

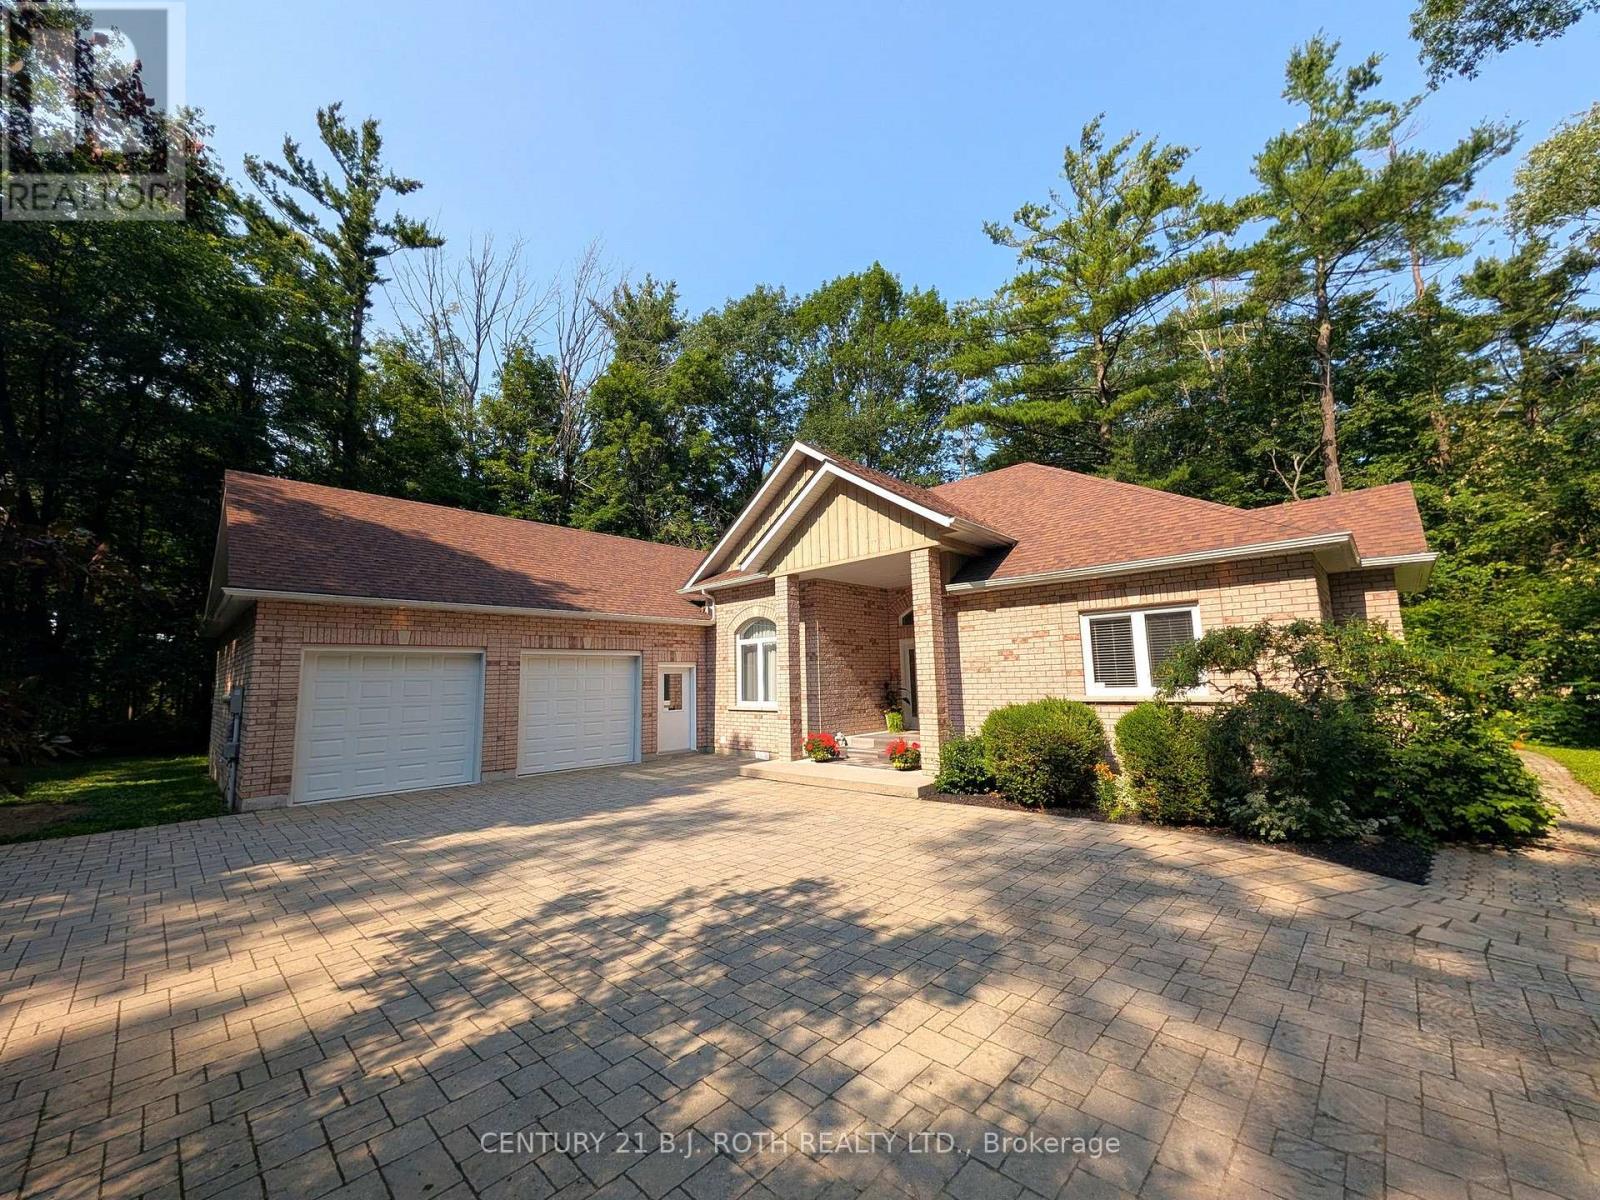
3925 Algoma Avenue
Innisfil, Ontario
Welcome to prestigious Big Bay Point, where privacy, comfort, and future potential come together on a 0.86-acre, tree-lined lot just minutes from Friday Harbour Resort, Lake Simcoe, beaches, golf courses, trails, and a government dock. Tucked away on a quiet dead-end street, this beautiful brick bungalow offers over 2,500 sq. ft. of bright, accessible main-floor living. Designed for comfort and convenience, this wheelchair-accessible home features four spacious bedrooms, four bathrooms, barrier-free living with a garage wheelchair lift, rear access ramp to the expansive deck, and a roll-in shower-ideal for multi-generational families, aging in place, or anyone seeking one-level living without compromise. Soaring 14-foot ceilings and oversized windows fill the home with natural light while showcasing peaceful views of the mature trees and landscaped yard. The bright white kitchen features a gas stove, updated appliances, a large peninsula, and a walk-out breakfast area. At the same time, the formal dining room is perfect for family gatherings and entertaining. The finished basement provides exceptional flexibility with a spacious recreation room, den, cantina, and utility room, offering plenty of space for guests, hobbies, and a home office. Outside, enjoy beautiful landscaping, exterior lighting, and a large interlock driveway with ample parking for multiple vehicles, RVs, and boats. The oversized double garage provides additional storage and convenient inside entry. Whether you're looking for a family home, a retirement bungalow, an accessible home, a luxury retreat, or an investment opportunity, this property checks every box. This property is a rare opportunity to enjoy an exceptional lifestyle today while securing outstanding future value in one of Innisfil's most sought-after waterfront communities. (id:63203)
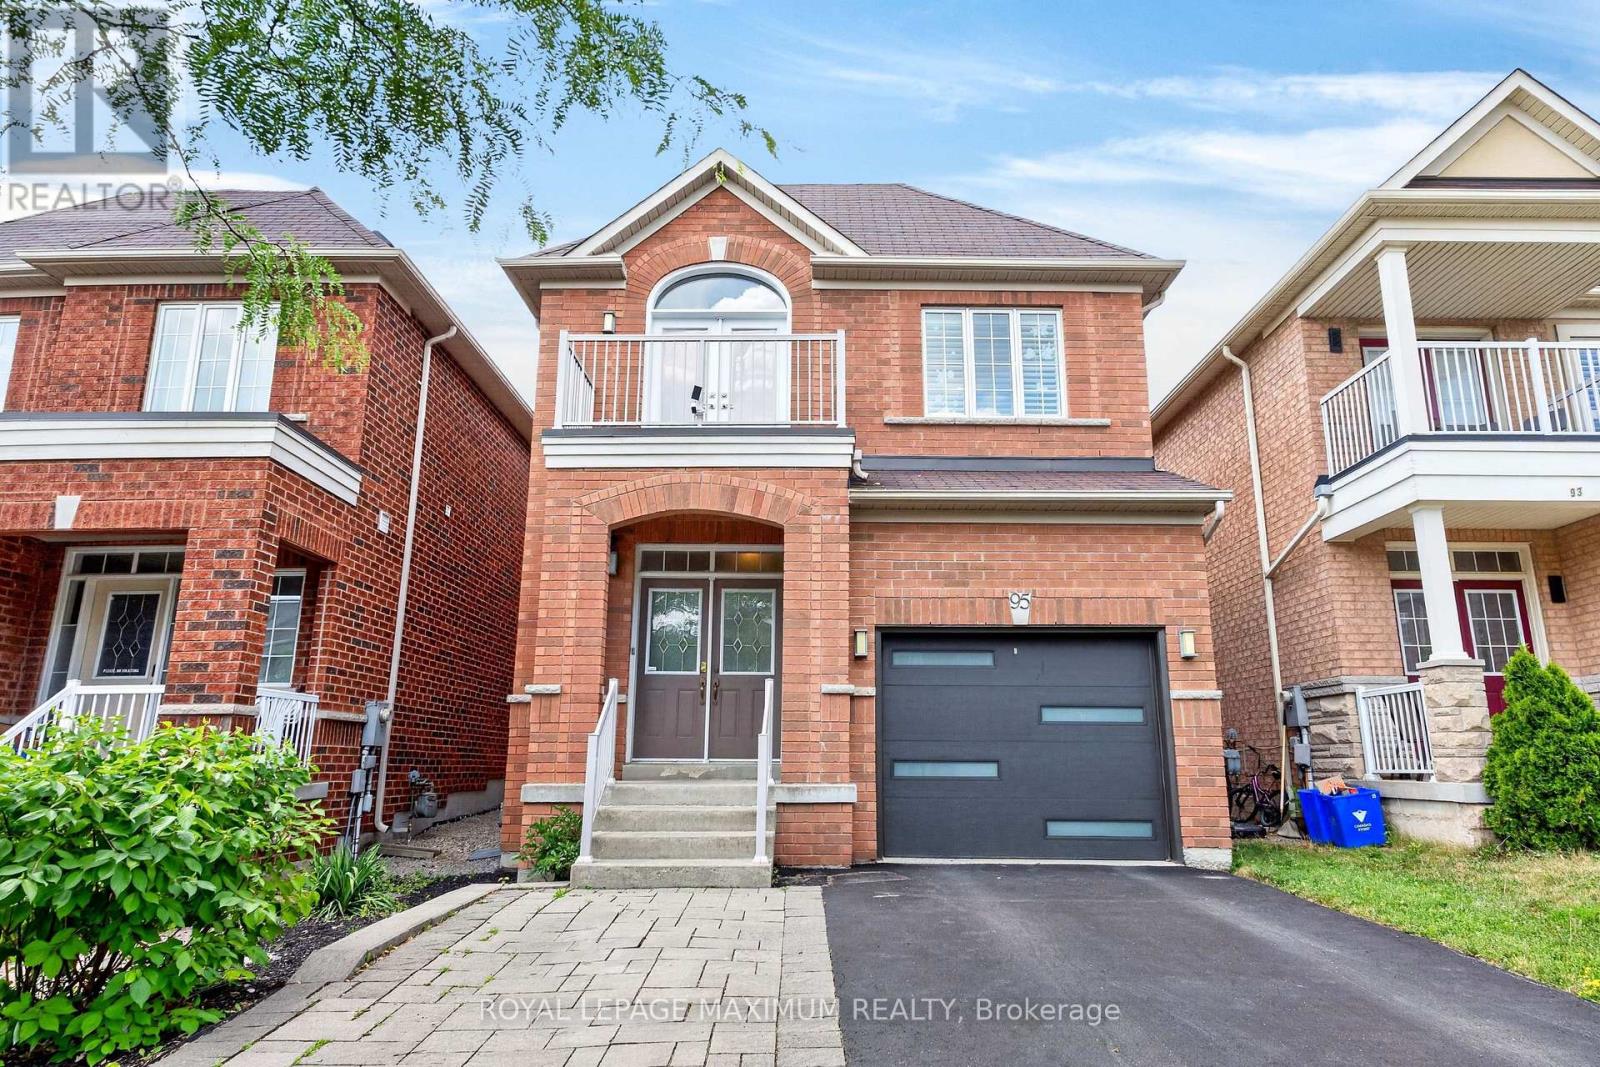
95 White Beach Crescent
Vaughan, Ontario
Elegance & Value In The City: Step Into This Picturesque Home Where Elaborate Charm Meets Turn-Key Perfection. Nestled On A Charming Tree-Lined Street In The Sought-After Area Of Patterson, This Detached 2-Storey Residence Offers A Fantastic Location For Both Tranquility & Urban Living. Featuring: 30 Foot Lot, Front Porch w/Double Doors, Upgraded Garage Door, Exceptional Interior Layout, 3 Large Bedrooms (Walk-Out To Balcony In 3rd Bdrm), 4 Baths (4-Piece Ensuite In Primary Bdrm), Well-Appointed Kitchen w/Stainless Steel Appliances, Quartz Counters, Undermount Sink, Tiled Backsplash, Breakfast Bar (Fits Up To 3 Stools), Hardwood + Ceramic Floors Throughout Main Floor, California Shutters, Gas Fireplace, Finished Basement, Cantina (Cold Cellar), Luscious Backyard w/Patio Area + Platform Deck, Built-In 1 Car Garage & Private 2 Car Driveway. Situated In An Excellent Neighbourhood Just A Quick Walk Away From Freedom Trail Park, Highland Farms Plaza & Eagles Landing Plaza. Within Close Proximity To Eagles Nest Golf Club, Canada's Wonderland, Vaughan Mills, Cortellucci Vaughan Hospital, Walmart Supercentre, Shops, Schools, Public Transit, Maple Go Station, Highway 400 & Much More. Defined Living Space, Streamlined Finishes & Family-Oriented Community Make This Amazing Home The Perfect Choice For Those Seeking Comfort, Investment & Value In The City! *Click Virtual Tour Link For Additional Photos & Video* (id:63203)
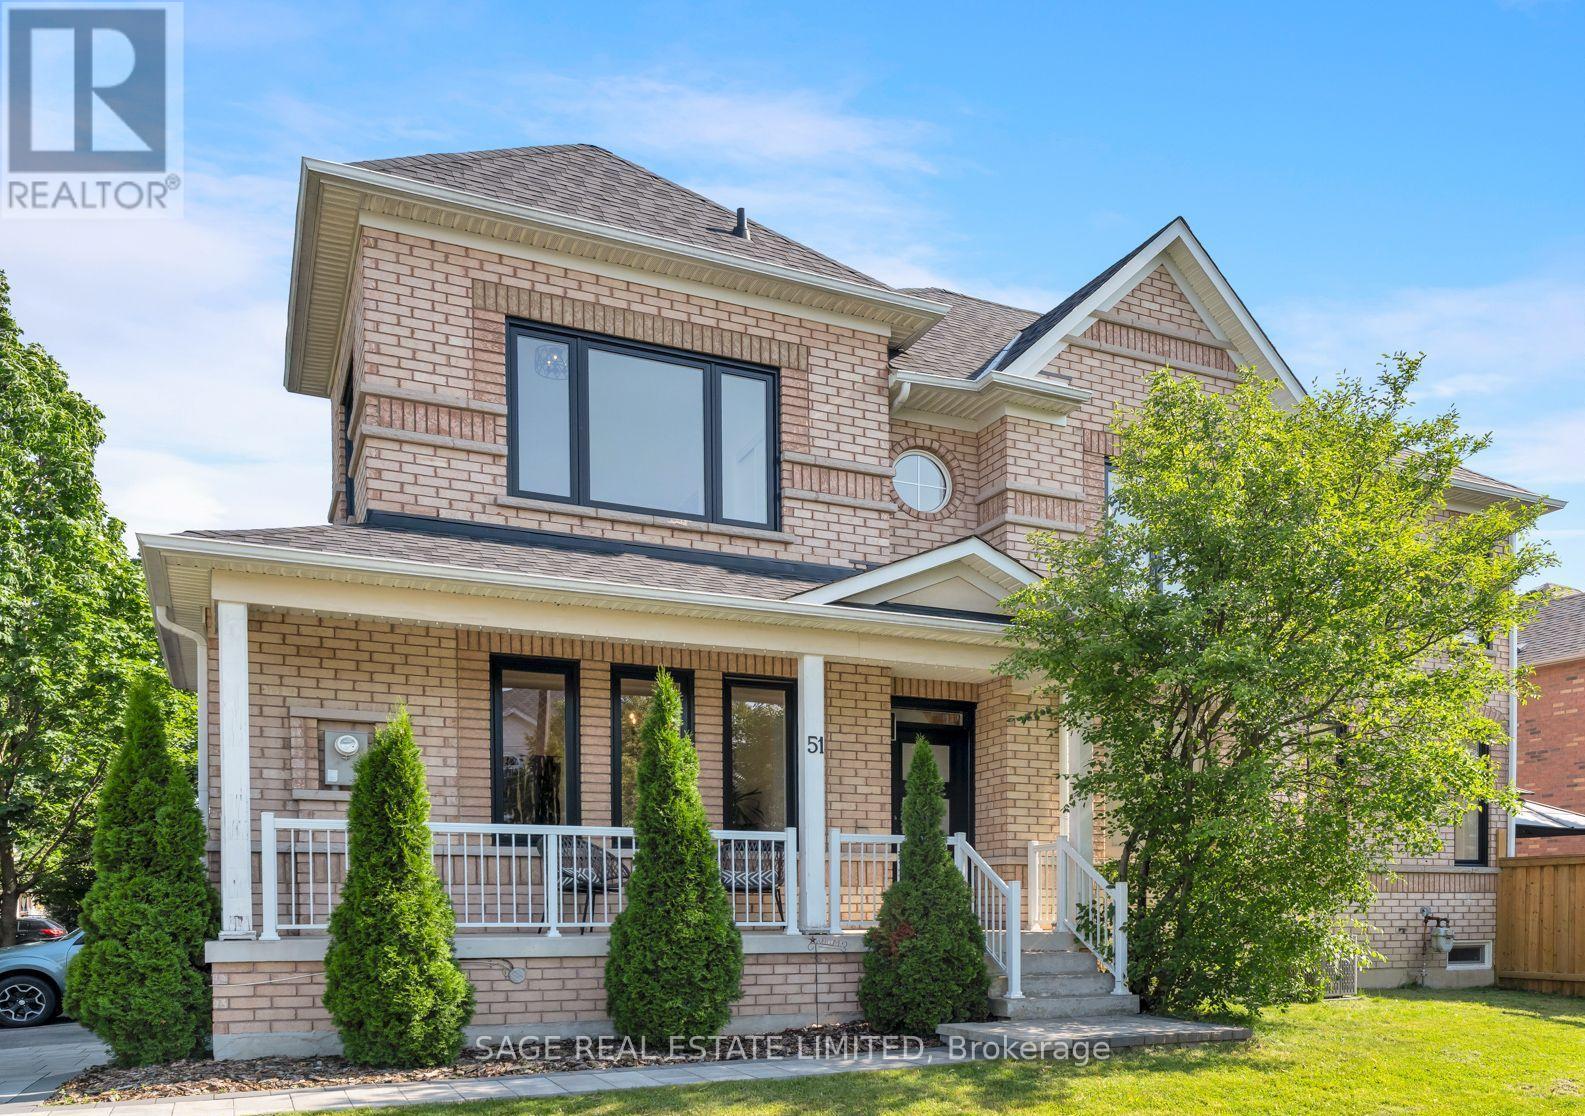
51 Pedersen Drive
Aurora, Ontario
Filled with natural light and thoughtfully redesigned for modern family living, this beautifully updated 3+1 bedroom, 4 bath end-unit freehold townhome offers over 2400 sqft of total finished living space. A dramatic two-storey foyer welcomes you inside, while the unique layout creates an effortless flow for both everyday living and entertaining.The stunning renovated kitchen is the heart of this home, showcasing an oversized quartz island, custom cabinetry, stainless steel appliances and an abundance of workspace. Designed with an open-concept layout, it overlooks the oversized family room with a beautiful bay window and walkout to a fully fenced backyard, creating the perfect space for morning coffee, family gatherings and evenings with friends. The combined living and dining room features hardwood flooring, while a convenient & renovated main floor powder room adds everyday functionality. Upstairs, the spacious primary retreat is filled with natural light from south and west-facing windows and offers a peaceful escape with a spa-inspired, upgraded four-piece ensuite, complete with a soaker tub and separate shower, plus a walk-in closet too! Two additional well-sized bedrooms with double closets and an updated main bath provide plenty of space for a growing family. The finished lower level extends the living space with a large recreation room, 3 pce bath & an additional bedroom-perfect for guests, teens, a playroom or home office space. New large scale windows throughout allow sunshine to pour into every room, while professionally landscaped front and back gardens create beautiful outdoor spaces to relax & watch the kids play. Complete with an attached garage, private driveway and an unbeatable location close to excellent schools, parks, shopping and everyday amenities, this is a home designed for those ready to grow, connect and create lasting memories. (id:63203)
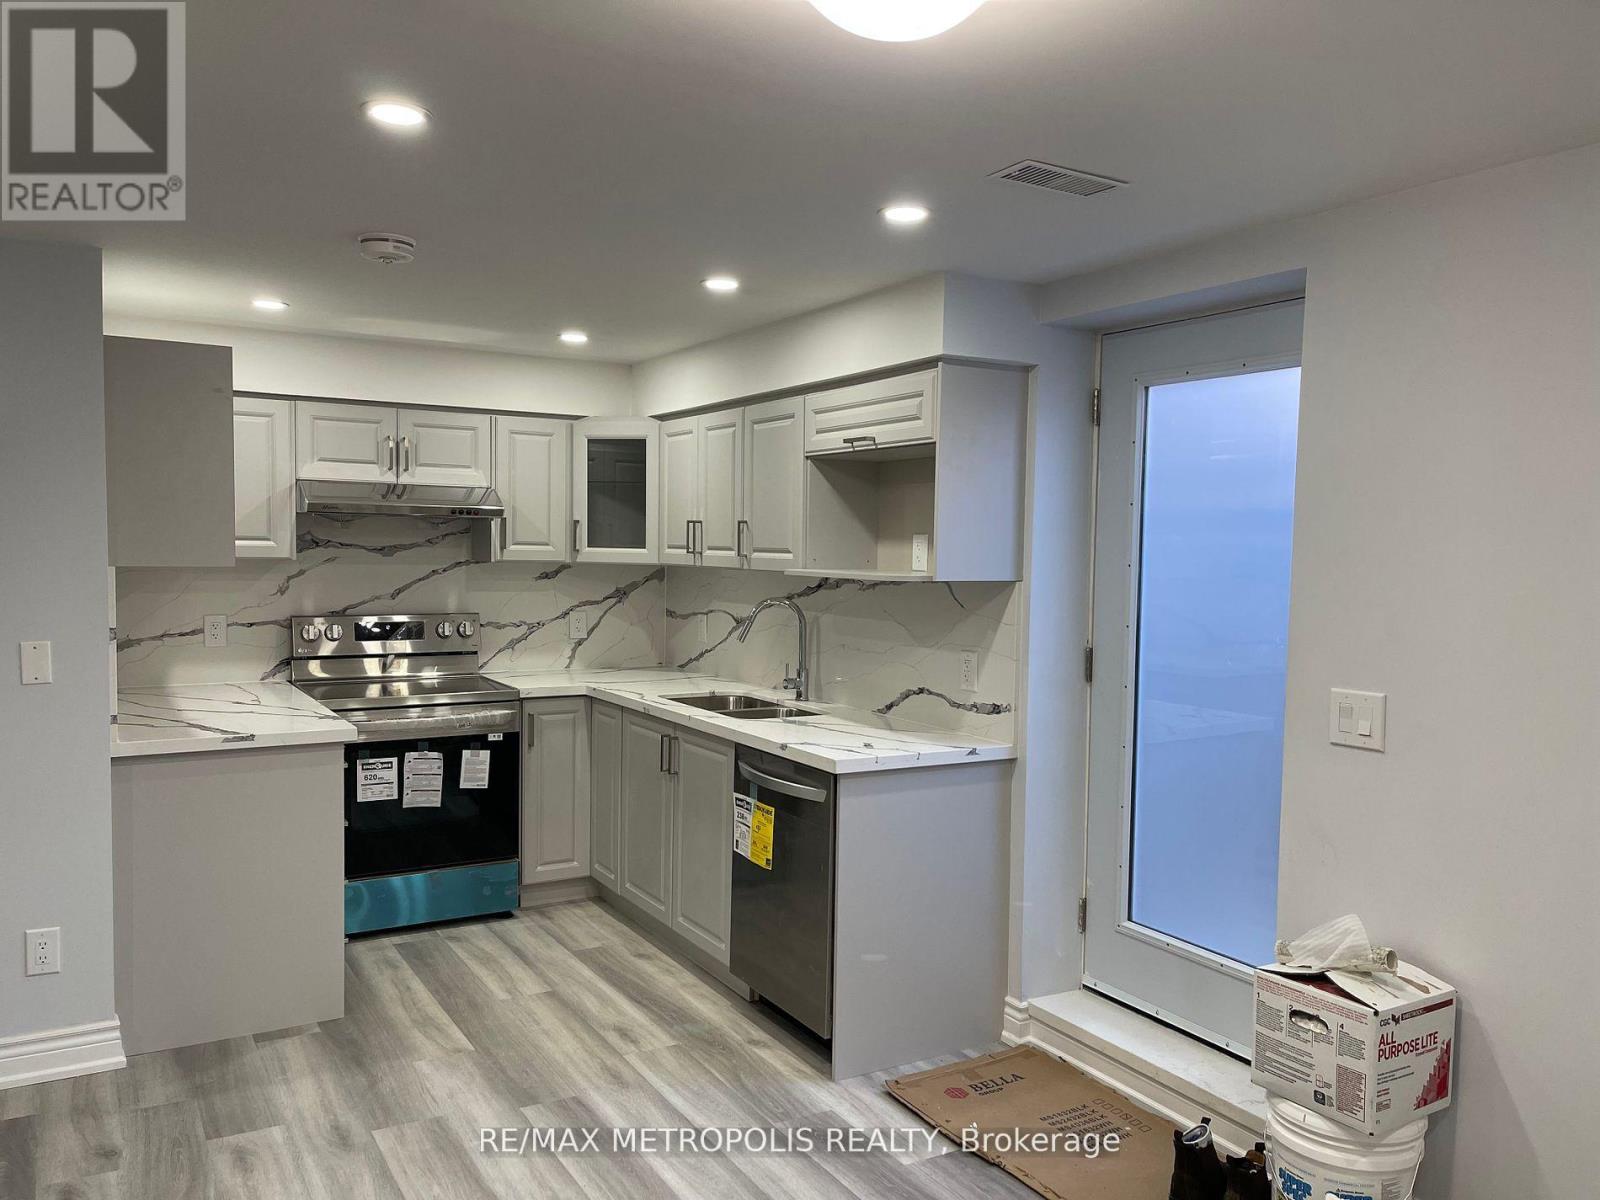
Bsmt - 272 Cornell Park Avenue
Markham, Ontario
Move-In Ready! Nestled in a Highly Desirable Cornell Community! Brand New 2+1 Bedroom and 2 Bathroom Spacious Legal Basement Apartment For Lease. Private Entrance With Open Concept Kitchen & Living/Dining Area, Quartz Countertop, Ensuite Laundry, and 1 parking space. Conveniently Located Near All Amenities: Bill Hogarth High School, Elementary Schools, Cornell Community Centre, Markham Stouffville Hospital, Public Transit, And 407 ETR. The tenant is responsible for 40% of the utilities. (id:63203)
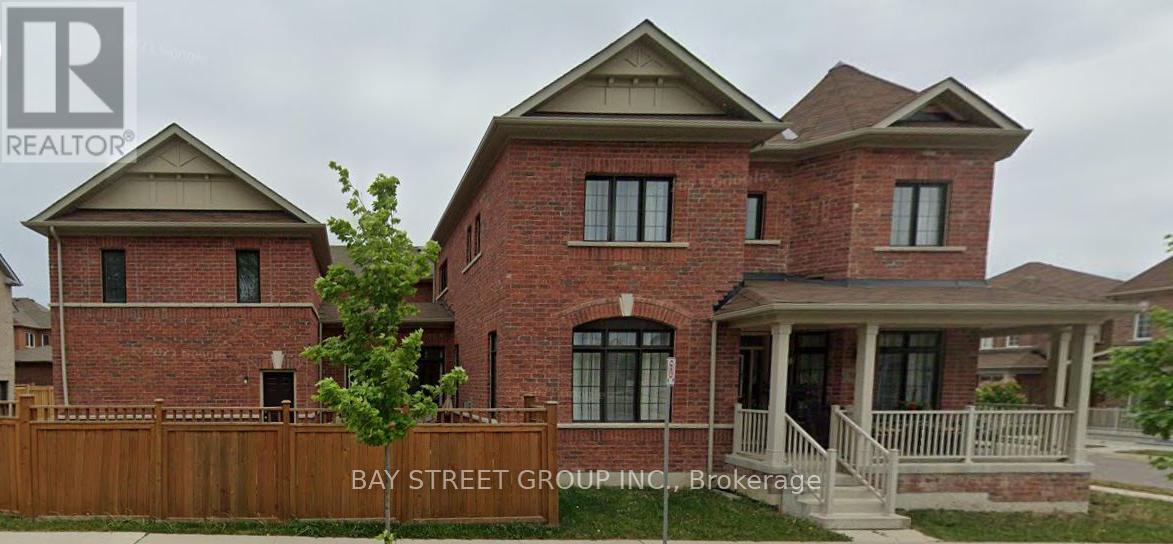
1 Webb Street
Markham, Ontario
Make it Your Home! Stunning, Furnished detached home in the coveted Cornell neighborhood! This 4-bedroom gem boasts a double garage and a $200,000 upgrade. Revel in its 10-foot ceilings on the main floor and 9-foot ceilings on the second floor. Enjoy the elegance of hardwood floors, crown molding, and granite countertops throughout. Adorned with beautiful features like b-board, LED potlights, and crystal lights on the main floor, this home is bathed in natural light with scenic views of the park and woods. Complete with newer appliances, it's conveniently located near parks, woodlands, schools, public transit, a library, and a community center. The furniture is optional, so it's entirely up to you whether you'd like it to remain in the house or be removed before your move-in. (id:63203)
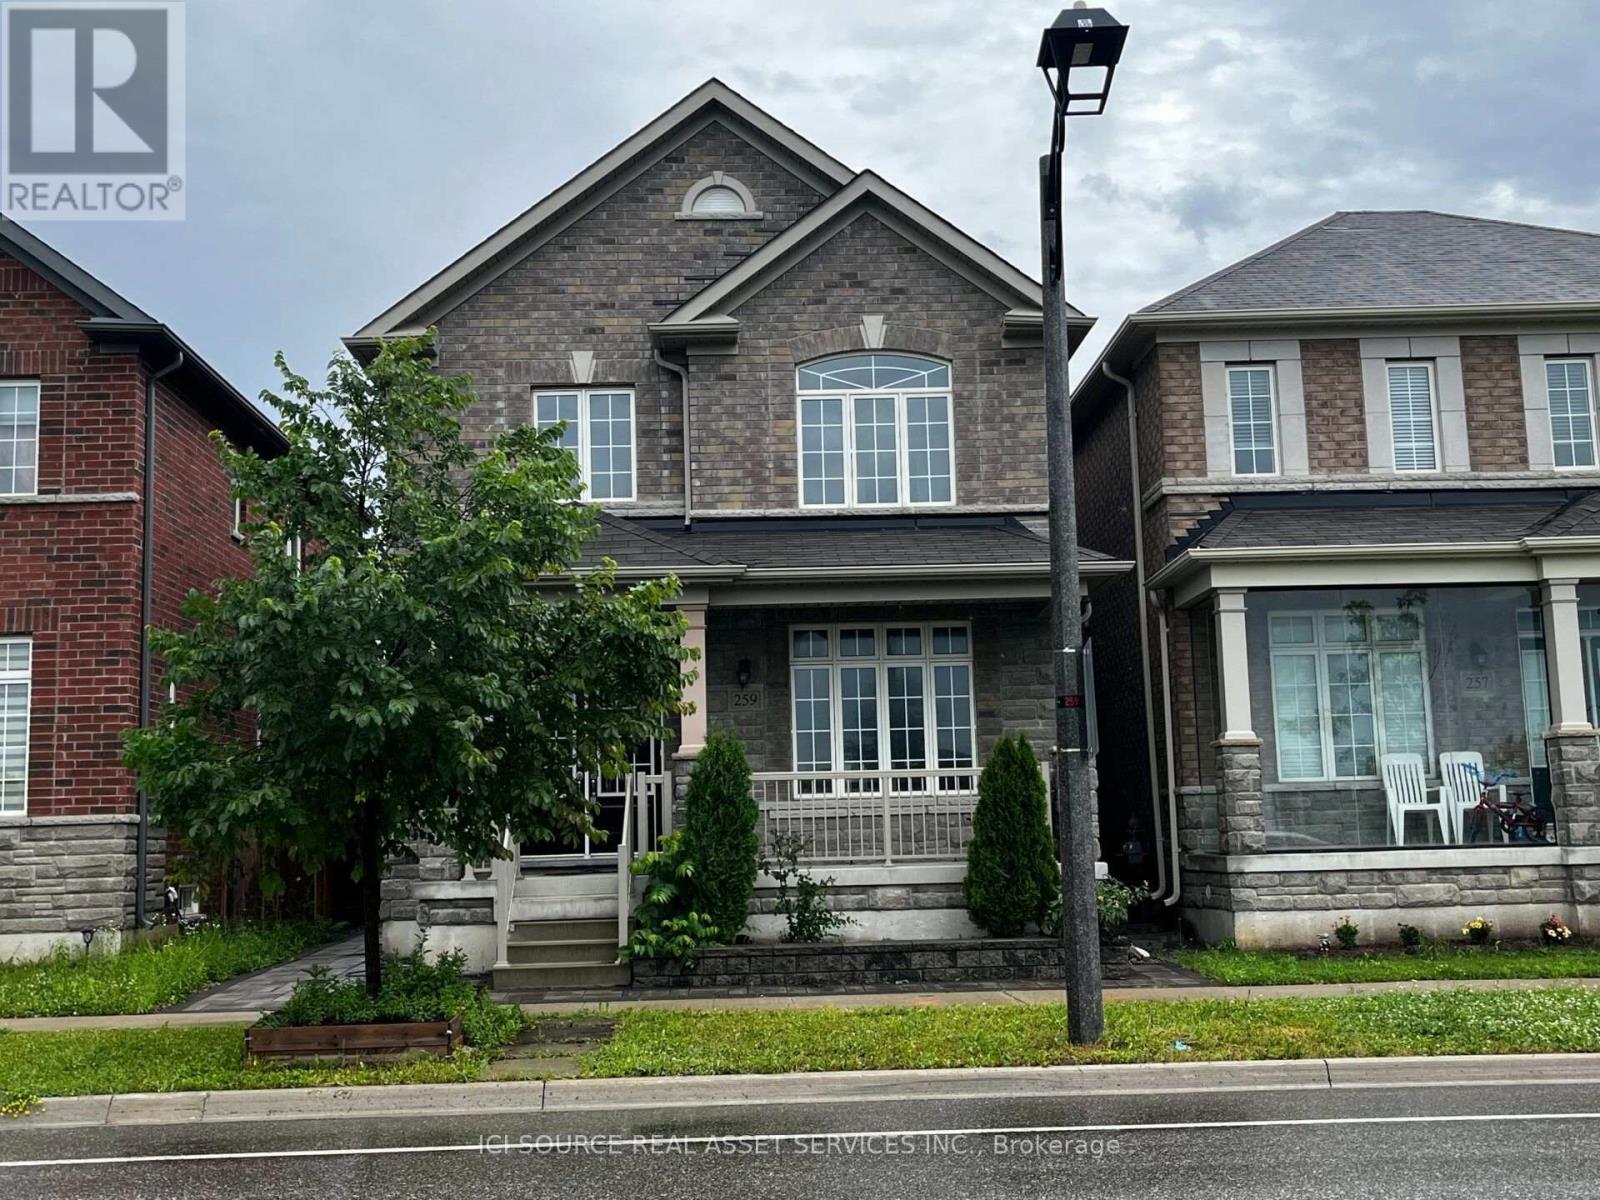
259 William Forster Road
Markham, Ontario
Luxury Home in Cornell Community. Approx. 2500 Sf. Good exposure. 9 Ft Ceiling On Main Flr and Hardwood flooring throughout all levels. Practical Layout. Spacious Living & Dining & Family Room. Family Size Breakfast Area. 4 Large Bdrms Including 2 Ensuite. Basement with Separate entry, Kitchen, 2 large Bedroom and 1 Full washroom entrance and is already rented out to active tenants. Step to Hospital & Public Transit. Close To New Cornell Community Centre & Library. Mins to Hwy7. *For Additional Property Details Click The Brochure Icon Below* (id:63203)
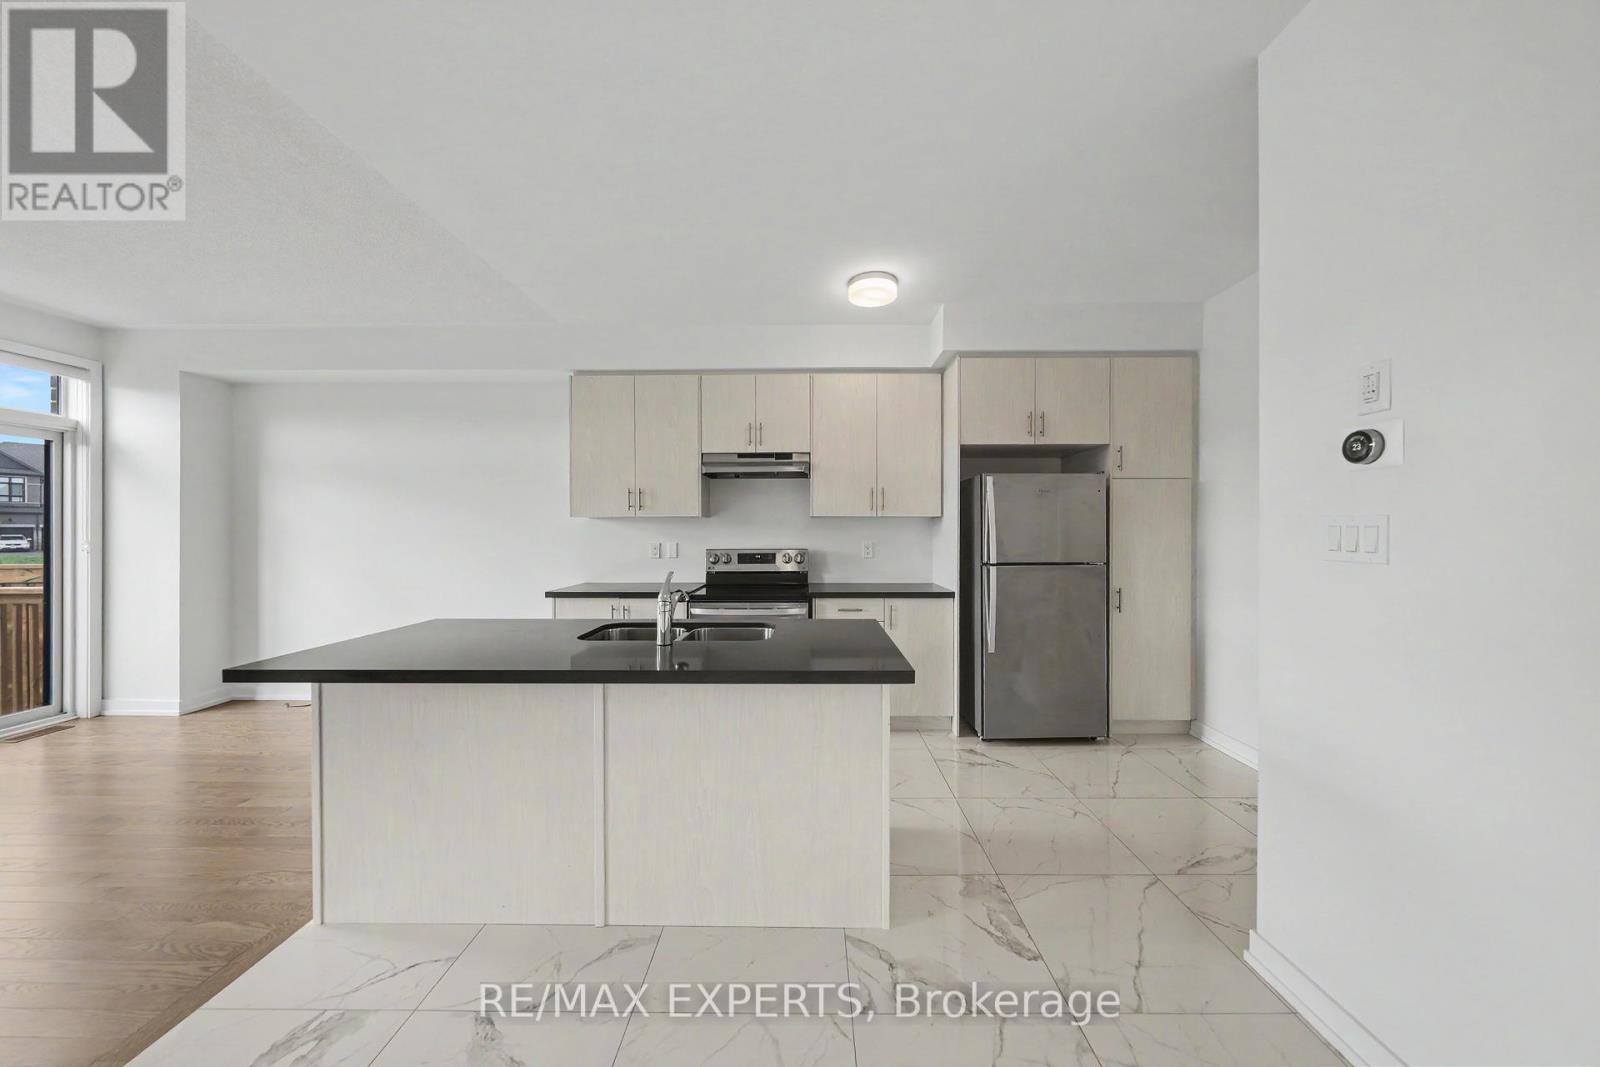
159 Haldimand Street
Vaughan, Ontario
End unit, townhome in Kleinburg. Home is beautifully upgraded throughout. Entering in through double door. Open concept great room walkout to the deck. stainless steel appliances. Hardwood stairs lead to the 2nd level with 3 bedrooms, 2 full baths. Primary bedroom features walk-in closet & spa like 5 pc ensuite (standalone bathtub, glass enclosed shower, double sinks). (id:63203)
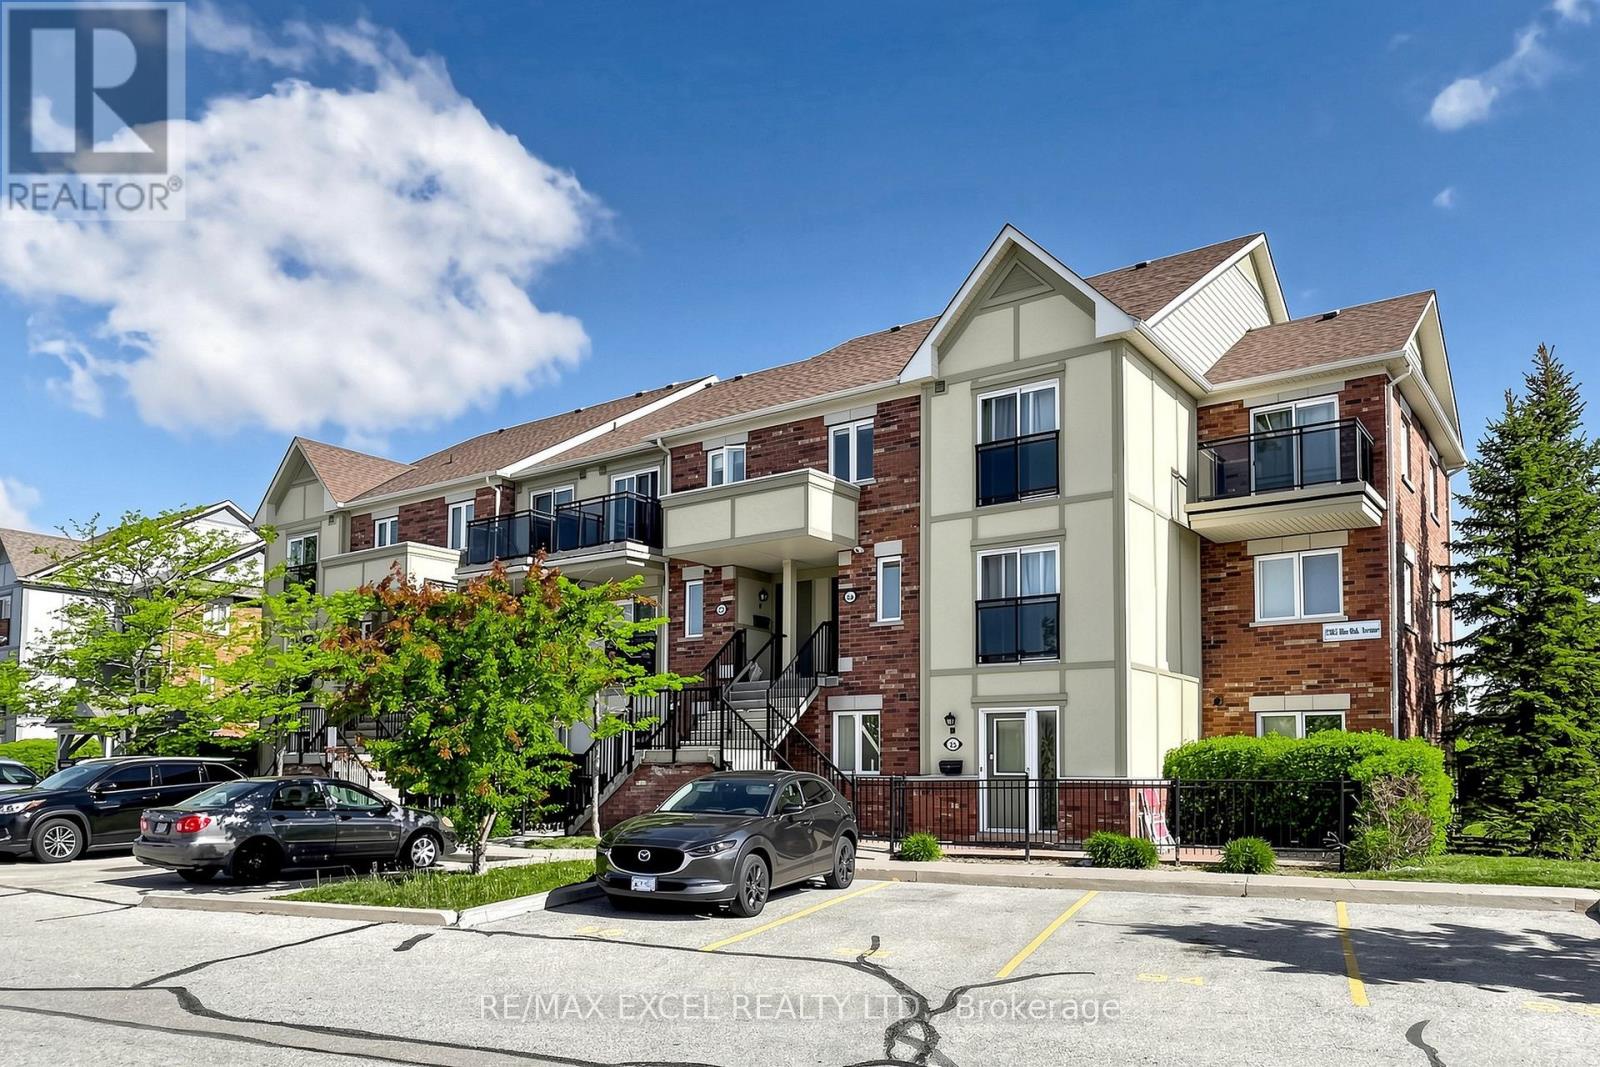
28 - 2285 Bur Oak Avenue
Markham, Ontario
Welcome To This Beautifully Upgraded 1-Bedroom Condo Townhome In The Highly Sought-After Greensborough Community! Nestled In A Family-Friendly Neighbourhood, This Bright And Functional Home Features A Modern Kitchen, Spacious Bedroom, And A Private Patio Perfect For Relaxing. Conveniently Located Close To Parks, Schools, Shopping, Restaurants, Mount Joy GO Station, Markham Stouffville Hospital, And Quick Access To Hwy 407. Low Maintenance Living In A Prime Markham Location! (id:63203)
10 Ramona Way
Whitby, Ontario
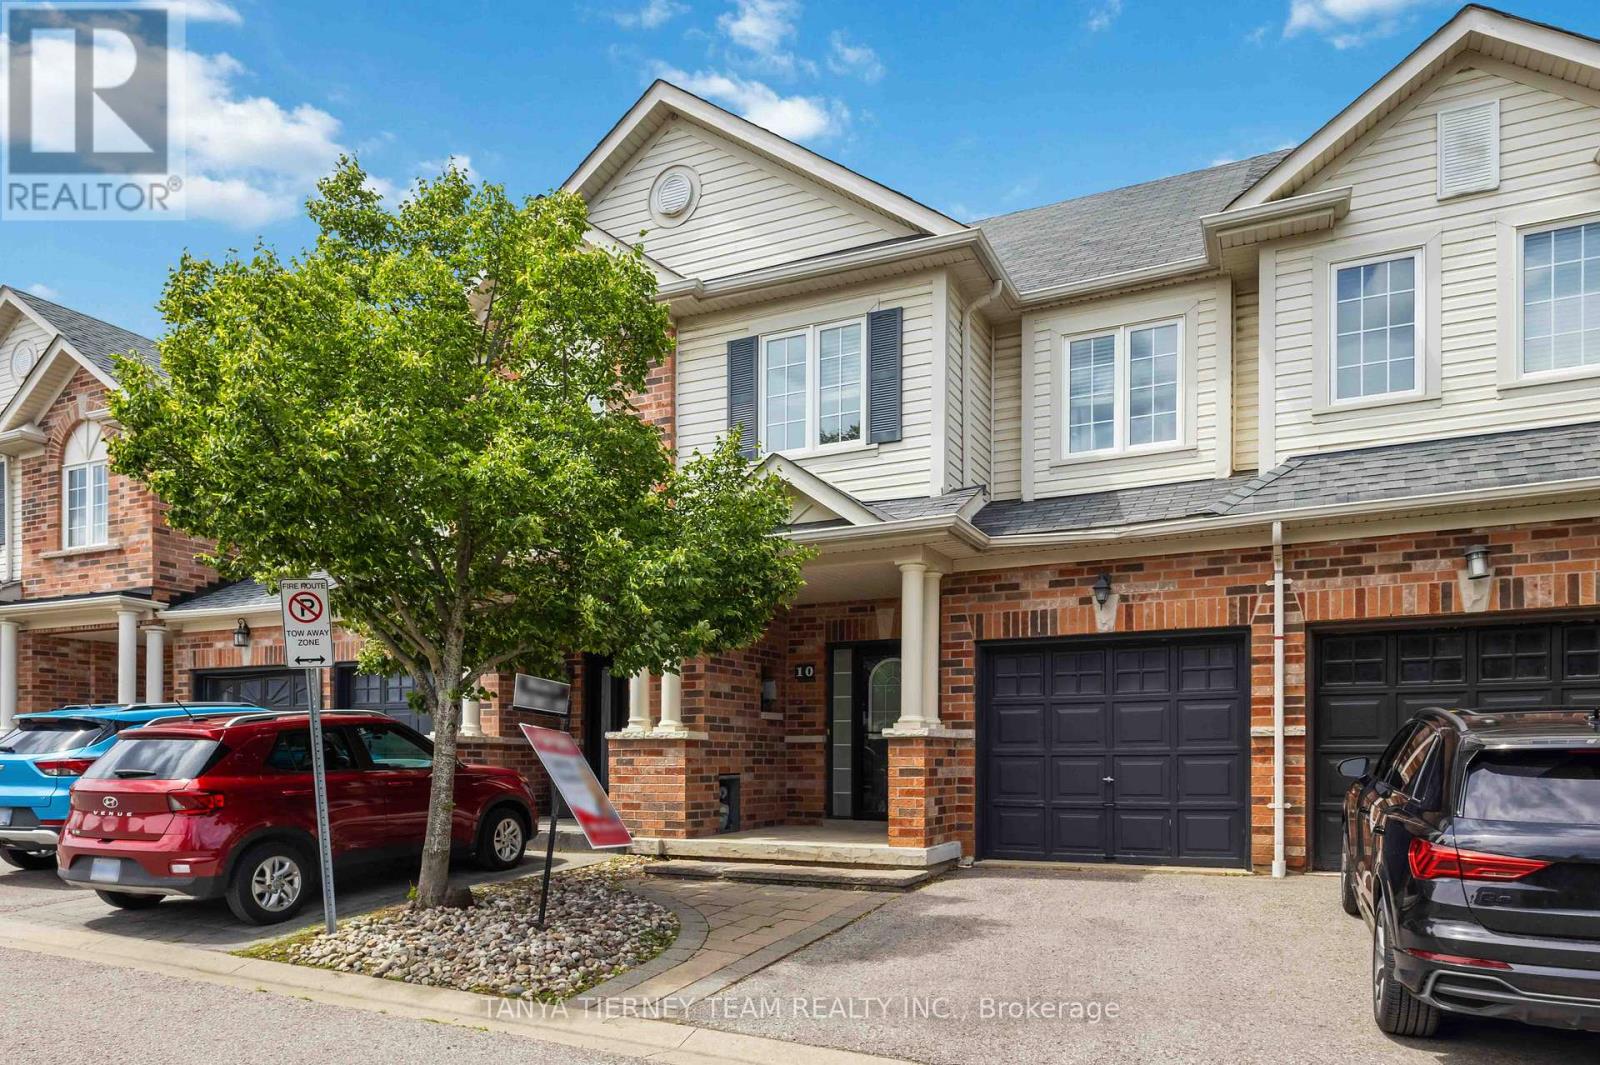
Roybrook-built Brooklin townhome offering 3 bedrooms, 3 bathrooms, and a private backyard oasis! Inside, the home is loaded with upgrades, including gleaming hardwood floors on the main level, upgraded lighting including pot lights, and convenient garage access. The gorgeous open-concept main floor features a family sized kitchen with pot lighting, a large breakfast bar, under cabinet lighting, and stainless steel appliances. The dining area offers a stunning shiplap feature wall and garden door walkout to an entertainer's interlocking patio, and private fully fenced backyard with no neighbours behind. The family room is warm and inviting, complete with a cozy corner gas fireplace and peaceful backyard views. Upstairs, you'll find 3 generously sized bedrooms, including a spacious primary retreat with a walk-in closet and a 3-piece ensuite. A minimal POTL fee covers water, garbage and snow removal. Ideally located just steps to groceries, Shoppers Drug Mart, downtown Brooklin shops, and convenient Highway 407 access for commuters! (id:63203)
1 - 141 Galloway Road
Toronto, Ontario
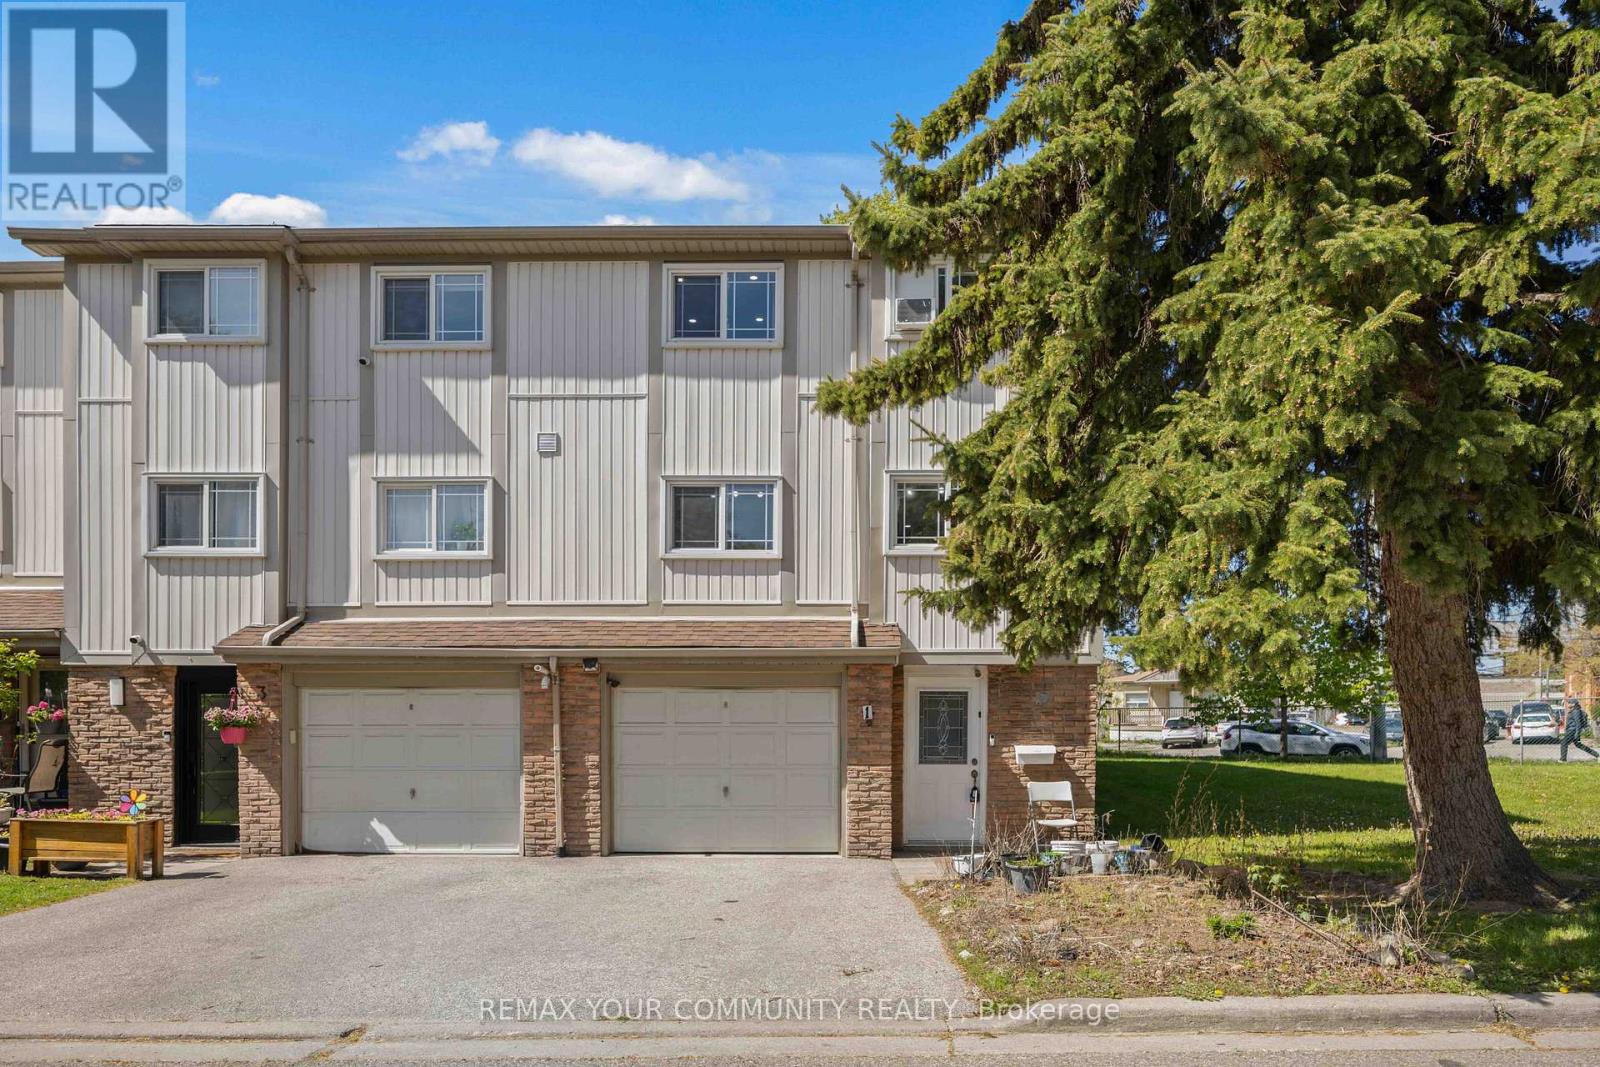
Spacious and bright, this 3-bedroom + 1 corner unit offers approximately 1,214 sq. ft. of above-ground living space, plus a fullyfinished basement. Featuring an open-concept layout, the dining area overlooks the sun-filled living room, creating a warmand inviting atmosphere. Enjoy high ceilings and a walkout from the living room to a private fenced yard - perfect for relaxingor entertaining. Conveniently located close to grocery stores, restaurants, schools, and public transit, this home combinescomfort, space, and everyday convenience. (id:63203)
36 Dockside Way
Whitby, Ontario
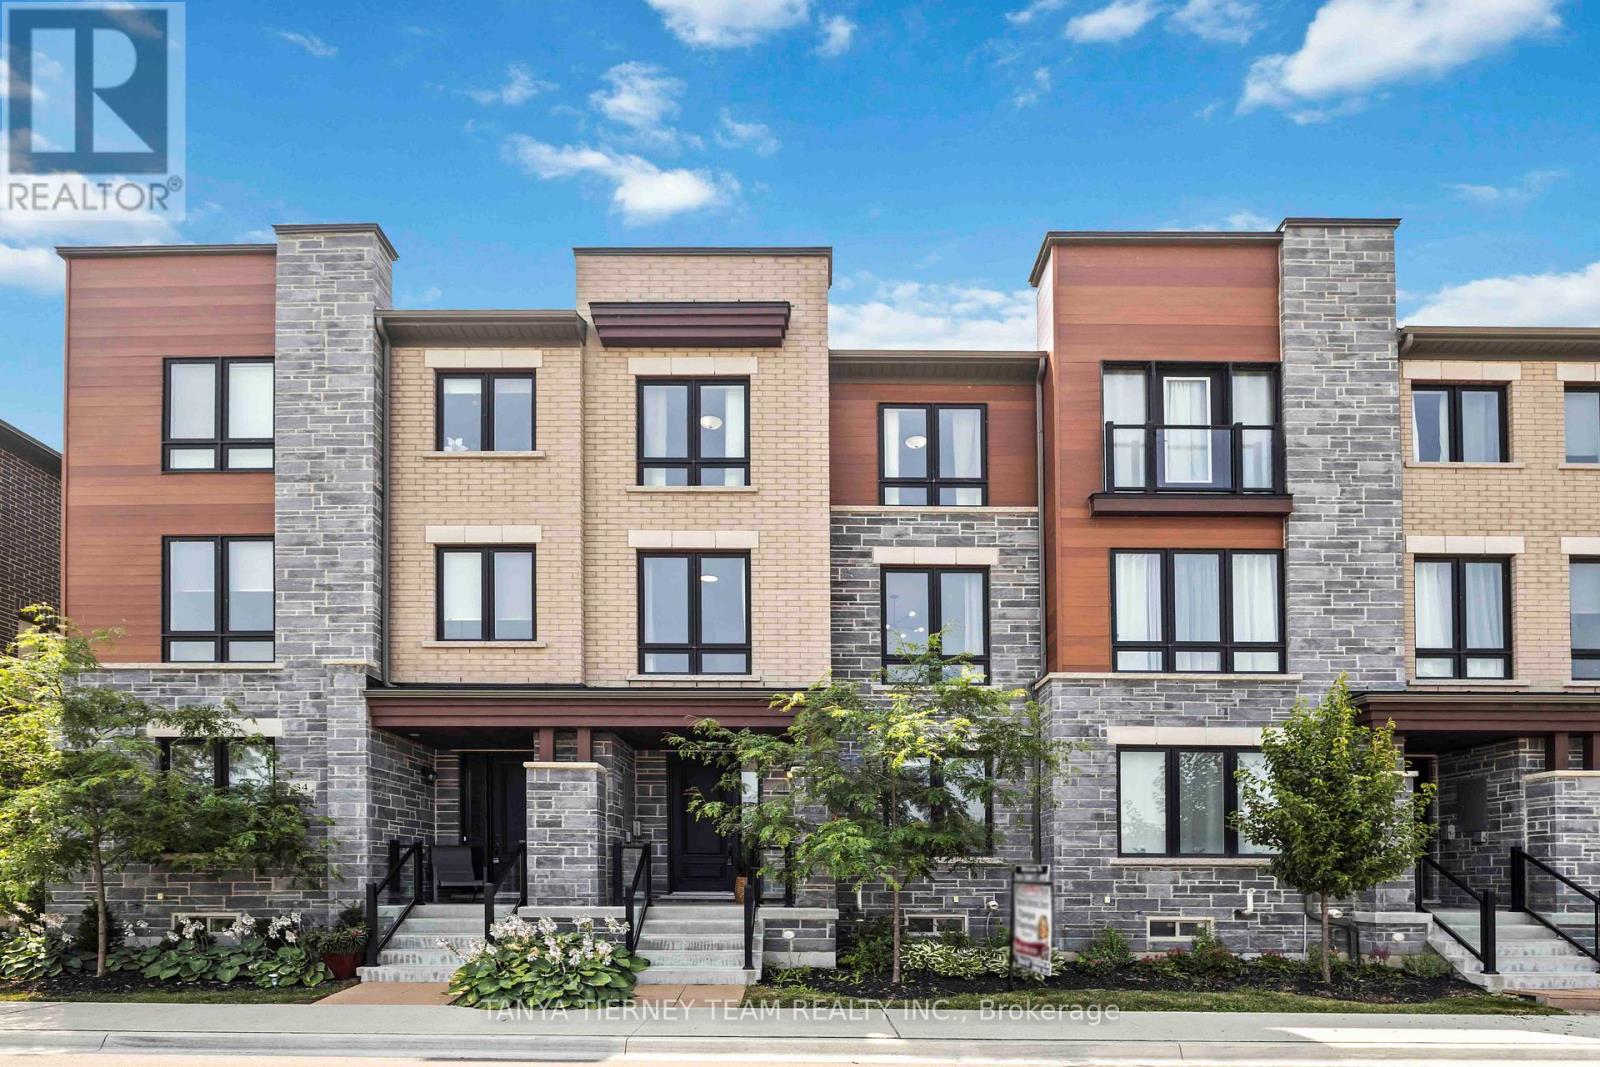
Lakeside living at Whitby's luxurious Waterside Villas! Fieldgate-built 3-storey, 3 bed, 3 bath family home featuring a rare double car garage. The open-concept main floor offers 9 ft ceilings, hardwood flooring in the living/dining area, and a spacious kitchen with stainless steel appliances, breakfast bar, and breakfast area with a walk-out to a private balcony. The upper level includes 3 generous bedrooms, including a primary retreat with elegant tray ceilings, walk-in closet, private balcony, and a spa-like 4-pc ensuite with a standalone soaker tub. The lower-level den provides flexibility-perfect as a home office, additional bedroom, or extra family room. Located just minutes from the GO Station, Highway 401, parks, and waterfront trails-an ideal home for commuters seeking a vibrant lakeside community. Minimal POTL fee includes grass cutting, snow removal, and maintenance of common areas. (id:63203)
807 - 115 Omni Drive
Toronto, Ontario
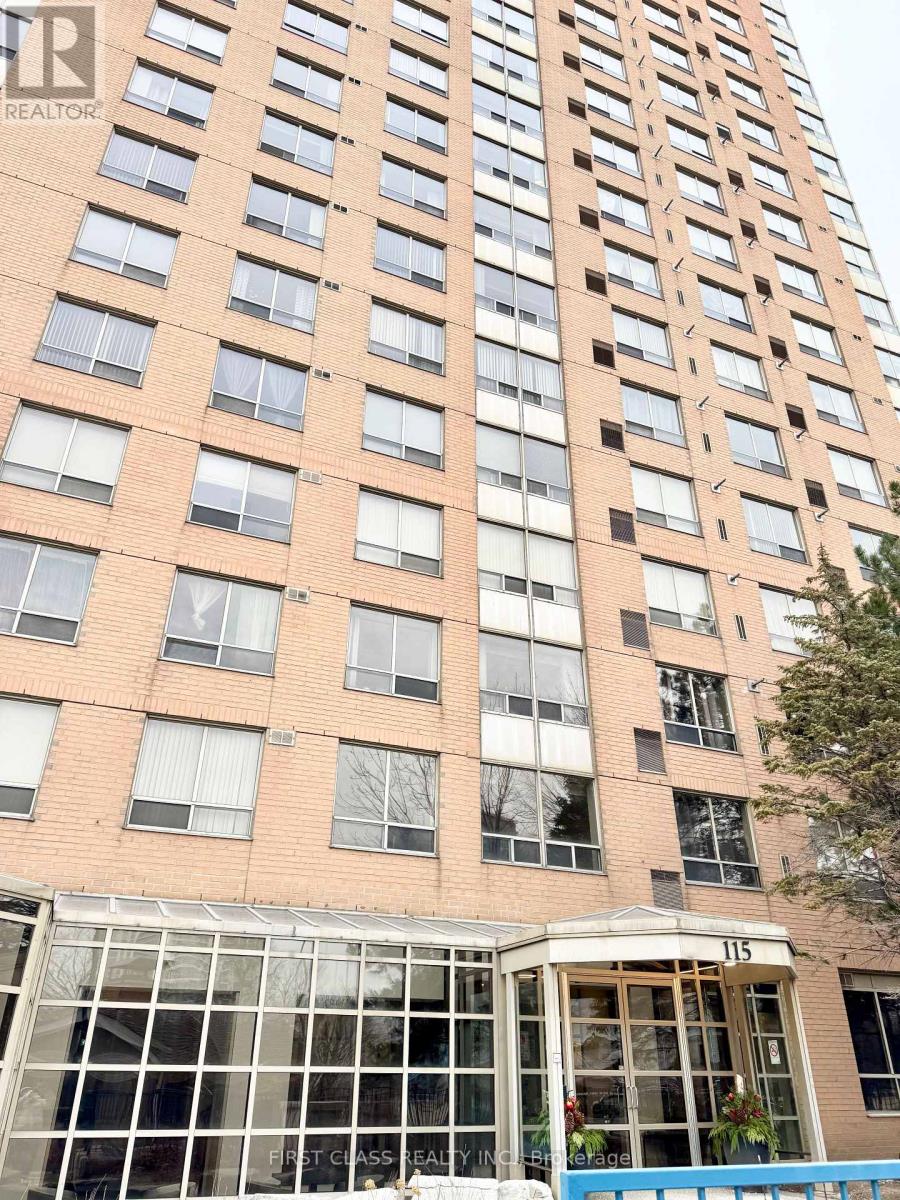
Bright and sunny spacious 2 bedroom with clear sunshine view, 4pc bath suite, 2pc washroom extra for family Guests! Well Maintained Luxury Tridel Condo in easy access location! Laminate floor throughout. TTC just steps away, 24hrs gate house and security system, minutes to Scarborough town centre station and Hwy 401 YMCAand super market; enjoy the Fabulous Dining and parks with city life. Amenities with indoor pool, hot tub, sauna, gym, newly renovated with big party room in modern styles. Sellers and Listing Agent do not warrant any retrofits in the unit. (id:63203)
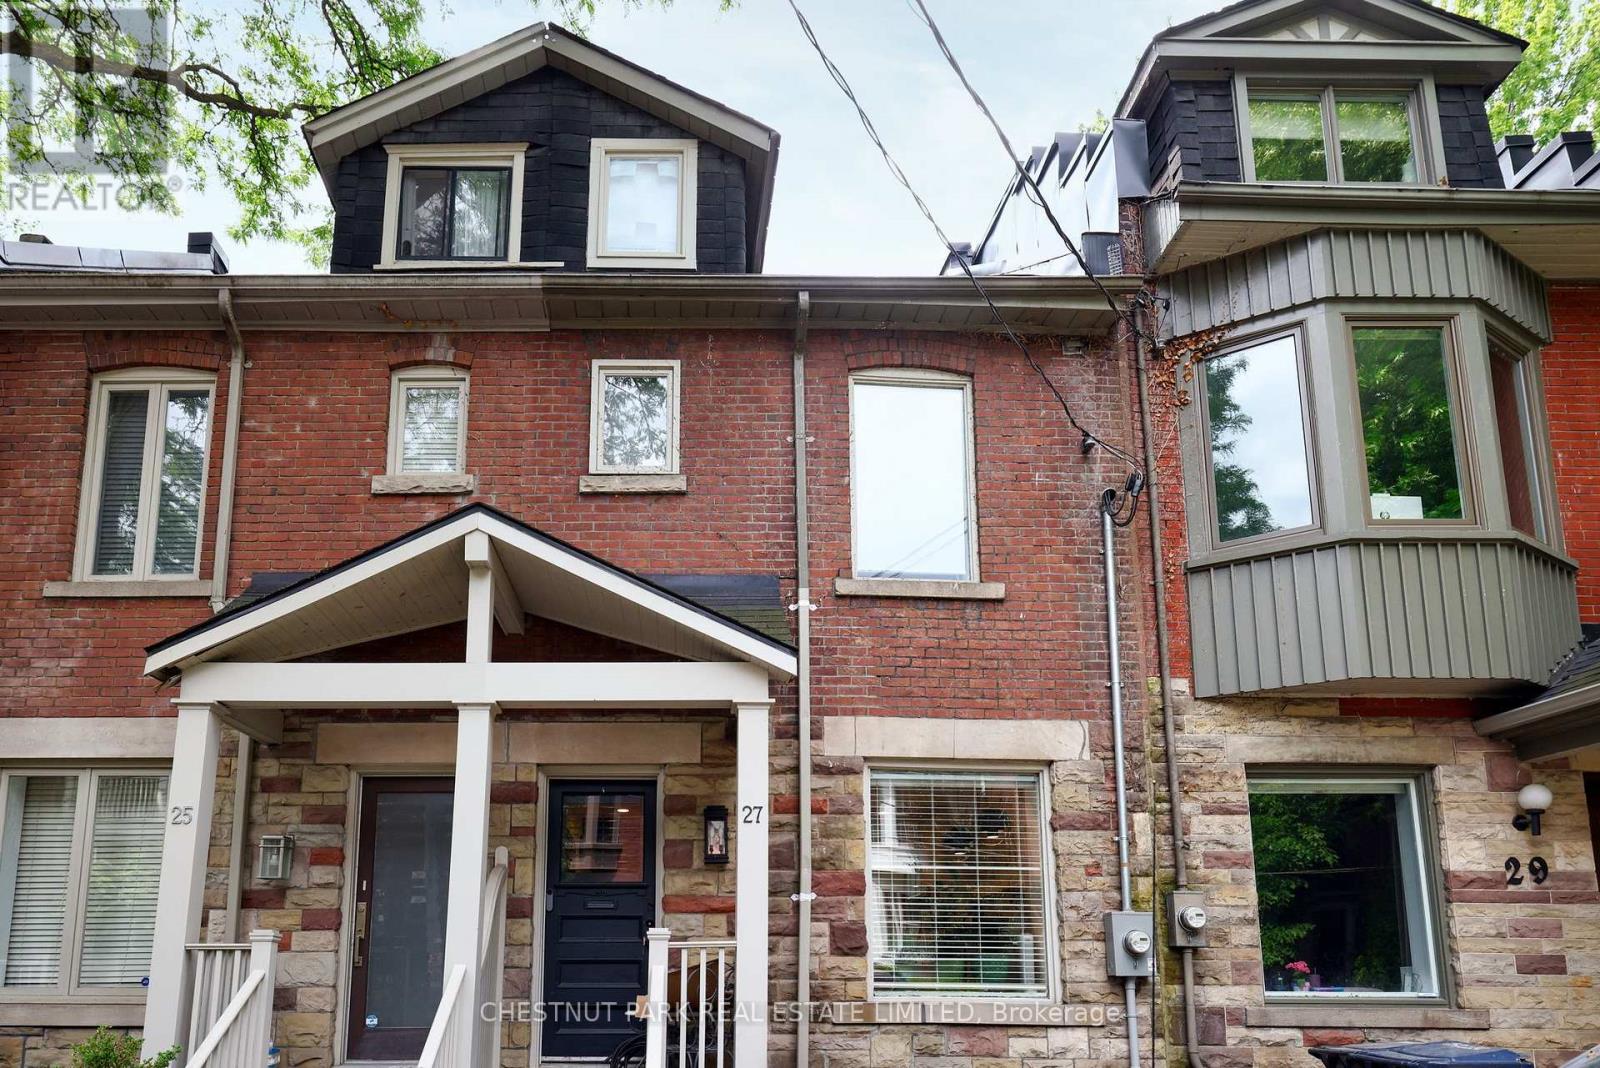
27 Gibson Avenue
Toronto, Ontario
Seldomly offered opportunity to live on one of Toronto's best streets. Gibson Avenue, a one block dead-end street abutting Ramsden Park in Summerhill, is known for its tight-knit and welcoming community. This home boasts a perfect mix of historic character and modern amenities on four separate levels. The property includes a designer eat-in kitchen with stone counters/backsplash and built-in appliances. The sunlit dining room is perfect for dinner parties and the stylish living room has a walkout to the backyard which is best described as an oasis in the heart of the city. This sun-drenched 3 bed, 3 bath home includes a 3rd floor primary and ensuite and south facing deck overlooking the park. Second and third bedrooms are on the 2nd floor and connect via a walkway overlooking the open dining room. Fabulous lower level recreation room is ideal as a TV/games room (id:63203)
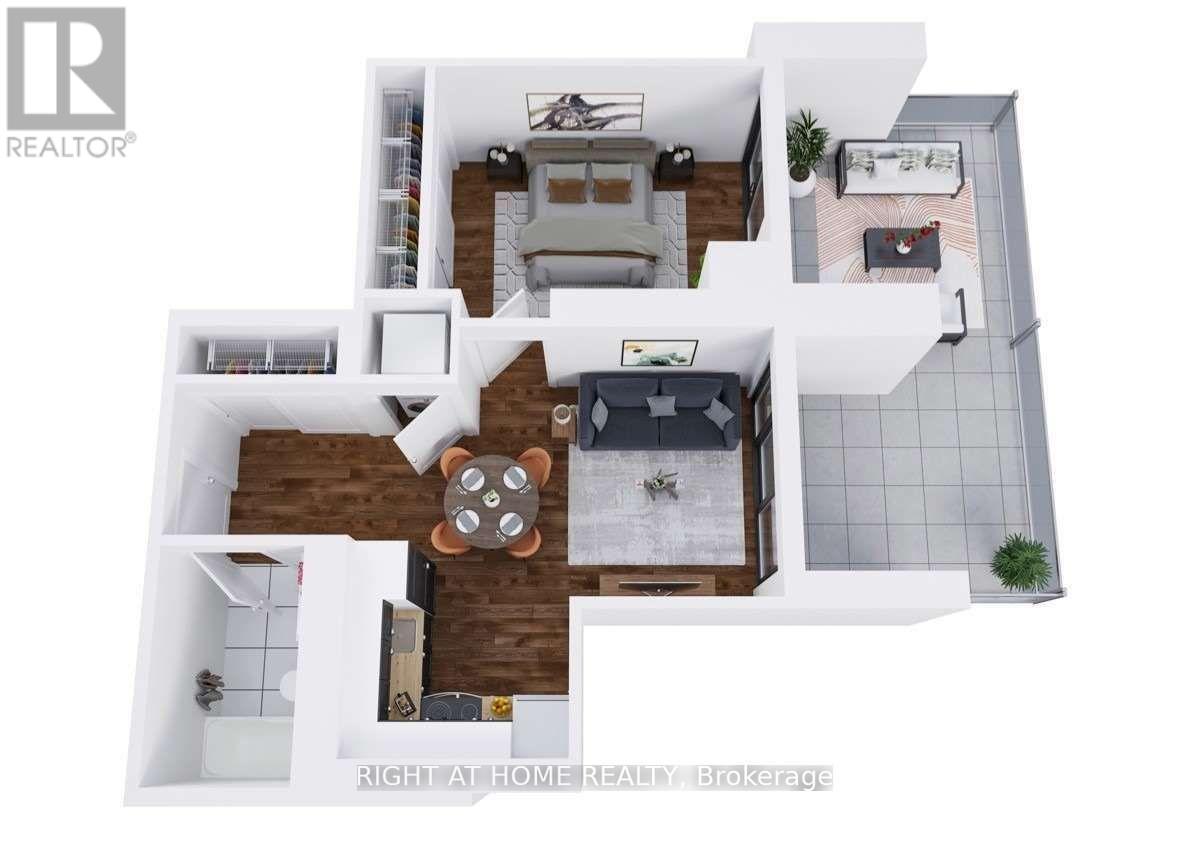
329 - 20 O'neill Road
Toronto, Ontario
Well Laid Out 1 Bed, 1 Bath @ Shops At Don Mills. Steps To All The Great Shops, Restaurants, And Amenities At Shops At Don Mills,Minutes To Fairview Mall, Eglinton Lrt, Don Valley And More. Ample Storage With Large Coat Closet And Wall To Wall Closet In Bedroom. FunctionalAnd Practical Layout. (id:63203)
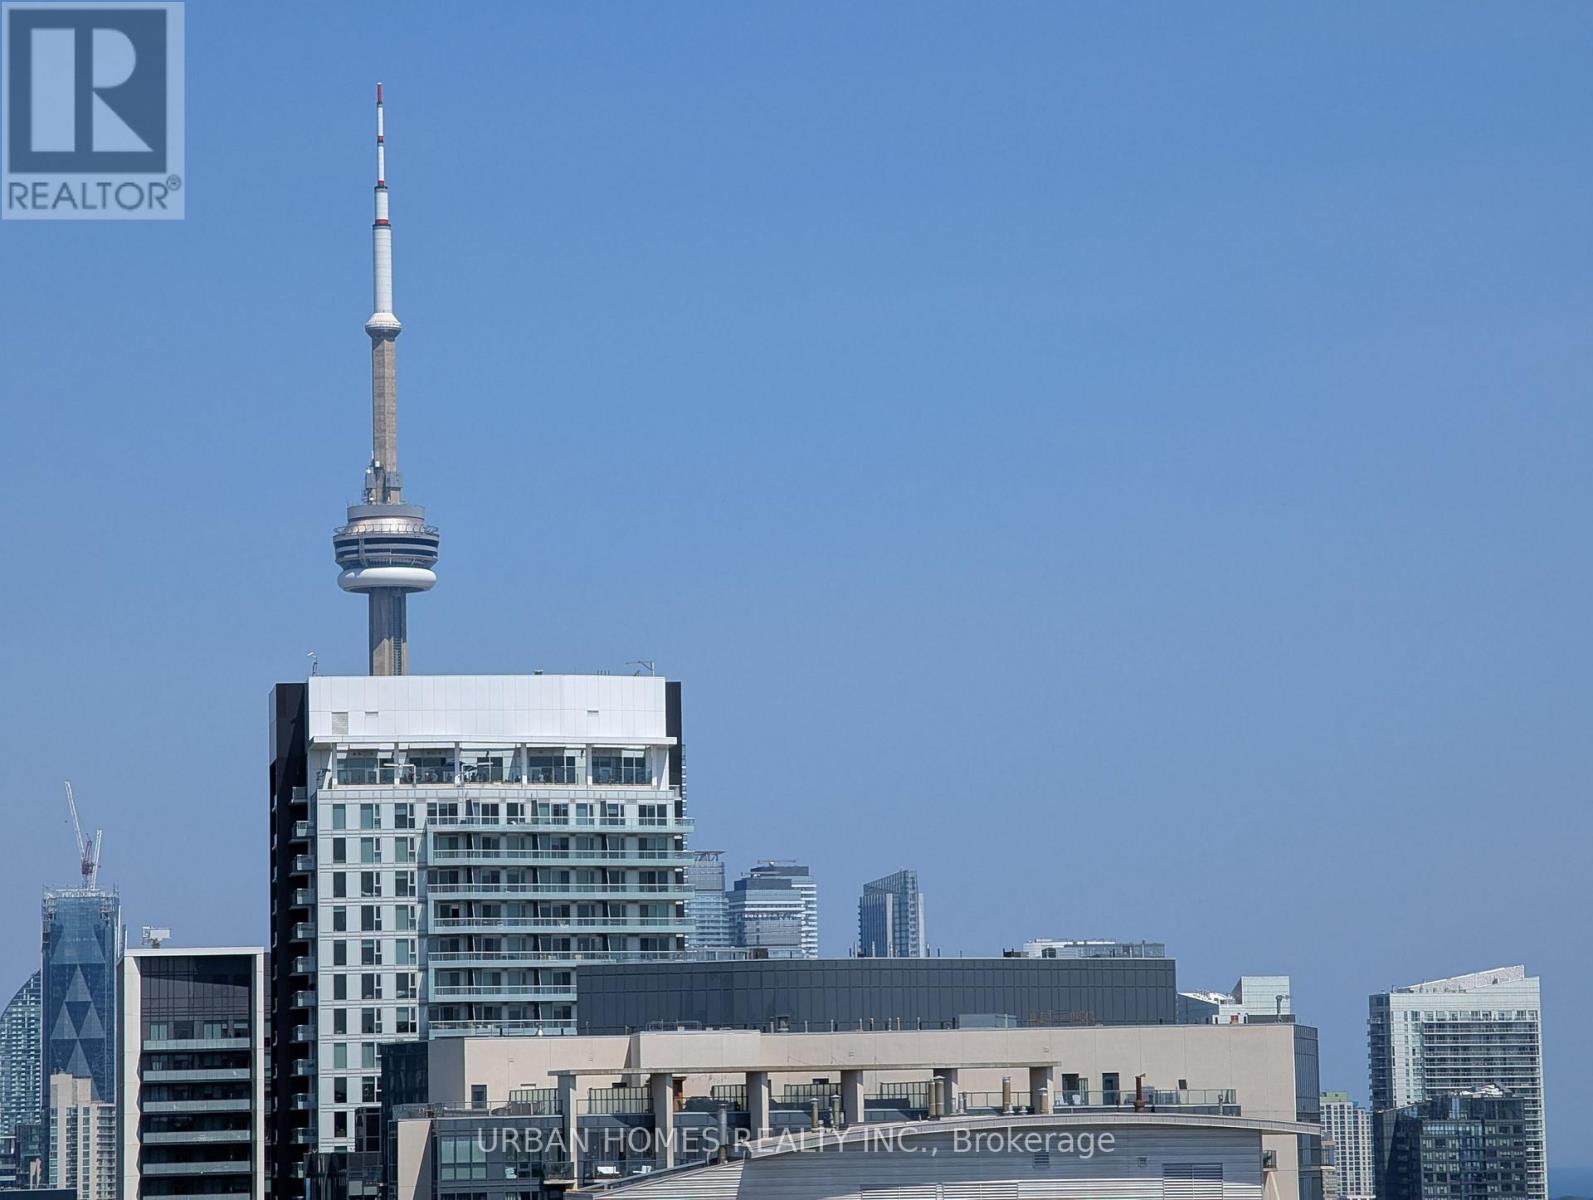
2313 - 135 East Liberty Street
Toronto, Ontario
Bright, stylish, and perfectly laid out this south-facing 1-bedroom condo in the heart of Liberty Village makes the most of its 494 square feet. Perched on the 23rd floor, it features floor-to-ceiling windows and a walk-out to a private balcony from the living room. The open-concept design is highly efficient, with quartz countertops, stainless steel appliances, and light-toned laminate flooring throughout. Enjoy unobstructed lake views and a front-row seat to the action at BMO Field. 135 East Liberty offers premium amenities: 24-hr concierge, full gym, games room, BBQ terrace, outdoor lounge, and more. (id:63203)
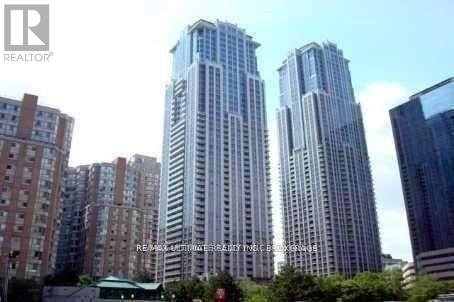
303 - 761 Bay Street
Toronto, Ontario
Amazing 1+Den Condo In College Park With One Of The Biggest Terraces In The Building! Direct Access To The Subway/Grocery Store/Path Without Even Having To Go Outside! Minutes To Uoft, Ryerson University, Hospital, Shopping, Restaurants. Amenities Include: Concierge, Rec Centre, Pool, Party Room, Game Room, Business Center, And Gym. No Bbq Allowed On Terrace. Terrace currently closed off for building renovations, estimated to re-open Spring 2027. (id:63203)
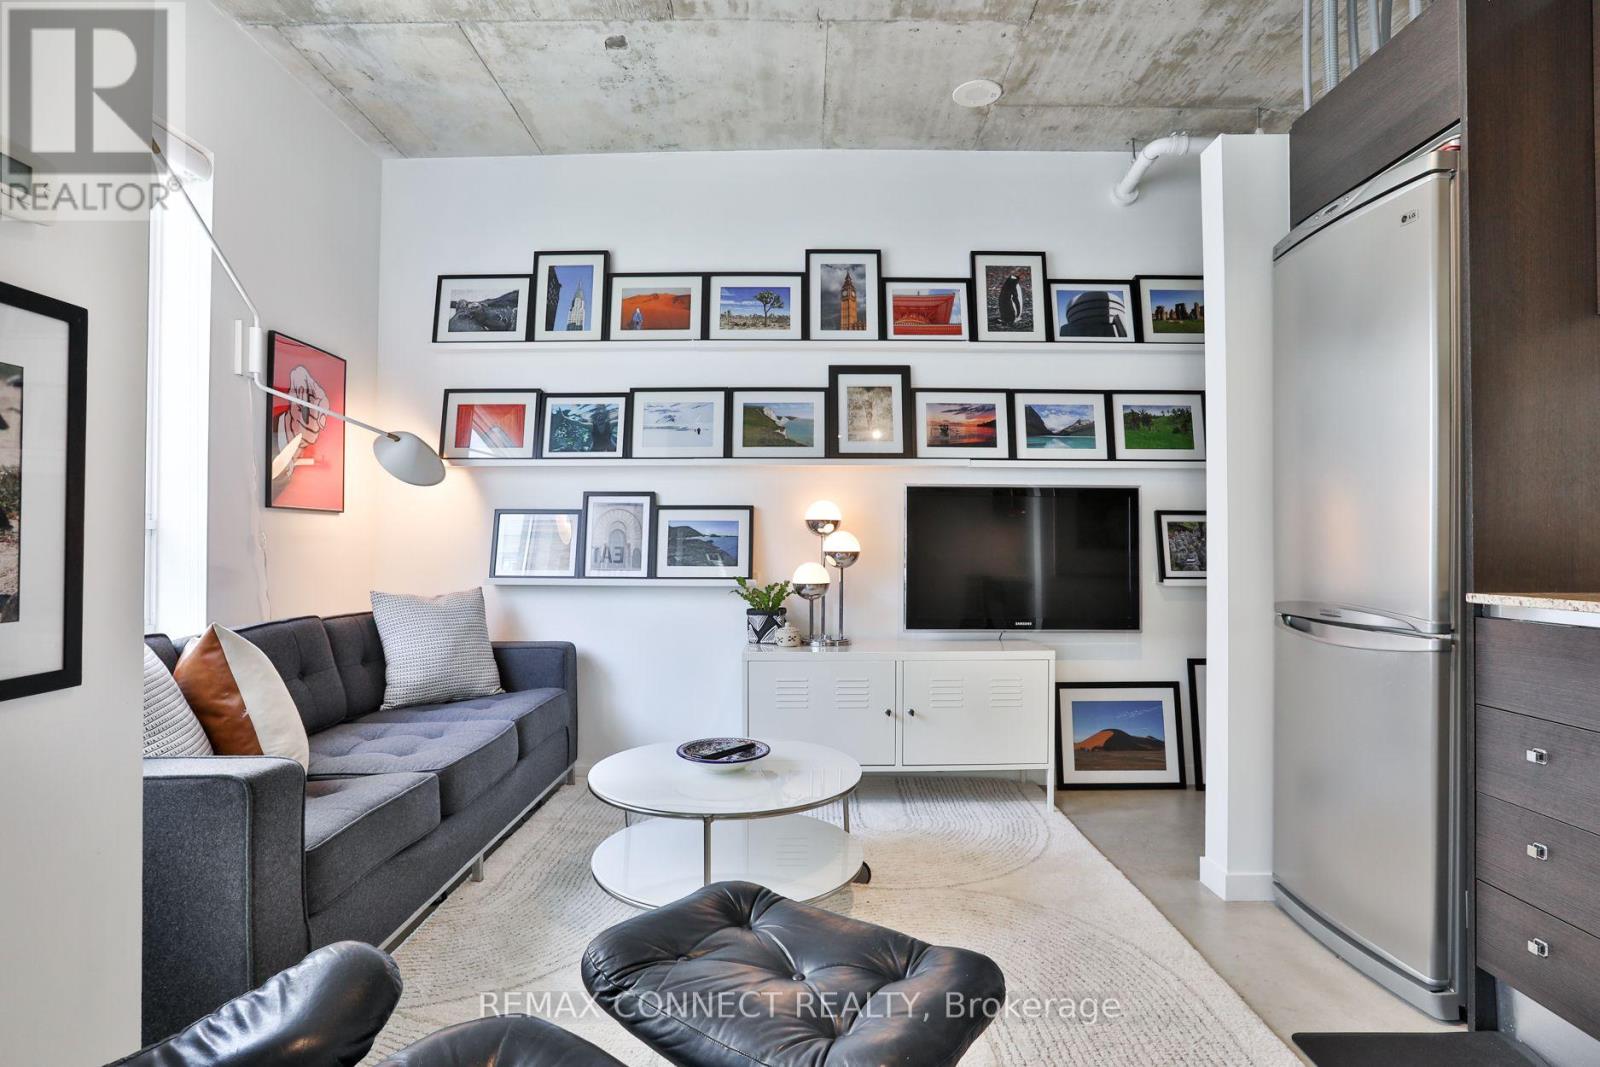
509 - 150 Sudbury Street
Toronto, Ontario
Rarely available 1 bedroom + 1 den + 2 full bathroom + parking + locker corner loft unit! Featuring large bedroom with closet, two full bathrooms with showers, 9-ft ceilings, polished concrete floors, floor-to-ceiling windows, open-concept living, stainless steel appliances, ensuite laundry, and a private balcony. Includes 1 parking space and 1 locker. Steps to Queen West, Liberty Village, TTC, shops, restaurants, and parks. (id:63203)
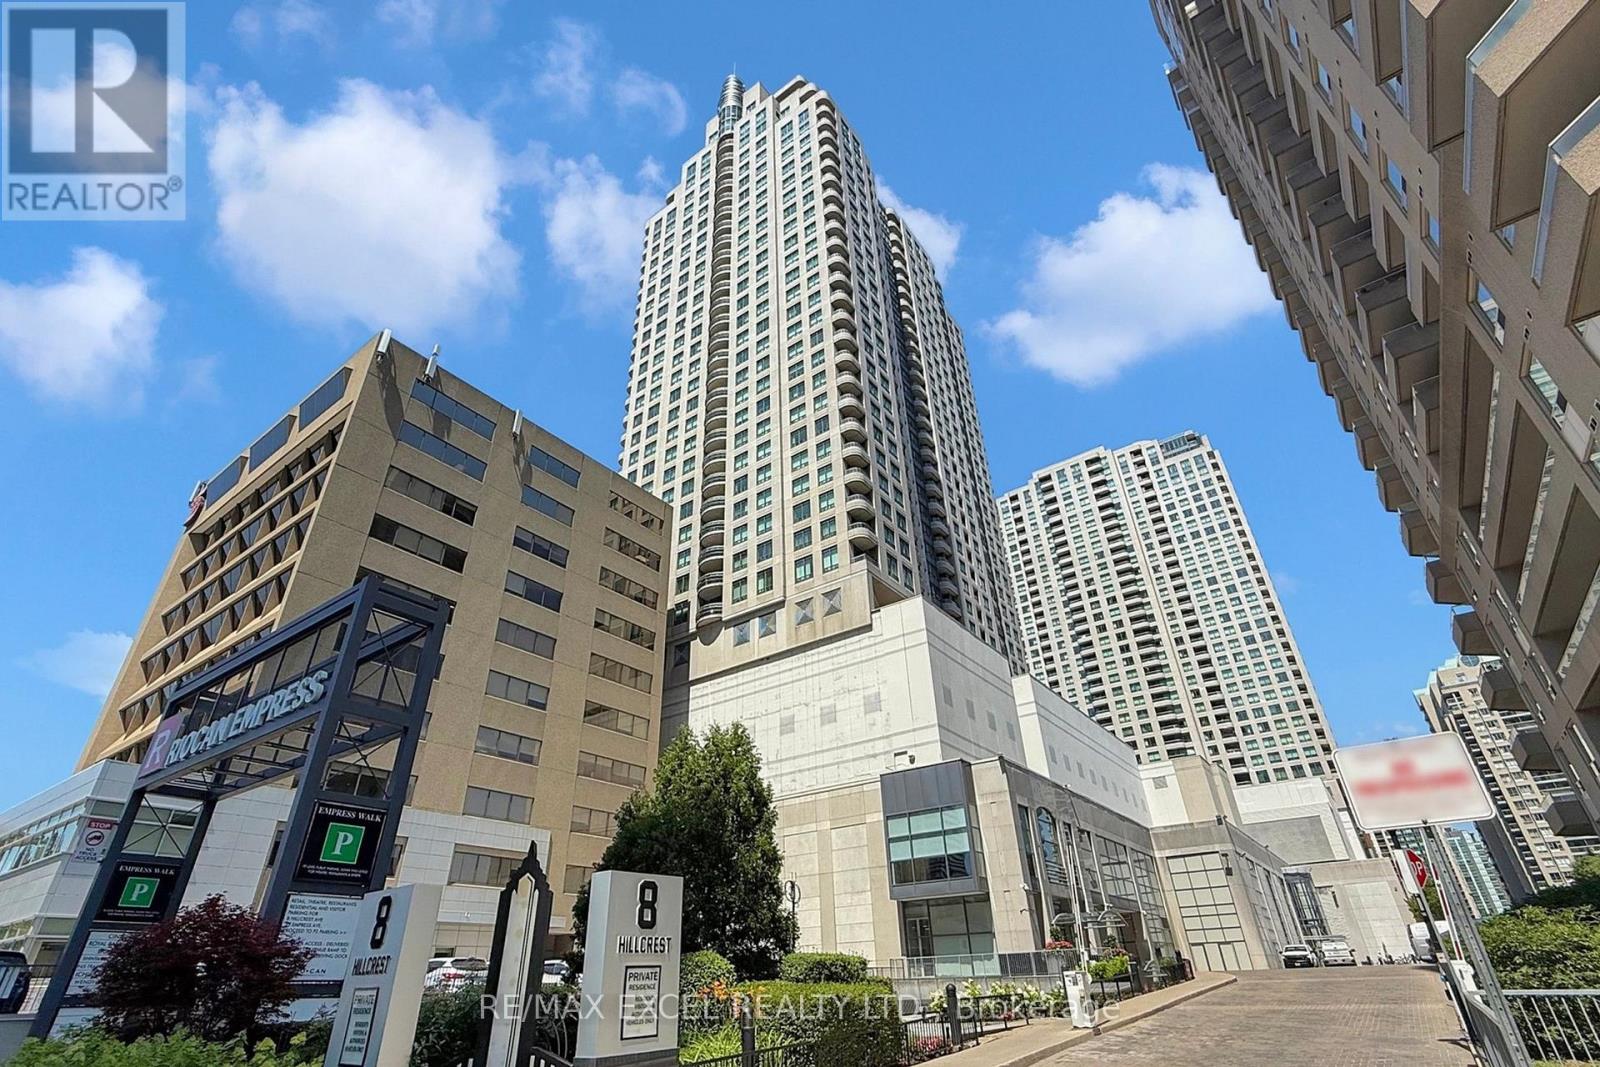
2302 - 8 Hillcrest Avenue
Toronto, Ontario
Spacious One-Bedroom Suite with Parking and Stunning Views This large one-bedroom suite has been freshly updated with brand-new laminate flooring, a modern kitchen countertop, and a stylish new bathroom vanity. Recently painted throughout, the space feels bright, clean, and move-in ready. Enjoy an unobstructed view overlooking Mel Lastman Square from the open-concept living and dining area with sleek wood finishes. Convenience is unmatched with direct indoor access to the mall, supermarket, and subway, plus steps to Yonge Street and TTC transit. Situated in a top school district - McKee Public School, Bayview Middle School, and Earl Haig Secondary School - this home combines comfort, location, and value. (id:63203)
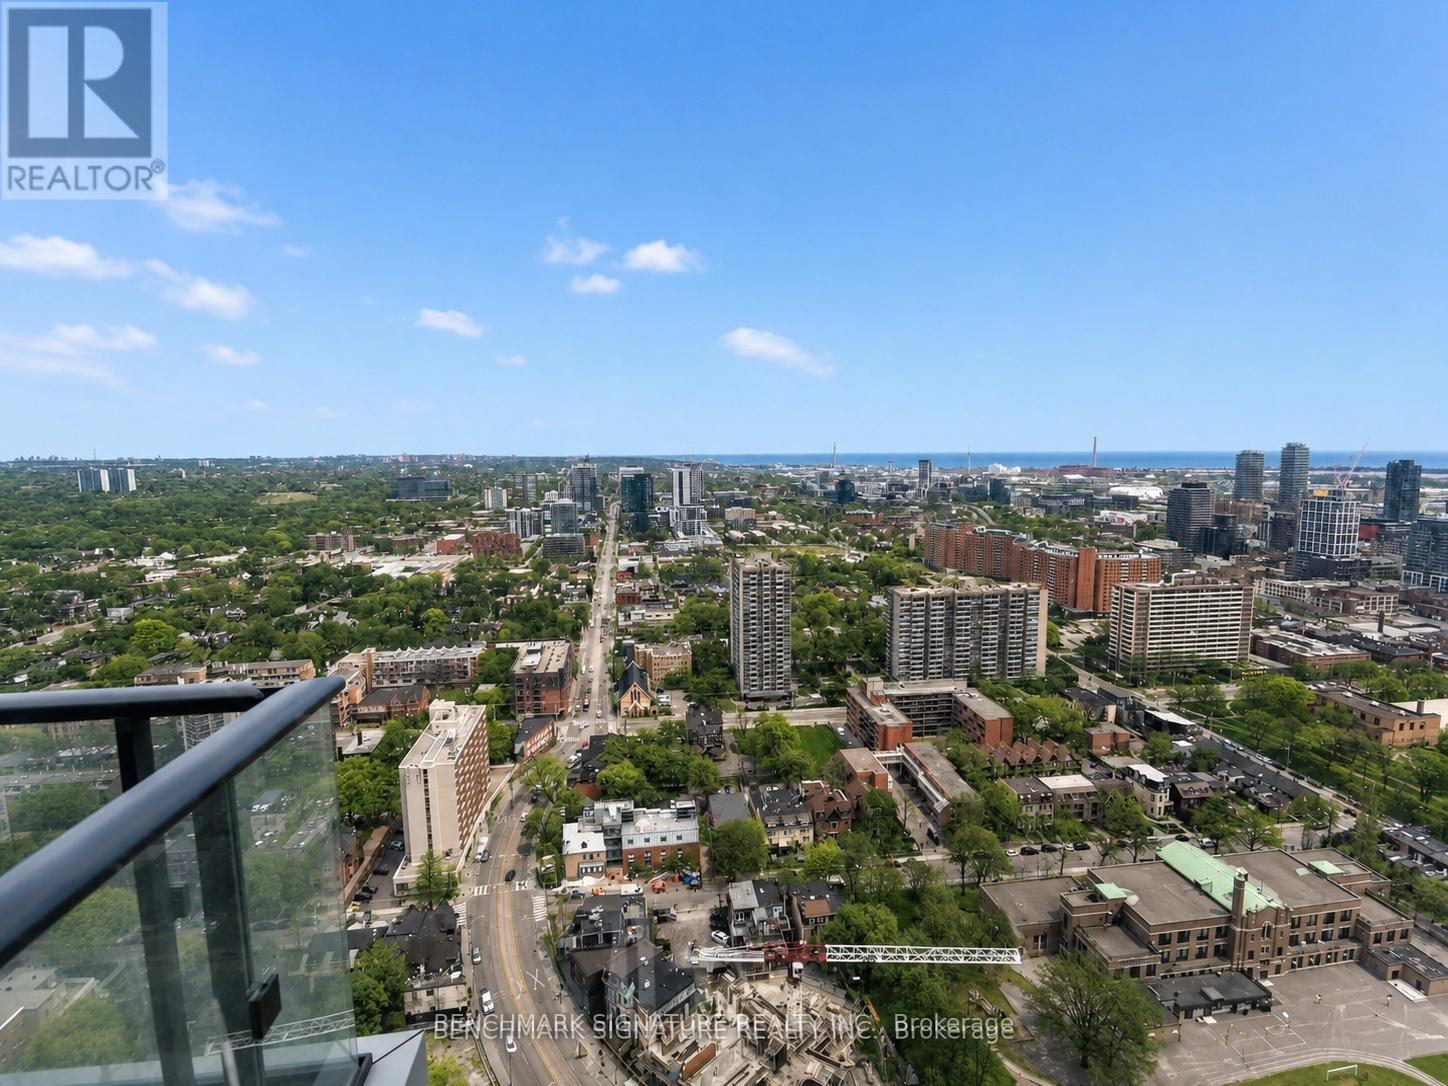
4015 - 251 Jarvis Street
Toronto, Ontario
Welcome To The Contemporary Oasis In The Heart of Downtown Toronto. This Stylish Condominium boasts 1 Bedroom + Den ( with Sliding Door) 1 bathrooms. Perfect For Urban Professionals, a small family or University Students, The Open-Concept Living Area is Adorned With Gleaming Floors and Floor-To-Ceiling Windows, Flooding The Space With Natural Light. The Kitchen Features Modern Cabinetry, Quartz Countertops, And High-End Stainless Steel Appliances, Ideal For Culinary Enthusiasts. Step Out Onto The Private Balcony To Enjoy Stunning Views Of The City Skyline & Lake The Building Offers Top-Notch Amenities, Including a Fitness Center, Party Room, And 24-Hour Concierge. With its Prime Location, Residents Have Easy Access To Toronto's Vibrant Entertainment, Dining, Eaton Centre, UofT, TMU, Subway Station and TTC, Making It The Epitome Of Urban Living. Book a Showing now, and Don't Miss the chance. (id:63203)
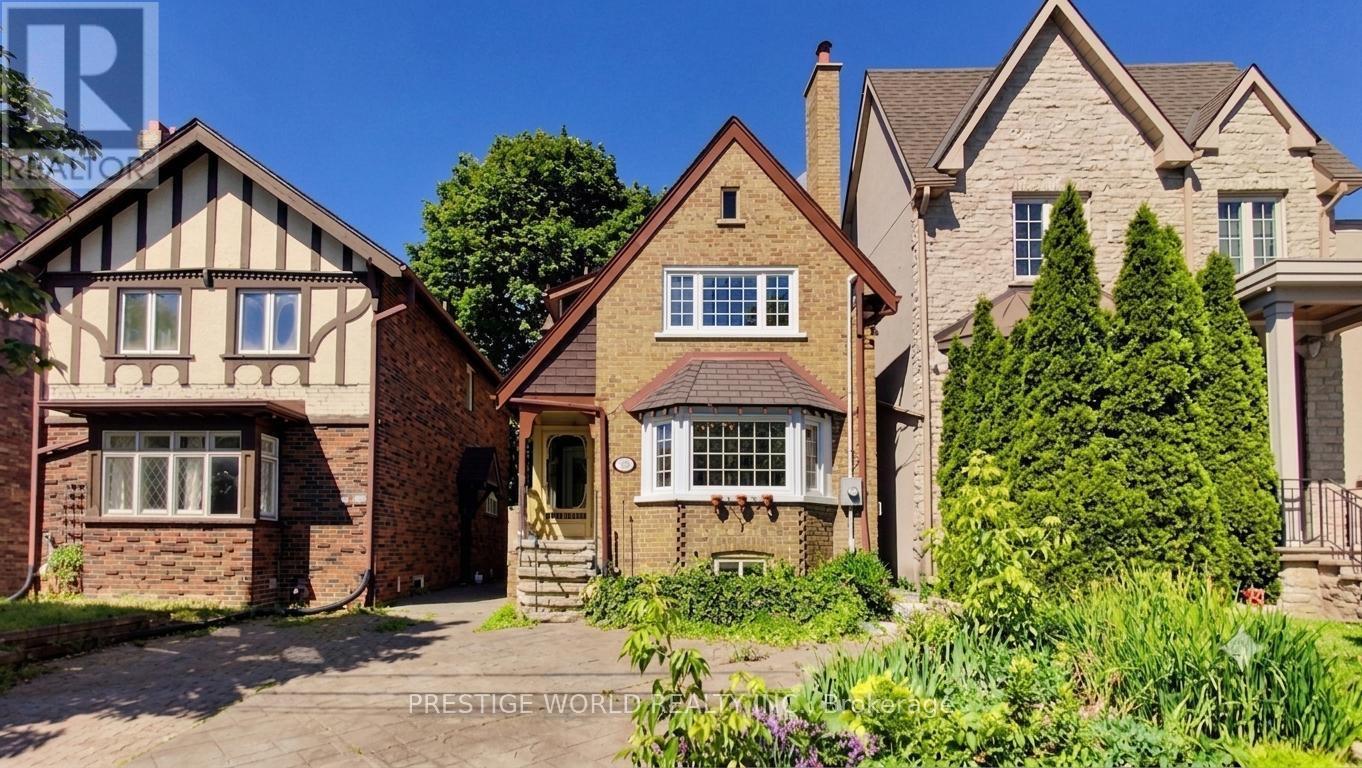
290 Jedburgh Road
Toronto, Ontario
Charming Detached Home in Lawrence Park - Move-In Ready with Future Development Potential!Nestled in the heart of Lawrence Park, this charming detached home is located in a highly sought-after family-friendly neighbourhood and desirable school district, just steps from the subway. Featuring beautiful leaded glass windows that preserve its timeless character, the home is thoughtfully updated with modern conveniences throughout.Enjoy a bright and airy sunroom overlooking a private garden. The property boasts numerous recent upgrades, including a 200-amp electrical service, a new boiler and hot water tank, a new ducted air conditioning system plus Mitsubishi ductless A/C, a completely waterproofed and professionally renovated basement, and a newly repaired roof. Substantially updated mechanical, heating, cooling, and electrical systems provide peace of mind for years to come.Walk to top-rated restaurants, shops, parks, transit, and all amenities.An exceptional opportunity for end-users, investors, or builders. Permits are available for a new detached single-family residence of over 4,000 sq. ft. , featuring 3 storeys (10 M H), an integral garage, rear deck, and basement walkout. Live comfortably today and build your dream home tomorrow. (id:63203)
4811 - 100 Dalhousie Street
Toronto, Ontario
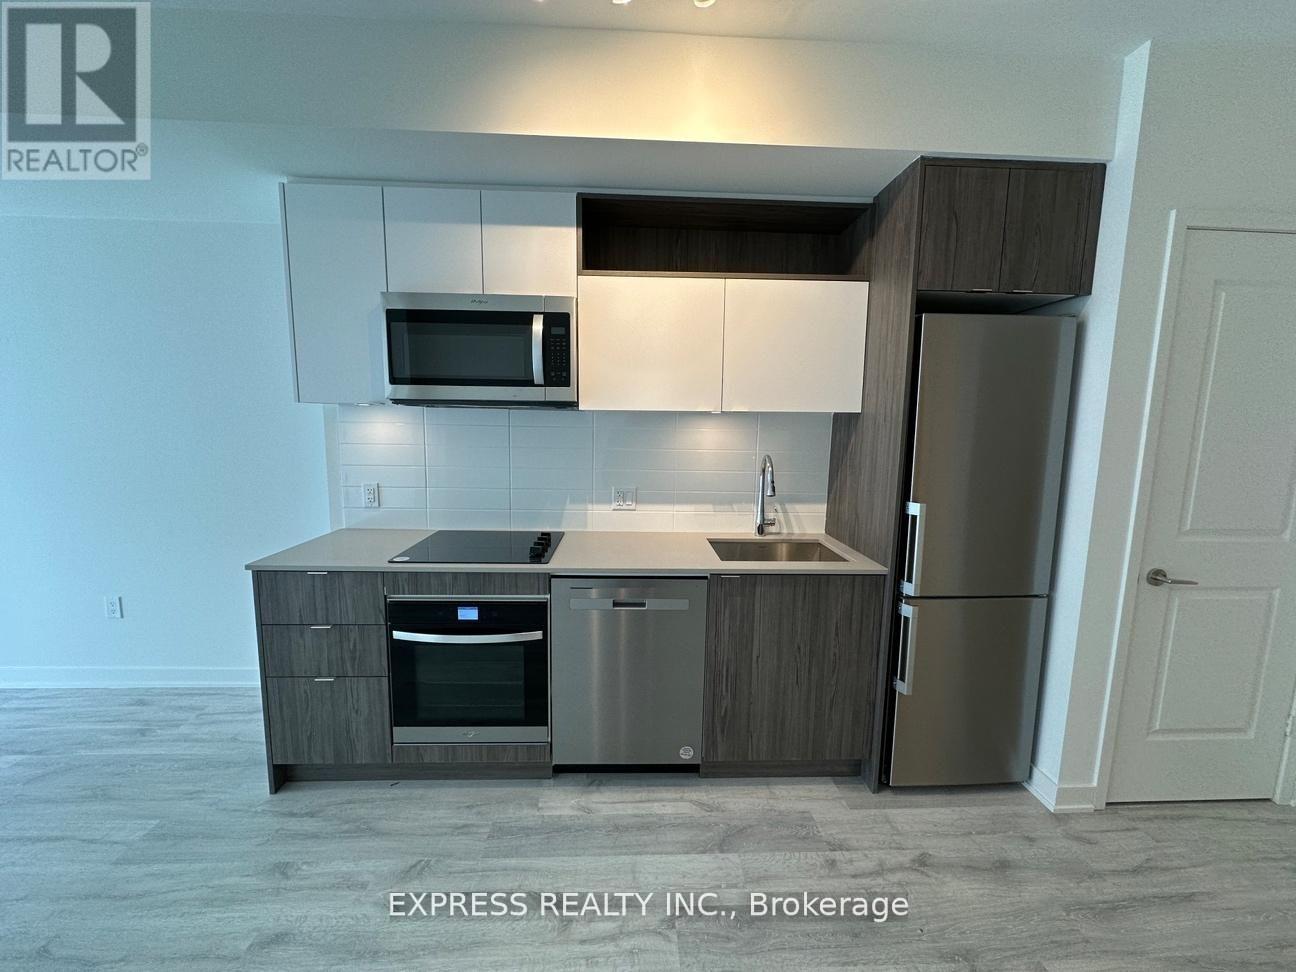
Spacious & Bright (Approx. 710 Sf As Per Builder) 2 Bedrooms 2 Washrooms, Unit W/ Sw Views At Pemberton's Social Condo. Located In The Heart Of Downtown Toronto, Just A Couple Streets East Of Yonge & Dundas. Experience All That Downtown Toronto Has To Offer! Nearby Amenities Include: Dundas Square, Eaton Center, Toronto Metropolitan University, St Michaels Hospital, Plethora Of Shopping, Parks and Recreation, Restaurants, and Entertainment. Building Amenities Include: Concierge, Fitness Center, Yoga Room, Steam Room, Sauna, Party Room, Bbqs, Concierge & More! (id:63203)
55 Baronwood Court
Brampton, Ontario
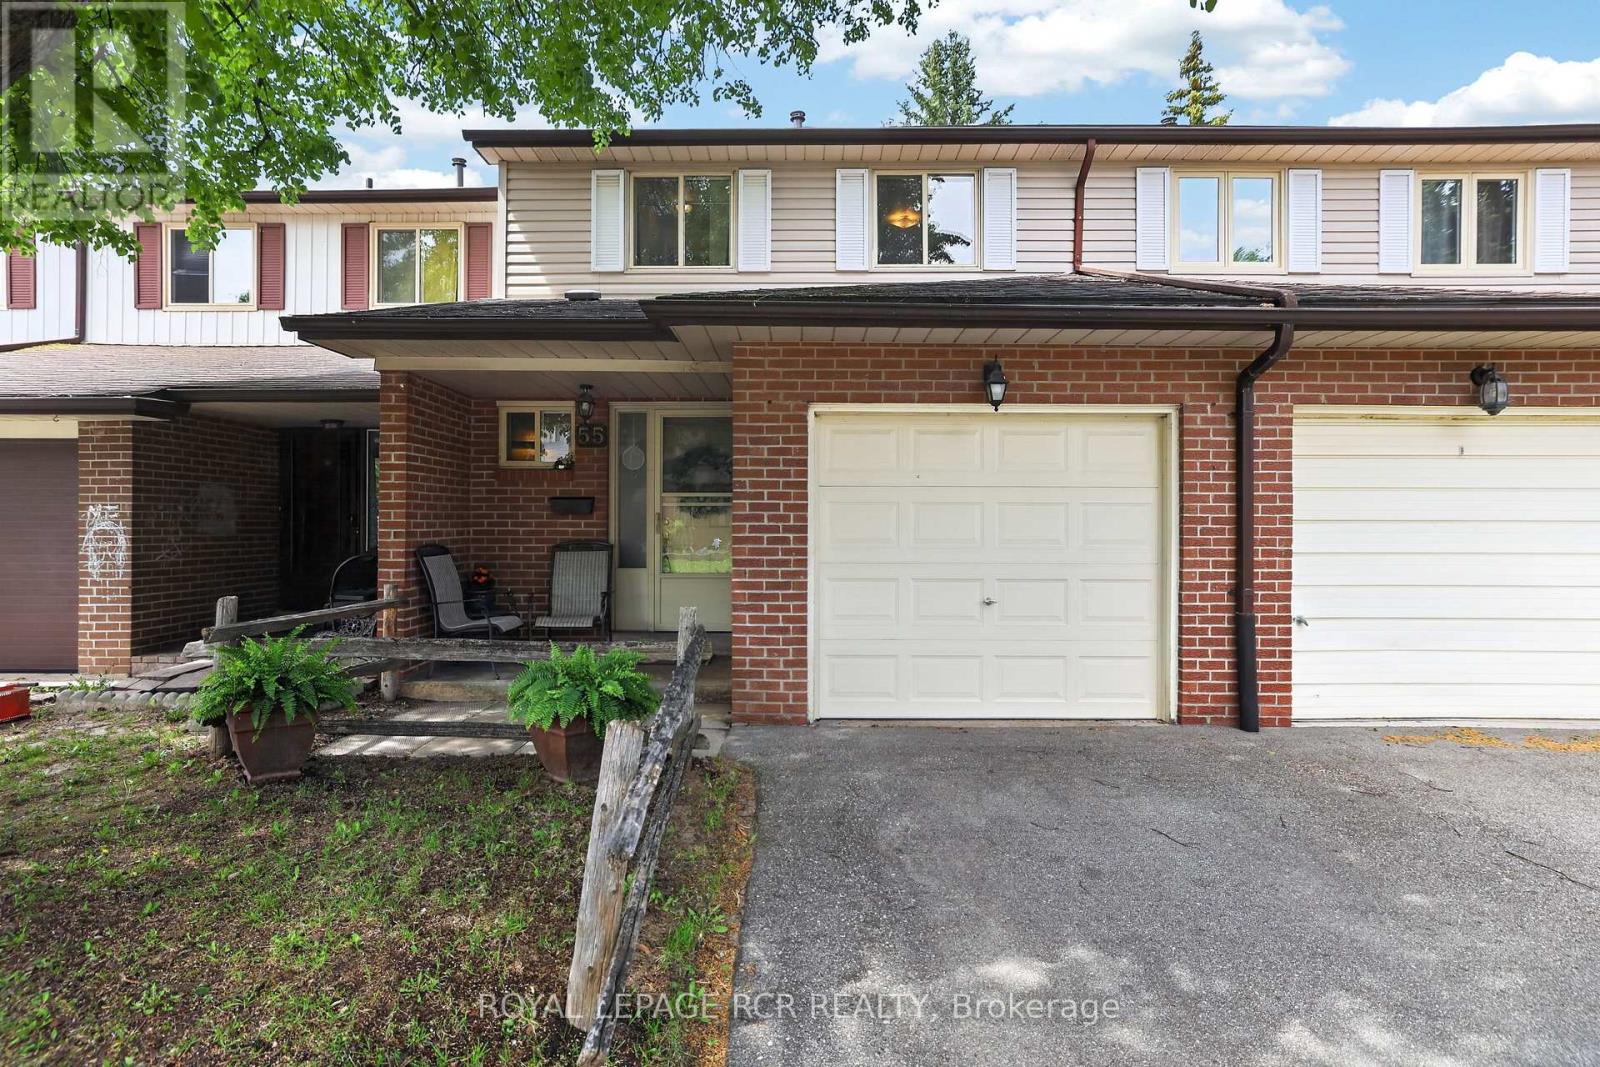
HOLY COW... where else can you find a 3-bedroom home backing onto greenspace in Brampton with an outdoor pool, utilities included, and incredible commuter access at this price point?!Welcome to 55 Baronwood Court - an exceptional opportunity for first-time buyers, young families, or anyone looking for outstanding value in a family-friendly community.This bright and spacious 3-bedroom, 1.5-bath townhome backs directly onto the beautiful Etobicoke Creek Trail and lush greenspace, offering peaceful views, walking trails, and no rear neighbours. Imagine enjoying your morning coffee overlooking nature while still being just minutes from schools, shopping, parks, the GO Station, and Hwy 410.The sun-filled main floor features open-concept living and dining spaces with backyard views, a functional kitchen, and a convenient powder room. Upstairs you'll find three generous bedrooms and a full family bath, while the mostly finished basement provides flexible space for a rec room, home office, gym, or playroom.But here's where the value really shines: maintenance fees include Cable TV, water, and building insurance - helping keep monthly costs predictable and affordable. Residents also enjoy exclusive access to a fantastic outdoor pool complete with lifeguards, making summers unforgettable for the whole family.And the big-ticket items? Already taken care of. The condo corporation has recently installed a brand-new roof and upgraded the insulation to R50 for improved energy efficiency and long-term peace of mind.Affordable homes with greenspace views, major updates, resort-style amenities, and exceptional value don't come along often. Don't miss your opportunity to make 55 Baronwood Court your next home! (id:63203)
215 Fraser Street
Gravenhurst, Ontario
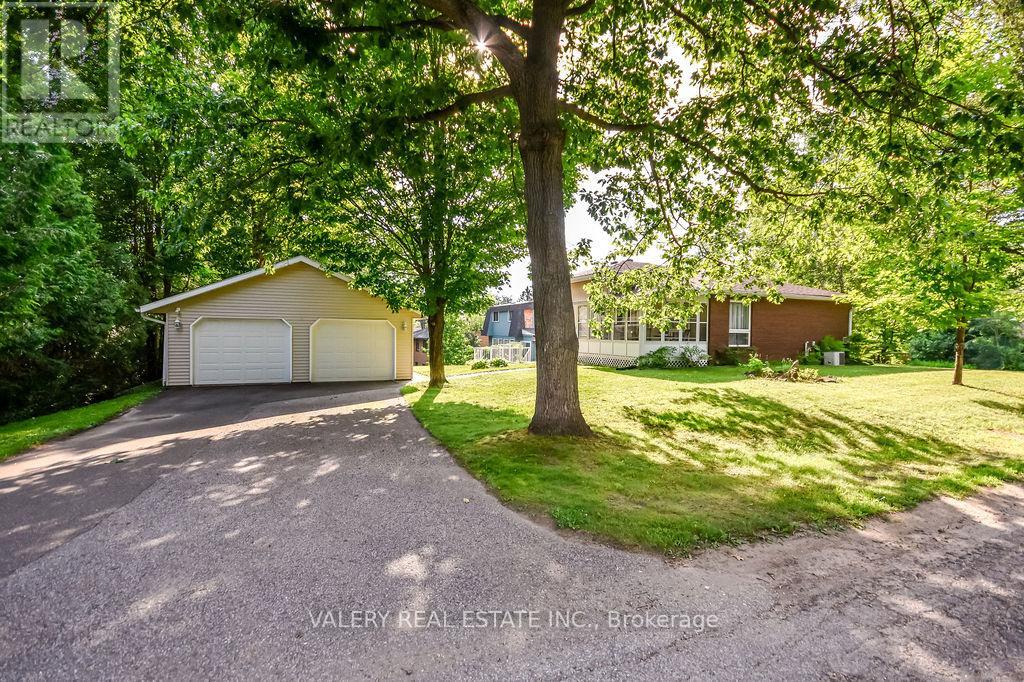
Welcome to 215 Fraser Street, a meticulously-maintained 3-bedroom, 2-bathroom home in a great Gravenhurst neighbourhood. With a functional layout, plenty of outdoor space, and room for all your vehicles and toys, this home is ready for its next owners.The large back deck and screened-in porch are perfect for enjoying your morning coffee, hosting summer BBQs, or simply relaxing at the end of the day. A second driveway leads to a detached two-car garage, while the attached single garage offers even more storage and convenience. Located just a short walk to the public beach and only minutes from downtown, schools, parks, and shopping, you'll have everything you need close by. (id:63203)
4434 Leader Lane
Niagara Falls, Ontario
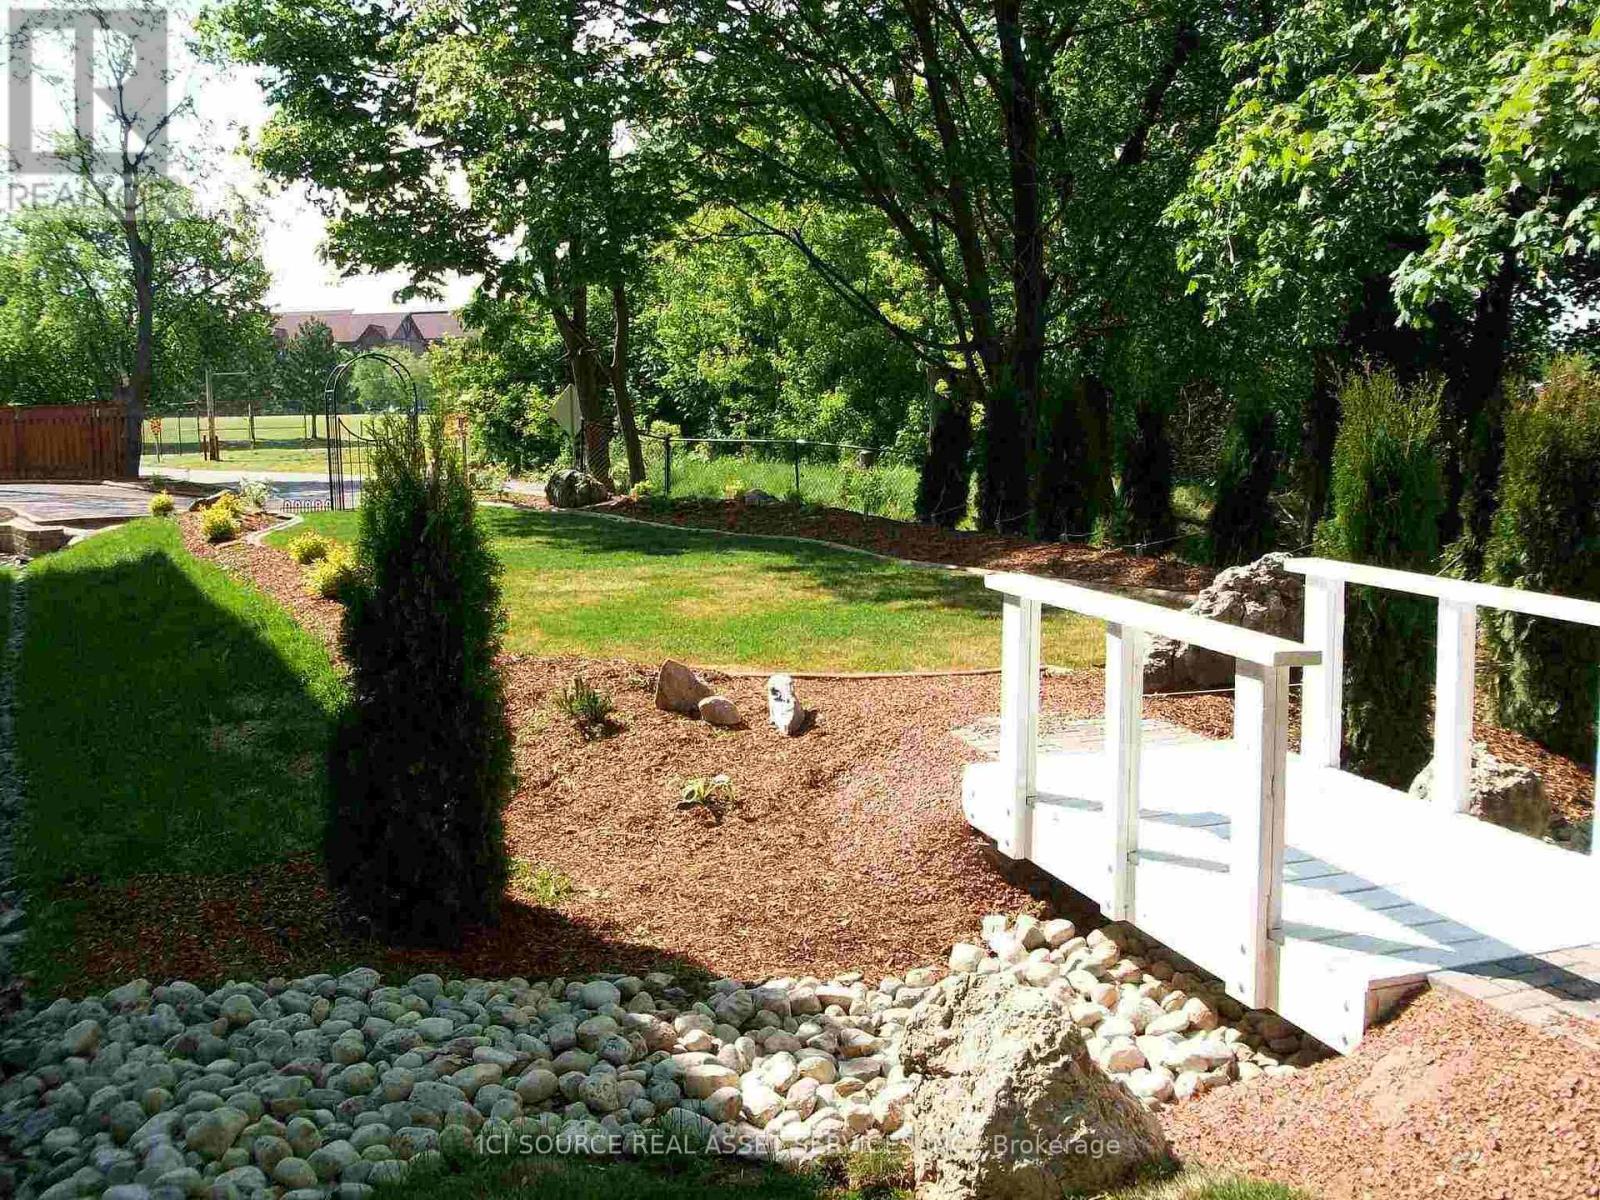
9-2 bed apartment building with views of USA. Park-like setting. Tenants pay heat & electric. Water included. Close to tourist zone. Potential AB&B. *For Additional Property Details Click The Brochure Icon Below* (id:63203)
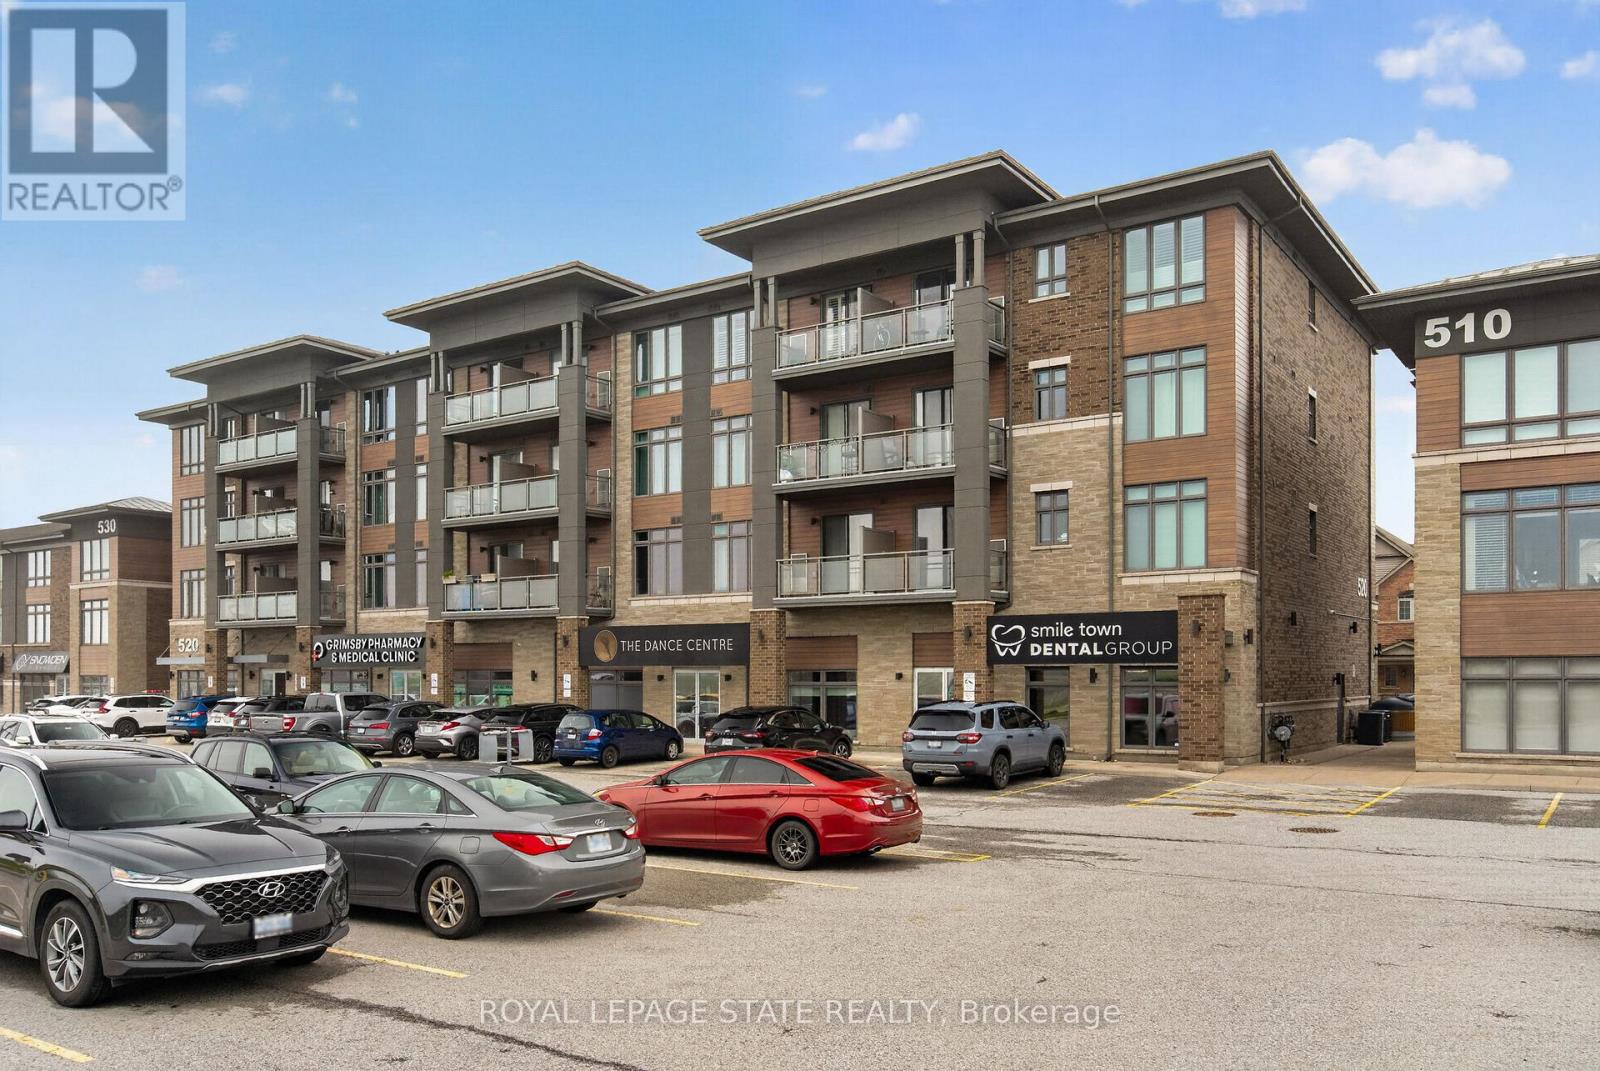
308 - 520 North Service Road
Grimsby, Ontario
Welcome to this beautifully maintained 2 bedroom condo in the highly sought-after Grimsby-on-the-Lake community, offering the perfect blend of modern living, convenience, and lakeside lifestyle. This bright and stylish unit features an open-concept layout with modern finishes throughout, including updated lighting, stainless steel appliances, oversized kitchen island, freshly painted interior, and a spacious living area with walk-out to a private balcony offering views of Lake Ontario. The functional second bedroom provides excellent flexibility for guests, a home office, nursery, or additional living space, while the generous primary bedroom offers large windows and excellent natural light. Additional highlights include in-suite laundry, designated parking space, storage locker, 9ft ceilings, newer washer, dryer, and refrigerator, plus access to the building's party room. Condo fees include heat and water, adding additional value and convenience for owners. Located in one of Niagara's fastest growing waterfront communities, residents enjoy easy access to Lake Ontario waterfront trails, beaches, parks, restaurants, cafes, wineries, shopping, and the vibrant Grimsby Beach area. The scenic Niagara Escarpment, conservation trails, and nearby marina further enhance the lifestyle appeal of this exceptional location. Conveniently situated just minutes from the QEW, this property offers excellent commuter access to Hamilton, Burlington, Niagara, and the GTA while still providing the charm and relaxed atmosphere of lakeside living. An incredible opportunity for first-time buyers, professionals, downsizers, or investors seeking low-maintenance living in an outstanding waterfront community. (id:63203)
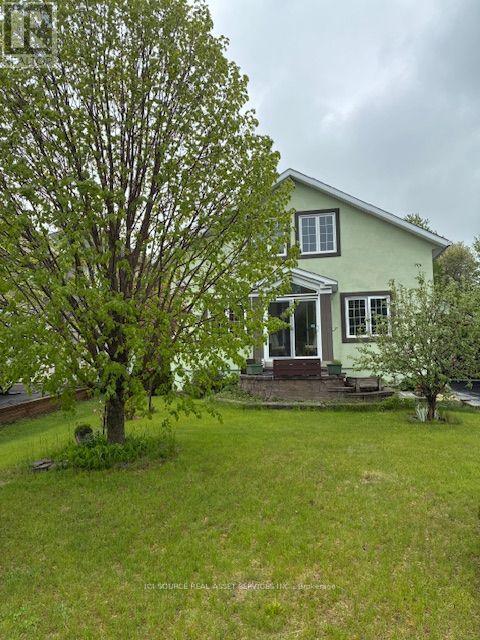
35 Brisson Street
The Nation, Ontario
Warm practical living with flexible space! Welcome to 35 Brisson, in the village of Limoges where you'll find a bright, comfortable home ideal for downsizers, couples with grown children, retirees, or any one seeking main-floor convenience with room to spread out. This inviting home offers a bright open-plan main level with a soaring double-height ceiling, gas fireplace, hardwood and ceramic flooring, and a modern kitchen with stainless steel appliances, stone countertops, and a built-in-hob and oven. The main-floor primary bedroom, 5-piece bath, and adjacent laundry/mudroom make everyday living easy, while the loft and finished basement with 3 additional bedrooms, a full bathroom and lounge area add flexibility. Outside find a large two level deck and gazebo, overlooking a fully fenced backyard. A breeze way attaches the main floor laundry/mudroom to the deck and to an oversized double garage and carport. *For Additional Property Details Click The Brochure Icon Below* (id:63203)
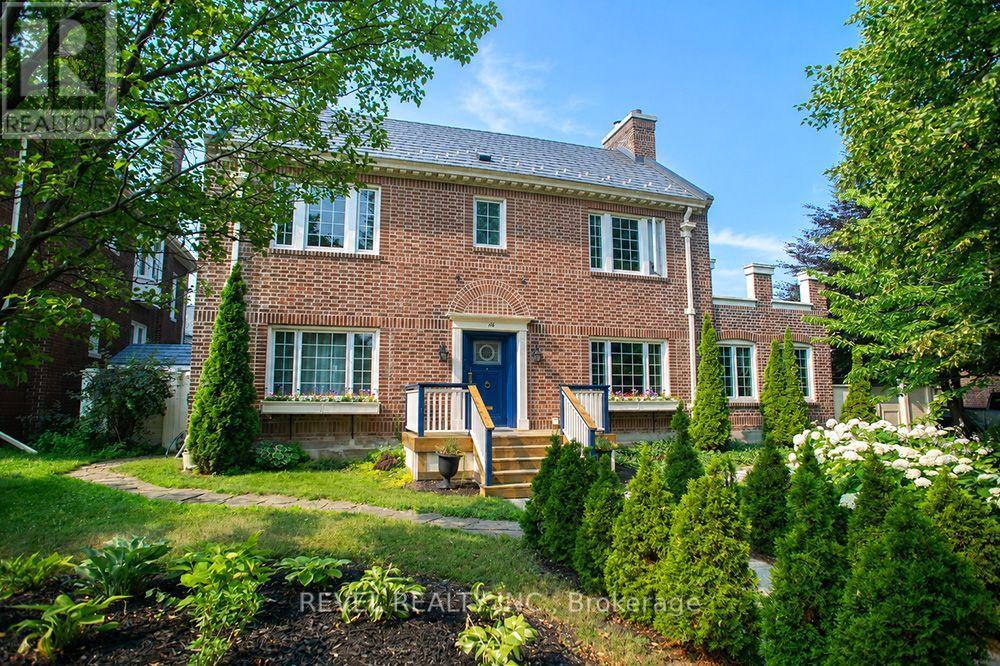
116 Dufferin Avenue
Brantford, Ontario
Welcome to 116 Dufferin Avenue, a timeless 2.5 storey brick home nestled in one of Brantford's most sought after neighbourhoods. Full of character & beautifully maintained, this spacious home offers 5 bedrooms, 1 full bathroom, 2 convenient half bathrooms, & the perfect blend of historic charm & thoughtful modern updates. Step inside to discover elegant original details paired with inviting living spaces. The main floor features a welcoming foyer, a cozy family room with a wood burning fireplace, & a charming office complete with a natural gas fireplace & French doors, making it an ideal work from home space. The beautifully updated kitchen is the heart of the home, showcasing white cabinetry, a butcher block island, granite coffee bar with wine fridge, a premium 6 burner gas stove with double oven, custom commercial hood vent, pot filler, & a built in Bosch dishwasher. The kitchen flows seamlessly into the spacious dining room, creating the perfect setting for both everyday living & entertaining. Upstairs, the second floor offers 3 generous bedrooms, including a spacious primary retreat with a wood burning fireplace, ensuite privilege & access to a private balcony. The third level adds 2 additional bedrooms, providing plenty of flexibility for a growing family, guests, or a hobby space. Outside, the backyard is your own private oasis. Enjoy beautifully landscaped gardens, a stunning fish pond with waterfall, a large deck with a built in gazebo, natural gas BBQ hookup, & a fully fenced yard perfect for relaxing or entertaining. A detached double garage with a 220 volt plug & newer roof adds exceptional functionality to this incredible property. Rich in character, filled with thoughtful updates, & located in one of Brantford's most desirable, established neighbourhoods, it is just minutes from excellent schools, beautiful parks, & everyday amenities. This is a rare opportunity to own a special home that offers space, charm, & timeless appeal. (id:63203)
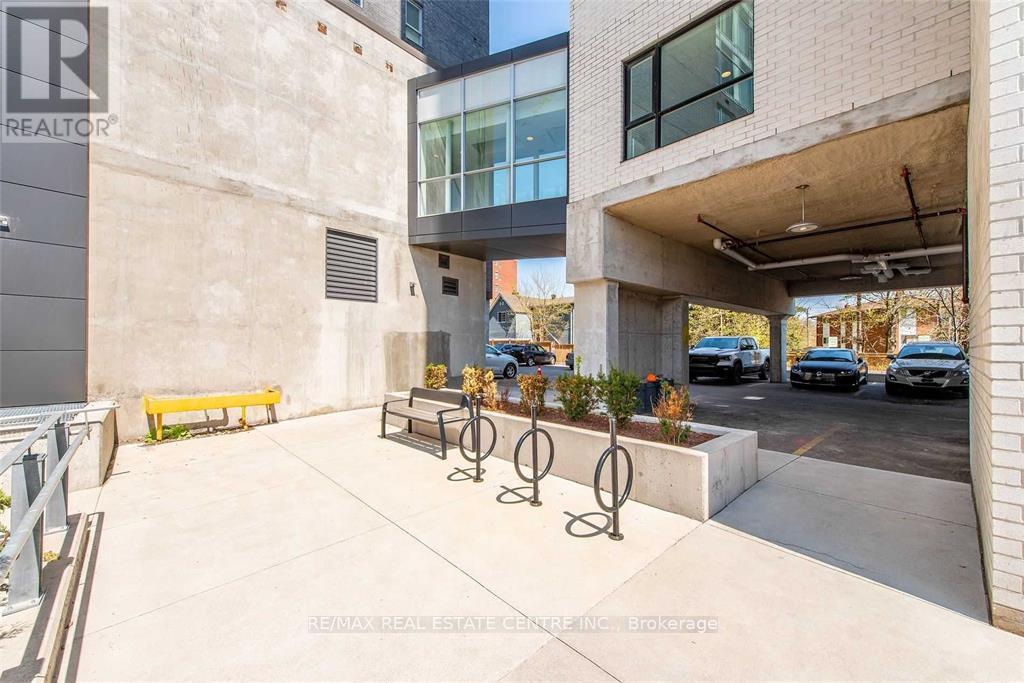
503 - 158 King Street N
Waterloo, Ontario
FEMALE APPLICANTS ONLY! Welcome to Unit 503 at 158 King Street N Tower 2, Waterloo - a bright and spacious 2-bedroom, 2-bathroom high-rise condo featuring unobstructed views, modern finishes, 9-foot ceilings, and high-quality laminate flooring throughout. One bedroom is available for lease at $1150/month( including heat & water )from September 1st, 2026 (2nd bedroom is already occupied by a female tenant). Ideally located in the heart of Uptown Waterloo, this home offers an exceptional lifestyle with everything you need just steps away. Enjoy walking distance to Wilfrid Laurier University, the University of Waterloo, Waterloo Park, Waterloo Public Square, boutique shopping, cafés, restaurants, grocery stores, and everyday conveniences. Commuting is effortless with nearby ION Light Rail transit, Grand River Transit bus routes, and quick access to major roadways. Set in one of Waterloo's most vibrant neighbourhoods, this location combines urban convenience with parks, recreation, and a lively community atmosphere. (id:63203)
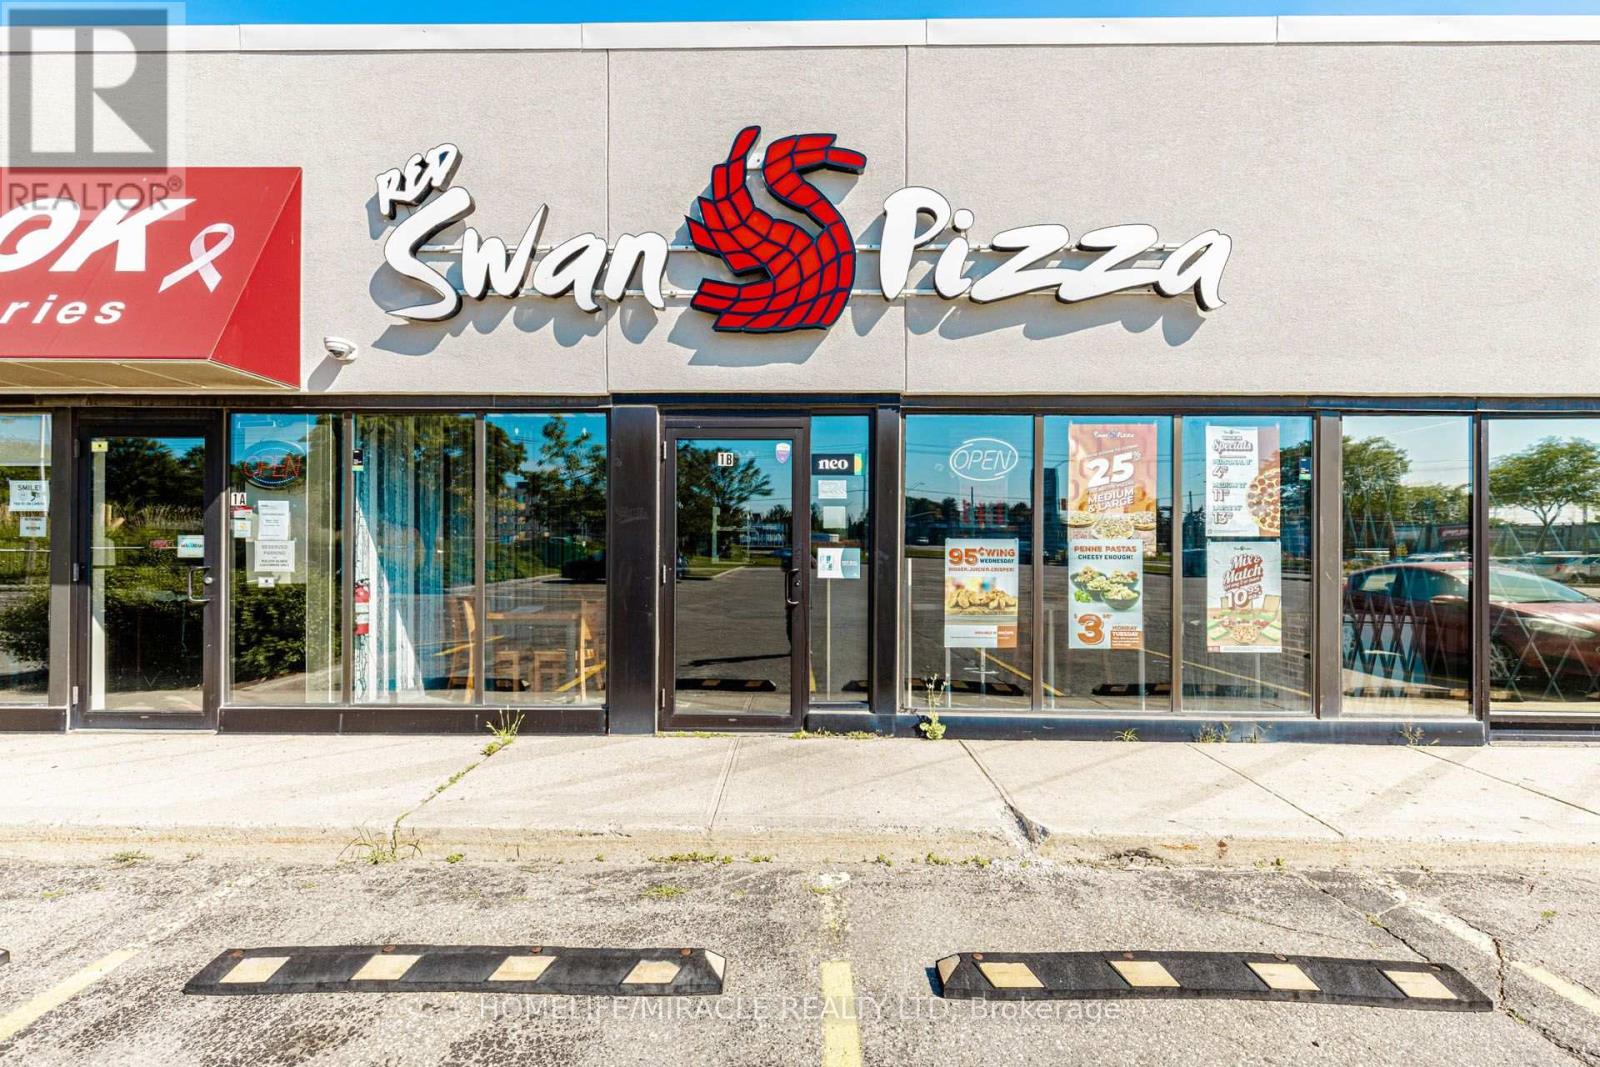
1b - 1120 Victoria Street
Kitchener, Ontario
Red Swan Pizza in Kitchener is For Sale. Located at the busy intersection of Victoria St N & Frederick St. Surrounded by a fully residential neighborhood, schools, parks, major retail plazas, and other amenities. Excellent Business with High Sales Volume, Long Lease, and Great Growth Potential. Monthly Sales: Approx. $60,000 to $65,000, Rent: $5,447.03/m including TMI & HST, Lease Term: Current Lease Until March 31, 2034 (5 + 5 Years Option to Renew), Royalty: 3.5%, Advertising: $300/m, Seating: 12-15 Persons, Store Area: Approx. 1,787 Sq.Ft. (id:63203)
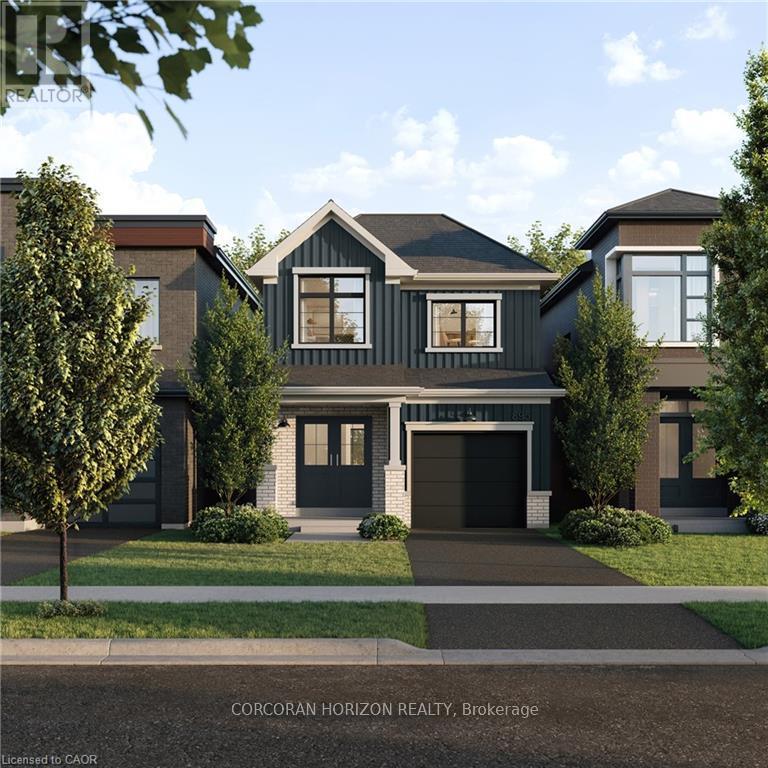
55 Ella Street
Woolwich, Ontario
A thoughtfully planned new home community ideally located near the scenic Grand River in Kitchener. Introducing the Poppy, a beautifully designed 1,486 sq. ft. Single Detached home situated on a 27' lot and crafted for modern family living. The open-concept main floor offers a seamless flow between the spacious Great Room, Dining Room, and contemporary linear Kitchen featuring an island with flush breakfast bar -perfect for both everyday living and entertaining. Upstairs, the generous Primary Bedroom includes a walk-in closet, creating a functional and comfortable retreat. Enjoy quality finishes throughout, energy-efficient features, and the added potential of an unfinished basement complete with a free 3-piece rough-in, ready to be customized to suit your lifestyle. Conveniently located close to parks, trails, schools, shopping, and major commuter routes, Wild Indigo at the Grand River offers the perfect balance of nature and urban convenience. Sales Centre located at 88Woolwich St S., Breslau, ON. **Renderings for reference only. (id:63203)
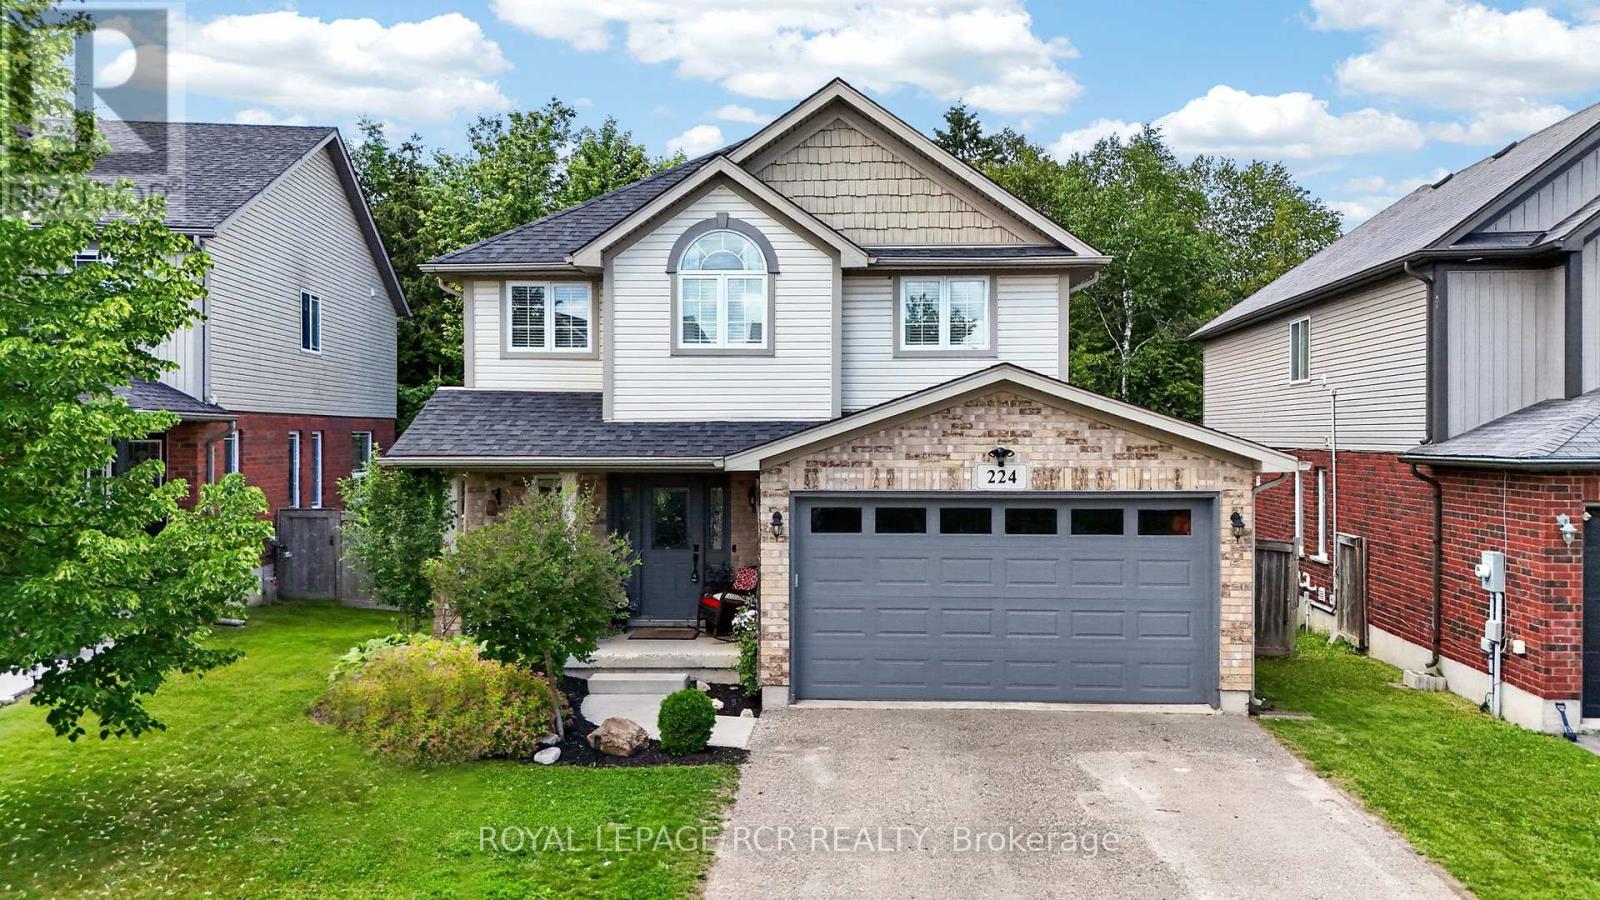
224 Muriel Street
Shelburne, Ontario
Spacious and bright modern 3 bedroom family home backing onto greenspace in the heart of Shelburne. Nestled on a quiet family friendly street close to schools and shopping. Recently renovated with a finished basement. Large new deck overlooks ravine. Kitchen updated in 2021 and shingles (2024). Perfect family room with gas fireplace. Primary bedroom features walk-in closet and 4pc ensuite (renovated 2024). Must be seen to be appreciated. (id:63203)
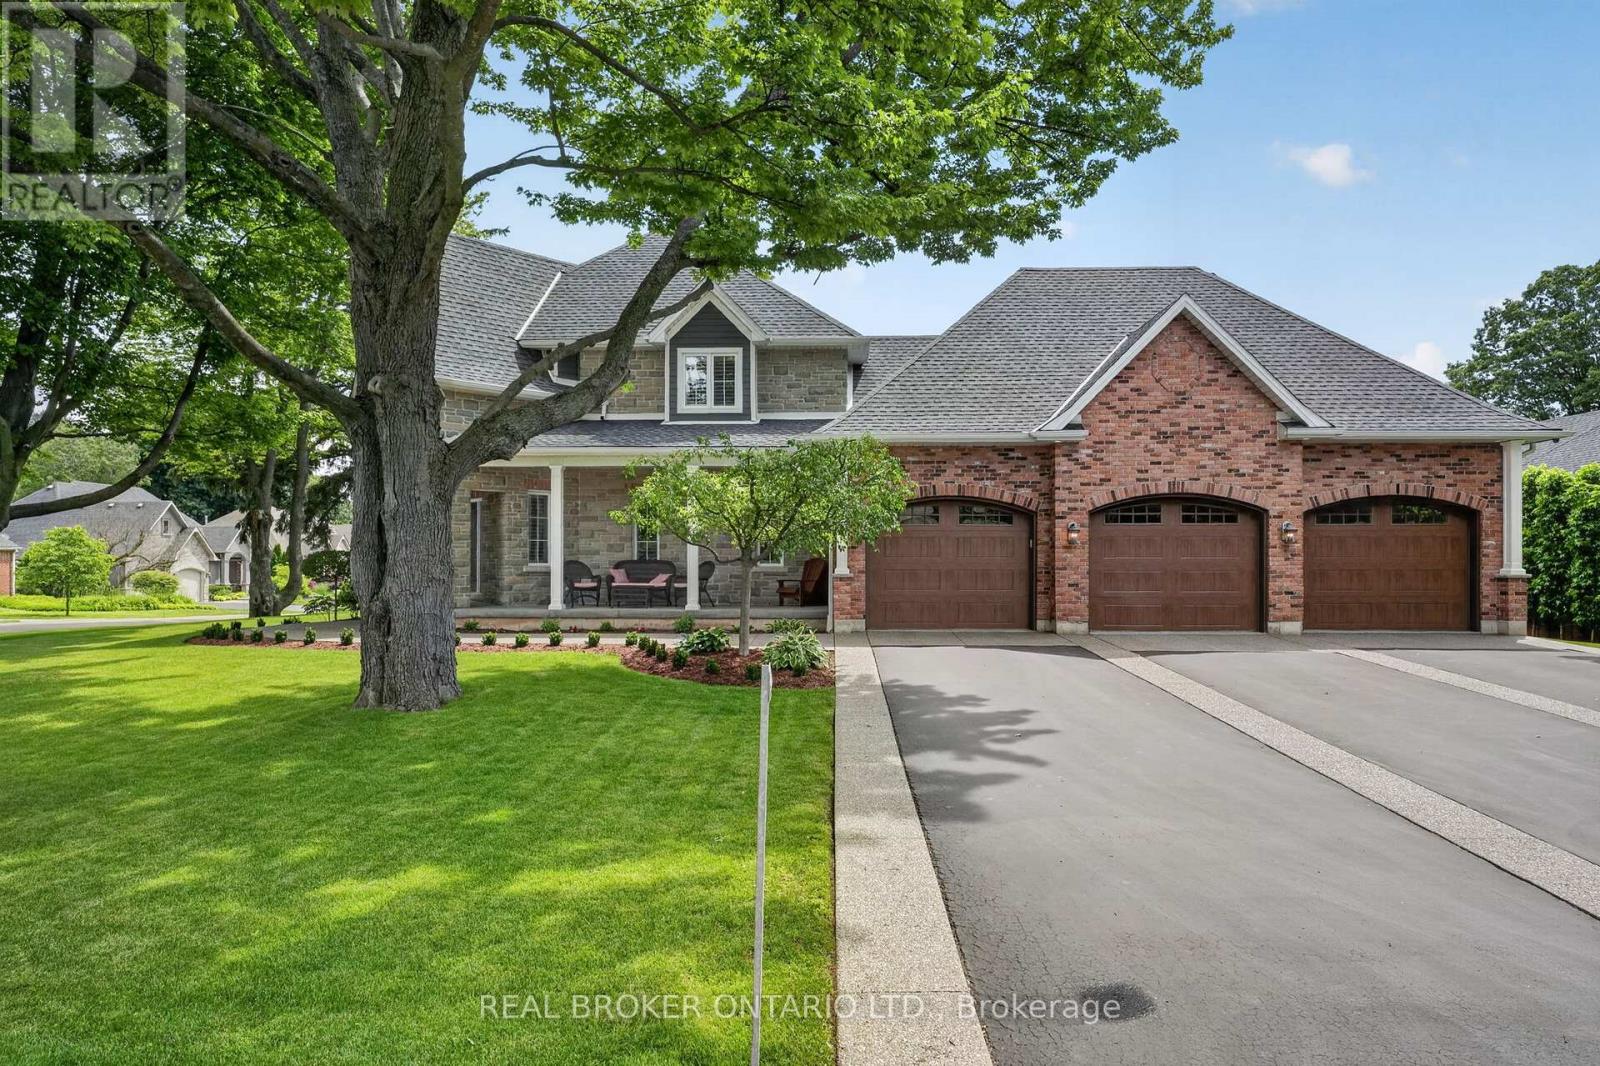
41 Cameron Drive
Hamilton, Ontario
Backing onto the Hamilton Golf and Country Club, 41 Cameron Drive offers a rare opportunity to own a custom-built residence in one of Ancaster's most sought-after locations. Just steps from the historic Wilson Street district with its restaurants, cafés, and boutique shopping, the home combines lifestyle convenience with exceptional curb appeal, highlighted by an expansive frontage. Car enthusiasts will appreciate the triple-wide private driveway with parking for up to 8 vehicles, leading to a 900 sq. ft. heated, 3-car garage with 12 ft ceilings, 10 ft wide garage doors, and lift capacity for up to 7 cars. Inside, the main level showcases impressive 9 and 15 ft ceilings and bright, open-concept living spaces. The layout includes an office, eat-in kitchen, dining room, living room, powder room, and main floor laundry. Upstairs, the primary suite features a generous walk-in closet, a beautiful ensuite, and a gas fireplace. Two additional bedrooms and a full bathroom complete the upper level. The unfinished basement has a roughed in bathroom, large windows and a separate entrance to the garage. The private, tree-lined backyard offers a true retreat, designed on a pool-sized lot and featuring a hot tub-ideal for year-round relaxation in complete privacy. Blending proximity to downtown Ancaster with the quiet prestige of a golf course setting, 41 Cameron delivers a rare balance of space, comfort, and location in one of the community's most exclusive enclaves. (id:63203)
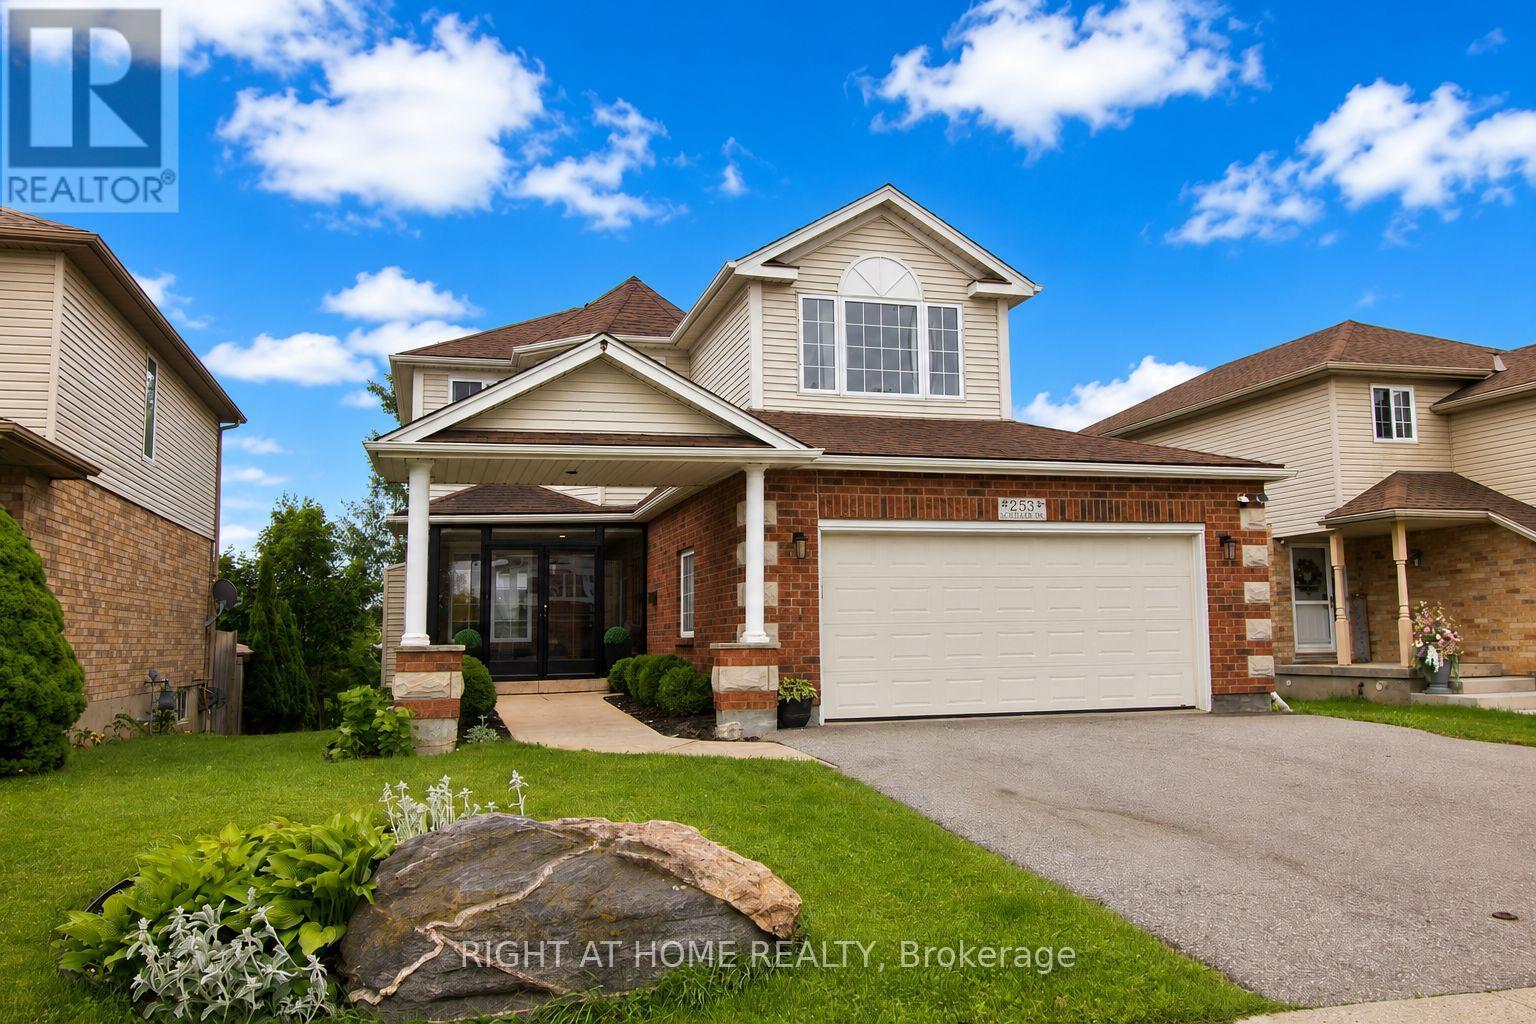
253 Schneller Drive
Wilmot, Ontario
Welcome to 253 Schneller Drive where elegance meets comfort in the heart of Baden. This beautifully updated 3+1 bedroom, 3 full bath + 2 half bath home boasts over 2,180 sq ft of finished living space, perfectly blending modern touches with timeless charm. Step inside to discover a carpet-free interior featuring wide-plank flooring, an open-concept layout, and luxury finishes throughout. The sunlit kitchen is a chefs dream, showcasing quartz countertops, double wall ovens, stainless steel appliances, a stylish island with breakfast seating, and sleek pendant lighting. The living and dining spaces flow seamlessly, making entertaining a breeze. Upstairs, you'll find three spacious bedrooms, including a serene primary suite with a walk-in closet and spa-like ensuite. The fully finished basement adds a versatile fourth bedroom or home office, a cozy rec room, and another 2 bathrooms ideal for guests or growing families. Step outside and be wowed by the oversized lot with no rear neighbours. Enjoy summer dinners and movies under the gazebo, morning coffee on the deck, and peaceful views of mature trees and green space. It's your own private escape. Other features include a heated double garage, updated lighting, elegant stairwell detailing, and a covered front porch with great curb appeal. Tucked into a quiet, family-friendly street just minutes from schools, trails, and amenities, this home is move-in ready and sure to impress. (id:63203)
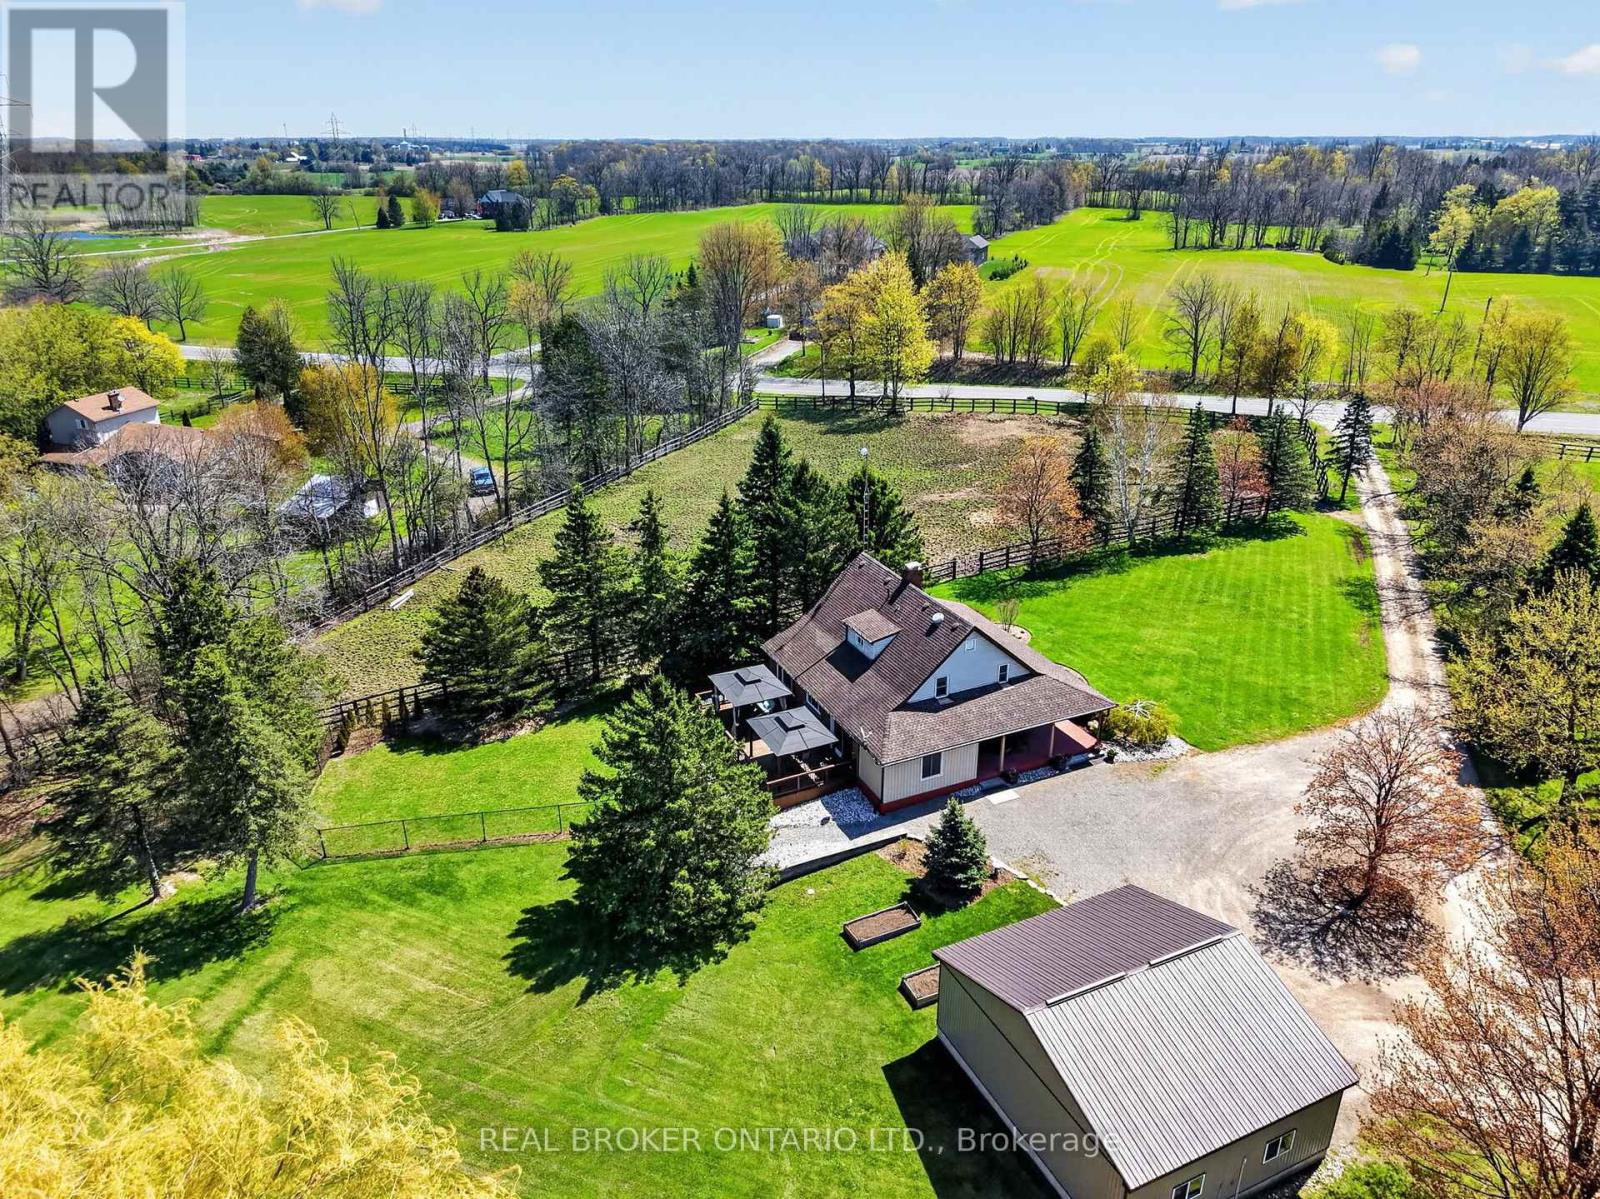
311 Brant County 22 Road
Hamilton, Ontario
Exceptional Equestrian Estate set on approximately 25 picturesque acres of luxury country living with premium horse facilities. Designed for both lifestyle and functionality, the property features a beautifully maintained home alongside a fully equipped horse farm with an impressive 70' x 140' indoor arena, multiple paddocks, summer grazing fields, trail access, and a 10-acre hay field. High Speed Fibre Optic Internet available. The thoughtfully designed barn includes 10 stalls with rubber mats and windows, heated tack rooms, wash stall with hot and cold water, laundry area, updated lighting, and extensive storage. The property also features three versatile outbuildings, each equipped with their own individual 60 amp electrical panels, offering incredible flexibility for workshops, storage, equipment, or future agricultural use. A detached 32' x 28' garage/shop adds even more versatility for hobbyists, equipment, or farm operations. The residence has seen numerous updates including furnace, cistern, heat pump, electrical panel, flooring, bathroom addition, deck, porch, and more. Whether you are an equestrian professional, hobby farmer, or simply seeking a private rural retreat with breathtaking surroundings, this property delivers an unmatched opportunity to enjoy refined country living with income and boarding potential. Minutes from the 403, Ancaster, shopping & highway access. (id:63203)
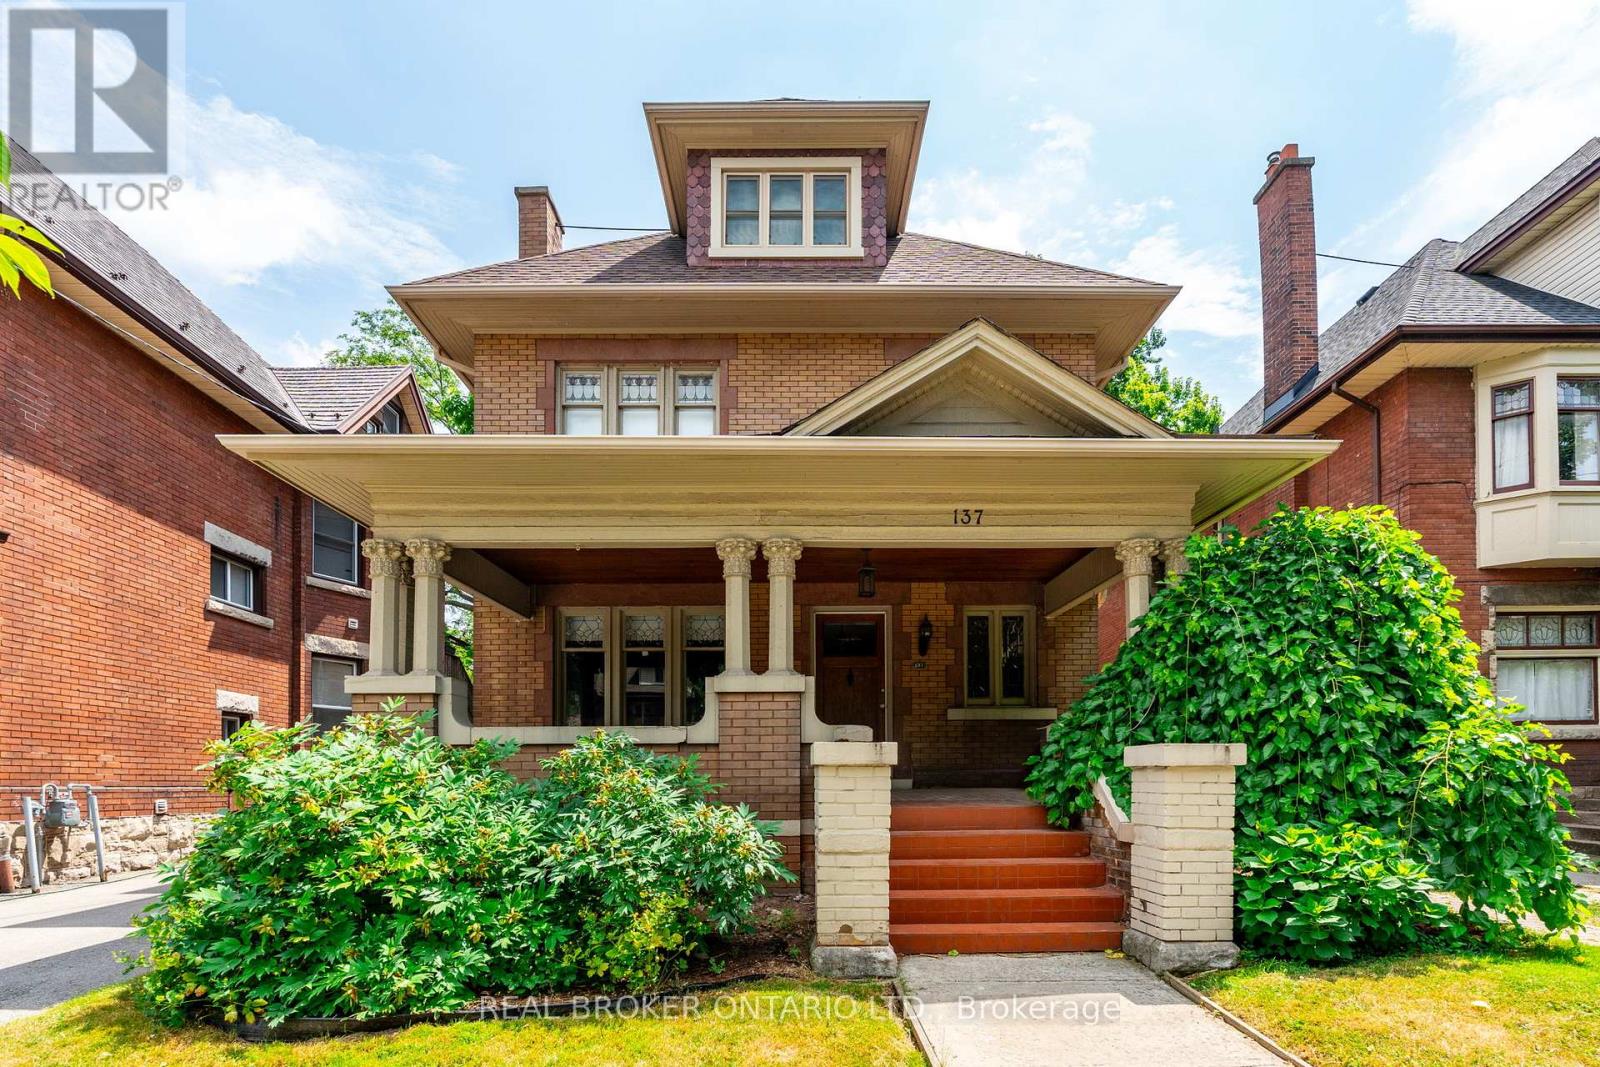
137 Sherman Avenue S
Hamilton, Ontario
Exceptional turnkey investment opportunity in one of Hamilton's most established and desirable neighbourhoods at the base of the escarpment. This beautifully restored 2.5-storey double brick century home offers outstanding character, thoughtful modern updates, and strong income potential with four self-contained apartments generating $91,380 in annual rental income. Rich in original charm, the home showcases a commanding street presence with mature landscaping, a stately front porch, original wood finishes, hardwood flooring, soaring ceilings, plaster medallions, crown moulding, and timeless architectural details that continue to give the property lasting tenant appeal. The building features four separate hydro meters, an ensuite laundry in every unit, and rare on-site parking for four or more vehicles. The unit breakdown includes a main floor 1-bedroom unit, a second floor 2-bedroom plus den unit, a third floor 1-bedroom unit, and a fully renovated basement 1-bedroom unit. Current monthly rents at market rent. Additional income potential exists through the detached garage. Major improvements include new fencing, engineered access stairs, updated windows, shingles, paved parking, exterior waterproofing and sump pump, upgraded lighting, added storage and closet space, and a completely renovated basement featuring spray foam insulation, re-engineered and levelled slab, herringbone tile with in-floor heating throughout, large walk-in closet, rain shower, freestanding soaker tub, and elevated modern finishes. Ideally located close to Gage Park, escarpment access, Highway 403, the QEW, and the incoming Hamilton LRT, this R1a zoned fourplex is an impressive income-producing asset from day one. Whether you are a seasoned investor, expanding your portfolio, or exploring multi-generational living, this rare Hamilton property delivers consistent cash flow, meaningful upgrades, excellent tenant appeal, and long-term growth potential. (id:63203)
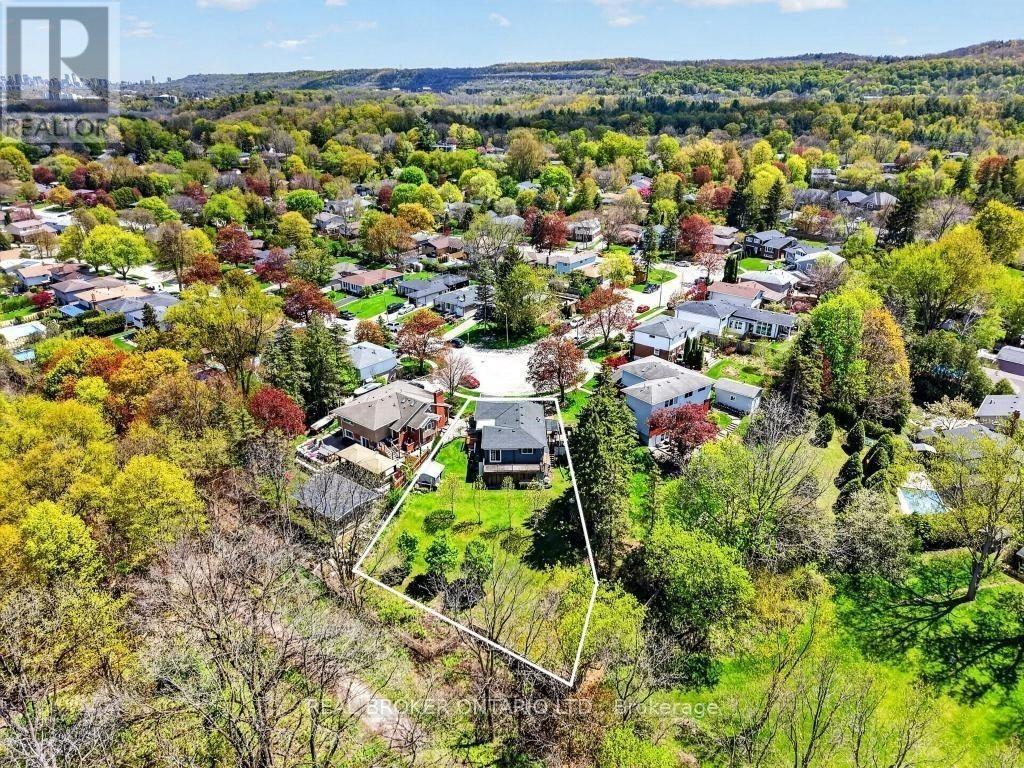
55 Sunrise Crescent
Hamilton, Ontario
Approximate 1/3-acre lot backing onto the rail trail in a private cul-de-sac - an incredible opportunity tobuild, expand, or enjoy as-is. Just minutes from charming downtown Dundas, local cafés, boutiqueshopping, conservation areas, parks, and top-rated schools, this location perfectly balances peacefulescarpment living with everyday convenience and quick access to Hamilton and surrounding amenities.Located in the highly sought-after Pleasant Valley community of Dundas, this property offers an exceptionalopportunity to enjoy one of the area's most scenic and nature-connected settings. Backing directly onto therail trail and surrounded by the breathtaking beauty of the Dundas Valley, this home is ideal for buyersseeking tranquillity, privacy, and an active outdoor lifestyle. Enjoy direct access to endless walking, cycling,hiking, and year-round recreational trails right from your backyard, all within the protected naturallandscape of the Niagara Escarpment. Complete with a charming 3+1 bedroom bungalow and finishedbasement, this rare offering backs onto protected greenspace with no direct rear neighbours - a trulyspecial setting in one of Dundas' most desirable communities. (id:63203)

353 Sulphur Springs Road
Hamilton, Ontario
This masterfully restored 1870 estate sits on 5.5 private acres in the highly desirable Ancaster location of Oakhill/Clearview Estates, overlooking the Dundas Valley and the Hamilton/Toronto skylines. Timeless heritage architecture meets refined modern luxury with exceptional craftsmanship and extensive, energy-efficient upgrades, including a 3-storey elevator, renovated kitchen and bathrooms, new windows, plumbing, electrical, HVAC, generator, steel roof, insulation, and exterior stucco. The breathtaking foyer leads to an expansive main level featuring an opulent living room with a stone fireplace, private office, formal dining room, multiple washrooms, walk-in pantry, and a beautifully appointed eat-in kitchen opening to a covered stone terrace. The second level has five spacious bedrooms, including two with ensuites, a sprawling primary retreat, a laundry room, and three additional designer bathrooms. The customizable third floor is currently configured with a bedroom and open living area, with roughed-in plumbing for a kitchen and bath. A finished lower level with a separate entrance offers two additional bedrooms and in-law/guest suite potential. Outdoors, the serene grounds feature an in-ground pool (awaiting reactivation) and a substantial detached stone garage/barn/workshop with 4 oversized spaces and parking for over a dozen vehicles. This impeccably restored estate is a rare fusion of historic grandeur, modern sophistication, and exceptional land, offering remarkable beauty, privacy, and legacy. (id:63203)
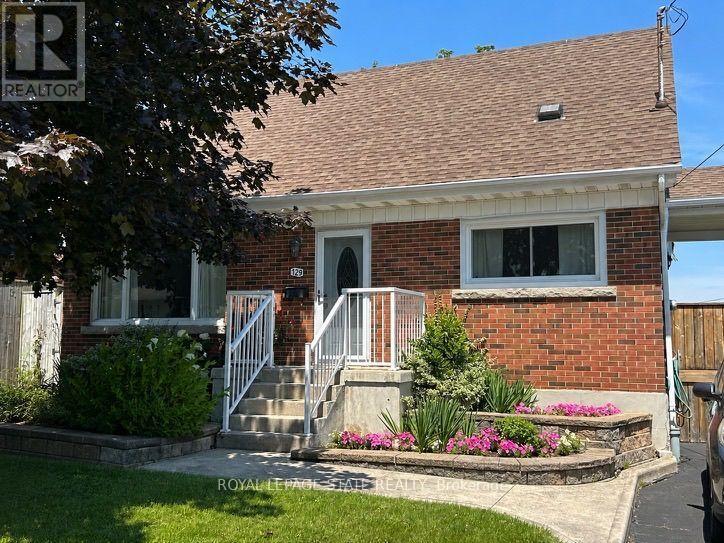
129 Broker Drive
Hamilton, Ontario
Step into this comfortable, well-maintained 3-bedroom home located in the desirable Huntington neighbourhood on Hamilton Mountain, just minutes from Mountain Brow Blvd. Designed for everyday living, this property offers a wonderful balance of space, functionality, and charm. The oversized kitchen serves as the heart of the home, featuring a peninsula with abundant storage and generous counter space, along with a cozy breakfast nook ideal for casual meals or hosting guests. The bright open-concept living and dining area provides excellent versatility and flow, highlighted by French doors leading to a spacious outdoor deck area that creates a seamless indoor-outdoor connection. A bonus versatile main-floor room adapts easily to your needs-perfect as a bedroom, home office, or creative space. Downstairs, the rec room offers endless possibilities for family gatherings, hobbies, or a comfortable home theatre, while plentiful storage space, including a cold cellar, keeps everything organized. Outside, the fully fenced backyard offers a private retreat complete with gazebo and beautifully landscaped gardens. The paved driveway adds everyday convenience. Ideally situated just steps from Fay Avenue Park, this home is also within walking distance to Mohawk Sports Park, the scenic trails of Kings Forest, and the Huntington Recreation Centre with pools and tennis courts-making it an excellent choice for families and active lifestyles. This inviting property offers not just a place to live, but a place to truly feel at home. (id:63203)
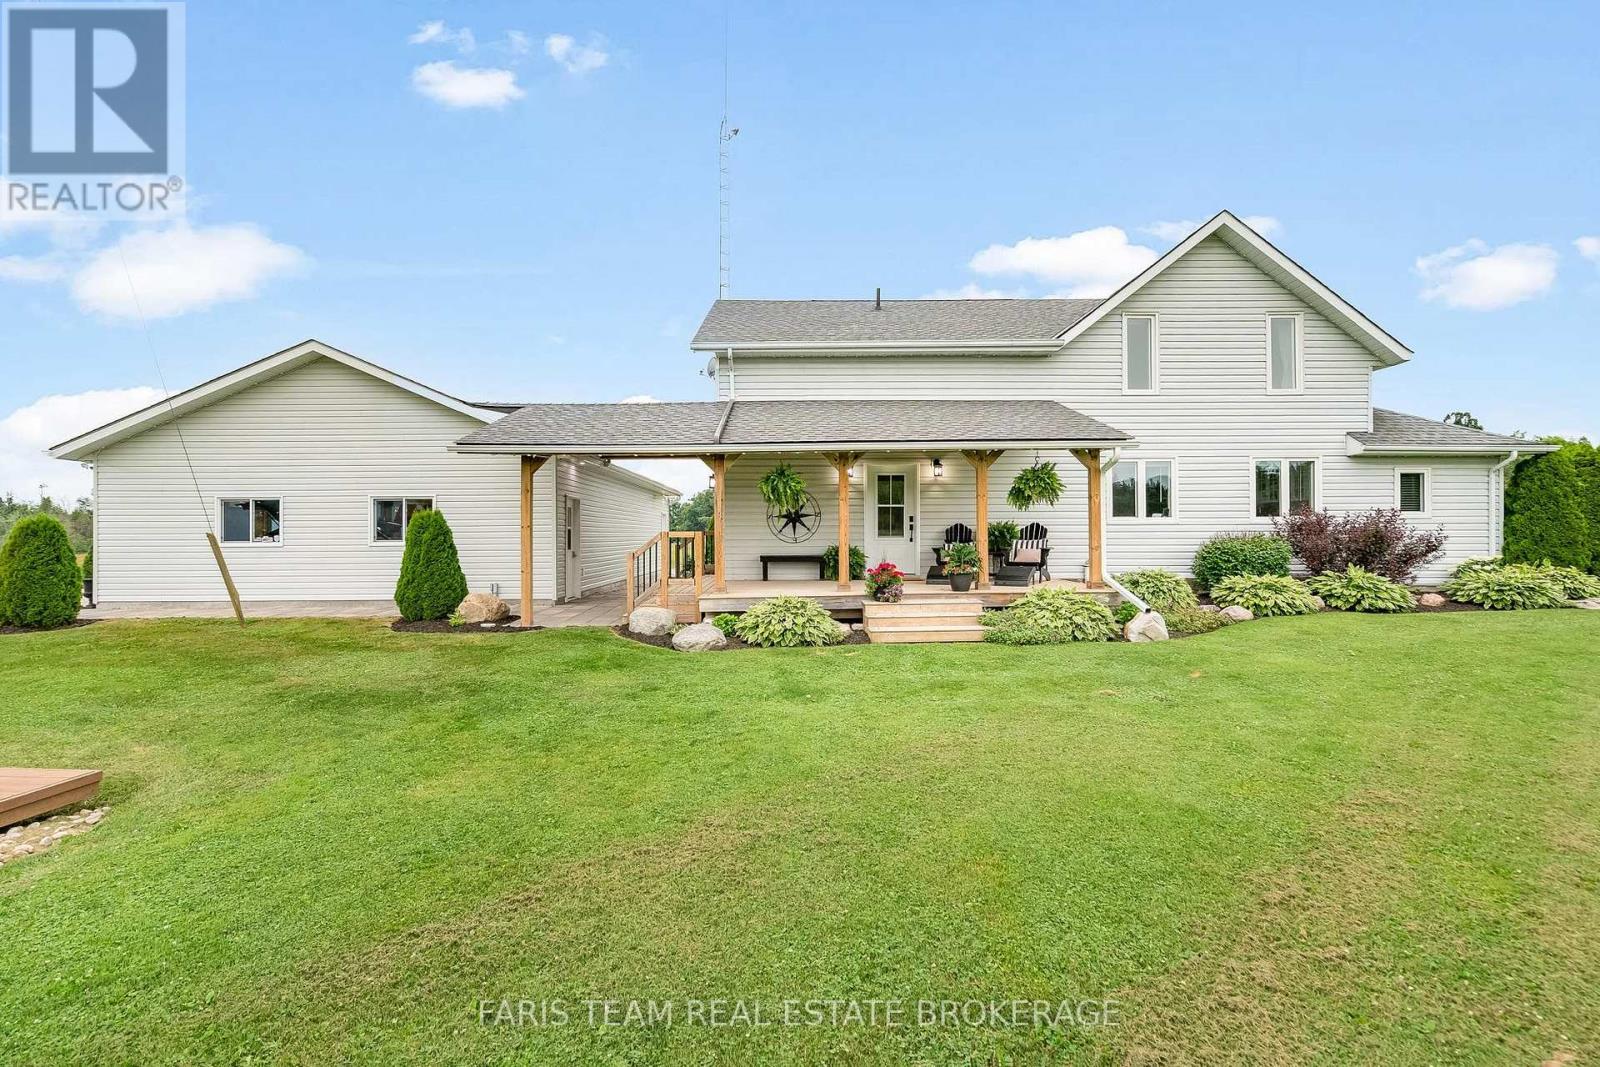
2433 County Road 121
Kawartha Lakes, Ontario
Top 5 Reasons You Will Love This Home: 1) Approximately 1.3 kms of the beautiful Burnt River runs along the back of this property, offering an extraordinary amount of stunning riverfront where you can swim, fish, paddle, or boat directly into Cameron Lake and access the Trent-Severn Waterway from your own backyard, providing a rare opportunity to find this level of river frontage combined with this type of expansive acreage 2) With 46-acres of productive crop land and an additional 20-acres of pasture, this is a true working farm with real opportunity where you can grow your own food, raise livestock, expand agricultural operations, or create a fully self-sustaining homestead, along with two smaller barns 3) The beautifully updated three bedroom, three bathroom farmhouse offers over 2,900 square feet of thoughtfully renovated living space, highlighted by a bright open-concept kitchen, dining, and living area filled with natural light from two 12' patio doors, along with stylish updates including a refreshed kitchen and bathrooms, new flooring, updated windows, and a stunning primary suite complete with a sitting area, walk-in closet, and spa-like ensuite, creating a home that feels polished, modern, and truly move-in ready 4) The 2020-built, radiant in-floor heated 4-car garage/shop is a major asset, ideal for a small business owner, trades-person, hobbyist, or outdoor enthusiast, providing flexibility and year-round usability 5) Positioned well back from the road with sweeping countryside views from every window, the home offers peace and seclusion while still being just 15 minutes from Fenelon Falls, Coboconk, and Bobcaygeon. 2,529 above grade sq.ft. plus a partially finished basement. (id:63203)
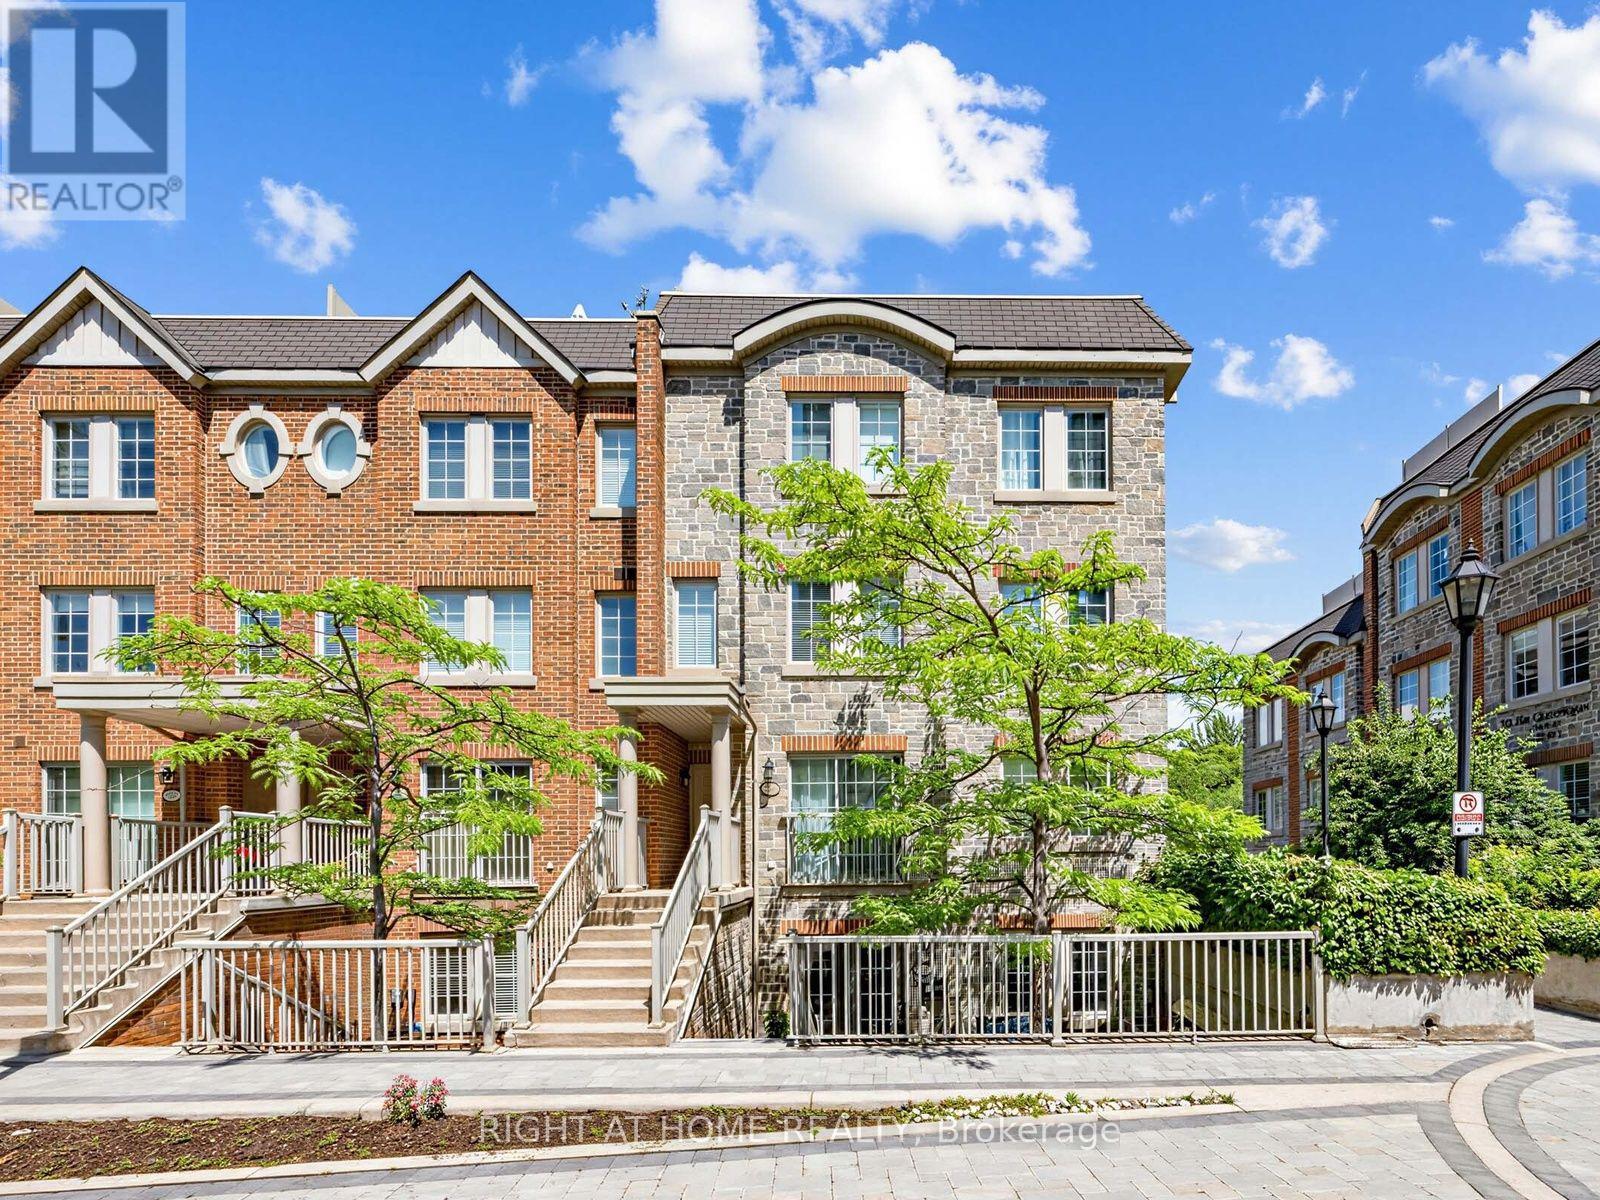
61 - 95 The Queensway
Toronto, Ontario
Bright and beautifully appointed 1-bedroom townhome in the highly sought-after Windermere By The Lake community. This well-designed end unit offers approximately 650 sq. ft. of functional living space with desirable south exposure overlooking the quiet interior courtyard. The open-concept layout features a modern kitchen with stainless steel appliances, centre island, pantry storage, and a spacious living and dining area with walk-out to an oversized private terrace complete with BBQ gas hookup, perfect for relaxing or entertaining. The generous bedroom includes a large window and semi-ensuite bath, while ensuite laundry, ample storage, and owned underground parking add everyday convenience. Enjoy an exceptional lakeside lifestyle just steps to Sunnyside Beach, Martin Goodman Trail, High Park, waterfront parks, and 24-hour TTC, with quick access to the Gardiner Expressway and downtown Toronto. Residents enjoy outstanding building amenities including a 24-hour concierge, indoor pool, fitness centre, party room, visitor parking, and BBQ-friendly terraces. An ideal opportunity for first-time buyers, professionals, or investors seeking one of Toronto's most desirable waterfront communities. (id:63203)
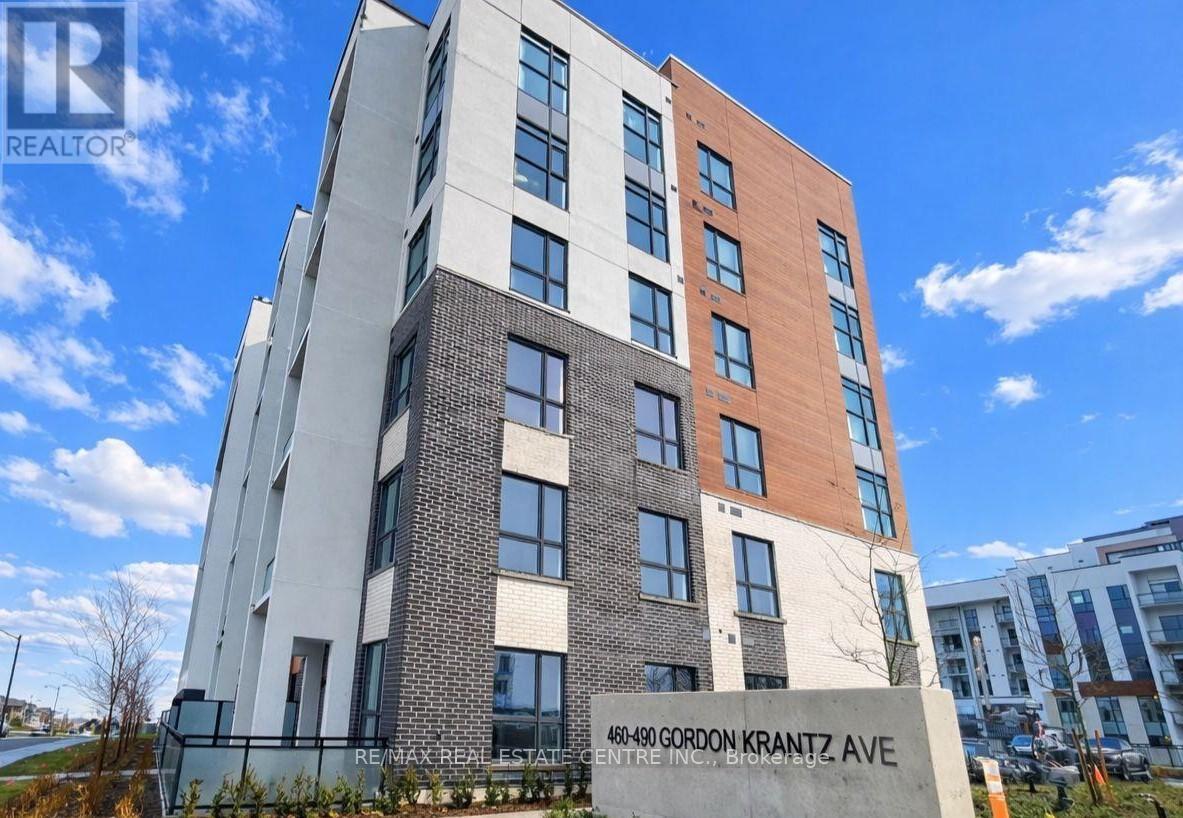
422 - 460 Gordon Krantz Avenue
Milton, Ontario
Don't miss this incredible opportunity to lease a practically new unit, in the Soleil Condo Building in Milton! At over 600 sf this unit boasts beautiful escarpment views. The generous size primary bedroom is big enough to fit a queen size bed and the separate den is ideal for a home office. Modern sophistication with a ton of upgrades including quartz countertops in kitchen & bathroom, quartz backsplash, neutral paint and extended kitchen cabinetry. This impressive building has a grand front entrance with a floor to ceiling modern marble fireplace, elegant party/meeting room, roof top terrace and 24 hr concierge. FREE internet and landlord will allow one small pet. Don't hesitate, this one won't last! (id:63203)
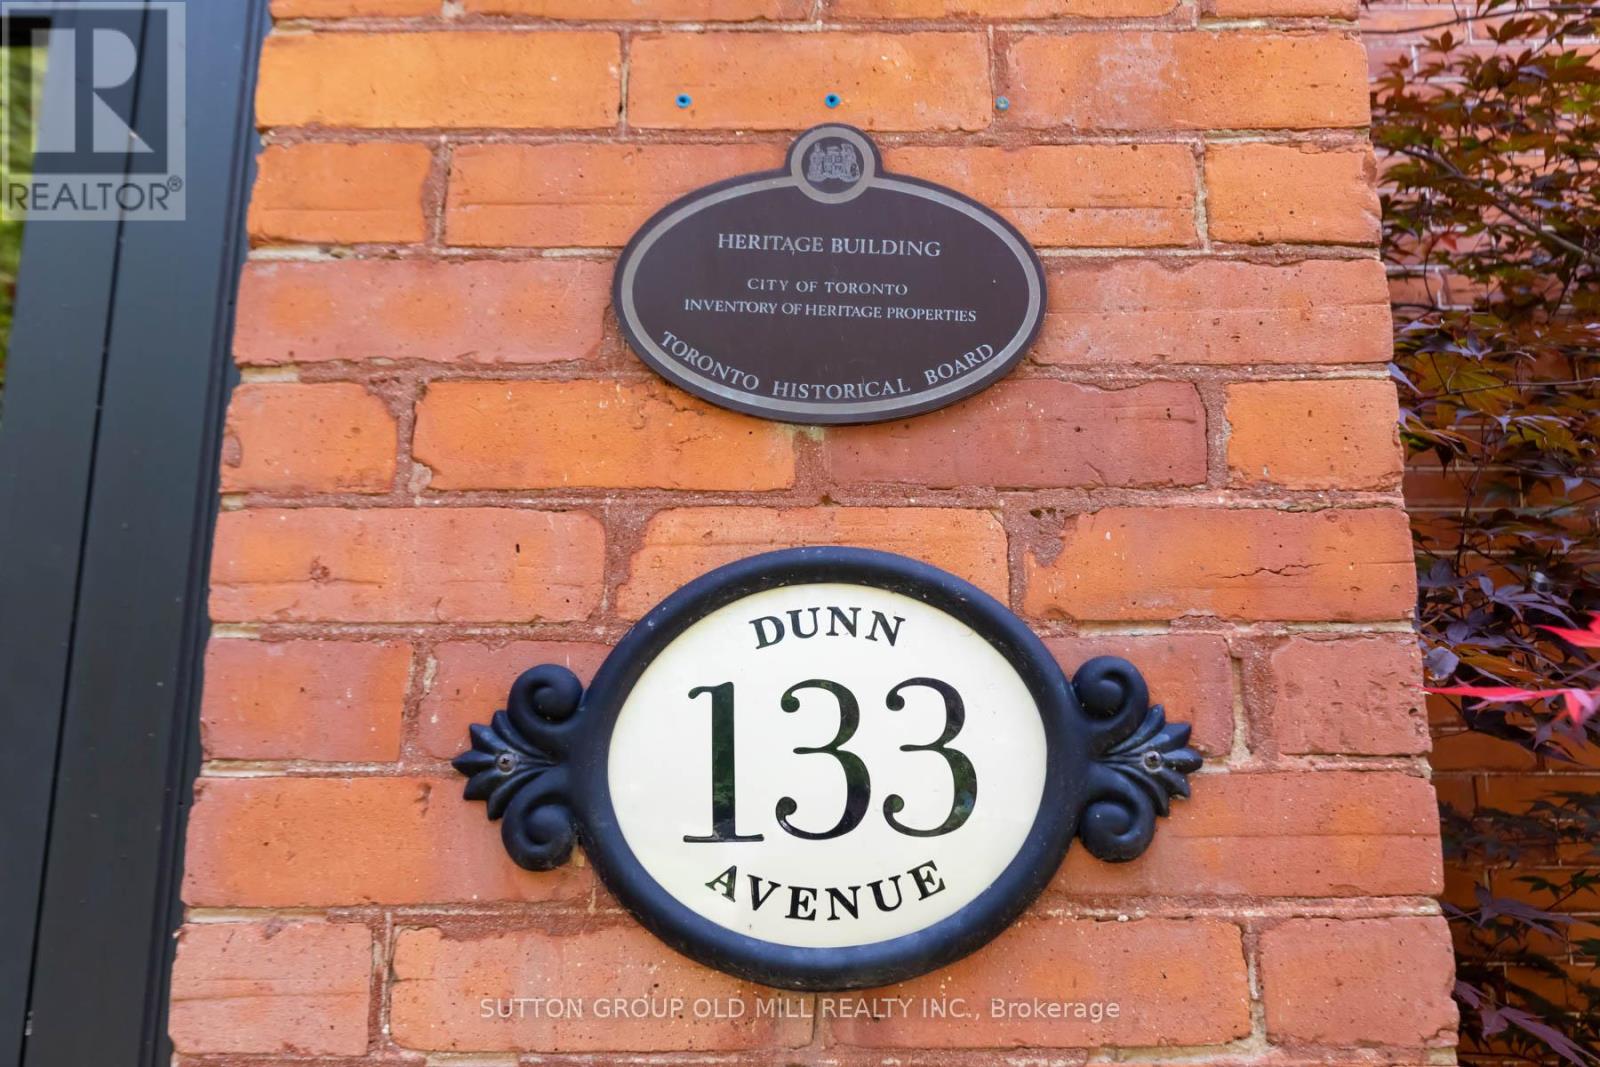
202 - 133 Dunn Avenue
Toronto, Ontario
Welcome to this exceptionally bright and spacious suite located in a charming Victorian home on a quiet, tree-lined street in the heart of South Parkdale. This updated apartment boasts soaring ceilings and an expansive living and dining area, creating an airy and inviting space ideal for both relaxing and entertaining. The generous bedroom is filled with natural light, offering a comfortable and tranquil retreat. Enjoy the perfect balance of character and convenience, just steps to the King Street streetcar, moments from the waterfront, and with quick access to major highways for easy commuting. Parking included. A rare opportunity to enjoy space, light, and location in one of Toronto's most vibrant neighbourhoods. (id:63203)
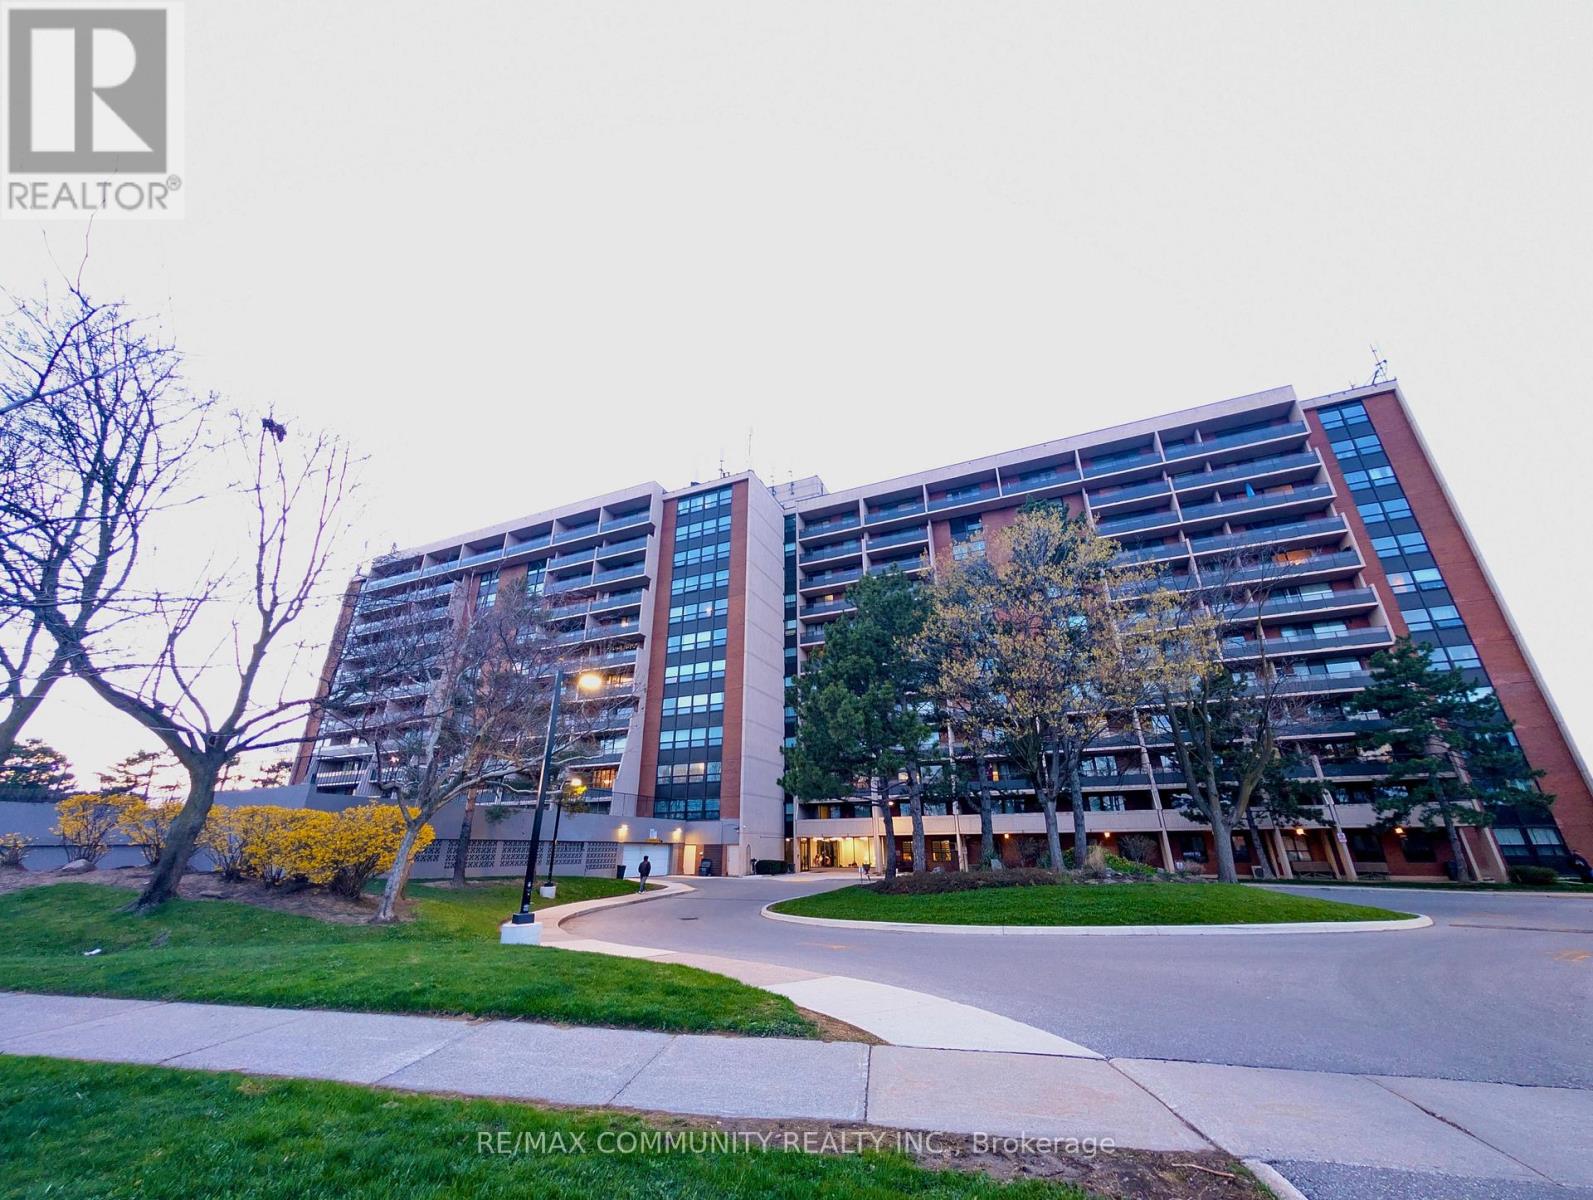
705 - 2929 Aquitaine Avenue
Mississauga, Ontario
Experience comfort living in this beautiful, bright and spacious 3-bedroom, 2-bathroom condo in a sought-after high-rise community! Enjoy stunning south - east unobstructed city view from your open balcony, flooding the space with natural light. The primary bedroom boasts a walk-in closet and private ensuite, while the second bathroom offers a full 3-piece layout. Modern upgrades include Kitchen and kitchen appliances, Laminate flooring and a wall-mounted AC unit for year-round comfort. All utilities are included in the condo fees, covering hydro, heat, water, and Rogers cable. Two underground parking spaces, a locker and an ensuite storage room for added convenience. Residents of 2929 Aquitaine enjoy excellent amenities, including an outdoor pool, gym, sauna, games room, Tennis Court and party room. Recently renovated Lobby & Fresh Carpets on the Corridor, new windows in the bath rooms and bedrooms and fresh paintings throughout the building transformed the outlook. The convenience of a laundry room, visitor parking, and security cameras further enhance everyday living. Located in a prime area, the property is within walking distance of Meadowvale Town Centre, the GO station, transit, and a variety of shops and services including Costco, grocery stores, restaurants and pharmacies. Nature lovers will appreciate the proximity to Lake Aquitaine Park, offering scenic trails and recreational activities. This is a fantastic opportunity to own a well-appointed home in a vibrant and connected community. (id:63203)
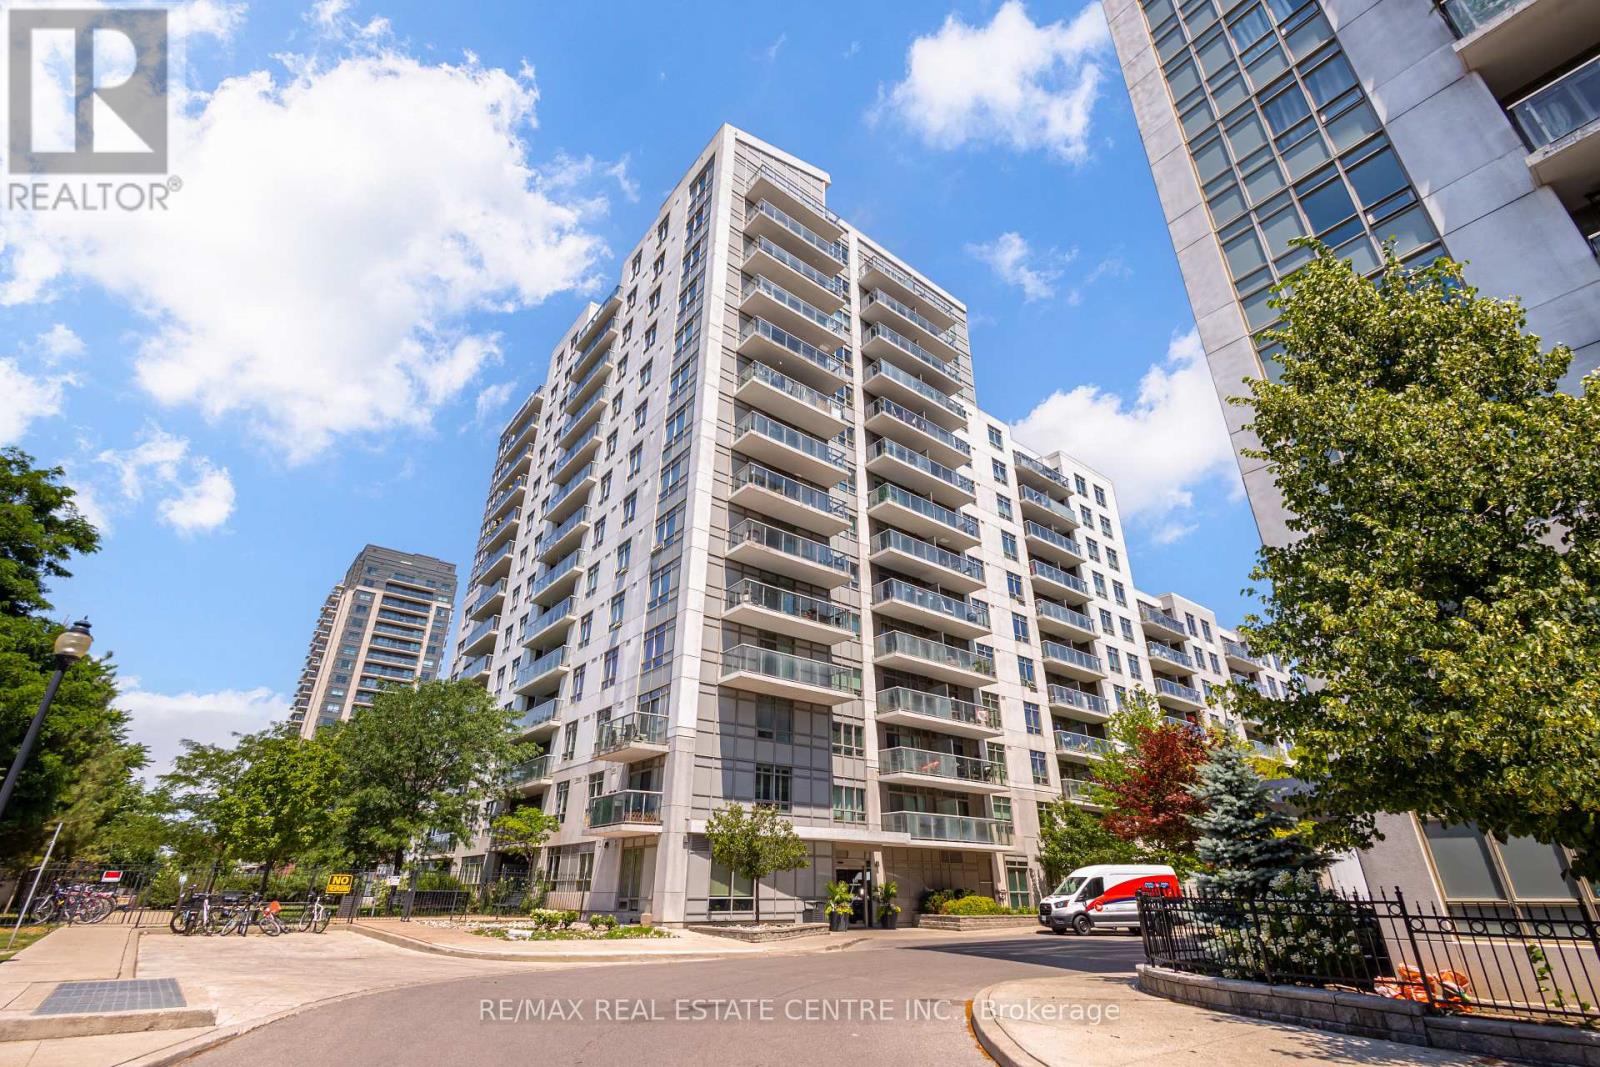
1409 - 816 Lansdowne Avenue
Toronto, Ontario
Welcome to effortless city living in this bright and airy 2-bedroom, 2-bathroom condo, complete with parking and a locker. Perfectly suited for first-time buyers, downsizers, or young families, this spacious home features a highly functional split-bedroom layout that offers the ideal balance of openness and privacy. Floor-to-ceiling windows flood the open-concept living and dining areas with natural light, highlighting a modern kitchen with an island, ample storage, and custom built-in shelving that adds both character and practical utility. Step out onto your private balcony to enjoy northwest-facing views, breathtaking Toronto sunsets, and a glowing city skyline backdrop. The generous primary retreat boasts a private ensuite and double closet, while the flexible second bedroom is perfect for guests, a growing family, or a dedicated home office. Perfectly situated between the Junction and Dovercourt Park, you are steps away from the best of Toronto's vibrant West End. Stroll down Geary Avenue to explore acclaimed breweries, cafes, and local favorites like Dotty's and Donna's. Enjoy ultimate convenience with groceries and a pharmacy directly across the street, easy access to the TTC, UP Express, and the West Toronto Railpath, and a short walk to the upcoming 8-acre Wallace Emerson Park and community centre. This suite offers the perfect blend of space, views, and an unbeatable urban lifestyle-without the price tag of brand-new construction. (id:63203)
#2 2nd Floor - 1 Marconi Court
Caledon, Ontario
Clean and well maintained complex with ample visitor parking. Recently renovated 2nd floor office consisting of 808 sqft. Located in industrial and rapidly growing area. Extras: Unit includes a 3 pc bathroom 1 kitchenet. Great office space, LED lights, security system. Net lease includes utilities. (id:63203)
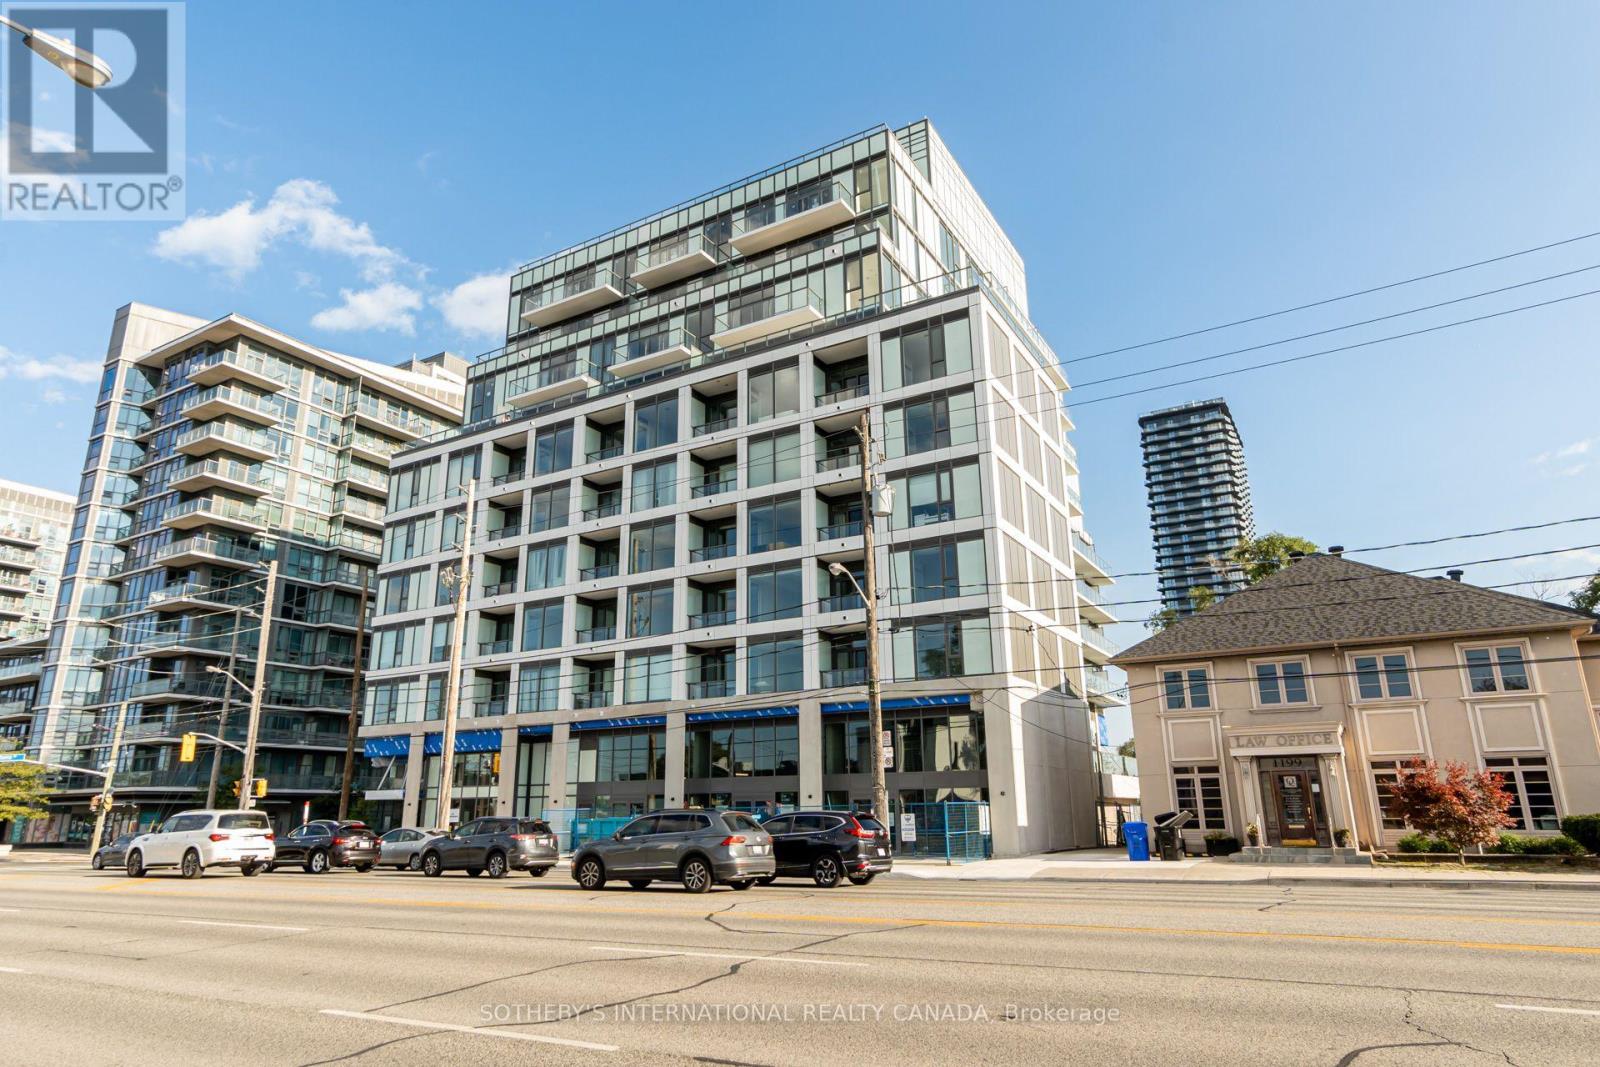
803 - 1195 The Queensway Avenue
Toronto, Ontario
Welcome to The Tailor, contemporary urban living at its finest! This new, bright, spacious 2+1bedroom condo, located on the 8th floor of The Tailor at 1195 The Queensway, offers a stylish and comfortable lifestyle in a prime Toronto location. With the added convenience of parking and a locker, this condo presents a unique opportunity you won't want to miss. The Tailor offers a range of amenities designed to enhance your lifestyle. Enjoy access to a fitness center, rooftop terrace, and party room, all perfect for entertaining and staying active. This condo is in the heart of a vibrant neighborhood with a plethora of amenities at your doorstep. Explore nearby shopping centers, dining options, parks, and schools. Commuting is a breeze, with easy access to major highways and public transportation. Don't miss out on the opportunity to make this stylish condo your new home. (id:63203)
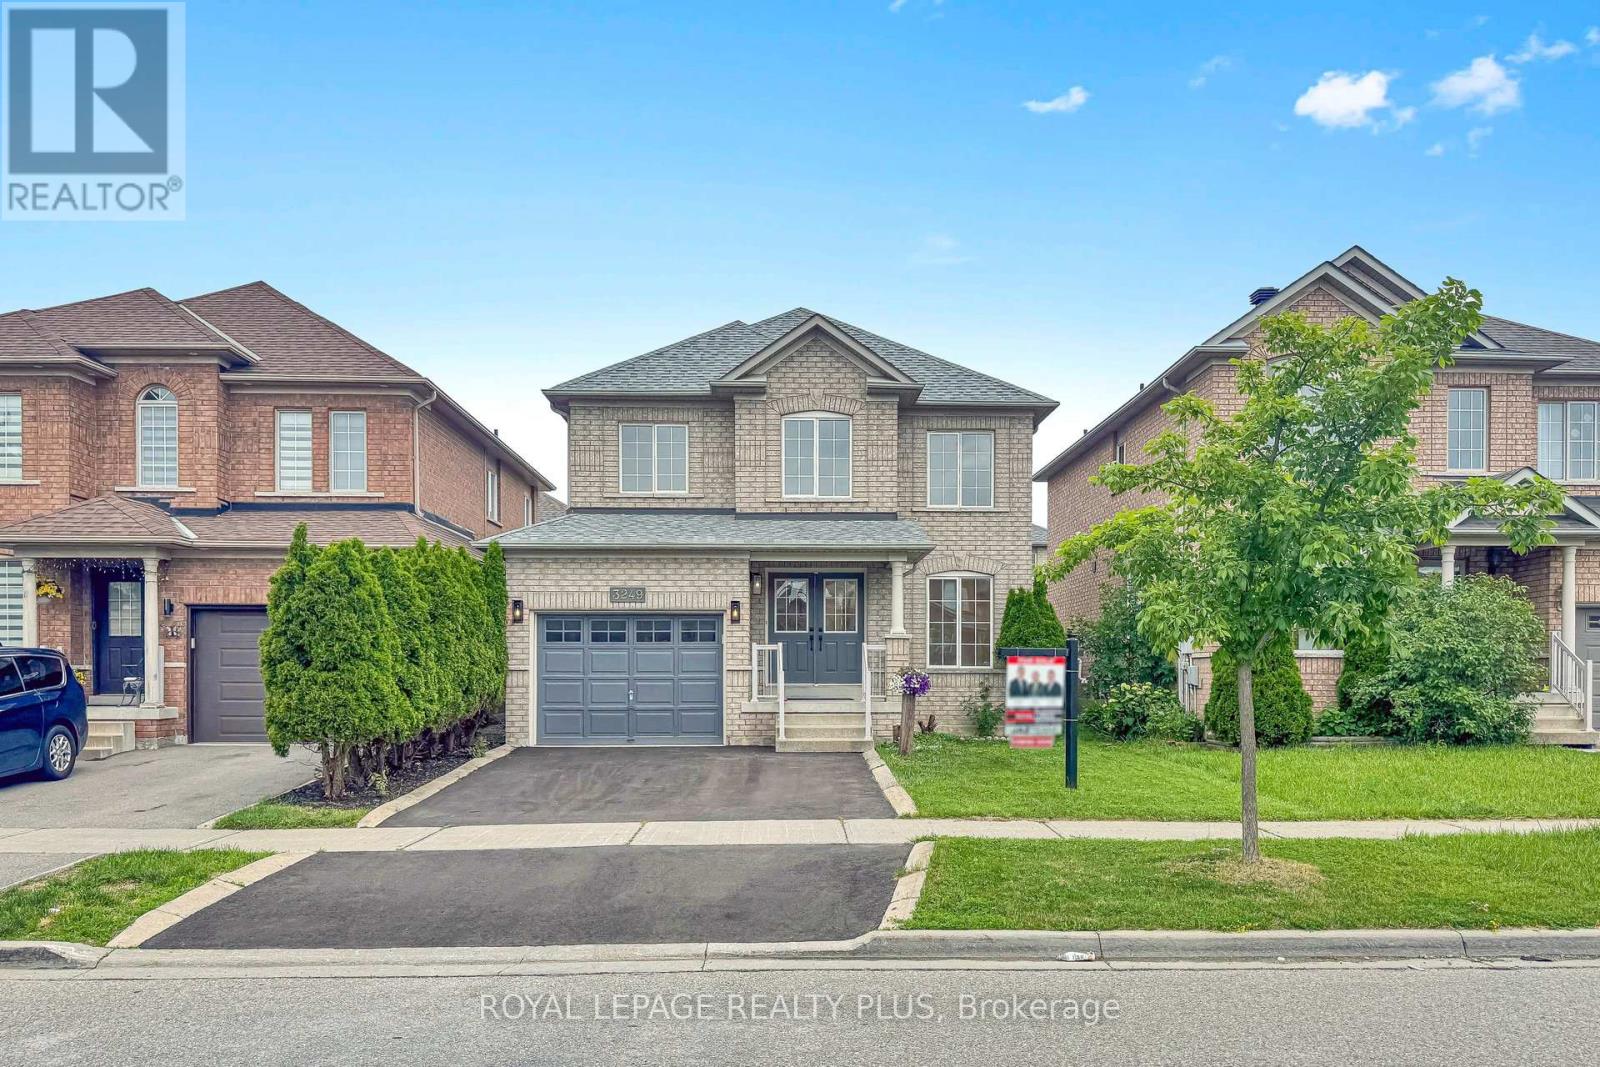
3249 Mcdowell Drive
Mississauga, Ontario
Welcome to this stunning detached home, fully renovated from top to bottom with exceptional attention to detail. Featuring hardwood flooring throughout the first and second floors, and a new staircase with iron pickets, this home offers both elegance and modern comfort. Ideally situated in the highly sought-after Churchill Meadows community, this property boasts an excellent location within walking distance to parks, two reputable schools, and a large shopping plaza. Enjoy convenient access to everyday amenities including a bank, Tim Hortons, Shoppers Drug Mart, restaurants, a medical center, and more. (id:63203)
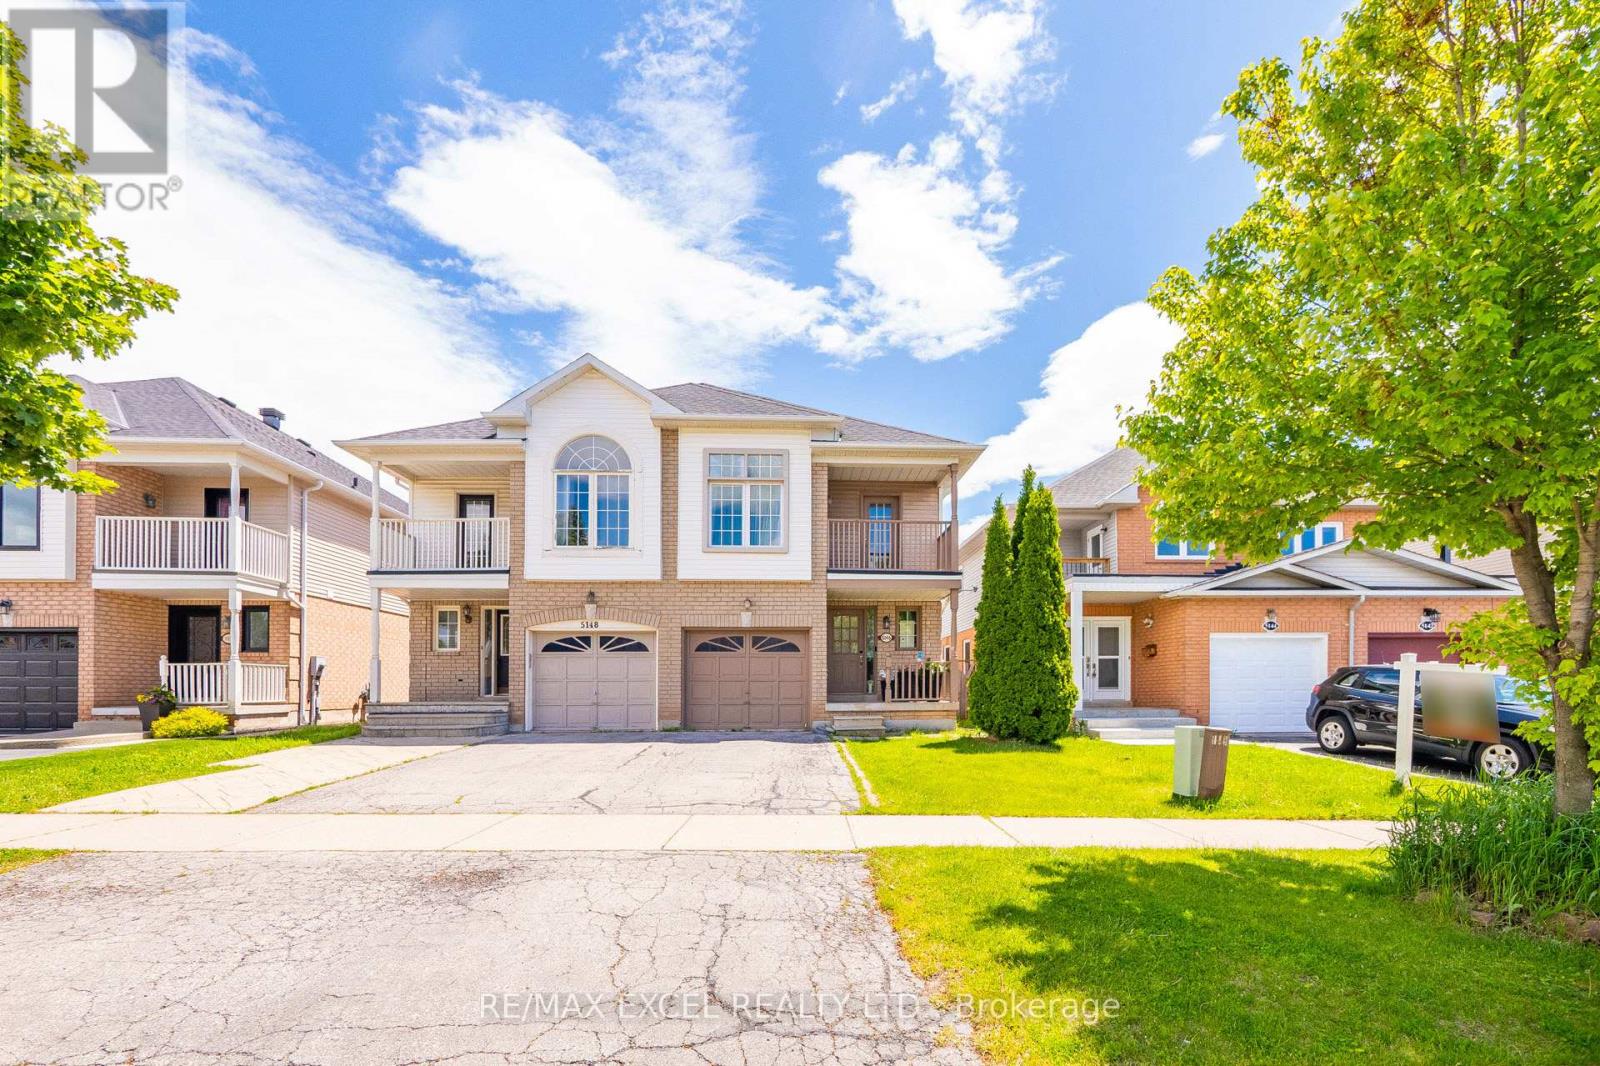
5146 Porter Street
Burlington, Ontario
Welcome to this spacious and well-maintained 4+1 bedroom semi-detached home in one of Burlington's most desirable and convenient family-friendly neighbourhoods. Offering a functional layout with plenty of living space, this move-in-ready home is perfect for growing families seeking comfort, flexibility, and an exceptional location. The bright interior features pot lights throughout, generously sized principal rooms, and the convenience of second-floor laundry. The fully finished basement adds valuable living space and includes a bedroom, full bathroom, and comfortable living area, making it ideal for extended family, guests, a home office, or multi-generational living. An egress window has also been installed, providing added safety and peace of mind. Ideally located near top-rated schools with easy school bus access, this home is just steps from parks, shopping, restaurants, and everyday amenities. Commuters will appreciate the quick access to the QEW, Highway 403, Highway 407, and nearby GO Transit, making travel throughout the GTA effortless. Combining space, functionality, and an unbeatable location, this is a fantastic opportunity to own a versatile family home in one of Burlington's most sought-after communities. (id:63203)