

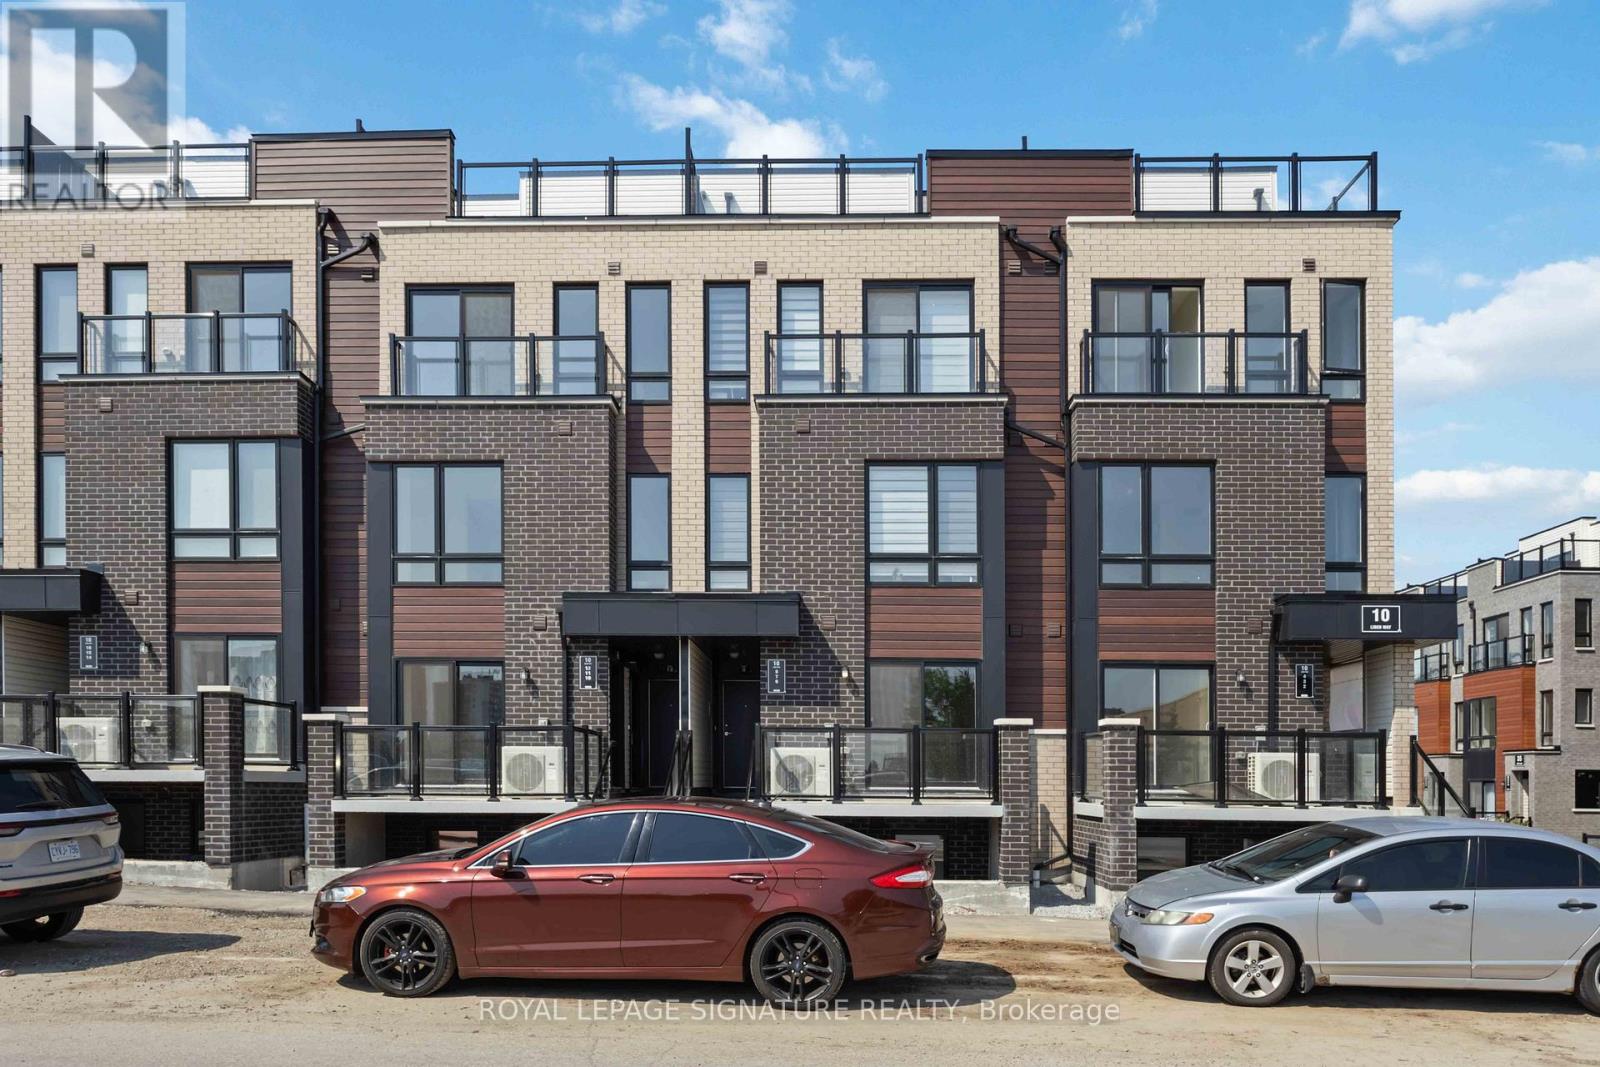
6 - 10 Liben Way
Toronto, Ontario
Welcome to 10 Liben Way, Unit 6, a beautiful, 2-bedroom, 1-bathroom unit! This bright and modern space features an open-concept layout, perfect for both everyday living and entertaining. Enjoy the added convenience of one underground parking spot, bike storage, and your own private terrace for morning coffee or evening unwinding. Ideally located in a vibrant community with easy access to transit, shopping, and dining, this home offers a perfect blend of comfort, style, and urban convenience. (id:63203)
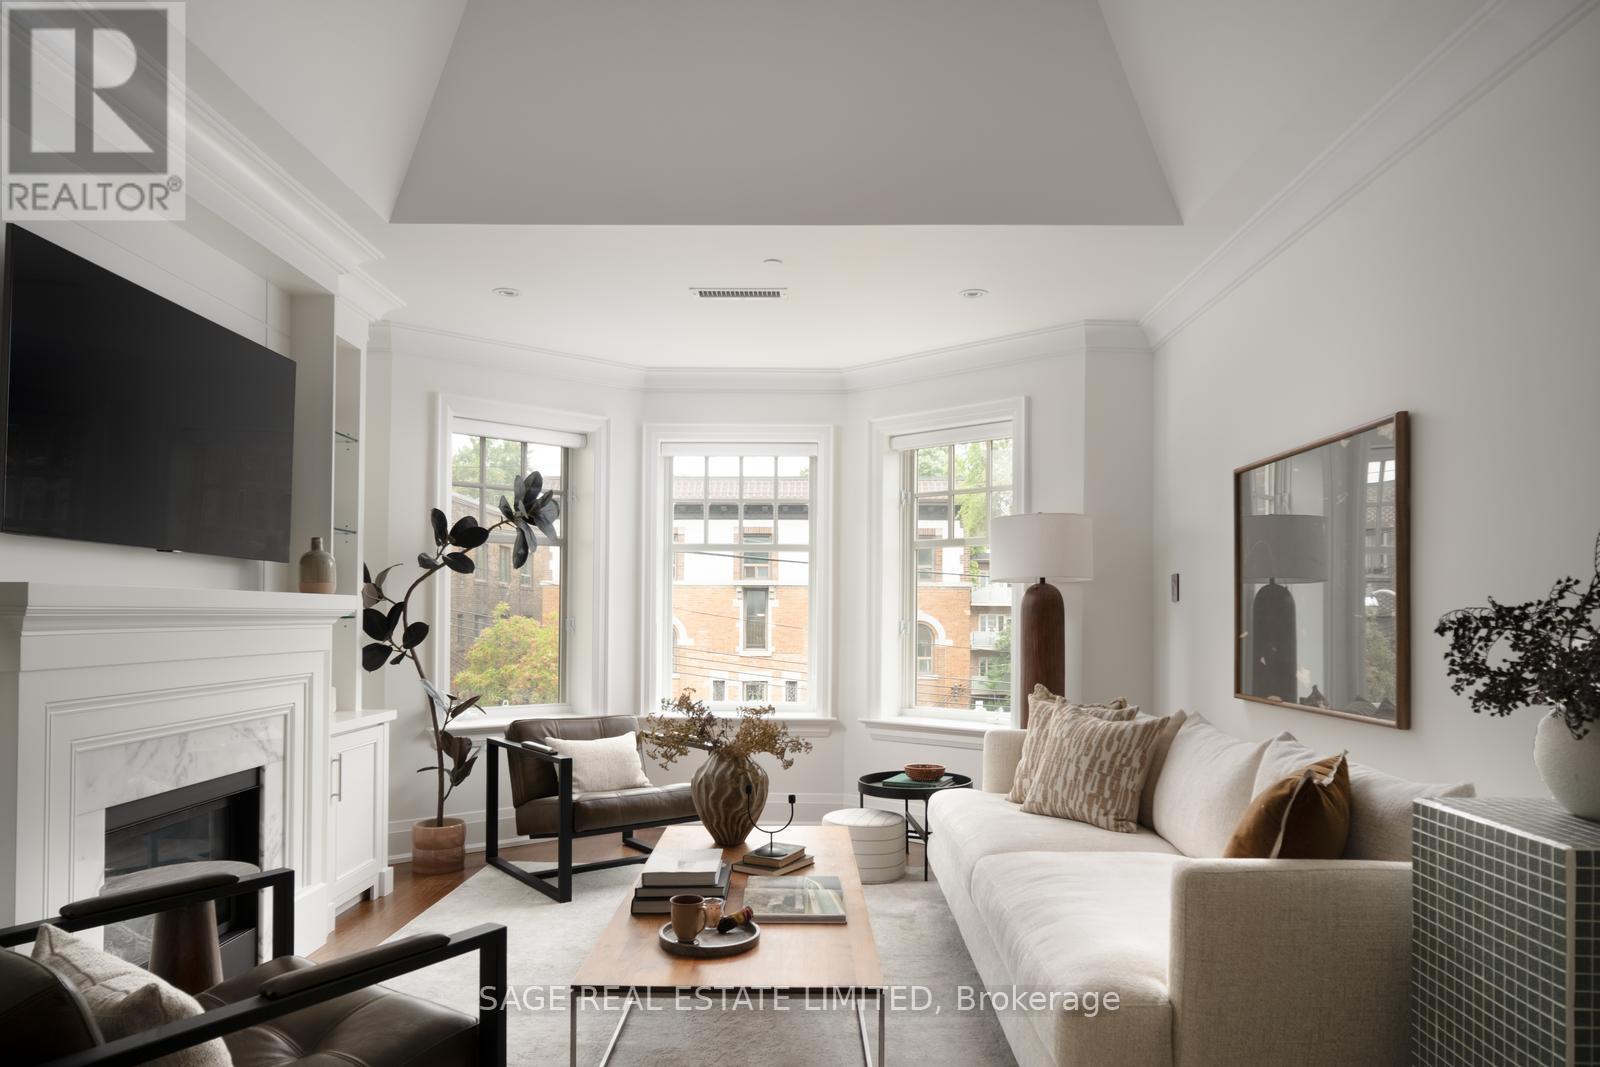
3d - 319 Lonsdale Road
Toronto, Ontario
Welcome to Suite 3D, at 319 Lonsdale Road.Set within an intimate 12-suite boutique condominium, this extraordinary residence occupies one of Forest Hill Village's most unique addresses. Originally built in 1927 as 2 heritage brownstone-inspired apartment buildings, 317/319 Lonsdale Road have been thoughtfully transformed into a coveted condominium community that blends architectural character w/ modern refinement.Spanning approximately 1,475sf over 2 floors +260sf rooftop terrace, 3D offers house-like proportions w/o the maintenance. Vaulted ceilings soar above an elegant open-concept living/dining space, where custom built-ins frame a beautiful gas fireplace- equally suited to quiet evenings or lively gatherings.The gourmet kitchen was designed for the truly discerning home chef. Marble countertops, illuminated cabinetry, premium Viking & Miele appliances, a breakfast bar, and a generous w/I pantry combine functionality w/ exceptional style.The primary retreat features a private balcony, walk-in closet, & a luxurious 4-piece ensuite. A spacious 2nd bedroom w/ custom organizers and a Juliette balcony is complemented by a beautifully appointed guest bath.A Versatile 2nd-floor den offers the perfect space for a home office, reading lounge, or creative retreat. A custom wet bar opens onto a sun-drenched SW-facing rooftop terrace featuring a pergola, gas BBQ hookup, and water connection for your own rooftop garden.Convenience is elevated with semi-private direct elevator access from the underground garage to your suite, a large walk-in locker & an ideally positioned parking space. Residents also enjoy the rare luxuries of a heated driveway, car elevator, seasonal landscaping & attentive on-site care. Some homes are luxurious. Some addresses are distinguished. Suite 3D is both-a residence defined by Distinction, created for the Discerning, in one of Toronto's most Distinguished neighbourhoods. (id:63203)
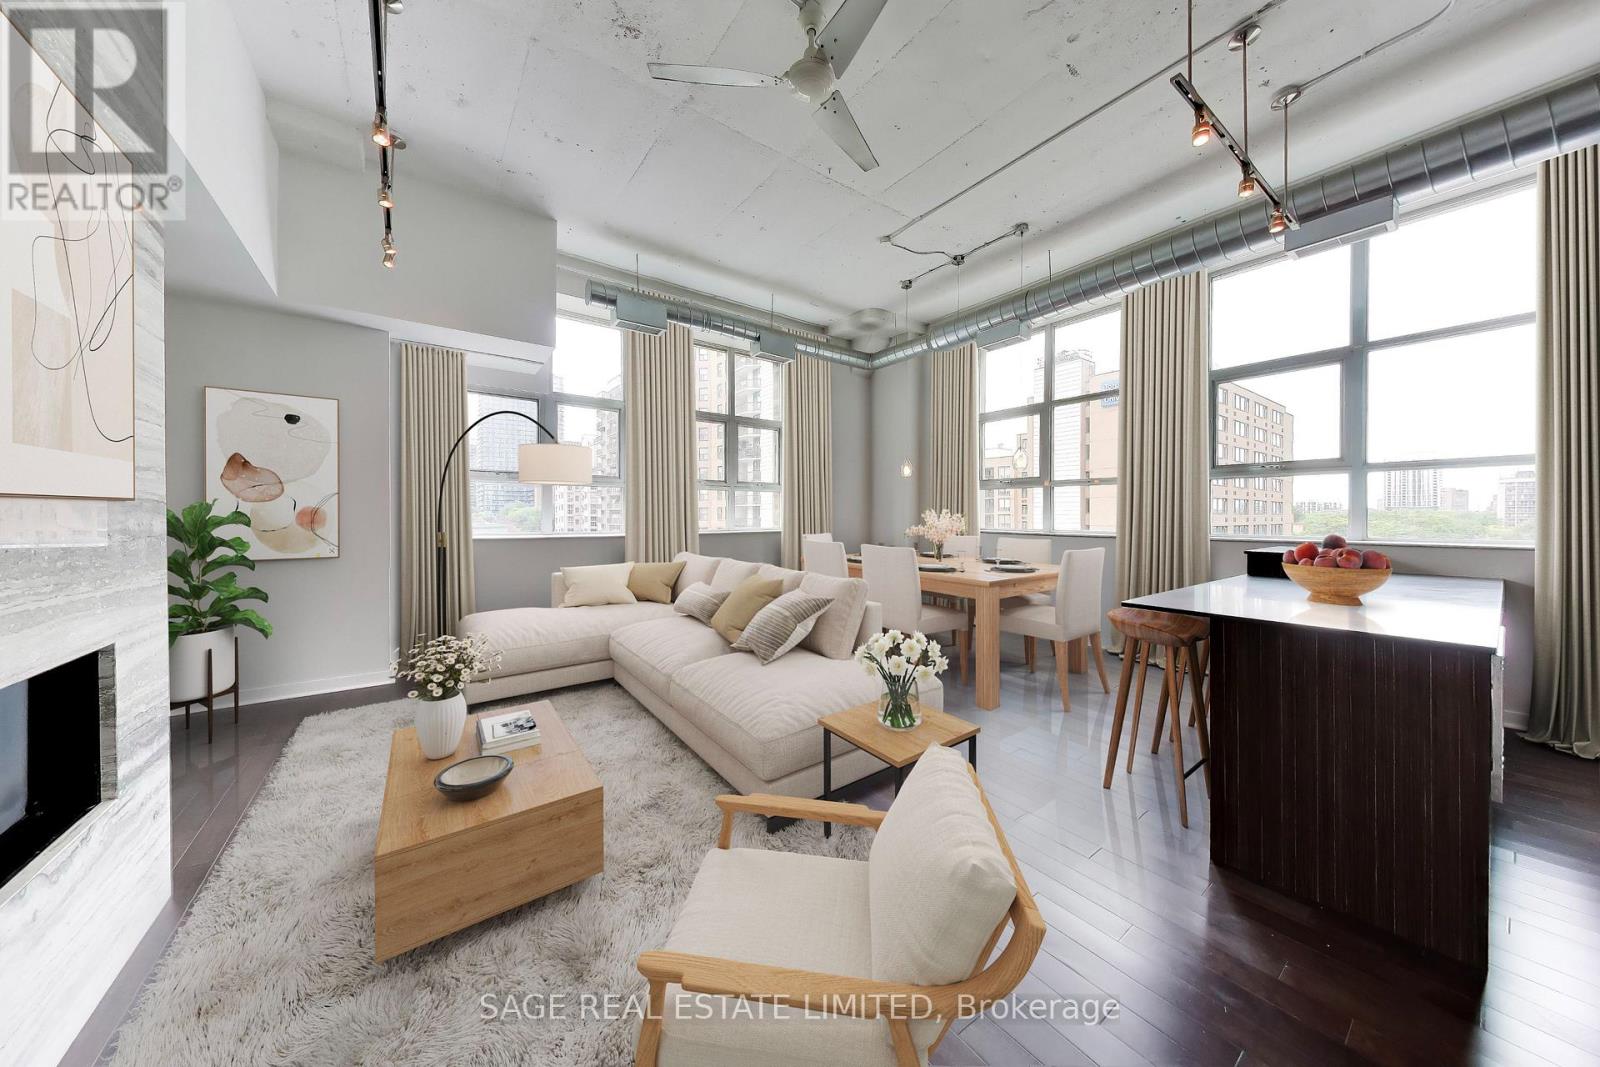
521 - 155 Dalhousie Street
Toronto, Ontario
A rare offering in the iconic Merchandise Lofts, this exceptional two-bedroom plus den seamlessly blends authentic hard loft character with modern sophistication. Spanning approximately 1,624 square feet, this expansive corner suite is flooded with natural light through oversized warehouse-style windows and showcases the architectural elements loft enthusiasts covet most, including soaring 12-foot exposed concrete ceilings, fluted concrete columns, rich walnut hardwood flooring, and dramatic open-concept proportions throughout.At the heart of the suite is an impressive open-concept living space designed for both comfortable everyday living and effortless entertaining. Anchored by a stunning floor-to-ceiling travertine stone gas fireplace, the principal rooms offer exceptional scale and character. The updated kitchen integrates seamlessly into the space and features stainless steel appliances, a custom oversized centre island, abundant storage, and generous prep space.Offering exceptional flexibility for today's lifestyle, the fully enclosed den provides an ideal work-from-home environment while also serving as a potential third bedroom.Privately situated away from the principal living areas, the spacious primary bedroom features extensive closets with organizers and a well appointed ensuite bathroom. A generous second bedroom with large windows, and generous closet space accommodates family, guests, or additional workspace.Thoughtfully upgraded throughout, the suite also includes custom closet organizers throughout, one parking space, and a storage locker. (id:63203)
2211 - 100 Queen Street E
Toronto, Ontario
Must Be A Registered Resident Of 100 Queen Street East. Please Submit Proof Of Lease/Ownership, Automobile Make, Model, Year, Color And License Plate. (id:63203)
1810 - 7 Grenville Street
Toronto, Ontario
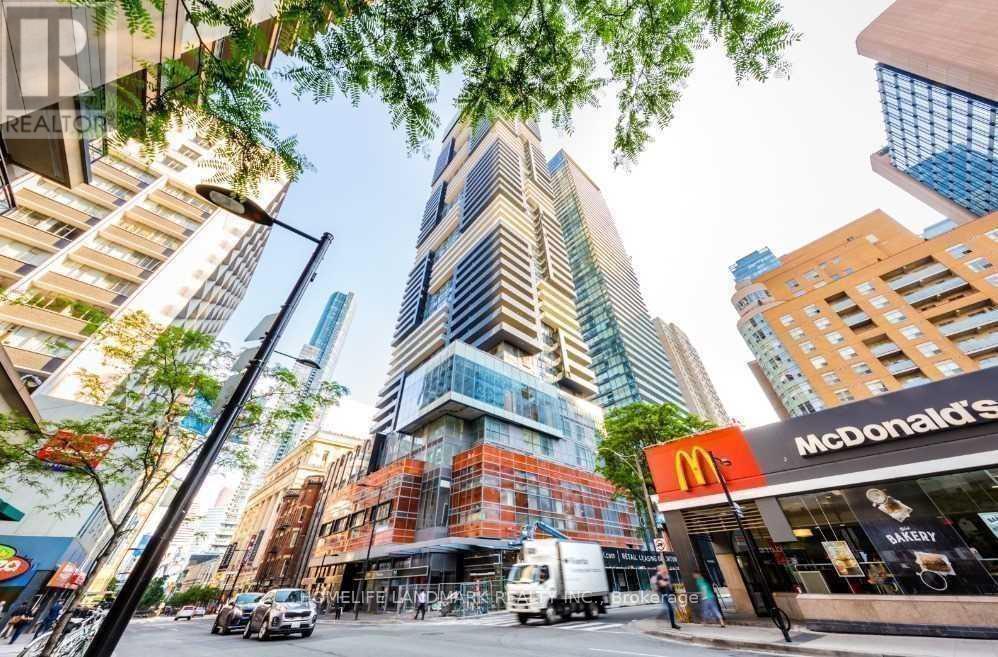
**Fully Furnished **. Downtown Diamond Area At Yonge/College. Stunning Yc Luxury Condo. Fully Furnished One (1) Bedroom, South & EastCorner Unit. Beautiful Space Usage Layout With One Bedroom And Living Area. Large L-Shape Balcony. 9' Ceiling, Engineered FlooringThroughout, Bright Floor-To-Ceiling Glazing/Windows. Modern Kitchen With Central Island, Granite Countertops. Five Star Hotel StyleAmenities.Include: 24/7 Concierge & Security; Rooftop Infinity Pool With Steam Rooms; Gym/ Fitness Centre - Exercise And Aerobics And YogaRooms; Guest Suites; Party Room; Billiards, Bar, Bbq. Etc. 1 Min Walk To Ttc Subway (College Station), Underground Path, Shoppers, Metro,Sobeys, Loblaws; 10 Min Walk To U Of T, Ryerson, Eaton Centre, Top Hospitals, And Park. 20 Min Walk To Bloor Street, Holt Renfrew, HudsonBay, And Yorkville. (id:63203)
501 - 130 River Street E
Toronto, Ontario
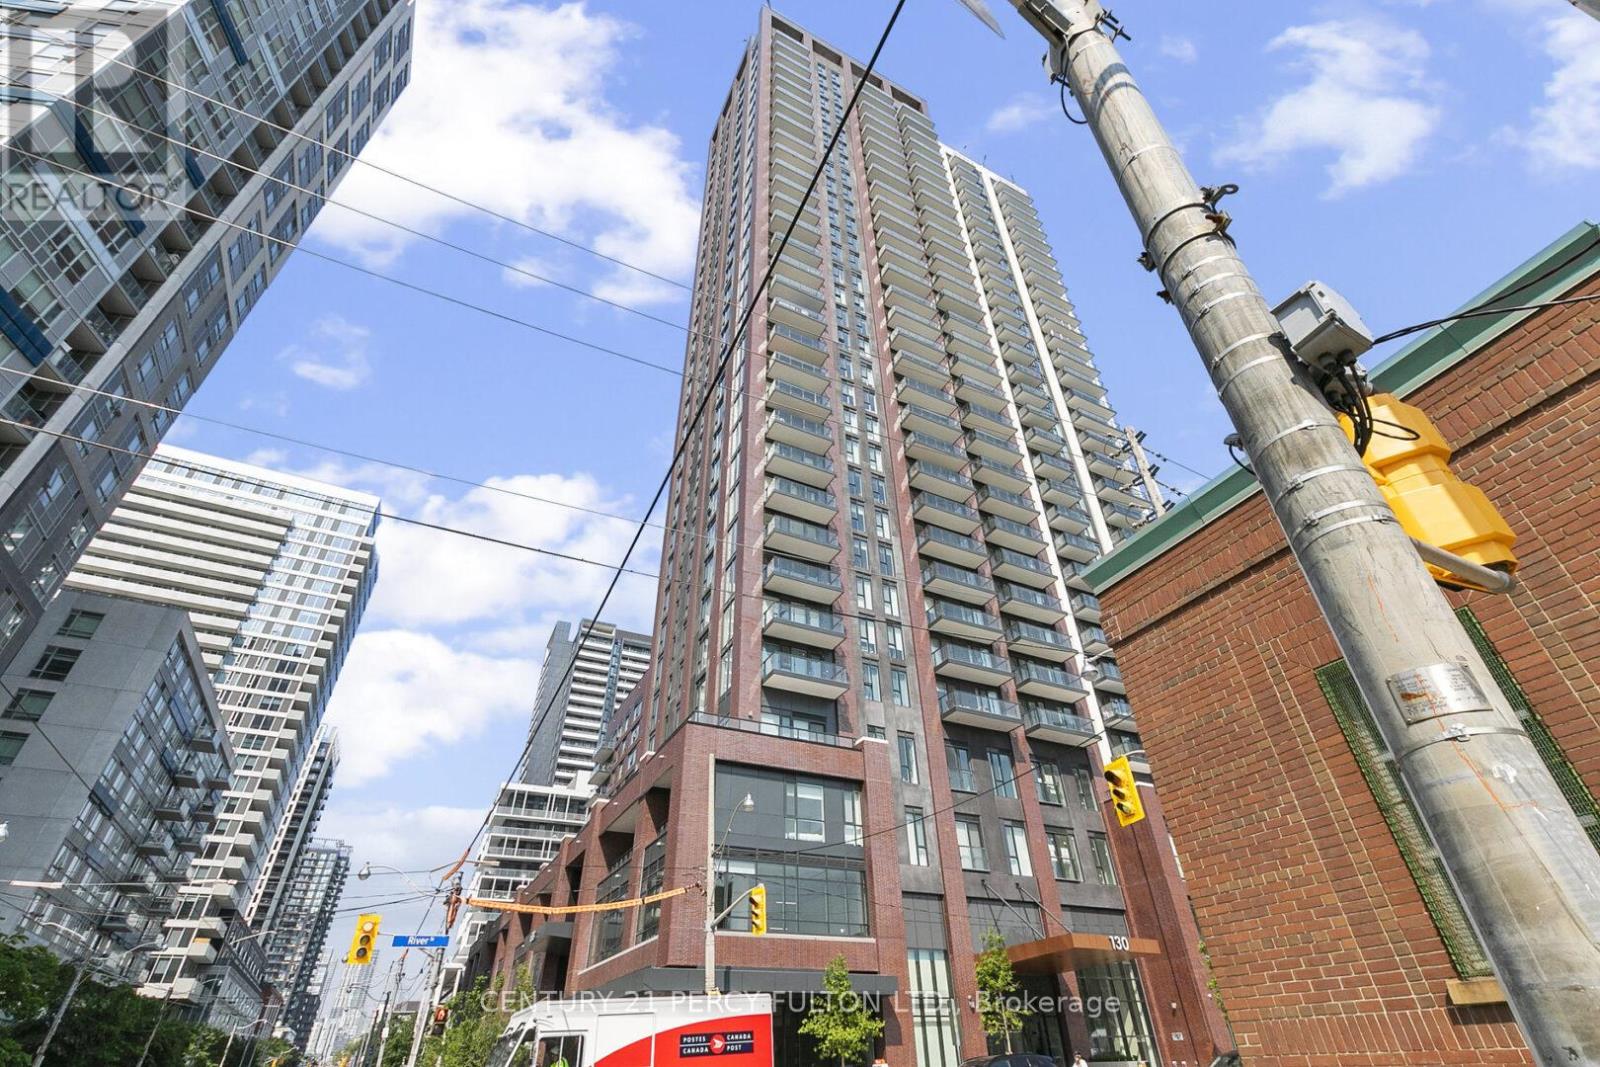
Welcome to Suite 501 at Artworks Tower in the heart of Regent Park! This bright and modern 1 Bedroom + Den condo offers the perfect combination of style, functionality, and value for first-time buyers, professionals, downsizers, and investors alike. Featuring a thoughtfully designed open-concept layout with laminate flooring throughout, floor-to-ceiling windows, and abundant natural light, this suite is both inviting and practical. The contemporary kitchen boasts quartz countertops, built-in appliances, and a functional island overlooking the living and dining area-ideal for everyday living and entertaining. Step out onto the private east-facing balcony and enjoy your morning coffee with beautiful sunrise views. The spacious primary bedroom offers large windows and a mirrored double closet, while the versatile den provides the flexibility for a home office, nursery, guest space, or study area. Rare downtown extras include 1 parking space conveniently located near the elevator and 1 storage locker, adding exceptional convenience and value. Residents enjoy premium amenities including 24-hour concierge, fitness centre, co-working lounge, rooftop terrace with BBQs and city views, party and games rooms, children's play area, bike storage, and visitor parking. Located in one of Toronto's fastest-growing communities, you're steps to TTC transit, FreshCo, Shoppers Drug Mart, Tim Hortons, parks, and recreation facilities, with quick access to the DVP and Gardiner. Just minutes from the Distillery District, St. Lawrence Market, TMU, Eaton Centre, and the Financial District. Offering a modern building, functional layout, parking, locker, and an unbeatable downtown location, this is an excellent opportunity to own or invest in a thriving neighbourhood. Must see to appreciate! (id:63203)
16 Cliff Street
Toronto, Ontario
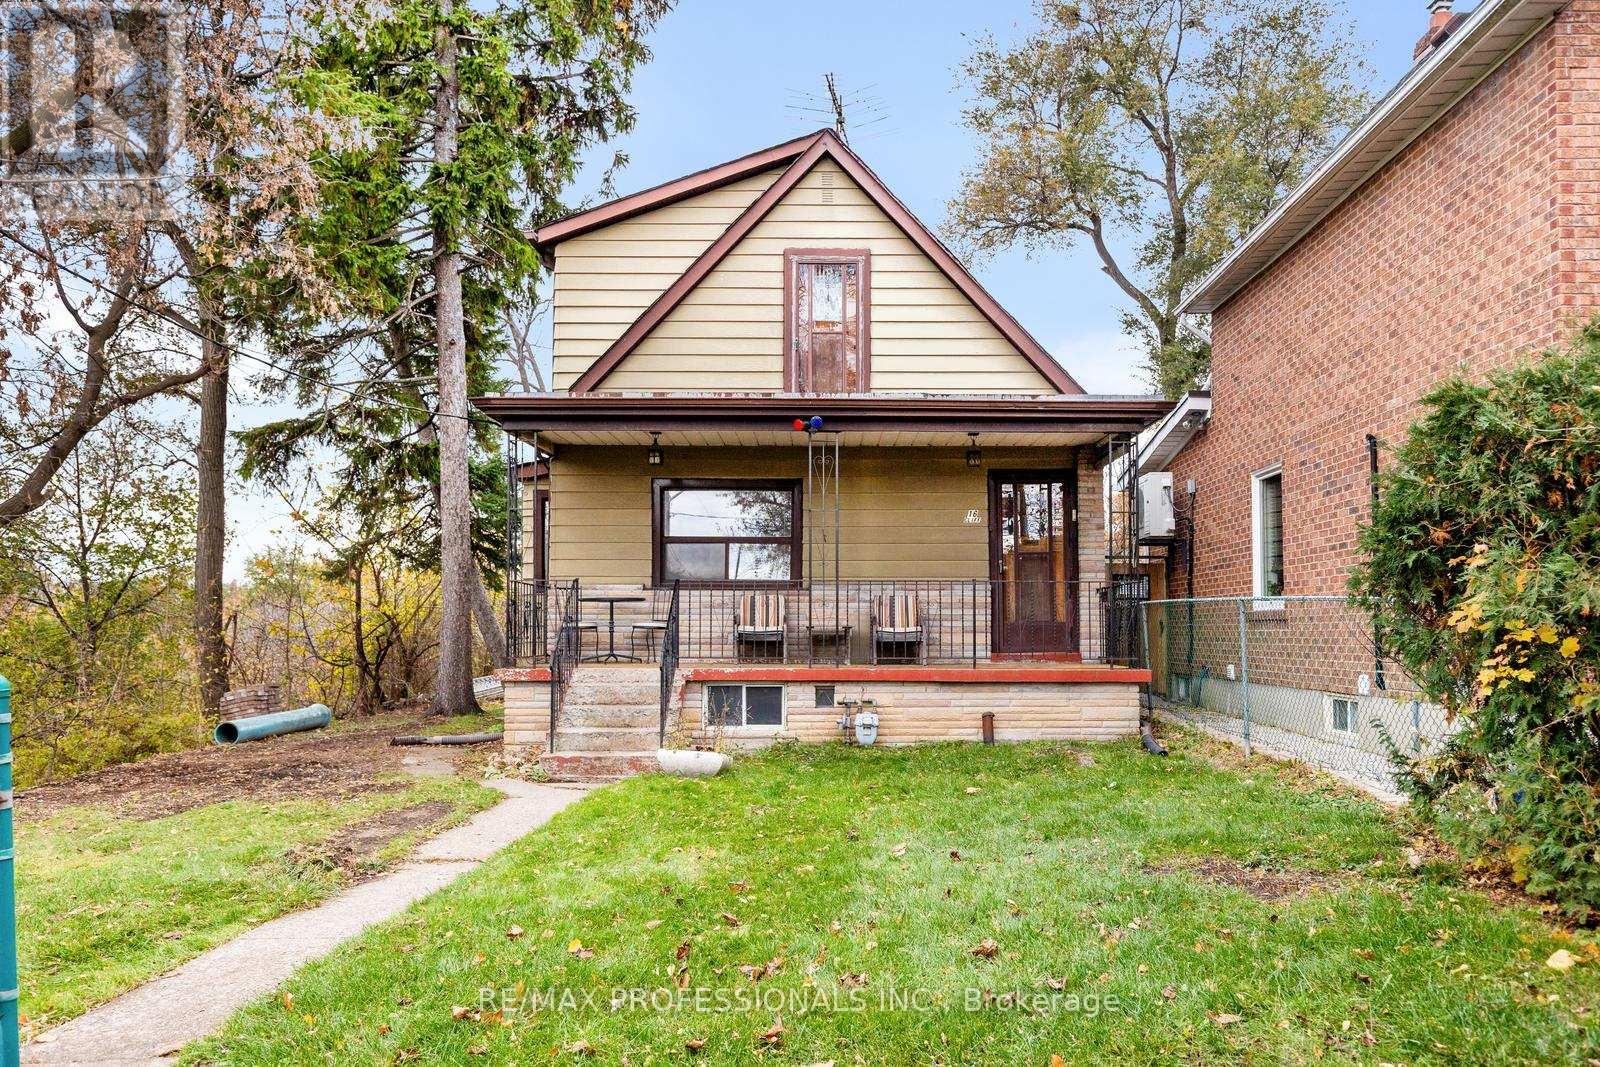
THOUSANDS SPENT $$ - a new electrical panel has been installed, and new wiring has been updated throughout. The original lead pipe in the home was removed. Discover a truly exceptional opportunity at 16 Cliff Street, a one-of-a-kind property cherished by the same family since 1970's. Set on an incredibly rare 90 x 120 ft lot, this this expansive, expansive, parcel offers a blend of privacy, elevation, and inspiring sight lines, including leafy park views and glimpses of the Toronto skyline. Its unique topography creates architectural possibilities rarely found in the city---whether you envision renovating the existing family home, designing and building a custom dream residence, or unlocking a compelling investment opportunity. Zoned RM (f12.0; u4; d0.8)(x252), the property provides notable flexibility and accommodates accommodates a variety variety of residential forms, supporting long-term potential in a neighbourhood poised for significant growth. The area is rapidly transforming with the arrival of the Eglinton Crosstown LRT, the new Mount Dennis Station, modernized streetscapes, and ongoing community investment. Residents enjoy unbeatable access to numerous parks, pools, playgrounds, skating rinks, recreation centres, libraries, and schools, creating a family-friendly and future-forward environment. With its size, zoning, location, and tremendous versatility, 16 Cliff Street presents presents a rare chance to secure an oversized property in one of Toronto's most promising and up-and-coming pockets--an opportunity not to be missed by end-users, builders, and investors alike! (id:63203)
425 - 556 Marlee Avenue
Toronto, Ontario
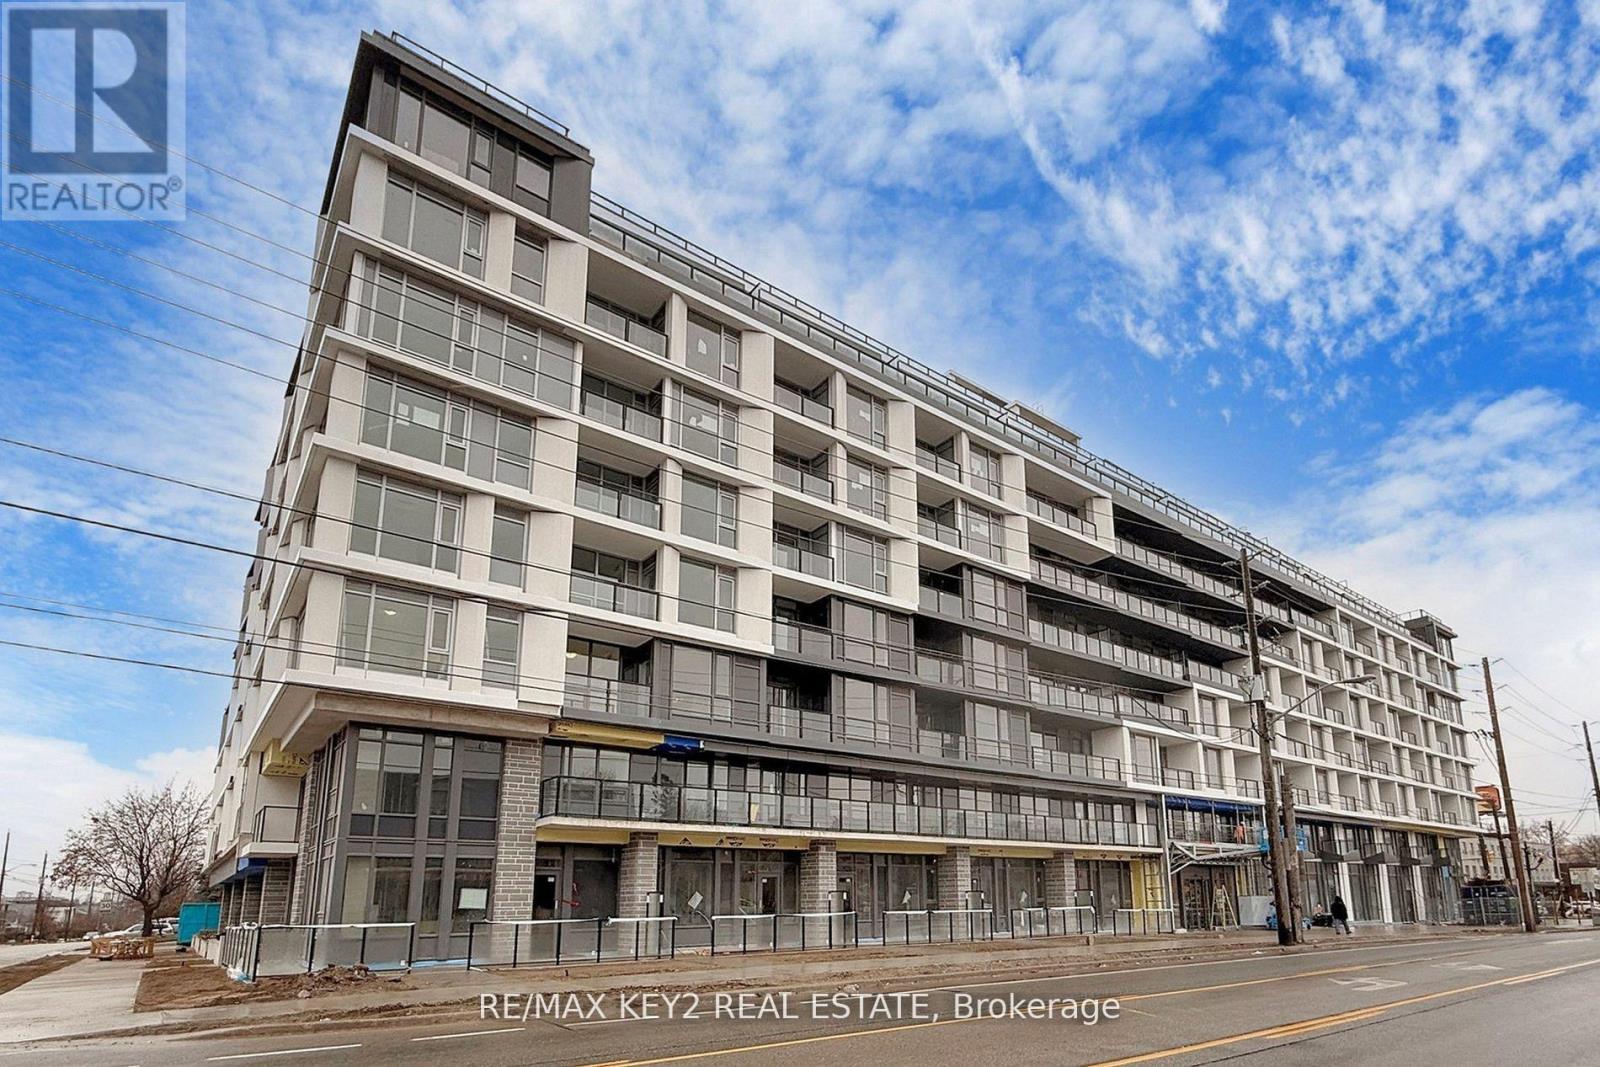
Experience elevated urban living in this brand-new 2+1 bedroom, 2-bathroom condo in the highly sought-after Yorkdale-Glen Park neighborhood. Spanning 917 sq. ft. of sleek, carpet-free living space with upgraded flooring, this stunning unit offers a bright western exposure, filling the home with warm afternoon light. The open-concept design seamlessly integrates the kitchen, dining, and living areas, creating a modern and inviting atmosphere. The primary bedroom features a private ensuite, while the second bedroom provides ample space for family or guests, both bathrooms featuring quartz countertops. The versatile den is perfect for a home office, reading nook, or additional living space. This unit also includes a dedicated EV parking space. Conveniently located just steps from Glencairn Station and minutes from Yorkdale Mall, York University, Downsview Park, and major highways, this home offers unparalleled accessibility and convenience. Don't miss your chance to live in one of the citys most dynamic neighbourhoods. Photos Are from Prior to Tenant Occupancy. Unit will Be Painted. (id:63203)
43 Racine Road S
Toronto, Ontario
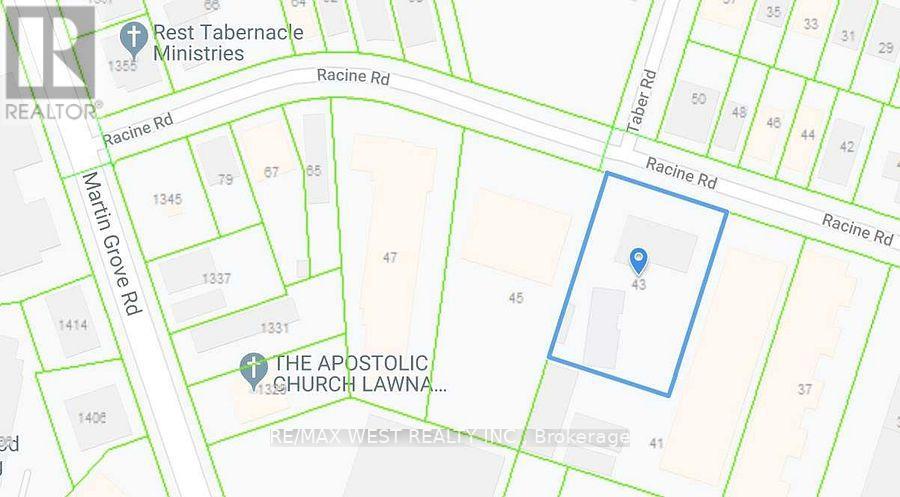
Rare 2-acre inductrial yard with FULL m2 zoning in Etobicoke's Westhumber-Claireville. 14,000 SF freestanding building offers ample office space pplus a shop/repair garage with 5 bay garage doors and 2 truck-level docks. Ample outside storage with 70+ trailer parking spots. Ideal for transportation, trucking, heavy equipment & construction firms needing vehicle/equipment storage with on-site offices. Lease term & length flexible. (id:63203)
355 Parkside Drive
Toronto, Ontario
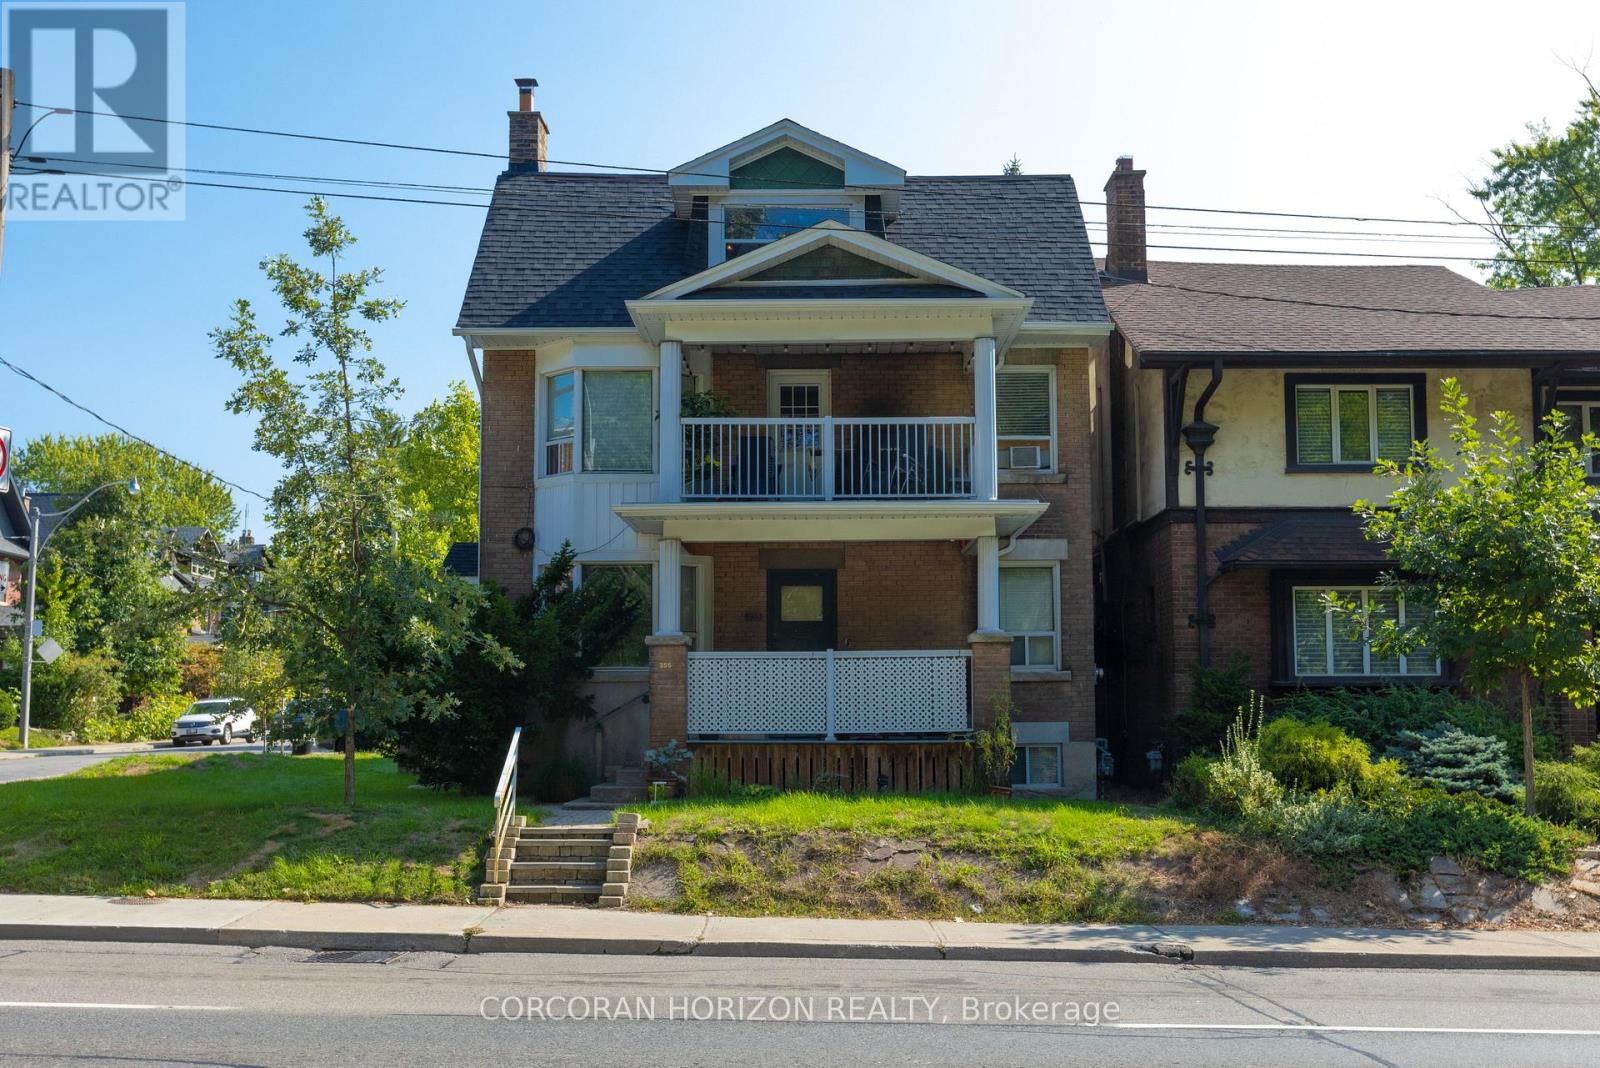
Offered for the first time in over 50 years, this impeccably maintained triplex occupies one of Toronto's most coveted corners, proudly positioned at Parkside Drive and Geoffrey Street directly across from High Park. A rare legacy property, lovingly cared for by the same family for half a century, it presents an exceptional opportunity for investors, multi-generational families, or those seeking a premier owner-occupied residence with substantial income potential. Spanning three storeys, the building comprises two spacious 1,233 sq. ft. two-bedroom suites and a bright 708 sq. ft. one-bedroom suite on the third floor. West-facing windows in every unit frame picturesque views of High Park's expansive green canopy, creating a tranquil setting rarely found in the city. The property has benefited from significant capital improvements, including updated roof, windows, doors, eavestroughs, fascia, and electrical service, providing peace of mind for years to come. The vacant third-floor suite offers immediate occupancy or market-rent potential, while the first and second floor suites are occupied by outstanding long-term month-to-month tenants who have cared for their homes with pride and respect. Below, the full unfinished basement features solid concrete construction, dedicated storage rooms, a laundry area, and a powder room, presenting exciting possibilities for additional living space, supplementary income suites, or enhanced amenities. A private driveway accommodates 4 vehicles in addition to a detached garage-an extraordinary convenience in this sought-after neighbourhood. Steps to High Park, the subway, the waterfront, and the vibrant boutiques, cafés, restaurants, and pubs of Roncesvalles Village and Bloor West, this is a truly irreplaceable location. Opportunities to acquire a meticulously maintained, generational triplex overlooking Toronto's most celebrated park are exceptionally rare. (id:63203)
139 Stanley Greene Boulevard
Toronto, Ontario
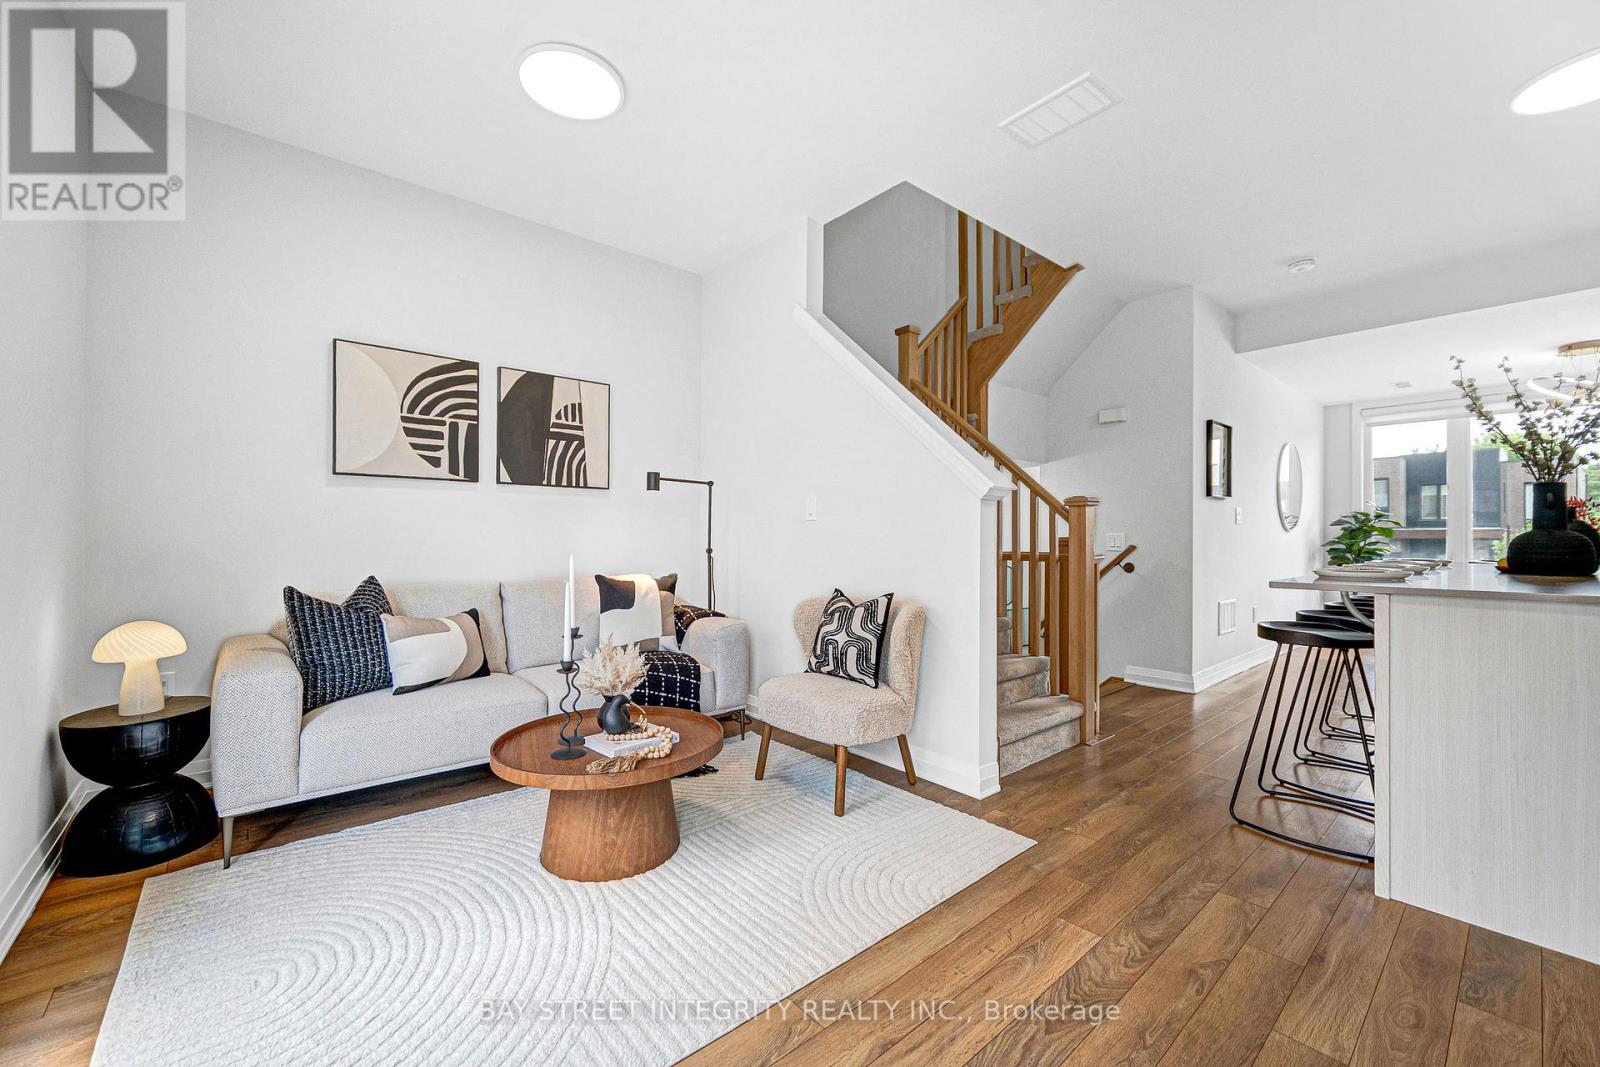
Welcome to this beautifully designed executive semi-detached home offering around 2,000 sq ft of bright, above-grade living space, plus a finished basement with brand-new flooring for added flexibility. Lovingly maintained and freshly painted throughout, this 5-bedroom + office, 4-bathroom home blends contemporary style with everyday comfort. Step inside to soaring 9-ft ceilings and a striking feature wall with fireplace anchoring the open-concept living area. The gourmet kitchen is built for entertaining, featuring quartz countertops, a designer backsplash, breakfast bar, a full stainless steel appliance package, and a walkout to a spacious deck. Retreat to the sun-filled primary suite with dual walk-in closets and a spa-inspired 5-piece ensuite. Bathrooms throughout feature stone counters and a sleek glass shower. Washer and dryer included. Outdoor living is exceptional, with two private rooftop terraces plus a large walkout deck - perfect for morning coffee, summer dinners, or taking in the skyline. The west-facing front exposure fills the home with warm afternoon and evening sunlight. Located steps from Downsview Park, this home offers unbeatable connectivity: walking distance to TTC bus routes, subway stations, and GO Transit, with quick access to major highways. A short stroll to Metro grocery, plus nearby tennis courts, basketball courts, and an off-leash dog park. Modern design, premium upgrades, and a connected location - this one checks every box (id:63203)
105 - 101 Coe Hill Drive
Toronto, Ontario
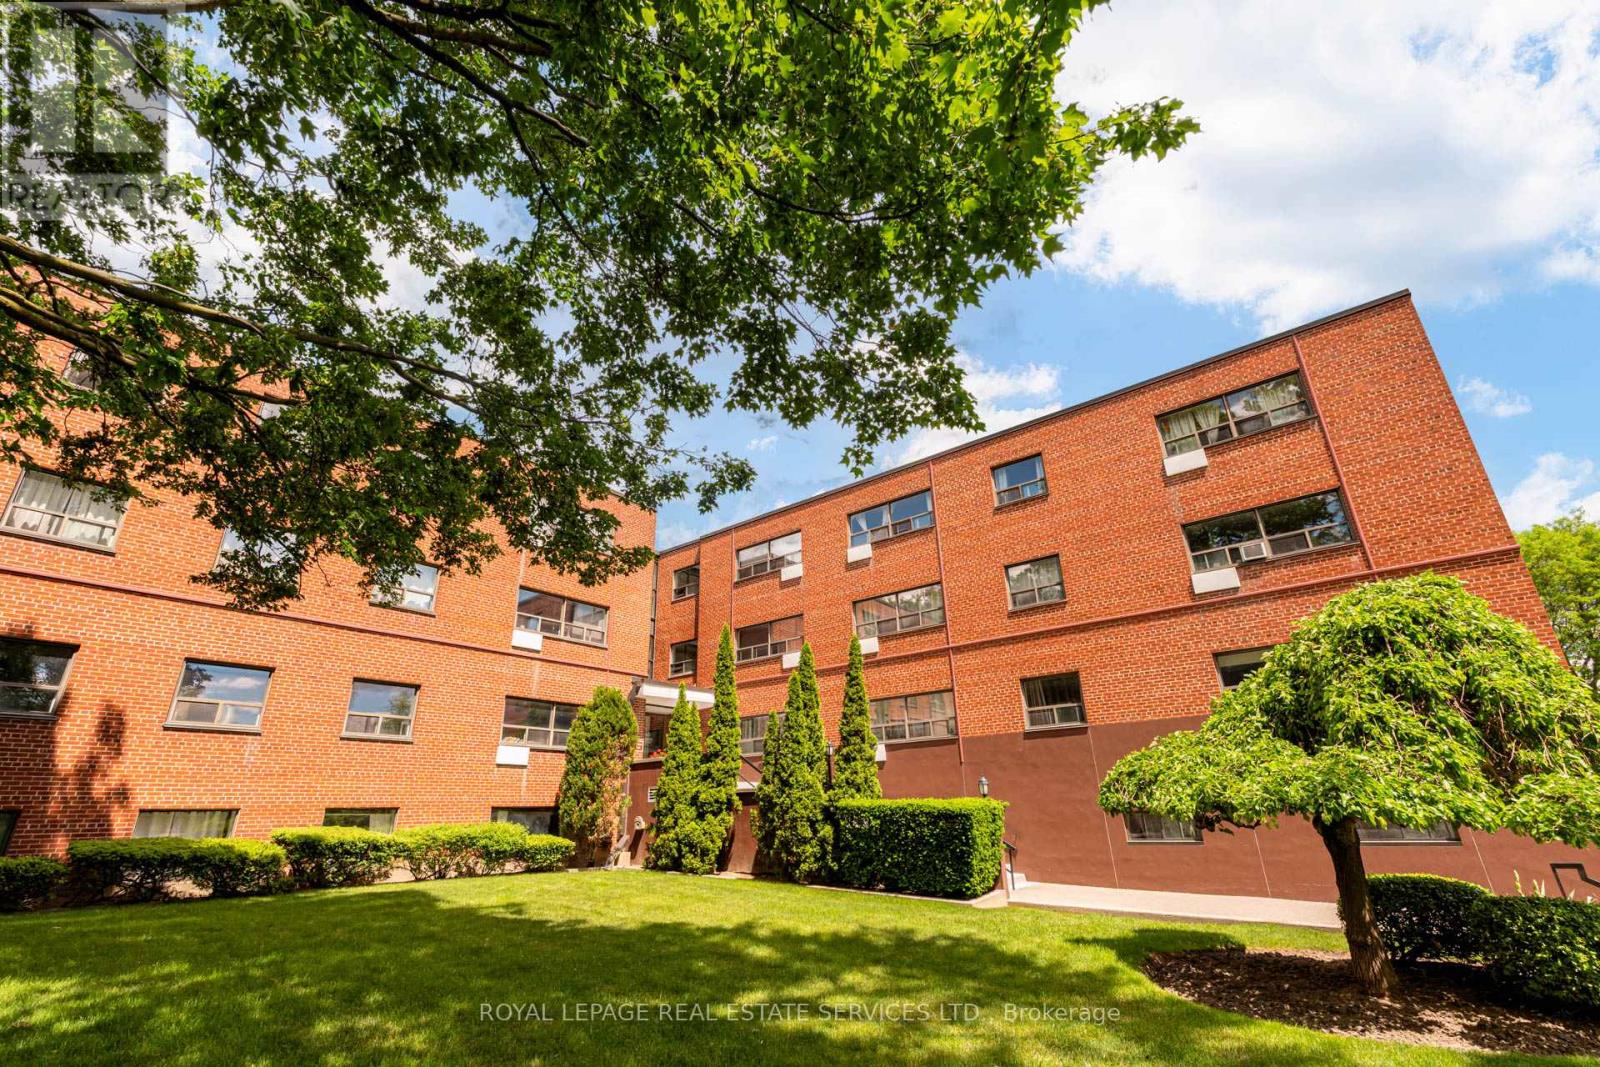
Calling all outdoor enthusiasts! This bright and functional bachelor suite in beautiful Swansea offers refinished parquet floors, a bright open-concept layout, and the convenience of first-floor living. Perfect for pet owners. Enjoy peaceful northwest-facing views, access to an outdoor patio area for building residents facing a tranquil ravine and easy access to Rennie Park offering picnic areas, tennis courts, playground, splash pad and ravine trails. Walk or bike to Grenadier Pond, Lake Ontario waterfront trails, and the shops and cafes of Bloor West Village. Transit is steps away, a quick ride to Runnymede subway, plus easy access downtown via Lake Shore and the Gardiner. A perfect blend of nature and city convenience, and exceptionally caring property managers who make residents feel right at home is the cherry on top! (id:63203)