

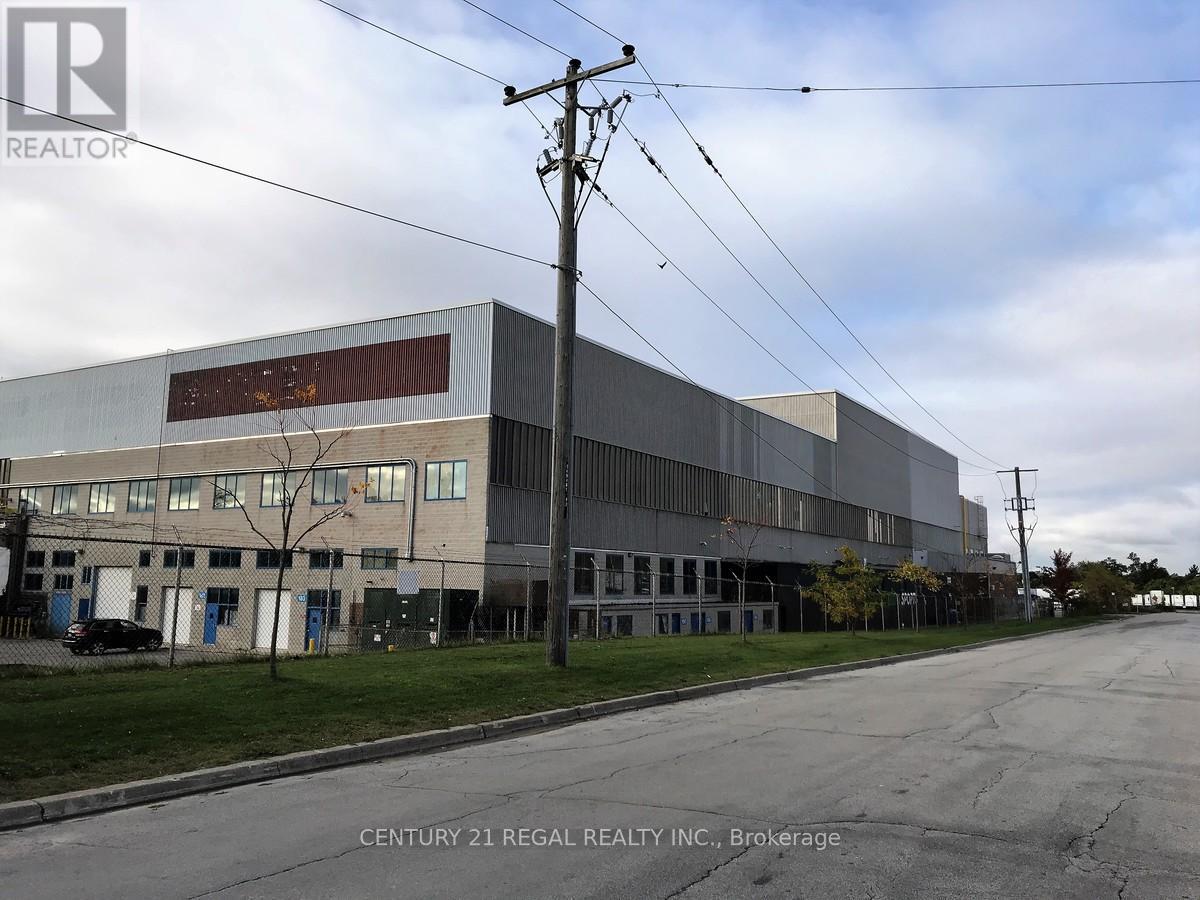
102a - 1510 Birchmount Road
Toronto, Ontario
Well maintained commercial unit part of a professionally managed multi tenanted building in a Prime location just South of Ellesmere Rd. Easy access to TTC and major highways. Easy access for clients, deliveries and employees. Ample onsite parking for tenants and visitors. **EXTRAS** Bright open space Base condition, this is only one of many units that I have in this building on 4 floors and I can provide much larger space if needed, TMI, tenant parking and utilities are extra. (id:63203)
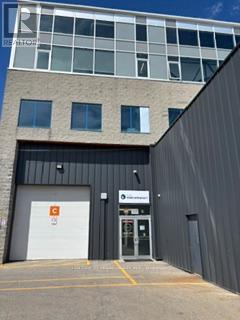
105a - 1510 Birchmount Road
Toronto, Ontario
Well maintained commercial unit part of a professionally managed multi tenanted building in a Prime location just South of Ellesmere Rd. Easy access to TTC and major highways. Easy access for clients, deliveries and employees. Ample onsite parking for tenants and visitors. **EXTRAS** Bright open space Base condition, this is only one of many units that I have in this building on 4 floors and I can provide much larger space if needed, TMI, tenant parking and utilities are extra. (id:63203)
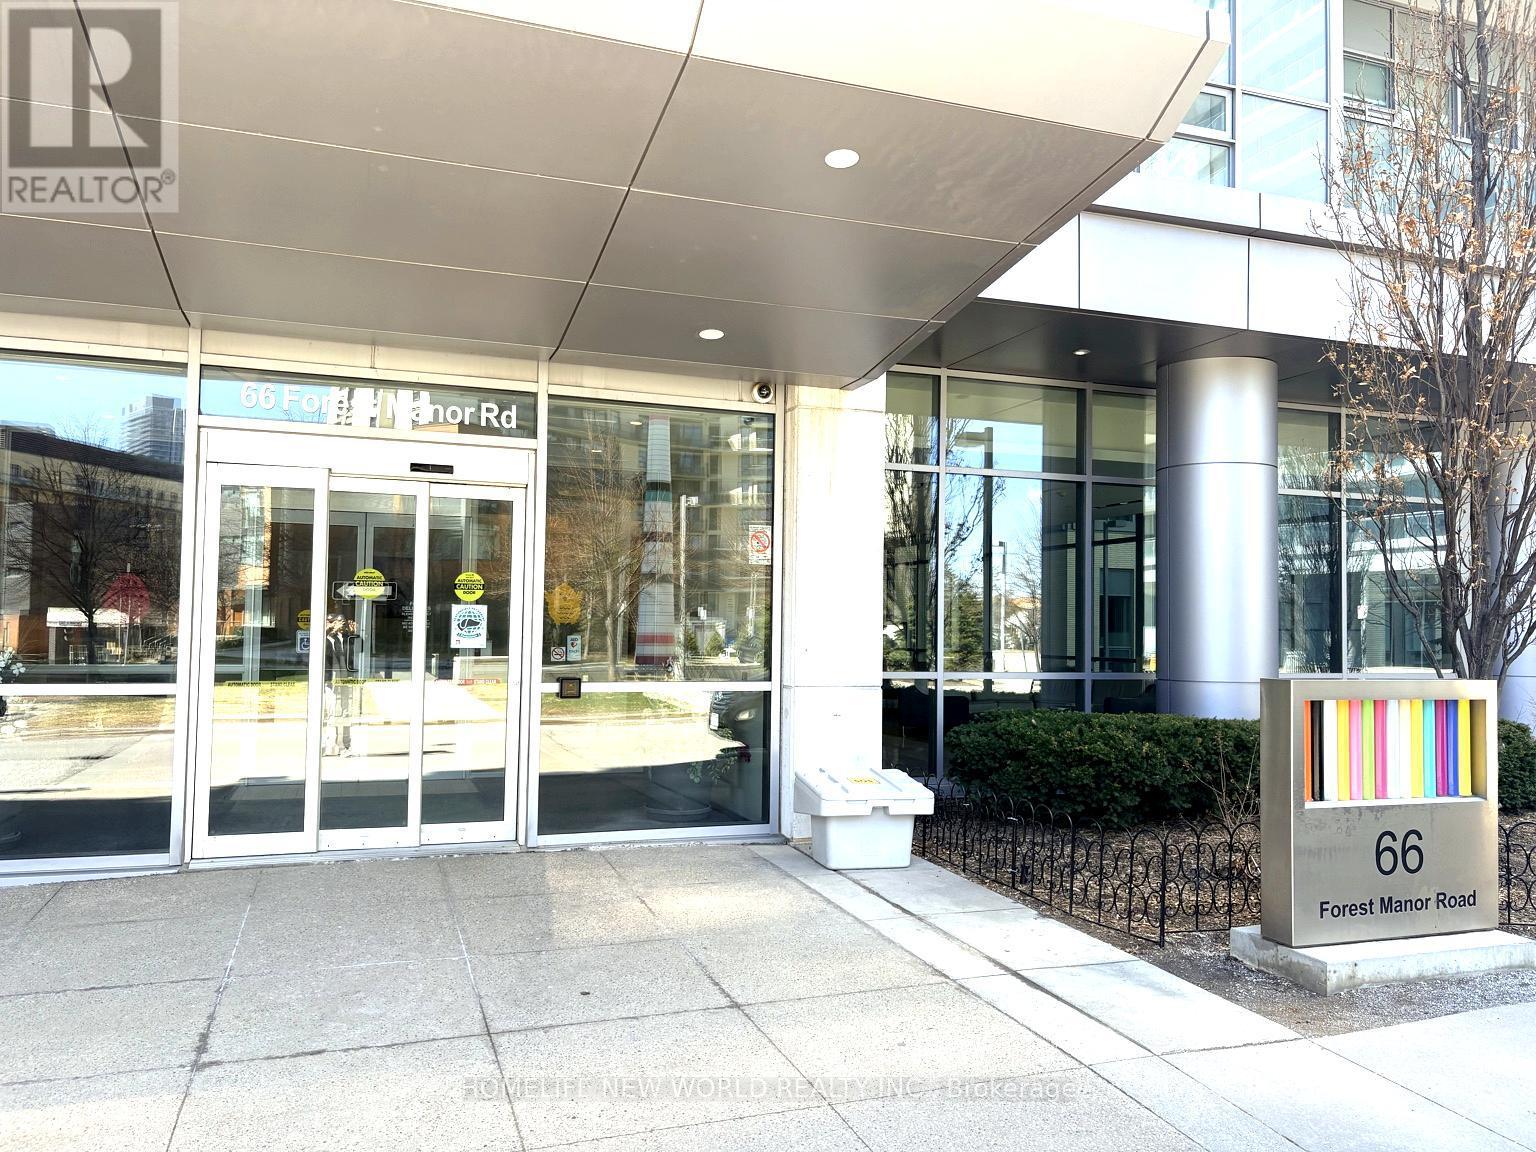
1206 - 66 Forest Manor Road
Toronto, Ontario
Corner 2 Bedroom Suite In Luxury Emerald Condo By Reputable Builder On Higher Floor With Panoramic Clear Bright North-East View From Oversized Open Balcony Located In Very Urban And Desirable And Family Friendly Neighborhood. Soaring 9'Ceilings W/ Floor-Ceiling Windows. 100+ Sqft. Balcony.Bright & Spacious Open Design. Private Foyer. 24 Hrs. Concierge & Amenities. Convenient;Steps ToSubway, Transit & Shopping, T&T; Close To 401/404. (id:63203)
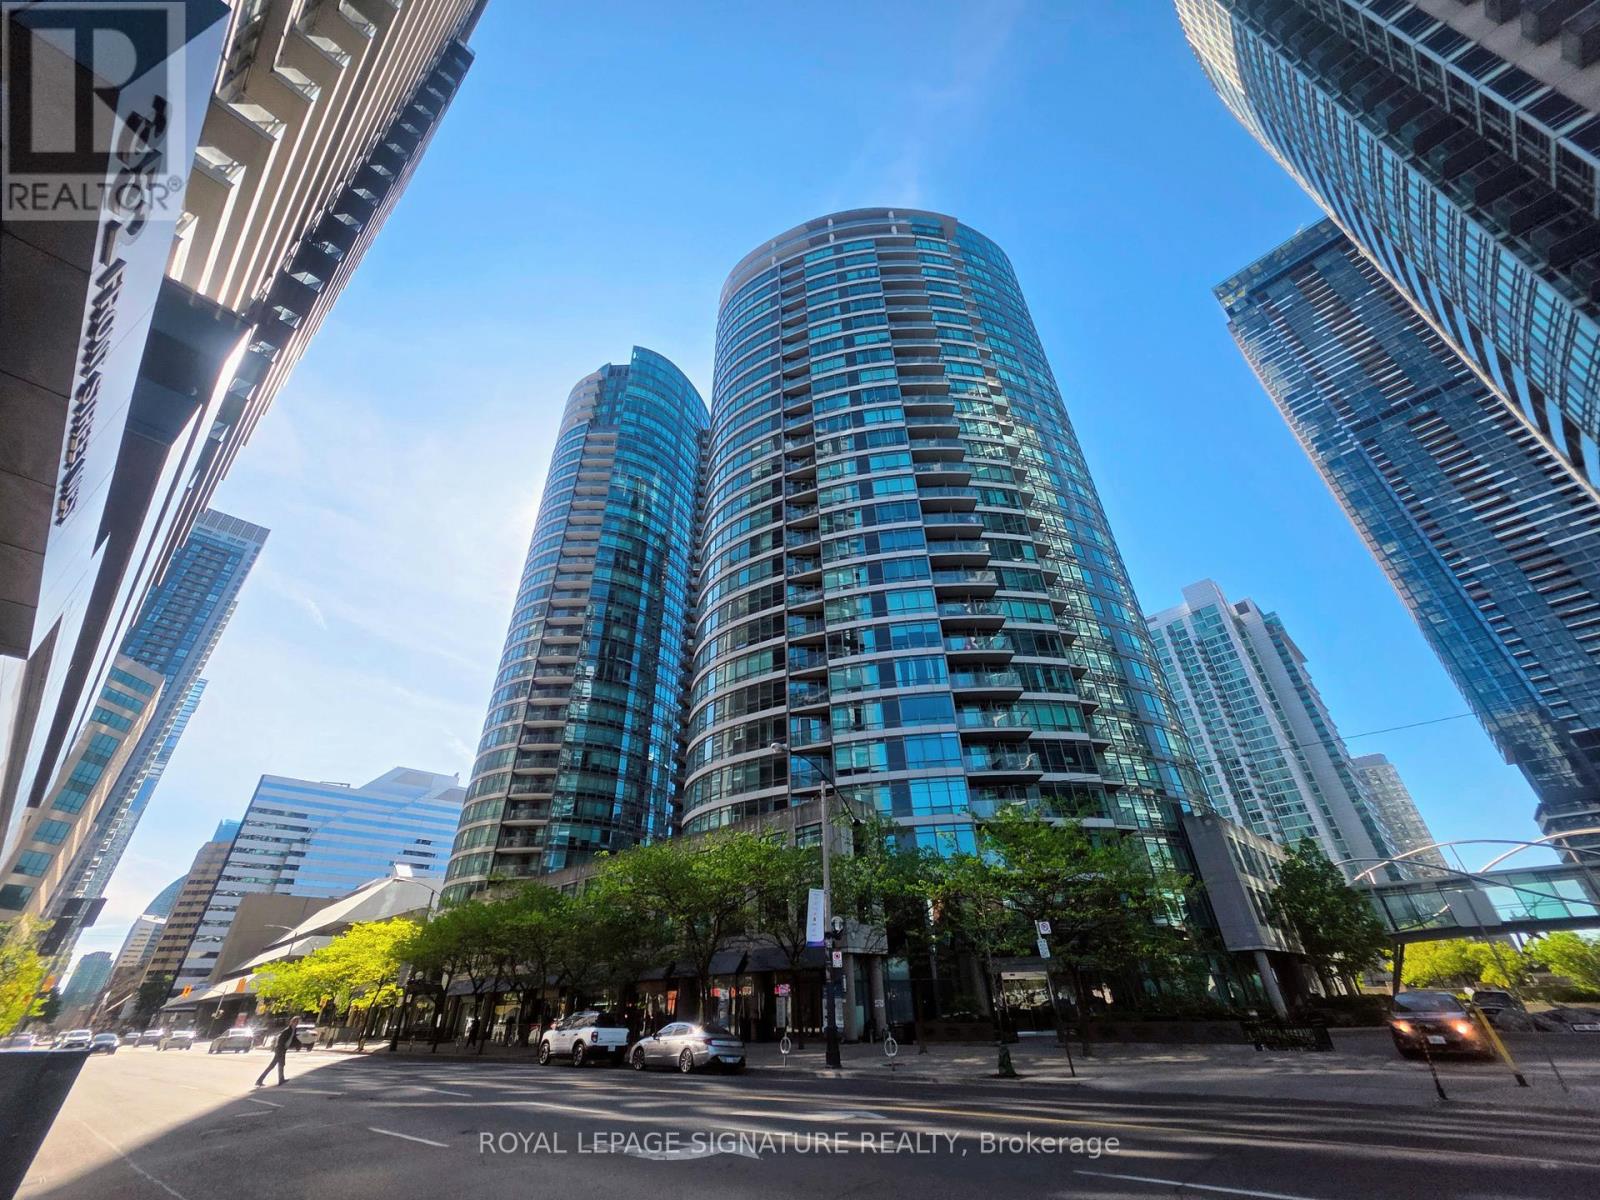
1703 - 373 Front Street W
Toronto, Ontario
This corner 1+Den at Matrix Condos delivers the kind of downtown lifestyle that's hard to match. With an expansive 700+ sqft living space, a private balcony, parking, and panoramic skyline views, the home offers a bright, functional layout with floor-to-ceiling windows and a den perfect for work or extra storage. Hydro is included in the maintenance fees.But the real story here is the location. Step outside and you're surrounded by Toronto's best - Rogers Centre, CN Tower, Ripley's Aquarium, The Well, Stackt Market, Bentway, Canoe Landing Park, Sobeys, Farm Boy, LCBO, and the Waterfront. Walk to King West, the Financial District, and the Entertainment District. Transit options are unbeatable with the Spadina streetcar, Union Station, GO, UP Express, Billy Bishop Airport, and the Gardiner all within minutes. Residents enjoy resort-style amenities: indoor pool, full gym, sauna, hot tub, basketball court, theatre, party room, BBQ area, 24/7 concierge, and visitor parking. This is downtown living at its most convenient - a connected and walkable neighbourhood with everything at your doorstep. (id:63203)
104 Wycliffe Cove
Tay, Ontario
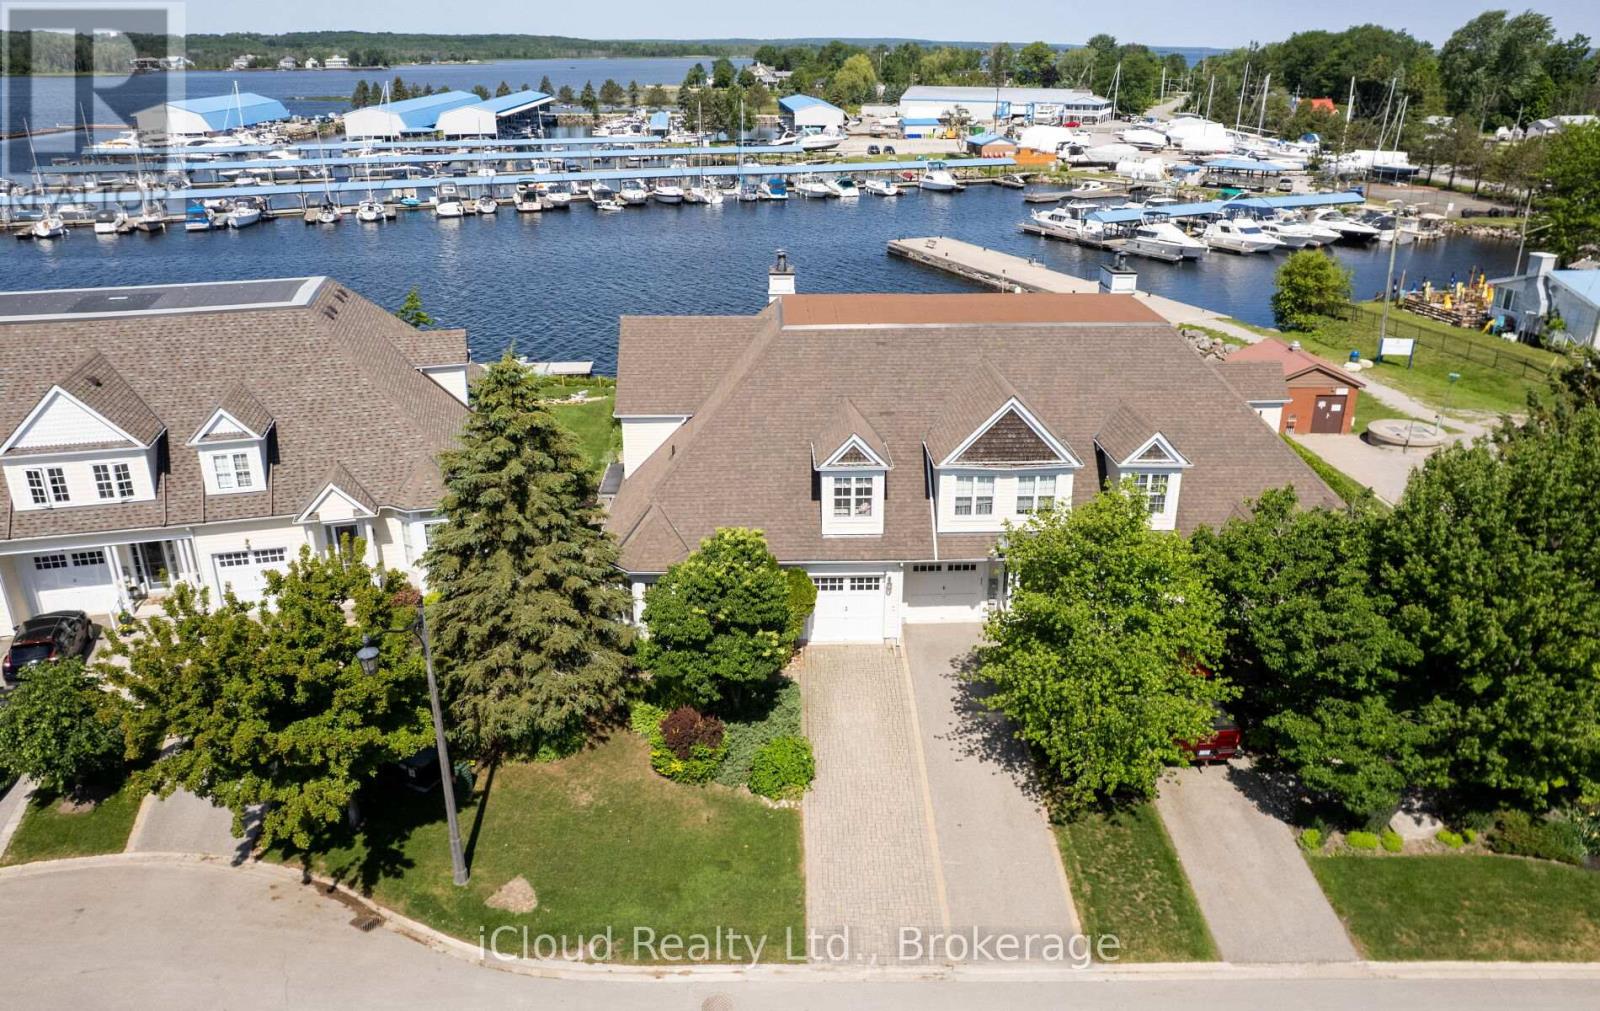
Welcome to 104 Wycliffe Cove, an impressive end-unit waterfront townhome in the sought-after Georgian Landing community of Victoria Harbour. Offering approx. 2,100 sq. ft. of well-designed living space, this 3 bedroom plus den, 3 bathroom home features a bright open-concept main floor with vaulted ceilings, a spacious living and dining area, and a kitchen designed for easy entertaining. The main floor primary bedroom includes its own ensuite, making the layout ideal for comfort and convenience. Upstairs, you'll find two additional bedrooms and a full bathroom, perfect for family or guests. The large unfinished basement provides excellent potential for future living space, storage, gym, or recreation room. Enjoy a low-maintenance lifestyle with a small monthly POTL fee covering items such as grass cutting, snow removal, and exterior maintenance. Step out to the shaded back porch overlooking Georgian Bay, with the marina next door and your own deeded deep-water dock suitable for a larger boat. A rare opportunity to enjoy boating, sunsets, walking trails, and relaxed four-season waterfront living in one of Tay's most desirable communities. (id:63203)
36 Felhazi Trail
Essa, Ontario
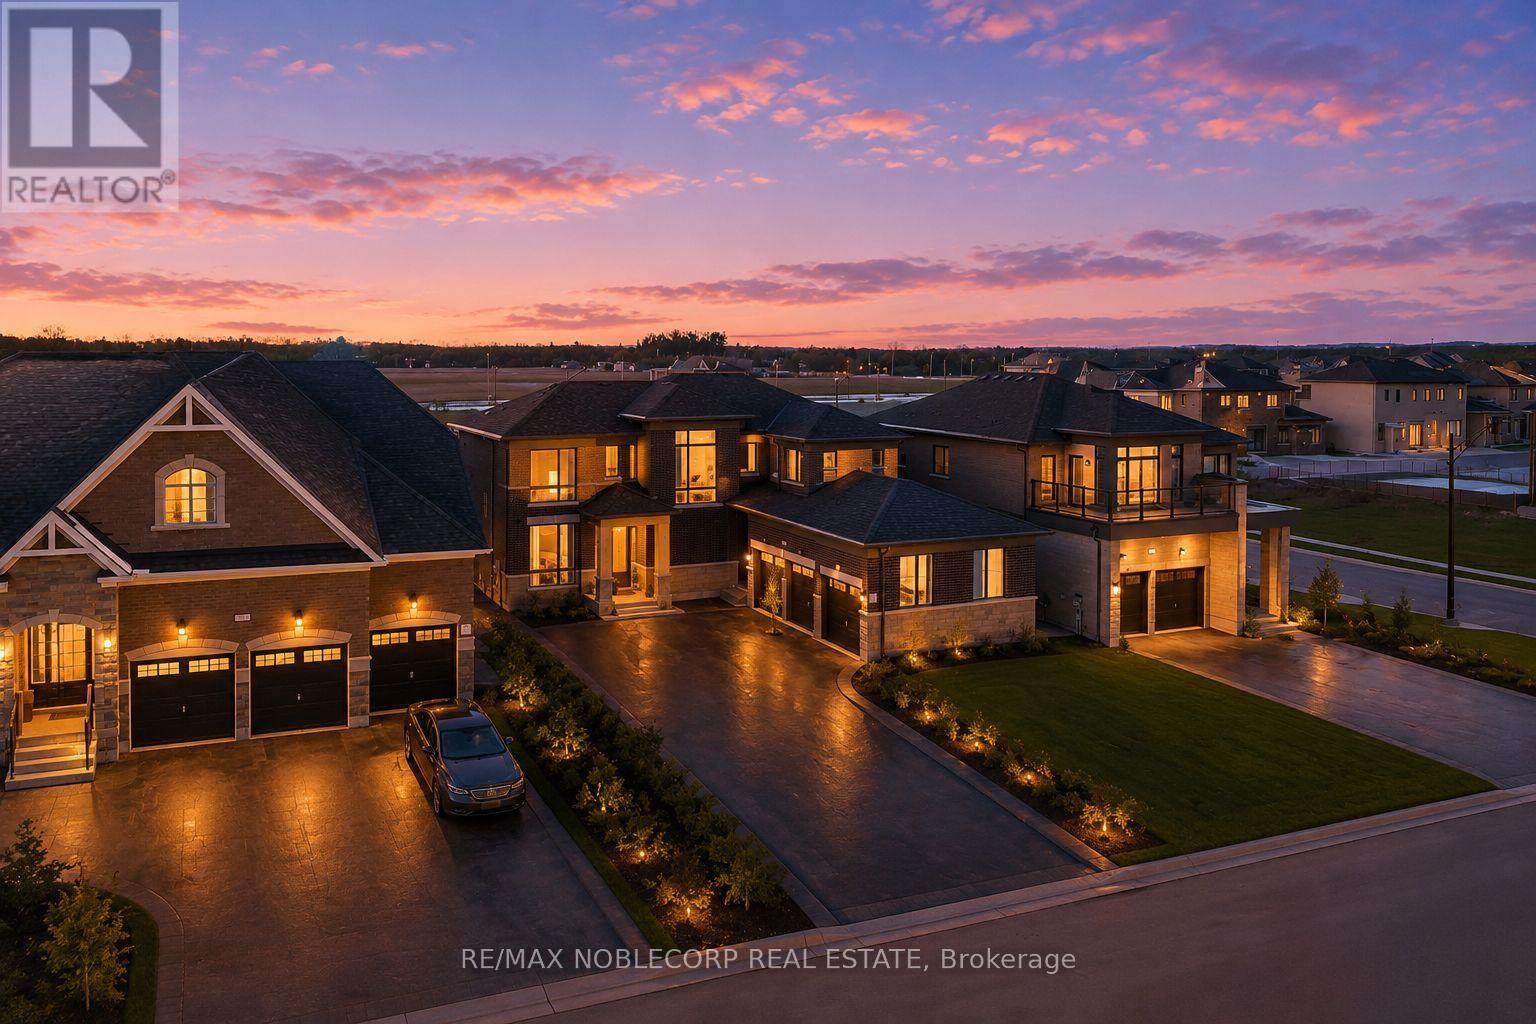
Welcome to this brand new and absolutely stunning detached home in Baxter! Offering approximately 2,830 sq. ft. of beautifully designed living space, this Strathmore model by Brookfield features a highly sought-after 3-car garage, multiple entrances, and an open-concept layout with an exceptionally functional floor plan. Thoughtfully upgraded with over $100,000 in builder upgrades, this home boasts an entirely upgraded kitchen, 9-foot ceilings, upgraded hardwood plank flooring throughout, and an impressive 8-foot sliding rear door that enhances natural light and indoor-outdoor flow. Showcasing quality craftsmanship, spacious principal rooms, and modern design throughout, this is a rare opportunity to own a move-in-ready luxury home. (id:63203)

71 Daniele Crescent
Bradford West Gwillimbury, Ontario
Welcome to 71 Daniele Crescent! This beautiful and bright 3-bedroom townhome is situated in a highly desirable, family-friendly pocket of Bradford. Featuring a functional and spacious layout, this home offers the perfect blend of comfort and modern everyday living. The main level boasts a seamless flow with generous living spaces and a sun-filled kitchen that leads out to your private outdoor retreat. Upstairs, you will find three well-proportioned bedrooms with ample closet space and large windows bringing in beautiful natural light. Location is everything! Nestled in a quiet, calm neighborhood while remaining incredibly connected. Commuters will love the ultra-convenient access to Highway 400 and the Bradford GO Station, making travel across the GTA a breeze. Just minutes away from top-rated elementary schools, local parks, daycares, and fantastic shopping along Holland Street (including major grocers, cafes, and restaurants). Perfect for first-time buyers, downsizers, or growing families looking for a turnkey home in a thriving community. Don't miss this one! (id:63203)
105 - 1510 Birchmount Road
Toronto, Ontario
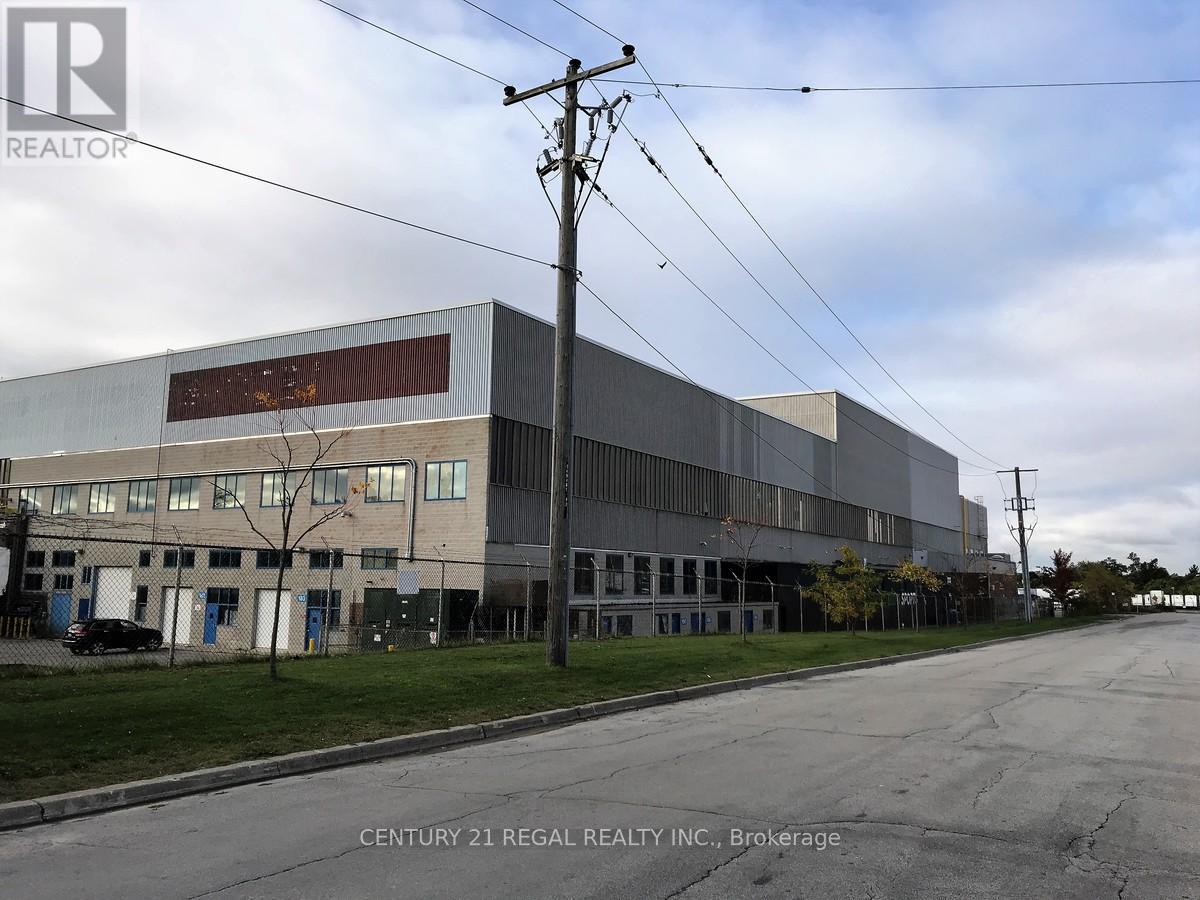
Just listed this large Ground floor unit with a drive-in shipping doors, ceiling 21'1" clear Well maintained commercial unit part of a professionally managed multi tenanted building in a Prime location just South of Ellesmere Rd. Easy access to TTC and major highways. Easy access for clients, deliveries and employees. Ample onsite parking for tenants and visitors. **EXTRAS** Bright open space Base condition, this is only one of many units that I have in this building on 4 floors and I can provide much larger space if needed, TMI, tenant parking and utilities are extra. (id:63203)
615 Briar Hill Avenue
Toronto, Ontario
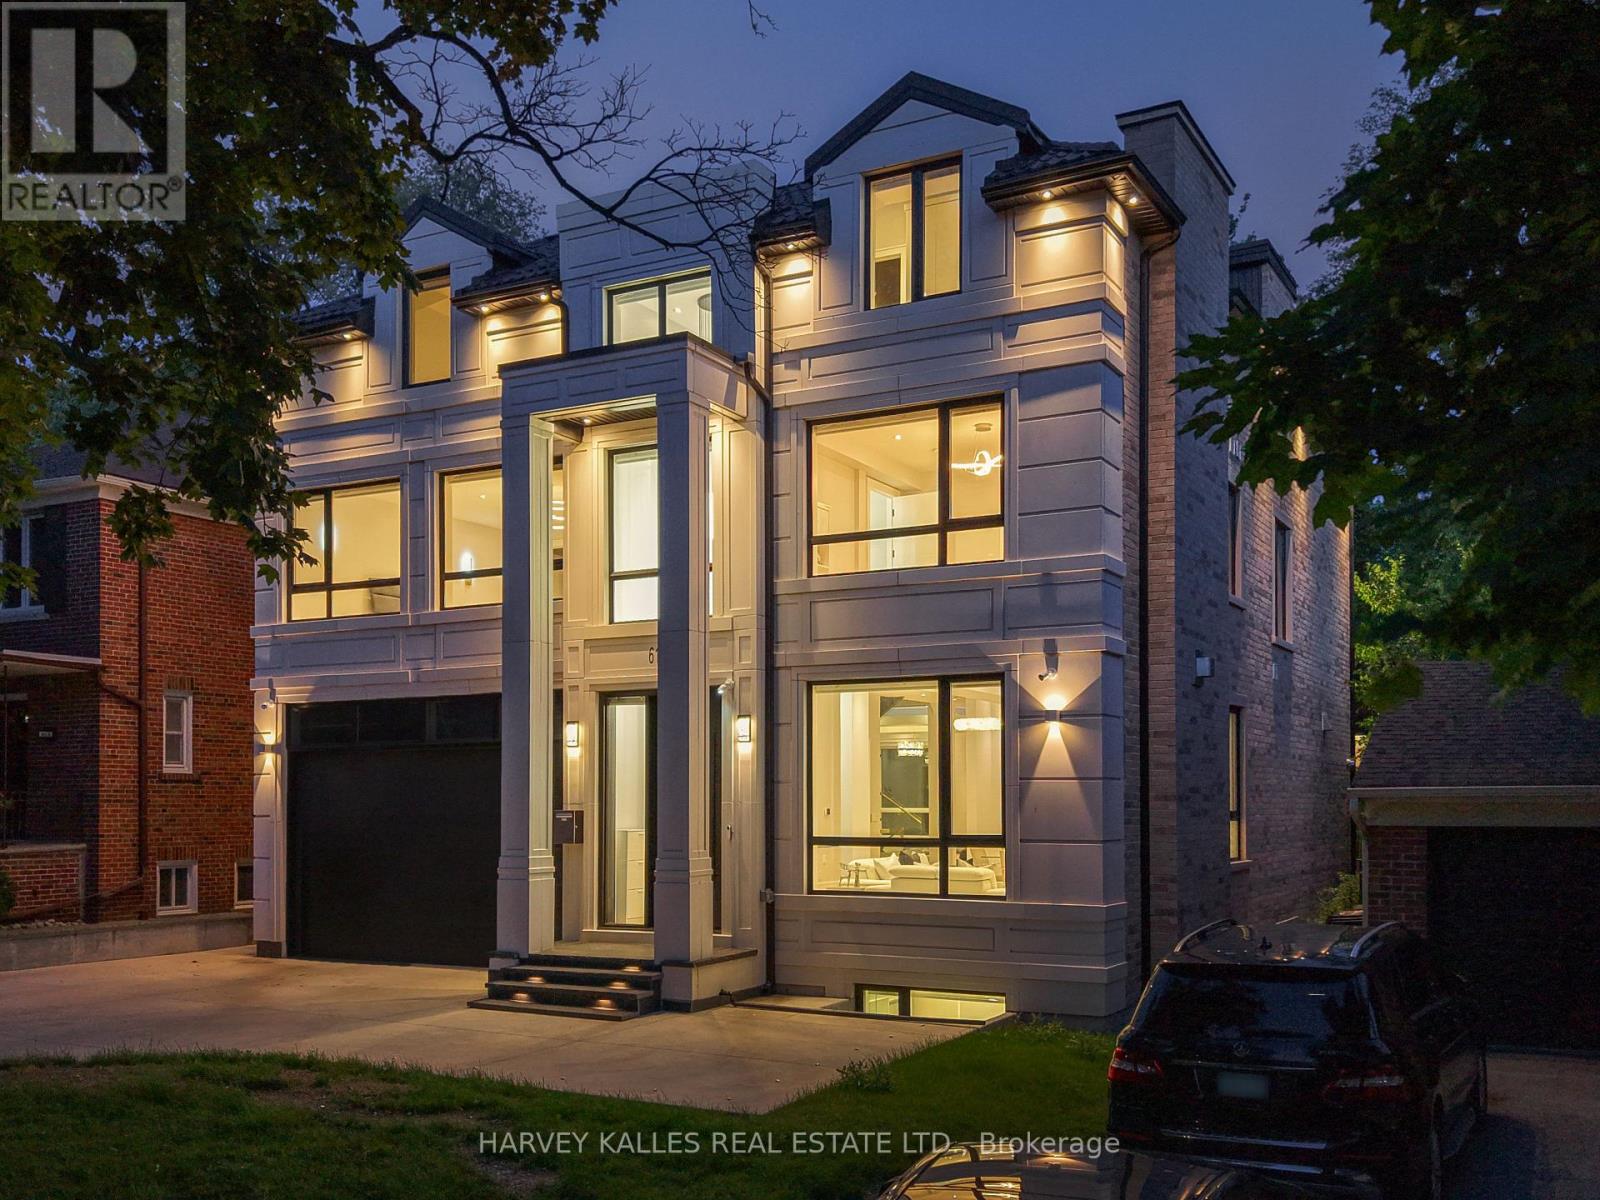
Exceptional custom-built residence in prestigious North Forest Hill offering timeless design, superior craftsmanship, and modern luxury across three finished levels. A grand 26-ft foyer with expansive windows fills the home with natural light, leading to open-concept living and dining areas ideal for entertaining and everyday living. The chef-inspired kitchen features premium appliances, built-in espresso machine, wine fridge, oversized island, and butler's pantry with wine display. The adjoining family room with fireplace opens to a landscaped backyard and outdoor living space. Designed for entertaining, the outdoor retreat includes an inground pool and gazebo. The main floor also offers a private office with built-ins, mudroom, and direct access to a two-car garage. The primary suite is a private retreat with spa-inspired 11-piece ensuite, heated floors, soaking tub, oversized steam shower, makeup vanity, and custom walk-in closet. Additional bedrooms are generously sized, each with built-ins and private ensuites. The finished lower level includes a recreation room, gym, wet bar with induction cooktop and fridge, heated floors, second laundry, guest suite, and ample storage. Additional highlights include a barrier-free elevator serving all levels, plus a heated driveway and front porch for year-round convenience. Located in a sought-after Toronto school district, this home offers luxury, comfort, and exceptional family living in one of the city's most coveted neighbourhoods. (id:63203)
1903 - 82 Dalhousie Street
Toronto, Ontario
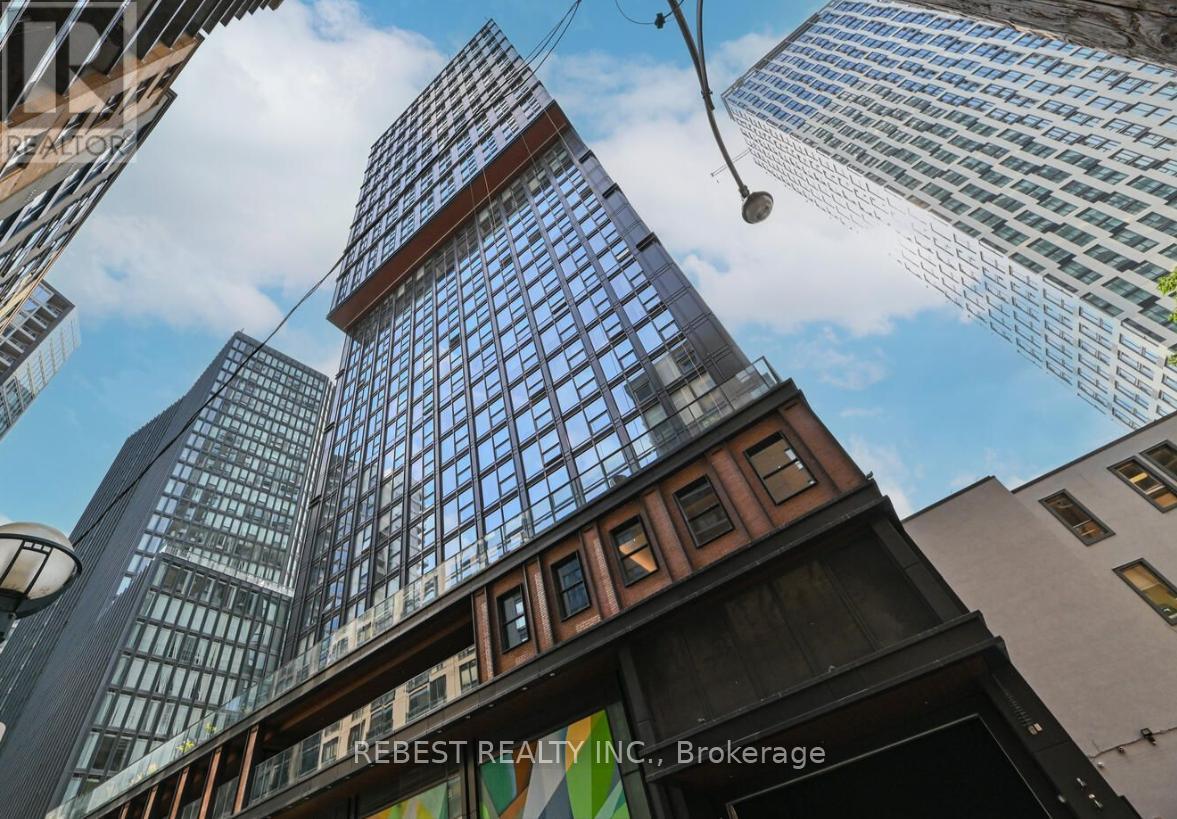
Stunning 3-Bedroom Corner Suite with Spectacular SE Views in the Heart of Downtown Step into luxury with this spacious 860 sq.ft. (per builder's plan) 3-bedroom, 2-bathroom corner unit located on the 19th floor of the prestigious Garden District. Offering breathtaking southeast exposure, this suite is bathed in natural light from every angle. The open-concept layout includes a sleek, modern kitchen and spa-like bathrooms, designed to enhance your comfort and style. Ideal for families or savvy investors, this unit blends practicality with sophistication. Comes with an upgraded parking with an EV charger. Residents will enjoy exclusive access to 20,000 sq.ft. of premium indoor/ outdoor amenities, including about 5500 Sqft. wellness zone with state-of-the-art facilities, a multifunctional co-working space, & a chic lobby with high-end Fendi furnishings. (id:63203)
5005 - 11 Brunel Court
Toronto, Ontario
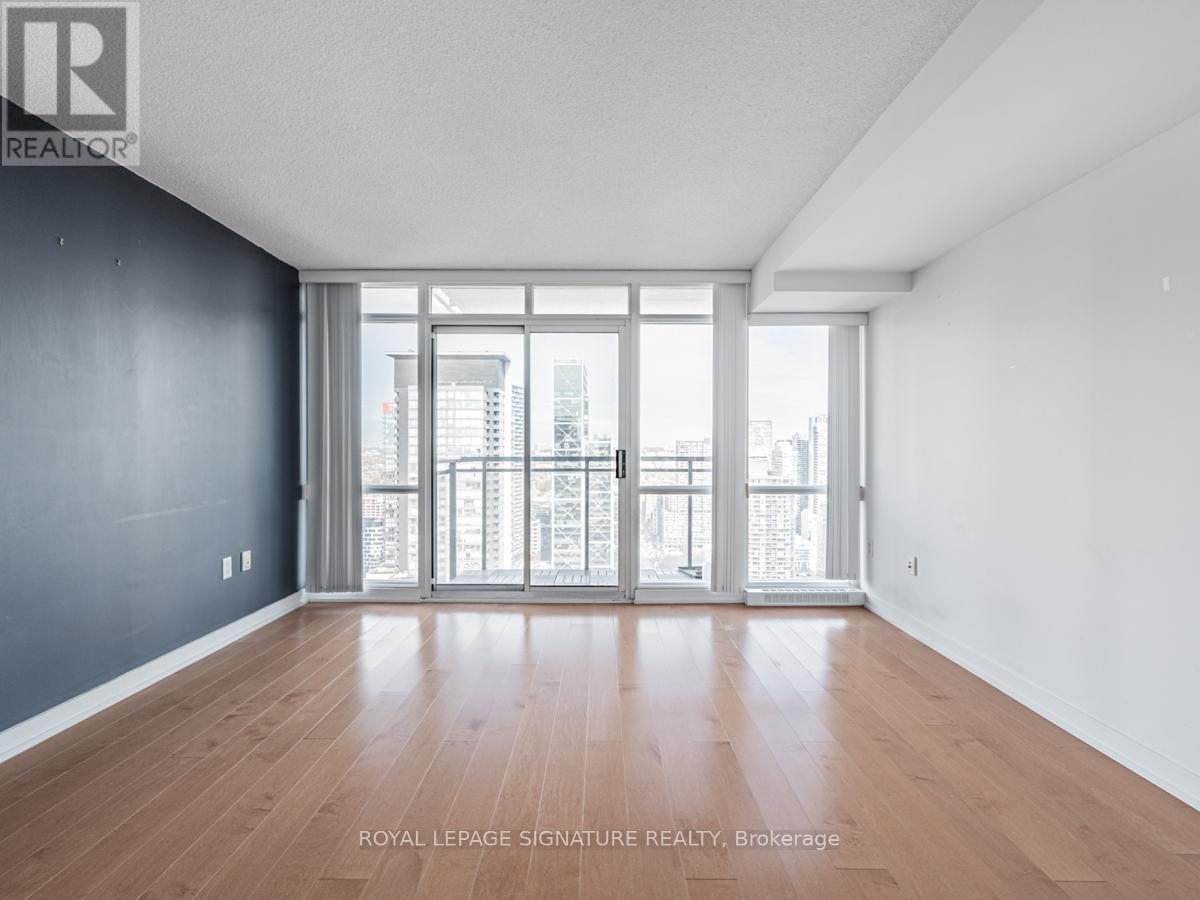
50 floors up with unreal skyline views and the CN Tower basically close enough to wave at, this bright 1-bedroom at 11 Brunel is the kind of condo that makes downtown living actually feel exciting. Floor-to-ceiling windows flood the space with natural light, the layout is smart and functional, and the building itself is one of the best in CityPlace, complete with a great gym (yes, there's a squat rack), indoor pool, and pet-friendly rules that make life easy for both you and your furry sidekick. Sitting right where Spadina meets Fort York, you're steps to the waterfront, The Well, King West, transit, groceries, cafés, restaurants, parks, and more takeout options than anyone reasonably needs. Big views, great energy, and a location that's hard to beat. (id:63203)
44 Sunnyshore Park Drive
Mckellar, Ontario
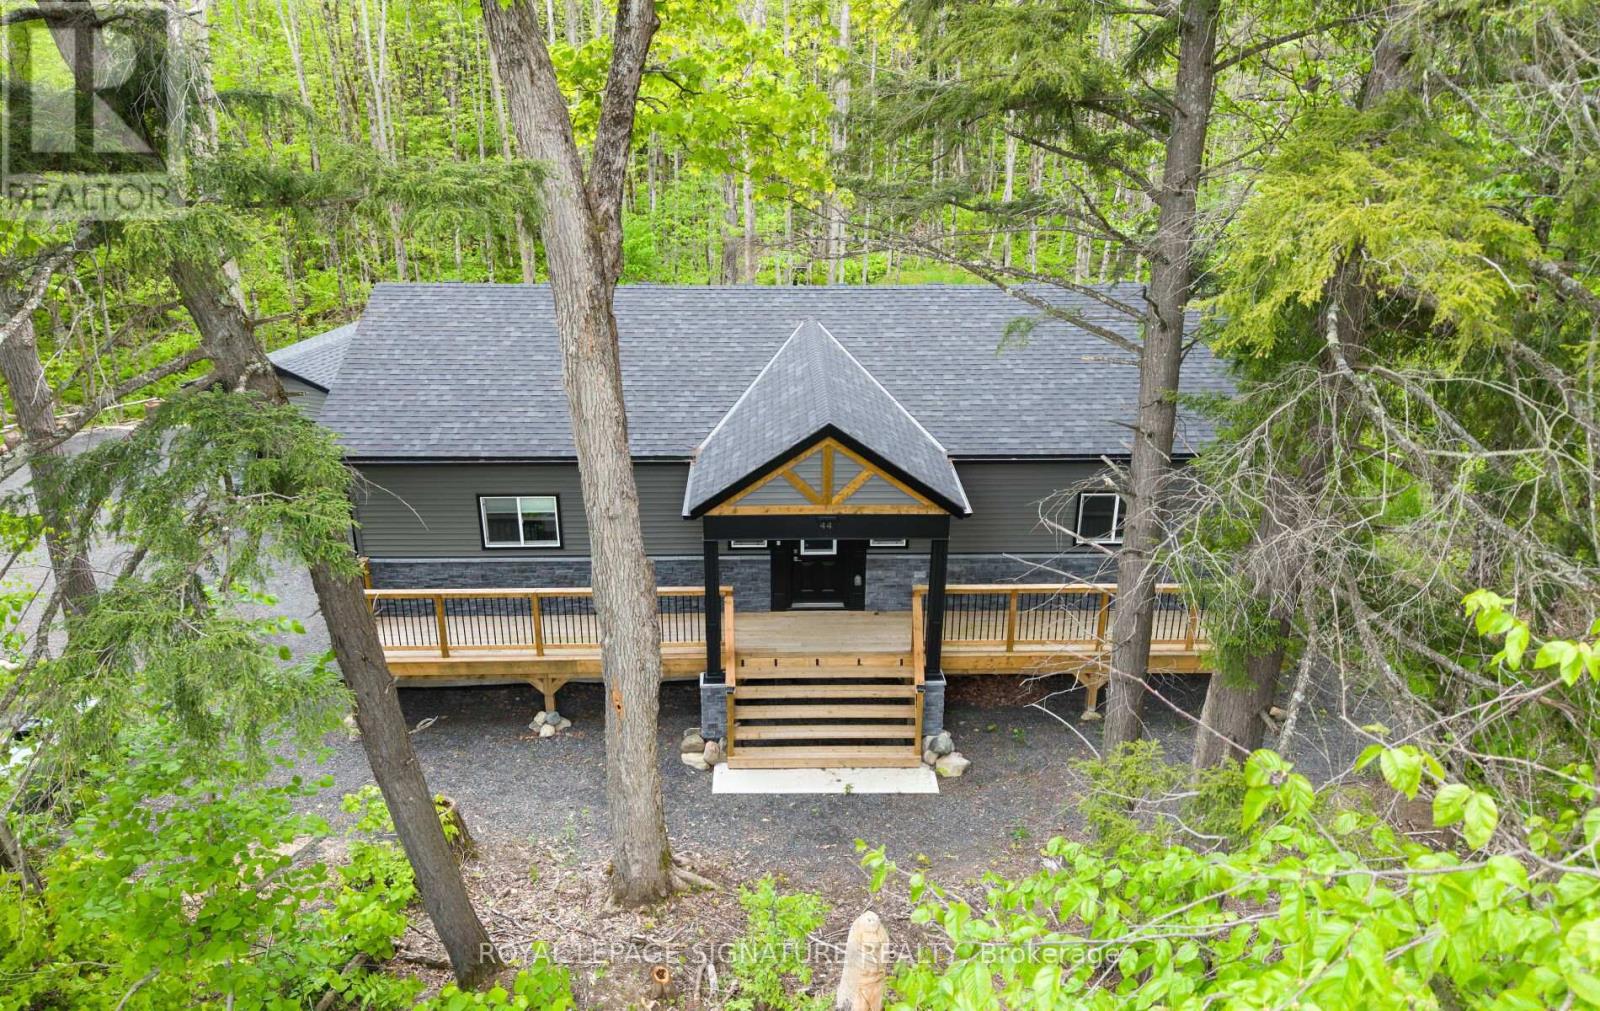
44 Sunnyshore Park Drive - A Custom-Built Home Just Steps from Maplewood Beach Completed in 2023, this beautiful custom home sits on just over an acre and offers quality, comfort, and energy efficiency throughout. Built with an ICF foundation, full waterproofing, and a weeping tile system, the home meets modern construction standards. It features engineered truss roof framing, spray-foam insulation in the main floor and rim joists, and an R60-ratedattic. A Heat Recovery Ventilation (HRV) system ensures clean, fresh air year-round. The exterior boasts stone skirting and a spacious ranch-style front deck with a welcoming overhang. Inside, the foyer features large-format European porcelain tiles. The open-concept kitchen is a showstopper with custom lacquered shaker cabinets to the ceiling, crown molding, under-cabinet LED lighting, quartz countertops, an island with undermount sink, and a stylish Italian herringbone backsplash. Soft-close, solid wood dovetail drawers and smart stainless-steel appliances-including fridge, stove, and dishwasher-complete the space. A custom live edge elm dining table is also included. Modern shaker interior doors and matte black hardware continue the high-end feel throughout. Everything is brand new (2023): septic, HVAC, siding, electrical, plumbing, and framing. Located minutes from Lake Manitouwabing, you're close to boat launches at The Manitouwabing Outpost and Tait's Landing Marina, where boat slips are also available. This is the perfect blend of lakeside living and modern luxury. (id:63203)