

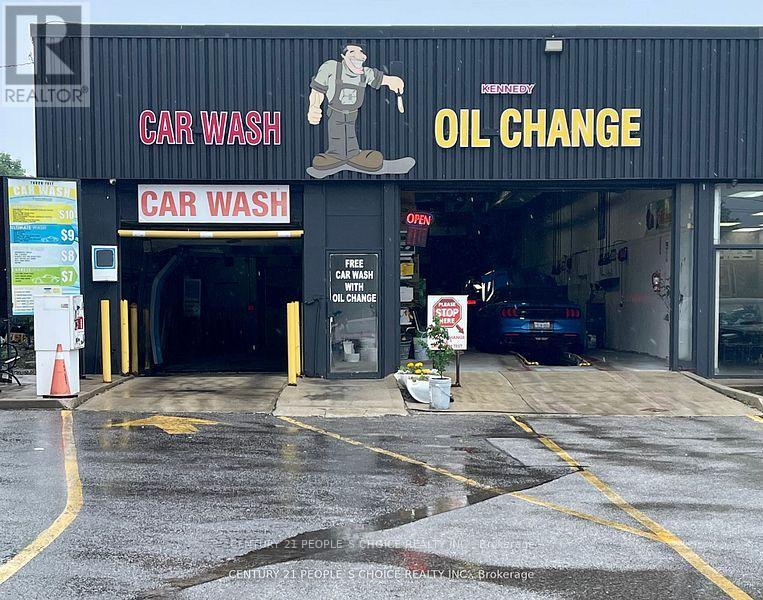
1 - 1287 Kennedy Road
Toronto, Ontario
OIL CHANGE PIT + AUTOMATIC CAR WASH (AS-IS) + CAR SAFETY INSPECTION + 4 BAYS FOR REPAIR WORKS. Profitable money making established business with loyal clientele. Drive through oil change, touchless car wash services in as-is condition. Safety certificate and general Auto repair workshop. Excellent GTA busy location with good exposure to high volume of traffic. Long term lease available. Owner Retiring after running a very successful business for more than 15 years. Grab it while it lasts! Financial statements available for serious buyers. (id:63203)
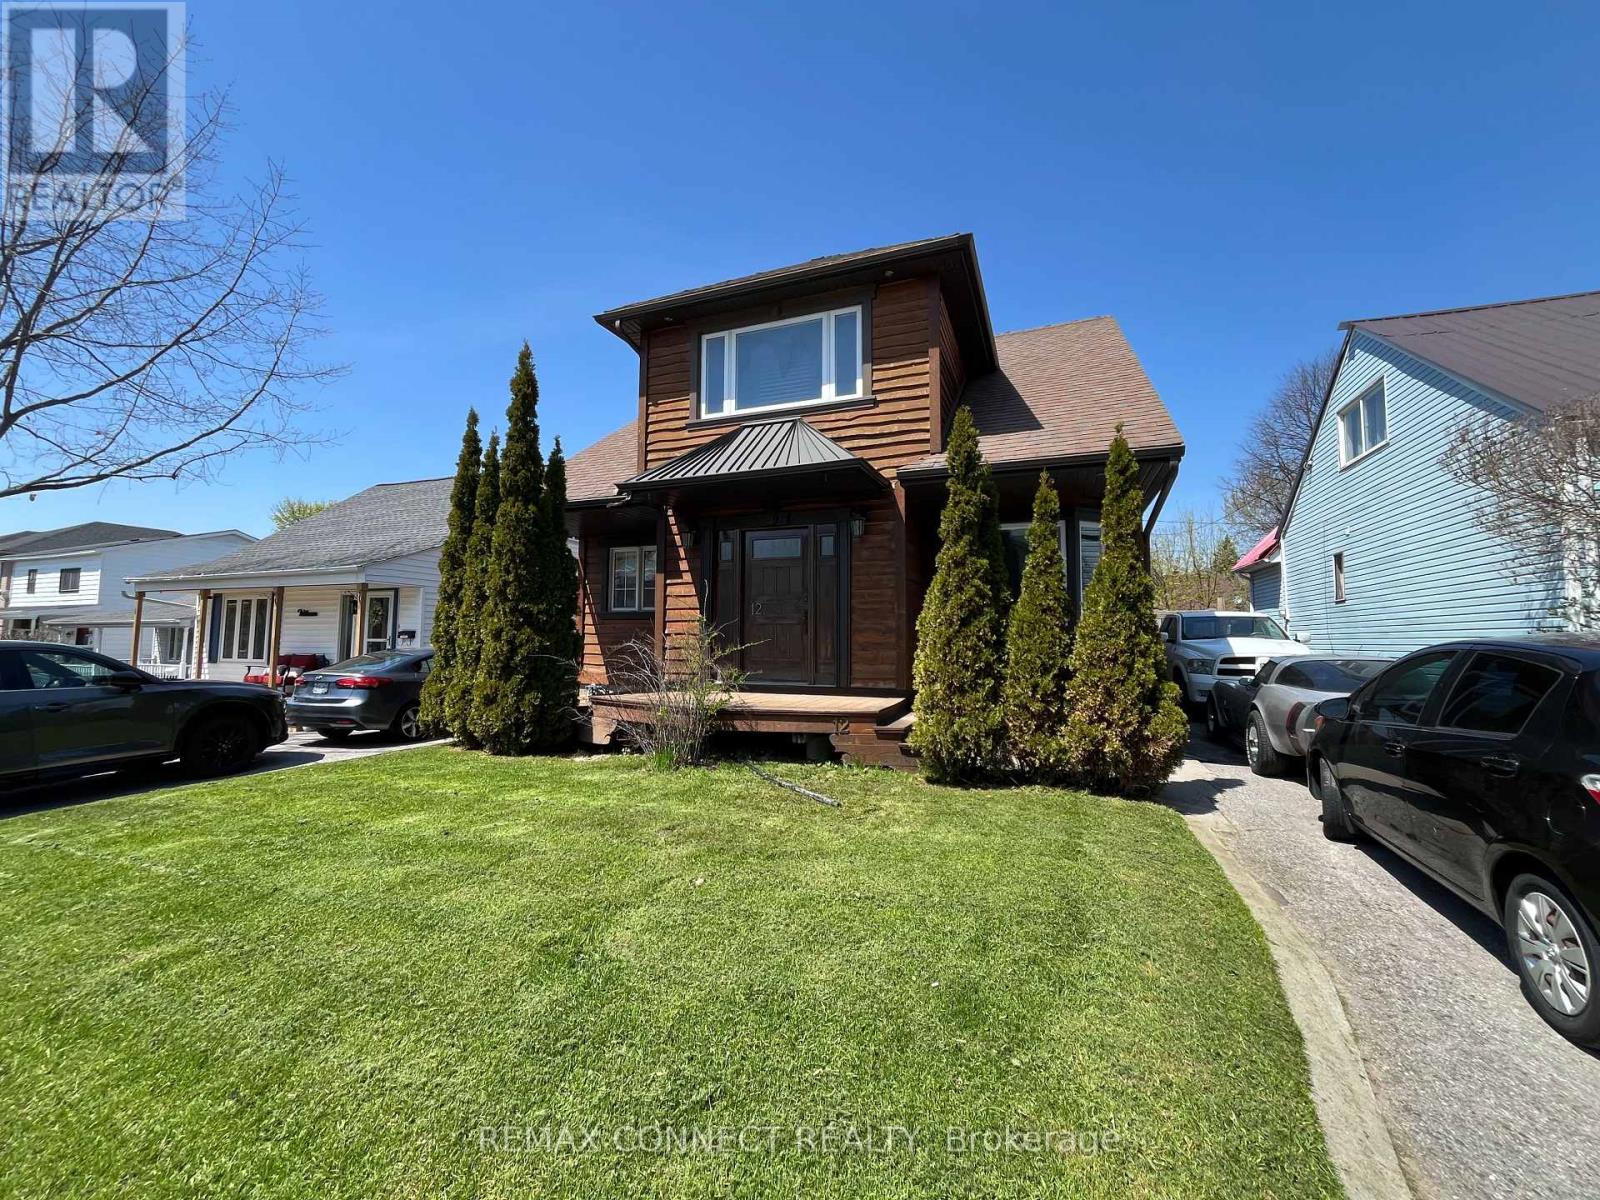
12 Brock Street
Ajax, Ontario
One of a kind custom home re-built in 2016 was designed for both beauty and cost efficiency with a substantially lower hydro and gas expense compared to similar homes. Features include hand-crafted rich hardwood flooring through-out 2nd floor and living room with modern open concept to emphasize warmth and brightness. Upstairs features a spacious bathroom, extra large bedroom and a large with walk-out to Juliette balcony overlooking the backyard. The finished basement includes a third bedroom ideal for family or guests. This home is located in prime location with-in walking distance to schools, shopping and restaurants with easy access to highways for commuting. For vehicles there is a large is a detached 1.5 garage with a loft for extra storage. Possible Inlaw, This one is a must see in person! (id:63203)
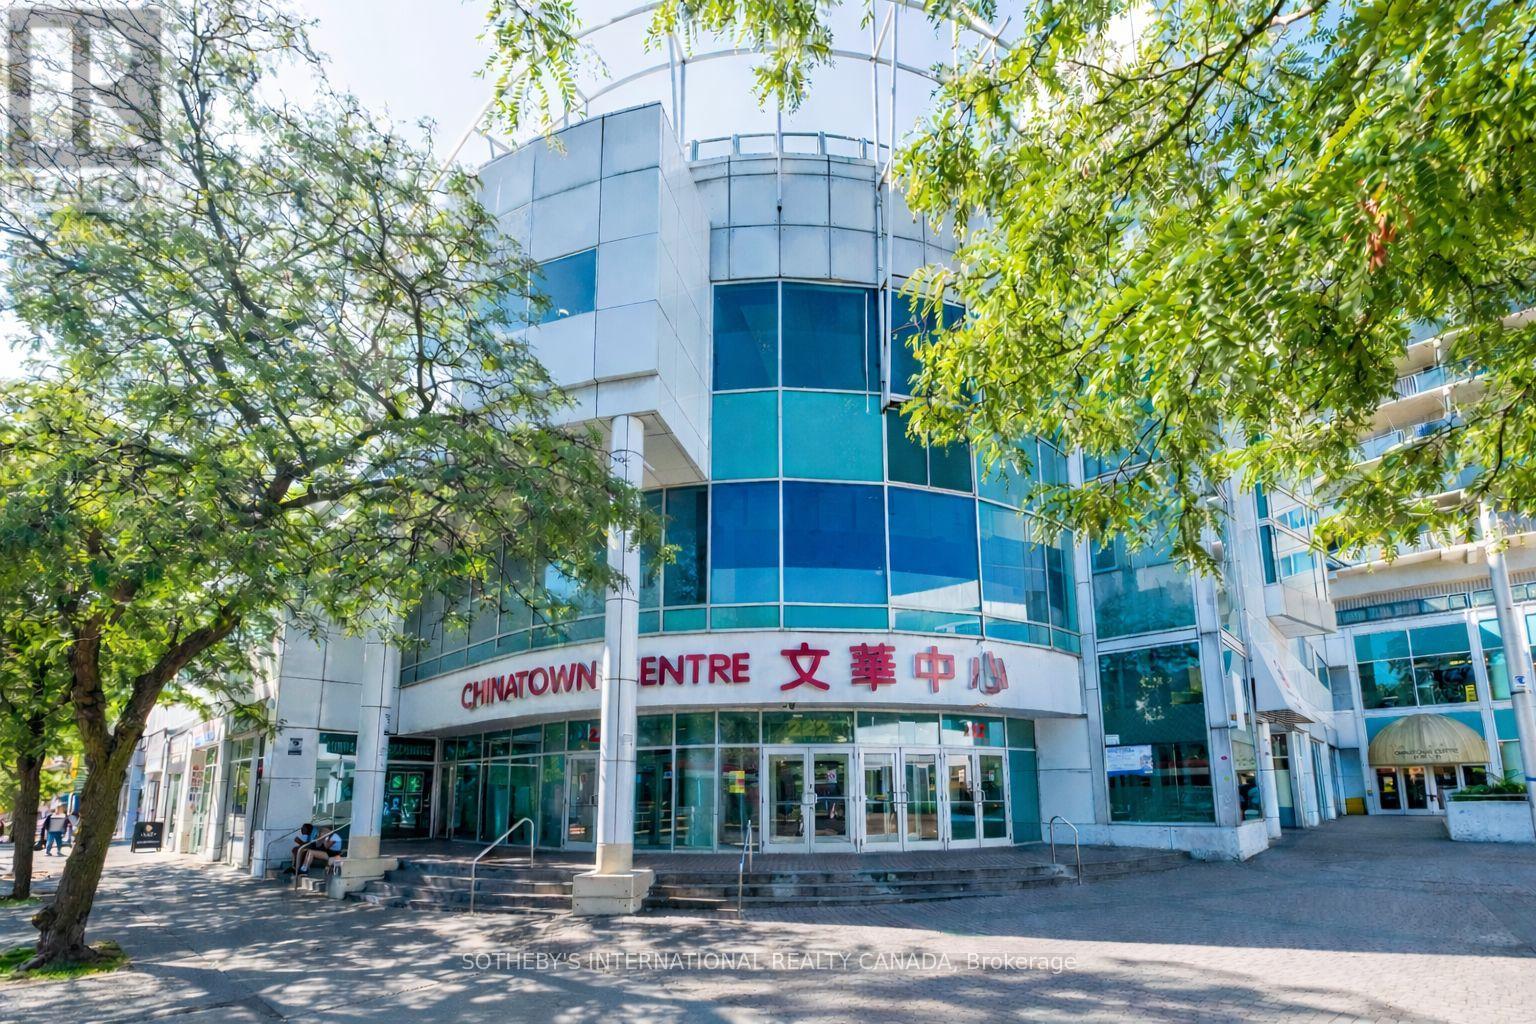
237 - 222 Spadina Avenue
Toronto, Ontario
A small multi-unit retail portfolio within Chinatown Centre under single ownership. The property includes one retail condominium unit of approximately 91 square feet together with seven exclusive use retail kiosks, totalling approximately 1,932 square feet distributed throughout the Centre. The kiosks are positioned along the main retail level near entrances from Spadina Avenue, Cameron Street, and the stair access to the lower-level food court, placing the units within established daily pedestrian movement. The retail condominium unit is located on the second floor and features glass walls from floor to ceiling. The structure allows income from multiple tenants with leases occurring at different times, reducing reliance on a single business while maintaining flexibility over time. The overall footprint remains compact and straightforward to manage. The property currently generates positive net cash flow and provides stable income from diversified tenants. The portfolio will appeal to investors, retail owners and operators, and business owners familiar with Chinatown Centre and its central downtown location. (id:63203)
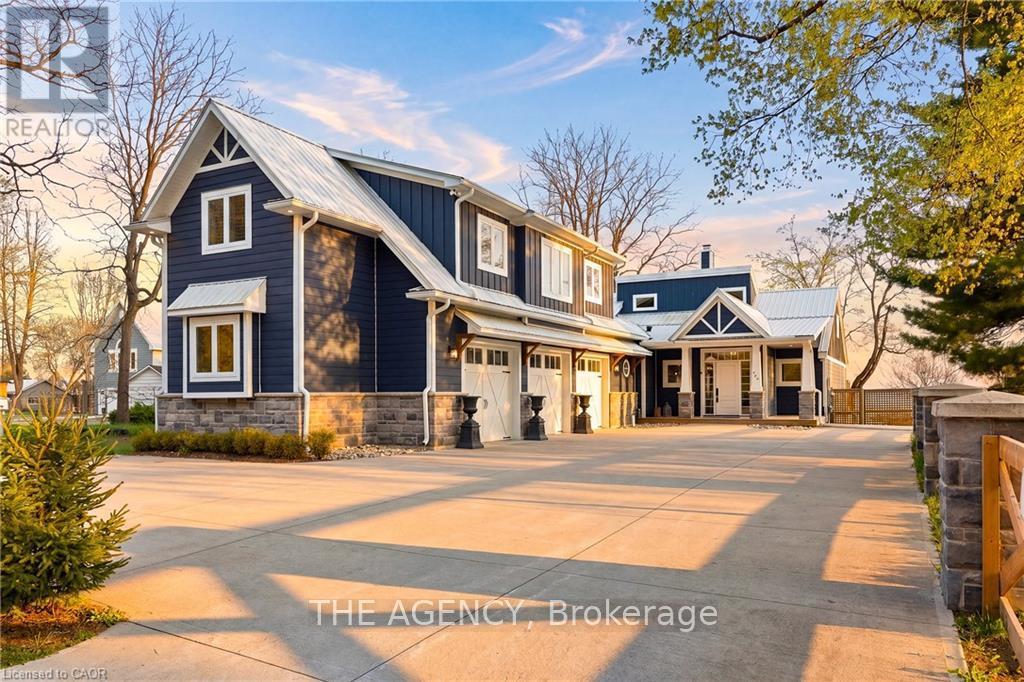
464 Edith Cavell Boulevard
Central Elgin, Ontario
Welcome to The Beach House - offering rare beach ownership along the shores of Lake Erie. Extensively renovated in 2021, including a new kitchen, updated primary bathroom & laundry, an expansive deck with a concrete fire pit, and the addition of a triple-car garage with a second-storey above, this 3,372 sq ft residence features 4 bedrooms and 3 bathrooms, set on an exceptional deep, private lot (64 ft x 377 ft) stretching to the water's edge. Enjoy relaxed coastal living with uninterrupted lake views and your own private stretch of sand. Inside, a bright open-concept design showcases vaulted ceilings and sun-filled living spaces that flow seamlessly onto expansive sundecks overlooking the beach. The kitchen is built for both everyday living and entertaining, complete with a large island, full-size fridge and freezer, dual dishwashers, a 6-burner gas range, and a dedicated bar area. A striking double-sided gas fireplace connects the kitchen and living room, adding warmth and a refined focal point. A light-filled four-season sunroom with skylights offers an inviting, year-round retreat with tranquil lake views. The primary suite features a walk-through closet, private laundry, and access to a versatile loft - ideal as a home office, fitness area, or quiet retreat. Above the triple-car garage, a private upper-level wing with its own separate entrance and staircase provides excellent flexibility and income potential. This suite includes a bedroom, bathroom, rec room, office, and kitchenette - perfect for guests, extended family, or independent living. Outdoors, the property continues to impress with parking for up to 10 vehicles, a nearly 1,200 sqft triple-car garage, plus an additional garage dedicated to storage for beach gear, recreational equipment, or workspace. Just steps from Port Stanley's main beach, this property offers the perfect balance of privacy and convenience - within easy walking distance to shops, restaurants, and everything the town has to offer. (id:63203)
4 - 2779 Rutledge Road
Frontenac, Ontario
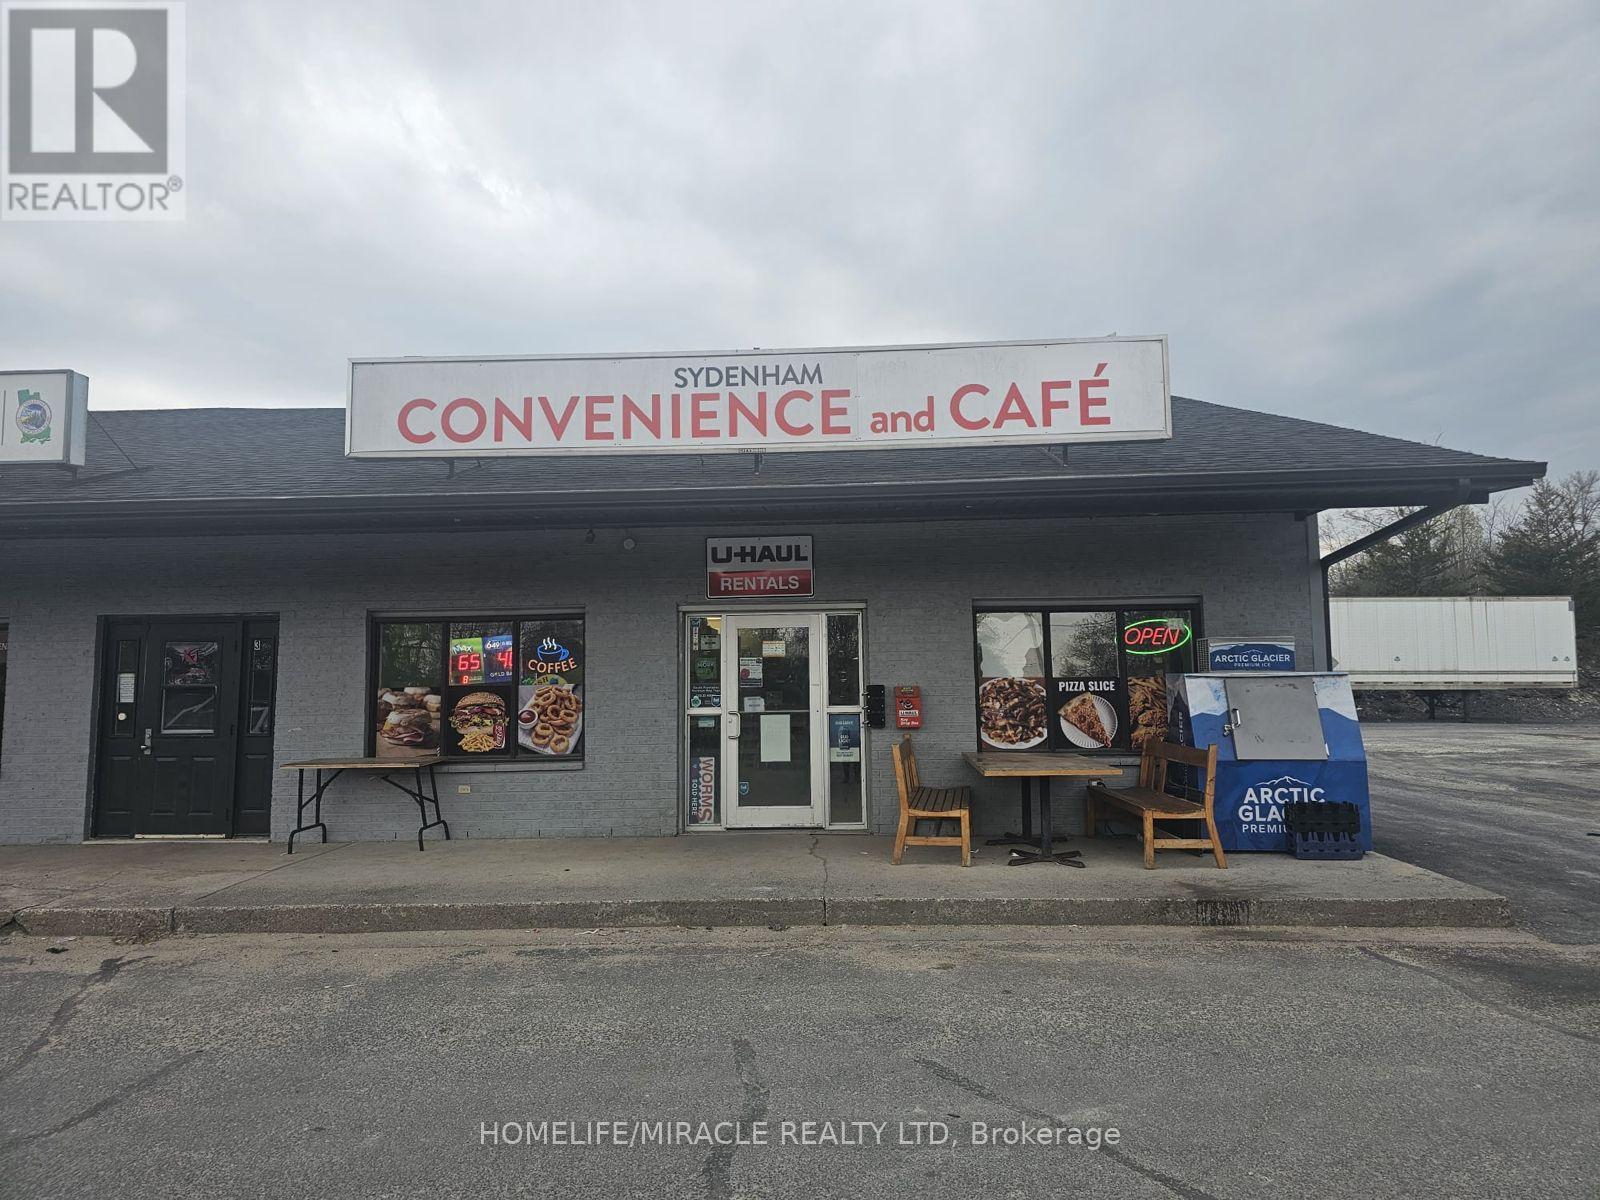
Sydenham Convenience and Cafe in Sydenham, ON is For Sale. Located at the busy intersection of Rutledge Rd/McCullam Lane. Very Busy, High Traffic Area and Popular Neighbourhood Convenience Store. Surrounded by Fully Residential Neighbourhood, Schools, Highway and more. Excellent Business with Good Sales, Long Lease, and more. There is opportunity to grow sales even more. Monthly Sales: Approx. $32000 - $34000, Cafe Sales Portion: 55% - 60%, Tobacco Sales Portion: 20%, Other Sales Portion: 20%, Uhaul Commission: $4500 to $5000/yearly, Lotto Commission: $4500/yearly, Passport Pro: $4000/yearly, Rent: $4421/m including TMI & HST, Lease Term: Existing 3 + 5 + 5 Years Option to Renew. (id:63203)
353 Station Street
West Lincoln, Ontario
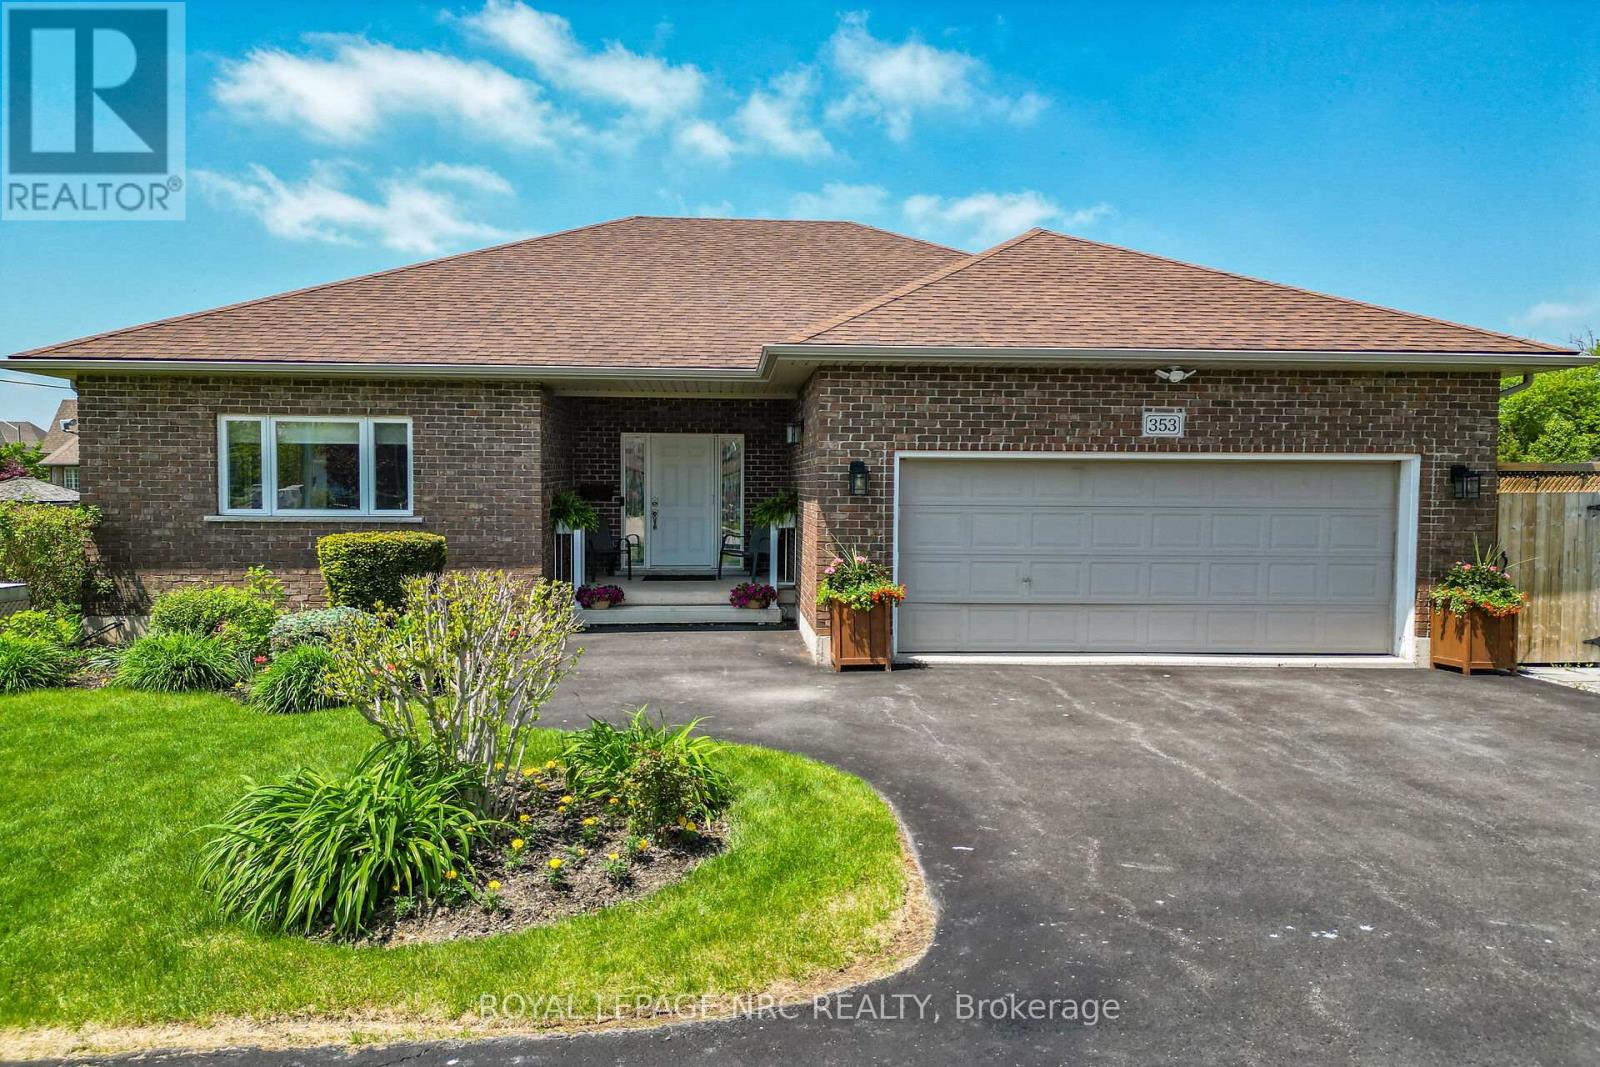
Sprawling custom brick bungalow offering over 3,500 sq. ft. with 2+2 bedrooms, 3 bathrooms, and exceptional accessibility features throughout. This beautifully maintained home showcases gleaming hardwood floors across the main level, ceramic tile in the bathrooms, and an open-concept layout designed for comfortable everyday living and entertaining. The spacious kitchen features floor-to-ceiling cabinetry, pantry, granite countertops, ceramic backsplash, hardwood flooring, and a large island with seating for two. The bright dining area is highlighted by a bay window and garden doors leading to a 16' x 12' deck complete with awning and ramp access. The inviting living room offers a cozy natural gas fireplace and abundant natural light. Both main floor bedrooms include private ensuites. The generous primary suite features dual closets, bay window, and an updated 4-piece ensuite with double vanities, curbless shower, ceramic flooring, and updated toilet. The second bedroom includes a 3-piece ensuite with step-in tub and a "Savaria" elevator providing convenient access to the lower level. Main floor laundry is thoughtfully designed with stacked washer/dryer, laundry sink, built-in ironing boards, extensive cabinetry, and ample counter space. The fully finished basement offers two additional bedrooms, a 3-piece bathroom, kitchenette, spacious recreation room with natural gas fireplace, and an oversized storage room with custom shelving. Designed with accessibility in mind, this wheelchair-friendly home includes a garage lift, in-home elevator, minimum 32" doorways, 36"-42" hallways, accessible bathrooms, open floor plan, ramped backyard deck, and generator backup system. Situated on an impressive fully fenced 56.53' x 177.66' lot, the beautifully landscaped exterior features mature trees, cedars, gardens, exterior lighting, interlock patio with gazebo, interlock pathways, shed, and exceptional outdoor living spaces. (id:63203)
1711 - 156 Enfield Place
Mississauga, Ontario
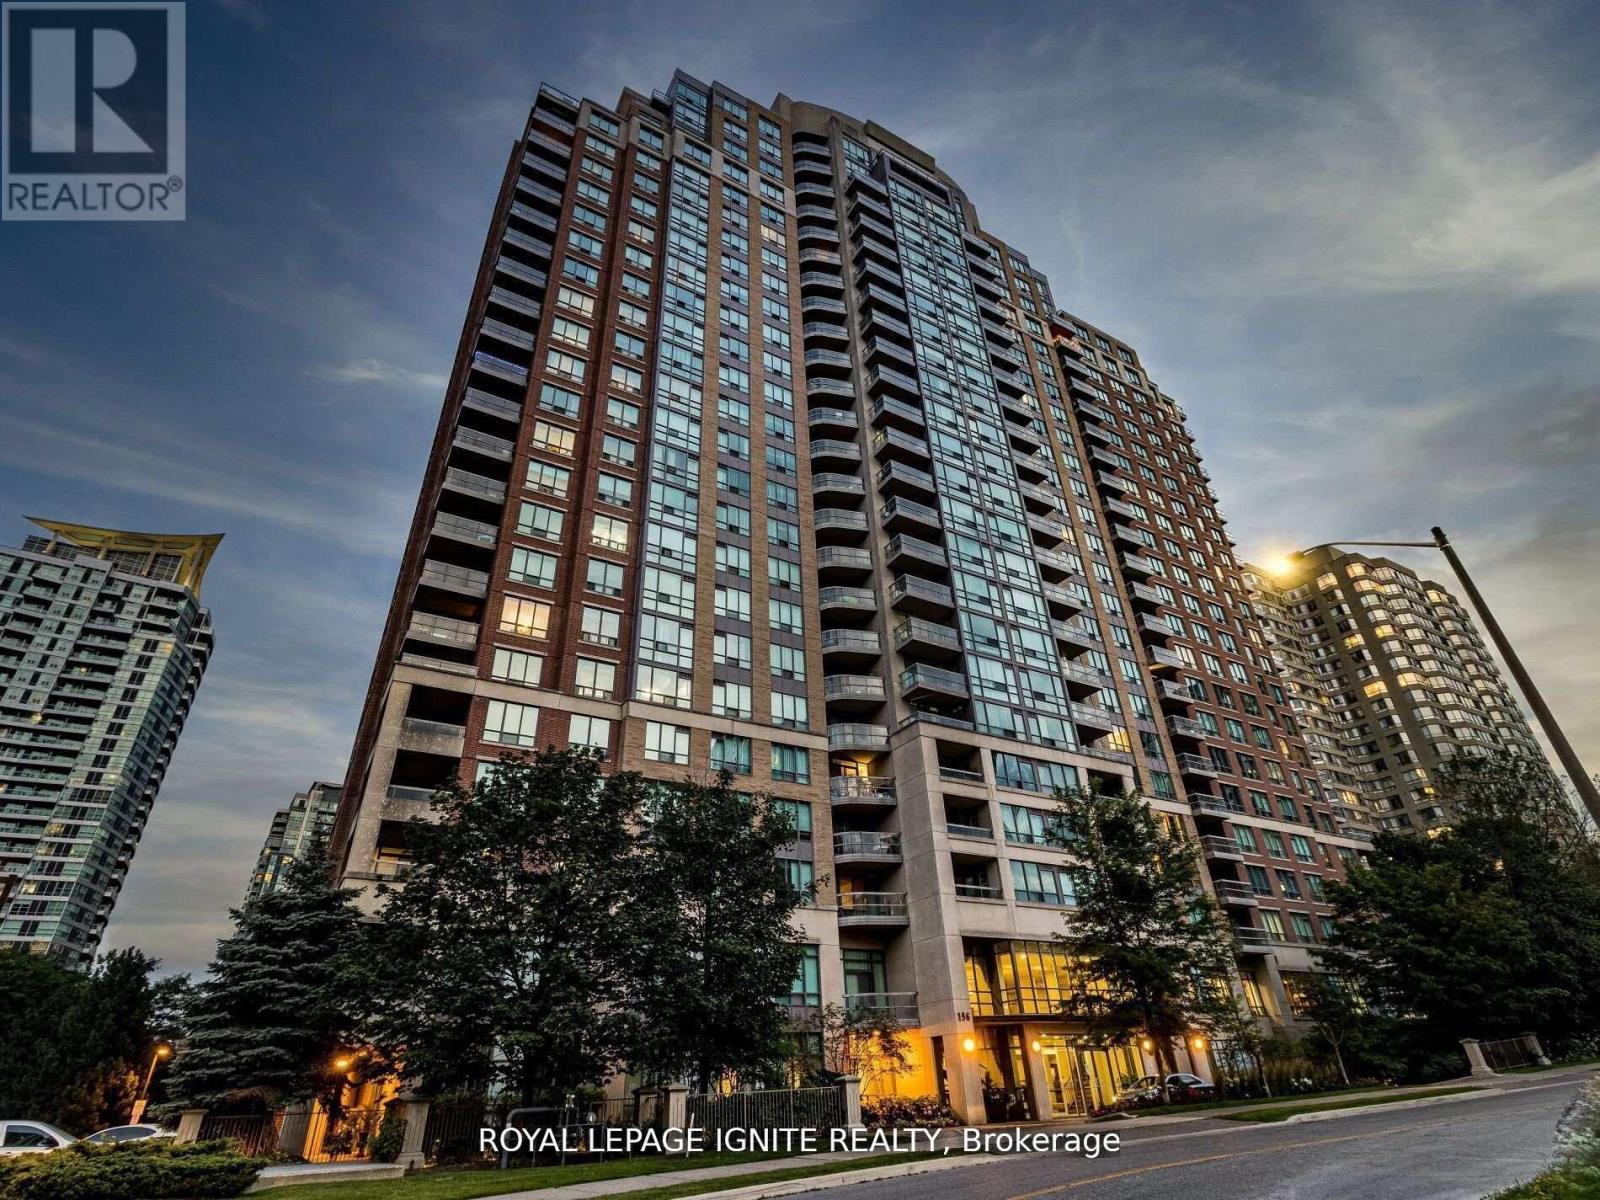
Welcome to your new home among the Largest Corner units in all of Square One built by Tridel! This hidden gem features 1244 Sq Ft of Open Concept Living Space, 2 BR's & 2 Full WR's, A well-lit den/solarium big enough to be a bedroom, proper eat-in kitchen with full-sized appliances, Gorgeous Views and more! Condo fee includes everything- Parking, Locker AND ALLUTILITIES! A ton of building amenities including 24hrs security, concierge, gym, party room, pool, tennis, basketball, squash courts, library, games room, media room and so much more! The location is as prime as it gets- steps to restaurants, Square One mall, Transit, Living Arts Centre, parks, schools, upcoming LRT, 403 and so much more! Just a couple of minutes to Cooksville GO and QEW. DON'T MISS IT! (id:63203)
292 Remembrance Drive
Brampton, Ontario
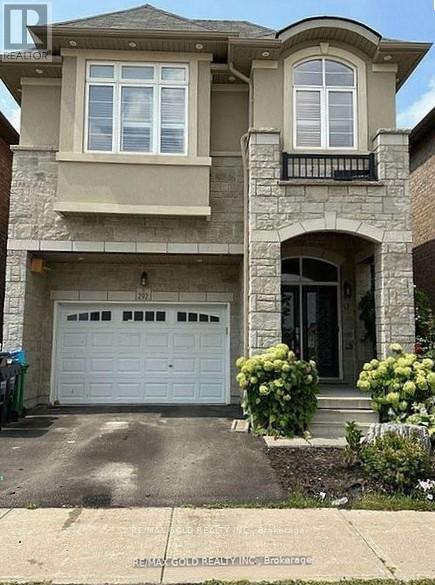
Gorgeous, Fully Detached House. In One Of The Prime Locations & Family Orientated Neighborhood. Main Floor Offers Foyer, Living, Dining, Breakfast, Separate Family Room and Modern Kitchen With Back-Splash & Central Island. Lot of windows with California Shutters, Plenty of Light, Pot Lights. Nine feet Ceiling, Hardwood Flooring & Staircase. 2nd Floor Offers 4 Spacious Bedrooms and 3 Full Washrooms. Master Bedroom With 5 Pc EnSuite and Nine Feet Ceiling. All Bedroom's attached to Washrooms, Bedroom's With Windows N Full Of Sun Light, Laundry Room, Lots Of Storage, Two Parking's. Very Close To Go Station. Close To all Amenities, Minutes To Bus Stops, Schools. This is your ideal family home! Do Not Miss This One. Basement Is Not Included. Plus Utilities 100% (id:63203)

80 - 95 The Pond Road
Toronto, Ontario
CAN BE CONVERTED INTO OTHER CONCEPT. FAT BASTARD BURRITO Business in North York is For Sale. Located at the intersection of The Pond Rd/Haynes Ave inside York University one of the busiest campus, very high foot traffic from students, professors, student residents and visitors year around. Business with so much opportunity to grow the business even more. Yearly Sales: Approx. $500,000, Rent: $5420/month incl. TMI & HST, Lease Term: existing 10 years + Option to Renew, Royalty: 8%, Advertising: 2%. (id:63203)
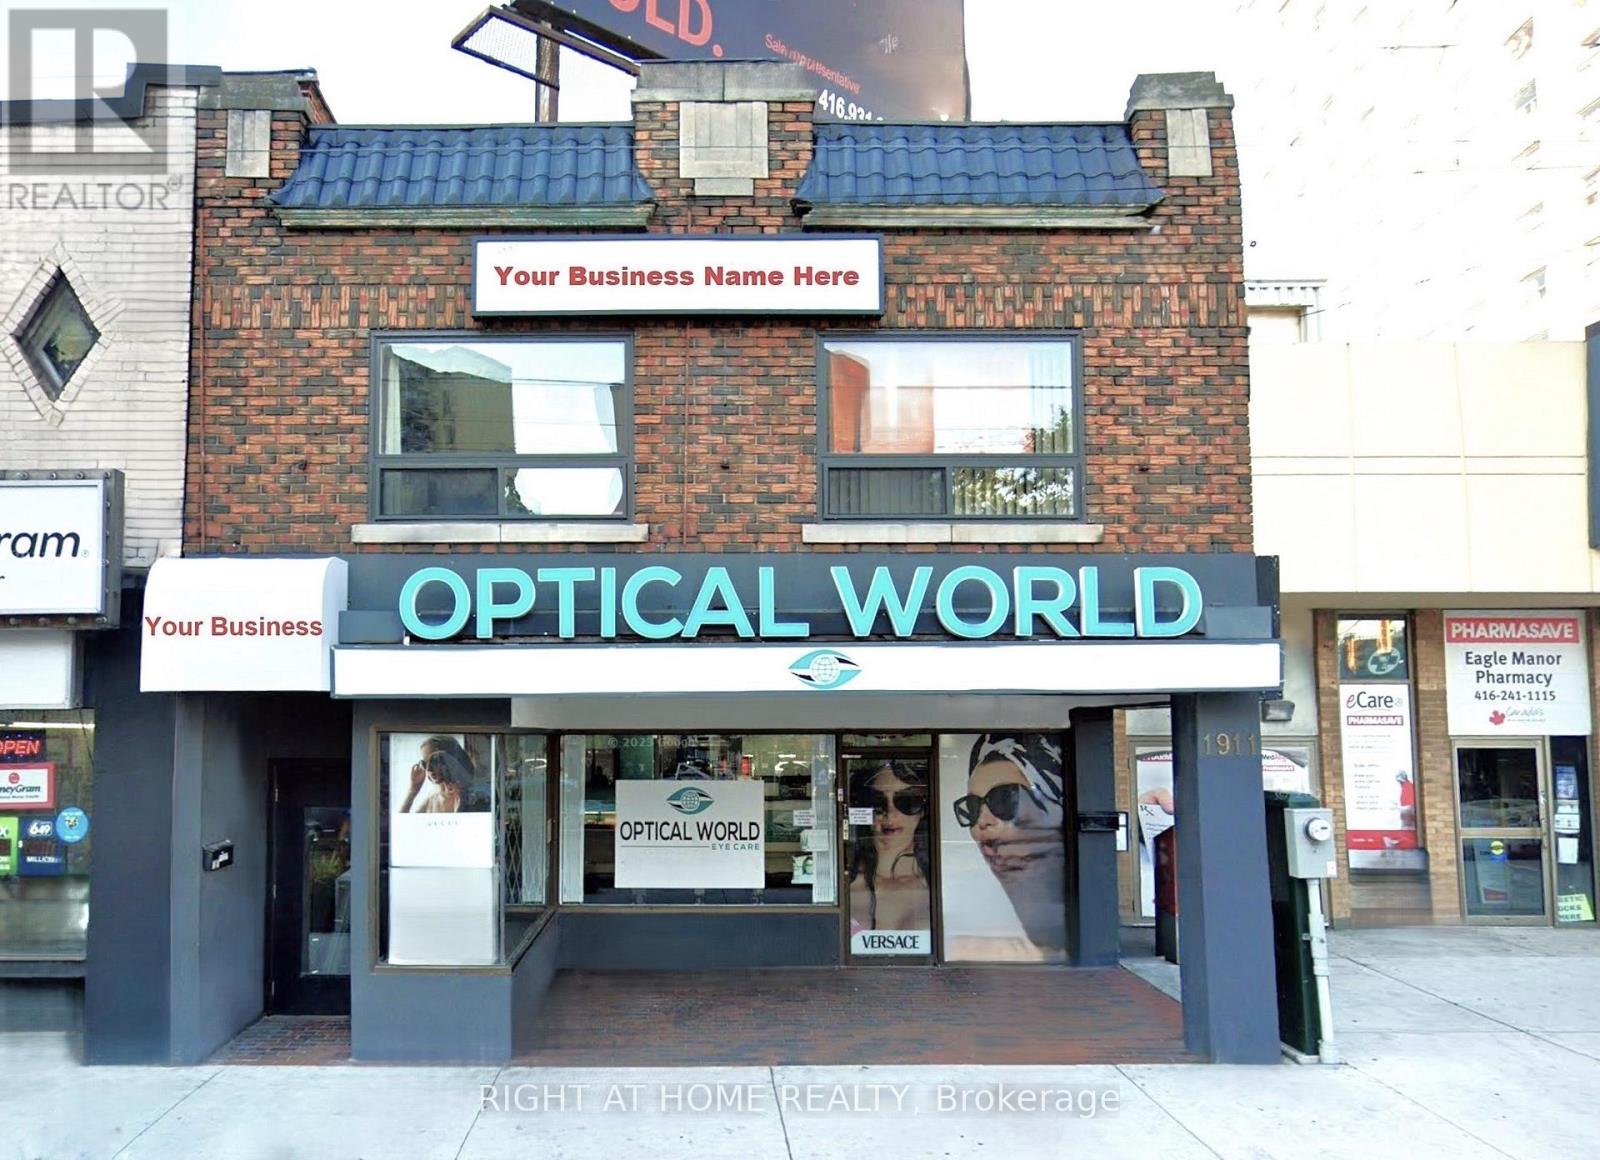
202 - 1911 Weston Road
Toronto, Ontario
Spacious 1,500 SqFt Office Space! Newly Renovated And Painted. Amazing Opportunity With Low Overhead Since Lease Includes All Utilities. Move In And Start Your Business At This Well-Equipped 2nd Floor Office At The Busy Junction Of Weston And Lawrence! Accommodation Comprises Large Reception Area, Spacious Individual Offices, New Kitchen, 2 Private Washrooms. Locate Your Business For Success In This Bustling Populated Area Close To Residential Buildings And Public Transit Including The Weston Go Station, Close To All Amenities And With Access To Major Highways. Private Parking Space Rear of Building. (id:63203)
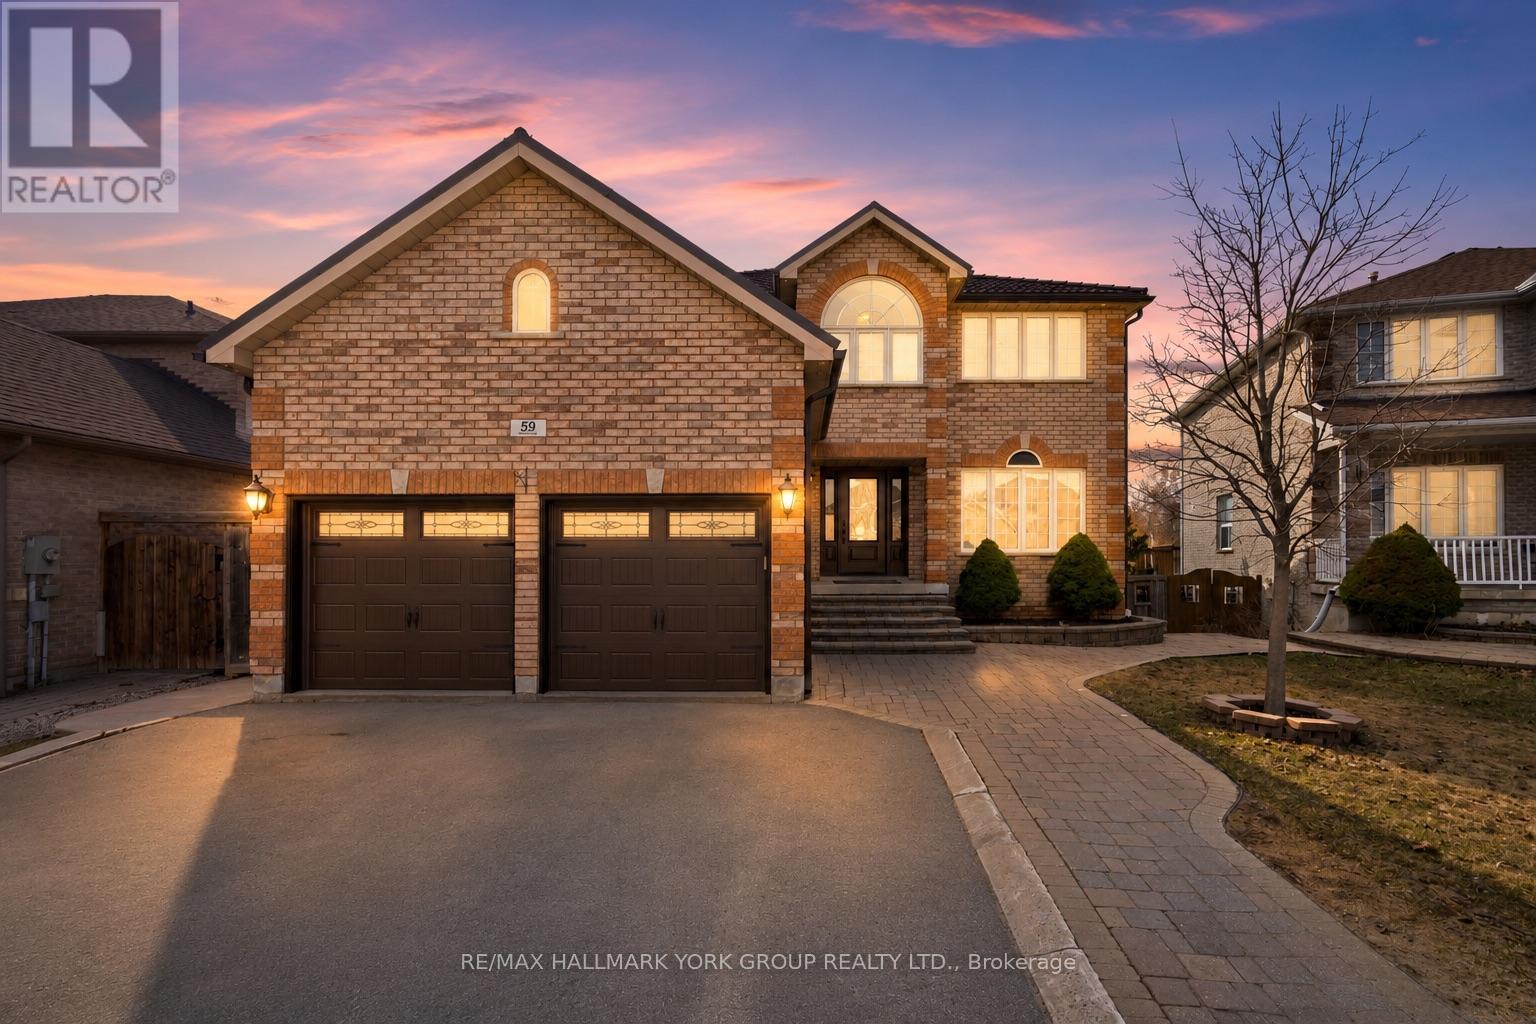
59 Carley Crescent
Barrie, Ontario
Some homes give you more space. This one gives you more possibilities. From growing families to multigenerational living, entertaining friends, or creating an income generating suite, every square foot has been designed to adapt to the life you're building.Step inside and discover over 3,500 square feet of finished living space where every room has a purpose. The heart of the home is the chef inspired kitchen, featuring abundant cabinetry, stainless steel appliances, and an oversized island that naturally brings everyone together. It flows seamlessly into the family room, creating the perfect setting for everything from busy weekday mornings to holiday celebrations. Separate living and dining rooms, along with a dedicated main floor office, provide the flexibility today's families are looking for.Upstairs, retreat to a spacious primary suite complete with a walk in closet and spa inspired ensuite, while three additional bedrooms ensure everyone has a place to call their own.The fully finished walk out basement with a separate entrance is where this home truly shines. Whether you're accommodating extended family, welcoming long term guests, creating the ultimate recreation space, or taking advantage of the potential for an income generating suite, the possibilities are endless.Outside, enjoy a fully fenced backyard that's ready for summer barbecues, kids at play, and evenings spent with family and friends. Located in one of Barrie's most sought after family neighbourhoods, you're just minutes from excellent schools, parks, walking trails, shopping, restaurants, GO Transit, and Highway 400, offering the perfect balance of convenience and community.More than a beautiful home, this is a place designed to evolve with your family, your lifestyle, and your future. Welcome home. (id:63203)
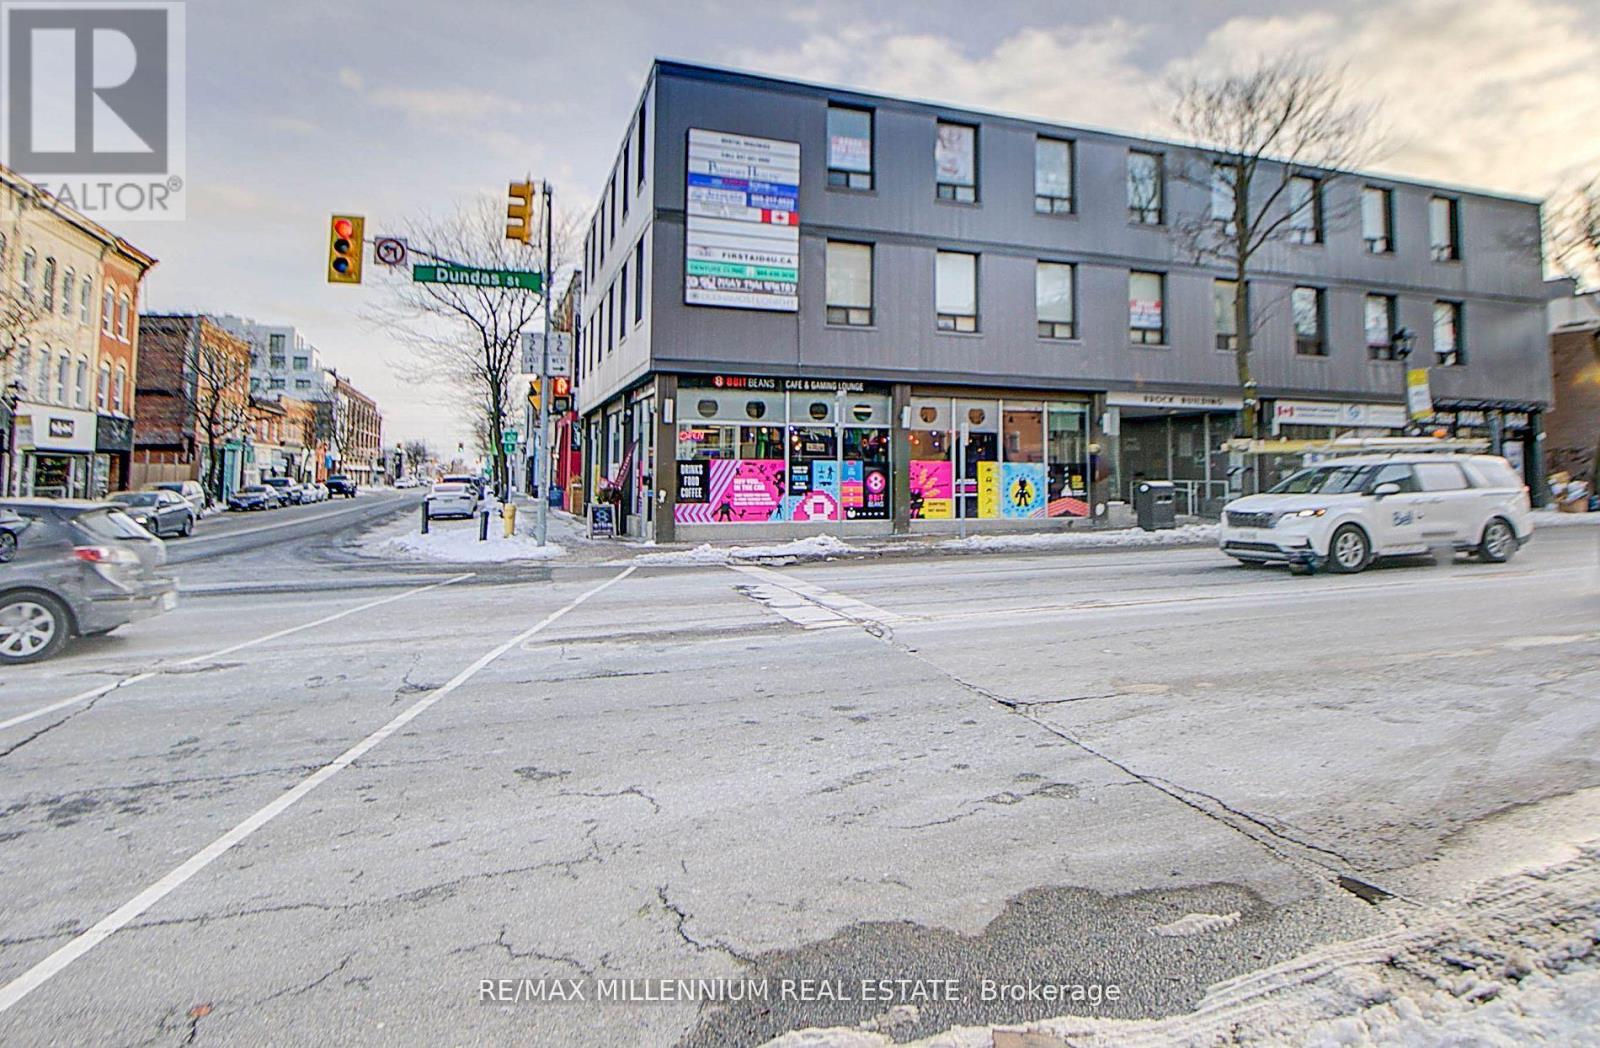
302 - 101 Dundas Street W
Whitby, Ontario
!! Superb Location !!! Office Space Available In Downtown Core!! Corner Unit! ! **Reception And Waiting Room ** 4 Office rooms, Kitchen with sink inside the unit !!! Well Maintained building . ** High Traffic Area On Corner Of Hwy 2 & Brock Street ** Fully Professional Office Building. Third Floor Unit!! High Exposure to Dundas Street !! ** Well Maintained. ** High Traffic Area On Corner Of Hwy 2 & Brock Street ** Handicapped Accessible With Elevator Commercial Building. Man and Woman Washrooms. (id:63203)