


16 - 530 Speers Road
Oakville, Ontario
Welcome to South Oakville Square, a brand-new premium office condominium project in the heart of Oakville, ideally located just minutes from the QEW and Highway 403. Situated along one of Oakville's busiest commercial corridors, this exceptional opportunity offers outstanding accessibility, excellent exposure, and strong long-term investment potential. This approximately 1,300 sq. ft. office suite features impressive 20-foot clear heights and a striking modern glass façade that floods the space with natural light, creating a bright and professional work environment. Delivered in shell condition with plumbing rough-ins and HVAC already in place, the unit offers the flexibility to design and customize the interior to meet your specific business requirements. Zoned E4 - Business Commercial, the property permits a wide range of uses, including professional offices, consulting services, legal and accounting practices, real estate and mortgage offices, IT and engineering firms, education and training facilities, select retail and showroom uses, financial and service commercial establishments, low-impact fitness studios, art and media studios, and community-related services. With direct access to public transit and close proximity to restaurants, shopping, and everyday amenities, this is an outstanding opportunity for professionals, investors, and owner-users seeking a prestigious business address in one of Oakville's most desirable commercial locations. A must-see opportunity with endless potential !!!! (id:63203)
106 - 4003 Kilmer Drive
Burlington, Ontario
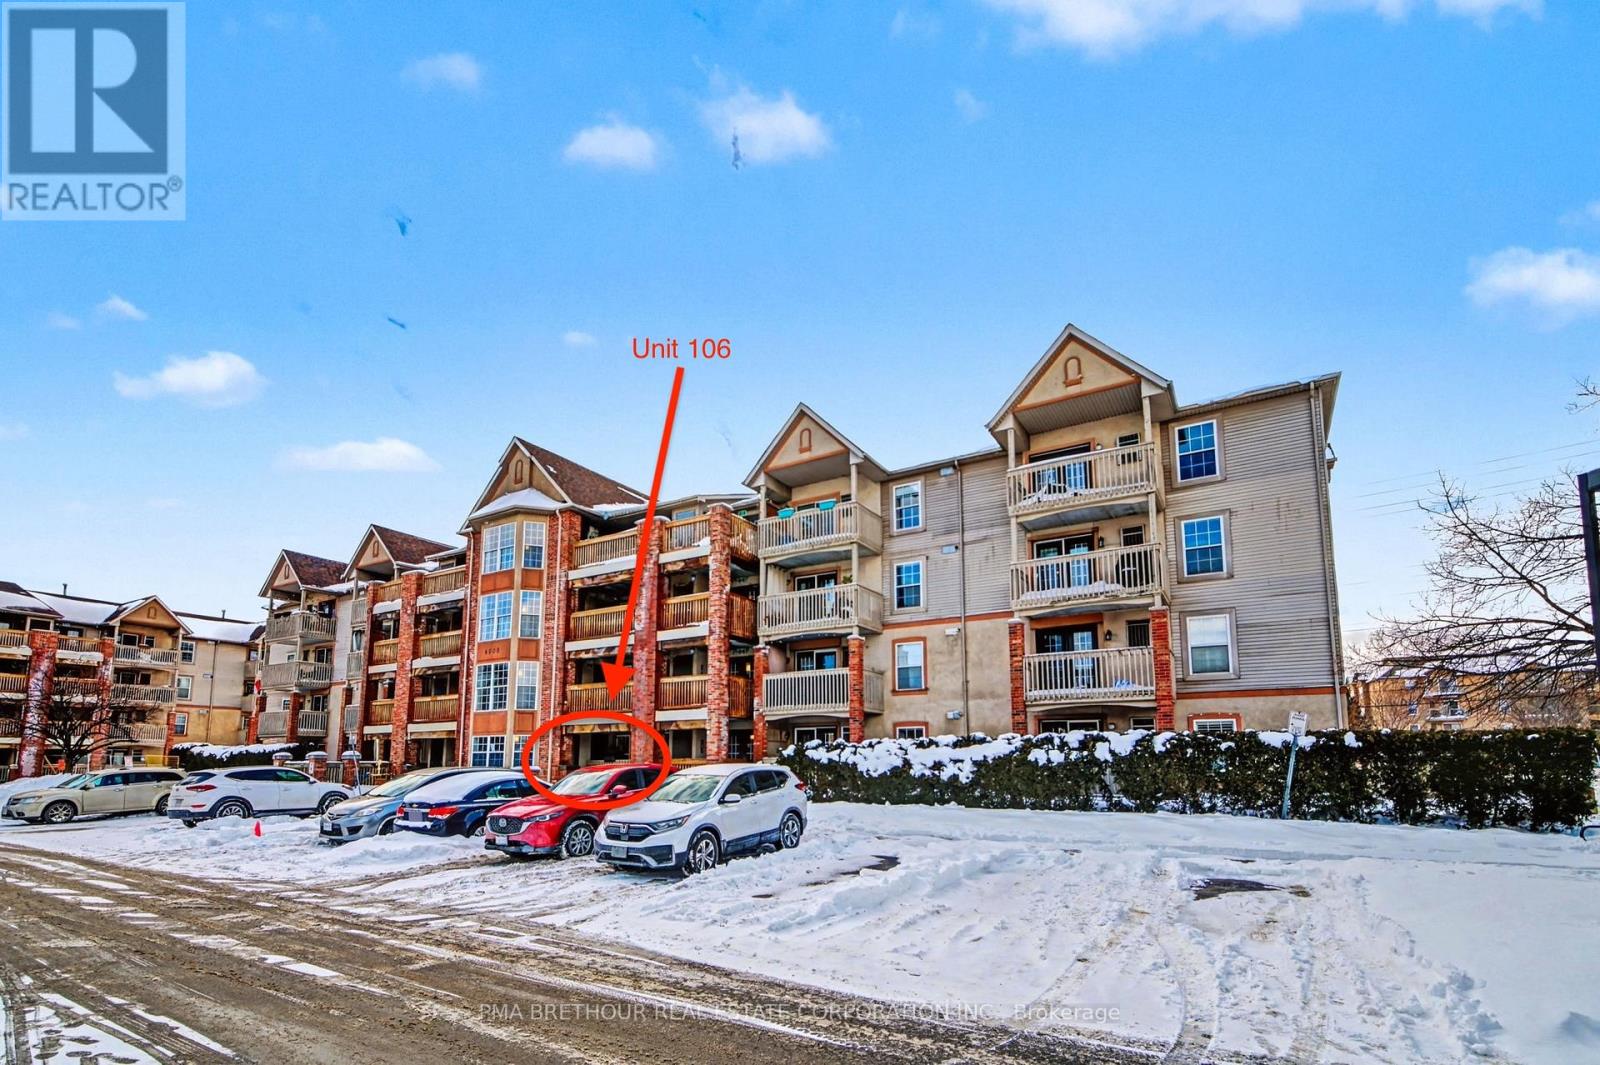
Welcome to a sought-after community in Burlington, Tansley Woods. This newly upgraded, ground-floor 1 bedroom + den condo offers 709 SF of effortless living. This bright and spacious unit is perfectly suited for first-time home buyers, down-sizers, or professionals. It features an open-concept living space, multi-purpose den, S/S kitchen appliances, ample storage, a stacked-stone accent wall, engineered hardwood flooring throughout, lots of natural light, in-suite laundry, and a private balcony perfect for relaxation. This pet-friendly home also includes a storage locker with direct access on the balcony, as well as a dedicated parking space situated just steps from your front door. This unit is located in close proximity to all neighbourhood essentials - highways, schools, places of worship, parks, transit, and shopping. Don't miss out on this opportunity! (id:63203)
35 Shadwick Drive
Toronto, Ontario
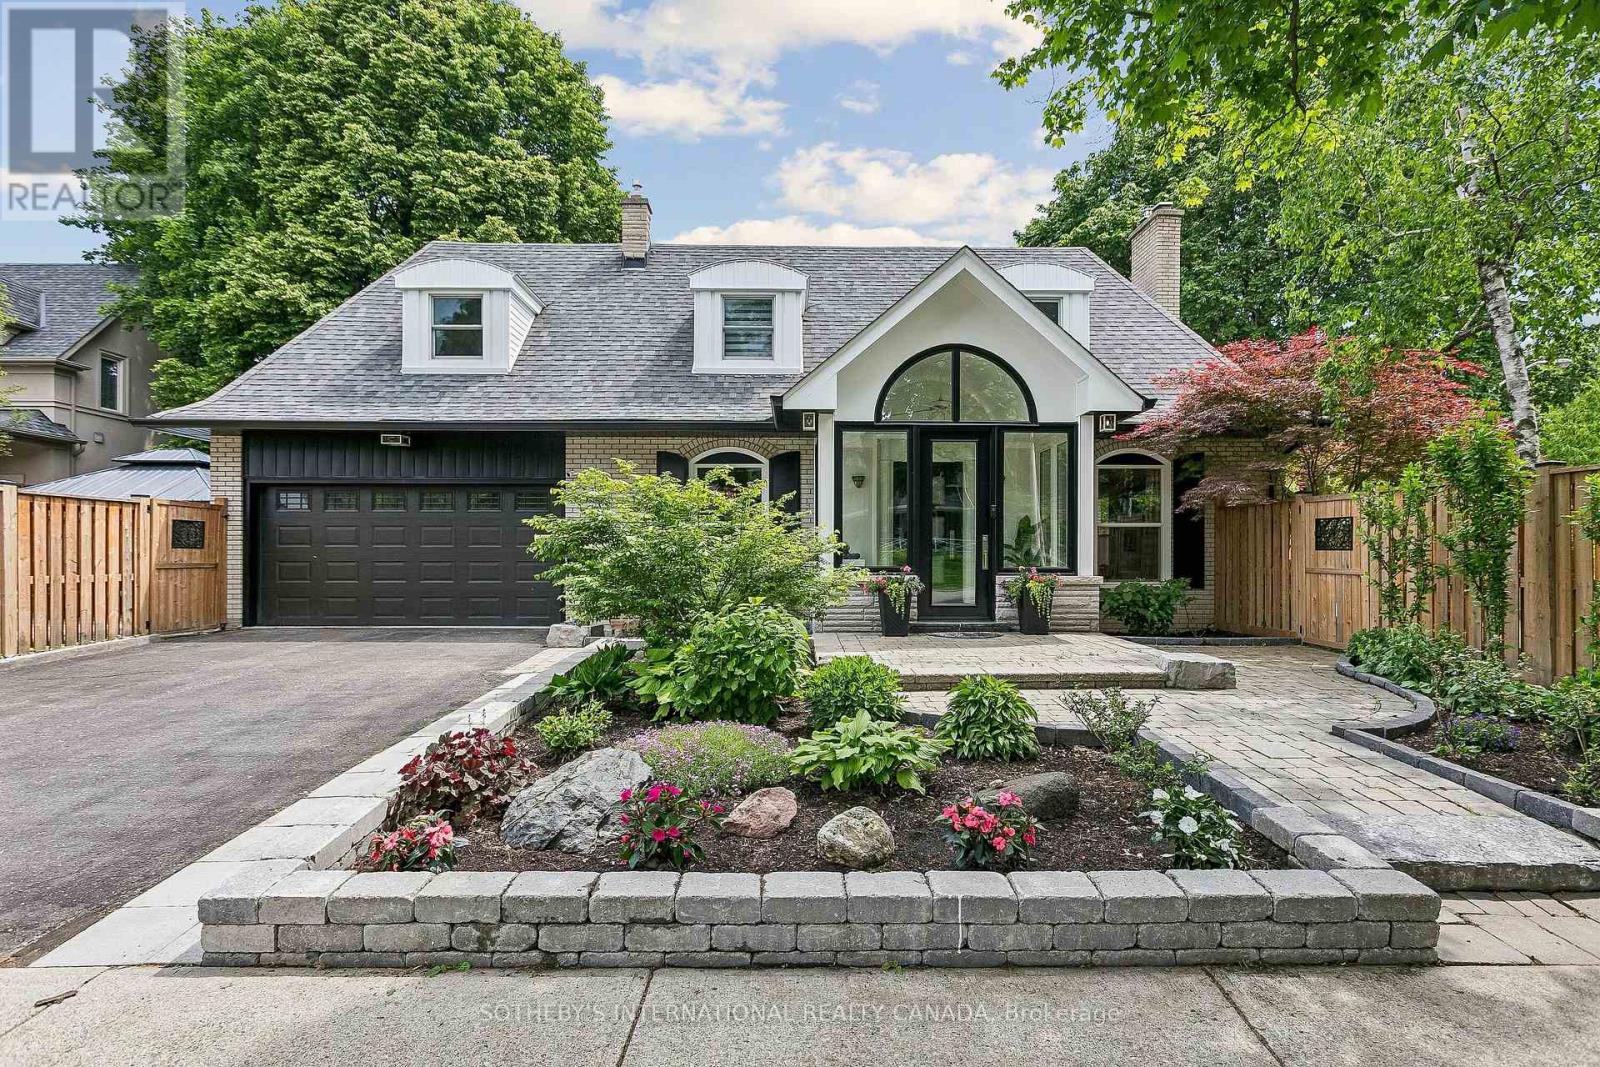
Situated on a premium 60 x 104 ft corner lot in a sought-after Etobicoke neighbourhood, this meticulously cared-for 3+1 bedroom, 4-bathroom home offers exceptional curb appeal, tastefully updated kitchen, and outstanding family-friendly living. Pride of ownership is evident throughout, with extensive outdoor and exterior improvements completed in recent years. The professionally refreshed grounds feature beautifully maintained gardens, updated landscaping, new stonework, fencing, sod, and a charming gazebo, creating a private and inviting outdoor retreat perfect for entertaining or relaxing. Significant exterior upgrades, including updated windows, entry doors, garage door, eavestroughs, and fascia, further enhance the home's appeal and long-term value.Ideally located within the highly sought-after Father Serra Catholic School and Richview Collegiate Institute catchment areas, this home is perfectly positioned for growing families. Enjoy convenient access to parks, library, shopping, public transit, Pearson Airport, and major highways, offering the perfect balance of suburban tranquility and urban convenience. See virtual tour link for floor plans (indoor/outdoor) and additional photos. (id:63203)
1512 - 234 Albion Road
Toronto, Ontario
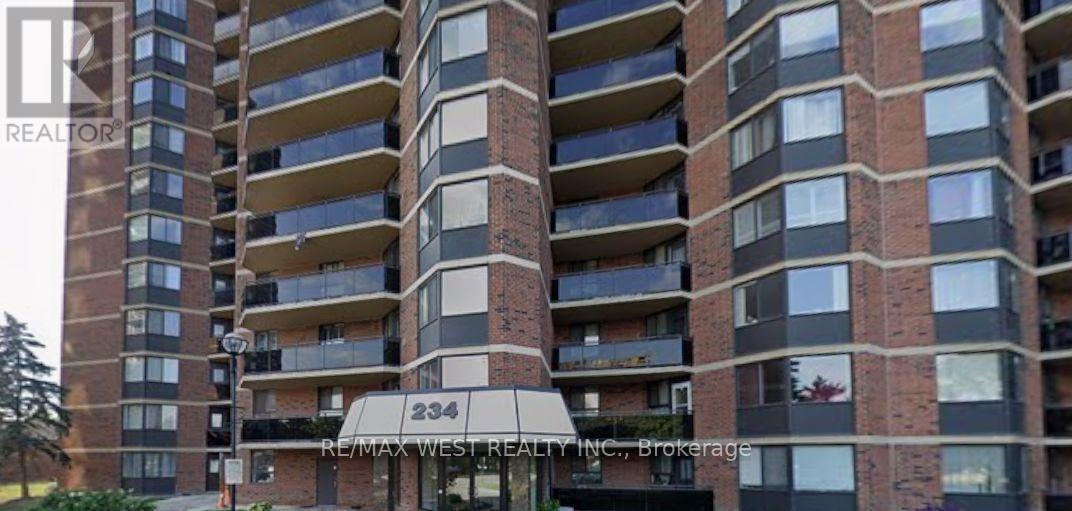
Enjoy the rare convenience of one separate, underground parking spaces - a standout advantage as the only unit currently for sale across the three-building complex to offer it. This beautifully 2-bed, 1-bath condo delivers everyday ease and long-term value. Inside, a stylish open-concept layout features wide-plank wood/Tile flooring, kitchen with appliances, and full bath carpet-free, and filled with natural light, the suite extends to a private balcony with sunset views. Toronto Sky Line Humber River Steps to transit, top-rated schools, Humber River trails, golf, the hospital, and major highways - a turnkey opportunity in a prime, commuter friendly location. Property needs TLC Gym, Sauna , Party Room , Children Play Ground . Close to 401, 400 and Highway 27. Maintenance Fee- Include Water, Hydro , CAC, Parking, Building Insurance Common Elements. (id:63203)
3281 Sunlight Street
Mississauga, Ontario
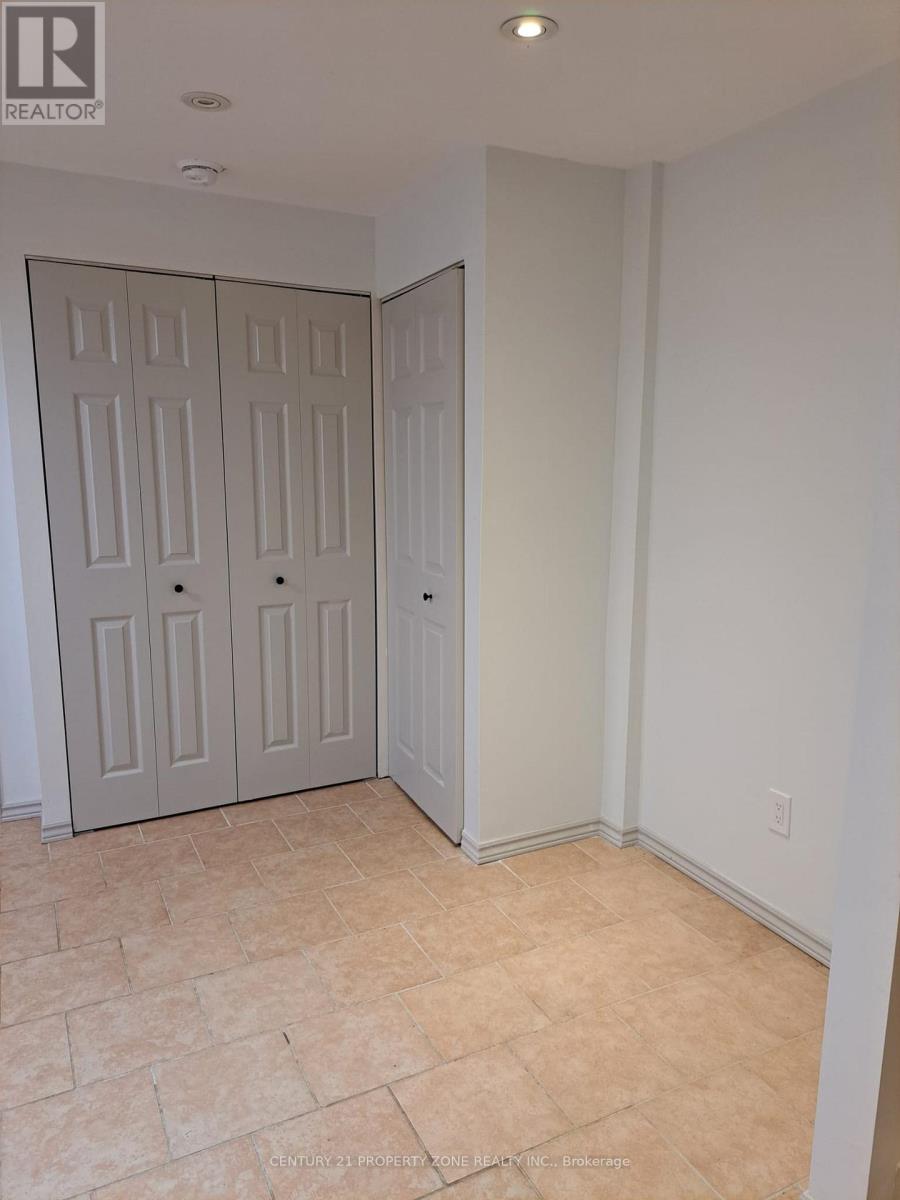
Separate Laundry, Lots of Storage & an Open concept layout. West Mississauga family friendly Churchill Meadows close to schools, trails, community parks, Ridgeway Plaza, Credit Valley Hospital, Erin Mills Town Centre, Mattamy Sports Park, pub. transit, HWYs 403/407. new highly rated Catholic French Immersion Elementary School. This gem of find in the heart of the well sought after Churchill Meadows area won't last at this price!! Book your private showing today! Landlord does not warrant retrofit status of basement (id:63203)
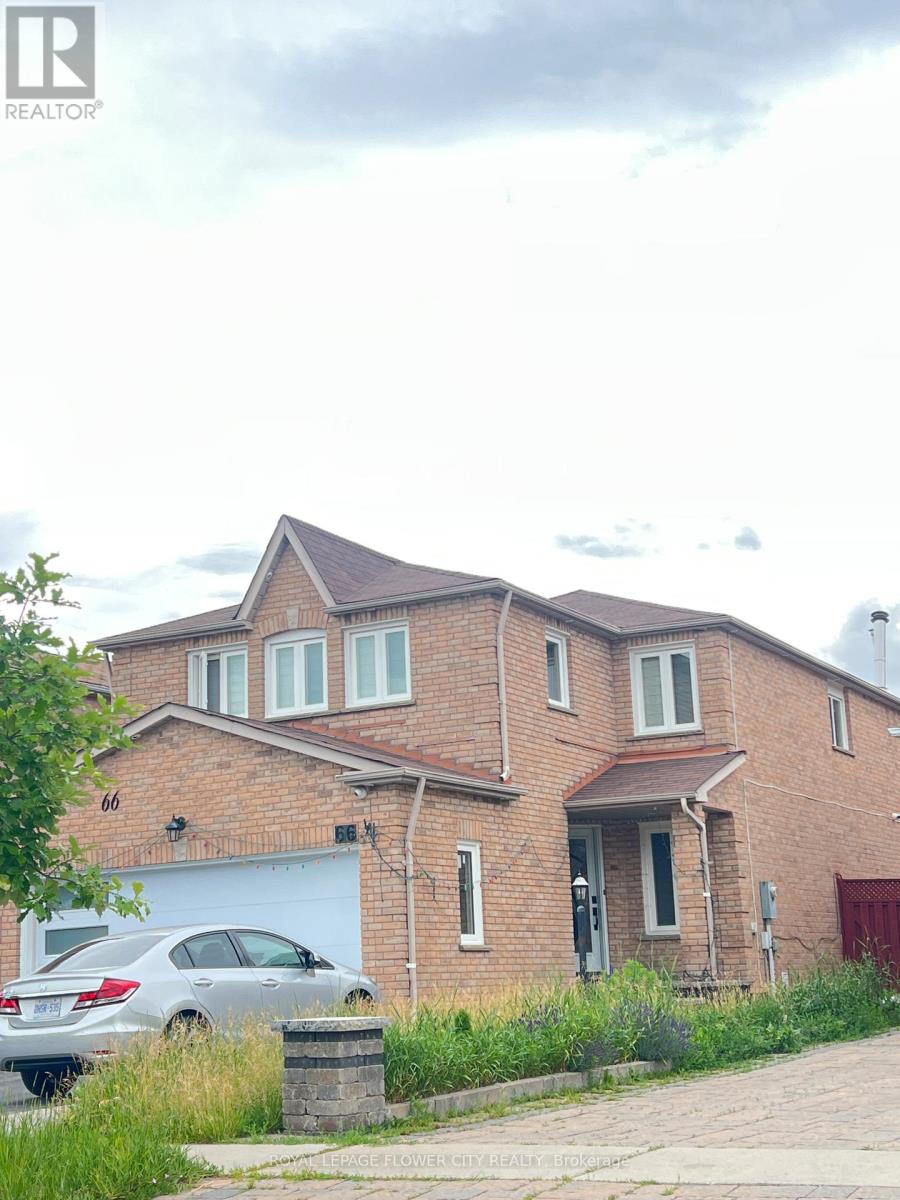
66 Faywood Drive
Brampton, Ontario
Fully Detached House In High Demand Area Of Brampton. 4+2 Bedroom. Sep Living & Dining. Sep Family Room, Upgraded Solid Wood Kitchen, Quartz Counter Top, Backsplash, Long Cabinet In Kitchen. Pot Lights On Main Floor, All Floors Are Upgraded, New Paint, All Vinyl Window. All Washrooms Are Upgraded. (id:63203)
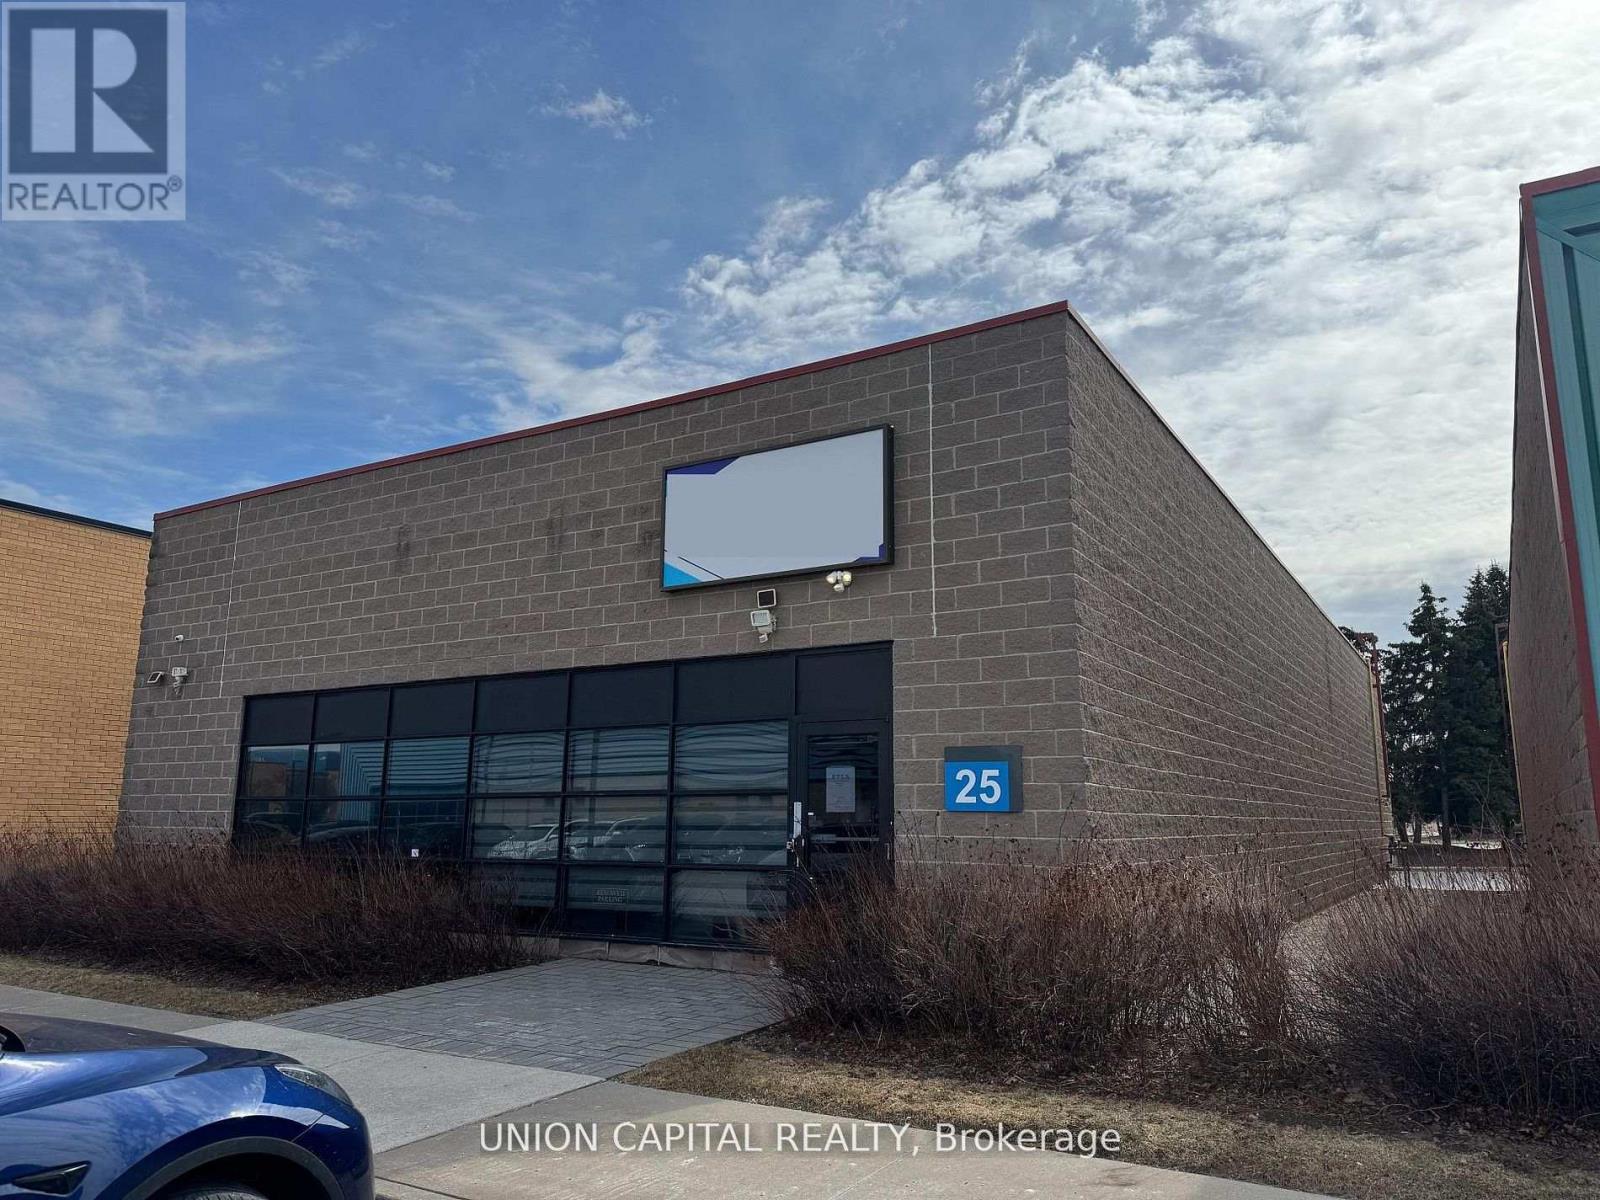
25 - 5155 Spectrum Way
Mississauga, Ontario
A rare opportunity to lease a freestanding commercial unit in a prime Mississauga location near the airport. Unit 25 stands out with its expansive warehouse space, soaring ceilings, and advanced high-tech security system-features seldom found in today's market. Fully renovated from top to bottom, the unit offers a modern, turnkey environment suitable for a wide range of business uses. The open layout is enhanced by generous ceiling heights, creating a bright and spacious atmosphere with excellent functional flexibility. Designed with accessibility in mind, the unit includes wide entryways to accommodate all users. A brand-new kitchen provides added convenience for staff, while premium flooring and energy-efficient lighting elevate the overall finish. The rear warehouse area is equipped with oversized doors for seamless truck access, making logistics and operations highly efficient. Additional features include automated window blinds and two newly installed EV chargers at the rear of the unit, offering added convenience and future-ready infrastructure. Freestanding units of this caliber are rarely offered-an outstanding opportunity for businesses seeking space, security, and a top-tier location. Can be Furnished for extra. (id:63203)
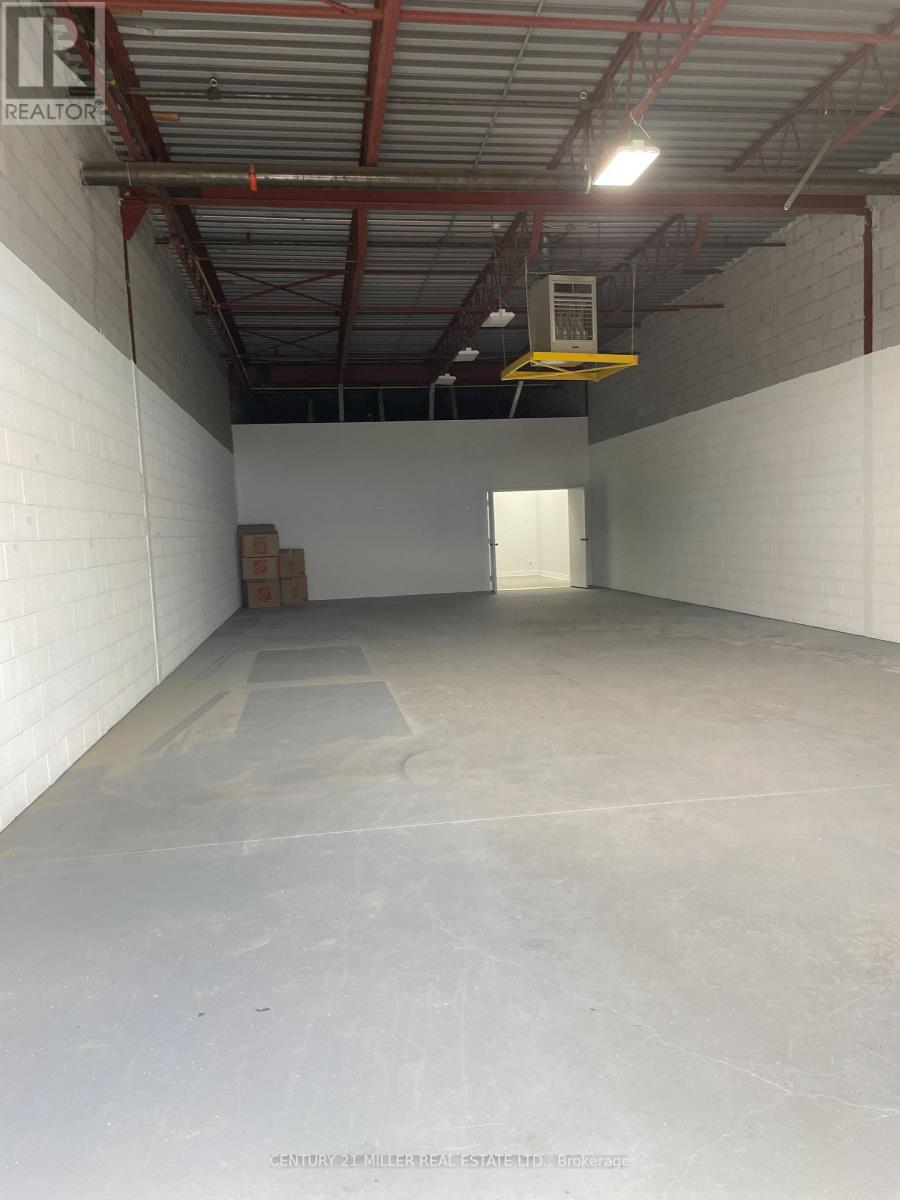
17 - 1100 Invicta Drive
Oakville, Ontario
THIS UNIT HAS BEEN RECENTLY UPDATED. NEW LVP FLOORING IN THE OFICE, FRESH PAINT, NEW LED LIGHTING IN OFFICE & WAREHOUSE, WASHROOMS HAVE NEW FIXTURES. (id:63203)
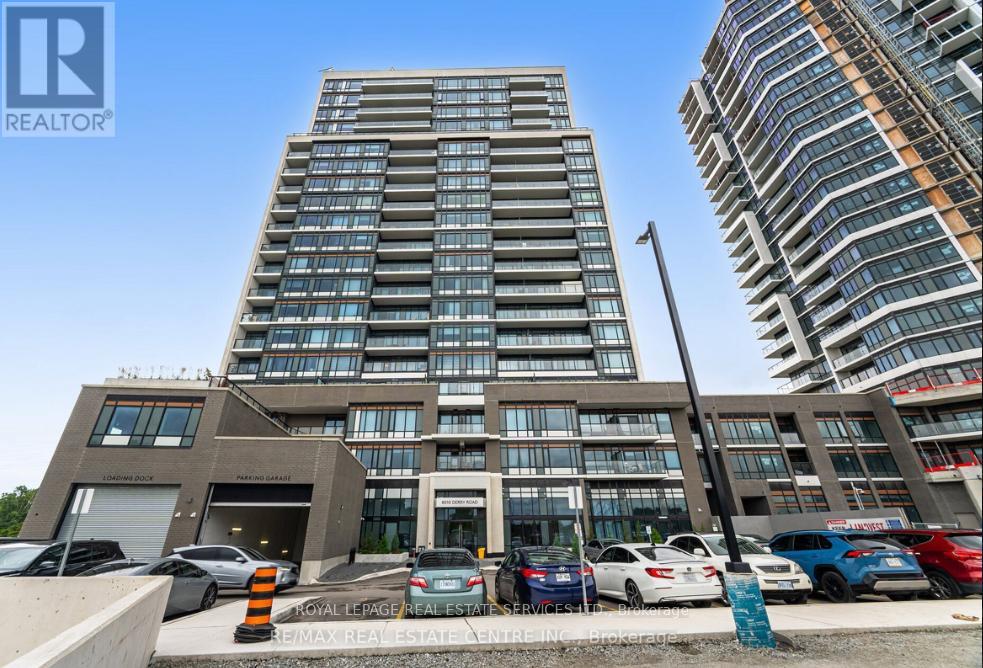
306 - 8010 Derry Road
Milton, Ontario
Attention Fist Time Home Buyers & Investors. stylish, maintenance-free living in this beautiful ONE PLUS ONE suite W TWO BATHROOMS at the new Connectt Condominiums. This bright and spacious unit features an open-concept layout with large windows that illuminate the suite with natural light and showcase stunning, unobstructed views of the Milton Escarpment, a perfect setting for enjoying beautiful evening sunsets. The modern kitchen features elegant finishes, and stainless steel appliances, including a fridge, stove, dishwasher, microwave, and stackable washer/dryer. This suite truly stands out! Residents enjoy exceptional amenities including a fitness center, rooftop terrace, outdoor pool, party room, lounge areas, and concierge service. The unit includes 1 Owned Parking Space and 1 Owned Locker. You are moments away from the Milton Hospital, Milton Sports Centre, the proposed Wilfrid Laurier University campus, Milton Mall, and major Grocery Stores. Enjoy proximity to the Milton GO Station and quick access to Highways401 & 407. This location truly offers many options nearby! (id:63203)
709 - 2300 St Clair Avenue W
Toronto, Ontario
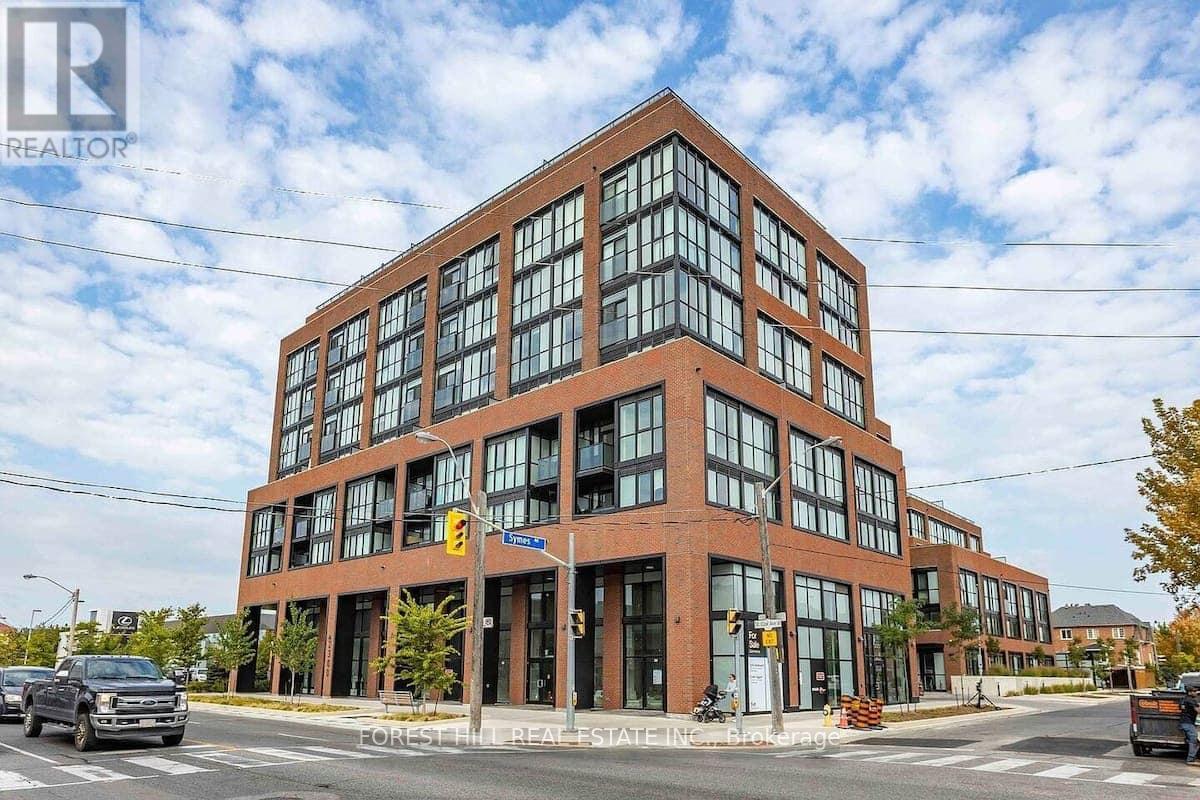
Bright and spacious 3-bedroom + den, 2-bath suite offering 1,179 sq. ft. of interior living space plus a 105 sq. ft. balcony with scenic city views. Rarely offered, this beautifully designed single-level residence combines the comfort of a home with the convenience of modern condominium living. Featuring three generously sized bedrooms, a versatile den, and two full bathrooms, this sun-filled suite is enhanced by expansive windows, abundant natural light, and unobstructed city views. The thoughtfully designed open-concept layout seamlessly connects the living, dining, and kitchen areas, creating an inviting space for both everyday living and entertaining. The modern kitchen offers ample cabinetry and storage, while the flexible den is ideal as a home office, media room, playroom, or guest space. Well-proportioned bedrooms provide comfort and privacy, making this an exceptional opportunity for families, professionals, downsizers, and investors alike. Ideally located in Toronto's vibrant Stockyards community, residents enjoy convenient access to shopping, cafes, restaurants, parks, schools, and public transit. A rare offering that delivers generous living space, practical design, and an outstanding urban lifestyle. Exceptional building amenities include a landscaped courtyard with covered lounges and dining nooks, fire pits, outdoor kitchen prep and BBQ station, children's play area, dog run, fully equipped fitness centre and yoga studio, party room, children's playroom, bike storage, visitor parking, and security services. (id:63203)
51 Spurgeon Drive
Chatham-Kent, Ontario
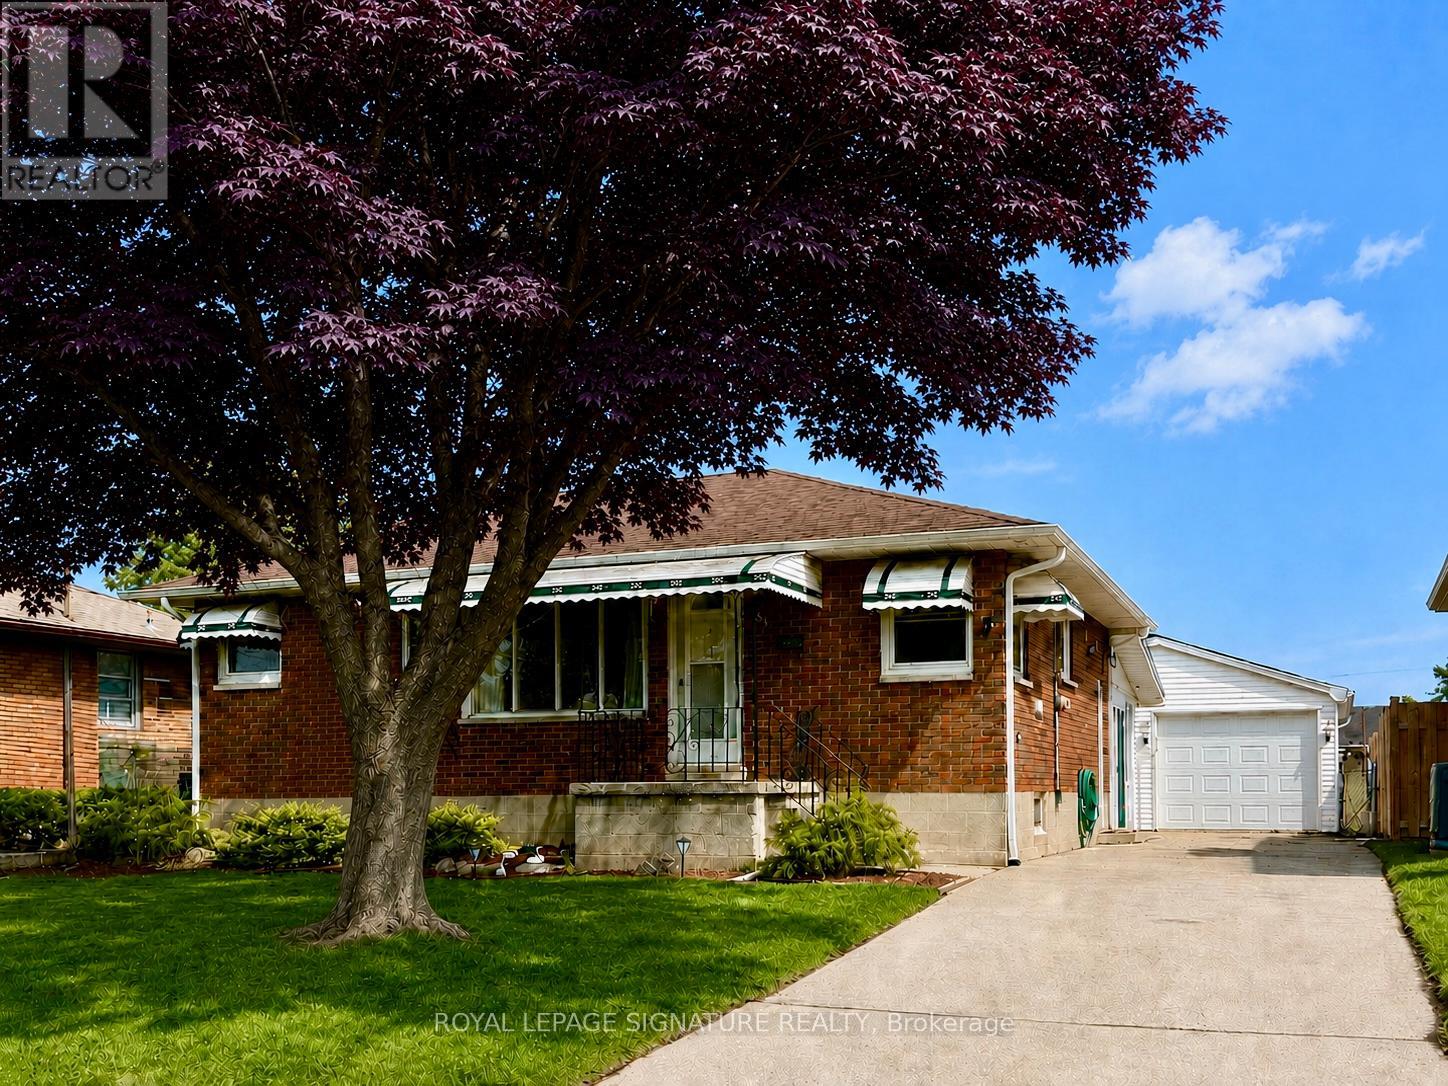
Located on a quiet cul-de-sac, this 3 Bedroom 1.5 Bath Bungalow sits on an expansive lot at 148 ft deep. Main floor is bright with large windows letting all of the natural light in. The Eat In Kitchen with oak cabinetry creates a nice flow of space amongst the Kitchen and Living Room area. Potential In-law Suite with a Side Entrance down to the Finished Basement of similar square footage as upstairs. A good amount of useable space to arrange as you will. The Sunroom is a perfect, peaceful spot to take in the sunshine while admiring your gardens, nature and the wildlife. With a Detached Double Garage that is heated, you have a good amount of space to park the vehicle while getting creative in a comfortable workspace. This home feels like home and that, is a great feeling. (id:63203)
Basement - 3352 Ellengale Drive
Mississauga, Ontario
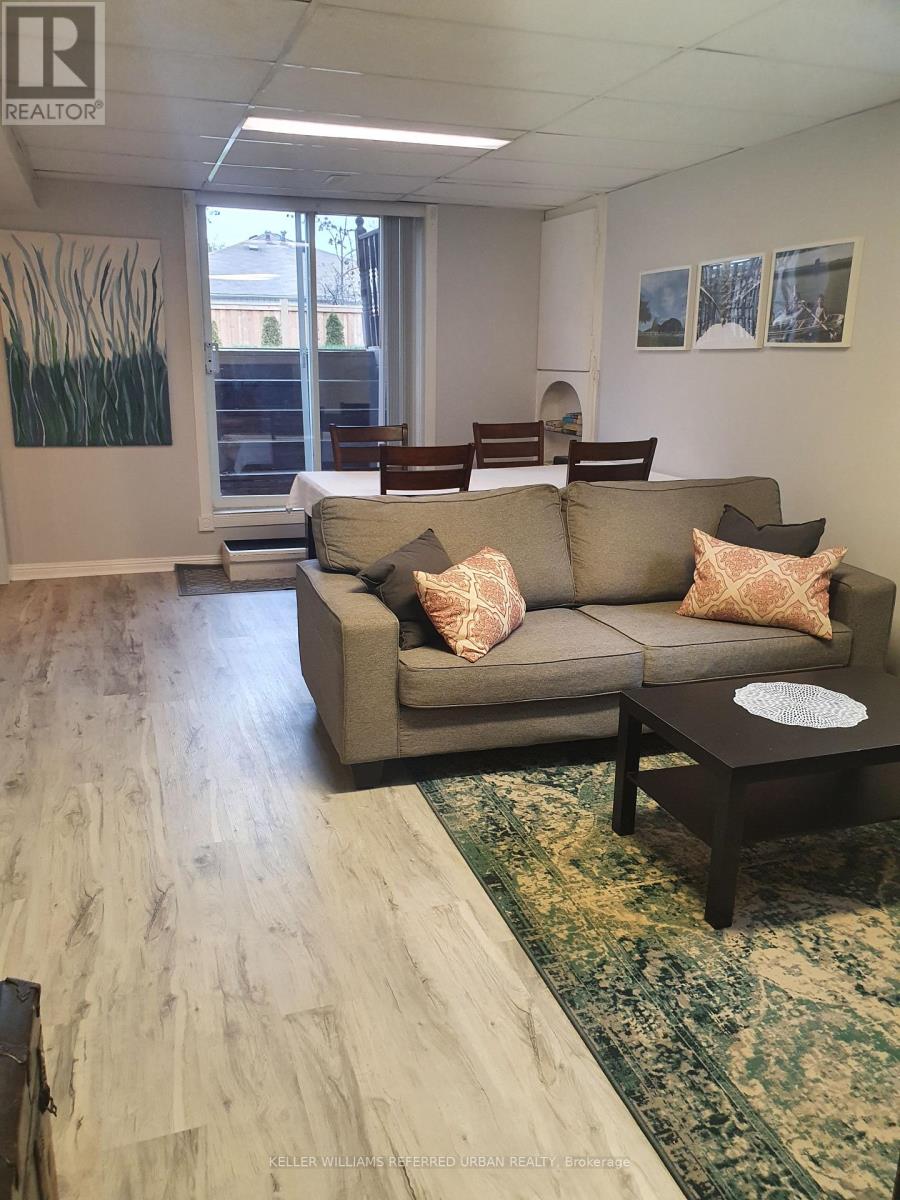
Stunning Apartment with Large Windows for Natural lighting. With Separate Entrance; 2 Bedrooms, Large Living Room, Kitchen With Walkout Sliding Door. Suitable For 2 Quiet Working Professionals, Or 2 Utm Students; One Parking Included. Bus Stop Across The Street, Minutes To Schools, Library, Shopping Mall, Grocery Store, Plaza, Utm near by. Utilities included (Gas, Water, Electricity, and Internet) Additional Charge for Over use of Utilities. (id:63203)