

101 - 174 Harwood Avenue
Ajax, Ontario
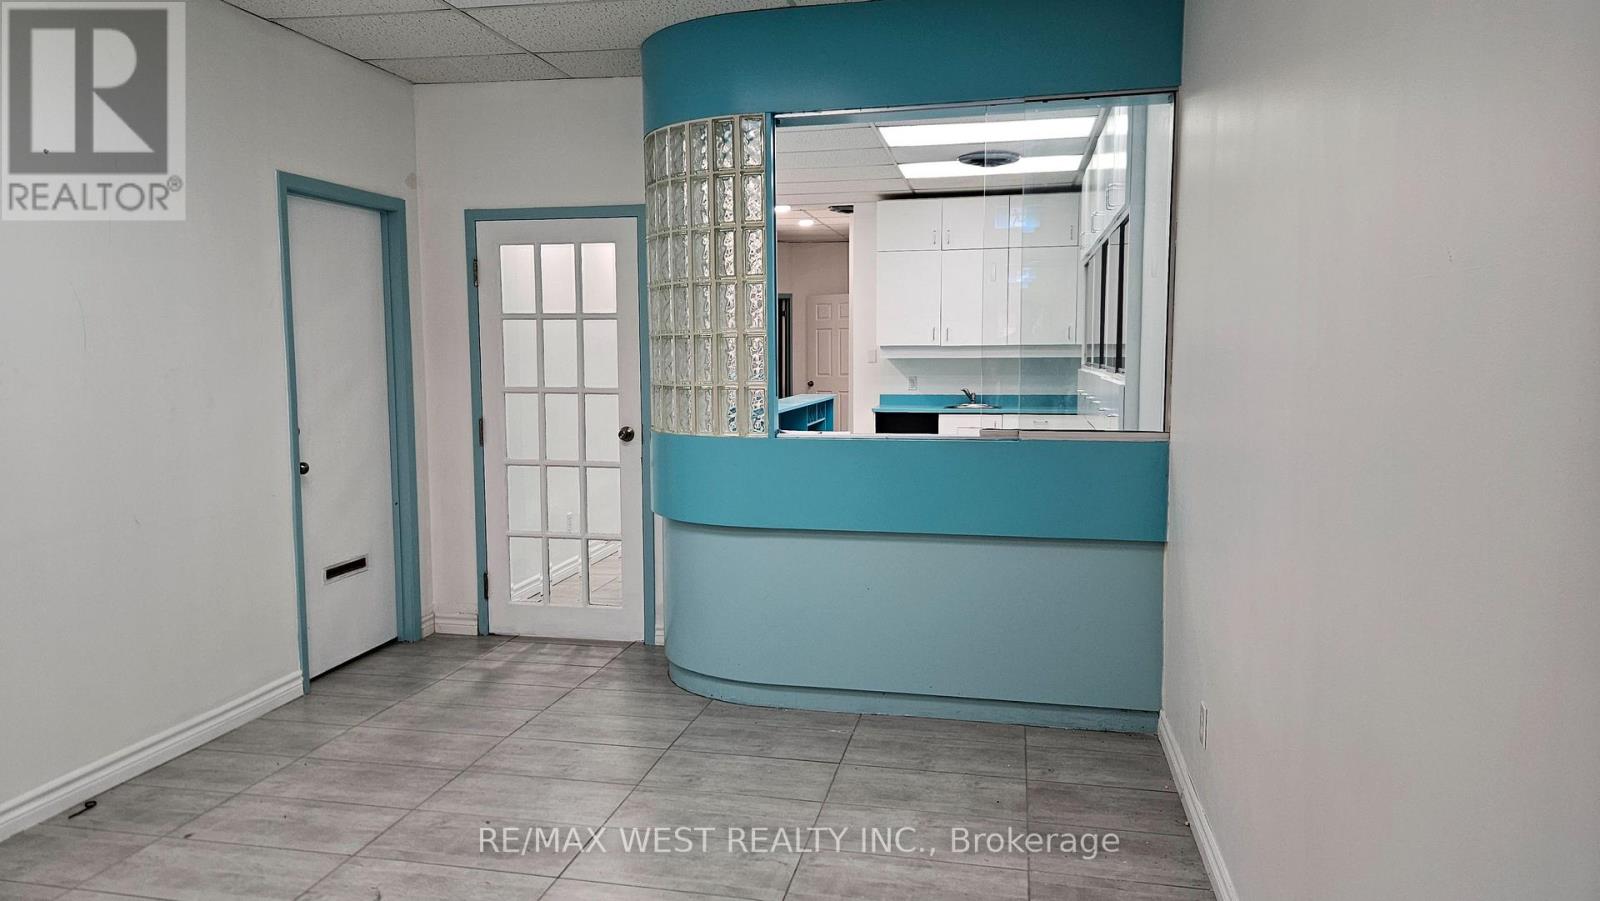
Functional ground-floor commercial suite in a central Ajax location on Harwood Avenue. The existing layout includes a reception area, separate waiting area, three private offices, a kitchen, a two-piece washroom and substantial built-in filing and storage cabinetry. Ceramic flooring runs throughout. A practical option for professional office, medical or wellness, counselling, administrative, educational or studio users, subject to zoning and landlord approval. Abundant on site surface parking is available. (id:63203)
21 Colinayre Crescent
Toronto, Ontario
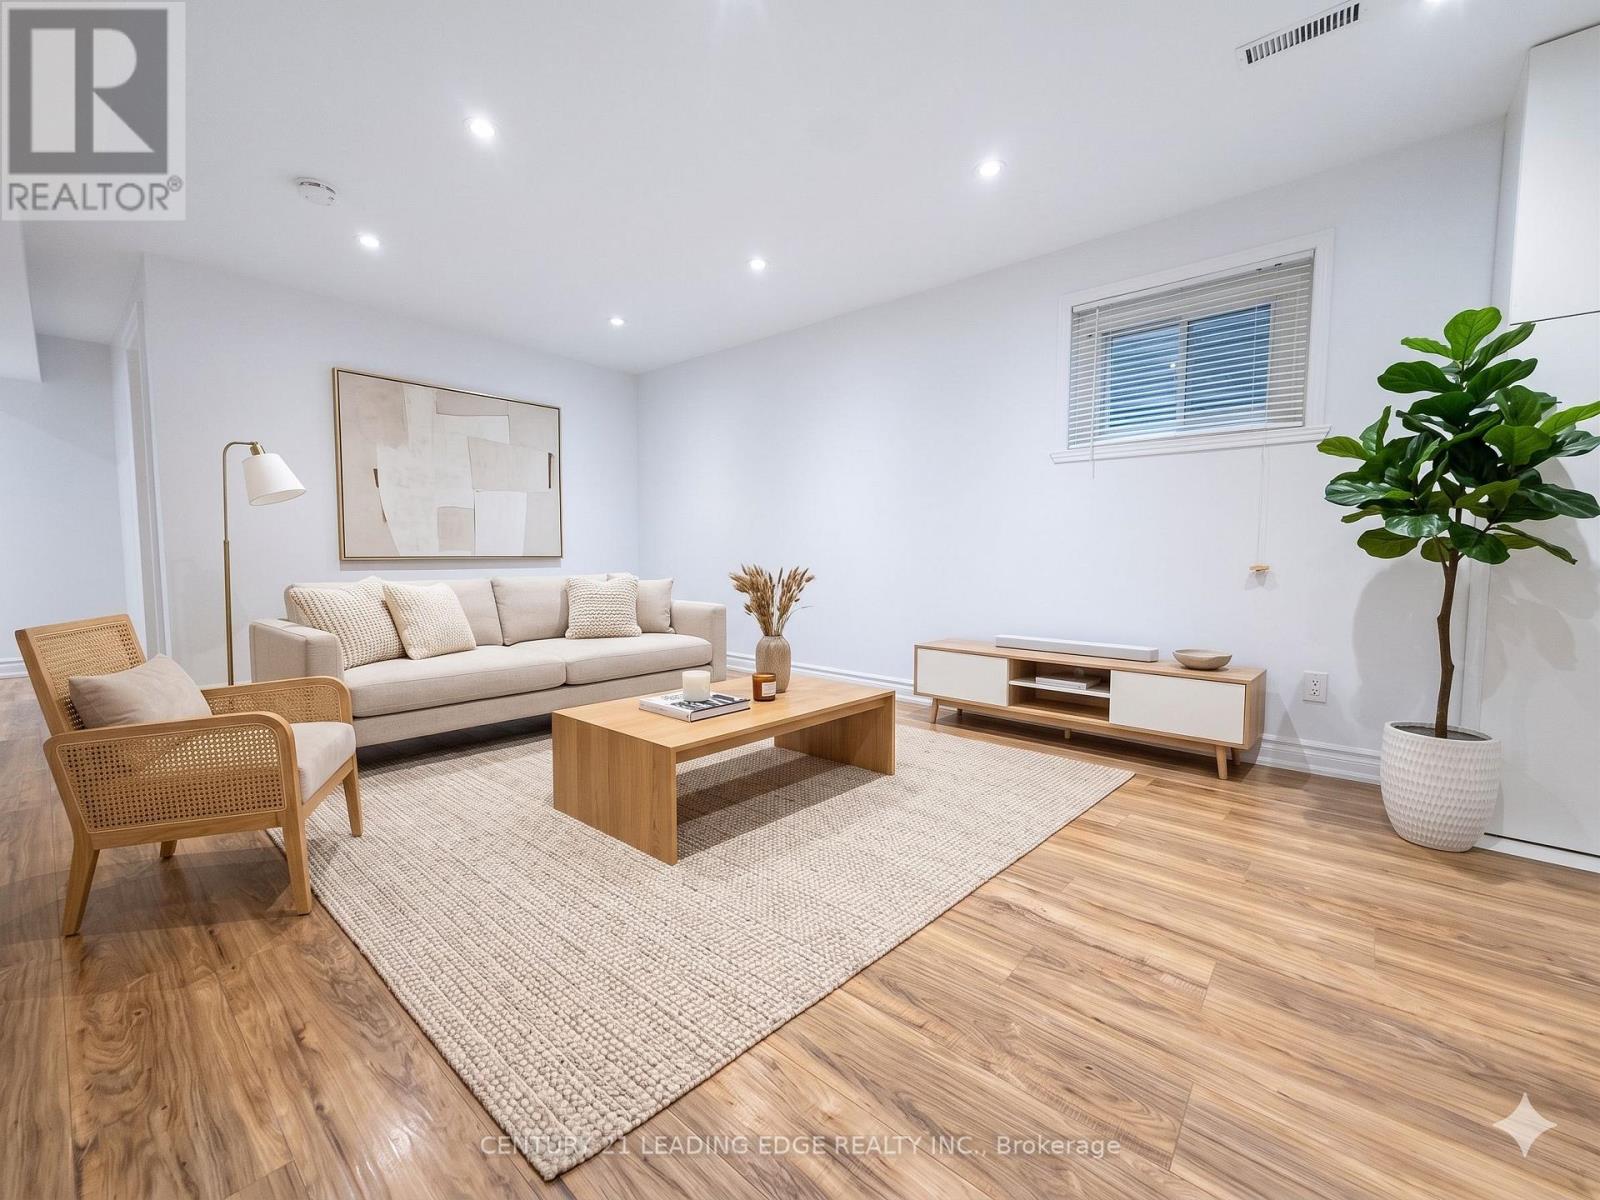
Fully Renovated Basement Unit for Lease With Separate Entrance. Spacious, Bright and Clean 2 Bedroom, 2 Bathroom Layout, Approximately 1,200 Sq. Ft., With Fully Renovated Kitchen and Functional Living Space. Each Bedroom Has a Window for Natural Light. Separate Washer and Dryer for Basement Tenant Use. Includes 2 Parking Spaces. Walking Distance to TTC Bus Stop, Shopping Plaza, Restaurants, and Everyday Amenities. Ideal for Those Looking for a Quiet, Clean, and Comfortable Living Environment. Utilities: Gas and Hydro to be shared at 35%. Water to be shared based on head count. Tenant is responsible for snow removal for their parking area. (id:63203)

3049 Kingston Road
Toronto, Ontario
Incredible opportunity to secure a ground-floor unit ideal for any medical or retail-related use in Toronto. All existing chattels and systems are included, making this a true turnkey space. The current tenant, a practicing naturopath, is open to staying on or renting one treatment room up to 2-3 times per week-offering added flexibility and potential income. Located in a high-traffic, transit-friendly retail plaza in the heart of Cliffcrest, this bright corner unit offers excellent visibility and natural light. The functional layout includes a welcoming reception area, two private offices, a kitchenette, and a washroom. Ample plaza parking is available for both patients and staff, with a TTC bus stop conveniently located at the doorstep. Many permitted uses making this an excellent opportunity for a variety of professional or health-related businesses, like Massage Therapists, Physiotherapists, Chiropractors, Doctors, Lawyers, Barbers, and much more... Located in a busy plaza with anchor tenants like CIBC Bank, Shoppers Drug Mart, Dollarama and more! Very reasonable lease terms. (id:63203)
276 Danforth Avenue
Toronto, Ontario
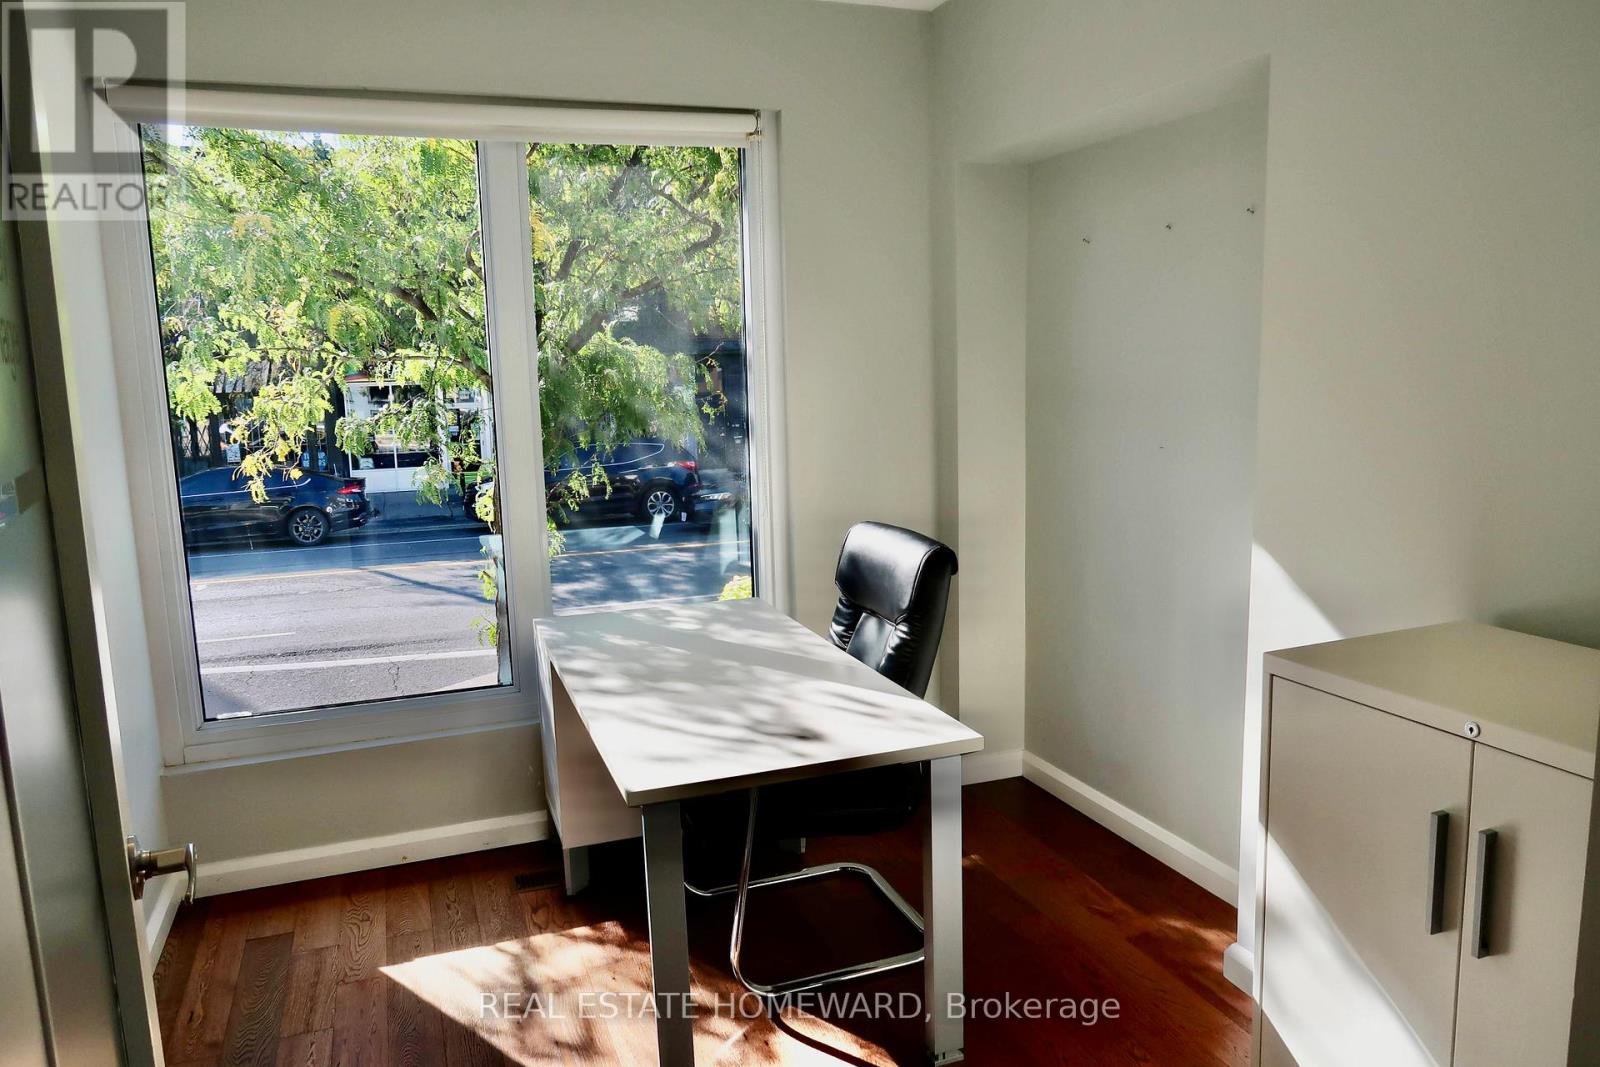
Amazing opportunity along the Danforth. Great location for office, clinic or retail space. Excellent exposure with high pedestrian and vehicle traffic. Steps away from TTC. Two parking spots at rear of building. (id:63203)
508 - 5508 Yonge Street
Toronto, Ontario
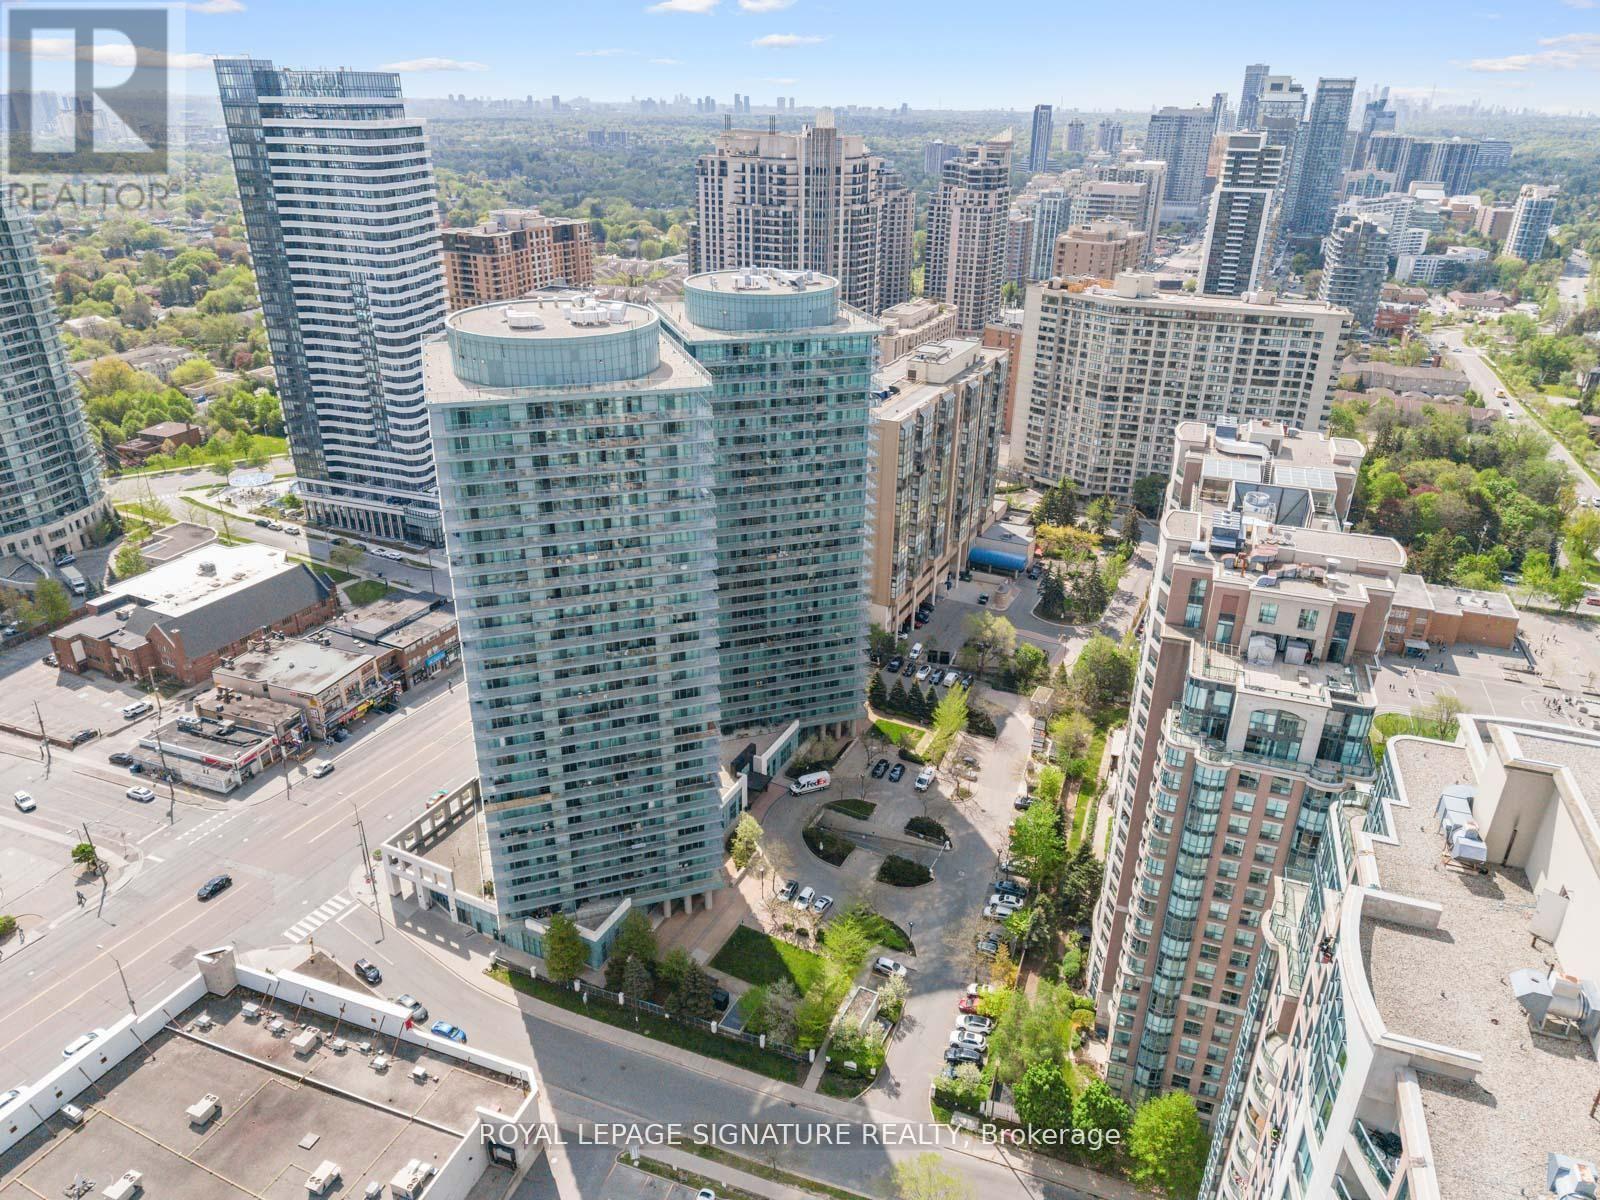
Welcome to Pulse Condos by the Pemberton Group - a freshly painted and updated bright north-east corner suite in the heart of North York at Yonge & Finch. This spacious 2-bedroom, 2-bathroom unit offers approximately 810 sq.ft. of stylish interior living space plus a rare 245 sq.ft. wrap-around balcony, providing over 1,000 sq.ft. of total living space. Enjoy an open-concept layout with unobstructed northeast city views and abundant natural light. The modern kitchen feature sample cabinetry, a dual sink with an updated faucet, and a ceramic backsplash. Laminate flooring runs throughout the main living areas, while both bedrooms offer soft broadloom for added comfort. The well-designed layout includes two generously sized bedrooms, two updated bathrooms, excellent closet space, and exceptional functionality throughout. Low maintenance fees include parking and a locker. Residents enjoy access to premium amenities, including a 24-hour concierge, fitness centre, party room with a terrace, games room (foosball, pool table, ping-pong table), golf simulator, meeting room, shared bike racks, 2 guest suites, and more. Ideally located just steps to Finch Station, TTC, GO Transit, shopping, banks, restaurants, and endless entertainment options, this is urban living at its finest. Move in and enjoy - don't miss this exceptional opportunity! (id:63203)
3 - 7 Warwick Avenue
Toronto, Ontario
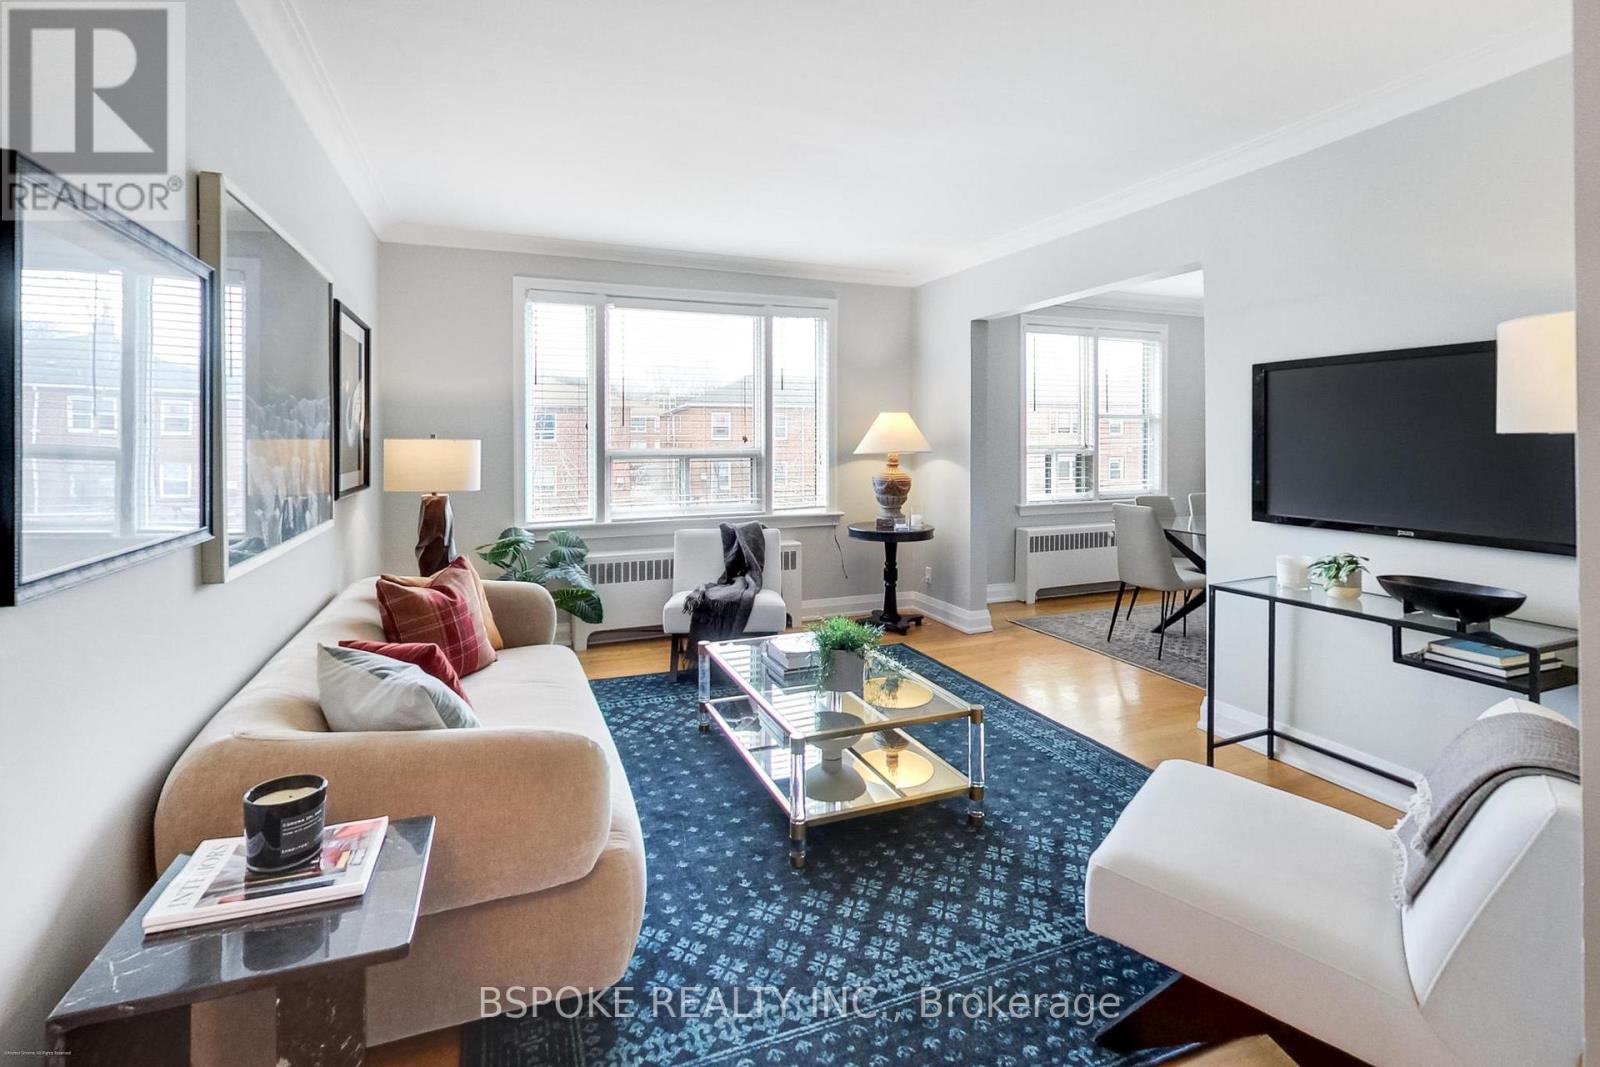
Less upkeep. More intention. A home that reflects how you actually want to live now. Located in a boutique fourplex on a quiet, tree-lined street in Cedarvale, this second-floor suite offers approximately 1,200 sq ft of well-planned living space-larger than most options at this price point, without the demands of a full house. The layout is functional and easy to live in, with defined principal rooms that allow for both everyday comfort and hosting. A dedicated dining room sits alongside the eat-in kitchen, where a large breakfast bar creates a natural gathering point. The kitchen is equipped with granite countertops, a gas stove, a stainless steel refrigerator, a built-in dishwasher, and a full pantry. Two well-sized bedrooms and a large den provide flexibility for guests, a home office, or additional living space. Hardwood floors run throughout, and the second-floor position brings in excellent natural light and an open outlook. Storage is thoughtfully integrated, with multiple large closets, built-in organizers, and a private basement locker. Laundry is conveniently located downstairs, accessed directly from the kitchen via a back stair. Additional features include a ductless A/C unit and two parking spaces-one in the garage and one on the surface. A convenient exit to the garage further simplifies day-to-day routines. Monthly maintenance fees include all utilities and property taxes, offering clarity and predictability in your monthly expenses. (id:63203)
15 Royal Oak Drive
Toronto, Ontario
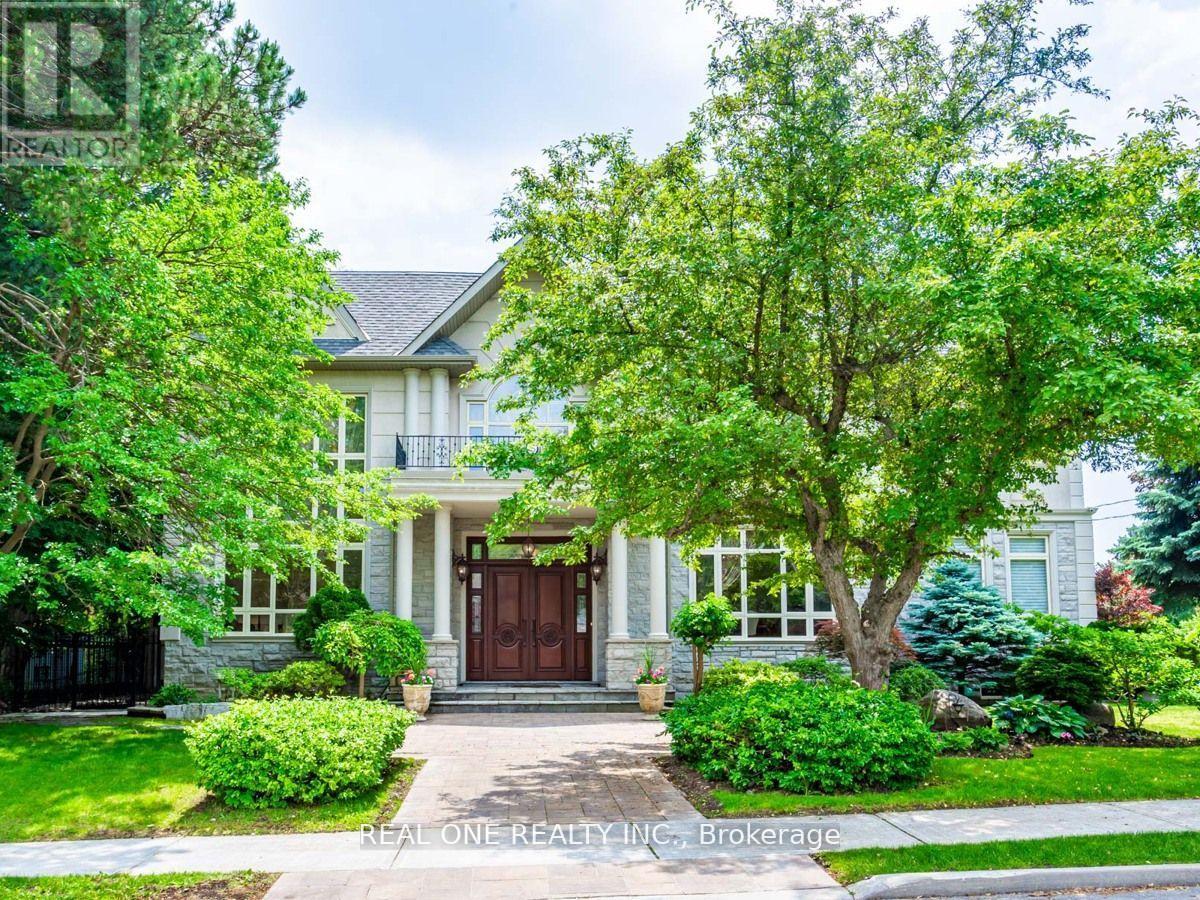
Most Affluent And Upscale Bridle Path Community, Custom Designed & Built In Elegant European Style, Countless Valued Upgrades, Well-Manicured Garden W/ Ample Greenery. Over 8000 Sft Living Area W/Luxury And Harmony, Natural Sunshine Thru Colossal Skylight On Grand Foyer, 19 Ft Ceiling Living Rm W Floor To Ceiling Windows & Gauze Curtains, Kitchen W/Gigantic Central Island, 5+1Brms, 7 Bathrooms, Master Ensuite With Heated Floor And Six Fixtures. The Recreation Room, Wet Bar , Wine Cellar, Theater and Sauna in Basement Boosting Your Enjoyment. The Renowned Bridle Path Community Close to Well Known Schools Crestwood, Crescent School, Havergal College, Toronto French School, St. Andrew, and York Mills Collegiate, Steps to Prestigious Edwards Gardens, Sunnybrook Park, Don Mills Shopping, Hwy DVP & 401. Don't Miss It. (id:63203)
92 Noble Street S
Meaford, Ontario
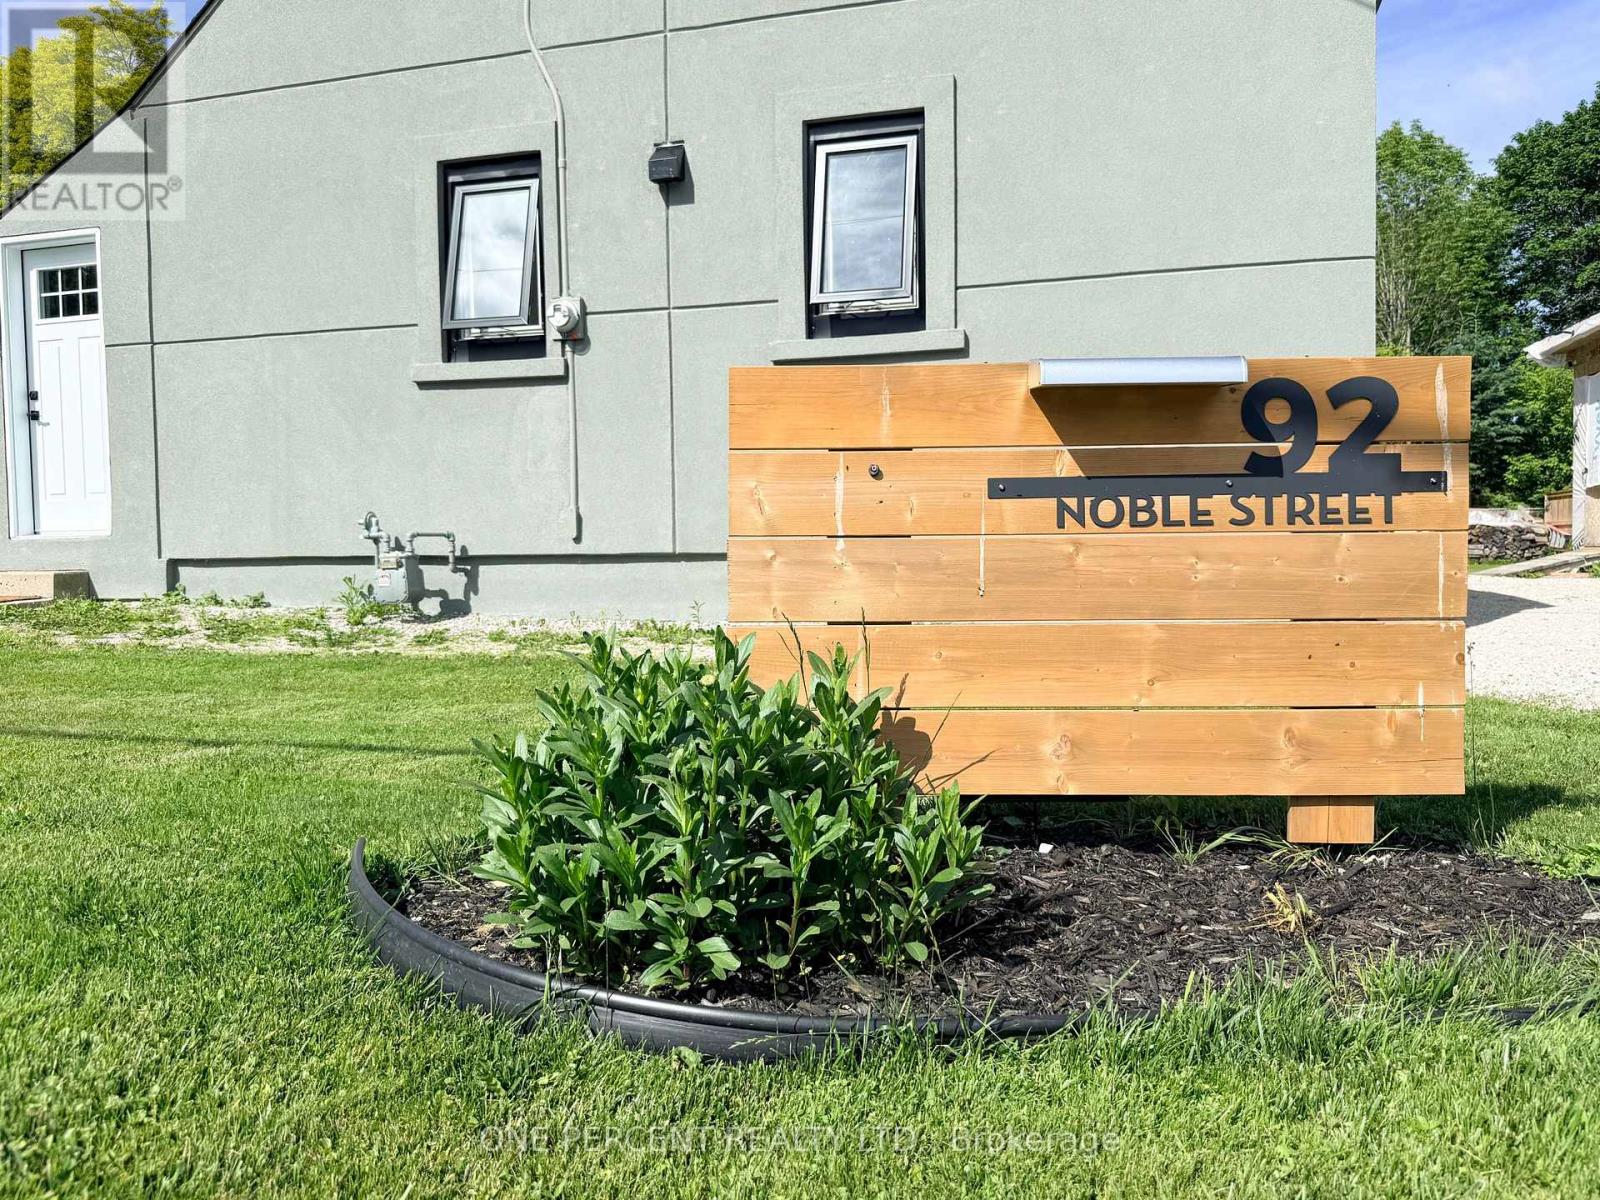
Welcome to 92 Noble Street S, a beautifully upgraded 1.5 storey home on a generous 67 ft x 114 ft lot in the heart of Meaford. Since purchase, this home has been extensively improved inside and out, offering buyers the benefit of major updates already completed. The exterior has been transformed with full building insulation and professional stucco finishing, updated windows and doors, a new heat pump for efficient heating and cooling, plus a private double driveway with easy parking for up to 4 vehicles. A large shed has also been added at the end of the driveway for excellent storage. The main floor has been completely upgraded with a bright open-concept kitchen, dining and living area featuring pot lighting, beautiful antique wood beam accents, and walkouts to both the backyard and side yard. The updated kitchen is a standout, offering chef-grade appliances including a gas burner stovetop with BBQ feature, wall oven, stainless steel dishwasher and refrigerator. The second level features 2 bedrooms plus the valuable addition of a new second bathroom. The full basement provides room for future development and includes a brand new chimney system for the wood-burning stove. Located close to downtown Meaford, the waterfront, hospital, golf, trails, shops and restaurants, this is a move-in-ready opportunity in one of Georgian Bay's most desirable four-season communities. A great option for first-time buyers, downsizers, investors or anyone looking for a stylish, efficient home with character, upgrades and future potential. (id:63203)
4266 Greenlane Road
Lincoln, Ontario
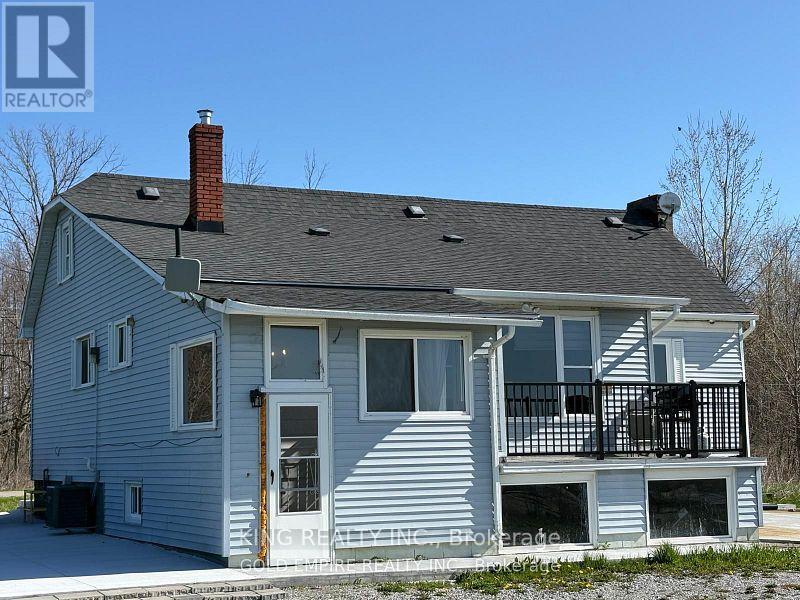
Prime Location Just Minutes from the QEW! This 27.65-acre flat parcel was formerly a vineyard and is now used for cash crops. A spring-fed pond provides excellent irrigation potential, ideal for expanding operations. Whether you're dreaming of planting your choice of grapes or fruit trees, the possibilities are endless! The property also features a newly renovated bungalow with modern updates, including a gas furnace, water tank, flooring, and a beautifully updated washroom. Endless potential awaits bring your vision to life! (id:63203)
7095 Guelph Line
Milton, Ontario
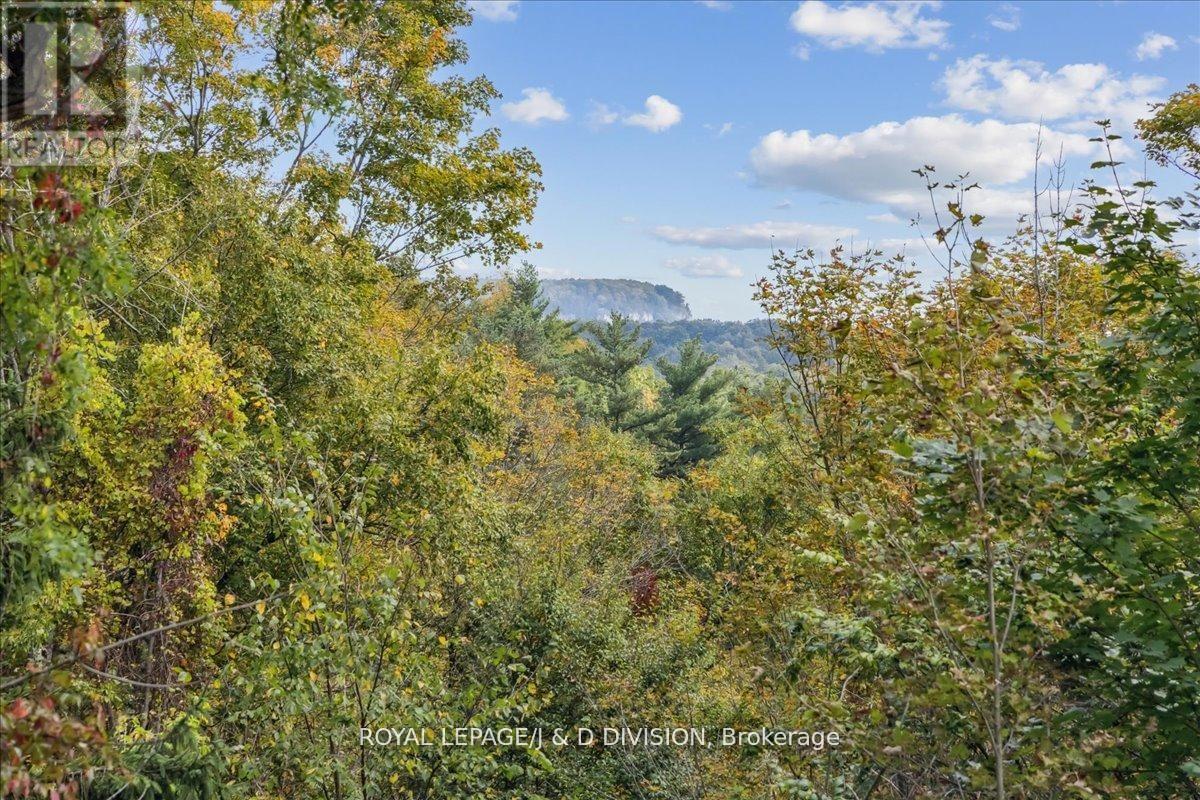
Discover your dream property in Campbellville! Nestled in the picturesque Niagara Escarpment, this extraordinary property spans nearly 19 acres of untouched nature, offering an idyllic retreat for nature lovers. With the serene Limestone Creek meandering through the land, you'll be captivated by the towering trees, mature hardwood forest, and stunning vistas of Rattlesnake Point. The solid, sprawling bungalow provides a perfect canvas for your vision, whether you're looking to renovate or expand. The heart of the home features a spacious open kitchen that seamlessly connects to a large balcony, perfect for enjoying spectacular views of the rock face of Rattlesnake Point and the rapids and sounds of the rushing water of Limestone Creek an enchanting backdrop that soothes the soul. Fishing enthusiasts will appreciate the creek's seasonal visitors, including speckled trout, rainbow trout, and salmon. The property also boasts an attached lower-level shop with 200amp 3 phase electrical service, ideal for a home business or hobby space. Conveniently located just minutes from the amenities of Milton and Burlington, this property combines the best of country living with easy access to modern conveniences. Easy access to the 401, 407, and the QEW. Don't miss this rare opportunity to own a slice of paradise and embrace a lifestyle surrounded by nature's beauty! (id:63203)
905 - 50 Disera Drive
Vaughan, Ontario
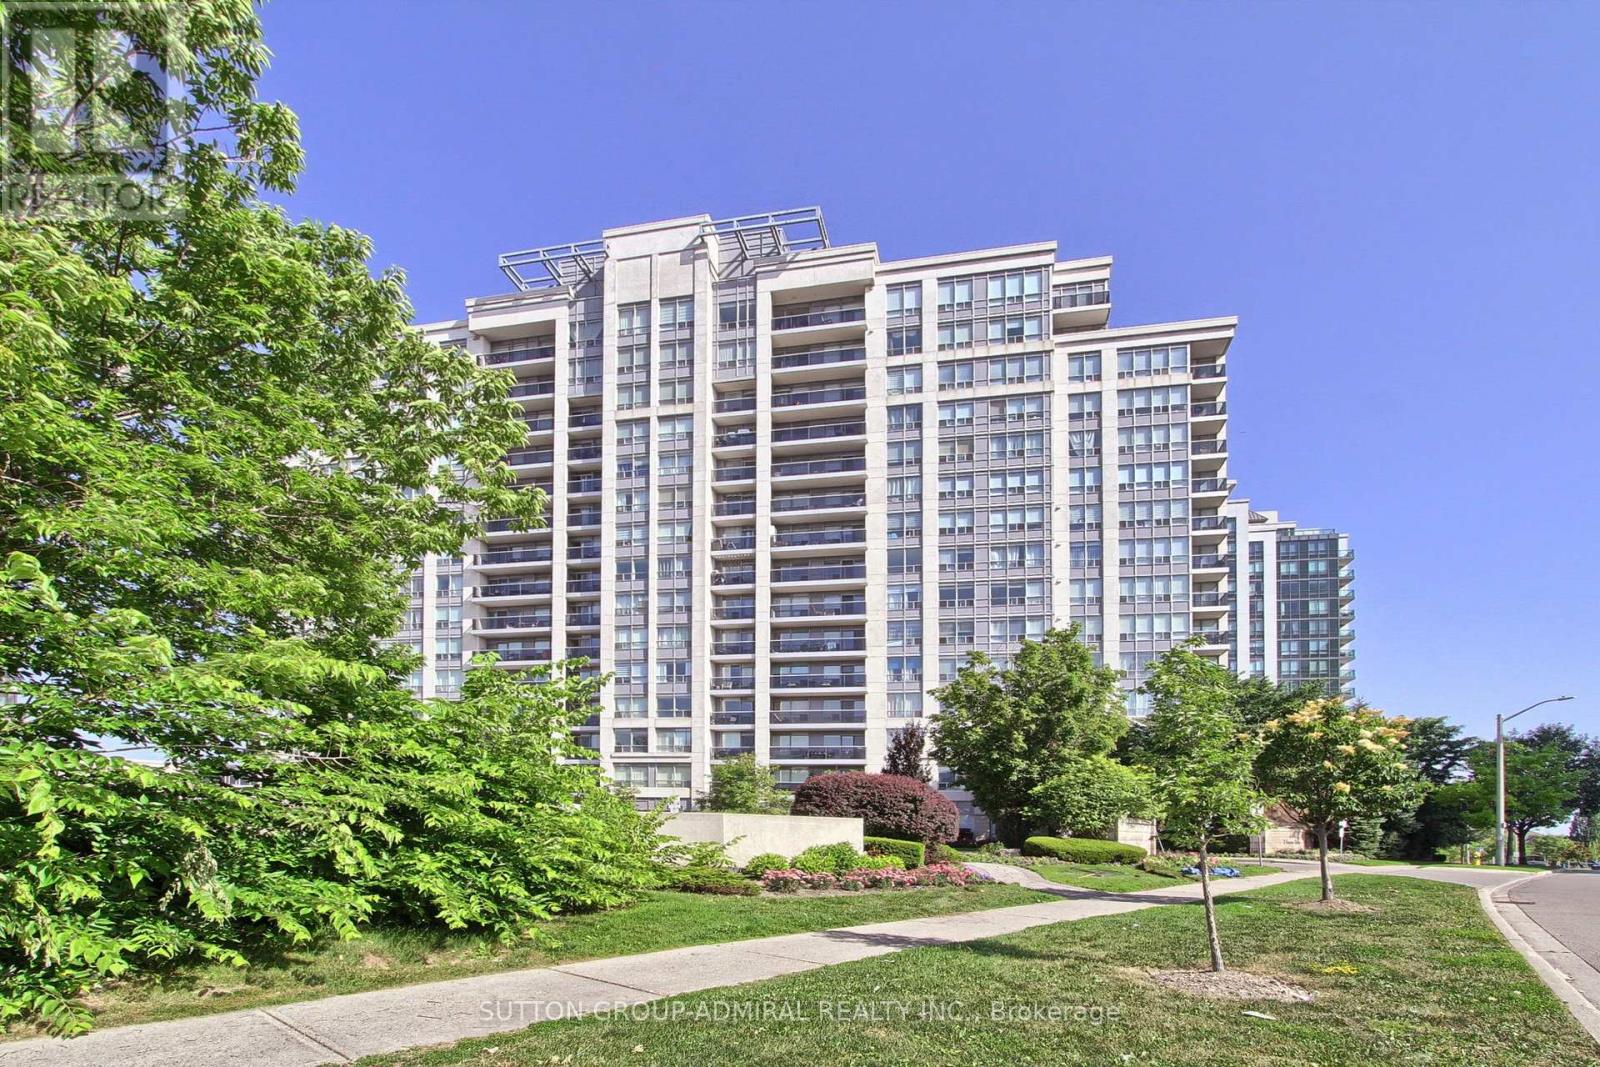
Client RemarksExquisitely Renovated Corner Modern Living. This bright and spacious 2-bedroom open-concept suite has been completely reimagined with high-quality finishes and thoughtful design throughout. The seamless open-concept layout perfectly connects the kitchen, living, and dining areas, creating an airy and elegant atmosphere. The stunning brand new kitchen features sleek custom cabinetry, an oversized waterfall island with integrated sink and breakfast bar, and premium granite countertops. Extensive laminate flooring throughout, custom-made window coverings, all new electrical outlets, and upgraded lighting. brand new custom closets, Both bathrooms have been fully redesigned with new vanities, brand new toilets, and a beautifully finished glass-enclosed shower with modern tile work. All plumbing has been replaced, offering true turnkey peace of mind. Large windows fill the space with an abundance of natural light and showcase unobstructed NE views, while the open-concept layout seamlessly connects the living, dining, and kitchen areas. Ideally located in the heart of Thornhill, just steps to shopping, restaurants, transit, and top-ranked public and private schools. (id:63203)
B7 - 3101 Kennedy Road
Toronto, Ontario
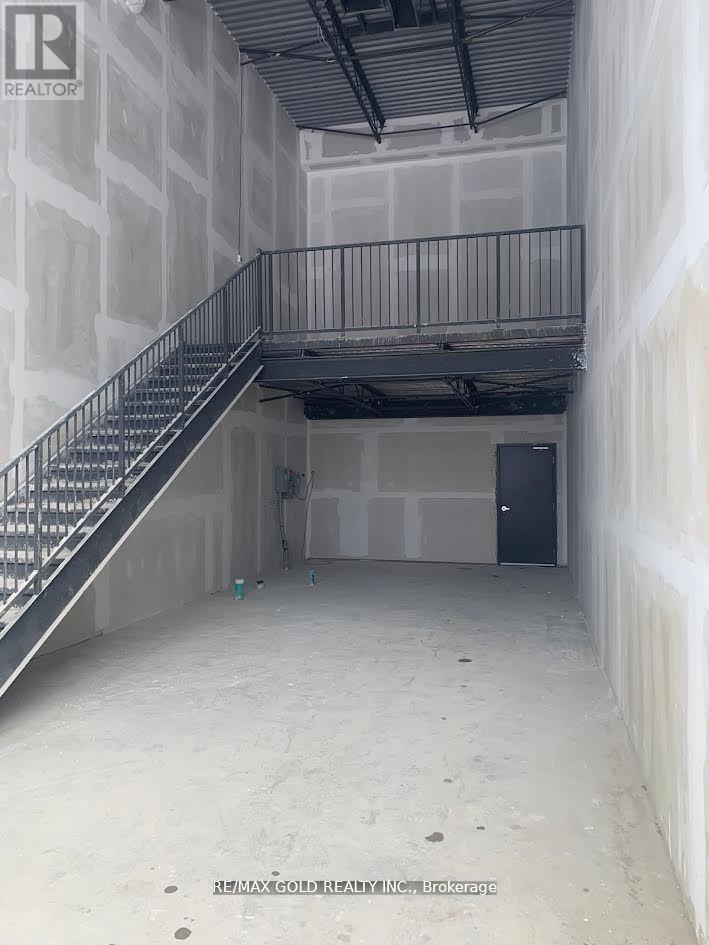
Assignment Sale; Welcome to Brand New Commercial Retail Plaza Located At Kennedy/Mcnicoll. Available Approx. 734 Sq Ft of Ground Floor plus Mezzanine Level, Total Square footage as per builder is 1026 Sq feet. Huge Both Exposure With High Traffic On Kennedy rd and Mcnicoll Rd. This unit offers for any type of business subject to condo corp. By Laws. Excellent Opportunity To Start New Business Or Relocate., Excellent Exposure, High Density Neighborhood! Suitable For Variety Of Different Uses. Unit Is In Shell Condition, Tenant To Do All Lease Hold Improvements! (id:63203)