

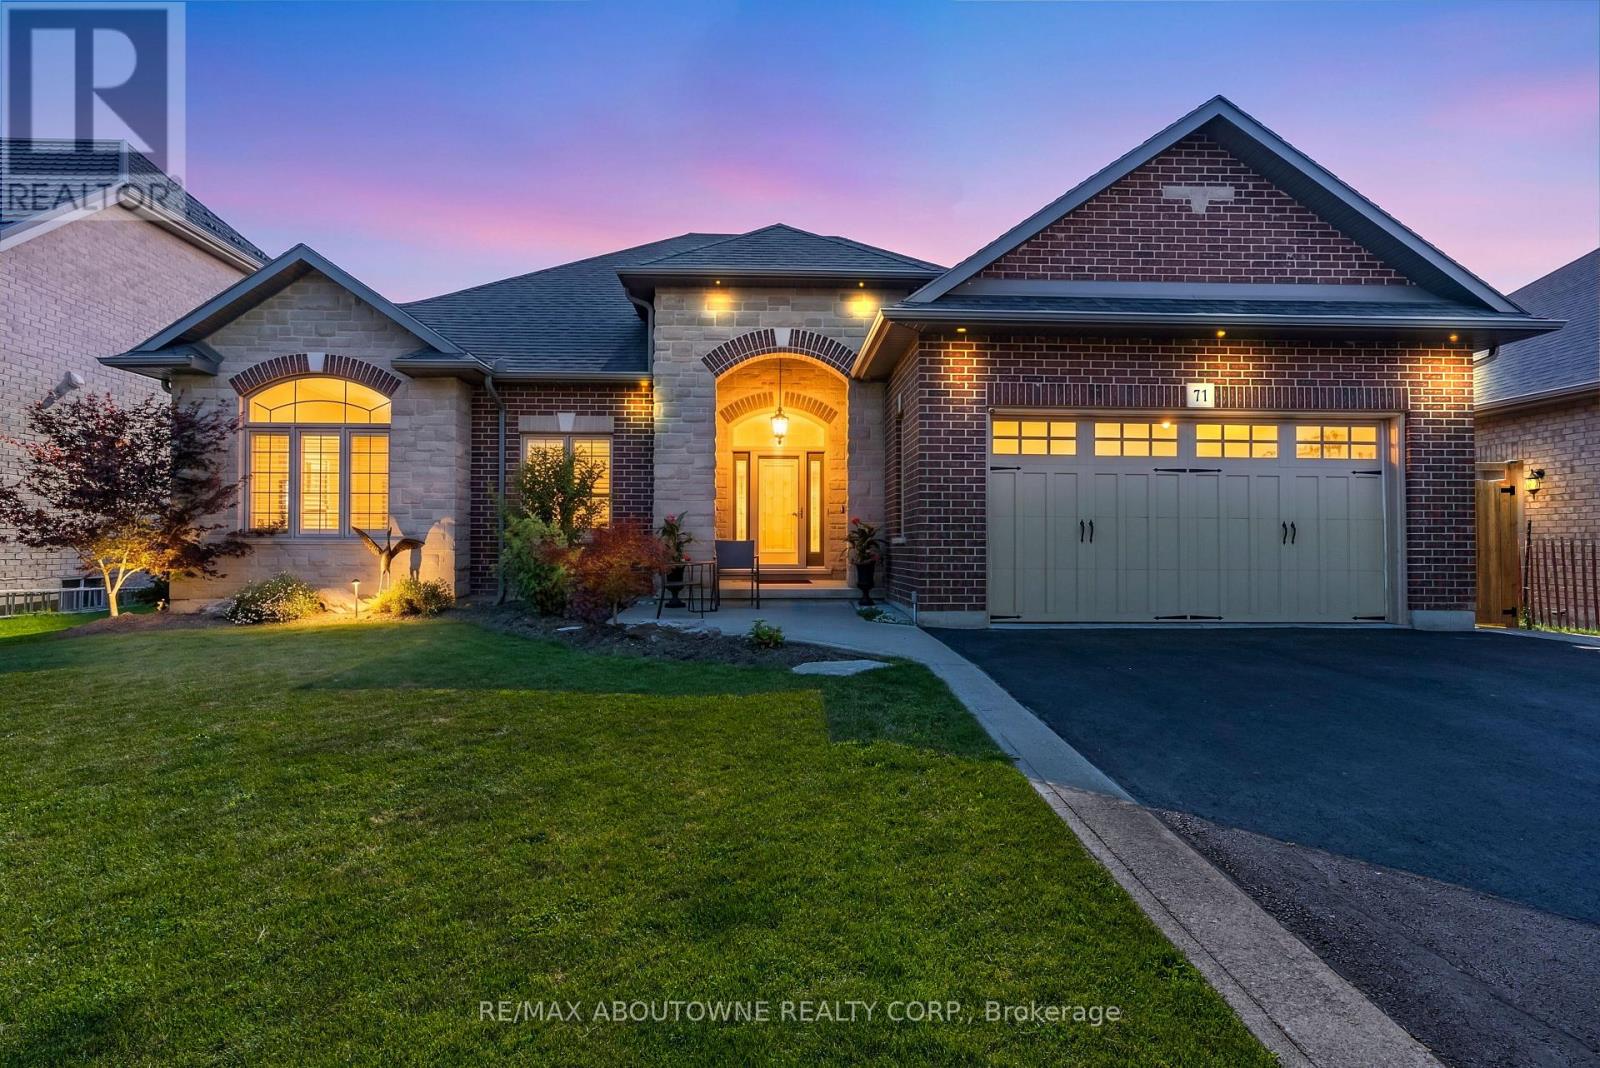
71 Newport Lane
Norfolk, Ontario
Welcome to 71 Newport Lane, where luxury, tranquility, and the sought-after Port Dover lifestyle come together in one exceptional home. Nestled in one of the area's most desirable lakeside communities, this beautifully renovated custom-built bungalow offers approximately 3,000 sq. ft. of finished living space, with thousands spent on recent renovations that have elevated both its style and functionality. The impressive stone and brick exterior sets the tone for the quality found throughout. Inside, soaring 10-foot ceilings, rich hardwood flooring, elegant California shutters, and a bright open-concept layout create an inviting atmosphere. The chef-inspired kitchen features granite countertops, quality cabinetry, and overlooks the spacious living and dining areas-perfect for everyday living and entertaining. The main level offers three spacious bedrooms, including a beautifully updated primary suite with a luxurious ensuite featuring a freestanding soaker tub and walk-in glass shower. A second full bathroom and convenient main-floor laundry complete the level. The fully finished lower level, with its own private side entrance, offers exceptional flexibility with two additional bedrooms, a full bathroom, kitchenette, and expansive living area-ideal for an in-law suite, extended family, or income potential. Step outside to your private backyard oasis overlooking a peaceful pond, scenic walking trails, and protected green space. The expansive deck with a natural gas BBQ hookup is the perfect place to relax or entertain while enjoying breathtaking views and no rear neighbours. The oversized double-car garage is equipped with hot and cold water plumbing and 220-volt electrical service for added convenience. Located just minutes from Port Dover Beach, the Port Dover Harbour Marina, golf courses, waterfront restaurants, parks, boutiques, and downtown Port Dover, this exceptional luxury bungalow offers the perfect blend of elegance, comfort, and lakeside living. (id:63203)
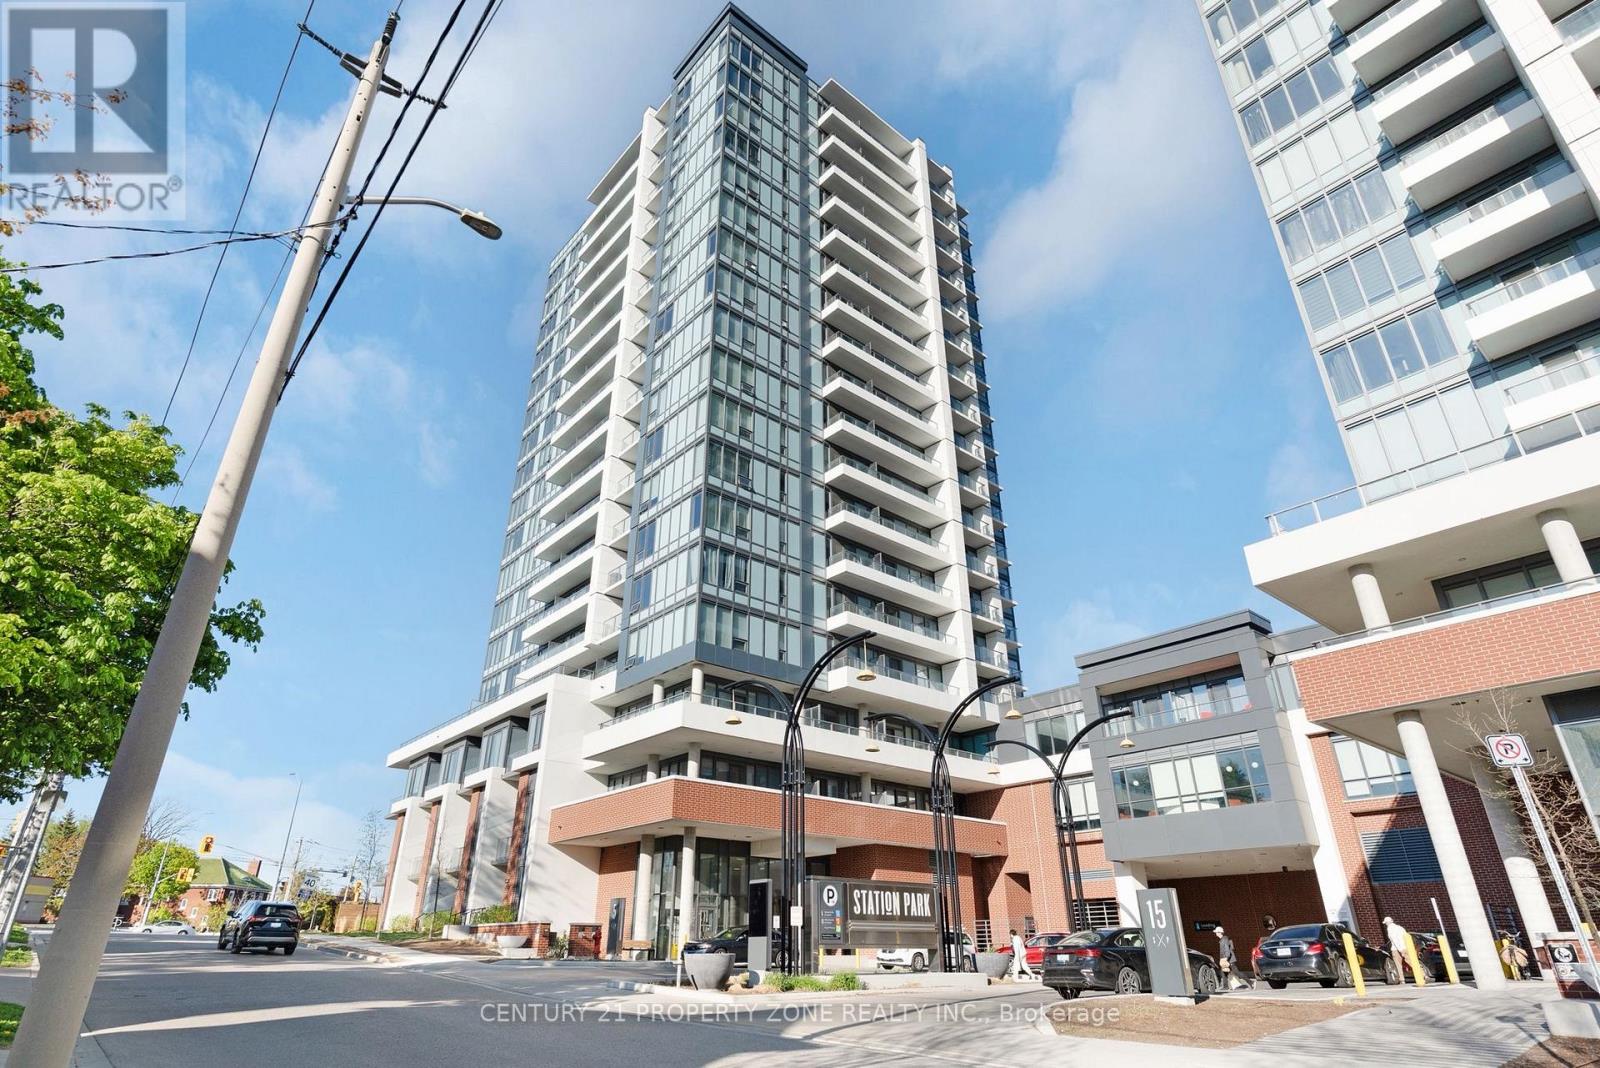
814 - 5 Wellington Street
Kitchener, Ontario
Exceptional opportunity to lease at Station Park Condos in the heart of Kitchener. This bright and spacious 1-bedroom plus den suite on the 8th floor offers an open-concept layout, abundant natural light, and premium upgrades throughout. The modern Euro-inspired kitchen is equipped with sleek cabinetry and contemporary appliances, creating a stylish and functional living space. Ideally situated just steps from Google, Grand River Hospital, the GO Station, ION LRT, major tech employers, restaurants, cafés, and everyday amenities. Residents enjoy access to an impressive collection of resort-style amenities, including a two-lane bowling alley, social lounge with bar and games, swim spa and hot tub, fitness centre with Peloton equipment, yoga and Pilates studio, pet spa, and an outdoor terrace featuring cabanas and BBQs. Planned future amenities include an outdoor skating rink, additional retail, and dining options. A fantastic opportunity to enjoy modern urban living in one of Kitchener-Waterloo's most sought-after communities. (id:63203)
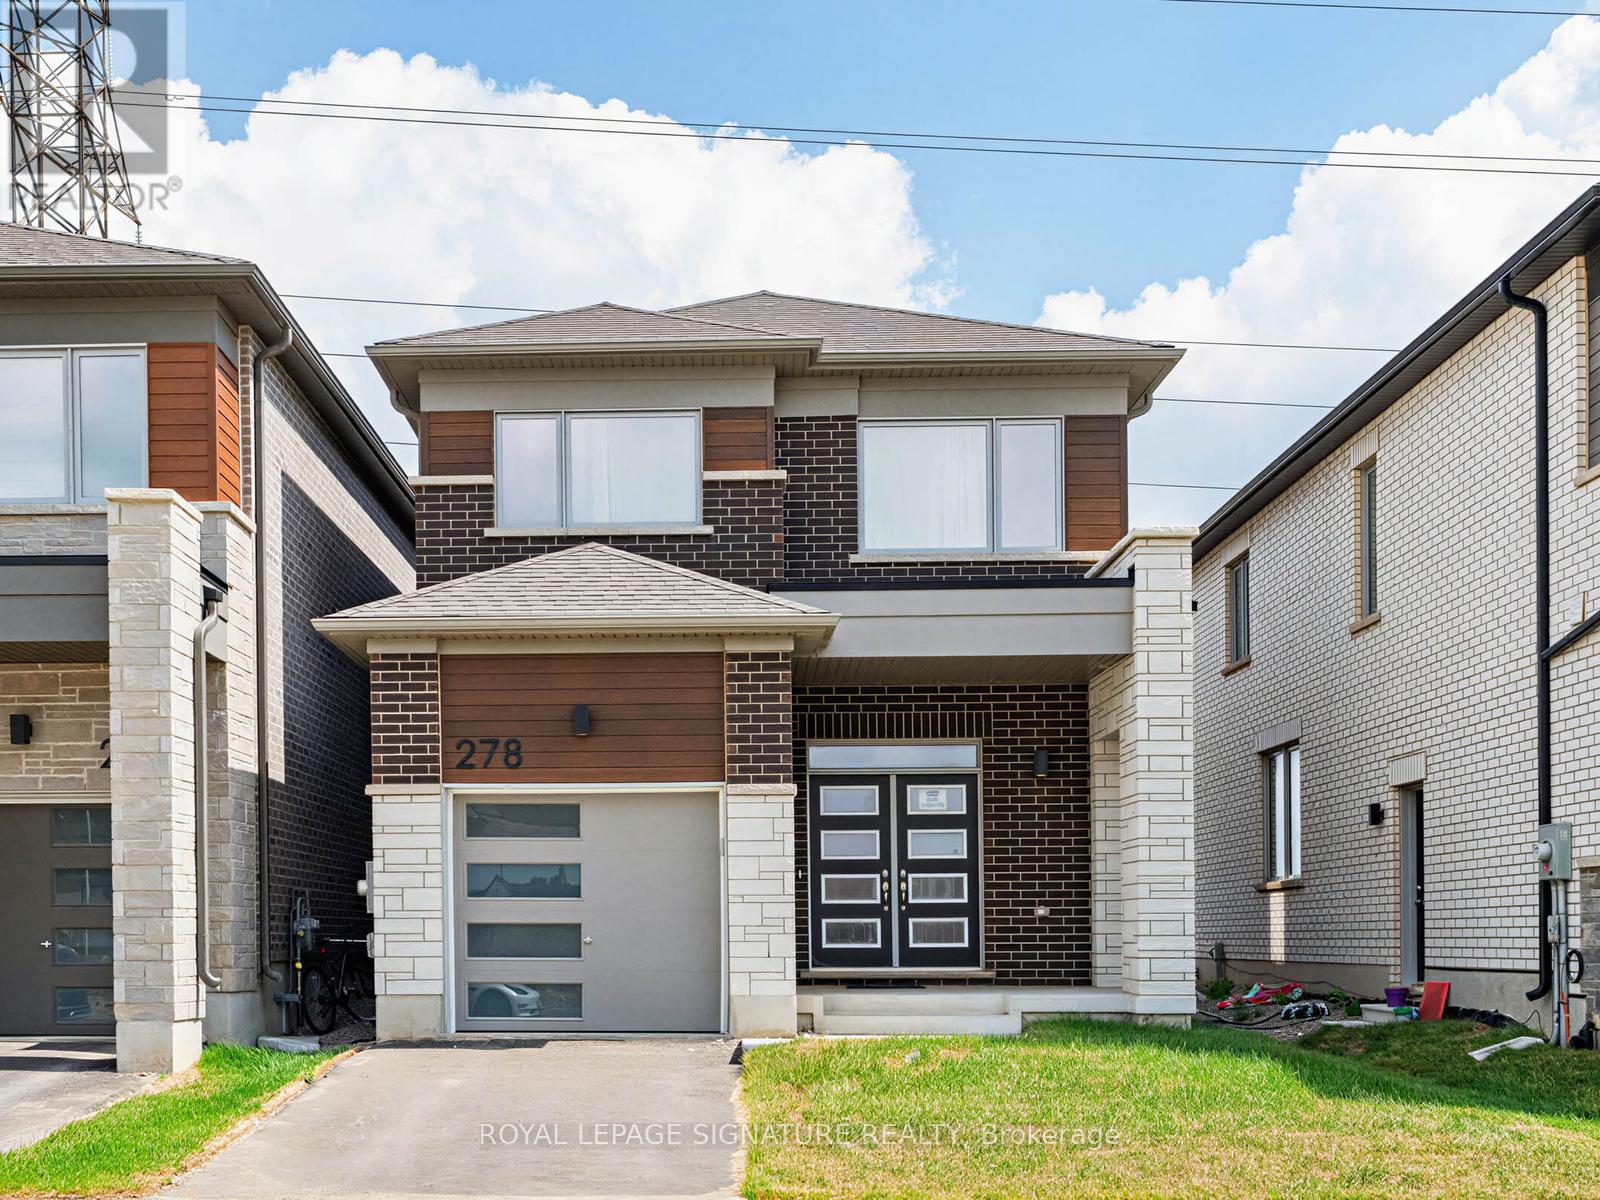
278 Millstone Street
Kitchener, Ontario
Welcome to this stunning brand-new Mattamy detached home, thoughtfully designed with modern finishes and a functional open-concept layout perfect for today's lifestyle. Offering 3spacious bedrooms and 2.5 bathrooms, this beautiful home features a bright and inviting main floor with a stylish kitchen that seamlessly flows into the living and dining areas-ideal for both everyday living and entertaining. Upstairs, you'll find the convenience of a second-floor laundry room, generously sized bedrooms, and a well-appointed primary suite. Enjoy the peace of mind that comes with brand-new appliances and an owned hot water tank, meaning no monthly rental fees. Situated in a highly desirable, family-friendly neighbourhood, this home is conveniently located close to excellent schools, parks, shopping, restaurants, public transit, the GO Station, and major highways, making commuting and daily errands effortless. Don't miss this incredible opportunity to live in a move-in-ready home in a thriving community! (id:63203)
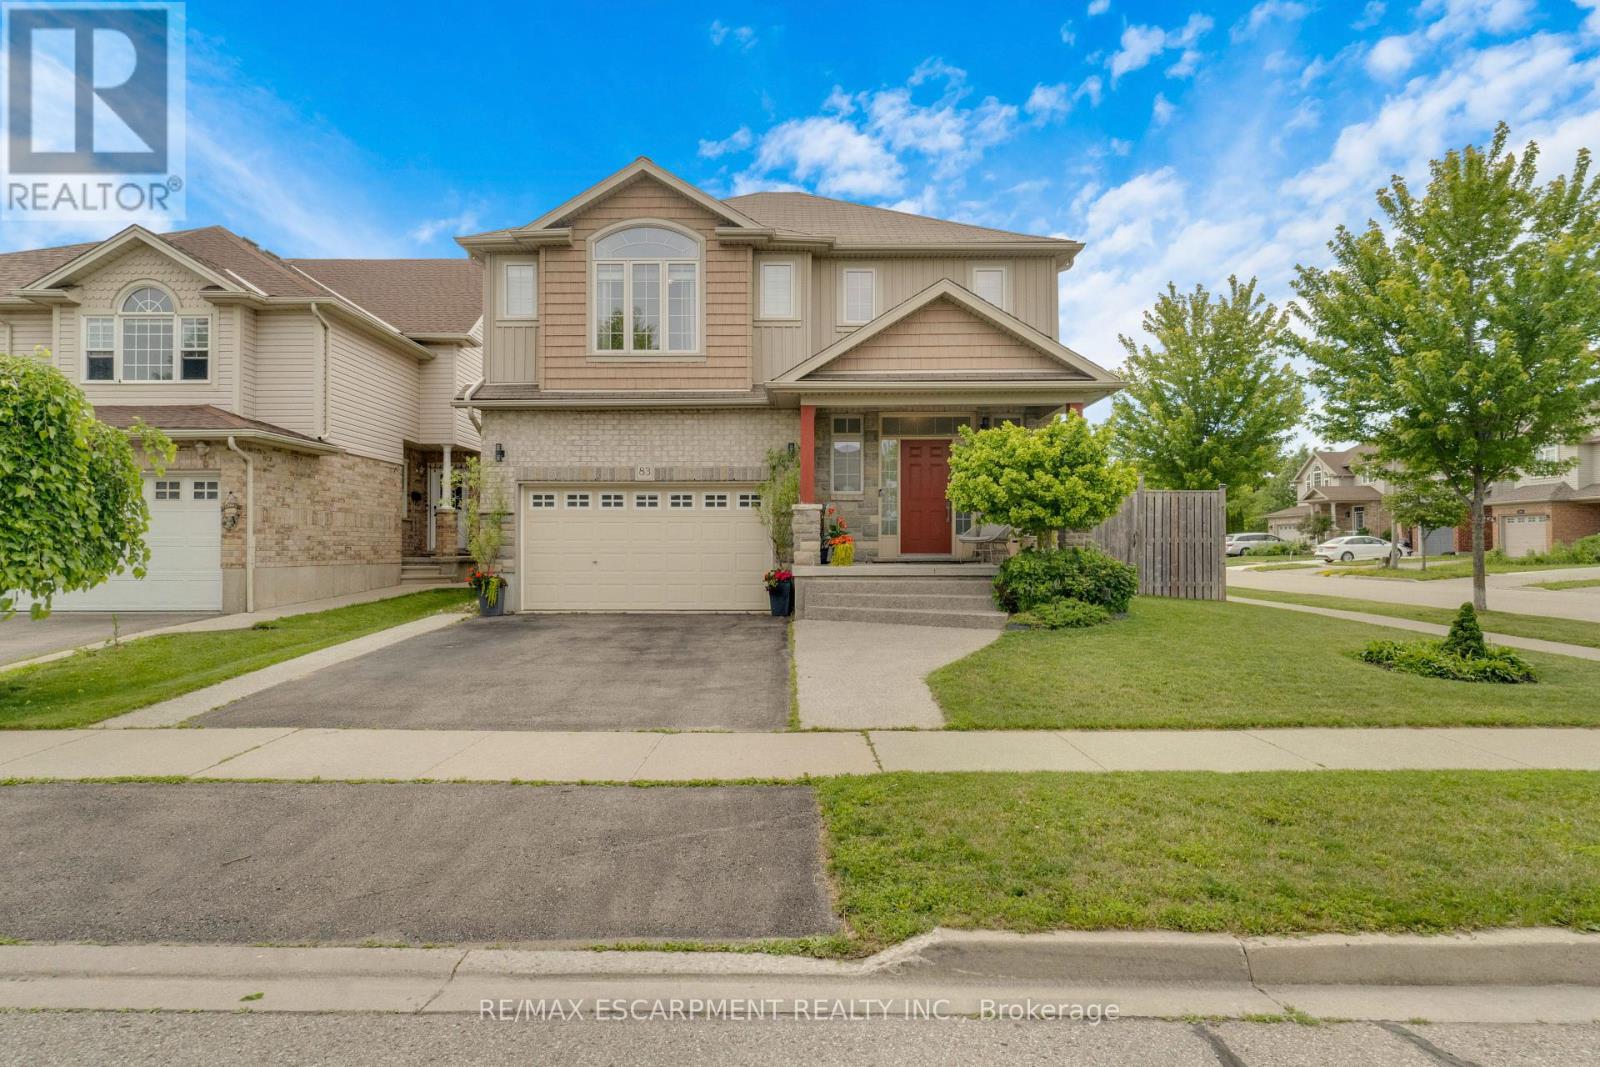
83 Frankfurt Street
Kitchener, Ontario
Award-Winning Quality on a Premium Corner Lot in Huron Park. Welcome to 83 Frankfurt St, a stunning 2-storey detached home on a premium wide corner lot in one of Kitchener West's most sought-after family neighbourhoods. This home impresses from the moment you step into the spacious foyer, finished with modern large-format tile and soaring 9' ceilings. The gourmet kitchen is a showstopper: granite countertops, custom soft-close cabinetry, walk-in pantry, and a large counter-height island with seating, all open to the great room and a dining area crowned by a dramatic cathedral ceiling. Brand-new hardwood floors run through the main living areas. Oversized windows flood every room with natural light. Upstairs you'll find 3 generous bedrooms including a primary with private ensuite, a second full bath, and convenient upper-floor laundry. Outside: concrete walkway and patio, with an extra-wide side yard on the corner lot that's prime for a future walkup and in-law suite in the unspoiled basement. Steps from grocery store, Park, Community Centre, and direct access to the trail. In-law potential!!! (id:63203)
27 Cooke Avenue
Brantford, Ontario
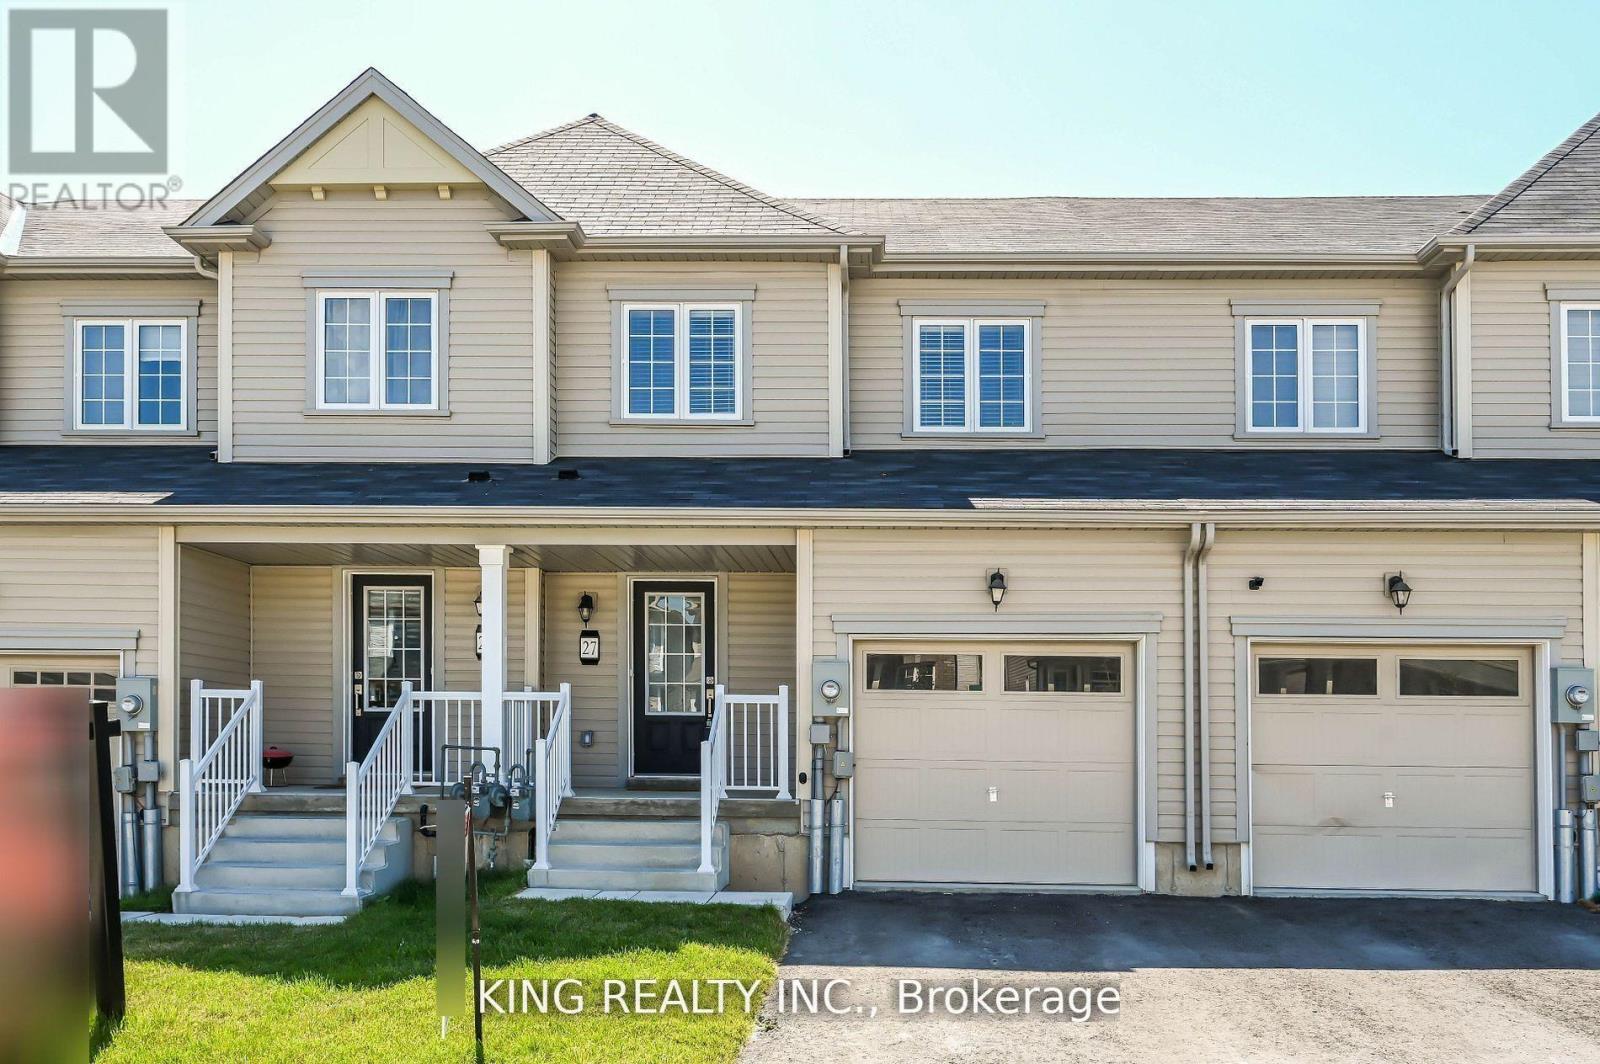
Great Opportunity To Lease 3 Bedroom Townhome Overlooking An Amazing huge green Park space(Like Ravine - No Neighbours behind), Located In West Brant Community It Has 3 Good Size Bedrooms 2.5 Baths And Single Garage With Inside Home Access For Convenience. Newly painted and brand new hardwood floor on 2nd floor. It Has Engineered Hardwood Flooring On The Main Floor And The Stunning Open Concept Floor Plan Offering Living And Dining Areas, Large Eat-In Kitchen With Breakfast Island With All 5 Appliances and Primary Bedroom With Closet Ensuite. Two Other Bedroom Are Pretty Good-Size Rooms with window and closet, Second Full Bathroom, Laundry Room On Second Floor And Linen Closet. Close To Parks, Trails, Shops, Bus Systems, Elementary And Secondary Schools Lockbox Available For Easy Showing At Anytime.All Appliances, All Elf's And All Window Coverings. (id:63203)
119 Charlotte Place
Kitchener, Ontario
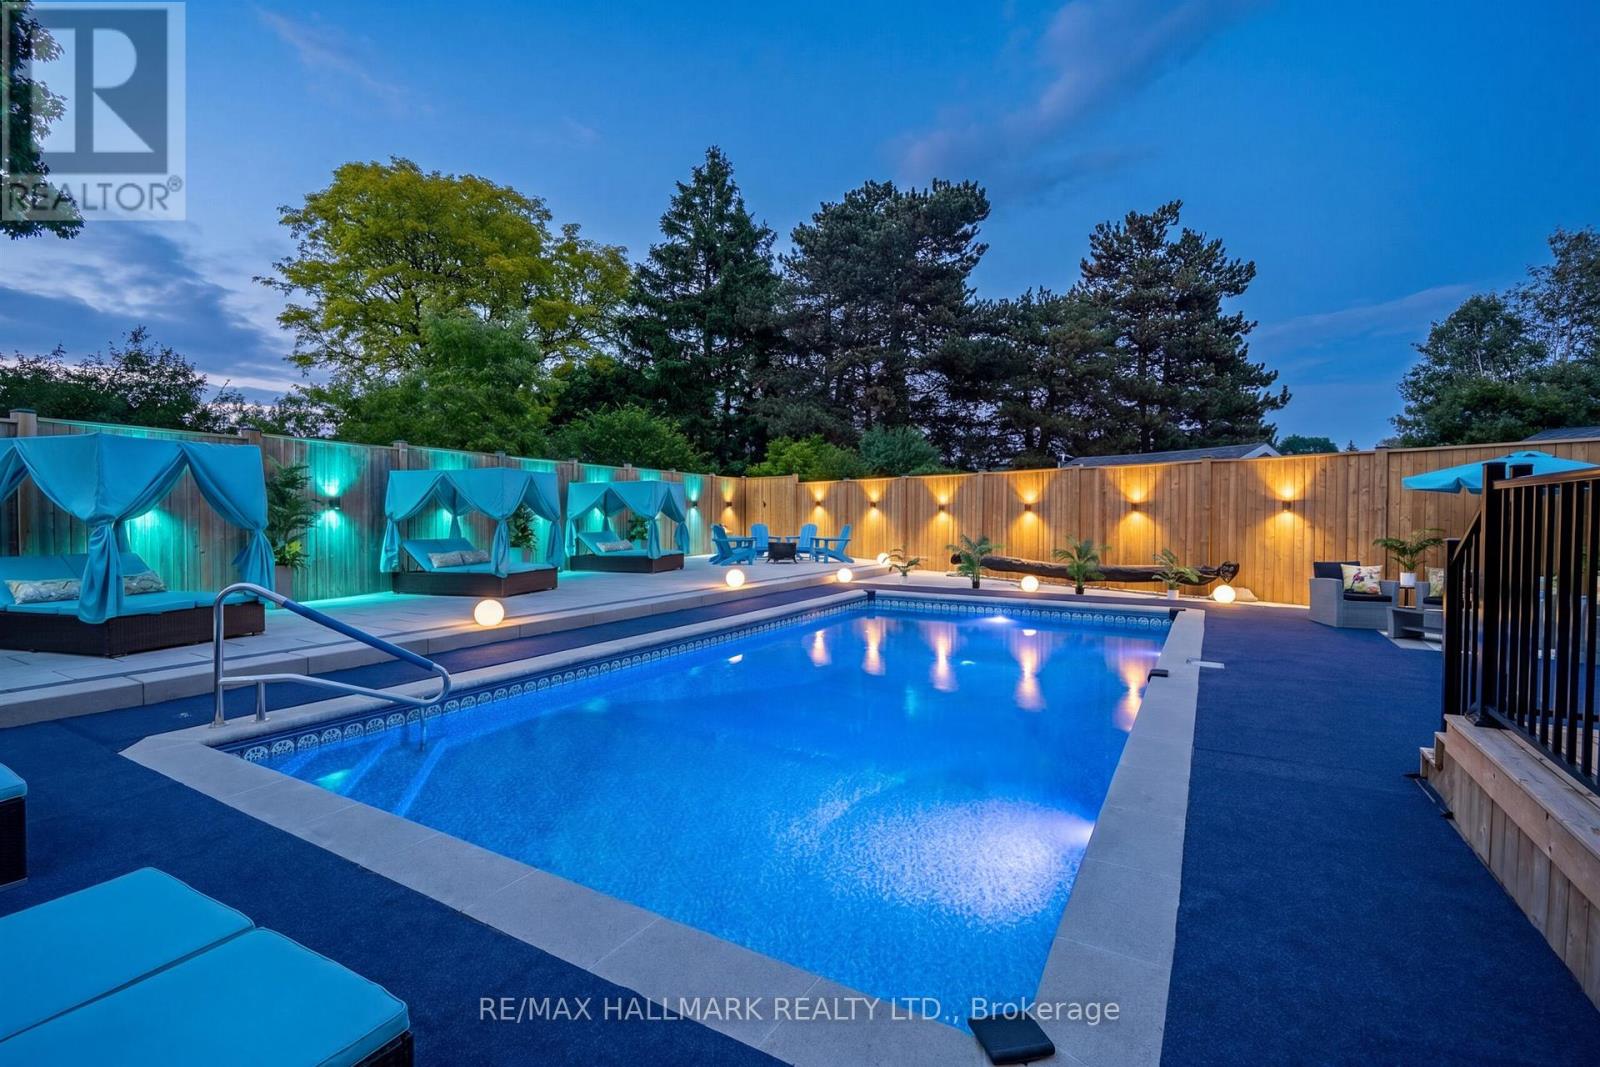
Welcome to 119 Charlotte Place - a beautifully maintained 4-bedroom family home tucked away on a quiet court in one of the area's most desirable neighbourhoods. Step inside to discover spacious principal rooms, a functional family-friendly layout, and an abundance of natural light throughout. The heart of the home features an inviting kitchen overlooking the backyard, seamlessly connecting to the dining and living areas, making it perfect for everyday living and entertaining. Upstairs you'll find four generous bedrooms, including a spacious primary retreat complete with ensuite bath and ample closet space. Whether you're accomodating a growing family, working from home, or hosting guests, this home offers the flexibility and room you've been looking for. The true showstopper is the backyard. Welcome to your own Pool Oasis - a private resort-style setting designed for summer living. Featuring an inground salt water pool that's 16ft by 32ft, an expansive patio space, mature landscaping, and multiple areas for lounging and entertaining, this outdoor retreat feels like a vacation destination right at home. Imagine summer afternoons by the pool, family BBQs, and evenings spent relaxing under the stars. Located close to parks, schools shopping, and everyday amenities, 119 Charlotte Place offers the perfect blend of comfort, convenience, and lifestyle. A rare opportunity to own a family home with a true backyard escape! (id:63203)
27 Cooke Avenue
Brantford, Ontario
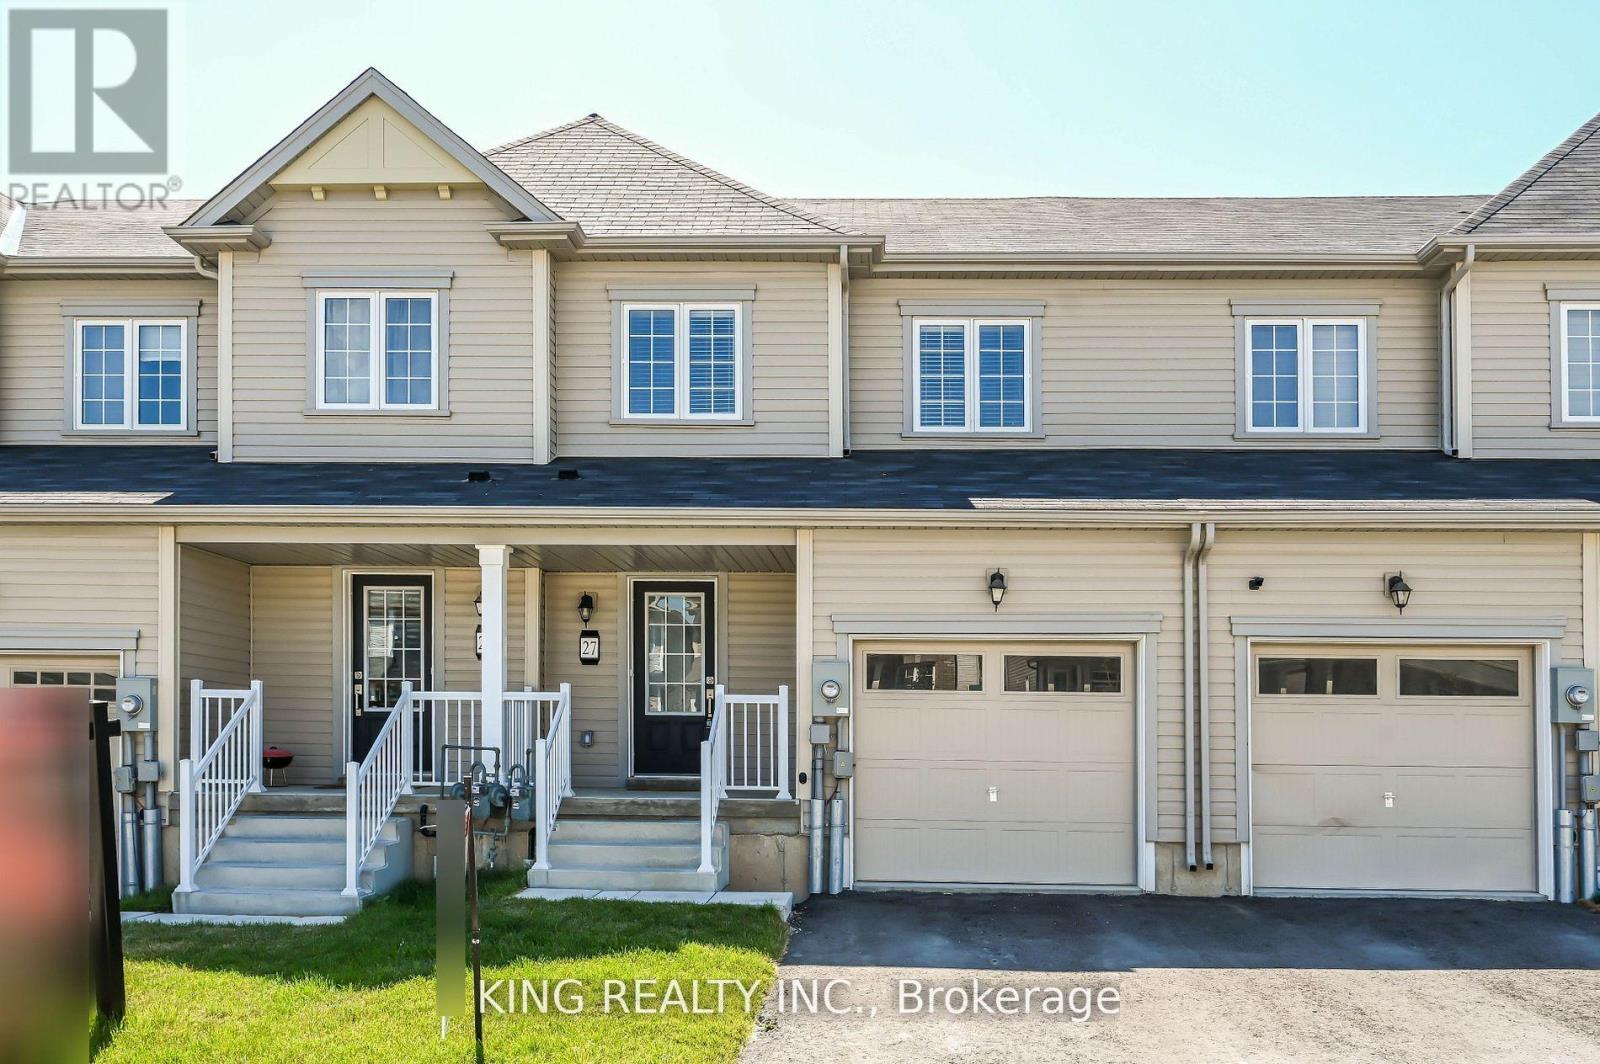
Great Opportunity To buy 3 Bedroom Townhome Overlooking An Amazing huge green Park space(Like Ravine - No Neighbours behind), Located In West Brant Community It Has 3 Good Size Bedrooms 2.5 Baths And Single Garage With Inside Home Access For Convenience. Newly painted and brand new hardwood floor on 2nd floor. It Has Engineered Hardwood Flooring On The Main Floor And The Stunning Open Concept Floor Plan Offering Living And Dining Areas, Large Eat-In Kitchen With Breakfast Island With All 5 Appliances and Primary Bedroom With Closet Ensuite. Two Other Bedroom Are Pretty Good-Size Rooms with window and closet, Second Full Bathroom, Laundry Room On Second Floor And Linen Closet. Close To Parks, Trails, Shops, Bus Systems, Elementary And Secondary Schools Lockbox Available For Easy Showing At Anytime.All Appliances, All Elf's And All Window Coverings. **EXTRAS** S/S Glass top Stove, S/S fridge, S/S dishwasher, Washer and Dryer, All elf's and all window coverings (id:63203)
602 Willow Road
Guelph, Ontario
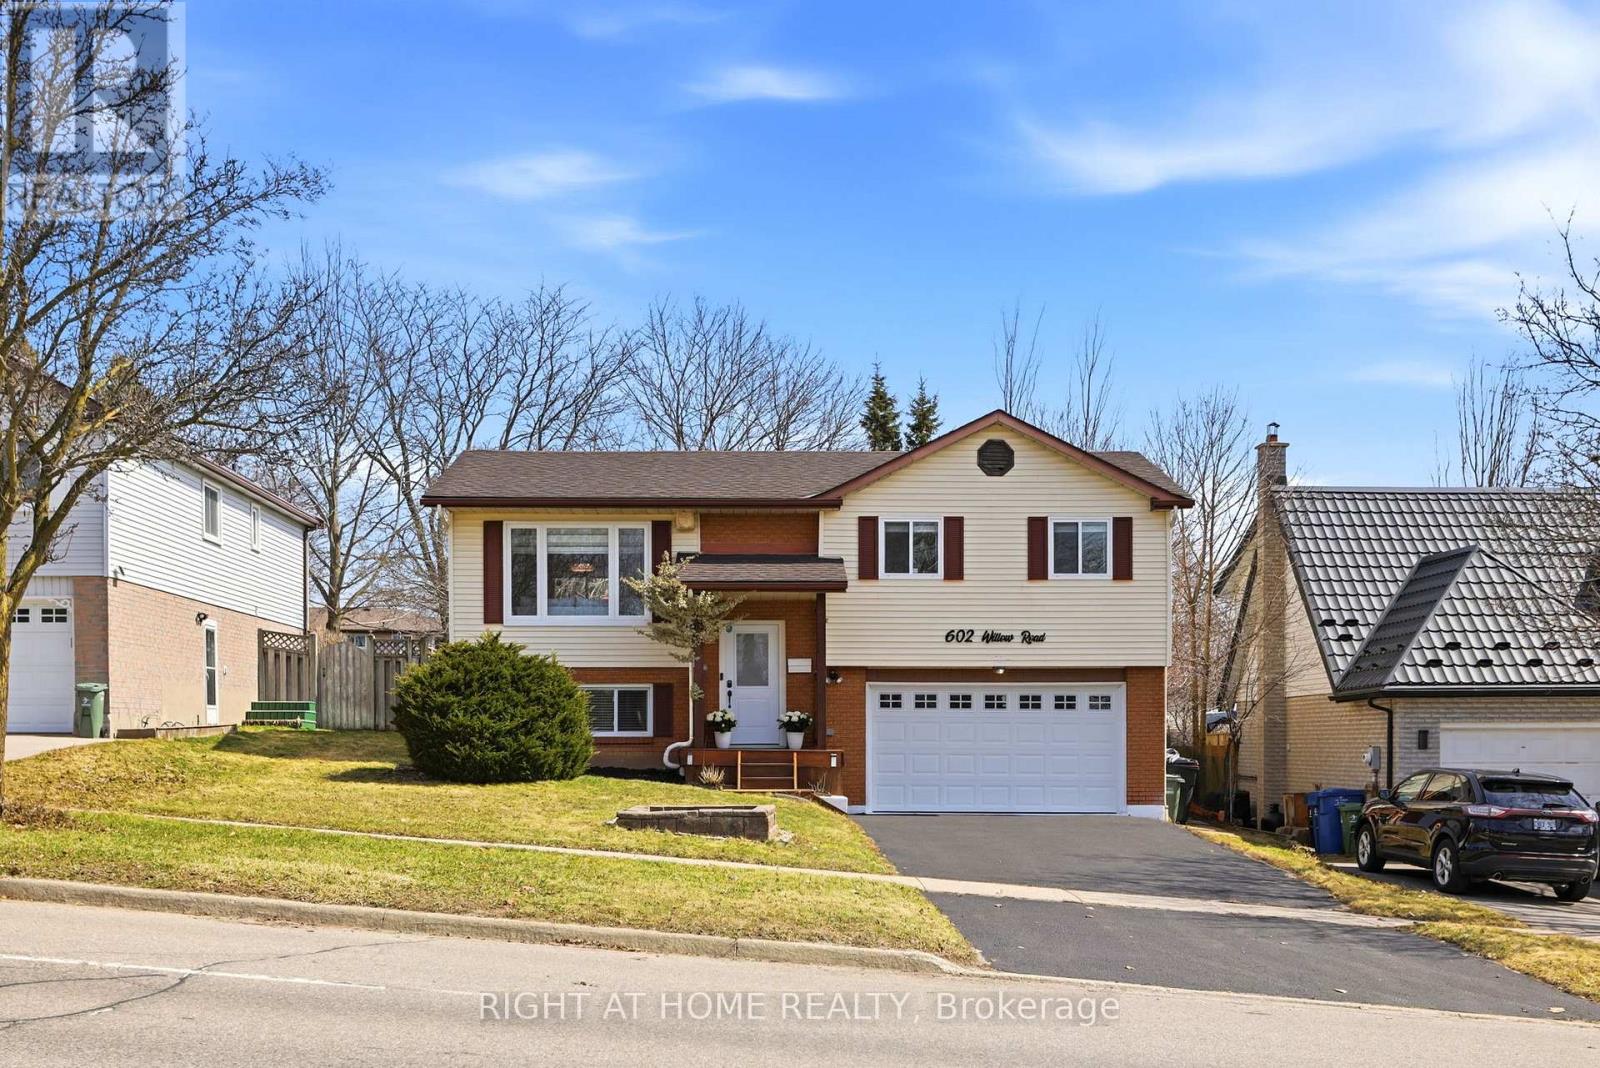
Stunning fully renovated turn-key home on a rare 51 x 154 ft lot in a desirable family-friendly Guelph neighbourhood 602 Willow Rd. This Sunny move-in ready property features extensive upgrades completed in 2020, offering modern finishes, functional living space, and exceptional value.The updated kitchen (2020) includes quartz countertops, modern cabinetry, stainless steel appliances, tile backsplash, and a skylight providing abundant natural light. Bright living room with pot lights and separate dining area with walk-out to deck overlooking a large, fully fenced, pool-sized backyard-ideal for entertaining, kids, and pets.Main floor also features a renovated 4-piece bathroom (2020) with contemporary finishes and skylight. The finished basement (2020) offers a spacious rec room with new flooring, pot lights, electric fireplace, and a 3-piece bathroom-perfect for additional living space, guests, or home office.Additional upgrades (2020): shingles, windows, front door, insulated garage door. Convenient interior garage access with laundry.Excellent location close to public and Catholic schools, parks, recreation centre, shopping, and Costco. Shows well. Move-in ready. A great opportunity in a prime Guelph location. (id:63203)
2 - 5080 Connor Drive
Lincoln, Ontario
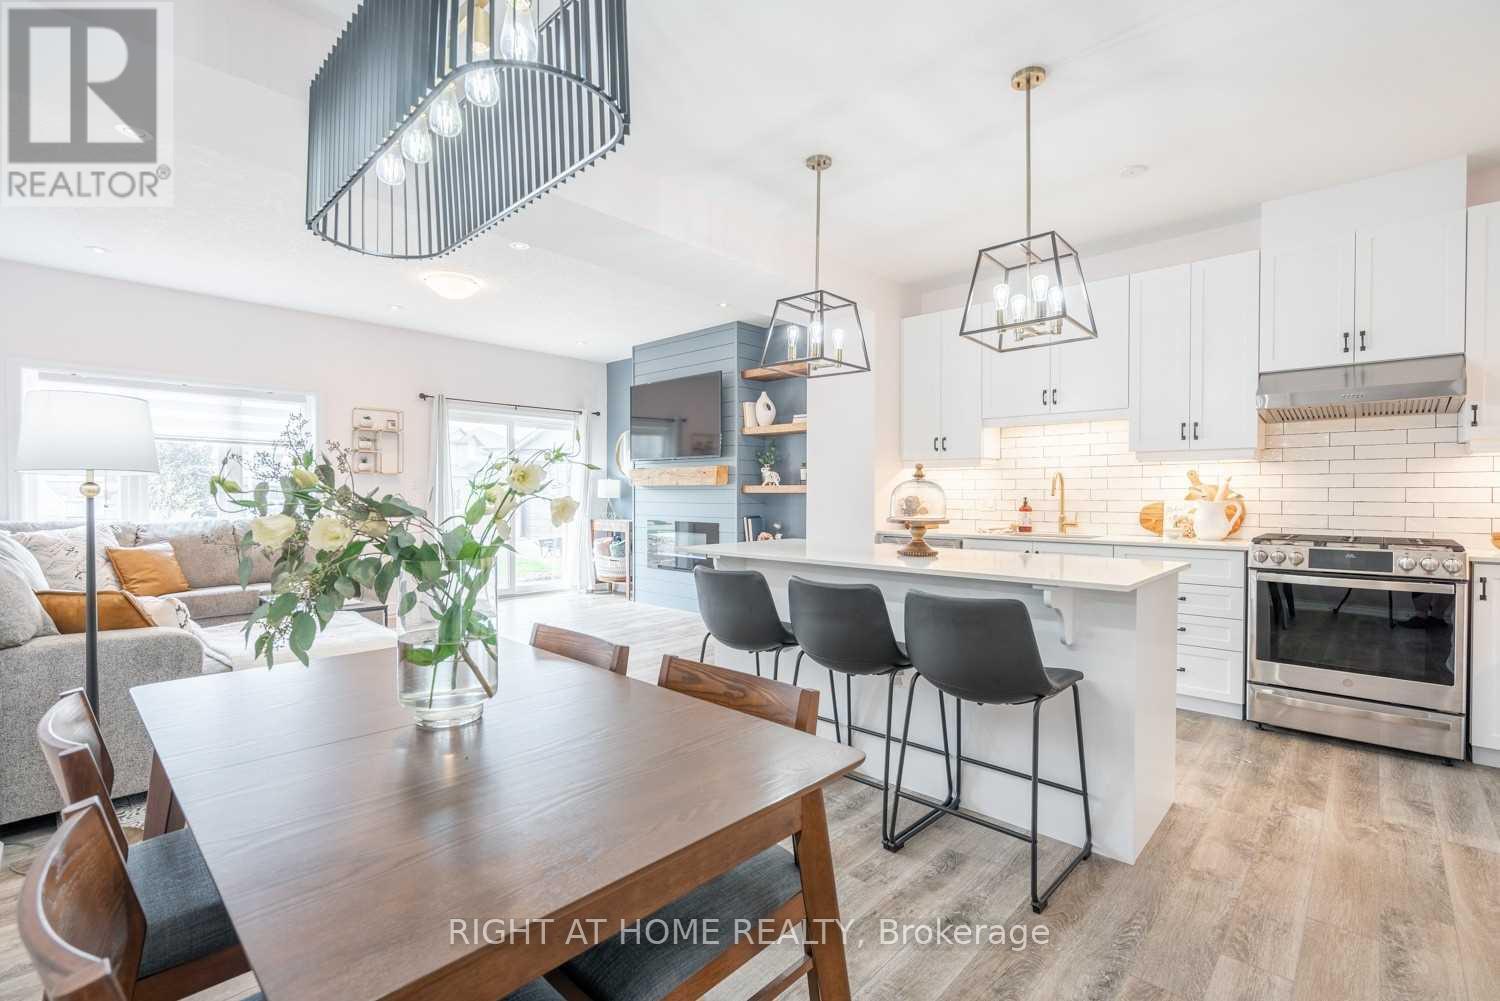
Tastefully upgraded Home features 9-foot ceilings, seamless flooring, pot lights, modern fixtures and designer accent walls that adds warmth and character to the space. The modern kitchen is finished with quartz countertops, a subway tile backsplash, sleek cabinetry, and island-perfect for both everyday living and entertaining. Quartz surfaces continue into the bathrooms, creating a consistent, upscale feel. The private backyard provides a quiet outdoor retreat. Ideally located, you can watch the kids walk to the nearby park featuring a playground, splash pad, tennis and basketball courts, baseball field, and scenic walking paths, with the school just beyond. A spotless home that combines comfort, style, and an exceptional location. (id:63203)
87 Newcombe Road
Hamilton, Ontario
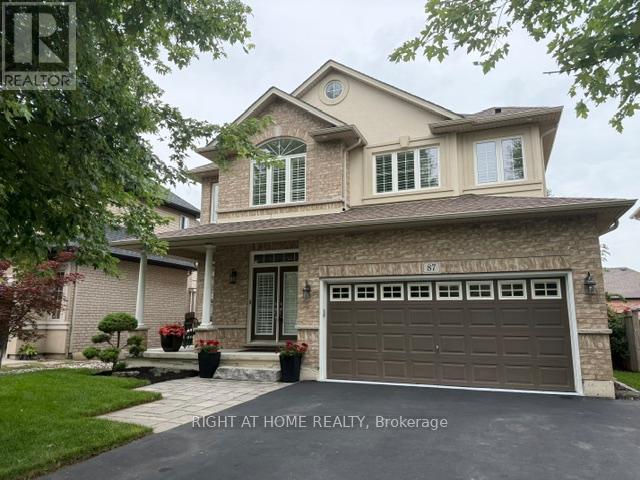
Located on a quiet street in a desirable Dundas neighbourhood, this remarkably maintained home is just steps from conservation trails and close to Dundas Valley Golf & Curling Club. The main floor features 9 ft ceilings, a spacious living room with a real stone feature wall, and large windows that fill the space with natural light. The bright and spacious dining area can comfortably host both small and large gatherings. The gourmet kitchen offers maple cabinetry, granite countertops, stainless steel appliances, and a large island with sink and seating - perfect for everyday living and entertaining. The main level also includes a powder room with a real stone feature wall, a laundry room, and inside entry to the double car garage. French doors lead to a generous deck featuring a hot tub covered by a pergola, along with a separate large stone patio with a gazebo - ideal for outdoor entertaining. The professionally landscaped front yard and pool-sized backyard include mature trees, a vegetable garden, and multiple seating areas. An enclosed side yard provides space for a future shed or additional equipment storage. The upper level offers four bedrooms and two full bathrooms, including a spacious primary bedroom with a 4-piece ensuite, soaker tub, and large glass shower. Enjoy being just steps from Dundas Valley Conservation Area and the Bruce Trail. Updates include: Roof (2025), Furnace (2026), Washer & Dryer (2025), Garage Door Opener (2025), Hot Tub Heater (2025). Nothing to do - Just Move In. (id:63203)
19 Bellcrest Road
Brampton, Ontario
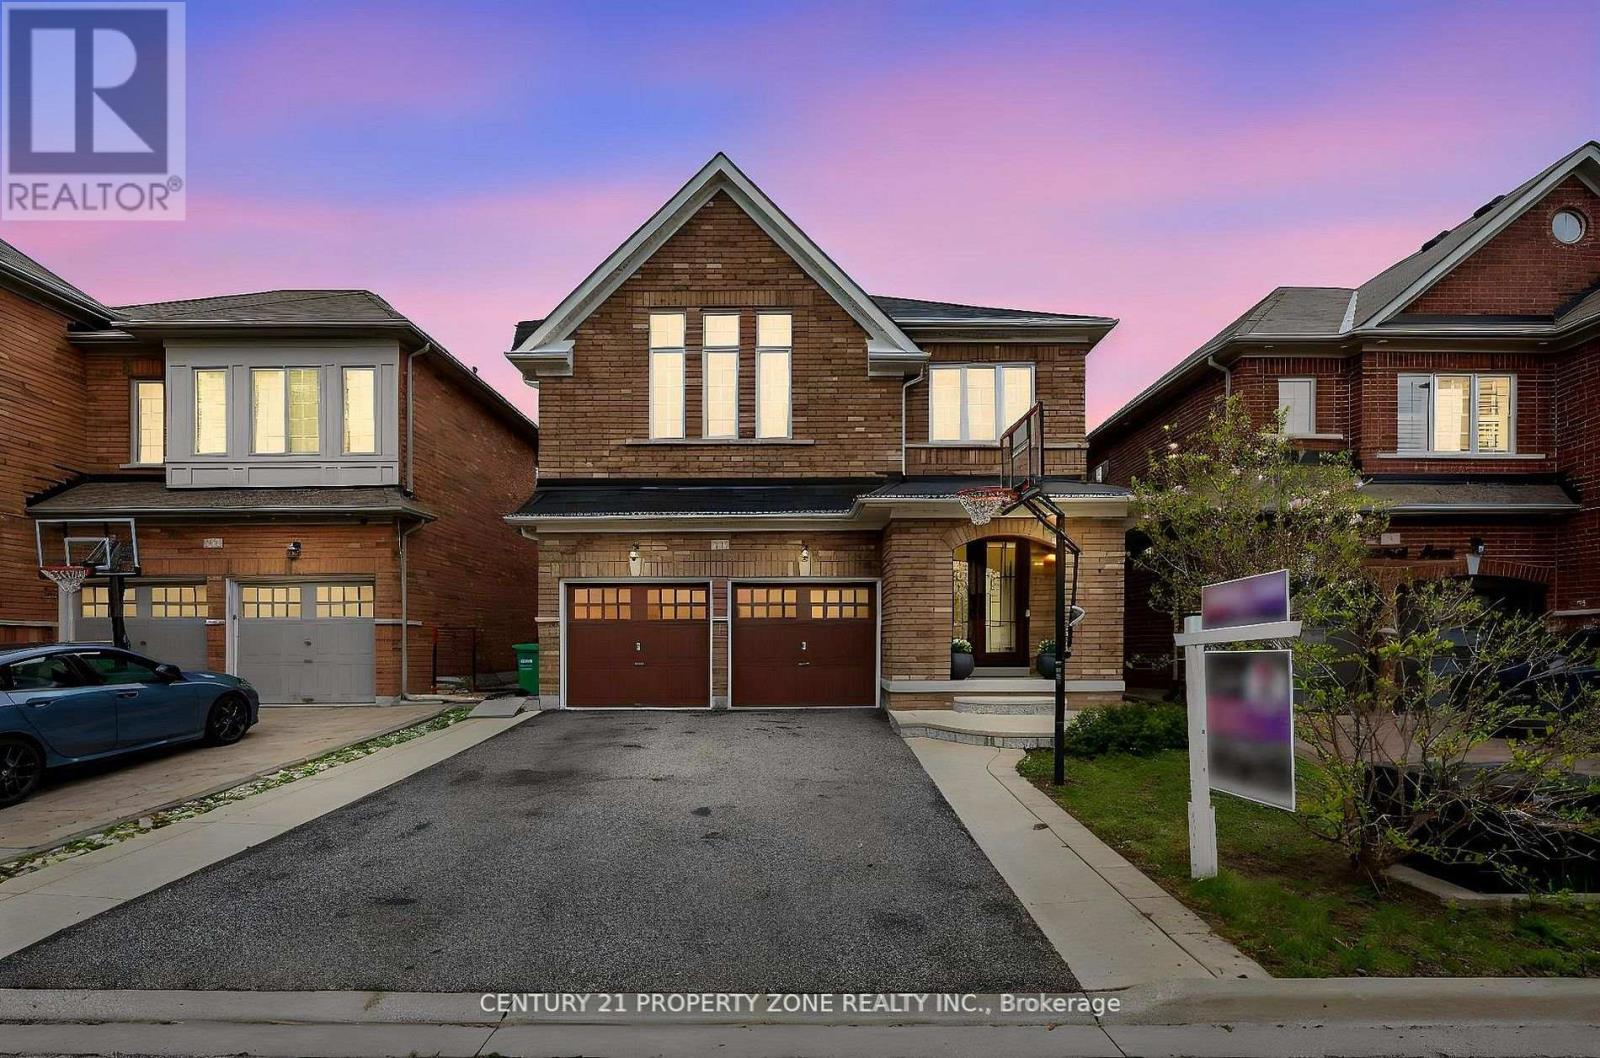
A rare gem in one of Brampton's most desirable communities - don't miss out! Beautiful,spacious, and well-maintained 4-bedroom home featuring a beautifully finished 2-bedroombasement with a separate kitchen and full washroom. Freshly painted and move-in ready, thisstunning property is located in the prestigious Credit Valley neighborhood, surrounded byluxury homes. Situated in a top-rated school zone, close to plaza, and right opposite to thepark- it offers the perfect blend of comfort, convenience, and upscale family living. (id:63203)
38 Ascot Avenue
Brampton, Ontario
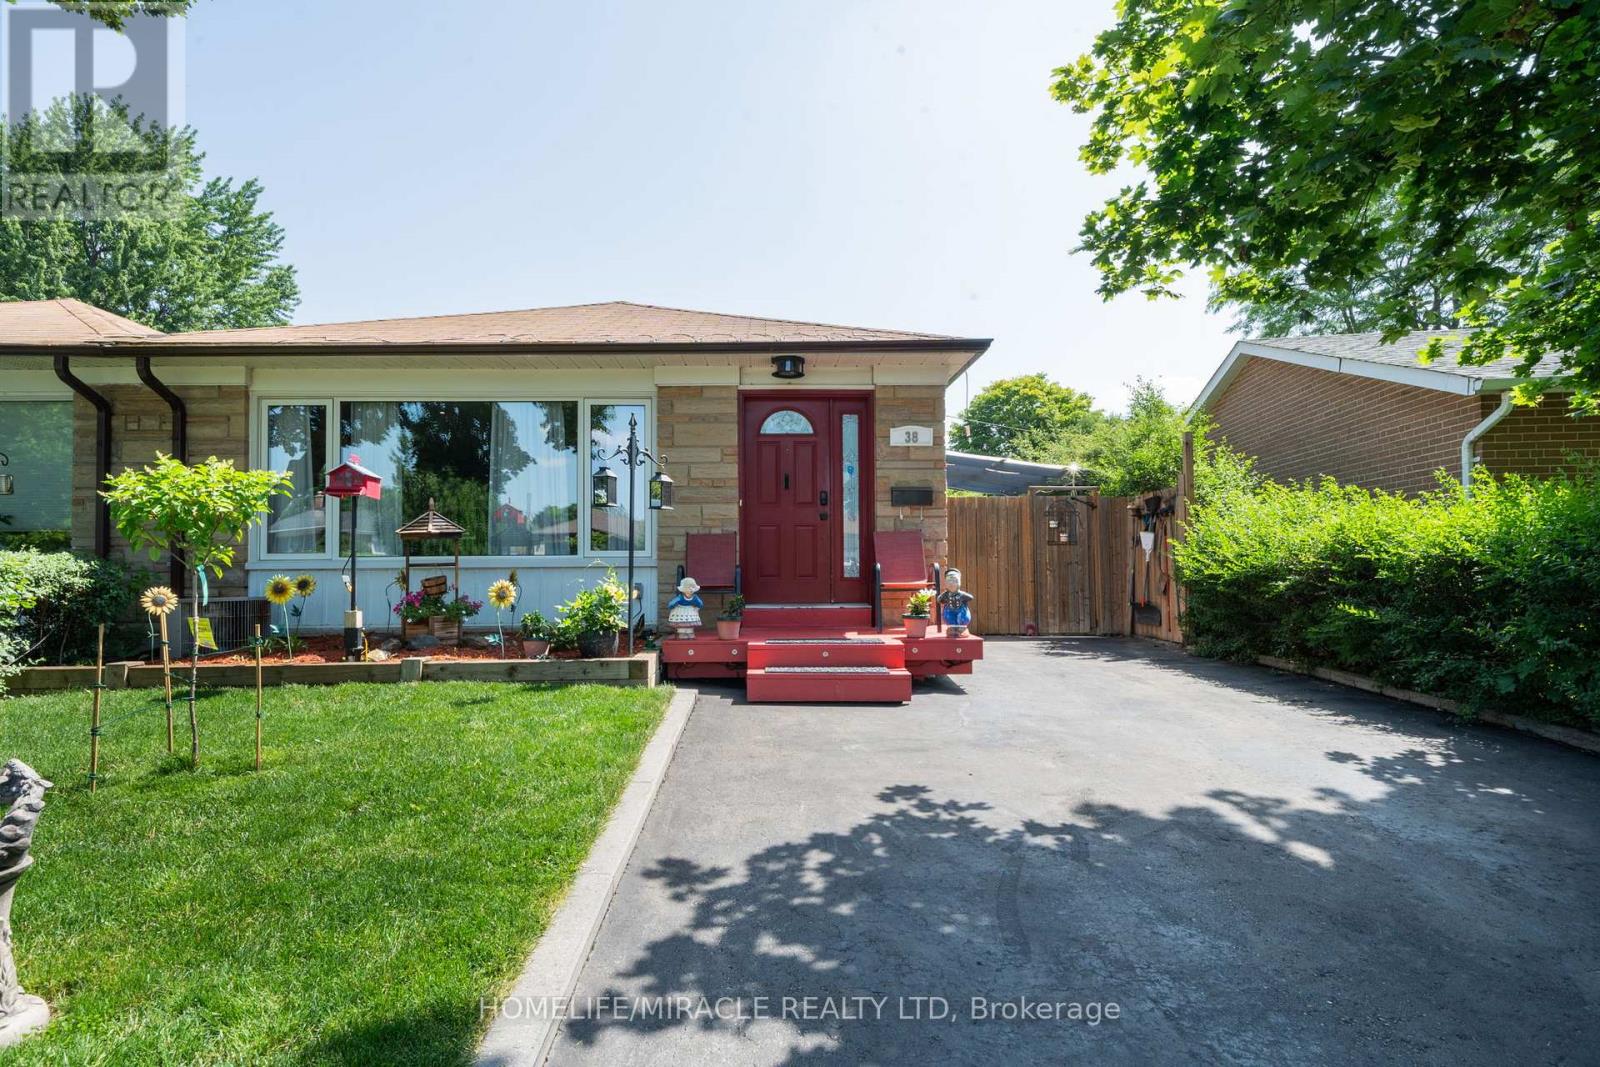
Welcome to this beautifully maintained semi-detached backsplit, offering exceptional curb appeal and a private driveway. This move-in-ready home showcases true pride of ownership with a functional layout and no wasted space.The spacious main floor features laminate flooring throughout the living and dining rooms, complemented by a large picture window that fills the space with natural light. The bright, oversized kitchen offers stainless steel appliances, quartz countertops, abundant upper and lower cabinetry, and a convenient side entrance to the backyard.The upper level features laminate flooring throughout 3 generously sized bedrooms, each offering ample closet space and large windows. The primary bedroom includes wainscoting and a sliding door leading to your own private deck and backyard oasis. Relax by the deck with coffee or tea and enjoy your summer days by the inground pool, relax in the hot tub, and create lasting memories in the fully fenced yard.The lower level offers excellent flexibility with a separate walk-up entrance, making it ideal for an in-law suite or potential income opportunity. It features a kitchenette, one bedroom, a full bathroom, storage area, separate laundry in the mechanical room, and a spacious crawl space for additional storage.Conveniently located close to excellent schools, parks, family-friendly communities, major highways, public transit, and the Bramalea GO Station. You'll also enjoy being just minutes from shopping, big box stores, restaurants, and a wide variety of everyday amenities.***This is a must-see home that truly stands out for its quality, care, and attention to detail. Book your private showing today-you won't be disappointed.*** (id:63203)
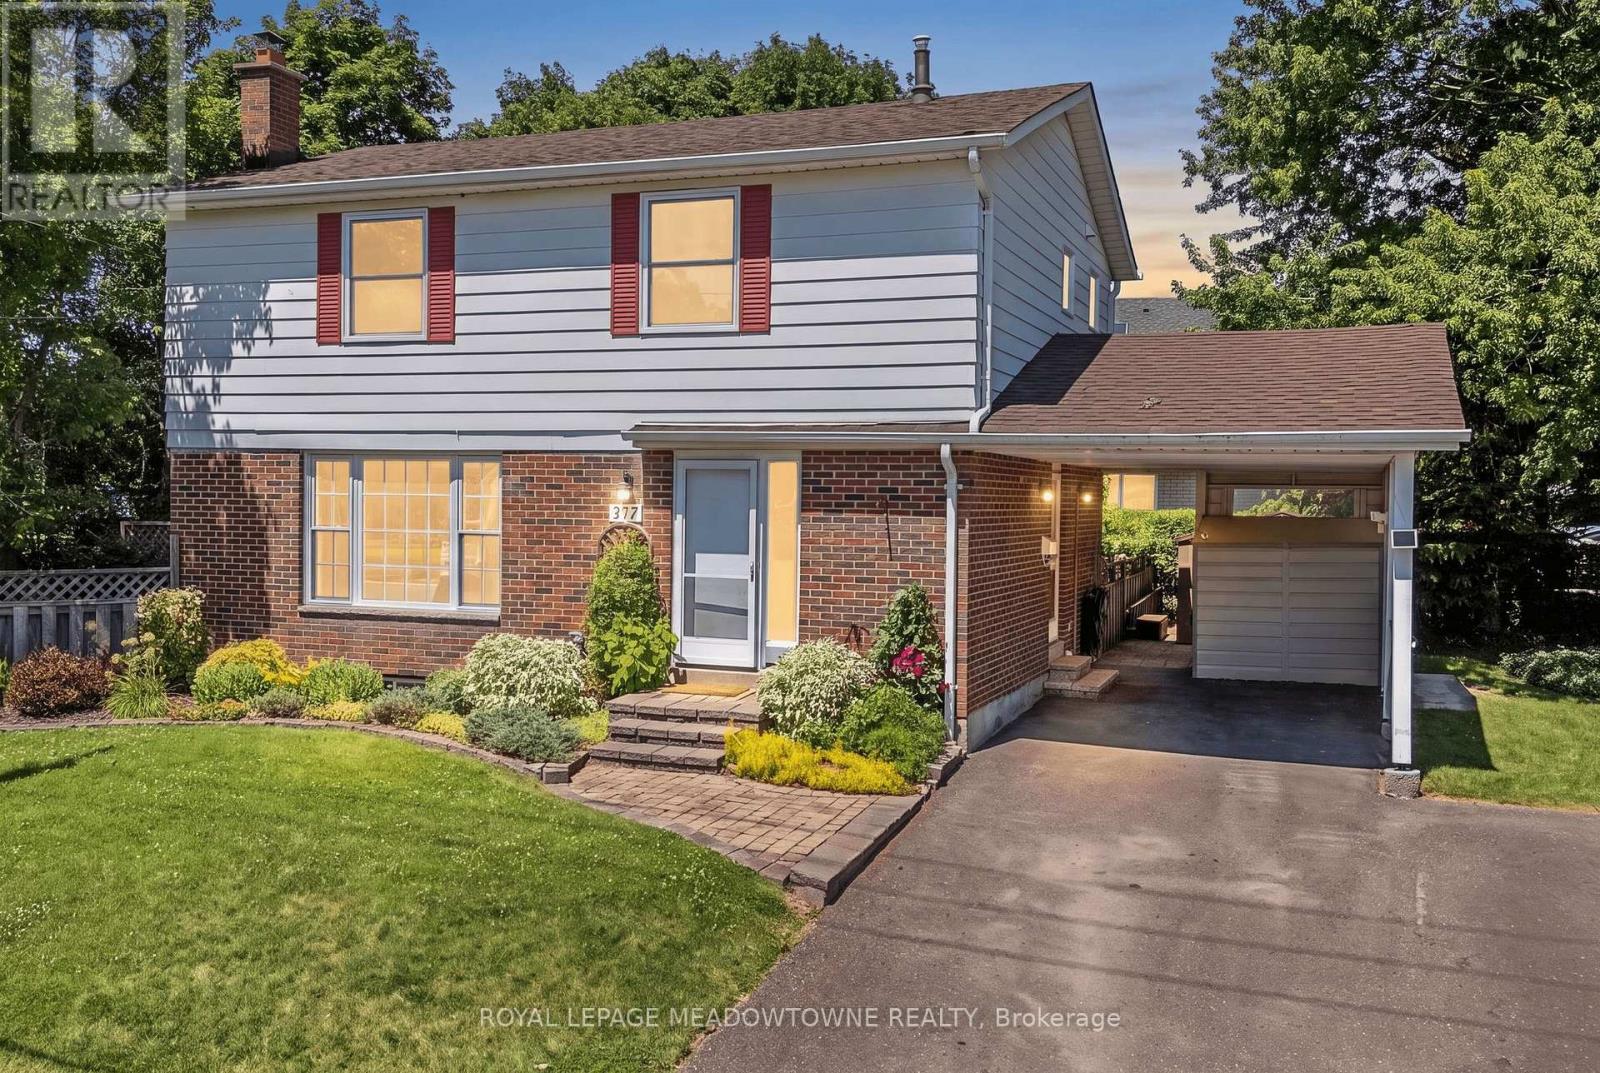
377 Delrex Boulevard
Halton Hills, Ontario
When you yearn for coolness of trees and greenery look no further. This special property will captivate you before you even walk in the door. The backyard gazebo always has a breeze and provides a cool respite on hot summer days. The fenced yard is small-dog friendly with extra attention to the hedges. Raised gardens can contribute to your dinner table. This refreshed move-in ready 4 bedroom home is situated beside a park and across from the famed Georgetown Arboretum, a short walk from tennis courts, George Kennedy School and skipping distance from Shoeless Joes. Enjoy the brand new appliances in the newly opened-up kitchen and dining room. A bay window brings the outside in and projects out to the deck offering more outdoor living space. Upstairs there are 4 bedrooms - all generous sizes - including a large master and a fourth bedroom currently adapted as a 2nd floor laundry that can easily be converted back. The bright dry basement offers lots of storage space, a rec room and office, in addition to the utility room. New Furnace. New insulation. Just move in and enjoy. (id:63203)
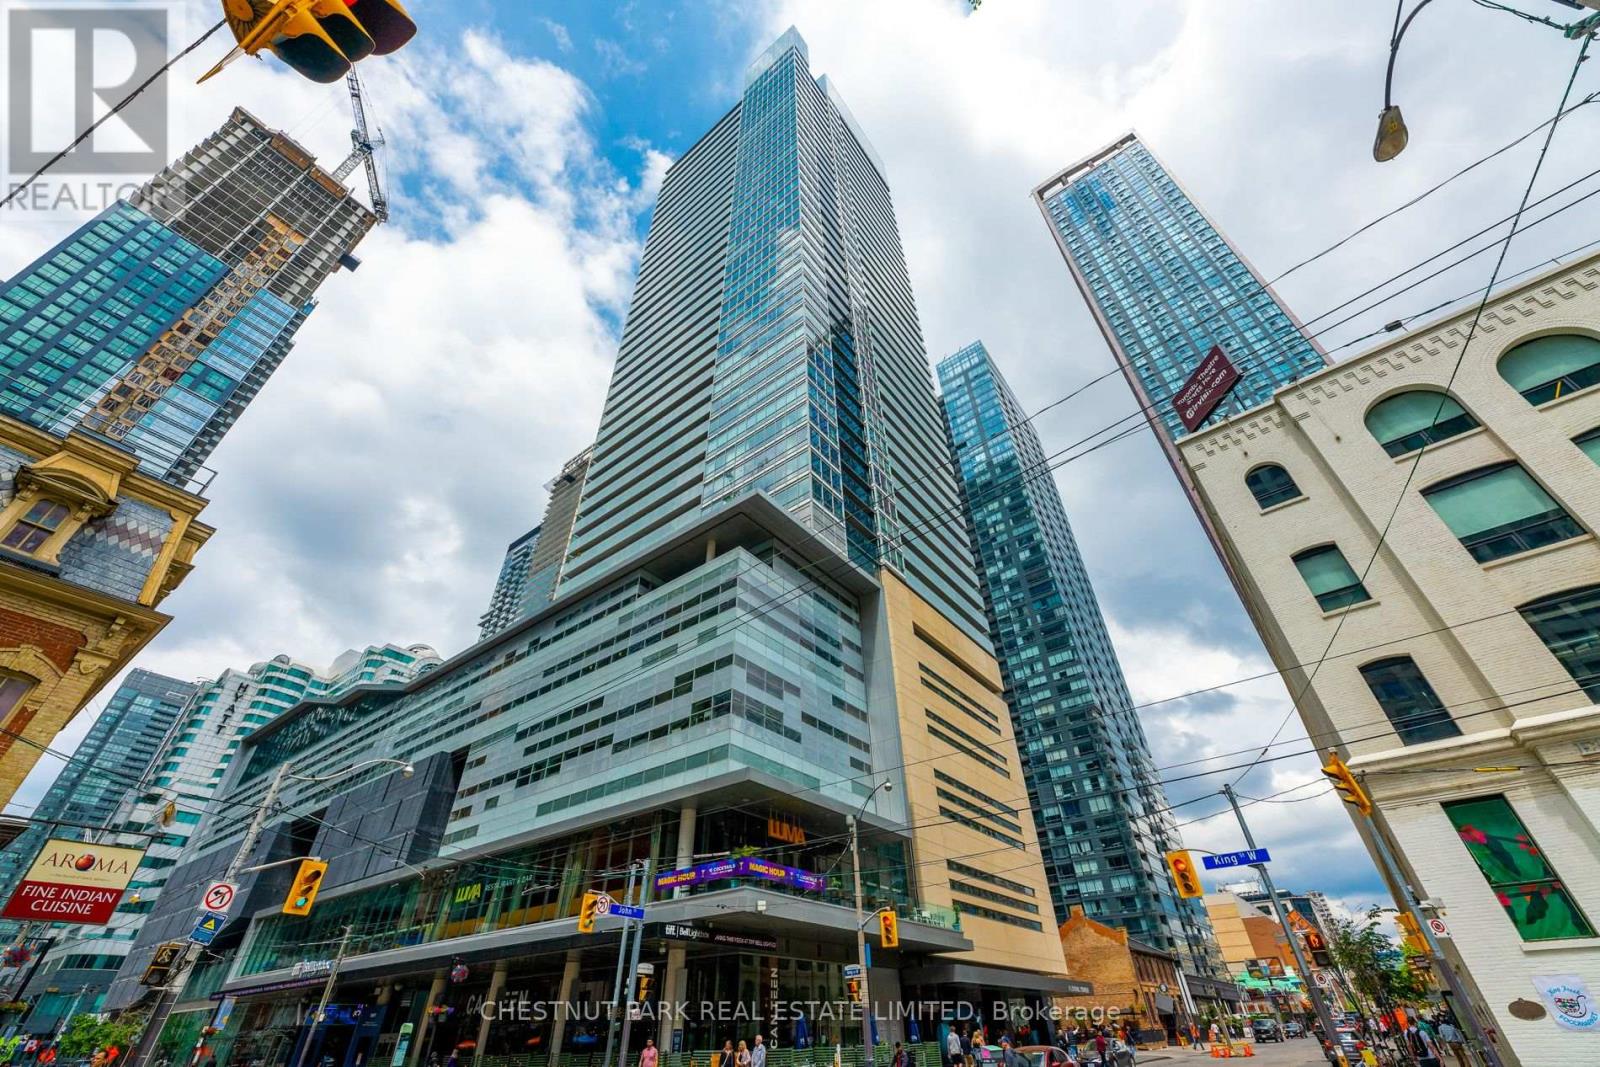
2309 - 80 John Street
Toronto, Ontario
Experience sophisticated downtown living in this beautifully appointed fully furnished one-bedroom plus den residence at the iconic Festival Tower. Offering over 700 square feet of thoughtfully designed living space, this bright and spacious suite features an open concept layout framed by floor-to-ceiling wraparound windows that fill the home with natural light. Step onto the expansive east-facing balcony and take in breathtaking views of the CN Tower and Toronto skyline. Designed for both comfort and style, the suite showcases premium finishes throughout, including hardwood flooring, a sleek modern kitchen with integrated Miele appliances and contemporary cabinetry. Fully furnished with tasteful decor and move-in ready, this is an exceptional opportunity for those seeking a turnkey downtown lifestyle. Residents of Festival Tower enjoy access to an outstanding collection of luxury amenities, including a 24-hour concierge, state-of-the-art fitness centre, indoor pool, hot tub, sauna, yoga studio, theatre and screening room, sports lounge and games room, party room, guest suites, and an expansive terrace complete with BBQs, dining areas, and panoramic city views. Perfectly positioned in the heart of Toronto's vibrant Entertainment District and directly above the Toronto International Film Festival headquarters, this coveted address places the city's finest restaurants, cafés, theatres, and nightlife at your doorstep. Walk to The Well, King West, Queen Street West, Rogers Centre, Scotiabank Arena, the CN Tower, Roy Thomson Hall, Union Station, the Financial District, PATH network, waterfront trails, and convenient TTC access. A rare opportunity to enjoy one of Toronto's most dynamic neighbourhoods from one of its most celebrated addresses. (id:63203)
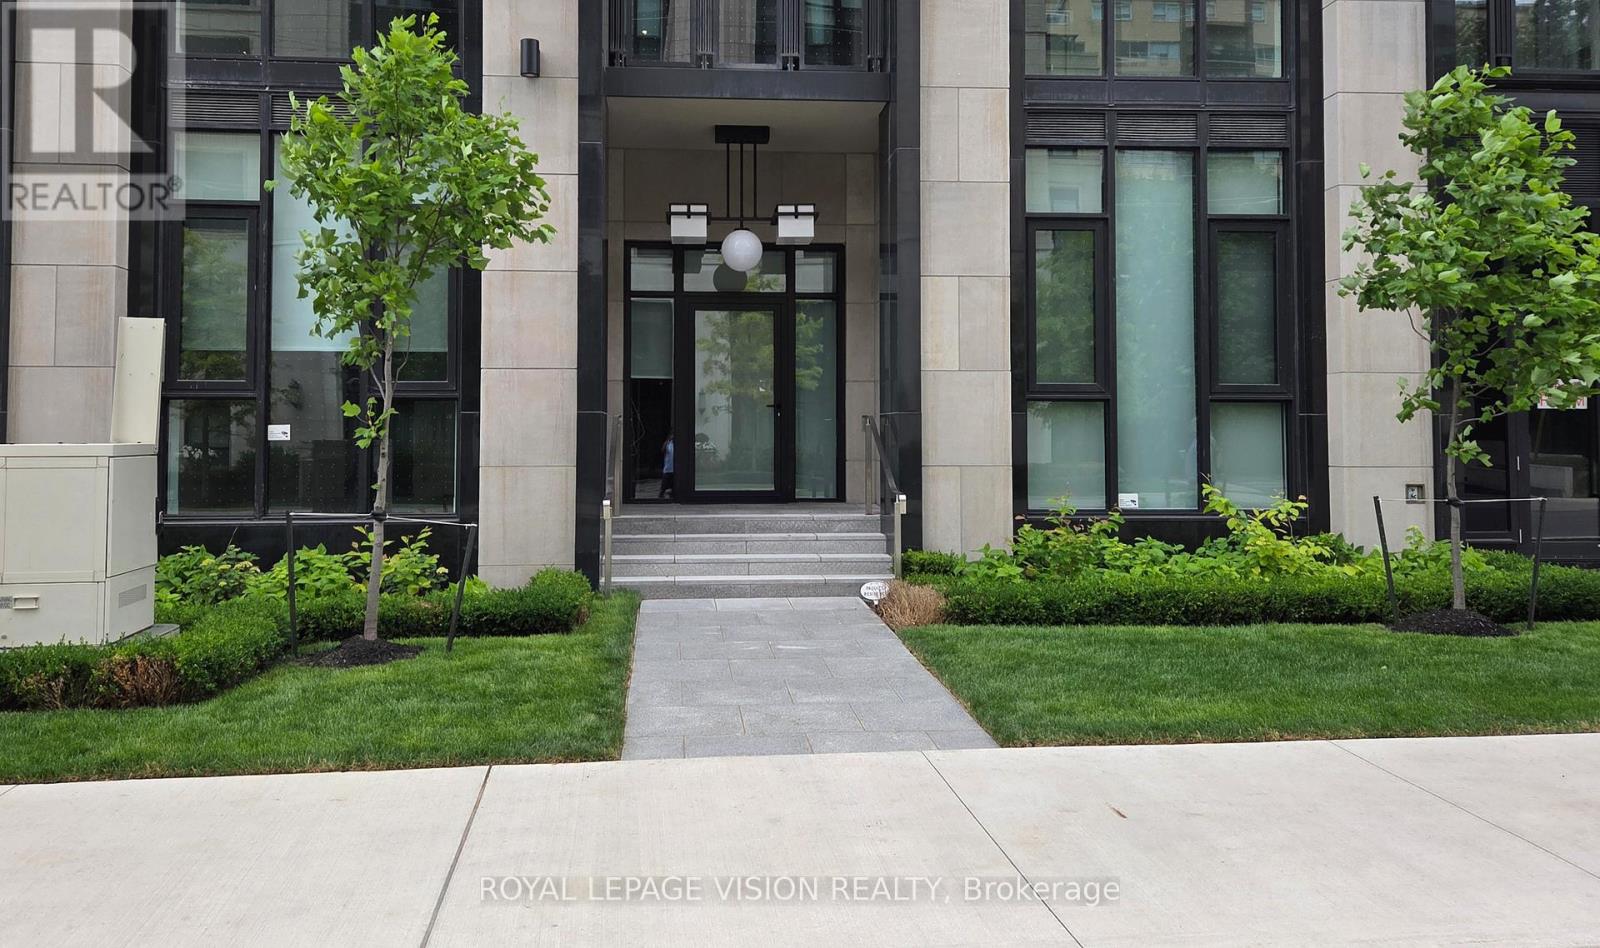
101 - 2 Forest Hill Road
Toronto, Ontario
Vacant Only 1 ground floor unit with total East exposure onto the quiet Forest Hill rd creating a townhome feel here at Forest Hill Private Residences located near Avenue Rd and St Clair Ave west. 1,174 sq ft per builders floorplan 2 bedroom and den ( that can be used as an additional sleep area ), upscale luxury living at its finest. Upgraded Fireplace and Kitchen counter / backsplash, all high quality appliances and finishes, rare 11 feet ceilings, a nice to have add to buyer real estate investment portfolio / family estate planning. One parking spot and one locker included. (id:63203)
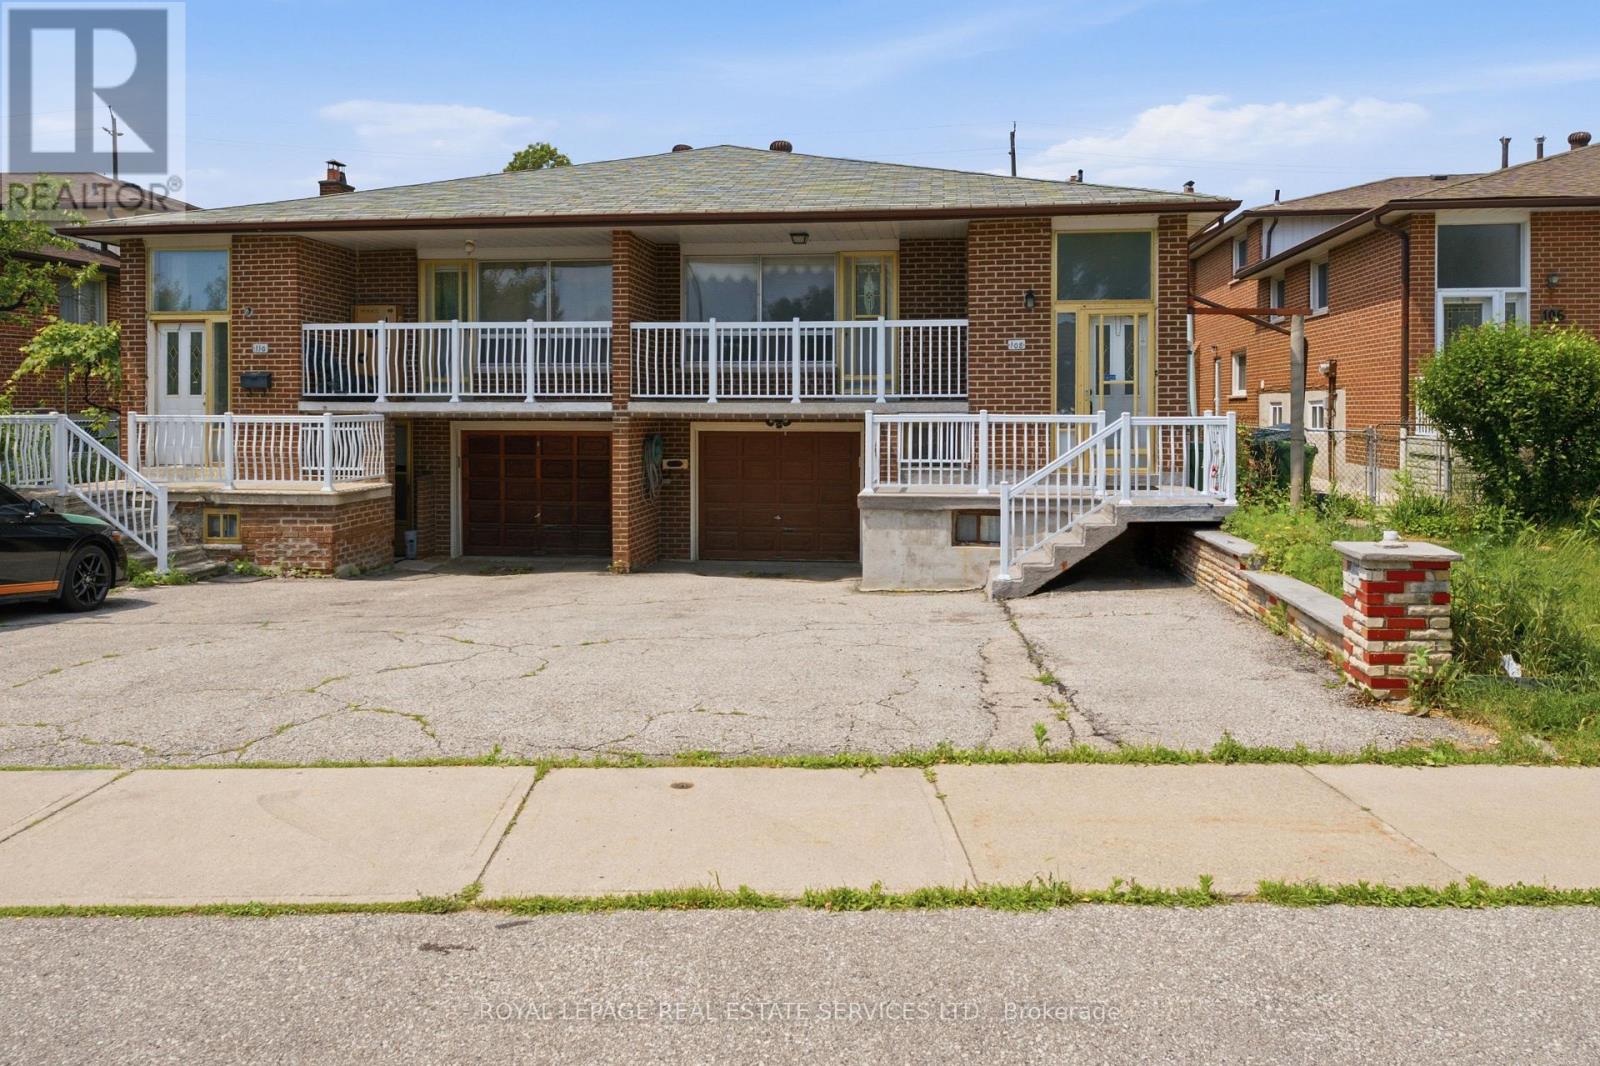
108 Anthia Drive
Toronto, Ontario
Original owners were so happy in this home, they NEVER moved! 108 Anthia Drive is the perfect blend of great bones, pride of ownership and potential! This unique semi-detached backsplit offers a deep 152ft lot, almost 2700sqft of living space and abundant storage. Rarely offered: 4 entrances and 2 kitchens, you have strong rental potential or multi-family options. Special features include a rear addition, garage, large insulated storage shed, and 2 large cold cellars with shelving. This is a unique opportunity combining functionality, flow, and investment potential. Great location by TTC stop with direct access through the backyard. Large concrete upper balconies provide great, calming spaces to enjoy your home with privacy. Conveniently located near Highway 400, 401 and 427. Quick walk to Plunkett Park, Rowntree Mills Park, bakeries and local shops. Built to last and offer quality of living, this home is packed with potential! 200 amp electrical service perfect for multiple units. (id:63203)

1481 Bunsden Avenue
Mississauga, Ontario
Nestled on a spectacular over half-acre lot in sought-after Lorne Park, this thoughtfully renovated family residence offers approx. 3,000 SF above grade. Reimagined top to bottom in 2022, the home showcases exceptional craftsmanship & elegant finishes. Inside, a bright & spacious main level features engineered oak flooring, porcelain tile, oversized windows & seamless flow throughout. The chef-inspired kitchen offers quartz countertops, abundant cabinetry, a generous breakfast area & direct access to the expansive backyard. The adjoining living room features a wood-burning fireplace & picturesque views of the surrounding greenery, while the family room & formal dining area provide versatile spaces for everyday living & entertaining. A private main-floor office creates the ideal work-from-home setting. Above, four generously sized bedrooms include a spacious primary retreat with a walk-in closet & private ensuite. The secondary bedrooms offers comfort and a serene retreat. A convenient second floor laundry & well-appointed bathrooms enhance daily comfort & functionality. The unfinished lower level presents an excellent opportunity to create additional living space, whether a rec room, home theatre, fitness studio, guest suite or potential income-generating apartment. The grounds offer endless possibilities for outdoor enjoyment & future customization. A partially completed in-ground pool is already in place & awaits completion, creating the opportunity for a resort-inspired backyard oasis. An expansive driveway provides parking for up to 10 vehicles. Additional highlights include detached garages with garage door openers, extensive updates to the roof, windows, flooring, kitchen, bathrooms & interior finishes. Ideally located near top-rated schools, parks, waterfront trails, golf courses, Clarkson Village, Port Credit's boutique shops & restaurants, with convenient access to Hwy 403 & the QEW. (id:63203)
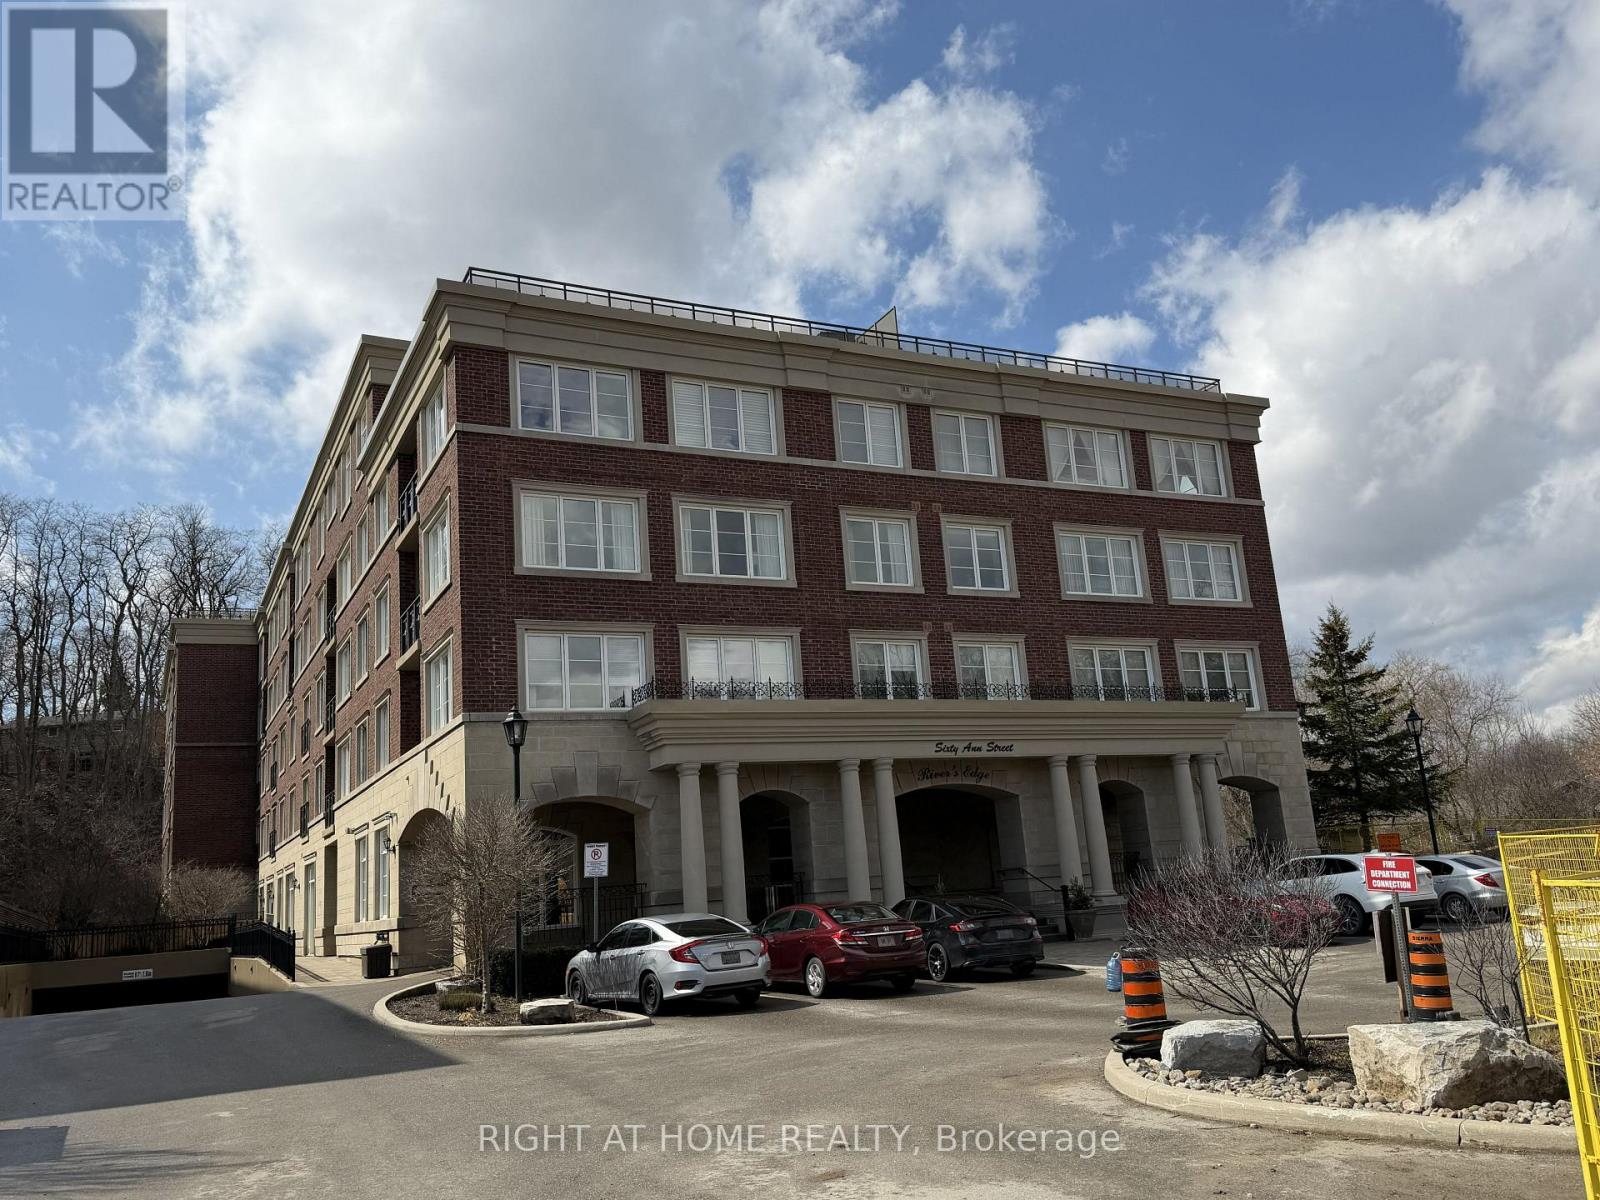
309 - 60 Ann Street
Caledon, Ontario
Welcome to River's Edge Luxury Building, featuring a spacious and thoughtfully designed one-bedroom suite with 9-foot ceilings and two bathrooms. This bright, open-concept layout seamlessly combines the living, dining, and kitchen areas, enhanced by laminate flooring throughout the living room, dining room, and bedroom. The modern kitchen offers granite countertops, a convenient breakfast bar, and ample workspace-perfect for both everyday living and entertaining. The Walk-in Closet can be converted to a baby/toddler room. Exceptional building amenities, including visitor parking, indoor swimming pool, sauna, car wash, gym, party/games room and guest suite. Great location within walking distance to shops, parks, restaurants, library, community centers. This residence is set in a tranquil, scenic environment with just steps to the Humber Valley Heritage Trail where you can enjoy the views of the Humber River and surroundings. Move-in ready; closing anytime, unit is vacant. (id:63203)
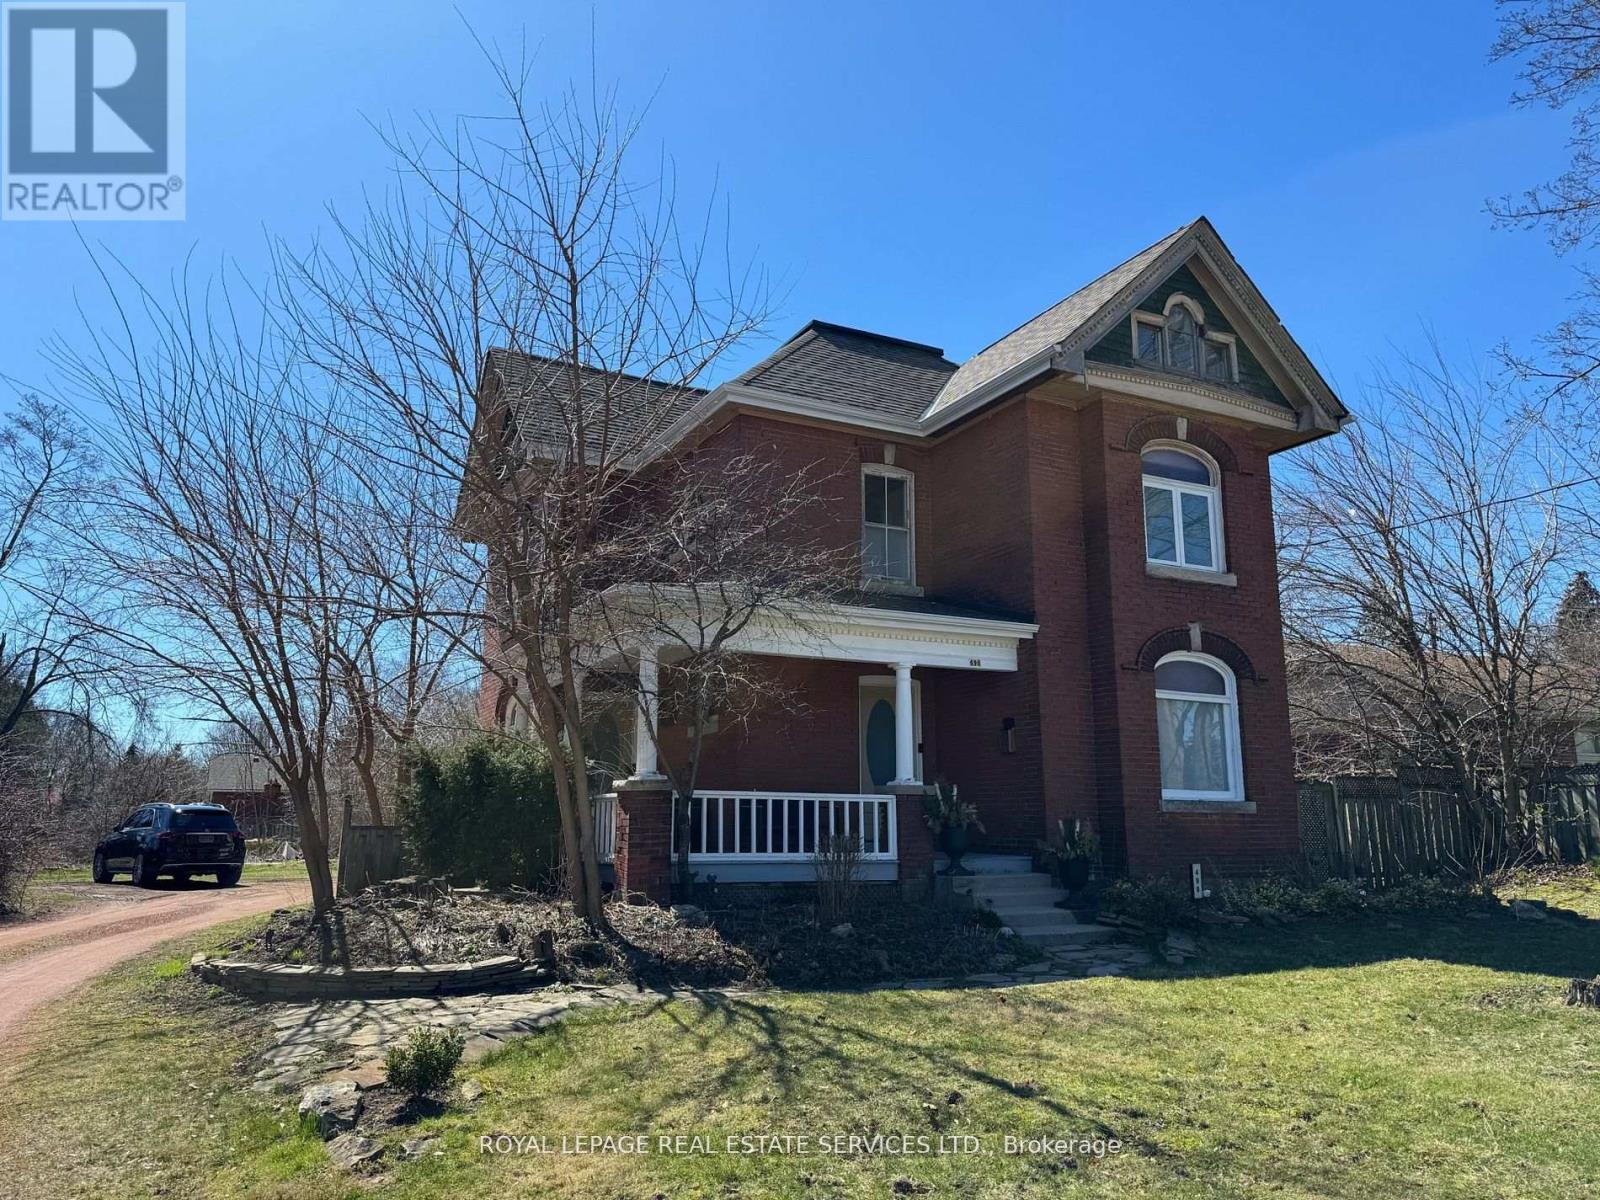
496 Walker's Line
Burlington, Ontario
Welcome to this historic Walker home at 496 Walkers line in Central Burlington. Classic Edwardian -stripped to the bare walls-all new copper wiring and ABS plumbing in the 90s. The open foyer and restored Pine Staircase welcome you home! Maple, Oak and Douglas Fir Flooring are accented with Rich Chestnut Trim, high ceilings and Crown mouldings-all nicely painted in Farrow&Ball neutral tones. The original Kitchen is now a fabulous powder room, with Fixtures from the original home! The Stately Dining room is open to the Kitchen eat in area with a walk out to the side patio. The Front living room with wood burning fireplace is separated with French doors. Large windows continue through the 2nd level in 3 spacious Bedrooms with more hardwoods and rich trim accents. The 3rd, loft level, features an open floor and 2 bright windows for loads of natural light. All on this expansive 81.20 X 221.60 foot lot in South Burlington with easy access to all amenities and loads of parking! (id:63203)
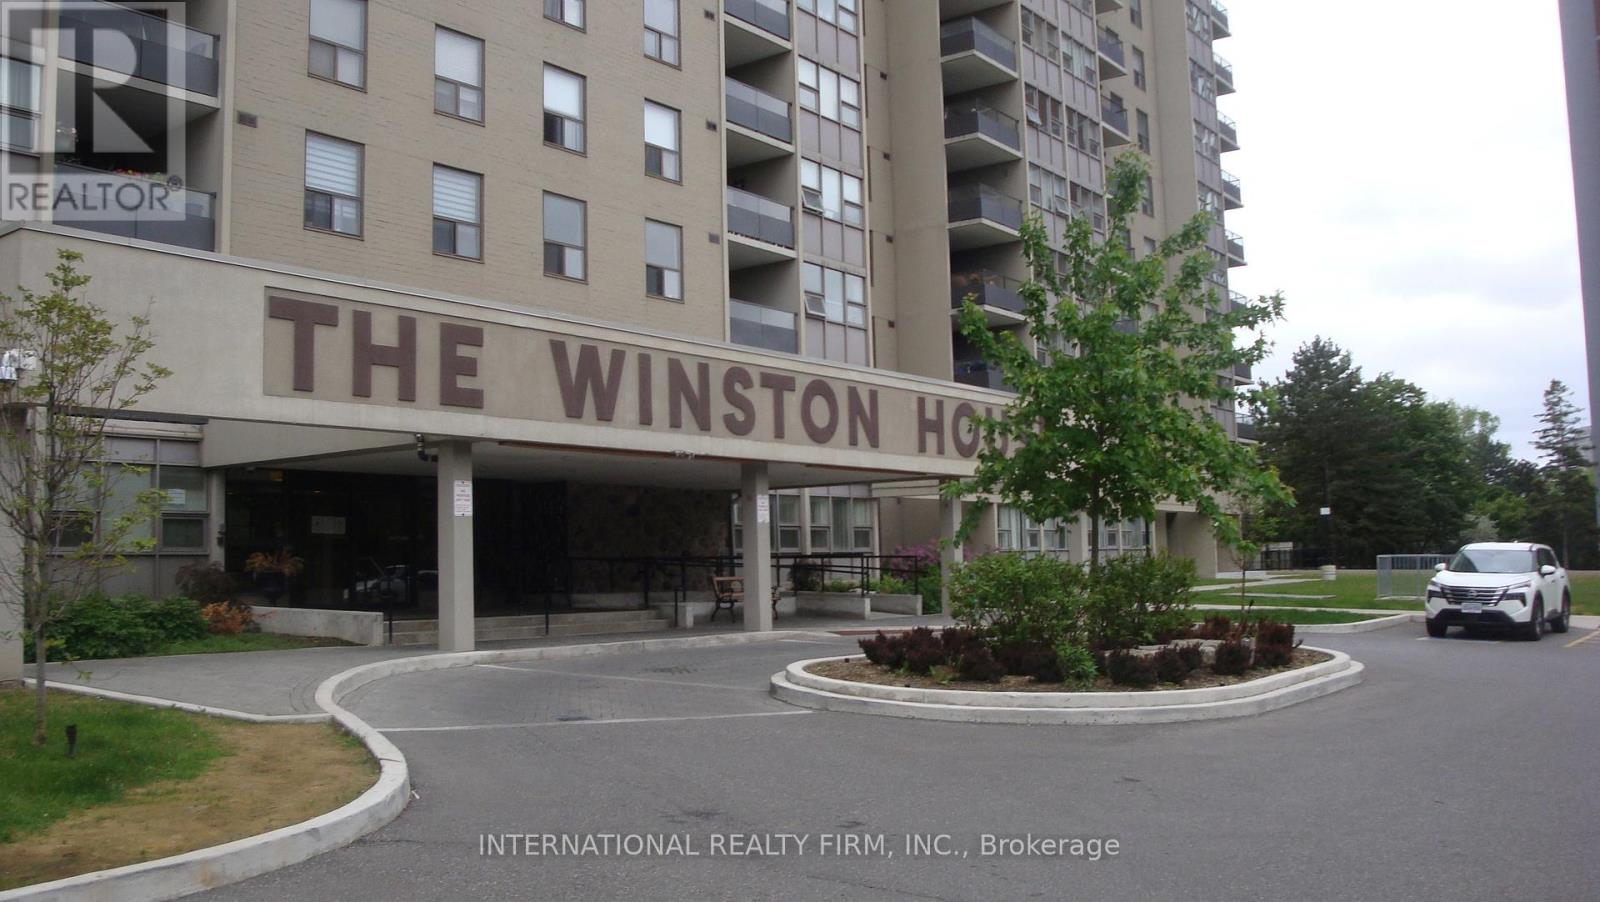
503 - 75 Emmett Avenue
Toronto, Ontario
Welcome to the "Winston House." Boasting spectacular south-facing views of the city skyline and lush greenery, this expansive 3+1 bedroom apartment is a rare find for large families and visionary investors alike. Enjoy unparalleled connectivity with quick access to the TTC, the upcoming Crosstown LRT, and major highways. The interior features a sprawling primary suite with a 4-piece ensuite and walk-in closet, alongside generously sized living areas designed for maximum flexibility. Residents benefit from premium building amenities, including an indoor pool, sauna, tennis courts, gym, and party room. A golden opportunity in a prime location-don't miss out! (id:63203)
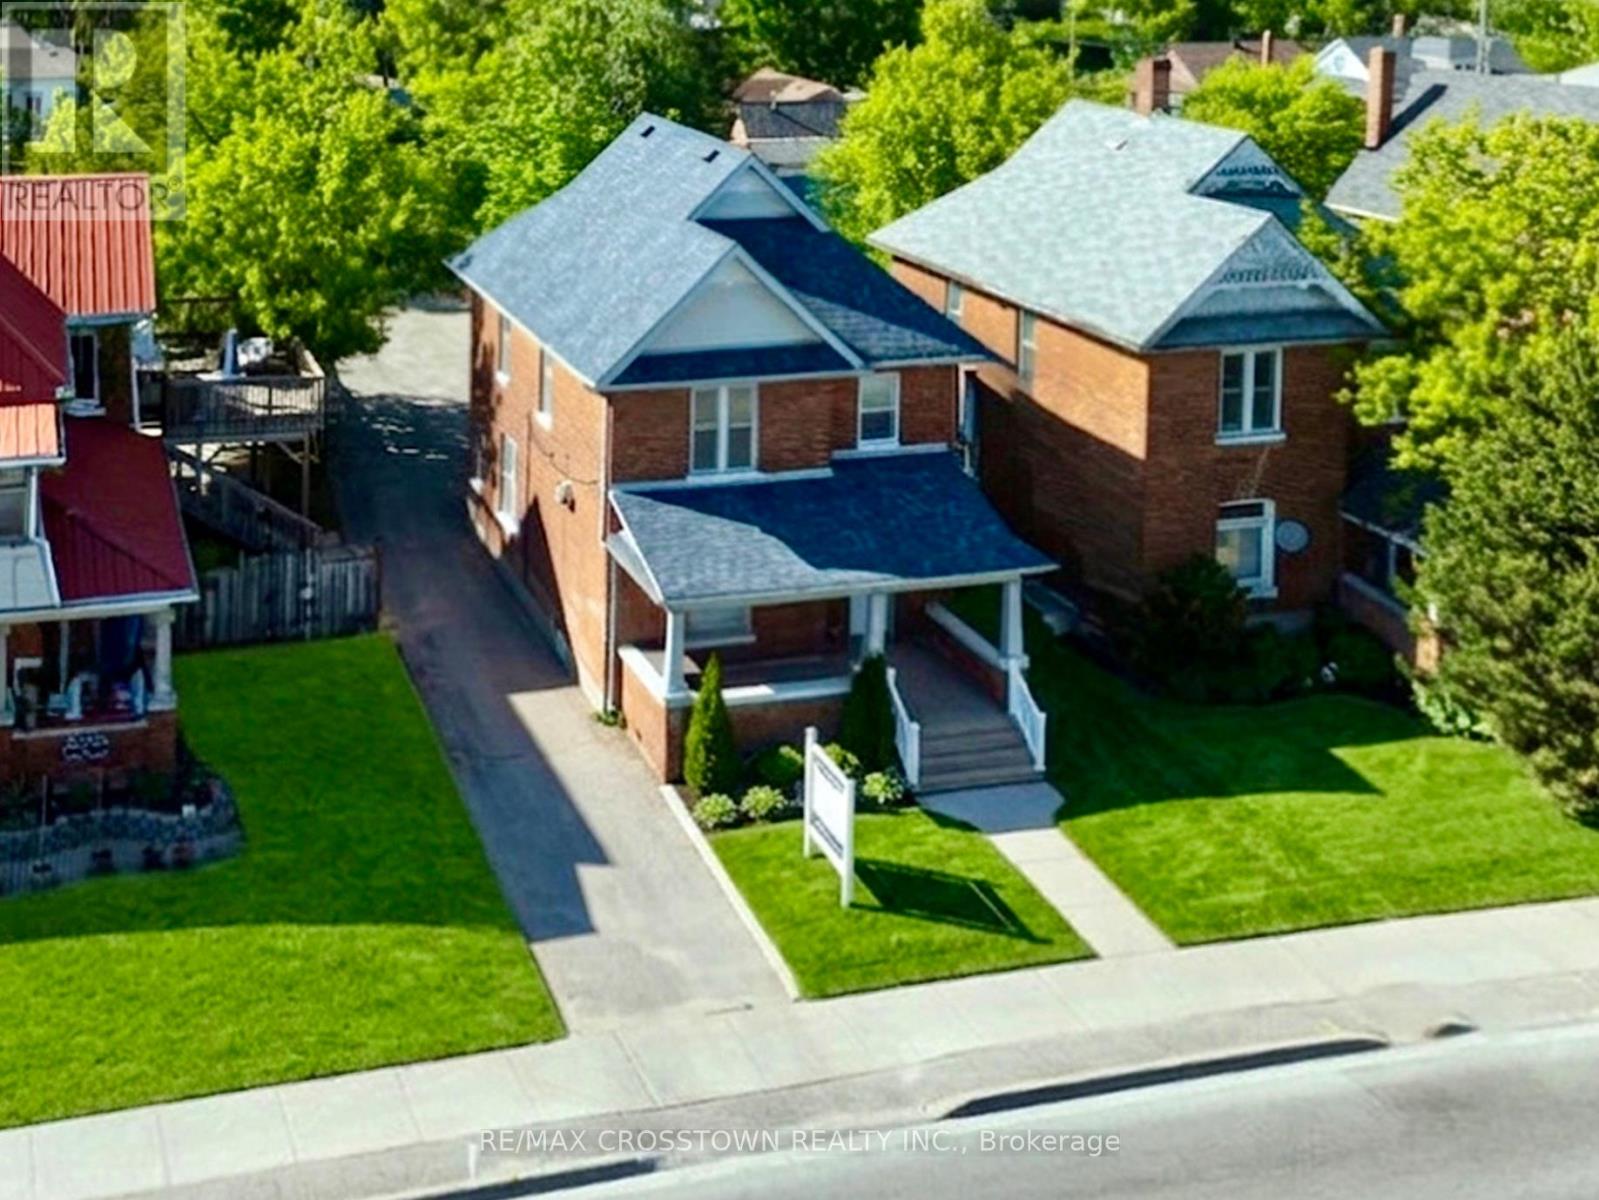
178 Dunlop Street W
Barrie, Ontario
A rare standalone office building with 8 on-site parking spaces, offering immediate occupancy and flexible zoning for a wide range of professional and office uses. Currently owner-occupied as a medical clinic, this well-maintained property features a functional layout, excellent visibility, accessibility features, and ample private parking, making it an outstanding opportunity for business owners seeking a prominent Barrie location. The main floor offers a welcoming reception area, waiting room, multiple examination/treatment rooms, a private office, washroom, and sink. An accessibility ramp provides convenient access for wheelchairs, strollers, clients, and patients. The second floor features a bright open area with kitchenette, a renovated 3-piece bathroom (2023), a spacious private office, and two connected offices, providing additional flexibility for a variety of business needs. Located on highly visible Dunlop Street West, the property enjoys outstanding exposure, strong street presence, and easy access for clients and staff. The private parking lot accommodates up to 8 vehicles - a rare and valuable feature for a standalone office in central Barrie. Major capital improvements include the roof, furnace, air conditioning system, and owned hot water heater (2021), plus the renovated second-floor washroom (2023). Conveniently located just minutes from Highway 400, Downtown Barrie, the waterfront, restaurants, shopping, and professional services. Ideal for healthcare professionals, legal, accounting, financial, architectural, engineering, insurance, real estate, and other professional offices. A rare opportunity to own a standalone commercial building with vacant possession in one of Barrie's most desirable business locations, plus long-term redevelopment potential subject to municipal approvals. (id:63203)
86 Murray Leonard Lane
East Gwillimbury, Ontario
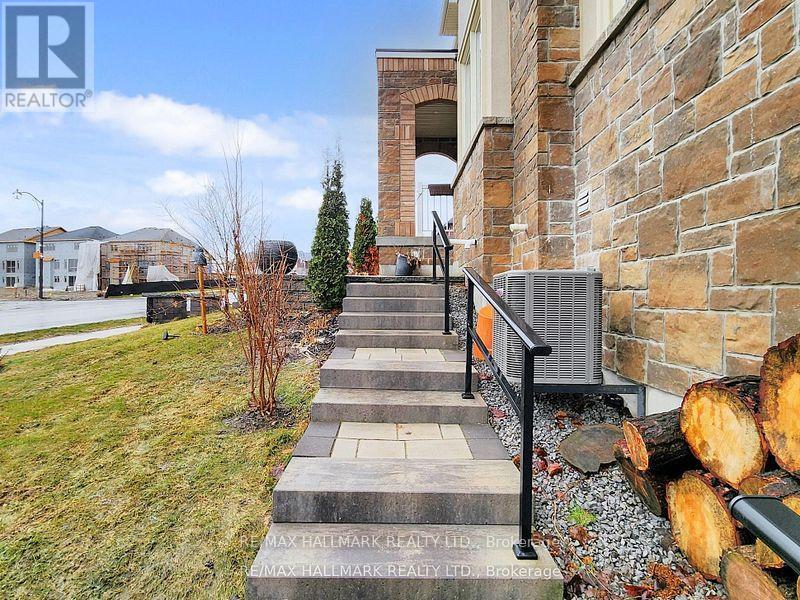
**Lower Level, Luxury Walk-Out Basement For Lease** Includes Back Yard, & 1 Parking Pad. High Quality Finishes. Private in-unit Washer & Dryer, Almost 740 Sqft complete with Gourmet Kitchen including Large Kitchen Island and Electric Fireplace. Area underneath the staircase for a small office / work area. Interlock walk-way to lower unit. Excellent family-friendly location just minutes to Hwy 404, two Costco locations, schools, parks, shopping, and the new community centre with pool, library, gym, indoor track, splash pad, skate park, beach volleyball and pickleball courts. Close to the future Bradford Bypass for convenient access to Hwy 400 & Hwy 404. (id:63203)
15 Main Street E
Newmarket, Ontario
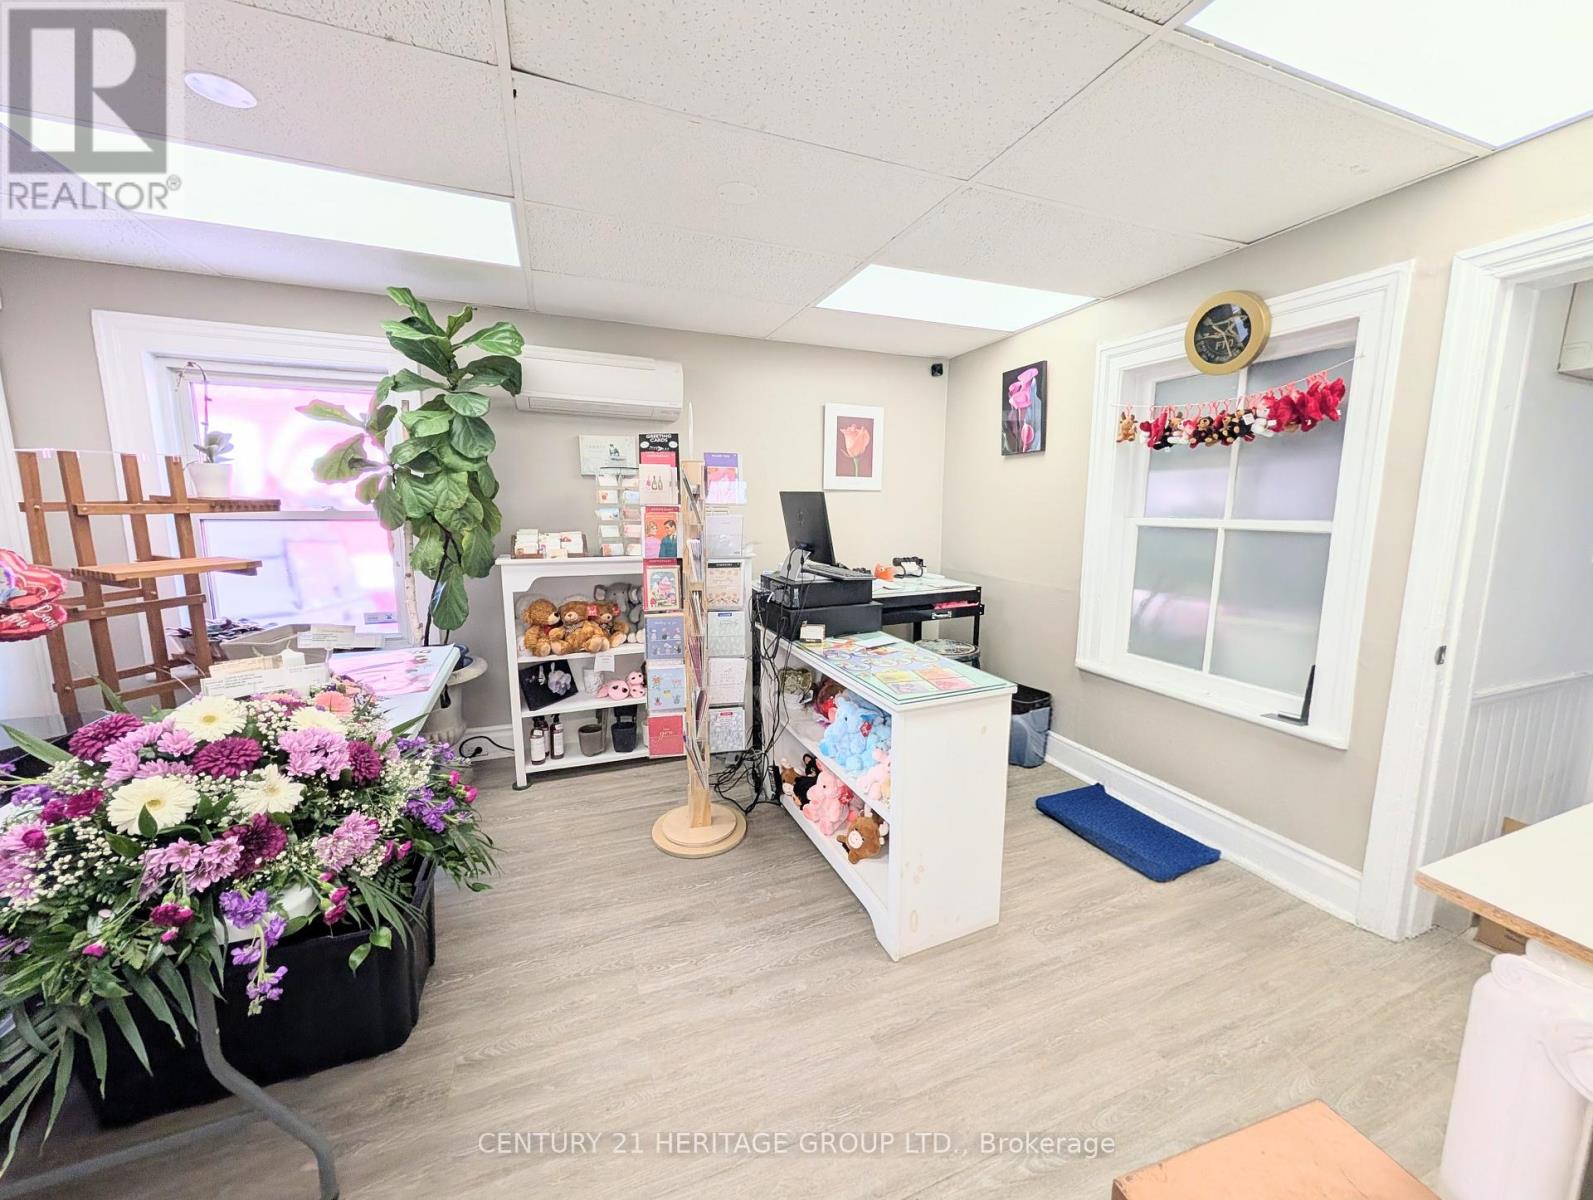
Turnkey, Profitable, Established Flower Shop - Rare Opportunity! Own a well-established, independently operated flower shop with a strong reputation, loyal clientele, and proven financial performance. This is a true turnkey business with everything in place for a seamless transition. Strong Financial Performance: Healthy annual sales with an impressive 18-19% net profit margin, providing an excellent opportunity for an owner-operator or investor. Unlike a franchise, this independent business has no franchise fees or ongoing royalty payments, allowing the owner to keep 100% of the profits. The buyer also has complete freedom to source flowers and supplies from any vendor of their choice, with no restrictive supplier agreements. The lease offers exceptional value with all-inclusive rent, including TMI and utilities, providing predictable monthly operating costs with no hidden surprises for only $2,121/monthIn addition to its established floral business, the existing website offers significant growth potential. A new owner can easily expand the product line to include gift baskets, gourmet items, plants, seasonal gifts, home décor, and other specialty products to create additional revenue streams. An outstanding opportunity to acquire a respected, profitable business with an established customer base, operational flexibility, and significant potential for future growth. (id:63203)
1166 Oriole Crescent
Innisfil, Ontario
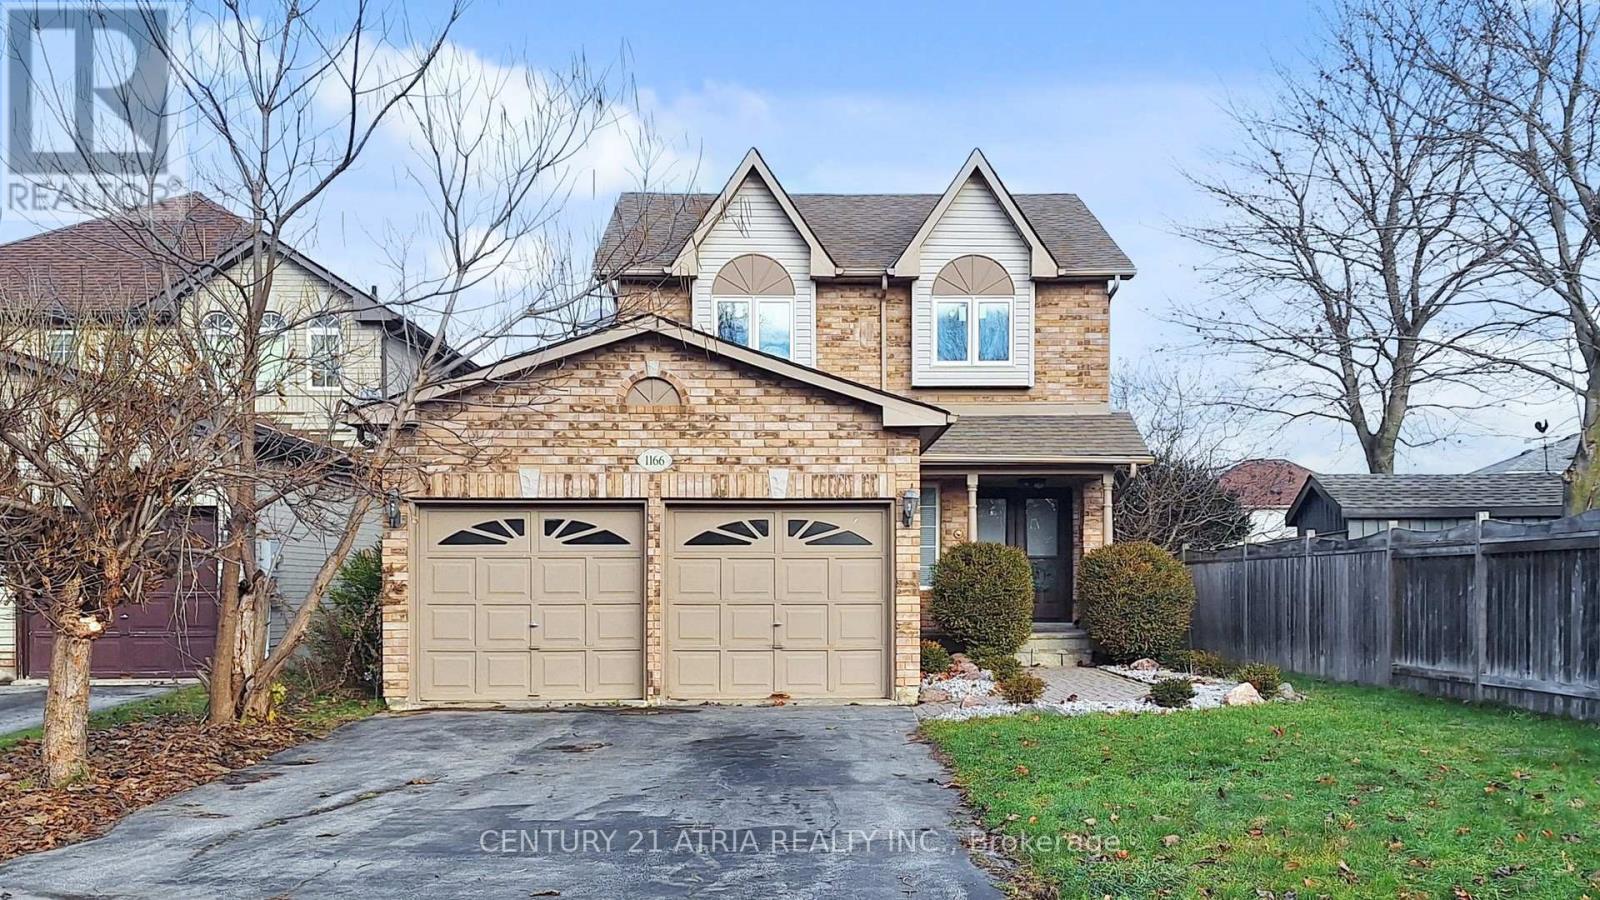
Excellent Opportunity to Invest in Innisfil!Beautifully Renovated 3+1 Bedrooms, 4 Bathrooms, Fully Naturally Lit Home in One of Alcona's Most Sought-AfterNeighbourhoods! Featuring Laminate Flooring Throughout, and Smooth Ceiling on Both Levels, the Stylish Kitchen with Quartz Counter-top, and Newer Ss. Fridge GE (2023), Ss. Stove, Hood, Microwave, Newer Washer & Dryer. Custom Blinds (2023), Primary Bedroom with Large Walking Custom Closet Organizer, and 3Pc En-Suite with Bathtub. Modern Touch Mirrors inBathrooms (2025). New Front Entrance Double-Door with Modern Keypad Lock (2023). New Windows in Kitchen and 2nd Floor (2023). New AC (2023), New Furnace and Main Floor Return Vent (2025). New Hot Water Tank (2025). Basement andAttic Insulation (2023), Roof Shingles (2023). Finished Basement Includes A Spacious Recreation Room Great ForEntertainment, An Office/4th Bedroom, and a Large Laundry Room. Double-Wide Driveway and Expansive Fenced Backyardwith A Large Deck Makes This Home Perfect For The Growing Family. Spacious Double-Car Garage. Set on A Large Lot Conveniently Tucked Away On A Quiet Family Friendly Cres. Across From Cross Roads Park.The Perfect Balance Between the Hustle and Bustle of Busy City Life and the Quiet, Slow Pace of Rural and Beach Living.Easy and Quick Access to Yonge St, HWY-400 and Go Train. Amenities Close By Including Beach, Golf, Rec. Centre, Schools, Banks, Shoppings and Many More... (id:63203)
215 Grandview Avenue
Markham, Ontario

Fantastic Grandview Estate in Prime Thornhill Location on A Wide 60 Feet by 128 Feet Premium Lot! 3 Bedrooms, 3 Full Bathrooms, Double Car Garages + A Finished Basement. Updated Large Kitchen with a Breakfast Area W/O to Lovely Backyard Include a Large Deck with a Permanent Awning, Wrap Around Trees/Fences! Family Sized Living and Dining Room! Hardwood Floor Throughout Main and Second Floor (Kitchen Has Ceramic Flr and Basement Has Laminate Flr)! Comfortable Main Floor Laundry in a Separate Room with Direct Access to Garage and Backyard! 3 Bedrooms and 2 Bathrooms in 2nd Floor, Master Retreat with 3-Pc Ensuite! Lower Level with Large Recreation Room and A Common Room! The Swimming Pool is a Bonus, but It's As Is Where Is! Convenient Location >> Steps Away from TTC on Steeles Ave, Short Walk to Steeles Ave & Henderson High Ranked Public School, and Park! Easy Access and Close Proximity to Ravine Trails, Centrepoint Shopping Mall, Bayview Golf and Country Club, and Highway 404! Multiple Grocery Options Including Galleria, No Frills, and T&T Supermarket, and a Vibrant Selection of Diverse Restaurants along Yonge Street. Live in Unbeatable Luxury and Quiet Location next to Toronto and Enjoy the Added Benefit of No Double Land Transfer Tax!! **Exceptional Opportunity for Both Lifestyle and Value** (id:63203)

34 Greengrove Way
Whitby, Ontario
Rarely offered condo link home in Whitby's desirable Rolling Acres community, attached only at the basement with fully separated side walls for the feel and privacy of a detached home. This premium corner unit features an extra side yard, extended wide driveway, 3 bedrooms, 2 bathrooms, a spacious primary bedroom with a walk-in closet and semi-ensuite, a bright functional layout, new laminate flooring throughout the second floor, new carpet on the stairs, new vinyl flooring in the finished basement with a wet bar, and recently updated appliances. Enjoy a private backyard with side access and a custom oversized barn door, plus a built-in garage. Located within the boundary of some of Whitby's top-rated schools and close to parks, shopping, restaurants, recreation facilities, and public transit. Move-in ready and ideal for families, professionals, or downsizers. (Furnace & Water Softener are owned) (id:63203)
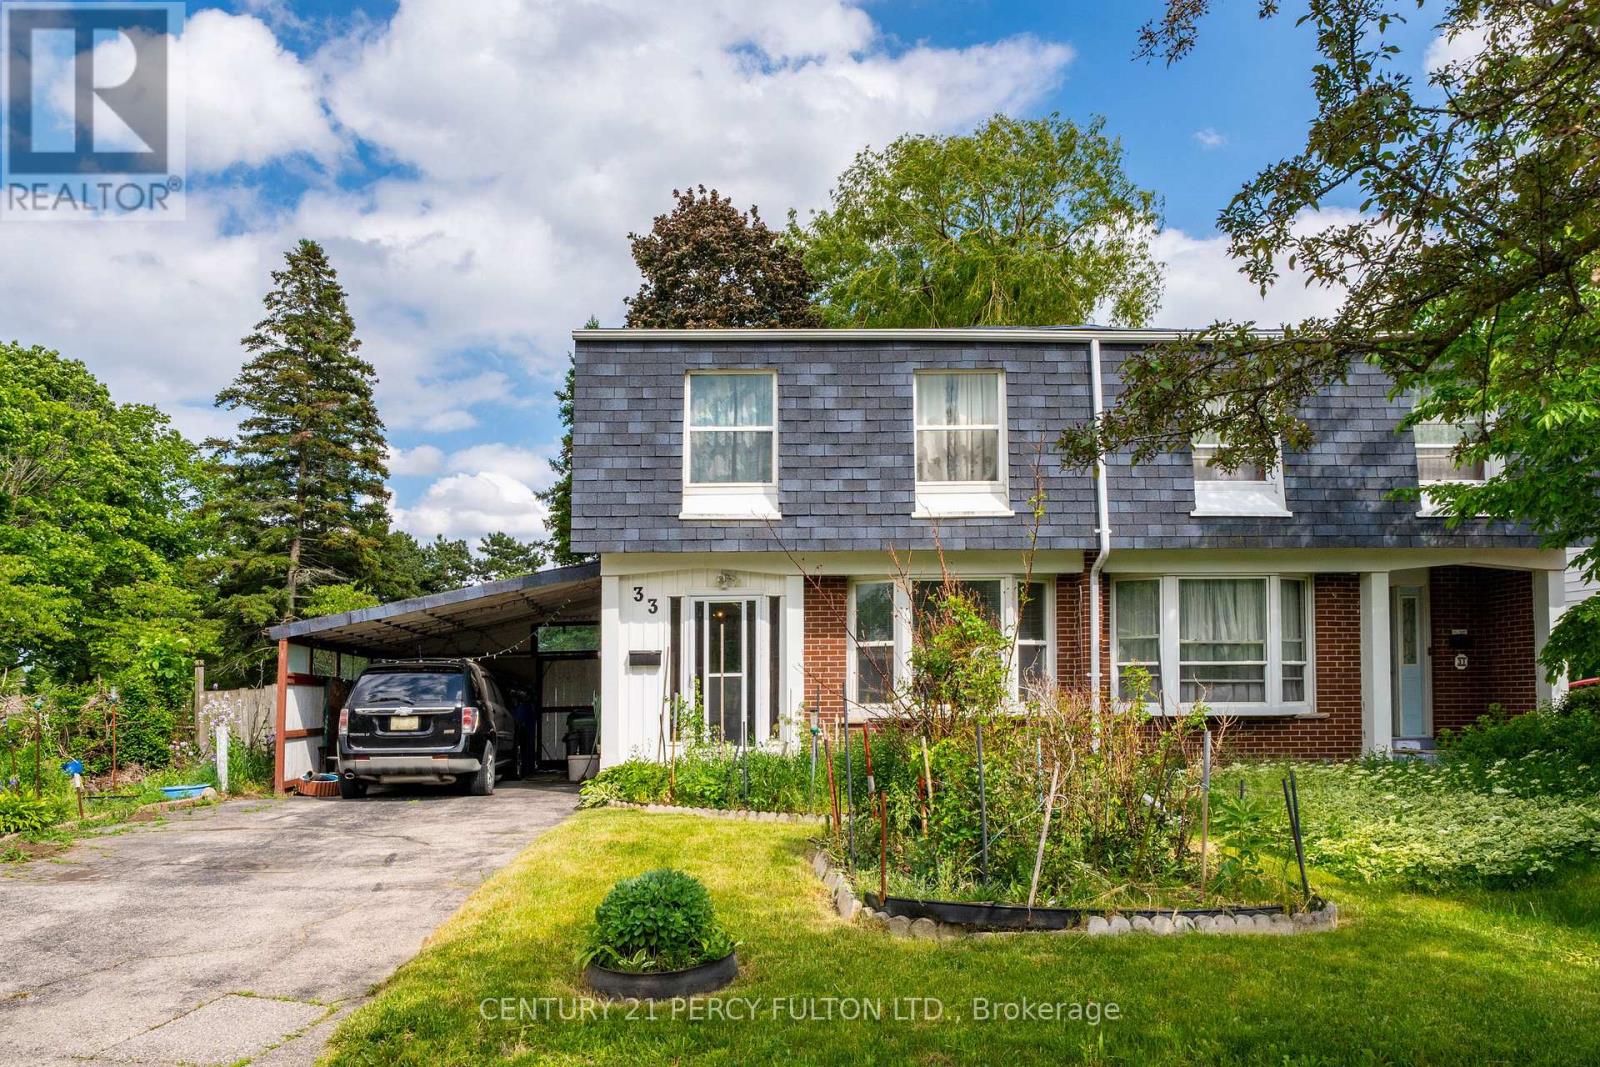
33 Nahanni Terrace
Toronto, Ontario
Welcome to 33 Nahanni Terrace, a beautifully maintained 4-bedroom, 2-storey family home nestled on a quiet, highly sought-after street in one of Toronto's most established neighborhoods. This warm and inviting property offers the perfect blend of comfort, functionality, and modern potential-ideal for growing families or anyone seeking space to live, work, and unwind. Step inside to a bright, well-designed main floor featuring a spacious living and dining area with large windows that fill the home with natural light. The family-sized kitchen offers ample cabinetry, generous counter space, and a walkout to the backyard-perfect for everyday living and effortless entertaining. Upstairs, you'll find four generously sized bedrooms, each with excellent closet space and room to personalize. The primary bedroom provides a peaceful retreat with plenty of space for a king-sized layout. The lower level offers a versatile finished basement-ideal as a recreation room, home office, gym, or additional storage. Outside, enjoy a private backyard with mature greenery and room for gardening, play, or summer gatherings. A private driveway and attached carport provide convenient parking for multiple vehicles. Located close to parks, schools, transit, shopping, and all essential amenities, this home delivers exceptional value in a family-friendly community. A rare opportunity to own a spacious 4-bedroom home in a prime Toronto location-don't miss it. (id:63203)
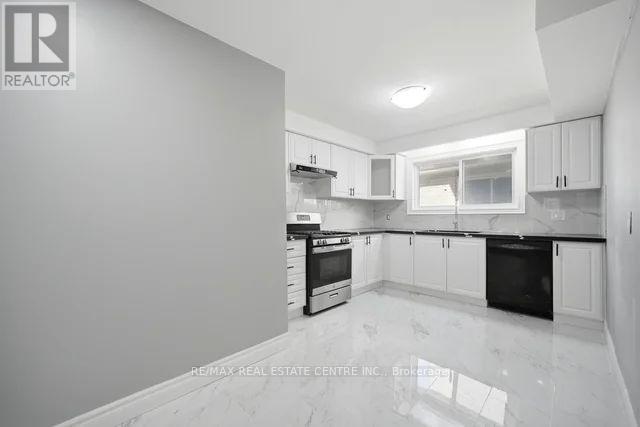
53 Farmhill Court
Toronto, Ontario
Welcome to 53 Farmhill Court, a beautifully maintained detached home nestled in the highly sought-after Dean Park community of Scarborough. Featuring a brand-new kitchen, 4 spacious bedrooms, 4 bathrooms, a double-car garage, and a private heated inground pool, this exceptional home is perfectly designed for growing families seeking comfort, space, and convenience.The main level offers a bright and functional layout with a stunning new eat-in kitchen equipped with stainless steel appliances, a formal dining room ideal for family gatherings, and an inviting living room highlighted by a cozy wood-burning fireplace. Step outside to your fully fenced backyard oasis, where you can relax, entertain, and enjoy summer days by the heated pool. Upstairs, the generously sized bedrooms provide ample space for family members and guests. The finished basement further expands the living area with additional flexible space and an extra bedroom, making it ideal for recreation, hobbies, or multi-generational living. Conveniently located within walking distance to public and Catholic schools, parks, transit, shopping, and everyday amenities, this outstanding family home offers the perfect blend of comfort, functionality, and an unbeatable location.A rare opportunity not to be missed! (id:63203)
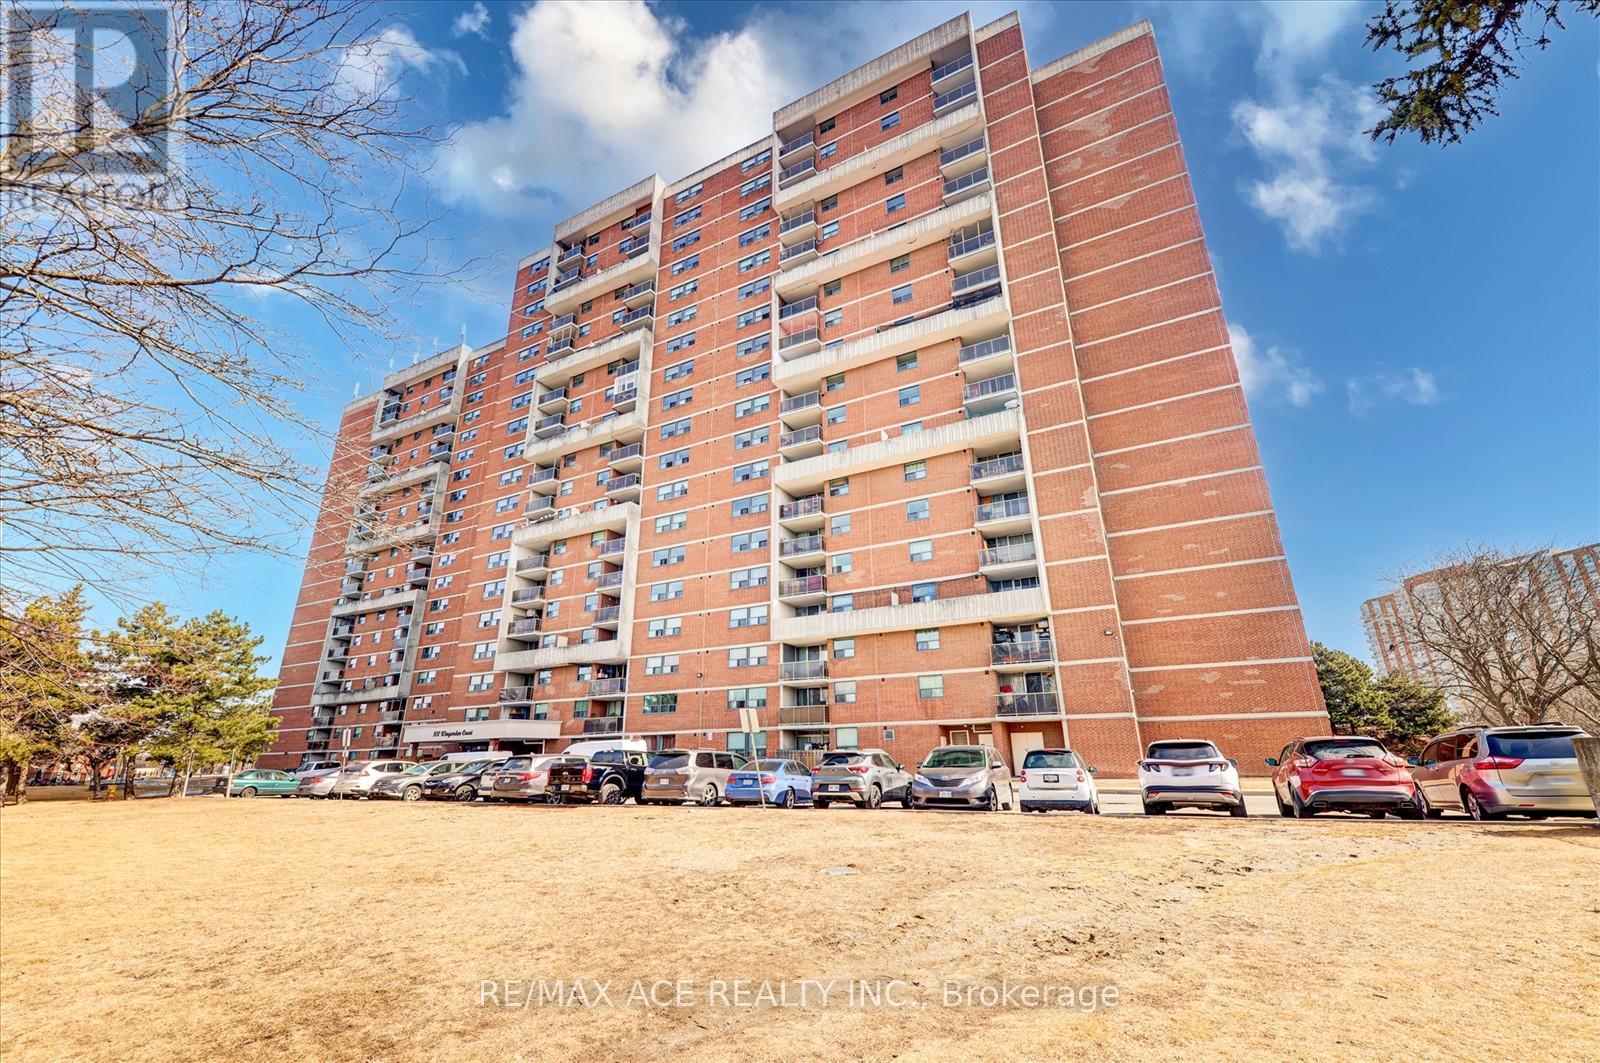
1414 - 100 Wingarden Court
Toronto, Ontario
Perfect for first-time buyers, this spacious 2-bedroom, 2-bathroom condo offers a functional open-concept layout designed for comfortable, everyday living. The bright living and dining area provides an inviting space to relax or entertain. The updated eat-in kitchen features new appliances, refreshed cabinetry and upgraded countertop. Located in a highly convenient neighborhood with easy access to Highway 401, TTC transit, parks, schools, shopping, and everyday amenities, this home offers an excellent opportunity to step into homeownership with comfort, convenience, and long-term value. (id:63203)
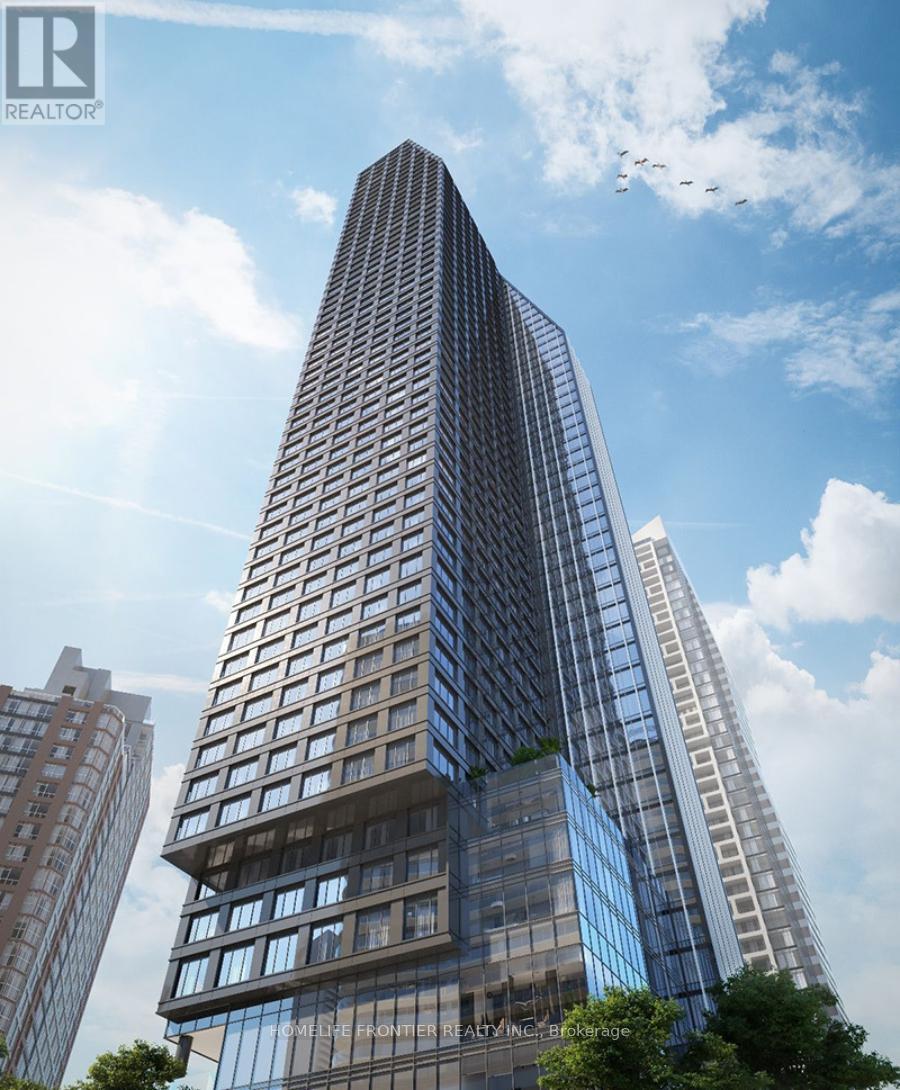
4603 - 8 Wellesley Street W
Toronto, Ontario
Welcome to Luxurious 2 Bedrms w spacious living room w fl to ceiling Windows at "8 Wellesley Condo" in the heart of Downtown Toronto. Modern open concept kitchen with built-in appliances with soft-close cabinets. Perfect for families, students, or professionals looking for a convenient and comfortable living space. well-sized bedroom with large window and closet. Steps To Subway, Shopping, U Of T, Toronto Metropolitan University, Yorkville, Eaton Centre, Queens Park, Financial District. High Speed Internet & ***EV PARKING*** INCLDUED. Must See! (id:63203)
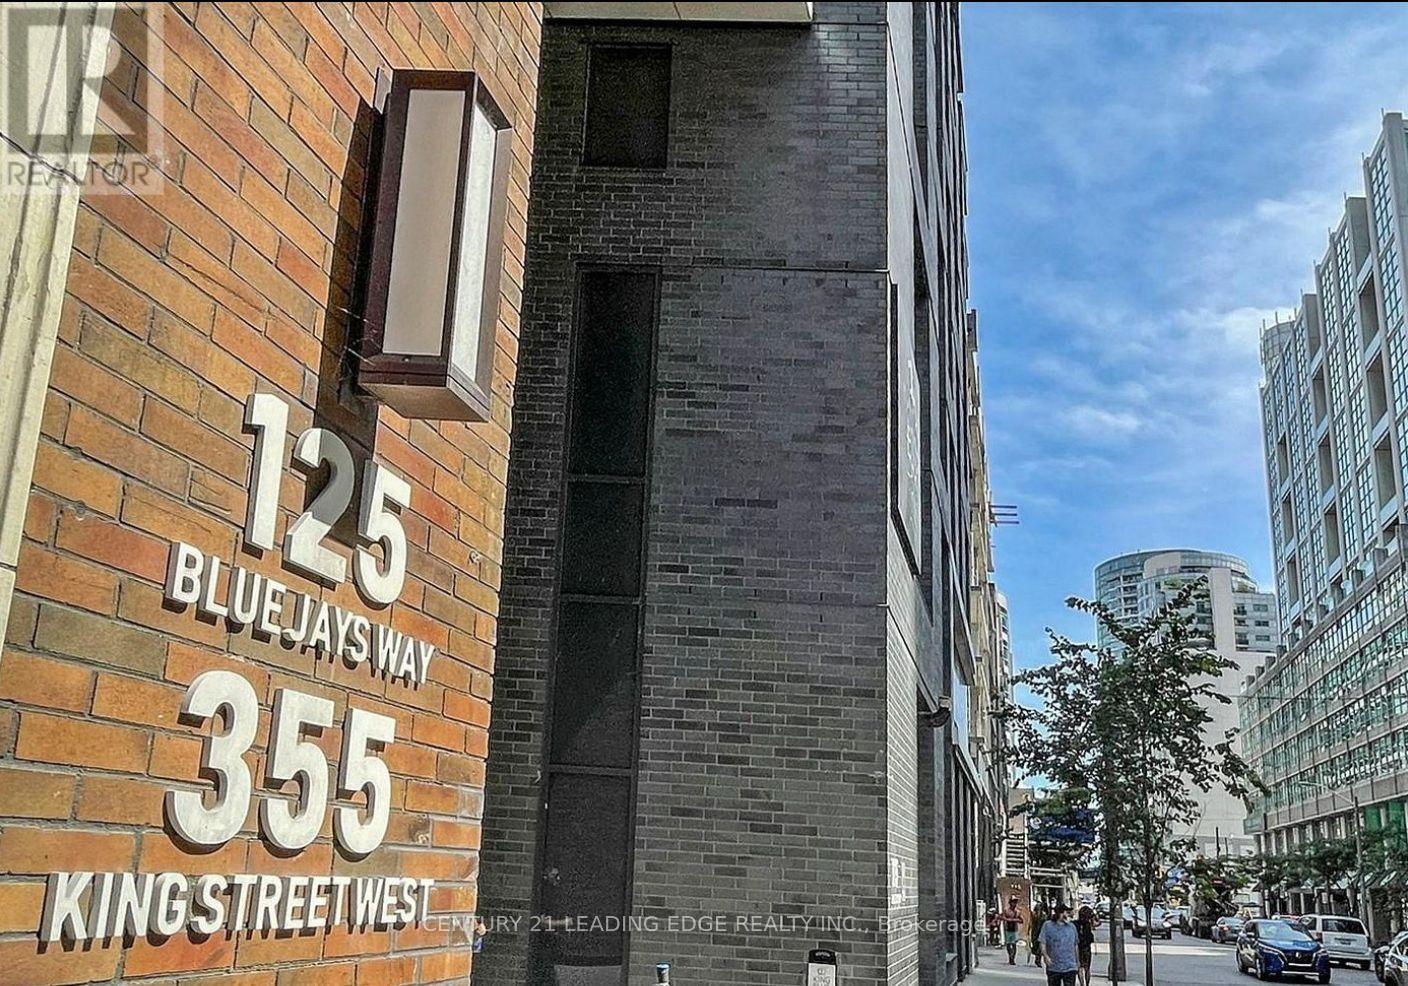
3303 - 125 Blue Jays Way
Toronto, Ontario
Experience sophisticated urban living in the heart of Toronto's vibrant Entertainment District. This stunning 608 sq. ft. 1-bedroom plus den suite, located in a modern 6-year-old building, offers an exceptional blend of style, comfort, and convenience. Featuring an open concept layout flooded with natural light, floor-to-ceiling windows, a sleek contemporary kitchen with integrated appliances and premium finishes, and a private balcony showcasing spectacular city views. Enjoy an unbeatable downtown lifestyle just steps to world-class dining, theatres, TIFF, Rogers Centre, CN Tower, and the Financial District. Conveniently connected to the P.A.T.H. system and transit, including a 24-hour streetcar stop at your doorstep. Residents benefit from 24-hour concierge service and outstanding amenities designed for modern city living. Whether you're a professional, investor, or first-time buyer, this is an exceptional opportunity to own in one of Toronto's most sought-after neighbourhoods. (id:63203)
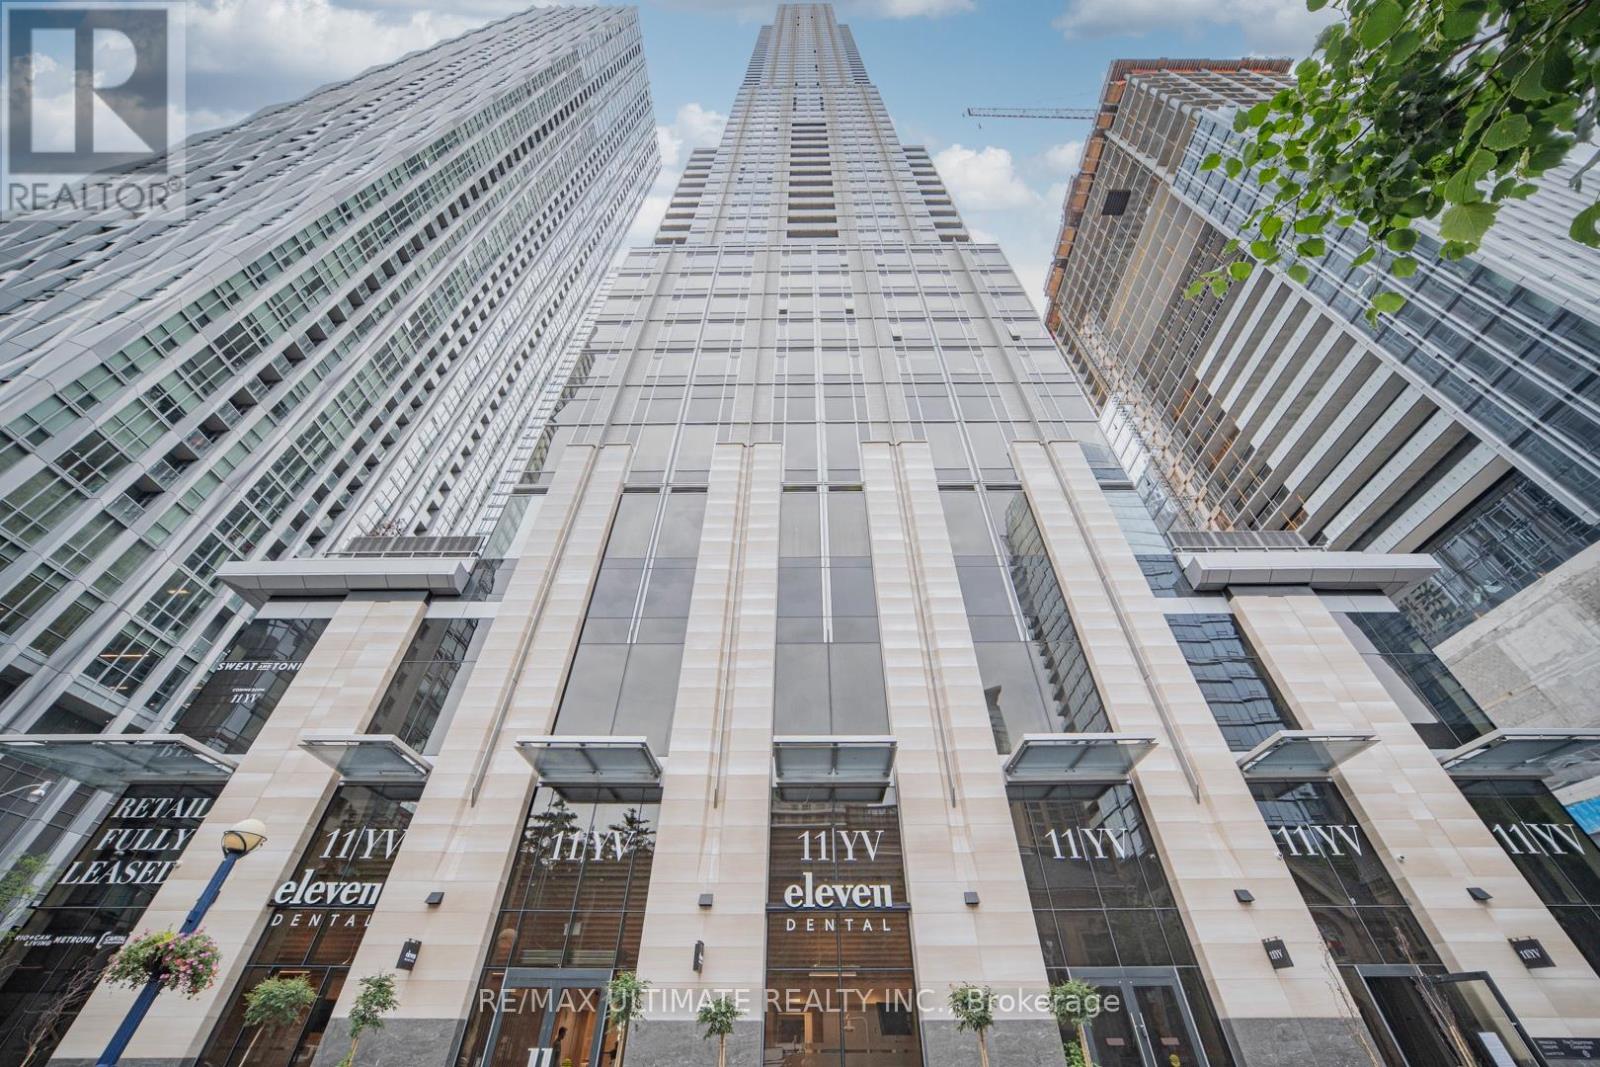
1902 - 11 Yorkville Avenue
Toronto, Ontario
Luxury Living in heart of Yorkville **Fully Furnished & Equipped** Vacant & Ready to Go. Experience Toronto's most iconic condo! Surround yourself in the finest restaurants, nightlife, cafes, boutiques and every amenity is at your doorstep. This suite offers a Yorkville View, overlooking the 4 Seasons Hotel. Approx 500 sq ft, Enjoy the finest of finishes, a kitchen breakfast island equipped with a beverage cooler, luxurious spa-like bathroom and world-class building amenities including: 24 hour concierge, visitor parking, indoor/outdoor pool, sauna, Hammam spa, fitness centre, piano lounge, party room, guest suites, whirlpool, movie theatre, outdoor lounge w/ bbq & so much more! Located close to Bay/Bloor/Yonge TTC, Shopping, Parkette, Univ of Toronto, Museum, Galleries. The best of city living is here at 11 Yorkville. **EXTRAS** Fridge, Cooktop, Oven, Dishwasher, Microwave, Stacked Washer & Dryer, Beverage Cooler. See Floorplan. (id:63203)
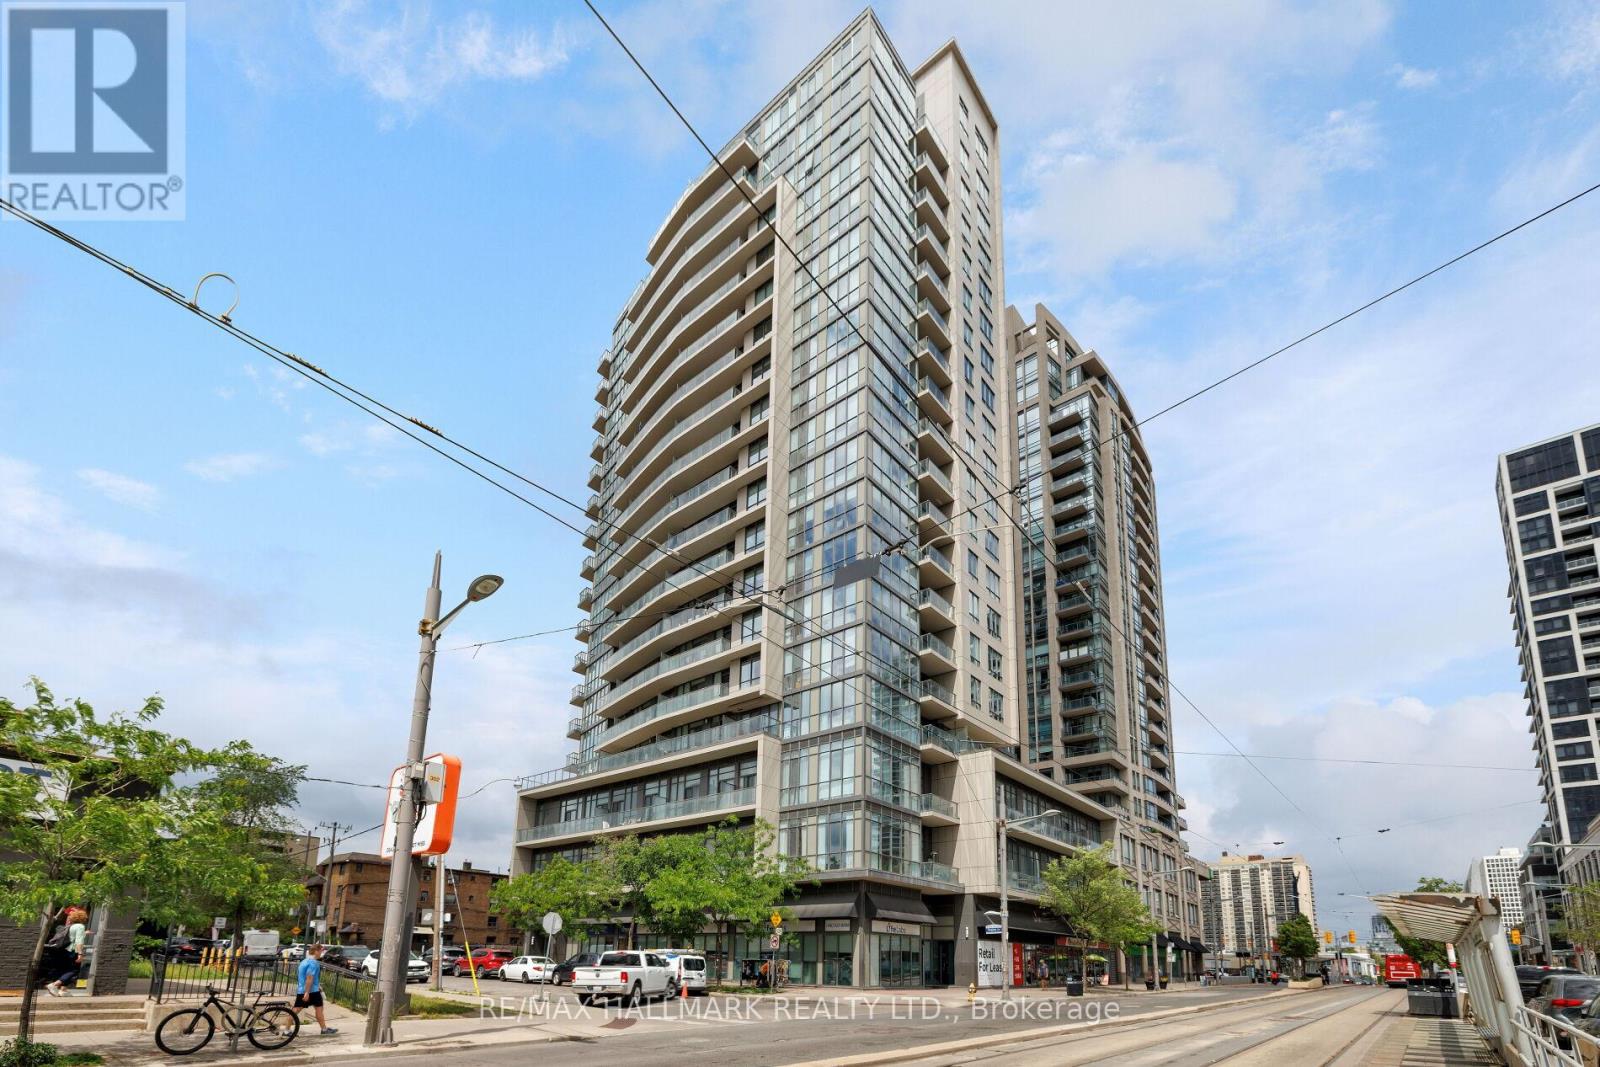
1401 - 530 St Clair Avenue W
Toronto, Ontario
Welcome to elevated midtown living at 530 St. Clair Avenue West, where thoughtful design, generous proportions, and everyday convenience come together in one beautifully appointed home.This spacious one bedroom plus den features a versatile layout, with a large den that functions perfectly as a dining room, home office, or additional living space. The oversized kitchen is designed for everyday living, offering full size appliances, large front hall closet, ensuite laundry, abundant cabinetry, and exceptional prep space.An expansive balcony and west facing windows fill the suite with natural light and showcase stunning sunset views. The generously sized primary bedroom includes two closets, one of which is a walk-in, providing storage rarely found in condo living. A three piece bathroom, one underground parking space, and a large locker complete the package.Residents enjoy 24-hour concierge service and premium amenities, including an indoor pool, fitness centre, meeting room, visitor parking, and beautifully maintained common spaces.Located just steps from the St. Clair streetcar and St. Clair West subway station, this home offers effortless access to downtown while placing cafés, restaurants, boutiques, grocery stores, and everyday essentials right outside your door.Bright, functional, and exceptionally well designed, this is turnkey midtown living in one of Toronto's most connected and desirable neighbourhoods. (id:63203)
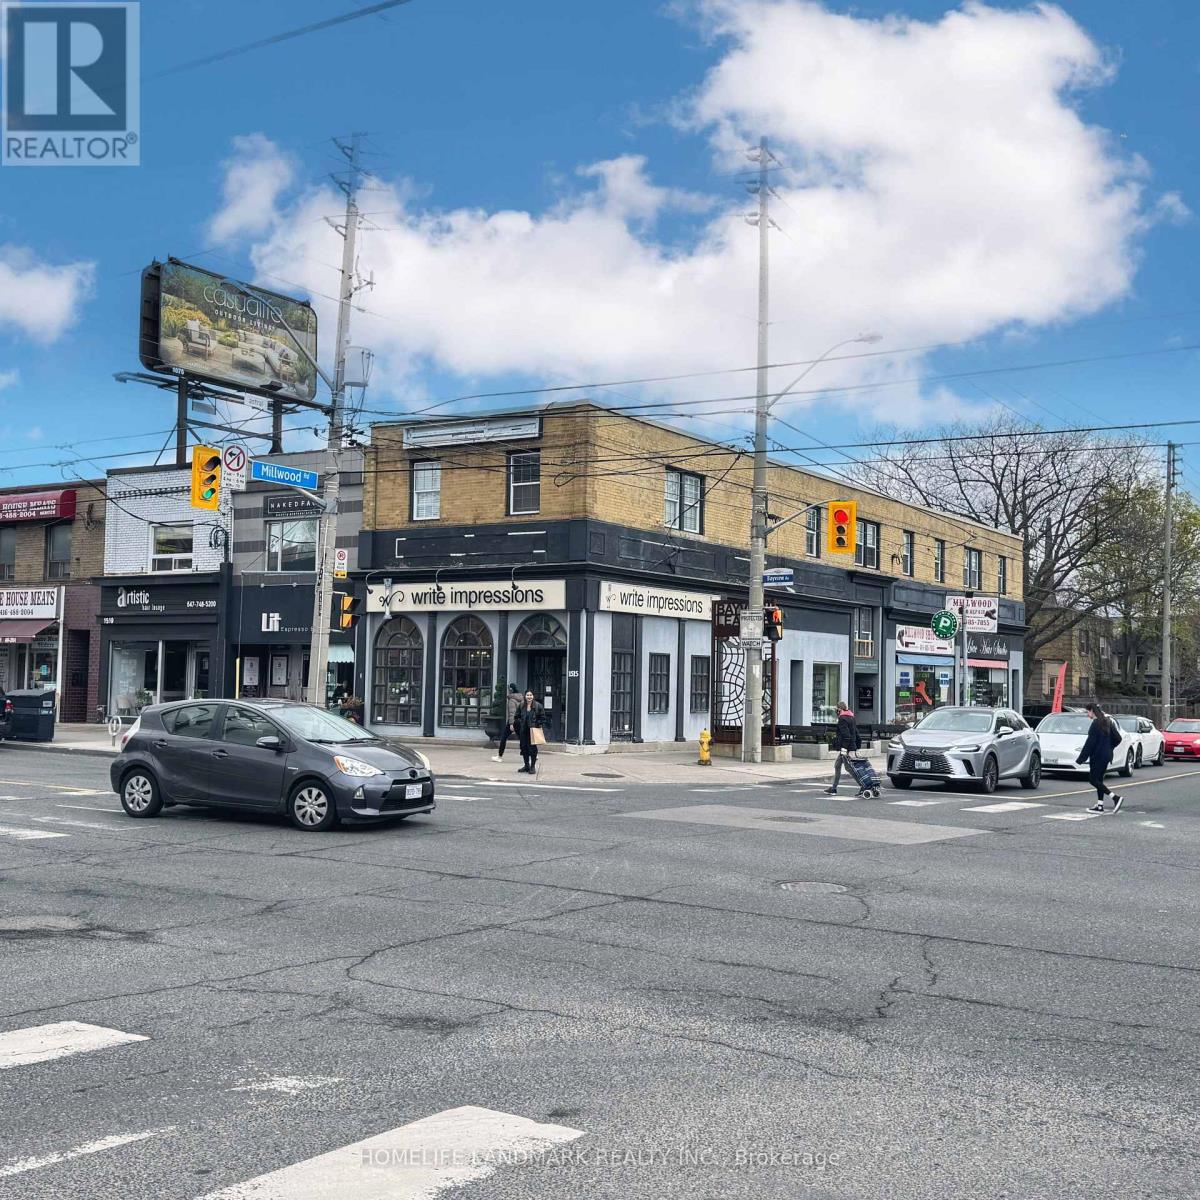
200e - A - 1515a Bayview Avenue
Toronto, Ontario
Turn-Key Beauty & Wellness Business in Prime Location! Fantastic opportunity to own a fully equipped, turn-key beauty and wellness business in a high-traffic area on Bayview Ave. This well-established space offers approximately 450 sq. ft. and is ideal for entrepreneurs looking to step into a ready to-operate setup. The business is fully outfitted with a wide range of nail polishes, tools, and kits. Located in a busy, high-visibility area with ample parking and easy access to major bus routes, this location ensures consistent foot traffic and strong business potential. Affordable rent makes this an excellent low-investment opportunity to be your own boss. Don't miss this chance to own a fully equipped salon in a sought-after location! (id:63203)
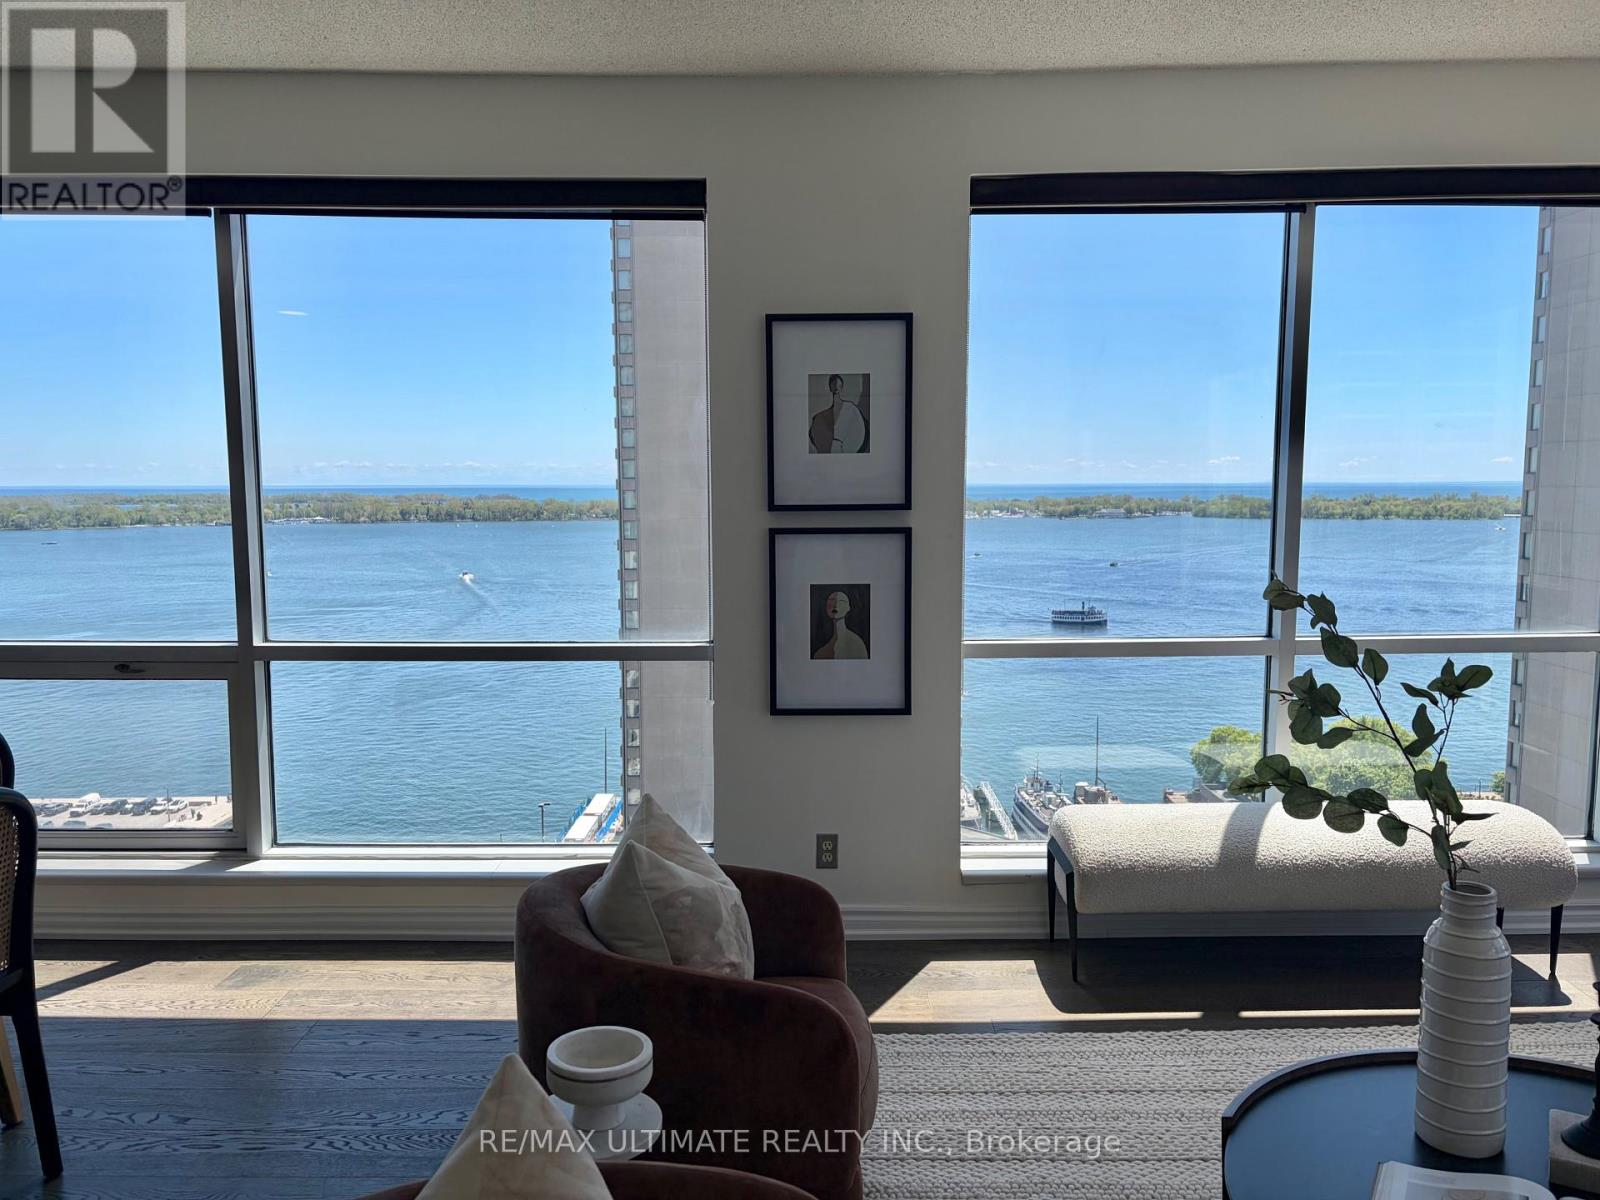
2206 - 10 Queens Quay W
Toronto, Ontario
**Rarely Available on Toronto's Waterfront** Panoramic View of the Lake & Harbour**Offering 1700 Glorious sq ft with this Stunning Corner Suite, Soaring 9 ft Ceiling. Spectacular South and West Views See Beyond the Island. High Floor & True Queens Quay Location. Walk to Financial District, PATH, Scotiabank & Rogers Centre, Union Station & Waterfront Boardwalk. Entrance Foyer has Custom Closets. Spacious Principal Rooms. Modern Bedrooms and Chic Renovated Bathrooms. Renovated Eat-in kitchen w/ Fabulous South View complete w/ Top-of-The-Line Appliances & Finishes: Quartz Countertops, Extensive Leicht Designer Kitchen Cabinetry & Nolte Cupboards. Prime Bedroom retreat w/ His & Hers W-I Closets. Ensuite w/ Step-in Shower. 2nd Bdrm also has an Ensuite, 2 Dens/Office. Excellent layout includes a massive living room that's ideal for both entertaining and everyday comfort. Engineered Hardwood Floors & Floor-To-Ceiling Windows, Tons of Natural Light Into The Entire Home. $$$ spent on Upgrades and Renovations. Each Bedroom offers its own Den. Spacious Laundry Room. Designed Cabinetry in Foyer. Enjoy Resort-Style Amenities, Including Indoor & Outdoor Pool, Whirlpool, Visitor Parking, Large Gym, Guest Suites, Golf Simulator, Squash & Basketball Courts, Ping-Pong Room, Games Room, Rooftop Terrace w/BBQ & so much More. Well-managed Building, Excellent Security. The Most Desirable Waterfront Community is At Your Door: Toronto's Harbourfront, Convenient Grocery Store & Restaurant Right Next Door. Near CN Tower, Union Station & Toronto's Vibrant St Lawrence Market & Entertainment District. **2 Lockers, 2 Parking **All Utilities + Wifi, Water, Amenities, Cable & Hydro Included In Maintenance Fees. Visitors Parking. Best of City Living! Steps away from Excellent restaurants, cafes, shopping, TTC, Billy Bishop Island Airport all walking distance. Whether you love relaxed lakeside strolls, urban conveniences, or dynamic city life, this location has it all. Show Your Best Client. (id:63203)
23 Grass Meadoway Way
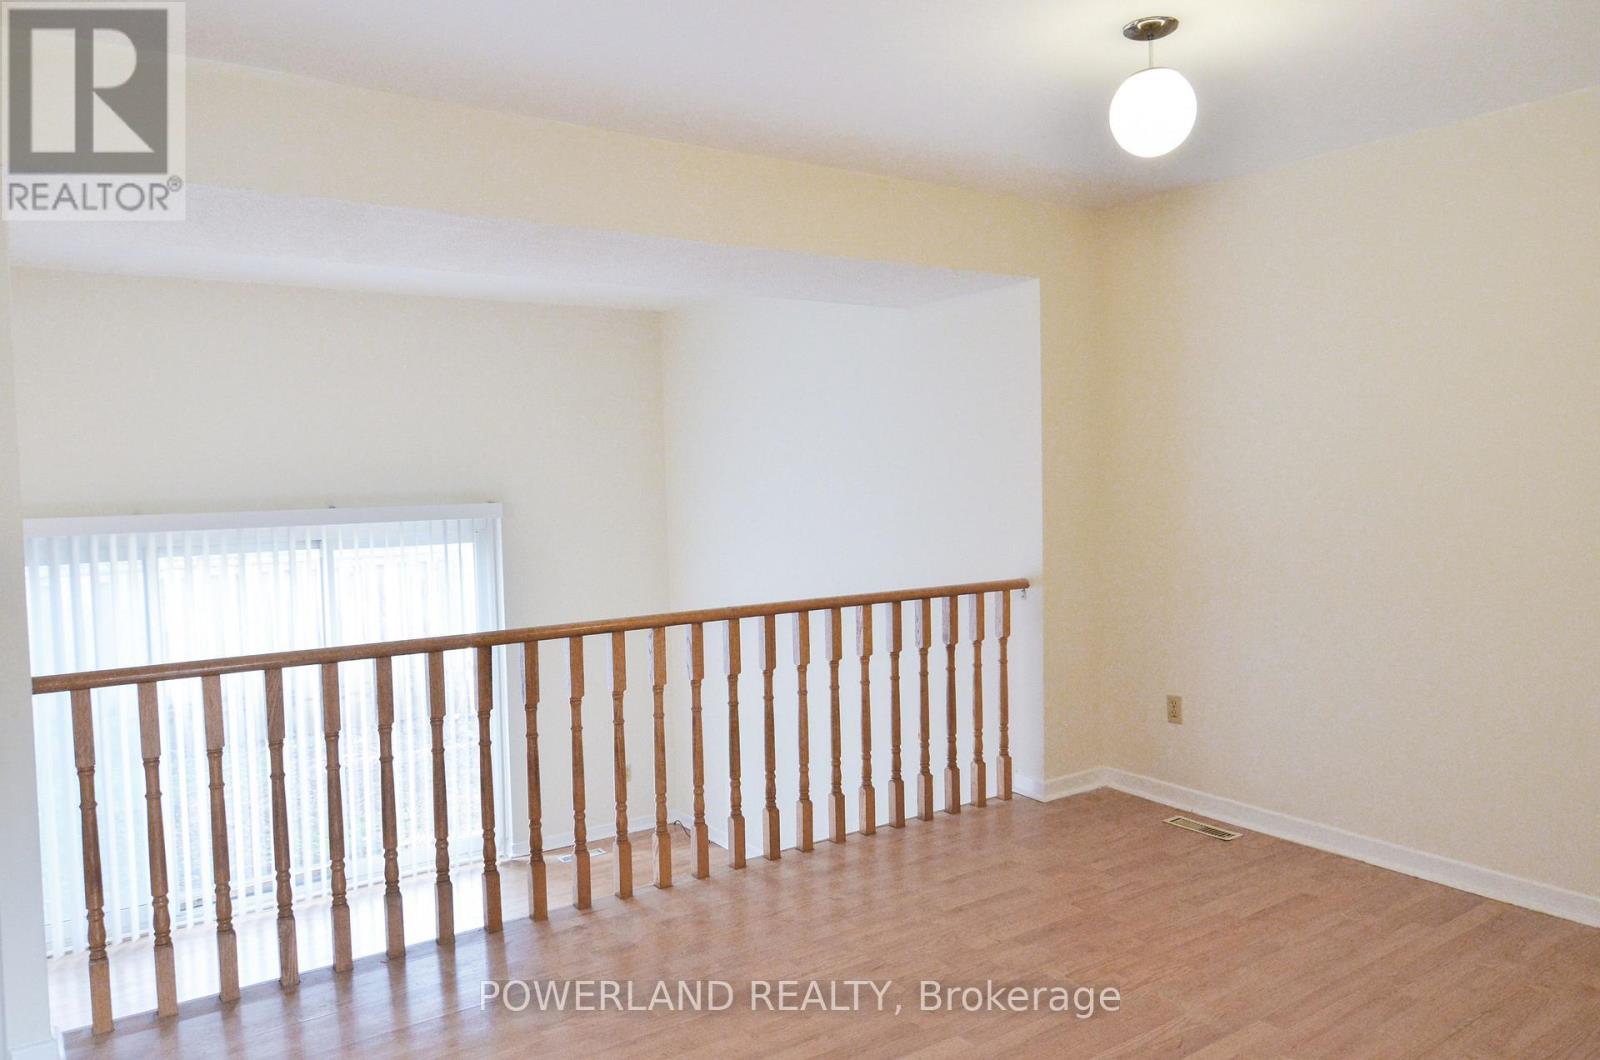
Toronto, Ontario
Townhouse Unit In Quiet Area. Walk To Schools Arbor Glen Ps, A Y Jackson, Visitor Parking.Minutes To 404/401, TTC, Go Bus, Shopping Mall, Bank, Seneca College, Park & All Amenities.Brand new kitchen cabinets. (id:63203)
30 Greenwood Trail
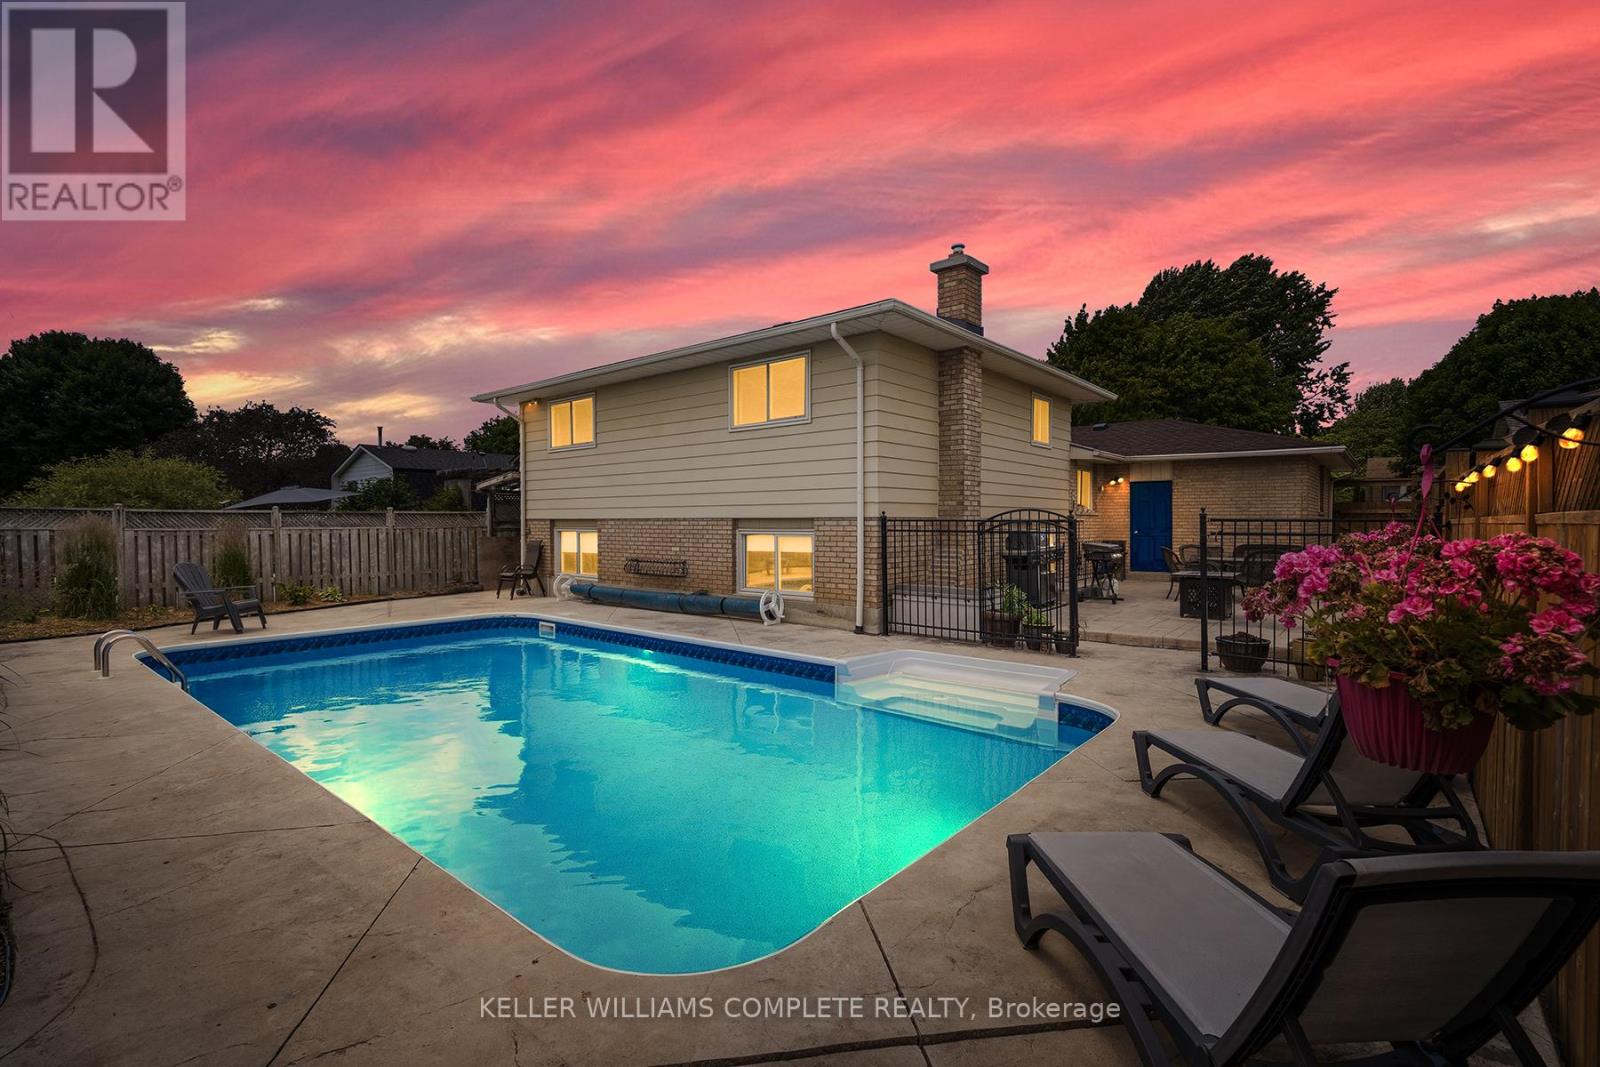
Brantford, Ontario
Welcome to this beautifully maintained 3+1 bedroom, 2-bathroom backsplit in Brantford's sought-after Brier Park neighbourhood. Much larger than it appears, this home offers a bright, functional layout with spacious principal rooms, a sun-filled living room, separate dining area, and an eat-in kitchen with breakfast bar and plenty of storage. An attached garage and double-wide driveway provide parking for up to five vehicles. The finished lower level features a spacious family room with a cozy gas fireplace and a 3-piece bathroom, while the basement offers a bonus fourth bedroom plus plenty of storage and utility space. Step outside to your own private backyard retreat with an inground pool, patio, and fully fenced yard, perfect for relaxing or entertaining all summer long. Recent updates include the roof (2025), gas pool heater (2026), fence (2025), washer & dryer (2025), and pool liner & cover (2021). Ideally located close to schools, parks, shopping, public transit and Highway 403, this move-in ready family home offers the perfect blend of space, comfort and convenience. (id:63203)
Upper - 5323 Tenth Line W Street
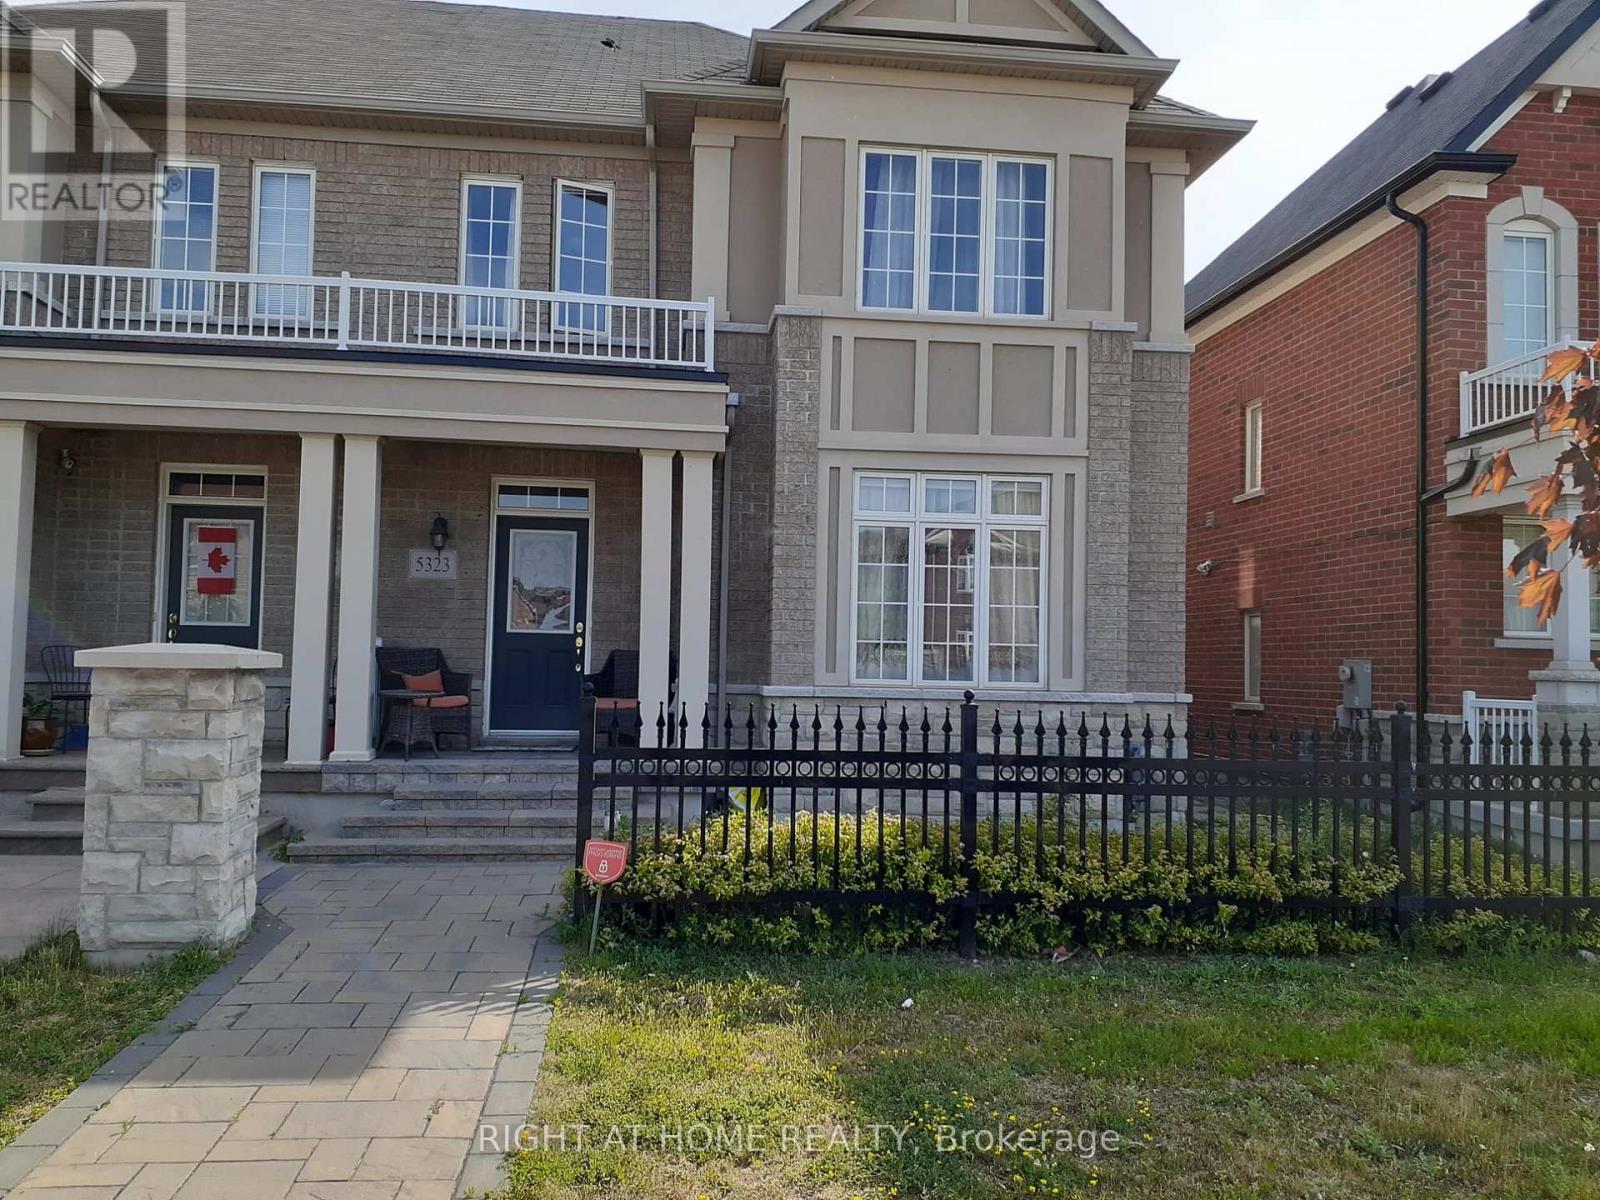
Mississauga, Ontario
Beautiful Executive Semi-Detached. Prime Churchill Meadows, Bright House, No Carpet Allover. Upgraded Appliances Kitchen With Breakfast Area, Bright Open Concept Living & Dining Rm-Great For Entertaining!, Master Retreat Features F/P, W/I Closet, 5Pc Ensuite. 2nd Fl Laundry, Fenced Yard , Detached Double Garage.Finished Basement Wz, Fireplace, 2 Bedrooms And A Full Washroom. (id:63203)
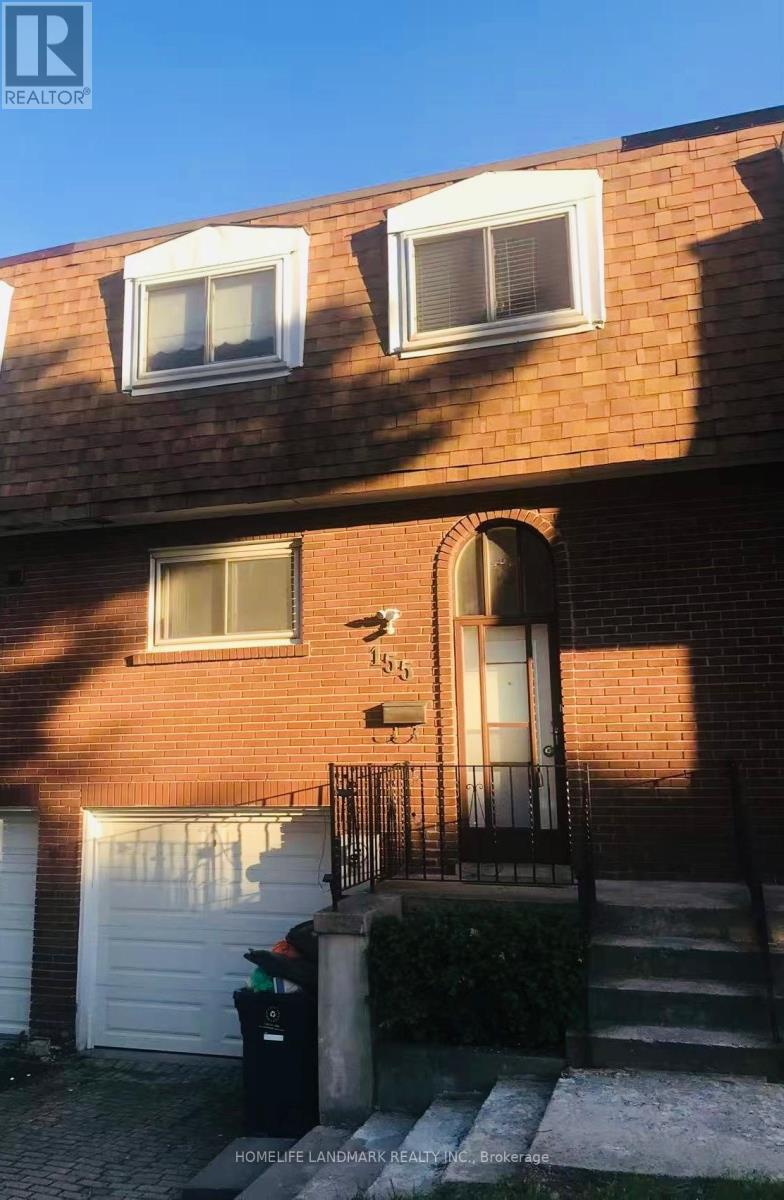
155 Corinthian Boulevard
Toronto, Ontario
Excellent Location! Well Built Freehold Townhouse, 4 Good Size Bedrooms, Extra Deep Lot, Great Layout, Bright And Spacious,New Painting. Quiet Large Back Yard!! Steps To TTC, Schools,Shopping Centre, Library And Highway. Rent include Fridge, Stove, Range Hood, Washer , Dryer, Existing Lighting Fixtures and Window Coverings. (id:63203)
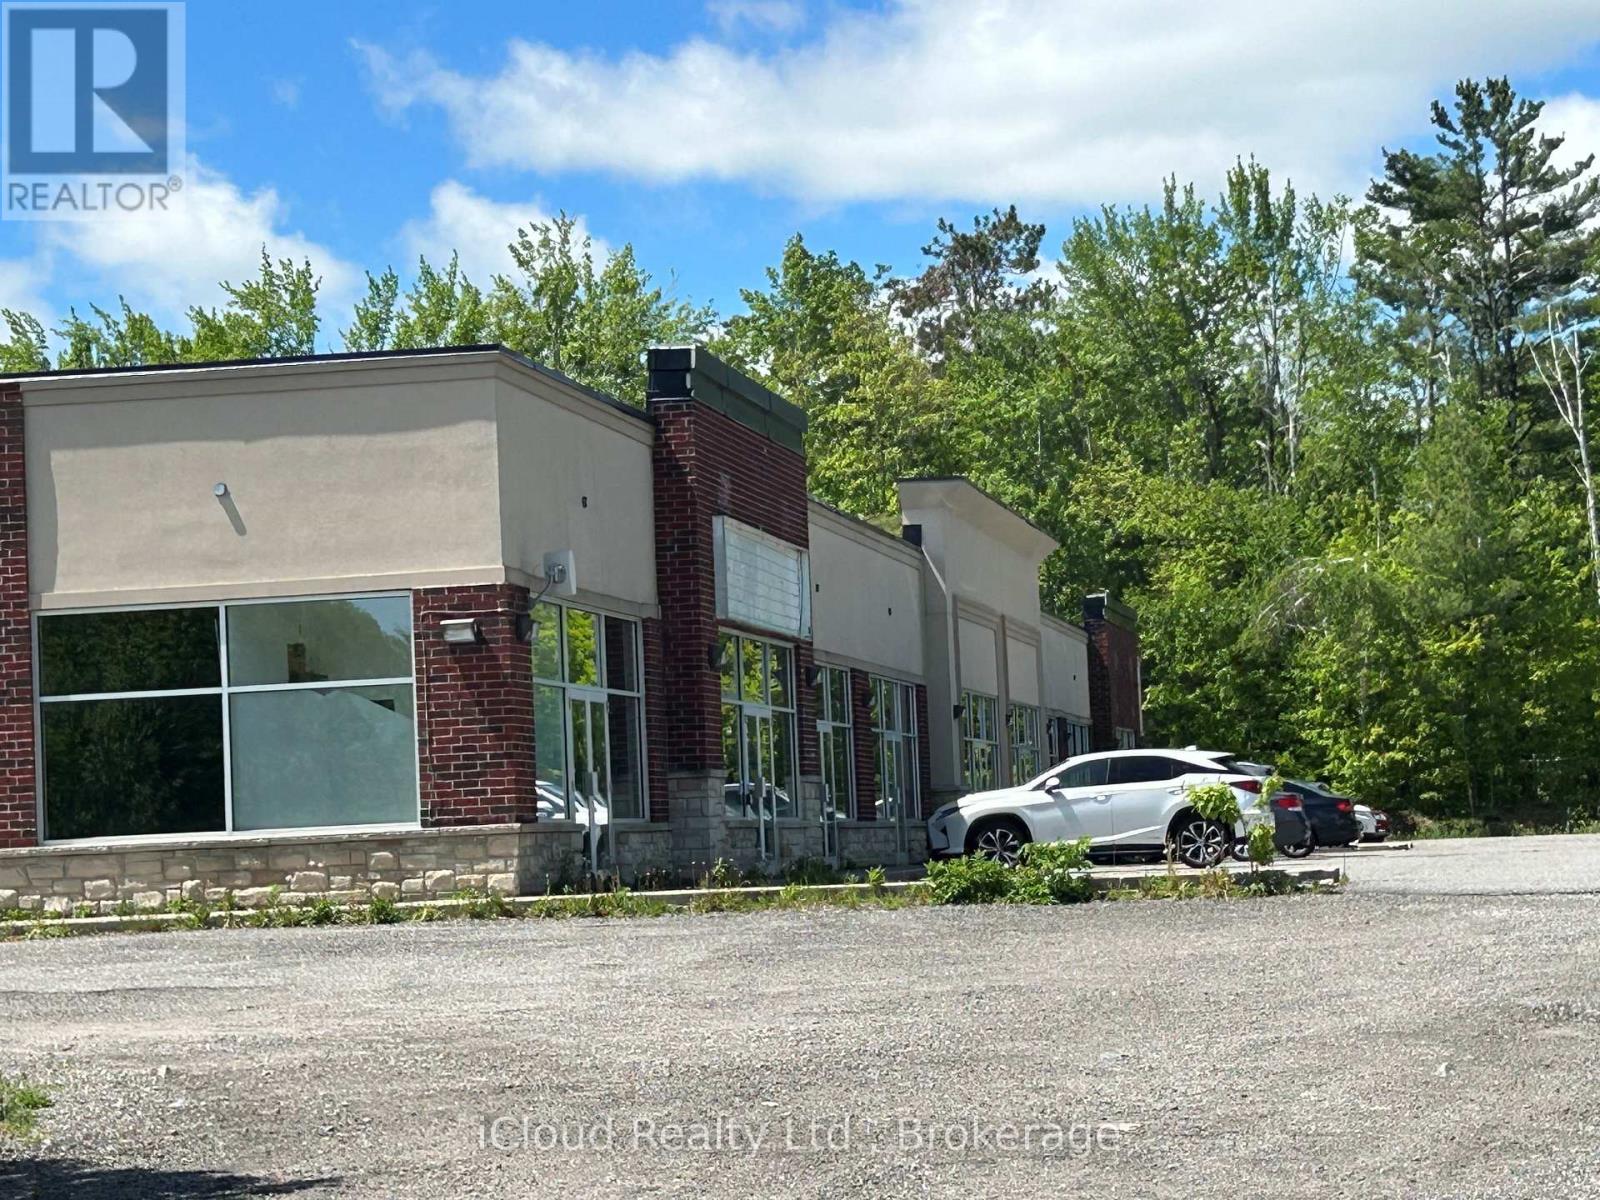
91 Duffys Lane
Georgian Bay, Ontario
Attention Investors, Developers, and Owner-Users! Rare and exceptional commercial real estate acquisition opportunity . This premium, high-traffic asset features a newly constructed two-block development on a fully optimized site zoned Highway Commercial (C3). Block A comprises a striking 10,209 Sq. Ft. multi-use commercial retail building meticulously subdivided into 10 high-exposure units (approx. 1,000 Sq. Ft. each). Delivered as pristine, raw base-shells with rough-in washrooms, these units offer a blank canvas tailored for custom tenant build-outs, retail storefronts, professional medical clinics, or corporate offices. Block B features pre-engineered and poured concrete footings for a 2,452 Sq. Ft. freestanding restaurant, fully approved for a high-efficiency drive-through layout to maximize queuing capacity. Benefiting from 100% vacant possession, this property provides absolute lease-up control, immediate cash-flow optimization, and clear equity upside. Secure institutional asse (id:63203)
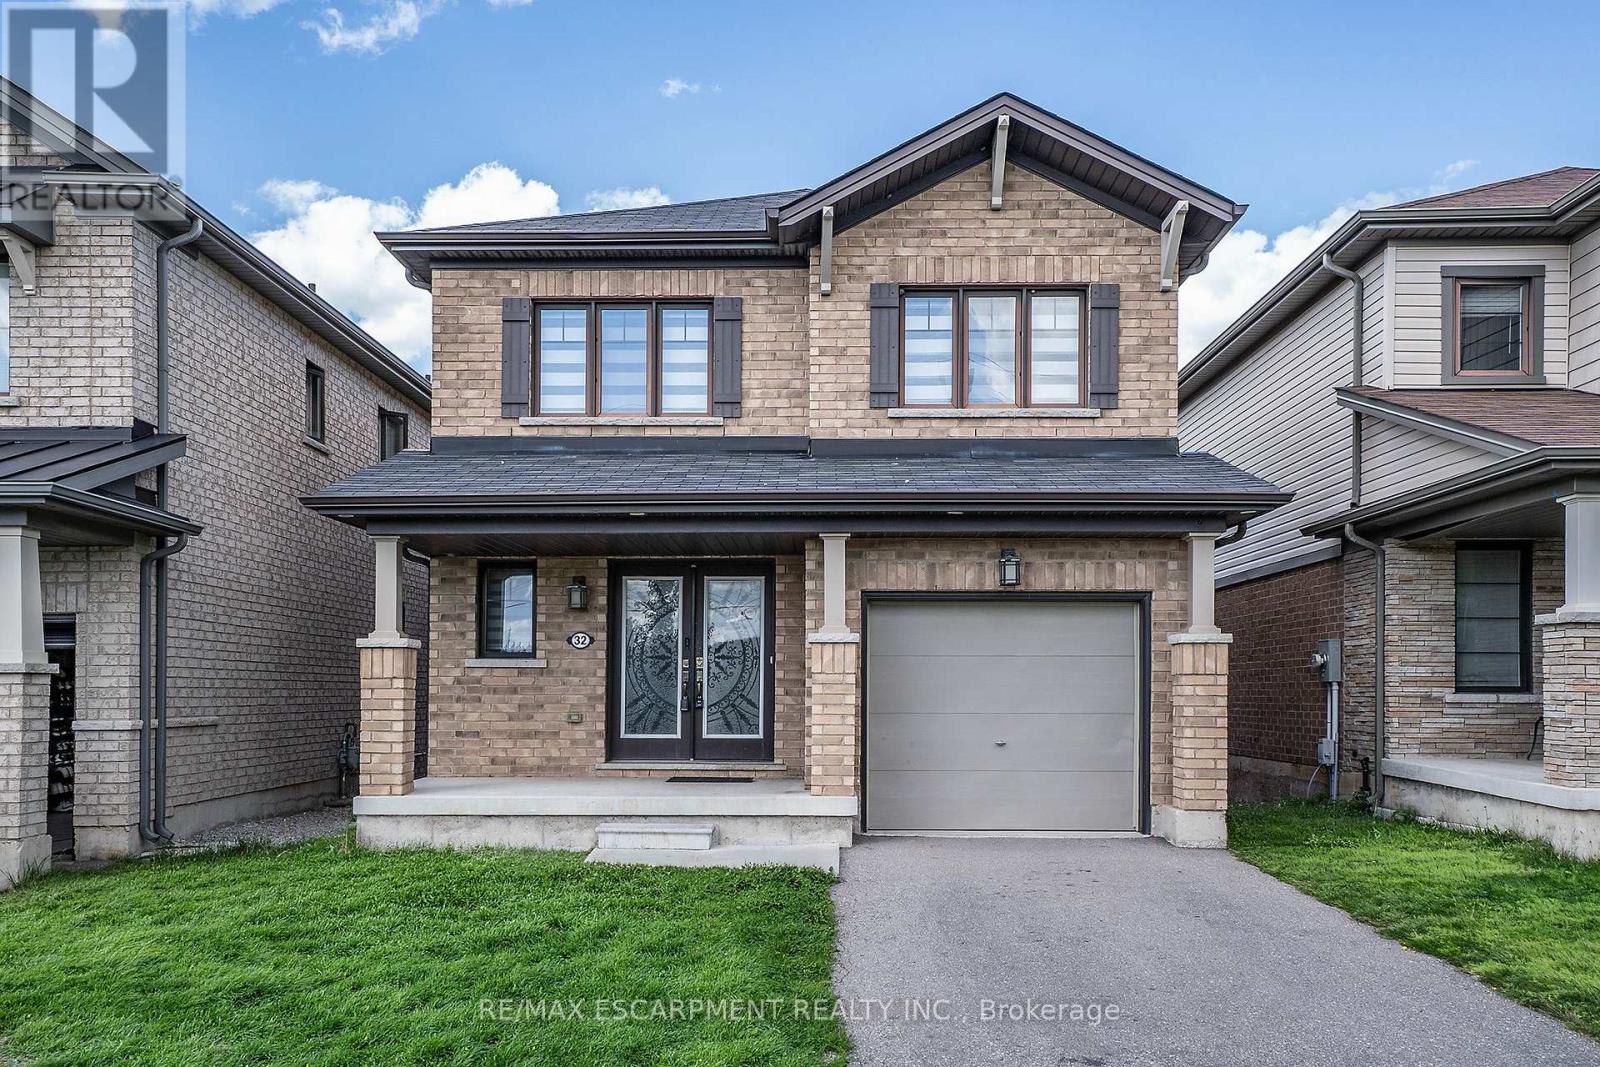
32 Hedges Crescent
Hamilton, Ontario
Rare park-facing retreat in premier 10+ Stoney Creek neighbourhood. Nestled on a quiet, FAMILY FRIENDLY CUL-DE-SAC this beauty offers no front neighbours. Almost new 6-year-old all-brick gem overlooks the stunning Heritage Green Park. Enjoy unmatched peace, privacy, and abundant street parking on this peaceful dead-end street. The interior exudes natural light and boasts premium upgrades, including but not limited to solid oak staircase, quartz countertops in Kitchen and Bathrooms and hardwood floors. Open concept Living Room, Dining & Kitchen is is perfect for entertaining family and friends. The modern Kitchen is sure to impress with stainless appliances, large island which allows extra seating & modern backsplash. The Dining Room offers walk-out to the back yard giving more entertaining space. The Living Room is a perfect place to unwind with family or cozy up and read a good book. There is also a formal Dining Room for larger gathering and a 2 pce bath on this level. Upstairs offers 3 spacious bedrooms and 2 bathrooms. Unwind in the oversized primary suite, featuring a spa-like 5-piece ensuite. You can also enjoy the convenience up upper laundry. The lower level offers plenty of space to bring your vision to life. This BEAUTY is located minutes from the Redhill Expressway, ideal for commuters, local shopping and scenic Escarpment trails. This home is the perfect blend of nature and urban convenience! (id:63203)
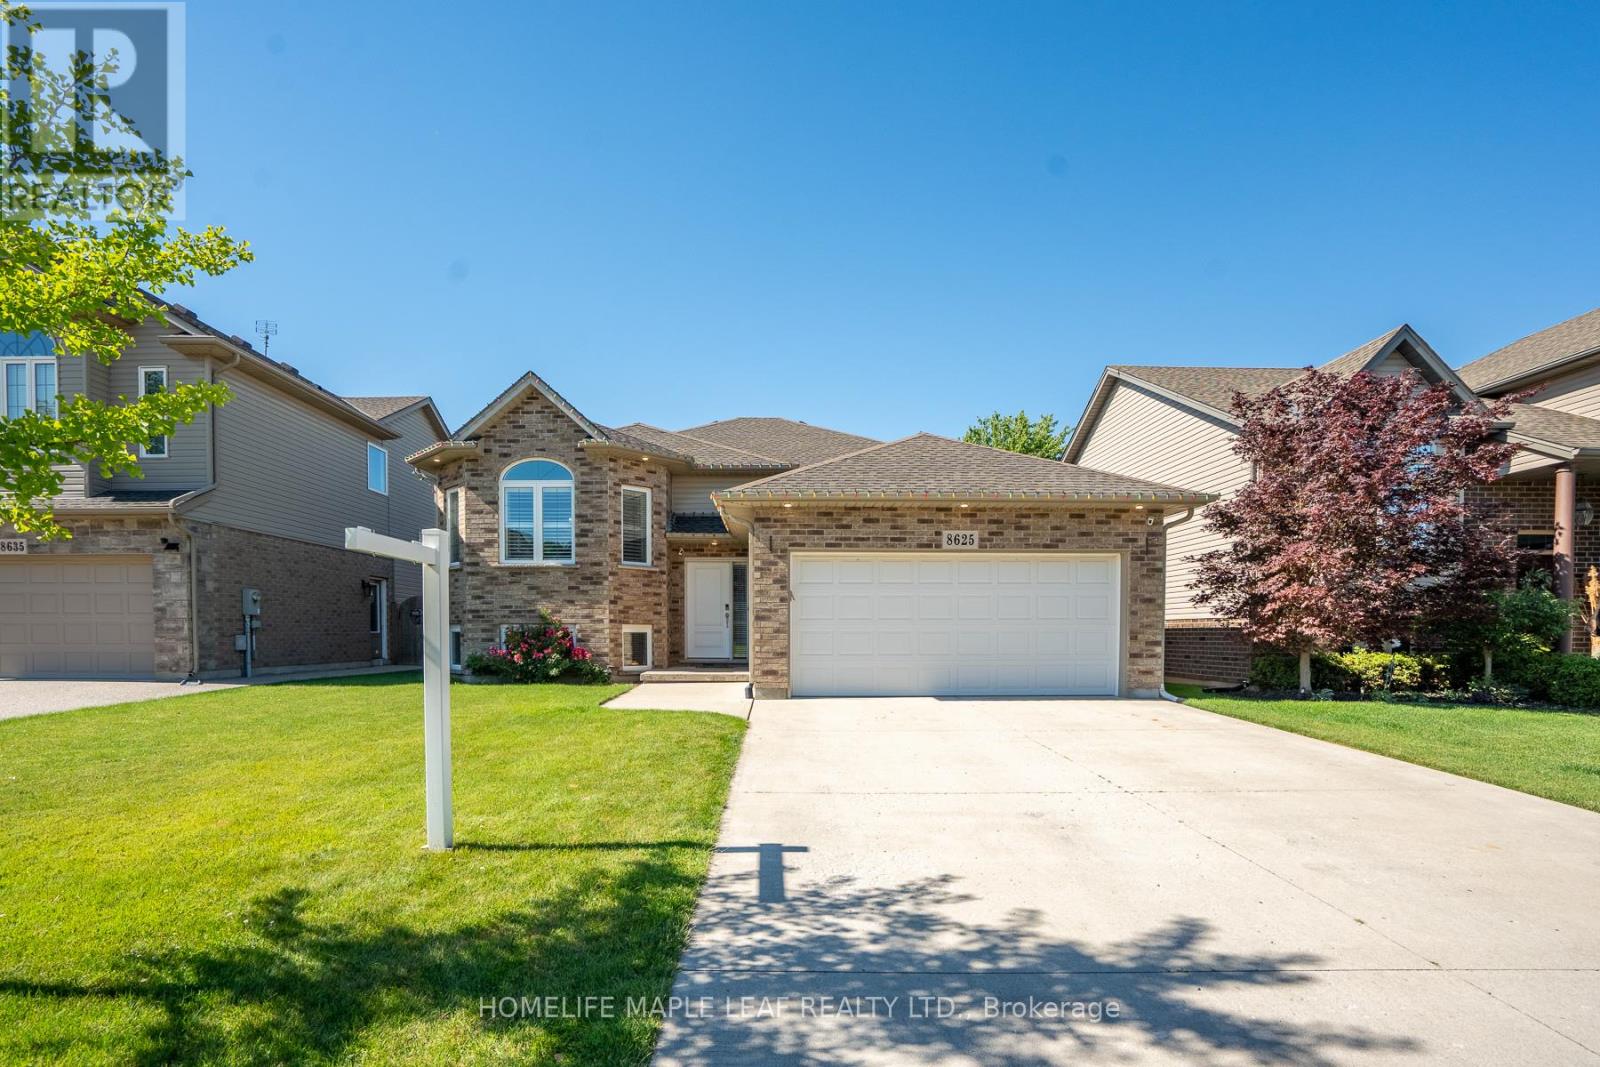
8625 Kelsey Crescent
Niagara Falls, Ontario
Welcome to 8625 Kelsey Crescent, a beautifully maintained oversized raised bungalow located in the highly sought-after Forestview community of Niagara Falls. Offering over 3,000 sq. ft. of finished living space, this impressive home features 6 bedrooms, 4 full bathrooms, and a versatile layout ideal for large families, multi-generational living, or entertaining. The main level showcases soaring cathedral ceilings in the living and dining areas, creating a bright and open atmosphere. The spacious kitchen is designed for both function and style, featuring abundant cabinetry, upgraded countertops, backsplash, stainless steel appliances, and a generous breakfast/dining area with sliding patio doors leading to an expansive deck and an exceptionally large backyard-perfect for outdoor gatherings and family enjoyment. The primary suite offers a luxurious retreat with a massive walk-in closet and a spa-inspired en-suite featuring a corner Jacuzzi soaker tub and separate stand up shower. Beautiful hardwood flooring throughout the main-level, maple stairs, wrought-iron railings, designer light fixtures, and convenient main-floor laundry further enhance the home's appeal. The bright lower level provides outstanding additional living space, highlighted by a massive family/recreation room with a cozy corner gas fireplace-ideal for a home theater, games room, or relaxing family evenings. A separate entrance from the garage leads to a fully finished basement complete with 3 additional bedrooms, 2 full bathrooms, a full kitchen, and a dedicated laundry area, offering exceptional flexibility for extended family, guests, or a potential in-law suite. Additional features include a double-car garage, concrete driveway with no sidewalk, fully fenced yard, and excellent curb appeal. Situated on a quiet crescent within walking distance to schools and neighborhood parks, and just minutes from shopping, restaurants, entertainment, local market, QEW access and world famous Niagara Falls. (id:63203)
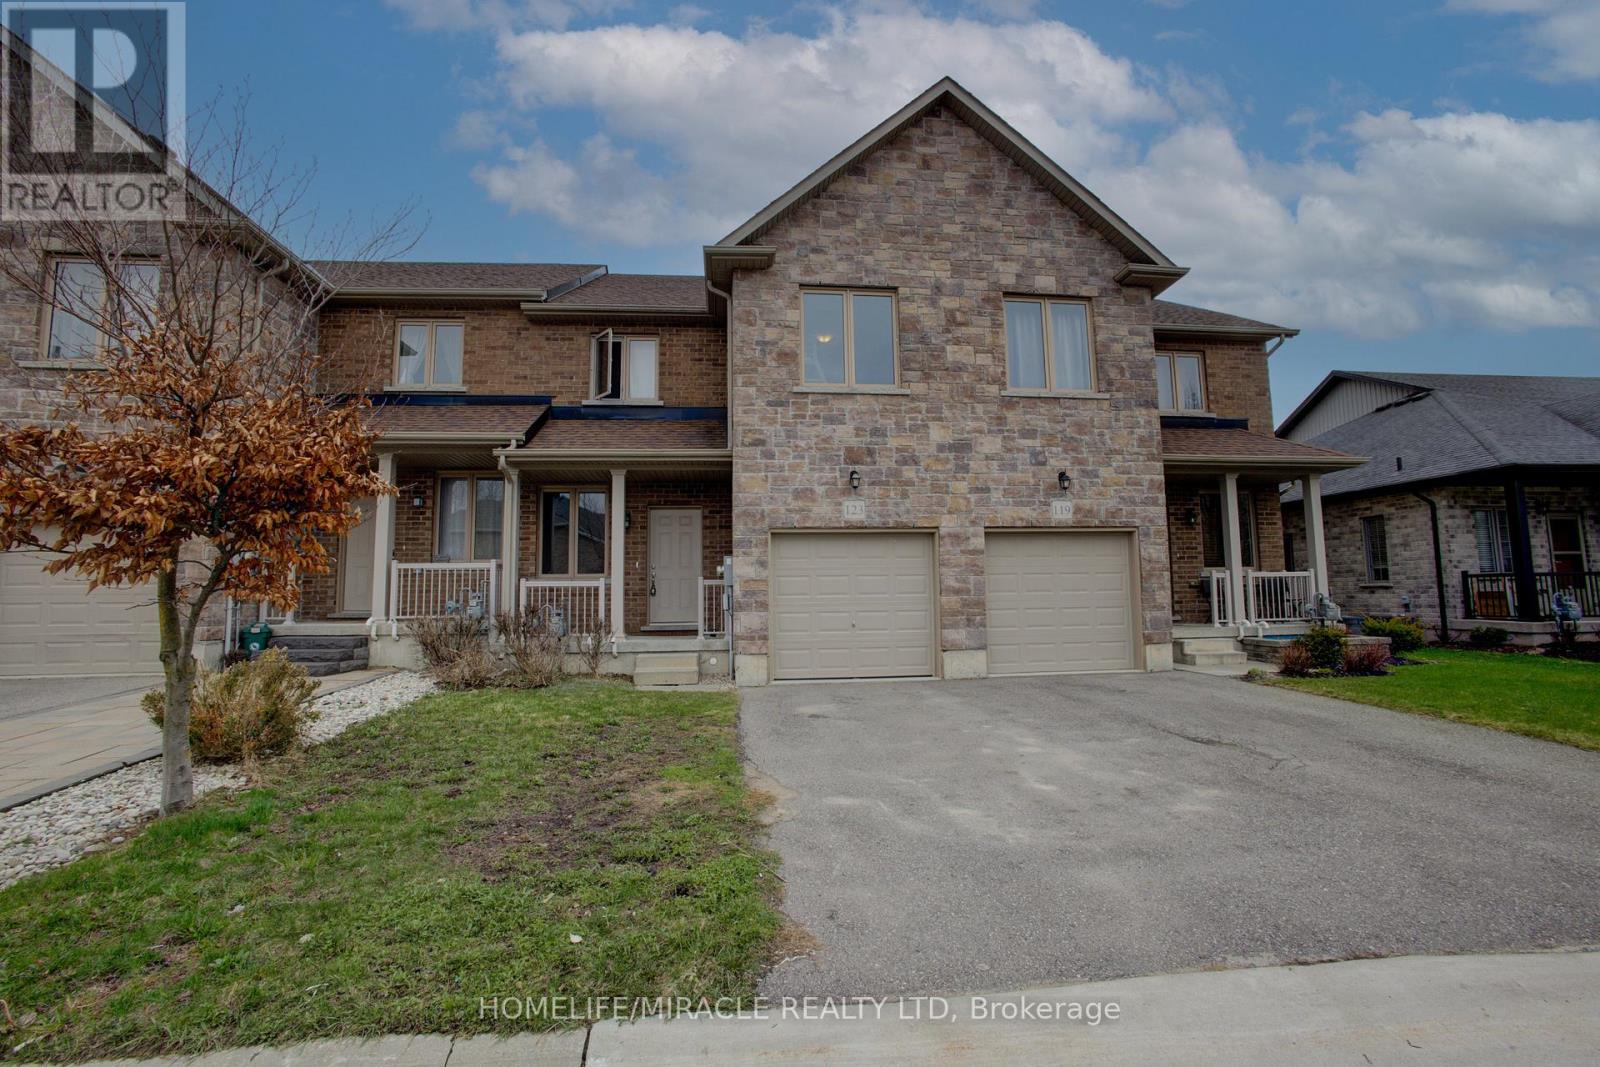
123 Samuel Drive
Wellington North, Ontario
!! Welcome to 123 Samuel Drive, Arthur, a delightful townhouse nestled on a private street within a child-friendly neighborhood. This charming property offers an ideal combination of comfort, convenience, and a serene environment that is perfect for families. With its desirable location and well-designed layout, this townhouse presents an excellent opportunity for those seeking a wonderful place to call home. This neighborhood has an abundance of green spaces and parks nearby. Open concept layout on the main floor for seamless entertaining and family time. Inviting living room with large windows allowing plenty of natural light. Modern kitchen equipped with stainless steel appliances and ample cabinet space. Cozy dining area perfect for family meals and hosting guests. Master bedroom featuring a walk-in closet and a private ensuite bathroom. Two additional generous-sized bedrooms with ample closet space. Attached garage with direct access to the house for added convenience and security. !! Freshly Finished Rec. room( with rough in washroom) in Basement with Pot Lights !! Please need the 24 hrs. notice before book the showing as per Seller. (id:63203)
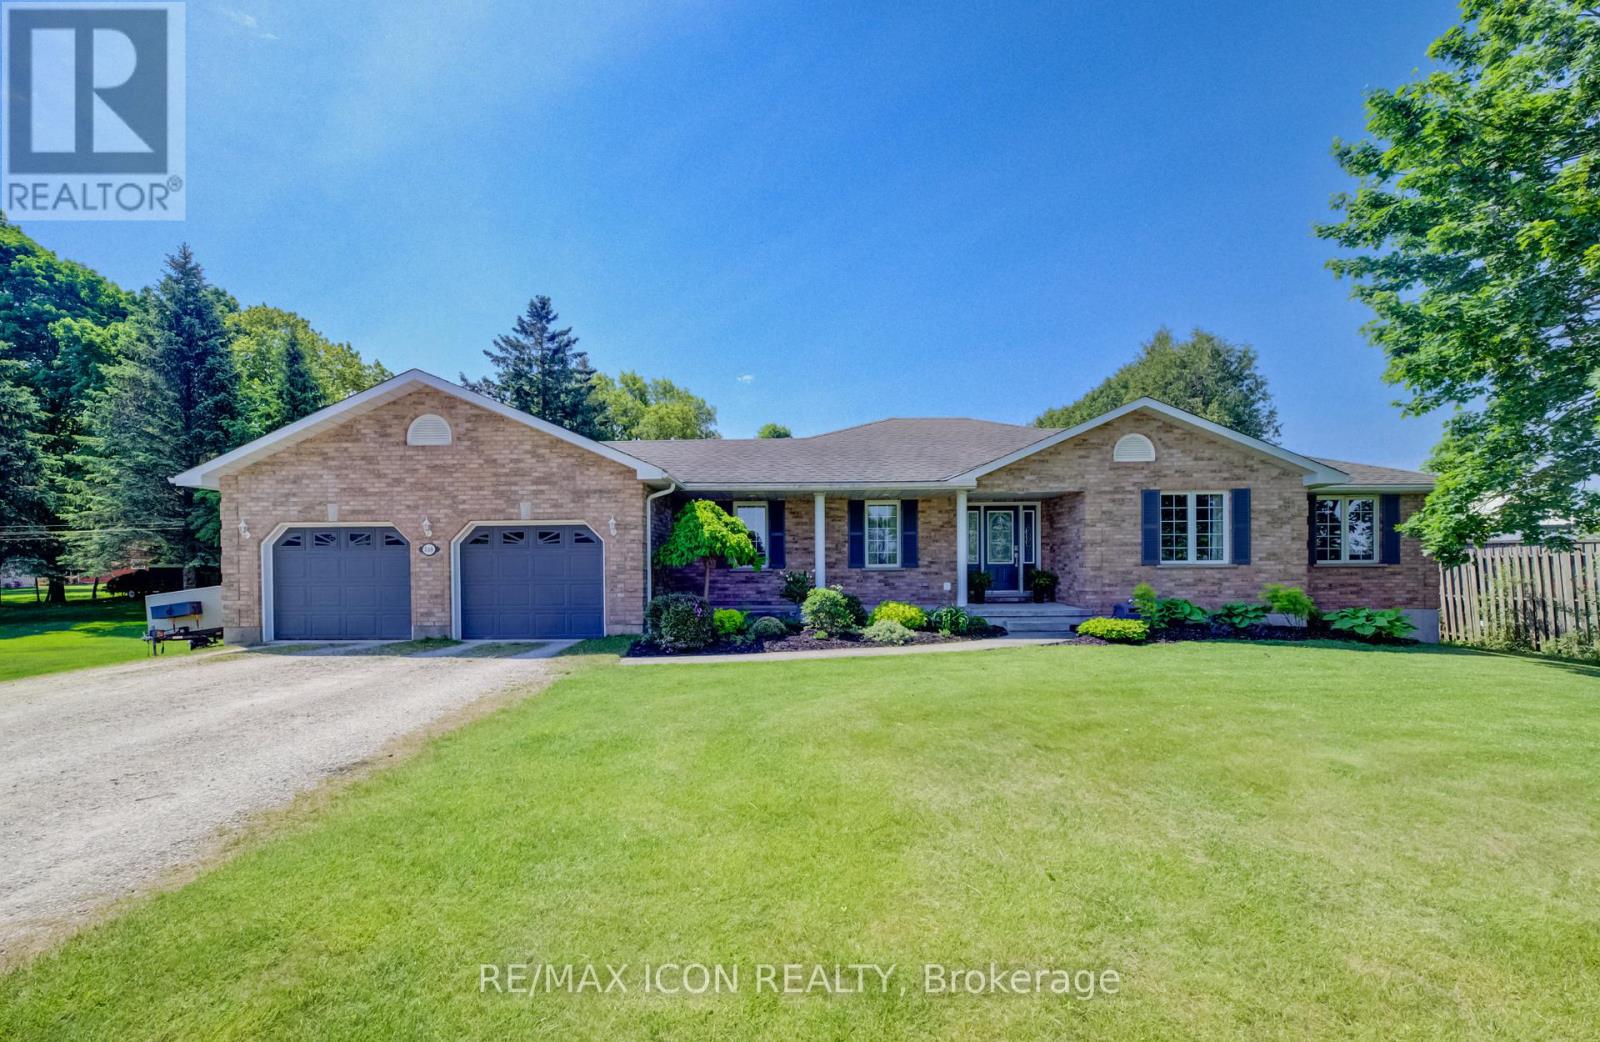
540 Sligo Road W
Wellington North, Ontario
Set on a spacious lot at the edge of town, this beautifully maintained 3-bedroom, 3-bath bungalow offers the perfect blend of comfort, space, and scenic surroundings. Enjoy peaceful views over the neighbouring countryside and take in spectacular sunsets from the welcoming front porch. Designed with family living in mind, the bright and inviting main floor features a thoughtful layout with generous living spaces and the convenience of main floor laundry. A striking double-sided fireplace creates a warm focal point between the living and dining areas, adding character and ambiance to everyday living and family gatherings. The fully finished basement provides exceptional additional living space, featuring a large recreation room centred around a custom-built wet bar-an ideal setting for entertaining. A rough-in for a future gas fireplace offers additional potential to customize the space to your needs. A flexible bonus room is perfect for a home office, gym, hobby room, or guest area, while direct access from the garage to the basement adds everyday convenience. You'll also appreciate the abundant storage options, including a large cold cellar. Step outside to the covered back deck, where you can enjoy outdoor living in comfort through multiple seasons. Complete with a natural gas BBQ hookup, it's an ideal space for hosting family and friends while taking in the expansive yard and surrounding views. The powered garden shed provides additional functionality for hobbies, storage, or outdoor projects. With beautiful countryside views, stunning sunsets, and the convenience of town amenities, schools, parks, and services just minutes away, this property delivers the space, flexibility, and lifestyle today's families are looking for. (id:63203)
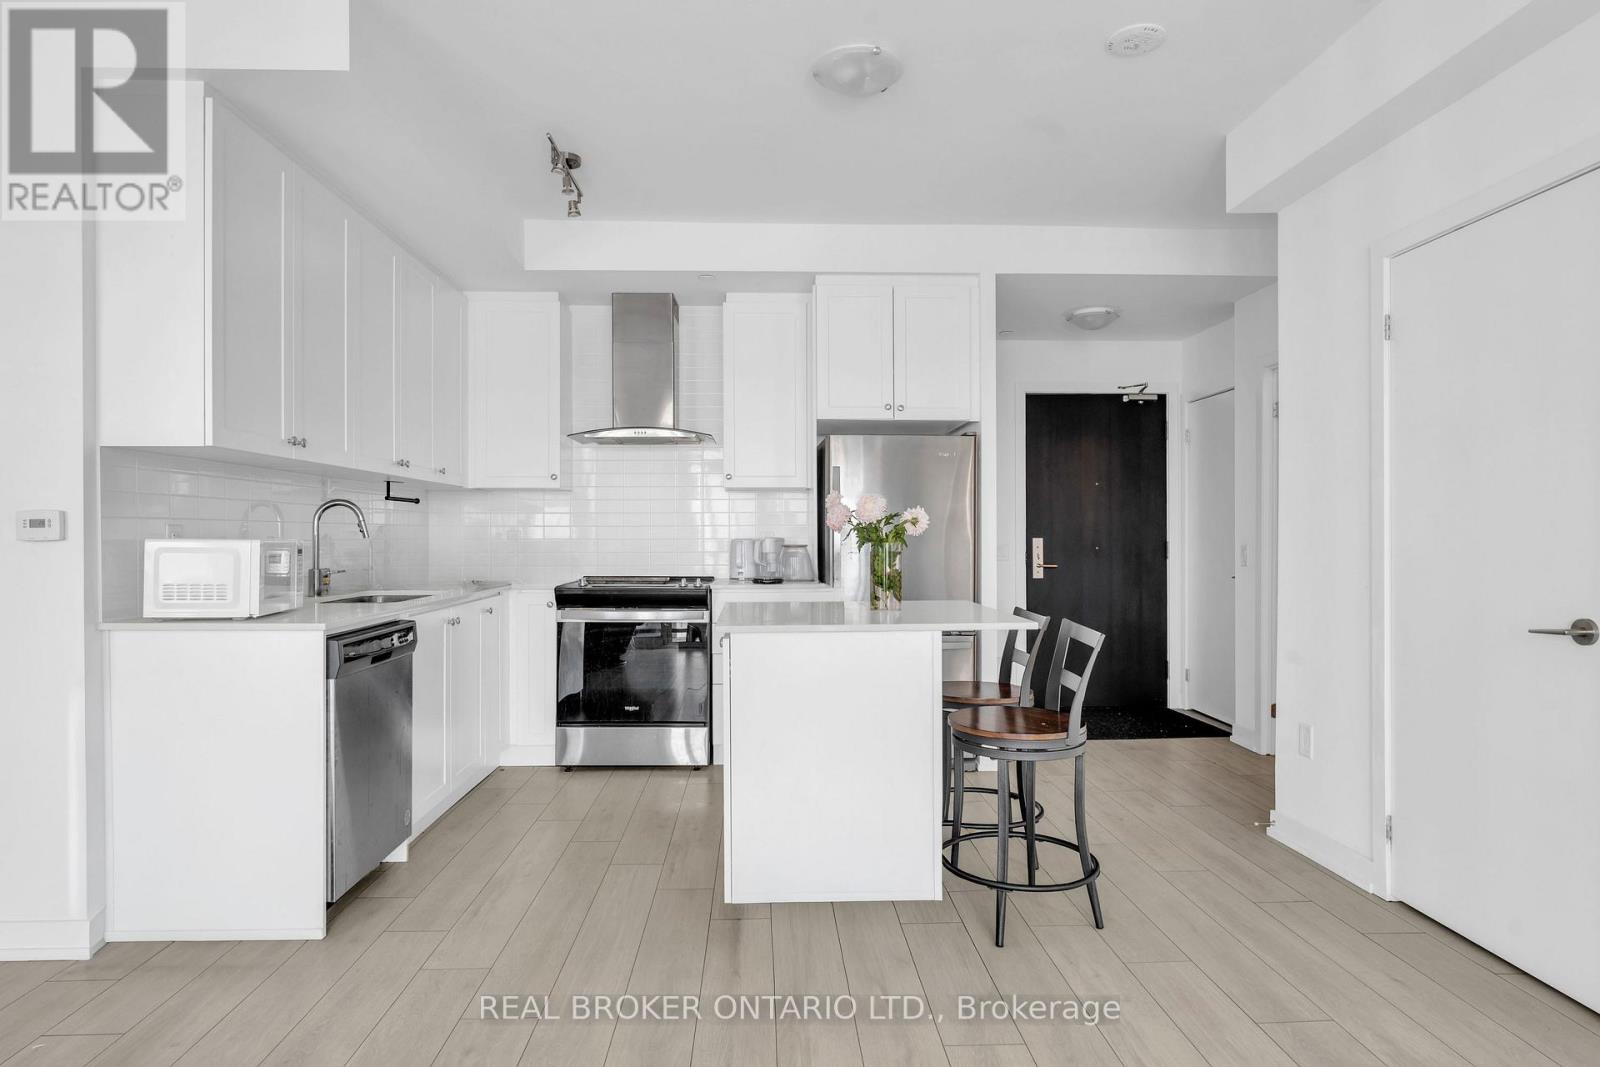
1210 - 55 Duke Street W
Kitchener, Ontario
Welcome to Young Condos in the vibrant heart of downtown Kitchener! An ideal opportunity for investors, first-time buyers, students, and downsizers alike. This spacious 1-bedroom + den suite offers 759 sq ft of bright, open-concept living, highlighted by floor-to-ceiling windows and sweeping city views. The versatile den is perfect for a home office or guest space, adding valuable flexibility. Enjoy a private balcony, underground parking, storage locker, and the convenience of in-suite laundry. Residents benefit from an impressive selection of amenities, including a fully equipped fitness centre with spin room, rooftop running track, party room with terrace, BBQs and firepit, pet spa, and even a self car wash. Concierge service provides added security and ease of living. Just steps to the LRT, universities, Google Tech Hub, City Hall, restaurants, cafes, shopping, and Victoria Park. This location offers exceptional walkability and long-term value. Whether you're building your portfolio or simplifying your lifestyle, this is urban living at its best. Some photos have been virtually staged or edited to remove tenant belongings. (id:63203)
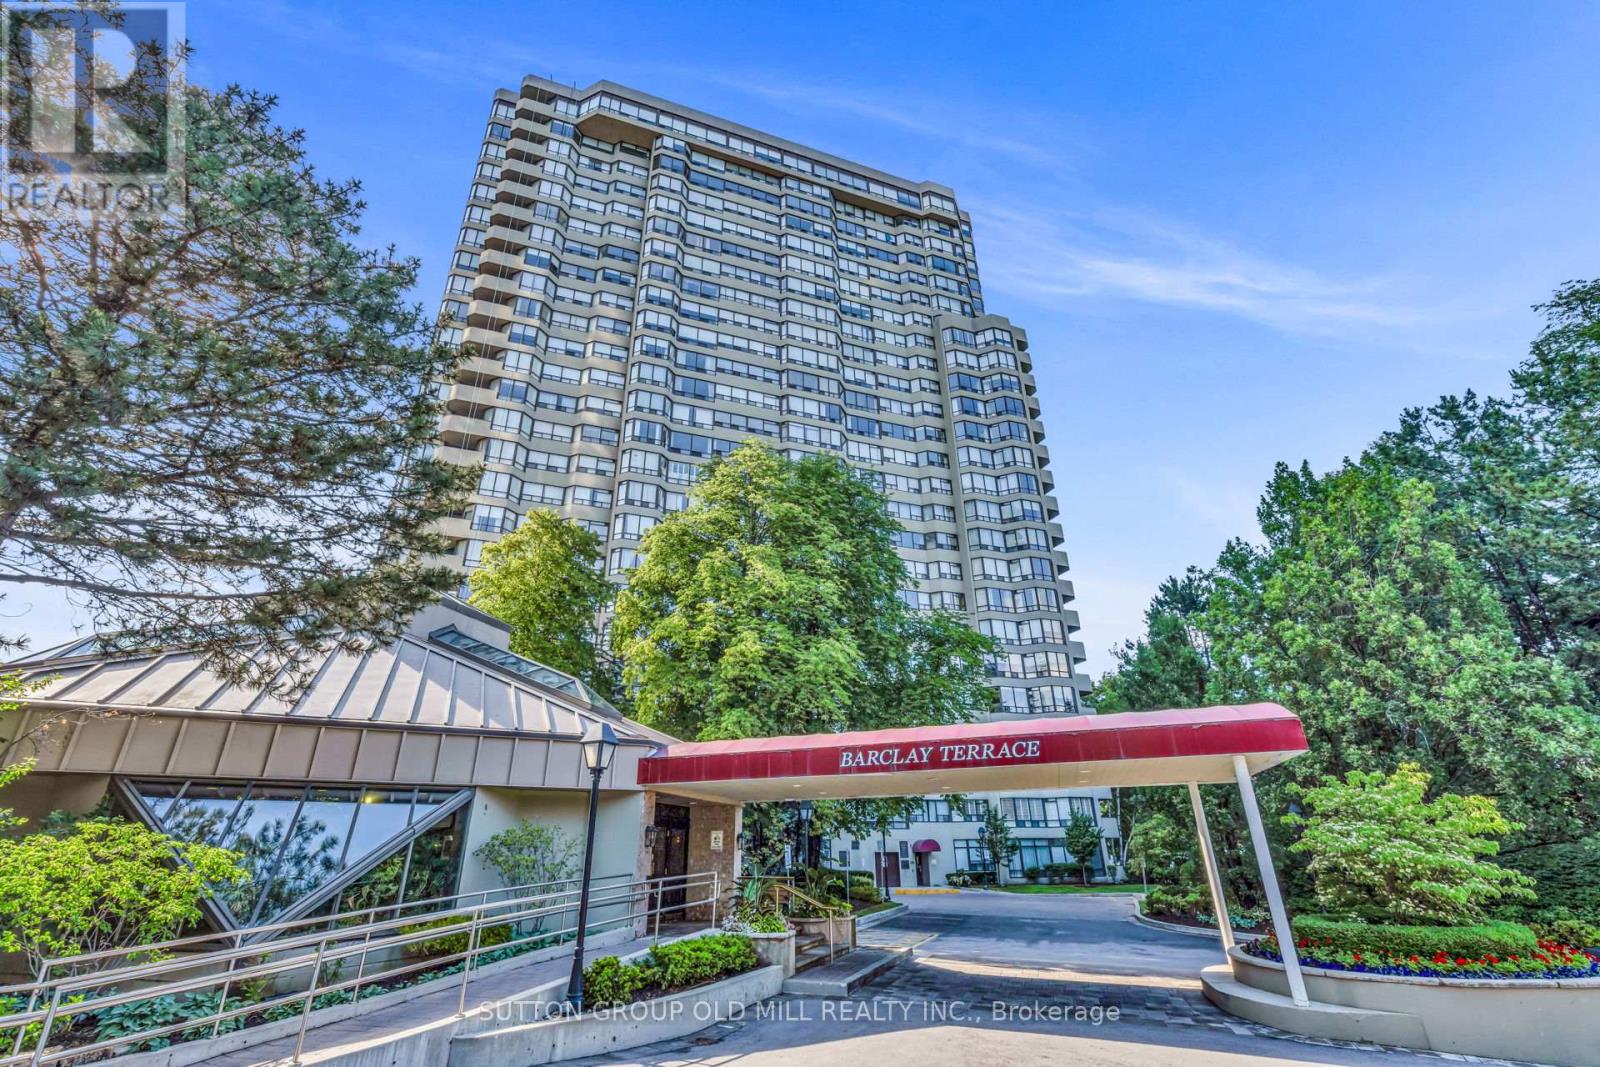
1508 - 1320 Islington Avenue
Toronto, Ontario
Suite 1508 is a stunning corner residence that has been extensively renovated with luxurious finishes throughout and showcases breathtaking panoramic views of the Toronto skyline, the historic Montgomery Inn, Tom Riley Park, and Lake Ontario. The expansive open-concept floor plan offers spacious living and dining areas, creating the perfect setting for entertaining family-sized gatherings. The elegant dining room features custom built-ins, while light colored hardwood floors flow throughout the suite. The den provides flexible living space and the open concept eat-in kitchen has stainless appliances and quartz counters. Both generously sized bedrooms feature their own ensuite bathrooms and closet organizers. This is a rare opportunity to enjoy sophisticated, turnkey living with spectacular views from every angle. Barclay Terrace is situated on two acres of beautifully landscaped grounds with tennis courts, jogging track and a beautiful reflective pool with a gazebo and seating areas. The recreation area is a tribute to fun, fitness and leisure having a large indoor pool, hot tub and saunas where you can relax after playing racquet ball, squash, tennis or working out in the exercise room. The full time Recreation Coordinator provides residents with free aqua fit and exercise classes. There is also a party room with a dance floor, a hobby room/workshop and you can play billiards or pool, watch a video or chat by the fireplace in the pool side lounge. You can also enjoy a ladies club, happy hour, bingo and poker nights and a book club. Barclay Terrace is ideally located within walking distance of the Bloor and Islington subway, GO Station, shops and cafes in one of Etobicoke's established and premier neighbourhoods of Islington Village and The Kingsway. The complex is minutes from major routes, downtown and the airport. (id:63203)
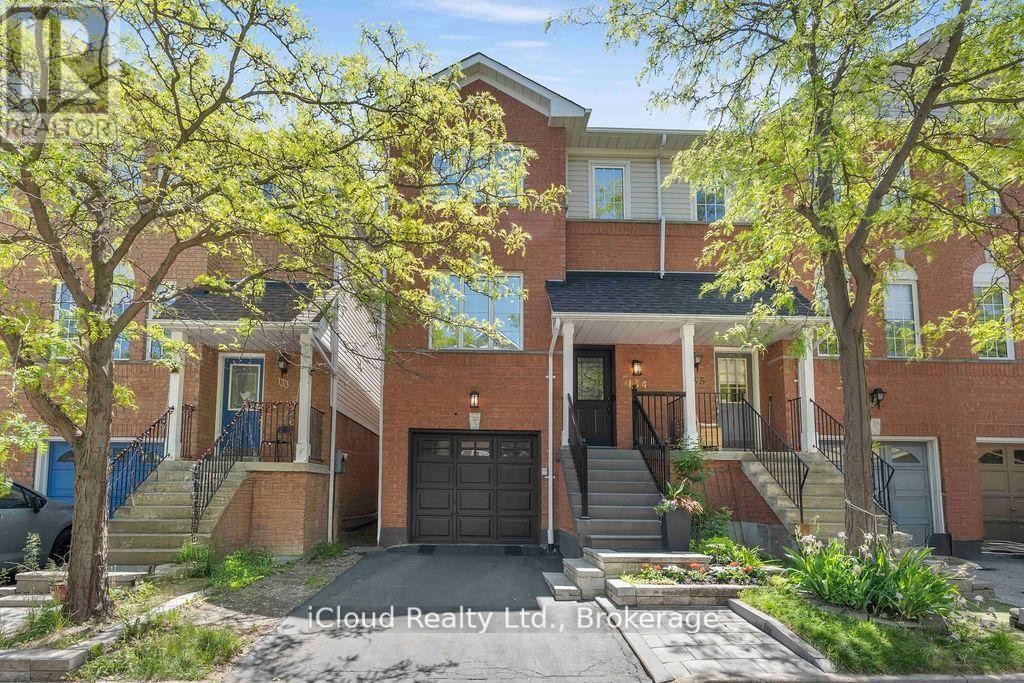
134 - 1480 Britannia Road W
Mississauga, Ontario
Beautiful 3 Bed, 3 Bath, Condo Townhouse in a prime Mississauga location. Minutes from the Heartland shopping Centre and Square One. Steps to Grocery stores, banks, schools, transit, and easy access to major highways. Low Maintenance Fee of $180.50 monthly. Features an Open concept Living/Dining Room, Eat-in kitchen with walk out to a large deck 16 ft x 12 ft, direct Garage access. Upper Level has a spacious primary bedroom with walk-in closet and upgraded 4-piece ensuite, quartz counter, plus two additional large bedrooms, with big windows, ample closet space and an upgraded 4 pc. Common bath with quartz counter. No carpet at all. Beautiful wood flooring throughout. Upgraded Kitchen with quartz counter, Backsplash, Newer St. steel appliances, newer faucet and modern lighting. New Samsung St. Steel Fridge, Samsung St. Steel stove (Air fryer and convection oven), Samsung Dryer (all in June 2026). Frigidaire St. steel Dish Washer 2024, St. Steel Rangehood exhaust 2025. New Front Exterior steps, Stonework and Black Aluminum railings. (2024). Laundry room in the basement with a lot of storage space. Located in a highly desirable school zone in a family friendly community. Close to St. Joseph Catholic Secondary School, St. Raymond Catholic Elementary School, Whitehorn Public Elementary School and BraeBen Championship 18-Hole Golf Course & Driving Range. (id:63203)
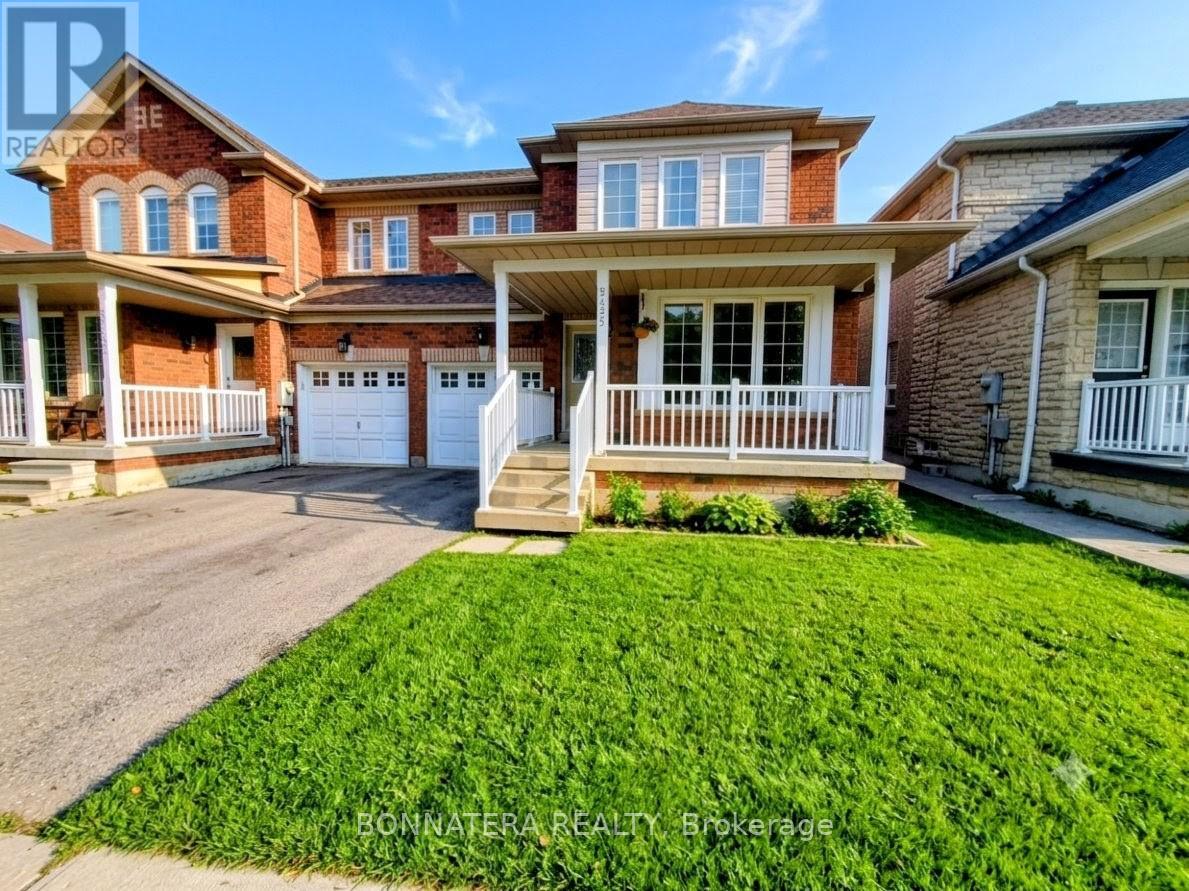
5455 Farmcote Drive
Mississauga, Ontario
Welcome to 5455 Farmcote Drive, a beautifully updated semi-detached home located in the highly desirable Churchill Meadows community. Offering approximately 1,800 sq. ft. on the main and second floors, plus a fully finished basement with additional living space, this bright and spacious 4-bedroom, 2.5-bath home is truly move-in ready.The entire home has been freshly painted and enhanced with modern pot lights on both the main and second floors, creating a bright and inviting atmosphere throughout. The main level features a functional layout with separate living and dining rooms, a comfortable family room, elegant French doors, and excellent flow for everyday living and entertaining.Upstairs, you'll find generously sized bedrooms with large closets, including a primary retreat with a walk-in closet. The master ensuite has been fully renovated with high-end finishes, featuring a granite countertop vanity and a stylish glass-enclosed shower. The second bathroom on the upper level has also been partially renovated, adding to the home's modern appeal.The large finished basement extends your living space with pot lights and newer flooring-perfect for a recreation room, home office, or gym. Additional highlights include a new oak staircase with modern steel railings, inside access to the garage, and a large backyard.Ideally located close to top-rated schools, parks, public transit, shopping, childcare, and all essential amenities, this home offers the perfect combination of comfort, style, and convenience in one of Mississauga's most sought-after neighbourhoods. (id:63203)