

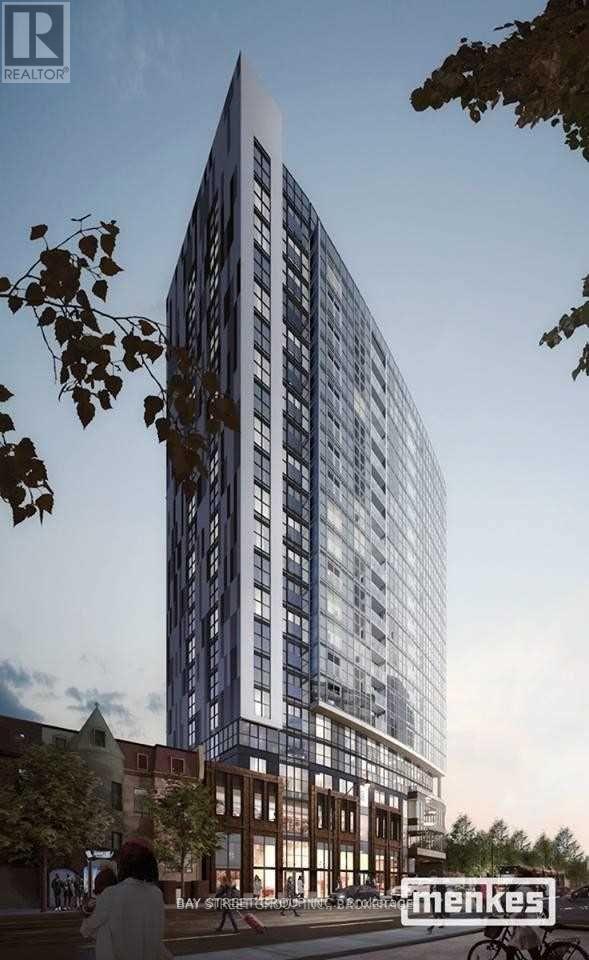
1912 - 219 Dundas Street E
Toronto, Ontario
Sun-Filled 1+Den, 2 Full Bathroom Suite in a 4-Year-New Menkes Luxury Condo! Featuring a bright and functional 655 sq. ft. layout with a balcony and desirable southeast exposure, this beautifully designed unit is filled with natural light throughout the day. The spacious den with a floor-to-ceiling window can be used as a second bedroom, making it ideal for roommates or students. Modern designer kitchen with premium built-in appliances. Unbeatable downtown location, just minutes to Toronto Metropolitan University (TMU), George Brown College, the University of Toronto, and OCAD University. Walking distance to the Financial District, waterfront, subway, streetcars, restaurants, cafés, supermarkets, and everyday conveniences. Perfect for students and young professionals seeking a modern, comfortable, and convenient downtown lifestyle. (id:63203)
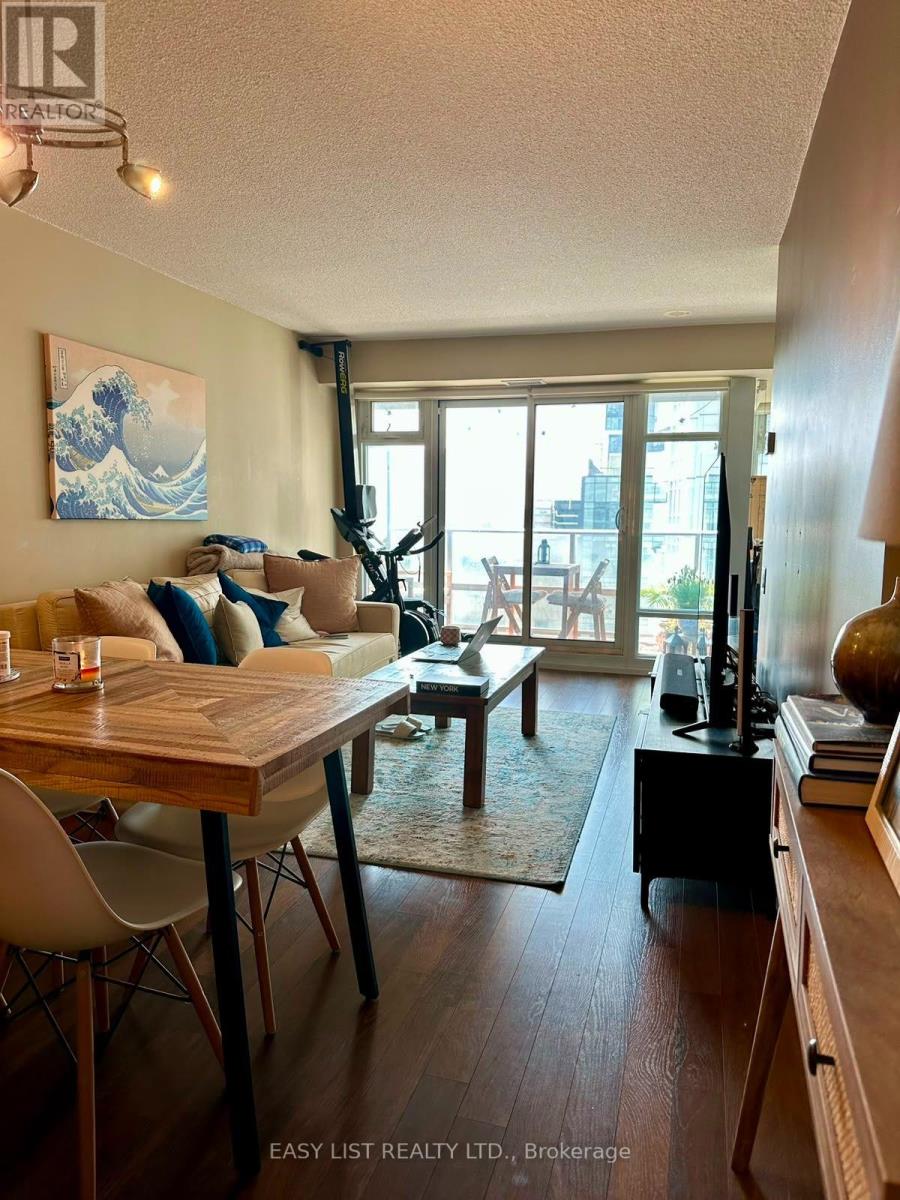
804 - 2191 Yonge Street
Toronto, Ontario
Spacious layout featuring floor-to-ceiling windows and an open-concept living area. Modern kitchen with breakfast bar, granite countertops, and stainless steel appliances. Primary bedroom with two closets and a 3-piece semi-ensuite. Separate den with large picture windows, laminate and broadloom flooring, and a private south-facing balcony. (id:63203)
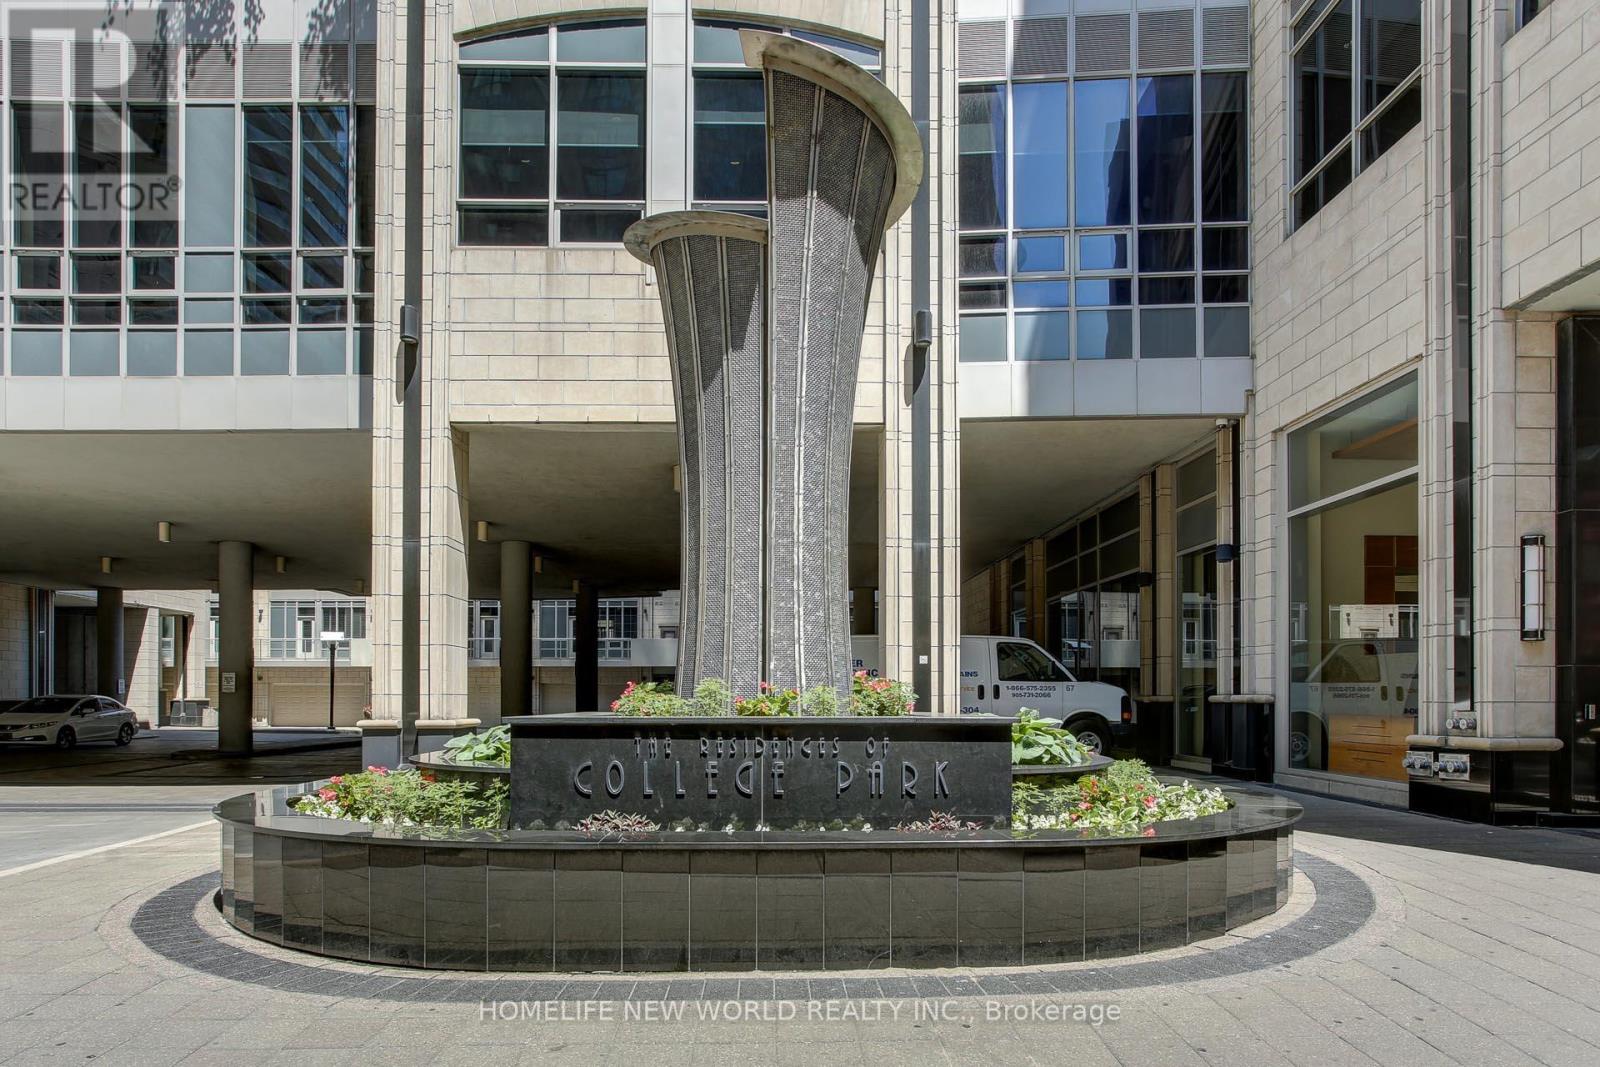
3305 - 761 Bay Street
Toronto, Ontario
Prime and prestigious location at College Park/ Bay. Spacious 2 Bed + Den 2 Baths South East Unit. Offers 990 Sq Ft Of Spacious Living Space With Unobstructed Views Overlooking College Park. 1 Parking Space And 1Locker Included! Open U-Shaped Kitchen With SS Appliances And Granite Countertops. Enjoy Bright, Sun-Filled Rooms. Along With World-Class Amenities: An Indoor Pool, Sauna, Gym, Rooftop Terrace, Virtual Golf, And More. Direct Subway Access From The Building And Steps To TMU, U Of T, Eaton Centre, Winners, IKEA, Yonge & Bloor, Major Hospitals, And The Financial District. Unmatched Convenience With Groceries, Dining, Shopping, Entertainment, And Transit All At Your Doorstep. A Must-See Gem You Can't Miss In The Heart Of Downtown Toronto. (id:63203)
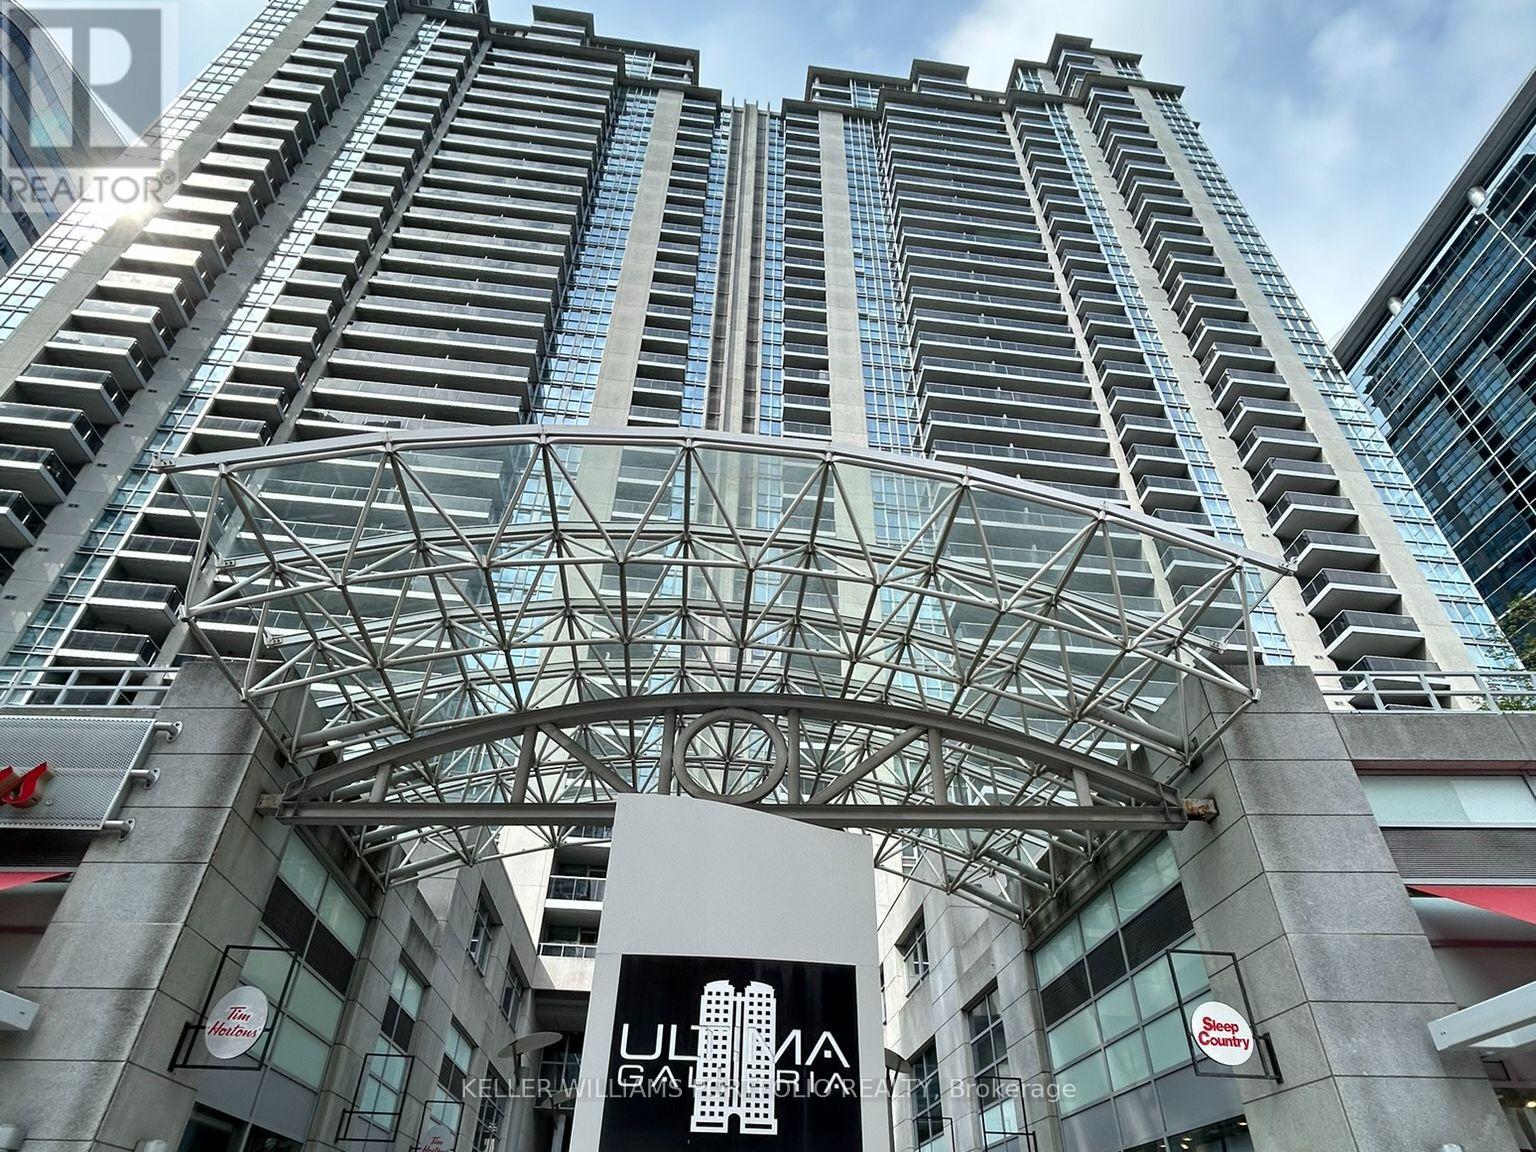
2801 - 4968 Yonge Street
Toronto, Ontario
Experience elevated urban living at Ultima! Freshly painted and move in ready. This beautifully appointed 1-bedroom + den suite offers 700+ sq. ft. of thoughtfully designed interior space, complemented by a private balcony showcasing breathtaking 28th-floor views. Complete with parking and locker, this home delivers both style and convenience.The open-concept kitchen is ideal for modern living, featuring a breakfast bar, full-sized appliances, and seamless flow into the living and dining areas-perfect for entertaining or enjoying relaxed evenings at home. What truly sets Ultima apart is its direct access to the TTC, making commuting effortless year-round. Residents also enjoy an exceptional collection of luxury amenities, including an indoor pool, sauna, state-of-the-art fitness centre, golf simulator, 24-hour security, and more. Ideally located just steps to grocery stores, shopping, restaurants, and entertainment, everything you need is right at your doorstep. This is city living at its finest! (id:63203)
5016 Natkarni Crescent
Mississauga, Ontario
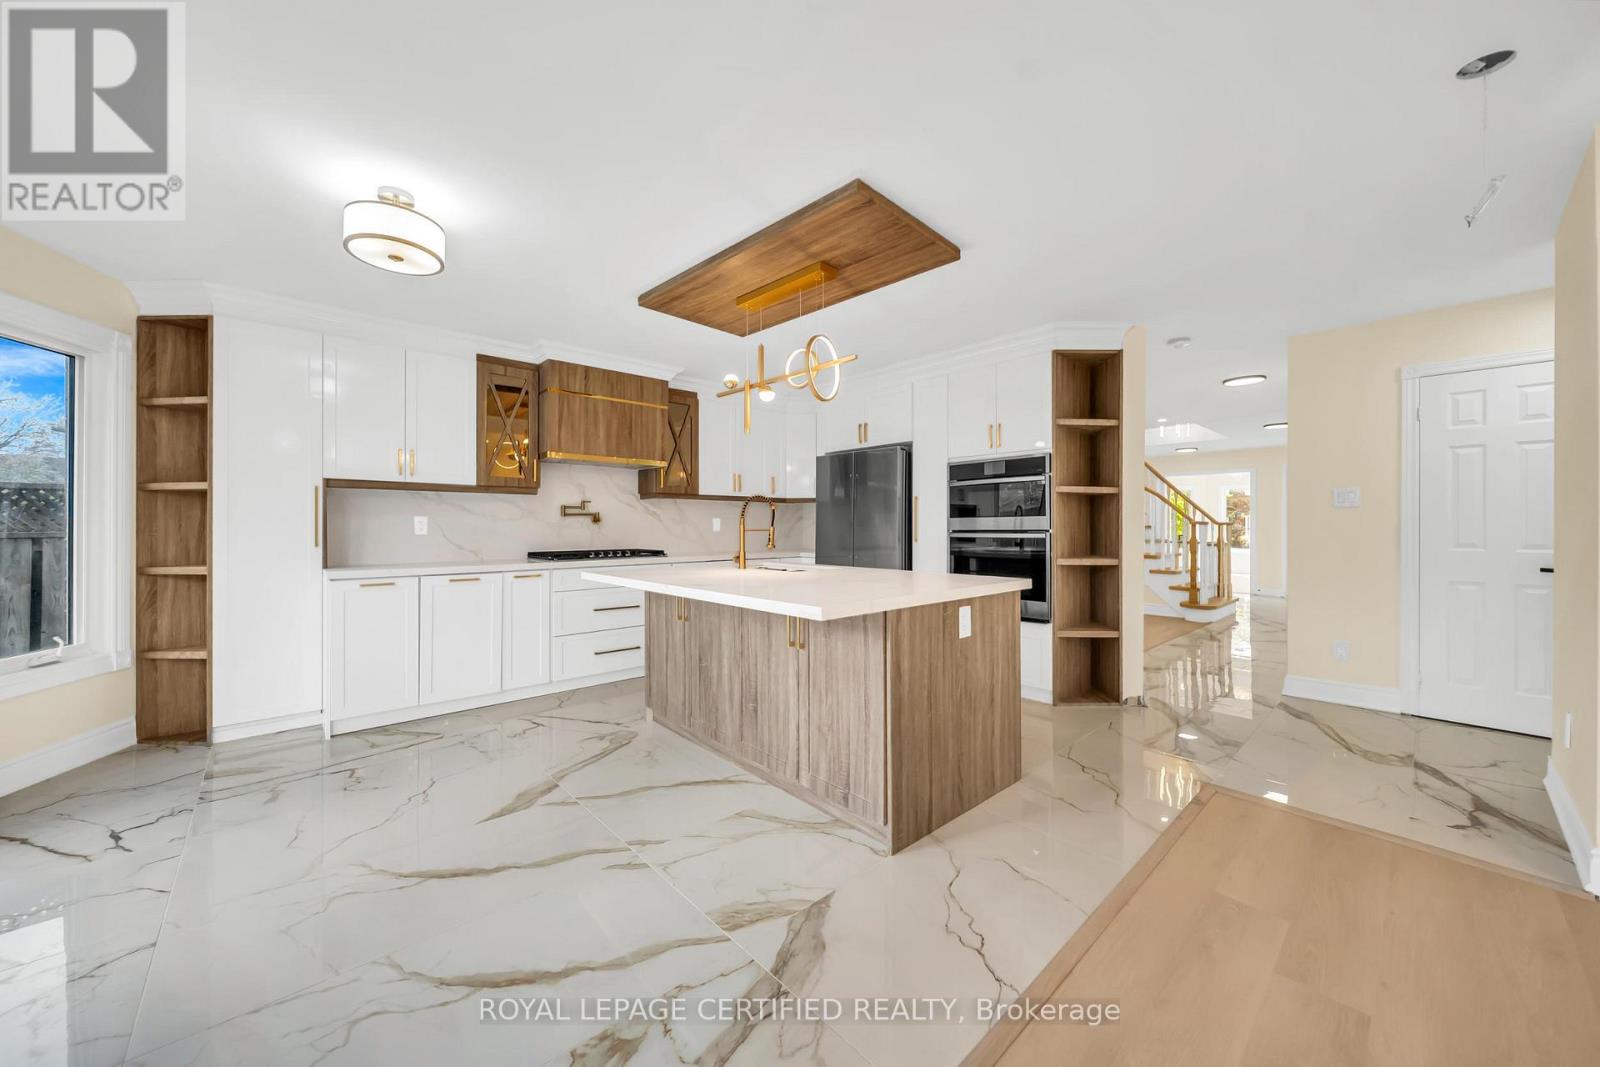
Boasting over 60 feet of frontage, this fully upgraded detached home with over $250,000 in recent upgrades offers exceptional curb appeal. Nestled on a quiet, tree-lined street and surrounded by lush perennial gardens, it provides a serene private oasis in the heart of Mississauga. The elegant stone and brick exterior exudes timeless charm and reflects quality craftsmanship throughout. Inside this home offers over 3,000 SqFt. of fully upgraded living space, along with an additional 800+ SqFt. legal second dwelling featuring an estimated rental income of $2,000/month. It is rare combination of upgraded home with income potential in desired neighborhood. Sunlight pours through expansive windows, filling the home with a warm, natural glow and highlighting its highly functional layout. The main floor features separate living, dining, and family rooms, offering both comfort and versatility. At the heart of the home, the open-concept kitchen flows seamlessly into the family room. Designed in a modern two-tone style, the kitchen showcases quartz countertops, a central island, and a stylish backsplash, complemented by all-new appliances. The adjoining dining area comfortably accommodates an eight-seat table, ideal for hosting gatherings. A fully renovated main-floor laundry room completes the space with quartz counters, a coordinating backsplash, and new washer and dryer. The second floor features generously sized bedrooms, including a spacious primary suite that easily accommodates a king-size set along with a sitting, baby corner or home office area. All bathrooms have been fully upgraded, with the primary ensuite offering an oversized glass shower for a spa-like experience. The professionally finished basement provides a large open-concept recreation room on the owner's side-perfect for entertaining-along with a separate-entrance legal apartment that delivers excellent rental income potential without compromising on your privacy and living space needs. (id:63203)
1273 Queen Victoria Avenue
Mississauga, Ontario
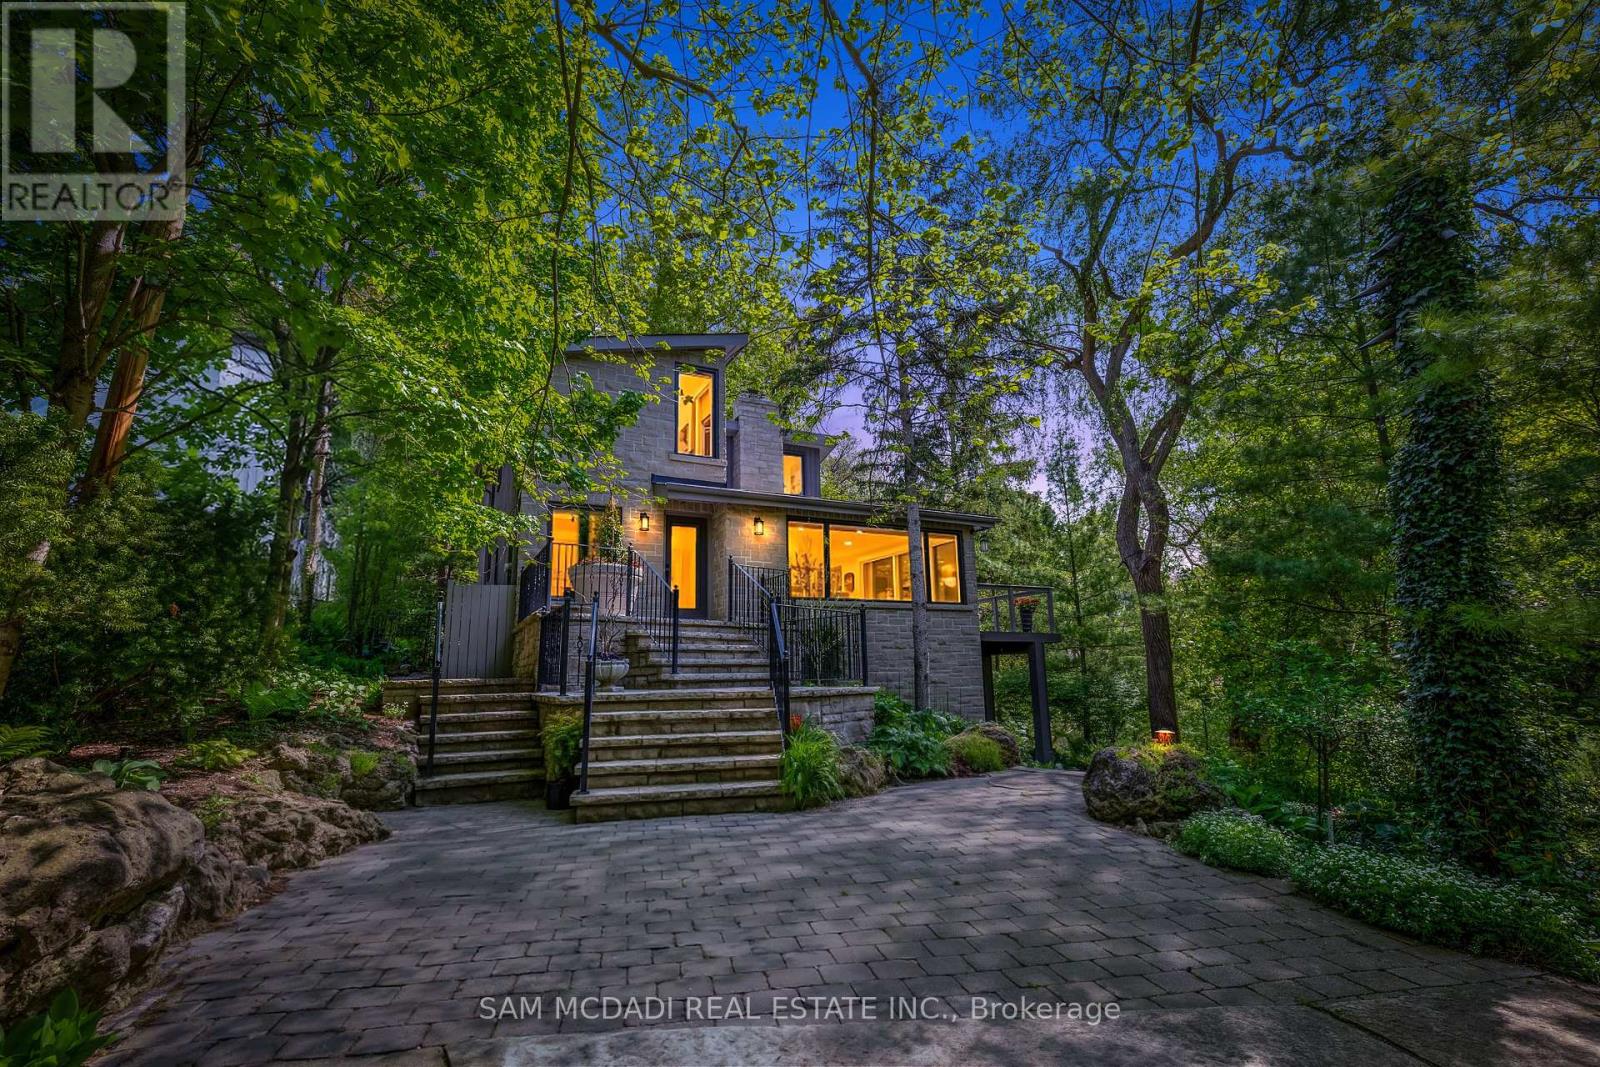
Nestled on an extraordinary nearly 1/2 acre ravine lot in coveted Lorne Park is this resort-inspired contemporary residence surrounded by breathtaking natural beauty. Set amongst mature trees overlooking a serene south-facing ravine, this remarkable home offers a Muskoka-like setting while delivering a level of privacy and serenity rarely found within the city. Thoughtfully elevated with over 2700 SF total living, the interior showcases new wide plank light oak engineered hardwood flooring, freshly painted interiors, designer lighting, and full-height floor-to-ceiling windows that immerse the home in natural light and uninterrupted forest views. The bespoke kitchen appointed with stainless steel appliances and an oversized centre island flows seamlessly into the grand open-concept living and dining spaces. A stunning family room with dramatic wood beam detailing, herringbone flooring, and a floor-to-ceiling fireplace anchors the home with warmth and architectural character. Above, the tranquil primary retreat features custom built-ins, a walk-in closet, and a spa-inspired ensuite complete with heated floors, and picturesque sunrise views. Additional bedrooms showcase custom detailing and generous closet space. The finished walk-out lower level extends the living experience with radiant heated floors, a spacious recreation room designed as a media lounge and wired for projection, and a versatile room to be used as a fourth bedroom or a fitness room. Designed for exceptional indoor-outdoor living, the resort-style grounds feature a custom saltwater SOLDA pool and spa with a waterfall, sprawling entertaining decks, an outdoor kitchen with a built-in BBQ and granite counters, sophisticated stone landscaping, curated gardens, custom exterior lighting, irrigation system, smart home integration, two outdoor sheds, and an opportunity to enclose the under-deck area into an indoor/outdoor sanctuary. Moments from the lake, scenic parks, reputable schools, and major highways (id:63203)
52 - 4311 Mann Street
Niagara Falls, Ontario
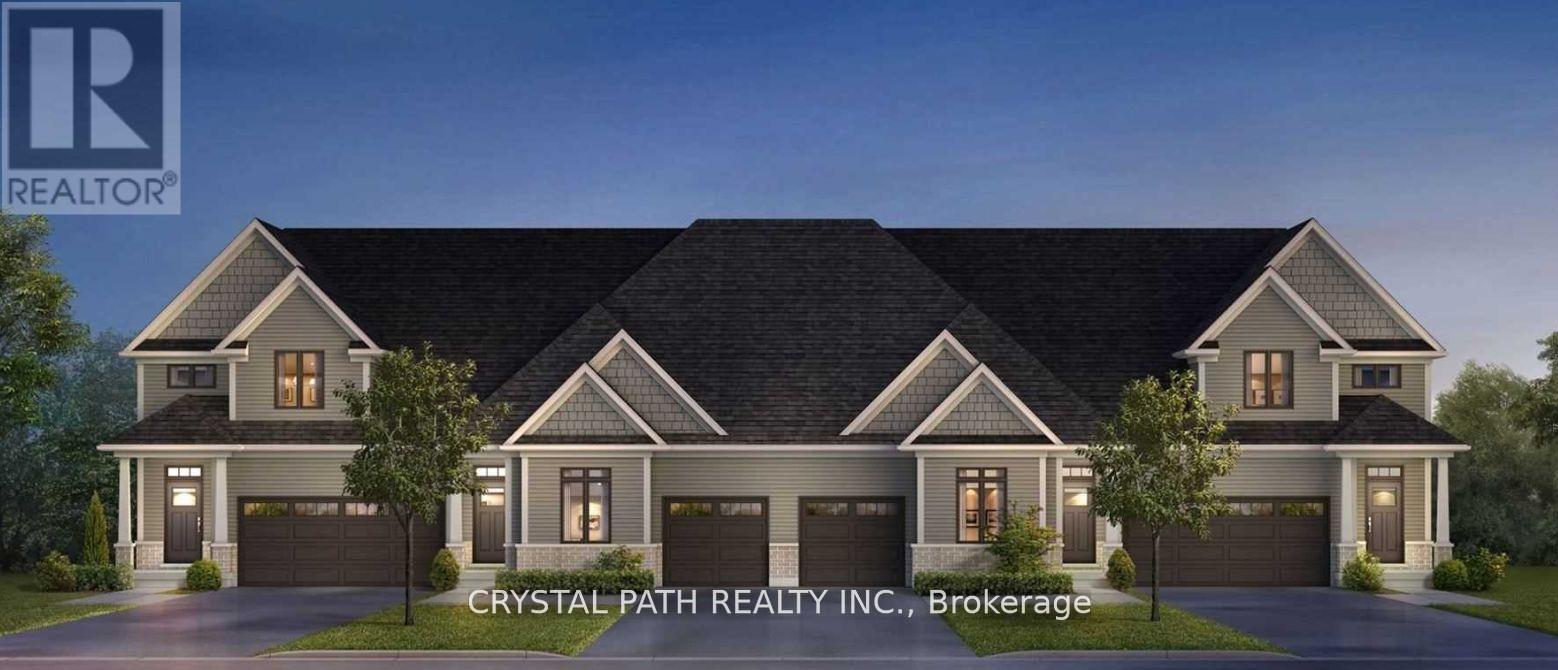
2 Bedrooms And Two Bathrooms ***********. The Basement Has A Walk-Out To The Yard. The property is 8-10 minutes from downtown Niagara Falls, Clifton Hill, and the Rainbow Bridge border. It Is About 20 minutes from Brock University and Niagara College. Very Clean (id:63203)
5f - 2866 Battleford Road
Mississauga, Ontario
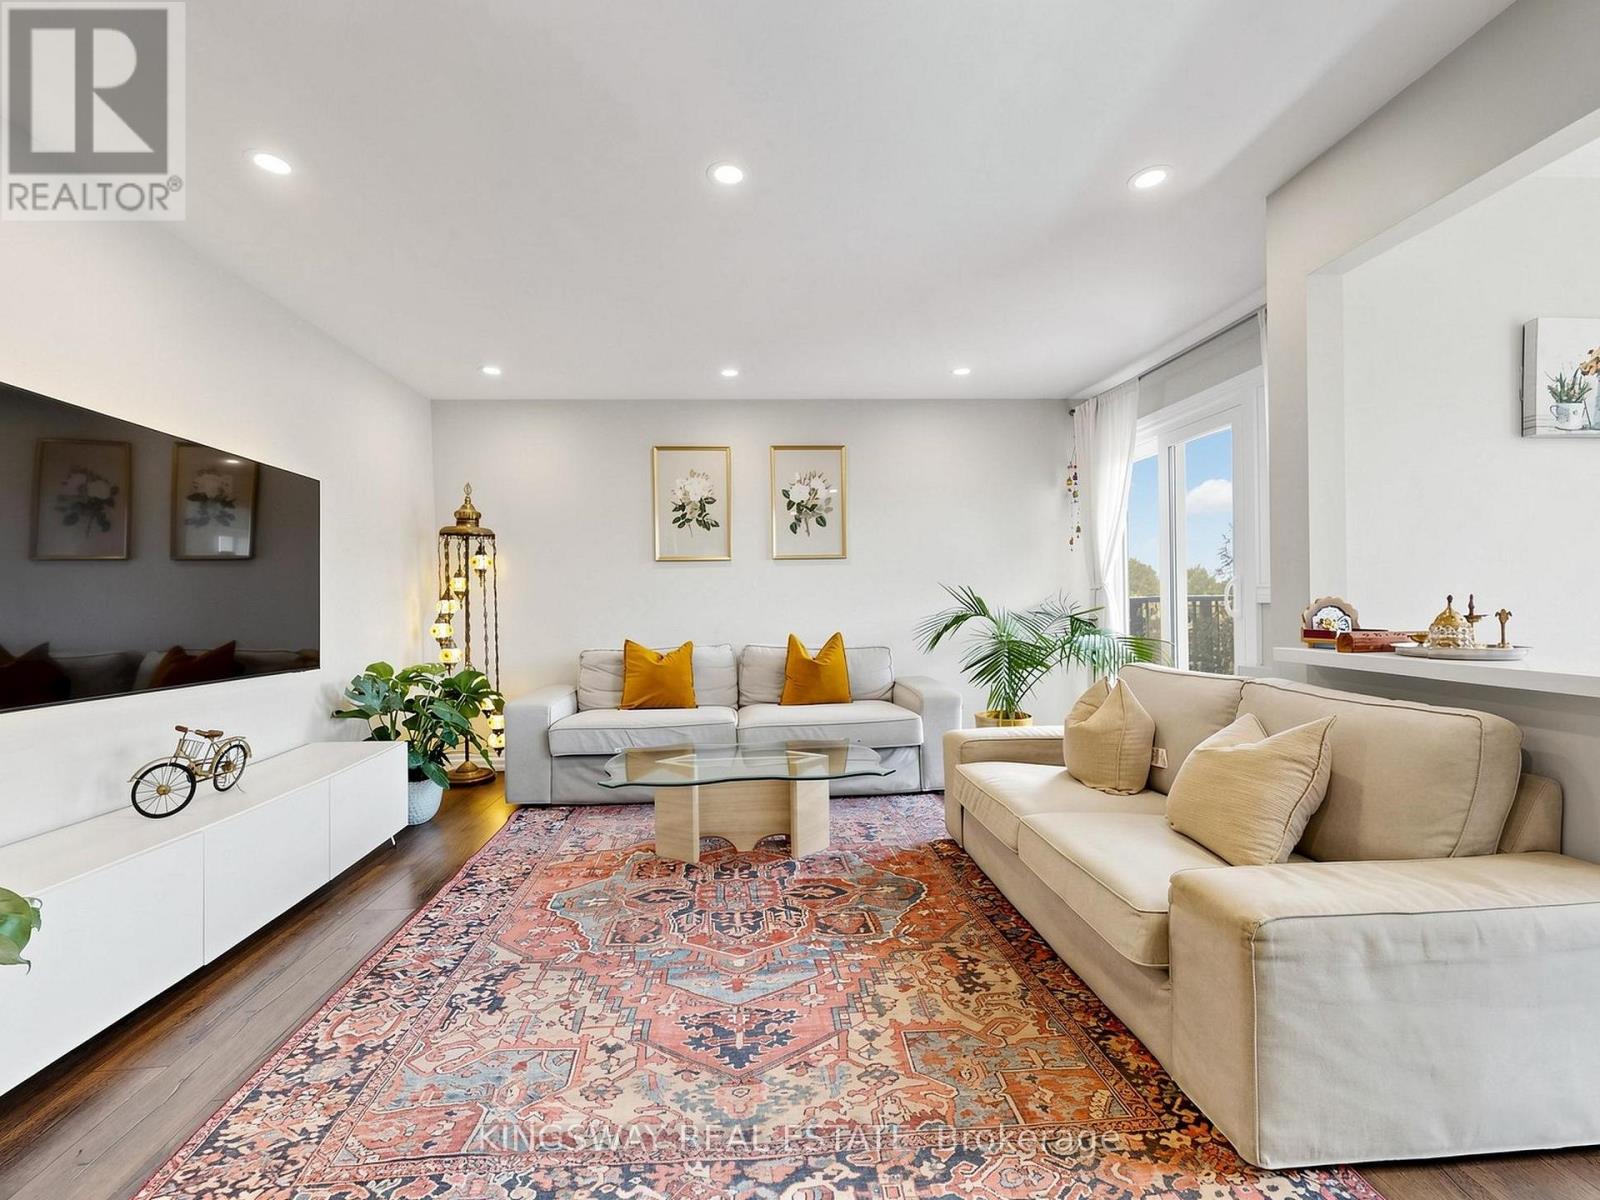
Rare Opportunity To Own A Spacious One-Level Townhome In The Heart Of Meadowvale! This Bright And Well-Maintained 3 Bedroom, 2 Bathroom Home Offers Approximately 1,450 Sq. Ft. Of Functional Living Space With A Desirable Open-Concept Layout. Featuring A Renovated Kitchen (2021), Updated Bathrooms (2020), Modern Flooring (2020), New Fridge (2026) And Washer (2025). Enjoy A Private West-Facing Balcony Surrounded By Mature Trees - Perfect For Morning Coffee Or Evening Relaxation. The Spacious Primary Bedroom Offers Comfort And Convenience With Semi-Ensuite Access. Includes 1 Surface Parking Space. Ideally Located Close To Meadowvale Town Centre, Schools, Parks, Trails, Public Transit, Meadowvale GO Station And Major Highways 401/403/407. A Fantastic Opportunity For First-Time Buyers, Families, Downsizers Or Investors Looking For A Spacious Home In A Prime Mississauga Community. (id:63203)
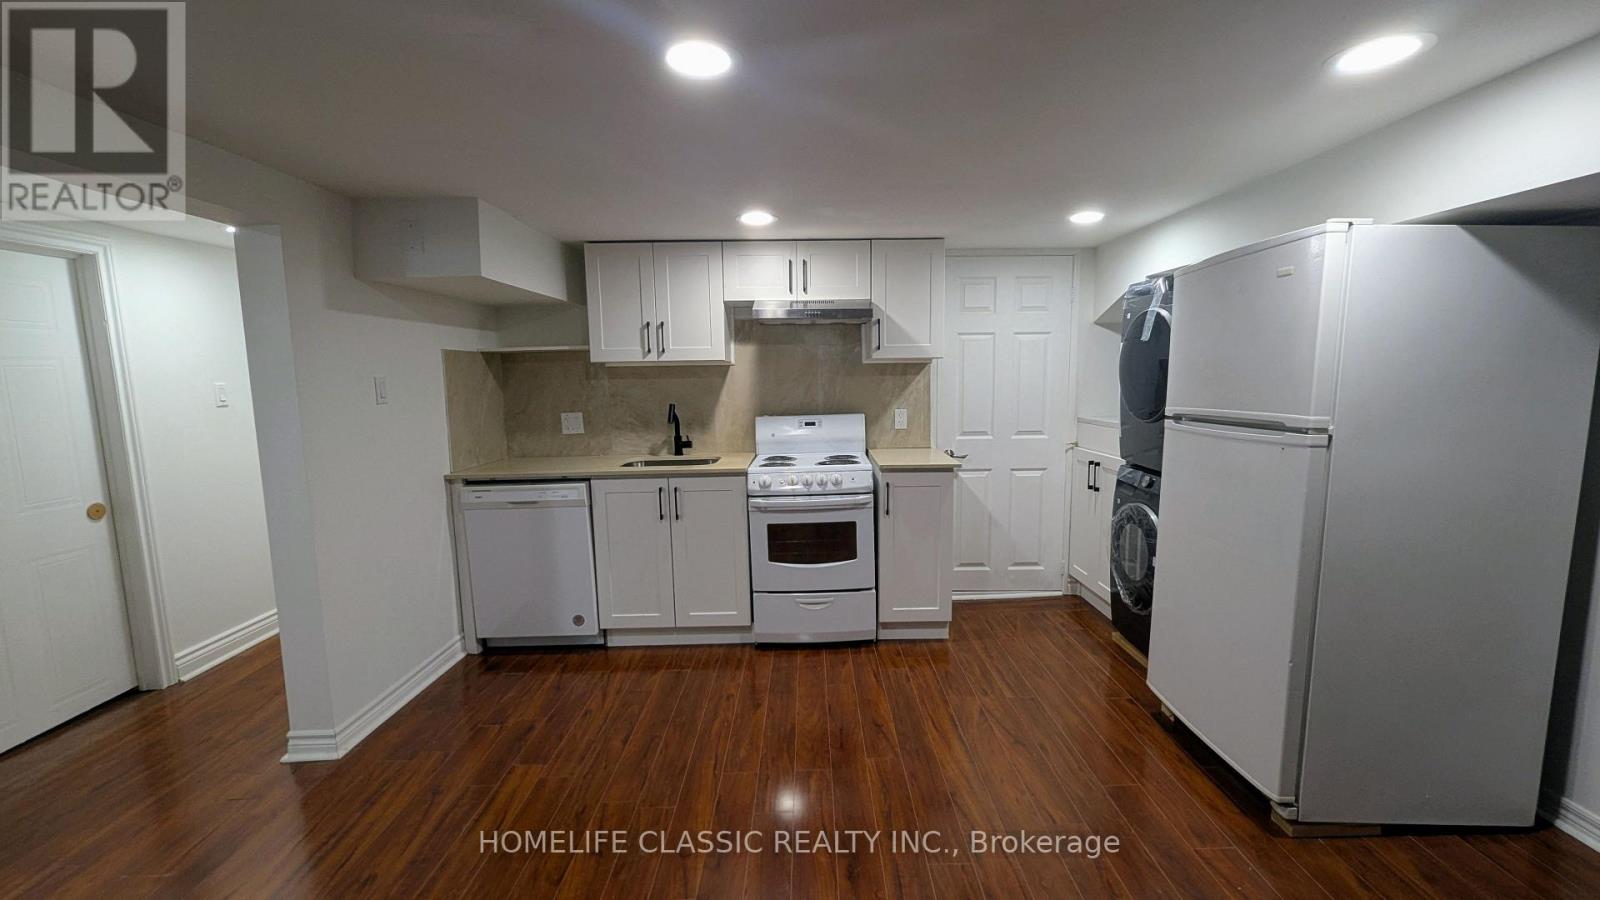
230 Alsace Road
Richmond Hill, Ontario
Bright and comfortable 1-bedroom, 1-bath basement apartment featuring large windows that fill the space with natural light. The unit offers open living areas with durable laminate flooring throughout, giving it a modern, easy-to-maintain finish. Perfect for a single professional or couple looking for a quiet, private space to call home. (id:63203)
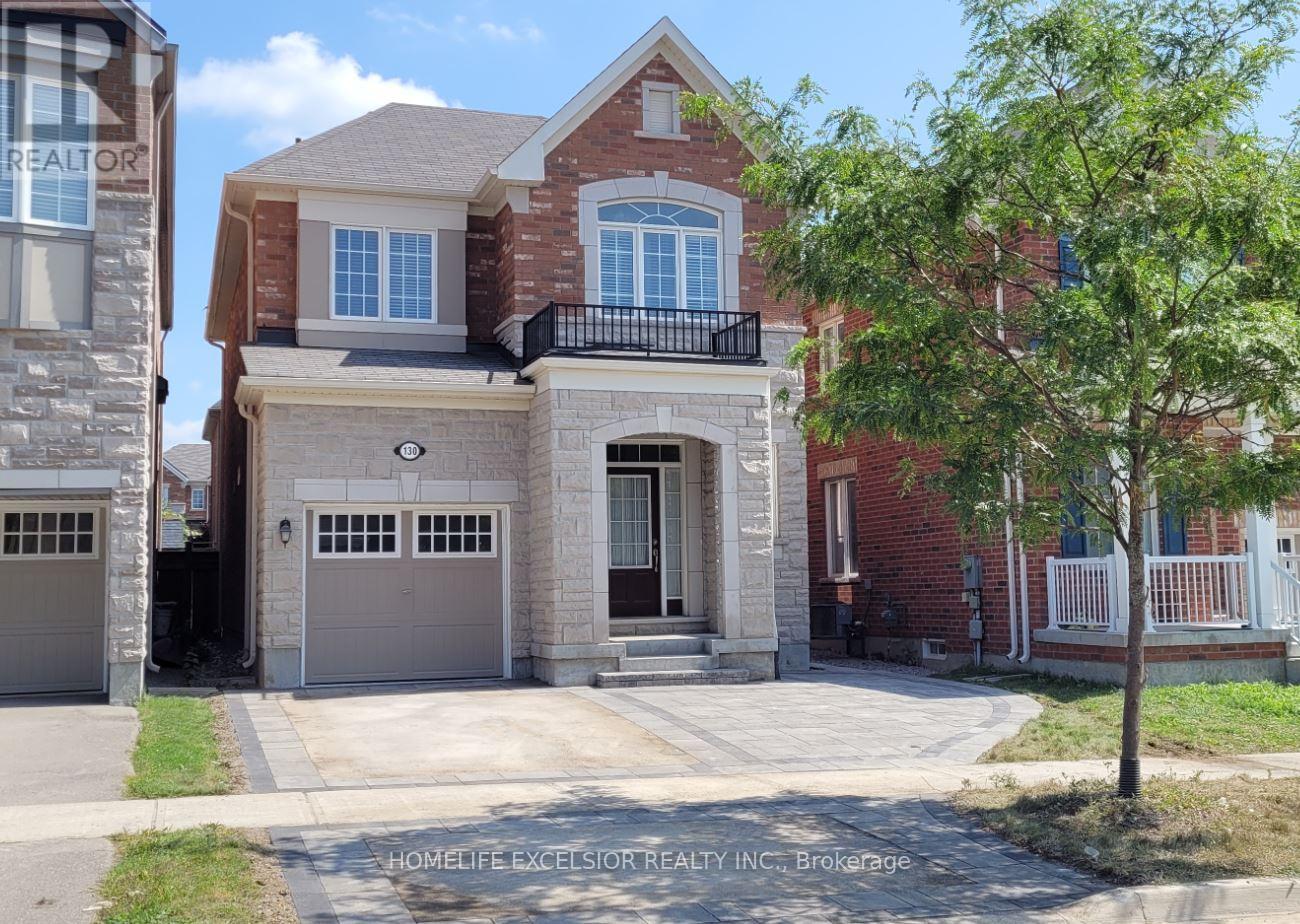
130 Major Crescent
Aurora, Ontario
Open Concept Layout With Large Great Room W/ Fire Place. Hardwood Floor On Main And Upper Hall; Stained Oak Stair; Granite Kitchen Counter. Breakfast Bar Close To Go Transit, Shopping And Schools (id:63203)
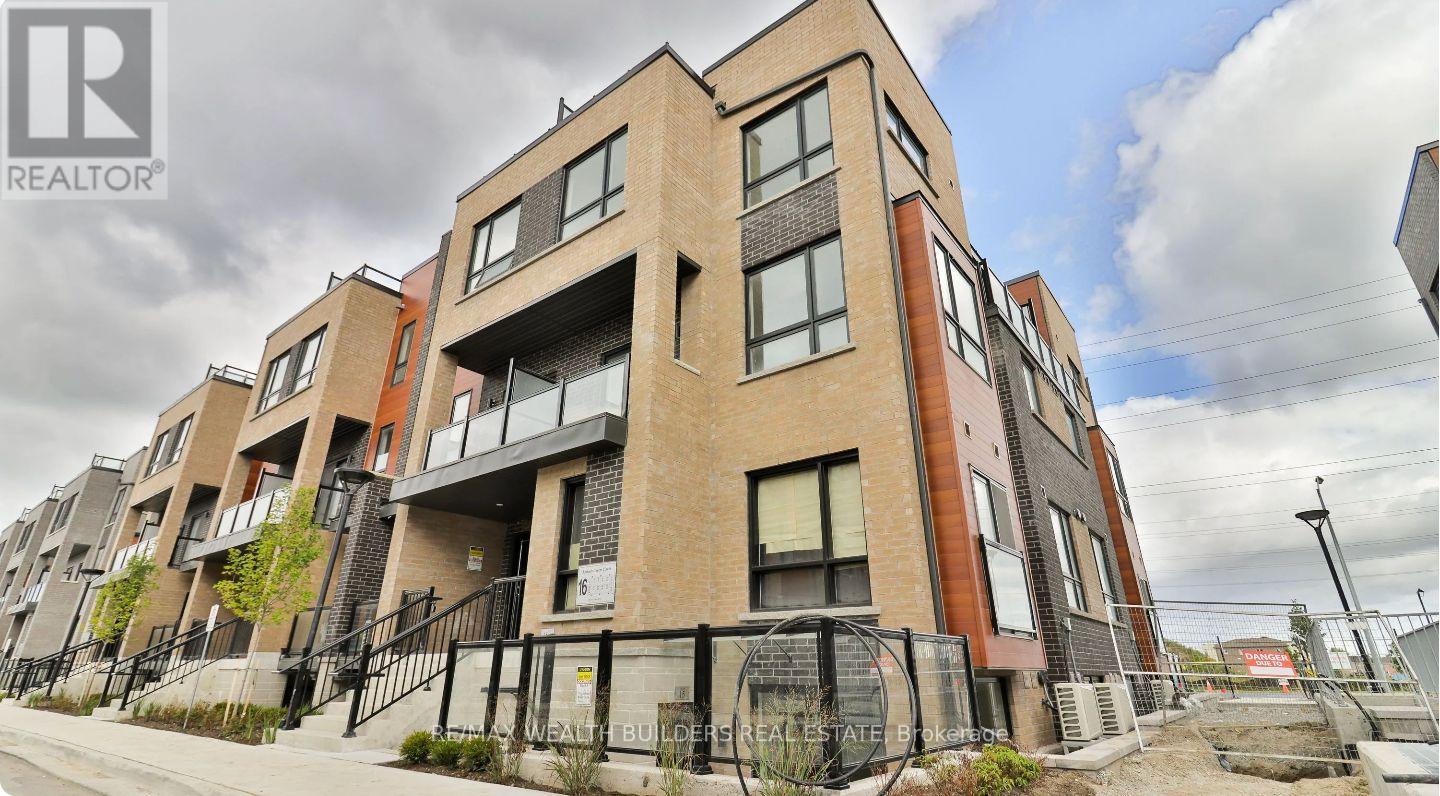
6 - 16 Lytham Green Circle
Newmarket, Ontario
Introducing The Stylish Glenway Towns, Near Yonge And Davis, Where Modern Living And Unbeatable Convenience Meet A Dash Of Personality. This Two-Bedroom, Two-Washroom Home Offers The Perfect Mix Of Comfort, Charm, And Location. The Open-Concept Layout Provides Plenty Of Room To Host Dinner Parties That Accidentally Stretch Past Midnight, While Still Being The Perfect Space To Collapse Onto The Couch After A Long Day. The Modern Kitchen, With Its Stainless Steel Appliances, Sleek Countertops, And More Storage Than You'll Ever Admit To Needing, Makes Even Reheating Leftovers Feel Gourmet\\~ The Primary Bedroom Boasts A Big Window And Plenty Of Natural Light To Brighten Your Mornings, While The Second Bedroom Can Easily Serve As A Cozy Guest Room, Productive Home Office, Or The Yoga Studio You'll Definitely Use (Eventually). Large Windows Throughout Flood The Space With Sunshine, Making It Ideal For Thriving Houseplants Or Your Selfies. Step Out Onto Your Private Balcony For Coffee, Fresh Air, Or Just The Chance To Wave At Neighbours Like You're Royalty. With One Underground Parking Space For You And Lots Of Visitor Parking For Friends, You'll Never Hear Excuses About Why They Couldn't Come Over. And When You Do Want To Leave, You're Just Steps From Shops, Dining, And Entertainment, With Upper Canada Mall, YRT Terminal, South Lake Hospital, And The GO Station All Close By. Parks And Schools Add To The Family-Friendly Charm, Ensuring You Get The Best Of City Convenience And Suburban Calm In One Spot. Video Link: https://youtube.com/shorts/PXe-dmTDAqo?feature=share (id:63203)
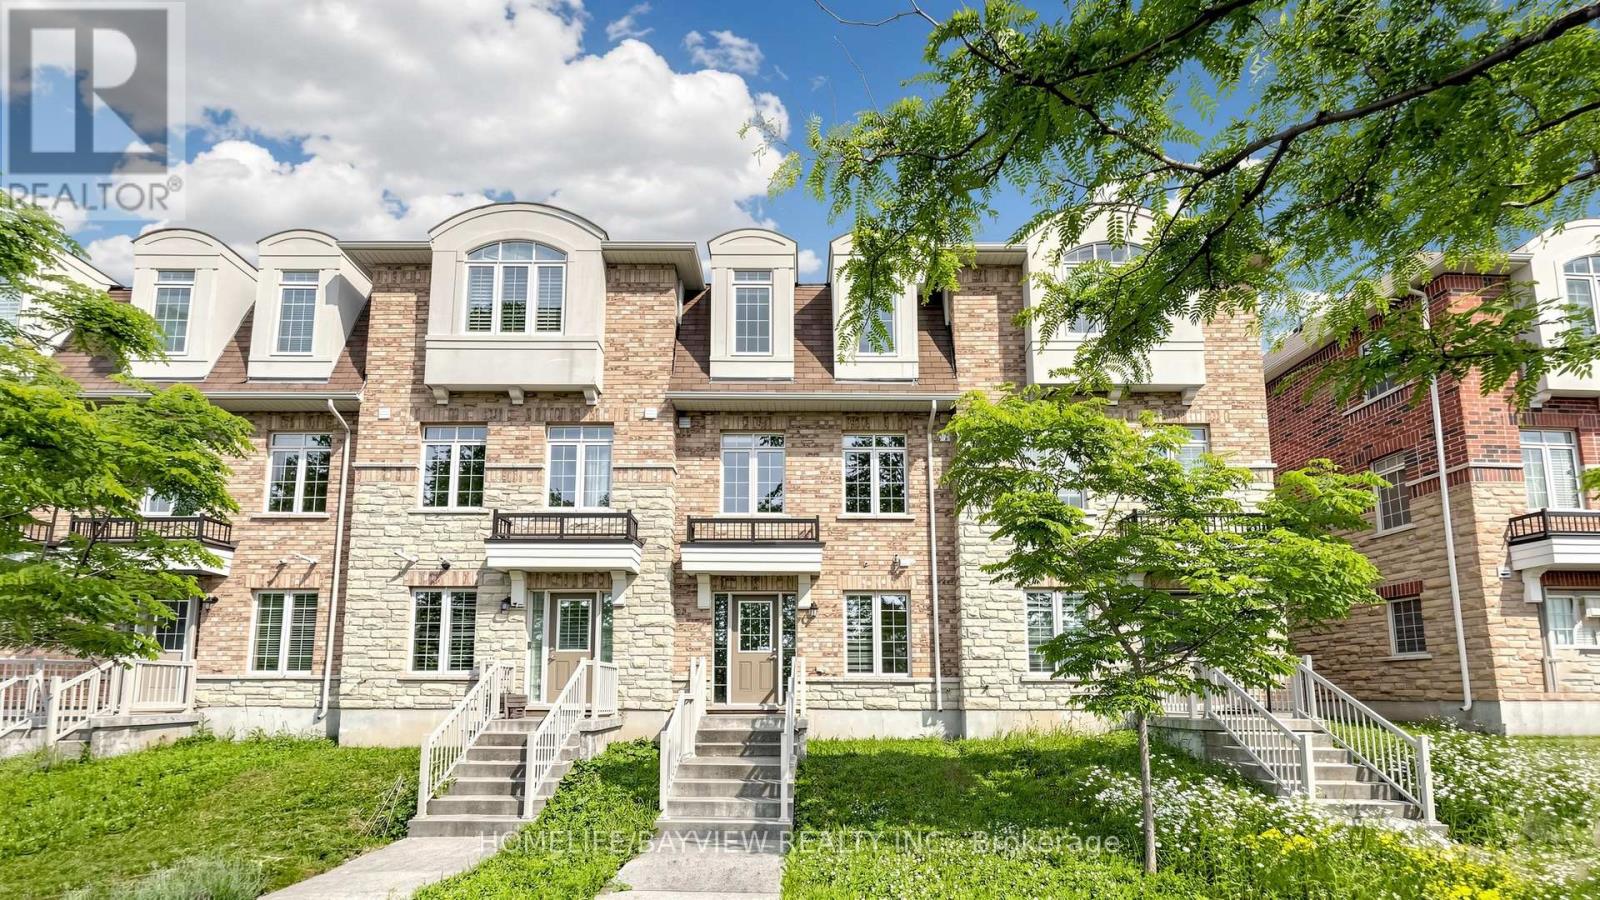
10981 Woodbine Avenue
Markham, Ontario
Welcome to One of Victoria Square's Most Prestigious Communities, Discover this Beautiful, Modern & Spacious 4 bedrooms FreeHold Townhouse with POTL Fee in the High-Demand Markham Location, Nestled in a Quiet and Friendly Neighbourhood, Very Functional Layout Including Total 4 Washrooms, Main Floor 4-piece En-suite Bedroom with Laminated Floor & 4-Piece En-suite Primary Bedroom, Oak Staircase, Hardwood Floor Throughout 2nd & 3rd Floors (Carpet Free), An Open Concept Eat-in Kitchen Filled with Sunlight, Walk Out to South Facing Balcony to Enjoy the Summer BBQ, Sunset and Relax on the Deck, Idea for Upsizing and Start-Up Family, Walk to Victoria Sq. Public School & Park., Minutes to Hwy404, Richmond Green Park, Garden, & Community Centre, Costco, Shopping, Restaurants & Plazas, Close to All Amenities, >, Excellent Move-In Condition, M-U-S-T S-E-E, Won't be Disappointed !! (id:63203)
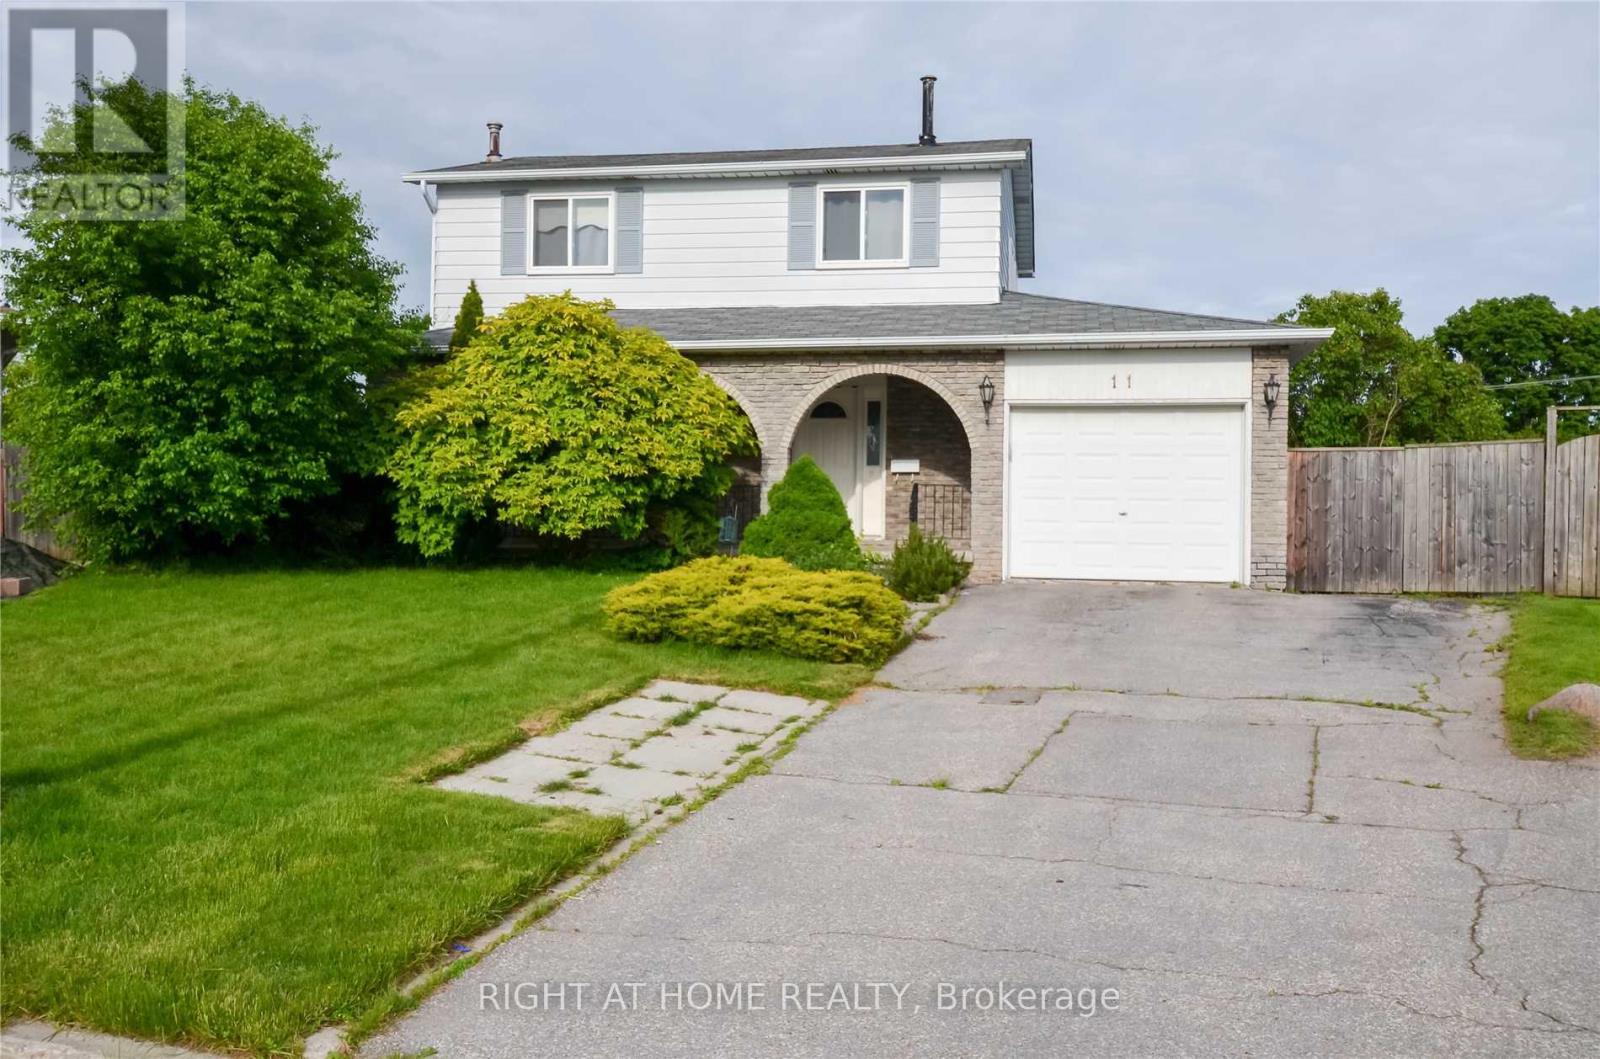
11 Kinnison Court
Ajax, Ontario
Beautiful Home Totally Updated Thru-Out *Sep Entrance & Laundry .*Newly Kitchen /16 *3- Newly Bathrooms/16 *Newly Laminate Flooring. *All New Light Fixtures Thru-Out. New Pot Light., *Newer Windows 2007 (Except Front), *Newer Breaker Panel. Freshly Painted *New Roof, & Newly Painted Deck .Huge Pie Shaped Lot *On A Quiet Child Safe Court *Walk To Lake & Transportation (id:63203)
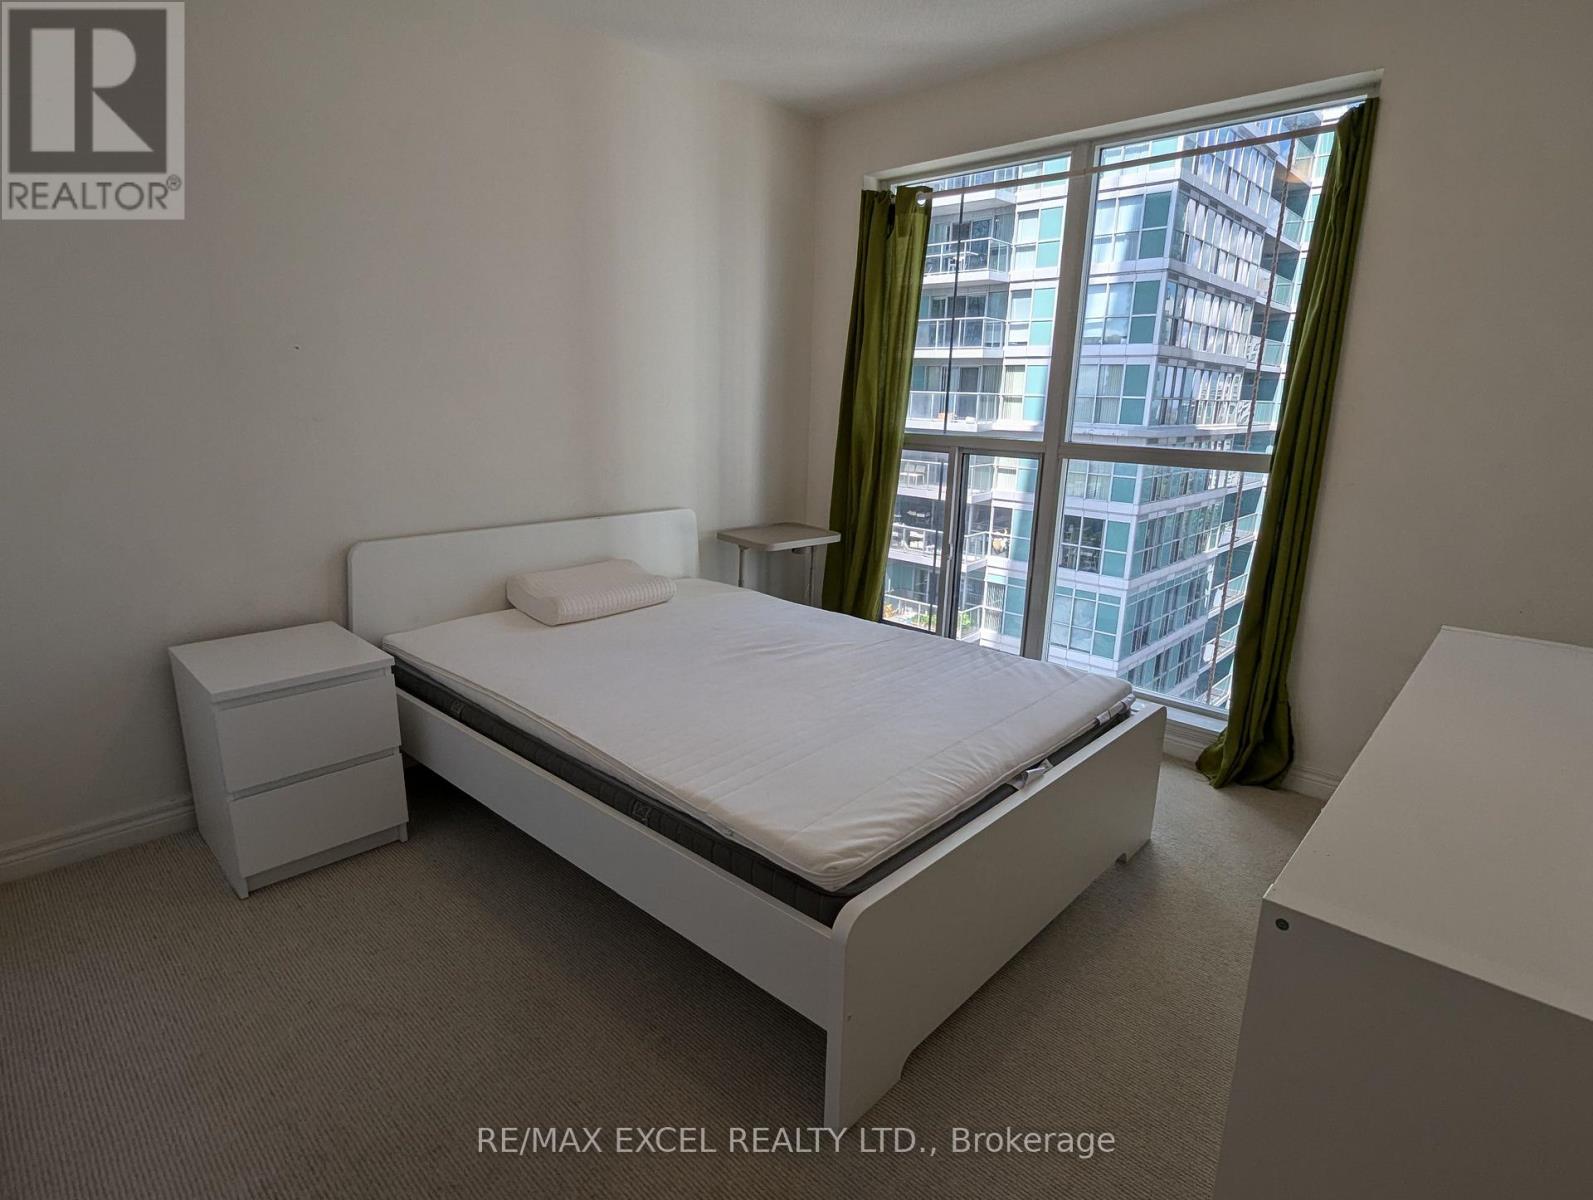
1605 - 60 Town Centre Court
Toronto, Ontario
Furnished, Ready to move in, * Granite Counter Top, Floor-To-Ceiling Windows, Full Bath, Balcony, * 24-Hr Concierge & Million $$ Rec Facilities: Gym, Mini Theater, Billiards, Table Tennis, Virtual Golf, Party Room, Guest Suites, Steps To Scarboro Town Ctr, T T C, Bus Terminal, Go Transit, Y M C A; Quick Access To Hwy 401, Direct Bus To U Of T Scar (id:63203)
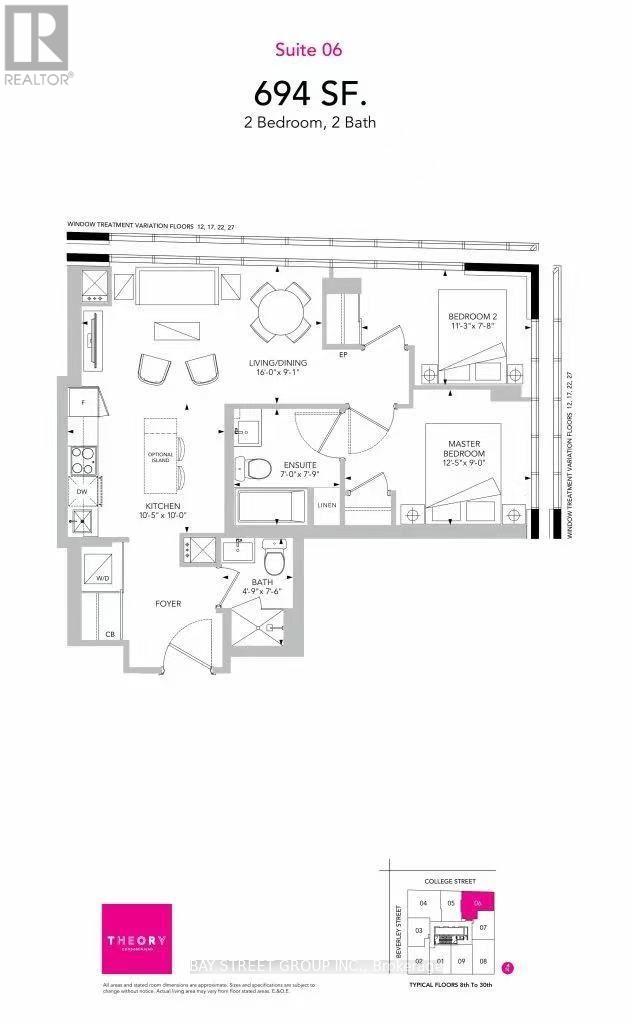
1706 - 203 College Street
Toronto, Ontario
Bright and spacious 2 bedroom condo with northeast view. 2 Bedroom With 4Pc Ensuite And 3PcBathrooms. Located at the South Entrance Of U Of T! Steps To School, Banks, Major 5 Hospitals,Restaurants, Queens Park, Shops, Etc. (id:63203)
914 - 195 Redpath Avenue
Toronto, Ontario
Welcome to Citylights on Broadway South Tower! This architecturally stunning building features professionally designed amenities, exquisite craftsmanship, and breathtaking interior designs offering the best value in Yonge & Eglinton. Enjoy a prime location within walking distance to the subway, surrounded by an array of restaurants and shops. The Broadway Club boasts over 18,000 sq. ft. of indoor and 10,000 sq. ft. of outdoor amenities, including two pools, an amphitheater, a party room with a chef's kitchen, a fitness center, and more! This unit is a studio with 1 bathroom, a balcony with north exposure and includes a locker. (id:63203)

87 Newcombe Road N
Hamilton, Ontario
This remarkably maintained home is just steps from conservation trails and close to Dundas Valley Golf & Curling Club. The main floor features 9 ft ceilings, a spacious living room with a real stone feature wall, and large windows that fill the space with natural light. The bright and spacious dining area can comfortably host both small and large gatherings. The gourmet kitchen offers maple cabinetry, granite countertops, stainless steel appliances, and a large island with sink and seating perfect for everyday living and entertaining. The main level also includes a powder room with a real stone feature wall, a laundry room, and inside entry to the double car garage. French doors lead to a generous deck featuring a hot tub covered by a pergola, along with a separate large stone patio with a gazebo - ideal for outdoor entertaining. The professionally landscaped front yard and pool-sized backyard include mature trees, a vegetable garden, and multiple seating areas. An enclosed side yard provides space for a future shed or additional equipment storage. The upper level offers four bedrooms and two full bathrooms, including a spacious primary bedroom with a 4 piece ensuite, soaker tub, and large glass shower. Enjoy being just steps from Dundas Valley Conservation Area and the Bruce Trail. Updates include: Roof (2025), Furnace (2026), Washer & Dryer (2025), Garage Door Opener (2025), Hot Tub Heater (2025). Nothing to do - Just Move In. (id:63203)
78 Lambert Crescent
Brantford, Ontario
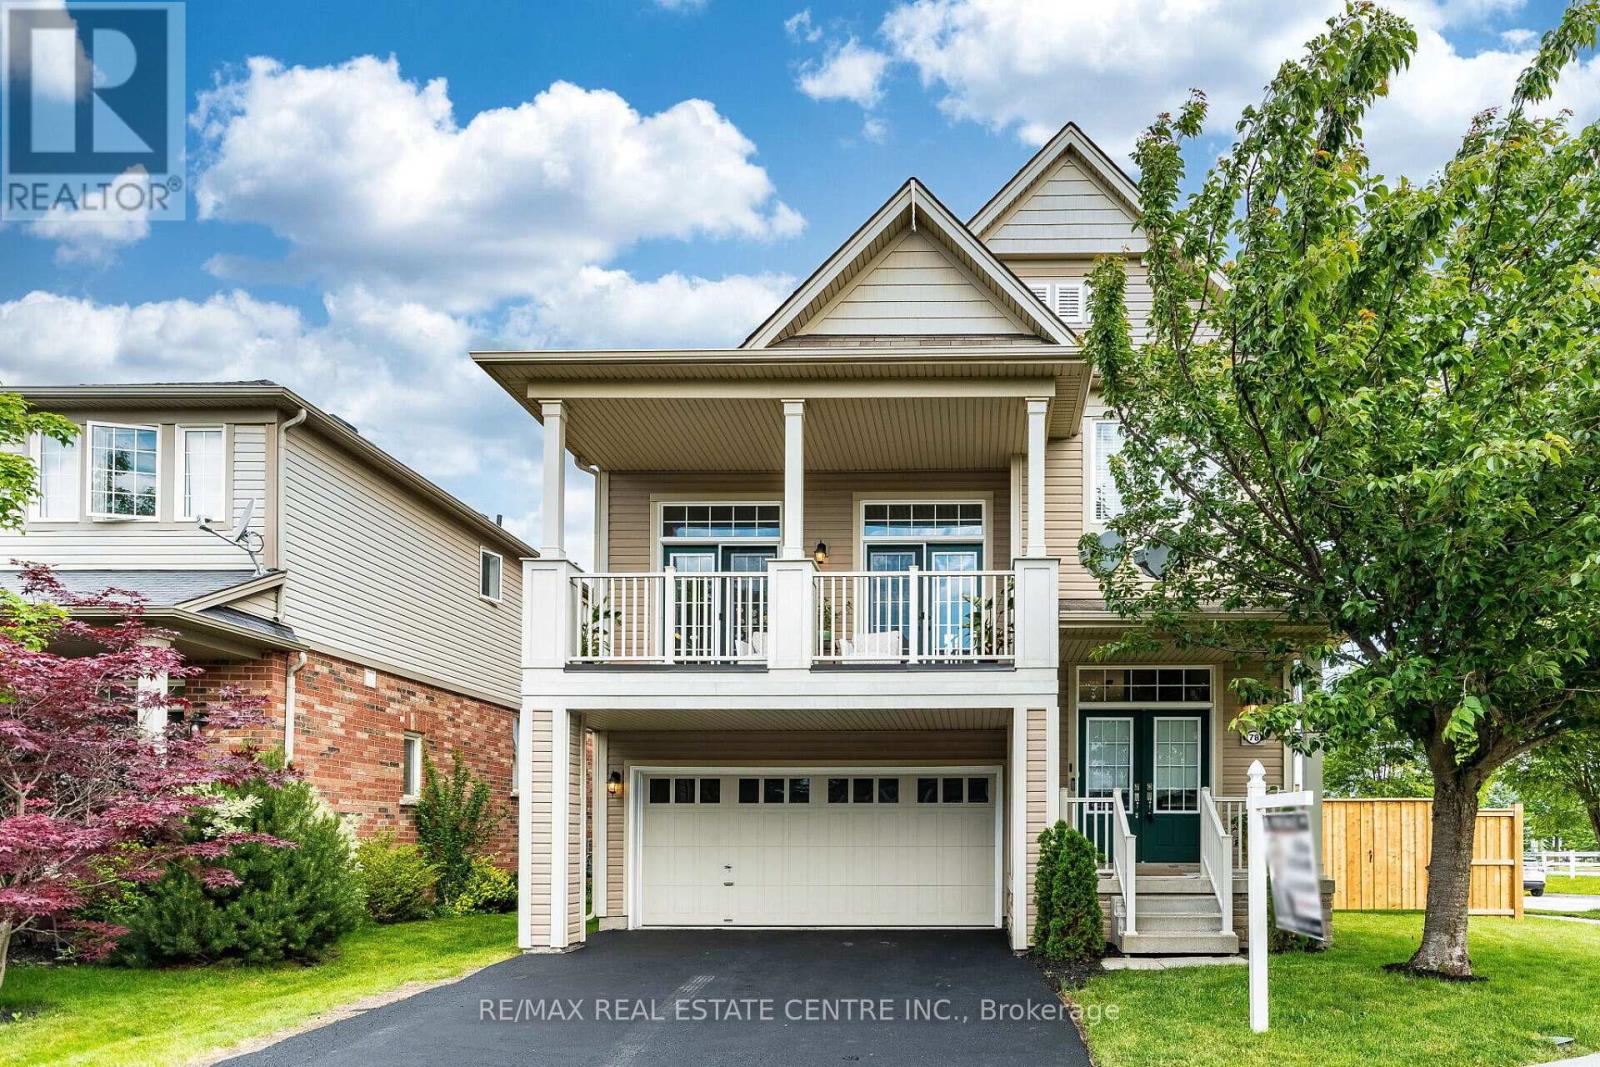
Stunning Immaculate Double Car Garage Corner Detached House with plenty of Natural Sunlight on A Large Lot, Fully Fenced back Yard, In a Family Friendly Neighbourhood. Recently Renovated in 2025 Approximately $150.000.00 spent in High End Upgrades, in the Heart of Brantford. This Home Features over 3,000 sq. ft. of custom-renovated living space, includes 3+1 bedrooms and 4 bathrooms. Walk in to the Upgraded Spacious Foyer with Soaring High Ceilings. The Kitchen is Fully Renovated, with Upgraded Wood Flooring throughout on the Main Floor with Soaring 9 Feet High ceilings on the Entire main floor, also offers a custom kitchen, dining room with a Built In Bar Fridge, and a Separate large living room with a walk out to a Large Spacious Balcony. Step outside to a large balcony from the Family room, or enjoy the new ronovated custom outdoor large deck from the breakfast area & Living Room, extending the comfort to the outdoors, enjoy barbecuing, entertaining & Family Gatherings. Premium Details include porcelain sinks, S/S Kitchen Aid and Samsung Flex Duo double oven, S/S Fisher & Paykel double Dish Drawer dishwasher, touch-sensor faucets, fluted wall panels with integrated LED lighting, a custom updated foyer, and completely renovated bathrooms. Upper Floor features a Large Spacious Primary Bedroom, with a 4 Piece Ensuite Bathroom, & a Spacious Walk in Closet, 2nd and 3rd Bedrooms are spacious, with plenty of natural Sunlight. The Laundry is located on the Upper Level with Upgraded Samsung Appliances with Pedestals. The Fully finished lower Level offers a complete separate in law suite, can be accessed from the Garage, with its own Living Area with 8 Feet ceilings & Lots of Windows, Wood flooring throughout, Own Kitchen, Own Bathroom & Own Laundry area with a Sink. Every detail reflects thoughtful design and impeccable quality. Perfectly located within walking distance of everyday conveniences: Convenience store, Dentist, Tim Hortons, and walk-in clinic, and much more. (id:63203)

1416 - 30 Shore Breeze Drive
Toronto, Ontario
Experience luxury waterfront living at Eau Du Soleil, one of Toronto's premier waterfront communities. This bright and spacious 2-bedroom, 2-bath corner suite offers breathtaking city skyline and lake views, with three walk-outs to an impressive 300 sq. ft. wraparound balcony-perfect for relaxing or entertaining. Featuring soaring 9-ft ceilings, a desirable split-bedroom layout, an open-concept living and dining area, engineered hardwood flooring throughout, and floor-to-ceiling windows that fill the home with natural light. Modern kitchen with premium finishes and stainless steel appliances. Enjoy world-class resort-style amenities including a saltwater indoor pool, fitness centre, yoga & Pilates studio, games room, lounge, dining room, party room, landscaped gardens, 24-hour concierge, and more. Steps to the waterfront, Humber Bay Park, Martin Goodman Trail, TTC, Metro, LCBO, cafés, restaurants, and just minutes to downtown Toronto with easy access to the Gardiner Expressway. One parking space and one locker included. (id:63203)
3405 - 3900 Confederation Parkway
Mississauga, Ontario
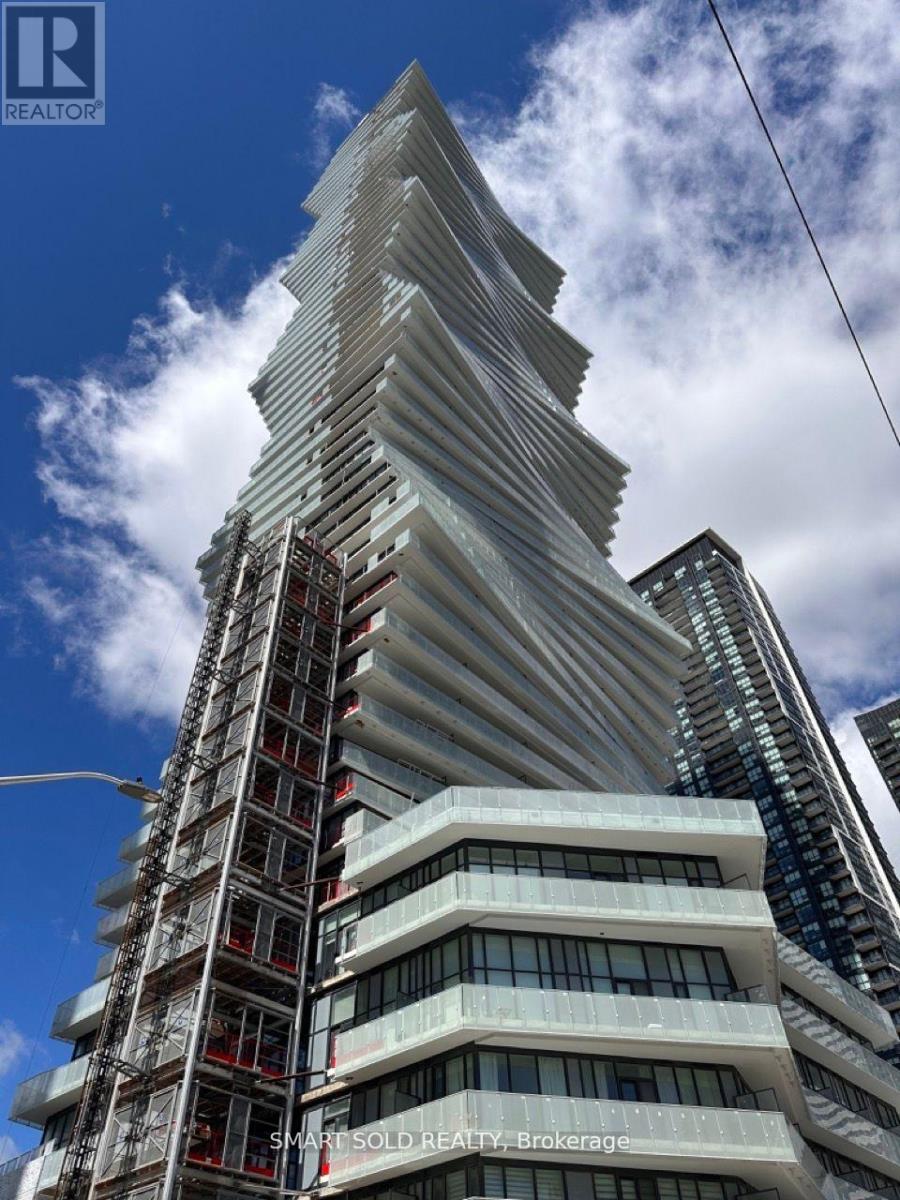
Absolutely Beautiful! 1-Bedroom Suite At M City Condos, Features One Underground Parking, 9' Floor To Ceiling Windows with coverings, Excellent Layout, Laminate Floors Throughout, Quartz Counters And Stainless Steel Appliances In Kitchen, Huge Balcony With A Great View. Offering a bright and airy living space with abundant natural light streaming through large windows. The Renowned Building Amenities Include A Seasonal Outdoor Skating Rink, Private Dining Rm W/Chef's Kitchen, 24 Hr Concierge, Event Space, Games Room W/ Kids Play Zone, Outdoor Saltwater Pool, Large Rooftop Terrace & Much More. Just Move In & Enjoy. (id:63203)
608 - 339 Rathburn Road W
Mississauga, Ontario
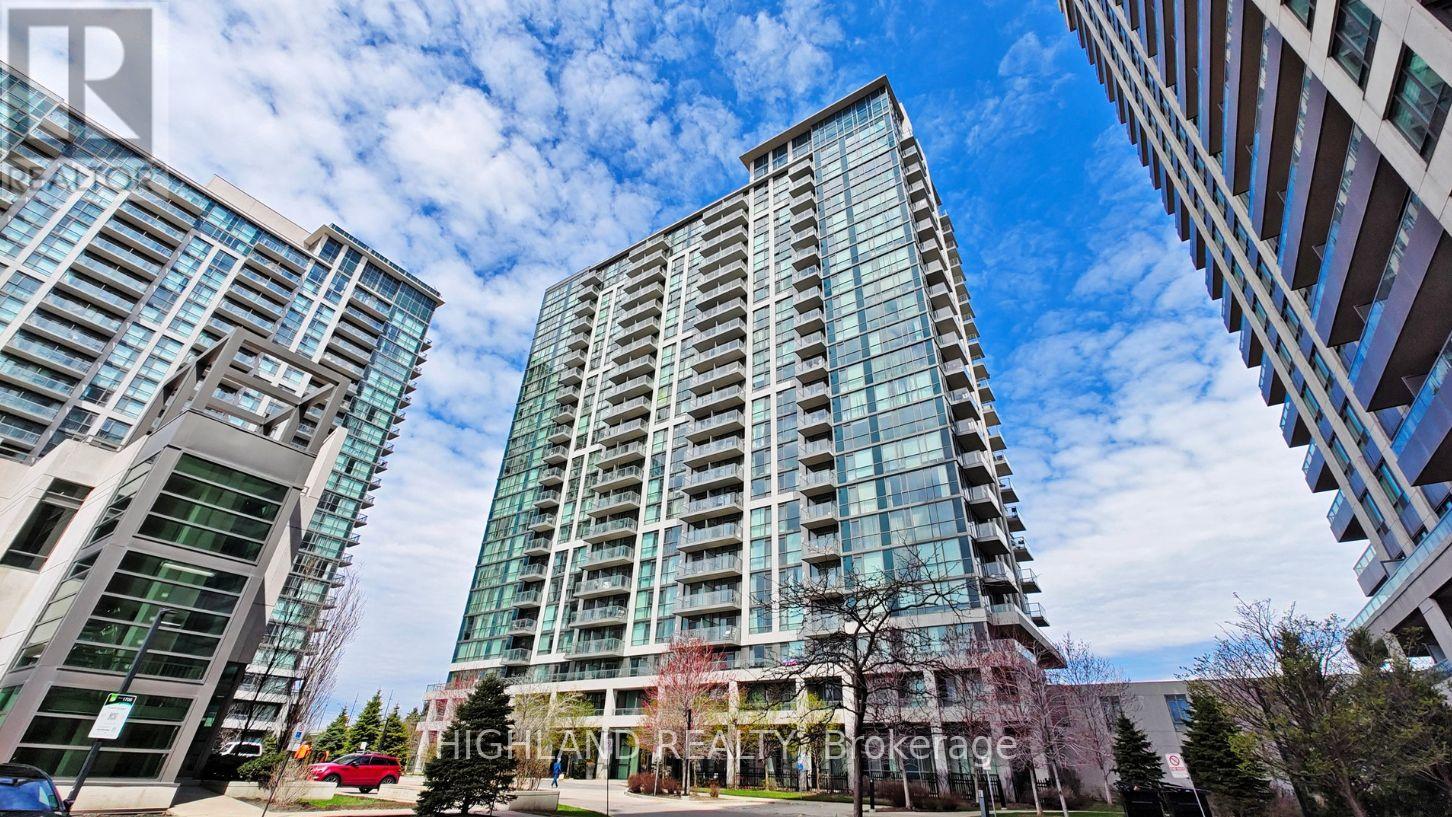
Welcome To Mirage Condos. Stunning & Oversized 1 Bedroom + Den + 1 Full Washroom Suite (1 Parking & 1 Locker Included) Offering A Perfect Blend Of Modern Style, Comfort & Convenience In The Heart Of Mississauga City Centre. Approx. This Bright Open-Concept Layout Features Carpets Free, Custom-Made Window Coverings In The Living Room & Bedroom, Upgraded Washer & Dryer, Upgraded Bathroom Vanity, And Modern Light Fixtures Throughout The Entire Unit. Spacious Living & Dining Area Is Perfect For Entertaining Or Everyday Living. Large Primary Bedroom Showcases Expansive Windows With Unobstructed City Views. Functional Den Offers Flexible Use As A Home Office, Guest Space Or Potential 2nd Bedroom. Truly Move-In Ready! Prime Location Just Steps To Square One, Living Arts Centre, YMCA, Restaurants, Parks, Public Transit & Minutes To Major Highways. Experience Stylish Urban Living In One Of Mississauga's Most Convenient Communities! (id:63203)
18 Goldeneye Drive
East Gwillimbury, Ontario
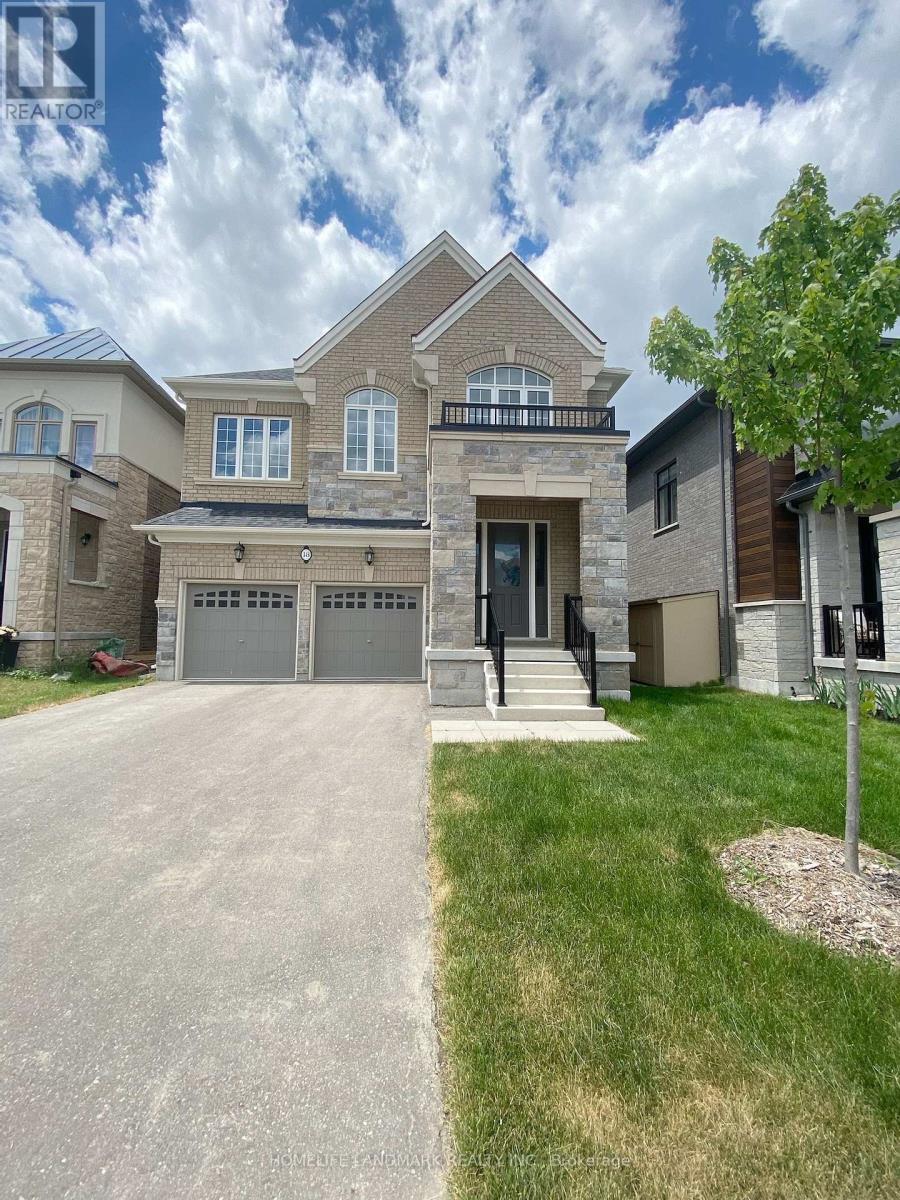
Absolutely Gorgeous Home In High Demanded Holland Landing Community! 3318 Sft Living Space Detached Home. One Of The Best Layout In This Area. Quiet & Friendly Neighbourhood. 4 Bedrooms & 4 Bathrooms, 9' Smooth Ceiling on Main Flr and 2nd Floor, 7'' Hardwood Flooring Throughout. Open Concept Kitchen, Quartz Counter Top In All Bathrooms. Kitchen Has Tall Cabinet W/The Biggest Centre Island. Large Primary Br with 5 Pc Ensuite and W/I Closet, 2nd Br with 4 Pc Ensuite,3rd and 4th Brs with Semi-Ensuite.Mins ToYonge, Go Transit, Hwy404, Costco, Walmart, Lowes And Upper Canada Mall Etc. One Landlord is Realtor. (id:63203)
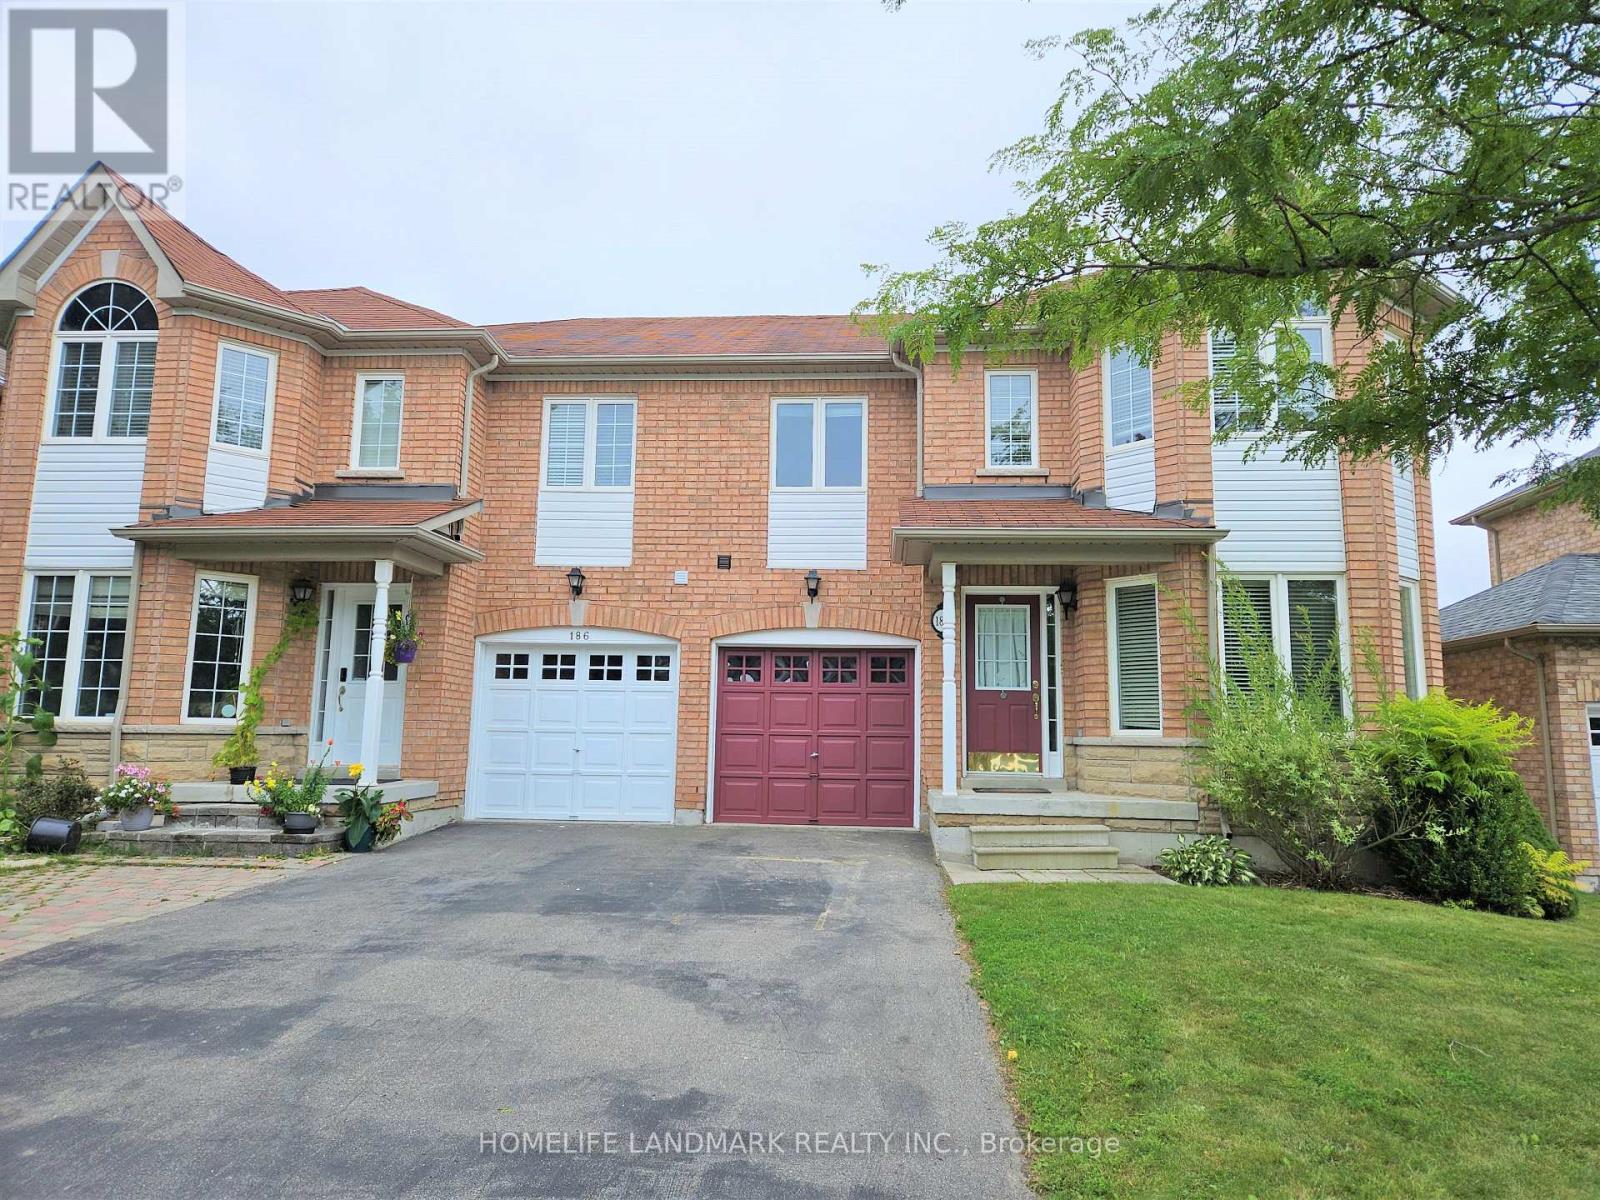
188 Wainscot Avenue
Newmarket, Ontario
Bright & Spacious Semi-Detached W/ Brick & Stone Exterior. Open Concept Approx. 2105 Sqft Builder's Plan, Direct Access To Garage. Fenced Backyard South Exposure. Total Three Parking Spaces And No Walk Way. Close To Upper Canada Mall & Public Transit. Mins To Costco, Supermarket, Golf Course & Go Train, School And Park. (id:63203)

214 William Roe Boulevard
Newmarket, Ontario
This beautifully updated 3+1 bedroom, 2-bathroom detached home in central Newmarket features a full-house repaint (including basement), designer pot lights in the living room, kitchen, and upper hallway, a new Bosch dishwasher with quartz kitchen counters, new lighting fixtures in both bathrooms and breakfast nook, fresh basement flooring and stairs, and a finished lower level with rec room, wet bar, and office nook. Enjoy a private backyard with mature trees, stone patio, garden shed, and natural gas BBQ hook-up, plus central vacuum and attachments. Located close to schools, parks, shopping, and major routes, his move-in ready, cozy home offers both comfort and potential for those looking for a great place to live now with the option to build in the future. (id:63203)