

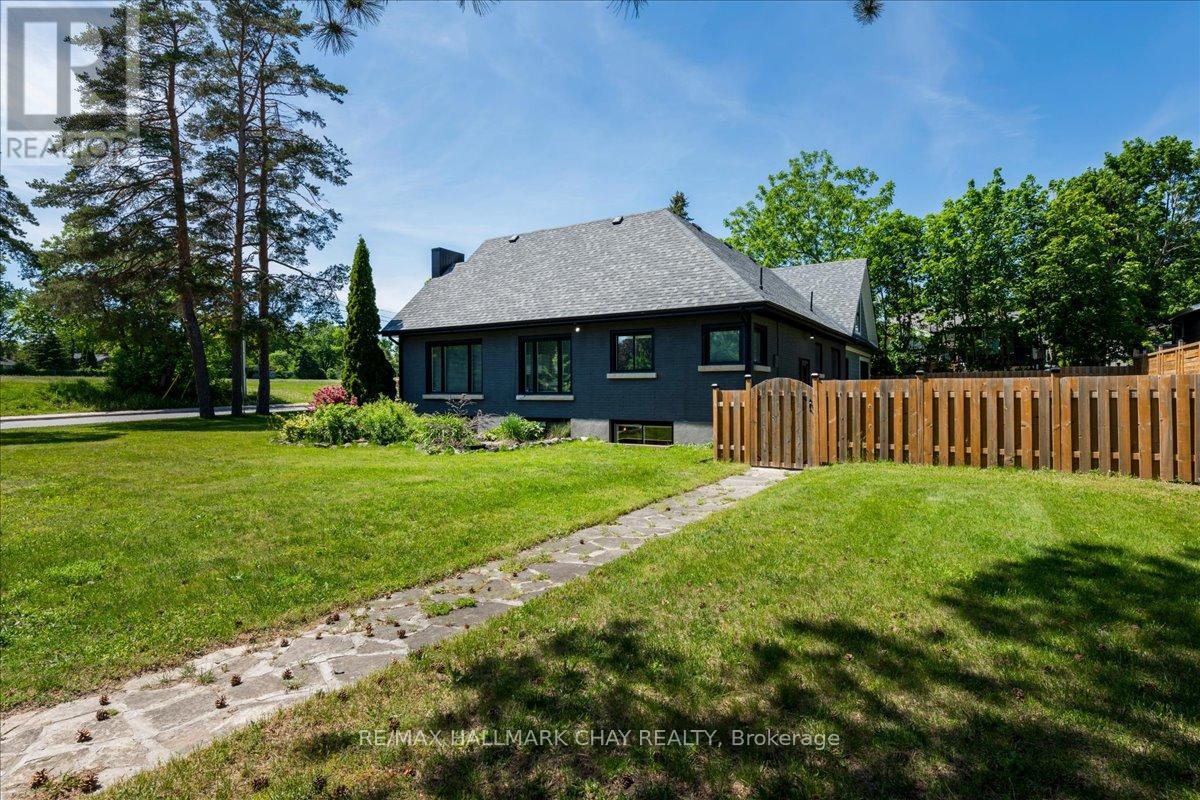
69 Rodney Street
Barrie, Ontario
Huge Pool Size Lot! and Room for the In-Laws Walk to the Lake! Desirable East End Barrie on a huge corner lot with 100' frontage on Rodney and 100' on Highland Ave. Extensive renovations in 2020-22, including a stunning second-storey addition, Double Garage, as well as windows, heating, air conditioning, new custom roofline and shingles. The main level features a bright open-concept kitchen, dining, and living area centered around a cozy fireplace-perfect for entertaining and everyday living. This level also offers two additional spacious bedrooms, a stylish modern 3-piece bathroom, and convenient rough-in plumbing for main-floor laundry. The newer 2nd floor primary bedroom is a large, bright retreat featuring a stunning 5-piece ensuite, built-in closets and dressing area with make-up table. The lower level offers a bright 2-bedroom in-law suite with a private entrance, large windows, and its own laundry facilities. Beautifully landscaped grounds offer views of open green space, creating a peaceful setting while remaining close to all amenities, schools, parks, and commuter routes. A rare opportunity to own a move-in-ready home with exceptional versatility for extended family. DON'T FORGET TO VIEW THE SPACIOUS GARAGE, could be more living space! (id:63203)
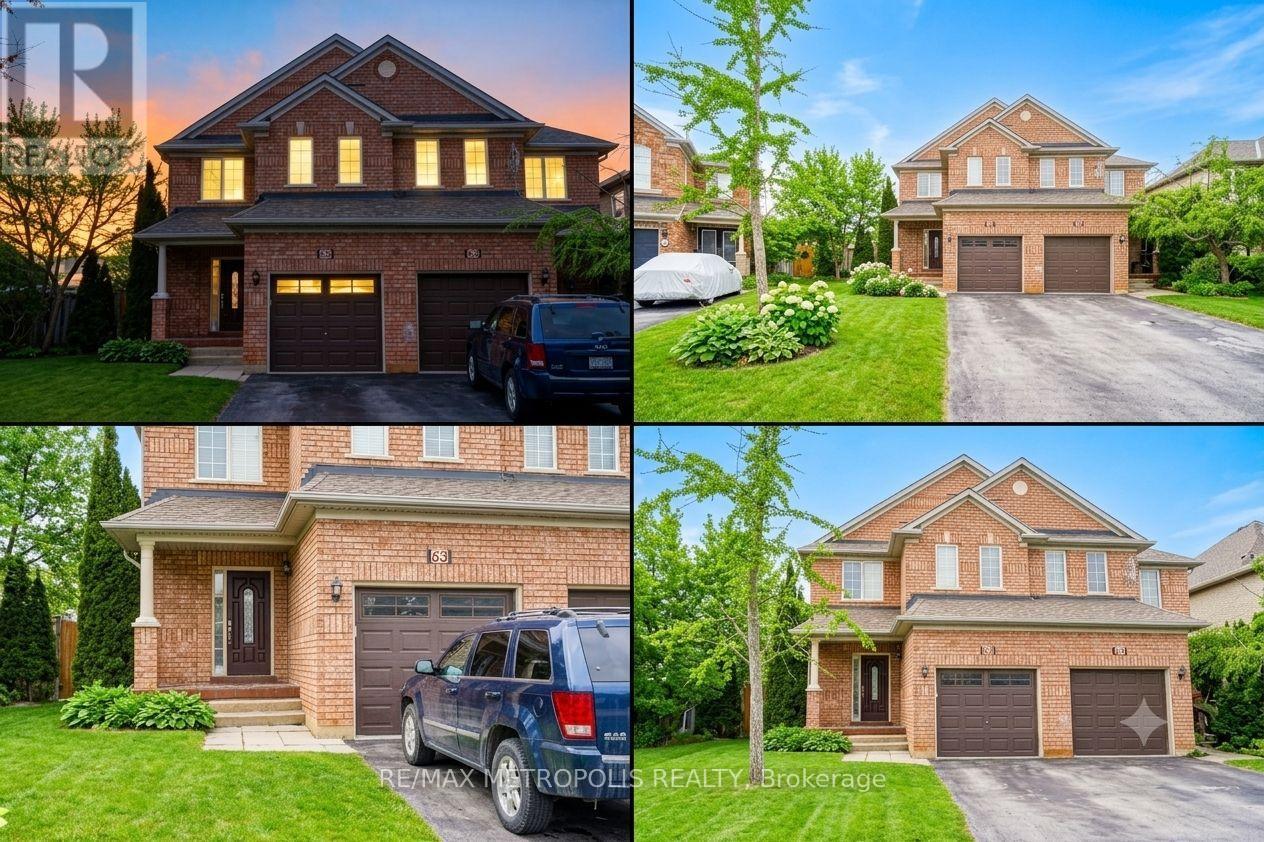
63 Echo Ridge Crescent
Vaughan, Ontario
Elegant, European-inspired semi in Sonoma Heights-fully renovated and immaculately maintained. This 3+1 bedroom, 4-bath home offers a rare blend of modern upgrades and functional design across a thoughtfully laid-out 2-storey floor plan. A welcoming foyer leads into an open-concept main level featuring porcelain tile flooring, smooth ceilings, and pot lights. The kitchen dazzles with updated cabinetry, stainless steel appliances, and stylish backsplash, seamlessly connected to the breakfast area and a bright, airy great room with fireplace.Upstairs, three generously sized bedrooms await, including a spacious primary retreat complete with a walk-in closet and private 4-piece ensuite. Additional bathrooms are fully updated and blend contemporary finishes with daily convenience.The finished basement features its own separate entrance from the garage and includes a second kitchen, recreation area, full bathroom, and fourth bedroom-ideal for flexible living arrangements.Curb appeal shines with professionally landscaped grounds, an attached garage, and a widened driveway offering parking for two. Set on a rare, irregular pie-shaped lot, the backyard offers room to relax, garden, or entertain-complete with a private patio area.With central air, forced-air gas heating, and thoughtful features like a central vacuum and water softener system, this home delivers comfort year-round. Located near amenities, parks, and schools in a well-established Vaughan neighbourhood, it's a turnkey opportunity that blends timeless style with everyday practicality. (id:63203)
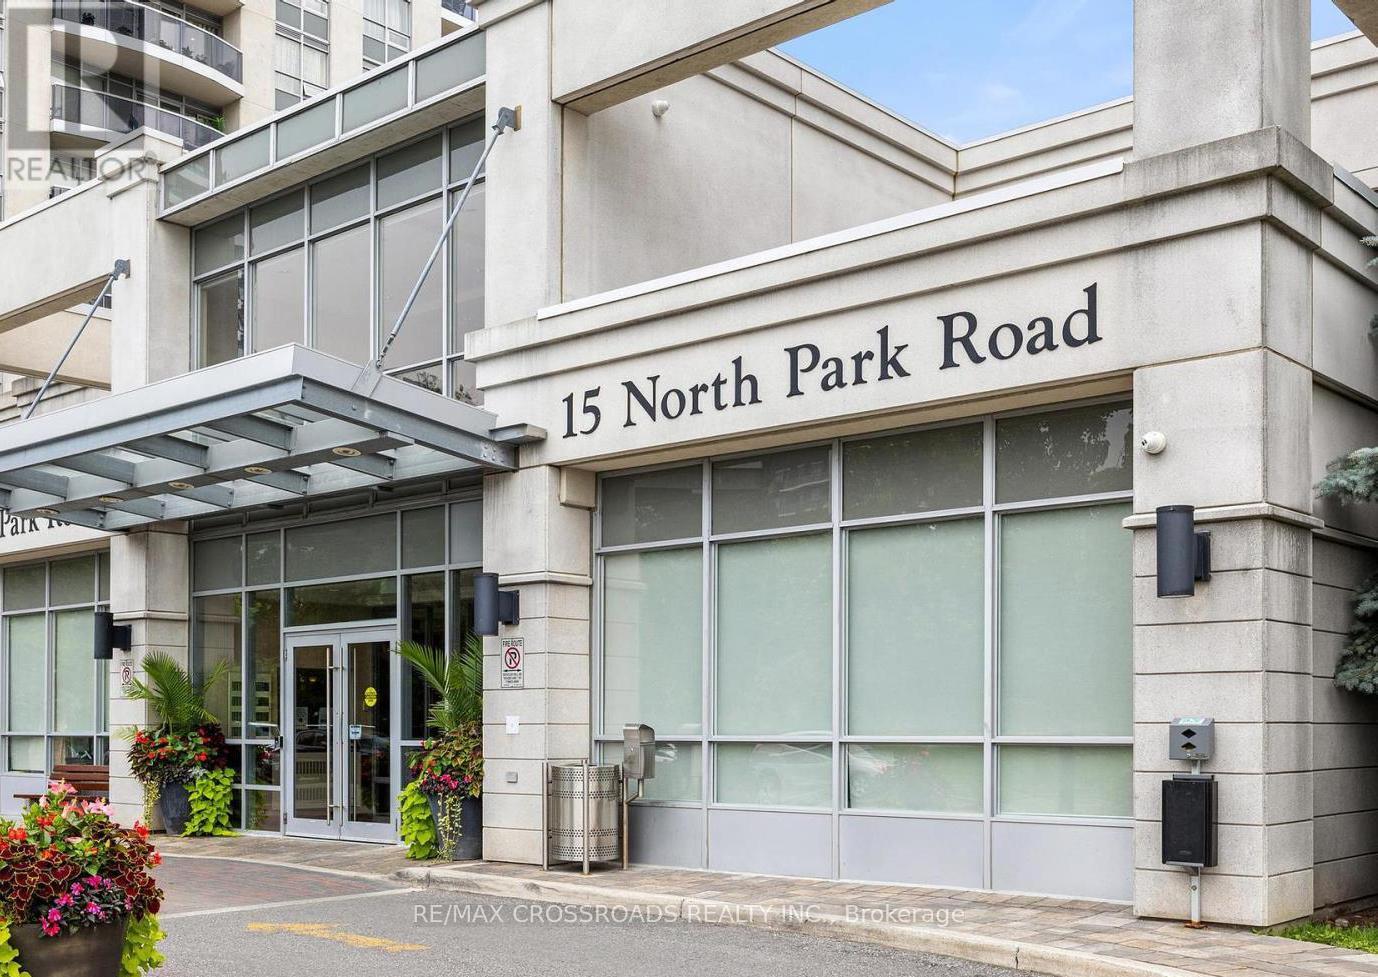
1004 - 15 North Park Road
Vaughan, Ontario
Welcome home to this bright and spacious 2 bedrooms, 2 bathrooms condo located in the heart of vibrant Vaughan. This unit offers 900sqft of professional cleaned, well-designed interior living space with a southeast facing orientation ensuring an unobstructed, sun-filled ambiance all day long. Experience the open-concept kitchen accentuated with stone counters and a breakfast bar - making it a heavenly space for all the cooks out there. Ultra-modern Miele dishwasher, washer, and dryer promise to make everyday chores a hassle-free experience. The Master bedroom is a testament to opulence, offering an airy 3-piece ensuite fitted with a window for natural light. It flaunts a spacious walk-in closet alongside an additional double closet, providing ample storage space without compromising on aesthetics. The generously proportioned second bedroom displays a double closet too, making this home a dream for anyone who treasures storage. Situated in a friendly neighborhood, this condo is in a prime location providing easy access to public transit, a bustling shopping center, and an array of fine dining establishments right at your doorstep. Get ready to make lasting memories in this love-filled space! (id:63203)
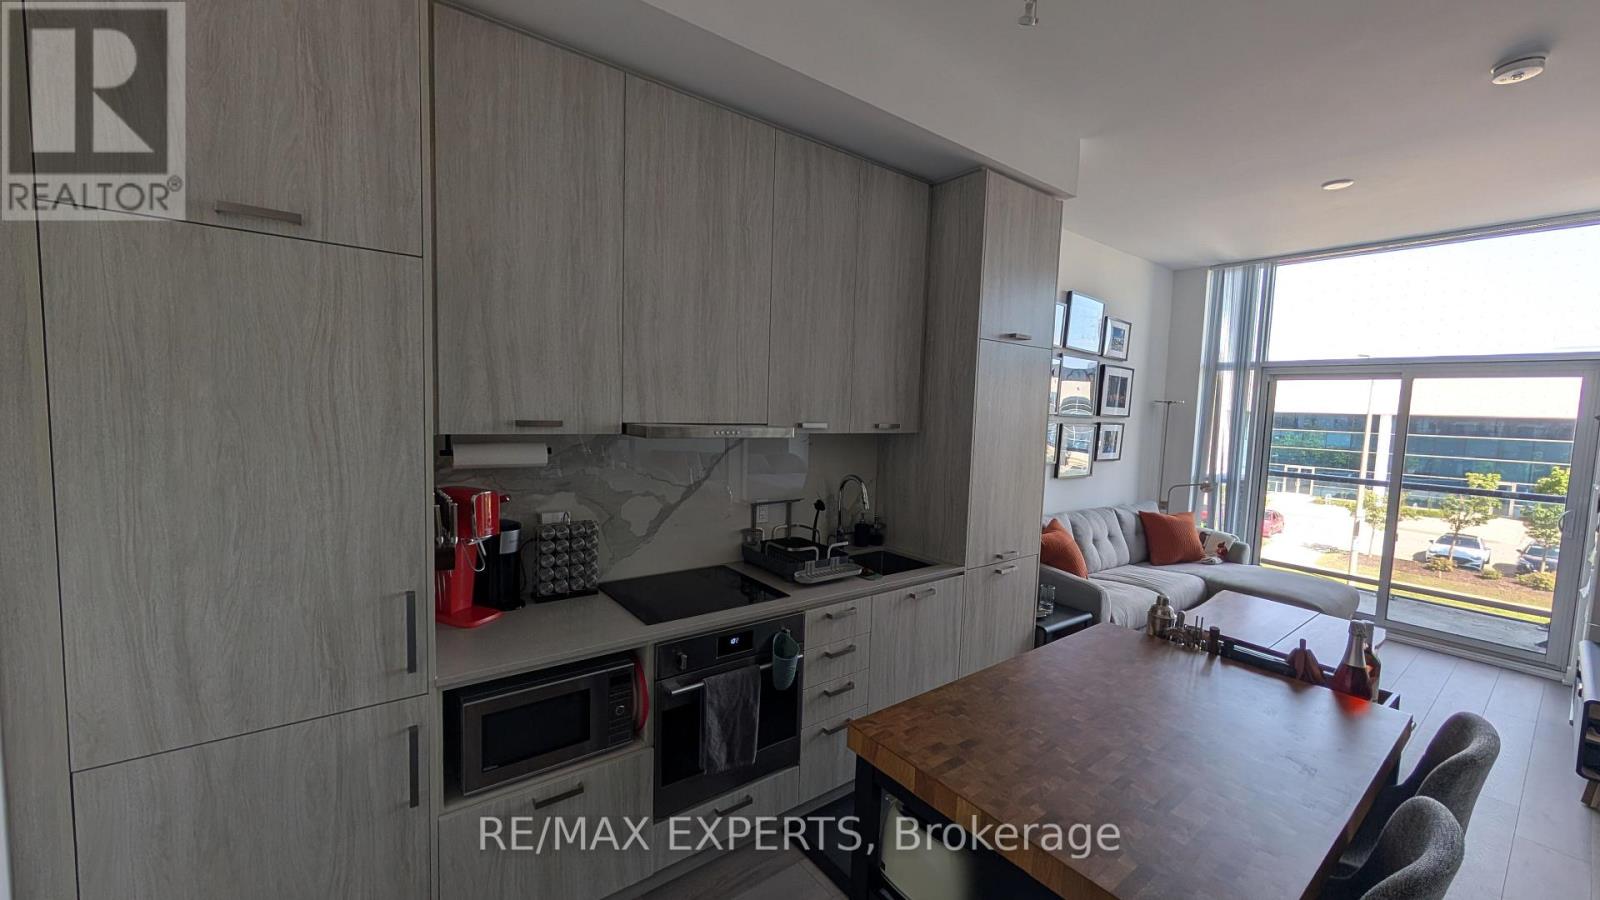
216 - 38 Honeycrisp Crescent
Vaughan, Ontario
Stunning 1-Bed, 1-Bath Menkes Condo for Lease! Includes EV (Electric Vehicle) charging access. Perfect for young professionals. Rare 2nd-floor location means you are on the same level as the fitness centre-no elevators required for workouts! This bright, open-concept unit features 9ft ceilings and a modern kitchen with built-in S/S appliances. Steps to Vaughan Metropolitan Centre Transit Hub (TTC Subway, Viva, YRT) and seconds to Hwy 7/400/407, IKEA, Costco, & Walmart. Enjoy 5-star amenities: theatre, party room, BBQ terrace & more. Move-in ready! (id:63203)
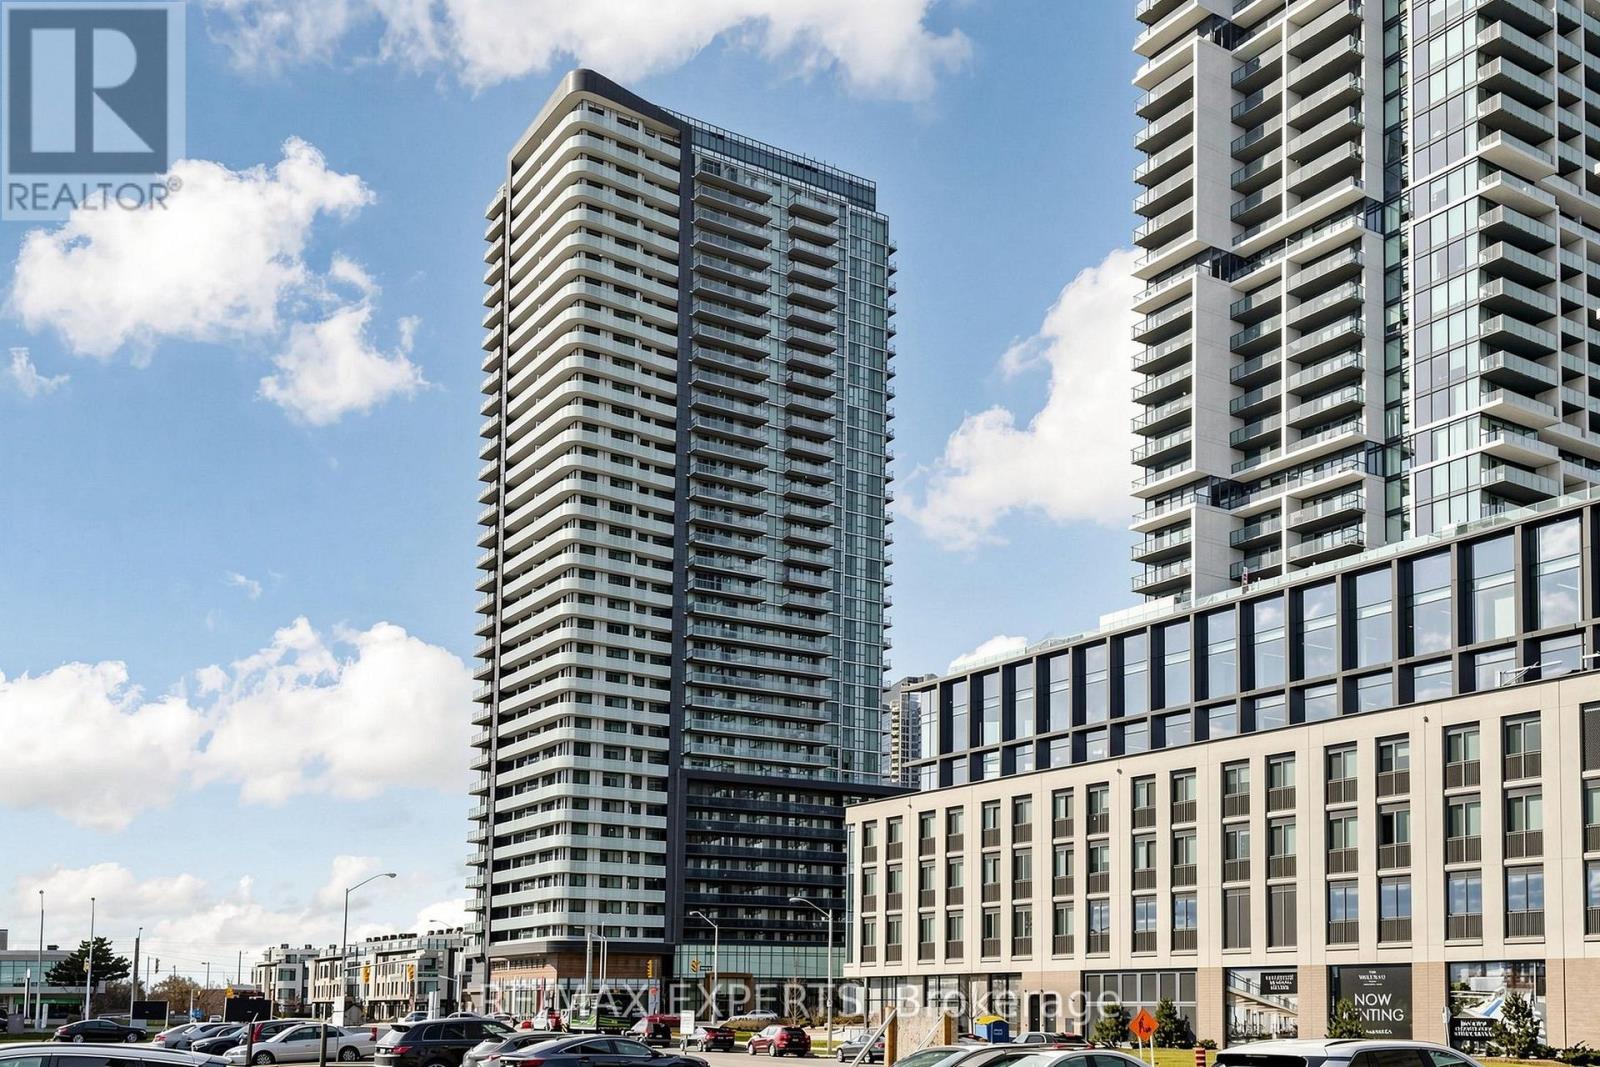
3506 - 7895 Jane Street
Vaughan, Ontario
Welcome To The Met! Absolutely Beautiful 2 Bedroom 2 Bath Suite With Open Concept Layout Perfect For Entertaining Family & Friends And Boasts Sun-Filled Floor To Ceiling Windows, Upgraded Kitchen W/ Built-In Stainless Steel Appliances, Upgraded Kitchen Island & 1 Parking & Locker Included! State Of The Art Amenities Include Gym, Pool, Party Rm, 24Hr Security & More! Steps To Transit, Shops, And Grocery Stores. (id:63203)
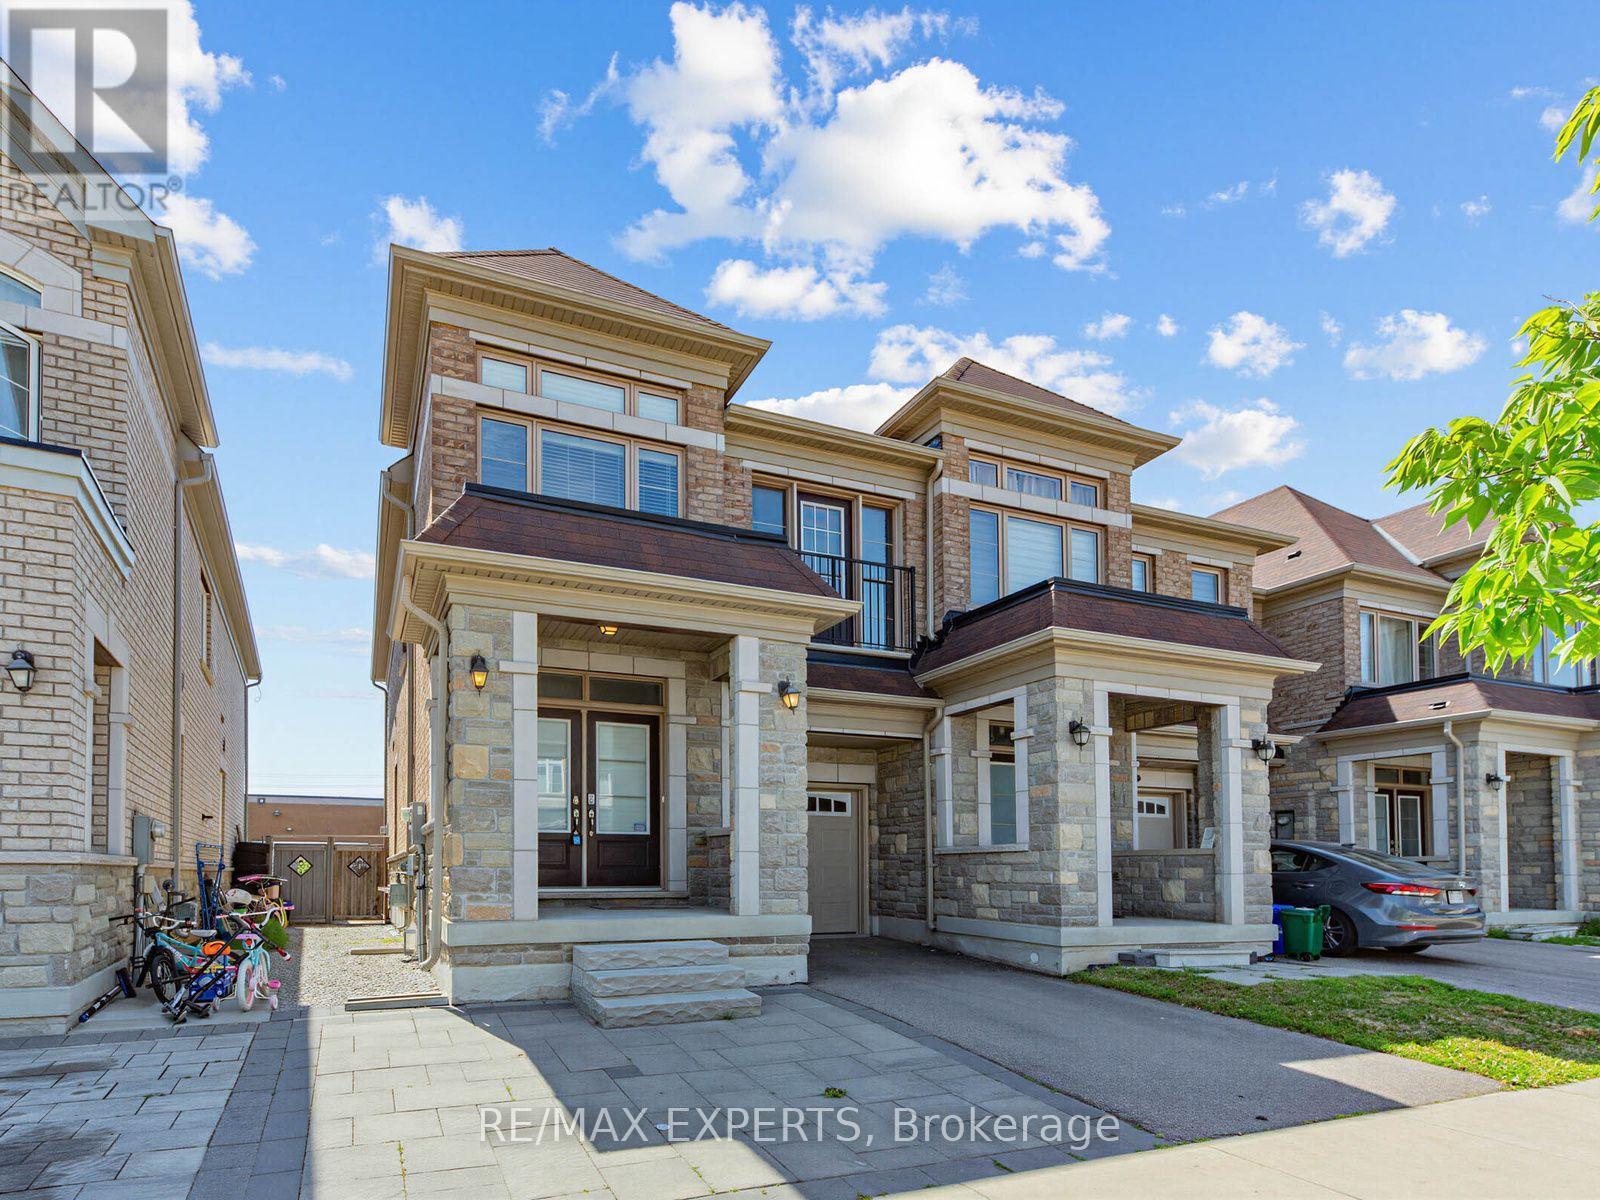
52 Vedette Way
Vaughan, Ontario
Welcome to this stunning end-unit townhouse that feels like a semi-detached home, nestled in the highly sought-after Vellore Village community. Beautifully maintained and thoughtfully upgraded, this elegant residence features a functional open-concept layout designed for comfortable family living and effortless entertaining. The contemporary kitchen is appointed with quartz countertops, ceramic flooring, and stainless-steel appliances, flowing seamlessly into the spacious dining area and inviting family room with a walkout to the sun-filled backyard. Enjoy the beautiful outdoor space, perfect for relaxing, entertaining, or family gatherings. Upstairs, the spacious primary suite serves as a private retreat, complete with a modern 5-piece ensuite and a generous walk-in closet. Ideally situated in an established, family-friendly neighbourhood, this exceptional home is close to top-rated schools, major highways, the new state-of-the-art hospital, shopping, restaurants, parks, trails, and every essential amenity. Offering the perfect blend of comfort, style, and convenience, this is a home you won't want to miss. (id:63203)
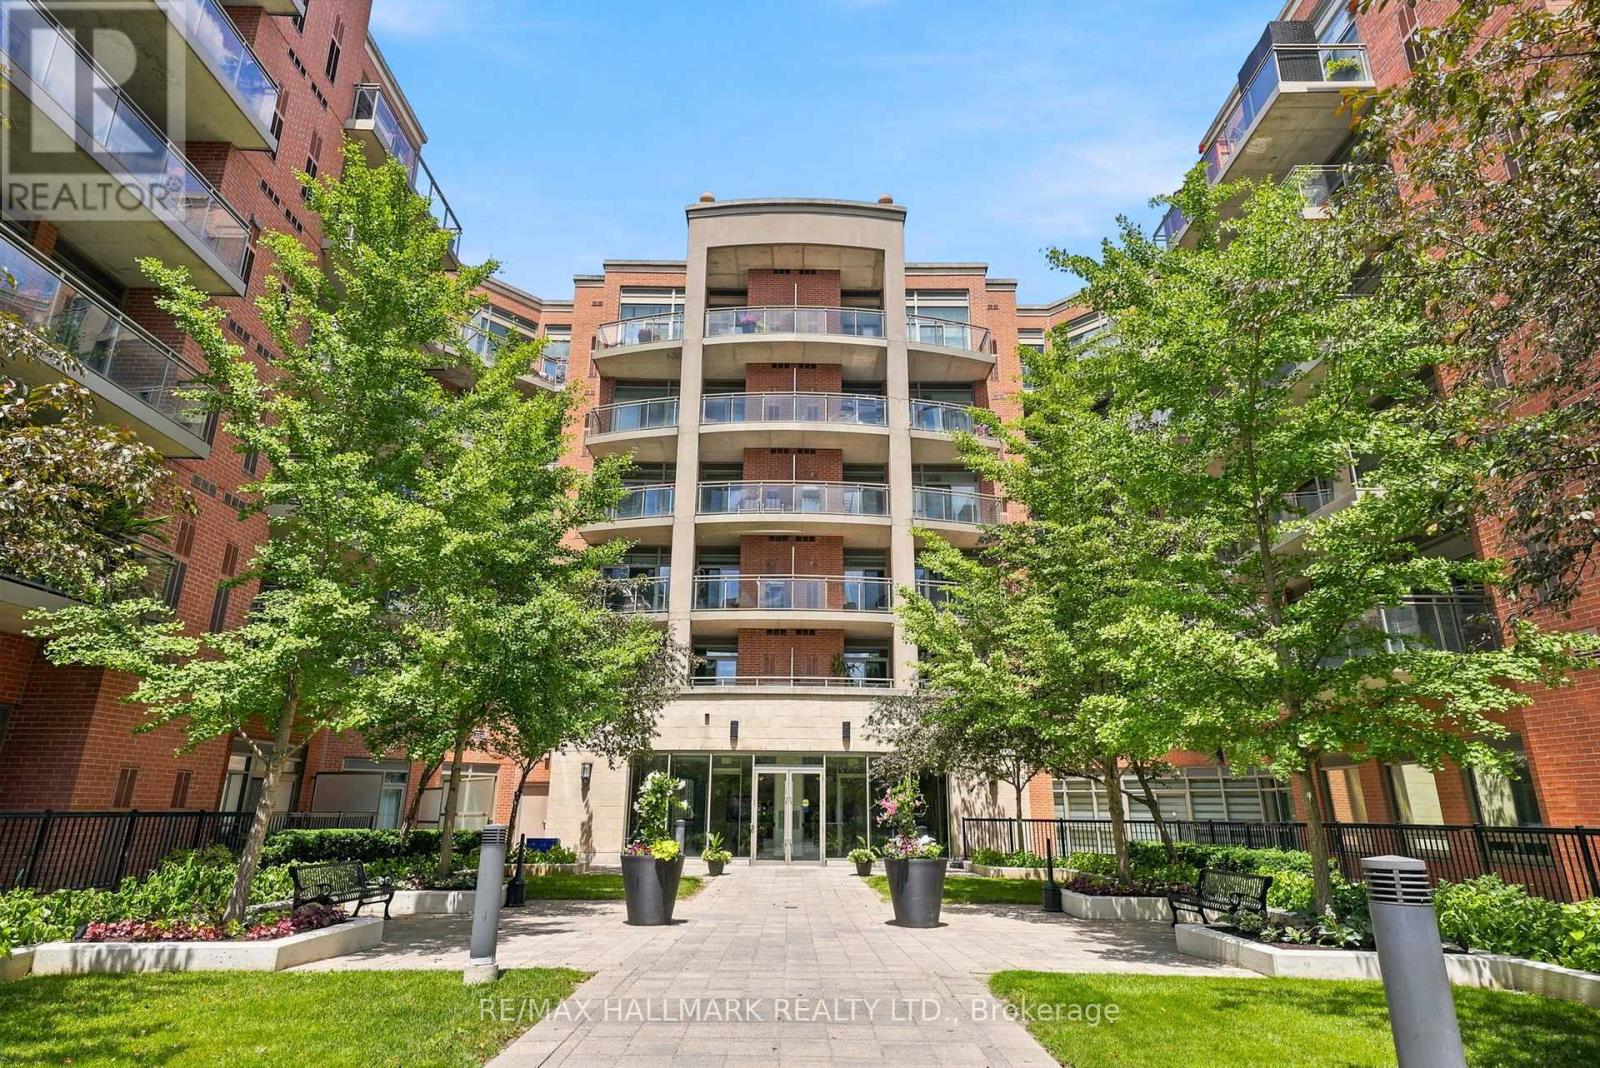
409 - 281 Woodbridge Avenue
Vaughan, Ontario
Welcome to this well-maintained 980 sq. ft. condo located at The Renaissance Court in Market Lane. This bright and functional suite features 2 spacious bedrooms and 2 full bathrooms, offering an ideal layout for professionals, couples, or families. Enjoy the comfort of brand-new carpeting in both bedrooms, along with the convenience of in-suite laundry. The open-concept living and dining area provides a welcoming space for relaxing or entertaining. Situated just steps from Market Lane's charming shops, restaurants, cafés, and everyday amenities, this home offers the perfect blend of comfort and convenience. Easy access to parks, transit, and major highways makes commuting a breeze. (id:63203)

Ph02 - 208 Main St Unionville Street
Markham, Ontario
Live where heritage charm meets modern convenience - a rare opportunity in one of Unionville's most coveted addresses - The Hart Haus Suite PH02 (402) at approximate of 1,530 square feet. Enjoy an unbeatable location just steps from top-rated schools, the public library, community centre, boutique shops, diverse restaurants, grocery stores, and beautiful parks. This stunning residence offers: Smart home automation, wireless video doorbell, security alarm, app.10 ft. ceiling with potlights, new flooring, and electric roller blinds. 3 Bedrooms - including a Primary Suite with a luxurious 5-piece ensuite, a second bedroom with a private 3-piece ensuite, a powder room, plus a versatile study/office. Open-Concept Gourmet Kitchen featuring a large island, quartz countertops, premium appliances, dishwasher, wine cooler, fridge, electric cooktop, upgraded combination wall ovenand range hood, and a point-of-use drinking water system. Washer & dryer provided, and custom closet organizers installed in all closets. Cabinetry upgraded with Canadian Arrowhead Hardware in kitchen and bathrooms. The upgrade of this unit worth over $150,000. Bright Living Area with cozy fireplace and walk-out to a private ~200 sq. ft. terrace with water and gas supply lines been installed, boasting spectacular views of Toogood Pond & scenic trails. Additional highlights include an underground parking space with locker and exclusive-use EV charging station. Building Amenities: Visitor parking, electrical heated ramp, EV charging, bicycle storage, fully equipped exercise room, yoga studio, catering kitchen, and 24-hour security surveillance. (id:63203)
2608 - 1455 Celebration Drive
Pickering, Ontario
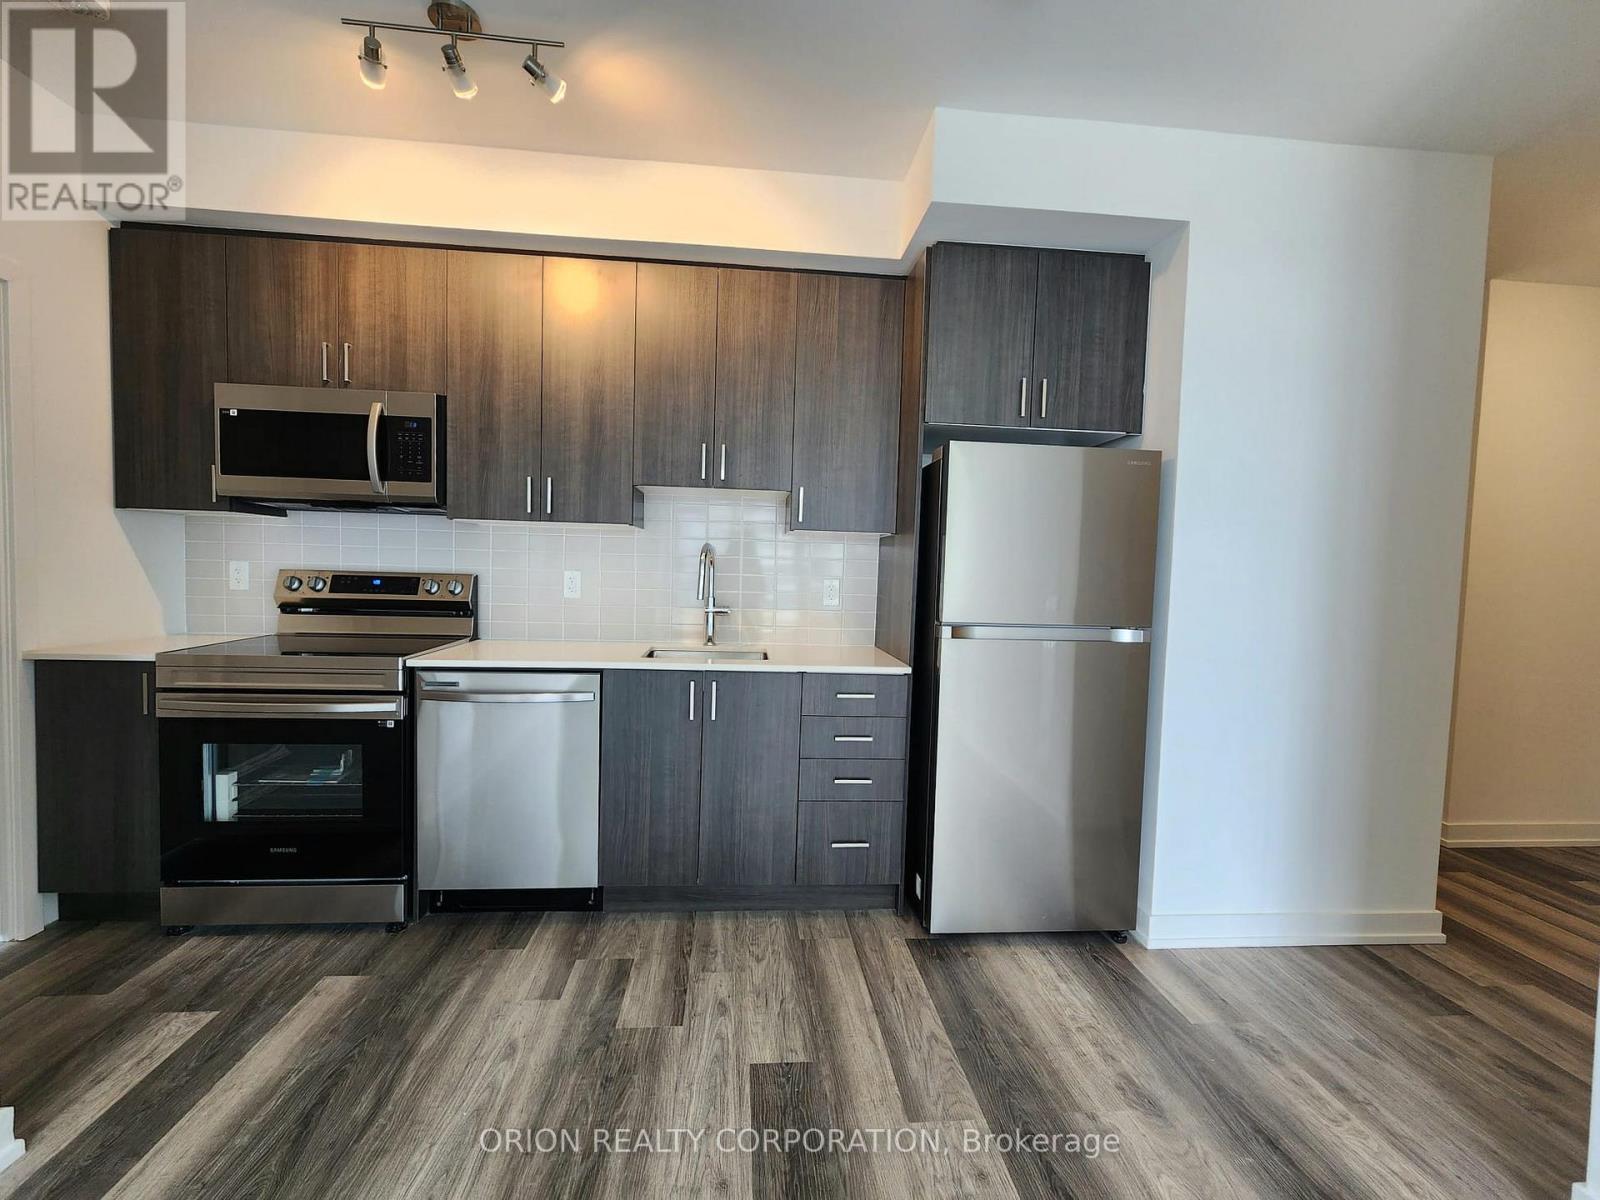
Indulge in the epitome of contemporary living at Universal City 2 Towers, a pristine development crafted by the renowned Chestnut Hill Developments. This residence offers a sophisticated lifestyle in the heart of Pickering. Step into a Spacious 2 Bedroom haven & 2Balconies where open-concept design meets chic elegance. The unit, perfectly oriented to the NW, bathes in natural light, creating a warm and inviting ambiance. Immerse yourself in the seamless fusion of style and functionality with a wrap around balcony w/ amazing view with every detail meticulously curated for modern living. A 24-hour concierge ensures your security, a world-class gym caters to your fitness needs, outdoor pool, entertain guests in the well-appointed guest suites, or unwind in the games room. Located by Pickering GO station, Shopping Mall, Restaurants and much more!! S/S Appliances, Fridge, Stove, Dishwasher, One Parking, Washer & Dryer (id:63203)
602 - 90 Broadview Avenue
Toronto, Ontario
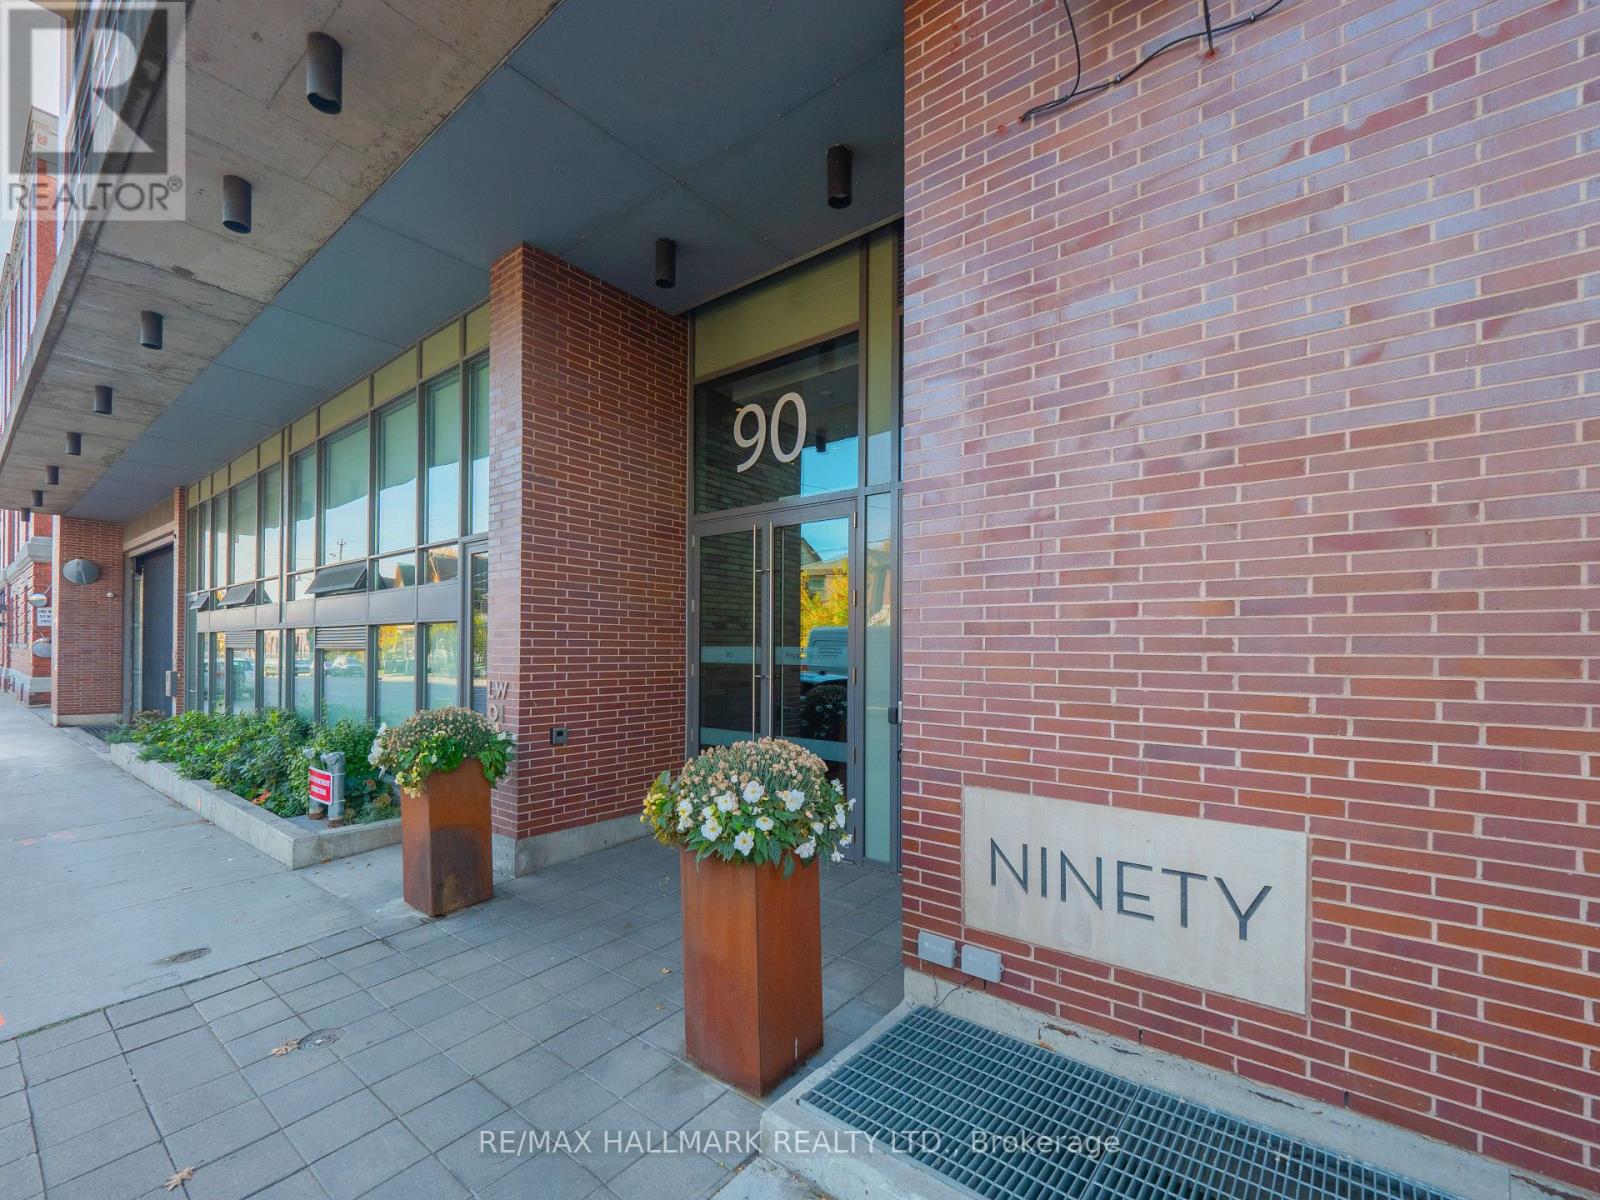
Welcome to The Ninety, a highly coveted boutique building in the heart of Riverside/Leslieville. This stunning loft features a spectacular 17' x 9' east-facing private terrace with unobstructed treetop views and breathtaking sunrises, complete with a gas BBQ hookup and water hose for effortless outdoor entertaining and gardening. Designed with a functional and spacious wide floor plan, this suite offers exceptional living and dining space, perfect for everyday living and hosting guests. soaring ceilings, expansive glass windows, and an abundance of natural light create an airy, open atmosphere. Hardwood flooring runs throughout, while the stylish modern kitchen boasts a gas range, centre island, and sleek finishes. Primary bedroom features a large walk-in closet. Smartly designed desk nook is perfect for a home office with built-in shelves. Spa like bathroom with deep soaker tub. Owned one car parking. Experience the best of urban living in one of Toronto's most sought-after neighbourhoods. Just steps to The Broadview Hotel and everything Queen Street East has to offer, including trendy cafés, boutique shopping, pubs, and acclaimed restaurants. Enjoy an easy stroll to Corktown, the Distillery District, and St. Lawrence Market. With a 90 Walk Score, 99 Transit Score, and 86 Bike Score, this is city living at its finest. (id:63203)
48 Burkwood Crescent
Toronto, Ontario
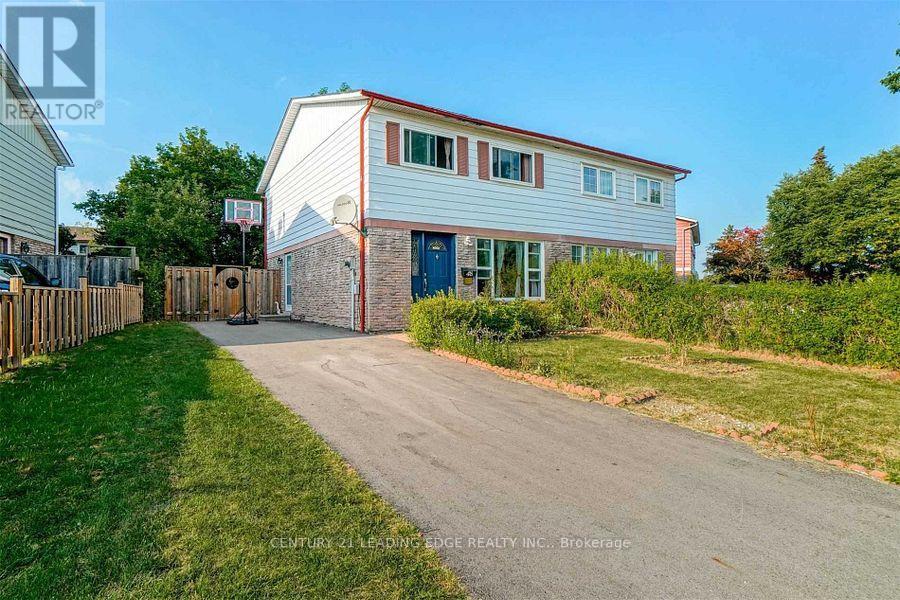
This rental includes the main and second floors only. Spacious Scarborough home for lease featuring a good-sized fenced backyard in a convenient family-friendly neighborhood. Ideally located close to Highway 401, parks, schools, shopping plazas, a community center, and the university. The basement is not included. The tenant is responsible for 70% of the utilities (hydro, heat, water, and hot water tank rental) tenant Insurance. The laundry and driveway are shared with the basement tenant. Please note that the property is currently tenanted. Once the current tenant vacates, the home will be professionally cleaned, and any necessary repairs or touch-ups will be completed before the lease commencement date. The mls photos were taken before Tenancy. (id:63203)
229 5th Concession Road
Ajax, Ontario
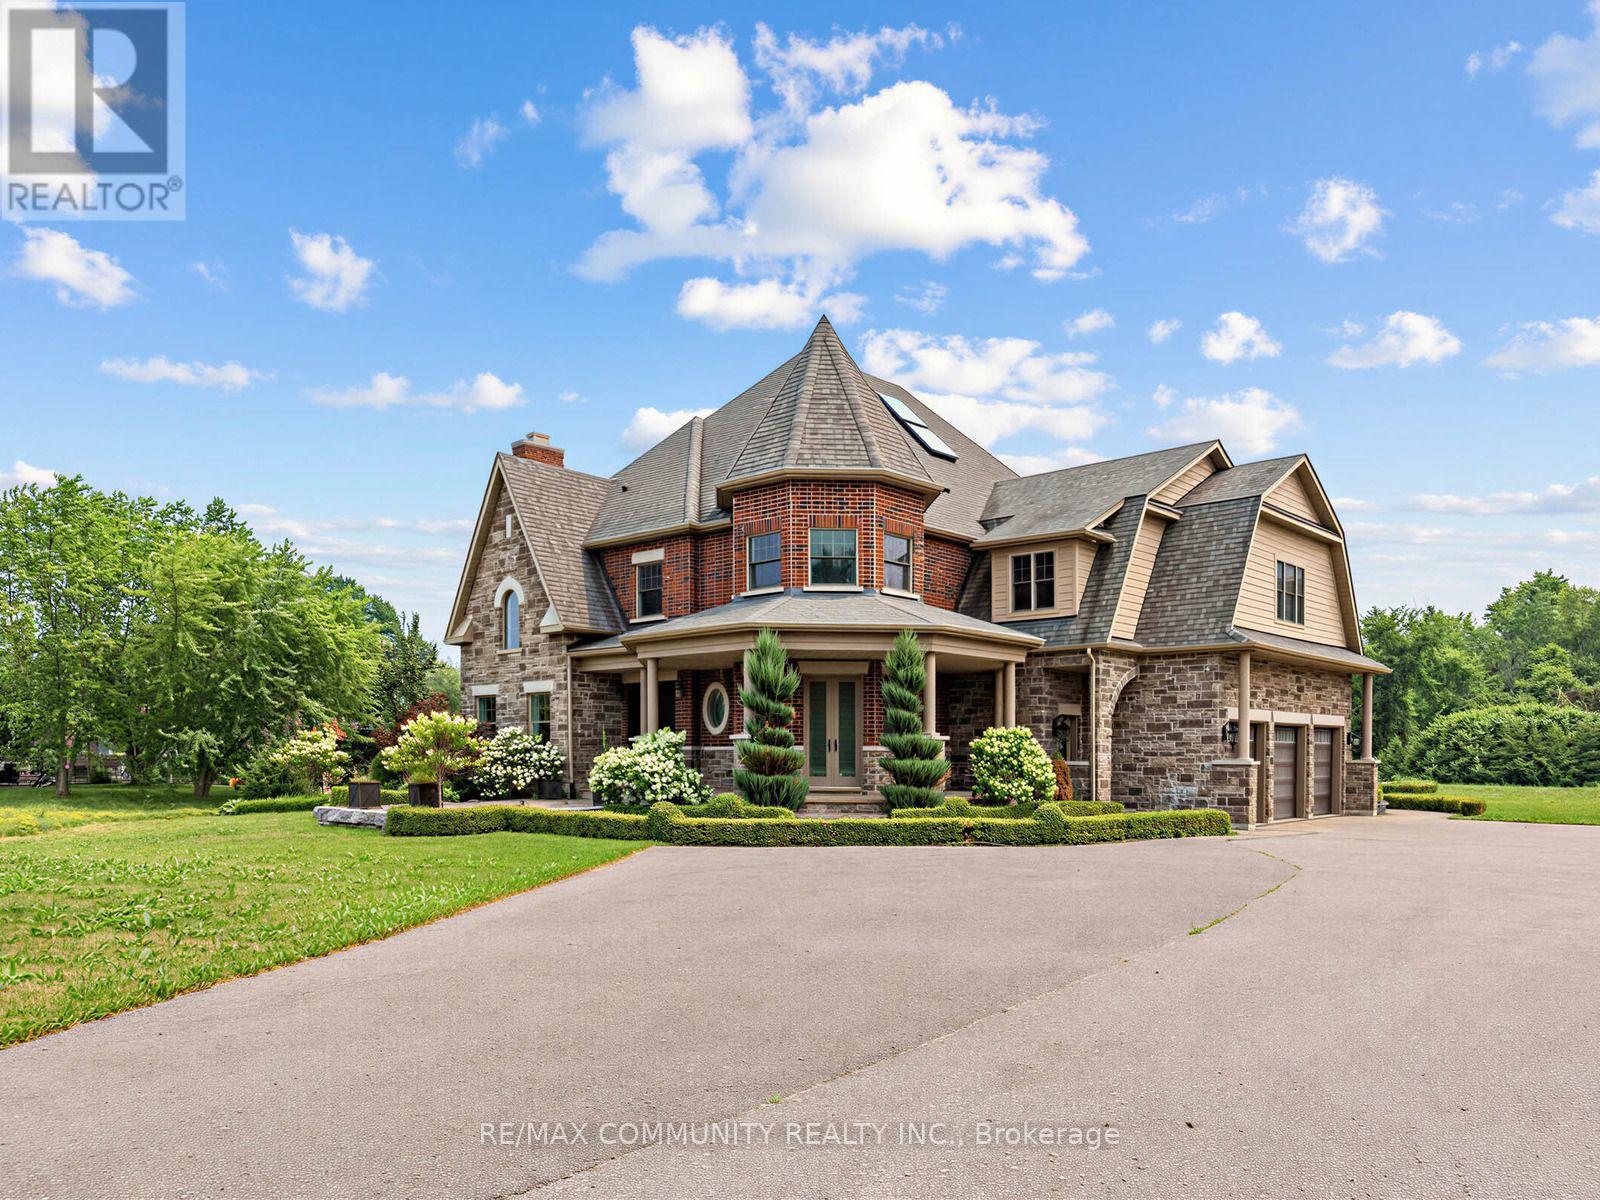
Welcome to an extraordinary custom-built estate nestled on over 2 acres of pristine landsurrounded by protected greenspace in one of Ajax's most exclusive settings. This spectacular5-bedroom, 5-bathroom residence offers over 5,000 sq. ft. of luxurious living space, showcasingexceptional craftsmanship and timeless elegance throughout. Featuring soaring ceilings,coffered details, porcelain, rich hardwood finishes, and expansive principal rooms designed forboth everyday living and grand-scale entertaining. The chef-inspired kitchen is the heart ofthe home, complete with premium appliances, abundant cabinetry, and a spacious breakfast areaoverlooking the stunning grounds. Retreat to the luxurious primary suite featuring aspa-inspired ensuite and generous walk-in closet. Step outside to your private outdoor oasiswith a covered porch, outdoor fireplace, and expansive covered patio surrounded byprofessionally landscaped grounds. Ample parking with a 3-car garage and driveway parking forover 20 vehicles. A rare opportunity to own a prestigious estate property offering privacy,luxury, and convenience just minutes from major highways, schools, shopping, and all amenities. (id:63203)
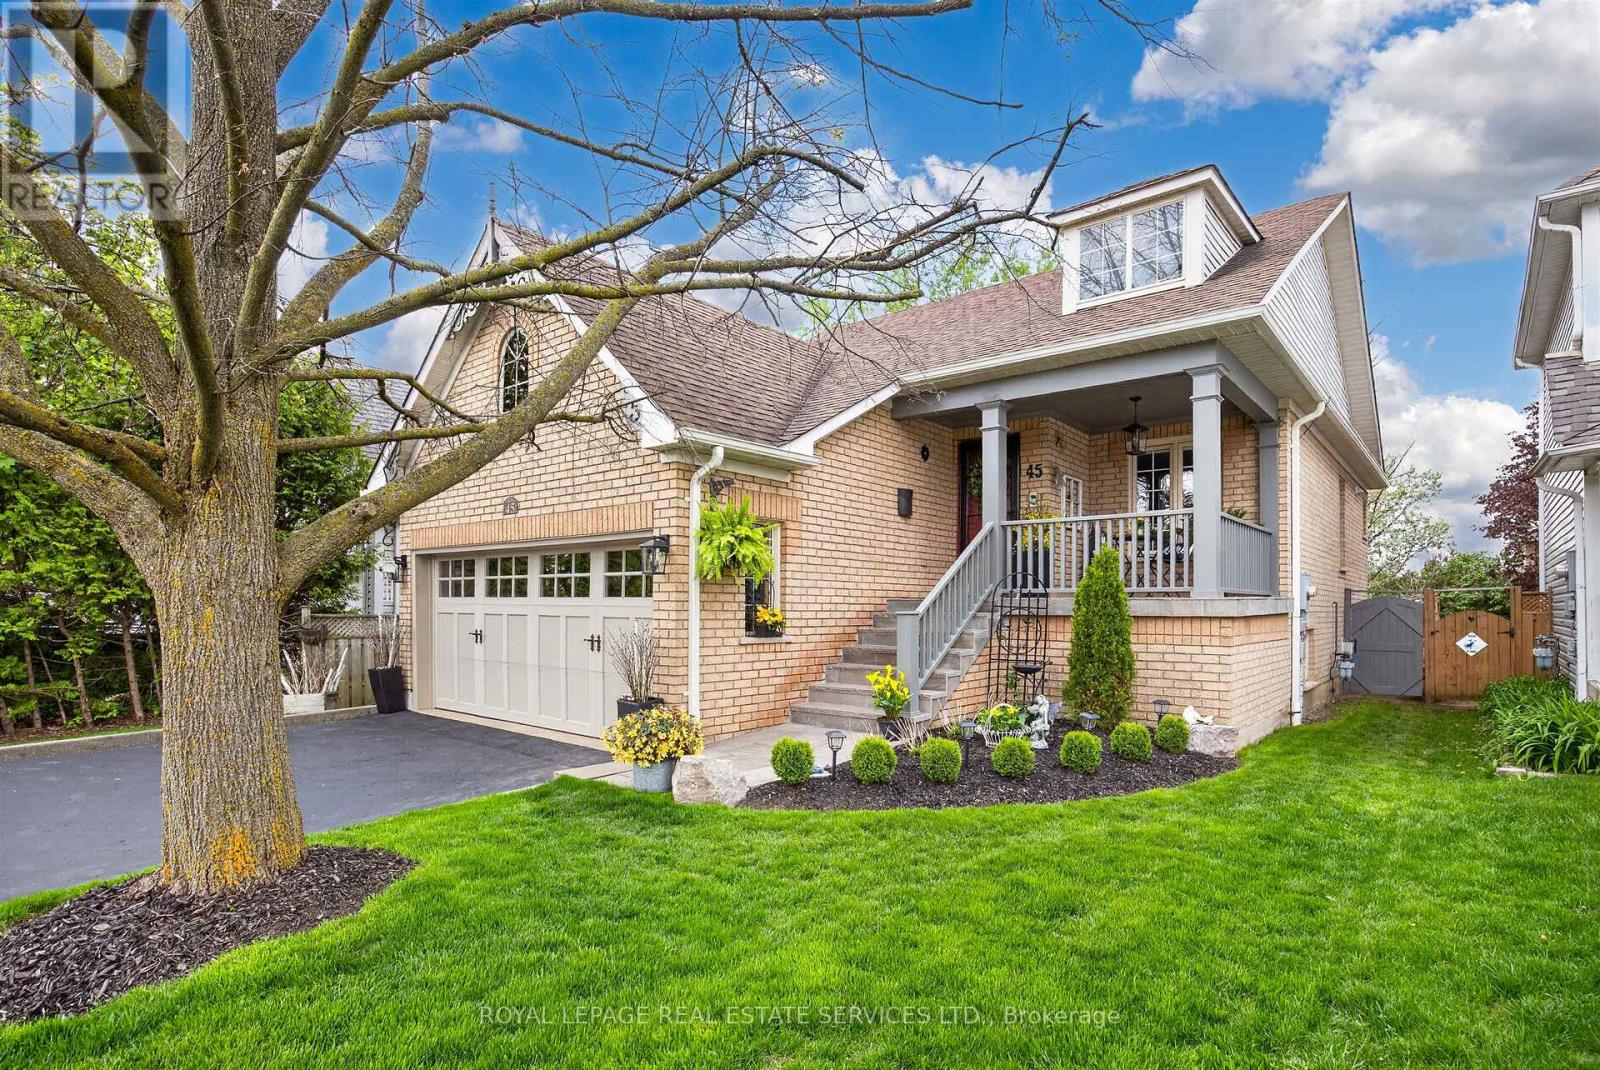
45 Rosemarie Crescent
Whitby, Ontario
Welcome to elegance and timeless Victorian charm in the heart of Brooklin's highly sought-after community. This beautifully maintained raised bungalow presents a rare opportunity, as only two of this distinctive Tribute Victorian model and layout were built in the entire subdivision. Nestled on a quiet, family-friendly street, this exceptional 3-bedroom, 2-bathroom home showcases true pride of ownership with tasteful finishes, quality craftsmanship, and meticulous care throughout. From the moment you arrive, you'll appreciate the impressive curb appeal, elegant Victorian-style architecture, and beautifully maintained exterior.Notable upgrades include:2025: Professionally completed natural stone landscaping, new front entrance door and screen door, freshly painted main floor2024: New window above the garage2019: New patio sliding kitchen door2018: New eavestroughs and downspouts2017: Furnace, central air conditioning, humidifier, water tank, garage door, and interior garage storm door2012: Roof replacement 2012. Inside, you'll find warm and inviting living spaces designed for everyday comfort, including a cozy family room that's perfect for relaxing with loved ones. Whether you're a growing family looking for space to create lasting memories or empty nesters seeking a comfortable, low-maintenance home without sacrificing room to entertain, this home offers the perfect balance of style, warmth, and functionality.Step outside to a spacious, private backyard-ideal for children to play, hosting family and friends, summer barbecues, or simply unwinding in your own peaceful outdoor retreat.A rare opportunity to own a thoughtfully updated Victorian-style home that combines timeless character, modern updates, and an exceptional lifestyle in one of Brooklin's most desirable neighbourhoods. (id:63203)
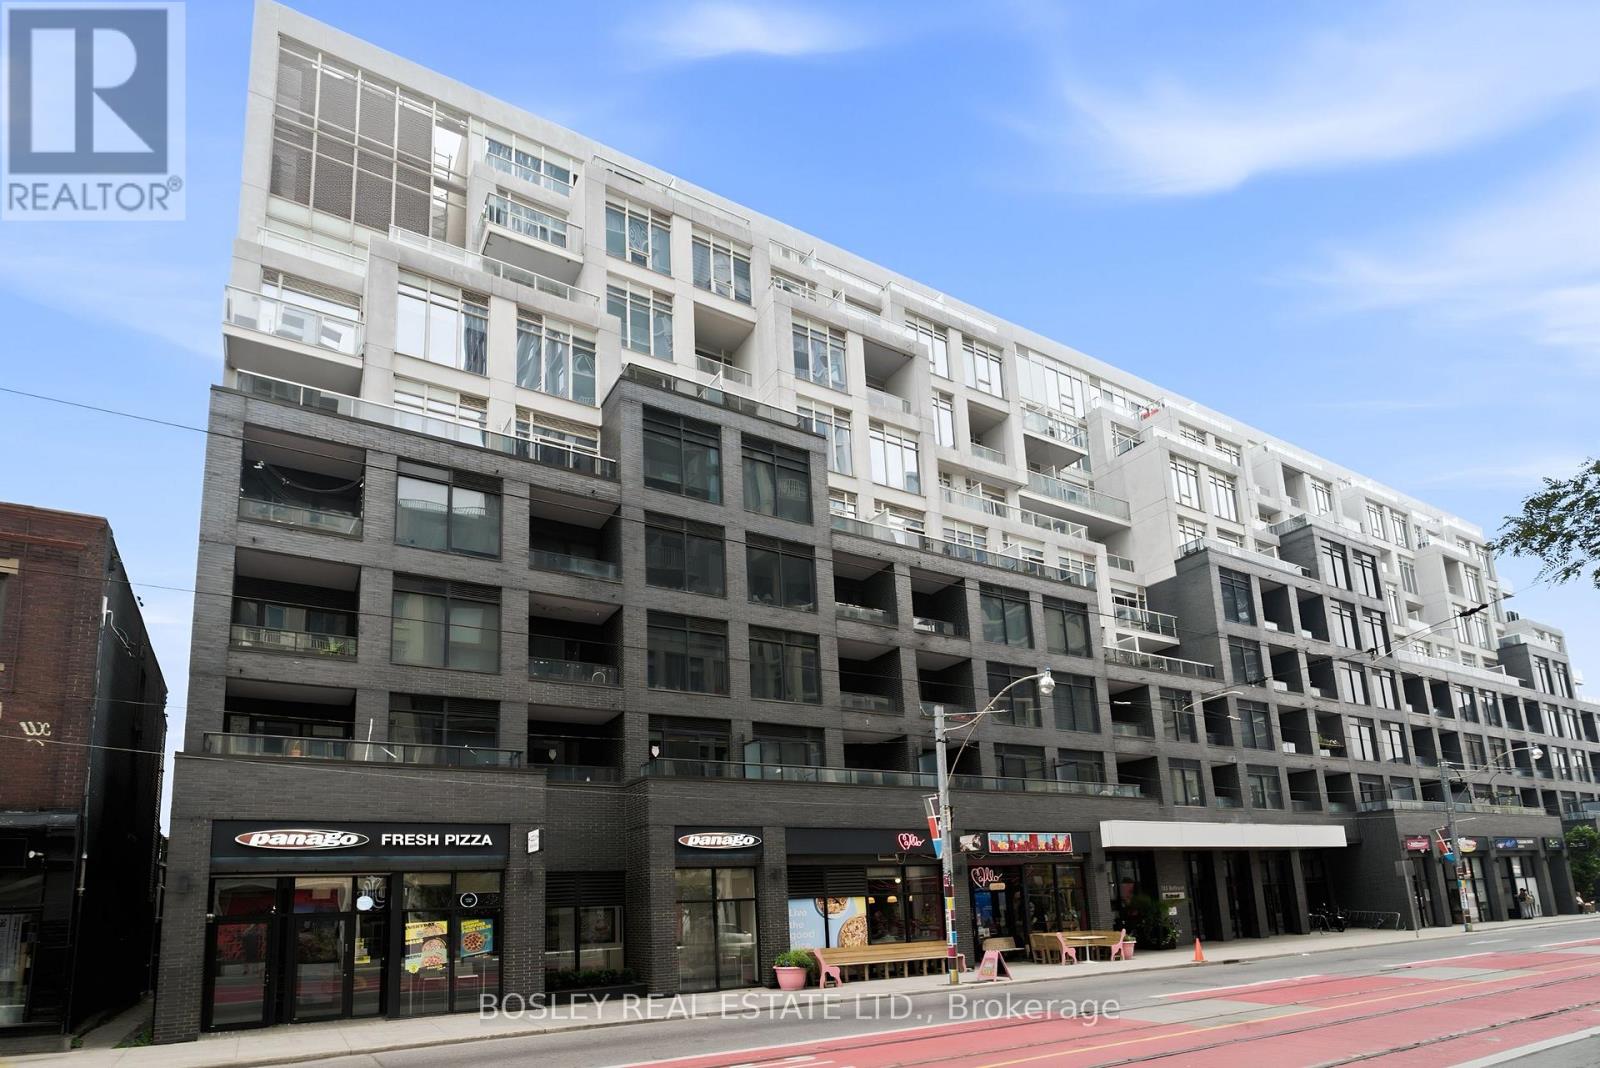
314 - 783 Bathurst Street
Toronto, Ontario
Rarely available. This 805 sq ft two-bedroom unit at B. Street Condos offers a sought-after split-bedroom layout, complete with parking and a locker, in the heart of Bathurst & Bloor. The unit features an open-concept living and dining area, a spacious kitchen with centre island, two full bathrooms, a west-facing balcony, ensuite laundry, and generous closet space. Residents enjoy an impressive collection of amenities, including a 24-hour concierge, fitness centre, pet spa, internet lounge, and beautifully appointed entertaining spaces with both a party room and private dining room. Just steps from Bathurst Station, with the University of Toronto, Toronto's hospital network, and the downtown core all within easy reach, this location offers exceptional connectivity. The Annex, Christie Pits, Koreatown, and the cafés, restaurants, bakeries, and independent shops that line Bloor Street are all just moments from your front door. (id:63203)
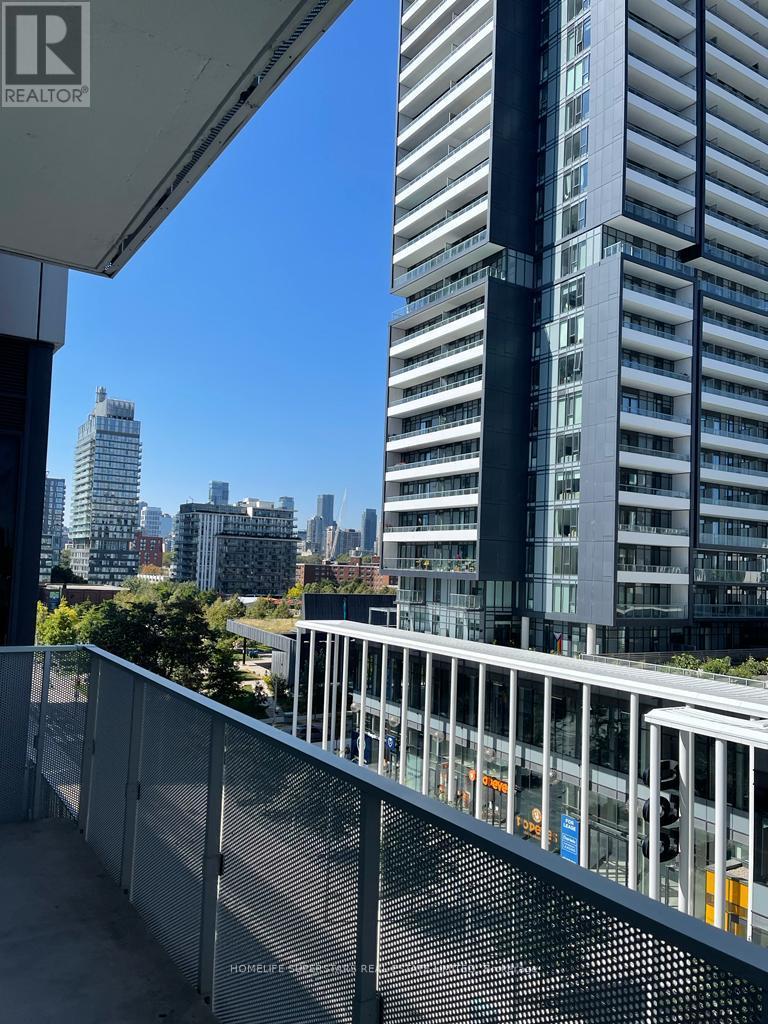
616 - 20 Tubman Avenue
Toronto, Ontario
Beautiful 2 Spacious Bedroom Corner Unit with 2 Full Bath ,Very Spacious ,More Than 700 square feet covered area with additional 170 square feet Balcony and 10 feet ceiling in Living Area makes it look even more bigger. Corner Unit brings in Lots of Natural Light and makes your stay pleasent and comfortable In this Daniels Wyatt Building. 24 Hours Conceirge.Laminate Floors Throughout. Modern Finishes, Open Concept . .Big Master Bedroom With Ensuite Washroom. Building Boasts State Of Art Amenities For Resident. Easy Commute To U Of Toronto, George Brown Ryerson University .Steps From Ttc,.Shopping Area. Locker On Same Level. Excellent Building Amenities Include: Fitness Centre, Rock Climbing, Party Room, Lounge and Media Room, Outdoor Terrace with Barbecues, 24 Hour Concierge, Guest Suites, and Bike Storage. Rent Includes Heating Cost and Water . (id:63203)
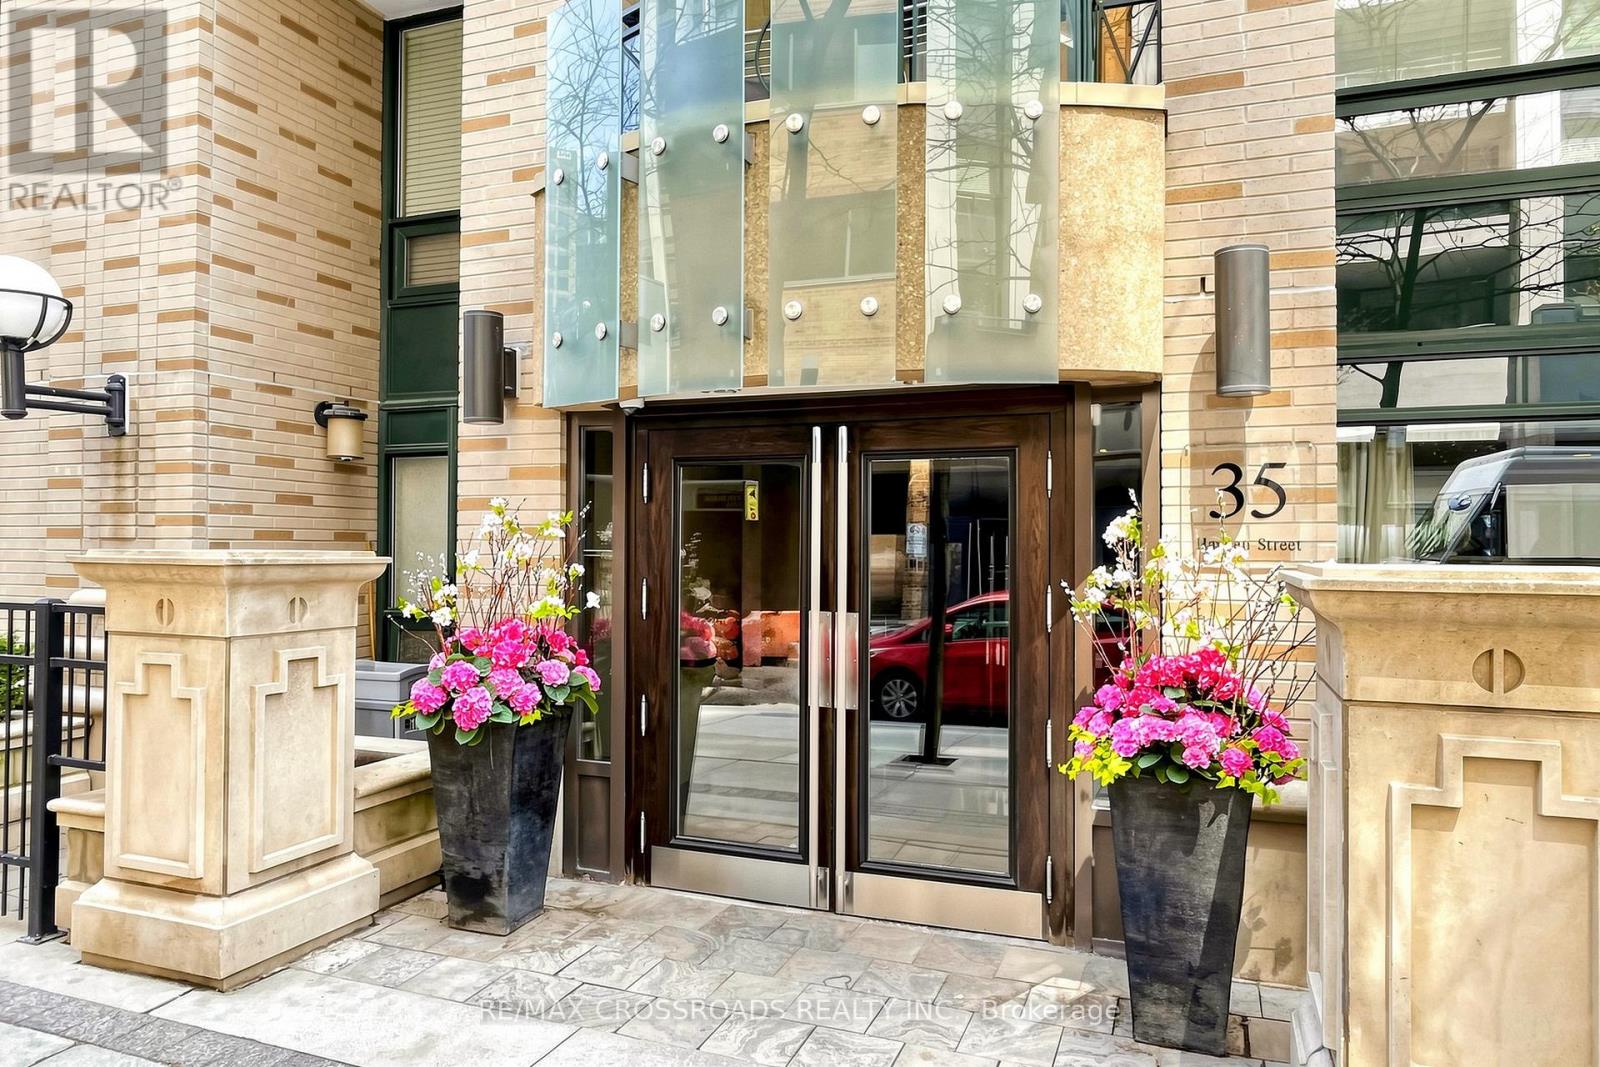
1201 - 35 Hayden Street
Toronto, Ontario
Prime Yonge & Bloor location with two subway lines at your doorstep! Spacious and beautifully maintained 1-bedroom suite featuring a large separate den-perfect for a home office or flexible living space. Rare offering with 1 and half.bathrooms. Approximately 734 sq. ft. with 9 ft ceilings, offering a bright and functional layout. Enjoy the convenience of being just steps to Yorkville, world-class shopping, restaurants, boutiques, and cafés. Exceptional building amenities include 24-hour concierge, indoor pool, whirlpool, fully equipped gym, BBQ area, billiards room, guest suites, party room, and more. Ideal for professionals, first-time buyers, or investors seeking a premium downtown lifestyle. (id:63203)
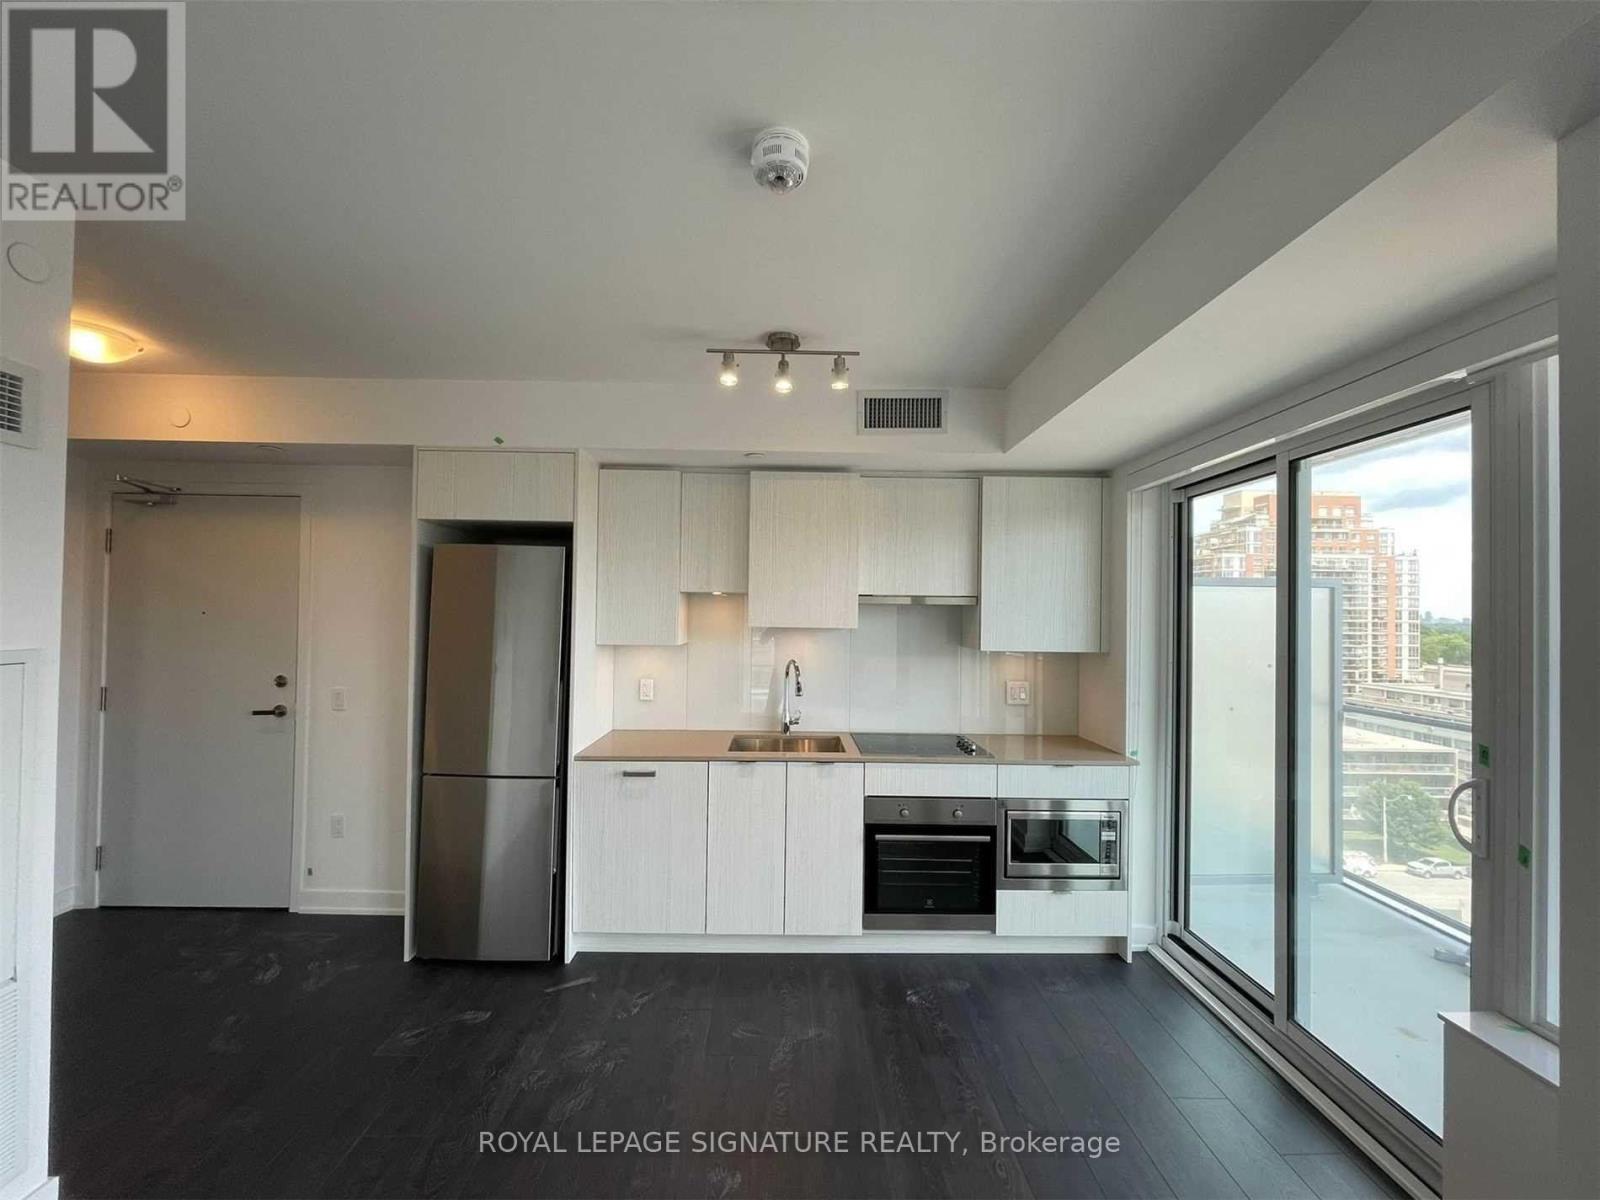
804 - 195 Redpath Avenue
Toronto, Ontario
Award Winning City Lights At Broadway. Surrounded By The Conveniences The Heart Of Midtown Has To Offer! Enjoy 695 Sqft Open Concept South Facing 2 Bedroom, 2 Bath Unit With 2 Balconies, Each Room Has Their Own Floor To Ceiling Windows. Luxury Amenities, Outdoor Terrace & Concierge. Locker Included. (id:63203)
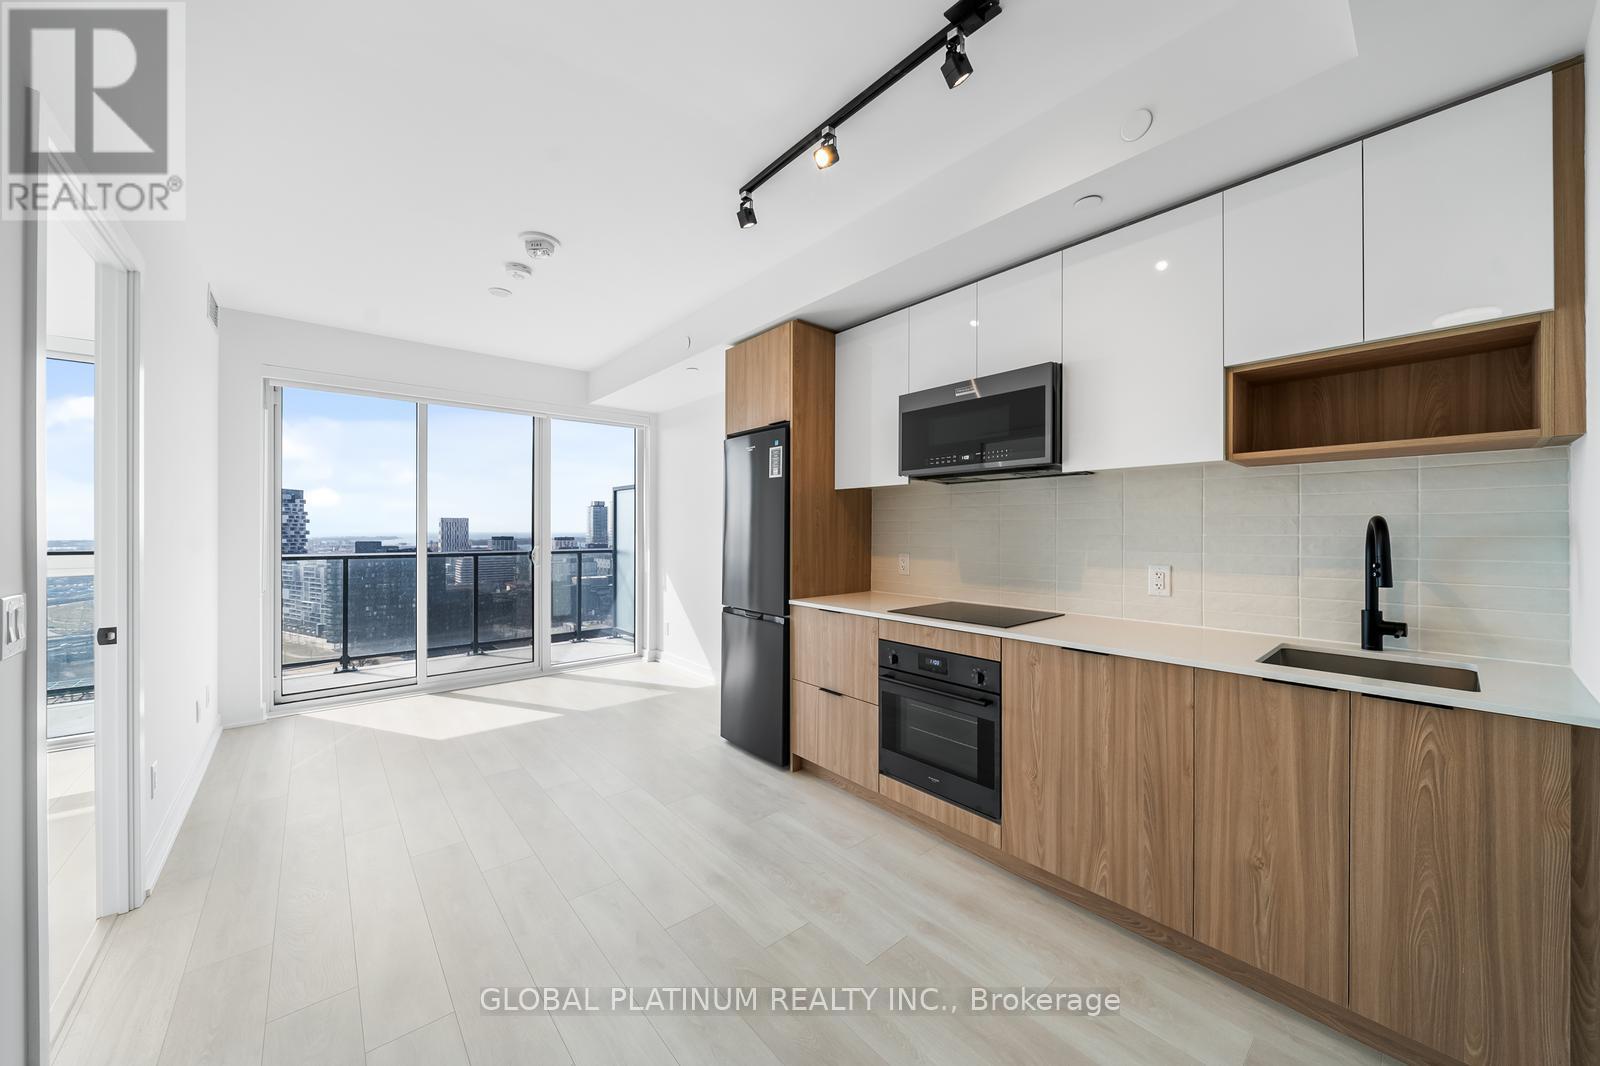
2103 - 5 Defries Street
Toronto, Ontario
Ready to experience the ultimate in luxurious urban living? Look no further than this stunning 1+1Den, 1 Bath unit with breathtaking city and lake views! With one locker included, this smart home technology condo is the perfect space for seamless living and hotel-like access. You'll wake up every morning to stunning views of Lake Ontario and the vibrant city from your bedroom or private balcony, and the bright, functional layout with floor-to-ceiling windows ensures that natural light floods every corner of your space. Plus, the versatile den offers the perfect space for a cozy study room or a home office. But that's not all. Step beyond your unit and enjoy a range of curated amenities that will elevate your lifestyle to new heights. From the fully-equipped gym and yoga room to the stylish common area for socializing, you'll have everything you need to make the most of your downtime. Plus, with streetcars just steps away, you'll have easy access to wherever you need to go in the city. And with top-rated eateries, restaurants, and cultural hotspots all around you, you'll never run out of entertainment and culinary delights. Close to Queen, King, Corktown, 10 mins to Yonge St, quick access to Gardiner, Bayview, DVP, Lakeshore, and more. (id:63203)
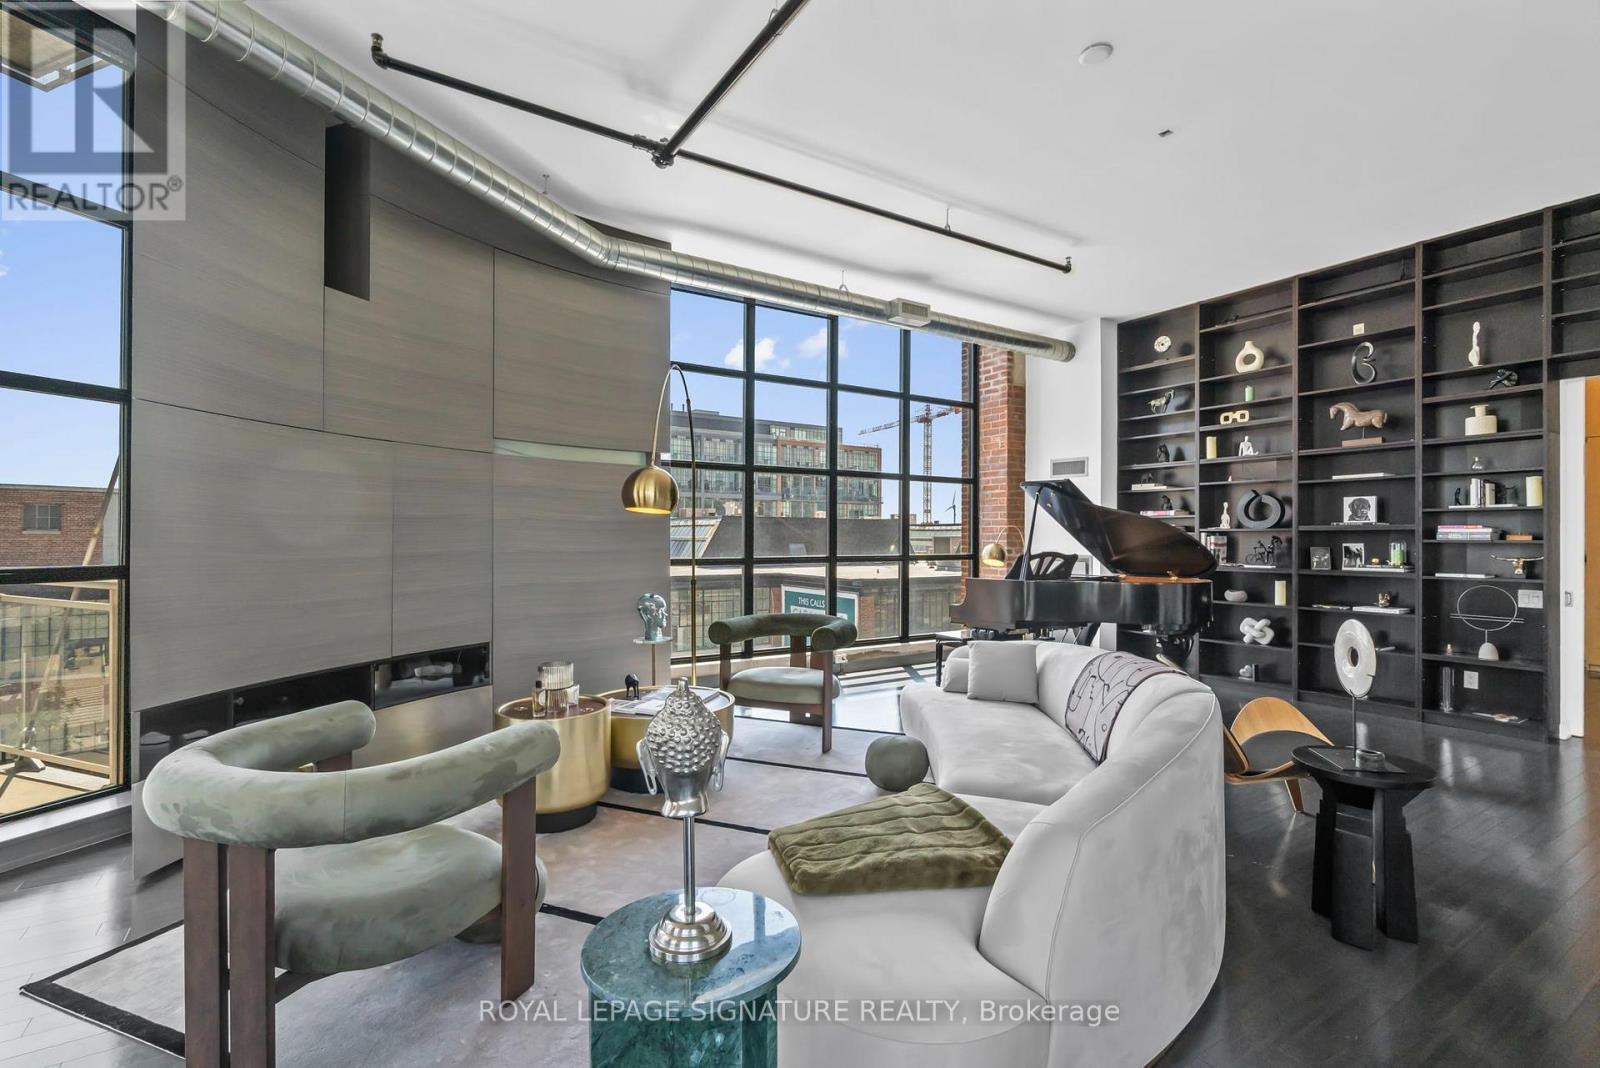
411 - 43 Hanna Avenue
Toronto, Ontario
Do you want to own a piece of history, something truly unique? If so, this 3,000+ sq. ft. unit is the one for you! Located in the Toy Factory Lofts, originally home to the Irwin Toy Company (think Slinky) this hard loft has soaring 11-foot ceilings, exposed brick and oversized floor-to-ceiling warehouse windows that let in lots of natural light. It also has three private balconies for outdoor space. This one-of-a-kind unit combines two adjoining units into one home. The main living space is approx. 2,000 sq. ft. and the additional 1,000 sq. ft. flex space make the perfect guest or in-law suite, entertaining area or work from home office. The turn-of-the-century building, itself, is one of Toronto's most coveted authentic loft buildings. The historic character, including the building's original Douglas fir posts, has been preserved throughout. And the location is second to none. The Toy Factory Lofts is in the heart of one of the city's most desirable neighbourhoods - Liberty Village - which was designed so that its residents never had to leave. Everything you could want in a neighbourhood is here including grocery stores, restaurants, coffee shops, bars, banks, the list goes on. The GO train and King St. transit are just steps away as well. This four-bed, four-bath residence includes two parking spots with room for four cars (one on a lift) and has three lockers for storage. Building amenities include a landscaped rooftop terrace with BBQs, and lounge areas, a fitness centre, a business centre with boardroom, an event space, guest suites, bicycle storage area and 24-hour concierge. When you make this your home, you will never want to leave. It is a truly unique oasis within the hustle and bustle of the city core. (id:63203)
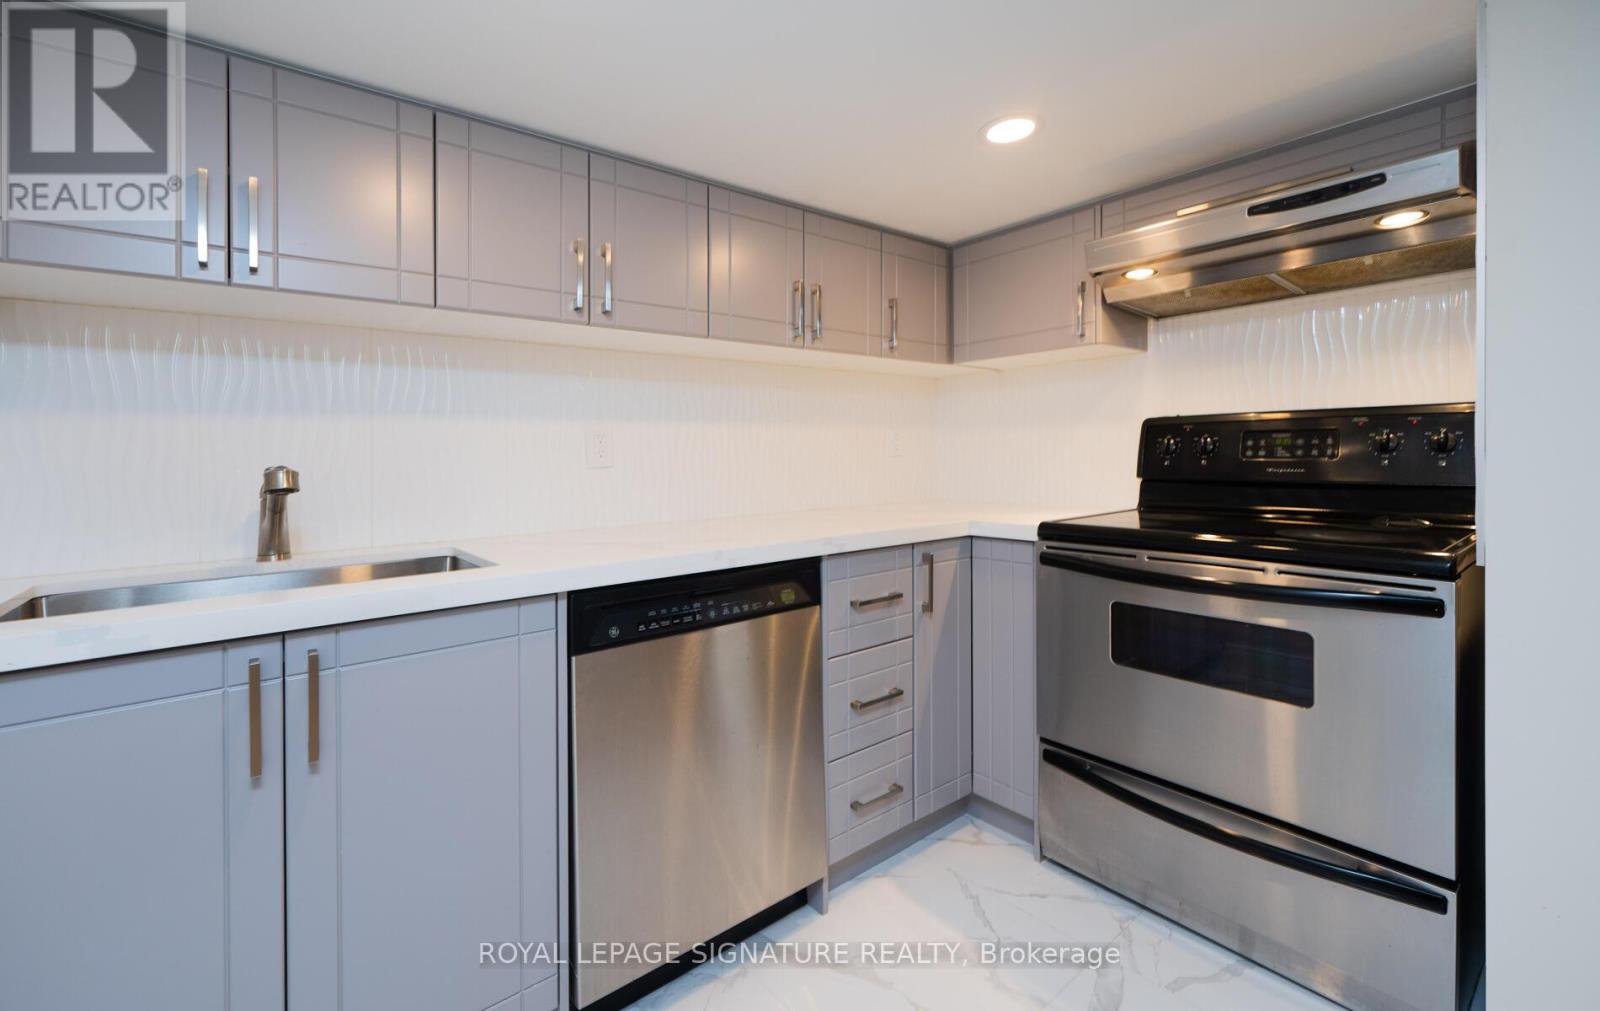
Bsmt - 263 Hounslow Avenue
Toronto, Ontario
Location! Location! Steps To Bus Yonge/Sheppard Subway Station*Amazing Infrastructure @yourDoors: Public Transit, Excellent Schools, Theatres, Recreational Facilities, Restaurants & MuchMore*Modern Basement Apartment *Recently Renovated* New Laminate floors* Freshly painted*Modern Kitchen With Granite Countertops*New Bathroom With Shower/Glass Enclosure/ModernCabinet*Ensuite Laundry*1 Parking *$150/mo of utilities* (id:63203)
Lower - 502 Westmount Avenue
Toronto, Ontario
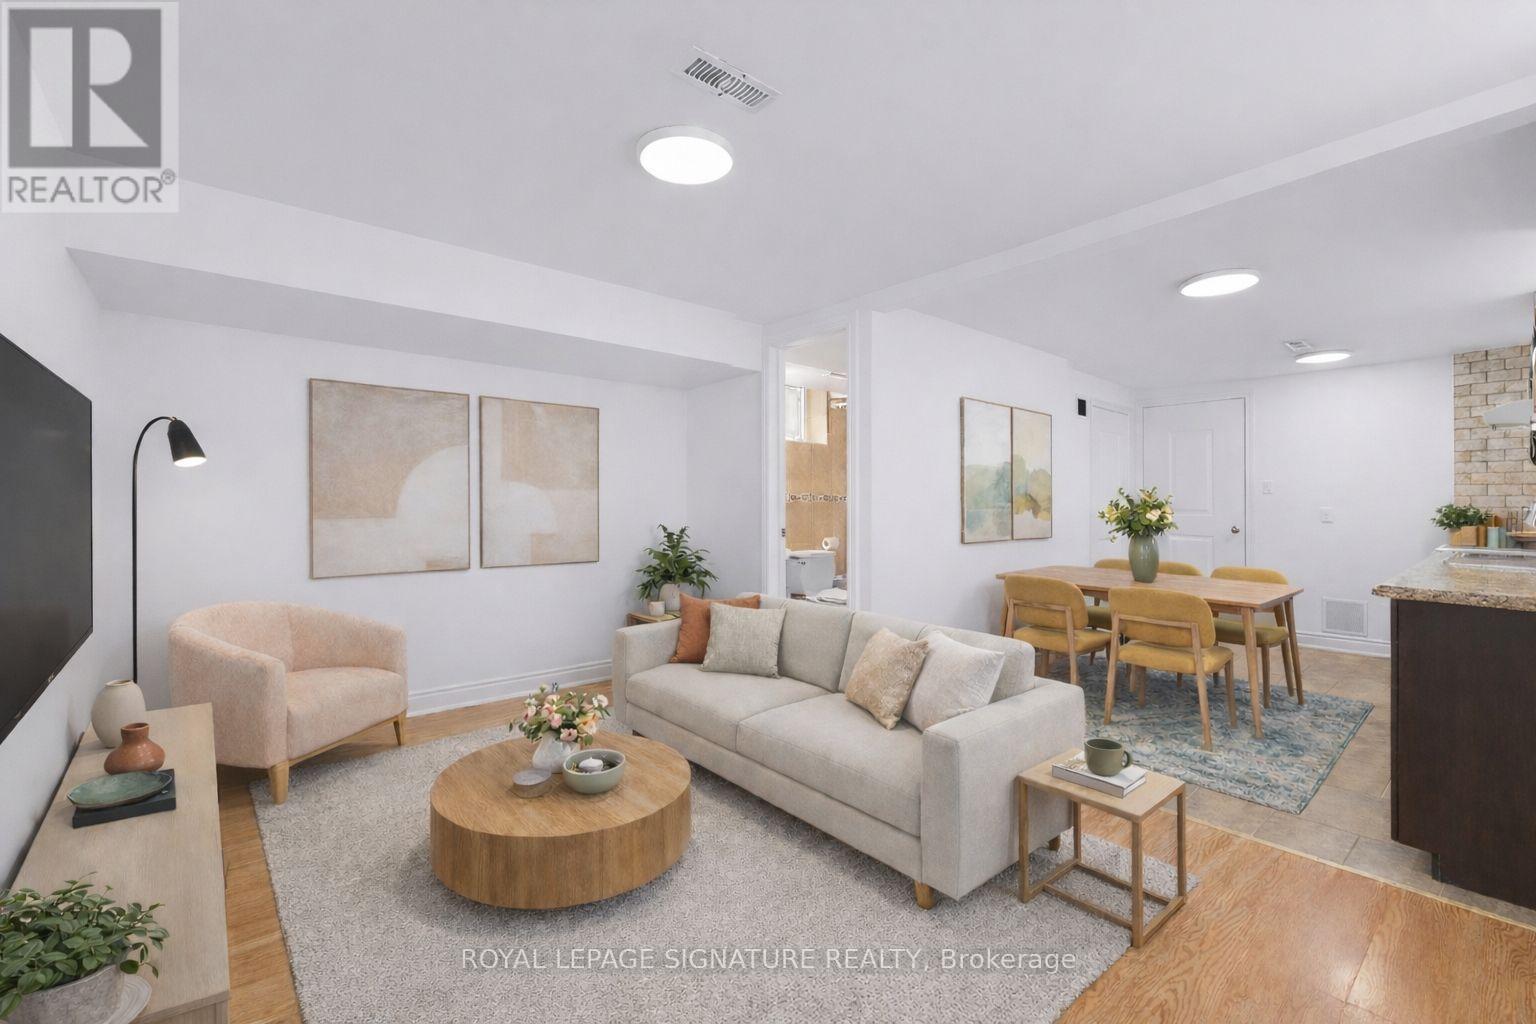
A bright and comfortable two-bedroom unit in Oakwood Village with high ceilings that give the space a more open feel. The separate kitchen and living areas mean you're not eating dinner where you watch TV. The layout works well for a couple, 2 roommates, or a working professional who just wants a bit more breathing room. A storage cantina keeps the clutter off your floor, and your own dedicated laneway parking spot is a genuine convenience in this part of the city. Out back, shared access to a backyard gives you a spot to get some fresh air without leaving home. Shared laundry on site. The location is one of the best parts. You're in Oakwood Village, a quiet and established neighbourhood that sits between the energy of St. Clair West and the convenience of Dufferin Street. It's a short walk to Eglinton West, where the newly opened Eglinton Crosstown LRT adds a faster east-west connection across the city. Dufferin transit is also nearby, and St. Clair West is about a 15-minute walk, with access to great restaurants, independent shops, Wychwood Barns, and the streetcar. A comfortable, well-located unit in a neighbourhood that's ready for you to call home. Parking $50/mth. Tenant responsible for 50% utilities. (id:63203)
215 Clinton Street
Toronto, Ontario
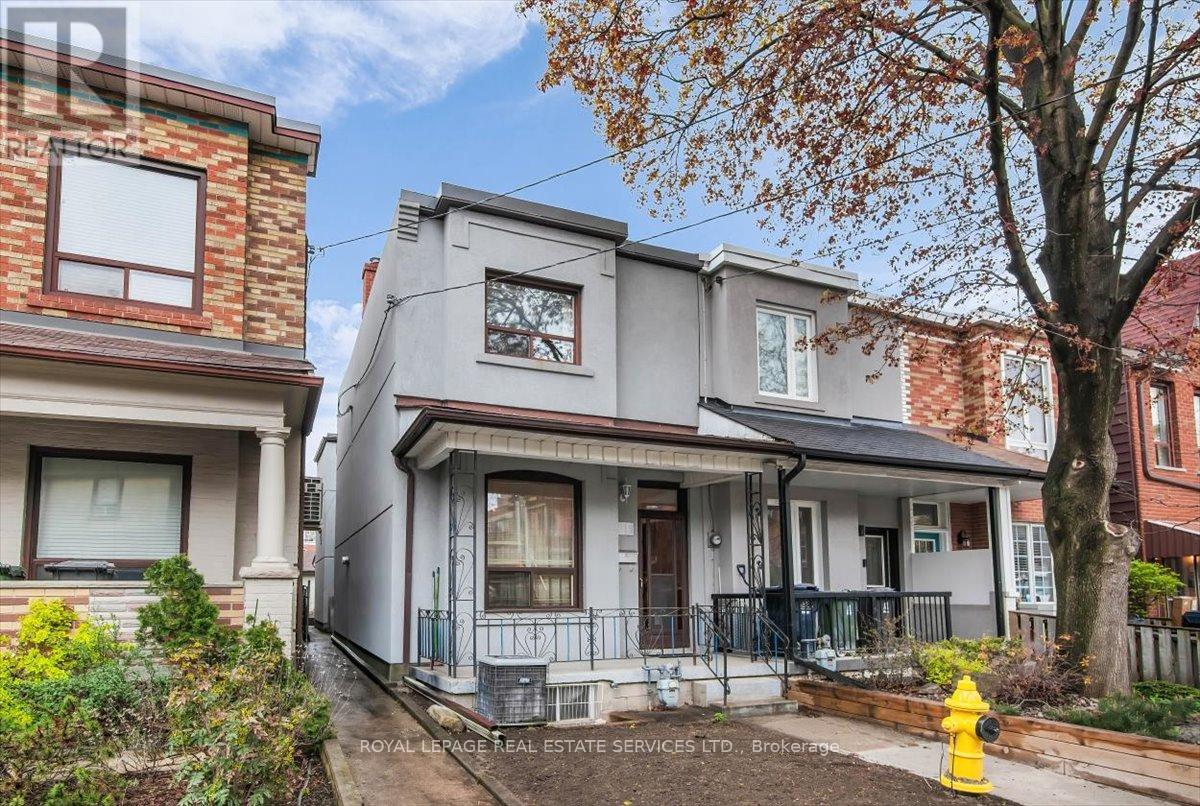
Location! Location! Location! Welcome to Clinton St. in the Heart of Little Italy! An end-row property offering the distinct feel of a semi-detached dwelling. Cared for by the same family for over 50 years, this home now awaits your personal touch! Bright and spacious dwelling with great potential! The main level features living & dining areas with hardwood flooring; large eat-in kitchen with ceramic tiling overlooking the family room; 1x3pc main level bathroom and a large sunroom with a walkout to the rear yard! Upper level comprises three good sized bedrooms and one 4-piece common bathroom. Endless potential in the basement with a 1x4pc. bathroom, laundry sink, and a separate entrance with a walk-up to the side yard. Great-sized lot to enjoy a private, fenced backyard and a desirable detached two-car garage with rear laneway access. This home is steps away from some of Toronto's most iconic restaurants, local cafes and boutique shops on both trendy College St. to the south and Harbord St. to the north. For those who value community, it provides families convenient access to elementary & secondary schools, essential amenities, and city green spaces. It's more than just a neighbourhood-it's a lifestyle for people looking to be in the vibrant community of Palmerston- Little Italy! This is where you want to be! Do not miss out! Property is being sold in "as is" condition with no representations or warranties from the Seller or Listing Brokerage. Some photos have been virtually staged/virtual lawn. (id:63203)
269 Dingman Street
Wellington North, Ontario
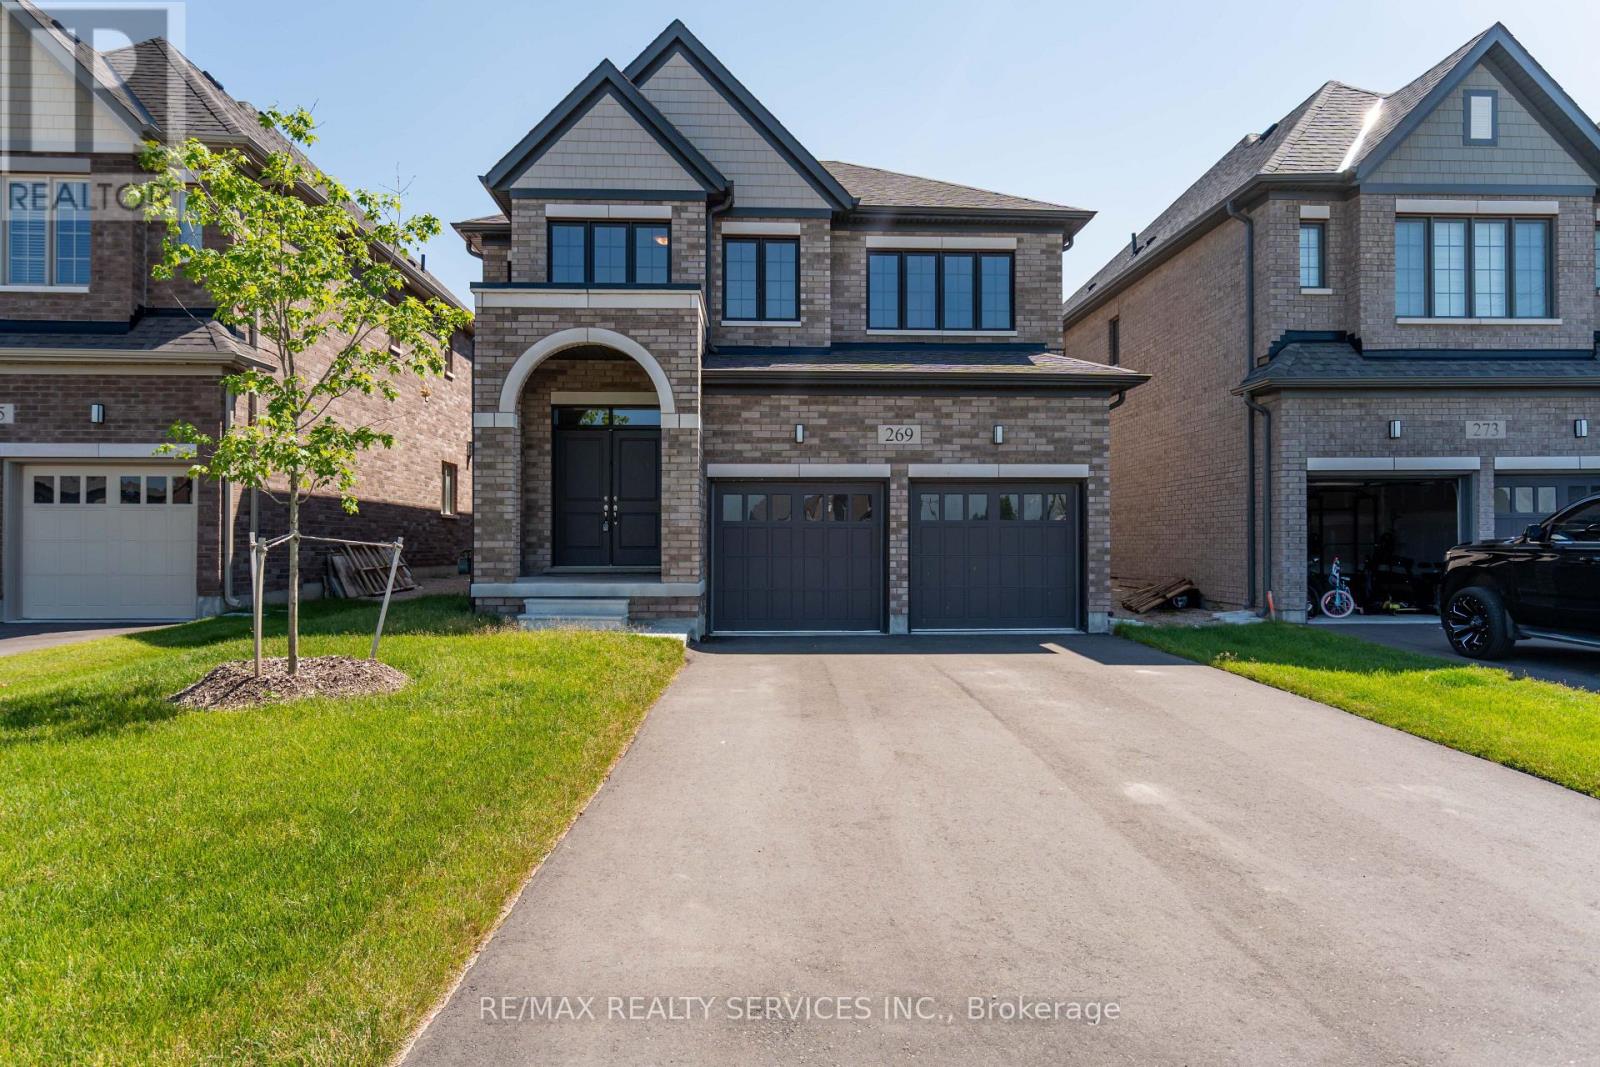
Welcome to this exquisite detached residence offering close to 2,500 sq ft of refined living space, set on a premium lot with no sidewalk and unobstructed front views. From the impressive double-door entry to the soaring 9 ft ceilings and expansive layout, every detail has been thoughtfully designed. Enjoy separate formal living and family rooms with hardwood floors, a generous breakfast area, and a chef-inspired kitchen with stainless steel appliances. The upper level features 4 spacious bedrooms and 3 full bathrooms, providing exceptional comfort and convenience. A truly exceptional home in a sought-after setting schedule your private viewing today before its gone. (id:63203)
965 Line 9 Road
Niagara-On-The-Lake, Ontario
Welcome to this beautifully maintained stone and brick two-storey home, with over 3300 sq ft of finishedliving space making it the largest home in the complex. Situated across from picturesque views, offeringcomplete serenity and the perfect setting to enjoy your morning coffee from the inviting front porch.Featuring a spacious double-car garage and oversized driveway, this impressive residence combines style,comfort, and functionality for a large single family or multi-generational family living. Inside, a generousformal dining room provides an elegant space for entertaining, while the bright open-concept layout isdesigned for modern living. The eat-in kitchen offers abundant cabinetry, ample workspace, a butler'spantry and seamless access to the back deck, creating the ideal indoor-outdoor flow for family gatheringsand summer entertaining. Expansive windows throughout the home fill the space with natural light.Theupper level boasts four spacious bedrooms, including a luxurious primary retreat complete with dual walk in closets and a spa-inspired ensuite featuring a relaxing soaker tub. Three additional bedrooms offer exceptional convenience, each with either a private ensuite or direct access to a bathroom, making this home ideal for growing families and guests alike.The fully finished basement extends the living space even more with a large recreation room, an additional bedroom, and a 3-piece bathroom, providing ample flexibility. Step outside to enjoy the fully fenced backyard oasis, complete with a deck, hot tub, and mature trees that provide privacy and a tranquil setting for relaxing or entertaining. Offering generous living space, thoughtful design, and an exceptional location close to St. Davids Public School, which is Top Rated inOntario, this home is a rare opportunity not to be missed. (id:63203)
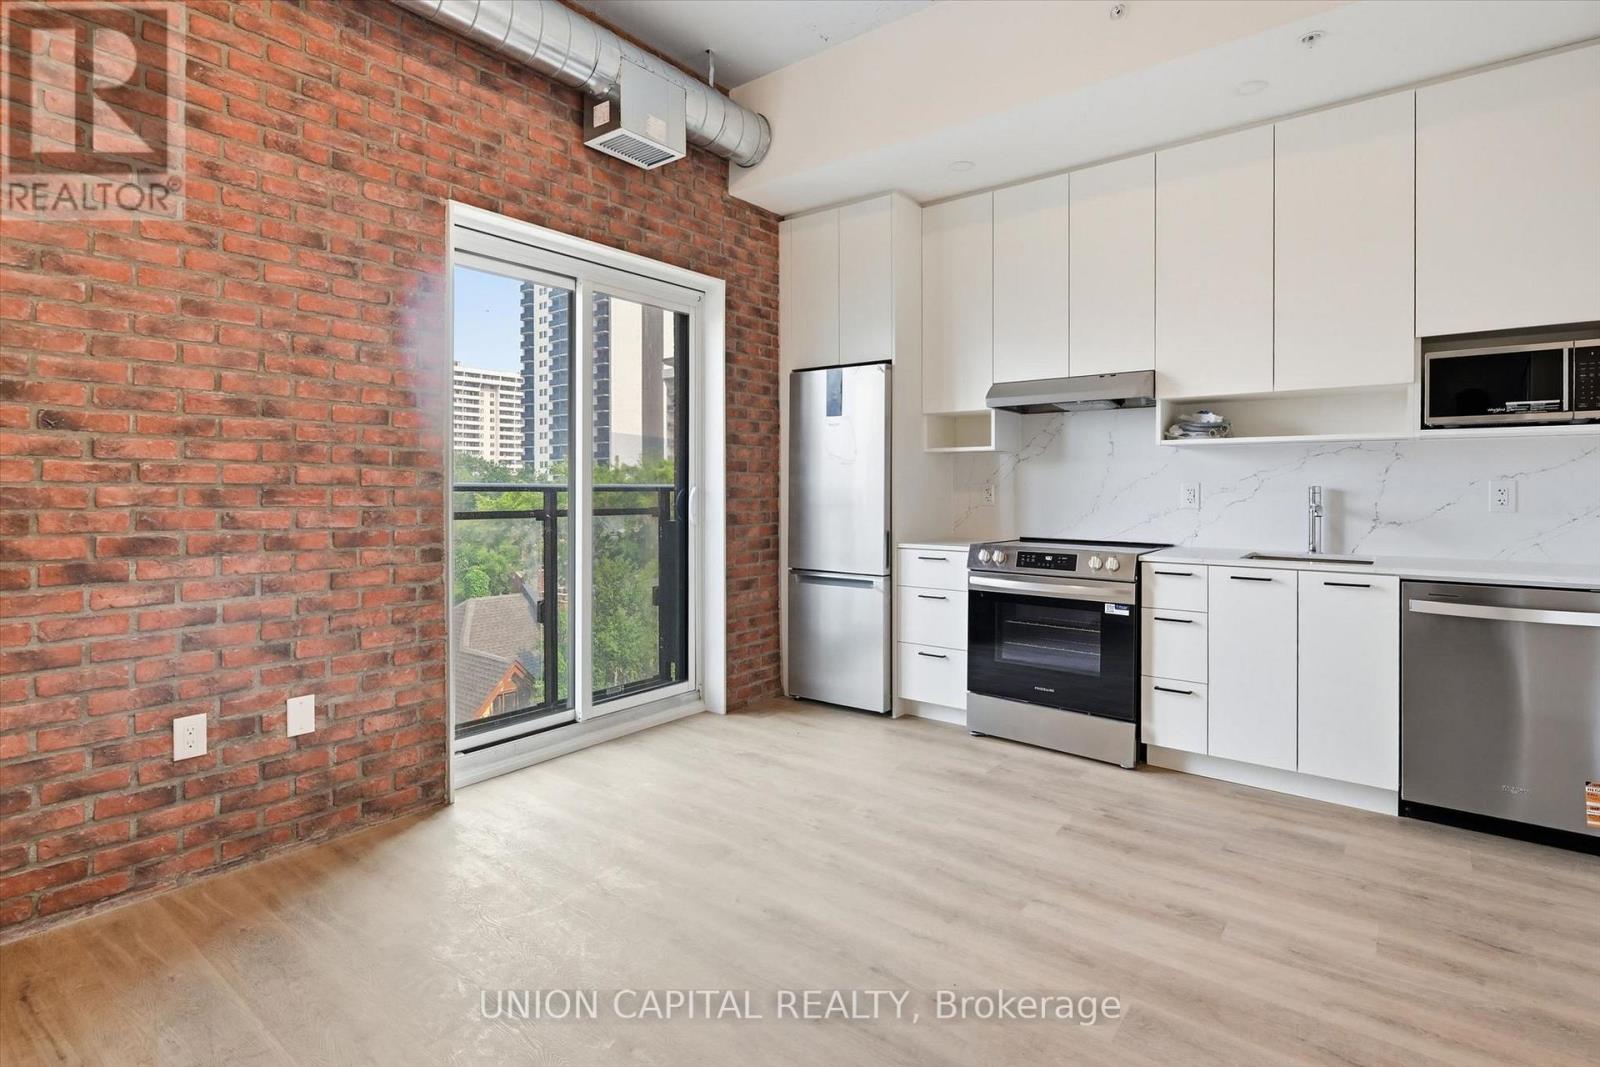
406 - 206 King Street W
Hamilton, Ontario
Welcome to this stylish studio condo offering a smart, open-concept layout with modern finishes and a functional design that maximizes every square foot. The bright living area flows seamlessly into the contemporary kitchen, creating the perfect space for relaxing or entertaining. Enjoy the convenience of in-suite laundry, ample closet space, a full bathroom, and a juliette balcony that brings in natural light and fresh air. Located in the heart of downtown Hamilton at 206 King Street W, this condo places you steps from everything you need. Walk to Jackson Square, First Ontario Centre, Hess Village, and the vibrant King William District, home to some of Hamilton's best restaurants, cafés, pubs, and boutique shops. Nearby green spaces include Bayfront Park, Pier 4 Park, Victoria Park, and the scenic Hamilton Waterfront Trail. Commuters will appreciate quick access to Highway 403, the Lincoln M. Alexander Parkway (The LINC), and GO Transit via Hamilton GO Centre and West Harbour GO Station. Close to McMaster University, Mohawk College, St. Joseph's Healthcare Hamilton, Hamilton General Hospital, grocery stores, entertainment, and public transit. (id:63203)
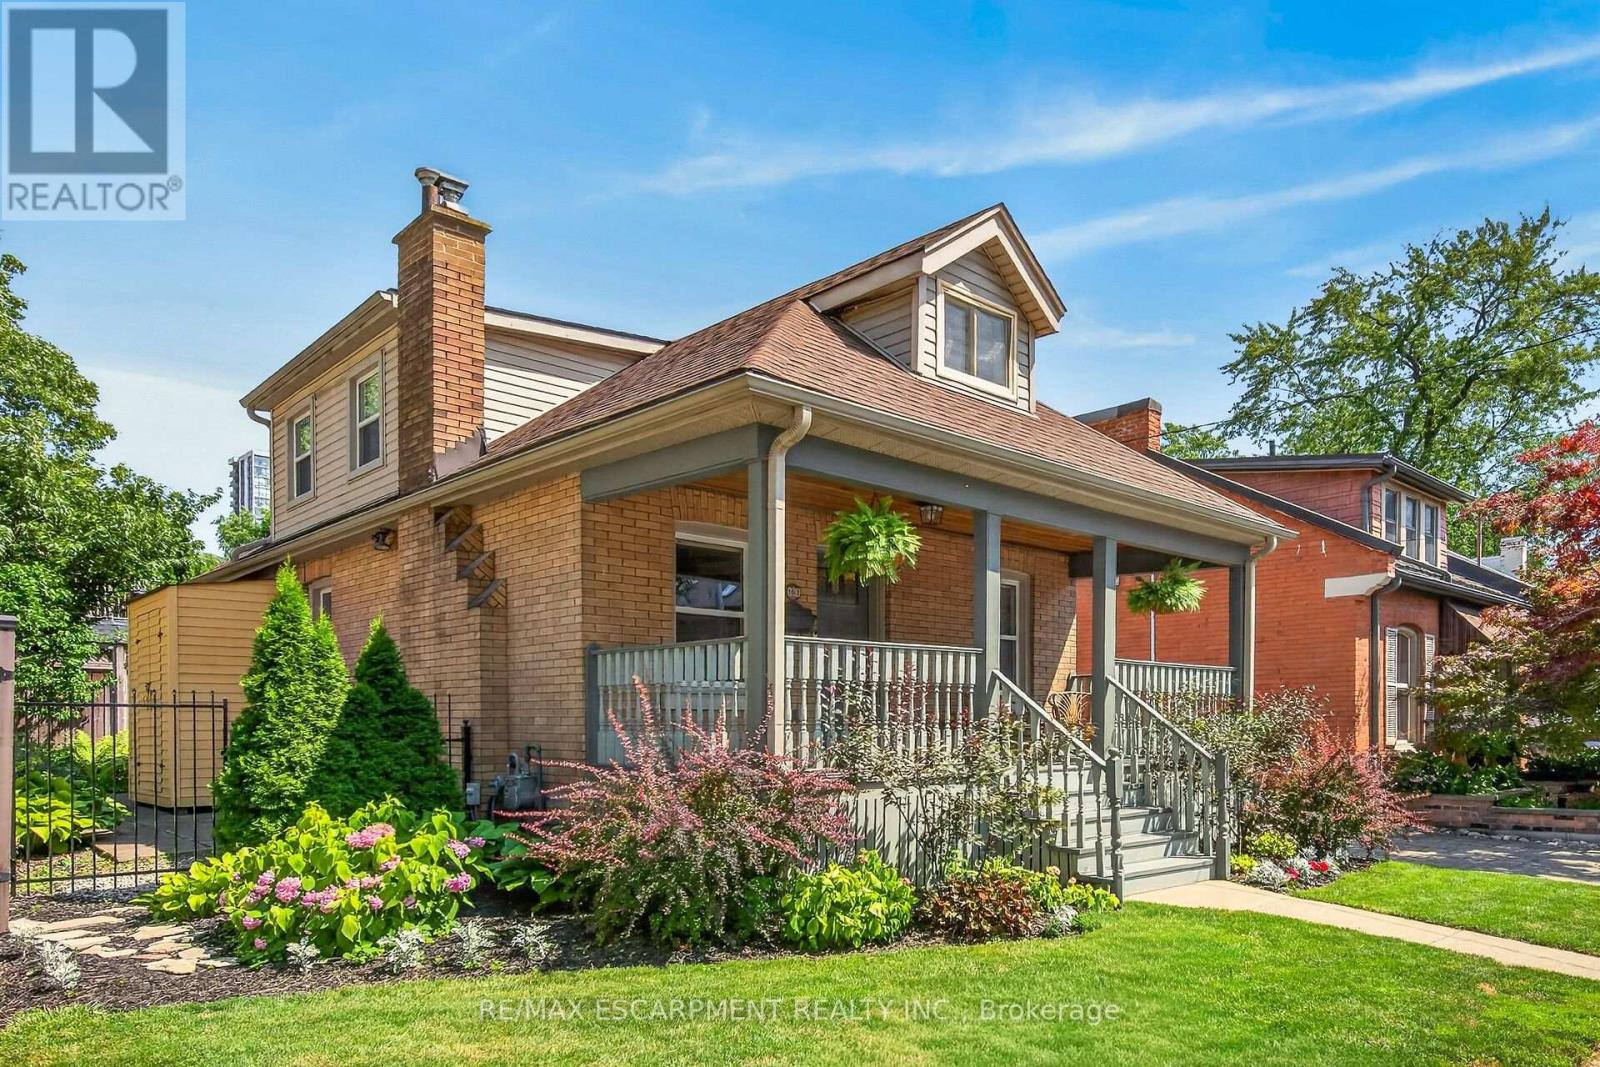
163 Hess Street S
Hamilton, Ontario
Highly sought after Durand cottage with parking for two cars, charming courtyard and deck areas, large loft primary bedroom with ensuite bath and large closet, updated kitchen includes appliances, spacious 1r/dr areas and another full bath and second bedroom or office on the main floor. Walkable to Locke St, Hess Village, downtown entertainment precinct, James St north and south. Bike to Pier 4! A great opportunity for your own affordable space in a popular urban location with quick highway and GO access. (id:63203)
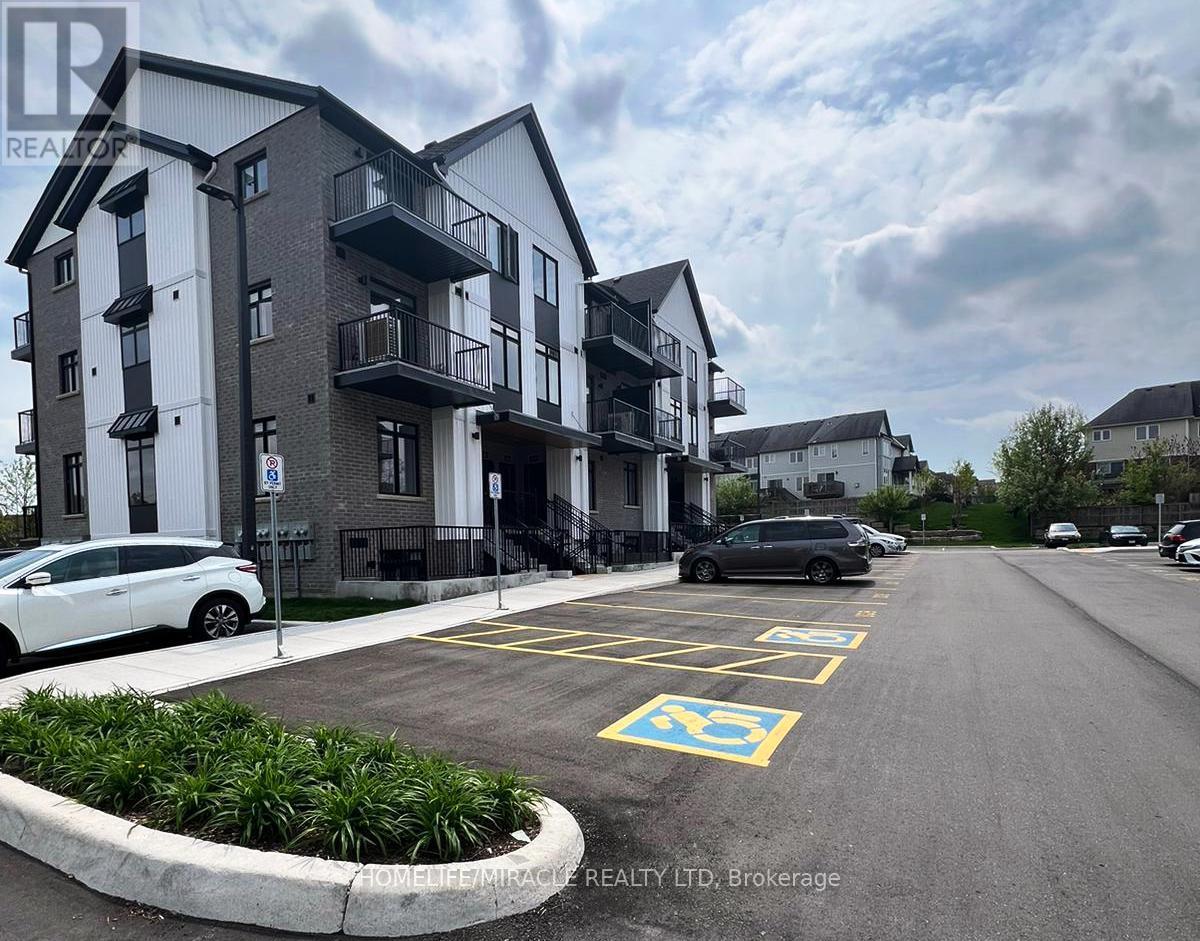
43 - 405 Myers Road
Cambridge, Ontario
Welcome to this Beautiful Main Floor Unit with 2 Bed 2 Bath on same main level not in a basement and Located in Cambridge's Popular East Galt Neighborhood, The Birches Is Close To The City's Renowned Downtown and Steps From Convenient Amenities. Walk, Bike Or Drive As You Take In The Scenic Riverfront. High-End Finishes Such As Quartz Countertops In The Kitchen, 9 Ft. Ceilings, Vinyl Plank Flooring, Pot Lights. The All New Birches in Cambridge located at Franklin and Myers Rd. Unit 43 in Building C is a single floor plan that offers a carefully designed living space with and open views facing away from the community. The master bedroom has a balcony facing Franklin Blvd and an ensuite bathroom. There is additional storage in the laundry and furnace room located just off the main hallway. One surface parking space is included. This property is available for rent anytime and includes one surface parking spot. Blinds Installed, Bungalow Style Living. Tenant pays all Utilities including Hot Water Tank Rental. Inclusions: Building amenities include a gathering place with pergola, harvest table & charcoal grill. Situated near numerous amenities including historic downtown Galt, many local eateries, unique shopping, schools, and recreation services. Available from 1st September. (id:63203)
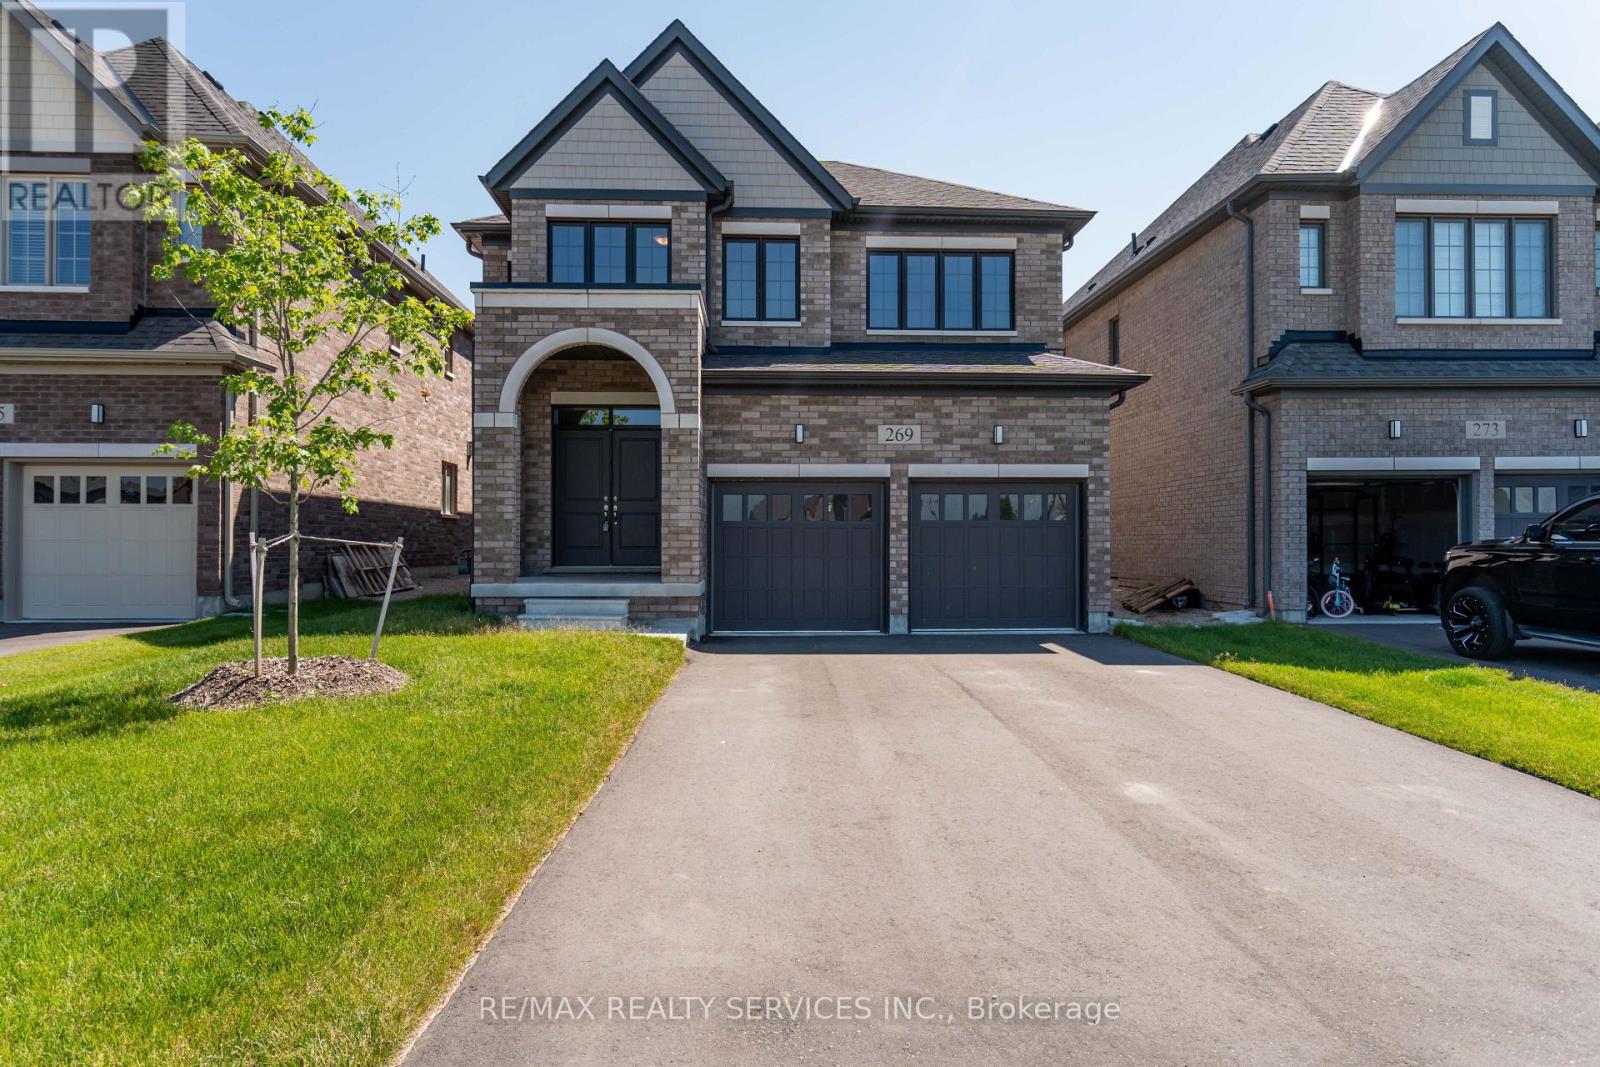
269 Dingman Street
Wellington North, Ontario
Welcome to this exquisite detached residence offering close to 2,500 sq ft of refined living space, set on a premium lot with no sidewalk and unobstructed front views. From the impressive double-door entry to the soaring 9 ft ceilings and expansive layout, every detail has been thoughtfully designed. Enjoy separate formal living and family rooms with hardwood floors, a generous breakfast area, and a chef-inspired kitchen with stainless steel appliances. The upper level features 4 spacious bedrooms and 3 full bathrooms, providing exceptional comfort and convenience. A truly exceptional home in a sought-after setting schedule your private viewing today before its gone. (id:63203)
4 - 692 Dundas Street S
Woodstock, Ontario
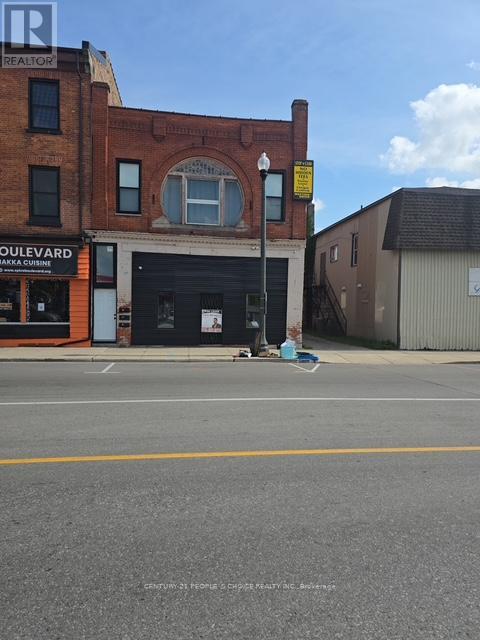
Pristine Commercial Space in 692 Dundas St Unit-4 1000 SFT available for lease, vibrant and heart of downtown Woodstock Highly desirable, busy location, high traffic, good exposer from Dundas st. is available for your business to move. Unleash your entrepreneur business plan for a successful venture. Unit is fronting to Dundas st. with approx. 1000 SFT, has total 4 parking spaces (2 at the street level Infront of the store, and 2 parking at the back of the property), Unit is fully open space, with one big storage space and one washroom at the back inside the unit. C5 zoning allows wide range of retail and commercial uses. Hydro and GAS are separately metered and Tenant is responsible for utilities (Hydro & GAS), Tenant is responsible for snow removal, cleaning and maintenance in front of the unit & Walkway. (id:63203)
840 Lorne Avenue
London East, Ontario
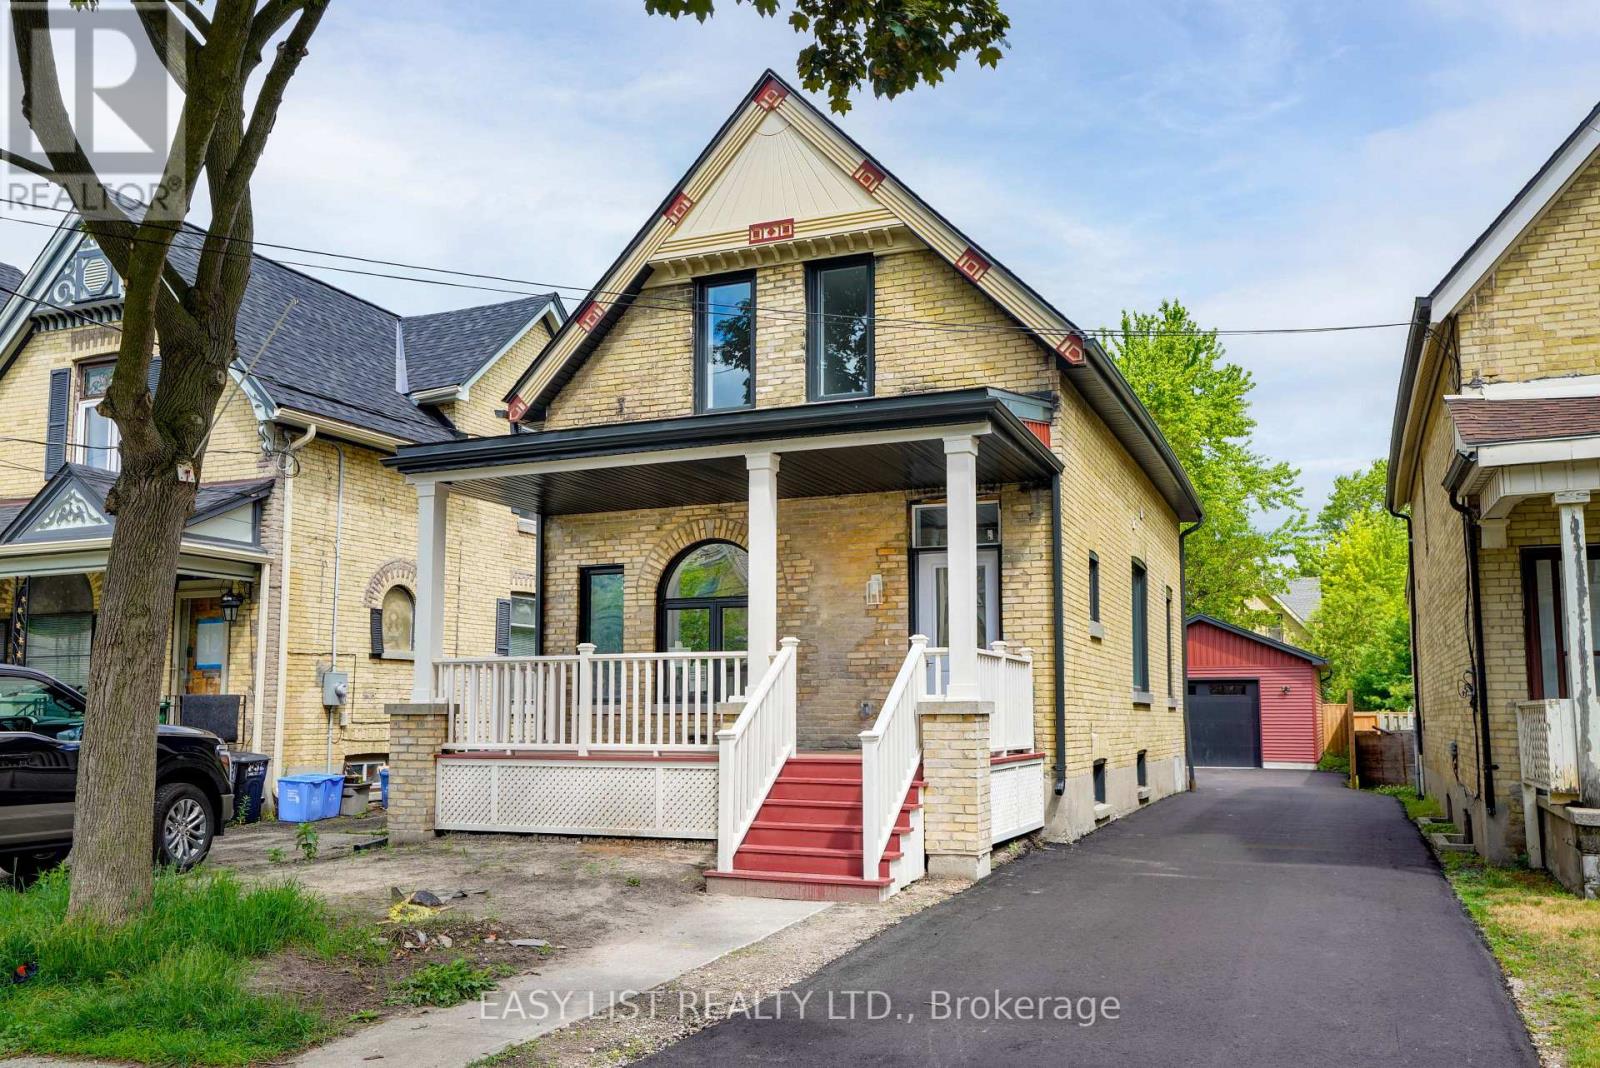
Visit the REALTOR website for further information about this Listing. Previous fire damaged home that has been stripped to the studs and completely rebuilt to new! Everything is new, all mechanical, insulation and windows, roof etc. Newly designed into a single family home with front and rear porches, second floor laundry, brand new 2 car detached garage. Move in ready! (id:63203)
20955 Brunon Avenue
Kawartha Lakes, Ontario
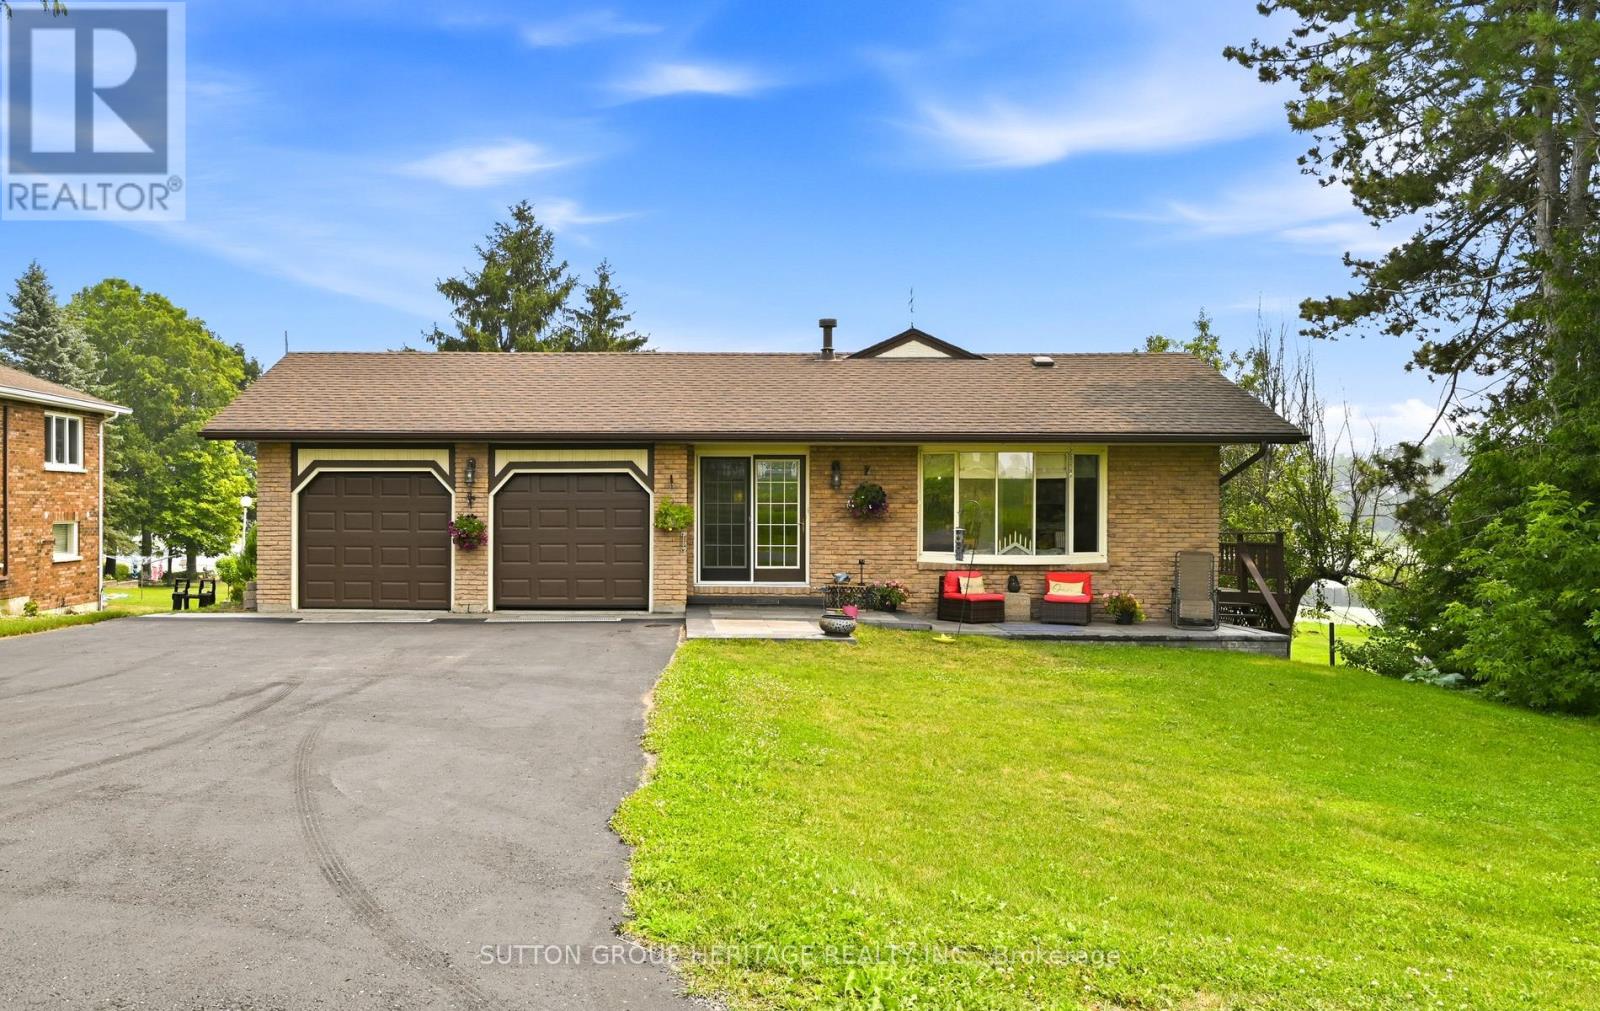
Enjoy waterfront living at its Best. 10 minutes to Port Perry. This lovely bungalow is nestled on a 80 x 317 foot lot with manicured shoreline, fire pit, gardens, stone patios and a private dock to sun or tie up your watercraft. Enjoy boating on the Trent Severn waterway, fishing and peaceful mornings watching the sunrise every day over the lake! The main floor features a spacious entry with a gas fireplace, an open concept Great room with vaulted ceiling, laminate floors, and walk out to lakeside upper deck with glass rails. Barbecue, entertain and more! The eat-in kitchen has easy care ceramic floors, and a walk out to a side deck. There are 2 bedrooms on this level, the primary bedroom has vaulted ceiling and a walk-in closet and there is a lovely 3 pc bath with glass shower and built-in storage cabinets. The finished walk-out basement would be perfect for an in-law suite. It features the family room with gas fireplace, built-in cabinets, and walk out to the lower stone patio, georgous 4 pc wet room with a stand alone tub and roof shower, den with access to the lower garage, laundry plus handy mud room with walk-out to the lakeside. The double paved drive plus the two car garage allows for plenty of parking and the lower garage is perfect for storing your lawn tractor and equipment (id:63203)
610 - 33 Erie Avenue
Brantford, Ontario
*1 Parking, 1 Locker* Brand new, beautifully designed 1-bedroom plus den condo in astate-of-the-art building in Brantford. This bright, open unit features a modern kitchen with stainless steel appliances, a sleek backsplash, and 9' ceilings. The den is fully finished by the builder, with its own door for complete privacy, plus proper ventilation, electrical connections, a sprinkler system, and a smoke alarm. Step out onto the 100 sq. ft. balcony and enjoy serene, premium views overlooking the fourth-floor outdoor amenity space, lush green areas, and a peaceful lounge. With a 24-hour concierge, rooftop patio park, fitness center, and co-working space, this is a perfect blend of luxury and convenience. Walk to downtown, the Grand River trail, and enjoy easy access to University, College, 403, and GO Transit. A truly exceptional, peaceful location (id:63203)

61 Carleton Cove
Belleville, Ontario
Whether you are an astute investor looking for a high-yield asset or a lifestyle seeker dreaming of a peaceful retreat, Carlton Cove Estates RV Park offers a rare and lucrative opportunity. Spanning just under 9 acres with an impressive 1,200 feet of pristine water frontage, this fully serviced seasonal RV park features 52 well-appointed sites (including 30 premium waterfront spots) and a separate 2-bedroom, 2-bath residence. Strategically located in the Belleville/Foxboro area, just 10 minutes from downtown and minutes from Highway 401, this property serves as a perfect hub between Toronto, Ottawa, and Montreal. Investors will appreciate the stable, high-occupancy history, while those seeking a relaxed lifestyle will fall in love with the village-like atmosphere, serene landscapes, and breathtaking views of the cove. This is more than just a campground; it's a turnkey business with significant growth potential in one of Ontario's most desirable recreational corridors. (id:63203)
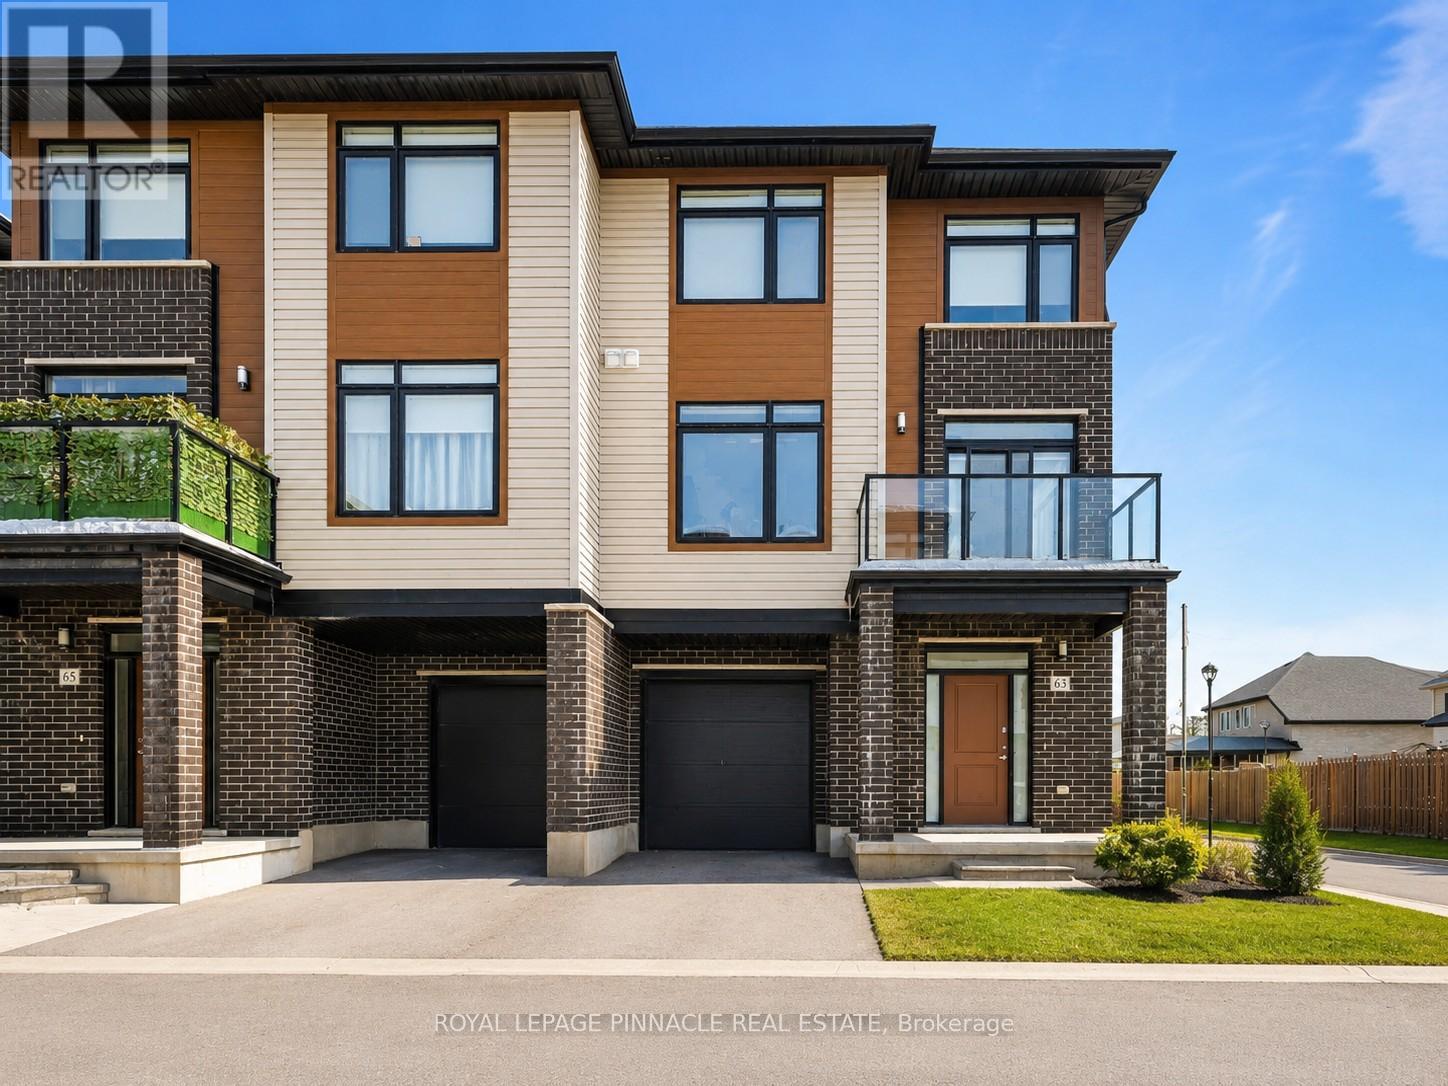
63 - 3260 Singleton Avenue
London South, Ontario
Stylish Living In One Of South London's Most Desirable Communities! Welcome To This Stunning 3-Storey Corner Freehold Townhome Located In The Highly Sought-After Westmount Area, Offering Bright, Modern Living Space Designed For Comfort, Convenience, And Everyday Living.This Beautifully Maintained Home Features 3 Spacious Bedrooms, 2.5 Bathrooms, Lots Of Windows, Wood Flooring, And A Versatile Main-Floor Den Ideal For A Home Office, Gym, Or Additional Living Space. The Open-Concept Second Level Showcases A Modern Kitchen With Upgraded Quartz Countertops, Centre Island, Ample Cabinetry, Spacious Dining Area, And A Bright Living SpaceWith Walk-Out To A Private Glass-Railed Balcony Perfect For Entertaining Or Relaxing. A Convenient Powder Room And Second-Floor Laundry Add Everyday Functionality To ThisWell-Designed Living Space.The Upper Level Features A Spacious Primary Bedroom Complete With Walk-In Closet And Private 4-Piece Ensuite, Along With Two Additional Generously Sized Bedrooms Served By A Full 4-Piece Bathroom, Providing Comfortable Space For Families And Guests Alike.Conveniently Located Close To White Oaks Mall, Westmount Shopping Centre, Wonderland Rd Restaurants, YMCA, Community Centre, Schools, Parks, Library, And Easy Access To Highways 401 & 402. A Fantastic Opportunity To Own A Modern Freehold Townhome Offering Space, Style, And Exceptional Value In A Prime South London Location. (id:63203)
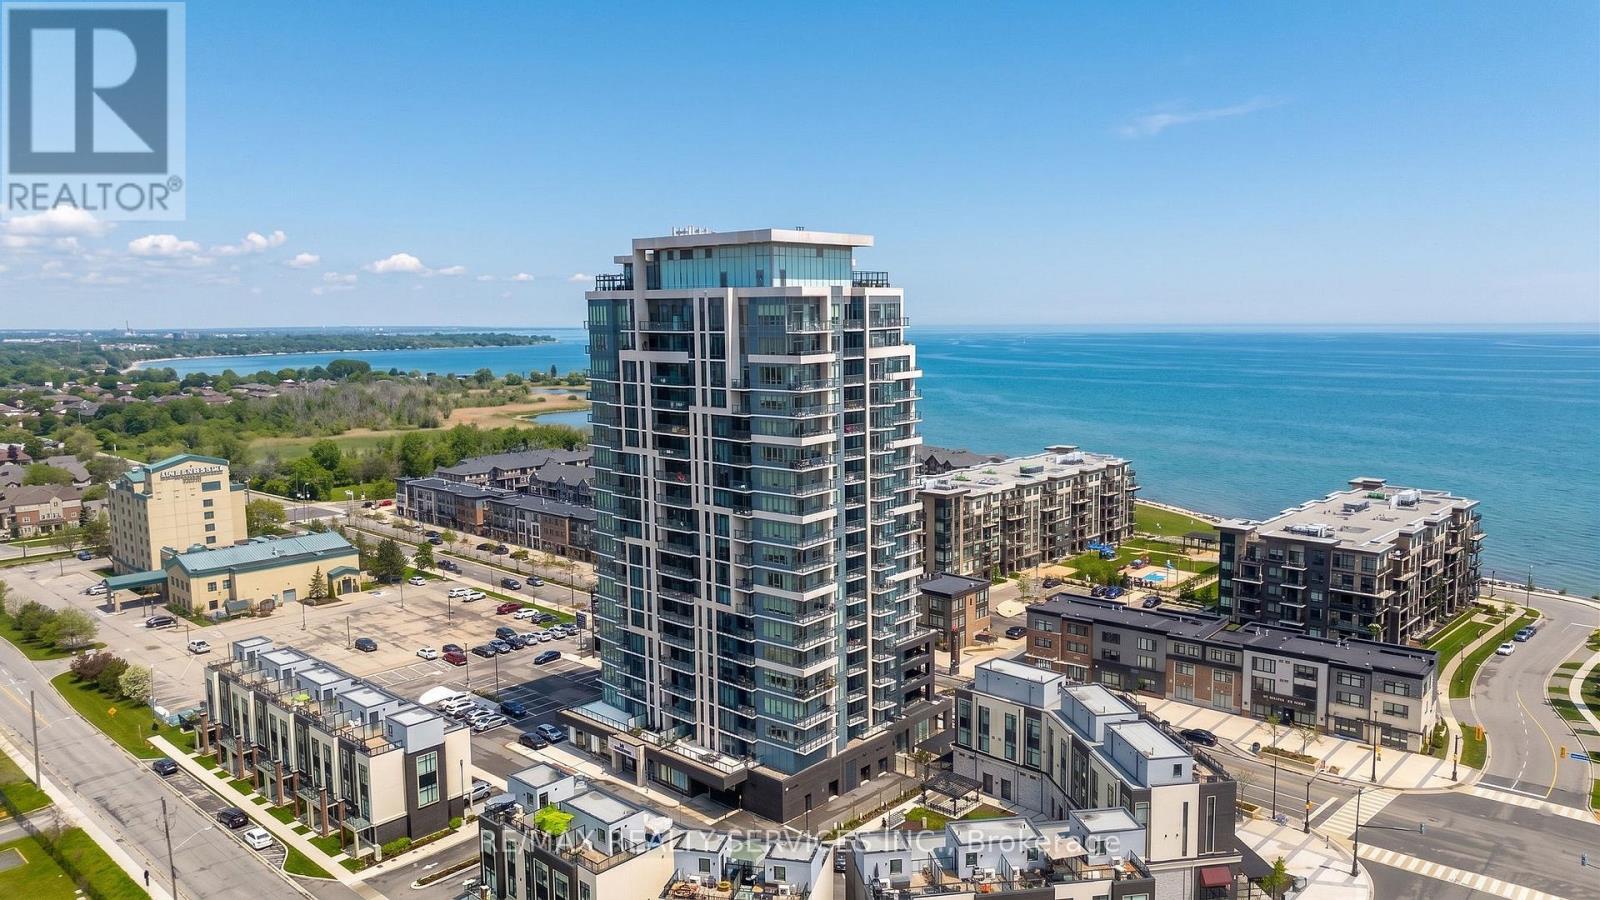
505 - 385 Winston Road
Grimsby, Ontario
Welcome to Odyssey Condos in the popular Grimsby on the Lake community. This bright and spacious 2 bedroom suite features beautiful north-west facing views with both lake and sunset views to enjoy every day. The open concept layout offers a modern white kitchen with quartz countertops, stainless steel appliances, built-in microwave, and plenty of cabinet space. The living and dining area is bright and functional with lots of natural light. Both bedrooms are generously sized, including a large primary bedroom with a spacious ensuite featuring a glass enclosed shower. Enjoy the convenience of condo living while being steps to restaurants, shops, cafes, waterfront trails, and more. Easy access to the QEW and Grimsby GO, including future train service which just broke ground, makes commuting simple. A great opportunity to enjoy lakeside living in one of Grimsby's most desirable communities. (id:63203)

2114 - 30 Shore Breeze Drive
Toronto, Ontario
Welcome to Suite 2114 at 30 Shore breeze Drive, where contemporary style meets an exceptional waterfront lifestyle. This bright, tastefully decorated condominium offers the perfect balance of comfort, convenience, and resort-inspired amenities in one of Toronto's most desirable lakefront communities. The thoughtfully designed open-concept layout features stylish laminate flooring throughout, floor-to-ceiling windows that flood the space with natural light, and a private balcony where you can relax and enjoy beautiful views of Lake Ontario. The modern kitchen comes complete with a refrigerator, stove, and dishwasher, while the convenience of in-suite laundry makes everyday living effortless. A private storage locker is also included, providing valuable extra space for seasonal items, sports equipment, or additional storage. Step outside and discover everything that makes Humber Bay Shores, one of Toronto's most sought-after neighbourhoods. Stroll or cycle along the scenic Martin Goodman Trail, relax by the shores of Lake Ontario, or enjoy the many nearby parks and green spaces. The Humber Bay Marina is just minutes away, making this an ideal location for boating enthusiasts and anyone who appreciates waterfront living. Everyday essentials are within easy walking distance, including grocery stores, cafes, restaurants, bakeries, fitness studios, pharmacies, and local shops. Families will appreciate the welcoming community atmosphere, nearby playgrounds, parks, and schools, while commuters enjoy convenient access to TTC transit, Mimico Go Station, the Gardiner Expressway, and Highway 427 for quick travel to Downtown Toronto and Pearson International Airport. Residents of Eau du Soleil enjoy an exceptional collection of luxury amenities, including: 24-hour concierge and security, gym, pool, BBQ area, visitor parking, sauna, yoga studio, playground, media room, Hot Tub, Pet Wash, Party Room. (id:63203)
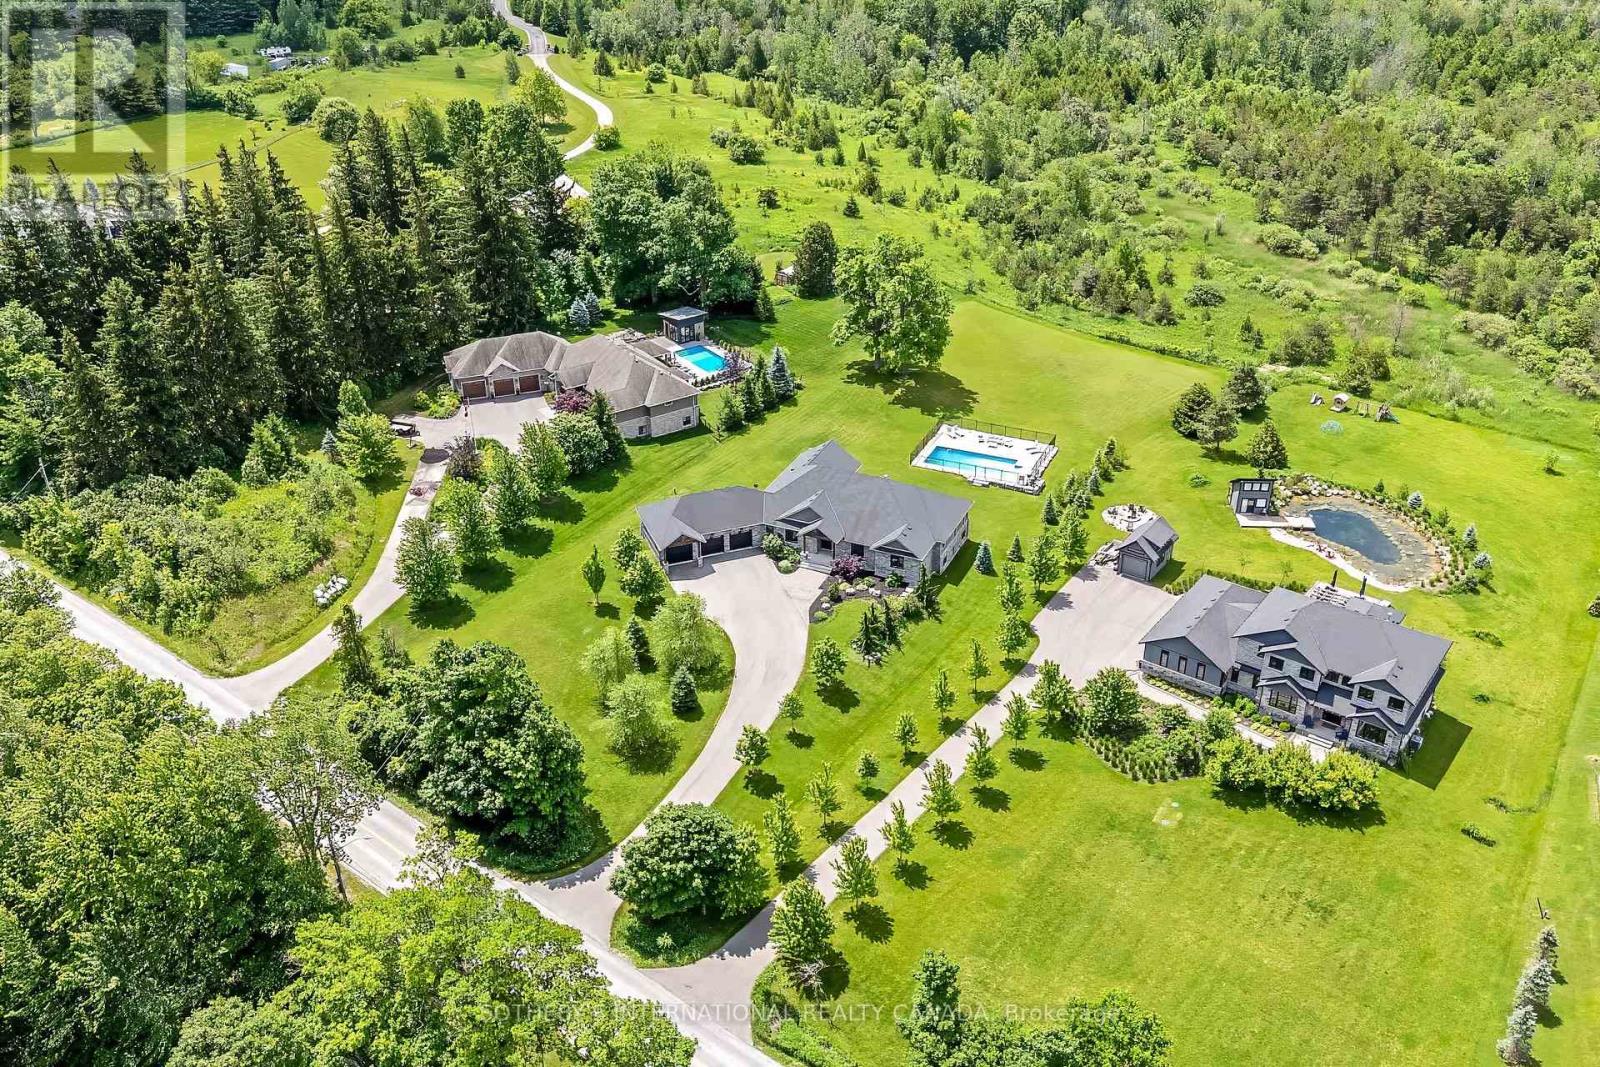
10740 First Line Nassagaweya Line
Milton, Ontario
Welcome to 10740 First Line, an exceptional custom built estate nestled among prestigious residences in the highly sought after hamlet of Moffat, Milton. Perched on a beautifully manicured 1.5 acre lot, this remarkable stone bungalow backs onto tranquil green space, & offers a resort style setting complete with in-ground pool, 3 car garage, & parking for up to ten cars. Designed with both sophistication & comfort in mind, the home showcases an expansive open-concept layout complemented by premium finishes throughout. A grand foyer welcomes you into the impressive great room, seamlessly connected to the dining area & stunning two-tone chef's kitchen. Soaring 10' ceilings & 5" hand scraped oak hardwood flooring flow throughout the main level. The living room is highlighted by a striking waffle ceiling, a stone clad gas fireplace, custom built-in cabinetry, & surround sound speakers. The gourmet kitchen is thoughtfully appointed with two-tone cabinetry, stone countertops, a premium Wolf gas range, & Sub-Zero fridge. Ideally positioned off the main living area, the first bedroom offers flexibility as a private home office for today's work from home professional. Beyond a set of double doors, the luxurious primary suite features a spacious walk-in closet & spa inspired 5 piece ensuite with heated floors & stone counter. A well appointed 3 piece bath offers ensuite privilege to the adjacent 3rd bedroom & convenient access for the 4th. A generous mudroom with laundry facilities & abundant storage connects directly to the garage, enhancing everyday functionality. The walkout lower level is drywalled & ready for your finishing vision, offering endless possibilities. Outdoors, the 18x36 in-ground pool is framed by wrought iron fence, overlooking the picturesque natural landscape. Combining timeless craftsmanship and an idyllic country setting, this extraordinary property offers a rare opportunity to enjoy estate living at its finest. (id:63203)
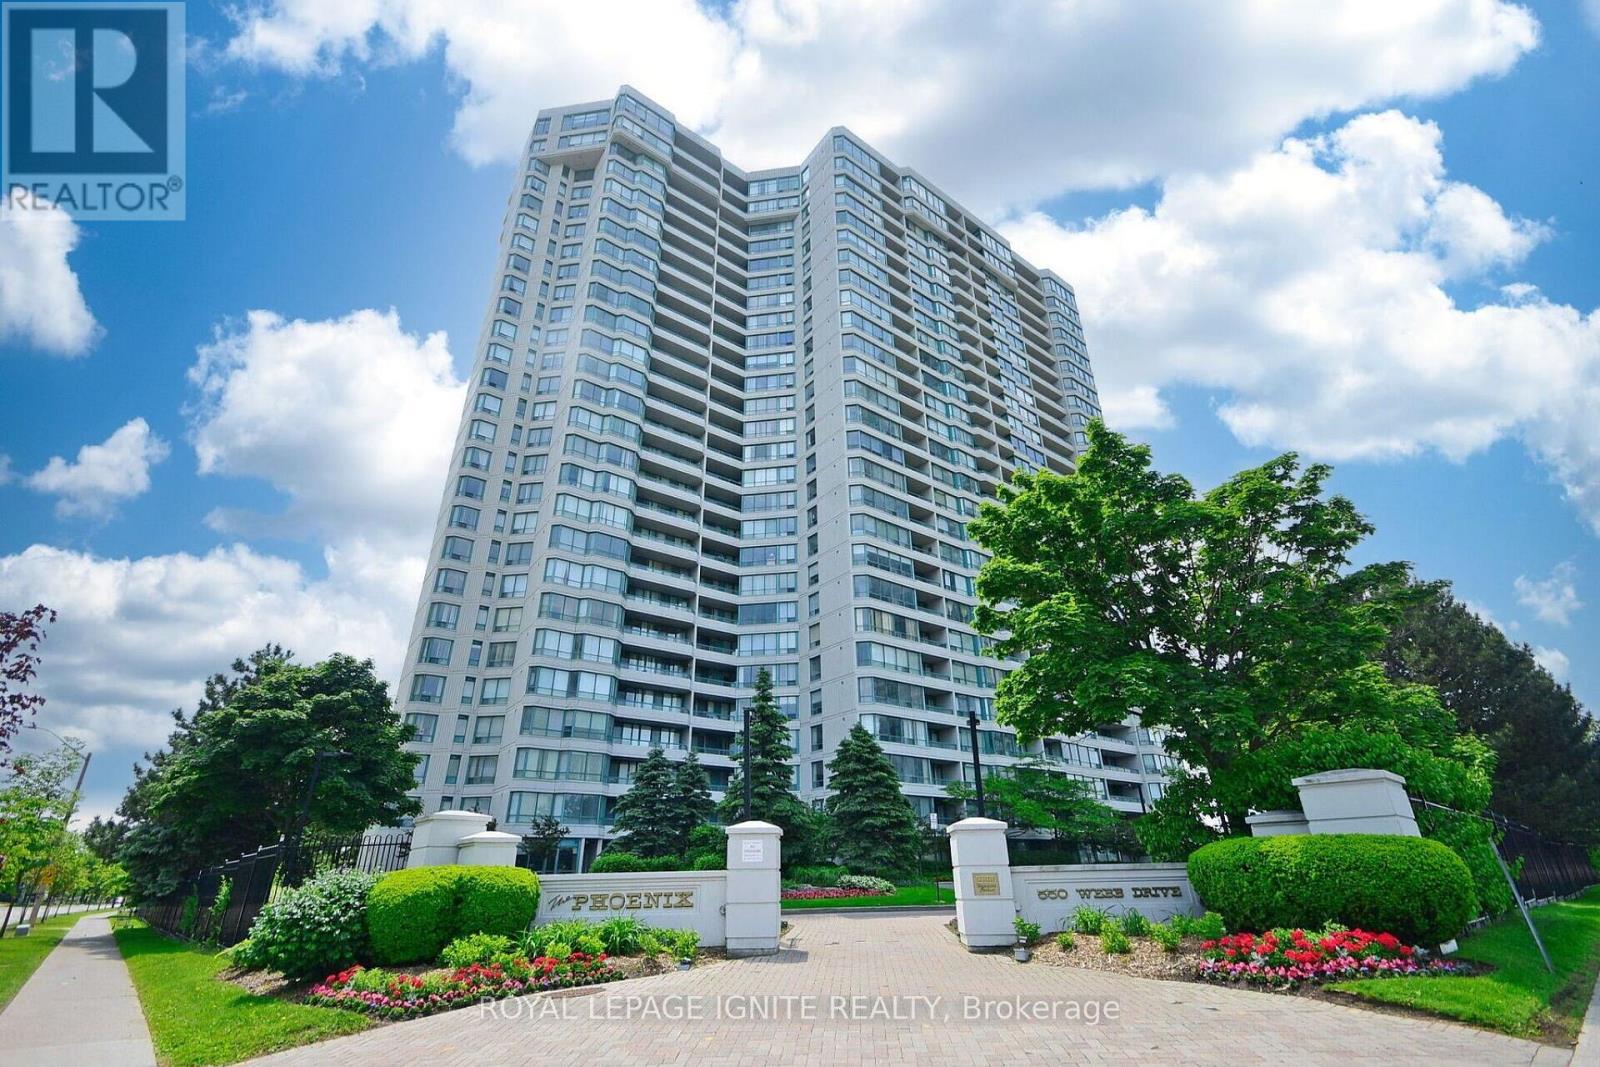
1409 - 550 Webb Drive
Mississauga, Ontario
This beautifully upgraded 2-bedroom + solarium 1020 sq.ft. condo offers the perfect blend of style, comfort, and convenience. With expansive Large windows the home is bathed in natural light, creating a warm and inviting atmosphere throughout. Step inside to discover laminate flooring that flows seamlessly across the unit, paired with a modern kitchen featuring upgraded countertops, upgraded cabinetry, backsplash and sleek pot lights-a true chef's delight. The unit has been very well maintained and enhanced with upgraded light fixtures and pot lights. The spacious primary bedroom has 2 large his and her closets and access to the washroom that adds to the convenance. Bathroom have been thoughtfully renovated with modern touch offering a spa-like retreat within your own home. Located in a well-managed building, residents enjoy access to a full suite of luxury amenities, including: an outdoor swimming pool, an indoor hot tub, indoor sauna, an outdoor tennis court, squash and racquet courts, a fully equipped gym, a reading room, a media/movie room, a party room, beautifully landscaped outdoor garden, Recreation room for gatherings and events, Ample visitor parking at no cost, 24/7 concierge and security for peace of mind. Prime Location with easy access to Cooksville GO, Erindale GO, Mississauga (Square One) Transit Hub, close proximity to upcoming LRT, steps to Mississauga Transit Bus stop from the building and close proximity to major highways: QEW, 403 & 401, making commute effortless. Close to Downtown Mississauga, Square One Shopping Centre, Celebration Square, YMCA, Living Arts Centre, Celebration Square, Restaurants, Shops, Banks, Medical/Dental clinics, Grocery stores, Daycares, Hospitals etc.-everything you need is within reach. More than just a home, this property offers a lifestyle-a perfect blend of style, functionality, and affordability. (id:63203)
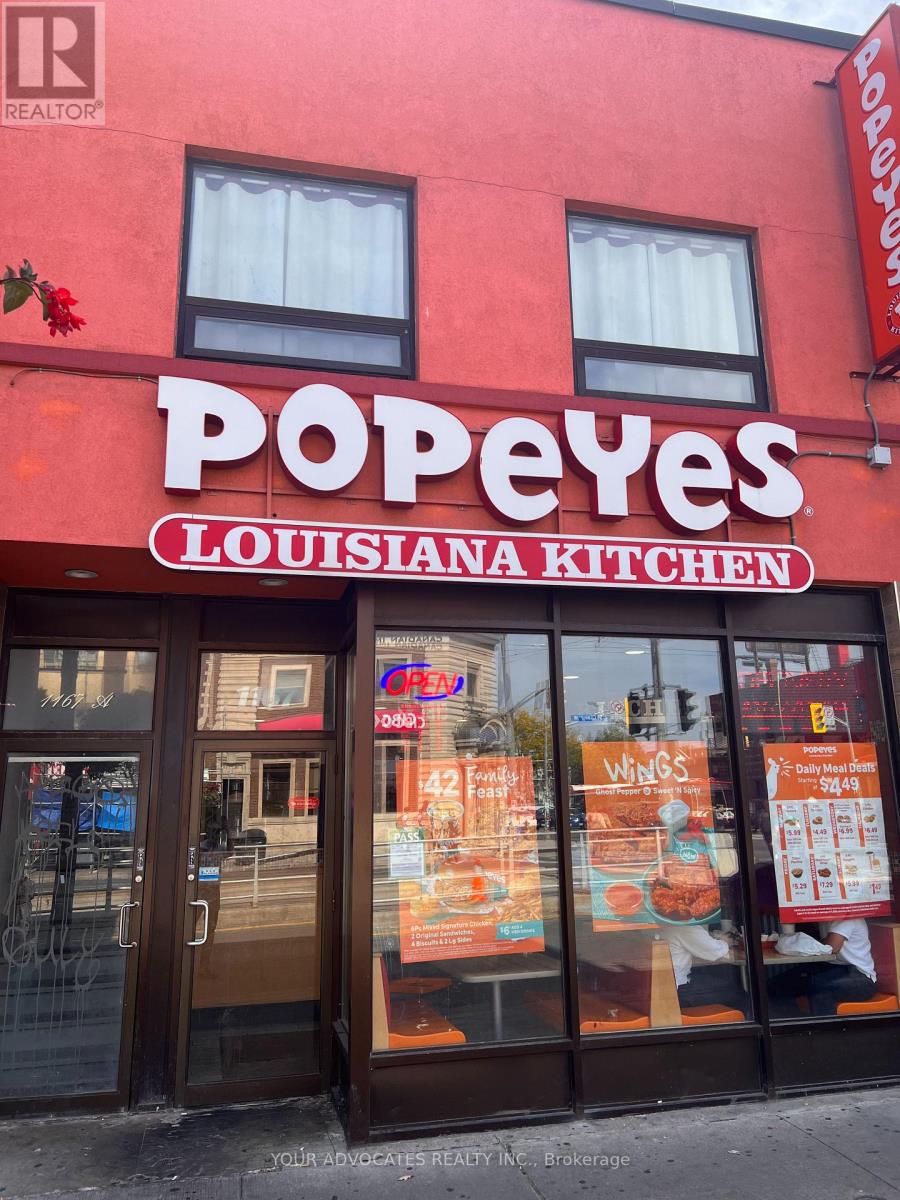
1167 St Clair Avenue W
Toronto, Ontario
Highly desirable multi-use building in Corso Italia, with amazing commercial tenant. . Fully leased with street car access directly in front of building. 2 apartments on the second floor. Vendor willing to consider VTB. (id:63203)
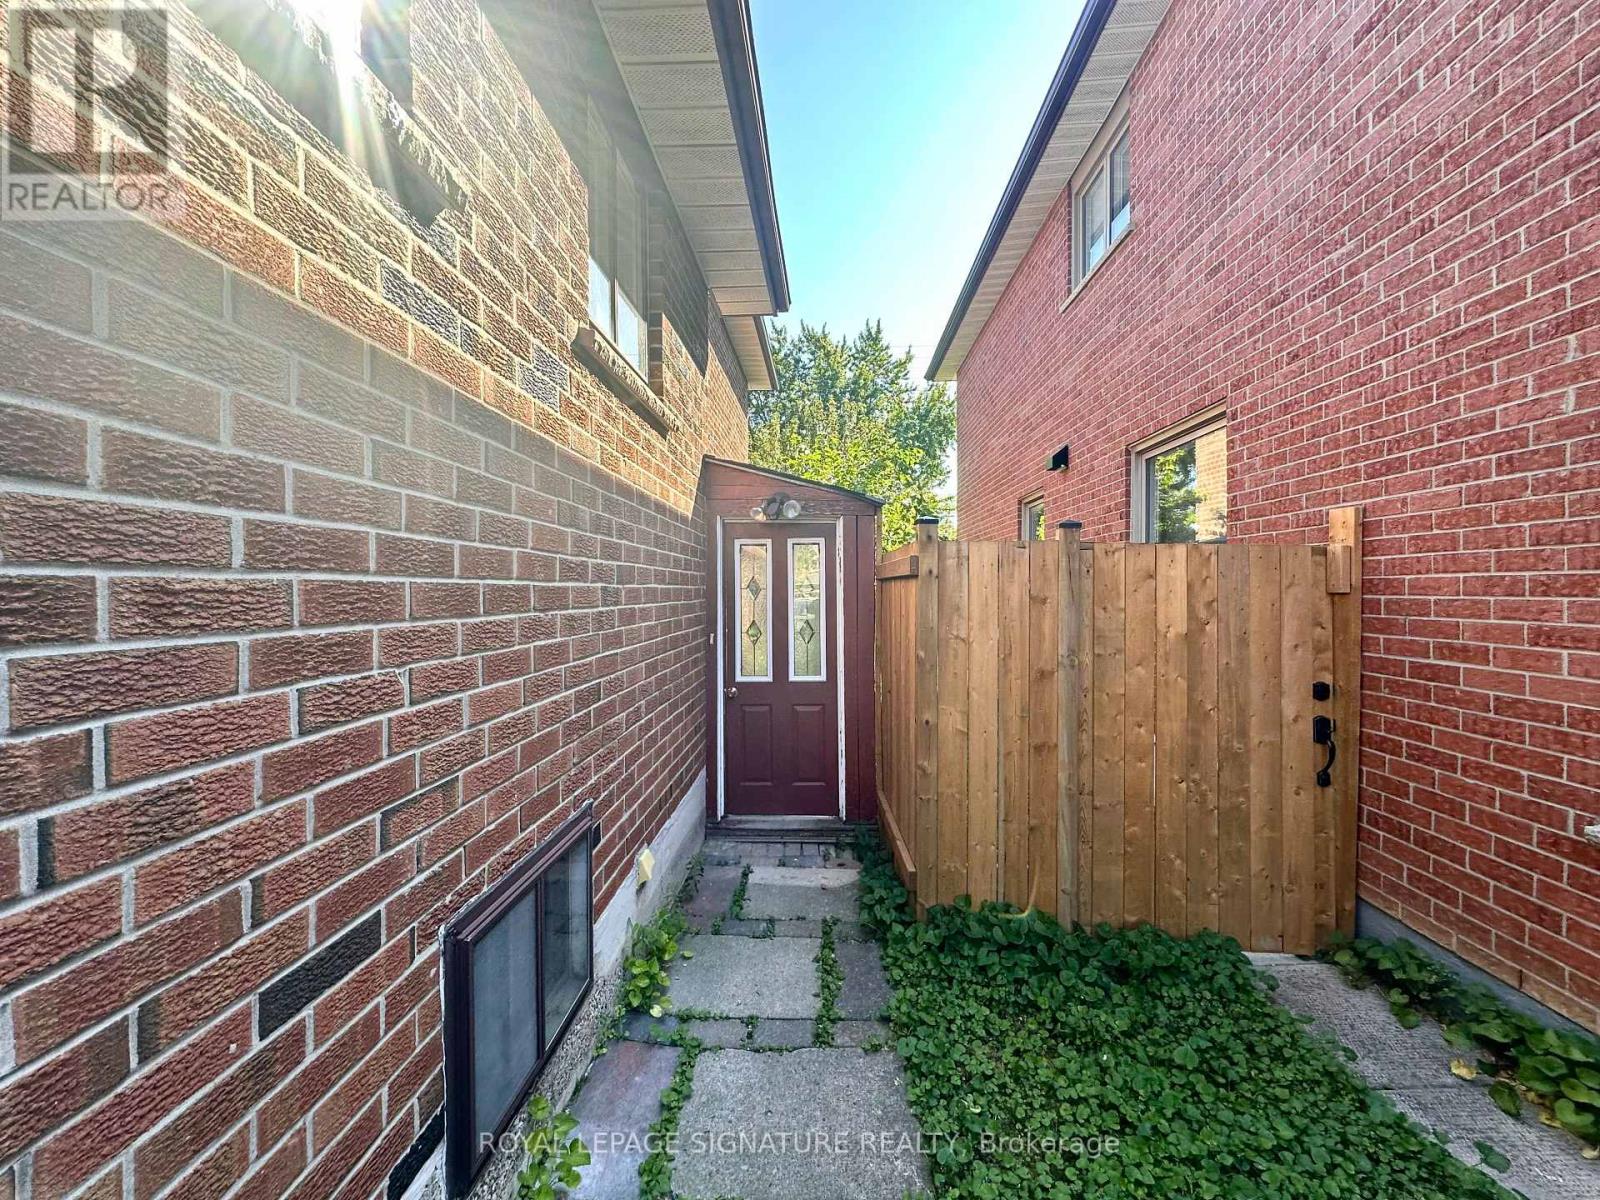
Walkout Bsmt - 4170 Sunset Valley Court
Mississauga, Ontario
Welcome to 4170 Sunset Valley Court with a bright and spacious On the Ground, Walk out to backyard, rental nestled in the highly desirable Rathwood community of Mississauga. Close to School, Grocery, Restaurant. This well-maintained home offers a functional layout with plenty of space for comfortable living and entertaining. Featuring 2 spacious, light-filled bedrooms, 1 washroom, 1 new kitchen and a bright sunroom with stunning view to the back yard, this self-contained unit is ideal for families or professionals seeking both comfort and convenience. Enjoy private entrance, private laundry and 1 driveway parking space. Located on a quiet court in one of Mississauga's most sought-after neighbourhoods, close to top-rated schools, parks, shopping, transit, and major highways. (id:63203)
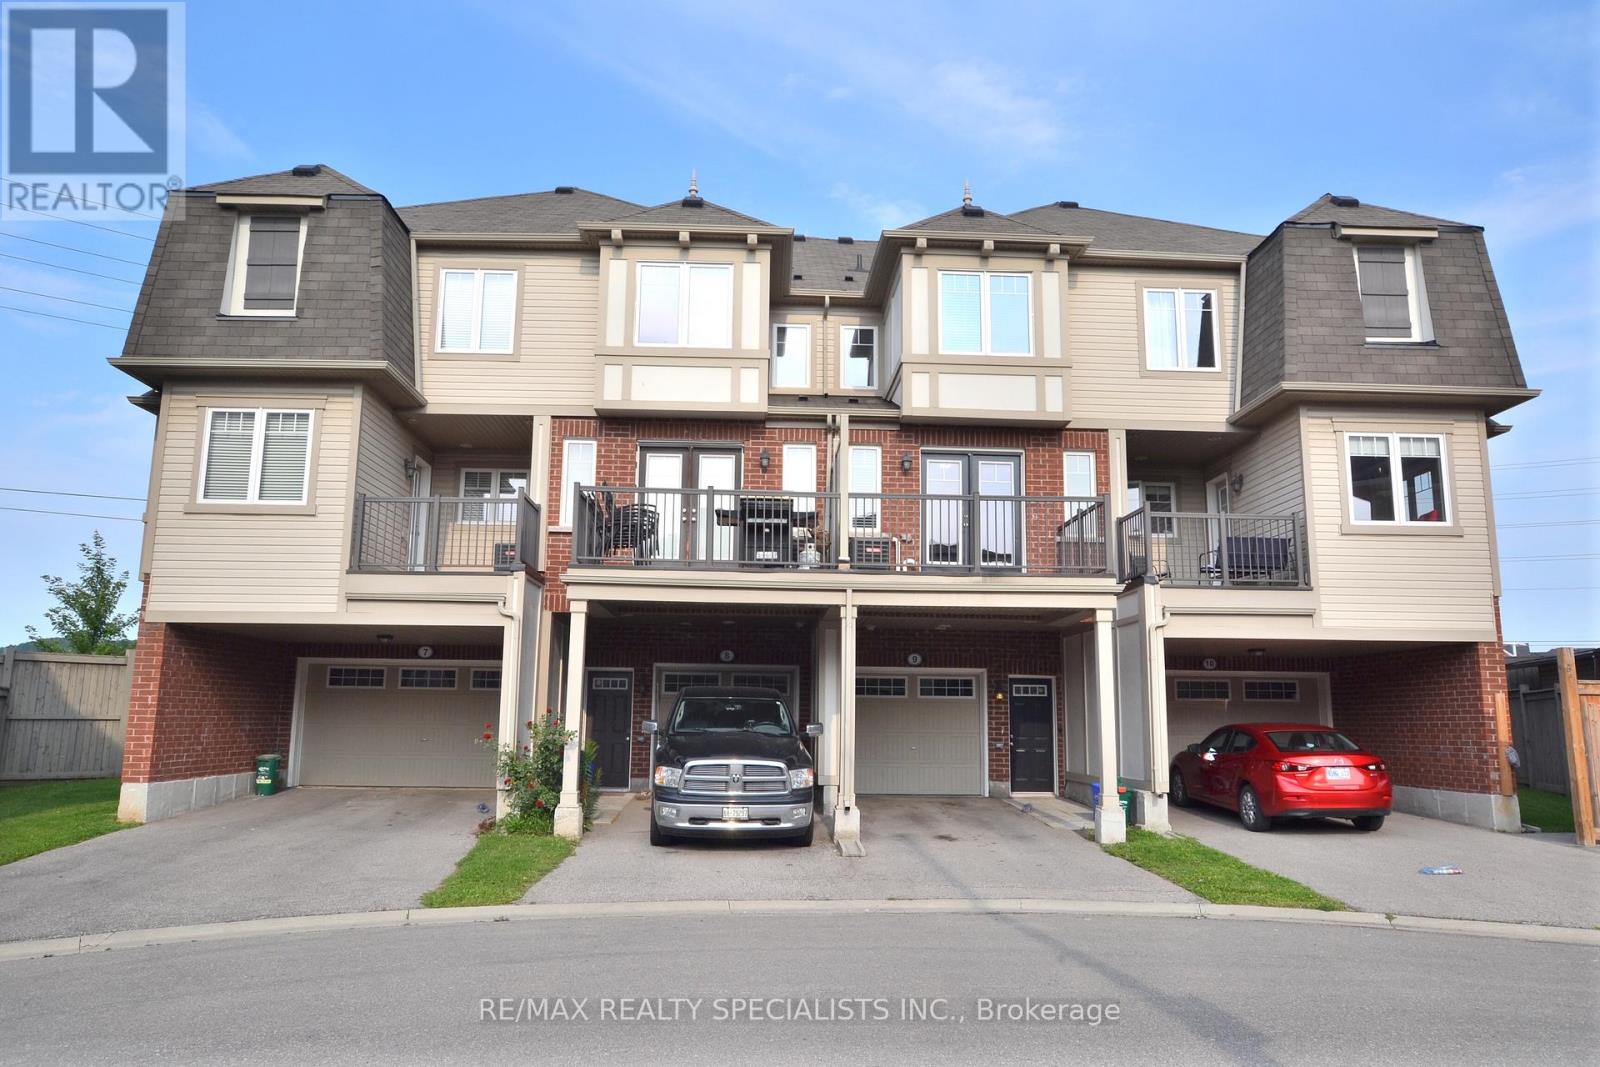
9 - 6020 Derry Road
Milton, Ontario
Enjoy comfortable, low-maintenance living in this beautifully maintained 2-bedroom townhouse for lease in Milton, offering over 1,300 sq. ft. of living space on a premium lot with stunning, unobstructed views of the Niagara Escarpment. Designed with privacy and convenience in mind, both spacious bedrooms feature their own private ensuite bathrooms, making this home ideal for professionals, couples, or a small family. The bright, open-concept layout provides plenty of room to relax, work from home, and entertain. Step outside onto your private balcony and unwind while taking in breathtaking Escarpment sunsets-an incredible place to enjoy your morning coffee or end the day. Perfectly located with quick access to Highway 401, shopping, restaurants, schools, and everyday amenities, this home is also just minutes from some of Milton's most popular attractions. Enjoy hiking, skiing, and year-round outdoor recreation at Kelso Conservation Area, or spend your weekends exploring the local restaurants, cafés, boutique shops, and seasonal events in Downtown Milton. If you're searching for a townhouse for rent in Milton that offers space, privacy, scenic views, and an unbeatable location, 6020 Derry Road #9 is a fantastic place to call home. (id:63203)
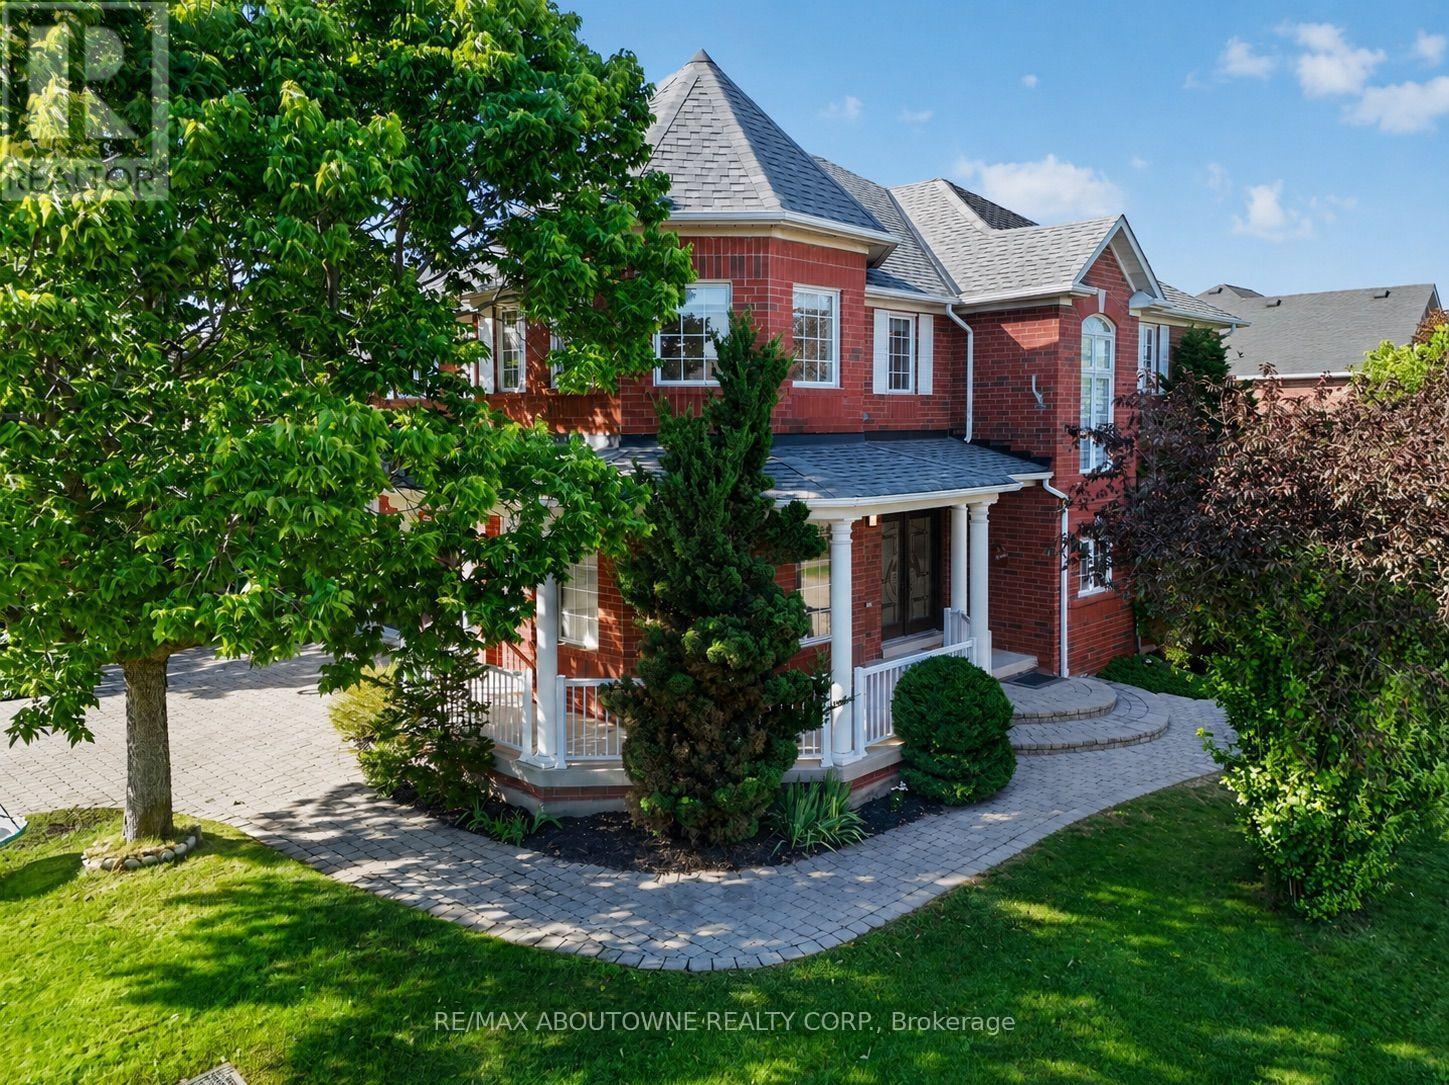
2201 Lapsley Crescent
Oakville, Ontario
Lovely and bright Ballantry-built family home on a quiet crescent in highly sought-after Westmount. Offering approximately 3,843 sq.ft. of finished living space, this spacious 4 bed, 5 bath home features an exceptional layout designed for growing families. The inviting main floor showcases hardwood flooring and stairs, a stunning turret-style formal living room filled with natural light from numerous windows, a formal dining room, convenient main floor laundry and an open concept kitchen overlooking the spacious family room with gas fireplace. Double patio doors lead to an oversized composite deck, custom arbour, professionally landscaped fenced yard and custom shed, creating the perfect outdoor space for entertaining and family gatherings. The upper level offers four generous bedrooms and three full bathrooms, including an impressive turret-style primary retreat featuring a large walk-in closet and spacious 5-piece ensuite. Two bedrooms share a convenient Jack & Jill bathroom while the fourth bedroom enjoys access to its own adjacent bathroom, providing privacy and functionality for larger families. All bedrooms feature walk-in or oversized closets and excellent natural light throughout.The finished lower level provides outstanding additional living space with a large recreation room, games room, gym area, full bathroom and ample storage space, ideal for entertaining, teenagers, a home office or multi-generational living. Numerous updates include new stainless steel fridge and stove (2024), under sink water filtration system (2025), furnace and air conditioner (2019), roof (2018), attic insulation (2018), composite deck (2017), custom shed (2017), insulated garage door (2017), and pest proofing with roof drip edge installation (2023). Add. features include central vacuum, lawn sprinkler system and double garage.Ideally located within walking distance to four excellent schools, parks, trails, shopping, restaurants, Oakville Hospital and convenient highway access. (id:63203)
5 - 710 Neighbourhood Circle
Mississauga, Ontario
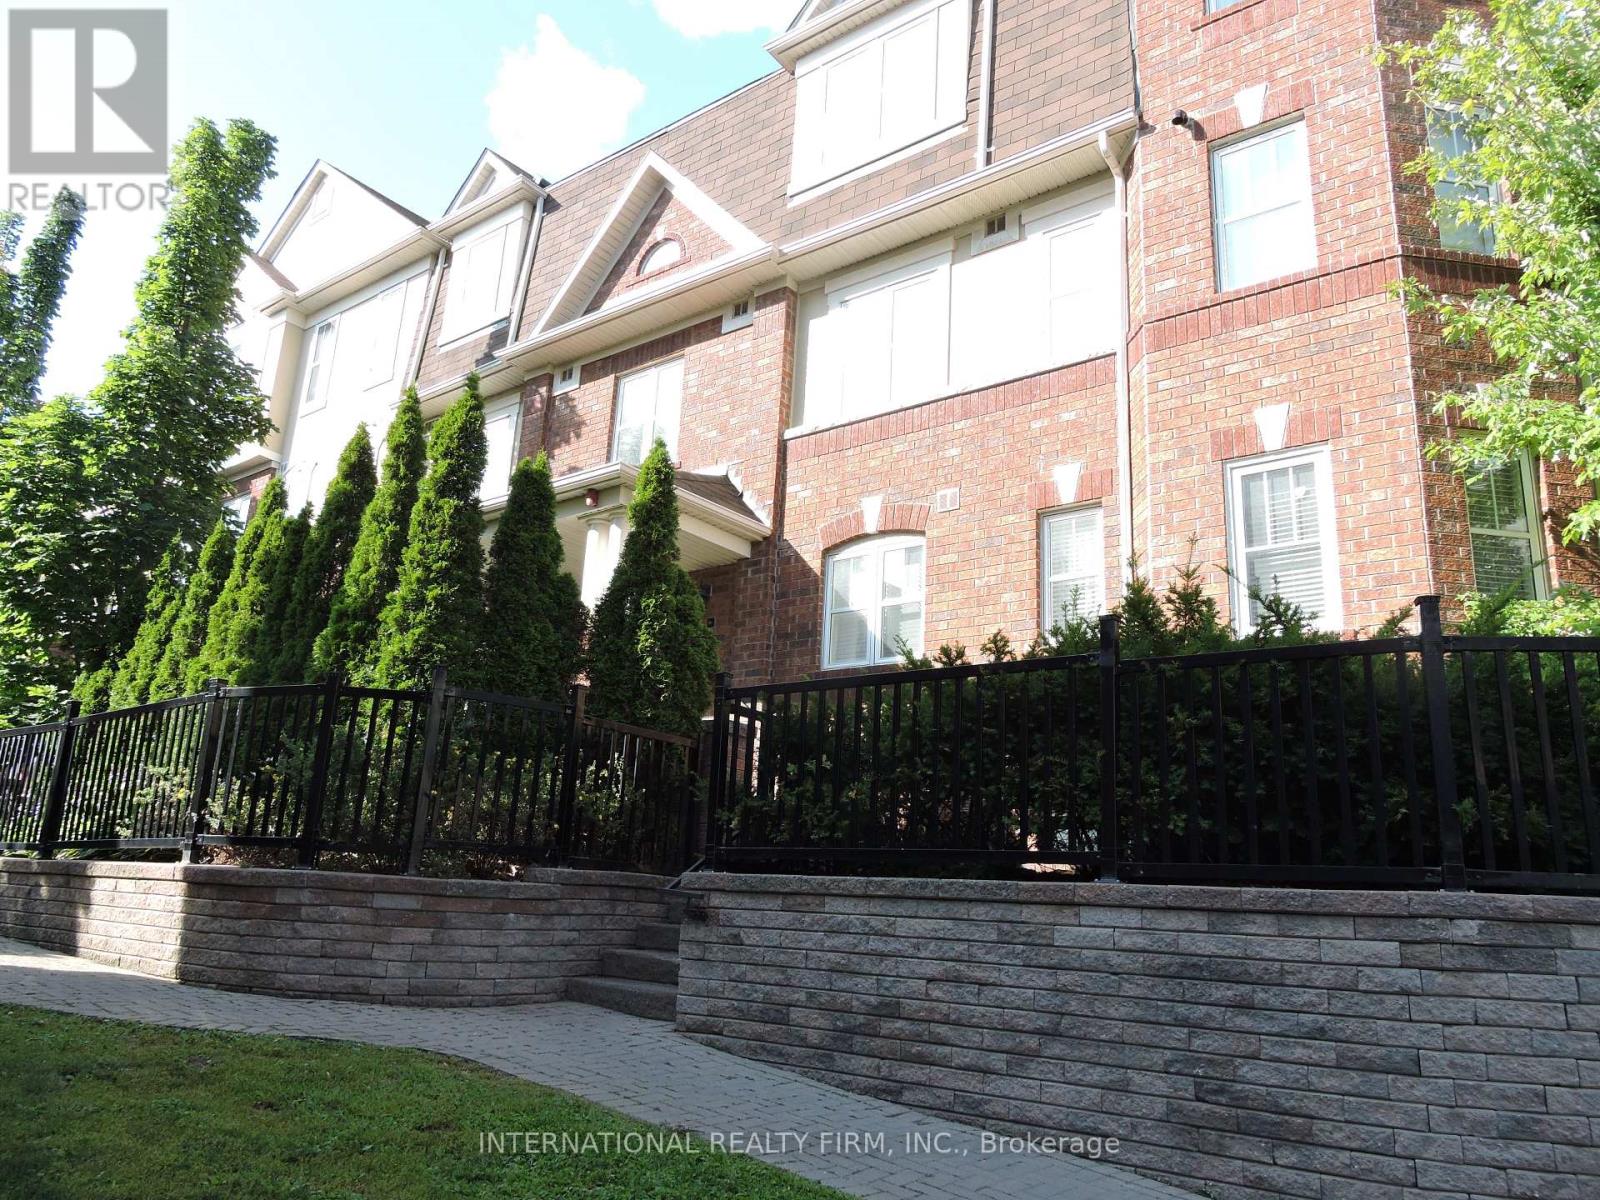
Fully Furnished And Totally Equipped Condo Townhouse, End Unit With 2 Well Appointed Bedrooms And 2 Full Washrooms. Quality Bedding, Sheets And Towels. Fully Equipped Kitchen With Everything One Would Need. All Cookware, Glassware, All Large And Small Appliances. Eng Wood Floor, Spacious Deck At Rear With Bbq, 2 Car Parking, Withing Walking Distance Of Major Grocery Store And Plaza. Easy Access To Transit And Subway Off Dundas St. Impeccably Clean! Just Bring your suitcase (id:63203)
54 Somerville Road
Halton Hills, Ontario
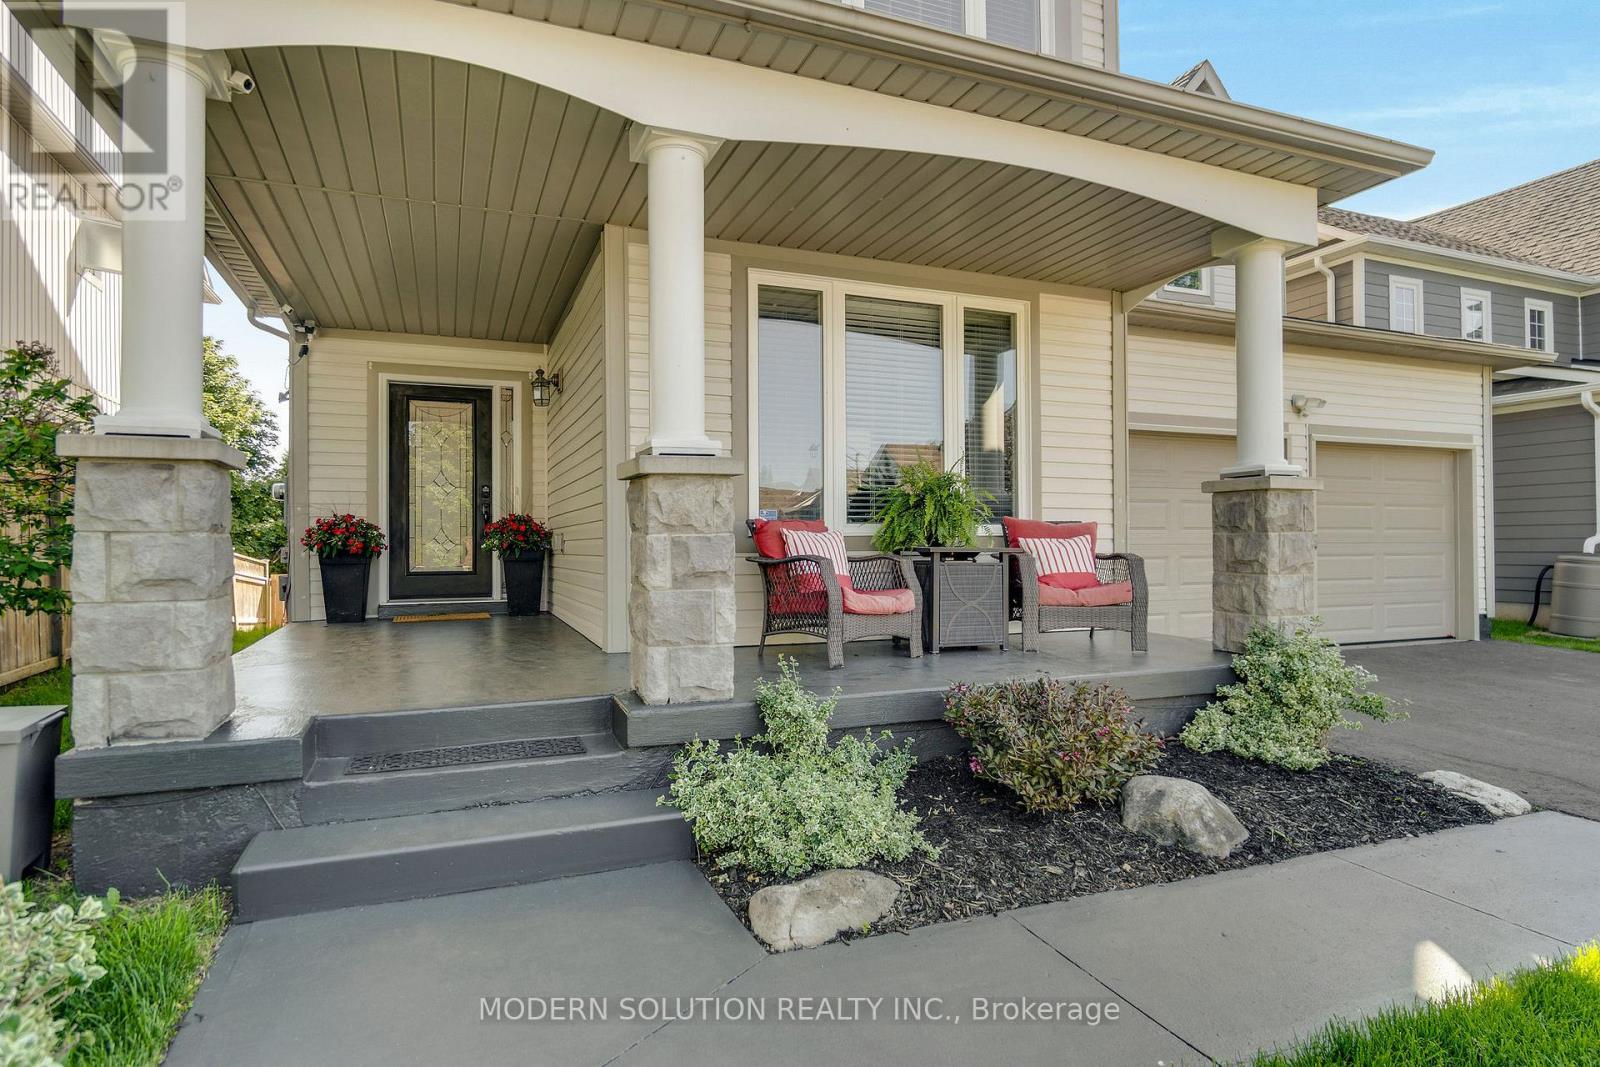
Perfect for growing families and multi-generational living, this exceptional home offers an outstanding blend of luxury, comfort, and functionality. Featuring 4 bedrooms, 5 bathrooms, and professional upgrades throughout, this meticulously maintained residence is move-in ready. At the heart of the home, the stunning gourmet kitchen features a large L-shaped island with quartz counter tops, it flows seamlessly into the sun-filled family room, creating the perfect setting for everyday living and entertaining. Step outside to your private backyard oasis, designed for exceptional outdoor living. Enjoy a custom bar, outdoor cooking station, gas firepit, hot tub, and multiple spaces for dining and relaxing. Whether hosting friends, enjoying outdoor movie nights, watching the big game, or unwinding under the stars, this incredible space extends your living area beyond the home itself. Additional highlights include extensive under-deck storage and an impressive 16' x 10' outbuilding, ideal for storage, hobbies, or recreational equipment. The luxurious primary suite offers a walk-in closet, additional closet, and spa-inspired ensuite with dual sinks and a custom shower. A spacious second bedroom features dual closets and a private ensuite, ideal for guests or extended family. Two additional generously sized bedrooms share a Jack and Jill bathroom . The fully finished basement adds valuable living space with a wet bar, pool table, lounge, and two-piece bathroom, perfect for entertaining, game nights, or relaxing with family and friends. Located in a sought-after family-friendly neighborhood close to schools, parks, trails, and amenities, this remarkable property combines space, versatility, premium finishes, and exceptional indoor-outdoor living. Additional features include: built-in deck power outlet, oversized linen closet, interior switch-controlled exterior front lighting. A rare opportunity to own a beautifully upgraded home designed for modern family living. (id:63203)
133 - 3170 Erin Mills Parkway
Mississauga, Ontario
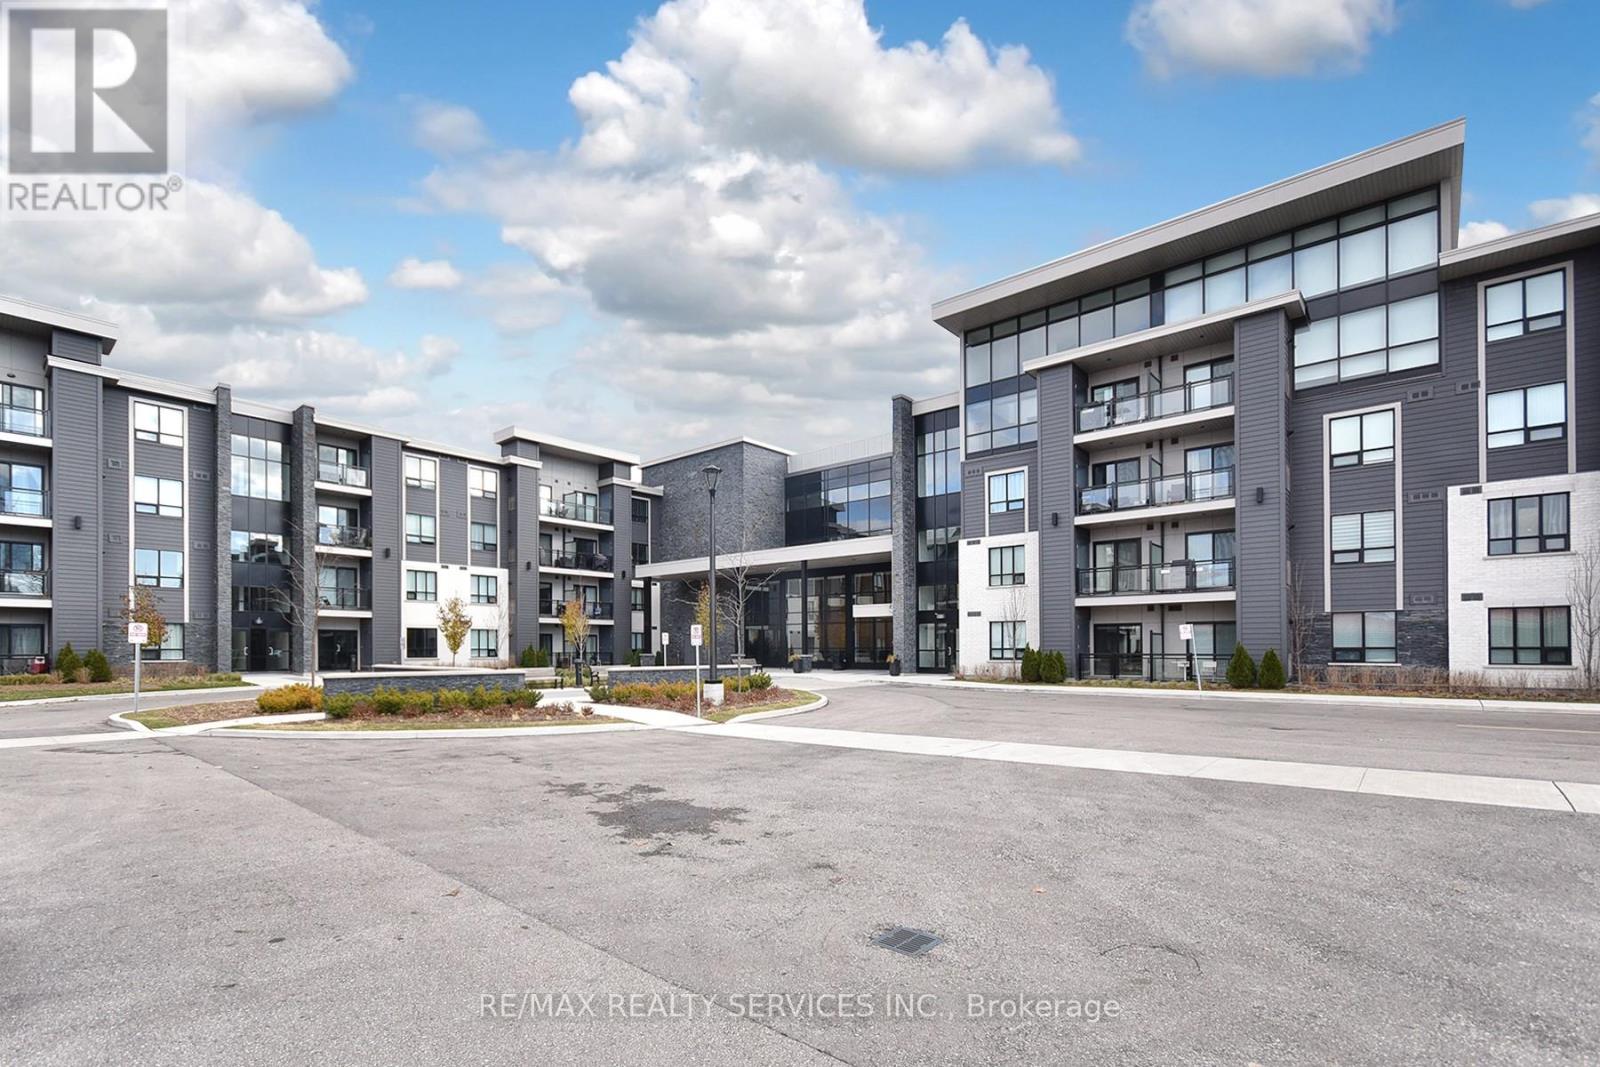
PREMIUM GROUND FLOOR RESIDENCE. Welcome to Unit 133 at "Windows on the Green" by Vandyk Homes, a masterclass in luxury design in Mississauga's premier Erin Mills community. This executive ground-floor apartment is a rare find, offering seamless, stair-free accessibility paired with the effortless lock-and-leave convenience of a boutique low-rise building. It is the perfect match for downsizers, busy professionals, & pet lovers who want the ultimate convenience of stepping directly into their home while completely bypassing high-rise elevators. Freshly painted for a pristine modern aesthetic, the entire residence is completely carpet-free & features beautiful wooden flooring throughout. This ultra-efficient split-bedroom layout positions the principal bedrooms on opposite wings of the suite for optimal privacy, quiet enjoyment, or a work-from-home executive office setup. The grand open-concept living & dining area is illuminated by soaring 9-foot ceilings & features a bright glass sliding patio door walk-out. The functional kitchen serves as a fantastic central hub, complete with solid granite countertops, a timeless tile backsplash, elegant pendant lighting, full-size stainless steel appliances, & a breakfast bar island perfect for morning coffee & casual dining. The primary bedroom features a generous walk-in closet & private ensuite washroom, while the spacious second bedroom sits directly adjacent to the main 4-piece bathroom. Step straight out to your private walk-out balcony featuring rare unobstructed views & equipped with a natural gas line BBQ hookup-a perfect setup for outdoor dining & grilling. The unit includes 1 underground parking space & a storage locker. Minutes to Credit Valley Hospital, UTM, highway networks, & premier shopping. An absolute lifestyle premium! (id:63203)
219 - 2489 Taunton Road
Oakville, Ontario
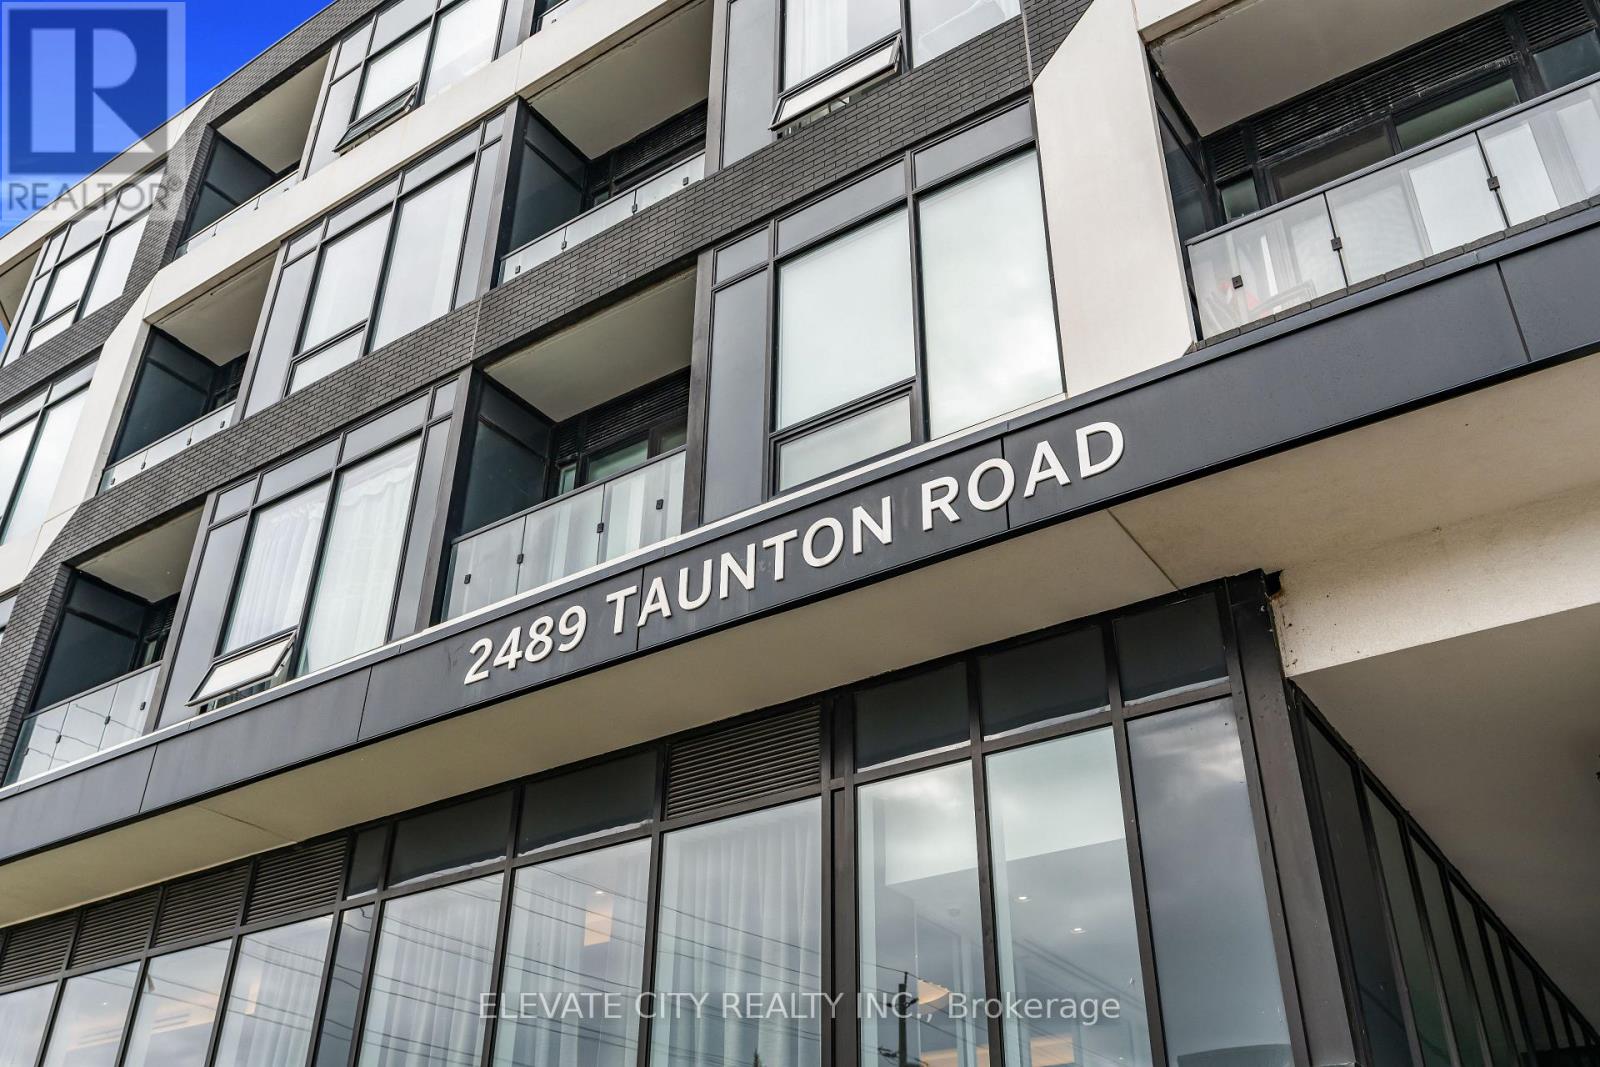
Spacious and upgraded 780 sq ft 1+den, 2 bath condo at Oak & Co. in Oakville's Uptown Core. This functional layout offers a large enclosed den, two full bathrooms, private balcony, in-suite laundry, walk-in closet, and open-concept living with a sleek modern kitchen, stainless steel appliances, contemporary cabinetry, and premium countertops. Includes underground parking and a locker located just steps from the unit. Enjoy resort-style amenities including an outdoor pool, gym, yoga studio, party room, and pet wash station. Walk to shopping, dining, parks, and the Uptown Bus Terminal, with easy access to Sheridan College, Oakville Trafalgar Hospital, GO Transit, 403, 407, and QEW. Ideal for first-time buyers, downsizers, or investors seeking space, convenience, and value in a prime Oakville location. (id:63203)
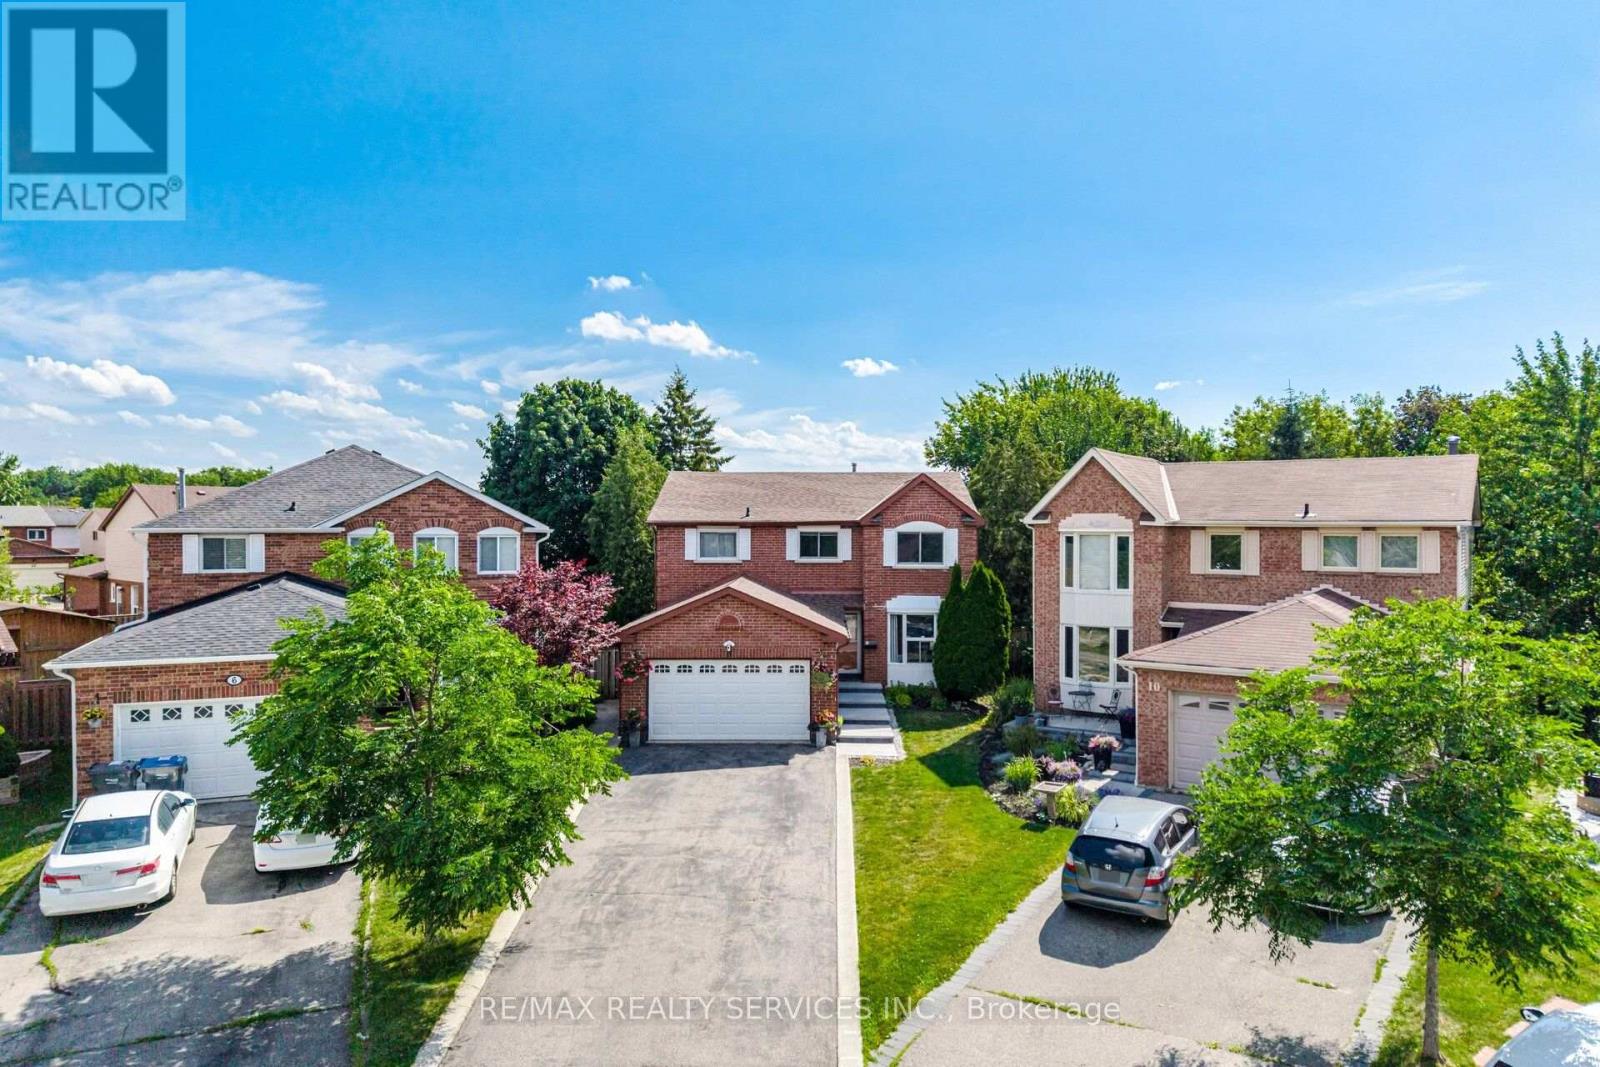
8 Paramount Place
Brampton, Ontario
Welcome to 8 Paramount Place, a home that reflects true pride of ownership. Nestled on a huge private, treelined lot, this beautifully maintained four bedroom, 2 storey detached home with a double car garage offers the perfect blend of timeless charm and thoughtful renovations. Step into the bright, spacious foyer, where a winding hardwood staircase sets the tone. French doors open to sun-filled formal living room with a bay window & hardwood floors, while the formal dining room-currently used as a home office-overlooks the backyard. A renovated powder room completes the main level. The heart of the home is the stunning renovated bi-colour gourmet kitchen, featuring quartz countertops, premium stainless steel appliances, abundant cabinetry & 2 large windows overlooking the backyard. Open to the inviting family room with a wood-burning fireplace, this space is designed for everyday living and effortless entertaining. Double walkouts lead to the expansive deck and spectacular backyard. The main floor laundry room offers custom Closets by Design cabinetry, a built-in-ironing board, and convenient access to the garage and backyard. Upstairs, the spacious primary retreat features a sitting area, a custom California Closets walk-in closet, and a beautifully renovated 4 pce ensuite. 3 additional generously sized bedrooms each with custom closet organizers, a renovated 5 piece bath. Hardwood floors run throughout the upper level. The finished basement expands your living space with a large recreation room, stylish wet bar, abundant storage, pot lights, laminate flooring, & renovated 3 pce bath featuring an impressive 5 head shower system. Outside is where this home truly shines. Surrounded by mature trees, the private, fully fenced backyard is your own backyard oasis, complete with a large above ground pool, multi level deck, & shed for pool equipment & seasonal storage. Muskoka without the 2 hr drive. (id:63203)
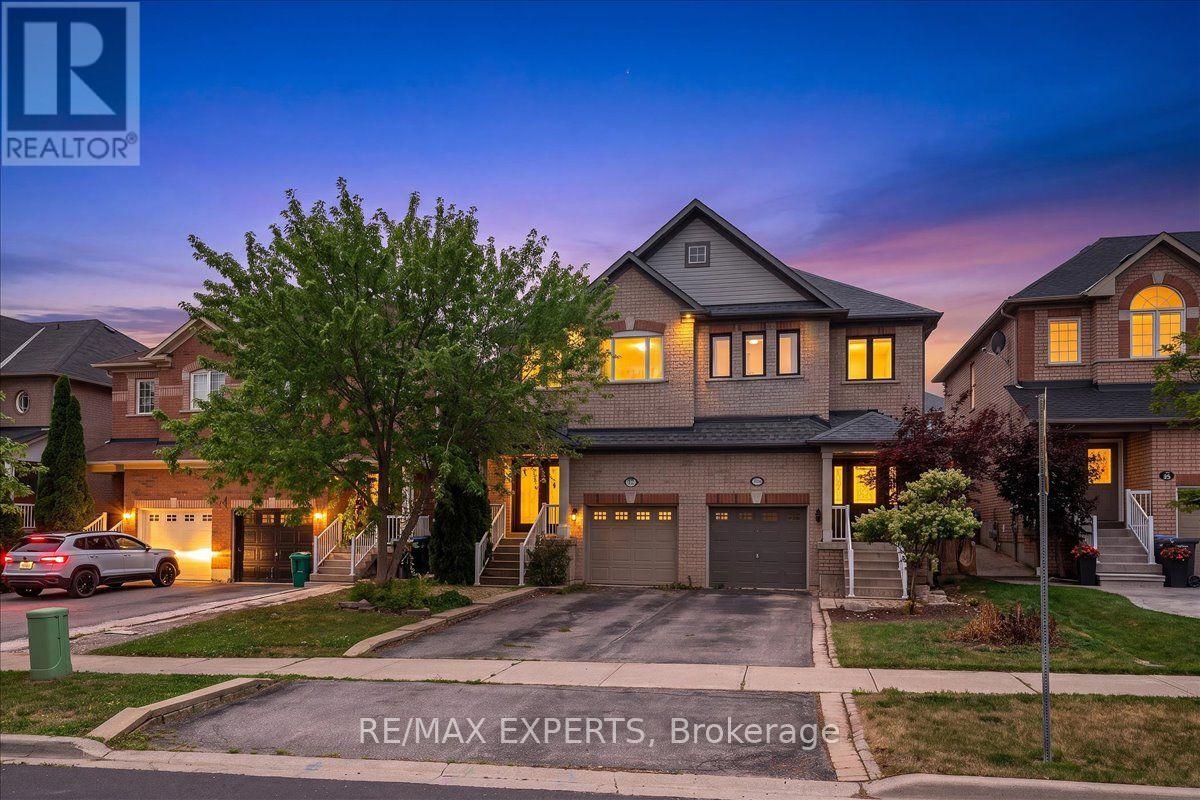
12 Silvervalley Drive
Caledon, Ontario
Rare opportunity to own a beautifully renovated 4-bedroom semi-detached home in Bolton's highly desirable North Hill community. Extensively updated in recent years, this turnkey home showcases stunning 2' x 2' porcelain tile flooring, and wide-plank engineered hardwood throughout the main floor. Enjoy beautifully designed modern bathrooms throughout. The spacious primary retreat features a luxurious 4-piece ensuite and a walk-in closet, creating the perfect private sanctuary. The fully finished open-concept basement offers exceptional additional living space, ideal for entertaining, a family recreation area, or a home office. Major mechanical and exterior updates provide added peace of mind, including new windows and doors (2024), furnace and water heater (2023), air conditioner (2021), and roof (2021). Located in one of Bolton's most sought-after family neighbourhoods, this move-in-ready home combines quality craftsmanship, modern finishes, and outstanding value. Simply unpack and enjoy! (id:63203)