

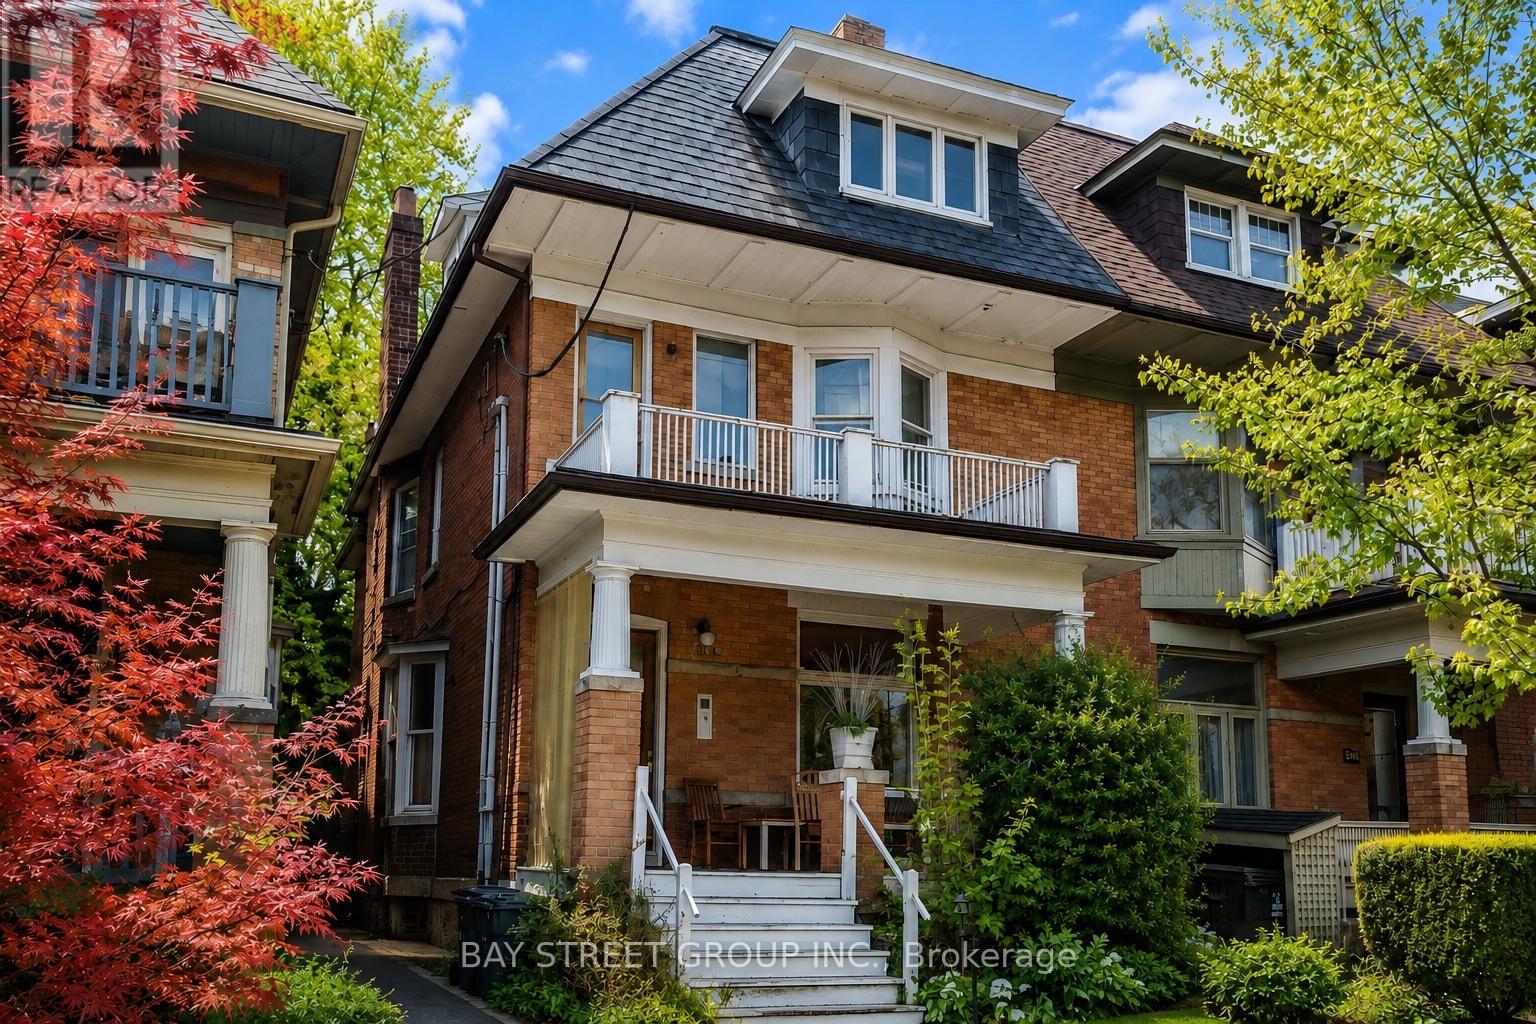
586 Huron Street
Toronto, Ontario
Prime Annex Location! Spacious and functional 3-bedroom, 1-bathroom main-floor apartment in a classic Annex home. Featuring generously sized bedrooms, a practical layout, bright living spaces, and plenty of room for comfortable city living. The kitchen offers ample space for everyday living and entertaining. Conveniently located just steps from the University of Toronto, TTC subway, Bloor Street, Yorkville, shops, cafes, restaurants, parks and all the amenities of downtown Toronto. An excellent opportunity for students, professionals or a group of friends looking for a spacious home in one of Toronto's most vibrant and sought-after neighbourhoods. Steps to everything - transit, schools, shopping, dining and entertainment! (id:63203)
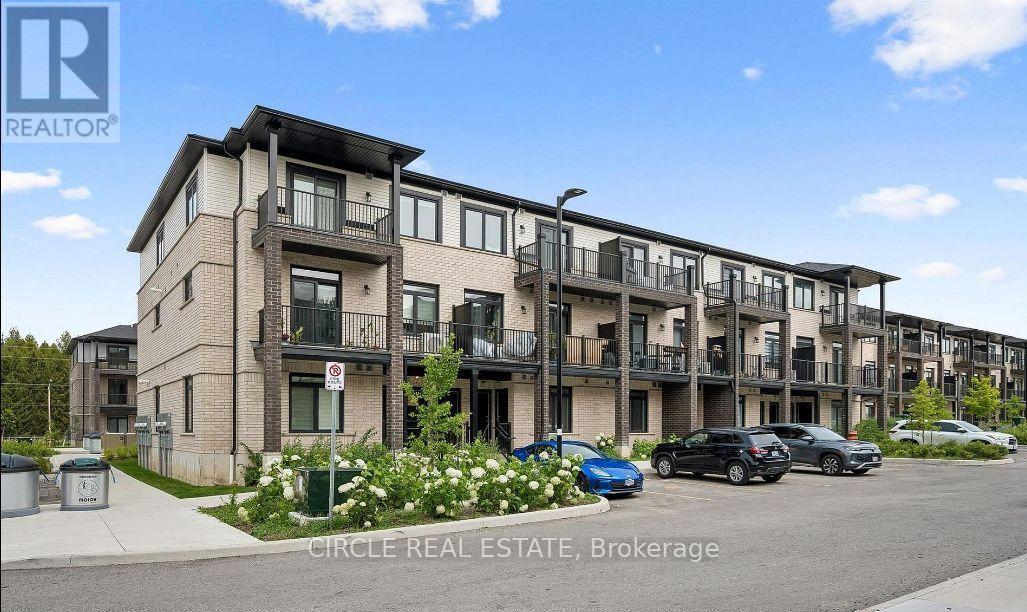
53 Thatcher Drive
Guelph, Ontario
AVAILABLE from October 1 ,2026. Stylish 2-Bed, 2.5-Bath Townhouse in Guelph! Welcome to this beautifully upgraded 2-bedroom, 2.5-bathroom condo townhouse by Fusion Homes, nestled in the highly sought-after Solterra community in Guelph. Step inside to a modern open-concept layout with Level 1 Luxury Vinyl Plank flooring throughout the second floor. The spacious great room flows effortlessly onto a private balcony, perfect for relaxing or entertaining. The gourmet kitchen is thoughtfully designed with: Quartz countertops with flush breakfast bar, Granite or quartz surfaces with undermount sink and Moen ALIGN stainless faucet, Built-out fridge with custom gable end for a seamless look, Designer backsplash with designated stove space. Upstairs, the third level features a primary suite with walk-in closet and private 3-piece ensuite, plus a second bedroom with large window, ample closet space, and an additional full bathroom. Key Features: 1 surface parking space included, Upgraded finishes throughout, Close to top-rated schools, parks, shopping, and golf courses, Minutes to University of Guelph, Hwy 401, and Guelph Central GO Station. A perfect blend of luxury, comfort, and convenience-this move-in-ready home is waiting for you! ****The photos depict an earlier time, and the furniture and decorations may have changed since then*** (id:63203)
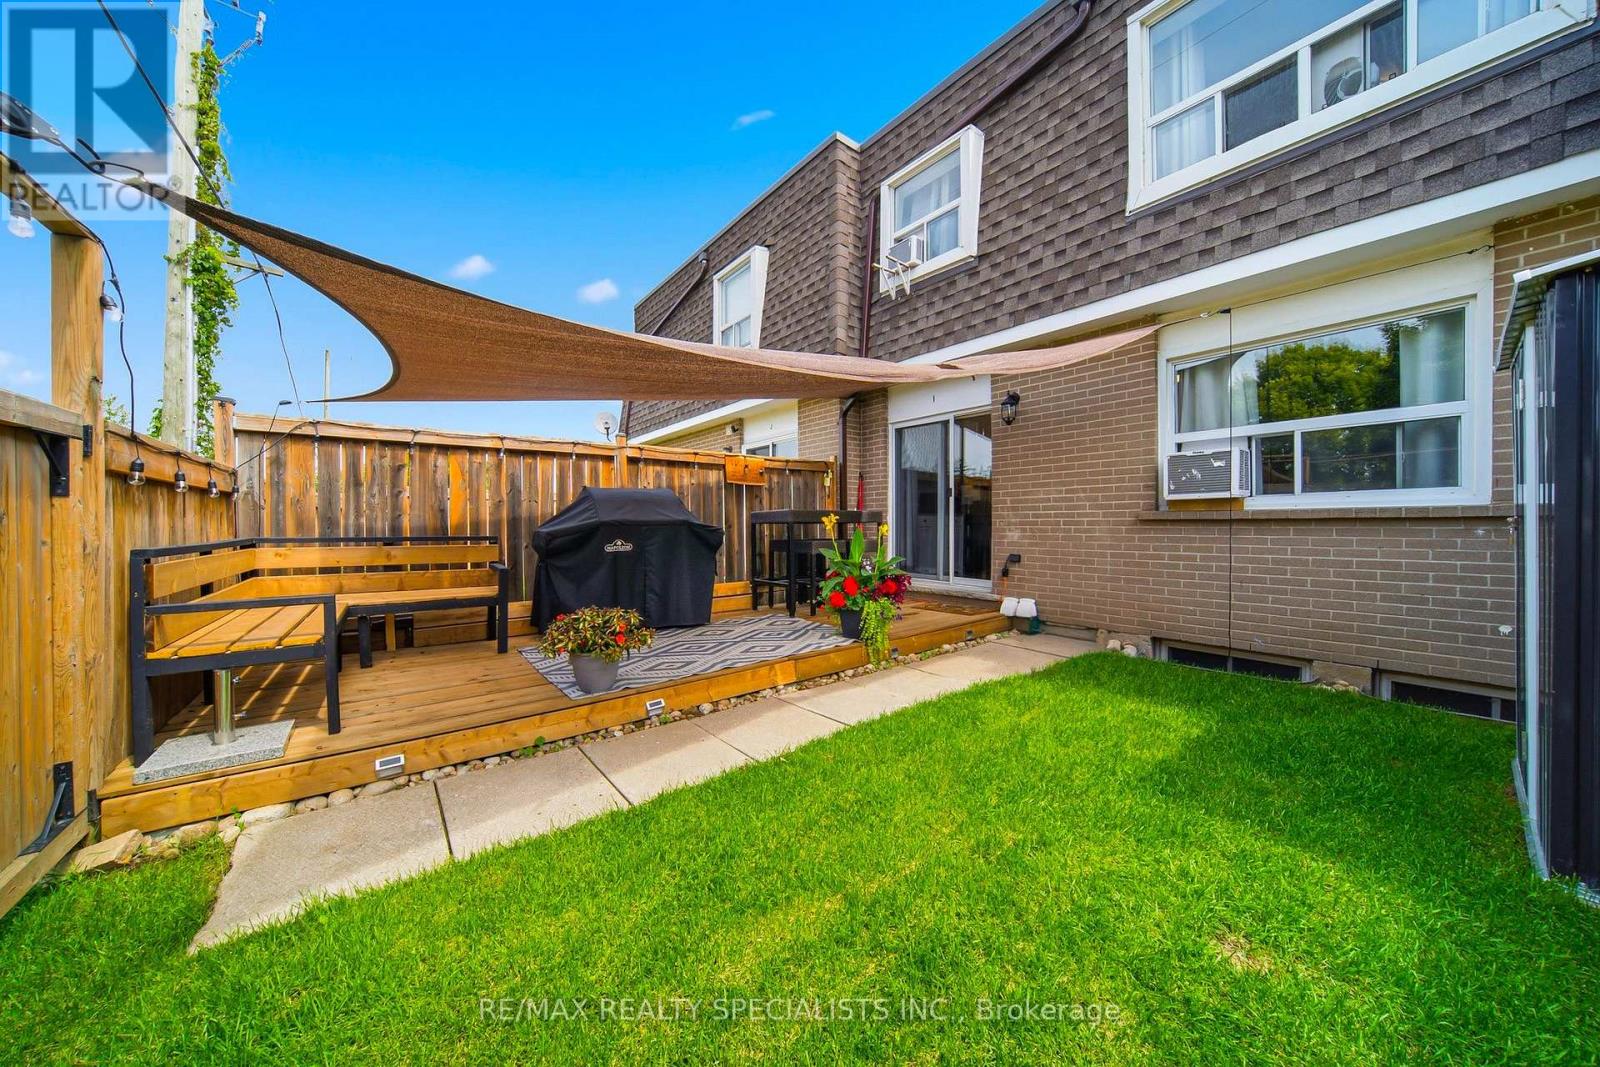
I - 766 Walter Street
Cambridge, Ontario
Welcome to this beautifully renovated, light-filled townhouse where comfort, style, and affordability come together. Offering 3 spacious bedrooms, 2 full bathrooms, and a functional layout, this move-in-ready home is perfect for first-time buyers, growing families, or savvy investors.Every space has been thoughtfully updated and meticulously maintained, allowing you to move in with complete confidence. From the modernized kitchen and bathrooms to the well-maintained mechanical systems and living areas, everything is in excellent working condition-simply unpack and start enjoying your new home.The finished basement with a full bathroom adds valuable living space, making it ideal for a family room, home office, guest suite, or multi-generational living.One of the home's standout features is the private, cozy backyard, a welcoming outdoor retreat perfect for morning coffee, summer BBQs, or relaxing after a busy day. It's a space you'll enjoy year-round.The property includes one owned parking space, with the option to rent a second parking space through the condominium for approximately $70 per month.Ideally located in the desirable Lang's Farm neighbourhood, you'll enjoy quick access to Highway 401, making commuting to Kitchener, Waterloo, Guelph, Milton, and the GTA easy. You're just minutes from Conestoga College - Cambridge Campus, Cambridge Centre, grocery stores, restaurants, parks, walking trails, community centres, schools, public transit, and everyday amenities. This prime location offers an exceptional lifestyle for families, students, professionals, and investors alike.If you're currently renting, this is an opportunity to start building equity instead of paying someone else's mortgage. Don't miss your chance to own a beautifully updated, move-in-ready home in one of Cambridge's most convenient and family-friendly communities. (id:63203)

2304 - 3883 Quartz Road
Mississauga, Ontario
Welcome To 2024 CTBUH Award Of Excellence Best Tall Building Winner M City2. The Stunning 2-Bedroom + Den Corner Suite Offers The Most Sought-After Floor Plans In The Building, With A 290+ Sq. Ft. Wrap-Around Balcony Showcasing Breathtaking Panoramic Views Of Mississauga City Centre, The Toronto Skyline, And Lake Ontario. The Den Is Enclosed With A Sliding Door And Window, Making It A Perfect Private Office Or Flexible Third Room. Builder Upgrades Include 4 Ceiling Outlets For Added Lighting Design Options And Premium Upgraded Tiles In Both Bathrooms For A Sleek, Modern Finish. The Open-Concept Kitchen, Dining, And Living Areas Create An Elegant Flow Ideal For Both Everyday Living And Entertaining. Residents Of M City2 Enjoy A Wealth Of 5-Star Amenities, Including Rooftop Terrace, Outdoor Swimming Pool, Basketball Court, Hotel-Style Concierge, Children's Playroom, Meeting Rooms, Fitness Facilities, And More. Located In The Heart Of Mississauga, This Residence Puts You Steps From Square One Mall, Celebration Square, Sheridan College, Living Arts Centre, YMCA, Library, T&T, Restaurants, Parks, Schools, Movie Theatre, Future LRT, And The GO Transit Terminal. This Is Your Chance To Embrace Luxury, Convenience, And Urban Living At Its Finest In An Award-Winning Community. Don't Miss Out On This Extraordinary Condo Unit At M City2! (id:63203)
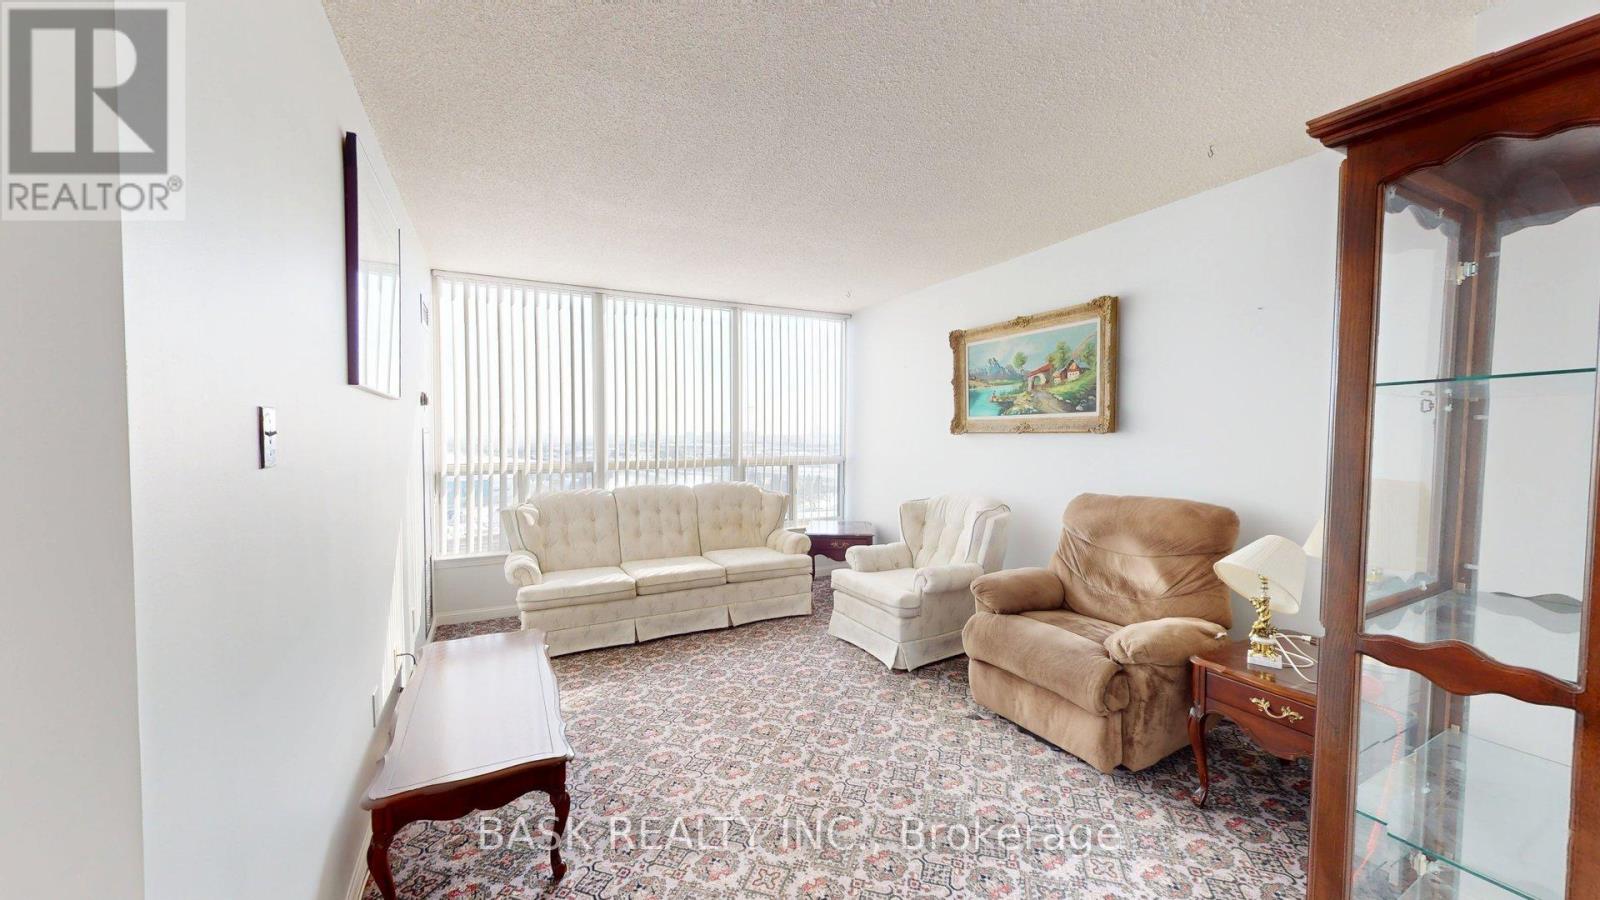
907 - 12 Laurelcrest Street
Brampton, Ontario
Welcome to this bright and beautifully proportioned two-bedroom condo offers refined urban living in a highly sought-after Brampton location near Queen Street and Highway 410. Designed with comfort and flow in mind, the residence features a sun filled living area with expansive windows, a dedicated dining space ideal for entertaining, and a functional kitchen with ample cabinetry. Two generously sized bedrooms with natural light, complemented by a well appointed four-piece washroom. Neutral finishes throughout create a timeless aesthetic and an inviting atmosphere. Conveniently located close to shopping, transit, parks, and major commuter routes, this residence delivers space, comfort, and everyday elegance in a well-established community. (id:63203)
2307 - 3975 Grand Park Drive
Mississauga, Ontario
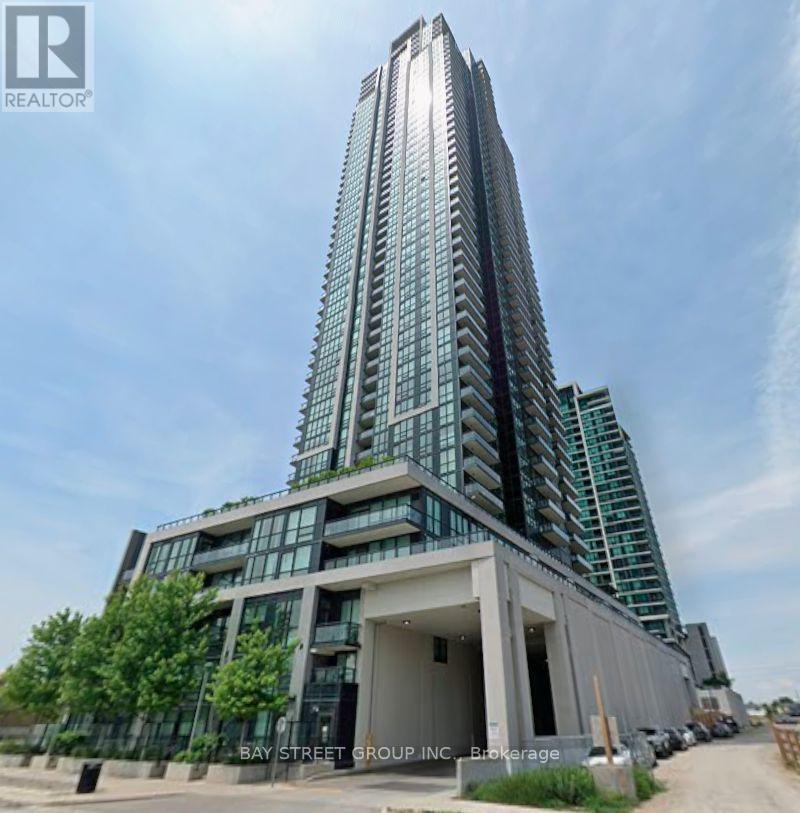
Welcome To Suite 2307 At Pinnacle Grand Park 2 - A Spacious And Beautifully Designed 2 Bedroom + Den Residence In The Heart Of Mississauga! Offering Approximately 984 Sq Ft Of Well-Designed Living Space, This Bright And Inviting Suite Features A Highly Functional Open-Concept Layout, Soaring 9-Foot Ceilings And Floor-To-Ceiling Windows That Fill The Home With Natural Light. The Generous Den Provides The Perfect Flex Space For A Home Office, Study Or Additional Living Area, While Two Full Bathrooms Offer Exceptional Everyday Convenience. The Modern Kitchen Features Stainless Steel Appliances And Ample Cabinetry, Complemented By Ensuite Laundry, Central Air Conditioning And A Private Balcony. One Underground Parking Space And One Locker Are Included. Enjoy An Exceptional Lifestyle With Outstanding Building Amenities, And An Unbeatable City Centre Location Just Steps To Square One, Celebration Square, Central Library, City Hall, Sheridan College, T&T Supermarket, Restaurants And Public Transit, With Easy Access To Highway, Nearby UofT Mississauga. A Rare Opportunity To Enjoy Space, Comfort And Convenience In One Of Mississauga's Most Sought-After Condominium Communities! (id:63203)
Upper - 2551 Padstow Crescent
Mississauga, Ontario
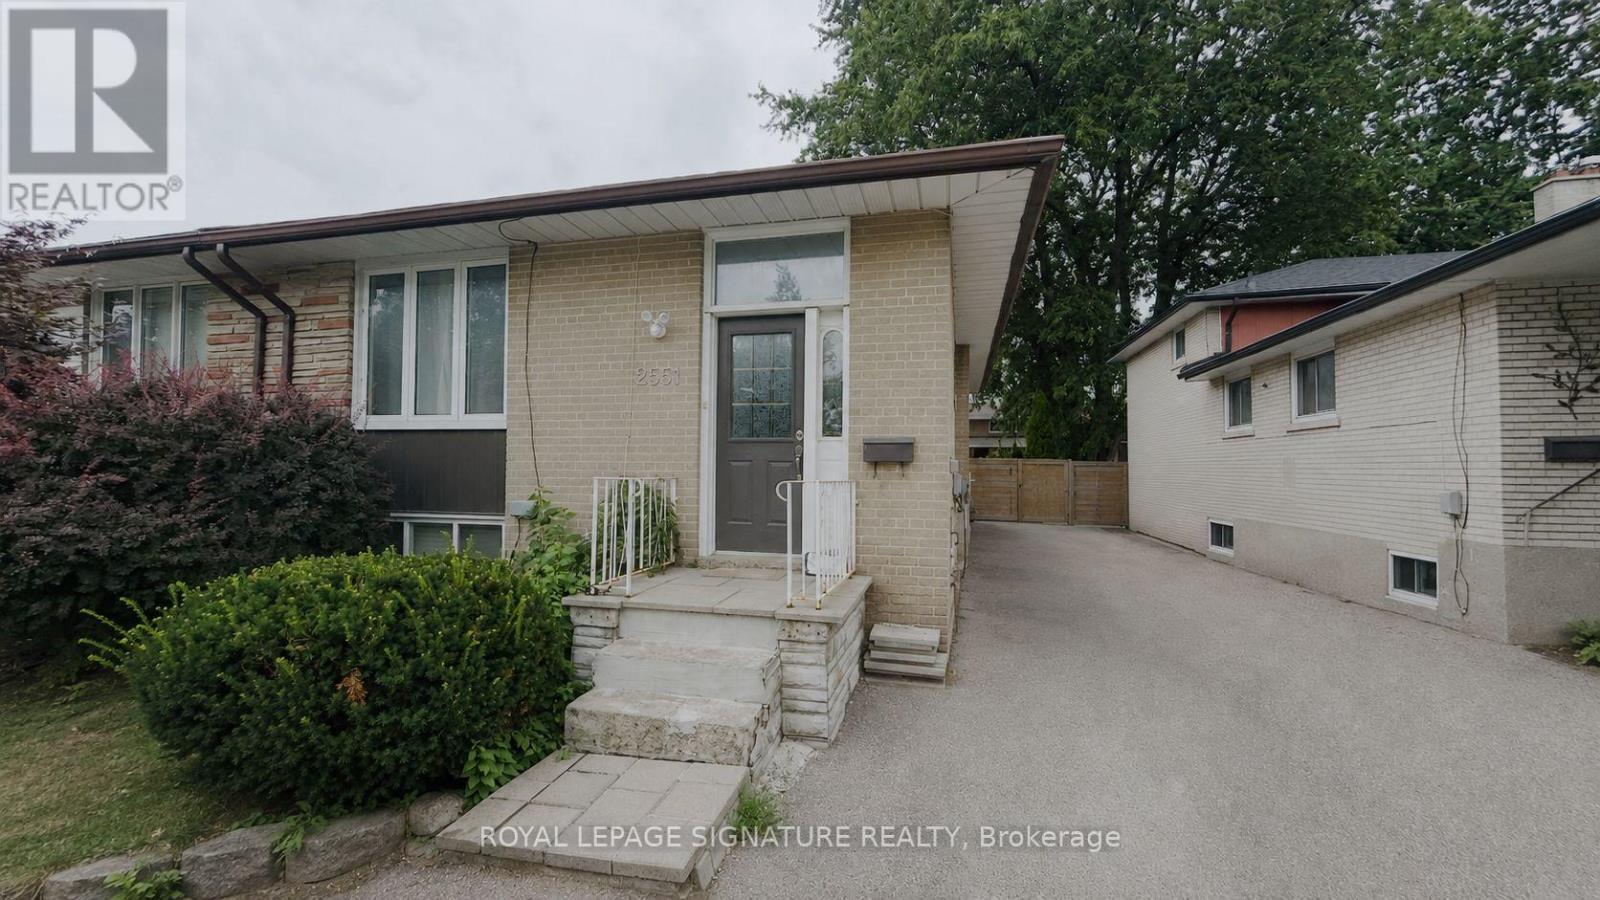
Bright and spacious 2-bedroom upper-level home with exclusive in-suite laundry in the heart of Clarkson! Located on a quiet, established street in a spacious semi-detached raised bungalow, this inviting home offers an excellent combination of comfort, convenience and accessibility.The bright open-concept kitchen, dining and living area creates a welcoming space for everyday living and entertaining. Features include two well-sized bedrooms, one full bathroom and exclusive laundry. Appliances include fridge, stove/oven, dishwasher and over-the-range microwave, plus washer and dryer.Enjoy convenient access to Clarkson GO Station, MiWay transit, the QEW, Hwy 403 and Hwy 407. Walk to neighbourhood parks and trails, Clarkson Community Centre and Library, fitness facilities, Food Basics, Truscott Italian Bakery, Dairy Queen, Jopapas Pizza and a variety of shops and restaurants. Clarkson Village, major retailers and Oakville Entertainment Centrum are also just minutes away.A great opportunity to enjoy a quiet residential neighbourhood while staying close to transit, shopping, recreation and everyday amenities. Tenant responsible for 50% of utilities. Parking available for up to 2 vehicles at $50/month per vehicle. Absolutely no smoking. (id:63203)
1607 - 56 Annie Craig Drive
Toronto, Ontario
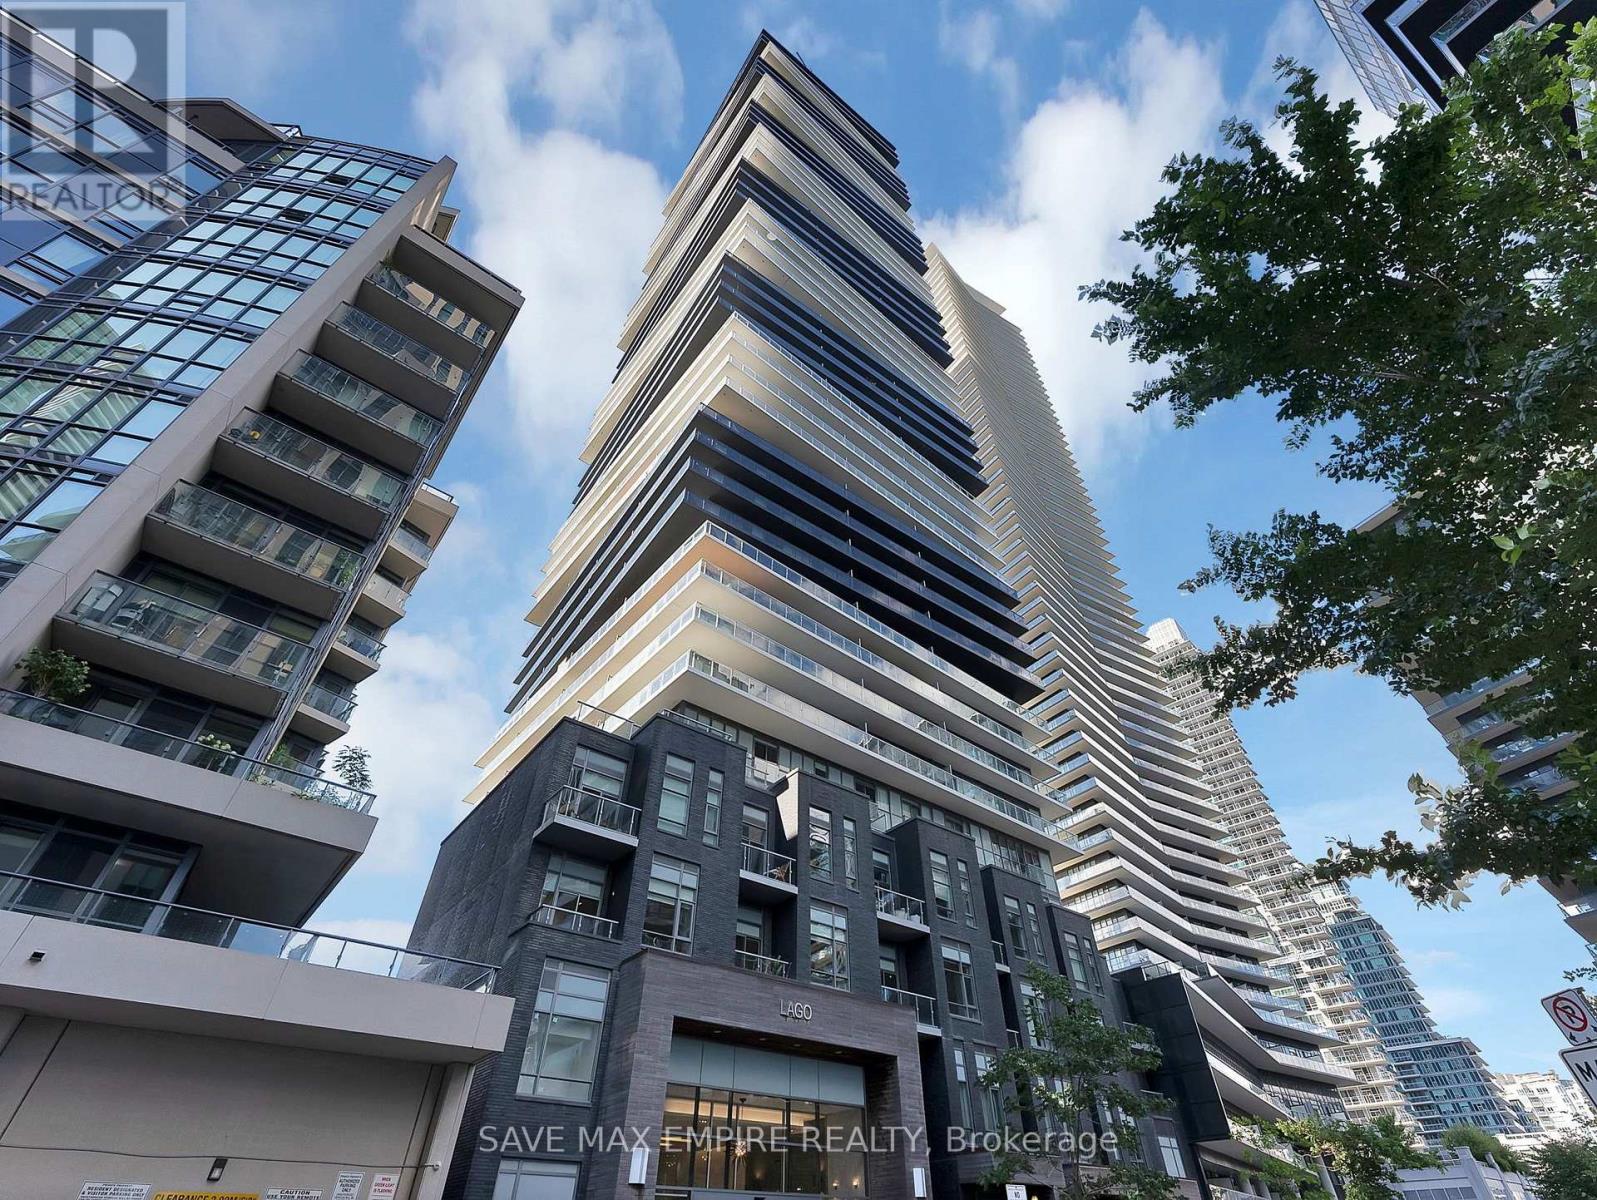
Experience urban luxury in this exquisite 600 sqft corner unit at Lago at the Waterfront. Revelin breathtaking, unobstructed west and south views from your expansive 245 sqft wrap-aroundbalcony.This sophisticated one-bedroom plus den residence showcases 9' floor-to-ceiling windows,offering an abundance of natural light. Step out to your private balcony from both the livingarea and primary bedroom, and enjoy sleek laminate flooring throughout. The residence includesone convenient parking spot and a spacious locker, combining for a total of 845 sqft of refinedliving space (600 sqft interior + 245 sqft balcony). Indulge in the elegance and convenience ofthis exceptional home. (id:63203)
5235 Huntingfield Drive
Mississauga, Ontario
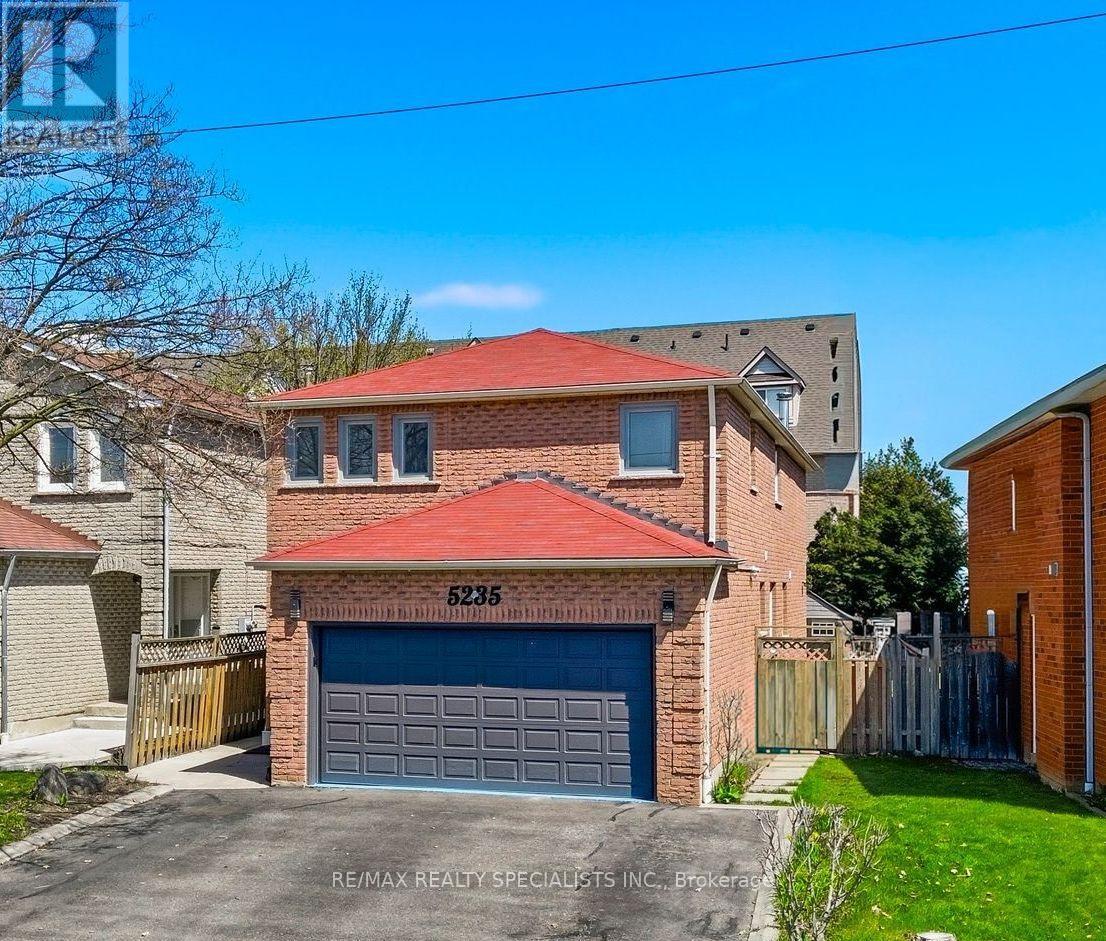
Welcome to this exceptional detached home in one of Mississauga's most desirable and strategically located neighbourhoods, offering an outstanding combination of space, functionality, and modern comfort. Featuring 6 spacious bedrooms in total, including 4 bedrooms on the upper level and 2 additional bedrooms on the separate-entrance lower level, plus 3 bathrooms, this home is ideal for families seeking flexibility and versatility.Enjoy dedicated laundry on both levels, one for the upper level and one for the lower level, providing added convenience and privacy.The home features uniform hardwood flooring throughout each level, along with numerous renovations and updates throughout the property. Abundant natural light, modern pot lighting, generous principal rooms, and a functional layout create a warm and elegant atmosphere.Recent upgrades include a brand-new 2025 Lennox 1.5-ton A/C unit and newly replaced gutters, adding comfort and peace of mind. The property also offers a double-car garage and a total of 5 parking spaces.Ideally situated in a highly strategic area with strong future growth and appreciation potential, the home is close to Costco (8 mins), Square One (8 mins), St. Francis Xavier Catholic Secondary School (2 mins), and Pearson International Airport (20 mins), with the upcoming McCallion LRT nearby, offering enhanced connectivity throughout Mississauga and the GTA.Move-in ready and offering exceptional space, flexibility, extensive updates, and long-term potential-this is a home you won't want to miss! (id:63203)
3 - 3195 Wolfedale Road
Mississauga, Ontario
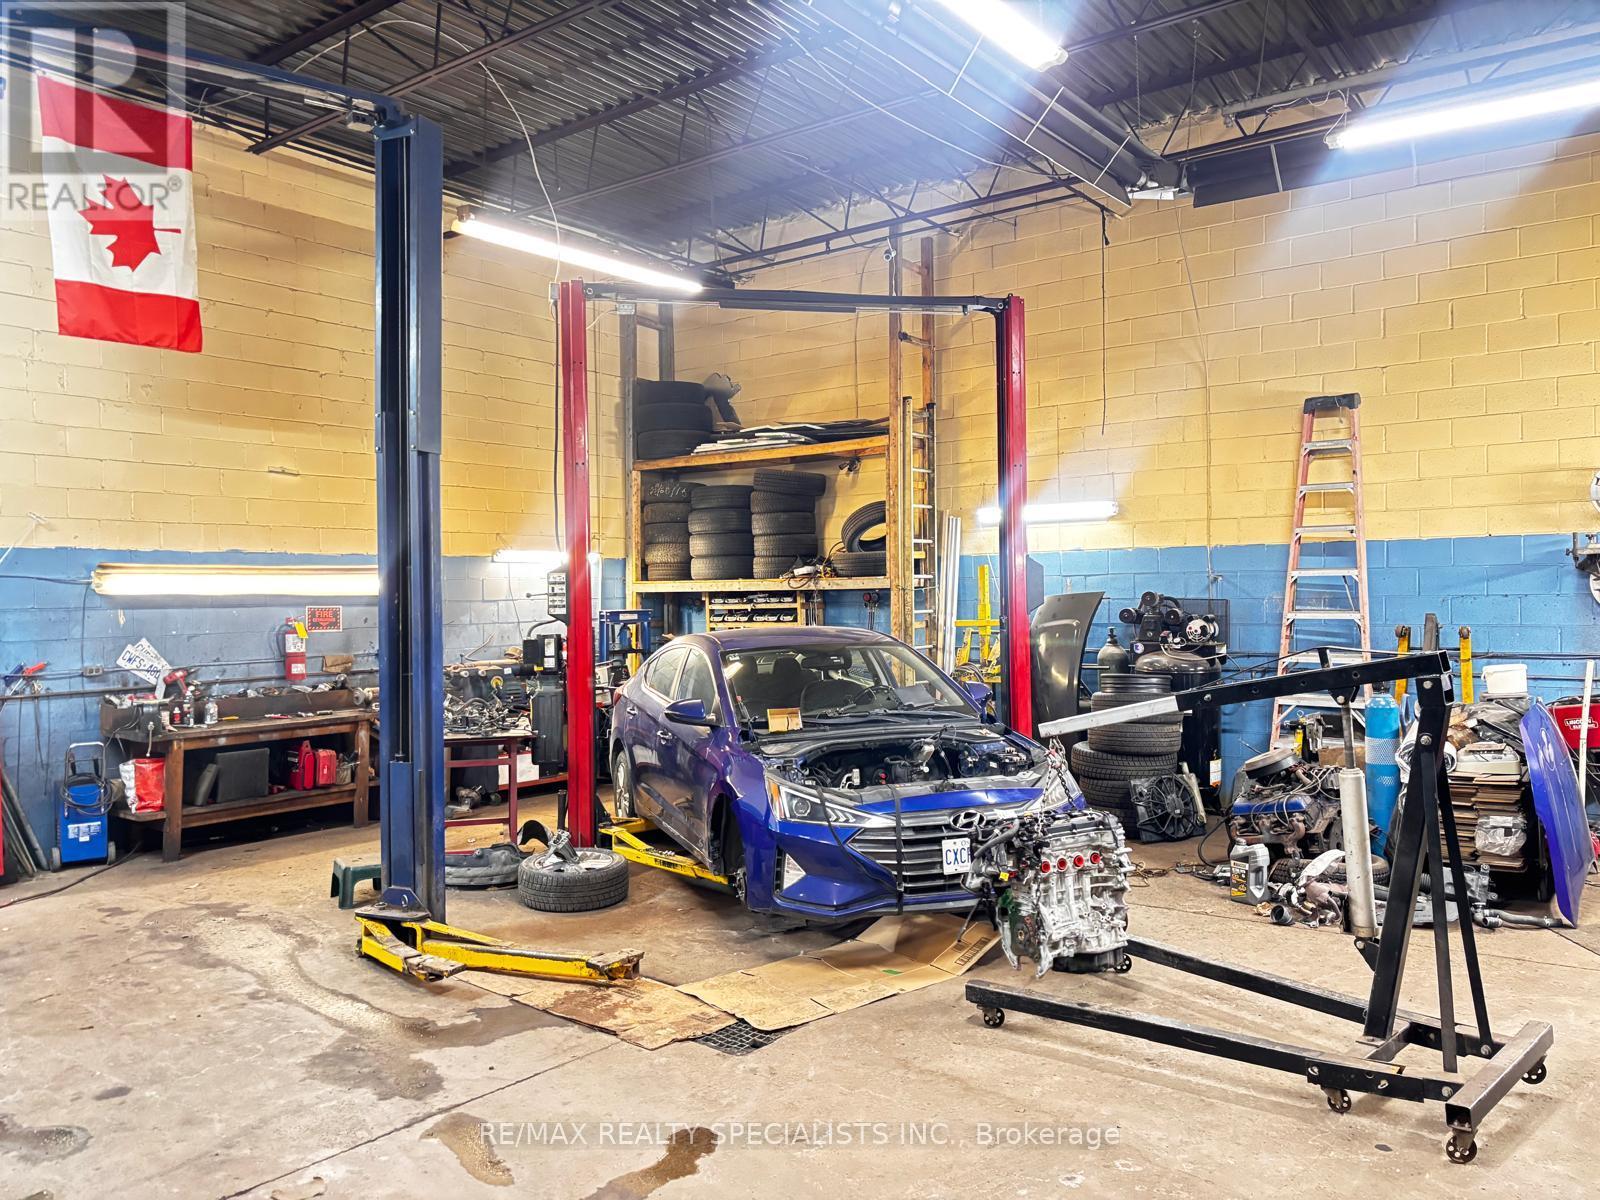
This thriving family-owned business has built a strong and loyal clientele over more than 15years, earning an excellent reputation for honesty and outstanding customer service. The business operates from a well-maintained premises featuring relatively low, hassle-free rent and an efficient gas heating system that helps optimize monthly operating costs, adding further value for a new owner. Sale includes business assets and goodwill only; premises are leased and not included in the purchase. The owner is seeking a qualified buyer and will consider offers that appropriately reflect the business value and its loyal, established clientele. Operations and documentation are well organized, supporting a smooth and seamless transition. Showings and offers are welcome from qualified buyers ready to take over a profitable and reputable business. (id:63203)
626w - 268 Buchanan Drive
Markham, Ontario
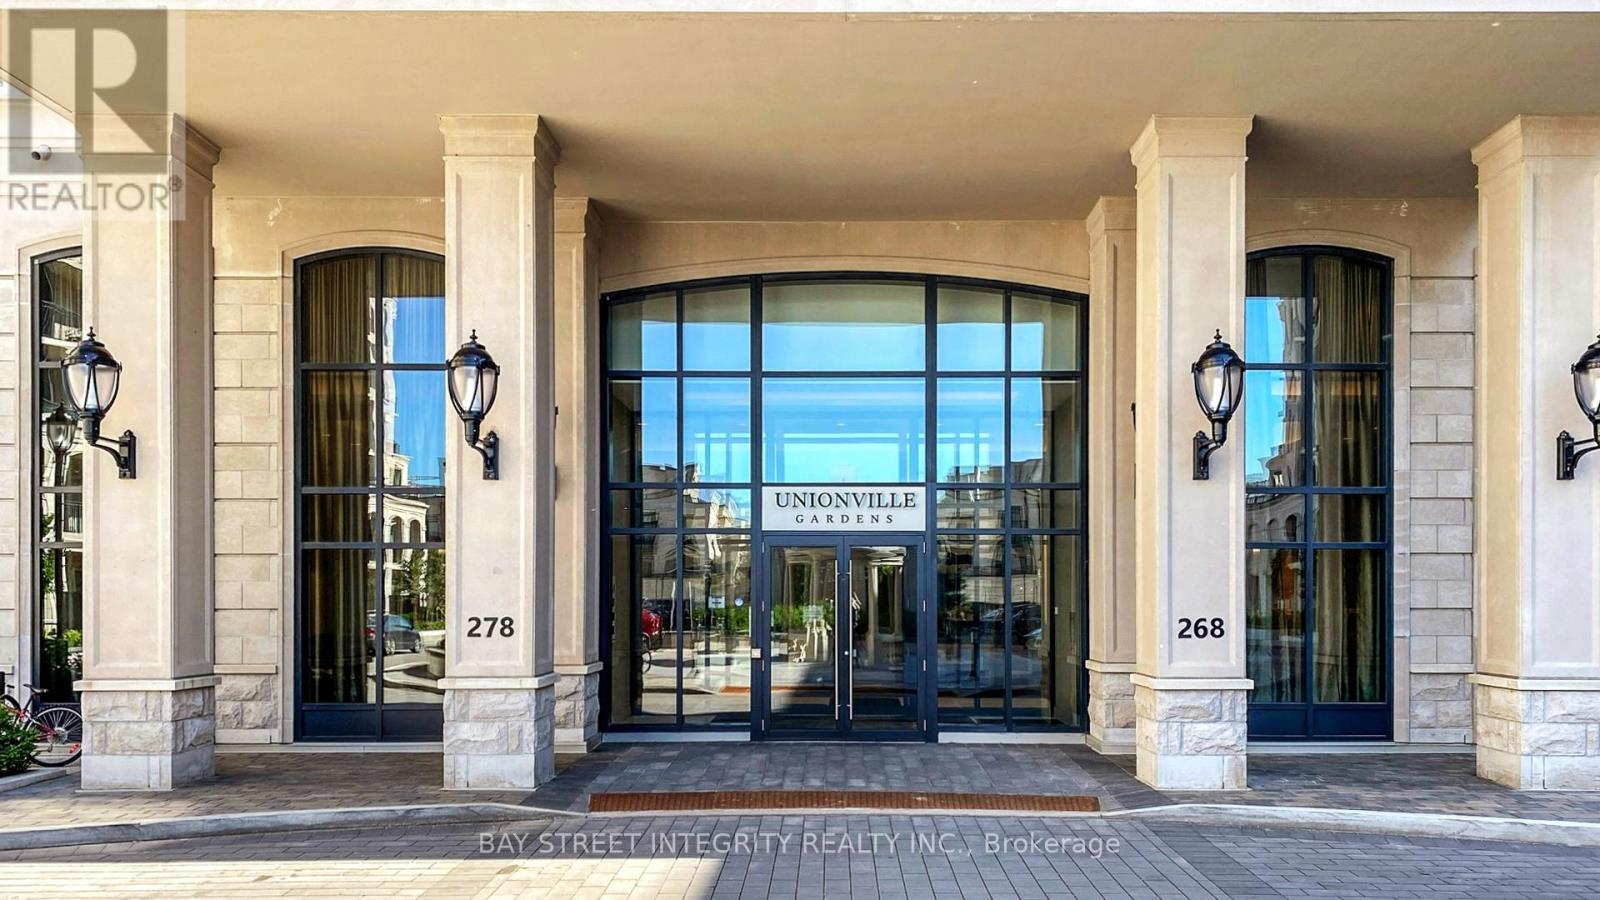
Unbeatable location; Smart & functional layout; Breathtaking sunsets; Top-ranked schools--This is your rare opportunity to own a stunning 1+1b condo in the highly sought-after Unionville Gardens, right in the heart of Downtown Markham. Perfectly positioned with west-facing exposure, this bright and modern unit offers uninterrupted sunset views--your own private retreat after a busy day. It offers a 594 sqft of living space and 9ft ceiling, ideal for first time buyers, professionals, couples, down-sizers or savvy investors. 1 parking and 1 locker owned. Building with world-class amenities: 24h concierge, swimming pool, exercise room, Karaoke/media room and even Mahjong room. Just stepping outside and discovering everything at your doorstep: Supermarkets, boutique shops, gourmet dining, Markville Mall, Cineplex cinema, cafes, and lush green spaces, you're surrounded by the best of urban convenience and village charm. Commuting is effortless with nearby VIVA transit, Unionville GO Station, and quick access to Highway 407/404. Top-ranked schools, Unionville High School and Coledale PS. (*Photos were taken before current tenant moved in. Excellent cooperative month-to-month tenant, willing to vacate or stay depending on your preference.) (id:63203)
133 Risebrough Circuit
Markham, Ontario
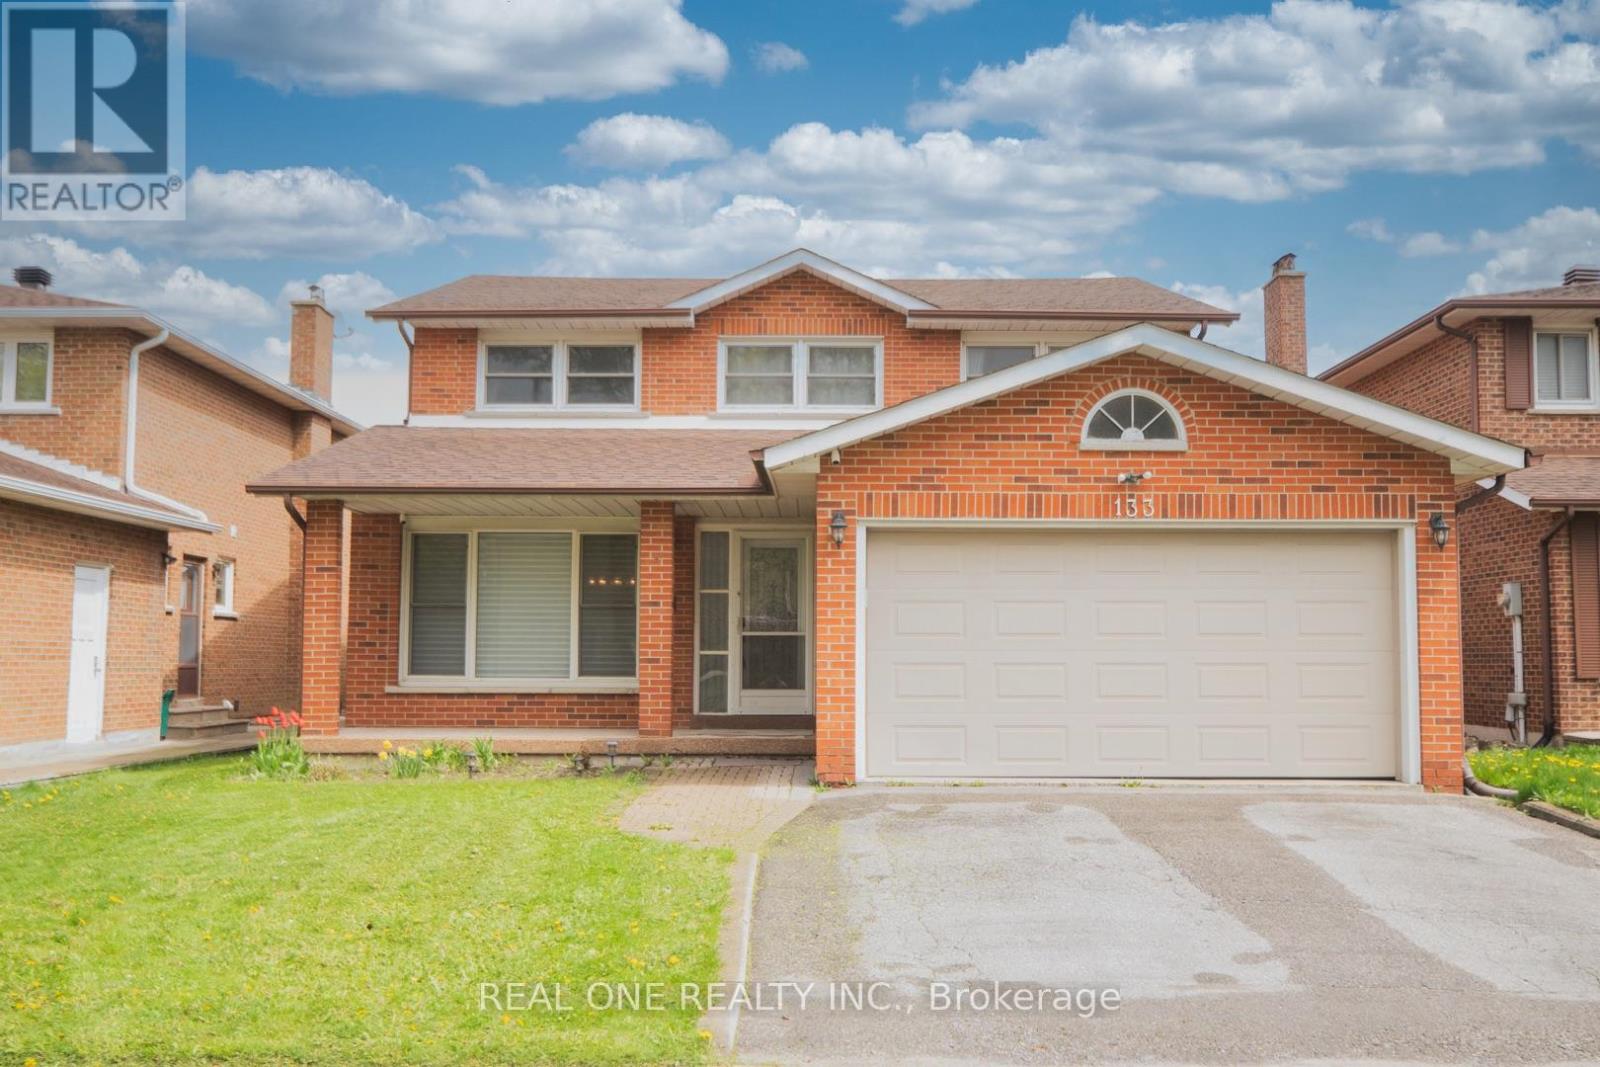
Excellent Prime Locations!!! Welcome To This Rarely Found 4-Bdrms & 2-Car Garage Detached Home Situated In The Most Desirable Milliken Mills West Area! Top $$$ Spent On Functional Upgds From Top To Bottom Since Moving In: Brand New Modernized Kitchen W/ Top Class Cabinets & Granite Counter Top & Centre Island, Exquisite Skylight Features Brightness & Specialty! Well Sustainable Hardwood Stairs, All New Renovated Washrooms, Professional Upgd Finished Basement W/ Open Recreation Area & Apartment, Water Softner System Keeps Healthy, Security Cameras And So Many More on Details! Great Ultimate Layout, Very Bright & Spacious! Surrounded With All Amenities: Ttc, Parks, T&T Supermarket, Banks, All Popular Chinese Restaurants, Pacific Mall, Bamburgh Circle Plaza, Go Station and So Many More! Top Ranking School Zone: Milliken Mills P/S & Milliken Mills H/S. Really Can't Miss It!! (id:63203)