


43 Golfwood Heights E
Toronto, Ontario
Don't miss this true Gem. Professionally renovated to Designer specifications this 4+1 Bed ,3.5 bath home boasts 2 fireplaces, an upper wood deck and Dble Car Garage with ample parking. Over 4000 sqft of living space with a large flat backyard with direct access to the Weston golf Course trails.The lush landscaping, mature trees and panoramic golf course views is unmatched in this high demand area. Peace and privacy is assured by the low turnover neighbourhood set in a cul de sac with no sidewalk on the lot as you stroll to the area parks. Reno'd top to bottom using top quality finishes such as natural stone , quartz counters and wood floors it is an entertainer's dream, while the 2 fireplaces provide many warm family moments.The upper wood deck is perfect for a tan or morning coffee while the Glass Sunroom features gorgeous sunsets. The bathrooms showcase the best of modern design with gleaming glass and fixtures and a slipper tub! The convenience of main floor Laundry at side door. The large Basement is fully finished as well showcasing an entertaiment area incl one of the floor to ceiling FP a full bath and Sauna - even a cold cellar! Every detail has been thoughtfully built into this well crafted home . It's size and layout easily lend itself to a two family or multi generational use This showcase is a true forever home in a peaceful neighbourhood where you can really plant roots and enjoy for generations to come. Just visit and be amazed, you finally found the one keeper Home everyone looks for! (id:63203)
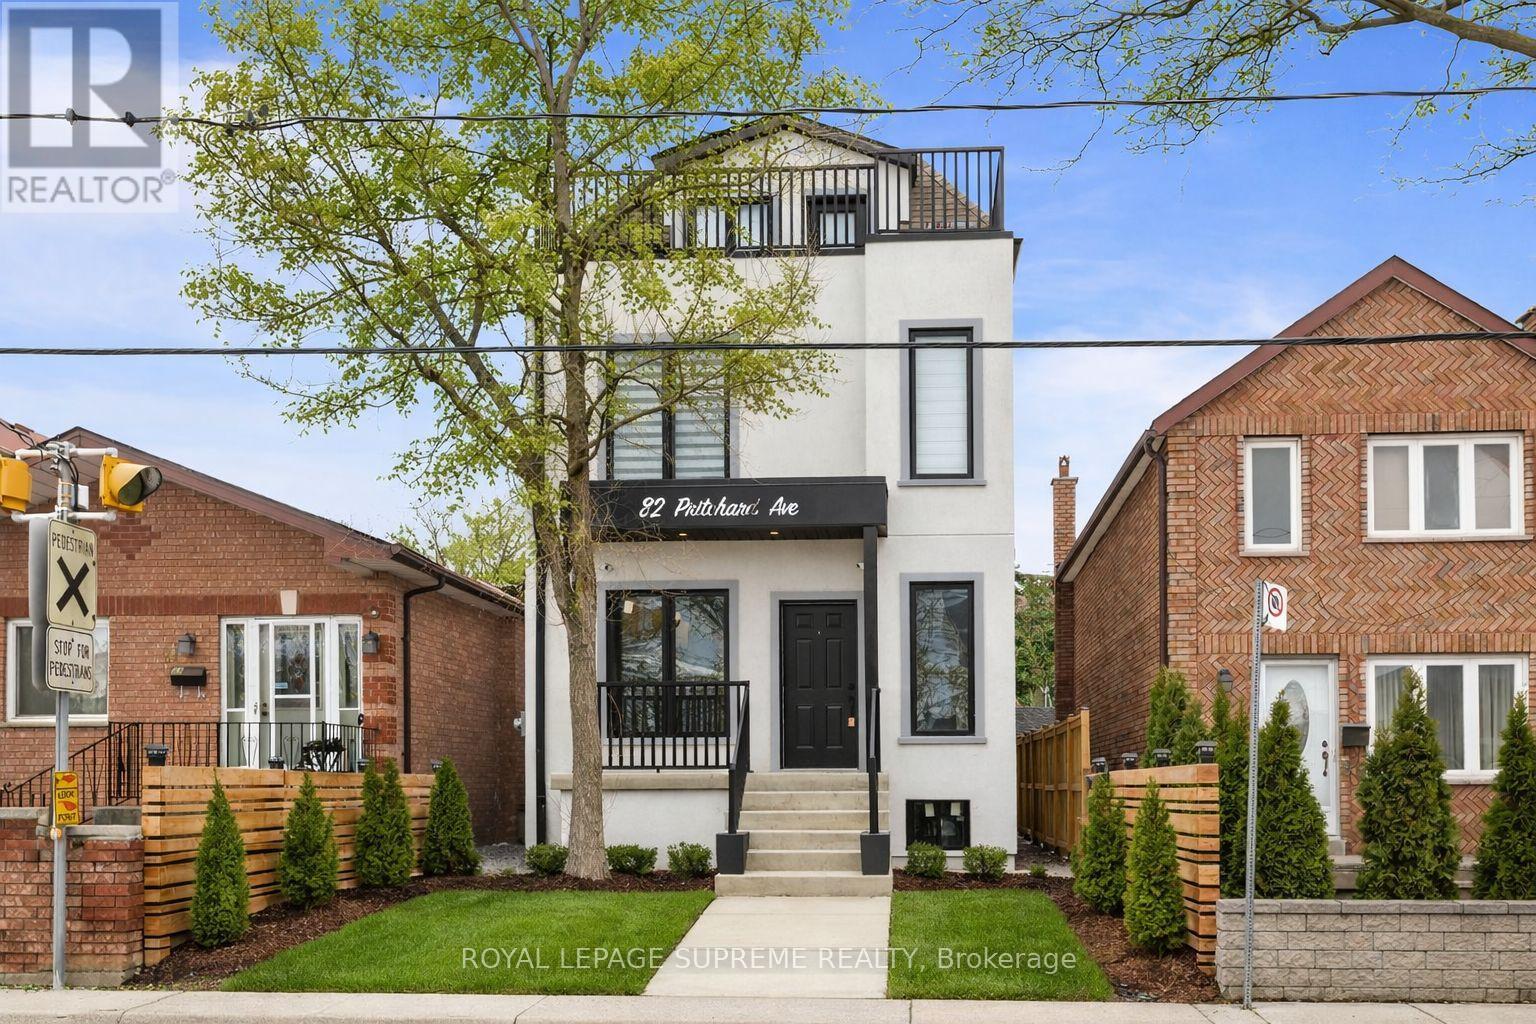
82 Pritchard Avenue
Toronto, Ontario
Rare opportunity to own an exceptionally large, brand new fully detached legal triplex with additional laneway access and a city-approved laneway house opportunity-drawings included and major infrastructure already completed (electrical, plumbing, drainage, water line and concrete foundation), offering the next owner the potential to significantly increase long-term income and value. This purpose-built property is ideal for investors, multi-generational families, or buyers looking to live in one unit while generating substantial rental income from the others. Thoughtfully designed and built with quality craftsmanship throughout, the property features three self-contained units with 3 kitchens, 7 bedrooms and 6 bathrooms, along with three separate hydro and gas meters. Each unit includes tankless hot water heaters, independent furnaces and air conditioners, private in-suite laundry, engineered hardwood flooring, pot lights throughout, and brand new stainless steel appliances. Security cameras are installed around the property for added peace of mind. Public transit is at the doorstep with a direct bus to the subway, making this a rare turn-key investment in a convenient location. The main floor unit offers 9-ft ceilings, a bright open layout with office space, two bedrooms and one bathroom, plus a spacious living room and modern kitchen with quartz countertops and stainless steel appliances leading to a private deck. The upper unit spans two levels with two bedrooms each featuring their own ensuite bathrooms, a large sun-filled living room and kitchen overlooking the backyard, while the upper level offers a private primary retreat with two balconies and a spa-inspired ensuite with quartz counters, double sinks, light-up mirror and tunnel skylight. The basement suite features 8-ft ceilings, two bedrooms each with its own ensuite bathroom, a spacious living and dining area, and a bright kitchen with walk-up access to the backyard. (id:63203)
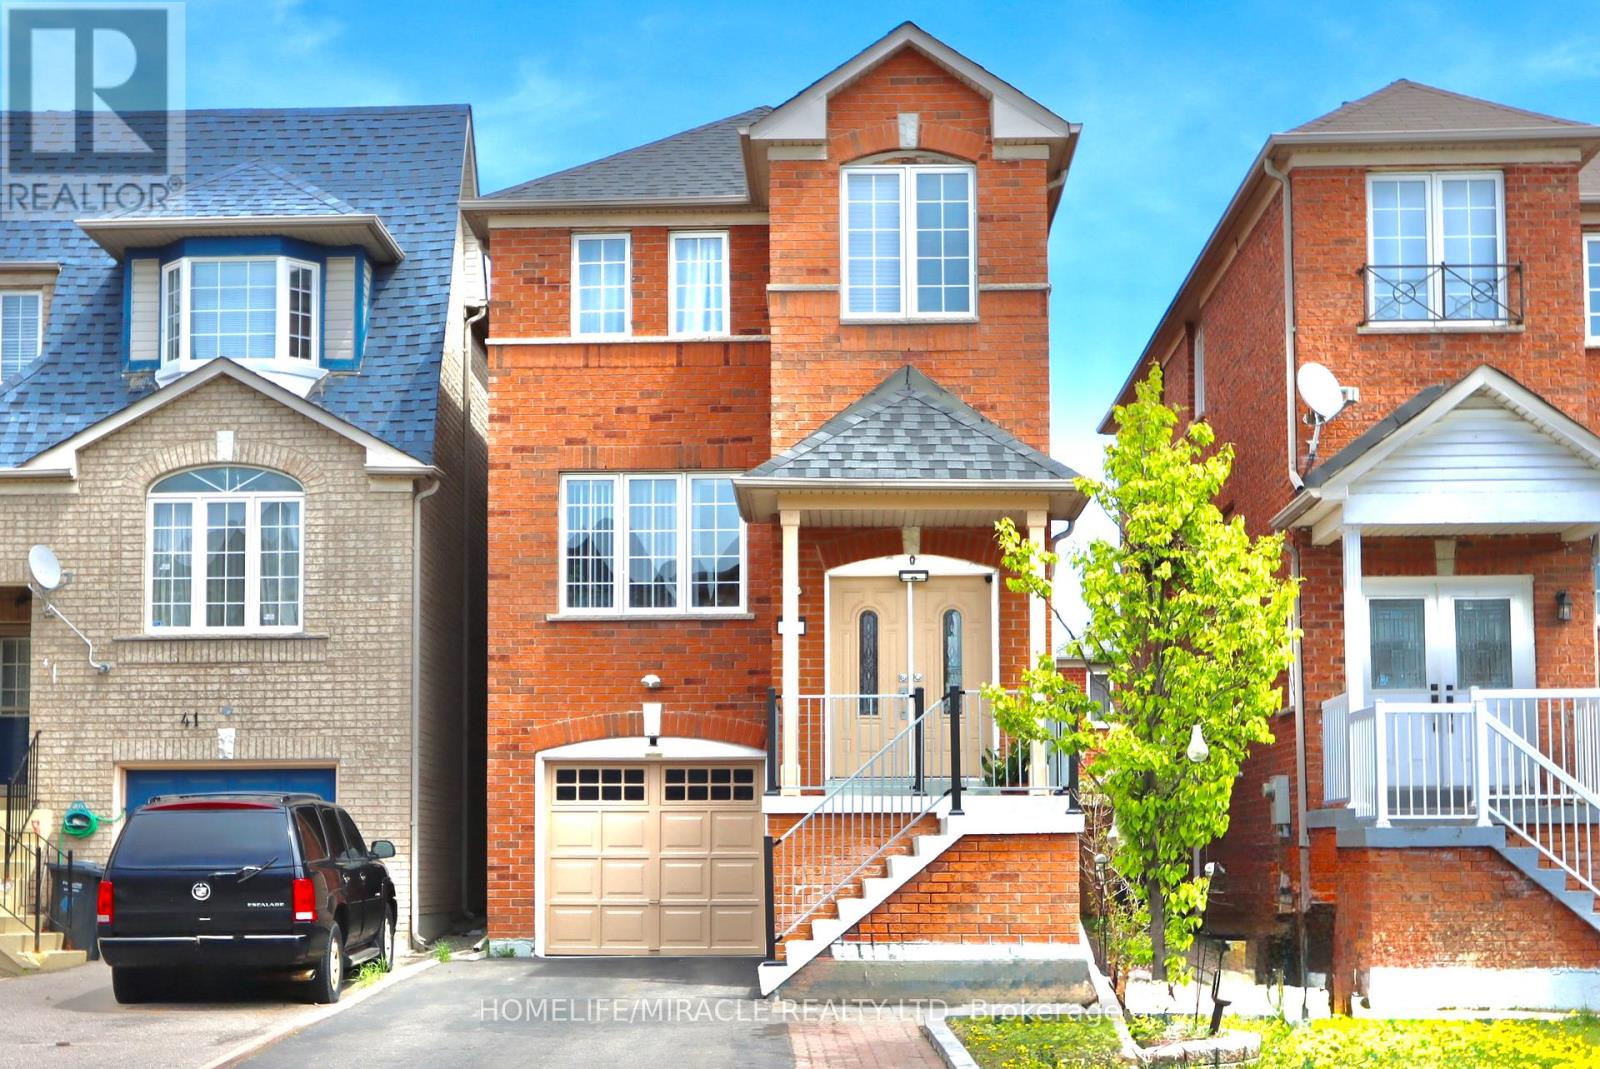
43 Caranci Crescent
Brampton, Ontario
Beautifully upgraded 4 bedroom link-detached home in a high demand area! Bright & spacious modern layout featuring separate living & family rooms with cozy fireplace, elegant double door entry & finished walk-out basement with separate entrance. Modern kitchen with ample storage, stylish back splash, built-in S/S appliances, electric stove & walk-out to spacious sun deck. Close to Gurudwara, Mandir, schools, plaza, transit & major highways. Move-in ready & well priced! ** This is a linked property.** (id:63203)
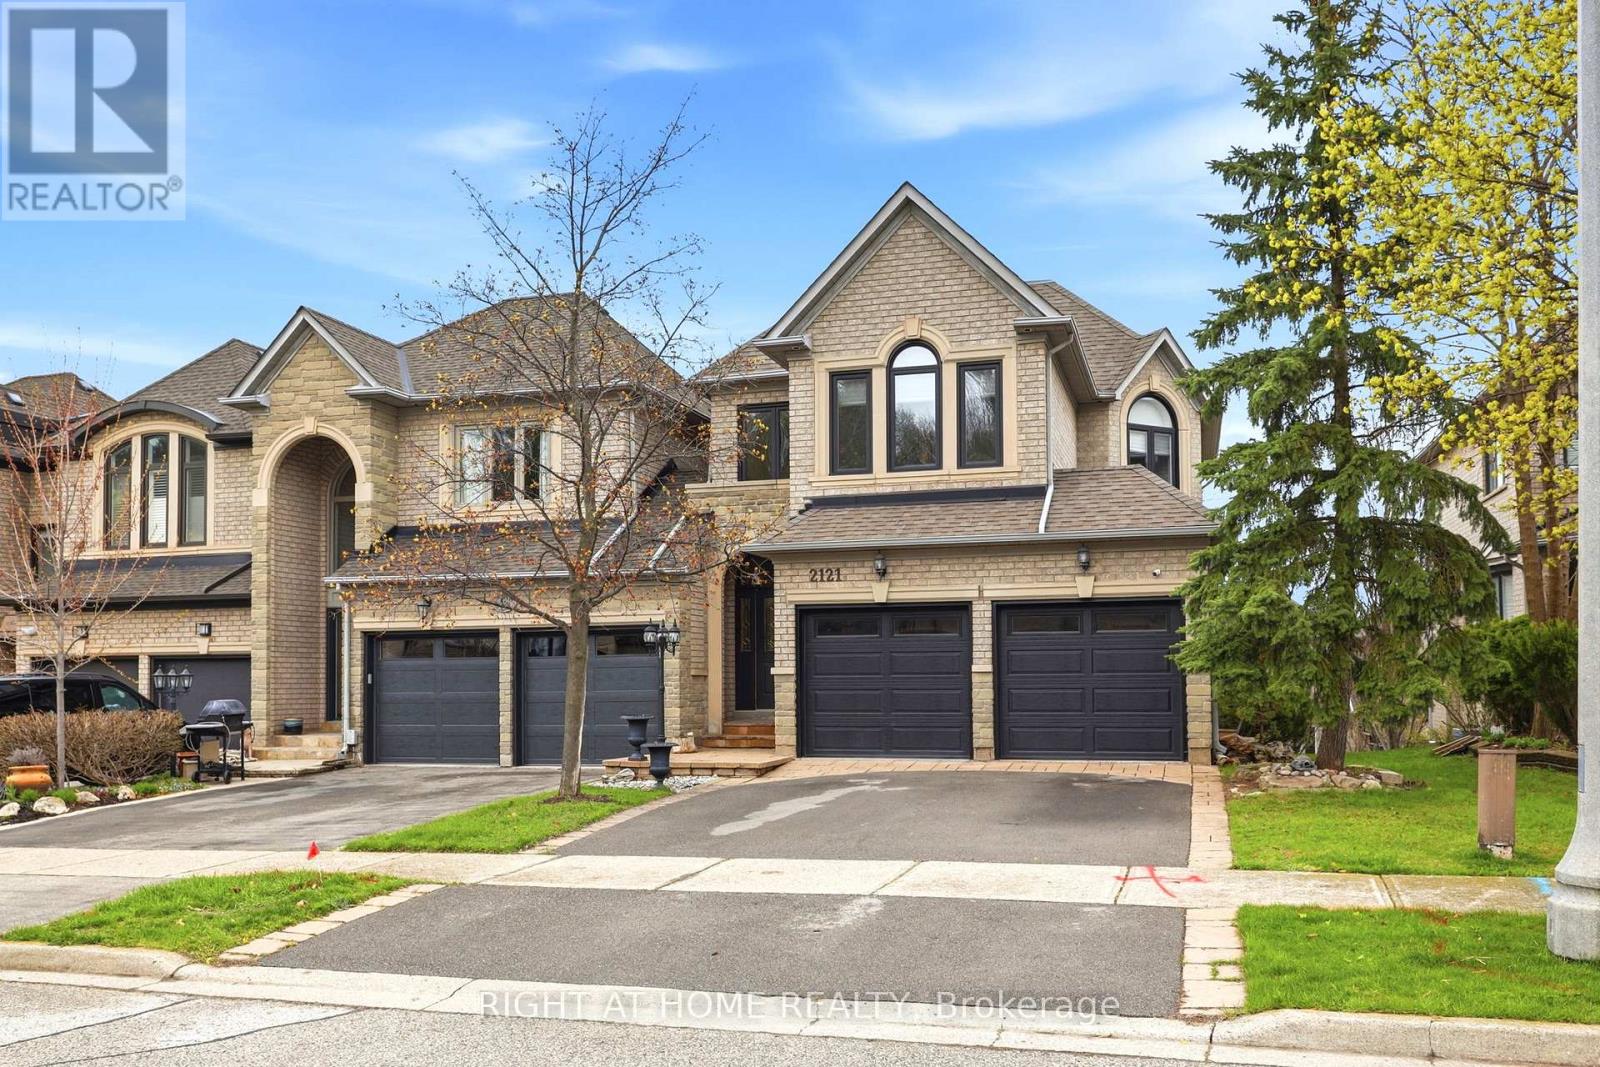
2121 Pinevalley Crescent
Oakville, Ontario
April showers bring May flowers and just like that spring is in full bloom with amazing homes hitting the market. Where there are thorns there are roses and this one is a beautiful long stem rose with all the bells and whistles. Welcome to 2121 Pinevalley Crescent located in the highly sought after community of Joshuas Creek in Oakville. From the moment you step through the front entrance to the walk out basement leading to the backyard you will love everything in between and all around this exceptional home. Enjoy hardwood flooring throughout making everyday living both stylish and easy to maintain. The chef kitchen seamlessly connects to the home and garden and is complemented by convenient main floor laundry for effortless living. Upstairs you will find three spacious beautifully appointed bedrooms including a serene primary retreat featuring an ensuite bathroom with a soaker tub and separate shower perfect for unwinding after long days. The fully finished walk out basement includes a four piece bathroom and offers excellent suite or income potential if desired. Outside enjoy great neighbours along with a double car garage and driveway. Whether you are looking to raise a family upsize downsize or whatever size this home checks all the boxes. Call your agent and let's chat real estate. Let's go. (id:63203)
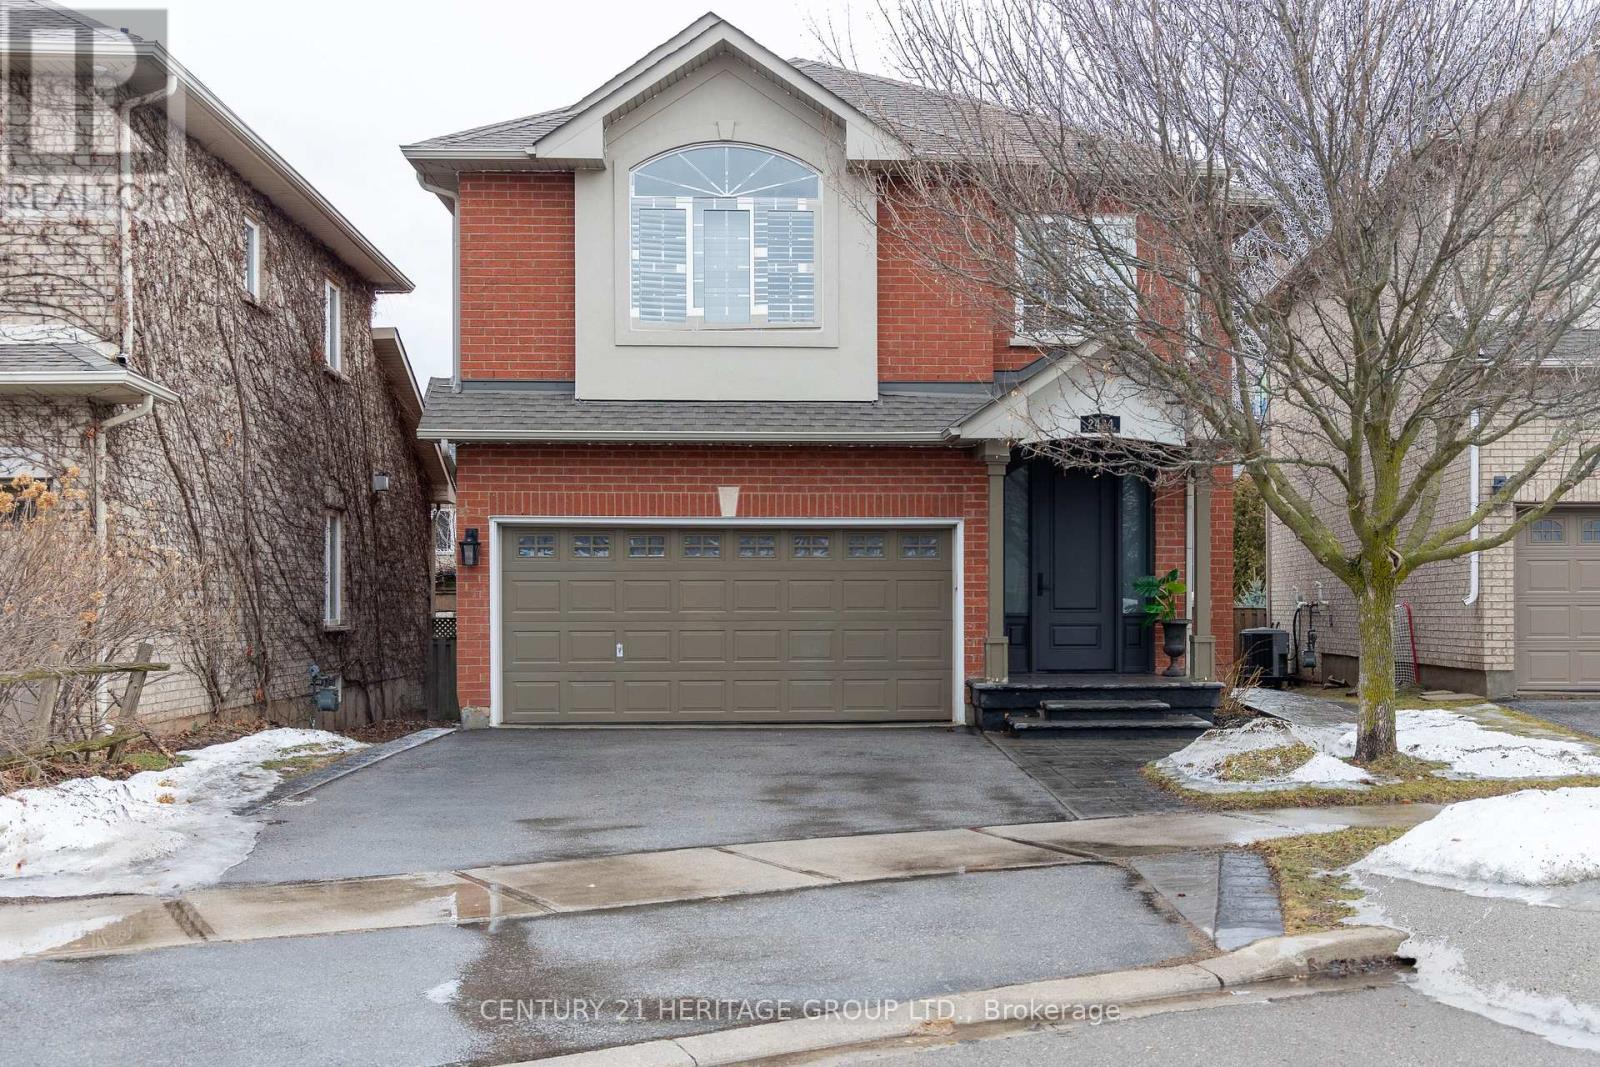
2434 Blue Holly Crescent
Oakville, Ontario
Location, Location, Location!! This absolutely fabulous 4-bedroom detached home with a finished basement and double garage is located on a quiet, child-friendly crescent in the highly sought-after Westmount community. Offering approximately 2,600 sq. ft., this beautifully upgraded home features an open-concept main floor with a combined living and dining area, a spacious family room, and a large kitchen with breakfast area and walkout to the new deck and BBQ space. The second floor offers four generously sized bedrooms, including a primary suite with a walk in closet, separate shoe closet, and recently renovated ensuite bathroom. The fully finished basement is perfect for entertaining, with a superb recreation room, wet bar, fireplace, home theatre, and office/den or potential 5th bedroom. Enjoy exceptional outdoor living with a split-level deck, pergola, gas BBQ hookup, and inviting entertaining space. Additional highlights include a renovated kitchen with quartz countertops and backsplash, stainless steel smart appliances, gas stove, smart dishwasher, smart oven/microwave, high-CFM chimney, pot filler, hardwood flooring, 9-ft ceilings, pot lights throughout, gas fireplace, owned furnace, air conditioner, water heater, water softener, 200-amp panel, and a Tesla Level 2 charger in the garage. Conveniently located close to major highways, public transit, GO Transit, parks, trails, and award-winning schools, this is an incredible opportunity to own a substantial family home in one of Westmount's most coveted streets. (id:63203)
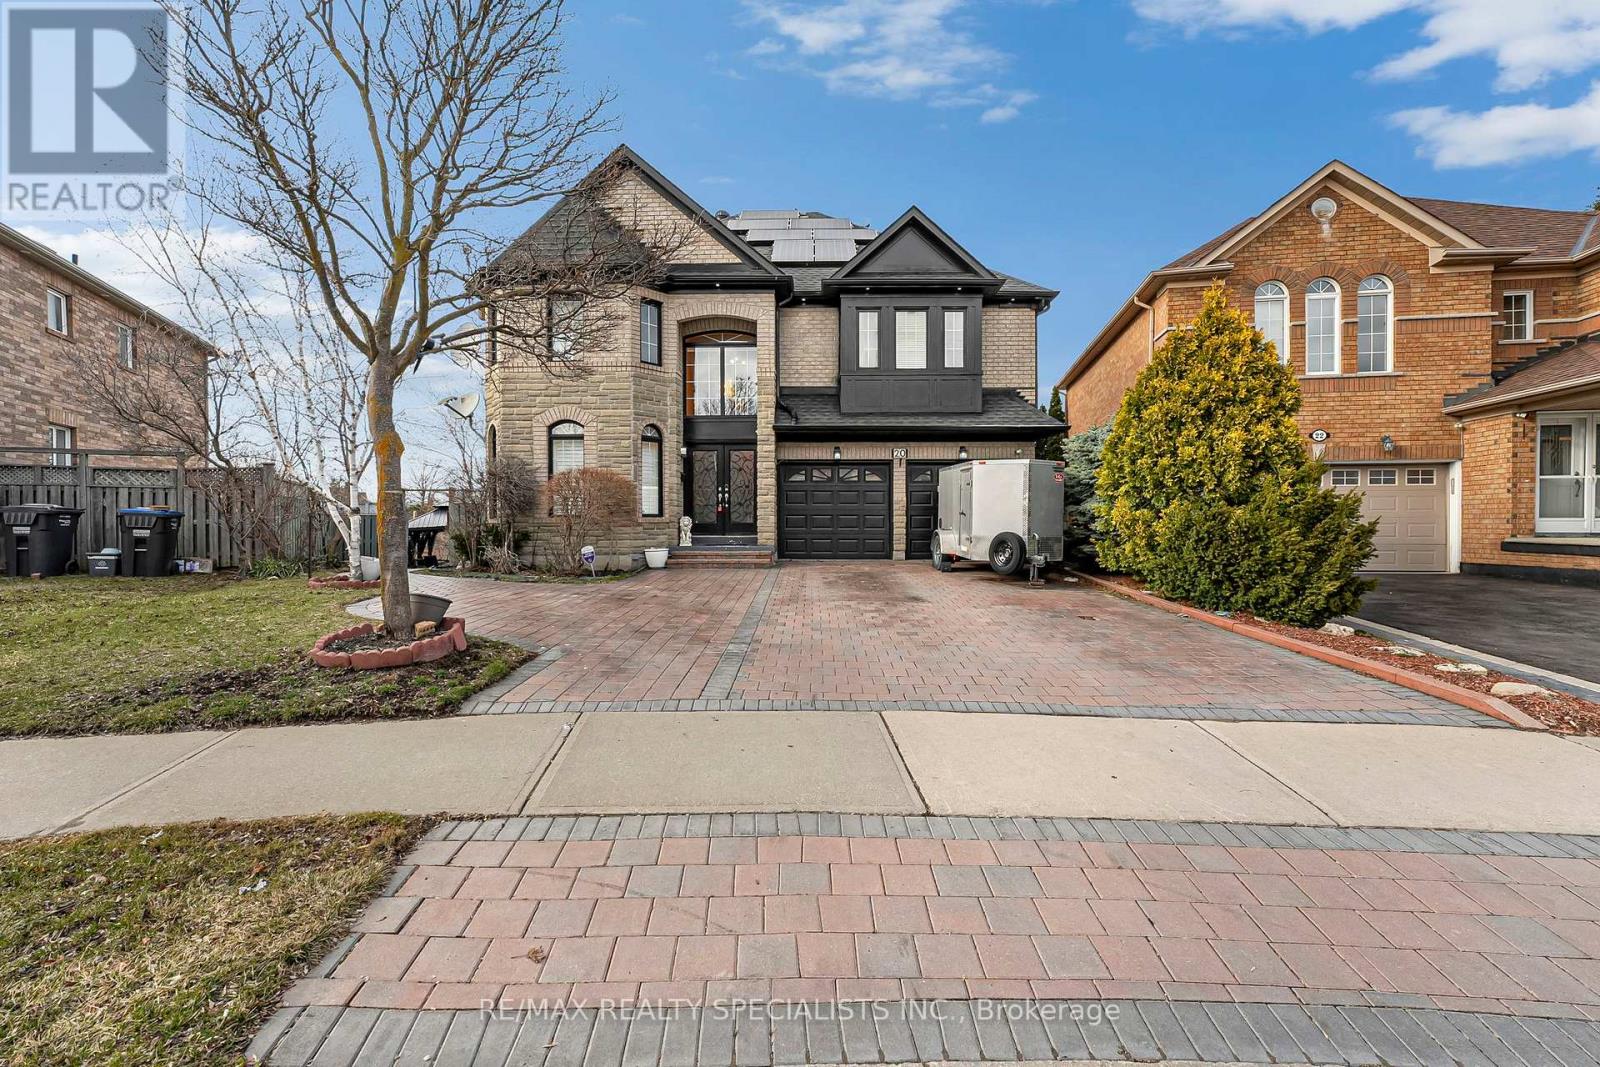
20 Silktop Trail
Brampton, Ontario
Welcome to 20 Silktop Tr, Phenomenal Curb Appeal Meets A Backyard Oasis w, Over 4000 Sqft Of Living Space. Carpet Free Spacious Bedrooms, Primary Features a 5 Pc Bath w. Large Walkin Closet And B/I Shelf. Upgraded Common Washroom w. Double Vanity Sinks, Glass Stand Up Shower and Potlights(2022), Landing Receives Ample Light From Floor to Ceiling Foyer Windows. Main Floor Features New Laminate Floors(2023) In the Family Room, Dining Room And Living, LED Pot Lights (2023) Throughout the Entire Home, A New Kitchen w. Gas Stove and New SS Appliances(2023) In A Refreshing Open Concept Living Style, Great For Family And Friends To Enjoy By The Gas Fireplace Or Enjoy A Marvel Movie w. The Surround Sound System Your New Living Room. Main Floor Kitchen and Laundry Room Walk out To the 4 Season Permitted Sunroom And Out Into the Yard Backing Onto a Creek For Year Round Privacy And Scenery, Salt water Pool with New Heating System(2023) And Spill Over Hot Tub, Two Gazebos and Shed Make Your Home the Perfect Spring/Summer Destination. Additionally Interlocking (2023), Roofing (2021) Exterior Painting(2023) Easy 7 Car Parking with Large 2 Car Garage And State of The Art Security Systems w, Sound Capturing Abilities, And Exterior Pot Lights, Minutes From The Highway, Hospitals, Several Religious Centers, Schools And Trinity Common Shopping Center. (id:63203)
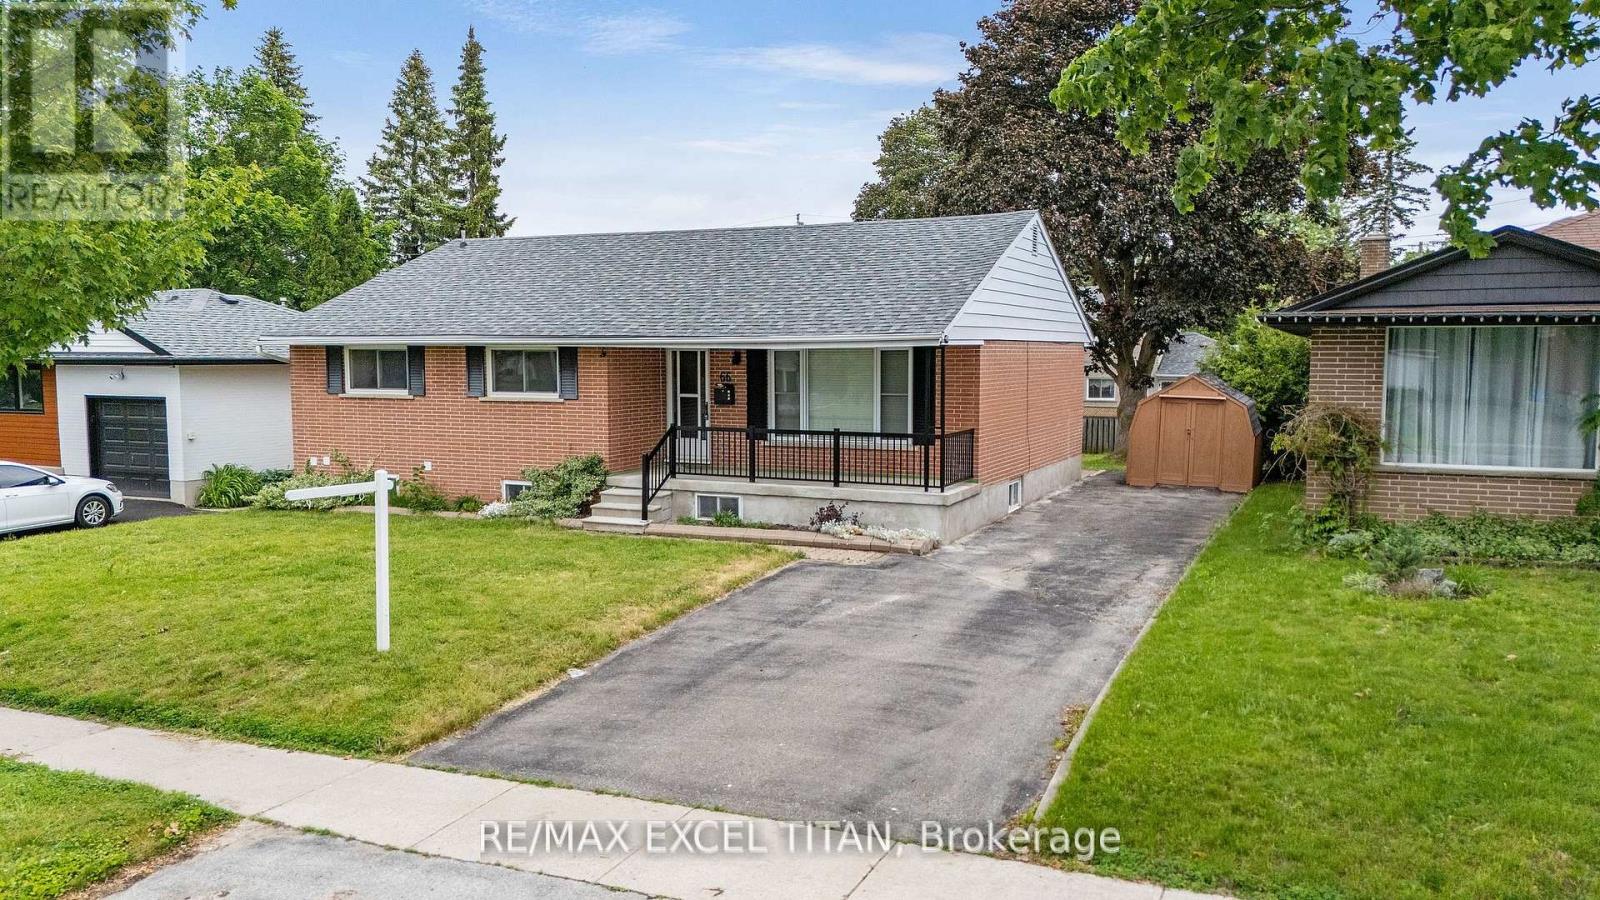
66 Marion Crescent
Barrie, Ontario
Welcome to 66 Marion Cres, a beautifully renovated home offering exeptional varsatility, quality craftmanship, and an unbeatable location. This move-in ready property features stuning custom carpentry throughout, including custom closets on both the main and lower level. The bright and spacois layout is complemented by a fully finished basement with two separate enterances and two bedrooms,sub floors to keep it warm, providing excellent potentisl for extended family living or an in-law suite or great investment opportunity. Step outside to your private backyard oasis featuring a 16" x 32" inground pool, perfect for summer entertaining and family enjoyment. Conveniently located within walking distance to public school, Geogian College, shopping center, while offering quick access to highway 400 ( Just 2 minutes away ) for easy commuting. A rare opportunity to own a fully updated home with incredible flexibility, outstanding outdoor space and a prime location. (id:63203)
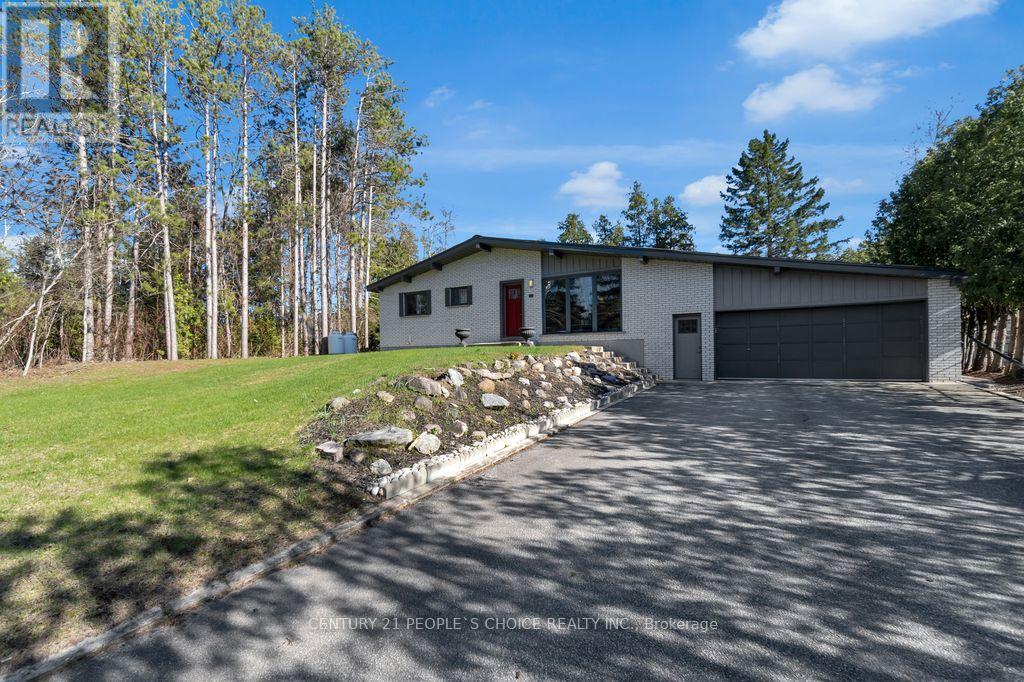
71 Bay Sands Drive
Wasaga Beach, Ontario
Welcome To 71 Bay Sands Drive! 3 Bedrooms Detached Raised Bungalow fully renovated from top to bottom with finished one bedroom walk out new basement apartment situated on 100 by 150 feet wide lot offers four washrooms ,This Beautifully Finished Home has A Massive Yard And plenty of Parking. It Is An Ideal Home For Investors or Families And Those Who Enjoy Entertaining. The Open Concept Living Space Opens Up To A huge Deck And Lush Green Space. Only Minutes To Beach 6, And Around The Corner From Amenities And New Community Developments. Recent Upgrades Include: Steel Roof And A/C Installation (2021), New Hot Water Tank, Furnace, Septic System And Complete Renovation (2018). Newly finished basement apartment, two washrooms, The Property Also Features A Geothermal System That Awaits Your Use. Don't Miss Out On This Incredible Opportunity, lot more to mention ***come to see*** wont stay long in market***act now*** (id:63203)
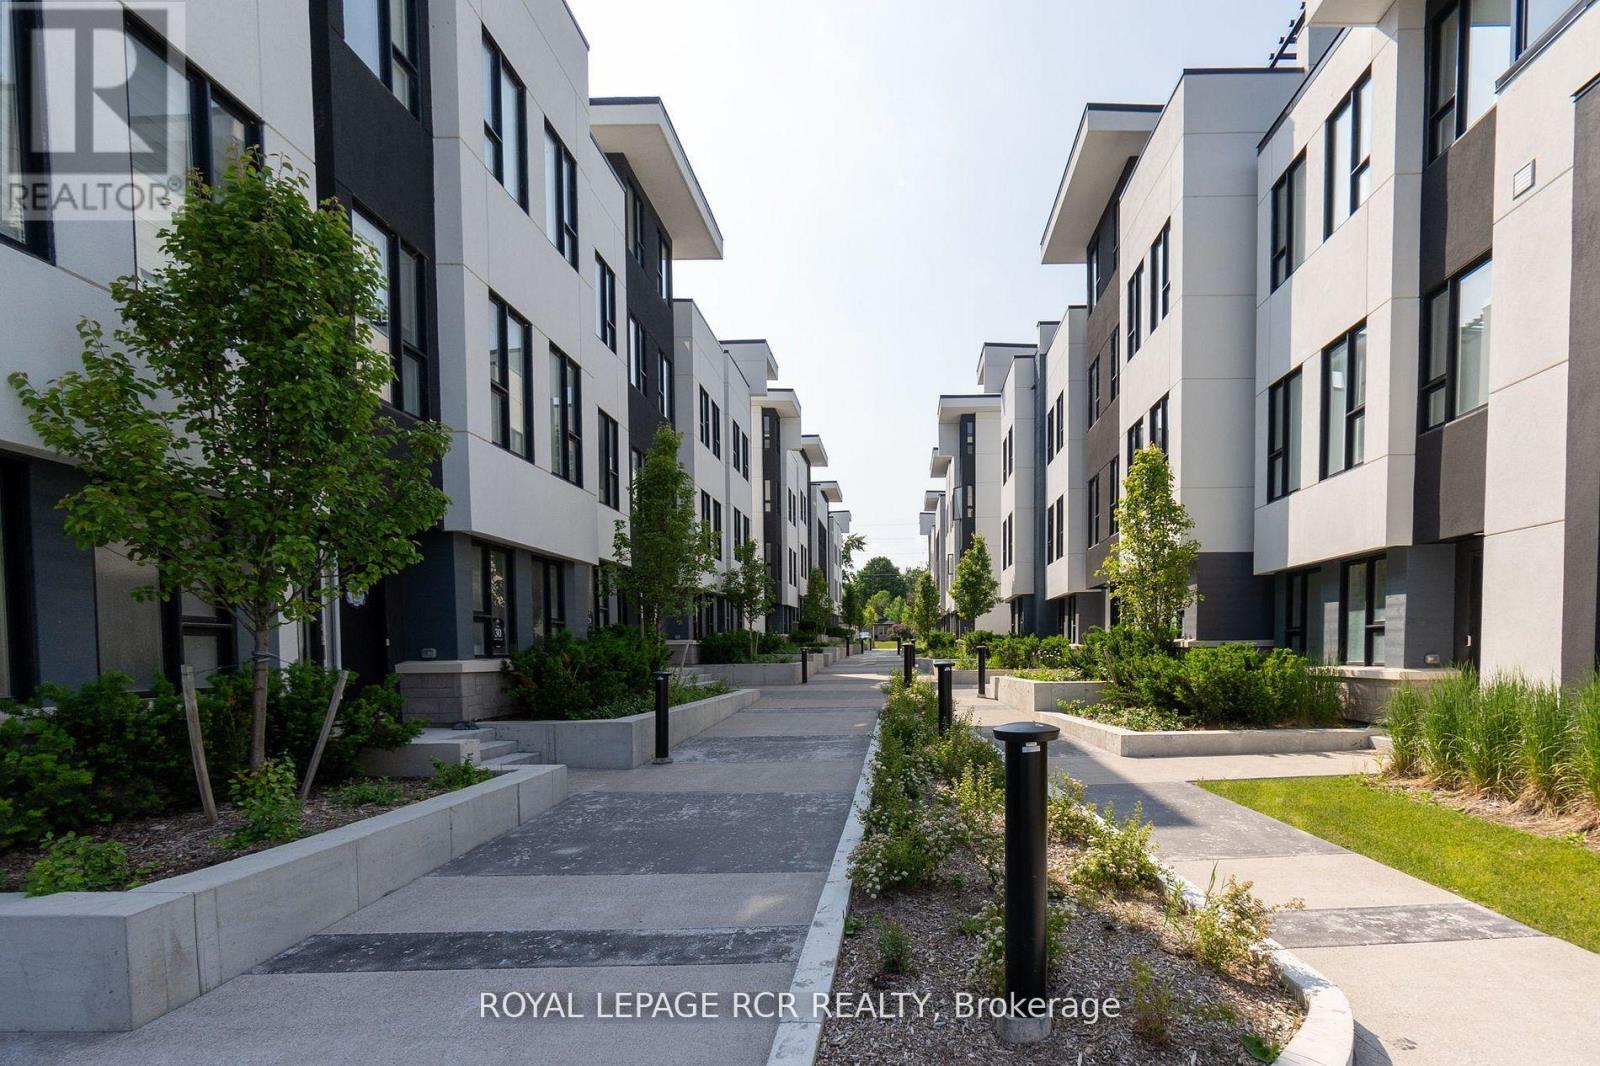
9 Bru-Lor Lane
Orillia, Ontario
Waterfront living in the desirable narrows of Lake Simcoe and Couchiching. Enjoy the luxury of cottage living without maintenance and steps from your own designated boat slip. This unit has 3 bedrooms and 4 bathrooms, offering the perfect blend of comfort and modern elegance. Imagine waking up to the views of a shimmering lake every morning, while enjoying the serenity of waterfront living. Step onto your private rooftop terrace and soak in the panoramic vistas, perfect for entertaining guests or unwinding in tranquility. As if that wasn't enough, indulge in the resort-style amenities which include a waterfront pavilion, park, private pool and fire pit. Experience the epitome of waterfront living in this meticulously crafted townhouse that offers numerous upgrades throughout. (id:63203)
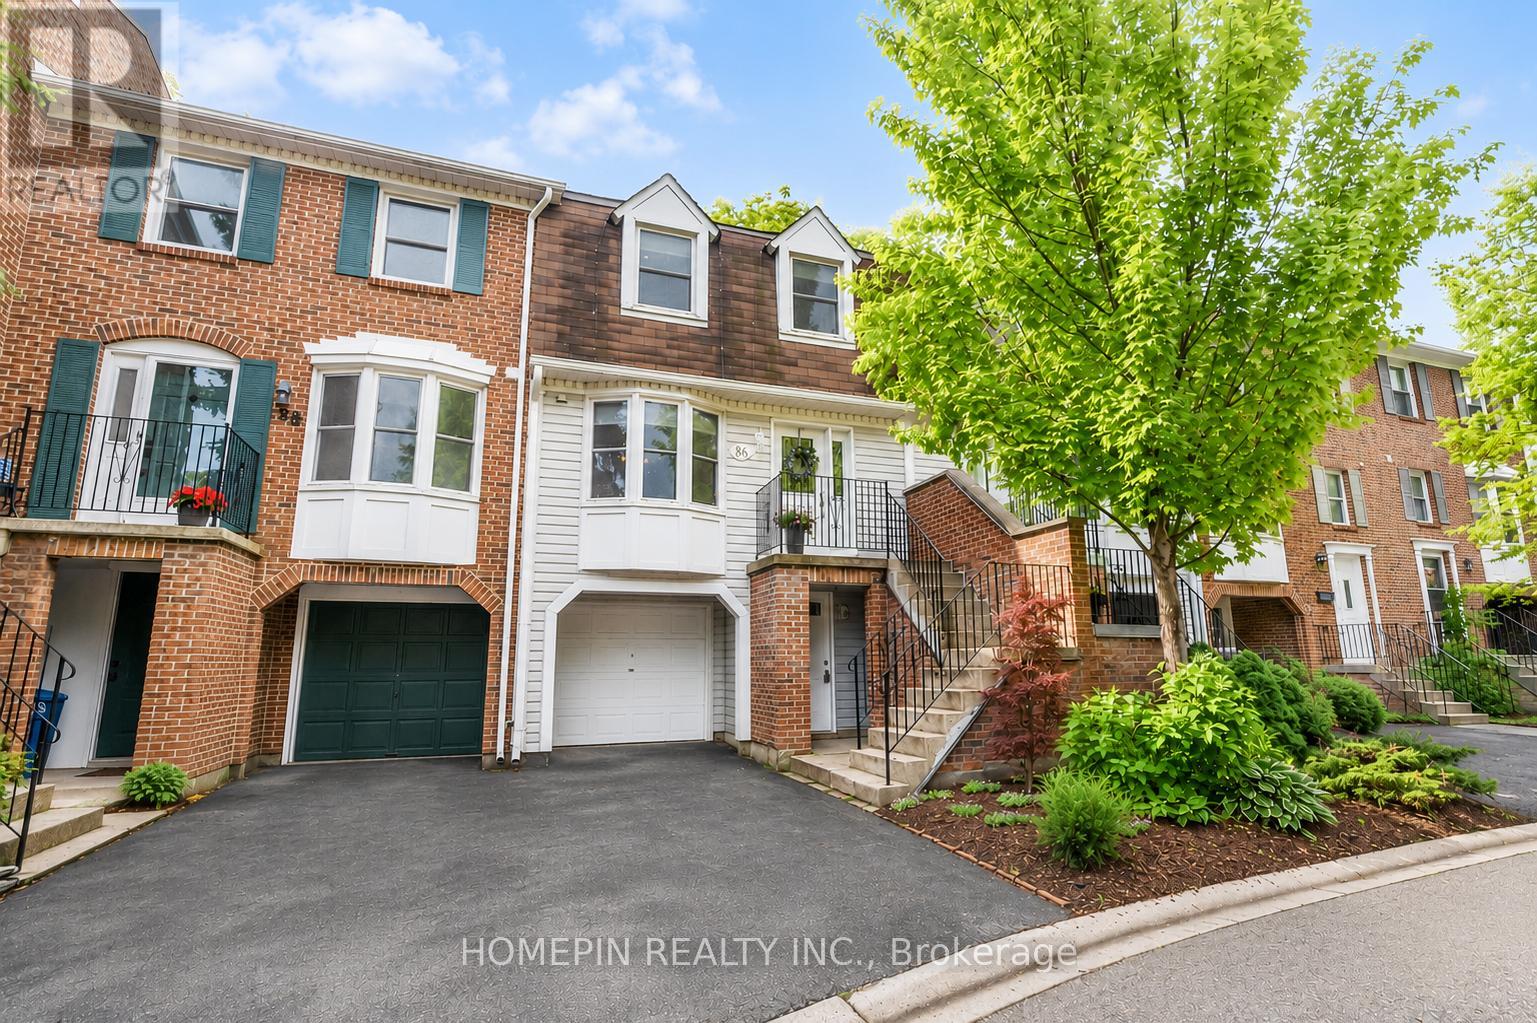
86 Confederation Way
Markham, Ontario
Welcome to 86 Confederation Way, a well-maintained executive townhome nestled in the highly sought-after community of Old Thornhill Village. This sun-filled and well-maintained townhouse offers over 1,500 sq.ft. of functional living space. The spacious eat-in kitchen features stainless steel appliances, ample cabinetry, a coffee/wine bar, and plenty of natural light. The open-concept living and dining area is ideal for entertaining and everyday living, while hardwood flooring throughout the main and second floors adds warmth and elegance. Upstairs, you will find three generously sized bedrooms, including a spacious primary retreat with an updated ensuite bathroom. The finished lower level offers additional living space and is perfect for a recreation room, home office, gym, or guest suite. Enjoy a private backyard surrounded by mature trees, creating a peaceful outdoor setting. Located steps from Pomona Mills Park and within walking distance to Yonge Street, transit, shopping, dining, medical clinics, dental offices, and two blocks away from the future Yonge North Subway Extension. Easy access to Highway 407 adds further convenience. Maintenance fees include snow removal for roads and driveways, landscaping of common areas, cable, internet, and water, offering truly low-maintenance living in one of Thornhill's most sought-after neighbourhoods. (id:63203)
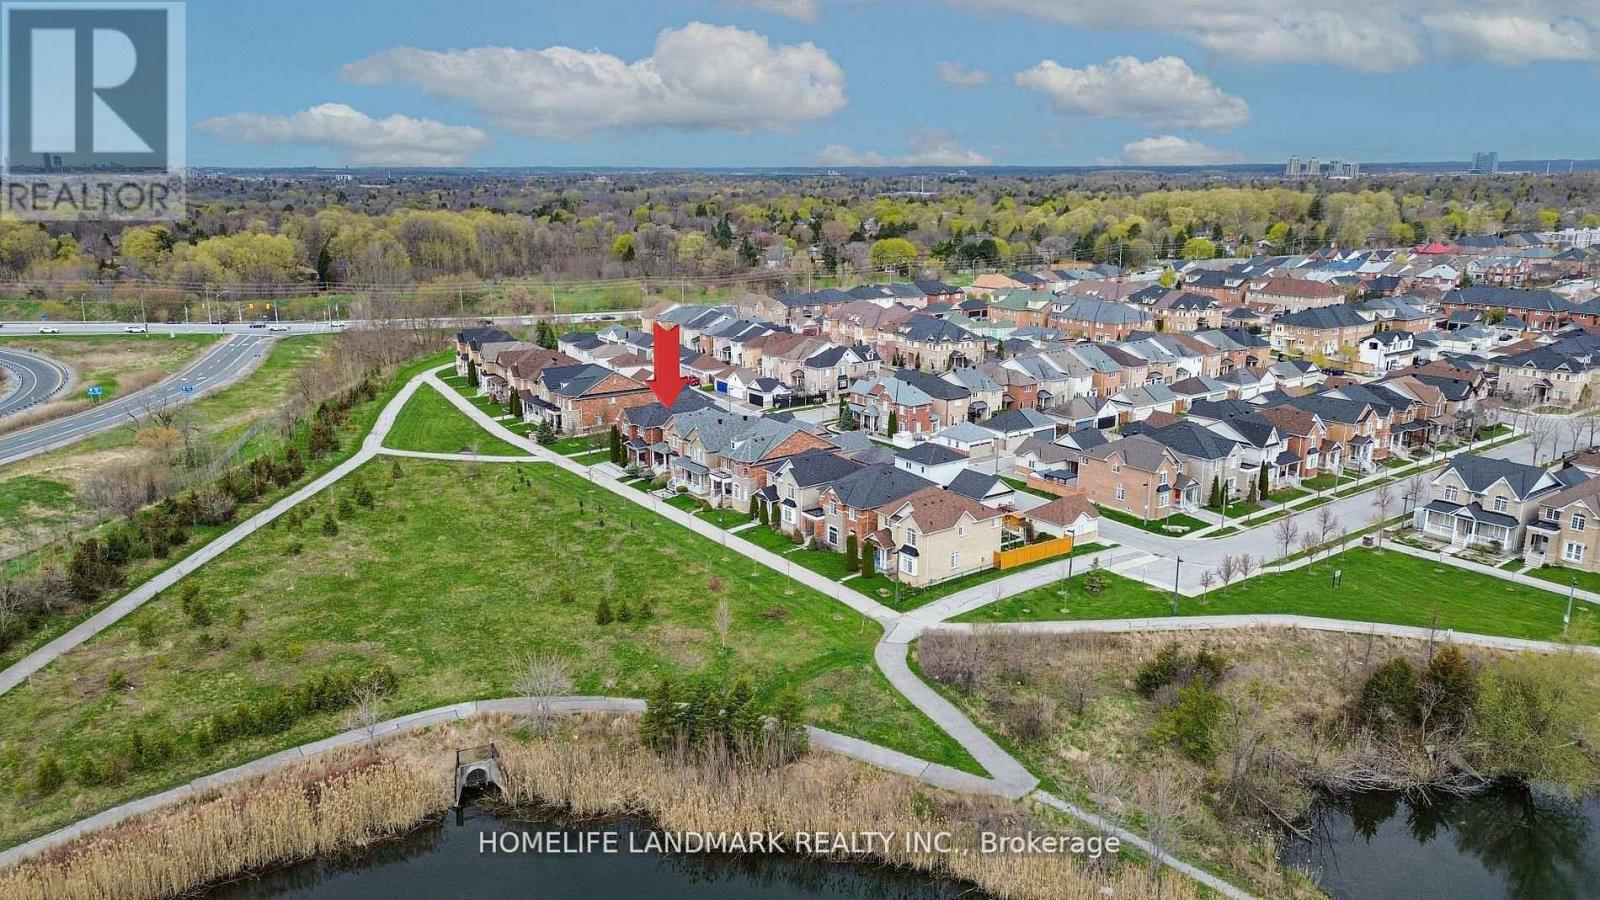
13 Woodway Lane
Markham, Ontario
Rarely Offered, Beautifully Maintained 4+1 Bedroom Detached Home Overlooking Natural Green Space & Pond In Highly Sought-After South Cornell. Just Steps From Your Front Door, Enjoy Open Green Space, A Sitting Area, And A Peaceful Pond-An Ideal, Family-Friendly Setting Perfect For Outdoor Enjoyment And Children's Activities. Offering Approximately 2,500 Sq. Ft. Of Bright, Functional Living Space, This Home Features A 9 Ft Main-Floor Ceiling, A Spacious Open-Concept Layout, And Large Windows Throughout That Bring In Abundant Natural Light. Interior Upgrades Include Quality Laminate Flooring, Pot Lights, Chair Rails And Wainscotting, And Premium Silhouette Window Coverings.The Modern Upgraded Kitchen Showcases Granite Countertops, Backsplash, Stainless Steel Appliances, A Centre Island, And Brand-New Fridge And Range Hood. The Inviting Family Room Walks Out To A 2-Tier Deck, Perfect For Enjoying The Serene Outdoor Setting.The Primary Bedroom Includes A Walk-In Closet And 4-Pc Ensuite. All Additional Bedrooms Are Generously Sized With Large Windows. A Detached Double-Car Garage Completes This Exceptional Home.Located Close To Parks, Pond, Schools, Transit, Hospital, Community Centre, Library, Shops, And All Amenities.A Rare Nature-View Opportunity-Truly A Must-See. (id:63203)
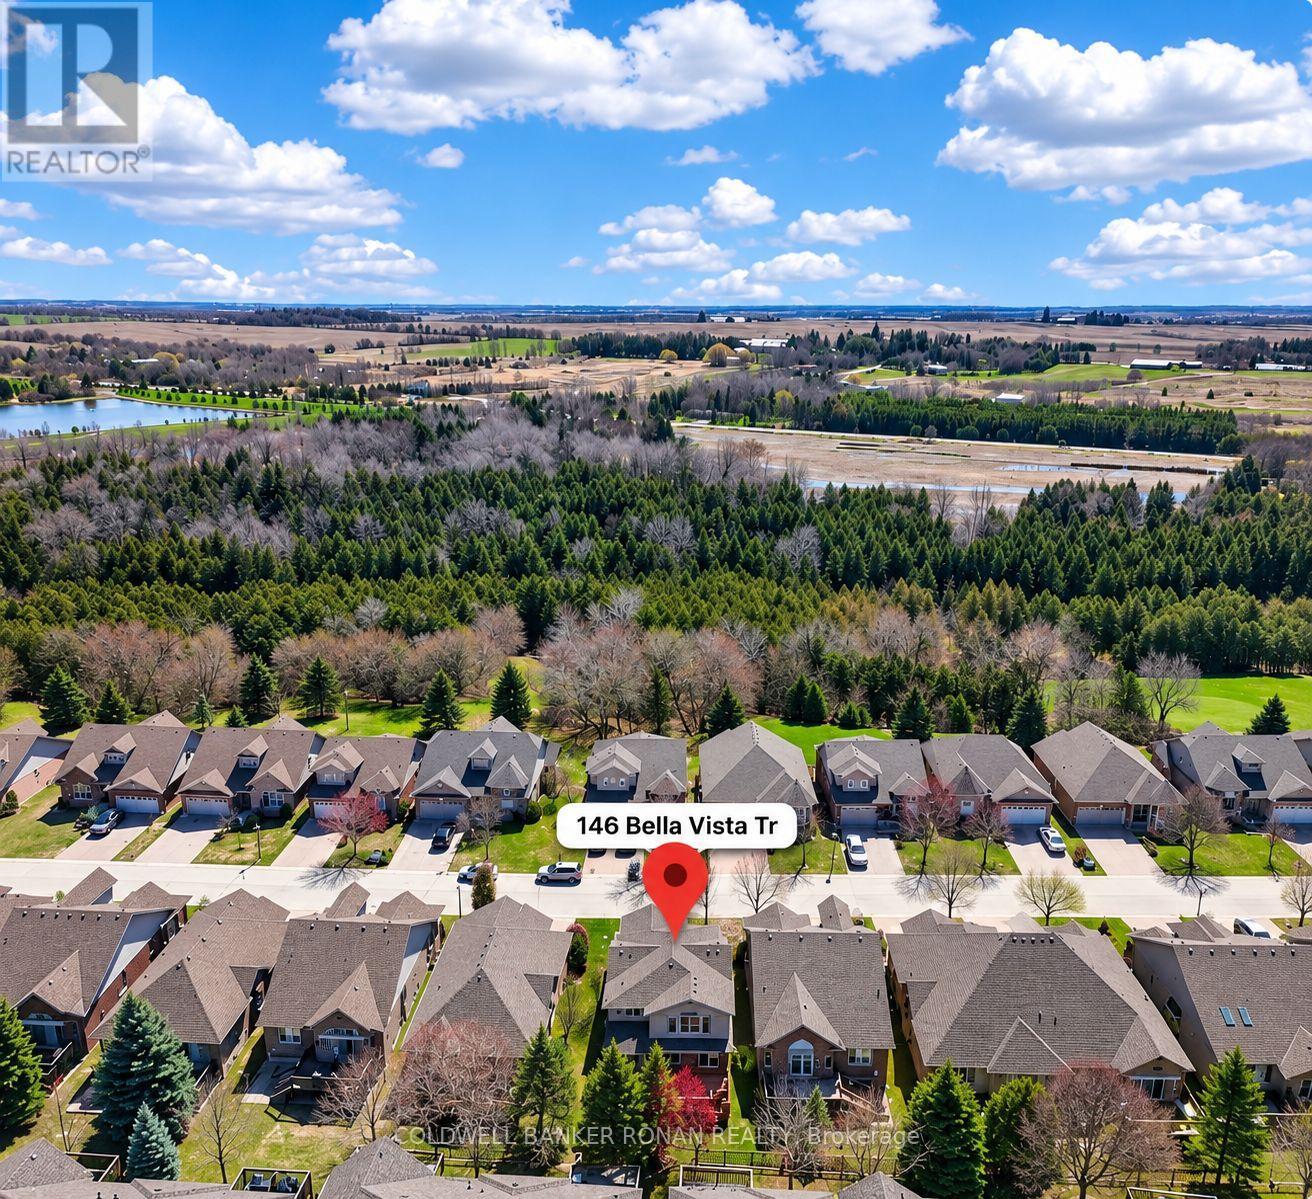
146 Bella Vista Trail
New Tecumseth, Ontario
Rare 2+1 bdrm, 3.5 bath, double wide driveway, oversize garage, detached 2-storey home! Step inside to find a bright & spacious main floor w/hardwood and ceramic flooring running throughout. The contemporary kitchen has no shortage of storage plus enjoy cooking this summer overlooking the yard with an oversize deck & electric awning. The breakfast nook walks out to the rear deck, BBQ year 'round or have a nightcap under the stars. Comfortably entertain family & friends, gathering for a meal around the dining table or relaxing in the cozy living room. Retreat to your sizable primary suite, complete with an ensuite bathroom w/jet tub, walking closet that leads into convenient laundry room off the primary bedroom. The finished bsmt is versatile, offering a huge rec room w/gas fireplace, 3 pc bathroom & guest bedroom/office. There's plenty of storage to keep things organized. This home is ready now - the next owners can live worry free for years to come! (id:63203)