


173 Lech Walesa Drive
Mississauga, Ontario
Welcome to Fairview - one of Mississauga's most convenient and family-friendly communities.Nestled in the heart of the city, This 3 bedroom, 2 Living Rooms!! and finished 1 bedroom basement at 173 Lech Walesa Drive offers the perfect blend of comfort,connectivity, and lifestyle. This well-established neighbourhood is known for its quietresidential streets, mature trees, and close proximity to everyday essentials. Ideally located just minutes from Square One Shopping Centre, residents enjoy easy access topremier shopping, dining, entertainment, and community events. Commuters will appreciate thequick connections to Highways 403, 401, and QEW, as well as nearby public transit, CooksvilleGO Station, and future LRT access along Hurontario Street.Families are surrounded by excellent schools, parks, playgrounds, and recreation facilitiesincluding Celebration Square, Kariya Park, community centres, and walking trails. The area isalso conveniently close to Trillium Health Partners - Mississauga Hospital, grocery stores,fitness centres, restaurants, and all major amenities. This sought-after location offers an exceptional opportunity for families, professionals, andinvestors alike - combining suburban charm with unbeatable urban convenience in the vibrantheart of Mississauga. (id:63203)
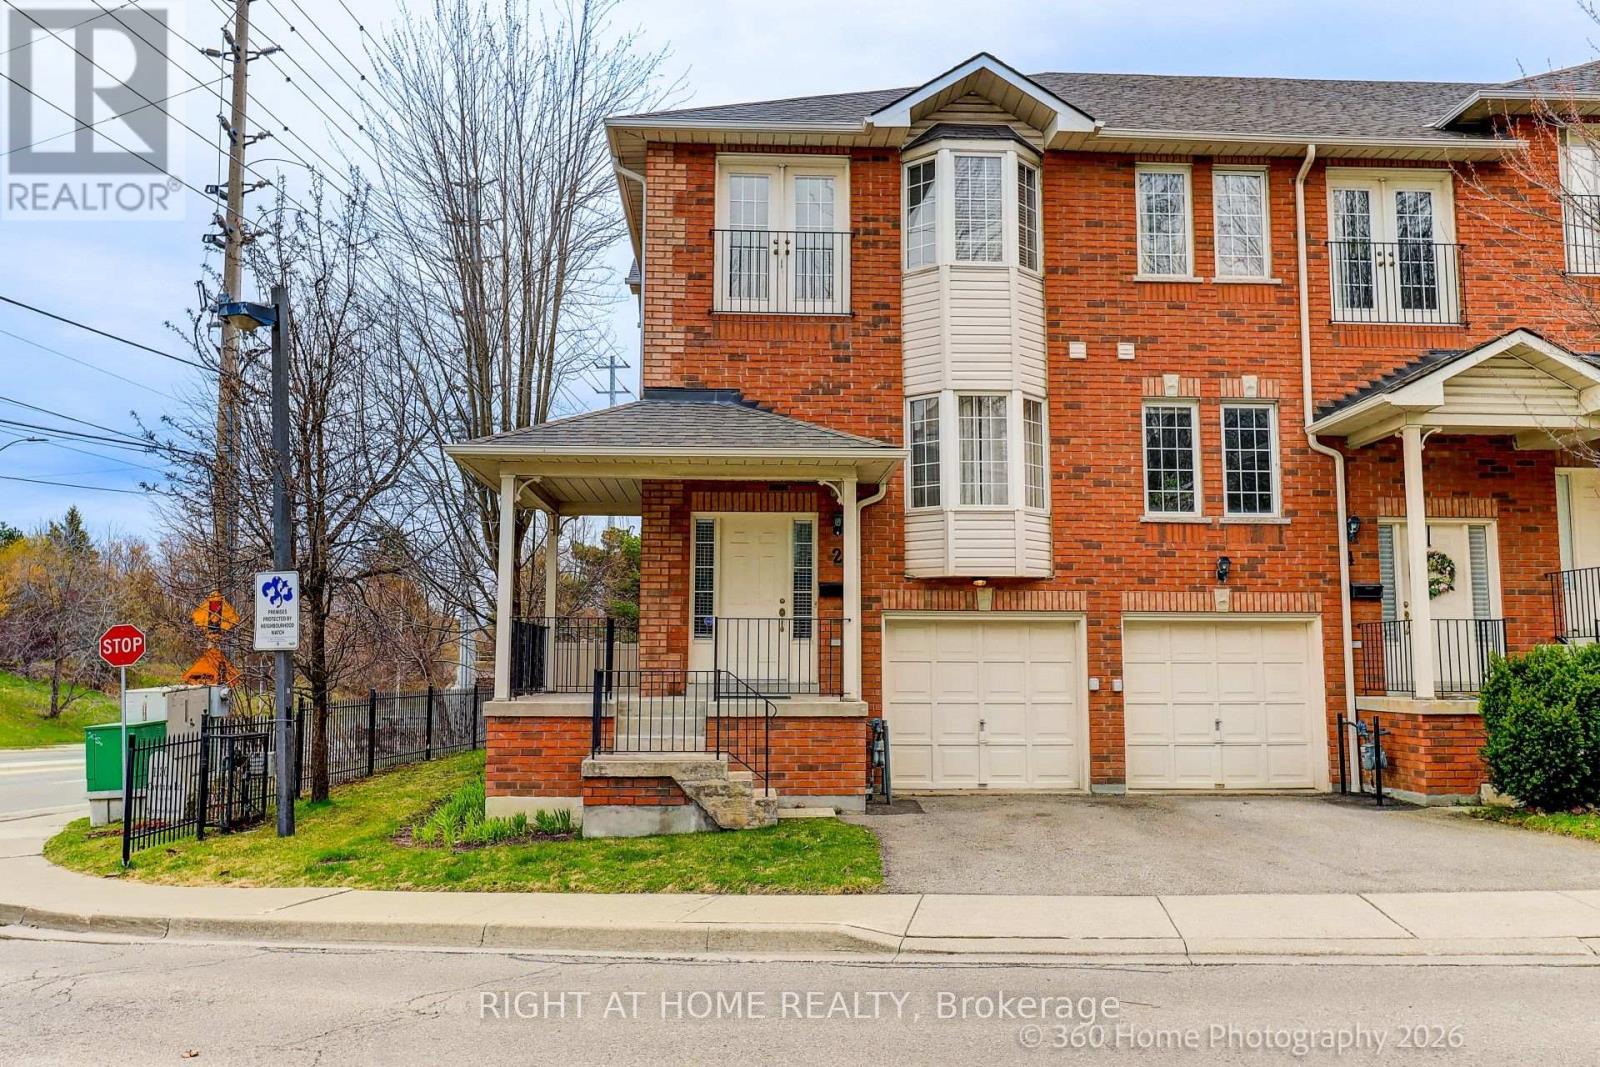
2 - 1130 Cawthra Road
Mississauga, Ontario
Shows like model home. End unit w/oversized yard. Front wraparound veranda. Functional open concept layout with Living rm /Dining rm combination. Short walk to Port Credit village (id:63203)
208 - 236 Albion Road
Toronto, Ontario
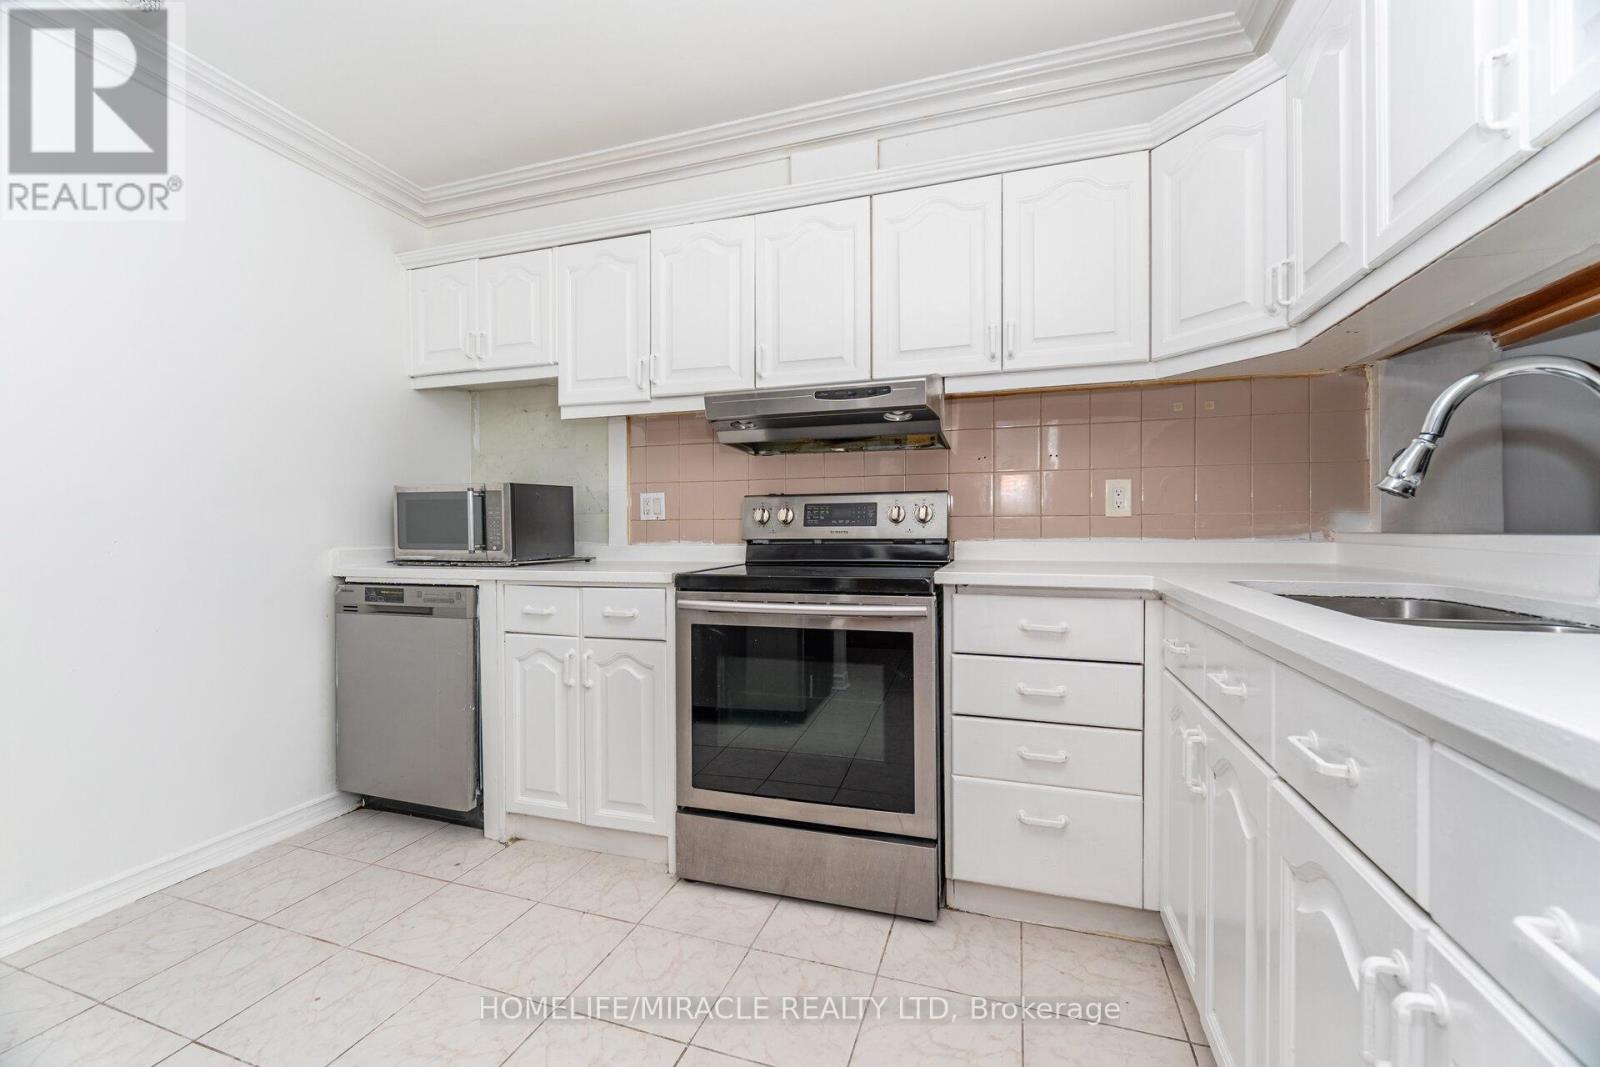
Attention First-Time Home Buyers, Investors & Downsizers! Spacious and sun-filled 3-bedroom, 2-washroom condo offering approximately 1,177 sq. ft. of living space with a huge walkout balcony for your morning coffee and evening relaxing. Features laminate flooring throughout, in-suite laundry, underground parking, and a functional layout perfect for families or investors. Maintenance fees cover water, hydro, central A/C, central heat, underground parking, and access to premium building amenities including an outdoor pool, exercise room, party room, sauna, and common elements - exceptional value with low-property Tax and maintenance fees. Prime location with easy access to Hwy 401, 427 & 400, TTC, shopping, schools, parks, golf course, and places of worship. Conveniently located near Brampton, Mississauga, Vaughan, and Downtown Toronto. Motivated seller - a great opportunity for first-time homebuyers, downsizers, or investors looking for space, location, and Price . (id:63203)
65 Bridgenorth Crescent
Toronto, Ontario
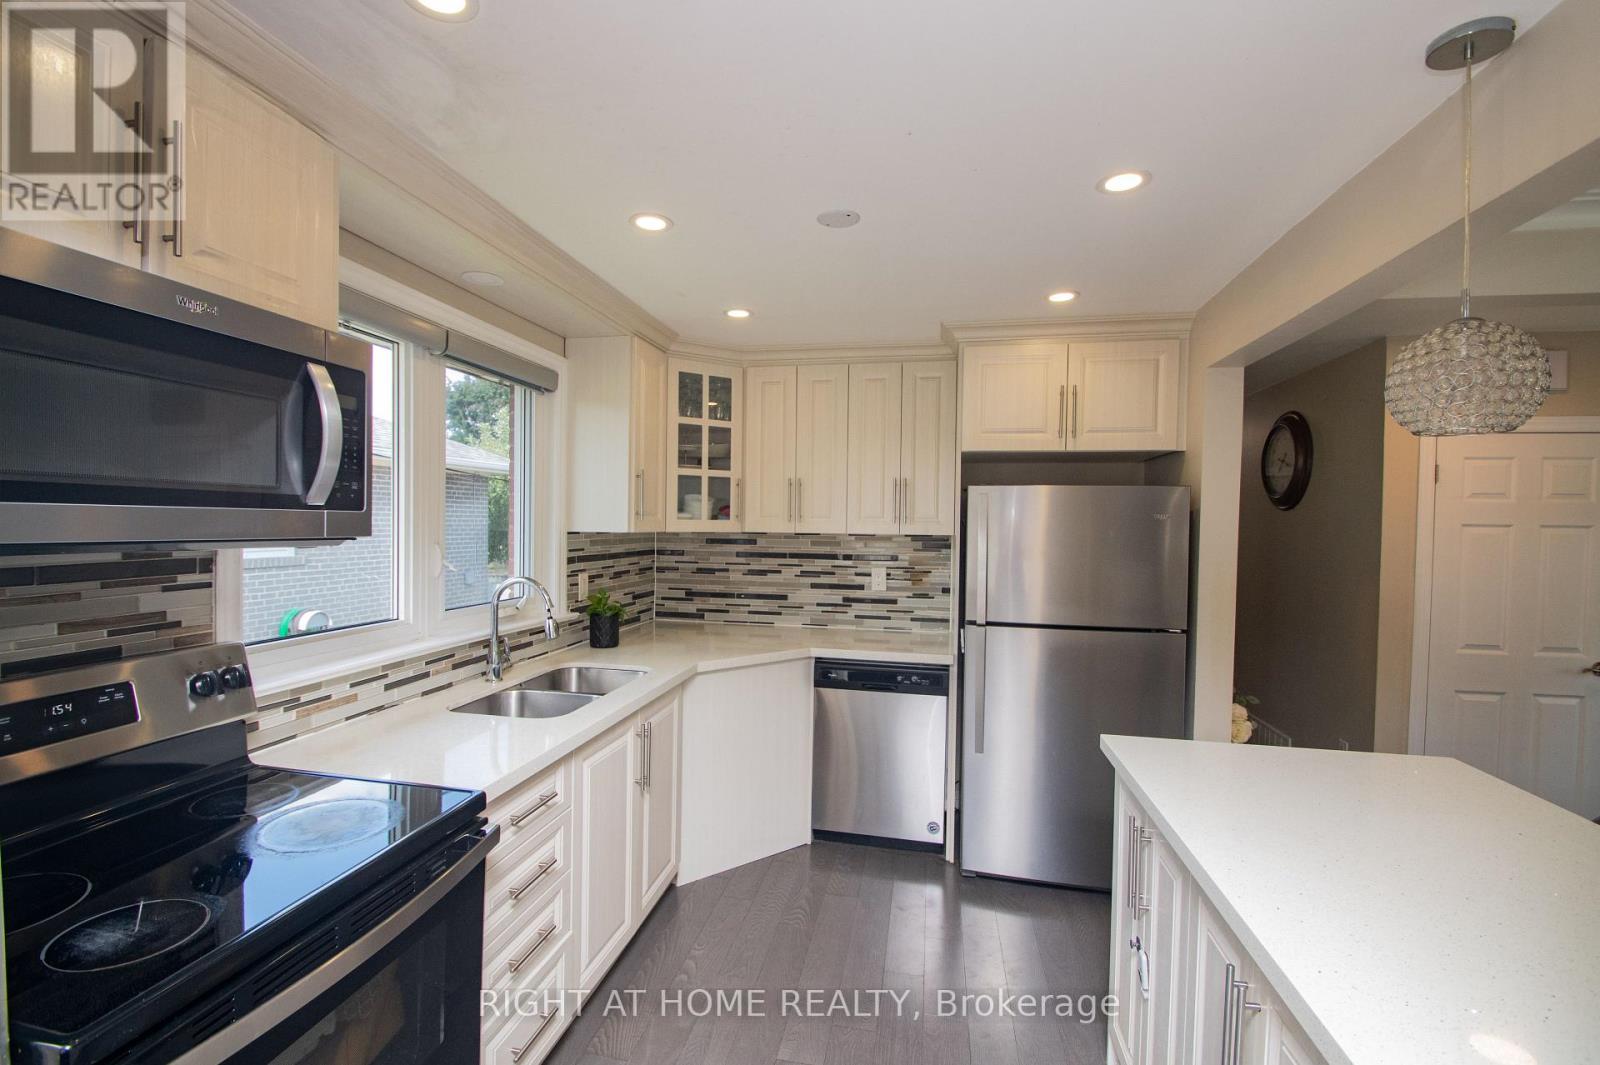
Spacious Renovated 3+2 bedroom Bungalow on a Huge Corner Lot Ideal for Multi-Generational Living or Investment, Welcome to this beautifully renovated large bungalow with a basement in-law suite with a separate entrance, situated on an expansive corner lot in the highly desirable neighborhood of Thistletown. Offering both space and flexibility, this home is perfect for families, investors, or anyone looking for comfort and convenience in a prime location. Step inside the bright, open-concept main floor featuring a functional kitchen that flows effortlessly into the dining and living areas perfect for entertaining or relaxing. The main level boasts three spacious bedrooms and a full washroom, ideal for family living. The separate entrance leads to a fully finished lower level, possible, income-generating rental. It includes two generous bedrooms, a beautifully designed large bathroom, a modern kitchen, and a bright, spacious living room filled with natural light. Enjoy the privacy and tranquillity of your fenced-in garden oasis, perfect for kids, pets, or large BBQ summer gatherings. The property also includes an attached garage and carport, offering plenty of parking and storage space. Laneway/ Accessory house report available for sale together with the property. Abundant natural light throughout. Great location! Don't miss this rare opportunity and schedule your private showing today! Side yard can be converted to a new accessory house. Garage will stay. (id:63203)
69 Olive Crescent
Orillia, Ontario
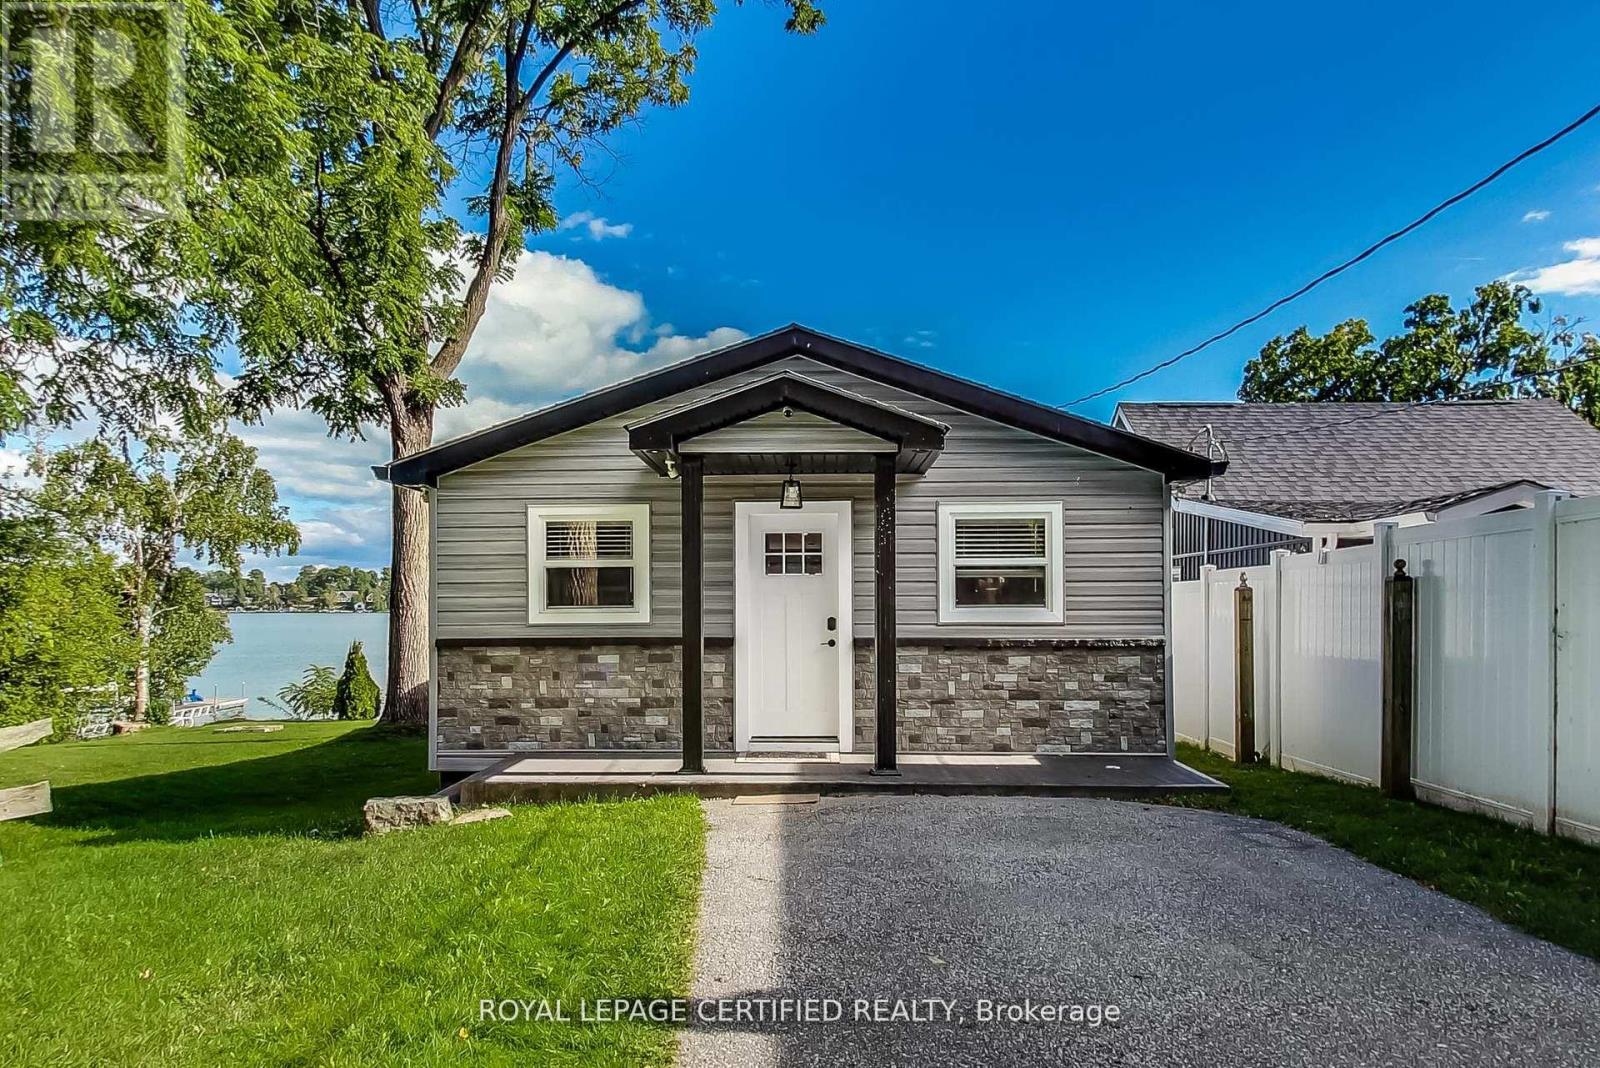
Welcome to your dream lakeside escape on the sparkling shores of Lake Simcoe, where comfort, style, and breathtaking southern lake views come together in perfect harmony. This beautifully updated 4-season home offers the ideal blend of relaxation and recreation, whether you're seeking a full-time residence or a weekend getaway. This 3-bedroom, 1-bathroom lakefront home offers turnkey lakeside living with stunning southern exposure and breathtaking water views. Set on a solid concrete block foundation with concrete footings, the home has been thoughtfully upgraded, including new foam insulation, roof (2018), A/C split system (2020), and new eavestroughs, soffits, fascia, front door, sliding doors, and garage door (all 2021). The property is being sold fully furnished, including patio furniture and a natural gas BBQ, making it move-in ready. Enjoy outdoor living on the large waterside deck built in 2021, with your own private dock for swimming, boating, and fishing. Complete with a detached garage and spacious driveway, this is an exceptional opportunity to embrace relaxed, year-round waterfront living. (id:63203)
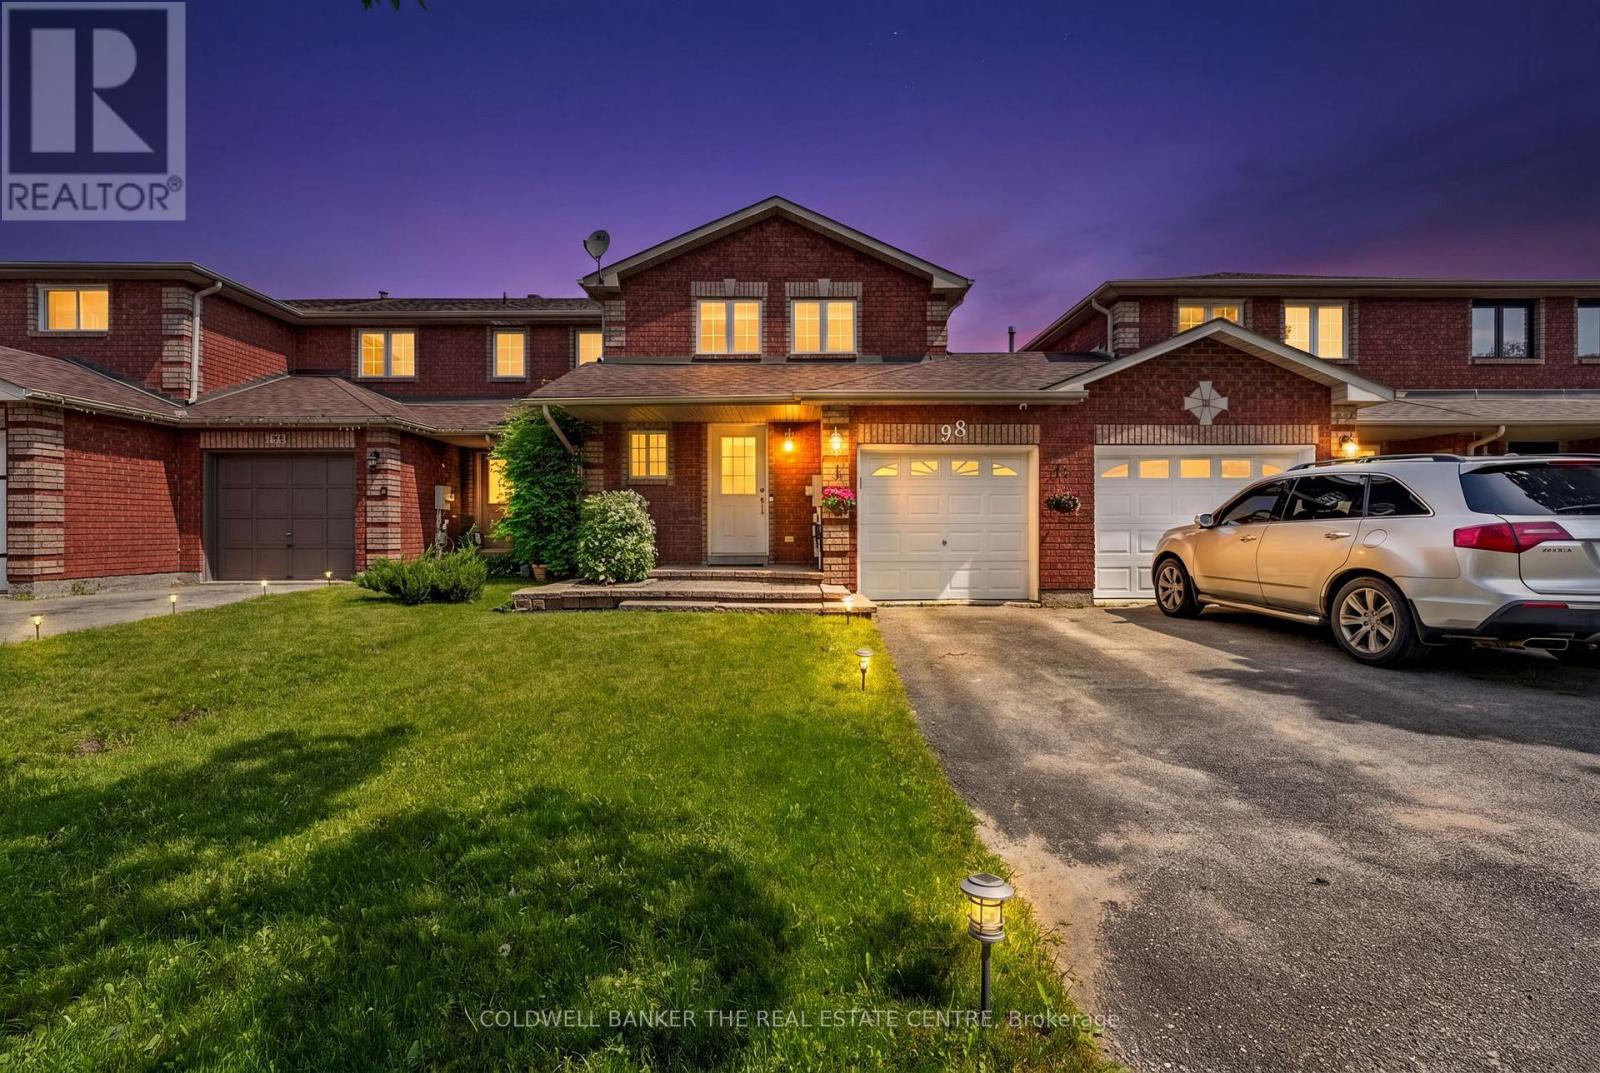
98 Cheltenham Road
Barrie, Ontario
MOVE-IN READY EAST END TOWNHOME FEATURING STYLISH UPGRADES THROUGHOUT, INCLUDING NEW FLOORING, FRESH PAINT & UPDATED BATHROOMS! Enjoy unbeatable convenience with Georgian College, Royal Victoria Regional Health Centre, and transit all within walking distance. On weekends, take advantage of nearby Johnson's Beach, scenic waterfront trails, and the lively shops and patios in downtown Barrie. Set on a deep 109 ft lot, this charming and well-designed townhome offers a fully fenced backyard - ideal for entertaining, unwinding, gardening, or creating a safe space for outdoor activities. The bright eat-in kitchen features a walkout to the yard, providing effortless indoor-outdoor flow for everyday living. The updated galley-style kitchen showcases light cabinetry, complementary countertops, and a generous pass-through that keeps the space open and connected - perfect for hosting and preparing meals with ease. Upstairs, you'll find three generously sized bedrooms and a stunning fully-renovated four-piece bathroom. The unfinished lower level houses the laundry and furnace area and presents a blank canvas ready for your personal touch - whether you envision additional living space, a home gym, or extra storage, the possibilities are endless! Other upgrades include roof re-shingled in 2018, new furnace and hot water tank - 2022, new water softener 2024, air duct cleaning 2024. Perfect for first-time buyers seeking value and convenience, investors looking for a prime east end location close to the college and hospital, or families looking for a well-connected lifestyle, this home offers comfort, flexibility, and an address that supports your lifestyle. Just move in and enjoy! (id:63203)
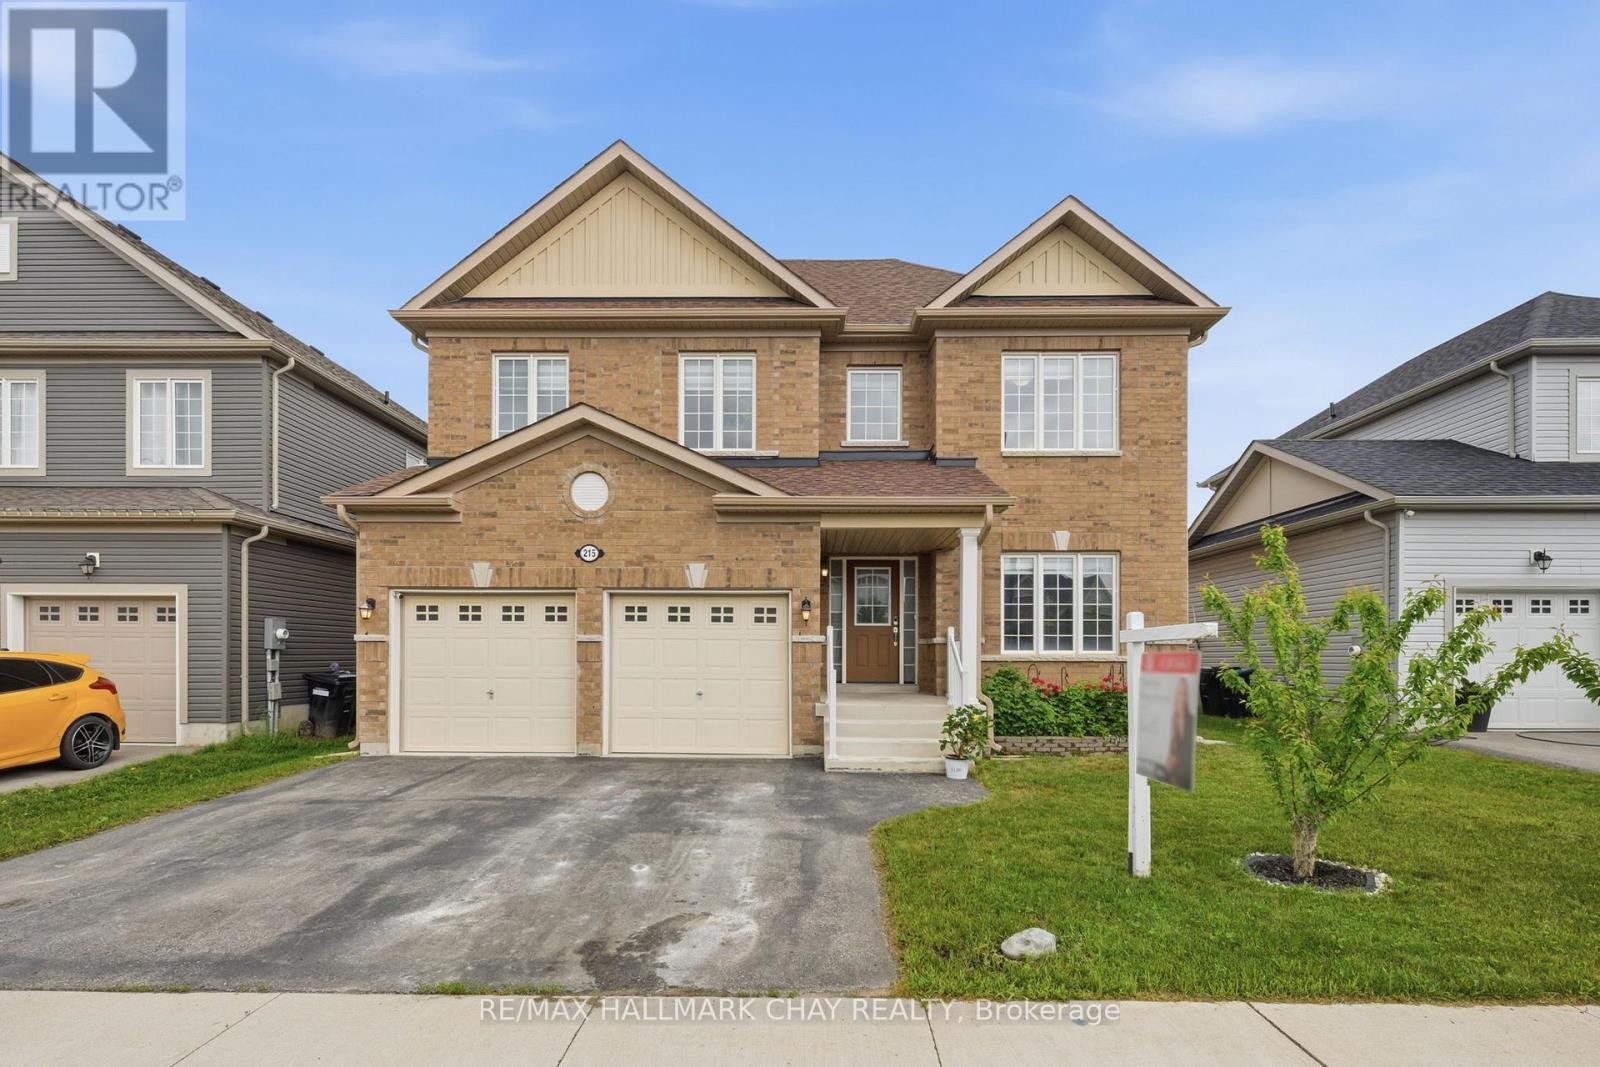
215 Breton Street
Clearview, Ontario
Welcome to this spacious and beautifully updated family home offering nearly 4,000 sq. ft. of finished living space in one of Stayner's most desirable family neighbourhoods. With 5 bedrooms, 5 bathrooms, and three fully finished levels, this home is perfectly suited for growing families, multigenerational households, or buyers looking for exceptional space and flexibility.The main floor offers an inviting layout designed for both everyday living and entertaining. The bright and spacious kitchen features an updated backsplash, island and overlooks the open-concept family room with a cozy fireplace, creating the perfect gathering space. A separate living room and dining room provide additional areas for hosting family celebrations, holiday dinners, or simply relaxing at the end of the day.Upstairs, you'll find four generous bedrooms, all thoughtfully designed with bathroom access. The spacious primary retreat features a walk-in closet and private 4-piece ensuite, while two secondary bedrooms share a convenient Jack-and-Jill bathroom. Updated flooring throughout the entire second level creates a modern, carpet-free living space.The fully finished basement significantly expands the home's functionality, offering a large recreation room, fifth bedroom, full bathroom, ample storage space, and a rough-in for a future wet bar or kitchenette. Whether you're accommodating extended family, creating a private guest suite, setting up a home office, or looking for space for older children, this lower level offers incredible versatility.Outside, enjoy a fully fenced backyard ready to Make it your own this summer. .Located close to schools, parks, and everyday amenities, this home offers the perfect balance of small-town living and convenience. Enjoy being just 10 minutes to Wasaga Beach, 15 minutes to Collingwood, and approximately 30 minutes to Barrie. (id:63203)
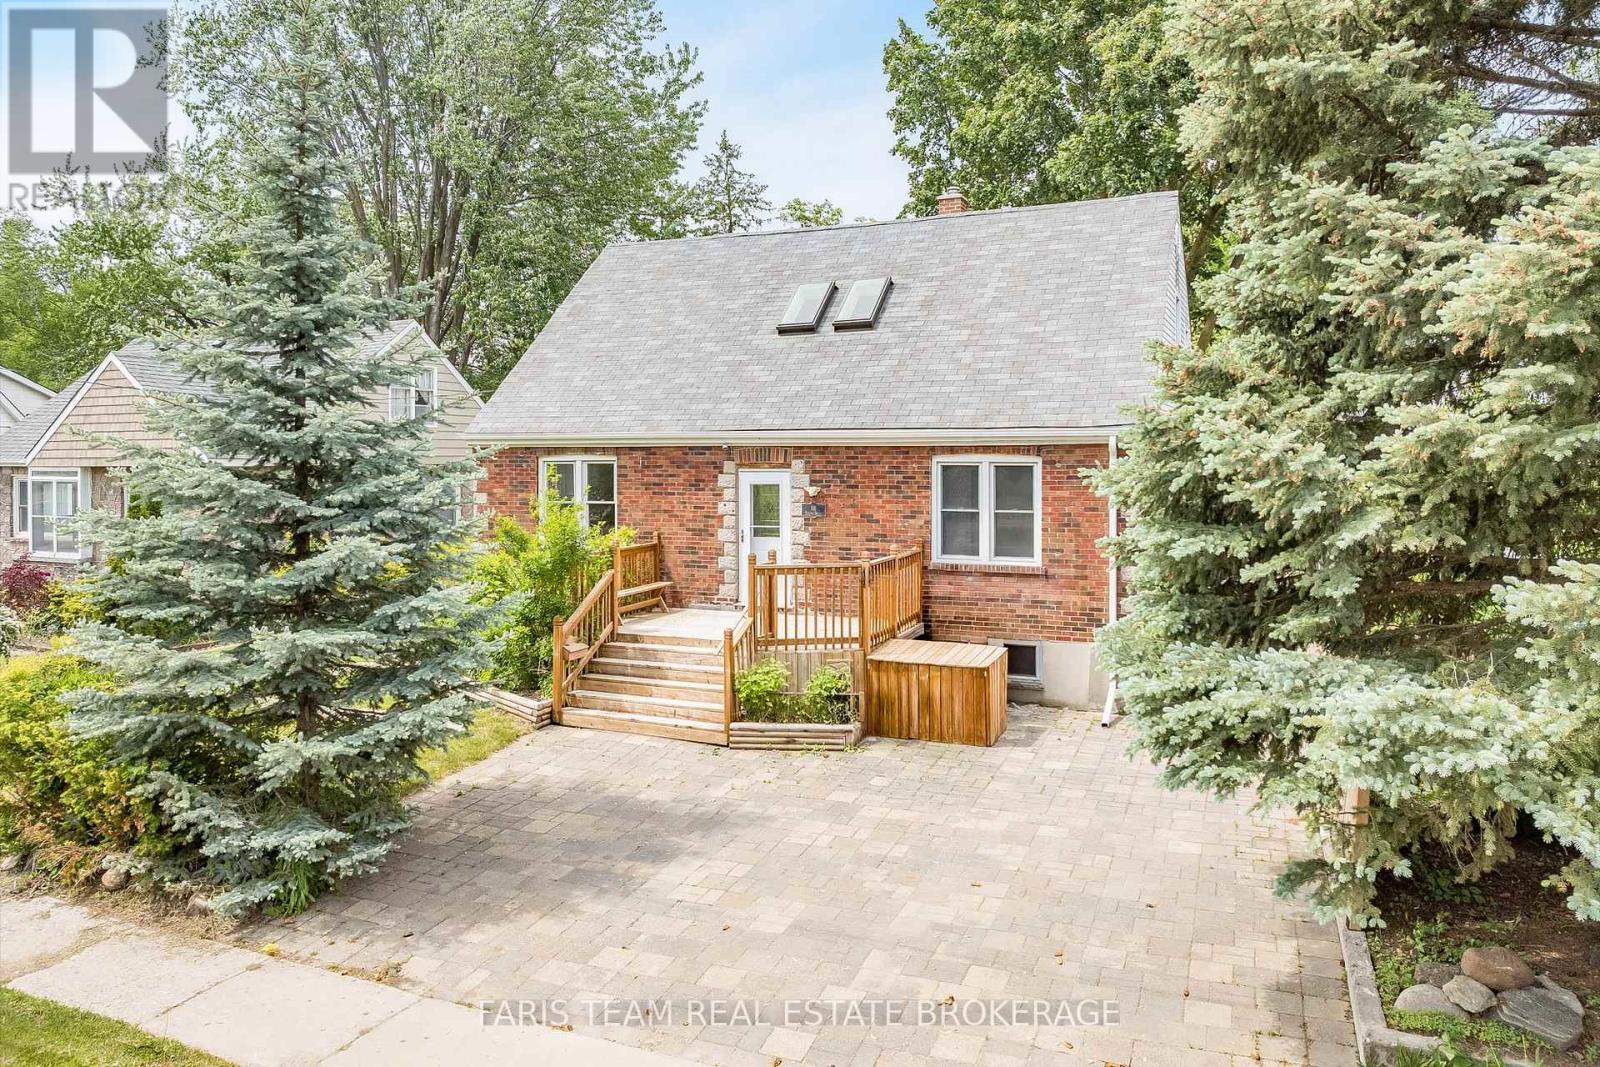
18 Holgate Street
Barrie, Ontario
Top 5 Reasons You Will Love This Home: 1) Spacious family home in Barrie's historic Allandale neighbourhood, ideally situated across from a picturesque park and just a short walk to the waterfront, Allandale Waterfront GO station, and local schools 2) Plenty of space for a growing family, featuring an upper level in-law suite with two bedrooms and its own private entrance, along with a partially finished basement offering a spacious family room, 4-piece bathroom, and workshop area with a separate walk-up entrance, providing excellent flexibility for multi-generational living or future income potential 3) Enjoy the benefits of a generous 60'x165' in-town lot with a beautifully landscaped backyard designed for relaxation and entertaining, complete with a spacious multi-tier deck, separate patio areas, and mature trees and greenery that enhance the sense of privacy 4) Rich in history and character, this 1940s-built home reflects the enduring charm of its era and the welcoming atmosphere of one of Barrie's original family neighbourhoods 5) Well cared for and full of potential, this home is ready for its next chapter and awaits a new owner to bring their vision to life. 1,842 above ground sq.ft. plus a partially finished basement. *Please note some images have been virtually staged to show the potential of the home. (id:63203)

2015 Ridge Road W
Oro-Medonte, Ontario
Charming country home and workshop, for sale in sought after Shanty Bay, Ontario. Minutes from Barrie, Hwy 11 and 400, this location can't be beat. Recently upgraded and renovated home with breathtaking deck overlooking terraced gardens and magnificent trees offering privacy and a sense of nature. The workshop has street level exposure for commercial pursuits or not, (this has been an art studio and gallery for several years.) The new Shanty Bay public school is due to open in Sept. 2027, Lake Simcoe very close for swimming and boating, many hiking trails and the rail trail very close by. The workshop (350 sq. ft.) features wide planked very old wooden floors, electrical panel, many windows. The basement of that building, also 350 sq. feet can be used for storage. The exterior stucco has been painted, new deck, stairs and railings, upgraded eaves trough with leaf guard, cedar rail fence, new retaining wall. Major renovation includes wall insulation replacements, chimney restoration and new plumbing for gas inserts, nearly all windows and doors replaced. The kitchen cupboards have been modified. Repainted, and added a dishwasher, new countertop. Cherry hardwood floors have been installed throughout most of the main floor, angel stone fireplace in the flagstone wall, beamed ceiling matches floors, main floor bath completely renovated. 2nd floor master bedroom with gas insert fireplace, new maple hardwood flooring, and a renovated 4 piece ensuite bathroom. Do whatever you'd like in the unfinished basement, with 8' ceiling and a walk out to the backyard, large windows flood that space with light. Energy efficiency has been improved with new attic insulation, 2 upgraded electrical panels, and many electrical upgrades throughout, like replacing the ceiling and adding pot lights in the dining/kitchen area. Consider this unbeatable location, in a home full of charm, while enjoying the access to every modern convenience. Click brochure link for more details. (id:63203)

1614 Nottawasaga Concession Rd 10
Clearview, Ontario
Designed with entertaining in mind, this property showcases a custom deck with a luxury salt water infinity pool. Enjoy quiet mornings in the screened 3-season porch with gas fireplace, cozy evenings by one of two wood-burning fireplaces, or take in the panoramic views from nearly every room. The heated and insulated 3-car garage is ideal for year-round use, while cut trails offer a peaceful escape into nature. Recently replaced windows flood the interior with natural light, creating a warm and inviting atmosphere throughout. Additional highlights include a high-speed internet tower for reliable remote work, a spotless unfinished basement with future potential, and an unbeatable location just minutes from Blue Mountain, private ski clubs, golf courses, hiking trails, and Collingwood's shops and restaurants. (id:63203)
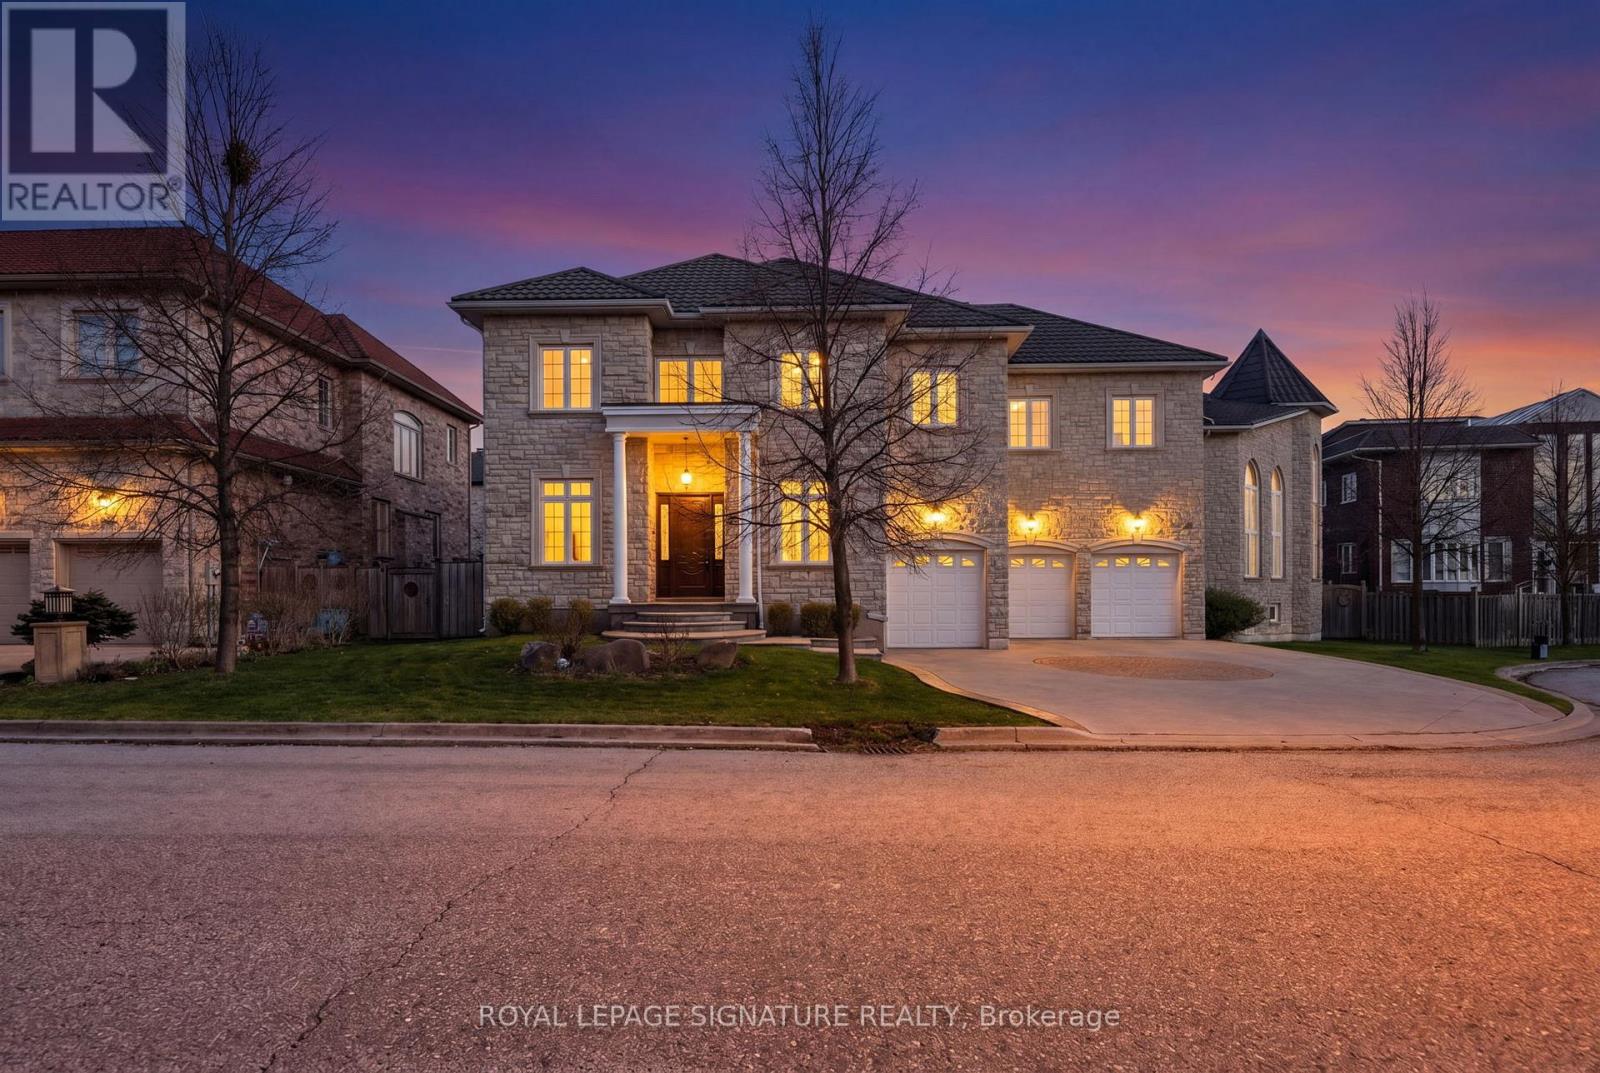
26 Alai Circle
Markham, Ontario
An Exquisite Custom-Built Estate Showcasing Exceptional Craftsmanship And Meticulous Attention To Detail Throughout. Nestled Within Markham's Most Prestigious Custom Estate Enclave, This Remarkable Residence Offers 5+1 Bedrooms and 8 Bathrooms Spanning Over 5,000 sq. ft. Of Impeccably Finished Living Space, Blending Timeless Elegance With Premium Materials. The Striking Limestone Exterior And Luxury Windows Set The Tone, Complemented By A Stamped Concrete Driveway And An Impressive 3-Car Garage. Soaring 10- And 16-Foot Ceilings On The Main Level And 9-Foot Ceilings In The Professionally Finished Basement Create A Grand Sense Of Scale. Rich Hardwood Flooring, Detailed Crown Moldings, And Thoughtfully Placed Pot Lights Enhance The Refined Interiors, While A Dramatic Oversized Skylight Floods The Home With Natural Light. The Gourmet Kitchen Is Beautifully Appointed With Luxurious Stone Countertops And Flooring, Designed For Both Elegance And Function. A Magnificent Grand Circular Staircase Anchors The Home, Rising From An Impressive Front Foyer That Leaves A Lasting First Impression. The Exquisitely Finished Lower Level Offers A Private Sauna, Creating A Spa-Inspired Retreat Within The Home. (id:63203)
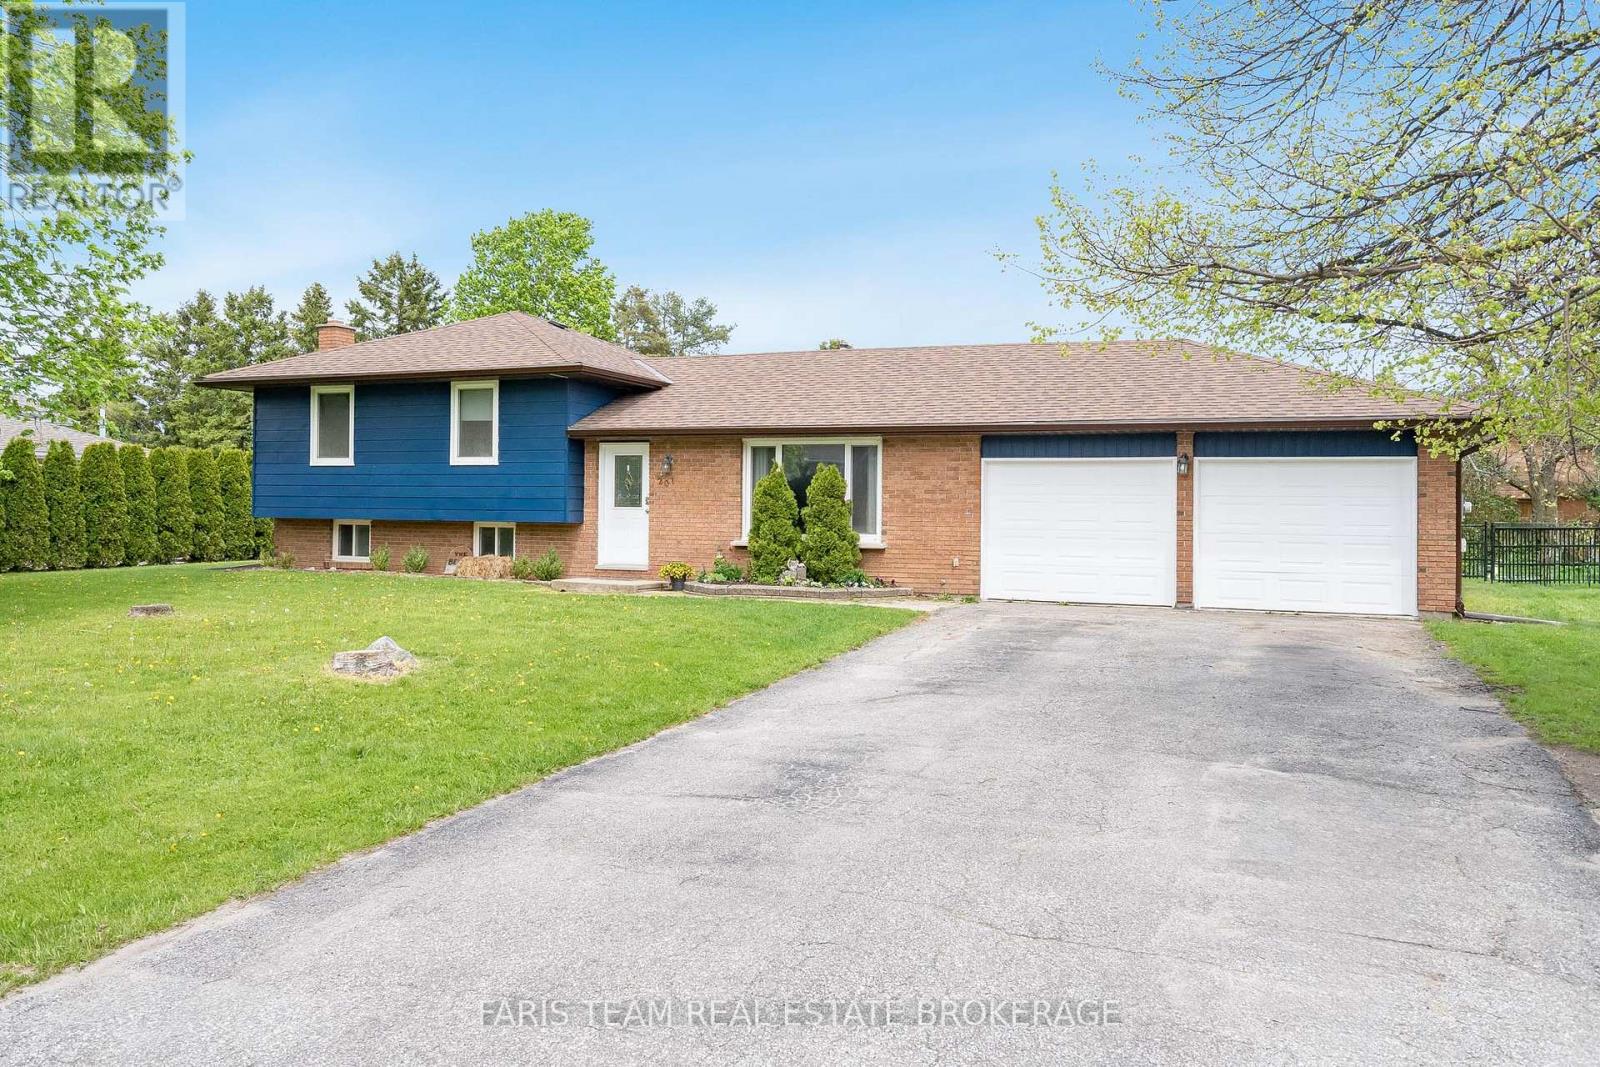
201 Parkside Crescent
Innisfil, Ontario
Top 5 Reasons You Will Love This Home: 1) Fully renovated and move-in ready, this home showcases all the major updates already completed, featuring a beautifully redesigned kitchen with quartz countertops, stainless-steel appliances, and clean modern finishes, all complemented by newer windows, and a stylishly renovated bathroom 2) Expansive fully fenced backyard delivering a rare outdoor setting that is becoming increasingly hard to find, providing ample space for kids to play, future pool potential, gardens, or simply enjoying privacy and quiet surroundings 3) Finished basement adding valuable versatility with a bright recreation room featuring a gas fireplace, built-ins, and recessed lighting, along with a flexible area that can easily be adapted into a fourth bedroom, second bathroom, home office, or gym as your needs evolve 4) Desirable corner lot with no neighbours on one side, and no sidewalk, enhancing privacy and presenting added parking flexibility, complemented by a double car garage and a spacious driveway that comfortably accommodates multiple vehicles 5) Ideally located in the sought-after community of Stroud, this home presents small-town charm and everyday convenience, with a quiet, family-friendly atmosphere just a short walk to school and close to all essential amenities. 1,200 above grade sq.ft. plus a finished basement. (id:63203)