

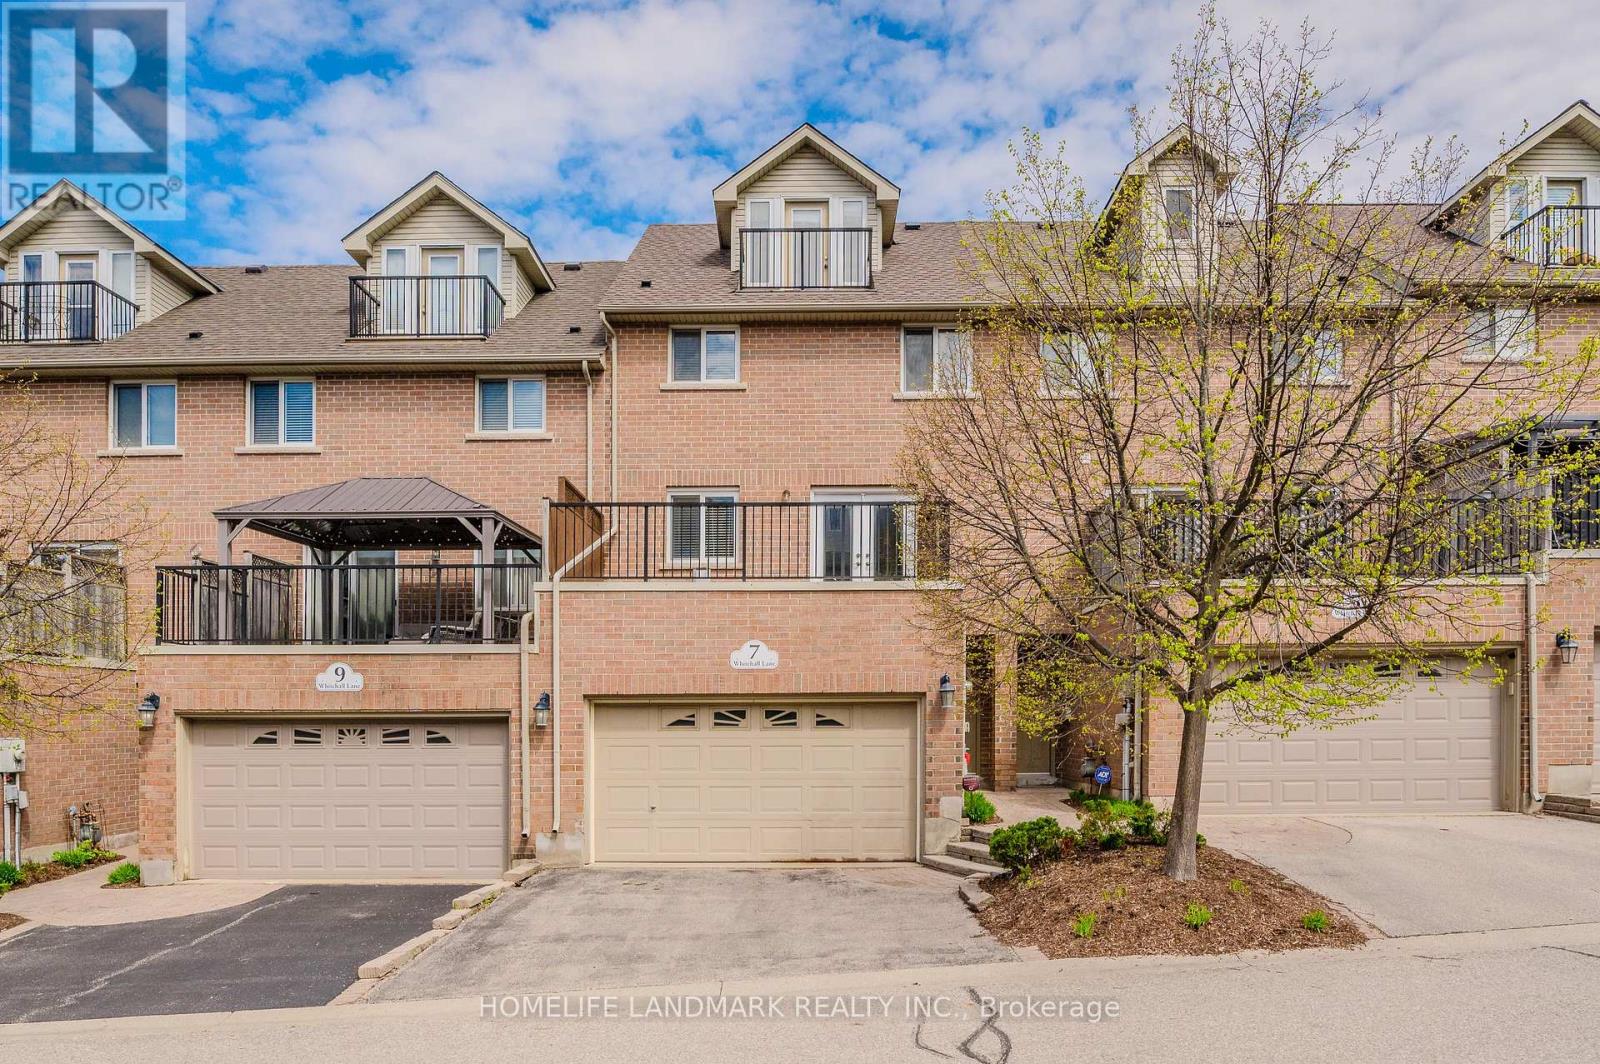
7 Whitehall Lane
Cambridge, Ontario
Luxury Townhome.Garage access to Main level floor equipped with a large bedroom(two big above grade windows and closet),Convenient 2Pc Bath.2nd Floor Kitchen has central island, corner pantry, Family room with gas fireplace for family gathering.Dinning combined with Family room.Hardwood flooring.Walk out to deck through French door.3rd floor Grand Sized Master Bedroom -his/her Closets, 4Pc Ensuite,separate shower. Additional Bedroom And 3Pc Bath.Laundry room conveniently located on 3rd floor.4th Level Loft Currently Used As Fourth Bedroom- Could Easily Be Used As Rec-Room/ Office.Access To Balcony from loft!. Outdoor Patio Space And A View Of The Beautifully-Maintained Courtyard.Walking Distance to Schools, Architecture of University of Waterloo, Galt Collegiate Institute,Cambridge bus terminal,Historic Cambridge downtown,Unique Shops/Restaurants,Theatre, Farmers Market,Grand River, Parks and Trails.15 mins drive to 401 highway and Conestoga College Kitchener. Newer Fridge(2025), Newer Range(2025). Photos were taken from previous listing. (id:63203)
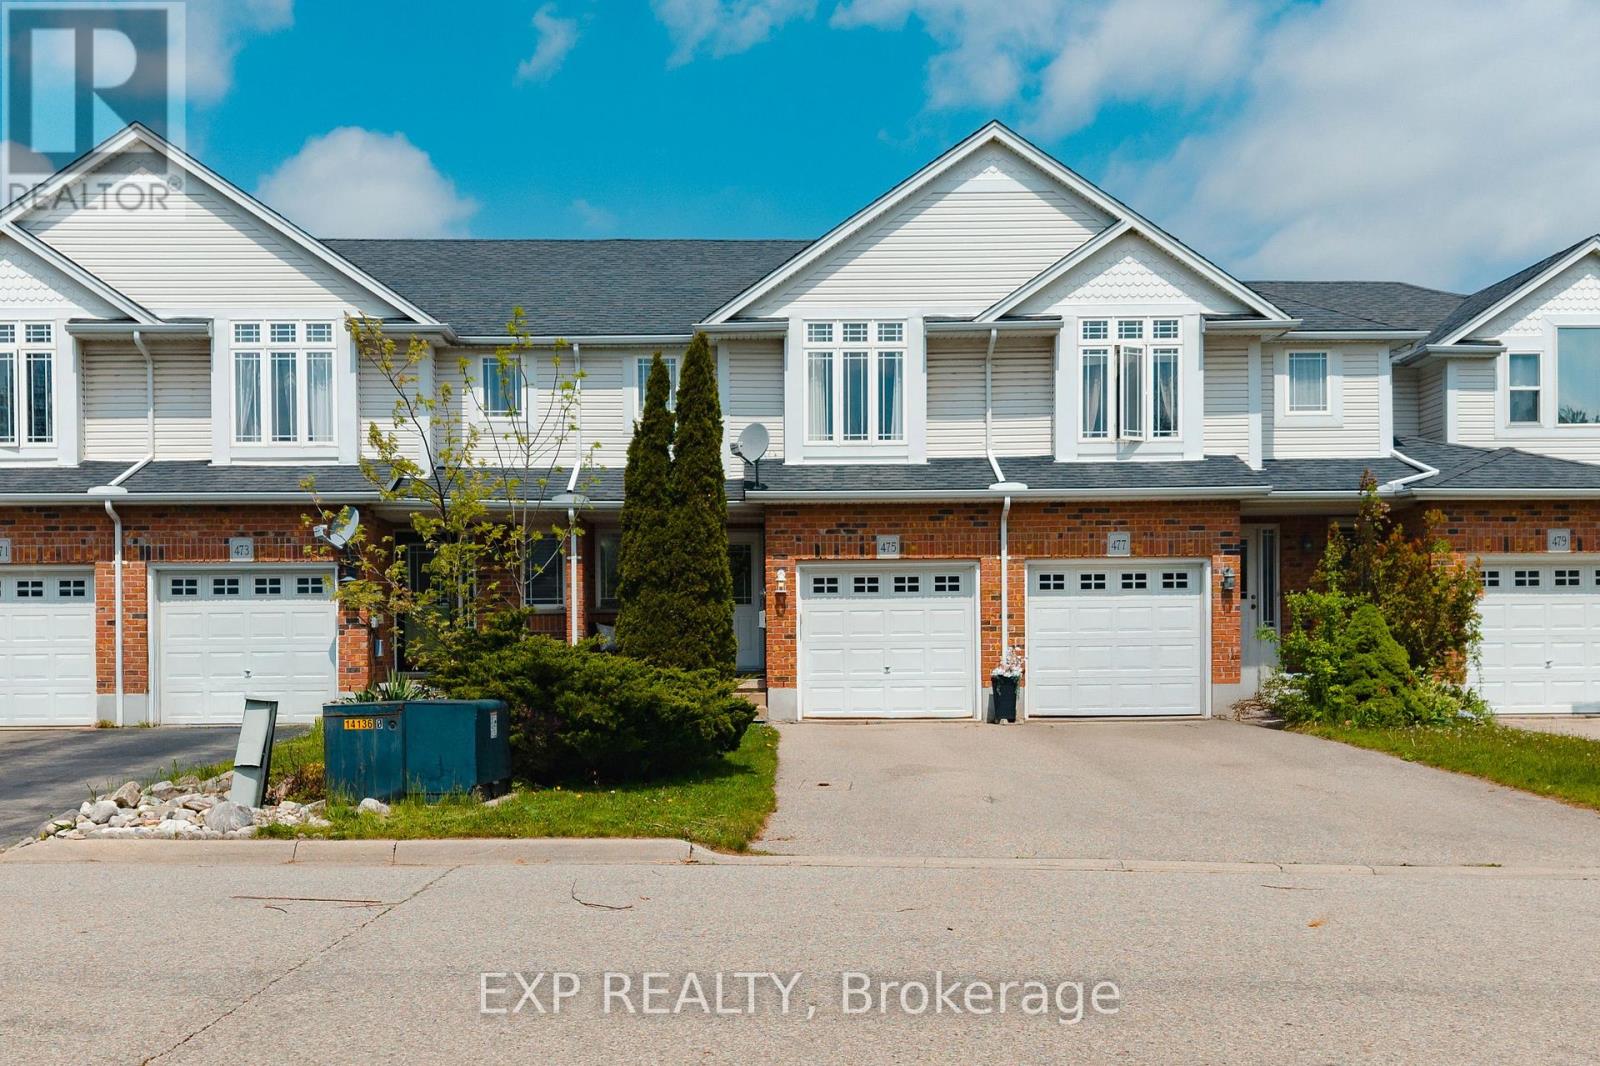
475 Annapolis Court
Waterloo, Ontario
Welcome to 475 Annapolis Crt in the heart of Eastbridge, a thoughtfully updated 3 bedroom, 3 bathroom townhome offering modern comfort and community charm. Tucked away on a quiet, private court in one of Waterloo's most sought-after neighbourhoods, this home is ideal for families seeking privacy, functionality, and an unbeatable location. The main level was refreshed in 2021, featuring an updated kitchen and contemporary finishes throughout, which creates an open and inviting space for everyday living. Upstairs, you'll find three comfortable bedrooms and a full bathroom, and a smart layout designed to meet the demands of busy family life. The fully finished basement extends your living space with a versatile recreation room and a powder room, perfect for a home office, a playroom for the kids, movie nights, or a home gym. Step outside and enjoy a private, treed backyard that offers a level of privacy rarely found in townhouse living, ideal for summer gatherings, a quiet morning coffee, or a place to unwind after a long day. Residents of Eastbridge enjoy the tight-knit, family-centered community and benefit from a short walk to schools, the Eastbridge Green Splash Pad, and a extensive trail network. Conestoga Mall and everyday amenities are just minutes away, with quick access to Hwy 7/8 making commutes across the Waterloo Region effortless. Don't miss your opportunity to own a move-in-ready townhouse in one of Waterloo's most established and welcoming communities. (id:63203)
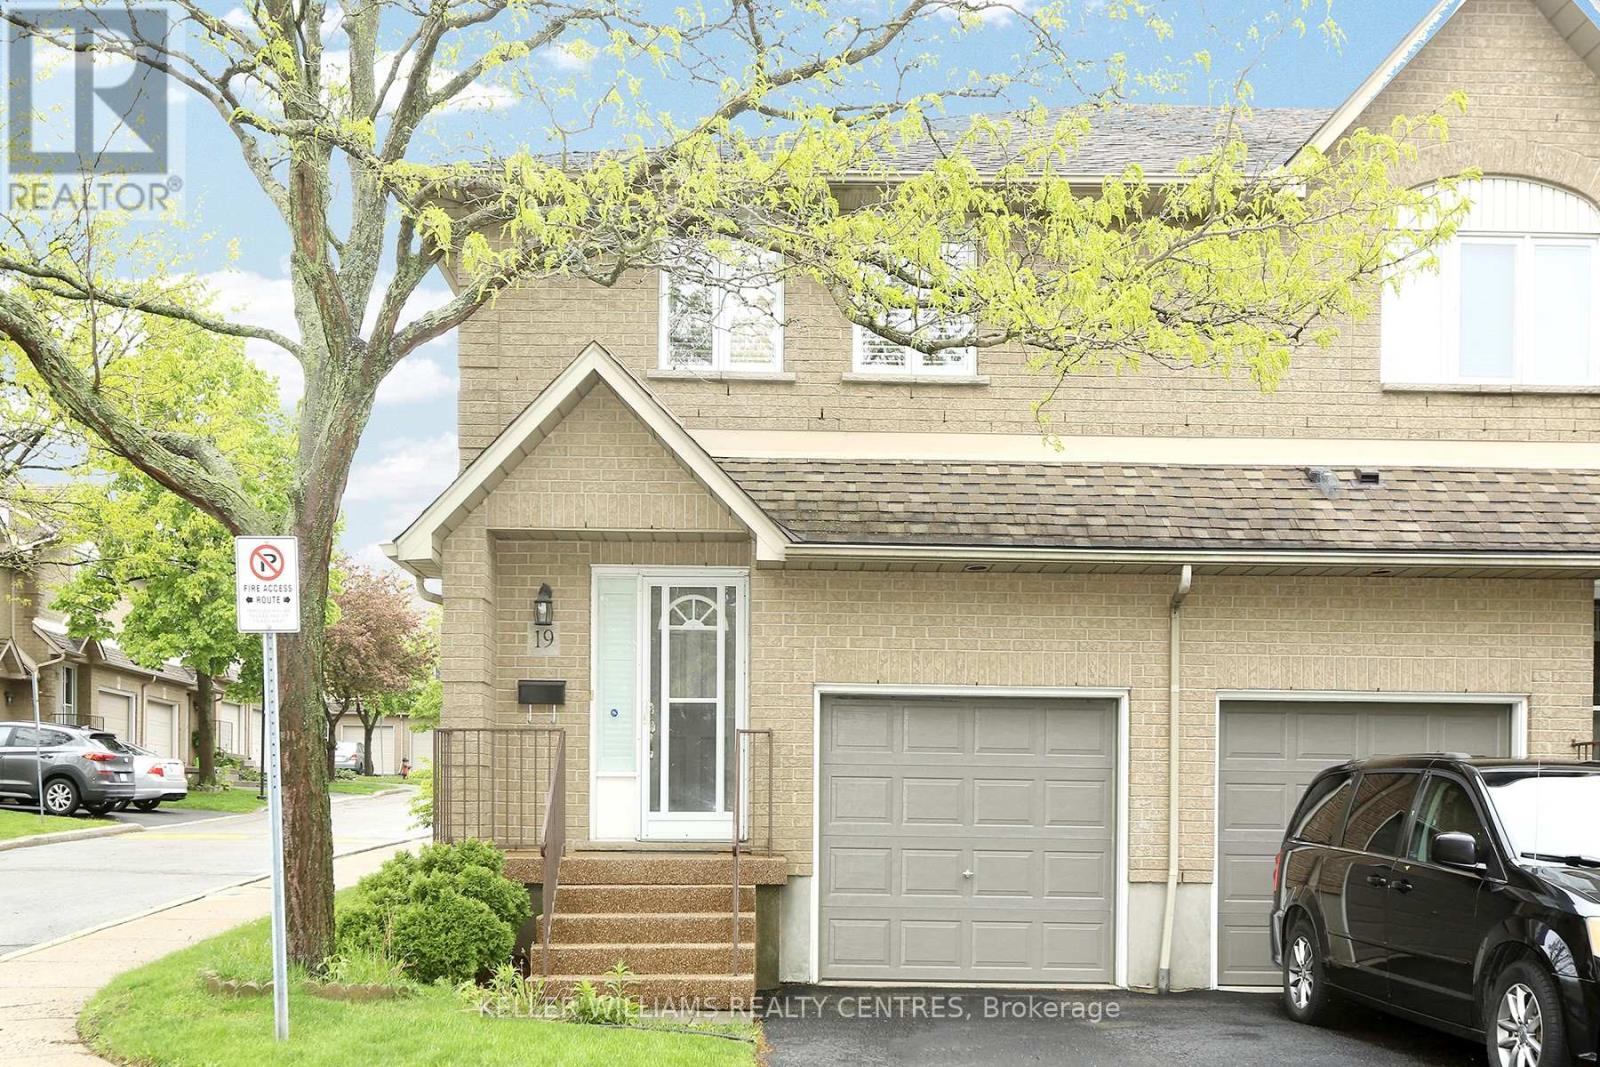
19 - 100 Vineberg Drive N
Hamilton, Ontario
Stunning and Gorgeously looking End Unit Townhome. One of the Largest in the complex. Welcome to an abode of exceptional excellence Featuring Stainless steel appliances, white granite counter top and glass backsplash in the Kitchen. Tile Flooring in Kitchen, Hallway and Foyer. Primary Bedroom is Ensuite with His & Hers closets. Cozy Functional Space in the Basement which includes a Family Room, Office space and Storage Room. Garage has direct access into the house for convenience. A quiet and serene environment with a Private Back Yard. Steps to Parkette & Schools. Minutes to the Linc & Red Hill Valley, Limeridge Mall & All Amenities. (id:63203)
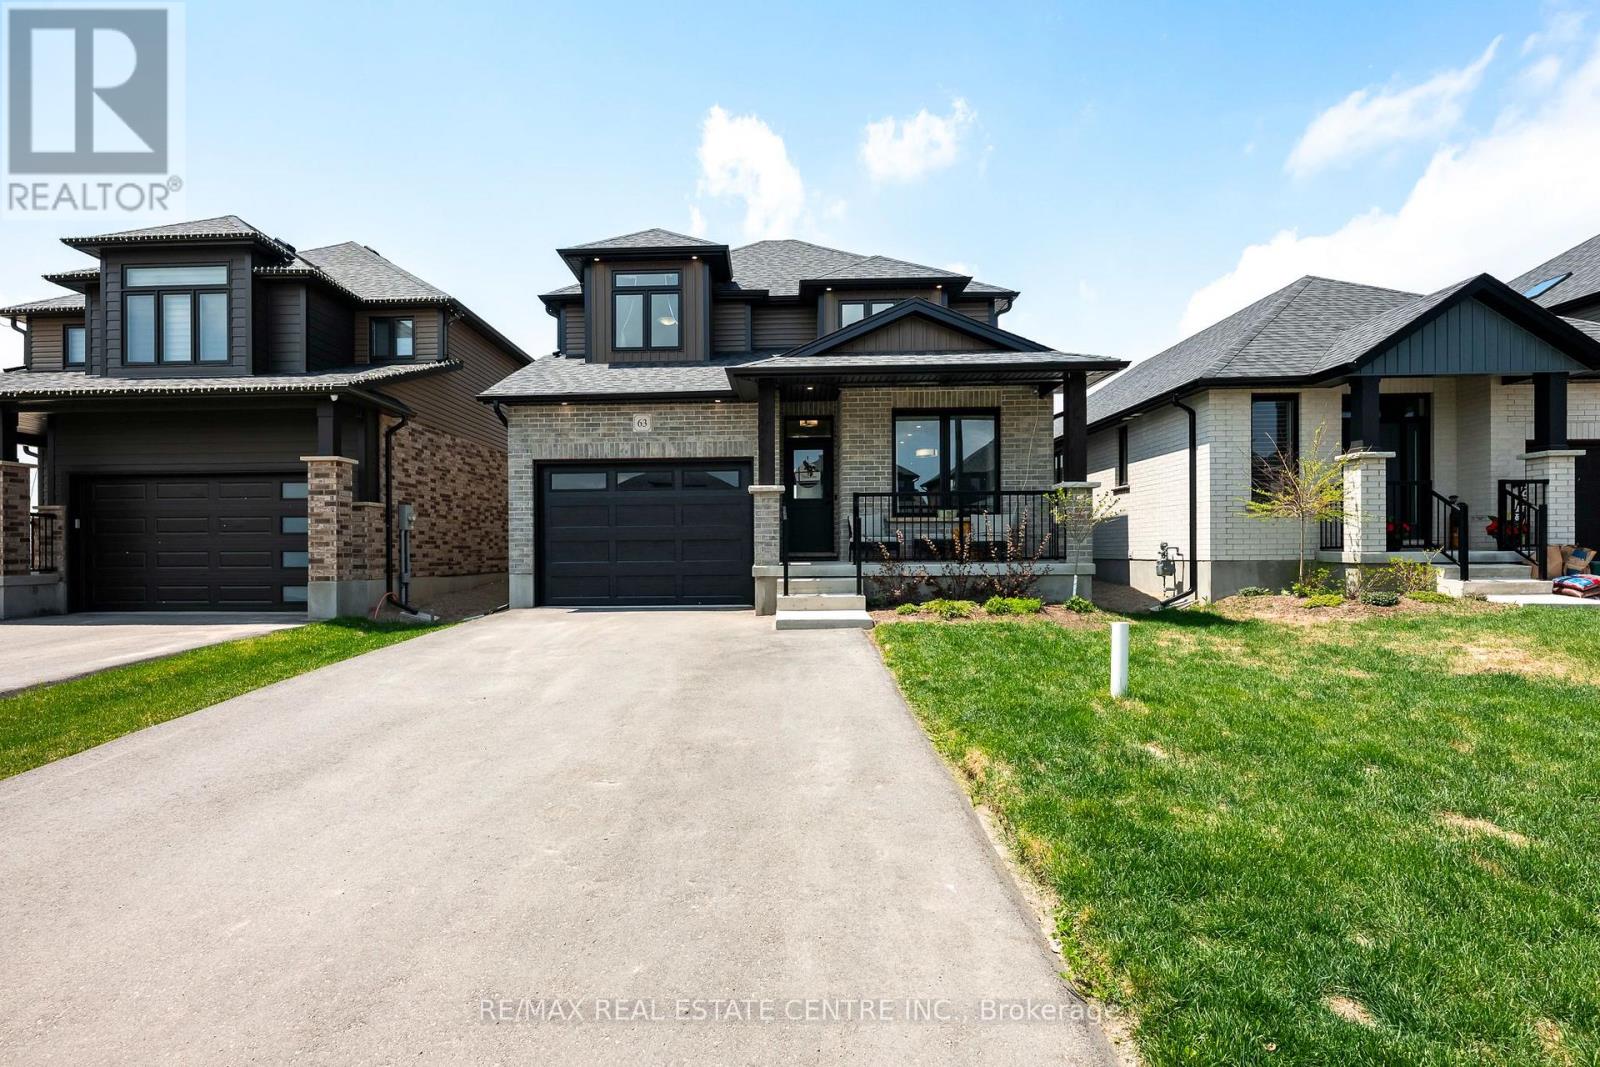
63 Melody Lane
East Luther Grand Valley, Ontario
Welcome to 63 Melody Lane, a 2024 built Abbey model bungaloft in Thomasfield Homes' Mayberry Hill community in Grand Valley. Set on a 38 foot lot with a clean, elevated exterior design, a covered front porch, and a covered rear deck, this home has the polished look, natural light, and flexible layout buyers keep looking for! Inside, large windows, modern finishes, warm wood tones, and light colours give the main floor a bright, open feel without losing the comfort of defined spaces. The kitchen balances style and everyday function with warm wood cabinetry, a large pantry, white quartz counters, a contrasting tile backsplash, and matching luxurious white GE Café appliances with brushed gold accents, including a gas range with double oven, over range microwave, counter depth French door refrigerator, and ultra quiet dishwasher. The main floor primary suite is the feature that sets this home apart, offering a spacious bedroom, walk in closet, and private ensuite so you can live comfortably on one level while still having room for family, guests, or work from home space upstairs. The bungaloft design gives you 4 bedrooms and 3 bathrooms in a layout that works for down-sizers, first time buyers, and growing families alike. Second floor laundry adds smart function where it matters, and the large open basement with big windows is ready for your plans. The covered rear deck extends the living space outside, giving you a more usable spot for coffee, dinner, or quiet evenings even when the weather is less than perfect. All of this sits in a quaint Grand Valley community where neighbours still know one another, just a short walk to downtown shops and restaurants, close to trails, parks, and the elementary school, and about 12 minutes from Orangeville. (id:63203)
6 Fox Run Road
Puslinch, Ontario
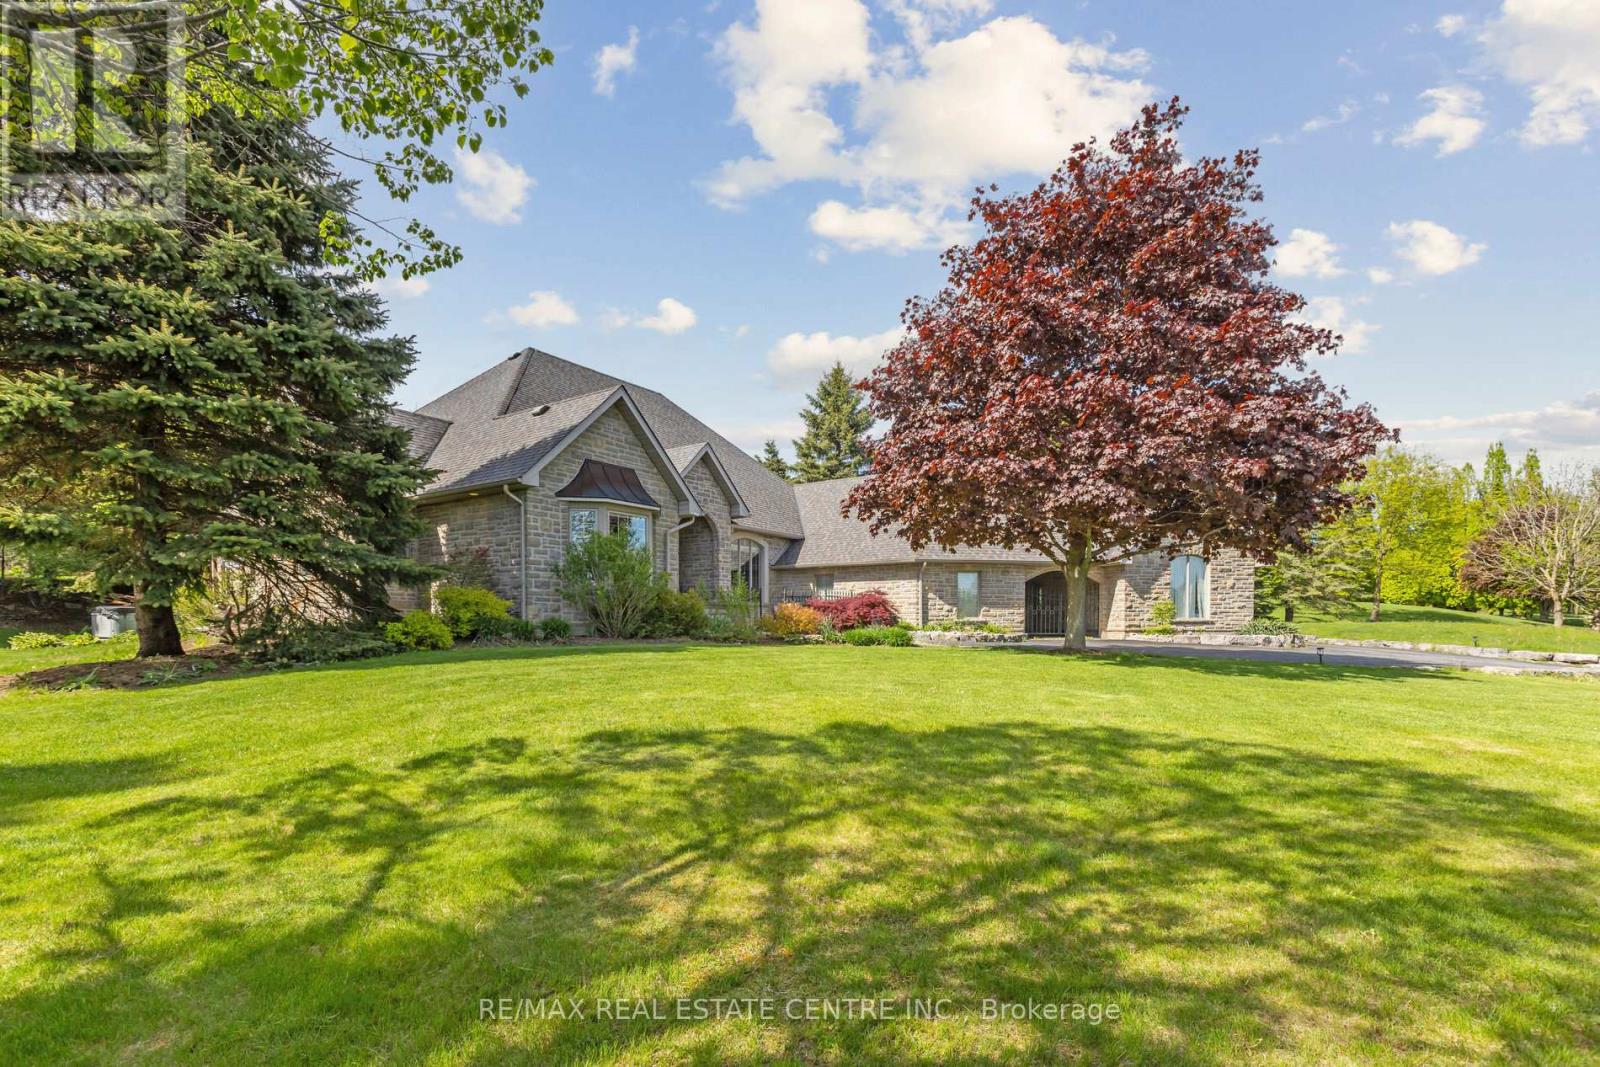
Situated in the prestigious Fox Run community just south of Guelph and minutes from Highway 401, this exceptional estate offers 5,579 sq. ft. of total space across the upper level and basement, seamlessly blending timeless architectural elegance with modern functionality. From the moment you arrive, the property commands attention with its stately driveway, flagstone walkways, wrought-iron gate, and impressive stone archway leading to a sophisticated three-car garage configuration with separate single and double bays. The grand foyer creates an immediate sense of arrival, showcasing soaring 11-foot ceilings, timeless slate flooring, and captivating sightlines into the home's principal living spaces. At the heart of the residence, the spectacular great room impresses with dramatic 23-foot cathedral ceilings and a floor-to-ceiling stone fireplace, creating an extraordinary setting for both grand entertaining and intimate gatherings. Designed for the discerning chef, the gourmet kitchen features premium granite countertops, custom maple cabinetry, dual refrigerators, and an expansive breakfast bar ideal for casual dining and entertaining. The thoughtfully designed main level offers spacious, flowing principal rooms, highlighted by a luxurious primary retreat complete with elevated ceilings, a generous walk-in closet, and a spa-inspired ensuite. The lower level is dedicated to recreation and leisure, featuring a sprawling games and recreation room, custom wet bar, walk-in wine cellar, private fitness room, additional bedroom, and full bathroom. 987 sq. ft. of unfinished utility space provides exceptional flexibility for future customization. A rare offering in one of the area's most sought-after communities, this distinguished estate presents an outstanding opportunity to own a property of remarkable scale, craftsmanship, and enduring appeal. (id:63203)
91 French Drive
Mono, Ontario
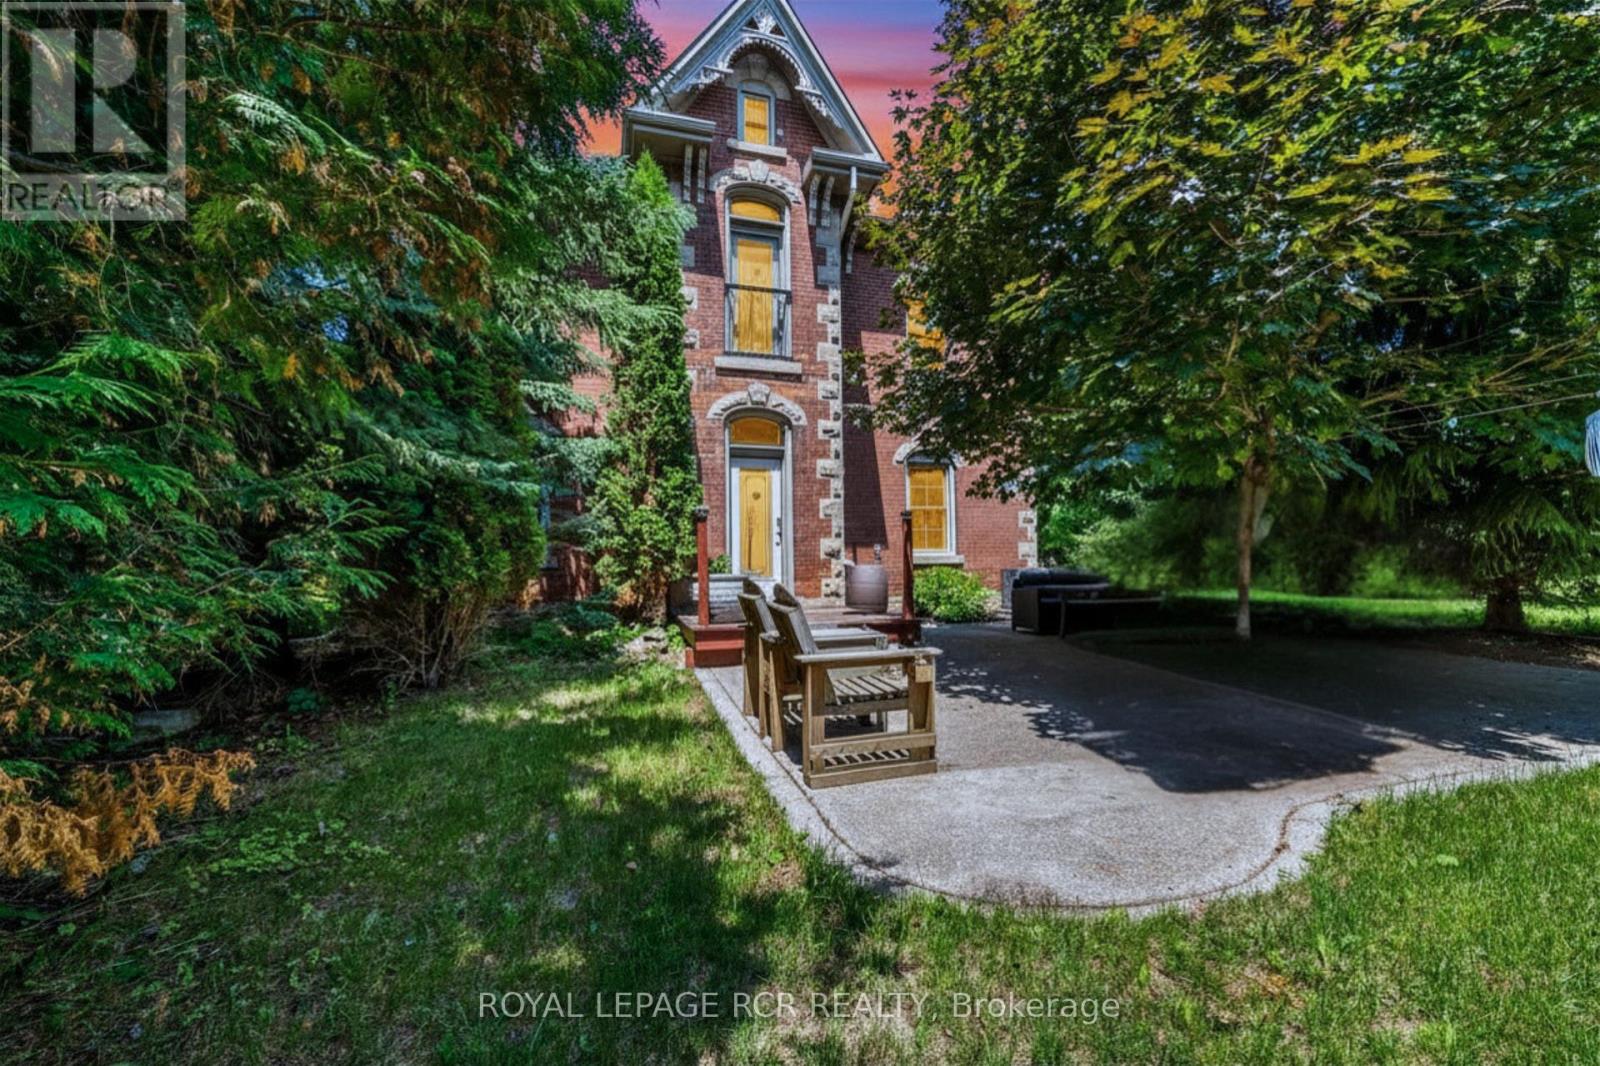
In a neighbourhood filled with executive homes, this stately red brick Victorian stands entirely on its own. Full of character, individuality, and timeless craftsmanship, it offers something increasingly rare: the charm and soul of a true century home paired with the comfort and setting of one of Mono's most sought-after communities. Set on a beautifully treed, just-under-half-acre lot in the prestigious Fieldstone neighbourhood, this 2.5-storey home delivers the best of both worlds. Peaceful and established, yet only minutes from town, it's a property for buyers who want more than a house that looks like every other one on the street. Inside, the details immediately set it apart. Soaring 10-foot ceilings on the main floor and 9-foot ceilings upstairs create an airy, impressive feel, while original maple hardwood floors, 12-inch baseboards, crown moulding, and rich wood trim bring warmth and authenticity throughout. The principal rooms are generously sized and designed for real living, balancing openness with defined, comfortable spaces. The updated kitchen blends classic and modern beautifully with quartz countertops, subway tile backsplash, stainless steel appliances, and a large eat-at peninsula that naturally becomes the centre of the home. It opens into a bright dining area ideal for hosting, while the adjoining living and family rooms each offer their own atmosphere. A cozy woodstove anchors the living room, while the family room provides a relaxed everyday retreat. Upstairs are three spacious bedrooms, upper-level laundry, and a semi-ensuite bath with future potential for reconfiguration. The finished third-floor loft adds exceptional flexibility as a fourth bedroom, office, studio, or playroom. Outside, the south-facing backyard feels private and established, framed by mature trees and cedars with a stone patio, fire pit, and garden shed. A home with presence, personality, and a setting that's nearly impossible to replicate. (id:63203)
7743 County Rd 50
Trent Hills, Ontario
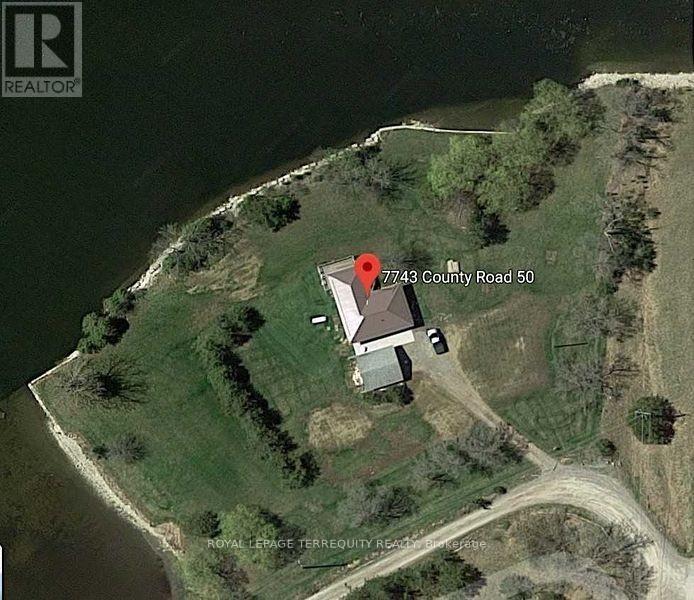
STUNNING WATERFRONT PROPERTY! ALMOST 2 ACRES OF YOUR VERY OWN PRIVATE OASIS! 661 FT OF CLEAN WEED FREE SHORELINE! The Panoramic Sunsets are Absolutely Breathtaking! A Remarkable Waterfront Year Round Cottage that will provide Your Family & Friends Incredible Memories for Generations to come! GREAT FISHING! WEED FREE SWIMABLE SHORELINE! 23.5 Km OF LOCK FREE BOATING ON THE TRENT SEVERN WATERWAY! Relax while Lounging & Entertaining on the Huge Deck Overlooking the Water! This Beautifully Renovated/Updated 3 Bedroom Home with Oversized Detached Double Garage is easily accessed on a Year Round Municipal Road & is Located in the Growing Community of Campellford. Huge Tennis Court/Pool Size Yard. Renovations and Upgrades includes New Flooring throughout, Professionally Painted throughout, New Lighting, Updated Windows, New Stainless Steel Appliances, Updated Kitchen, Updated 4 pc Bathroom, Large Updated Deck, New Sump Pump, Door Hardware, UV System. Propane Forced Air Furnace, Drilled Well and Full Septic System. Large Fire Pit. High Speed Internet Available for those who wish to work from the Cottage or Simply Surf leisurely on the Internet. Only minutes by car to Outstanding Restaurants, Boutique Shopping, Healey Falls, Ranney Gorge Suspension Bridge, Bike/ATV trails, Hiking Trails, Skiing Trails, No Frills Grocery Store, Sharpe's Grocery Store, Doohers Bakery (Winner of Canada's Sweetest Bakery Award 2 years in a row), McDonalds, Tim Hortons, Stedman's Dept. Store, Canadian Tire, Giant Tiger, Rona, Home Hardware, Schools, Community Centres, Fully Equipped Hospital with Emergency Ward, Antique Stores, Doctors, Pharmacies and more! Don't Miss an Opportunity of a Lifetime! Move In & Enjoy!! (id:63203)
496-498 Horner Avenue
Toronto, Ontario
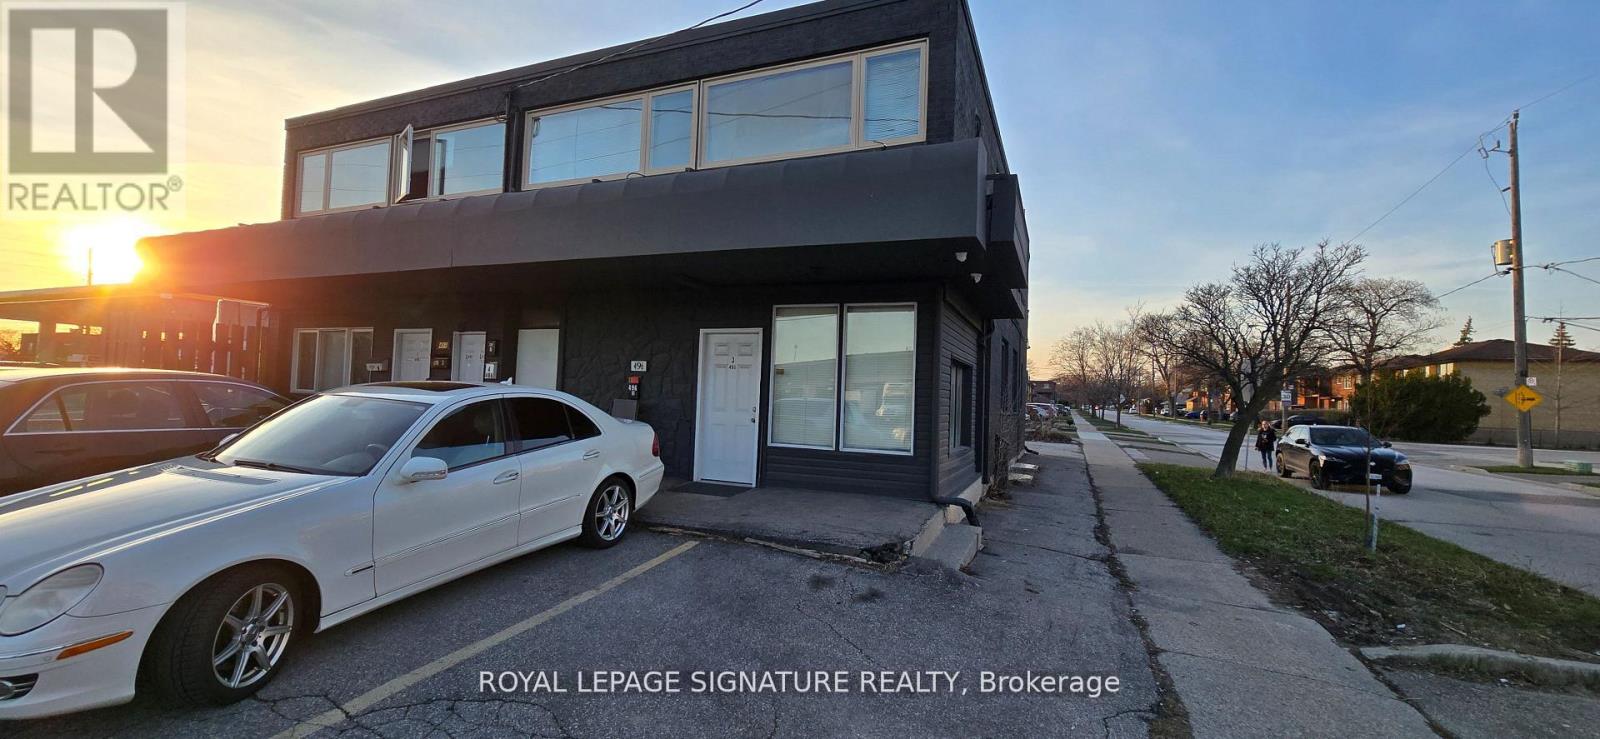
Exceptional turnkey 9-unit multi-residential investment opportunity in the highly desirable Alderwood community of South Etobicoke, offering a strong 4.8% cap rate (net) and seller VTB financing available, terms to be negotiated.This fully stabilized asset was completely gutted and extensively renovated between 2017-2018 to impressive condo-style standards. All nine suites feature modern kitchens with updated cabinetry, stylish bathrooms, new flooring, and include appliances: fridge, stove, dishwasher, and microwave. Three units offer private in-suite washer/dryer, while six units share a lower-level coin-operated laundry facility, providing additional income potential.Major capital improvements include upgraded mechanical systems, a high-efficiency furnace, six wall-mounted A/C units, and modernized finishes throughout, creating a low-maintenance, hands-off investment ideal for both seasoned and first-time multifamily investors.Positioned prominently on the northeast corner of Browns Line and Horner Avenue, this property benefits from excellent visibility and accessibility, with immediate proximity to major commuter routes including the QEW, Hwy 427, Gardiner Expressway, and Long Branch GO Station. Located minutes to Sherway Gardens, Lake Ontario waterfront trails, Marie Curtis Park, Farm Boy, CF Sherway, and countless retail amenities.Rare investor advantage includes 11 on-site parking spaces, a significant value-add rarely found in urban multifamily assets. Current rents are at or above market, with one upcoming vacancy on August 1st, presenting immediate upside for rental optimization.A rare opportunity to acquire a fully renovated, income-producing, low-maintenance asset in one of Etobicoke's strongest rental corridors. (id:63203)
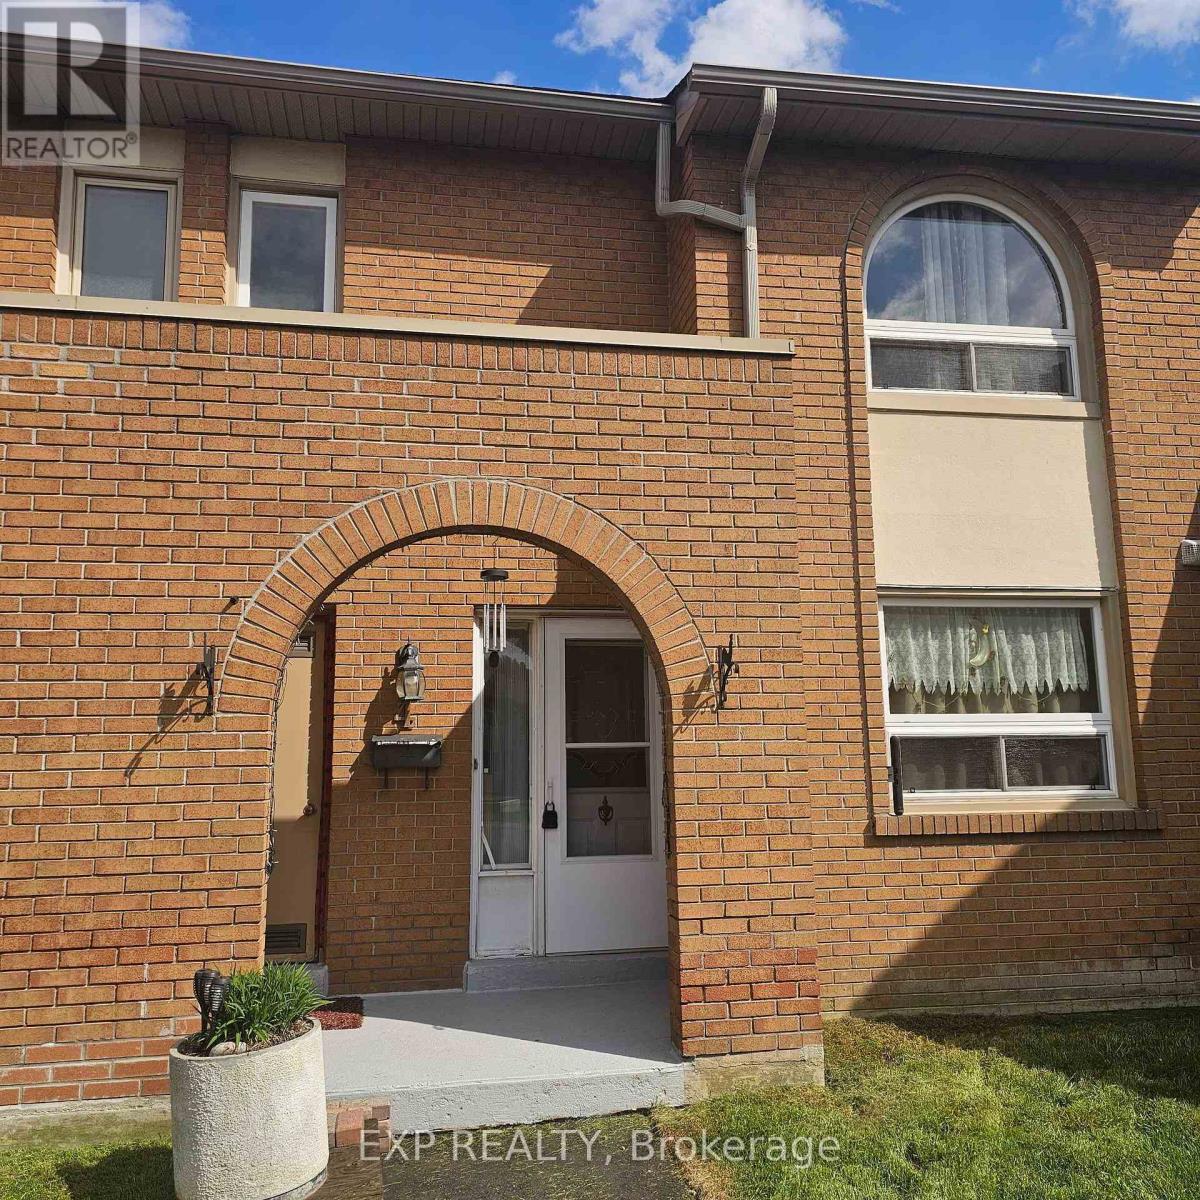
4 - 1180 Mississauga Valley Boulevard
Mississauga, Ontario
This well-established townhouse complex in the peaceful Mississauga Valleys offers a spacious layout and a wonderful opportunity to create a home that suits your style. Step inside to a bright, sun-filled living room that provides a comfortable space to unwind, flowing into a dining area that's ideal for gathering with family and friends. The kitchen features generous counter space, ample cabinetry, and a large window overlooking the common area-bringing in natural light and a pleasant view. Upstairs, the primary bedroom includes a convenient two-piece ensuite and a deep closet, while the additional bedrooms are well-sized and versatile. The finished basement adds extra living space and offers direct access to underground parking for everyday ease. Enjoy nearby riverside walking trails and a host of amenities including the Mississauga Valley Community Centre, Central Parkway Mall, and Square One Shopping Centre. With schools, daycares, public transit, and quick access to Highway 403 close by, this is a convenient and family-friendly location to call home. (id:63203)
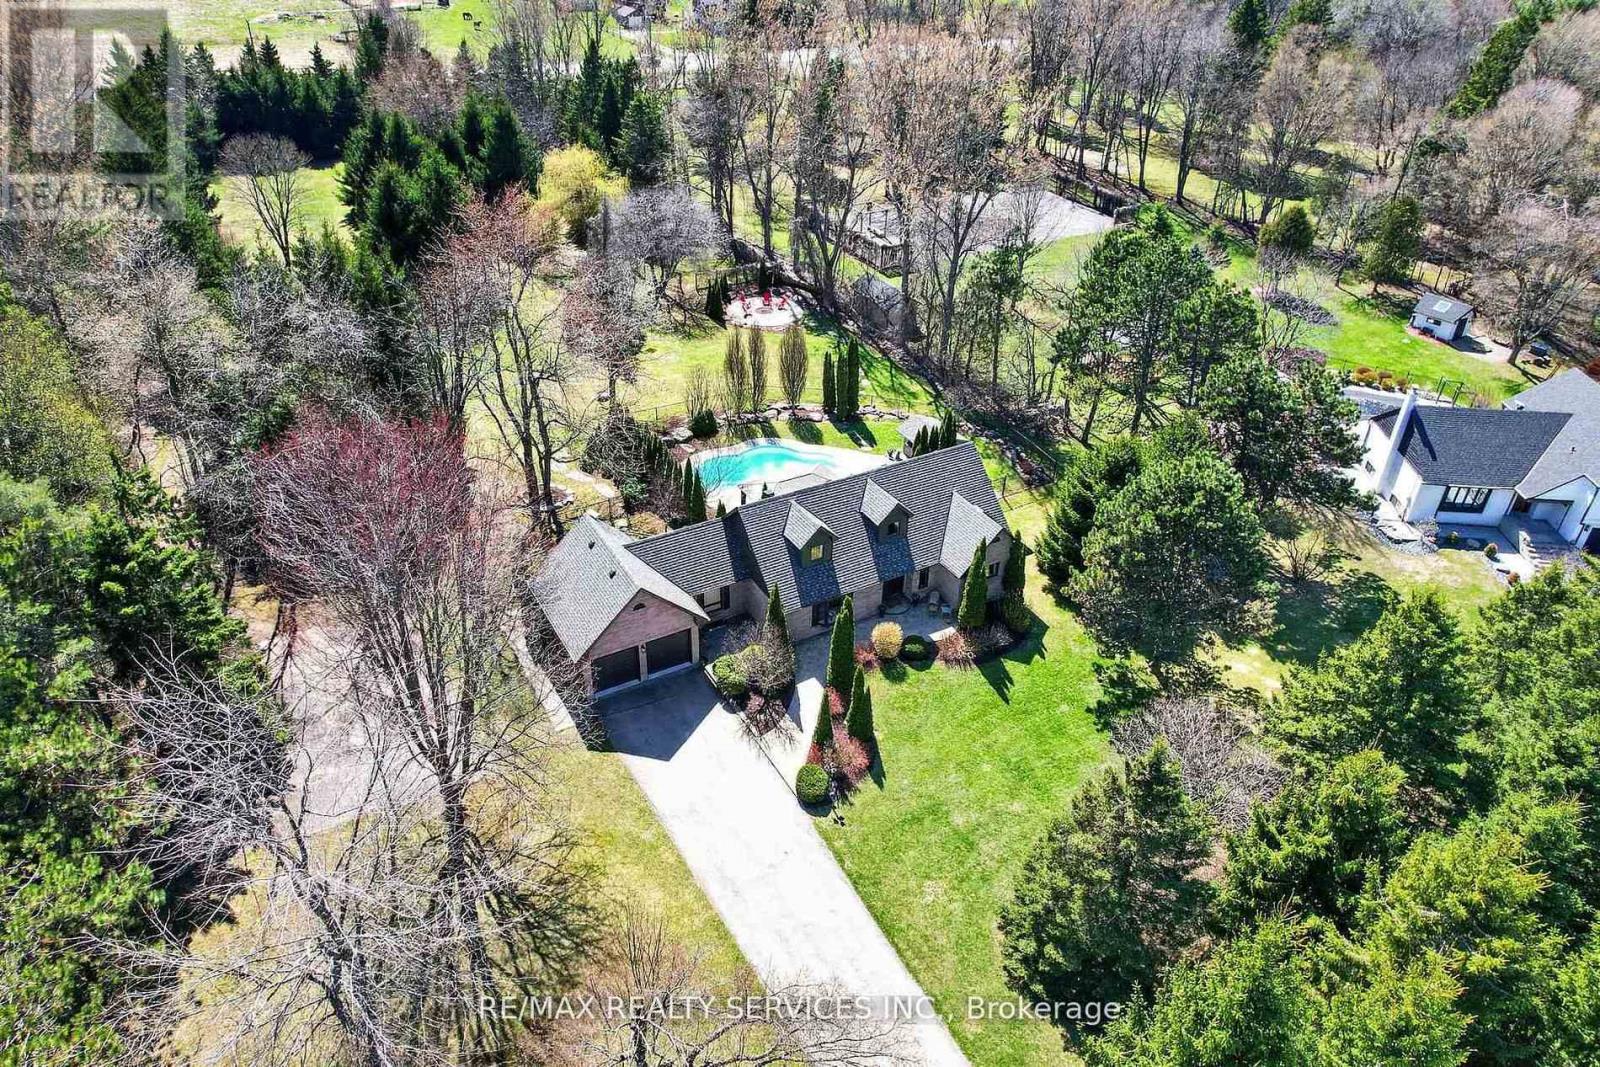
12 Glenn Court
Caledon, Ontario
Welcome to the country escape everyone talks about but rarely finds. Tucked away on a private, quiet court in rural Caledon, this beautifully renovated home sits on 2.72 acres of pure tranquility, offering the perfect blend of modern comfort and peaceful country living, just a short drive from Caledon East, Caledon Village, and Orangeville. Step outside and experience your own backyard haven: a heated inground saltwater pool, a cozy fire pit for unforgettable evenings under the stars, ample space for kids to run and play freely, concrete pad for basketball court or ice rink in the Winter, garden beds and a walking trail, all framed by mature trees for the ultimate privacy. With a driveway that accommodates 10 vehicles, this property is designed for both relaxation and gathering. Inside, over $300K in upgrades have transformed this home into a turnkey retreat. Stunning wide-plank luxury vinyl flooring, fresh paint and pot lights throughout. The thoughtful main floor layout includes a formal living room with bay window, and a beautiful kitchen open to the dining area with extended cabinetry, additional sink and walkout to the patio. A spacious mudroom/laundry room offers direct garage access and sliding doors to a fenced dog pen. The two-car garage includes a convenient mezzanine for extra storage. With two bedrooms and a full 3-piece bath on the main level, plus a second-floor primary retreat, additional bedroom, charming playroom with reading nook, and a spa-inspired 5-piece bath, there's space for the whole family. The newly renovated basement adds even more versatility with two bedrooms, a full 3-piece bath, and a large, bright recreation space complete with an electric fireplace, perfect for movie nights, games, or a home gym. Professionally landscaped and meticulously maintained, this is your opportunity to leave behind the city grind and subdivision life and finally own the space, privacy, and lifestyle you've been dreaming of. (id:63203)
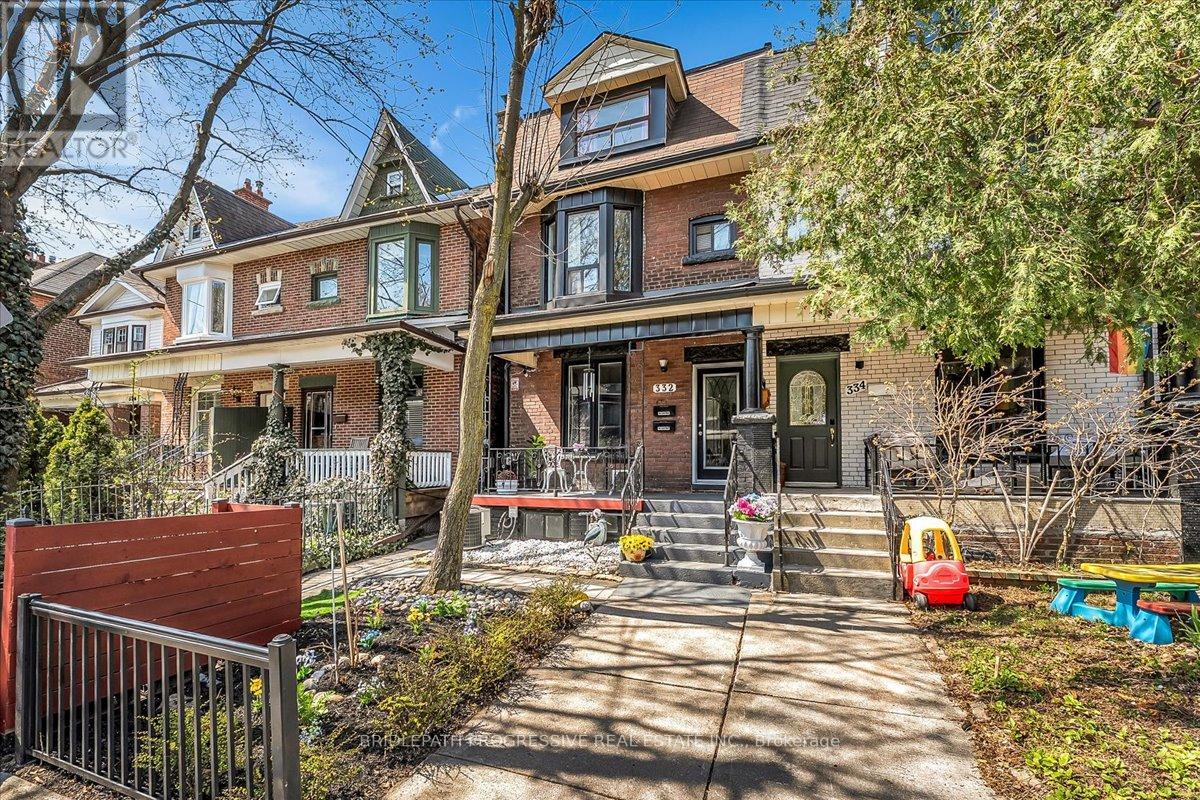
332 Delaware Avenue
Toronto, Ontario
Welcome To 332 Delaware Avenue - A Renovated, Turn-Key Semi-Detached House In The Heart Of Toronto's Vibrant Dovercourt Village, featuring 2 legal secondary suites. This versatile 3-storey property offers three self-contained units, each with its own kitchen and living space, making it ideal for owner-occupants seeking rental income, multi-generational families, or investors. Offering a total of 6 bedrooms and 4 bathrooms, the home features functional layouts, engineered hardwood flooring, modern kitchens with quartz countertops and a legal basement apartment with a separate entrance, providing excellent income potential. Extensively updated throughout, including electrical, plumbing, ductwork, furnace, roof, and tankless hot water system. Soundproofing and fire-rated separations enhance comfort and peace of mind. The private backyard offers a rare urban retreat with optional sauna and hot tub, while the detached garage, laneway access, and parking for 2 vehicles add everyday convenience. Situated on a deep lot with potential for a future laneway suite ( buyer to verify). Located steps to Bloor street, Ossington, Parks, Cafes, Restaurants, and TTC Subway access. Walk Score 94 and Transit Score 95. A rate opportunity to own a fully upgraded, income generating property in one of Toronto's most sought-after neighbourhoods. (id:63203)
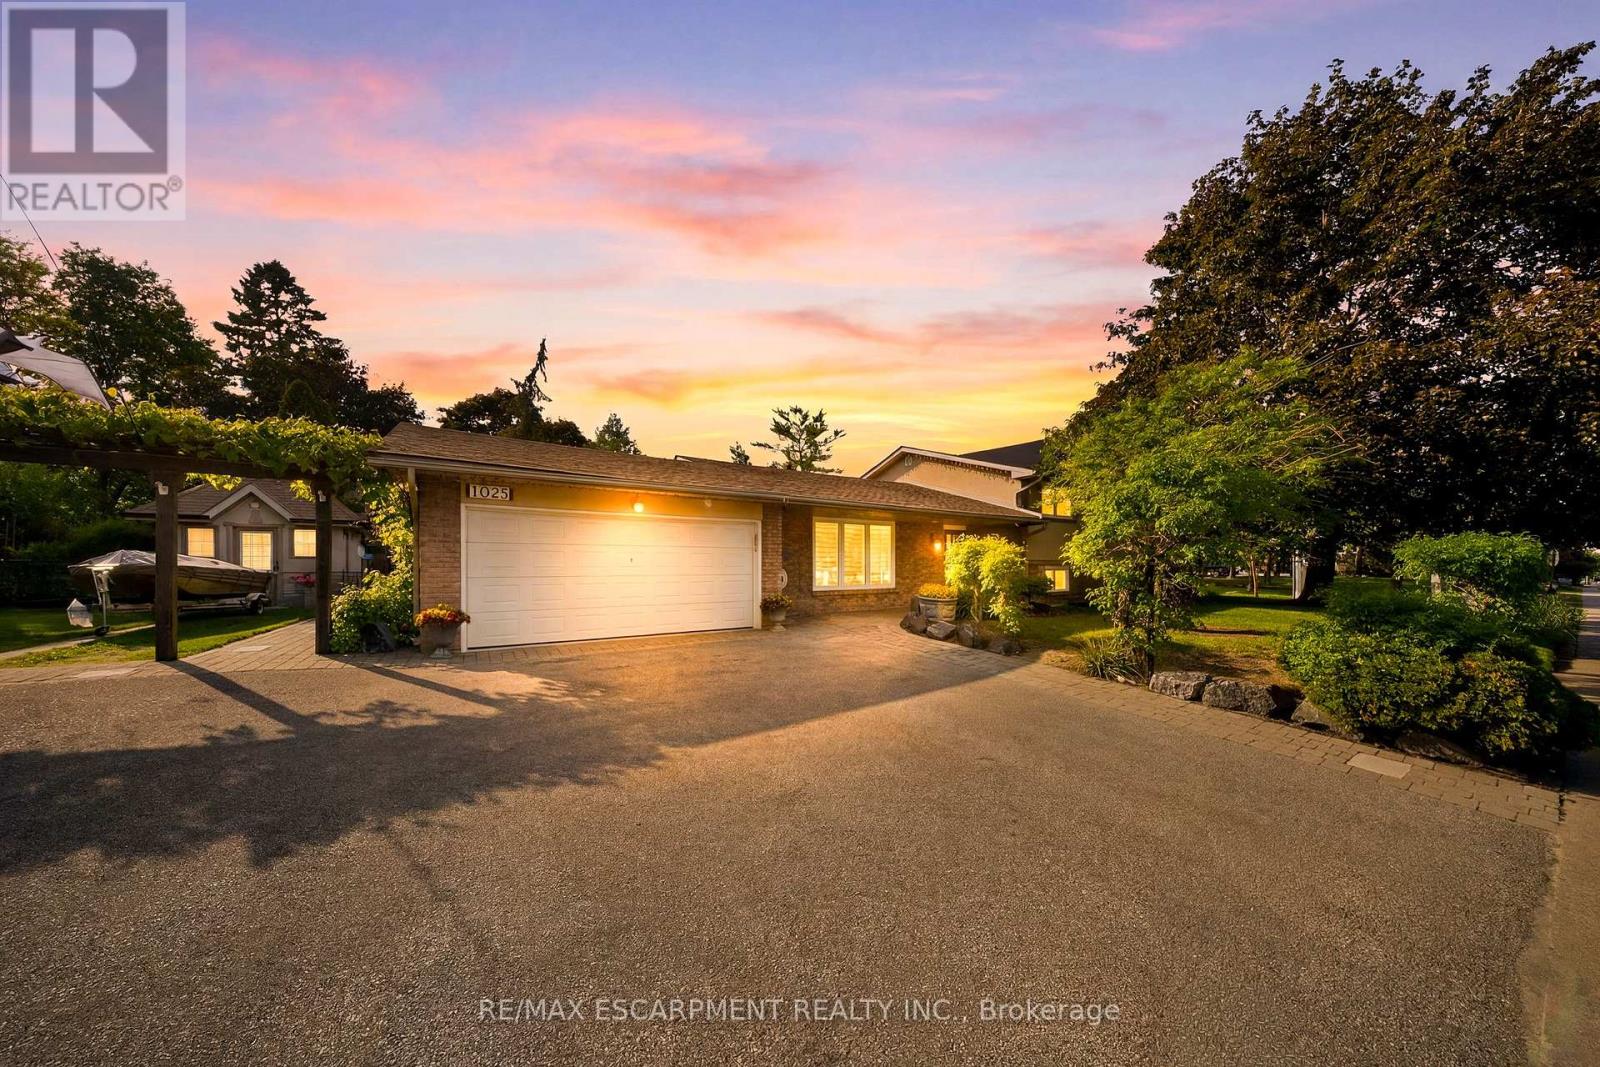
1045 Bloor Street
Mississauga, Ontario
Unbelievable Opportunity: Unique Property with Professional Office/Work Area with Separate Entrance. Current Owners Since 1999 This is truly one of the most distinctive properties you will ever find, a rare gem that seamlessly blends residential charm with professional potential. Originally permitted in 1977 as a home practitioner chiropractors office, this unique home in the sought-after Applewood Hills neighborhood has been thoughtfully converted into a stylish hair salon with a completely separate entrance. Perfect for a live-work lifestyle or investment, opportunities like this are rarely available. Step outside and discover a beautifully landscaped lot featuring interlocking stone pathways, lush garden beds, a charming gazebo, hot tub, and an abundance of parking space, a rare find in this area. The exterior exudes curb appeal, with windows, doors, and a roof all approximately 10+ years old and well-maintained. Inside, the home has been fully updated to impress. Gleaming hardwood floors flow throughout, complemented by a stunning cherry wood kitchen with stone countertops and stainless steel appliances, all about 5+ years old. The spacious bedroom offers ample storage, while the high-end washrooms w/heated floor upstairs, downstairs, elevate everyday living with their luxurious finishes. Downstairs, a recreation room with a bar area creates the perfect space for entertaining family and friends heated floors. Heated garage, a separate electrical panel + extra storage in the garage. Plus custom shed and lotos of parking. This exceptional property offers the best of both worlds: a traditional, move-in-ready home and a versatile office space with endless possibilities. Whether you are a professional seeking a unique workspace or a homeowner looking for something extraordinary, this is an opportunity not to be missed. Properties of this caliber are rarely offered now to make it yours! This location is excellent, close to shopping Square One, Sherway Gardens & more. (id:63203)