

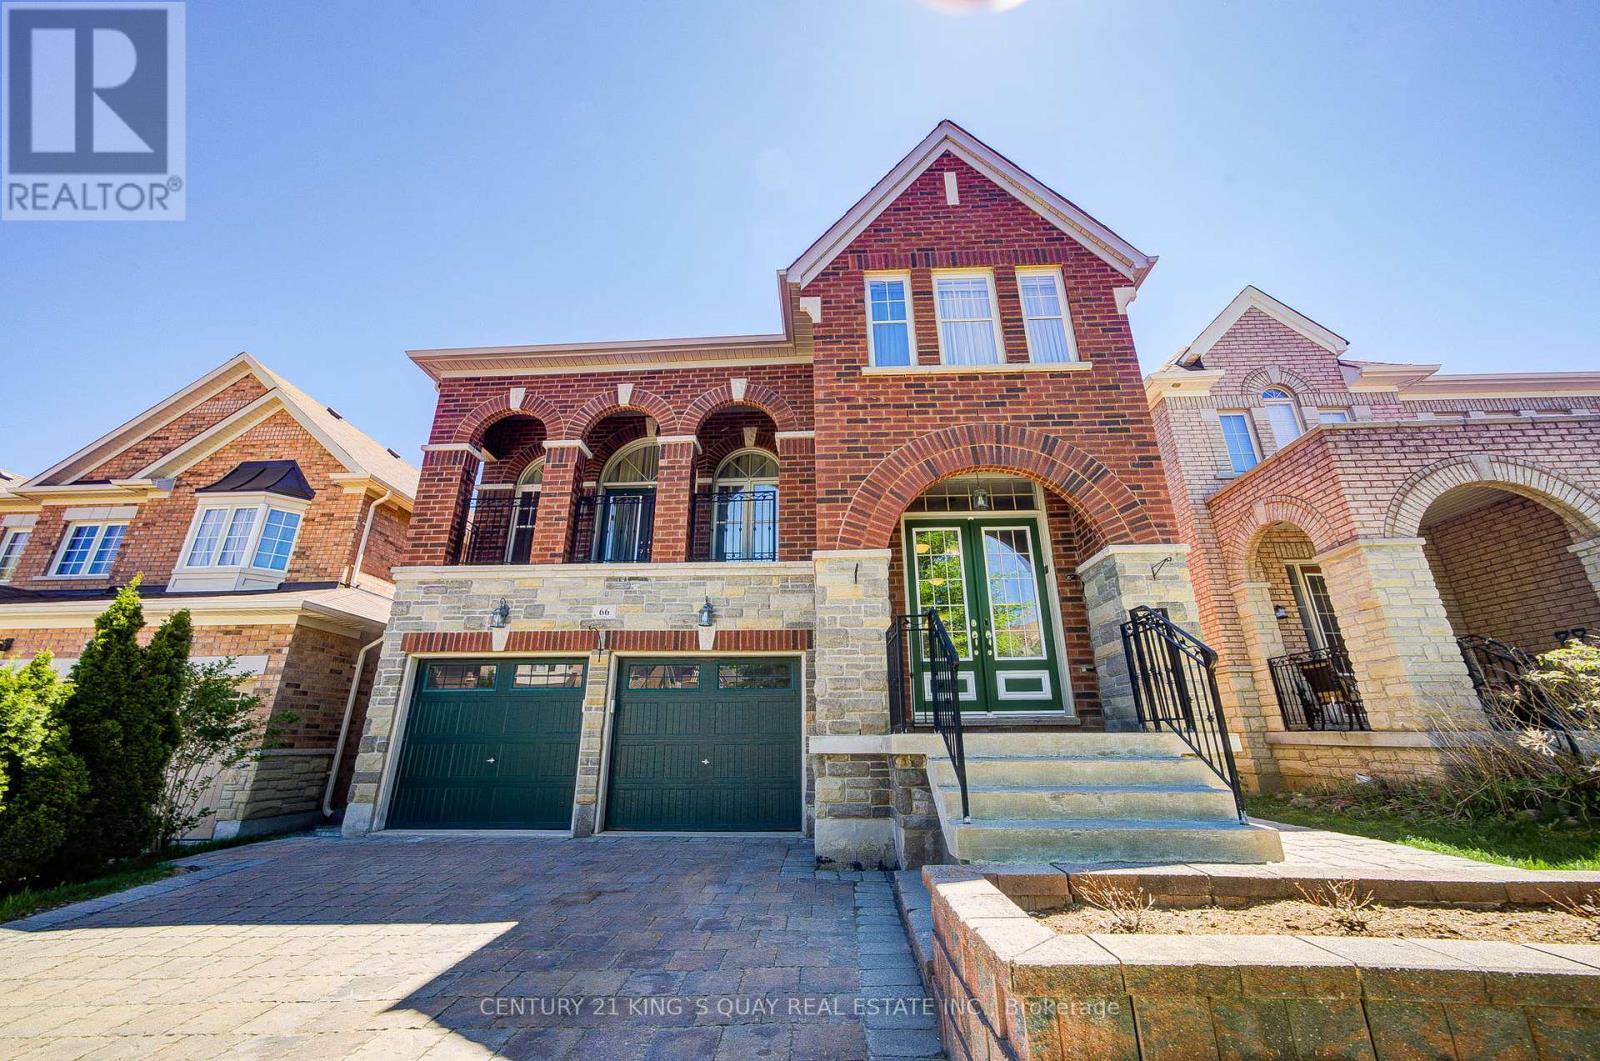
66 Bush Ridges Avenue
Richmond Hill, Ontario
Welcome to this beautifully designed and extensively upgraded family home offering a bright and functional layout ideal for modern living. The main floor features spacious living and dining areas, a large family room with fireplace, and a well-appointed kitchen with breakfast area and walk-out balcony, creating the perfect setting for both everyday comfort and entertaining. A main floor library provides excellent flexibility for a home office or study space. Upstairs, the home offers generously sized bedrooms including a spacious primary retreat with walk-in closet and private ensuite. Additional bedrooms provide excellent comfort for growing families, while second-floor laundry adds everyday convenience. Hardwood flooring has been upgraded throughout the first and second floors, complemented by upgraded staircases with wrought iron pickets, granite countertops in the kitchen and all second-floor bathrooms, upgraded vanity cabinets, premium lighting fixtures, upgraded baseboards, and freshly repainted walls throughout. The professionally finished walk-out basement adds exceptional living space and features an open-concept layout with a kitchen, washroom, spotlights, custom niches, built-in speakers, and in-wall home theatre wiring-ideal for entertaining or extended family living. Additional upgrades include smart home automation-ready switches, Nest thermostat and smart lock, Lennox 3-ton air conditioner, upgraded Carrier furnace (2022), full-house water filtration system (fully owned), central vacuum system, Ethernet wiring throughout key rooms, and front/back interlocking. Thoughtfully upgraded with quality finishes and modern technology throughout, this home offers an exceptional blend of comfort, functionality, and lifestyle in a highly desirable Richmond Hill community. (id:63203)

1 Treetops Boulevard
New Tecumseth, Ontario
Welcome to 1 Treetops Blvd A Stunning Family Home in Allistons Sought-After Treetops Community!This beautiful upgraded 4-bedroom, 4-bathroom home sits on a premium corner lot backing onto a serene pond and the Nottawasaga Golf Course. Offering nearly 3,000 sq ft of living space, this home features a double-door entrance, parking for 6 cars, and a bright open-concept layout perfect for family living. Enjoy beautiful sunset views from the wrap-around porch. The main floor boasts 9 ft ceilings, hardwood and ceramic flooring, a cozy family room with gas fireplace, and separate living and dining areas. The spacious kitchen includes granite countertops, stone-glass backsplash, stainless steel appliances, and a walkout to a fully fenced backyard with stone wall accents. Upstairs offers a large primary suite with a 5-piece ensuite and walk-in closet. The second bedroom also features its own 4-piece ensuite, while the third and fourth bedrooms share a Jack-and-Jill bath. All bedrooms come with walk-in closets. Other highlights include main floor laundry, an attached double garage, and an unfinished basement with look-out windows and in-law suite potential. Recently painted inside and out, this home is move-in ready! Located just steps to parks, trails, and the newly opened St. Cecilia Catholic School, and only minutes to Hwy 400, Nottawasaga Resort, Stevenson Memorial Hospital, shopping, and more.Don't miss this rare opportunity to live in a vibrant, family-friendly golf course community! (id:63203)
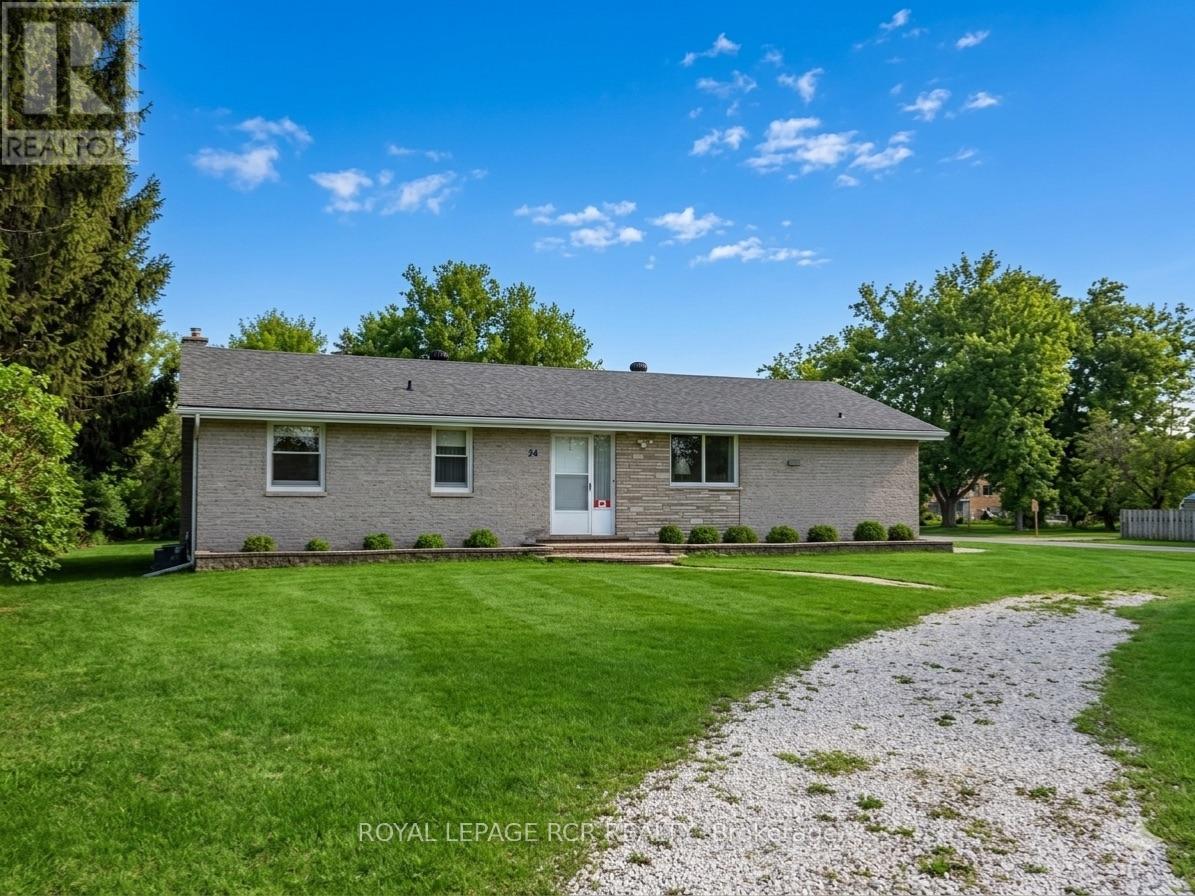
24 Drummond Street
Adjala-Tosorontio, Ontario
Rarely does an opportunity like this come up in the Hockley subdivision. Cherished by the same family since it was built, 24 Drummond St is ready for its next chapter! This solid brick bungalow has been meticulously cared for and provides the perfect foundation for its next owners. The main floor is bright & airy, anchored by large windows that flood the living spaces with natural light. You will find hardwood floors running through the majority of the main level. The unfinished basement with a separate entrance gives you the opportunity to design it exactly as you want! Maybe a secondary suite, a massive rec room or games room .... you decide. Shingles replaced approx 2018. Walking distance to the park, Hockley general store, and a short drive to some great restaurants, golf and skiing. Don't miss this great opportunity to get into this fabulous area! (id:63203)
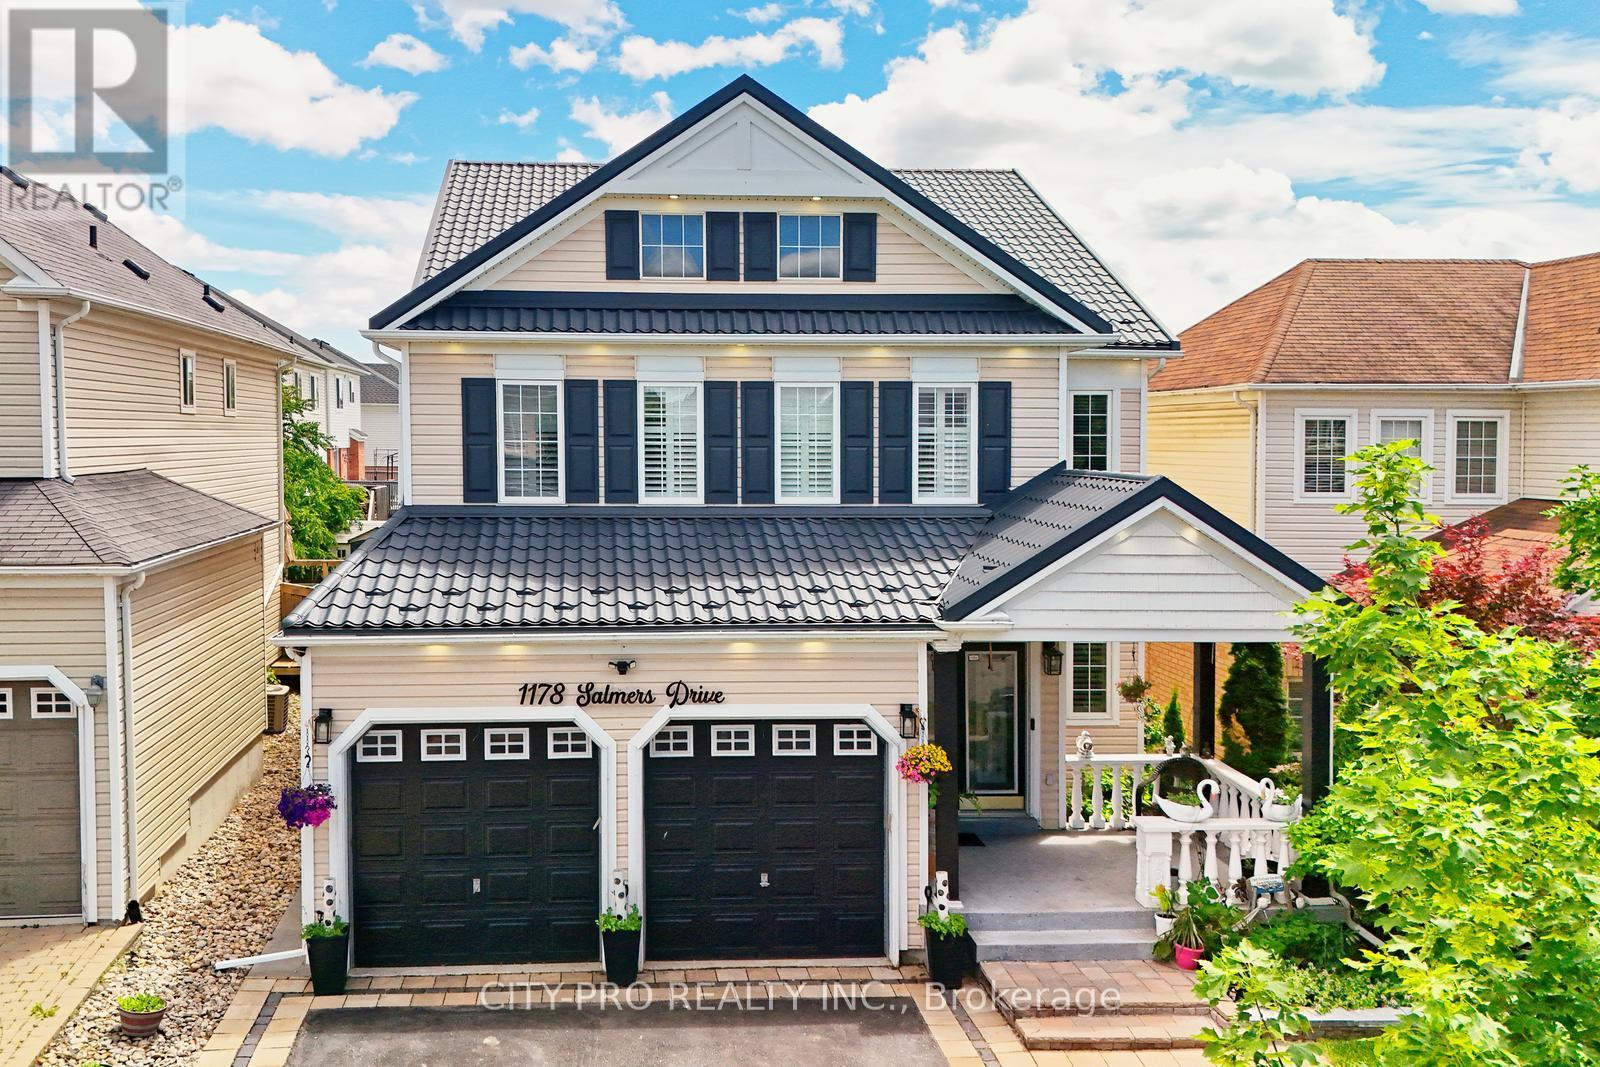
1178 Salmers Drive
Oshawa, Ontario
Wow.... Tribute Ridgewood Model 2931 Sq Ft Built 2011 spotless detached Huge 4 Bedroom Home With 3 Full Baths On 2nd Floor, 1 half bath on main floor and 1 full bath in the basement. Ideal For big family. Large Open Concept Kitchen Overlooking Family Room With Fireplace Walk In Pantry And Separate Breakfast Area With Walk Out To Fully Fenced Backyard. Access To Garage From Main Floor. Large Living And Dining Room With Lots Of Natural Light. Upgraded Kitchen Cabinetry With Quartz. Main floor office and 2nd Floor Laundry. Close to parks, schools, bus transit, shopping, restaurants and many other amenities. Come and see before its sold.... (id:63203)
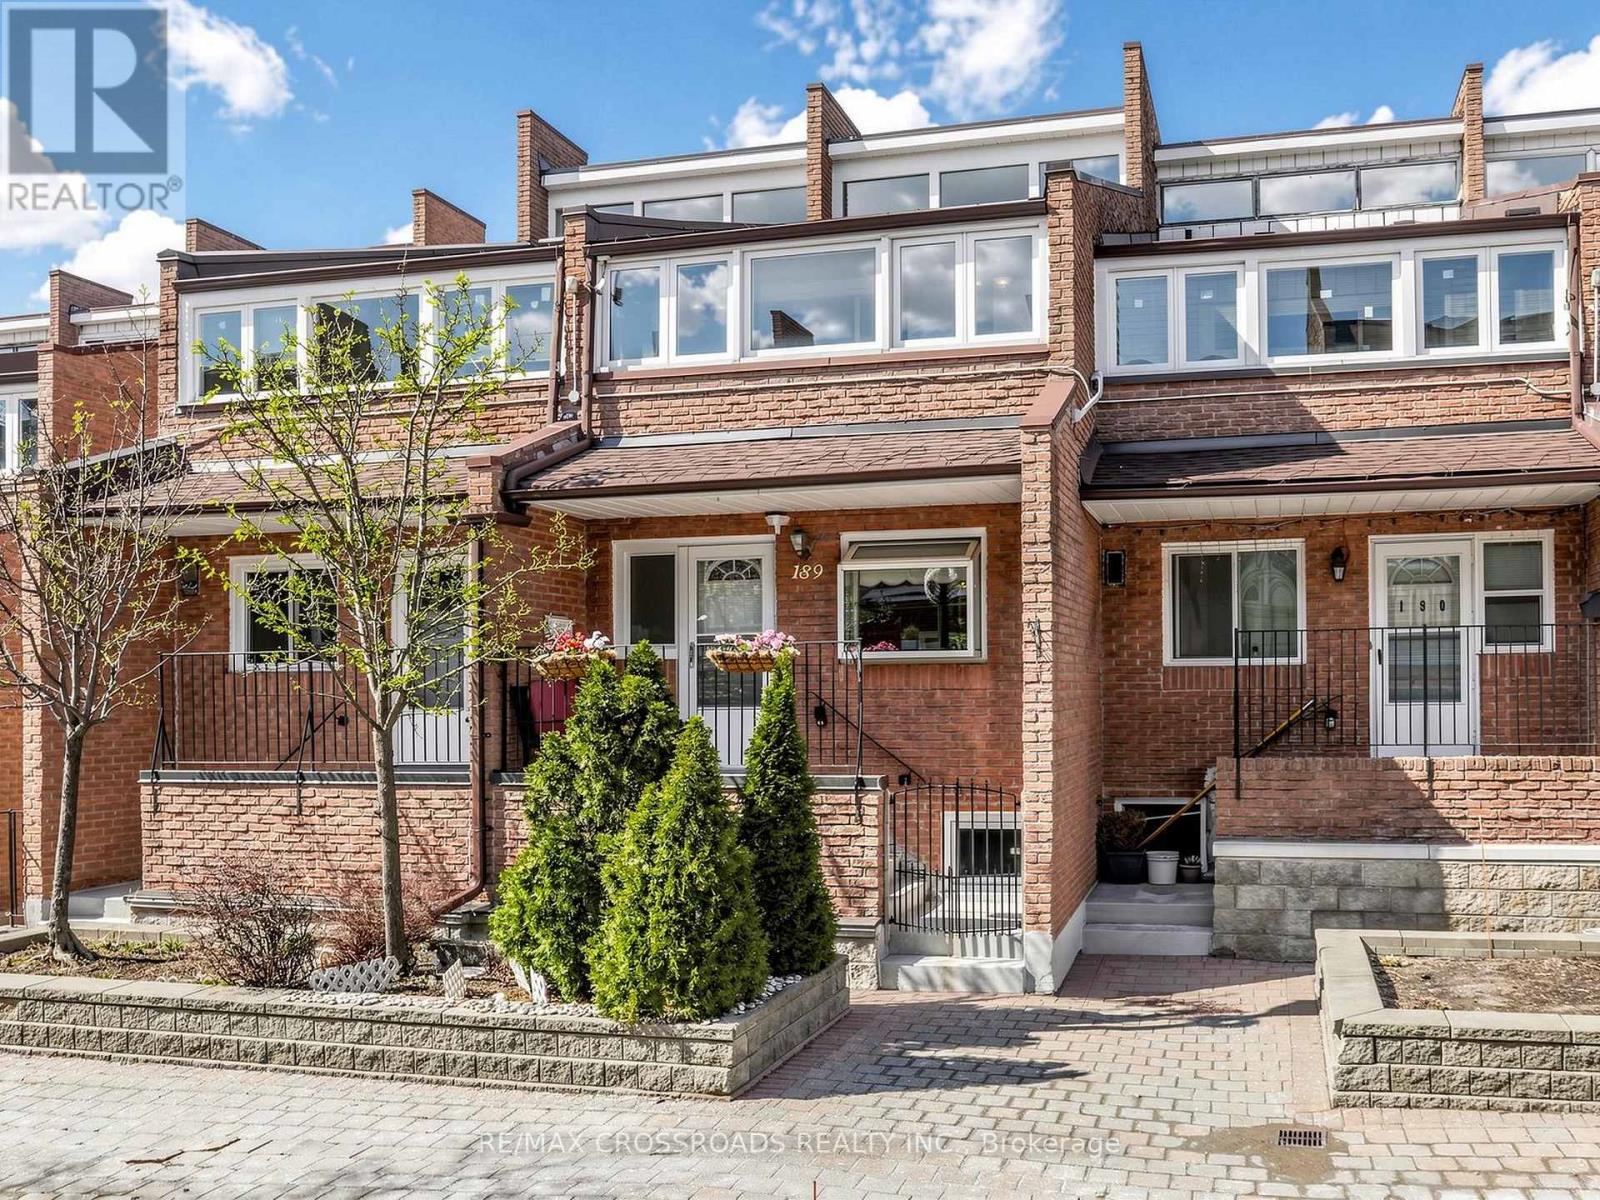
189 - 50 Scarborough Golf Club Road
Toronto, Ontario
Nestled in the heart of sought after Scarborough Village, this gorgeous multi-level condo townhouse offers an elevated lifestyle defined by space, comfort, and convenience. Just moments from the shoreline of Lake Ontario, this residence blends urban accessibility with natural beauty! Perfectly situated with TTC transit a short walk away and close to RioCan Shopping Centre, Walmart Supercentre, and Scarborough General Hospital, this home also offers seamless connectivity via Guildwood GO Station and Eglinton GO Station. Enjoy effortless access to nature trails, waterfront strolls, shopping, and urban essentials! This incredibly spacious townhouse with [1905 sqft] of living space features gleaming laminate floors throughout and large bedrooms that provide flexibility for family, guests, or a home office. The gourmet galley kitchen dazzles with laminate countertops, ceramic backsplash, ample wood cabinetry, and bay window offering both style and function. A separate dining area overlooks the living room, ideal for family meals or entertaining. Step into the sun drenched living area, where newer sliding patio doors open to a private beautifully landscaped fully fenced backyard (complete with a raised garden bed, hedges and perennials) - an urban oasis that's perfect for summer barbeques, entertaining or quiet relaxation. The primary bedroom serves as a peaceful retreat, featuring a private balcony surrounded by windows, a 3-piece ensuite, and a double closet. Recent upgrades include newer roof shingles [2024] and some newer windows ensuring peace of mind. Join premier activities with nearby amenities like the Guildwood Tennis Club, Bethune Park, Guildwood Park and Scarborough Golf Club. Situated among multi-million dollar homes and an excellent school district: George P Mackie (7.8), Sir Wilfred Laurier (6.5). An exceptional opportunity to own a spacious, move-in-ready home in one of Scarborough's most scenic and established communities! (id:63203)
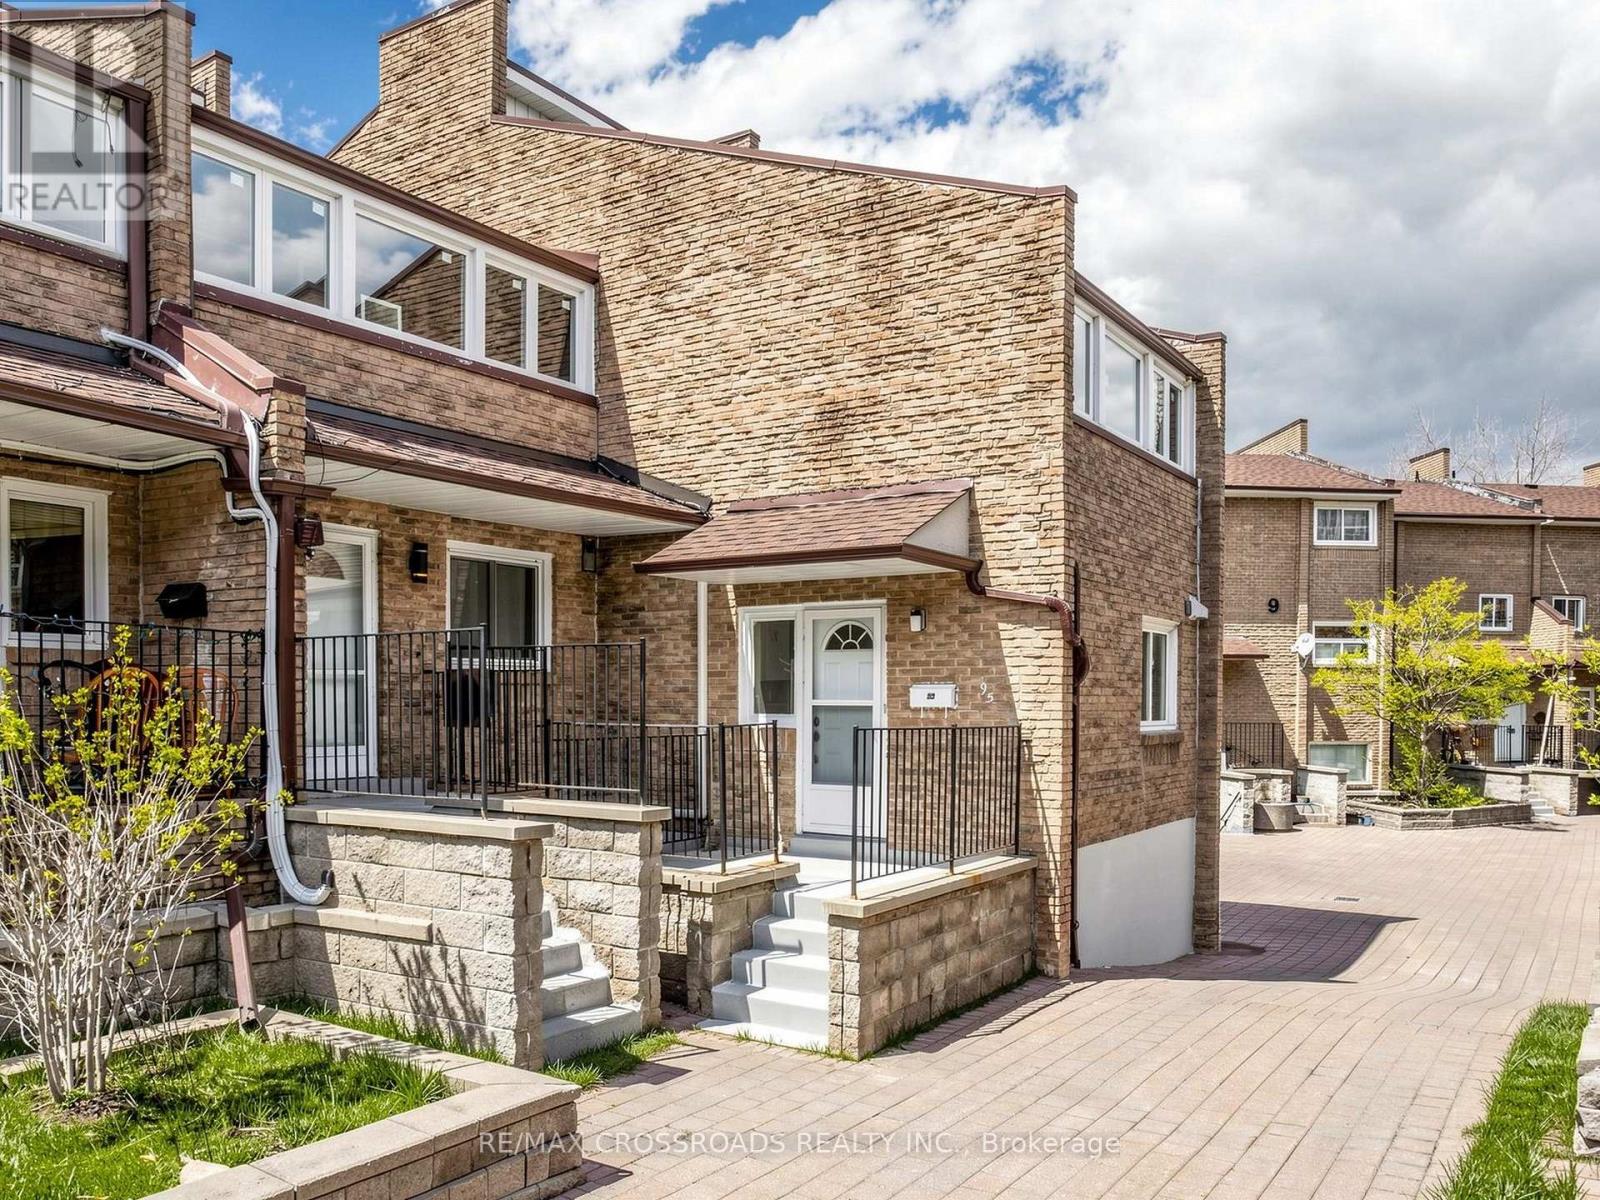
95 - 50 Scarborough Golf Club Road
Toronto, Ontario
Discover the potential of this rarely offered CORNER multi-level condo townhouse in the heart of Scarborough Village. Owned and meticulously maintained by the same owners for over 33 years, this spacious residence presents an exceptional opportunity to renovate and customize to your personal taste. Largely original since 1977, the home has been well cared for and provides a solid foundation for those looking to create a modern living space tailored to their needs. Its generous layout features expansive principal rooms, abundant storage, and large windows that fill the interior with natural light. The functional kitchen includes a well-sized eat-in area with a window-perfect for casual dining or entertaining. The bright living area opens through sliding glass doors to a private, fenced patio, offering a seamless indoor-outdoor lifestyle. Upstairs, the oversized primary bedroom boasts a walk-out enclosed sunroom, walk-in closet, and convenient 2-piece ensuite. Two additional spacious bedrooms provide flexibility for growing families, guests, or a home office. Upgraded 4pc Bathroom. Private fenced backyard with interlocked patio - ideal for entertaining guests and enjoying family time! Ideally located just minutes from major amenities including RioCan Shopping Centre, Walmart Supercentre, TTC transit, Guildwood and Eglinton GO Stations, parks (Bethune and Guildwood), Scarborough General Hospital, and the scenic Lake Ontario waterfront. Enjoy easy access to nature trails, green spaces, and everyday conveniences. Residents also benefit from a variety of building amenities, including an indoor pool, gym, courtyard + pathways, recreation room, and visitor parking. A rare opportunity to own a generously sized home in a sought-after lakeside community - perfect for buyers looking to add value and make it their own! (id:63203)
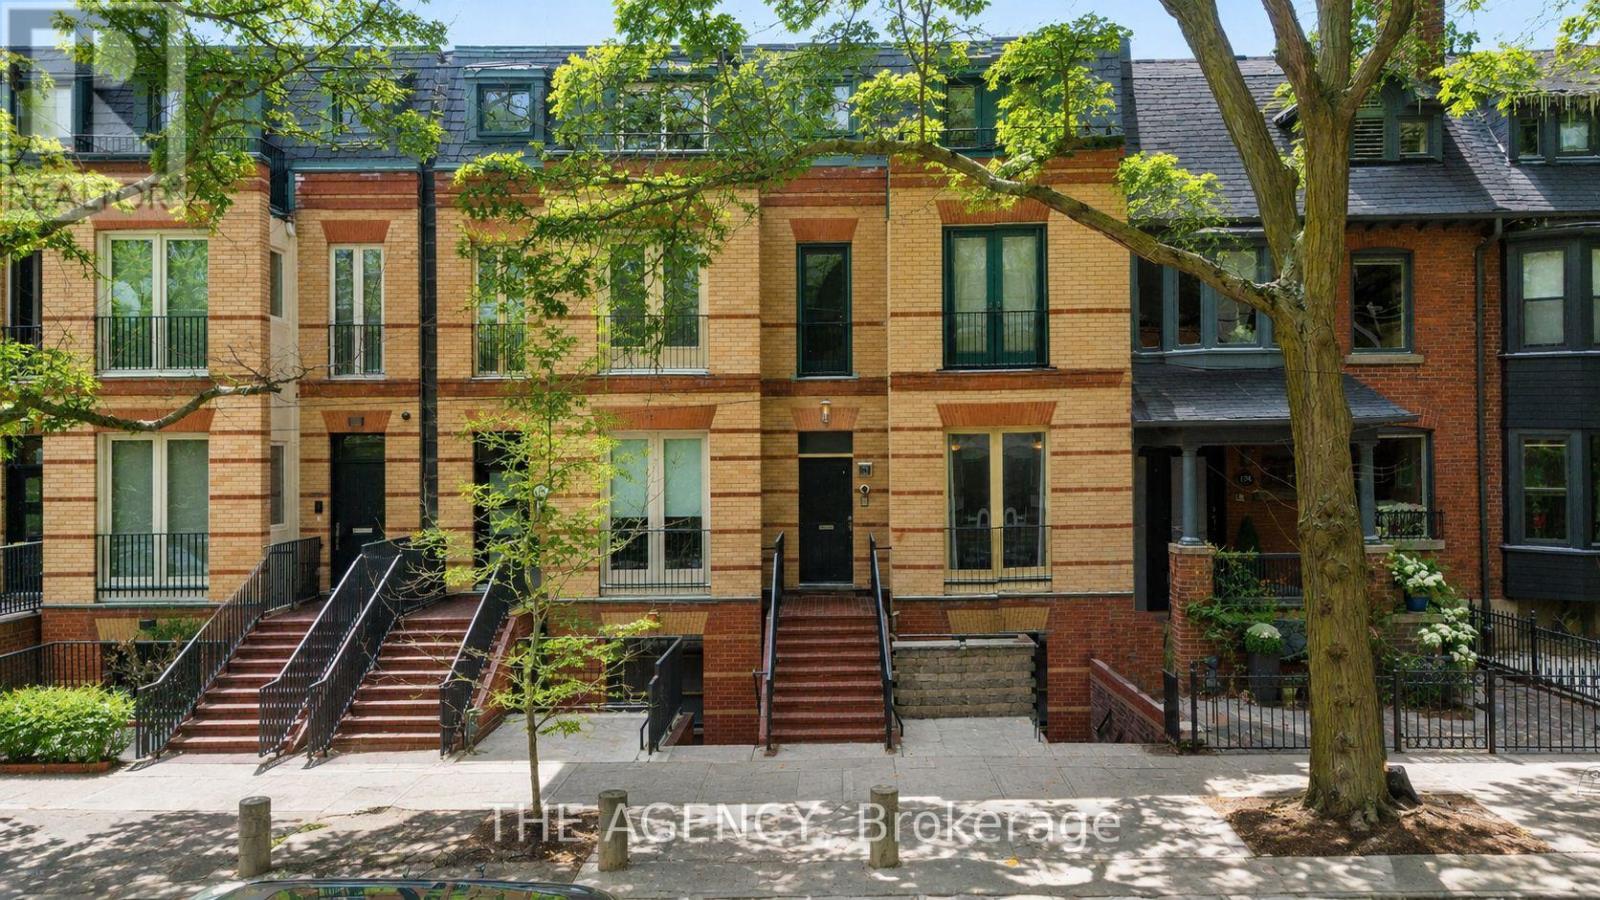
B&c - 116 Hazelton Avenue
Toronto, Ontario
A Totally Unique Opportunity In One Of Toronto's Most Sought After Neighbourhoods! Welcome To 116 Hazelton Ave B & C, Two Separate Luxury Residences Offered Under One Title In The Heart Of Prestigious Yorkville; 116B Features 2 Spacious Bedrooms And 2.5 Bathrooms With A Bright Open Concept Layout Designed For Sophisticated City Living. Showcasing Soaring Cathedral Ceilings With 4 Skylights, The Home Is Filled With Natural Light Throughout. Enjoy Walkouts To 2 Private Balconies Overlooking Mature Trees, Creating A Peaceful Urban Retreat.116C Features 3 Spacious Bedrooms And 3 Bathrooms Highlighted By A Dramatic 20 Foot Floor To Ceiling Window That Floods The Living Space With Natural Light. Designed For Elegant Entertaining And Comfortable Living, The Home Also Offers A Walkout To A Beautiful Oasis Backyard Providing Seamless Indoor And Outdoor Living.An extraordinary opportunity to own a distinctive luxury property in the heart of Toronto's most prestigious neighbourhood. 4 parking spots included! (id:63203)
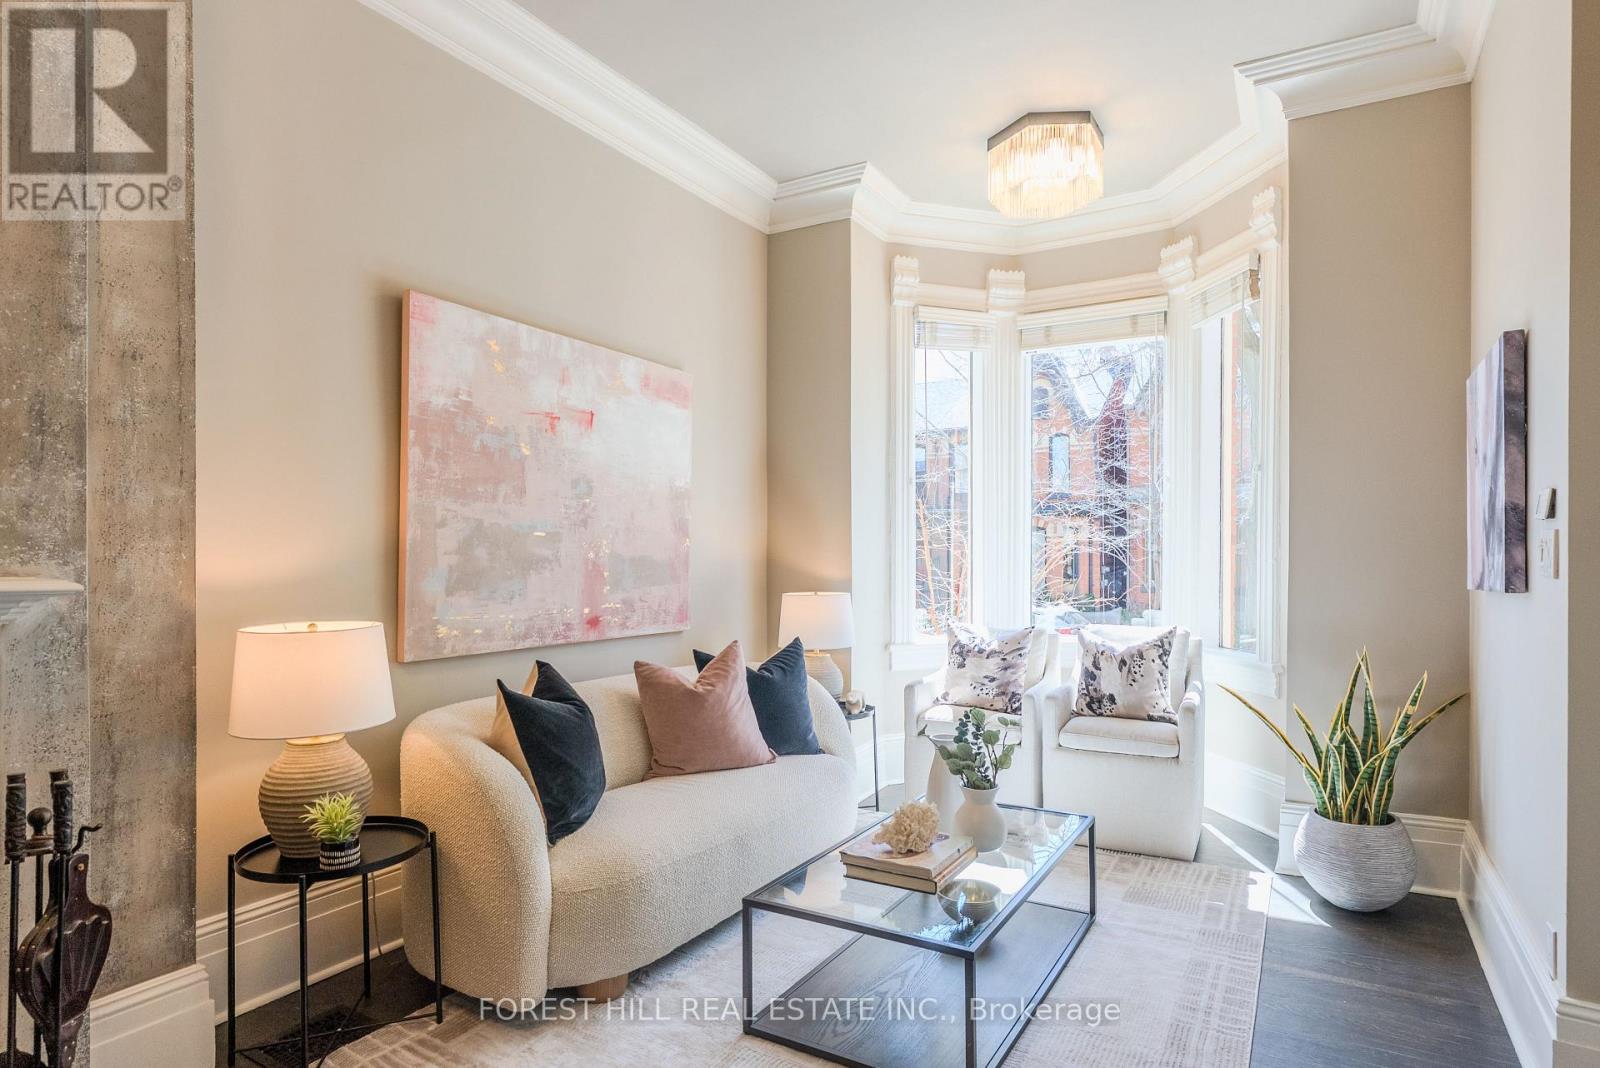
451 Sackville Street
Toronto, Ontario
An 1880s Victorian on one of Cabbage town's most coveted streets, thoughtfully configured into two distinct suites. A rare and special offering. The main floor suite showcases timeless character with elegant plaster crown mouldings, generously proportioned rooms, and a wood-burning fireplace. The ceilings are truly exceptional, soaring heights that create an immediate sense of space and light. The bedroom opens directly onto a private, fenced garden with a deck and stone terrace; peaceful, functional, and genuinely inviting. The lower level adds flexibility with an updated bathroom and a dedicated wardrobe room offering excellent storage and office space. Upstairs, a two-level suite with authentic loft appeal. The primary bedroom is an airy, light-filled retreat with its own deck and two spacious closets. The open-concept kitchen and dining area are designed for real living; comfortable, connected, and easy to enjoy. Both suites feature classic clawfoot tubs, a detail that adds to the home's enduring charm. Each unit operates independently, with its own furnace, air conditioning, water tank and hydro meter-ideal for investors, multi-generational living, or those seeking a mortgage helper without compromise. Step outside and you're just a short stroll to Parliament Street, home to beloved cafes, independent shops, and everyday essentials. To the east, the neighbourhood opens into green space and community favourites like Riverdale Farm, Riverdale Park, the farmers' market, and an extensive network of trails. This is one of Toronto's most cherished enclaves, where people arrive and tend to stay. Opportunities like this are few and far between. (click on the VIRTUAL TOUR to see a video) 470 SQUARE FOOT LANEWAY HOUSE is possible, report attached. (id:63203)
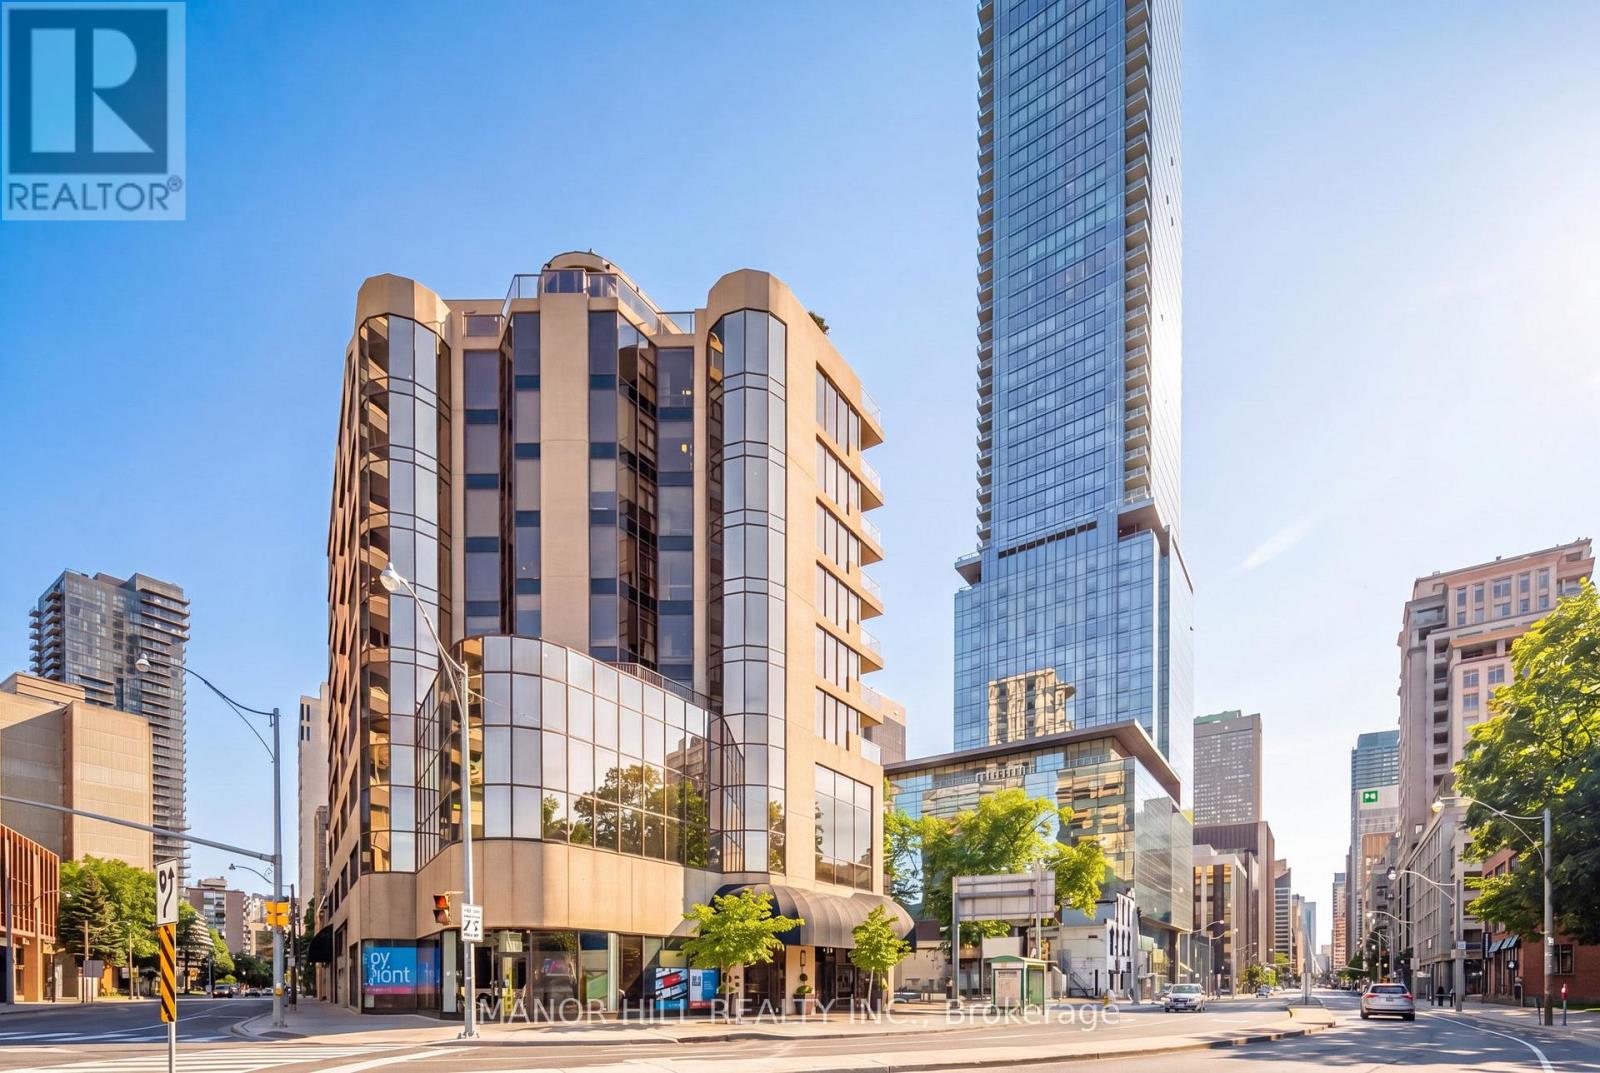
803 - 1331 Bay Street
Toronto, Ontario
Rarely Available. The Perfect Residence For The Discerning Buyer Who Values Privacy and Convenience In Yorkville. With only 24 Residential Units Spanning 8 floors In A Landmark Art-Deco Building Where Spacious Layouts Equal Luxury. A Well-Appointed And Meticulously Maintained Suite Featuring Timeless Finishes Including Marble, Hardwood and Granite. A Uniquely Expansive Layout Filled With Natural Light From Floor To Ceiling Windows. Custom Wood Kitchen, Premium Kitchen-Aid Appliances, Rare Wood-Burning Fireplace, Covered Balcony With Genuine Wood Decking, Bespoke California Closets And An Oversized Spa Bath. Unit Includes 1 Parking And An Extra Large Locker. Located Steps From Upscale Shopping, First-Class Restaurants, Galleries, and TTC. Building Features A Private And Secure Party Room With Kitchen. Private Roof-Top Patio With BBQ And Gardens For Exclusive Gatherings. Full Gym, Saunas and Car Wash. (id:63203)
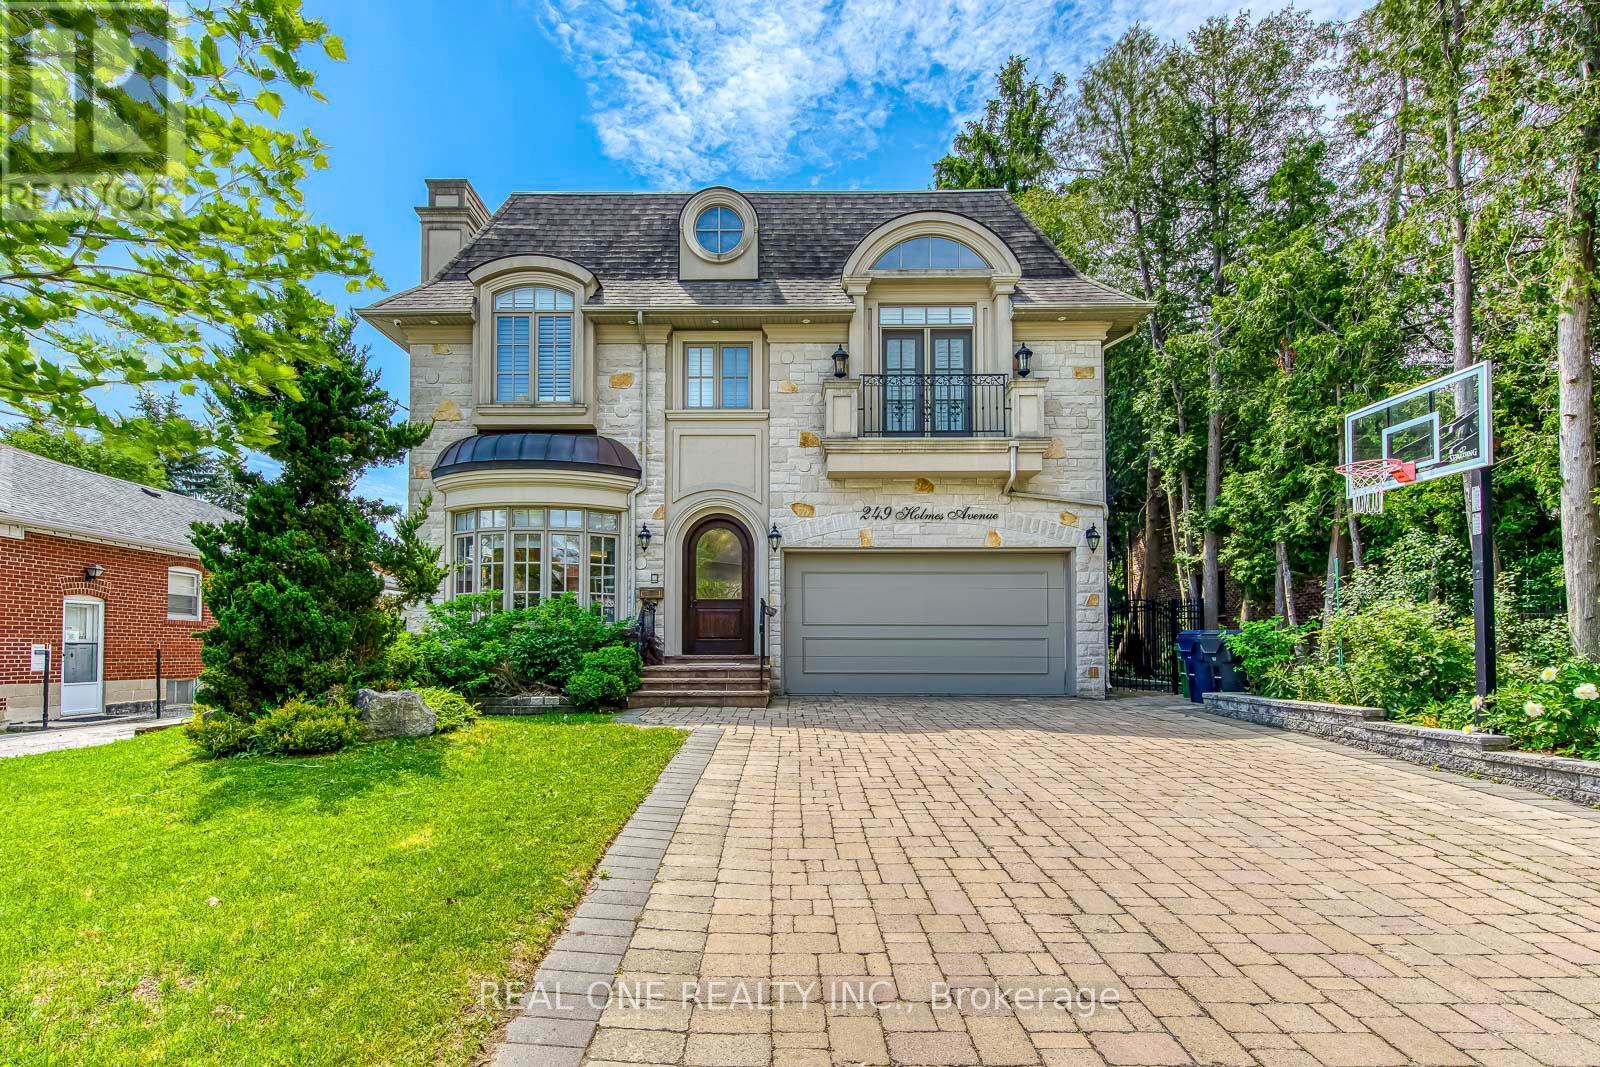
249 Holmes Avenue
Toronto, Ontario
5 Elite Picks! Here Are 5 Reasons To Make This Home Your Own: 1. Spectacular Gourmet Kitchen Boasting Modern Cabinetry, Large Centre Island with Bar Sink, Granite Countertops, Beautiful Stone Backsplash, High-End Stainless Steel Appliances, Convenient Servery Area & Bright Breakfast Area with Ample Windows & W/O to Patio & Private Backyard! 2. Stunning Principal Rooms... Including Gorgeous F/R Featuring Custom Coffered Ceiling, B/I Shelving & Gas F/P, Plus Bright & Airy Open Concept Formal L/R & D/R with Bow Window & Gas Fireplace... and Private Office with Coffered Ceiling & Extensive B/I Shelving. 3. Beautiful Grand Staircase with Skylight Above Leads to Spacious 2nd Level with Convenient Upper Level Laundry Room & 5 Large Bdrms - Each with Its Own Ensuite... Including Oversized PBR Suite Boasting B/I Entertainment Unit, Gas F/P, Garden Door W/O to Private Balcony (with Updated Deck Tiles '21), 2 W/I Closets & Luxurious 6pc Ensuite Boasting Bidet, Dbl Vanity, Soaker Tub & Separate Spa Shower. 4. Exceptional Finished Bsmt with Eng. Hdwd Flooring ('21) Featuring Stunning Open Concept Games/Rec Room with Gas F/P, Wet Bar & Walk-Up to Patio & Backyard... Plus 5th Bedroom (No Closet), Large Office with B/I Shelving & 4pc Bath! 5. Spectacular 50' x 155' Lot with Breathtaking Backyard Oasis Boasting Huge Patio Area, Including Covered Sitting Area with Gas F/P & Outdoor Kitchen Area, Plus Ample Space for Entertaining & Play!! All This & More!! 2pc Powder Room & Garage Access Complete the Main Level. Beautiful 10' Custom Ceilings & Wall Panelling Thru Main Level. Over 4,000 Sq.Ft. PLUS Finished Walk-Up Bsmt! Fabulous Location in North York's Willowdale Community Just Minutes from Parks, Bike & Walking & Trails, Schools, Community Centre, Shopping & Restaurants, Public Transit, Hwy 401 Access & More! Freshly Painted '21, Updated Lighting '21, New Garage Door '21, Upgraded Landscaping '21, Durable Epoxy Coating on Back Stairs '21. (id:63203)
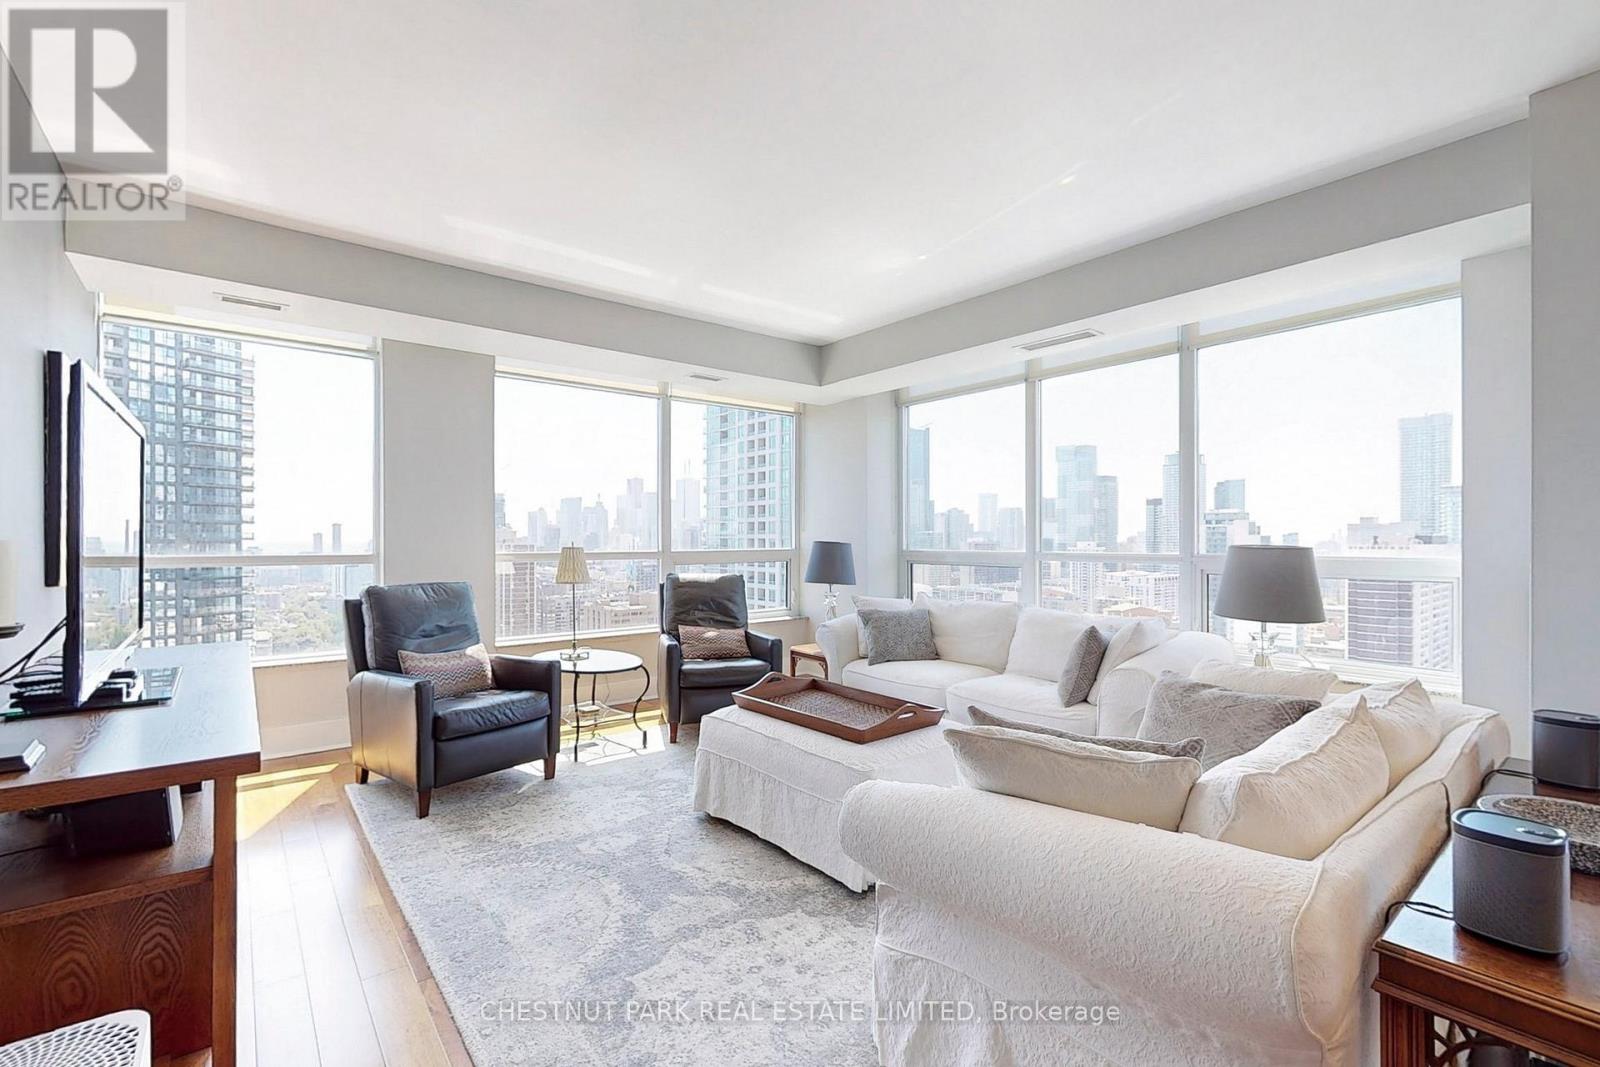
2506 - 500 Sherbourne Street
Toronto, Ontario
Welcome to The 500. This exceptional 1,360 sq ft corner suite offers breathtaking panoramic views of the lake and city skyline, complemented by soaring 9-foot ceilings and generously sized living spaces. Enjoy two oversized balconies, perfect for entertaining or relaxing outdoors. The unit features numerous upgrades, including Brazilian hardwood flooring throughout, custom granite countertops with island, and updated door casings, doors, and baseboards. Ideally located just steps from Maison Selby, supermarkets, and within minutes' walk to two subway stations, Cabbagetown, Church-Wellesley Village, and Yorkville. On-site amenities include outdoor patio with bbqs, gym, yoga room, sauna, lobby lounge, rec room , offices and meeting room. car share services and EV charging stations. Suite 2506 has been rented for $5,000/month on a fully furnished basis. This unit is available for sale fully finished and move-in ready, at the buyer's request. (id:63203)
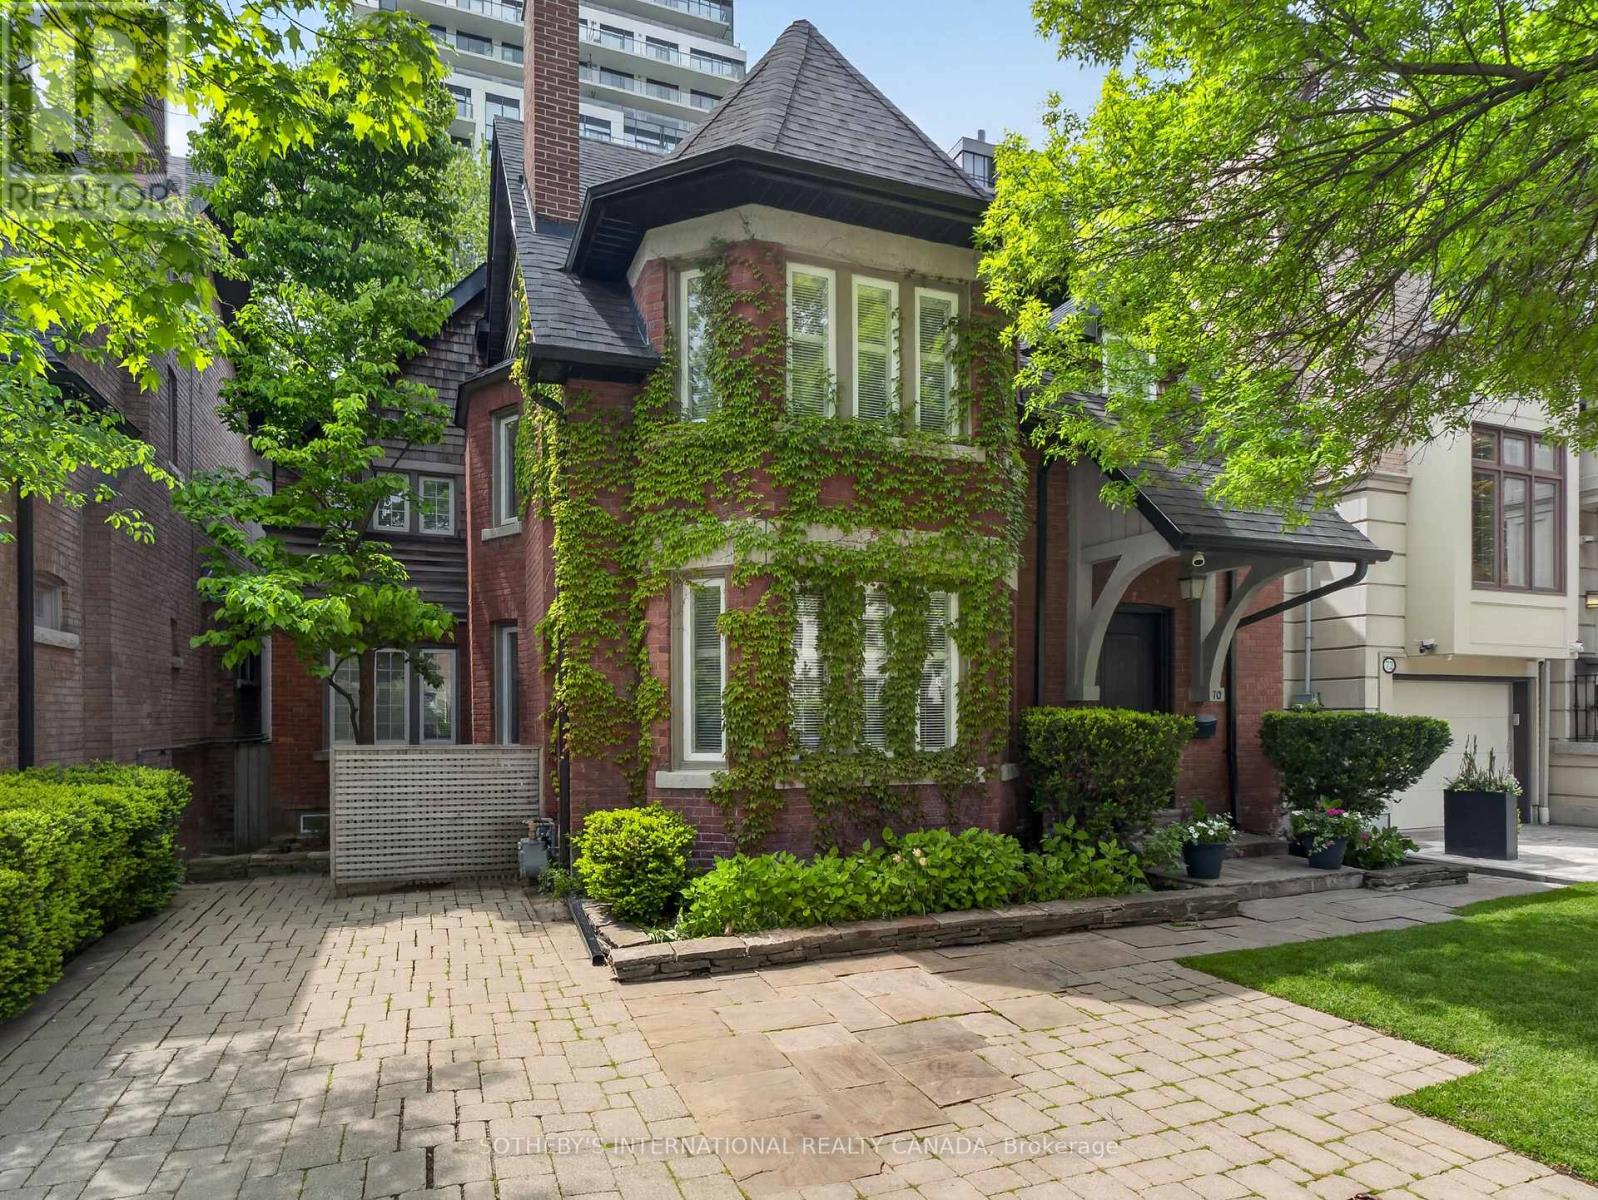
70 Oriole Road
Toronto, Ontario
Originally Built In 1909 And Beautifully Reimagined, This Exceptional 2 1/2-storey Residence Sits On A Rare 40' x 173' Pool Sized Lot And Offers Just Under 4,400 sq Ft Of Refined Living Space. Timeless Architectural Charm Blends Seamlessly With Sophisticated Modern Design Through A Stunning Custom Addition Created For Luxurious Family Living And Elegant Entertaining. A Gracious Living Room With A Statement Fireplace Flows Effortlessly Into The Expansive Open-Concept Dining Area. The Custom Chef's Kitchen Is A True Showpiece, Featuring Vaulted Ceilings, Three Skylights, Premium Built-In Appliances, Coffee Bar, A Large Centre Island, And A Sun-Filled Breakfast Area Overlooking The Gardens. Walk Out To An Expansive Custom Deck Made Of Ipe That Is Known For It's Superior Durability And Hardness. Enjoy A Private Landscaped Oasis Surrounded By Mature Trees And Lush Greenery. The Second Level Features A Luxurious Primary Retreat Complete With A Spacious Bedroom, Sitting Room Or Home Office, Walk-In Closet, And Spa-Inspired 5-Piece Ensuite. Additional Generously Sized Bedrooms And Beautifully Appointed Bathrooms Provide Exceptional Comfort For Family And Guests. The Third-Floor Loft Offers A Private Escape With Charming Dormer Windows And Its Own 4-Piece Ensuite-Ideal As A Guest Suite, Office, Or Lounge. The Walk-Out Lower Level Opens Directly To The Gardens And Includes A Full Kitchen, Full Bath, And Private Entrance, Making It Ideal For A Nanny Or In-Law Suite. Situated In One Of The City's Most Prestigious Neighbourhoods And Close To Top-Tier Private Schools Including Bishop Strachan School and Upper Canada College. This Home, Steeped In History, Has Been Home To Several Notable Torontonians And Offers Luxury, Privacy, And Convenience In Equal Measure. (id:63203)