

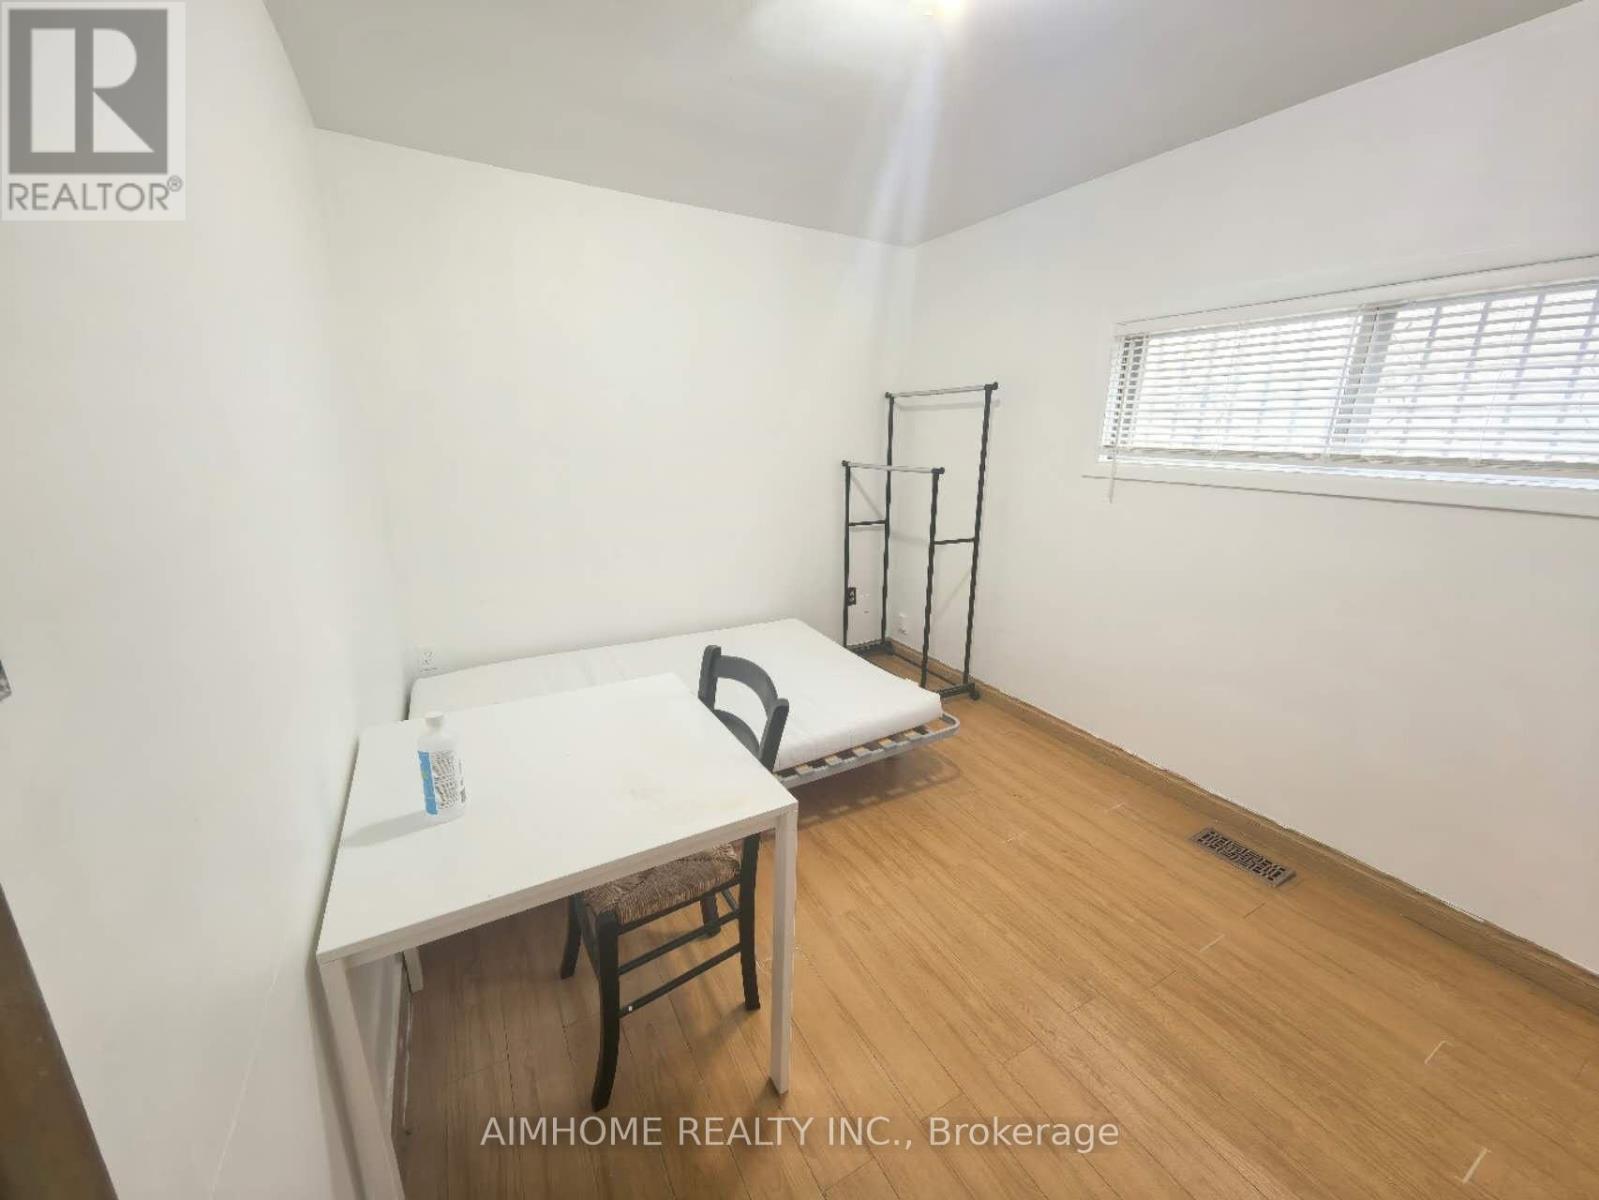
Mainflr - 137a Markham Street
Toronto, Ontario
Bright and Clean Main Floor Bedroom For Lease in The Most Convenient Location Of Toronto. Students and New Immigrant Welcome. Shared Kitchen and Washroom with One Male and One Female Tenants. (id:63203)
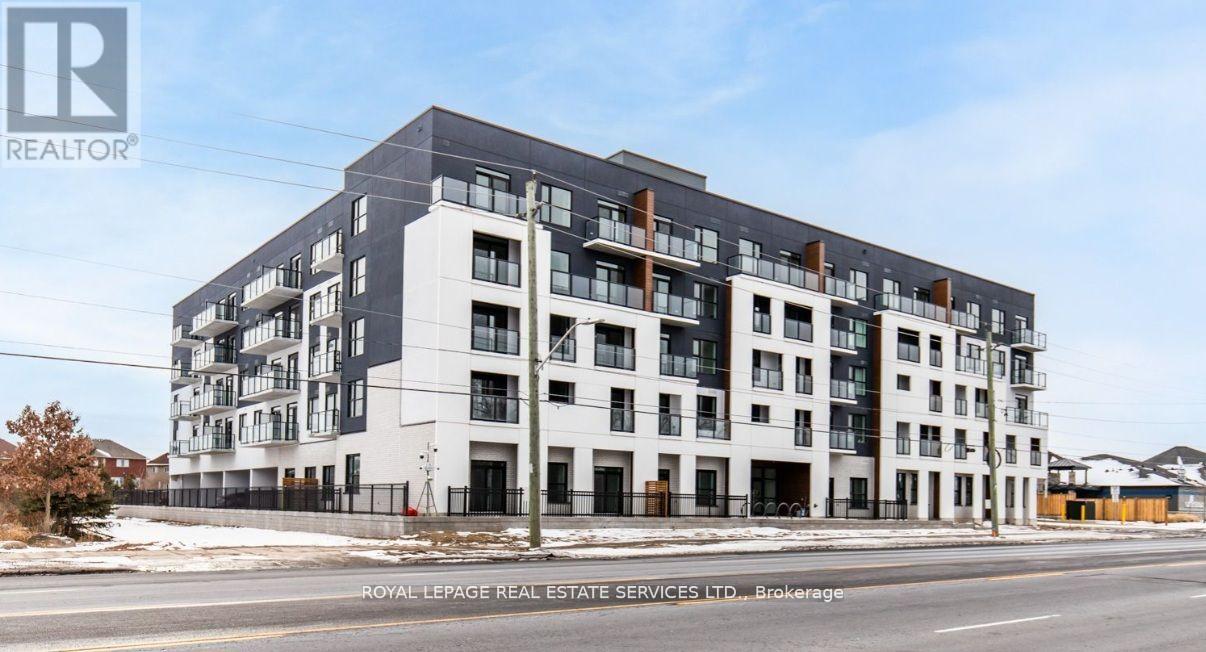
516 - 1936 Rymal Road E
Hamilton, Ontario
Elevated Living at PEAK Condos 1936 Rymal Road East #516, Hannon Experience the perfect harmony of sophistication and convenience in this spacious 1-bedroom + den residence at PEAK Condos a contemporary 5-story mid-rise in the desirable Hannon neighborhood of Upper Stoney Creek. Nestled across from the breathtaking Eramosa Karst Conservation Area, this beautifully designed home offers modern elegance with effortless, low-maintenance living. Step inside to thoughtfully curated interiors that balance form and function. The stylish white kitchen features premium stainless steel appliances, quartz countertops, and durable vinyl plank flooring, while the open-concept living space is elevated by 9-ft ceilings and in-suite laundry for ultimate ease and comfort. Residents enjoy exceptional amenities, including ample onsite parking, bicycle storage, a state-of-the-art fitness center, an elegant party room, and a stunning rooftop terrace complete with group seating, barbecues, and dining areas perfect for entertaining or unwinding. A modern, bright lobby entrance welcomes you home, setting the tone for refined urban living. Perfectly situated, PEAK Condos provides seamless access to shopping, dining, transit, andeveryday essentials. This is more than just a home its a lifestyle of comfort, convenience, and contemporary elegance. (id:63203)
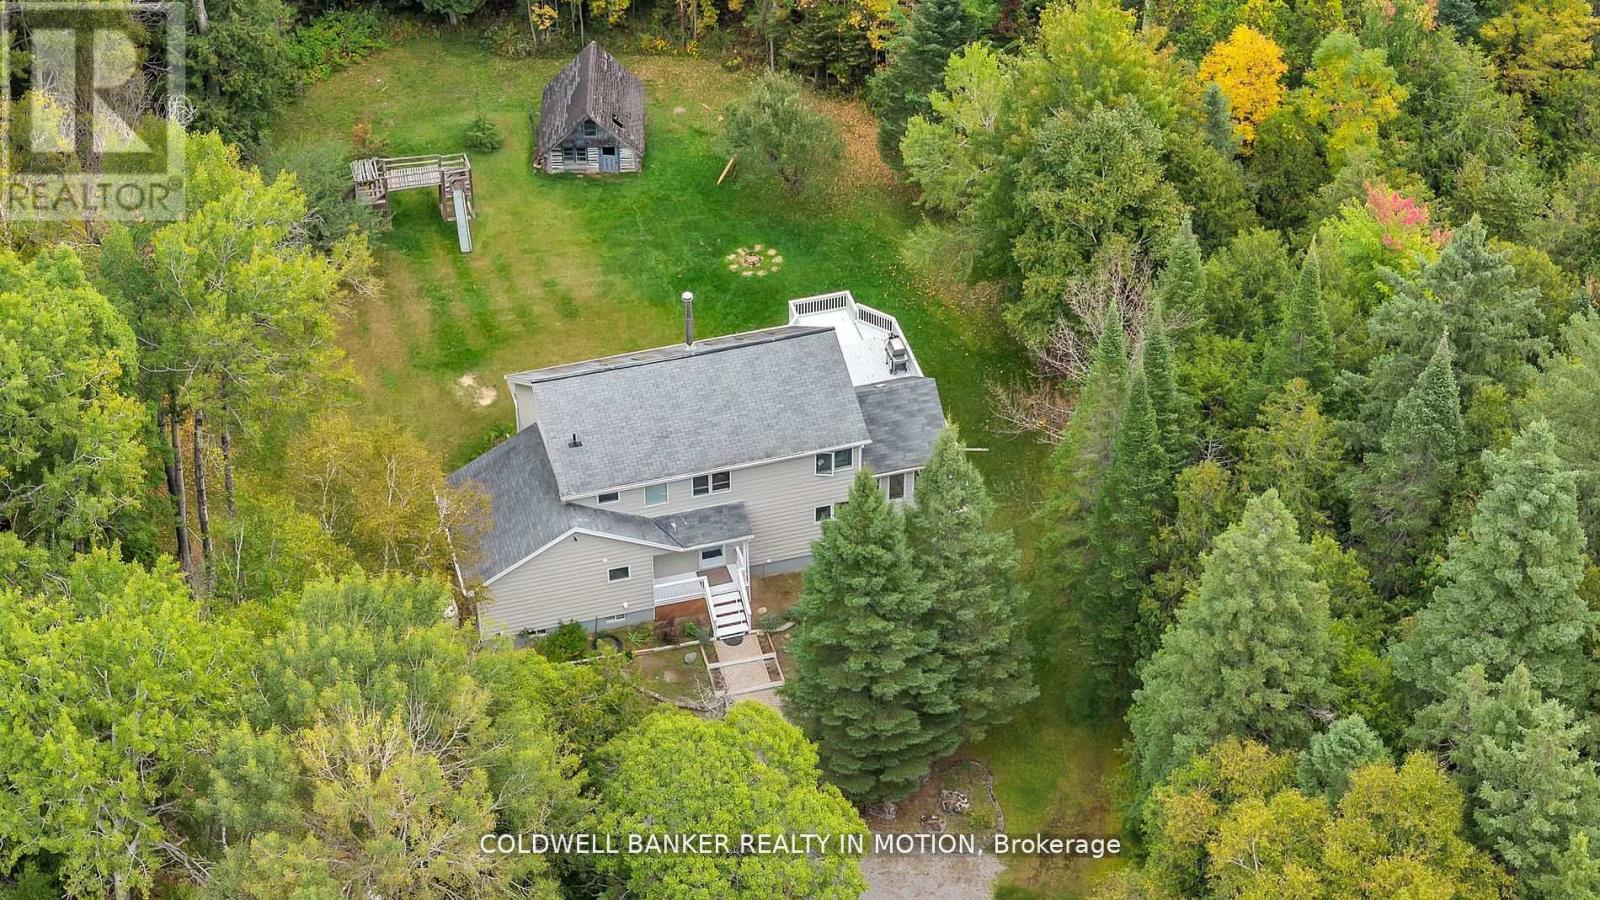
504 Birch Point Road
Kawartha Lakes, Ontario
Your wait is over, take a look at this lovingly updated home ready to move in and enjoy. A specious layout w? Approx. 2250 sq/ft + a finished basement. Located on a private 1-acre lot. 3+1 bedroom and 2.5 bath, just outside Fenelon Falls & only 15 min to Lindsay. Large kitchen with quartz countertops and backsplash, pantry with a sink, ample cupboards and counter space. Large living and dining room w/cathedral ceilings and are divided only by a double-sided fireplace. Large living and dining room w/ cathedral ceilings and are divided only by a double-sided fireplace. Primary bedroom on the main floor offers a w/o to private deck, next to recently renovated 4 Pc bathroom and laundry room with folding counter space. Gorgeous 4-season sunroom and dining room also have walkout to a 2nd very large deck and rear yard. 2nd Storey: 2 more large bedrooms w/Vaulted ceilings, large closets and another fully renovated bathroom with d/vanity, lots of storage space and glass bathtub. Finished basement with family room and pellet stove, 4th bedroom/office (currently used as storage) and 2 Pc bath. with new vanity and toilet. 1 Acre lot is treed and private. You'll enjoy a short stroll or bike ride to Public beach at the End of the Road. Must see! (id:63203)
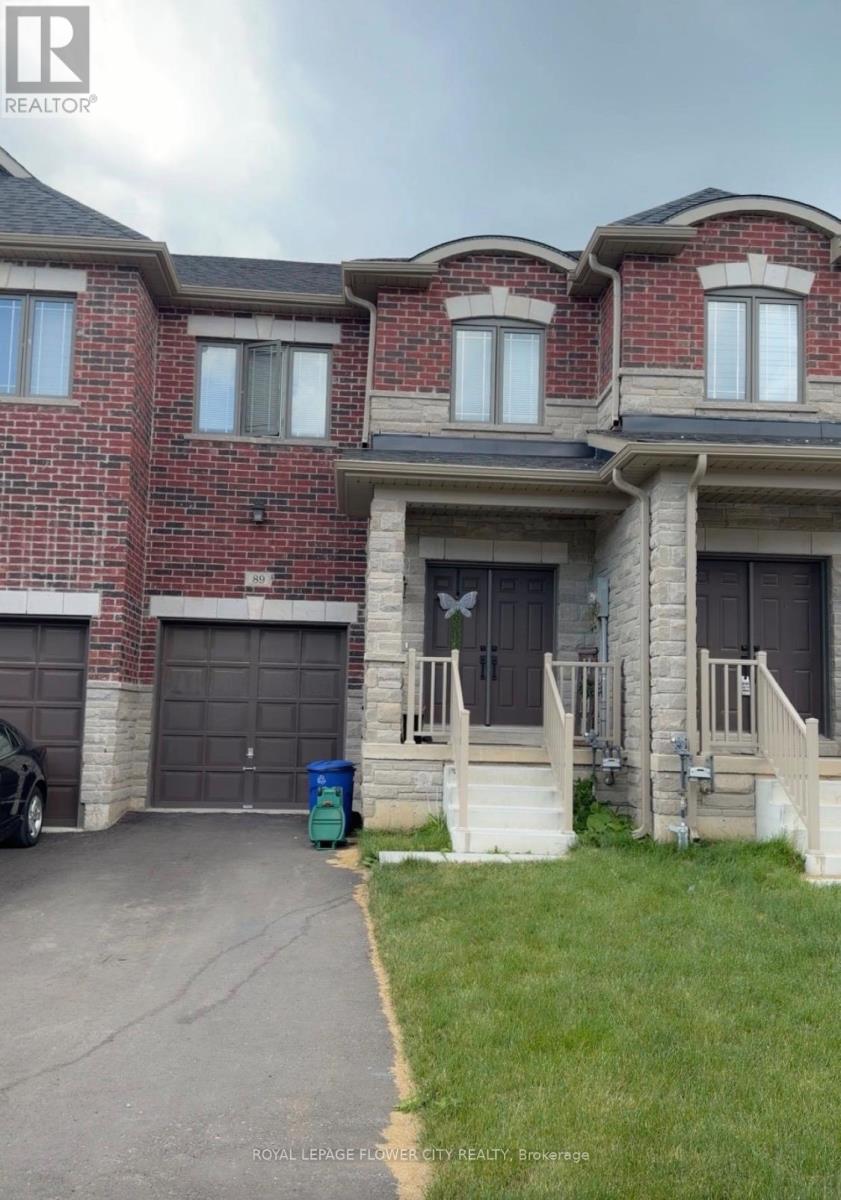
89 Baker Street
Thorold, Ontario
Almost Brand New upgraded 3 Bedrooms, 3 bathrooms for sale in Thorold ON. MINS TO HWY 406,Brockuniversity, transit. retail & grocery stores. Upgraded Kitchen, Hardwood, steel railings, 2nd floorlaundry, Backyard for kids to play and much more.. (id:63203)
Main & Upper - 13 Mohandas Drive
Markham, Ontario
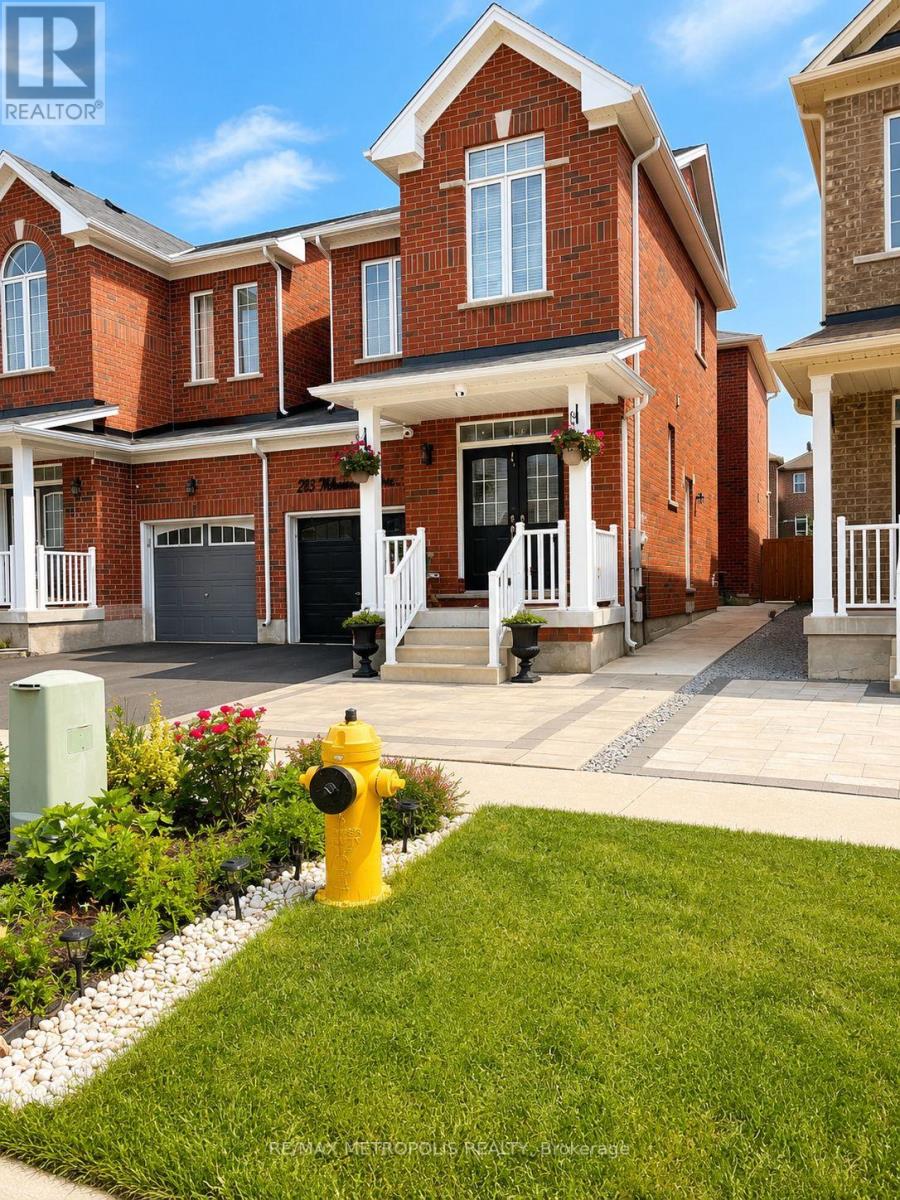
Welcome to this beautiful 3-bedroom, 3-bathroom semi-detached home offering approximately 2,000 sq. ft. of modern living space in one of Markham's most desirable communities. Featuring a bright open-concept layout, 9-ft ceilings, hardwood flooring, large windows, and an upgraded kitchen with quartz/granite countertops and stainless steel appliances. The spacious primary bedroom includes a walk-in closet and a private ensuite, while the landscaped backyard provides the perfect space for relaxation and entertaining. Conveniently located close to top-rated schools, parks, Costco, Home Depot, Walmart, restaurants, banks, public transit, and Highway 407. Includes fridge, stove, range hood, dishwasher, washer, dryer, central A/C, all existing light fixtures. (id:63203)
4 Eastwood Drive
Welland, Ontario
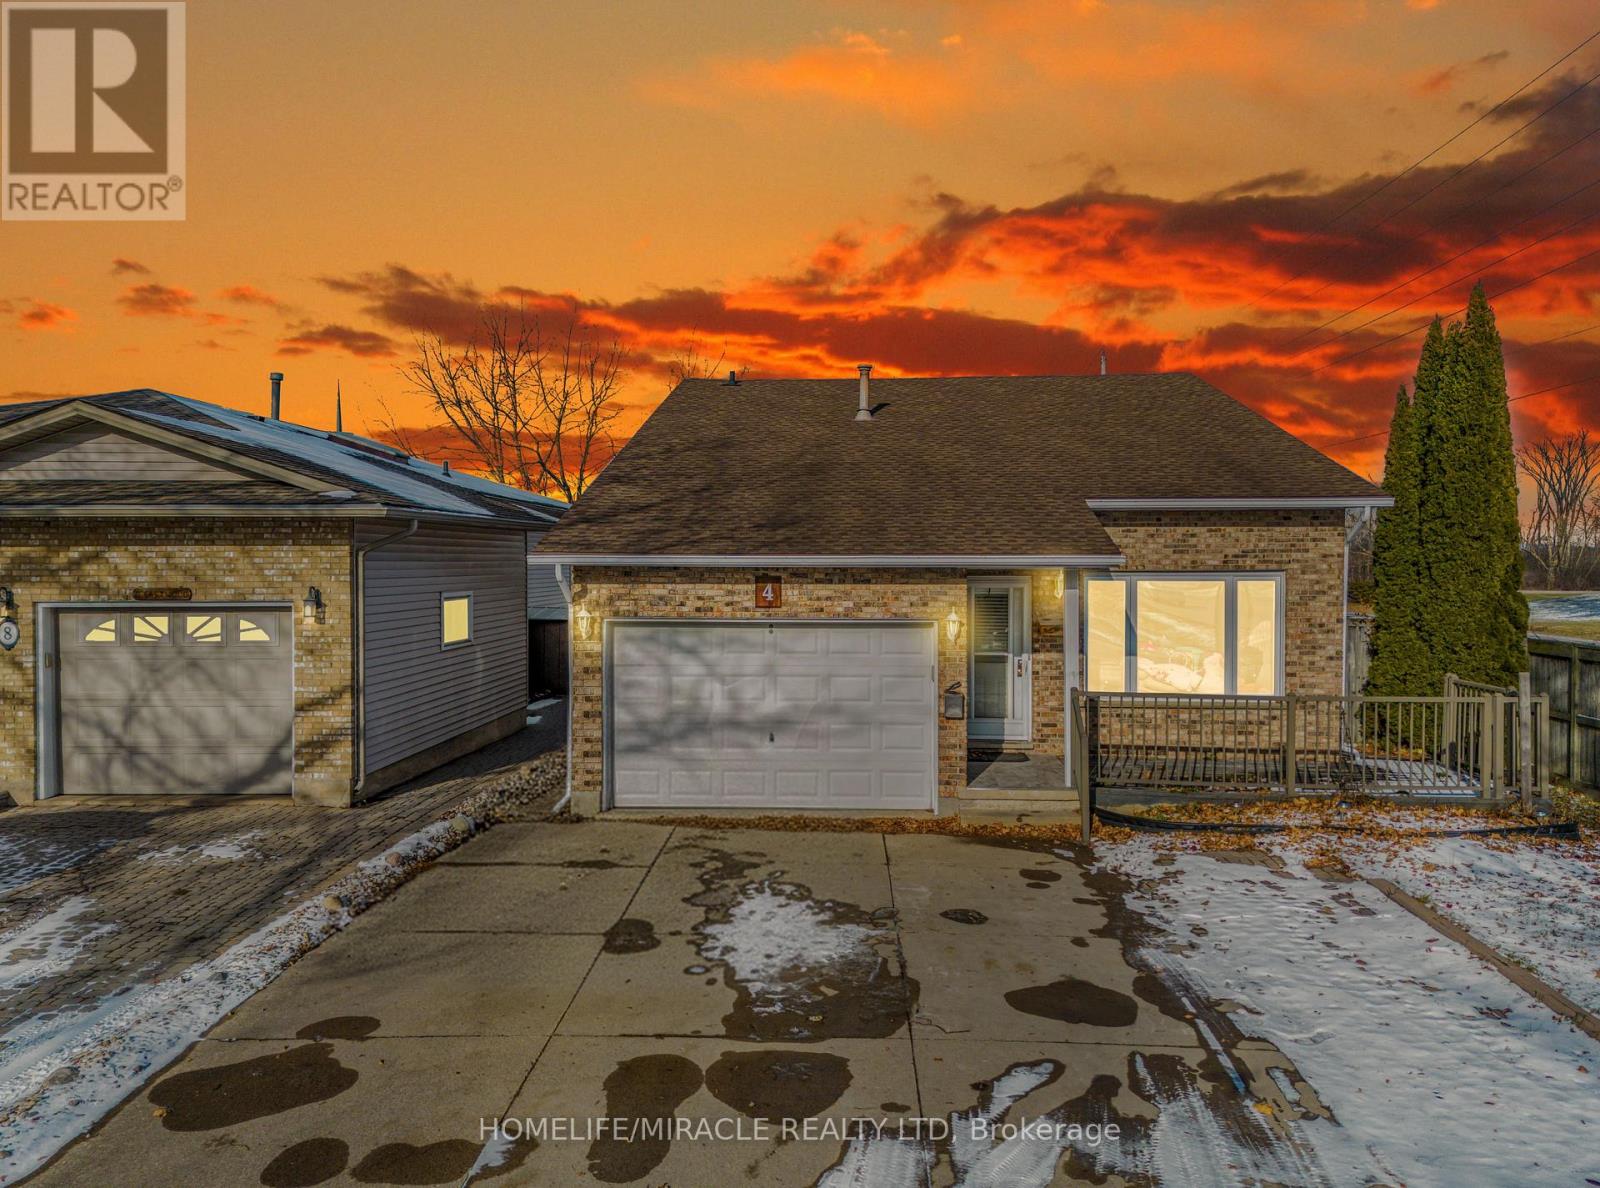
TURNKEY INCOME-GENERATING PROPERTY. Freshly painted 8-bedroom (total), 3-bath detach in high-demand North Welland, offering excellent rental potential and strong tenant demand. FACING Niagara College's biggest campus, transit stop directly across the street, and minutes to the Seaway Mall, YMCA, grocery stores, and Hwy 406. Attached garage plus ample driveway parking. Possibility to create two separate units (buyer to verify), making it ideal for even higher cash flow. An ideal opportunity to add a dependable, high-demand rental to your portfolio or step confidently into your first investment. (id:63203)
151 Herdwick Street
Brampton, Ontario
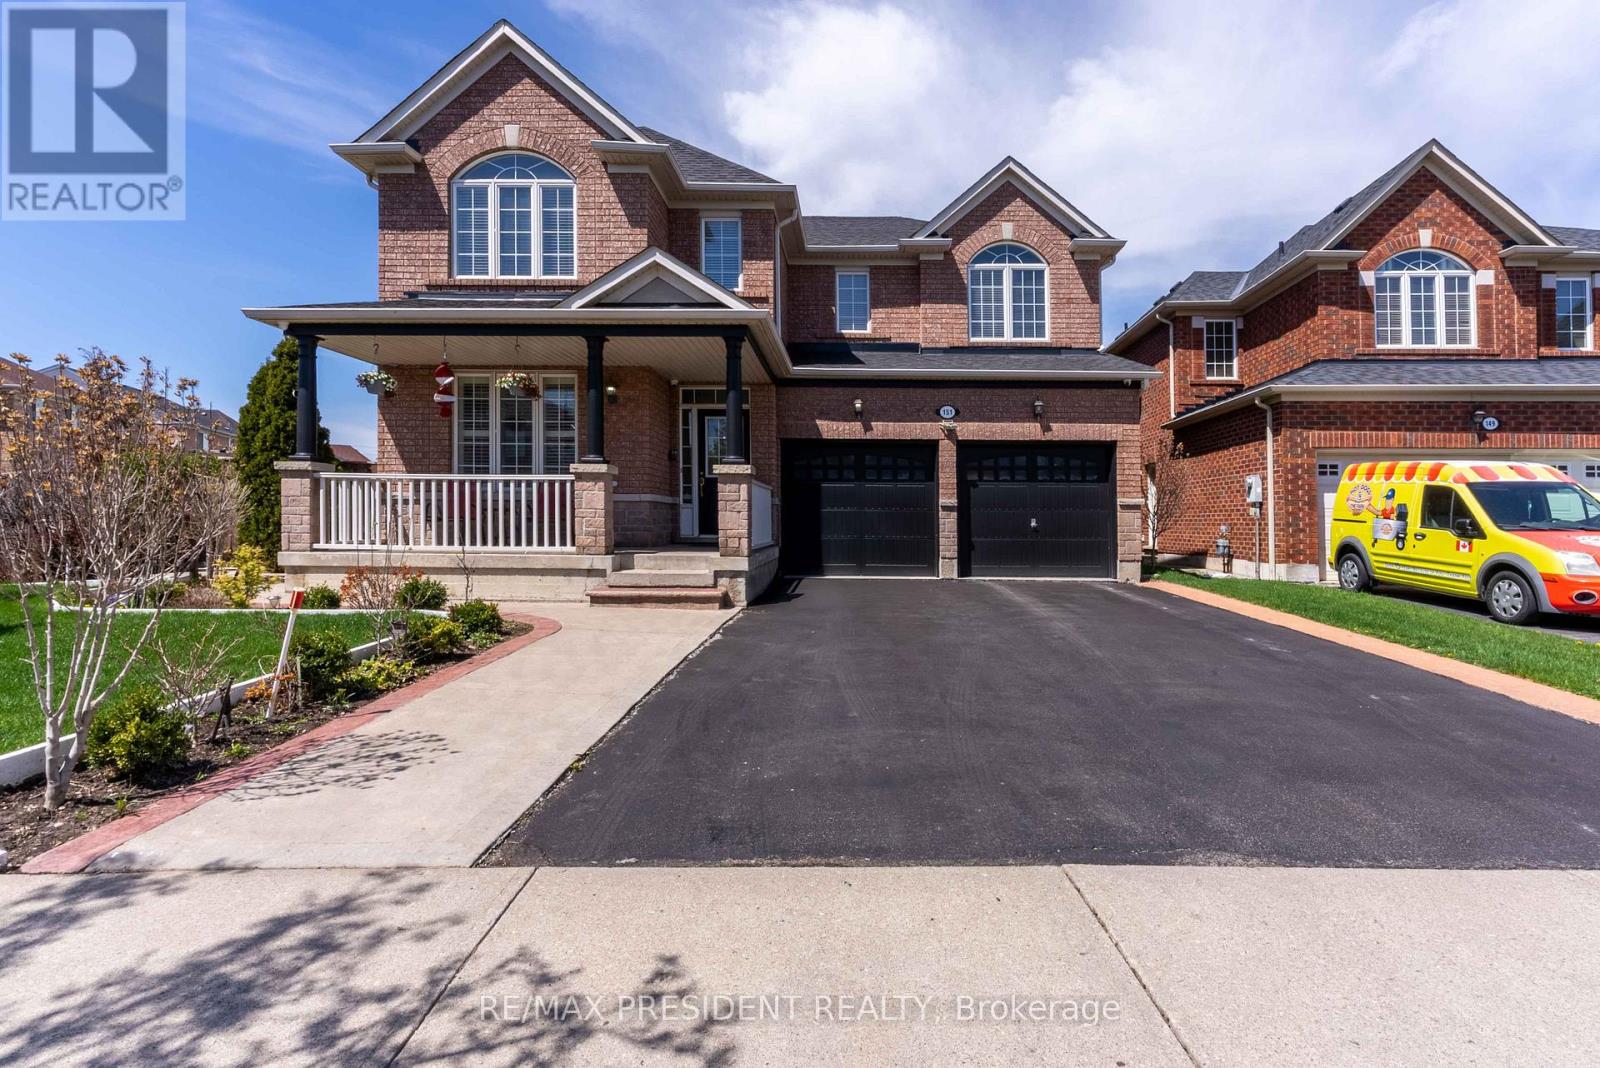
Spacious 4-Bedroom Two-Storey Home on a Pool-Sized Premium Ravine Lot in the heart of Brampton!Enjoy luxury living with a large eat-in kitchen featuring a center island, den located on the main floor, walkout to a 2 storey deck, window seat, and finished basement with separate entrance. Relax in the master suite with ensuite and two walk-in closets. Entertain on the two-level deck overlooking a serene ravine, or admire the grand oak staircase, inside this home is filled with natural lighting. Additional highlights include a gas fireplace, Built in Central vacuum Brazilian cherry hardwood floors, concrete patio(2023) and a lawn sprinkler system for the this beautifully landscaped property. Located walking distance from an abundance of amenities, this home offers the perfect blend of comfort, style, and nature. (id:63203)
193 Royal Valley Drive
Caledon, Ontario
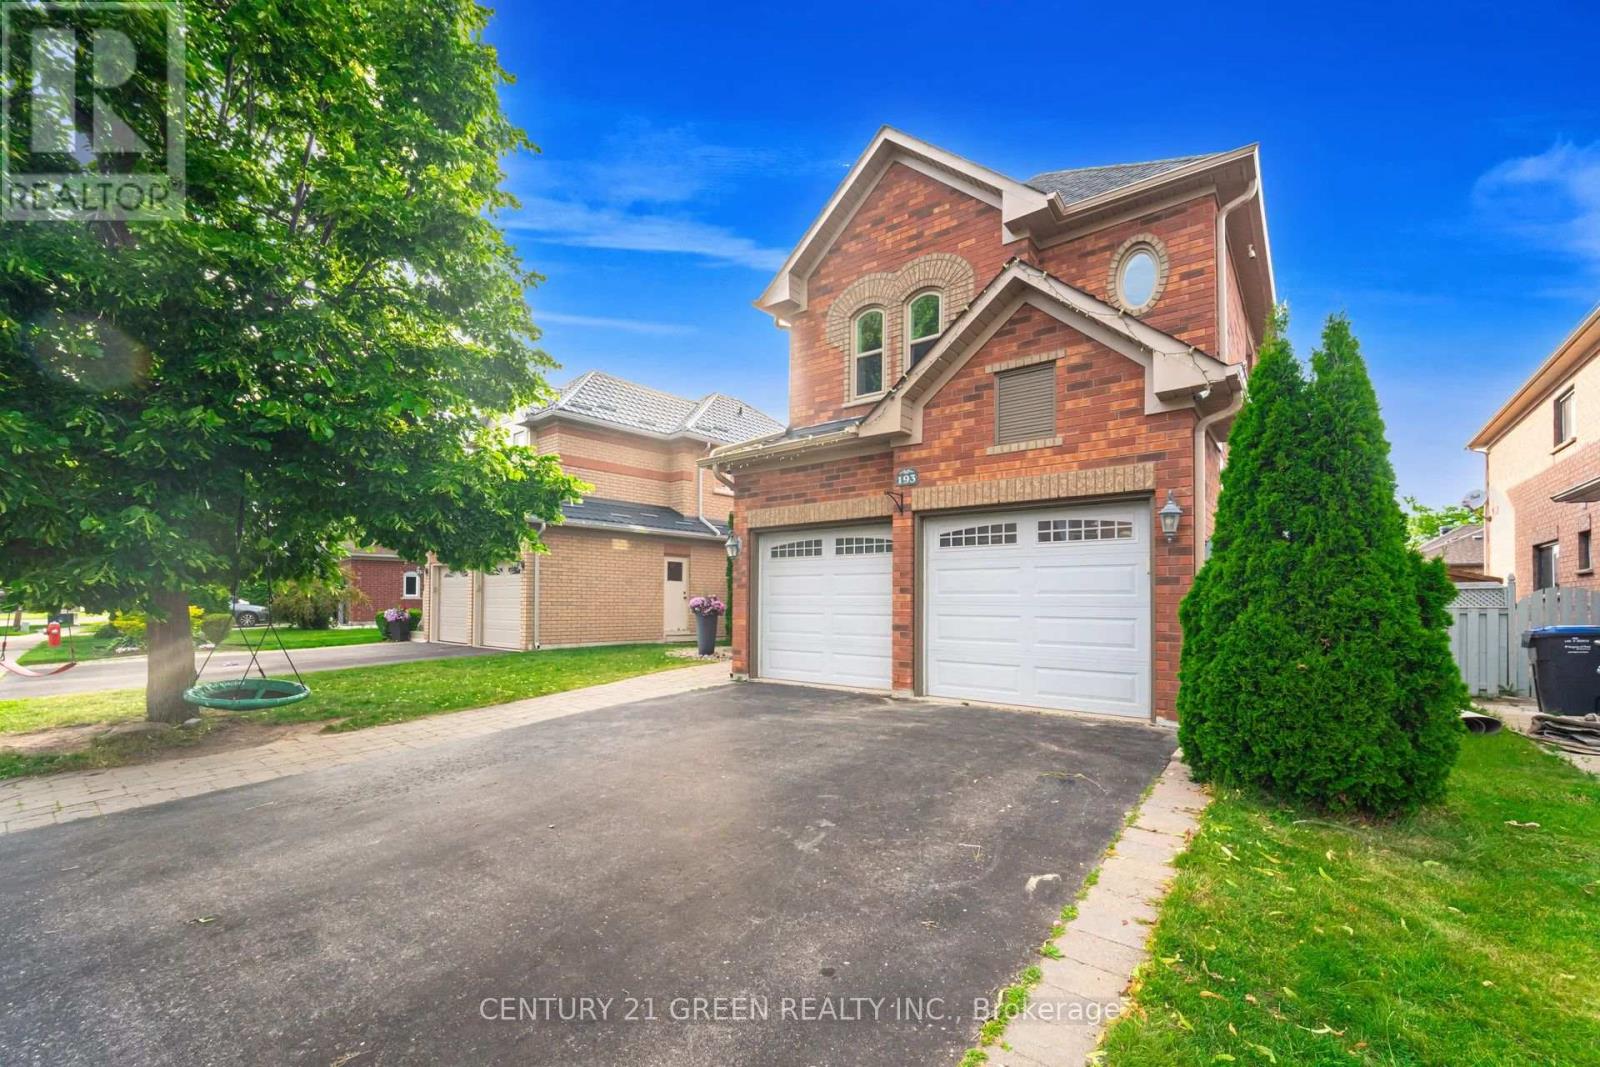
Gorgeous Family Home In An Amazing Location! This beautifully maintained four-bedroom home is just a 2-minute walk to Lina Marino Park-featuring basketball courts, soccer fields, and an exceptional playground. The Main Floor Has A Specious Eat In Kitchen With Pull-Up Seating To Granite Kitchen Island And Walk-Out To Back Deck-perfect for family meals and entertaining. The inviting living room includes a cozy gas fireplace, while the formal dining room provides the ideal space for hosting guests. At the front of the home, a large sunlit room offers versatility as a bright home office, a formal living area, or a welcoming receiving room-the choice is yours! Upstairs, you'll find four spacious bedrooms, including a luxurious primary suite with a gas fireplace, walk-in closet, and a four-piece ensuite. A generous flex space on this level can be used as a second office, playroom, homework area, or family lounge. The unfinished basement features high ceilings, a rough-in for a bathroom, and endless potential to customize to your needs. Don't miss the opportunity to own this incredible home in a sought-after community!Roof, Soffits & Eaves (2022), Upstairs Bath (2022), Furnace & Ac (2021), Windows (2019), Double-Car Heated Garage, Freshly painted. (id:63203)
40 - 3910 Eglinton Avenue W
Mississauga, Ontario
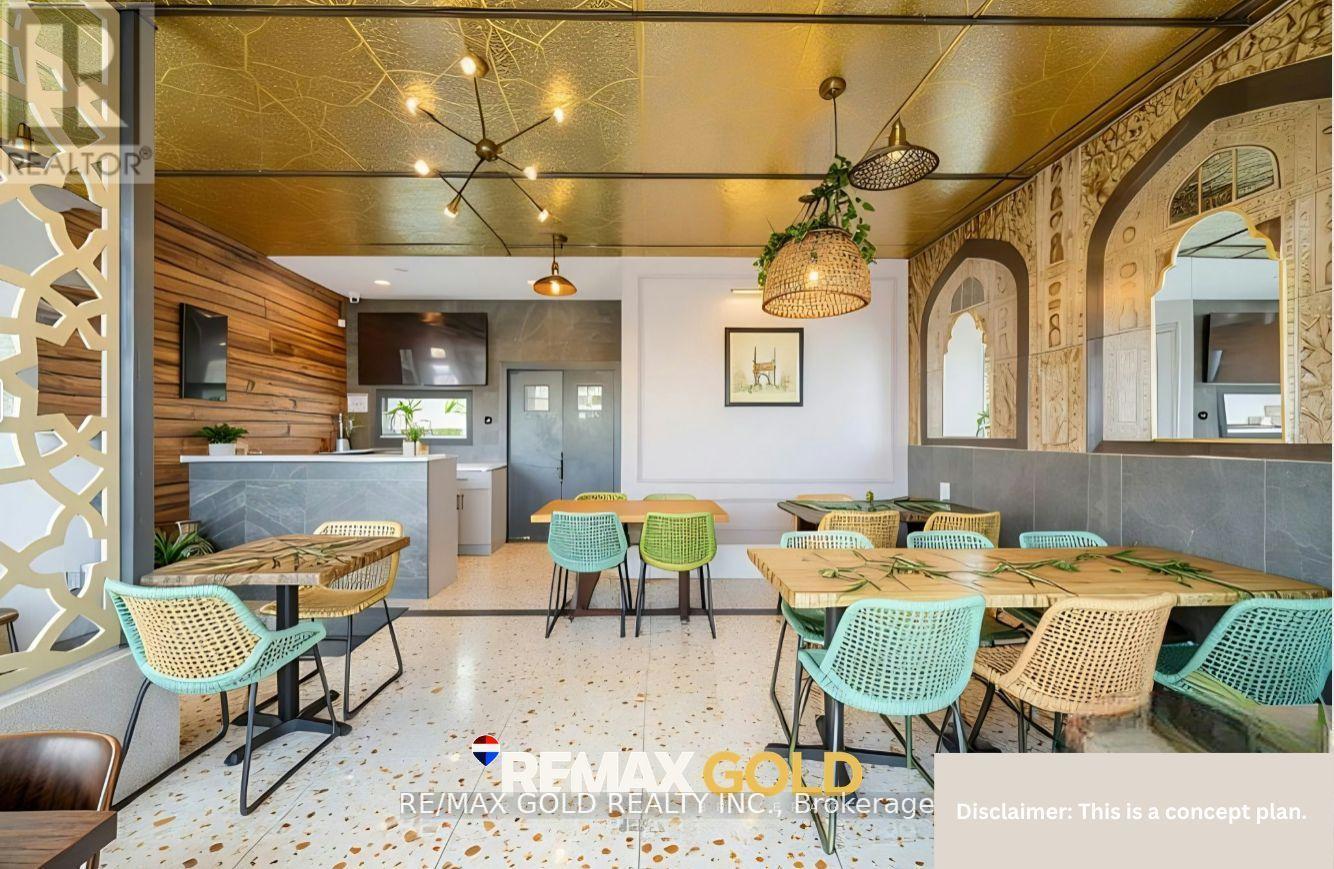
Excellent opportunity to acquire a fully equipped quick-service restaurant currently operating and located in the internationally known Ridgeway Plaza. This location is a fantastic opportunity to start your business or expand an existing brand. The unit features prime exposure within a high-traffic plaza, fully functioning hood, a rare full dine-in permit allowing for up to 24 seats, and a full bathroom for guests. (id:63203)
308 - 1105 Leger Way
Milton, Ontario
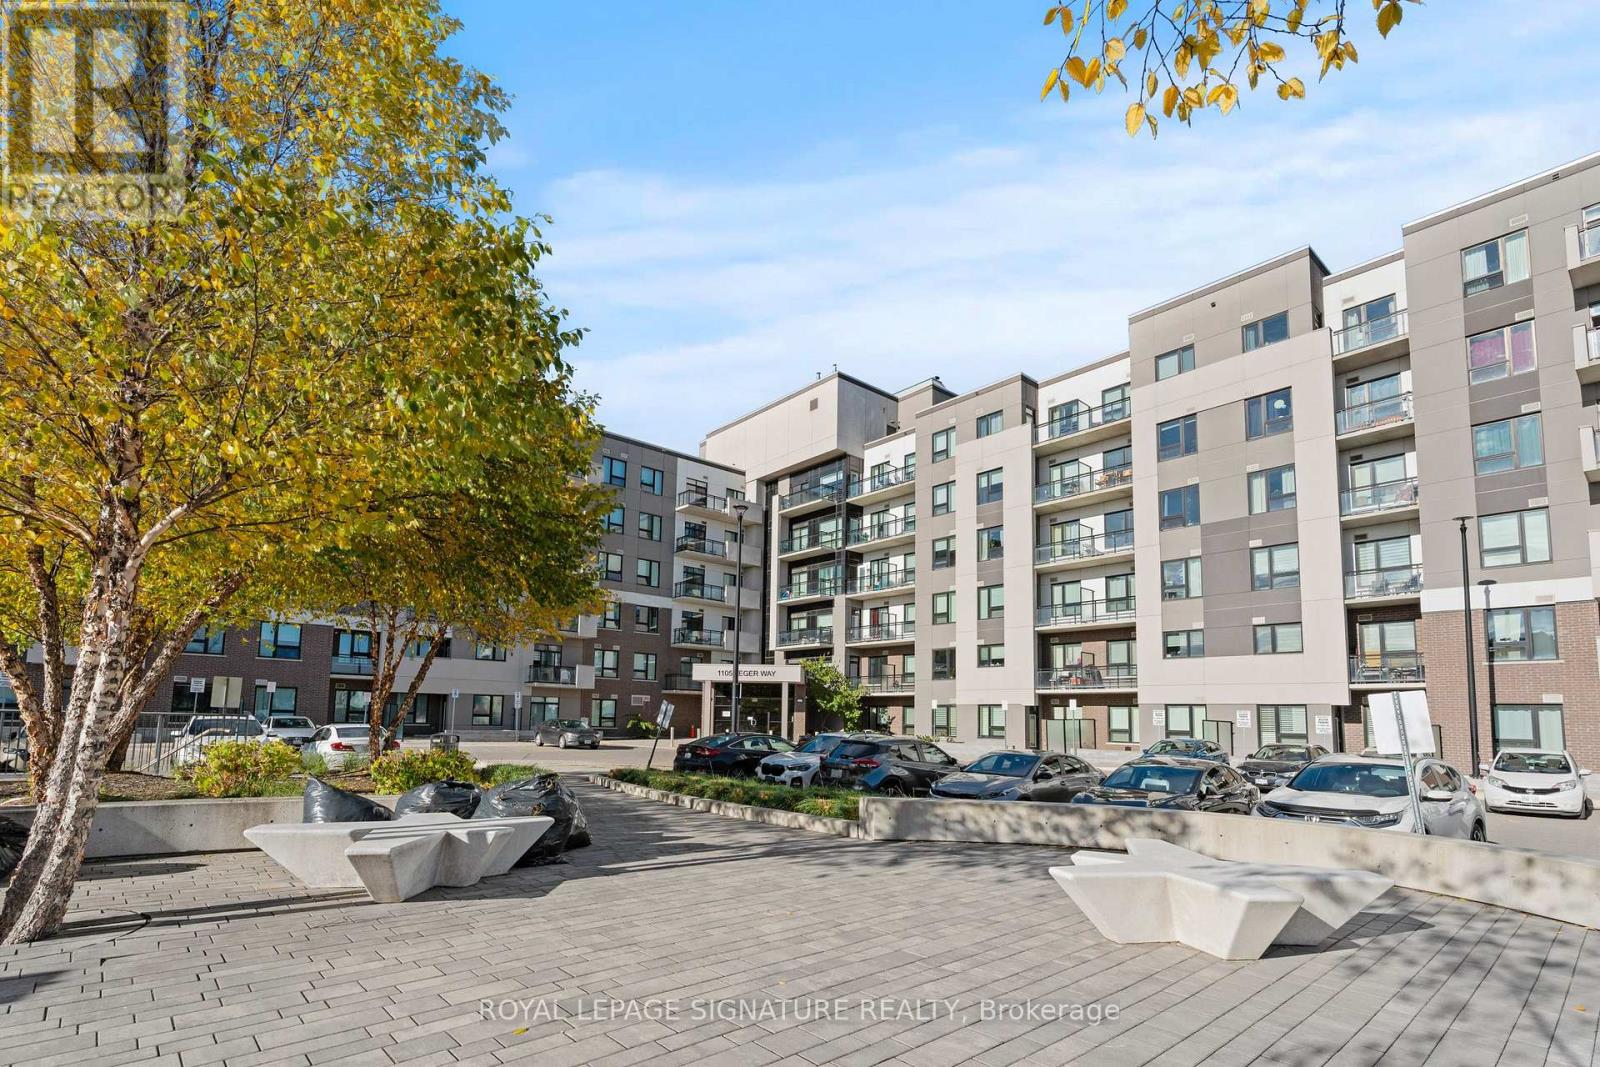
Experience elegant living at its finest in the highly sought-after 'Bronte' model, Ford neighborhood, proudly situated on a higher floor within Mattamy's esteemed Hawthorne South Village Condos. This stunning l-bedroom, l-bath south-facing condo unit offers a comfortable and functional living space of 550 + 40 SF, with an open-concept layout that flows seamlessly to a lovely balcony and natural light. The interior showcases modern design, featuring 10' ceilings, premium laminate flooring, and upgraded pot lights that cast a warm glow throughout. A sleek kitchen featuring a spacious island, SS appliances, quartz countertops, and good cabinet storage. Residents of Hawthorne South Village enjoy a great location in the heart of Milton, with plenty of nearby amenities. Take advantage of convenient minutes to shopping options, Banks, restaurants, transit links, top-rated schools, trails, parks, and Milton Hospital. The Unit comes with an underground parking, private locker, and ample visitor parkings. The community is also strategically positioned for easy access to Milton GO, Hwy 407/401. Whether you're entering the market, right-sizing, or growing your real estate holdings, this apartment represents a strong prospect in a vibrant, community-focused neighborhood with good connectivity. Book a showing today, and see it for yourself !! (id:63203)

212 - 1460 Bishops Gate
Oakville, Ontario
**Free Maintenance Fees for 1 Year** 3 Bedrooms! 2 Parking Spots! Beautifully Updated! Discover this 1,348 sqft executive style condo featuring an intelligently designed floorplan in prestigious Glen Abbey, home to the province's top-ranked schools (Abbey Park HS, Loyola HS, and Pilgrim Wood PS). This unit features a modern kitchen showcasing a quartz countertop with matching quartz backsplash, sleek cabinetry, and a walkout garden door to a private balcony, perfect for morning coffee or evening relaxation. The open-concept kitchen and living areas are enhanced with upgraded LED lighting fixtures, creating a bright, contemporary atmosphere. The updated primary ensuite features a quartz vanity and elegant finishes, while two additional bedrooms provide flexibility for family, guests or a home office. With ample storage and a thoughtful layout, every inch has been maximized for modern living. Thoughtful upgrades like elegant wall sconces, zebra-style blinds, and sleek black interior doors enhance the home's modern design and ensure a truly move-in ready experience. Residences of this distinguished neighbourhood enjoy proximity to trails, parks, shopping, transit and the iconic Glen Abbey Golf Course. A perfect combination of space, style, and location. Don't miss this rare opportunity to own a 3 Bedroom, 2 Parking spot condo that is ideal for families or professionals seeking the best of Oakville living! *Some images in this listing have been virtually staged. (id:63203)
755 Fairline Row
Ottawa, Ontario
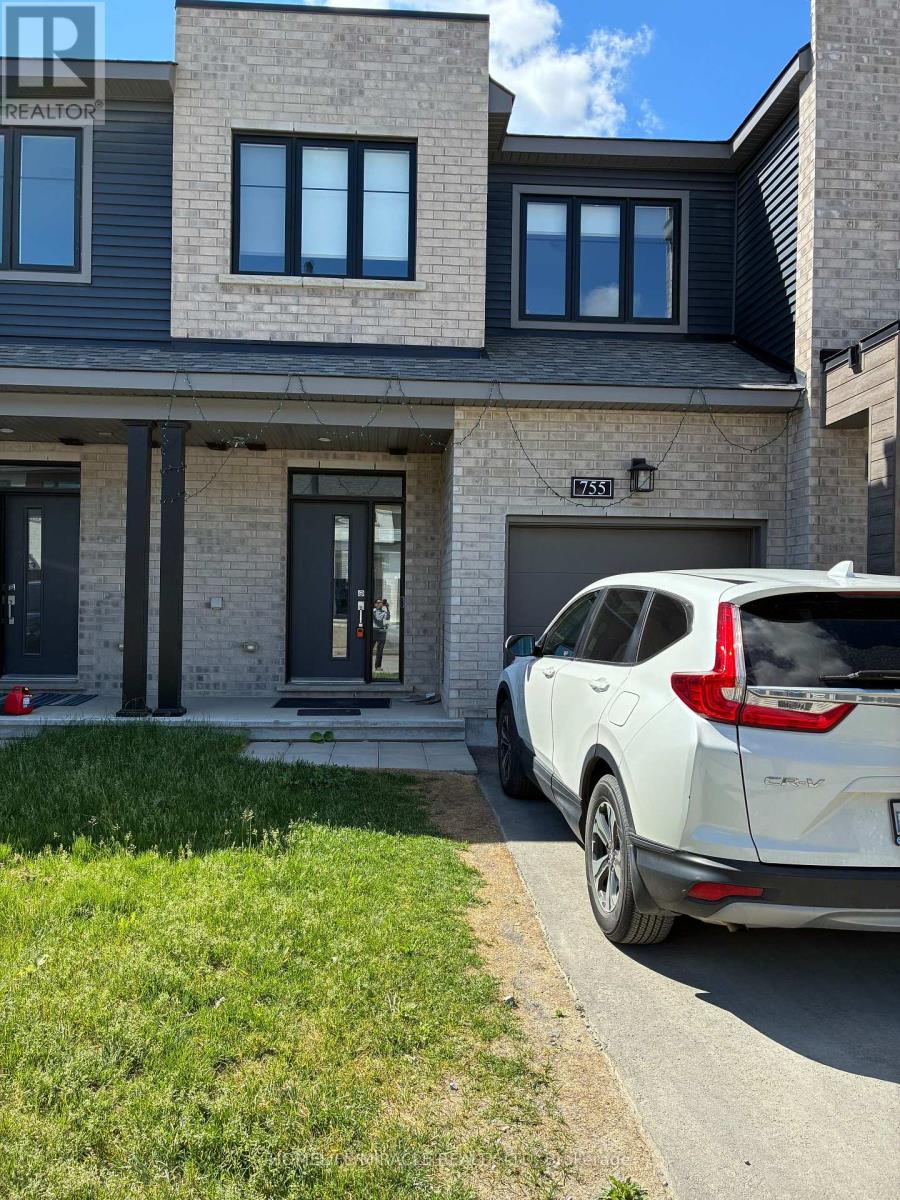
Welcome to 755 Fairline row, Kanata. A beautiful newly built townhouse in 2025, offering over 2000 SQFT of finished living space. The main floor features a large living and dining area, with bright open concept Kitchen which includes plenty of cabinet space and stainless steel appliances. The second level offers a generous primary bedroom with 3 piece ensuite and walk in closet. Two additional bed rooms with common 3 piece bath. The finished lower level expands your living space for recreation and family environment with 3 piece bath adds extra convenience and functionality. A favorable opportunity to own a spacious move in ready home in the one of the Kanata's most desirable family friendly neighborhoods. (id:63203)