

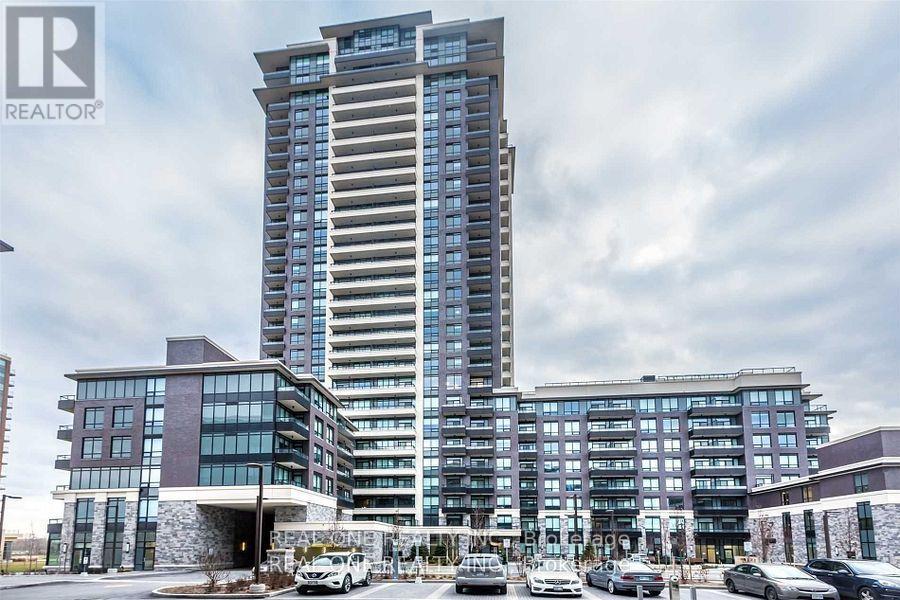
808 - 15 Water Walk Drive
Markham, Ontario
Luxurious Riverside Condo Located In Prime & Upscale Uptown Markham/Unionville. Rare Spacious 1 Bedroom Plus Den With Stunning Views! 10 Feet Ceiling, Crown Molding, Over Size Master Bedroom And Den Can Be 2nd Bedroom. S/S Appliance. Minutes To 407 & 404, Go Train, Viva & Yrt. Ymca, Steps To All Amenities Inc. 24 Hr Concierge. Spacious And Functional Layout. A Must See! Note: Furniture Included (Bed, Sofa, Tv, Coffee Table...). (id:63203)
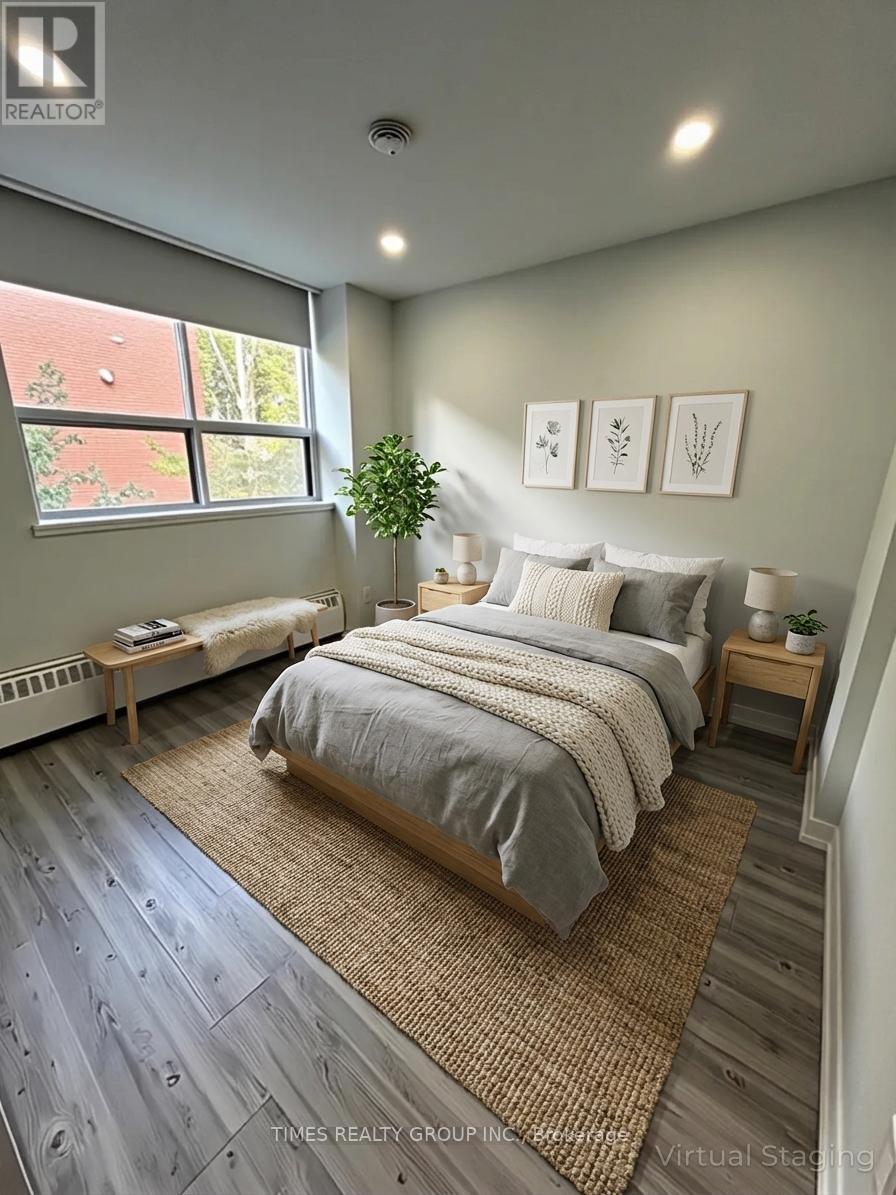
901 - 15 Walmer Road
Toronto, Ontario
Available Aug 1! Unfurnished or Furnished, Charming two-bedroom, one-bath suite with large balcony located in the heart of the Annex just steps from the TTC, University of Toronto, and vibrant Bloor Street West. Surrounded by some of the city's best shops, cafes, and restaurants, this unit offers unbeatable convenience in a sought-after neighbourhood. En-suite laundry (washer/dryer combined). Ideal for students, professionals, or anyone seeking a walkable, well-connected lifestyle. Parking, hydro & water are extra. Lockers available for rent. Photos are virtually staged and are of a similar unit in the building. Please see floorplans in photos for unit layout. Also available furnished and short term, 6 months min. (id:63203)
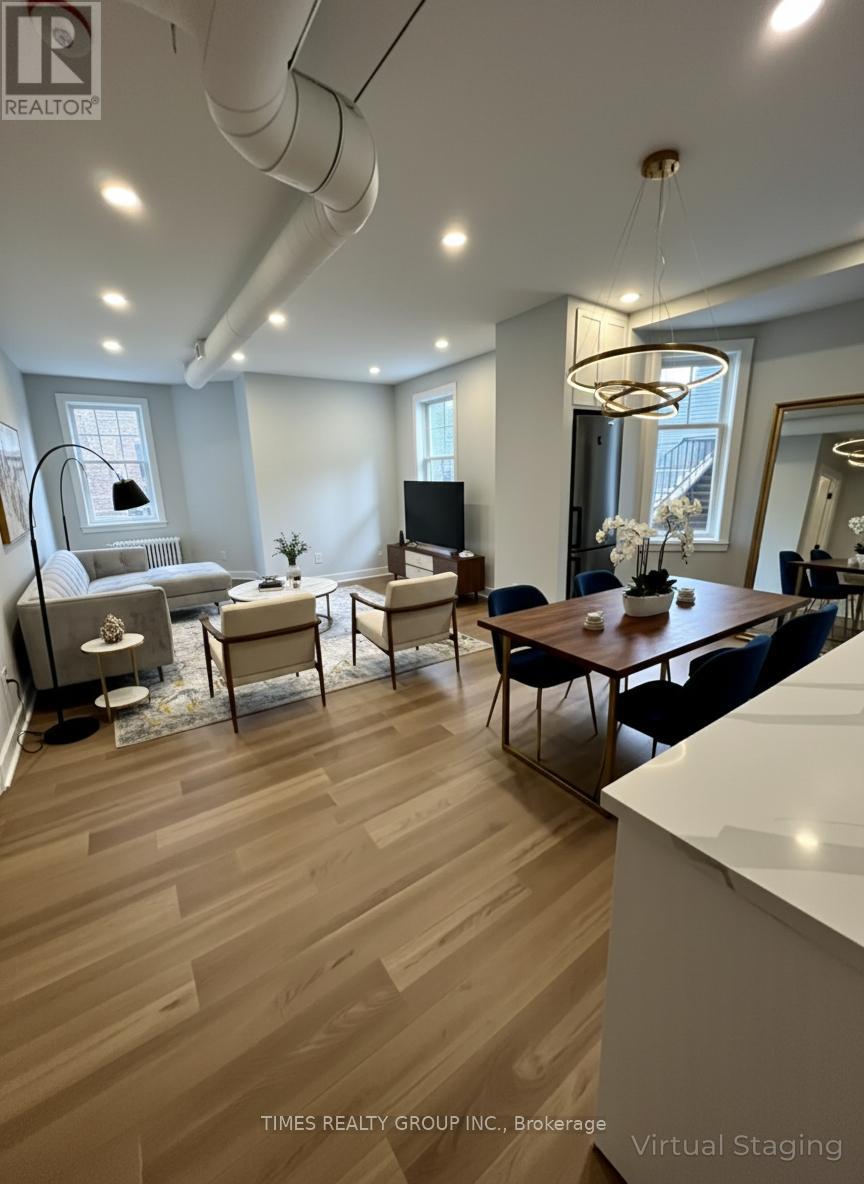
10 - 592 Church Street
Toronto, Ontario
Furnished and Available July 15. Newly Gutted and Renovated, Absolutely Stunning and large 2 bedroom unit in the heart of Church Village. Upscale finishes and a hotel-style bathroom, high ceilings, ensuite laundry, dishwasher and AC. Steps from Wellesley, Bloor, TTC and many amazing shops and restaurants. Gorgeous heritage building with a ton of character. Close to hospitals and universities. Utilities (hydro and water) extra. If parking is needed there is an option for a garage spot. Parking $150. Some photos are virtually staged. (id:63203)
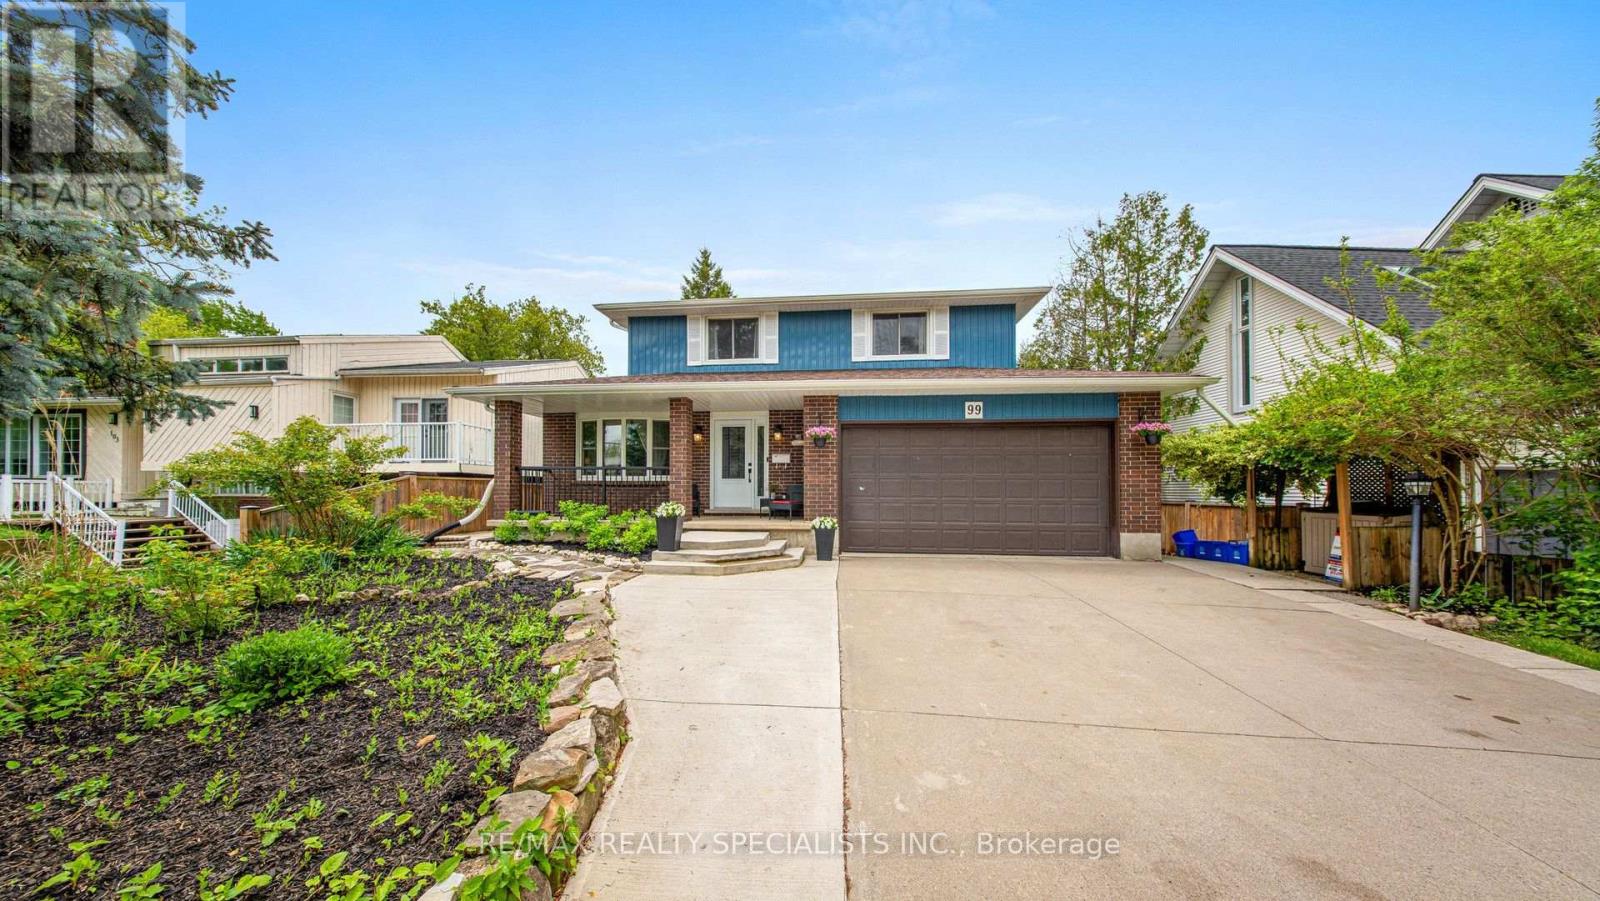
99 Pinnacle Drive
Kitchener, Ontario
A Rare Opportunity to Own a Beautifully Maintained, Custom-Built Home Nestled in the Heart of Kitchener's Most Desirable Neighborhood. Pride of Ownership is Evident from the Moment You Arrive. The Main Floor Features a Bright and Spacious Layout, Including a Living Room with Elegant Coffered Ceilings and Pot Lights, a Formal Dining Room Overlooking the Backyard, a Modern Kitchen with Quartz Countertops, Breakfast Area, a Generous Size Family Room with a Walk-Out to the Backyard Deck, a Convenient Laundry Area with Another Walk-Out to the Backyard and a Powder Room Completes This Level. Upstairs, the Spacious Primary Bedroom Features His-and-Hers Closets and a 3-Piece Ensuite Featuring Heated Floors and a Sleek Glass Shower. Two Additional Bedrooms Offer Large Closets and Bamboo Flooring. BASEMENT Fully Finished With Separate Entrance, Full Kitchen, Two Bedrooms, a Modern Bathroom with Heated Floors and Glass Shower, Laundry, and a Comfortable Living Area Ideal for Multi-Generational Living or Potential Rental Income. Additional Features Include a Double Attached Garage, Insulated with Spray Foam, a Private Backyard Oasis with Mature Trees, Concrete Walkways, a Raised Deck, and a Garden Shed Perfect for Relaxing or Entertaining. Located within Walking Distance to Forested Trails Along Schneider Creek and Homer Watson Park, and Only a 3- Minute Drive to Highway 401, Close to: Conestoga College, Shops and Public Transportation. This Home is Move-In Ready and Waiting to be Enjoyed for Years to Come (id:63203)
305 - 4640 Kimbermount Avenue
Mississauga, Ontario
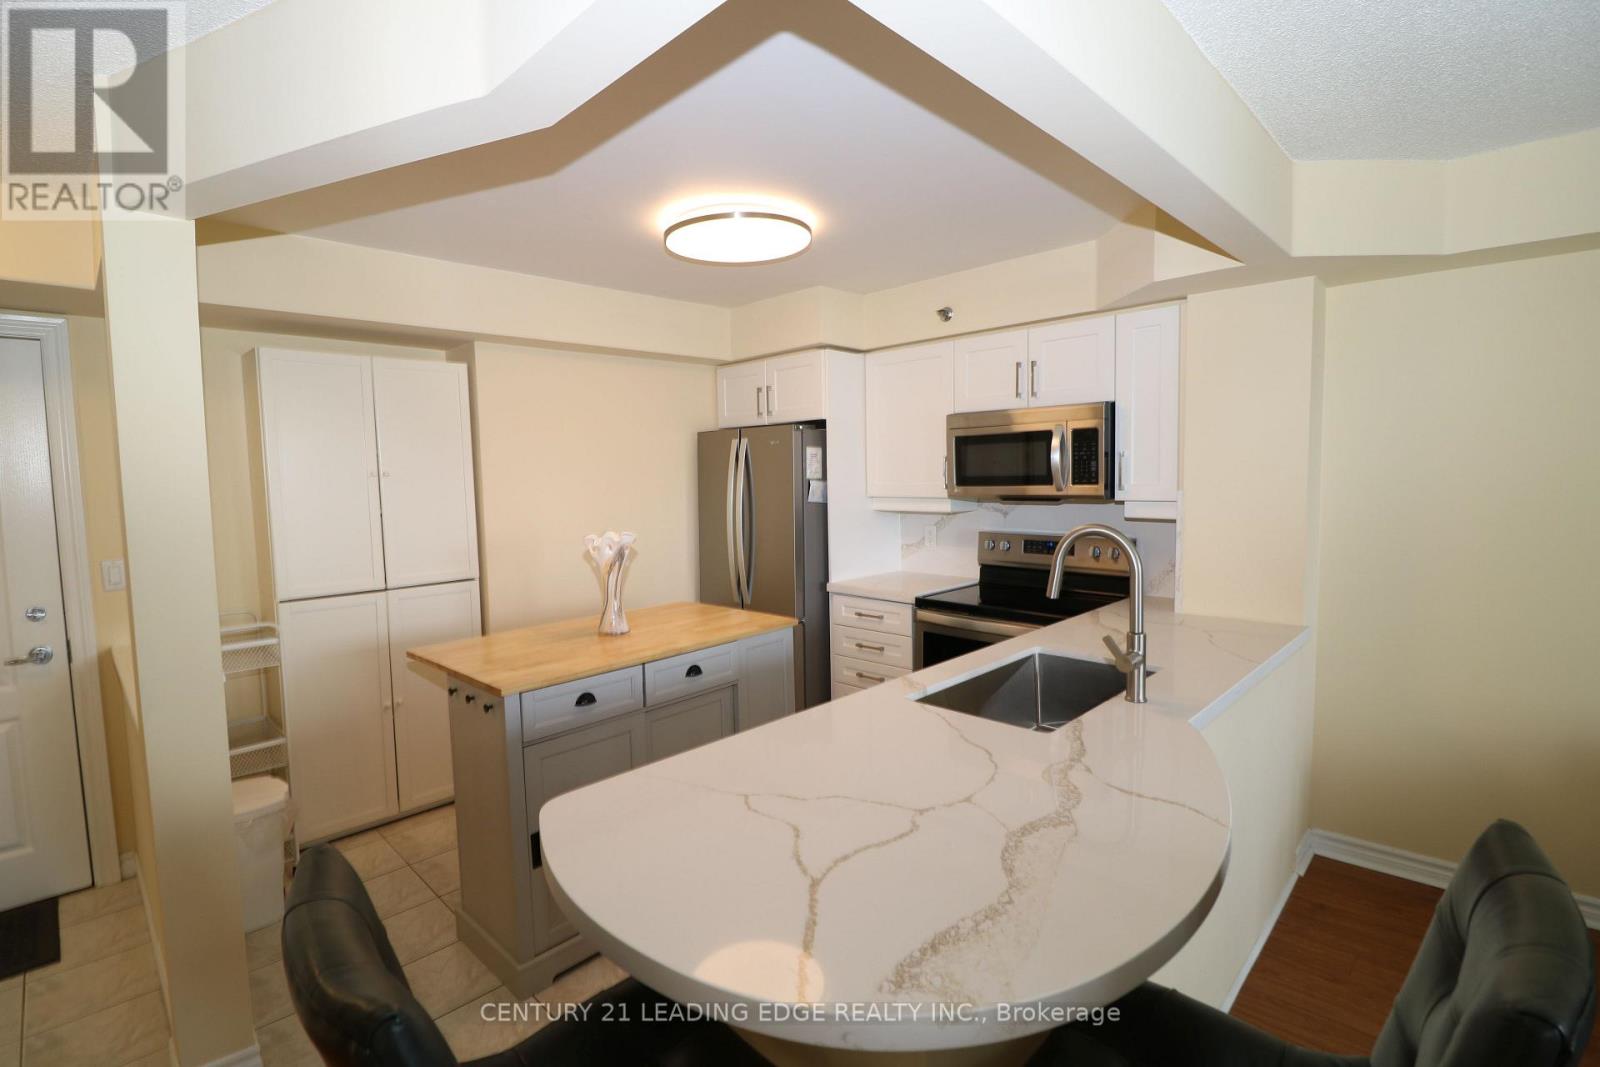
Recently renovated**** Priced to sell. 1 + Den Unit with balcony large open concept and bright. SS appliances, Completed Probate process . Adult Lifestyle 8 Story Condo 64 units is connected to Amica Erin Mills Res. Exception Erin Mill Location: Walk to Erin Mills town Center, Walk to Credit Valley Hospital, Transit, Restaurants,Grocery etc. Loads of Amenities: Indoor Pool, Fitness, Party/Social Rm, GUEST SUITES, Visitor Parking. Maintence Fees include most major things: Heat/Water/A/C/Cable (id:63203)
321 Lawrence Avenue E
Toronto, Ontario
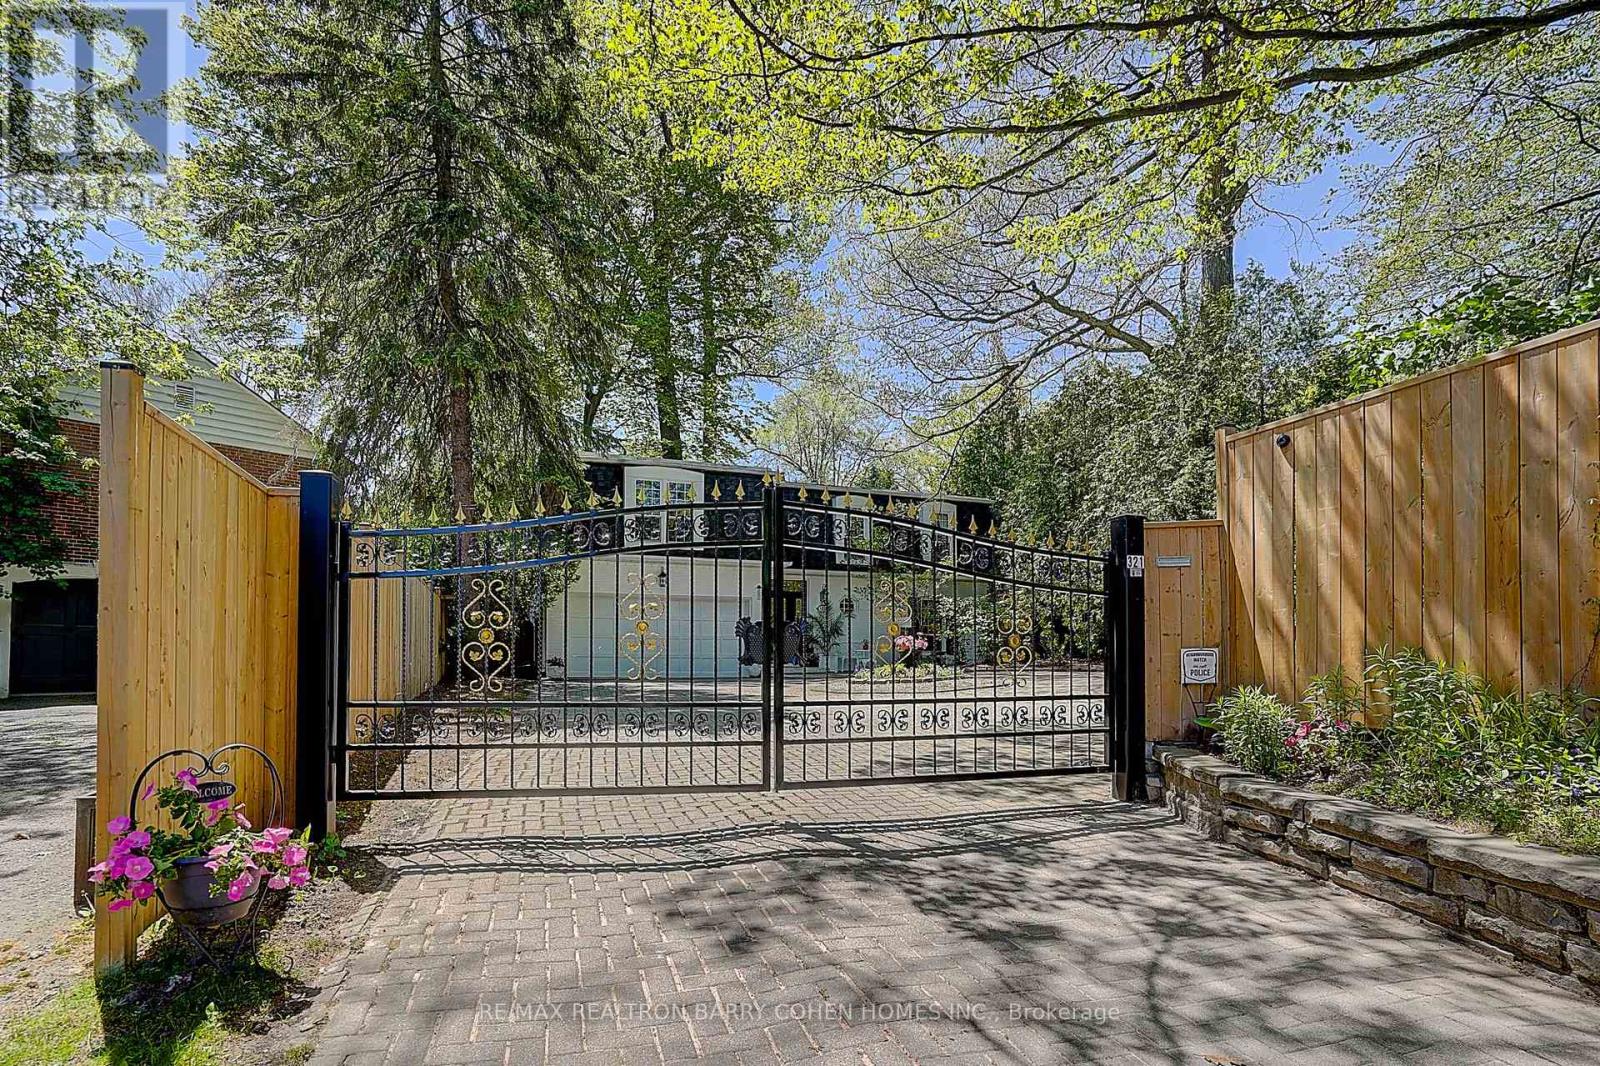
An exceptional offering in the prestigious Lawrence Park South, this sun-drenched, French-style charming home blends timeless class with everyday elegance. A private gated entrance, and sweeping circular driveway and secluded gardens filled with flowers such as peonies and hydrangeas, create a grand first impression, offering both exclusivity, security and convenience for the homeowners and their guests.Perfectly located within one of Toronto's most coveted school districts, the residence is surrounded by elite institutions, Toronto French School(TFS), Crescent School, Havergal College, York Univeristy (Glendon), Sunnbrook Hospital, and North York General Hospital, parks, bike trails, and ravines-offering an unparalleled lifestyle for families who value both excellence and convenience. Thoughtfully designed for comfortable and cozy living, the home features four generously proportioned bedrooms, four well-appointed bathrooms, and a fully finished lower level, ideal for entertaining, recreation, or extended family accommodations.Set on a rare and expansive 60 x 150 ft sized lot, the property showcases a sunlit south-facing backyard alongside a north-facing unobstructed valley vista-a truly tranquil backdrop framed by mature trees and natural beauty. This private sanctuary offers a seamless blend of urban living and peaceful retreat.Moments from the boutiques, fine dining, and cafés along Yonge Street, and with effortless access to downtown Toronto and the subway, the location delivers both prestige and practicality.A rare opportunity to own, enhance, or reimagine a distinguished residence in one of Toronto's most exclusive neighborhoods-where luxury, location, and lifestyle converge. (id:63203)
625 Tate Avenue
Hamilton, Ontario
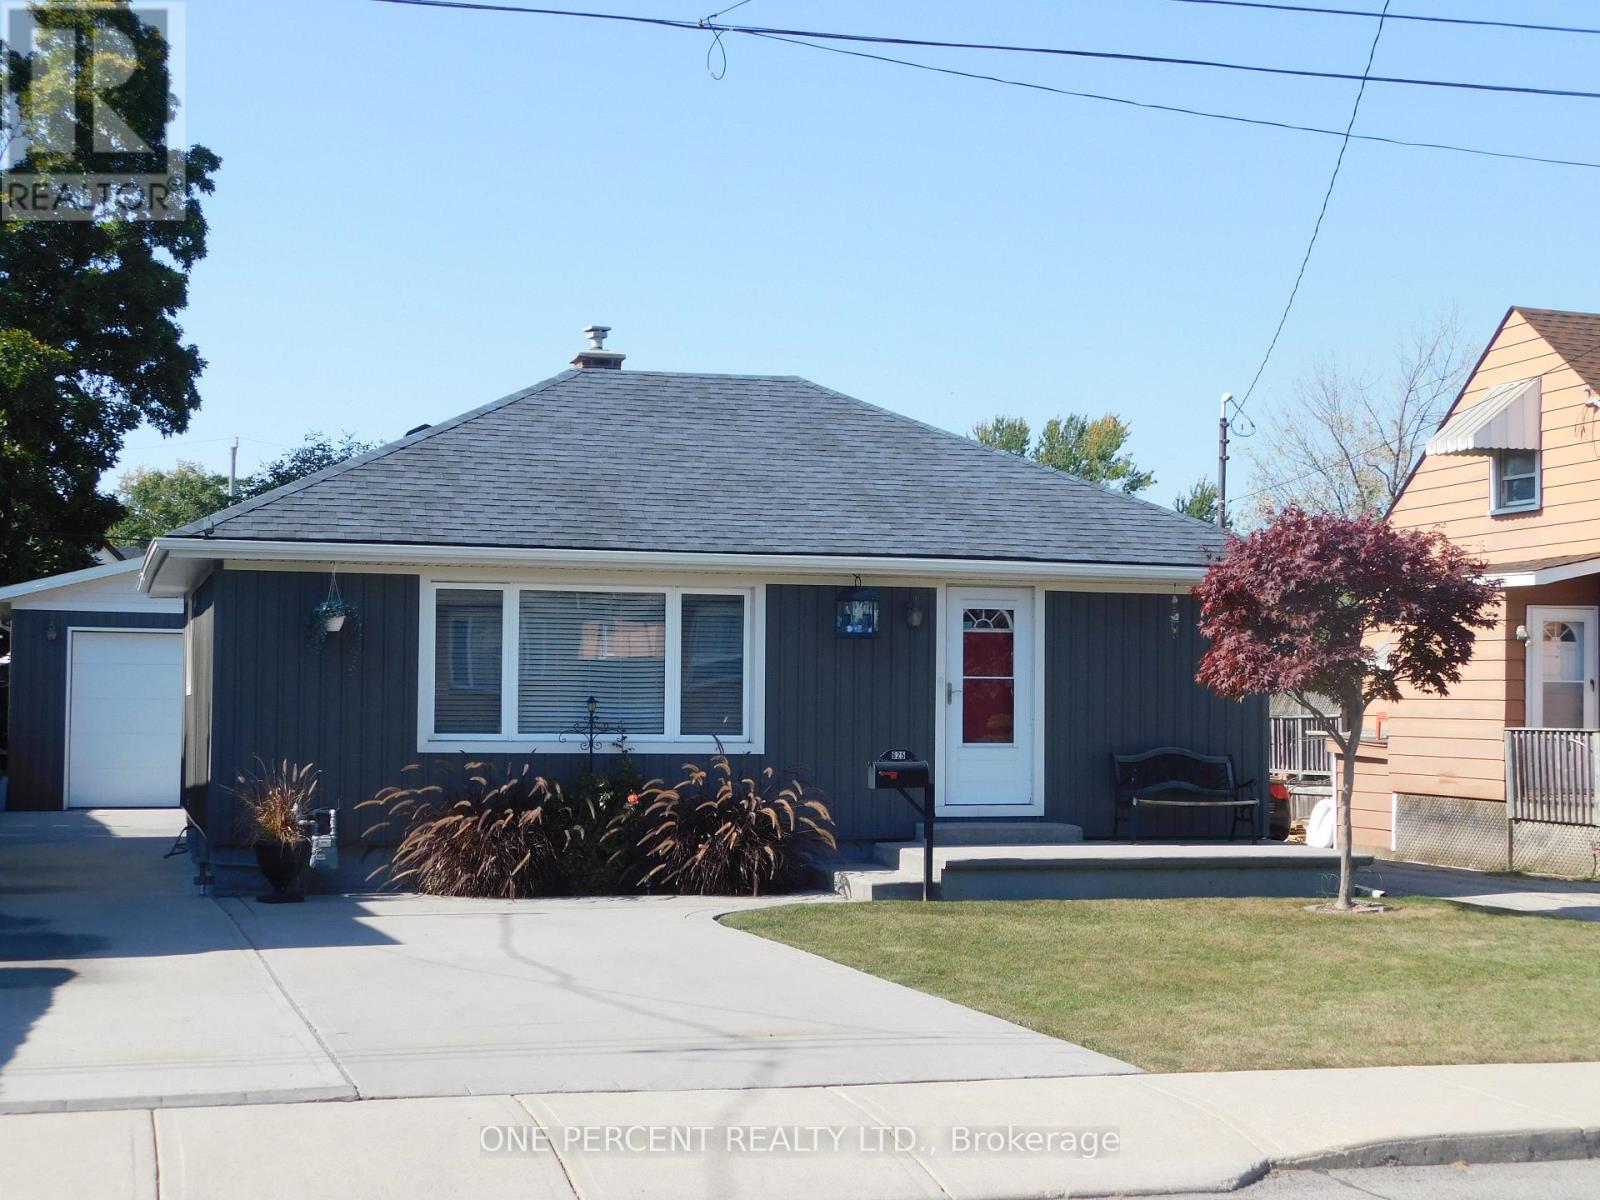
BEAUTIFUL HOME, MOVE IN READY, WITH GREY SIDING. APPROX. 1,400 SQ. FT. OF LIVING SPACE. FEATURING: NEW DOUBLE FRENCH DOOR INSTALLED MAY 1ST, 2026; ALL-NEW WINDOWS ON THE MAIN FLOOR, MARCH 25TH, 2026. NEW HIGH-EFFICIENCY GAS FURNACE INSTALLED APRIL 19TH, 2026. NEW WATER HEATER OWNED AND INSTALLED FEB., 2026, NEW MODERN WHITE KITCHEN CABINETS & UNDER MOUNT LIGHTING, & NEW QUARTZ GRANITE COUNTER, FEB. 12TH, 2024. 4 BEDROOMS, 2 GOOD-SIZED BEDROOMS ON MAIN LEVEL, HUGE (21 FT x 12 FT) LIVING ROOM WITH HARDWOOD FLOOR. OF RENOVATED 4 PCE BATH, FINISHED BASEMENT, LARGE (18 FT x 10.8 FT) RECREATION ROOM, 3PCE BATHROOM IN BASEMENT. PLUS 2 BEDROOMS IN BASEMENT LEVEL. HUGE 7 CAR CONCRETE PRIVATE DRIVEWAY, PLUS A CUSTOM (26 FT x 26 FT) 4 SMALL CARS GARAGE WITH 220 ELECTRICAL & GARAGE HEATER. NEAR SCHOOLS, STORES, ALSO NEAR BEACH PARK, RESTAURANTS & BEACH STRIP & WILD WATER WORKS, WATER PARK. & - NEAR NEW GO TRAIN STATION, ROOM SIZES ARE APPROX. (id:63203)
4524 Wellington Road 35 Road
Puslinch, Ontario
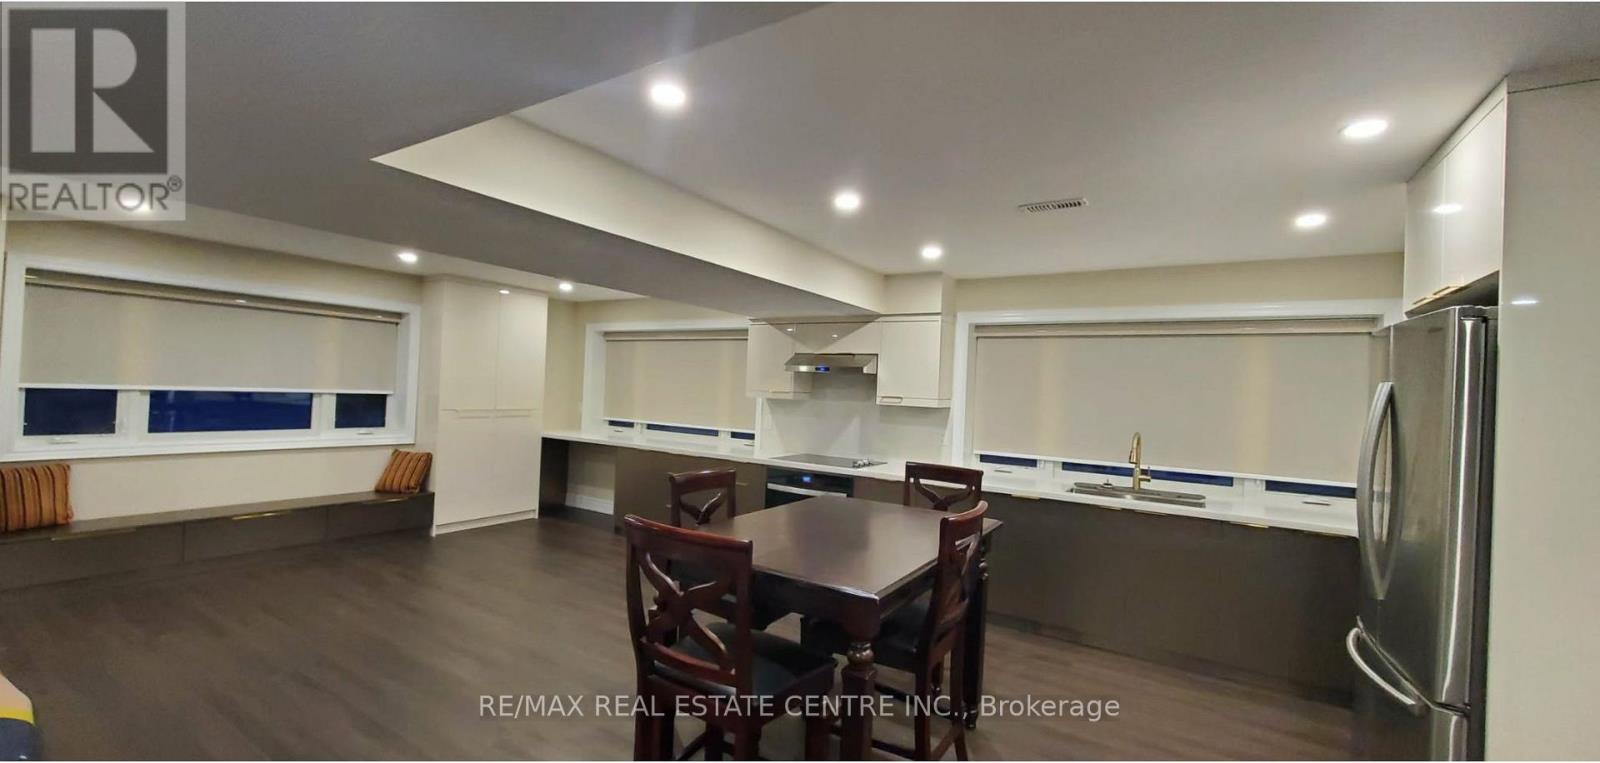
Brand-New Luxury Basement Apartment | High-End Finishes | Prime LocationExperience modern living in this beautifully designed, brand-new basement apartment built to luxury condo standards. Professionally constructed with premium craftsmanship and exceptional attention to detail.This bright and spacious suite features an open-concept layout, oversized windows that fill the space with natural light, elegant pot lighting throughout, and contemporary finishes. Enjoy the convenience of a private separate entrance, ensuite laundry, and brand-new stainless steel appliances.Located in a prestigious, family-friendly neighbourhood directly beside a park, with easy access to shopping, restaurants, public transit, and Highway 401.Features:Brand-new constructionLuxury finishes throughoutOpen-concept living and dining areaLarge windows and abundant natural lightPrivate entranceEnsuite laundryNew appliancesFurnished option available upon requestPerfect for professionals, couples, or a small family looking for comfort, style, and convenience.Tenant pays 25% of utilities.A rare opportunity to enjoy luxury living in a highly desirable location. Schedule your viewing today! (id:63203)
325 Innisfil Street
Barrie, Ontario
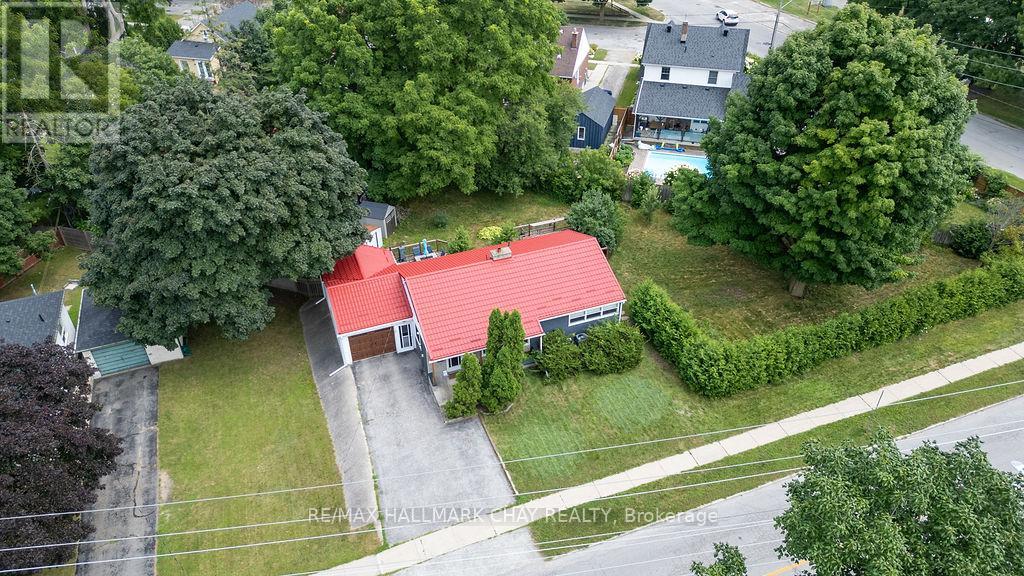
Seller is motivated and open to negotiate! Creative opportunity for current development, or hold, and plan land assembly for future development. The City of Barrie has advised this property can reasonably be brought forward for a current rezoning to support a building in the range of 24 residential units, subject to detailed design, servicing and formal approvals. That alone makes it a very workable medium-scale project. The future upside, is in assembling this property with adjoining parcels, where the Official Plan's rezoning will allow Medium to High Density development pointing to a much larger yield and potential for mid-rise or mixed-use expansion. With a fantastic location within walking distance to all downtown amenities and beach access, Go Train, public transit and Hwy 400 access. This property deserves your attention for both current and future opportunity in an intensification area of Barrie. (id:63203)
Mainflr - 137a Markham Street
Toronto, Ontario
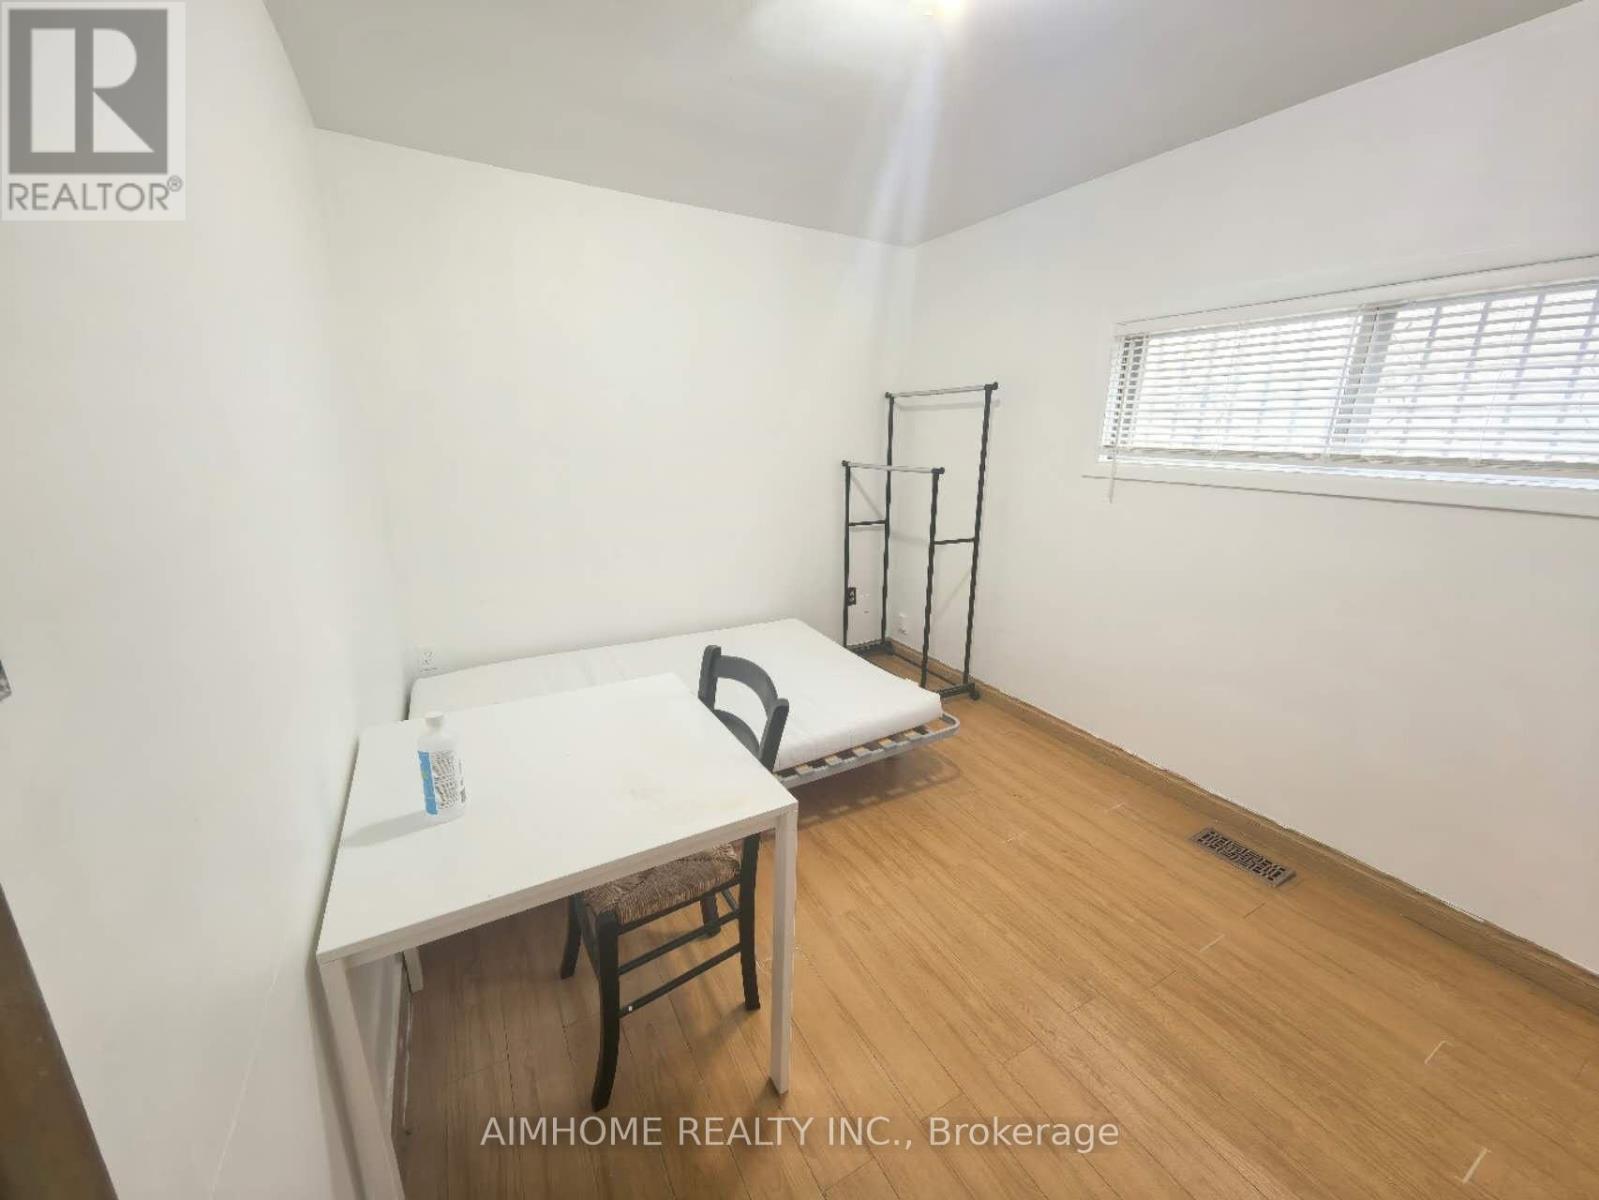
Bright and Clean Main Floor Bedroom For Lease in The Most Convenient Location Of Toronto. Students and New Immigrant Welcome. Shared Kitchen and Washroom with One Male and One Female Tenants. (id:63203)
516 - 1936 Rymal Road E
Hamilton, Ontario
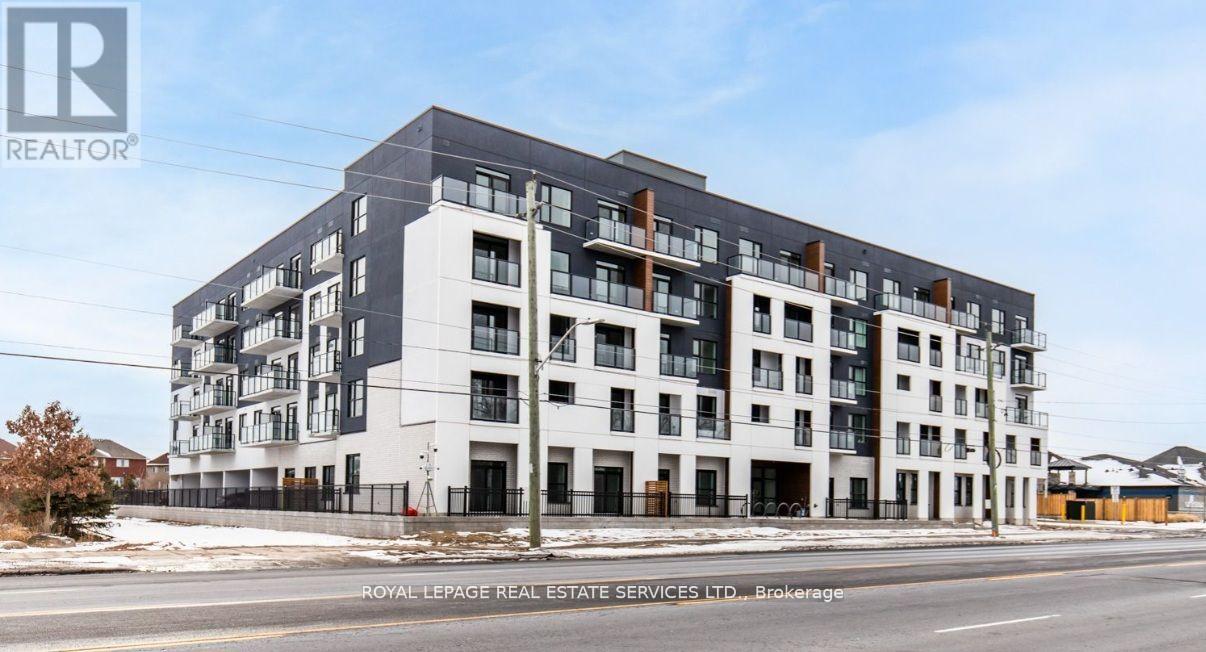
Elevated Living at PEAK Condos 1936 Rymal Road East #516, Hannon Experience the perfect harmony of sophistication and convenience in this spacious 1-bedroom + den residence at PEAK Condos a contemporary 5-story mid-rise in the desirable Hannon neighborhood of Upper Stoney Creek. Nestled across from the breathtaking Eramosa Karst Conservation Area, this beautifully designed home offers modern elegance with effortless, low-maintenance living. Step inside to thoughtfully curated interiors that balance form and function. The stylish white kitchen features premium stainless steel appliances, quartz countertops, and durable vinyl plank flooring, while the open-concept living space is elevated by 9-ft ceilings and in-suite laundry for ultimate ease and comfort. Residents enjoy exceptional amenities, including ample onsite parking, bicycle storage, a state-of-the-art fitness center, an elegant party room, and a stunning rooftop terrace complete with group seating, barbecues, and dining areas perfect for entertaining or unwinding. A modern, bright lobby entrance welcomes you home, setting the tone for refined urban living. Perfectly situated, PEAK Condos provides seamless access to shopping, dining, transit, andeveryday essentials. This is more than just a home its a lifestyle of comfort, convenience, and contemporary elegance. (id:63203)
504 Birch Point Road
Kawartha Lakes, Ontario
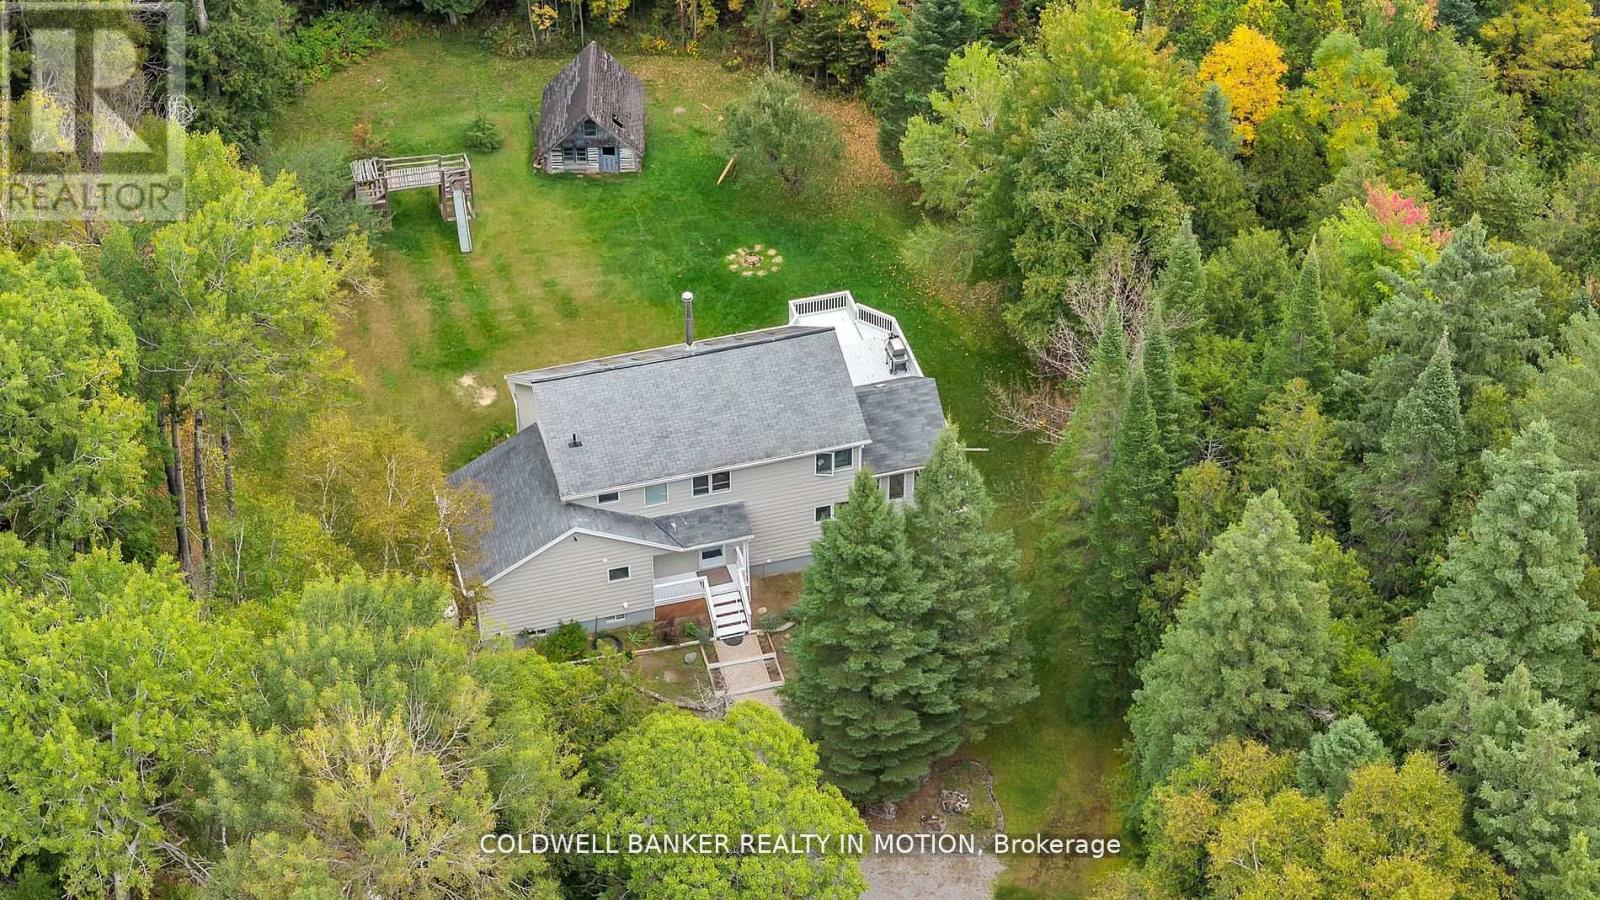
Your wait is over, take a look at this lovingly updated home ready to move in and enjoy. A specious layout w? Approx. 2250 sq/ft + a finished basement. Located on a private 1-acre lot. 3+1 bedroom and 2.5 bath, just outside Fenelon Falls & only 15 min to Lindsay. Large kitchen with quartz countertops and backsplash, pantry with a sink, ample cupboards and counter space. Large living and dining room w/cathedral ceilings and are divided only by a double-sided fireplace. Large living and dining room w/ cathedral ceilings and are divided only by a double-sided fireplace. Primary bedroom on the main floor offers a w/o to private deck, next to recently renovated 4 Pc bathroom and laundry room with folding counter space. Gorgeous 4-season sunroom and dining room also have walkout to a 2nd very large deck and rear yard. 2nd Storey: 2 more large bedrooms w/Vaulted ceilings, large closets and another fully renovated bathroom with d/vanity, lots of storage space and glass bathtub. Finished basement with family room and pellet stove, 4th bedroom/office (currently used as storage) and 2 Pc bath. with new vanity and toilet. 1 Acre lot is treed and private. You'll enjoy a short stroll or bike ride to Public beach at the End of the Road. Must see! (id:63203)