

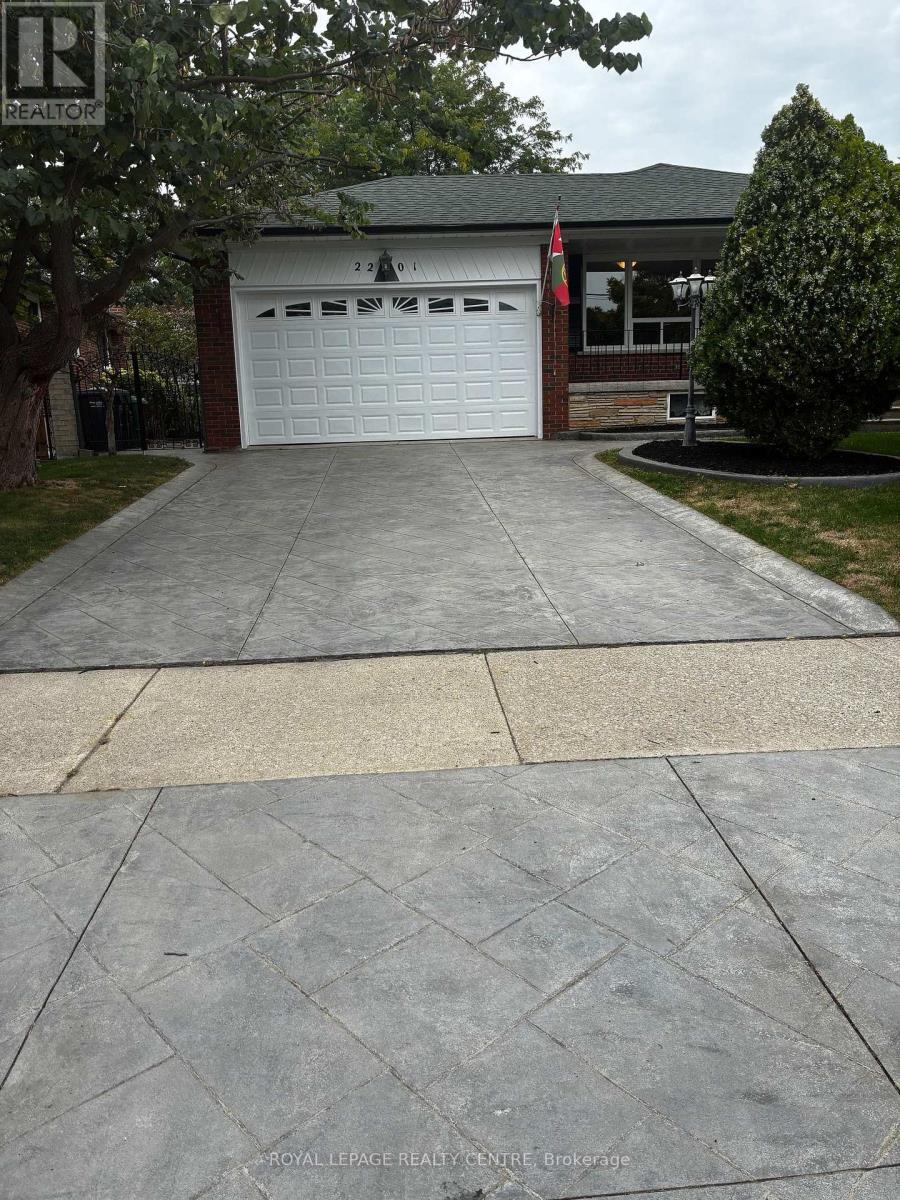
2201 Cliff Road
Mississauga, Ontario
Lovely Bungalow On Private Lot & Located In Well Established Neighborhood. Clean, Move In Condition With Many Extra Features. Current Location Of Laundry Room On Main Level, May Be Relocated To Basement. New Bathroom Insert On Main Floor Bathroom. Newer Roof, Windows & Doors. Ceramic Backsplash In Family Sized Kitchen. Access To Garage & Sunroom. Separate Entrance To Basement. Possession Flexible. Must Be Seen! (id:63203)
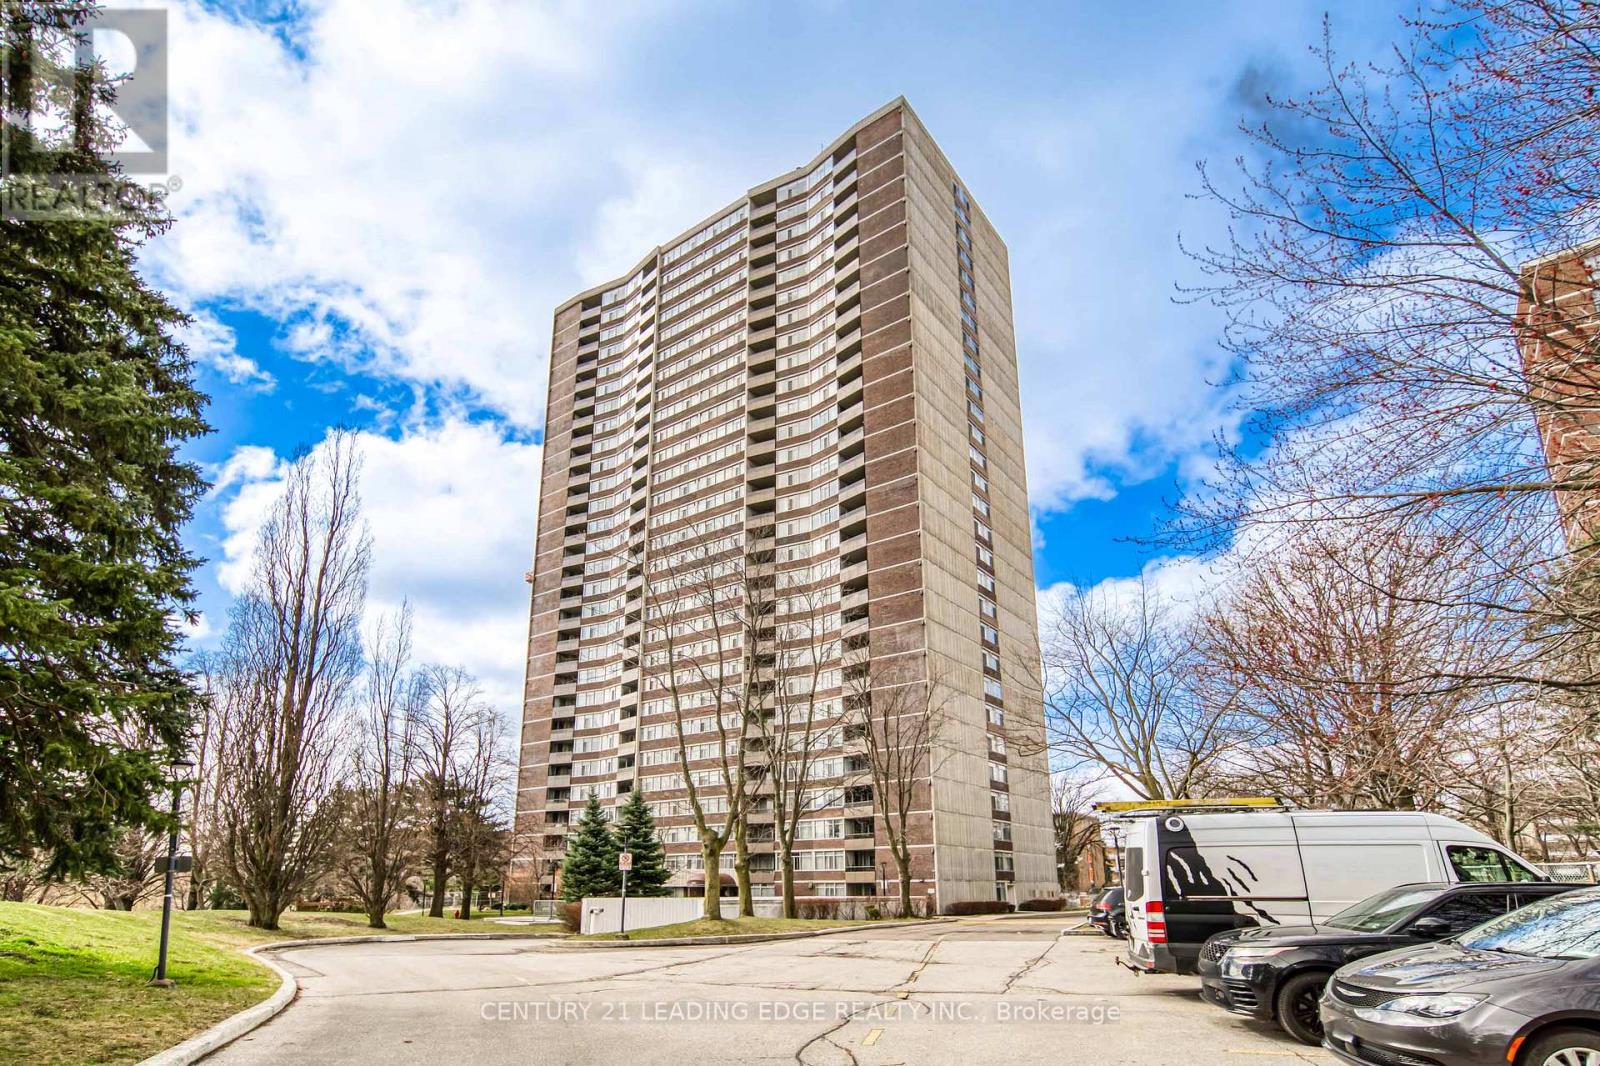
1007 - 3100 Kirwin Avenue
Mississauga, Ontario
Welcome To This Spacious and Newly Renovated 2 Bed + Den Unit, Which Features An Open Concept Living/Dining Area. Newly Installed Wood flooring throughout, upgraded quartz countertops and pot lights in the kitchen. Slat Wall Panels, Large Ensuite Washer & Dryer Units, and 2 Underground Parking Spaces. To Top It All Off, You Get To Enjoy Unobstructed Views of Toronto Skyline. Within Walking Distance Are the Best Schools, As Well As 24/7 Transit and Shopping. Walk To Cooksville GO, Public Transit, Future LRT, Square One, Shops, Restaurants, and Highway 403/QEW. All Utilities + Cable + Internet are Included In The Rent Price. This Is A Must See! (id:63203)
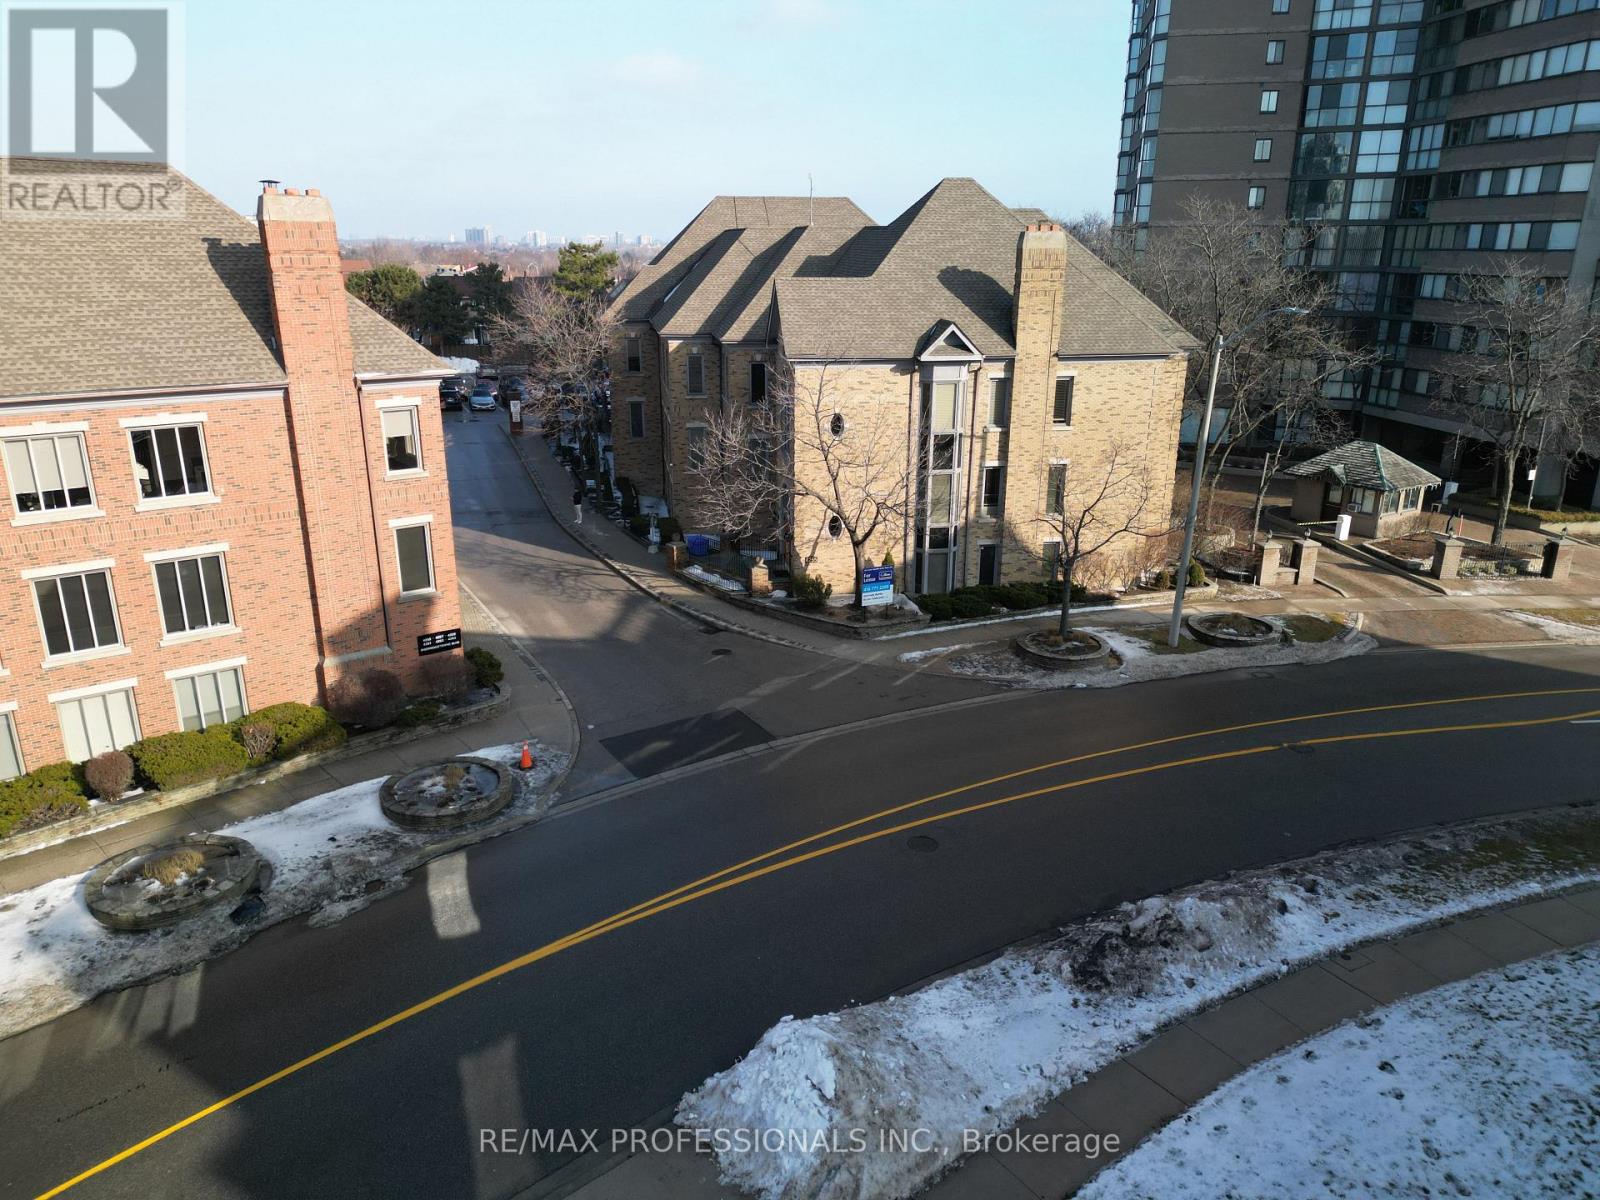
200 - 4255 Sherwoodtowne Boulevard
Mississauga, Ontario
Professional office space available in the highly sought-after Premier Offices, conveniently located near Mississauga City Centre, major highways, and public transit. Minimum 6-month lease term. Each fully furnished office includes high-speed internet, access to a shared kitchen, two meeting rooms, a private mailbox, secure fob access, and ample on-site parking. Additional office suites are available starting from just $650/month. Please note that some office photos have been virtually staged to illustrate the potential use of the space. (id:63203)
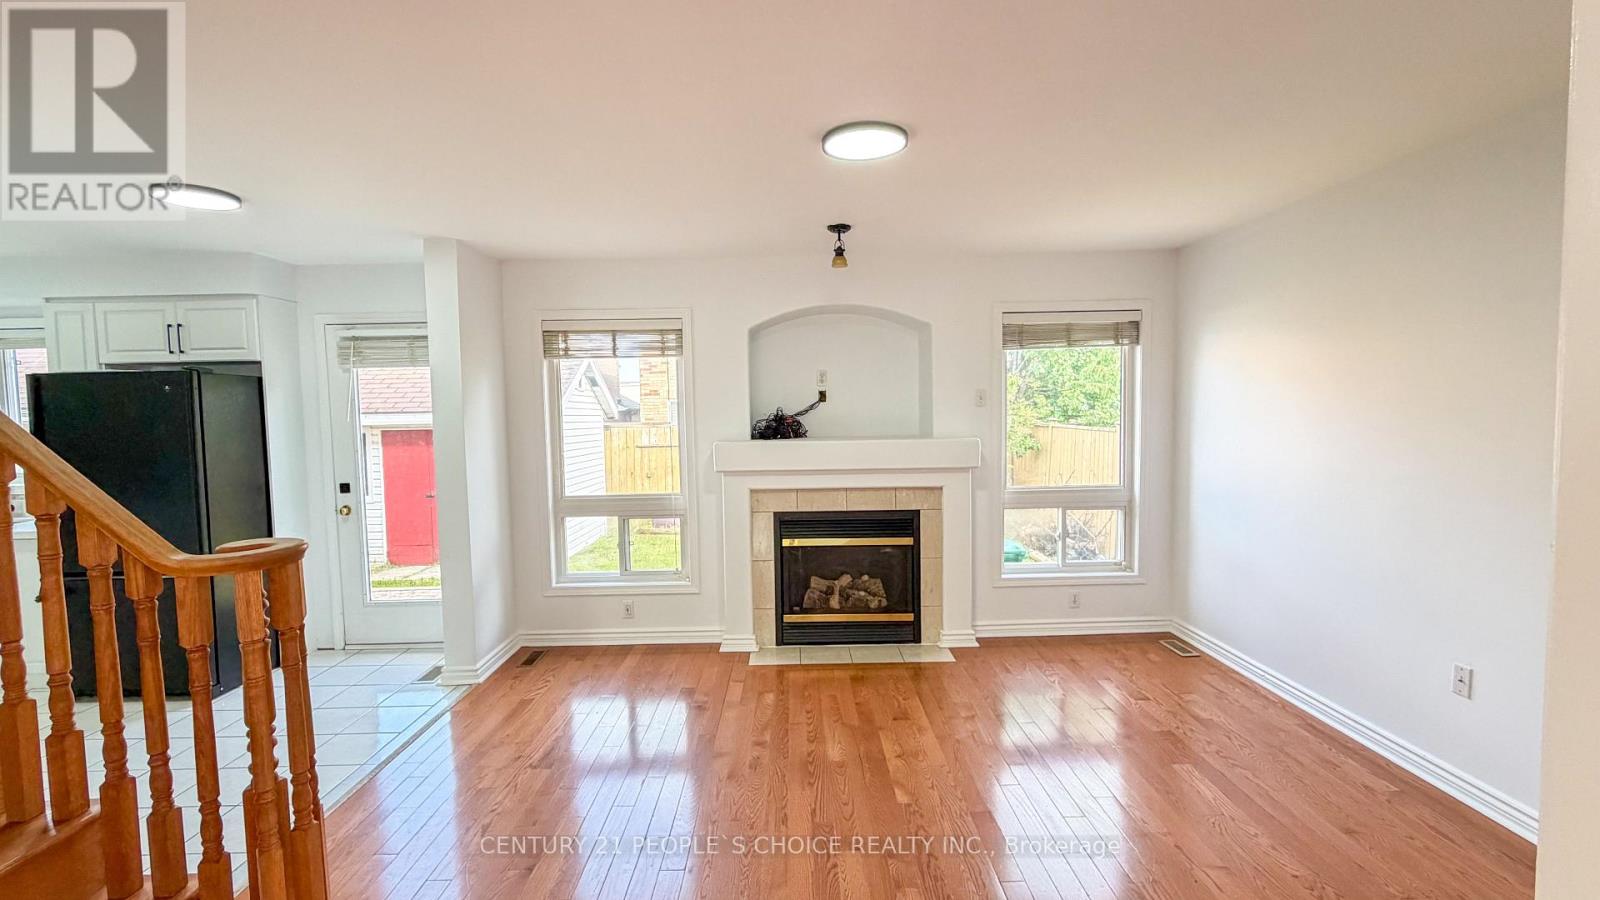
19 Morgandale Road
Brampton, Ontario
LOCATION LOCATION LOCATION! This Mattamy home built open concept just minutes away from top-rated schools, local community centres, extensive walking trails, and excellent shopping plazas like LCBO,banks gym etc. Commuting is a breeze with quick, convenient access to local transit and the nearby Mount Pleasant GO Station. A perfect blend of convenience, privacy, and opportunity!this detached home has been lovingly maintained by its original owner,This Stunning 4+1 Bedrooms detach Home With A expceptionally Finished Basement,Entrance through the garage.Located in one of Brampton's most desirable family-friendly neighborhoods,This beautiful property isn't located on a busy street or main a street.Lots of windows for natural light.Elegant hardwood and laminate flooring,Carpet free.Spacious layout with separate dining and a large family room.Recent updates include,NEW KITCHEN(2026) with Quartz countertop,Furnace (2024), Roof (2016), Freshly Painted (2026).New Washer/dryer 2025.Fully fenced yard access from both side with a custom built shed in the backyard,perfect for relaxing or hosting outdoors. (id:63203)
1 - 1186 Royal York Road
Toronto, Ontario
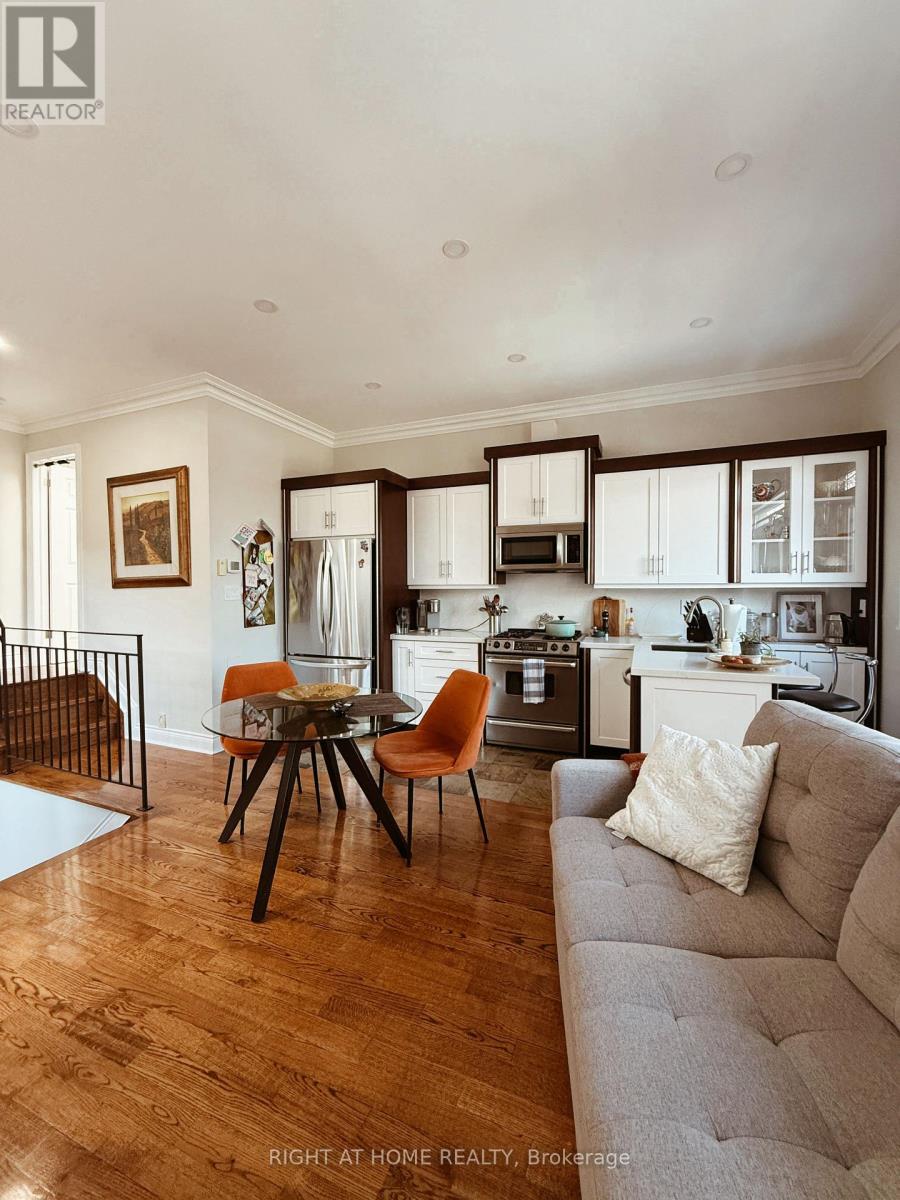
Welcome to this bright and modern 2-bedroom, 1-bathroom apartment, ideally located near Royal York Rd & Dundas St W! Beautifully renovated in 2023, this thoughtfully designed unit features a private entrance leading into a welcoming foyer complete with ensuite laundry and convenient under-stair storage. Upstairs, you'll find a sun-filled open-concept living space where oversized windows and a Juliette balcony flood the home with natural light. The modern kitchen, complete with a built-in bar area, flows seamlessly into the inviting living room-perfect for both everyday living and entertaining. Both generously sized bedrooms feature their own Juliette balconies, offering plenty of natural light and peaceful views of the backyard. A stylishly updated bathroom with clean, contemporary finishes completes the interior. As an added bonus, this unit includes two tandem parking spaces-an incredibly rare feature in the area. Situated in an exceptionally well-maintained multiplex, you'll enjoy being just steps from charming cafés, transit, and all the shops, restaurants, and conveniences that make The Kingsway such a sought-after neighbourhood. (id:63203)
1148 Bonin Crescent
Milton, Ontario
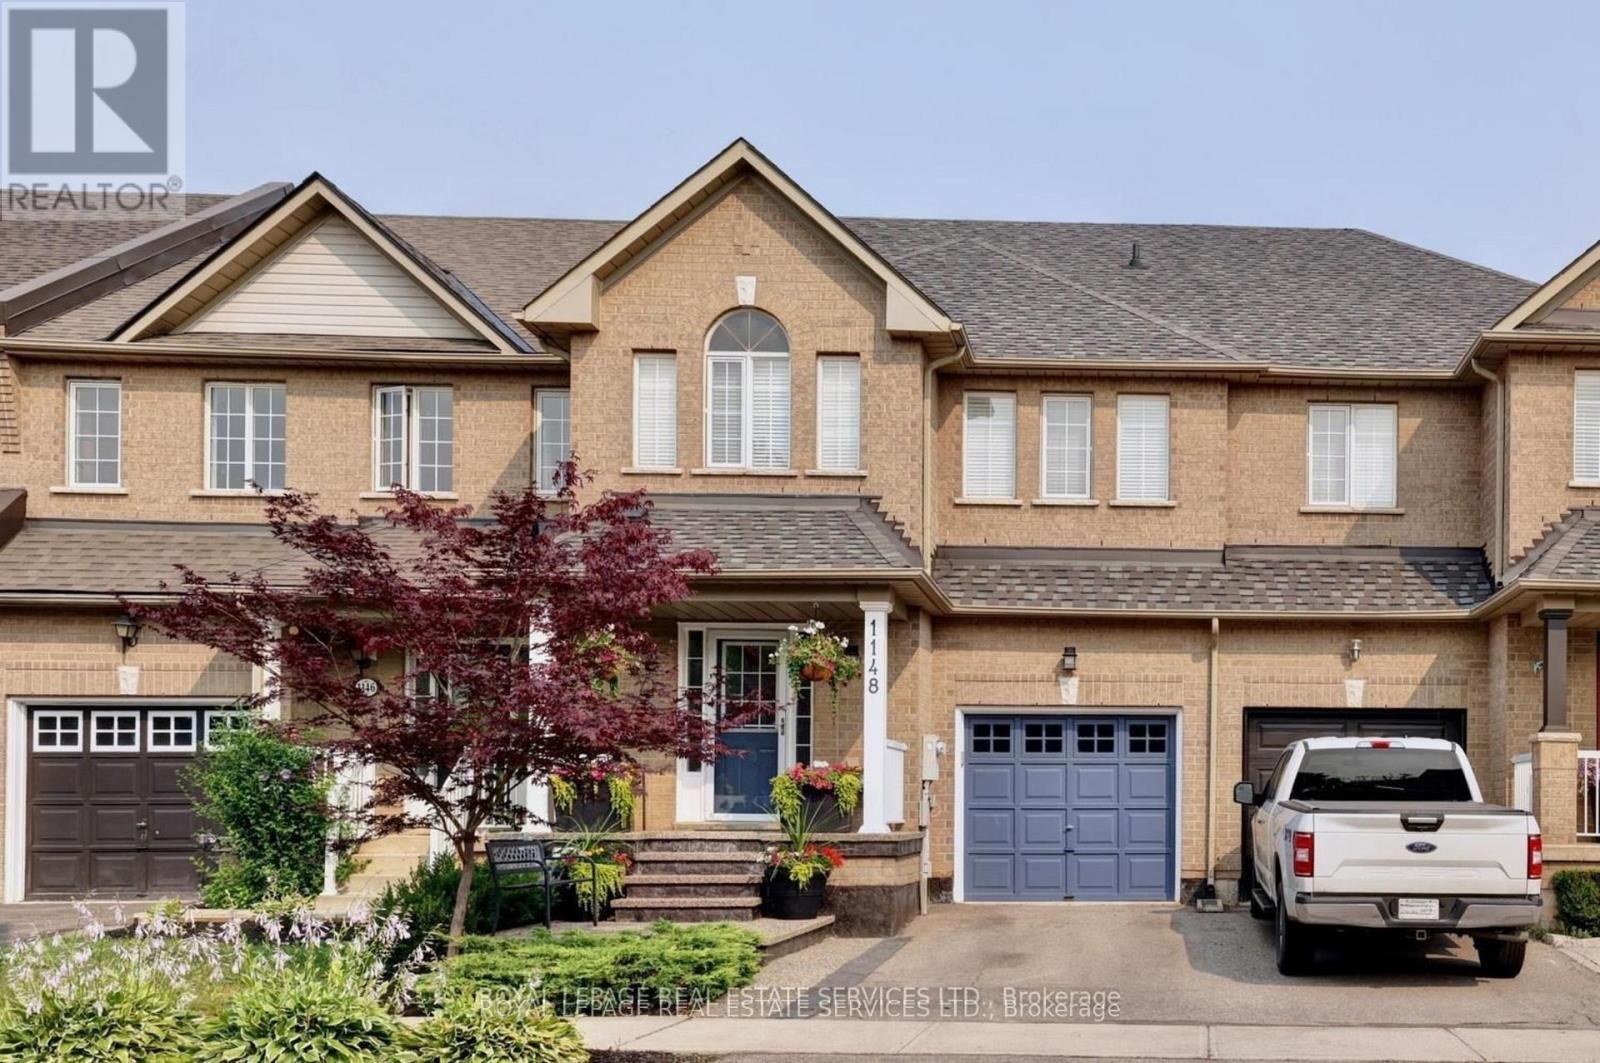
Meticulously maintained by the original owner, this stunning 3-bedroom freehold townhouse offers the perfect blend of comfort and style. The bright, spacious open-concept main level is ideal for everyday living and entertaining, featuring an inviting living room with a cozy fireplace. The oversized primary bedroom boasts a walk-in closet and a private ensuite, creating a relaxing retreat. A professionally finished basement provides additional living space, while the walkout leads to a beautifully landscaped backyard oasis with a fully fenced yard, offering exceptional privacy for outdoor enjoyment. (id:63203)
246 Riverside Drive
Toronto, Ontario
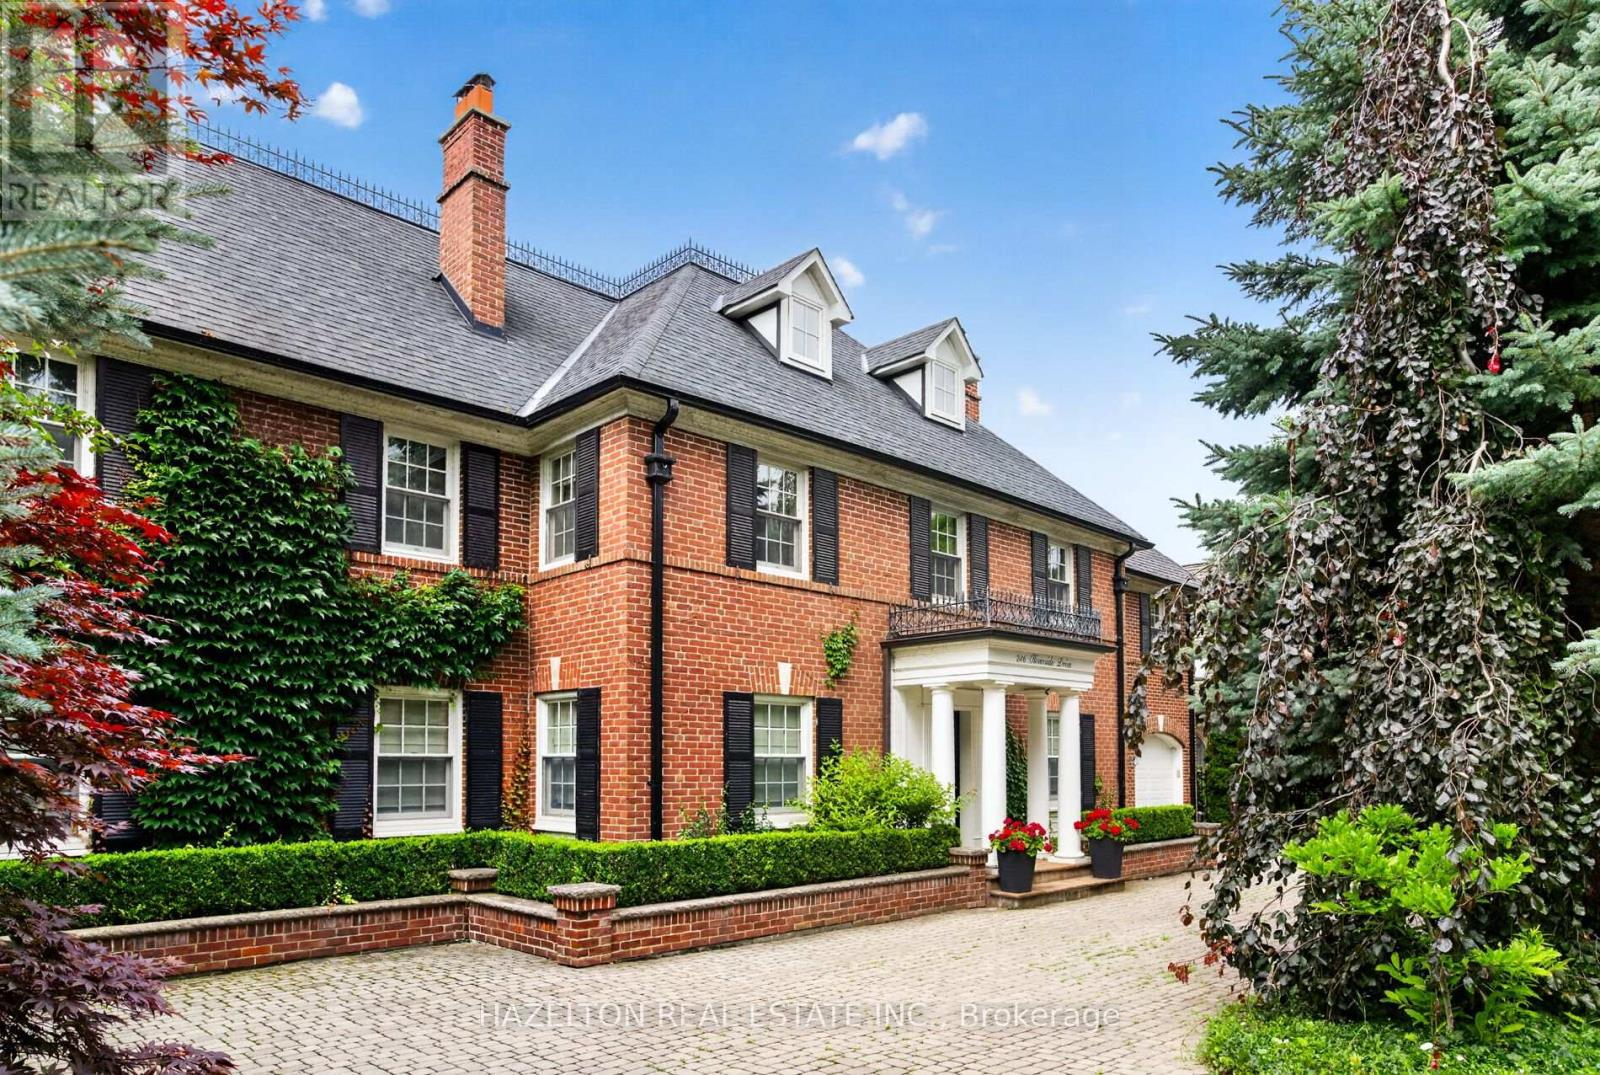
European elegance & quality collide at one of the most prestigious addresses in Toronto, Behind the gated circular drive, 246 Riverside Dr. delivers over 9,000 sq.ft. of function & sophistication, ideal for large families, blended families, or multi generational living, there is an abundance of space for everyone to live, work, entertain, relax, as well as health & wellness, all set in the most majestic setting, the 100' x 327 lot with south west views majestically perched above the Humber River, ultra rare 250 sq.ft. Boat House & dock, a nature lovers paradise, for anyone who enjoys, rowing, kayak or paddling, hard to imagine you have all of this, with the downtown core just 15 min away, as well as all the wonderful shops & restaurants of Bloor West Village, & the Subway is just a 10 min walk away, possibly the best lifestyle & location in the entire city. The expansive main floor offers an abundance of living space, whether it be for day to day living, or entertaining on a grand scale, there is enough space for even the most ambitious of needs. Formal living & dining rooms beautifully adorned with tall skirt rails & crown mouldings, magnificent great room overlooking the rear gardens & ravine, a full laundry room & ample storage complete this incredible space. The lower level is a world of its own, with multiple walkouts to the rear gardens, it doesn't feel like a basement. Grand recreation area, world class wine cellar, & your own wellness centre with home Gym, Sauna & Steam Room, all overlooking the rear gardens. A full laundry room & ample storage complete this incredible space. 246 Riverside Dr. is the most comprehensive property currently on the market, delivering on all the key factors, prestigious address, frontage, privacy, scale & luxury. (id:63203)
1102 - 3120 Kirwin Avenue
Mississauga, Ontario
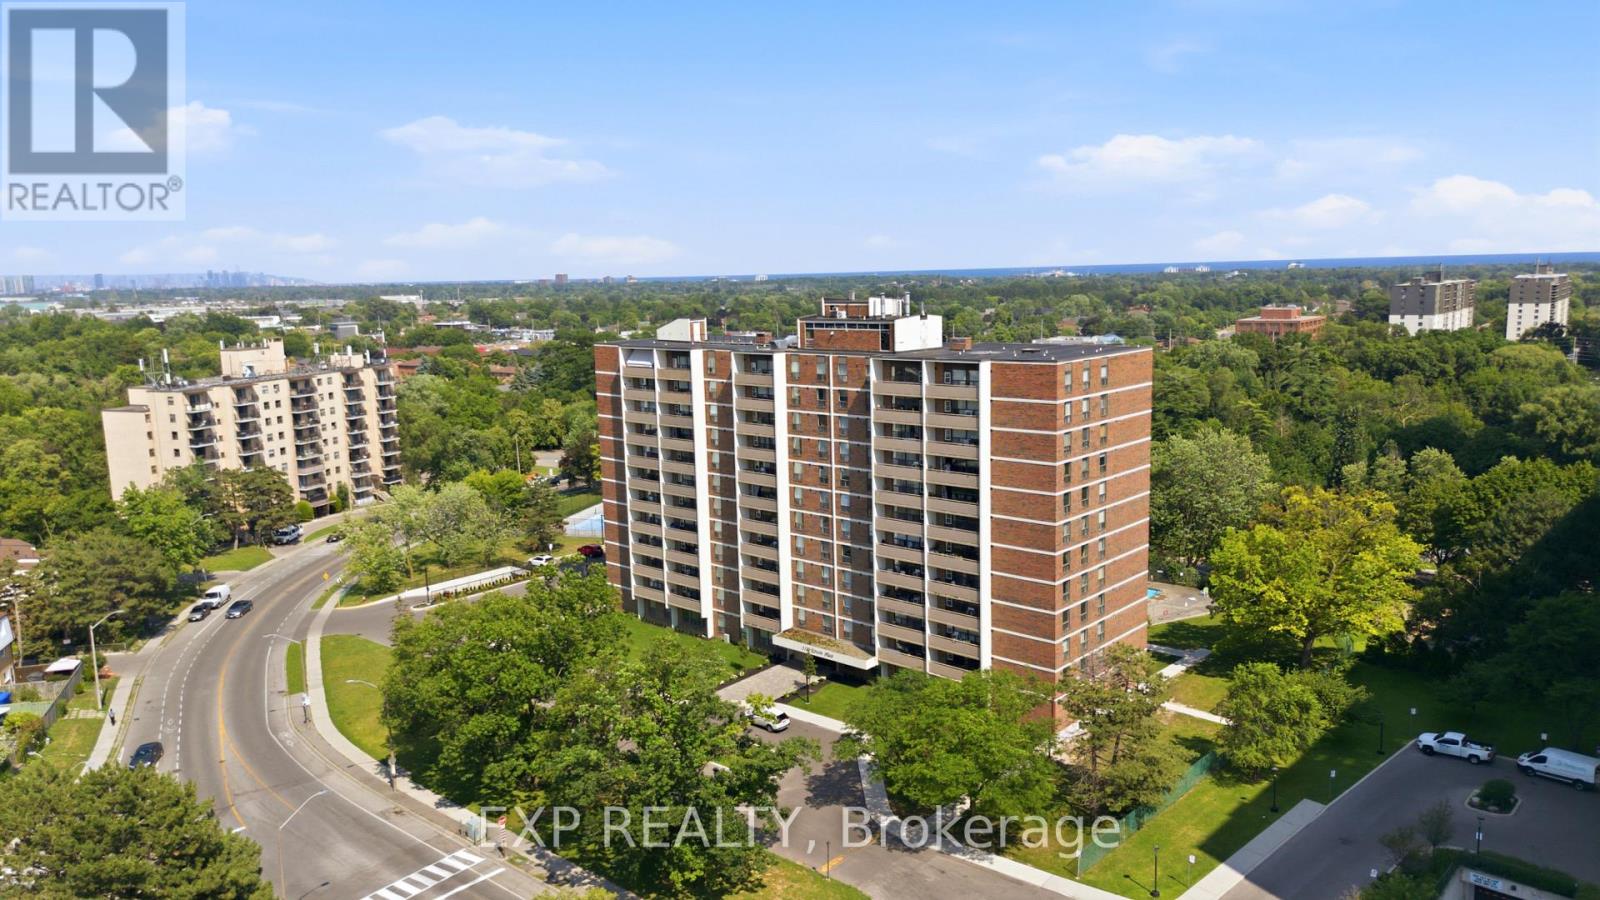
Discover exceptional value in this bright and spacious 3 bedroom, 2 bathroom condo, ideally located just minutes from Square One in the quiet, well-established Kirwin Place community. Enjoy southwest-facing views stretching toward Lake Ontario from your private balcony, while large windows fill the home with natural light throughout the day.The thoughtfully updated interior features a kitchen with contemporary cabinetry and stainless steel appliances, and a stone feature wall that adds warmth and character to the living space. Upgraded and beautiful engineered hardwood flooring enhances both comfort and style. Refreshed bathrooms, including a main bath with double vanity, add convenience. Three generously sized bedrooms provide flexibility for families, professionals, or those working from home. This unit also includes one underground parking space and one storage locker. Residents enjoy a fantastic selection of amenities, including an outdoor pool, fitness centre, and party room, along with easy access to parks, schools, shopping, restaurants, and public transit. Commuters will appreciate being just an 11-minute walk to Cooksville GO Station and the future Hurontario LRT. Additional upgrades include enhanced bedroom heating and added exterior wall insulation, offering improved year-round comfort. A fantastic opportunity to own a move-in ready home in one of Mississauga's most convenient locations. (id:63203)
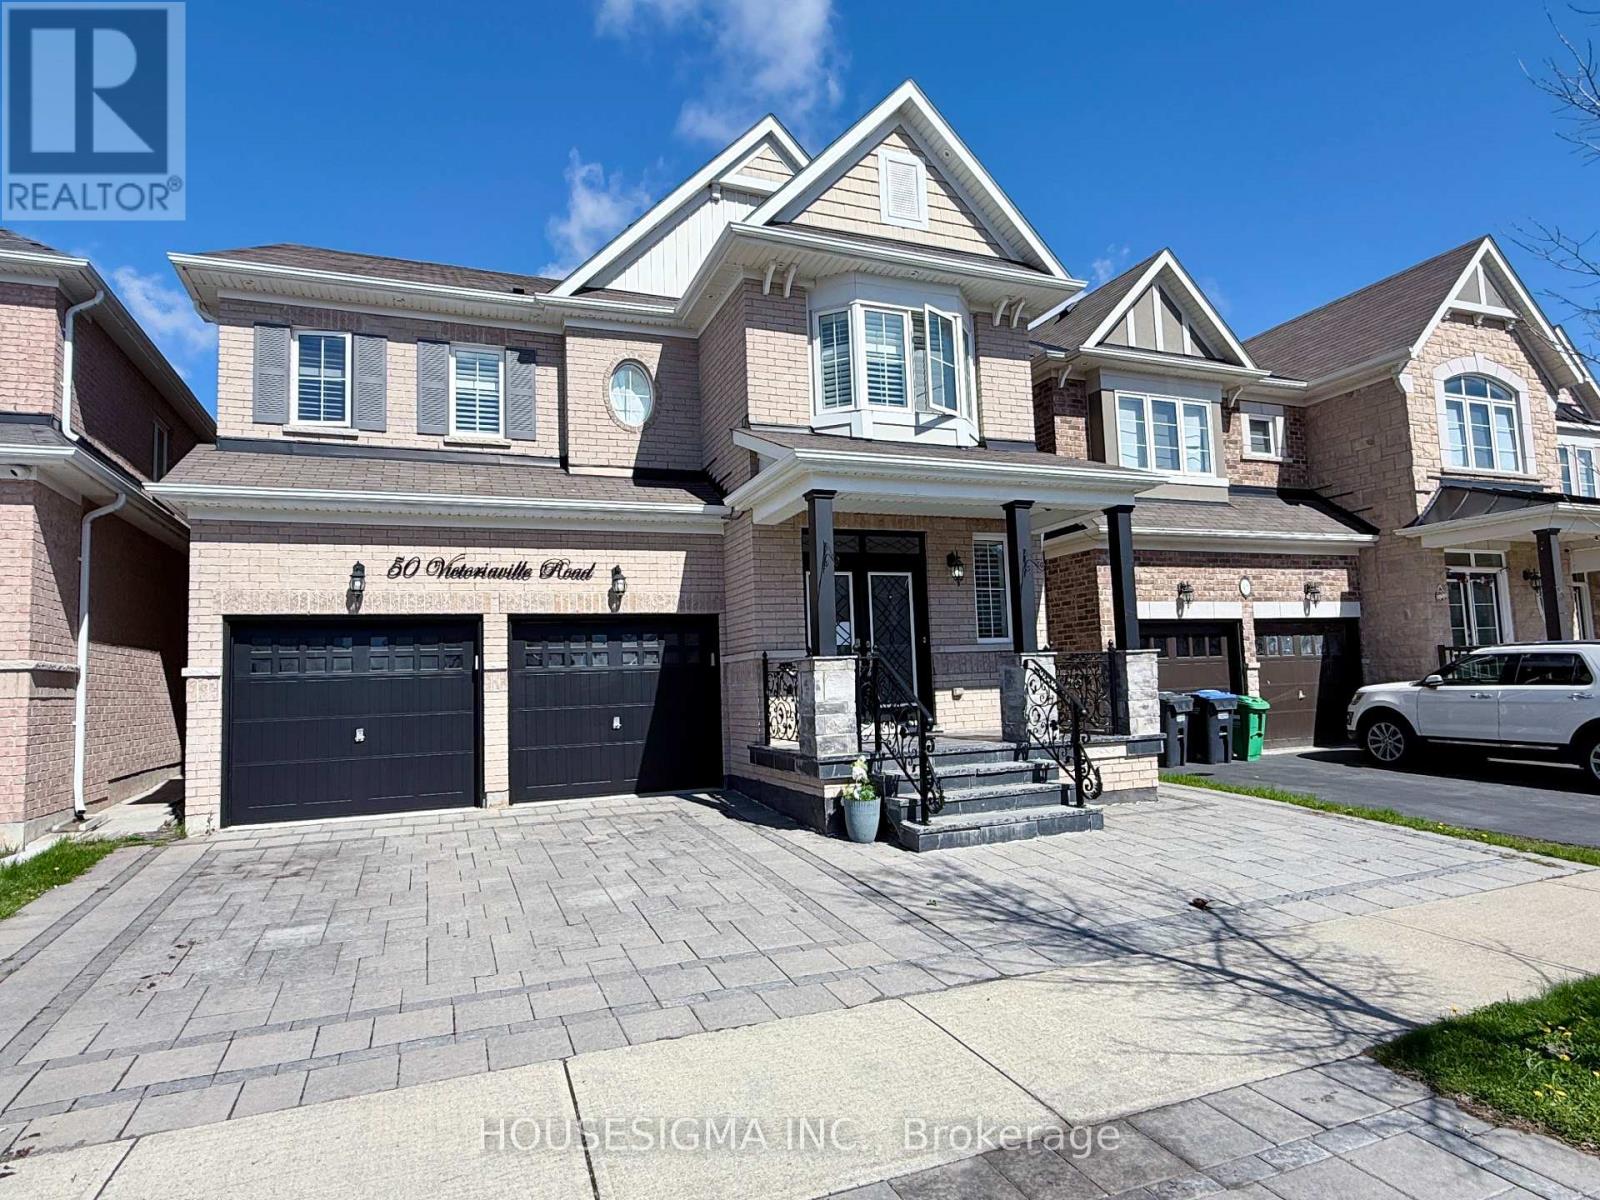
Lower- 50 Victoriaville Road
Brampton, Ontario
The Separate Entrance Finished Basement Offers Incredible Flexibility With Potential To Easily Convert Into A 3+1 ** This is a linked property.** (id:63203)
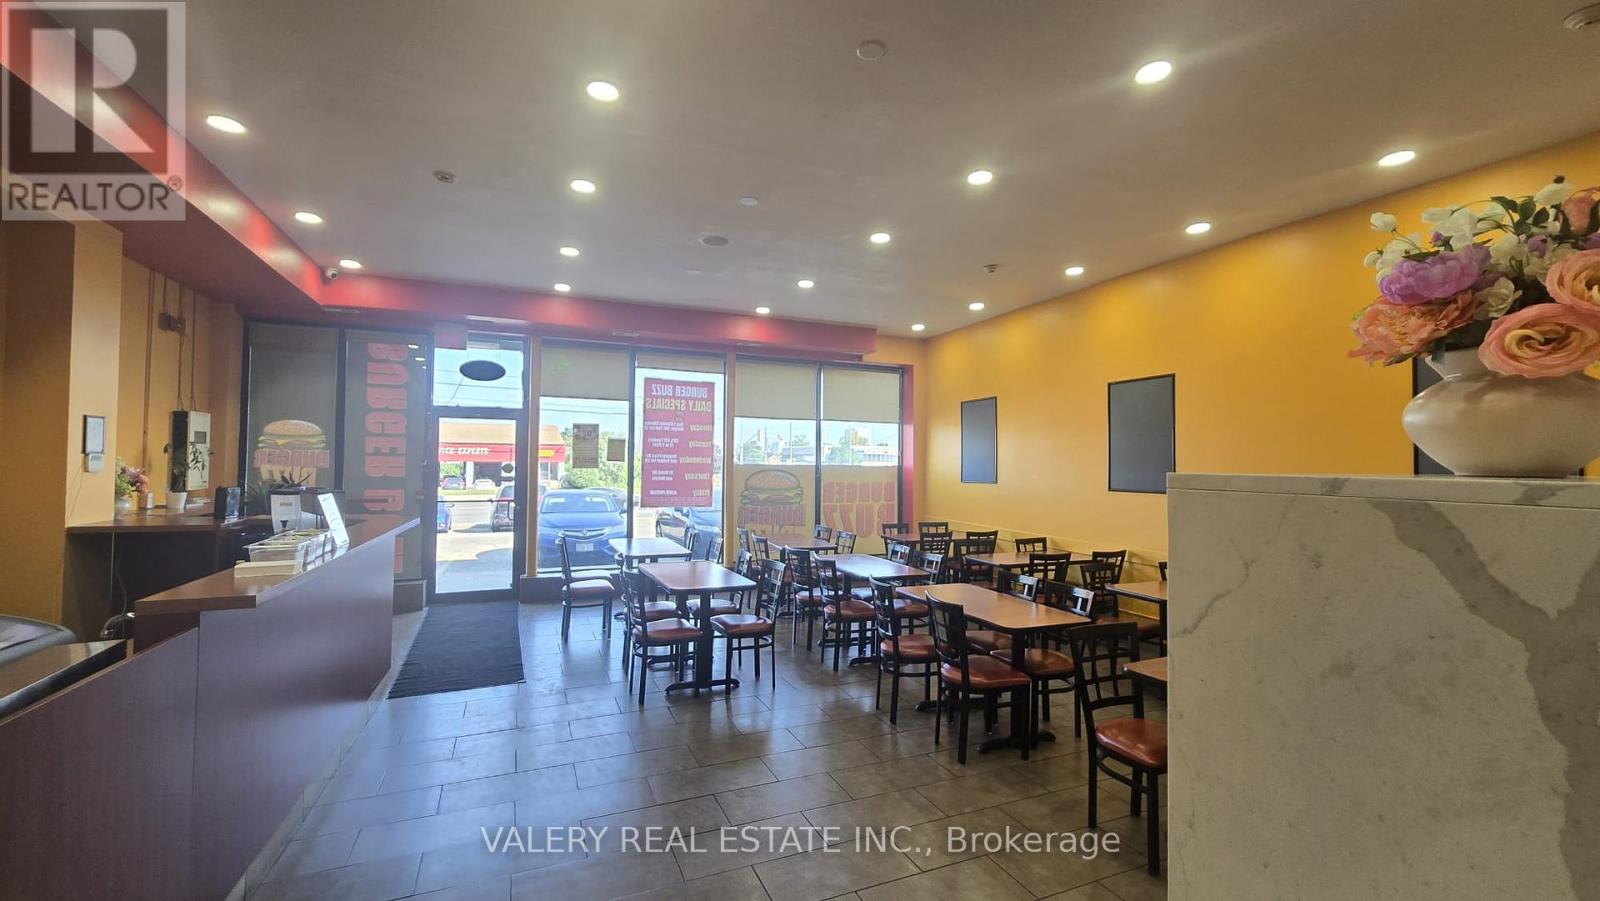
12a - 1125 Dundas Street East Street E
Mississauga, Ontario
Turn-key, fully renovated halal fast-casual restaurant in one of Mississauga's busiest corridors - Dundas St & Dixie Rd. Walk in and operate from Day 1: switch the business license and start service with zero buildout time or cost. Main floor AND full basement comprehensively renovated, with professional-grade commercial kitchen equipment purchased new in 2025: 60" HD flat-top griddle, 3 commercial fryers with oil-filter machine, two large ventilation hoods (12 ft & 8 ft - rare for this unit size), walk-in freezer plus second freezer, refrigerated prep tables, meat grinders and slicer, commercial dishwasher and triple sink. 1,562 sq ft retail plus full finished basement with prep area, private office, storage and renovated washrooms. Seats up to 50 with bar/counter area. Excellent street exposure, wide frontage and ample free parking, plus rear door access to kitchen and basement. Established customer base: 4.8-star Google rating with 360+ verified reviews, and active delivery accounts on DoorDash, Uber Eats and SkipTheDishes. Surrounded by established businesses, offices, condos and apartments providing heavy vehicle and foot traffic. Halal concept in an underserved, high-demand market - or rebrand to any cuisine or concept with landlord approval. Current lease runs to March 2028; landlord has indicated willingness to offer a fresh 5-year lease from the date of transfer. Sold as a turnkey asset acquisition; business is under 2 years old and no financial statements will be provided. Brand name available separately. Don't miss kkititit! (id:63203)
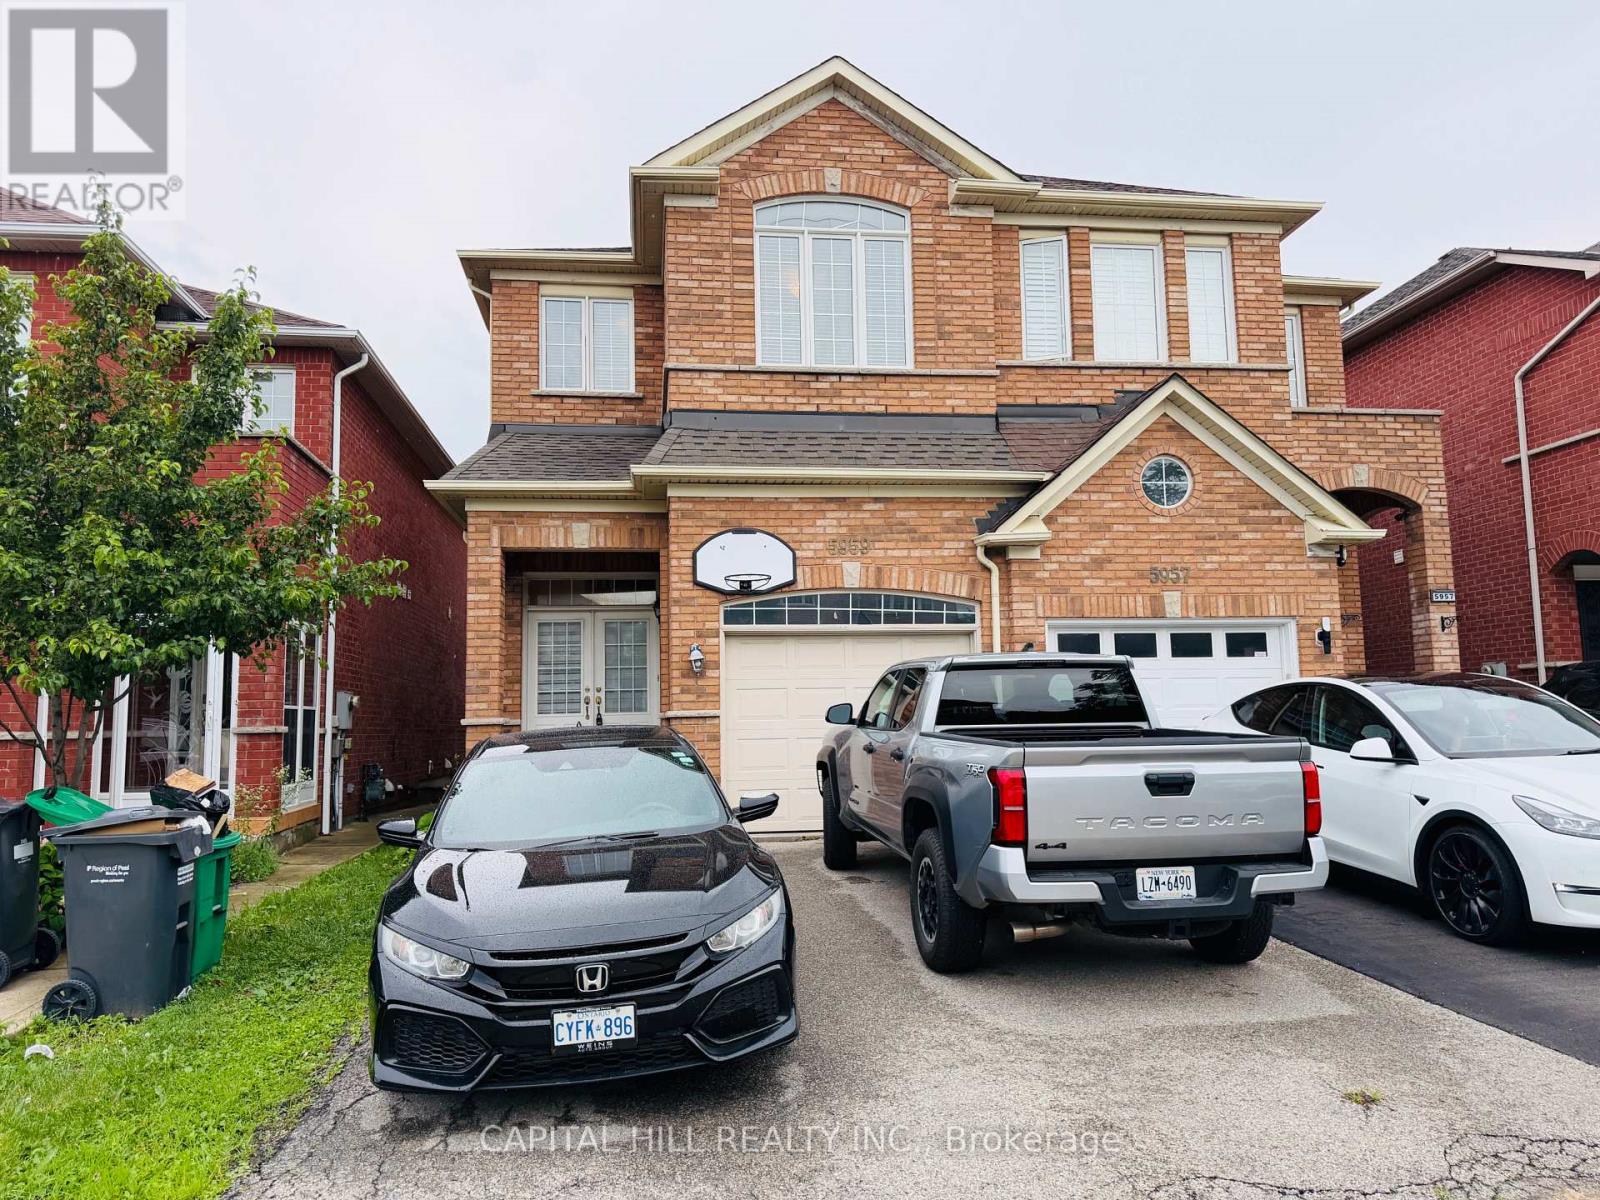
Upper - 5959 Stonebriar Crescent
Mississauga, Ontario
Large 3 Bedroom 3 Wash Rooms**Prim Bedroom with 5Pc Ensuite and Walk in Closet.**New Flooring**Prime Location **Big Master With 3 Pc Ensuite**Wooden Stairs & Floors**Bright & Spacious**Open Concept Layout** House In A Very Desirable Area***Close To Heartland Center, Square One, Close To Hwy 401 And 403, Grocery Stores, Walking Distance To Schools, Parks, Transits, Shopping. (id:63203)
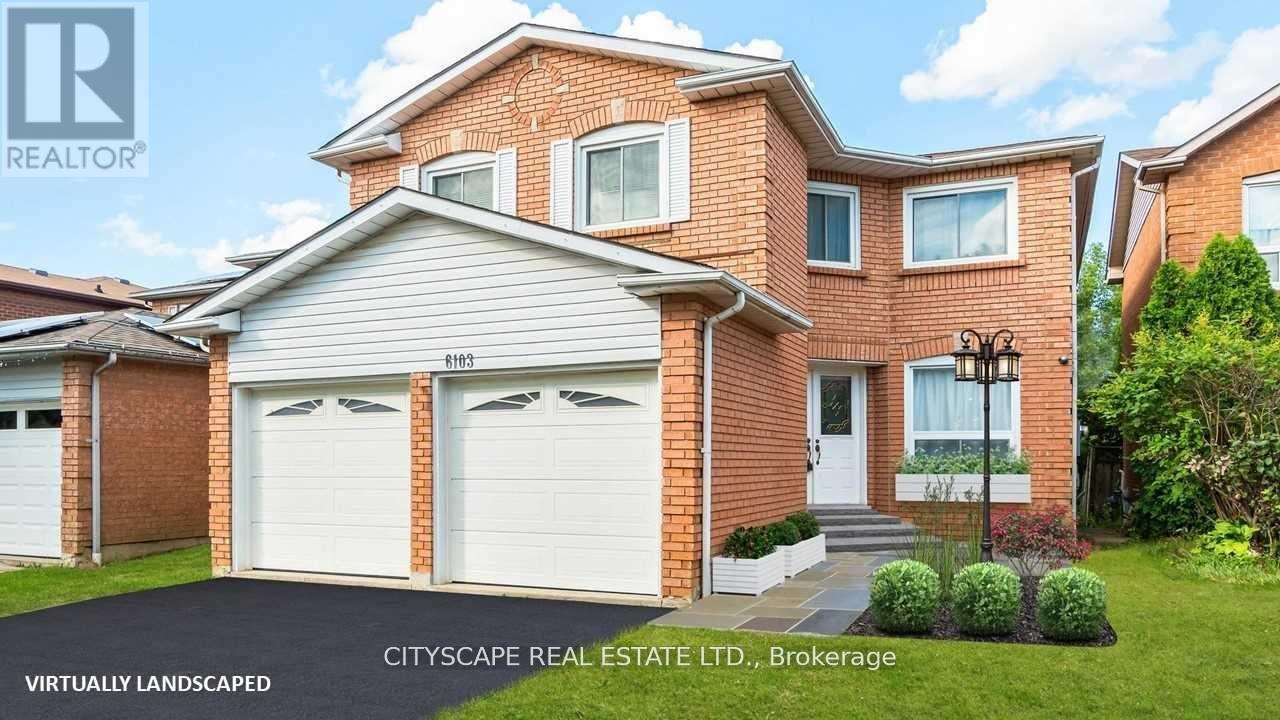
6103 Silken Lauman Way
Mississauga, Ontario
Welcome to 6103 Silken Laumann. This fully renovated and freshly painted BSMNT apartment unit is ready to move in. Located in the prestigious neighbourhood of Heartland - EAST CREDIT, mins away from the 403 and 401. close to all daily essentials. Open concept theme makes the unit more spacious and functional. Plenty of natural light and counter space in the kitchen makes this unit an ideal dwelling. Do not miss your chance. Tenant pays 40 percent utilities. (heat, hydro and water) 1 parking is included. No backyard usage. Private entrance to unit. (id:63203)
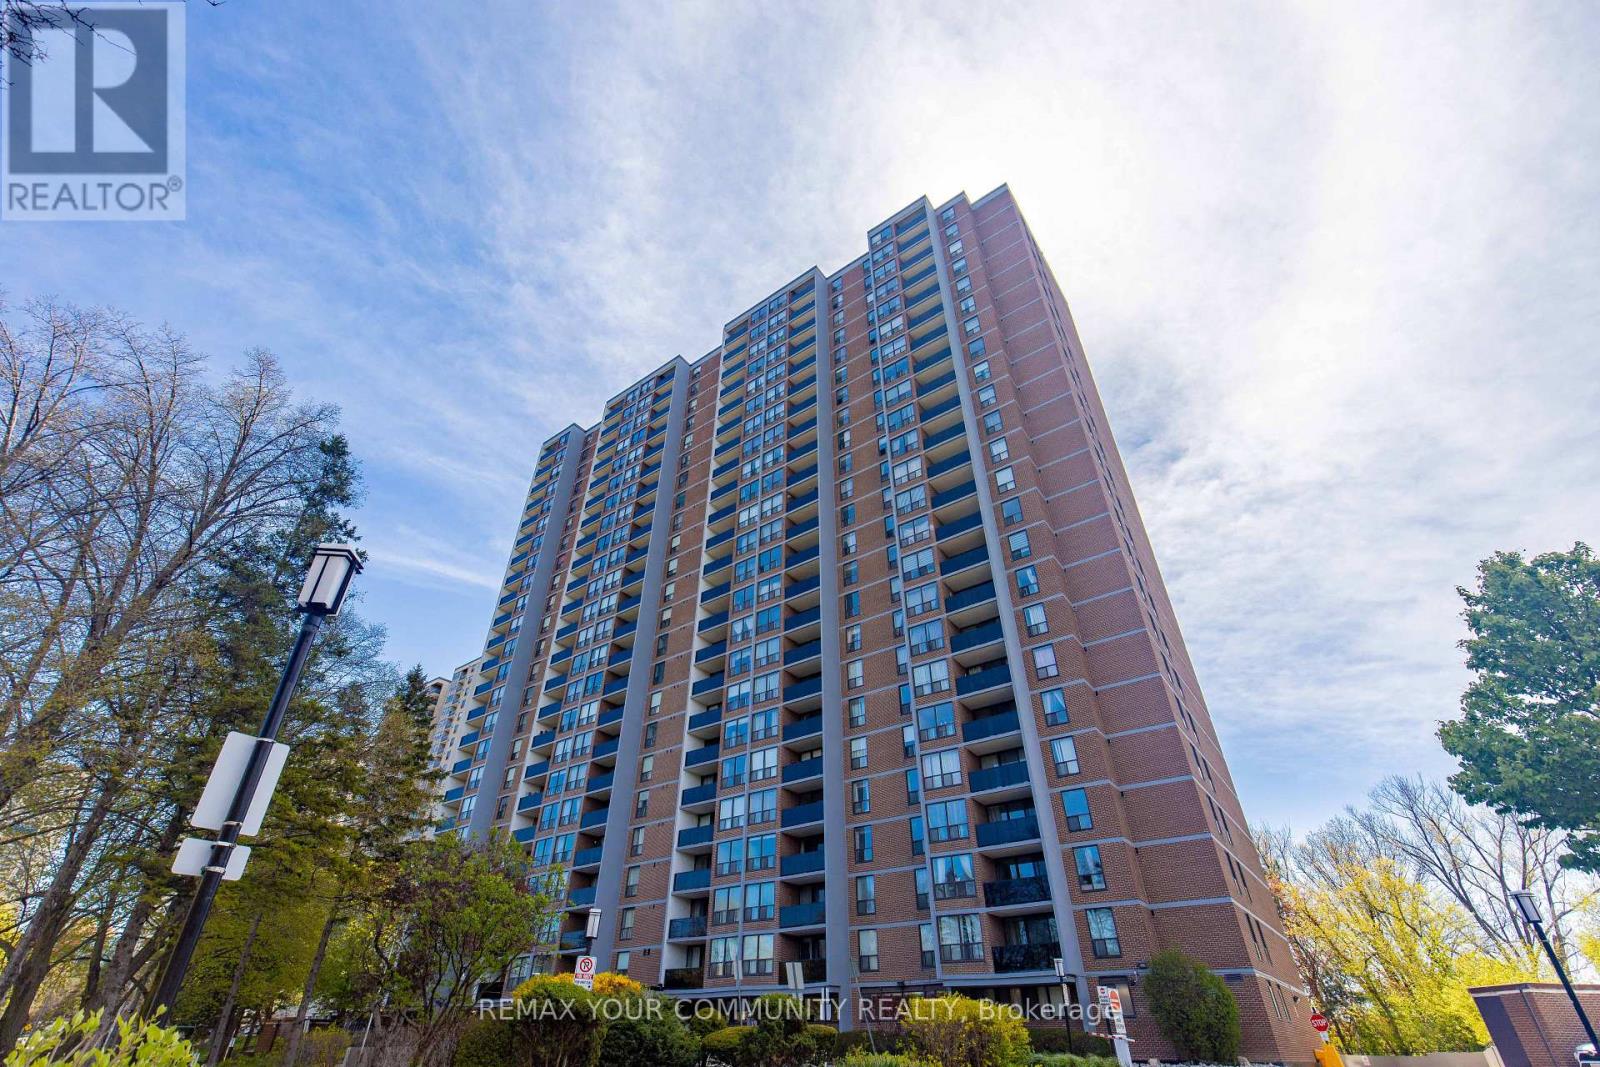
708 - 85 Emmett Avenue
Toronto, Ontario
Must See! 1 Bedroom + 1 Den (As Big As A Bedroom With Door And Window), 1 Bathroom Condominium In The Highly Sought After Mount Dennis Neighborhood. Offering A Spacious Open-Concept Layout Dining And Living Area, This Bright And Inviting Suite Boasts An Unobstructed View, Modern Kitchen, And Comfortable Living Space Perfect For Families, Professionals, First-Time Home Buyers, Or Investors Alike. Situated In The Heart Of Mount Dennis, Enjoy Easy Access To Parks, Local Shops, And Everyday Amenities. Commuting Is Simplified With Nearby TTC Routes Including LRT, 10 Minutes To Mount Dennis GO/UP Express, And 10 Minutes To Highway 401/400/427. Amenities Include In-Suite Laundry And Basement Laundry, Sauna, Outdoor Pool, Exercise Room, Party Room. On-Site Security. (id:63203)
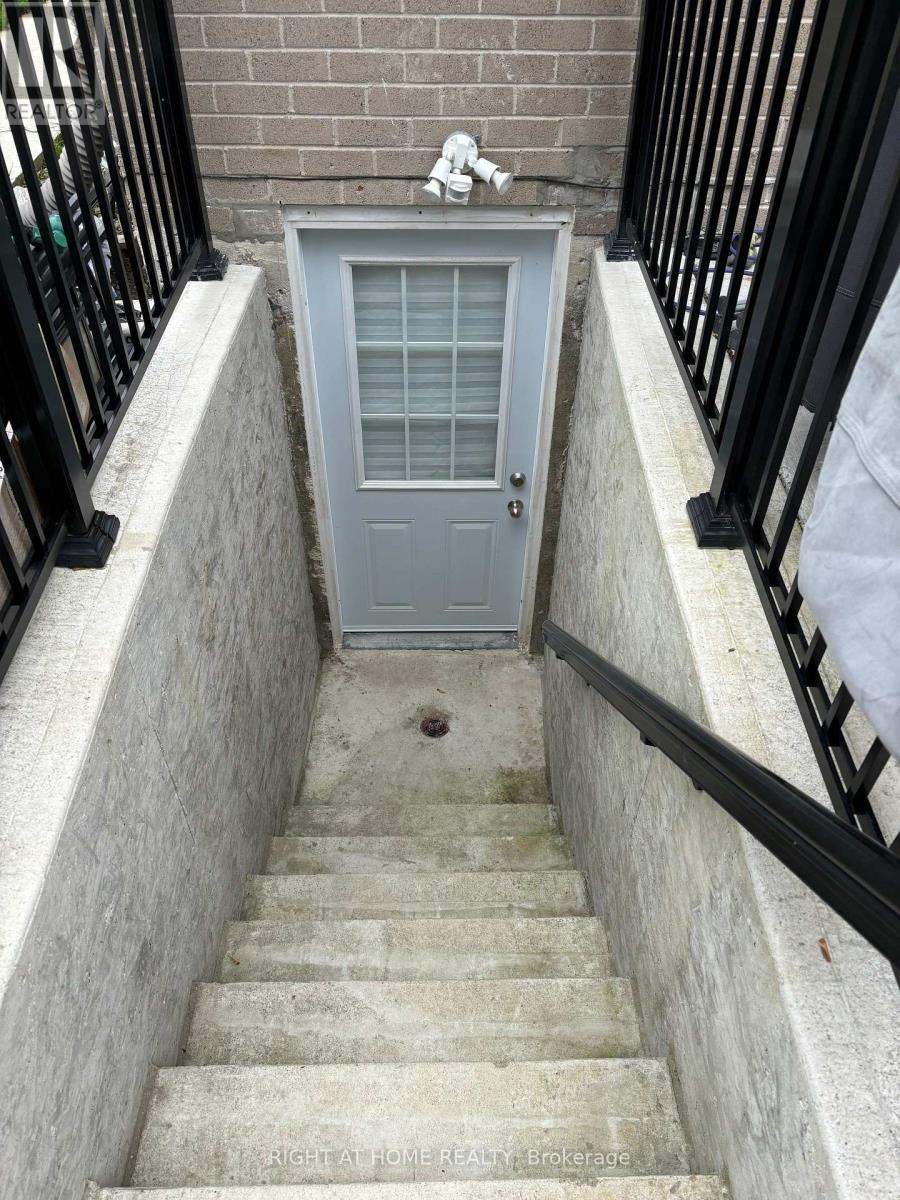
Basement - 17 Hollis Court
Brampton, Ontario
Beautiful basement bachelor suite in great location with separate entrance. Ensuite laundry. No use of the backyard. Close to public transportation, Bramalea City Centre and Chinguacousy Park. (id:63203)
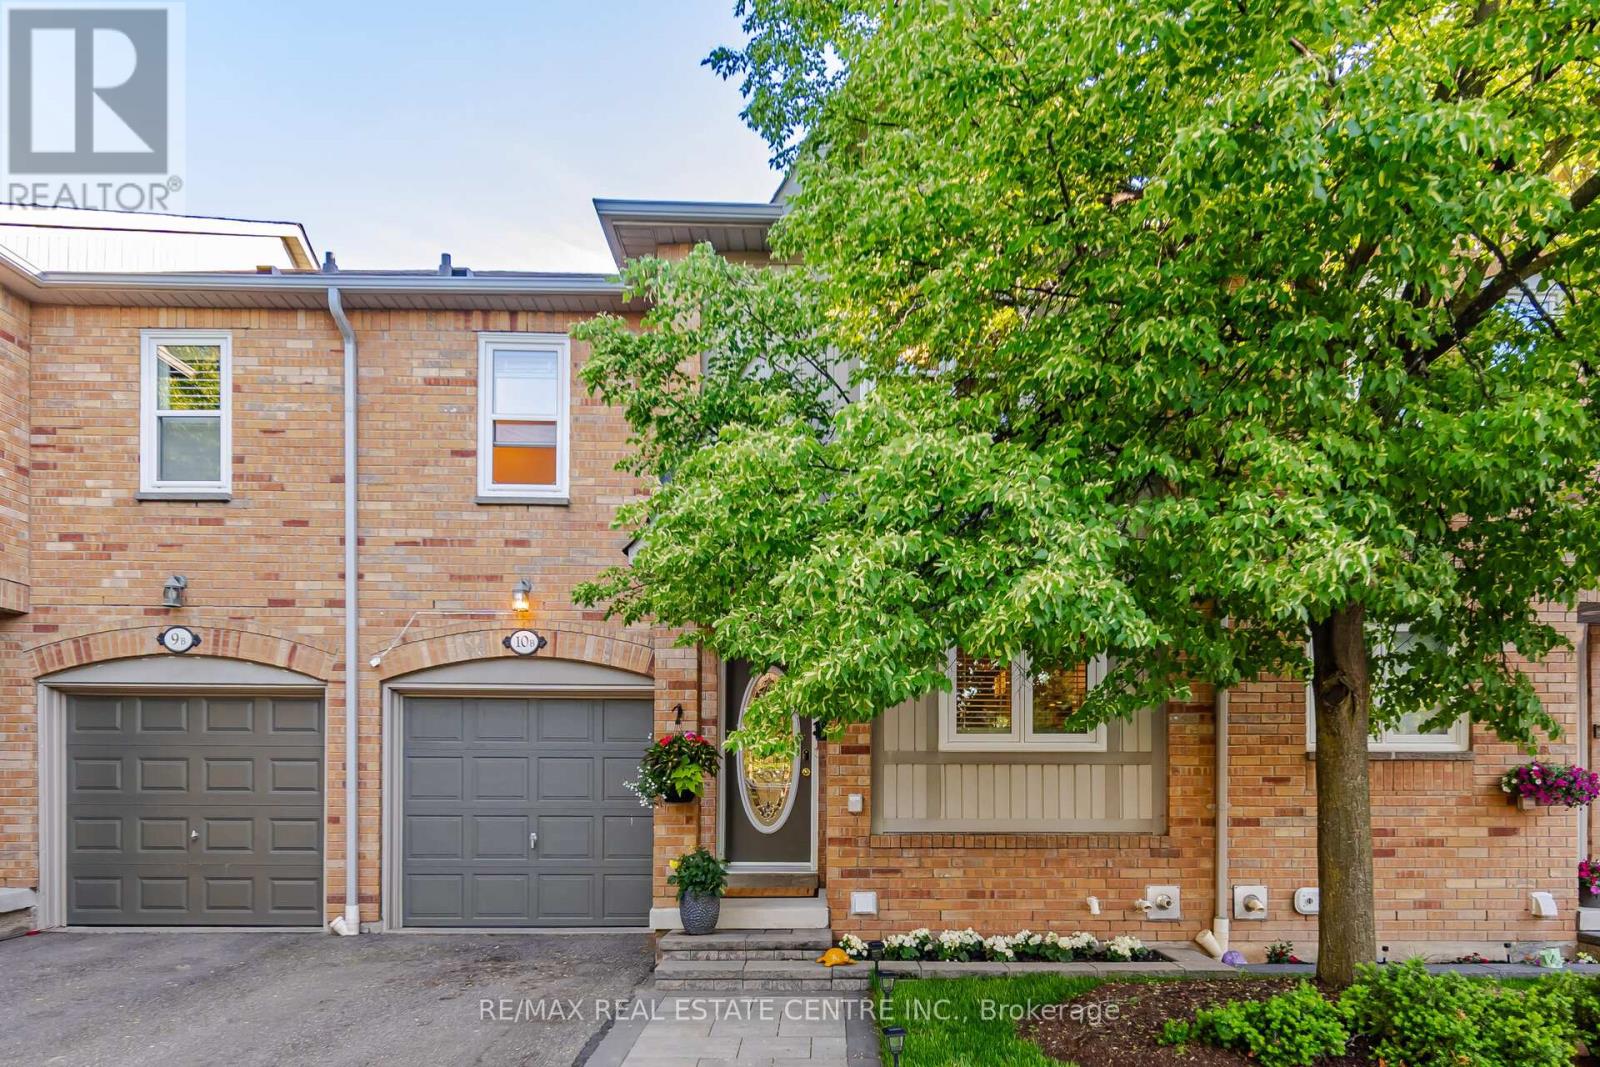
10b - 5865 Dalebrook Crescent
Mississauga, Ontario
Welcome to one of Central Erin Mills' most desirable townhome communities, located within the highly sought-after John Fraser Secondary School catchment. This beautifully maintained executive 3-bedroom townhome offers a rare and highly coveted family-friendly layout featuring two fully renovated second-floor bathrooms, including a luxurious primary ensuite with double vanity and two walk-in closets.Meticulously cared for and 100% move-in ready, this home showcases tasteful upgrades, modern fixtures, updated flooring, and exceptional pride of ownership throughout. The finished basement with a full 3-piece bathroom provides versatile living space ideal for a recreation room, home office, guest suite, or children's play area.Perfectly situated near a corner lot with minimal through traffic, the home offers a quiet and family-friendly setting. Enjoy a private, sun-filled backyard overlooking detached homes rather than a public walkway, creating a peaceful outdoor retreat. Freshly laid premium sod enhances the curb appeal, allowing you to simply move in and enjoy the summer.Conveniently located close to top-rated schools, parks, walking trails, Erin Mills Town Centre, Credit Valley Hospital, Streetsville GO Station, transit, and major highways including 403, 407, and QEW. Additional value-added features include an owned hot water tank and water softener, A rare turnkey opportunity in one of Mississauga's most sought-after family neighbourhoods. (id:63203)
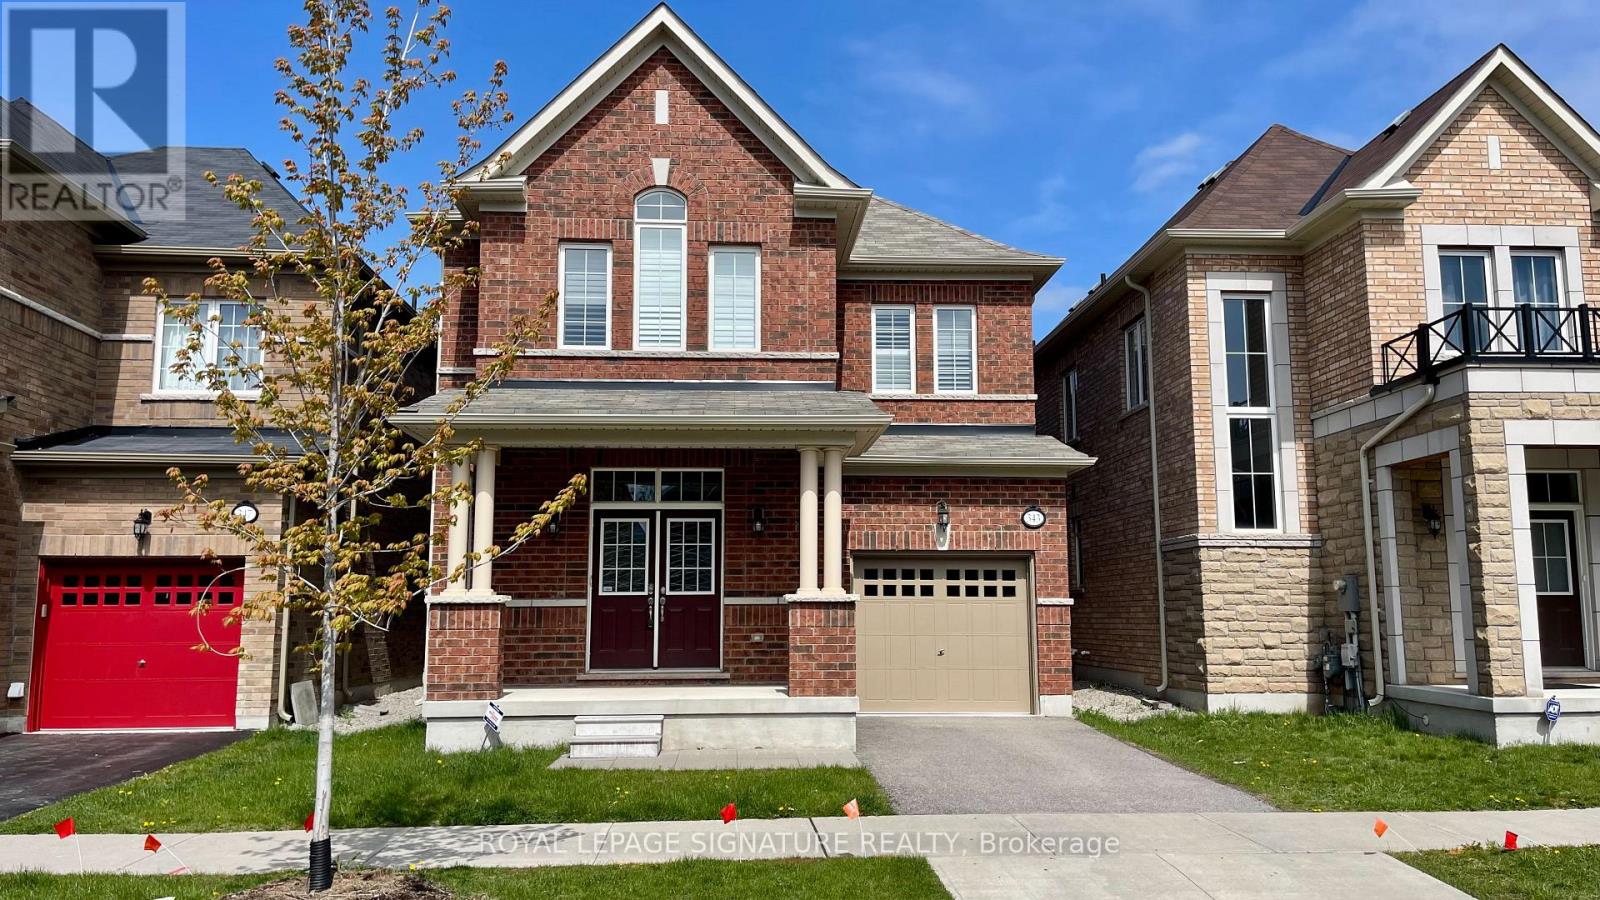
343 North Park Boulevard
Oakville, Ontario
Beautiful 4 Bedroom Detached Home (2018) In North Oakville. With a lot of Upgrades,9Ft Ceilings, Pot Lights, Oak Stairs, Iron Pickets, Crown Mouldings, Quartz Island & California Shutters Throughout , Large Prime bedroom With 5 Pc Ensuite, Decent 3 bedroom's size. Close To Community Centre, Sports Complexes, High Ranking Schools, Hospital, Restaurants, Shops, Cafes And Walking Trails! (id:63203)
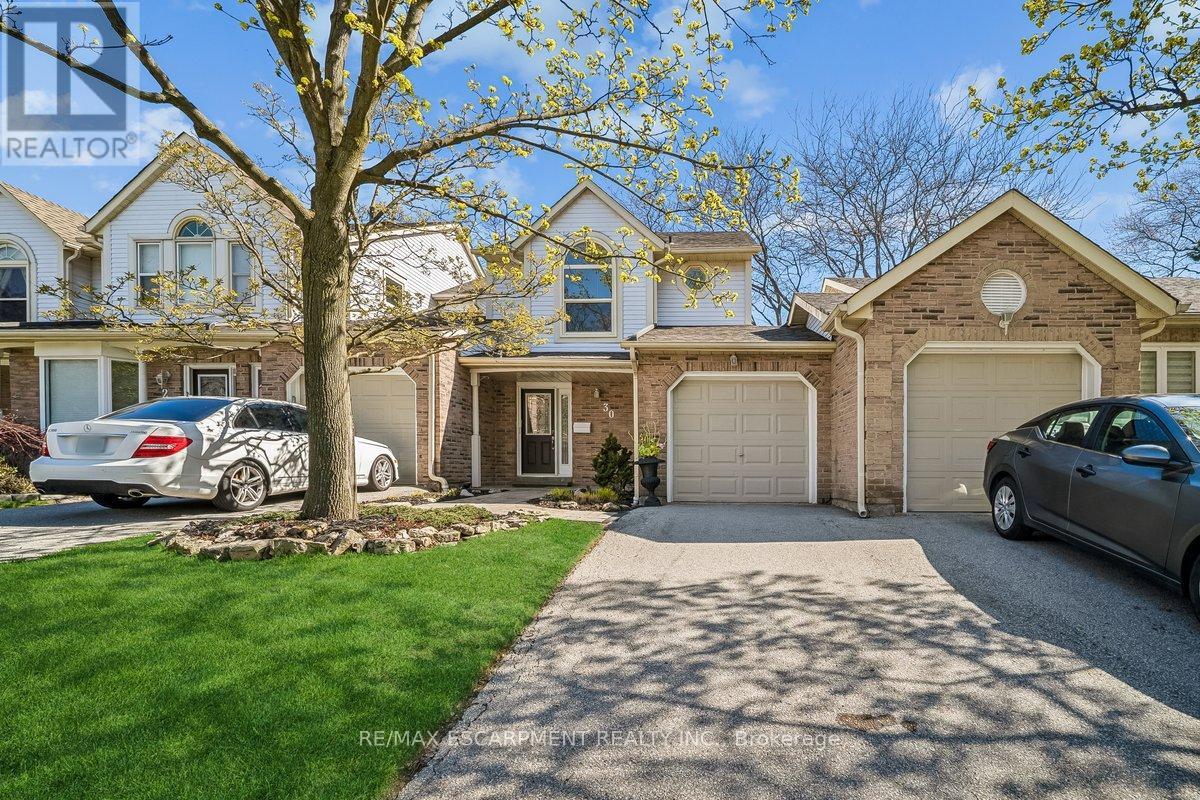
30 - 5255 Lakeshore Road
Burlington, Ontario
Welcome to Newport Village Townhomes, nestled within a beautiful and sought after community in South Central Burlington steps from the lake. This spacious 1380sf 3 bedroom townhome has been very well cared for by its original owner, and is perfect for 1st time Buyers and Empty Nesters seeking a quality, low maintenance lifestyle, all with affordable condo fees. Step beyond the inviting sun-filled front porch and you'll find a home with well appointed features. The main floor boasts gorgeous hardwood floors throughout the living/dining area, a cozy fireplace, 2pc Powder Room and a walk-out to a large patio area. The updated and bright eat-in kitchen features modern white cabinetry, quartz counters, a large deep double sink, pot lights, and a pantry cupboard offering plenty of storage space. Retreat to the 2nd floor sleeping area, where three generously sized bedrooms await, including a large Primary Bedroom with 4pc Ensuite and walk-in closet. The unfinished Basement, with bathroom rough-in, offers plenty of storage space and great potential for future additional living space! Newer furnace (2023) and A/C (2018). (id:63203)
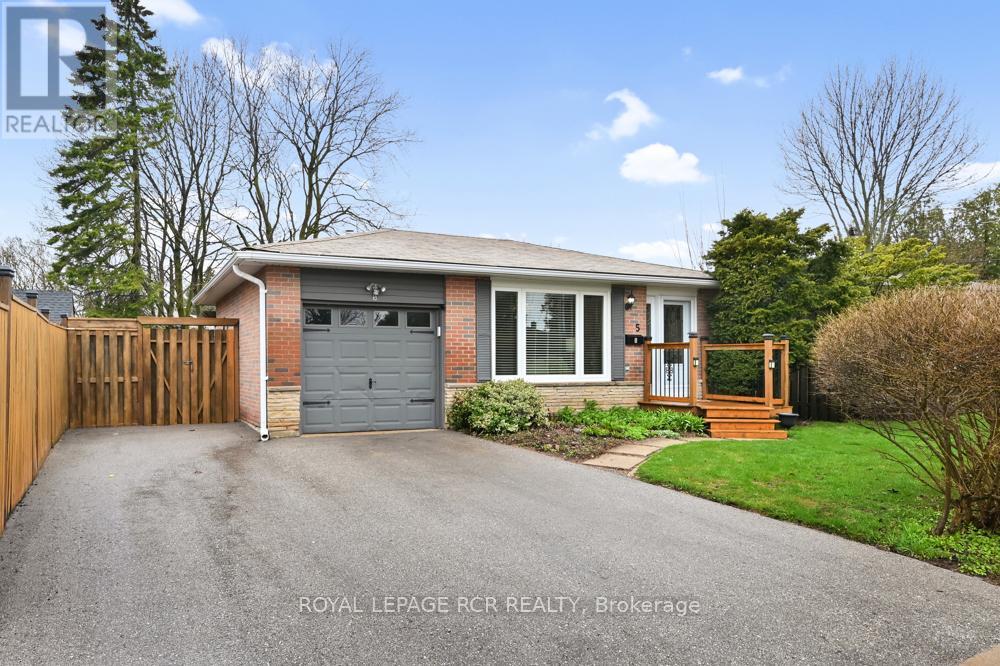
5 Lawrence Avenue
Orangeville, Ontario
This cozy family friendly backsplit home is positioned beautifully in Orangeville. This well cared for abode gives you a warm feeling of welcome as you enter. With a galley kitchen waiting for you with ample space to prepare family meals, then move into the dining /living room for coffee, desert and family conversations. With 3 spacious bedrooms and a fully finished basement this house is great for families with kids. This home draws you to meander, entertain and spend time enjoying well thought out perennial gardens curated with love. Conveniently located across the road from "Every Kids Park" the family fun is only a stones throw away for kids young and old. Two schools within 10 minute walk in either direction, town transit bus stops less than a minute walk . Close to shopping, restaurants, services, etc. Excellent proximity for commuters easy on, easy off. A/C is 2 years old, well running, certified tech maintained Lennox furnace. New 100 AMP service installed May 22/2026. (id:63203)
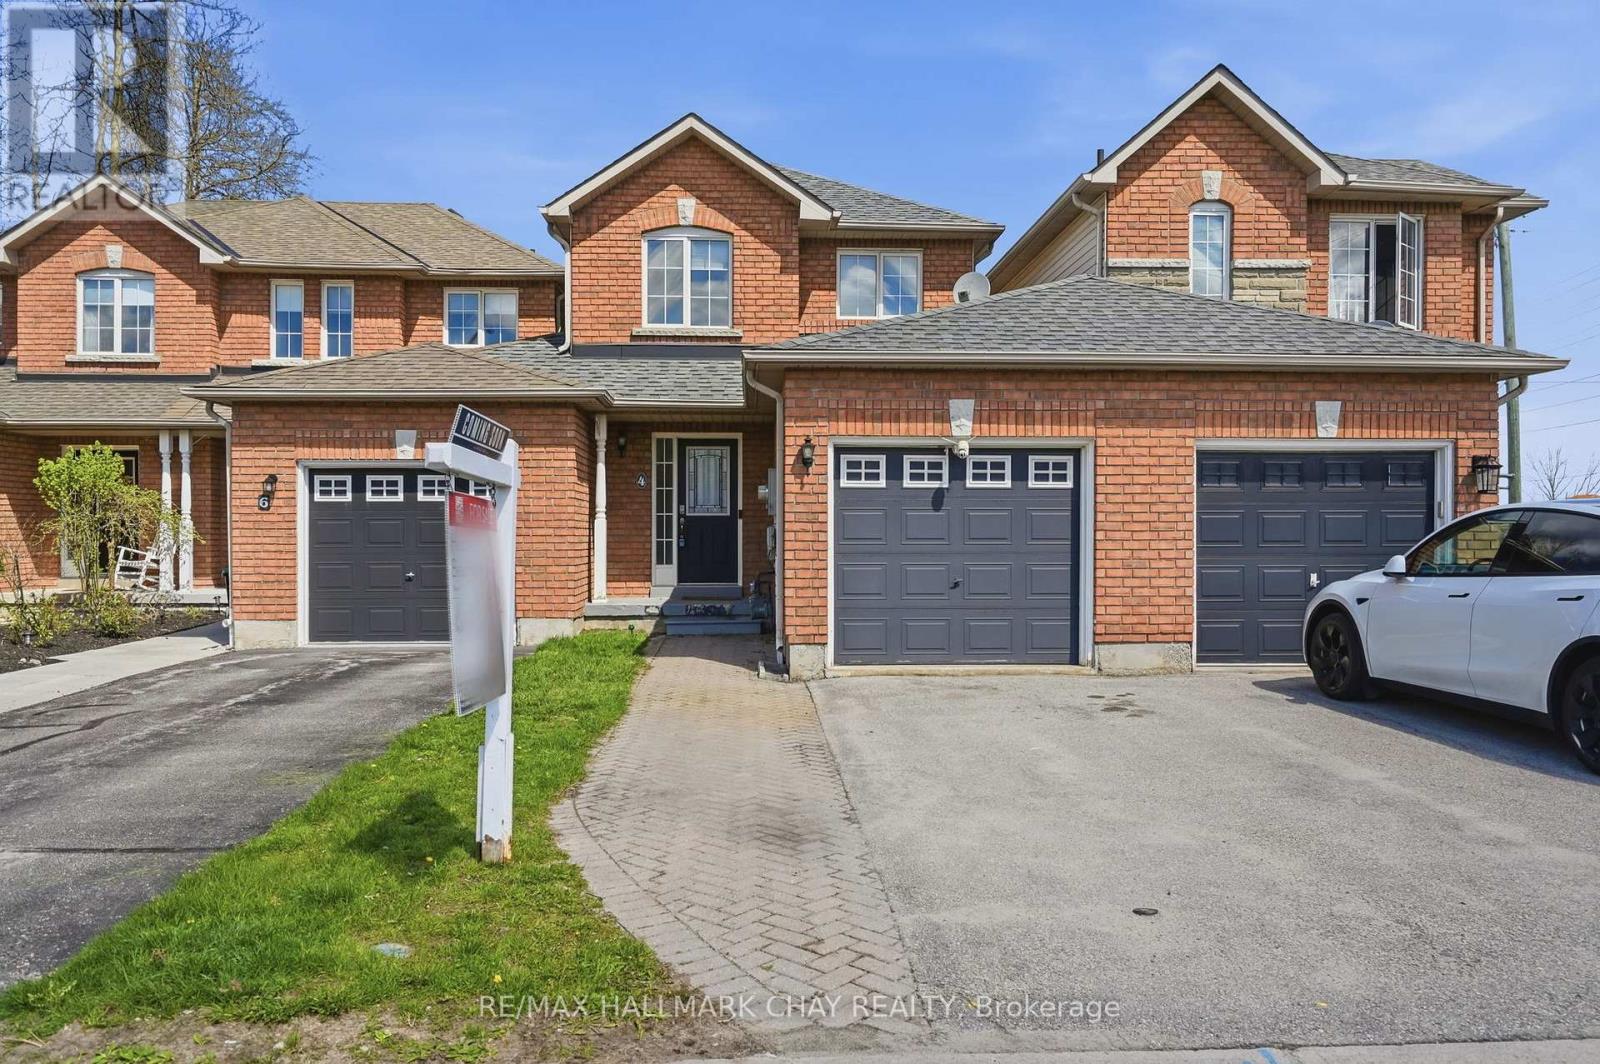
4 Hawthorne Crescent
Barrie, Ontario
OFFERING $2500 BUYER DECORATION INCENTIVE - Nature lovers, first-time buyers, and commuters alike will appreciate the lifestyle this move-in ready freehold townhome offers in Barrie's highly sought-after Ardagh community. Located just steps from the scenic Ardagh Bluffs walking trails, 4 Hawthorne Crescent blends peaceful outdoor living with everyday convenience, all within minutes of Highway 400, schools, parks, shopping, and restaurants.This beautifully maintained 2-bedroom, 2-bathroom townhome features a bright open-concept main floor designed for comfortable everyday living and entertaining. The updated kitchen offers agranite sink, breakfast bar, and great flow into the living and dining spaces. Upstairs, you'll find two spacious bedrooms with large closets along with a generously sized main bathroom.The walk-out lower level provides exceptional flexibility with a spacious bonus area ideal for a rec room, home office, or teenage space, complete with a full bathroom and direct access to the oversized patio and fully fenced private backyard - a perfect space for relaxing, kids, or pets. Additional features include an updated roof (2015), forced air gas furnace with central air conditioning, garage door opener, attached single-car garage with inside entry and backyard access, plus parking for two vehicles in the driveway. Offering privacy, functionality, and an unbeatable location beside one of Barrie's most loved trail systems, this is the kind of home buyers wait for in Ardagh. (id:63203)
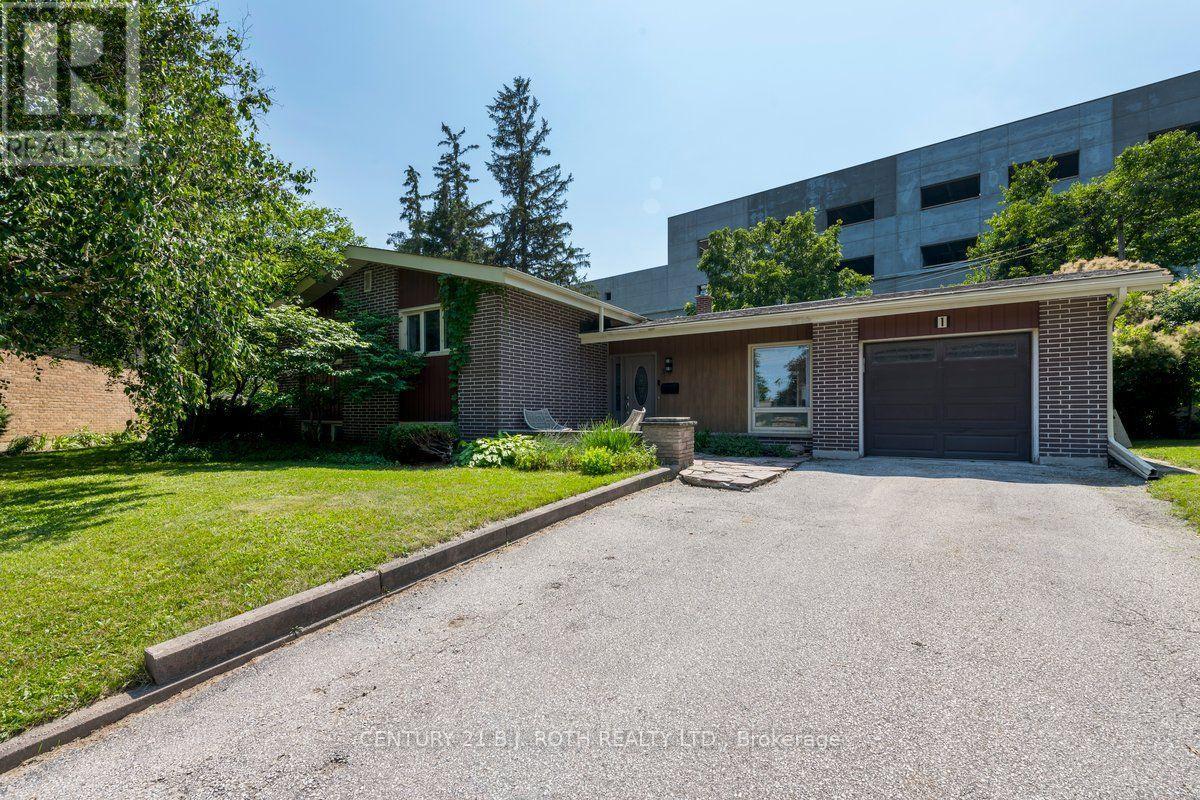
1 Ottaway Avenue
Barrie, Ontario
Beautifully modernized from floor to ceiling, this stunning 4-level sidesplit is nestled on a quiet cul-de-sac in one of Barrie's most desirable family-friendly neighbourhoods. Offering a functional layout with fewer stairs than a traditional two-storey home, this property combines modern style, comfort, and convenience. Situated on a large pie-shaped lot surrounded by mature trees and well-maintained gardens, this home features two storage sheds and a spacious new deck, creating the perfect outdoor retreat for dining, entertaining, or relaxing around the fire pit. Backing onto a quiet commercial property with no residential neighbours directly behind, the backyard offers added privacy and a peaceful open setting. Exceptional curb appeal is enhanced by a welcoming covered front porch and a long paved driveway. The bright, open-concept main level is filled with natural light from oversized windows and features beautiful hardwood flooring, a soaring cathedral ceiling, and a cozy fireplace that adds warmth and charm to the living space. The beautifully updated kitchen showcases quartz countertops, a large cent island, built-in appliances, making it ideal for both everyday living and entertaining. Offering 3+2 bedrooms, multiple living spaces, and a finished recreation room, this home provides plenty of room for growing families. Ideally located within walking distance to schools and just minutes from Bayfield Street shopping, downtown Barrie, waterfront parks and beaches, with easy access to Highway 400 for commuters. Move-in ready and well maintained, this rare opportunity offers a fully updated home in an exceptional location, just minutes from the beautiful waterfront and the shores of Kempenfelt Bay (id:63203)
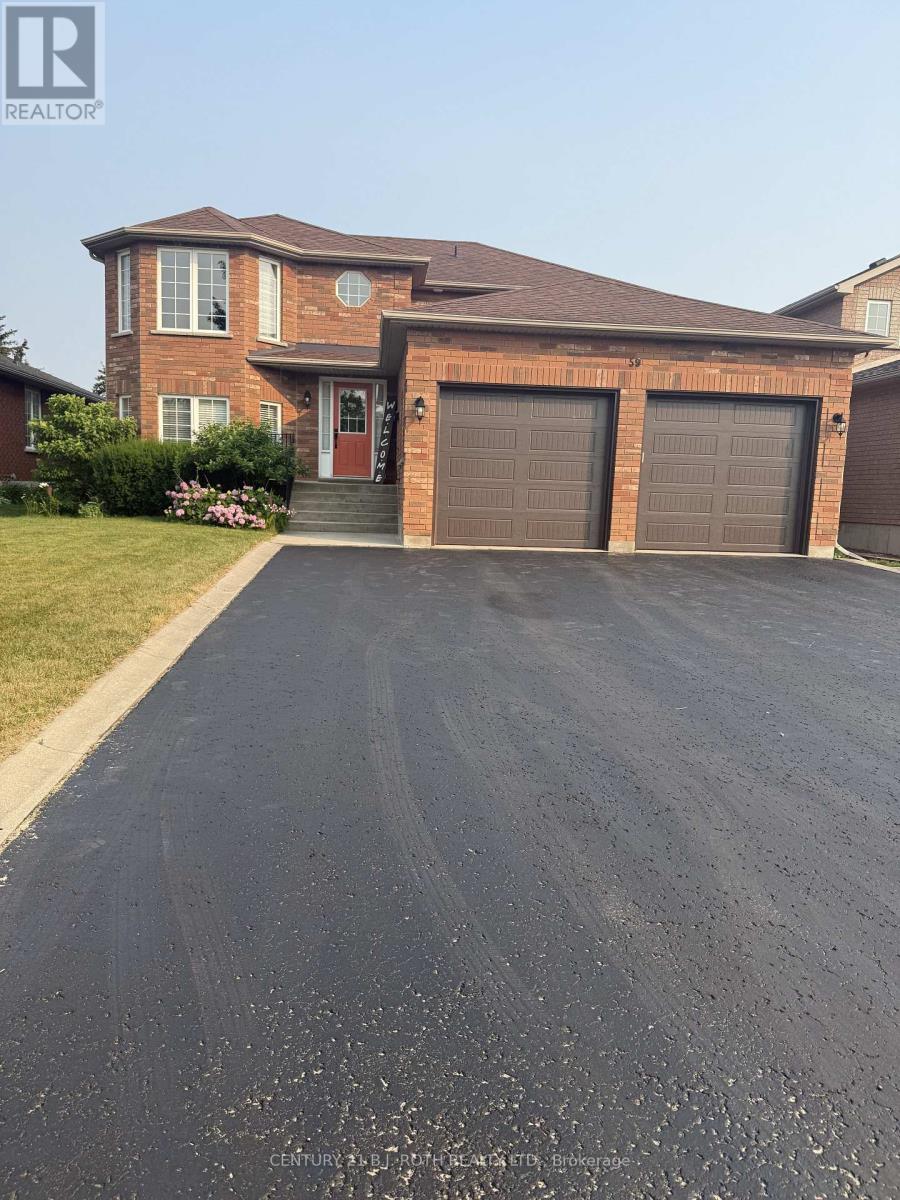
Upper Level - 59 Nicklaus Drive
Barrie, Ontario
Welcome to this beautifully maintained upper-level home in Barrie's highly desirable Deer Creek neighborhood. Nestled on a quiet, mature tree-lined street in a family-friendly community, this bright and spacious residence offers comfort, privacy, and exceptional convenience. Ideally located within walking distance to parks, schools, East Bayfield Community Centre, Sports Dome, shopping, restaurants, and public transit. Featuring 2 bedrooms plus a versatile third room with a window that can be used as a home office, , or additional dining room, this home offers flexible living space to suit a variety of needs. Hardwood flooring throughout, large windows, and abundant natural light create a warm and inviting atmosphere. The spacious kitchen boasts maple cabinetry, ceramic backsplash, a skylight, and a walkout to a private deck overlooking the fully fenced backyard. Enjoy the benefits of a well-maintained home in a safe and welcoming neighborhood, with easy access to Highway 400 and all major amenities. 2 Parking included .A fantastic opportunity to lease a bright and comfortable home in one of Barrie's most sought-after family-friendly neighborhoods. (id:63203)

606a - 55 Cedar Pointe Drive
Barrie, Ontario
1374 sf of excellent Office or Retail space in Cedar Pointe Business Park. Ideal for professional or corporate tenants seeking turnkey office space in a prime business hub. Fantastic location with exposure to Dunlop St W and easy access to Hwy 400 and the rest of the City. Tenant pays utilities Leased price $16.50/sf/yr and TMI $9.20/s.f./yr + HST. Pylon Signage: additional $60/month per sign. (id:63203)
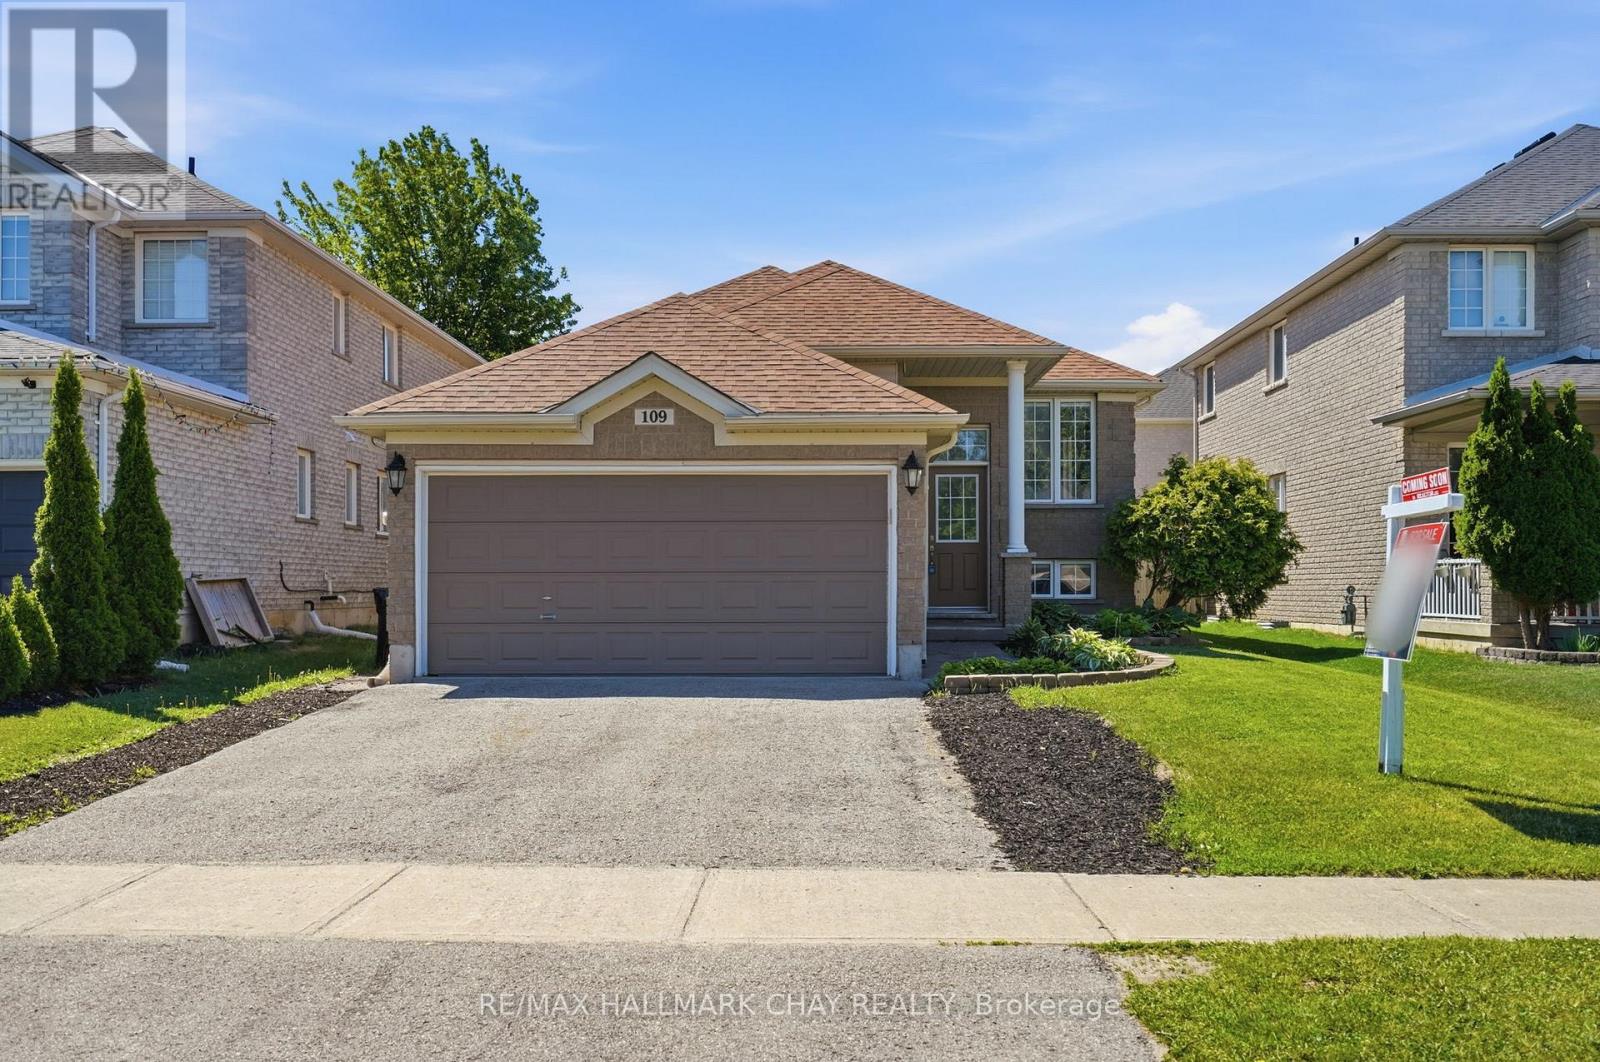
109 Sovereigns Gate
Barrie, Ontario
Welcome to 109 Sovereign's Gate, a rare opportunity in Barrie's sought-after southeast end offering exceptional versatility for multi-generational living, investors, or families seeking extra space. With over 1,300 sq. ft. on the main level plus a fully finished basement, this bungalow offers a thoughtfully designed layout with room for everyone. The bright main floor features a spacious living room with an elegant coffered ceiling, a large kitchen with breakfast bar, anda generous dining area with walkout to the two-tiered deck and fully fenced backyard. The main level also includes convenient laundry, two large bedrooms, and a primary retreat complete with a walk-in closet and 4-piece ensuite.The fully finished lower level offers incredible flexibility with 9-foot ceilings and oversized windows, creating a bright and welcoming space. A large recreation room provides additional living space for the main home, while a separate section of the basement is accessed through the garage and features a private one-bedroom in-law suite complete with a full kitchen with pantry, spacious living room, oversized bedroom, and 3-piece bathroom.Whether you are looking to accommodate extended family, create privacy for adult children or aging parents, or explore the benefits of a property with income-generating potential, this home offers endless possibilities in a fantastic family-friendly neighbourhood close to parks, schools, amenities, and commuter routes. (id:63203)
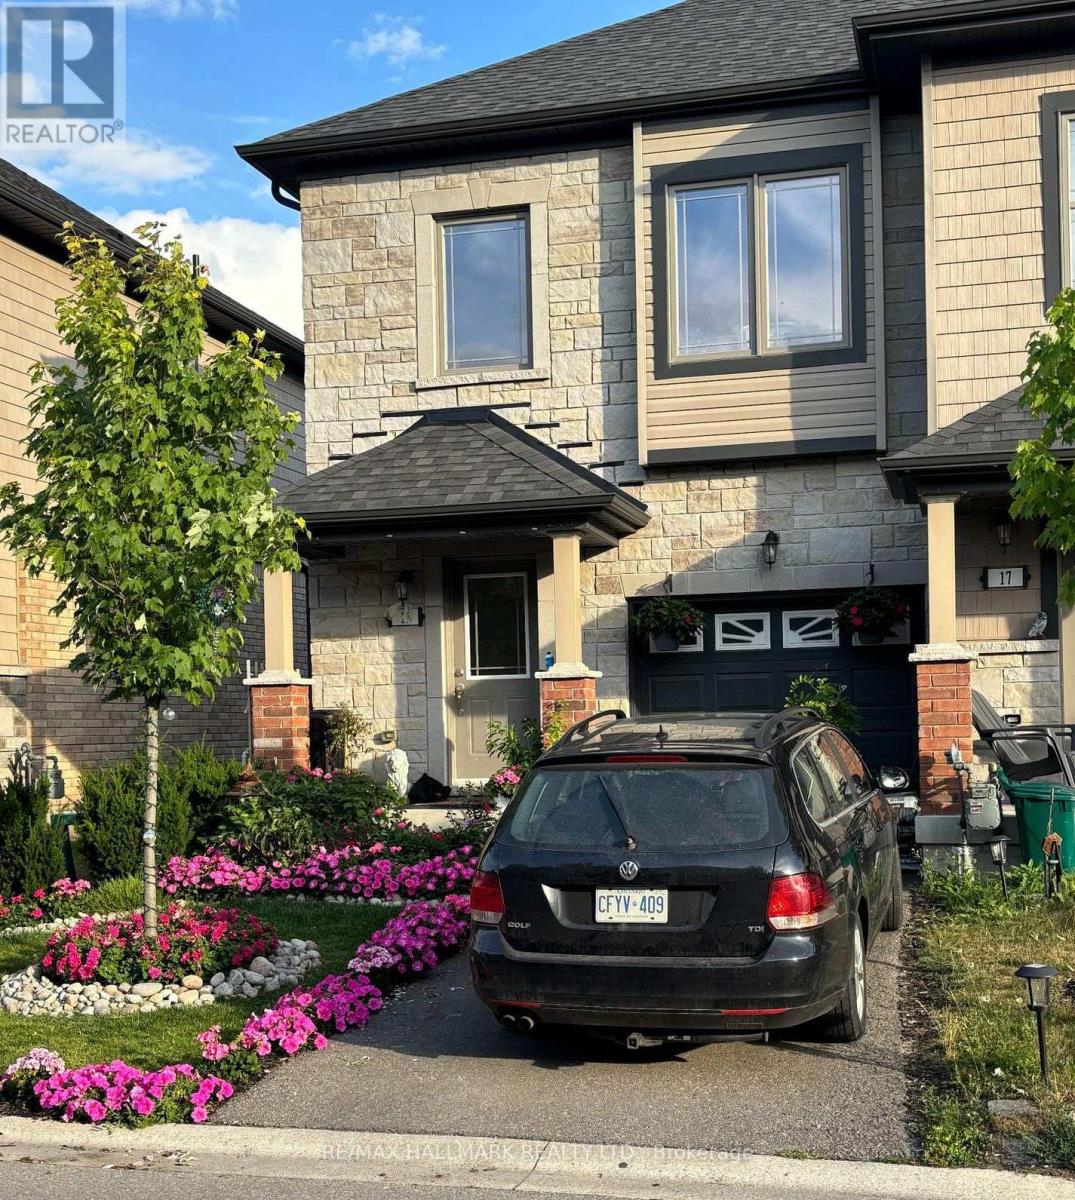
15 Deneb Street
Barrie, Ontario
Welcome to this well-maintained 3 Bedroom, 2.5 Bathroom Townhouse located in Barrie's desirable ARDAGH NEIGHBOURHOOD. Offers the benefit of THREE TOTAL PARKING SPACES and a DEEPER LOT, a rare feature within the community. This two-storey home features a bright OPEN-CONCEPT MAIN FLOOR with HARDWOOD FLOORING, a functional KITCHEN WITH CERAMIC FLOORING, and a spacious LIVING AND DINING AREA, ideal for everyday living. The second level offers a generous Primary Bedroom with WALK-IN CLOSET and 4-PIECE ENSUITE, along with two additional bedrooms and a full main bathroom. Additional features include UPPER-LEVEL LAUNDRY, CENTRAL AIR CONDITIONING, a FULL UNFINISHED BASEMENT, and an ATTACHED GARAGE WITH DRIVEWAY PARKING. This home is part of a POTL (Parcel of Tied Lande) community, providing LOW-MAINTENANCE LIVING with exterior services included.Conveniently located close to Parks, Schools, Public Transit, and everday amenities, with easy access to Major Comuter Route. (id:63203)
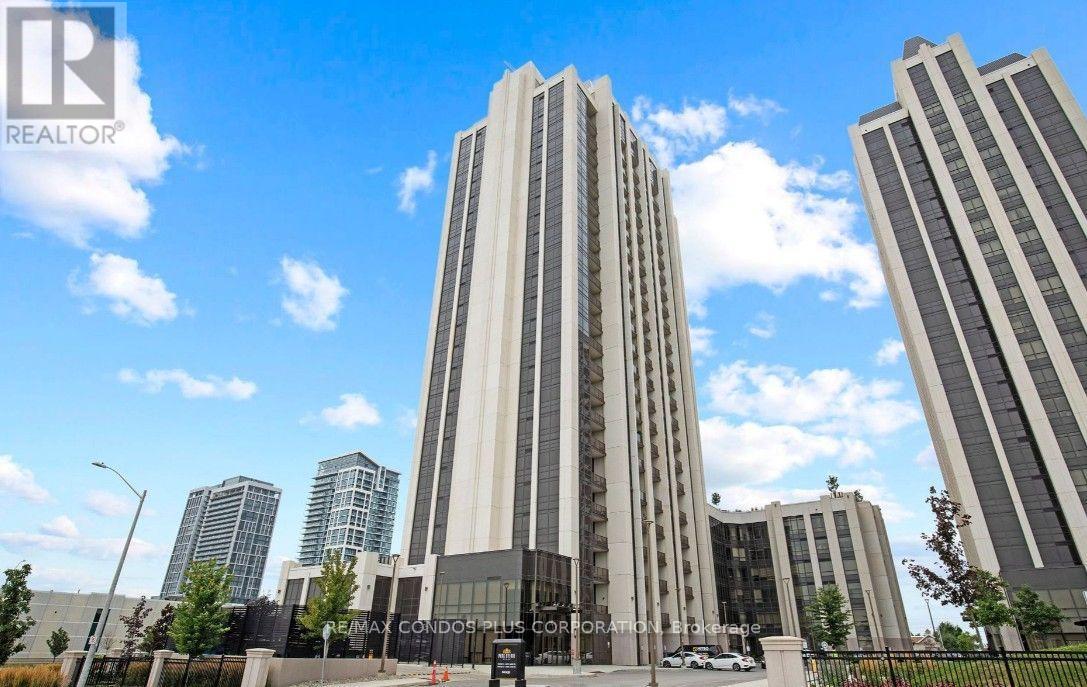
1607 - 9075 Jane Street
Vaughan, Ontario
Luxurious Park Avenue Place By The Solmar Group. Spacious Den Can Be A Bedroom Or Office. 2 Full Bathrooms With Tub, Modern Finishes, Kitchen With Granite Extra Large Counter Top. Open Concept Walkout To Enclosed Balcony. Master Bedroom With Walk-In Closet & Ensuite 4Pc Bathroom. Short Distance To Vaughan Mills Mall, Transit, New Hospital, And Wonderland, Hwy 400. 771 Sq.Ft+58 Sq.Ft Sunroom. Access To Fitness Room, Theatre Room, Party Room, Games Room, Guest Suites, Library, Rooftop Terrace W/ BBQs, 24-Hour Concierge & Security. 1 Parking & 1 Locker Included. (id:63203)
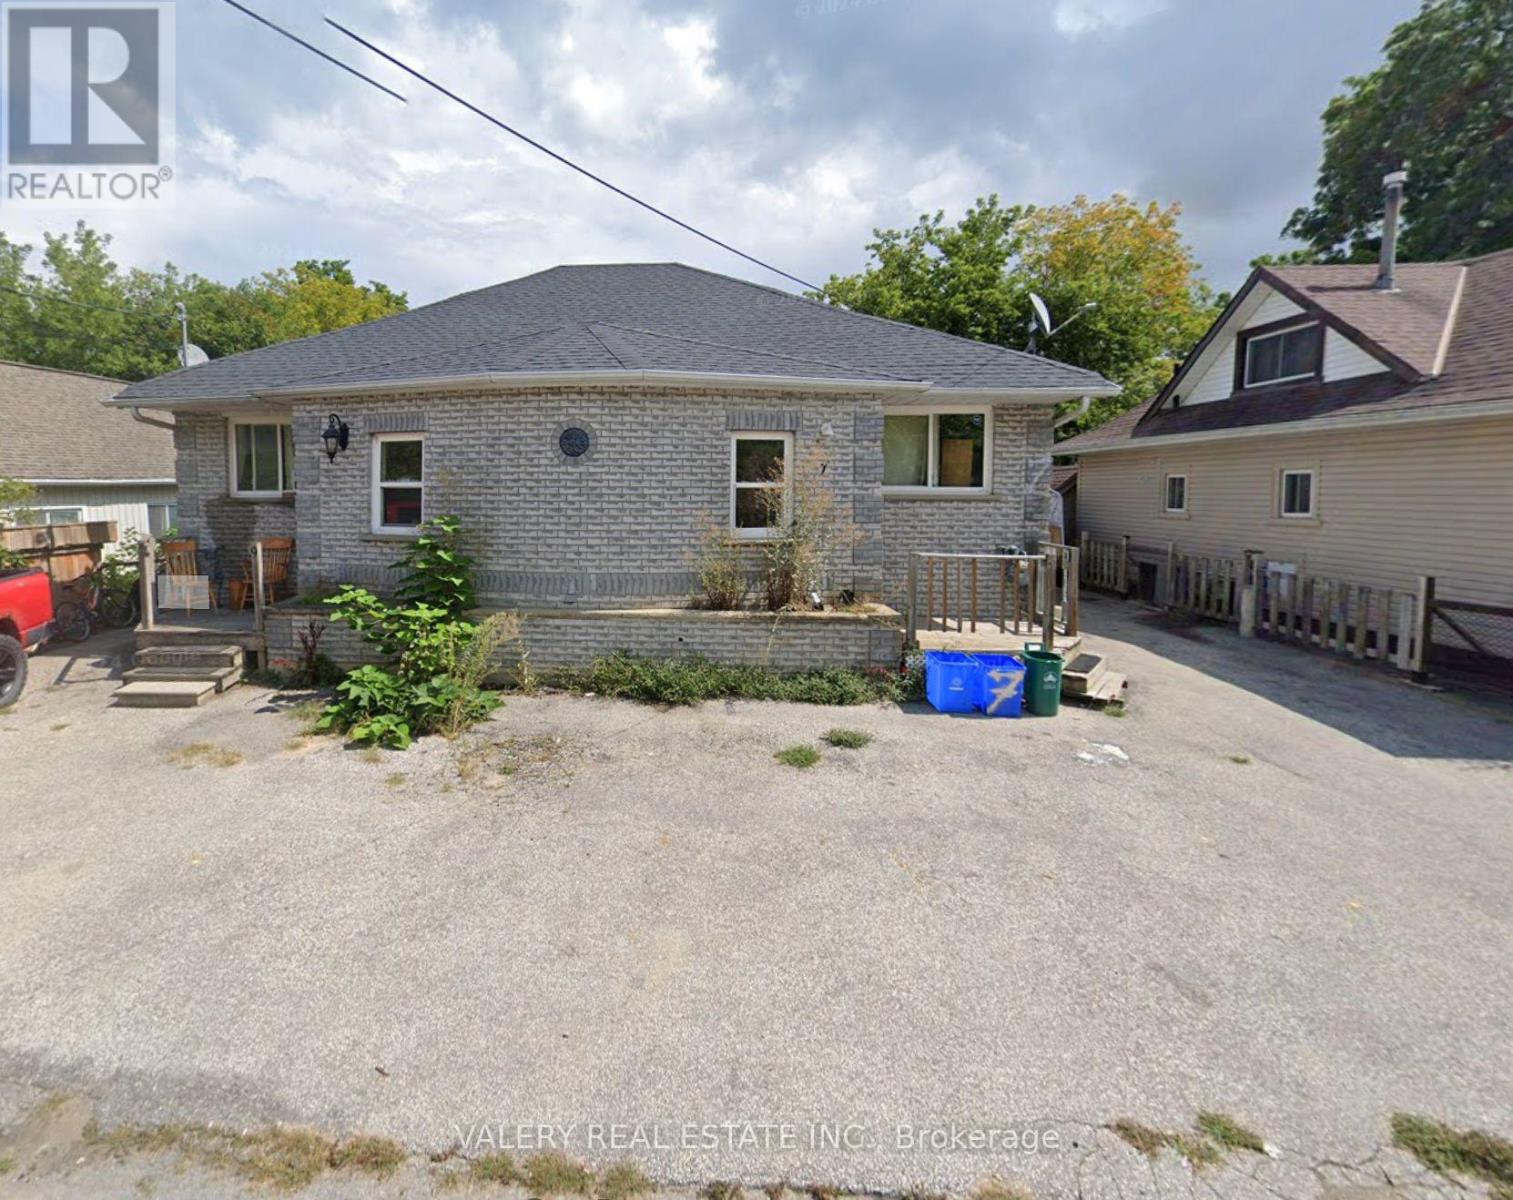
9 Ravenswood Drive
Georgina, Ontario
Exceptional investment opportunity! This fully tenanted detached bungalow features 4 tenants, providing immediate rental income from day one. Whether you're looking to expand your investment portfolio or secure a property with strong cash flow potential, this is an opportunity you won't want to miss.Each unit offers functional living space, making the property attractive to long-term tenants and helping maintain consistent occupancy. With multiple income streams under one roof, this property presents a practical and efficient investment in today's competitive market.Conveniently located close to schools, shopping, public transit, parks, and other everyday amenities, this income-producing property combines a desirable location with excellent investment potential. A turnkey addition to any real estate portfolio with reliable tenants already in place. (id:63203)
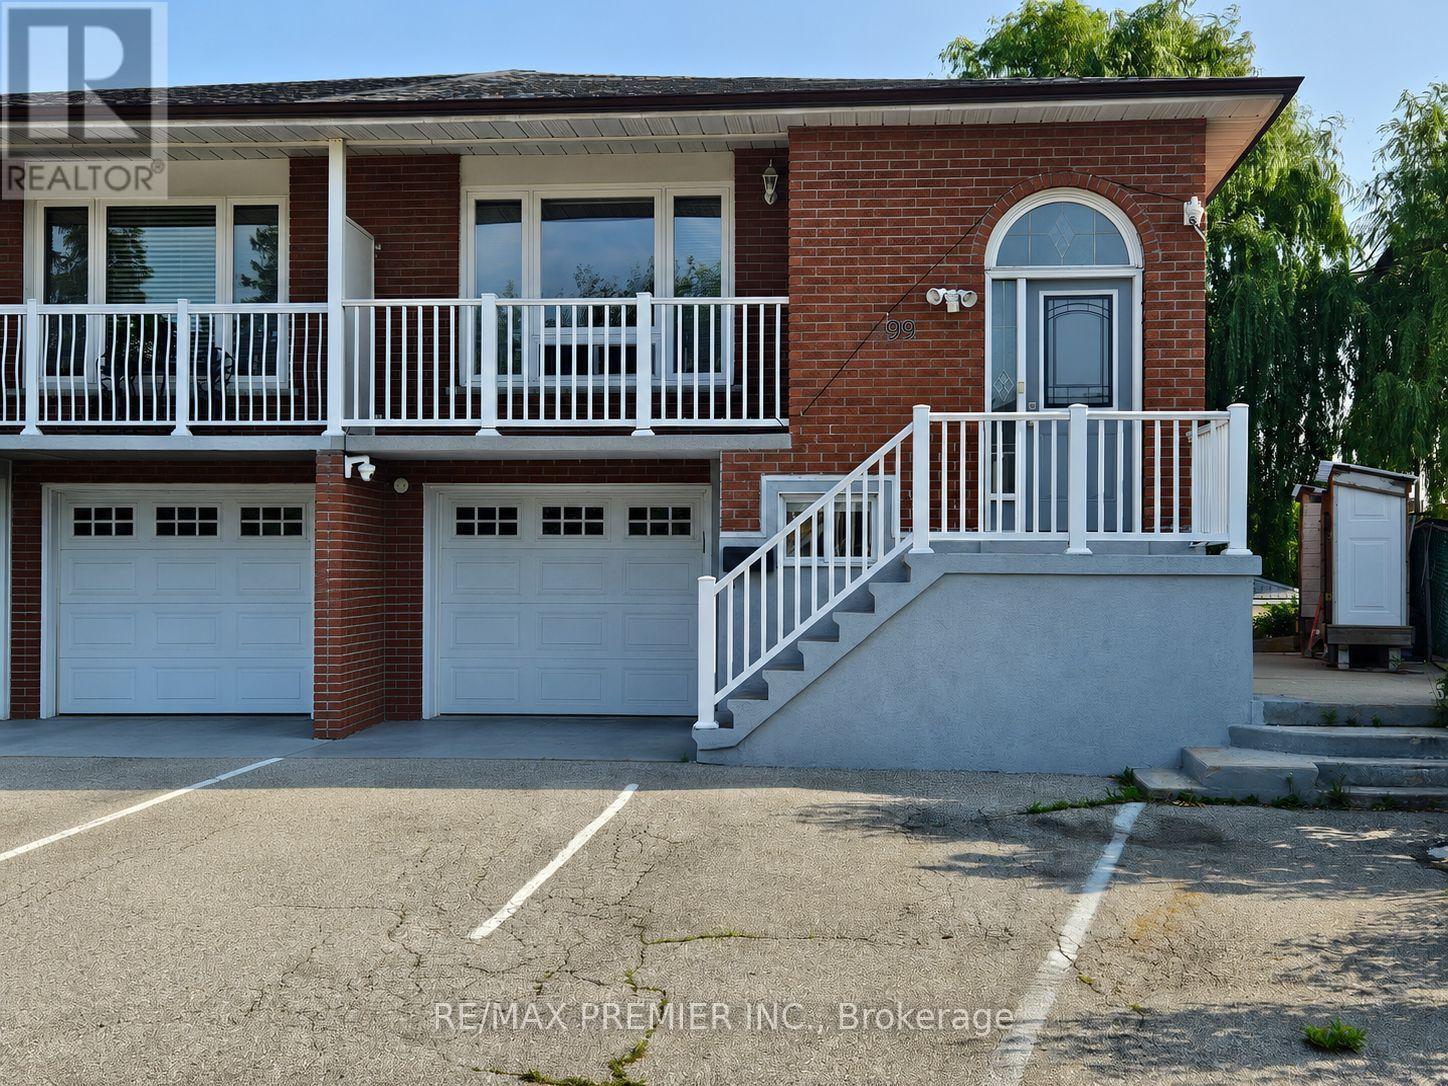
Main Floor - 99 Albany Drive
Vaughan, Ontario
Beautiful and large 3 bedroom home in desirable West Woodbridge! Perfect family home offering over 1700 sq ft of living space, including 3 large bedrooms, and an excellent layout. The home offers a large family size kitchen with brand new stainless steel appliances, granite counters, undermount sink, backsplash, valence lighting, and a separate and large breakfast area! The living and dining rooms offer hardwood floors, and a functional open concept feel and lead to the large balcony where you can relax and enjoy the summer nights. This home uniquely offers a private laundry, 2 parking spots, and all utilities included in the rent (except internet and cable). (id:63203)
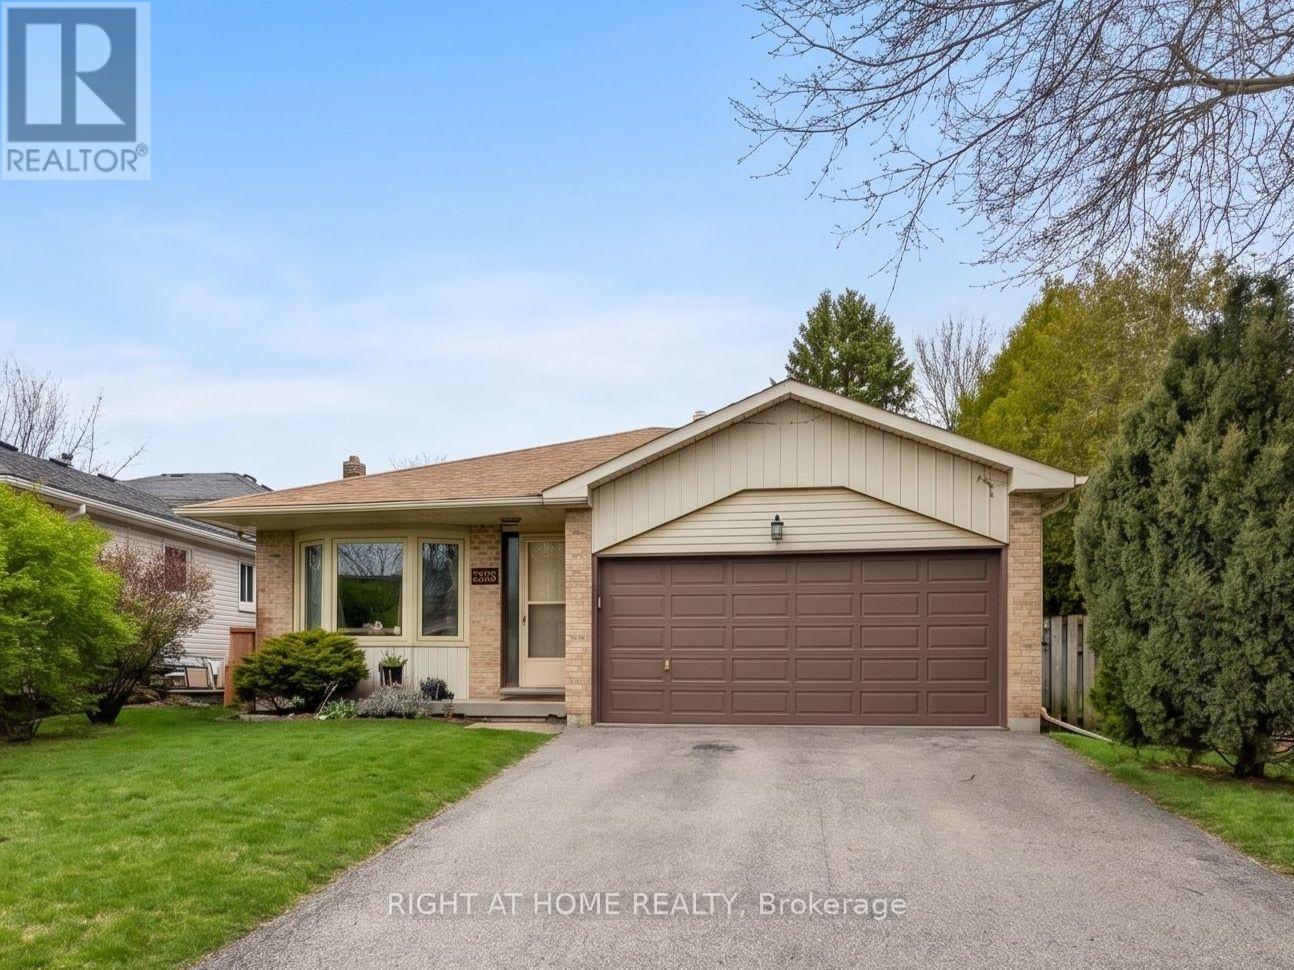
505 London Road
Newmarket, Ontario
Spacious detached 4-level backsplit on a deep 48.58 ft x 183.83 ft lot with 4 bedrooms and a functional family-friendly layout. Hardwood flooring runs through the living and dining rooms, family room, and bedrooms, with ceramic flooring in the kitchen and breakfast area. Open concept living/dining area. Spacious family room with gas fireplace and walkout to the backyard. Kitchen/breakfast area also features a walkout to the yard. Approx. 1,895 sq. ft. above grade, as per MPAC. Exceptional lot depth offers strong potential for renovation, expansion, or a future custom rebuild, subject to buyer due diligence and municipal approvals. Close to parks, schools, trails, GO Transit, and Hwy 404. Exterior photos edited to remove temporary debris/vehicles. Interior photos taken prior to current tenancy when property was vacant. (id:63203)
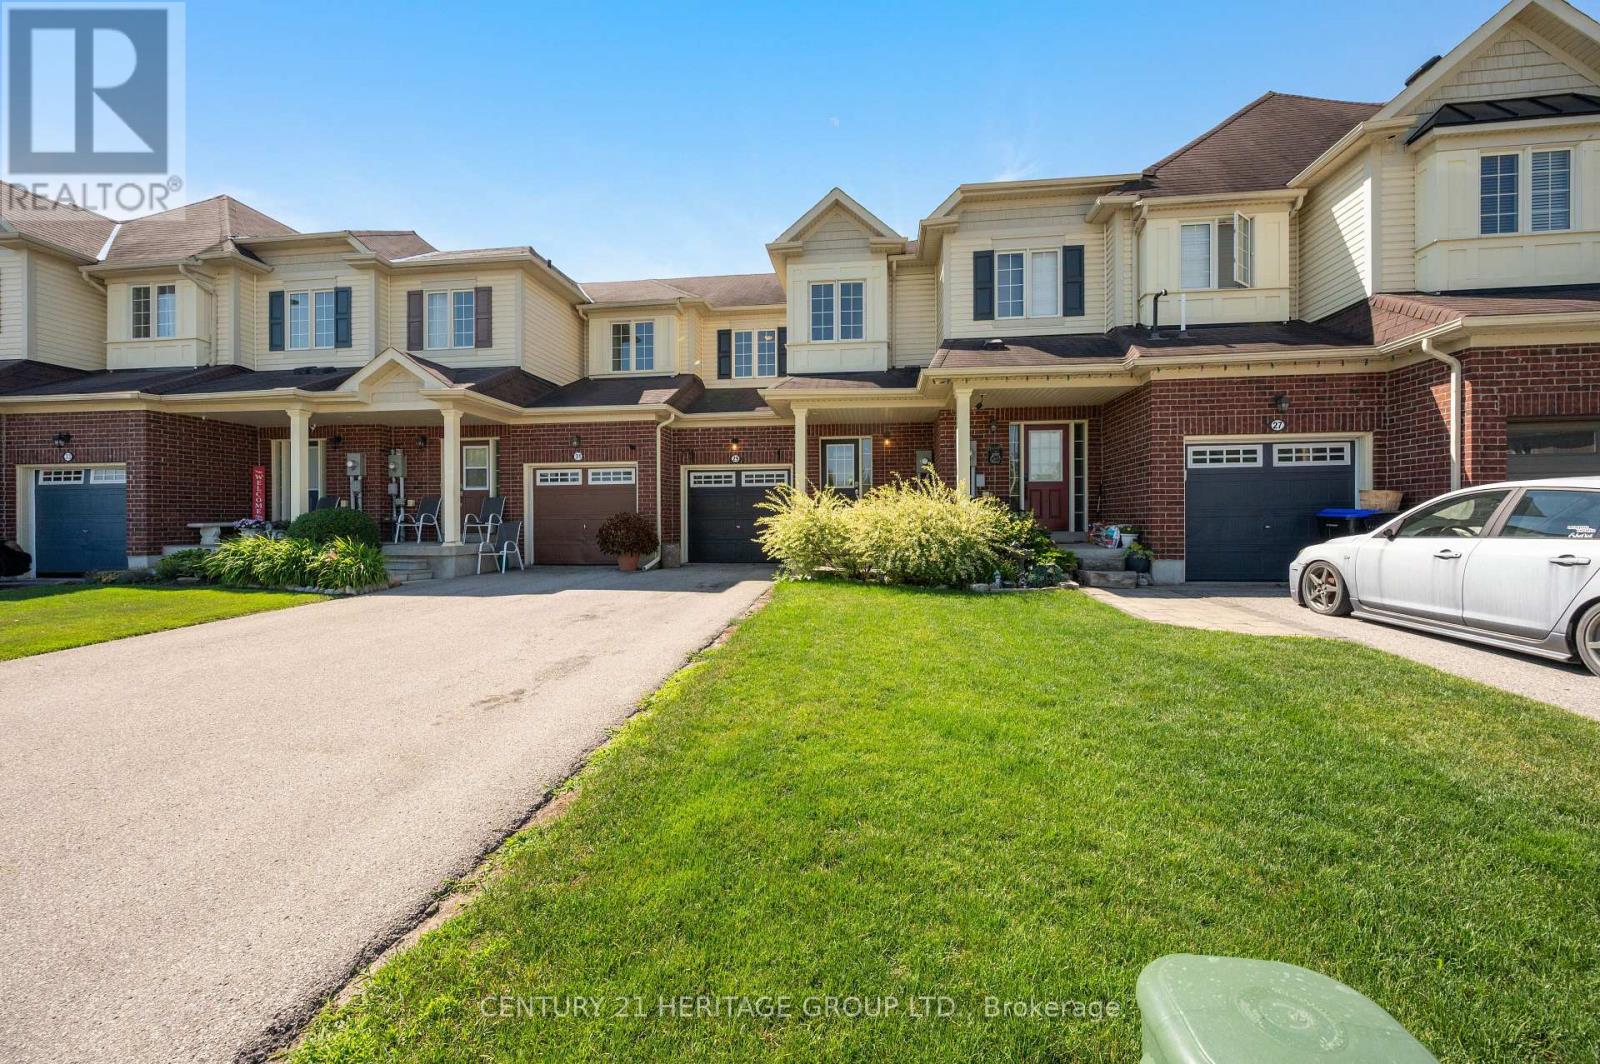
29 Ruthven Crescent
New Tecumseth, Ontario
Immaculate and move-in ready, this freehold townhouse in one of Alliston's most sought-after family neighbourhoods has been professionally painted throughout - walls, ceilings, doors, trim and the basement staircase - and professionally cleaned from top to bottom, including windows. Just unpack and enjoy. Built in 2011, this 2-storey home offers a smart layout with 3 bedrooms, 2 bathrooms and a versatile loft on the second floor. The bright, open-concept main floor centres on a functional kitchen with a breakfast bar and built-in dishwasher, fridge, stove and hoodfan. The floor plan flows into a cozy family room with laminate flooring. The sun-filled breakfast area offers a walk out to a private, spacious, fenced backyard. An attached garage plus driveway allows for 3 parking spots. This home was built as an energy star home with forced-air gas heat, hrv/erv and central air for year-round comfort. Ideally situated in one of Alliston's most desirable family-friendly neighbourhoods, close to schools, parks, shopping, restaurants, recreation facilities and Stevenson Memorial Hospital. This home was built as an Energy star home. No modifications were made to alter this rating. (id:63203)
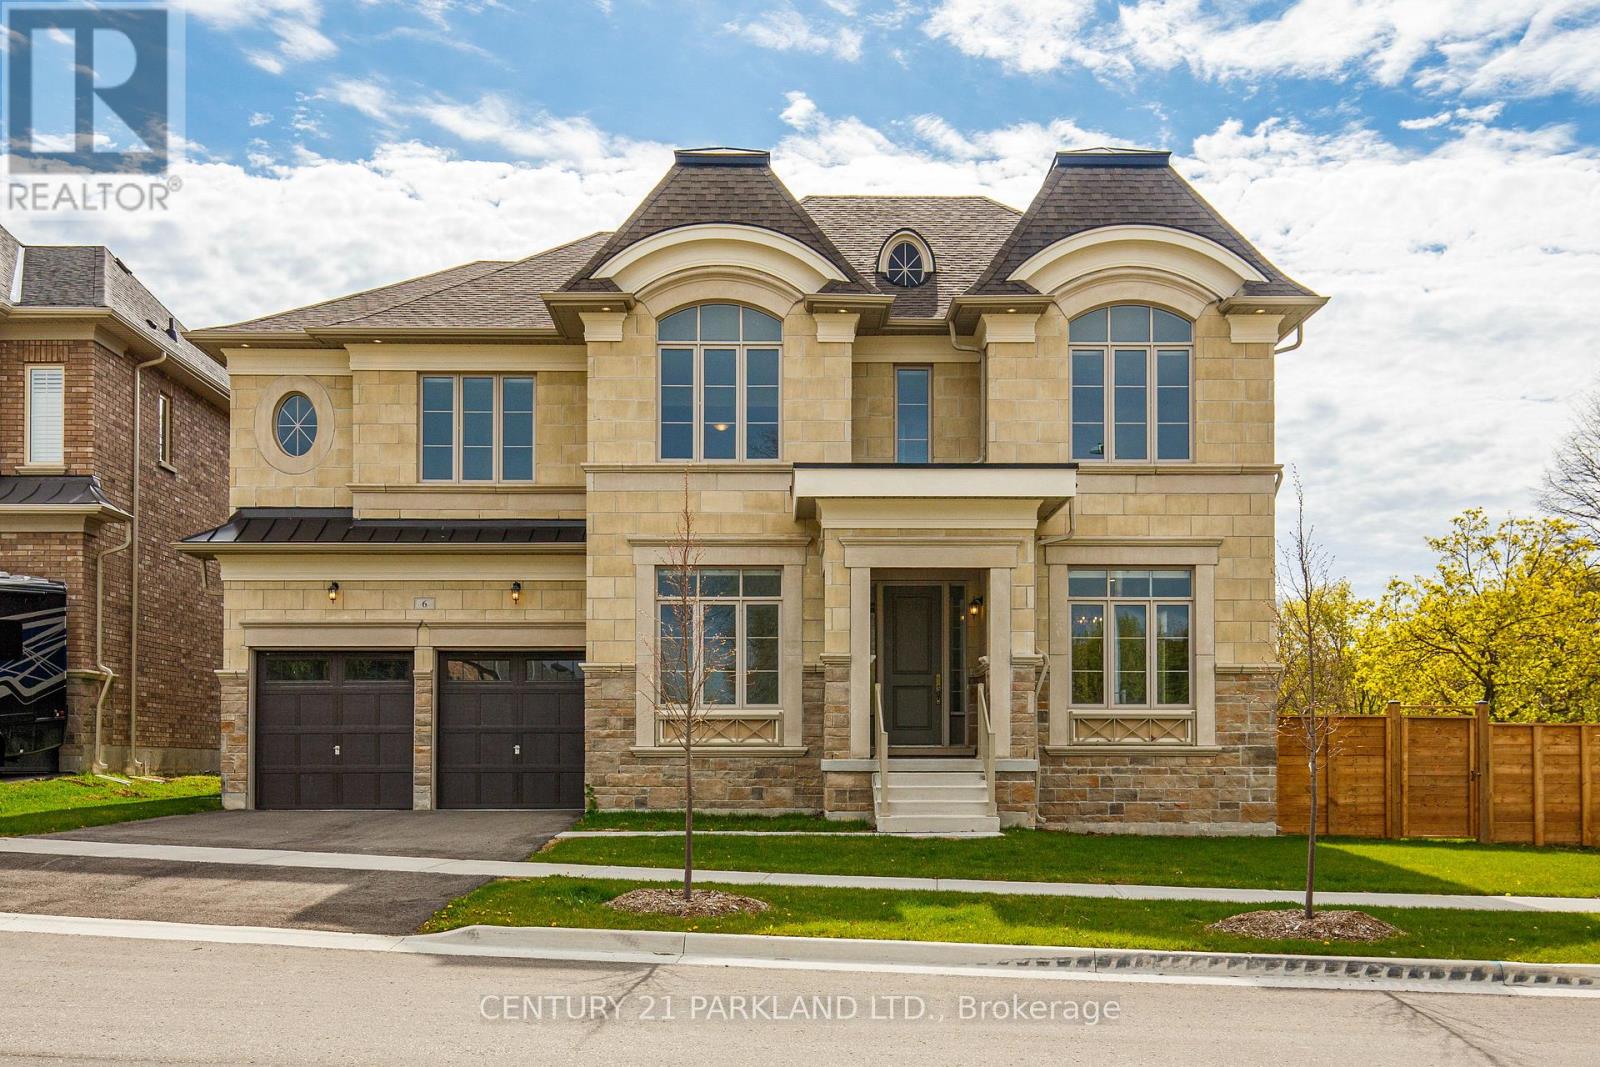
6 Dennis Reed Court
Aurora, Ontario
Your Signature Statement is Made in this "Palatial Executive Strauss Model Estate Home." In The Heart of Aurora. A Lifetime of Building Memories Awaits You in this Fully Functional Open Concept 3,727 Sq. Ft. Layout, "Over $180,000.00 paid for additions and upgrades, including an upgraded exterior design with Pre-Cast Stone"; Anatolia Mayfair Polished Statuario Venato Floor Tile, Upgraded Rectified Porcelain Floor Tile in Ensuites; Premium Hardwood Floors throughout; A Garaventa Elevator Lift to Accommodate "Multi-Generational Household". Enhancement & Quality Displayed throughout the Home can be Seen in Every Room. Coffered Ceiling and the Maria Teresa Chandelier in The Dining-Room, Smooth Ceilings" Throughout the Entire Home, Including the Entire Second Floor; Grigio Sardo Granite Counters & Top Quality: Wolf Oven, Microwave, Range, Asko Dishwasher, Sirus Hood Range and Sub Zero Fridge Appliances Adorn the Kitchen for the Family Gathers. Every Bedroom with its Own Private Ensuite Retreat;6 Pot Light in Soffits on Front Elevation, 2 Exterior Pot Light for Rear Loggia, 20 Interior Pot Light on Main Floor, 4 Ceiling Pot Light In Elevator Featuring 10 Foot Ceiling Height on Main Floor & Master Bedroom; 9 Foot Ceiling Height On Second Floor & Basement; Wait No Longer Come "Make This Your Forever Home." (id:63203)
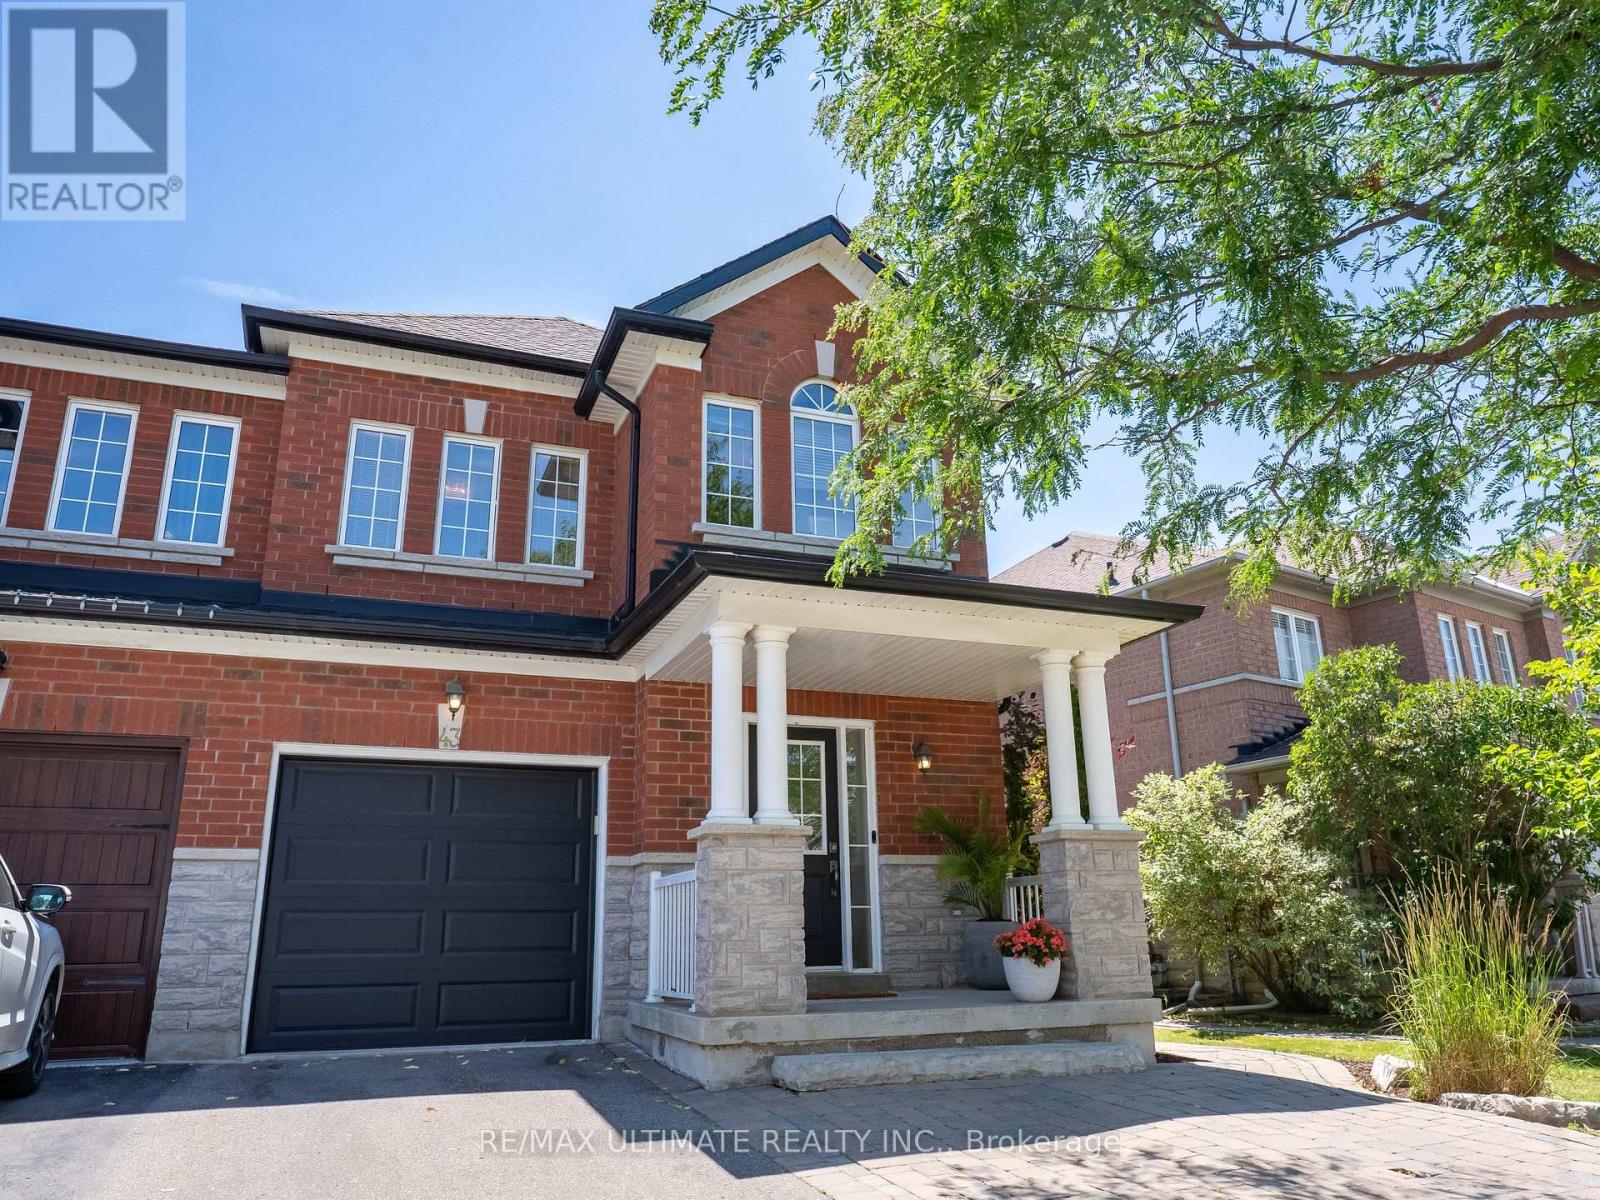
43 Shelbourne Drive
Vaughan, Ontario
Welcome to 43 Shelbourne Drive - a beautifully maintained semi-detached home nestled in one of Vaughan's most sought-after family-friendly neighbourhoods. This spacious 3-bedroom residence showcases elegant hardwood flooring, stylish pot lights, sophisticated crown moulding, and a professionally finished basement that provides the perfect space for a recreation room, home office, or growing family. The heart of the home is the spacious kitchen, featuring stainless steel appliances, ample cabinetry, and plenty of counter space, making it ideal for everyday living and effortless entertaining in the dining area that leads out to your backyard. The impressive primary retreat features his-and-hers walk-in closets, 4 Pc Ensuite offering exceptional storage and everyday luxury. Step outside to your private backyard oasis, complete with a stunning interlock patio that's perfect for summer barbecues, entertaining friends, or simply relaxing after a long day. Ideally located just minutes from top-rated schools, beautiful parks, Hwy 400, Cortellucci Vaughan Hospital, Vaughan Mills Shopping Centre, and Canada's Wonderland, this home offers the perfect blend of comfort, convenience, and lifestyle.Included for your peace of mind are all existing light fixtures, all window coverings, central vacuum, and garage door opener. With parking for up to 4 vehicles, this exceptional home is ready for you to move in and enjoy. (id:63203)
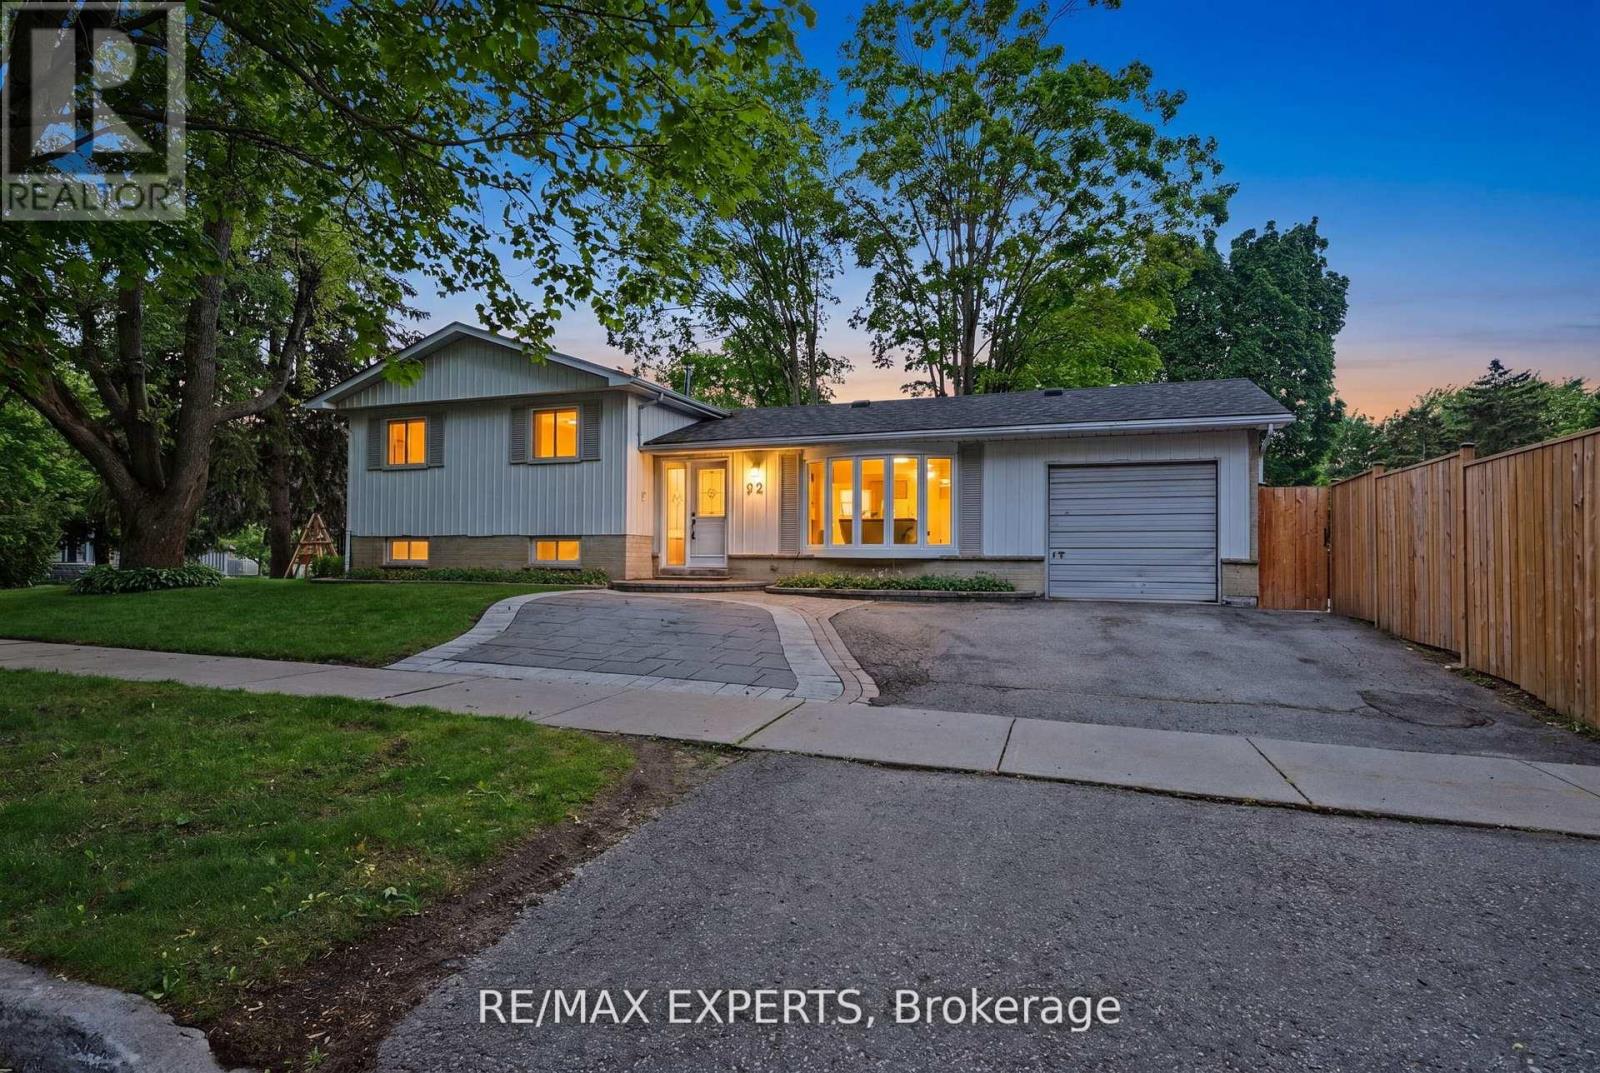
32 Oak Court
Aurora, Ontario
NO POOL? NO PROBLEM - SELLER WILL REDUCE THE PURCHASE PRICE FOR YOU TO REMOVE IT. Not a pool person? Seller has a quote in hand from a professional pool removal company and will knock the cost off the purchase price. Buy the home you want, not the maintenance you don't. Welcome to this bright detached corner-lot 3-bedroom side split on a family-friendly street, close to Yonge St and Wellington. Offering over 1,300 sq ft of above-grade living space plus additional finished living space in the basement, all on a generous 57 x 125 ft lot. Large windows flood the home with natural light throughout. Ideal for multigenerational families, in-law suite buyers, or investors: the converted garage now serves as a bright family room with large sliding glass doors, and the finished basement has its own separate entrance - extra living space and rental income potential in place of garage parking. A 4-piece bathroom on the upper level and a 3-piece bath with a shower on the lower level give everyone their own space. Outside, enjoy a fully fenced side yard for added privacy - with or without the pool. Move-in ready and waiting for its next owner. (id:63203)
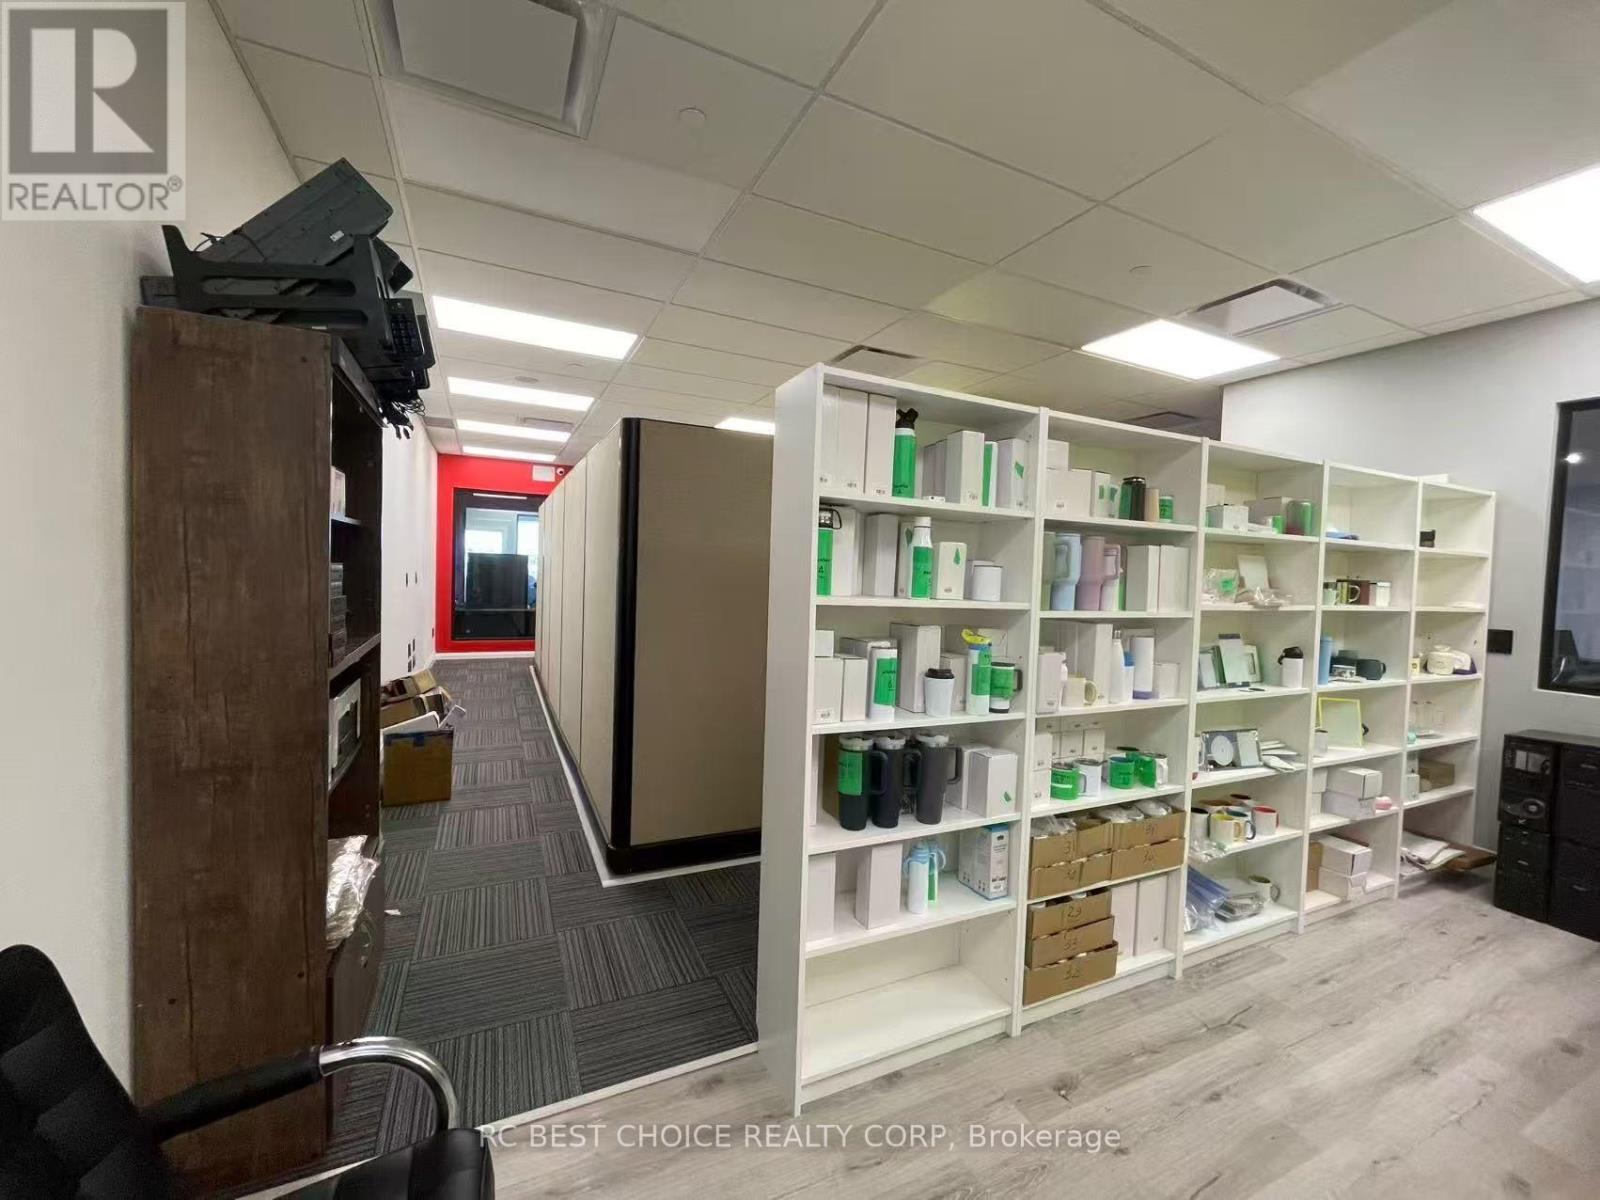
320 - 9390 Woodbine Avenue
Markham, Ontario
Approx. 3,900 sq. ft. newly built commercial space completed in January 2025. Currently combined from three units into one, featuring 7 rooms, full kitchen, kitchenette, large washroom with shower, server room, semi-private elevator access, and two entrances. High-quality finishes include 12 ft ceilings, commercial flooring, central HVAC, full network wiring, 200-amp service, available 240V three-phase power, fire suppression system, built-in speakers, alarm bells, and approx. 32 security cameras. Property is being sold as-is. (id:63203)
221 - 201 Brock Street S
Whitby, Ontario
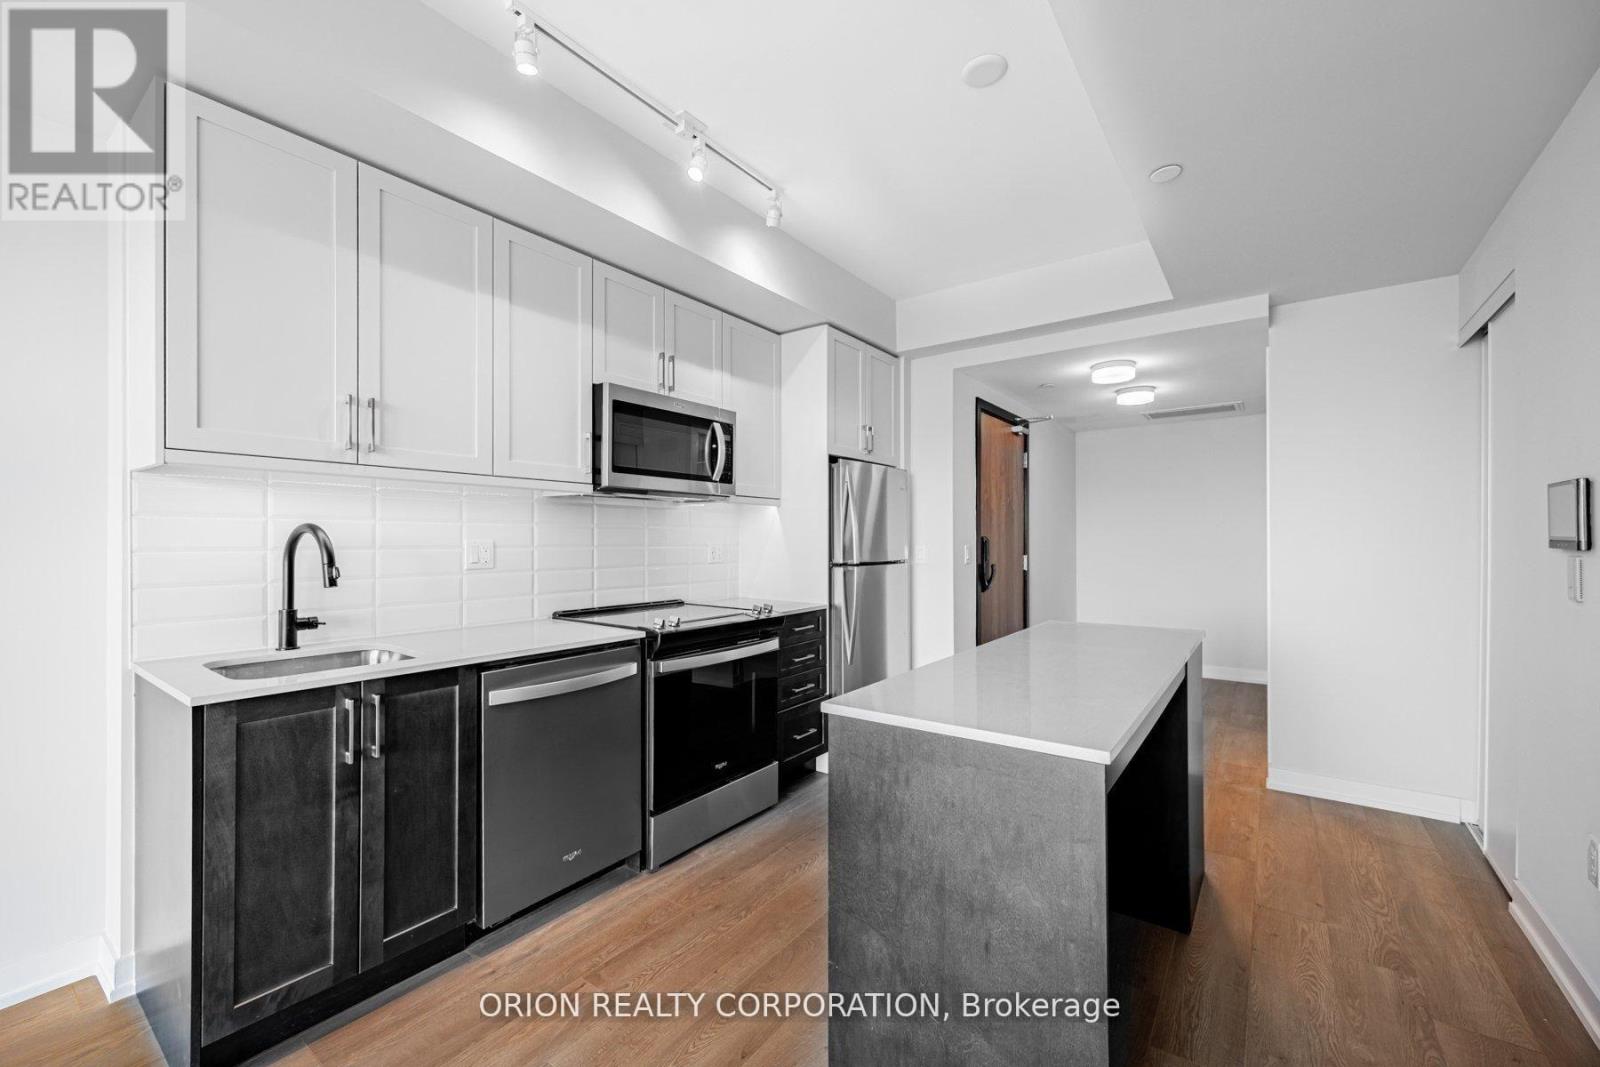
Welcome to the "Pine" a lovely open concept 1 bedroom + flex suite, at Station No 3 Condos. This spacious layout offers a perfect flex space for a small office or extra storage, plus semi-ensuite washroom & double closets in the bedroom. Floor-to-ceiling windows provide maximum natural light throughout, with walk-out to your balcony from the living room. Enjoy afternoon sun with West exposure. Do not miss your opportunity to own at Station No 3. Modern living in the heart of historic downtown Whitby. New boutique building by award winning builder Brookfield Residential. Take advantage of over $100,000 in savings now that the building is complete & registered. Enjoy beautiful finishes including kitchen island, quartz countertops, soft close cabinetry, ceramic backsplash, Delta faucets, 9' smooth ceilings, wide-plank laminate flooring & Smart Home System + over $3000 in additional upgrades. Fantastic location with easy access to highways 401, 407 & 412. Minutes to Whitby Go Station, Lake Ontario & many parks. Steps to several restaurants, coffee shops & boutique shopping. Immediate or flexible closings available. 1 parking & 2 locker's included. State of the art building amenities include, gym, yoga studio, 5th floor party room with outdoor terrace, BBQ & fire pit, 3rd floor south facing courtyard with additional BBQ's & loungers, co-work space, pet spa, concierge & guest (id:63203)
435 Maplewood Drive
Oshawa, Ontario
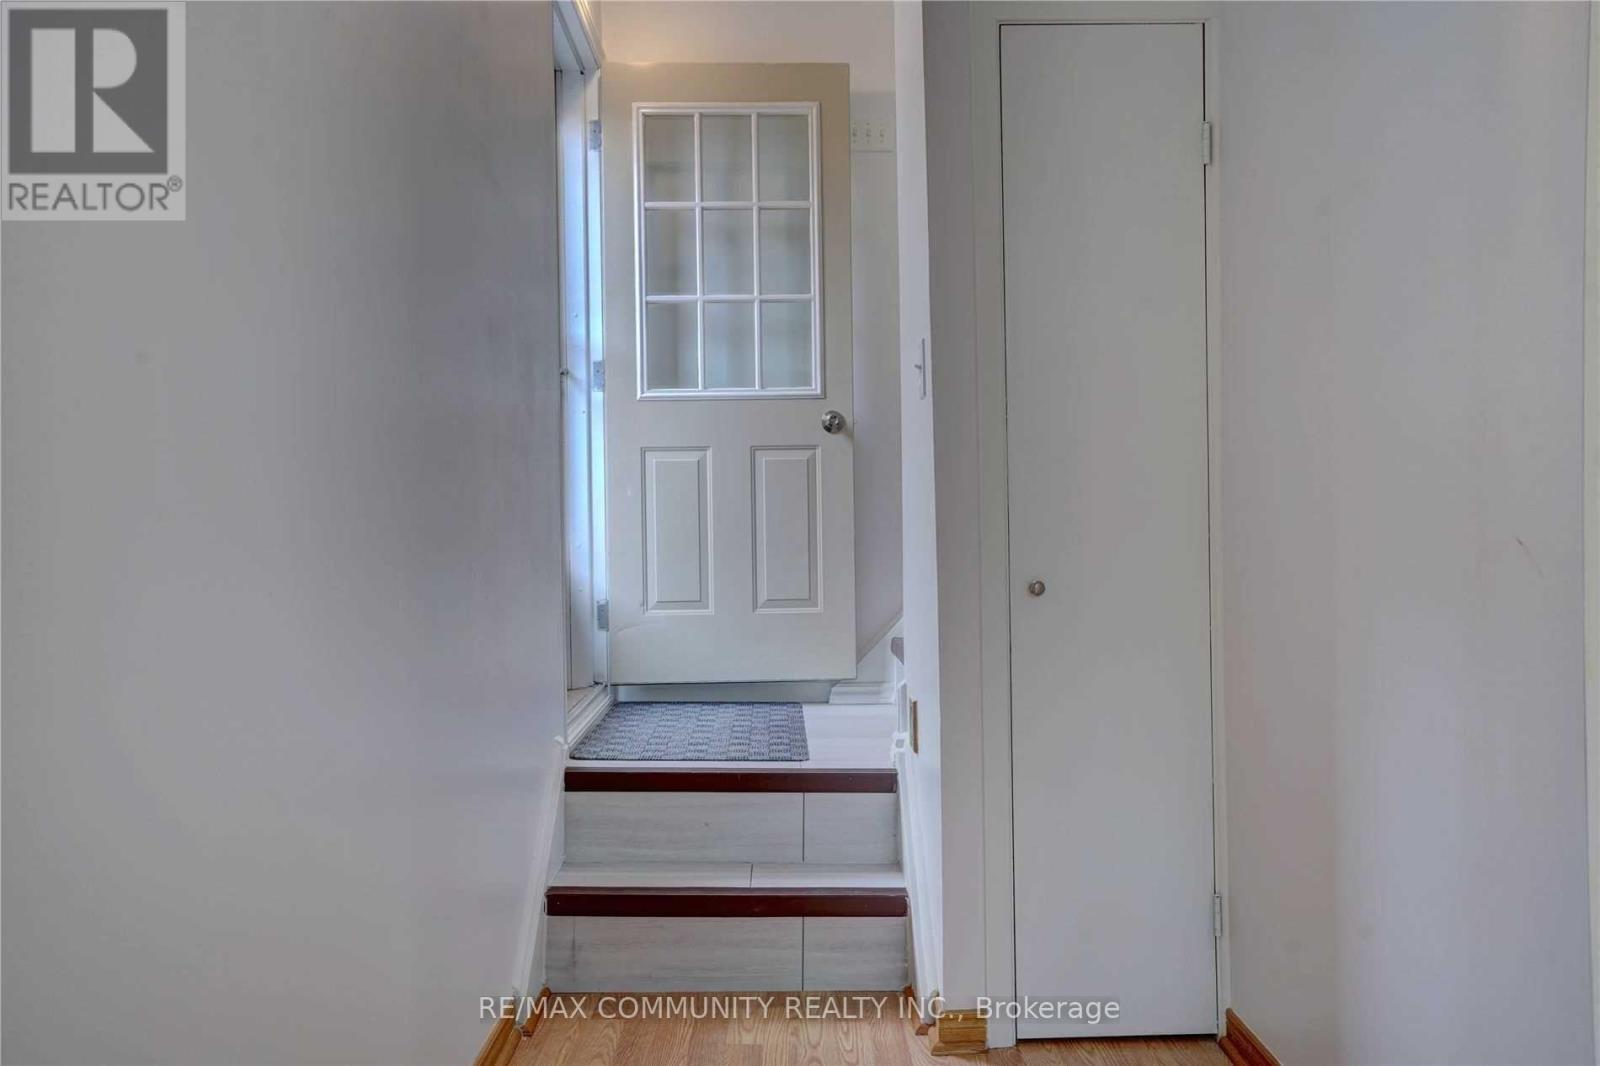
Welcome To This Beautiful 2-Bedrooms & 1-Bathroom Basement Apartment Located In A Desirable Area. The Home Features A Renovated Kitchen, Laminate Flooring Throughout, Large Windows, Open Concept Layout, Pot Lights And Separate Laundry. Close To Schools, Parks, Transit, Shopping Centers And More. (id:63203)
2468 Mayapple Cross
Pickering, Ontario
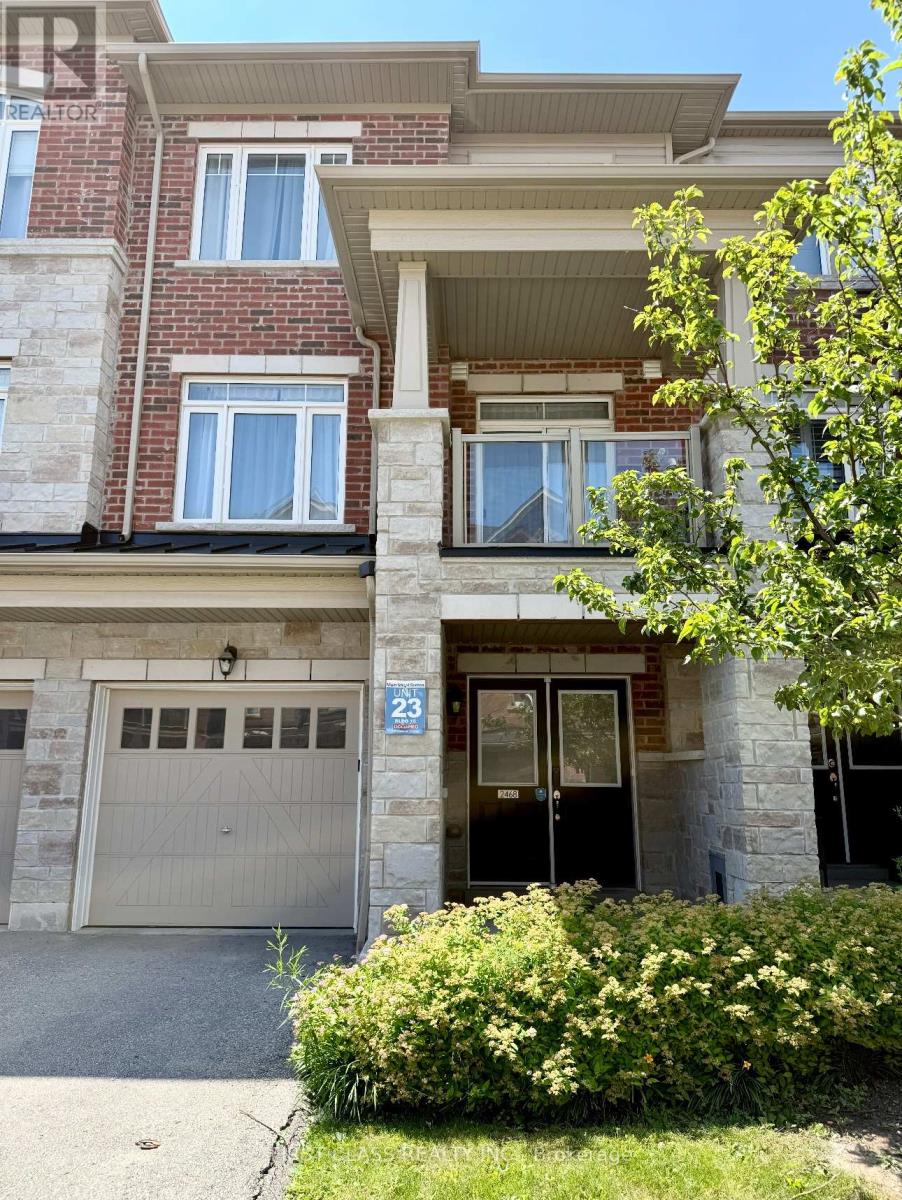
Move-in ready and beautifully upgraded, this modern 3-storey townhome is located in the highly sought-after Duffin Heights community. Featuring laminate flooring throughout the third floor and model-home inspired renovated bathrooms, this home offers stylish, contemporary living. A welcoming double-door entry leads to a versatile ground-floor Den area, perfect for a home office, gym, or additional living space, with direct access to the private garage. A digital door lock can be provided for added convenience. The bright and spacious second floor features an open-concept living and dining area, along with a separate kitchen complete with quartz countertops, stainless steel appliances, ample cabinetry, and generous counter space. Step out onto your private balcony, perfect for enjoying your morning coffee or relaxing outdoors. A second-floor laundry room and convenient powder room complete this level. On the third floor, the spacious primary bedroom features a large walk-in closet and a 3-piece ensuite bathroom. A generously sized second bedroom and an updated 4-piece bathroom complete the upper level. Conveniently located close to schools, parks, shopping, restaurants, public transit, and major highways, this beautiful home is ideal for first-time buyers, young professionals, or growing families. (id:63203)
42 Pixley Crescent
Toronto, Ontario
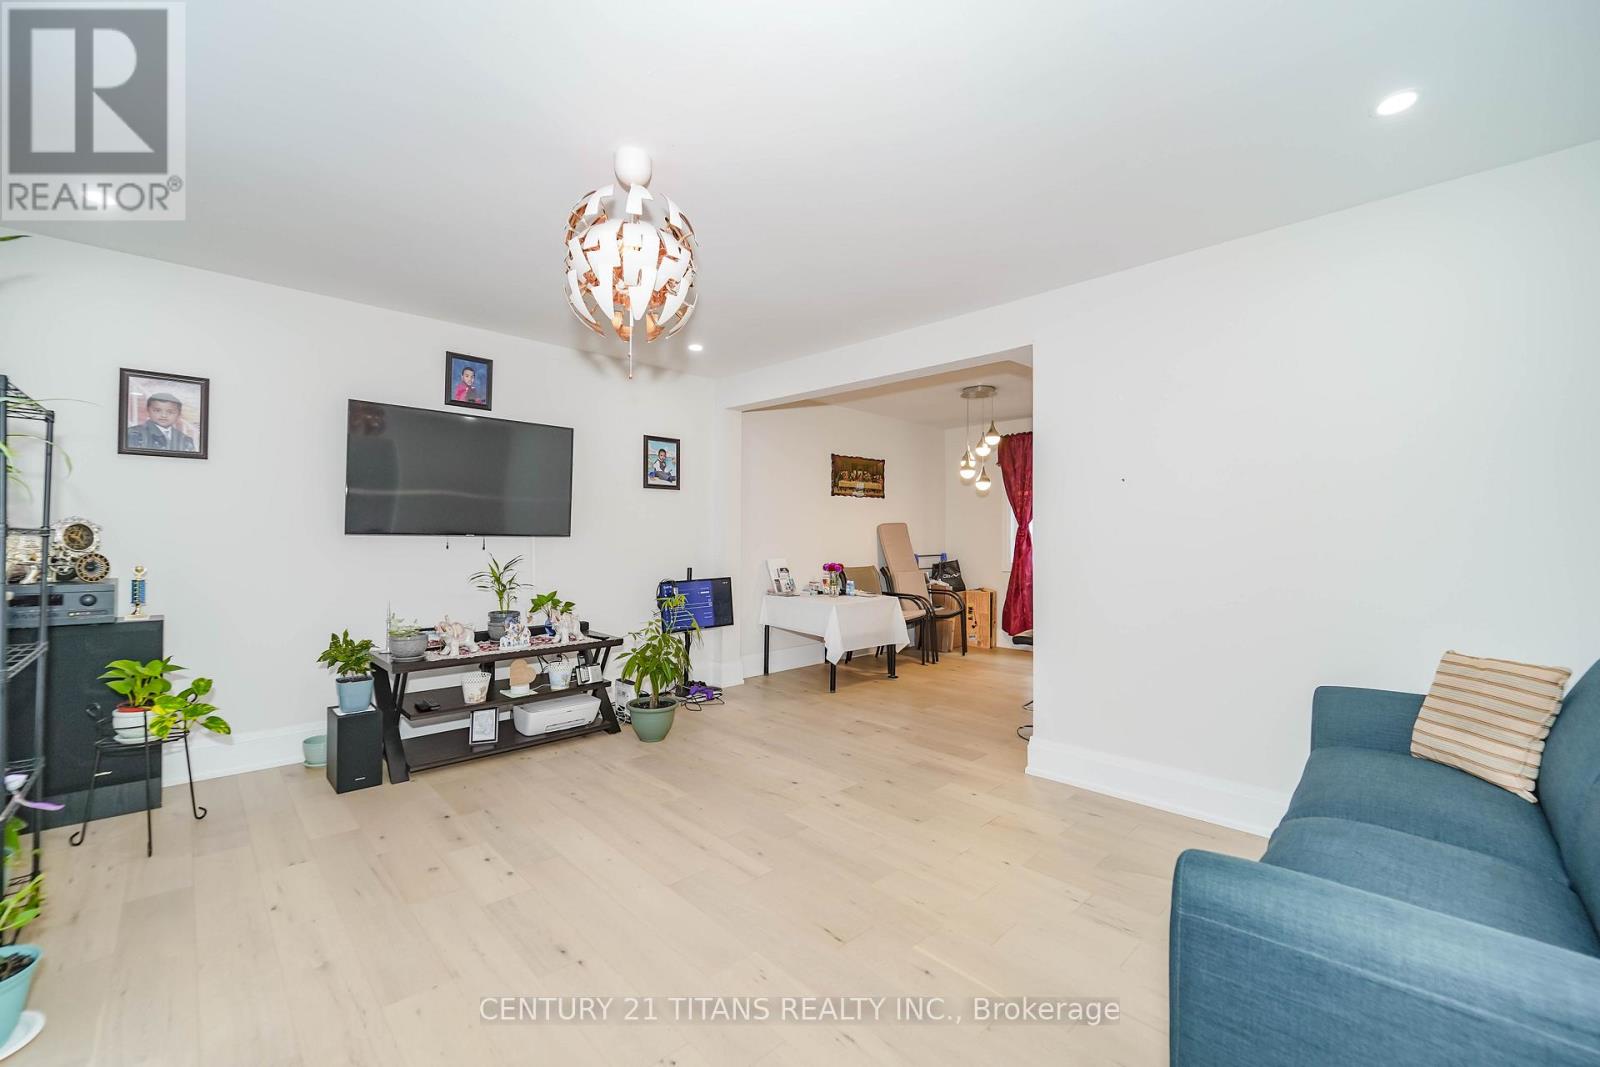
Stunning and fully renovated 4-bedroom two-storey home located in a quiet, family-friendly neighbourhood. This move-in ready property with a finished basement apartment, excellent rental potential or ideal for the joint/extended family. The home boasts a large (139 ft deep) private backyard with a deck, perfect for outdoor living, and also has potential for a future garden suite. Conveniently situated just steps away from transit, shopping, schools, parks, Hwy 401, and all other essential amenities, UFT (Scarborough campus) and Centennial college are less than 10 min drive. Don't miss the chance to own this beautifully updated property with endless possibilities! BASEMENT has been rented for $1700/month, current tenant can stay or leave before the closing. (id:63203)
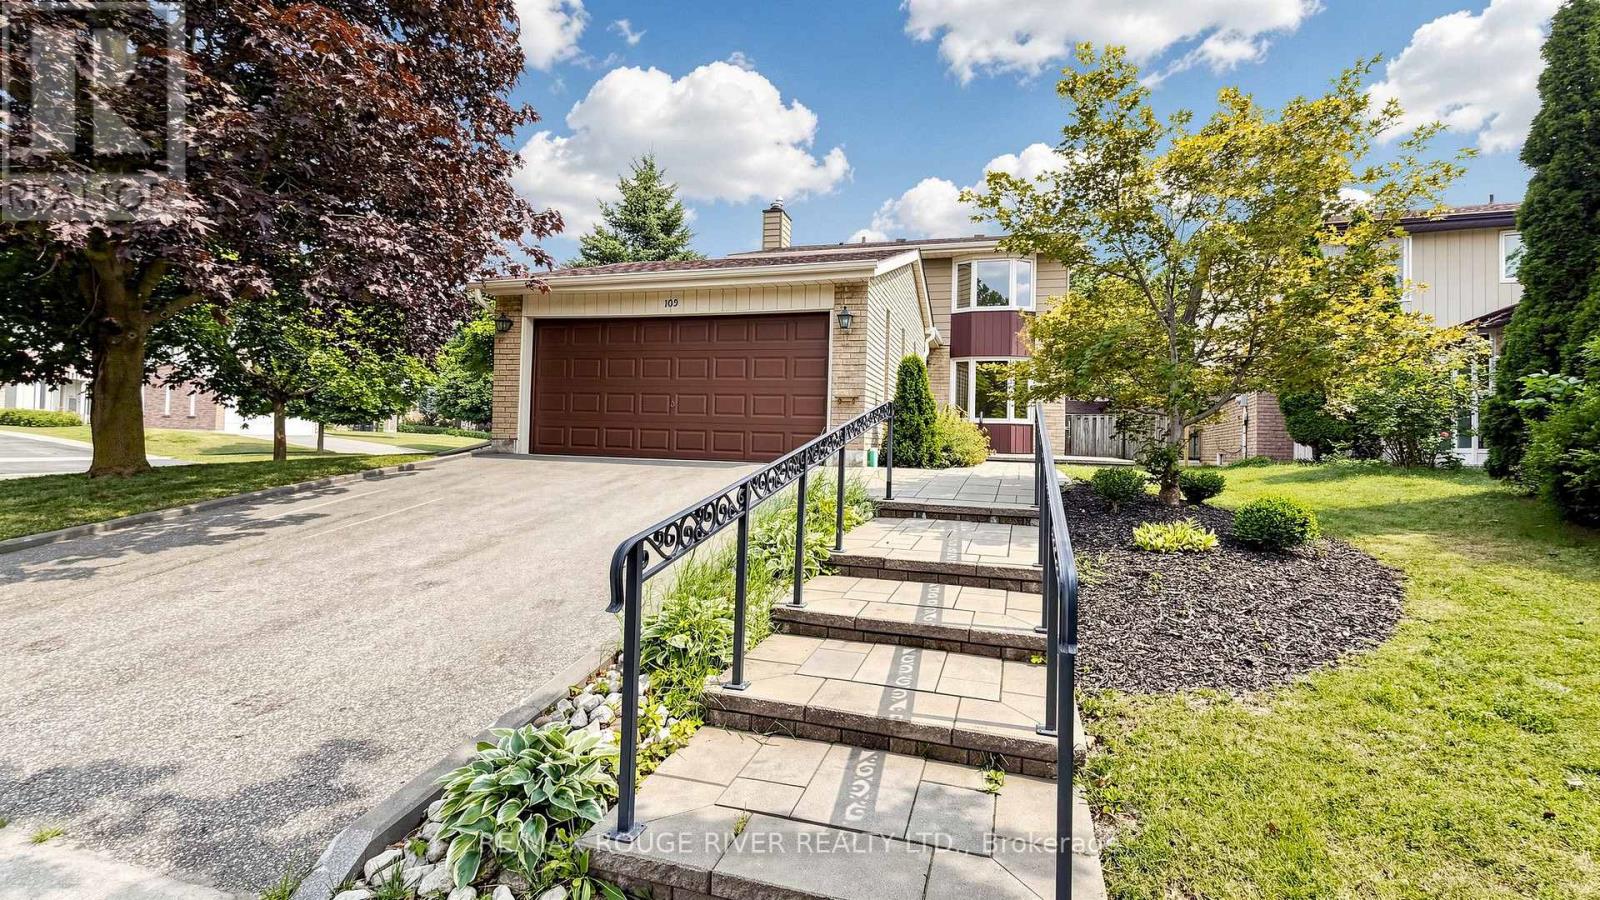
103 Ambercroft Boulevard
Toronto, Ontario
*Welcome to this beautifully maintained detached home situated on a desirable corner lot in a family-friendly neighborhood *3+1 generous sized bedrooms with 3 bathrooms *This Spacious sun-filled home is thoughtfully designed for comfortable family living *Updated kitchen is the heart of the home, featuring a center island, granite counter tops, stainless steel appliances, modern pot lights, and ample cabinetry *Enjoy seamless indoor-outdoor living with a walk-out from the kitchen to a maintenance-free composite patio *Perfect for entertaining or relaxing while overlooking the fully fenced private backyard *A screened-in gazebo provides the ideal space to enjoy summer evenings, rain or shine *Convenience meets functionality with main floor laundry and a separate side entrance offering added flexibility and potential *The finished basement expands your living space with a large open recreation room, an additional bedroom, a workshop area, and a cold room, ideal for hobbies, storage, or extended living space *Close to parks, schools, shopping & much more *Top Ranked Dr Norman Bethune school district *Move-in condition, well maintained and loved home by original owner *Don't miss this rare opportunity (id:63203)
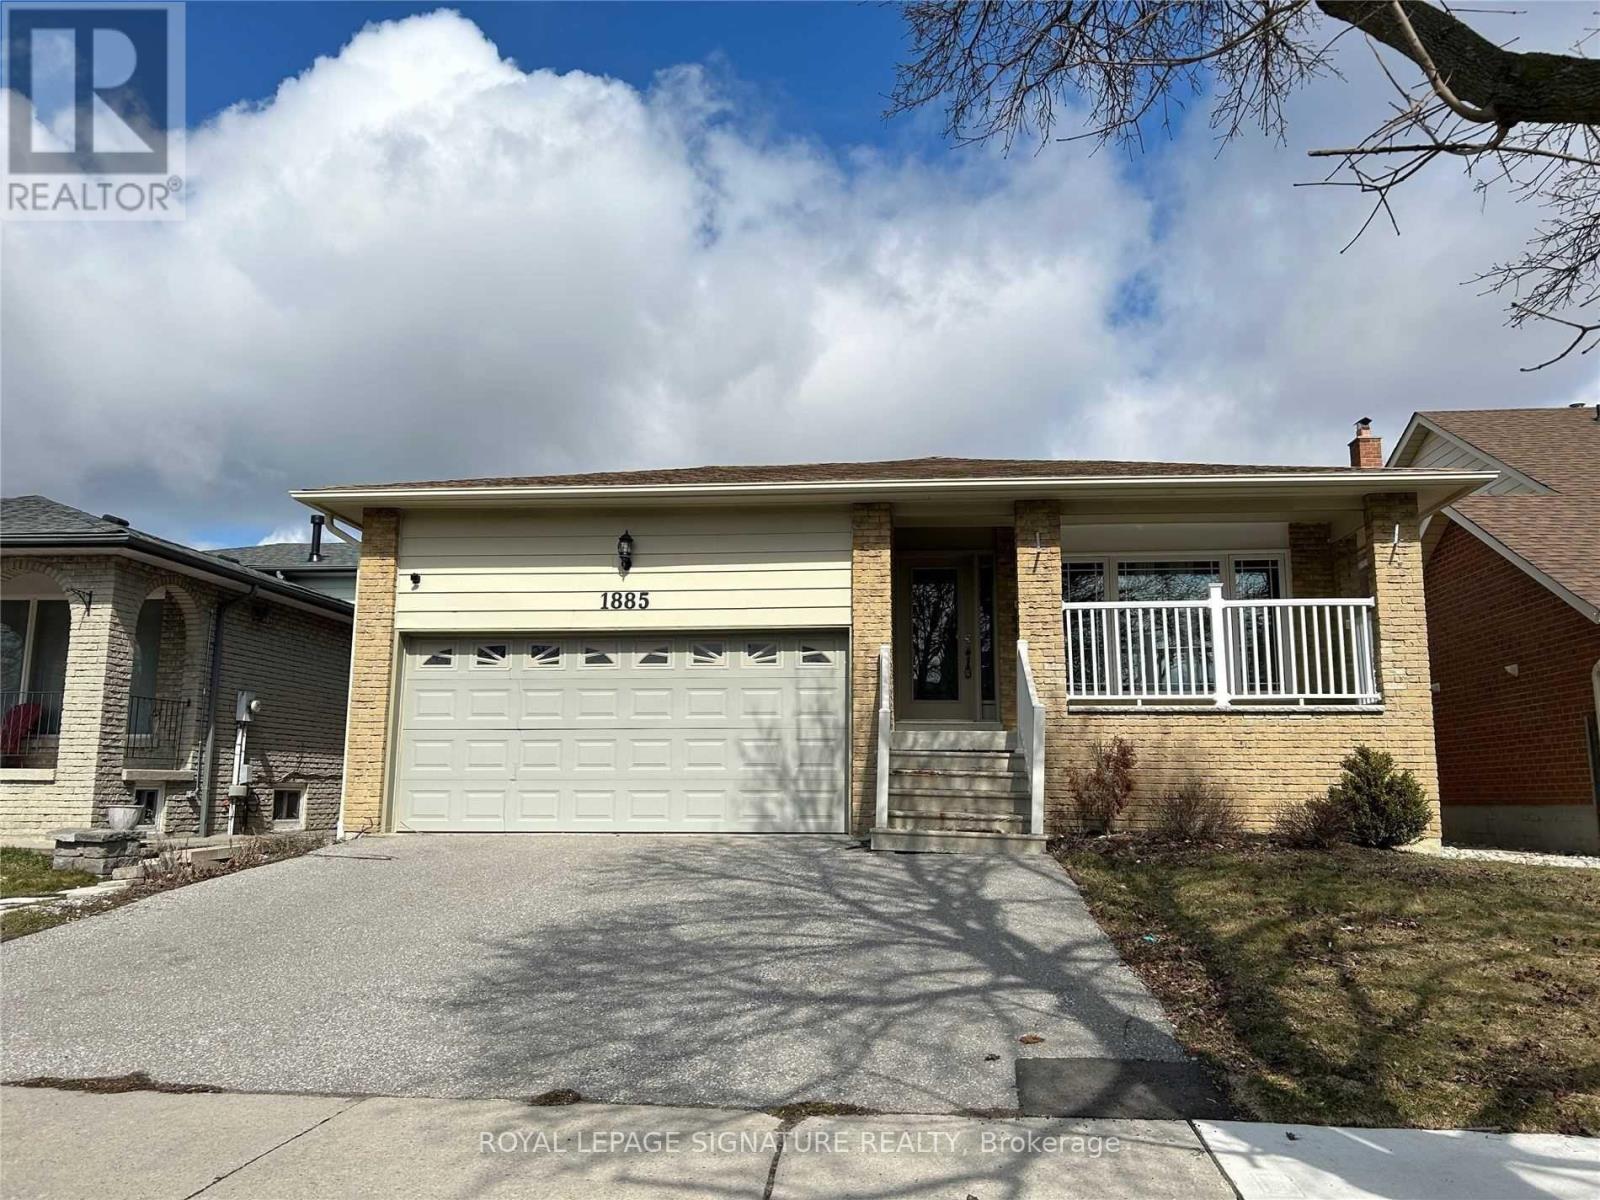
1885 Rosefield Road
Pickering, Ontario
Beautiful 5+2 Bed, 4 Full Bath, Home on Prime Location. Minutes To The 401, GO station, Pickering Town Centre & Much More. Perfect For A small Professional Family. Open Concept Main Floor Living/Dining w/ Hardwood Floors Throughout. 5 Bedrooms in Upper Unit, 2 Bedrooms in Lower Unit. 2 Kitchens and 2 Laundry Units. Family Room with w/o To Backyard. 3 Parking Spot Included. Tenant pays utilities. Non-smoking, Pet Friendly. (id:63203)
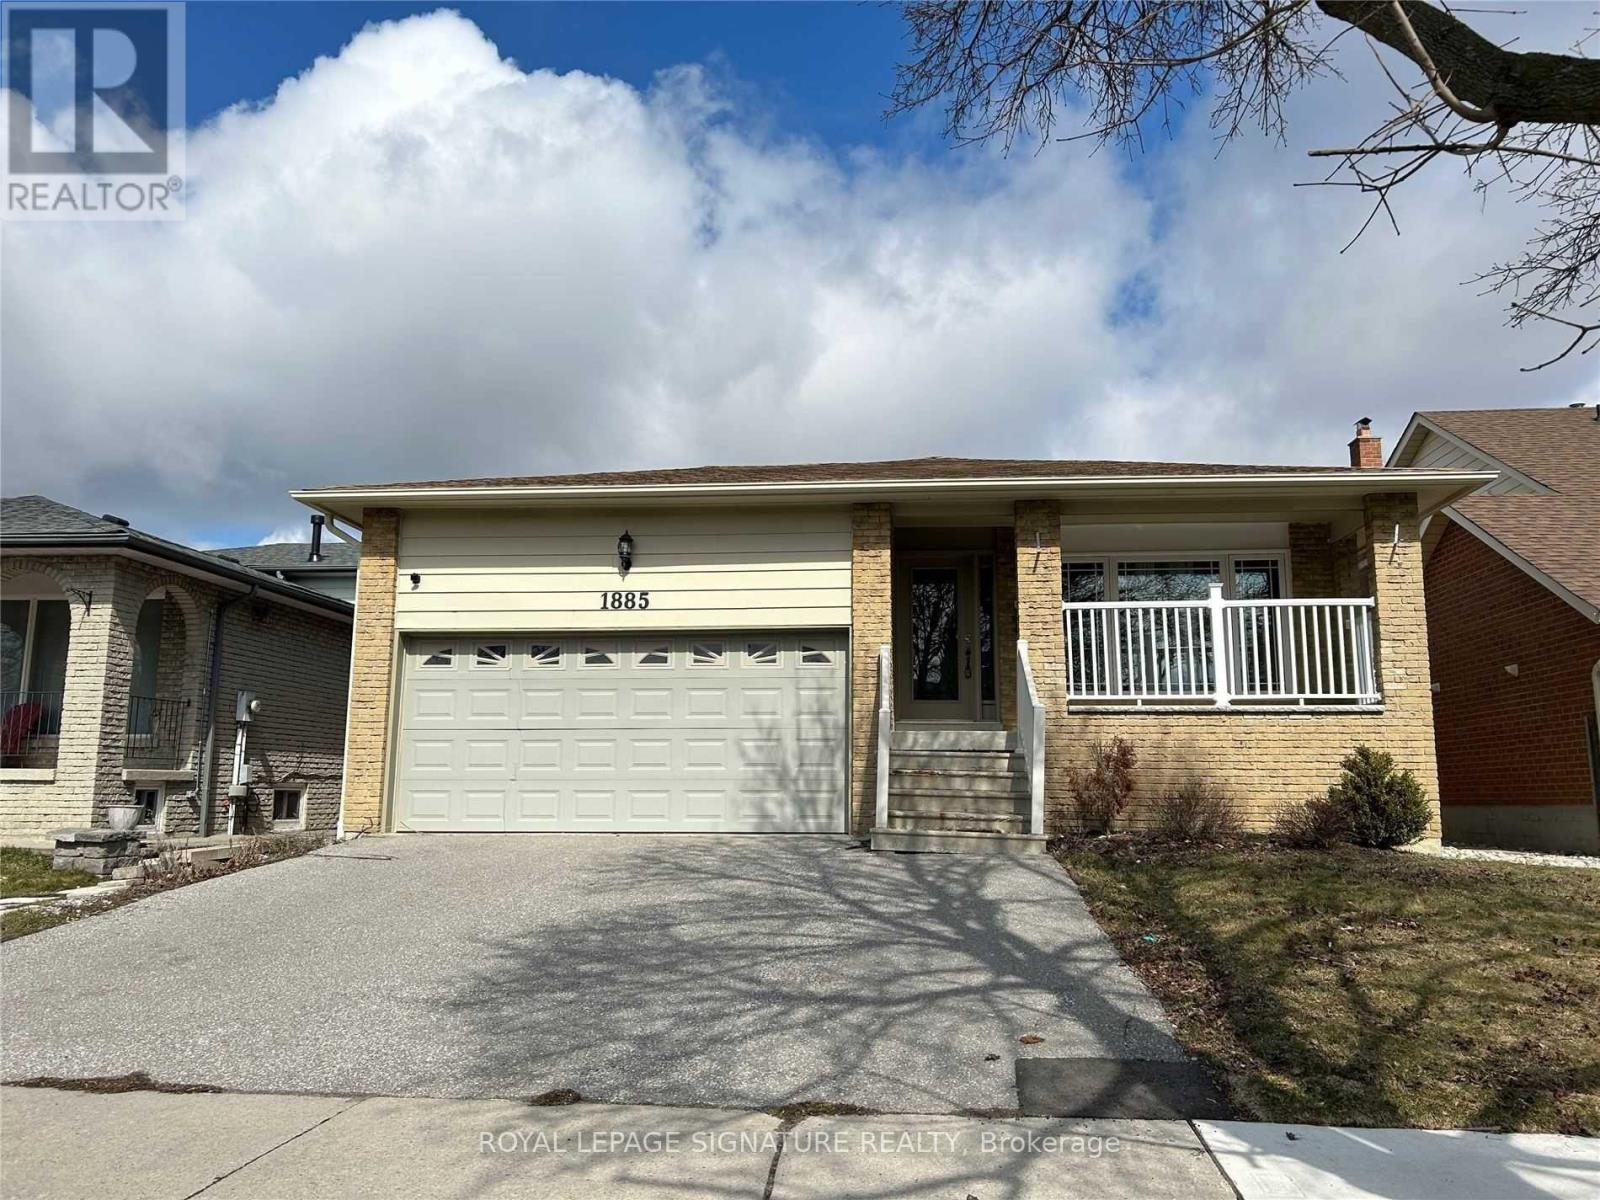
Upper - 1885 Rosefield Road
Pickering, Ontario
Beautiful 5 Bed 3 Full Bath Home on Prime Location. Minutes To The 401, GO station, Pickering Town Centre & Much More. Perfect For A small Professional Family. Open Concept Main Floor Living/Dining w/ Hardwood Floors Throughout. 3 bedrooms on 2nd floor With 2 Full Bath. Main Floor Has 2 Bedrooms, Can Be Used As offices. Laundry Room on Main Floor. Family Room with w/oTo Backyard. 2 Parking Spot Included. Tenant pays utilities. Non-smoking, Pet Friendly. (id:63203)
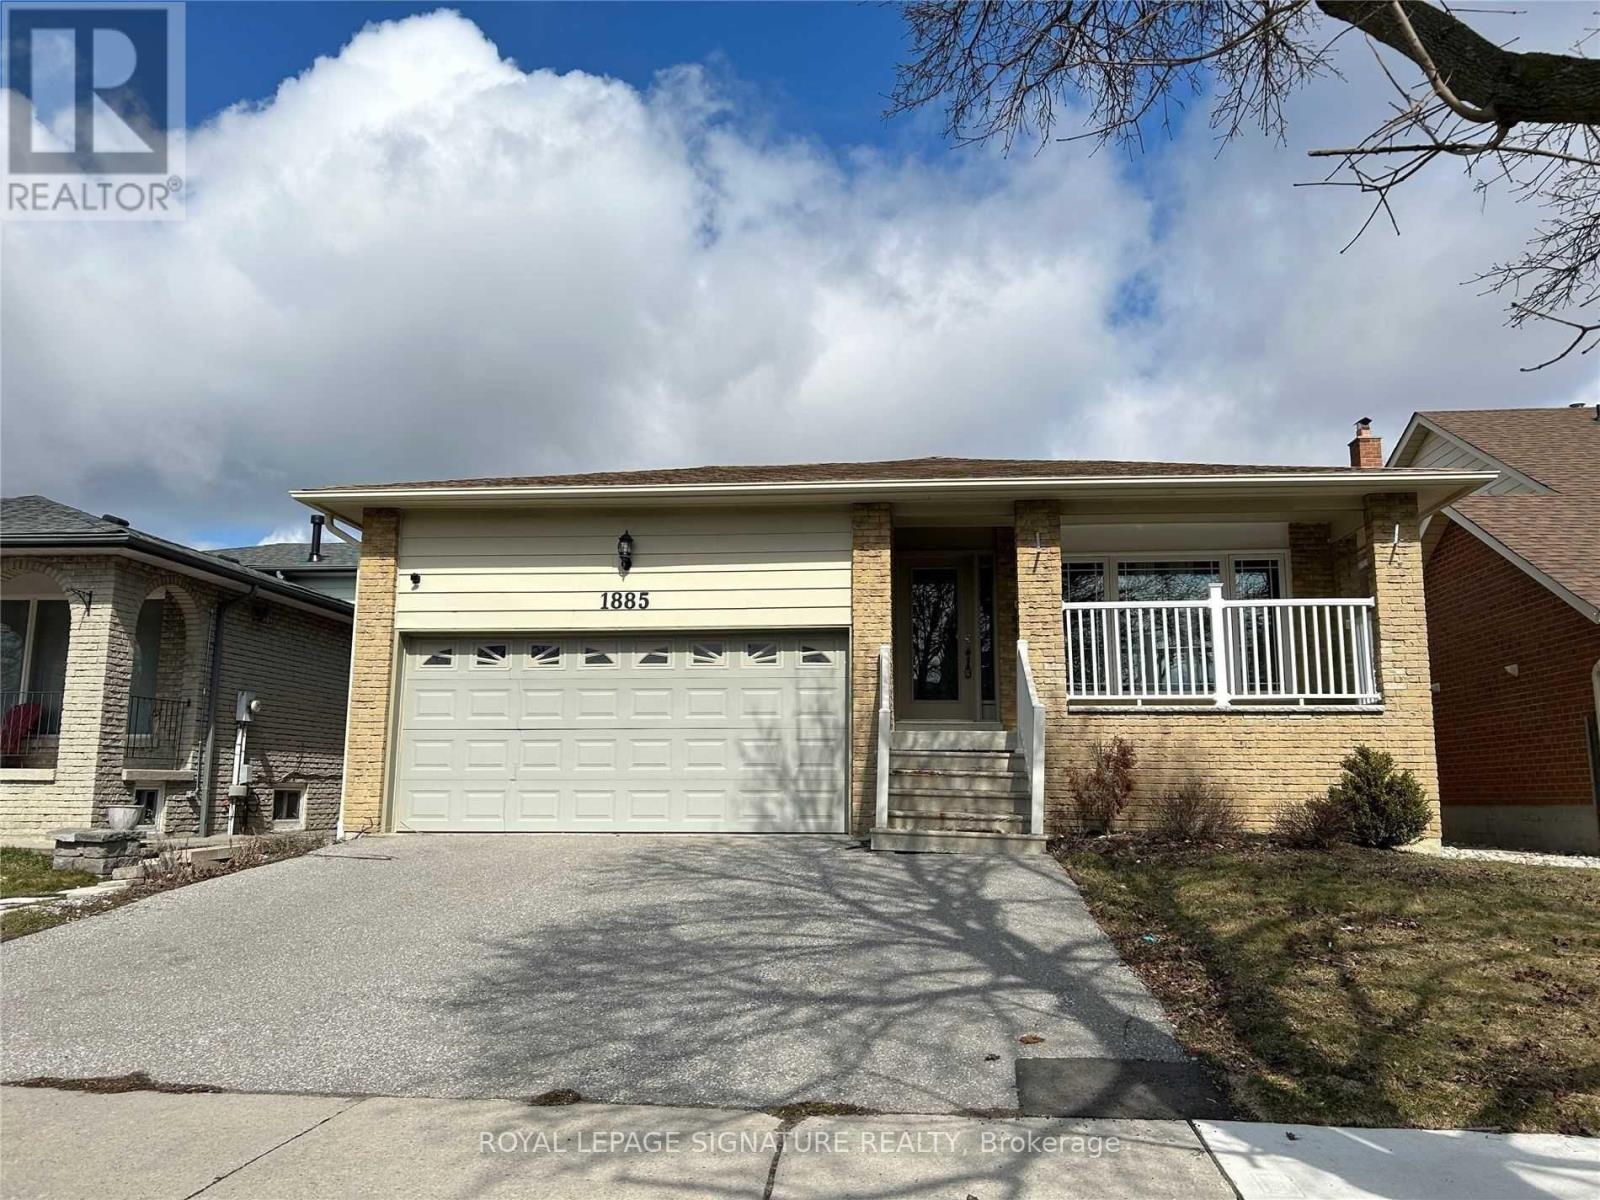
Lower - 1885 Rosefield Road
Pickering, Ontario
Very Large and Spacious 2 Bed 1 Bath Lower Unit on Prime Location. Minutes To The 401, GO Train, Pickering Town Centre & Much More. Perfect For A Small Family or Individuals. Combined Living/Dining, Eat In Kitchen. 1 Parking On Driveway Included. Separate Entrance and Ensuite Laundry. Utilities Extra. (id:63203)
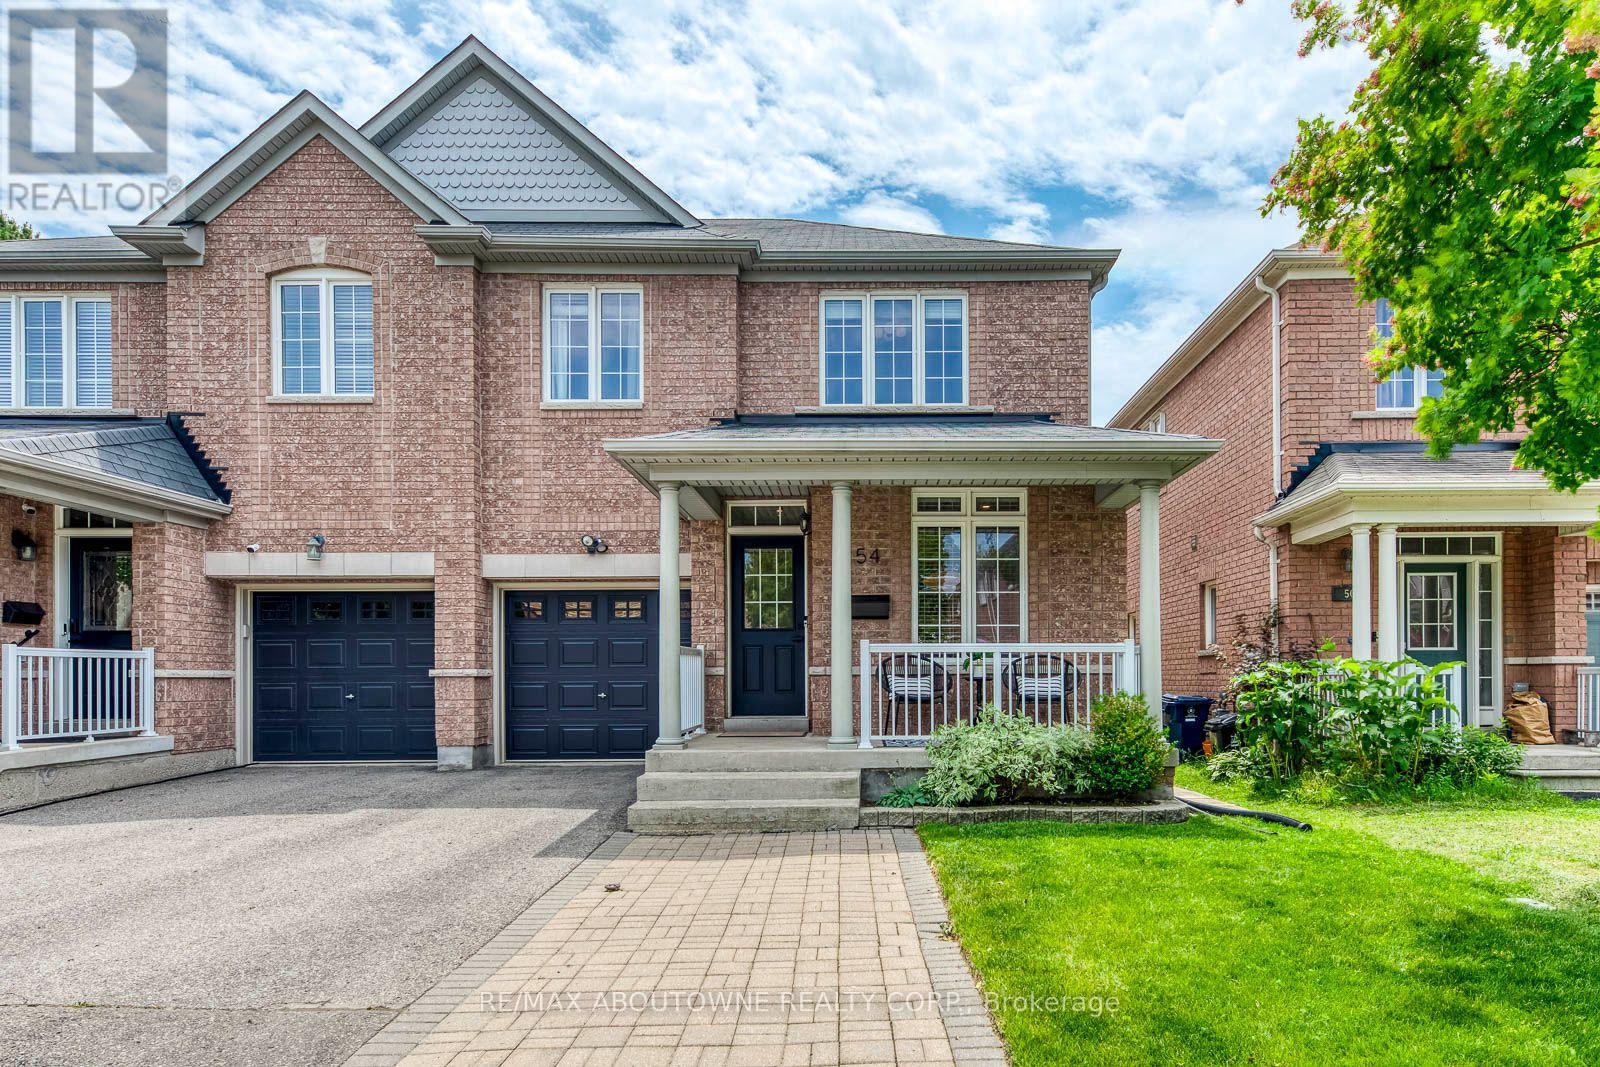
54 Dairy Drive
Toronto, Ontario
Meticulously maintained 3-bedroom semi-detached home in a highly desirable location. This bright property features gleaming hardwood floors on the main level and an open-concept kitchen with a dedicated breakfast area. Enjoy ultimate convenience with an upstairs laundry room, direct garage access, and a private driveway with no sidewalk for maximum parking. The main floor steps out to an oversized deck perfect for outdoor entertaining. Bring your imagination to the full, unfinished basement-a blank canvas ready for your personal touch. Unbeatable location: walk to Warden Station or take a quick drive to Victoria Park Station. Minutes from the Shops at Don Mills, Woodbine Beach, and downtown Toronto. (id:63203)
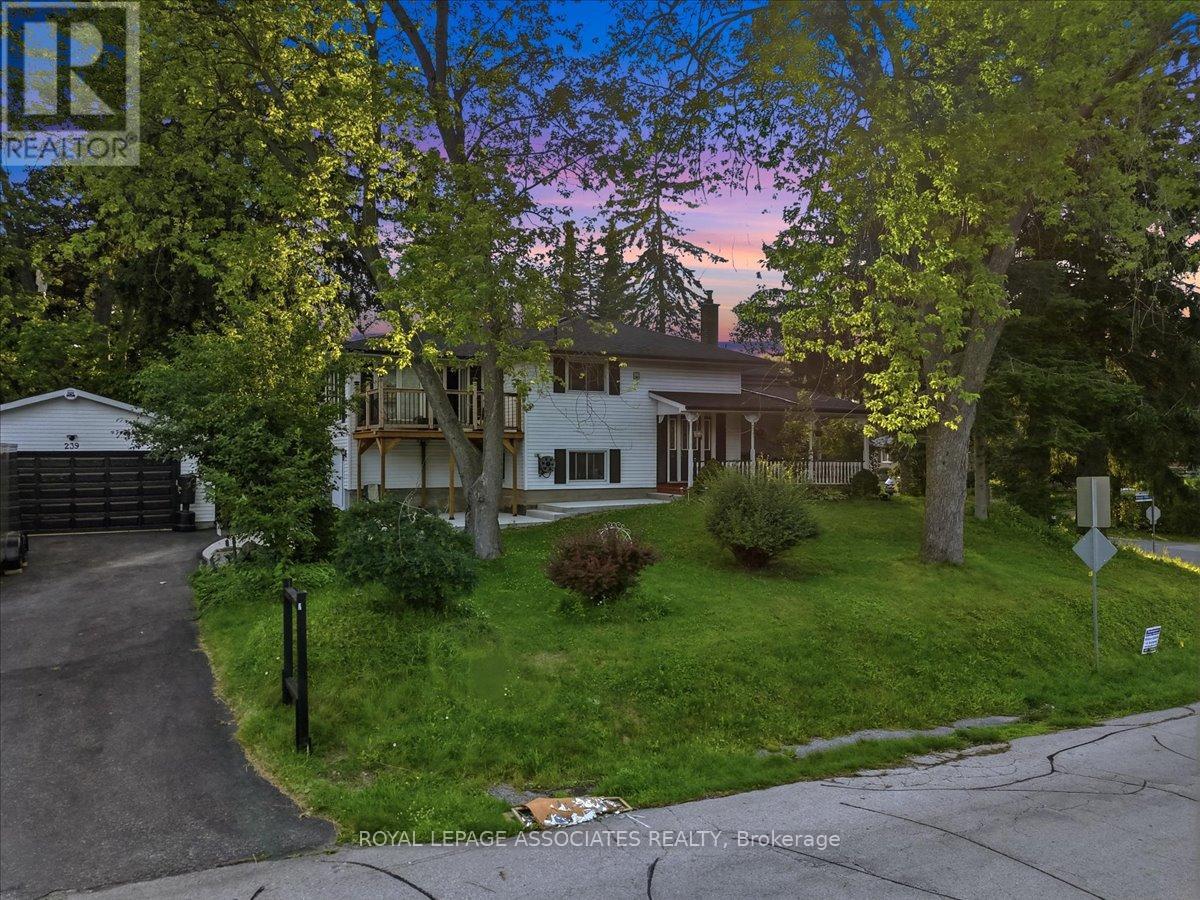
239 Island Road
Toronto, Ontario
Welcome to this beautifully maintained 4+4 bedroom, 4 full bathroom home in the highly desirable Port Union community of Scarborough. Offering over two levels of thoughtfully designed living space, this property is ideal for large or multigenerational families, or savvy buyers seeking excellent rental income potential. The main level features bright and spacious principal rooms, generous-sized bedrooms, and a functional layout perfect for everyday living. The ground-level walkout basement is fully finished with 4 additional bedrooms, 2 full bathrooms, a separate kitchen, and its own private entrance-making it an ideal in-law suite or income-generating apartment. Outside, enjoy an oversized private driveway with parking for up to 6 vehicles, plus a large heated detached garage accommodating 2 additional vehicles, offering plenty of space for cars, hobbies, or a workshop. Perfectly located just minutes from Lake Ontario waterfront trails, Rouge National Urban Park, Port Union Village Common, schools, parks, shopping, restaurants, and everyday conveniences. Commuters will appreciate quick access to Highway 401, Rouge Hill GO Station, TTC bus routes, and easy connections throughout the GTA. (id:63203)
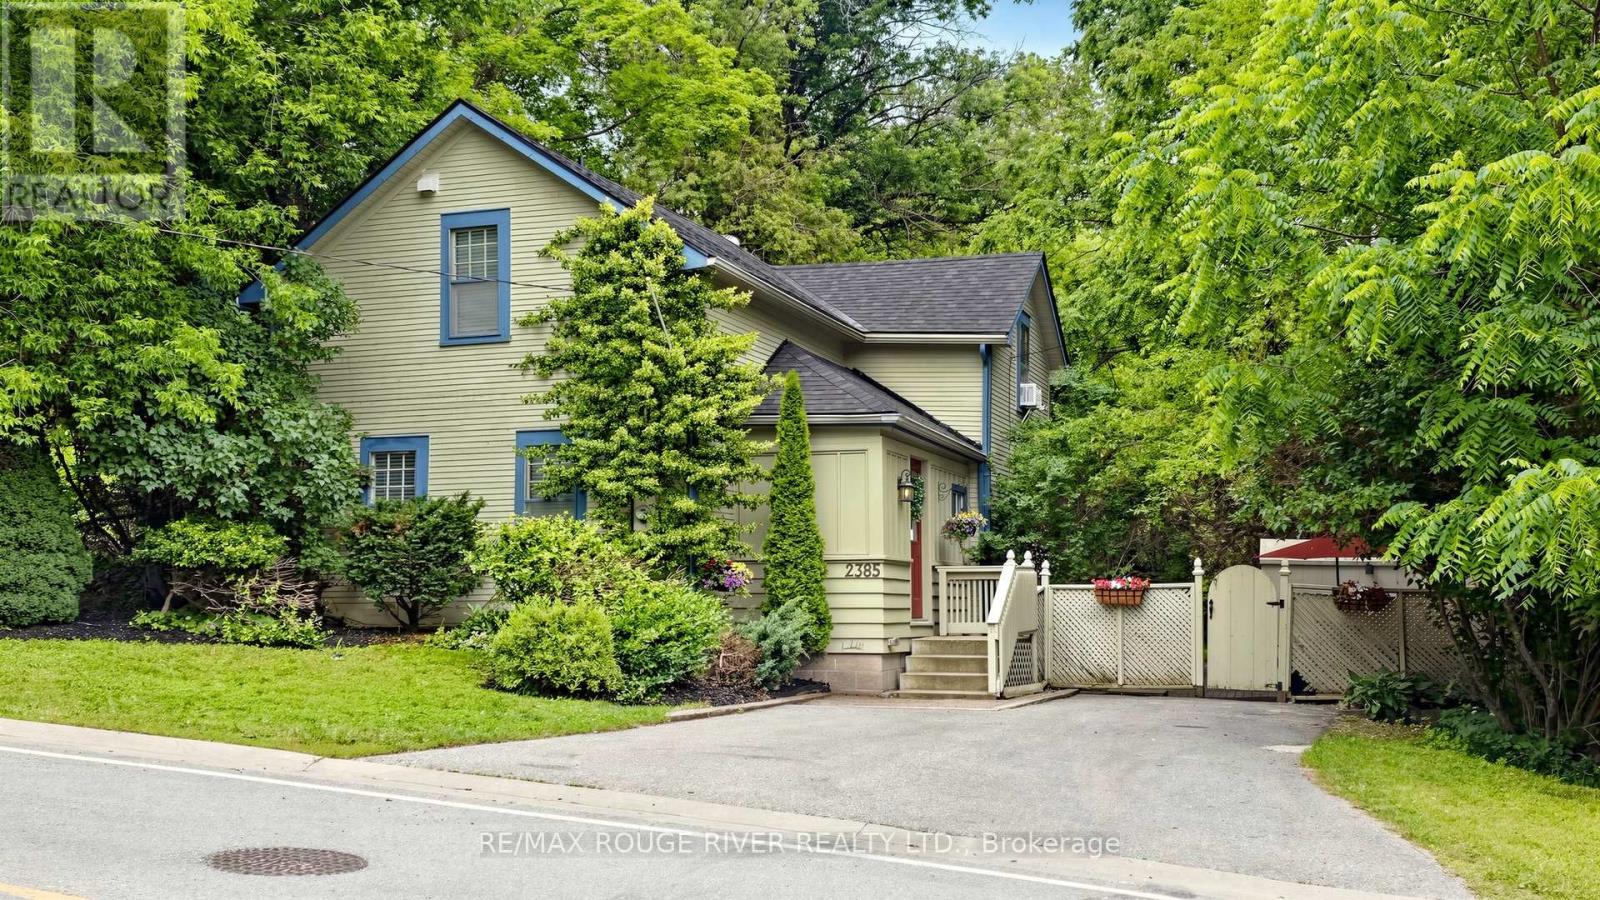
2385 Sixth Concession Road
Pickering, Ontario
This home is a Gem! Opportunity to live in the quaint Hamlet of Greenwood. Minutes from the 407, 412 and Hwy 7. This home is truly a one of a kind find. Enjoy the Character and Luxury. Thoughtfully renovated with countless upgrades throughout. Beautiful, durable laminate flooring, carpet free, 100 amp., breakers and new wiring in 2022, with many quality renos 2021-22, including the kitchen & baths. Walk-up from the basement and new exterior steps. A beautifully private mature treed lot with an updated detached home, nestled in the charming Hamlet of Greenwood in Pickering. This amazing location includes a short walk to scenic conservation lands with kms of hiking trails, as well as the brand new Dorsay Community & Heritage Centre, featuring a library. Whether you are raising a family or looking for a tranquil place to call home, this location offers a rare combination of nature, convenience, and community. Present owners have never used the fireplace or dug well (not hooked up). *****Toronto District Conservation Authority. (id:63203)
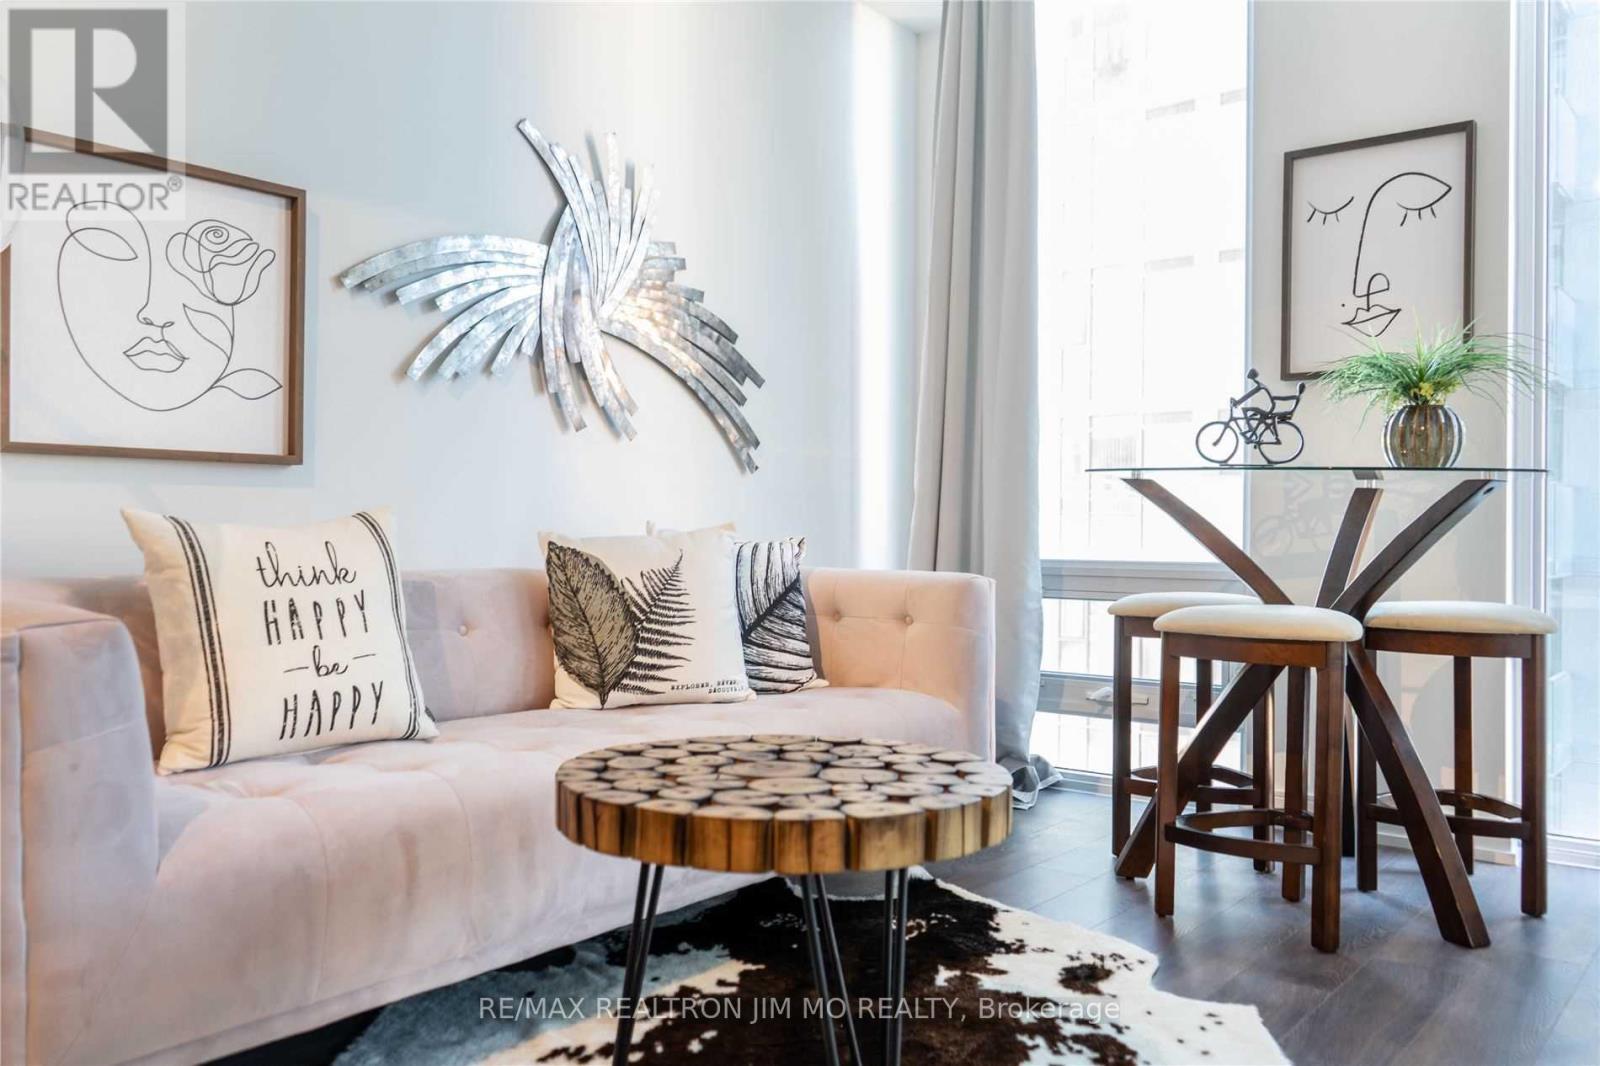
706 - 28 Wellesley Street E
Toronto, Ontario
Most Prestigious Condo At Yonge & Wellesley, Seconds Walk To Subway Station & Mins Walk To University of Toronto. Several Year Old Building ! 1Br W/ 2 Doors Bath Room (Like A Master), The Great Layout 1Br In The Building, Interior 481Sf With A JuniorBalcony.9FtSmoothCeiling, Floor To Ceiling Windows, Modern Finishes, Scavolini Designer Kitchen. Furniture In The Photos For Reference Only. (id:63203)
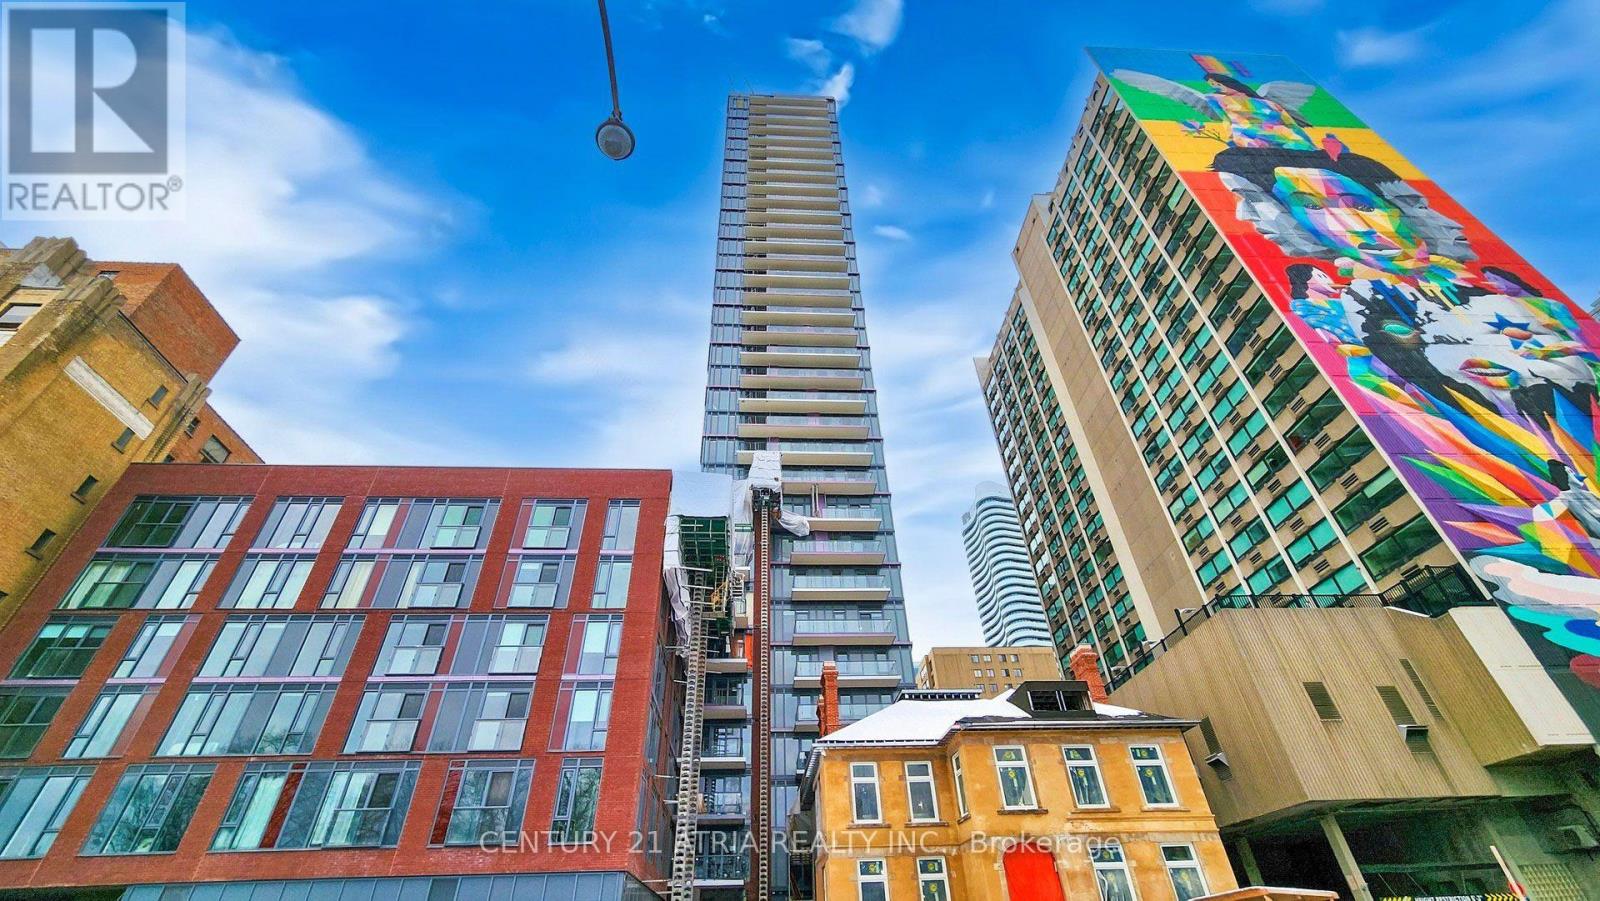
1908 - 308 Jarvis Street
Toronto, Ontario
Experience modern downtown living in this beautifully designed **1 Bedroom + Den, 2 Full Bathroom suite on the 19th floor of JAC Condos. Featuring floor-to-ceiling windows, the open-concept layout is filled with natural light, creating a bright and inviting atmosphere. The contemporary kitchen offers sleek finishes, while the spacious bedroom provides generous closet space. Step onto the private balcony and enjoy stunning views of the Toronto skyline and the peaceful Allen Gardens. Residents enjoy an exceptional selection of premium amenities, including a 24-hour concierge, fitness centre, yoga studio, party room, media room, e-sports room, music room, tech room, coffee bar, garden room, and a landscaped BBQ terrace. Perfectly located in the heart of downtown Toronto, you're just steps from TMU, hospitals, TTC, shopping, restaurants, and the beautiful Allen Gardens, offering the perfect balance of vibrant city living and green space. Professionally managed by Del Property Management, this exceptional condo offers the ideal combination of style, comfort, convenience, and peace of mind. (id:63203)
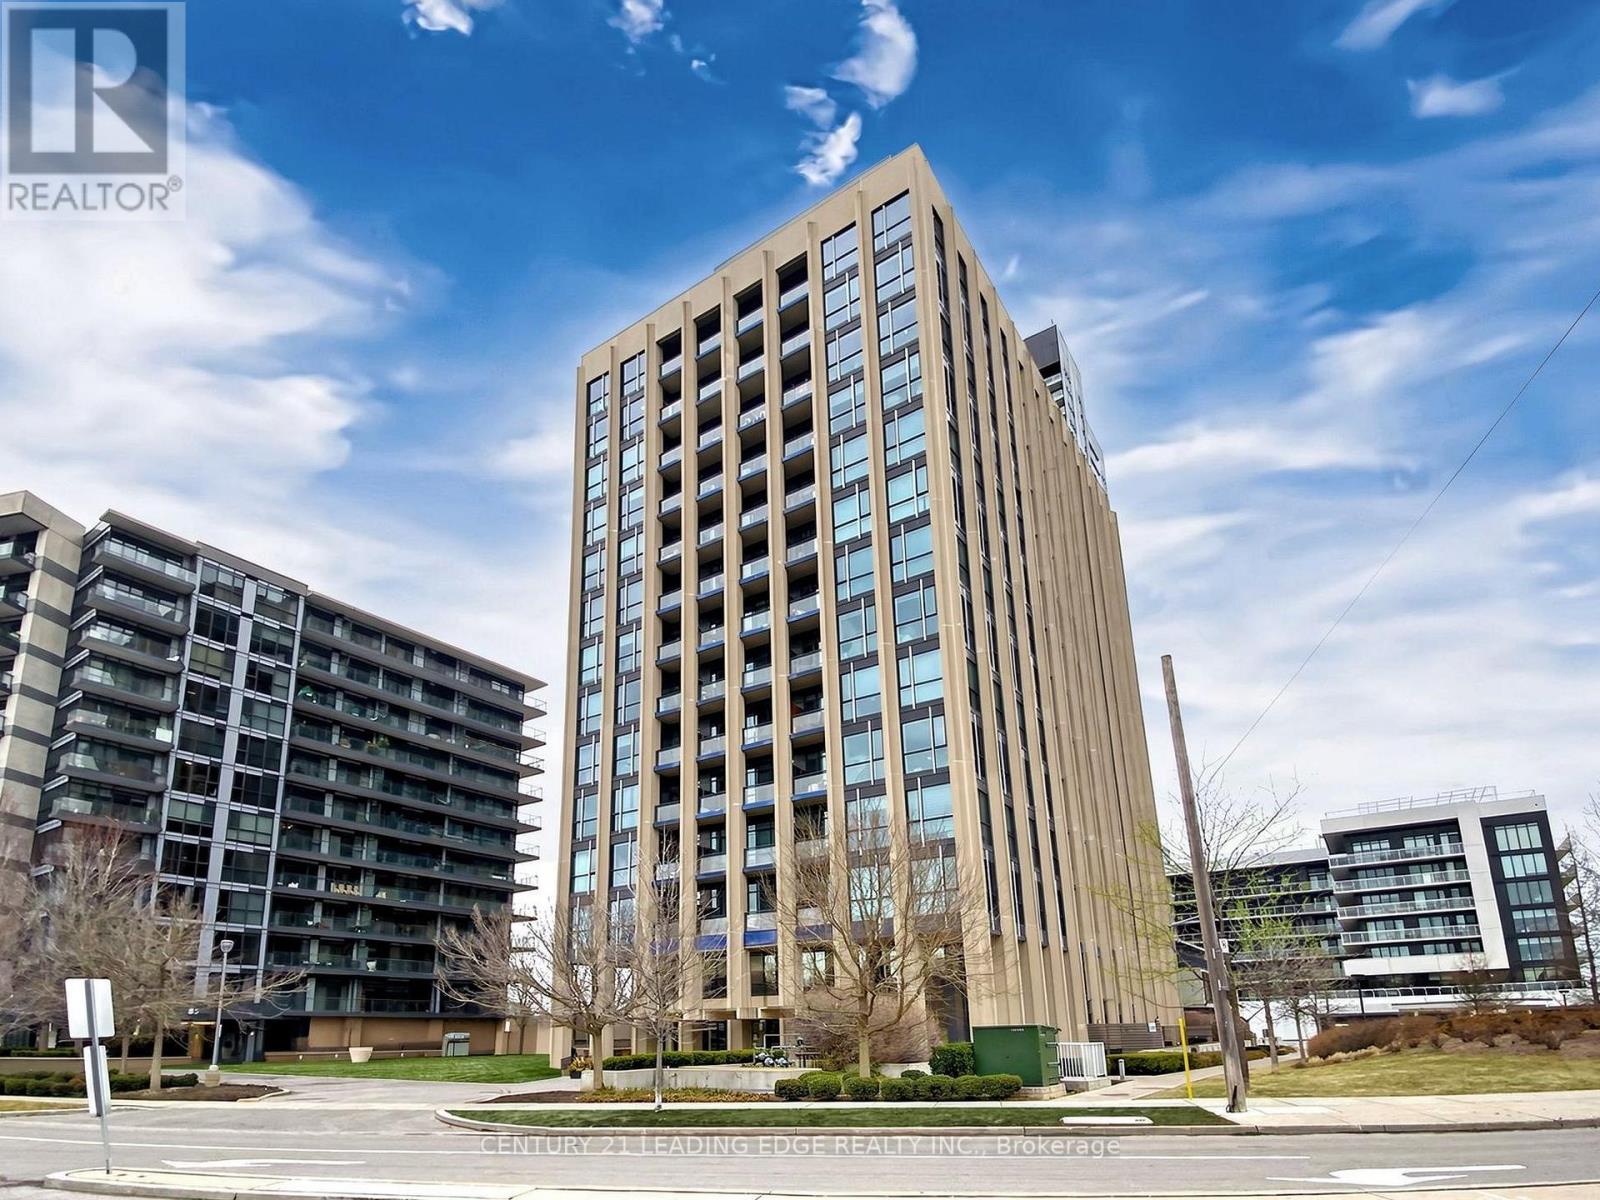
1406 - 75 The Donway W
Toronto, Ontario
Stunning & Stylish ! Welcome to this 1Br +1W Unit at 75 The Donway W #1406 , located in the Liv Lofts community in Toronto's prestigious Banbury-Don Mills neighbourhood. This beautiful well maintained 1-bedroom condo offers a high ceiling 12' , bright open-concept layout with laminate flooring and amazing downtown views . seamless flow into the living area with a walkout to the private terrace. Located on the higher level with lots of light and clear view . premium amenities including a concierge desk , exercise room, party room, visitor parking, panoramic views of the Toronto skyline . Built by Cadillac Fairview, this exceptional location is directly connected to the Shops at Don Mills, offering unmatched convenience with retail stores, grocery shopping, restaurants, bars, and Cineplex VIP Cinemas just steps away. Nearby amenities include theToronto Public Library, Don Mills Civitan Arena, and the Aga Khan Museum . Close proximity to excellent schools including Seneca Hill Private School, Don Mills Collegiate Institute, Don Mills Middle School, Greenland Public School, and Norman .Ingram Public School. Surrounded by beautiful parks and trails including Edwards Gardens,Wilket Creek Park, Moccasin Trail Park, and the massive Sunnybrook Park which offers multiple outdoor sports and recreational activity areas, quick access to TTC transit, the new Eglinton LRT Line, and the Don Valley Parkway for effortless travel throughout the GTA. (id:63203)
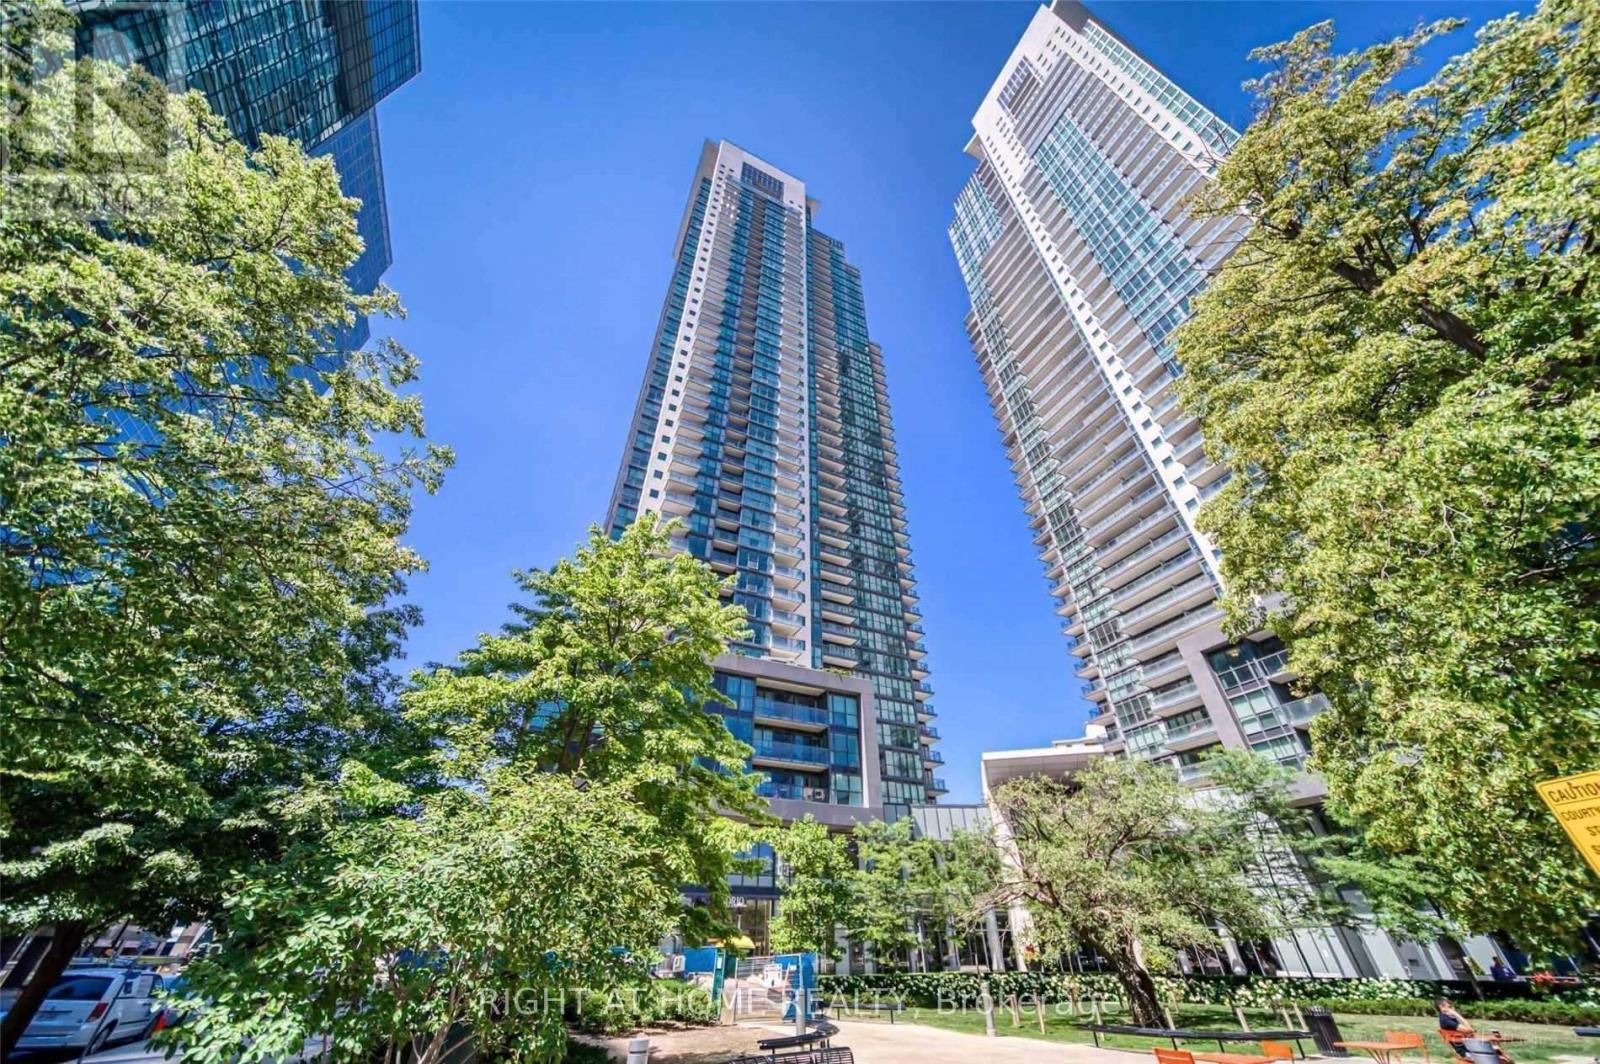
3711 - 5168 Yonge Street
Toronto, Ontario
Luxurious 1-bedroom condo on the 37th floor of the prestigious Gibson Square. This bright and spacious unit features high ceilings and floor-to-ceiling windows boasting unobstructed, panoramic east views. Enjoy premium building amenities including a 24-hour concierge, indoor swimming pool, state-of-the-art gym, and recreational rooms. Features ultimate convenience with direct underground access to the subway from the parking level. (id:63203)