

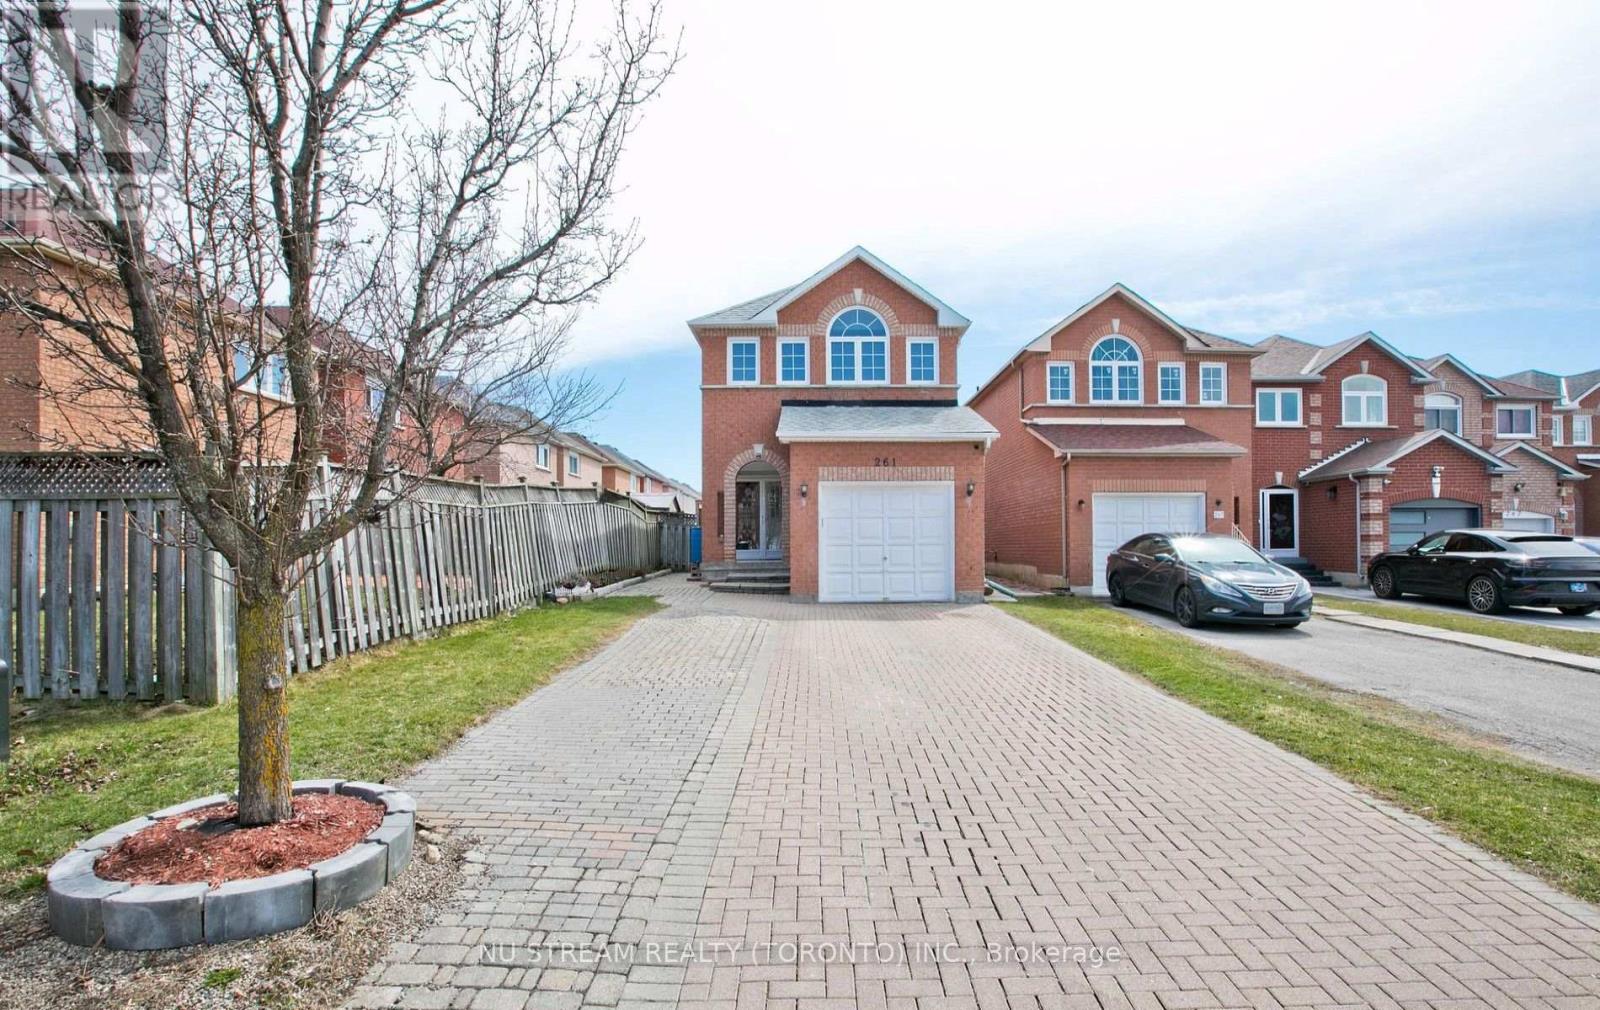
Bsmt - 261 Doubtfire Crescent
Markham, Ontario
Separate entrance basement. Newly Renovated And Upgrade. Smooth ceiling and pot lights. Own your kitchen and laundry, drive way parking. Convenience Neighborhood, Steps To Park & Public Transit, Walk To School, Community Centre, Shopping Plaza. (id:63203)
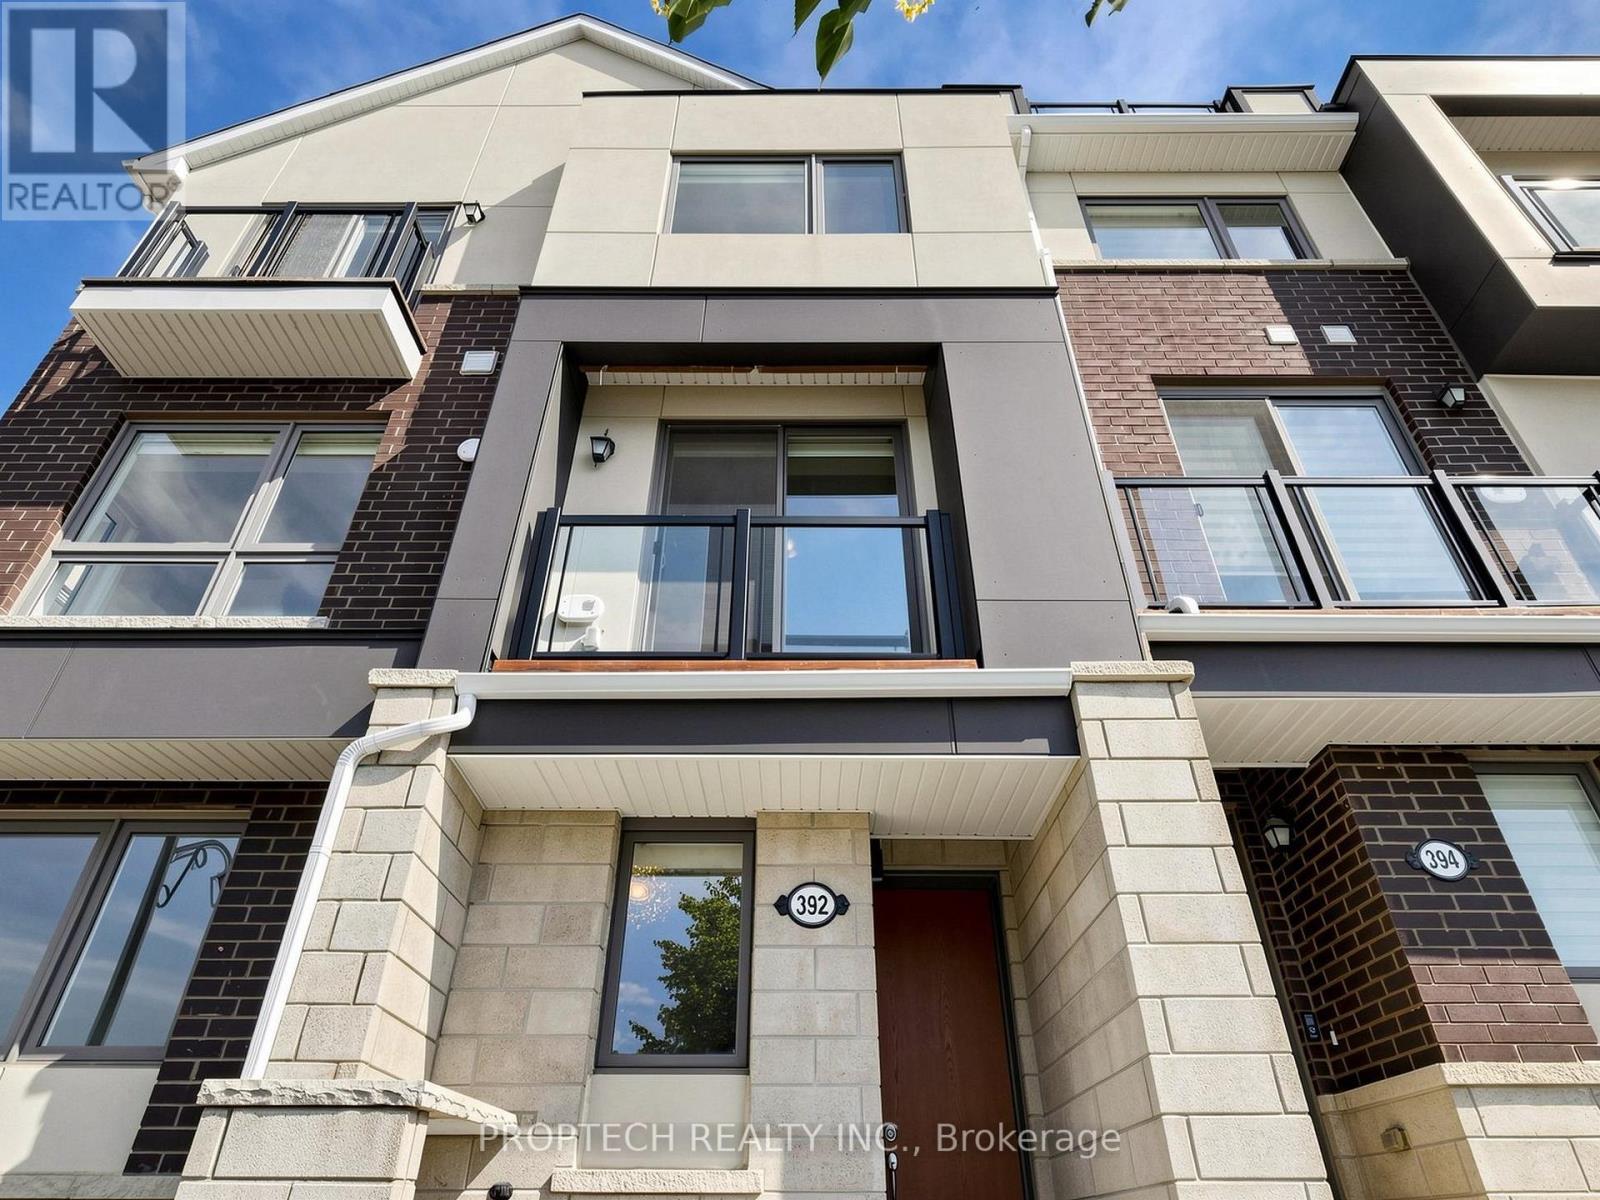
392 Arthur Bonner Avenue
Markham, Ontario
*3D Virtual Tour Available* Sun-filled "End-Unit" Townhouse in Family-Friendly Cornell Neighbourhood! Features 9Ft Smooth Ceilings on Main Floor and a Functional Layout With Large Windows for an Abundance of Natural Light, Freshly Painted and Completely Carpet Free. The Modern Open-Concept Kitchen Boasts Stainless Steel Appliances, a Breakfast Bar, and Flows Seamlessly into the Living and Dining Space, Perfect for Everyday Living. Step Out onto your Private Balcony for Fresh Summer Air with an Unobstructed View! Spacious Bedrooms Offer Plenty of Natural Light, Including a Primary Bedroom with Glass Shower Ensuite and Walk-Out to Balcony. Unwind or Entertain on the Expansive Rooftop Terrace, Providing the Perfect Outdoor Relaxation Space. Close to Parks, Schools, Shopping, Hospital, Transit, Mount Joy GO, Community Centres and Cornell Bus Terminal and All Everyday Amenities. (id:63203)
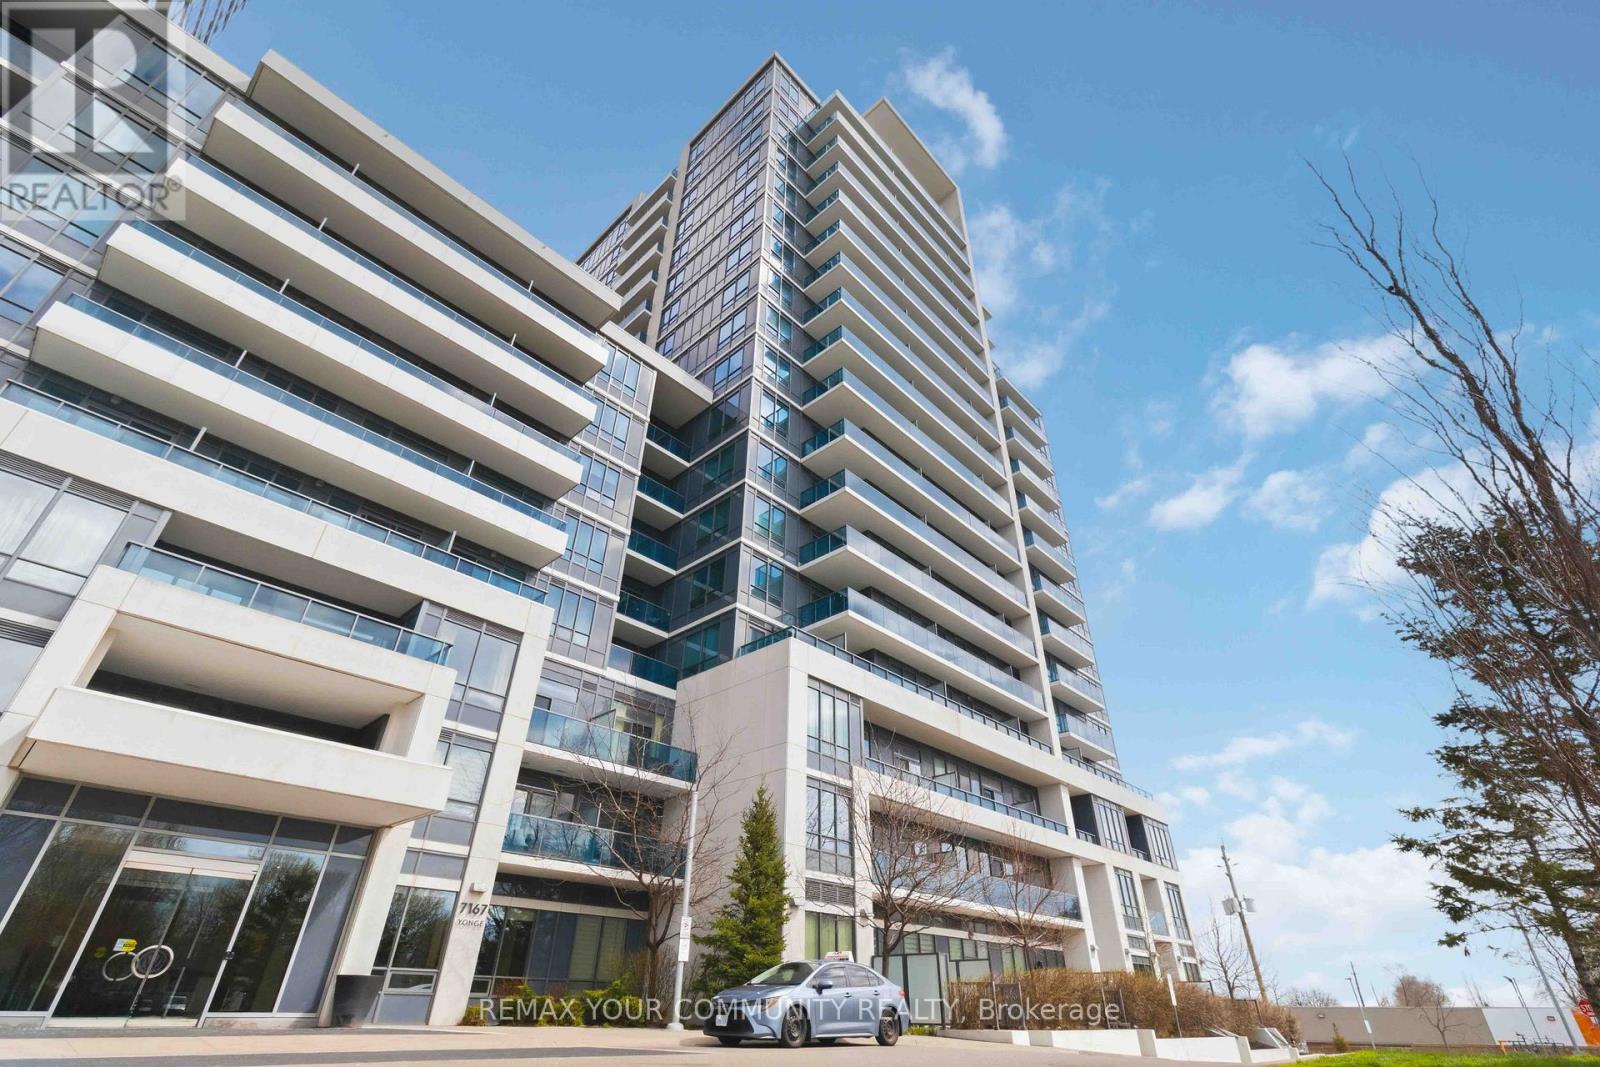
418 - 7167 Yonge Street
Markham, Ontario
Welcome To This Well-Kept And Wonderfully Bright 1+Den Condo At World On Yonge. This Charming, Sun-Filled Home Features A Practical Open Concept Layout And Soaring 9-Foot Ceilings. Neat Laminate Flooring Runs Throughout The Spacious Unit Where The Versatile Den Easily Functions As A Second Bedroom Or A Home Office. The Practical Kitchen Offers Reliable Granite Countertops, A Ceramic Backsplash, And Stainless Steel Appliances. Step Out Onto Either Of Your Two Balconies To Take In Clean, Unobstructed South-Facing Views. The Comfortable Primary Bedroom Features A Generous Walk-In Closet For Plentiful Storage. Enjoy Exceptional Daily Convenience With Direct Indoor Access To The Shops On Yonge, Grocery Stores, And Medical Offices. Great Building Amenities Include A 24-Hour Concierge, An Indoor Pool, A Gym, And A Party Room. Perfectly Located Steps From TTC And YRT/VIVA Routes With Direct Connections To Finch Subway Station. This Excellent Package Comes Complete With One Parking Space And A Large Locker. A Fantastic Opportunity In An Established, Convenient Community! (id:63203)
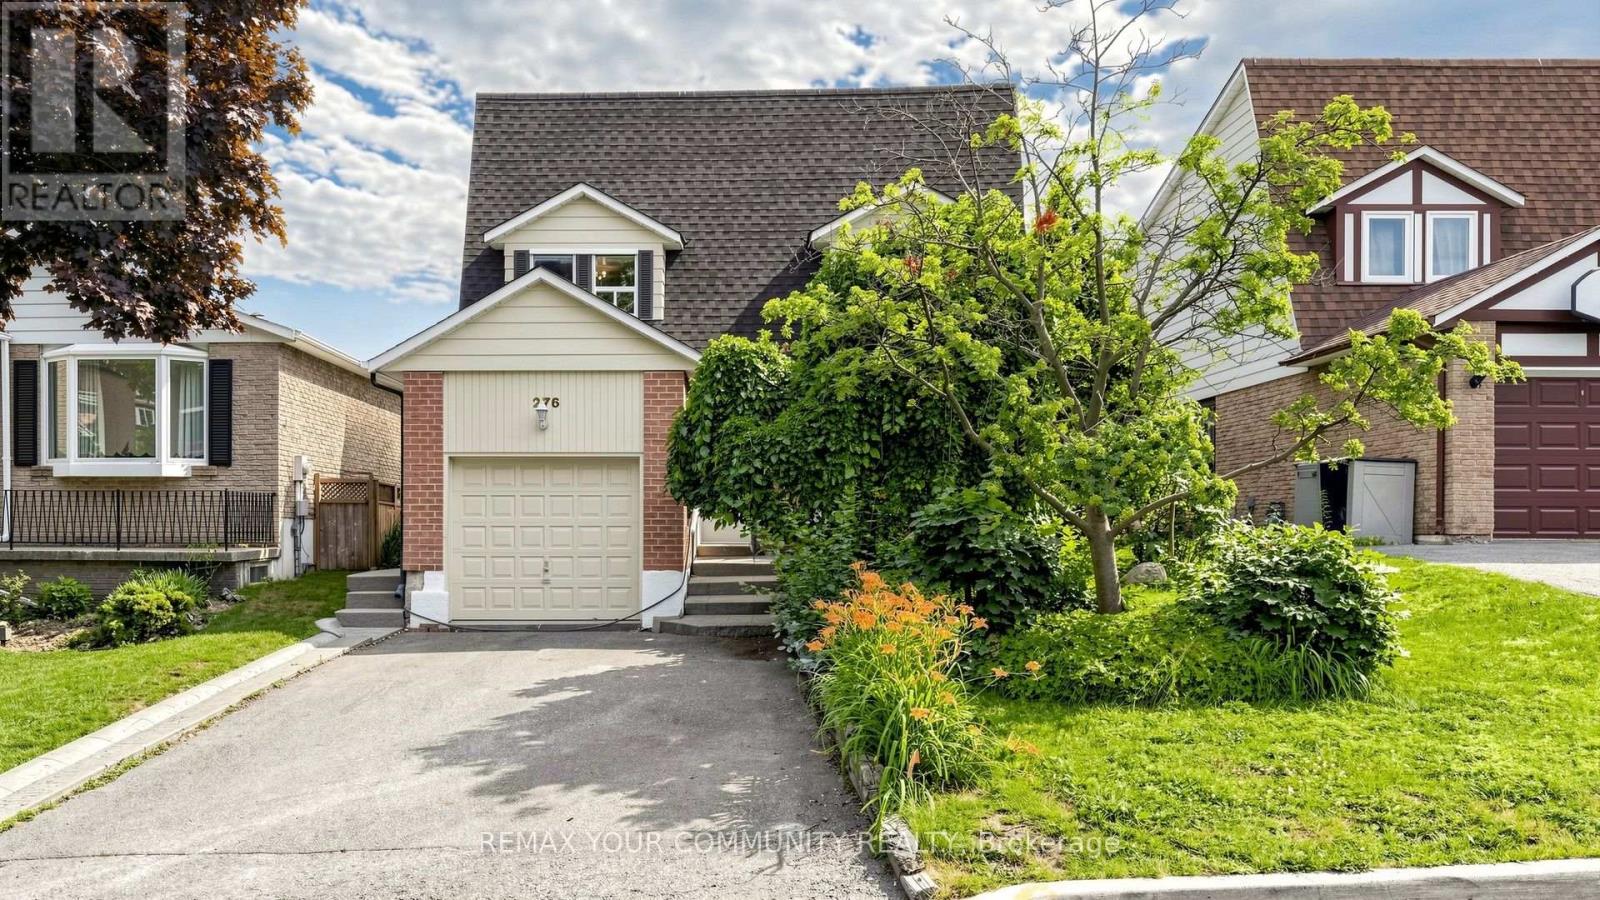
276 Currey Crescent
Newmarket, Ontario
Great Opportunity For Investors And End Users !! Beautiful and Bright 2-Storey House With Huge Lot : 44 By 150 Feet Located In the Heart of Central Of Newmarket With A Basement Apartment With One Bedroom And A Separate Entrance , Newly Painted The Min Floor and Upgraded Kitchen With Stainless Steel Appliances and New Quartz Countertop And New High Glass Cabinet doors Oversize and Open Concept Layout With Family Room Addition With Lots Of Upgrades,Furnace 5 Years Old (2021) and Hot Water Tank Is Rental, Roof Is 2 years Old (2024,2025) Large Windows Offers A Plenty Of Natural Lights Throughout The House, Close To All The Shopping Centres and Top Ranked Public Schools , Just 2 mins Walk To beautiful Fairley Lake (id:63203)
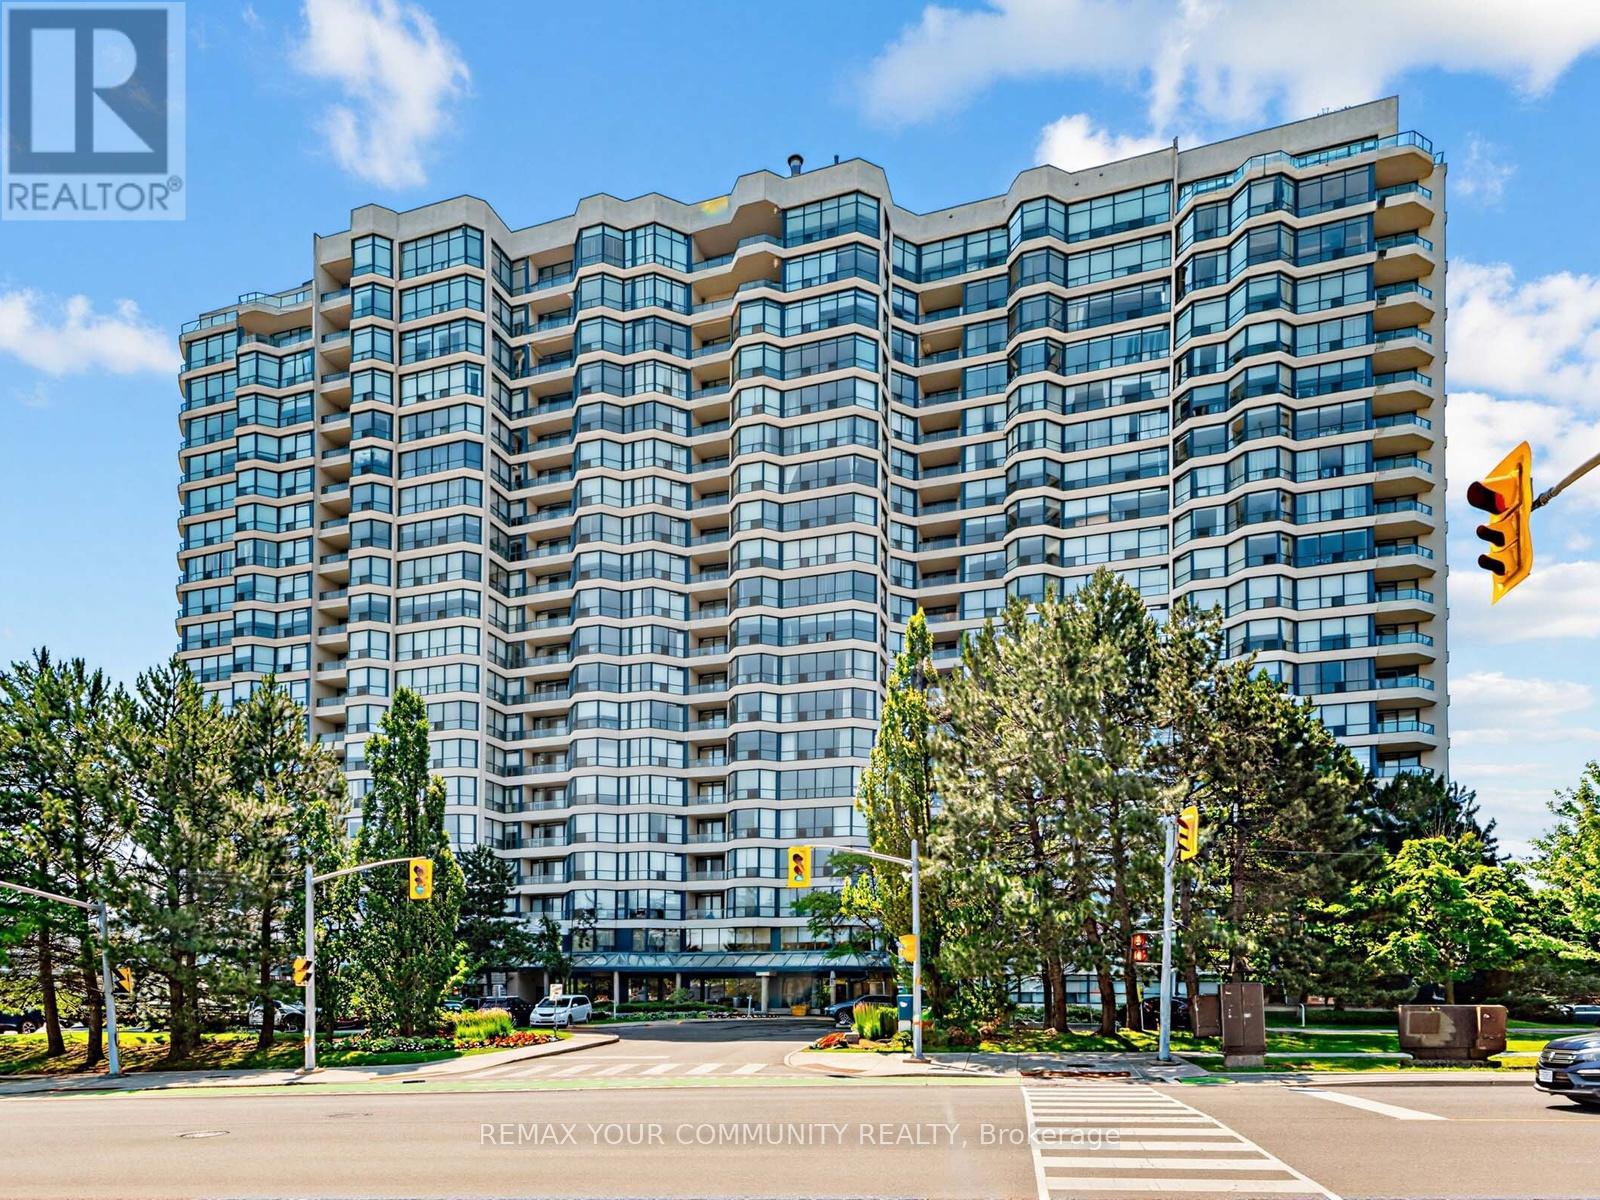
612 - 1 Clark Avenue
Vaughan, Ontario
Welcome to one of Thornhill's most coveted buildings, The Skyrise at Yonge & Clark. Well known, well maintained & highly sought after for a reason - it truly has it all! With a spacious & functional layout for everyday living or entertaining, this updated 2 Bedroom, 2 Bath South facing unit provides unobstructed views and natural sunlight in every room! The renovated kitchen has stainless steel appliances, modern lighting, lots of cupboard space & overlooks the large living room. The Primary Suite offers a 4 piece ensuite complete with a soaker tub, separate shower and large His & Her closets. The private second bedroom enjoys its own 4 Piece Bathroom, Double Closet & Walk out to the Balcony for a peaceful retreat. In Suite laundry & its close proximity to the elevator adds to an easy lifestyle. Enjoy Resort Style Amenities: Indoor Pool, Gym, Sauna, Squash/Tennis/Pickleball Courts, Party Room, Games Room, Guest Suites, BBQ area, ample Visitor Parking & 24Hr Concierge. Newly renovated Lobby & Hallways display a well maintained building! Unbelievable Location: Close to Grocery, Restaurants, Salons, Pharmacy downstairs & steps to Transit (including future Clark Subway Stop!) providing excellent investment potential! (id:63203)
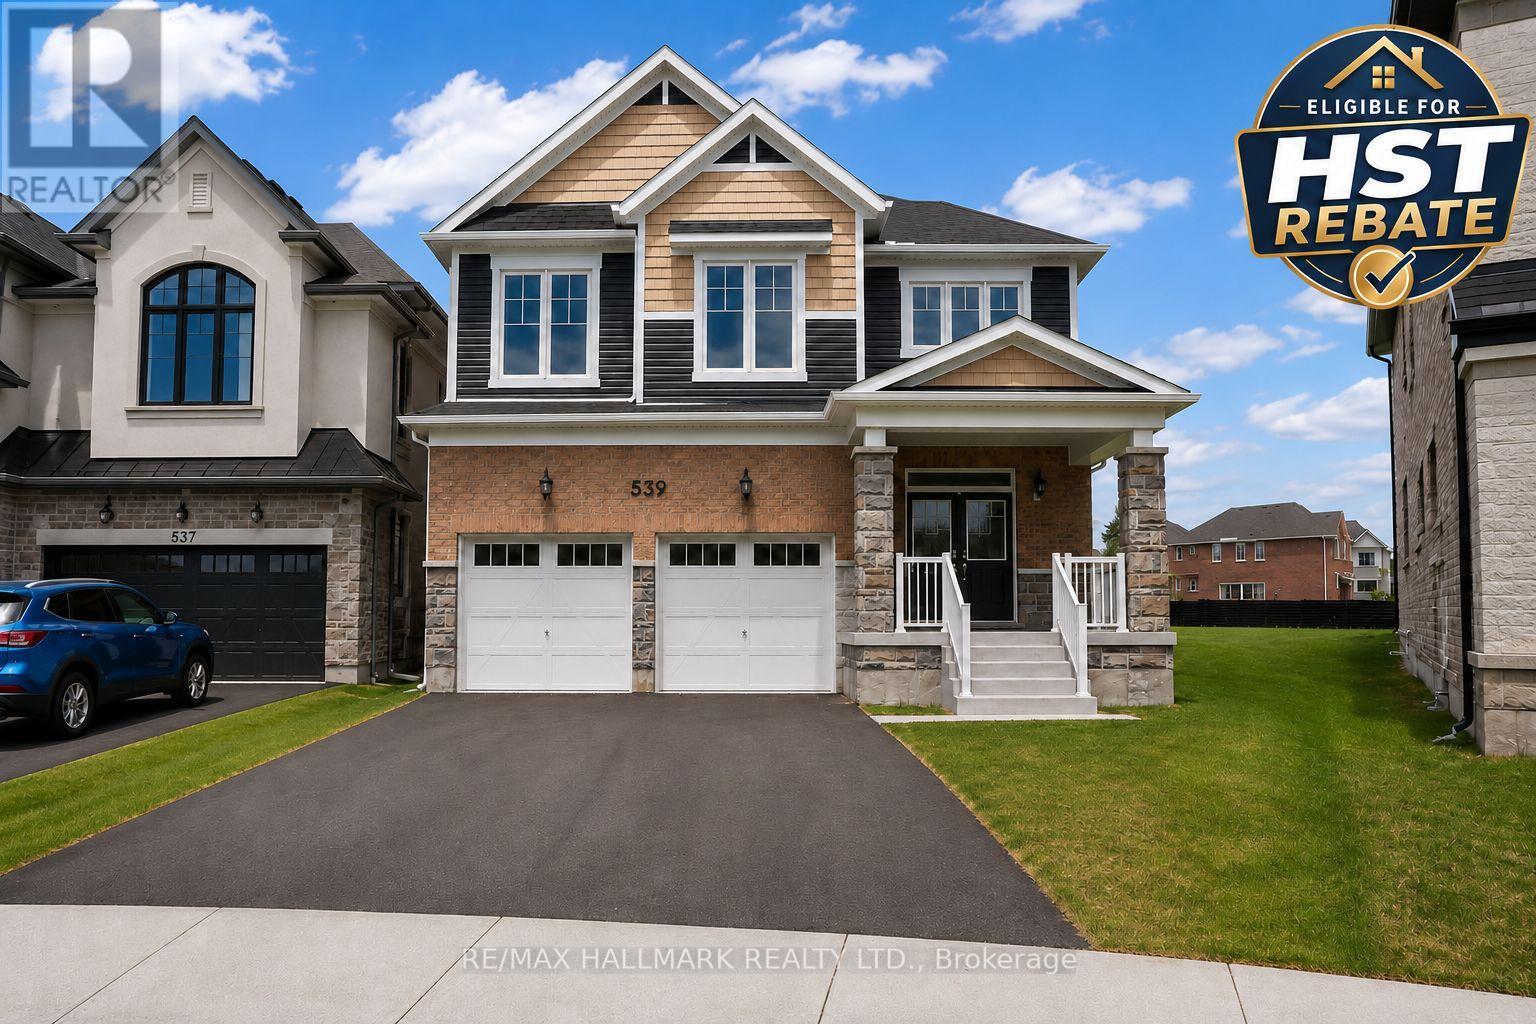
539 Mika Street
Innisfil, Ontario
Take advantage of the New Enhanced Ontario HST Rebate for an additional rebate off the posted price. Use Mattamy's online calculator to estimate the potential rebate available for this specific home. Buyer to verify eligibility and details. Welcome to The Edgewood by Mattamy Homes, a well-designed detached home offering 2,360 sq. ft. of above grade living space with a double car garage in the growing community of Innisfil. Situated on one of the last remaining premium lots on a quiet court, this irregular pie-shaped lot offers exceptional outdoor space, measuring approximately 127' deep at its deepest point and 82' wide across the rear. This desirable location places you steps from Lake Simcoe beaches, close to Friday Harbour Resort, and approximately 5 minutes from Barrie, while still offering a quiet community setting. The main floor features a spacious Great Room with a gas fireplace, along with a functional kitchen and dining area ideal for family living. Interior garage access through the mudroom, located beside the main-floor powder room, adds everyday convenience. Upstairs, the primary bedroom includes a 3-piece ensuite and walk-in closet, complemented by a versatile bonus loft area and a dedicated second-floor laundry room. Bedrooms three and four each offer their own walk-in closets, providing excellent storage and flexibility. With its thoughtful layout, modern features, premium lot, and quiet court setting, The Edgewood is a fantastic opportunity to own a brand-new Mattamy home in one of Innisfil's most desirable new communities. (id:63203)
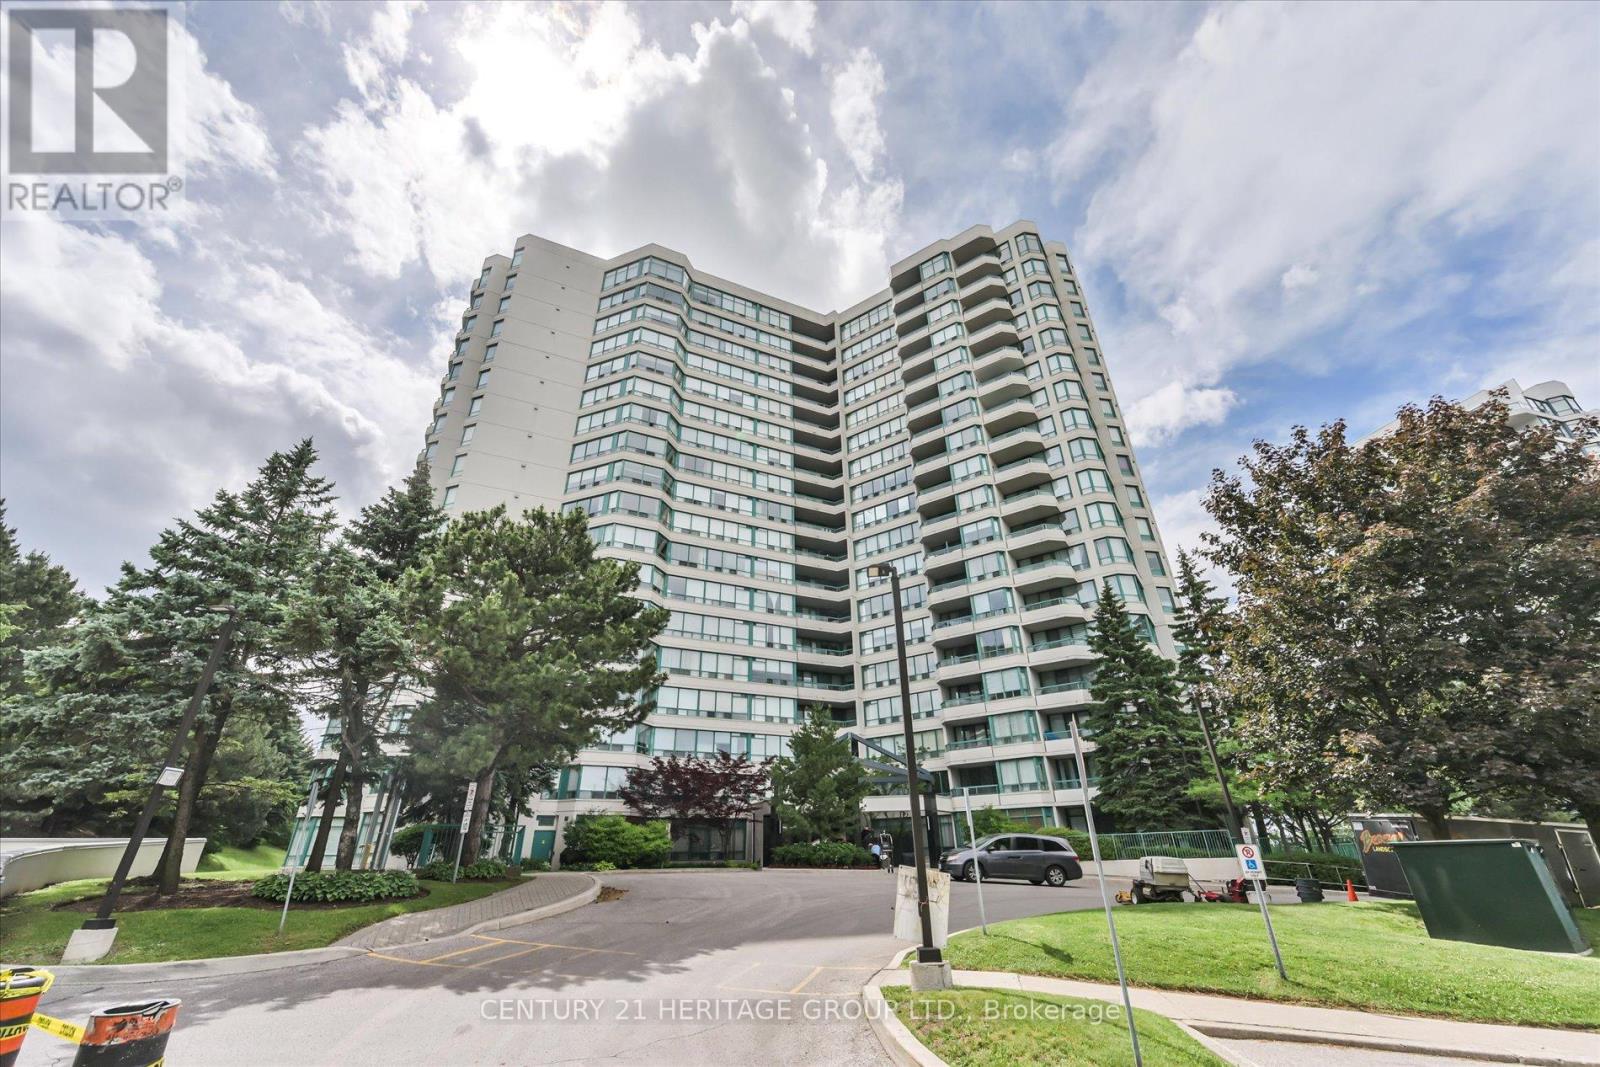
410 - 7250 Yonge Street
Vaughan, Ontario
The Luxurious Palladium On Yonge. Rarely Available, Sun-Filled Luxury Corner Suite, largest Spacious unit away from the elevators. Impressive 1,528 sq. ft. boasting South, West, and North exposures with private balconies, this bright sanctuary is wrapped in windows. The sprawling, open-concept layout features a highly desirable split-bedroom plan for ultimate privacy. Enjoy the prestige of a Yonge Street address and its endless conveniences without the noise-this unit quietly faces the back of the building, overlooking lush greenery, tennis courts, and the outdoor pool. This exceptionally well-maintained residence offers thoughtful, functional, and customized updates for comfortable modern living. The carpet-free interior features premium 6.5" German Torlys engineered hardwood floors throughout. A beautifully redesigned kitchen boasts solid wood dovetail cabinetry, granite countertops, a semi-circular breakfast bar, and a charming breakfast area by the windows. In the living space, a custom 12-ft-wide, floor-to-ceiling built-in media and wall unit features soft-closing drawers designed to seamlessly house a 60" television. The spacious primary retreat offers a 9-ft-wide custom wardrobe, a built-in makeup/workstation, a 5-piece spa-inspired ensuite with a standalone tub, separate shower, and double vanity. The 2nd bedroom features an 8-ft wide L-shaped custom built-in wardrobe and desk with upper cabinets, along with a walk-out balcony. Additional features include a X-large parking spot and massive in-suite storage. Newly completed building renovation in all common hallways and suites doors. Ample of surface visitor parking in front of the building & bike storage available at P2 level. Conveniently located on the future Finch Subway Extension path, just a 10-min walk to Centerpoint Mall and in close proximity to premier local amenities. Refer to the feature sheets for more details attached to the listing. Pride of ownership and move in condition! (id:63203)
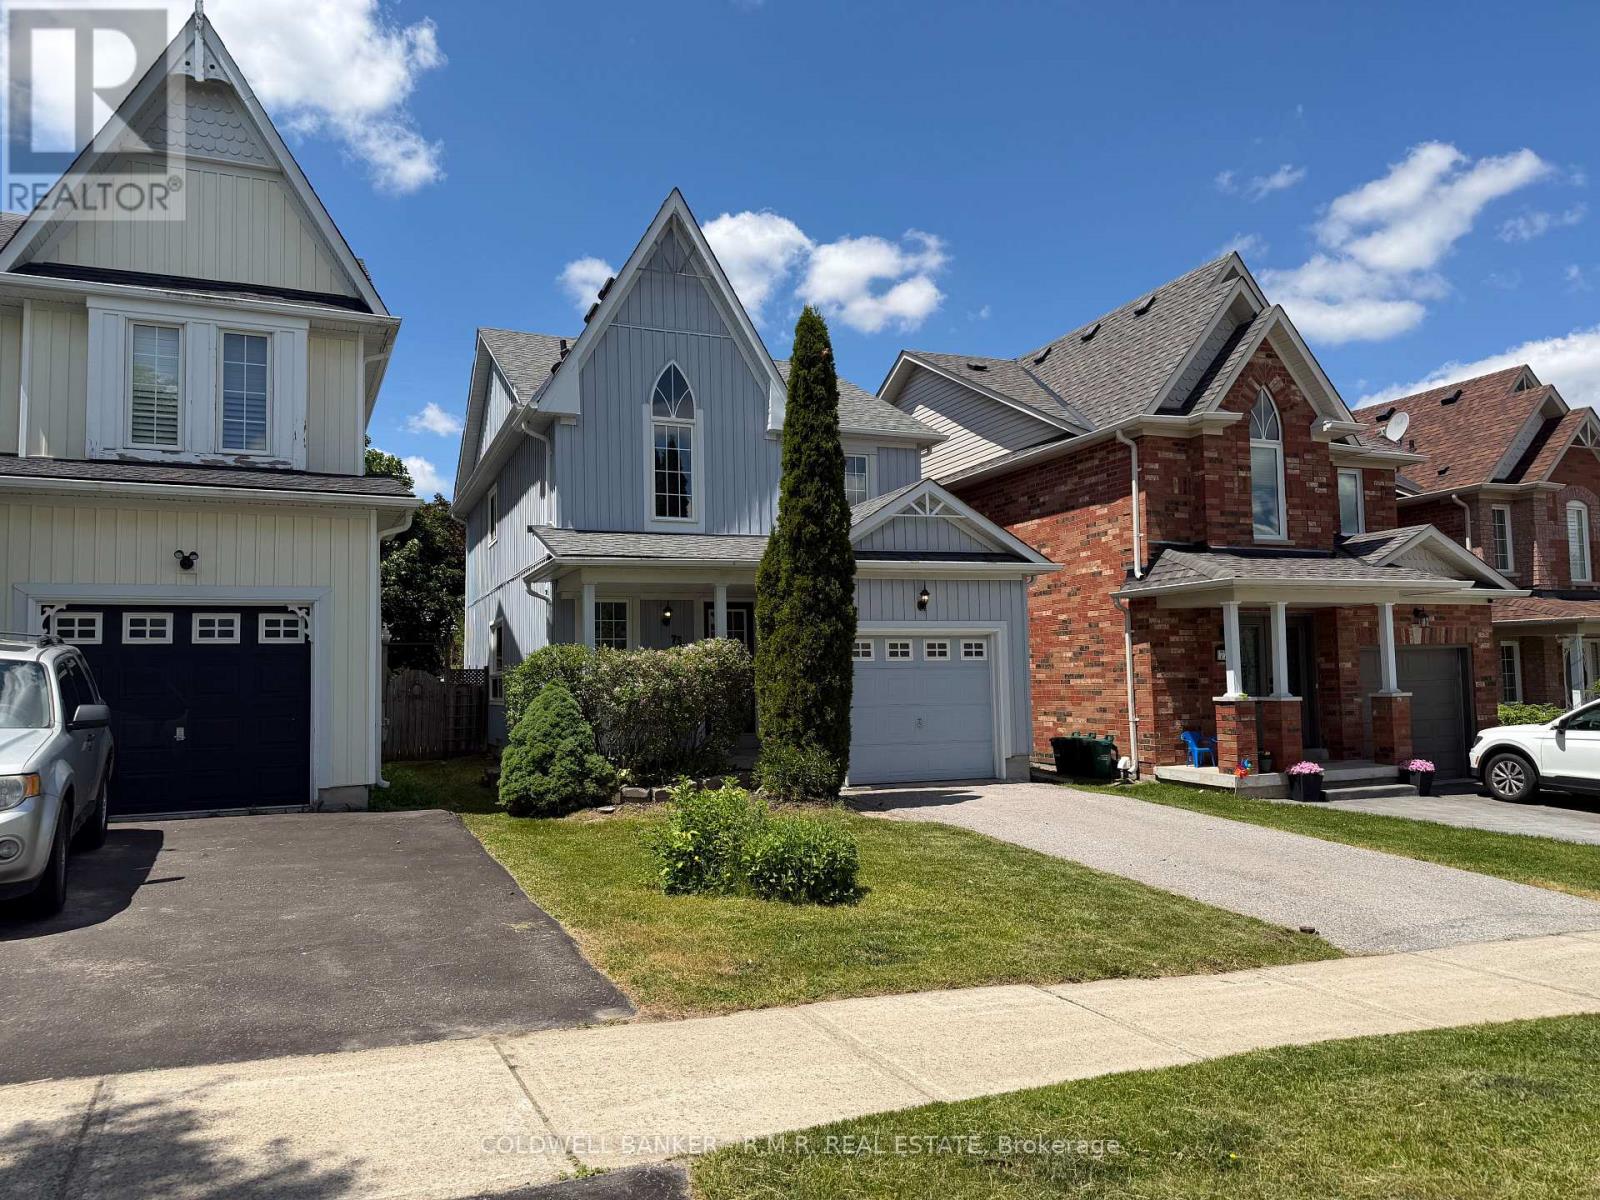
75 Margaret Graham Crescent
East Gwillimbury, Ontario
Entire property for lease, this bright and spacious home features an open-concept layout filled with natural light, creating the perfect space for comfortable everyday living and entertaining. The finished basement provides additional living space ideal for a family room, home office, or recreation area. Step outside to enjoy the front garden or private back deck, perfect for relaxing or hosting guests. Conveniently located close to schools, parks, and local amenities, with easy commuting access just 4 minutes to Highway 48 and 10 minutes to Highway 404. A fantastic opportunity to enjoy a well-maintained home in a family-friendly neighbourhood. (id:63203)
633 Mika Street
Innisfil, Ontario
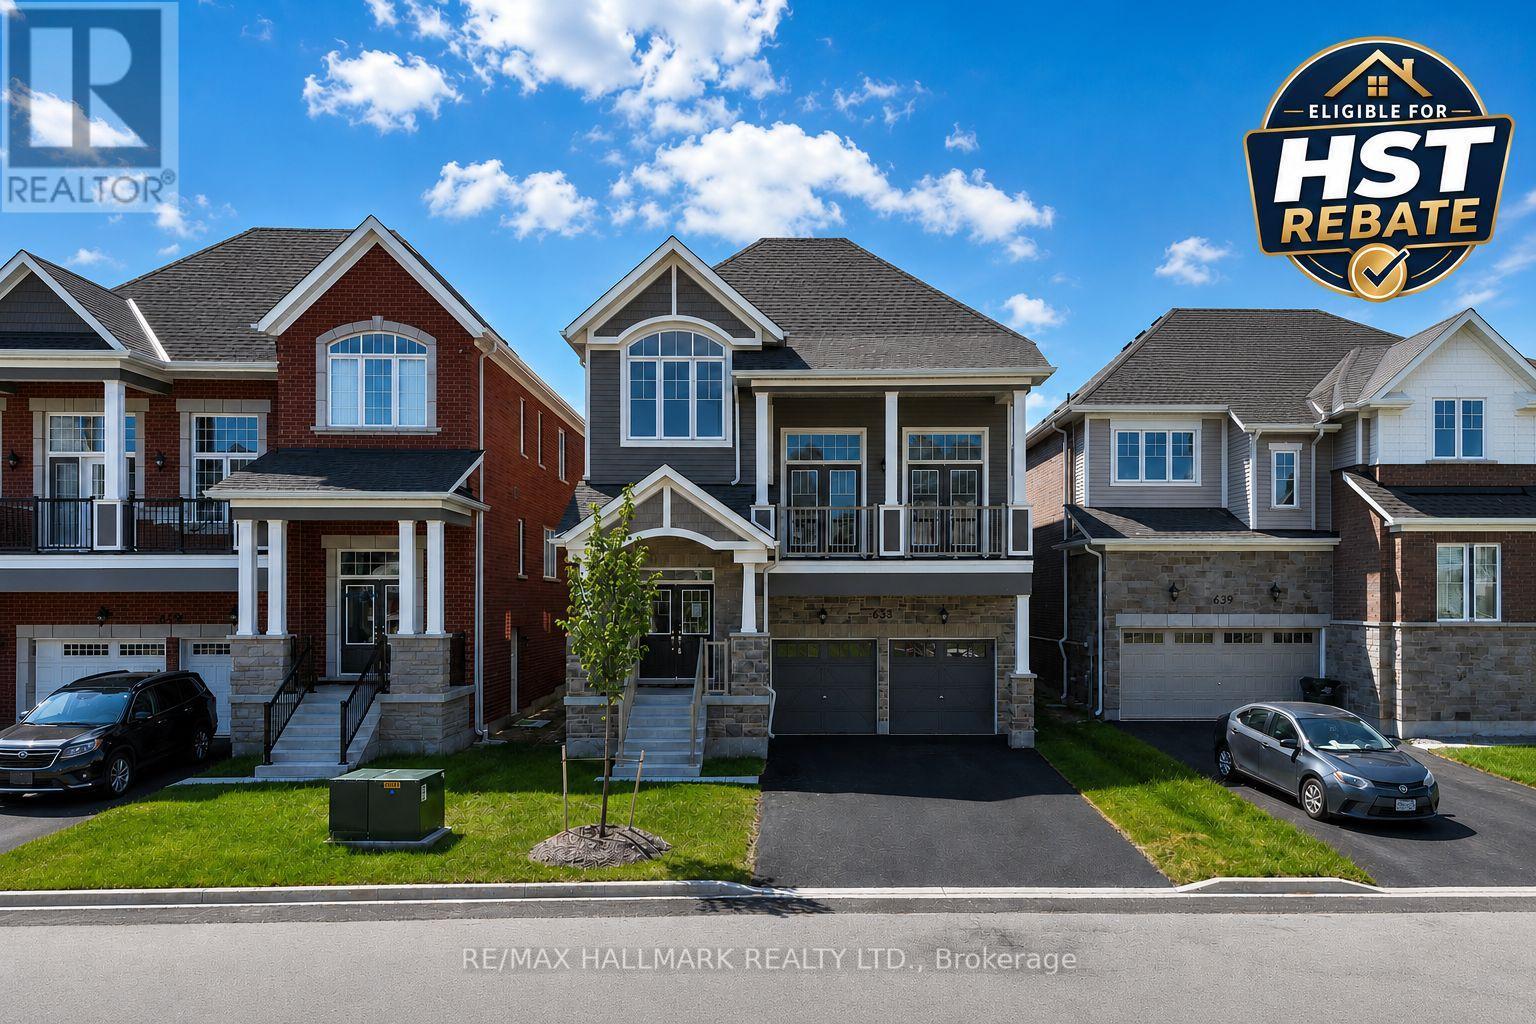
Take advantage of the New Enhanced Ontario HST Rebate for an additional rebate off the posted price. Use Mattamy's online calculator to estimate the potential rebate available for this specific home. Buyer to verify eligibility and details. This Simcoe model by Mattamy Homes is located in the highly sought-after Lakehaven community in Innisfil, just 5 minutes east of South Barrie with excellent access to Lake Simcoe, Friday Harbour, and the Barrie South GO Station. Situated on a 40 ft wide lot with no sidewalk, a double car garage, and driveway parking, this 2,896 sq. ft. above grade home features 3 bedrooms plus an open office, 2.5 bathrooms, and an exceptional amount of living space. The main floor includes an open living and dining area, a generous kitchen with a butler's pantry, eat-in area, large island, and 8' sliding glass doors leading to the deck. Upstairs, the spacious primary suite includes a 4-piece ensuite and walk-in closet, while the impressive loft offers soaring ceiling height and a walkout to a front balcony. The basement features soaring high ceilings, large above-grade windows, and a separate entrance, creating excellent potential for a future in-law suite or apartment. With interior garage access, a mudroom, and a smart layout that maintains access to basement storage and utilities, this home is an incredible opportunity for co-buyers or those looking for potential rental income. (id:63203)
5 Platinum Avenue
Richmond Hill, Ontario
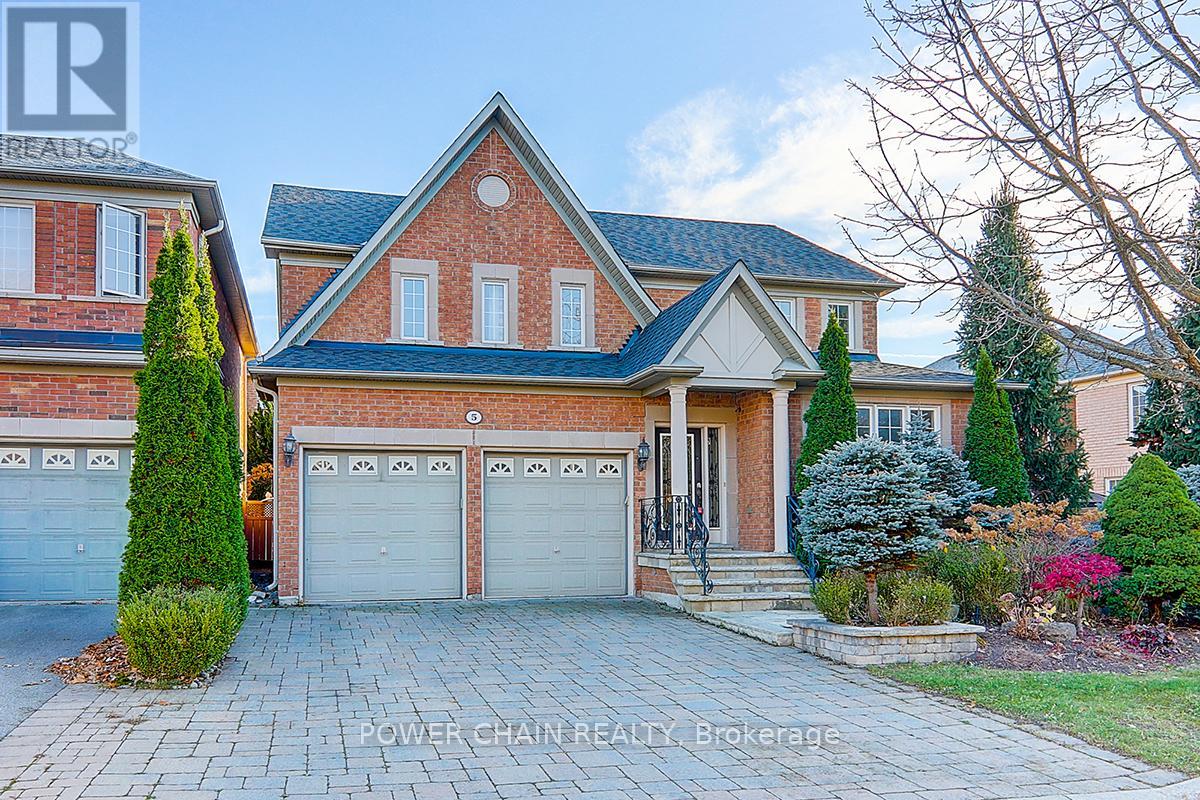
Sun-Filled 51 Feet Wide Detached Home At Highly Demand Community. Top Rank Shools, No Sidewalk, Surrounded By Trails/Ponds/Rivers, Backed To Conservation Area. Quiet NO EXIT Street, Secure In Nature & Privacy. $$$ Splendid High Quality Finishing Through Out. Marble And Hardwood Floor, Hardwood Crown Moulding/Trim, Spacious Chef's Kitchen, Chandeliers/Pot Lights/Taps On Main And 2nd Floor. Close to 9' Ceiling On Main, Comfortable Layout, Formal Living/Dining Rms & Large Kitchen With A Central Island & Walk Out To Spectacular Professional Landscaping Backyard With A Large Swimming Pool Surrounded By Fence And EverGreens. Fantasticly Enjoyable and Relaxing Home For A Family. (id:63203)
8 - 19 Church Street N
New Tecumseth, Ontario
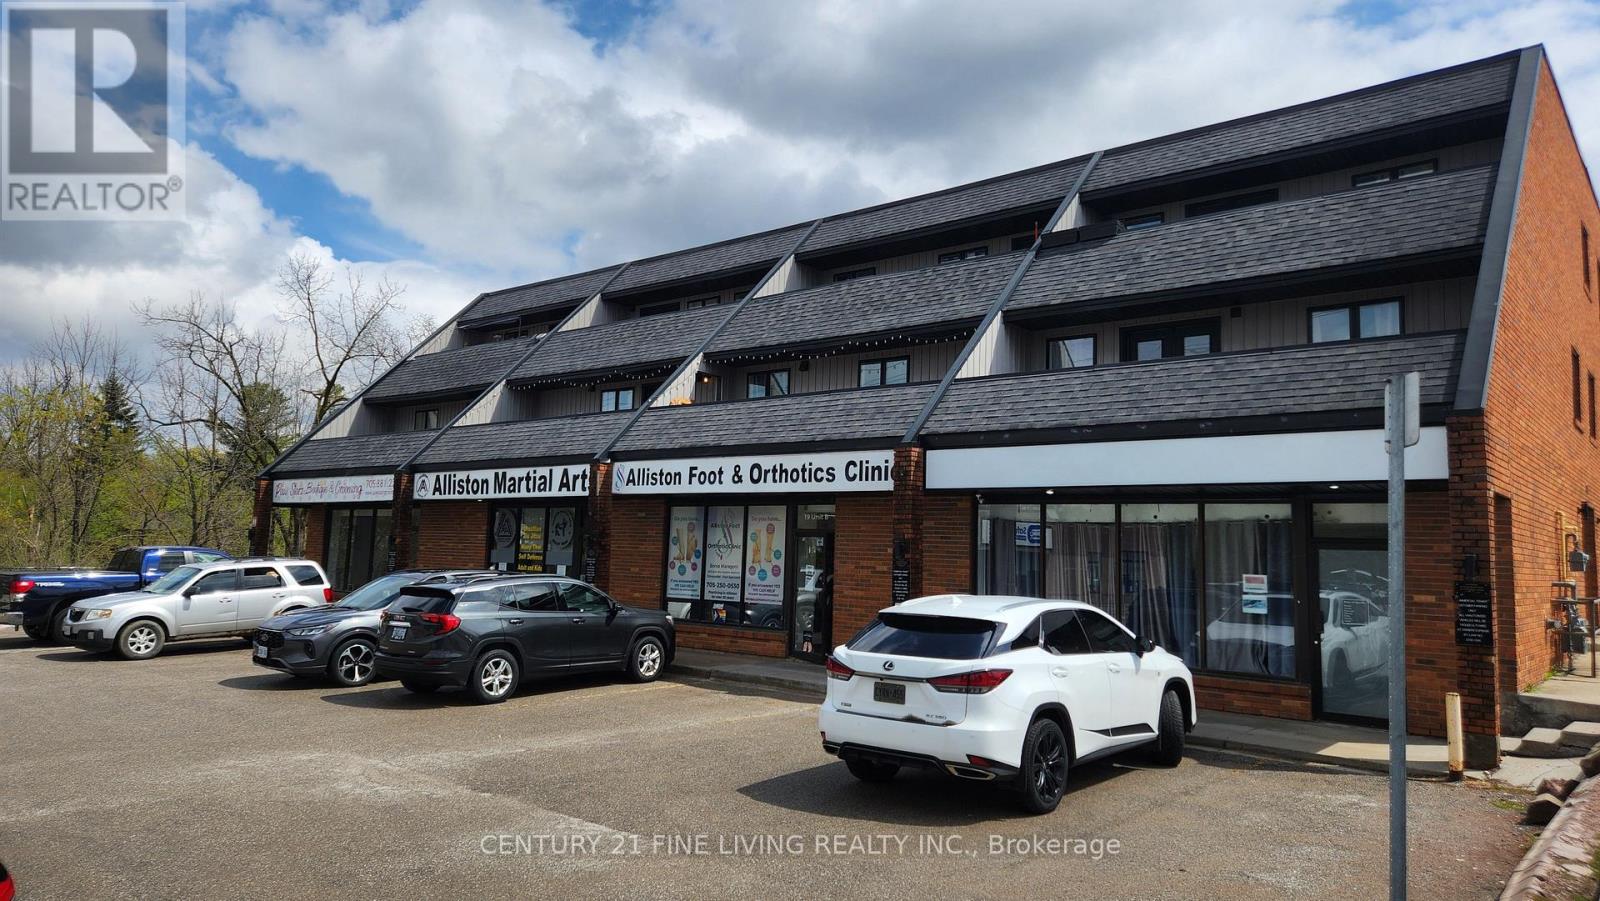
3 Bedroom Apartment Located Along A Vibrant Strip In Alliston. Open Concept Living Kitchen With Pot Lights, Lots Of Closet Space. HUGE BALCONY! Utilities and 1 Parking Included! On-Site Coin Laundry.. First & Last Months Rent & Key Deposit Required. Available For July 1st. No Pets/ Smokers. (id:63203)

B735 Cedar Beach Road
Brock, Ontario
Rare Offering - Unobstructed Lakeview Residence. The owners are reluctantly relocating due to a family move and are offering this impeccably renovated waterfront property, which underwent a full interior and exterior upgrade in 2025 . Key Features Include 1) Prime Beaverton Waterfront Location - Situated on the crystal-clear shores of the lake, featuring an exceptionally wide private shoreline and a rare oversized lakeside lot of nearly half an acre. 2) Unobstructed, breathtaking lake views are enjoyed from the living room, kitchen breakfast area, and primary bedroom. 3) A brand new, spacious wood deck provides an ideal setting for summer entertaining and family relaxation, with panoramic lake vistas from morning to evening. 4) Private Lake Access - Newly built wide wooden steps lead directly from the backyard to Lake Simcoe. Brand new dock upon request to be installed (formerly old dock was removed ). 5) Brand New Upgrades - New roof, new appliances, and new engineered hardwood floors on the main level, new 2 tier large decks. 6) Spacious & Functional Layout - Truly Move-In Ready - Each bedroom is appointed with its own ensuite bathroom. Custom built-in cabinets and nightstands , with desk available in select rooms. 7) The oversized walkout basement also offers unobstructed lake views, leading to a lower deck and backyard. The lower level includes a guest bedroom with ensuite, gas fireplace, sauna, and substantial storage space. 8) Private & Secure Backyard - Fully fenced yard with double gates for convenient vehicle and equipment access. Please note that some pictures are virtual staged but keeps almost all fixtures the same. This rare lakeview gem is sure to impress! Please schedule your appointment today. (id:63203)