

14 Cirillo Street
Brampton, Ontario
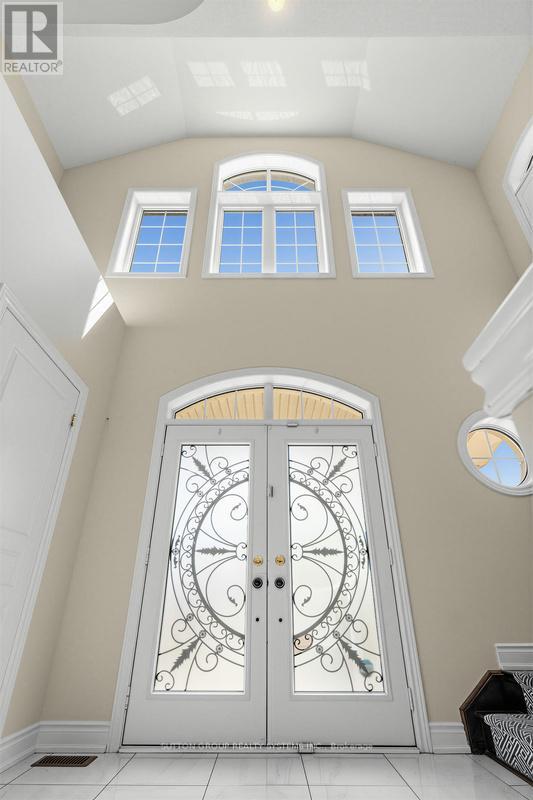
A rare find in the highly prestigious Credit Valley community! This exceptionally well-maintained, bright, and spacious Home with perfectly blending luxury, functionality, and convenience. The Main Level: Speaks for its Elegance & Functionality. Designed with an effortless flow, the main floor welcomes you with gleaming pot lights and a layout optimized for both daily living and elegant entertaining. Where Living & Dining: A beautiful, sophisticated space for hosting guests. Family Room: A sun-filled oasis featuring a cozy fireplace. Gourmet Kitchen: Spacious and bright, complete with a lovely breakfast area. Home Office: A convenient main-floor study enclosed by elegant French doors and a dedicated main-floor laundry room. The Upper Level: Speaks for its Grand Primary Suite & Custom Storage, features 4 generous bedrooms, each thoughtfully upgraded with custom built-in cabinets for effortless organization and a clutter-free lifestyle. The Primary Retreat: A massive suite featuring an attached private sitting room/bedroom. This versatile space is ideal for a nursery, a secondary home office, or a private media lounge with add-on 2 walking closets. The Lower Level: Called for Entertainment & Income Potential. The beautifully finished basement significantly expands your living space and financial flexibility, offering 2 BR legal Suite with its own laundry, full bath and A Separate recreation area with full bath for your use. This unique combination of size, location, luxury, and income potential is a rare market offering. Come see it for yourself and fall in love! (id:63203)
3202 - 3650 Kaneff Crescent
Mississauga, Ontario
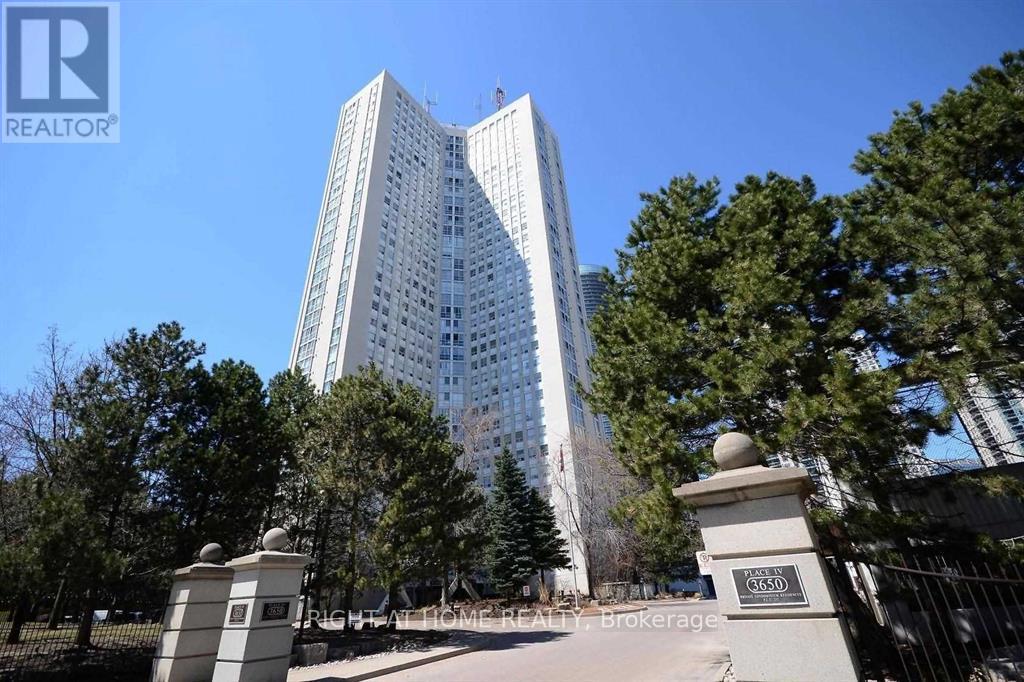
Located In The Heart Of Mississauga with a Breathtaking Unobstructed Higher Floor View => Open Concept Exceptional Layout => 1+1 Bedrooms & Two Full Bathrooms With Upgraded Bathroom Vanities => Family Size Kitchen => Laminate & Ceramic Floors Throughout => Close Proximately To Square One Mall, Celebration Square, Theatres, Shops, Restaurants, Schools, Library, Public Transportation & Entertainment => Easy Access To Hwys 403, 401, 407 & QEW => Some photos are from a previous listing & other pictures are provided for illustrative purposes to demonstrate how the unit may appear when vacant and/or professionally staged. (id:63203)
9410 Wellington Rd 42
Erin, Ontario
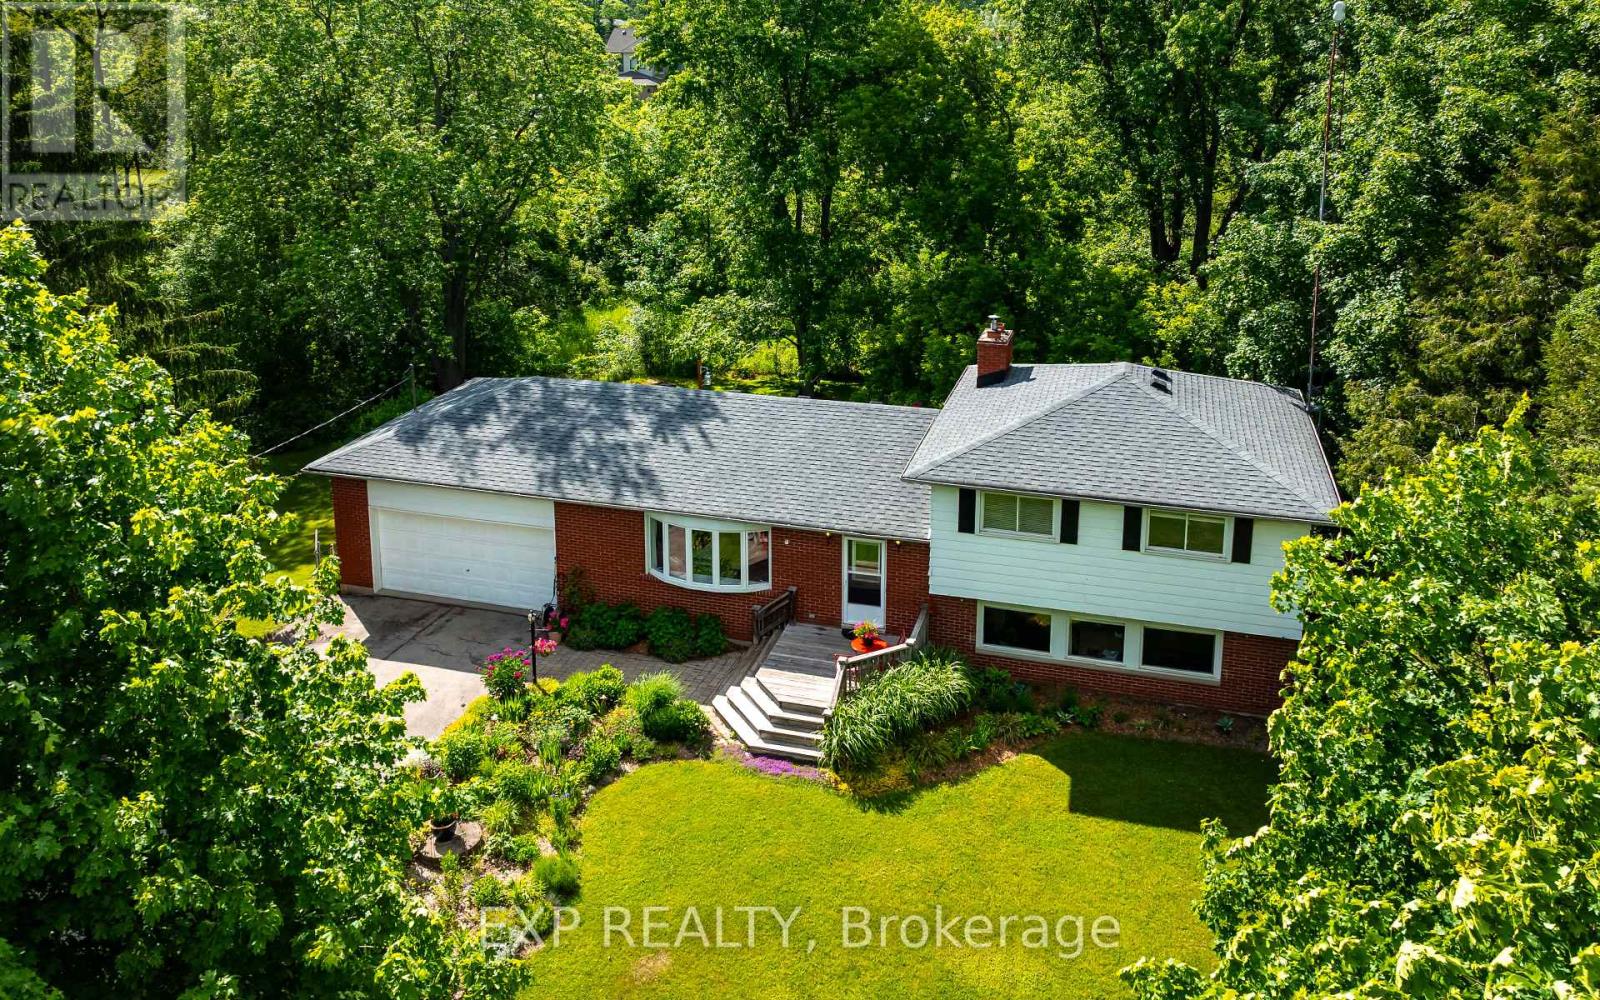
Country charm, privacy, and family-friendly living come together in the desirable hamlet of Ballinafad. This immaculately-maintained 3-bedroom sidesplit with 1700Sq Ft finished space + basement is nestled on a beautifully landscaped lot surrounded by mature trees, gardens, and exceptional curb appeal, creating a peaceful retreat just minutes from town amenities. Step inside to a bright & inviting open-concept main floor featuring a spacious living room with large bay window overlooking the picturesque front yard. This space flows seamlessly into the dining area, complete with a walkout to the expansive back deck, making it perfect for indoor/outdoor living. The kitchen offers stainless steel appliances, plenty of workspace, and a convenient raised desk area ideal for meal prep, homework, or organizing daily tasks, all while overlooking the private backyard. A few steps down, you'll find a warm and welcoming family room featuring cozy wood stove, above-grade windows flooding the space with natural light, and another walkout to the back deck. Upstairs, 3 generously sized bedrooms offer large windows, ample closet space, and peaceful views of the surrounding property. The basement offers opportunity for living space with a convenient walk-up to garage. Outside, the impressive fenced backyard provides plenty of room for children and pets to play while offering perfect privacy thanks to mature trees and established landscaping. The expansive two-tier deck spans the width of the home, creating the ultimate outdoor living space for summer BBQs, entertaining guests, or enjoying your morning coffee surrounded by nature. Oversized garage with loft offers great storage and workshop space. Close to beautiful forest trails including The Bruce Trail, Terra Cotta & Scottsdale Farm. Just 15 min to 401/407. Fibre optic high speed internet so you can enjoy life tucked away in this sought-after location in rural Erin without sacrificing any conveniences. (id:63203)
21 Courtleigh Square
Brampton, Ontario
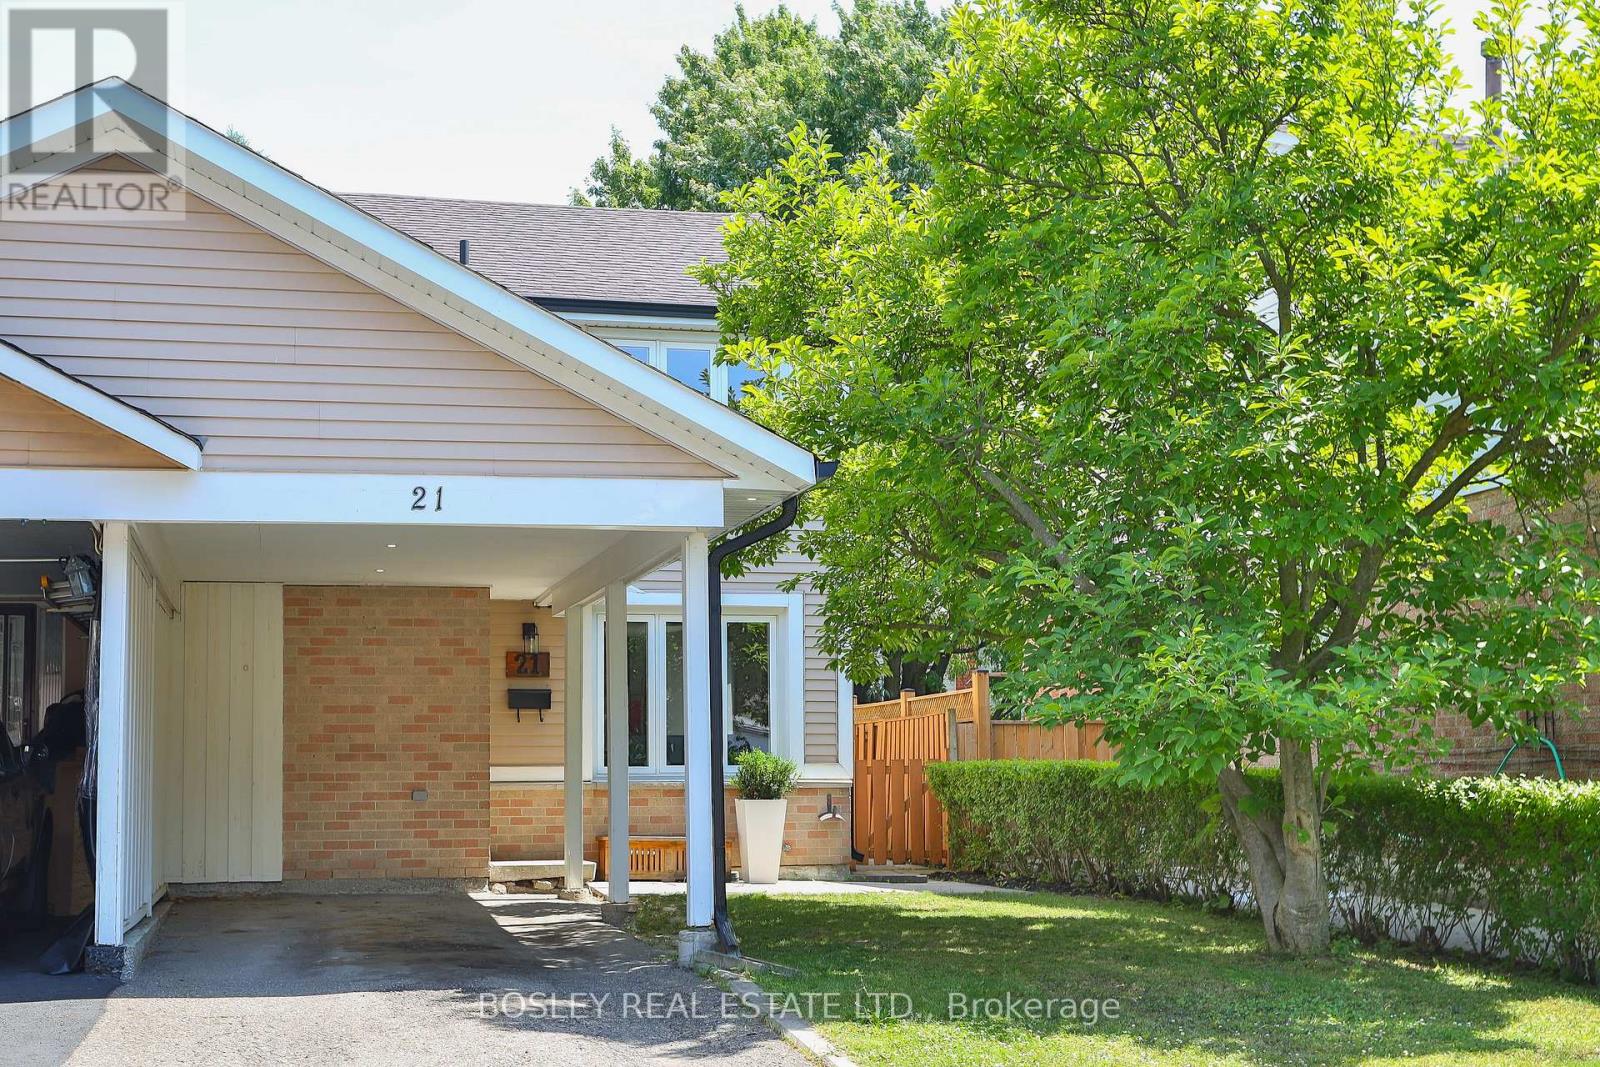
We're Thumpety-Thump For Heart Lake! Beautifully Renovated And Move-In Ready, This Stylish Home Is Just A Bike Ride From The Shops Of Heart Lake Town Centre, The Trails & Zip Lines At Heart Lake Conservation Park & The Swimming Pools + Playing Fields At Paul Palleschi Recreation Centre. Offering The Perfect Balance Of Modern Comfort, Everyday Convenience, Great Schools And Hwy 410 In A Lickety Split 6 Minutes, This Top To Bottom Renovated 3 + 1 Bedroom, 2.5 Bath End-Of Row Freehold Townhome Is Tucked Away On A Quiet, Tree-Lined Avenue. Thoughtfully Redesigned For Modern Living, The Bright Open-Concept Main Floor Features Wide-Plank Laminate Flooring, Recessed Lighting, & A Stunning Eat-In Kitchen With Quartz Countertops, Shaker Cabinetry, & Stainless Steel Appliances. Upstairs Offers Three Spacious Bedrooms And A Quality Family Bath, While The Fully-Finished Lower Level Features A Versatile Recreation Room, Optional 4th Bedroom Or Work-From-Home Office, A Luxe 3-Piece Washroom With Oversized Shower, And A Laundry/Utility Room. The Covered Carport & Extended Driveway Provides Ample Parking While The Private, Fully Fenced Backyard With Generous Deck, Stone Patio & Mature Trees Is An Ideal Refuge To Entertain, Relax & Play. 3 Cheers For 21 Courtleigh Square! (id:63203)
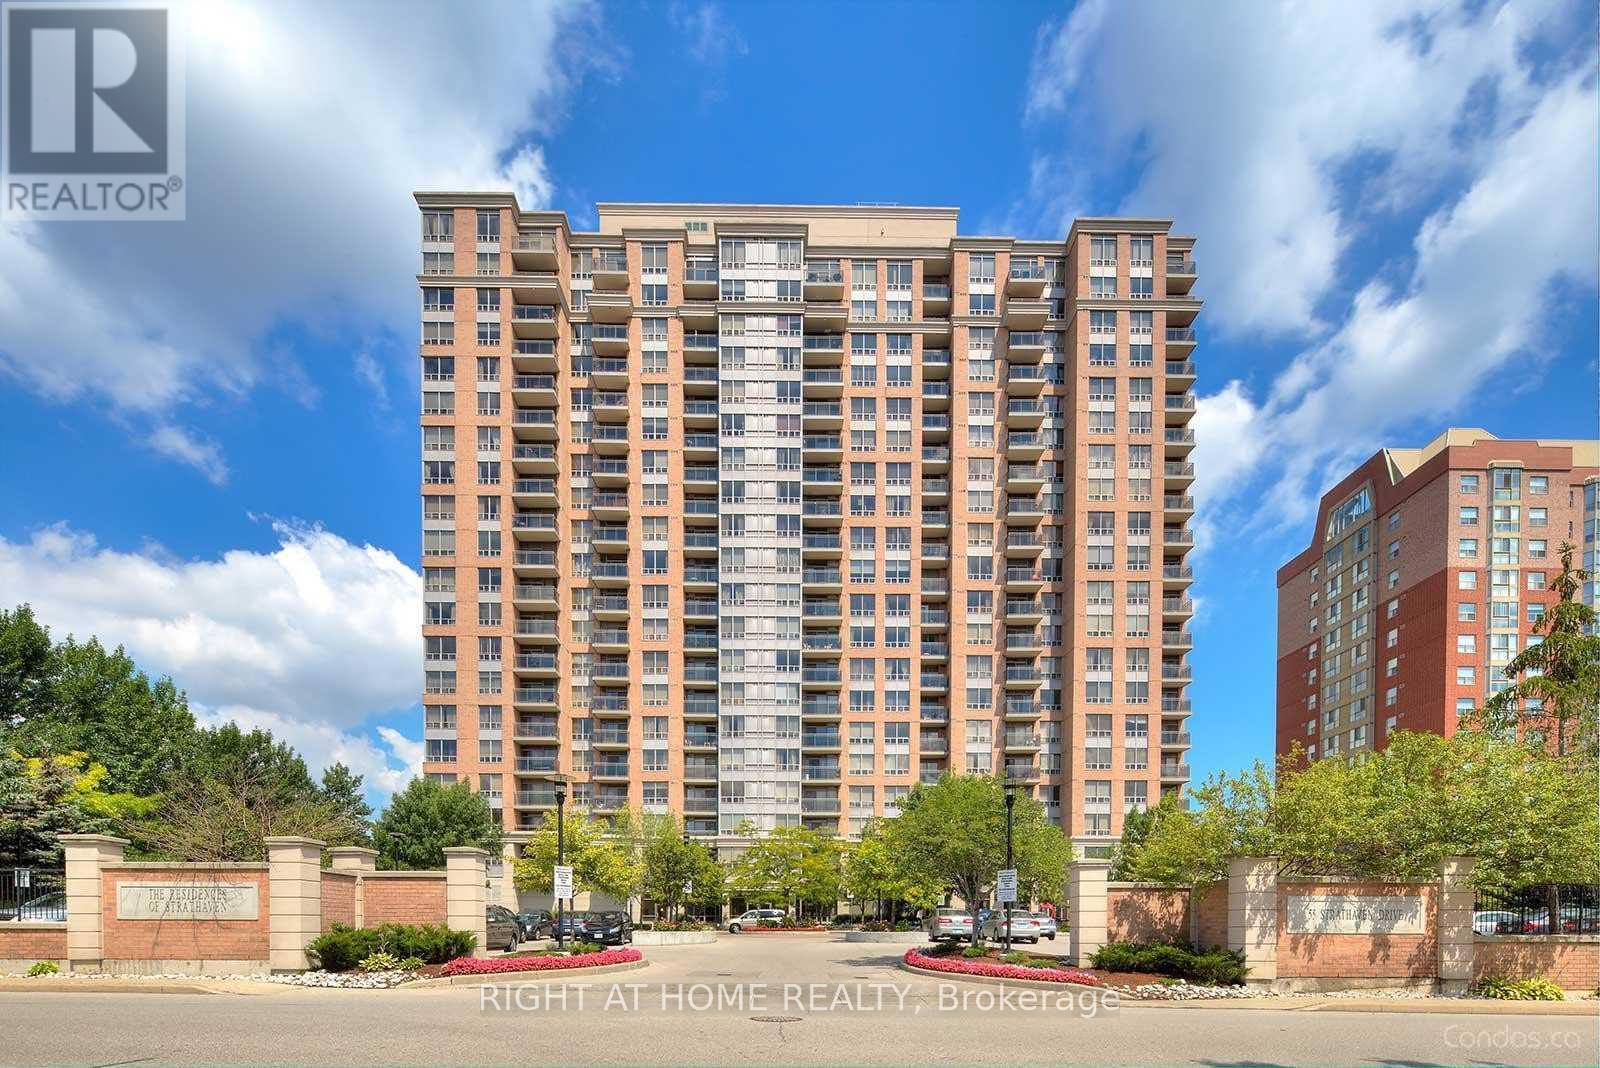
1808 - 55 Strathaven Drive
Mississauga, Ontario
C O N D O F E E S I N C L U D E S H E A T H Y D R O & W A T E R => Absolutely Stunning & In Move-In Condition => Well Maintained Tridel Built Complex => Conveniently Located In The Heart Of Mississauga => Ideal For A First Time Buyer Or An Investor => The Unit has been Professionally Painted => Open Concept Layout With A Walkout To A Large OPEN B A L C O N Y => Sun-Drenched Unobstructed Panoramic Higher Floor View => Laminate Floors => Painted White Kitchen Cabinets => One Underground Parking Spot & One Storage Locker => Easy Access To Highways 401, 403, 410 & 407 => Close To Square One Mall & Shopping Plazas, Schools, Parks, Community Centre, Library & Restaurants => Direct Access To The Upcoming Hurontario Light Rail Transit (L.R.T.) & Public Transportation => Condo Fee Includes Heat, Hydro and Water => Ideal for a First Time Buyer or an Investor => Some Images are Virtually Staged and are Provided for Visualization and Staging Purposes => Showcasing True pride of Ownership (id:63203)
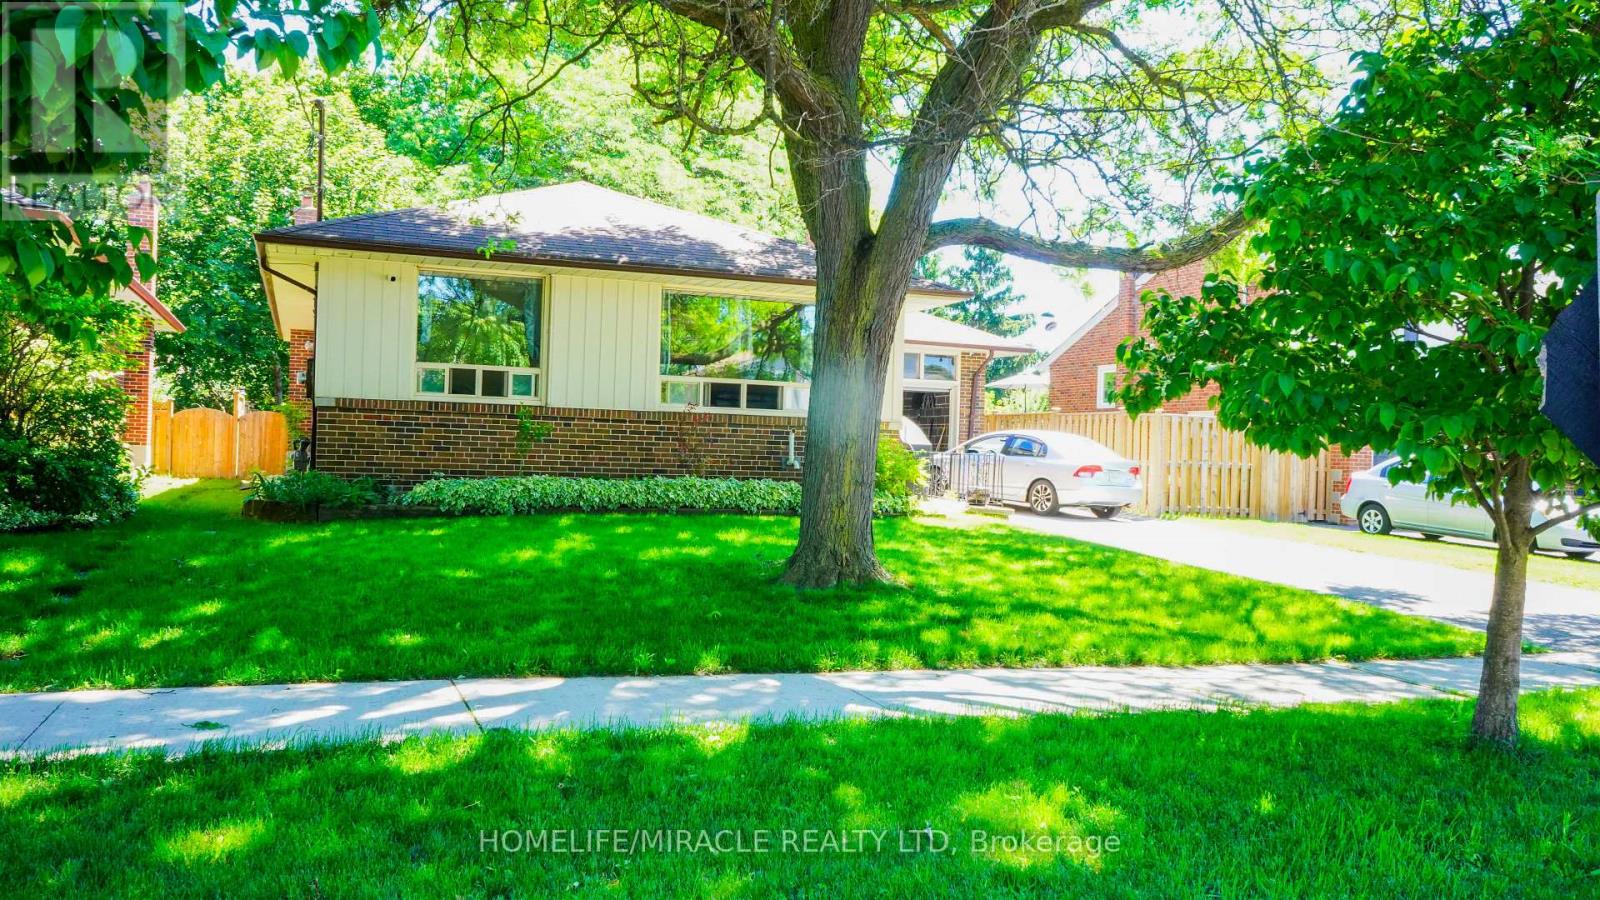
19 Amberwood Road
Toronto, Ontario
Spacious Bungalow On A Large Lot In The Exclusive West Deane Park Area, Updated Kitchen, Spacious Rooms, Gorgeous Backyard With Deck, Mature Trees, Great Neighbourhood For Family, Minutes To All Amenities, Transit, Shops, Airport, West Deane Park, Centennial Park, And Schools. (id:63203)

7 - 48 Centennial Road
Orangeville, Ontario
This exceptional opportunity offers ownership of a unit that is leased. This versatile industrial unit includes three offices, reception, a washroom, and Upper floor has 912 sqft Mazzini Storage with beautifully arranged spaces. Ideally situated, income to cover all operating expenses. North of Centennial Road, the property benefits from high visibility with prominent signage. Zoned M1, it supports a wide range of permitted uses. (id:63203)
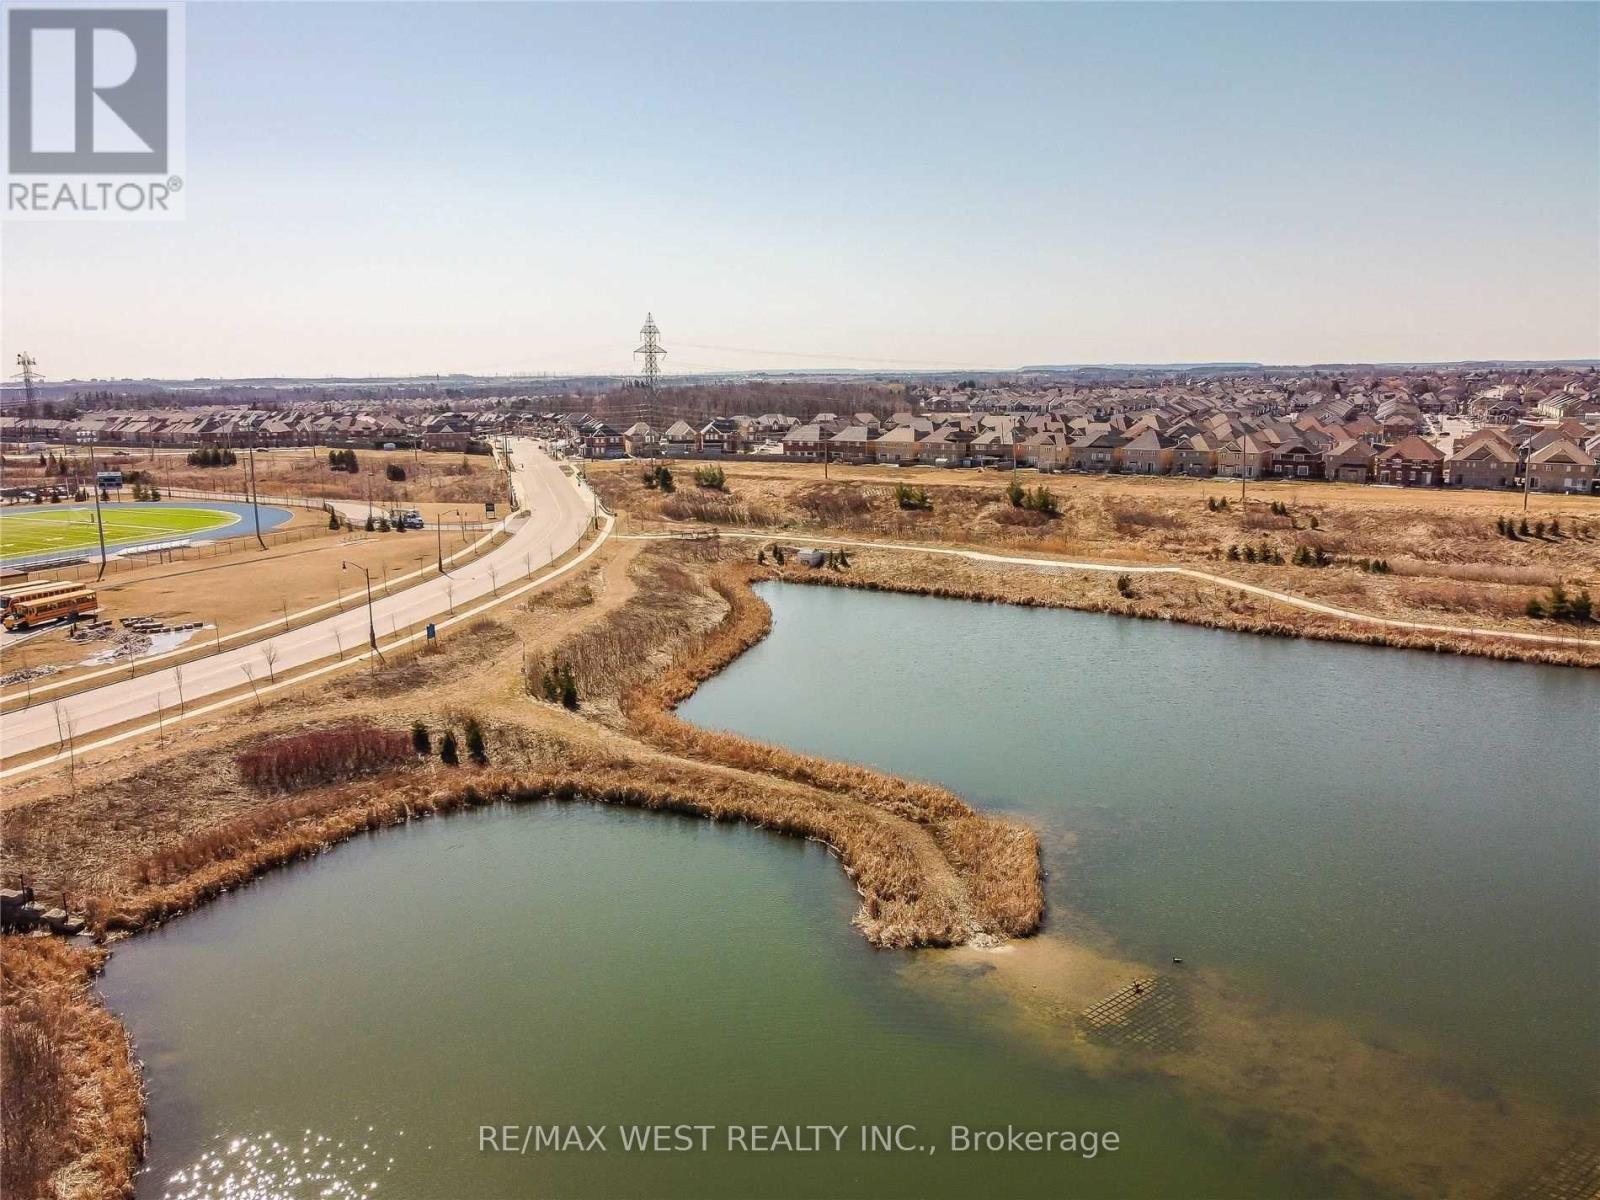
13 Parity Road
Brampton, Ontario
Stunning Detached Corner Home on a Premium Lot in the Highly Sought-after Credit Valley Community! Offering Almost 3,900 Sq Ft of Beautifully Designed Living Space With 4+2 Bedrooms and 6 Bathrooms. This Spacious Family Home Features an Open-concept Layout With Large Windows, Abundant Natural Light, Elegant Finishes, and Generously Sized Rooms Throughout. Enjoy a Modern Kitchen With Island and Ample Cabinetry, a Sun-filled Family Room With Fireplace, and Separate Living & Dining Areas Perfect for Entertaining. Highly Upgraded With a Professionally Finished Legal Basement Apartment Featuring a Separate Entrance. Conveniently Located Steps to the Pond, David Suzuki Secondary School, Triveni Mandir, Parks, Shopping, Transit, and Major Highways. A Perfect Blend of Comfort, Space, and Location for Growing Families! (id:63203)
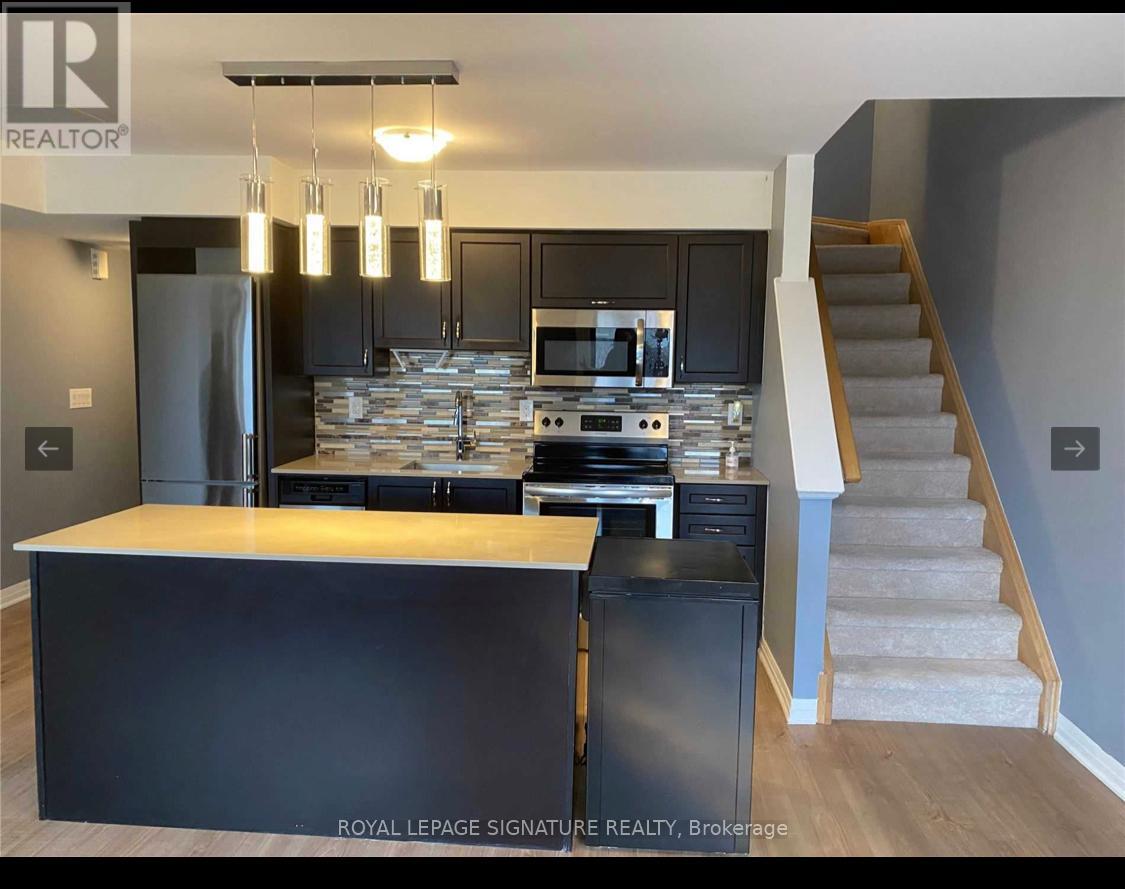
4 - 161 William Duncan Road
Toronto, Ontario
2 br/2 wr bright spacious "Yarkon park" model 3 level stacked townhouse w/ gas bbq hookup on the 3rd level w/ large walkout terrace. Location in downsview park communitty, built by mattamy home. Open comcept kitchen, dining/living. Steps to subway, bus, park, school & hospital. Close to york university, yorkdale mall, & hwys. Aaa profoessional tenants wanted. No pets non smoker. (id:63203)
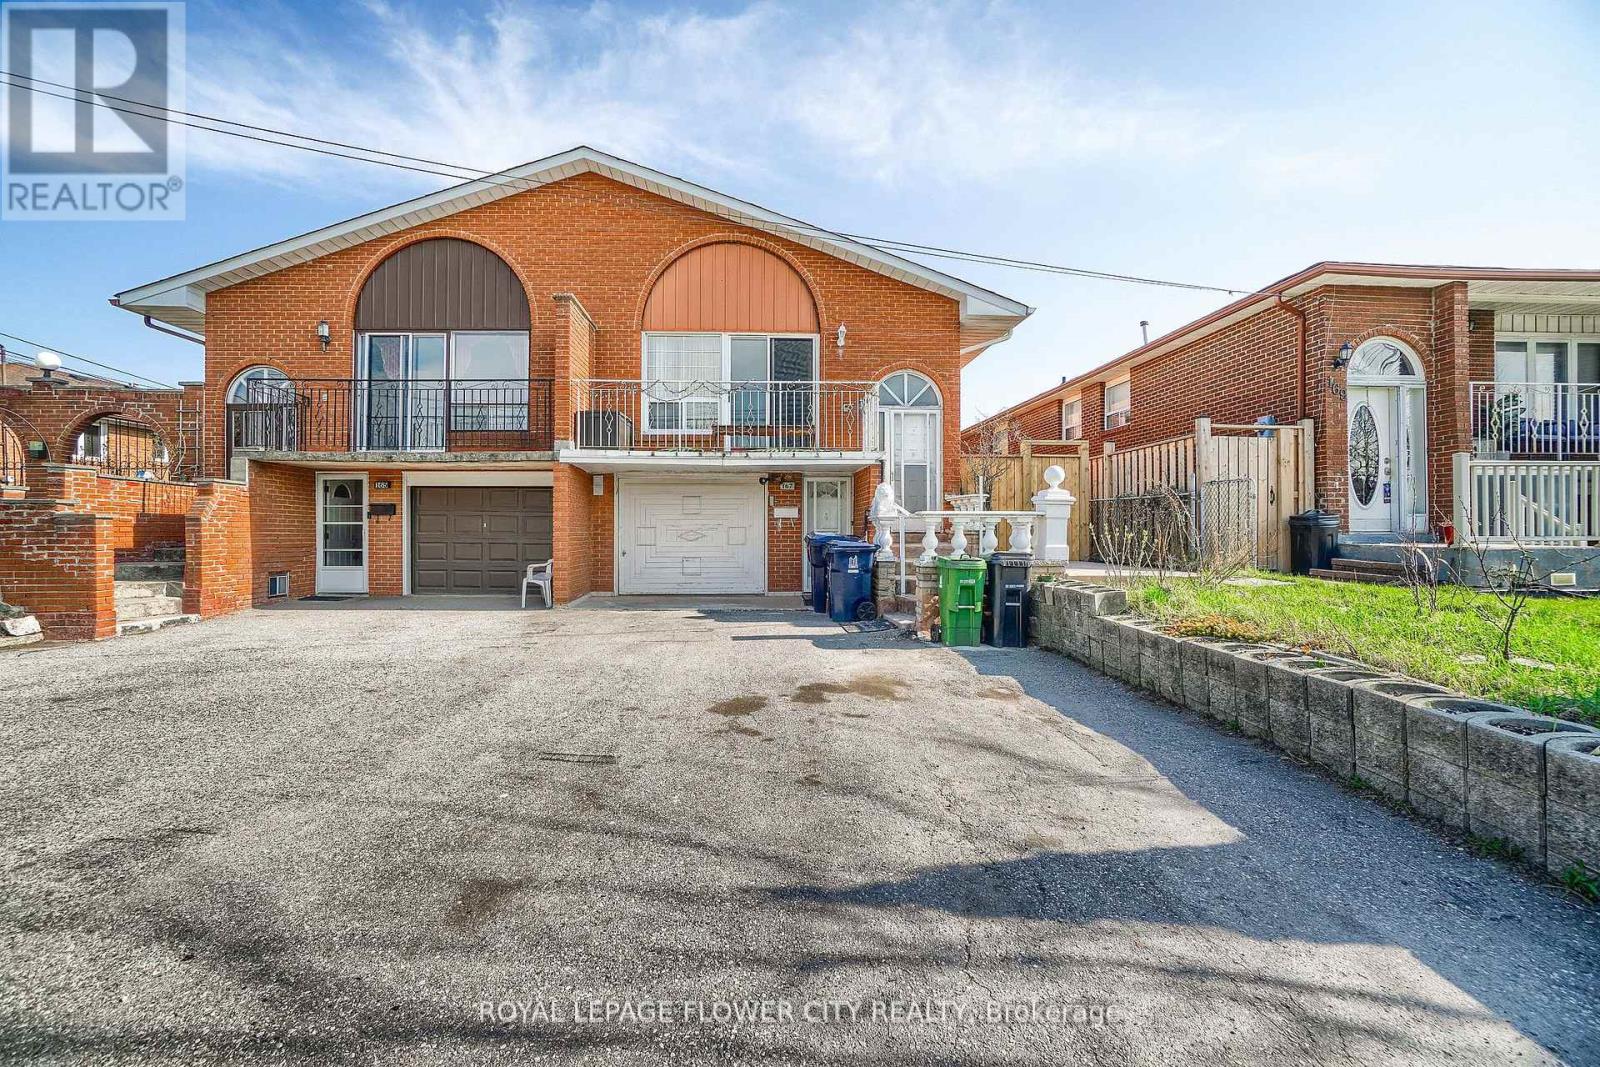
167 Shoreham Drive
Toronto, Ontario
A beautifully semi-detached home offering exceptional value for investors, first-time buyers, and multi-generational families. This spacious property features 4+3 bedrooms, 5 bathrooms, and 3 kitchens across three self-contained units with separate entrances, providing outstanding flexibility for extended family living or income potential. The home showcases extensive upgrades throughout, including modern lighting, A beautifully renovated and versatile semi-detached home offering exceptional value for investors, first-time buyers, and multi-generational families. This spacious property features 4+3 bedrooms, 5 bathrooms, and 3 kitchens across three self-contained units with separate entrances, providing outstanding flexibility for extended family living or income potential. The home showcases extensive upgrades throughout, including modern lighting, fully renovated bathrooms, upgraded kitchens with granite countertops, and newer appliances. The basement suite was renovated in 2025 with new flooring, an updated washroom, and its own appliances. (id:63203)
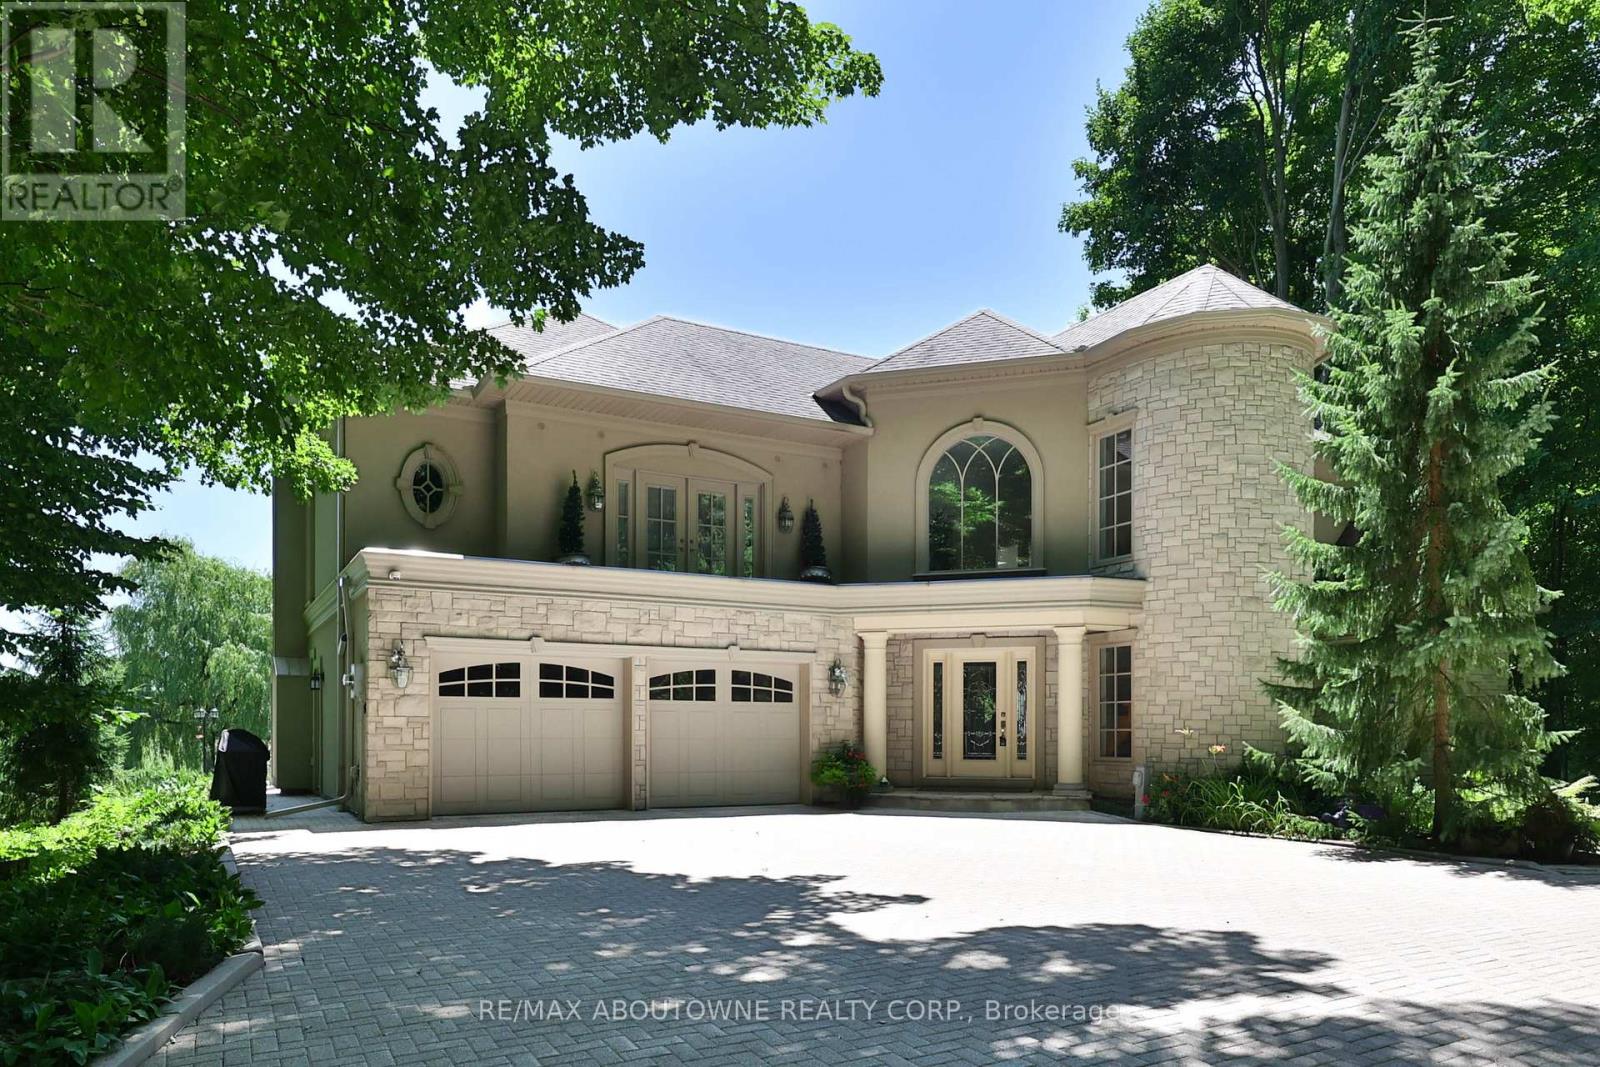
1270 1 Side Road
Burlington, Ontario
Welcome to Heron Pond - A Private Country Estate Just Minutes from Burlington, Nestled on 50 acres of pristine landscape, Heron Pond is a rare blend of natural serenity and modern sophistication. Located just 10 minutes from vibrant downtown Burlington, this estate offers the ideal escape for those seeking privacy, luxury, and connection to nature, without sacrificing convenience. As you pass through the gated stone entrance, a long private drive winds through mature trees and opens onto a breathtaking vista of rolling lawns, gardens, and your very own spring-fed pond with fountain, perfectly framed by a canopy of weeping willow and pines. This is more than a home - it's a retreat, a sanctuary, and an estate to be cherished for generations. (id:63203)
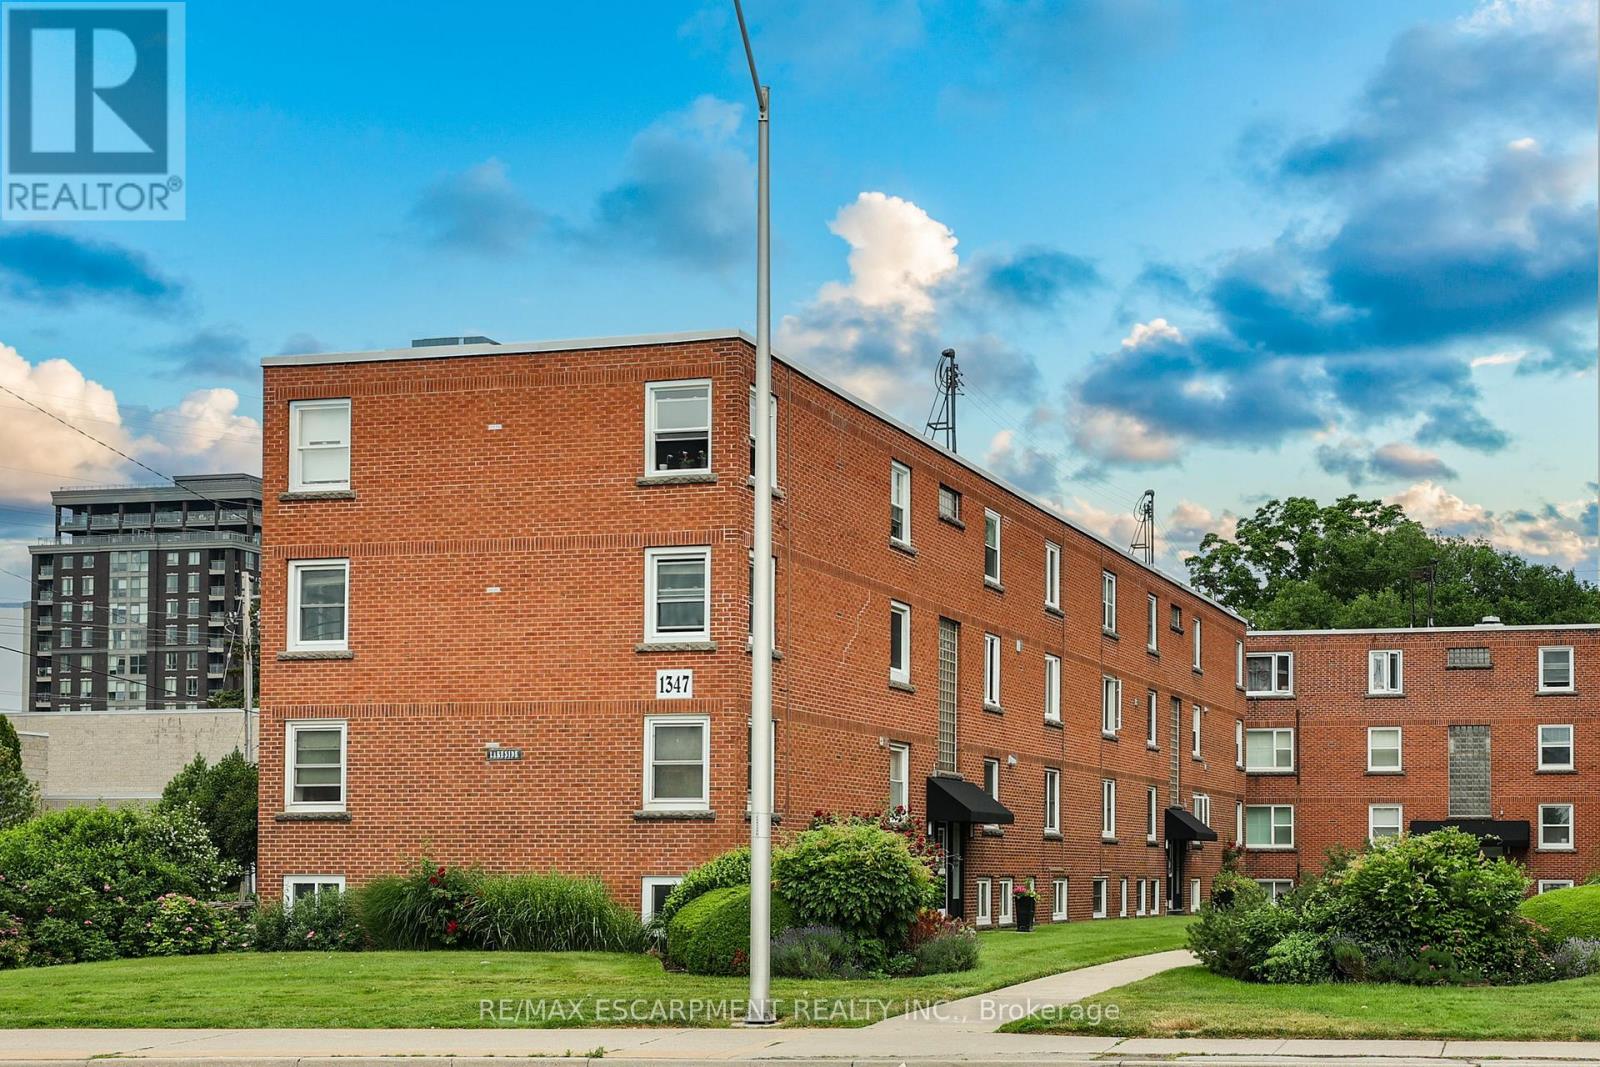
37 - 1347 Lakeshore Road
Burlington, Ontario
Welcome to 37-1347 Lakeshore Road, a beautiful fully renovated 2-bedroom, 1-bath co-op in the heart of downtown Burlington. Offering 832 sq ft of fully transformed space, this home blends modern function with vintage charm-just steps from Spencer Smith Park, the waterfront trail, and Lake Ontario views.Every detail has been thoughtfully upgraded, including new drywall and a full electrical overhaul for safety and modern living. New swing-out windows welcome fresh lake breezes, while dark wood-style floors add warmth throughout.The kitchen shines with burnished copper fixtures, butcher block counters, and a classic white farmhouse sink. The bathroom echoes a 1949 film noir aesthetic, fully tiled in black and white with a vintage-style sink. Refined finishes-bronze hardware, modern wainscotting, detailed trim, and a spacious French-door closet-enhance the space.Equipped with premium compact Blomberg appliances, this unit balances style and efficiency. A black fire-rated front door with Deco silver numbering completes the look, merging heritage with contemporary design.Steps to the lake, trails, dining, and with easy highway access, this is Burlington living at its best-a rare find for those who value style, quality, and location. Your lakeside lifestyle starts her. (id:63203)
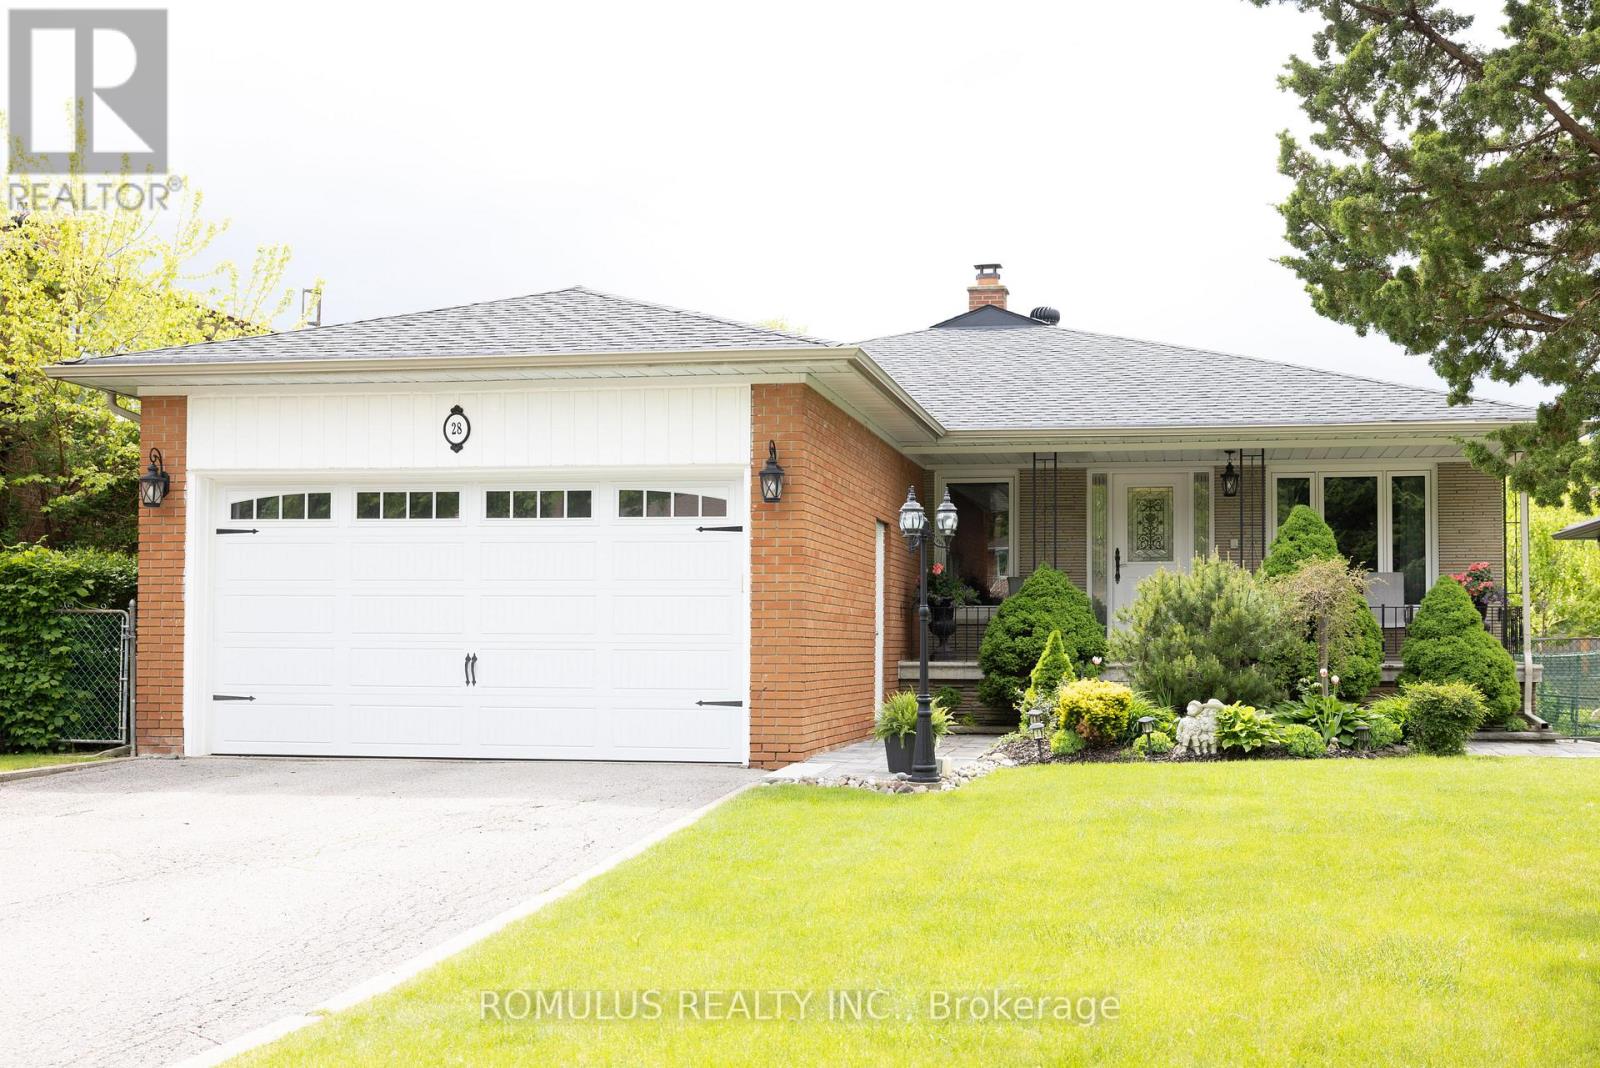
28 Eldorado Court
Toronto, Ontario
Excellent Opportunity! Located amongst large custom homes of distinction. Approximately 3000 plus sq ft finished space. Beautiful immaculately maintained detached Custom Bungalow on large 55 ft x 145 ft lot. Located on Prestige Eldorado Court address surrounded by a large greenbelt forest setting! Excellent income potential from a lower level apartment with seperate access at rear. Fabulous dark oak strip flooring throughout upper level. Solid concrete wrought iron raised private balcony at rear of property with access from living rm overlooking rear yard. Approximately 1500 sq ft finished bright sun filled space on lower level. Very Large radiant family rm on lower level easliy seperated into 2 rooms to include a 5th bedroom. Updated windows. Oversized 2 car garage plus a large 4 car parking driveway. Perfect home for a large family. Earn potential rental income from a 1500 sq ft separate lower 2 Bedroom apartment. Close to York University. Near excellent schools and major highways 401 and 400. **Steps to public transit** (id:63203)
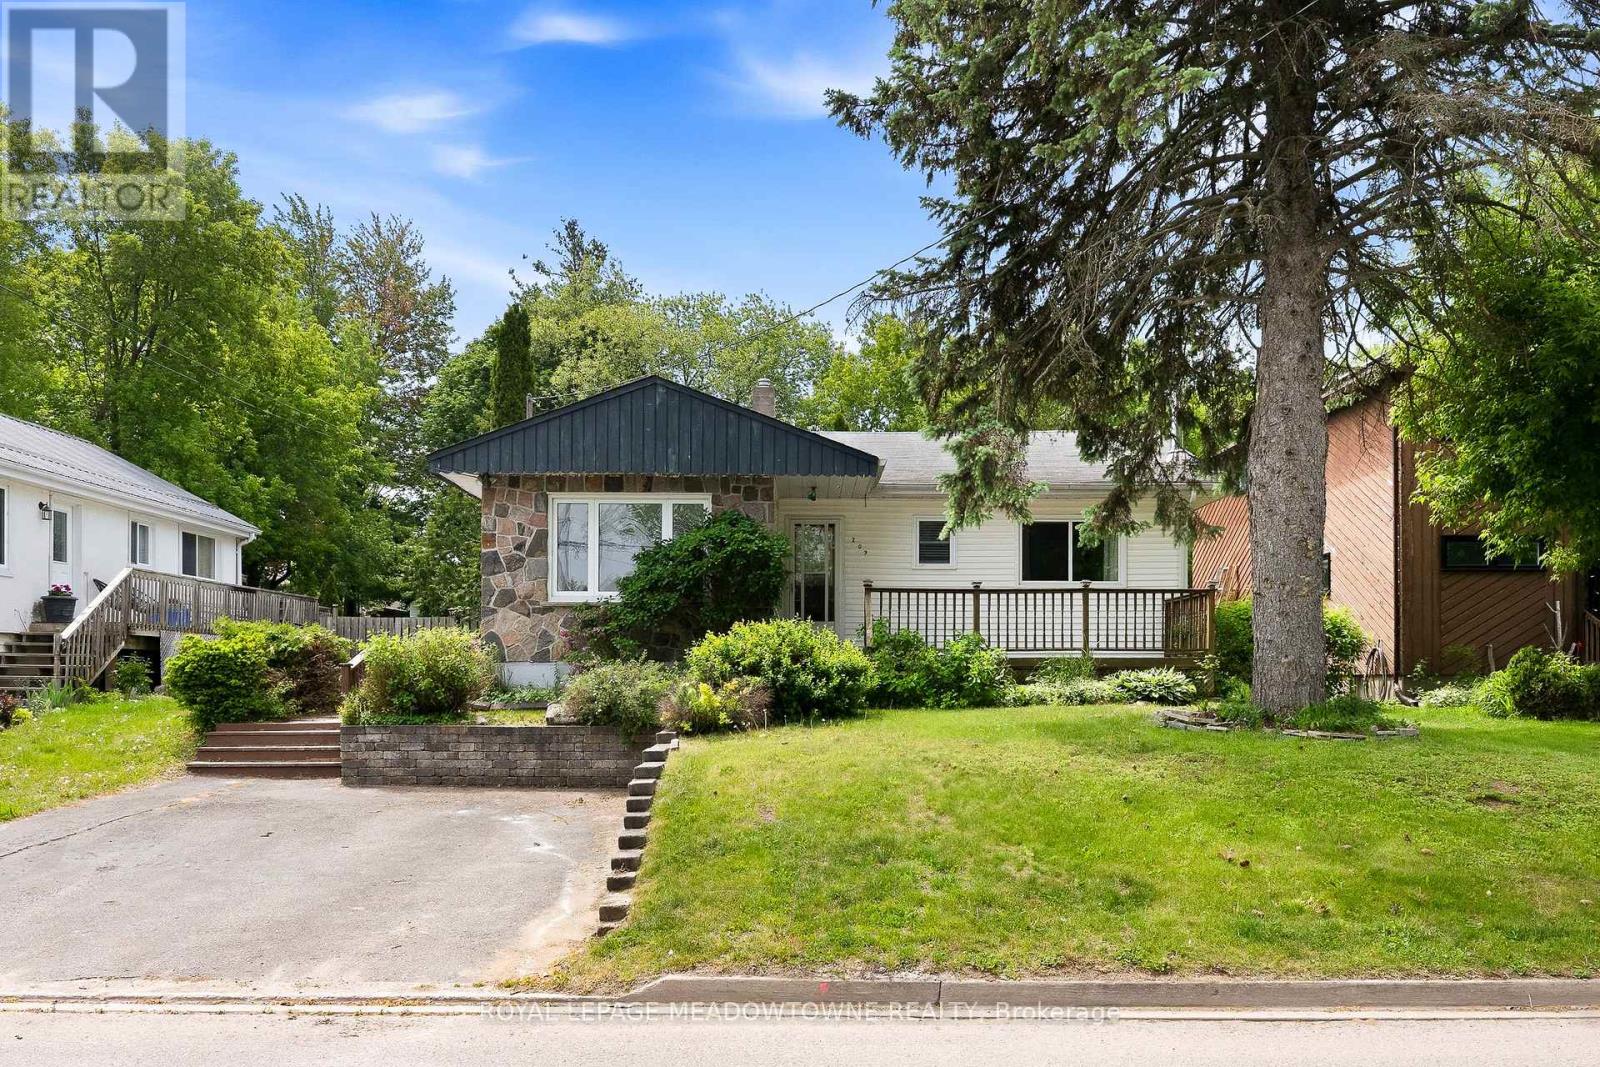
209 Cliff Road
Barrie, Ontario
Bright and spacious family home ideally located within walking distance to Minet's Point and Barrie's scenic Waterfront Heritage Trails. Large windows throughout fill the home with natural light. The welcoming entry leads to a front living room overlooking the yard, while the bright kitchen andfamily room offer a walkout to a generous backyard deck built around an above-ground pool-perfect for entertaining. The separate dining room features a cozy wood stove.The main level includes a generous primary bedroom with space for a private sitting area and an additional walkout to the deck, along with a second bedroom and full bathroom. The finished basement offers a recreation room with fireplace, two additional bedrooms, a laundry room, and a 2-piece bathroom.Set in an exceptional location close to parks, trails, beaches, and marinas, this home offers the perfect blend of comfort, space, and lifestyle. (id:63203)
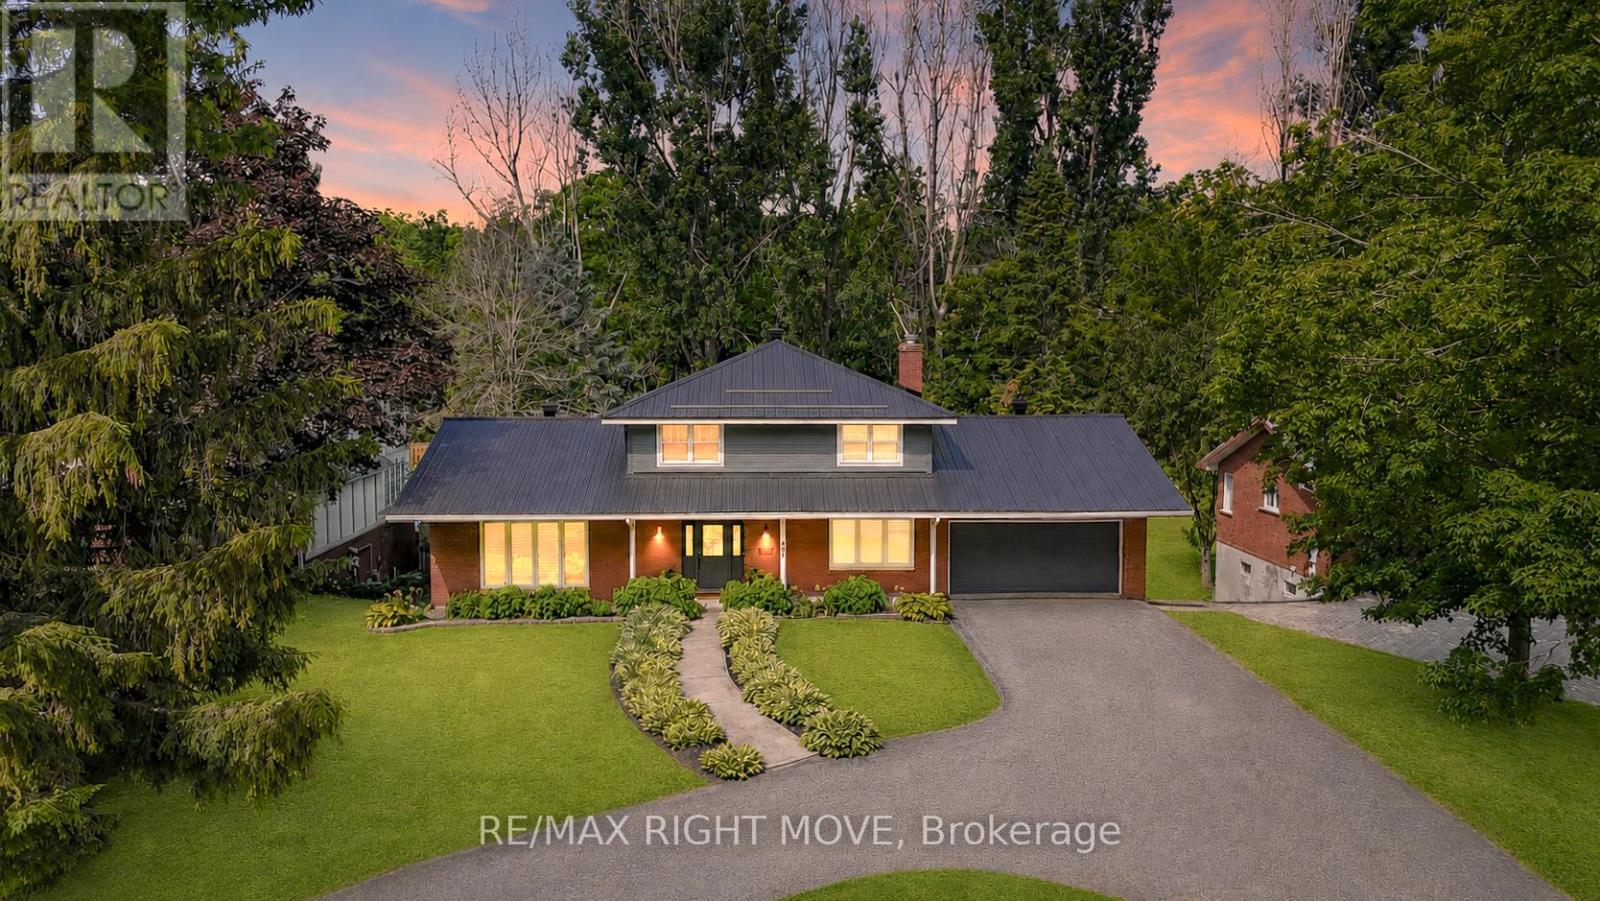
407 Bay Street
Orillia, Ontario
Welcome to 407 Bay Street, Orillia - located in one of the city's most desirable neighbourhoods. This stunning custom-built 5-bedroom, 3.5-bath, two-storey home showcases exceptional craftsmanship, modern design, and high-end finishes throughout. The main level offers an open-concept dining area and a gorgeous farmhouse-style kitchen featuring a custom oak island, quartz countertops, floating shelves, and a pot filler. The living room boasts a beautiful brick accent wall and a gas fireplace, complemented by an office, 2-piece bath, and a spacious laundry/mudroom with garage access and a walkout to the rear deck. Upstairs, you'll find three bedrooms, including a bright primary suite with a 3-piece ensuite, plus an additional 4-piece bath. The fully finished lower level features a large recreation room with a gas fireplace, wet bar/kitchenette, walkout to the backyard, two additional bedrooms, a 3-piece bath, fitness area, utility room, and storage. (In-law suite with walk out to pool). The backyard is perfect for family enjoyment, backing onto scenic recreational trails and featuring an in-ground pool with a newer liner and concrete surround. This home has been extensively updated with premium finishes - custom millwork, built-in cabinetry, ship lap details, cedar accents, stunning tile work, upgraded fixtures, and elegant brass hardware. Additional updates include a metal roof, new main and second level windows, composite decking, Regal railing and more. Located across the street from Lake Couchiching, water access via an unopened 66' Bay Street road allowance or Borland St, just minutes to downtown, Couchiching Beach Park, boat launch, shopping and more. A truly remarkable home that must be seen in person to be appreciated. (id:63203)
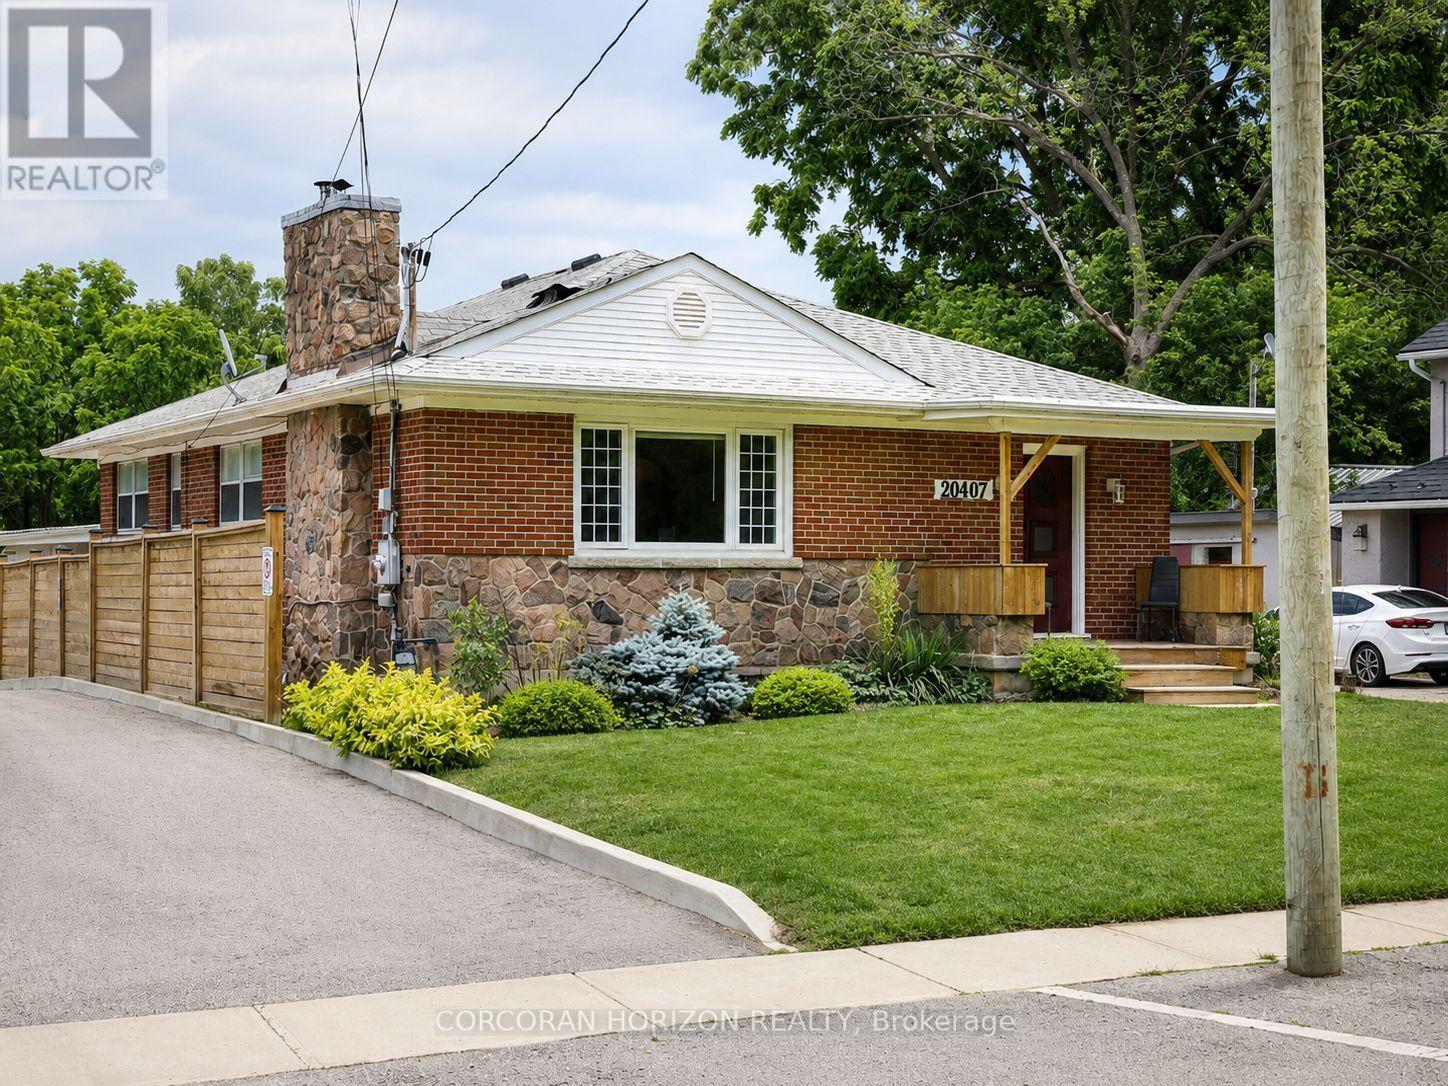
Main - 20407b Leslie Street
East Gwillimbury, Ontario
Bright & Spacious Main Floor Bungalow for Lease in Charming Queensville! Welcome to this beautifully maintained 3-bedroom, 1-bathroom main floor suite offering the perfect balance of comfort, privacy, and convenience. Filled with natural light, this inviting home features spacious principal rooms, warm hardwood flooring, a welcoming living room with a beautiful stone fireplace, and an updated eat-in kitchen complete with granite countertops, stainless steel appliances, and ample cabinetry.Enjoy three generously sized bedrooms, a renovated bathroom, and the convenience of exclusive use of the main floor with two dedicated parking spaces. Step outside to a large, mature backyard-an ideal setting to relax, entertain, or enjoy the outdoors.Located in the peaceful community of Queensville, this home offers the best of country charm with city convenience. Just minutes from Highway 404, Newmarket, parks, schools, shopping, restaurants, and everyday amenities, commuting throughout the GTA is effortless while you enjoy a quieter pace of life.Perfect for families, professionals, or anyone seeking a bright, move-in-ready home in a desirable neighbourhood. (id:63203)
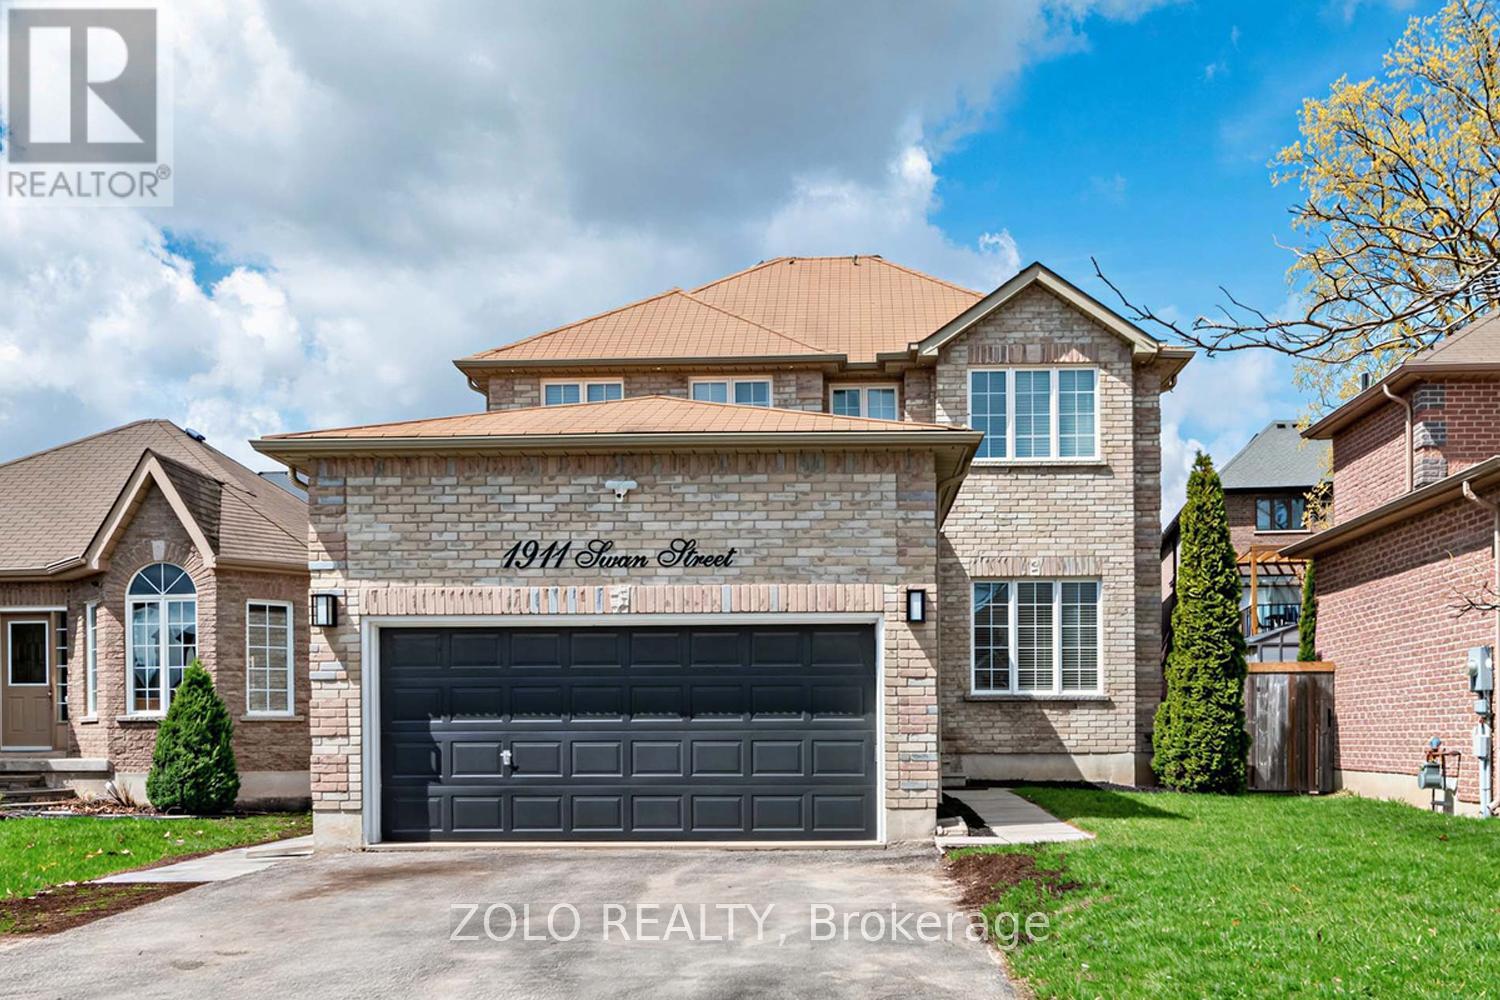
1911 Swan Street
Innisfil, Ontario
Welcome to your next chapter at **1911 Swan Street**, a stunning detached residence nestled in the heart of Innisfil's highly sought-after **Alcona** community. This all-brick, two-storey home perfectly balances modern luxury with functional living, featuring a bright, renovated kitchen equipped with high-end stainless steel appliances, and elegant waterfall countertops. The inviting interior is highlighted by upgraded trim and a cozy family room complete with a sleek, stone-accented electric fireplace and custom floating shelves. Upstairs, the expansive primary suite serves as a true sanctuary, boasting a private 5-piece ensuite. Designed for versatility, the property includes a finished basement with a second kitchen and separate entrance-ideal for multigenerational families or a premium guest suite. Whether you are relaxing by the fireplace or enjoying the outdoors in this quiet, family-friendly neighborhood, this home offers an unparalleled lifestyle of comfort and convenience. (id:63203)
232 Luca Avenue
Vaughan, Ontario
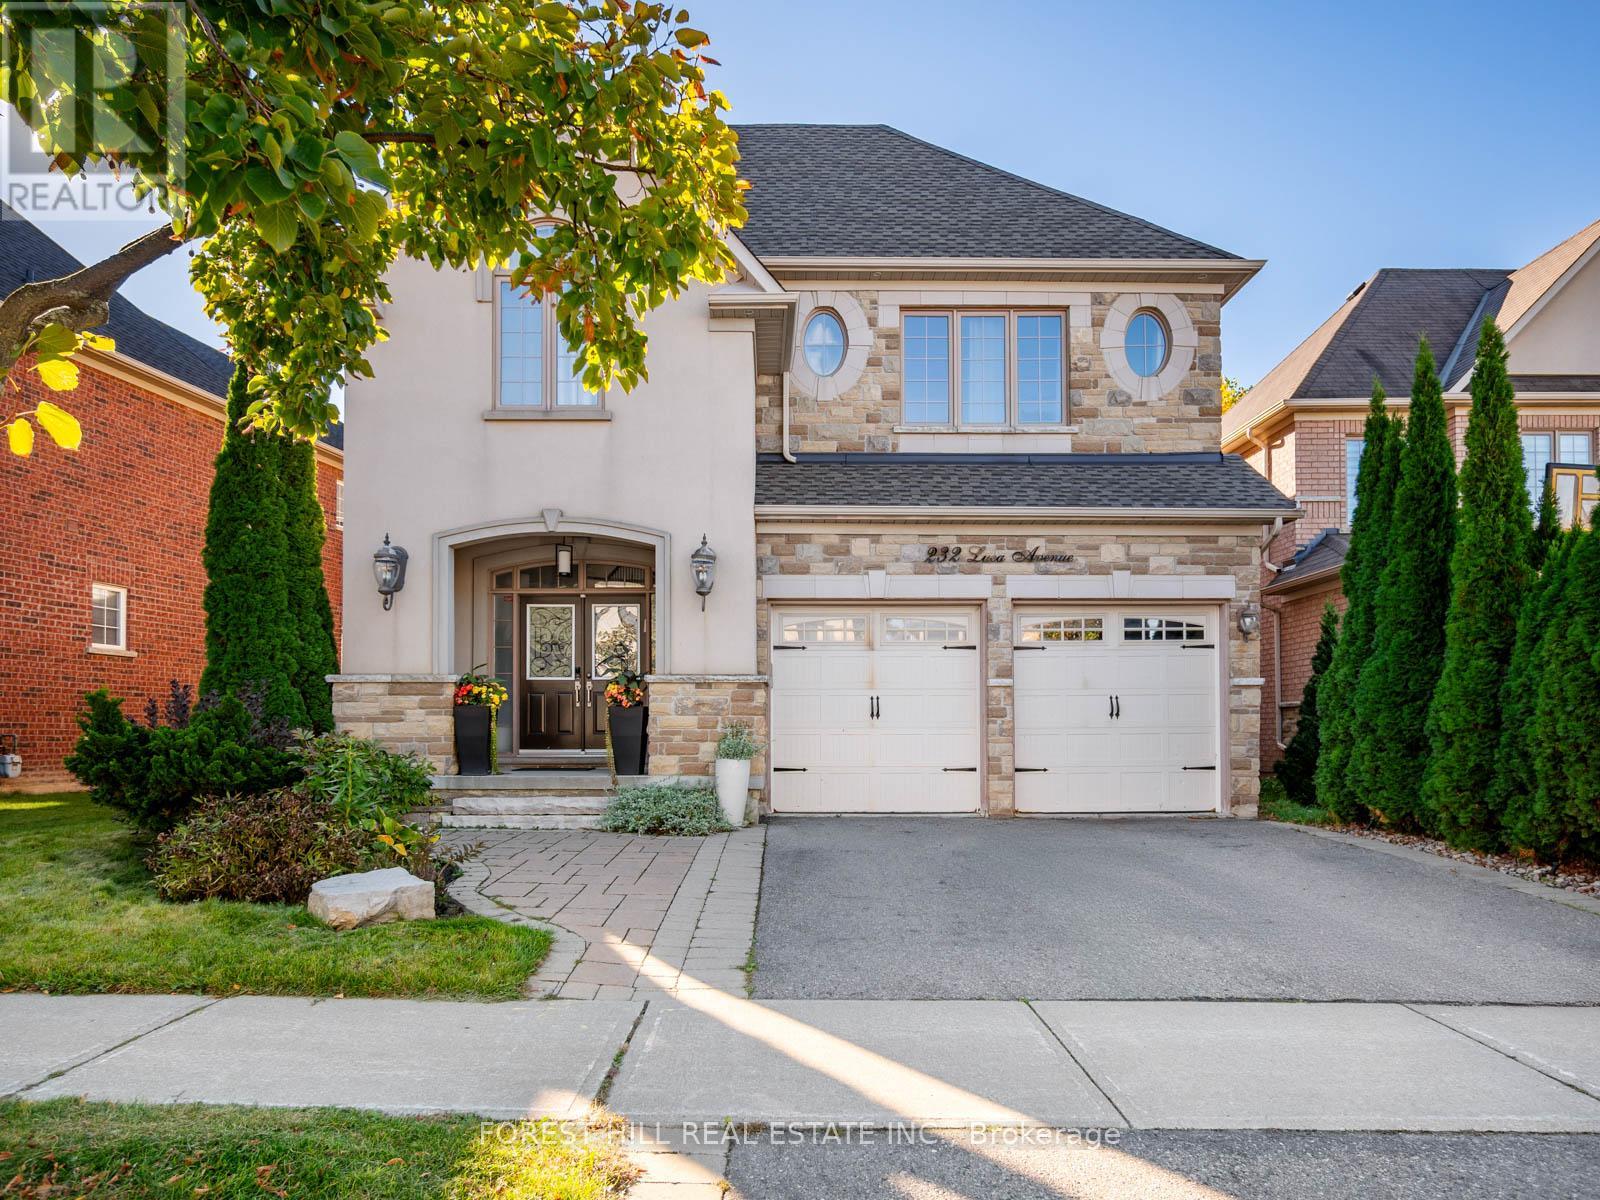
Welcome to 232 Luca Avenue, an elegant and timeless detached residence in the prestigious Patterson community of Vaughan. Situated on an impressive 47.57 x 134.29 ft lot with a deep backyard, this exceptional 4+1 bedroom, 7 bathroom home showcases refined living, quality craftsmanship, and a thoughtfully designed layout ideal for both grand entertaining and comfortable family life. The main floor features soaring 10-foot ceilings, rich hardwood flooring, and expansive windows that fill the home with natural light. The gourmet chef's kitchen is a true showpiece, equipped with top-tier appliances including two Viking refrigerators, two Miele ovens, and a Wolf 6-burner gas cooktop with griddle. Custom cabinetry, elegant stone countertops, and a large centre island create the perfect gathering space. The kitchen flows seamlessly into the spacious family room and formal dining area, offering both warmth and sophistication. Upstairs, a stunning skylight brightens the hallway, leading to four generously sized bedrooms, each complete with its own private ensuite for ultimate comfort and privacy. The primary suite is a serene retreat featuring a walk-in closet with custom organizers, double-sink vanity, separate water closet, and abundant natural light. The fully finished basement expands the living space with heated laminate flooring, a dedicated home theatre, guest bedroom, and two additional bathrooms - ideal for extended family or entertaining. Located minutes from Eagles Nest Golf Club, Maple Nature Reserve, Yummy Market, top-rated schools, parks, Mackenzie Health Hospital, shopping, community centres, and major highways, this beautifully maintained home offers luxury, convenience, and exceptional value in one of Vaughan's most sought-after neighbourhoods. (id:63203)
31 Stargell Crescent
Markham, Ontario
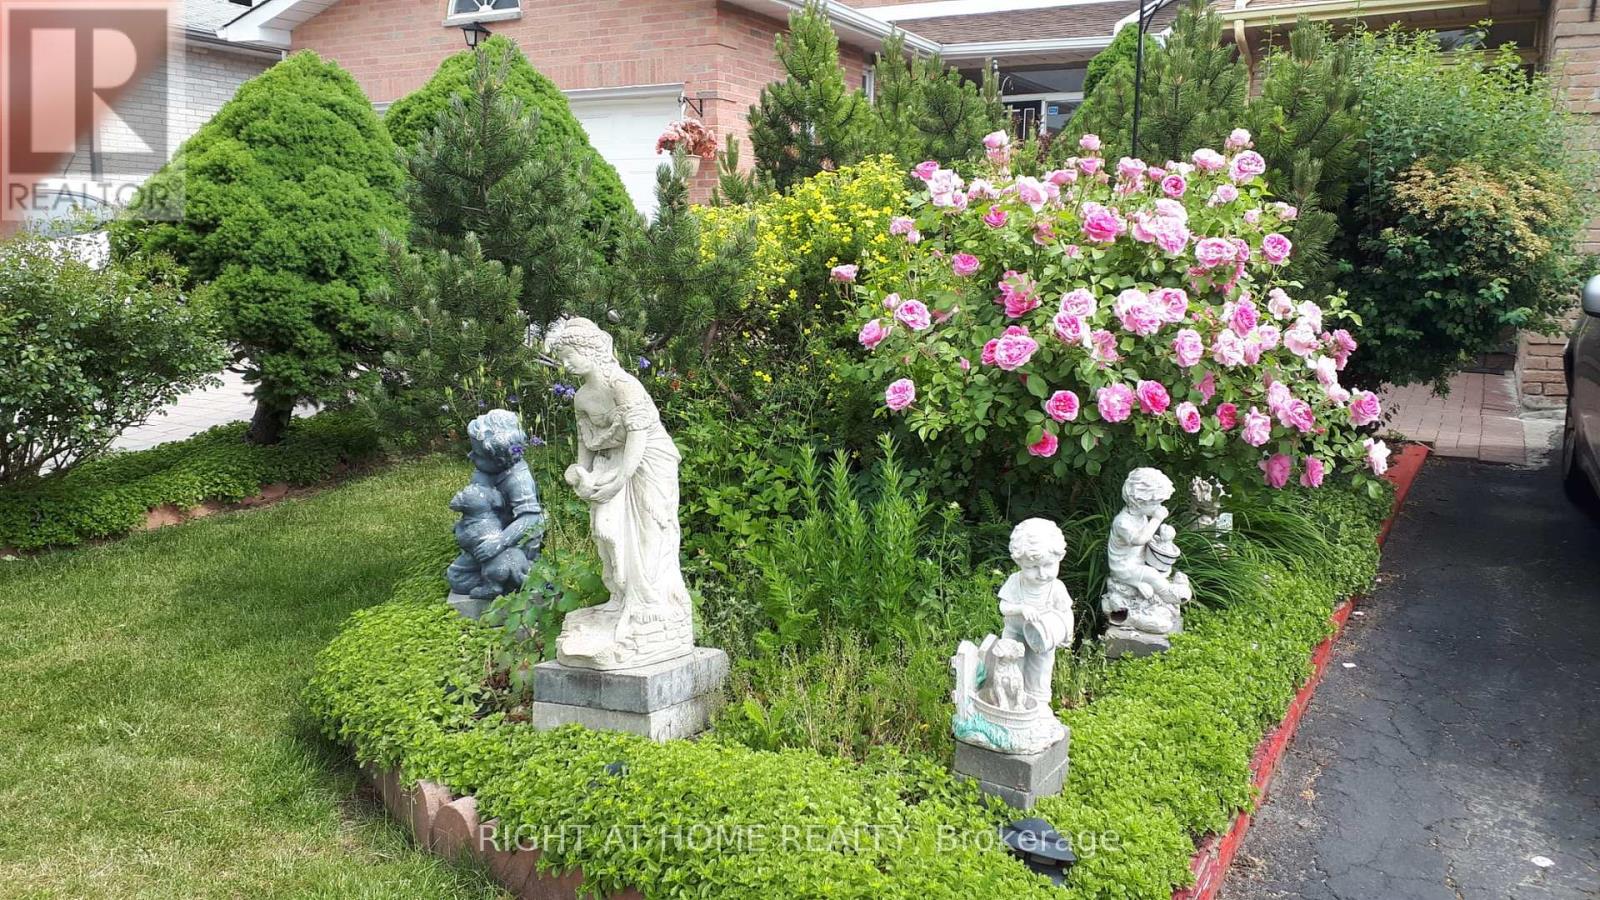
Step into this meticulously maintained home, ideally situated just minutes from McCowan Rd, offering easy access to shopping at Markville Mall, top-rated schools, and public transit. The spacious interior boasts gleaming hardwood floors on the main level, a grand spiral staircase, and a bright, airy kitchen with a cozy breakfast area. The family room features a charming fireplace and a walk-out to a private deck - perfect for outdoor living.Upstairs, you'll find four generously sized bedrooms, while the finished walk-up basement offers even more living space, including a recreation room, additional bedroom, 3-piece bathroom, and plenty of storage in the cold room.The exterior is equally impressive with a professionally landscaped front yard, and a custom deck at the back - ideal for entertaining or relaxing in style with an unobstructed backyard view that backs onto Stargell Park. Don't miss this rare opportunity in a highly sought-after neighborhood! (id:63203)
104 Hedge Road
Georgina, Ontario
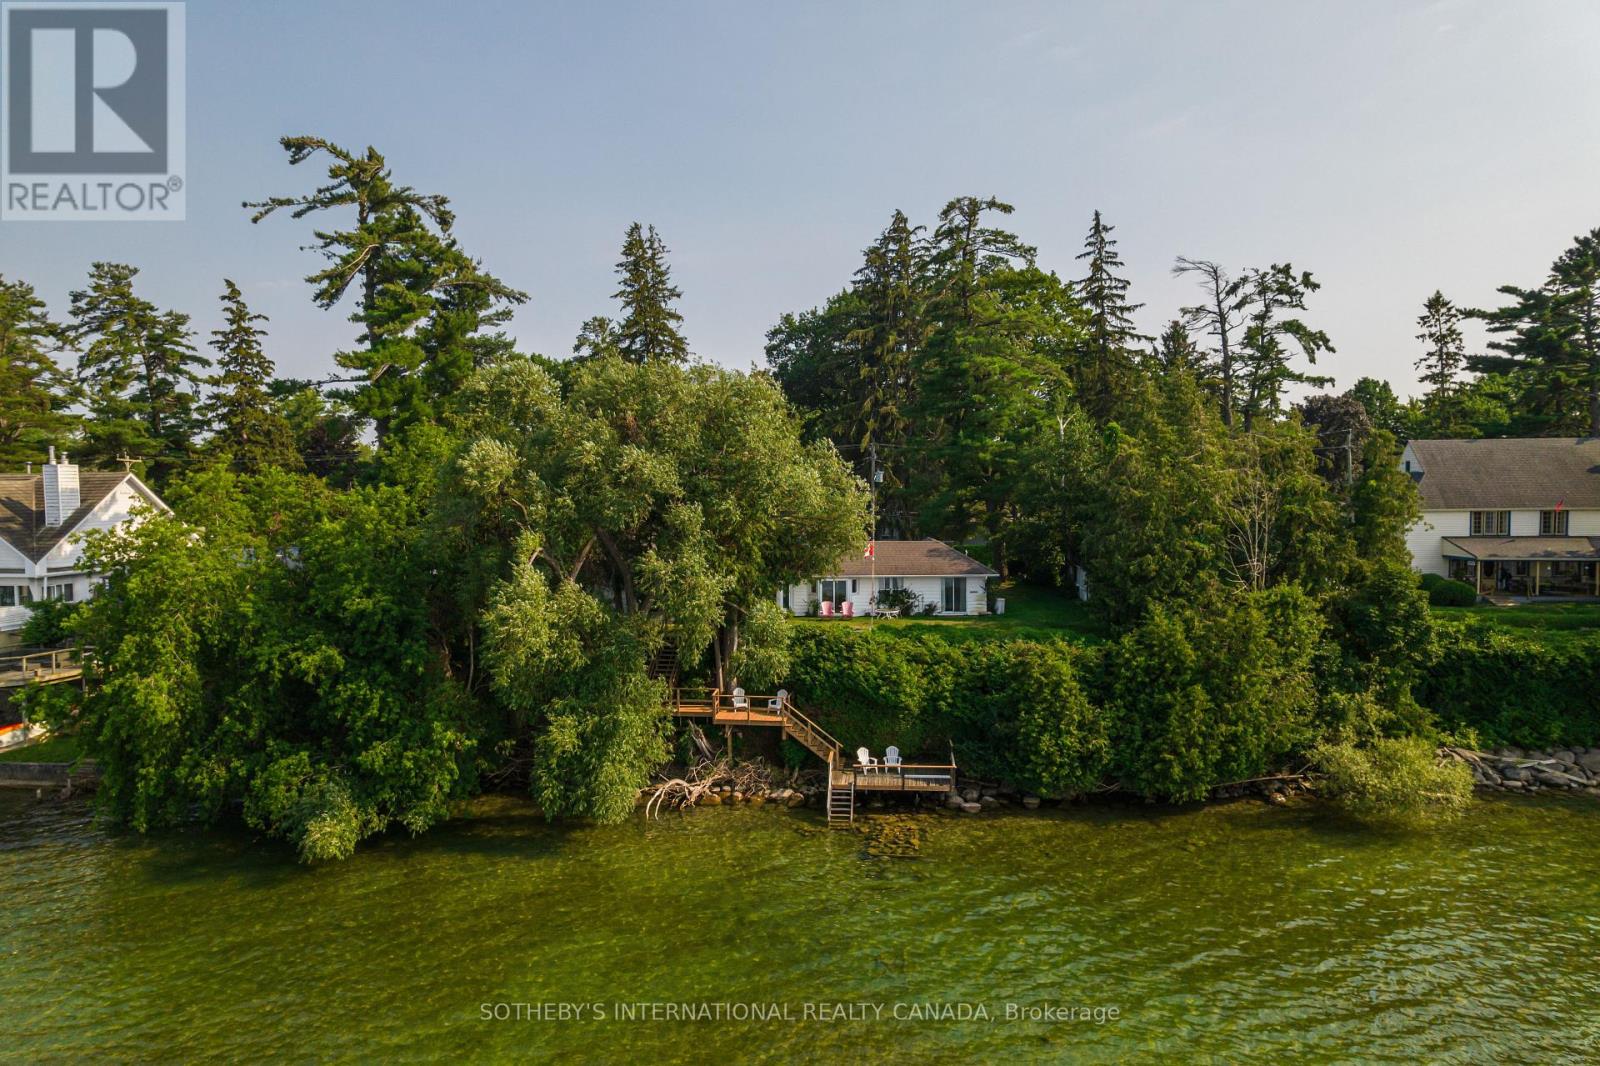
Winter Wind Cottage sits on an extra-wide waterfront lot on Hedge Road, one of Jacksons Point's most sought-after streets. Private and green, the property offers flat, usable table land that opens the door to sitting areas, family gatherings, and room for kids to play. A newly built stairway winds down through the hedges to two tiers of dockside deck at the water's edge, where the rock shelf gives way to sand - the kind of entry that makes a lake worth owning. Inside, the cottage unfolds around that same water. The kitchen, lit by a skylight beneath a cathedral ceiling, opens directly into a dining room walled in glass toward Lake Simcoe, with the great room set right alongside - beamed ceilings, a floor-to-ceiling fireplace, and windows that turn the lake into a permanent backdrop. Four bedrooms and three bathrooms give the layout real breathing room, and because the cottage runs wide rather than deep, that water view follows you through nearly every room. Live in it while you plan what comes next, or start reimagining now - this lot supports either path, and gives you the luxury of time to decide. This is Jacksons Point, a village that has held onto its identity as Toronto's original cottage country: a short walk to the Briars, an easy stroll for ice cream in the village, and a community with roots that go back generations. Lake Simcoe anchors it all - a four-season lake for boating and swimming through summer, skating and ice fishing once it freezes. Winter Wind Cottage is a chance to own a piece of it. (id:63203)
6 Willow Landing
Innisfil, Ontario
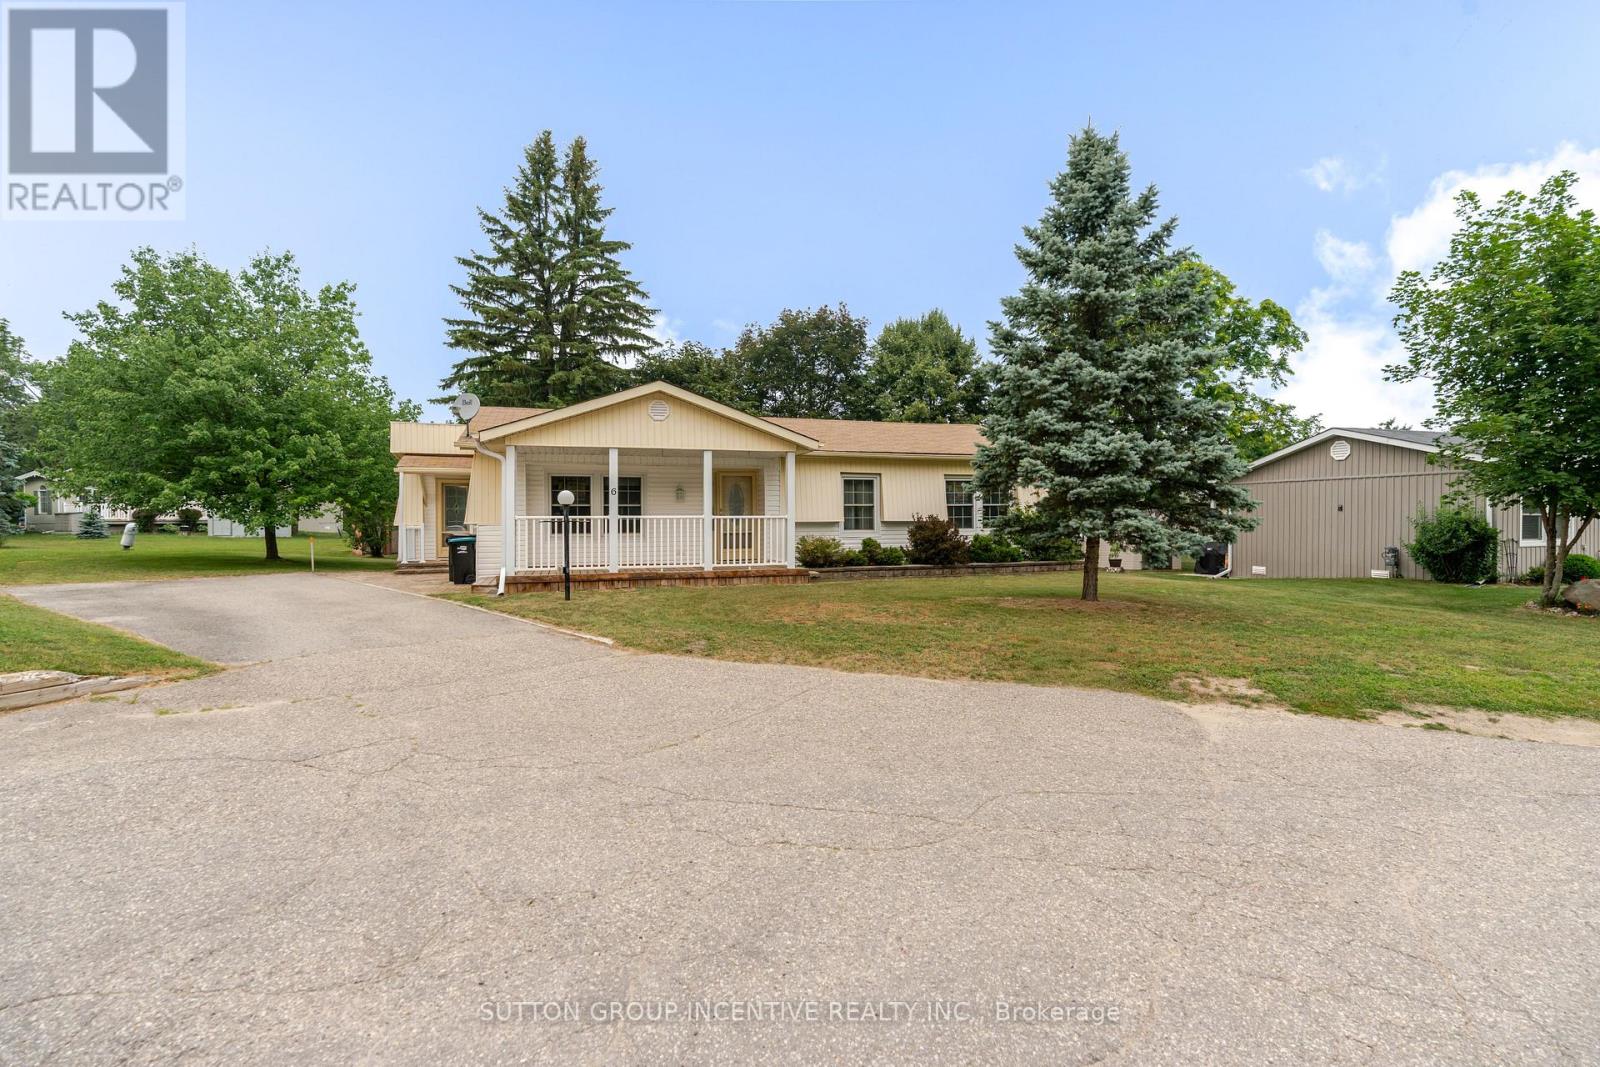
One of the nicest courts in Sandy Cove. Rare Private Driveway-3 Car Deep. Large Lot. Rear Deck One Owner property. Upgraded Vinyl Siding & Front Deck (peak). Front Deck is 19.5' x 6.5'. Rear Deck off Sunroom. Sandlewood Model with 4 Season sunroom & mudroom additions located in the charming 50+ Sandy Cove Retirement Community. Office has 1048 sq ft but measured over 1300 Sq Ft. Large front foyer. Separate Living & Dining Room. Rear 4 season Sunroom. Galley Kitchen. Gas Stove & B/I Laundry. Separate mudroom & 2nd Entrance. Master has W/I Closet & entrance to 4pc Semi-Ensuite (bath fitter tub). 2nd Bedroom decent size. Updated Gas Furnace 2013 & Central Air July 2023. Residents of Sandy Cove enjoy outstanding amenities including three clubhouses, two seasonal outdoor pools, a woodworking shop, shuffleboard, crafts, and more, offering an active and welcome lifestyle. (id:63203)
614 - 9245 Jane Street
Vaughan, Ontario
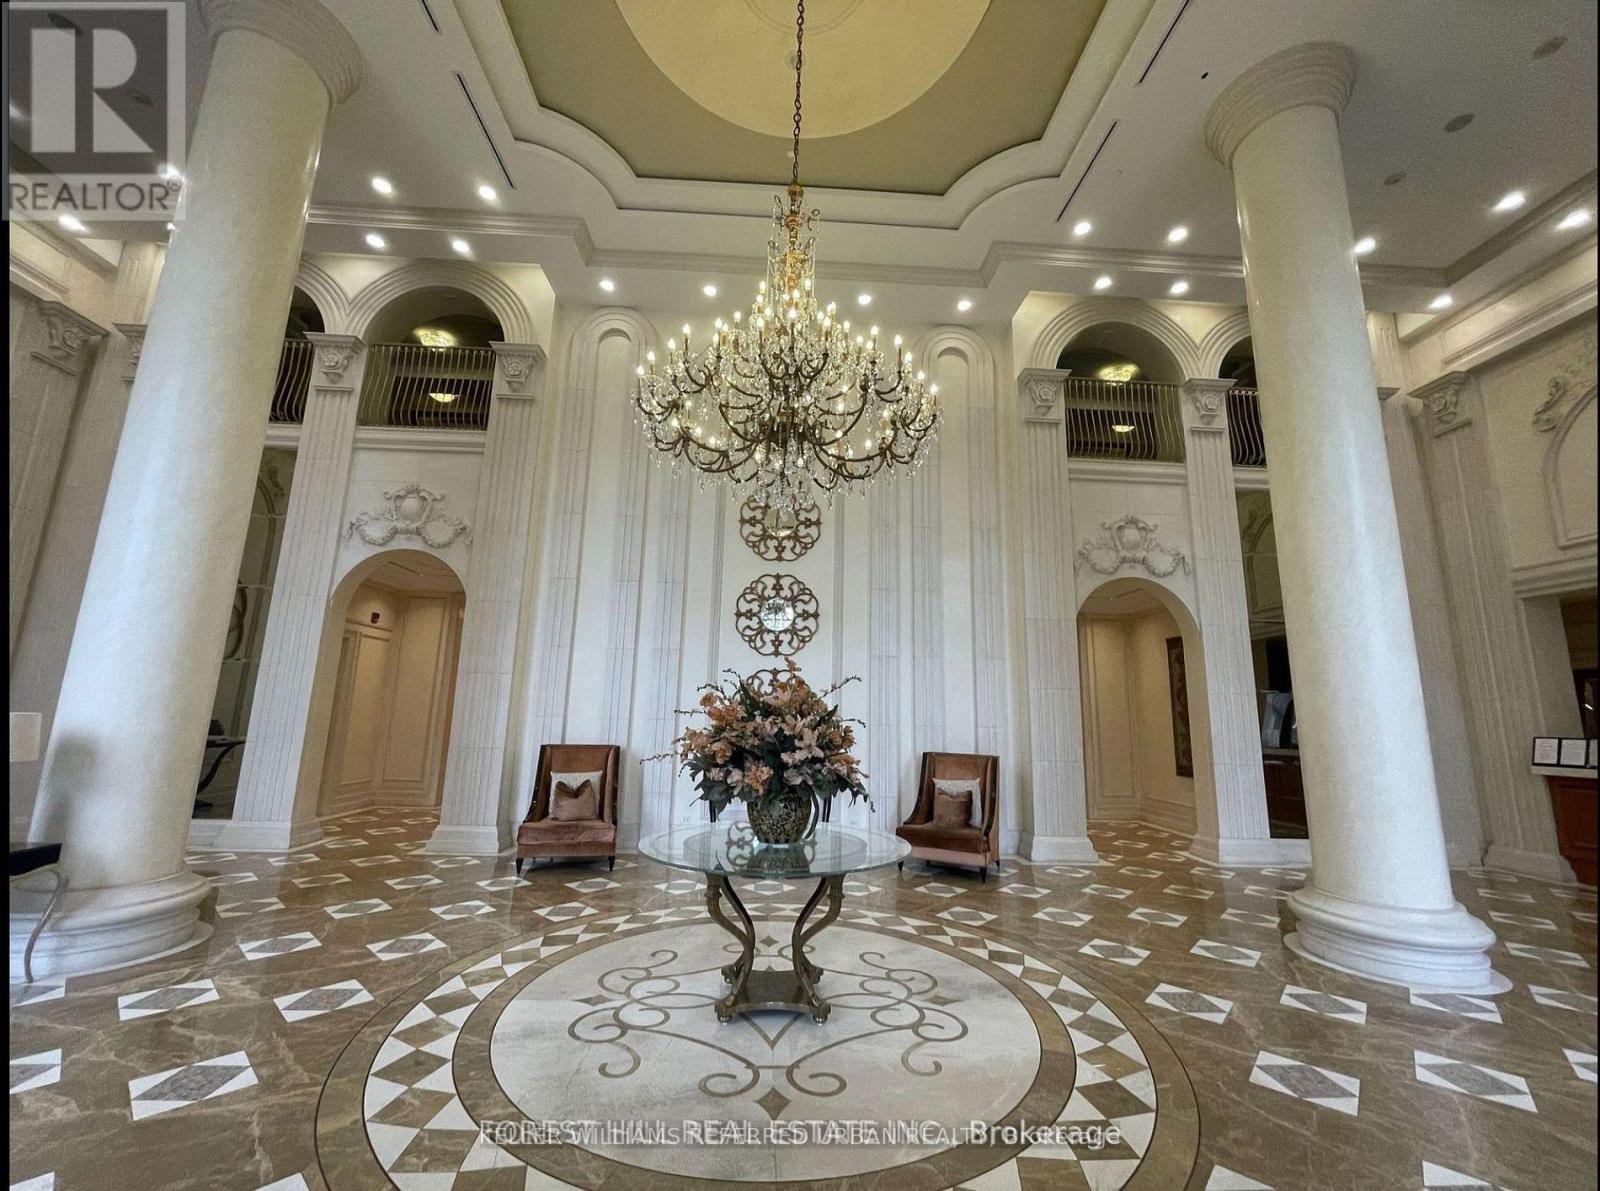
Welcome to Luxurious Bellaria Condominium. live in like a 5 star hotel. Gated community that make it very safe and exclusive. Large one Bedroom unit Features A Functional Open Concept with Efficient Layout, Spacious Primary Room With A four Piece Ensuite Bath., 9ft Ceilings, Clear view, Large Kitchen With Stainless Steel Appliances. Excellent Location In Vaughan. Minutes To Vaughan Mills, Restaurants, Highway, Wonderland And Hospital. 24-Hr Security, Gym, Party Room, Guest Suites. Party Room, Exercise Room and Visitor Parking. One Parking and One locker included. (id:63203)
Th7 - 392 Highway 7 E
Richmond Hill, Ontario
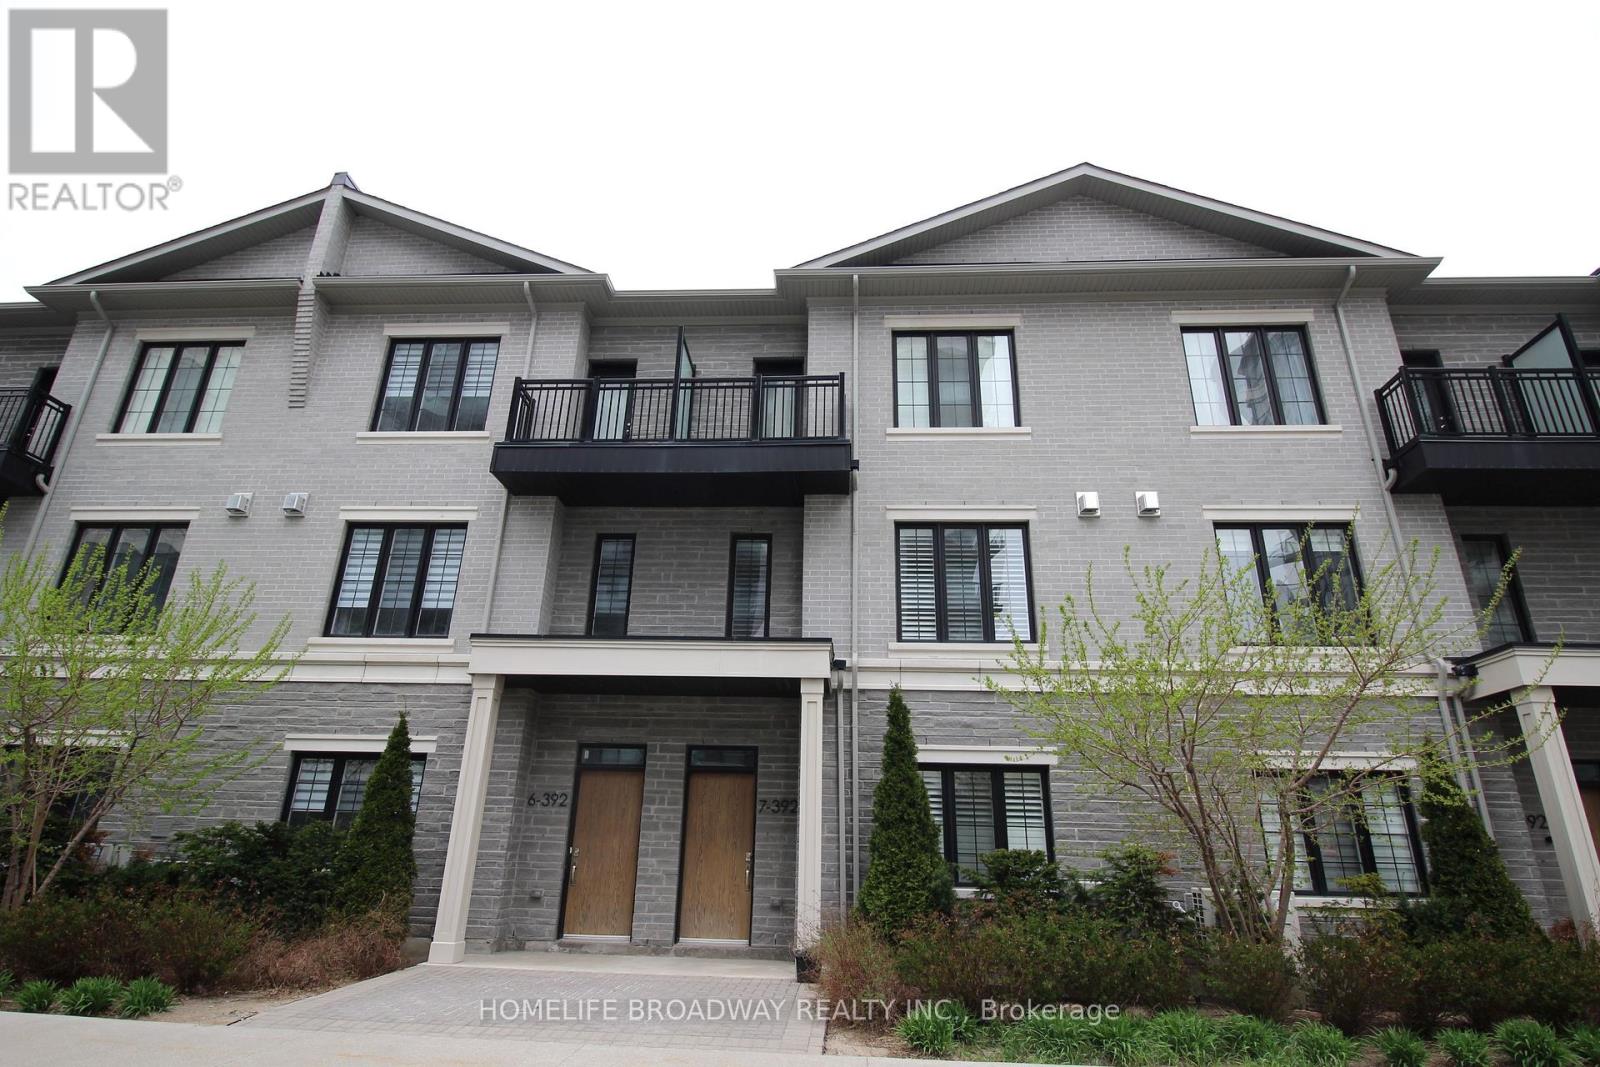
Fully Furnished Bedroom for Rent - Shared or Private Ensuite Available.This listing is for one furnished bedroom only and not the entire condo townhouse. Choose between a bedroom with a shared bathroom or a bedroom with a private ensuite bathroom.Move in with ease - this beautifully maintained home is fully furnished. Tenants share the modern kitchen, living and dining areas, and in-suite laundry with the landlord. Bedrooms are bright and spacious, featuring large windows, ample natural light, and generous closet space.Residents enjoy access to premium building amenities, including an exercise room, party room, ballroom, golf simulator, rooftop garden, and visitor parking.Located in the heart of Richmond Hill, just minutes to Highways 404 and 407, and steps to Viva transit, restaurants, supermarkets, banks, medical clinics, Times Square, Commerce Gate, and Golden Plaza.Ideal for professionals or students seeking a clean, comfortable, move-in-ready home in an unbeatable location. (id:63203)
Upper - 2496 8 Line
Bradford West Gwillimbury, Ontario
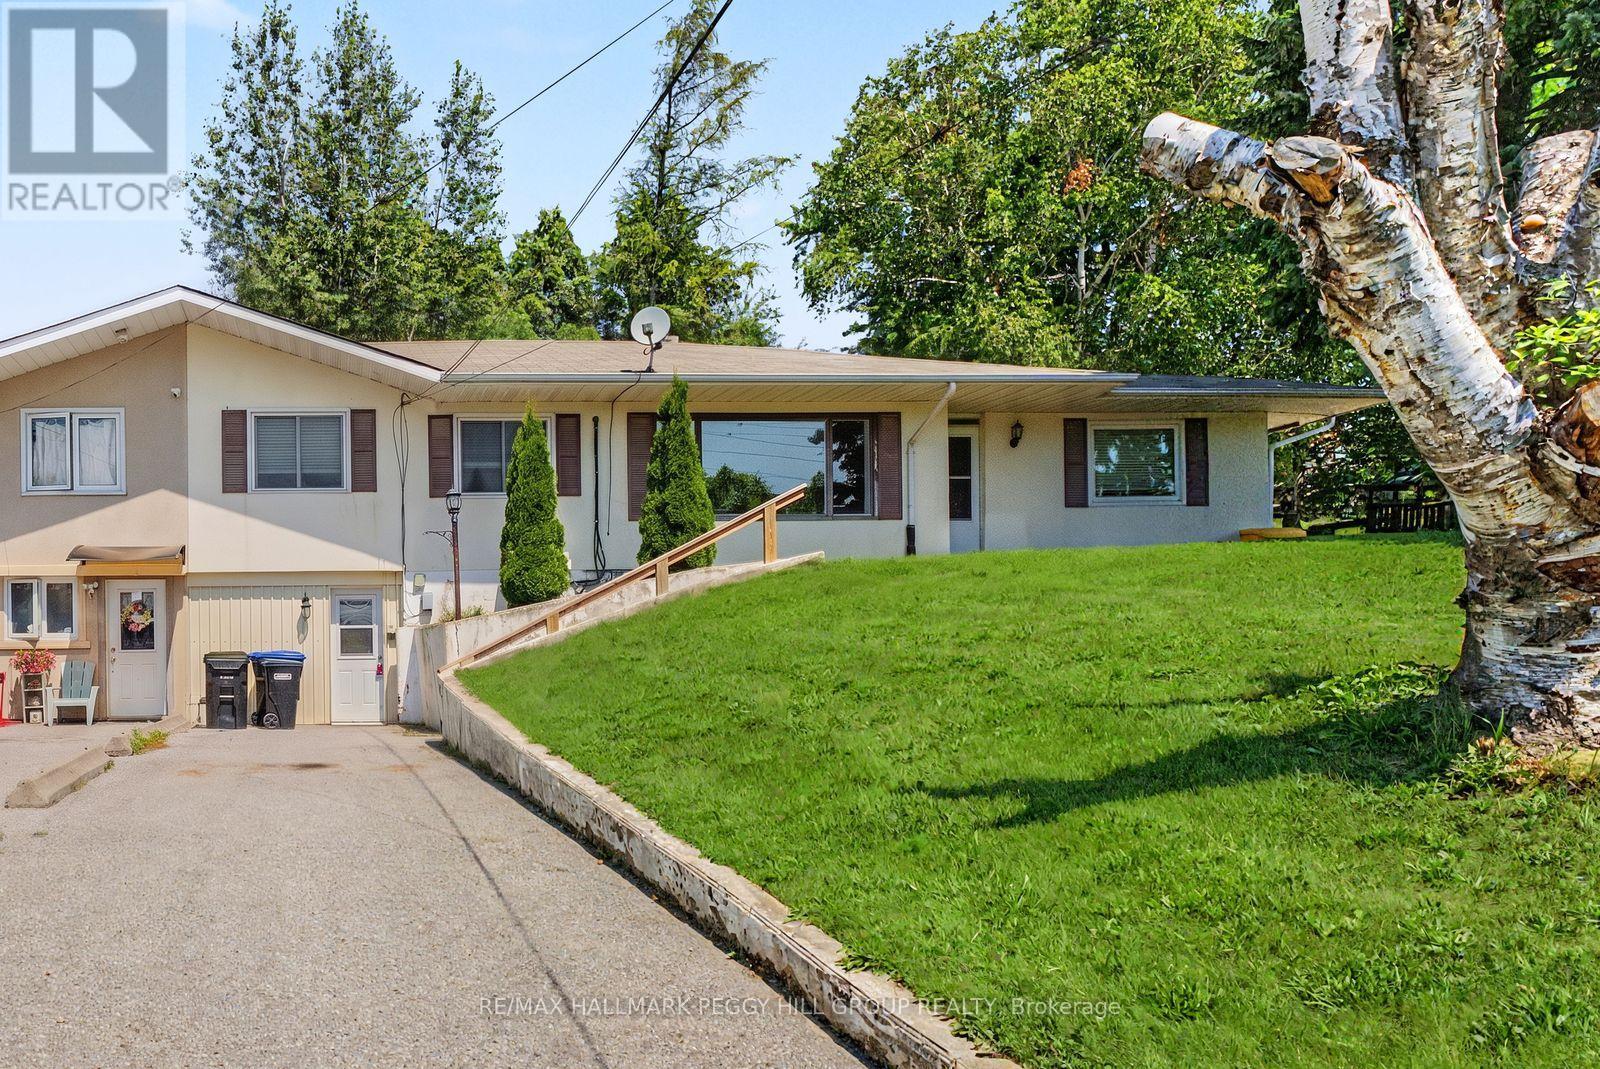
ALL INCLUSIVE UPPER UNIT WITH FULL GARAGE, PRIVATE BACKYARD & IN-SUITE LAUNDRY! This main-floor lease offers over 1,300 sq ft with hardwood flooring, generous principal rooms and wide arched openings that create an easy flow throughout. The large white kitchen is open to the dining room and offers abundant cabinetry, excellent storage, stainless steel appliances, an updated dishwasher and a substantial centre island with plenty of room for meal prep, quick breakfasts or homework. Three bedrooms and two full bathrooms provide ample room for daily life, while private in-suite laundry keeps everything on one level. A window-mounted air conditioner helps cool the living room through warmer weather, and one bedroom has been refreshed with new carpeting. The generous yard gives kids room to enjoy the swing set, play outdoors and spend summer afternoons beneath the mature trees. A separate driveway provides four parking spaces, with two additional spots available in the oversized detached double garage. Groceries, a restaurant and several local shops are just up the road within walking distance, while downtown Bradford is a quick drive away and Barrie and Newmarket are easily reached for work, shopping or weekend plans. (id:63203)