

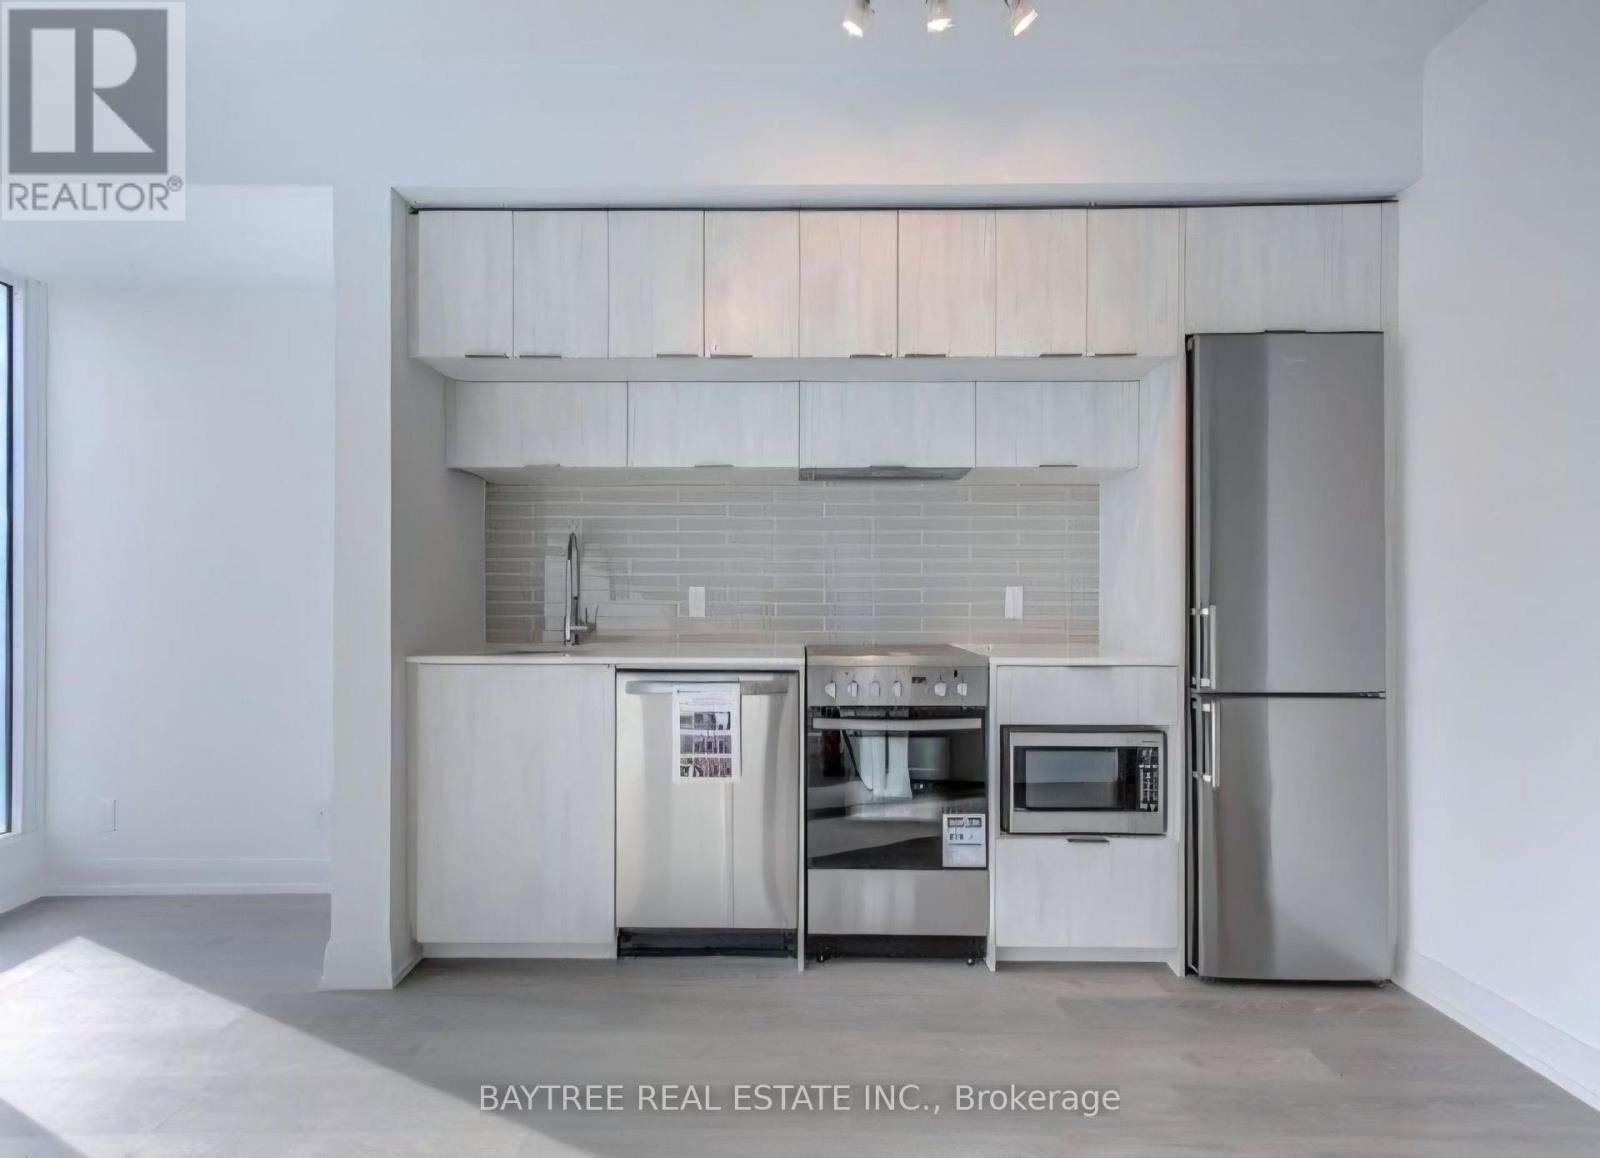
4808 - 181 Dundas Street E
Toronto, Ontario
Live# On# The# Grid#! Never Be Far Away From Anything Again, Designed Perfectly For Your Lifestyle. Walk To Work(Yonge St), Walk To Learn(Ryerson/Gb), Walk To Shop(Eatons), Walk To Eat&Drink In This True To The Name, Quality-Built Condo. Enjoy The Fully Completed Amenities That Includes A 7000 Sf Study & Cowork Space (W Breakout Rms & Wifi), State Of The Art Fitness Space & Outdoor Terrace (W Bbqs) See It Today! (id:63203)
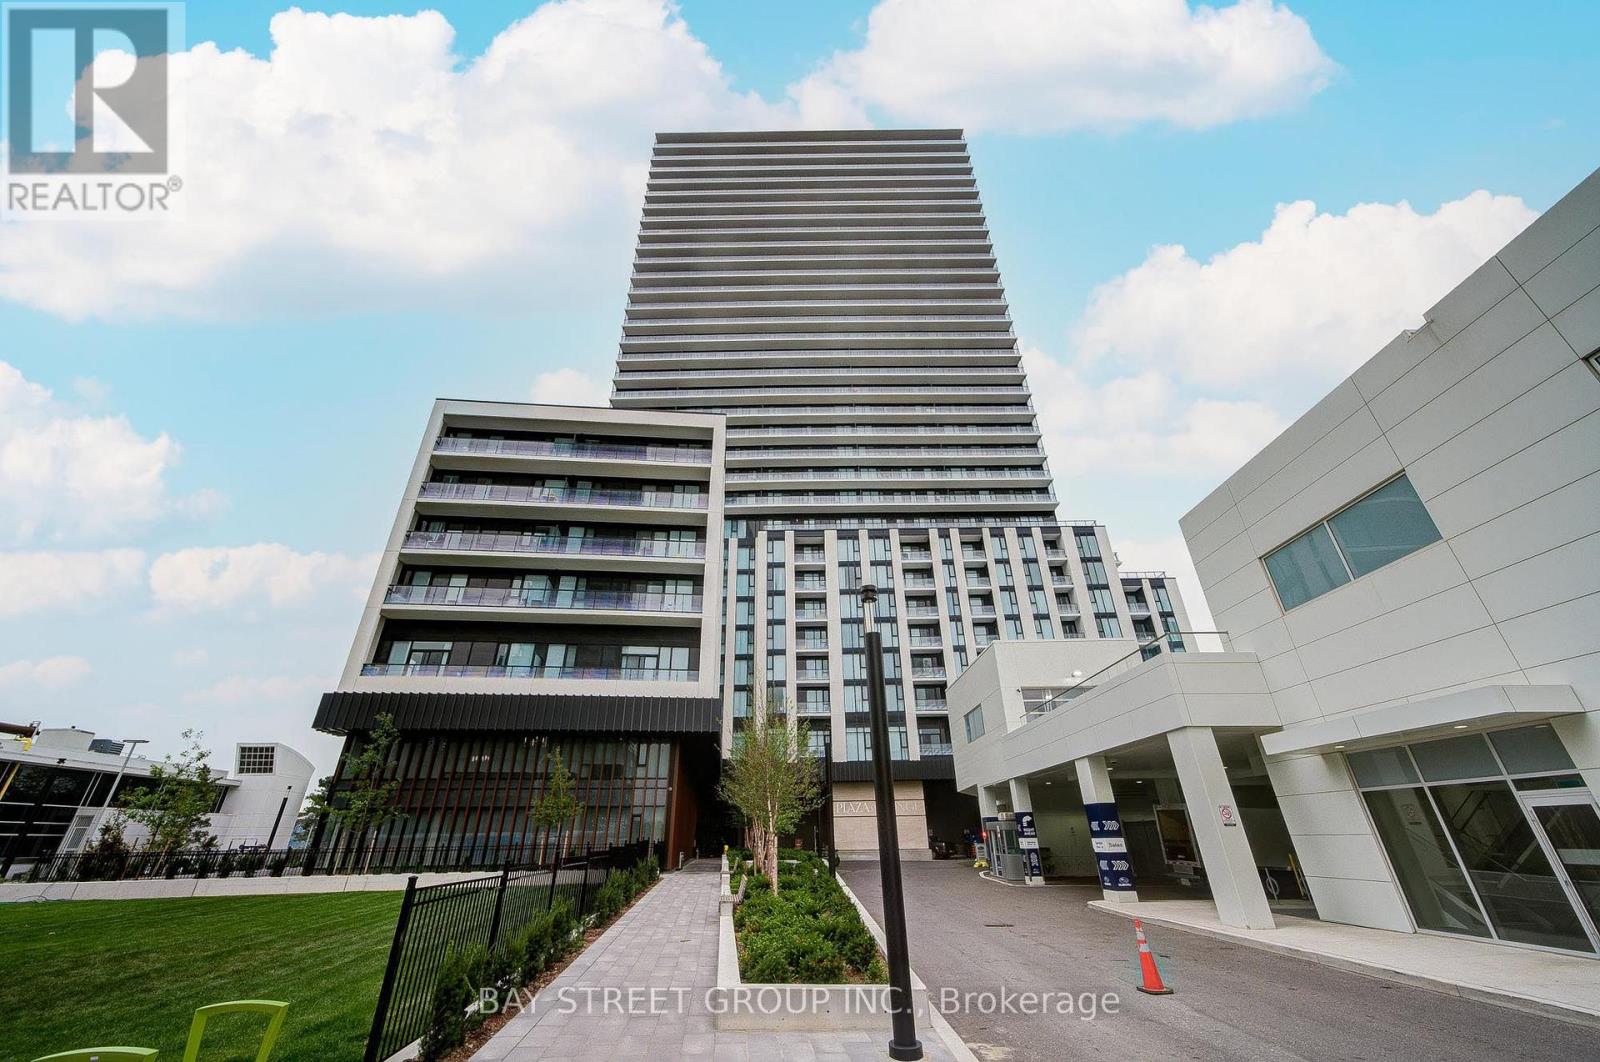
2023 - 5858 Yonge Street
Toronto, Ontario
Brand New, Never-Lived-In Luxury 2-Bed & 2-Bath Unit At The Highly Anticipated "Plaza On Yonge" Condos By Plaza Corp! This Bright Corner Suite Features A Functional, Modern Open-Concept Layout With 9Ft Smooth Ceilings And Floor-To-Ceiling Windows Flooding The Space With Natural Light. Seamless Flooring Throughout. Sleek Designer Kitchen Equipped With Premium S/S Integrated Appliances And Quartz Countertops. Walk Out To A Large Private Balcony Showcasing Breathtaking, Unobstructed South West Views. Primary Bedroom Offers An Ensuite Bath & Closet.Unbeatable Location In The Heart Of North York (Yonge & Finch) With A 100/100 Walk Score! Steps To Finch Subway Station (TTC, GO Transit, YRT, VIVA), Restaurants, Cafes, Grocery Stores & Schools. Easy Access To Hwy 401.Enjoy 5-Star Amenities: 24Hr Concierge, Outdoor Pool, Hot Tub, Steam/Sauna, Fully-Equipped Gym, Yoga Studio, BBQ Terrace, Co-Working Space & Pet Shower. [One (1) Parking Space & High-Speed Internet Included - ]. A Must See! Perfect For AAA+ Tenants. Move In Immediately! (id:63203)
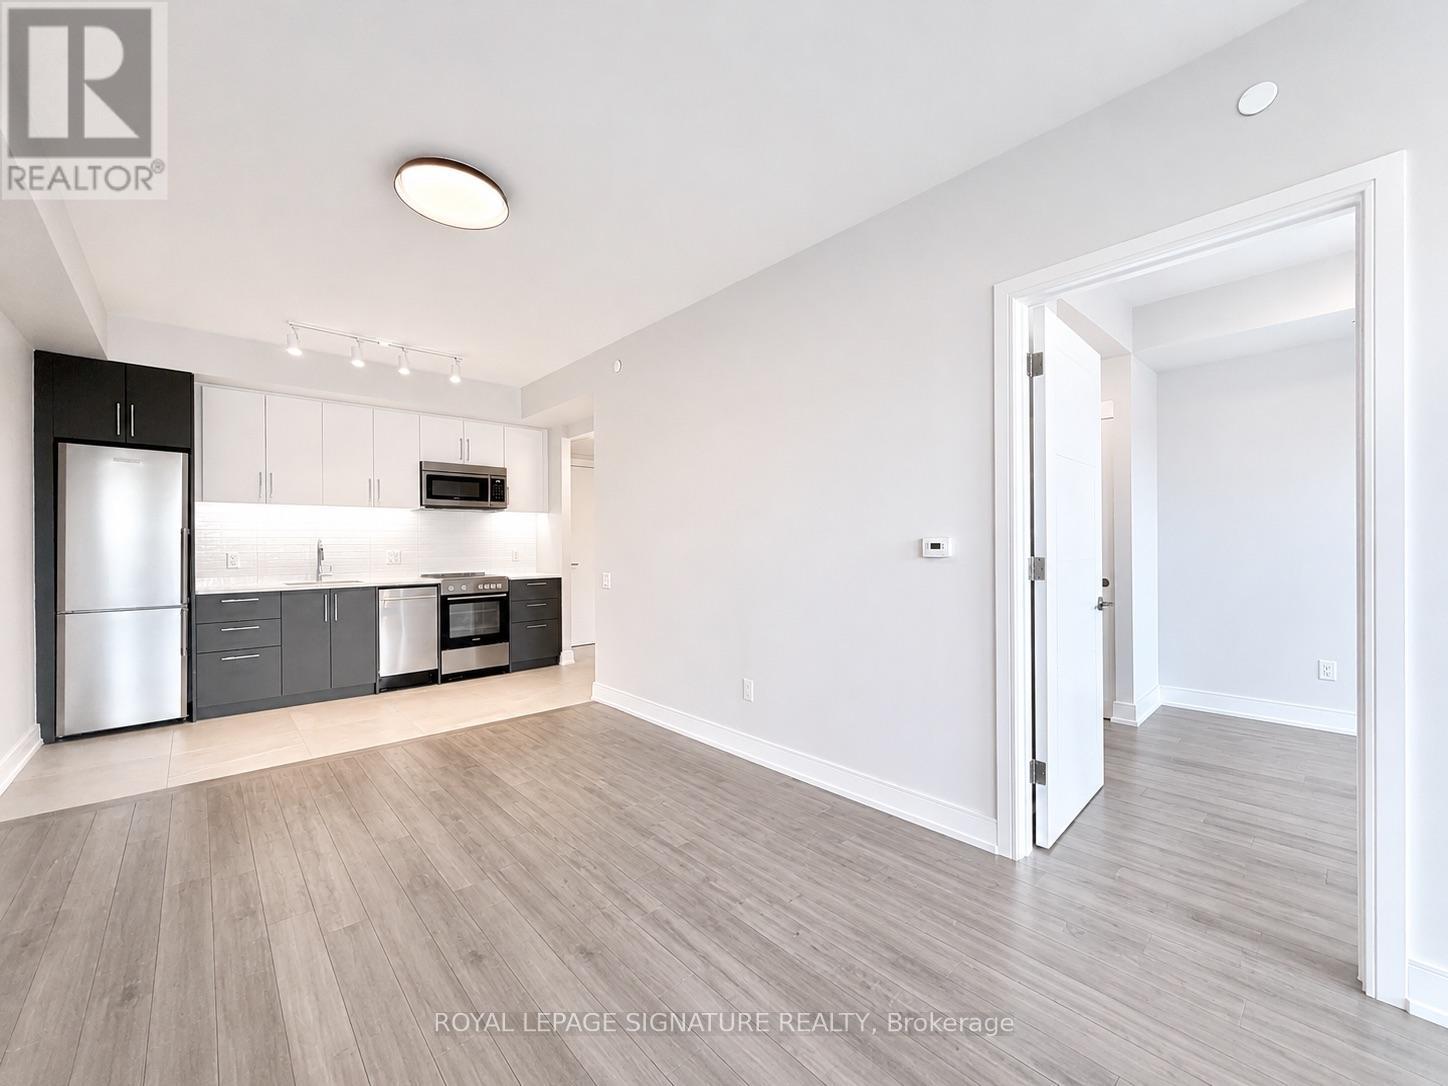
508 - 2525 Bathurst Street
Toronto, Ontario
SAVE MONEY****1 MONTH FREE FOR 1 YEAR LEASE****or****2 MONTHS FREE FOR 2 YEAR LEASE****PLUS $2000 CREDIT ON THE 3rd MONTH***Spacious 1 Bedroom apartment Experience high-end living at its best at 2525 Bathurst St. Located in the prestigious Forest Hill North neighbourhood and professionally managed by Cromwell, this residence offers unmatched modern elegance and ease. Be the first to live in this brand-new, move-in ready suite featuring premium contemporary finishes and state-of-the-art appliances-crafted with meticulous attention to detail. Revel in bright, open-concept designs with an abundance of natural light. Steps from top-tier shops, dining, groceries, and daily essentials. Ideal for families, the area is surrounded by elite public and private schools, ensuring exceptional education. The upcoming Forest Hill LRT station promises quick and seamless travel. Minutes to Yorkdale Mall, Allen Road, Hwy 401, and Sunnybrook Hospital. With outstanding walk, transit, and bike scores of 91, 75, and 80, this prime location delivers unbeatable access and urban convenience.SAVE MONEY****1 MONTH FREE FOR 1 YEAR LEASE********2 MONTHS FREE FOR 2 YEAR LEASE****PLUS $2000 CREDIT ON THE 3rd MONTH**** (id:63203)
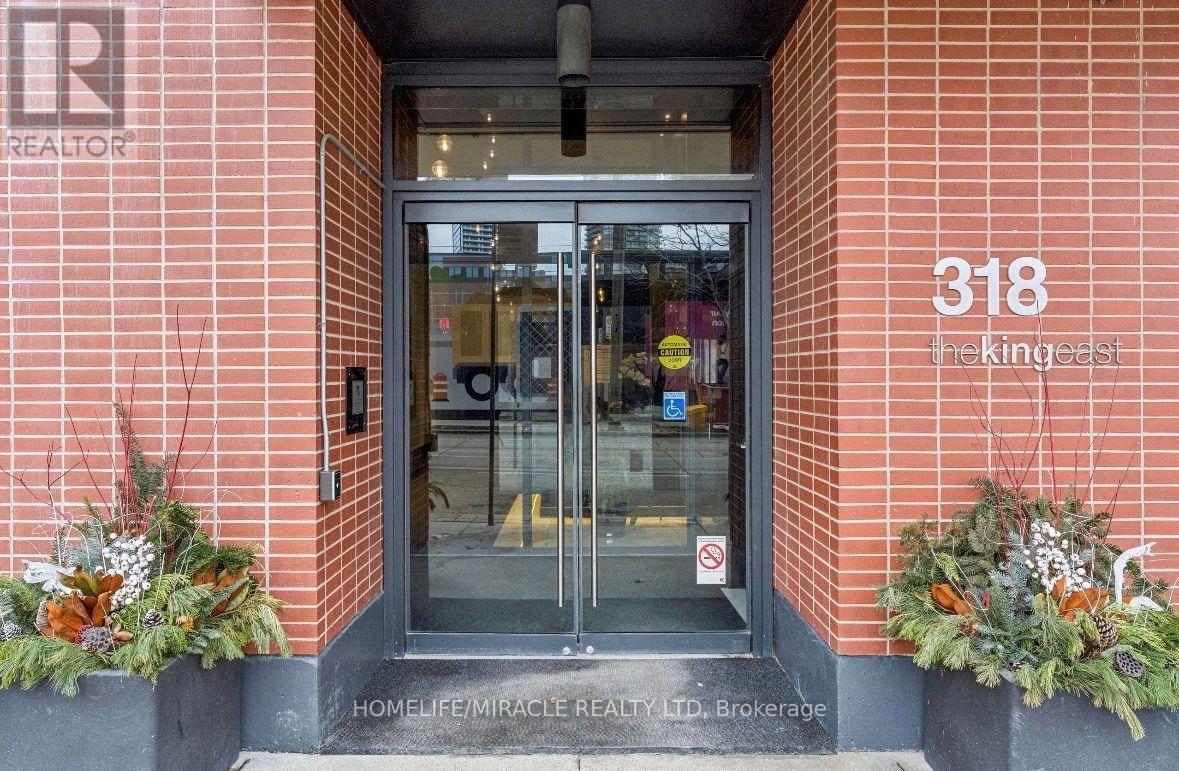
207 - 318 King Street E
Toronto, Ontario
Conveniently located with the streetcar right at your doorstep, offering effortless access to public transit. Close to major shopping centres, universities, colleges, restaurants, and everyday amenities, making this an ideal location for students, professionals, and families alike. Enjoy the convenience of urban living with everything you need just minutes away (id:63203)
3 - 659 Vaughan Road
Toronto, Ontario
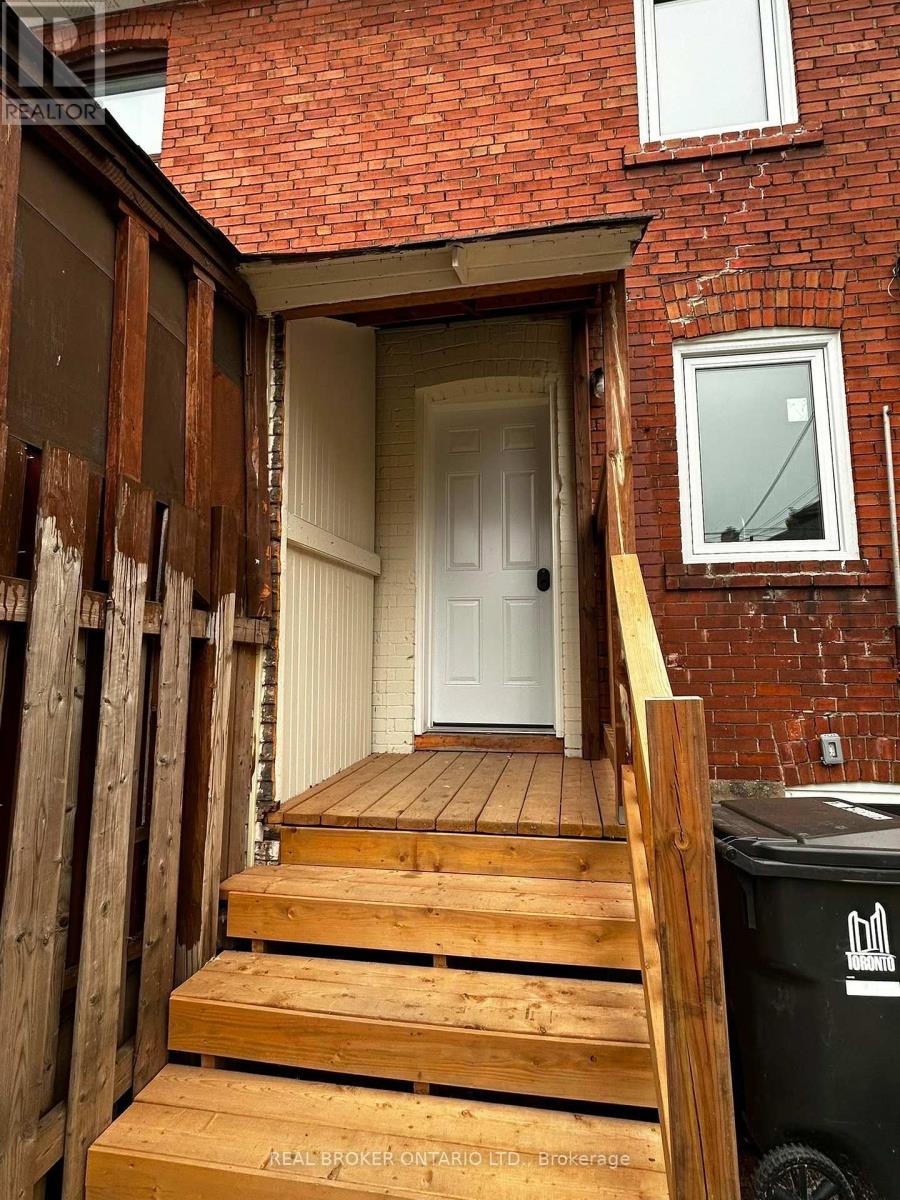
Bright & Fully Renovated 1-Bedroom Basement Apartment With Private Separate Entrance! Featuring A Modern Open-Concept Layout, Stainless Steel Appliances, Separate Hydro Meter, And Comfortable Heating & A/C. Gas & Water Included In Rent. Shared Washer & Dryer For Added Convenience. Located In A Highly Accessible Area Close To Subway & Bus Lines, Great Schools, Local Cafes, Restaurants, Shops, And Everyday Amenities. Perfect For A Professional Or Couple Seeking A Clean, Stylish, And Well-Connected Place To Call Home. (id:63203)

2 - 659 Vaughan Road
Toronto, Ontario
Beautifully Renovated Main Floor Unit Featuring A Bright & Functional Layout With Modern Finishes Throughout. Updated Kitchen Complete With Quartz Countertops, Stainless Steel Appliances, And Ample Cabinet Space. Enjoy Spacious Living Areas, Heating & A/C, And Access To Shared Washer & Dryer. Conveniently Located Close To Subway & Bus Lines, Schools, Cafes, Restaurants, Parks, And Everyday Amenities. Ideal For Professionals, Couples, Or Small Families Looking For Comfortable City Living In A Prime Location. (id:63203)
304 - 38 Niagara Street
Toronto, Ontario
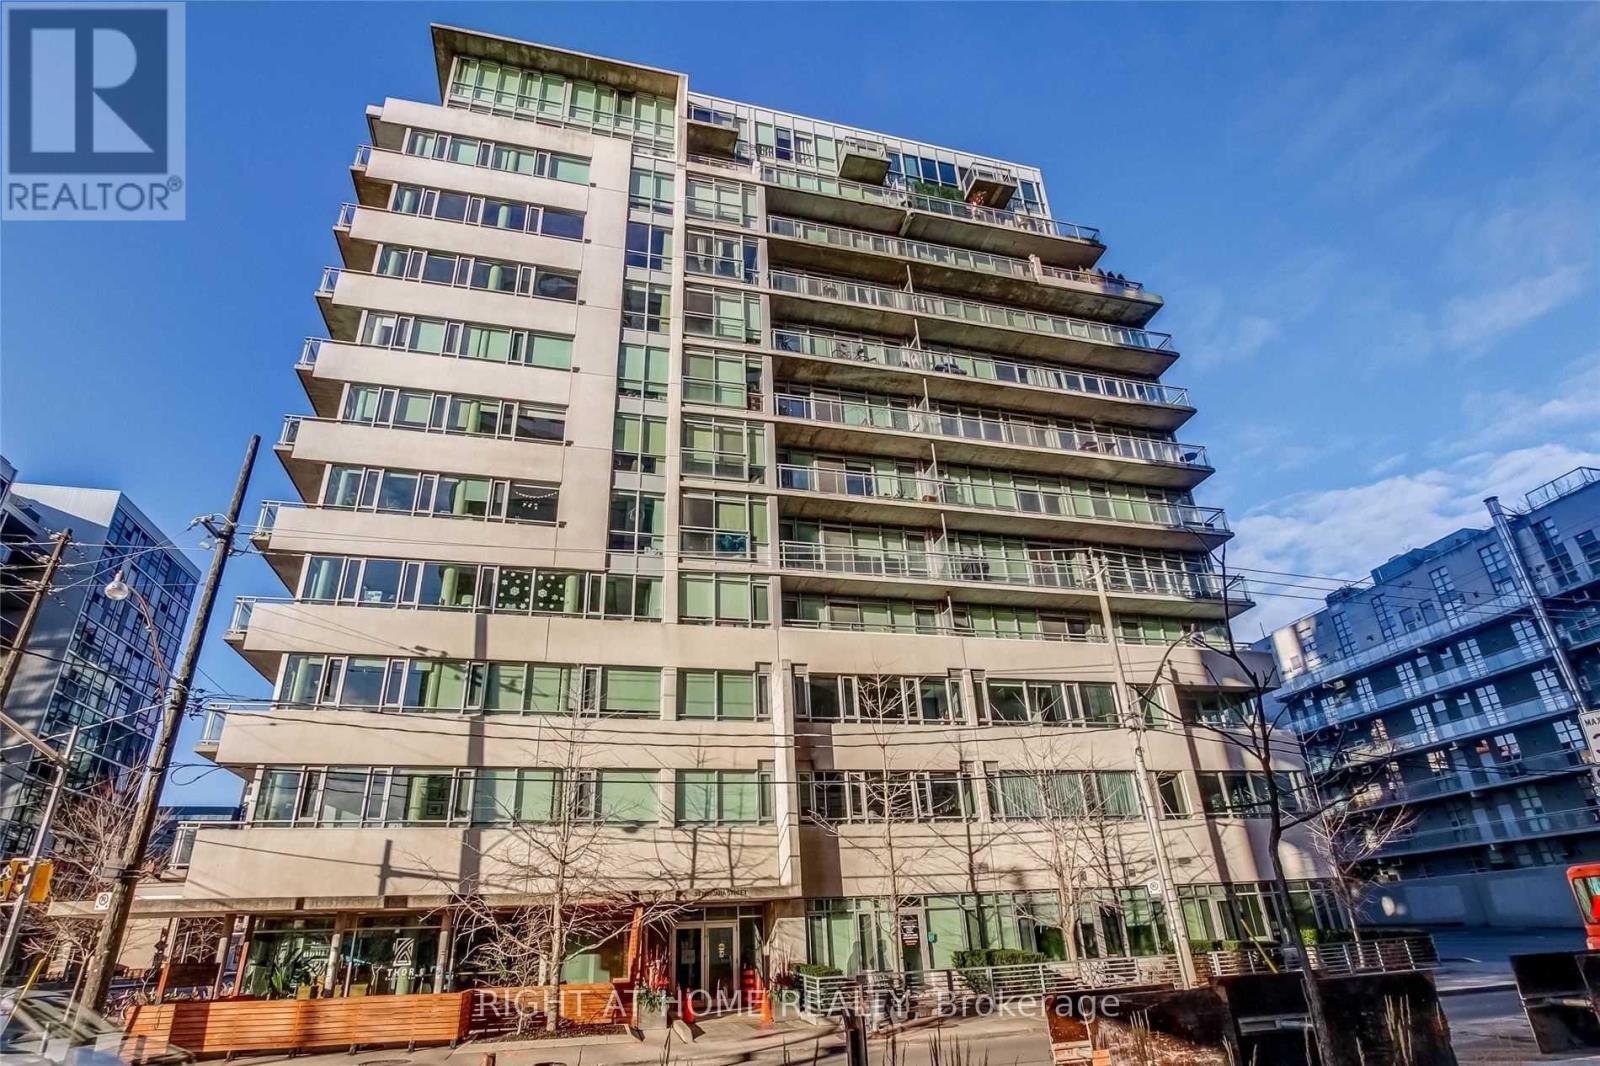
Rarely Available Luxury Loft in the Heart of King West! Experience the best of downtown Toronto living in this spacious 1,170 sq. ft. corner suite featuring a highly desirable split 2-bedroom, 2-bathroom layout. Enjoy abundant natural light from the sunny southeast exposure, soaring 9-foot ceilings, and generous storage throughout. Modern kitchen with stainless steel appliances, open-concept living and dining areas, and a private balcony complete with a gas BBQ line. Includes 1 parking space and 1 locker. An exceptional opportunity to live in one of Toronto's most sought-after neighbourhoods, steps to restaurants, cafes, nightlife, parks, transit, and the waterfront. (id:63203)
18 - 9 Liddycoat Lane
Hamilton, Ontario
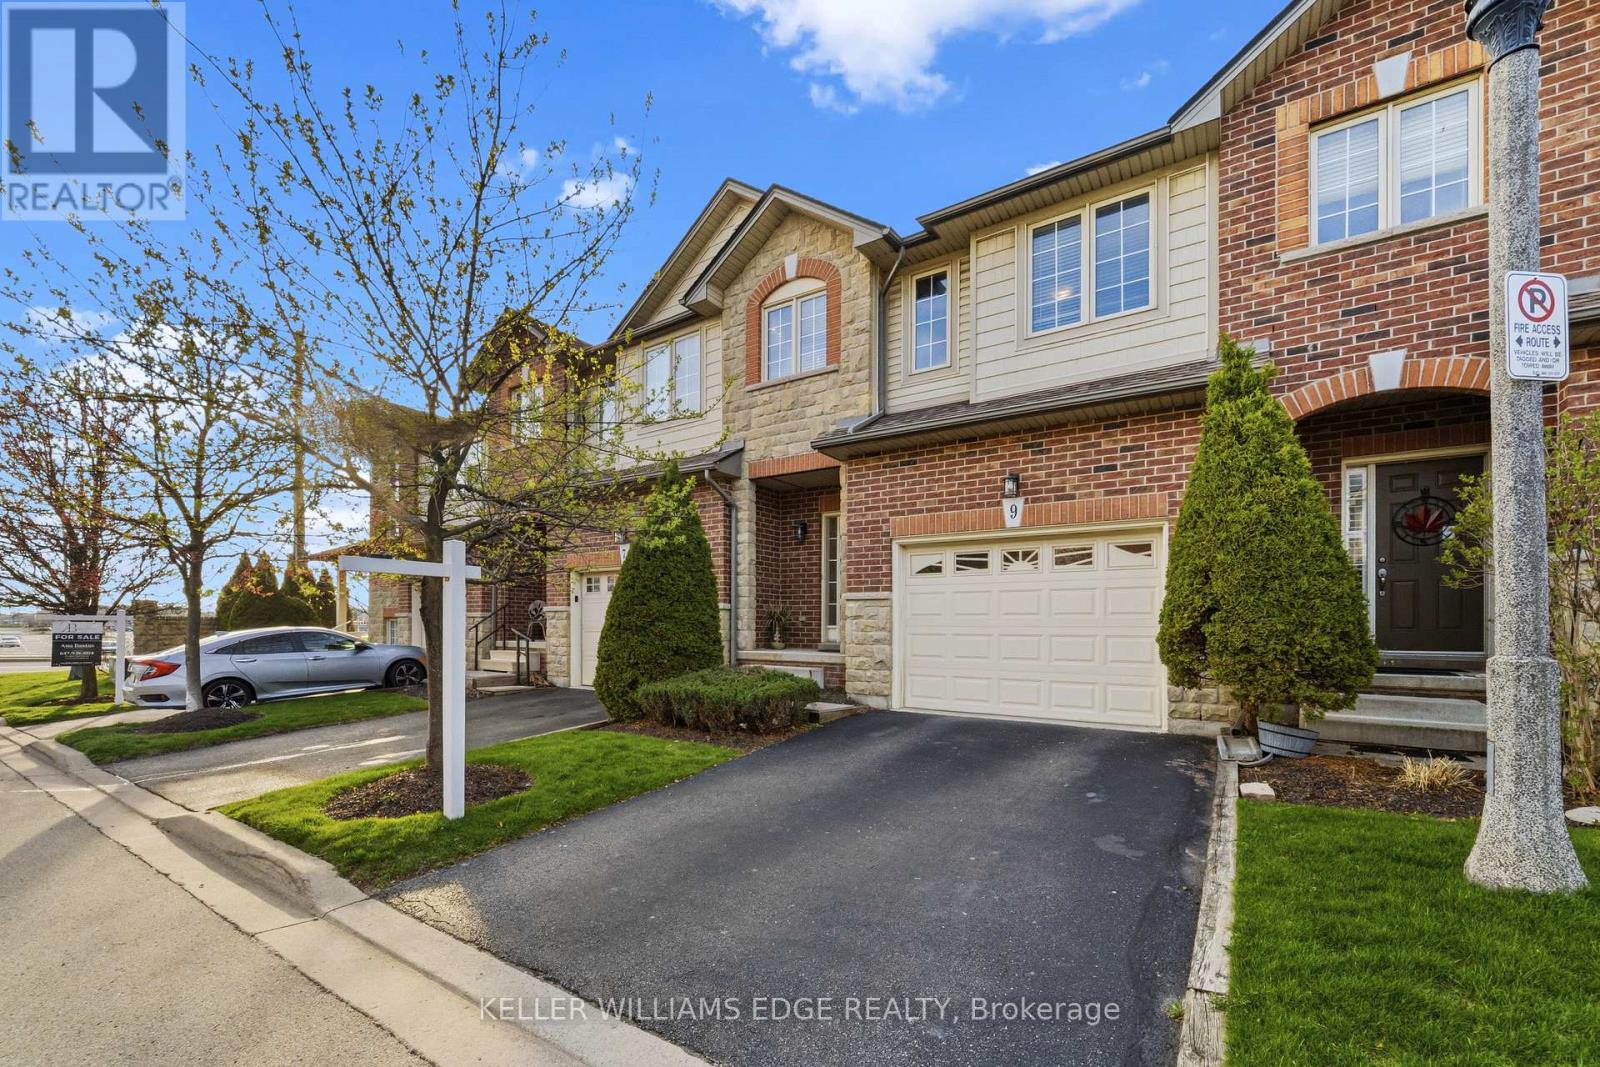
Tucked into one of Ancaster's most desirable communities, this recently updated townhome offers nearly 2,000 sq. ft. of well-finished living space across three bedrooms and two and a half bathrooms. It's a great fit for anyone looking for room to breathe without the upkeep of a detached home. The main floor is open and bright, with a cozy gas fireplace and a layout that connects the kitchen, dining, living areas, and powder room naturally. Step out onto the back deck and enjoy the view directly overlooking the pond, with no rear neighbours and a genuinely peaceful backdrop. Upstairs, the primary bedroom features a walk-in closet and private 4-piece ensuite. Two more bedrooms, a second full bathroom, and a dedicated desk nook round out the upper level, giving you plenty of flexibility for family, guests, or working from home. The finished walkout lower level includes a recreation room, laundry area, and ample storage space, with direct access to the backyard. The walkout makes it a genuinely usable space rather than an afterthought. A built-in garage with inside entry, and private driveway handle the day-to-day practicalities, and monthly fees cover snow removal, lawn care, roof, window cleaning, and common areas, so the exterior largely takes care of itself. Conveniently located near schools, parks, shopping, and highway access, this is a move-in ready home with a setting that's genuinely hard to find. *Some images have been virtually staged* (id:63203)
P9 - 25 Palace Street
Kitchener, Ontario
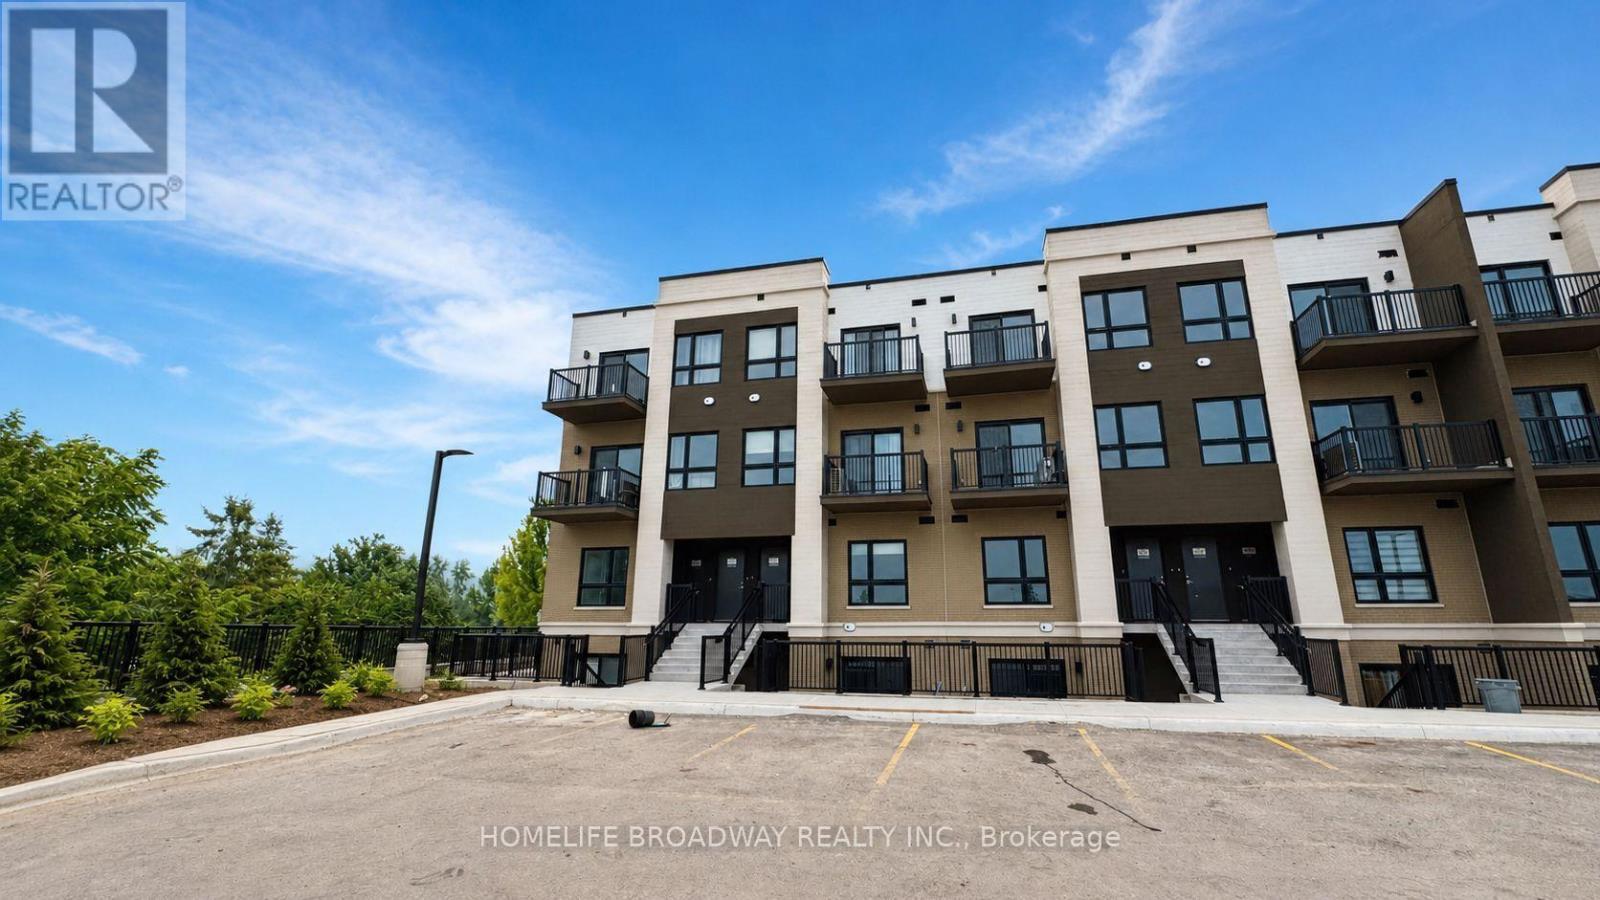
BRAND NEW! NEVER LIVED IN! 1Bedroom 1Bath 1Parking stacked townhome at Averton's Parkside development. Oversized Patio for your outdoor living. 1 Parking spot located right outside your front door for maximum convenience. This home is packed with premium upgrades, including stainless steel appliances and quartz countertops. In-suite laundry! Located just minutes from Hwy 7/8 and Hwy 401, you're within walking distance to shopping, dining, public transit, and walking trails. Enjoy convenience and luxury in this beautifully upgraded home. Don't Miss This Amazing Opportunity! Tenant to pay for all utilities and HVAC/HWT rentals. (id:63203)
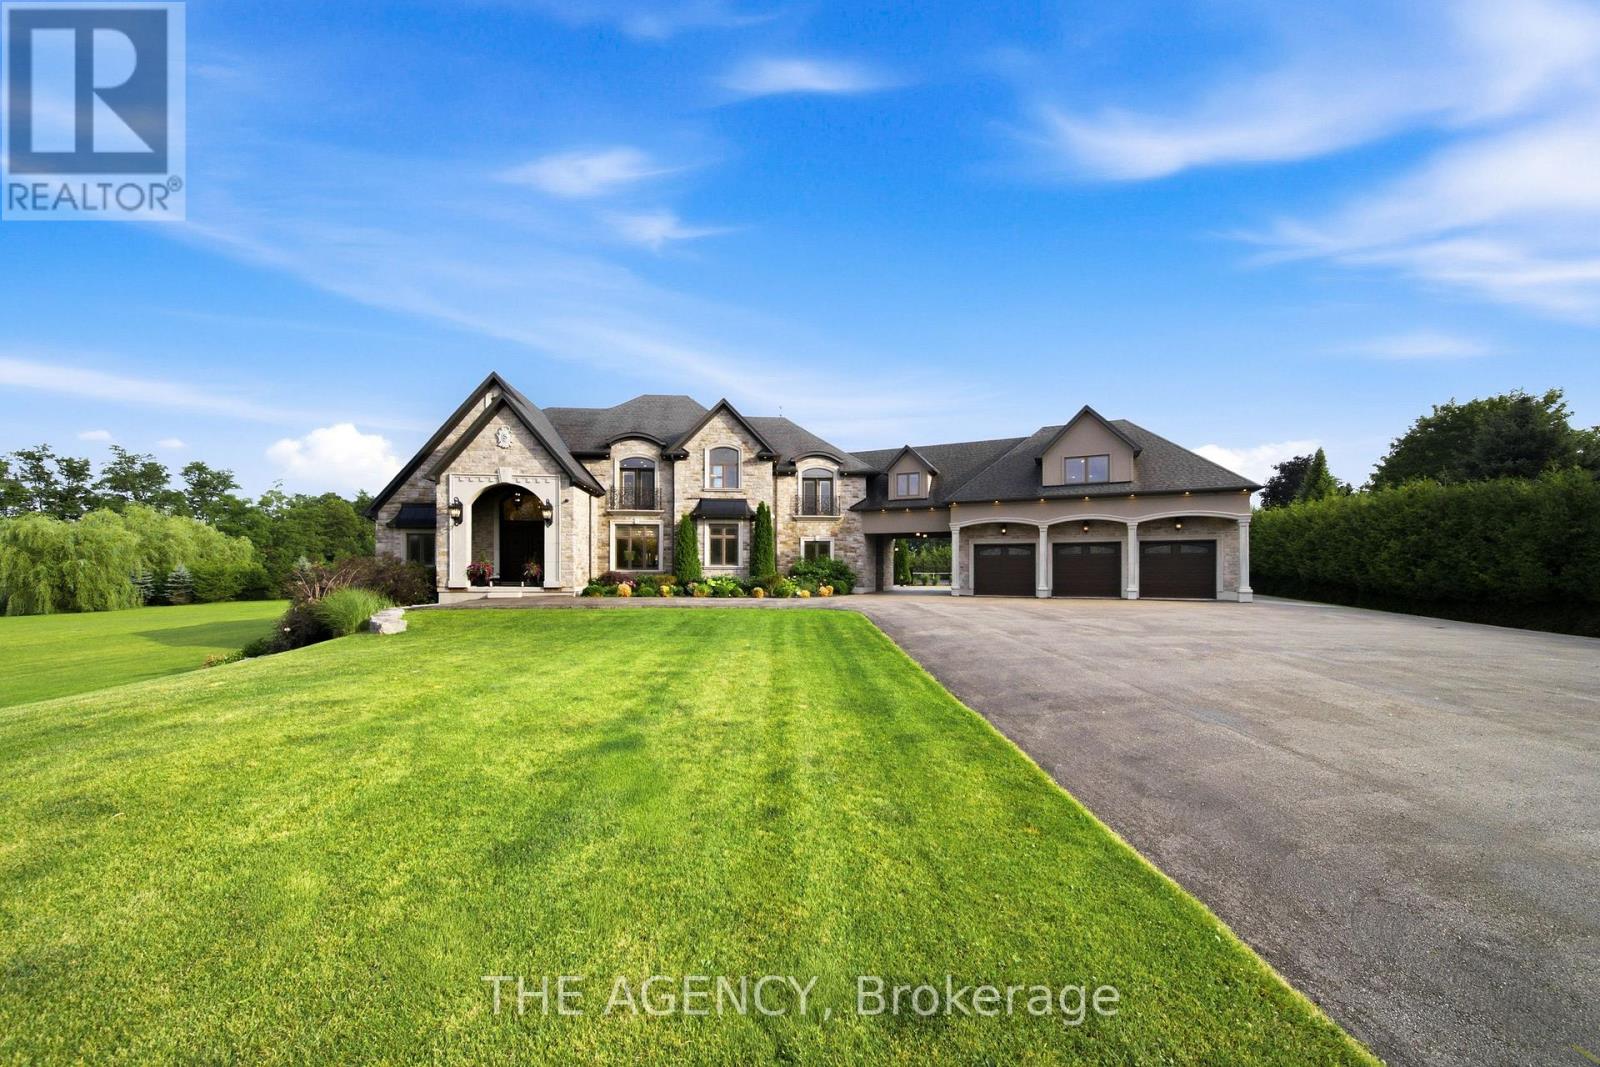
7009 Wellington Road
Puslinch, Ontario
Some homes impress. Others redefine what is possible. Set behind private gates on 2.3 acres in prestigious Puslinch, this custom estate blends luxury, craftsmanship, and resort-style recreation. Conceived as both a private retreat and an entertaining destination, it offers scale, sophistication, and amenities rarely found in one residence.Natural stone architecture, manicured grounds, and a dramatic sense of arrival set the tone, while over one million dollars invested in the rear grounds has created a resort oasis. Inside, a residential elevator serves all three levels, and premium finishes - custom Busato cabinetry, Petra mouldings, porcelain flooring, and hardwoods - underscore the home's calibre. Integrated technology, in-floor heating, zoned mechanicals, and refined materials bring comfort and ease.The chef's kitchen features a 48-inch Wolf range, steam and convection cooking, Sub-Zero refrigeration, quartz surfaces, and a butler's pantry with Bosch coffee system. The principal suite offers a private balcony, fireplace, and spa-inspired ensuite. Multiple entertaining areas, including a theatre room and loft retreat above the garages, provide flexible space for family and guests.Outdoors, the estate rivals premier private resorts. A saltwater pool with integrated spa, second hot tub, limestone terraces, covered living areas, and fireplaces create an unforgettable setting, while classical elements by Bernardi add grandeur. The outdoor kitchen offers multiple cooking stations, complemented by a lit multi-sport court, putting area with sand trap, and bocce court.Infrastructure is equally robust with 400-amp service, radiant-heated garages, spray-foam insulation, reverse-osmosis water treatment, whole-home audio, Lutron lighting, integrated security, and a full-house generator. Minutes from Cambridge, Guelph, and Highway 401, with easy access to Toronto and Pearson Airport, this estate offers privacy, accessibility, and uncompromising luxury. (id:63203)
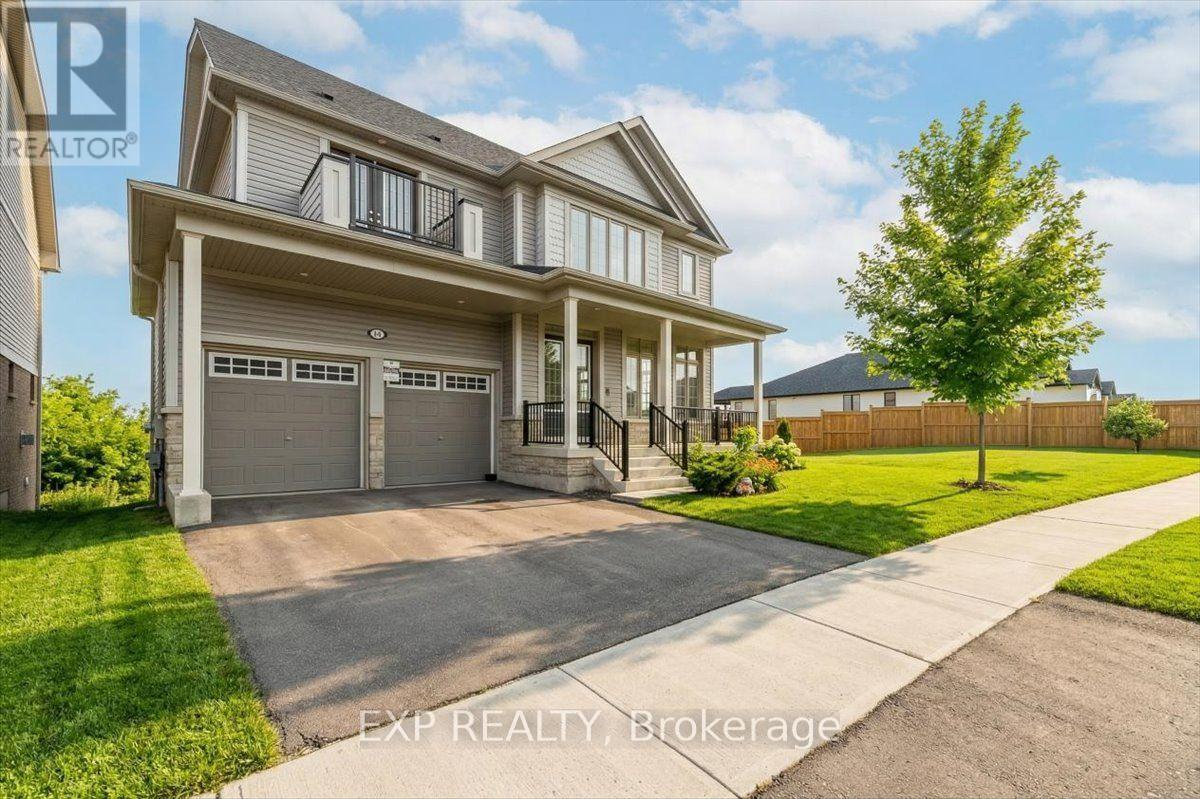
98 Rea Drive
Centre Wellington, Ontario
Welcome to this exceptional 5-bedroom, 5-bathroom family home in the heart of Fergus, where luxury, comfort, and modern functionality come together beautifully. From the moment you enter, you're greeted by a bright, sun-filled living space with soaring 10 ft ceilings that create an open and inviting atmosphere, ideal for both everyday living and entertaining. The upgraded kitchen is designed to impress, featuring granite countertops, ceramic backsplash, quality cabinetry, a range exhaust fan, and high-end stainless steel appliances that any home chef will appreciate. With two spacious levels plus an upgraded sun-filled loft, this home offers plenty of room for the whole family. Set on a beautifully landscaped ravine lot with over 105 ft of frontage, the property offers privacy, natural beauty, and standout curb appeal. Additional features include an attached double-car garage, driveway parking for up to four vehicles, and a fully functional walkout basement with a cold cellar room, offering excellent storage and endless potential for future customization. Located in a highly desirable neighbourhood, this home is just minutes from the hospital, scenic parks and trails, places of worship, and top-rated public, Catholic, and private schools, providing both everyday convenience and an exceptional lifestyle. (id:63203)
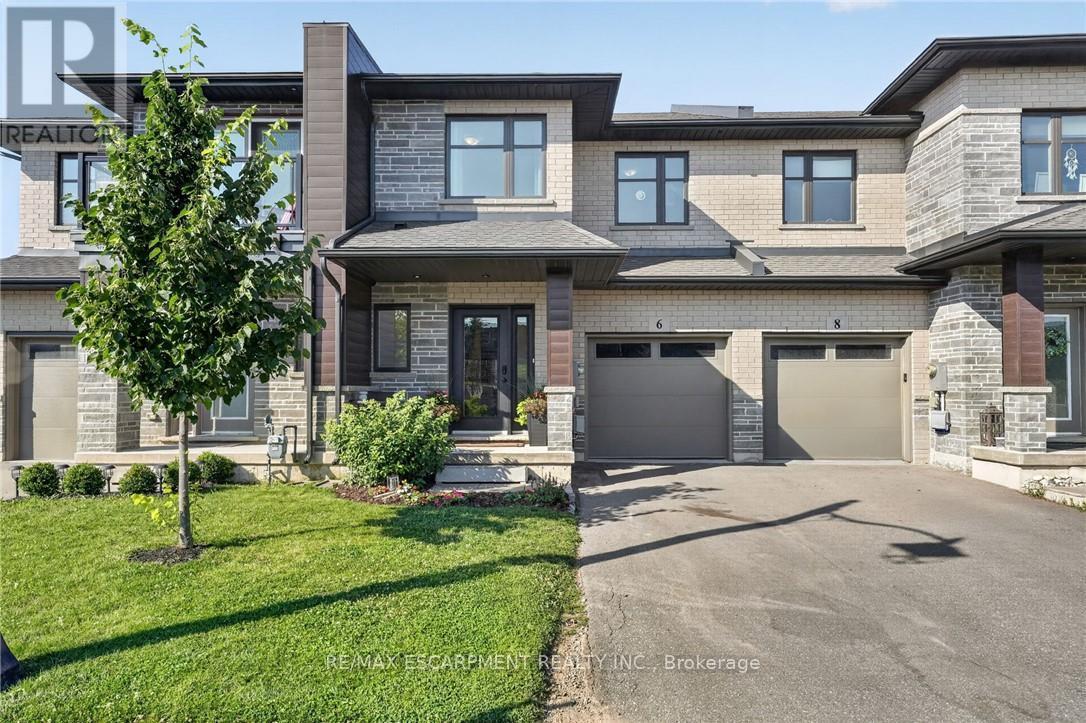
6 Jayla Lane
West Lincoln, Ontario
Built in 2021, this 3 bedroom, 2.5 bathroom Smithville townhome is turnkey from top to bottom. 6 Jayla Lane sits close to downtown amenities and everyday conveniences. Step inside to an open-concept main floor with dark flooring, a bright kitchen featuring two-tone cabinetry, quartz-style countertops, a large centre island, and a full stainless steel appliance package. The dining area flows out to the rear yard with a deck , and the adjoining living room offers a spacious layout for family living and entertaining. A powder room off the main foyer adds everyday convenience. Upstairs, the primary suite includes a walk-in closet and a private ensuite bathroom with a modern vanity. Two additional bedrooms, a full main bathroom, and upper-level laundry complete the second floor. The unfinished basement offers a blank canvas for future living space, storage, or a home gym. Outside, an attached single-car garage and private driveway provide parking, with municipal water and sewer, forced air gas heating, and central air keeping the home comfortable year-round. This is a move-in ready home with modern finishes throughout, close to schools, shopping, and downtown Smithville. (id:63203)
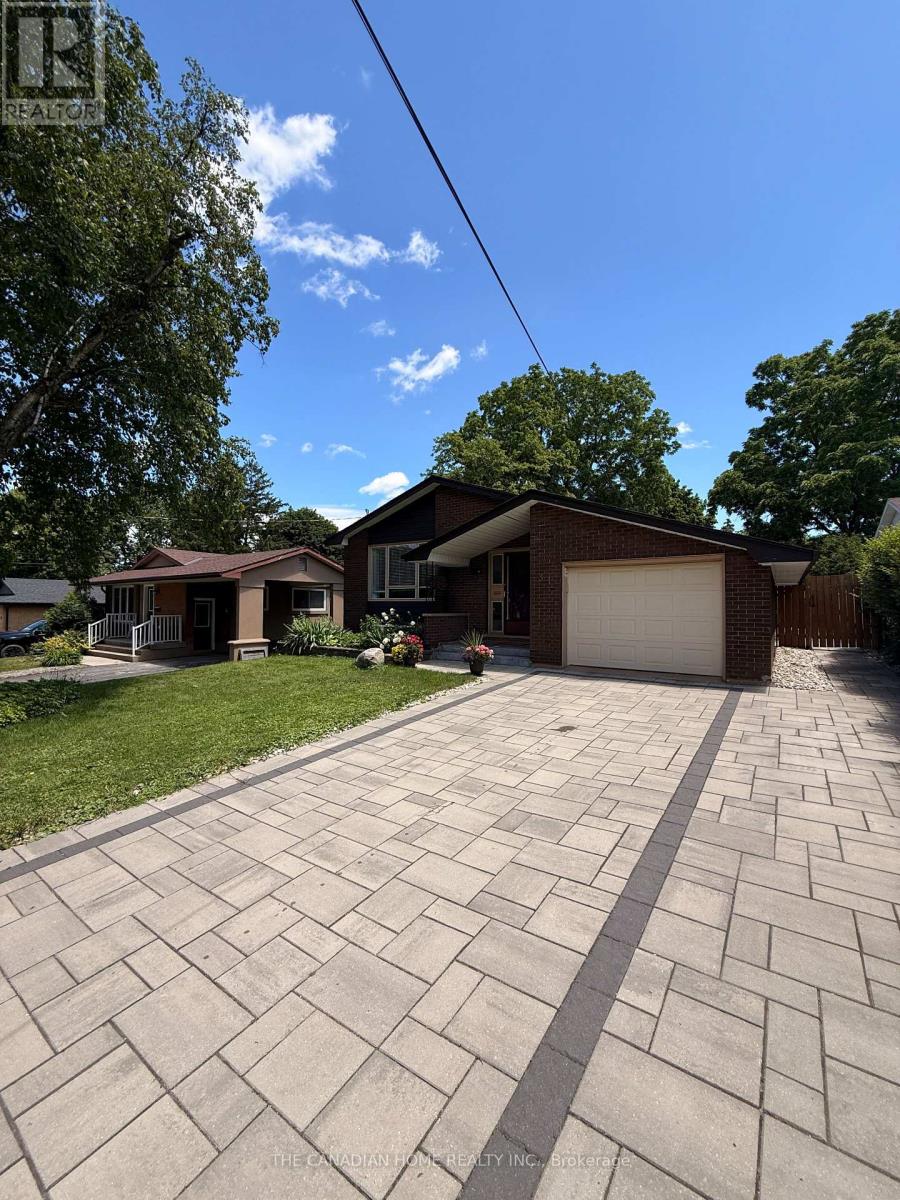
Lower - 31 Brenlyn Court
Hamilton, Ontario
AVAILABLE IMMEDIATELY !! This Basement does not feel like a basement!!! Beautifully maintained bungalow available for lease on a spacious 50 x 117 ft lot, situated on a quiet cul-de-sac in the highly sought-after Westcliffe neighbourhood on Hamilton Mountain. The Basement offers almost 1000 sqft of comfortable living space, featuring 2 spacious BEDROOMS with BIG windows, a spacious LIVING AREA, and 1 (3pc) bathroom. The kitchen comes equipped with updated appliances, ready for move-in. Furnace, A/C, and humidifier were all recently updated (2022), ensuring year-round comfort. Ideally located near top-rated schools, Mohawk College, and shopping including Costco Wholesale and Farm Boy, with quick access to the Lincoln M. Alexander Parkway and Hwy 403..... Tenant pays 40% of utilities. NO Monthly HWT rental... 2 driveway spaces(tandem/ one behind another). Perfect home for a family or couple alike! Laundry is shared with Upper level. (id:63203)

159 Montebello Drive
London East, Ontario
Detached house with LEGAL BASEMENT APARTMENT, 3-bedroom situated on a (60X125) extra large premium lot with 1724 sq ft of living area. This home stands out with incredible future potential, the expansive front and side yard offers the possibilities to explore an additional dwelling units in the future, making it a forward thinking investment in rapidly growing market. Full Of Natural Light featuring a fully permitted, 2-bedroom legal basement suite with 2 washroom. Perfect for house hacking or a strong addition to your rental portfolio significantly help with mortgage payments. The lower level features its own separate entrance, private laundry, and strong income potential. The main floor flows easily from the bright living room through to the kitchen. This Home has been freshly painted with new flooring, new furnace 2024 and hot water tank 2025 (owned) with 200 Amp upgraded electrical panel. Walking distance to all amenities. Close to top-rated schools, parks, major transit hubs and quick access for any commuter, it's all close by. A lovely, generous side and front yard with room to garden, gather, or simply breathe. And just steps from your front door, beautiful trail network is waiting, the perfect way to start or end your day. But once you're home, you won't want to be anywhere else. (id:63203)

165 King Street W
Port Colborne, Ontario
Commercial Property in Port-Colborne. Rare opportunity to acquire a highly visible corner commercial property located minutes from the downtown core, near West Street and the Welland Canal. Situated in a high-traffic commercial corridor and designated Downtown Commercial, this corner lot offers excellent exposure, dual street access, and parking for 12+ vehicles. The property features an approximately 1,200 sq. Ft. area. The layout includes a 700+ sq. ft. workshop area, complemented by an approximately 500 sq. ft. office component consisting of a reception area, office space, and washroom. The configuration offers a functional balance between operational workspace and administrative use, suitable for a variety of commercial applications. An established taxi business may be purchased separately by interested buyers. (id:63203)
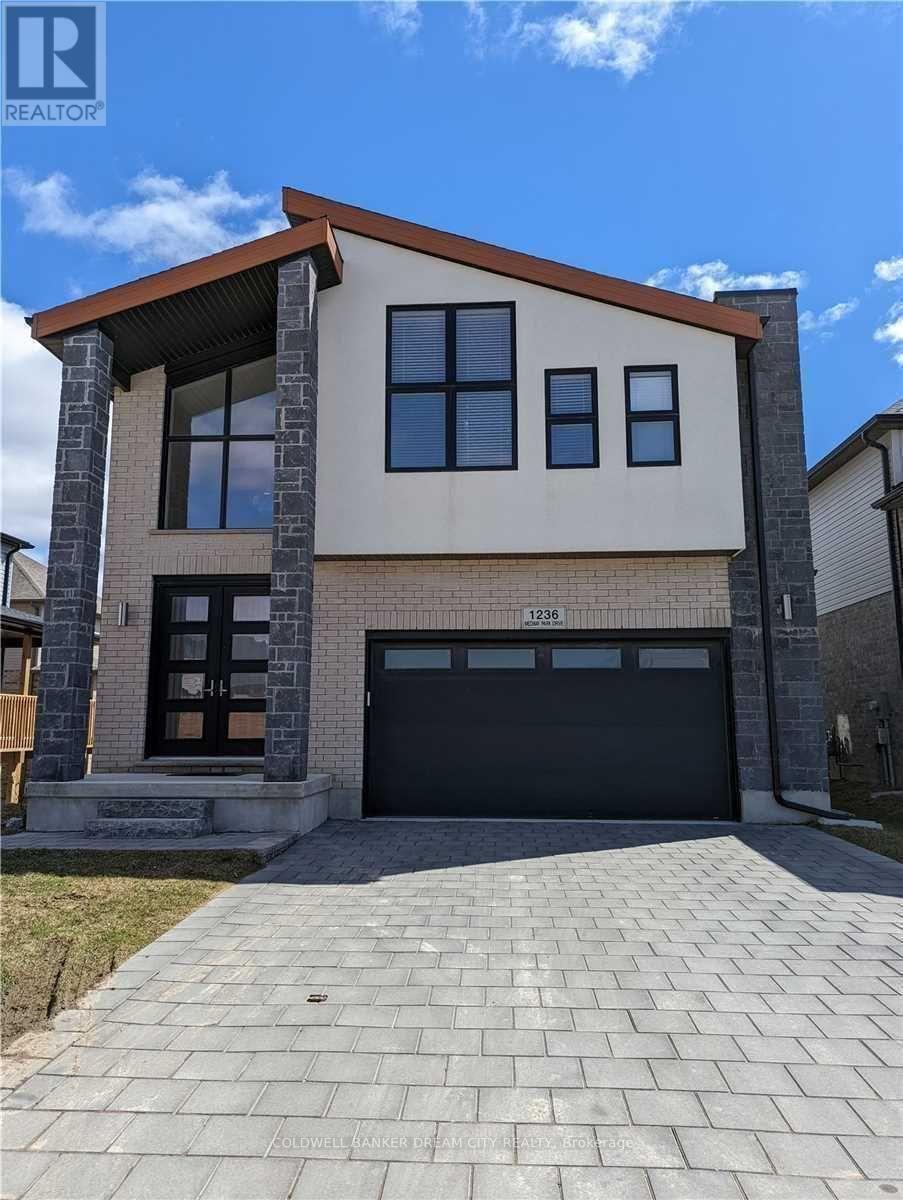
1236 Medway Park Drive
London North, Ontario
House for Lease in London. Welcome To This Beautiful Creek View Home Backing Onto Open Space Ravine And 12 Ft Main Door Entrance Open To Spacious Soaring Foyer. Upgraded Attractive Light Fixtures And Quartz Counter Hardwood Floors Open Concept With Lots Of Natural Light. Formal Large Dining Room, Living Room With Gas Fireplace Very Spacious Eat-In Kitchen With Walk/Out To Deck. Main Floor Laundry Double Garage Spacious Driveway.** Basement is not included** (id:63203)
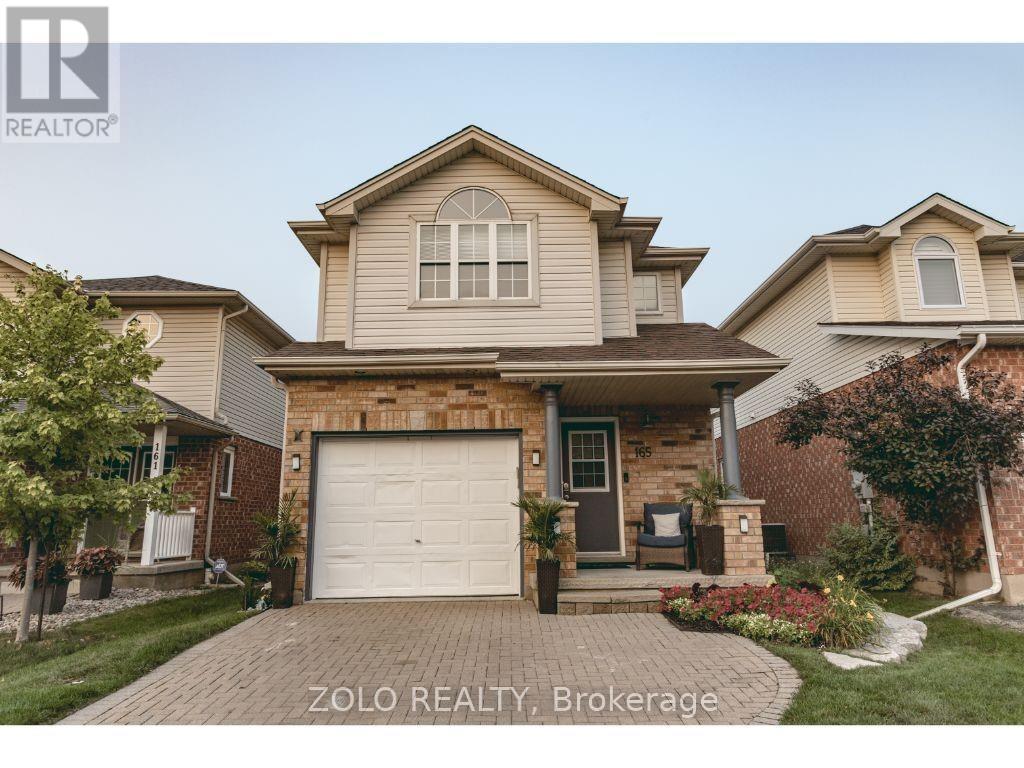
Bsmt - 165 Windflower Drive
Kitchener, Ontario
Lovely, updated and fully finished 1-bedroom basement apartment available for lease in aquiet, family-friendly neighbourhood on the edge of Kitchener, just 10 minutes from Highway401. This modern unit features a private side entrance, carpet-free flooring throughout, a stylish kitchen, and a spacious family room with a cozy gas fireplace and Ensuite Laundry for Added convenience Located in a desirable area with quality schools, shopping centres, and everyday amenities only minutes away - perfect for professionals or a couple. Available: June 1, 2026Tenant responsible for 30% of utilities First and last month's rent required1 parking space included (id:63203)
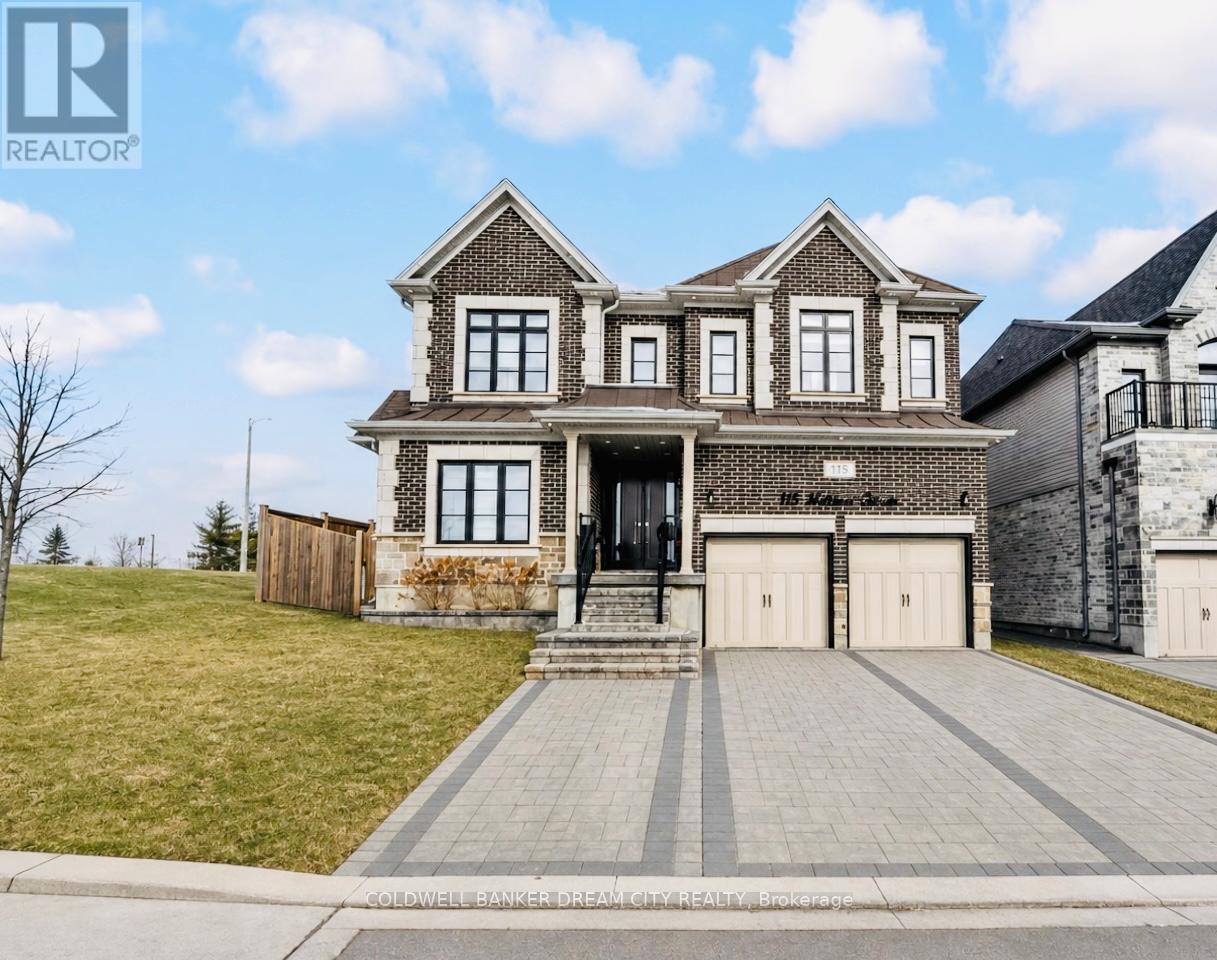
115 Mccann Street
Guelph, Ontario
Luxury home for sale in Guelph. Magnificent Masterpiece Situated In One Of The Most Prestigious South Guelph Neighbourhoods. This exceptional residence showcases elevated sophistication and luxury, meticulously redesigned throughout every living Area. Open concept, seamless, free-flowing living and entertaining space, featuring heated floors across the main level. Expansive elegant windows deliver abundant natural light throughout this inviting home. Outdoor living is effortless with a fully custom saltwater heated swimming pool by Solda Pools, Hot tub, and cabana. This distinguished home offers countless remarkable features. A True Must See! Designed for refined living and unforgettable entertaining. (id:63203)

9 Hiscott Drive
Hamilton, Ontario
Welcome to this meticulously maintained and beautifully appointed townhome offering true freehold ownership - no condominium or POTL fees. Freshly painted. From the moment you step inside, pride of ownership is evident through the pristine condition and thoughtful upgrades throughout. Featuring 9-foot ceilings, upgraded flooring, a naturally toned color palette, and an open - concept layout, the main living space is both bright and inviting. Large windows and a walk - out to the private terrace provide an abundance of natural light and the perfect setting for morning coffee, summer barbecues, or evening gatherings under the stars. The upper level boasts generously sized bedrooms, each with oversized windows and ample closet space, including a primary suite with a walk-in closet. A convenient upper-level laundry area offers additional storage and functionality. The ground level includes interior garage access and a versatile den area, ideal as a home office, study nook, or guest sleeping area. Located within walking distance to parks, top-rated schools, shopping, public transit, and more - this home truly combines comfort, convenience, and lifestyle. Don't miss this exceptional opportunity! (id:63203)
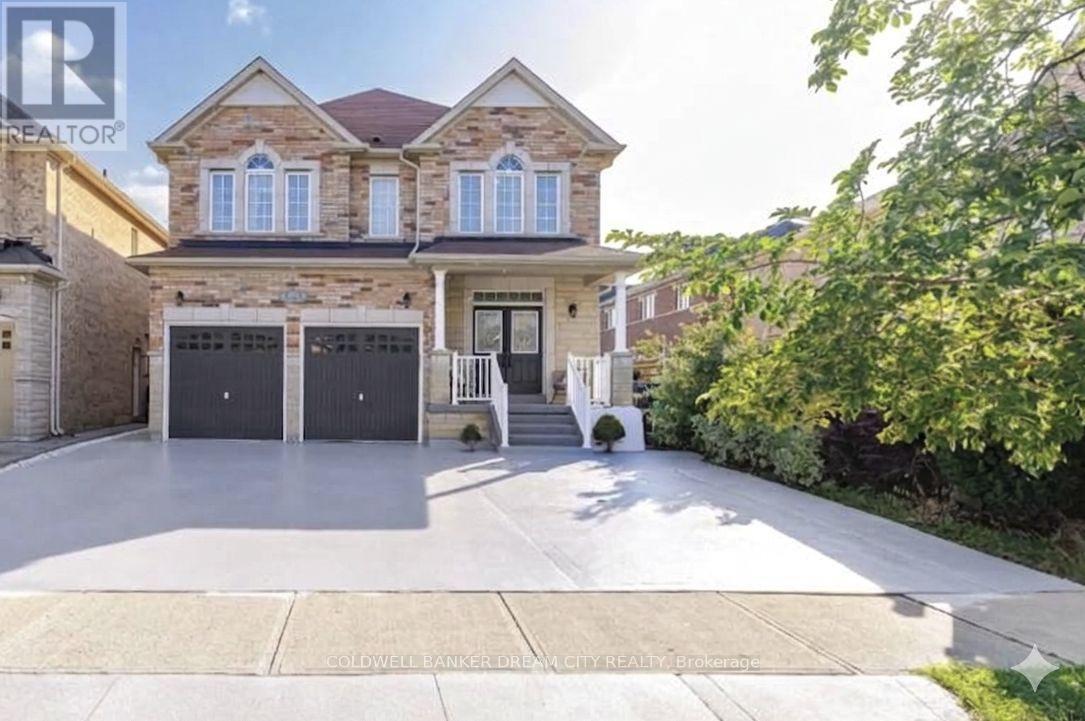
46 Goldsboro Road
Brampton, Ontario
Executive detached home offering approximately 3,000 sq. ft. of living space for lease. Main and second floors only. Features 5 spacious bedrooms, 3.5 bathrooms, and a functional open-concept layout with 10-ft ceilings on the main floor. Grand double-door entry, separate living and dining rooms, bright family room with fireplace and California shutters, and an upgraded kitchen with quartz countertops, centre island, backsplash, and newer stainless steel appliances. Breakfast area overlooks a private, fully concrete backyard. The second level includes a large primary bedroom with a walk-in closet and a 5-piece ensuite, plus four additional bedrooms with hardwood flooring throughout. Elegant new chandeliers, interior access to the double-car garage, exterior pot lights, and extensive concrete work around the property enhance the home's appeal. 3 Total Parking Situated in a sought-after neighbourhood close to schools, parks, shopping, and other everyday amenities. Basement is not included. Lease is for the main and second floors only. (id:63203)
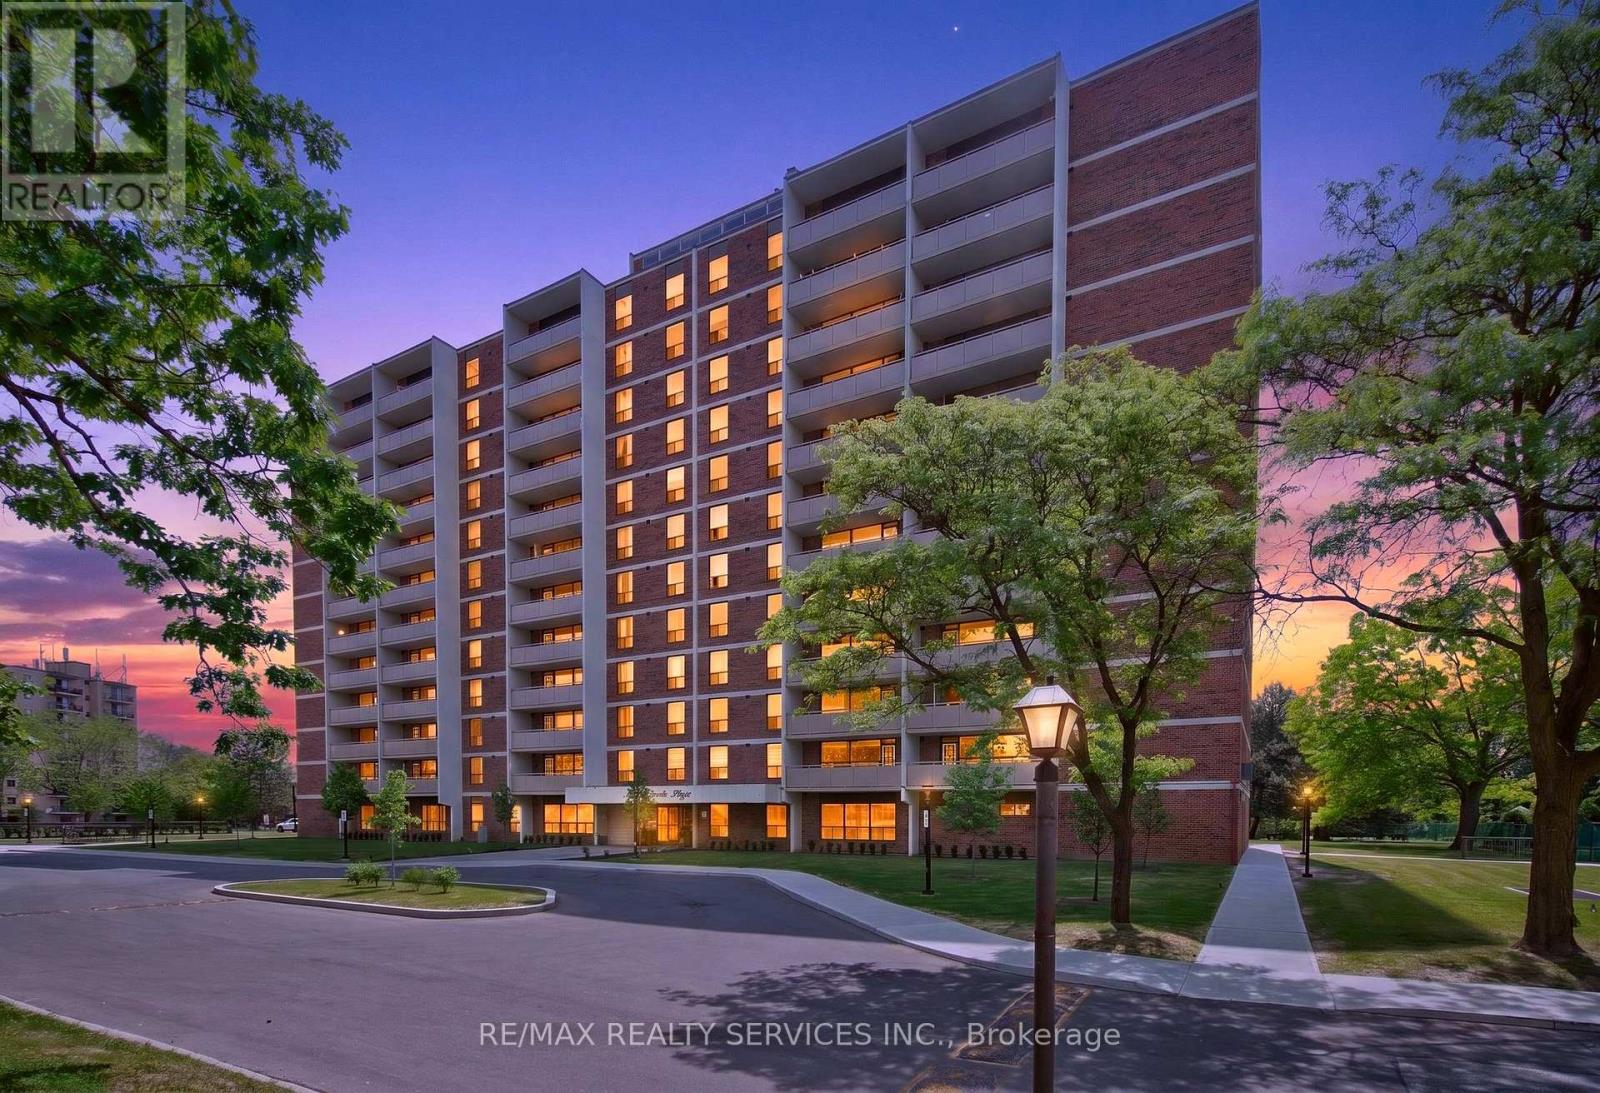
210 - 3120 Kirwin Avenue
Mississauga, Ontario
Why Rent When You Can Own? Welcome to this bright and beautifully maintained 1-bedroom condo in the heart of Mississauga! An excellent opportunity for first-time home buyers, downsizers, or investors looking to own in a highly convenient and rapidly growing neighborhood. This sun-filled unit features a spacious living room overlooking the dining area, complemented by laminate flooring. The large eat-in kitchen offers ample cabinetry making meal preparation both convenient and enjoyable. The generously sized bedroom features two closets, providing plenty of storage space, while the well-appointed 4-piece washroom adds to the home's functionality. Enjoy your morning coffee or unwind after a long day on the large private balcony with sunny exposure and clear views. One of the standout features of this condo is the exceptional value offered by the maintenance fees, which include all utilities and cable TV, helping you enjoy worry-free living with predictable monthly expenses. Ideally located just minutes from Square One Shopping Centre, schools, parks, restaurants, and everyday amenities. Commuters will appreciate the close proximity to Cooksville GO Station, MiWay transit, QEW, Highway 403, and direct transit access to the subway. The upcoming Hurontario LRT, located only one block away, will further enhance connectivity and future value. The building offers plenty of visitor parking, and the unbeatable location makes this property perfect for both end-users and investors. A fantastic opportunity to own an affordable home in one of Mississauga's most desirable and transit-friendly locations. Don't miss out! (id:63203)
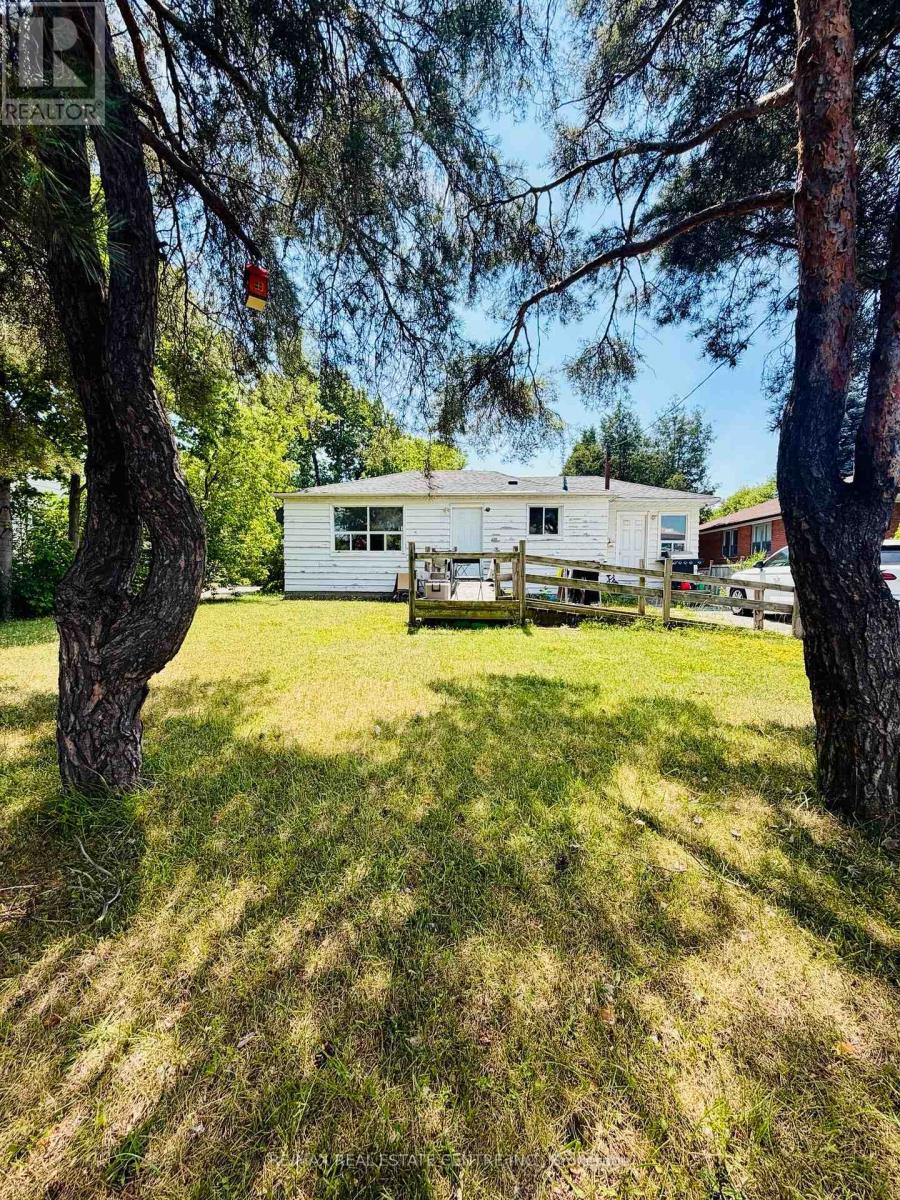
7118 Goreway Drive
Mississauga, Ontario
Welcome to 7118 Goreway Dr Mississauga For Lease, Single Detached Bunglow House , Open Concept , No Carpet , Upgraded , Hardwood Floors, Very Neat & Clean Well Kept, Spacious Kitchen, In House Laundry, Great Location, Close To All Amenities, Opp. To Westwood Mall, Walking Distance To All Major Banks, Grocery Stores and much more, Minutes To Major hwy's, Huge Deep Lot... (id:63203)
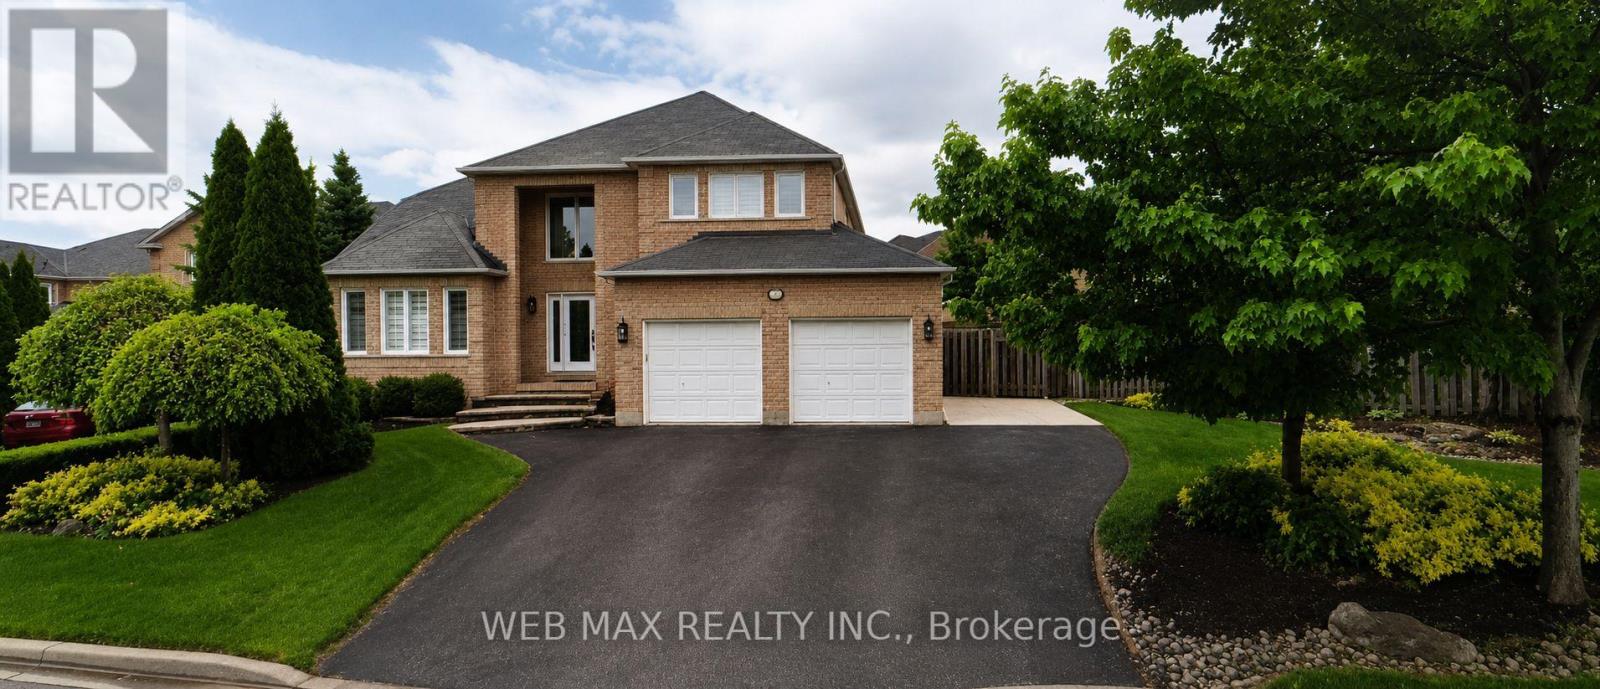
22 Ashbury Crescent
Caledon, Ontario
Pride of ownership shines throughout this updated, custom-built Grand Brook home offering ~2,400 sq.ft. above grade. Situated on a premium, landscaped oversized pie-shaped lot with an impressive 100-ft frontage, this property features a extra wide driveway with 7 car parking space. Over $100k has been invested in a spectacular private backyard oasis with professional landscaping; a swimming pool ;a custom cabana complete with a TV & wet bar; a large retractable awning-perfect for outdoor entertaining/family gatherings. The interior is recently renovated with quality and tasteful upgrades. The chef's kitchen features quartz countertops, solid hardwood cabinetry, a designer pantry, porcelain flooring, and a spacious eat-in area overlooking the pool through new patio doors. The adjoining family room overlooks the kitchen and offers a cozy fireplace, hardwood flooring, automated power blinds, and an inviting atmosphere. The impressive 17-ft grand foyer welcomes guests with a grand, wainscoted wall staircase, stunning light fixture, extensive pot lighting, and an oversized front hall guest closet. The combined living/dining room features a beautiful new double door entry and gleaming new hardwood floors. The main floor features an upgraded 2-piece powder room and a laundry room with a window, closet, and convenient access to a heated oversized double garage. California shutters throughout add elegance and privacy. The second floor offers 4 generously sized bedrooms with large closets and parquet flooring. The spacious primary bedroom features a walk-in closet and a luxurious, fully updated ensuite complete with a soaker tub and heated floors. The finished basement provides exceptional versatility and can serve as an in-law suite, featuring a full kitchen, full bathroom, 2 additional rooms, and a cantina. This meticulously maintained home combines exceptional craftsmanship, quality upgrades, and outstanding indoor/outdoor living in a highly sought-after neighbourhood. (id:63203)

35 Albery Crescent
Ajax, Ontario
Set on a huge, irregular lot (161 feet deep on the South side, 137 feet deep on the North side & 53 feet across the back) this unique home sits in one of South Ajax's most desirable locations. The backyard is already rich with mature trees and established perennial gardens, giving the property a country feel in the city. This property has exceptional outdoor space to reimagine-whether for expansive gardens, recreation, or potentially an auxiliary dwelling unit (buyer to complete their own due diligence regarding permits and approvals). Tucked onto a quiet crescent and just steps to the waterfront, trails, and within walking distance to French immersion schools, parks, shops, medical amenities, recreation centre & transit the setting alone makes this property worth a closer look!! The home itself has been lovingly held by the same owners for over 2 decades and is ready for its next chapter. With original hardwood flooring and solid underlying structure, it presents a true opportunity for those looking to customize and add value. Flexible closing available. An ideal option for buyers looking to get into an unbeatable lakeside neighbourhood and make it their own!! Check out virtual tour below!! (id:63203)
359 Bussel Crescent
Milton, Ontario
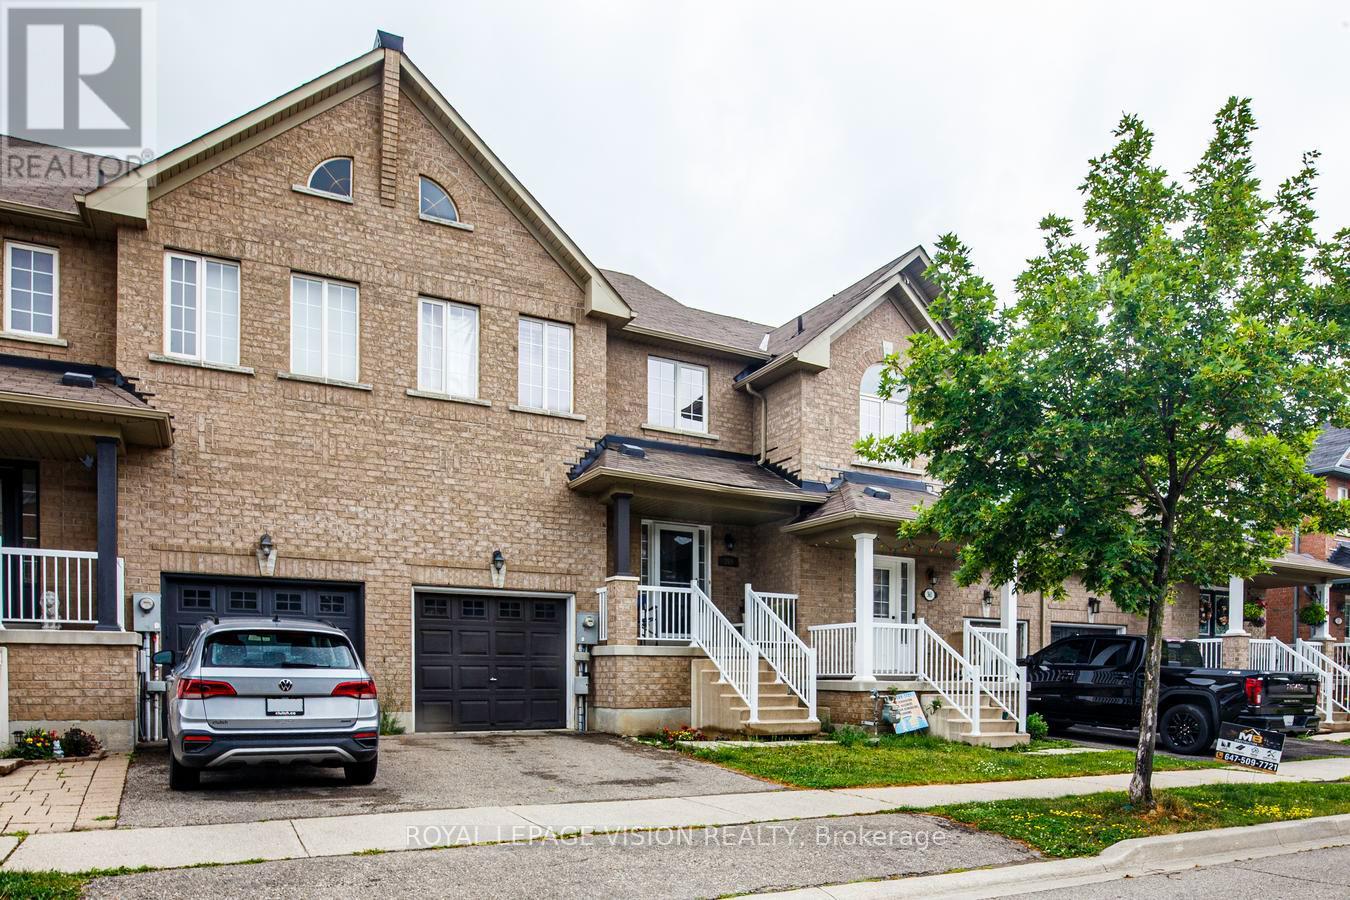
Welcome to 359 Bussel Crescent-a bright and well maintained freehold townhouse nestled in one of Milton's most sought-after family neighbourhoods. Offering over 1,500 sq. ft. of beautiful living space plus a professionally finished basement, this move-in-ready home combines modern style with everyday functionality.Step inside to discover a bright, open-concept main floor featuring rich hardwood flooring, elegant pot lights, and spacious living and dining areas designed for both entertaining and comfortable family living. The stunning kitchen is the heart of the home, complete with quartz countertops, a stylish backsplash, stainless steel appliances, updated cabinetry, and abundant storage.Upstairs, you'll find three generously sized bedrooms, newer flooring and baseboards, and beautifully refreshed bathrooms with new vanities and contemporary finishes. The professionally finished basement provides valuable additional living space-perfect for a recreation room, home office, gym, or playroom.Enjoy outdoor living in the deep, private backyard-offering far more space than the typical townhouse lot-ideal for summer BBQs, gardening, or relaxing with family and friends. Direct garage access to the backyard adds everyday convenience.Located in the highly desirable Clarke community, this home is surrounded by parks, scenic trails, excellent schools, shopping, public transit, and offers quick access to the GO Station and major highways, making commuting effortless.Meticulously maintained, this exceptional home is truly turnkey. Simply move in and enjoy everything this beautiful Milton property has to offer. (id:63203)
1715 - 1928 Lake Shore Boulevard W
Toronto, Ontario
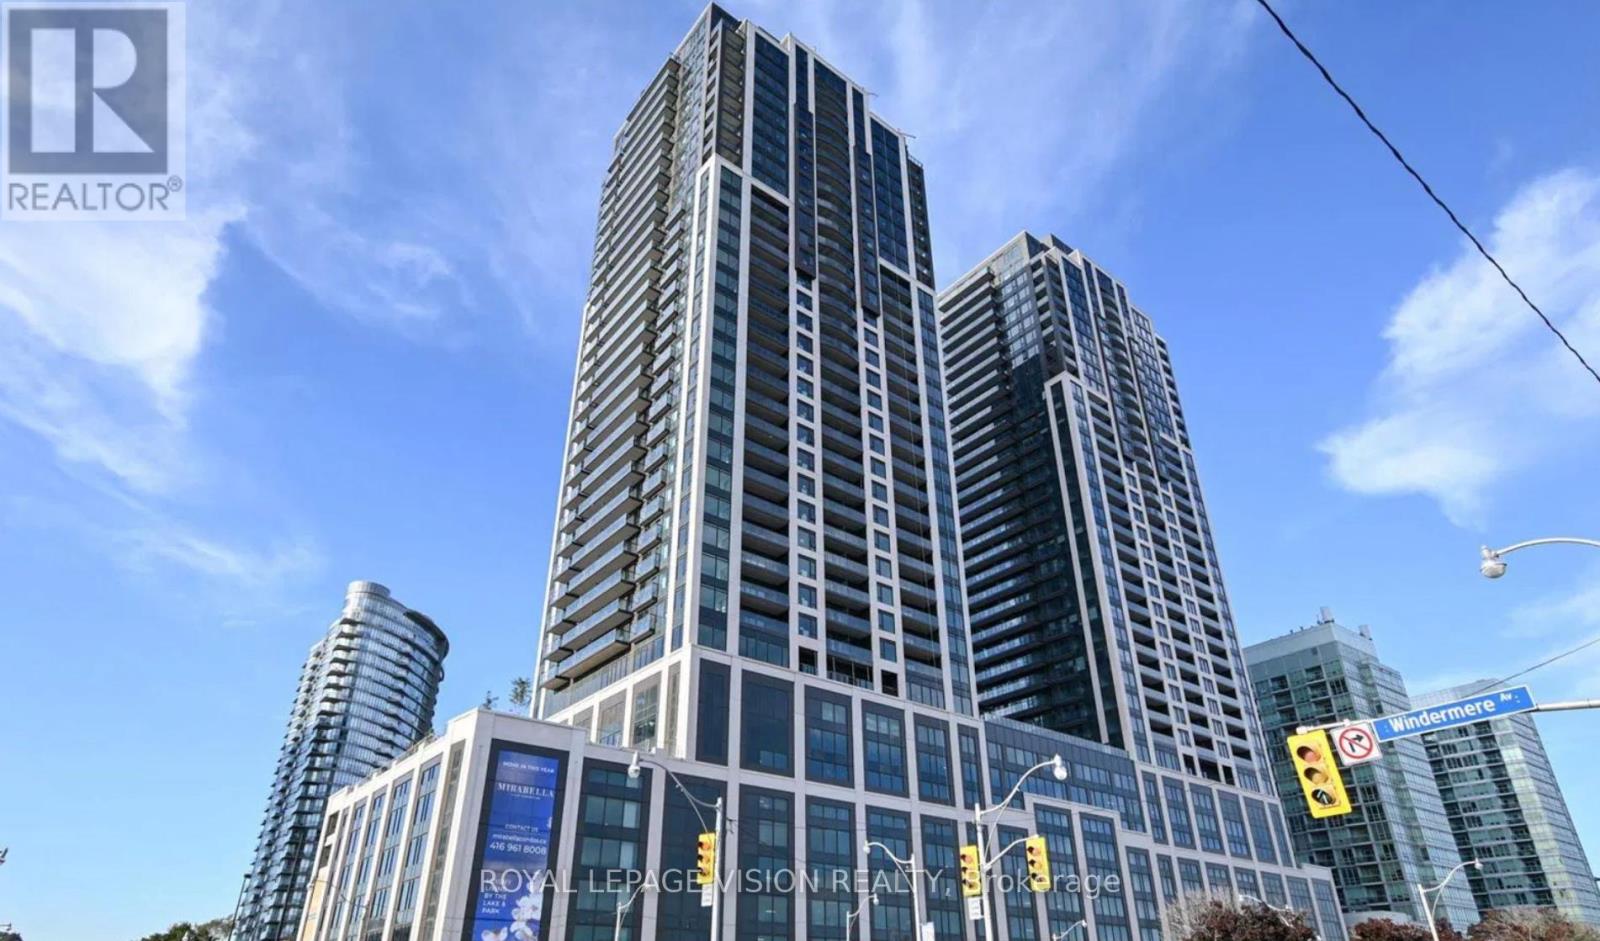
Welcome To Mirabella Condos By One Of The Most Renowned Developers, Diamante! Ideally Located In One Of Toronto's Most Sought After Neighbourhoods, This Cozy 1 Bedroom Is Perfect For Professionals! Located Directly Across Lake Ontario, You Can Enjoy Morning/Evening Jogs, Walks, Cycling Or Sit On Your Open Balcony And Unwind With A Good Book, A Glass Of Wine While Taking In The Lakeview! Building Amenities Include: Party Room W/ Fireplace & Floor To Ceiling Windows Facing The Lake, Full Kitchen, Library W/ Gas Fireplace, 2 Furnished Guest Suites, Yoga Studio, Fitness Room, Indoor Pool, Children's Play Area & Outdoor Play Patio & Pet Grooming Area! (id:63203)
615 - 4010 Eglinton Avenue W
Toronto, Ontario
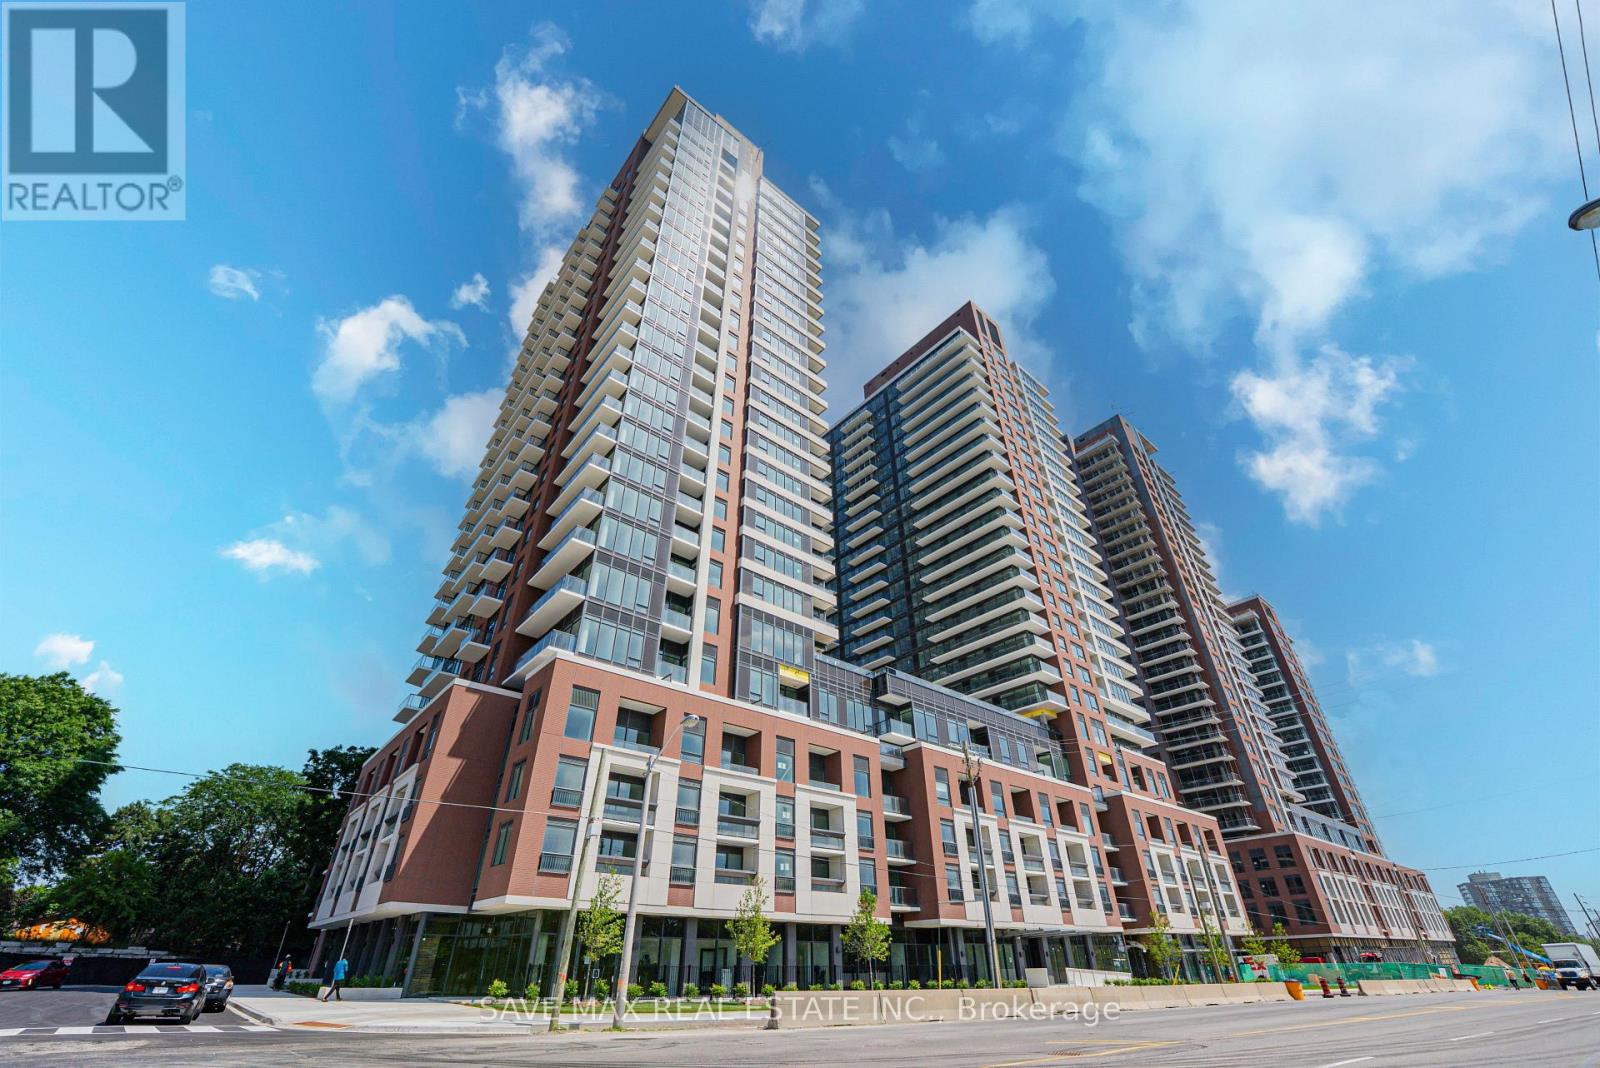
Brand New, Never Lived In! Beautiful 2-Bedroom + Den condo at 4010 Eglinton Ave W, Etobicoke, featuring 1 parking space and 1 locker. Spacious layout with stunning balcony views overlooking green space. Conveniently located with TTC access, steps to the future Eglinton Crosstown LRT, Mount Dennis Station, and easy access to the Royal York/Bloor subway line. Quick access to Highways 401 & 427, minutes to Pearson Airport, Mississauga, and Downtown Toronto. Close to Costco, Walmart, shopping, restaurants, and everyday amenities. Building amenities include a fitness centre, pool, party room, and more. (id:63203)
222 - 2 Eva Road
Toronto, Ontario
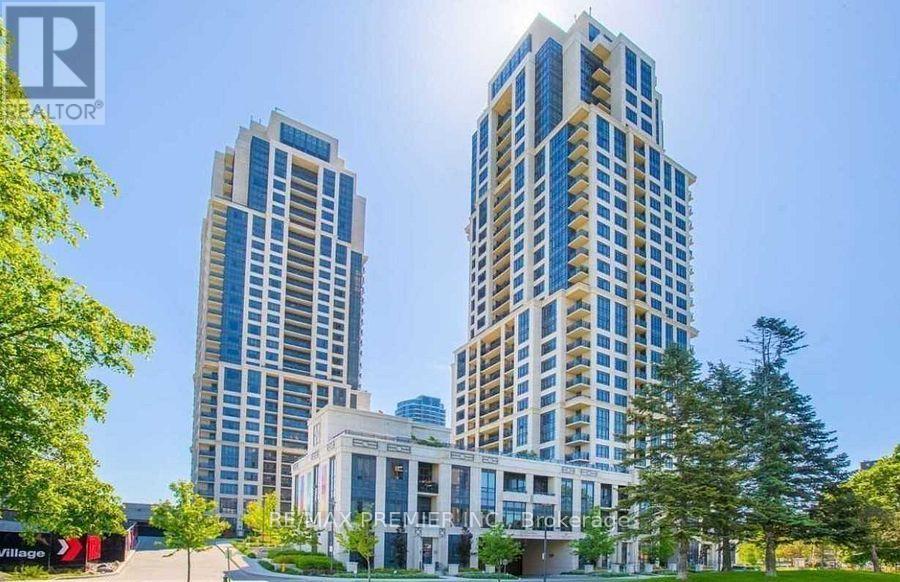
Welcome to 2 Eva Rd - Lease this Modern 2 Bedroom Corner-Suite with large 260 sq.ft. Terrace. Modern Finishings with Upgraded Kitchen with Breakfast Bar, Bar Stools, Stainless Steele Appliances, Quartz Countertops, Rangehood and Light Fixtures. This Split 2 Bedroom Layout Features Open Concept Living Space with Direct Access to Terrace. Features High Ceilings, Large Windows, and 2 Full Bathrooms. Comes with 1 Underground Parking Spot Steps from the Elevator & 1 Large Locker Steps from Parking Spot. Outstanding Building Amenities: Outstanding Building Amenities, including a Fitness Centre, Indoor Pool, Party Room, Guest Suites, Conceirge, and Visitor Parking. Ideally Located with Easy Access to Hwy 427, The Gardiner Expressway, QEW, Pearson Airport, Public Transportation, Shopping, Restaurants, Parks, and Downtown Toronto. (id:63203)

1 - 1173 Bellview Crescent
Burlington, Ontario
Welcome To This Rare Opportunity For Detached Downtown Living In One Of Burlington's Most Desirable Locations And Next To Multi-Million Dollar Homes. This Spacious 1 1/2 Storey Condo Home Offers Approximately 1,400-1,599 Sq. Ft. Of Thoughtfully Designed Living Space In A Boutique, Well-Maintained Community Of Just Seven Residences. The Primary Bedroom Is Currently On The Main Level With Walk Thru Ensuite. The Second Floor Bedroom Can Easily Be Used As The Primary Bedroom With 4Pc Bathroom And Large Loft Offering The Option Of Separate Living. The Basement Currently Offers A Dream Walk-In Closet Which Can Easily Be Used As A Bedroom, Combined With The Wet Bar And Gas Fireplace Offers Ideal Additional Living Space. The Main Floor Offers A Walkout To A Large Deck Boasting Two Levels And Gas BBQ With Hook-Up. This Condo Home Is Perfectly Situated Just Minutes From The Lake And Within Walking Distance To Burlington's Vibrant Downtown Core, This Home Offers The Ideal Blend Of Privacy, Convenience, And Lifestyle. Enjoy The Benefits Of A Well-Maintained, Quiet Condo Community With The Feel Of A Detached Home, Plus Exclusive Features Including Main Floor Laundry, Central Vacuum, Garage And Driveway Parking, And A Pet-Friendly Environment With Restrictions. Located Close To Burlington's Waterfront, Parks, Beaches, Hospital, The Performing Arts Centre, Restaurants, Shopping, And Everyday Amenities, This Home Places The Best Of Downtown Burlington Right At Your Doorstep. A Fantastic Opportunity For Those Seeking Low-Maintenance Living In A Premium Location. (id:63203)
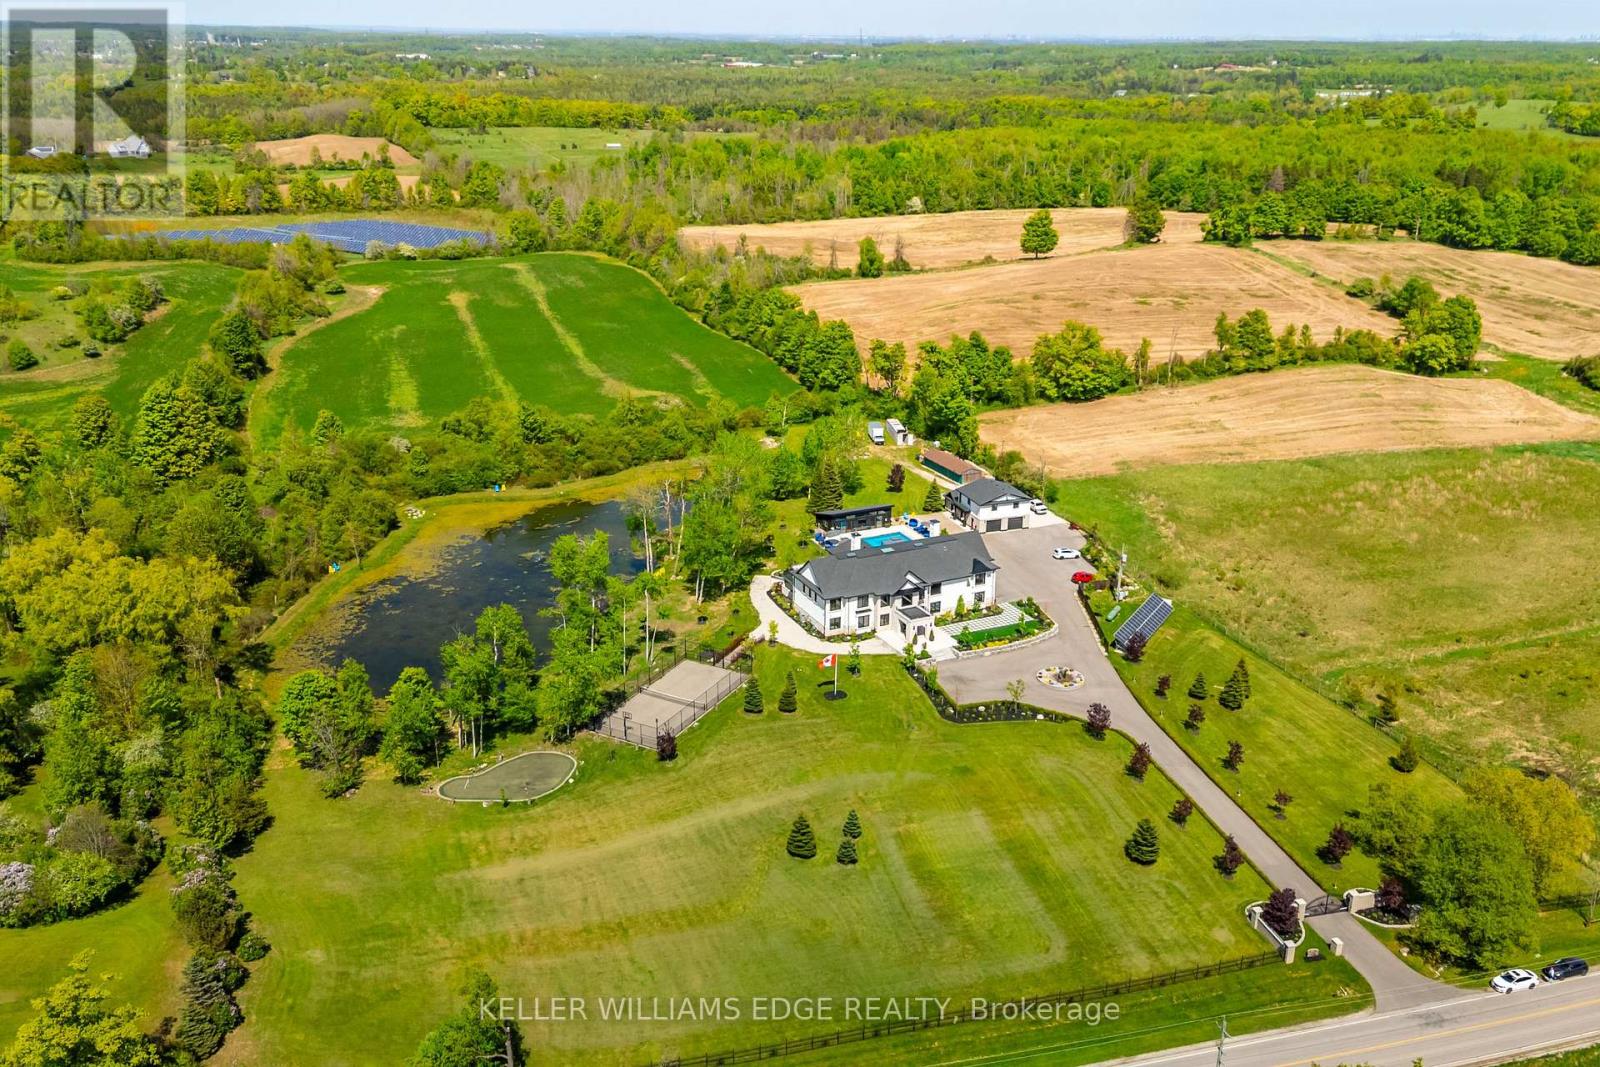
13311 Sixth Line
Milton, Ontario
A Rare Executive Estate. Unmatched Privacy. Limitless Possibilities. Set on 5.76 acres of private, tree-lined grounds, this custom-built estate offers a secluded retreat just minutes from the GTA. Meticulously crafted by its original owners, the home perfectly balances architectural presence with everyday livability, delivering space, privacy, and quality that is nearly impossible to replicate. Step inside to a dramatic 22-foot foyer with a floating staircase, where floor-to-ceiling windows frame serene natural views and flood the home with sunlight. Designed for both grand-scale entertaining and family living, the heart of the home is a chef's kitchen with dual oversized islands seating up to 14, premium appliances, and effortless flow to the sunroom and outdoor kitchen-perfect for gatherings year-round. Indulge in resort-style amenities: a private spa with a 10-person jacuzzi, steam room, and sauna, a fully equipped home theatre, gym, games area, and full bar, plus a private elevator for ultimate convenience. A three-bedroom guest suite above the garage offers flexibility for extended family, live-in support, or visitors. The outdoors is equally spectacular: heated saltwater pool, two fire pit areas, tennis and basketball courts, walking trails around a private pond, and multiple terraces for entertaining or quiet reflection-all in total privacy. Sustainably built with solar and geothermal systems, full smart-home integration, and dual septic systems, this estate blends luxury, efficiency, and enduring value. This is a rare legacy property offering privacy, land, lifestyle, and unmatched proximity to urban centres. Don't miss your chance-show your clients this extraordinary estate today. (id:63203)
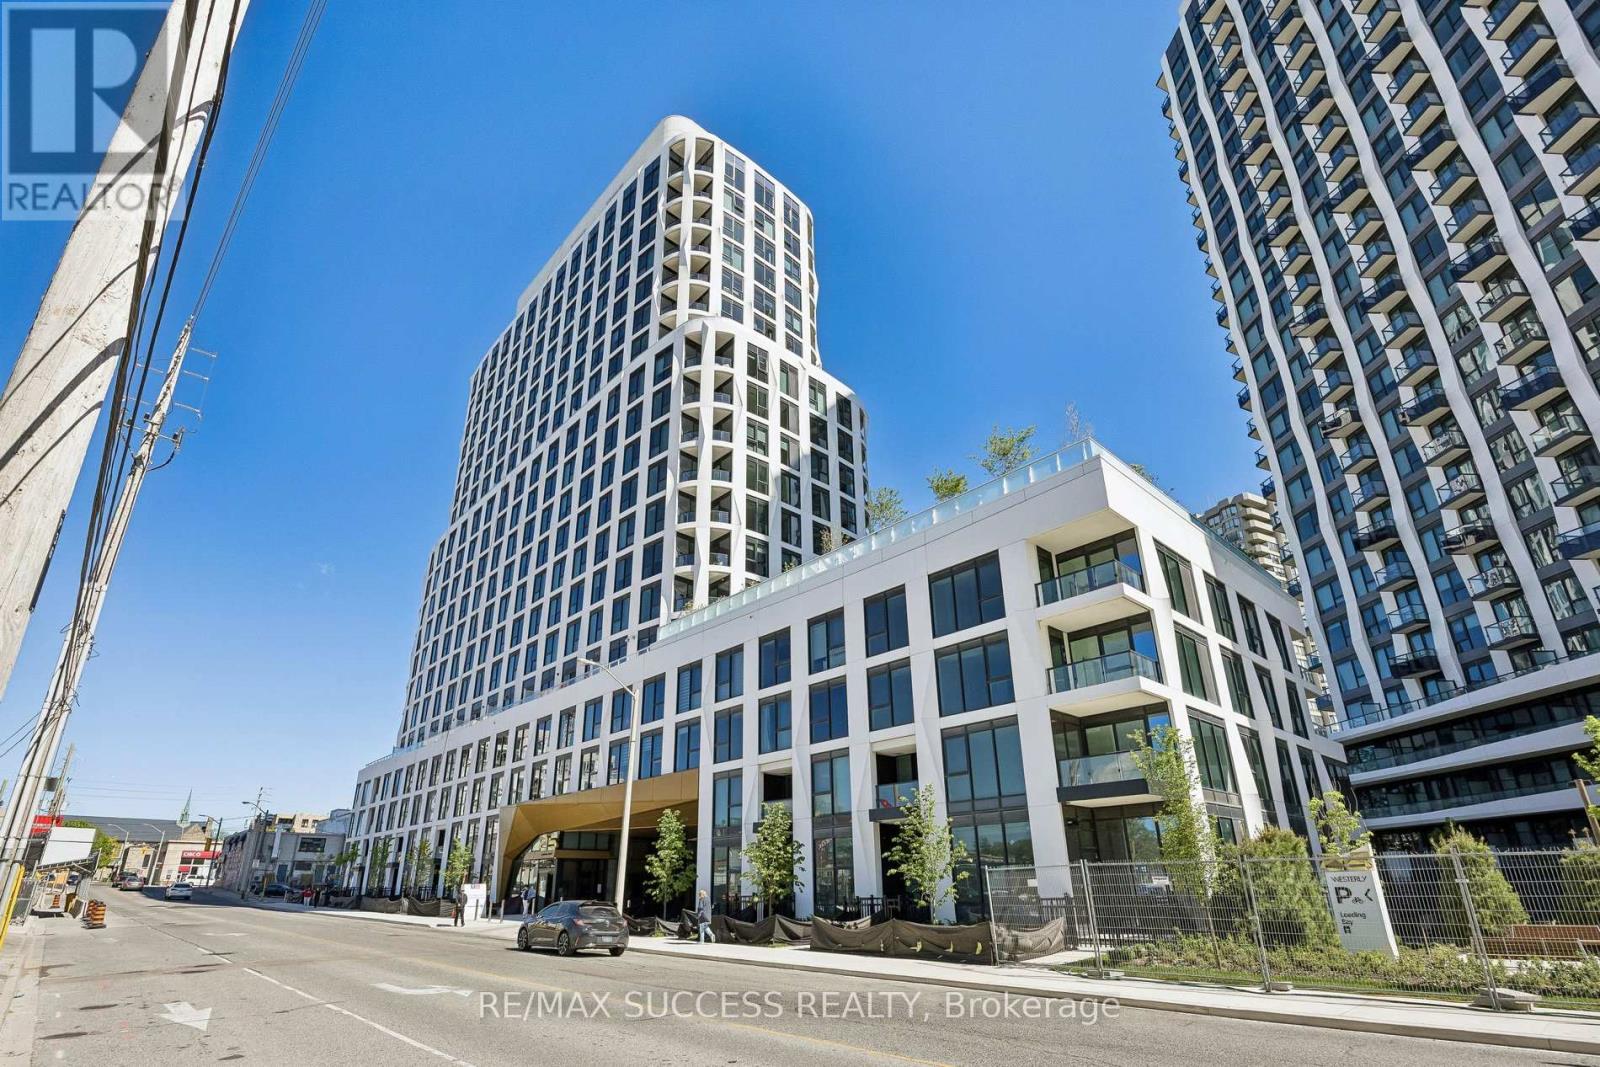
904 - 25 Cordova Avenue
Toronto, Ontario
Welcome to Tridel's Westerly Condo located in the heart of Islington-City Centre West -a highly desirable Etobicoke community! This brand new 2-bedroom, and 2 full bathroom suite offers 807 sq. ft. of thoughtfully designed interior space, functional and modern finishes throughout, 9 ft ceilings, laminate flooring, and a bright open-concept living and dining space. The modern kitchen features built-in stainless steel appliances and sleek cabinetry, flowing seamlessly into the combined living and dining area. Floor-to-ceiling windows enhance natural light throughout this residence. The primary bedroom offers a walk-in closet, 3-piece ensuite and gorgeous view of the city. The second bedroom is well suited for a home office, guest room or additional living area, the contemporary 4-piece bathroom offers upgraded pot-lights & wall tiles. The in-suite laundry, 1 parking space & 1 locker adds value and functionality to this condo. Premium amenities includes a stylish lobby, fitness centre, yoga studio, guest suite, party room lounge and dining, youth room, outdoor dining, BBQ area & fireplace lounge in terrace, kids playground, and plenty of visitor parking. Only steps to Islington Subway Station, TTC, major highways, shopping, parks, golf clubs, restaurants, cafes, and everyday essentials. Internet included in maintenance fee. This building is perfect for commuters and those who work from home. (id:63203)
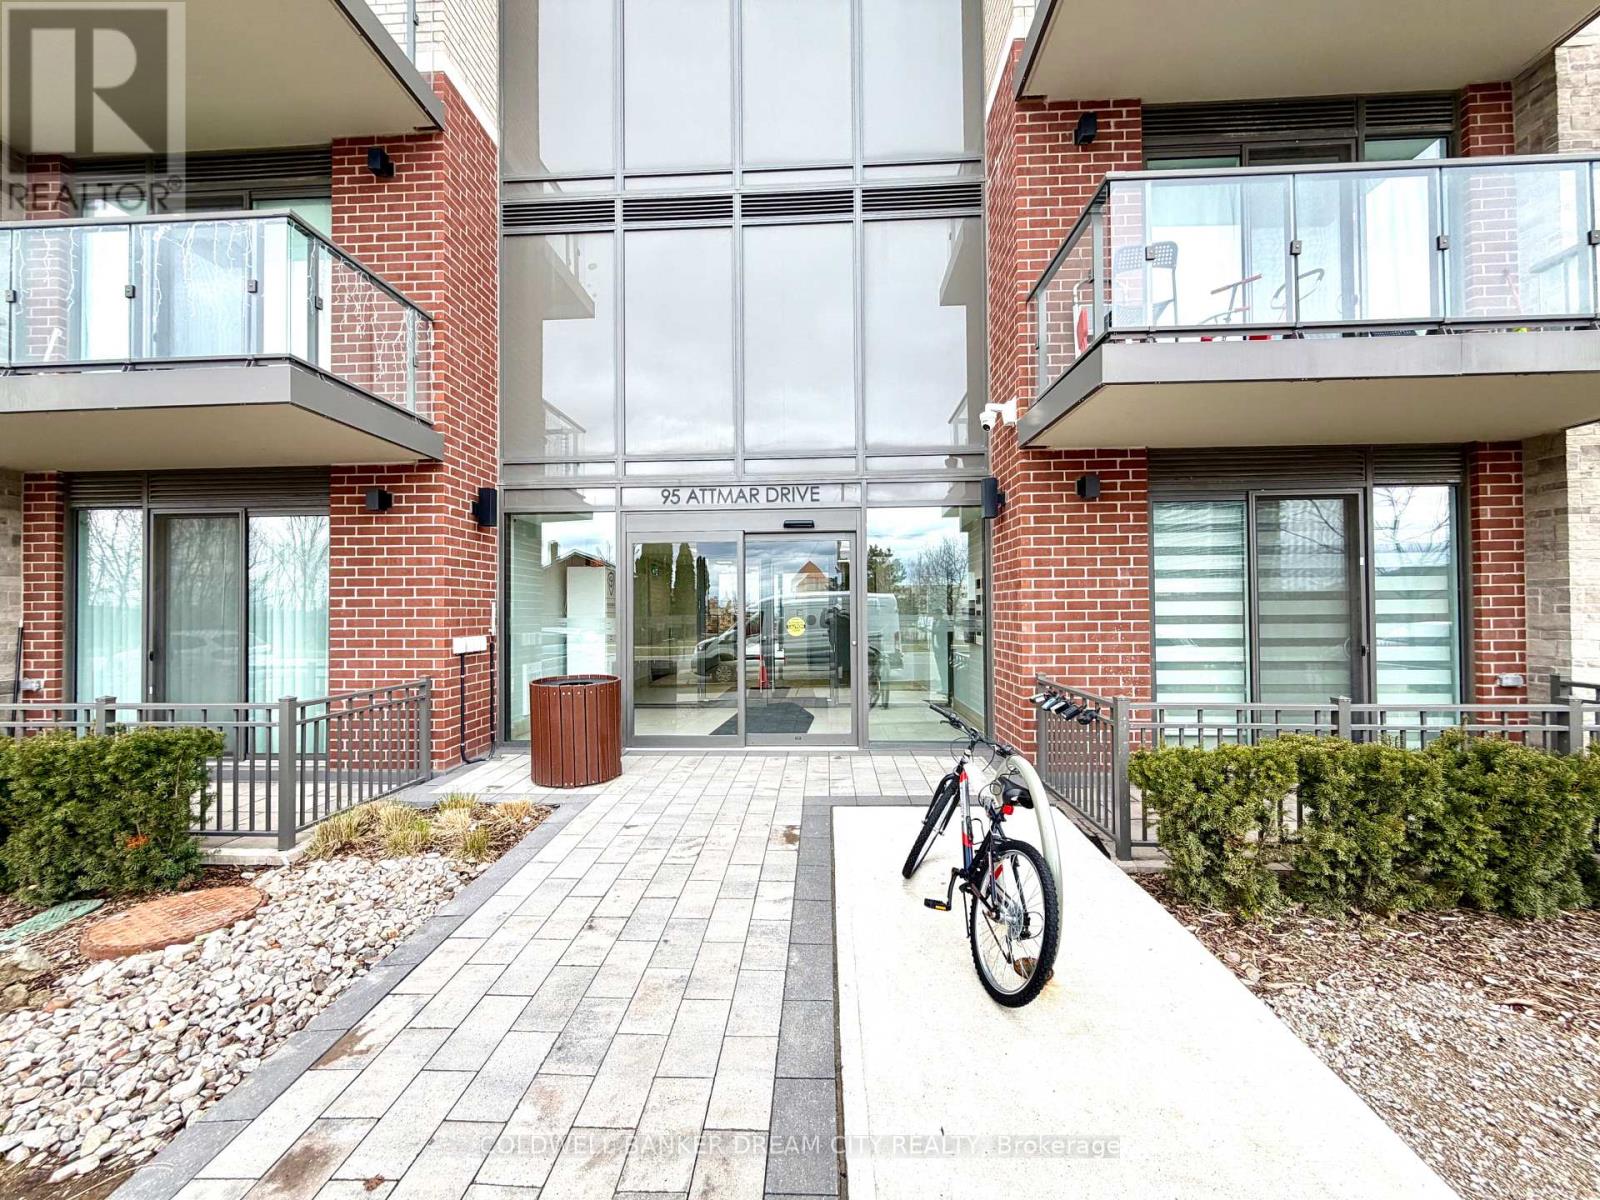
113 - 95 Attmar Drive
Brampton, Ontario
Apartment For Sale in Brampton. Enjoy the convenience of main floor living in this well-maintained 1-bedroom, 1-bath condo apartment-no need for stairs or elevators. This bright and functional unit features an open-concept layout with high ceilings and modern laminate flooring throughout. The updated kitchen is equipped with quartz countertops and stainless steel appliances, perfect for both everyday use and entertaining. Painted in neutral tones, the unit is move-in ready and offers a private balcony for outdoor relaxation. Ideally located close to major amenities including Costco, Hwy 427 & 407, Goreway Meadows Community Centre & Library, schools, places of worship, and shopping plazas. Public transit is within walking distance, adding to the overall convenience. Includes 1 owned parking space and locker. A great opportunity for first-time buyers, downsizers, or investors-don't miss out! (id:63203)
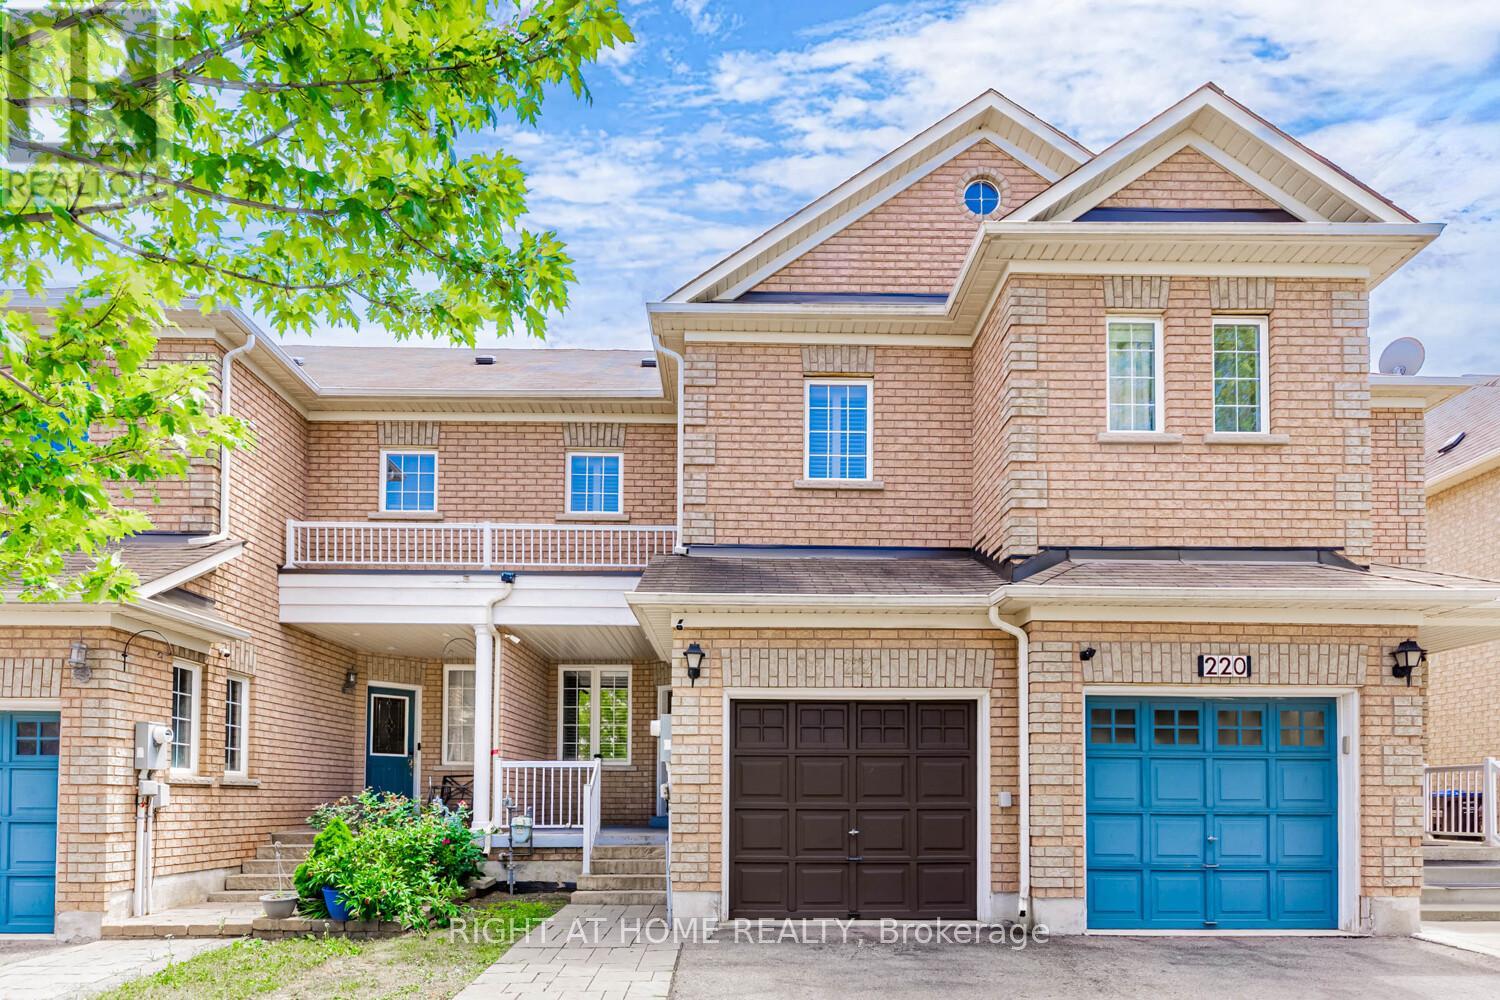
222 Albright Road
Brampton, Ontario
Welcome to this beautifully updated freehold townhome, featuring a finished basement with a spacious bedroom. Nestled in a highly desirable neighbourhood, this home boasts a deep lot (129.95 ft) with no rear neighbours, offering added privacy and serenity. Inside, you'll find hardwood floors throughout, an elegant oak staircase, and fresh paint that gives the home a modern, inviting feel. The updated kitchen features newer quartz countertops, a stylish backsplash, pot lights, and smooth ceilings on the main floor, making it perfect for everyday living and entertaining. Additional highlights: Park up to 3 cars on the driveway, plus 1 in the garage. Close proximity to schools, parks, nature trails, a scenic pond, library, shopping, and all amenities. Minutes to Mount Pleasant GO Station for easy commuting. Don't miss this move-in-ready gem in a family-friendly location! (id:63203)
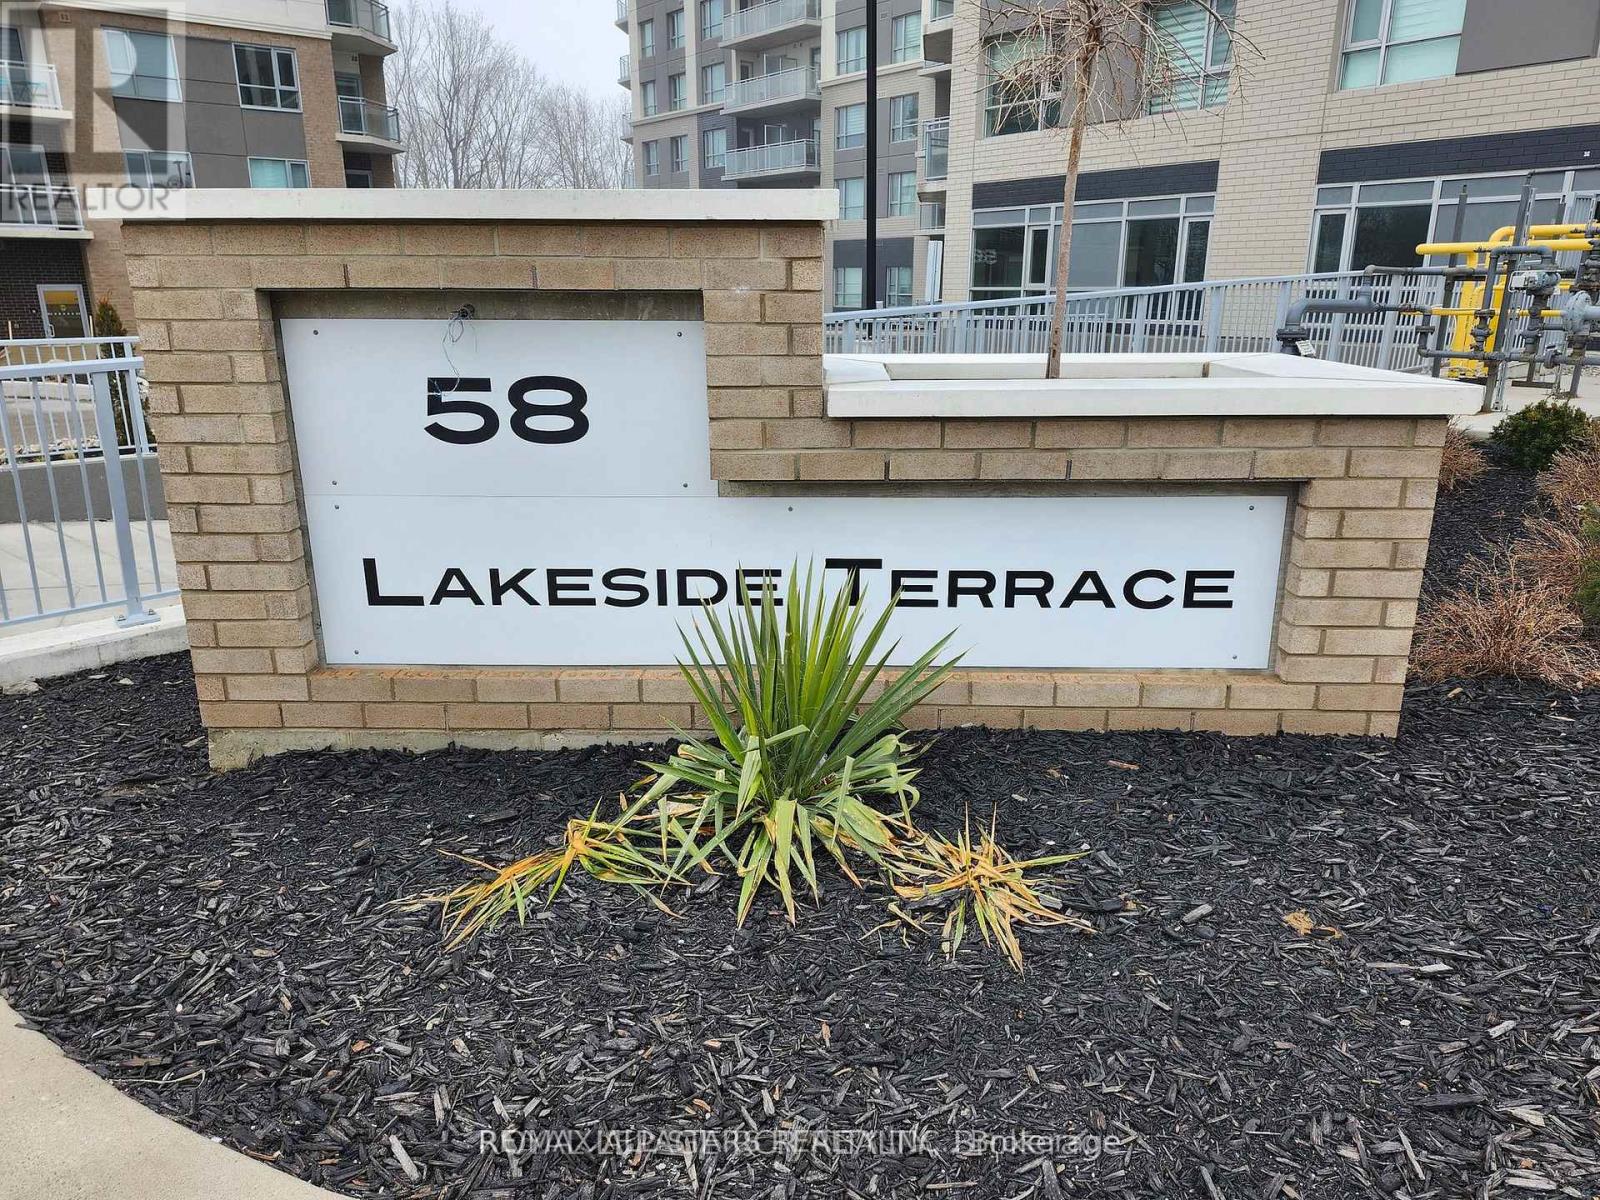
601 - 58 Lakeside Terrace
Barrie, Ontario
Lakevu condos with Lakeside living for this spacious two bedroom split level floor plan, two washrooms, many upgrades with quartz, pot lights, stainless steel appliances, walk out to balcony facing west with sunset lake view, one parking underground, guest suites, party room, pool table, gym. Spectacular rooftop terrace with a Lakeview, on site security, excellent location, walk to little lake, easy access to all amenities, shopping, dinning, entertainment minutes to highway 400 (id:63203)
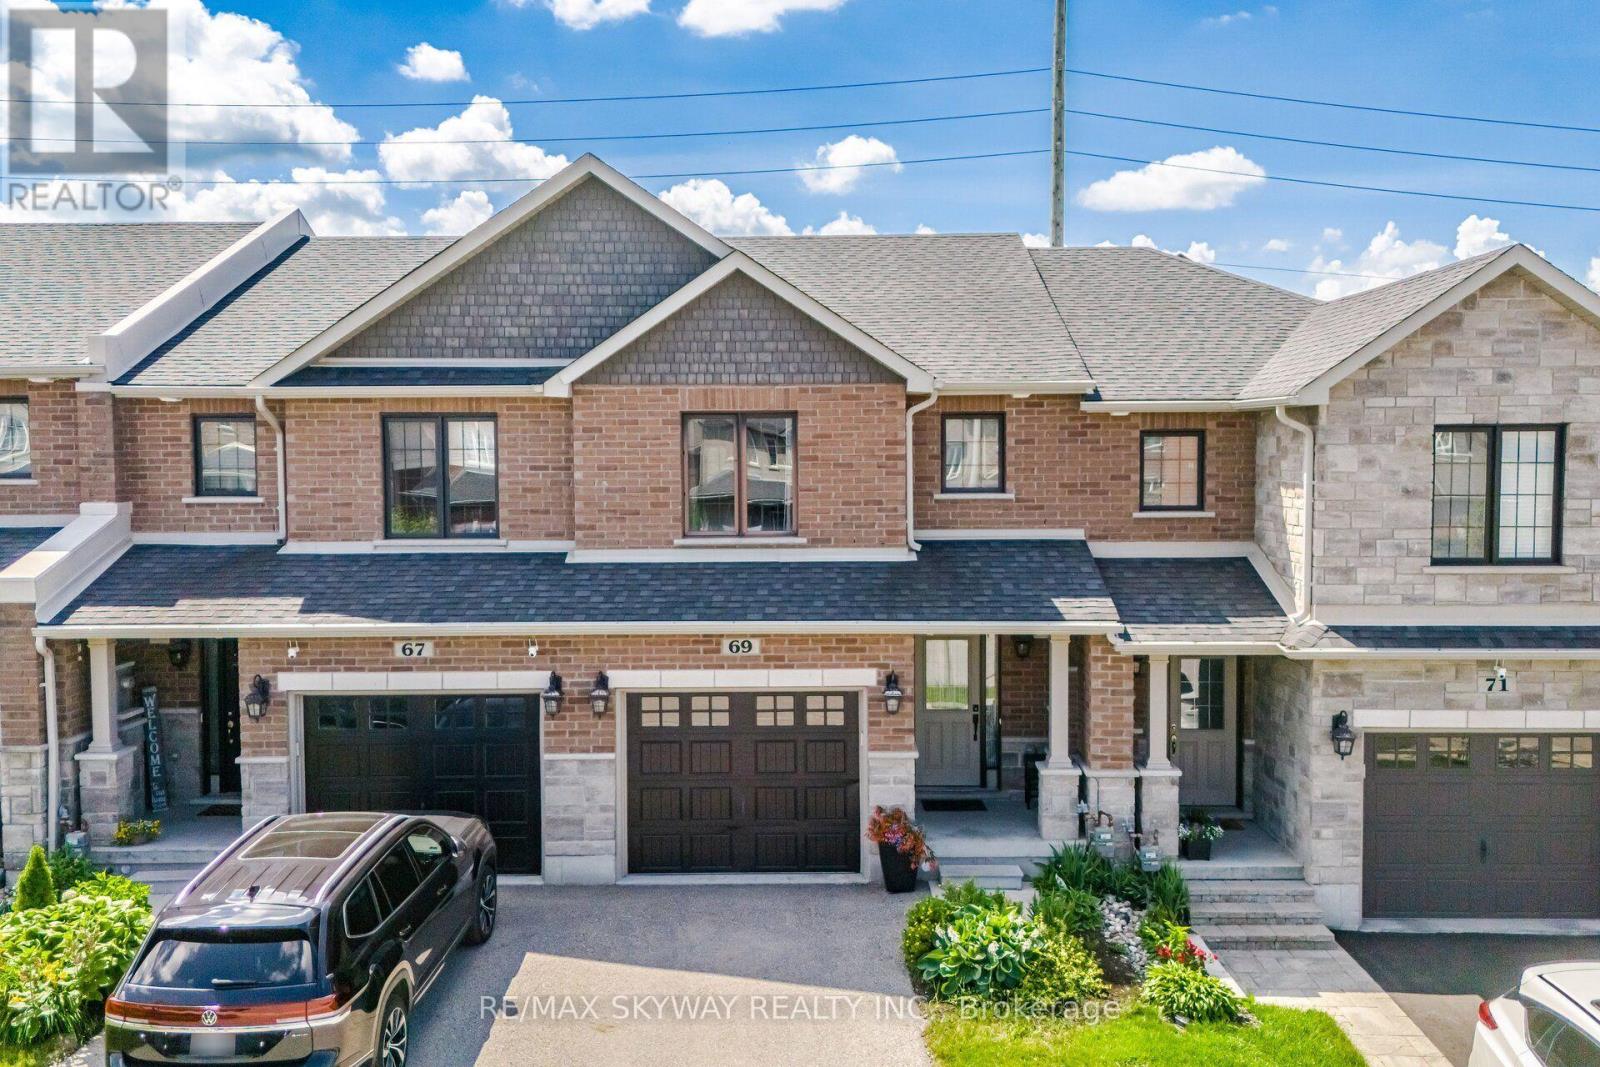
69 Nathan Crescent
Barrie, Ontario
Welcome to 69 Nathan Crescent-a beautiful 3-bedroom, 3-bathroom townhouse in one of Barrie's growing and family-friendly communities! Functional layout perfect for families, first-time buyers, and investors. You'll love the location. Just minutes from Lake Simcoe, where you can enjoy beaches, waterfront trails, boating, and year-round outdoor activities. Close to shopping centres, restaurants, grocery stores, schools, parks, and everyday amenities. Convenient access to Highway 400 makes commuting to the GTA quick and easy, while Barrie's vibrant downtown offers entertainment, cafés, and local events throughout the year. Whether you're looking for your first home, more space for your family, or a smart investment, this property offers the perfect blend of comfort, convenience, and lifestyle. (id:63203)
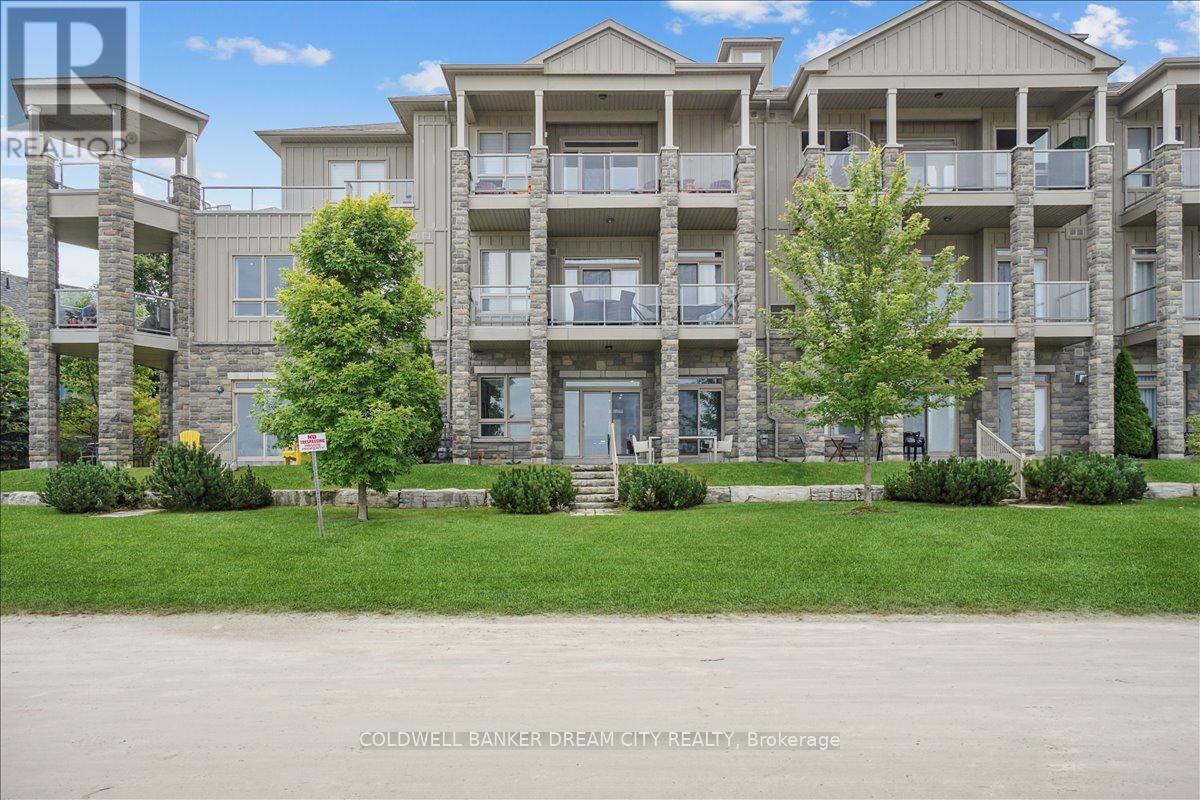
111 - 764 River Road E
Wasaga Beach, Ontario
Apartment For Sale in Wasaga Beach. Your dream of owning a beachfront property is here ! This West-facing garden suite boasts unobstructed views of the beach breathtaking views of sunsets over the bay. Fully upgraded unit , Open-concept floorplan, perfect for entertaining. Flooded with natural light with high ceilings , spacious & bright well-proportioned rooms, , Ceramic tiles and hardwood floors throughout suite , Upgraded washrooms vanities , glass shower doors, stacked front-load washer/dryer & tons of storage space. Outdoor features include a gas BBQ hook-up, front & back water connections, both parking & locker with many visitors parking. Experience resort-like living with the heated in-ground pool, clubhouse for large celebrations & play area for children. Enjoy the warm shallow waters Walks along the worlds longest fresh-water beach **EXTRAS** Enjoy cycling, cross-country ski trails with nearby activities & charms of Collingwood, Blue Mountain (id:63203)
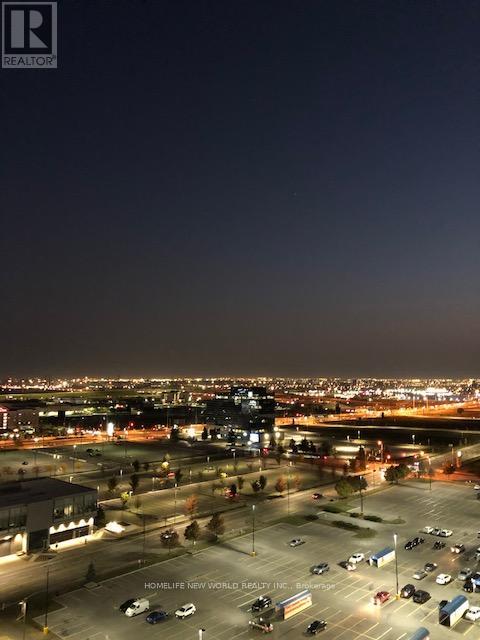
Unknown Address
,
Bright 2 Bedroom Unit With Functional Floor Plan. 9-Foot Ceilings With Spectacular South View. Walk-Out To Large Balcony. Steps To VMC Subway (York University) And Bus Terminal. Distance To Hwy 400,407, YMCA, Vaughan Mills, Wal-Mart, Ikea, Cineplex And Other Shops And Restaurants. (id:63203)
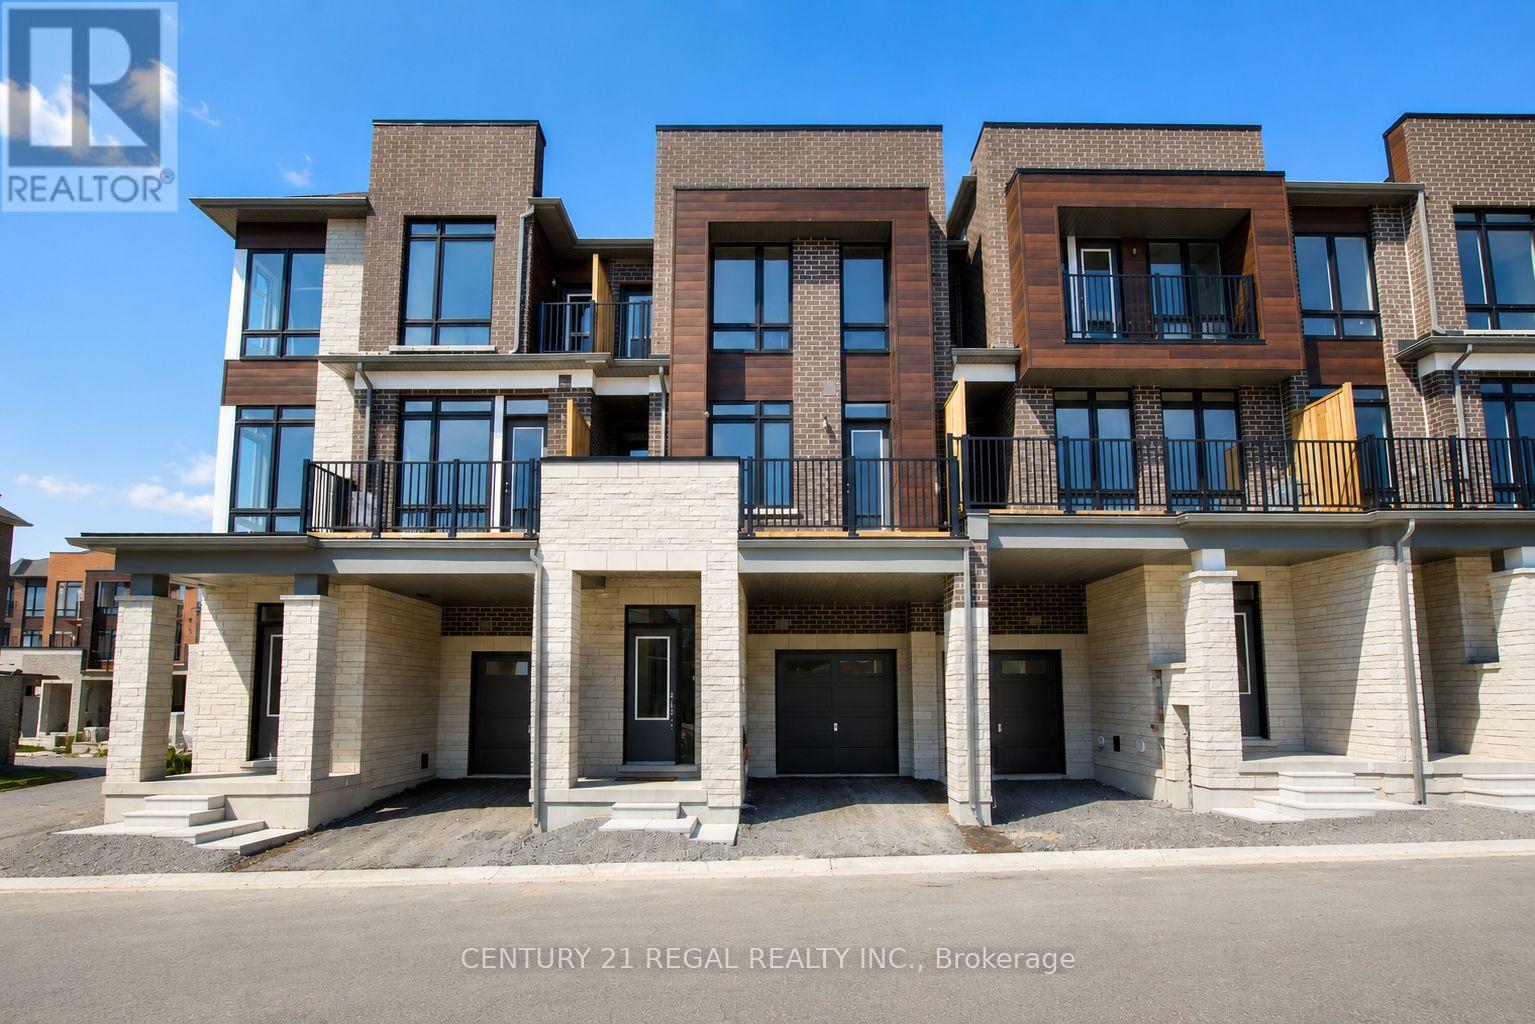
30 Gunton Street
Aurora, Ontario
One of a kind unit with full porch and contemporary design, $40k of upgrades, brand new appliances, premium lot next to Parkette, Design studio premium color selected, Most unique exterior design, one of a kind in the parcel row with full porch and contemporary design. Modern ,3 bedroom 3 bath, Approx 1600 Sq.Ft. Modern Kitchen With Granite Countertop. Prime Aurora location at Wellington between Bayview and Leslie. Steps to Highway 404 , Go Train, Shopping, Parks, Schools and Much More! , Oak Staircase, Fireplace, Hardwood Flooring , higher ceilings. Note pictures are Virtually Staged (id:63203)
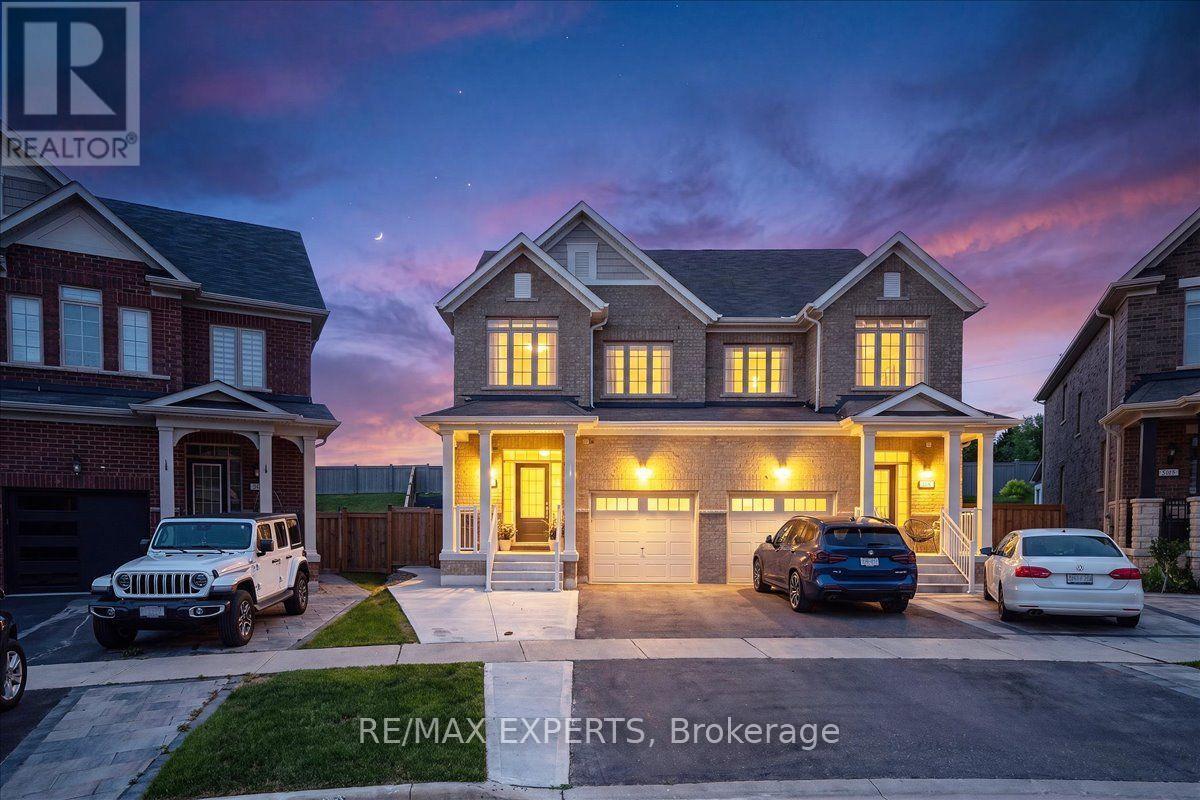
65 Casserley Crescent
New Tecumseth, Ontario
Welcome to this beautifully upgraded all brick semi detached home, the largest semi detached model built by the builder, offering approximately 1,800 sq. ft. of thoughtfully designed living space. This spacious 4 bedroom, 3 bathroom home features a bright, open concept layout with 9 ft smooth ceilings, pot lights, and an abundance of natural light throughout.The modern kitchen is the heart of the home, complete with stainless steel appliances, a large centre island, and seamless flow into the living and dining areas, making it ideal for everyday living and entertaining. An elegant oak staircase leads to the upper level, where you'll find four generously sized bedrooms, including a spacious primary suite with a walk-in closet, upgraded vanity, and private ensuite.Step outside to a fully landscaped property with an extra large backyard, offering plenty of space to entertain, relax, or create your own outdoor oasis. Situated on a quiet crescent in the growing community of Tottenham, this home is close to parks, schools, everyday amenities, and offers convenient access to major highways.A rare opportunity to own one of the largest and most desirable semi detached floor plans in the neighbourhood, combining space, style, and an exceptional location. (id:63203)
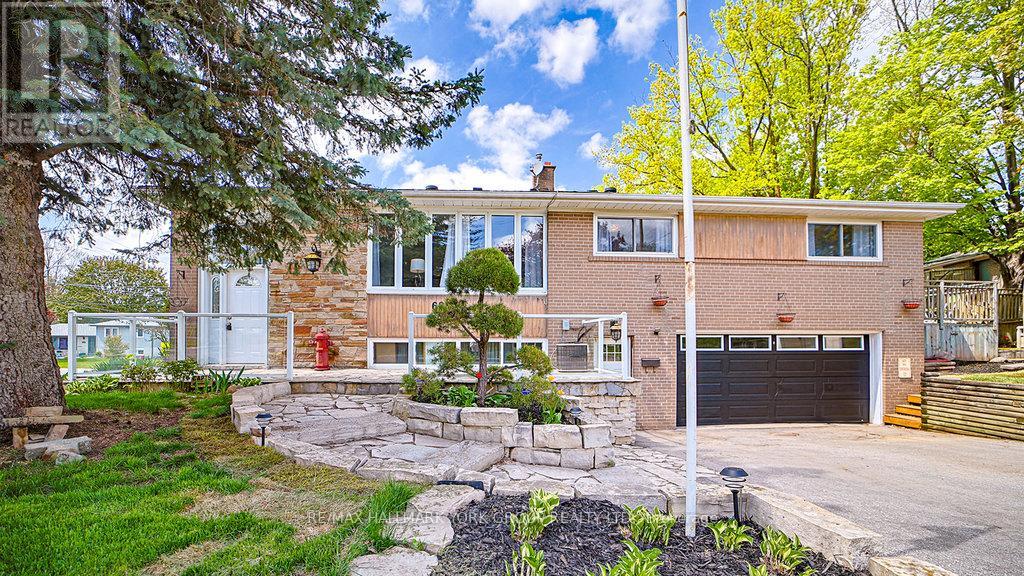
689 Sunnypoint Drive
Newmarket, Ontario
Opportunity knocks in Newmarket! Prime corner lot ! This spacious 3-bedroom semi-detached bungalow offers incredible versatility. Live comfortably upstairs with a beautifully renovated kitchen(2025), new bathroom (2025), hardwood floors, and a private owner's suite featuring a walkout to your own deck. Generate income or accommodate extended family with the legal accessory basement apartment, complete with its own separate entrance. A double car garage and ample parking add to the convenience. Oversized front porch and flagstone walkway. Shingles (2020). Walk to school, parks, and SouthLake Hospital. Don't miss this fantastic property in a desirable Newmarket location! (id:63203)
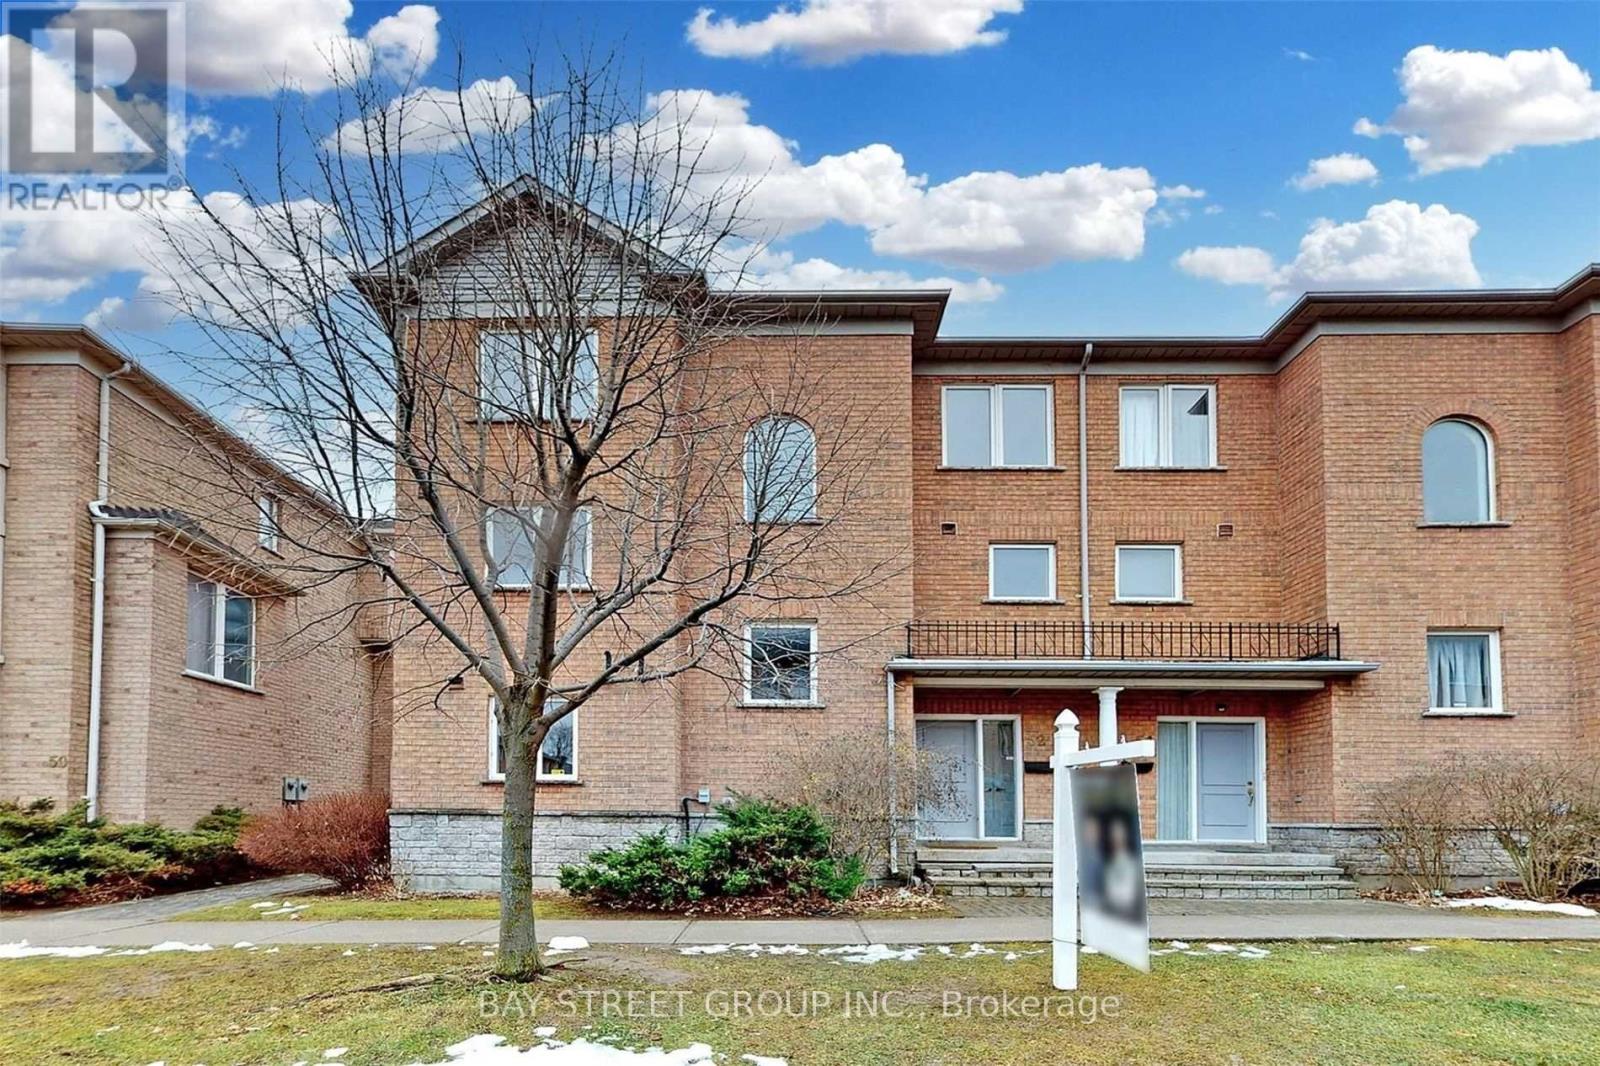
52 Leitchcroft Crescent
Markham, Ontario
Rarely Offered Bright & Spacious End Unit Townhouse In Prime Thornhill Area. Super Functional 4Br+Den Layout W/ 2 Ensuite Baths, Patio & Terrace. Featuring Double Garage W/ 4 Driveway Parkings In Neighbourhood, 9' Ceiling On Main, Hardwood Flr Throughout, Quartz Countertops, Double Sinks, Pot Lights, Wall Panel Mouldings & Much More! Walk To Bus,Top School St Robert Ib School, Restaurants & Parks. (id:63203)
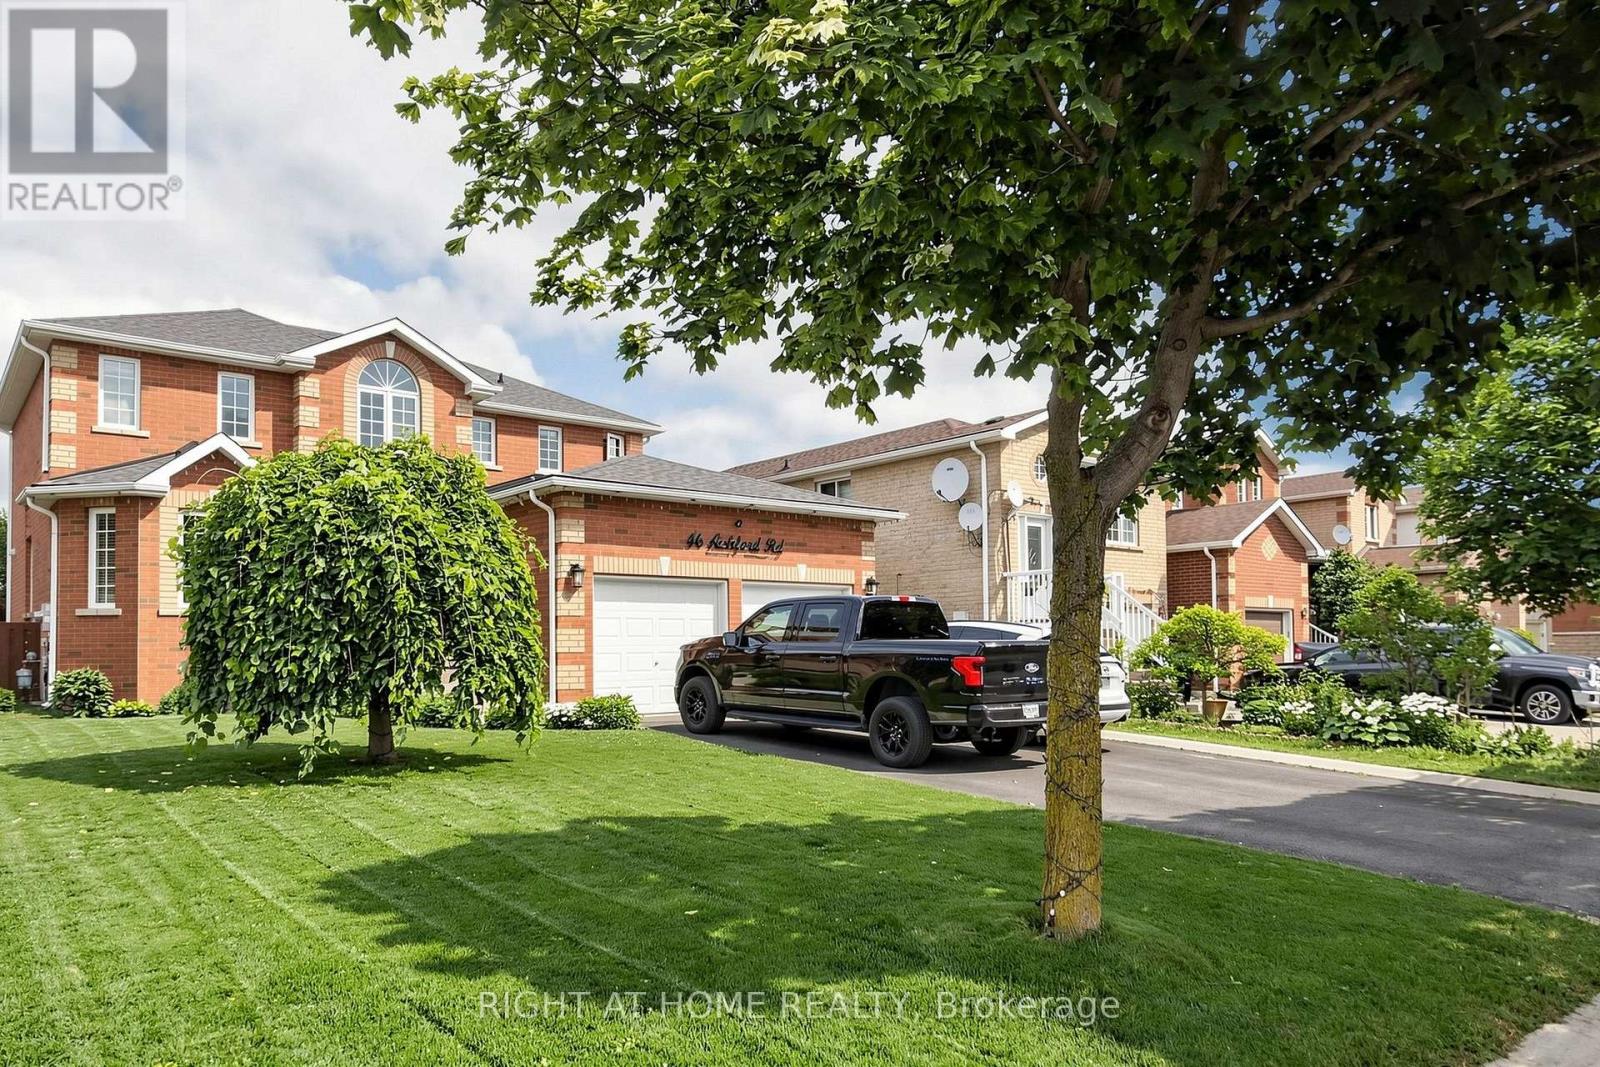
Bsmt - 46 Aishford Road
Bradford West Gwillimbury, Ontario
1+1 Bdr Lower Apartment. Partially Furnished . Separate Private Entrance. Laundry With Washer And Dryer,. Updated Kitchen And Appliances. Includes One Driveway Parking Space. Tenant Pay 1/3 Of Utility Bills. Just Minutes To The Go Station, Hwy 400, Restaurants And Major Box Retail (id:63203)
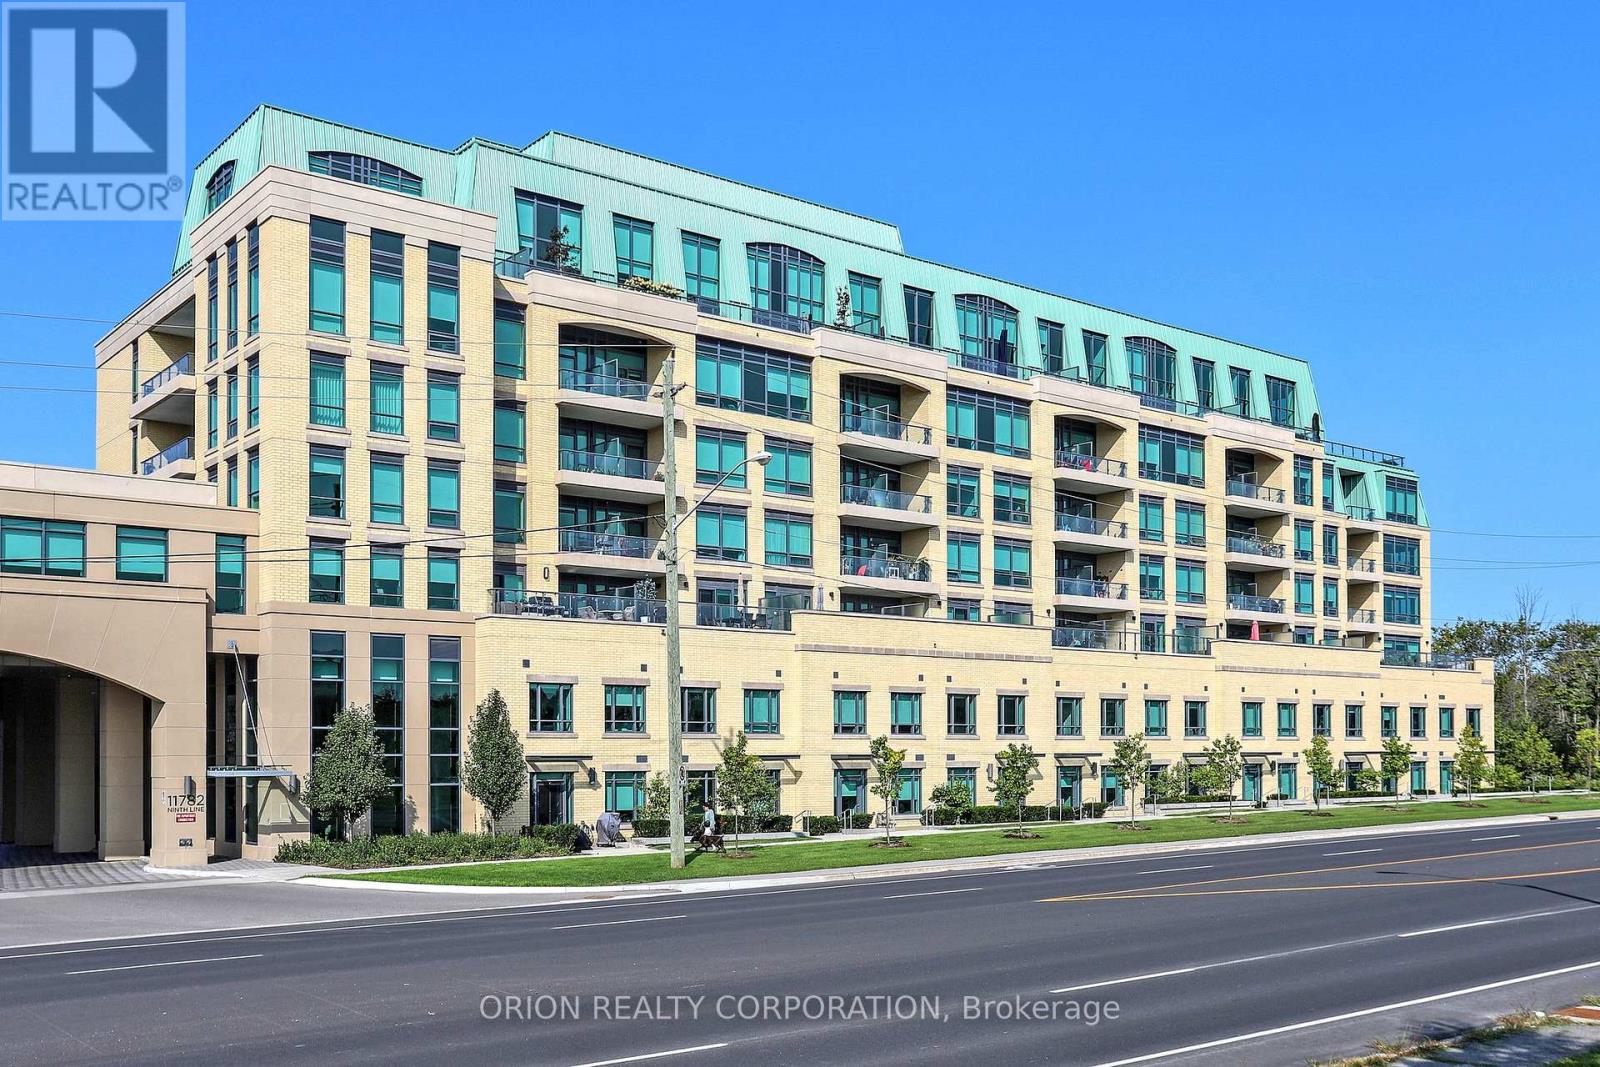
615 - 11782 Ninth Line
Whitchurch-Stouffville, Ontario
Welcome to Ninth & Main-Where modern design meets small-Town charm. This beautifully designed 1-bedroom + Den suite offers exceptional layout with 9ft Ceilings, creating a bright and airy living space that feels both spacious and inviting. The contemporary Kitchen is a standout feature, complete with a rare Gas Stove- A true upgrade for those who love to cook- and seamlessly flows into the open- concept living area, full-size washer and Dryer, step out to your oversize Private Balcony, equipped with a BBQ Gas Line- Perfect for entertaining, Relaxing, and enjoying outdoor living without compromise. The Versatile Den provides the ideal space for a home office, Guest area, or creative studio, adapting effortlessly to your lifestyle. This suite includes Parking & Locker, offering everyday convenience. Located in the heart of Stouffville, you are just minutes to The Go Train, Major Highways, charming main street shops, restaurants, and all the amenities that make this community one of the GTA's most desirable places to call home. Whether you are a first-time buyer, Downsizer, or looking for a stylish, low-maintenance Life-Style -This is the one that checks all the boxes. (2000 characters) (id:63203)
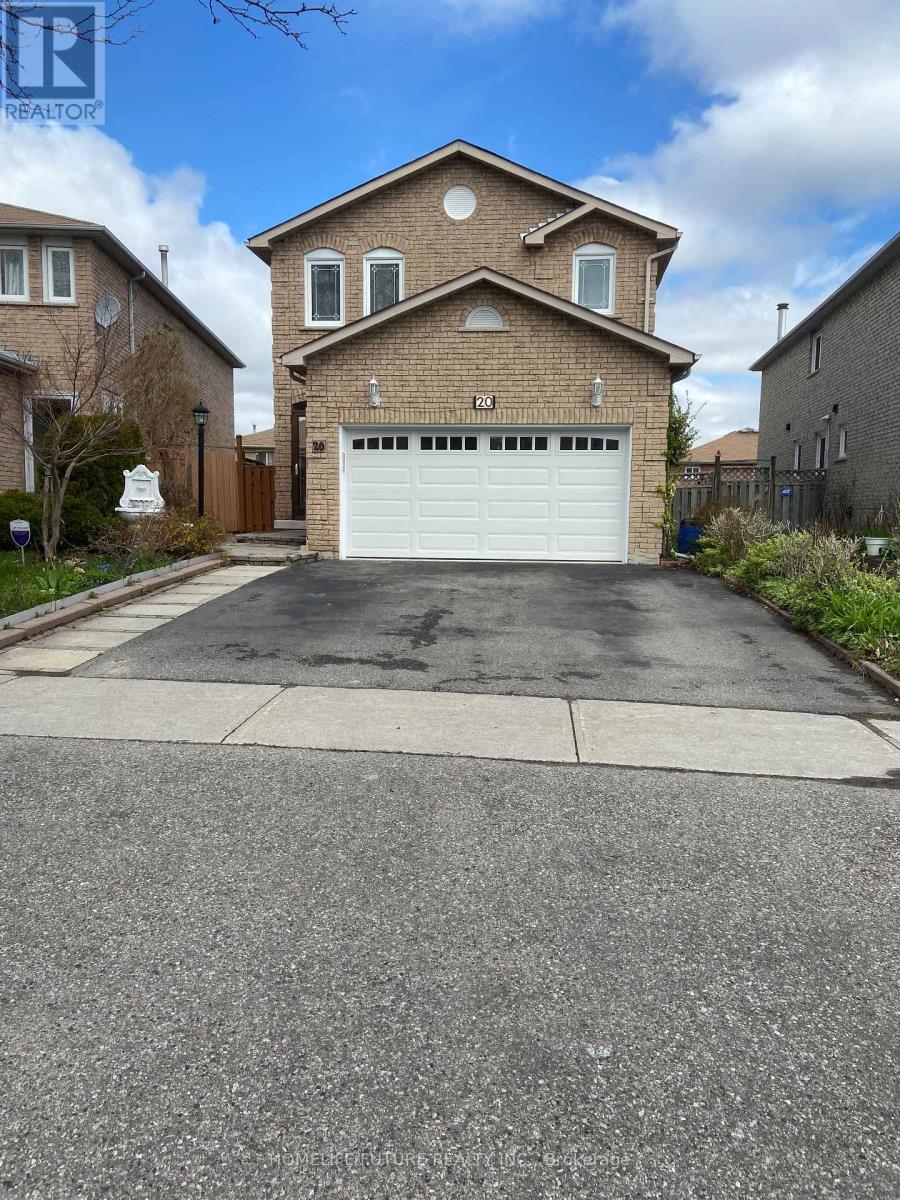
Main & 2nd Flr - 20 Goodall Drive
Toronto, Ontario
Bright And Spacious Mainfloor With Walk-Out To Large Deck. Hardwood Flooring Throughout. Large Master B/r With His/Her Closet. Hardwood Stairs. Extra Storage In Kitchen. Separate Exclusive Laundry On The Main-floor. New Garage Door. Close To Malvern Family Resource Centre, Schools, TTC And Shopping. Tenant Will Pay 70% Utility Bills. Quiet And Safe Neighbourhood. Non Smoking. Basement Not Included. Front Lawn Maintained By The Tenant. (id:63203)
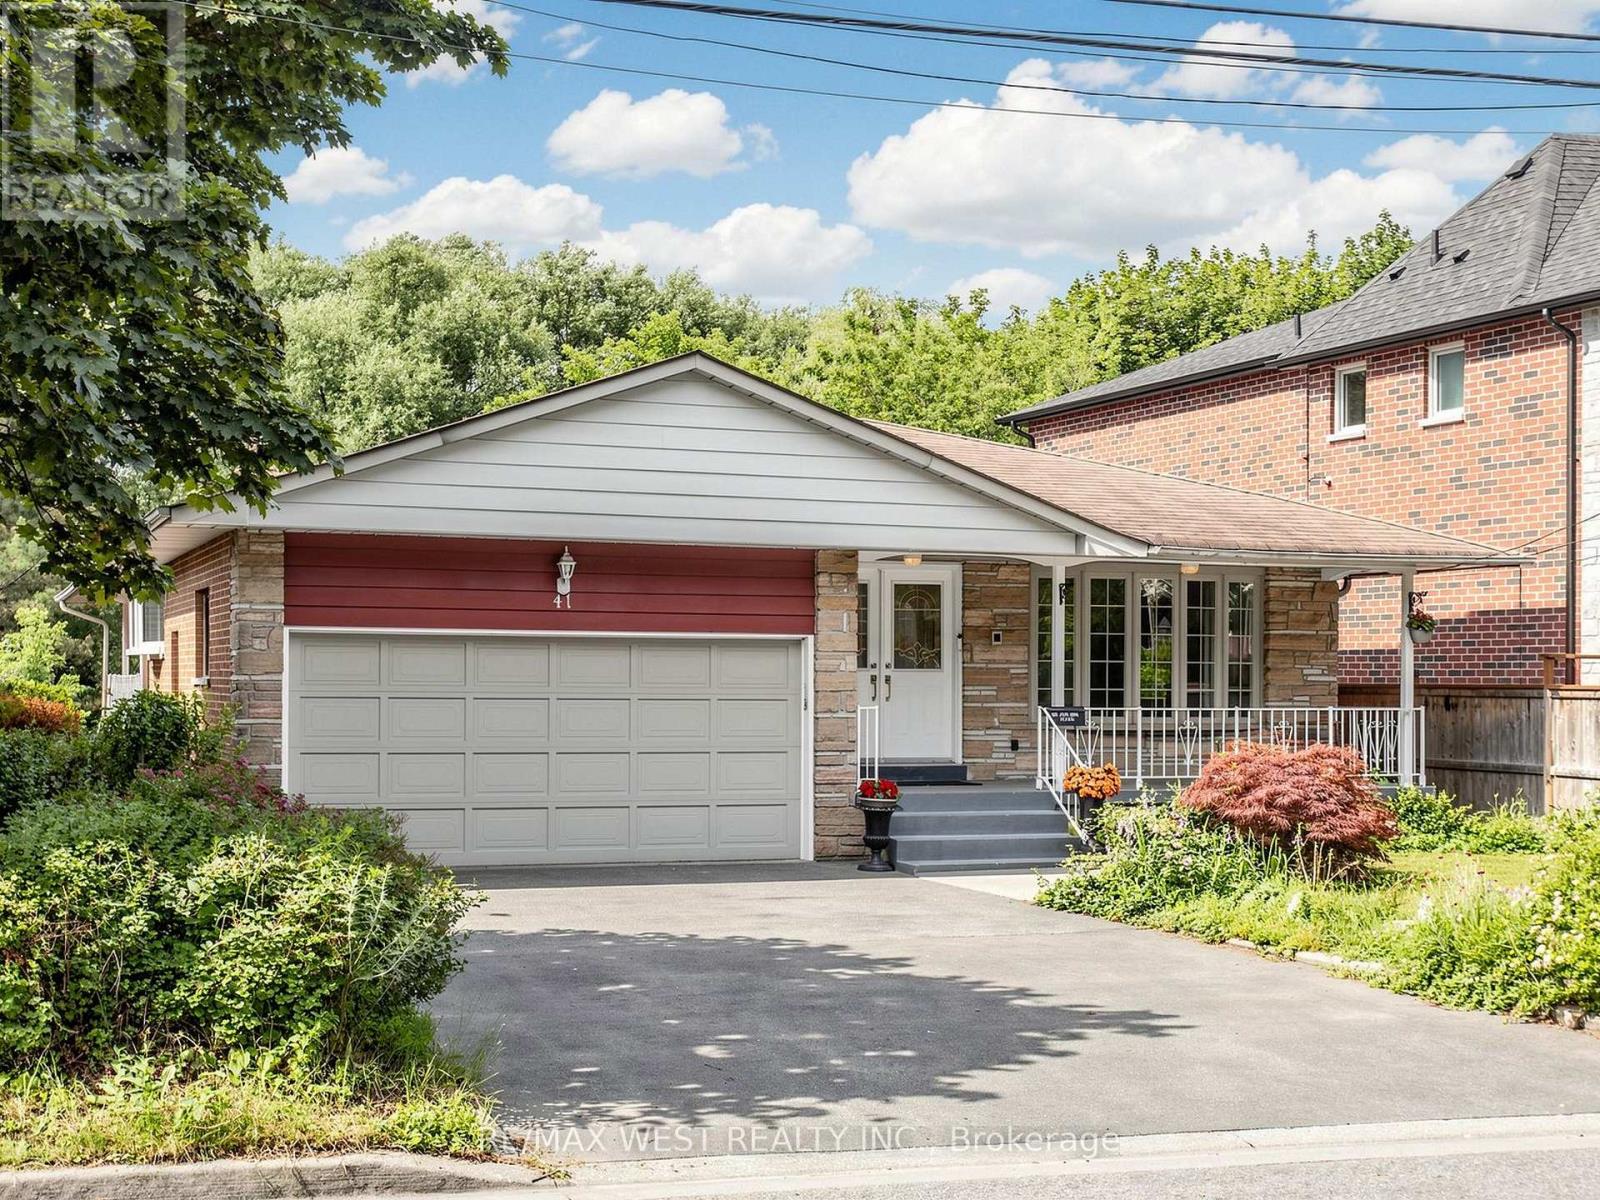
41 Burnview Crescent
Toronto, Ontario
Ravine Living in the Heart of Scarborough! Welcome to this beautifully maintained 3+1 bedroom,3 bathroom detached bungalow nestled on a premium ravine lot, offering the perfect blend ofprivacy, space, and comfort. Ideal for families, multigenerational living, or savvy investors,this exceptional home features a fully finished in-law suite with its own separate entrance,complete with a bedroom, full kitchen, spacious living/dining area, laundry room, sauna, andabundant storage. The bright main floor offers an inviting layout with generous principalrooms, while the kitchen and primary bedroom both provide direct access to an expansiveelevated wraparound deck overlooking the tranquil, tree lined backyard. The perfect setting formorning coffee, entertaining, or simply enjoying the peaceful ravine views. The lower levelfamily room features a cozy large space with direct access to the backyard, and a gas fireplacecreating the perfect space for relaxing or hosting guests. With a double car garage, drive wayparking for four vehicles, and meticulous pride of ownership throughout, this home is trulymove in ready. Located in one of Scarborough's most convenient and family friendlyneighbourhoods, you'll enjoy quick access to Highway 401, TTC, the New Subway line extension atLawrence and McCowan, Scarborough Town Centre, Centennial College, the University of TorontoScarborough, schools, hospitals, parks, golf courses, and an extensive network of walking andcycling trails. Everyday shopping, restaurants, recreation centres, and places of worship areall just minutes away. A rare opportunity to own a beautifully maintained bungalow on a premiumravine lot with income potential and exceptional outdoor living in one of Toronto's mostestablished communities. Don't miss your chance to call this remarkable property home! (id:63203)
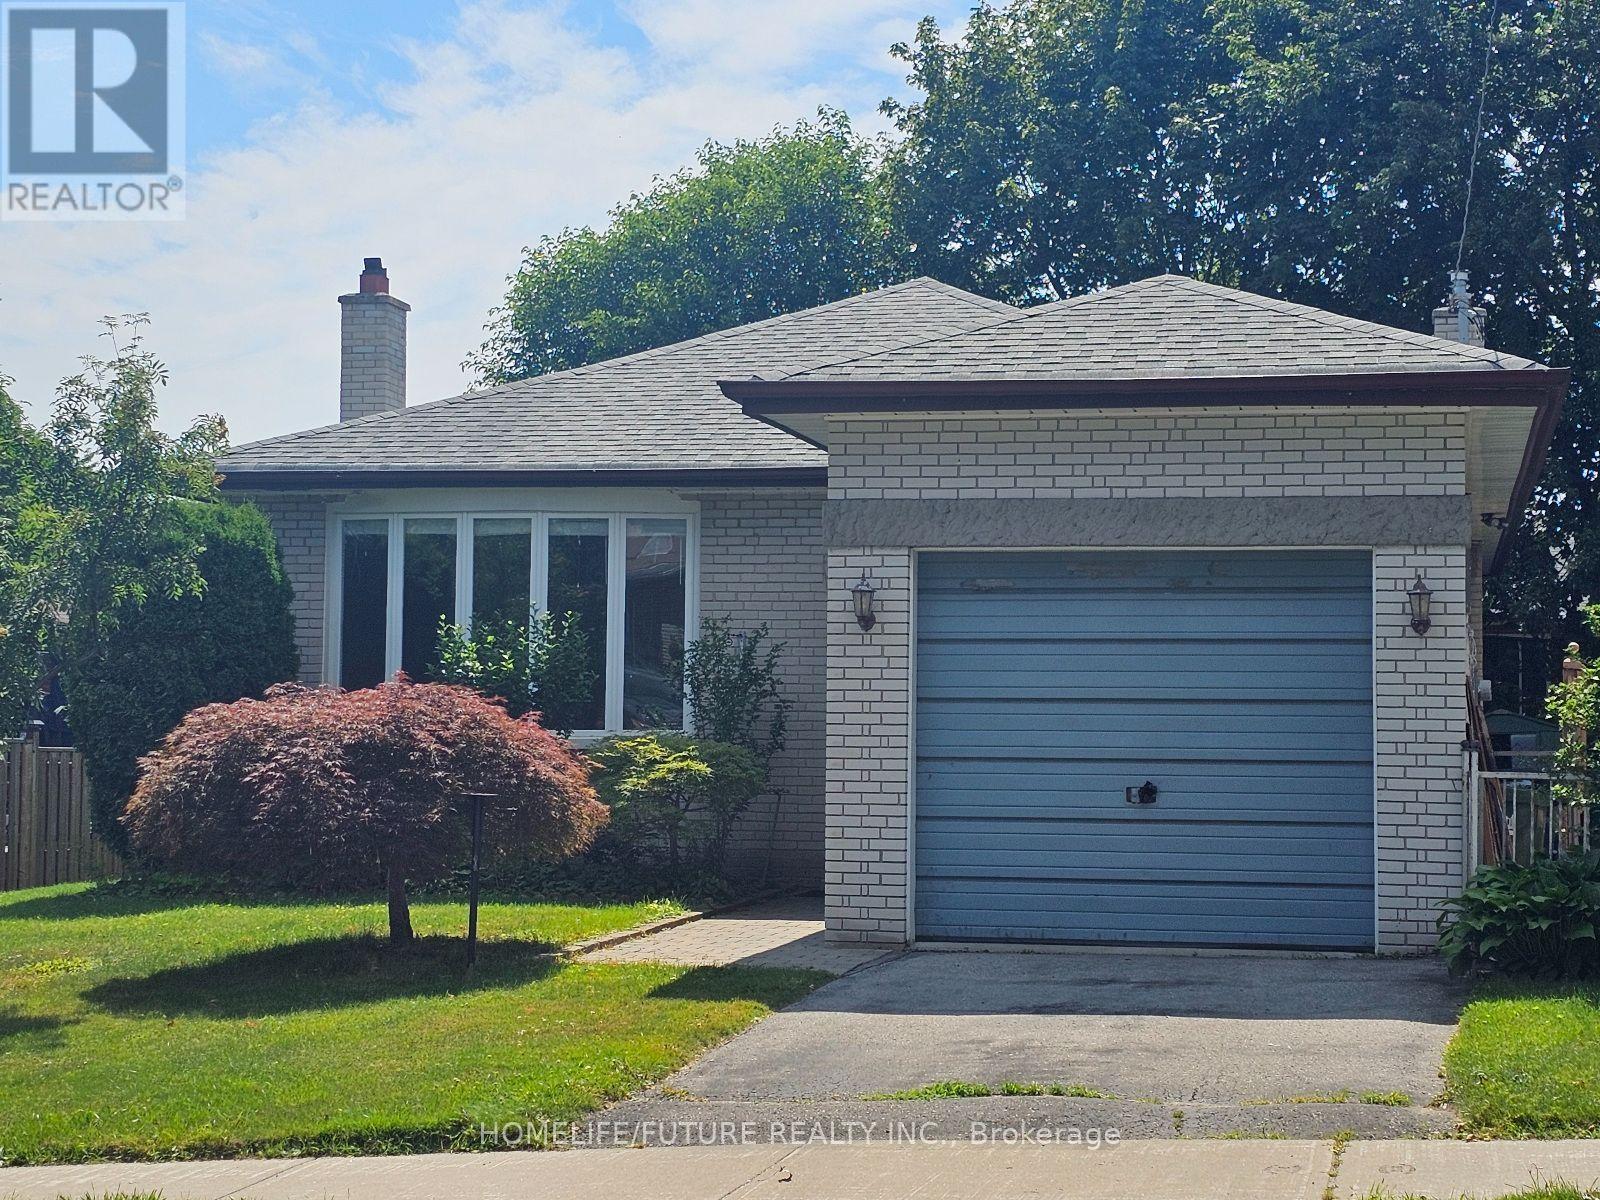
61 Hollyhedge Drive
Toronto, Ontario
Welcome To This Beautifully Maintained Detached Bungalow Located In The Highly Sought-after Bendale Community. This Spacious Home Features 3+1 Bedrooms, Two Full Bathrooms, And A Finished Basement With A Separate Entrance And An In-law Suite, Offering Flexible Living Space For Families.Nestled In A Mature, Family-friendly Neighbourhood, This Home Is Within Walking Distance Of Scarborough General Hospital And Public Transit, Making Daily Commuting Convenient. You'll Also Enjoy Close Proximity To Excellent Schools, Parks, Walking Trails, Shopping, And A Wide Range Of Amenities. With Easy Access To Highway 401, TTC, And GO Transit, This Is An Ideal Location For Commuters And Families Alike.Don't Miss The Opportunity To Lease This Well-cared-for Home In One Of Scarborough's Most Desirable Communities. (id:63203)
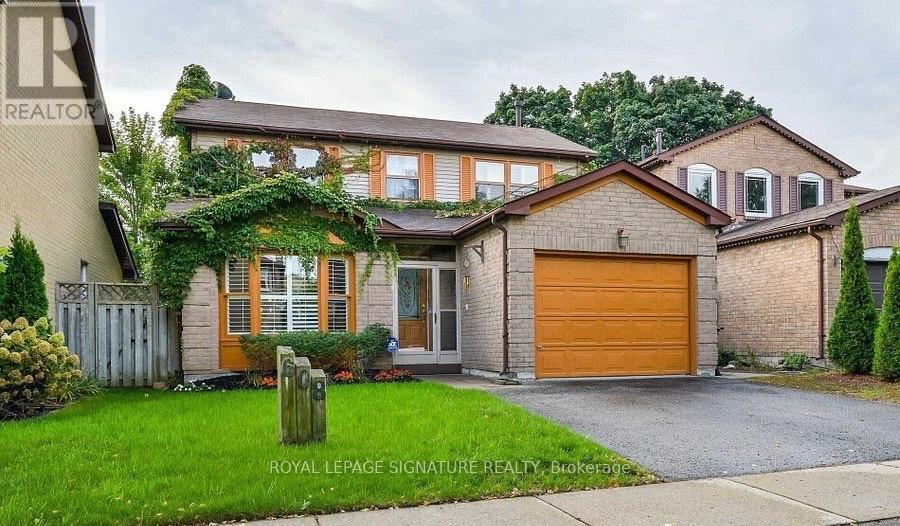
608 Springview Drive
Pickering, Ontario
Located on a child-safe street in the desirable Amberlea community, this bright and well maintained 1-bedroom basement apartment offers comfortable living with a separate private entrance. Enjoy access to a spacious private backyard, perfect for relaxing or entertaining. Conveniently located close to parks, schools, shopping, public transit, and major highways. Ideal for a single professional or a couple seeking a quiet, family-friendly neighborhood. (id:63203)
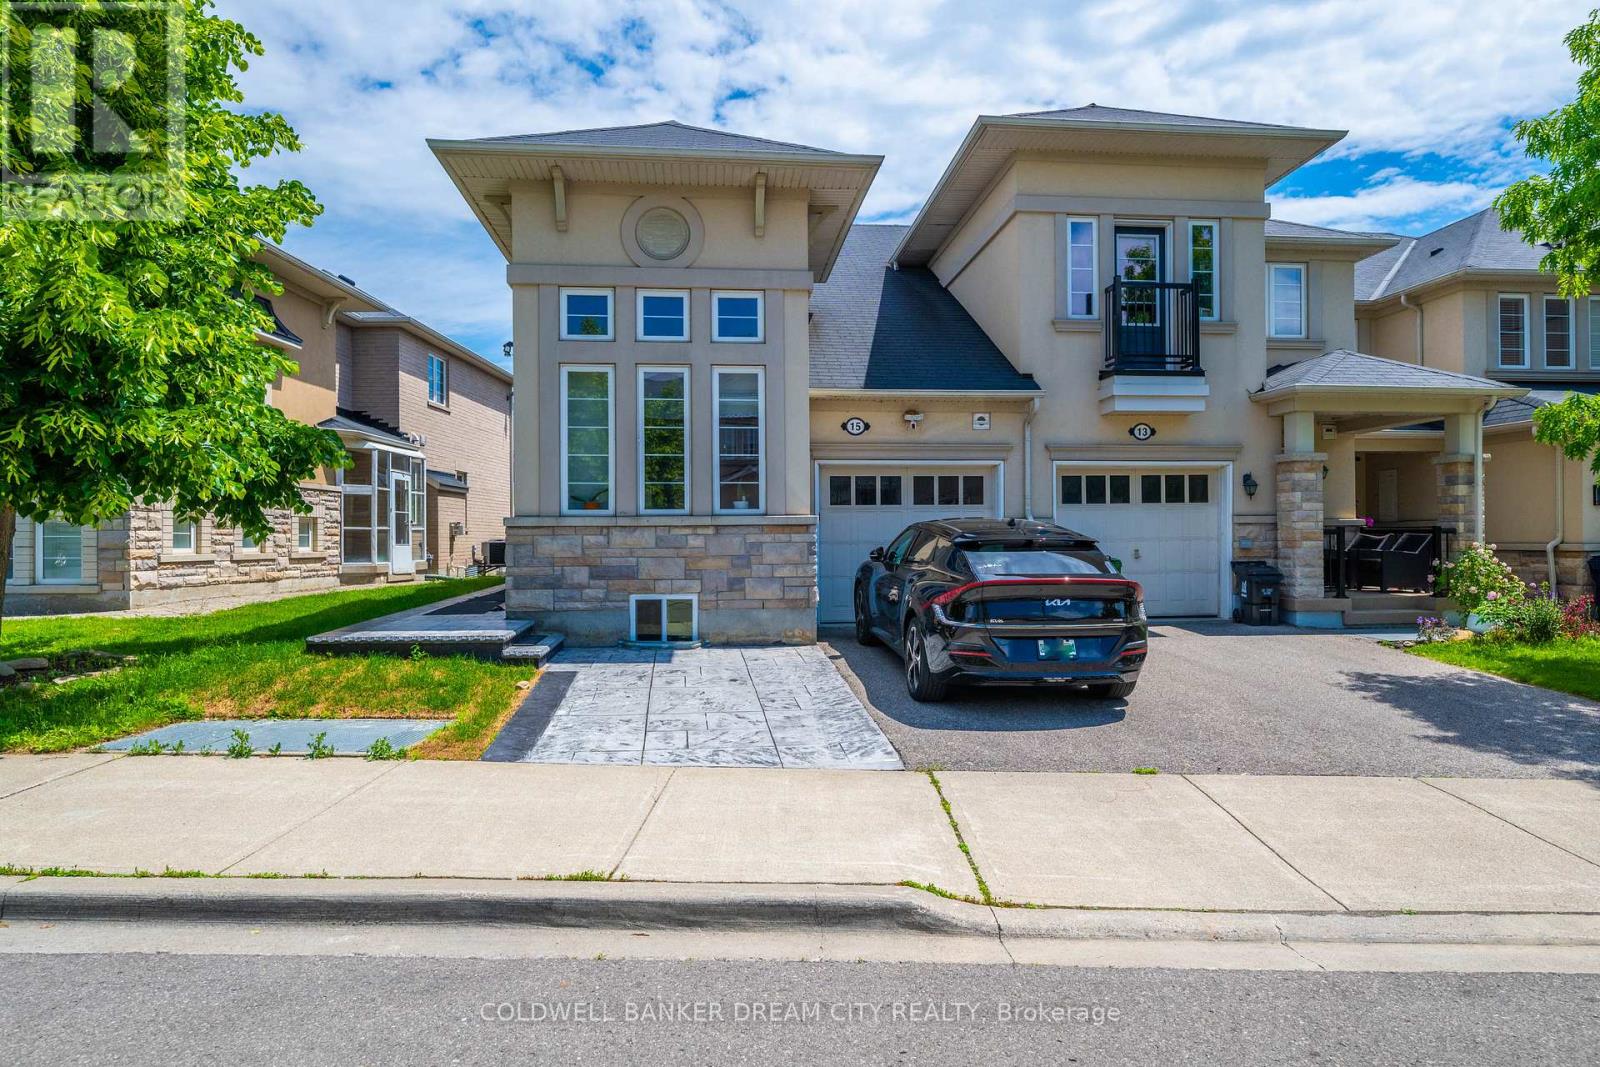
15 Portwine Drive
Toronto, Ontario
Legal Basement apartment for lease in Toronto. Offers 2 Bedrooms plus Den. Both Bedrooms have a 3 Pc Ensuite with quality finishes. Beautiful open Concept Kitchen with brand new appliance and has its own separate Laundry. Walk To Rouge Go Train Station - 15 Mins To Downtown, Transit, Parks, Conservation & Beaches, Close To Hwy 401.Extras: S/S Fridge Stove B/I Dishwasher, B/I Microwave Washer and Dryer (id:63203)