

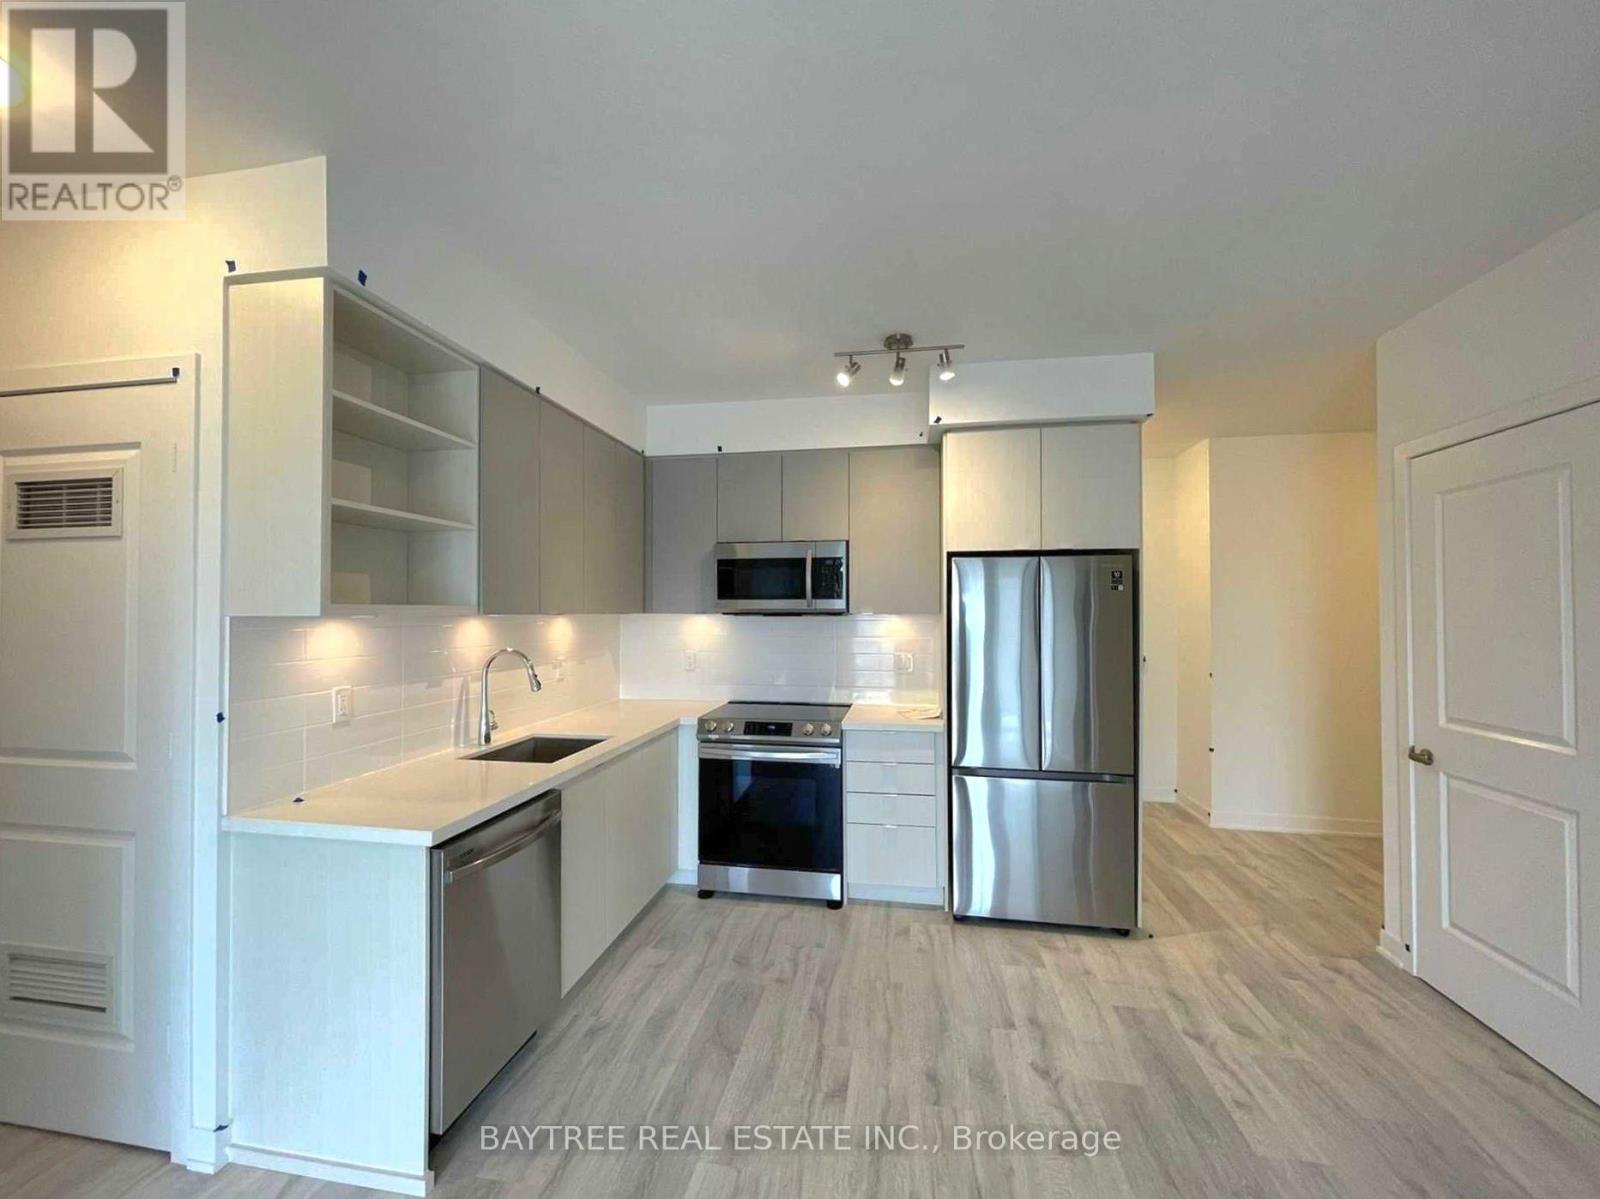
411 - 4655 Metcalfe Avenue
Mississauga, Ontario
Welcome To Erin Square By Pemberton Group! A Walker's Paradise - Steps To Erin Mills Town Centre's Endless Shops & Dining, Top Local Schools, Credit Valley Hospital, Quick Hwy Access & More! Landscaped Grounds & Gardens. Building Amenities Include: 24Hr Concierge, Guest Suite, Games Rm, Children's Playground, Rooftop Outdoor Pool, Terrace, Lounge, Bbqs, Fitness Club, Pet Wash Stn & More! Parking Included. (id:63203)
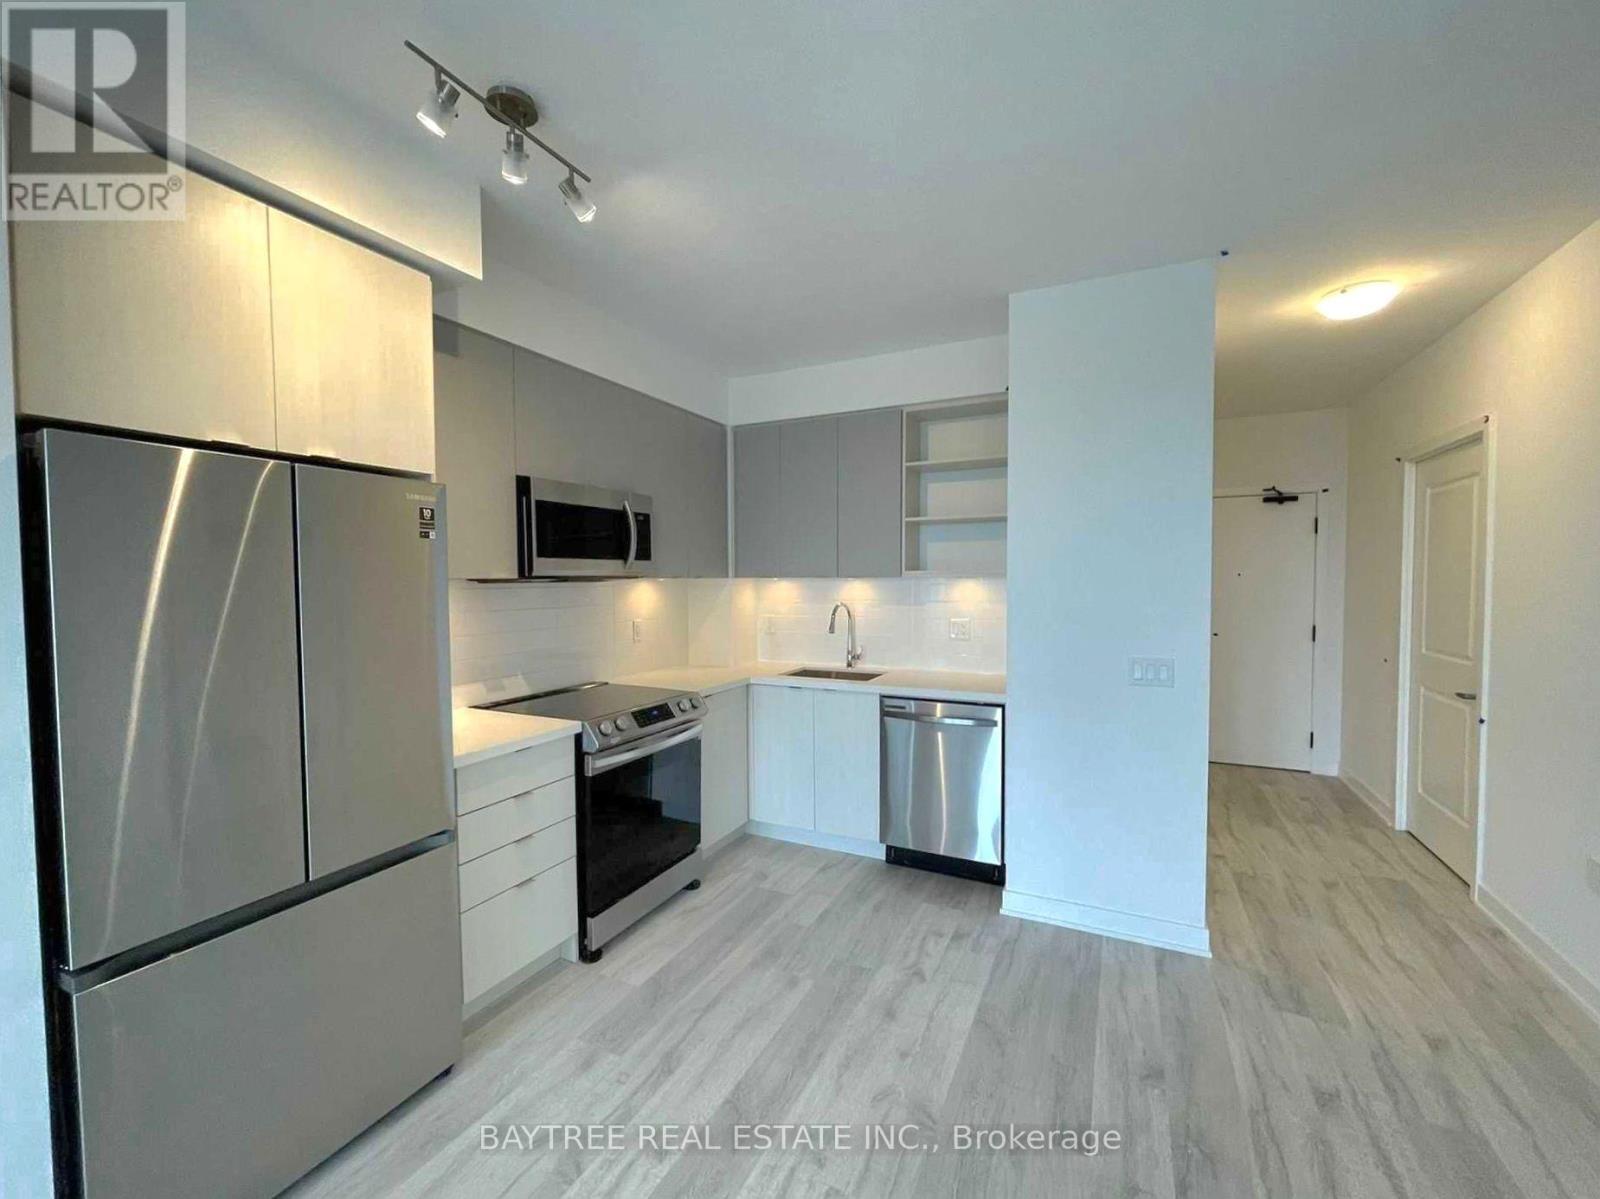
1406 - 4655 Metcalfe Avenue
Mississauga, Ontario
Welcome To Erin Square By Pemberton Group! A Walker's Paradise - Steps To Erin Mills Town Centre's Endless Shops & Dining, Top Local Schools, Credit Valley Hospital, Quick Hwy Access & More! Landscaped Grounds & Gardens. Building Amenities Include: 24Hr Concierge, Guest Suite, Games Rm, Children's Playground, Rooftop Outdoor Pool, Terrace, Lounge, Bbqs, Fitness Club, Pet Wash Stn & More! Parking Included. (id:63203)
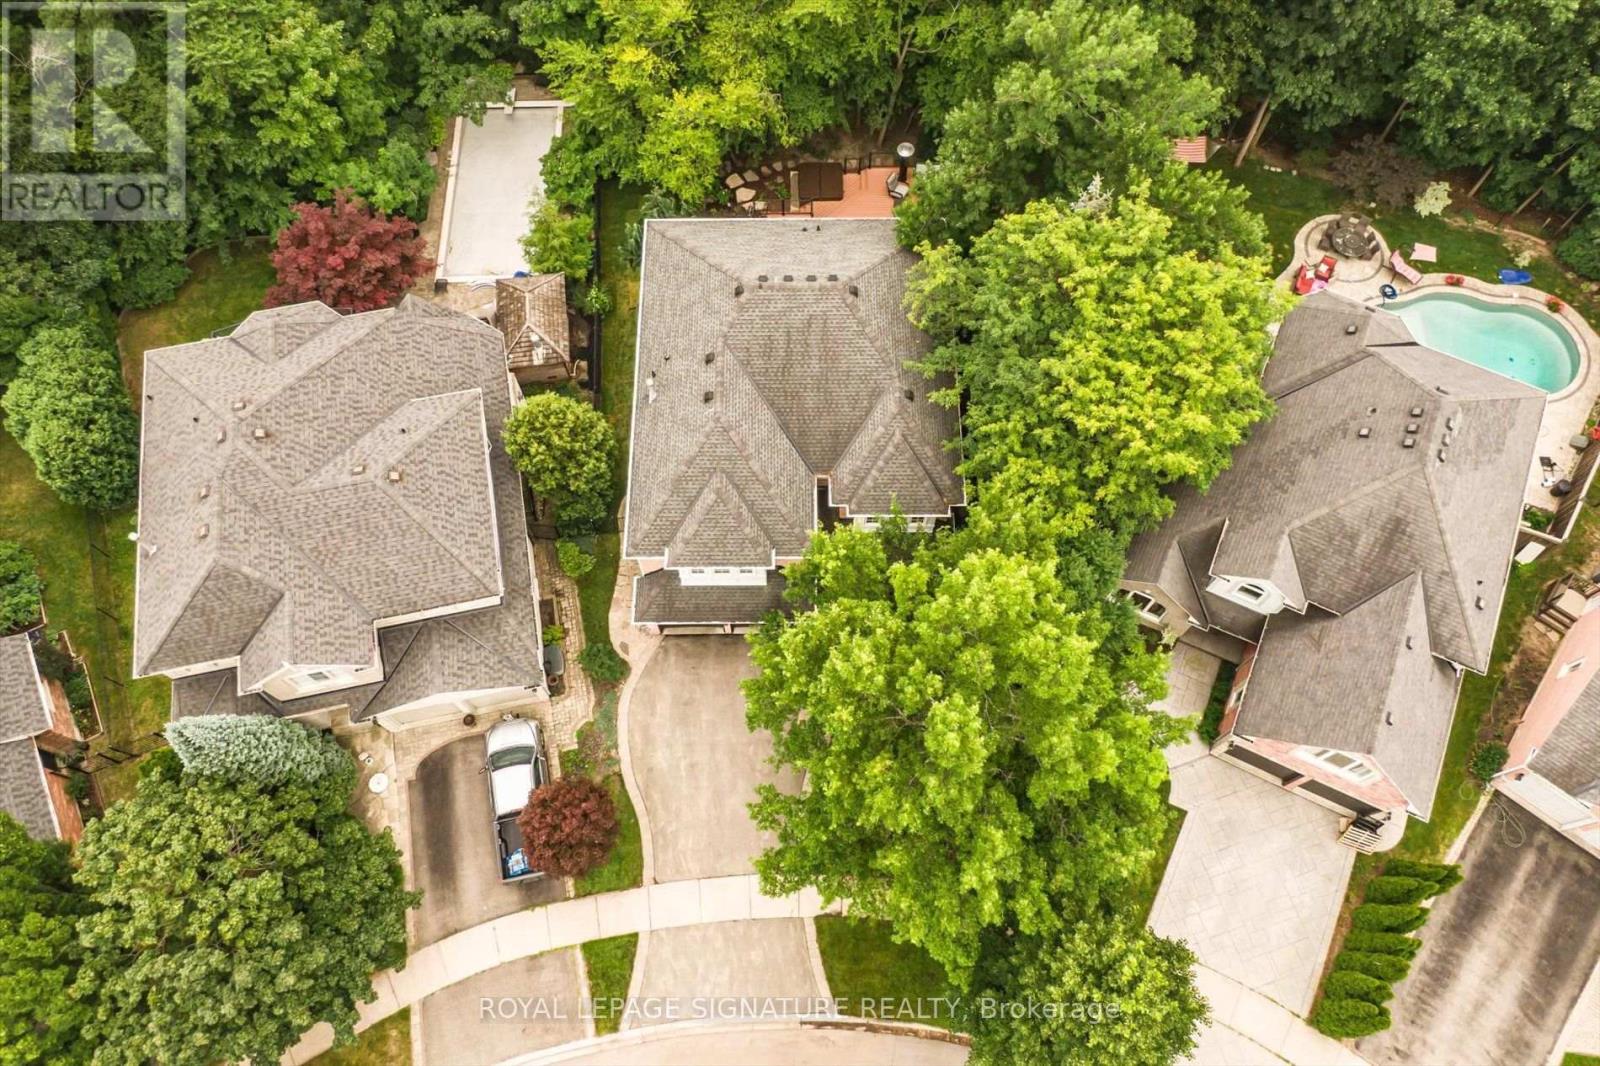
2044 Waterbridge Drive
Burlington, Ontario
Welcome to this exceptional modern executive family home, ideally situated on one of Millcroft's most sought-after streets. Offering spacious, thoughtfully designed living areas and a premium pie-shaped lot backing onto a tranquil ravine, this home perfectly blends luxury, comfort, and functionality. The heart of the home is the chef-inspired gourmet kitchen, featuring elegant granite countertops, a large centre island with seating for five, and abundant workspace for entertaining. The kitchen overlooks the inviting sunken family room with a cozy gas fireplace and offers seamless access to the backyard through a walkout to an impressive 660 sq. ft. multi-level cedar deck. Complete with sleek glass railings and a marble-top bar, this outdoor oasis is ideal for entertaining while enjoying picturesque ravine views and the professionally landscaped backyard. Escape to the luxurious primary bedroom retreat, featuring a spacious walk-in closet and a spa-inspired 5-piece ensuite, thoughtfully designed to provide the perfect place to relax and unwind at the end of the day. The finished lower level extends your living space with above-grade windows that fill the area with natural light, making it ideal for guests, a teenager's retreat, or multi-generational living. It also offers the perfect setting for casual entertaining, complete with a spacious games area and comfortable TV lounge. With 5 spacious bedrooms plus a finished lower-level bedroom, this home offers exceptional flexibility for growing families, overnight guests, or a home office. Conveniently located close to top-rated schools, shopping, the Tansley Woods Recreation Centre, Appleby GO Station, and major highways, this exceptional property combines a prestigious location with everyday convenience. This remarkable home offers an exceptional combination of luxury, style, and family-friendly living in one of Millcroft's most desirable neighbourhoods. (id:63203)
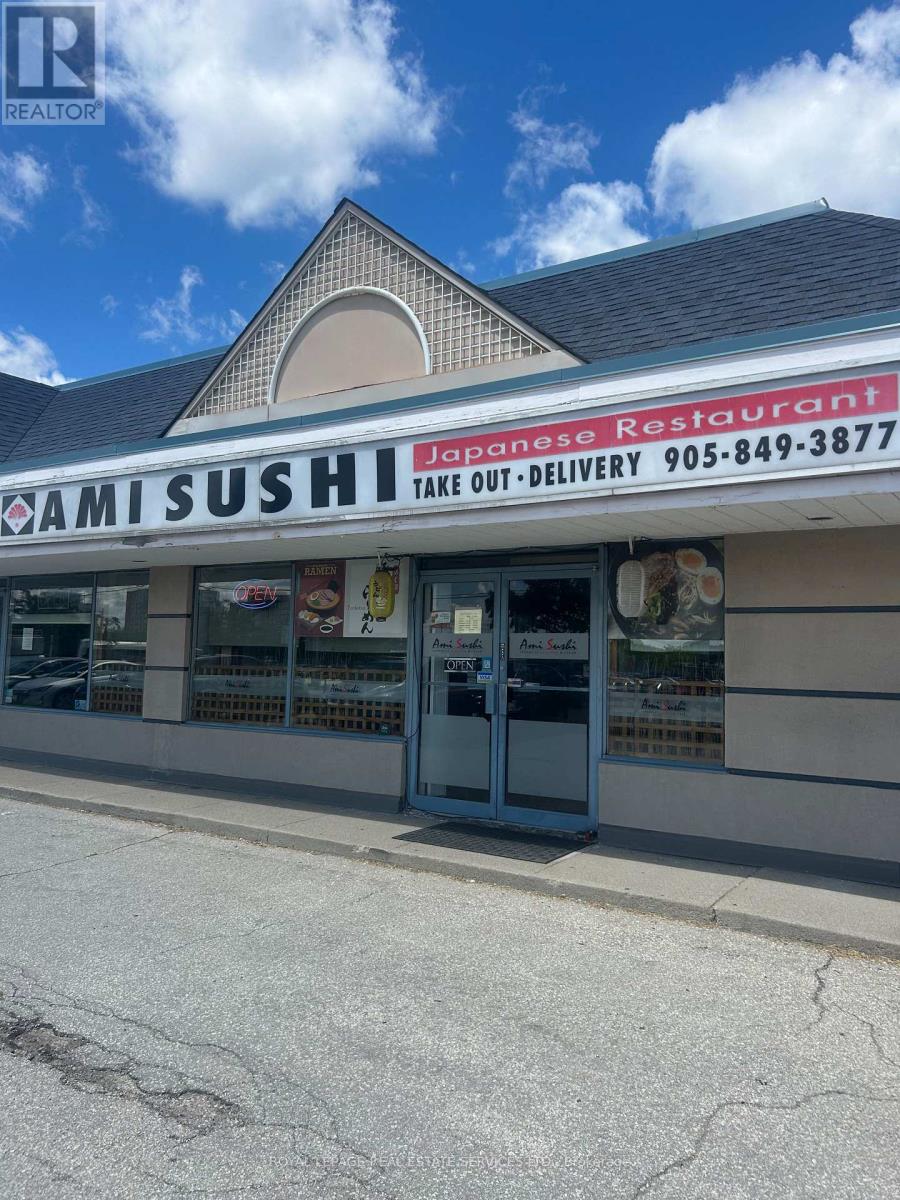
2 - 187 Cross Avenue
Oakville, Ontario
Well-established, family-owned sushi restaurant operating successfully for approximately 9 years. Excellent opportunity to acquire a turnkey business with a loyal customer base and an outstanding reputation, boasting 396 Google reviews and a 4.3-star rating. Prominent location with excellent visibility on Cross Avenue, directly across from Oakville GO Station. Exceptionally clean, move-in ready premises featuring a spotless, fully equipped kitchen and a thoughtfully designed interior that complements the restaurant's authentic dining experience. Ideal opportunity for an owner-operator looking to step into a proven business with strong goodwill. PLEASE DO NOT GO DIRECT OR SPEAK WITH ANY STAFF. (id:63203)
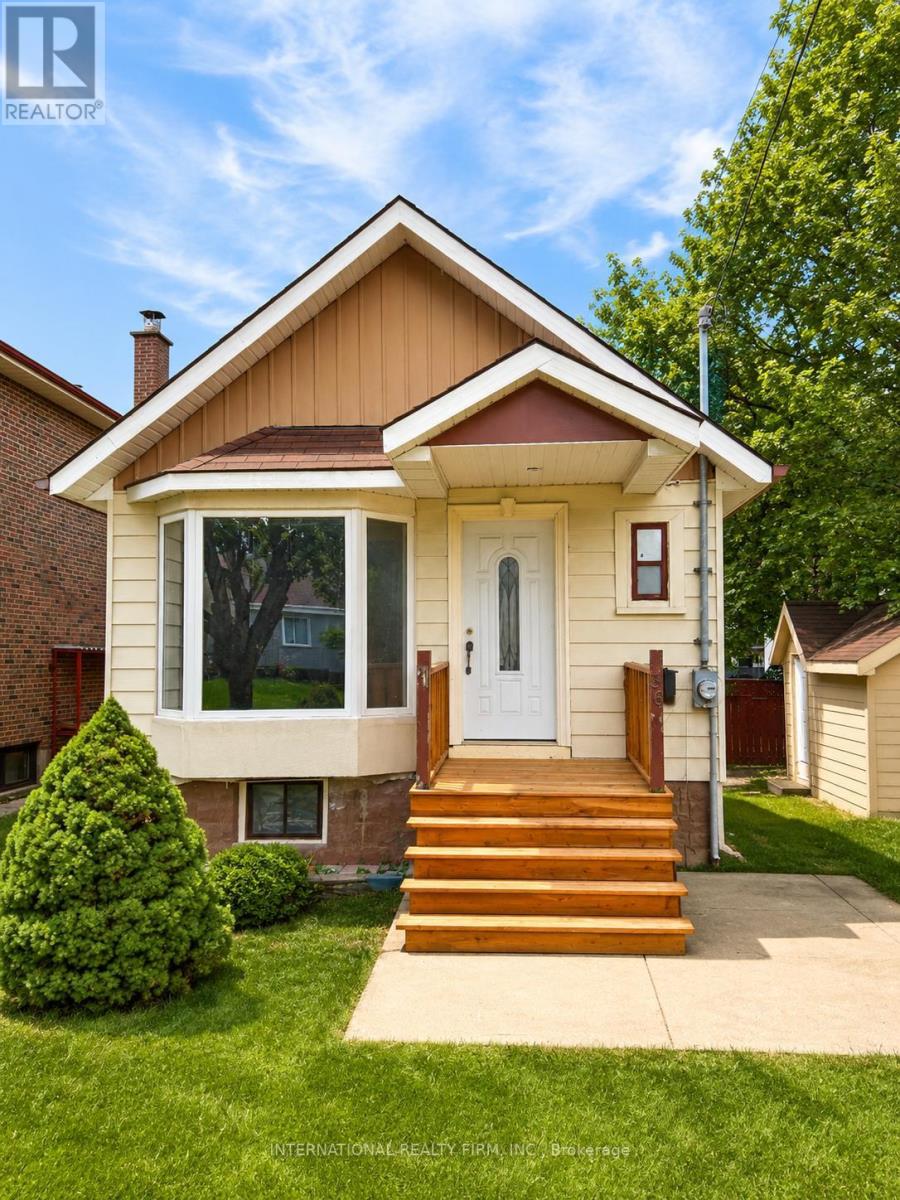
36 Ridge Road
Toronto, Ontario
Excellent detached starter home on a quiet street in a family-friendly neighbourhood. A great alternative to condo living, offering private outdoor space, parking for 2 cars, mature trees, and future upside to renovate or add onto the home. Features include an updated kitchen, laminate flooring, rear deck, and a finished shed adding approximately 150 sq. ft. of usable space, perfect for storage, a home office, hobby space, or flex room. Ideal for first-time buyers, renovators, investors, or builders. Conveniently located close to transit, shopping, schools, churches, parks, Humber River Hospital, York University, and major highways including the 401, 400, and 407. (id:63203)
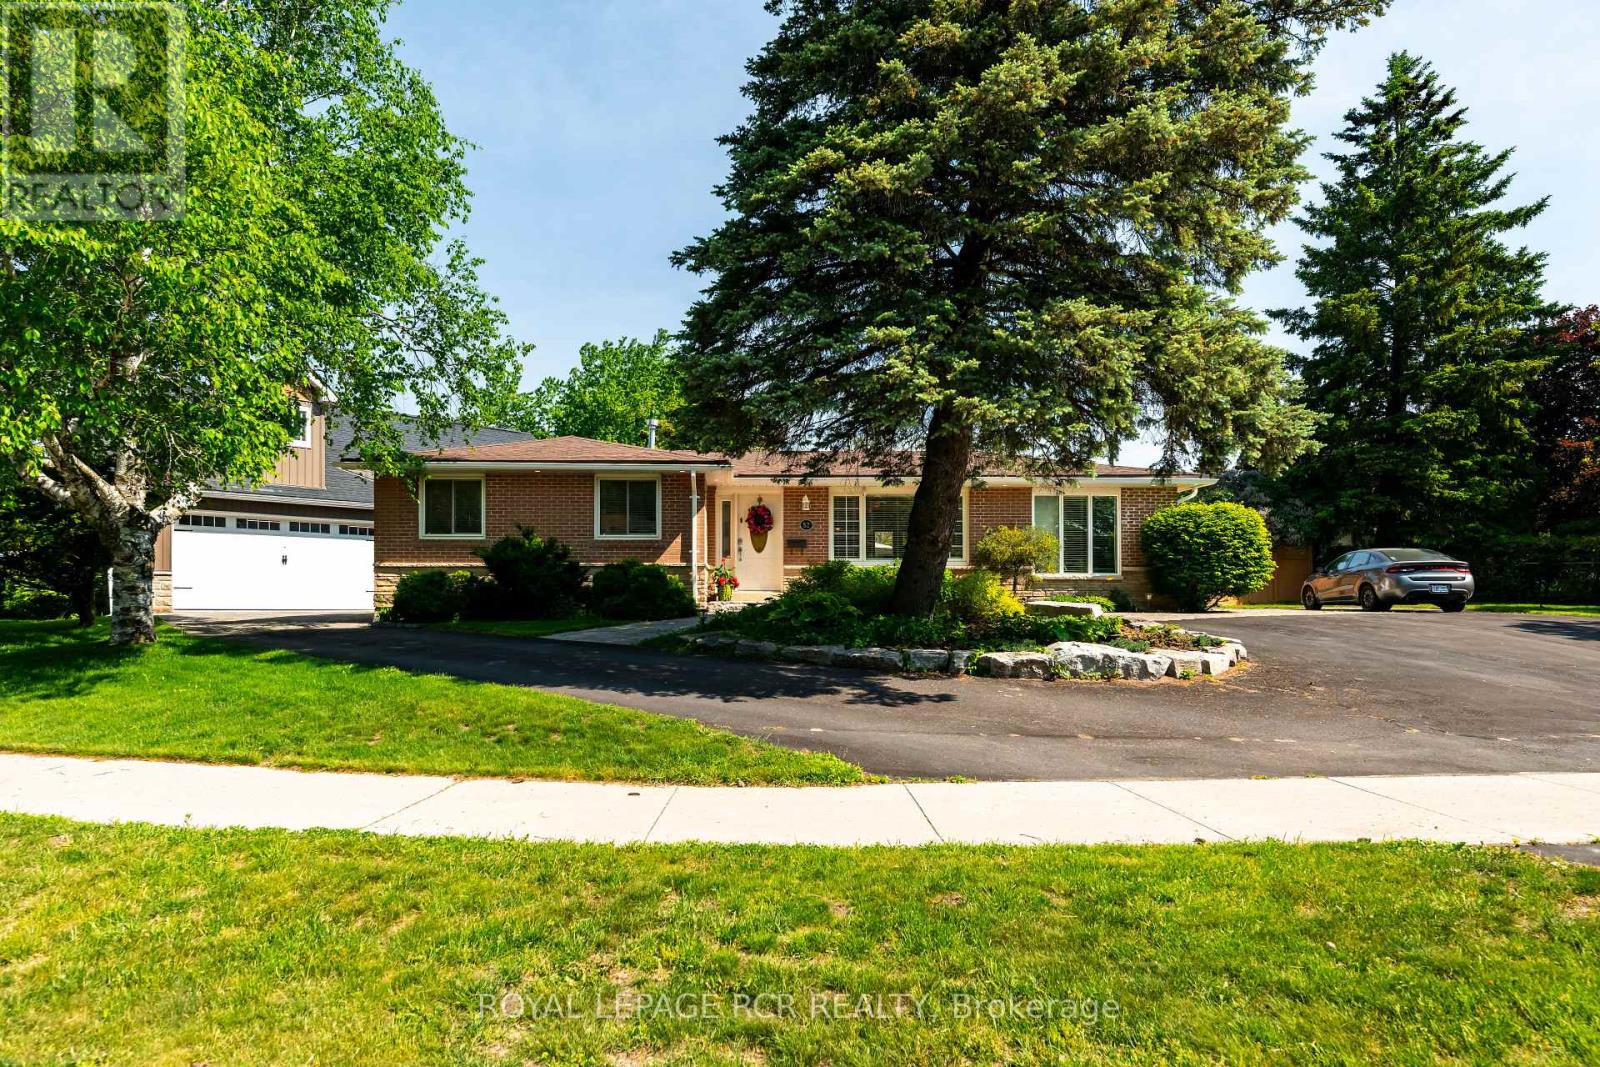
52 Maple Crescent
Orangeville, Ontario
Welcome to 52 Maple Cres, a truly one-of-a-kind property offering the rare luxury of over a quarter-acre fenced lot right in town! This beautifully maintained brick and stone bungalow blends modern sophistication with incredible versatility. Step inside to a tastefully updated, main floor featuring laminate flooring throughout. The eat-in kitchen boasts quartz countertops, stainless steel appliances, and elegant under-cabinet lighting. Relax in the cozy living room, or retreat to the oversized primary bedroom, complete with a walk-in closet and a large window overlooking the front gardens. The main floor features a bright second bedroom and a beautifully renovated bathroom equipped with a double sink, large soaker tub, and a separate walk-in shower. Need space for a home business? A dedicated main-floor office was previously a salon that features its own side-door entrance and private 2-piece powder room. Downstairs, the fully finished basement serves as the ultimate entertainment hub, offering a rec room with a wet bar, a third bedroom, and a 3-piece bathroom. The spectacular backyard is a private oasis, with mature trees, blooming gardens, a tranquil Koi pond, a hardscaped patio, and a saltwater hot tub under a gazebo. Car enthusiasts and hobbyists will be amazed by the massive 40' x 28' detached shop! It comfortably parks 4-5 cars with 9.8-foot ceilings, a dedicated 100-amp panel, built-in drainage, and a water hookup for indoor washing. It features a 7.9-foot double garage door to the front and an 8-foot garage door to the backyard. Above the shop sits a spectacular 600 sq ft 1-bedroom in-law suite, perfect for guests or rental income. This bright space features a modern kitchenette, a 3-piece bath, in-floor heating, hot water on demand, and its own 11' x 8' private deck. See the attached feature sheet for a list of upgrades including a new high-efficiency furnace, AC, an upgraded 200-amp panel in the main home, hot water on demand and more! (id:63203)
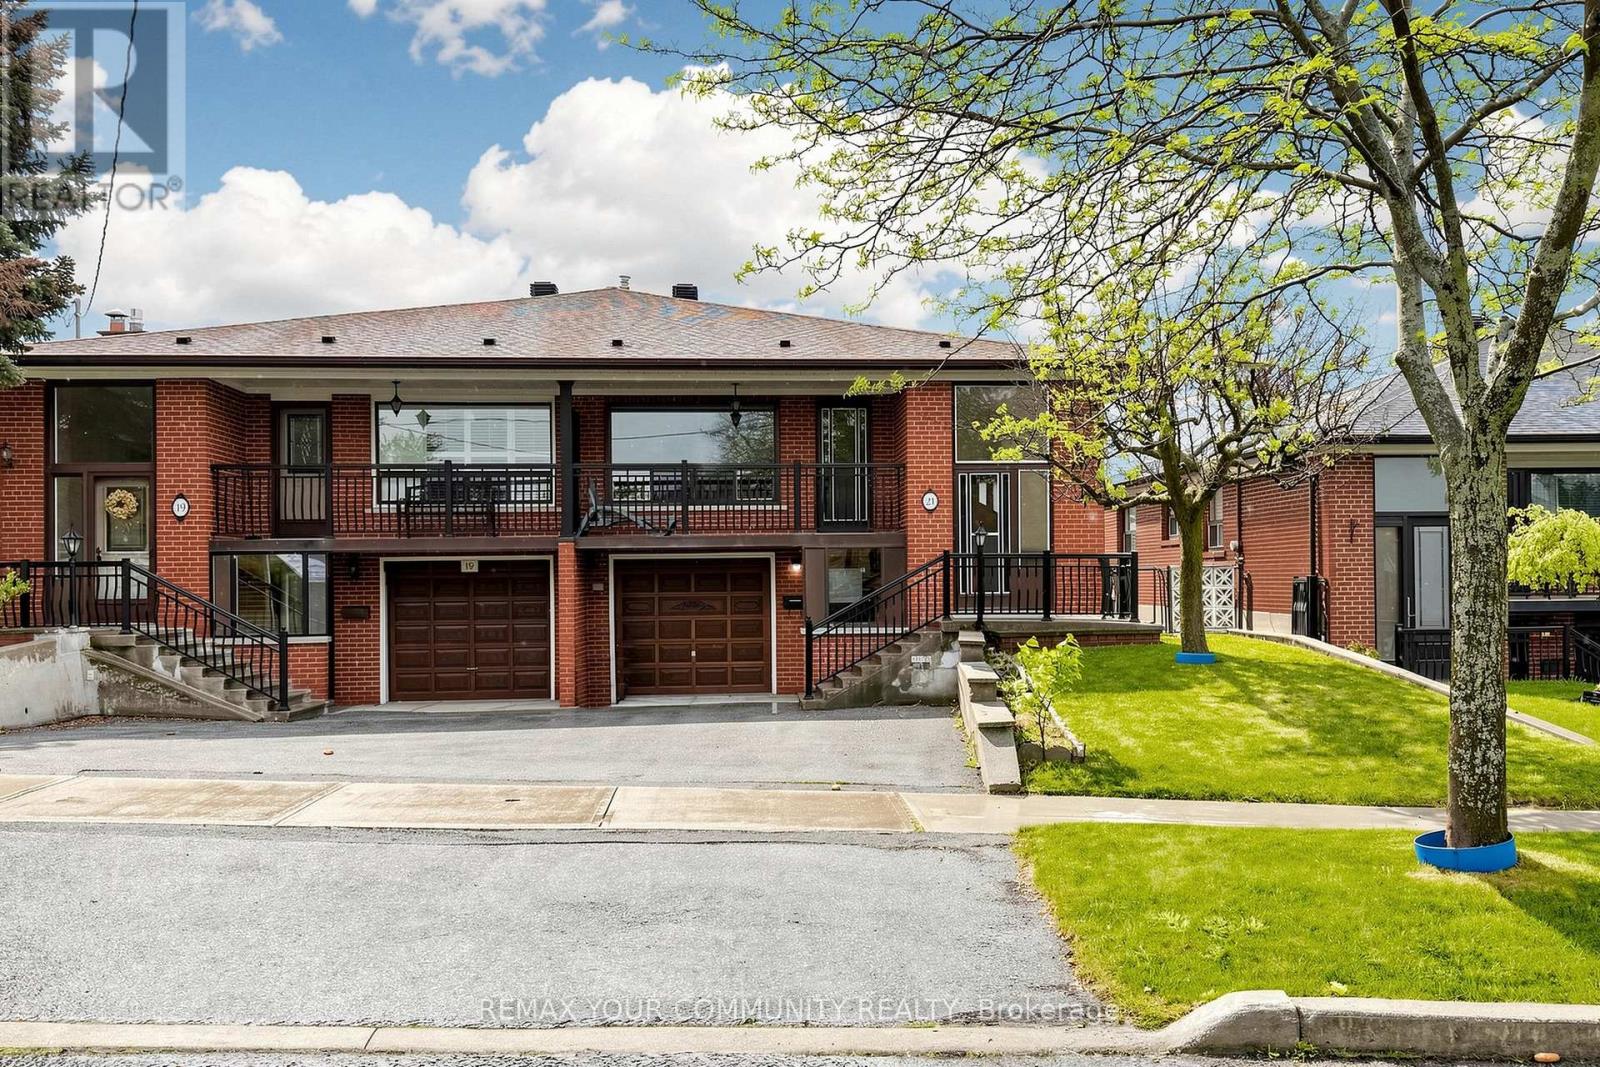
21 Gade Drive
Toronto, Ontario
A Rare Find - Lovingly Maintained & Offered for the First Time!Welcome to this well-kept 3-bedroom, semi-detached brick raised bungalow, proudly offered for the first time. While the home remains in its honest, original condition, it has been meticulously cared for and is completely move-in ready-offering a solid foundation and a wonderful opportunity to renovate at your own pace, exactly to your taste.Classic bones with endless potential.The home features updated windows throughout, adding charm and energy efficiency. You'll find two spacious eat-in kitchens-perfect for multi-generational living, shared family arrangements, or future rental income. Three well-sized bedrooms provide comfortable space for rest and work.The finished basement includes a gas fireplace in the recreation room, a second kitchen, and two separate entrances, offering excellent flexibility for an in-law suite, guest quarters, or future renovation project. The concrete front balcony invites quiet mornings with coffee, while the rear is ideal for evening relaxation.Major updates already taken care of.The roof was reshingled in 2020. The furnace and air conditioner were replaced in 2009, and the owned hot water tank was installed in 2011-giving you peace of mind and one less thing to worry about as you plan your future renovations.Location, location, location.Steps from schools, Humber River Hospital, restaurants, public transit, and a community park with an outdoor swimming pool, gym area, playground, and scenic walking trails. Easy access to Highway 401.This is the perfect home for buyers who want to move in now and renovate over time-on their own terms. Don't miss this first-time offering! (id:63203)
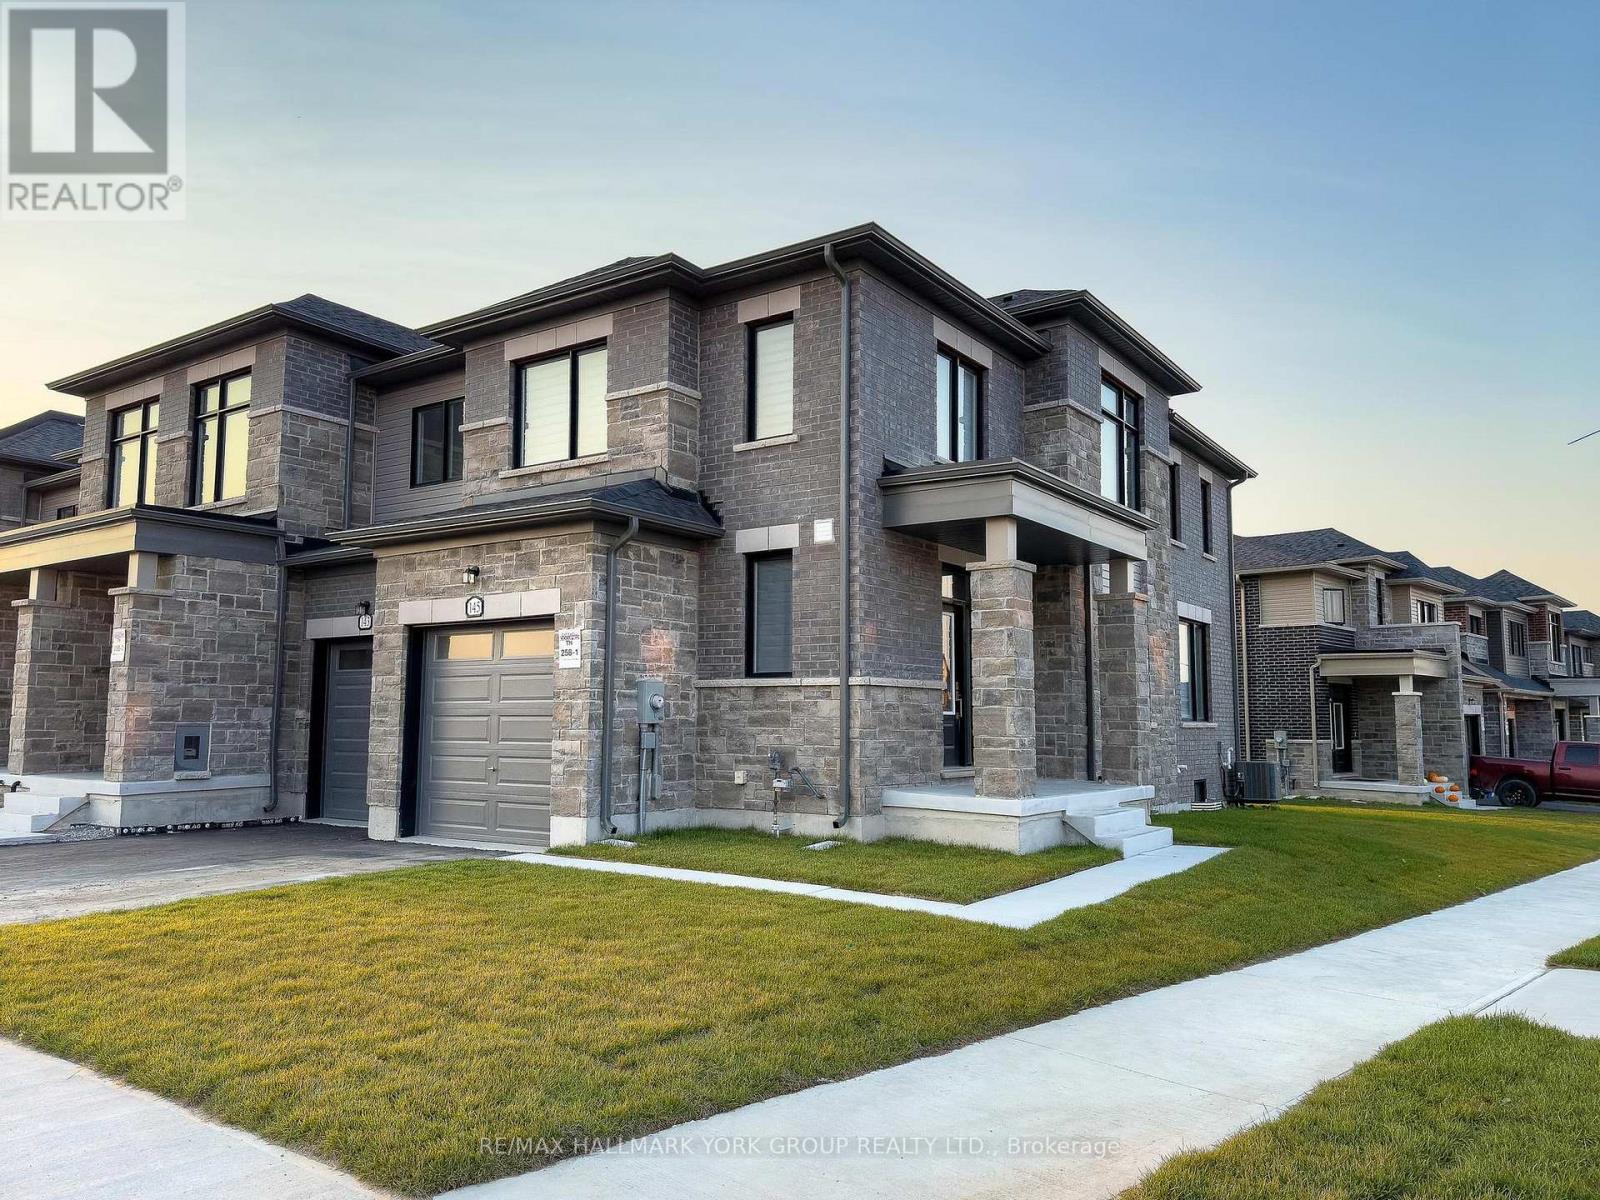
145 Fenchurch Manor
Barrie, Ontario
Welcome to 145 Fenchurch Manor, an exquisite end-unit townhouse nestled on a prime corner lot in Barrie. This beautifully upgraded home features stunning stone detailing and modern grey brick, enhancing its curb appeal. With an abundance of oversized windows, the interior is flooded with natural light, highlighting the elegant dark hardwood floors throughout.Step inside to discover a thoughtfully designed open-concept floor plan that seamlessly integrates the kitchen, breakfast area, living room, and dining room perfect for both relaxation and entertaining. The main floor boasts 9-foot smooth ceilings and stylish pot lights, creating a contemporary ambiance. The upgraded kitchen features an upgraded quartz countertop and island with an extended breakfast bar, complemented by LG stainless steel appliances & under mount lighting. The inviting eating area flows seamlessly to a spacious backyard, perfect for outdoor gatherings.Upstairs, youll find three generously sized bedrooms, along with convenient second-floor laundry. The primary bedroom includes a 3-piece ensuite bath with an upgraded raised-height quartz countertop, a sleek tiled glass shower, and a walk-in closet with picturesque windows that offer lovely views. The second bedroom is versatile, easily serving as a guest room or home office, while the third bedroom comfortably accommodates a queen-size bed and includes a walk-in closet.The modern 4-piece second-floor bathroom boasts stylish black tiles and a soothing waterfall shower head, adding a touch of sophistication.Location couldn't be better just minutes from downtown Barrie's waterfront, you'll have access to a wealth of dining, shopping, and other amenities. Families will appreciate the proximity to several schools, Friday Harbour, and easy access to Highway 400.Dont miss this opportunity to own a stunning townhouse in one of Barries most desirable areas! Fence being installed soon! (id:63203)
Ph216 - 9000 Jane Street N
Vaughan, Ontario
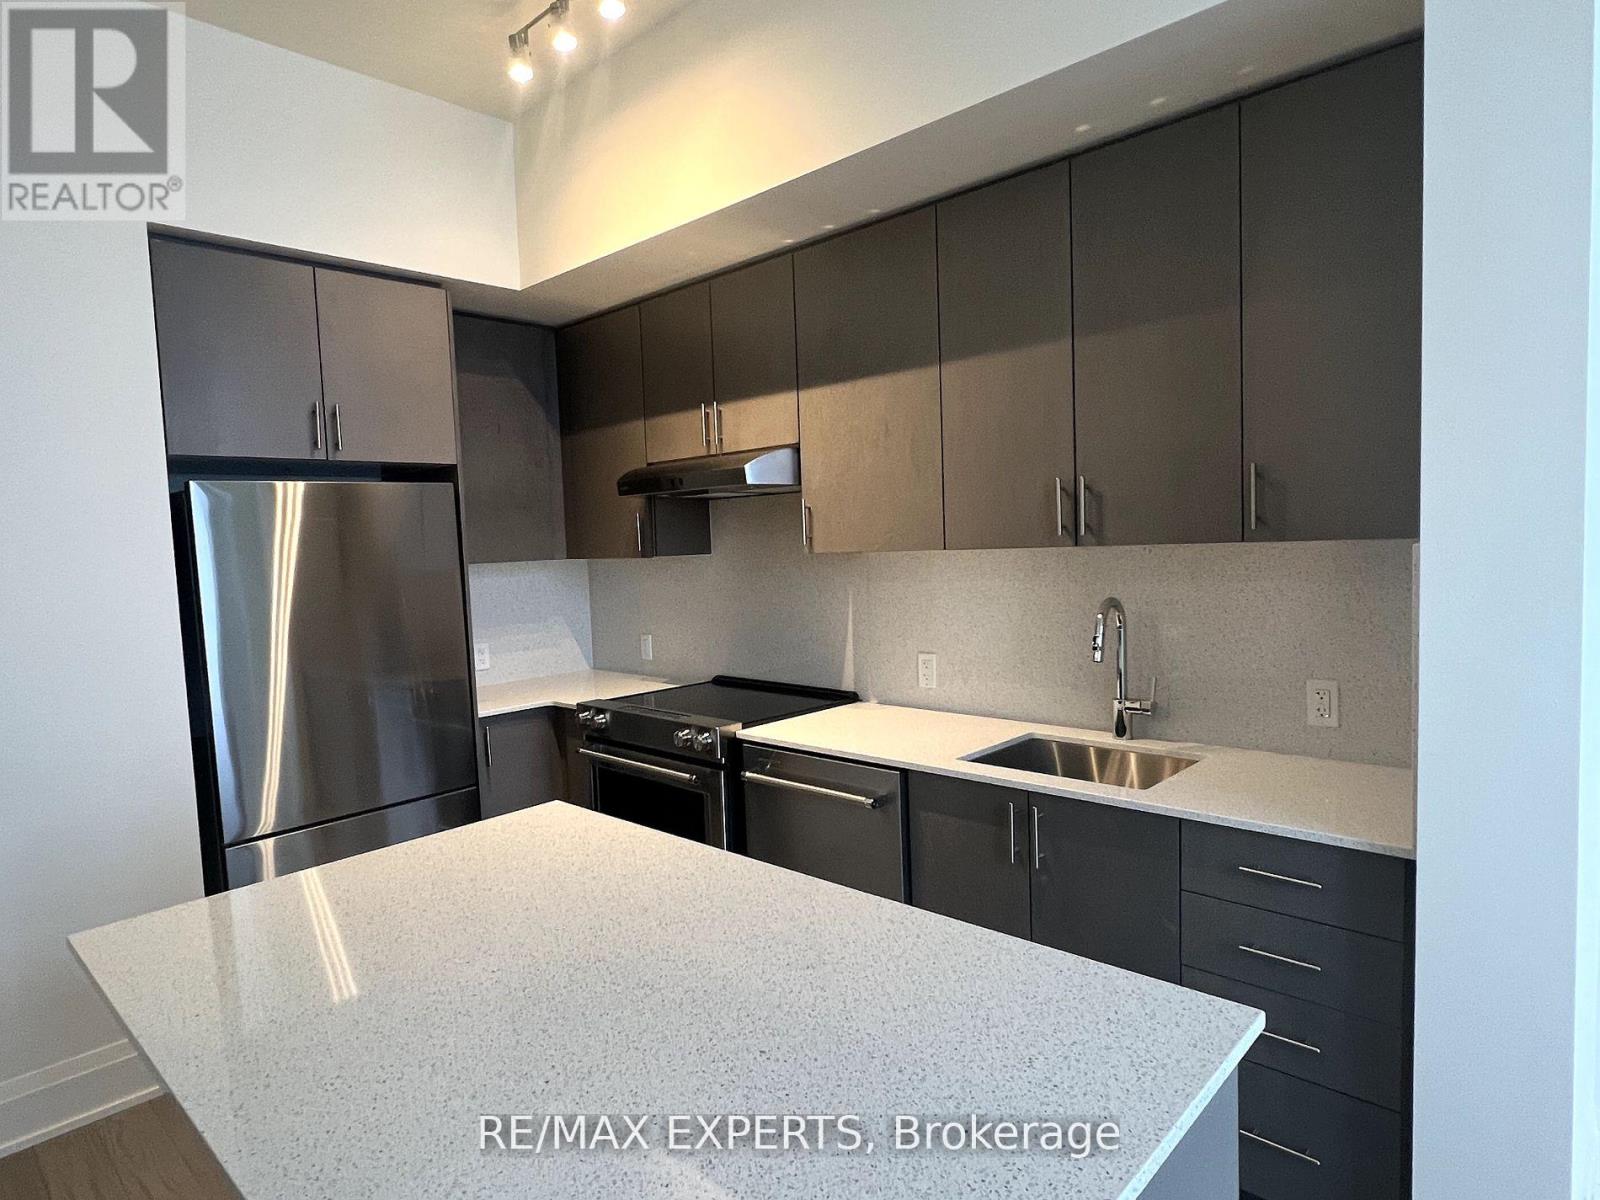
Charisma West Tower! Penthouse Suite With Large Balcony! 10 Ft Floor To Ceiling Windows, Premium Finishes, Designer Kitchen W/Centre Island, Quartz Countertop, Backsplash, Full Size Stainless Steel Appliances Package, Grand Primary Bedroom W/Large Double Closet. Close To Vaughan Mills/Shopping, T.T.C., Subway/Transit. 5 Star Amenities-Grand Lobby, Outdoor Pool/Terrace, Party Room, Fitness Room & More! (id:63203)
Lower Level - 42 Portland Cres Crescent
Newmarket, Ontario
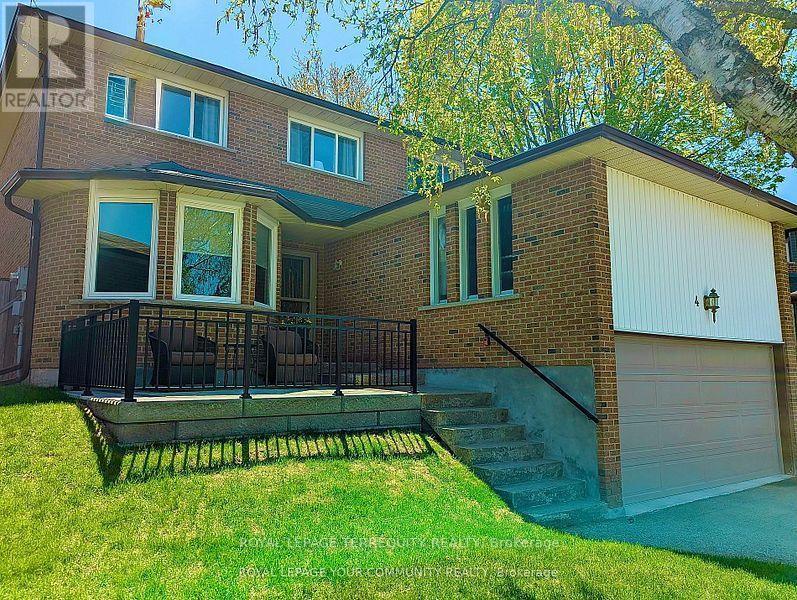
Welcome to this bright, spacious, and well-maintained basement apartment in the desirable Bristol-London community. This inviting home features 2 bedrooms, 1 full bathroom, and large windows with an abundance of natural light. Enjoy the convenience of two driveway parking spaces. Ideally situated close to schools, parks, shopping, restaurants, Costco, Upper Canada Mall, Southlake Regional Health Centre, GO Transit, and all essential amenities. Tenants are responsible for one-third of the utility costs. (id:63203)
102 - 7768 Kennedy Road
Markham, Ontario
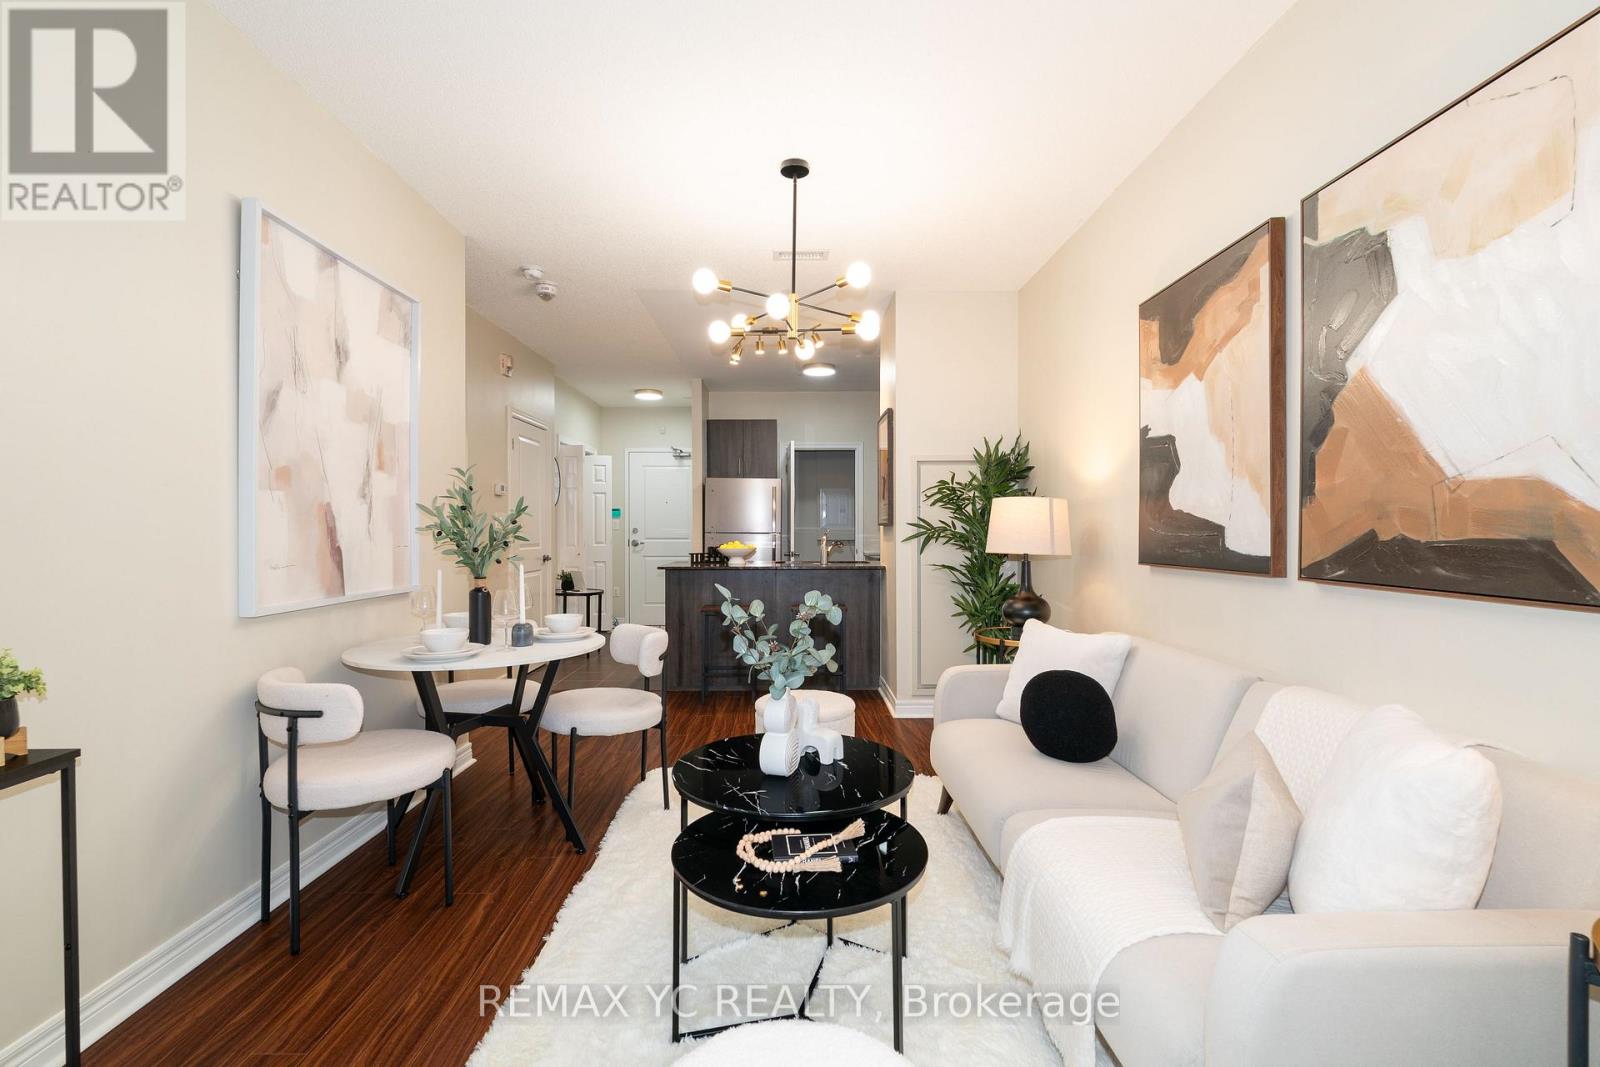
**Attention Downsizers and Young Families!** Discover this efficient and spacious 1+Den condo in Midtown Markham, featuring Ultra-Low Maintenance Fees! The Den serves perfectly as a 2nd bedroom, offering an open-concept layout with 9-ft ceilings and stylish new lightings. Enjoy the convenience of steps to your extra designated parking space from the balcony-NO MORE LONG TRIPS to the underground parking!! Ideally located near major highways, grocery stores, community centres, and essential amenities, this beautiful & well-maintained unit blends comfort, convenience, and sustainability. Don't miss your chance to own this move-in-ready home in one of Markham's most desirable neighbourhoods!!! (id:63203)
2 Beau Court
Aurora, Ontario
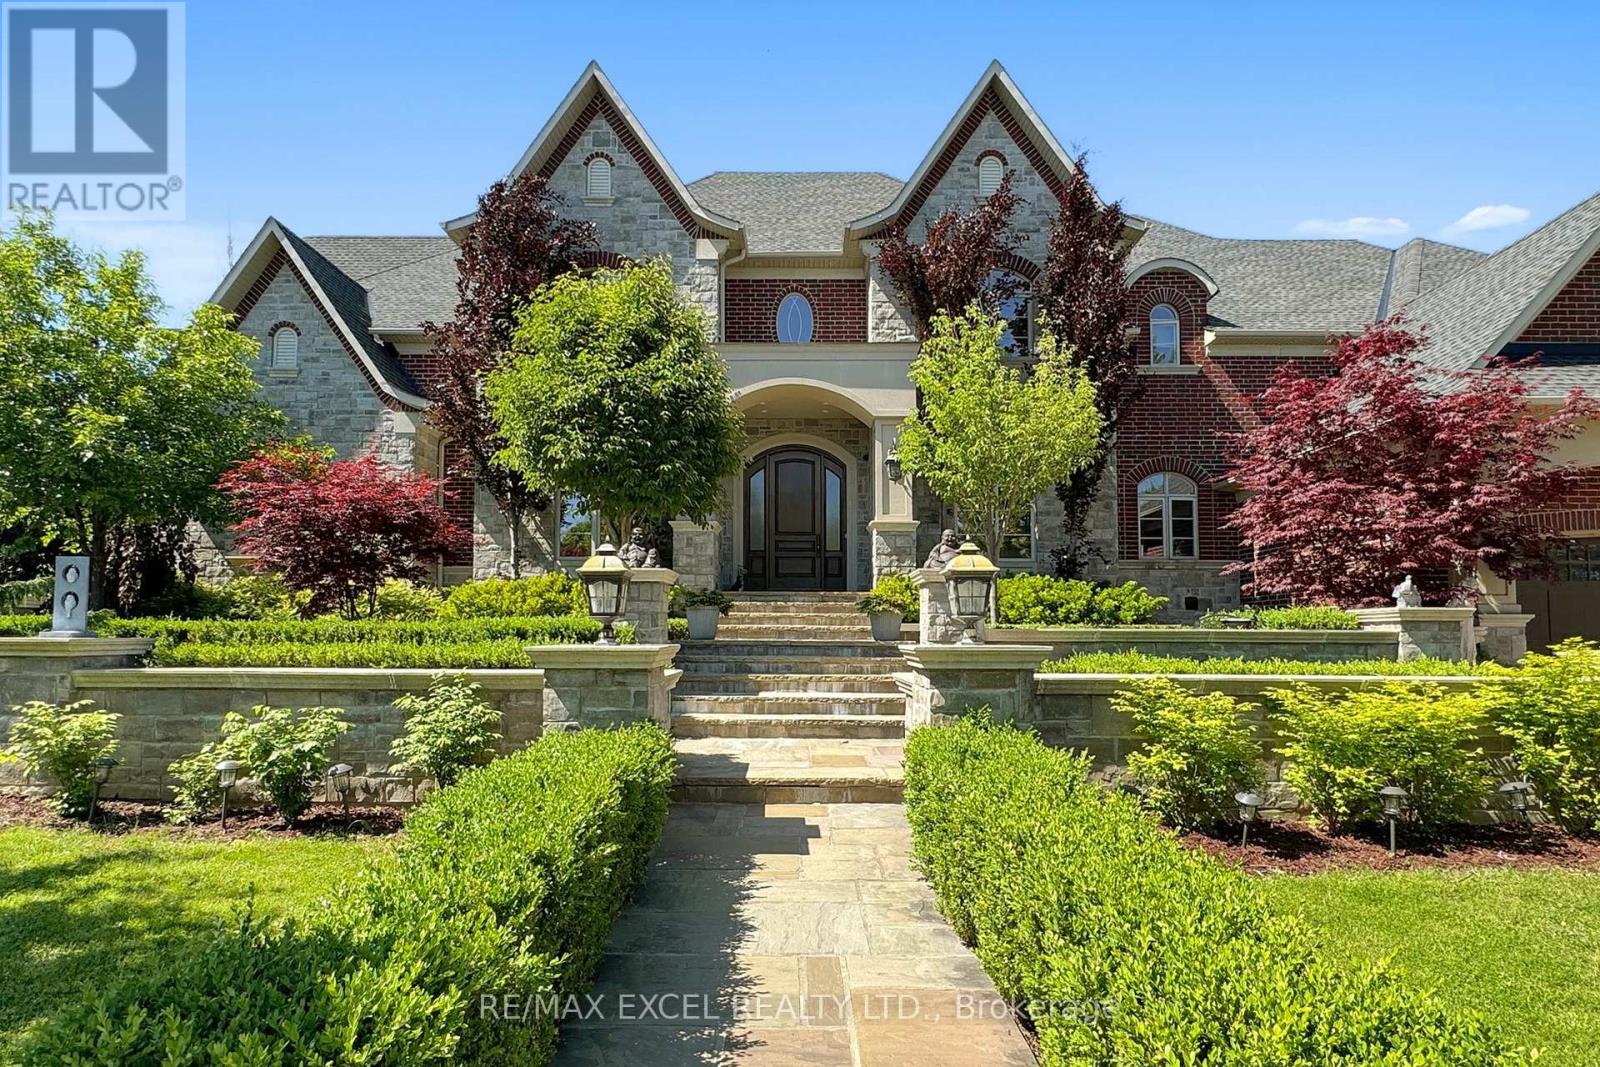
Stunning Custom Executive Home Built on 1 Acre Lot w/ 146 Ft Frontage In Prestigious Aurora Estates, 7,151 sq on Main Floor including 21' Grand Foyer & Dining Rm, Gas Fireplace, 12" Ceiling Family Rm, Gourmet Kitchen w/ Miele SS Appliances with Granite Countertops & Wine Fridge, 11" Ceiling Breakfast Area, Main Floor Master Bedroom w/Impressive Sitting Room w/Wet Bar, Featuring 7 Pc Ensuite, Multi-Closets incl. Enormous Closet & Extra Washer/Dryer, 2,976 sf on Second Floor including Rare Find 2nd Floor Home Theatre, 2nd Laundry Room, 4,070 sf Finished Heated Floor Walk-Up Basement including 9' Ceiling, 2nd Kitchen & Breakfast Area, 2nd Fireplace, Open Concept Rec Room and Billiard room, 3 Additional Bedrooms, 8-Car parking spaces inside 51' x 38' x 14' Heated Floor Garage with 300 sf Finished Mezzanine w/ Powder Room and Window, Interlocking Stone Driveway Accommodating 14 more vehicles, All Bedrooms W/Ensuites, Breathtaking and Spectacular Front & Back Professional Landscaping. Must See to Appreciate. Survey and Floor Plan including Garage Available. (id:63203)

#9 - 1455 Sixteenth Avenue
Richmond Hill, Ontario
Well Established Tutoring School Conveniently Located In A High Traffic Plaza @ 16th Ave/Leslie* Profitable & Good Business Opportunity With Steady Students & Staff* Spacious 1138 Sf With Reception Area, 5 Classrooms, 1 Kitchen, 1 Washroom & 1 Office* Price Includes Chattels Such As Copiers, Computers, Surveillance Camera, Reception Counter, Chairs & Tables Etc. No Franchise Fee And Training Will Be Provided* Easy To Operate With Low Overhead* (id:63203)
3692 Ferretti Court
Innisfil, Ontario
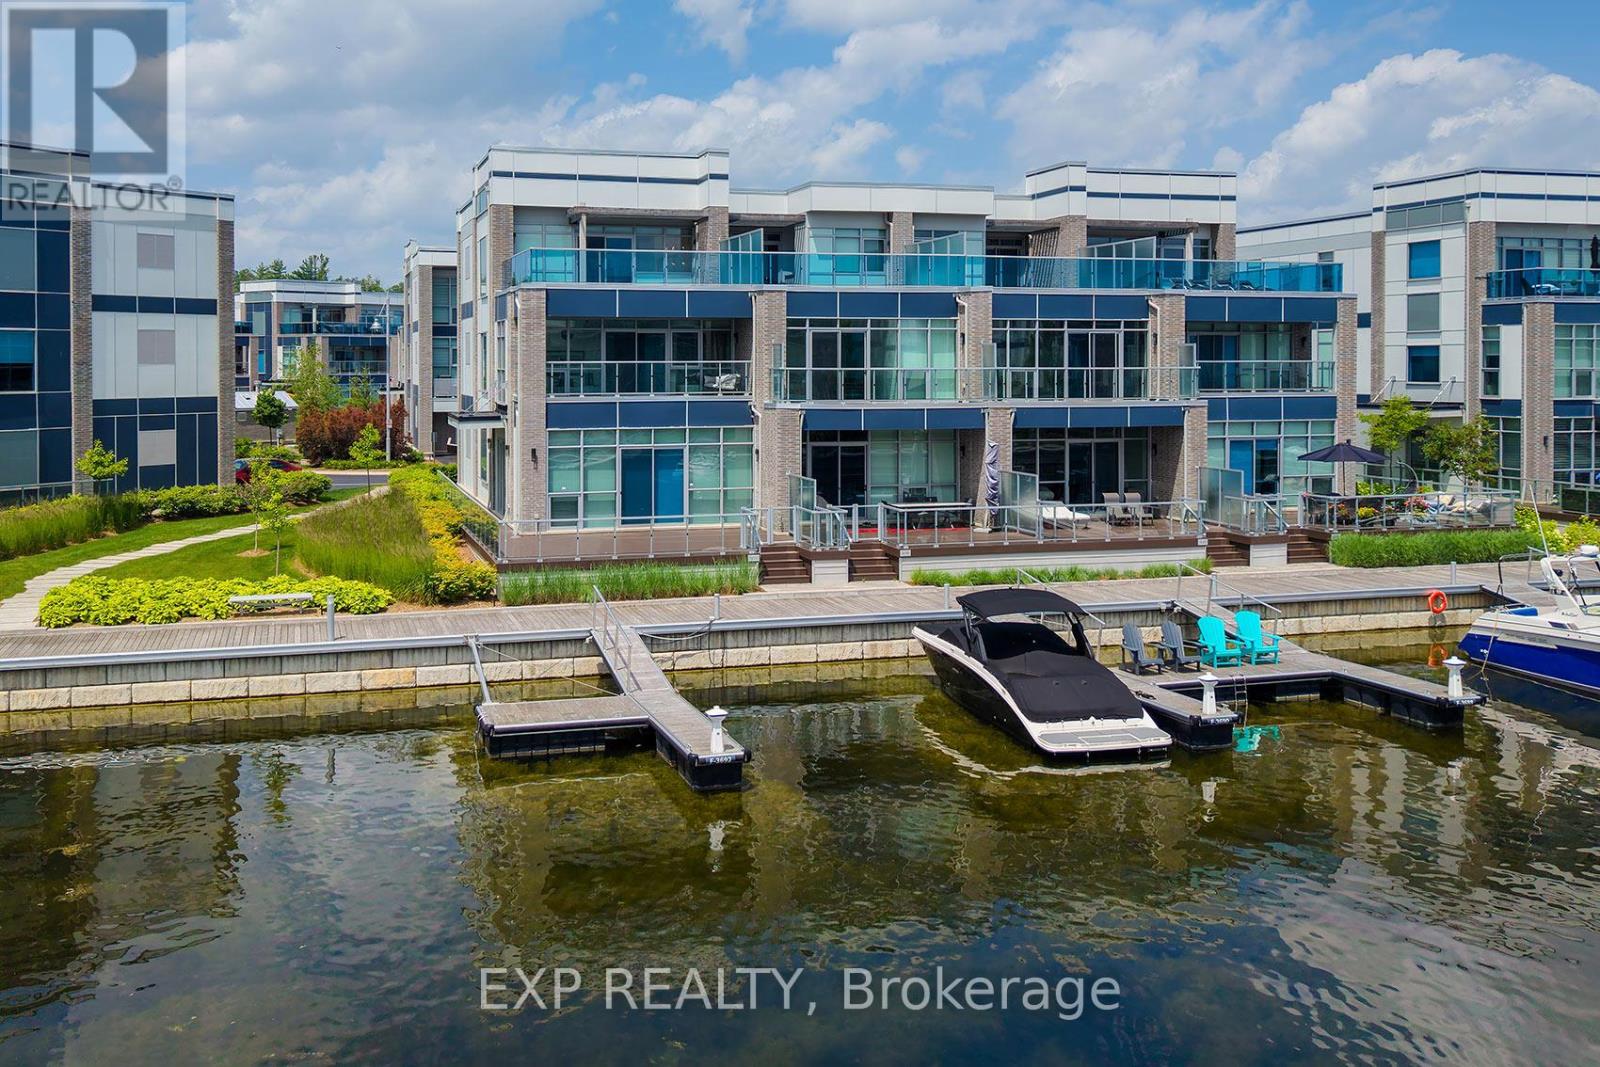
Step into this beautifully appointed corner townhome at Friday Harbour, fully furnished and enhanced with over $300,000 in custom upgrades. This waterfront gem features a gourmet kitchen equipped with premium Sub-Zero and Wolf appliances, a walk-in pantry, and a dedicated wine fridge. A private elevator adds effortless living across all levels. The spacious primary suite is a true retreat, complete with a spa-like five-piece ensuite featuring a jetted tub, heated floors, a large custom closet, and a private deck overlooking the water. Floor-to-ceiling windows and soaring nine-foot ceilings create a bright, open feel while framing stunning Lake Simcoe views. Outside, you'll enjoy three distinct private outdoor spaces, including a generous rooftop terrace with sweeping lake views, a walkout deck off the living room ideal for entertaining, and your own private boat & Sea Doo slip. A charming second-floor landing makes for a cozy reading spot, and the landscaped side entrance welcomes you home in style. Minutes from top restaurants, cafes, shops, parks, and quick access to Highway 400, this rare waterfront residence delivers the very best of Friday Harbour living. (id:63203)
10 Buce Avenue
Bradford West Gwillimbury, Ontario
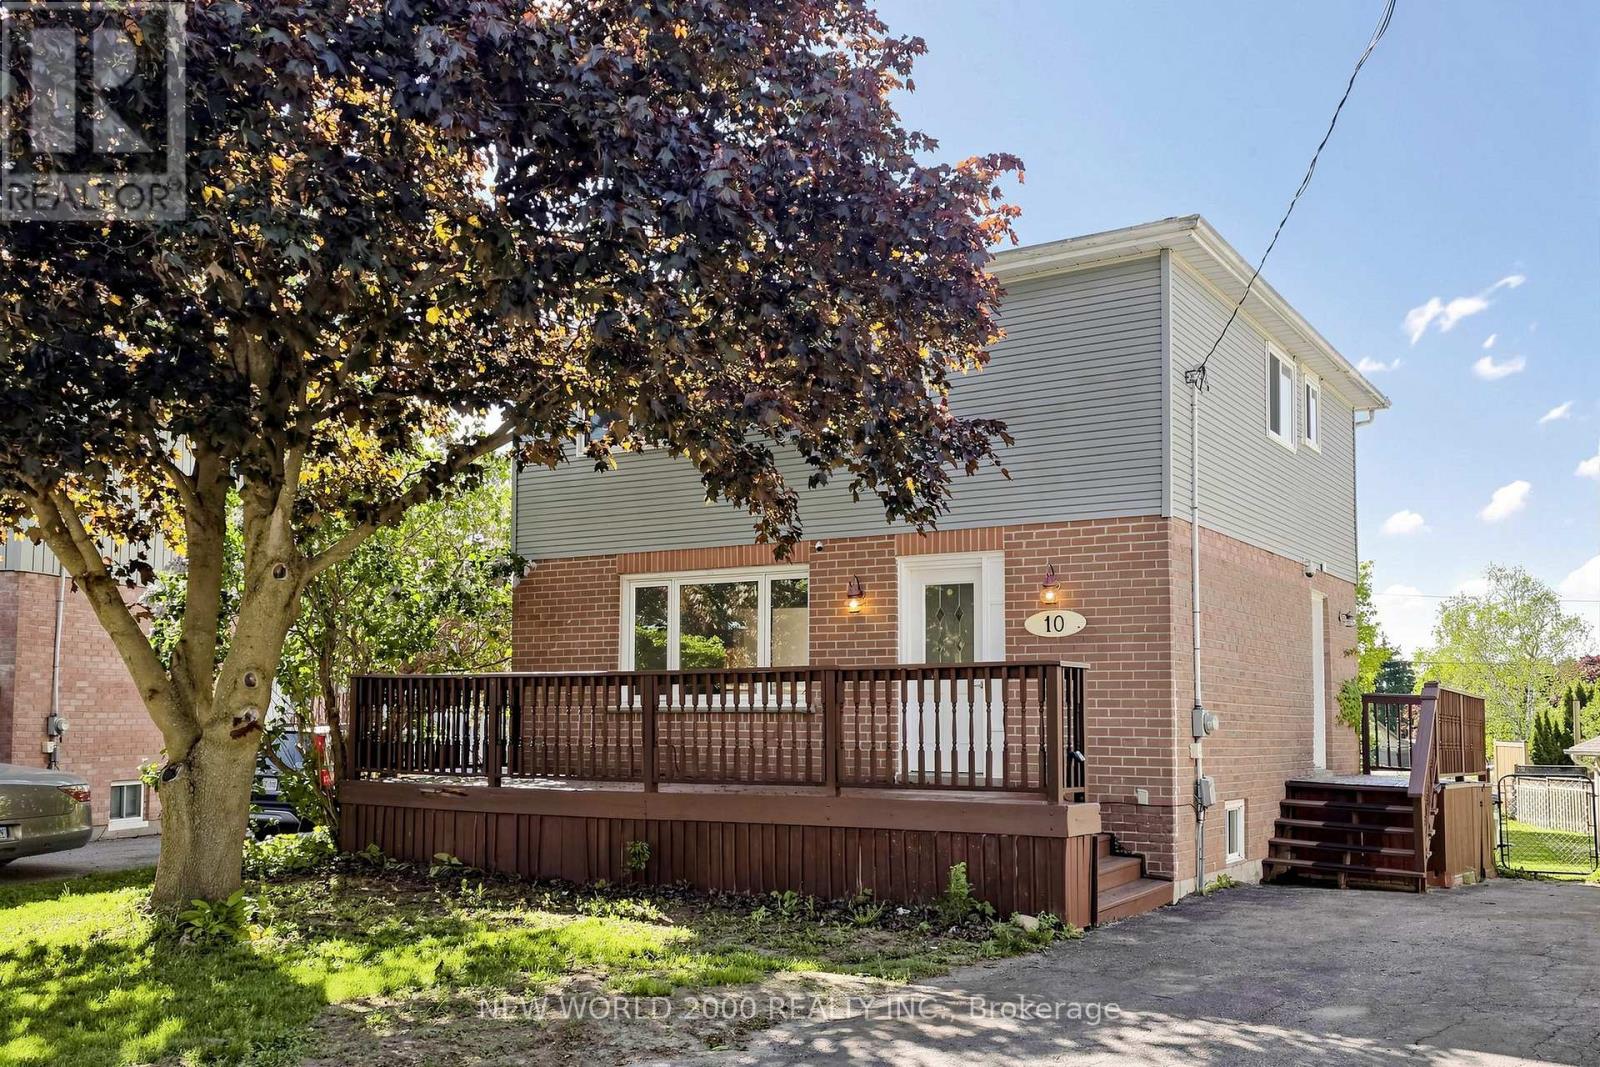
Beautiful two story, large lot home in a desirable family friendly area on a quiet cul-de-sac. Newly renovated 4 bedroom + 1bedroom ,2 bathroom home. New flooring, staircase,doors, trim, paint. Move in ready home for first time buyers, downsizers or an addition to your investment portfolio. Bright spacious eat-in kitchen to a walkout to the backyard deck.Spacious family room. Side door entrance backs on to the driveway. Large windows with plenty of natural lighting. Upper level, 3 + 1 bedroom( office ) Finished basement with wet bar, gas fireplace with ample storage space. Large peaceful backyard facing Canal. Brand new shed, deck. Close to schools,parks and amenities. (id:63203)

3793 Mangusta Court
Innisfil, Ontario
Welcome to an extraordinary waterfront residence in the heart of Friday Harbour Resort where refined luxury meets the vibrance of resort living within an exclusive gated community.Perfectly positioned on the water, this stunning three-level townhouse offers one of the most coveted locations in the community, complete with an oversized private boat slip and unparalleled, unobstructed views of the marina and boardwalk widely regarded as among the finest on Lake Simcoe.From sunrise to sunset, every moment is elevated. Take in breathtaking sunsets, front row views of spectacular fireworks, and the energy of live outdoor music all from your own private retreat. This is a lifestyle reserved for the few.Surrounded by world-class amenities, enjoy access to upscale restaurants, charming cafés, boutique shopping, a pristine beach, and a private residents' pool. Tucked away on a quiet cul-de-sac with ample parking, this home offers the perfect blend of privacy, security, and vibrant waterfront living.This is more than a home - it's a destination.Why travel to a resort when you can own one?Just one hour from Toronto, this is resort living at its absolute finest. 2,200 Sq Ft. Lake Club Fee: $307.46 + Maintenance 503.96 + Annual Resort Fee $4,862.99. Buyer also to pay a one time entry fee of 2% to Resort Association upon closing. (id:63203)
1111 - 45 Baseball Place
Toronto, Ontario
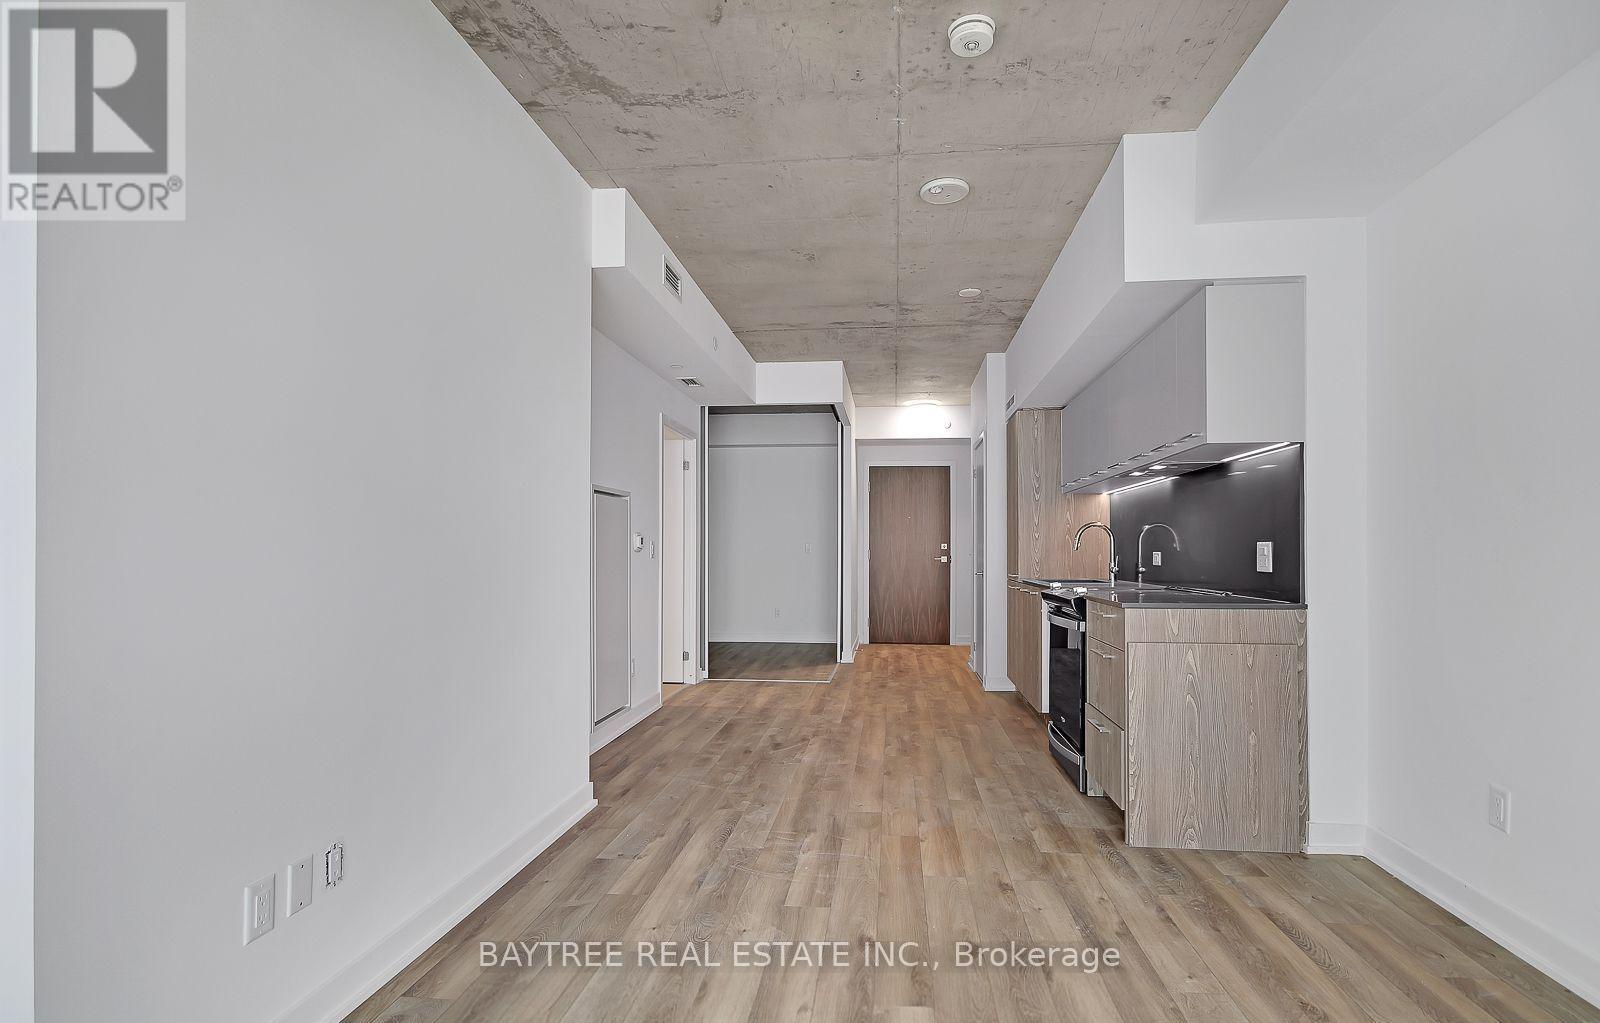
Welcome to 45 Baseball Place; the famous Riverside Square, an urban oasis in Toronto's Downtown East. This sun-filled loft-style unit boasts a spacious balcony, concrete ceilings, and floor-to-ceiling windows. Modern kitchen features integrated appliances. Enjoy the convenience and charm of Riverdale and be Steps away from dining, cafes, and the iconic Broadview Hotel. Quick access to downtown and the DVP. Experience vibrant city living at Riverside Square. (id:63203)
105 - 2351 Kennedy Road
Toronto, Ontario
Great Location! Great Opportunity! Excellent mixed-use residential & commercial property in a prime location at the busy intersection of Kennedy Road & Sheppard Avenue East. Offering approximately 1000 Sq Ft of combined residential & commercial space, this property features: Ground Floor Commercial Unit with excellent exposure facing Kennedy Road, ideal for a wide variety of businesses, including retail, pa, beauty salon, professional office, and many other permitted commercial uses. The commercial unit is currently leased to an established tenant, providing excellent rental income and immediate cash flow. Second Floor Residential Unit featuring a bright and spacious one bed room layout with a four piece bathroom. Perfect for owner occupancy or as an additional rental property to generate extra income. Fantastic location with walking distance to TTC, Agincourt Mall, the public library, restaurants, shopping, and many everyday amenities.Conveniently close toHighway 401, the DVP, and nearby golf courses, offering excellent accessibility throughout the GTA. Newer Hot Water Tank 2024, Newer Washer& Dryer 2024, Newer Dish Washer 2025, Newer Plumbing and Roof 2025.Whether you are an investor looking for a solid income producing property or an owner seeking the flexibility of both residential & commercial use , this is an outstanding opportunity you won't want to miss!! (id:63203)
927 - 50 Power Street
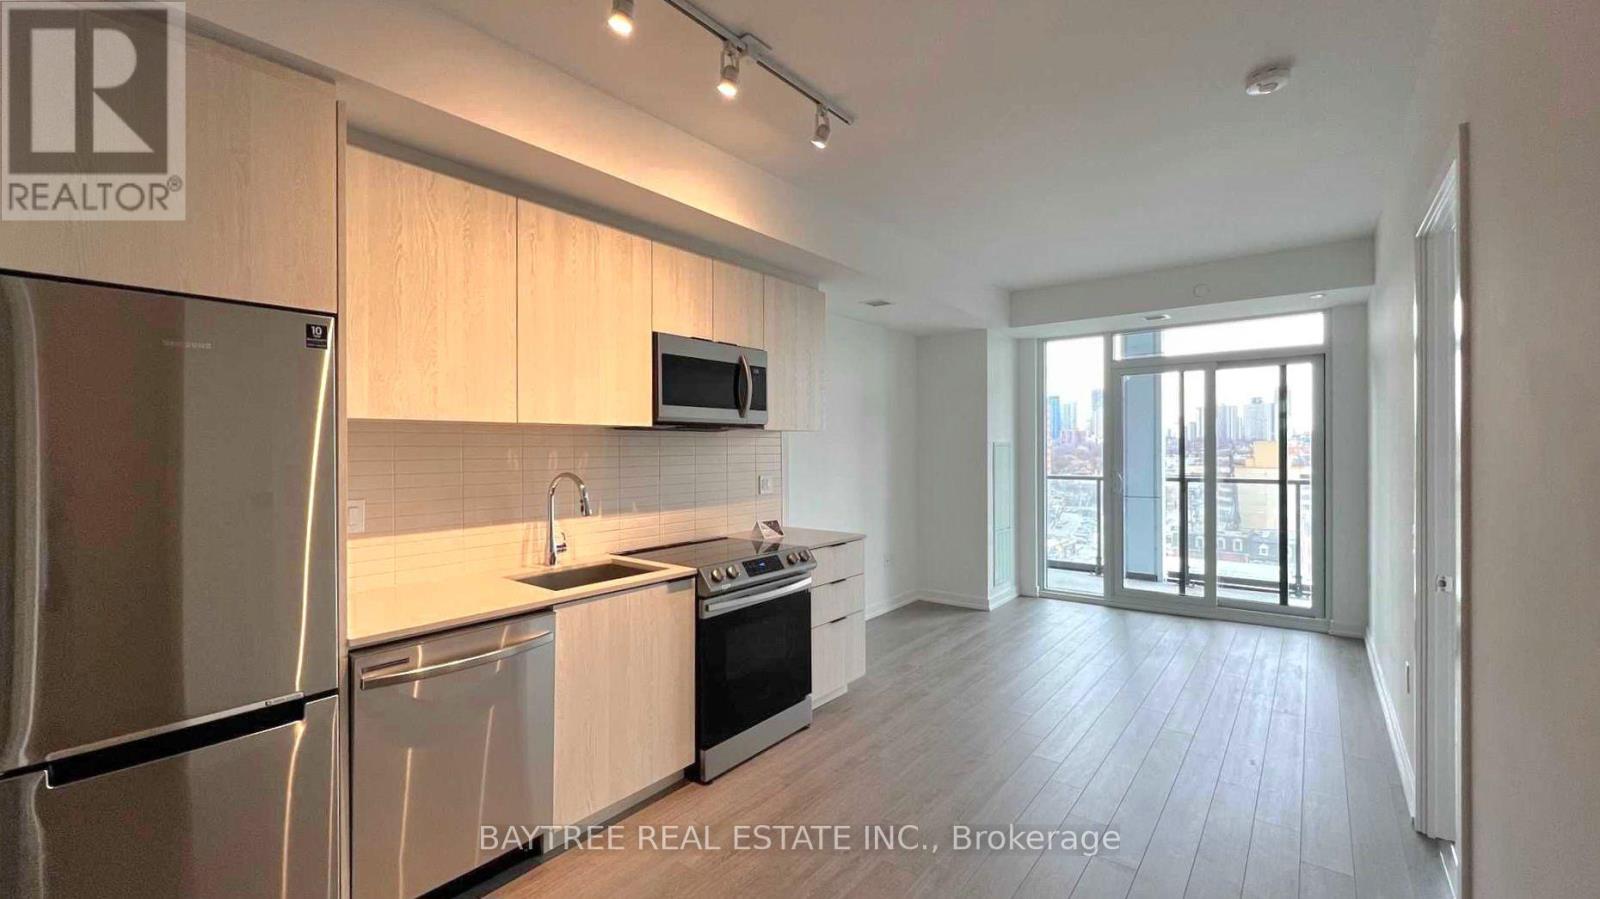
Toronto, Ontario
Find Yourself At Home In This Modern Abode, Located In The Centre Of One Of Toronto's Most Vibrant Neighbourhoods. Step Into A Vivacious Community Of Authentic Charm W/ Ttc At Your Doorstep | 9' Smooth Ceiling | Stainless Steel Appliances | Double Height Lobby W/ 24 Hr Concierge | Retail Conveniently Located In The Building (id:63203)
402 - 33 Frederick Todd Way
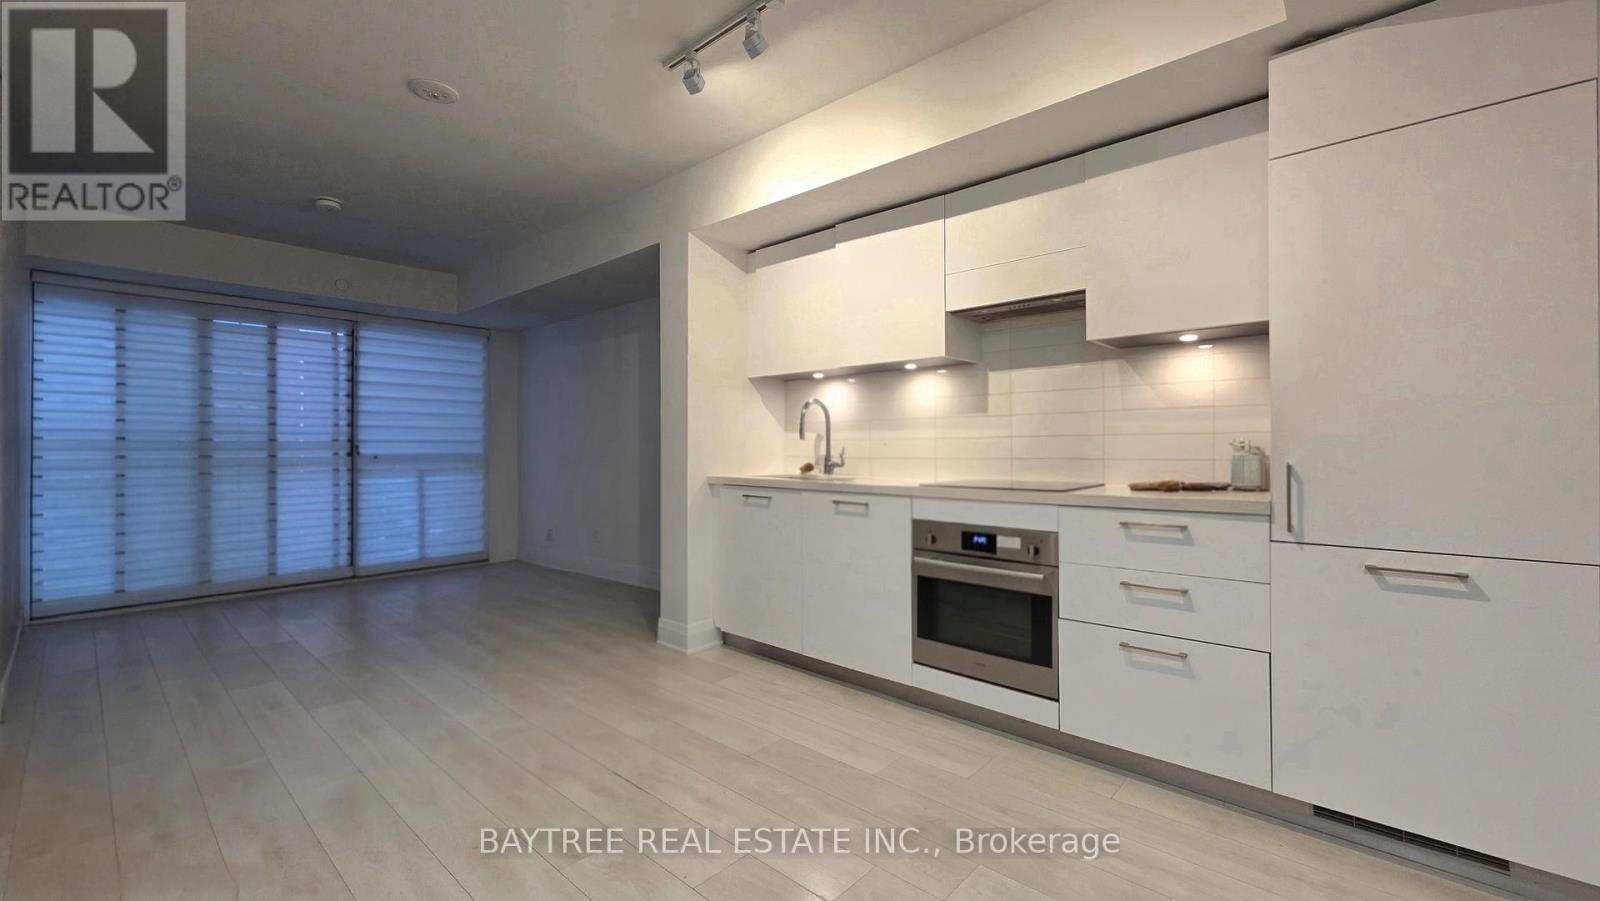
Toronto, Ontario
Welcome To Residences Of Upper East Village - A Wonderful Addition To The Established Neighbourhood Of Leaside! Units Offer Laminate Flooring Throughout, Built-In Kitchen Appliances, Sleek Modern Touches, Ensuite Laundry And Hi-Speed Internet (Included) Wrapped Up In Functional Layouts For Everyday Life. Combine That With A Dedicated Concierge Desk, Being On The Lrt Line, Close Access To Sunnybrook Park And All The Amenities Of Leaside, Come have a look! (id:63203)
3 - 15 Waddington Crescent
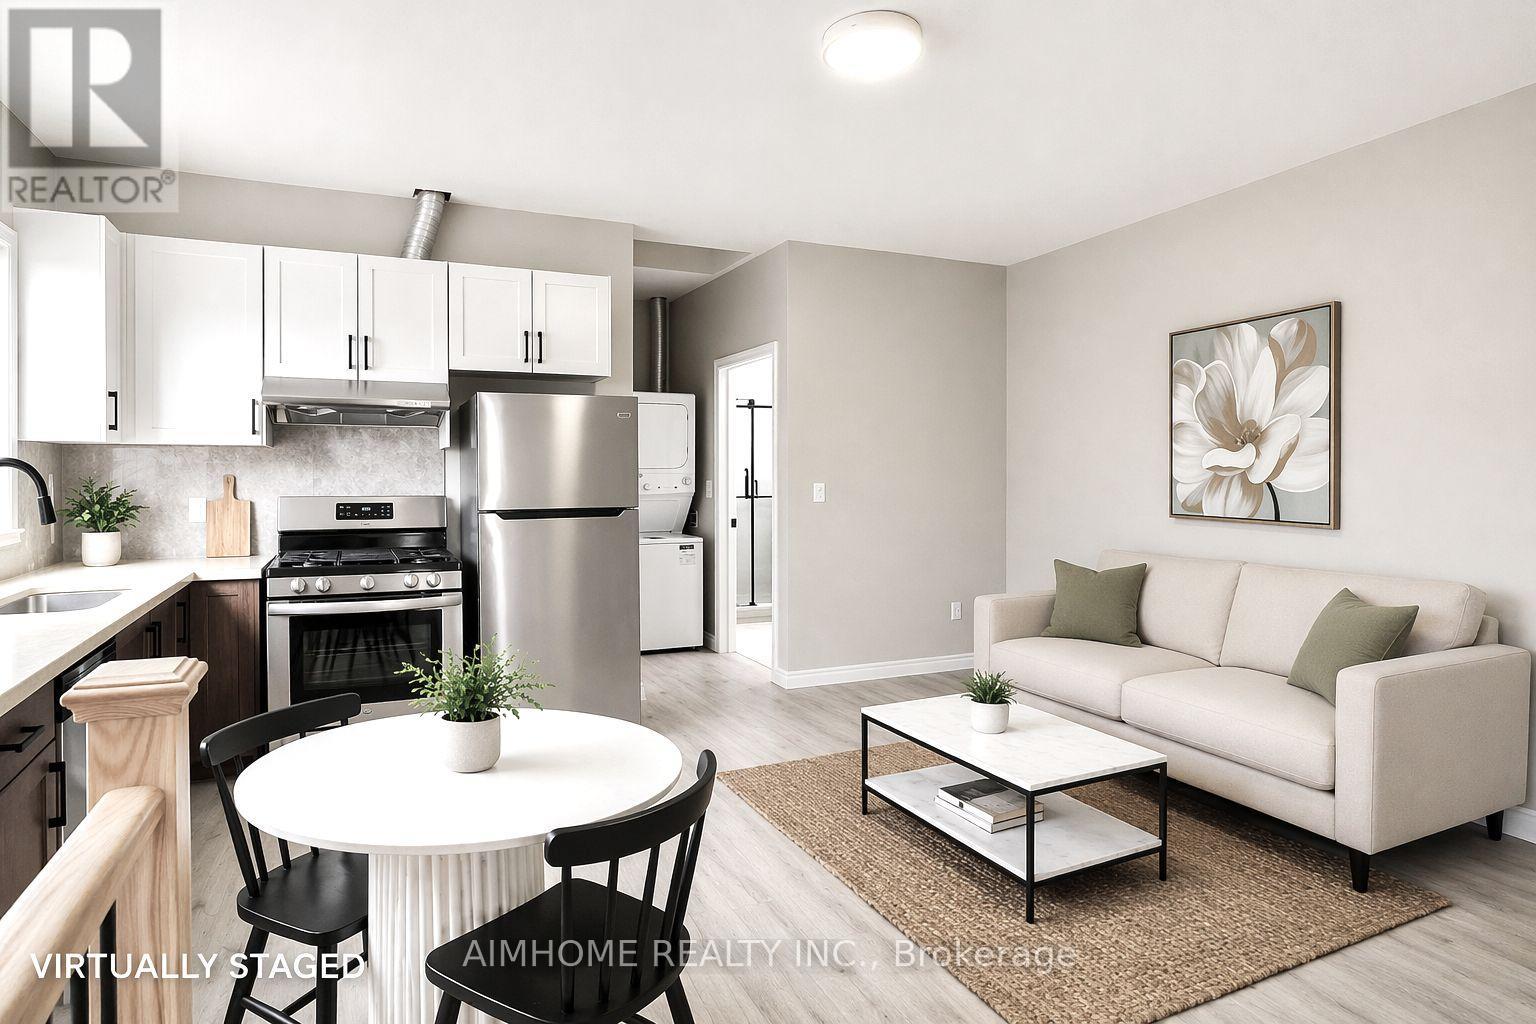
Toronto, Ontario
Brand New, Never-Lived-In 2-Bedroom Suite - Condo-Style Living Without the Condo Hassles, with garden access. This brand-new upper floor 2-bedroom apartment offers all the sleek finishes and convenience of a new condo while giving you the comfort, freedom, and privacy of a detached home. Designed for students and young professionals, this fully self-contained suite features 9-foot ceilings, contemporary finishes, brand-new appliances, and its own separately metered gas and electricity, allowing you to control your own comfort year-round-just like living in your own home. Forget crowded elevators, noisy hallways, shared amenities, and expensive condo parking fees. Here, you'll enjoy: Private and independent living space, Your own dedicated heating and cooling system, Bright upper floor living with large windows and balcony, Direct access to front and back yards, One driveway parking space included, Brand new appliances and modern finishes throughout. Conveniently located minutes from Highways 401 & 404, Fairview Mall, Peanut Plaza, TTC transit, and Seneca College, making commuting, shopping, dining, and campus access effortless. Whether you're a student seeking a quiet study-friendly environment or a young professional looking to upgrade from condo living, this home offers the perfect blend of modern design, privacy, convenience, and outdoor space-a rare opportunity to enjoy a premium lifestyle in one of North York's most connected neighborhoods. Experience the luxury of a brand-new condo with the freedom and comfort of a house. The suite is vacant and the furnished photos are for virtual staging only. (id:63203)
414 - 840 St Clair Avenue W
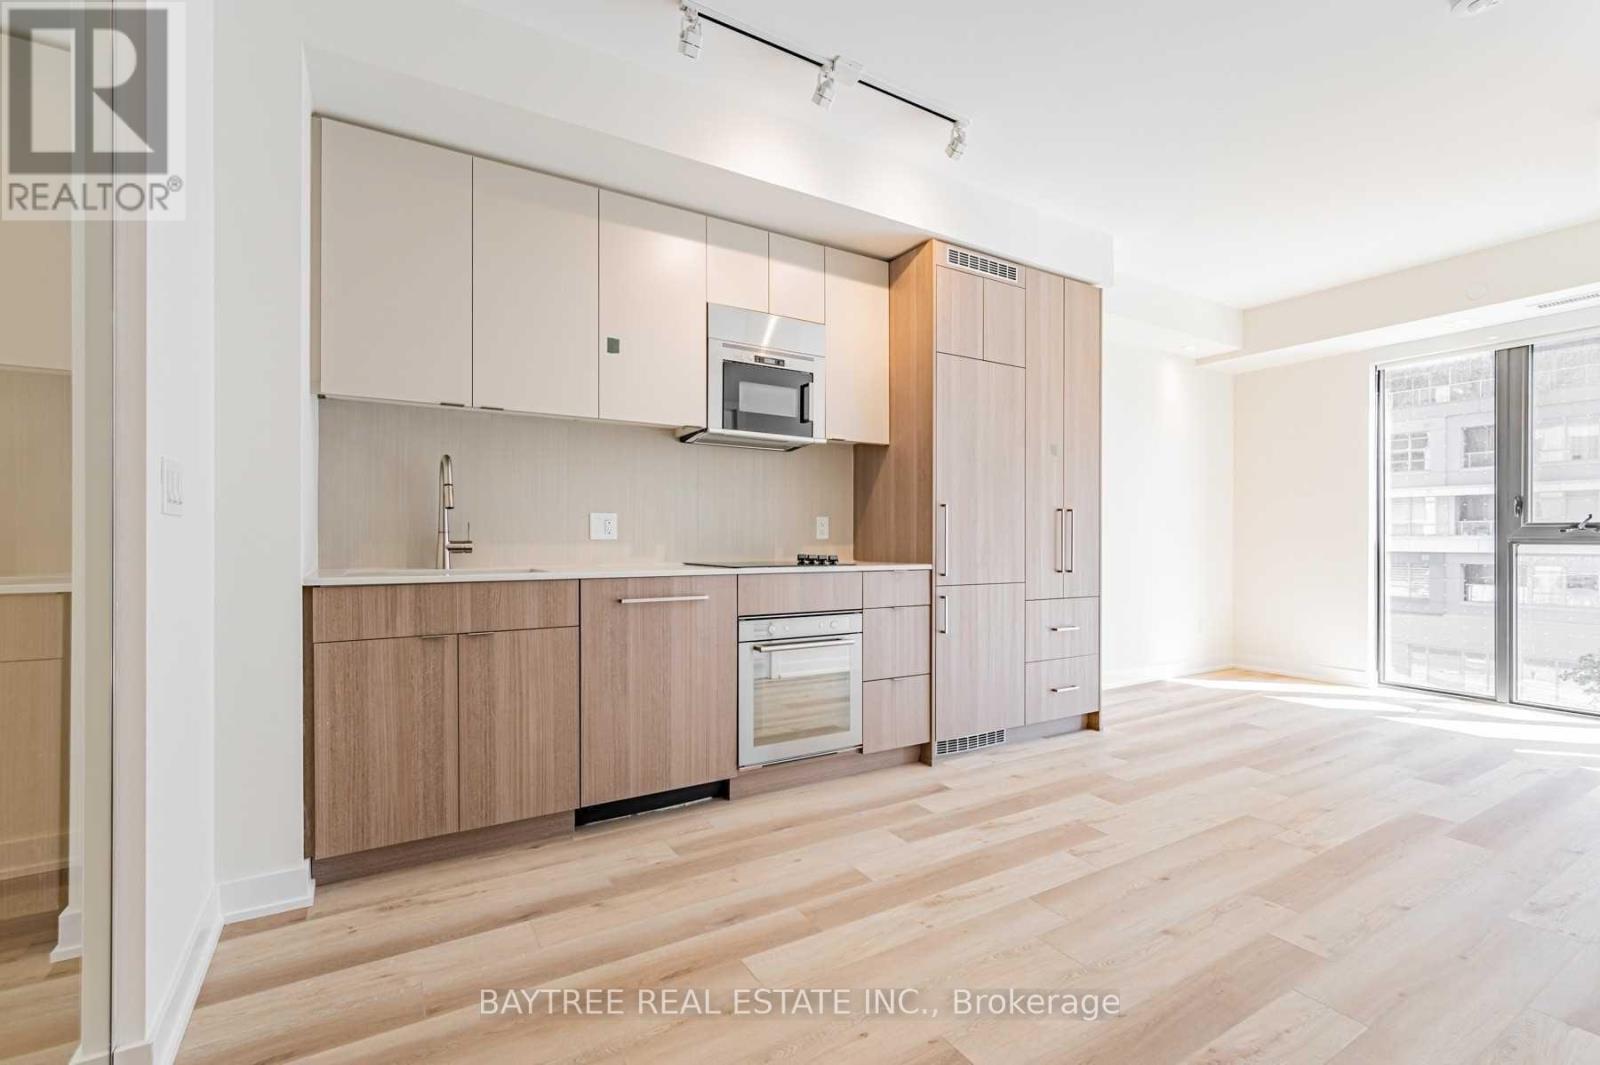
Toronto, Ontario
Welcome To Eight-Forty! A Thoughtfully Designed Boutique Building Of Just 120 Units, Outfitted With Designer Finishes, Laminate Flooring Throughout, European Style Cabinets, Thoughtfully Designed Floorplans And Smooth Nine-Foot Ceilings All Around. Soaking In All The Character That The Neighbourhood Has To Offer, Eight-Forty Living Will Give You Access To A Streetcar Line At Your Footsteps (Subway Also Close By), Proximity To Downtown, An Abundance Of Eateries, Coffee Shops, Parks And Arts (Cedarvale Ravine & Park And Wychwood Barns And Dog Park)! A Truly Coveted Area And A Quality Finished Building. See It Today! (id:63203)
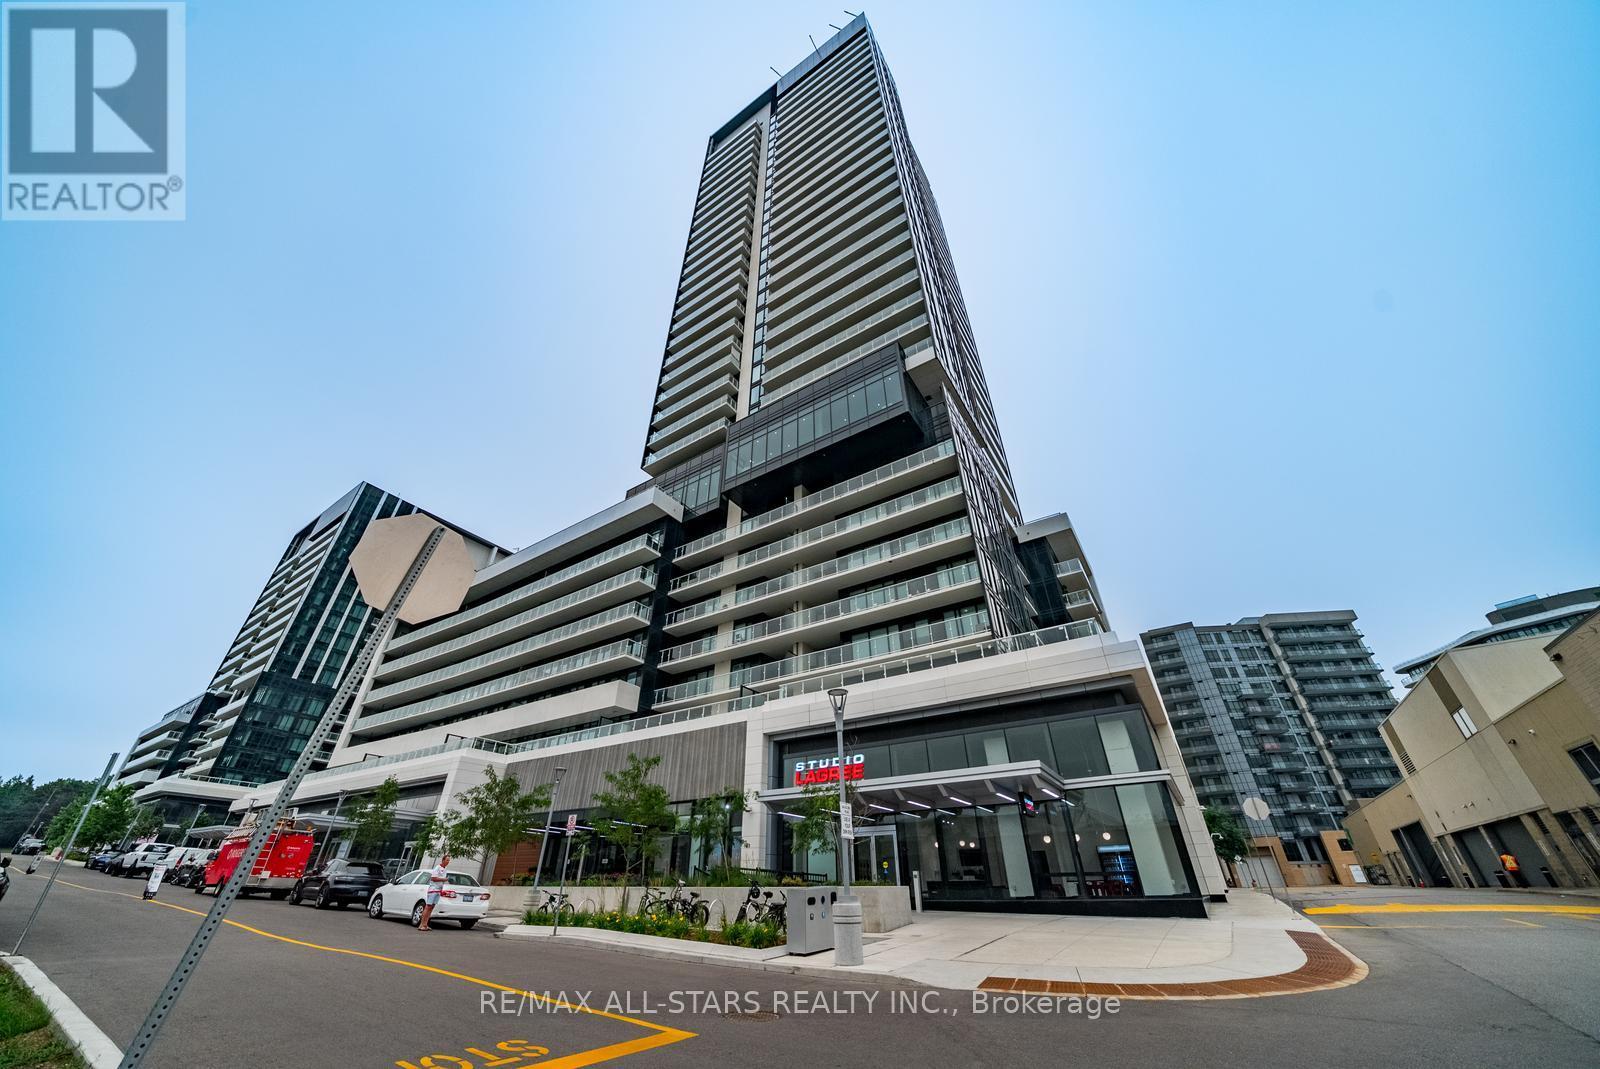
604 - 50 O'neill Road
Toronto, Ontario
Welcome to this beautifully appointed 1-bedroom + den suite in a sought-after luxury condominium, offering the perfect blend of style, comfort, and convenience. The spacious and functional layout features a versatile den that is ideal as a home office, guest room, or single-bedroom setup, making it perfect for professionals, first-time buyers, or investors. The modern kitchen is thoughtfully designed with granite countertops, a ceramic tile backsplash, a built-in panelled refrigerator, stainless steel glass-top range, built-in stainless steel microwave, panelled dishwasher, and a washer and dryer for everyday convenience. The bright, open-concept living space is complemented in-suite laundry for convenience. The unit also includes one underground parking space and one storage locker. Enjoy exceptional convenience with transit right at your doorstep. Located just minutes from the subway with 24-hour TTC service providing direct access to the Yonge/Bloor line and downtown Toronto, commuting is effortless. You're also within close proximity to the Eglinton Crosstown LRT, Highway 401, and the Don Valley Parkway, making travel throughout the GTA quick and easy. Surrounded by everyday amenities, you'll be just steps to grocery stores, restaurants, cafés, shopping, and retail services, while Fairview Mall, East York Town Centre, Eglinton Square, and the beautiful walking trails and gardens at Edwards Gardens are all just minutes away. This is an outstanding opportunity to own a stylish, move-in-ready suite in a vibrant, well-connected community. Building Amenities: 24-Hr Concierge, Fitness Centre, Party Room, Guest Suites, Visitor Parking. (id:63203)
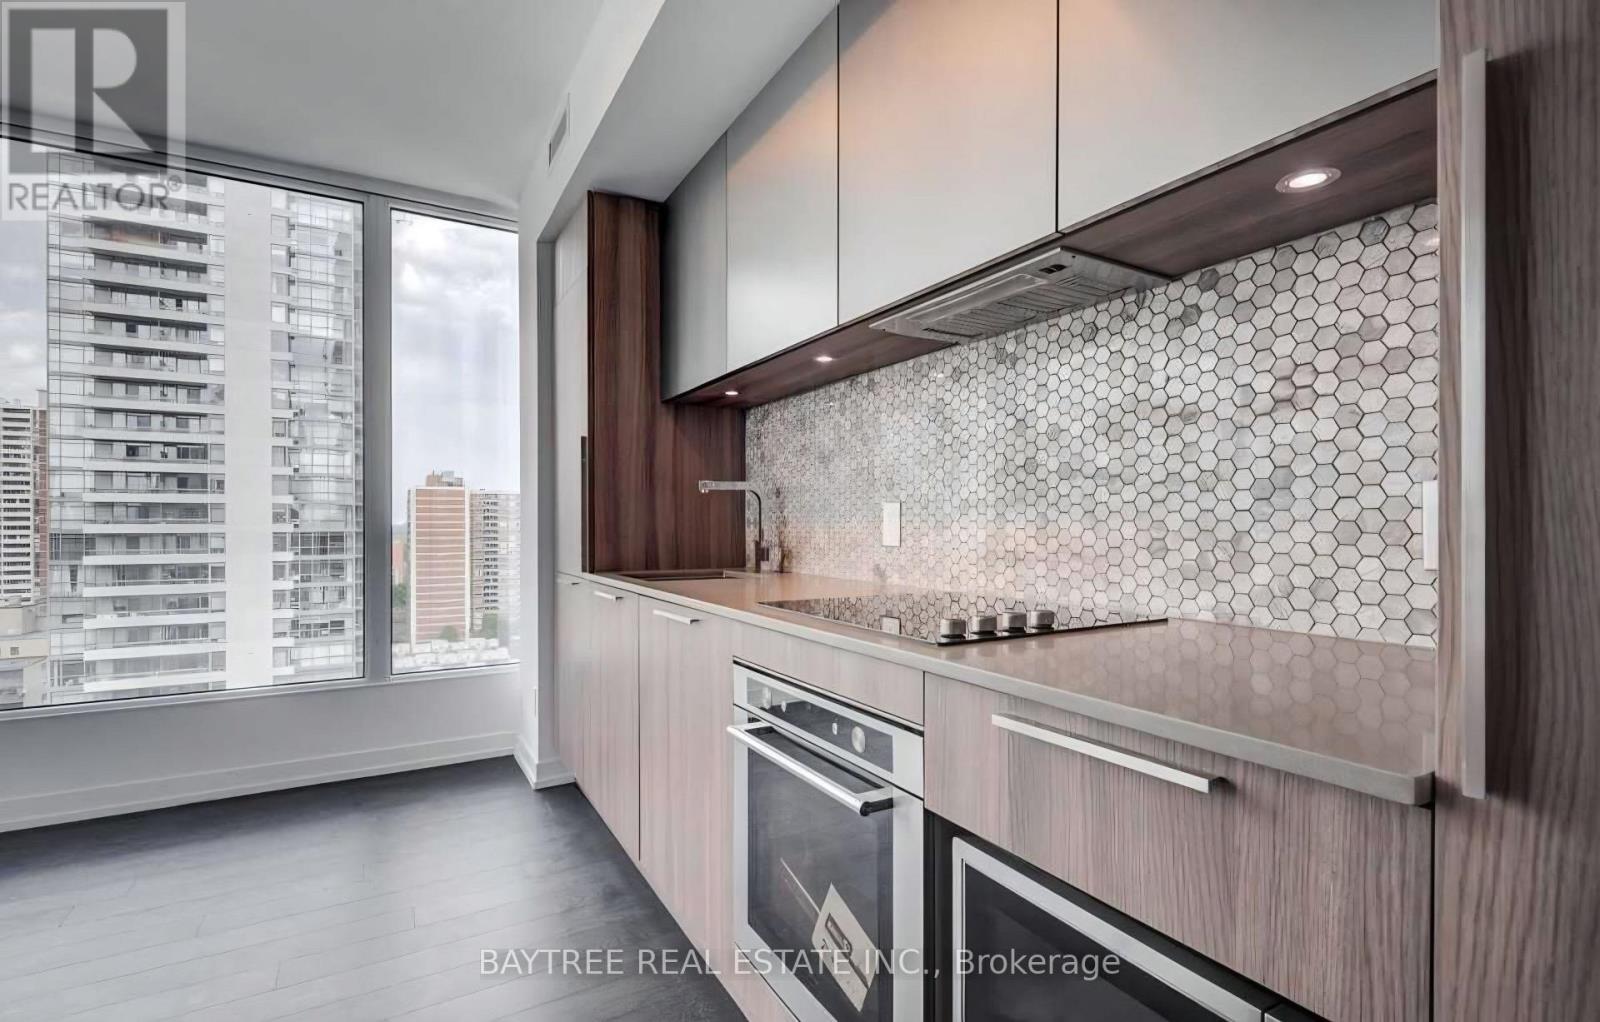
1106 - 85 Wood Street
Toronto, Ontario
Axis Condos! Designed Specifically For You Movers, Shakers & Innovators Who Keep Up With The Quick Pace That Is Toronto. Move Into This 1Bd + Den Premium Condo Units And Enjoy, ***High End Finishes***Cleverly Laid Out Floorplans***9Ft Ceilings***6,000 Sf Of Kick-Ass Gym Space***Expansive Collaborative Workspace***Outdoor Terrace***Walking To Loblaws, Eatons, The Village, Ryerson, Uoft, Ramen ,Coffee & More! *** See It Today! (id:63203)
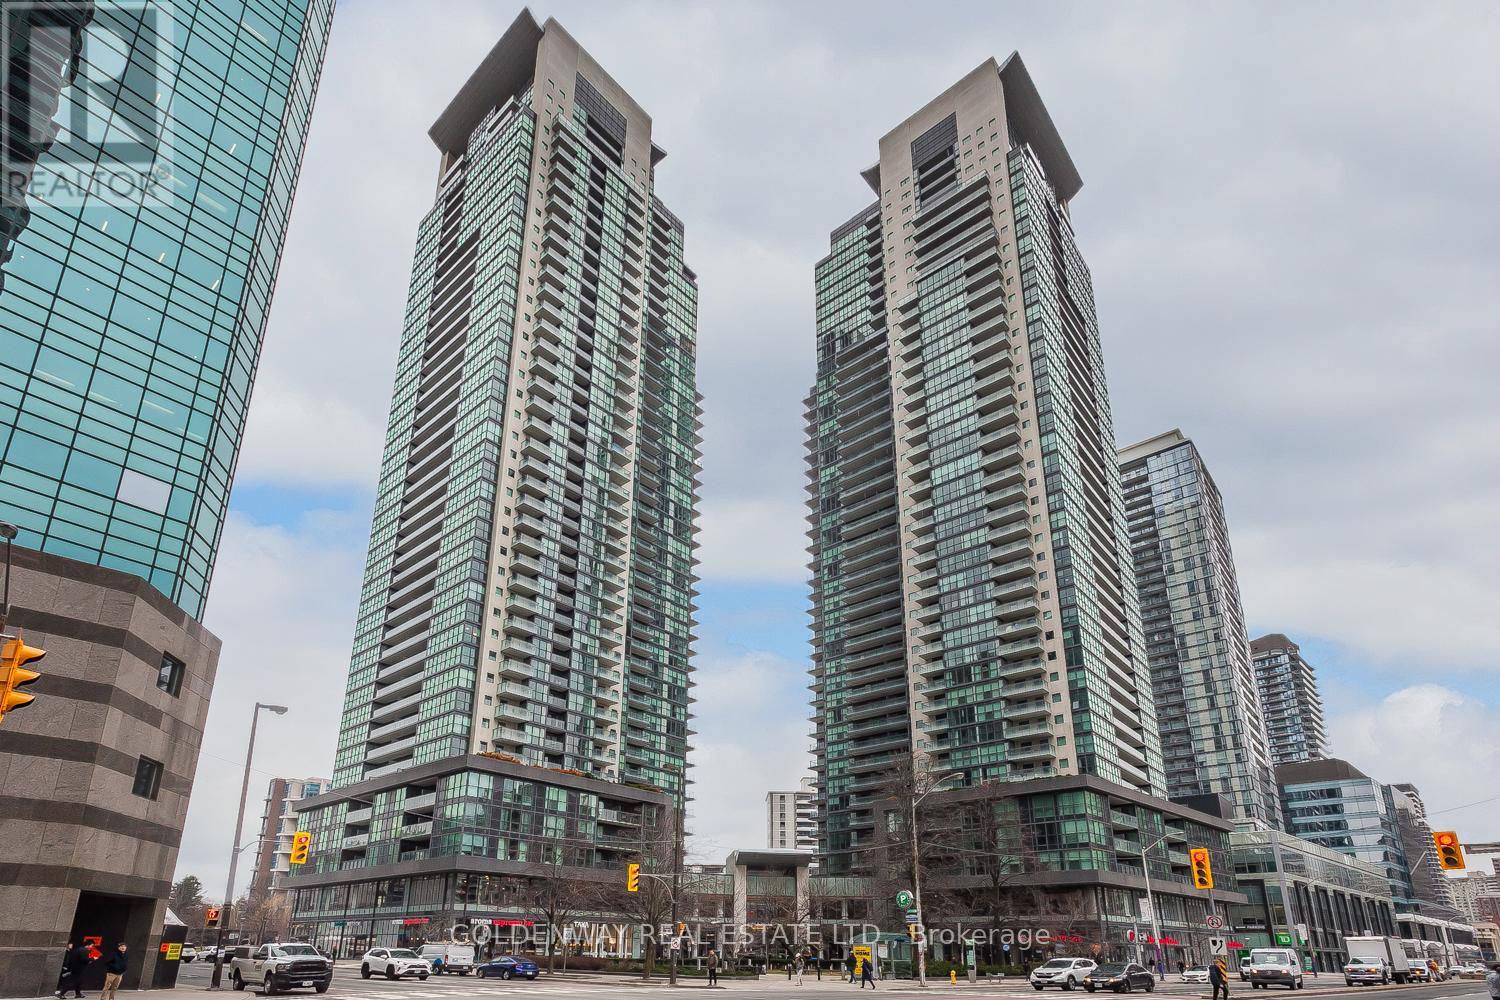
1815 - 5162 Yonge Street
Toronto, Ontario
Welcome to this spacious 2-bedroom plus den suite (den is large enough to serve as a third bedroom or home office) plus 3-bathroom at Gibson Square, a prestigious condo by Menkes in the heart of North York. The unit offers 1,014 sq. ft. of bright, open-concept living. Floor-to-ceiling windows flood the unit with natural light, while the modern kitchen boasts premium finishes, perfect for entertaining. Don't miss the building's exceptional amenities, including 24/7 concierge, an indoor pool and sauna, a gym, a party room, and guest suites. Enjoy direct indoor access to the TTC subway station, Empress Walk, groceries, and abundant dining, shopping, and entertainment options right at your doorstep. Alternative parking is available at Gibson Square Public Parking. (id:63203)
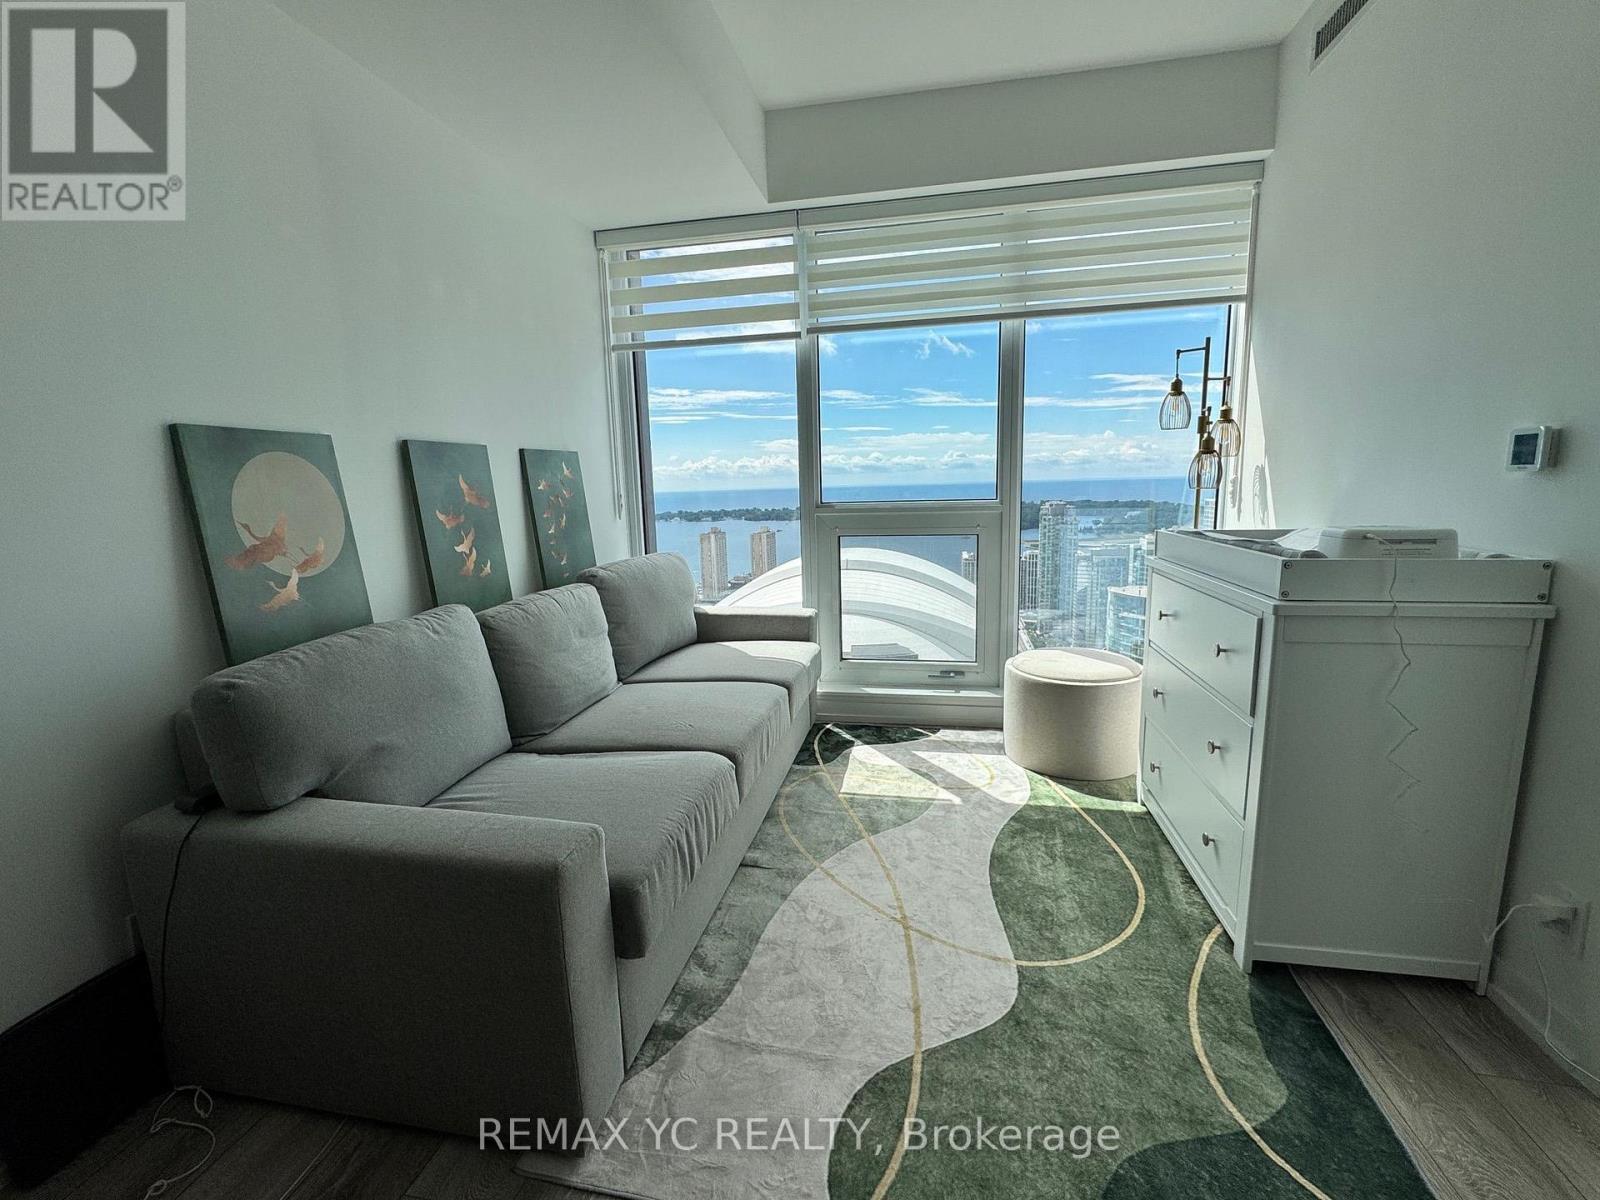
4815 - 55 Mercer Street
Toronto, Ontario
Welcome To 55 Mercer - A Stunning New Development In The Heart Of Downtown Toronto. This Stunning 1+Den, 2-Bathroom Suite At 55 Mercer Offering A Bright And Spacious Layout With An Unobstructed City Views Of The CN Tower, Rogers Centre, Lake Ontario. The Functional Floor Plan Features A Modern Open-Concept Kitchen, Large Living Area, And A Versatile Den That Can Be Used As A Home Office Or Guest Room. Enjoy luxury finishes throughout, two full bathrooms for added convenience, and access to premium building amenities. This Modern Condo Offers Luxury Finishes, Floor-to-ceiling Windows, And An Unbeatable Location Just Steps From The Financial District, TTC, And World-Class Dining. Residents Enjoy Premium Amenities Including a Fitness Centre, Yoga Studio, Concierge Service, And Rooftop Terrace. Ideal For Professionals or Investors Seeking Style, Convenience, And Value. (id:63203)
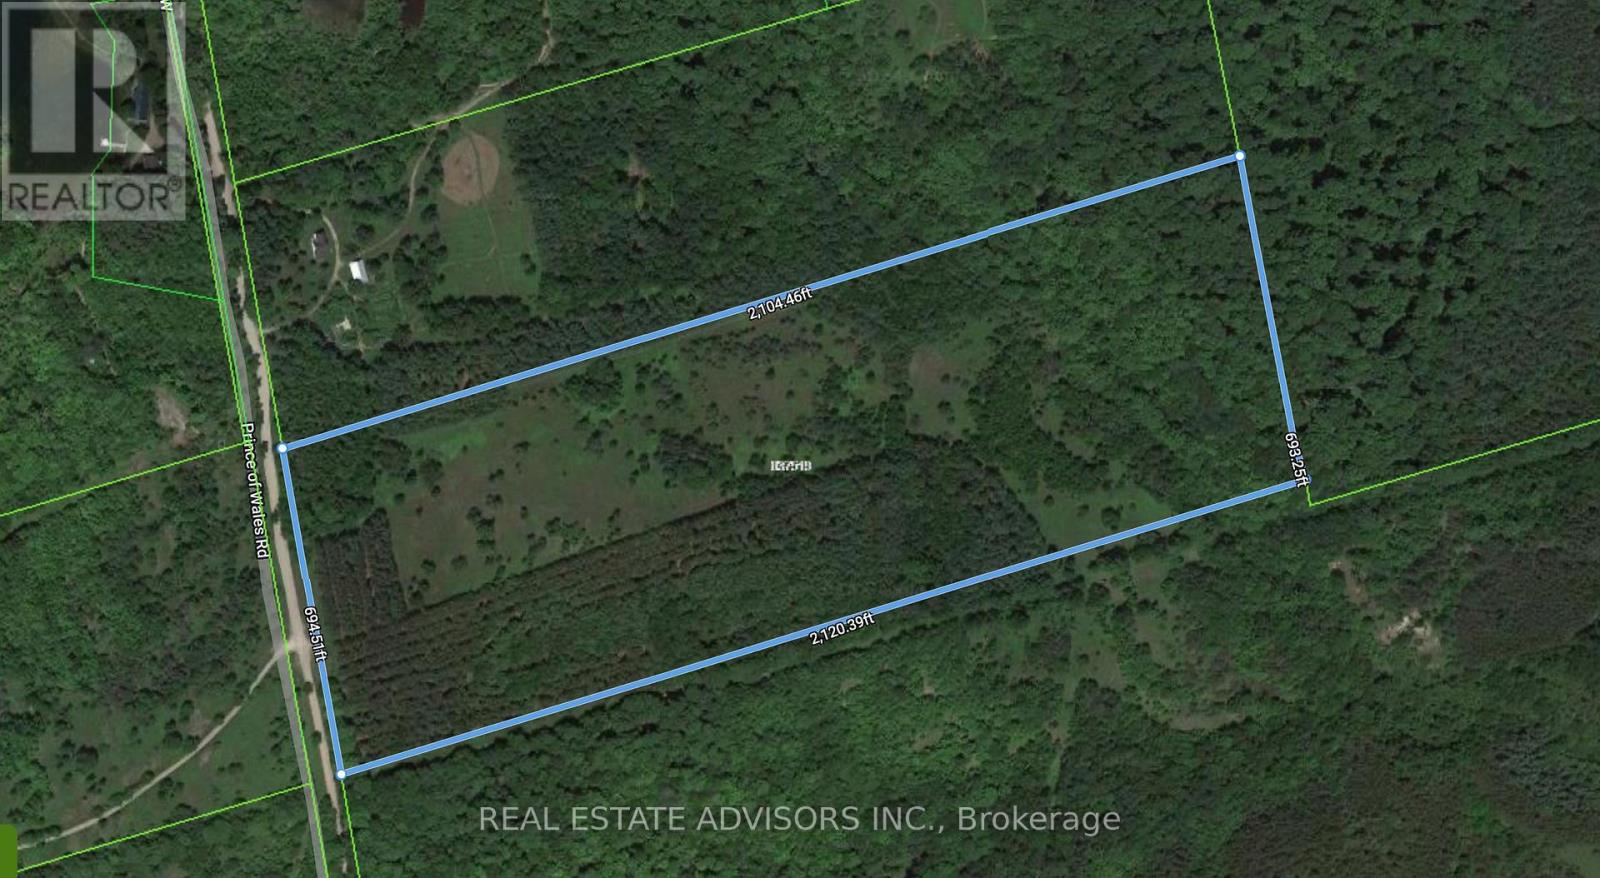
637519 Prince Of Wales Road
Mulmur, Ontario
An rare opportunity awaits the discerning buyer on this secluded 33-acre estate. This blank canvas, boasting diverse flora and a stunning river, allows you to build your dream home or a tranquil retreat. For added convenience, the property sits at the end of a well-maintained road, offering year-round access, and borders the iconic Bruce Trail. (id:63203)
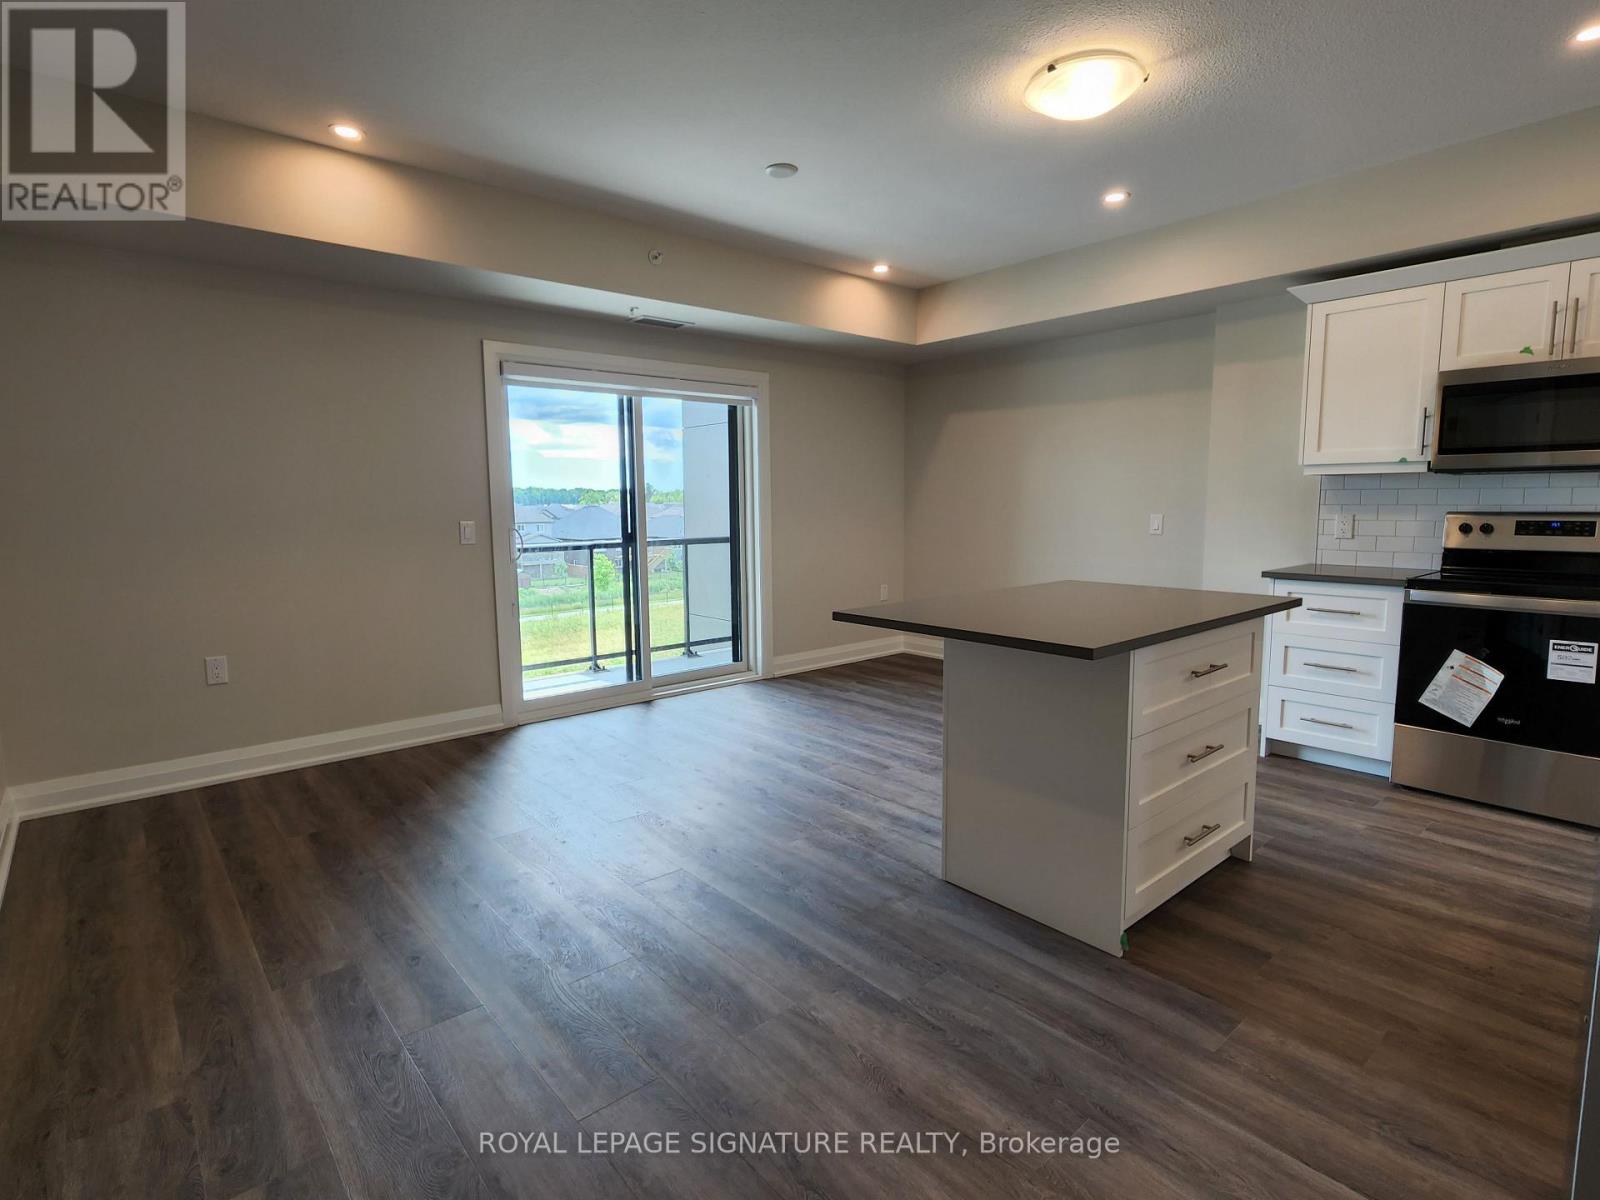
312 - 120 Summersides Boulevard
Pelham, Ontario
This sought-after Pelham condo offers 879 sq ft of bright, modern living with a versatile 1-bedroom plus den/office that adapts effortlessly to your lifestyle. The open-concept kitchen, dining, and living area features quartz counters, stainless steel appliances, and sleek cabinetry, all complemented by large windows that fill the space with natural light. A private balcony extends your living outdoors, while the spacious bedroom, large modern 4-piece bath, in-suite laundry, and additional storage with your own locker add everyday convenience. Residents can also enjoy the building's social room, complete with a kitchen and direct access to the outdoor BBQ area-perfect for hosting family gatherings. Built in 2022, the building offers secure entry, elevator access, and a quiet boutique atmosphere ideal for professionals, downsizers, and seniors. Walk to nearby shops, cafés, the Meridian Community Centre, and scenic trails, with Niagara Falls, wineries, and Casino Niagara just a short drive away-an exceptional blend of comfort, convenience, and modern design. (id:63203)
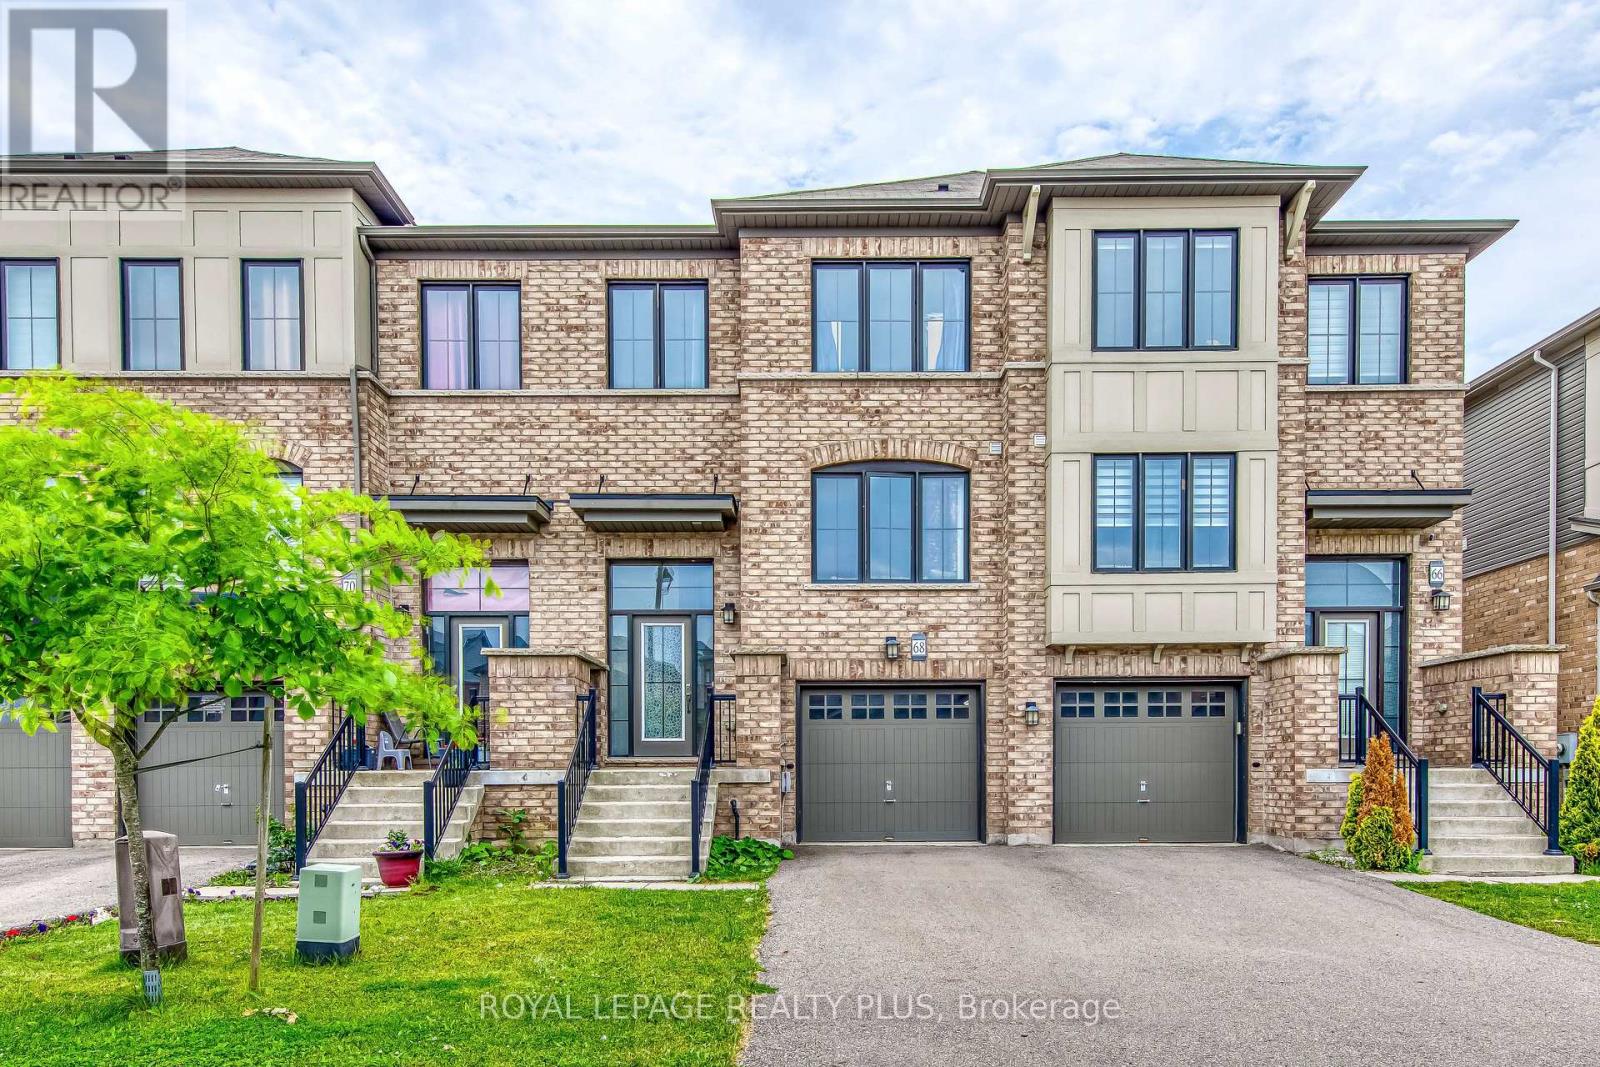
68 Crafter Crescent
Hamilton, Ontario
Welcome to 68 Crafter Crescent, a stunning freehold townhome nestled in one of Stoney Creek Mountain's most sought-after family neighbourhoods. This beautifully maintained home offers a bright, open-concept main floor with spacious principal rooms, ideal for both everyday living and entertaining. Featuring 3 generously sized bedrooms, 2.5 bathrooms, and tasteful finishes throughout, this move-in-ready home showcases true pride of ownership. Enjoy a functional layout filled with natural light, a modern kitchen overlooking the living and dining areas, and comfortable bedrooms designed for growing families. Ideally located just minutes from top-rated schools, parks, shopping, restaurants, public transit, and easy access to the Lincoln Alexander Parkway, Red Hill Valley Parkway, and QEW, making commuting a breeze. An exceptional opportunity to own a turnkey home in one of Hamilton's most desirable communities. (id:63203)
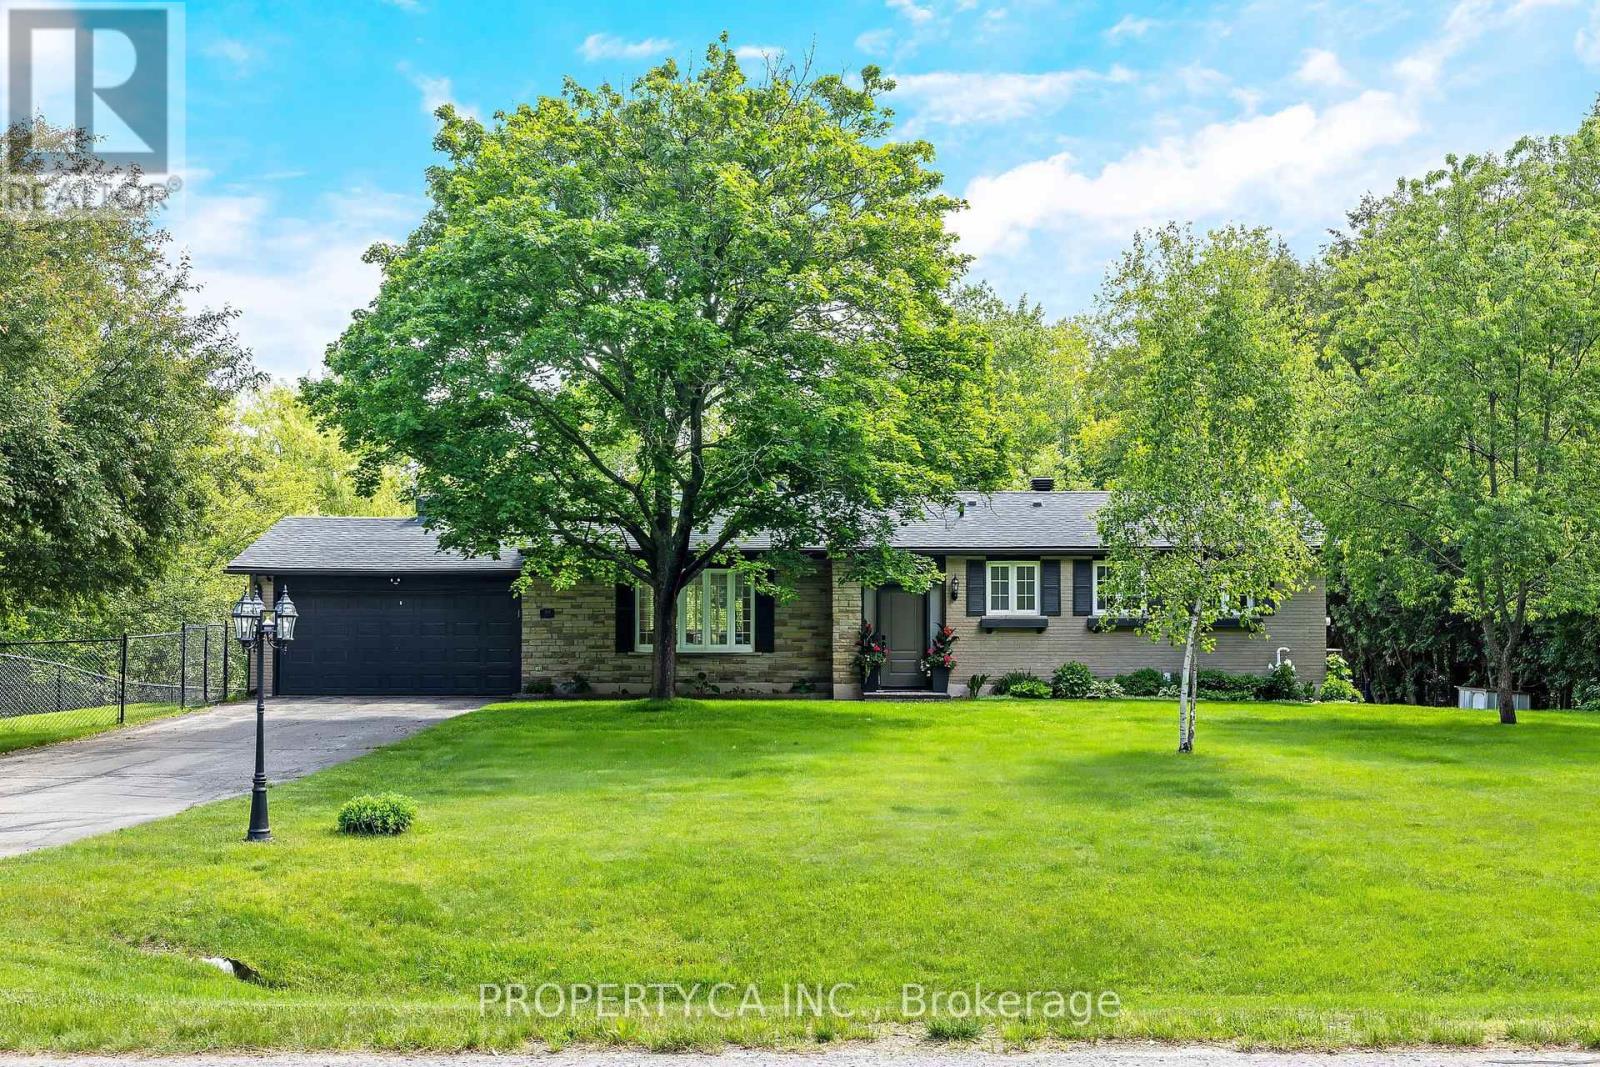
30 Golden Road
Mono, Ontario
Welcome to 30 Golden Road, a warm and inviting bungalow nestled at the end of a quiet street on a large, fully fenced lot surrounded by mature trees and forest. Offering exceptional privacy and a peaceful natural setting, this charming home is the perfect place for families looking to enjoy comfort, space, and tranquility. Step inside and experience the cozy atmosphere that makes this home truly special. With 3+1bedrooms, 1 bathroom, and a finished basement, there is plenty of functional living space for a growing family, guests, a home office, or recreation area. The home's welcoming character and comfortable layout create a space you'll love coming home to. Outside, the expansive fenced yard offers endless possibilities for children, pets, entertaining, gardening, or future enhancements. An attached two-car garage provides convenience, additional storage, and protection from the elements year-round. Tucked away in a private and secluded setting, yet just a short drive to Orangeville and local amenities, this property offers the best of both worlds. Whether you're a first-time buyer, a growing family, or someone looking for a property with tremendous future potential, 30 Golden Road presents an incredible opportunity to create your dream home in a picturesque setting. Enjoy the warmth, privacy, and possibilities this charming property has to offer. (id:63203)
328 Sunny Ridge Road
Sundridge, Ontario
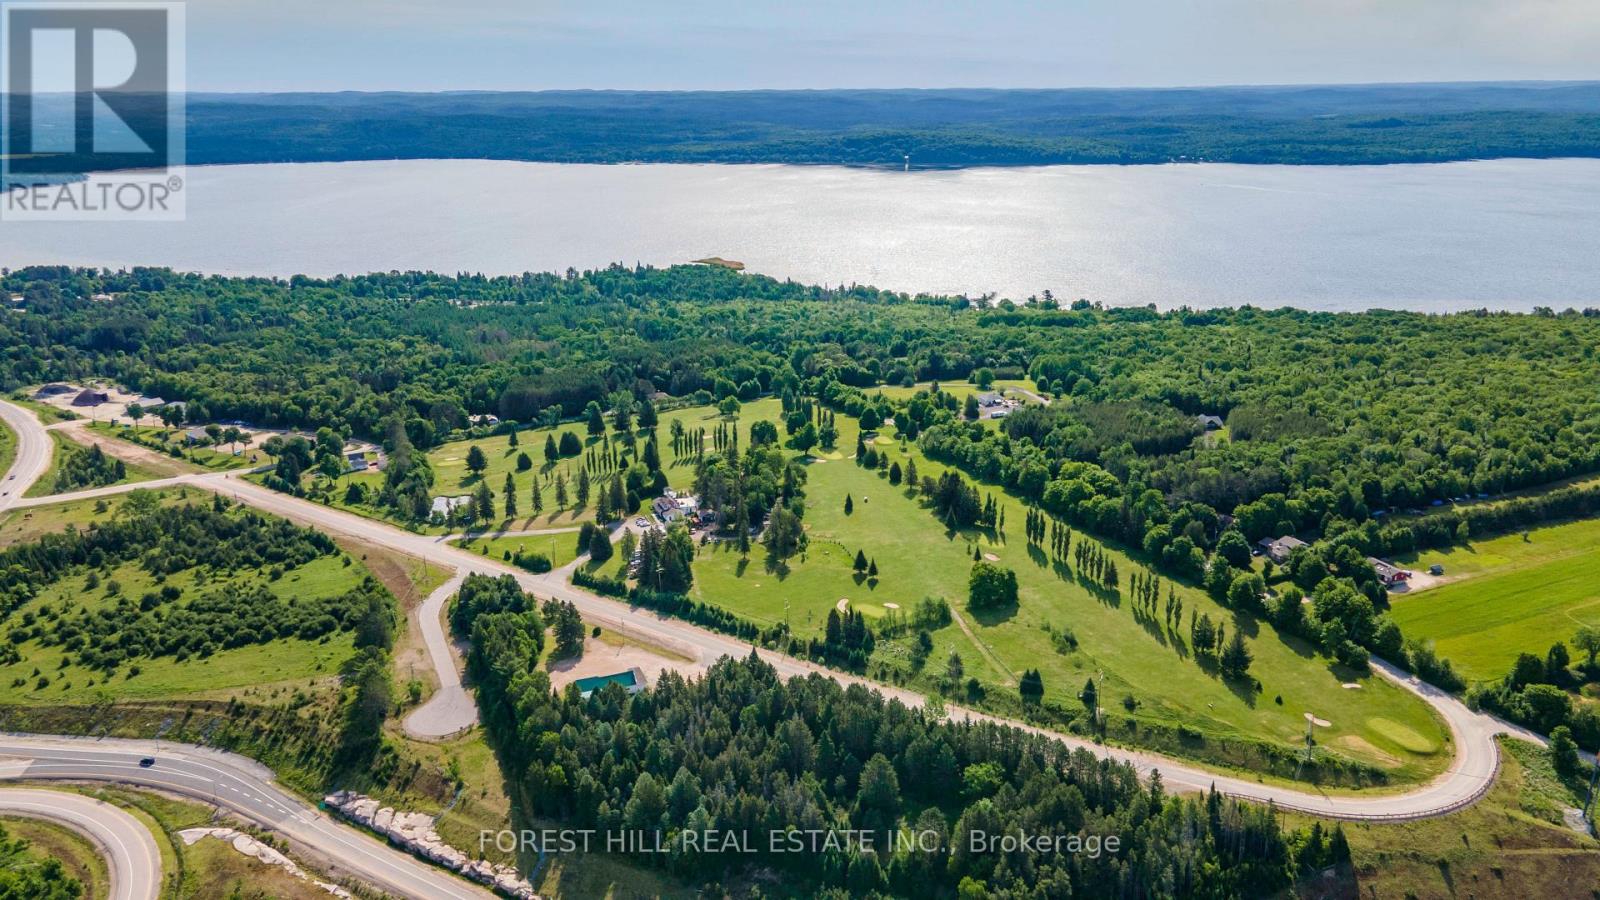
Nestled in the Breathtaking Almaguin Highlands at 328 Sunny Ridge Road, just Minutes from Sundridge and the Pristine Shores of Bernard Lake, The Ridge Golf Club presents a rare and Exceptional Opportunity to Acquire a Fully Turnkey, Legacy Hospitality and Recreation Business with Over 75 Years of Established Community History. Set on 28 Acres of Picturesque cottage-country Landscape, this Premier Property masterfully Combines Scenic Outdoor Recreation with high-volume Hospitality Operations. The offering Features a Meticulously Maintained 9-hole Executive Golf Course, complemented by a Stunning 4,500 sq. ft. Licensed Clubhouse designed for both everyday service and Large-Scale Events. The clubhouse includes a thriving 90-Seat Indoor Event and Dining Space, an expansive 120-Seat Outdoor Stone Patio, a Charming Muskoka Room, and a newer Fully Equipped Commercial Kitchen-creating an Ideal Venue for Tournaments, Weddings, Private Functions, and seasonal Tourism Traffic. Strong and Diversified Revenue Streams are supported by a Loyal Membership Base, active League Play, a well-established Junior Program, and consistent Pro-Shop Sales. Additional Upside is found in its Highly Desirable "Stay-and-Play" Accommodations, including a Thoughtfully Integrated Upper-Level 3-Bedroom, 1-Bath Residential Suite ideal for a Boutique Bed & Breakfast or Owner's Residence, as well as a Separate 1-Bedroom basement Apartment with Private Entrance. Located just 30 Minutes North of Huntsville, and Being Offered Fully Equipped with All Essential Maintenance Machinery, The Ridge Golf Club represents a Truly Unique Lifestyle and Investment Opportunity. Perfect for an Entrepreneur or Discerning Buyer, this Remarkable Property Offers both Immediate Operational Income and Significant Long-Term Growth Potential within one of Ontario's Most Sought-After Recreation Corridors. (id:63203)

2 - 125 Bonaventure Drive
Hamilton, Ontario
Welcome to 125 Bonaventure Drive, Unit 2! An exceptional opportunity to own a beautifully maintained townhouse in the highly desirable Gilbert neighbourhood on the Hamilton Mountain. Offering 3 spacious bedrooms, 2 fully renovated bathrooms, an attached garage, and parking for up to 2 vehicles, this home is perfect for first-time buyers, young families, downsizers, and investors alike. Large windows throughout fill the home with natural light, creating a bright and inviting atmosphere. The main floor features a functional open-concept layout where the spacious living room flows seamlessly into the dining area and kitchen, making it ideal for both everyday living and entertaining. The walk-out basement provides direct access to a private backyard, offering additional living space and the perfect place to relax or enjoy the outdoors. Ideally situated just minutes from the Lincoln M. Alexander Parkway and Red Hill Valley Parkway, commuting is effortless. You'll also enjoy close proximity to CF Lime Ridge Mall, shopping, restaurants, schools, parks, recreation centres, public transit, and countless everyday amenities. Combining comfort, value, updated bathrooms, and an unbeatable location, this is an outstanding opportunity to enjoy affordable homeownership in one of Hamilton Mountain's most established and convenient neighbourhoods. (id:63203)
110 Oakmont Drive
Loyalist, Ontario
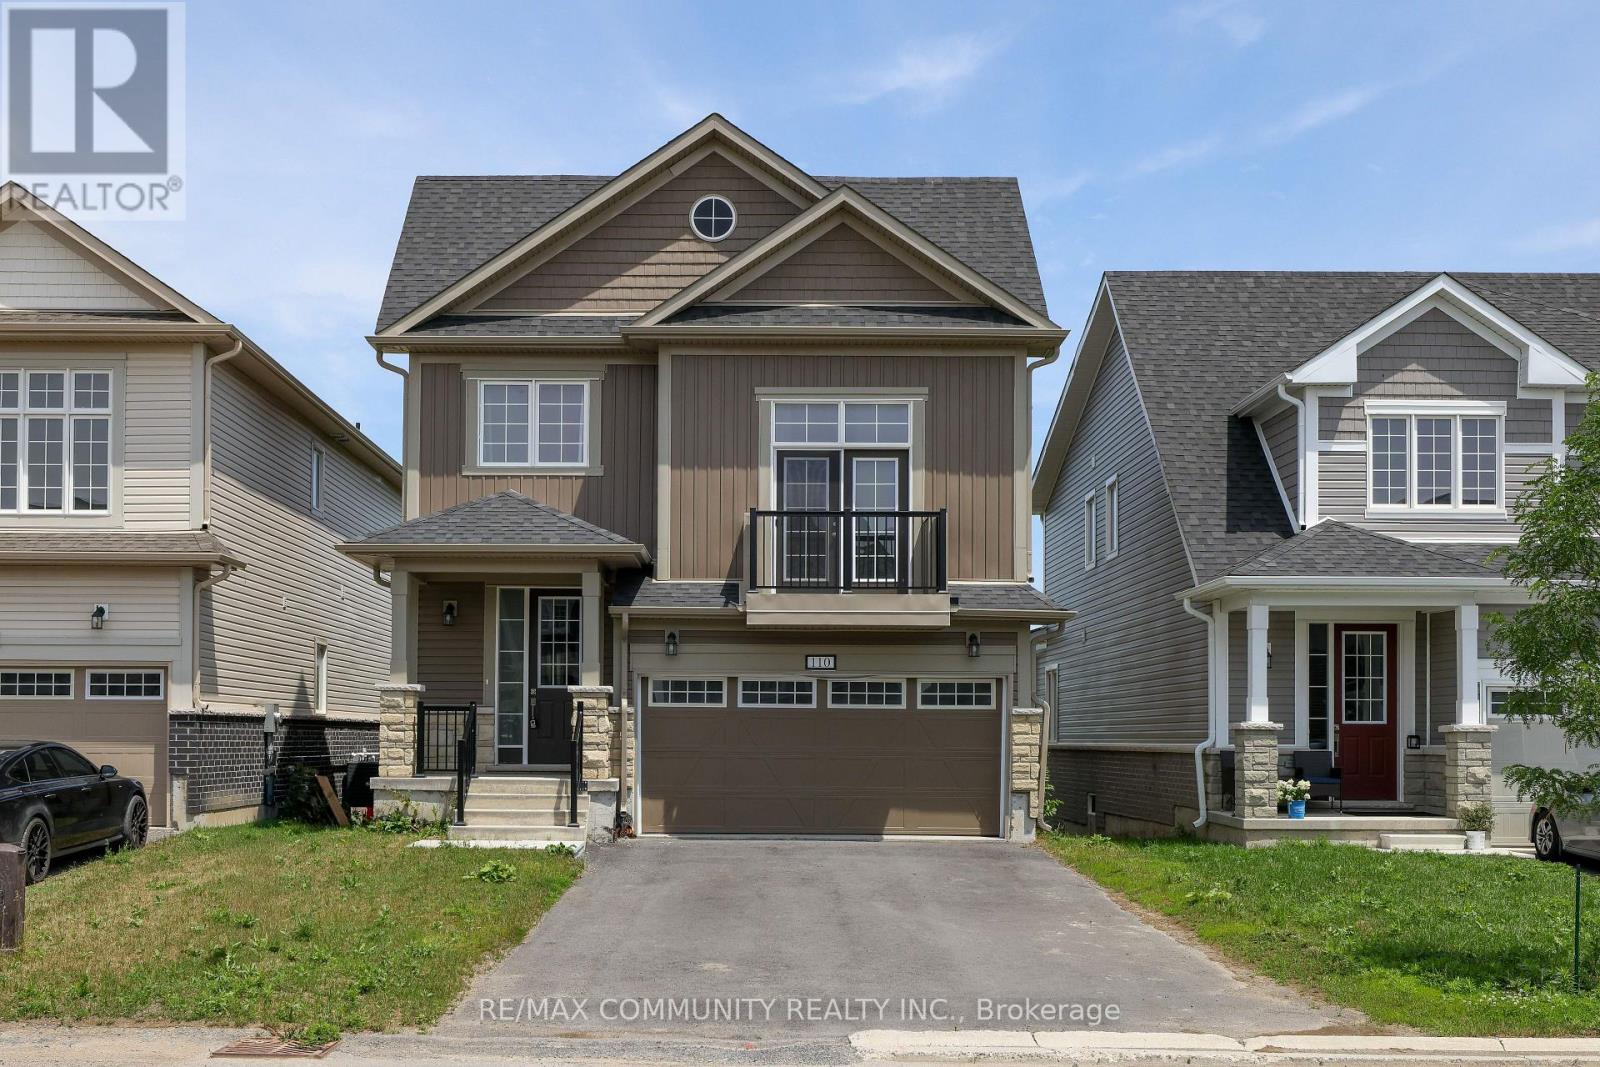
Welcome to 110 Oakmont Drive, Bath!!! Located on the shores of Lake Ontario, a small town living with a big, vibrant heart! Located with a 2400 square-foot home with low cost of living. The 2-storey model features a modern kitchen with ceramic flooring, main floor laundry, 4 bedrooms with its own primary privileges. Living is easy in this home with its open concept layout & 9 ft ceilings on the main floor. And, 2nd floor family room for extra family time, study or work. Access to Water, Beach, Golf, Greenbelt/Conservation, Library, Marina, Park, Place of Worship, School Bus Route, Schools, Shopping and many more. Half hour drive to Kingston, ON. (id:63203)
3137 Bentley Drive
Mississauga, Ontario
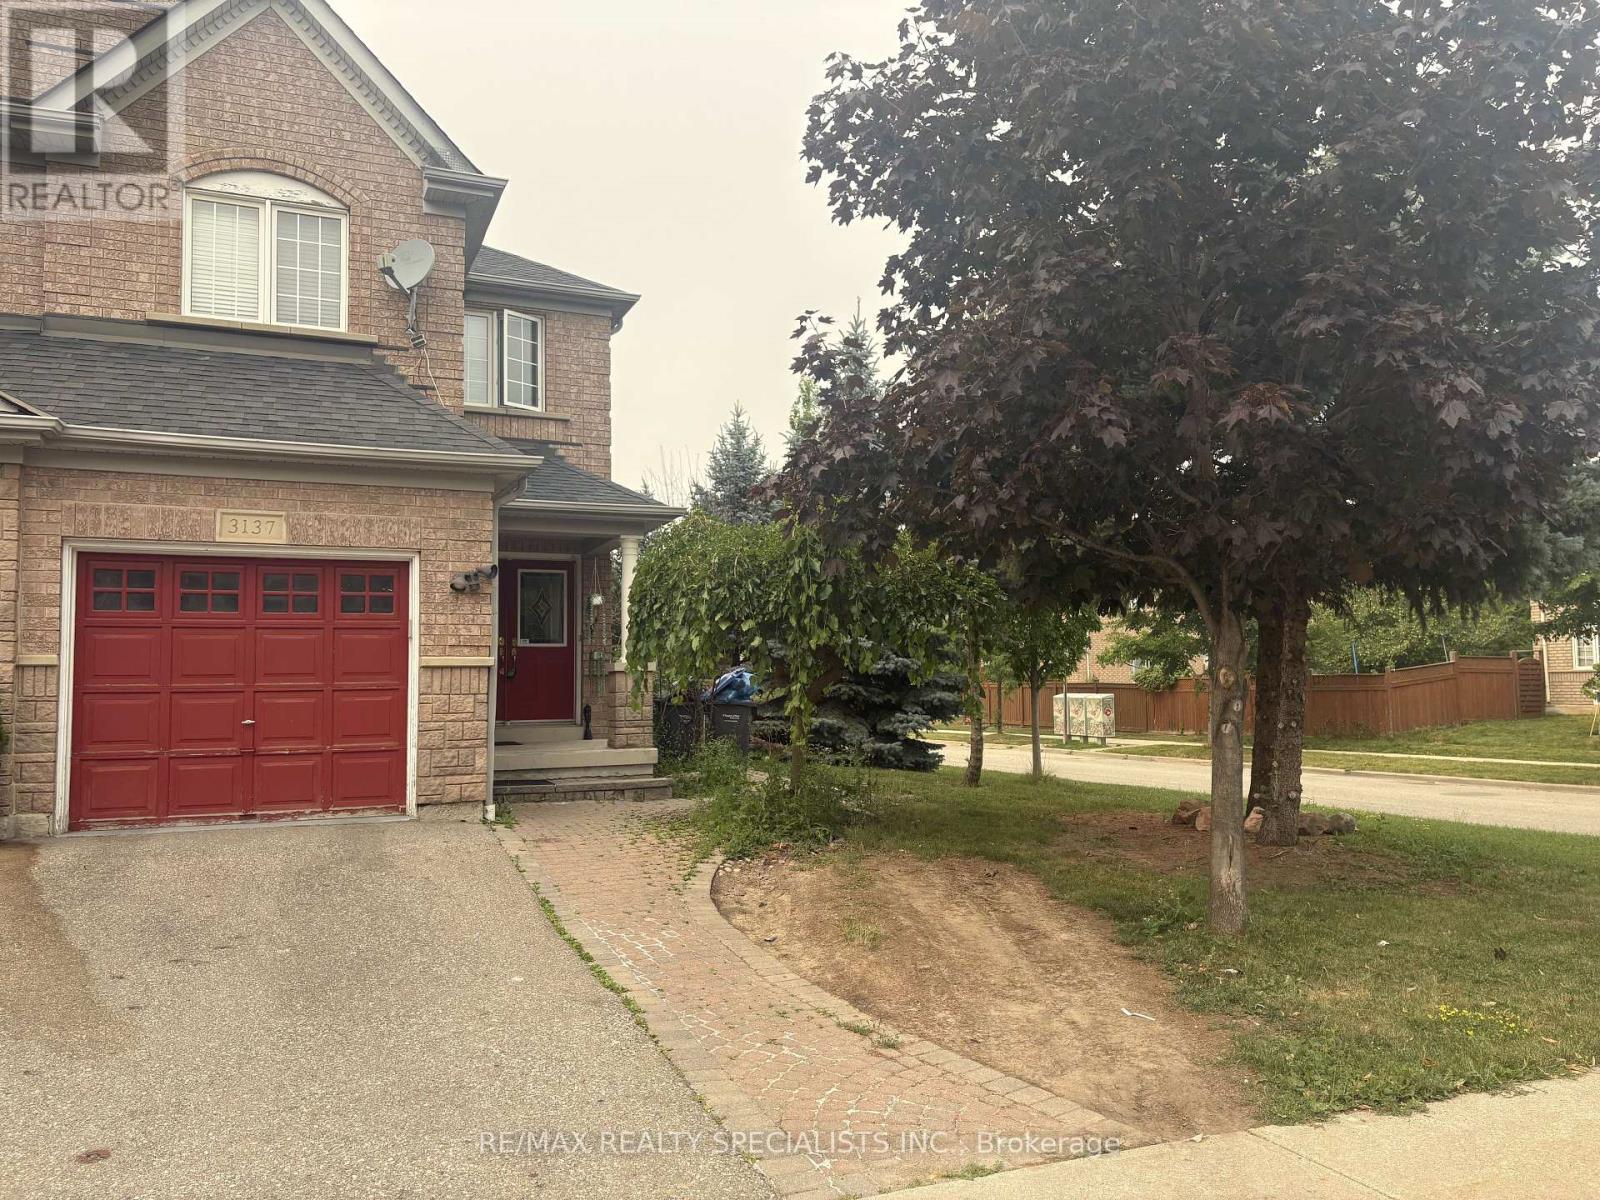
Welcome to this beautifully maintained semi-detached home in the highly sought-after Churchill Meadows community, Semi-Detach Corner Lot, Double Door Entry, Approx. 2700+ Sq/Ft Of Living Space Including Finished Basement W/Wet Bar,4 Washrooms. Beautiful Trees Around The Lot, W/Two Patio's 1 W/Gazebo. 4 Large Bedrooms, Family Room W/Gas F/P, No Carpet In Whole House, Harwood Floor Main/2nd Level, Close To Schools, Shopping, Hwys, Etc. (id:63203)
204 - 65 Speers Road
Oakville, Ontario
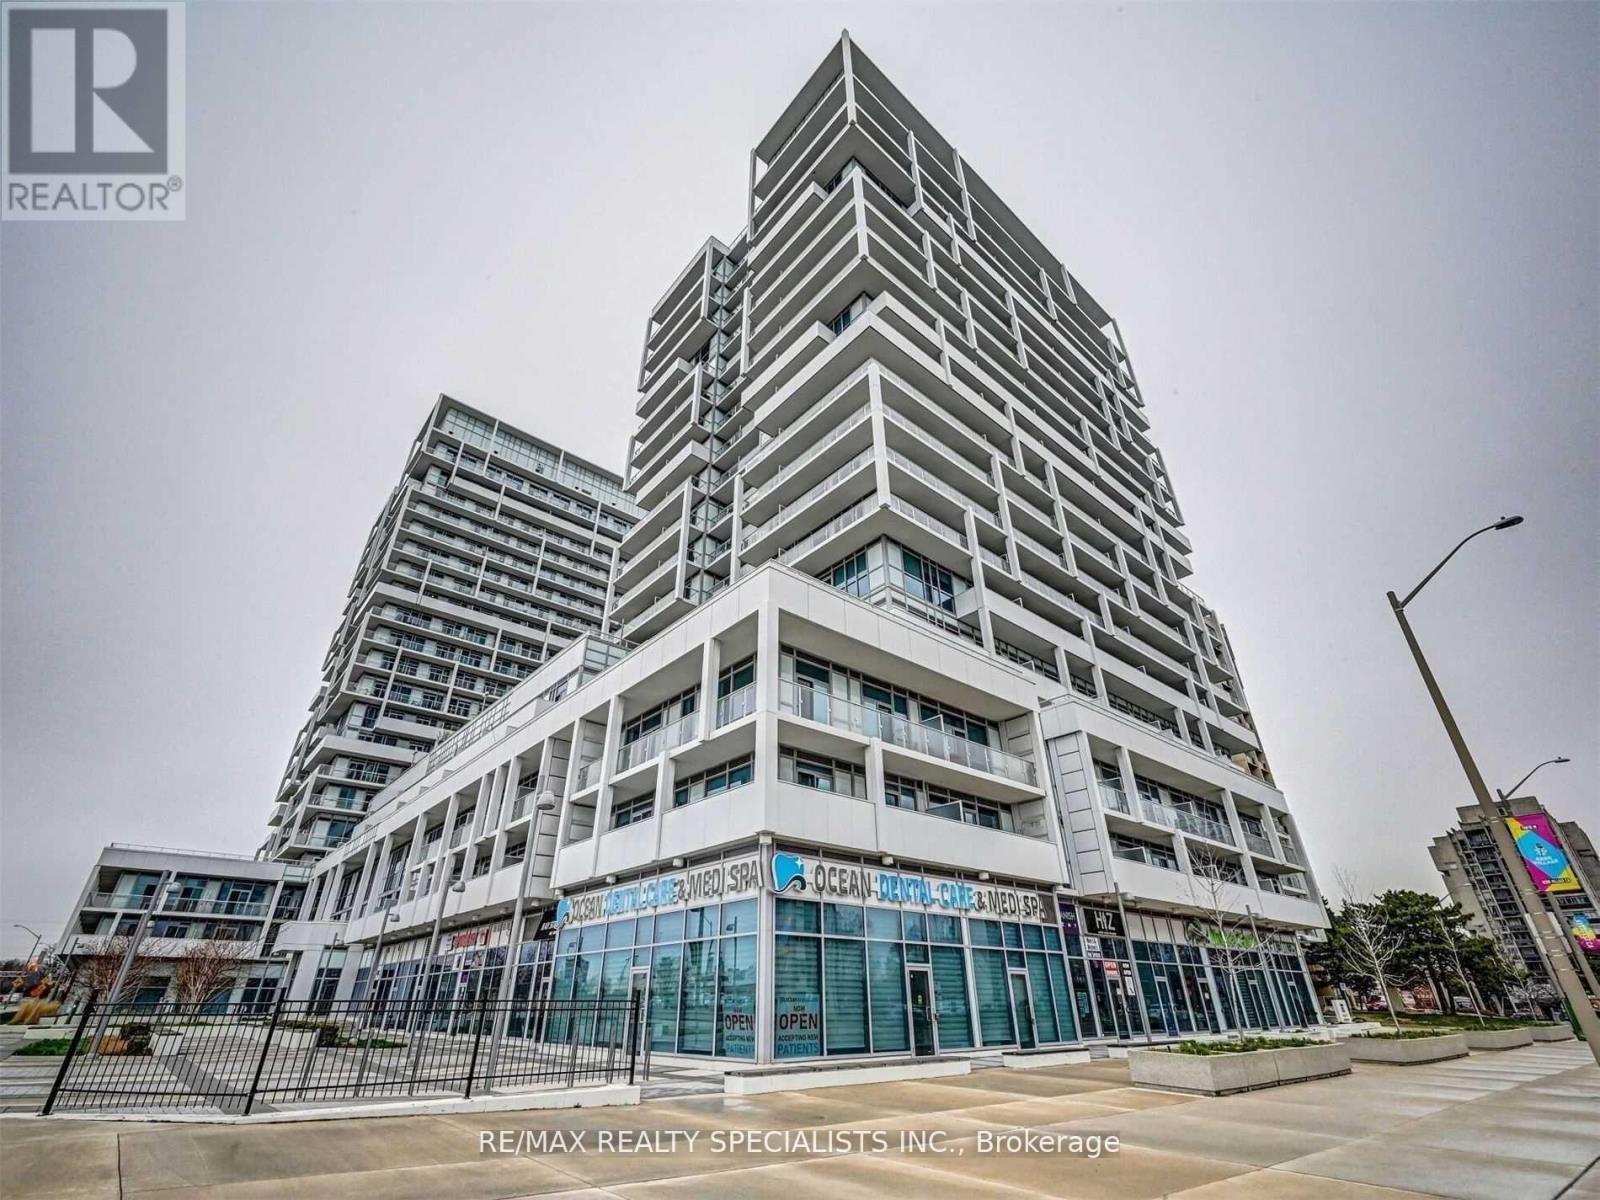
Gorgeous 1 Bedroom + Den, Well Maintained & Fully Upgraded Bright & Spacious, Hardwood Floors,Upgraded Kitchen With Granite Counter And Breakfast Bar, En-suite Laundry Washer/Dryer. BedroomIs Very Good Size, Fitness Room, Party Room, Indoor Pool, Park, School Etc. Very Hot Location! (id:63203)
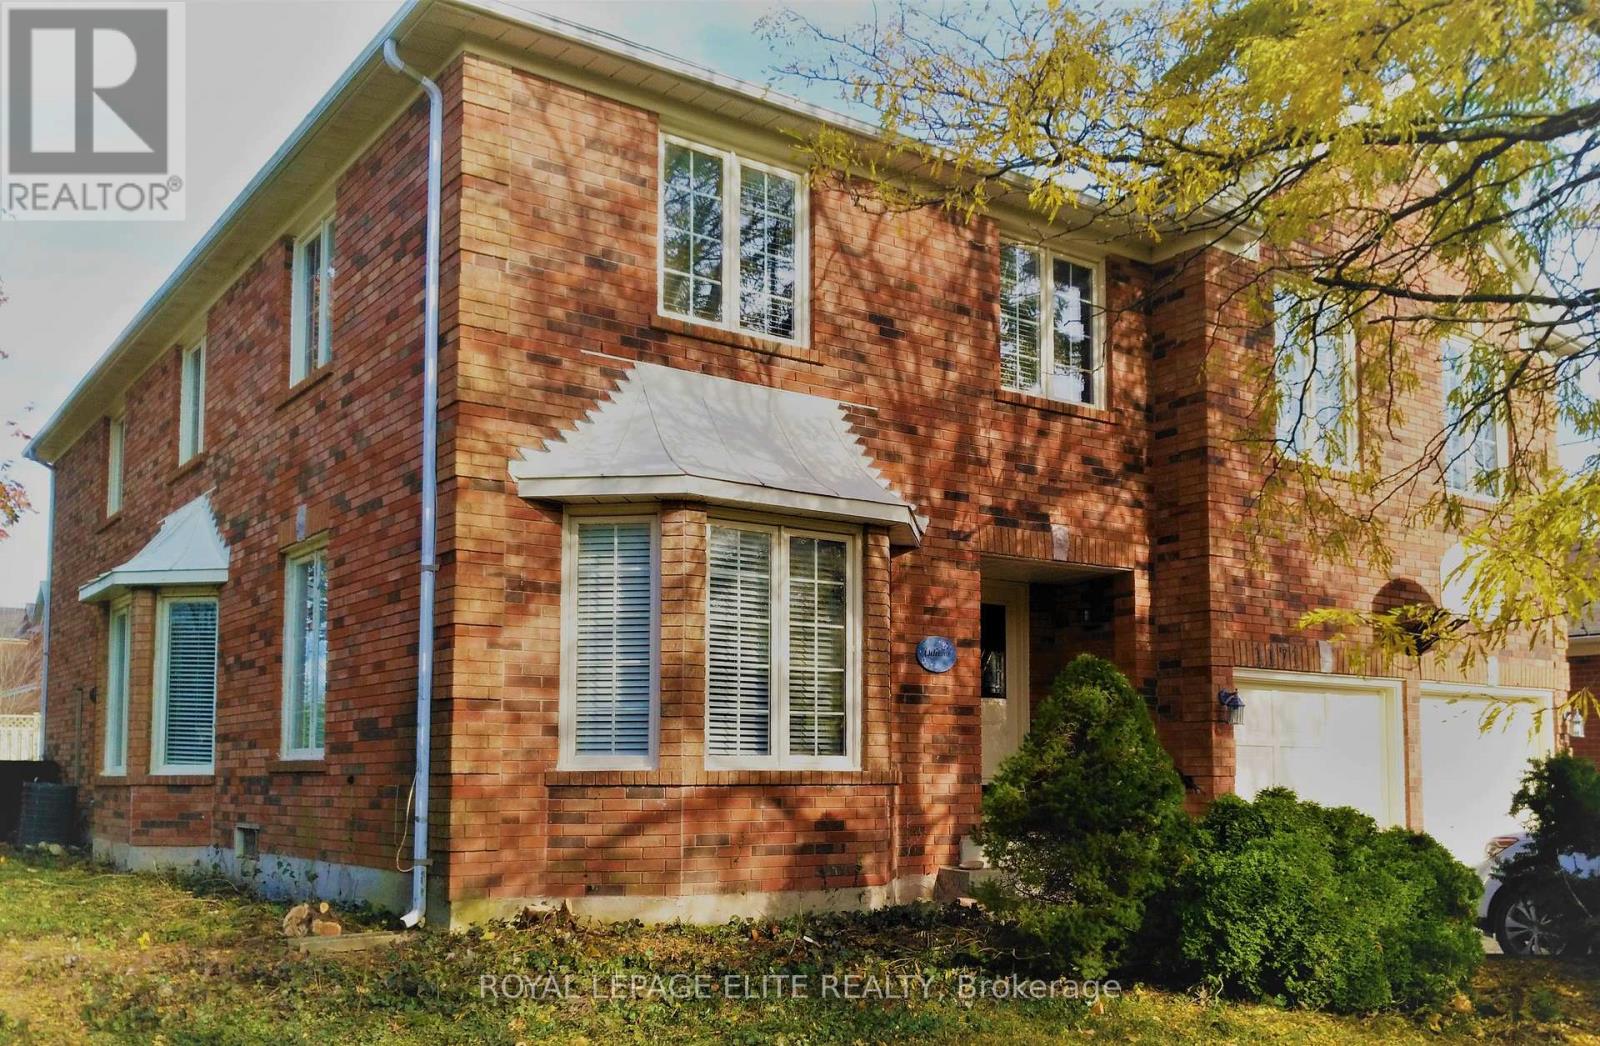
1171 Giles Gate
Oakville, Ontario
Stunning, Fully Renovated Executive Home in Glen Abbey - Move-In Ready! Welcome to this beautifully updated 3,700 sq ft executive residence, offering 5 spacious bedrooms, a bright and expansive kitchen with a brand new breakfast island, and multiple entertainment-sized principal rooms, including a private main floor den-perfect for working from home. Showcasing modern upgrades throughout, including pot lights, elegant crown molding, and luxurious exotic hardwood flooring. The newly redesigned kitchen is ideal for family gatherings and entertaining. Fresh window coverings add a stylish touch to every room. Located in the prestigious Glen Abbey community, just 5 minutes from GO Transit, top-rated schools, parks, and all amenities. Immediate possession available-your dream home awaits! (id:63203)
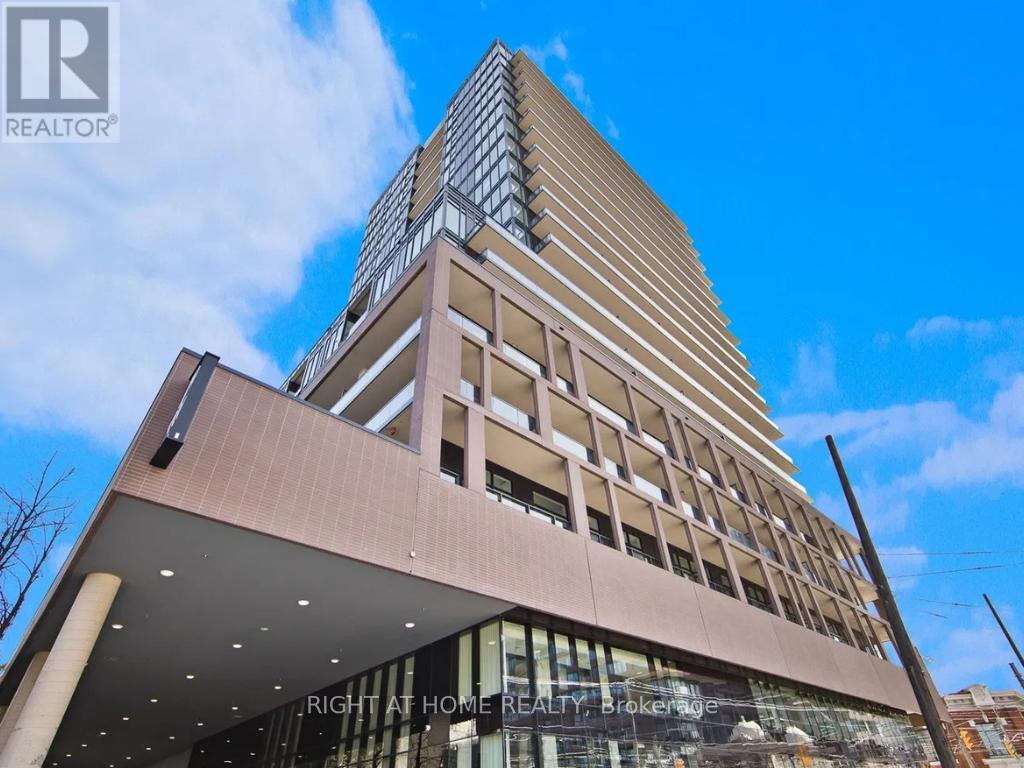
525 - 285 Dufferin Street
Toronto, Ontario
Step into this modern urban sanctuary at X02 Condos in the heart of King West. This 1-bedroom, 1-bathroom unit offers an open concept layout with floor-to-ceiling windows, abundant natural light, and laminate flooring throughout. The European-style kitchen includes integrated appliances. Enjoy a north-facing exposure that brings in soft, consistent natural light throughout the day. Includes one locker - a rare downtown find. Residents enjoy world-class amenities, including 24/7 concierge, state-of-the-art fitness centre, boxing studio, golf simulator, and premium co-working spaces. With a perfect 100 Transit Score and 95 Walk Score, you are steps from everything, including the 504 King Streetcar, Exhibition GO Station, and essentials like Longo's and Shoppers Drug Mart. Experience luxury, convenience, and lifestyle living at X02 Condos in King West. (id:63203)
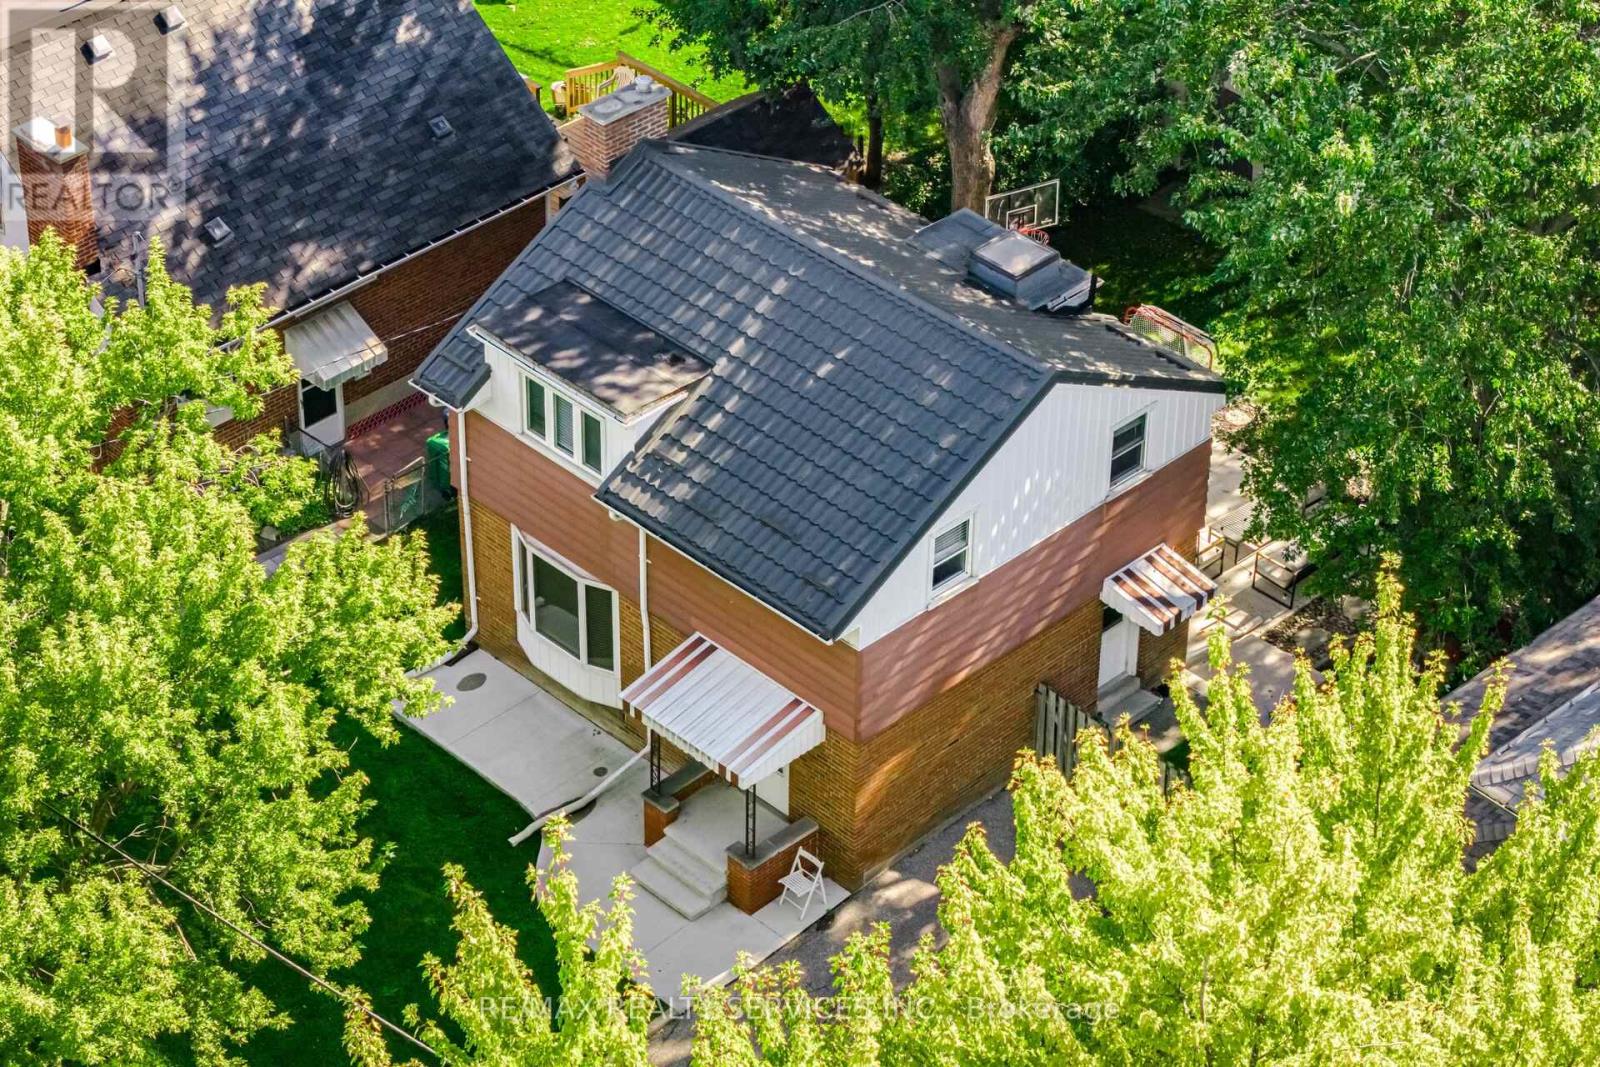
85 Eldomar Avenue
Brampton, Ontario
Lovely detached 3 bedroom home on tree lined street on the cusp of peel village. Paved concrete verandah, paved drive, spacious foyer w/closet, open concept living room with bay window & dining room with pass thru to eat-in kitchen w/loads of storage. Lots of counter space, & cupboard space, bay window that overlooks the fenced yard, large primary bedroom w/large window & closet, 2 other bedrooms w/closets, renovated 4pc bath, 2 storage closets, finished basement w/rec room, exercise room, 2 pc bath w/toto toilet, above ground windows, utility/laundry room, outside poured concrete patio, fire pit, bbq, dining area, 2 sheds and lots of privacy, metal roofing, central air, beautiful mature trees in the park like back yard. (id:63203)
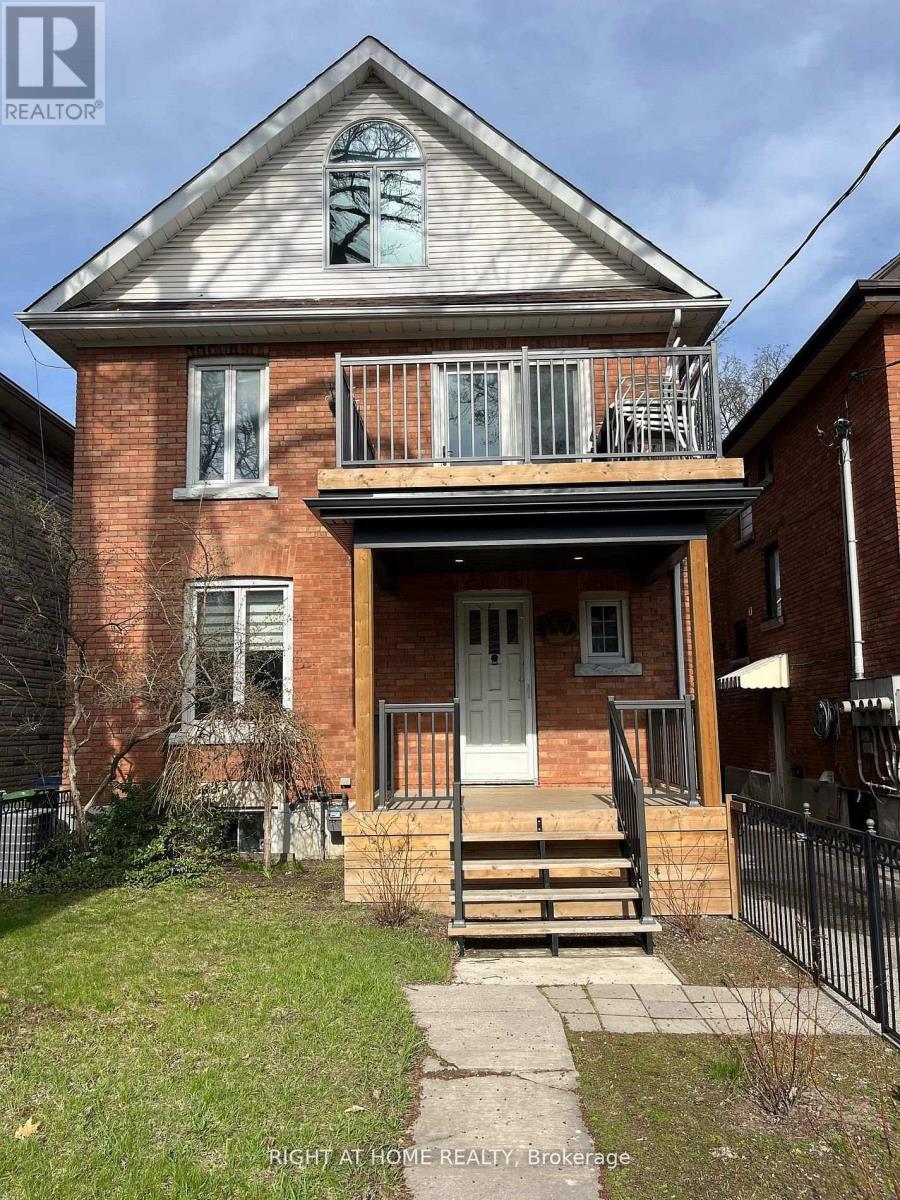
157 Medland Street
Toronto, Ontario
Location! Funky Junction Calling! Cozy 1-bedroom basement apartment in a detached home, ideally located in the heart of Toronto's vibrant Junction neighbourhood. This comfortable unit features a functional layout with a living area, kitchen, full bathroom.Perfect for a single professional or a couple looking for a convenient place to call home. Just steps to Dundas Street West with popular spots like Nodo Restaurant, The Alpine, local cafés, shops, and everyday amenities. Easy TTC access, minutes to High Park, and quick connections to downtown via Keele and Parkside. A great opportunity to enjoy the energy and convenience of one of Toronto's most desirable neighbourhoods. (id:63203)
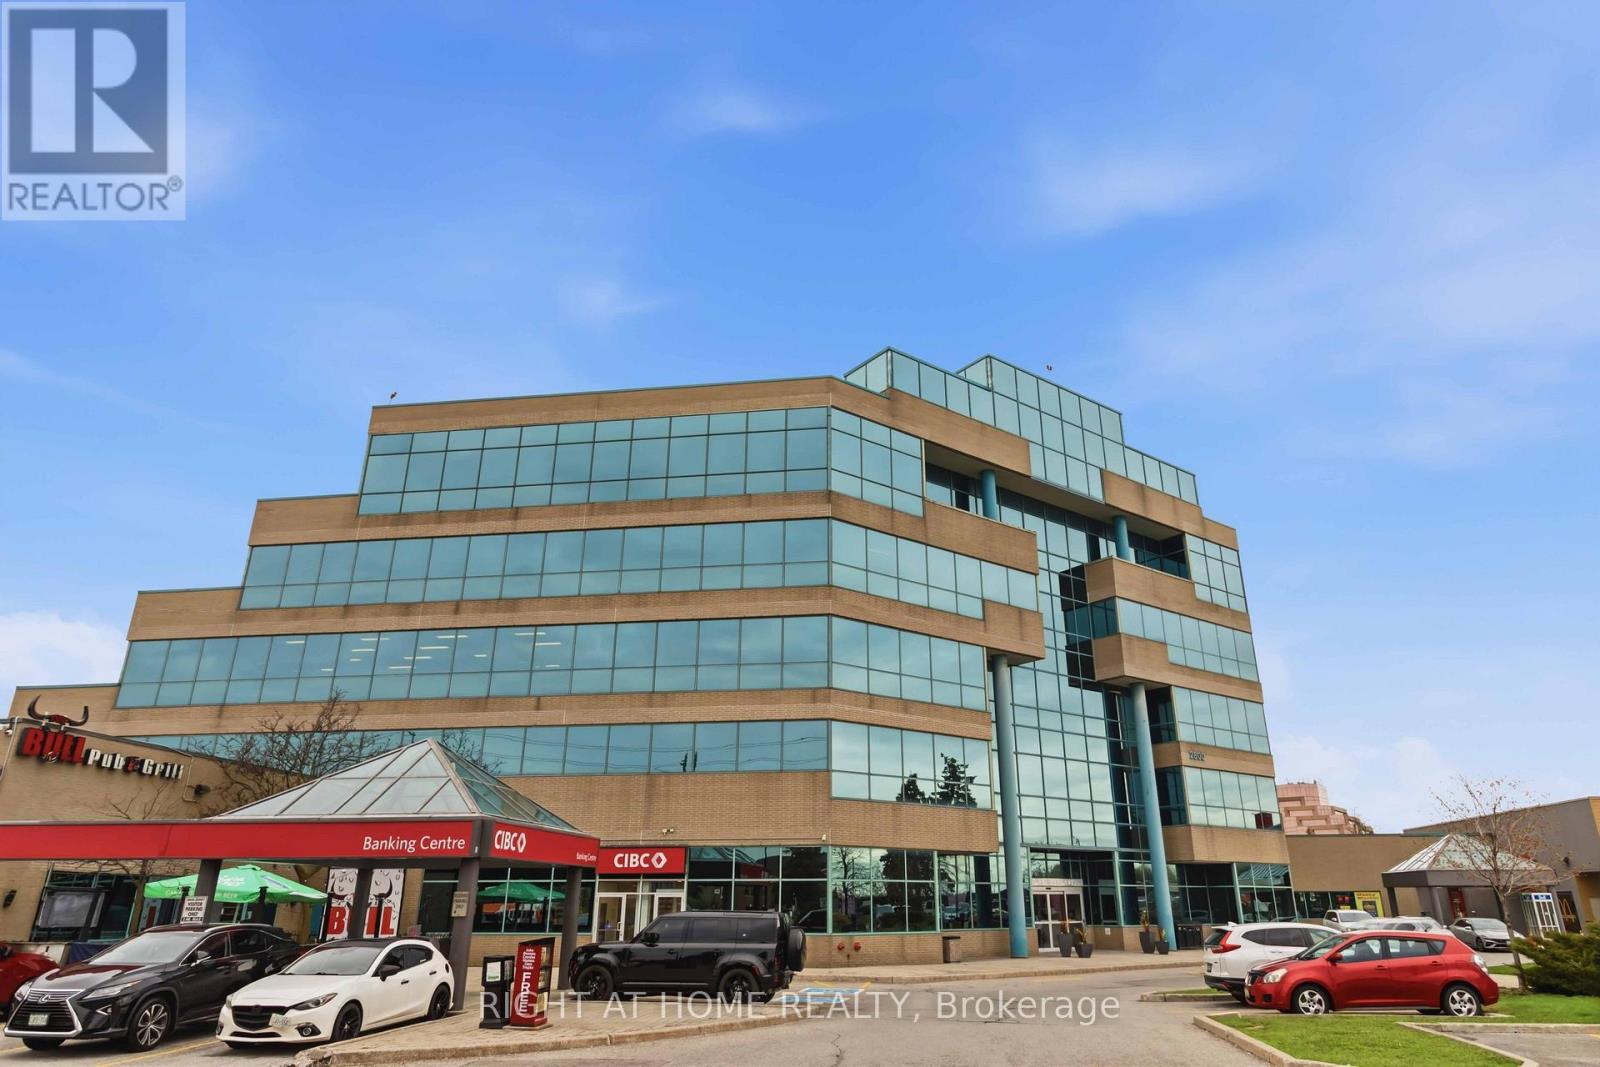
32 - 2800 Skymark Avenue
Mississauga, Ontario
Rare leasing opportunity in the highly sought-after Prestige Airport Corporate Centre. Office space in this well-maintained building is rarely available, making this an exceptional opportunity for businesses seeking a prestigious and convenient location on the Toronto/Mississauga border.Ideally situated on the ground floor, directly across from the Renforth Transitway Station at Eglinton Avenue West, the property offers outstanding accessibility with immediate access to Highways 401, 427, 409, QEW, and 403. Toronto Pearson International Airport is just a four-minute drive away.Surrounded by restaurants, shopping, hotels, and a wide range of business amenities, this bright, recently renovated office features a large window providing abundant natural light, a private kitchenette, an in-suite washroom, and two separate entrances for added flexibility. Ample on-site parking further enhances convenience for staff and visitors alike. (id:63203)
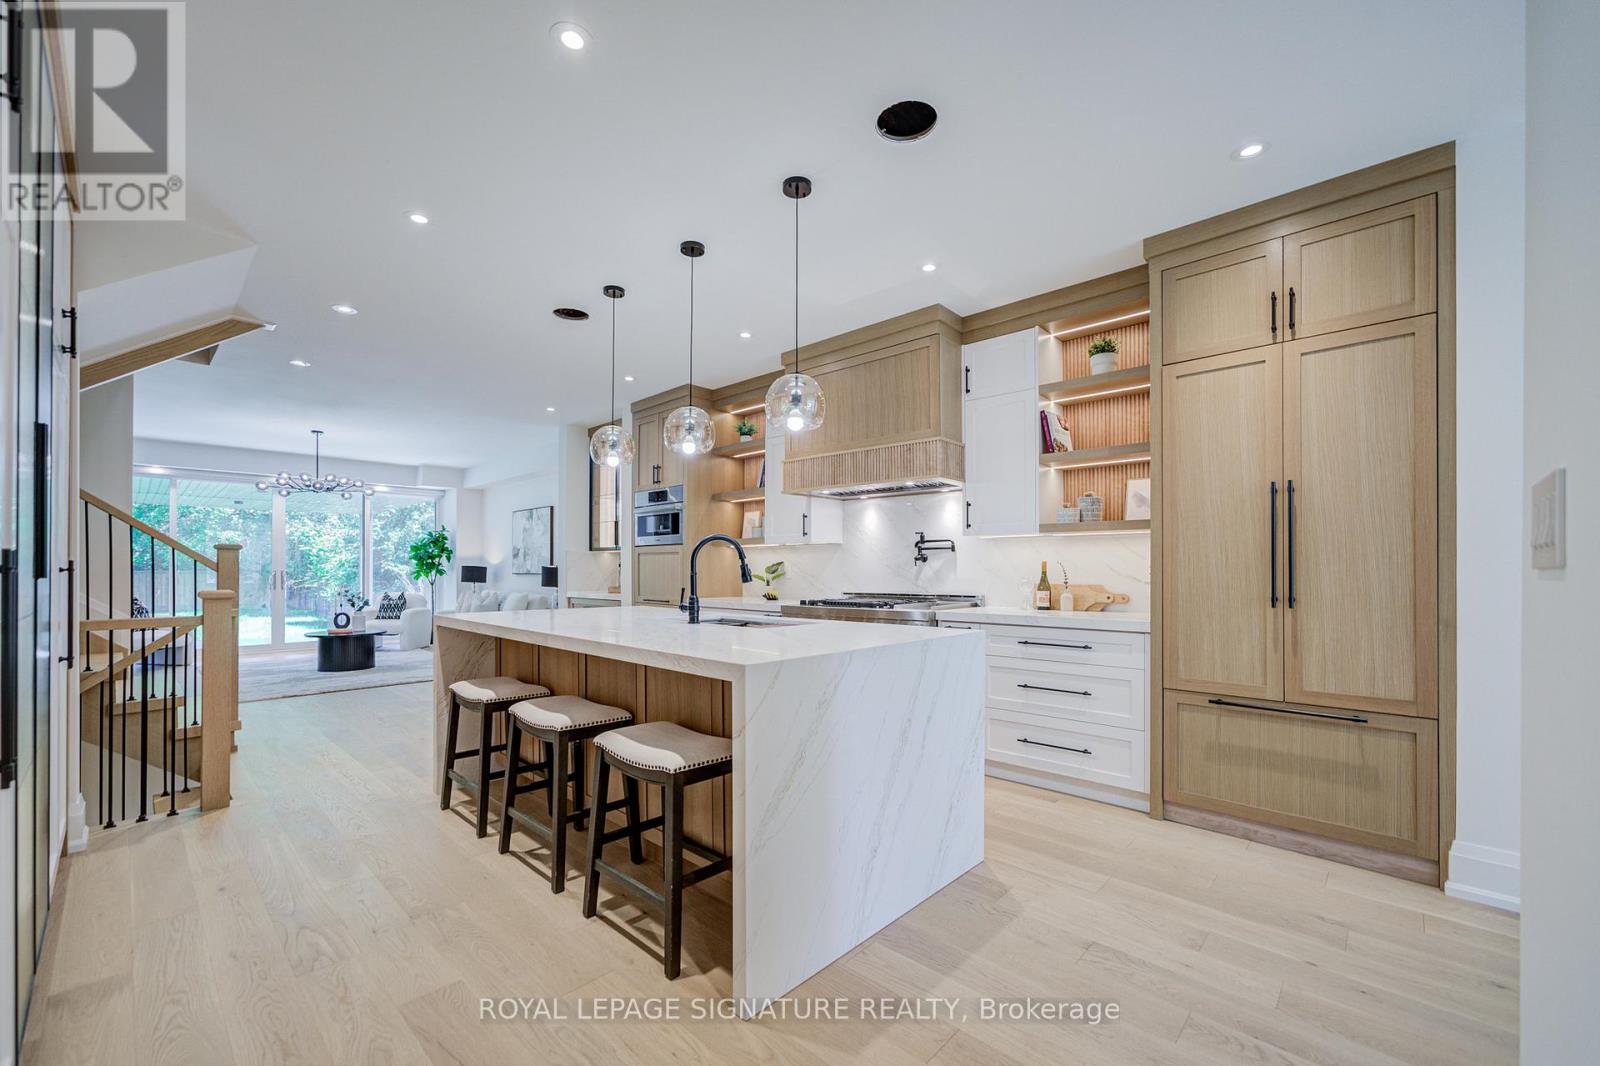
971 Filmandale Road
Burlington, Ontario
Luxury living in one of South Burlington's most sought-after neighbourhoods. Discover this exceptional custom-built home offering over 3,600 sq. ft. of beautifully finished living space on a rare 195 Feet deep private lot. This 3+1 bedroom, 5-bathroom residence is thoughtfully designed with premium custom finishes throughout. Every bedroom features its own private ensuite, while the luxurious primary suite offers a stunning spa-inspired retreat.The heart of the home is a gourmet chef's kitchen featuring high-end appliances, custom cabinetry, premium finishes, and an oversized island perfect for entertaining. Step outside to the beautiful covered loggia, an ideal space for year-round outdoor living, dining, and summer BBQs.Perfectly situated just moments from the lake, parks, top-rated schools, transit, and every essential amenity, this home offers the perfect blend of luxury, comfort, and convenience.This is more than a home-it's a lifestyle. Don't miss your opportunity to make this extraordinary property yours. Minutes From Top-Rated Schools, Shopping, Dining, And Entertainment Options, As Well As Easy Access To Major Highways And Public Transportation. (id:63203)
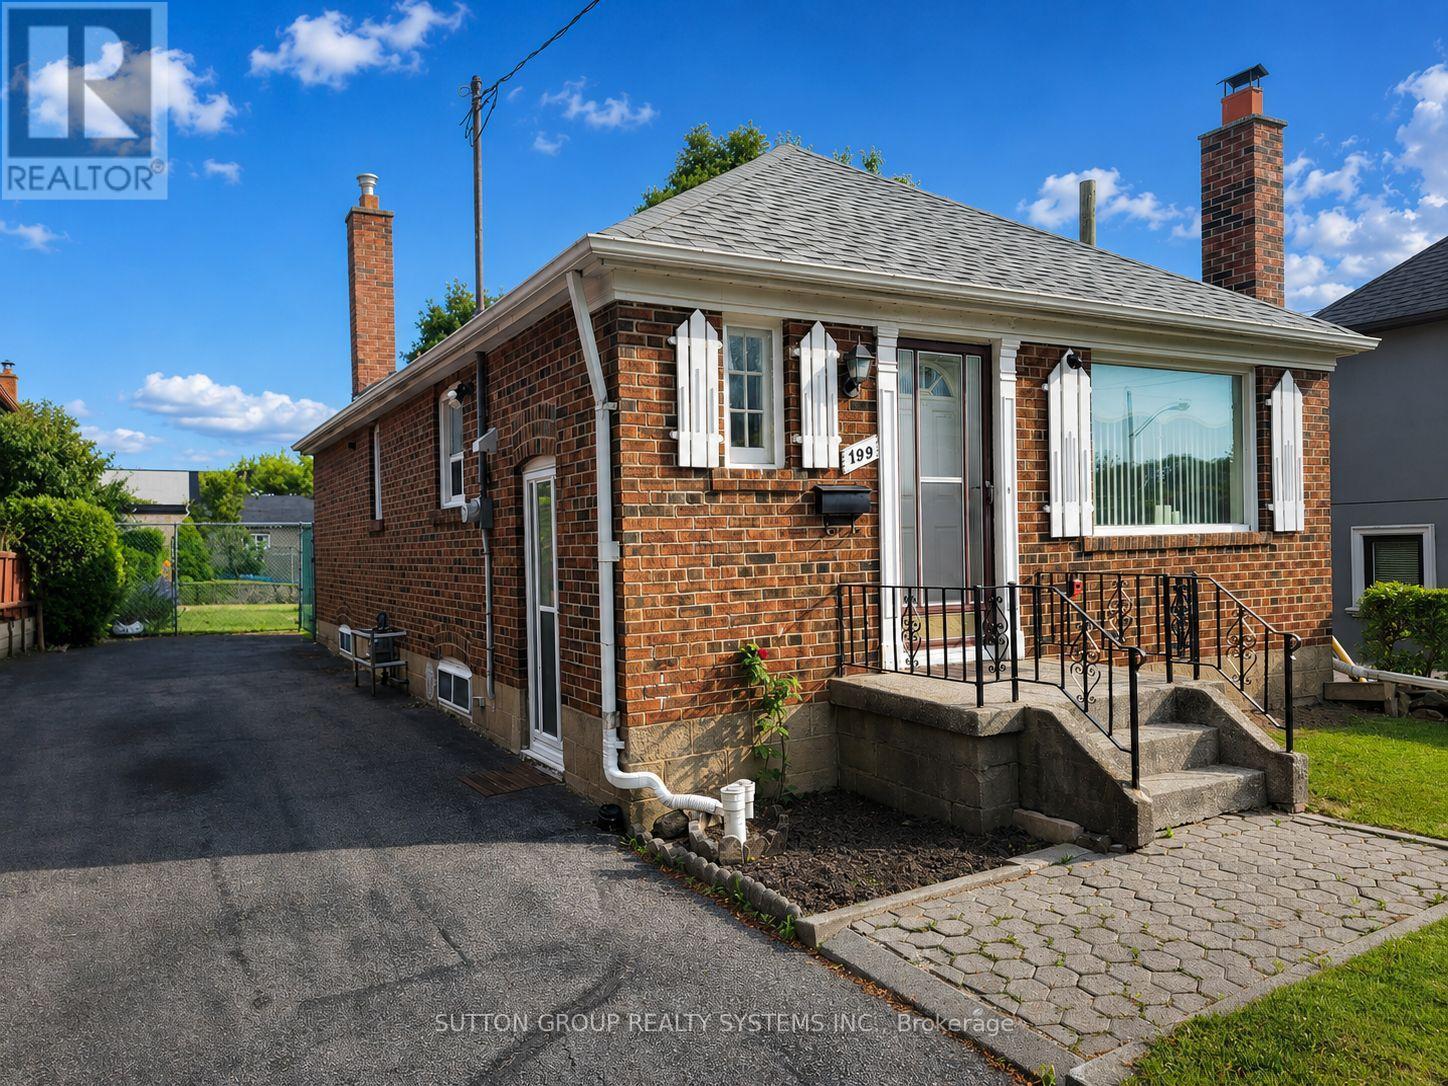
199 Strathnairn Avenue
Toronto, Ontario
Welcome to this warm, spacious, and beautifully cared-for home filled with comfort, charm, and opportunity. The main floor features hardwood flooring, a bright open-concept living and dining area, and a welcoming eat-in kitchen perfect for everyday family living. Two generously sized bedrooms and a 4-piece bathroom complete the main level, offering a practical and comfortable layout. The basement, accessible through a separate side entrance, adds incredible versatility and potential. With an open-concept layout, 3-piece bathroom, and a large laundry room with the possibility to convert into a kitchen, this space is ideal for an in-law suite, extended family, or future basement apartment potential. Located in a highly convenient neighbourhood just steps from the Eglinton LRT and other transit routes, with quick access to Highway 400/401, Weston GO, UP Express, shopping, schools, and parks. A wonderful opportunity for families, first-time buyers, investors, or anyone looking for a home with space, flexibility, and future potential. Don't miss your chance to make this inviting home yours! (id:63203)
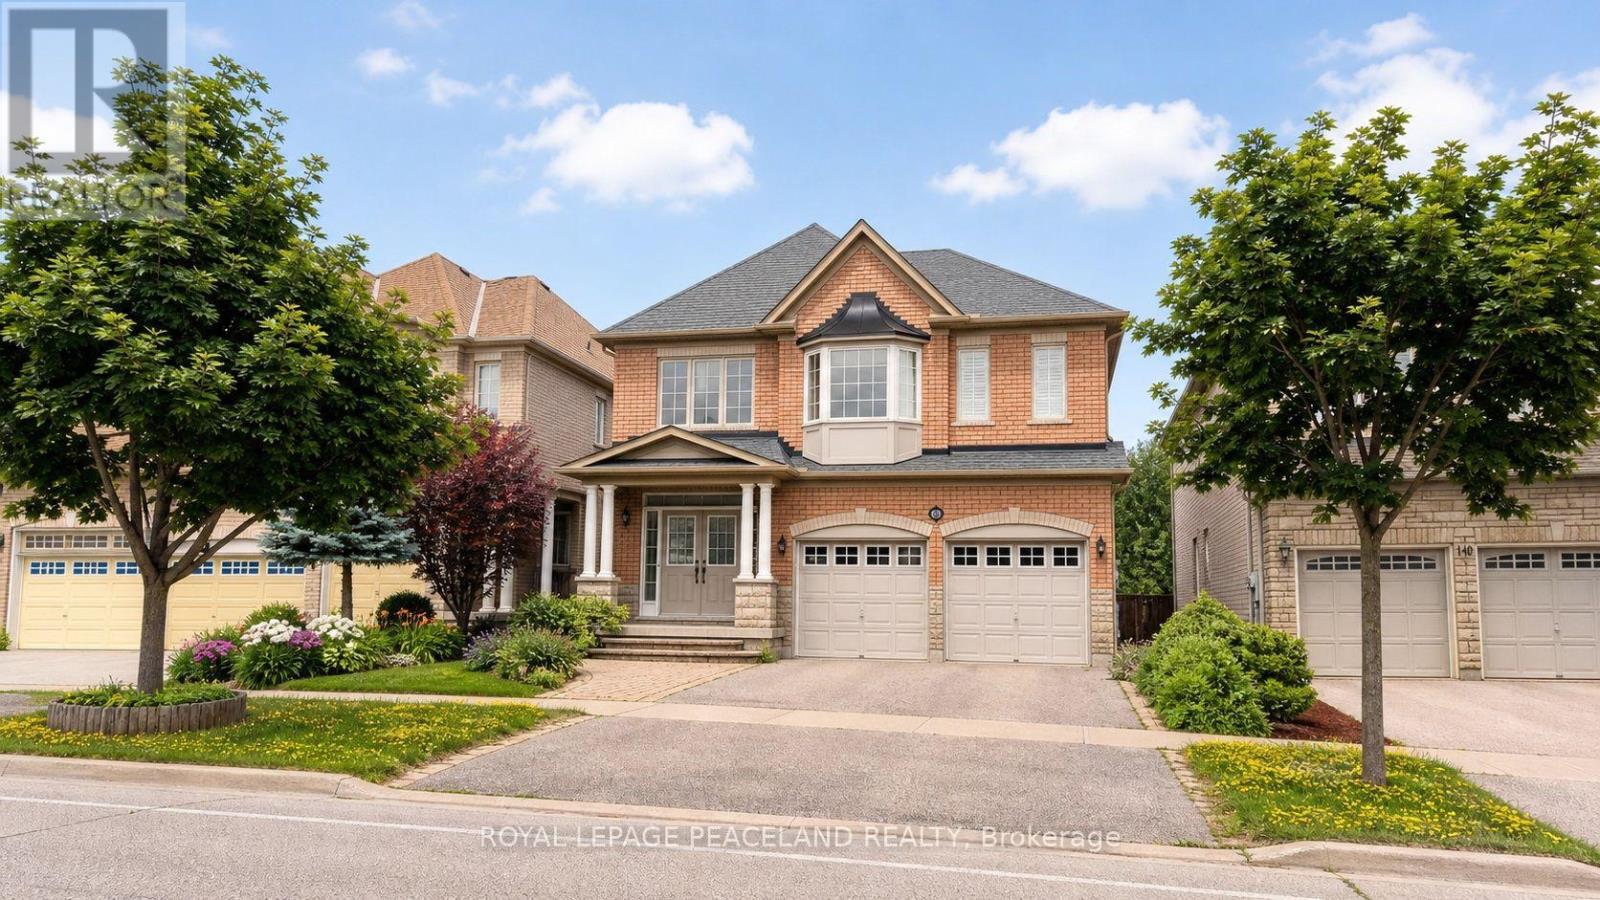
138 Farmstead Road
Richmond Hill, Ontario
Beautiful 4-bedroom detached home located in the highly sought-after Rouge Woods community. Featuring a sun-filled 17-ft grand foyer and 9-ft ceilings on the main floor, this home offers a bright and spacious layout ideal for family living. The newer kitchen is upgraded with granite countertops, backsplash, and stainless steel appliances. Convenient second-floor laundry adds everyday comfort. Professionally finished basement with kitchen and bathroom provides excellent additional living space and flexibility. Walking distance to top-ranked schools, including Silver Stream P.S. and Bayview S.S. with IB Program. Close to Walmart, restaurants, community centre, parks, public transit, and minutes to Hwy 404. Includes select existing furniture. (id:63203)
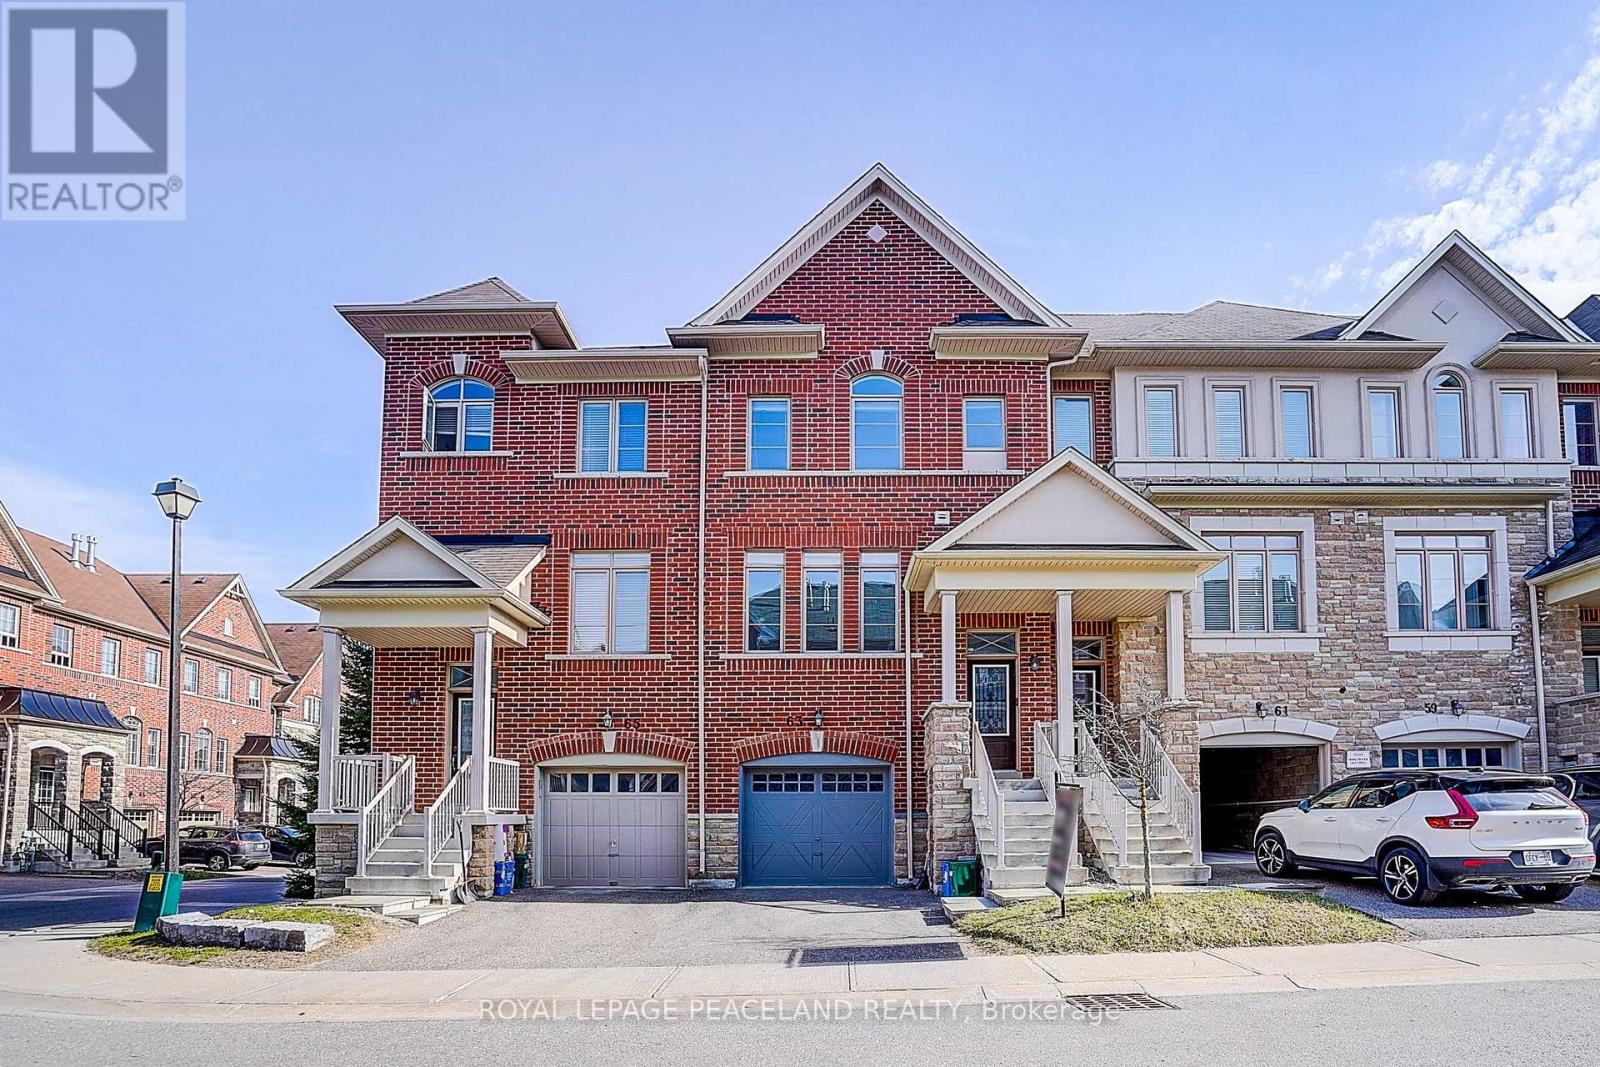
63 Mack Clement Lane
Richmond Hill, Ontario
Gorgeous Energy-Star Certified Townhouse and New painting. Open-concept gourmet eat-in kitchen, Stainless steel kitchen appliances And Breakfast Area w/O To Deck. Lower Floor Family Room w/O To Backyard, Direct access from house to garage. Additional Lower Floor Finished Basement. Primary bedroom w/4 pieces ensuite and walk-in closet. 9' Ceilings. Walking Distance To Yonge St, All Amenities & Transportation! Richmond Hill HS area! Must See! (id:63203)
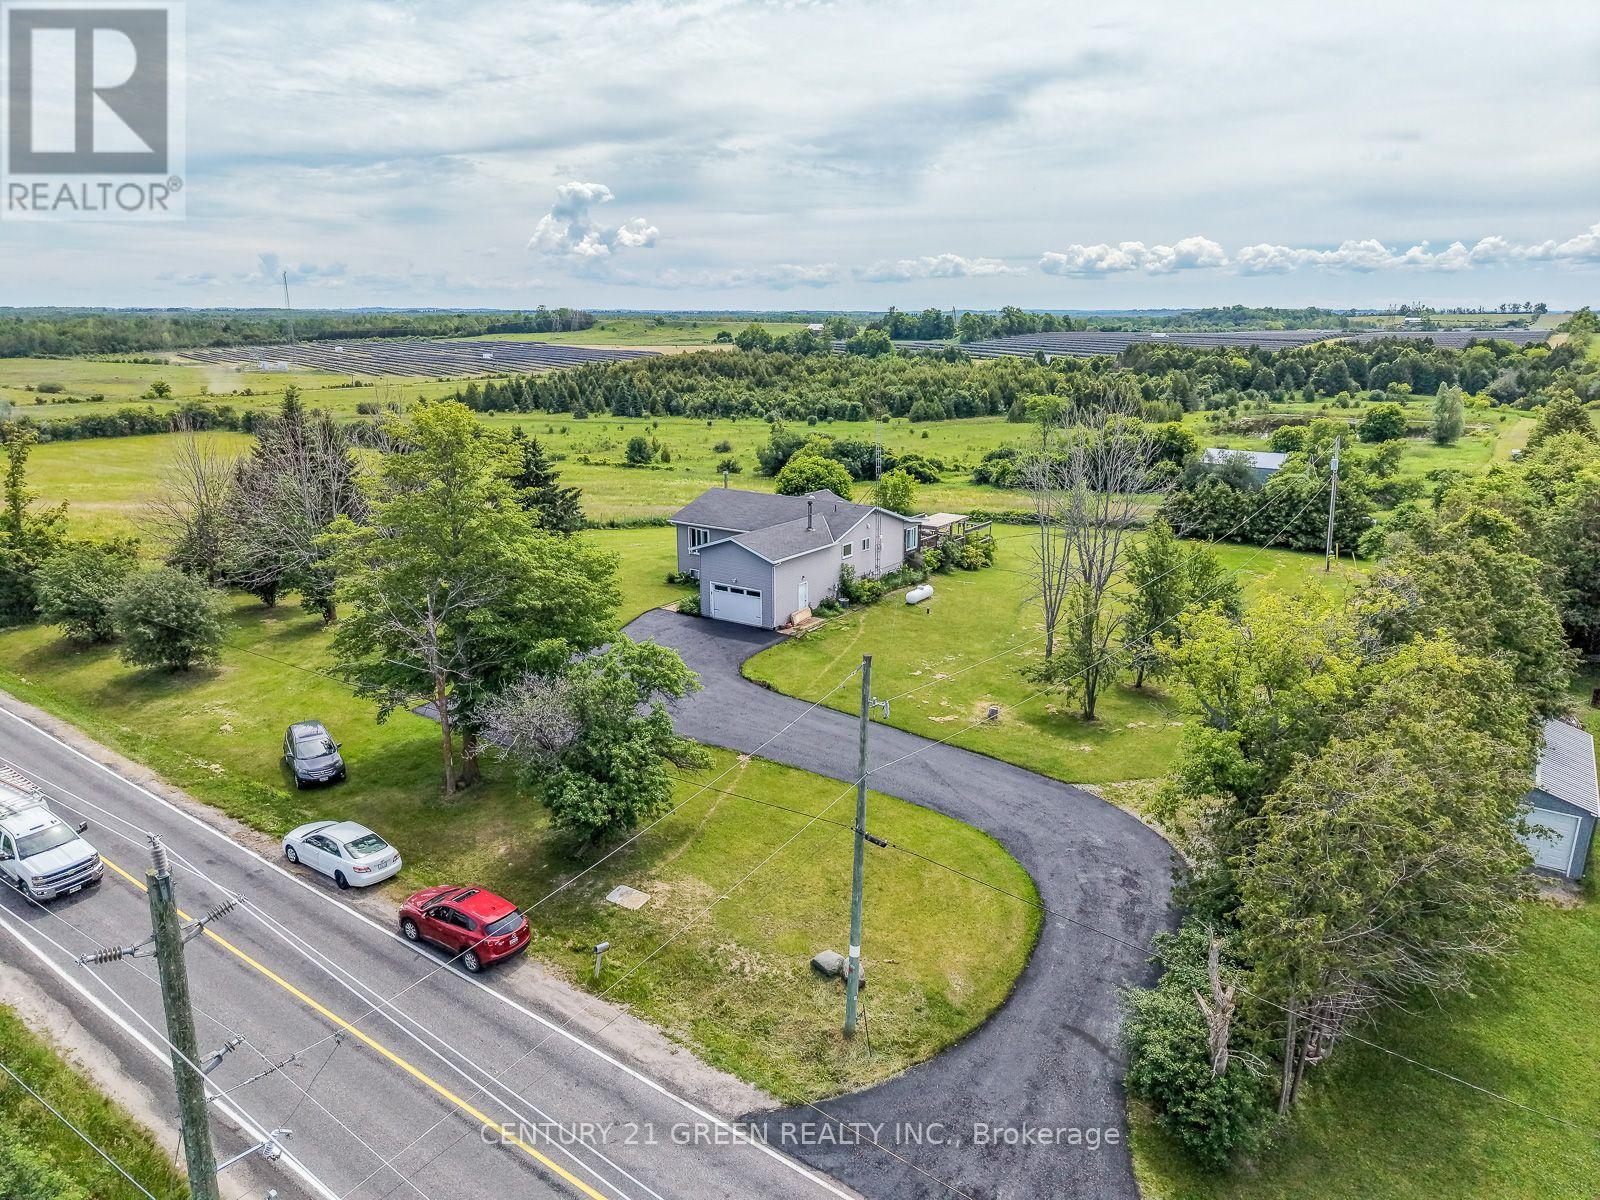
7265 Old Homestead Road
Georgina, Ontario
Exceptional 103-Acre Income-Producing Farm with Long-Term Solar Lease. Discover this remarkable 103-acre farm offering an excellent combination of income generation, development potential, and country living. The property features 67 acres under a long-term leased solar panel agreement,providing a stable source of income. Additional highlights include: Prime Agricultural Estate with Two road frontages & Endless Potential offering excellent access and potential future severance opportunities (subject to approvals).Boasting rare double frontage with commanding presence on both Smith Road and Old Homestead Road this exceptional acreage offers unparalleled exposure and dual-street accessibility from two main thoroughfares. This strategic layout provides superb access points and excellent future severance opportunities. Productive acreage suitable for hay production, grazing, bush, and scenic ponds. An 18' x 40' heated shop with a 14-foot ceiling, attached to an 18' x 40' pole barn with a full loft overlooking the property. The Residence: Interior Highlights: The home blends unique character with major modern infrastructure upgrades, including a freshly completely rebuilt lower level and premium mechanical systems Massive Custom Walk-In Storage Room: An extraordinarily oversized storage or wardrobe space with a unique history-masterfully repurposed from a former walk-in freezer to offer incredible scale and insulation. Newly Finished Basement: 3 bedrooms and 2 full bathrooms A completely revitalized lower living space featuring two brand-new, full washrooms with modern finishes. Four-Season Comfort: Enjoy peaceful outdoor views from the bright, inviting sunroom. Premium Infrastructure & Upgrades Professionally Insulated Roof/Attic: Upgraded with high-performance professional insulation under the roofline for maximum climate control and energy efficiency. Brand-new, high-efficiency gas furnace, New Tesla EV Charger in the Garage - Convenient for Electric Vehicle Charging. (id:63203)
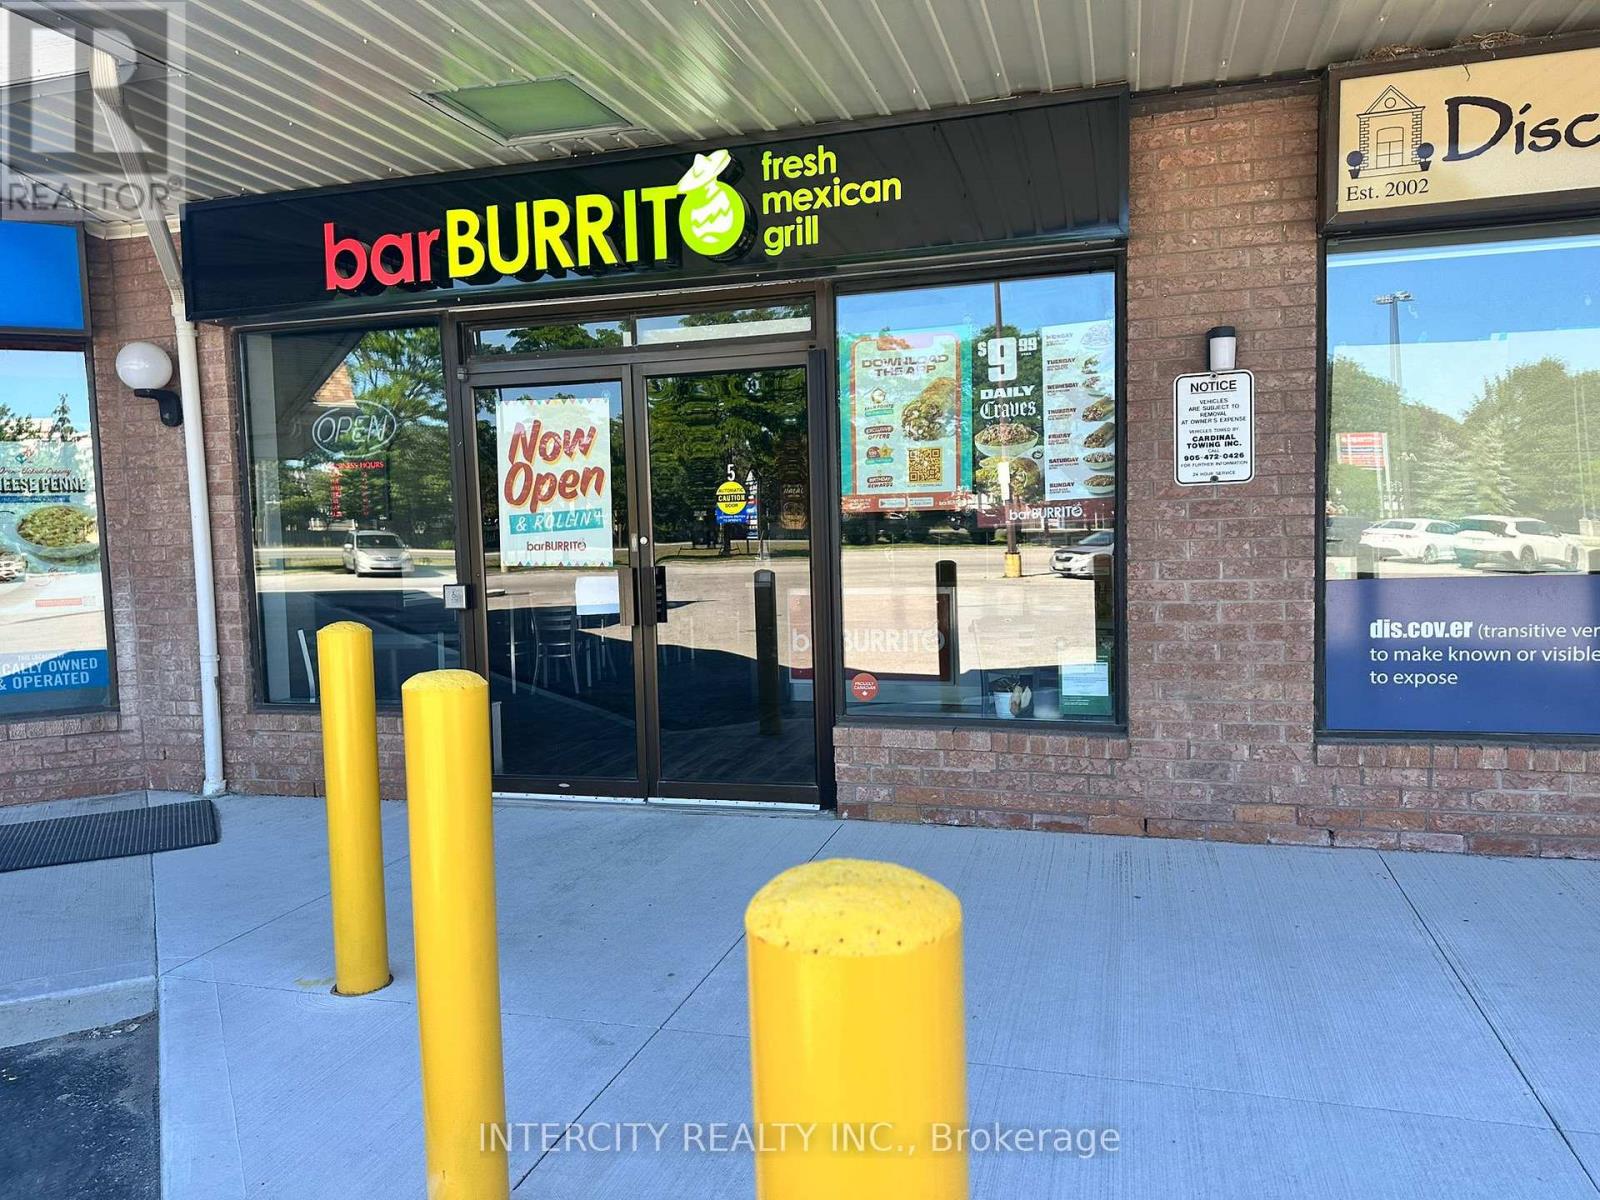
Unit 5 - 6605 Highway 7
Markham, Ontario
Excellent Opportunity to Own a Well-Established Bar burritos franchise restaurant Business, the world's largest brand and a leading name in Canada's restaurant Industry. Situated in the heart of Canada's busiest Plaza, the Restaurant in the Prestigious World on Highway 7, Markham, Ontario. This location experiences a constant flow of customers in the Plaza, residents, Schools and hospital and daily commuters passing through each day. Prime Location Within a Thriving Mixed-Use Development Featuring Residential houses, Offices, Retail Shops, Hotel, Supermarket, Banks, And Restaurants. With Strong Potential for Growth Through Dine-In, Takeout, Catering, And Delivery Services. Ample Surface Visitor Parking. Convenient Access to Public Transit, Highways, Ideal Opportunity for Owner-Operators or Experienced Restaurateurs Looking to Expand In one of GTA's Most Vibrant Commercial Hubs. Bar-Burritos is known for serving fresh-made Bowls, wraps, and salads that offer both convenience and affordability. The brand's global presence, combined with low operational costs and a robust, high-growth model, makes multi-unit expansion an attractive opportunity for entrepreneurs seeking a smart investment with strong support. Operations are streamlined and straightforward and minimal staffing requirements-allowing for efficient management. (id:63203)
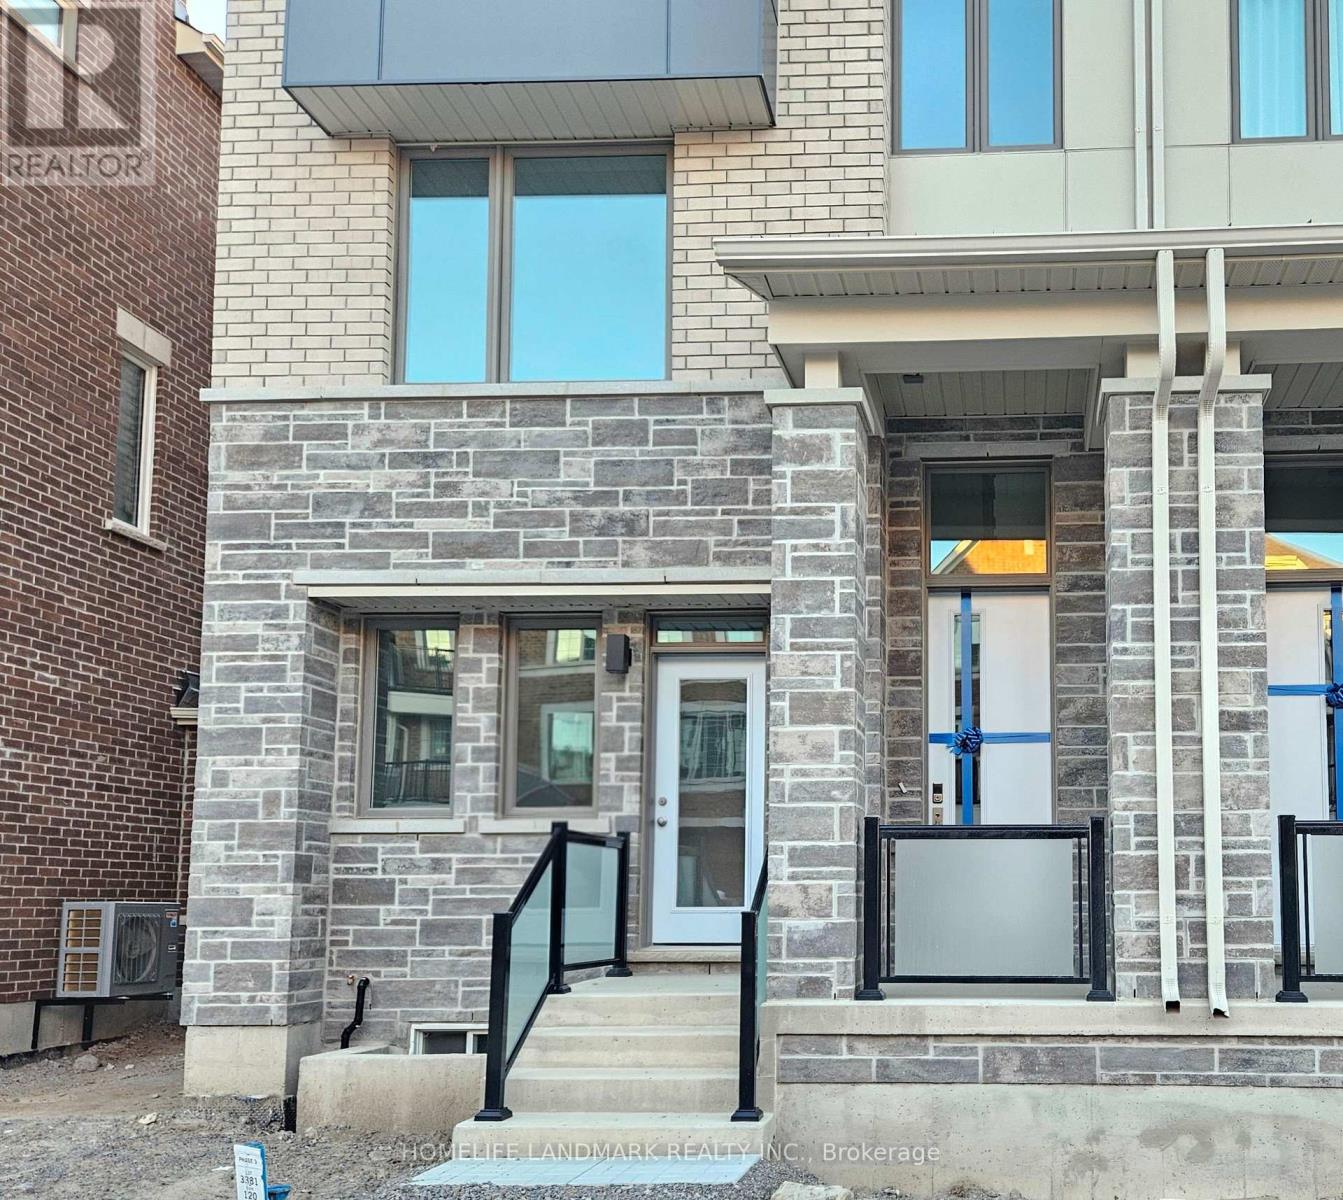
92 Avani Avenue
Markham, Ontario
Welcome to this brand new stunning 4-bedroom, 4-bathroom end-unit townhome with double car garage located at Woodbine & south of Elgin Mills in one of Markham's most sought-after emerging communities. Thoughtfully designed for contemporary living, this home features 9-foot ceilings on the ground and second floors, hardwood flooring and smooth ceilings throughout, spacious living and dinning rooms filled with natural light.The upgraded luxurious kitchen is the heart of the home, showcasing modern and upgraded cabinets, a large centre island, quartz countertops, stylish backsplash, stainless-steel appliances, and abundant workspace-perfect for cooking, casual dining, and entertaining. A private balcony extends the main living space outdoors, while the expansive rooftop terrace provides an exceptional setting for relaxing and hosting guests. The ground floor offers a highly desirable bedroom suite with its own separate exterior entrance, private 4-piece ensuite, and walk-in closet - an excellent arrangement for extended family, overnight guests, or a secluded home office. Additionally, the primary bedroom on the 3rd floor also offers a 4-piece ensuite with double sinks and a spacious walk-in closet. Convenient location and easy access to Highway 404, Costco, Angus Glen Community Centre, parks, schools, shopping, dining, and everyday amenities. (id:63203)
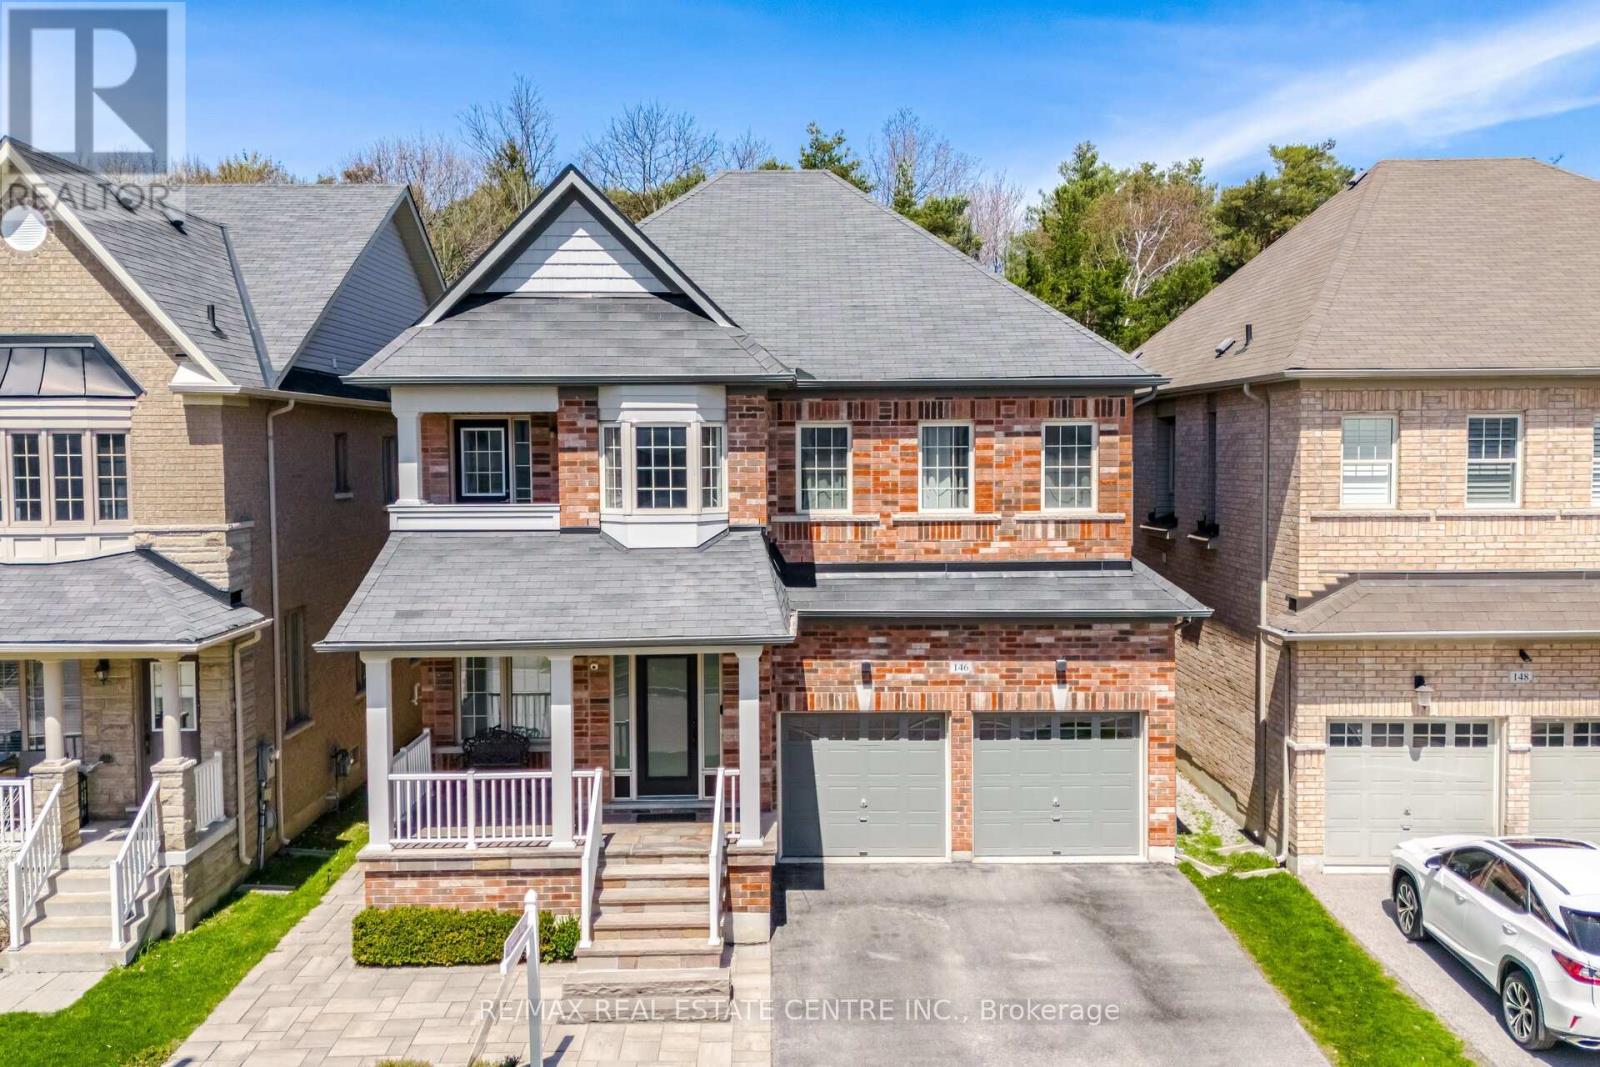
146 Riding Mountain Drive
Richmond Hill, Ontario
Welcome to a rare offering in the prestigious Jefferson Forest community of Richmond Hill, where luxury, privacy, and natural beauty come together in perfect harmony. Nestled on an exclusive cul-de-sac in the highly sought-after Jefferson / Yonge & Jefferson enclave, this stunning south-facing, sun-filled residence is one of only a select few homes backing onto a breathtaking ravine, offering uninterrupted views of lush greenery and serene forest landscapes. This beautifully maintained 4-bedroom, 4-bathroom home exudes elegance and thoughtful design throughout. From the moment you step inside, you're welcomed by 9-foot smooth ceilings, rich hardwood flooring, and an abundance of natural light enhanced by pot lights and refined finishes. The main level showcases a sophisticated combined living and dining space, perfect for hosting and entertaining, while the spacious family room anchored by a warm, inviting fireplace creates the perfect setting for everyday living and memorable gatherings. At the heart of the home lies a chef-inspired kitchen, featuring: Miele 6 range gas stovetop, Miele Combination Microwave & Oven, Miele Warmer, Miele Oven, Miele Steam Oven and Miele Wine Fridge. Also, a massive centre island ideal for entertaining, Sleek quartz countertops, Premium finishes and a bar sink, A bright breakfast area overlooking the backyard and ravine. Upstairs, the primary suite offers a true retreat, complete with a private sitting area, dressing space, and tranquil views of the forest. The spa like ensuite includes a frameless glass shower and elegant modern touches. Additional highlights include: Upgraded designer chandeliers. A stylish modern powder room. An untouched basement, ready for your custom vision, Impeccable pride of ownership inside and out. This is more than just a home, it's a lifestyle defined by luxury, nature, and exclusivity in one of Richmond Hill's most prestigious communities. It won't last long... (id:63203)