

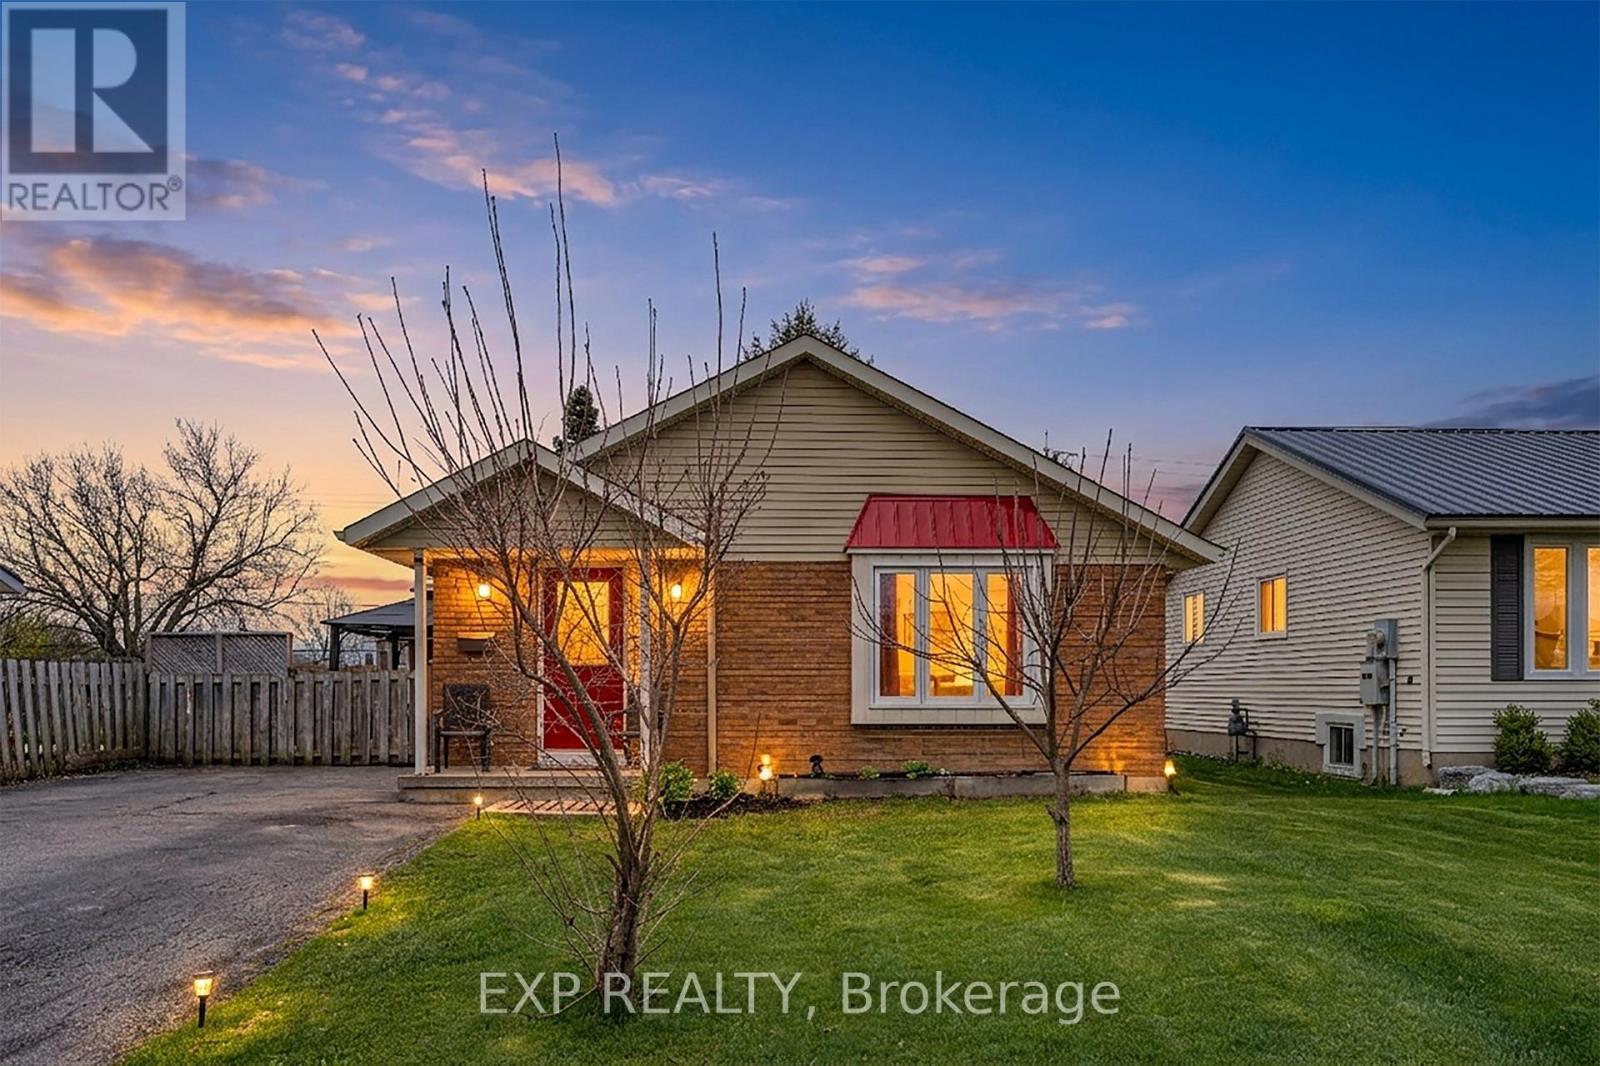
8 Abbott Lane
Haldimand, Ontario
Charming brick bungalow on a quiet cul-de-sac street in the heart of Cayuga, walking distance to schools, arena, and shopping. Lovingly maintained by the same owner for over 22 years with major updates already done: newer roof (approx. 2 yrs), furnace and A/C (approx. 3 yrs).The main floor offers 2 bedrooms and 1 full bathroom, and convenient main floor laundry. The basement with separate entrance is a standout feature complete with a rec room, wet bar, gas fireplace, and a full bathroom, ideal as a mortgage helper, in-law suite, or private guest retreat. A rare opportunity to own a solid brick home with income potential in one of Cayuga's most sought-after neighbourhoods. (id:63203)
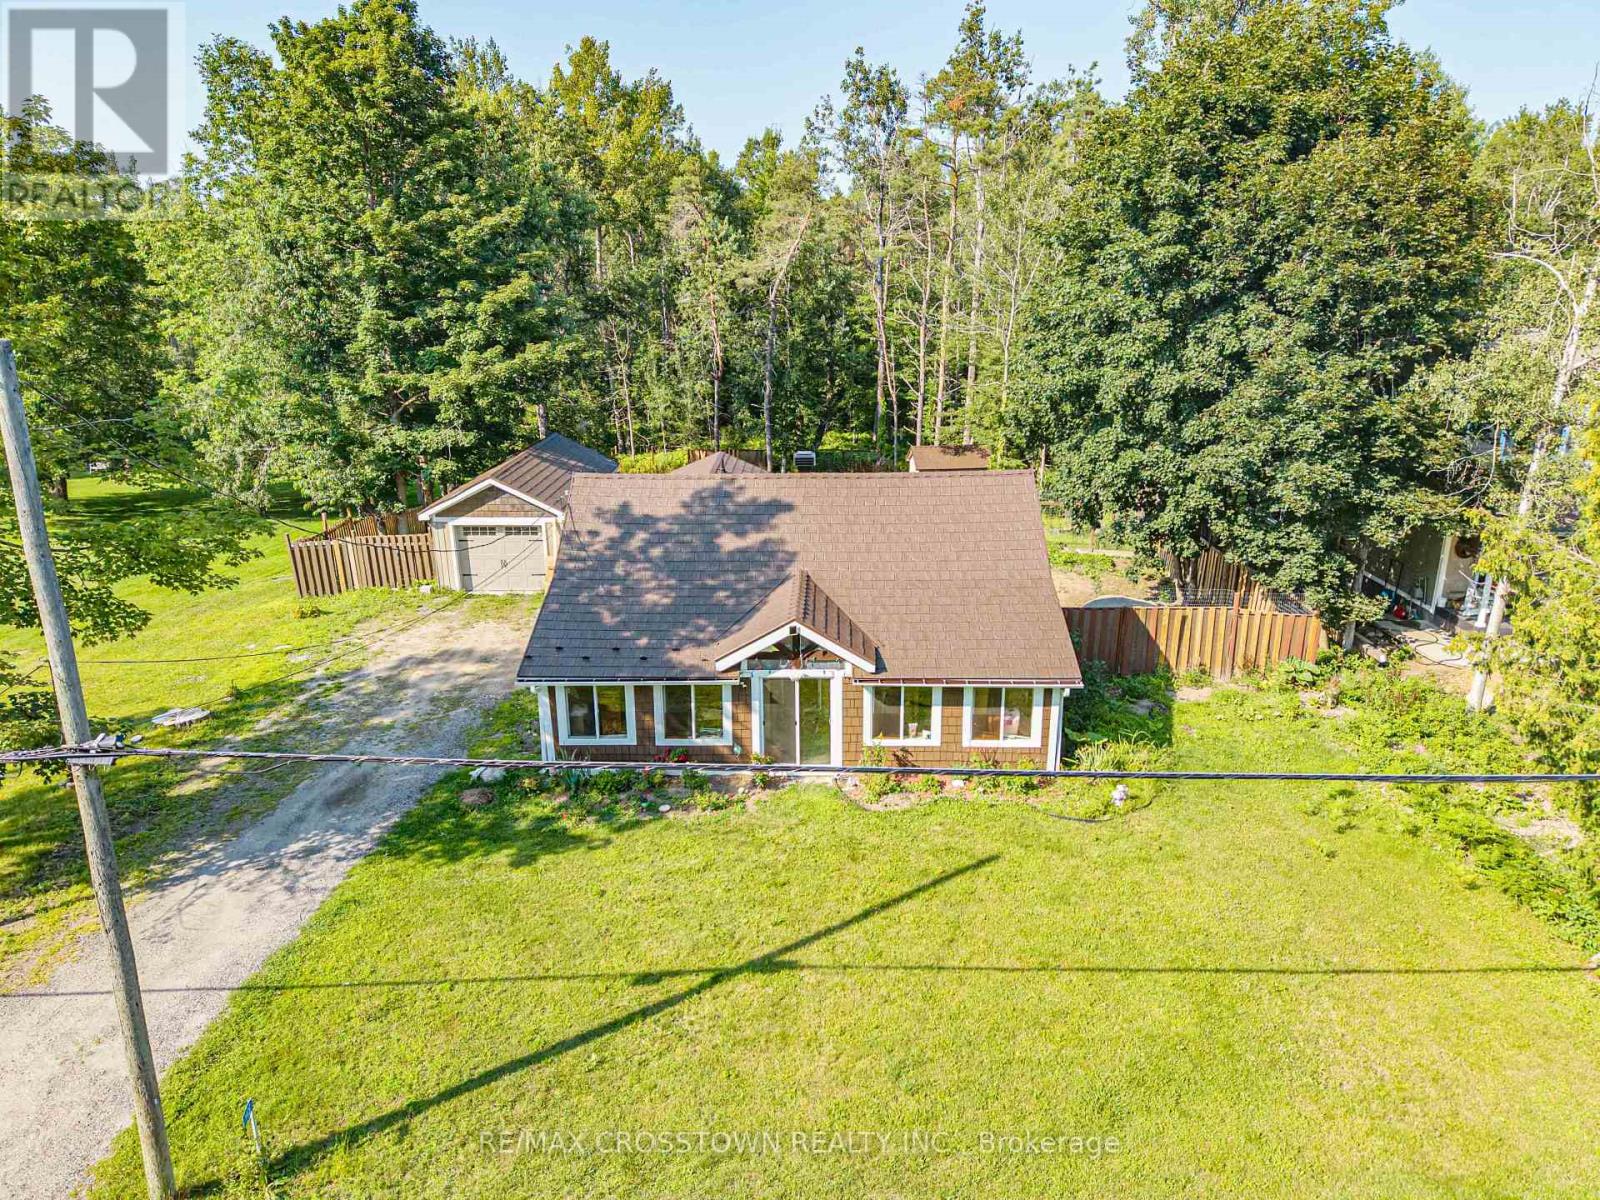
1430 Muskoka Road N
Gravenhurst, Ontario
Escape to the charm of Muskoka in this open-concept 2-bedroom bungalow on just over 0.4 acres, offering added privacy with no neighbours directly behind or across the road. Enjoy convenient in-suite laundry, municipal water and sewer, a fully fenced property, parking for 9+ vehicles, a detached garage, and an 11' x 12' deck for relaxing outdoors. The fully insulated detached garage features hydro service, making it ideal for a workshop, hobbies, or additional storage. Recent updates include a 2024 metal roof with a transferable 50-year warranty and an enclosed porch/mudroom with new windows. Just minutes from Muskoka Bay, scenic nature trails, and Gravenhurst amenities! Don't miss out this inviting retreat for nature lovers! (id:63203)

1074 Millhaven Road
Loyalist, Ontario
Exceptional Country Estate Offering The Perfect Combination Of Space, Privacy, And Lifestyle On 3.73 Acres Of Beautifully Maintained Grounds. Nestled On An Elevated Property Surrounded By Mature Trees And Stunning Natural Views, This Impressive Home Provides A Peaceful Retreat While Remaining Conveniently Located Just Minutes From Odessa And Kingston. The Spacious Residence Features 4+2 Bedrooms And 3 Bathrooms, Providing Plenty Of Room For Growing Families, Multi-Generational Living, Or Guests. The Heart Of The Home Is The Newly Renovated Kitchen, Thoughtfully Designed With Modern Finishes, Ample Workspace, And Excellent Functionality For Everyday Living And Entertaining. The Bright And Inviting Living Spaces Flow Seamlessly Throughout The Home, Creating A Warm And Welcoming Atmosphere. The Fully Finished Walk-out Basement Expands The Living Area Significantly And Features A Large Recreation And Entertainment Space Centered Around A Cozy Wood-Burning Fireplace, Making It The Perfect Place To Gather With Family And Friends Throughout The Year. Step Outside And Discover Your Own Private Backyard Oasis. Enjoy Summers In The Large Solar-Heated Inground Pool, Relax In The Hot Tub, Or Simply Take In The Beauty Of The Meticulously Maintained Grounds And Mature Landscaping. The Property Offers A Rare Combination Of Open Space And Privacy That Is Difficult To Find. For Hobbyists, Contractors, Entrepreneurs, Or Car Enthusiasts, The Property Is Exceptionally Well Equipped. The Oversized Attached Two-Car Garage Includes A Large Workshop Area And Direct Access To The Fourth Bedroom. This Unique Layout Creates An Excellent Opportunity For A Home-Based Business, Professional Office, Studio, Or Client Meeting Space Separate From The Main Living Areas. In Addition, The Large Quonset Hut Provides Extensive Storage For Vehicles, Equipment, Recreational Toys, Or Workshop Needs. Offering Incredible Space, Flexibility, And Lifestyle Amenities Both Inside And Out. (id:63203)
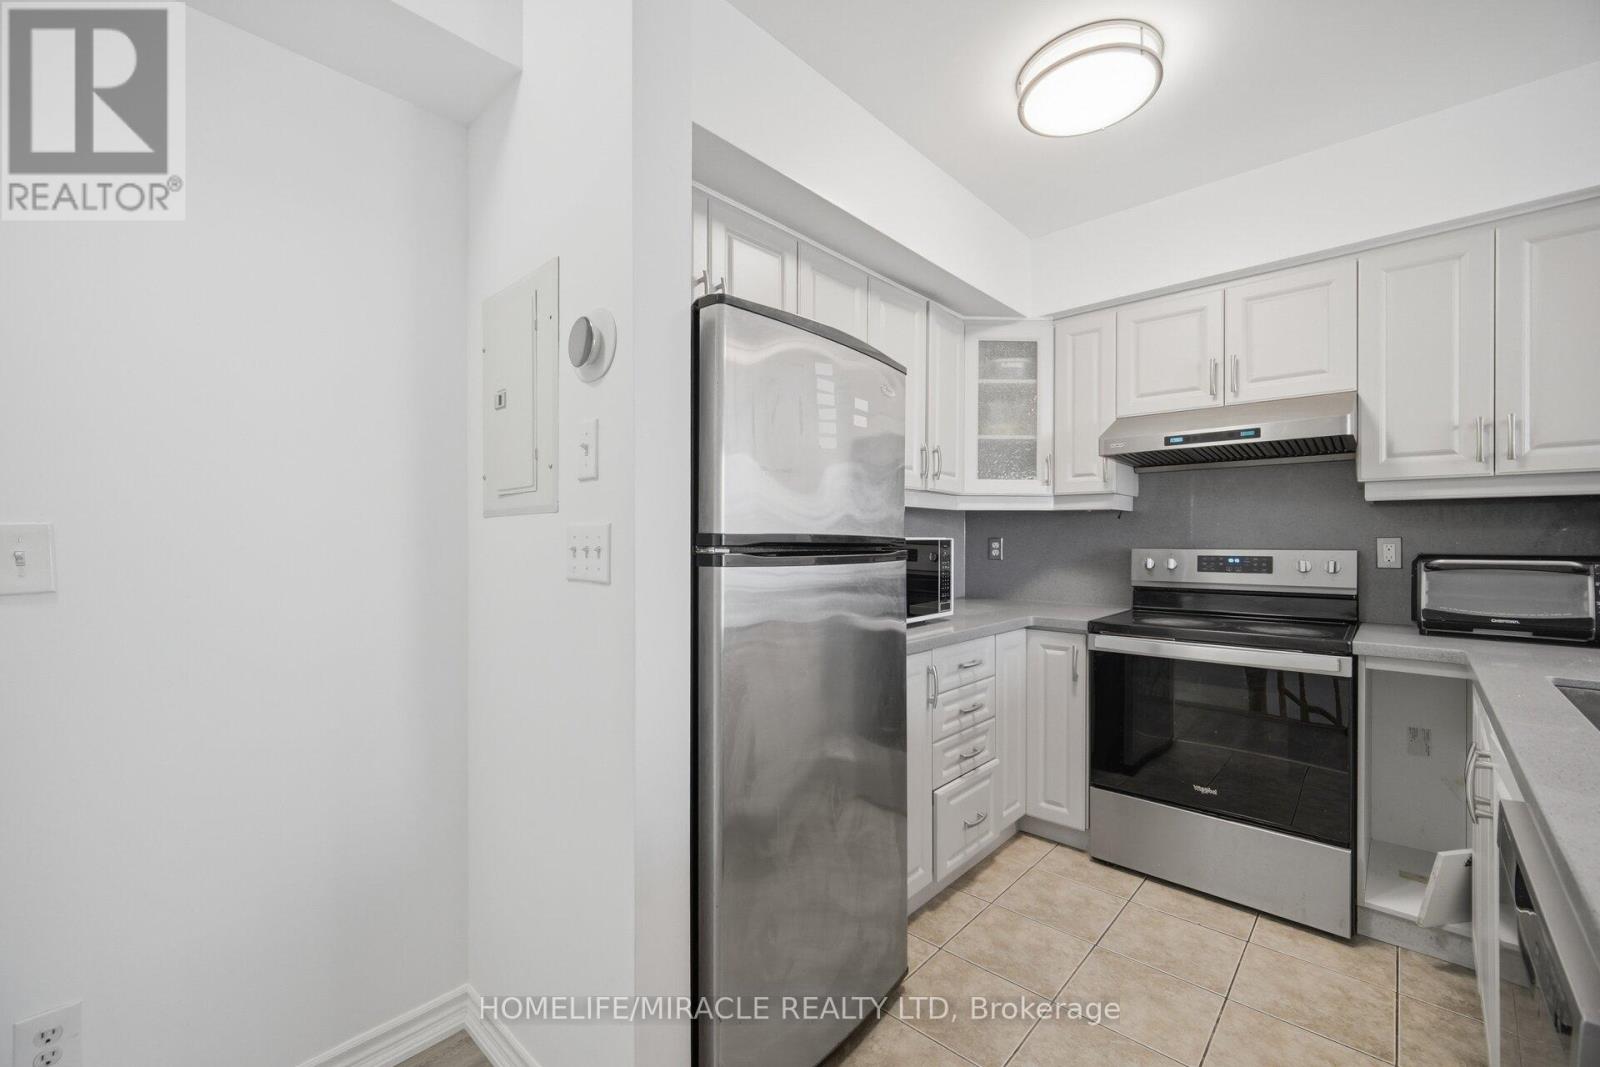
2002 - 3049 Finch Avenue W
Toronto, Ontario
Welcome to 3049 Finch Avenue West, Unit 2022, where comfort, convenience and lifestyle come together in Harmony Village. This spacious 4-bedroom, 3-washroom townhouse features a bright, functional layout with laminate flooring throughout, three private balconies and a warm, inviting atmosphere within a peaceful community. The well-appointed kitchen includes stainless steel appliances, along with a fridge, stove, washer and dryer, making everyday living effortless.Enjoy the rare combination of space and location, with Finch West LRT and TTC at your doorstep, easy access to Hwy 400 and major routes, and close proximity to York University, Humber College, schools, shopping centres, hospitals, places of worship, parks and everyday amenities. Underground parking provides added convenience.Whether you are a first-time homebuyer, savvy investor or downsizer, this home presents an exceptional opportunity to own in a highly connected, established neighbourhood. It offers the space you need today, along with a location that can support your investment tomorrow. (id:63203)
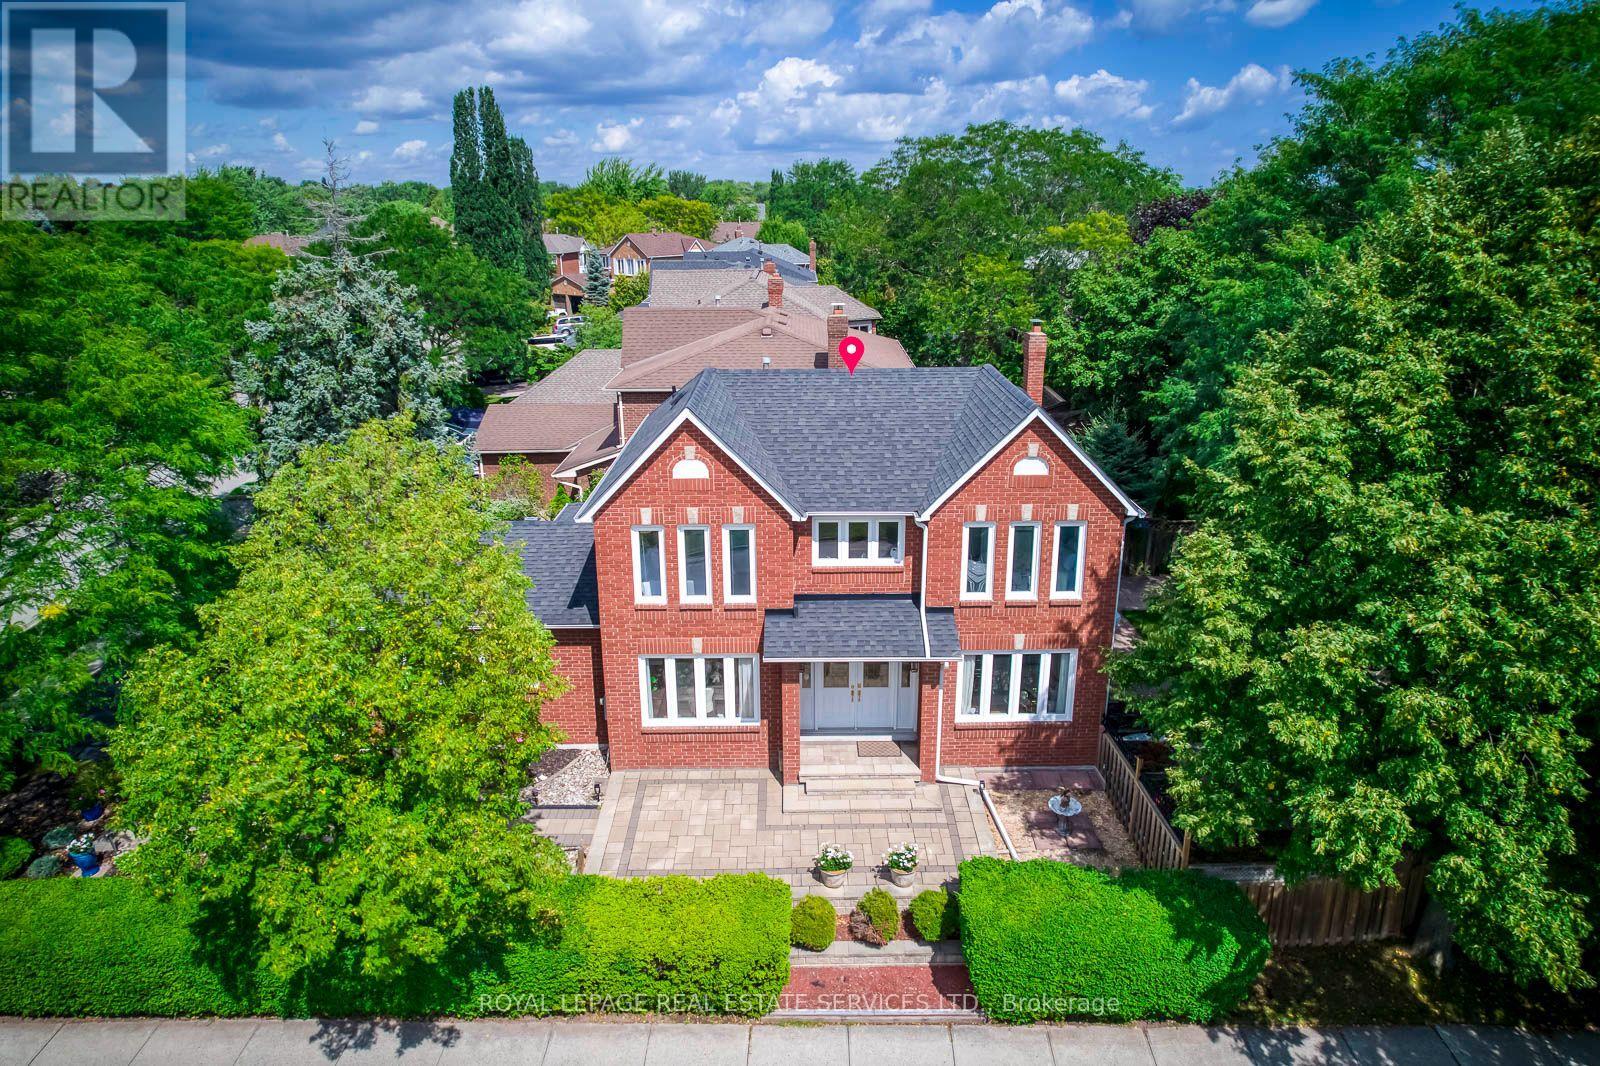
2101 Galena Crescent
Oakville, Ontario
Location, Location ! Welcome to this bright and well-maintained 4-bedroom family home, ideally situated on a premium corner lot in one of Oakville's most sought-after neighbourhoods. Filled with abundant natural light throughout the day, this spacious home features four generously sized bedrooms, 3 bathrooms, comfortable living and family spaces, and a 2-car garage - a practical layout with plenty of room for a growing family. The corner lot provides added openness and natural light, while the fully fenced, mature treed backyard offers privacy and plenty of outdoor space for children, gardening, entertaining or simply relaxing at home. Recent updates include roof (2018), furnace and A/C (2023), and water heater (2024).An excellent family location within walking distance to the well-known Iroquois Ridge High School (IRHS), Iroquois Ridge Community Centre, parks, trails, shopping and everyday amenities, with convenient access to Highways 403, 407 and QEW. A bright, spacious and well-located home offering the space, convenience and neighbourhood setting for a family to comfortably grow into for years to come. (id:63203)
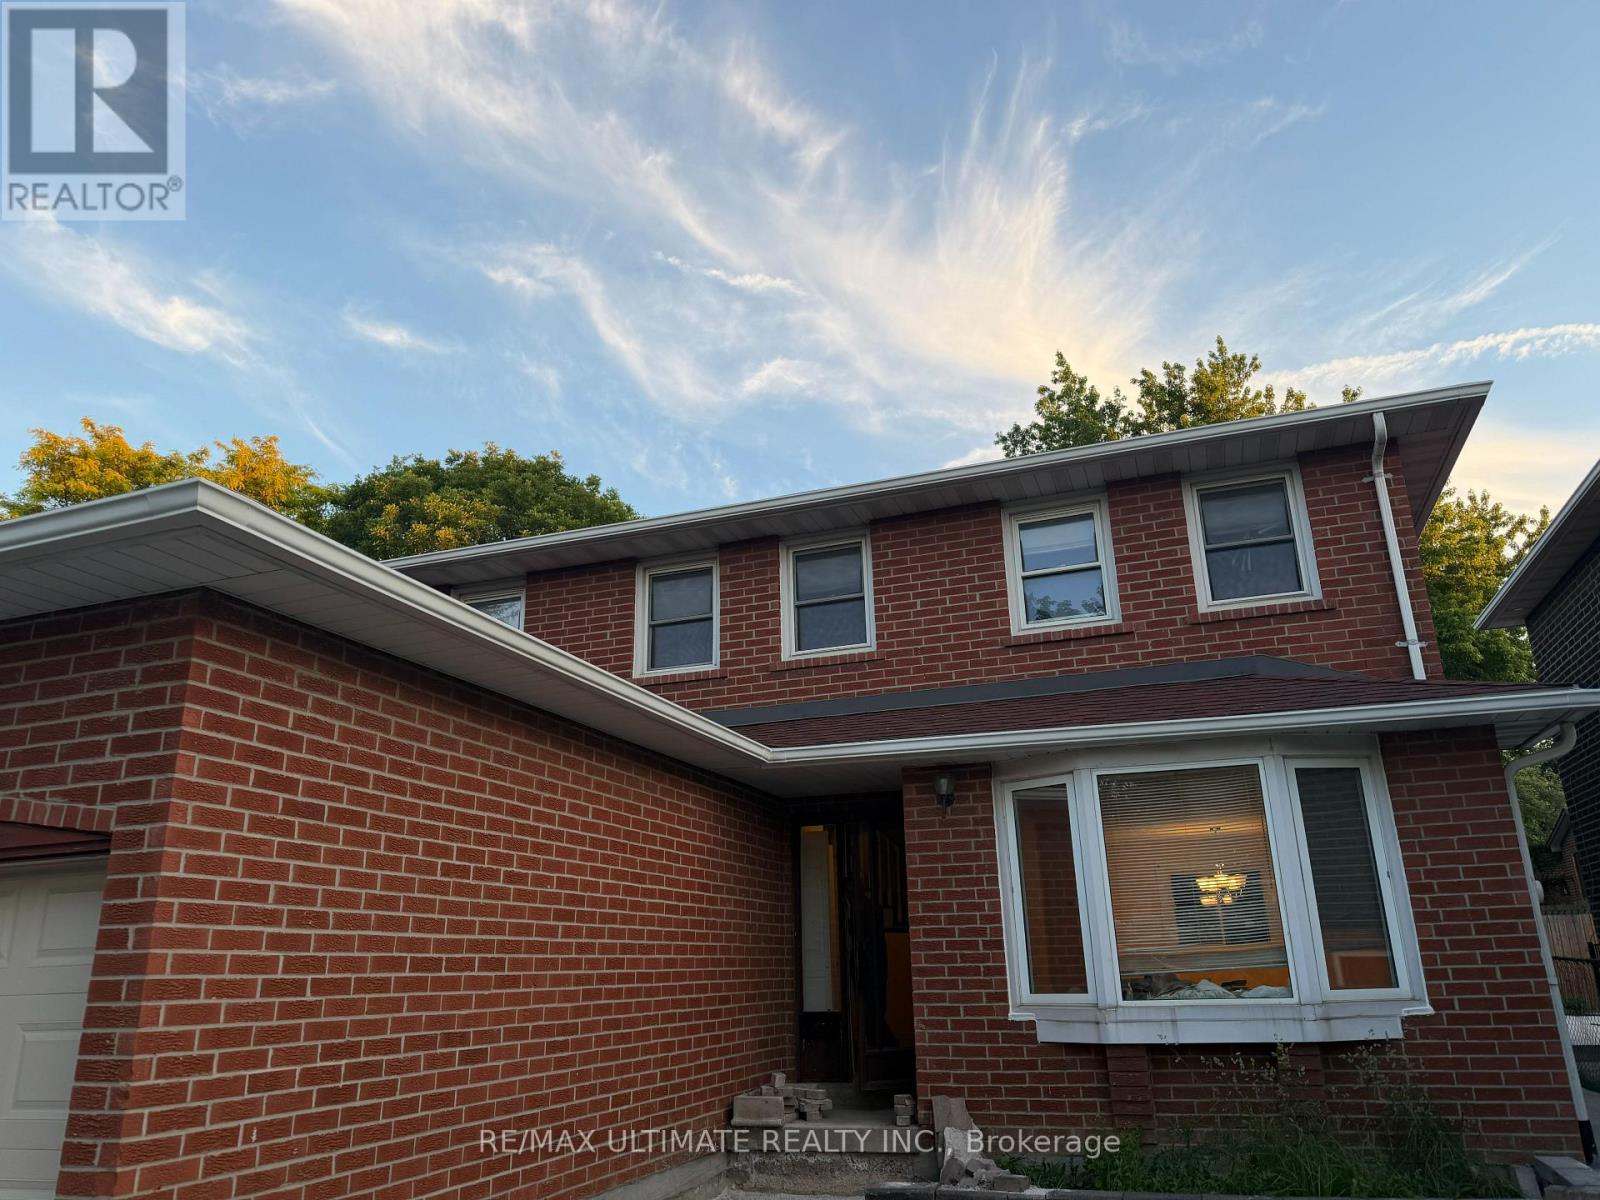
Basement - 58 Braidwood Lake Road
Brampton, Ontario
Prime Brampton location. Bright & private 1-bedroom basement apartment with separate entrance. Welcome to this well-maintained and spacious 1-bedroom basement apartment located in a highly desirable neighborhood in Brampton. Featuring a private, separate entrance, this unit offers comfort, privacy, and convenience- perfect for a working professional or couple. Include a spacious bedroom with a closet, an open-concept living and dining area, a full kitchen with ample cabinetry, a 3-piece bathroom, and a private, separate entrance. A quiet family-friendly neighborhood, minutes from beautiful lakes and scenic walking trails, close to public transit, nearby shopping, grocery stores, and amenities. Easy access to major highways. Enjoy a peaceful living in a sought-after area with everything you need just minutes away. Available immediately. (id:63203)
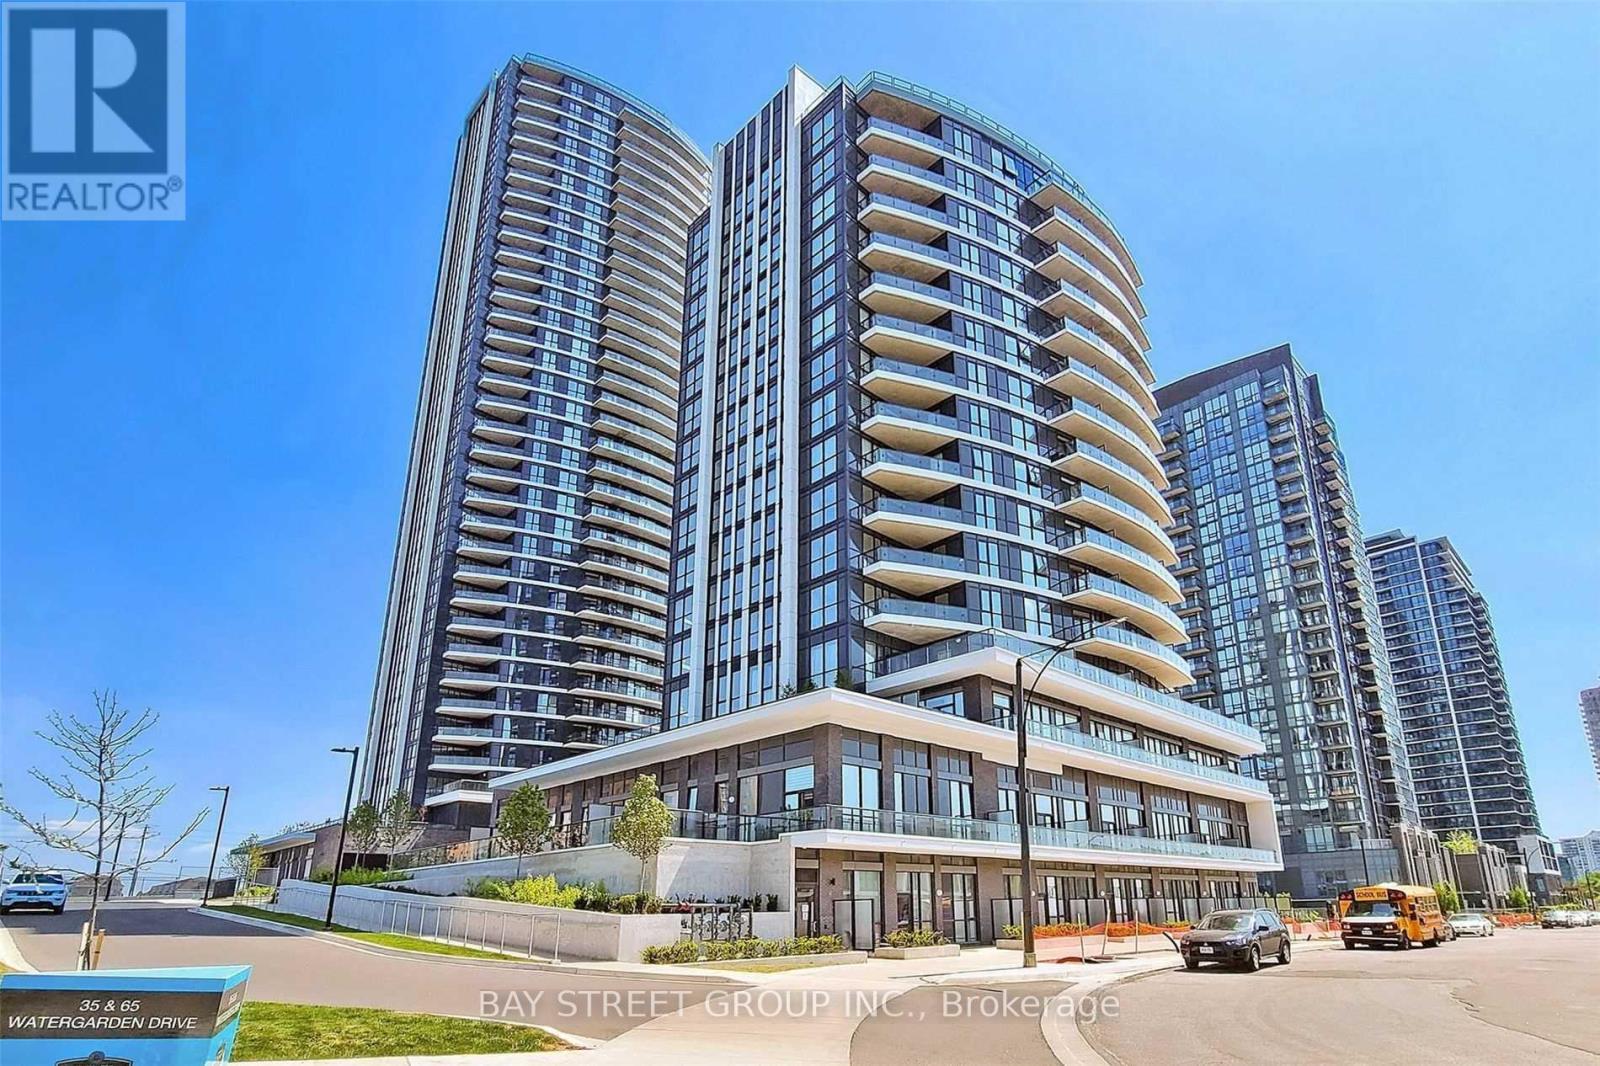
302 - 65 Watergarden Drive
Mississauga, Ontario
Luxury living at Pinnacle Uptown Perla! Rare and spacious 2-bedroom + den corner suite offering approximately 967 sq.ft. of interior living space plus an impressive 482 sq.ft. private terrace( total 1449 sq.ft)- an exceptional outdoor extension of the home, ideal for BBQs, entertaining, gardening, or simply enjoying abundant natural light and fresh air.Thoughtfully designed open-concept layout with generous living and dining areas, quartz countertops, undermount sink, stainless steel appliances, and modern finishes throughout. The spacious primary bedroom features a private ensuite bathroom, while the versatile den is ideal for a home office or additional functional space.Includes 1 underground parking space + 1 locker.TOP Building Amenities:24-hour concierge, indoor swimming pool & whirlpool, fully equipped fitness centre, sauna, party room, and outdoor BBQ terrace.Prime Mississauga location close to shopping, restaurants, banks, grocery stores, parks, schools, and public transit. Minutes to Square One, Sheridan College, UTM, Costco, major highways, and the Hazel McCallion LRT corridor.A rare opportunity to enjoy generous indoor living space combined with an outstanding oversized private terrace in one of Mississauga's most desirable newer condominium communities. (id:63203)
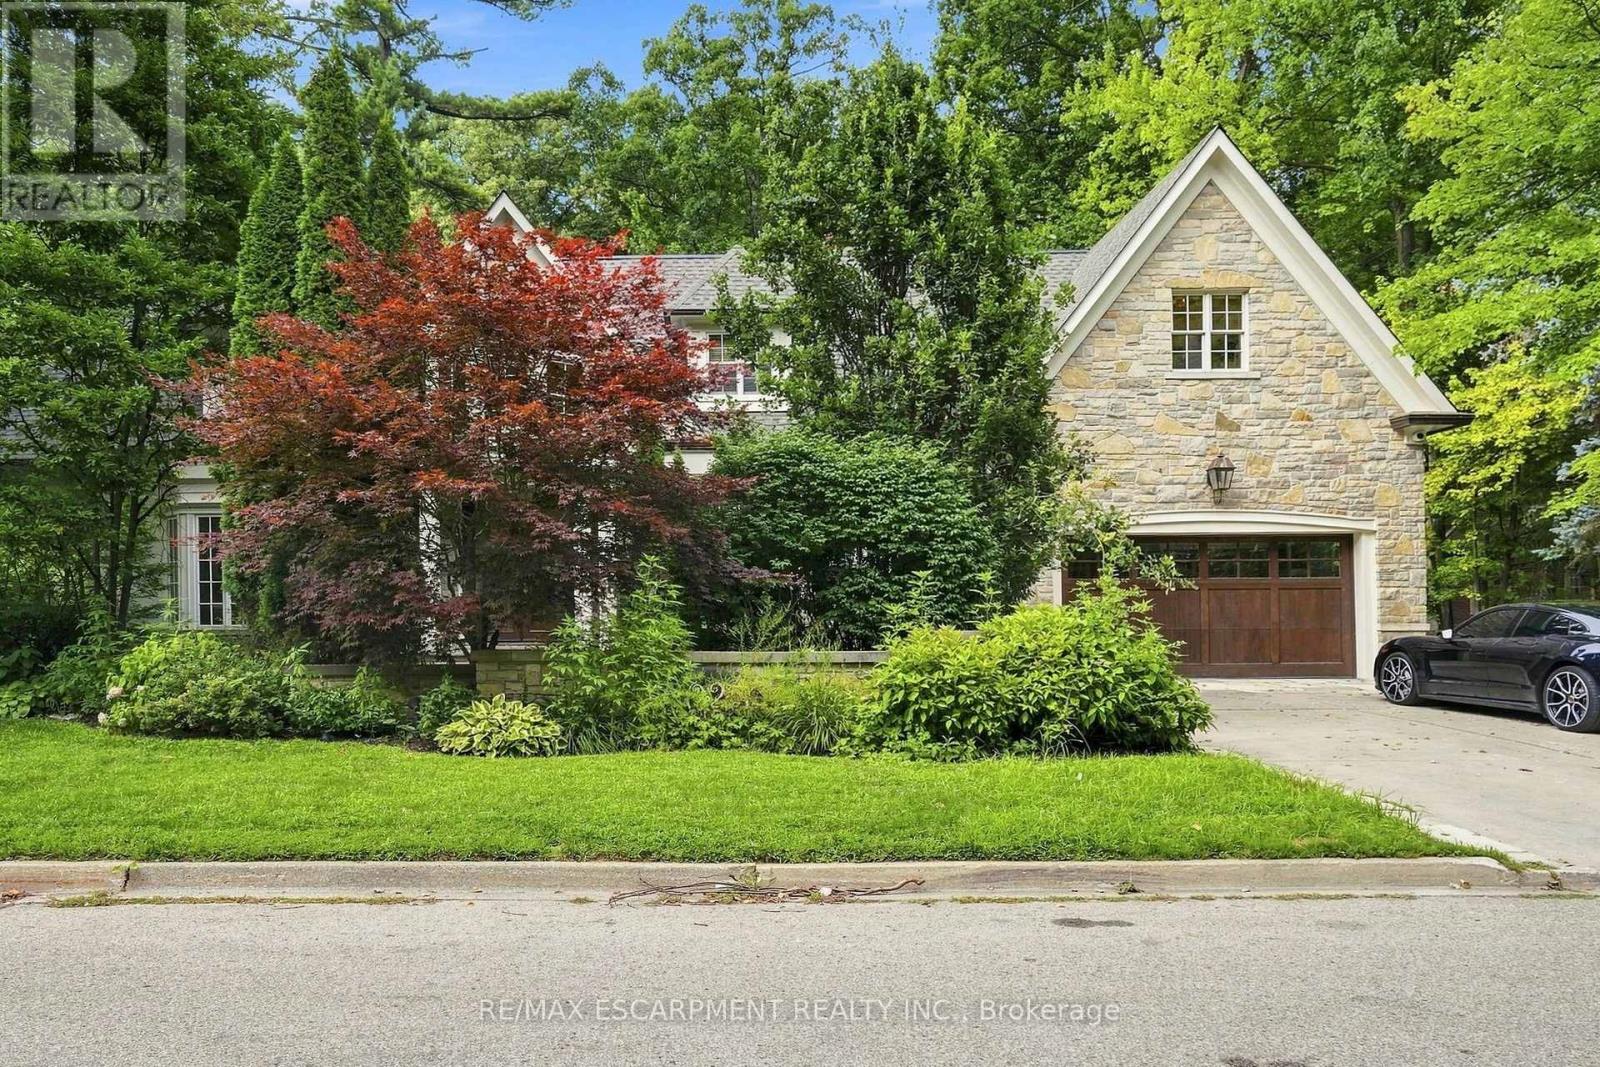
2025 Heartwood Court
Mississauga, Ontario
Easy qualification for financing with only 5% down payment available for one year and two year terms. A remarkable expression of architecture, craftsmanship and lifestyle, this exceptional residence offers a rare opportunity to experience estate living in one of South Mississauga's most prestigious enclaves. Designed by Bill Hicks, the residence pairs grand architectural proportions with beautifully considered interiors, sophisticated finishes and an extraordinary connection to its private surroundings. Over 5,000 square feet of luxuriously appointed above-grade living space is complemented by an impressive finished lower level and spectacular resort-inspired grounds. From its dramatic 20-foot foyer and imported wide-plank hardwood to its multiple fireplaces, custom millwork and integrated technology, every element has been designed to create a home that feels both substantial and inviting. Surrounded by elegant custom homes and embraced by a private canopy of mature trees, the lot rests on a quiet, exclusive dead-end street - offering both privacy and prestige that few locations can match. For discerning families, imagine a lifestyle of quiet sophistication. Top-rated schools and a nearby Montessori are close at hand. Huron Park and scenic bike routes invite leisure, while premier golf courses are just a short drive away - ideal for weekends of refined recreation or elegant entertaining. Location elevates every aspect of daily life. Seamless access to GO Transit, the QEW, and the new LRT system places Port Credit within minutes, with effortless connections to Toronto and Oakville. Proximity to Trillium Hospital, and the transformative rebuild of Mississauga's newest medical facility, further strengthens the long-term value and desirability of this address. This is more than land. It is the foundation for a legacy home - an opportunity to craft something exceptional in one of Mississauga's most private and distinguished pockets. Luxury Certified (id:63203)

2025 & 2035 Heartwood Court
Mississauga, Ontario
Easy qualification for financing with only 5% down payment available for one year and two year terms. A remarkable expression of architecture, craftsmanship and lifestyle, this exceptional residence offers a rare opportunity to experience estate living in one of South Mississauga's most prestigious enclaves plus own the vacant lot next door. Designed by Bill Hicks, the residence pairs grand architectural proportions with beautifully considered interiors, sophisticated finishes and an extraordinary connection to its private surroundings. Over 5,000 sq ft of luxuriously appointed above-grade living space is complemented by an impressive finished lower level and spectacular resort-inspired grounds. From its dramatic 20-foot foyer and imported wide-plank hardwood to its multiple fireplaces, custom millwork and integrated technology, every element has been designed to create a home that feels both substantial and inviting. Surrounded by elegant custom homes and embraced by a private canopy of mature trees, the lot rests on a quiet, exclusive dead-end street - offering both privacy and prestige that few locations can match.For discerning families, imagine a lifestyle of quiet sophistication.Top-rated schools and a nearby Montessori are close at hand. Huron Park and scenic bike routes invite leisure, while premier golf courses are just a short drive away - ideal for weekends of refined recreation or elegant entertaining.Location elevates every aspect of daily life.Seamless access to GO Transit, the QEW, and the new LRT system places Port Credit within minutes, with effortless connections to Toronto and Oakville.Proximity to Trillium Hospital, and the transformative rebuild of Mississauga's newest medical facility, further strengthens the long-term value and desirability of this address.This is more than land. It is the foundation for a legacy home - an opportunity to craft something exceptional in one of Mississauga's most private & distinguished pockets. Luxury Certified (id:63203)
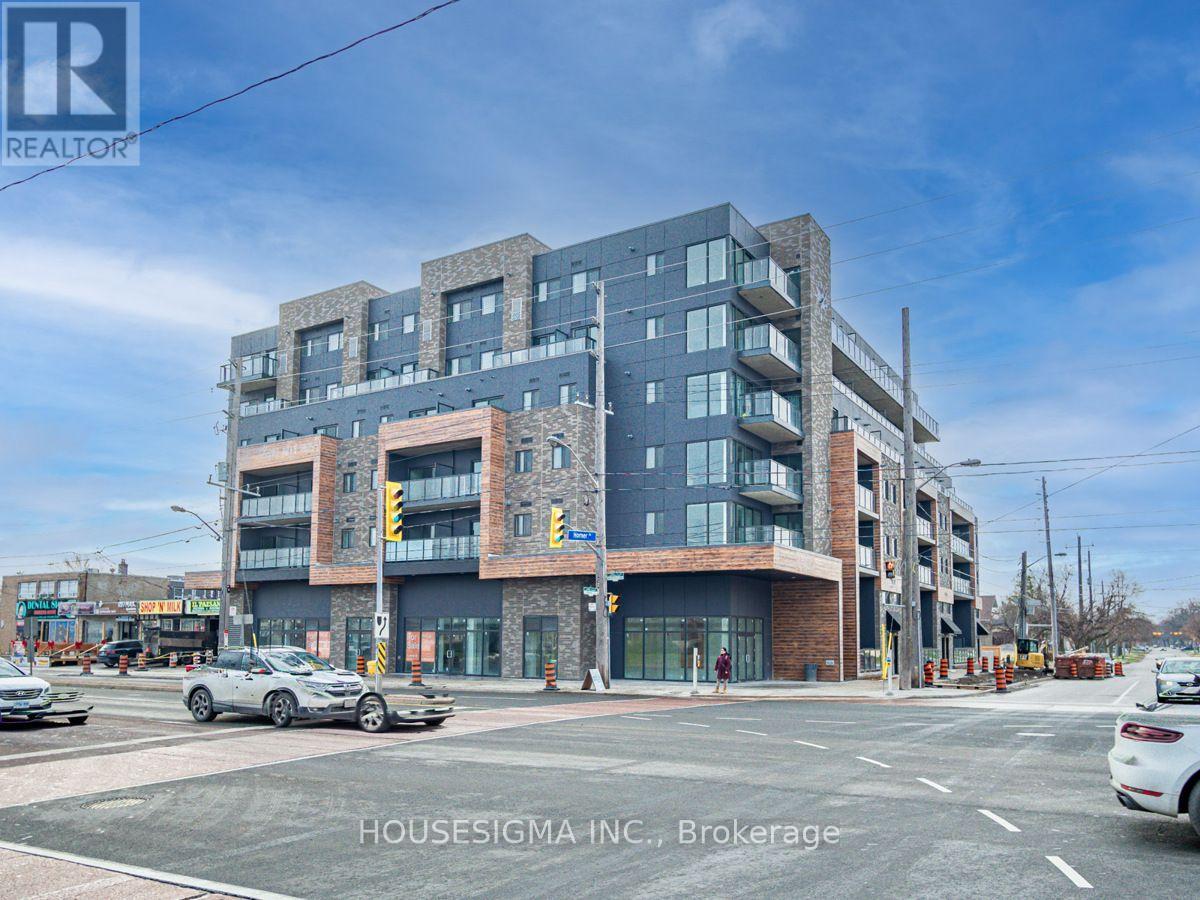
212 - 408 Brown Line
Toronto, Ontario
STUNNING 2 BEDROOM AT THE B-LINE CONDOS. 962 SF OF EXCEPTIONALLY FINISHED SPACE WITH LUXURY VINYL FLOORING, QUARTZ COUNTERTOPS, SS APPLIANCES, 9FT CEILINGS, BBQ GAS LINE, SOUTH FACING BALCONY AND MORE! 2 FULL WASHROOMS WITH BOTH TUB AND STAND UP SHOWER FOR ALL OF YOUR NEEDS. STEPS TO SHERWAY GARDENS, SHOPPING, GO STATION, HWY 427 + MORE. DON'T MISS THIS ONE! (id:63203)
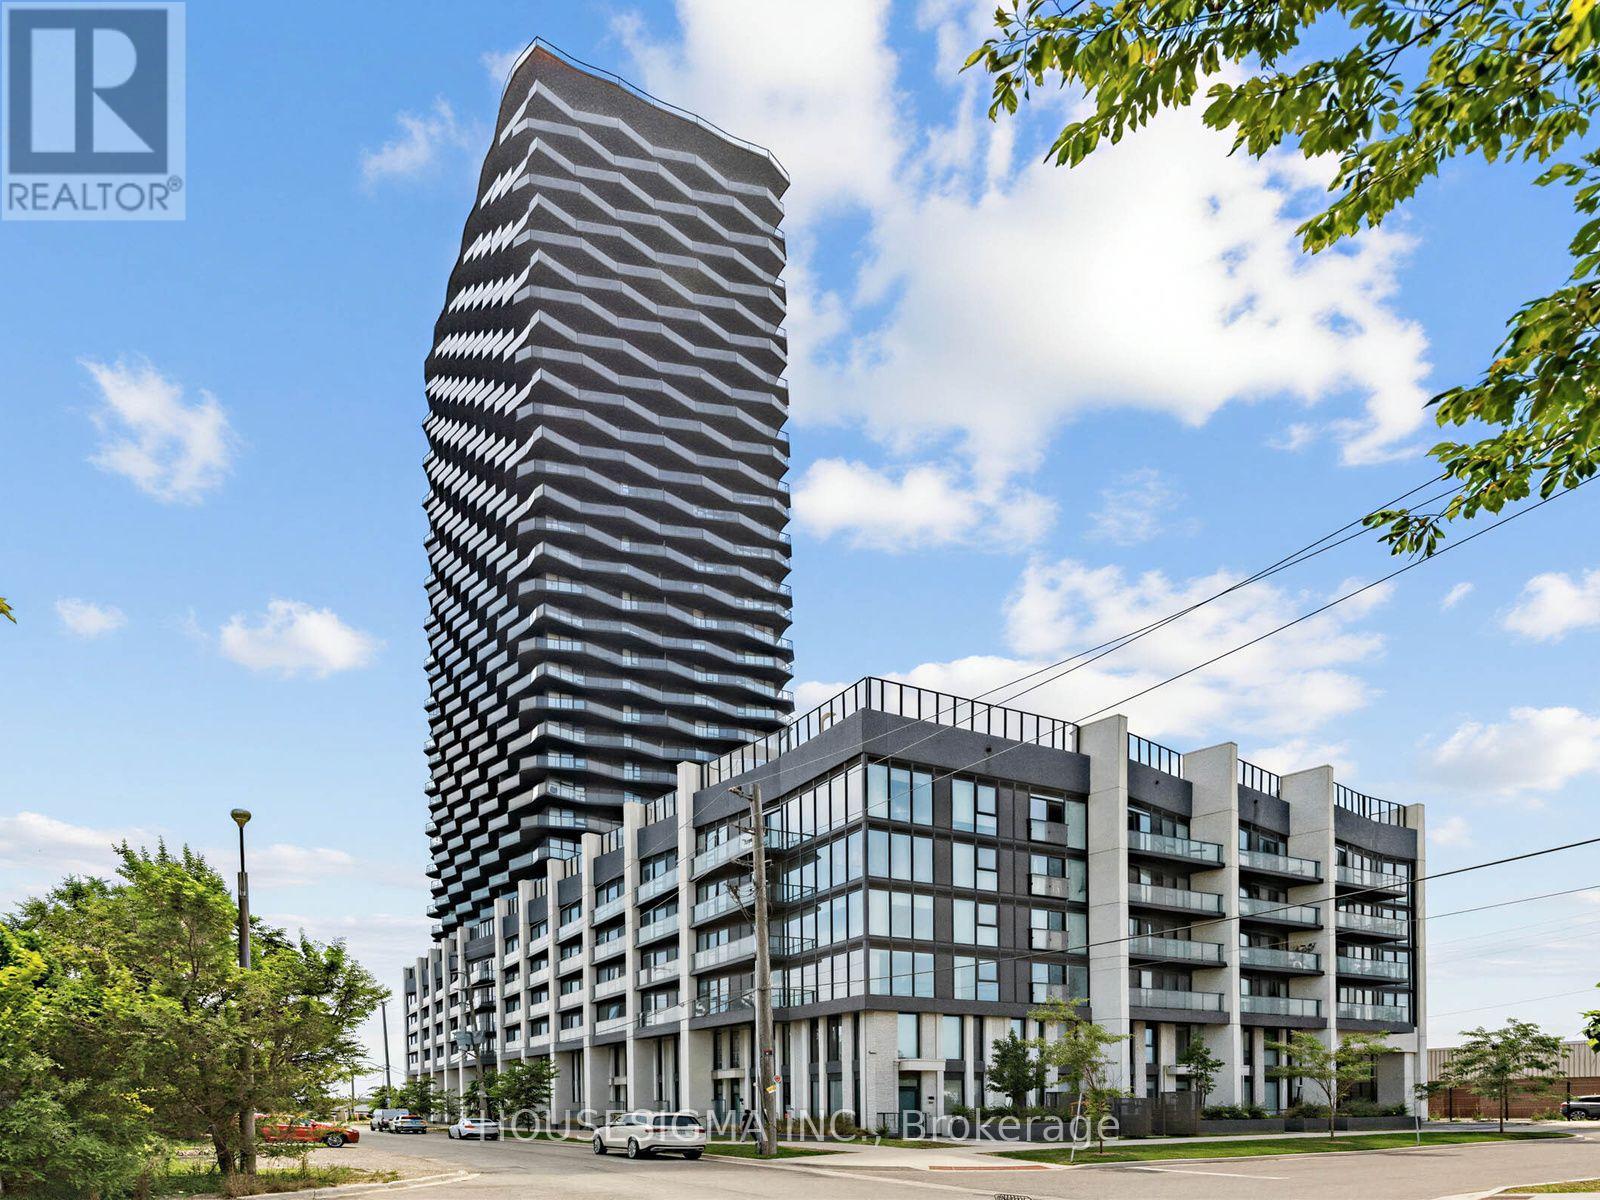
1907 - 36 Zorra Street
Toronto, Ontario
Welcome to Thirty Six Zorra, a modern luxury condominium in the heart of Etobicoke's rapidly growing Queensway community. This freshly painted and professionally cleaned 2-bedroom, 2-bathroom suite offers a bright, functional layout with stylish finishes throughout. Features include laminate flooring, quartz countertops, stainless steel appliances, upgraded light fixtures, window roller blinds, a full-size washer and dryer, and a spacious primary bedroom with a private ensuite. Step out onto your east-facing balcony and enjoy beautiful downtown Toronto skyline views. Includes one underground parking space.Residents enjoy an exceptional collection of resort-inspired amenities, including a 24-hour concierge, outdoor pool with cabanas, fully equipped fitness centre, yoga studio, co-working lounge, party room, games room, rooftop terrace with BBQs, visitor parking, and more.Ideally located just minutes from Sherway Gardens, Costco, IKEA, TTC, GO Transit, the Gardiner Expressway, Highway 427, and downtown Toronto, this is urban living with unbeatable convenience. Perfect for professionals or small families looking for a move-in-ready home in one of Etobicoke's newest and most desirable communities. (id:63203)
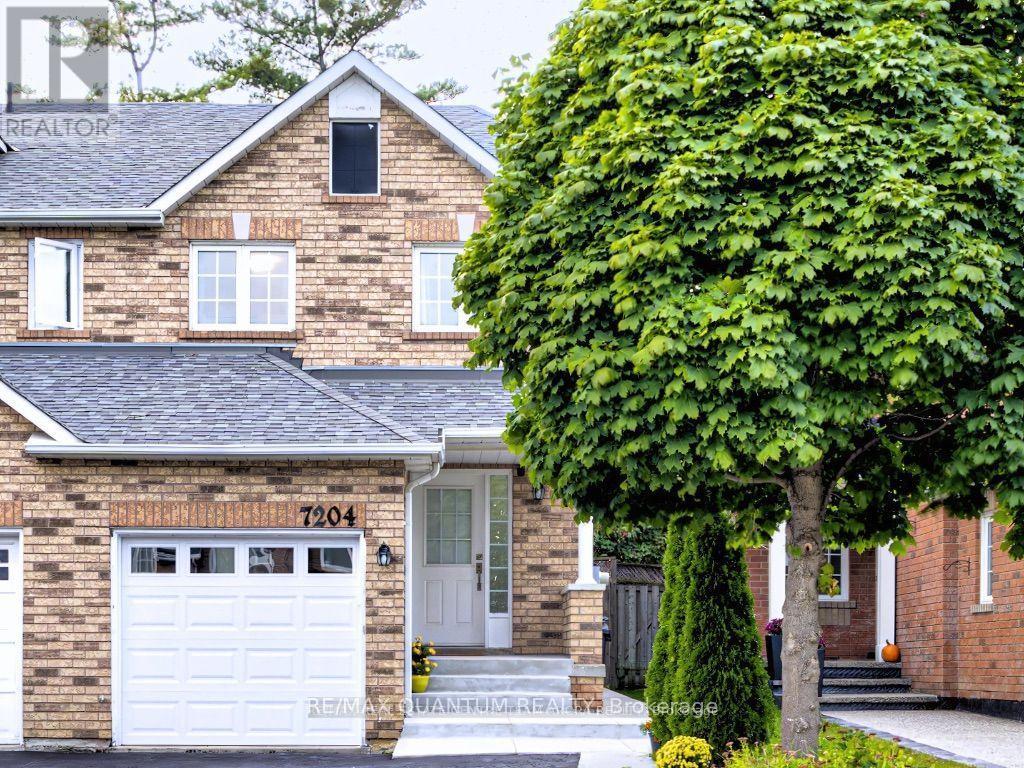
7204 Frontier Ridge
Mississauga, Ontario
Nestled In Prestigious Meadowvale Village, Ontario's First Heritage Conservation District, This Beautifully Maintained Home Sits In One Of Mississauga's Most Sought-After School Zones. Families Choose This Pocket For A Reason: Top-Ranked St. Marcellinus Secondary, High-Performing Levi Creek PS, David Leeder MS & Meadowvale Village PS, Plus Rotherglen Private School - All Within The Community. Commuters, This One's For You: Minutes To Hwy 401, 407 & 410, With Quick Access To Heartland Town Centre, Meadowvale Business Park, Pearson Airport & GO Transit. Location Simply Doesn't Get More Connected. The Home Itself Delivers: Driveway Parking For 4 Vehicles On A Premium Ravine Lot With No Rear Neighbours. Inside, Gleaming Hardwood Floors & Pot Lights Flow Throughout Sun-Filled Principal Rooms. The Expansive Gourmet Kitchen With Stainless Steel Appliances Is Built For Family Dinners & Entertaining Alike, Walking Out To A Charming Backyard Deck Overlooking The Ravine. Upstairs Offers Three Generous Bedrooms & Spa-Inspired Bathrooms, While The Professionally Finished Basement With Full Bathroom Adds Flexible Space For A Rec Room, Home Office Or Gym. Quiet, Safe, Family-Oriented Streets Surrounded By Parks, Trails & Heritage Charm. A Rare Lease Opportunity In A Neighbourhood Where Homes Are Held, Not Given Up. (id:63203)