

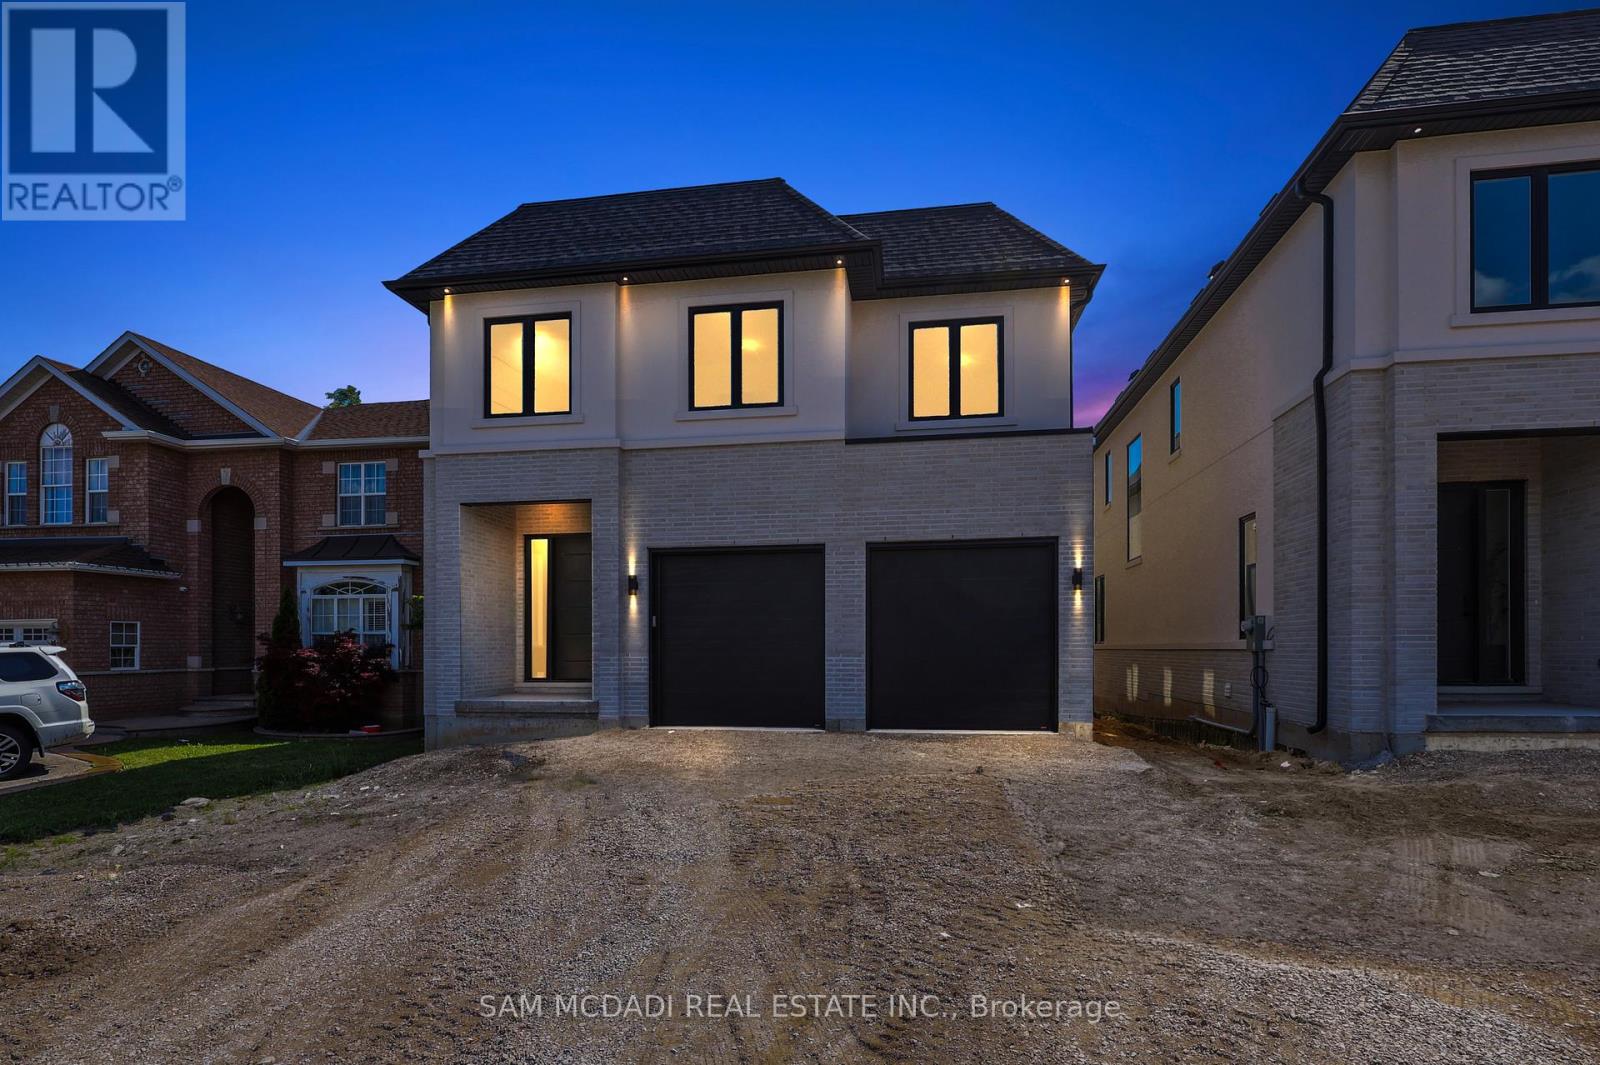
2350 Eighth Line
Oakville, Ontario
Welcome to 2350 Eighth Line! A statement of modern luxury & timeless elegance, this newly built Oakville residence by Stuart Riley Bespoke Builder showcases impeccable attention to detail, exceptional quality, & an expansive design tailored for contemporary family living. Designed to impress, the home is filled with natural light & features soaring ceilings, gleaming pot lights, & beautifully appointed interiors that blend refined style with everyday functionality. The stunning chef's kitchen is a true highlight, featuring quartz countertops, a spacious centre island, abundant cabinetry, & a convenient servery. Designed for seamless flow, it opens to the backyard deck & overlooks the elegant living room, where a striking gas fireplace serves as a focal point. The dining room is ideally positioned for family dinners & special occasions, while a private office offers a quiet retreat for work or study. Completing the main level is a functional mudroom with direct garage access, adding everyday convenience. Ascend the exquisite oak staircase beneath an impressive skylight that fills the upper level with natural light. The luxurious primary suite serves as a private retreat, featuring dual walk-in closets & a spa-inspired 5pc ensuite with heated floors, a relaxing soaker tub, glass walk-in shower, & double-sink vanity. Three additional bedrooms each feature their own walk-in closet & lavish finished 4pc ensuite, providing exceptional comfort & privacy for family members & guests alike. Awaiting your personal touch, the unfinished lower level offers exceptional potential, whether envisioned as additional living space, a fitness room, home theatre, or a combination tailored to your family's needs. Surrounded by renowned schools, golf clubs, scenic parks, dining, major highways, & everything Oakville has to offer, this stunning residence provides the perfect backdrop for every chapter ahead. (id:63203)
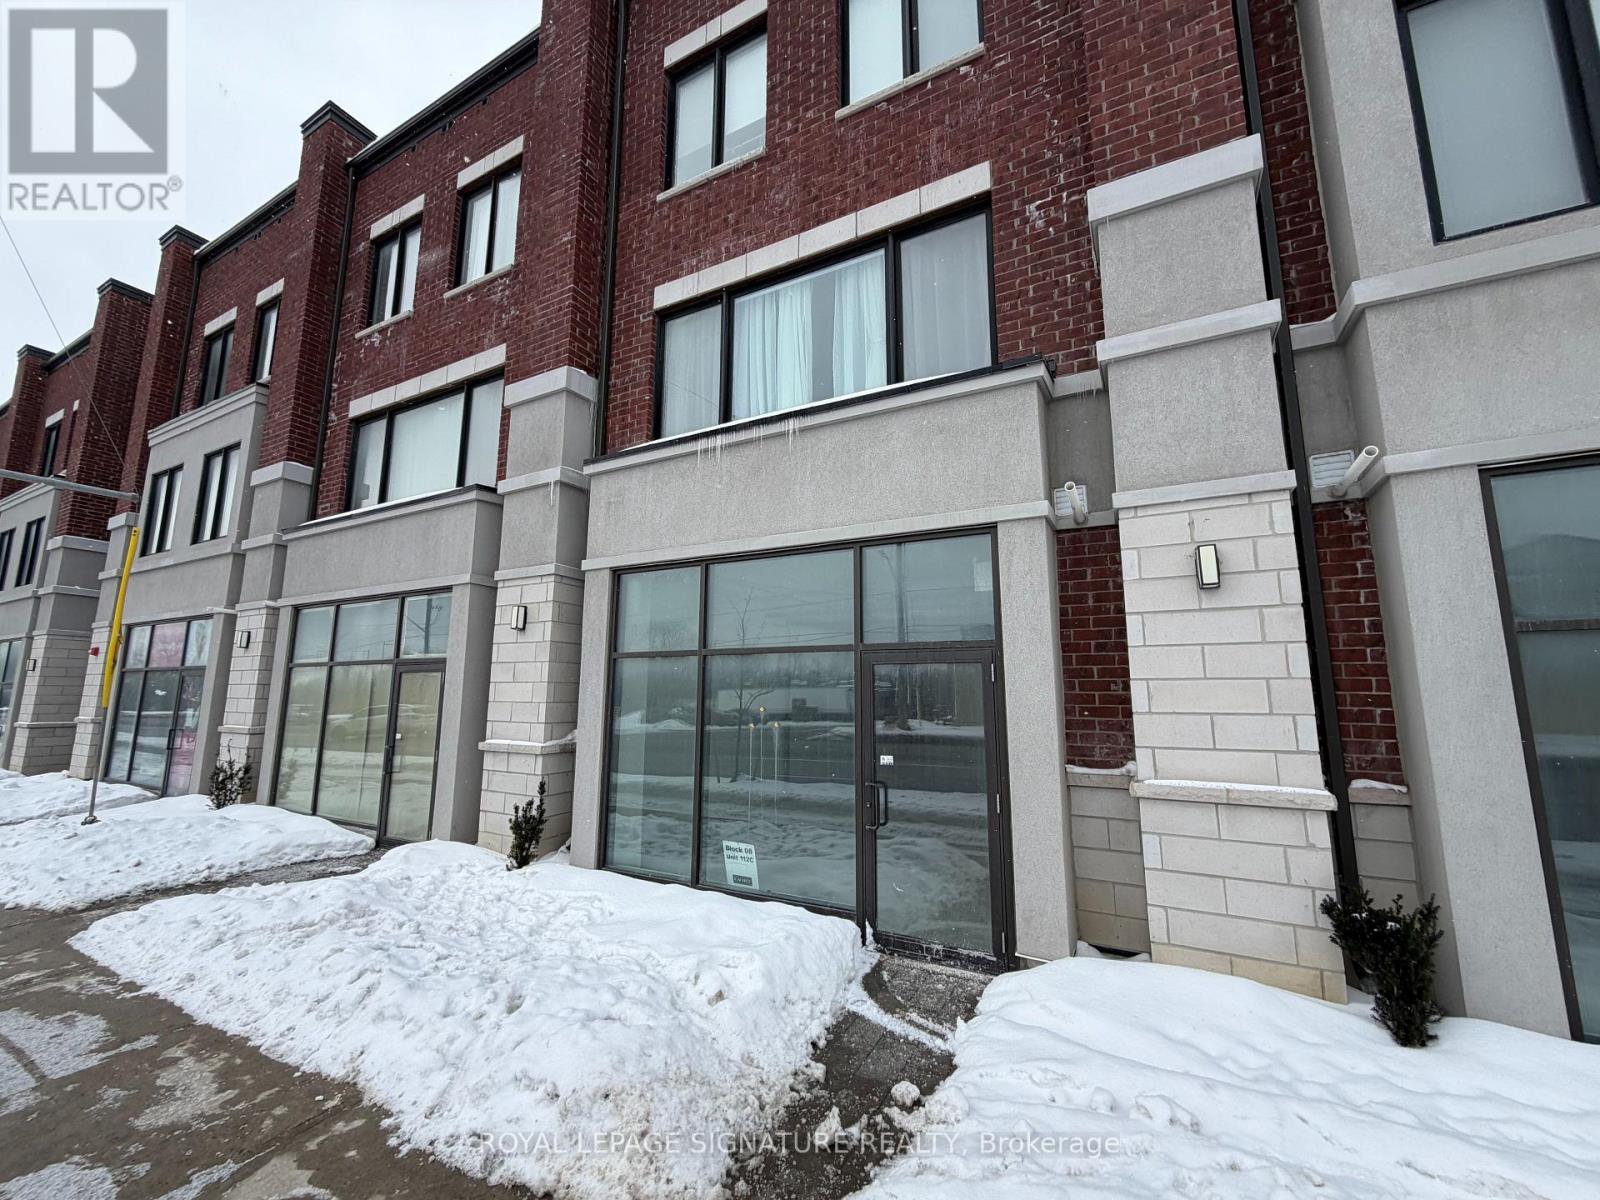
3 - 220 Dissette Street
Bradford West Gwillimbury, Ontario
***BONUS - Turnkey Build-Out Incentive Available: Landlord Is Prepared To Facilitate Direct Access To A Professional Architecture And Design Team To Assist With Tenant Build-Out. Landlord Is Willing To Cover A Portion Of The Architectural Costs In Exchange For A Mutually Structured Higher Base Rental Amount.*** Rare Opportunity To Lease A Prime Commercial Unit In The Heart Of Booming Bradford. This Professional 951 Square Foot Shell Space Is A Blank Canvas Ready For Your Custom Build-Out And Business Vision. Strategically Located With High Visibility And Exceptional Exposure Fronting Onto Dissette Street. Situated Within Walking Distance To The Bradford GO Station And Surrounded By Rapidly Growing Residential Developments. Flexible C1*12 Zoning Allows For A Wide Array Of Permitted Uses Including Retail Store, Professional Office, Medical Clinic, Personal Service Shop, And More. This Unit Features Large Windows For Ample Natural Light And Includes One Dedicated Exclusive Parking Spot Plus Access To Ample Visitor Parking. Tenant Is Responsible For Base Rent Plus TMI And Utilities. Do Not Miss This Chance To Grow Your Business In One Of Ontario's Fastest-Growing Communities. (id:63203)
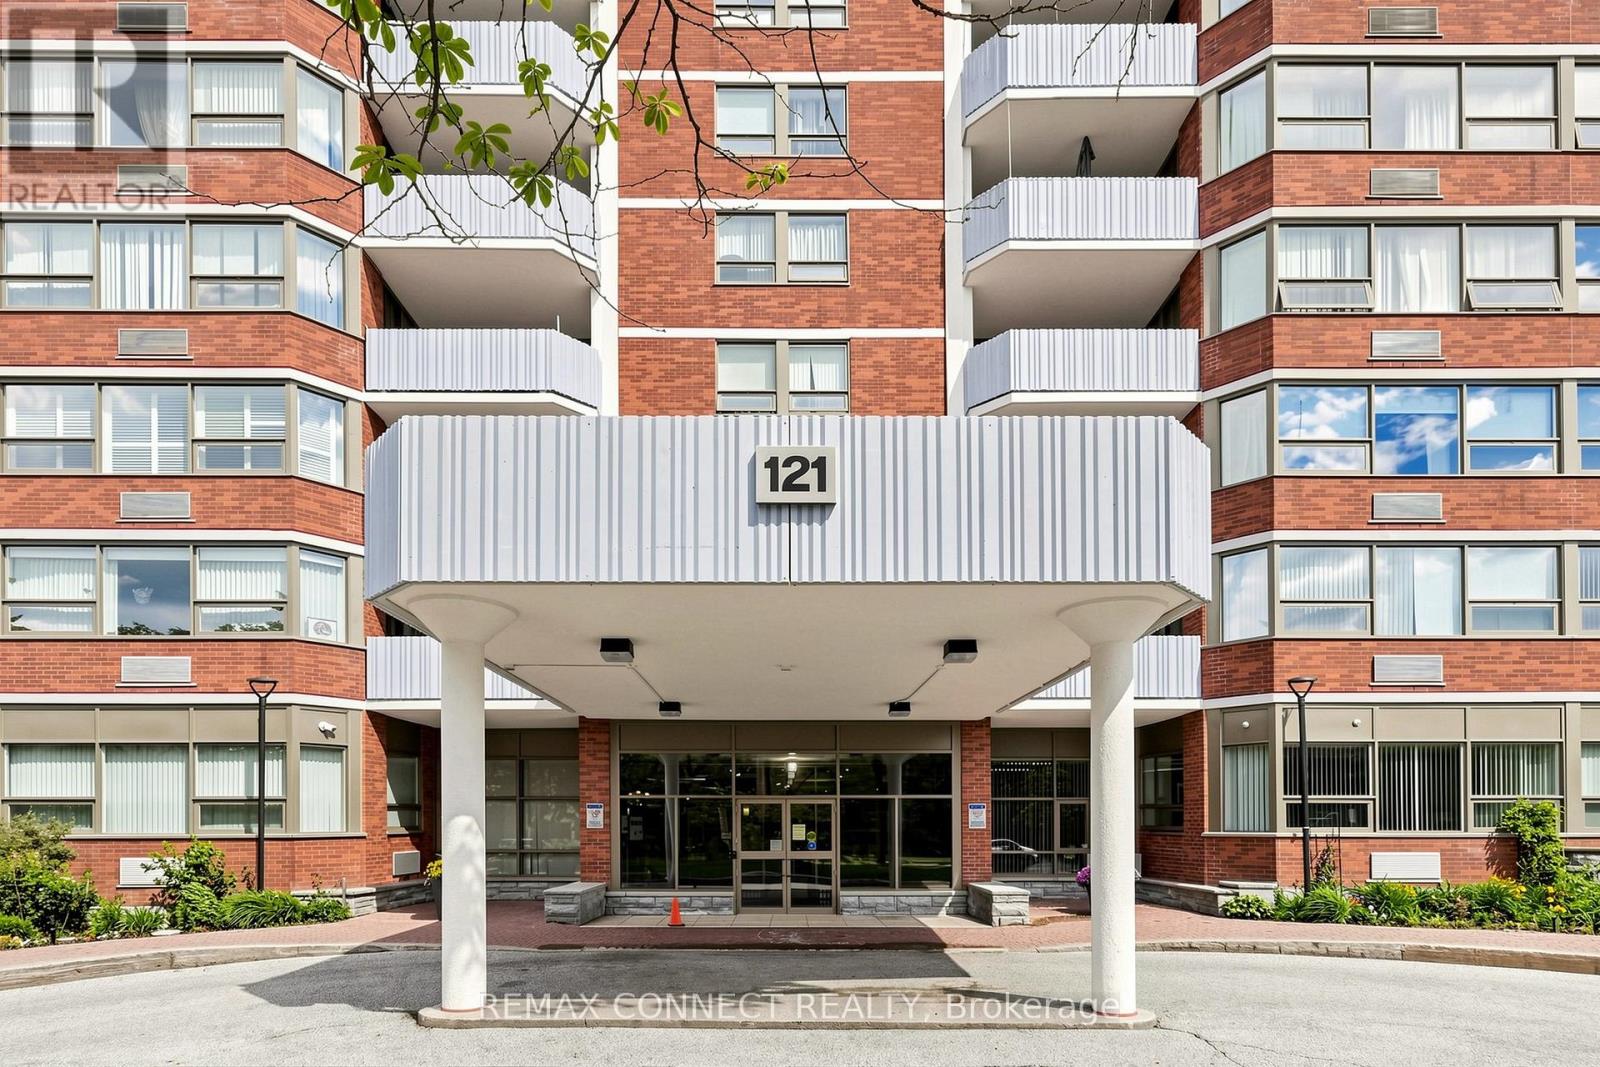
1207 - 121 Ling Road
Toronto, Ontario
Welcome to 121 Ling Road, a well-maintained, family-friendly building offering comfort, convenience, and exceptional amenities. This beautifully renovated 2-bedroom, 2-bathroom suite is the perfect place to call home. Thoughtfully updated with no expense spared, this move-in-ready unit features ensuite laundry with a full-size washer and dryer, underground parking, and a spacious east-facing balcony where you can enjoy your morning coffee while taking in the scenic views of Lake Ontario and the Rouge Valley National Park. Whether you're looking to downsize or simply enjoy a more carefree lifestyle, this home offers the perfect blend of style and functionality. Be sure to review the list below of upgrades and renovations-you won't be disappointed. Residents enjoy an impressive selection of amenities, including an outdoor pool, state-of-the-art fitness facilities, billiards room, library, recreation room, tennis courts, visitor parking, and much more. Don't miss this opportunity to enjoy resort-style living in a welcoming community. The building is conveniently located just steps from TTC transit and Morningside Mall, and only minutes from the Pan Am Sports Centre, the Go Train station, schools, the library, major highways, places of worship, and a wide range of everyday amenities. An exceptional location with everything close at hand. Included: newer appliances: stove, dishwasher, microwave, full size washer and dryer, existing large fridge in good shape, newer window coverings-electrically-operated temperature resistant blinds plus UV rated dual-shade blinds, pigeon netting on balcony, storage system installed in laundry room, wood laminate flooring throughout, newer heating/cooling units, track lighting in living-dining areas. Upgraded kitchen features open concept, ceiling pot-lighting as well as under-counter and in-cabinet lighting, soft-close drawers and cupboards, corner cabinets with pull-out fittings for hard-to-reach spaces. (id:63203)
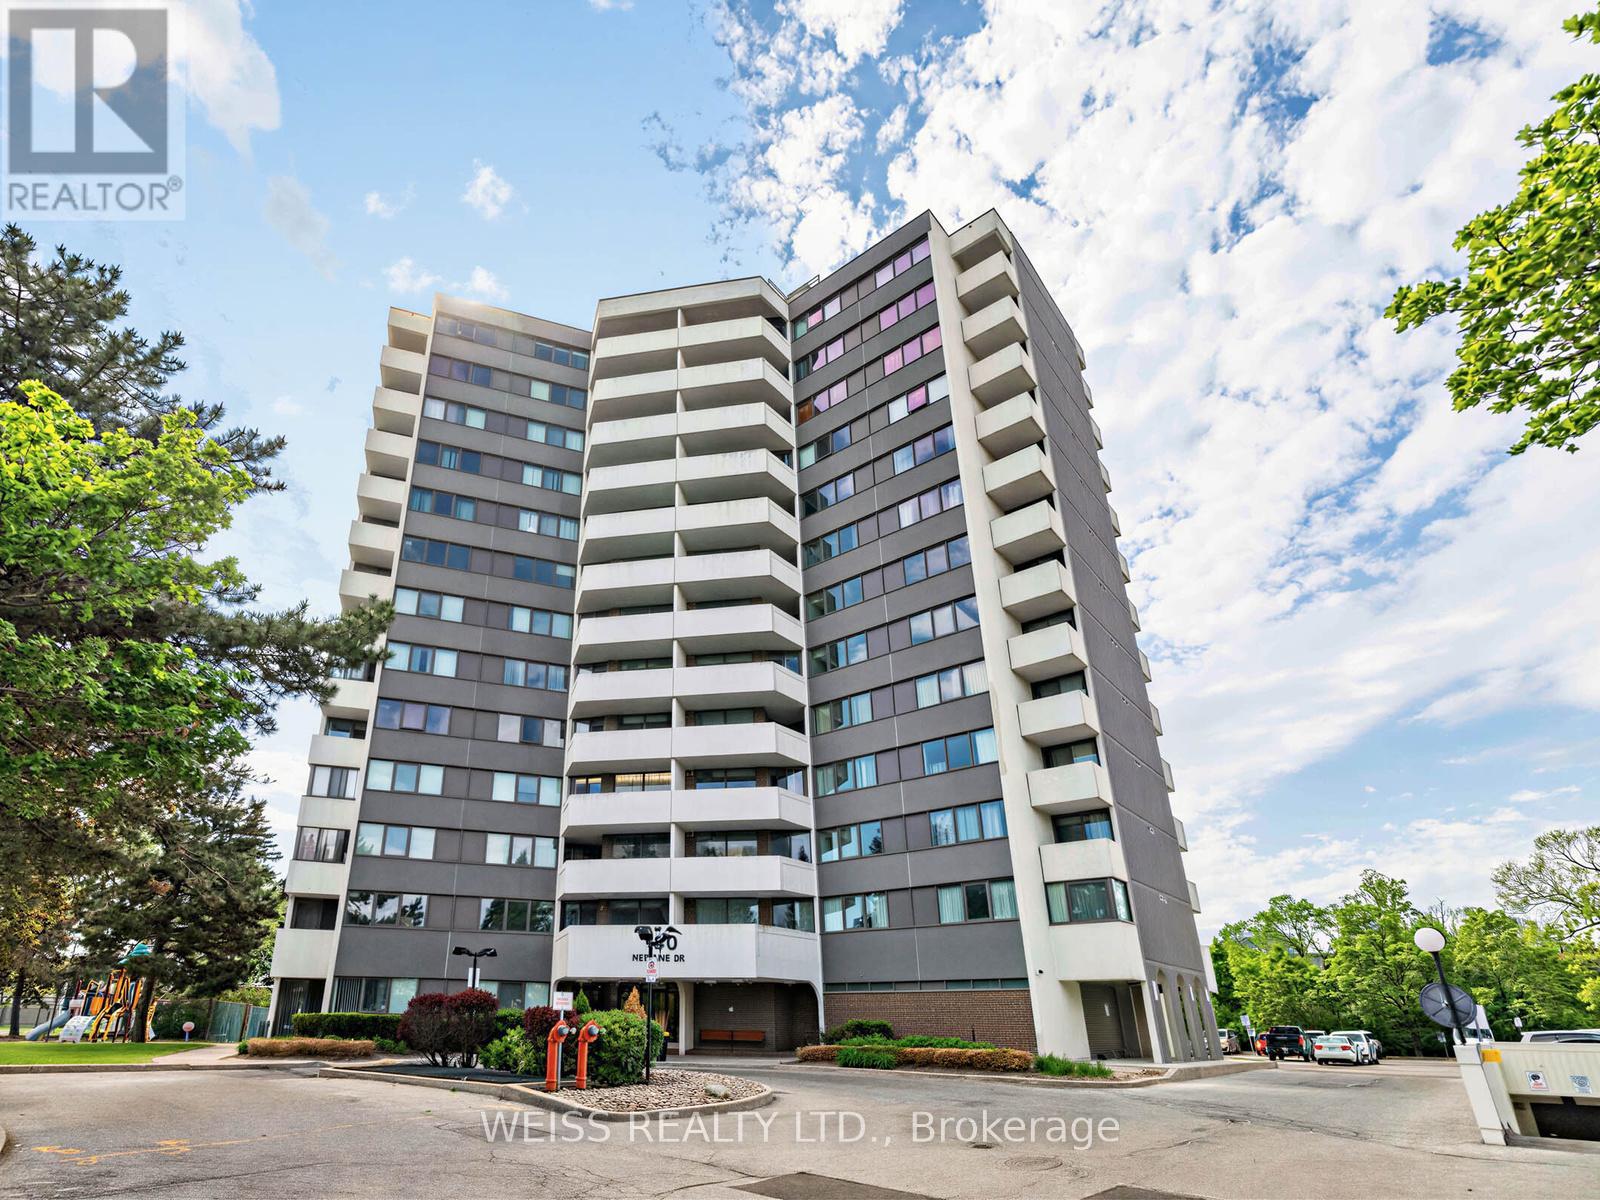
1405 - 150 Neptune Drive
Toronto, Ontario
Totally Renovated, Sunny, Spacious 3 Bedroom Penthouse Corner Unit!! Centrally Located In The Gta!! 1355 Sf As Per Floor Plans. Very Private Building, only 6 units per floor!! Exceptional Layout. High Demand Building. Eat-In Kitchen, 2 Bathrooms, Large Living/Dining Room Perfect For Entertaining. Laundry in unit. Newer Windows. Newer Balcony Doors. 2 Balconies, 1 Off Prim Bedroom. Pot Lights Throughout. Lots Of Storage. Free Cable Tv And Bell Internet. Sabbath Elevator. Gym. Men & Women Sauna, Tennis Court, Outdoor Pool, Party Room, Playground. Ttc At Front Door. Close To Subway, Yorkdale, Skating, Library, Schools, Park And Many Synagogues. Won't Last!! (id:63203)
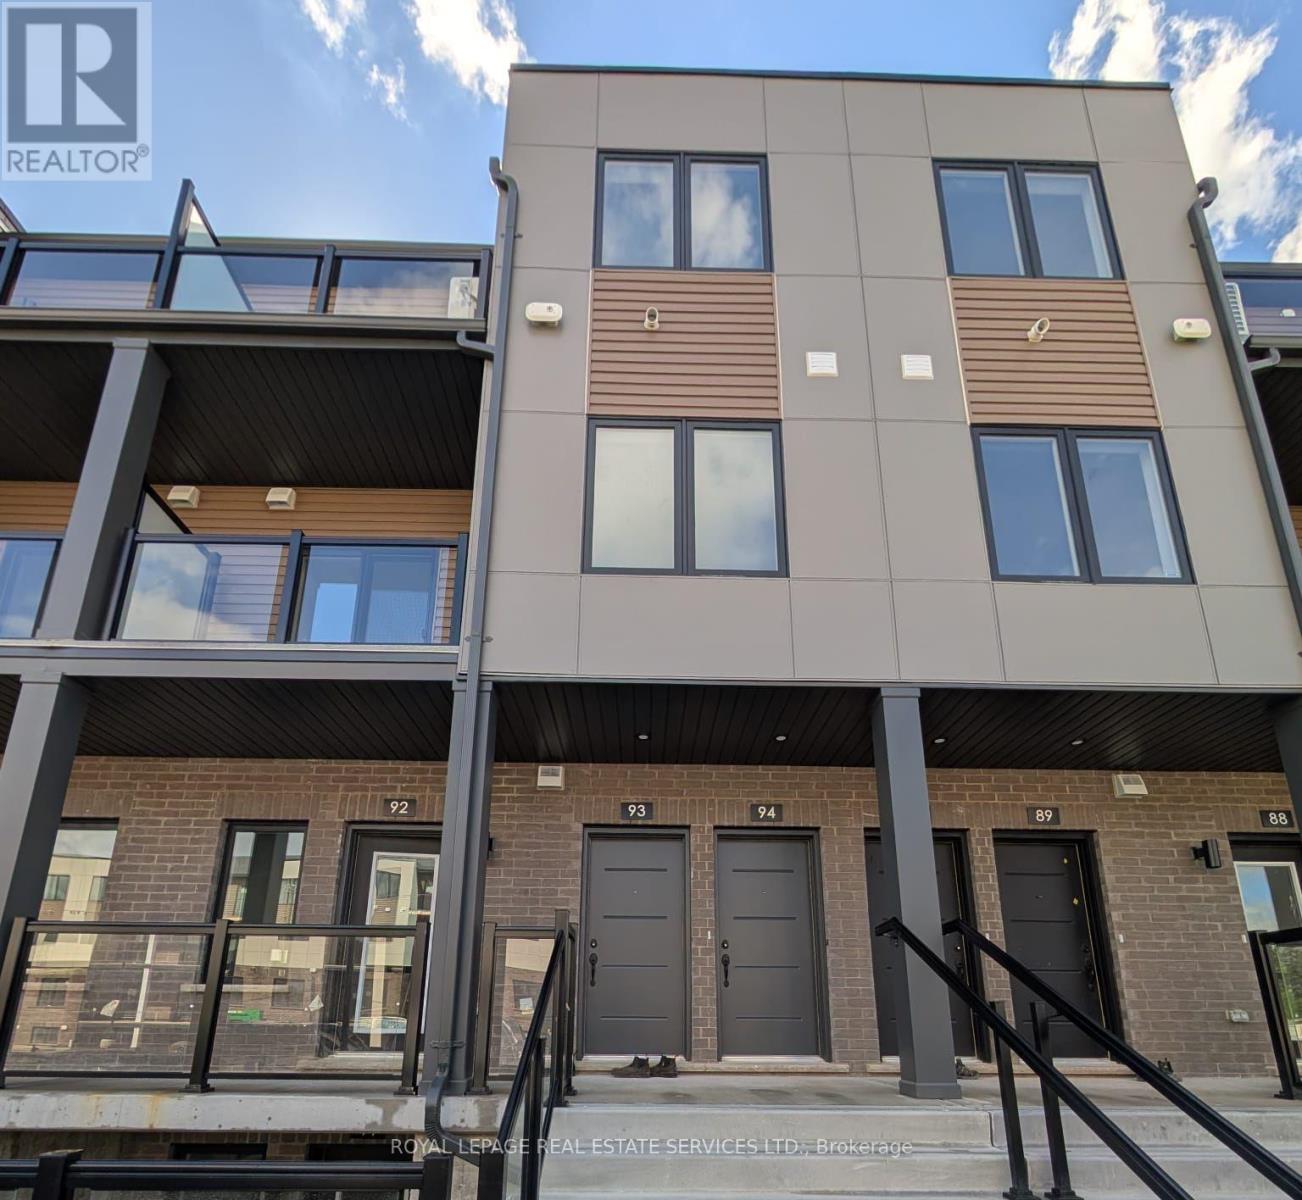
93 - 42 Lowes Road W
Guelph, Ontario
Be the first to call this stunning brand-new stacked townhome home. Offering 2 spacious bedrooms, 2 full bathrooms, and over 1,000 sq. ft. of thoughtfully designed living space, this never-lived-in residence combines modern finishes with a highly functional open-concept layout. The bright interior features quartz countertops throughout, stainless steel appliances, premium cabinetry, luxury vinyl flooring, and contemporary finishes by award-winning Reid's Heritage Homes. Designed for both comfort and practicality, the seamless layout is ideal for professionals, couples, small families, or anyone seeking stylish, low-maintenance living. A standout feature of this home is the two private balconies, including one off the primary bedroom and another off the living area, providing the perfect spaces to enjoy your morning coffee, unwind after work, or entertain guests. The unit also includes one dedicated parking space for added convenience. Located in one of South Guelph's most desirable communities, you'll be steps from shopping, restaurants, fitness centres, parks, walking trails, and public transit. Commuters will appreciate quick access to the Hanlon Parkway and Highway 401, while the University of Guelph is just minutes away, making this an exceptional location for professionals, faculty, and graduate students alike. Modern design, quality craftsmanship, private outdoor living, and an unbeatable location-this is an outstanding opportunity to lease a brand-new home in one of Guelph's most sought-after neighbourhoods. (id:63203)
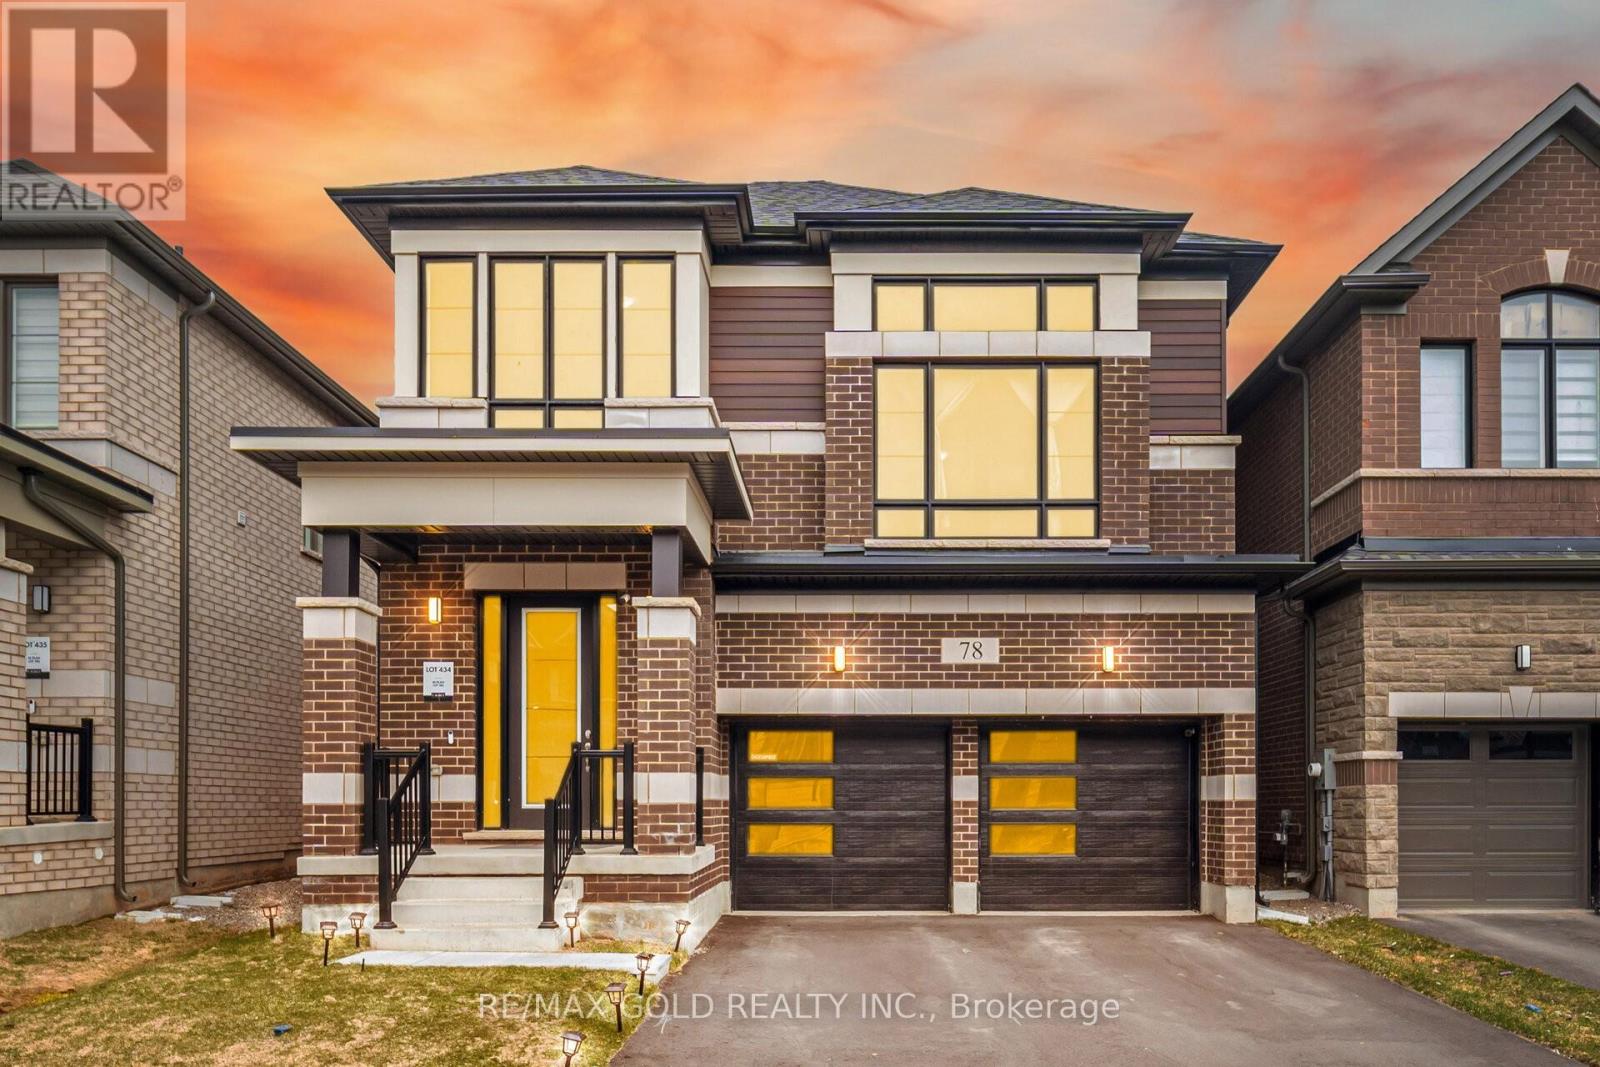
78 Player Drive
Erin, Ontario
Welcome to this beautifully maintained detached home in the sought-after community of Erin, offering the perfect blend of space, comfort, and modern living. Step inside to an inviting open-concept main floor with elegant hardwood flooring in the living and dining areas, creating a warm and seamless flow-perfect for entertaining. The spacious kitchen is equipped with stainless steel appliances, ample cabinetry, and a bright breakfast area with large windows, filling the space with natural light. The adjoining family room offers a cozy yet functional setting with tile flooring and an open layout. Upstairs, you'll find four generously sized bedrooms, all featuring broadloom, large windows, and ample closet space. The primary bedroom boasts a private ensuite bath and a spacious closet, providing a comfortable retreat. Additional bedrooms are well-appointed and ideal for family, guests, or a home office setup. With multiple bathrooms throughout, this home offers convenience for busy households. Located in a quiet, family-friendly neighborhood close to parks, schools, and everyday amenities, this is an exceptional opportunity to own a turnkey home in a growing community. Don't miss your chance to make this stunning property your next home! (id:63203)
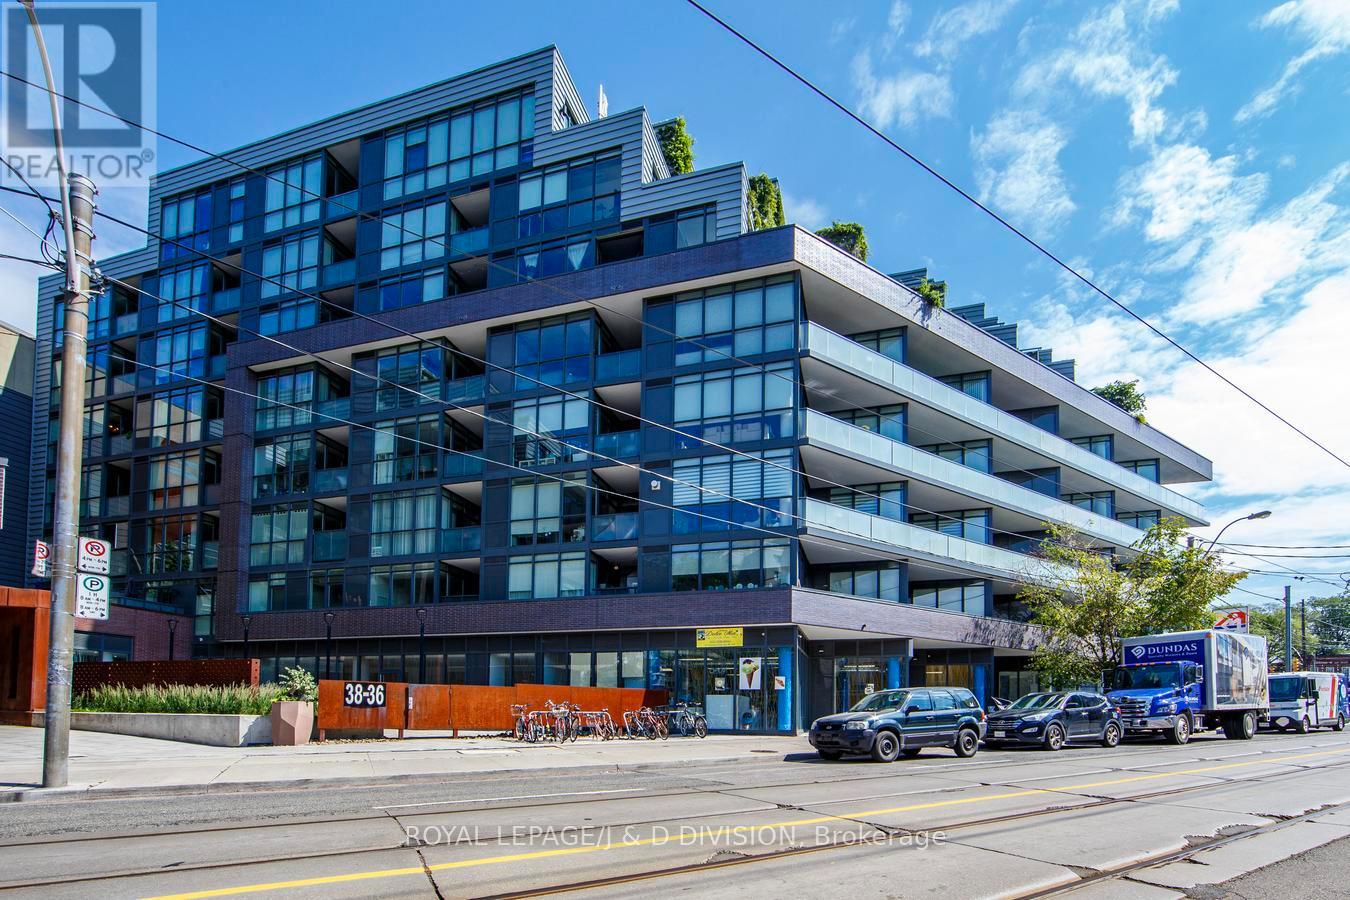
503 - 36 Howard Park Avenue
Toronto, Ontario
Epitome of elegant urban living at iconic 36 Howard park in the heart of Roncesvalles. Extraordinarily practical yet expansive corner unit boasting 847sf of well thought-out stylish space. Enjoy your coveted south-west exposure with floor-to-ceiling windows, ample natural light and an oversized balcony to enjoy your morning coffee or evening sunsets. Take advantage of the revered split-bedroom layout with two full baths, allowing for complete privacy. Revel in your full-size kitchen with a gas range, a stunning breakfast bar and generous living space for truly easy entertaining. Prime parking space with an EV charging station upgrade! Two heat pump system allows for dual zone thermostat control for extra comfort! Walk to endless shops, cafes, restaurants, Bloor Street, the lake, High Park, UP express or take the TTC right at your doorstop absolutely anywhere! Appreciate unparalleled amenities including a sizable gym, yoga room, party room, lounge, an outdoor BBQ area and more! (id:63203)
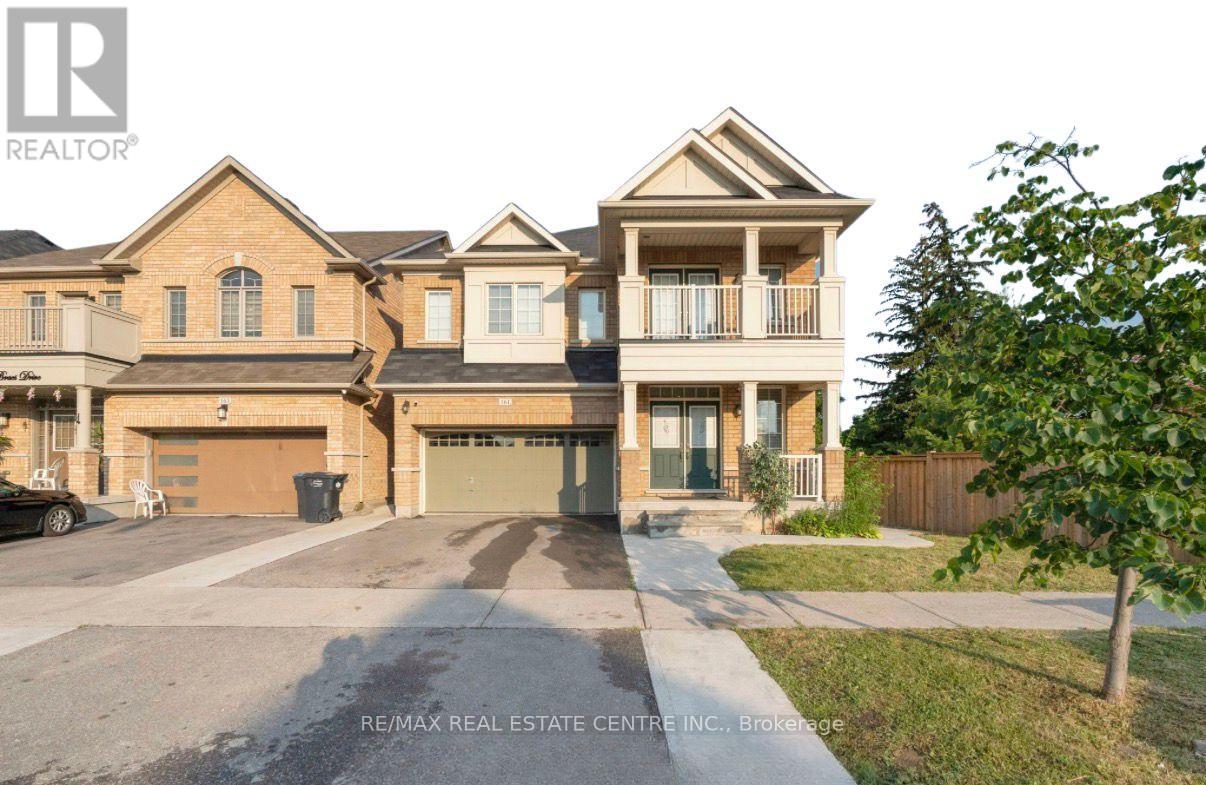
161 Bonnie Braes Drive
Brampton, Ontario
Stunning Corner-Lot Detached Home in Prestigious Credit Valley! Featuring 4+2 Bedrooms, 4+1 Bathrooms, 2 Kitchens, and a Legal 2-Bedroom Basement Apartment with Separate Entrance, seprate laundry and Excellent Income Potential. This beautifully upgraded home offers hardwood flooring throughout, 9-ft ceilings, a bright open-concept layout, spacious living and family areas, and a gourmet kitchen with granite countertops. The upper level boasts 2 luxurious primary suites with private ensuites, generously sized bedrooms, and a bedroom featuring elegant French doors leading to a private balcony. The fully finished basement includes 2 bedrooms, 1 bathrooms, a rec room, and a full kitchen-ideal for extended family or rental income. Step outside to a large backyard deck, perfect for entertaining and summer gatherings. With parking for 4 vehicles, abundant natural light, pot lights throughout, and a prime location close to top-rated schools, parks, shopping, and major highways, this exceptional home offers the perfect blend of luxury, space, and investment potential.Please Note: Some listing photographs have been virtually staged or depict previous staging for illustrative purposes. The property is currently tenanted. (id:63203)
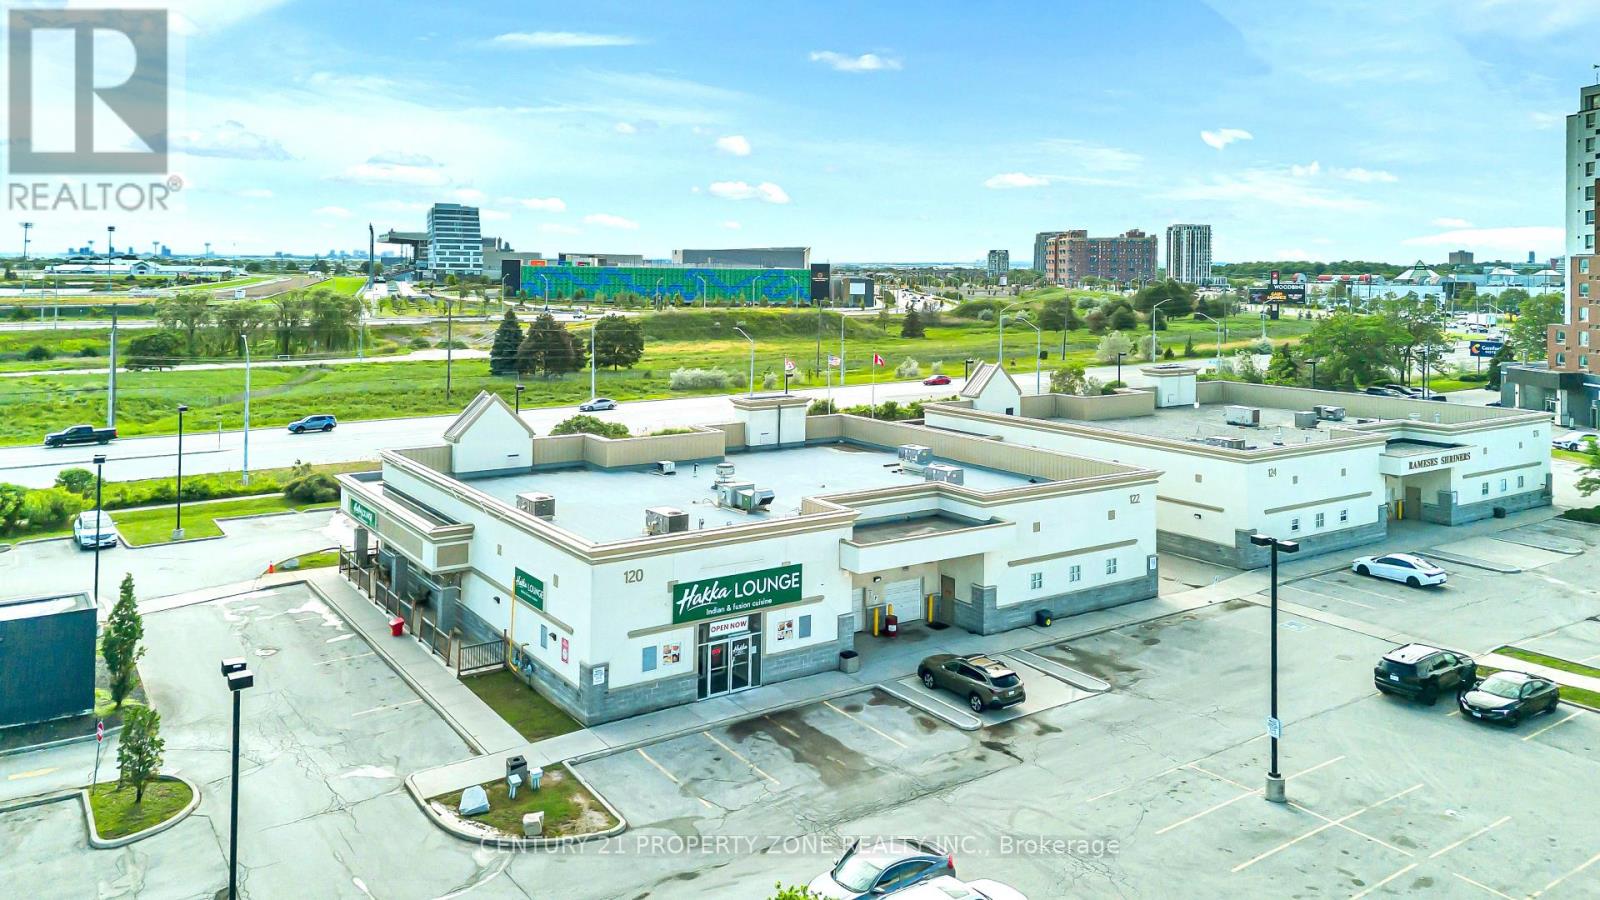
12 - 120 Queen Plate Drive
Toronto, Ontario
Exceptional opportunity to acquire a fully equipped, turn-key restaurant located in a highly desirable and high-traffic commercial plaza at 120 Queens Plate Dr, strategically positioned near Woodbine Casino and Hwy 27/Rexdale Blvd in the heart of Etobicoke/Brampton corridor. This well-established and popular Indian restaurant has built a strong reputation in the community,supported by a loyal customer base and consistent revenue stream, making it a proven money-maker.The spacious 4,502 sq. ft. facility is designed for high-volume food and beverage operations and features a fully licensed LLBO & sheesha bar, seating capacity for approximately 150 guests indoors plus 65 patio seats, and an efficient layout ideal for smooth service flow. The kitchen is fully equipped with 18 ft commercial exhaust hoods, walk-in fridge, walk-in freezer, extensive prep areas, and a full-service commercial kitchen setup that can easily be adapted to any cuisine, subject to landlord approval.Located in a AAA tenant plaza with strong visibility and heavy traffic, the restaurant offers excellent growth potential. Current lease is $22500/month (including TMI plus HST). The selleris willing to provide full training to ensure a seamless transition for the new operator.This is a rare, turnkey opportunity for an ambitious operator or investor to take over athriving and well-established restaurant in a prime location with significant upside potential.2 walik in coller suitable for all cuisine kitchen. (id:63203)
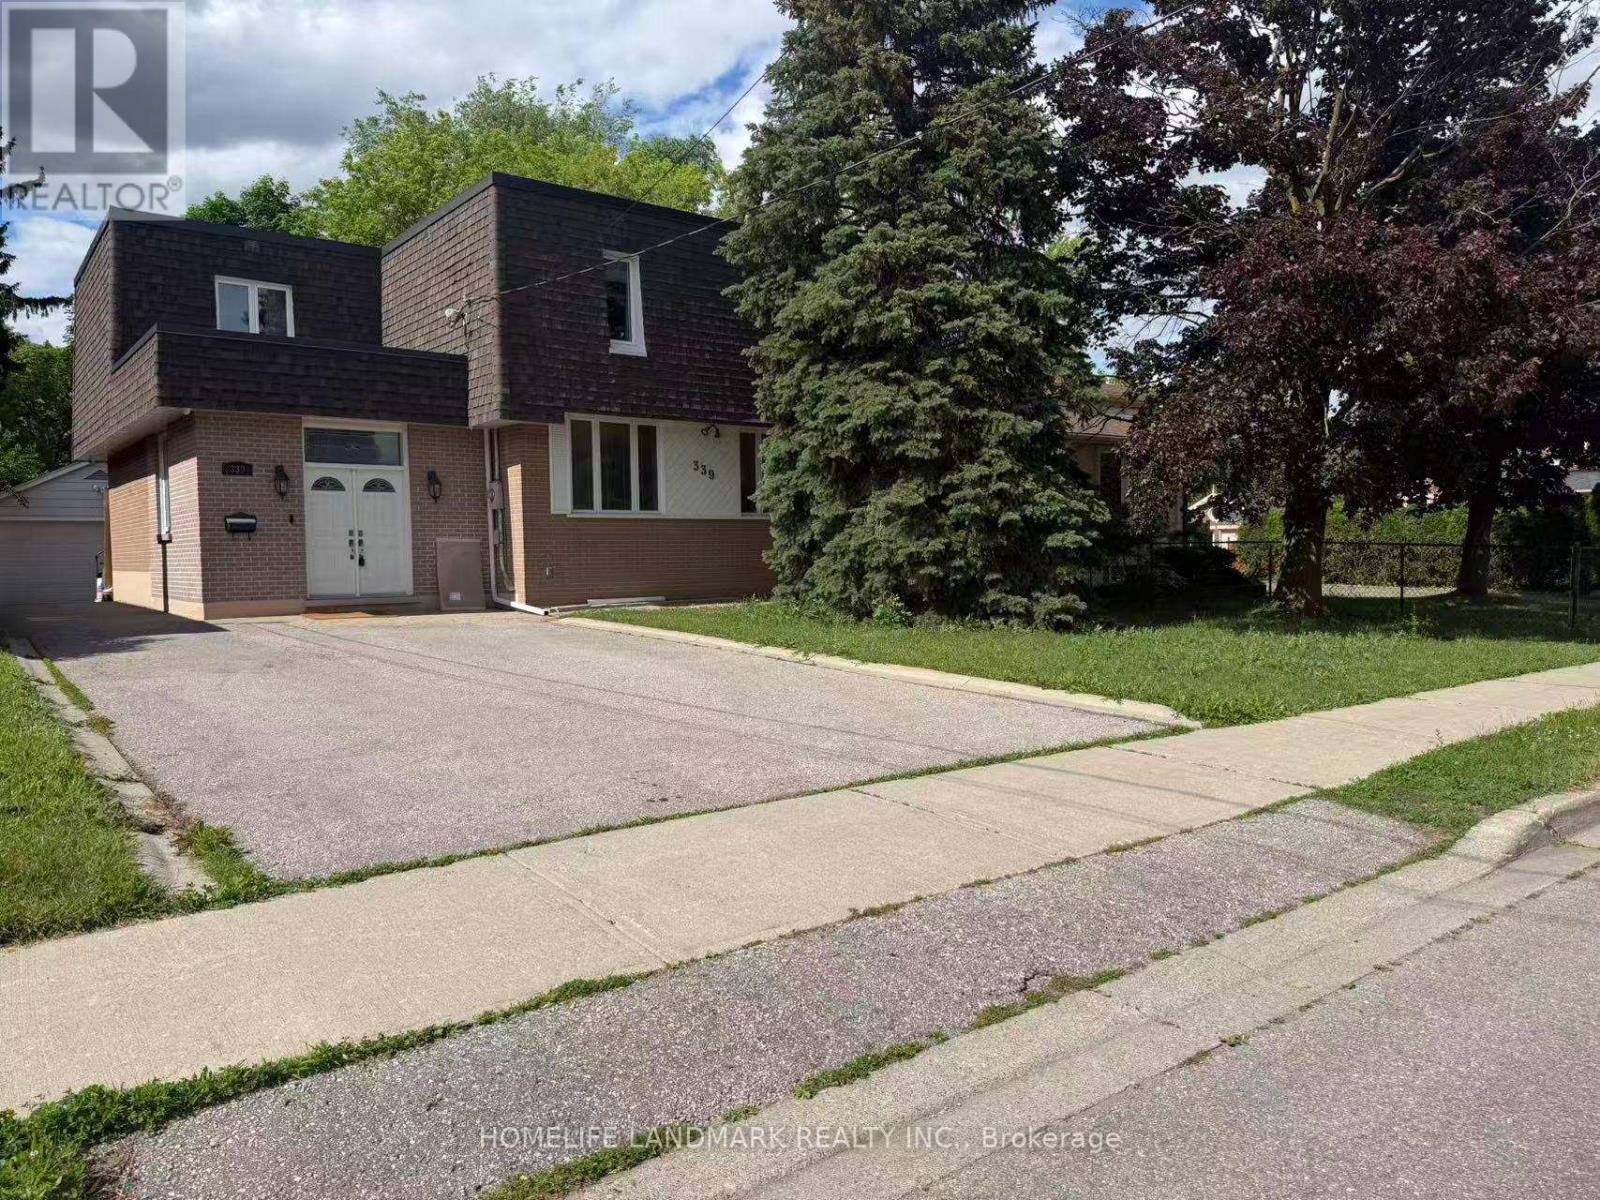
Basement - 339 Elmwood Avenue
Richmond Hill, Ontario
Spacious 1,000+ Sq.Ft. Separated Entrance Finished Basement Apartment Located In The Highly Sought-After Beverley Acres Community Of Richmond Hill. Self-Contained With Large Open-Concept Living & Recreation Area, Kitchen And Dinning Area.2 Spacious Bedrooms, 3-Piece Bathroom, Custom Laundry Area, Solid Oak Wet Bar, Ample Storage Space, And Bright Functional Layout. Perfect For Single Professionals, Couples, Or Small Families Seeking Comfort And Privacy. Located Within The Prestigious Bayview Secondary School Boundary (IB Program Eligibility), One Of Ontario's Top-Ranked High Schools. Close To Parks, Public Transit, Shopping, Restaurants, Community Centres, And Major Highways. Enjoy Living In One Of Richmond Hill's Most Desirable Family-Friendly Neighborhoods. Private Laundry, One Parking Space Included. (id:63203)
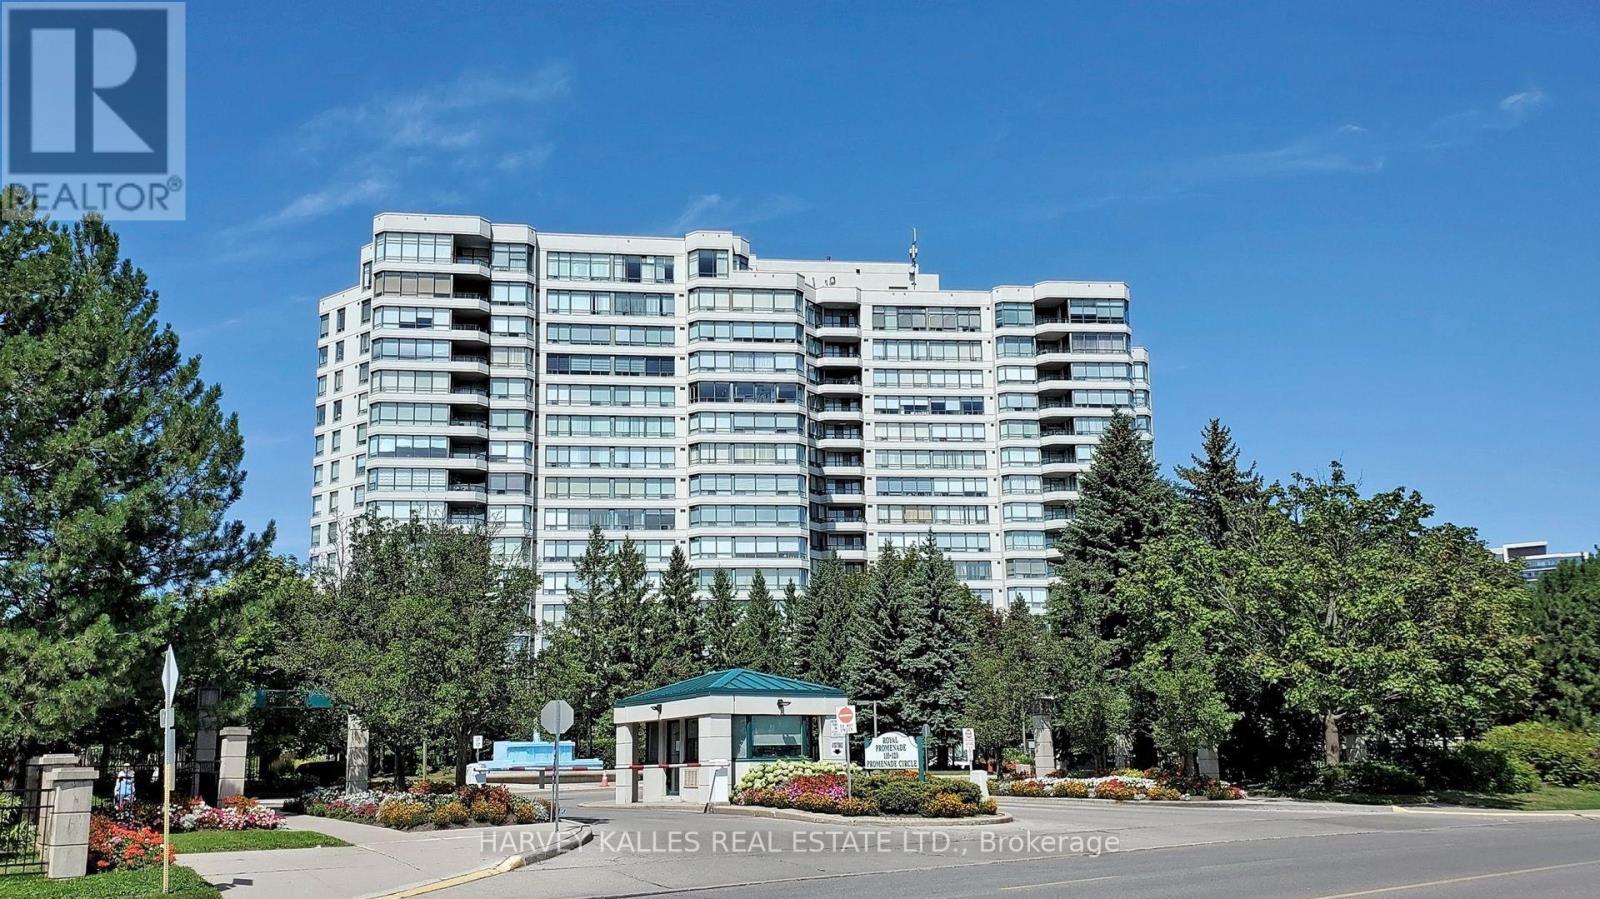
212 - 120 Promenade Circle
Vaughan, Ontario
Be at the Centre of the Action in this Bright, Sunny, Clean, Well-Appointed Apartment in Exclusive Menkes Built Luxury Royal Promenade 1 complex. Live in comfort and security in this spacious unit that is part of the highly desired gated community. The residence is the epitome of classy living with tasteful renovations done in a neutral way, that will facilitate a seamlessly turn-key transition to your new home while allowing for you to put your personal touches in making it your own. Notable features include upgraded flooring, freshly painted throughout, high end appliances, snazzy kitchen countertop, ample living space, functional layout with great feng shui, large bedrooms, oversized laundry room and ample natural light drenching the entire home. The building amenities are numerous and include a guest suite, exercise room, party room, game rooms with billiards, table tennis, outdoor pool and tennis/pickleball courts! You're steps away to AAA Thornhill retail at the landmark Promenade Mall, as well as convenient public transit, Hwys 7 + 407, excellent schools, places of worship, golf and other recreation and so much more. (id:63203)
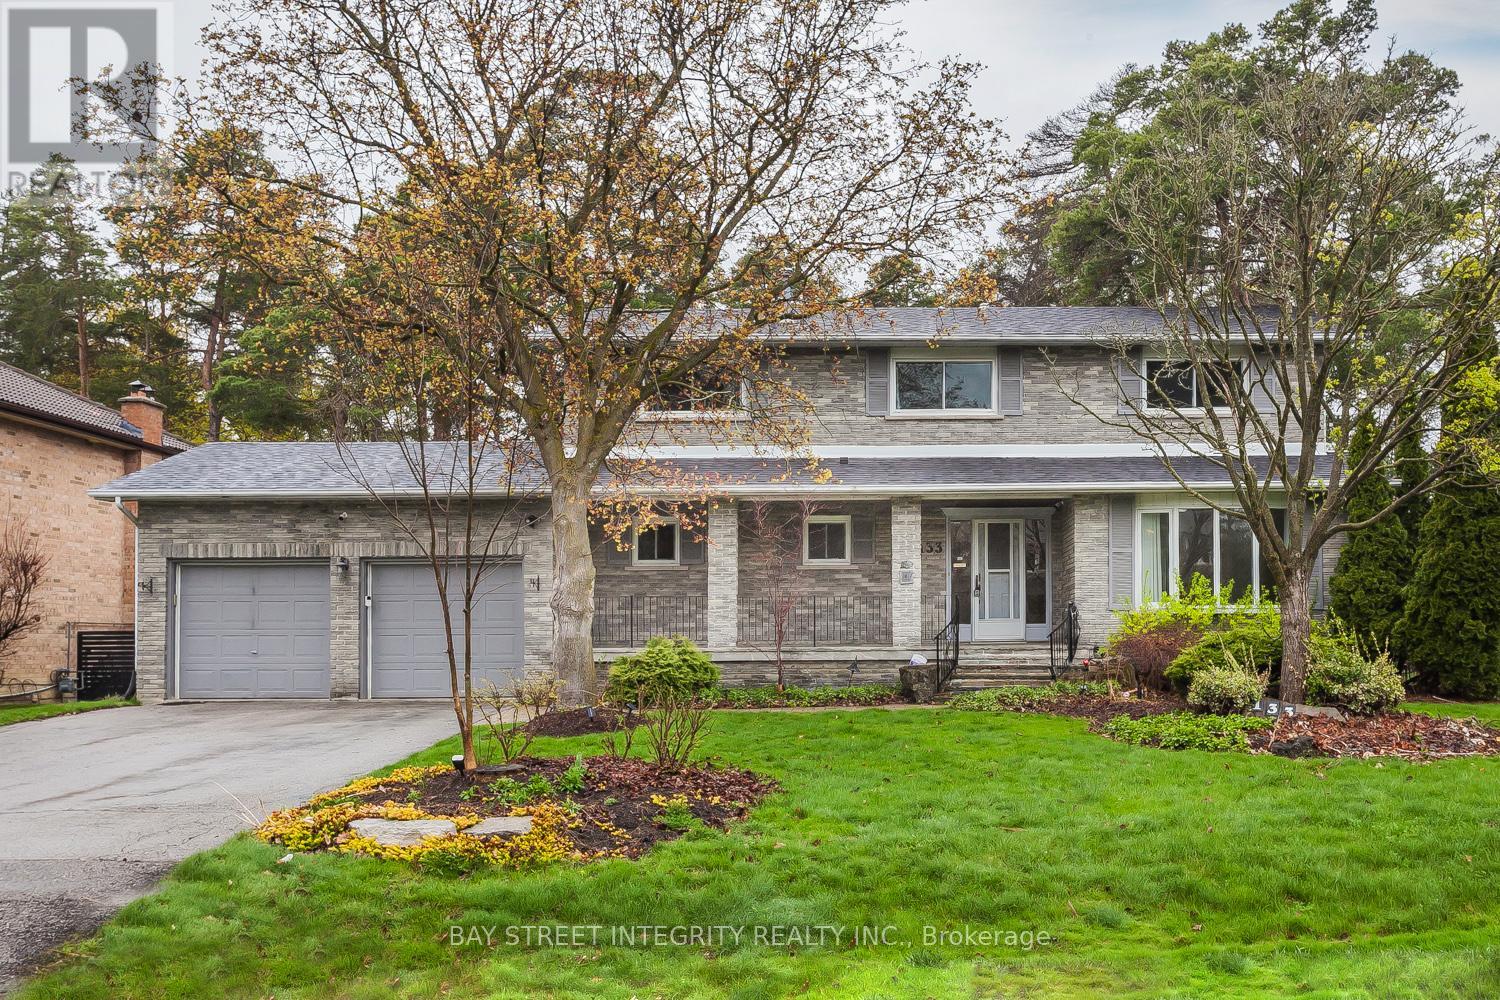
133 Coon's Road
Richmond Hill, Ontario
Welcome to 133 Coon's Rd, a fully renovated detached home located in the prestigious Oak Ridges community. Situated on a rare premium lot measuring 89.07 x 170.14 ft, this property offers exceptional space, privacy, and outstanding future potential. Completely upgraded in 2025, the move-in ready home features hardwood flooring, modern staircase, smooth ceilings, pot lights throughout, and a fully redesigned gourmet kitchen with quartz countertops, custom cabinetry, stainless steel appliances, and a large center island-ideal for both everyday living andentertaining, and walk-out to a large composite deck and expansive backyard.The bright and functional layout includes a spacious living anddining area, complemented by a cozy family room overlooking the expansive backyard. The oversized lot provides an incredible outdoor lifestyle perfect for family activities, entertaining, gardening, or creating your own private retreat surrounded by mature trees.The second floor offers 4 generously sized bedrooms, including a primary retreat with walk-in closet and a renovated 4-piece ensuite. The fully finished basement provides excellent versatility with a separate kitchen, 2 bedrooms, and a 3 pieces modern bathroom-perfect for extended family.Conveniently located justminutes to Yonge St, public transit, Lake Wilcox, parks, golf courses, schools, and Oak Ridges Community Centre. A rare opportunity to own a beautifully upgraded home while securing a premium lot with strong potential to build a custom luxury residence in one of Richmond Hill's most desirable neighborhoods in the future. (id:63203)