

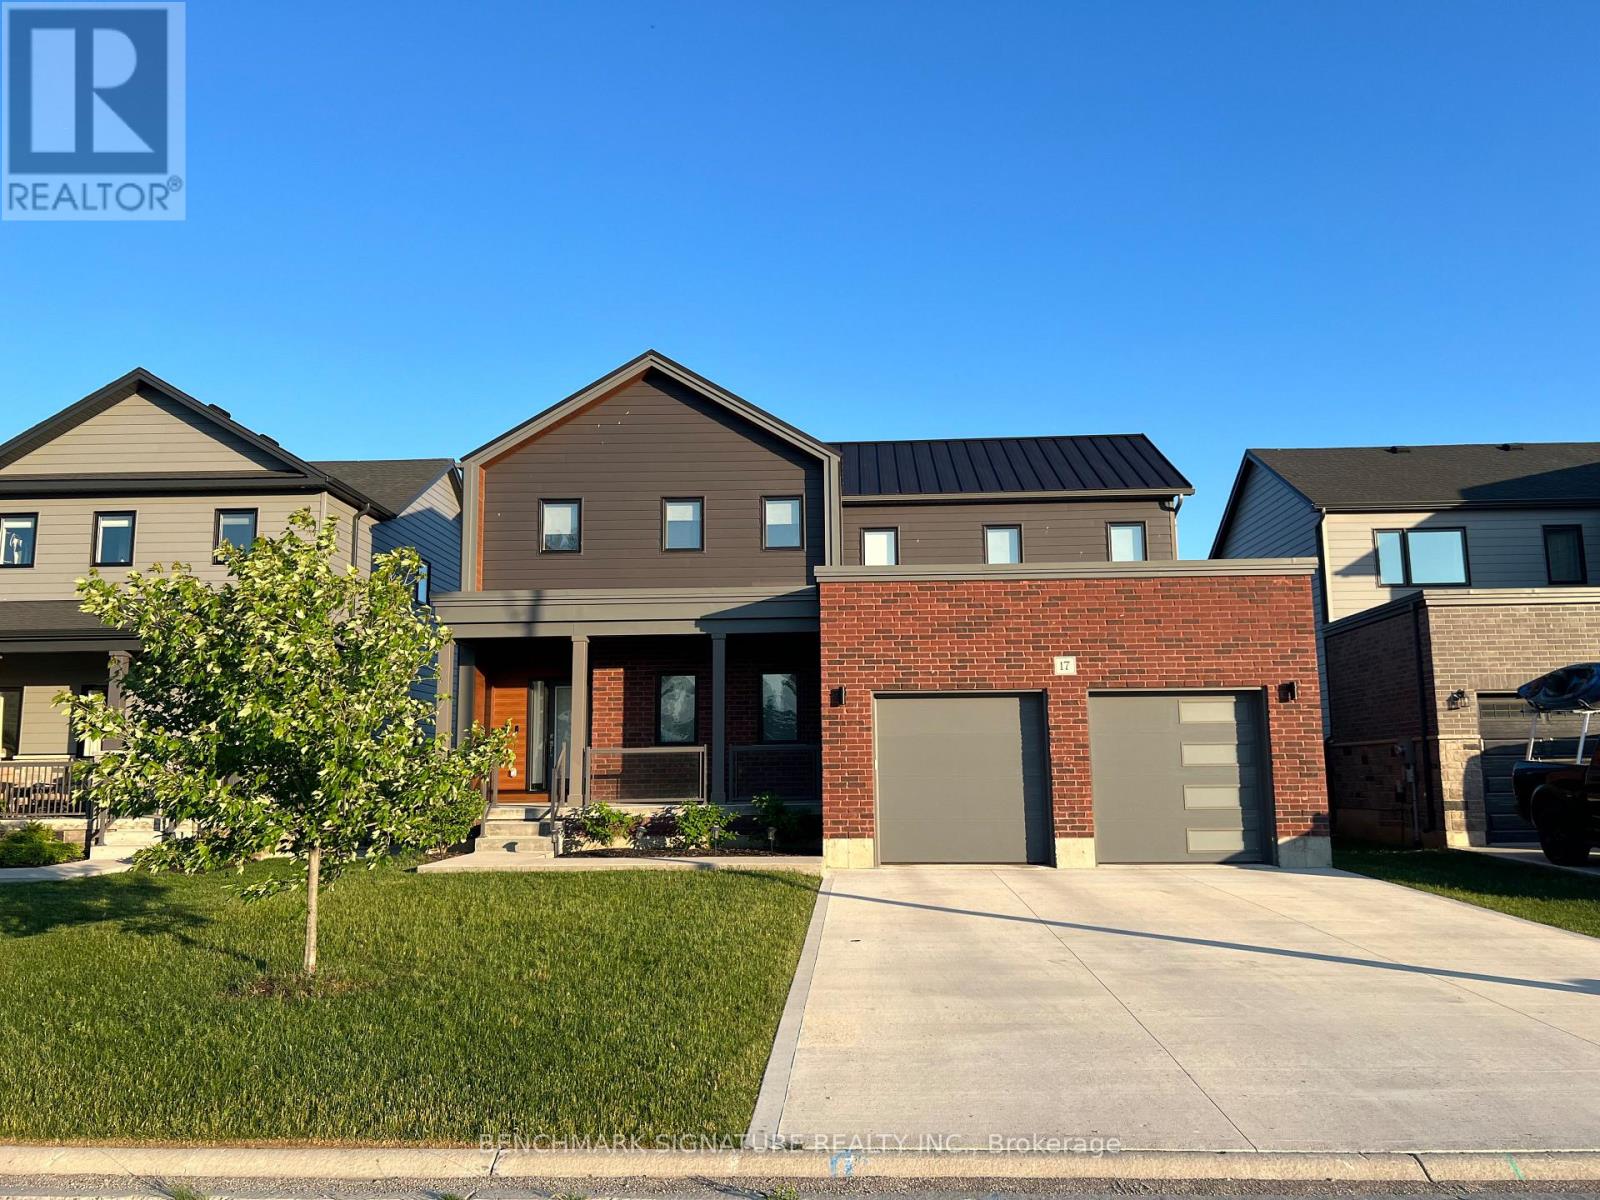
17 Totten Street
Zorra, Ontario
Over $150,000 in upgrades define this builder model home, built to Net Zero Ready standards. Embrace the privacy of country living on a 52-foot lot that backs directly onto unobstructed farm views. The exterior is built for longevity and outdoor enjoyment, featuring a modern elevation, steel roof, brushed concrete driveway, and a large covered rear porch perfect for quiet rural evenings.The main floor offers a dedicated office, engineered hardwood, and premium 24x24 tile throughout. The living area centers around a 60-inch Napoleon Trivista 3-sided electric fireplace integrated into a natural gray concrete-tiled feature wall. Built for entertaining guests, the kitchen is anchored by a massive 11-foot island. The space features a lot of counters and is full of drawers, complete with stone countertops, Series 4 extended upper cabinets, a walk-in pantry, and a KitchenAid wall oven.Solid white oak stairs lead to the upper level, where the primary suite includes a dedicated soaker tub and frameless glass shower. The fully finished basement expands the living space with oversized 36"x47" egress windows, a recreation room, an additional bedroom, and a 4-piece bathroom finished with luxury vinyl plank flooring.The garage is equipped with a Level 2 EV charger. Located just 10 minutes from Woodstock, this property offers the ideal balance of a tight-knit rural community and city convenience. Embro features excellent local amenities including a community centre with a skating rink, EarlyON programs, two parks with playgrounds, splash pads, baseball diamonds, an elementary school, and a local butcher. (id:63203)
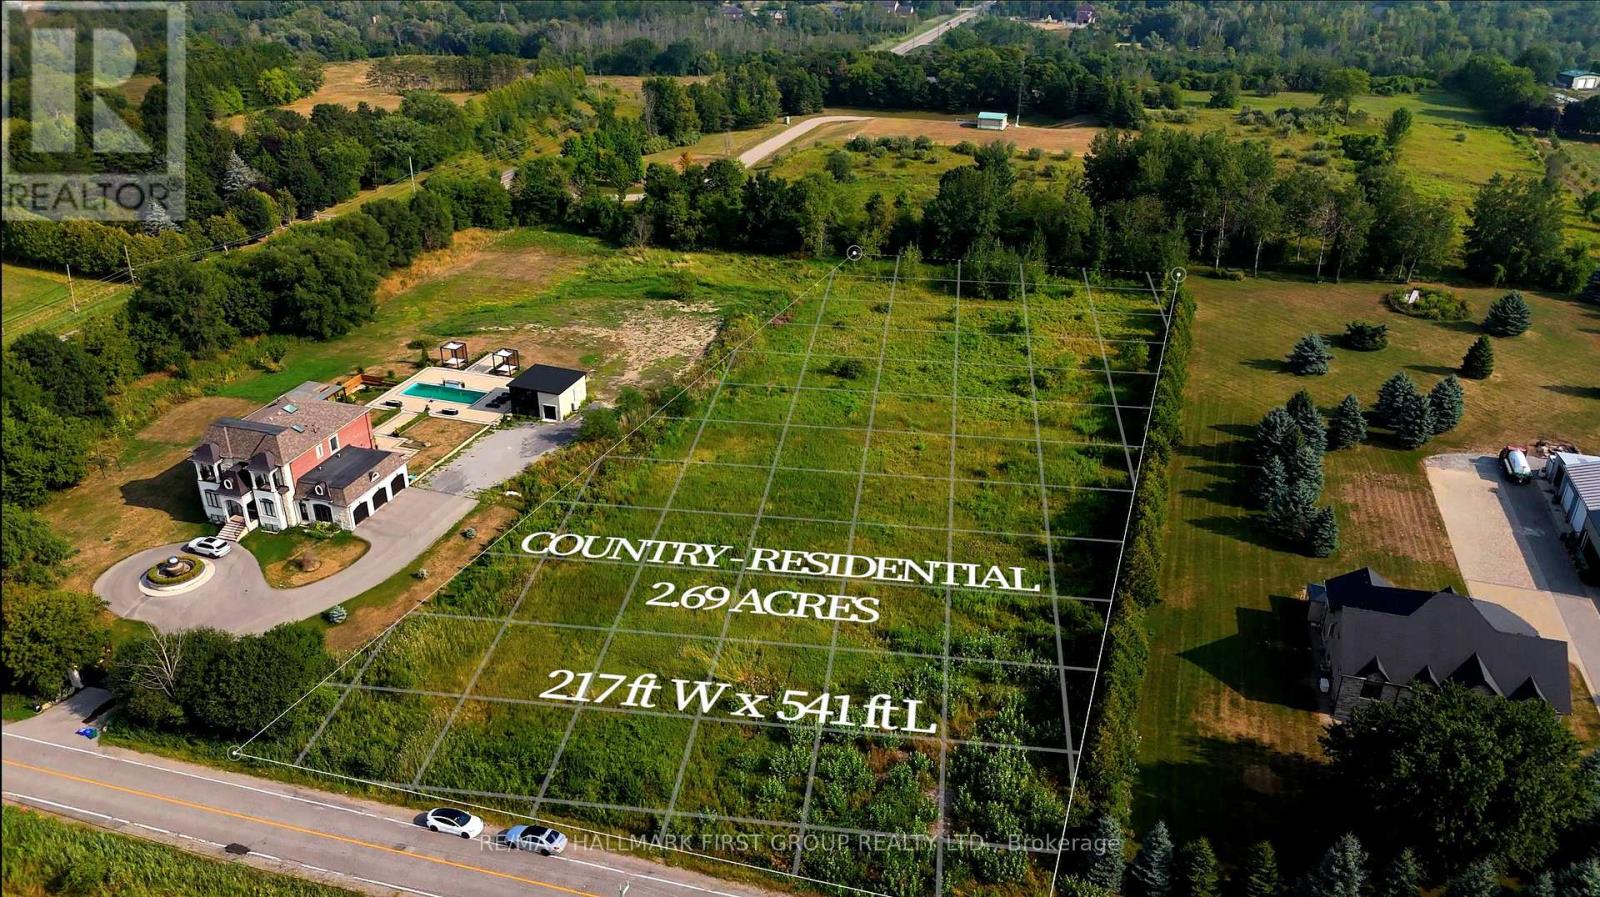
225 5th Concession Road
Ajax, Ontario
Rare 2.69-Acre Land Opportunity Build Your Dream Estate. Discover the potential of this exceptional 2.69-acre parcel of vacant land, zoned Country Residential. A rare find, this property is a perfect rectangle measuring 217 ft wide by 541 ft deep, relatively flat with little to no elevation, and clear of trees making it the ideal canvas for your dream build. A permit was previously issued to construct a spectacular 13,000+ sq ft two-storey residence with an accessory unit. Either design and build your own custom home or you can bring this approved vision to life or design your own multi-generational mansion tailored to your lifestyle. Nestled in a peaceful, north-facing setting, the property overlooks the Town of Ajax and is surrounded by upscale, custom-built homes. Prestigious communities like Buggey Lane and Hollywood Court are only minutes away, adding to the exclusive neighborhood appeal. This location offers both tranquility and convenience. It sits just 11 minutes north of Highway401 and only 3 minutes from Ajax's major urban developments, while Highway 407 is just 2minutes to the south. The land is also positioned 5 minutes east of Pickering upcoming major city expansion and 4 minutes west of some of the areas most prestigious custom homes in Buggey Lane and Hollywood Court. Combining serene country living with seamless access to urban amenities, shopping, dining, and recreation, this property is a rare opportunity to create a legacy estate in one of the region's most desirable settings. (id:63203)
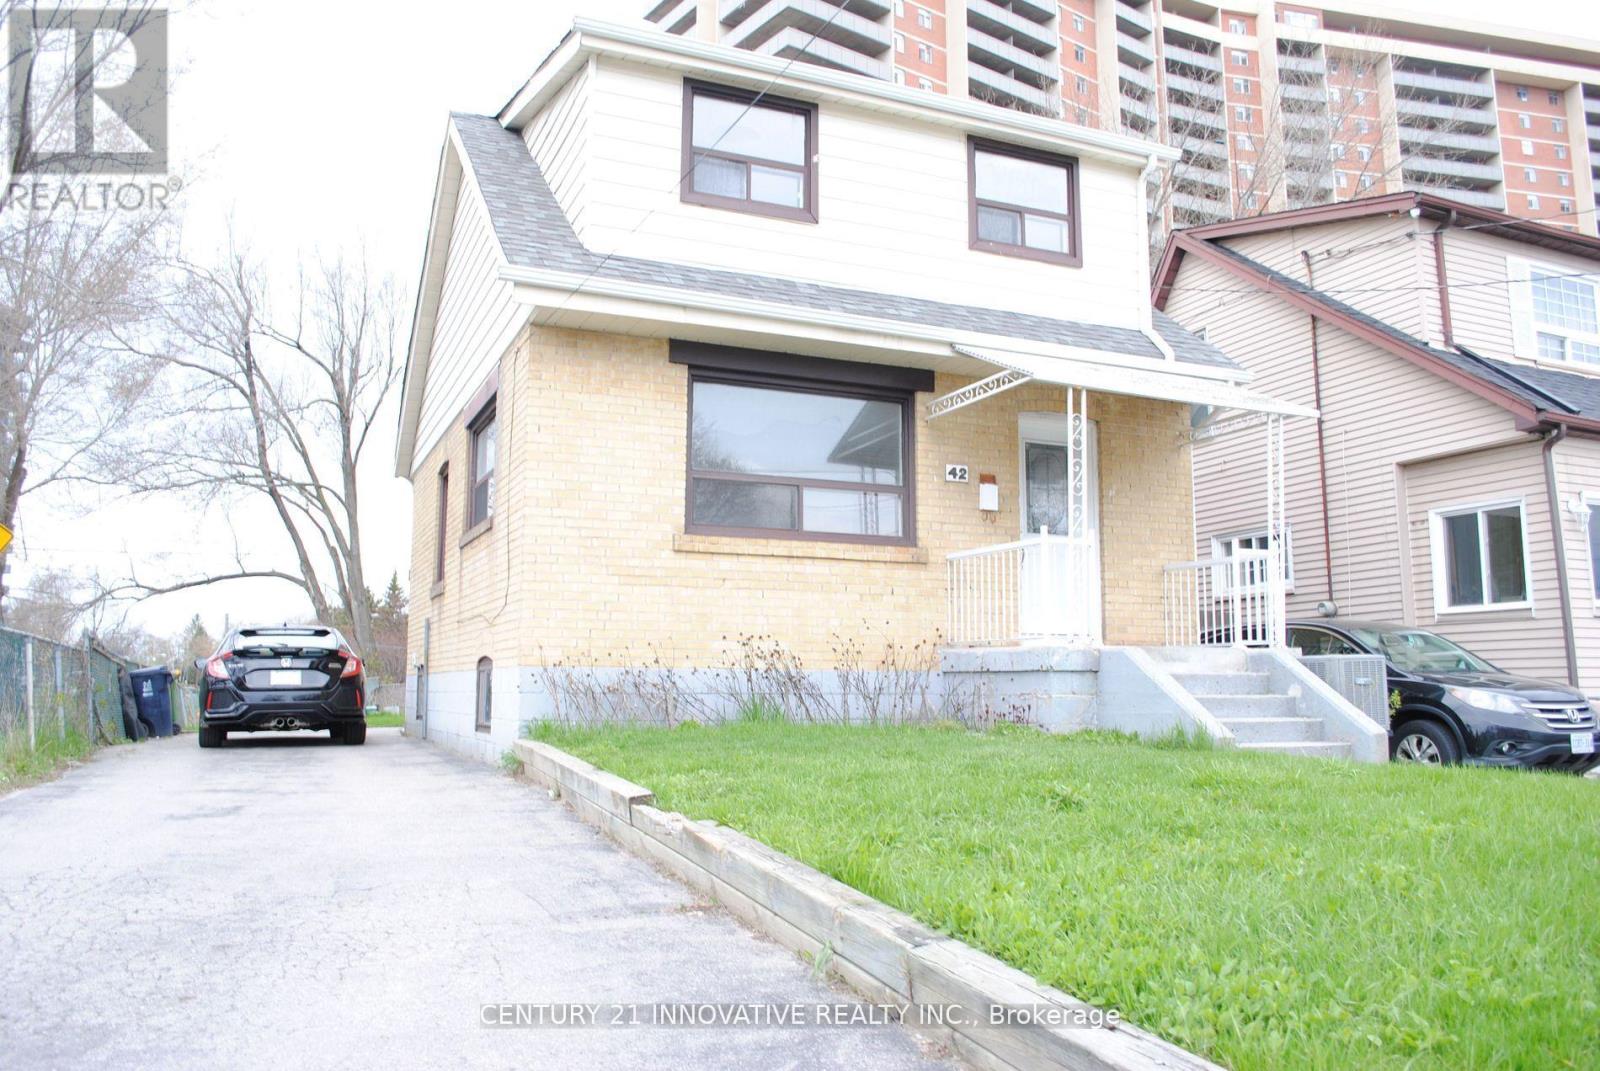
Studio - 42 St Dunstan Drive
Toronto, Ontario
***Location Location Location*** Welcome Home! Bright Detached Home- Ground Floor Studio Space W/Natural Light! Laminate Floors, Access To Shared Backyard + More! All That Is Required Is Your Flair And Personal Touch. Close To Victoria Park Subway Station, Shops, Cafes, Parks, The Danforth + More!!! (id:63203)
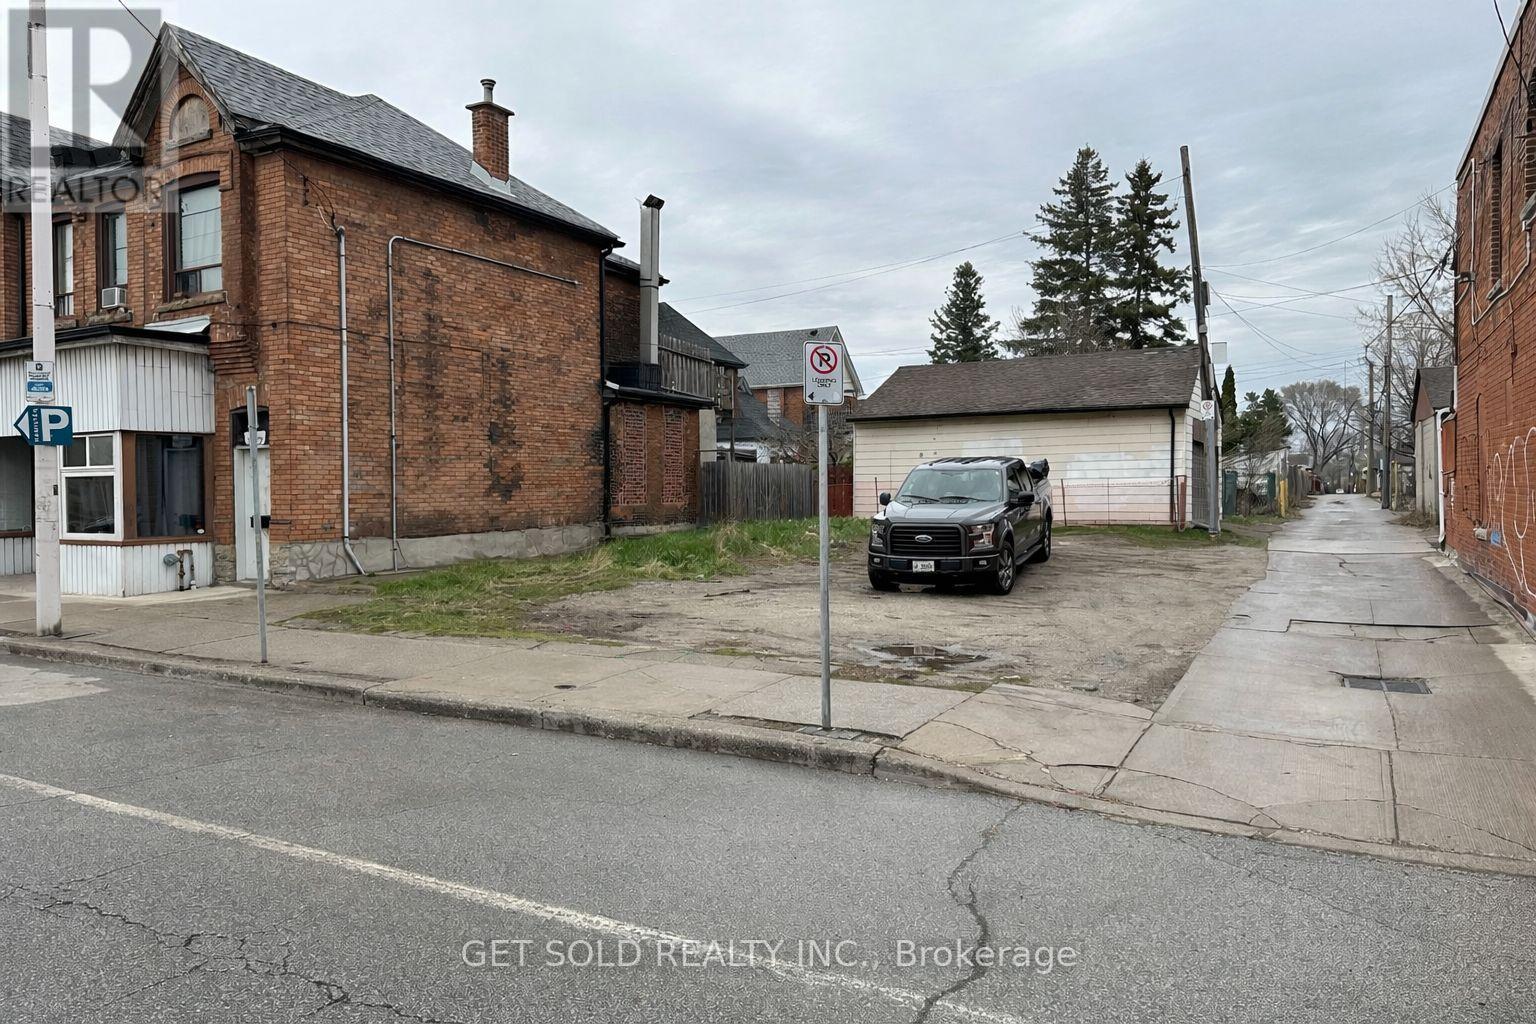
325 Barton Street E
Hamilton, Ontario
Mixed Use-Medium Density zoning permits full range of Retail, Service and Commercial uses. Just a few places away from the Hamilton General Hospital and nestled amongst established restaurants, health service providers, medical providers and eclectic retail outlets, this property is available for your Development Potential. Availability of Street Parking, a Parking Lot across the street and a dedicated lane directly beside the property will make this property accessible to people frequenting your Commercial or Retail space. Drop by to view the site at your convenience, and envision what you could do with this valuable piece of land. (id:63203)

122 - 601 Shoreline Drive
Mississauga, Ontario
Fantastic end unit property strategically located in the covetuous Cooksville area, close to every necessity for your family. All rooms located on the same level, removing the stress of climbing long stairs or having below ground bedrooms. Large windows for sufficient sunlight and fresh air, open concept functional layout, kitchen big enough to cook up a storm, Living and dining rooms very spacious for your sets, and generously sized bedrooms, all beyond your expectations. Ample visitors parking spots for all your guests. What's not to love about this property? Book a showing now and get your money's worth. You will thank me later! (id:63203)
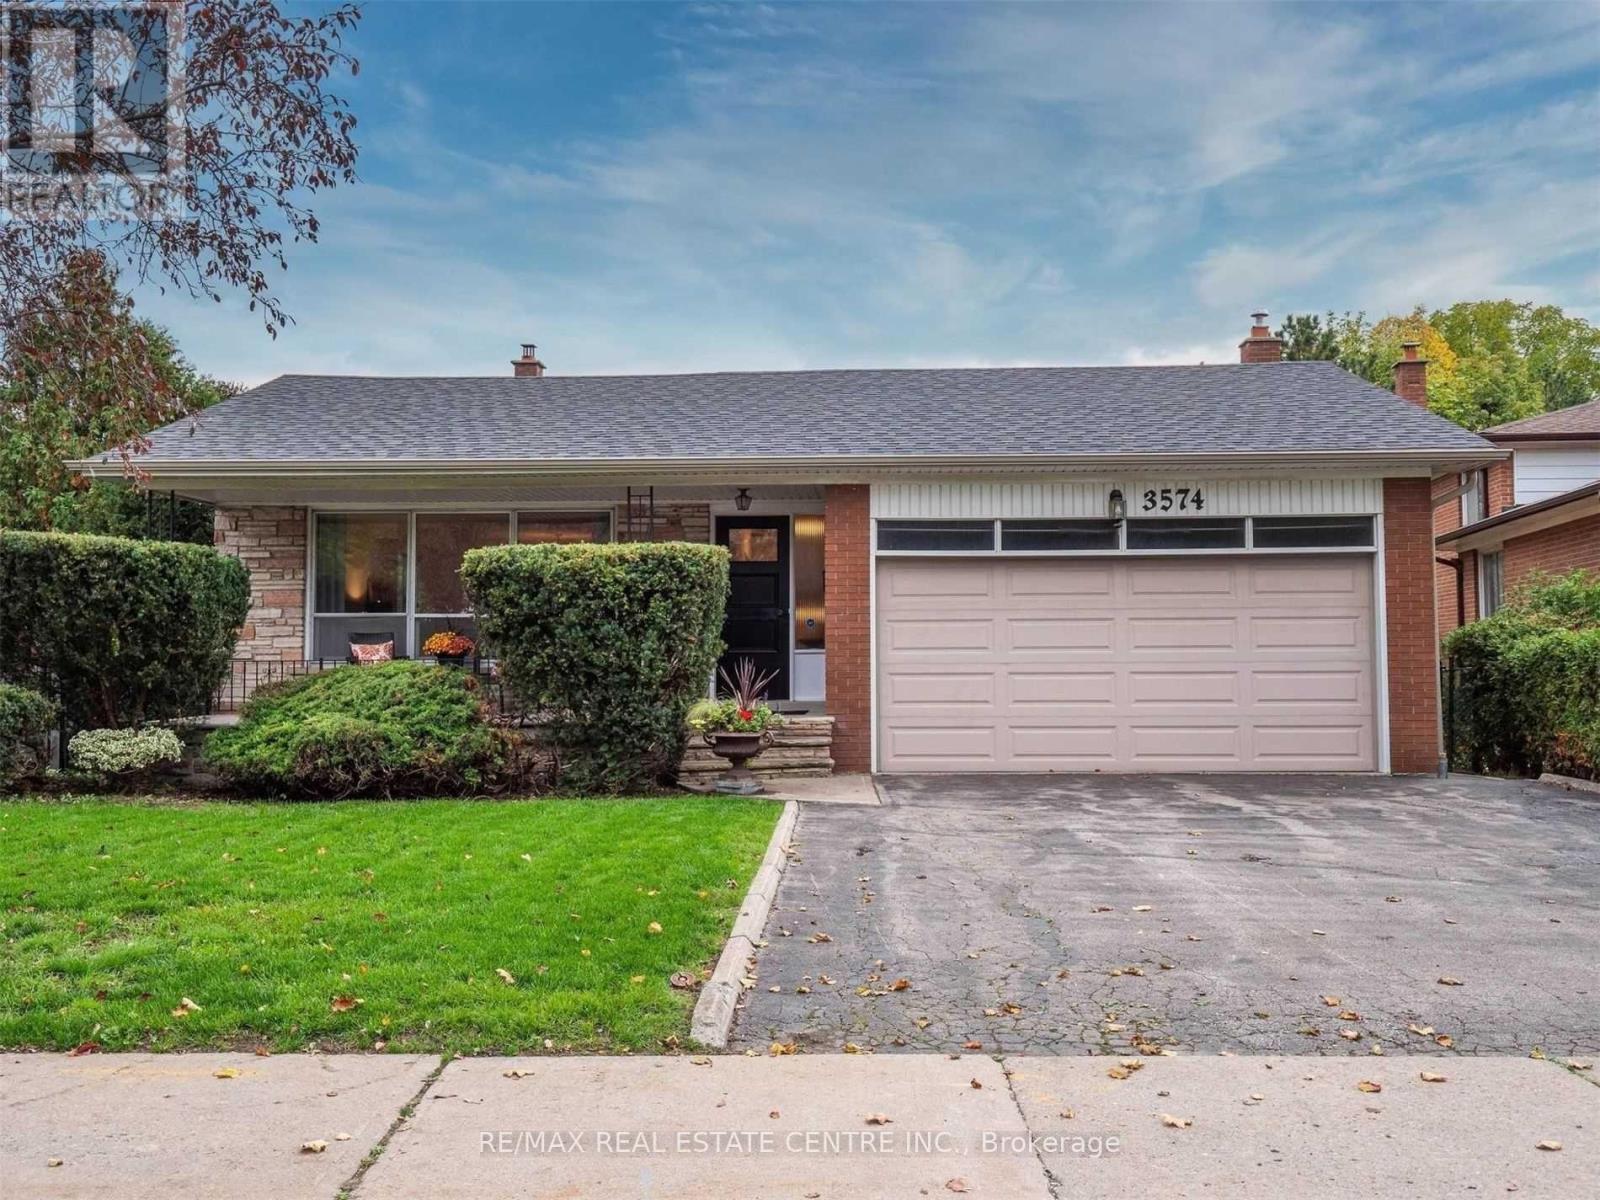
3574 Golden Orchard Drive
Mississauga, Ontario
Discover A Rare Opportunity To Own A Spacious Home In The Highly Desirable Applewood Hills Community! Nestled On A Premium Pie-shaped Lot Backing Directly Onto A Park, This 4+2 Bedroom, 4-bathroom Residence Offers Outstanding Potential For Families, Investors, Or Renovators Looking To Customize A Home In A Prime Location. Featuring Generous Principal Rooms, Hardwood Flooring Throughout, And A Functional Layout Designed For Comfortable Living And Entertaining. The Family-sized Eat-in Kitchen Offers Plenty Of Space For Gatherings, While The Ground-level Family Room Walks Out To A Private Backyard Retreat Complete With An Inground Pool, Fully Fenced Yard, And Beautiful Park Views. The Finished Lower Level With Additional Bedrooms Provides Excellent Flexibility For Extended Family, Guests, Or Home Office Use. Ideally Located Close To Scenic Trails, Top-rated Schools, Parks, Shopping, Transit, And Major Amenities. This Is A Fantastic Opportunity To Own In One Of Mississauga's Most Sought After Neighborhoods. Property Requires TLC And Is Being Sold In "As Is, Where Is" Condition. Some Photos Have Been Virtually Staged. (id:63203)
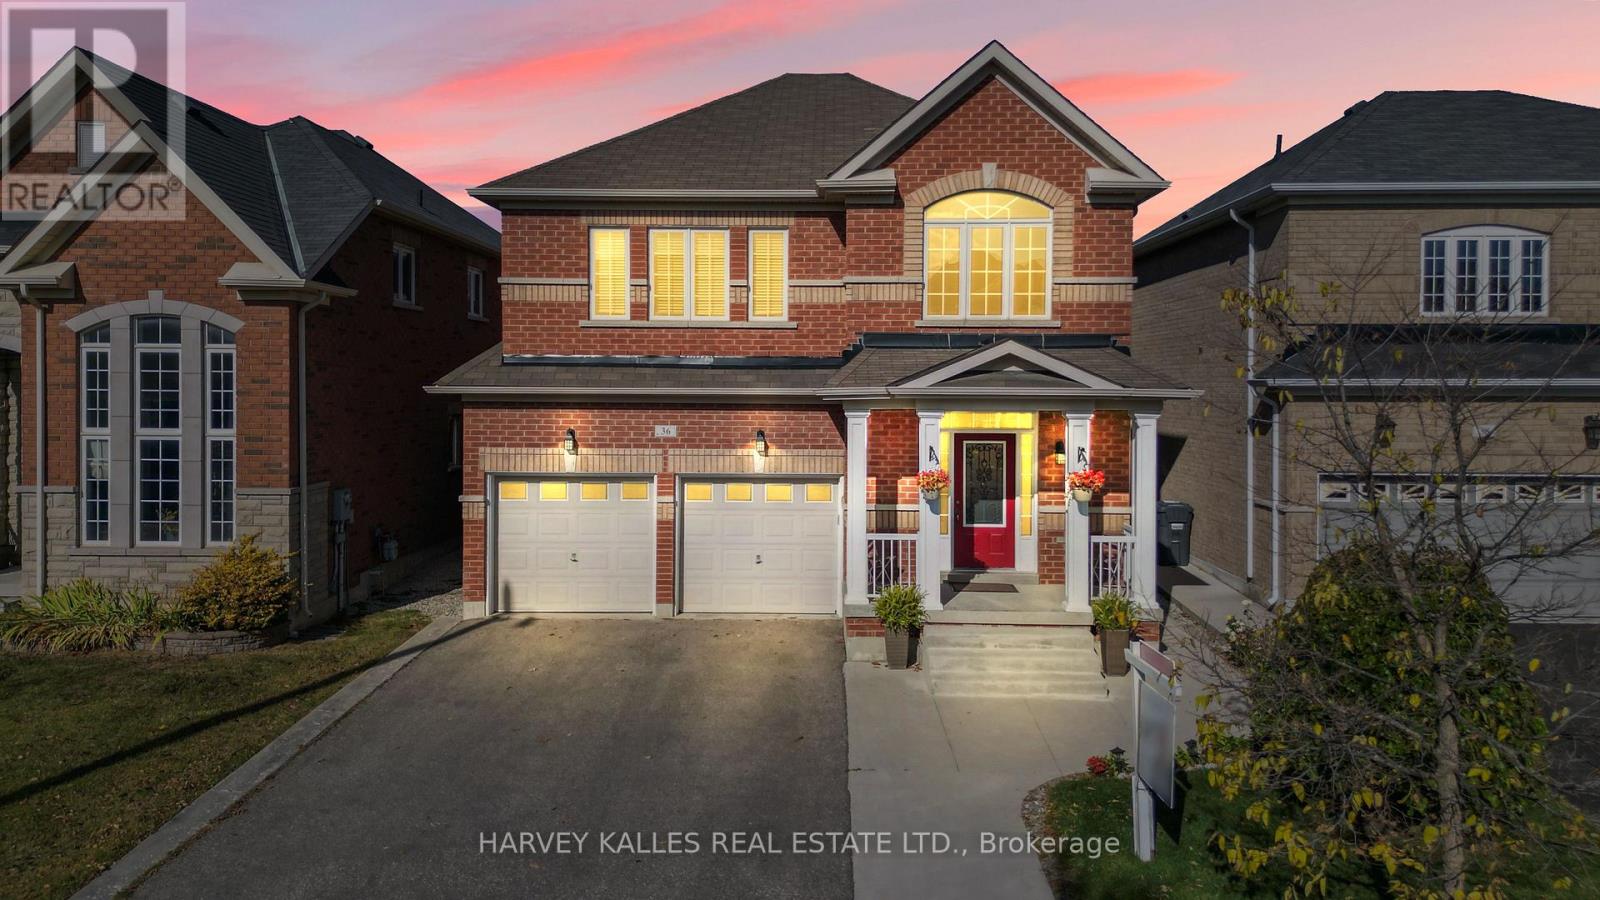
36 Boundbrook Drive
Brampton, Ontario
Great location, great size and great price! This fully upgraded 2-storey detached home features a fully finished basement apartment with separate entrance, offering approximately 3,300 sq. ft. of total living space! This is a turn-key property with a ready-to-go income producing basement apartment (with separate entrance). The main entrance of the home features an impressive 18-foot tall foyer with tons of natural light that shines in through the many large foyer windows. The pass-through kitchen allows for seamless flow between the family room, breakfast/ dining area and kitchen. With 4 spacious bedrooms upstairs plus a fully finished 1-bedroom basement suite, this home is ideal for large families, generational households or to generate rental income. The primary bedroom is a true retreat, complete with a 5-piece ensuite and a grand double-door entrance. Outside you will enjoy a fully fenced backyard with a large private deck for entertaining and BBQs. Parking is no issue with 7 total parking spaces (2 garage spaces and 5 driveway spaces) on your double driveway. Located close to shopping centres and all essential amenities, this home offers everything you need and is situated in a developing and growing community. Minutes away from HWY 410! Pride of ownership shines throughout! (id:63203)
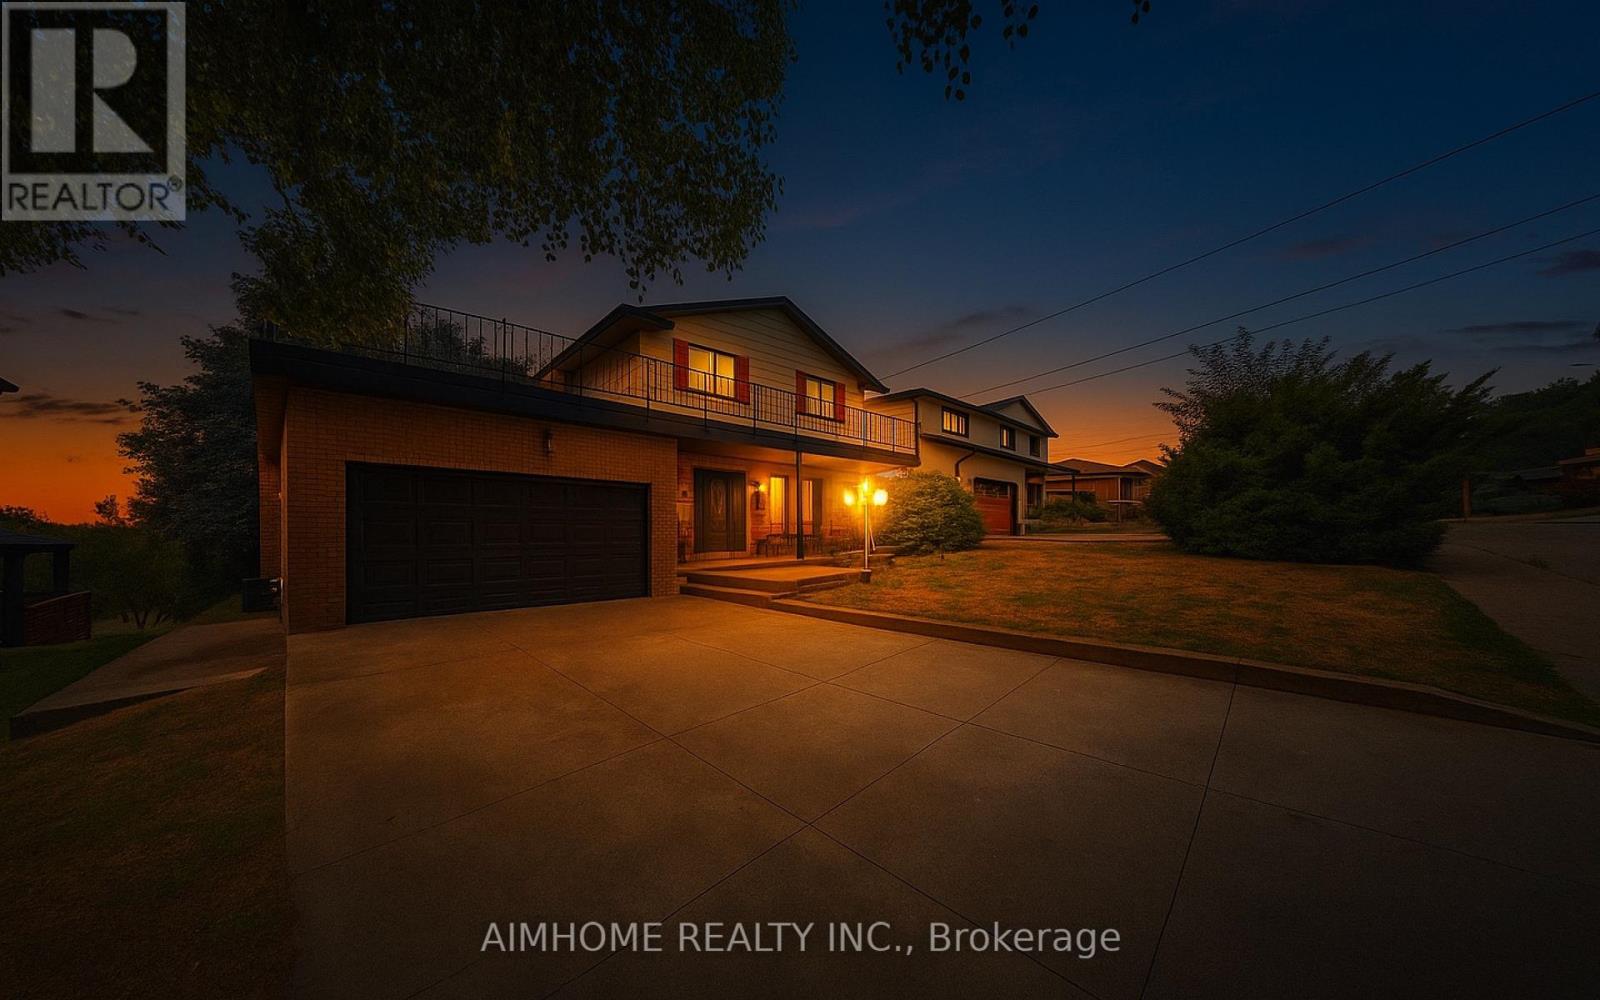
23 Hildegard Drive
Hamilton, Ontario
Nestled within the stunning backdrop of Niagara Escarpment, this hidden gem is one of the GTA's best-kept secrets just 45 minutes to downtown Toronto, yet surrounded by the natural beauty and tranquility rarely found this close to the city. Completely renovated top to bottom in 2021, this home was gutted and rebuilt under permit, with all new electrical (2022), plumbing (2022), HVAC (2022), and windows (2022) for your peace of mind. Featuring Panasonic ultra-silent exhaust fans in all four bathrooms, EV Charger, custom designed kitchen, comfort and quality were at the heart of every upgrade. Step outside and you're immediately immersed in a vibrant, active lifestyle. Steps away from Little Davis Falls, Red Hill Valley Trail, Bruce Trail and scenic hiking and biking trails winding through the escarpment. In the winter, enjoy the tobogganing hill at Water Reservoir Park steps away! Golf enthusiasts will love the proximity to Kings Forest and Glendale Golf Clubs, while families will enjoy nearby Father Sean O'Sullivan Park, offering fields and courts for every sport imaginable, plus a splash pad for summer fun. You're also spoiled for entertainment and wellness options: Valley Park & Stoney Creek Rec Centres with pools, saunas, hot tubs, libraries, and pickleball. Green Acres Outdoor Pool just 5 minutes away. A short 10 minute drive to Van Wagners Beach, Confederation Park, and the ever-popular Wild Waterworks and the best restaurants on the beach like Barangas, Baci and Hutch's. Glendale Shopping Plaza steps away with a convenience store with a nice wine and beer selection now. This is more than a home its a lifestyle. A rare opportunity to live in a truly upgraded space surrounded by nature, recreation, and city access. (id:63203)
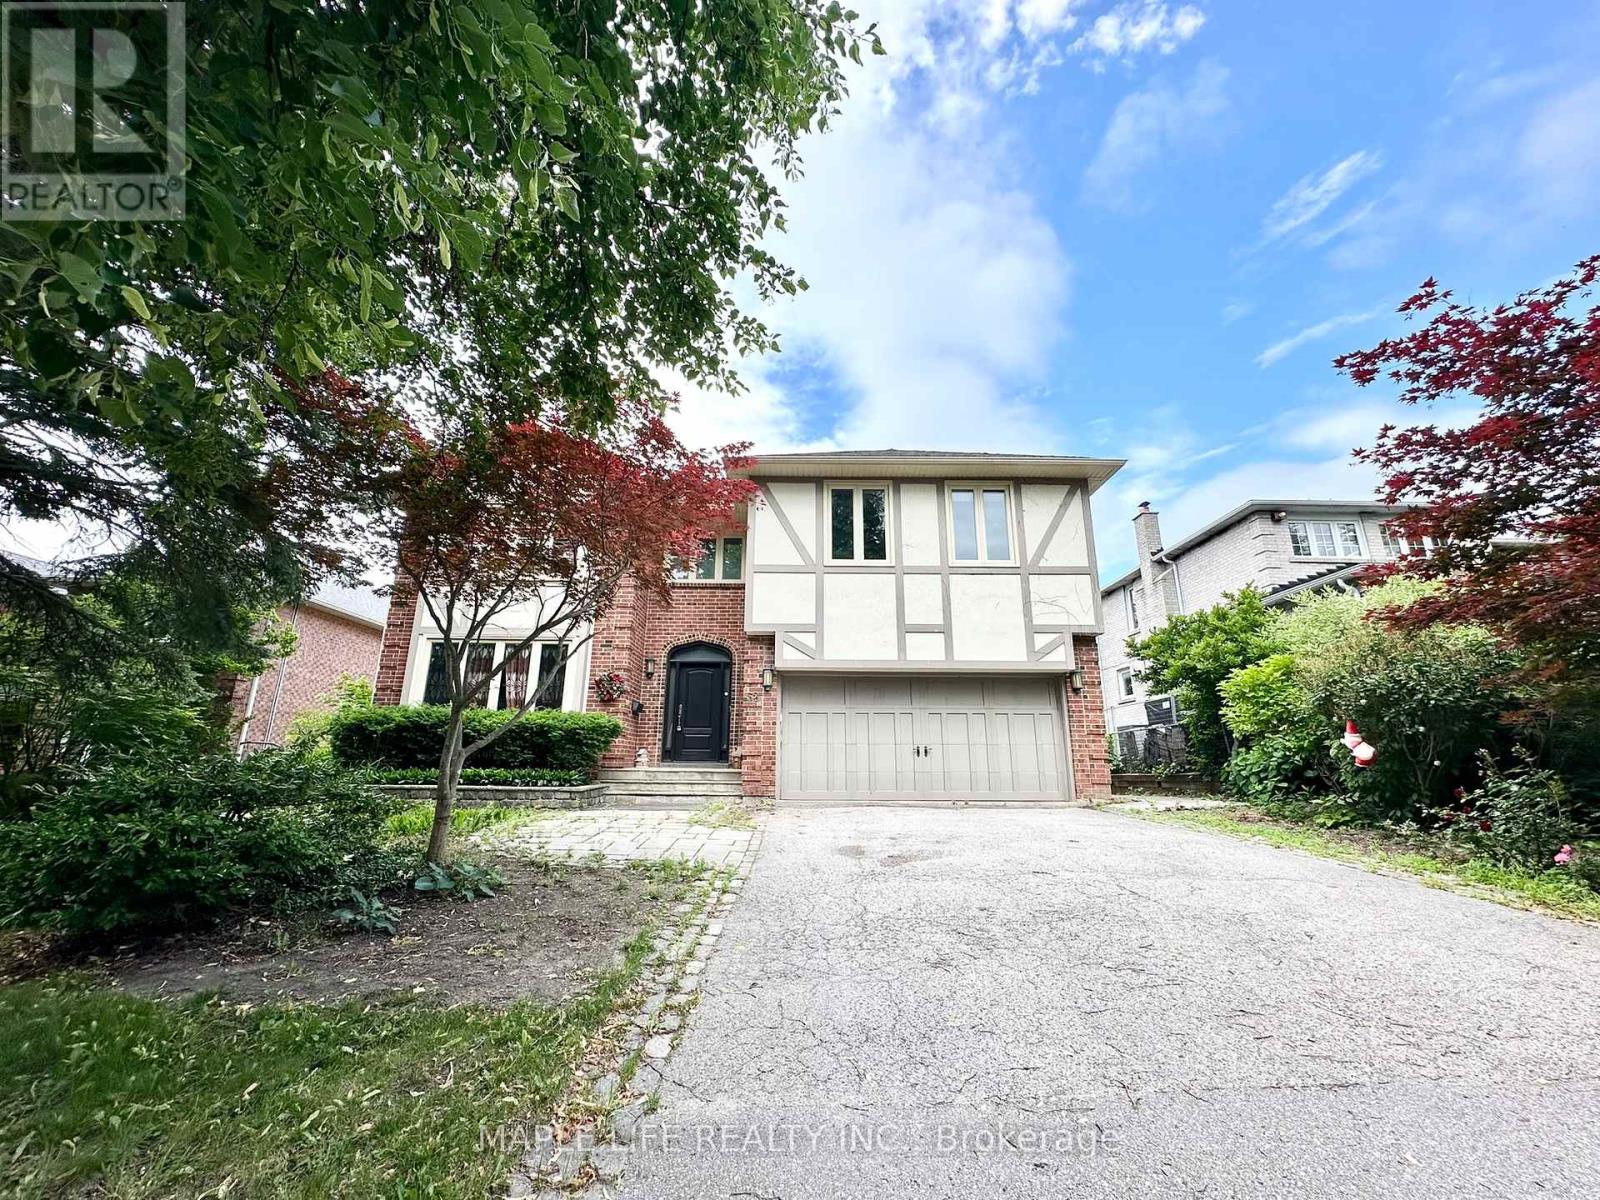
52 Prince Edward Boulevard
Markham, Ontario
Beautiful Home Located In The Highly Desirable Thornlea Community for Lease! Over 5,750 Total Sq.ft of Living Area, 5 Bedrooms House with Finished Basement and total of 6 Parking Spaces! Modern Kitchen with Built-in Appliances and Large Centre Island, Beautiful Ravine Back Yard with Swimming Pool. Quality Materials Used Through out the House, Crown Moulding, Upgraded Showers and More! Minutes Away from Top IB School (St Roberts), Grocery Stories, Shopping, Restaurants, Community Centre, Highway 401 & 404 and More! (id:63203)
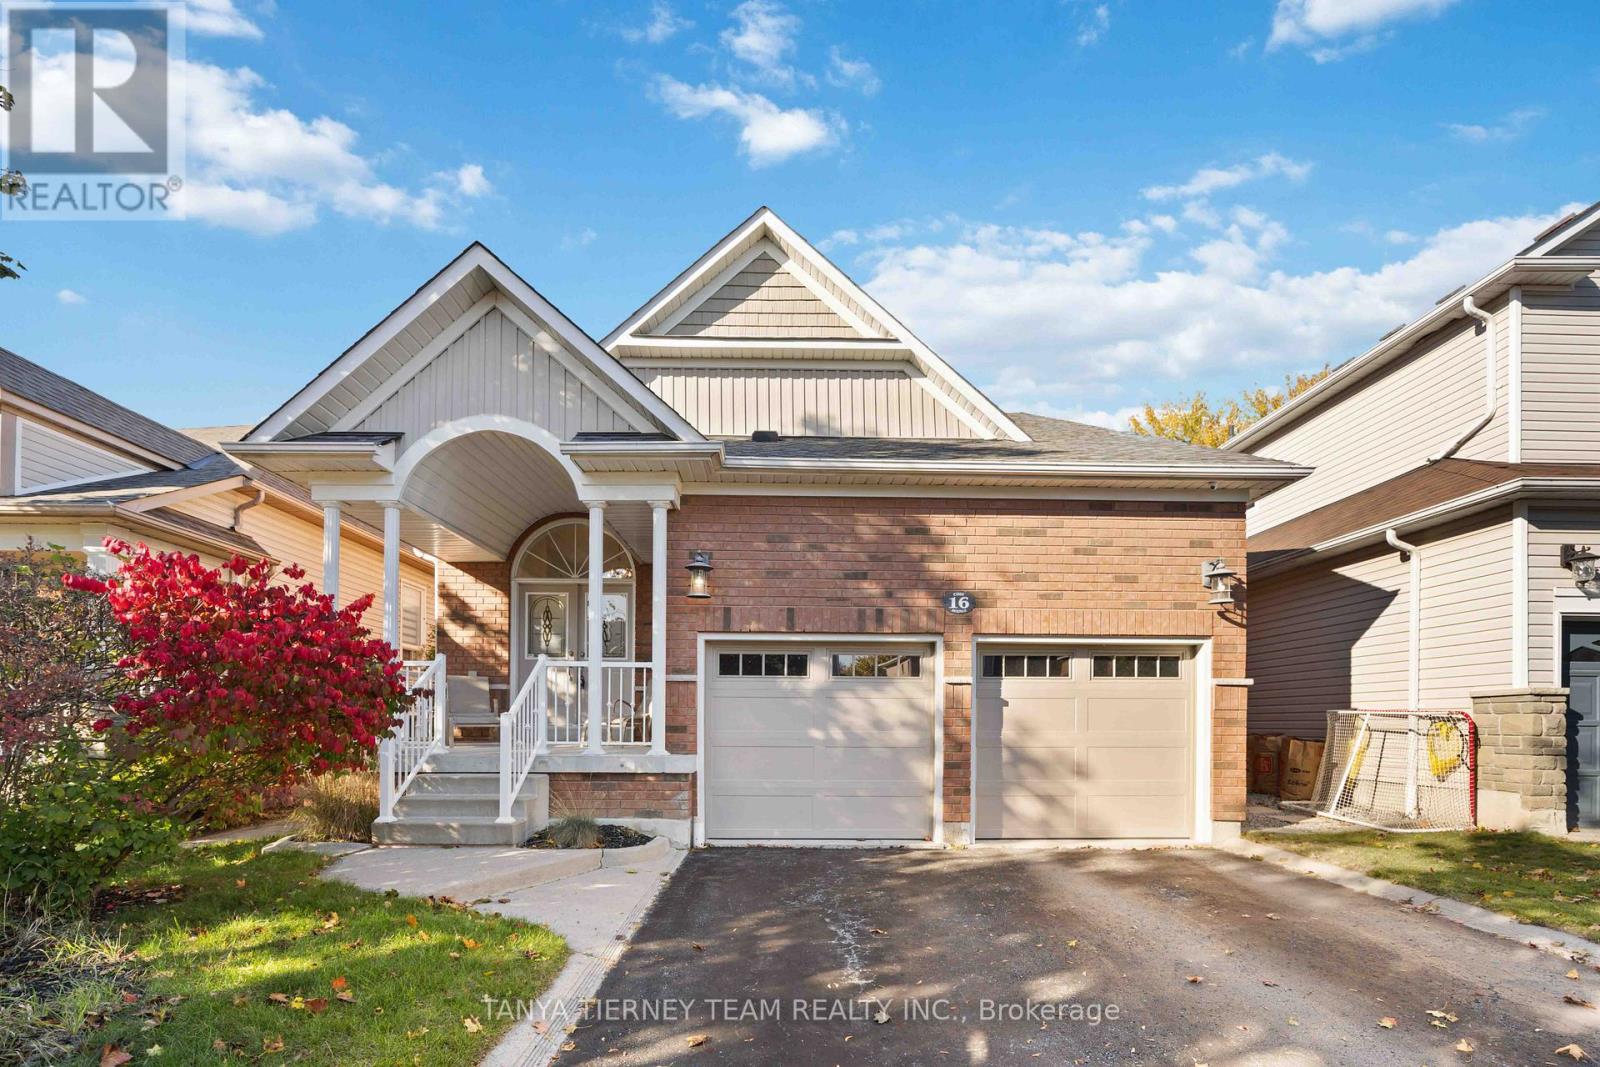
16 Cody Avenue
Whitby, Ontario
Stunning 3+1 bedroom Meadowcrest Model by Melody Homes, offering approximately 2,800+ sqft of total living space! This all-brick family home features a bright and inviting foyer with soaring 11-ft ceilings leading to the sun-filled formal living and dining rooms, both finished with gleaming hardwood floors, including stairs with wrought iron spindles. The open-concept design continues into the updated (2024) kitchen, featuring a stylish custom backsplash, abundant counter and cabinet space, ceramic floors, and a generous breakfast area with walk-out to the fully fenced backyard-complete with lush gardens and a handy storage shed.The fully finished basement provides plenty of room to grow, showcasing large above-grade windows, pot lighting, a cozy gas fireplace, a 2-pc bath, games room with recently re-covered pool table, playroom, office with French doors, and ample storage space.Upstairs, the spacious primary retreat offers a spa-like 4-pc ensuite with soaker tub and his-and-hers closets. The updated main bath includes heated floors for added comfort. Pride of ownership is evident throughout! Ideally located steps from top-rated schools, parks, downtown Brooklin shops, and offering quick 407/412 access for easy commuting!Extras: (id:63203)
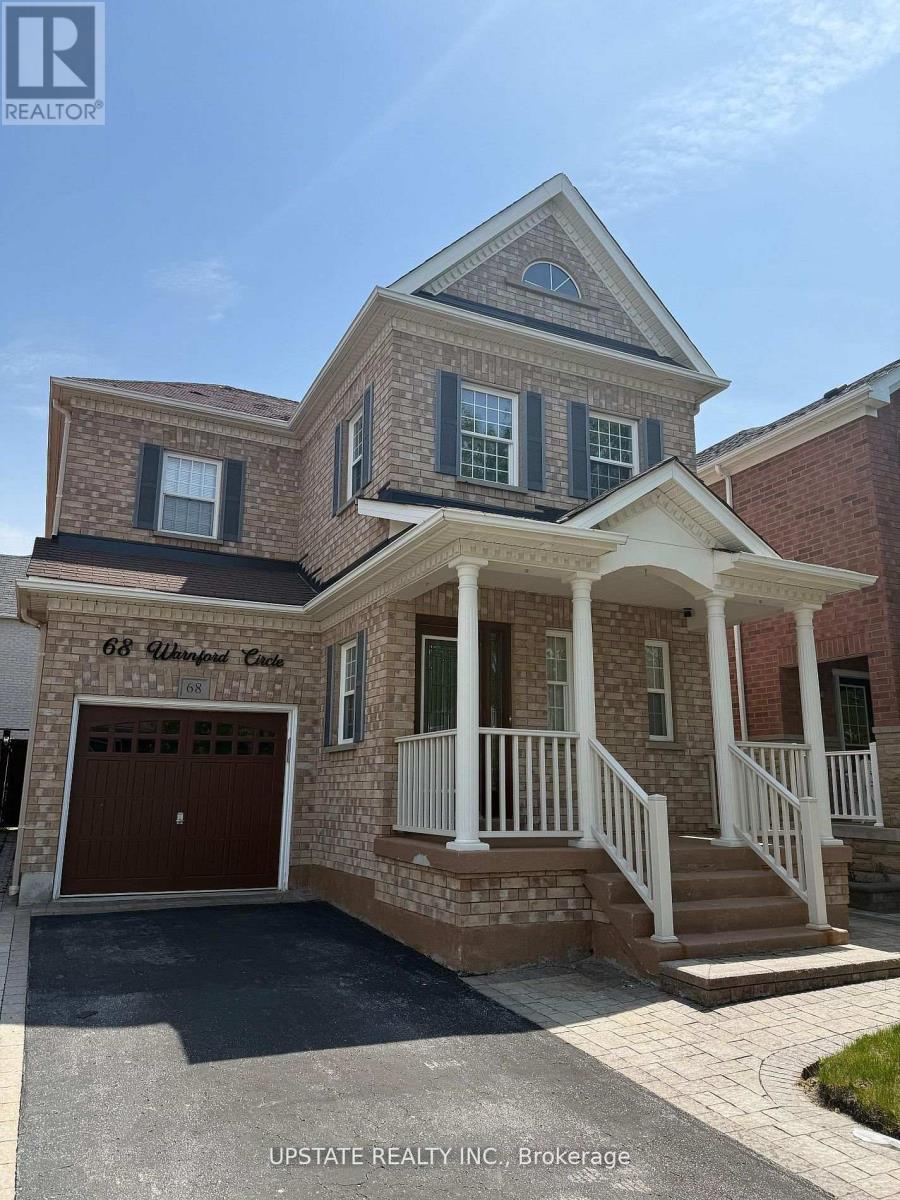
68 Warnford Circle
Ajax, Ontario
Welcome to this exceptional residence nested in the prestigious and highly sought-after Northeast Ajax community. Showcasing timeless curb appeal with a full brick exterior, this detached home offers an impressive blend of space, functionality, and lifestyle appeal. Filled with natural light through beautiful casement windows, the home features a spacious open-concept layout designed for comfortable family living. The main level offers formal living and dining areas, a well-appointed kitchen with stainless steel appliances, and a welcoming family room, creatingan ideal space for both everyday enjoyment and entertaining. Additional features include pot lights throughout, hardwood flooring, and a thoughtfully designed floor plan. The professionally landscaped front and rear yards feature extensive interlocking, providing an attractive outdoor setting for relaxation and gatherings. Upstairs, the spacious primary bedroom offers a walk-in closet and private ensuite bathroom, complemented by two additional generously sized bedroom and a versatile loft area ideal for a home office, study space, or computer nook. The finished basement offers additional living space with pot lights, cold storage with built-in shelving, office area, and ample room for recreation and entertainment. Conveniently located close to top-rated schools, French immersion programs, parks, recreation facilities, libraries, shopping, restaurants, Deer Creek Golf Course, and major transportation routes including Highways 401, 407 and 412. Excellent opportunity to acquire a desirable property in one of Ajax's most sought-after communities. Property is being sold under Power of Sale and is offered in "as is, where is" connection. Seller makes no representations or warranties whatsoever. Buyer to conduct their own due dilligence regarding all aspects of the property. (id:63203)
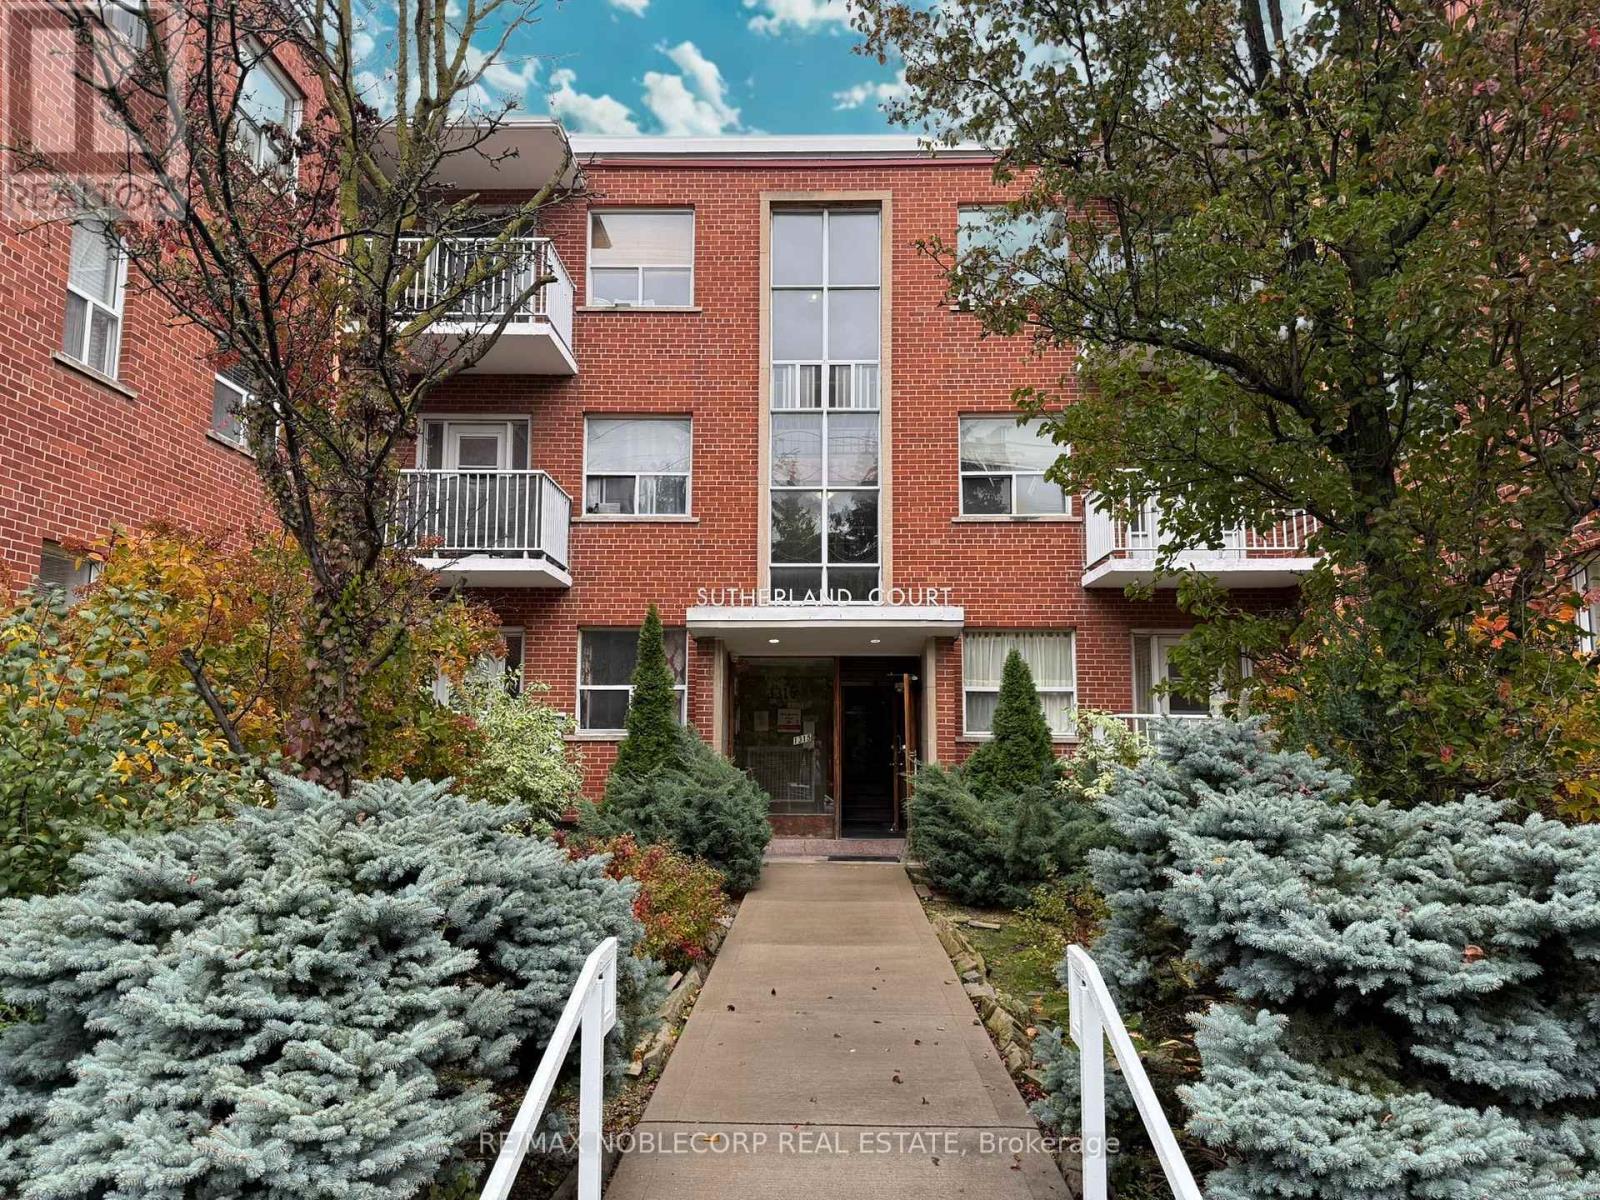
206 - 1315 Bayview Avenue
Toronto, Ontario
Beautifully renovated bachelor apartment, nestled in the prestigious Bayview - Leaside neighbourhood. Bright and spotless with modern finishes, newer appliances, and laminate floors, this unit offers a peaceful view overlooking the charming neighbourhood in a secure, well-maintained building with on-site superintendent, laundry facilities, and optional underground parking. Steps to TTC, Sunnybrook, shops, cafés, and parks, the perfect blend of comfort, convenience, and serenity. (id:63203)