

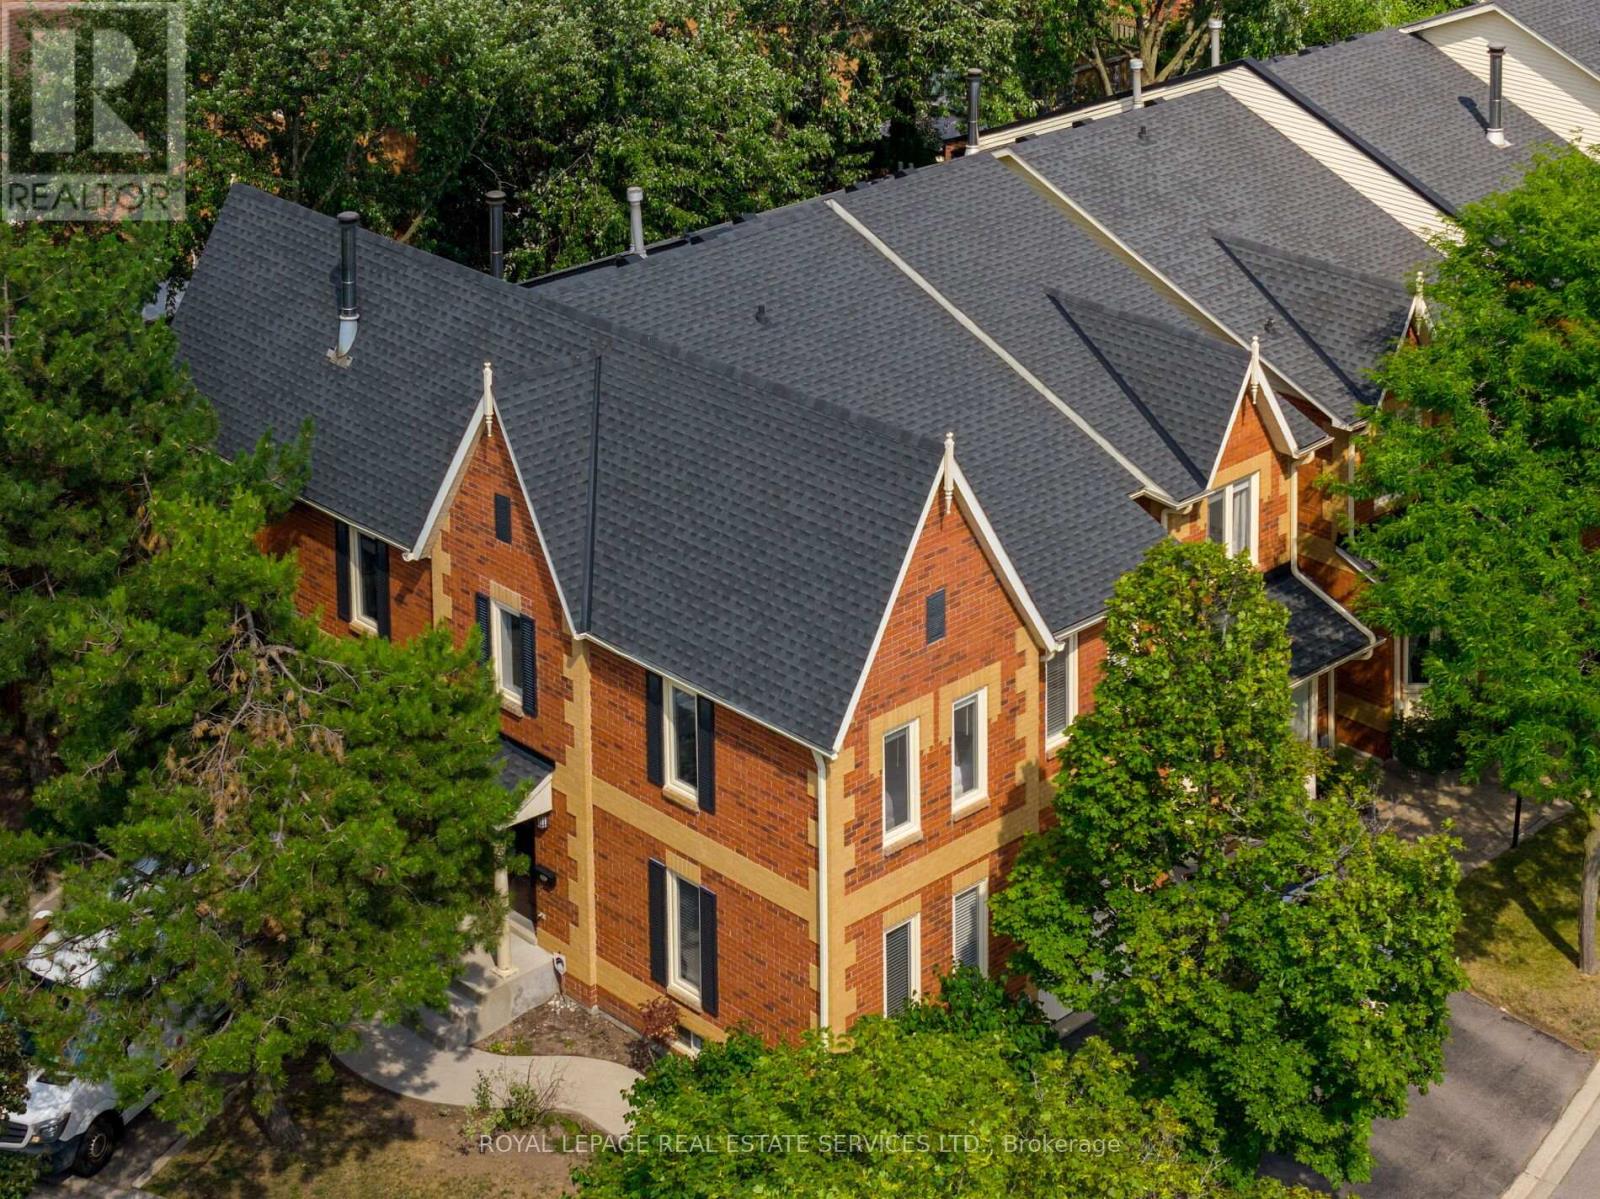
7 - 2006 Glenada Crescent
Oakville, Ontario
Welcome to this beautifully updated end-unit townhome in Oakvilles desirable Avonlea Estates in Wedgewood Creeka well-managed, upscale condominium complex surrounded by mature trees & professionally landscaped grounds. This residence is within walking distance to parks, trails, top-rated Iroquois Ridge High School, Iroquois Ridge Community Centre, & the Upper Middle Shopping Plaza, with easy access to the QEW, 403, Uptown Core, Park & Ride, & Outlet Mall. Offering approximately 2,134 sq. ft. plus a professionally finished basement, this spacious 3-bedroom, 2.5-bathroom home features recent upgrades (2022), including wide-plank engineered hardwood on the second floor & a dark-stained staircase from the main floor to the second level. The upper level sitting room was converted to a 4th bedroom (no closet), new cordless blinds added, updated light fixtures, & floor vents replaced. This bright corner unit boasts a large stone patio in a fully fenced yard with mature trees for privacy. Extra windows throughout allow abundant natural light, & the main floor features cherry hardwood flooring & French doors. Excellent, versatile floor plan to configure to suit your needs, with a formal living room & separate dining room, a family room with a wood-burning fireplace, a powder room, inside entry to the garage, & a white kitchen with granite countertops, a breakfast bar, & a breakfast room with a walkout to the serene backyard. Upstairs offers 4 bedrooms, 2 full bathrooms & a charming loft overlooking the staircase. The spacious primary suite features a 5-piece ensuite bath with a soaker tub & separate shower. Downstairs, pot lights, wide-plank laminate floors, a spacious recreation room, & a dedicated exercise roomcreate the ideal setting for modern family living in a prime Oakville location. (id:63203)
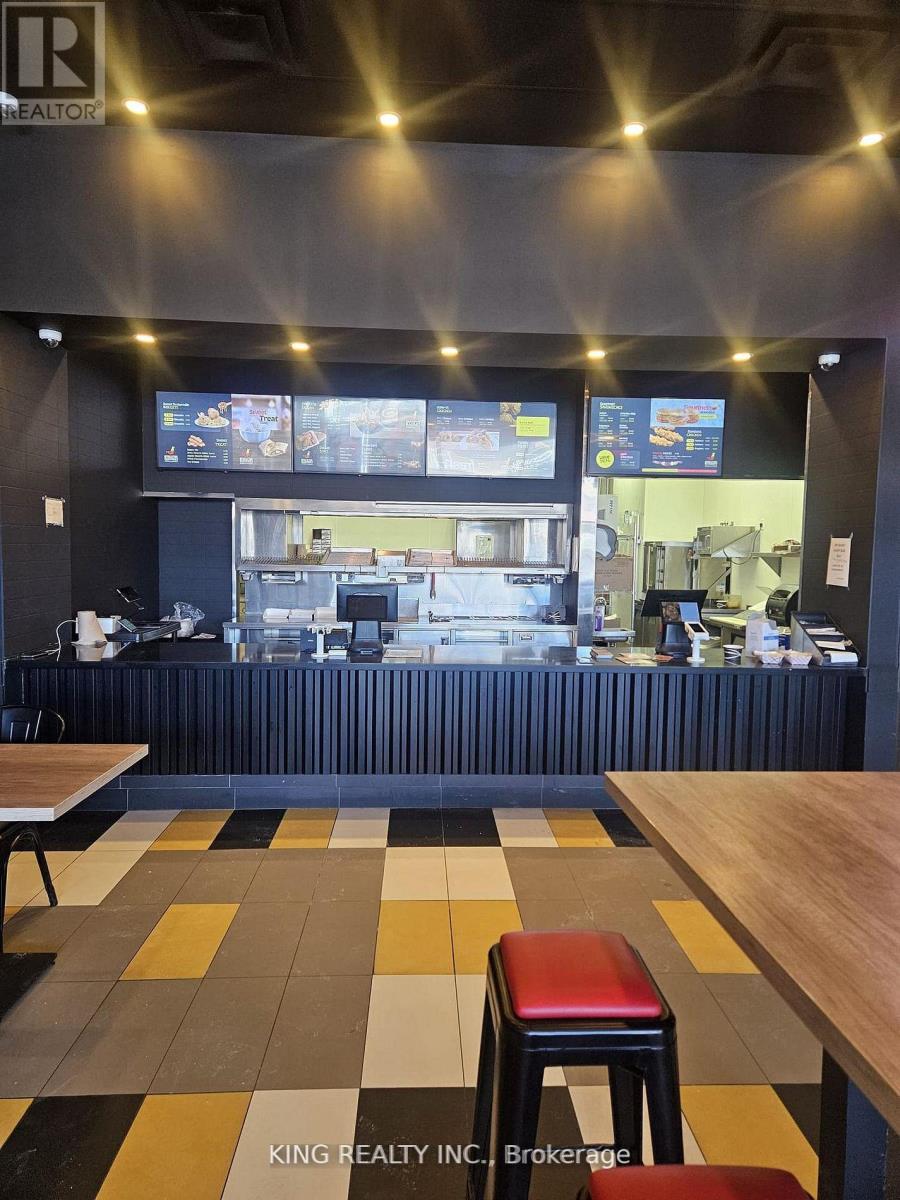
3 - 1476 Dundas Street E
Mississauga, Ontario
Excellent opportunity to own a well-established fried chicken business in a prime, high-traffic plaza surrounded by major anchor tenants including Costco and Walmart, along with major banks and national retailers. The unit offers approximately 1,800 sq. ft. of space with a lease of 3 years plus a 5-year renewal option, and rent of $8,787 per month. Located in a busy residential and commercial area, the business benefits from steady walk-in traffic and consistent sales. This is a turnkey operation with strong income potential and can continue as a fried chicken concept or be converted to another food use, subject to landlord approval. Ideal for owner-operators or investors seeking a profitable business in a highly desirable location. (id:63203)
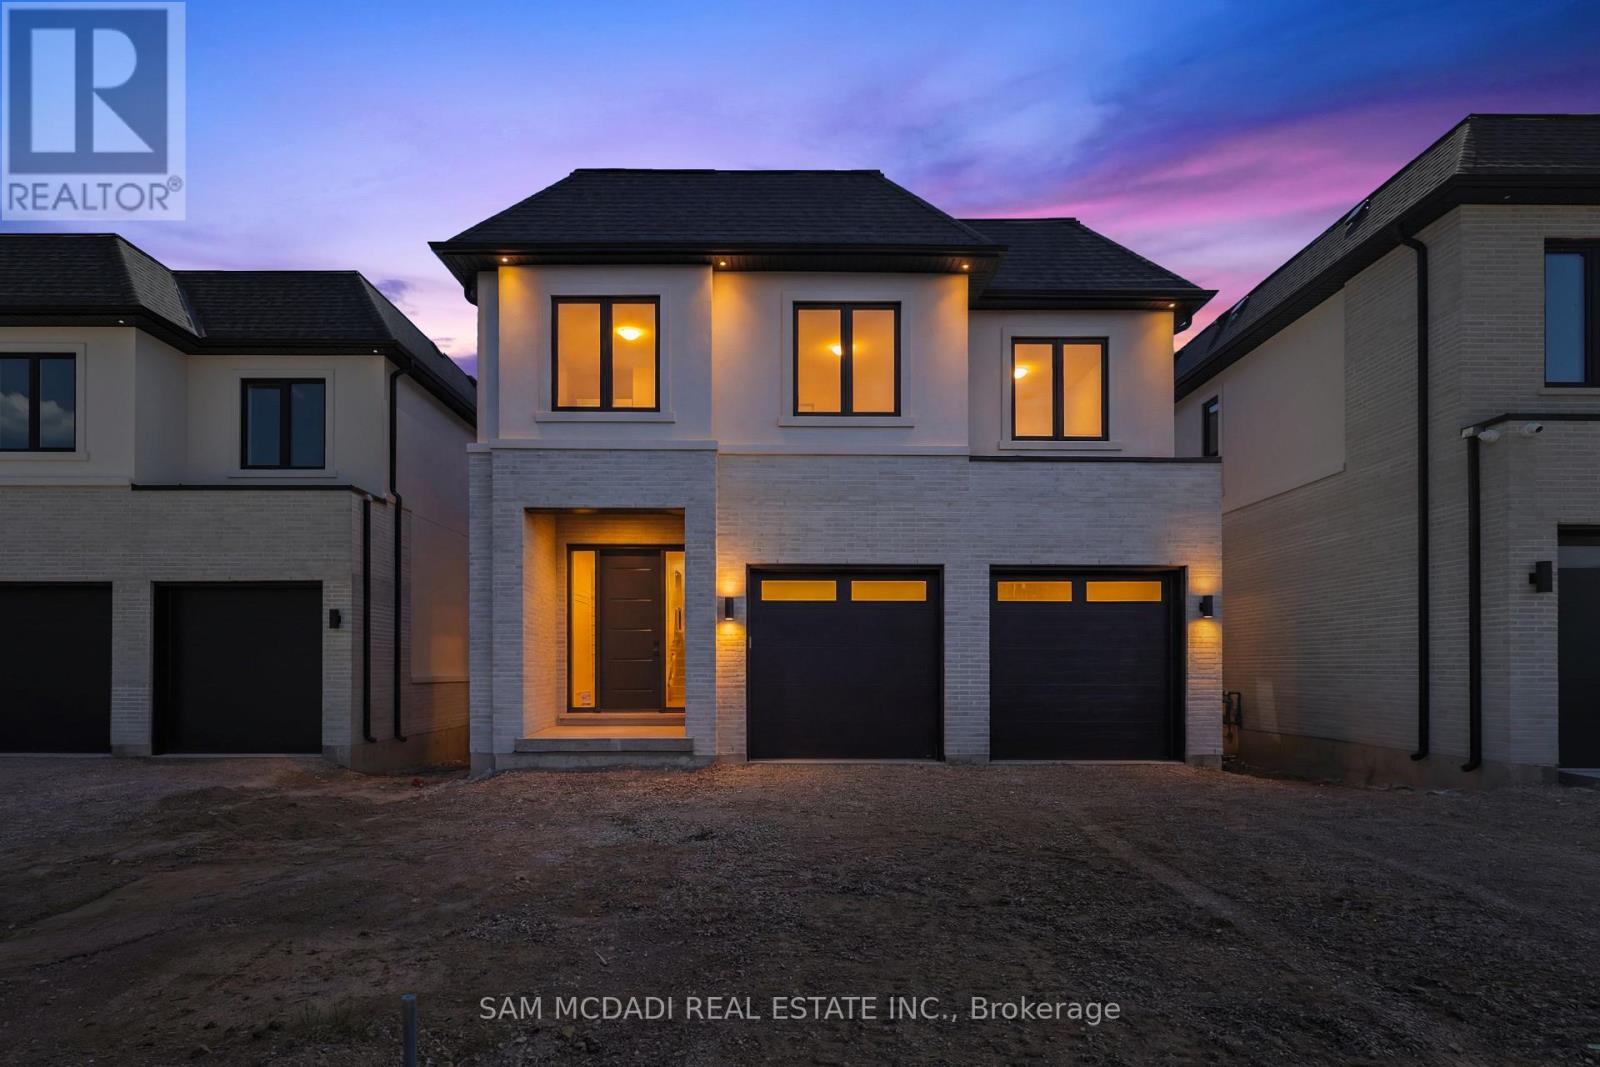
2354 Eighth Line
Oakville, Ontario
Welcome to 2354 Eighth Line! Perfectly positioned in one of Oakville's most desirable family-oriented neighbourhoods, this newly built residence by Stuart Riley Bespoke Builder offers approximately 3,300 SF of thoughtfully designed living space. Every detail has been crafted to elevate the way you live. Step inside to a bright, open-concept main floor where natural light fills the home & creates an inviting atmosphere for both daily living & special occasions. The chef-inspired kitchen offers generous prep space, abundant storage, & overlooks to the expansive living room, where a stunning fireplace invites family & friends to gather. A formal dining area sets the stage for memorable celebrations, while the private main-floor den provides the flexibility, ideal as a home office, study space, library, or quiet retreat.The impressive open-to-above staircase leads to a beautifully designed upper level. The primary suite serves as a true escape, complete with a spacious walk-in closet & a luxurious spa-inspired 5-piece ensuite. Three additional oversized bedrooms each offer walk-in closets & ensuite access, providing comfort & room to grow for every member of the family. An upper-level laundry room adds everyday convenience. The unfinished lower level presents an exciting opportunity to create a space that reflects your lifestyle, whether that's a home theatre, gym, games room, in-law suite, kids' play zone, or the ultimate entertainment hub. Beyond the interiors, enjoy access to top-rated schools, beautiful parks, scenic walking & cycling trails, golf courses, community centres, & everyday conveniences. Spend weekends exploring local favourites, enjoying nearby cafés & restaurants, visiting Bronte Creek Provincial Park, or taking advantage of Oakville's vibrant shopping districts & charming waterfront. With easy access to major highways, GO Transit, & countless recreational amenities, this location effortlessly connects work, play, & family life. (id:63203)
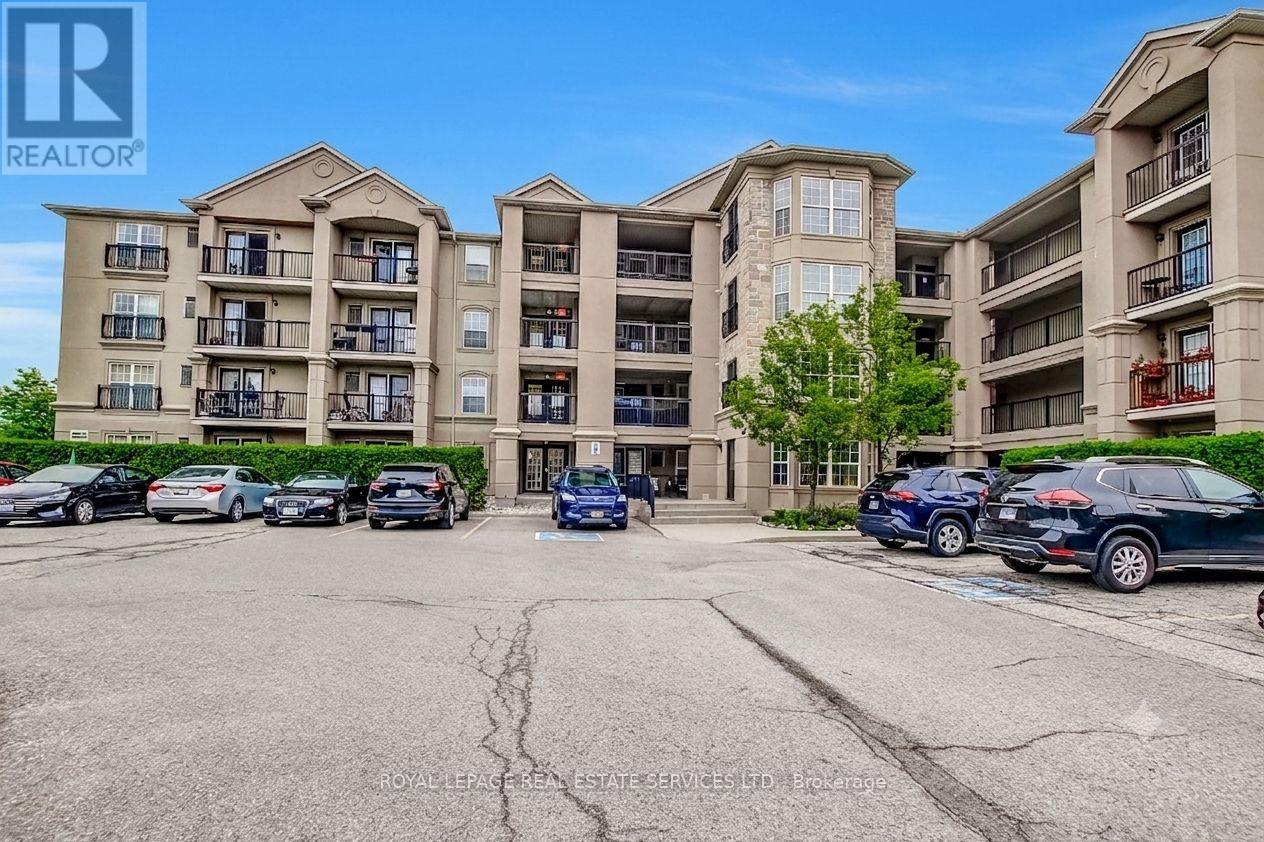
409 - 1483 Maple Avenue
Milton, Ontario
Beautifully renovated unit featuring a stunning custom kitchen with premium 36" upper and lower cabinetry, pot drawers, spice rack, soft-close doors and drawers, quartz countertops, quartz backsplash, under-cabinet lighting, and newer stainless steel appliances including fridge, stove, dishwasher and microwave. Freshly painted throughout in premium Benjamin Moore colours. Updated bathroom with quartz vanity, new Moen faucet, undermount sink and new toilet. Quality finishes include wide-plank premium luxury vinyl flooring throughout, new baseboards and trim, updated lighting, blackout blinds and ample closet storage. Equipped with newer washer and dryer. Enjoy central A/C. Ideally located minutes from Hwy 401 and James Snow Parkway, with Walmart Supercentre, shopping, restaurants, parks and everyday amenities just a short 7-minute drive away. Move-in ready and offering exceptional value, modern finishes and low-maintenance living. (id:63203)
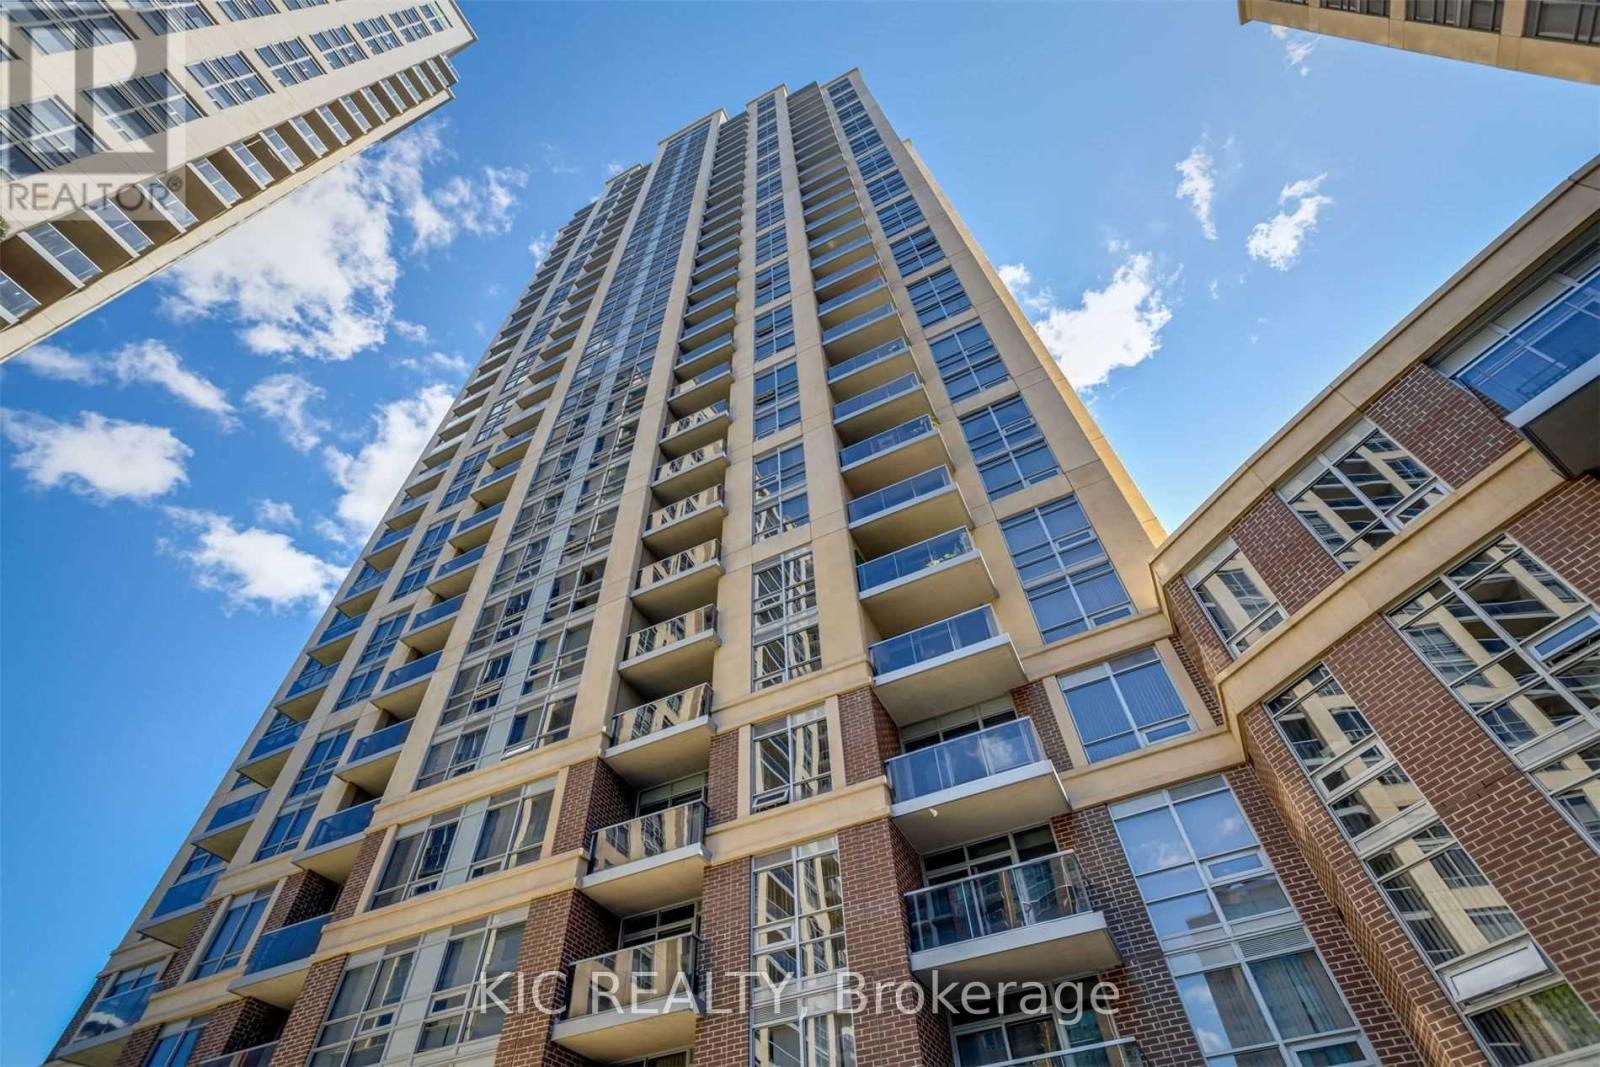
207 - 3 Michael Power Place
Toronto, Ontario
2 Bedroom Plus Den, 2 Bath Unit, steps to Islington Subway. Unit features an open concept, practical layout with over 1,000 sq. ft. of living space. Upgrades include new laminate throughout and freshly painted. Great location for shopping, parks, transit etc. (id:63203)
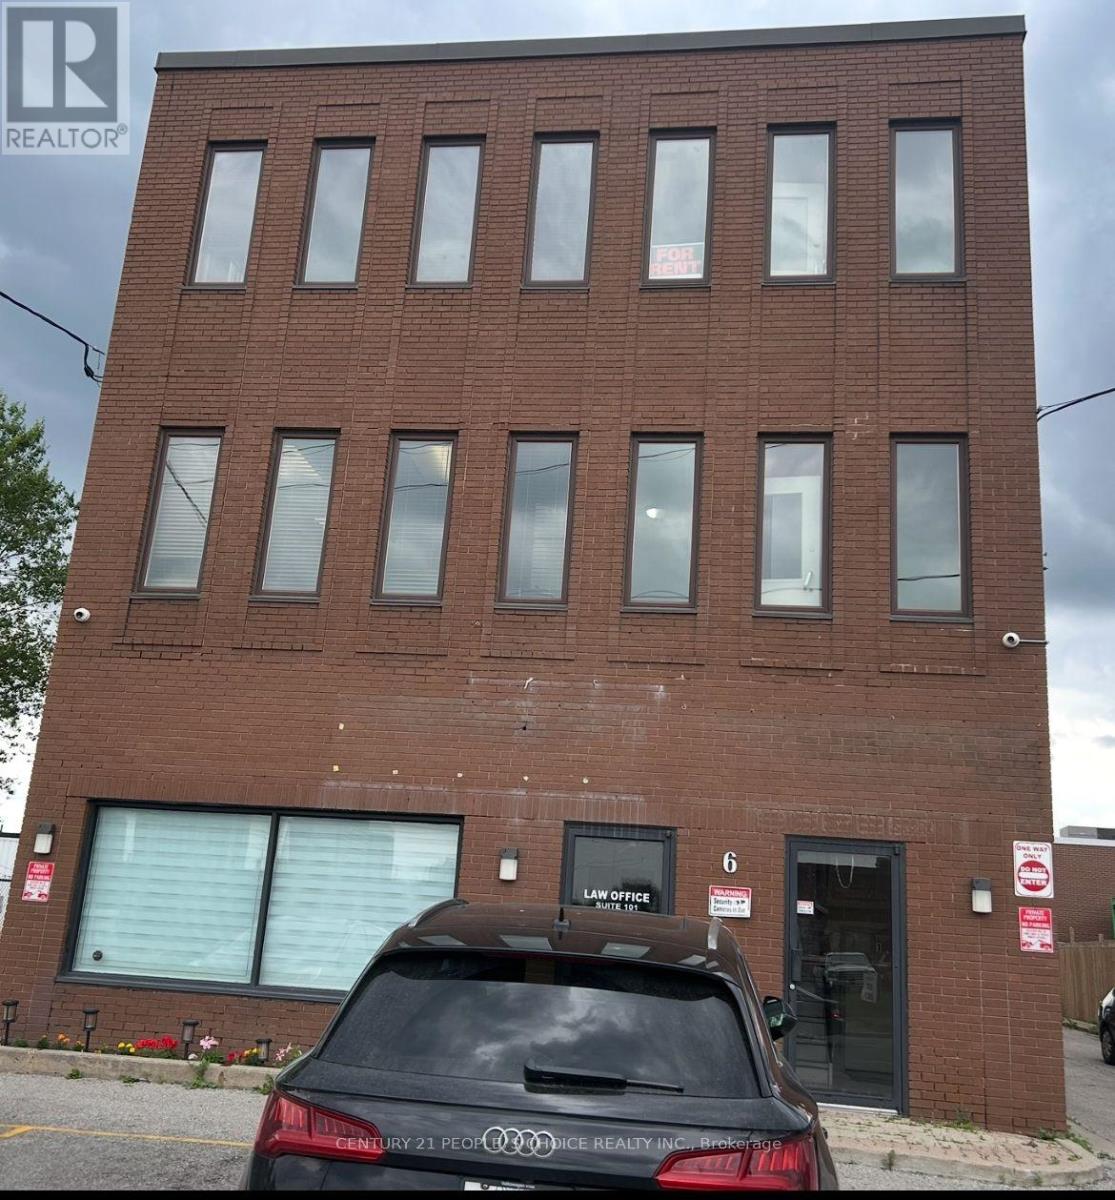
206 - 6 Milvan Drive
Toronto, Ontario
Beautiful, bright 275 Squared feet office space available for immediate possession. This is a second-floor corner office with many windows. Other tenants in building includes Lawyer, Accountant, Insurance, Driving School, Paralegal & Security offices. (id:63203)
0 County Road 89
Innisfil, Ontario
Rare Opportunity To Acquire 8 Acre Parcel Of Land. The Site Presents An Excellent Opportunity For Future Development And Great Investment Property. Minutes From Cookstown/Tanger Outlet Mall, Gilford Beach & Hwy 400. Approximately an hour from Toronto and a quick 20- minute drive from vibrant Barrie, enjoy easy access to the popular Tanger Outlets for shopping, while Cookstown offers schools, dining and entertainment - all within the serene countryside ambiance. Walking distance to new upcoming Casino. minute to New Hwy Bradford Bypass. (id:63203)
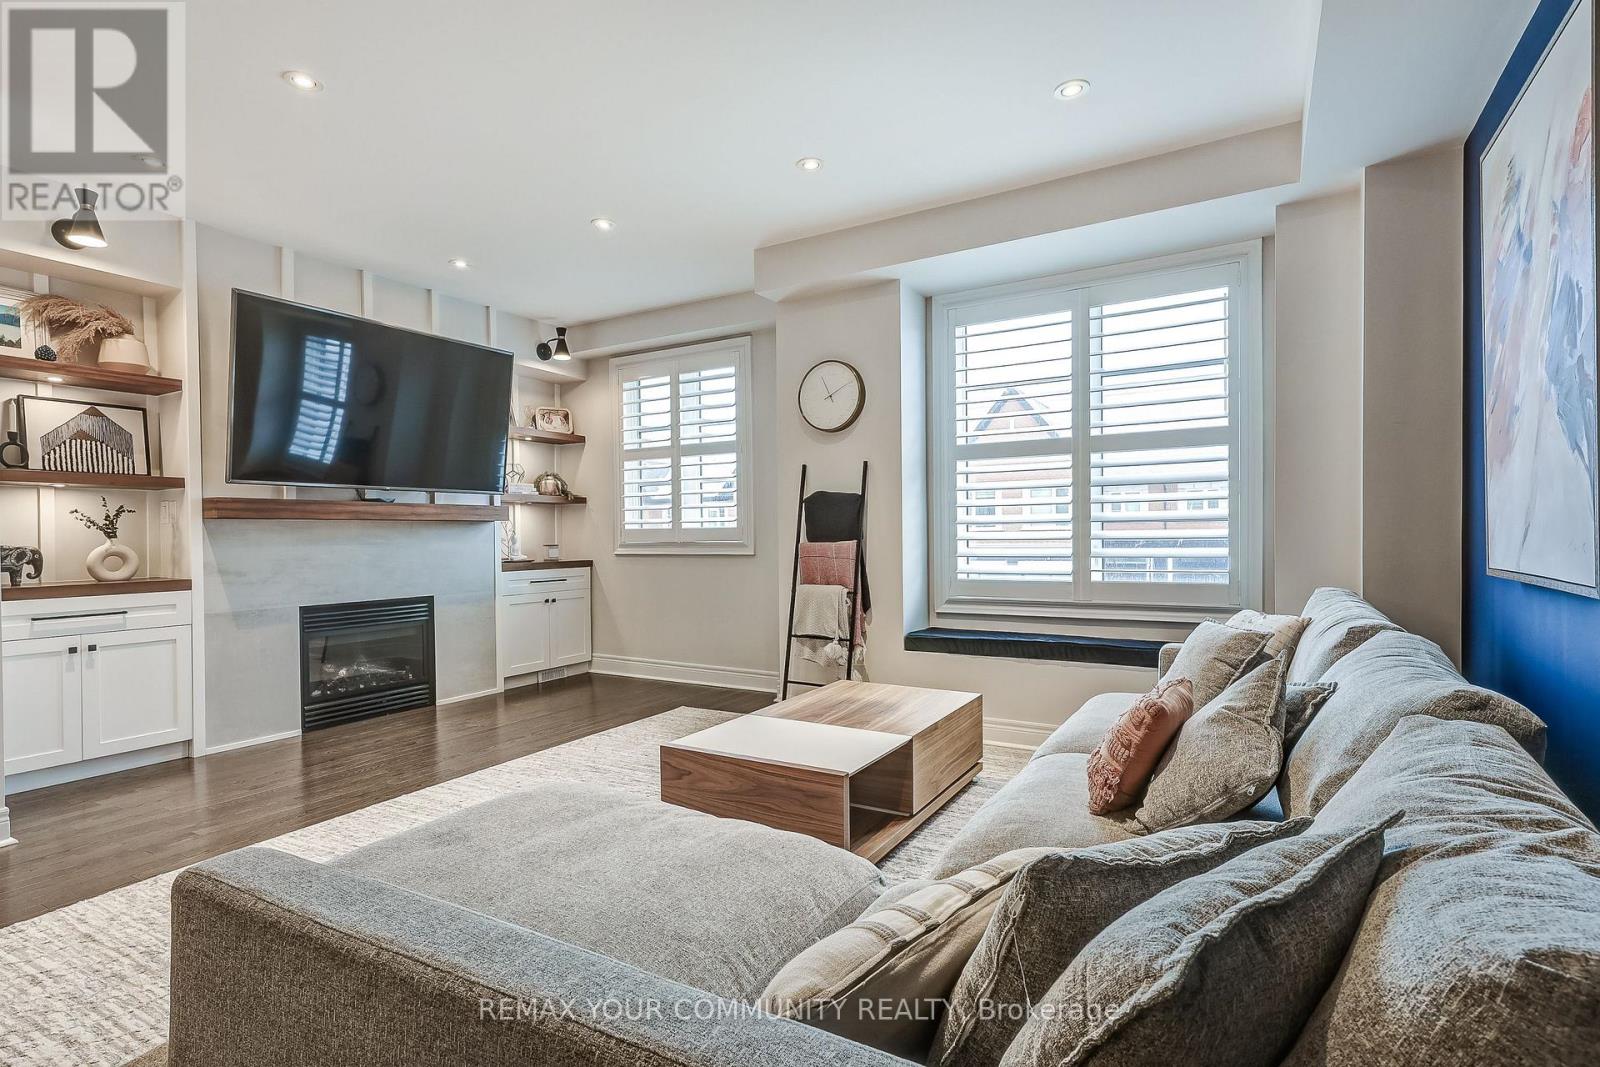
22 Lowther Avenue
Richmond Hill, Ontario
Welcome to 22 Lowther Ave! This freehold home is nestled on a quiet, family-friendly cul-de-sac in the highly sought-after Oak Ridges community. Offering a perfect blend of modern elegance and everyday functionality, this beautifully upgraded residence is designed to impress. Step inside to discover 9-ft ceilings on the main level featuring hardwood flooring and a bright, open-concept layout designed for modern living. The custom chef's kitchen is a true showpiece, featuring a gas range stove, stainless steel appliances, quartz countertops, an elegant Carrera marble backsplash, and a large island with abundant storage; ideal for entertaining and everyday use. Thoughtful upgrades include a built-in garbage pull-out system and a reverse osmosis water system with dedicated water lines and a separate faucet. The home is loaded with premium upgrades, including oak stairs with iron pickets, pot lights throughout, California shutters, a water softener system, Nest thermostat, a cozy built-in gas fireplace complemented by a custom entertainment unit, quartz countertops in each washroom, direct garage access to the home, and smooth ceilings throughout (No Popcorn Ceilings!)upstairs, the spacious primary bedroom features a luxurious ensuite with a double sink vanity and a large walk-in shower, along with an expansive walk-in closet. All upper-level closets are equipped with custom organizers, while the additional bedrooms are spacious and thoughtfully designed, each offering its own distinctive touches. Step outside to enjoy a fully fenced, professionally landscaped backyard complete with a BBQ gas line and the rare convenience of exterior access making it perfect for outdoor entertaining. Ideally located close to top-rated schools, parks, scenic trails, golf courses, restaurants, and shopping. Commuters will appreciate easy access to the GO Station, Highway 404, and Highway 400. (id:63203)
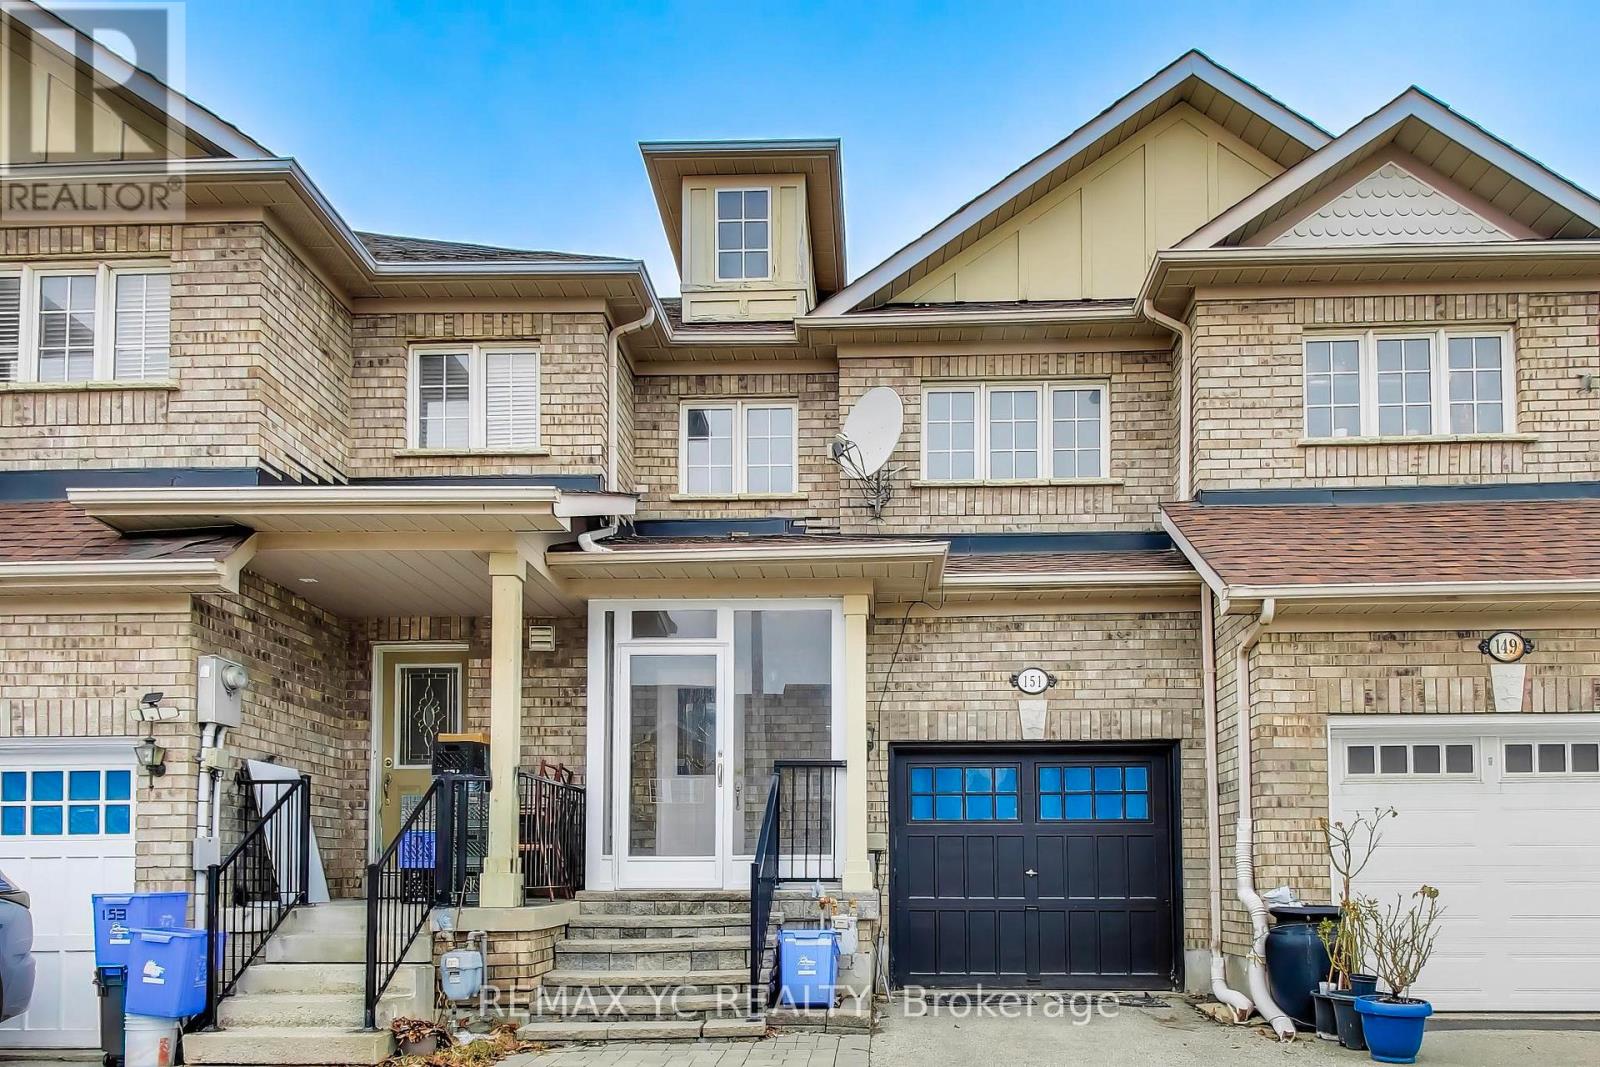
151 Amulet Crescent
Richmond Hill, Ontario
Experience elegant living in this beautifully upgraded freehold townhome (No POTL fees!)nestled in Richmond Hill's highly coveted Rouge Wood community. This move-in-ready,open-concept home features 3 spacious bedrooms, 4 washrooms, and a newly finished basement(2024) complete with a washroom, cold room, great room, and a desirable office space-perfectfor versatile living. Thousands spent on premium upgrades, including brand-new laminateflooring across all three levels, elegant oak staircases, and modern pot lights throughout themain floor and second-floor hallway. A newly redesigned entryway (2025) now offers directgarage access and a brand-new custom hallway pantry. Step outside to entertain on your extendedbackyard deck, offering exceptional privacy with no rear neighbours overlooking the fence.Unbeatable location! Just a 1-minute walk to your local Starbucks and mere minutes to Hwy 404,Costco, Home Depot, community centres, and parks. Zoned for top-rated schools, includingRedstone Public School and Richmond Green Secondary School. (id:63203)
0 County Road 89
Innisfil, Ontario
Rare Opportunity To Acquire 8 Acre Parcel Of Land. The Site Presents An Excellent Opportunity For Future Development And Great Investment Property. Minutes From Cookstown/Tanger Outlet Mall, Gilford Beach & Hwy 400. Approximately an hour from Toronto and a quick 20- minute drive from vibrant Barrie, enjoy easy access to the popular Tanger Outlets for shopping, while Cookstown offers schools, dining and entertainment - all within the serene countryside ambiance. Walking distance to new upcoming casino. Minutes to New Hwy Bradford Bybass. (id:63203)
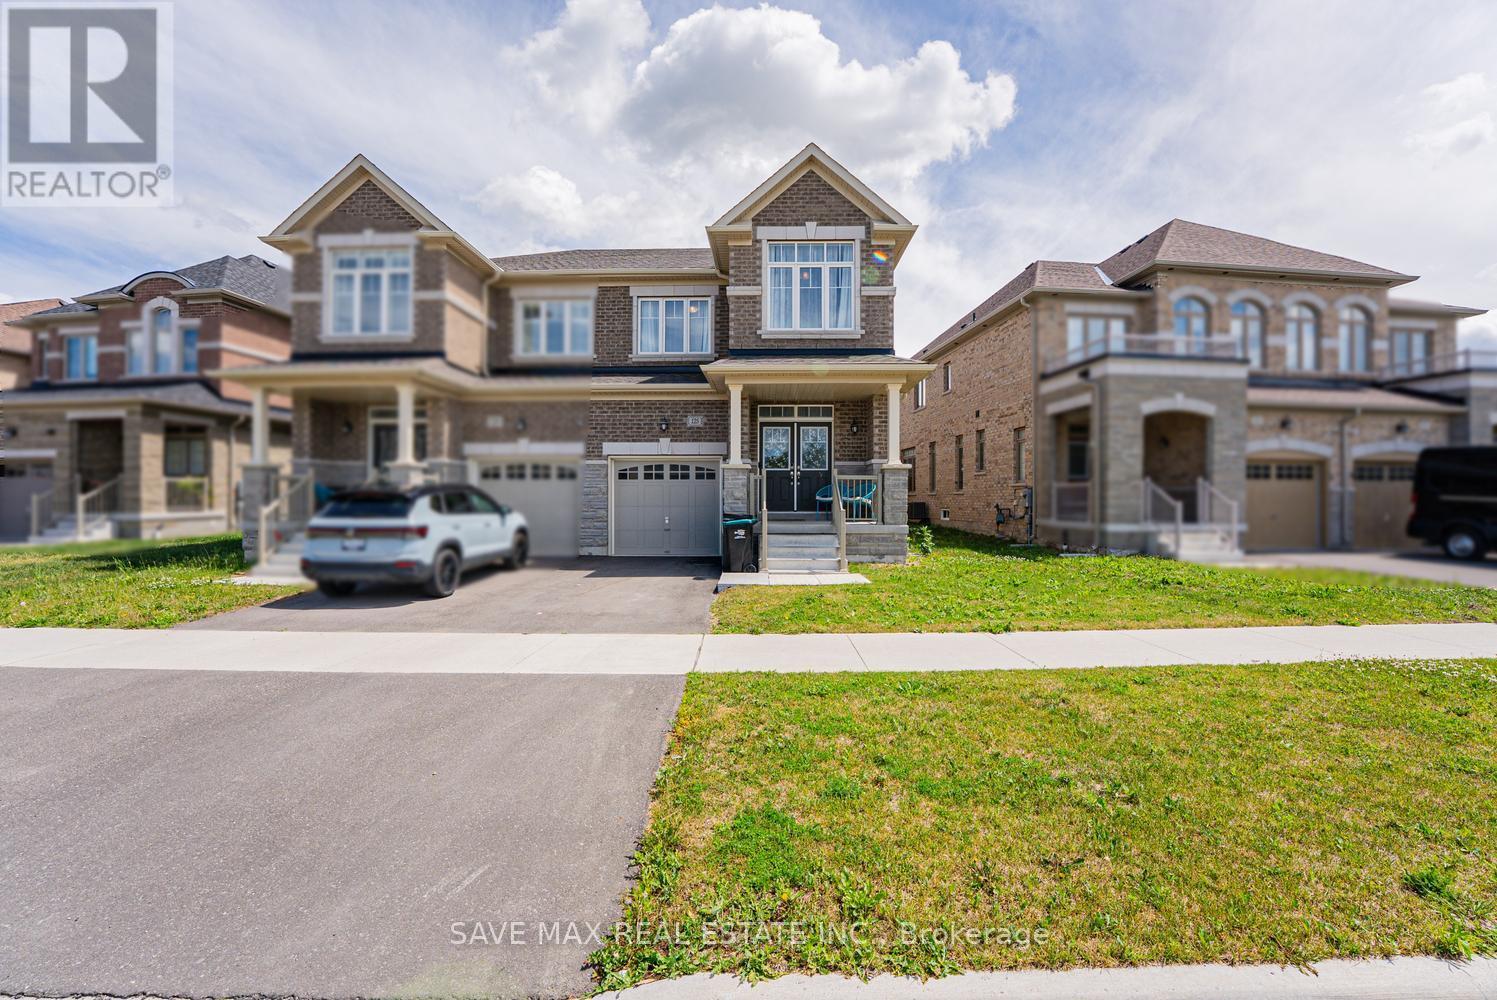
125 Jonkman Boulevard
Bradford West Gwillimbury, Ontario
Welcome to this immaculate 3-bedroom, 3-bathroom semi-detached with SEPERATE ENTRANCE from the builder in the heart of Bradford. Featuring a bright open-concept layout, double-door entry, gourmet kitchen with quartz countertops, center island, breakfast area, upgraded stainless steel appliances . Enjoy 9-ft ceilings with beautiful light fixtures on the main floor, and three spacious bedrooms, including a primary suite with a walk-in closet and upgraded 5-piece ensuite. The covered front and backyard porch is perfect for entertaining, while the unspoiled basement with a separate entrance offers endless potential. Conveniently located near schools, parks, shopping, and everyday amenities-this home is a must-see! (id:63203)
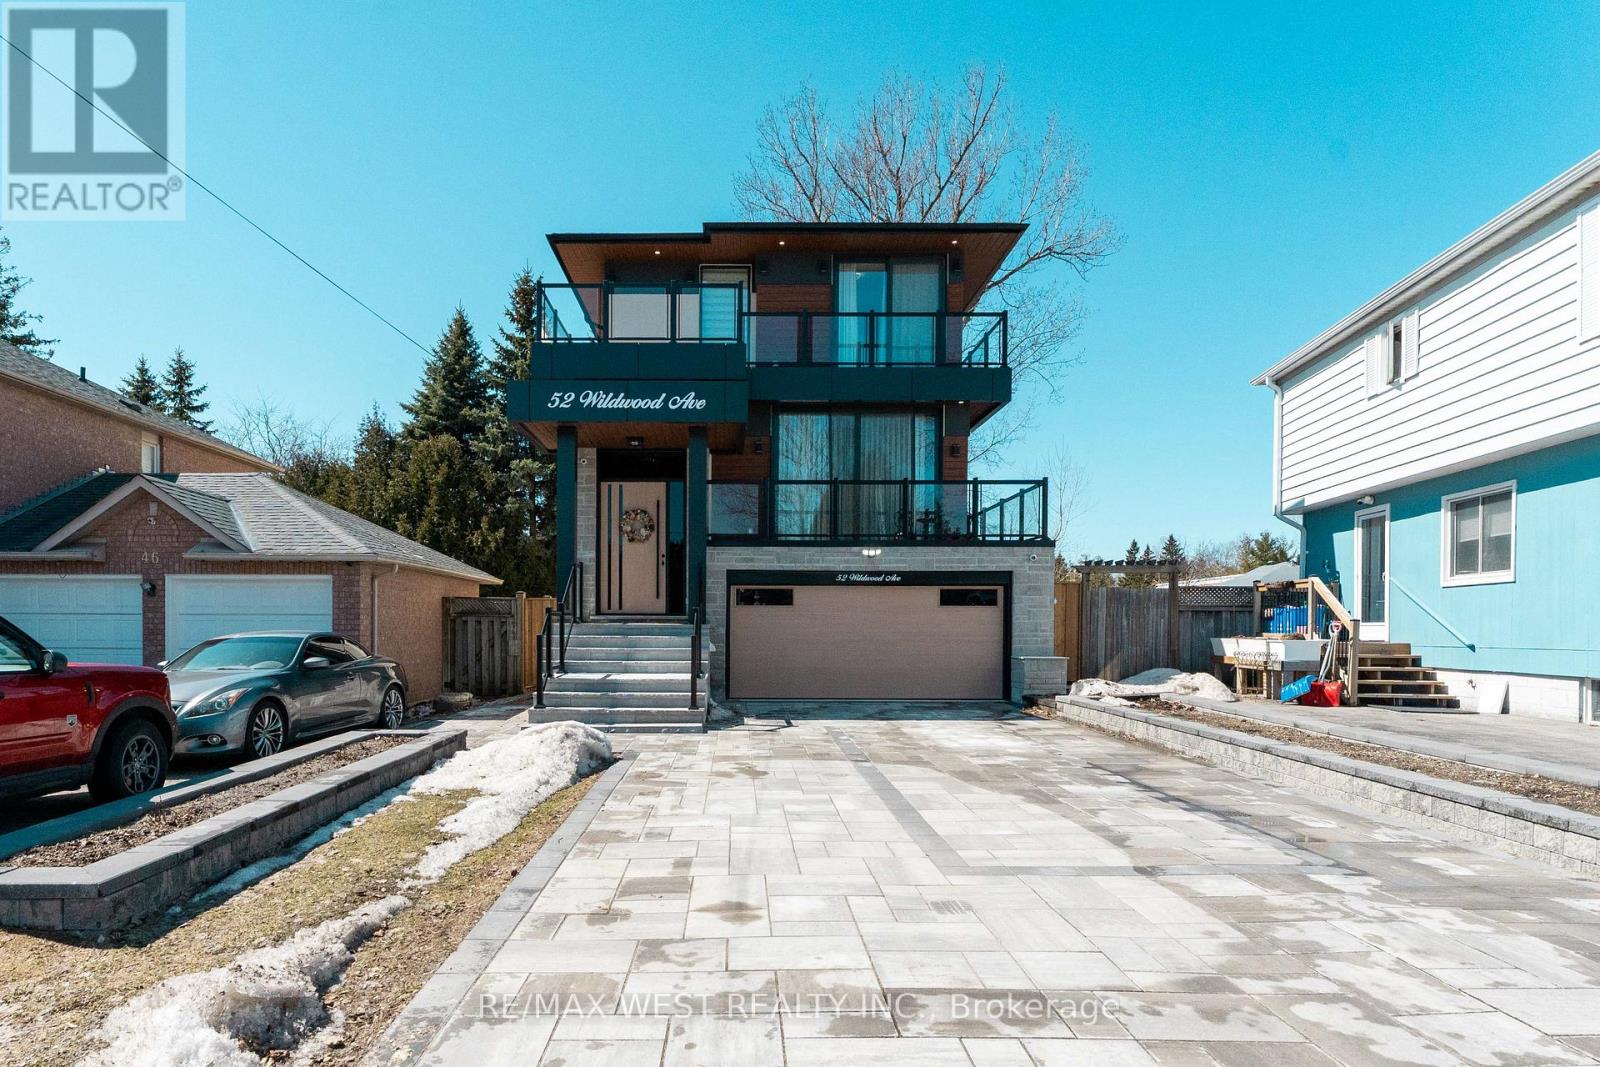
52 Wildwood Avenue
Richmond Hill, Ontario
Brand-new custom-built home, located just steps from the peaceful shores of Lake Wilcox. From the moment you enter, you're welcomed by a modern, elegant design and a thoughtfully planned open-concept layout. The living and dining areas feature dramatic floor-to-ceiling windows, filling the home with natural light and warmth. Enjoy a private balcony with a BBQ gas line overlooking the landscaped front yard and 6-carinterlock driveway. The home features 10-ft ceilings, sound-insulated fiberglass doors, pot lights, designer fixtures, and engineered hardwood flooring throughout the main and second floors. The kitchen is a true showpiece with premium appliances, a 16-ft quartz island, matching backsplash, servery with wine cooler, and ample cabinetry. The breakfast area opens to a spacious terrace, perfect for outdoor enjoyment. The family room boasts soaring 20-ft ceilings and a striking floor-to-ceiling porcelain fireplace. Upstairs offers a convenient laundry room and a luxurious primary suite with a private balcony, closets with a skylight, and a spa-inspired 5-piece ensuite. Additional bedrooms feature built-ins, large windows, and private bathrooms. The finished basement offers 10-ftceilings, heated floors, a bar, second laundry, storage, and home theatre rough-ins. A fully fenced backyard with a gazebo and exclusive access to a private lake and beach. (id:63203)