

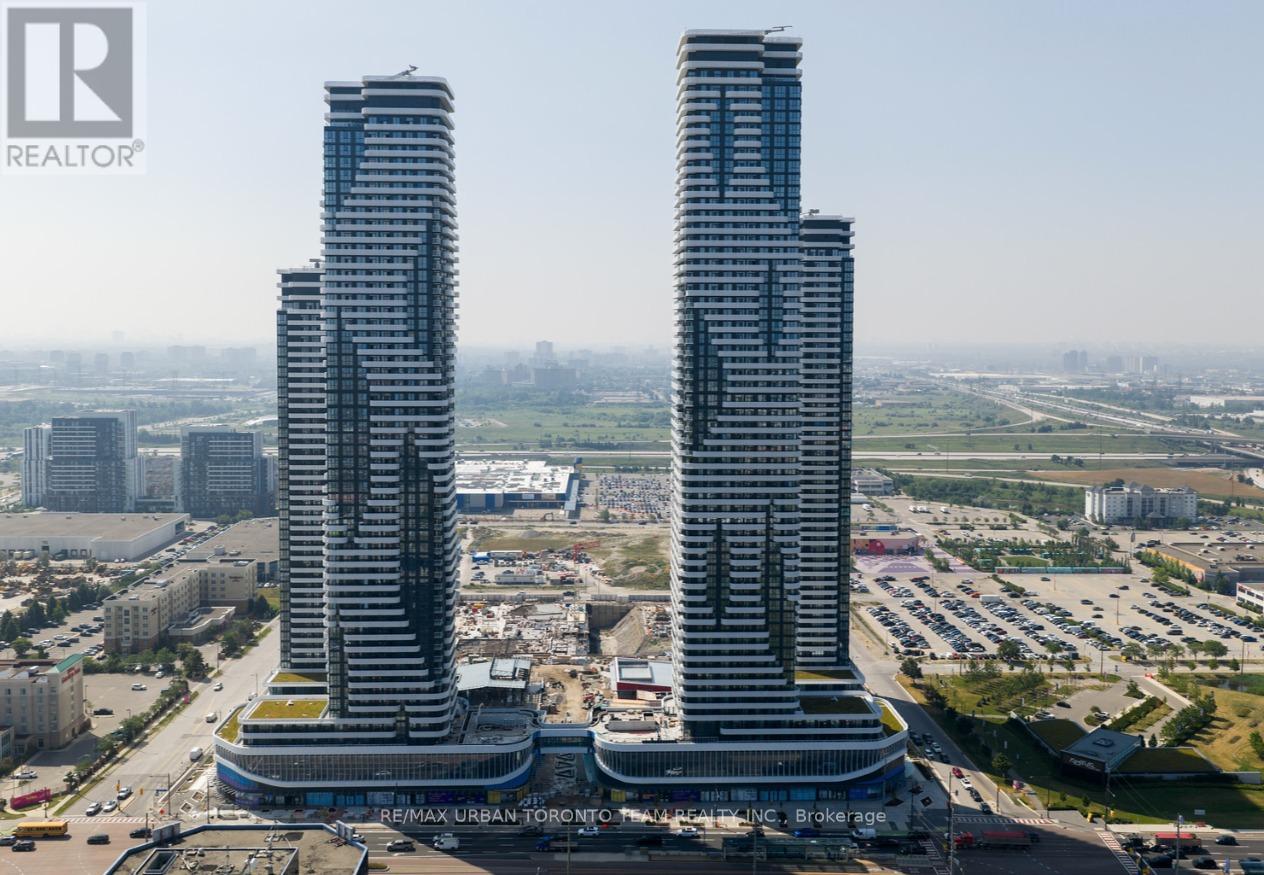
2615 - 195 Commerce Street
Vaughan, Ontario
Available September 1st - Festival - 1 Bedroom plus Den / 1 bathrooms, Corner Unit facing North East. Open concept kitchen living room 550sq.ft., ensuite laundry, stainless steel kitchen appliances included. Engineered hardwood floors, stone counter tops. (id:63203)
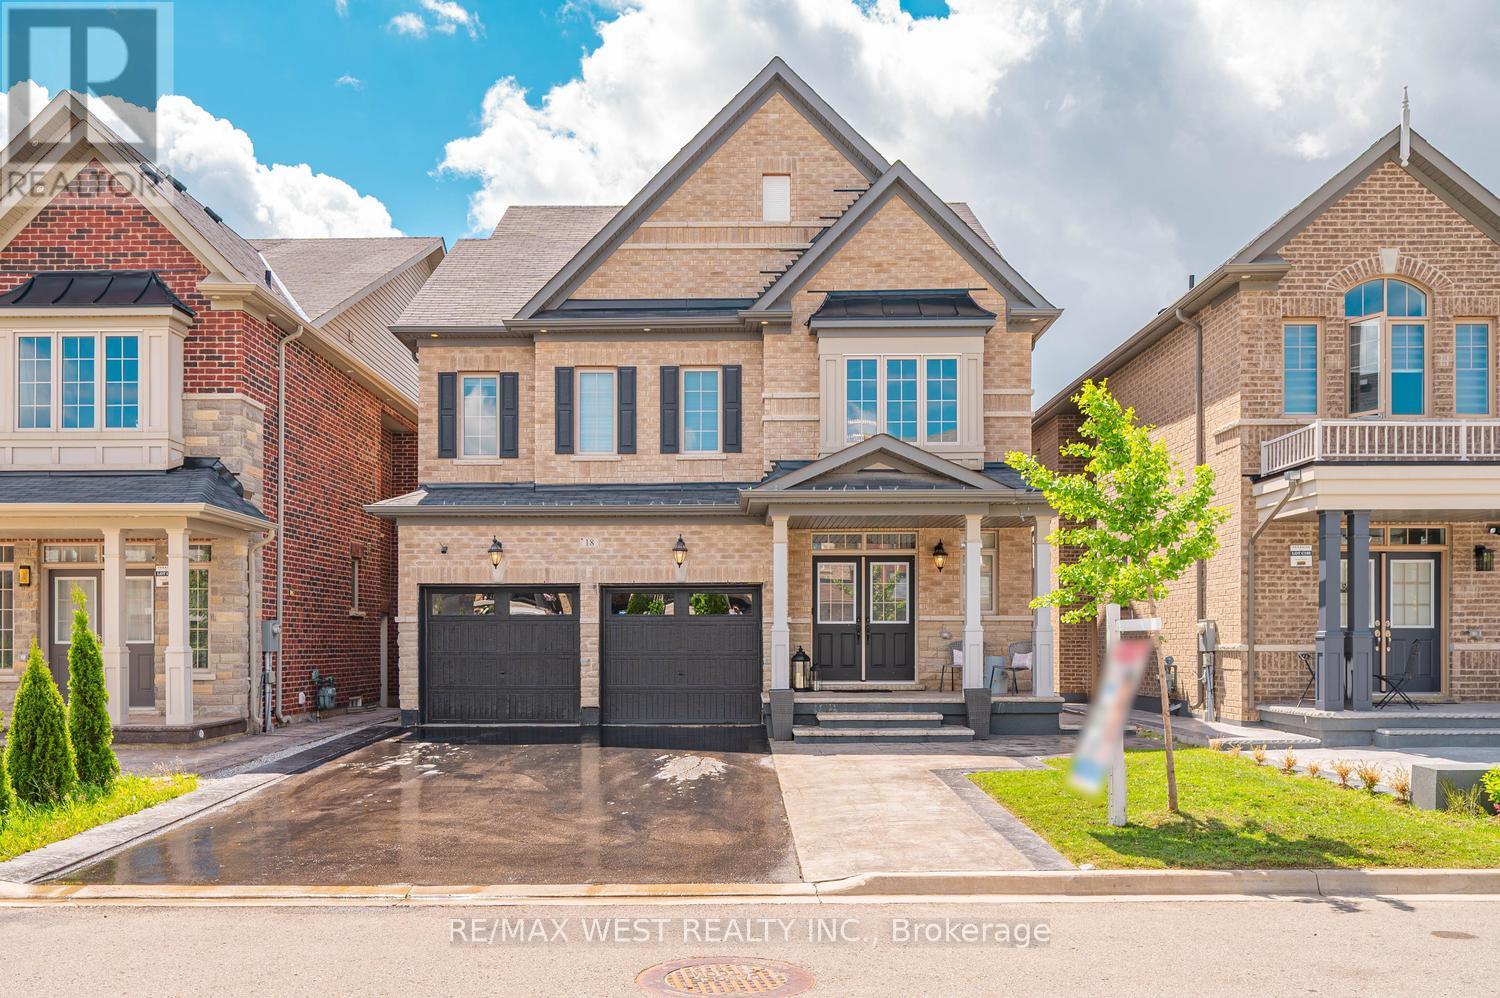
18 Boone Crescent
Vaughan, Ontario
Welcome To This Exceptional Former Paradise Homes Model Home In The Prestigious Kleinburg Community. This Stunning Detached Home Offers 4 Spacious Bedrooms, 4 Bathrooms, And An Elegant Layout Filled With Premium Upgrades Throughout. Featuring An Extended Gourmet Kitchen With Built-In Appliances And A Large Centre Island, The Home Is Designed For Both Everyday LivingAnd Entertaining. The Main Floor Showcases Hardwood Flooring, Pot Lights, Coffered Ceilings InThe Living And Dining Rooms, And Extensive Millwork And Wainscoting Throughout. Enjoy 9-Foot Ceilings On All Levels, Spacious Bedrooms With Double-Door Closets, And A Luxurious Primary Suite Featuring Double-Door Entry And A Spa-Inspired 5-Piece Ensuite. Two Bedrooms Share A Convenient Jack & Jill Bathroom, While The Fourth Bedroom Is Served By An Additional Full Bath. The Unfinished Basement Offers Incredible Potential For Future Customization. Outside, Stamped Concrete Surrounds The Home And Backyard, While The Modern Brick And Stone Elevation Provides Exceptional Curb Appeal. Ideally Located Just Minutes From Kleinburg Village, Top-Rated Schools, Parks, Trails, And With Easy Access To Highways 427 & 407, This Is A Rare Opportunity To Own A Beautifully Upgraded Home In One Of Vaughan's Most Sought-After Neighbourhoods. (id:63203)
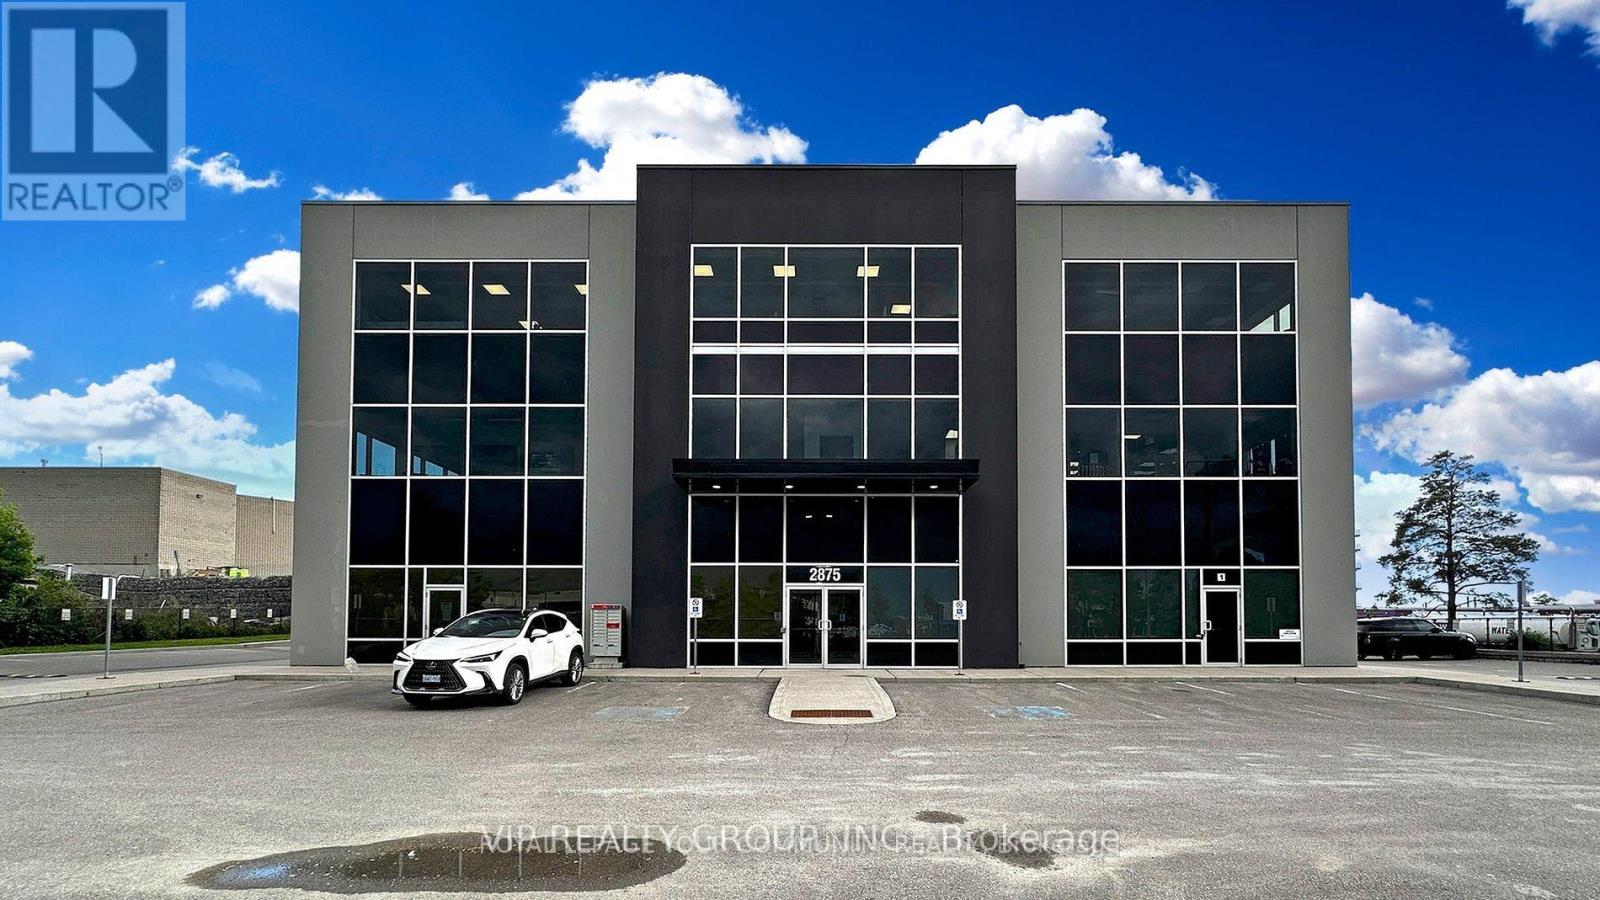
206 - 2875 Fourteenth Avenue
Markham, Ontario
Spacious corner office for sale. This space features a professionally designed layout with beautiful finishes, including high-end fixtures throughout. The office offers a modern aesthetic with open-concept ceilings and finished concrete floors. It is situated in a fabulous location close to all amenities and provides convenient access to major highways, including Hwy 407, Hwy 404, and Hwy 7. The property permits a wide range of commercial uses including professional or business office, child care centre, personal service or massage establishment, financial institution, artist or film studio, craft brewery, veterinary clinic & Medical offices and more. ample onsite visitor parking. (id:63203)
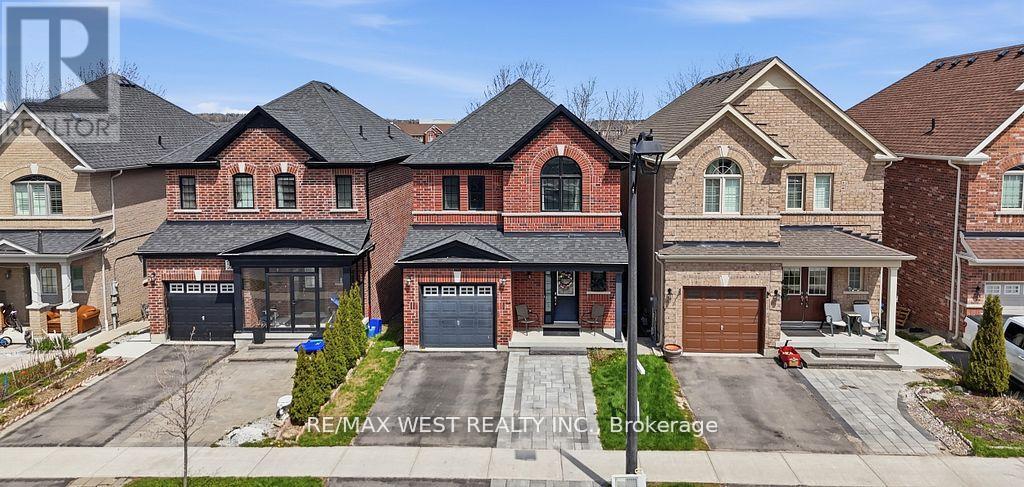
296 Miller Park Avenue
Bradford West Gwillimbury, Ontario
Fully Brick Home in Desirable Bradford West Gwillimbury Featuring 9-ft Ceilings and a Bright Open-Concept Main Floor With Office/Den. Kitchen Overlooks Dining Area, Ideal for Everyday Living and Entertaining. Spacious Primary Bedroom With 4-pc Ensuite, Plus 3 Generous Bedrooms and a Second Full Bath. Unfinished Basement Ready for Your Customization. Enjoy a Raised Deck With Unobstructed Views, Backing Onto Green Space and School Grounds, No Rear Neighbours. Close to Schools, Parks, Shopping, and All Amenities. Perfect for Families & First-time Buyers! (id:63203)
3578 Concession Rd 4
Adjala-Tosorontio, Ontario
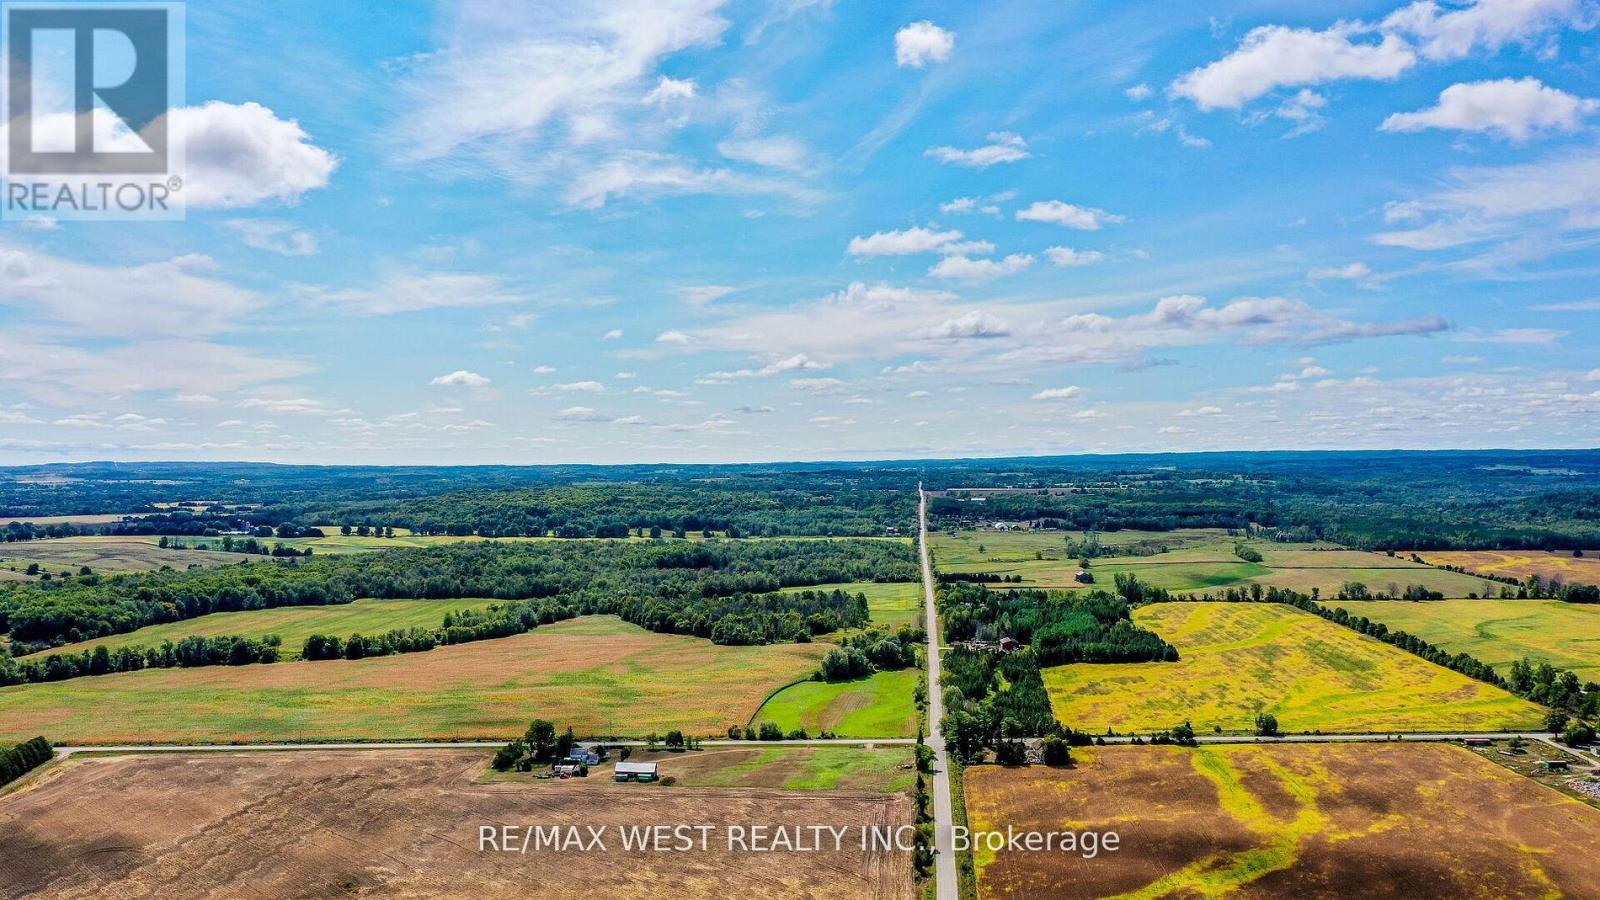
Discover The Perfect Opportunity To Own 18 Acres Of Beautiful, Vacant Land In The Highly Sought-after Area Of Loretto! This Property Offers A Unique Chance To Build Your Dream Home In A Peaceful, Rural Setting, While Being Just Minutes Away From The Vibrant Town Of Alliston For All Your Amenities. With Endless Possibilities, This Expansive Parcel Of Land Can Be Transformed To Suit Your Vision Whether You're Looking To Create A Private Estate, Start A Hobby Farm, Or Hold The Land As A Future Investment In A Rapidly Growing Area. The Location Offers The Best Of Both Worlds: A Serene Countryside Atmosphere, Combined With Easy Access To Local Shops, Schools, Healthcare, And Other Essential Services. This Is A Rare Opportunity To Own A Large Piece Of Land In A High-demand Area That Promises Both Lifestyle And Long-term Value. Whether You're Planning To Build, Develop, Or Invest, This Property Is The Perfect Canvas For Your Next Venture. (id:63203)
1902 Concession 9 Road
Clarington, Ontario
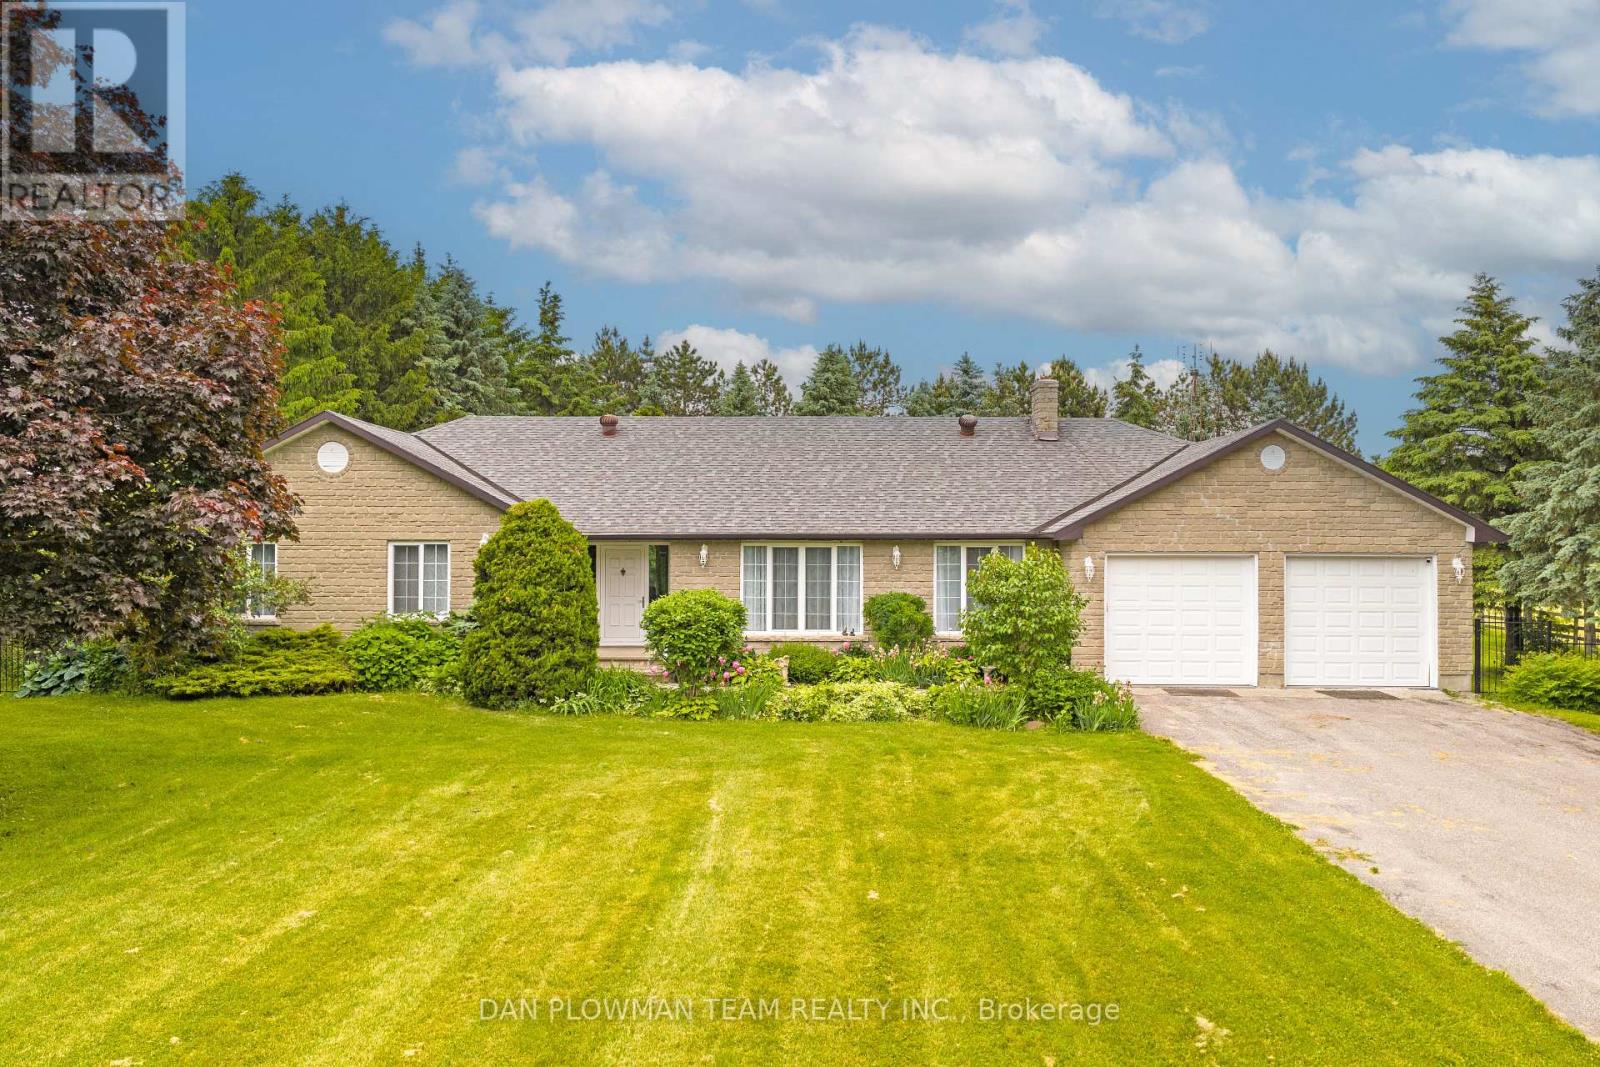
Set On 56 Acres Of Picturesque Land, This Stunning Custom Built Home Features Approximately 5000 Sq Ft Of Living Space. With 3+2 Bedrooms And 4 Bathrooms, It Is Perfect For Entertaining And Embracing Country Living. Spend Sunny Summer Days Exploring The Vast Property, Getting Lost In Nature, And Enjoying The Peace And Privacy This Incredible Setting Offers. Inside, The Main Floor Boasts Beautiful Hardwood Floors Throughout, With A Natural Field Stone Fireplace In The Great Room And A Walkout To The Maintenance Free Deck And Expansive Yard. A Formal Dining Room With French Doors And Large Windows Creates An Elegant Space For Hosting. The Updated Eat-In Kitchen Features Stone Counters, A Built-In Microwave And Oven, A Large Center Island And Breakfast Bar, And A Cooktop, Offering A Perfect Spot To Enjoy Breakfast With Serene Views. A Spacious Family Room Off The Kitchen Is Filled With Natural Light. The Primary Suite Includes A Renovated 4-Piece Ensuite With A Glass-Walled Marble Tile Shower And A Standalone Soaker Tub. Two Additional Generously Sized Bedrooms Complete The Main Level. The Lower Level Has Above Grade Windows And Features A Large Living Room With A Natural Field Stone Fireplace, Two Additional Bedrooms, A Second Kitchen, A Workshop, A 3-Piece Bathroom, Cold Cellar, And Separate Entrance. A Two-Car Garage Offers Direct Access To The Main Floor And A Separate Entrance To The Basement. Additionally, A Detached Barn/Workshop With Water And Hydro Provides Ample Space For Hobbies, Projects, Or Storage. Whether You're Entertaining Guests, Unwinding By The Fireplace, Or Simply Wandering The Rolling Landscape, This Is A True Country Retreat Where You Can Get Lost In Nature While Staying Close to Home. (id:63203)
122 Holborne Avenue
Toronto, Ontario
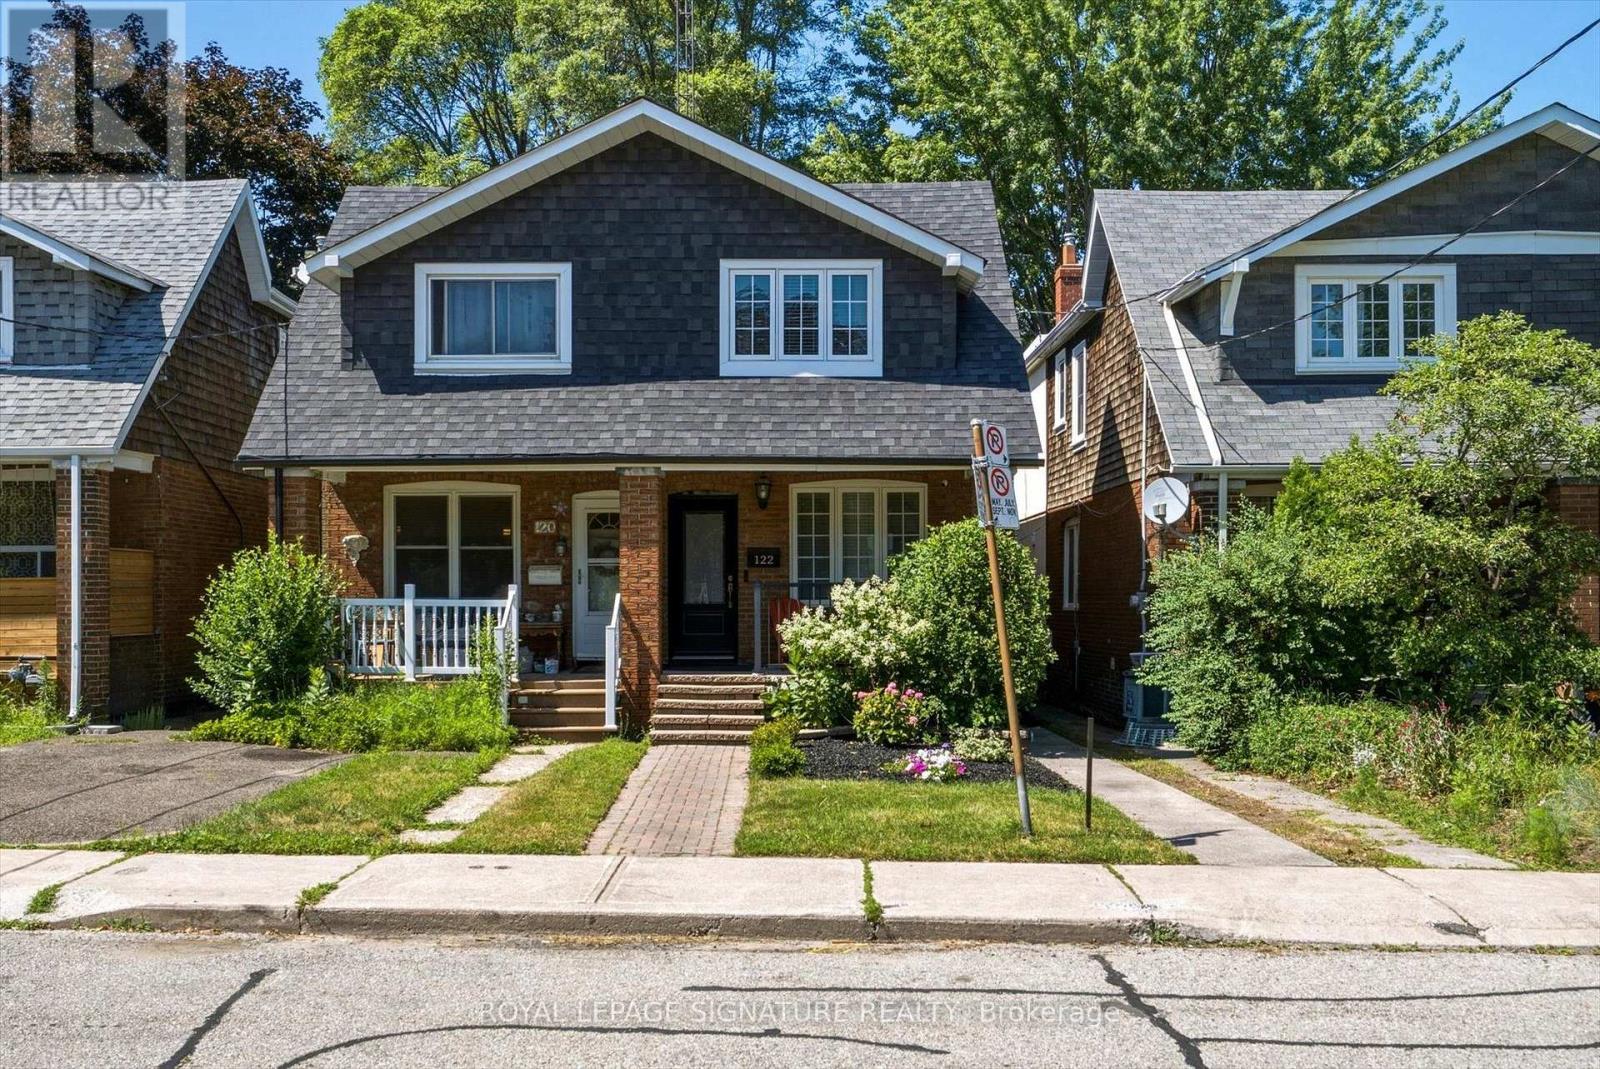
Tucked into the heart of Danforth Village, this 3-bedroom, 2-bathroom semi has been thoughtfully updated for the way people actually live today. The formal living room catches the afternoon light through a large front window, with an electric fireplace anchoring the space on quieter evenings. From there, the dining area opens into a modern kitchen built for real use: stainless steel appliances, granite counters, a contemporary backsplash, a deep double sink, and no shortage of cabinet space. Upstairs holds 3 well-sized bedrooms and a fully updated 5-piece bathroom. Downstairs, the finished basement adds a generous rec room, a second electric fireplace, and a full bathroom, giving you room to spread out, host guests, or set up a home office. Out back, a private yard with a large deck is ready for summer dinners or a quiet coffee. Behind the scenes, the home has been well cared for: a new high-efficiency furnace (September 2024), an on-demand hot water heater, a new fridge, and an updated 100-amp panel with breakers. Minutes from parks, schools, transit, and the shops and restaurants that give Danforth Village its character, this is a home ready to move into and make your own. (id:63203)
206 - 715 Queen Street E
Toronto, Ontario
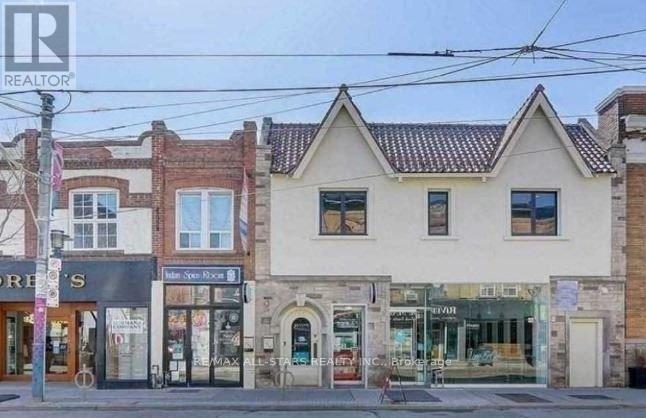
715 Queen St E Second-Floor Commercial Space | Approx. 400 Sq. Ft. | Leslieville A bright and efficient second-floor commercial space suitable for professional offices, wellness services, or personal service businesses. The layout is thoughtfully designed to support both client-facing and private work areas. High ceiling creating an open, spacious feel Full-glass partition dividing a private office and a reception/waiting area Window providing natural light Shared kitchenette available on the same floor Modern HVAC system with ultraviolet air purification Intercom entry system and security cameras in common areas Professionally managed and recently updated building Well-suited for professional offices, wellness practitioners, consultants, and boutique service providers. Prime Leslieville Location Situated directly on Queen Street East in the heart of Leslieville, known for its walkability and vibrant mix of shops, cafes, restaurants, and creative businesses. The area offers strong neighbourhood foot traffic and excellent transit access, with TTC streetcar stops just steps from the building. (id:63203)
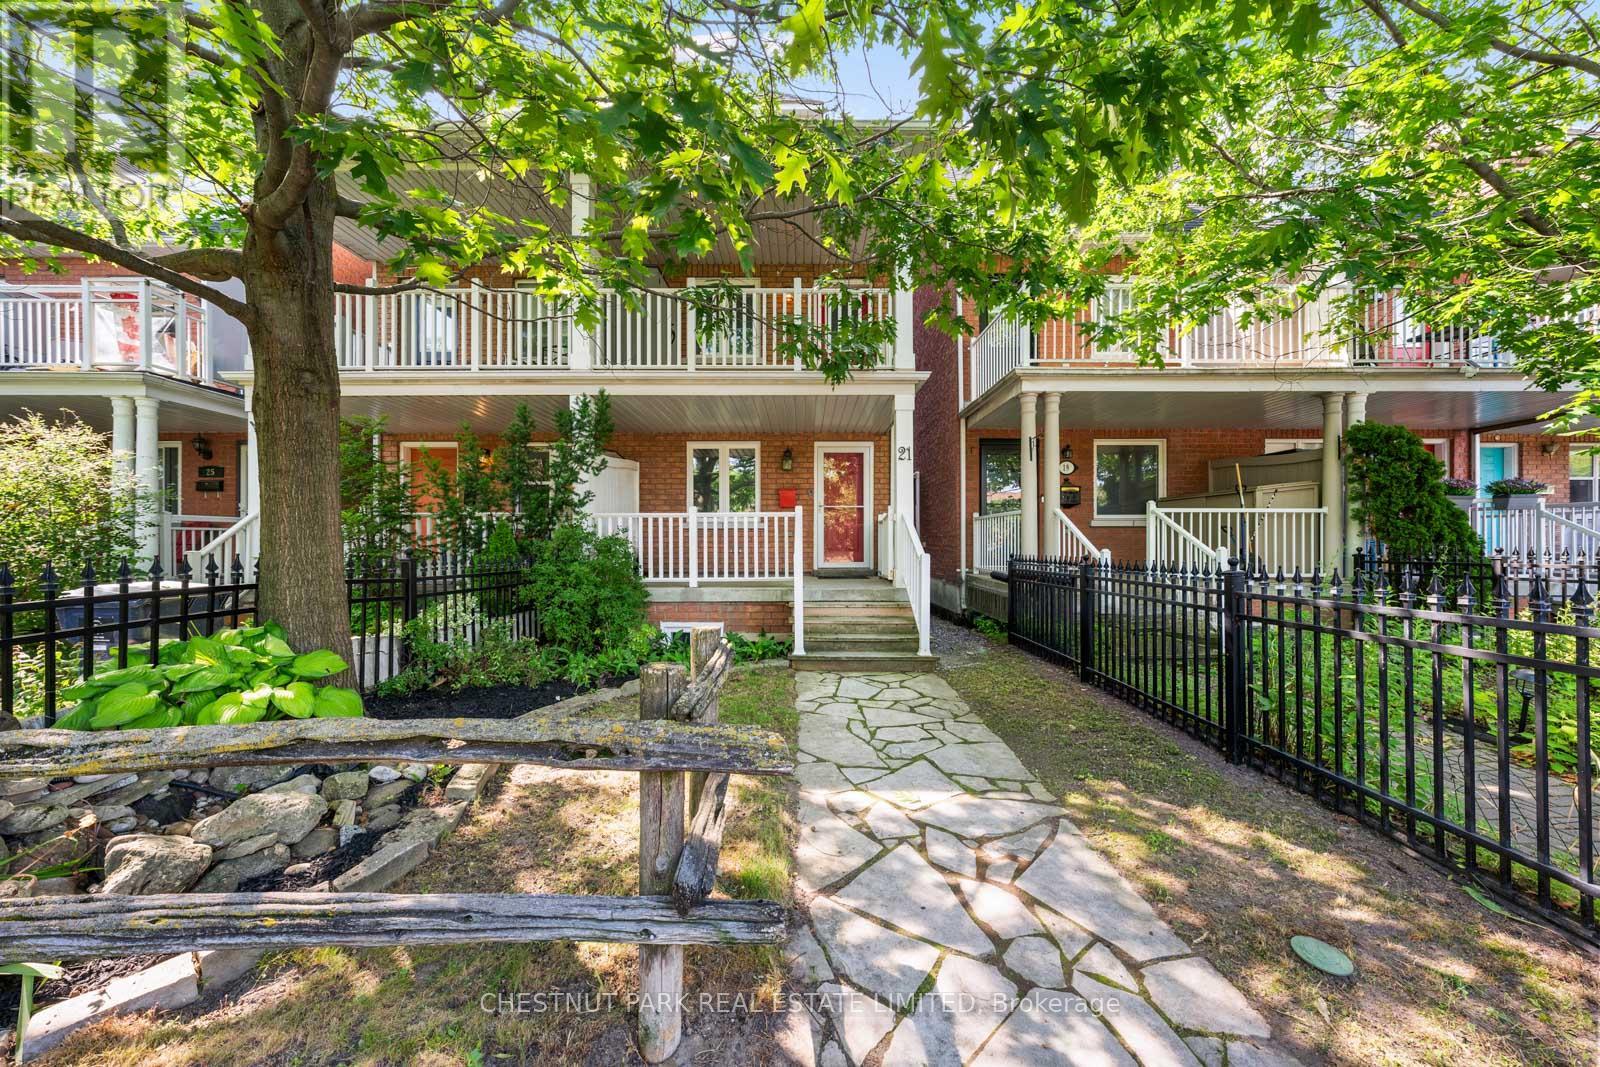
21 Littleyork Road
Toronto, Ontario
Nestled on Littleyork Street, just steps from Main & Gerrard, this turn-key, well appointed 3+1 bedroom, 3 bathroom semi-detached home offers the perfect blend of space, function and lifestyle. A welcoming front foyer with a front hall closet leads into bright, inviting open concept principal rooms designed for everyday living and effortless entertaining. The kitchen boasts generous pantry and storage space, expansive stone countertops and stainless steel appliances. The kitchen walks out to a sunny deck, expanding your living space outdoors, creating the perfect setting for morning coffee or summer gatherings. One car parking accessed off the rear lane. The private primary retreat is a true sanctuary, occupying the third floor. The space features a dedicated work-from-home office, walk-in closet, two additional closets, and a spacious 4-piece ensuite.The second floor offers two generous bedrooms, including one with a walk-out to a private balcony, along with a well-appointed family bathroom.The finished lower level delivers exceptional flexibility with an expansive recreation room that can easily function as a family room, media room, home gym or office. An oversized fourth bedroom provides even more versatility as guest accommodations, a second office or additional living space. The basement is complete with a third full bathroom, incredible storage. An instant hot water system add everyday convenience. This home is ideally positioned just minutes from Main GO Station for an easy commute. Enjoy a short walk to the cafés, restaurants and shops of Main & Gerrard, the vibrant Danforth, and the boardwalk, parks and waterfront of Toronto's Beaches. With a strong sense of community, this family-friendly neighbourhood is within walking distance of excellent schools, daycares, parks, transit and everyday amenities. Thoughtfully designed with flexible living spaces, abundant storage and an unbeatable east-end location, this home truly has it all! (id:63203)
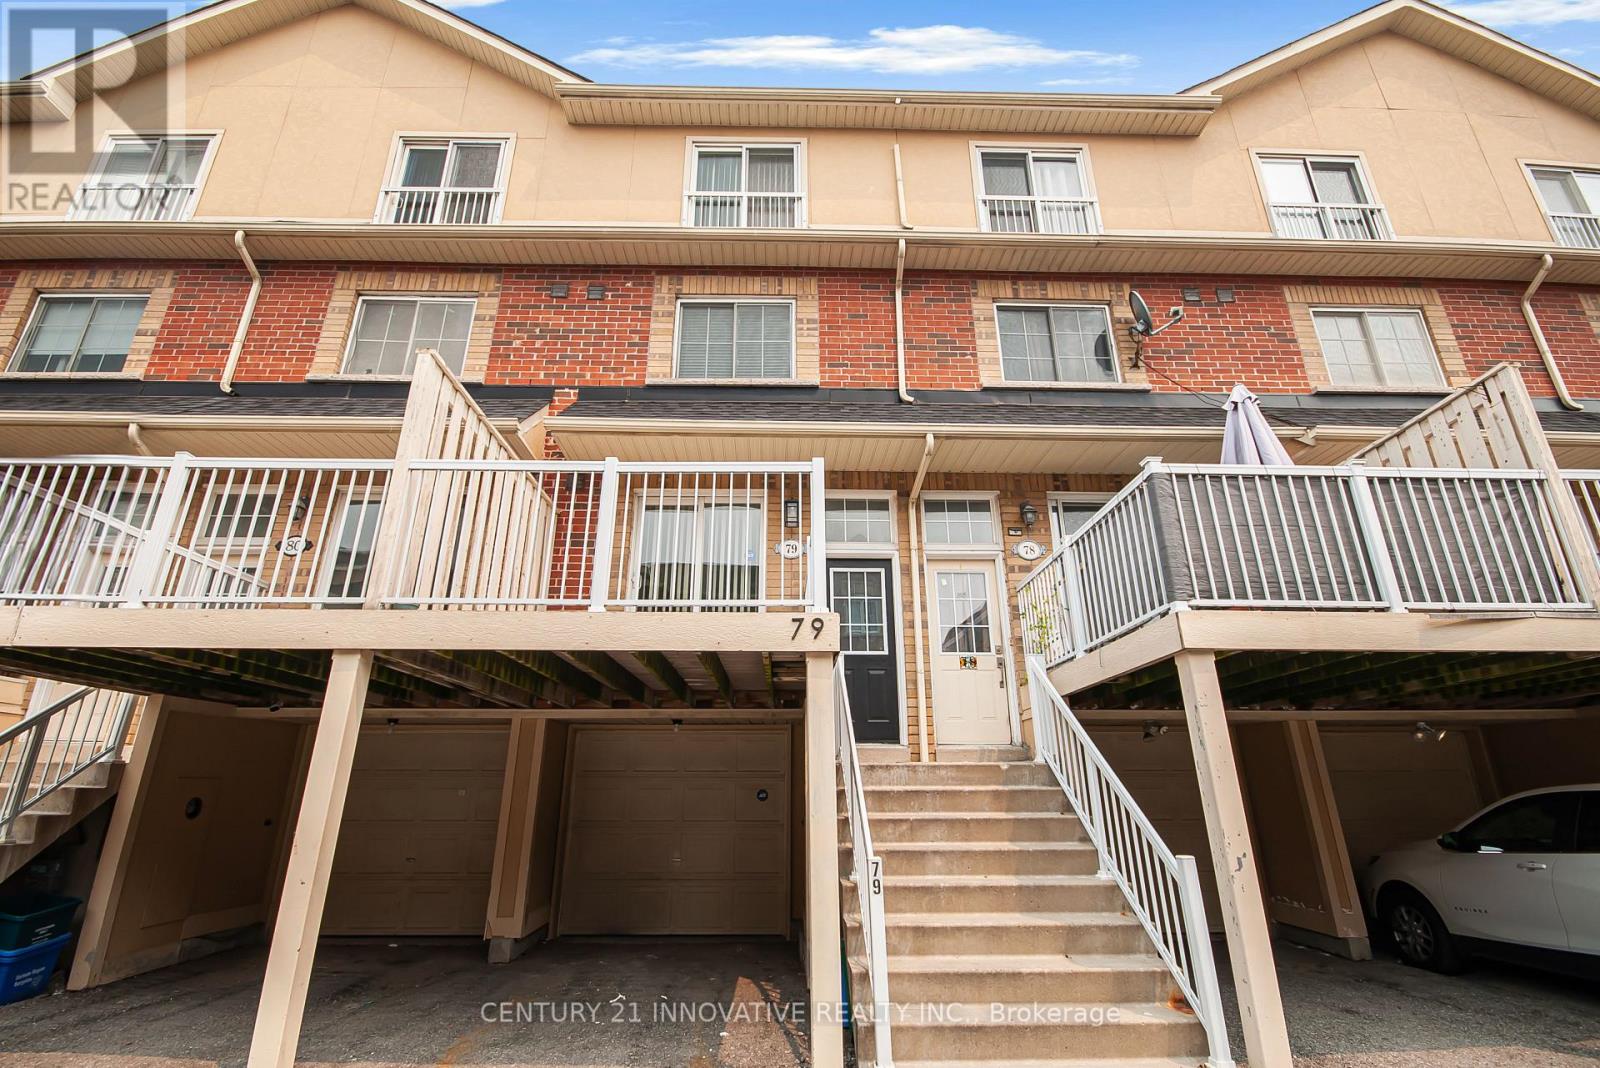
79 - 1775 Valley Farm Road
Pickering, Ontario
Beautifully Maintained Freehold Townhome in a Prime Central Pickering Location! Offering the perfect blend of comfort, functionality, and convenience, this bright and spacious 3-bedroom, 3-bathroom home features an open-concept layout designed for modern living. Recently refreshed with tasteful touch-ups and fresh paint, the home is move-in ready. The kitchen offers granite countertops, stainless steel appliances, a breakfast bar, and a walk-out to a private patio, creating a seamless indoor-outdoor living space. The inviting living and dining areas are ideal for everyday living and entertaining. The private third-floor loft-style primary suite provides a peaceful retreat with a generous walk-in closet and a 4-piece ensuite. The lower level features a convenient laundry/mudroom with direct garage access and a 2-piece powder room. Ideally located just steps to Pickering Town Centre, Pickering GO Station, the Recreation Complex, Central Library, parks, restaurants, schools, and everyday shopping, with quick access to Highway 401. An excellent opportunity for first-time buyers, growing families, commuters, and investors alike. (id:63203)
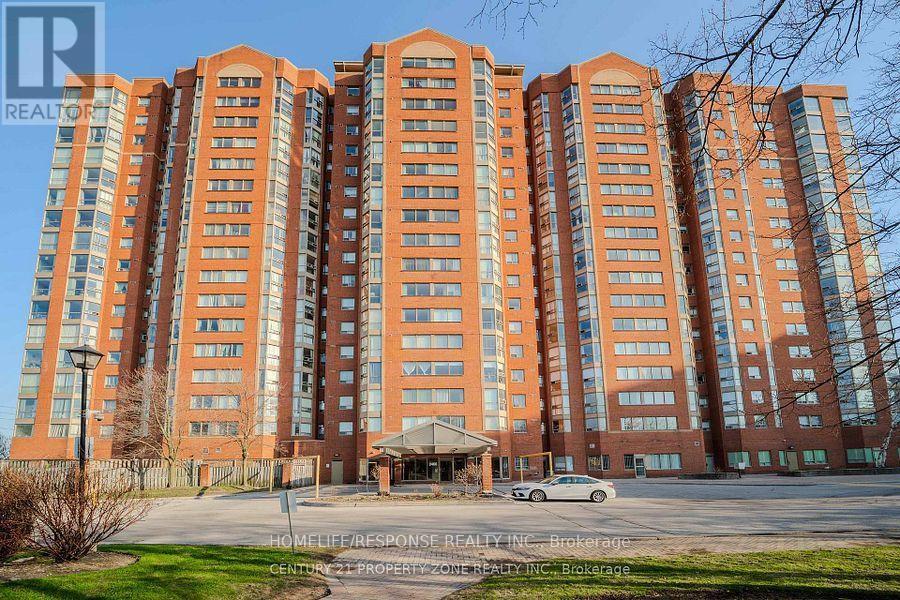
Lph9 - 2466 Eglinton Avenue E
Toronto, Ontario
Kennedy and Eglinton Location! This Spacious and Bright 2 Bedroom + Solarium, Open Concept Unit with Stunning Unobstructed Views of the Skyline. The kitchen with Beautiful White Cabinets and Newer Stainless Steel Appliances. Laminate Floor Throughout the Unit. The Bathroom are modern and updated. Excellent Amenities Include: Daycare Services in the Building, Exercise Room, Gym, Indoor Pool, Sauna, Playground and Squash/Tennis Court. Walk to Subway, Rainbow Village and Transit. Minutes to Go Train, Schools, with Shopping Nearby. 24 Hours Gate Security. One Parking Space. (id:63203)
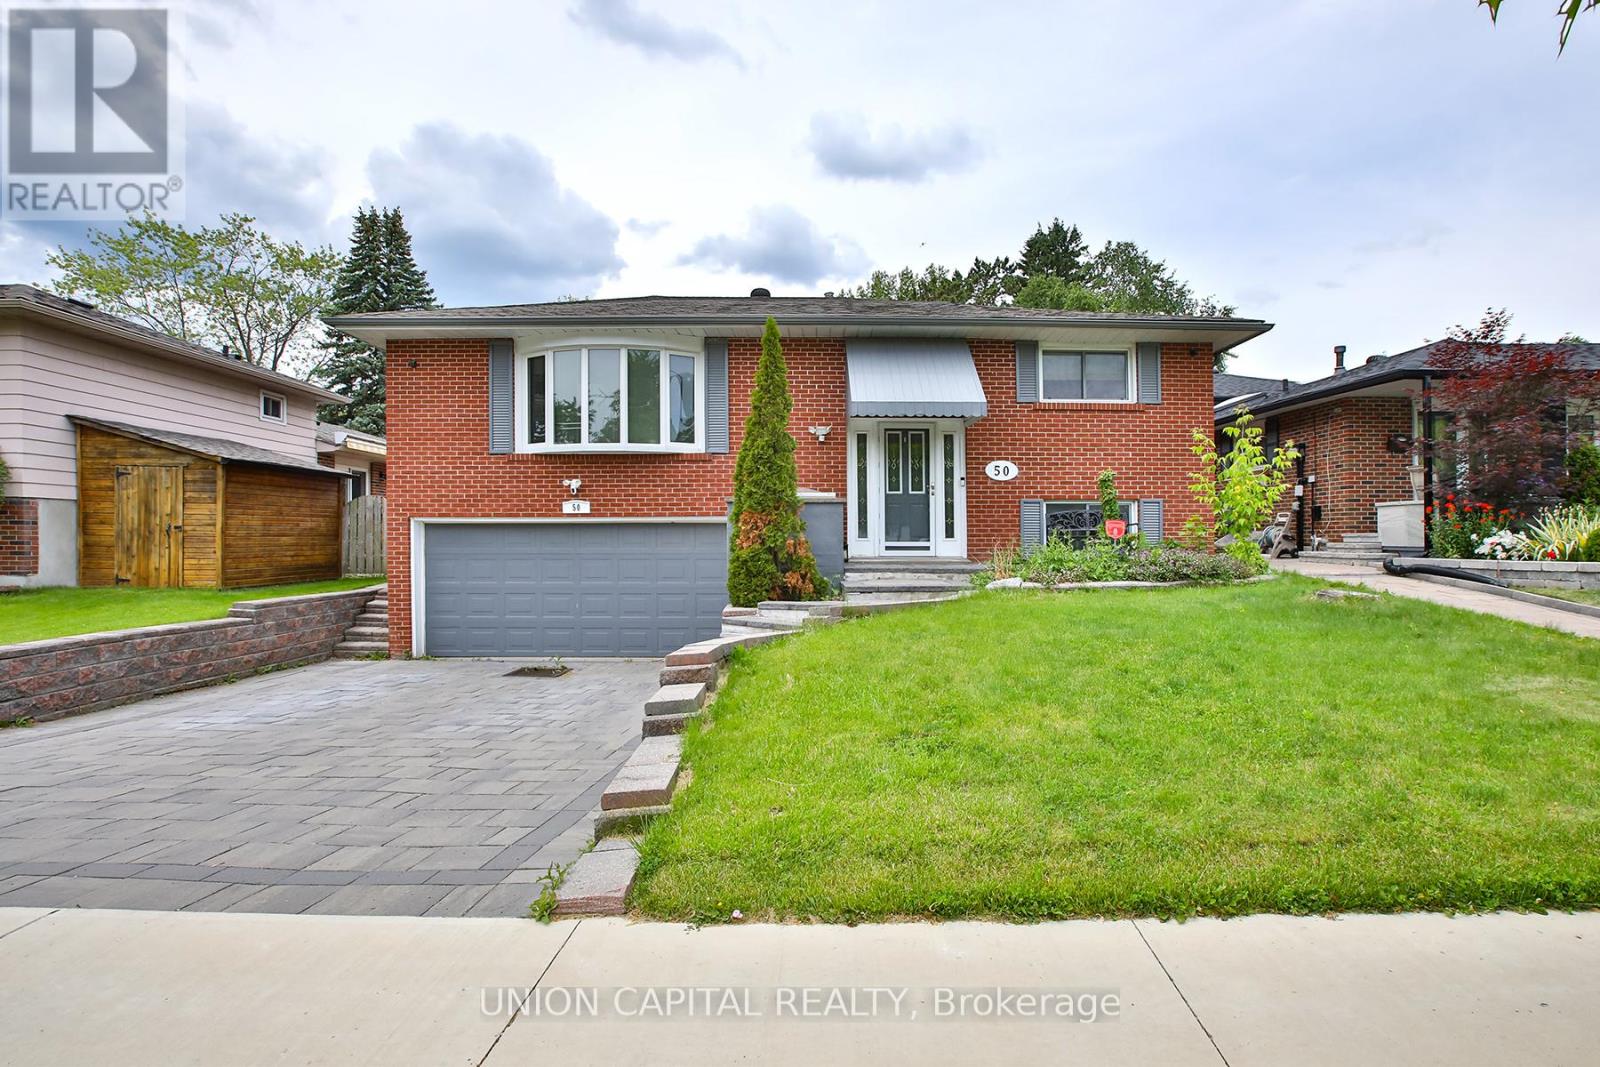
Lower - 50 Wichey Road
Toronto, Ontario
Welcome to this bright and spacious 1-bedroom basement apartment in the desirable Port Union neighbourhood. Featuring a private separate entrance, a generous layout, ensuite laundry and one parking space, this home offers both comfort and convenience. Ideally located just steps to TTC transit with quick access to Highway 401, commuting is effortless. No pets and no smoking. AAA tenants preferred. Utilities are included. (id:63203)
1708 - 275 Bamburgh Circle
Toronto, Ontario
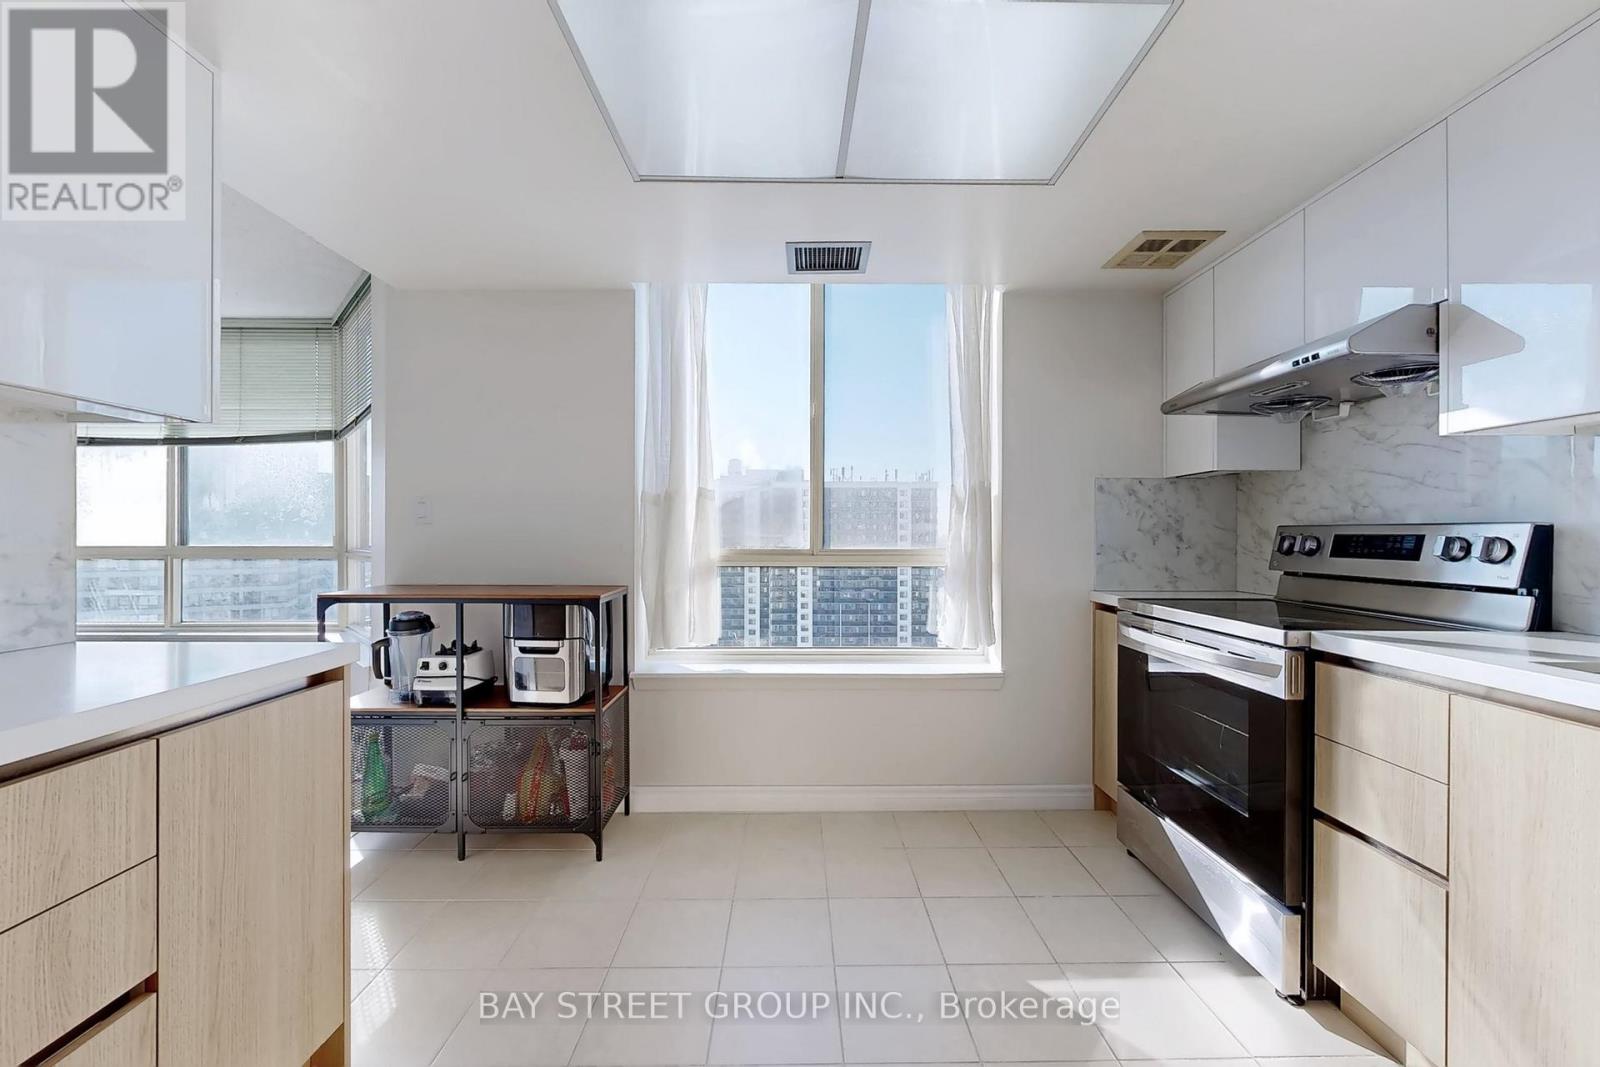
Bright & Spacious Corner Unit Approx. 1,300 Sq. Ft. Newly renovated with laminate flooring throughout. This sun-filled suite offers 2 large bedrooms, 2 full bathrooms, plus a fully enclosed den with door and window, featuring breathtaking, unobstructed views-easily convertible into a third bedroom, home office, or guest room. The primary bedroom includes a private ensuite, walk-in closet, and elegant bay window. Large windows provide exceptional natural light with no buildings blocking the view, and on clear days, even a glimpse of Toronto's downtown skyline. Separate laundry room with large storage area. Exceptionally well-maintained building with condo fees including water, heat, A/C, hydro, and cable TV. Unbeatable location with a supermarket and a variety of restaurants right downstairs; banks within a 5-minute walk, and quick access to Highways 401 and 404 within a 10-minute drive. Exceptionally well-maintained building with condo fees including water, heat, A/C, hydro, and Internet. (id:63203)
203 - 69 Lebovic Avenue
Toronto, Ontario
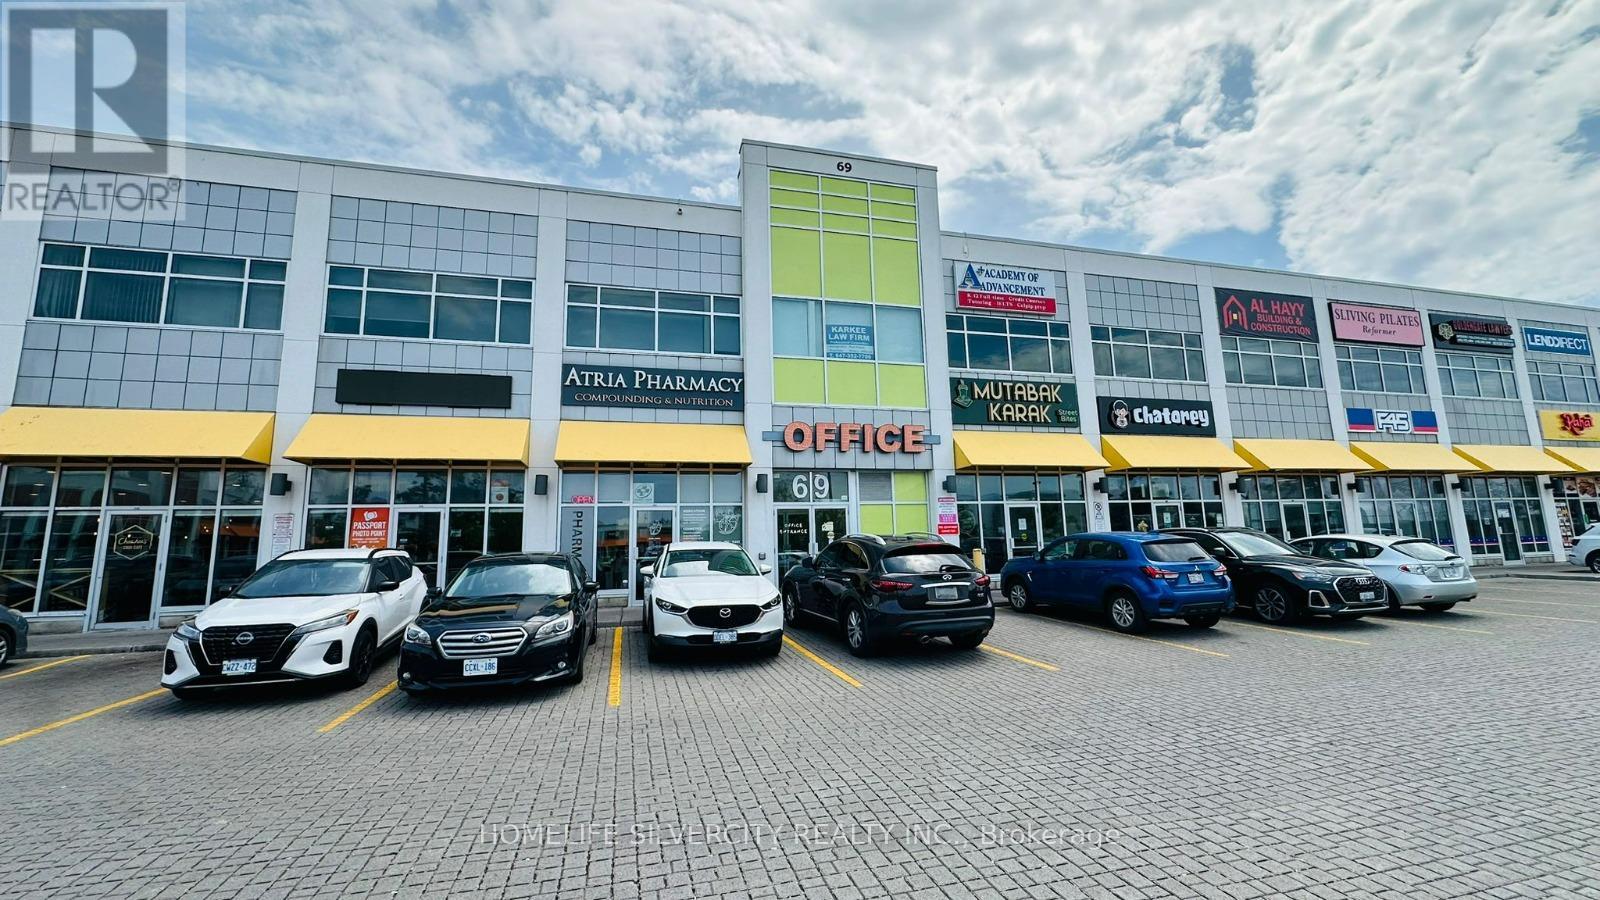
A spacious unit available in a modern commercial plaza located in the heart of Scarborough's thriving business and retail district. The unit is suitable for a wide range of uses including retail, professional office, medical, or service-based businesses. This high-visibility location offers excellent exposure, ample surface parking, and strong pedestrian traffic. Conveniently situated within walking distance to the movie theatre and the Eglinton Crosstown LRT, providing exceptional accessibility for customers and employees. Join a dynamic mix of established tenants including D-Spot, Affy's Premium Grill, F45 Fitness, Chaiiwala of London, restaurants, food court outlets, professional services, and medical offices. One Centre Plaza is emerging as a premier destination hub for shopping, dining, business, and professional services, making it an ideal location for retail, office, or service-based businesses. (id:63203)
10 Terrydale--Basement Drive
Toronto, Ontario
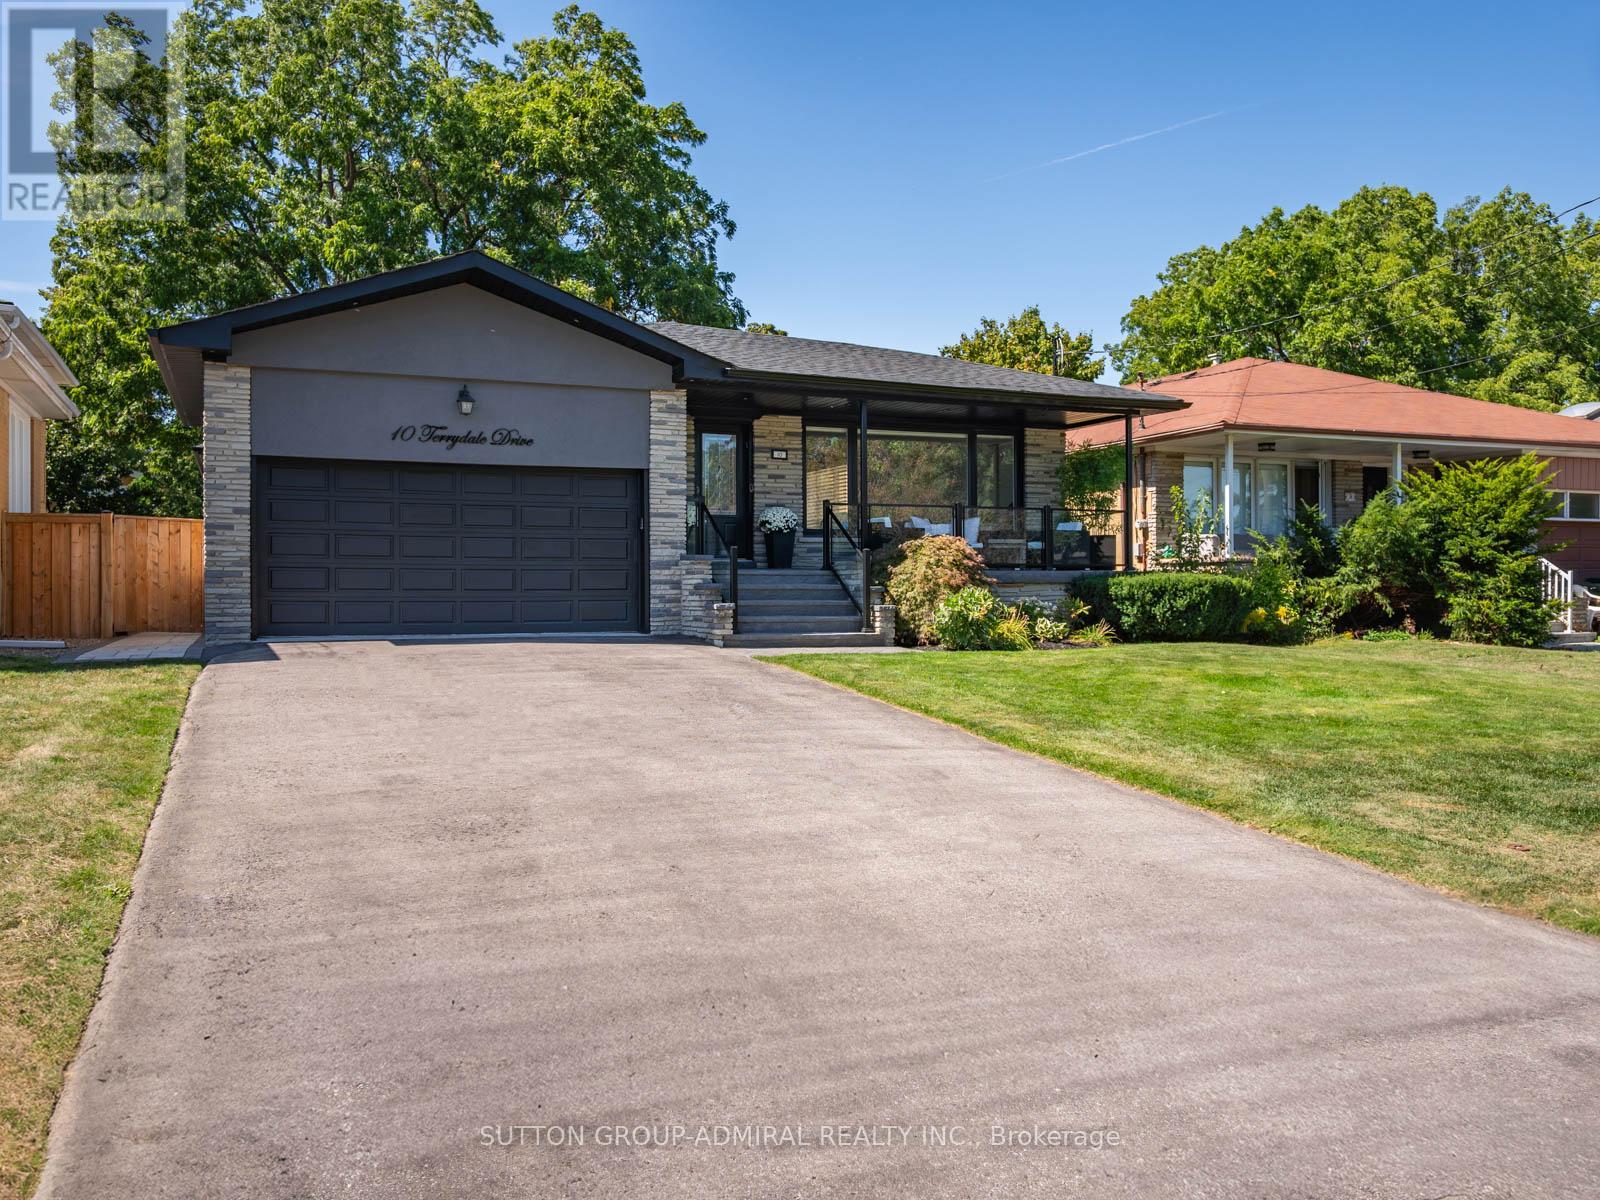
Renovated and Spacious 2-Bedroom Basement Apartment Located In The Highly Desirable Bathurst Manor Neighbourhood! This Bright And Well-Maintained Unit Features A Functional Layout With Two Generously Sized Bedrooms, A Modern Kitchen, And Comfortable Living Space. Enjoy The Convenience Of Ensuite Laundry And One Driveway Parking Space Included. Ideally Situated Close To Top-Rated Schools, Parks, Places Of Worship, Shopping, And Public Transit, With Easy Access To The Subway And Major Routes. A Fantastic Opportunity To Live In One Of North York's Most Sought-After Communities. (id:63203)
2109 - 33 Charles Street E
Toronto, Ontario
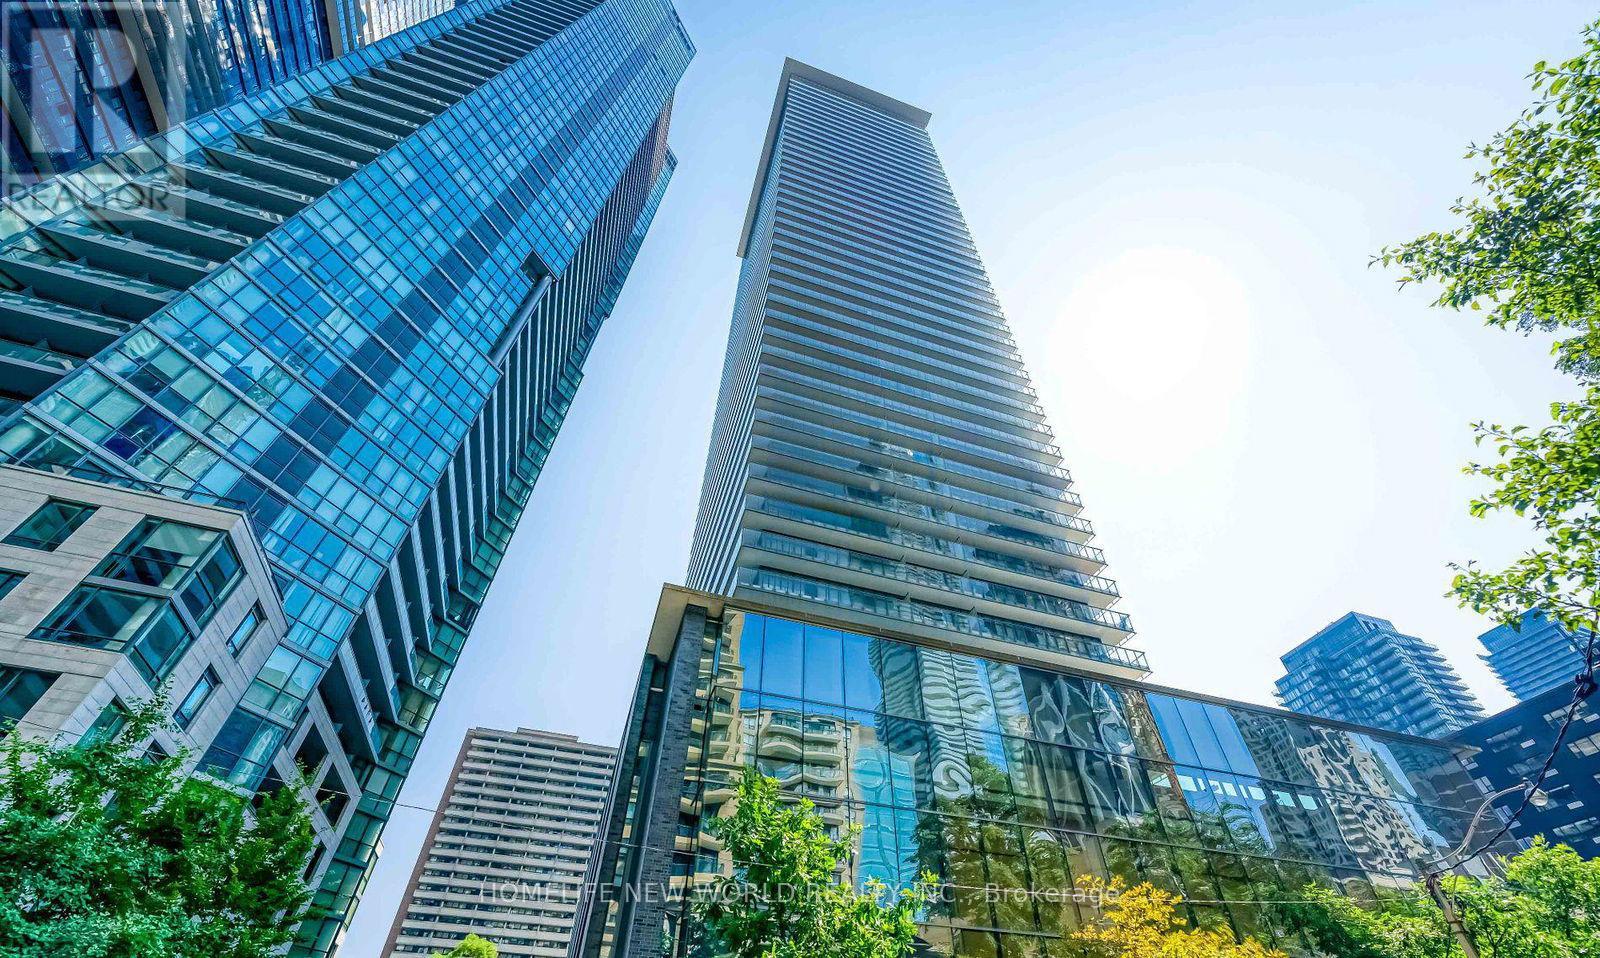
In The Heart Of Yonge/Bloor/Yorkville At The Prestigious Casa One, Spectacular Corner Unit With A Parking. Enjoy Beautiful Sunsets From Your Wrap Around Corner Balcony With Gas Line For Summer Bbqs. 9' Ceilings And Floor-To-Ceiling Windows. Best 2 Bedrooms Layout In The Building With Full piece Washrooms. Very Bright and Sunshine. The Whole Unit's Furniture is given as a Big Gift to The Buyer For FREE!!!! . Casa Condo Is A Luxury Building With 1st Class Amenities, Concierge Services, Year-Round Heated Outdoor Pool, Hot Tub, Yoga, Lounge & More Fully Equipped Fitness Rooms, Party Room, Guest Suites, 24Hr Concierge And More!! Steps To 2 Subway Lines, Restaurants, Park, Library, Shopping, Yorkville & The Best Of All Downtown Toronto! (id:63203)
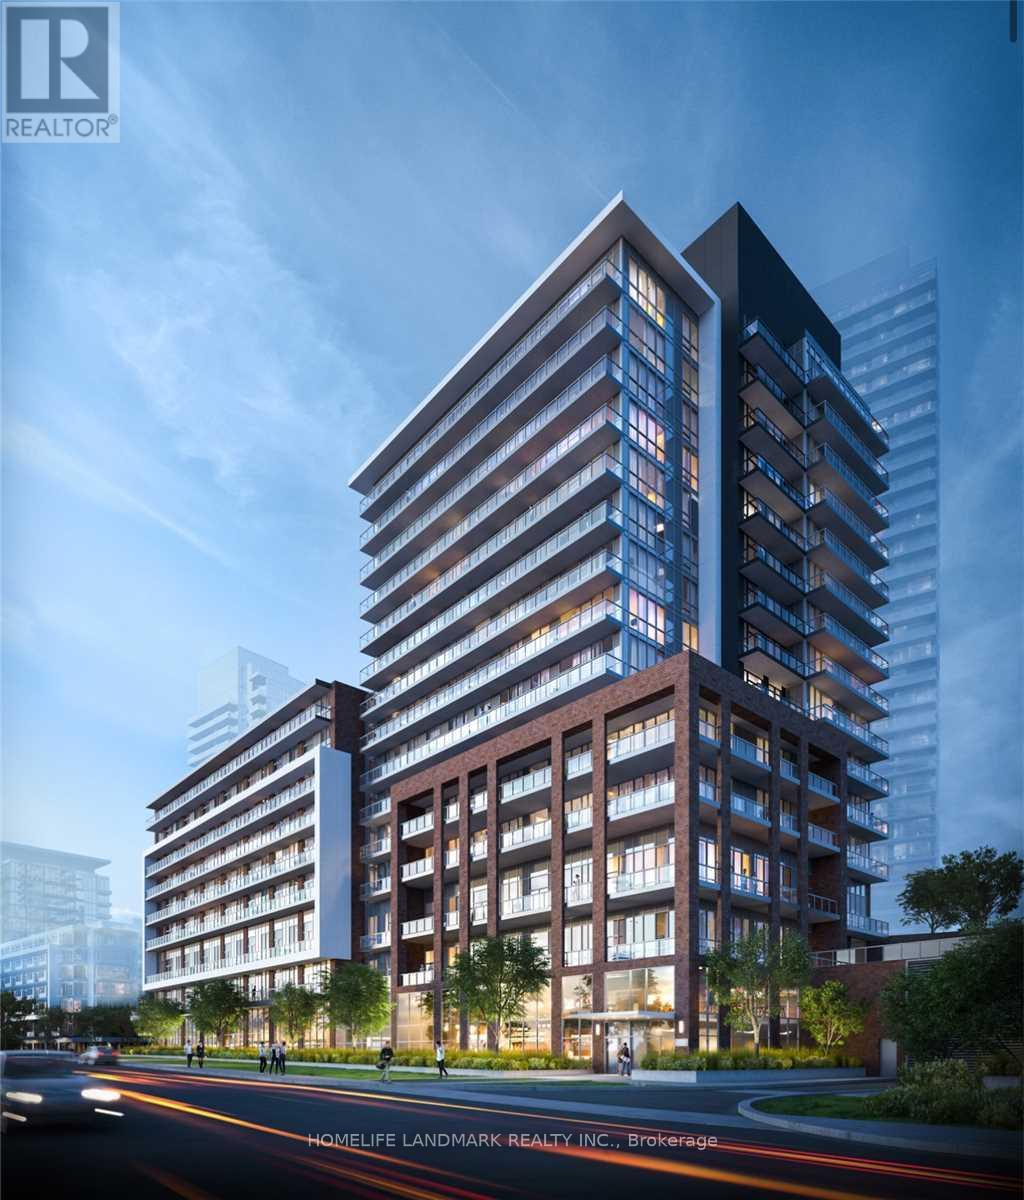
907 - 36 Forest Manor Road
Toronto, Ontario
Bright and spacious with 9-ft ceilings, floor-to-ceiling windows, and an open-concept layout. The enclosed den features a sliding door and can be used as a second bedroom or home office. Large primary bedroom with ample closet space. Convenient ensuite laundry. Enjoy a private balcony accessible from the living room. Steps to the subway, TTC, Fairview Mall, restaurants, and everyday amenities, with easy access to Highways 401 & 404/DVP. Includes 1 parking space and 1 locker (id:63203)

1396 Mount Pleasant Road
Toronto, Ontario
Welcome to this Beautifully Renovated 2 1/2 Storey Family Home in the Heart of Lawrence Park. Situated on a premium 41 frontage lot with a private driveway and a beautiful Sunfilled Pool size yard. This Home boasts a Beautifully Renovated Kitchen (2024) complete with quartz countertops, new stainless steel appliances, new flooring throughout the main level (2024). The Formal Dining Room walks out to an enclosed sunroom, providing a bright and versatile space ideal for relaxing, entertaining, or keeping an eye on the children at play. The second floor offers 3 spacious bedrooms each with large picture windows and ample closet space along with a 5pc Renovated bathroom (2024). The private third-floor retreat features a fourth bedroom with a walk-in closet and picture windows, a dedicated home office, and a 3-piece ensuite bathroom, creating an ideal space for added comfort and privacy. The finished basement, complete with a separate side entrance, includes a large recreation room with built-in shelving, new carpeting (2025), pot lights, and windows for natural light. Additional lower-level features include a 4-piece bathroom, a versatile workshop/storage area, and a spacious laundry room with utility sink and shelving. Recent improvements include newly installed stone flooring at the front porch entrance significant electrical upgrades, a newer roof (2015), and air conditioning (2015). Ideally located near parks, recreational facilities, and some of Toronto's top-rated schools, including Bedford Park Public School and Lawrence Park Collegiate Institute, this home is just minutes from Yonge Street, transit, shopping, and local amenities. Nestled on a quiet and peaceful street surrounded by multi-million-dollar homes, this remarkable property offers an outstanding opportunity to enjoy family living in one of Toronto's most prestigious and sought-after neighbourhoods. (id:63203)
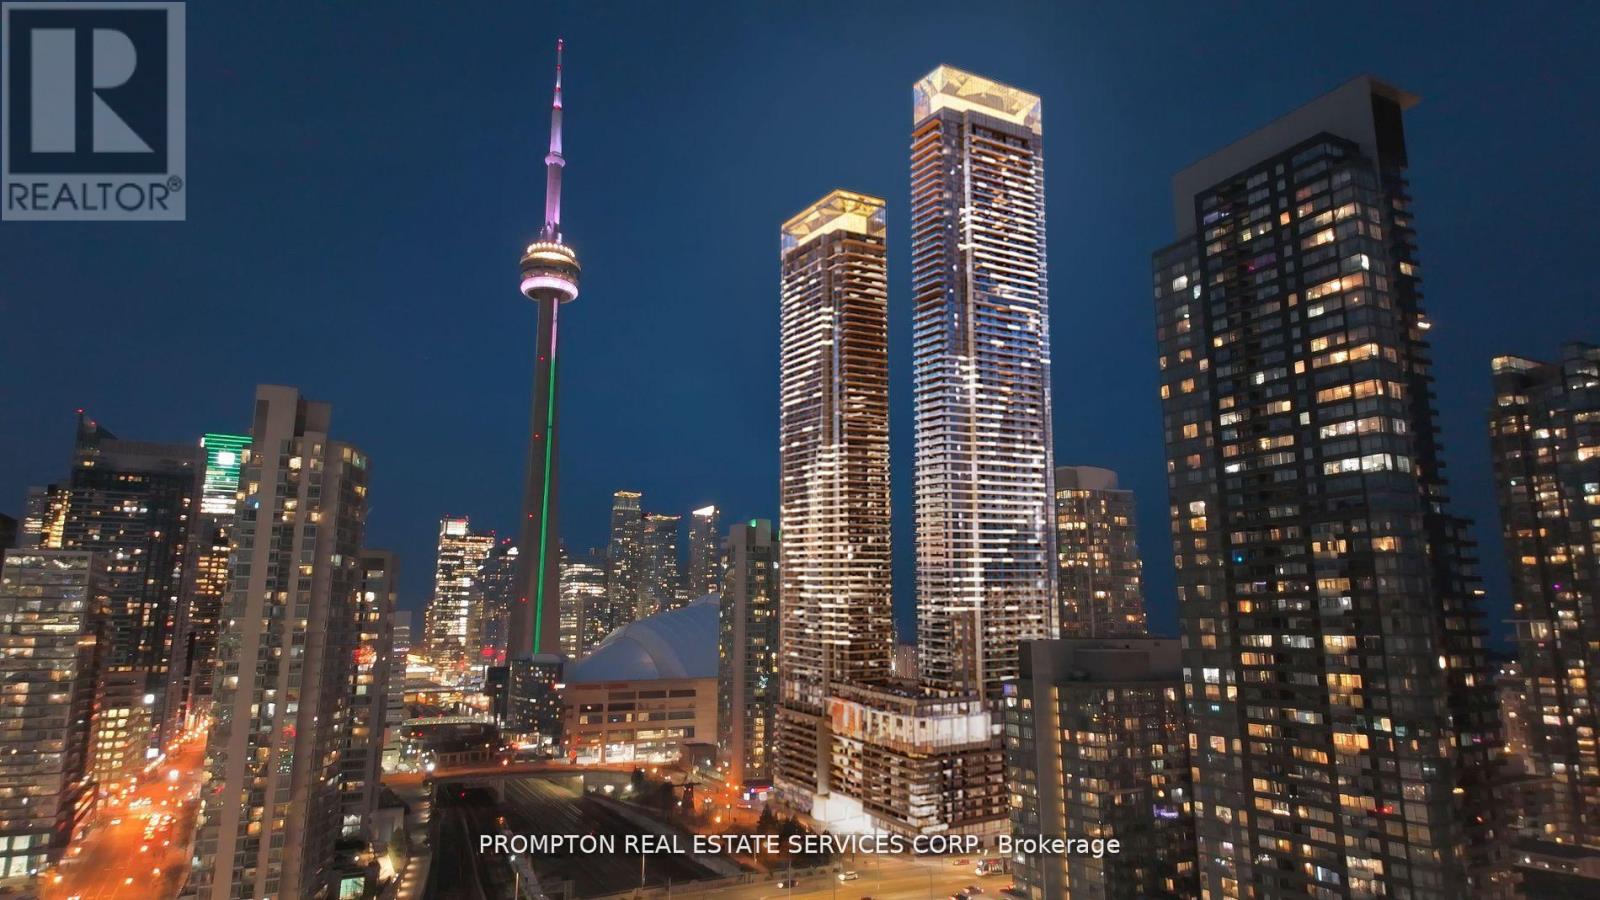
4602 - 3 Concord Cityplace Way
Toronto, Ontario
Luxurious Living at Concord Canada House Right At The City Of Toronto Downtown! With 505 Sf Indoor Of Well-Designed Interior Living Area Plus A 105 Sf. Heated Outdoor Balcony For Year-Round Use. Features Include Miele Appliances, Modern Finished Balcony Door, And Floor-To-Ceiling Windows. World-Class Building Amenities: 82nd Floor Sky Lounge, Sky Gym; Indoor Pool; Ice Skating Rink; Touchless Car Wash & More. Prime Downtown Location, Steps to CN Tower, Rogers Centre, Scotiabank Arena, Union Station, Financial District, Waterfront, Restaurants, Shopping & Entertainment. Come & Experience Luxury Living In The Heart Of City! (id:63203)
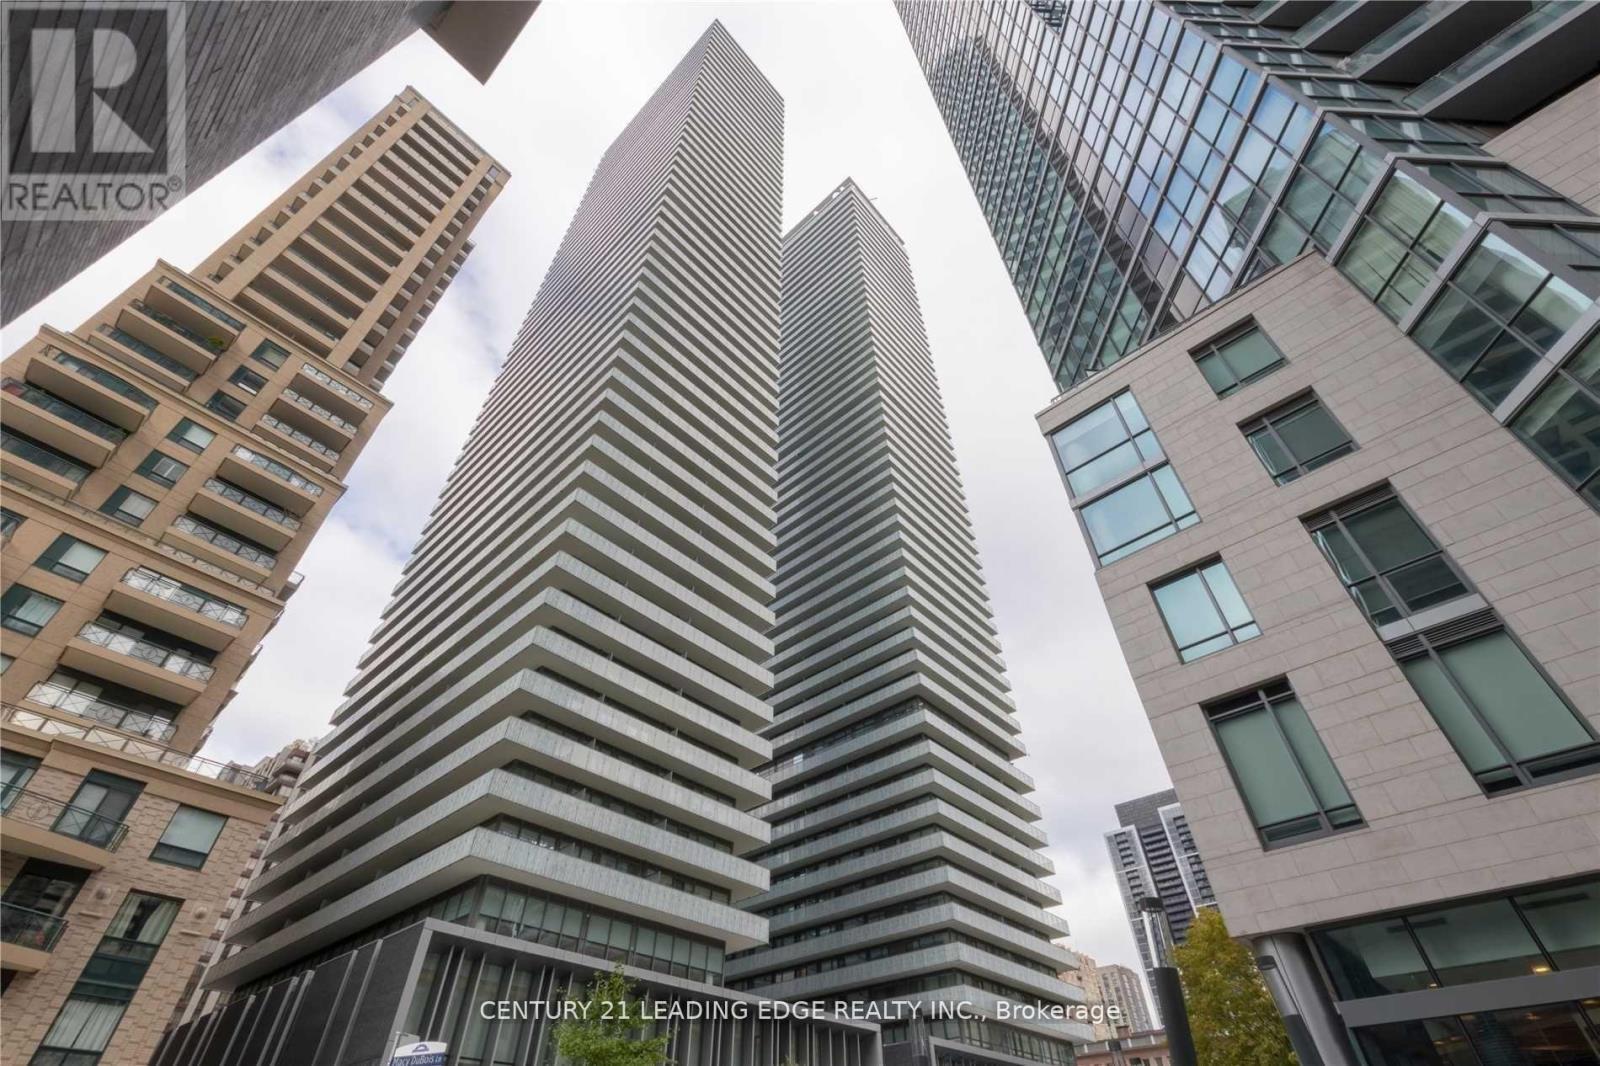
3308 - 42 Charles Street E
Toronto, Ontario
Five Star Luxury Living @ Yonge/Bloor Casa II By Cresford! Stunning 2 Bedroom Corner Unit With Spacious Wrap Around 307 Sq.Ft. of Balcony! On 33 Floor W Clear North East Views! DesignerKitchen With European Appliances! 9Ft Ceilings & Floor To Ceiling Windows! Steps To Fantastic Bloor/Yorkville Shopping Area, Two Subway Lines! Near University Of Toronto And Metropolitan University! Partially Furnished W/2 Double Beds & Mattresses For Your Convenience! Rent Includes One Parking! (id:63203)
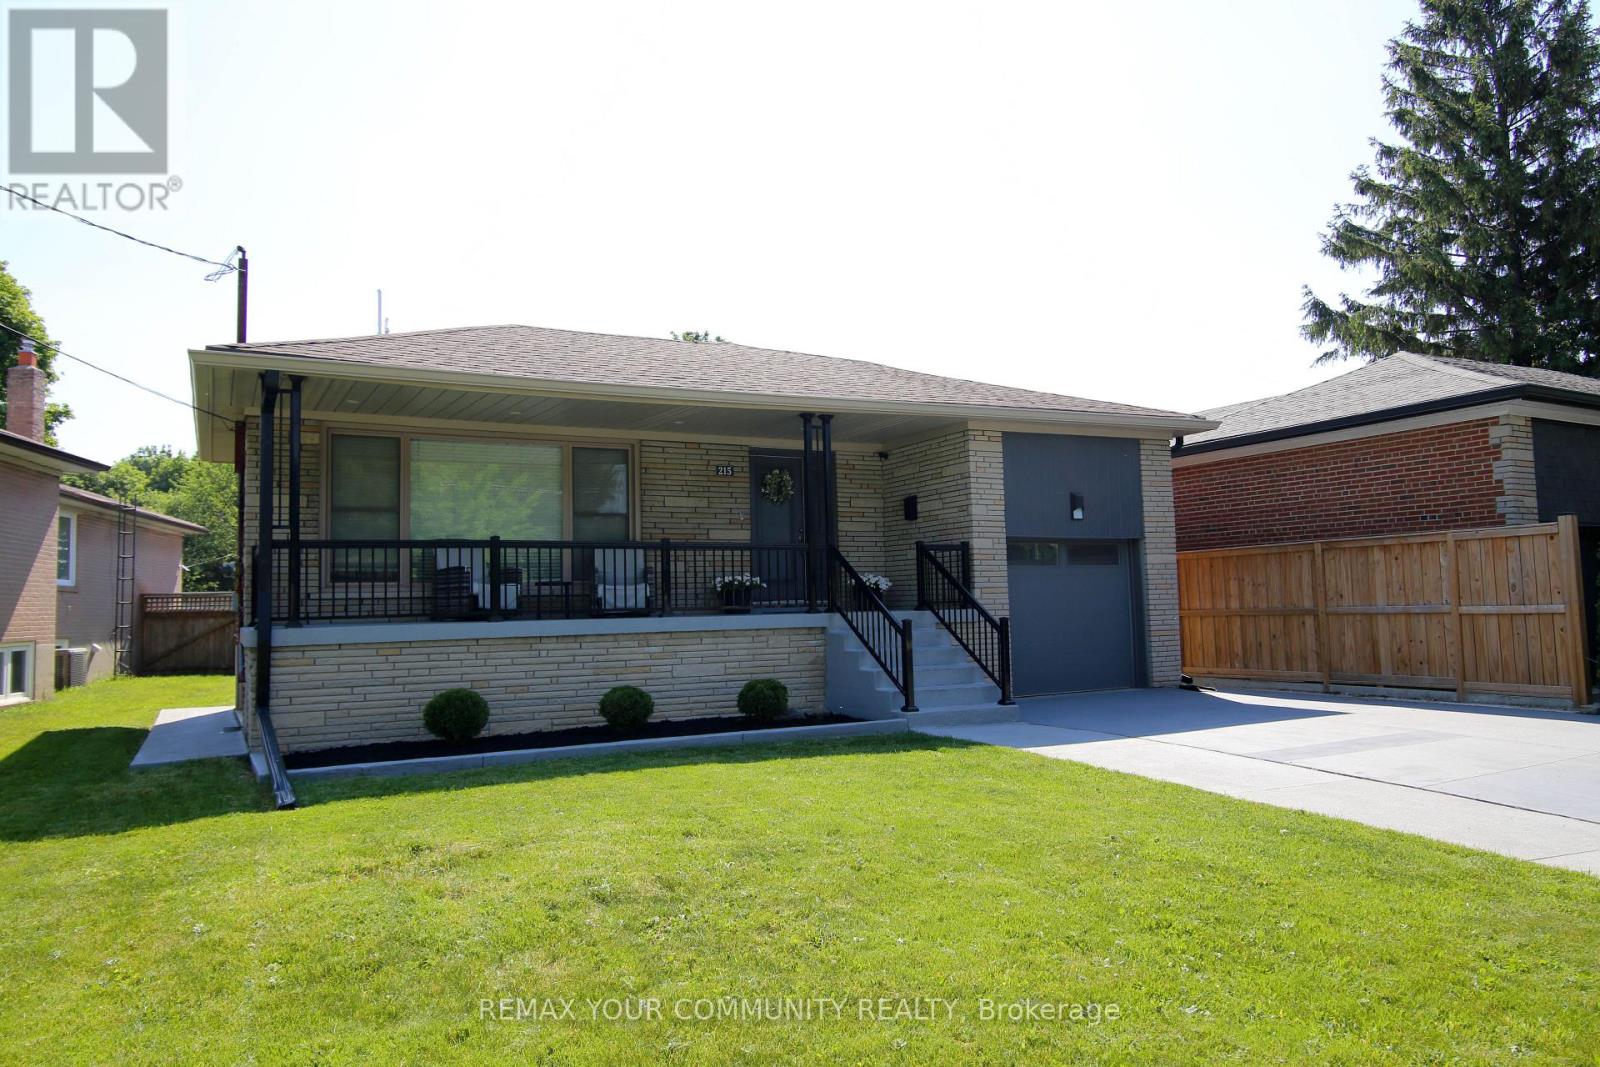
215 Honiton Street
Toronto, Ontario
Welcome to 215 Honiton Street. This immaculately kept Bungalow is on an estate size lot, in the extremely desirable neighborhood of Bathurst Manor. Surrounded by mature trees, the property provides exceptional privacy, expansive outdoor space and endless possibilities. The thoughtful design and layout, provide Ample Storage and convenient living for both young families and downsizers alike. Enjoy the proximity to top rated schools, parks, shopping, dining and Transit. Whether you're ready to move in now or build your future Dream Home, this property offers you a special opportunity in an extremely desirable neighborhood in Toronto. (id:63203)
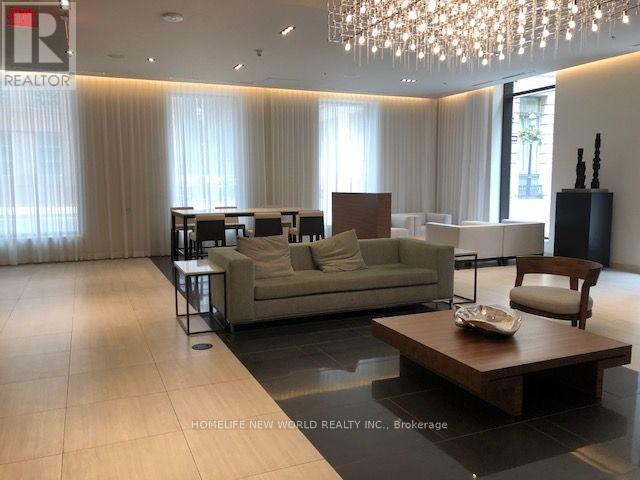
5008 - 88 Scott Street
Toronto, Ontario
Gem In The True Heart Of The City. Spacious Modern Unit With Practical Layout. Stunning Panoramic City Views And Lakeview From Balcony. Steps To King Station, St Lawrence Market, Scotiabank Arena, Berczy Park, Harbourfront, Theatres, Restaurants, Shopping & Much More. (id:63203)
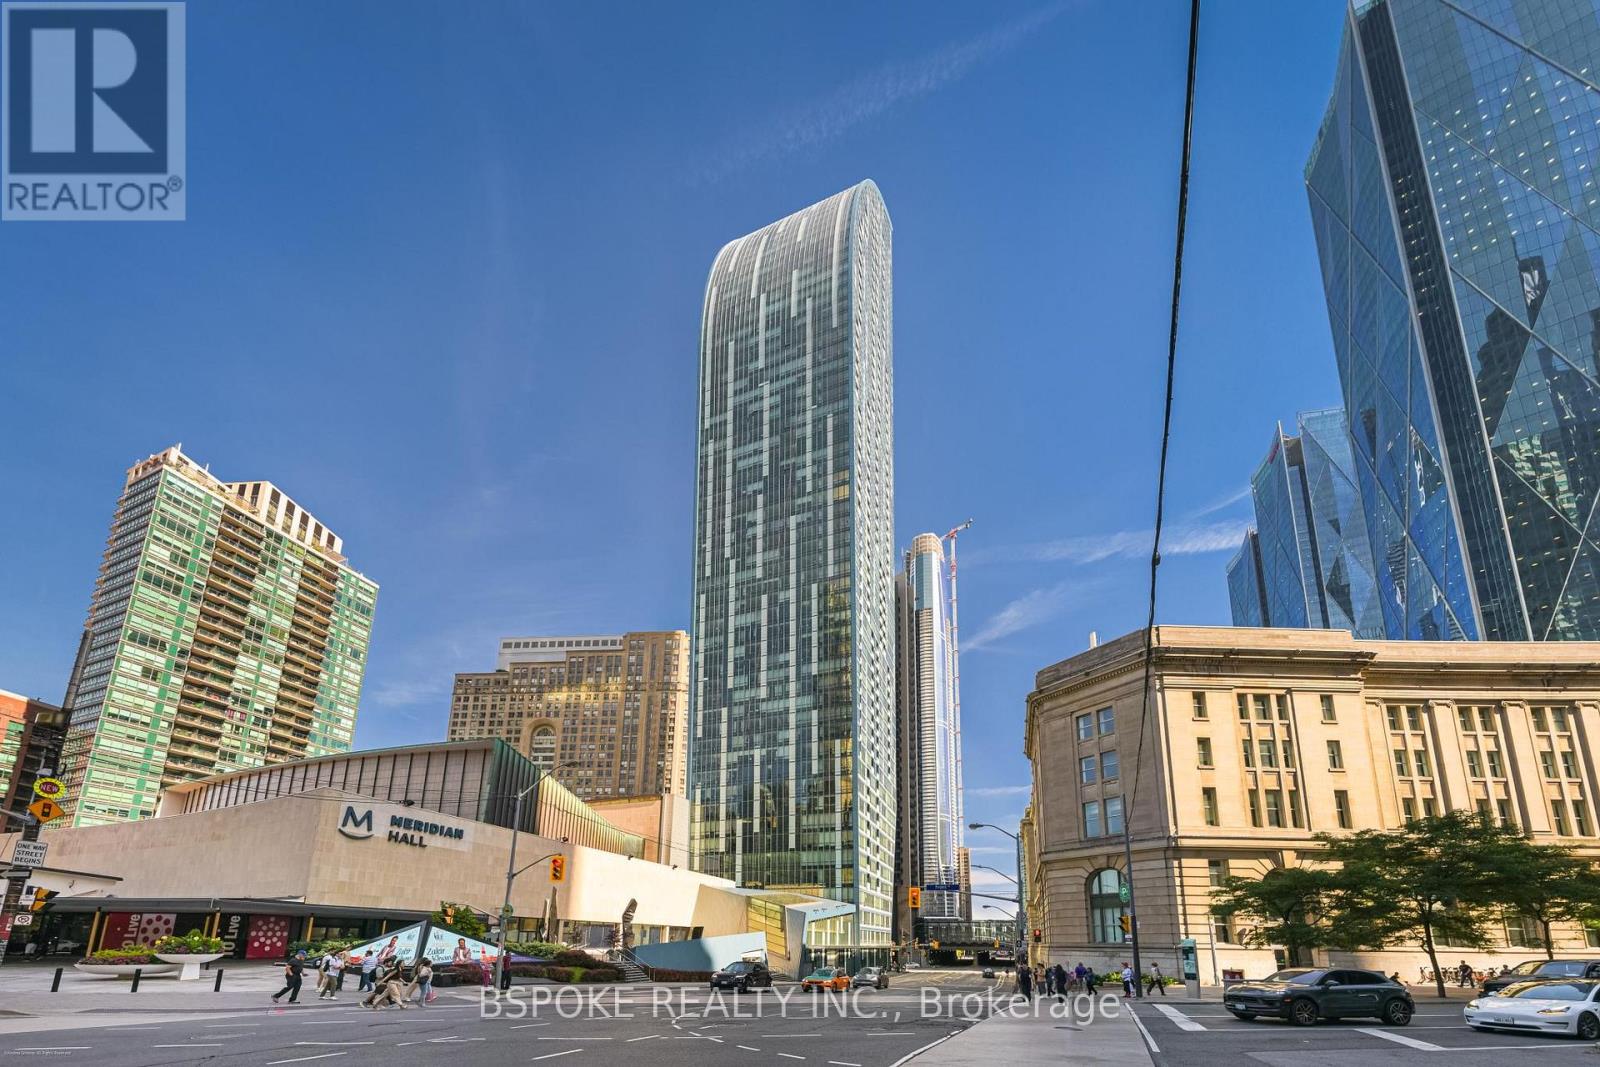
1502 - 8 The Esplanade Avenue
Toronto, Ontario
A thoughtfully planned corner suite in Daniel Libeskind's iconic L Tower, offering 1,078 sq ft of flexible living space in the heart of St. Lawrence Market. With 2 bedrooms plus a den, and 2 bathrooms, the layout is designed to balance working from home, entertaining, and everyday life. A proper foyer creates a true sense of arrival before opening into bright living and dining spaces framed by floor-to-ceiling windows. The kitchen sits at the centre of the home, featuring integrated Miele appliances, a large marble-topped island, and generous storage. The bedrooms are positioned on opposite sides of the suite, creating distinct private spaces, while the open den provides a dedicated work-from-home area. Residents enjoy a library and reading room, indoor lap pool, sauna, outdoor deck, private cinema, and fitness centre, all within one of Toronto's most recognizable residential buildings. Located where St. Lawrence Market, the Financial District, Old Town, and the waterfront come together, you're steps from renowned food, culture, and everyday conveniences, with Meridian Hall next door and one parking space is included. (id:63203)
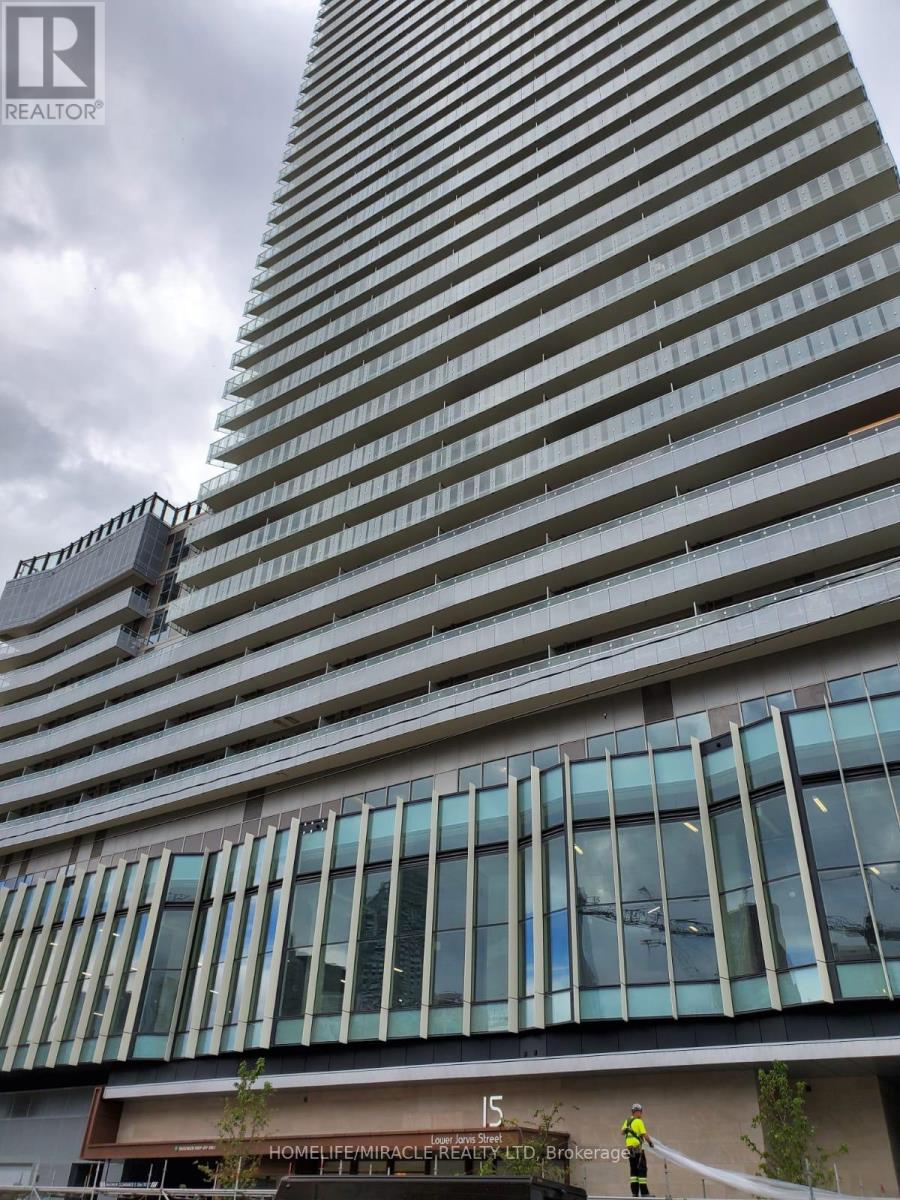
1012 - 15 Lower Jarvis Street
Toronto, Ontario
Spacious Junior Bedroom With Closet And W/Large Balcony And Stunning Water Spacious Studio Feels Like Junior Bedroom With Closet And W/Large Balcony And Stunning Water View, W/ 9' Ceilings, Contemporary Finished Throughout, A Locker And Huge Balcony. Th Residents Of This Luxurious High Rise Will Enjoy Some Of The Bet Amenities Around. Welcome To The Lighthouse West Tower! Be The First To Live In This Unit That Features Awesome Views Of Lake Ontario! Walking Distance To St.Lawrance Market Sugar Beach, The Dillistery District Scotia Bank Arena, And Much More! (id:63203)