

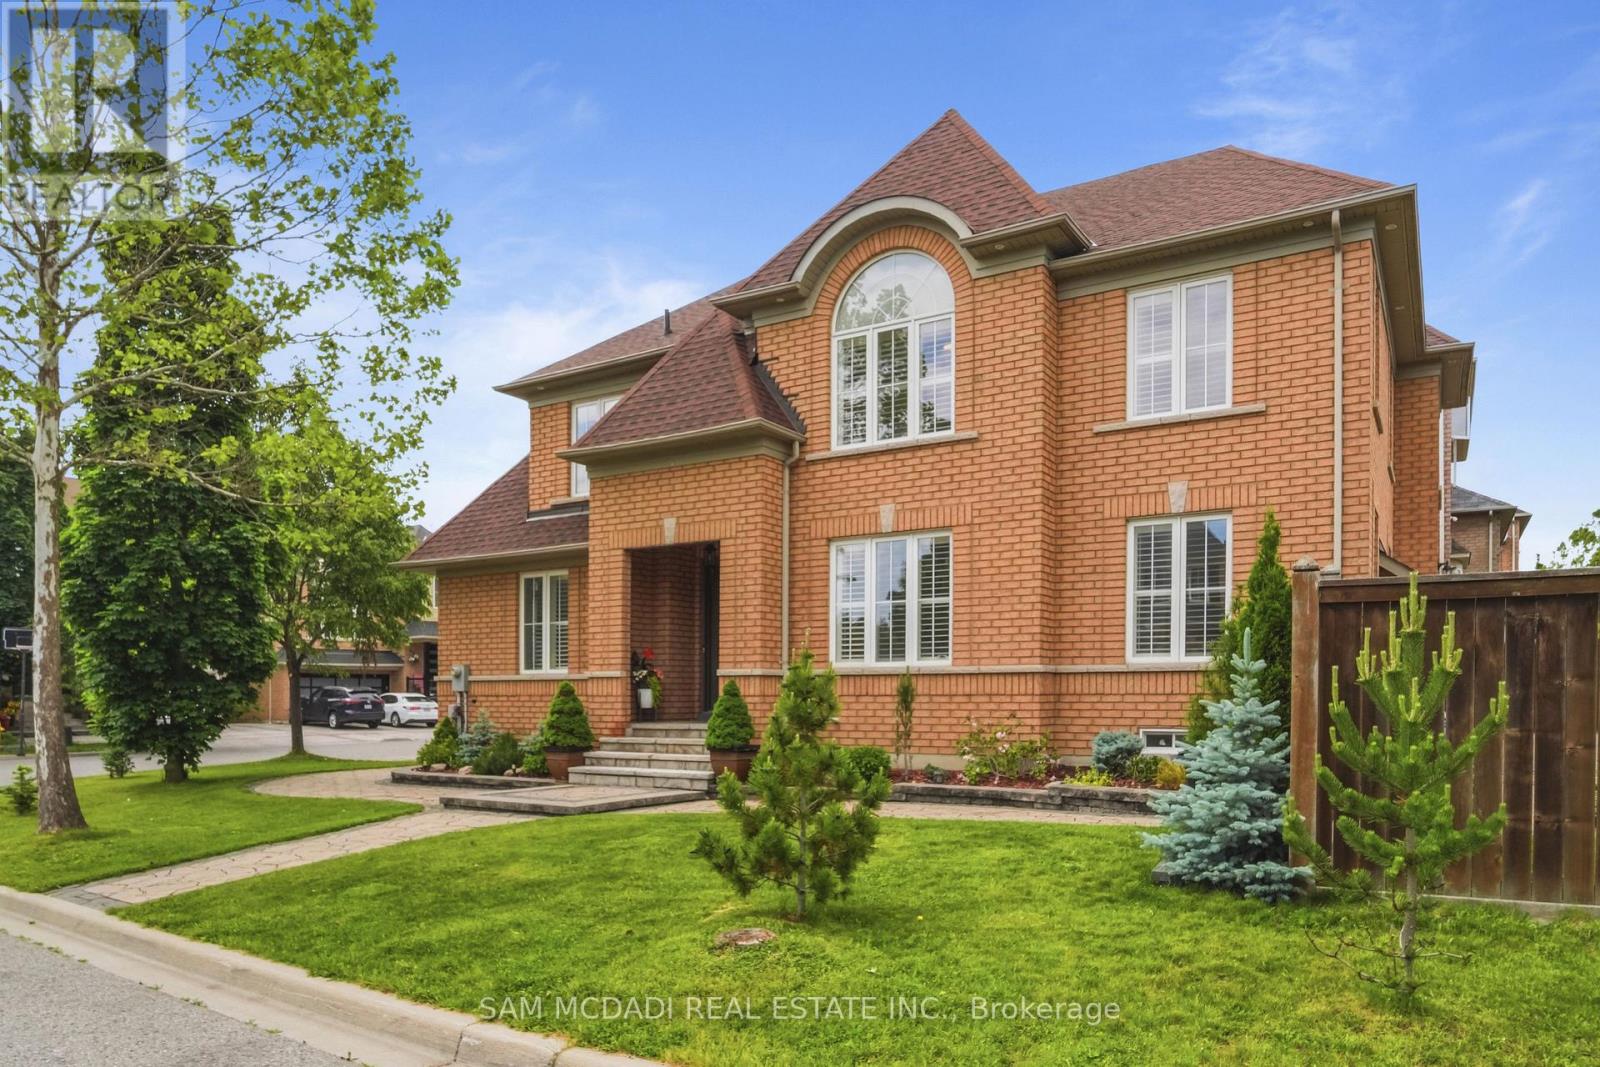
5 Whitbread Crescent
Ajax, Ontario
Welcome to 5 Whitbread Cres, a beautifully reimagined family home where modern design meets everyday functionality. This impressive brick corner residence showcases extensive renovations from top to bottom, offering 4+2 spacious bedrooms and 4 updated bathrooms designed to accommodate growing families and multi-generational living. Step inside to discover bright, open-concept living spaces enhanced by rich hardwood flooring, soaring 9-foot ceilings, and an abundance of natural light. The thoughtfully redesigned kitchen serves as the heart of the home, featuring premium built-in stainless steel appliances, sleek contemporary finishes, and ample space for entertaining and daily living. Elegant modern staircases with striking metal railings create a sophisticated architectural statement, while the renovated bathrooms offer a spa-inspired feel with stylish quartz vanities and quality finishes throughout. The fully finished lower level adds exceptional versatility, complete with a spacious recreation area, convenient kitchenette, and two additional rooms that can easily function as guest accommodations, home offices, fitness spaces, or hobby rooms. Outside, professionally landscaped grounds provide beautiful curb appeal and an inviting setting for outdoor enjoyment. Ideally situated in a sought-after neighborhood, this home is just moments from schools, parks, public transit, golf courses, and major commuter routes including Highways 401, 412, and 407.Combining modern upgrades, generous living space, and an unbeatable location, 5 Whitbread Cres offers an exceptional opportunity to enjoy turnkey living at its finest. A Must See!! (id:63203)
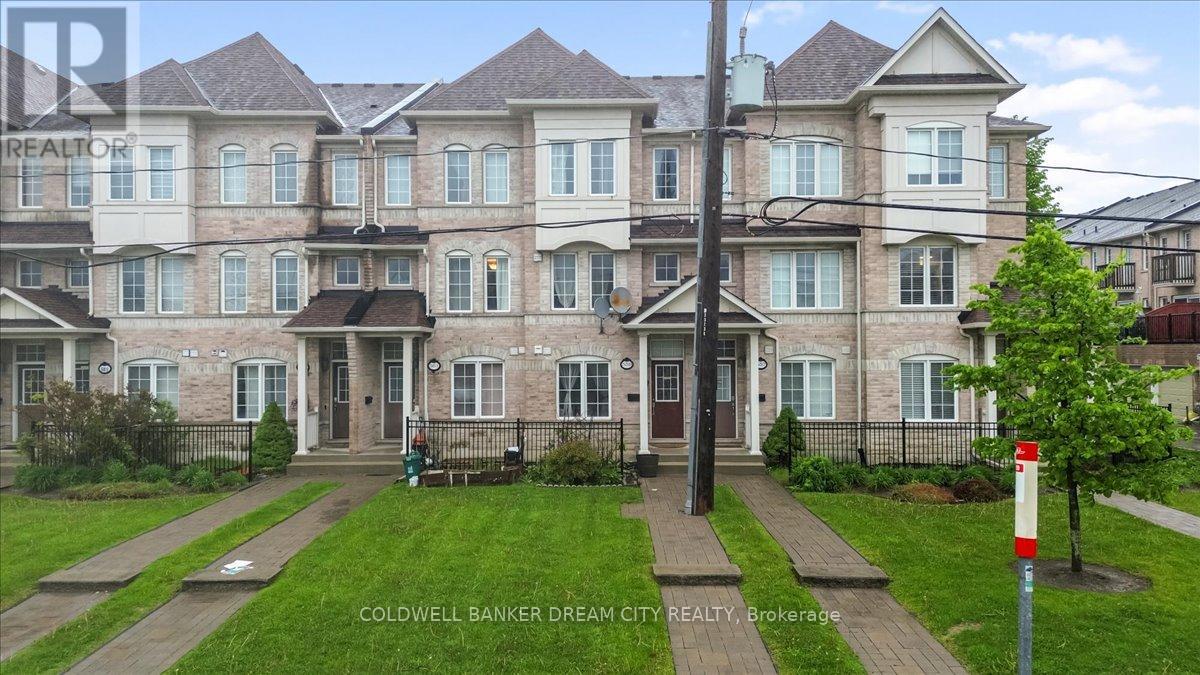
559 Midland Avenue
Toronto, Ontario
HOUSE FOR SALE IN TORONTO. Located in the Evergreen Community just minutes from the Scarborough Bluffs, this gorgeous 4bed and 4 Full Washrooms Emerald Model townhouse by Monarch is the perfect place to call home.Notable features include: Bright open concept layout, hardwood floors throughout, modernkitchen with granite counters, double under-mount sink, custom backsplash; large principalrooms, walkout from Living room through sliding patio doors to oversized 13'9 x 11'9 deck withgas BBQ hookup; large primary bedroom with 4pc ensuite and 2 generous extra bedrooms; anddirect access to extra-large tandem garage which can comfortably fit two cars. Located In APrime Location! Close To All Amenities. R.H. King School, Warden & Kennedy Subway, Bluffer's Park, Walk To Scarborough Go Station. 24 Hr TTC. 20 Min To Downtown. Won't Last Long! (id:63203)
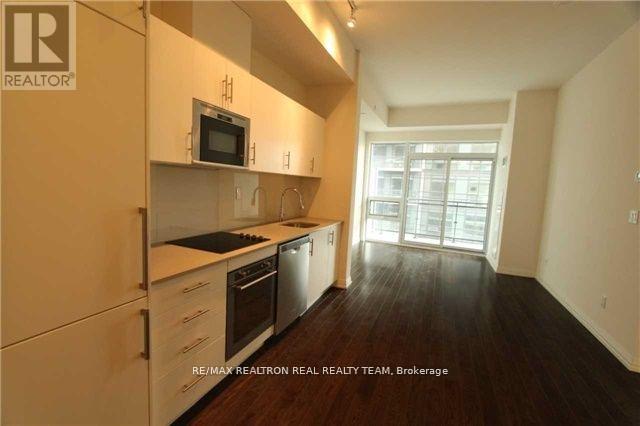
1018 - 460 Adelaide Street E
Toronto, Ontario
Luxurious 1BR + 1WR Condo, Perfect Layout, 9Ft Floor-to-Ceiling Windows, Engineered HardwoodFloors Throughout, Modern Kitchen Quartz Countertop Backsplash, Large Living Room Walking OutTo Grand Balcony, 24Hr Concierge/Security, Stunning Main Floor Lobby Lounge, One BicycleLocker, Steps To St.Lawrence Market TTC, Ryerson, George Brown, Shopping, Cafes & Much More.Brokerage Remarks (id:63203)
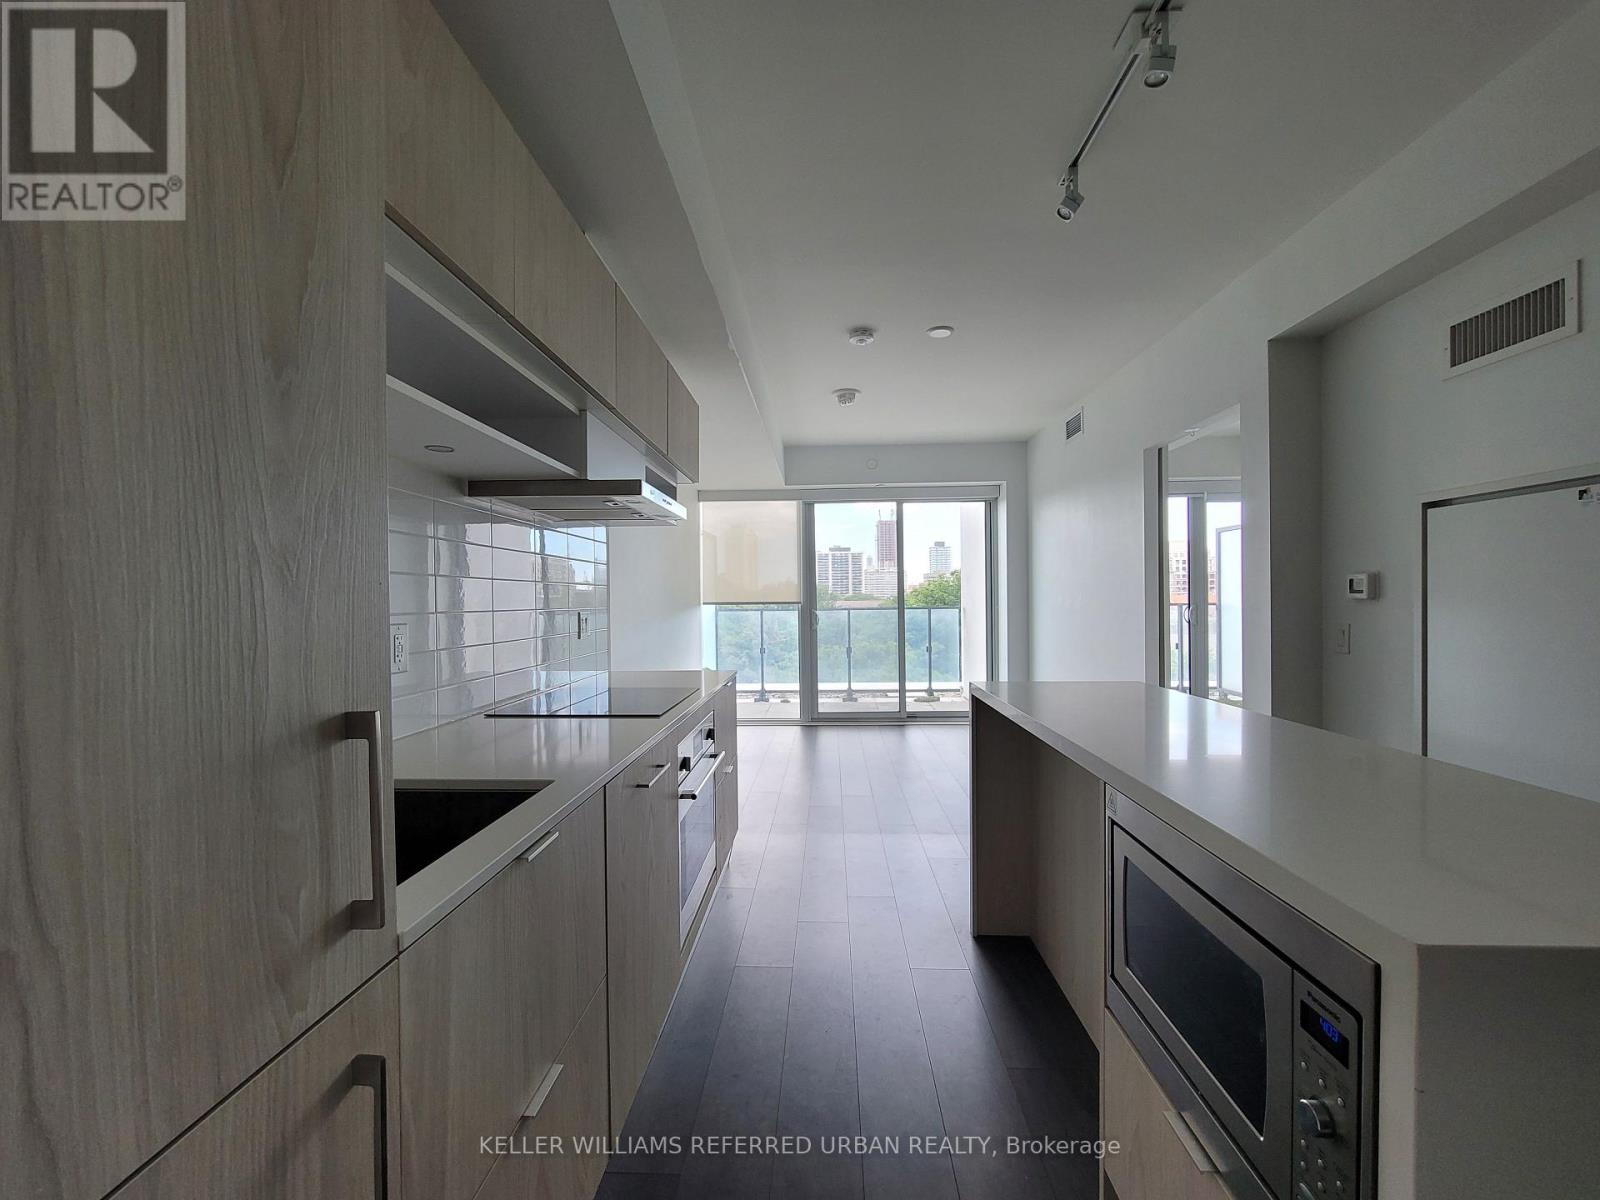
635 - 8 Hillsdale Avenue
Toronto, Ontario
Experience Elevated Midtown Living At The Iconic Art Shoppe Condos! Designed By World-Renowned Interior Designer Karl Lagerfeld, this landmark residence offers one of Toronto's most sought-after condominium lifestyles. This Bright And Functional 1 Bedroom Plus Den Suite Features An Open Concept Layout, Floor-To-Ceiling Windows, Contemporary Finishes, A Modern Kitchen With Integrated Appliances And A Versatile Den Perfect For A Home Office Or Guest Space. Residents Enjoy Resort-Style Amenities Including Two Spectacular Rooftop Outdoor Pools, State-Of-The-Art Fitness Centre, Yoga Studio, Rooftop Lounge, Party Rooms, Wine Tasting Room, Theatre, Kids' Club, Concierge And Visitor Parking. Located In The Heart Of Yonge & Eglinton, You're Steps To The Subway, Eglinton Crosstown LRT, Farm Boy, Oretta, Stock T.C., The Fox Theatre, Boutique Shopping, Cafés, Parks And Endless Dining & Entertainment Options. Enjoy One Of Toronto's Most Vibrant And Walkable Neighbourhoods Right Outside Your Door. (id:63203)
837 - 39 Queens Quay E
Toronto, Ontario
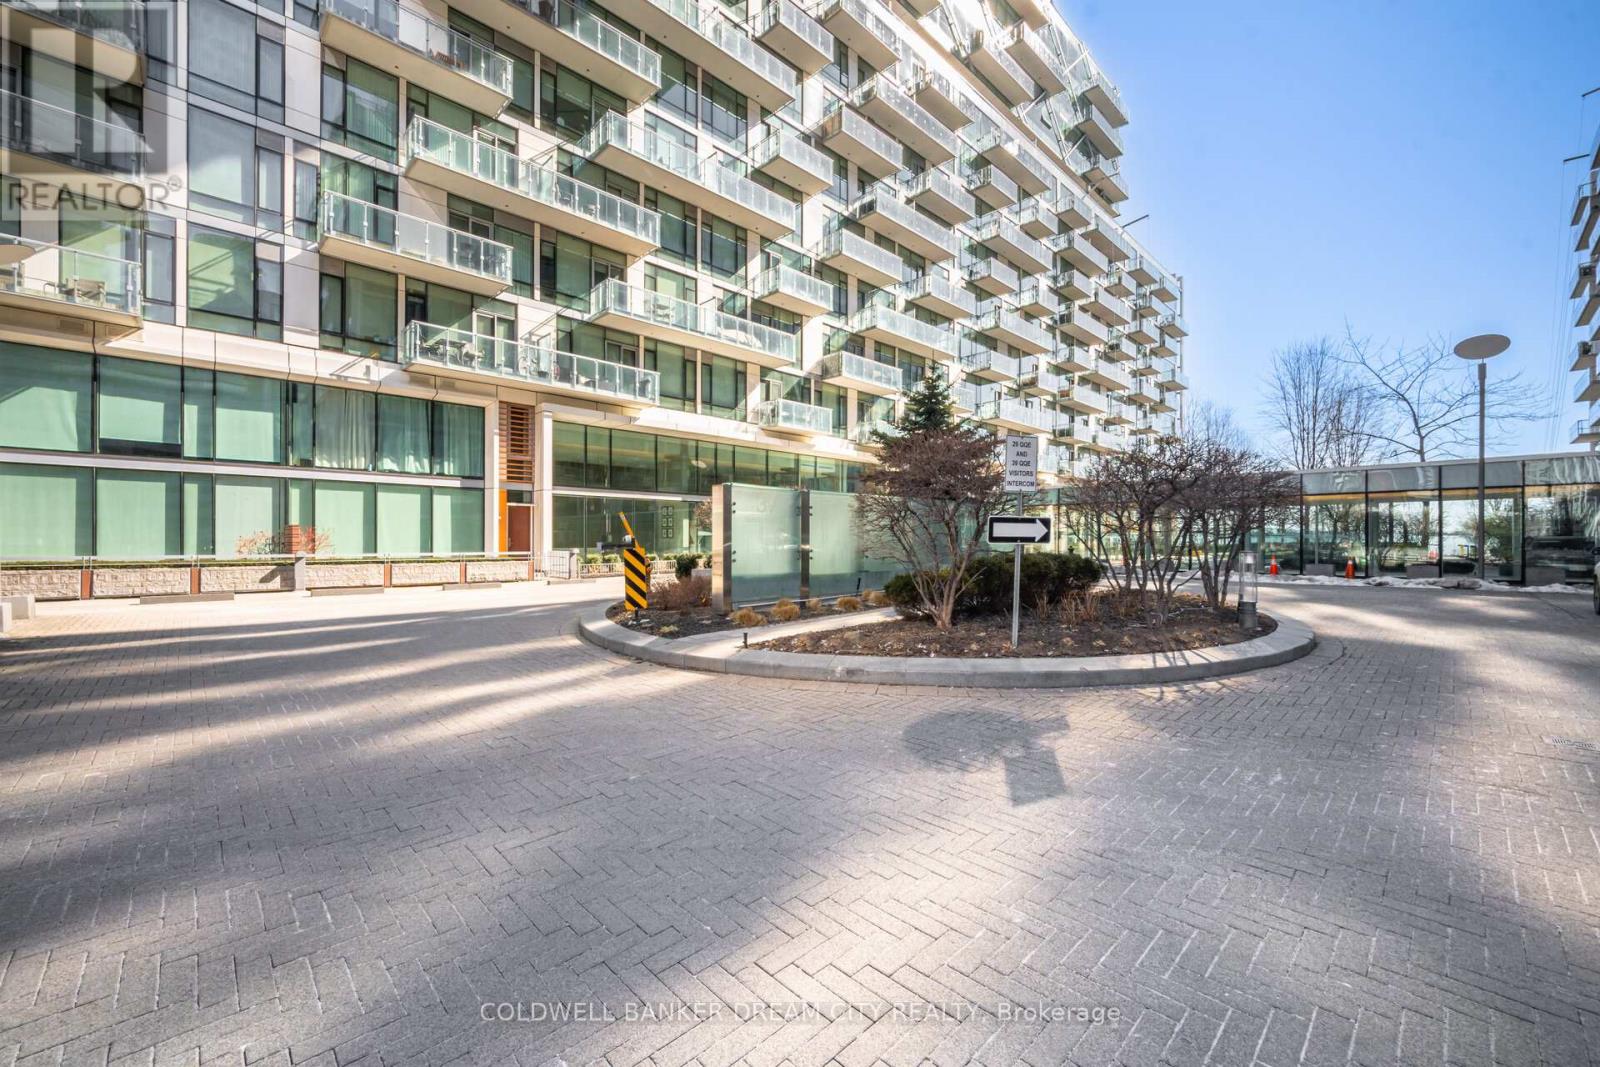
Apartment for Sale in Toronto. Attention Buyers And Investors! Don't Miss This Opportunity To Own This Beautiful 1 Bedroom + Den Condo In A Prime Toronto Location. Featuring A Bright Open Concept Living And Dining Area, Perfect For Comfortable Living And Entertaining. Modern Kitchen Equipped With Stainless Steel Appliances, Stylish Cabinetry And Ample Counter Space. Spacious Primary Bedroom With Plenty Of Natural Light And A Versatile Den Ideal For A Home Office, Study Area Or Guest Space. Two Full Washrooms Offer Added Convenience And Functionality. Excellent Layout With Large Windows Providing Abundant Natural Light Throughout. Conveniently Located Close To Transit, Shopping, Restaurants, Parks And All Major Urban Amenities. (id:63203)
33 Fiddleneck Crescent
Brampton, Ontario
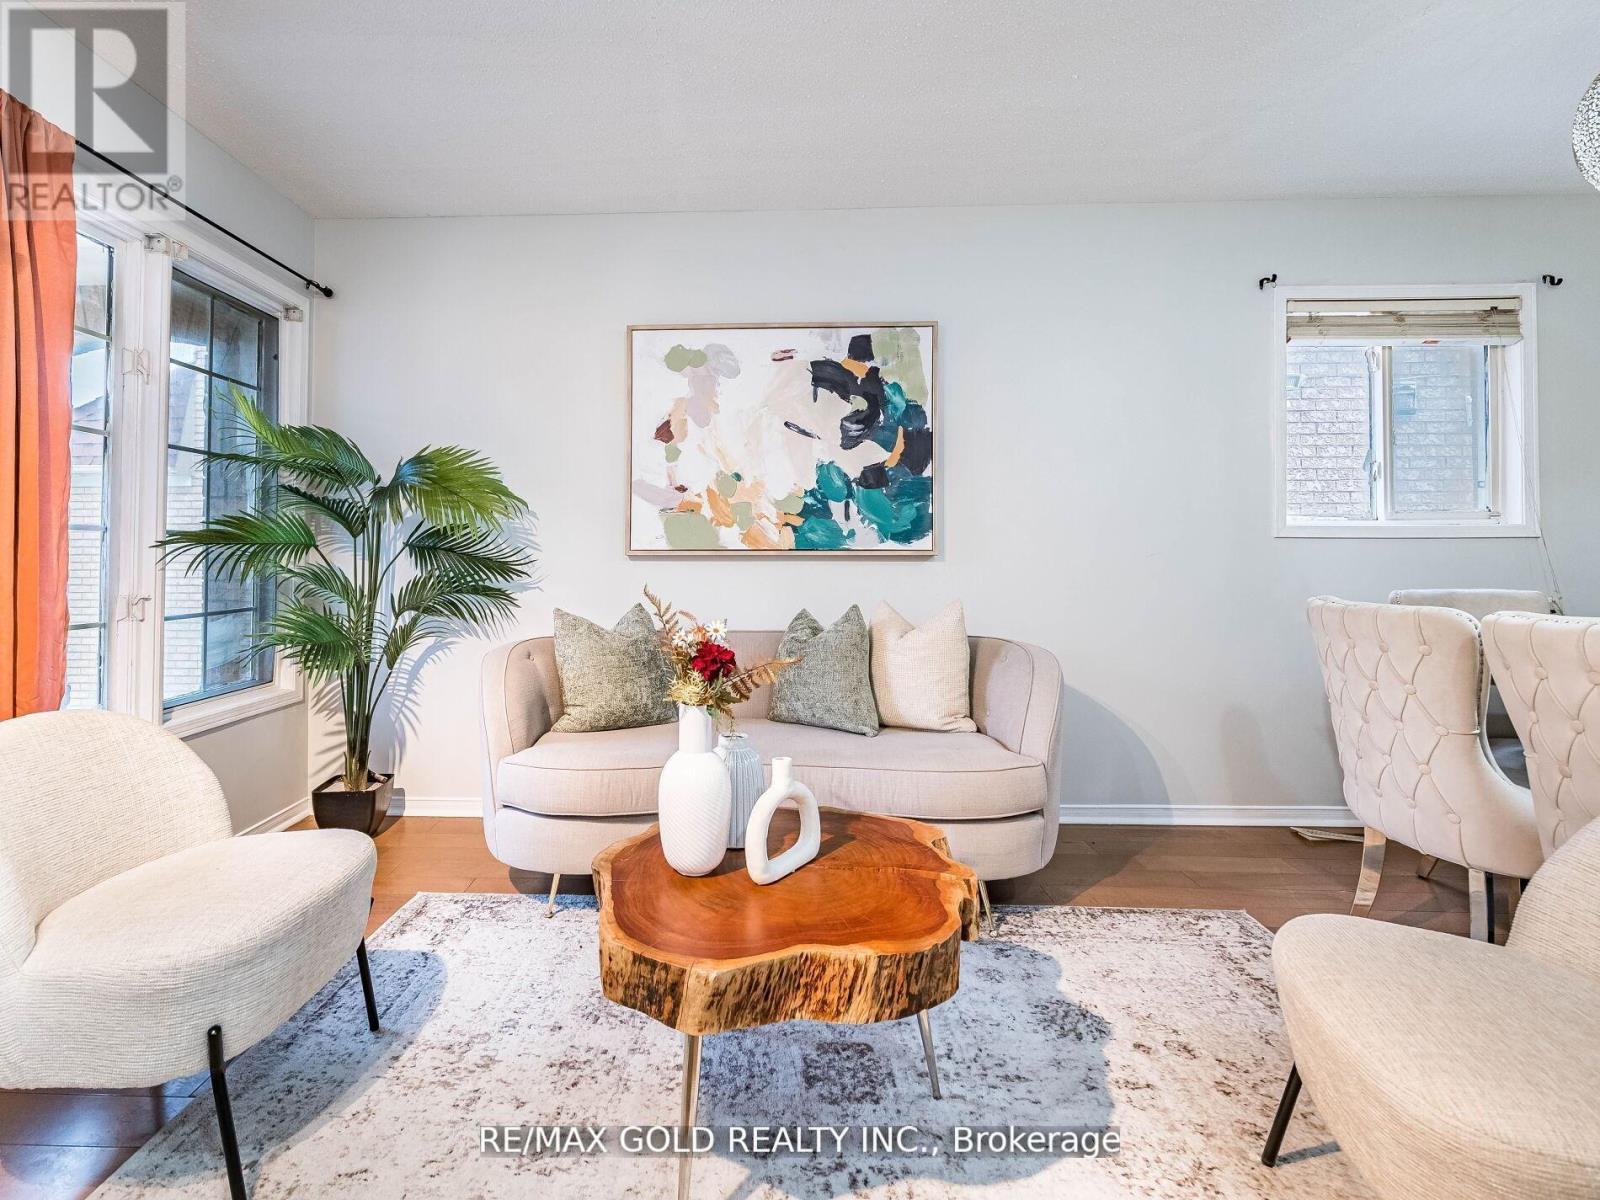
Stunning 3+1 bedroom detached, carpet-free home featuring separate living/dining and family rooms, gleaming hardwood floors, and a modern chef's kitchen with quartz countertops, backsplash, and stainless steel appliances. Spacious primary bedroom with 4-piece ensuite, second-floor laundry, California shutters throughout, and a fully finished 1-bedroom basement ideal for extended family or income potential. Extended driveway with parking for 4 cars. Prime location close to schools, parks, shopping, transit, Brampton Civic Hospital, and community amenities. Move-in ready and perfect for growing families. Conveniently located close to parks, schools, Hwy 410, library, hospital, Chalo FreshCo, McDonald's Plaza, and many other amenities. An outstanding opportunity not to be missed! ** This is a linked property.** (id:63203)
1309 - 18 Holmes Avenue
Toronto, Ontario
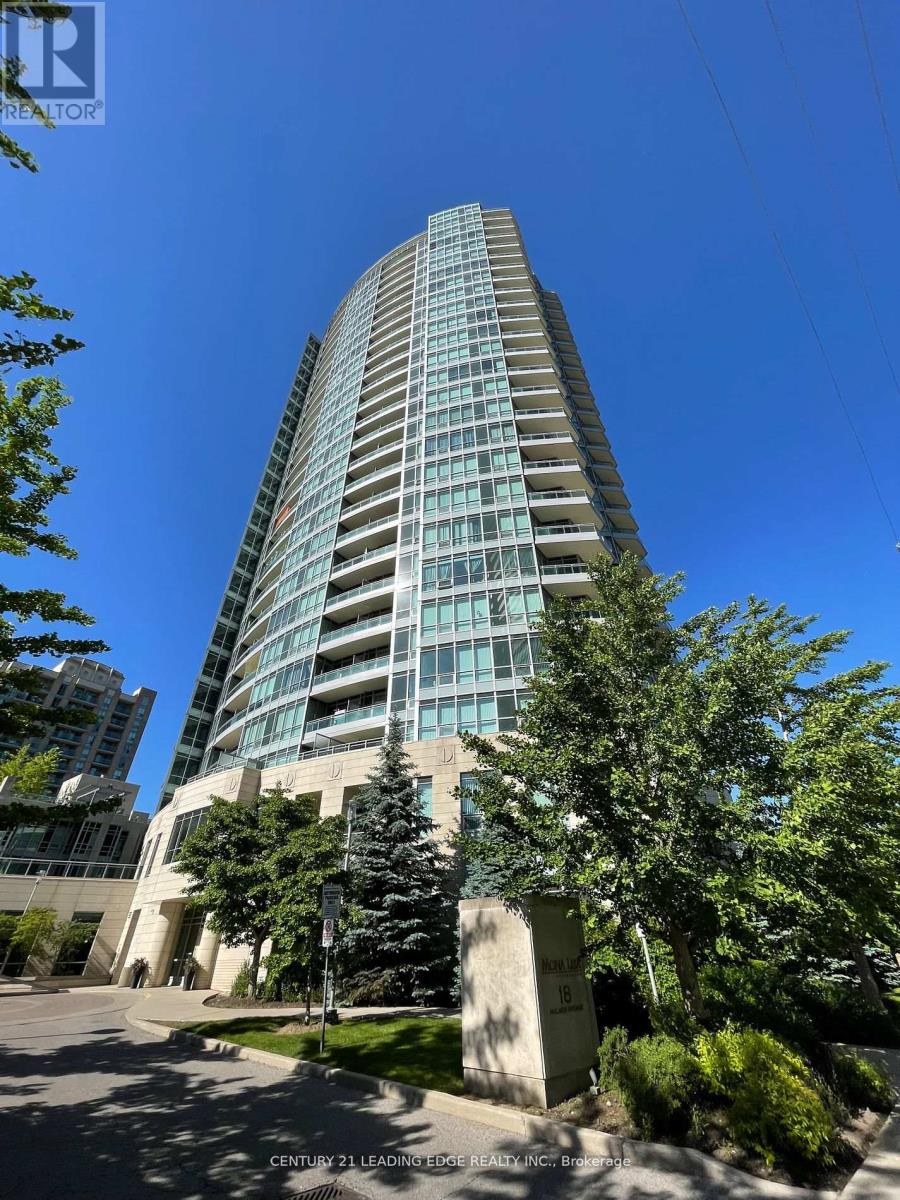
Luxury Living In Mona Lisa Condo! Well Maintained Unit! 9' Ceiling! Wood Floor Throughout! Upgraded Kitchen W/Tall Cabinets, Granite Counter And Stainless Steel Appliances! Full Facilities W/Indoor Swimming Pool! Clear West View From Open Balcony! Walking Distance To Finch Subway, Viva Station, Shops, Restaurants, And Much More! (id:63203)
284 Adelaide Street S
London South, Ontario
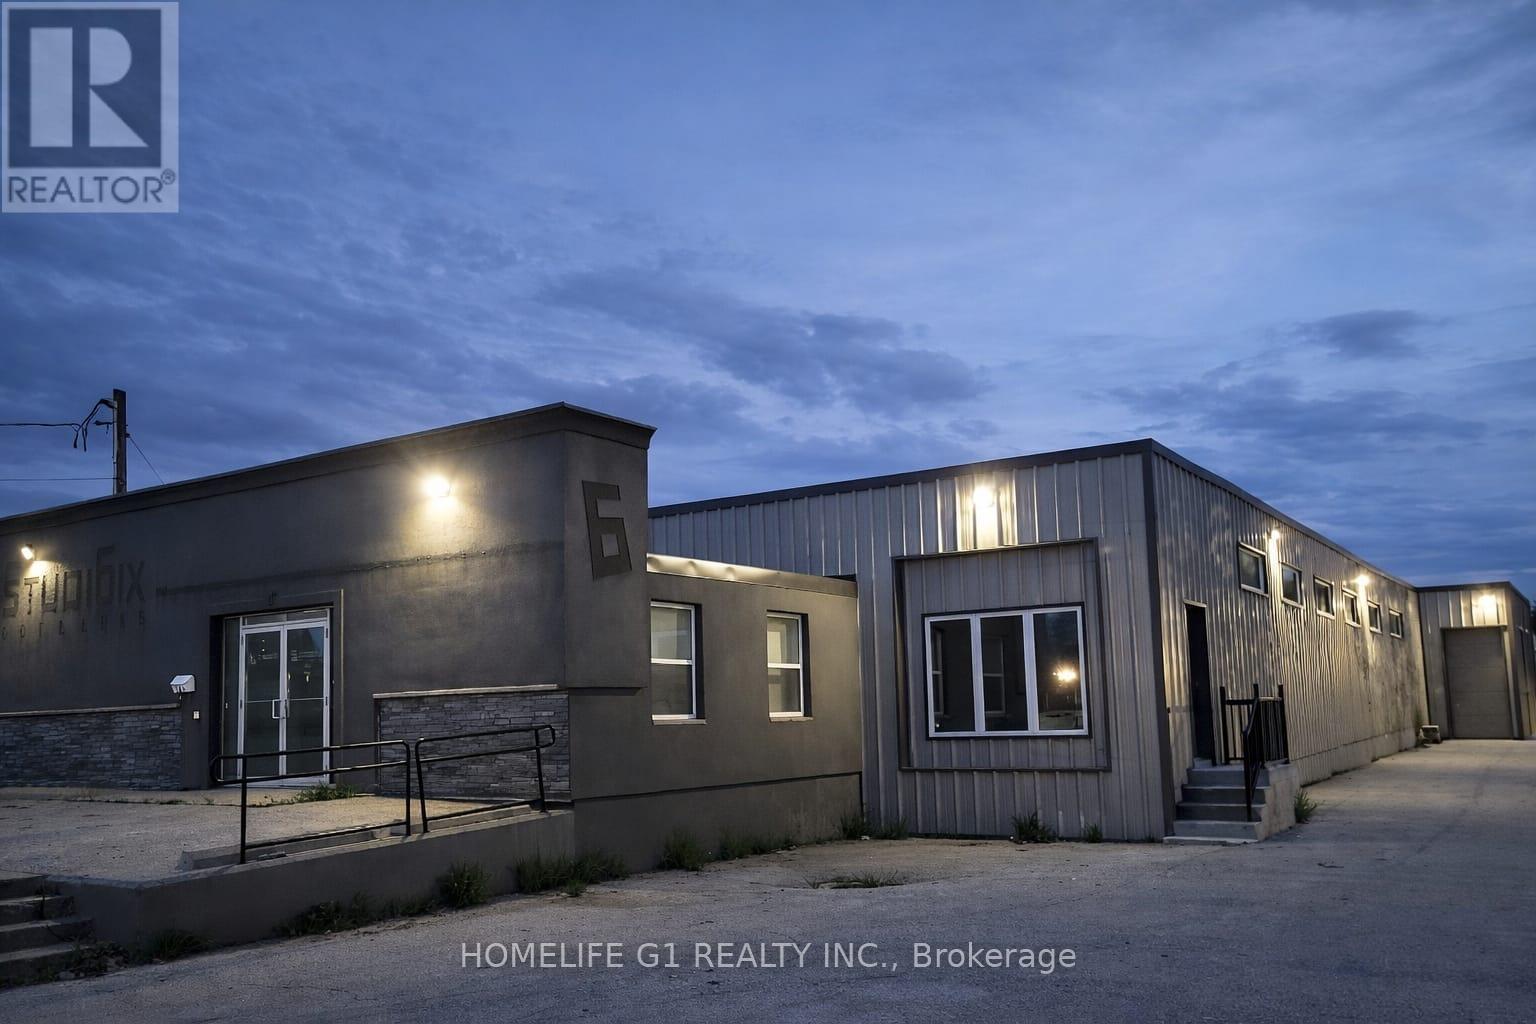
A well maintained and functional 10,117 SF standalone Industrial/Retail unit on 0.55 acre lot for lease in highly accessible commercial corridor of London. Zoned RSC 2 & 3 (LI1) permitting wide range of industrial/retail (RSC 2 & 3). The building offers a practical layout suitable for showroom, logistics, retail & warehouse, recreational sports and professional services. Features reception area, two halls, two washrooms, three offices, on-site parking, drive-in/grade level bay door, recently done interior and exterior upgrades and conveniently located for quick connectivity to HWY 401. Base rent $13.95 SqFt + additional rent $3.25 SqFt (id:63203)
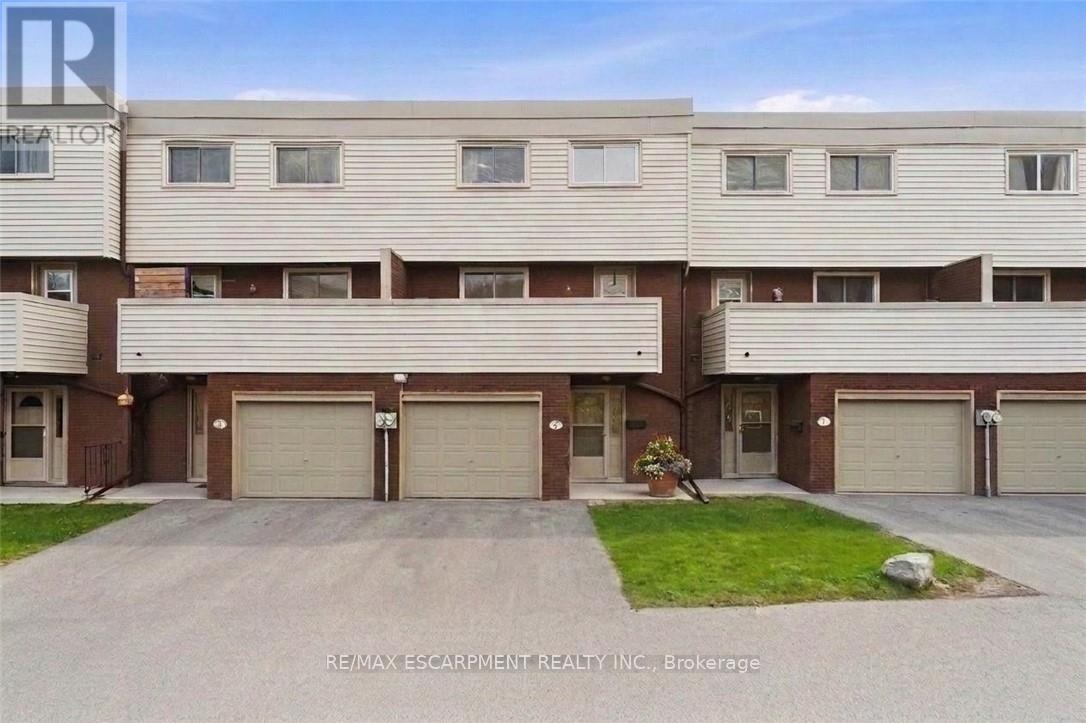
6 - 23 Watsons Lane
Hamilton, Ontario
Welcome to your dream family home! Tucked away in a highly desirable, family-friendly Dundas neighbourhood, this bright, spacious, and beautifully maintained 4-bedroom townhouse is the absolute perfect blend of comfort, style, and convenience. Prepare to be wowed by the heart of the home: a stunning, thoughtfully updated open-concept kitchen and dining masterpiece complete with premium quartz countertops, sleek stainless steel appliances, abundant cabinetry, and breakfast island bar-perfect for busy mornings and effortless entertaining. Just off the kitchen, an impressive 17-foot private balcony offers an intimate backdrop for outdoor dining or relaxing with a morning coffee, while a cleverly designed stacked laundry area with a sink and extra storage adds peak everyday convenience. Love unique architecture? Step into the spectacular sunken living room, where soaring ceilings and a massive window create a dramatic yet cozy sanctuary for reading or watching the neighborhood go by. Upstairs, you will find four ample sized, sunlit bedrooms offering plenty of space for a growing family, alongside a pristine 4-piece bathroom. The excitement continues on the finished lower level, boasting a massive family room, a handy powder room, and seamless walkout access to the backyard-an ideal setup for movie nights, kids' playtime, or hosting unforgettable summer BBQs. Plus, say hello to resort-style summers with exclusive access to the sparkling outdoor community pool! Perfectly situated just minutes from downtown Dundas, top-tier schools, scenic trails, and lush parks, with lightning-fast access to Highway 6 and the 403, this turnkey gem delivers the ultimate lifestyle upgrade you've been waiting for. (Note: Taxes are based on the city's Tax Calculator.) (id:63203)
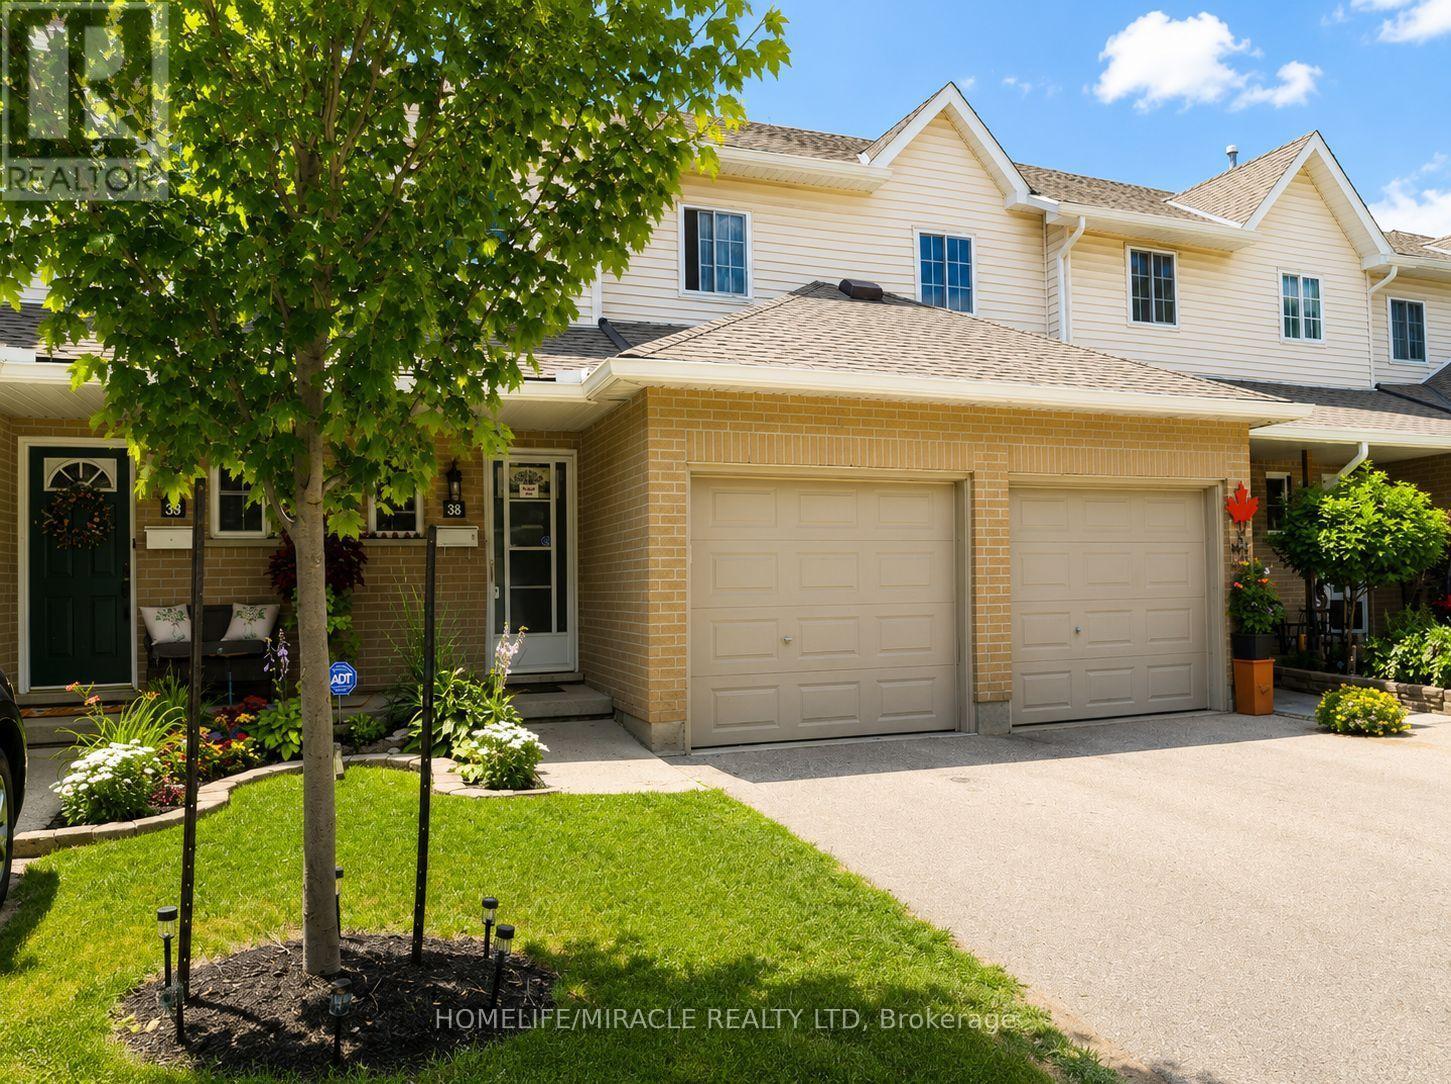
38 - 10 Holborn Court
Kitchener, Ontario
Welcome to this beautifully maintained 3-bedroom townhouse nestled in one of Kitchener's most family-friendly communities. Located on a quiet court, this home offers the perfect combination of comfort, convenience, and value for first-time buyers, young families, and downsizers alike. The bright and functional main floor features a spacious living room, a dedicated dining area, and a well-appointed kitchen with ample cabinetry and workspace, making everyday living and entertaining effortless. Upstairs, you'll find three generously sized bedrooms, including a spacious primary bedroom, along with a convenient main bathroom. The partially finished basement provides valuable additional living space, perfect for a recreation room, home office, gym, or children's play area, while still offering plenty of storage. An attached garage, private driveway, and private backyard surrounded by mature trees complete the home, creating a peaceful outdoor setting to relax or entertain. Situated in a well-managed condominium community, you'll enjoy being just minutes from shopping, restaurants, schools, parks, public transit, Zehrs, Canadian Tire, Starbucks, and quick access to Highways 7/8 and 401, making commuting throughout Waterloo Region a breeze. Whether you're looking for your first home or your next chapter, this is an exceptional opportunity to own an affordable, move-in-ready townhouse in a highly desirable location. (id:63203)
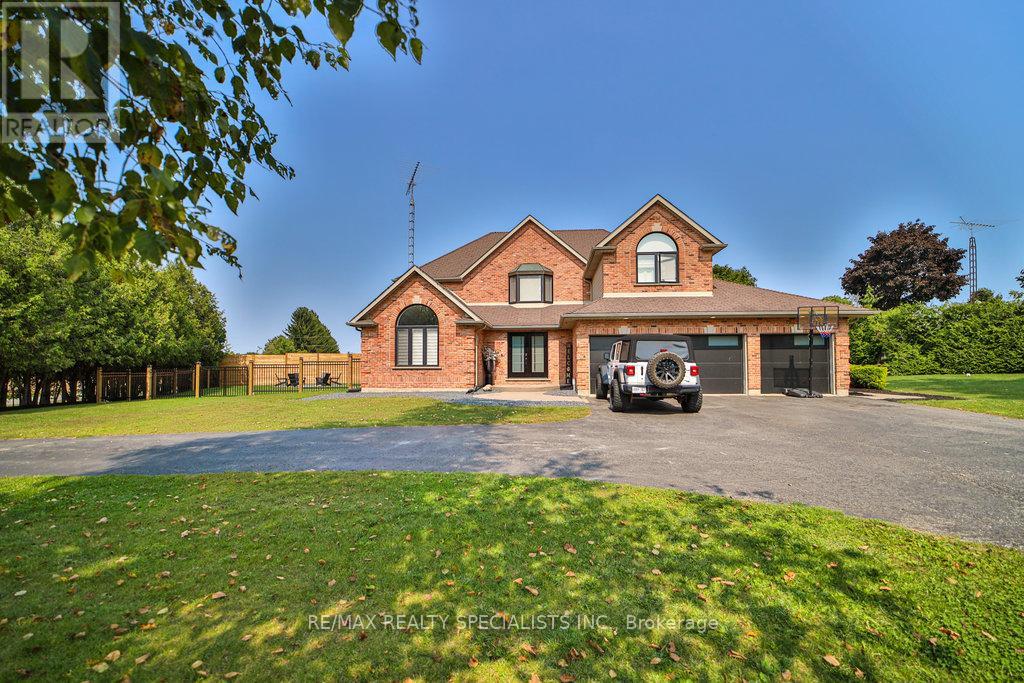
1467 Norfolk County 19 Road
Norfolk, Ontario
Welcome Home to Your Dream Oasis! Discover this stunning, fully renovated property boasting an abundance of space and a serene backyard retreat. This exceptional home features: Enjoy a sparkling saltwater pool complete with a new liner and heater, perfect for relaxation and entertaining. Outdoor Living: A charming cabana and hot tub await you, surrounded by beautifully landscaped gardens, creating a tranquil escape right in your backyard. Spacious Design: The thoughtfully designed layout enhances the flow of the main floor, showcasing the home's captivating brick charm and inviting ambiance. Versatile Living Space: A separate entrance leads to the basement, offering potential for additional living space or an in-law suite. Words alone cannot capture the beauty and craftsmanship of this property. Schedule a private showing and experience the charm for yourself! (id:63203)
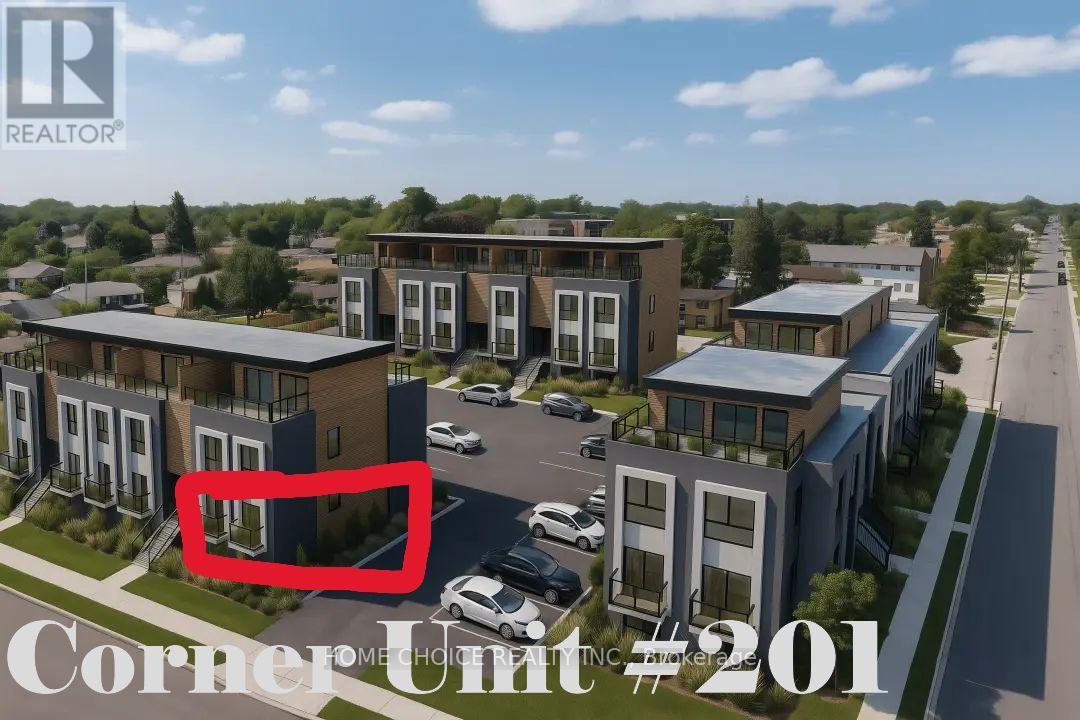
6638 Mcleod Road
Niagara Falls, Ontario
Welcome to this brand new, never-lived-in 1-bedroom, 1-bathroom corner unit offering an abundance of natural light and modern finishes throughout. This bright and spacious home features a carpet-free interior, brand new stainless steel appliances, and a private balcony-perfect for enjoying your morning coffee or evening unwind. Ideally located just 5 minutes from Niagara Falls, you'll enjoy easy access to shopping, dining, entertainment, parks, and major highways. (id:63203)
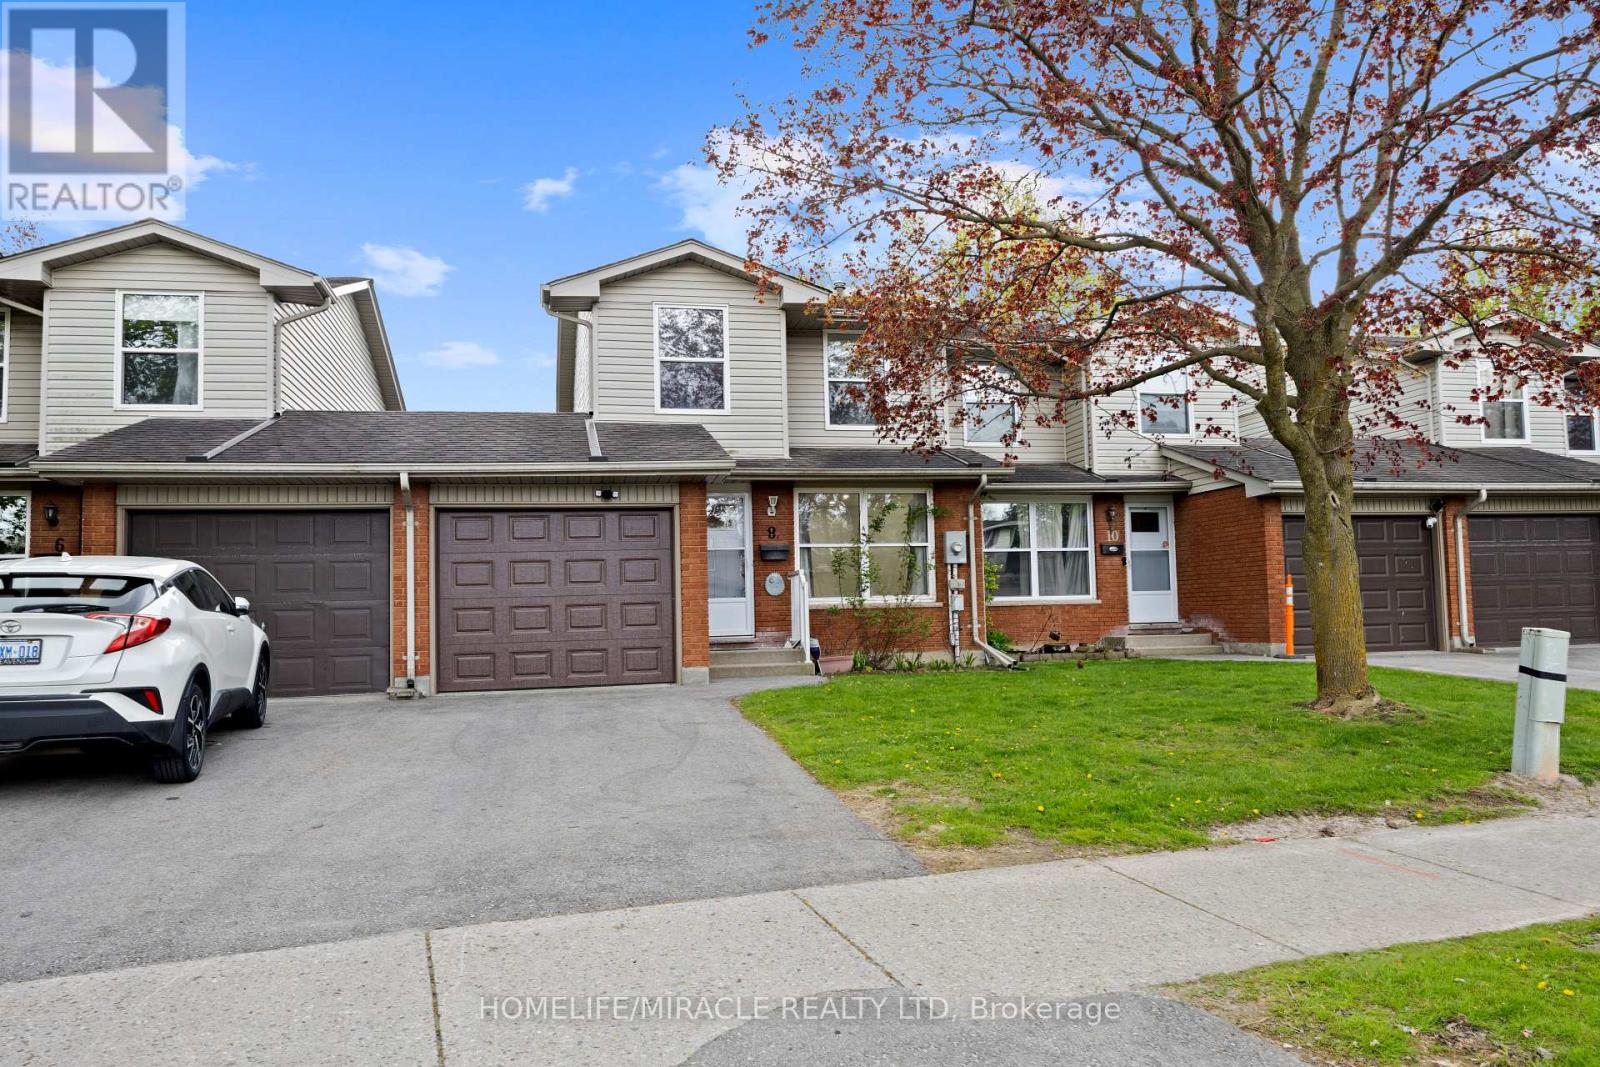
8 - 1250 Jalna Boulevard
London South, Ontario
A Rare Opportunity To Own A Spacious, Move-In Ready Home On A Premium Ravine Lot Backing Onto Peaceful Greenspace, Walking Trails & Creek Views. Lovingly Maintained And Immaculately Cared For, This Charming Property Offers The Perfect Blend Of Comfort, Nature & Convenience. Featuring 3 Generous Bedrooms, Bright Open Living & Dining Spaces With Brand New Flooring & Fresh Designer Paint, Plus An Eat-In Kitchen Overlooking The Serene Backyard Setting. The Newly Finished Basement (2024) Provides Additional Functional Living Space Perfect For Entertaining, Family Gatherings Or Working From Home. Conveniently Located Minutes To Hwy 401, White Oaks Park, White Oaks Mall, Fanshawe College, Schools, Transit & Everyday Amenities, And Only 20 Minutes To Western University. A Fantastic Opportunity For First-Time Buyers, Families Or Investors Looking To Add Their Personal Touch In A Prime Location! (id:63203)
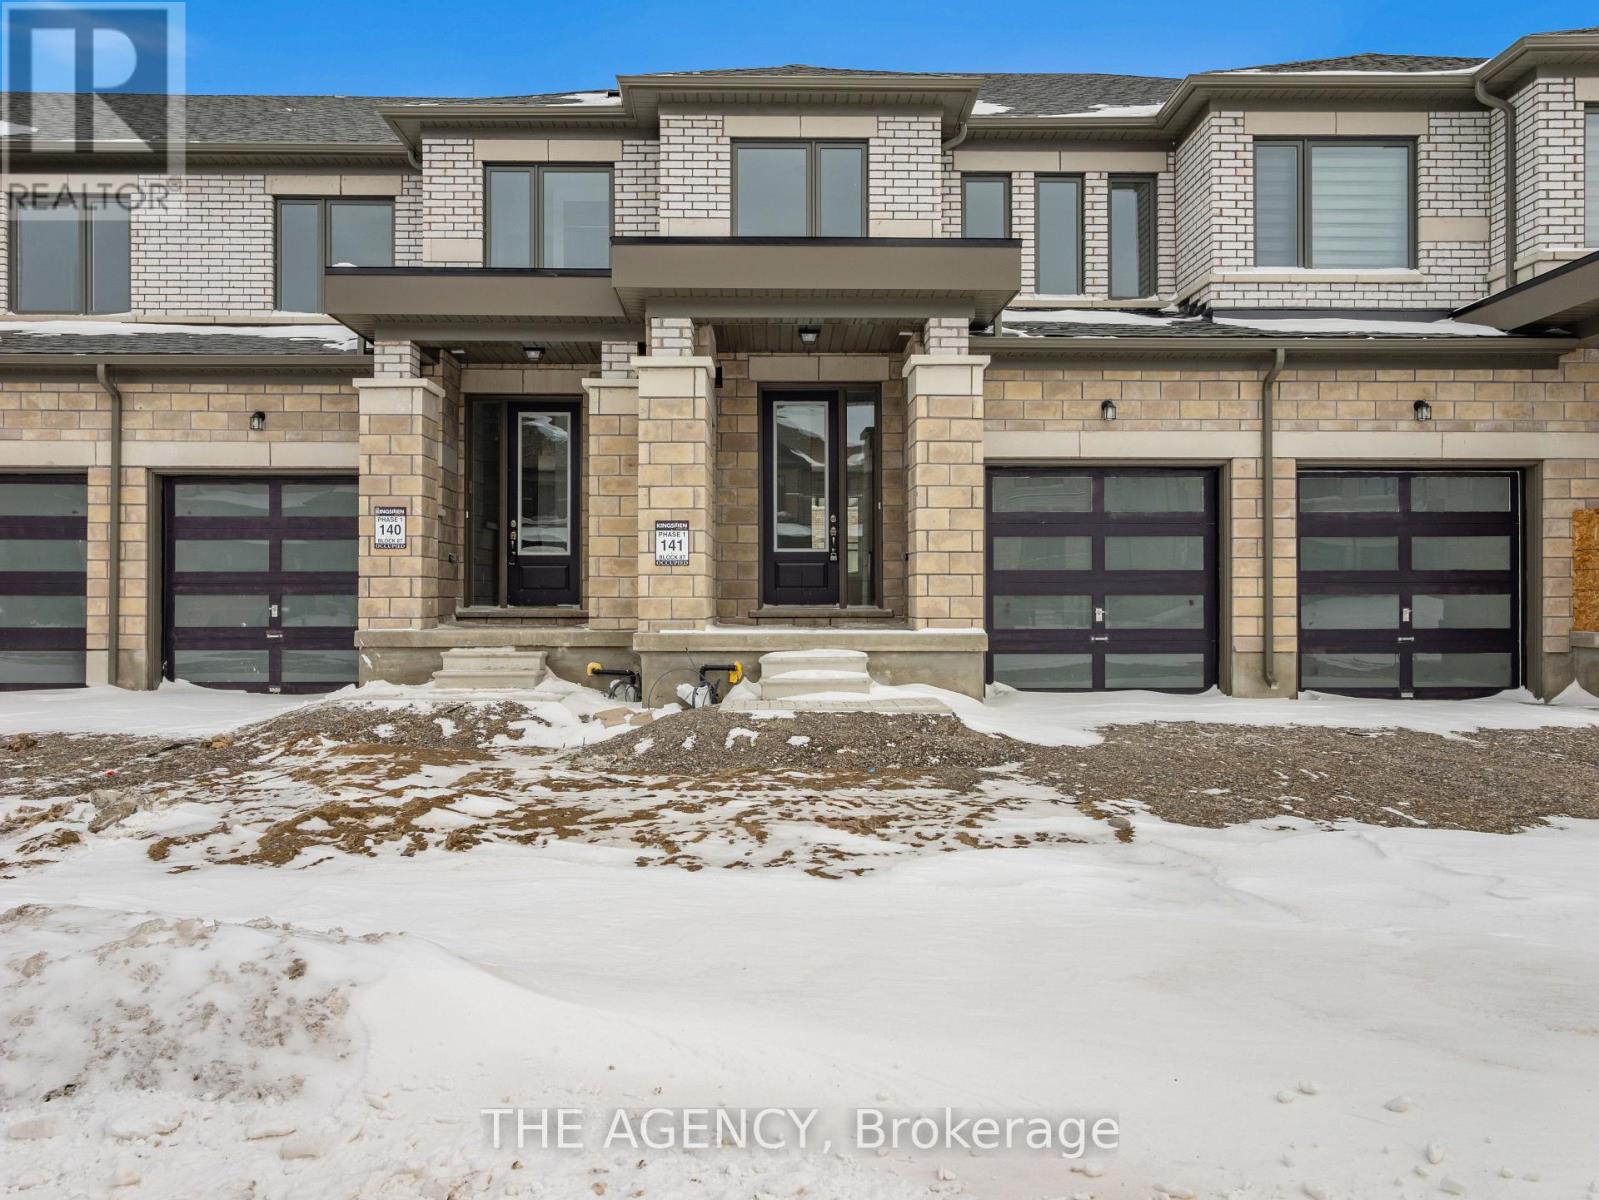
22 Keenan Street
Kawartha Lakes, Ontario
Welcome to 22 Keenan Street in the charming town of Lindsay. Offering 1,403 sq.ft. above grade,this modern townhome features 3 bedrooms, 2.5 bathrooms, and a thoughtfully designed open-concept layout ideal for today's lifestyle. The spacious kitchen is the heart of the home, showcasing a large centre island and flowing effortlessly into the main living space, making itperfect for both everyday living and entertaining. Upstairs, you'll find three well-proportioned bedrooms, including a comfortable primary suite with a walk-in closet and a 4-piece ensuite. With its attractive modern exterior, functional floorplan, and family-friendly appeal, this home is an excellent opportunity for first-time buyers, growing families, or downsizers seeking comfort and convenience in a welcoming community. (id:63203)
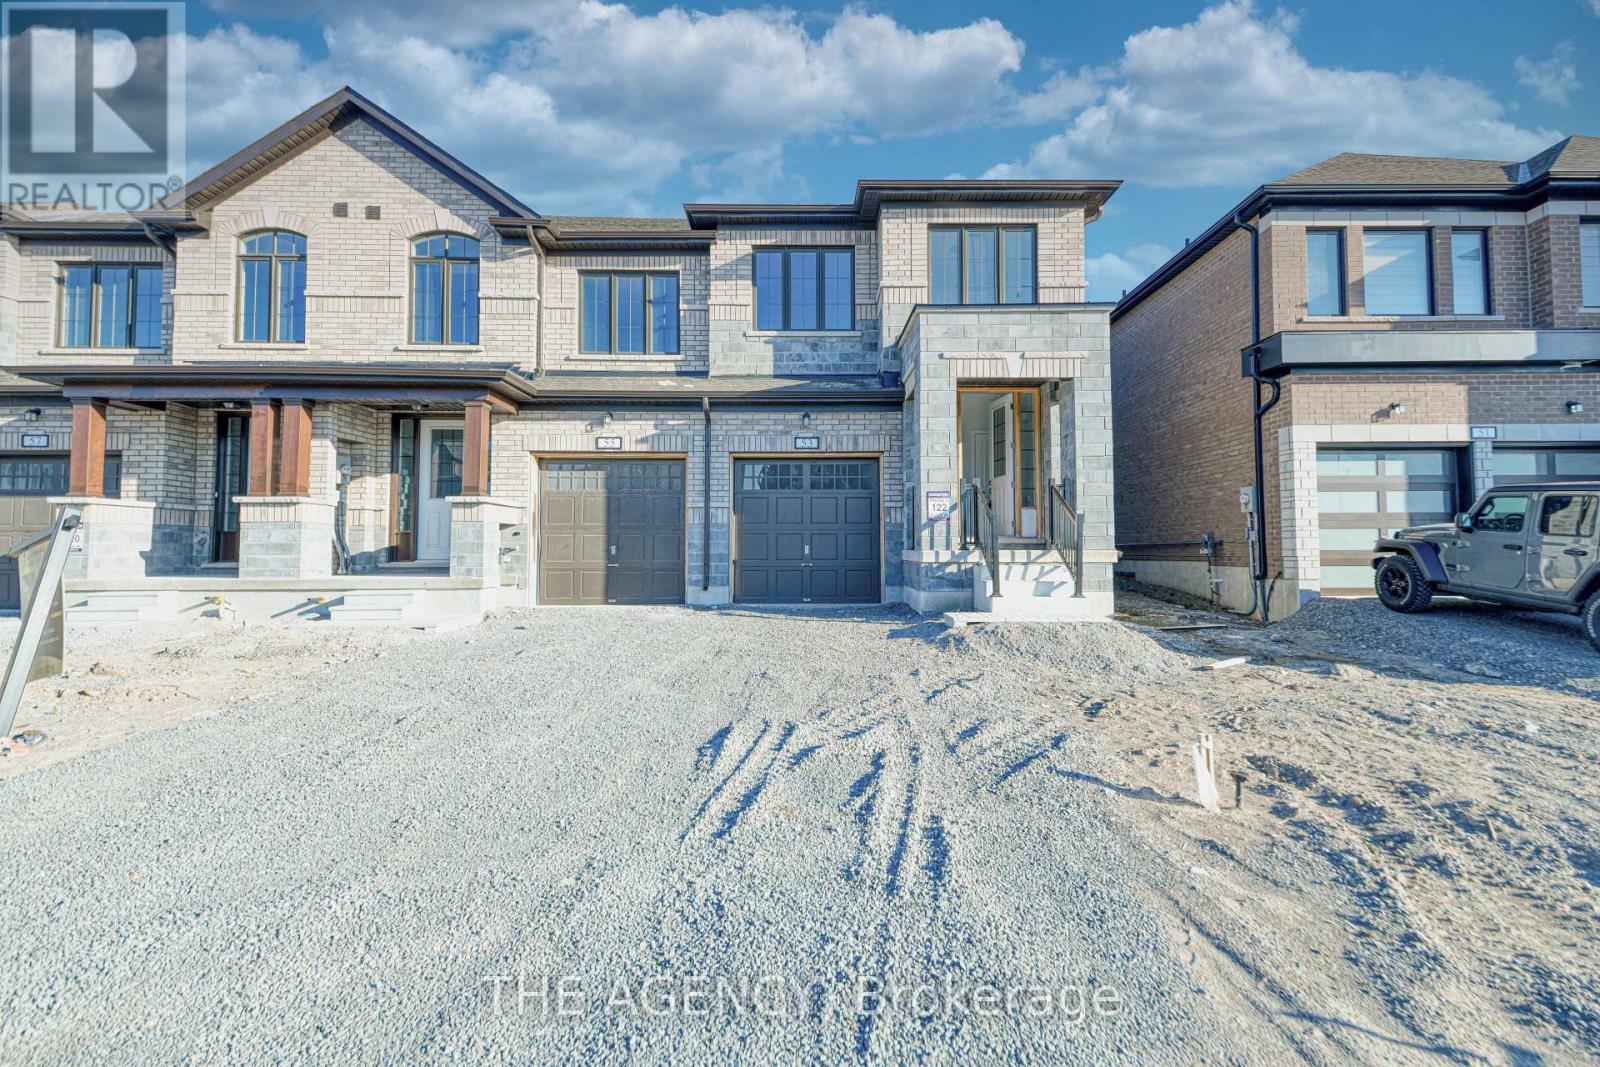
53 Butler Boulevard
Kawartha Lakes, Ontario
Welcome to 53 Butler Blvd a stunning end-unit townhome offering over 2000 sq.ft. of thoughtfullydesigned living space. This bright, open-concept home features a modern white kitchen with a large centre island, seamlessly flowing into the combined breakfast area and spacious great room. Perfect for both everyday living and entertaining. Upstairs, you'll find four generously sized bedrooms, including a spacious primary retreat complete with a walk-in closet and private ensuite. A convenient second-floor laundry room adds everyday functionality and ease. Located in a growing, family-friendly community just minutes from downtown Lindsay, this home is close to parks, schools, and local amenities. Move-in ready and designed for modern living. This is one you don't want to miss. (id:63203)
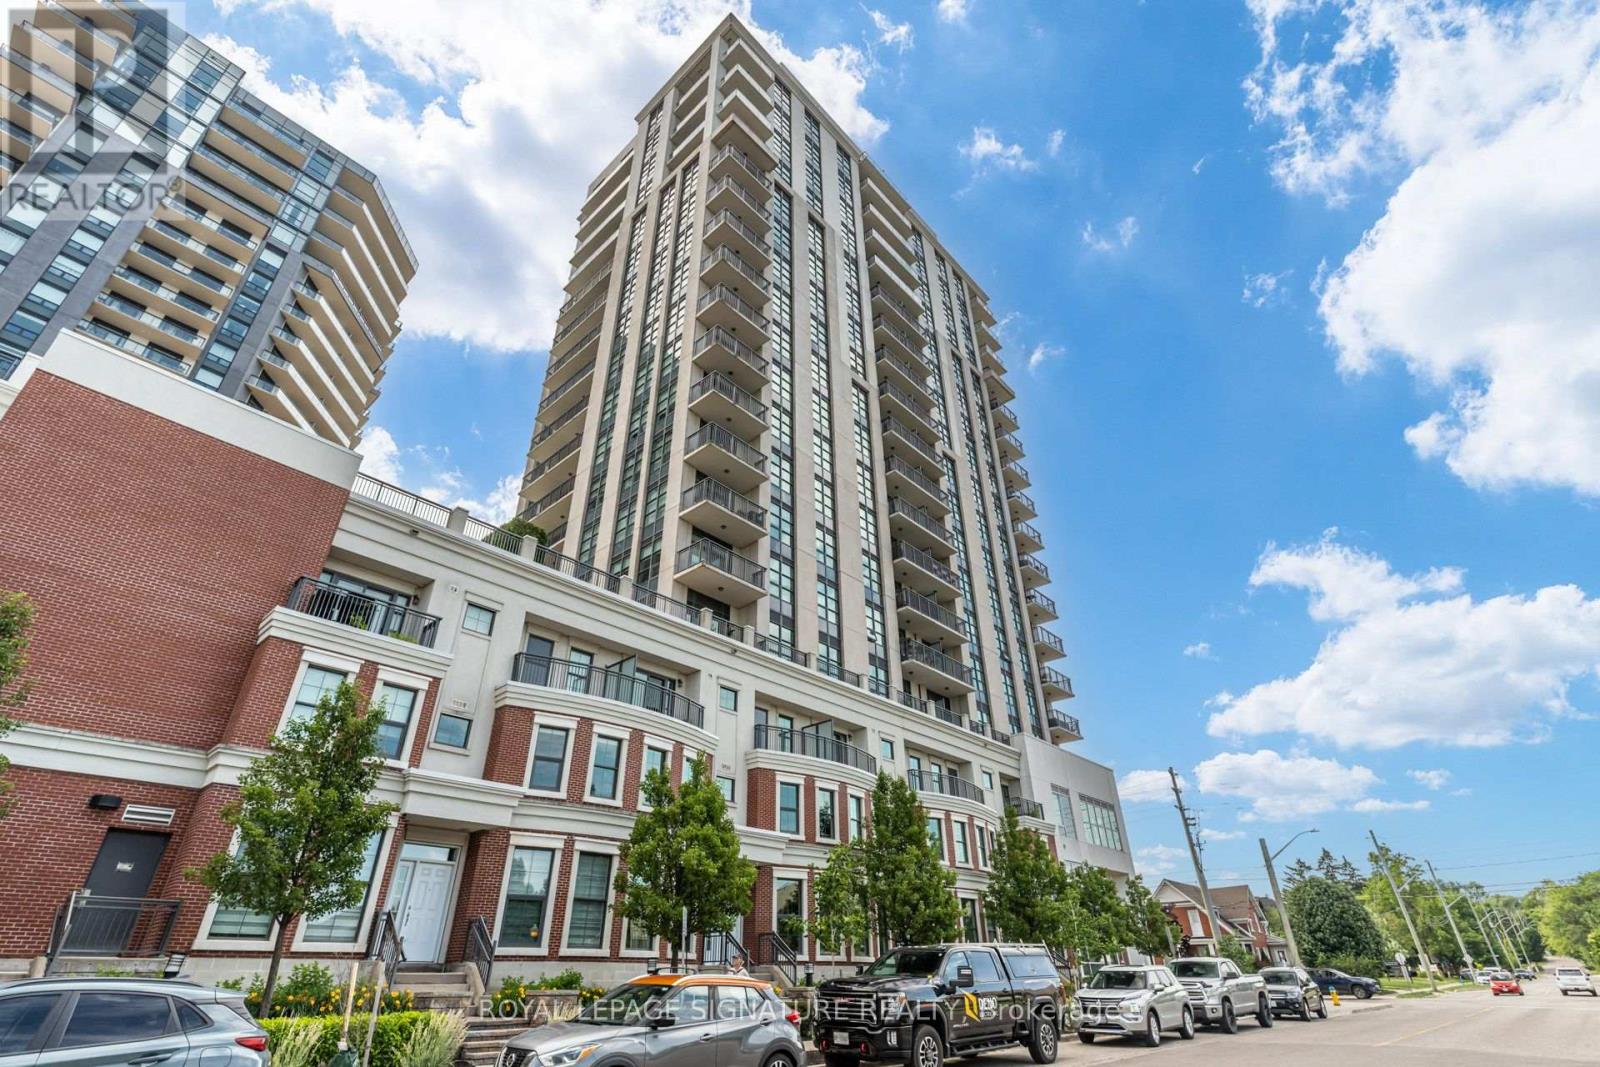
506 - 144 Park Street
Waterloo, Ontario
144 Park Condos are elegant and ideal for Professionals, full amenities and convenient access to Uptown Waterloo. The suite offers upgraded kitchen appliance package, maple cabinetry, granite counters, engineered hardwood and tile flooring, walk-in closet, office/den, spacious open floor plan, in-suite laundry, and is being sold as a fully furnished suite ready to move-in. The sunlit balcony has an unobstructed view over the Westmount neighborhood. One Parking and One Locker is included.The building amenties include concierge/security, fitness center, party room, outdoor patio w BBQ's, theatre room, guest suite, car wash bay, and bicycle storage.The Condo is located in Uptown Waterloo just steps from Waterloo Town Square, Vincenzo's market, Bauer Kitchen, LCBO, groceries, shops, restaurants, parks, trails. Close proximity to Universities, major business offices: Sun Financial and Google, and Grand River Hospital. Commuting is made easy with access to ION LRT and Transit stops steps from the Building. (id:63203)
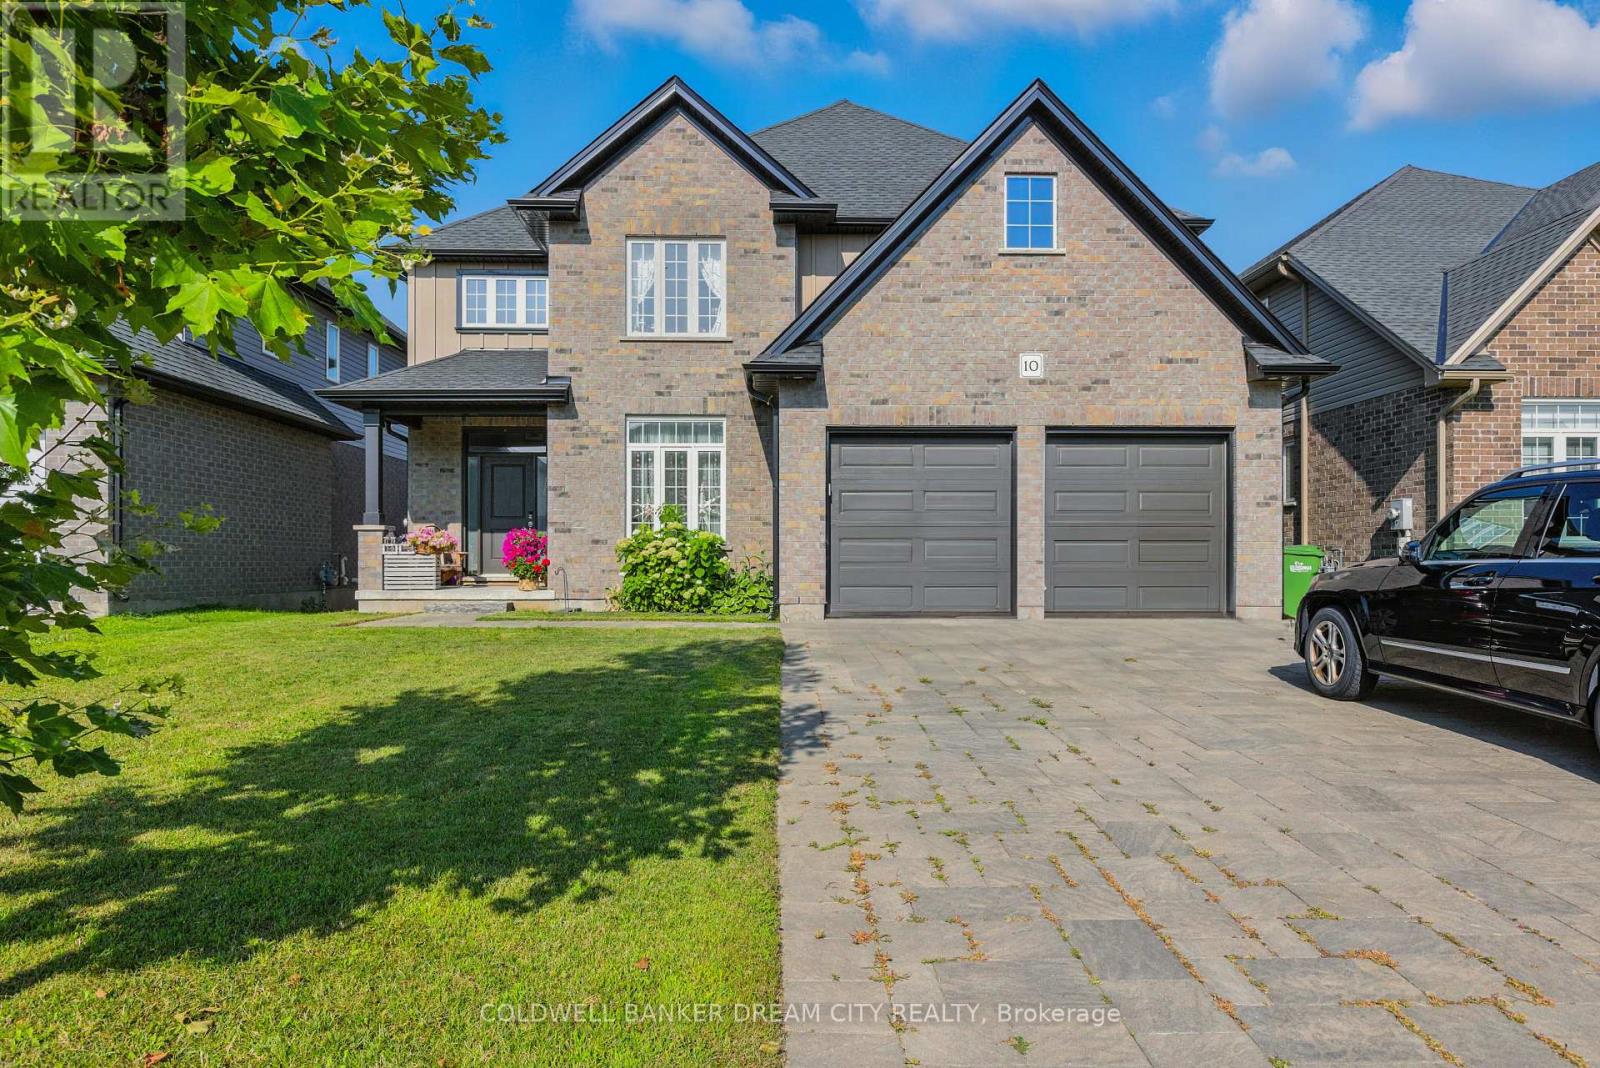
10 Honey Bend
St. Thomas, Ontario
House For Sale in St.Thomas. Stunning 4-bedroom, 2.5-bath home offering 2,558 sq.ft. of elegant living space on a premium 50 x110 ft lot. Featuring 9 ceilings on the main floor, hardwood throughout the main level, and granite countertops in kitchen and bathrooms. Bright, spacious layout with an open-concept design perfect for family living and entertaining. Gourmet kitchen with quality finishes, ample cabinetry, and a large island. Generous bedrooms including a luxurious primary suite with walk-in closet and spa-like ensuite. Located in an excellent neighbourhood close to parks, schools, shopping, and all amenities. A perfect blend of style, comfort, and location this home is move-in ready! (id:63203)
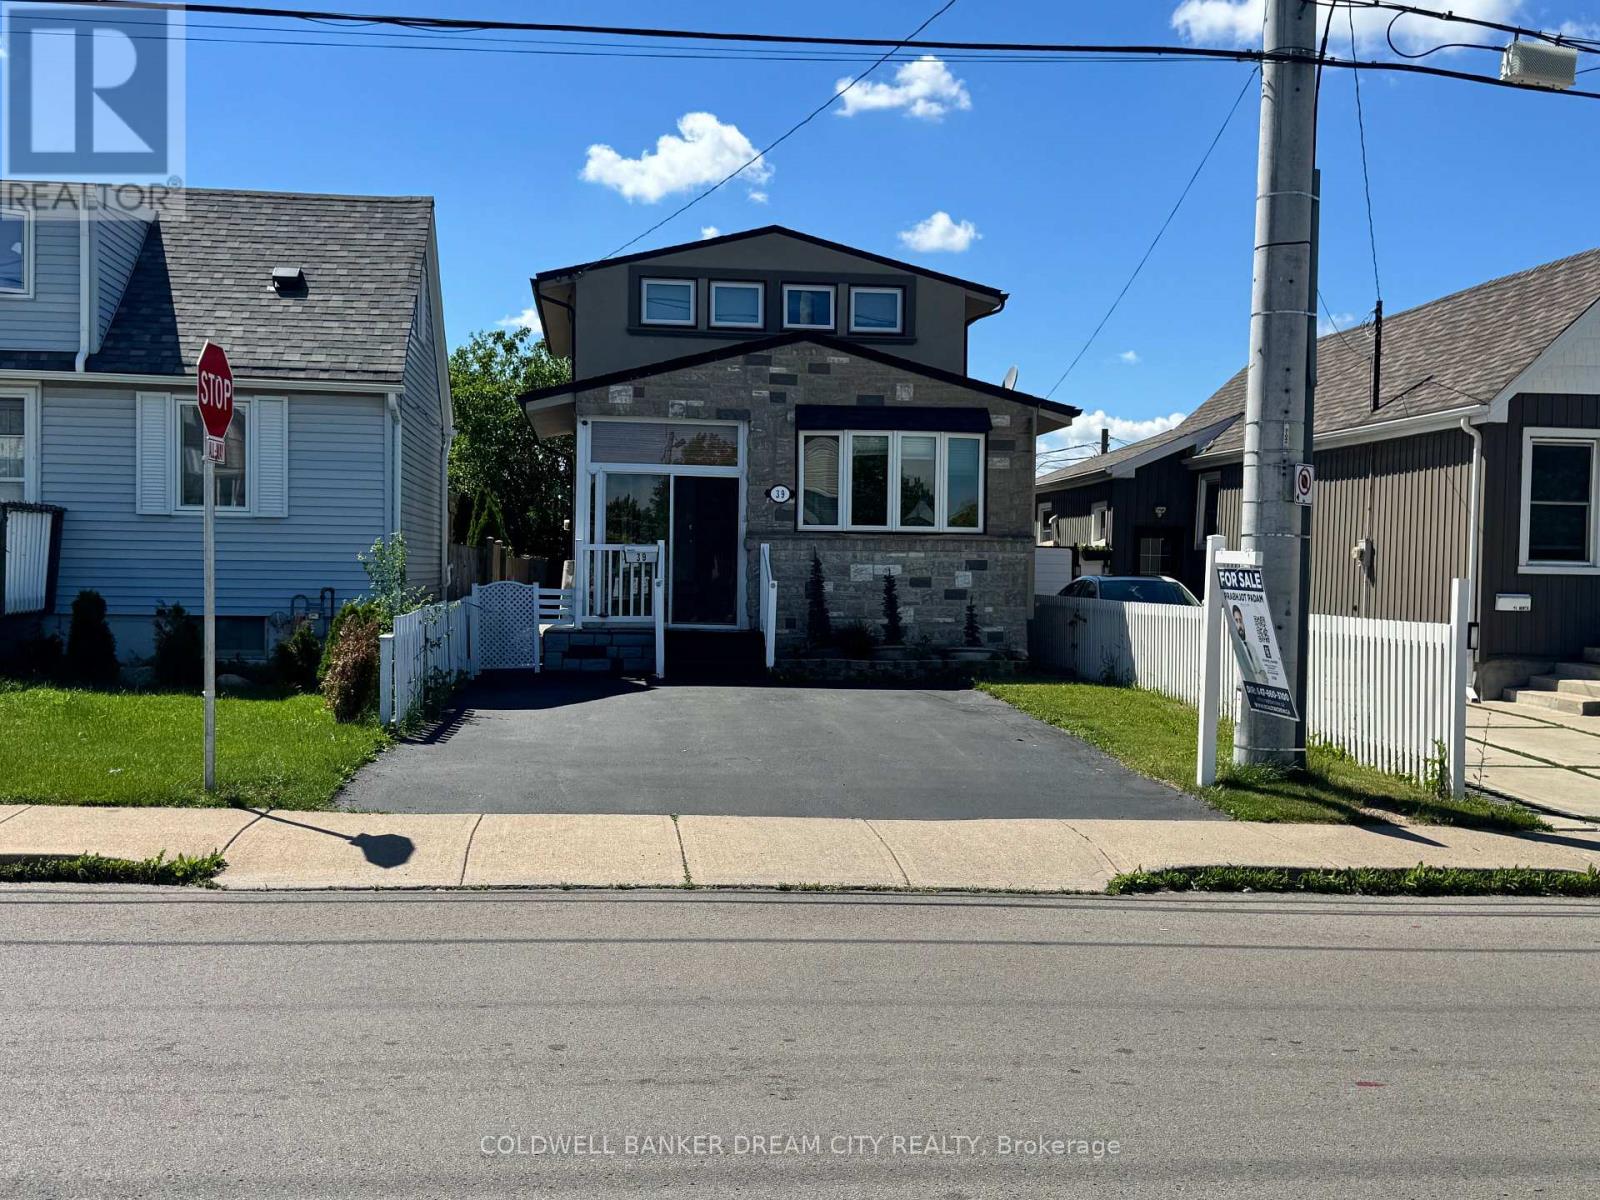
39 Reid Avenue N
Hamilton, Ontario
Detached Home for Sale in Hamilton. Welcome to this stunning 3+1 bedroom detached two-storey home, thoughtfully designed for comfortable family living. Featuring 3 full washrooms, including one on each level, this home offers both convenience and functionality. The main floor showcases a modern kitchen equipped with all brand-new stainless steel appliances (approximately 6 months old) that come with an extended warranty. A separate entrance leads to the finished basement, complete with its own kitchen featuring brand-new appliances less than a month old, making it ideal for extended family or potential in-law living. Thermal windows throughout the home enhance energy efficiency and year-round comfort. The attractive exterior boasts a combination of stone and stucco finishes, complemented by a camera surveillance system surrounding the property for added peace of mind. Step outside to a spacious backyard deck, perfect for entertaining guests, family gatherings, and summer BBQs. A true turnkey home offering style, comfort, and versatility.Hot water heater is owned as well, furnace heat exchanger changed couple years back. (id:63203)
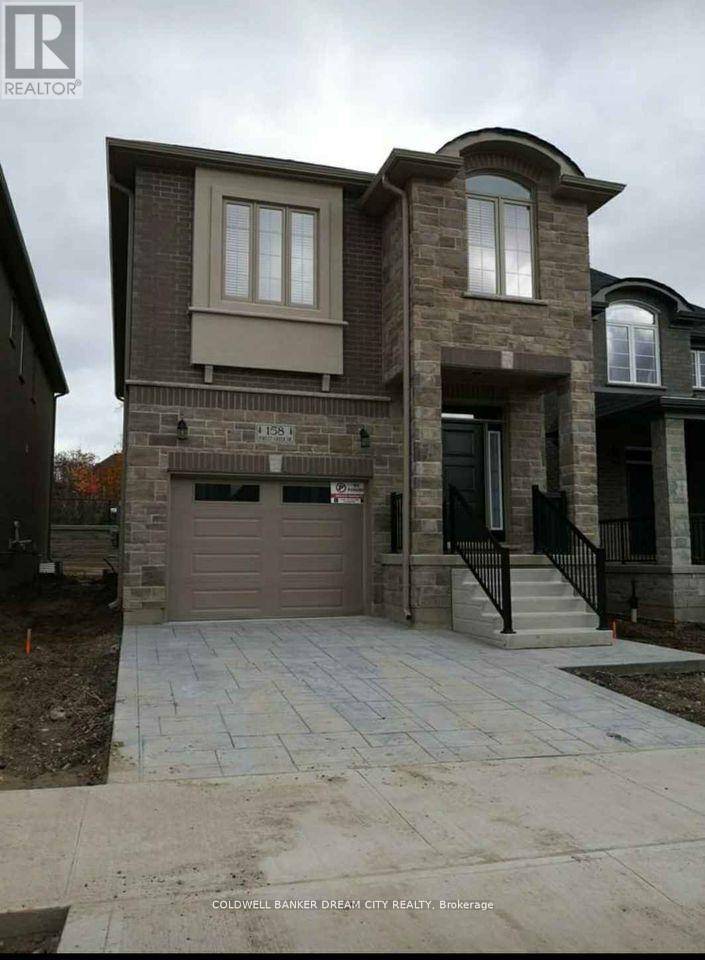
(Lower) - 158 Forest Creek Drive N
Kitchener, Ontario
LEGAL BASEMENT IN KITCHENER. Fabulous 2 Bedroom legal basement apartment in a Detached Home in the sought after Doon South Location in Kitchener. 5 minutes to Highway 401, Conestoga College, schools and shops. Separate ensuite Laundry. All Stainless appliances and more...won't Last !!!utilities are extra (id:63203)
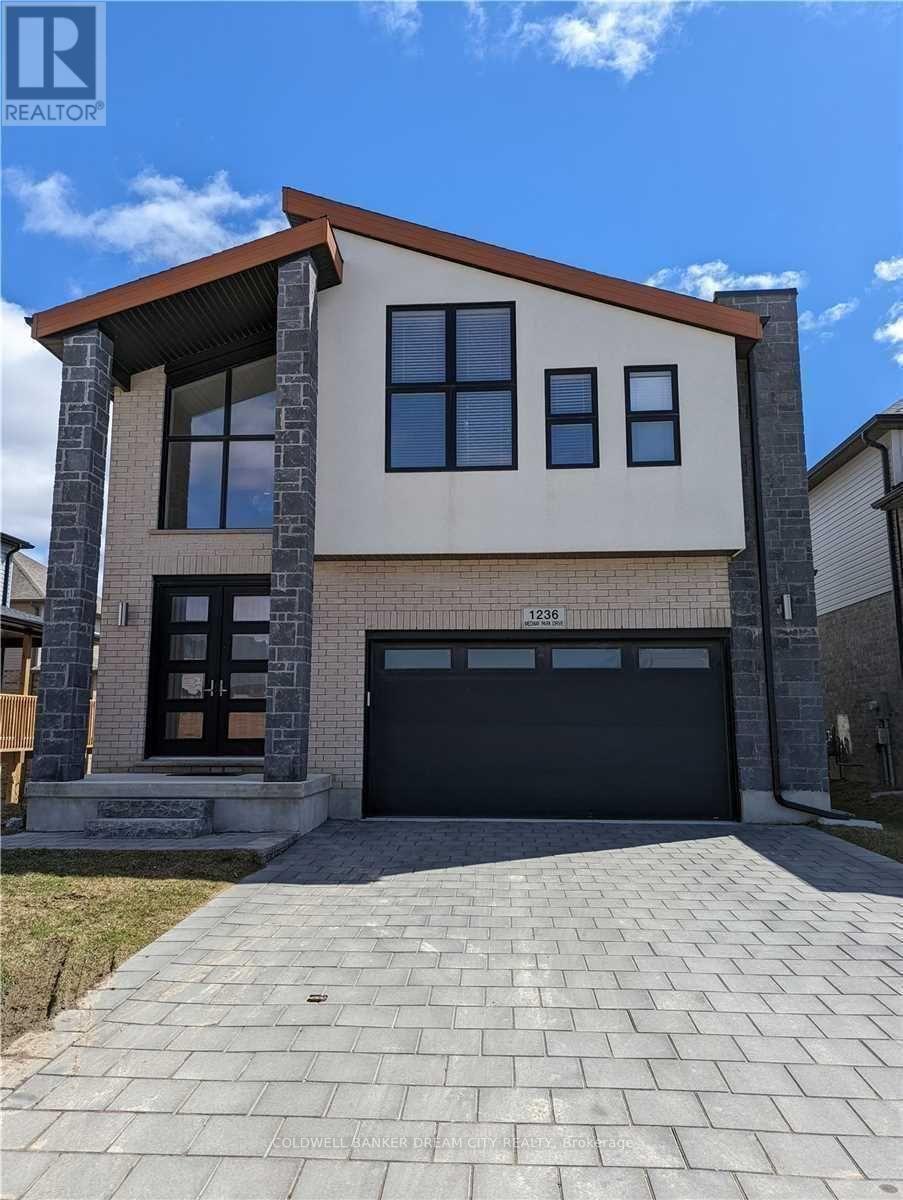
(Lower) - 1236 Medway Park Drive
London North, Ontario
BASEMENT APARTMENT FOR LEASE IN LONDON. Welcome to this bright 1200 sqft walkout Basement apartment. This sunfilled apartment backs onto Open space and Fenced yard and 1 Bed 1 Bath with Huge open concept living and dining. 1 Parking is included. Located in desirable community of Creekview in Northwest London a with a 2 minute walk to Sir Arthur Currie Public School, and short drive to the Hydepark Shopping centre with all of the amenities including restaurants, banks, and major department stores. 10 minutes to the university and Health science centre. Relax in your own rear patio/garden. Tenant pays 25% of all utilities.separate laundry. (id:63203)
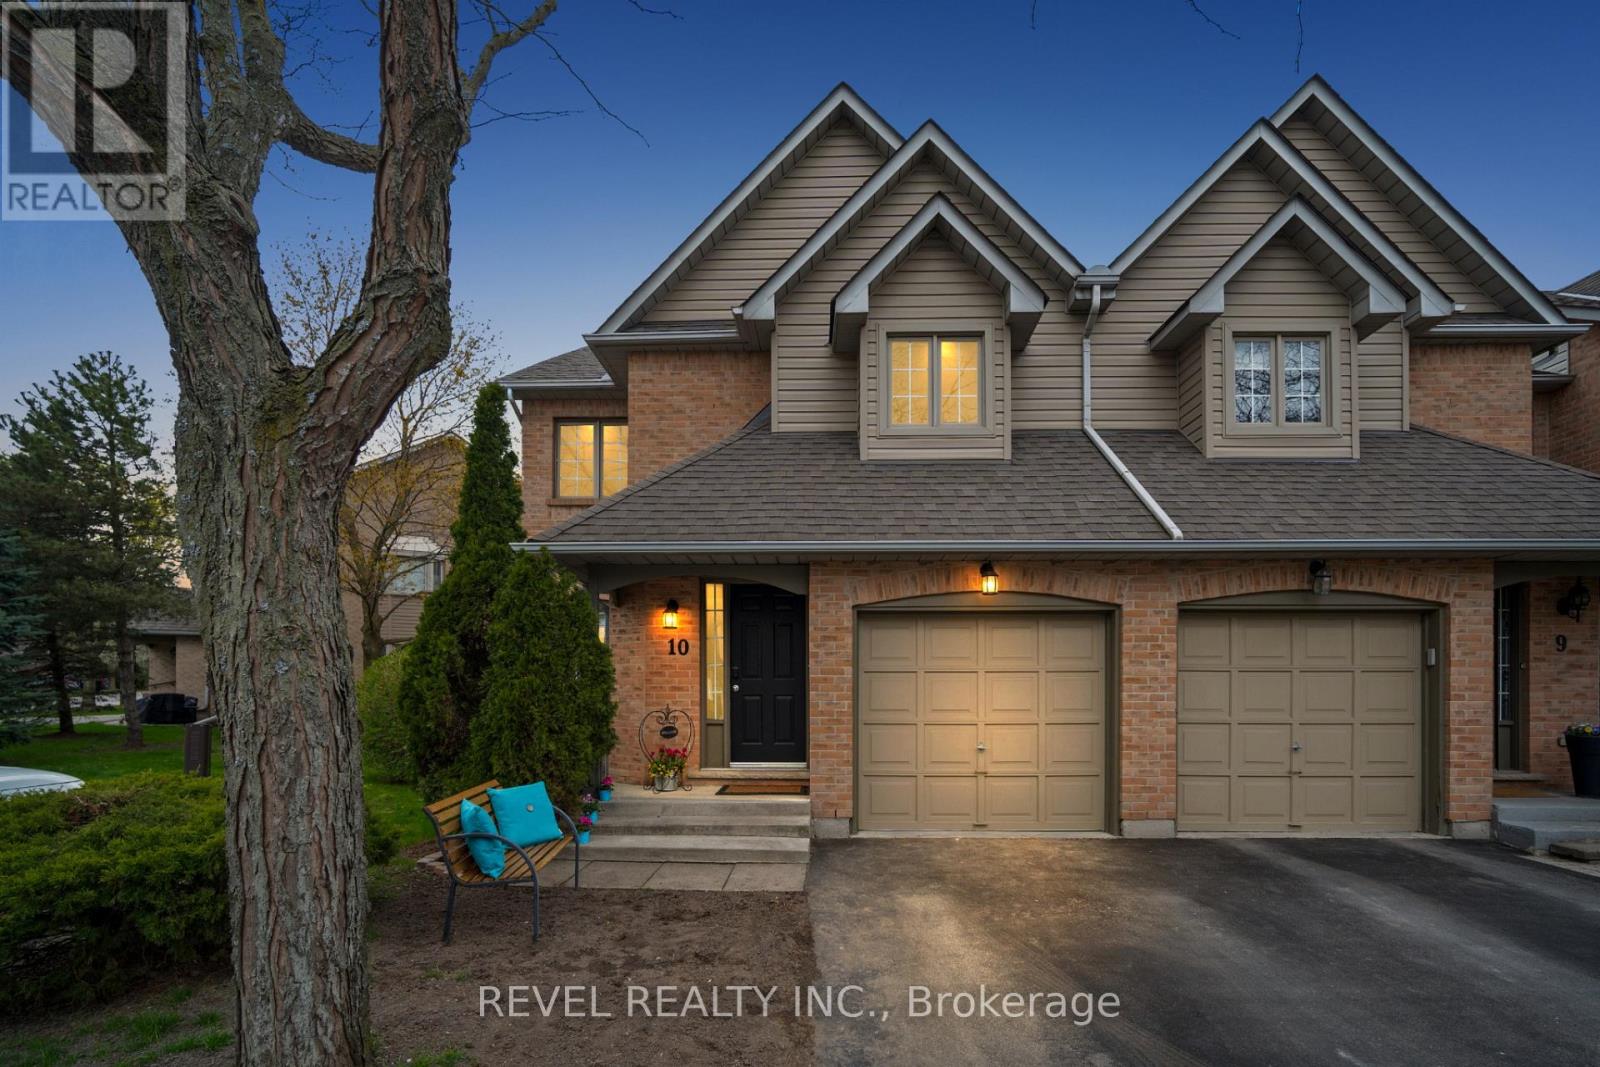
10 - 320 Hamilton Drive
Hamilton, Ontario
Discover Exceptional Value and Gorgeous Renovations At #10-320 Hamilton Drive, A Spacious End-Unit Townhome Backing Directly Onto Greenspace In A Highly Desirable Area Of Ancaster within 2minutes of Hwy 403! Offering 1900 Sq Ft This 3-Bedroom, 2.5-Bathroom Home Features a Spacious Layout Design Including a Powder Room and inside Garage Entrance Off The Foyer, A Generous Living Area with Bay Window, And A Bright Dining/Office Space With Cathedral Ceiling And Skylight. The Newly Upgraded Kitchen Offers Wall-to-Wall Pantry, Quartz Counters & Peninsula, plus A Breakfast Area with Bay Window That Opens To A Family Room With Gas Fireplace And Walkout To A Fully Fenced Backyard Featuring An Interlocking Patio And Direct Gate Access To The Parkette. Upstairs, The Primary Suite Includes A Walk-In Closet And A 5-Piece Ensuite, Two Additional Bedrooms, 4-Piece Bathroom, 2 Linen Closets and a Half Wall Overlooking the Cathedral Dining below Complete The 2nd Level. All 3 Bathrooms feature new Vanities, Sinks, Taps. New Updates also include Laminate, Paint, Black Upscale Hardware, Fireplace Insert & Surround. The Full Unfinished Basement Provides Excellent Potential For Future Living Space. Rough-In Central Vac. Additional Highlights Include An Attached Garage with Garage Opener/Remote plus Driveway Parking and Ample Visitor Parking nearby. Updates Also Include A Hi-Eff Carrier Furnace (2023). Condo Fees Cover Building Insurance, Exterior Maintenance, Snow Removal, Lawn Care, Water, And Common Elements For A Low-Maintenance Lifestyle. Ideally Located Just Minutes To Ancaster Village, Shopping, Dining, And With Easy Access To Major Routes Including The 403 And The Linc, This Home Offers Comfort, Convenience, And Value. (id:63203)
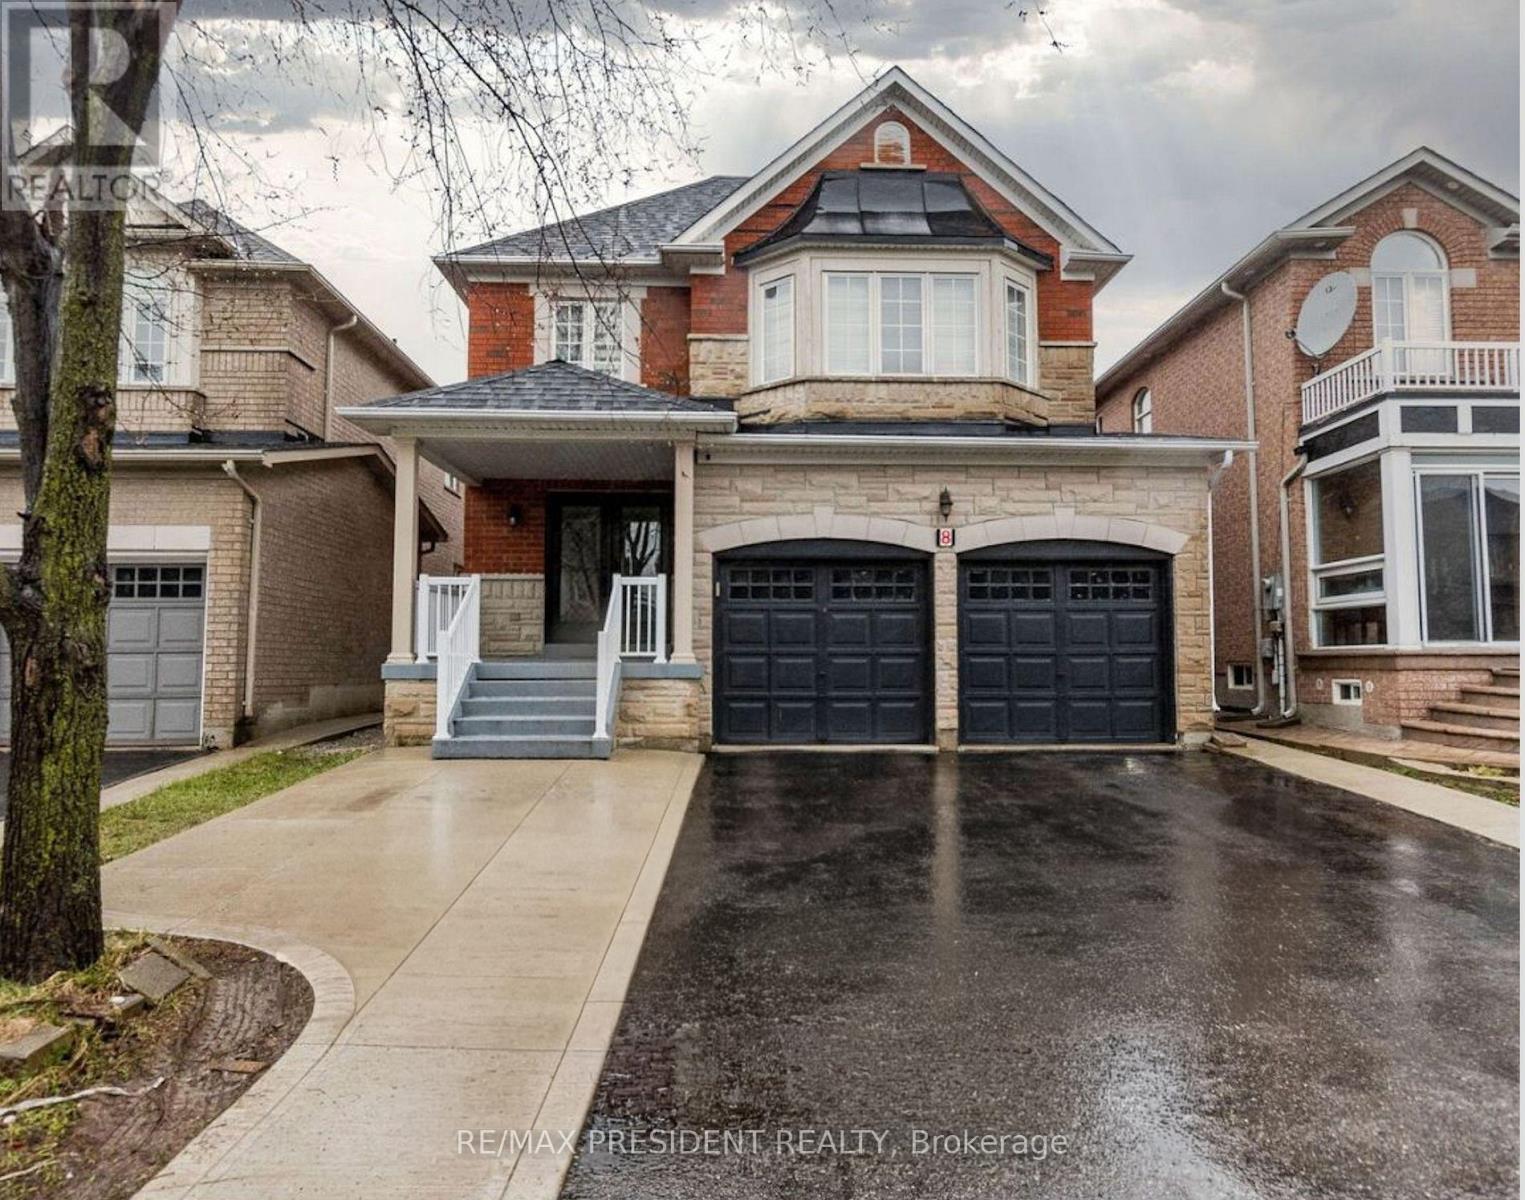
8 River Heights Drive
Brampton, Ontario
Welcome to 8 River Heights Drive, Brampton - an absolute showstopper! This stunning 2-storey detached home offers the perfect blend of modern style, luxury, and functionality. Featuring a grand double-door entry, the home boasts spacious separate living, dining, and family rooms, complete with a cozy gas fireplace for comfortable family gatherings. The modern kitchen is equipped with stainless steel appliances, quartz countertops, and a bright breakfast area with a walkout to a huge backyard-perfect for entertaining and outdoor enjoyment. The upper level features 4 generously sized bedrooms with large windows and ample closet space throughout. The luxurious primary suite includes a walk-in closet and a spa-inspired 5-piece ensuite. The second bedroom offers its own private 3-piece ensuite, while the third and fourth bedrooms share a convenient Jack-and-Jill washroom. Adding exceptional value is a legal 3-bedroom basement apartment, providing excellent rental income potential or additional living space for extended family. Located in a desirable neighbourhood close to schools, parks, shopping, transit, and major highways, this remarkable property is a rare opportunity you won't want to miss. Don't miss your chance to make this exceptional home your own! Pictures from the old listing. (id:63203)
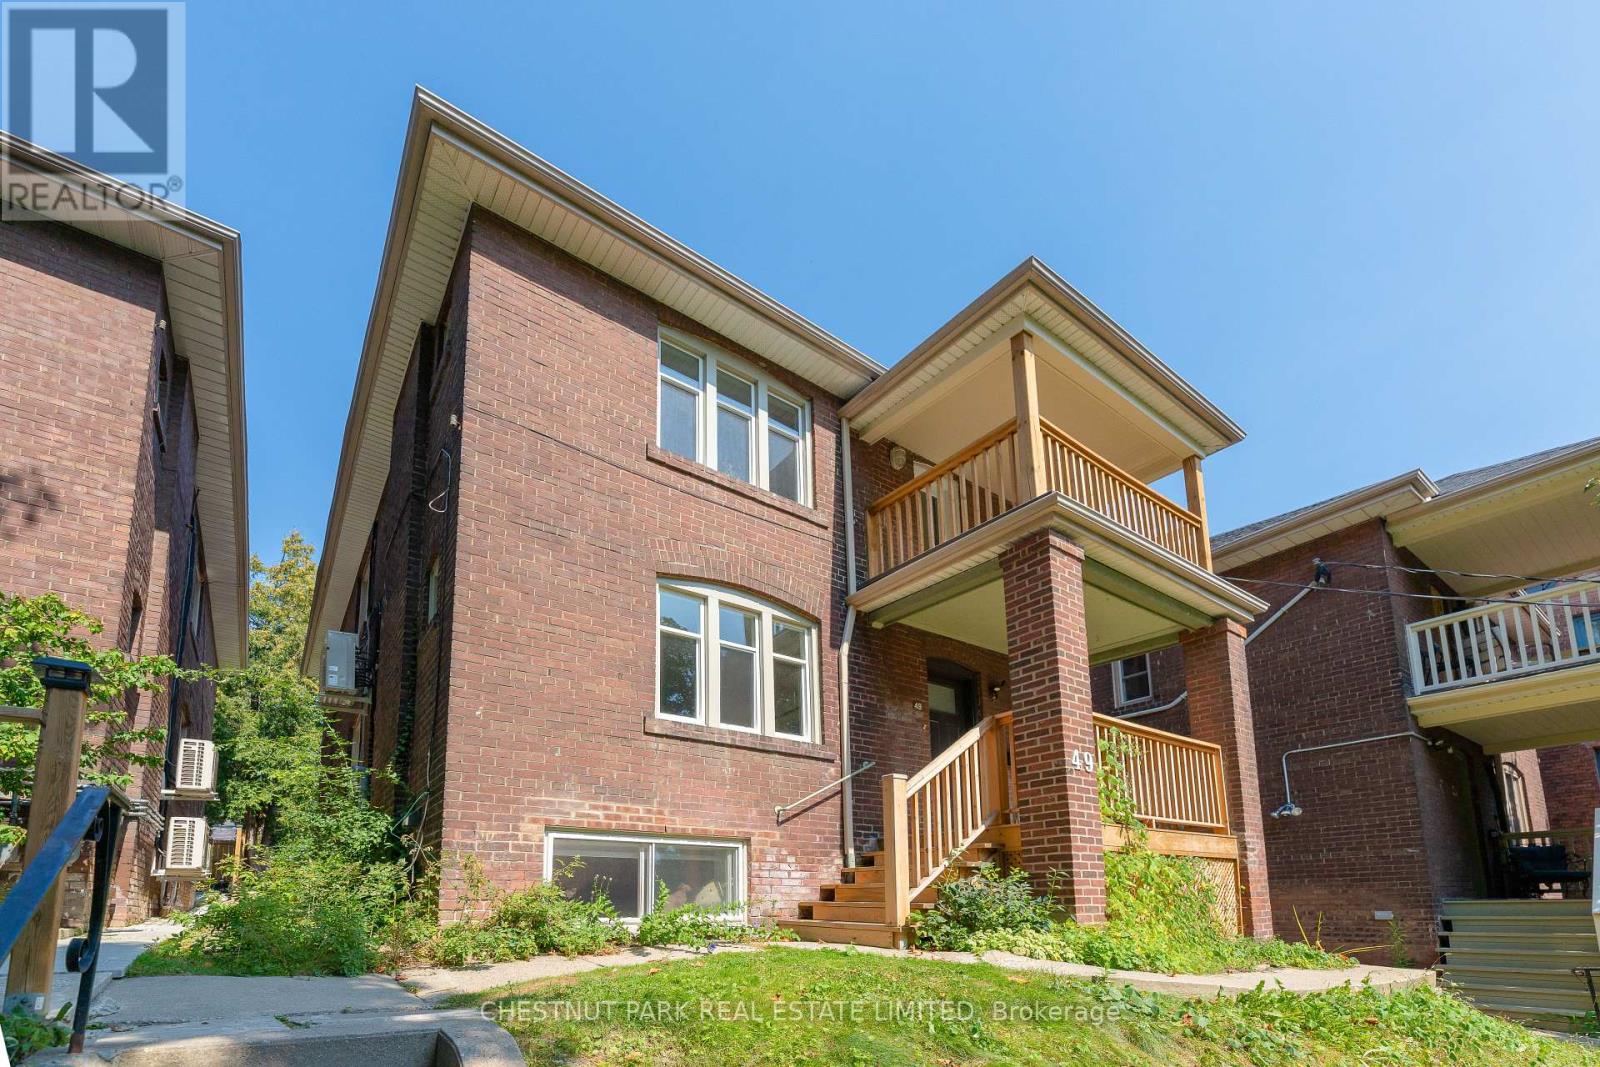
B - 49 Springmount Avenue
Toronto, Ontario
Beautiful main floor 2 bedroom in a triplex on a quiet street in Regal Heights. Boasts a private entrance and shared use of the backyard patio. Roughly 1,000 SF with bright open concept living and dining room with pot lights and hardwood floors, kitchen with quartz countertops and stainless steel appliances. Ensuite laundry. Wall air-conditioner. Parking. Amazing location close to shops and restaurants on St Clair West and Geary, and close to public transit. (id:63203)
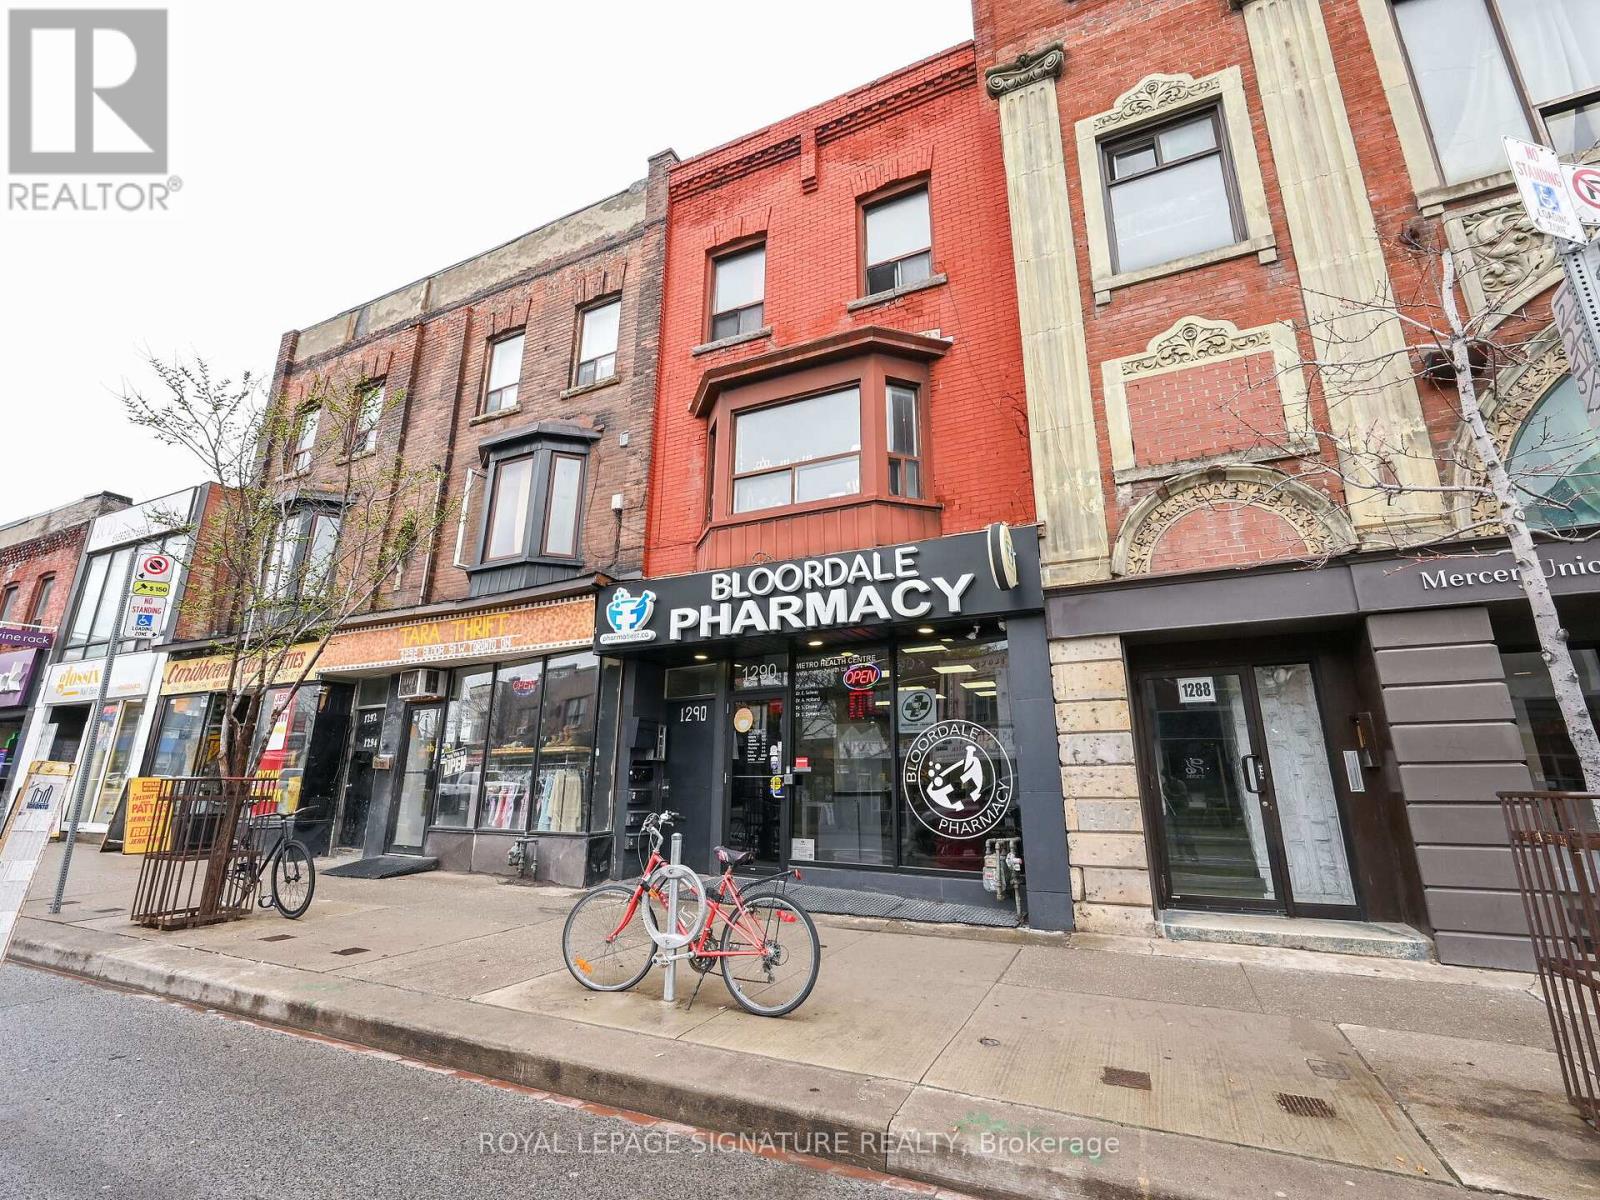
1st - 1290 Bloor Street W
Toronto, Ontario
Located at 1290 Bloor St W, in the heart of Toronto's vibrant Bloordale Village (Dovercourt-Wallace Emerson-Junction), this prime 1,023 sq. ft. main floor commercial spaceoffers an exceptional turnkey opportunity currently built out as a pharmacy. Situated just a two minute walk from Lansdowne Subway Station, the property benefits from high exposure street frontage, exceptional neighbourhood foot traffic, and close proximity to popular local cafes, restaurants, and retail shops. The unit layout features a generous 16' 0" x 24' 6" front retail and reception entry area that flows seamlessly into five dedicated office or consultation rooms, multi-zone hallways, and built-in sink fixtures. Perfect for medical clinics, pharmacies, professional services, spas or boutique retail, this highly functional space combines premium transit accessibility with an adaptable blueprint ready to welcome your business. (id:63203)
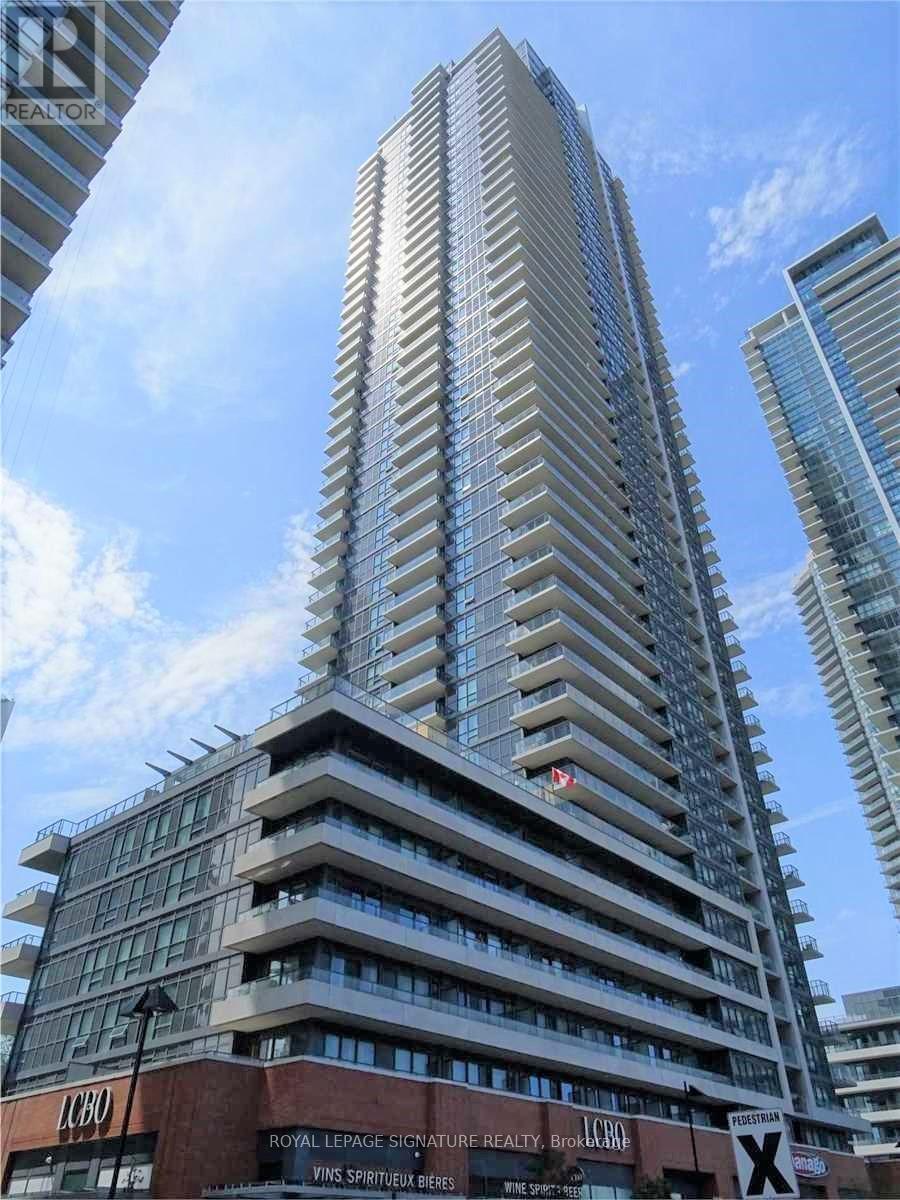
3203 - 2220 Lake Shore Boulevard W
Toronto, Ontario
Very Bright Apartment With Incredible Sunset Views. Amazing Community to live in with so many conveniences in walking distance. Steps To Humber Bay Park, Lake & Martin Goodman Trail. Onsite Metro, Shoppers Drug Mart, Starbucks, Lcbo, Etc. Close To Downtown, Highway, Sherway Gardens,Ttc Street Car. Top class Club W Amenities Incl: 3 Party Rms, Kids Craft Rm, Bbqs, Indoor &Outdoor Cinema, Fitness Centre, Indoor Pool, Hot Tub, Steam Rm, Sauna, Private Theatre, YogaRm, Sports Lounge, 2 Squash Courts And More! Note: This is a Non-Smoking Building. (id:63203)
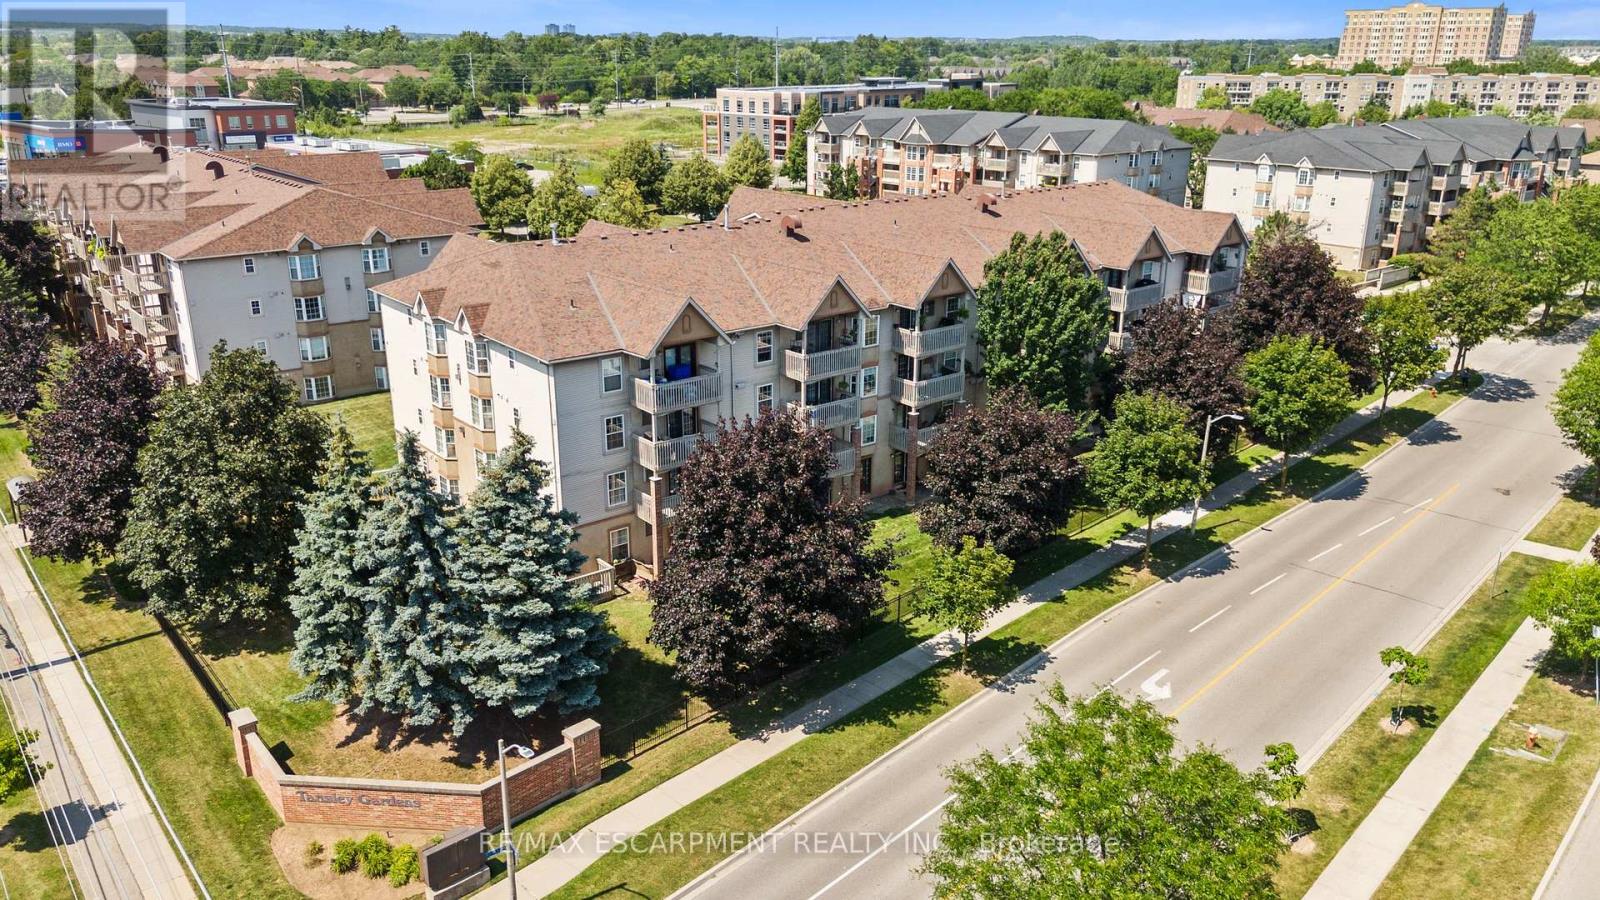
202 - 4005 Kilmer Drive
Burlington, Ontario
Rarely do 2-bedroom, 2 full bathroom condos like this become available in a sought out Burlington community-and this one is sure to impress! Freshly painted throughout and move-in ready, this bright and spacious home offers an open-concept layout that's perfect for both everyday living and entertaining.The kitchen features brand-new appliances and flows seamlessly into the dining and living areas, where a cozy gas fireplace creates the perfect place to relax. Step outside to your private balcony, conveniently located just off the kitchen-ideal for enjoying your morning coffee or unwinding at the end of the day.The generous primary suite is a true retreat, complete with a private 4-piece ensuite bath. A second spacious bedroom with brand-new Berber carpet is perfect for guests, family, or a home office, while a second full bathroom provides added convenience and privacy, making this layout ideal for shared living or hosting overnight visitors.Additional features include in-suite laundry, thoughtful updates throughout, and a functional, low-maintenance floor plan. Whether you're a first-time buyer, downsizer, or simply looking for a turnkey home, this condo offers exceptional comfort and convenience. Ideally located close to shopping, restaurants, parks, and everyday amenities, you'll love the lifestyle this location has to offer. (id:63203)
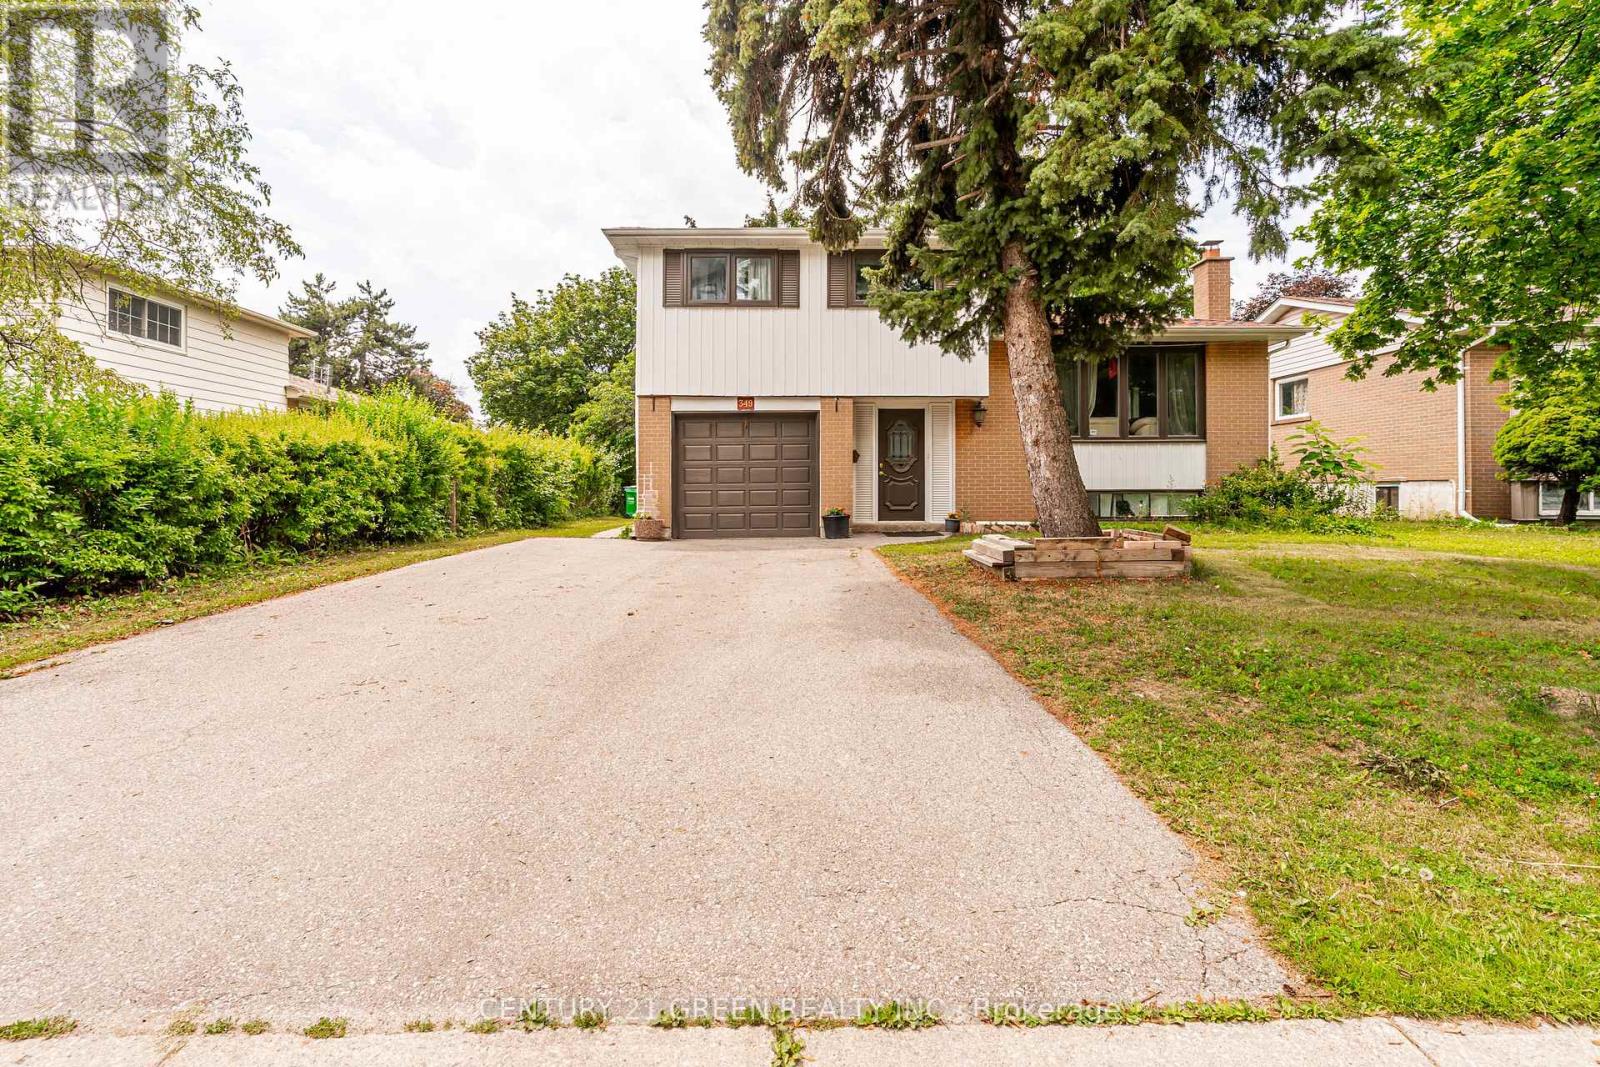
349 Bartley Bull Parkway
Brampton, Ontario
WOW! The Answer to Your Home Search! A Must-See! Prime Brampton location on the Hurontario LRT corridor, just steps to Hurontario St. & Steeles Ave. E. and near Ken Giles Recreation Centre. This rare Freehold Detached Side Split offers 3+2 Bedrooms, 2 Washrooms, bright sun-filled living spaces, and excellent functionality for families or investors. Over $25,000 spent on recent upgrades, including New Furnace & Hot Water Tank (Feb. 2026), fresh top-to-bottom paint, pot lights throughout, and professional landscaping. Features a spacious primary bedroom, open-concept living/dining area, modern kitchen with stainless steel appliances, upgraded refrigerator, and generous breakfast area. Finished basement offers excellent income potential with the possibility of a future legal basement apartment, subject to City approvals and permits. Minutes to Shoppers World Brampton, Sheridan College, Walmart, Costco, parks, banks, schools, public transit, and easy access to Highways 401 & 407. Perfect for first-time buyers, growing families, or savvy investors. Don't miss this incredible opportunity-book your showing today before it's gone! (id:63203)
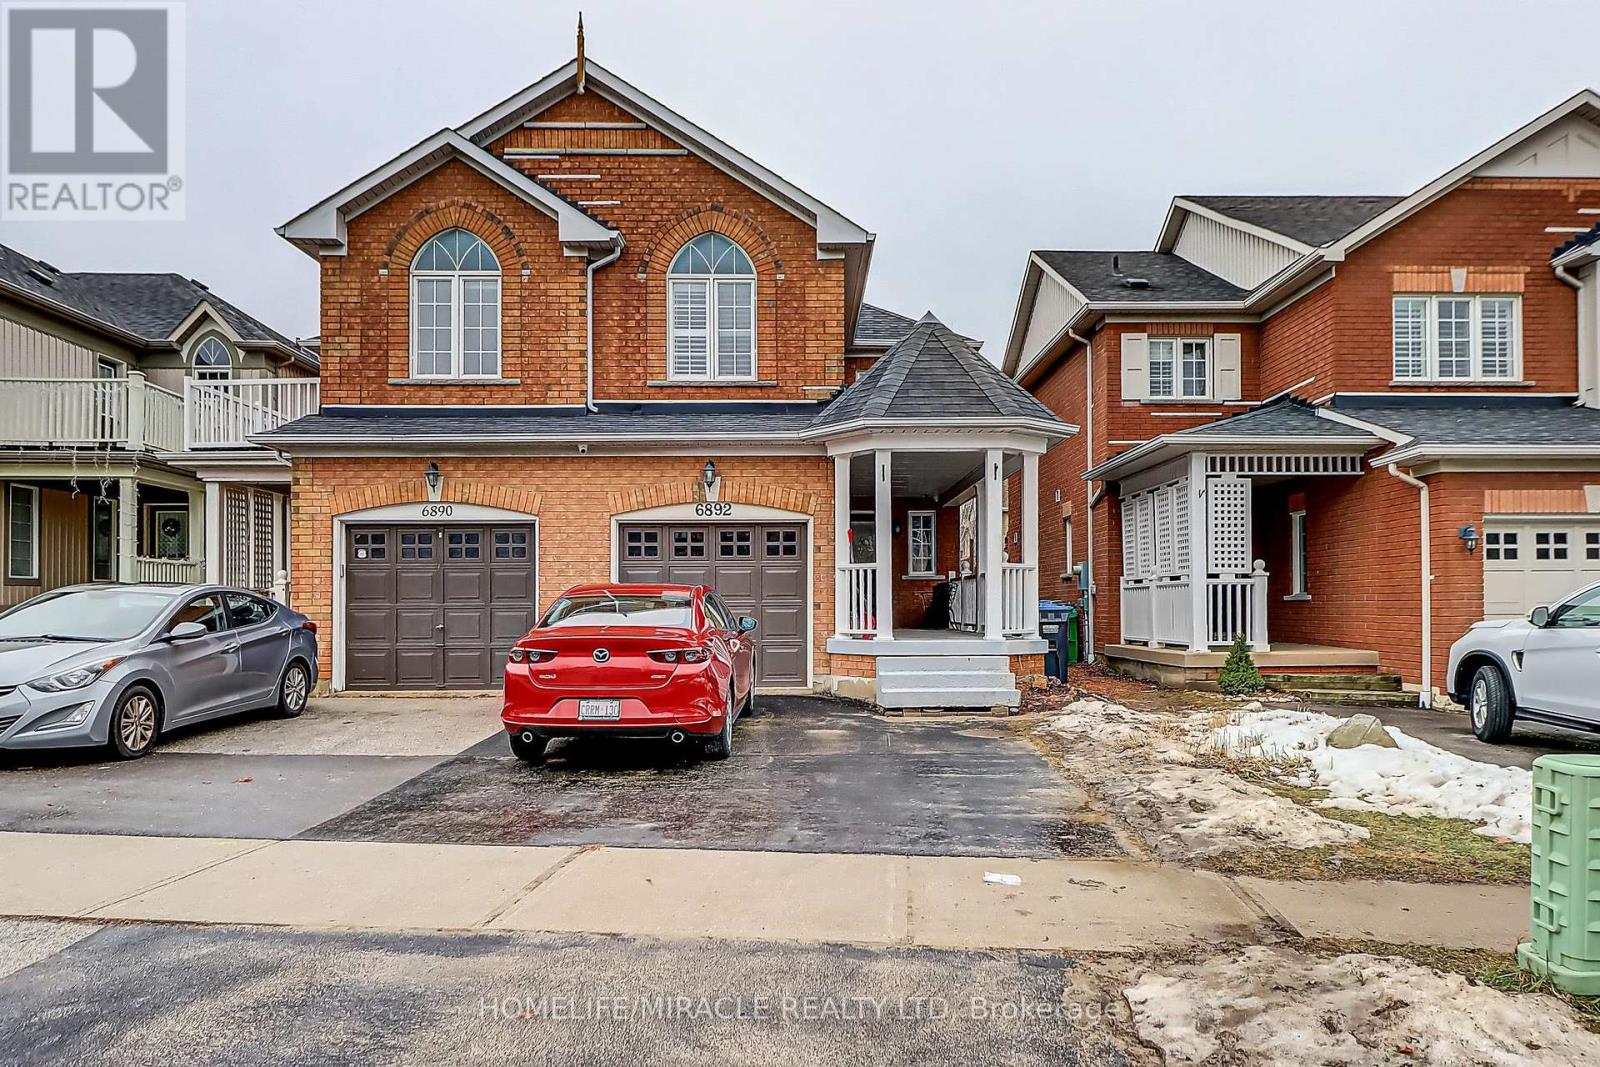
6892 Postmaster Ridge
Mississauga, Ontario
Beautiful LEGAL basement. High-end finishes. Studio apartment with a bedroom with a door that could be a small bedroom or office space. 1 Parking spot and separate laundry included. Large Windows for natural light. Perfect for a working professional and/or a couple! Owner occupied upstairs. Tenant to pay 30% of utilities. (id:63203)
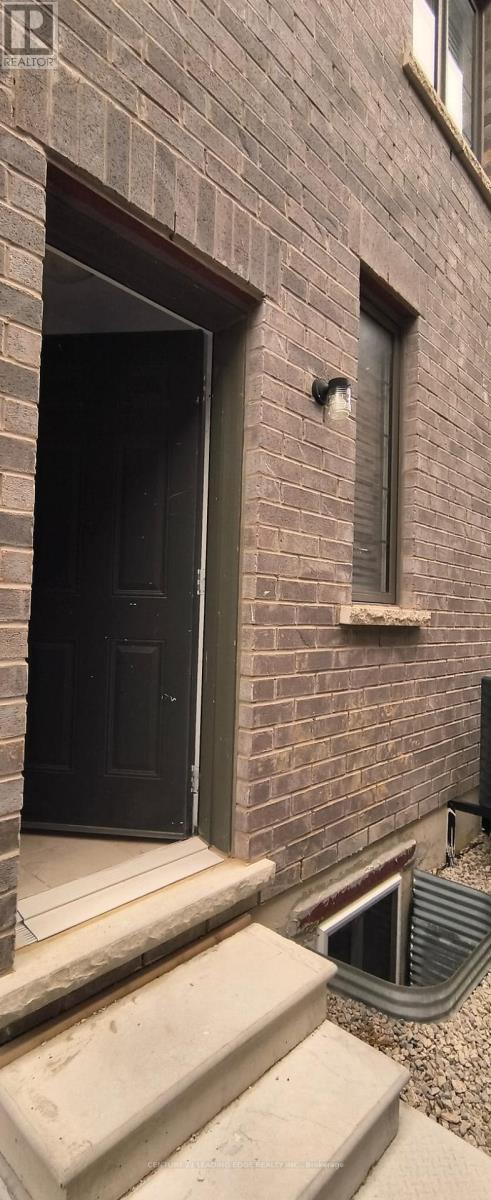
203 Hayrake Street
Brampton, Ontario
Welcome to this brand new, never-lived-in basement apartment located in one of Brampton's prestigious, family-oriented, and quiet new communities. This bright and modern unit features a thoughtfully designed layout and contemporary finishes, offering a comfortable and stylish living space. Conveniently situated just minutes from Highway 410, the property is close to schools, shopping, parks, public transit, and all essential amenities, making it an ideal home for professionals, couples, or small families seeking comfort and convenience in a prime location. (id:63203)
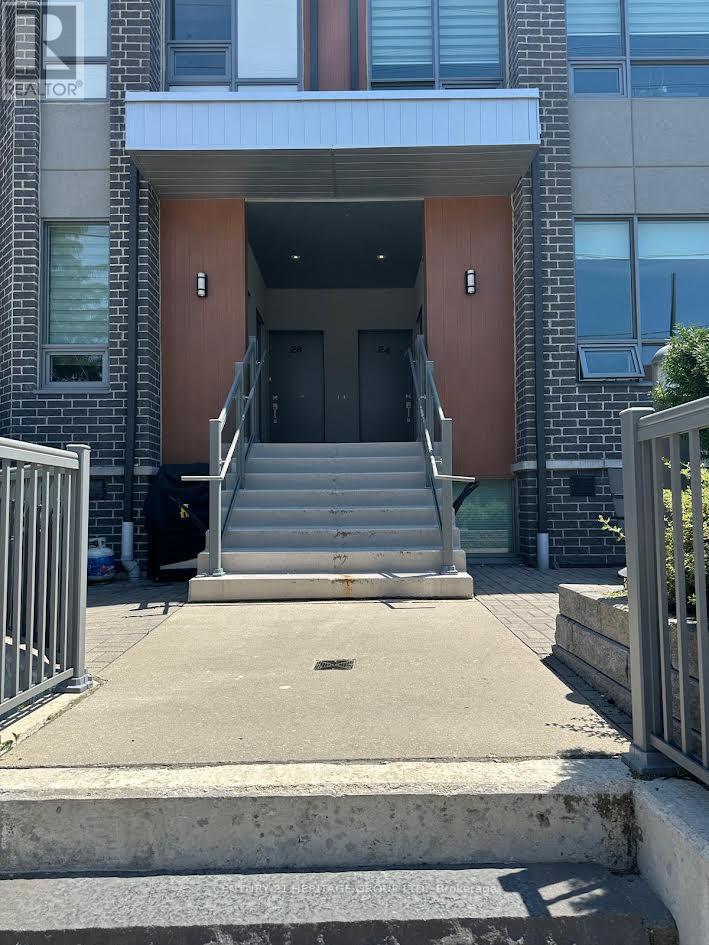
22 - 680 Atwater Avenue
Mississauga, Ontario
2-Bedroom Modern Townhome in prestigious Mineola, where you can enjoy a luxurious lifestyle close to the lake. With 9' Ceiling, Bright Open Concept Kitchen Combined With Living/Dining Overlooking Private Patio, Ensuite Bathroom W/High Quality Bath Fixtures. Minutes Away From Trendy Amenities Mississauga's Southside Has To Offer: Port Credit's GO Transit station, Close to QEW, Transit, Parks, Schools, Places Of Worship, Restaurants, Shopping, Dining, And Much More! (id:63203)
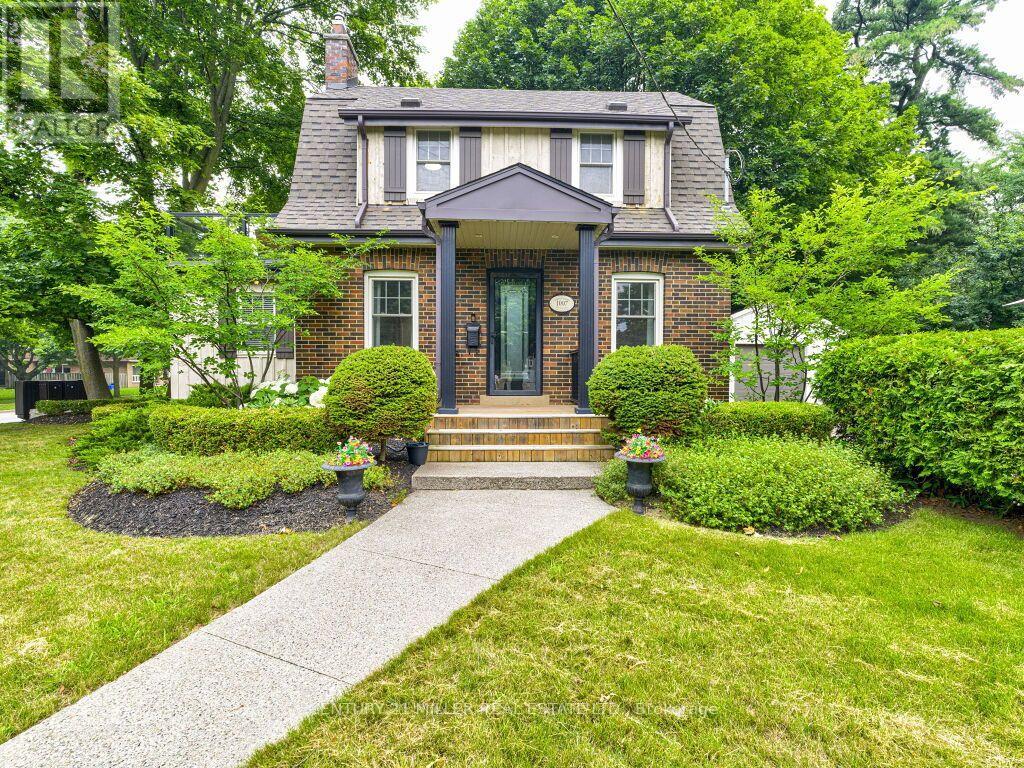
1007 North Shore Boulevard E
Burlington, Ontario
Welcome to 1007 North Shore Boulevard East - Where Lifestyle Meets Location. Nestled in the highly sought-after Aldershot community, this beautifully updated 3-bedroom, 3-bathroom home offers the perfect blend of character, comfort, and outdoor living. Step inside to discover a thoughtfully renovated interior featuring an updated kitchen, stylish bathrooms, and modern flooring throughout. The functional layout is ideal for families and entertaining alike, while the spacious second-floor terrace provides the perfect spot to enjoy your morning coffee and a window to the Burlington Bay. The finished basement has been transformed into the ultimate retreat, complete with a dedicated home theatre and impressive man cave-perfect for movie nights, watching the big game, or relaxing with family and friends. Outside is where this property truly shines. The beautifully landscaped front yard is framed by mature trees and vibrant seasonal gardens, creating exceptional curb appeal. The private backyard is an entertainer's dream, featuring a hot tub, gas fire pit, and multiple gathering spaces that create a peaceful Muskoka-inspired escape right in the heart of the city. All enhanced at night with the exterior Gemstone Lights. Detached garage is currently set up as a home gym but could easily become a workshop, hobby space, studio, or the perfect "she shed." Located just minutes from Burlington's waterfront, LaSalle Park, Burlington Golf & Country Club, the Royal Botanical Gardens, GO Transit, shopping, restaurants, and major highways, this exceptional home offers the best of both convenience and tranquility. This is more than a home-it's a lifestyle you'll love coming home to. (id:63203)
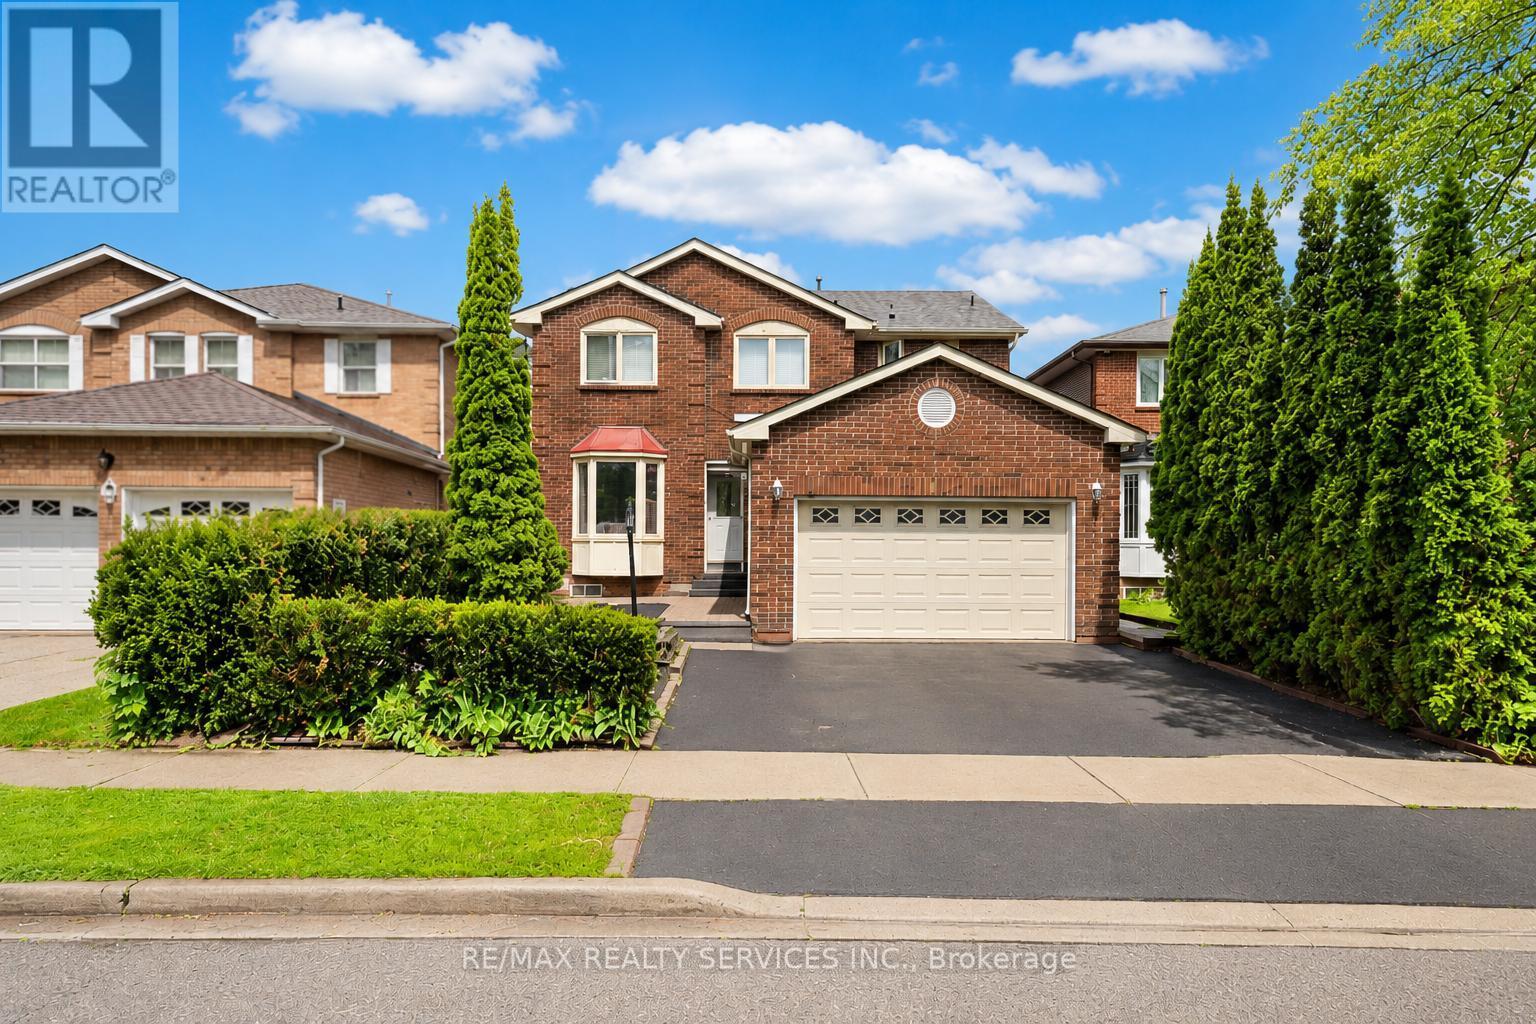
14 Conover Court
Brampton, Ontario
Beautiful 4+3 Bedroom, 5-Bathroom Detached Home in a Prime Brampton, bright and beautifully updated East-facing home, ideally situated in one of Brampton's most sought-after neighborhoods. Perfect for growing families, multigenerational living, or investors, this property combines modern upgrades with outstanding income potential.The main residence features 4 spacious bedrooms and 2 fully renovated bathrooms on the upper level. Recent improvements include new flooring throughout, fresh designer paint, upgraded light fixtures and switches, and elegant California shutters that enhance both style and functionality. The stunning brand-new kitchen is equipped with stainless steel appliances, a modern backsplash, and contemporary finishes, creating the perfect space for everyday living and entertaining.Adding tremendous value is the legal 3-bedroom basement apartment, complete with 2 full bathrooms, a full kitchen, private laundry facilities, and a separate entrance. Currently generating $2,800 per month in rental income, it offers an excellent opportunity to offset mortgage costs or expand your investment portfolio.Conveniently located within walking distance of Shoppers World Brampton, the upcoming Hurontario LRT, and Sheridan College, with easy access to major highways, shopping, schools, parks, and transit.Move-in ready, beautifully updated, and income-generating, this exceptional property offers the perfect blend of comfort, convenience, and investment potential. Don't miss this rare opportunity to own a truly versatile home in a high-demand location. (id:63203)
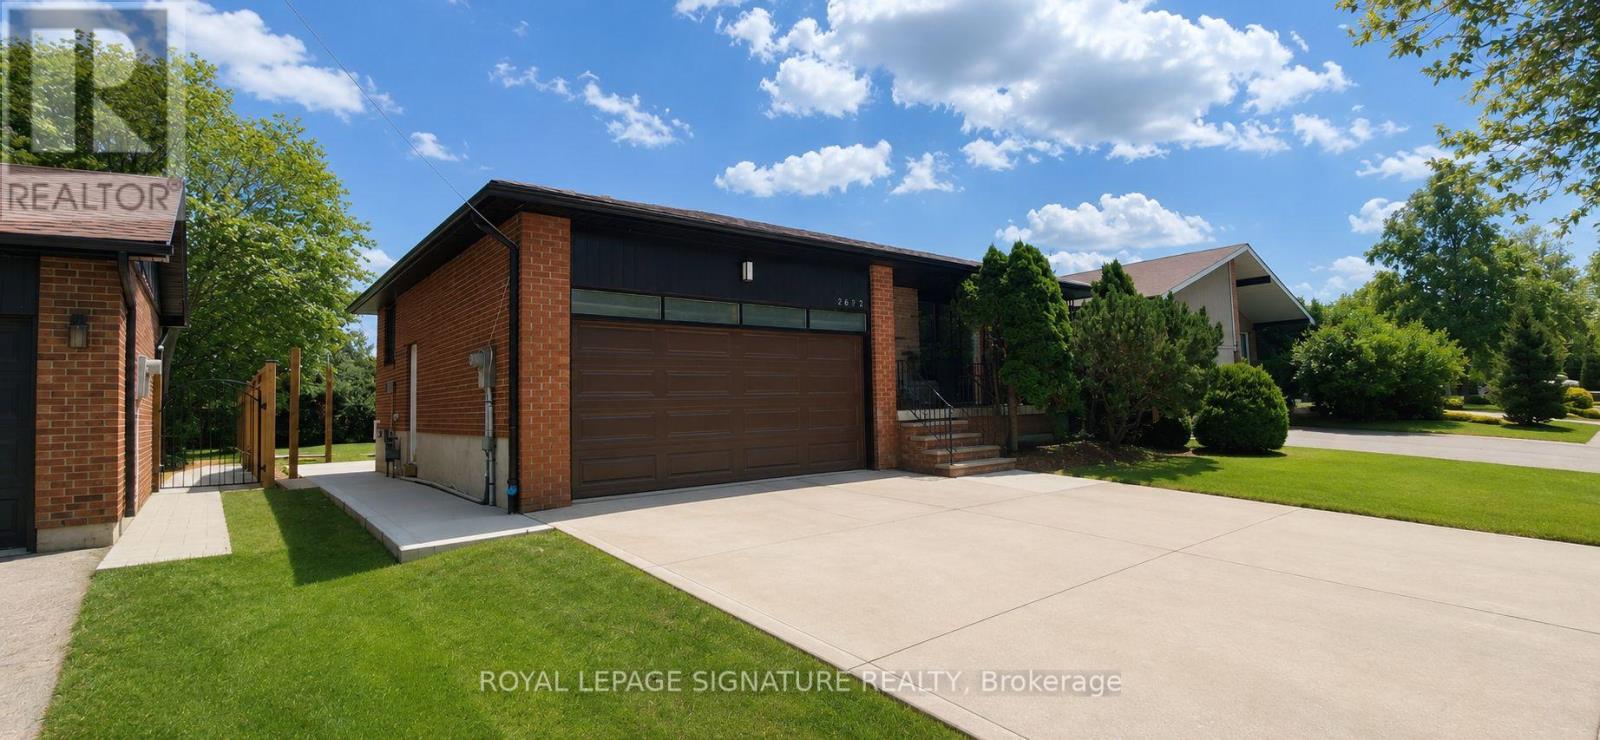
Bsmt - 2632 Birch Crescent
Mississauga, Ontario
**AVAILABLE IMMEDIATELY** Be The First To Live In This Beautifully Renovated 3 Bedroom Basement Suite In The Heart Of Clarkson! This Bright And Spacious Home Features A Private Separate Entrance, High Ceilings, An Open Concept Layout, And A Stunning Brand New Custom Kitchen Complete With Quartz Countertops And Stainless Steel Appliances. Enjoy The Convenience Of Separate Laundry, 1 Parking Space, And Your Own Private Backyard Area. Ideally Located Just Minutes To Clarkson GO Station, QEW, Parks, Trails, Shopping, Restaurants, Schools, And The Beautiful Waterfront At Rattray Marsh And Lake Ontario. A Fantastic Opportunity To Live In One Of Mississauga's Most Established And Convenient Neighbourhoods. Tenant To Pay For 40% Of Utilities. (id:63203)
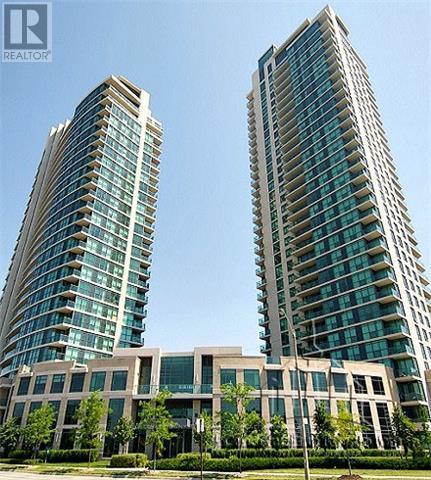
507 - 235 Sherway Gardens Road
Toronto, Ontario
Condo Apartment For Sale in Toronto, Renovated 2 Br Corner Unit At the Luxurious Sherway Gardens. Situated Near Sherway Garden Mall, Wal-Mart, Mcdonalds, Schools, Hospitals And Much More. Near Hwy 427 And Gardiner Expressway / QEW. TTC Access. Beautiful Condo With A Good Size Balcony, Swimming Pool, Gym, Party Room, Security Desk, And More. (id:63203)
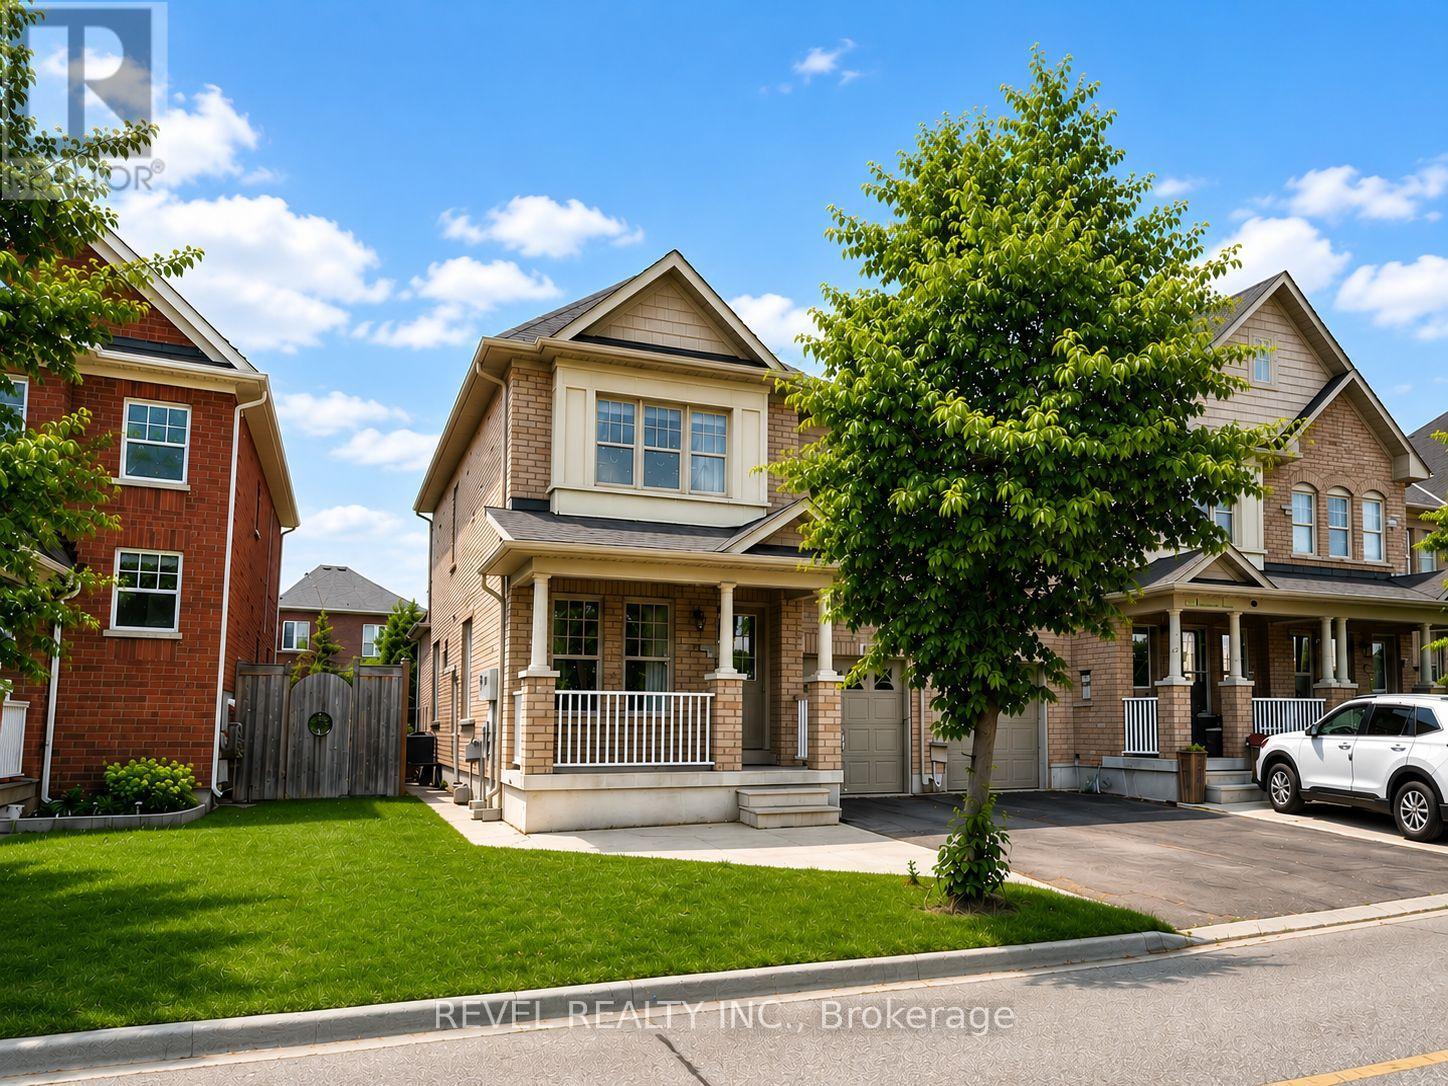
284 Duncan Lane
Milton, Ontario
Bright, sun-filled corner-lot townhouse featuring wrap-around windows that flood the home with natural light from dawn to dusk while showcasing beautiful views of the Milton Escarpment. Nestled in one of Milton's most desirable neighbourhoods, this well-appointed home offers hardwood flooring throughout the main level, a spacious living room, and a walk-out to a private backyard. The chef-inspired kitchen features a stylish backsplash, stainless steel appliances, and oversized pot drawers, offering both functionality and modern appeal. Enjoy the convenience of direct garage access from inside the home and the added benefit of no sidewalk to shovel during the winter months. Ideally located just steps from schools and close to major highways, including the 401, 407, and the future Highway 413. Only minutes to Downtown Milton, Milton District Hospital, and the Wilfred Laurier University Milton campus. Ample visitor parking is conveniently located nearby ,making it easy to host family and friends. Tenant to pay 80% of utilities. (id:63203)
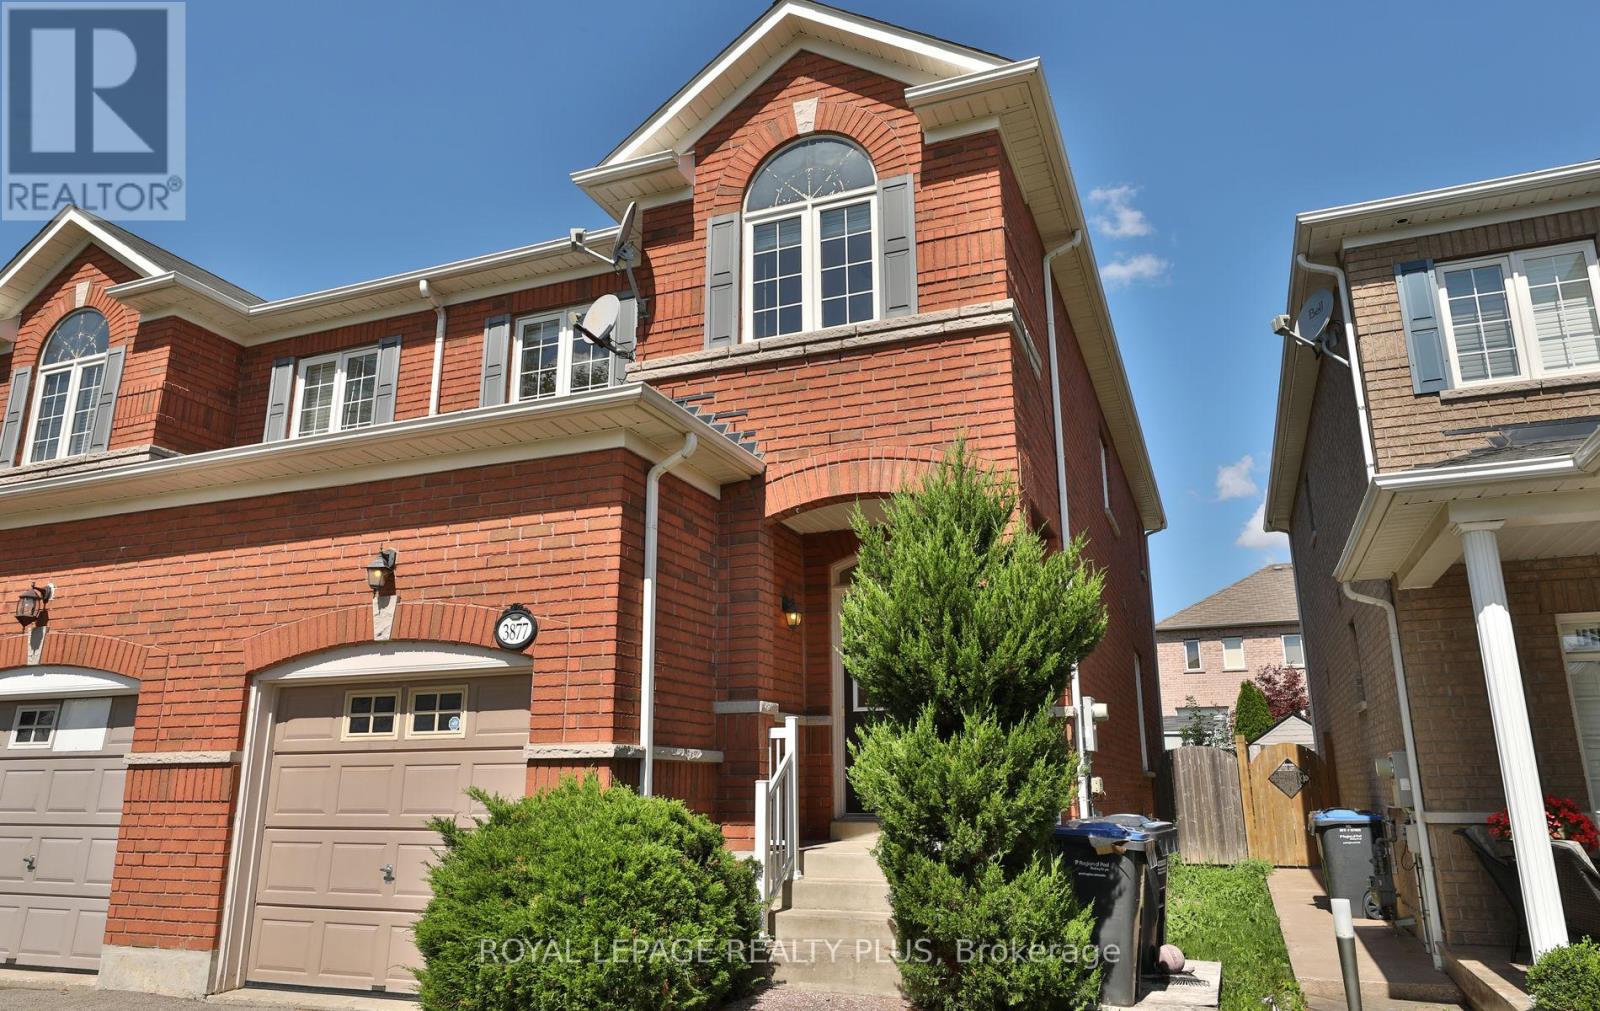
3877 Stardust Drive
Mississauga, Ontario
Spectacular Semi-Detached House In Churchill Meadows Area! Double Door Entrance. 9' Ceiling, Hardwood Stairs. 2nd Floor 3 Bedroom +Study, Master With Walk-In Closet And 4Pc Ensuite, Finished Basement With Full Washroom! Close To Schools, Buses, Malls And Hwys403, 407, 401 & Qew... Parking For 3 Cars (id:63203)
153 - 3401 Ridgeway Drive
Mississauga, Ontario
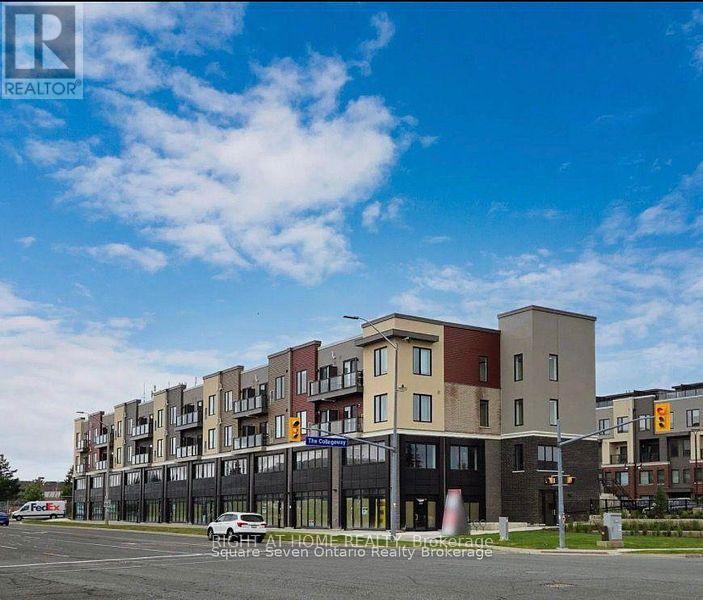
Attention Investors & Business Owners! Exceptional opportunity to own a versatile commercial unit in a high-visibility, well-located plaza. Ideal for a wide range of professional and retail uses, including a dental office, family medical practice, physiotherapy clinic, RMT, chiropractic office, and other healthcare-related businesses. This unit is also perfectly positioned for pet-related businesses. Located directly beside a veterinary hospital, it offers outstanding potential for a pet grooming salon, pet supply store, specialty pet food retailer, daycare, or other complementary services. With excellent exposure, convenient access, and endless possibilities for growth, this space is well suited for both investors seeking strong income potential and end users looking to establish or expand a successful business. Features include: Prime commercial location Adjacent to an established veterinary hospital Suitable for a variety of medical, wellness, and retail uses One underground parking space included Ample visitor parking Excellent investment and owner-operator opportunity Don't miss this rare chance to secure a strategically located commercial unit with tremendous potential for long-term success. (id:63203)
6031 Edenwood Drive
Mississauga, Ontario
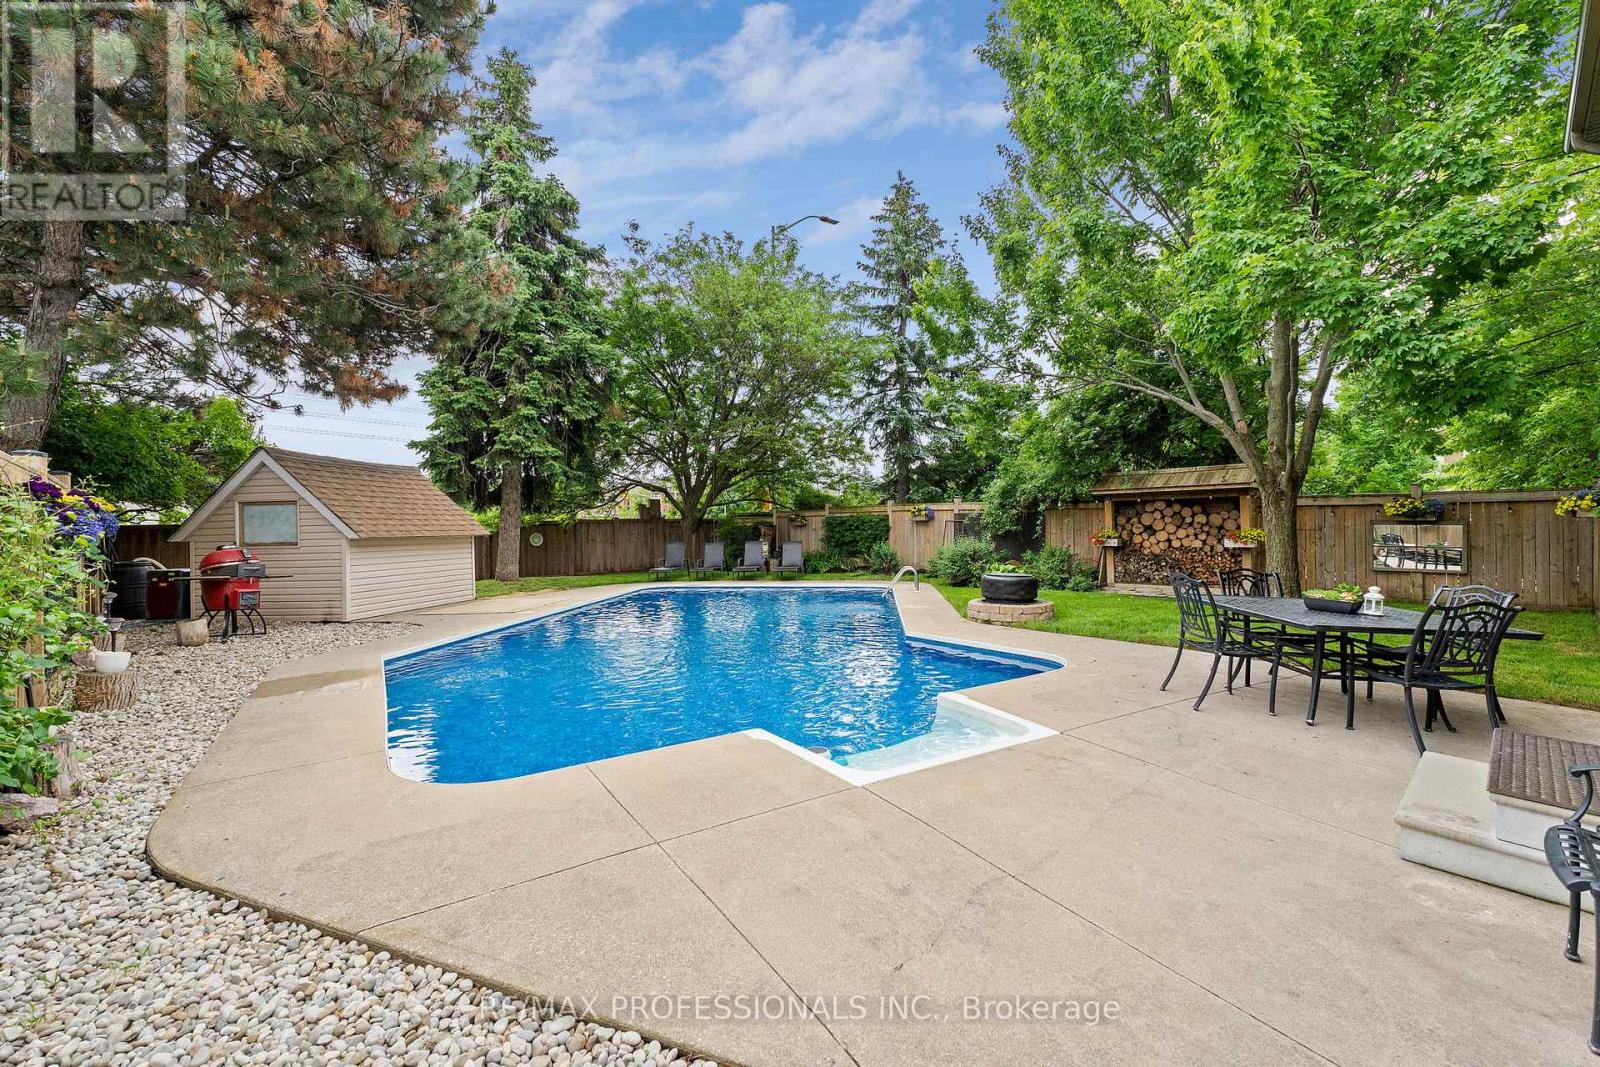
Fully renovated inside and out, situated on a premium corner lot with an oversized heated pool and over 3,000 sq ft of finished living space, this is the Meadowvale family home buyers rarely find and never forget. Thoughtfully updated from top to bottom, the home features hardwood flooring throughout, elegant finishes, and a functional layout designed for modern family living. The stunning chef-inspired kitchen showcases quartz countertops, stainless steel appliances, stylish tiled flooring, and a spacious breakfast bar perfect for everyday living and entertaining. Offering 4 bedrooms and 4 bathrooms, including a finished lower level with a private second primary suite and ensuite, this home provides exceptional flexibility for growing or multi-generational families. Step out side to your own backyard retreat featuring an oversized heated swimming pool, expansive outdoor space, and plenty of room to entertain. The insulated and heated garage offers endless possibilities as a home gym, workshop, hobby space, or year-round storage solution. Located minutes from top-rated schools, parks, trails, shopping, transit, and major highways, this is a rare opportunity to own a move-in-ready home in one of Meadowvale's most desirable family neighborhoods. Beautifully renovated. Exceptionally located. Truly turnkey. (id:63203)
185 Earnscliffe Circle
Brampton, Ontario
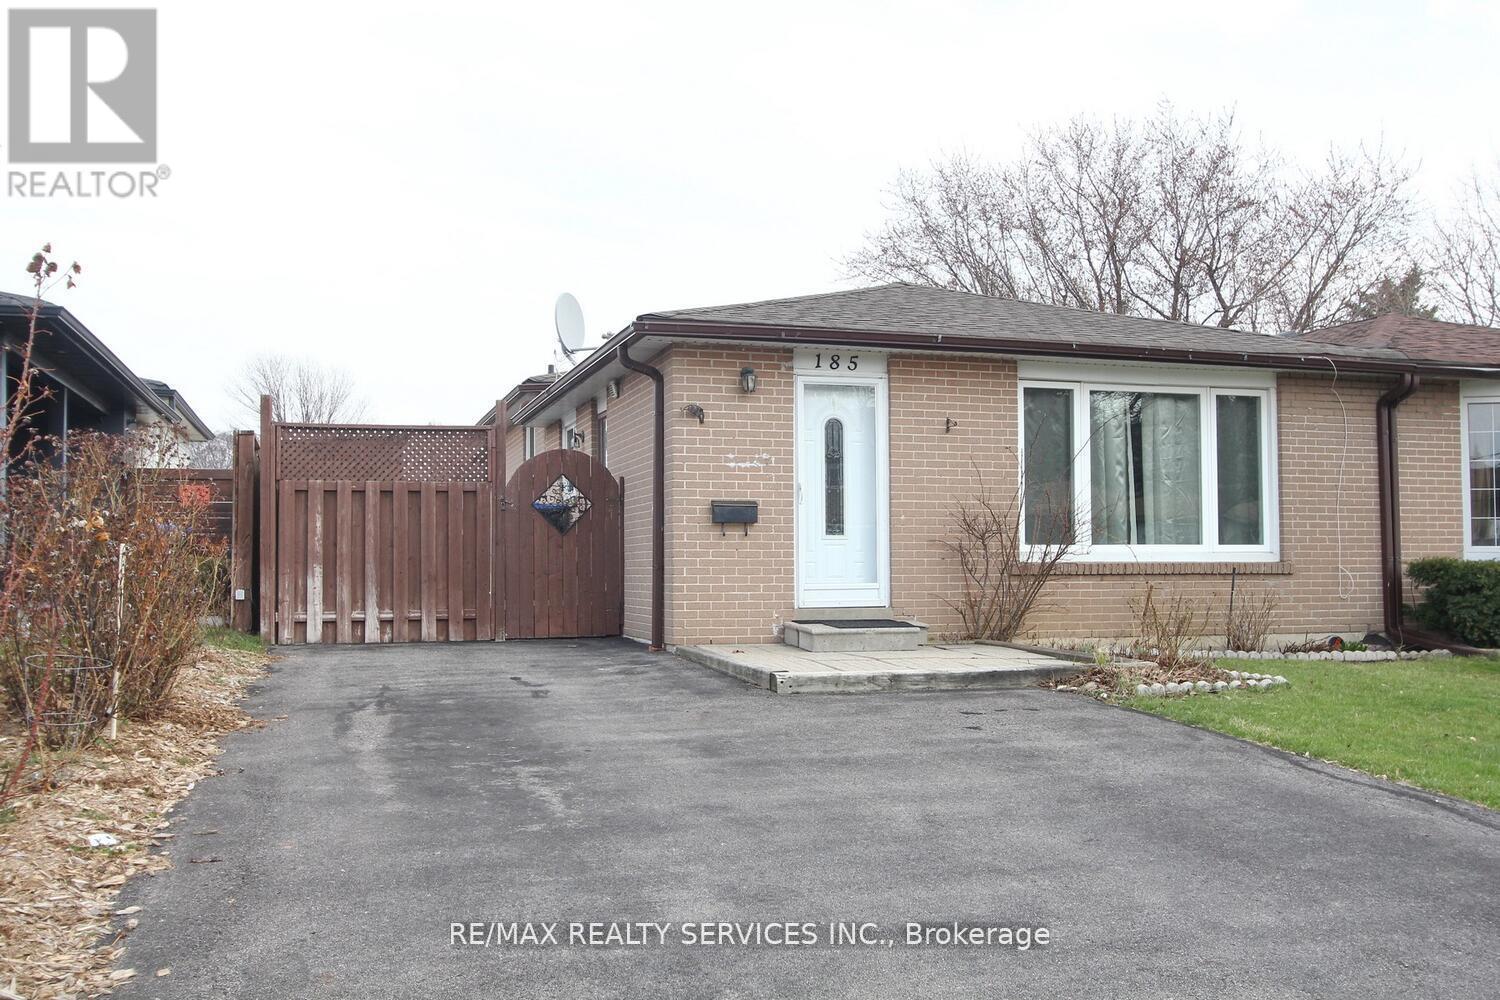
Semi detached backsplit in mature area located close to all amenities, including schools, shopping, transits & Hwy. Side entrance from kitchen to deck & nice private yard. Hardwood flooring on main and upper level. Renovated kitchen with full ceramic floors. Newer windows, front Door and furnace. One bedroom and living area with full washroom in basement. (id:63203)
Ground - 2058 Dufferin Street
Toronto, Ontario
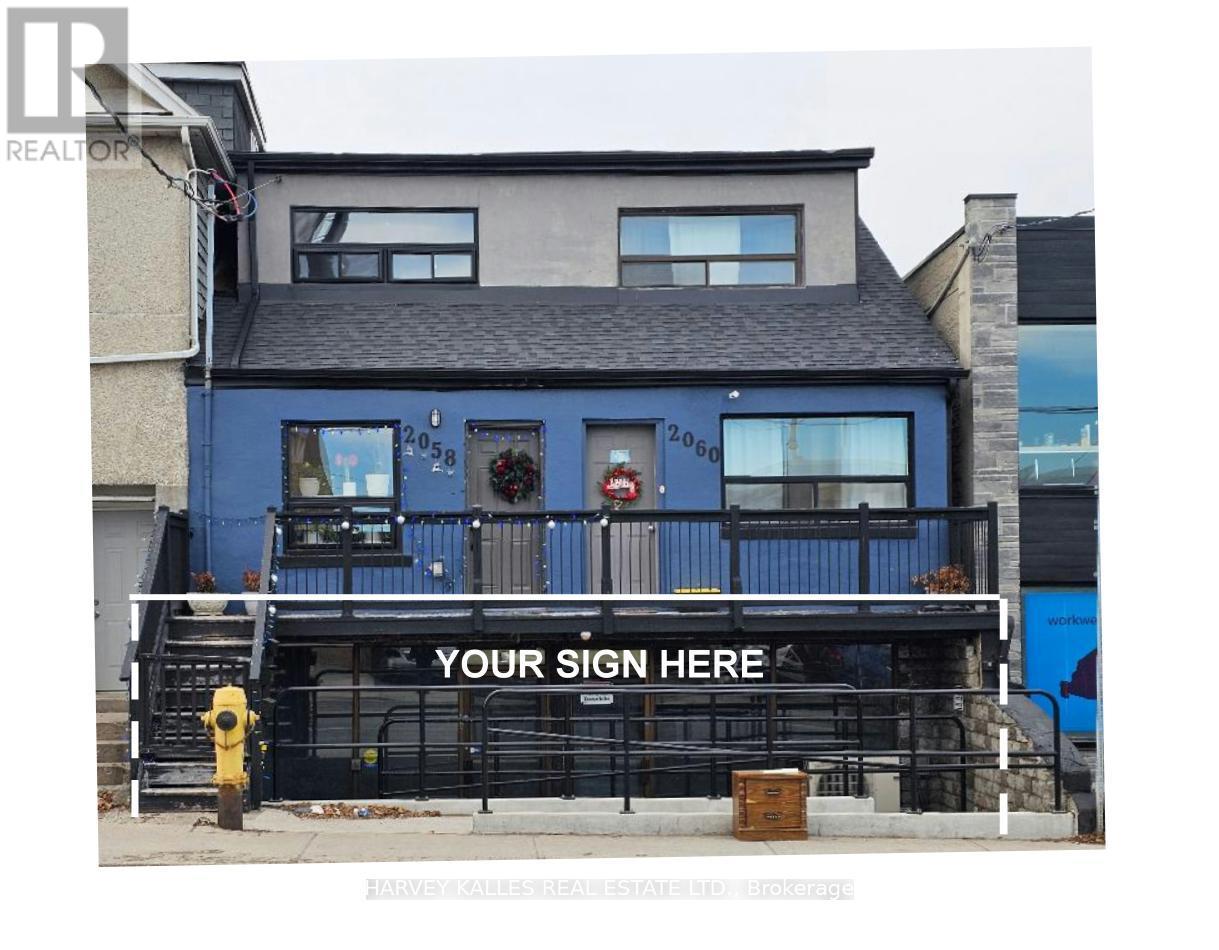
Introducing a newly renovated and impeccably finished commercial space, meticulously prepared and ready for immediate operation. This versatile property offers a wide range of potential uses, making it an ideal location for various business ventures. The space is perfectly suited for hospitality establishments, such as restaurants or cafes, with the capacity to accommodate up to 150 guests, making it ideal for events, receptions, or entertainment venues. In addition, the space is well-suited for retail stores, health and fitness centers, spas, educational institutions, medical clinics, specialty food shops, professional offices, and various service-based businesses. Its flexible layout and modern finishes create an inviting environment that can be easily tailored to meet your specific needs. Conveniently located adjacent to public parking facilities, ensuring easy access for customers and clients. The property offers direct access to TTC transit routes and subway stations, providing excellent connectivity and visibility within the community. Tenant responsibilities include payment of utilities and a proportionate share of any future increases in operating expenses. The approximate size of the space allows for a variety of configurations to best suit your operational requirements. Don't miss this exceptional opportunity to establish or expand your business in a prime, accessible location with modern amenities and versatile potential. (id:63203)
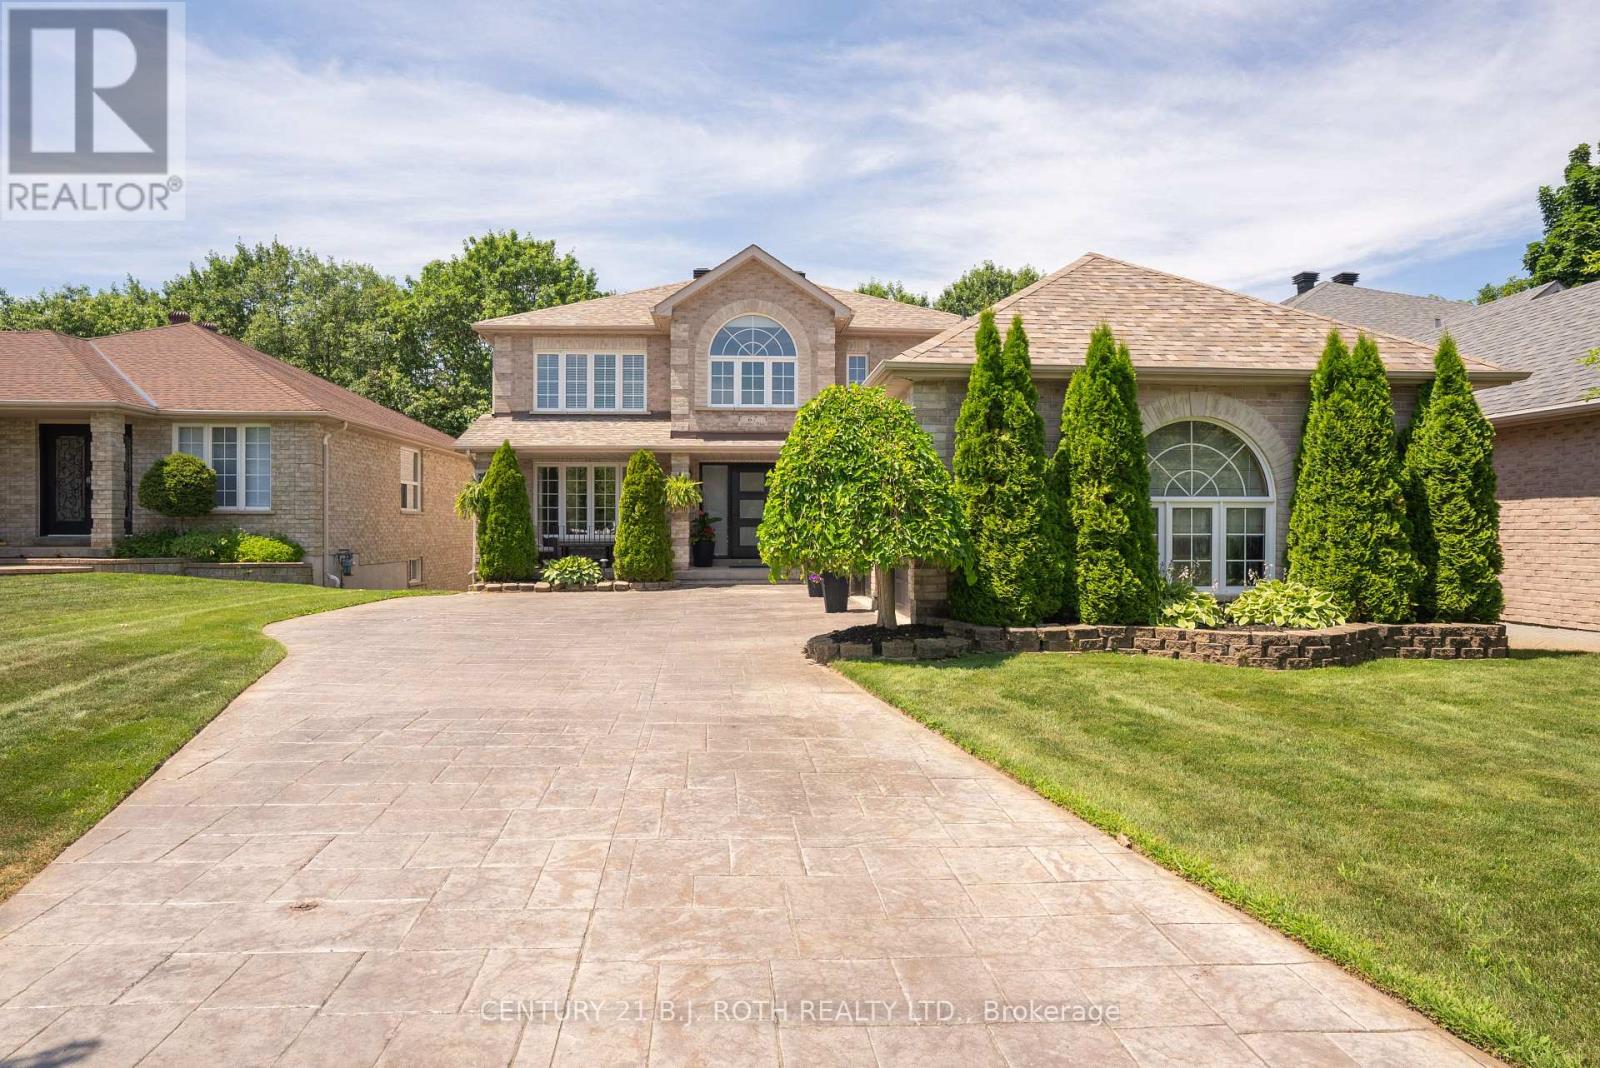
67 Grant's Way
Barrie, Ontario
Welcome to this exceptional executive home on a premium 200' deep ravine lot backing directly onto the Ardagh Bluffs. Offering over 3,800 sq. ft. of finished living space, this beautifully updated home combines luxury, privacy, and an unbeatable location. The entire main floor was extensively renovated in 2020/2021, transforming the home into a bright, open-concept living space designed for modern family living and entertaining. The renovation includes a custom kitchen with quality finishes, hardwood flooring, updated lighting, elegant trim detailing, a feature wall, a stunning new fireplace, an updated laundry room, a renovated main floor bathroom, and neutral décor throughout. The spacious kitchen walks out to a large deck overlooking the private backyard oasis with a hot tub and spectacular ravine views. Designed for entertaining, the fully fenced backyard features a saltwater inground pool with diving board, pool shed, extensive armour stone landscaping, underground sprinkler system, and mature trees. The fully finished walkout basement opens to a covered patio, creating seamless indoor-outdoor living. Additional updates include a high-efficiency furnace (2021), A/C (2021, compressor 2019), roof (approx. 2017 with 25-year shingles), and a triple-car garage with three garage door openers. Backing onto the Ardagh Bluffs Natural Heritage System, you'll enjoy direct access to more than 17 km of scenic trails winding through over 500 acres of protected forest and wetlands. Hike, run, snowshoe, or simply enjoy the abundant wildlife and peaceful natural surroundings from your own backyard. Ideally located in Barrie's sought-after southwest neighbourhood, this home is close to excellent schools, parks, shopping, recreation, and Highway 400, offering the perfect balance of convenience and nature. A rare opportunity to own an extensively updated family home on one of Barrie's most desirable ravine lots-this exceptional property truly has it all. (id:63203)
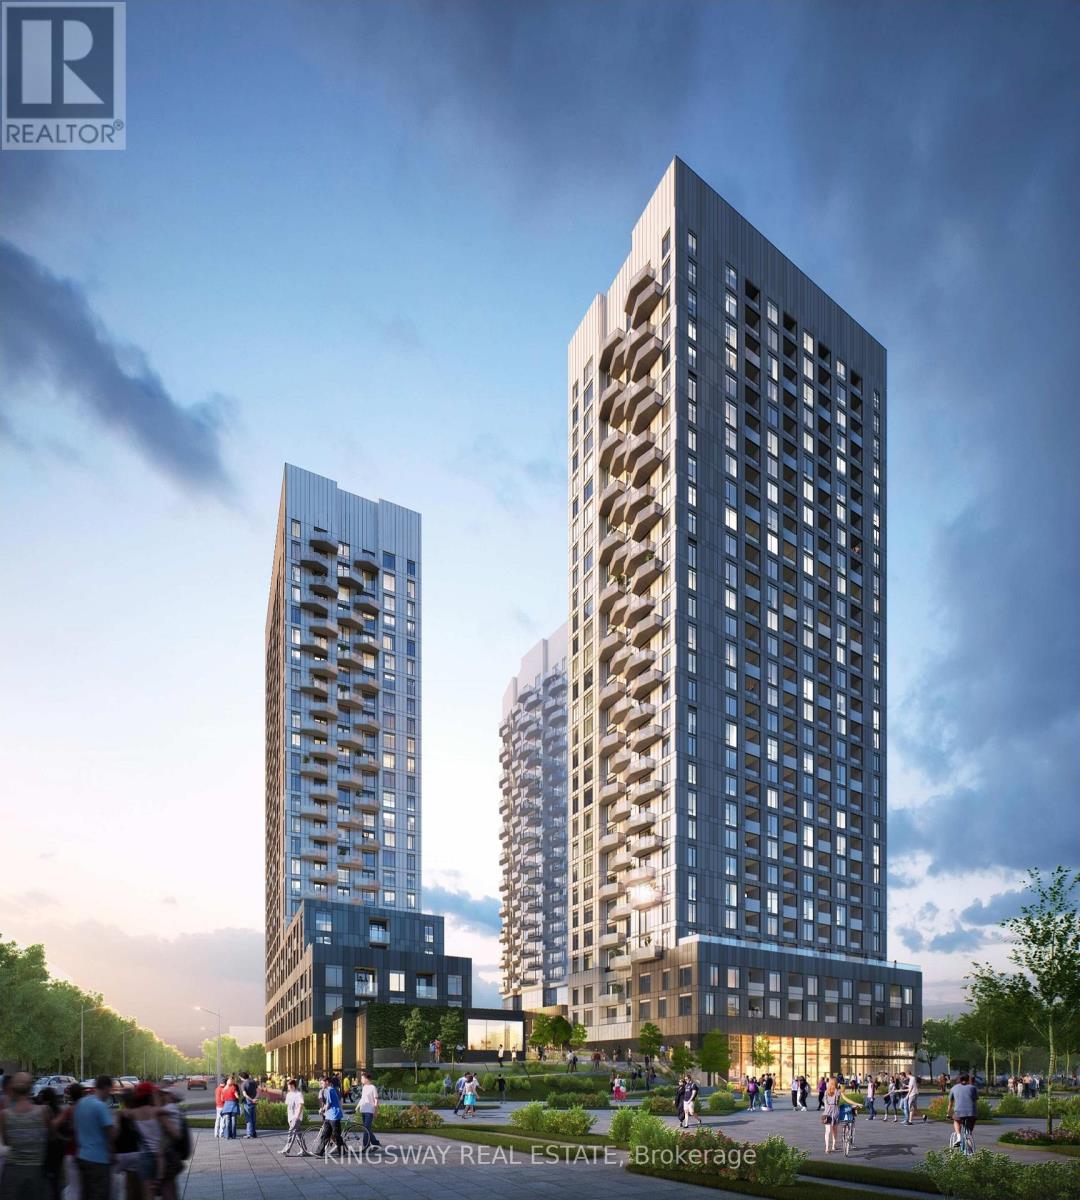
610 - 474 Caldari Road
Vaughan, Ontario
Luxury Living in Vaughan! This bright and spacious 1-bedroom + den, 1-bath condo offers modern living with floor-to-ceiling windows, 9ft ceilings, and an open-concept layout filled with natural light. The stylish kitchen features quartz countertops, soft-close cabinetry, and a sleek tile backsplash, while the versatile den is perfect for a home office. Enjoy exceptional building amenities including a fully equipped gym, outdoor patio space, sauna, cold plunge, and dedicated workspaces - providing the perfect balance of wellness, relaxation, and convenience. Located in the highly sought-after Jane Street & Rutherford Road area, you're steps from Vaughan Mills, Canada's Wonderland, and the future Mackenzie Vaughan Hospital. With easy access to Highway 400, Vaughan Metropolitan Centre, TTC Subway, restaurants, shopping, parks, and everyday essentials, everything you need is right at your doorstep. The unit includes 1 underground parking space, controlled building access, and 24-hour video surveillance for added peace of mind. A perfect combination of luxury, lifestyle, and location. (id:63203)
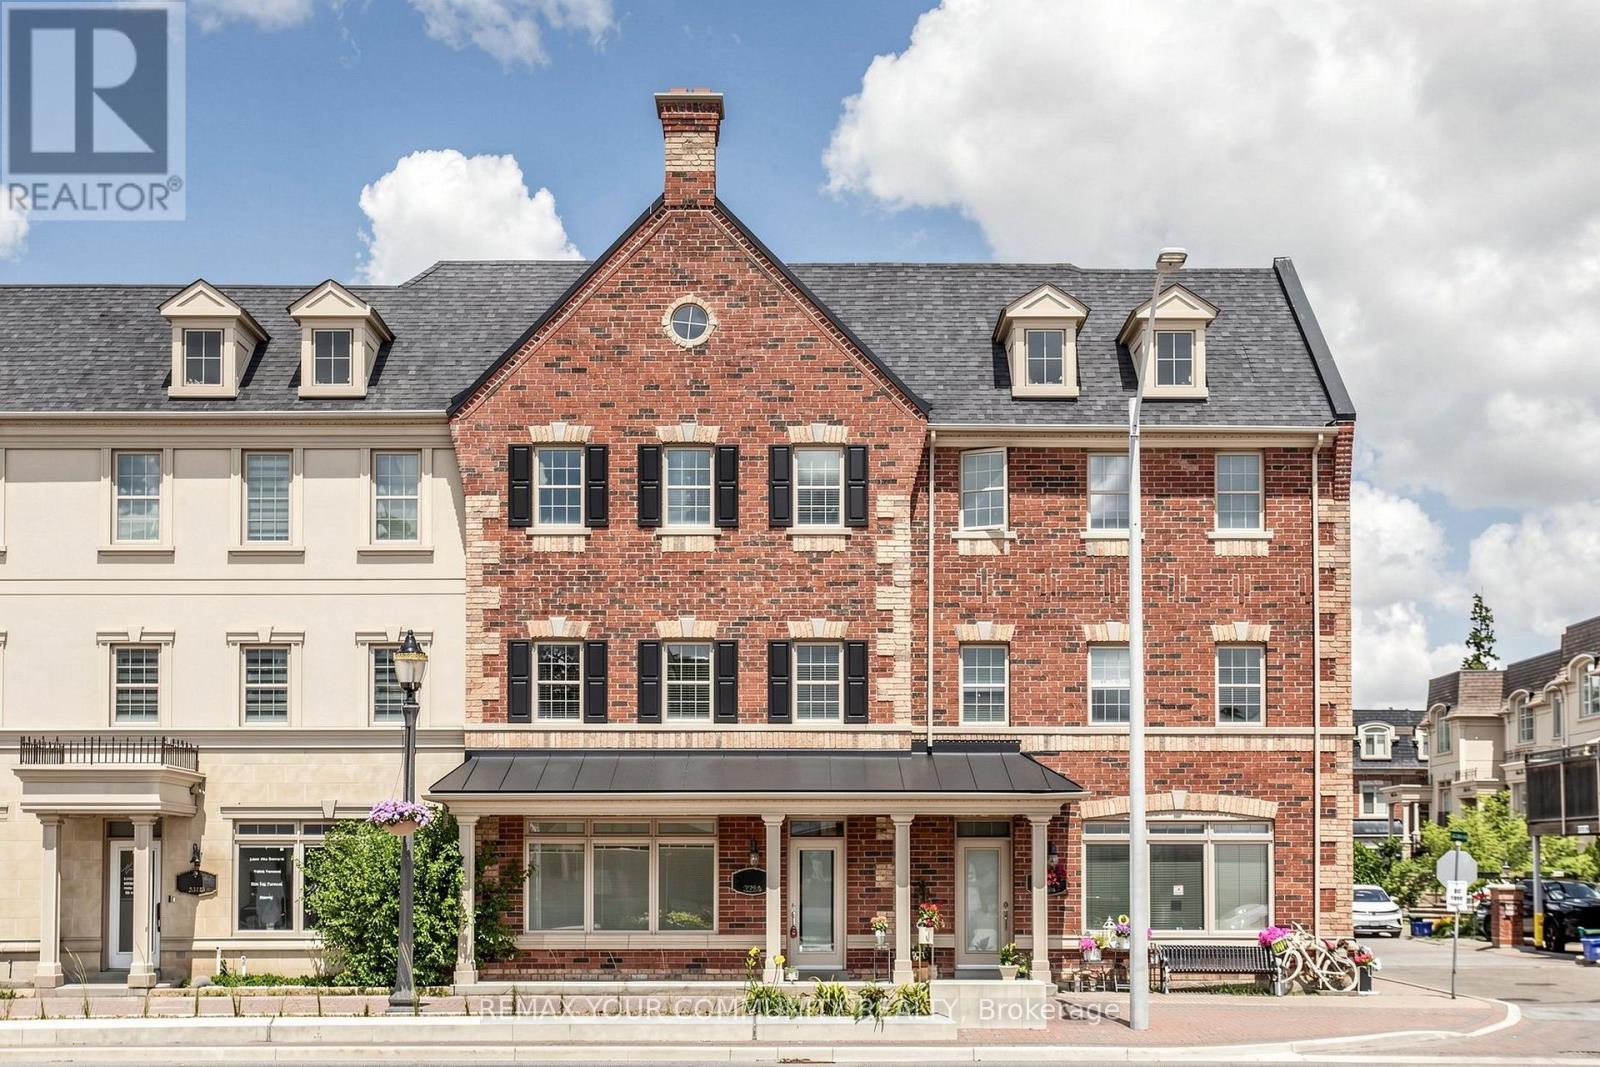
2298 Major Mackenzie Drive
Vaughan, Ontario
Rarely Available Live/Work Freehold Townhome in "The Manors of Corsica"! Spanning over 2,300 sq. ft. of versatile, freshly painted space, this 3-storey property offers unbeatable high-visibility exposure on Major Mackenzie Dr with dedicated commercial/office zoning(Cl Zoning For Commercial) . The main level features a spacious storefront/office with large windows for abundant natural light w/ a finished basement for extra space, vinyl flooring, and a separate door to isolate it from the upper residence-ideal for retail, professional services, or generating rental income.The spacious residential layout occupies the upper levels, boasting distinct living/dining and family rooms, 3 large bedrooms & 3 bathrooms. Enjoy premium outdoor living on a massive, private 22x20 ft terrace (BBQs allowed) right off the kitchen and breakfast area. Complete with hardwood (on main level) and ceramic floors, cornice moldings, a covered front porch, and direct access to a 2-car enclosed garage with rear visitor parking. Incredible location steps to local shops, dining, and transit! (id:63203)
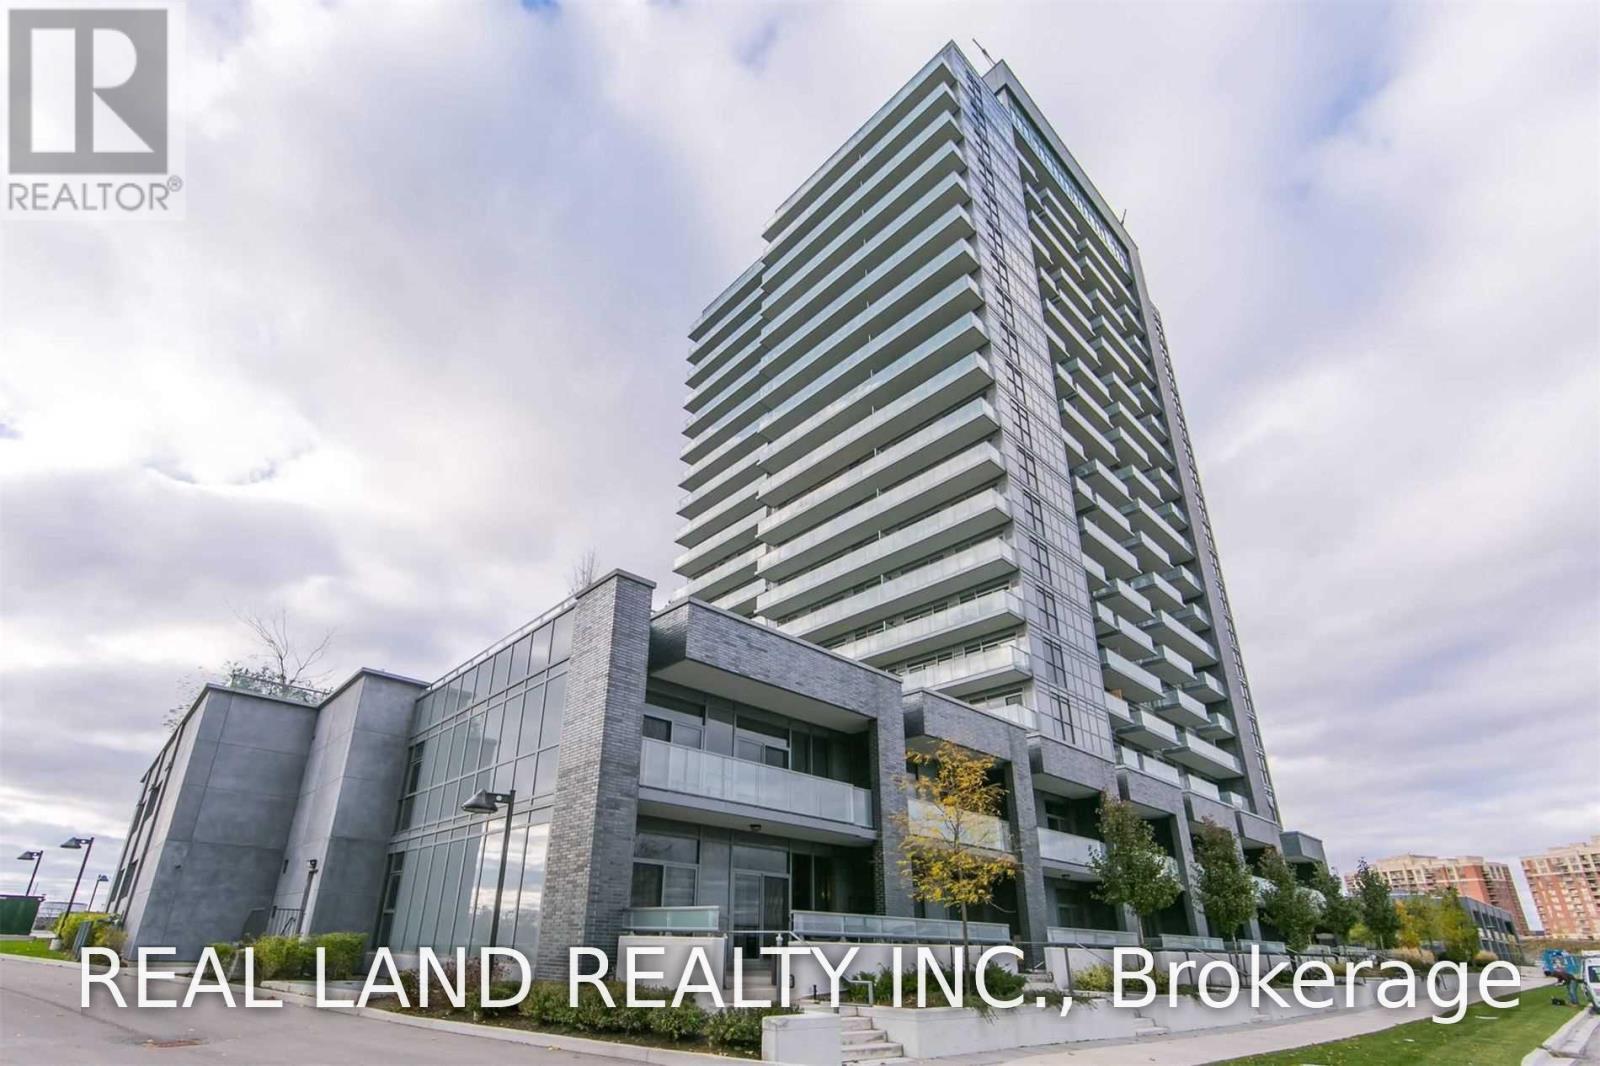
805 - 55 Oneida Crescent
Richmond Hill, Ontario
Bright & Spacious 1+1 Condo Suite at Skycity with Spectacular Unobstructed Views.Open Balcony, Laminate Flooring Throughout, Modern Kitchen with Granite Countertops and Stainless Steel Appliances. Enjoy 24-Hour Concierge, Gym, Indoor Pool, Party/Meeting Room and Library. Minutes to Hwy 7, Viva Transit, Richmond Hill Centre, Shopping, Restaurants and Parks. Includes Stainless Steel Fridge, Stove, Built-in Dishwasher, Hood Fan, Washer & Dryer, Exiting Light Fixture and Window Coverings. (id:63203)
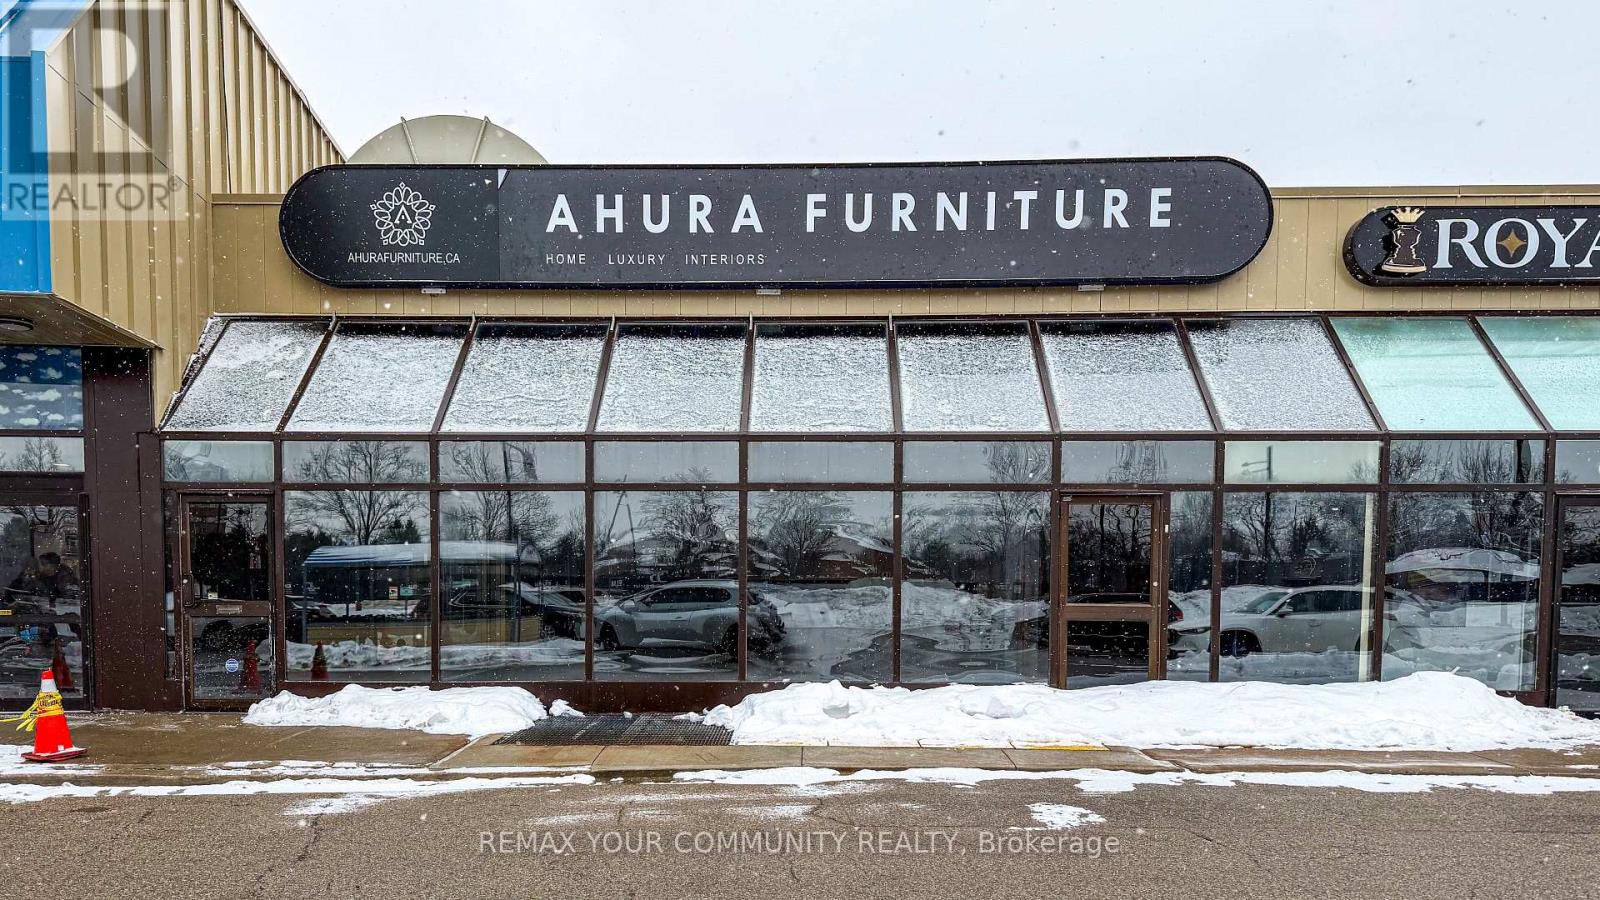
203 - 9737 Yonge Street
Richmond Hill, Ontario
Incredible Yonge Street Exposure in the Heart of Richmond Hill! This bright, highly visible retail unit offers a premier business address in one of York Region's most dynamic commercial corridors. Situated along a booming high-density residential stretch surrounded by luxury condos and affluent established neighbourhoods, your business enjoys a massive, built-in local customer base. Unbeatable transit-oriented location with a VIVA bus station directly at your doorstep, offering effortless access for commuters and heavy pedestrian foot traffic.The plaza is a proven destination hub, anchored by high-traffic magnets H-Mart Supermarket, Arzon Supermarket and Grande Cheese, ensuring a constant stream of daily visitors. Ample surface parking at both the front and rear provides hassle-free access for your clients.Unbeatable Value-Add: Includes a spacious, rent-free and TMI-free basement-an incredible cost-saving bonus perfect for inventory, storage, or administrative offices! Permitted Uses (RMU-COR1): Medical/Healthcare Related Services, Retail, Private School, and Restaurant Use TMI Includes: Property taxes, maintenance, building insurance, and water. Note: Landlord requires no direct business conflict with existing plaza tenants. (id:63203)
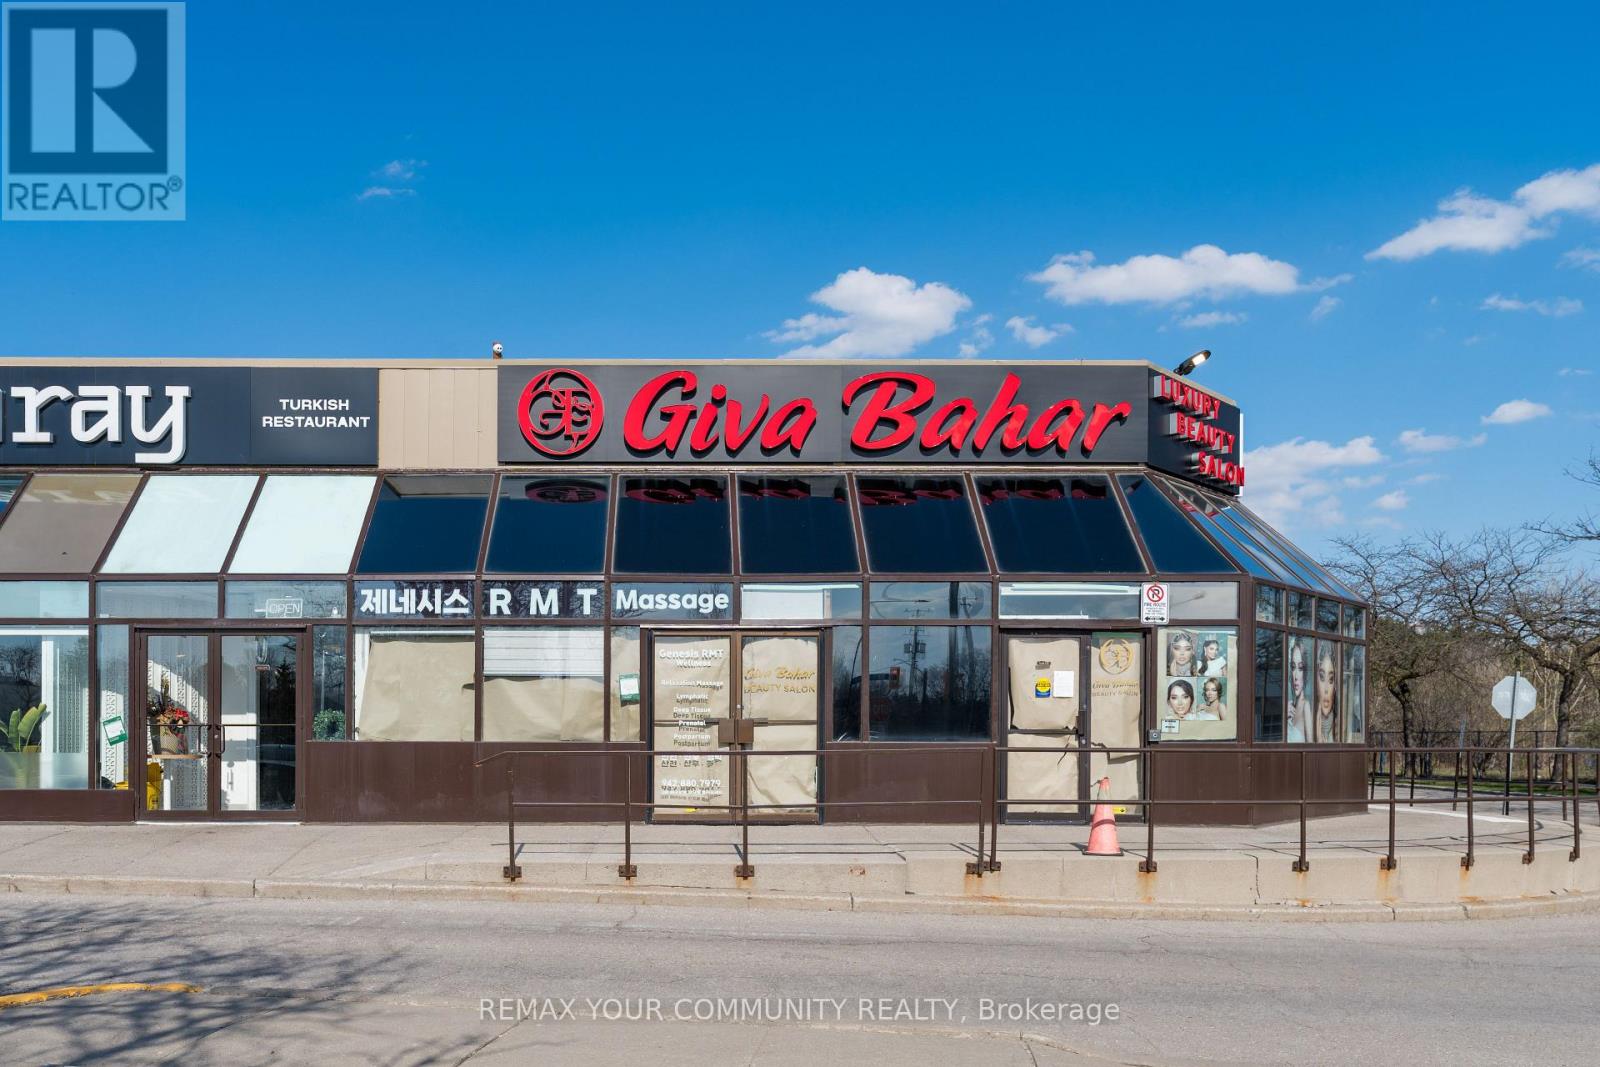
218 - 9737 Yonge Street
Richmond Hill, Ontario
Incredible Yonge Street Exposure in the Heart of Richmond Hill! This bright, highly visible retail unit offers a premier business address in one of York Region's most dynamic commercial corridors. Situated along a booming high-density residential stretch surrounded by luxury condos and affluent established neighborhoods, your business enjoys a massive, built-in local customer base. Unbeatable transit-oriented location with a VIVA bus station directly at your doorstep, offering effortless access for commuters and heavy pedestrian foot traffic.The plaza is a proven destination hub, anchored by high-traffic magnets H-Mart Supermarket, Arzon Supermarket and Grande Cheese, ensuring a constant stream of daily visitors. Ample surface parking at both the front and rear provides hassle-free access for your clients. Permitted Uses (RMU-COR1): Previous use was a Hair Salon. Ideal for Retail & Service Related Use, Medical/Healthcare Services, Retail, Private School, and Restaurant. TMI Includes: Property taxes, maintenance, building insurance, and water. Note: Landlord requires no direct business conflict with existing plaza tenants (id:63203)
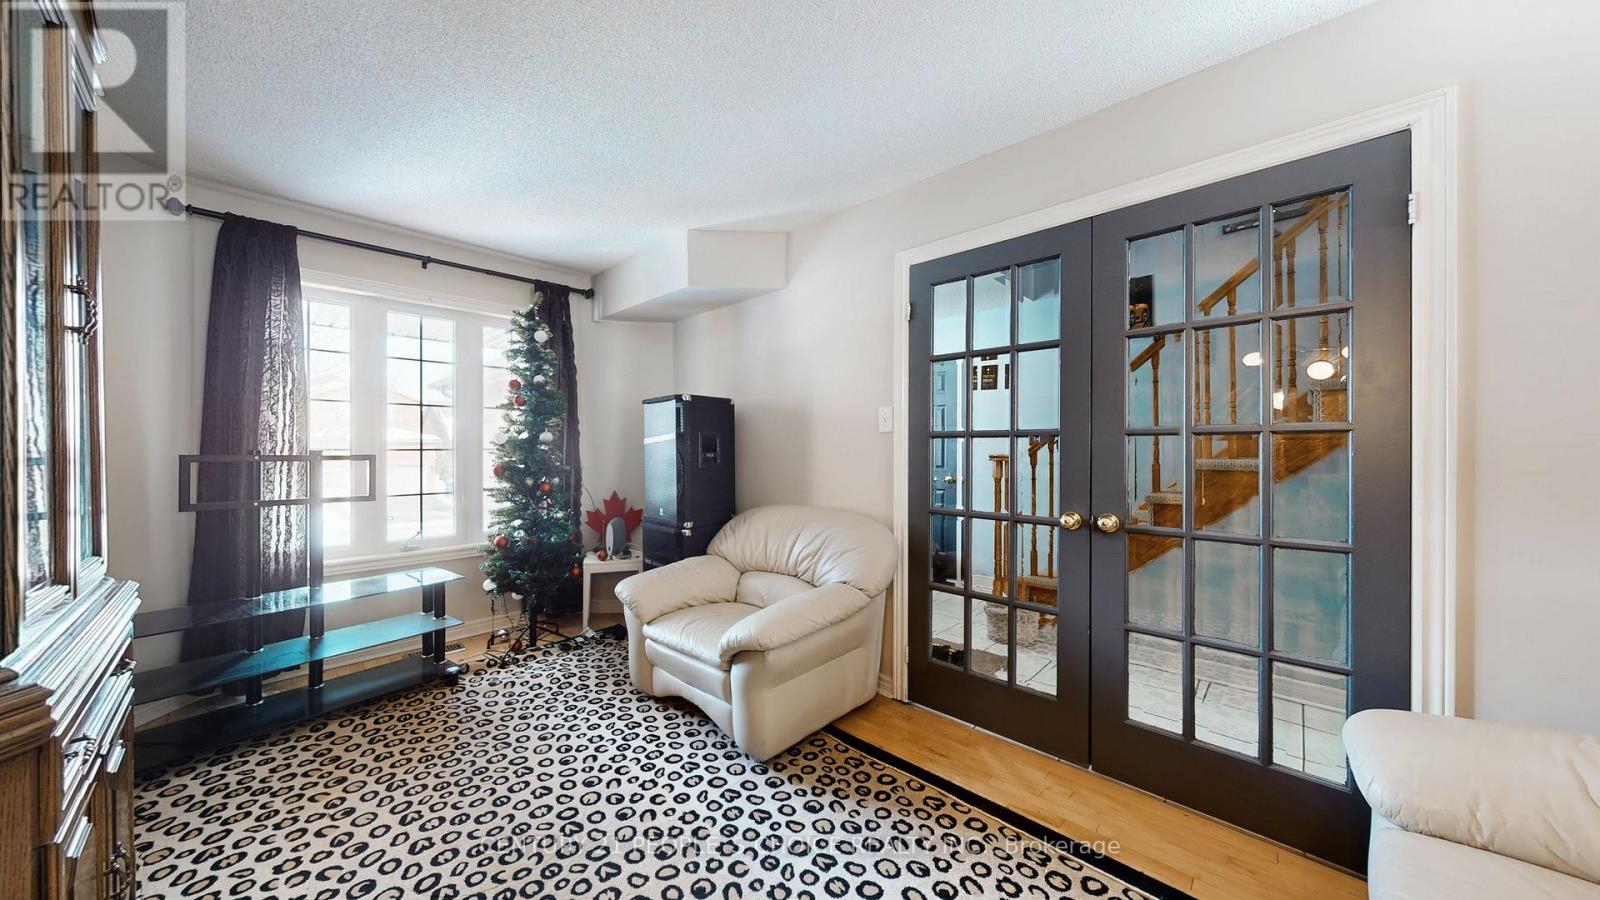
9 Roughley Street
Bradford West Gwillimbury, Ontario
Beautifully maintained home featuring a stunning maple kitchen with granite island, strip hardwood floors throughout, and elegant French doors. Newly professionally finished basement with 3-pc bath and rough-in wet bar. Main floor laundry and direct garage access. Large 4-car driveway plus huge garage mezzanine with stairs. Concrete patio and walkways. Includes 2 fridges, stove, dishwasher, washer & dryer, all ELFs, central air, central vac, and all window coverings. Move in ready-must see! (id:63203)
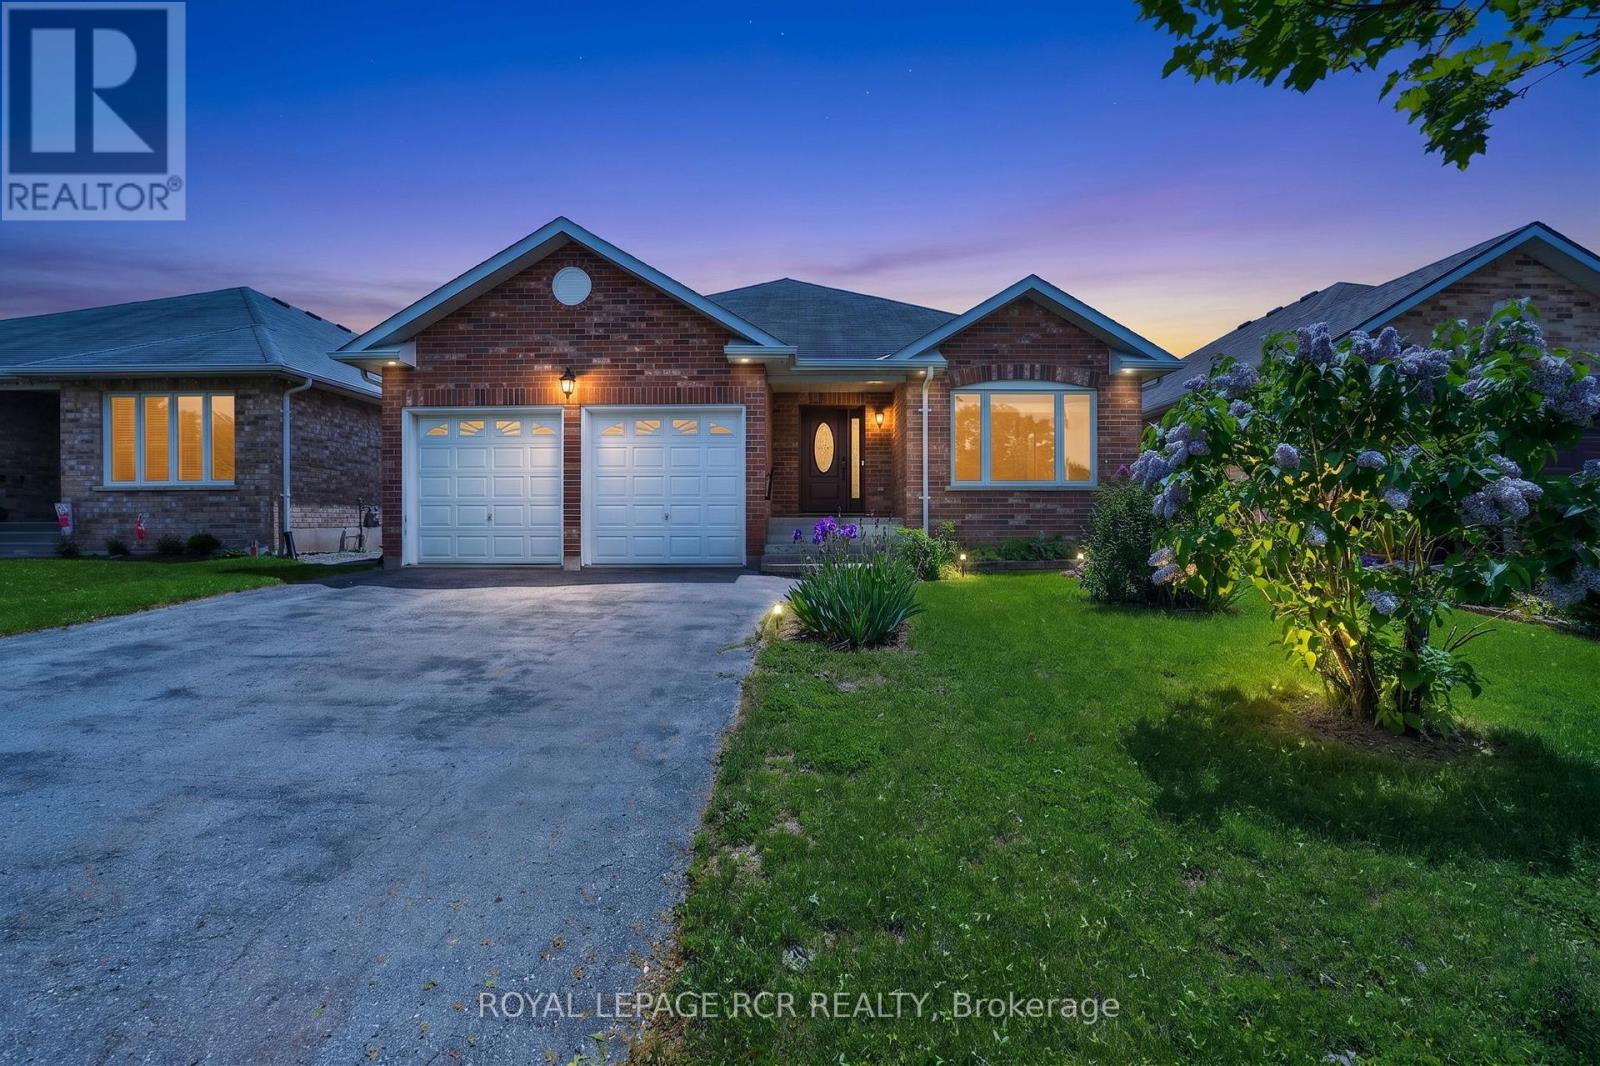
71 Elmwood Avenue
Brock, Ontario
Welcome Home to 71 Elmwood Avenue in the Quiet Lakeside Community of Beaverton. This All Brick 2 Bedroom Bungalow Features a Combined Living and Dining Room with Hardwood Floors as well as a Cozy Family Room with Gas Fireplace. The Open Concept Kitchen and Breakfast Area Open to the Family Room. The Home also Boasts a Large Enclosed Rear Deck Accessible from the Breakfast Area. The Primary Bedroom has a 4 Piece Ensuite and Walk In Closet. The Second Bedroom is Located Next to the Other 4 Pc Bathroom on the Main Floor. The Laundry Room is Close by on the Main Floor with Direct Access to the Double Car Garage. The Basement, a Work in Progress, has already been Drywalled into Multiple Separate Rooms, including a 2 piece Bathroom, and Just Needs Some Finishing Touches. The Rear Yard is a Quiet Oasis with Multiple Areas for Gardens. All Main Floor Windows Replaced in 2023. (id:63203)