

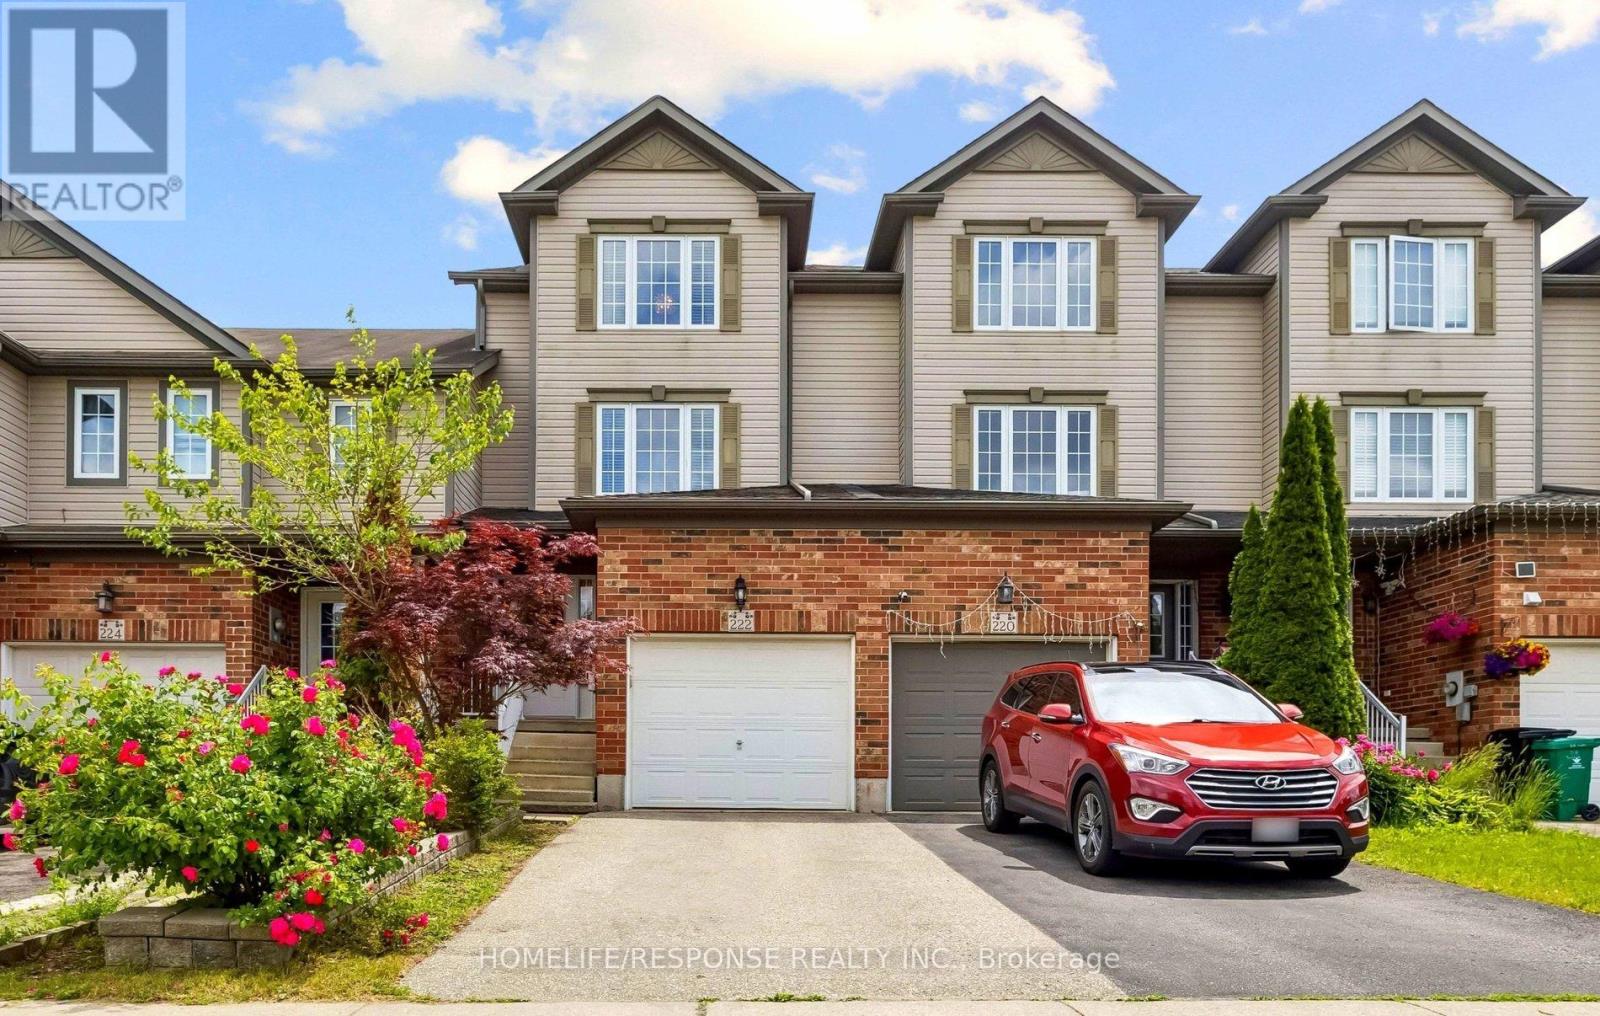
222 Sophia Crescent
Kitchener, Ontario
Welcome to 222 Sophia Crescent! No Condo Fees! Welcome to this beautiful, freehold townhome nestled in the highly sought-after Huron Park community. Boasting over 1,350 sq.ft of bright, above-grade living space, this home offers the perfect layout for growing families, first-time buyers, or empty nesters looking for low-maintenance living without compromise. Step into a generous foyer that flows effortlessly into the heart of the home. The large, sundrenched kitchen is a chef's delight, featuring sleek stainless steel appliances, a breakfast bar, and ample counter and cupboard space. The adjacent eat-in dining area is perfect for family meals, offering serene views and a seamless walkout to the backyard. A cleverly designed sunken laundry room and a convenient two-piece powder room complete this level. The Just a few steps up, you'll fall in love with the expansive family room. Anchored by gorgeous hardwood floors, this inviting space is destined to be your favorite spot for cozy movie nights or hosting friends for the big game. The top floor hosts three generously sized bedrooms. The primary retreat easily accommodates a king-sized bed and features a large double-door closet to keep your wardrobe neatly organized. Flexible Lower Level & Outdoor Oasis The partially finished lower level is a blank canvas for your imagination-perfect for a fourth bedroom, a home office, or a kids' play zone, complete with a rough-in for a third bathroom. Need storage? A bonus lower basement section provides all the space you could ever need. When it's time to unwind, step outside onto your beautiful, two-tier pressure-treated wood deck. It's the ultimate private oasis to soak up the sun or fire up the BBQ after a long day. Unbeatable Location! Amenities galore! Enjoy unbeatable convenience with top-rated schools, parks, scenic trails, places of worship, and public transit just moments away. Plus, a brand-new grocery store is currently under construction within easy walking distance! (id:63203)
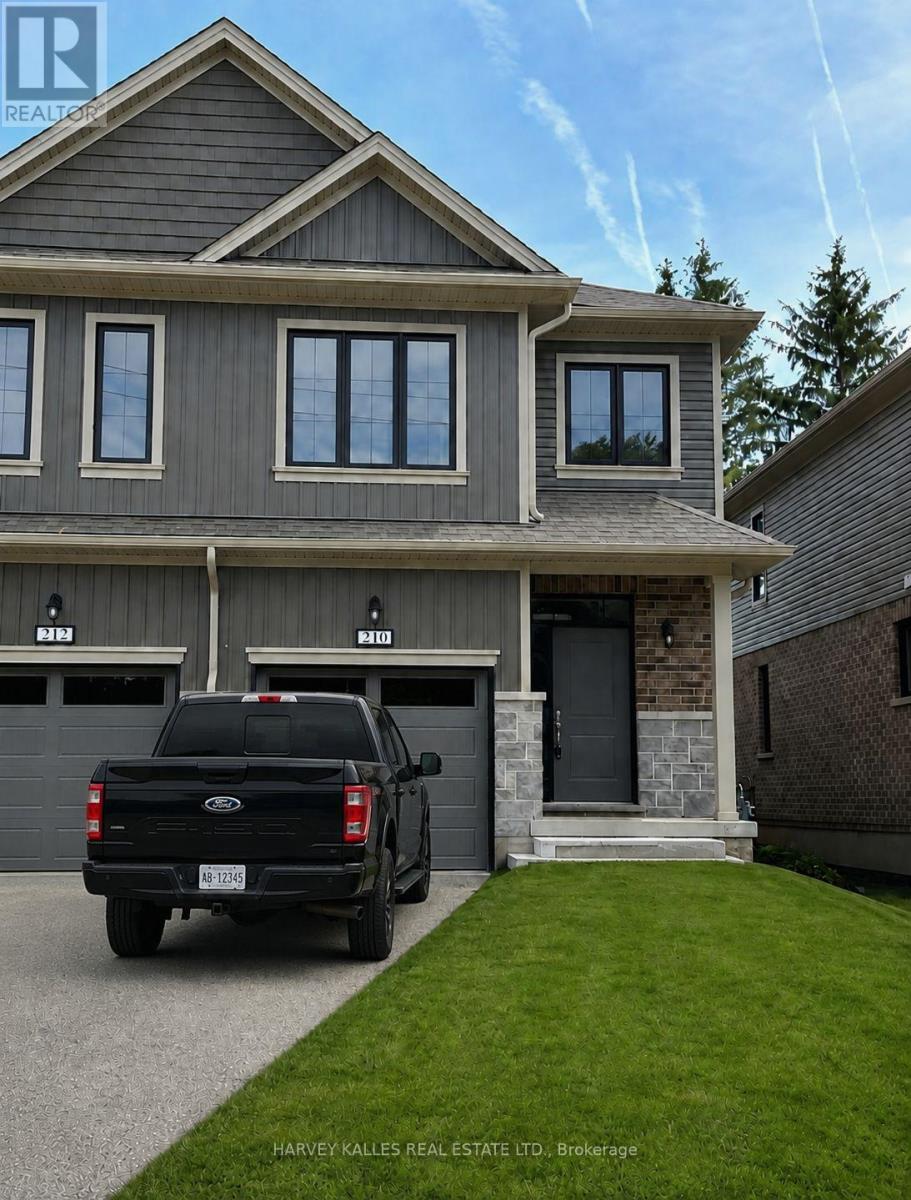
210 Middleton Street
Zorra, Ontario
Welcome to 210 Middleton Street, a beautifully upgraded 2023 built 2 storey townhome in the growing community of Thamesford. Offering approximately 1,470 sq. ft. of above ground finished living space, plus large unfinished basement. 3 bedrooms and 3 bathrooms, this bright, modern home features an open concept main floor designed for both everyday living and entertaining. The upgraded Aya kitchen is a standout, featuring stainless steel appliances, soft-close cabinetry, quartz countertops and a large upgraded island with seating for four. Additional upgrades include a custom oak railing and a pedestal sink in the main-floor powder room. The spacious primary bedroom offers a walk-in closet and private ensuite. An owned water softener and owned tankless water heater add extra value and convenience. Ideally located close to Lions Park, soccer fields, splash pad, skate park, arena and local amenities, with convenient access to Hwy. 401 and London. A move in ready opportunity in one of Thamesford's newer residential communities (id:63203)
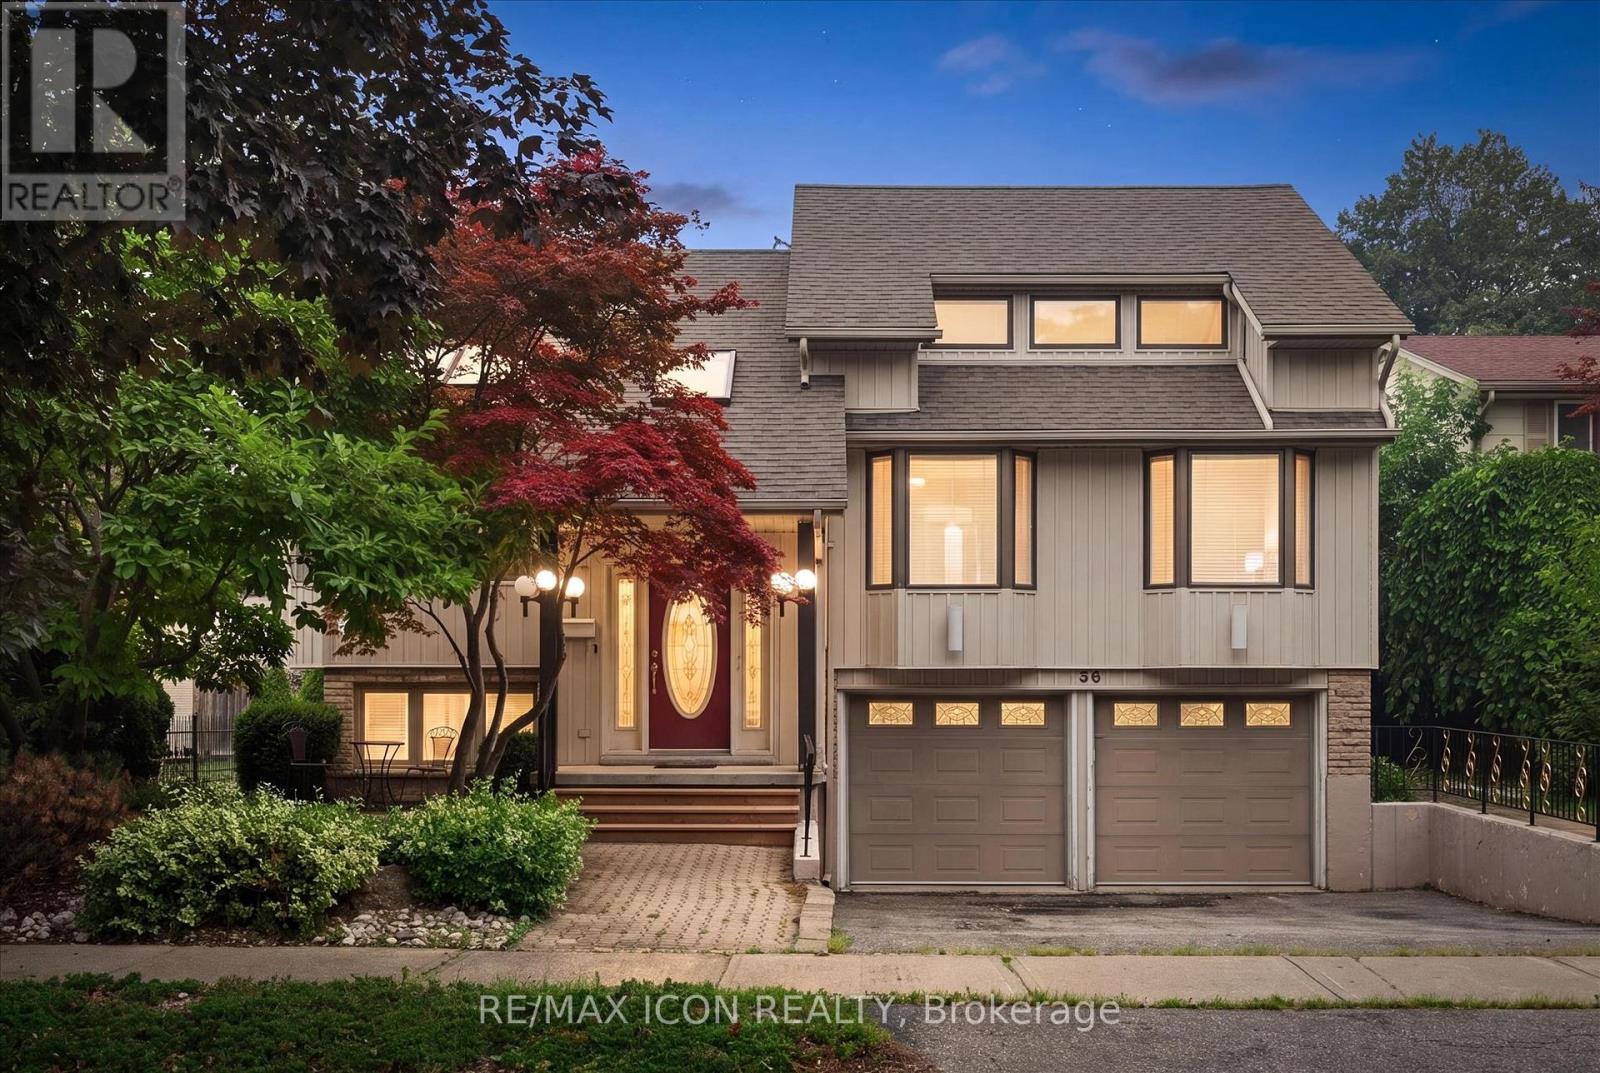
30 Shuh Avenue
Kitchener, Ontario
Welcome to 30 Shuh Avenue, a lovingly maintained original-owner home nestled on a mature, tree-lined street in one of Kitchener's established neighbourhoods. This spacious family home offers generous living areas, timeless charm, and a backyard you'll never want to leave. Step inside through the elegant marble-tiled foyer and up a few stairs into the spacious main floor. The bright, oversized kitchen features ample cabinetry, a cozy sitting area, and an eat-in space perfect for family meals. Across the back of the home, the living and dining room with hardwood flooring overlooks the spectacular backyard with pool. The main floor primary bedroom offers a beautiful bay window and double closets. The spacious second bedroom features hardwood flooring, built-in cabinetry, abundant closet space, and two large windows. Originally two bedrooms, it could easily be converted back if a fourth bedroom is desired. The top-floor addition provides an impressive bedroom retreat complete with two closets, built-ins, engineered laminate flooring, and pot lights- perfect as a primary, guest suite or teenager's haven. The main family bathroom has double sinks, a relaxing soaker tub, and a convenient linen closet. The walkout basement expands your living space with a cozy rec room featuring a gas fireplace, a private office, a two-piece bathroom, and an oversized laundry and storage area. Step outside to your own private oasis! The backyard enjoys sunshine throughout the day and features a beautiful pool, a shaded patio for relaxing, and a tranquil fountain-perfect for entertaining or unwinding after a long day. Don't miss the opportunity to make the cute treehouse into something fun for the kids! This well cared for home has been meticulously cared for by its original owners, and the wrought iron features and stained glass throughout have to be appreciated. What an incredible opportunity to create lasting memories in a wonderful family-friendly neighbourhood! (id:63203)
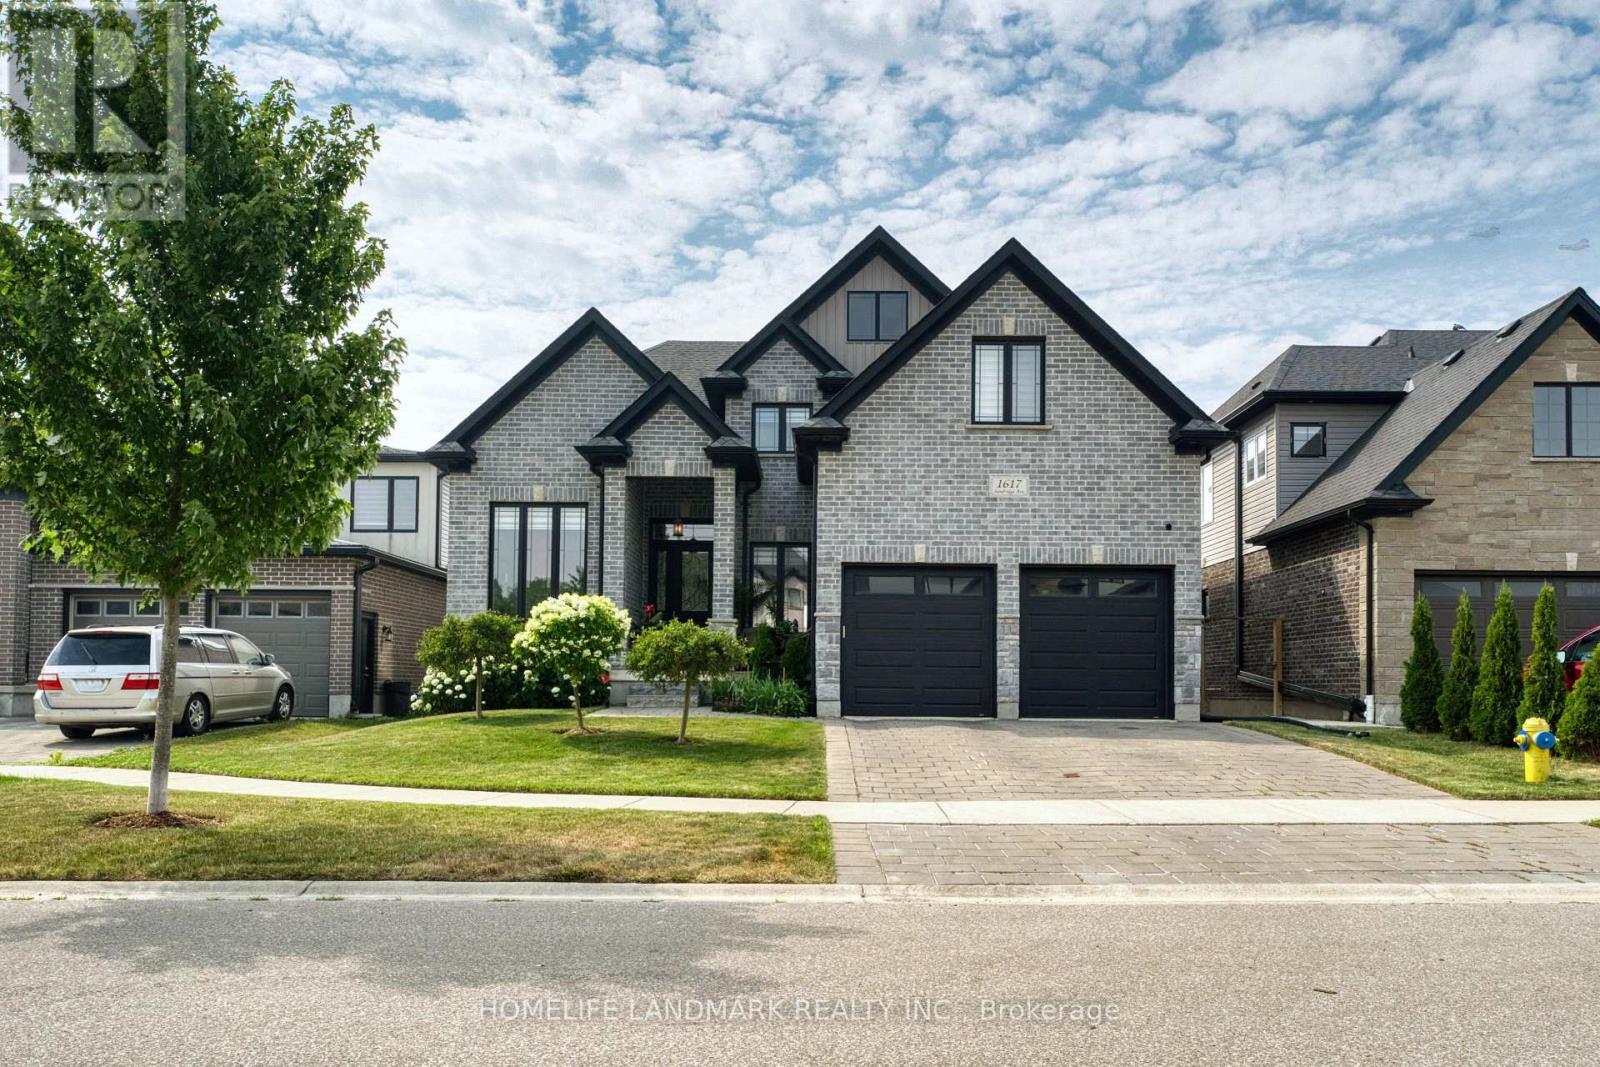
1617 Sandridge Avenue
London North, Ontario
Welcome to 1617 Sandridge Avenue, an exceptional residence located in a desirable North London neighbourhood. Built in 2018, this impressive home offers approximately 3,169 sq. ft. of above-grade living space, thoughtfully designed to combine modern elegance, everyday comfort, and outstanding functionality. A grand foyer welcomes you into the bright and spacious main level, featuring formal living and dining areas and a beautifully designed gourmet kitchen. The kitchen showcases quartz countertops, upgraded cabinetry, a big centre island, a gas range, a premium range hood, and abundant workspace, making it ideal for both everyday cooking and entertaining. The main floor , featuring 9-foot ceilings, also includes a private office or den, a rare full bathroom, a convenient laundry room, and an oversized upgraded deck overlooking the spacious backyard, creating the perfect indoor-outdoor living experience.Upstairs, the luxurious primary suite features a 5-piece ensuite and a generous walk-in closet, offering a private retreat for relaxation. Three additional spacious bedrooms and two more full bathrooms provide exceptional comfort for family and guests, including one bedroom with its own private ensuite.The bright and spacious 9-ft walk-out basement offers endless possibilities for future living space. The cold room also provides dedicated wine storage. Whether you envision a recreation room, home theatre, fitness room, or additional living quarters, this versatile lower level is ready to accommodate your lifestyle.Step outside to enjoy the expansive backyard with open views and no rear neighbours, providing exceptional privacy and a peaceful outdoor setting.This remarkable home offers the perfect combination of quality craftsmanship, thoughtful upgrades, generous living space, and an outstanding location. Photos and video were taken during the previous tenancy. The property is now vacant. (id:63203)

569 Violet Street
Waterloo, Ontario
Welcome to 569 Violet Street, where comfort, space, and an incredible family-friendly location come together in one of Waterloo's most sought-after neighbourhoods. This beautifully maintained 4-bedroom home offers the flexibility today's families are looking for, with an additional upper-level room that can easily serve as a fourth bedroom, home office, playroom, or be converted back into a spacious family room. The primary suite is a true retreat, featuring a stunning brand-new ensuite and a generous walk-in closet designed for everyday comfort. The bright, functional main floor is perfect for both entertaining and daily living, with the kitchen (redone in 2022) opening onto a spacious deck overlooking the peaceful green space behind the home. Whether you're enjoying your morning coffee, hosting summer barbecues, or simply unwinding at the end of the day, the private backdrop of the Columbia Forest trail system creates a setting that's hard to beat. Downstairs, the finished walkout basement adds exceptional versatility with direct access to the backyard as well as a separate entrance through the garage, making it an excellent opportunity for multi-generational living or future in-law suite potential. Location is everything, and this home delivers. You're just a short walk to Abraham Erb Public School and Laurel Heights Secondary School, with scenic walking trails, parks, a newer splash pad, shopping, restaurants, the YMCA, public library, transit, and both universities all within easy reach. This is a neighbourhood known for its outstanding schools, beautiful green spaces, and welcoming community atmosphere. (id:63203)

70167 Zion Church Road
Georgian Bluffs, Ontario
An extraordinary lifestyle opportunity awaits in sought after Georgian Bluffs, where refined design and natural beauty come together on nearly 3private, forested acres. Built in 2020, this custom timber frame estate offers over 4,600 sq. ft. of thoughtfully designed living space, blendingluxury, comfort, and year round recreation in one remarkable property. Inside, soaring 24 foot cathedral ceilings, a stunning stone fireplace, andexpansive windows fill the home with natural light and peaceful forest views. The open concept layout flows into a chef's kitchen featuring a 9x5quartz island, premium appliances, and a spacious walk in pantry, creating a space that feels both functional and inviting. The main floor primarysuite offers a spa inspired ensuite and walk in closet. Upstairs, two additional bedrooms, a full bath, and loft area provide flexible space forfamily or guests. The finished lower level adds two more bedrooms, a large rec room with bar area, and direct garage access. Over $135,000 inupgrades include a Generac whole home generator, new asphalt driveway, professional landscaping with armour stone, and a full securitysystem. The heated and insulated triple garage features oversized doors and high ceilings with room for vehicles, storage, ATVs, boats, andrecreational equipment. Perfectly located near Georgian Bay, beaches, marinas, hiking and biking trails, golf courses, and snowmobile routes,this property offers the best of four season living while still being close to shopping, restaurants, schools, healthcare, and everyday amenities. (id:63203)
1006 Hurdville Road
Mckellar, Ontario
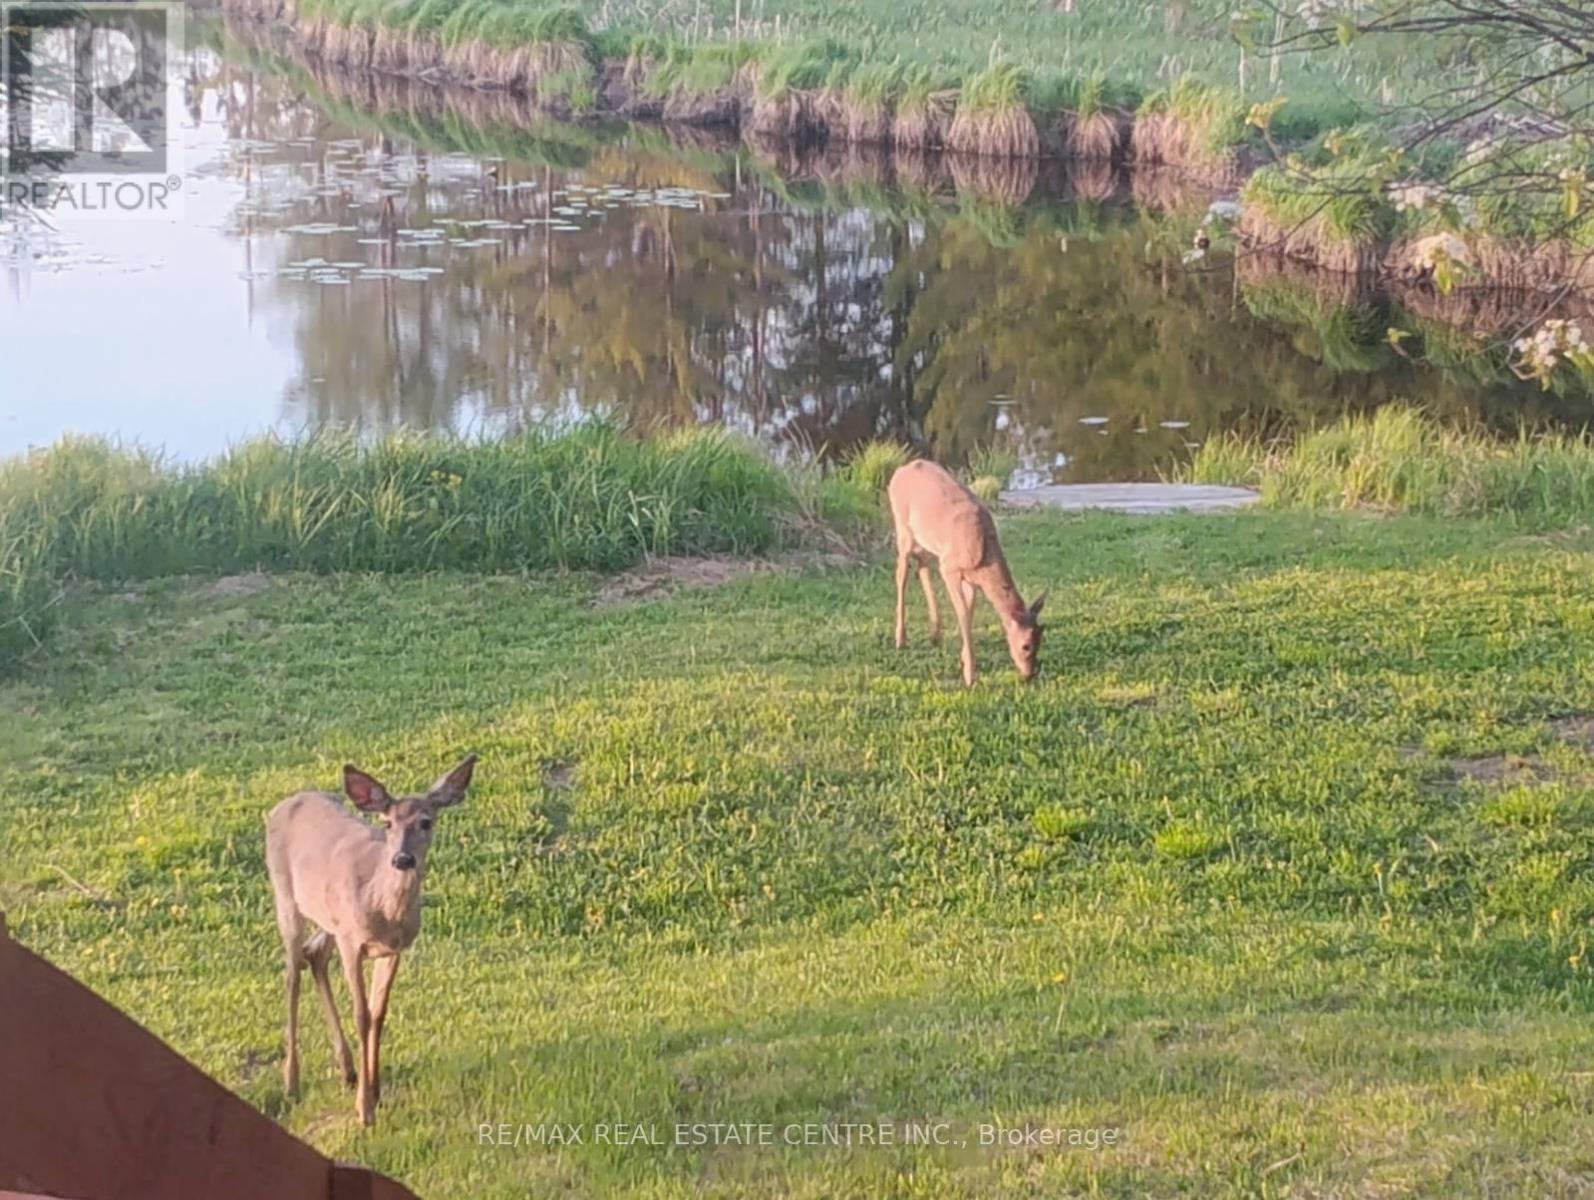
Quiet and serene. Uninterrupted views. Privacy. Just slightly over 5 acres on paved road 30 minutes to Parry Sound and amenities. 1 bed 1 bath mobile home. In need of repair/updating. Older barn/garage. Bunkie. Bring your ideas. Bring your deck chair to watch the beautiful sunsets over the pond. (id:63203)
106 - 30 Duke Street W
Kitchener, Ontario
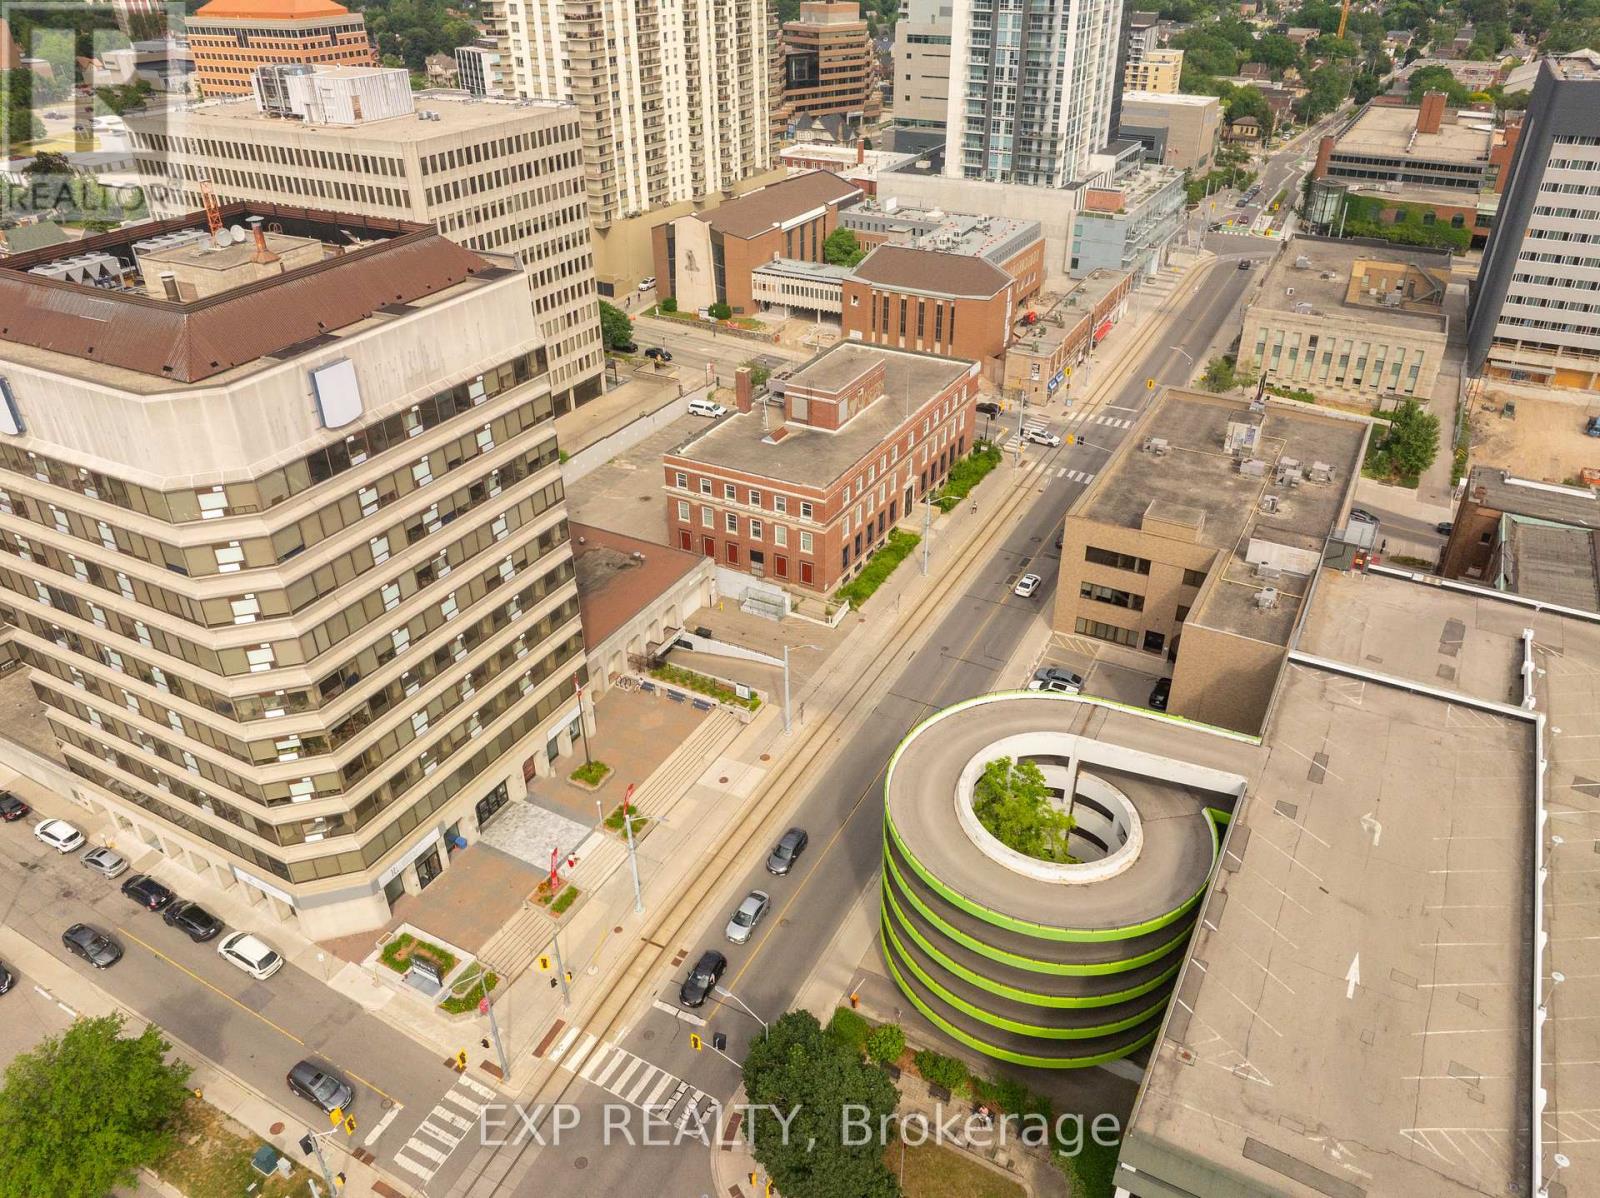
Bring your vision to life in this incredible 4000 sq. ft. commercial space in the heart of Downtown Kitchener! Located steps from the LRT and nestled beneath an 11-storey mixed-use building, this unit is surrounded by built-in traffic from 162 existing residential units - plus over 26,000 sq. ft. of complementary retail including a movie theatre, restaurant, barber shop, and salon. With dedicated street-level access, tons of exposure, internal access for tenants, and potential for a rooftop patio, the possibilities are truly endless. Zoned SGA-4 (19H), this space is a blank canvas ready for your concept - whether it's a boutique grocery store, trendy cocktail lounge, bustling restaurant, modern fitness studio, or something the city has never seen before. Delivered in shell condition with the potential for a Tenant Improvement allowance and free rent period (on a case to case basis). All you need is a dream and a business plan. Let your imagination run wild! (id:63203)

489 Foote Crescent
Cobourg, Ontario
Beautifully designed, this bungalow offers exceptional curb appeal, a fully finished lower level with a separate kitchen, and the flexibility today's families are looking for. Located in a meticulously maintained neighbourhood, this home is just moments from schools, Lake Ontario, Cobourg's beach, downtown shops and restaurants. Step inside to a bright, open-concept living space featuring a carpet-free layout, elegant crown moulding, recessed lighting, and an abundance of natural light. The spacious living and dining areas create an inviting setting for both everyday living and entertaining, with a walkout extending your living space outdoors during the warmer months. The well-appointed kitchen is the heart of the home, offering stainless steel appliances, generous counter and cupboard space, and a large island with a raised breakfast bar. The main floor features a spacious primary suite complete with a tray ceiling and private ensuite with glass shower enclosure, along with a second bedroom, full bathroom, and convenient laundry room with direct garage access. The fully finished lower level offers excellent versatility with an ideal in-law suite setup, including a large rec room with built-ins, dedicated dining or games area, full kitchen, additional bedroom with egress window, bathroom, and ample storage space. Outside, the fenced backyard has been thoughtfully designed for relaxation and entertaining, featuring a deck, patio, gazebo with ambient lighting, beautifully maintained gardens, and a custom-built shed with electricity. Additional exterior enhancements include attractive soffit lighting at the front and rear of the home, along with added lighting at the side garage entrance and shed. Just a short stroll to a nearby park featuring a children's playground and tennis/pickleball courts, and only minutes from Cobourg's waterfront and downtown core, this turnkey home combines comfort, style, and an unbeatable lifestyle location. (id:63203)
473 Veterans Drive
Brampton, Ontario
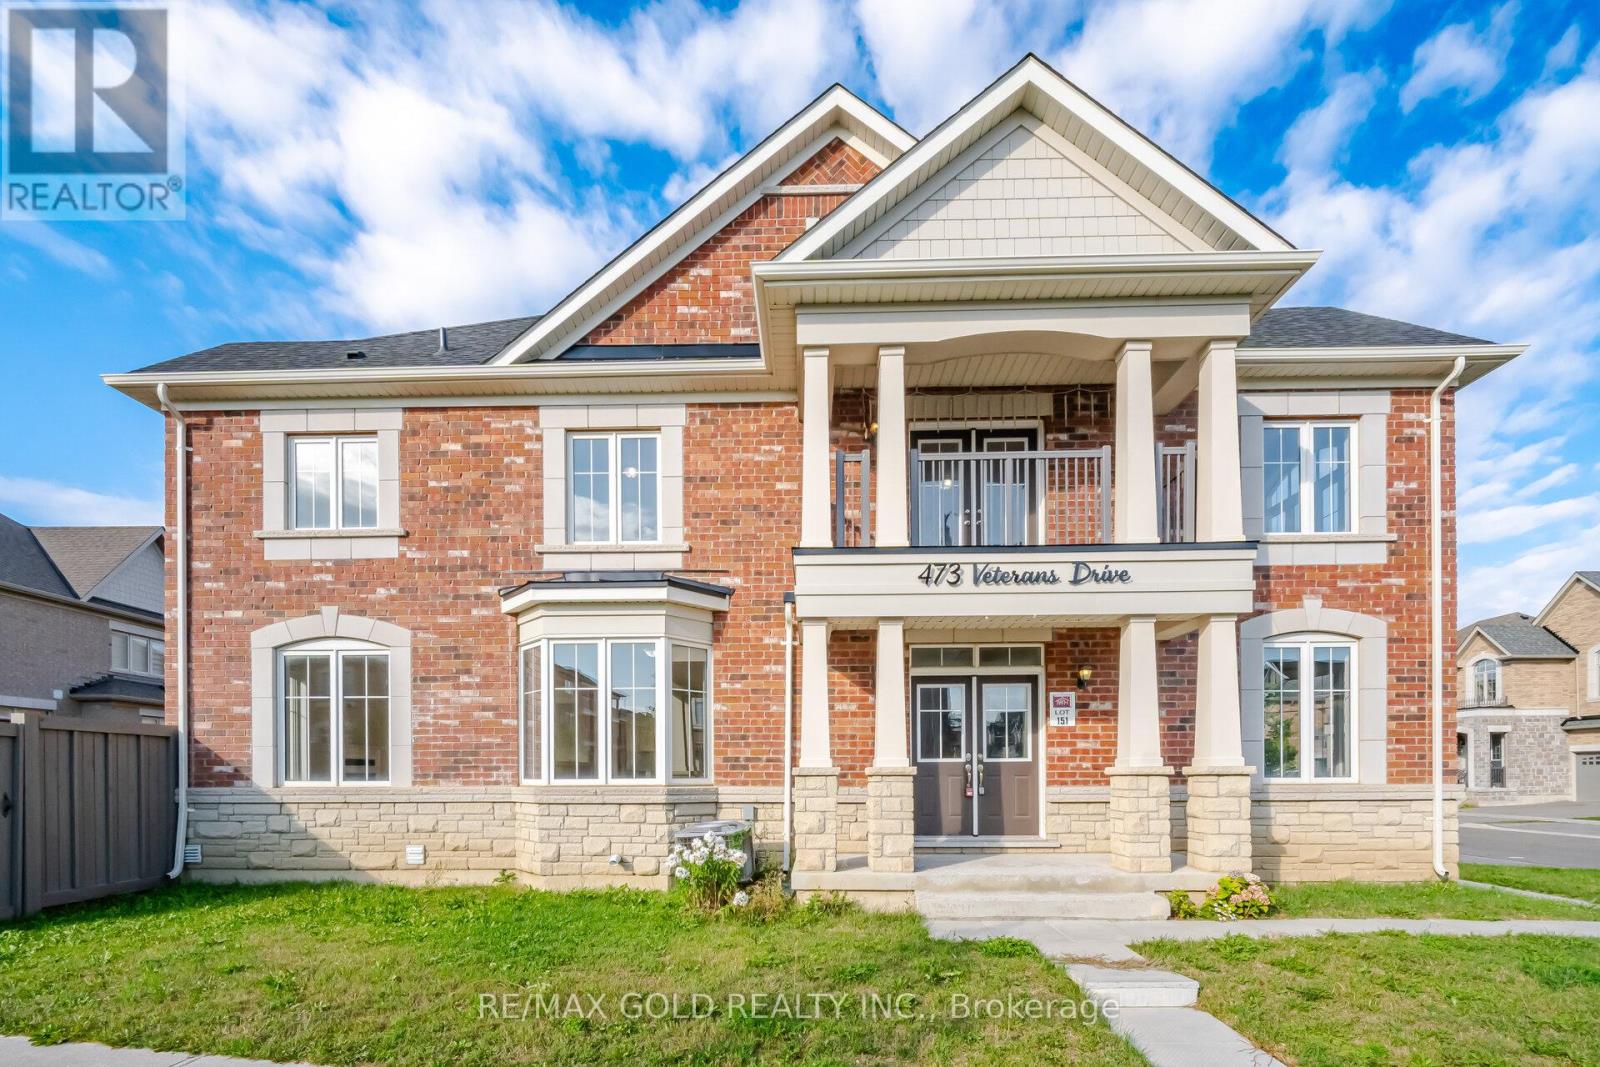
Welcome to 473 Veterans Drive, Brampton A Beautiful Modern 4 bedroom, 4 washroom detached home situated on a desirable corner lot Filled with abundant natural light, this impressive residence offers excellent curb appeal, a double-car garage, an elegant double-door entrance and a private balcony. , ideal for growing or multigenerational families. The unfinished basement offers plenty of storage and excellent potential to create additional living or recreational space tailored to your needs. Conveniently located close to schools, parks, shopping, public transit and major commuter routes. A wonderful opportunity to own a bright and spacious family home in a sought-after Brampton neighbourhood-book your private showing today! (id:63203)
1203 - 1 Elm Drive
Mississauga, Ontario
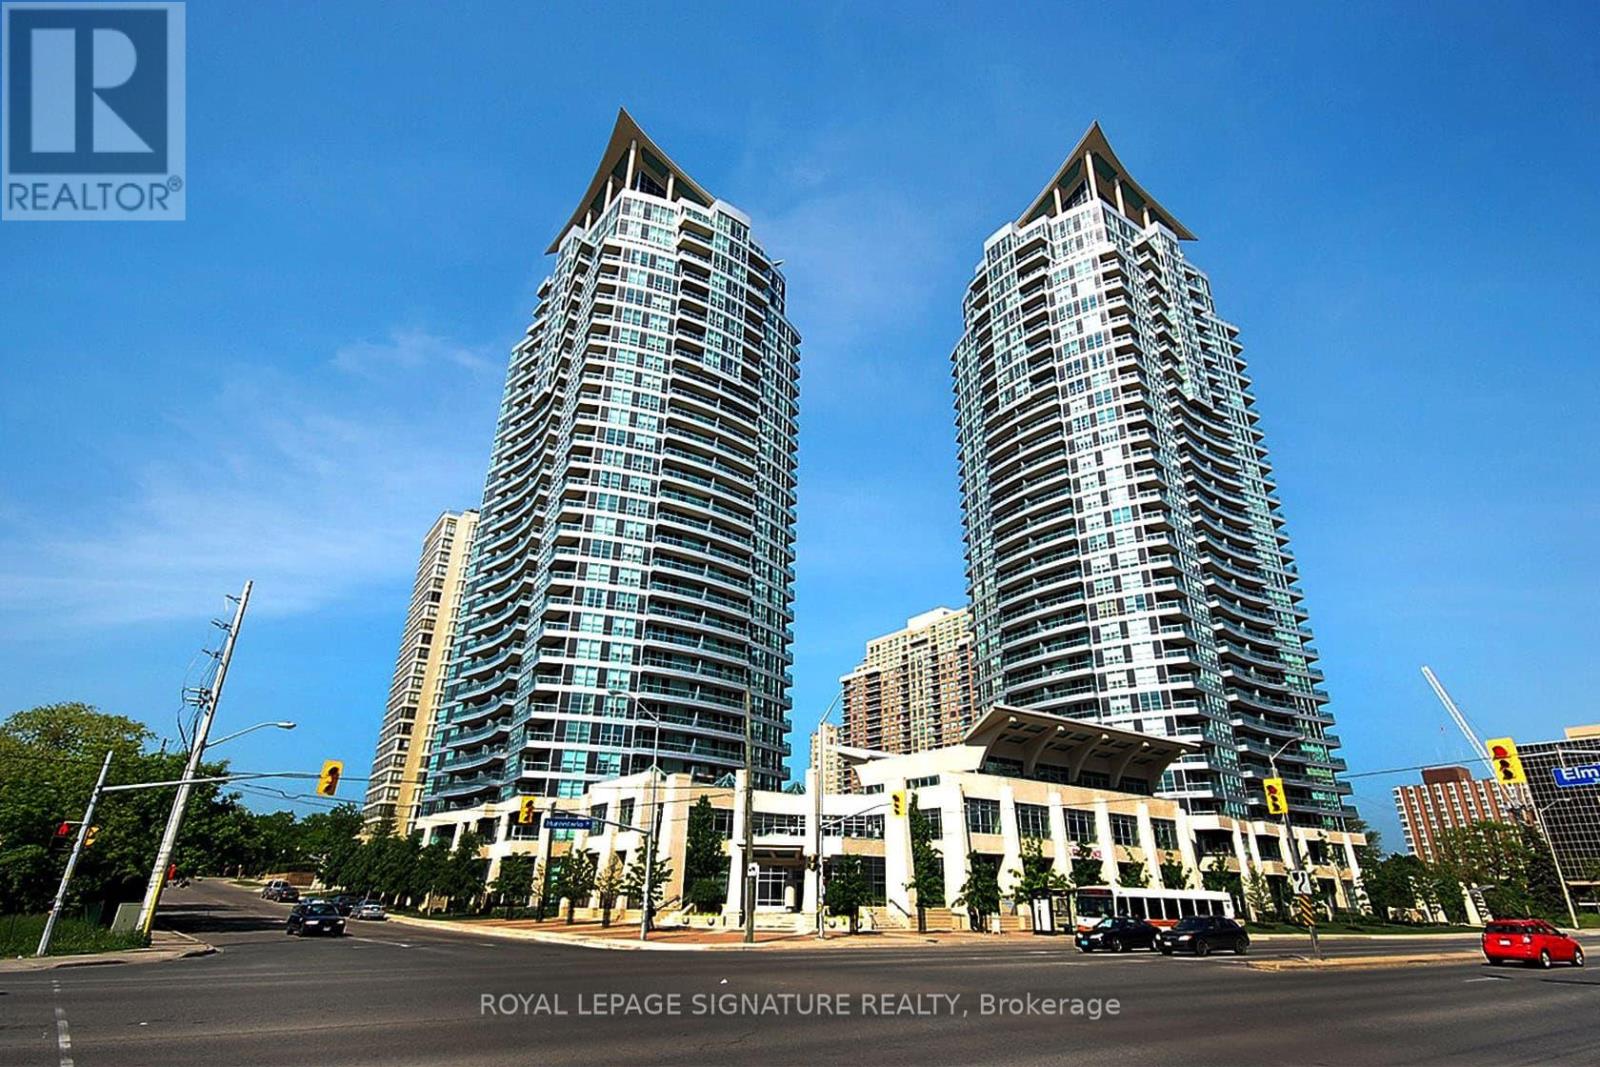
Welcome to luxury living in this sought-after Daniels high-rise in the heart of Mississauga's Square One! This beautifully maintained and fully furnished 1-bedroom + enclosed den offers a bright and functional layout, with the spacious den large enough to accommodate a child's bed or home office. Enjoy stunning south and east views, hardwood flooring throughout, quartz kitchen countertops, and soft-close cabinetry. Residents enjoy exceptional amenities including 24-hour concierge, indoor pool, indoor/outdoor hot tubs, fitness centre, meeting rooms, and more. Steps from Square One, dining, entertainment, transit, and everything City Centre has to offer! (id:63203)
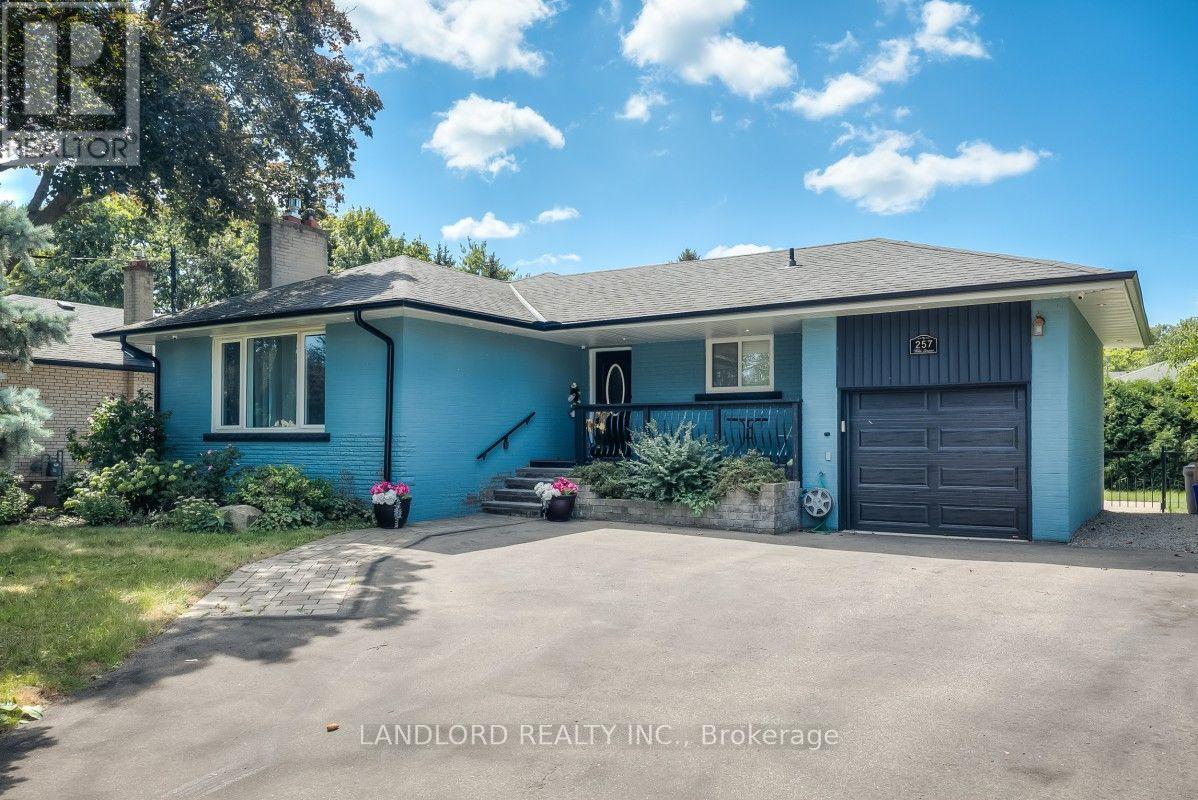
Main - 257 Wales Crescent
Oakville, Ontario
Welcome To This Professionally Managed, Two Bedroom, Three Bathrooms, Main Floor Unit, In Spacious Detached Bungalow, Nestled In Highly Sought After, South Oakville's Bronte West Neighborhood! Featuring Hardwood Floors Throughout, Two Generously Sized Bedrooms, Each Boasting Luxurious Ensuite Bathrooms + An Additional Powder Room, Well Appointed Kitchen, W/ Stainless Steel Appliances, Quartz Countertops & Walk-Out To Private Expansive Backyard, Offering Plenty Of Room For Entertaining Or Relaxed Family Gatherings. Surrounded By Parks, Top-Rated Schools, Pinegrove Public, T.A. Blakelock, St. Thomas Aquinas, & Prestigious Appleby College. Steps to Bronte Village, Lake Ontario, QEP Community Centre, Bronte GO, Coronation Park, Quaint Shops & Cafes! Make 257 Wales Home! Option to lease entire home for $6,000 / monthly (id:63203)