

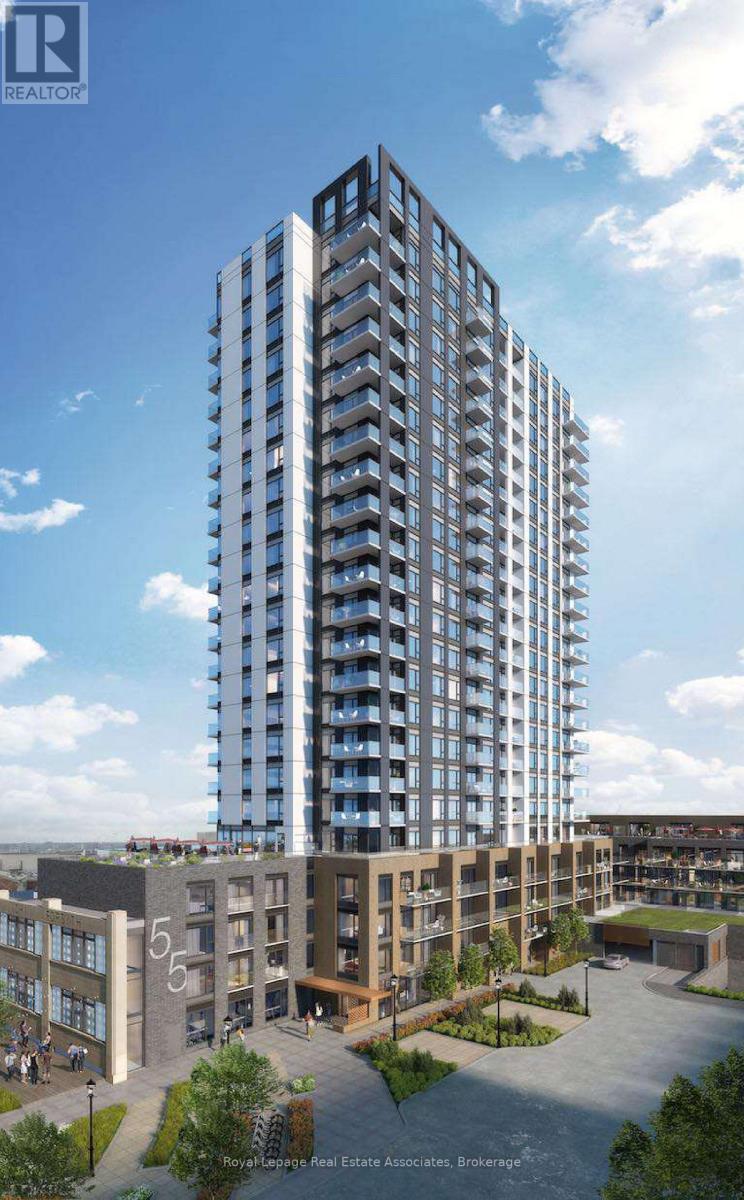
409 - 55 Duke Street W
Kitchener, Ontario
Welcome To The Luxurious "Young Condo" At The Heart Of Tech Hub Kitchener -Waterloo! This Stunning 1Bed-1 Bath Unit Is Bright And Spacious, Steps Away From LRT City Hall, Google & KW's Tech Hub, Walking distance to the library, park, Schools. Including Parking, Locker & Ensuite Laundry. This Building Offers Exceptional Amenities Including A Large Dining Terrace, Bbq Space, A Rooftop Running Track, Fitness Zone With Spin Room. Minutes To All Convenience, Transit & Grocery Stores Etc. (id:63203)
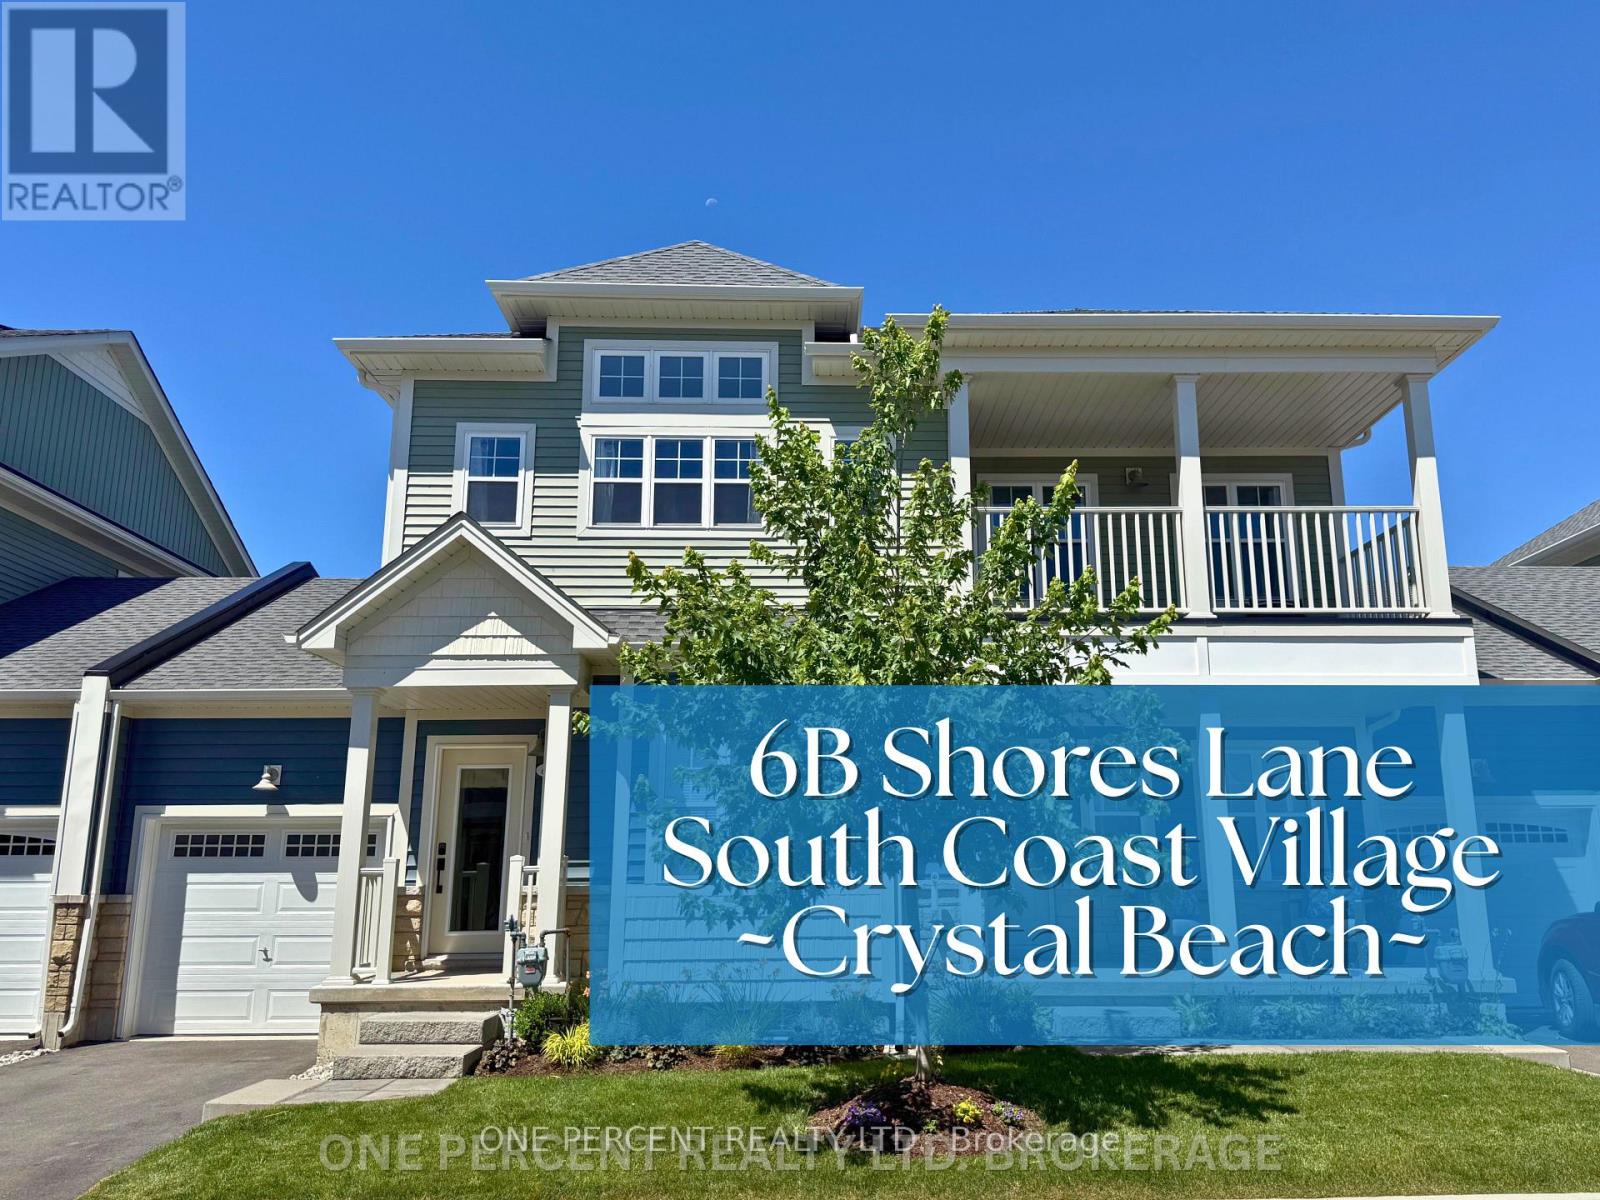
6b Shores Lane
Fort Erie, Ontario
Introduce yourself to the Canadian Coastal experience in this bright, modern, townhome! Flow through the open floorpan with ease and versatility. Soak up the sun through the many windows, or cozy up by the electric fireplace to soothe your winter blues. Immerse yourself in care-free condo living, while still having those stand alone home features like the oversized garage, basement space, backyard patio, and main floor laundry. Only 8 minutes to the famous Crystal Beach, or a quick stroll to the Shores Clubhouse, Pool, and Sports court. Wind down on the covered balcony after a long day at the beach, or busy day at the club house. Need to further escape? Head down to the basement space Den? Craft room? Large home office? Home gym? The options are endless! The primary bedroom features a classy ensuite, plus a second bedroom, and 4 piece bathroom! Settle into this friendly neighbourhood, and experience a one of a kind community at Shores Lane! Dont miss the chance to preview this calm lifestyle, and let the coastal relaxation wave over you! (id:63203)
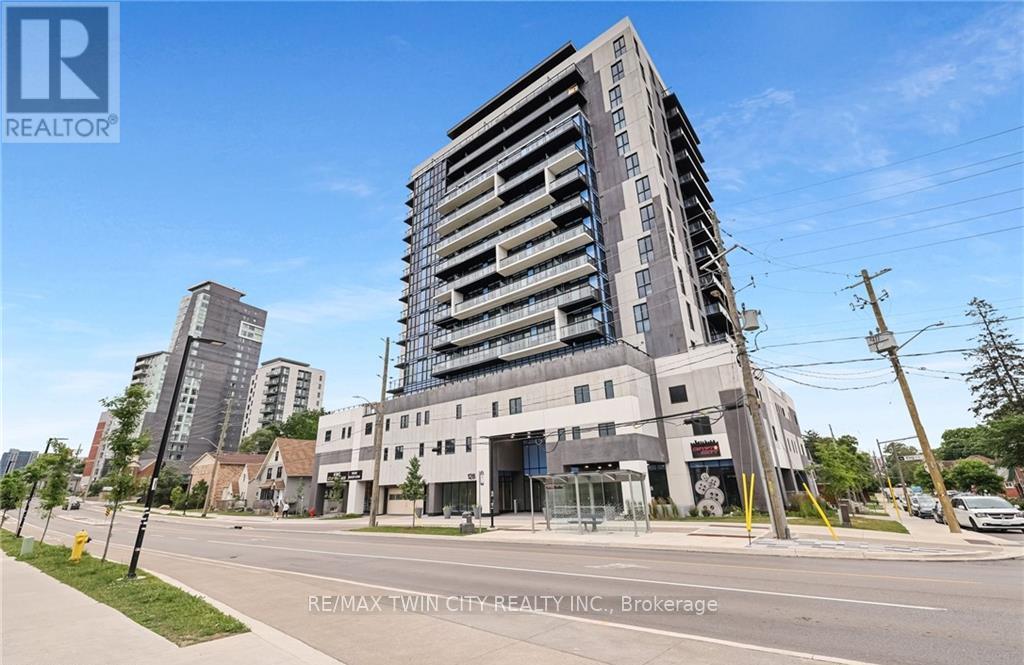
807 - 128 King Street
Waterloo, Ontario
Welcome to ONE28 - A Modern Luxury Condo in the Heart of Uptown Waterloo! Just steps from Wilfrid Laurier University and minutes from the University of Waterloo, this stylish and contemporary residence offers low maintenance fees and an impressive selection of upscale amenities. This bright and spacious 1 Bedroom plus Den, 1 Bathroom unit offers over 650 square feet of open concept living space, complete with a private balcony showcasing beautiful, unobstructed east facing views. The unit includes one parking space and a storage locker, adding to its everyday practicality. Upon entry, you're welcomed by a thoughtfully designed foyer that flows into an upgraded L-shaped kitchen featuring tall cabinetry, quartz countertops and backsplash, full size stainless steel appliances, and a double sink. The kitchen opens seamlessly into an oversized living and dining area that leads directly to the balcony, creating an ideal space for entertaining or relaxing in the sun-filled interior. The primary bedroom is a serene retreat, highlighted by floor to ceiling windows that flood the room with natural light. The den offers versatile functionality and can easily be enclosed to create a second bedroom or used as a dedicated office space. A modern four piece bathroom is complemented by the convenience of in-suite laundry located just steps away. Residents of ONE28 enjoy a host of premium amenities including concierge service, a fully equipped gym and yoga studio, a party and media room, a rooftop terrace with BBQs, electric vehicle charging stations, and secure bike parking. Currently leased at $1,950 per month plus utilities, this unit presents a Prime opportunity for investors or first time home buyers looking to get into the market with a spacious 1+den unit that includes both parking and a locker. Don't miss your chance to own in one of Waterloo's most desirable addresses - book your showing today! (id:63203)
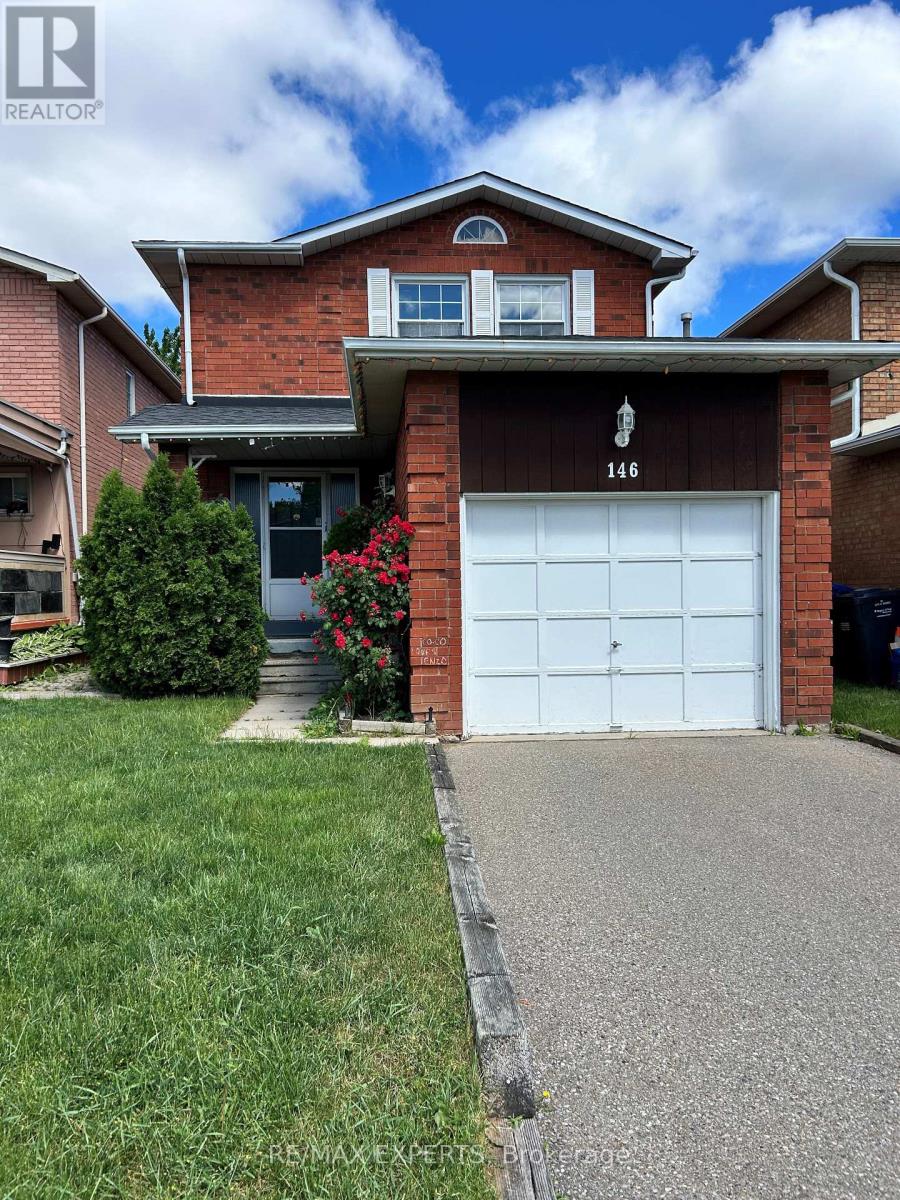
146 Dumfries Avenue
Brampton, Ontario
Spacious detached 3 bedroom 3 bathroom home located in desireable South Heart Lake. Main floor eat in kitchen has walkout to fully fenced and landscaped back yard. Cozy dining and living room with electric fireplace and large windows. Second level has three very spacious bedrooms, primary bedroom has 4 piece ensuite and walk in closet. Fully finished basement included along with private driveway and attached single car garage. Location is very convenient, walking distance to schools, shopping, transit, parks and minutes to HWY 410. (id:63203)
802 - 840 Queens Plate Drive
Toronto, Ontario
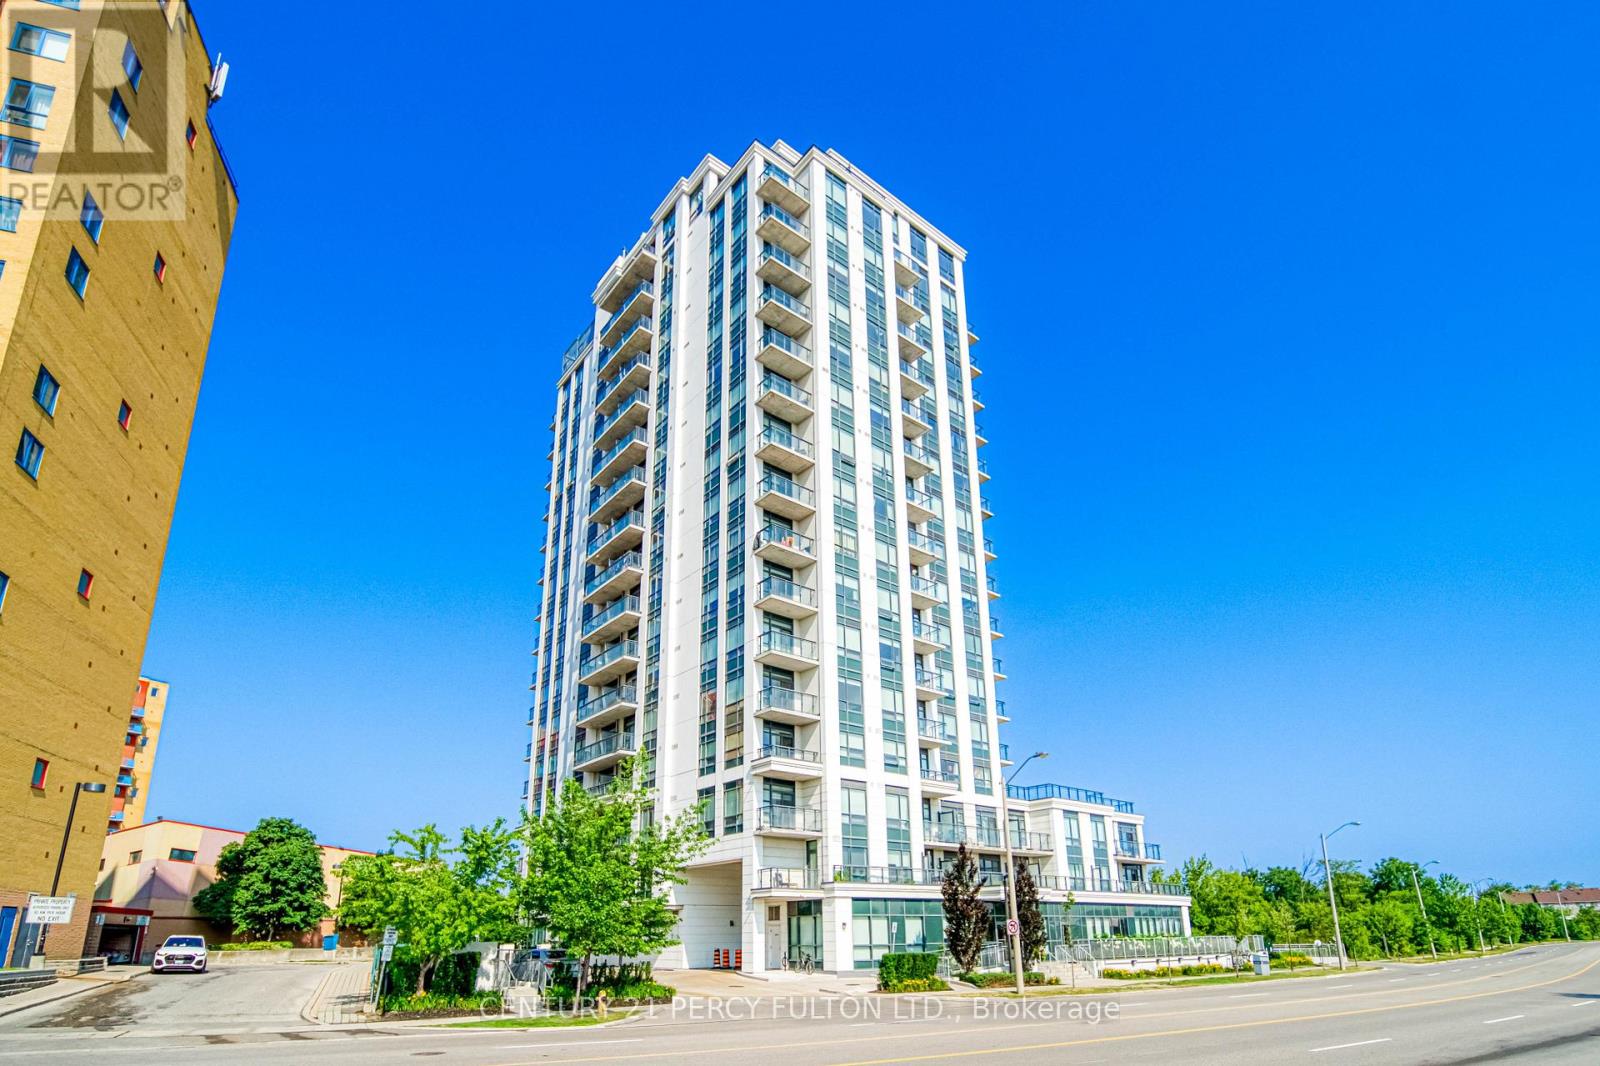
Welcome to this large 1 bed plus den, sun-filled corner unit (over 750 sqft!) at The Lexington Condominium Residences By The Park. This 8th floor unit features panoramic views, including the CN tower, open-concept living/dining/kitchen, 2 full bathrooms and ensuite laundry. The modern kitchen has quartz countertops, stainless steel appliances, including fridge, stove, microwave range hood and dishwasher, as well as a breakfast bar for convenience. The bedroom has an amazing West facing view of the park, a walk-in closet and 3 piece ensuite. Includes one underground parking spot and one locker. Right across from Woodbine Mall & Fantasy Fair, Great Canadian Resort (Woodbine Casino, Racetrack & Hotel). Steps to shopping like Fortinos, Winners, LCBO and much more. William Osler Health System and many schools nearby. 7 minutes to Toronto Pearson Airport. Public Transit Accessible (TTC & MiWay). (id:63203)
Main Floor - 973 Dovercourt Road
Toronto, Ontario
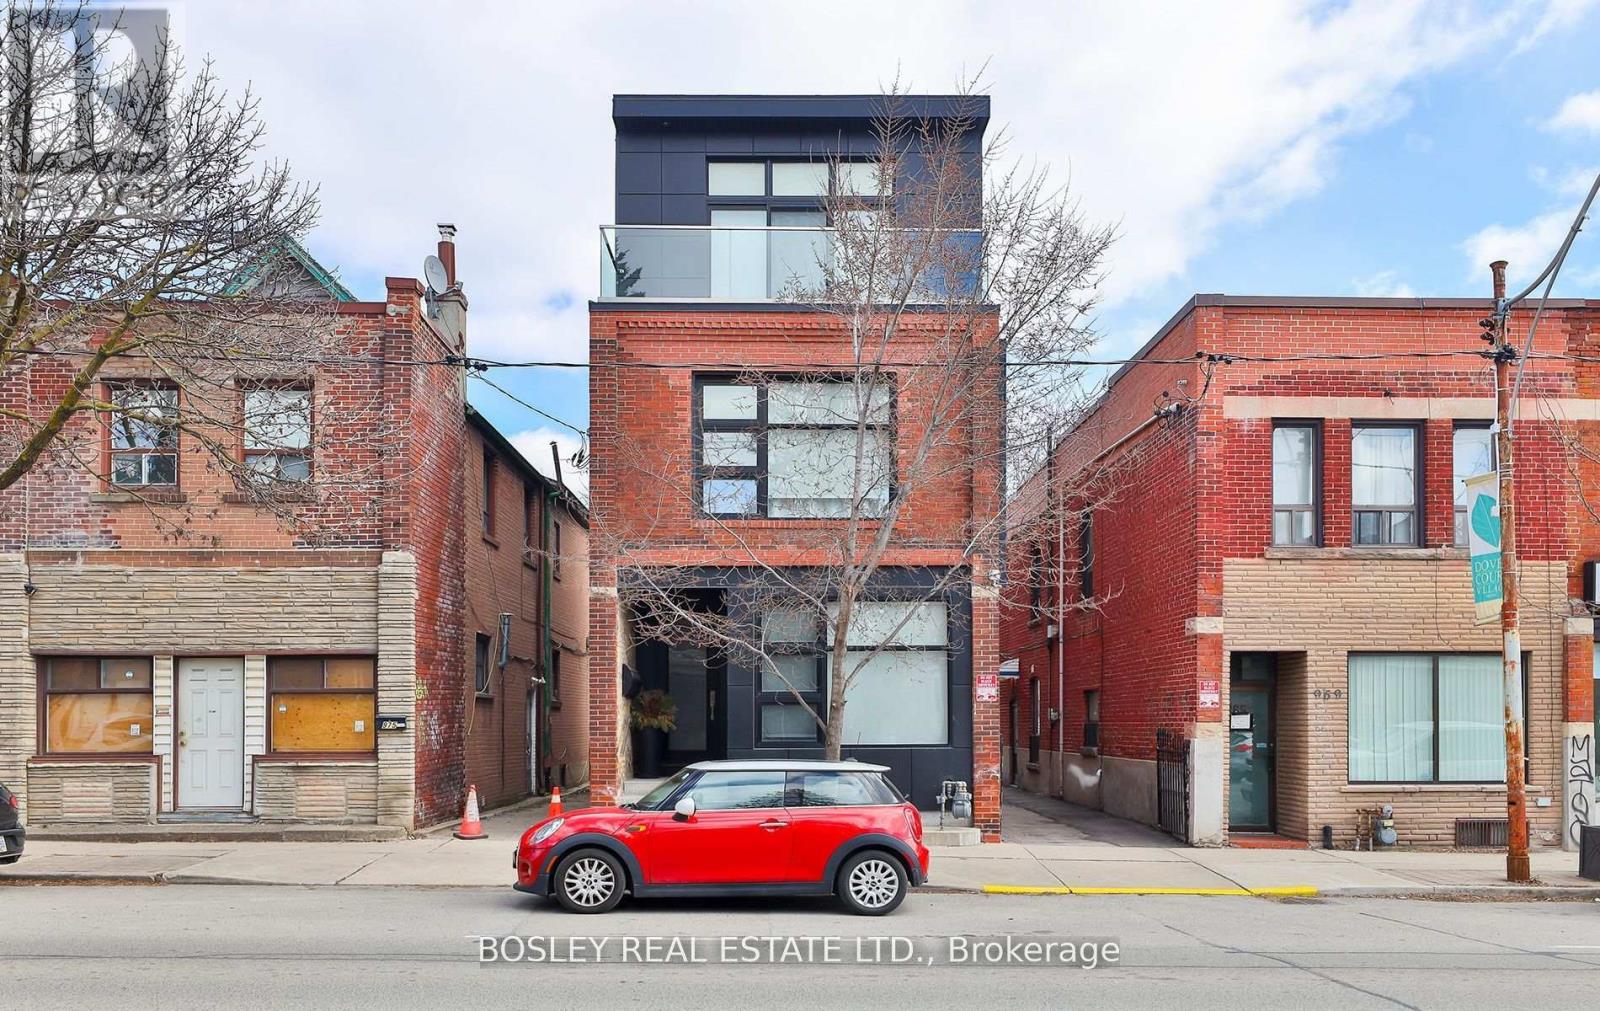
Prime Versatile 700 Sq Ft Commercial Office Space In Dovercourt Village. Discover This Charming And Functional Office Space Situated In The Vibrant Dovercourt Village Neighbourhood Of Toronto And Steps To The Bloor Subway Line! Two Great Size Offices Plus A Large Conference Area, Full Kitchen And Bathroom Flooded W/Natural Light. Individually Controlled Heating And Cooling For Year-Round Comfort. Perfectly Suited For Startups, Small Businesses, Or Professional Services. This Turnkey Office Offers An Inviting Workspace With Modern Amenities. Strategically Located With Excellent Visibility And Foot Traffic. Access To Nearby Public Transit, Including Subway Line And Bus Routes. Close Proximity To Cafes, Restaurants, And All City Amenities. Ideal For Creatives, Consultants, Or Administrative Offices Seeking A Dynamic Toronto Location With A Community Feel. Competitive Rental Rates With Flexible Lease Options. Fantastic Opportunity To Establish Your Business In The Heart Of Dovercourt Village! (id:63203)
396 Broadway Avenue
Milton, Ontario
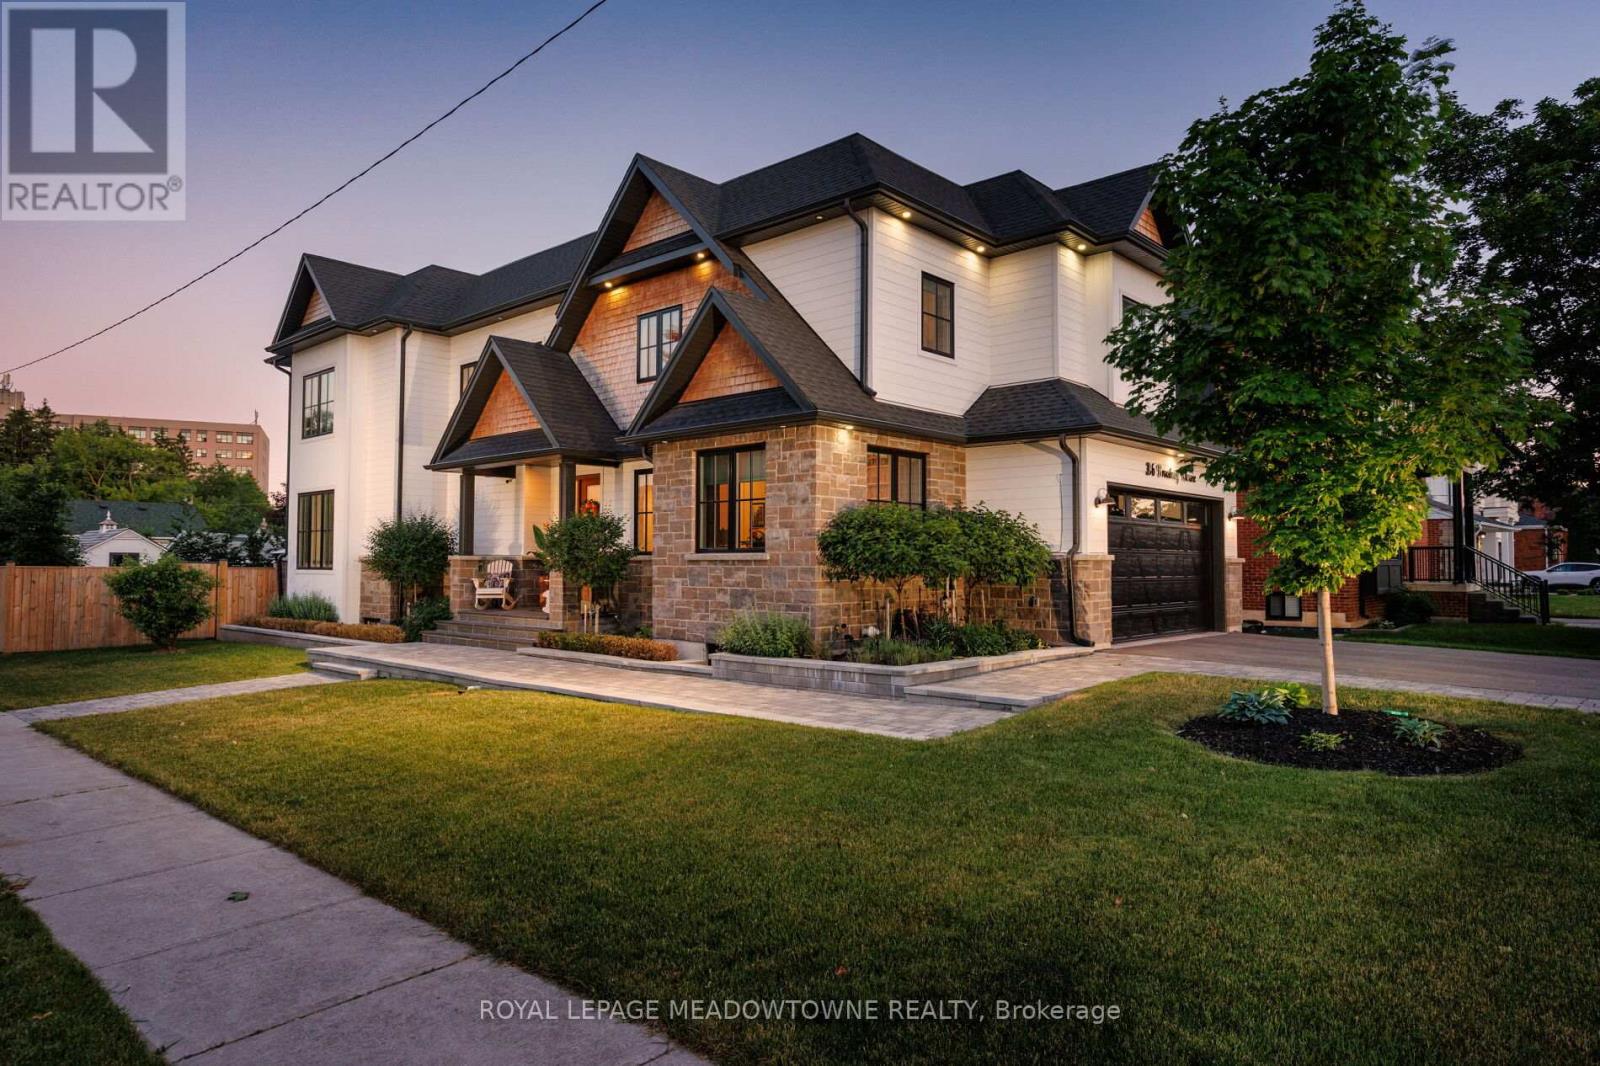
A masterful blend of custom luxury and timeless elegance, this exceptional Milton residence is ideally situated on a sun-filled corner lot in one of the community's most established neighbourhoods. Thoughtfully designed with a refined floor plan and meticulous attention to detail, the home showcases premium finishes and a seamless flow that balances everyday comfort with effortless entertaining. The main level features soaring ceilings, wide-plank hardwood floors, designer lighting, and custom millwork throughout. A chef-inspired kitchen is equipped with premium appliances, large centre island, butler's prep area, and walk-in pantry, overlooking a bright great room with a stunning floor-to-ceiling fireplace. Formal and informal living spaces blend seamlessly, from the inviting dining room to the professionally landscaped backyard, designed for memorable family gatherings. A private office, mudroom w/ laundry, and elegant powder room complete the level. Upstairs, four spacious bedrooms and three full baths provide ample room for family and guests. The primary suite offers a walk-in closet and spa-inspired ensuite, while a private guest suite includes its own walk-in closet and ensuite. Two add'l bedrooms share a well-appointed bathroom and a second-floor laundry room adds everyday convenience. The fully finished lower level expands the living space with a large rec room, games area, wet bar, glass-enclosed home gym, and 3pc bathroom- perfect for recreation, wellness, and entertaining. Outside, the double-wide driveway comfortably accommodates up to four vehicles. Ideally located within walking distance of Downtown Milton, Mill Pond, Rotary Park, transit, and major highways, this distinguished residence offers an exceptional lifestyle in one of Milton's most desirable settings. Designed for those who value quality craftsmanship, thoughtful design, and timeless style, this is a rare opportunity to own a home that is as functional as it is beautiful. (id:63203)
725 - 2300 St Clair Avenue W
Toronto, Ontario
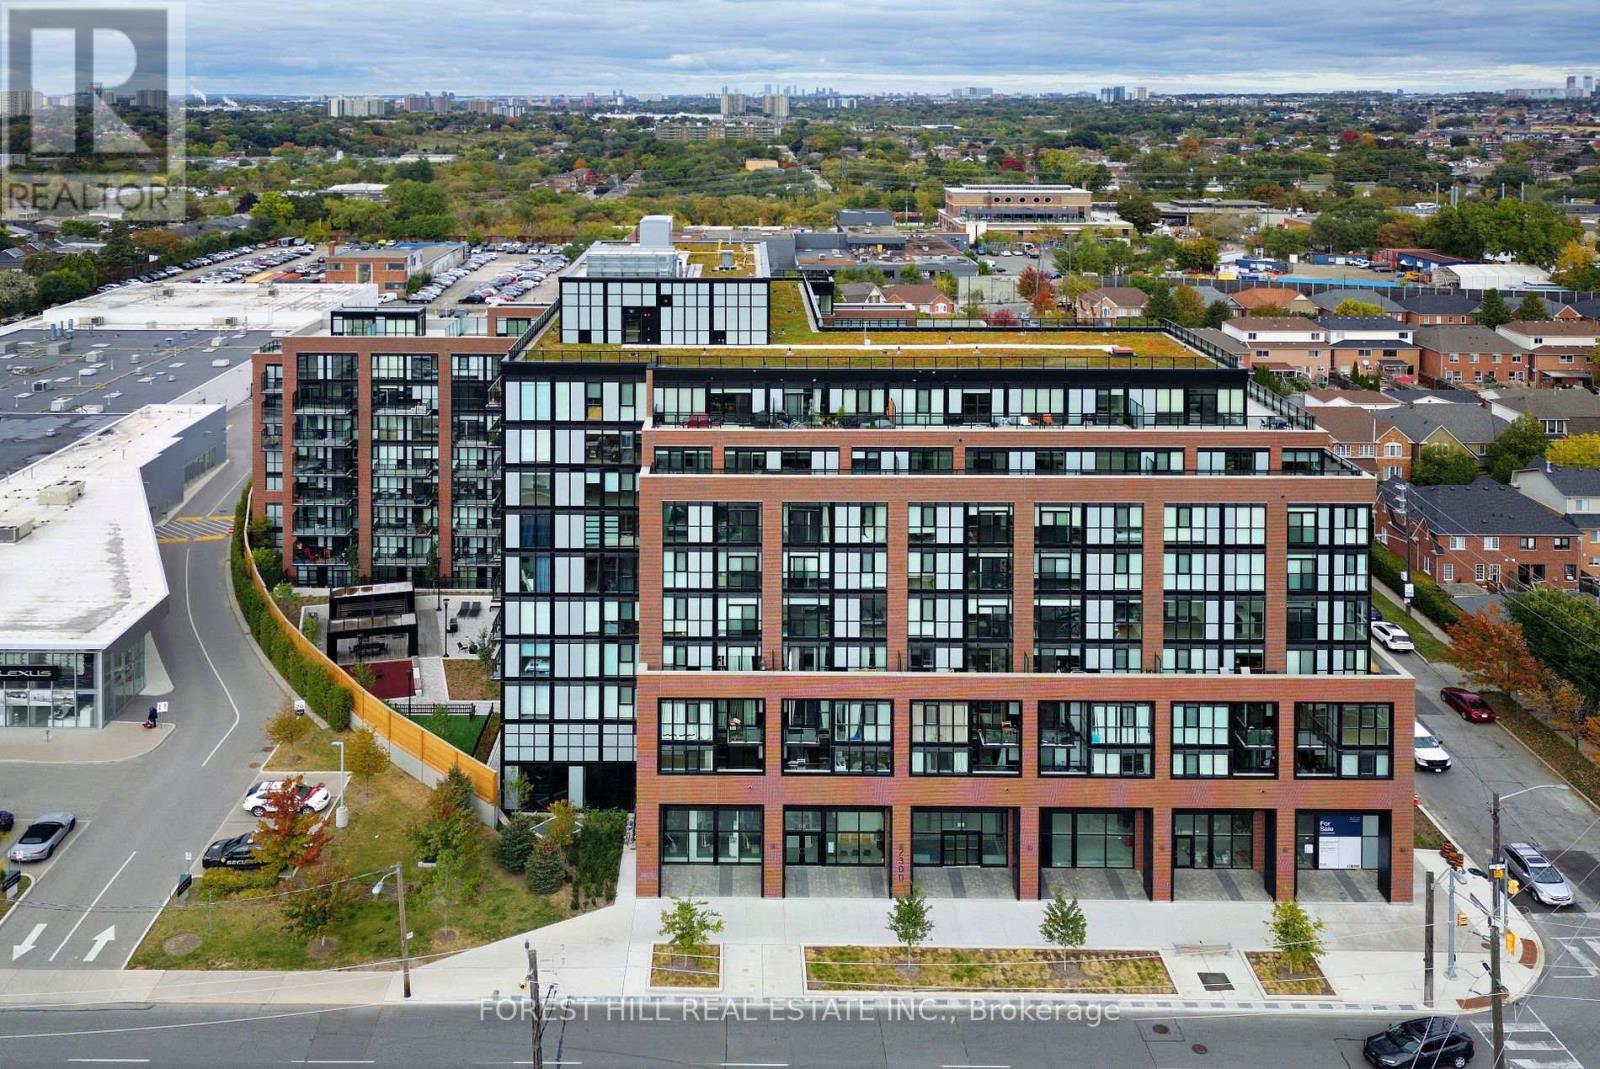
Rare two-level loft in the heart of the Stockyards District. This 1,124 sq ft suite lives like a home, with an open-concept main floor for living, dining and cooking and a walk-out to the balcony off the dining room. The three bedrooms include a primary retreat with its own private terrace walk-out, and the suite is topped by an exclusive third-level rooftop terrace - over 850 sq ft of private outdoor space across multiple levels, a genuine rarity at this price point. 2.5 baths and ensuite laundry complete the layout. Steps to Stockyards Mall, Walmart, Canadian Tire, restaurants and cafés, with TTC at the door, High Park minutes away, and parking included. *** EXTRAS: Condo Amenities: Courtyard w/covered lounges & dining nooks, fire pits, a kitchen prep & BBQ station; Children's play area & Dog Run; Equipped fitness & yoga rm; Party rm, Children's Playroom, Bike Storage, Visitor Parking; Security (id:63203)
399 Keele Street W
Toronto, Ontario
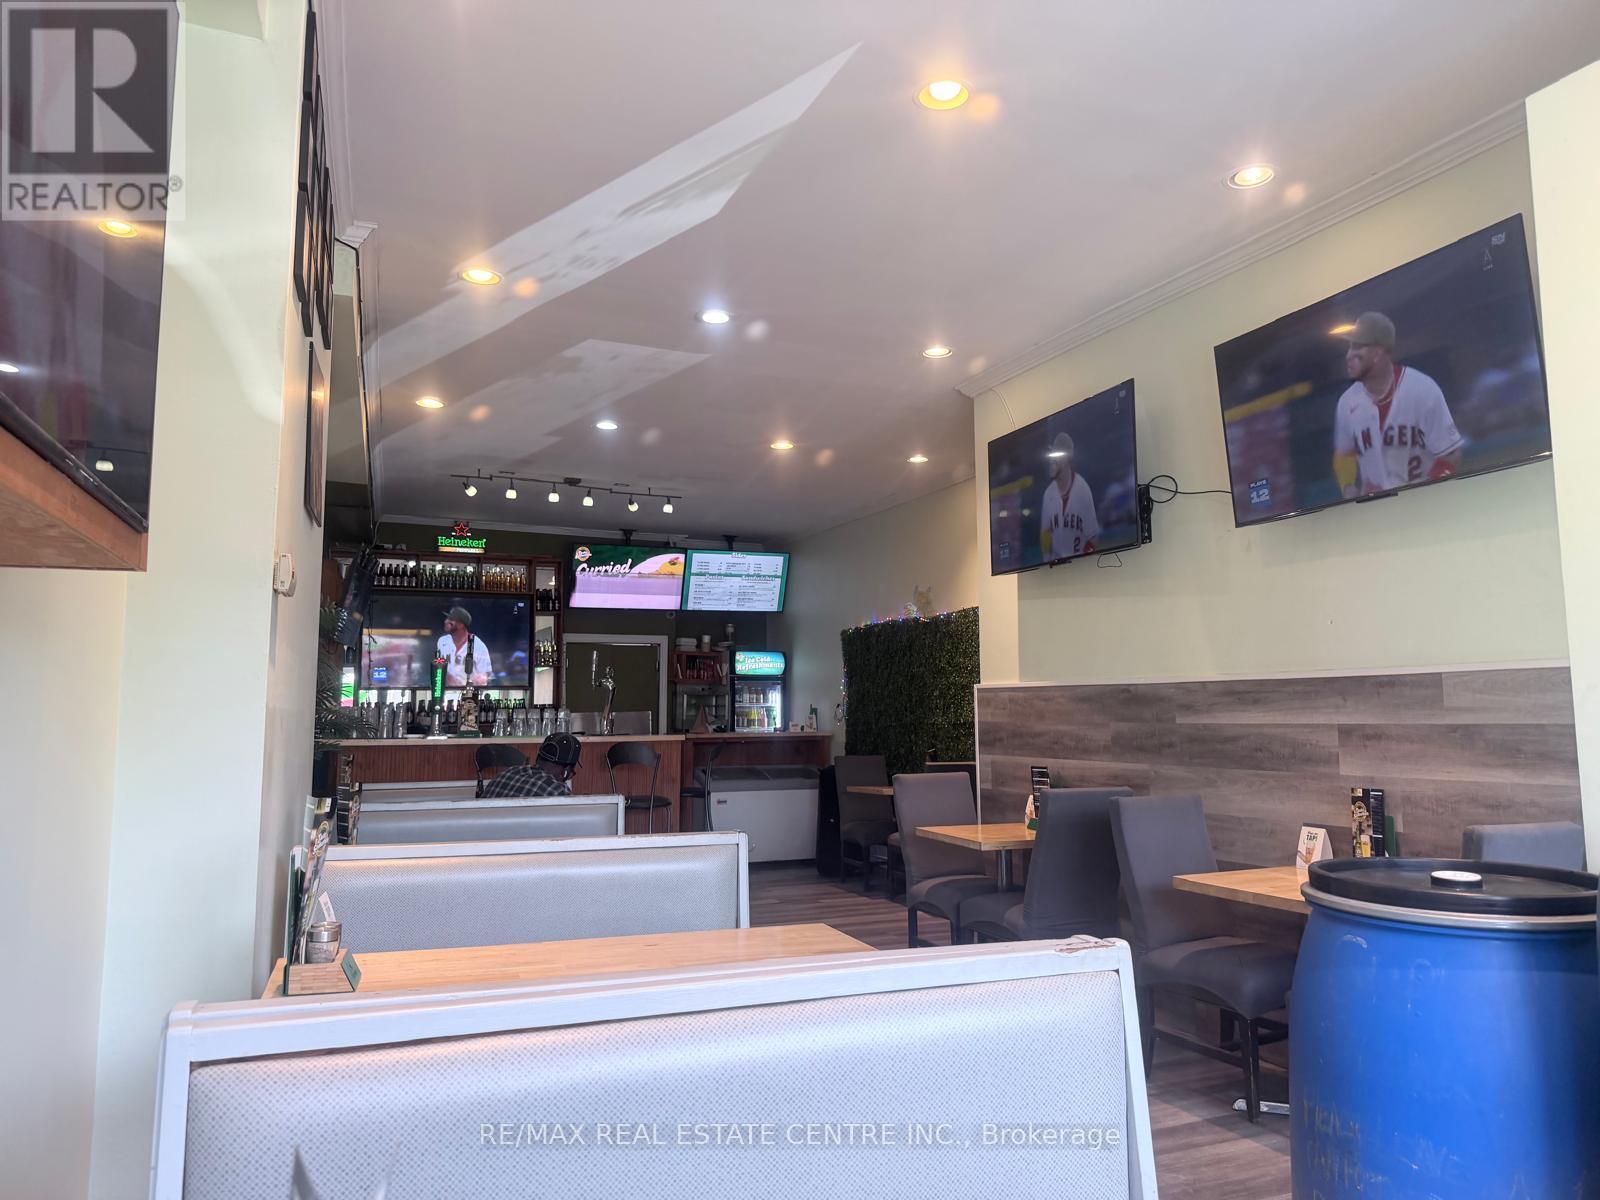
Prime Downtown Toronto Location with Amazing Exposure, Signage and Traffic Count. Established Turnkey Restaurant, QSR, & Take-out for Sale with Seating and Patio. Surrounded by Homes, Condos, Commercial Offices and Public Transportation with Loyal Clients. In The Heart Of The Thriving Junction Neighborhood. Serving Jamaican/Caribbean Cuisine for over 10 years. Can be Converted to Another Approved Food Use. Plenty of Storage in the Basement, Parking and 3 Washrooms. Opportunity to Serve A Very Busy Community For Stable Revenue and Growth. A Must See! (id:63203)
4 Wolf Crescent
Caledon, Ontario
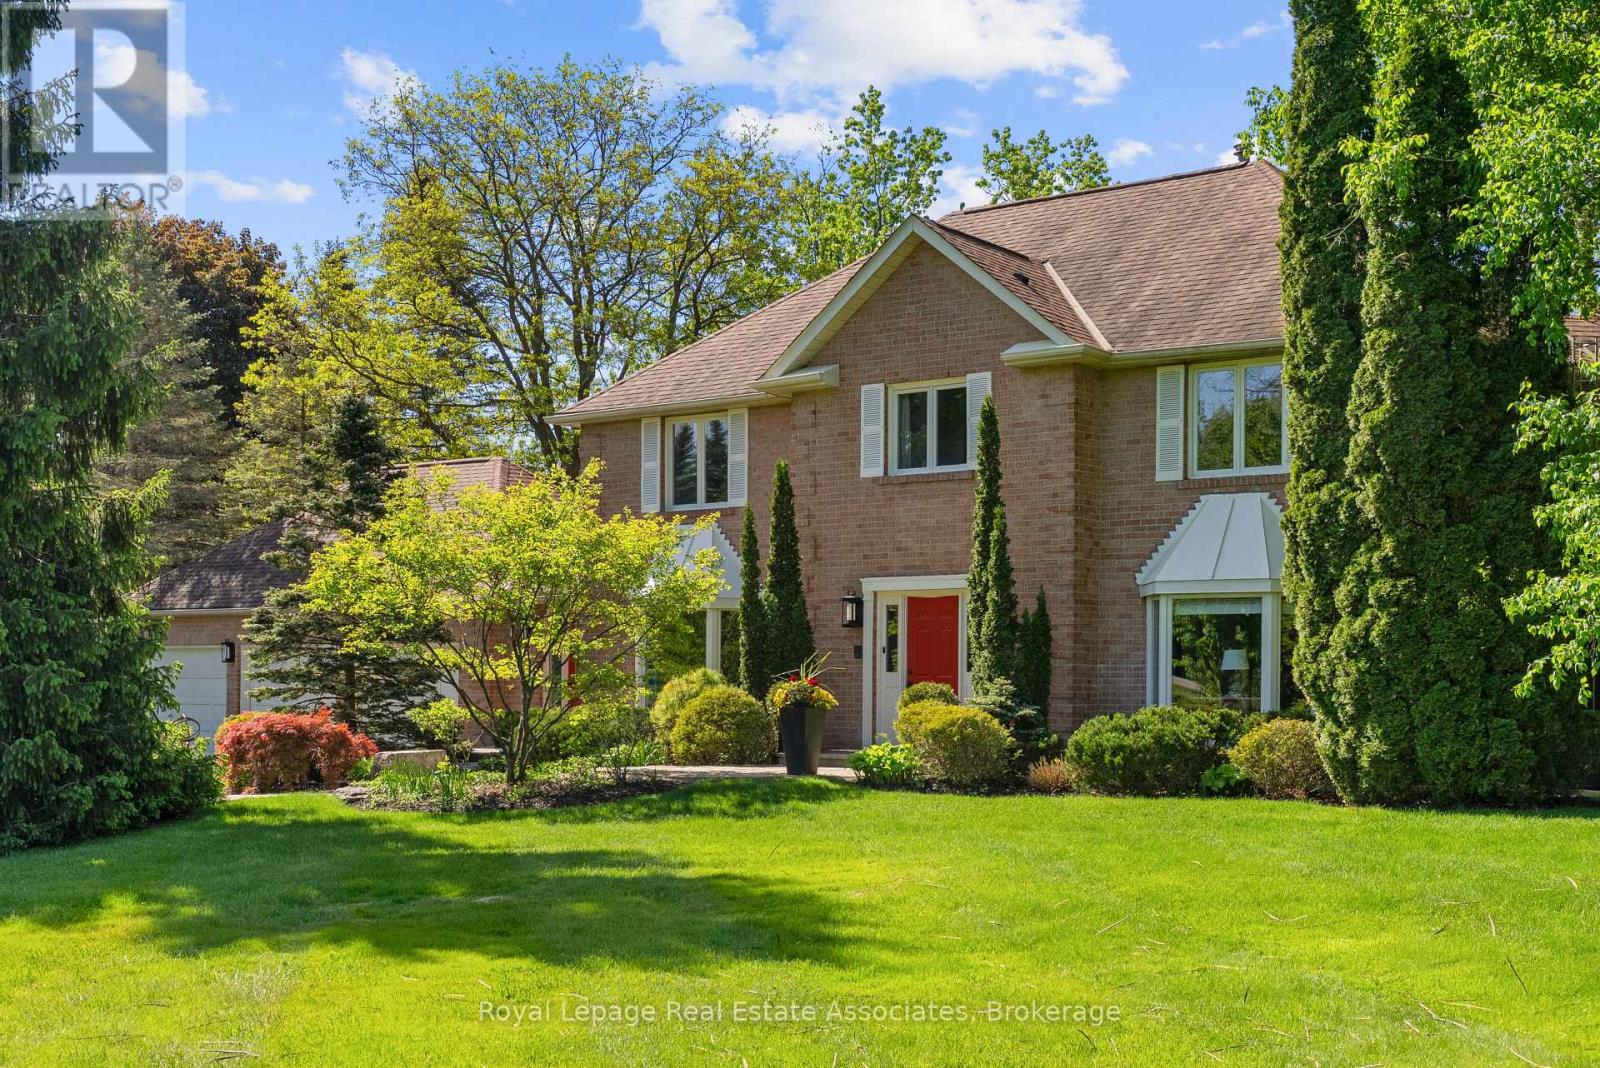
Set on an impressive 2.5-acre corner lot, 4 Wolf Crescent offers an incredible opportunity in one of Caledon's most sought-after areas. With expansive, usable land and uninterrupted views in every direction, this is a place where nature takes centre stage - designed for active, everyday living. Featuring a saltwater inground pool and a tranquil pond, the outdoor space is built for all seasons - summer days by the pool, room for kids to run and play, and winter skating right in your own backyard. With space to host, gather, and move, this property delivers a lifestyle that's hard to find. Inside, the 4-bedroom home has been well loved and is ready for its next chapter. The sunroom, with exposed brick, features a large dining area ideal for family meals, celebrations, and everyday living, all overlooking the property. A separate living space with a stone fireplace offers a comfortable place to unwind. With room to grow and the opportunity to make it your own, the home offers strong potential to evolve with your needs. Thoughtful updates include a new A/C (2025), repaved driveway (2021), 40-year shingles (2016), and a new sump pump. A gas-powered generator provides added reliability, ensuring powerwhen it matters most. A rare opportunity to put down roots and create something truly special in an unforgettable setting. (id:63203)
3710 - 3900 Confederation Parkway
Mississauga, Ontario
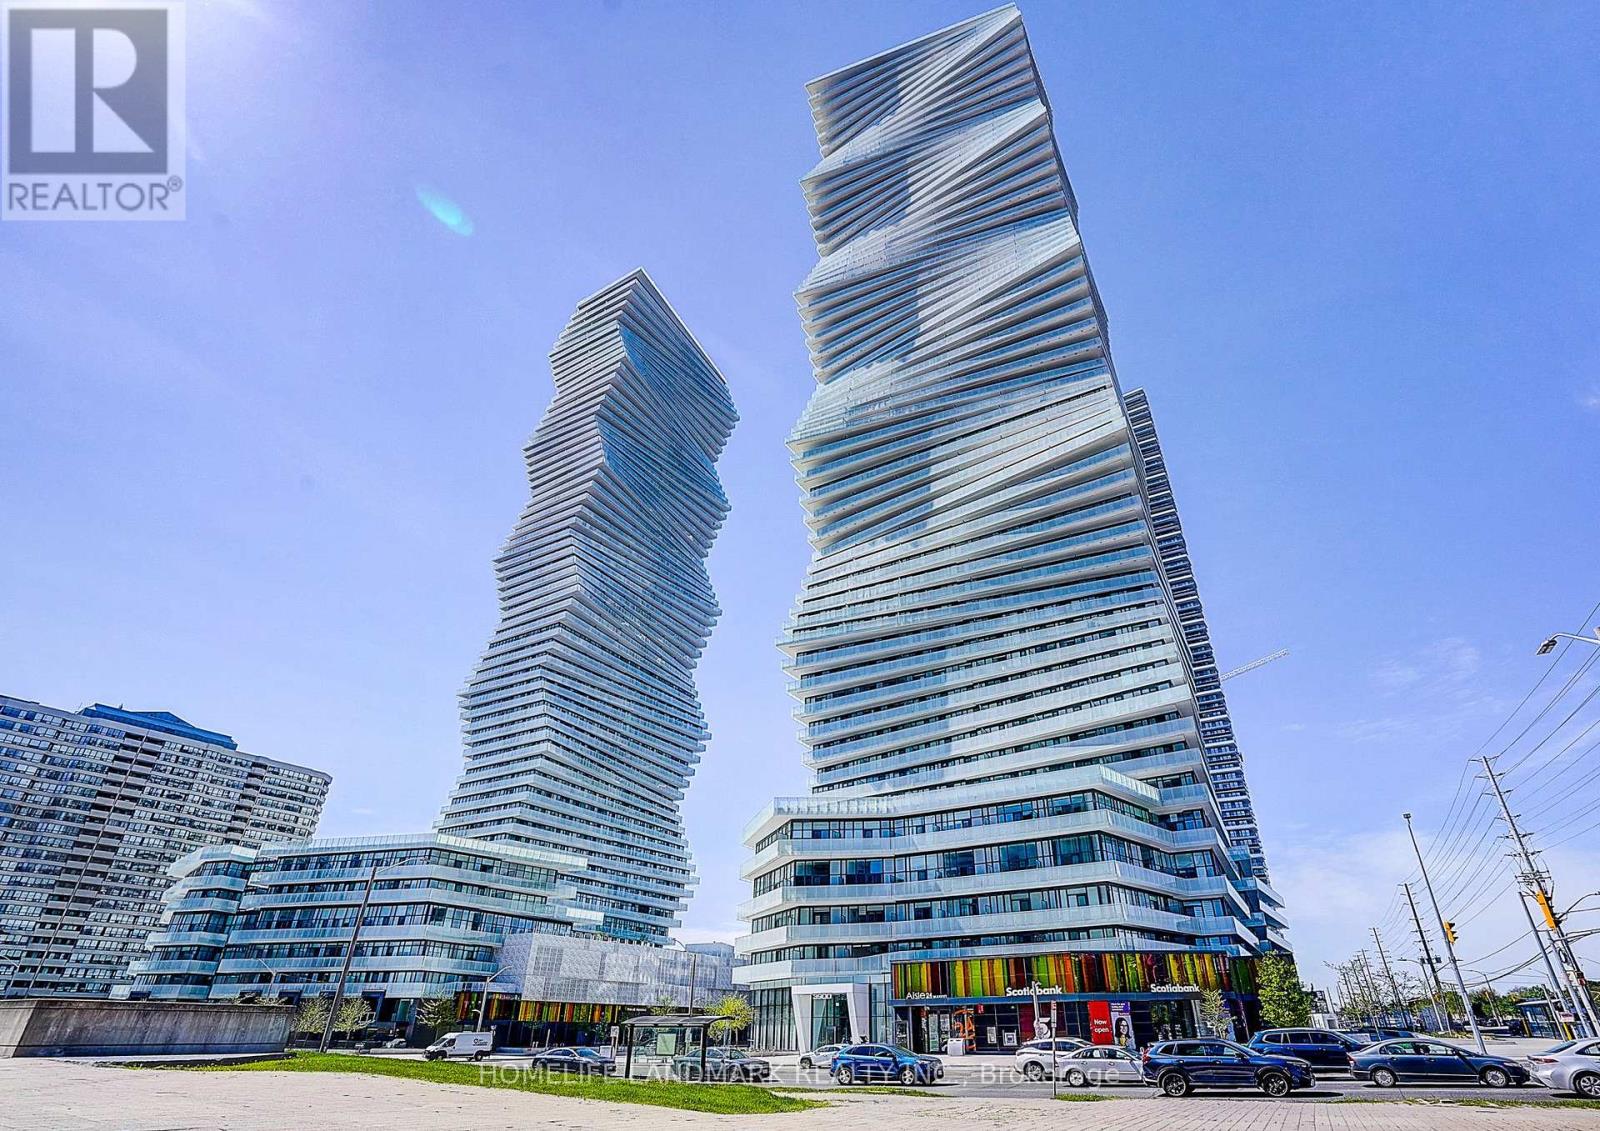
Rarely offered - a stunning 1-bedroom condo with a 72 sq. ft. balcony in the highly sought-after M City 1, located in the heart of Mississauga. This beautiful suite features 9-ft ceilings and a modern open-concept kitchen with stainless steel appliances, seamlessly connected to a bright living area that walks out to a large balcony with unobstructed views - perfect for relaxation or entertaining.The open-concept living and dining space is filled with natural light thanks to floor-to-ceiling windows that bring sunshine throughout the day. This is one of the most efficient and functional layouts, offering exceptional flow with no wasted space. The bright exposure creates a warm, inviting atmosphere you'll love coming home to.Enjoy Rogers Smart Home Technology and a full suite of premium amenities, including:24-hour securityOutdoor pool & splash padState-of-the-art gymRooftop terraceBBQ areaKids' playgroundUnbeatable location with easy access to public transit, Sheridan College, the library, Civic Centre, Hwy 403, supermarkets, restaurants, and all major highways. (id:63203)
4119 Continental Drive
Burlington, Ontario
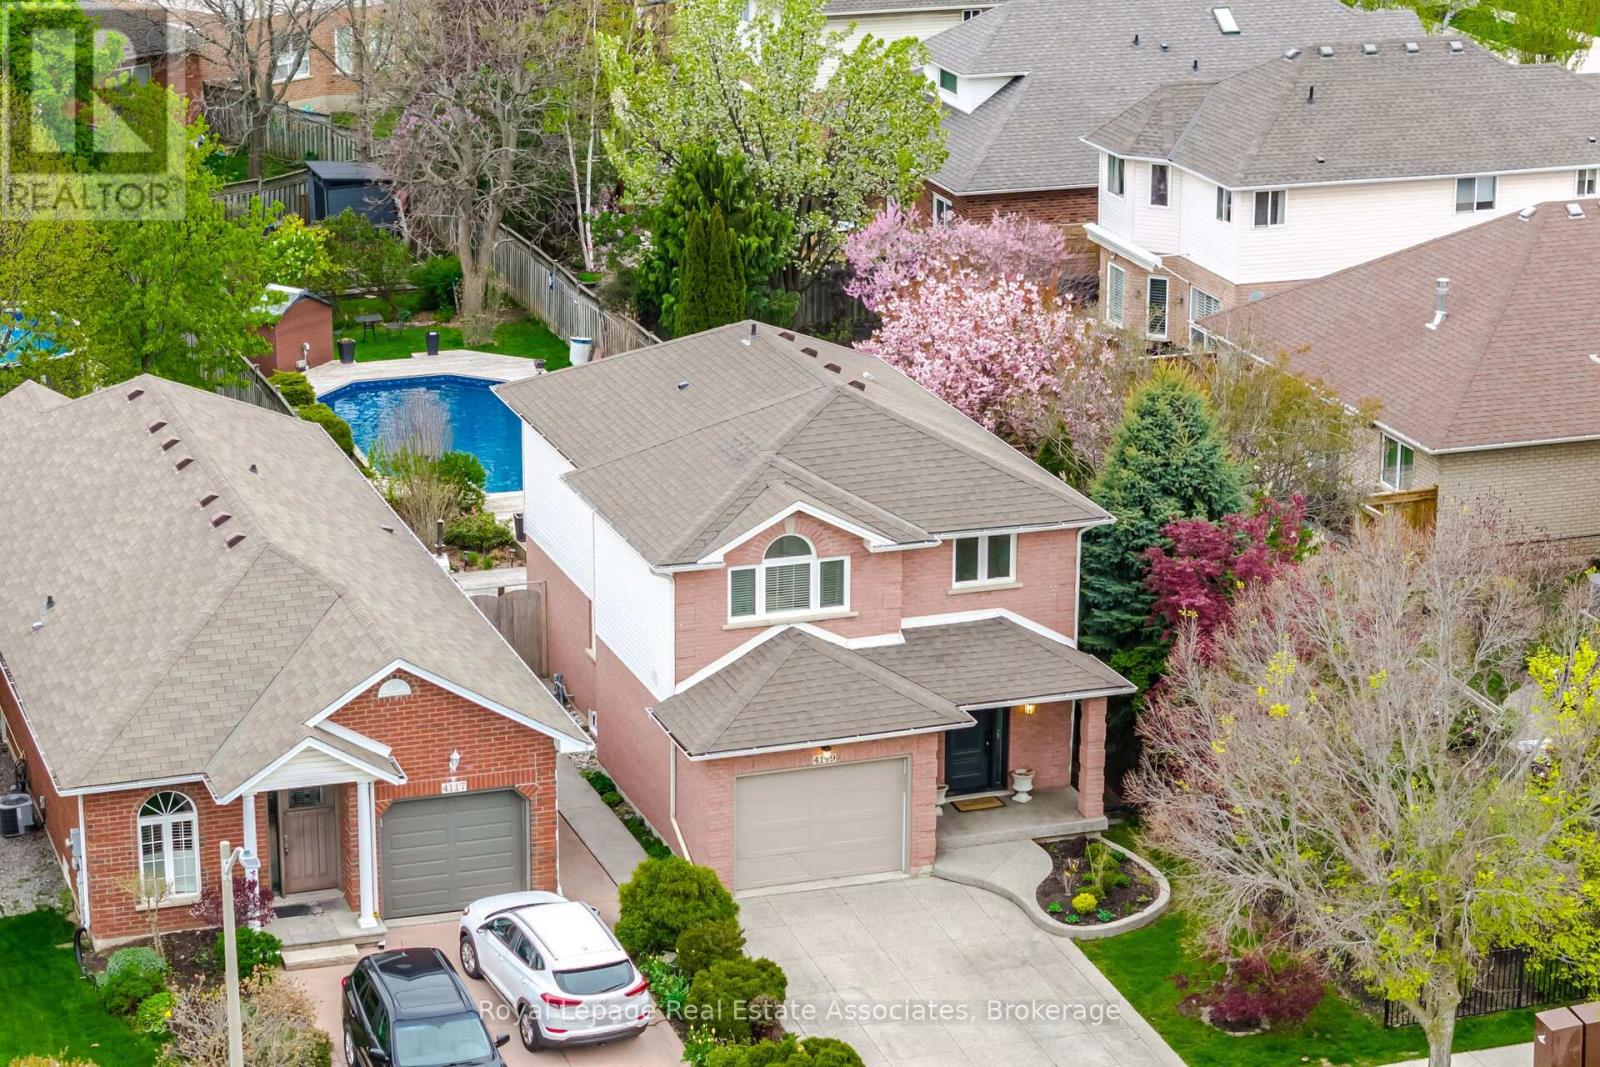
Welcome to this beautifully maintained family home in the highly sought-after Millcroft community. From the moment you step inside, you'll appreciate the modern finishes, bright living spaces, and thoughtfully designed layout that blends comfort with functionality. The main level features open-concept living with hardwood flooring throughout, a stylish white wrap around kitchen complete with stainless steel appliances and ample counter space, a sun-filled dining area with a full-sized window, and a spacious living room with sliding doors providing seamless access to the backyard. Upstairs, the primary bedroom offers double closets and a private 5-piece ensuite with a glass shower. Two additional generously sized bedrooms and a beautifully appointed 4-piece family bathroom complete the upper level. The finished lower level adds exceptional versatility with a recreation room, dedicated office nook for work-from-home convenience, laundry room, and plenty of storage space. Step outside to your private backyard retreat featuring mature landscaping, with multiple entertaining areas for dining and lounging, a fabulous pool with surrounding deck, expansive green space for kids to play, and a dedicated garden area for growing your own vegetables. This backyard truly has it all. Ideally located just steps from excellent schools, parks, and all the amenities Millcroft has to offer. (id:63203)