

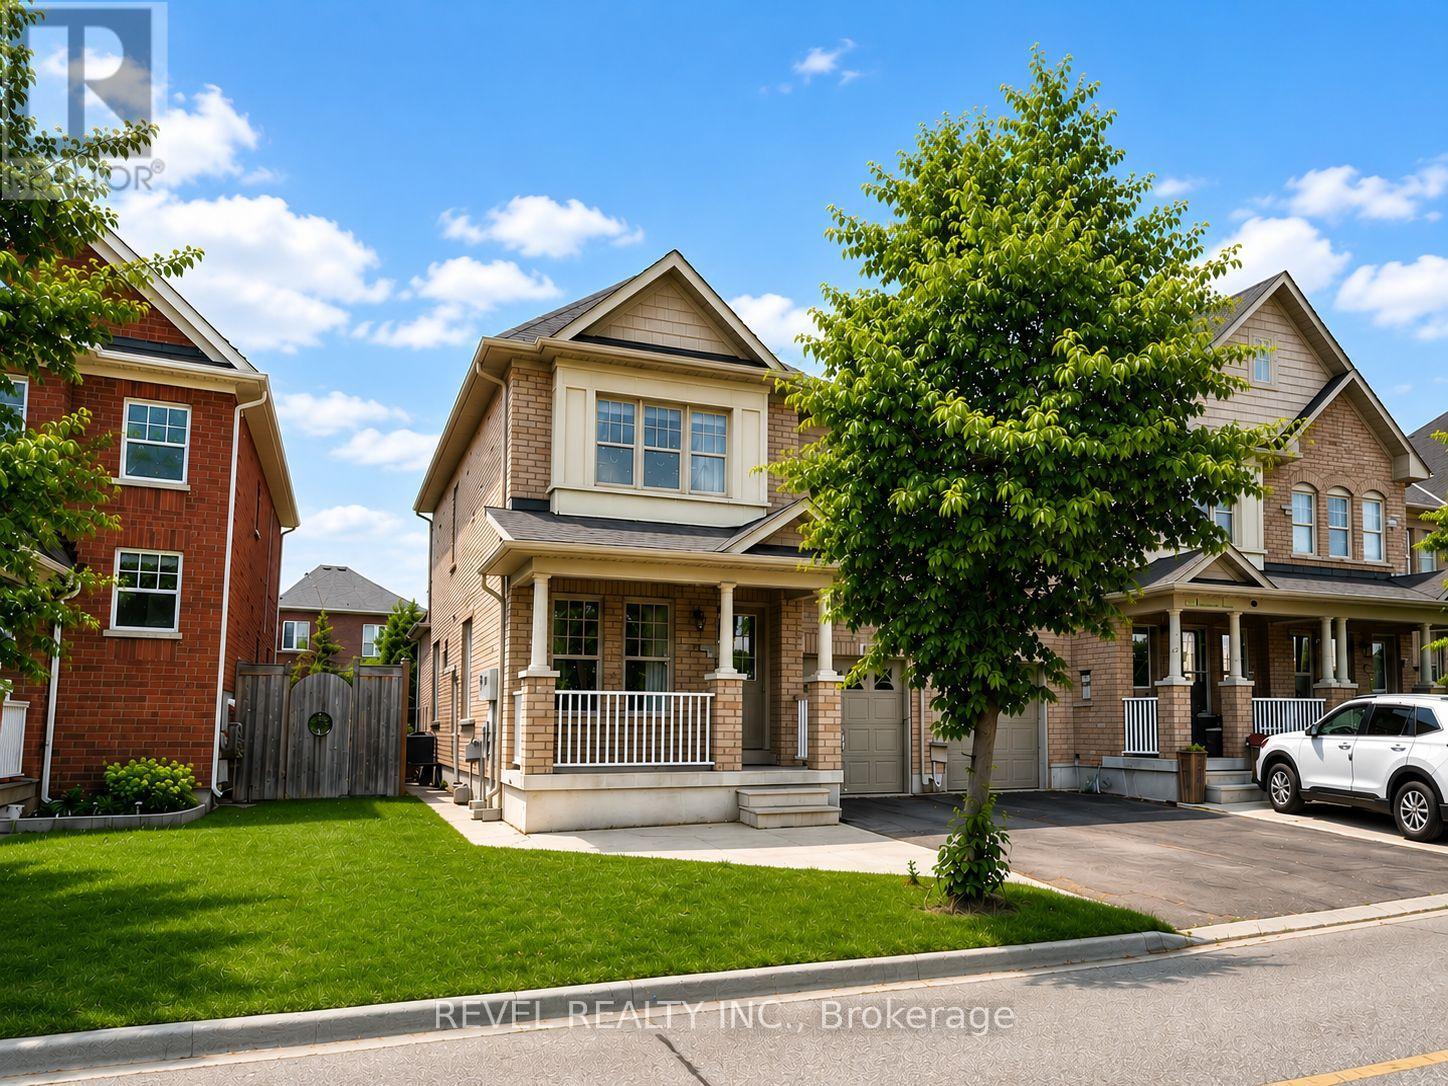
284 Duncan Lane
Milton, Ontario
Bright, sun-filled corner-lot townhouse featuring wrap-around windows that flood the home with natural light from dawn to dusk while showcasing beautiful views of the Milton Escarpment. Nestled in one of Milton's most desirable neighbourhoods, this well-appointed home offers hardwood flooring throughout the main level, a spacious living room, and a walk-out to a private backyard. The chef-inspired kitchen features a stylish backsplash, stainless steel appliances, and oversized pot drawers, offering both functionality and modern appeal. Enjoy the convenience of direct garage access from inside the home and the added benefit of no sidewalk to shovel during the winter months. Ideally located just steps from schools and close to major highways, including the 401, 407, and the future Highway 413. Only minutes to Downtown Milton, Milton District Hospital, and the Wilfred Laurier University Milton campus. Ample visitor parking is conveniently located nearby ,making it easy to host family and friends. Tenant to pay 80% of utilities. (id:63203)
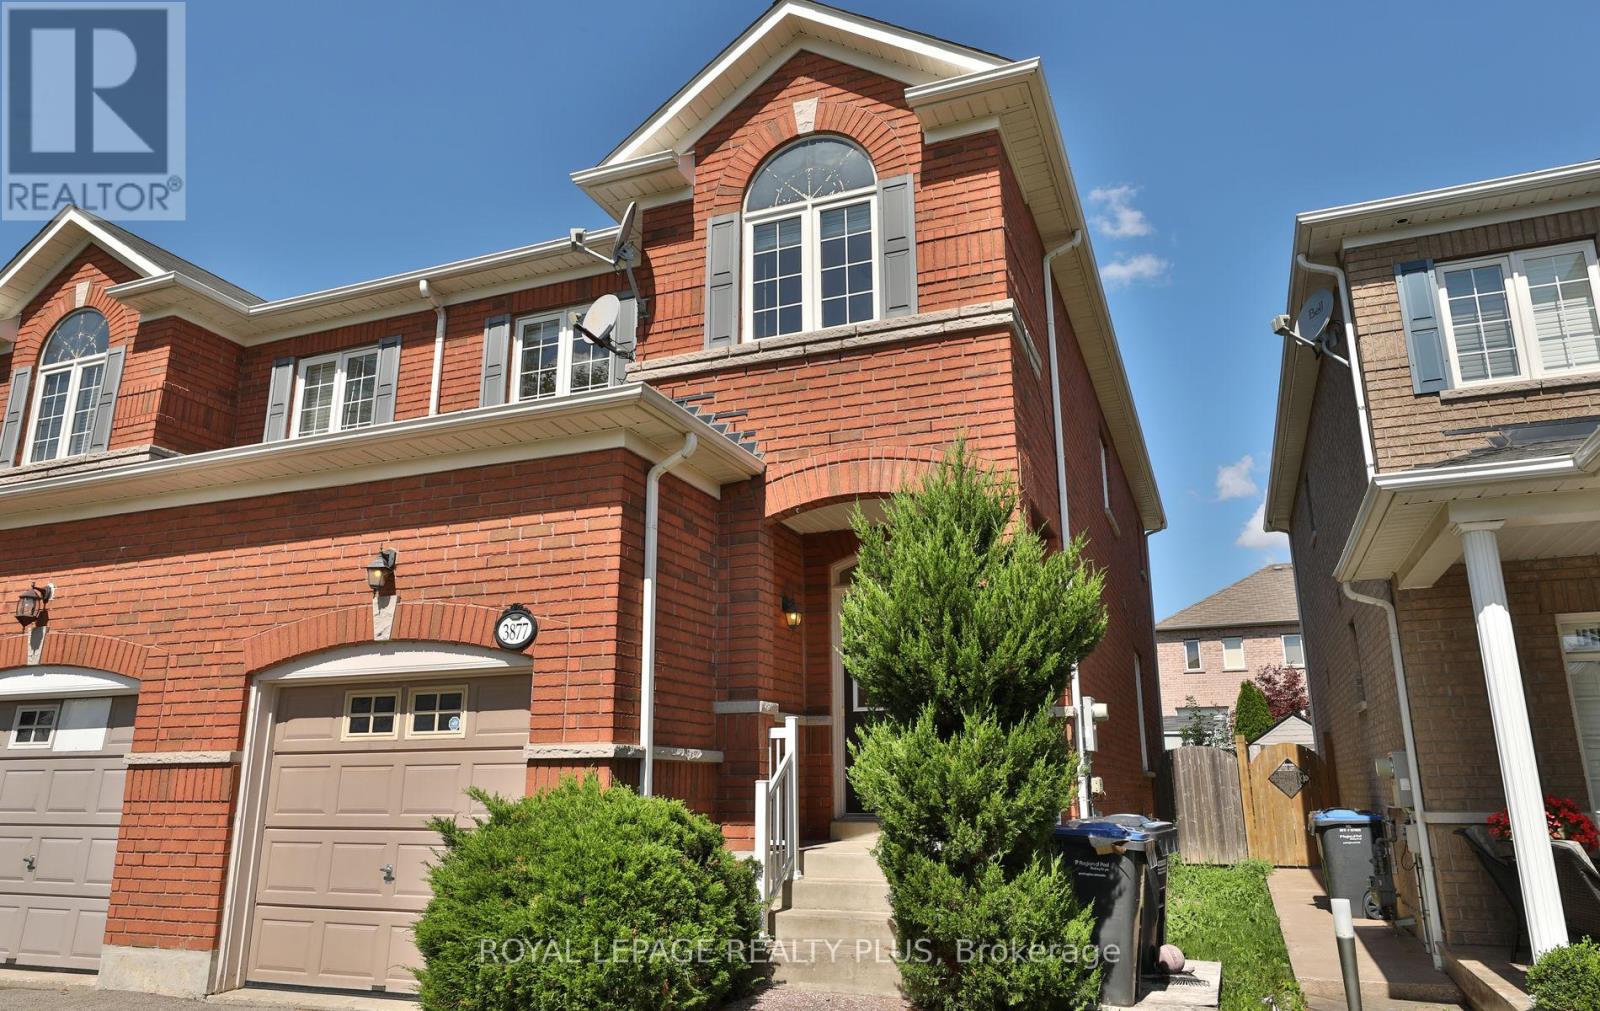
3877 Stardust Drive
Mississauga, Ontario
Spectacular Semi-Detached House In Churchill Meadows Area! Double Door Entrance. 9' Ceiling, Hardwood Stairs. 2nd Floor 3 Bedroom +Study, Master With Walk-In Closet And 4Pc Ensuite, Finished Basement With Full Washroom! Close To Schools, Buses, Malls And Hwys403, 407, 401 & Qew... Parking For 3 Cars (id:63203)
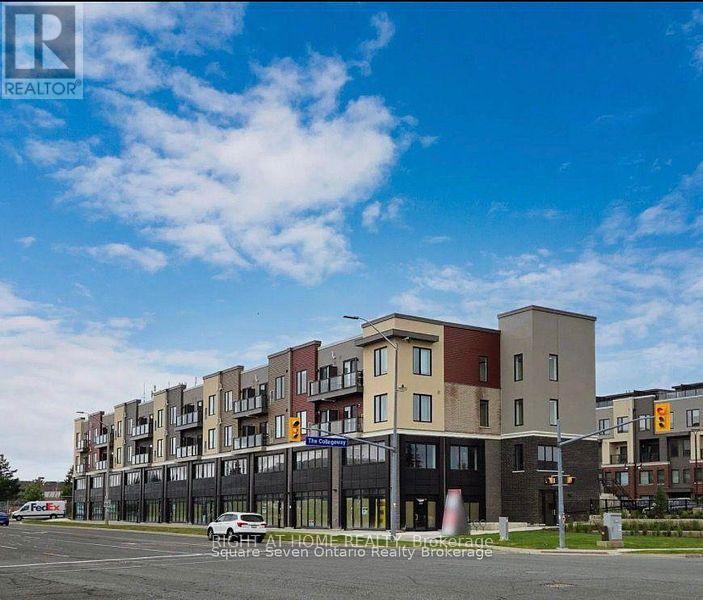
153 - 3401 Ridgeway Drive
Mississauga, Ontario
Attention Investors & Business Owners! Exceptional opportunity to own a versatile commercial unit in a high-visibility, well-located plaza. Ideal for a wide range of professional and retail uses, including a dental office, family medical practice, physiotherapy clinic, RMT, chiropractic office, and other healthcare-related businesses. This unit is also perfectly positioned for pet-related businesses. Located directly beside a veterinary hospital, it offers outstanding potential for a pet grooming salon, pet supply store, specialty pet food retailer, daycare, or other complementary services. With excellent exposure, convenient access, and endless possibilities for growth, this space is well suited for both investors seeking strong income potential and end users looking to establish or expand a successful business. Features include: Prime commercial location Adjacent to an established veterinary hospital Suitable for a variety of medical, wellness, and retail uses One underground parking space included Ample visitor parking Excellent investment and owner-operator opportunity Don't miss this rare chance to secure a strategically located commercial unit with tremendous potential for long-term success. (id:63203)
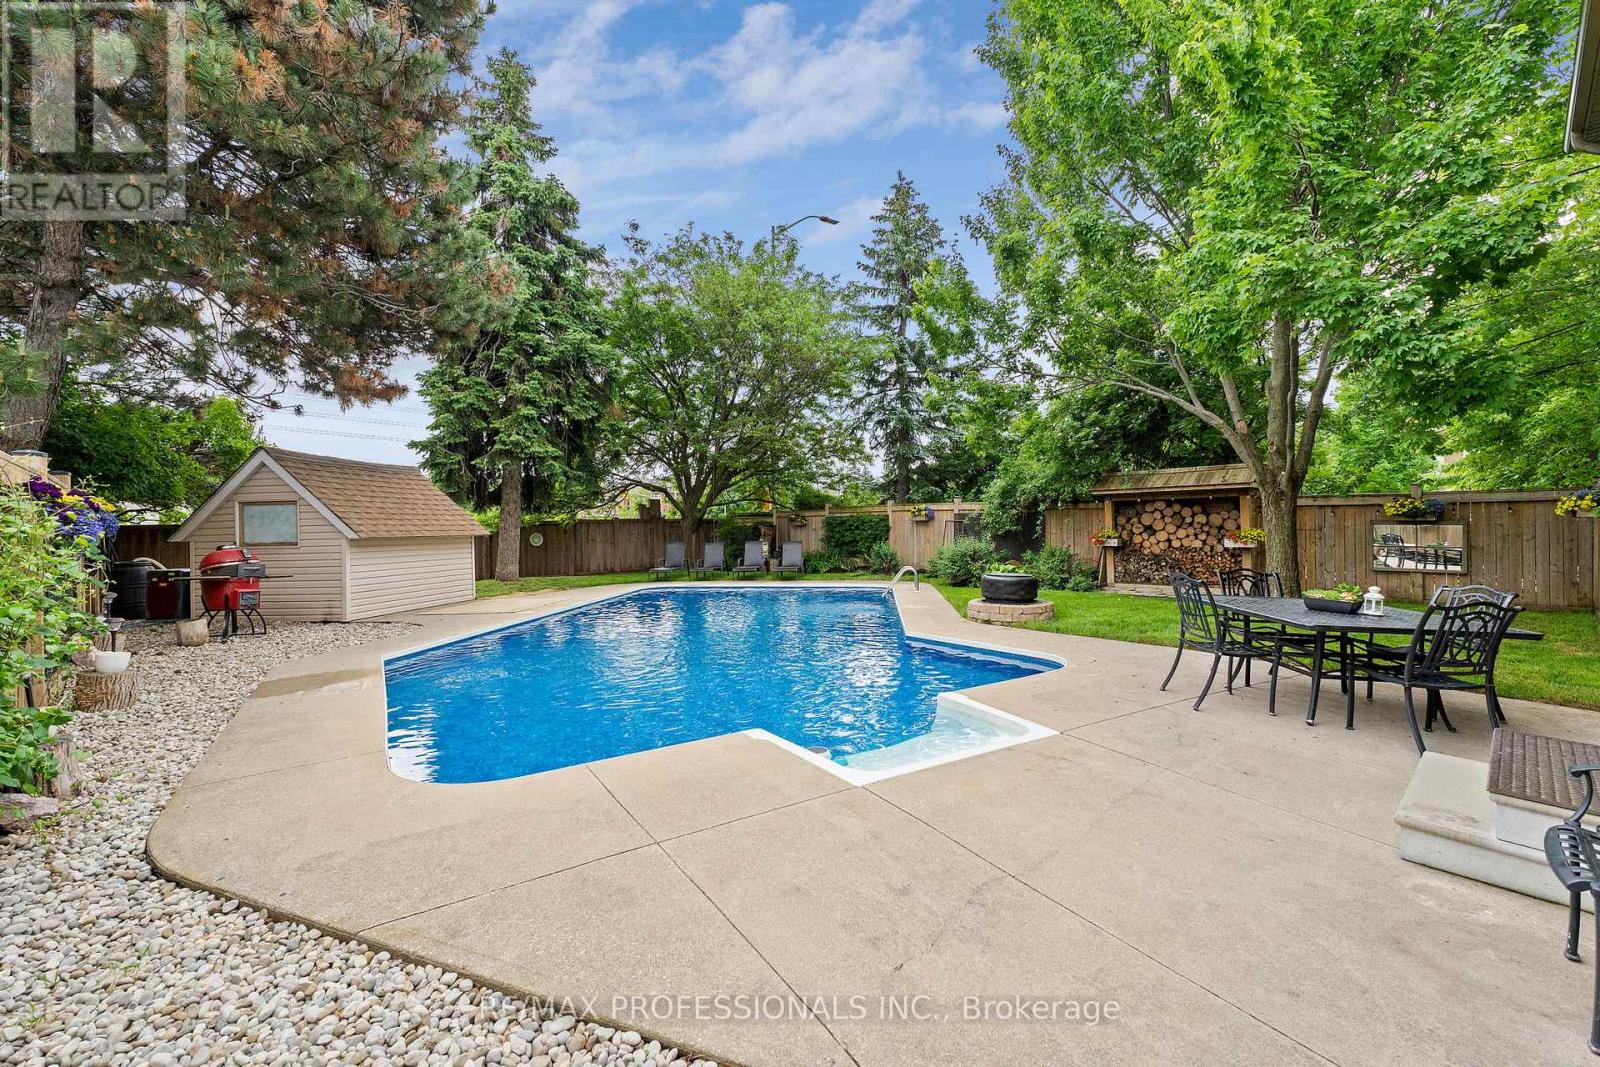
6031 Edenwood Drive
Mississauga, Ontario
Fully renovated inside and out, situated on a premium corner lot with an oversized heated pool and over 3,000 sq ft of finished living space, this is the Meadowvale family home buyers rarely find and never forget. Thoughtfully updated from top to bottom, the home features hardwood flooring throughout, elegant finishes, and a functional layout designed for modern family living. The stunning chef-inspired kitchen showcases quartz countertops, stainless steel appliances, stylish tiled flooring, and a spacious breakfast bar perfect for everyday living and entertaining. Offering 4 bedrooms and 4 bathrooms, including a finished lower level with a private second primary suite and ensuite, this home provides exceptional flexibility for growing or multi-generational families. Step out side to your own backyard retreat featuring an oversized heated swimming pool, expansive outdoor space, and plenty of room to entertain. The insulated and heated garage offers endless possibilities as a home gym, workshop, hobby space, or year-round storage solution. Located minutes from top-rated schools, parks, trails, shopping, transit, and major highways, this is a rare opportunity to own a move-in-ready home in one of Meadowvale's most desirable family neighborhoods. Beautifully renovated. Exceptionally located. Truly turnkey. (id:63203)
185 Earnscliffe Circle
Brampton, Ontario
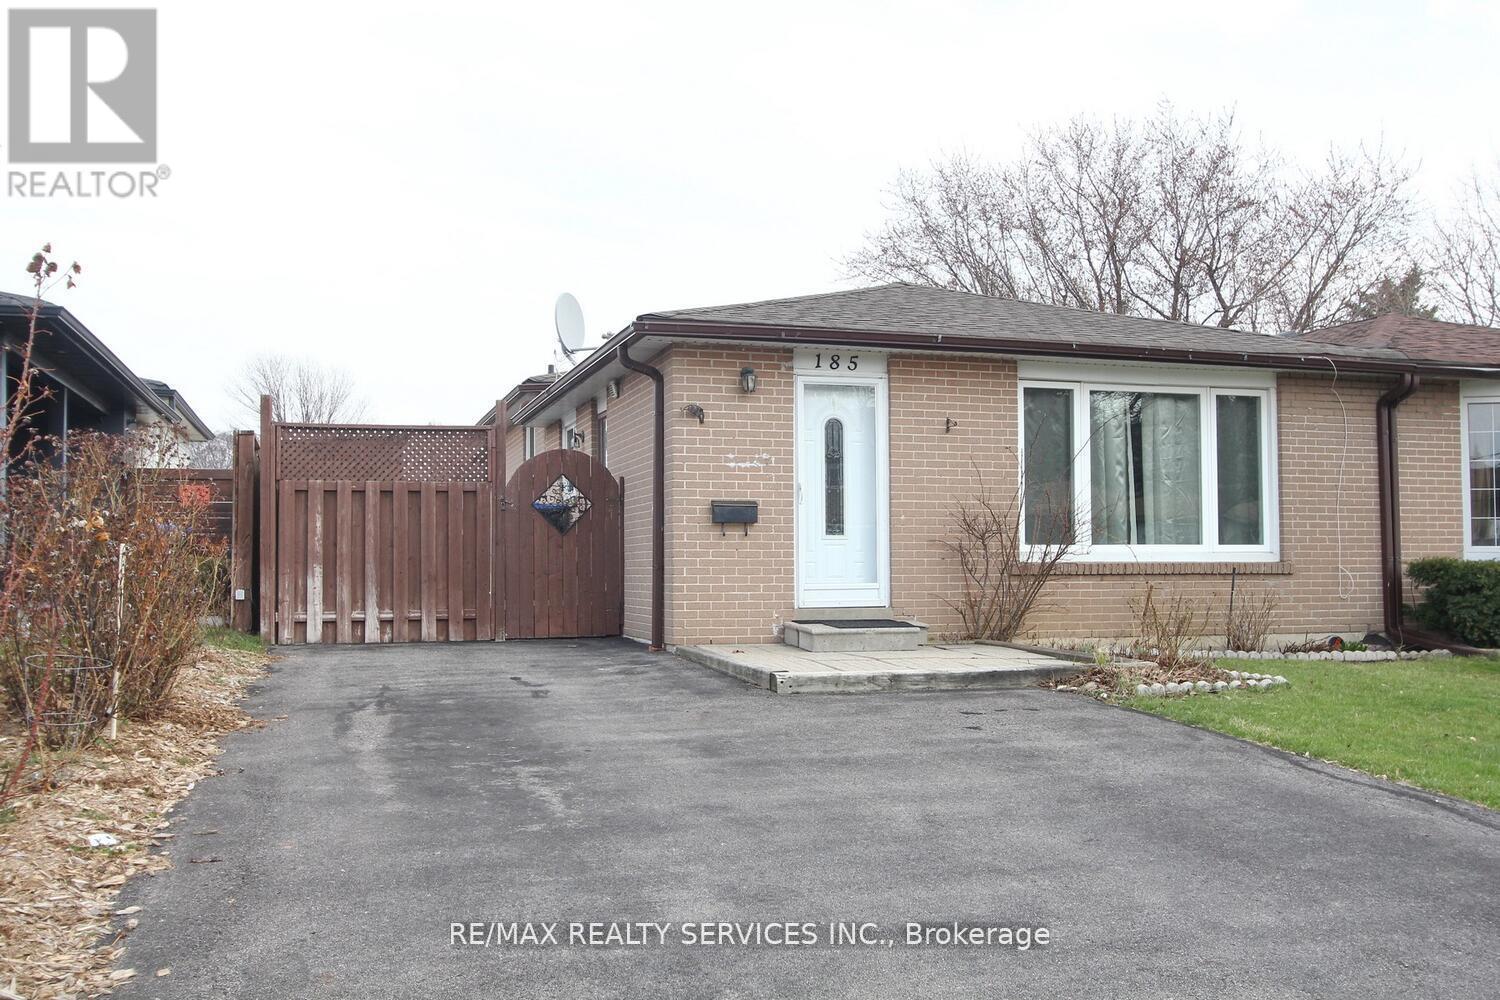
Semi detached backsplit in mature area located close to all amenities, including schools, shopping, transits & Hwy. Side entrance from kitchen to deck & nice private yard. Hardwood flooring on main and upper level. Renovated kitchen with full ceramic floors. Newer windows, front Door and furnace. One bedroom and living area with full washroom in basement. (id:63203)
Ground - 2058 Dufferin Street
Toronto, Ontario
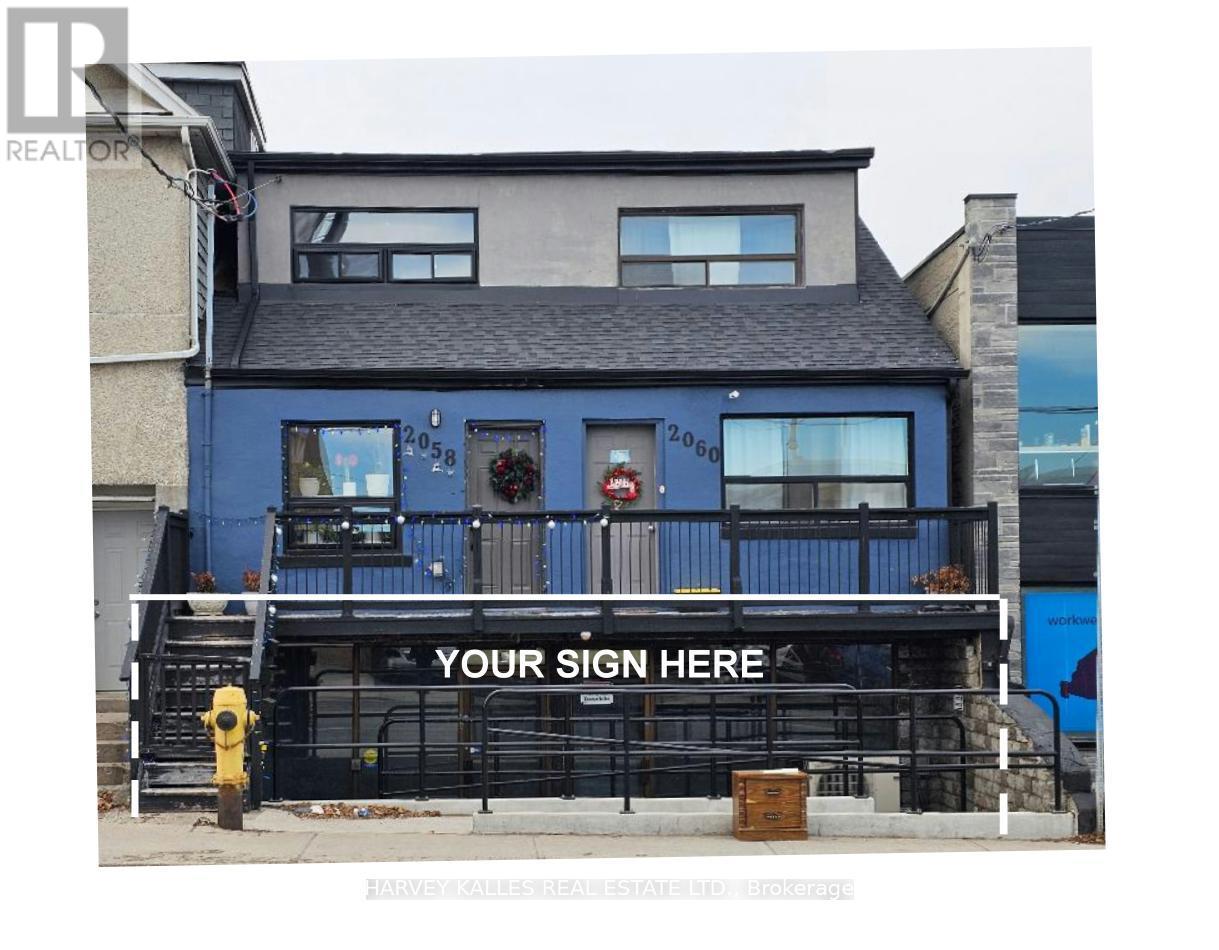
Introducing a newly renovated and impeccably finished commercial space, meticulously prepared and ready for immediate operation. This versatile property offers a wide range of potential uses, making it an ideal location for various business ventures. The space is perfectly suited for hospitality establishments, such as restaurants or cafes, with the capacity to accommodate up to 150 guests, making it ideal for events, receptions, or entertainment venues. In addition, the space is well-suited for retail stores, health and fitness centers, spas, educational institutions, medical clinics, specialty food shops, professional offices, and various service-based businesses. Its flexible layout and modern finishes create an inviting environment that can be easily tailored to meet your specific needs. Conveniently located adjacent to public parking facilities, ensuring easy access for customers and clients. The property offers direct access to TTC transit routes and subway stations, providing excellent connectivity and visibility within the community. Tenant responsibilities include payment of utilities and a proportionate share of any future increases in operating expenses. The approximate size of the space allows for a variety of configurations to best suit your operational requirements. Don't miss this exceptional opportunity to establish or expand your business in a prime, accessible location with modern amenities and versatile potential. (id:63203)
67 Grant's Way
Barrie, Ontario
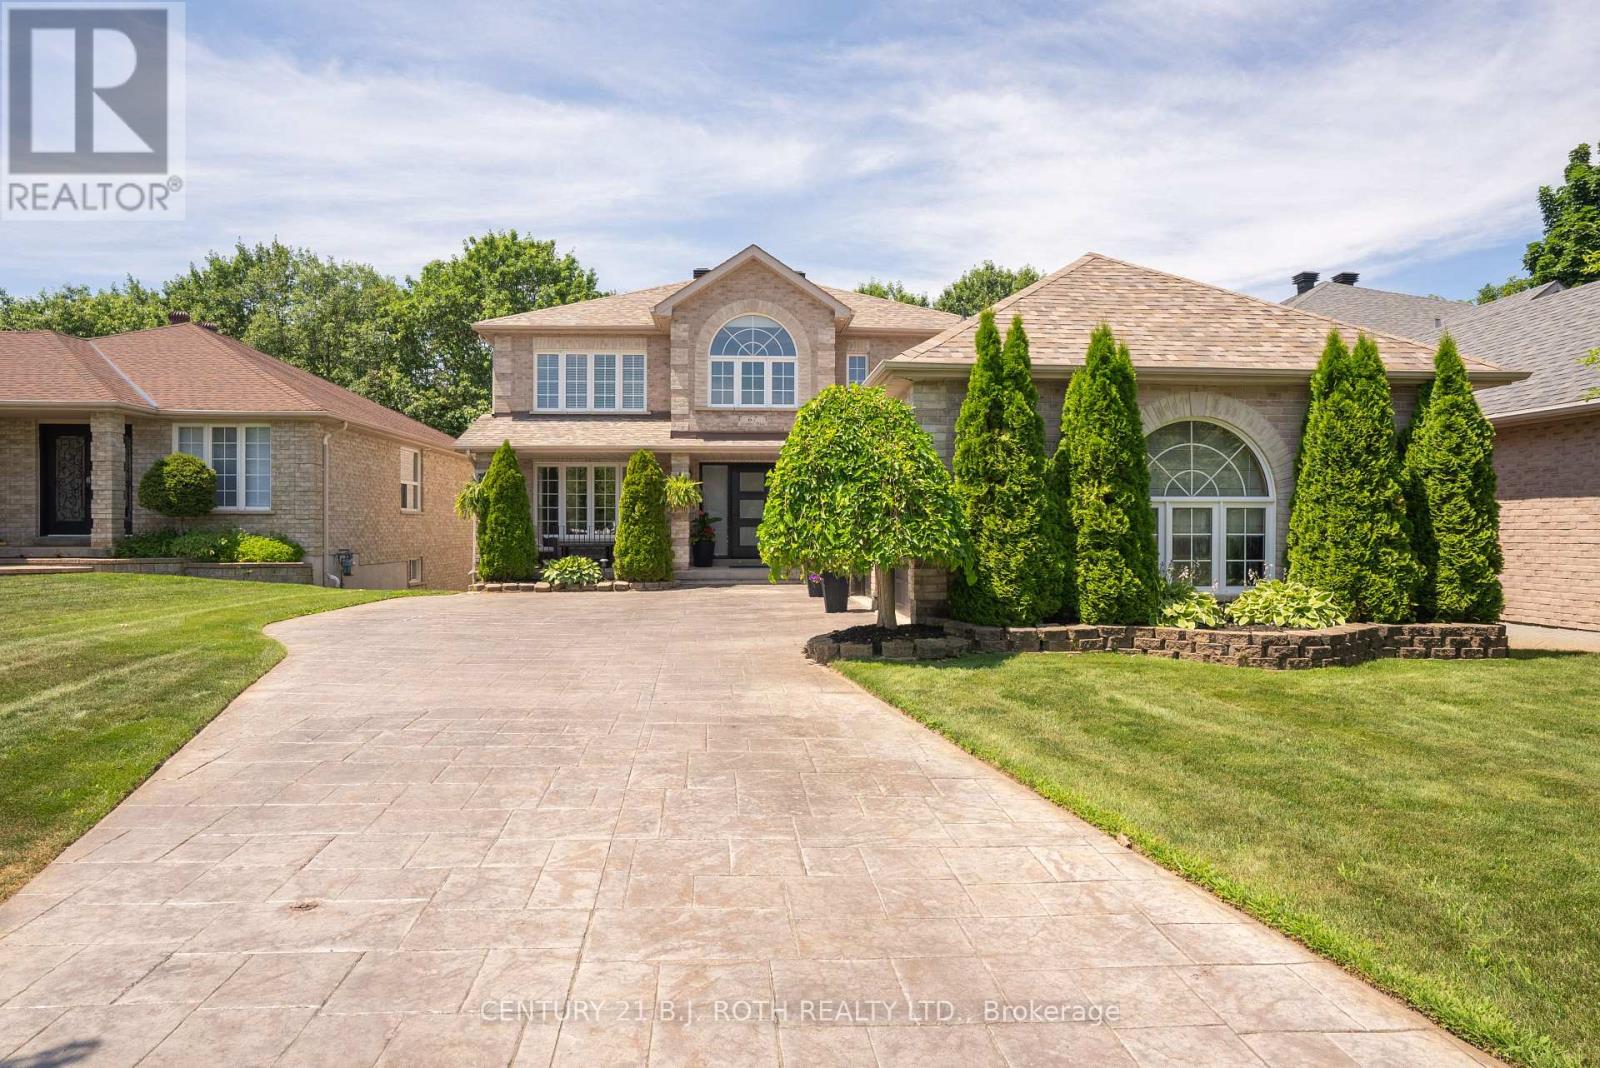
Welcome to this exceptional executive home on a premium 200' deep ravine lot backing directly onto the Ardagh Bluffs. Offering over 3,800 sq. ft. of finished living space, this beautifully updated home combines luxury, privacy, and an unbeatable location. The entire main floor was extensively renovated in 2020/2021, transforming the home into a bright, open-concept living space designed for modern family living and entertaining. The renovation includes a custom kitchen with quality finishes, hardwood flooring, updated lighting, elegant trim detailing, a feature wall, a stunning new fireplace, an updated laundry room, a renovated main floor bathroom, and neutral décor throughout. The spacious kitchen walks out to a large deck overlooking the private backyard oasis with a hot tub and spectacular ravine views. Designed for entertaining, the fully fenced backyard features a saltwater inground pool with diving board, pool shed, extensive armour stone landscaping, underground sprinkler system, and mature trees. The fully finished walkout basement opens to a covered patio, creating seamless indoor-outdoor living. Additional updates include a high-efficiency furnace (2021), A/C (2021, compressor 2019), roof (approx. 2017 with 25-year shingles), and a triple-car garage with three garage door openers. Backing onto the Ardagh Bluffs Natural Heritage System, you'll enjoy direct access to more than 17 km of scenic trails winding through over 500 acres of protected forest and wetlands. Hike, run, snowshoe, or simply enjoy the abundant wildlife and peaceful natural surroundings from your own backyard. Ideally located in Barrie's sought-after southwest neighbourhood, this home is close to excellent schools, parks, shopping, recreation, and Highway 400, offering the perfect balance of convenience and nature. A rare opportunity to own an extensively updated family home on one of Barrie's most desirable ravine lots-this exceptional property truly has it all. (id:63203)
610 - 474 Caldari Road
Vaughan, Ontario
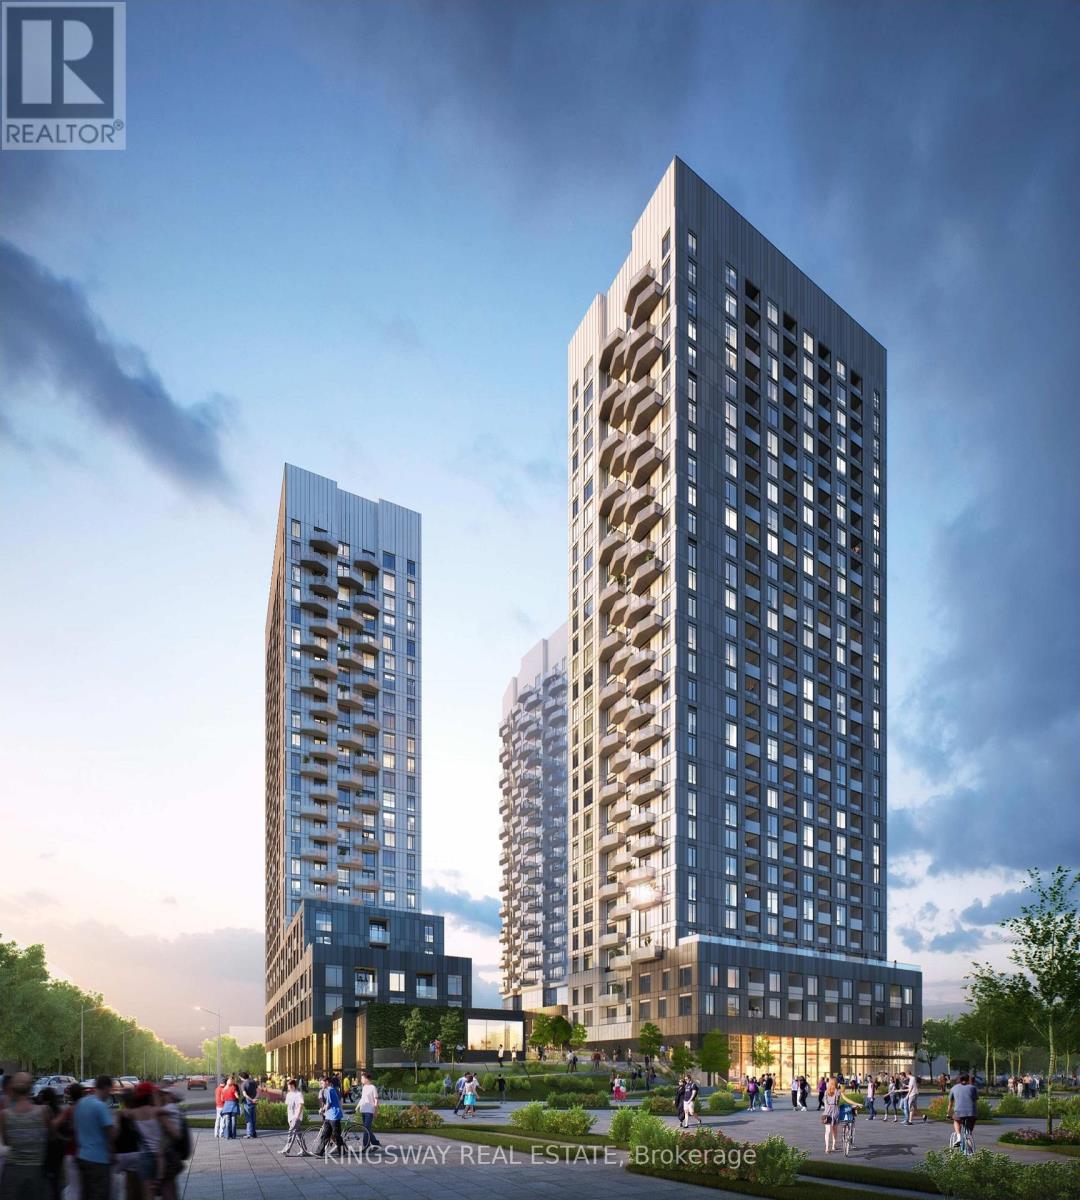
Luxury Living in Vaughan! This bright and spacious 1-bedroom + den, 1-bath condo offers modern living with floor-to-ceiling windows, 9ft ceilings, and an open-concept layout filled with natural light. The stylish kitchen features quartz countertops, soft-close cabinetry, and a sleek tile backsplash, while the versatile den is perfect for a home office. Enjoy exceptional building amenities including a fully equipped gym, outdoor patio space, sauna, cold plunge, and dedicated workspaces - providing the perfect balance of wellness, relaxation, and convenience. Located in the highly sought-after Jane Street & Rutherford Road area, you're steps from Vaughan Mills, Canada's Wonderland, and the future Mackenzie Vaughan Hospital. With easy access to Highway 400, Vaughan Metropolitan Centre, TTC Subway, restaurants, shopping, parks, and everyday essentials, everything you need is right at your doorstep. The unit includes 1 underground parking space, controlled building access, and 24-hour video surveillance for added peace of mind. A perfect combination of luxury, lifestyle, and location. (id:63203)
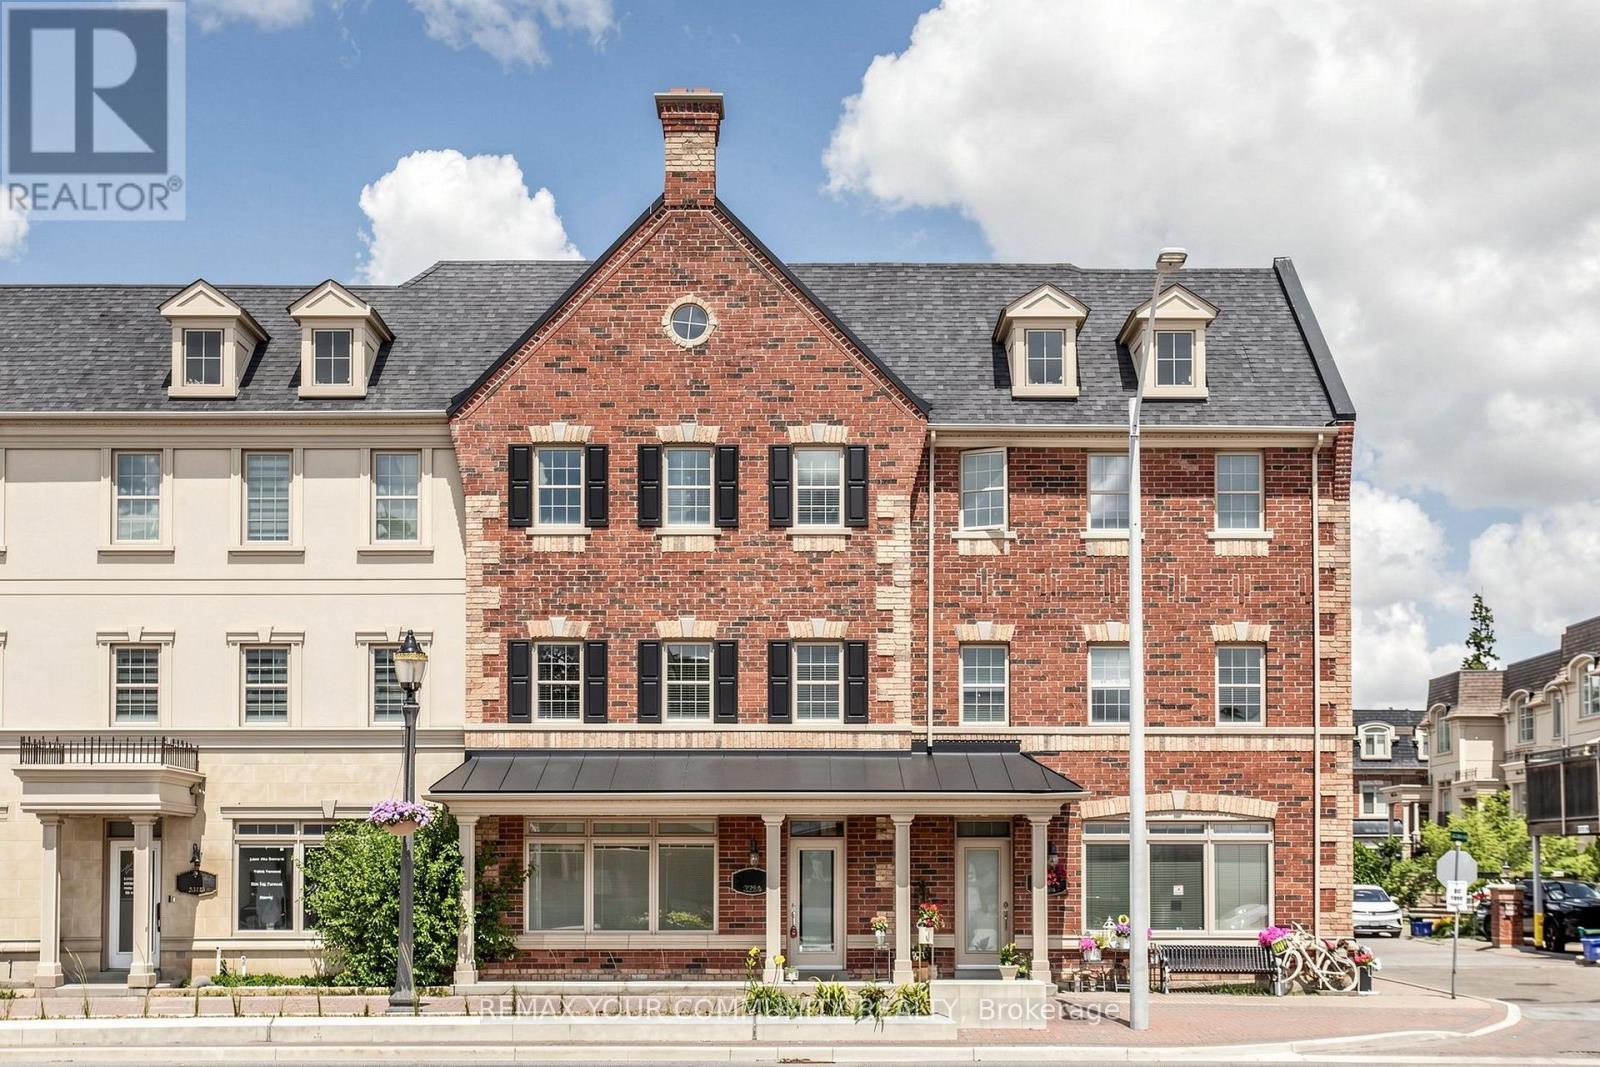
2298 Major Mackenzie Drive
Vaughan, Ontario
Rarely Available Live/Work Freehold Townhome in "The Manors of Corsica"! Spanning over 2,300 sq. ft. of versatile, freshly painted space, this 3-storey property offers unbeatable high-visibility exposure on Major Mackenzie Dr with dedicated commercial/office zoning(Cl Zoning For Commercial) . The main level features a spacious storefront/office with large windows for abundant natural light w/ a finished basement for extra space, vinyl flooring, and a separate door to isolate it from the upper residence-ideal for retail, professional services, or generating rental income.The spacious residential layout occupies the upper levels, boasting distinct living/dining and family rooms, 3 large bedrooms & 3 bathrooms. Enjoy premium outdoor living on a massive, private 22x20 ft terrace (BBQs allowed) right off the kitchen and breakfast area. Complete with hardwood (on main level) and ceramic floors, cornice moldings, a covered front porch, and direct access to a 2-car enclosed garage with rear visitor parking. Incredible location steps to local shops, dining, and transit! (id:63203)
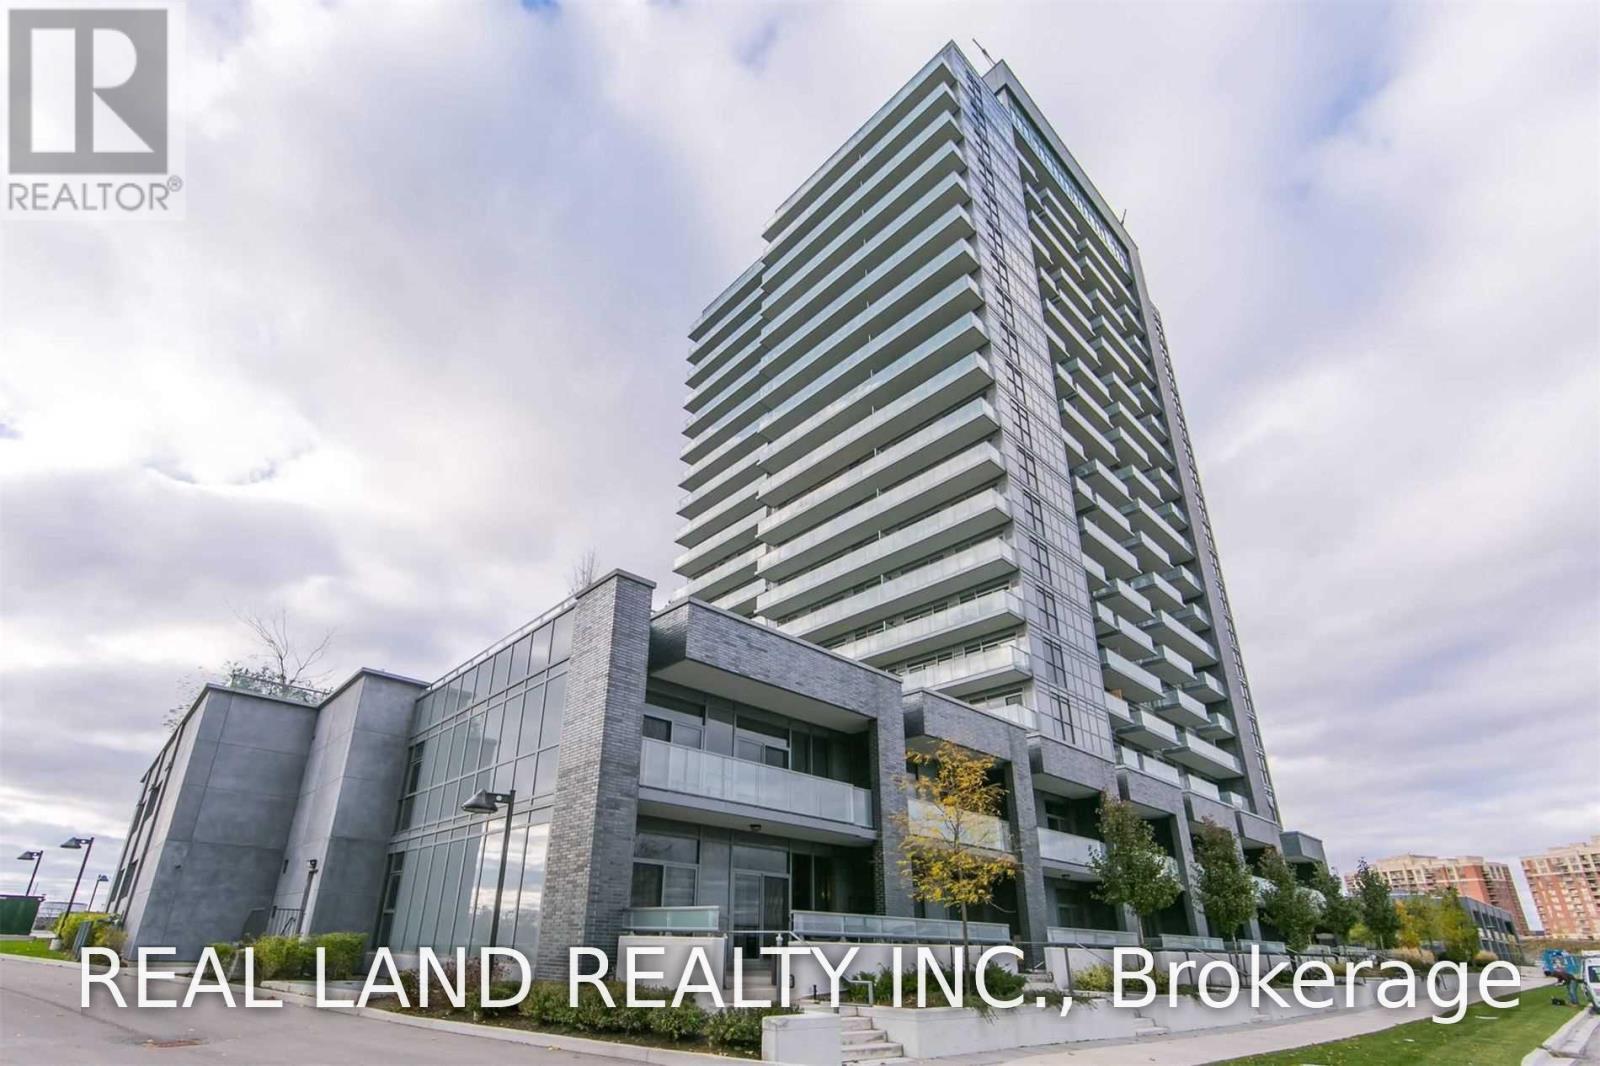
805 - 55 Oneida Crescent
Richmond Hill, Ontario
Bright & Spacious 1+1 Condo Suite at Skycity with Spectacular Unobstructed Views.Open Balcony, Laminate Flooring Throughout, Modern Kitchen with Granite Countertops and Stainless Steel Appliances. Enjoy 24-Hour Concierge, Gym, Indoor Pool, Party/Meeting Room and Library. Minutes to Hwy 7, Viva Transit, Richmond Hill Centre, Shopping, Restaurants and Parks. Includes Stainless Steel Fridge, Stove, Built-in Dishwasher, Hood Fan, Washer & Dryer, Exiting Light Fixture and Window Coverings. (id:63203)
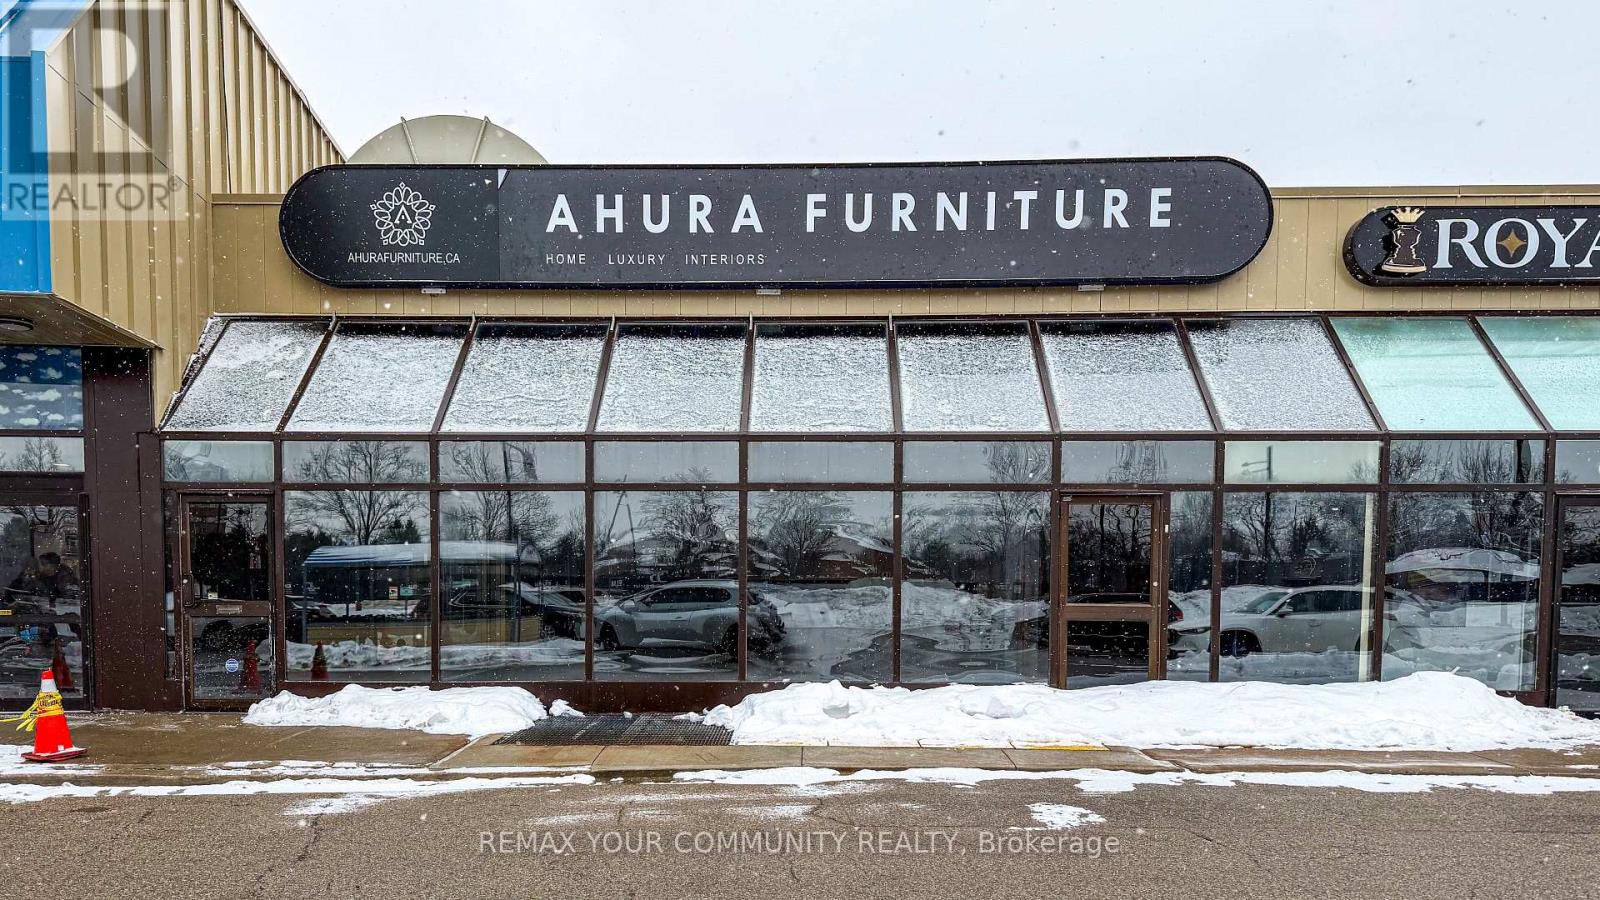
203 - 9737 Yonge Street
Richmond Hill, Ontario
Incredible Yonge Street Exposure in the Heart of Richmond Hill! This bright, highly visible retail unit offers a premier business address in one of York Region's most dynamic commercial corridors. Situated along a booming high-density residential stretch surrounded by luxury condos and affluent established neighbourhoods, your business enjoys a massive, built-in local customer base. Unbeatable transit-oriented location with a VIVA bus station directly at your doorstep, offering effortless access for commuters and heavy pedestrian foot traffic.The plaza is a proven destination hub, anchored by high-traffic magnets H-Mart Supermarket, Arzon Supermarket and Grande Cheese, ensuring a constant stream of daily visitors. Ample surface parking at both the front and rear provides hassle-free access for your clients.Unbeatable Value-Add: Includes a spacious, rent-free and TMI-free basement-an incredible cost-saving bonus perfect for inventory, storage, or administrative offices! Permitted Uses (RMU-COR1): Medical/Healthcare Related Services, Retail, Private School, and Restaurant Use TMI Includes: Property taxes, maintenance, building insurance, and water. Note: Landlord requires no direct business conflict with existing plaza tenants. (id:63203)
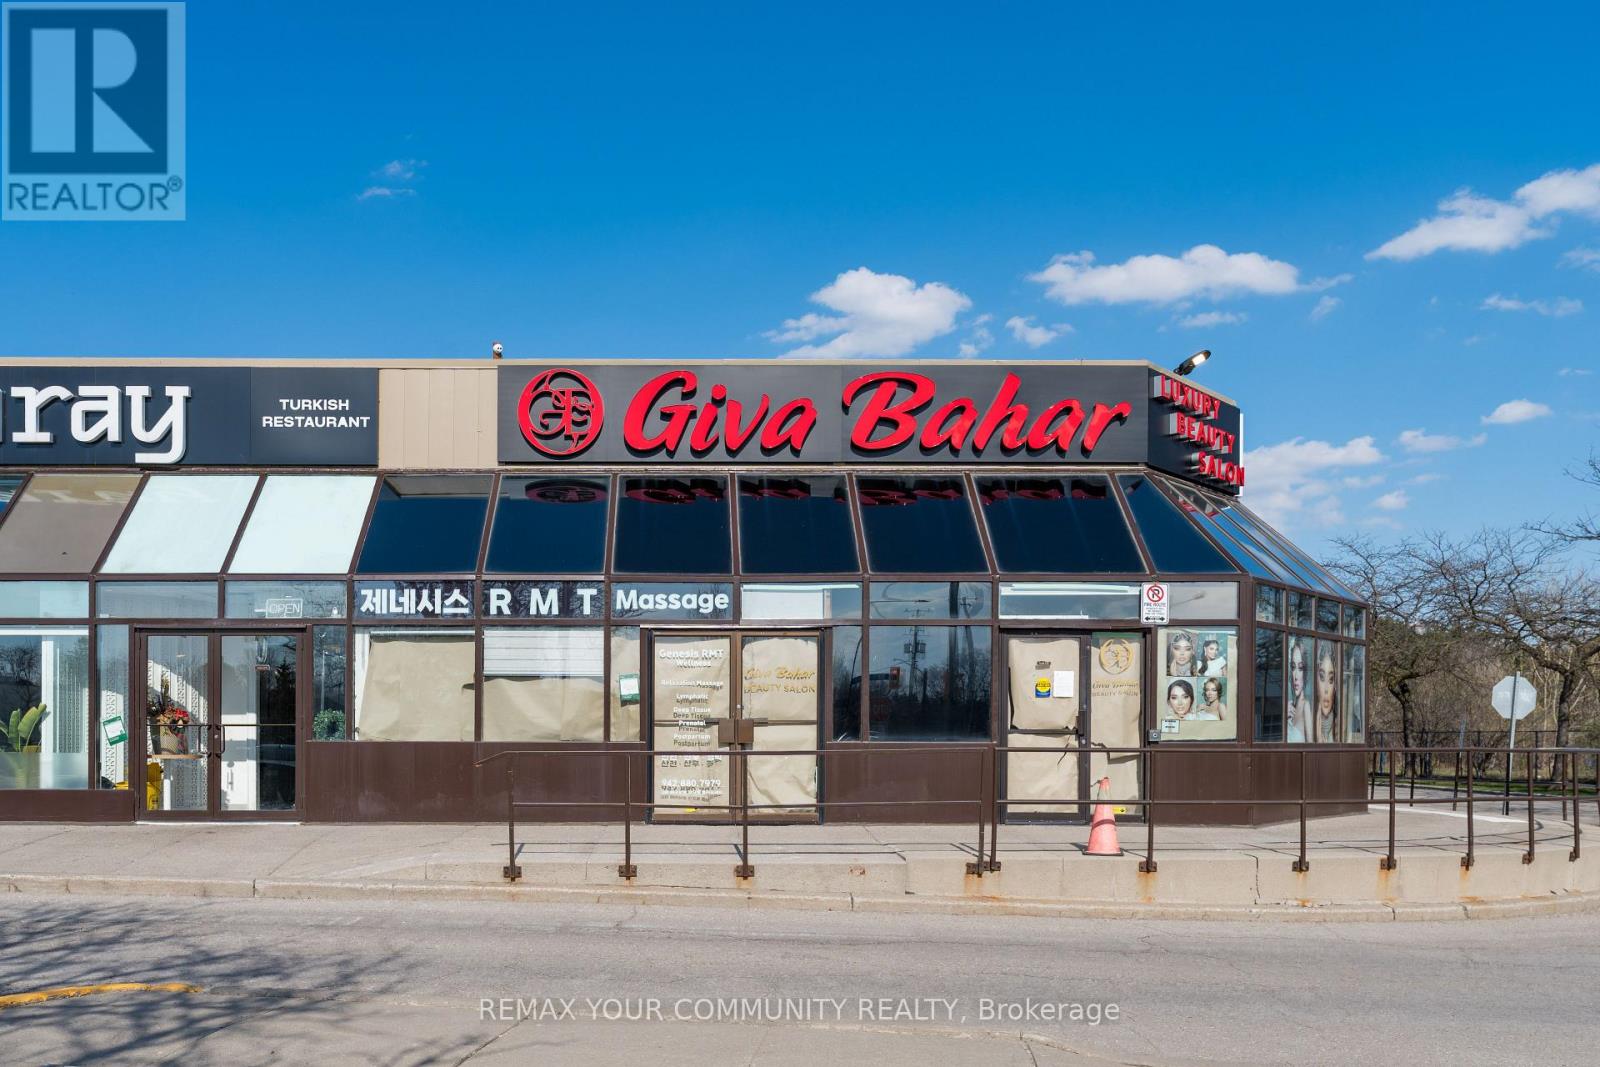
218 - 9737 Yonge Street
Richmond Hill, Ontario
Incredible Yonge Street Exposure in the Heart of Richmond Hill! This bright, highly visible retail unit offers a premier business address in one of York Region's most dynamic commercial corridors. Situated along a booming high-density residential stretch surrounded by luxury condos and affluent established neighborhoods, your business enjoys a massive, built-in local customer base. Unbeatable transit-oriented location with a VIVA bus station directly at your doorstep, offering effortless access for commuters and heavy pedestrian foot traffic.The plaza is a proven destination hub, anchored by high-traffic magnets H-Mart Supermarket, Arzon Supermarket and Grande Cheese, ensuring a constant stream of daily visitors. Ample surface parking at both the front and rear provides hassle-free access for your clients. Permitted Uses (RMU-COR1): Previous use was a Hair Salon. Ideal for Retail & Service Related Use, Medical/Healthcare Services, Retail, Private School, and Restaurant. TMI Includes: Property taxes, maintenance, building insurance, and water. Note: Landlord requires no direct business conflict with existing plaza tenants (id:63203)
9 Roughley Street
Bradford West Gwillimbury, Ontario
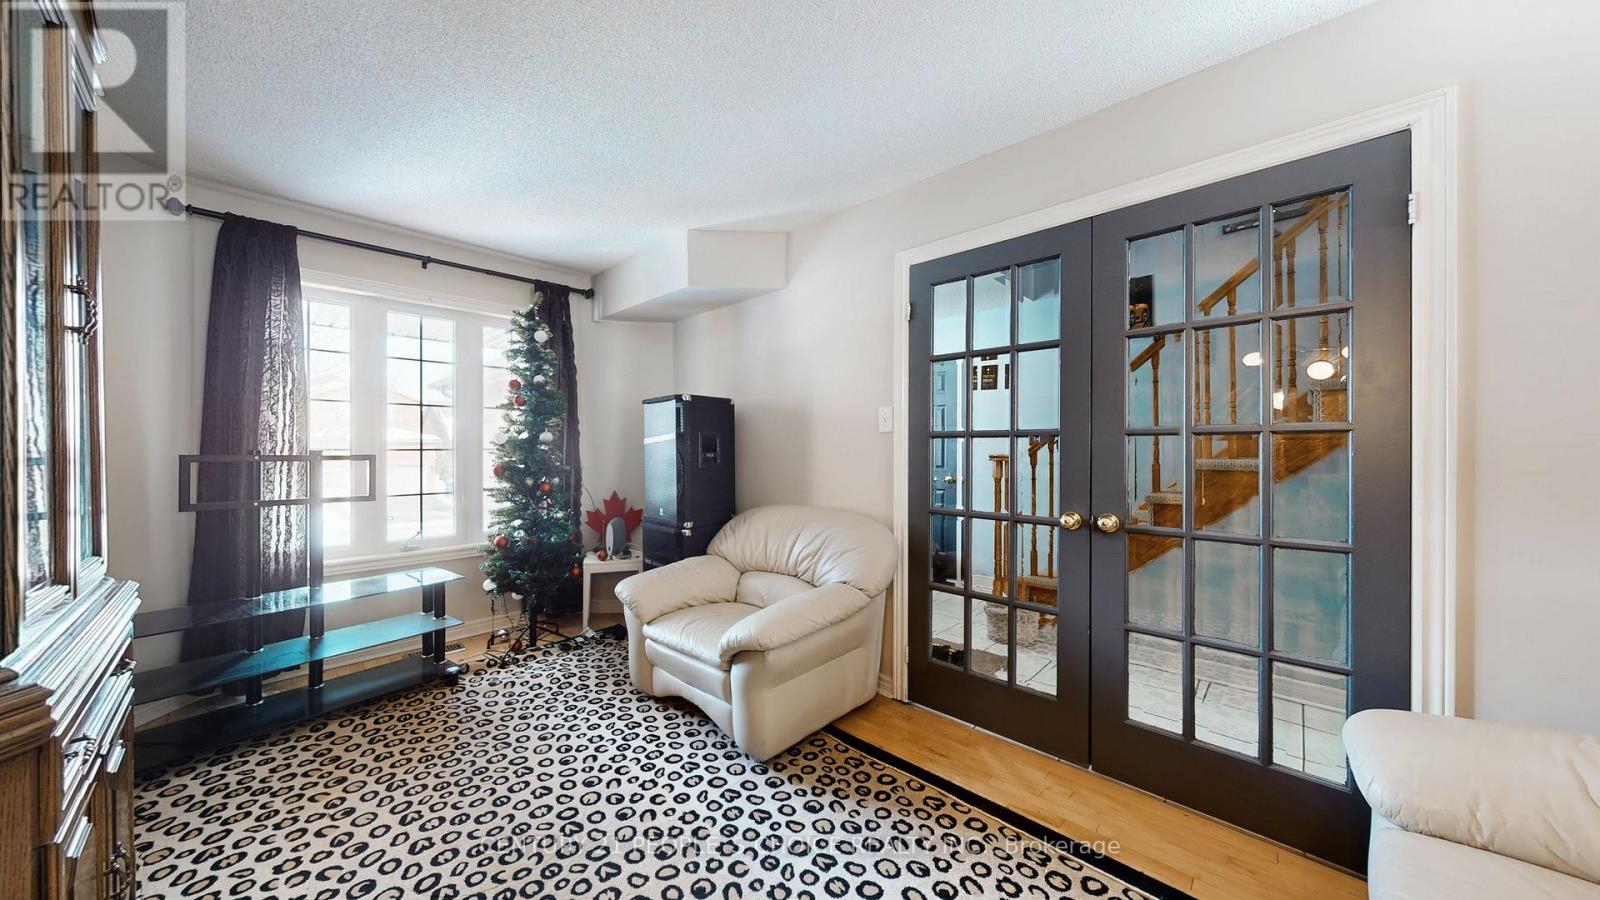
Beautifully maintained home featuring a stunning maple kitchen with granite island, strip hardwood floors throughout, and elegant French doors. Newly professionally finished basement with 3-pc bath and rough-in wet bar. Main floor laundry and direct garage access. Large 4-car driveway plus huge garage mezzanine with stairs. Concrete patio and walkways. Includes 2 fridges, stove, dishwasher, washer & dryer, all ELFs, central air, central vac, and all window coverings. Move in ready-must see! (id:63203)
71 Elmwood Avenue
Brock, Ontario
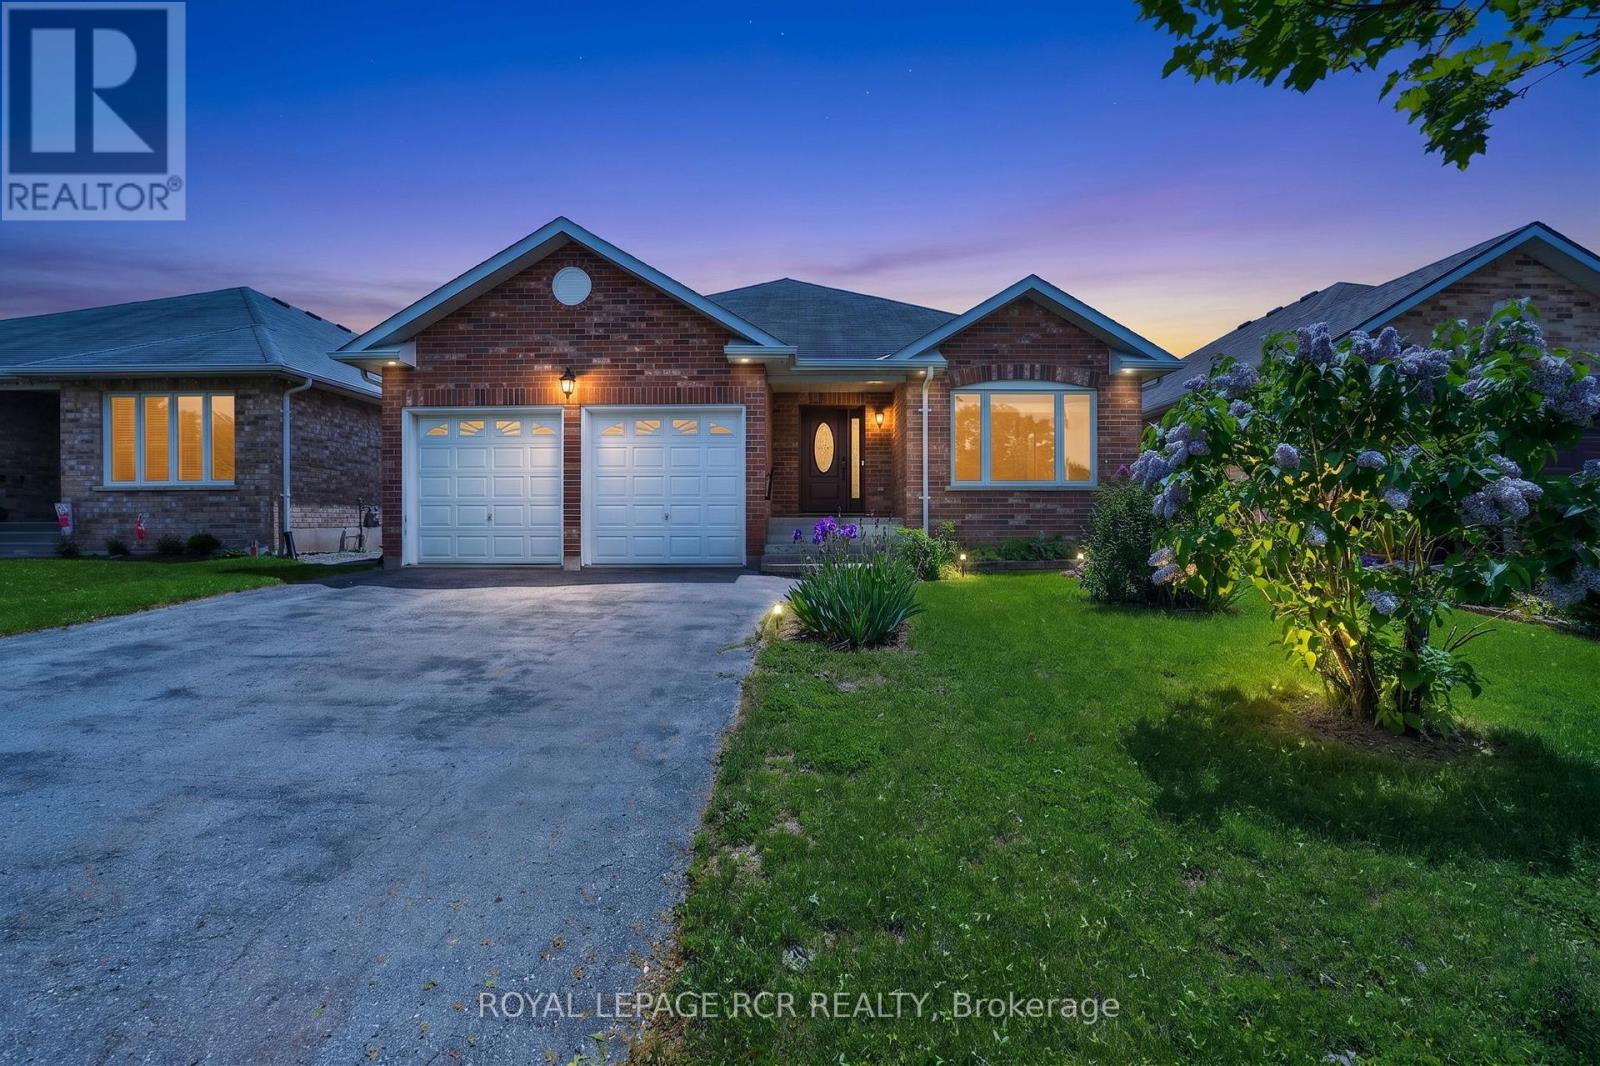
Welcome Home to 71 Elmwood Avenue in the Quiet Lakeside Community of Beaverton. This All Brick 2 Bedroom Bungalow Features a Combined Living and Dining Room with Hardwood Floors as well as a Cozy Family Room with Gas Fireplace. The Open Concept Kitchen and Breakfast Area Open to the Family Room. The Home also Boasts a Large Enclosed Rear Deck Accessible from the Breakfast Area. The Primary Bedroom has a 4 Piece Ensuite and Walk In Closet. The Second Bedroom is Located Next to the Other 4 Pc Bathroom on the Main Floor. The Laundry Room is Close by on the Main Floor with Direct Access to the Double Car Garage. The Basement, a Work in Progress, has already been Drywalled into Multiple Separate Rooms, including a 2 piece Bathroom, and Just Needs Some Finishing Touches. The Rear Yard is a Quiet Oasis with Multiple Areas for Gardens. All Main Floor Windows Replaced in 2023. (id:63203)
18 Ironshield Crescent
Markham, Ontario
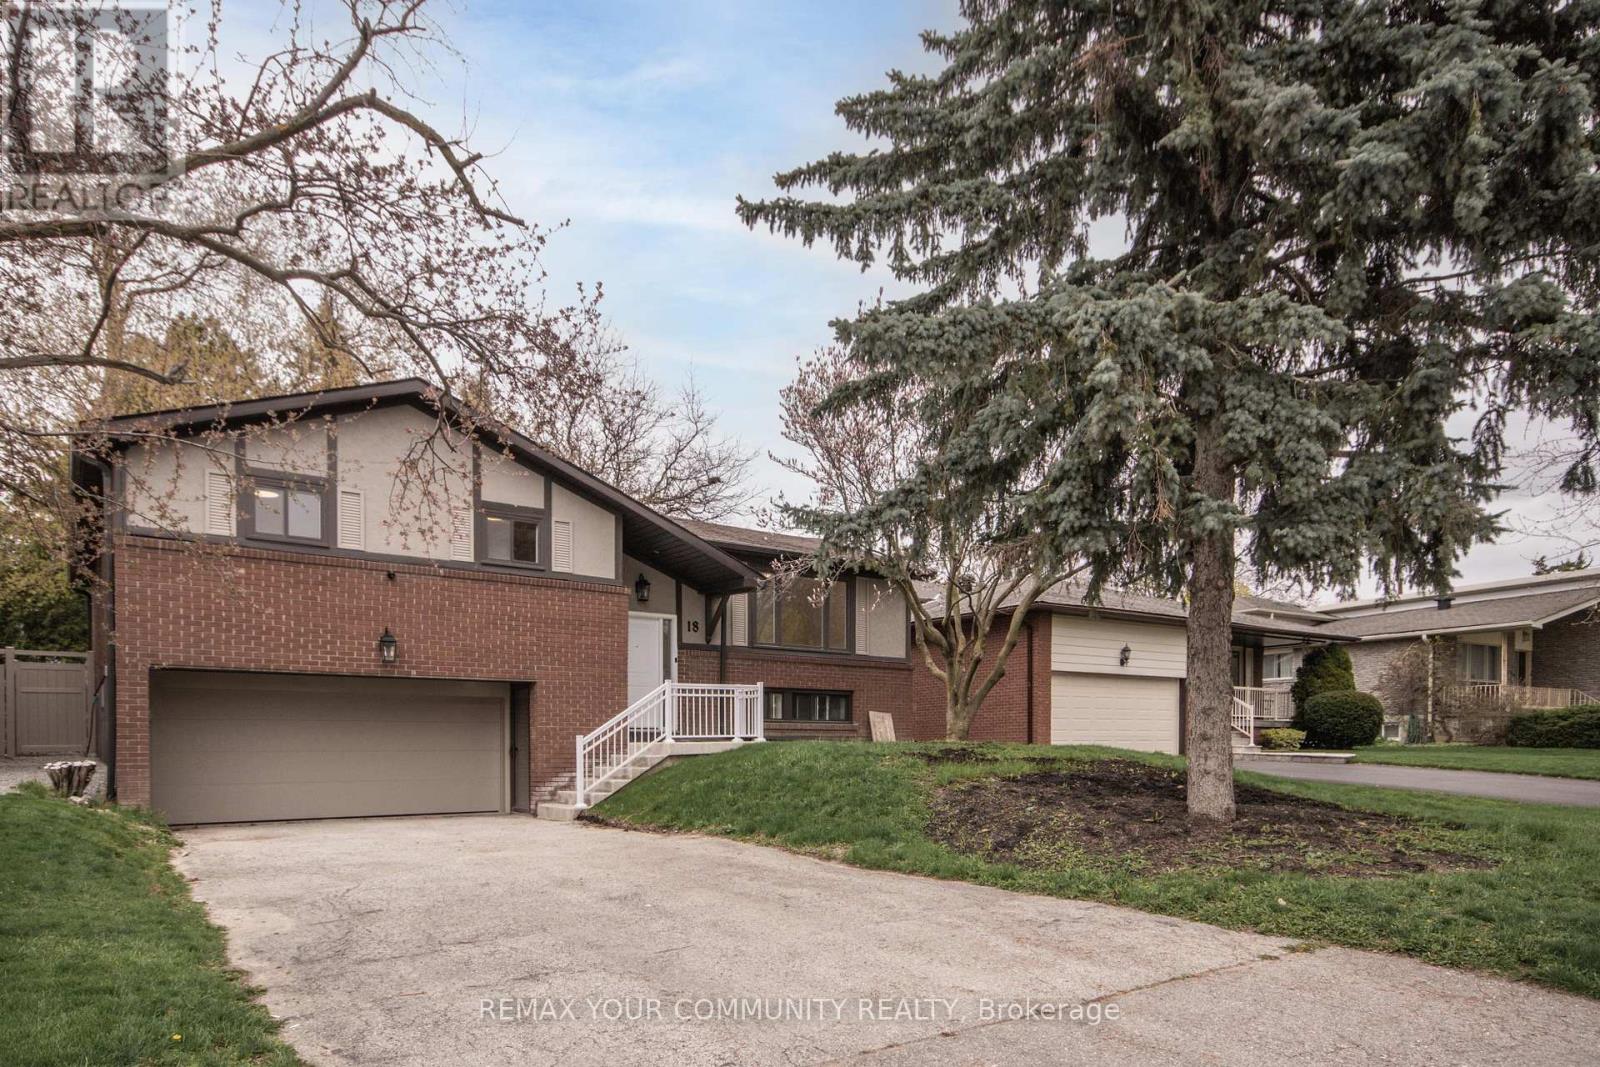
Welcome to this beautifully fully renovated main floor lease opportunity in the highly sought-after Royal Orchard community of Thornhill/Markham! Situated on a quiet crescent in a prestigious family-friendly neighborhood, this bright and spacious detached home offers exceptional comfort, style, and convenience. Featuring a modern renovated kitchen with walk-in pantry and brand new stainless steel appliances, ensuite laundry, and a walkout to a private deck and backyard (privacy fence to be installed in the future), this home is perfect for families or professionals seeking quality living. The generous primary bedroom includes a private ensuite, complemented by a second full washroom for added convenience. Enjoy the rare benefit of a 2-car garage plus 2 additional driveway parking spaces, with separate hydro and gas meters for independent utility control. Lawn care and driveway snow removal are included for worry-free living. Located minutes to top-rated schools, parks, shopping, restaurants, transit, community centres, and quick access to Hwy 404, 407, and GO services, this is an outstanding opportunity to live in one of Thornhill's most desirable neighborhoods. Move in and enjoy upscale suburban living at its best! This is the main floor of the house - basement is tenanted. (id:63203)
74 Child Drive
Aurora, Ontario
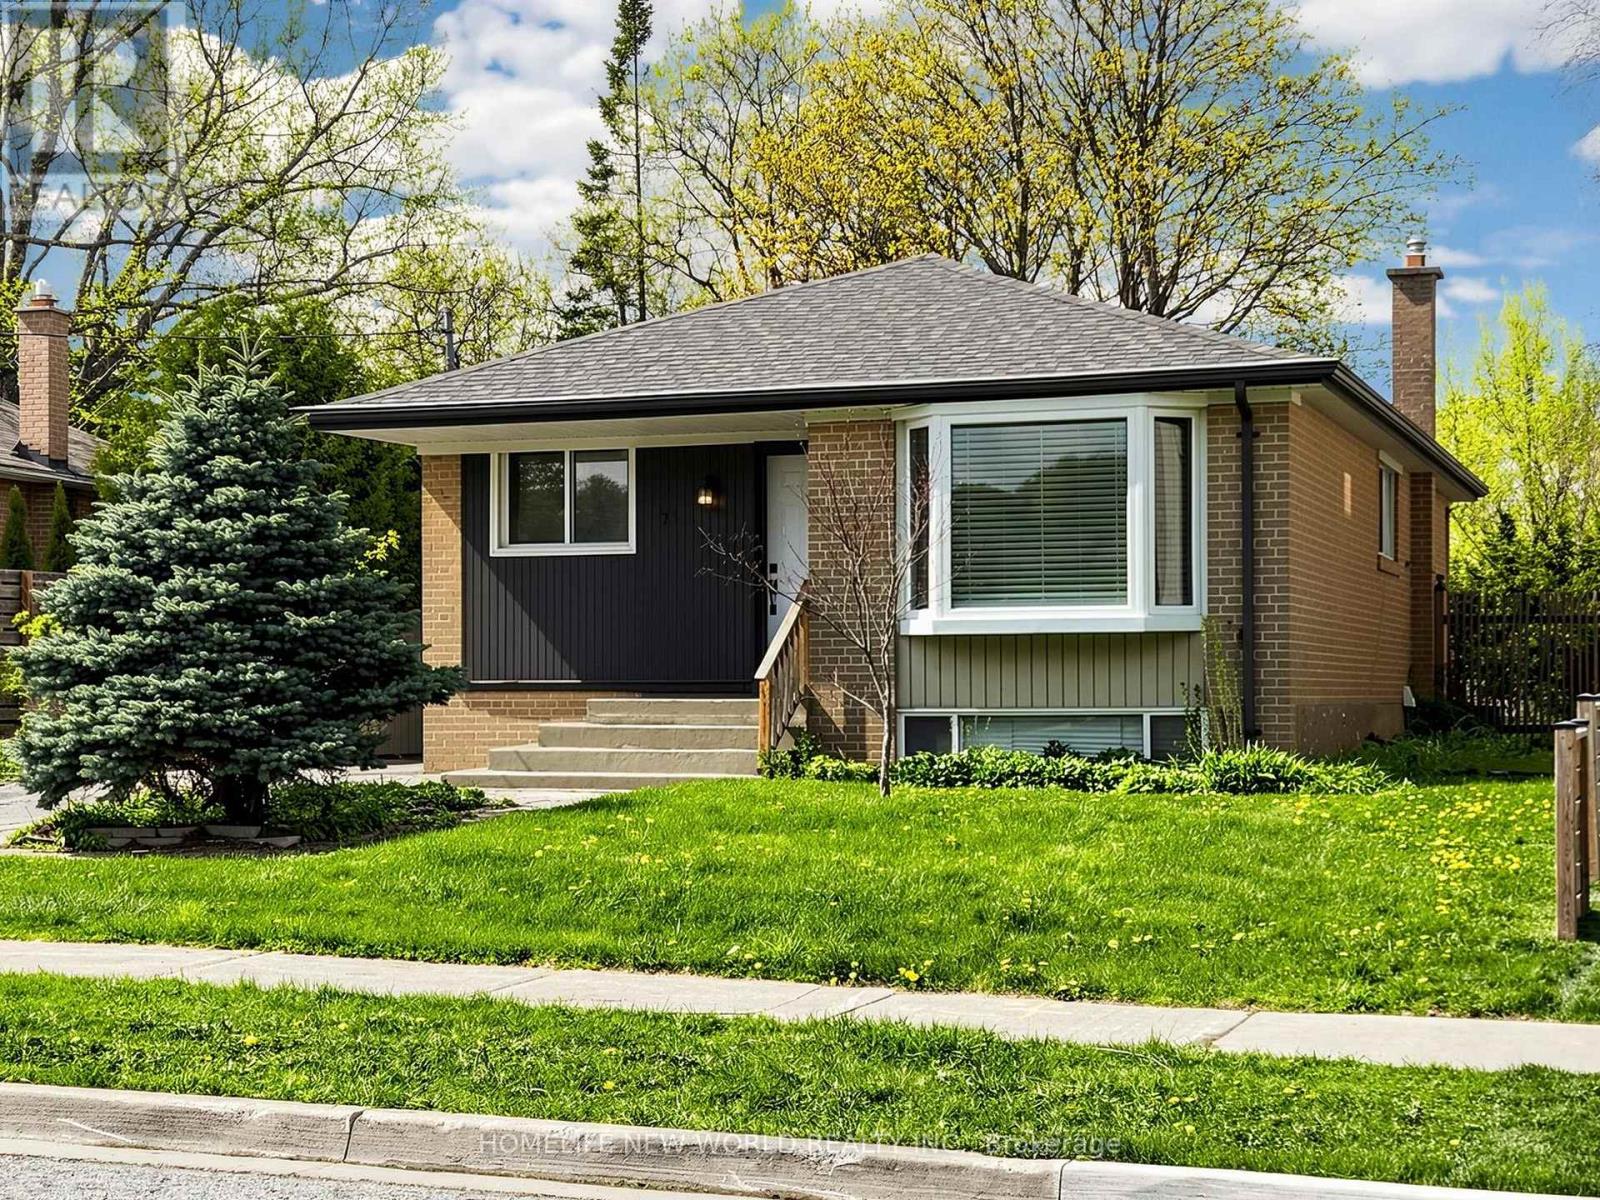
Charming 3-bedroom bungalow nestled on a spacious lot among million-dollar homes in the heart of Aurora. This beautifully maintained home features a recently updated kitchen, bathroom, and finished basement, along with new appliances. Gleaming hardwood floors throughout the main level, separate side entrance, and freshly painted interior make this home move-in ready. Spacious finished basement offers added living space and flexibility. Roof replaced in 2021for added peace of mind. Located in a highly desirable neighbourhood close to Schools, Parks, Shopping and Public Transit. (id:63203)
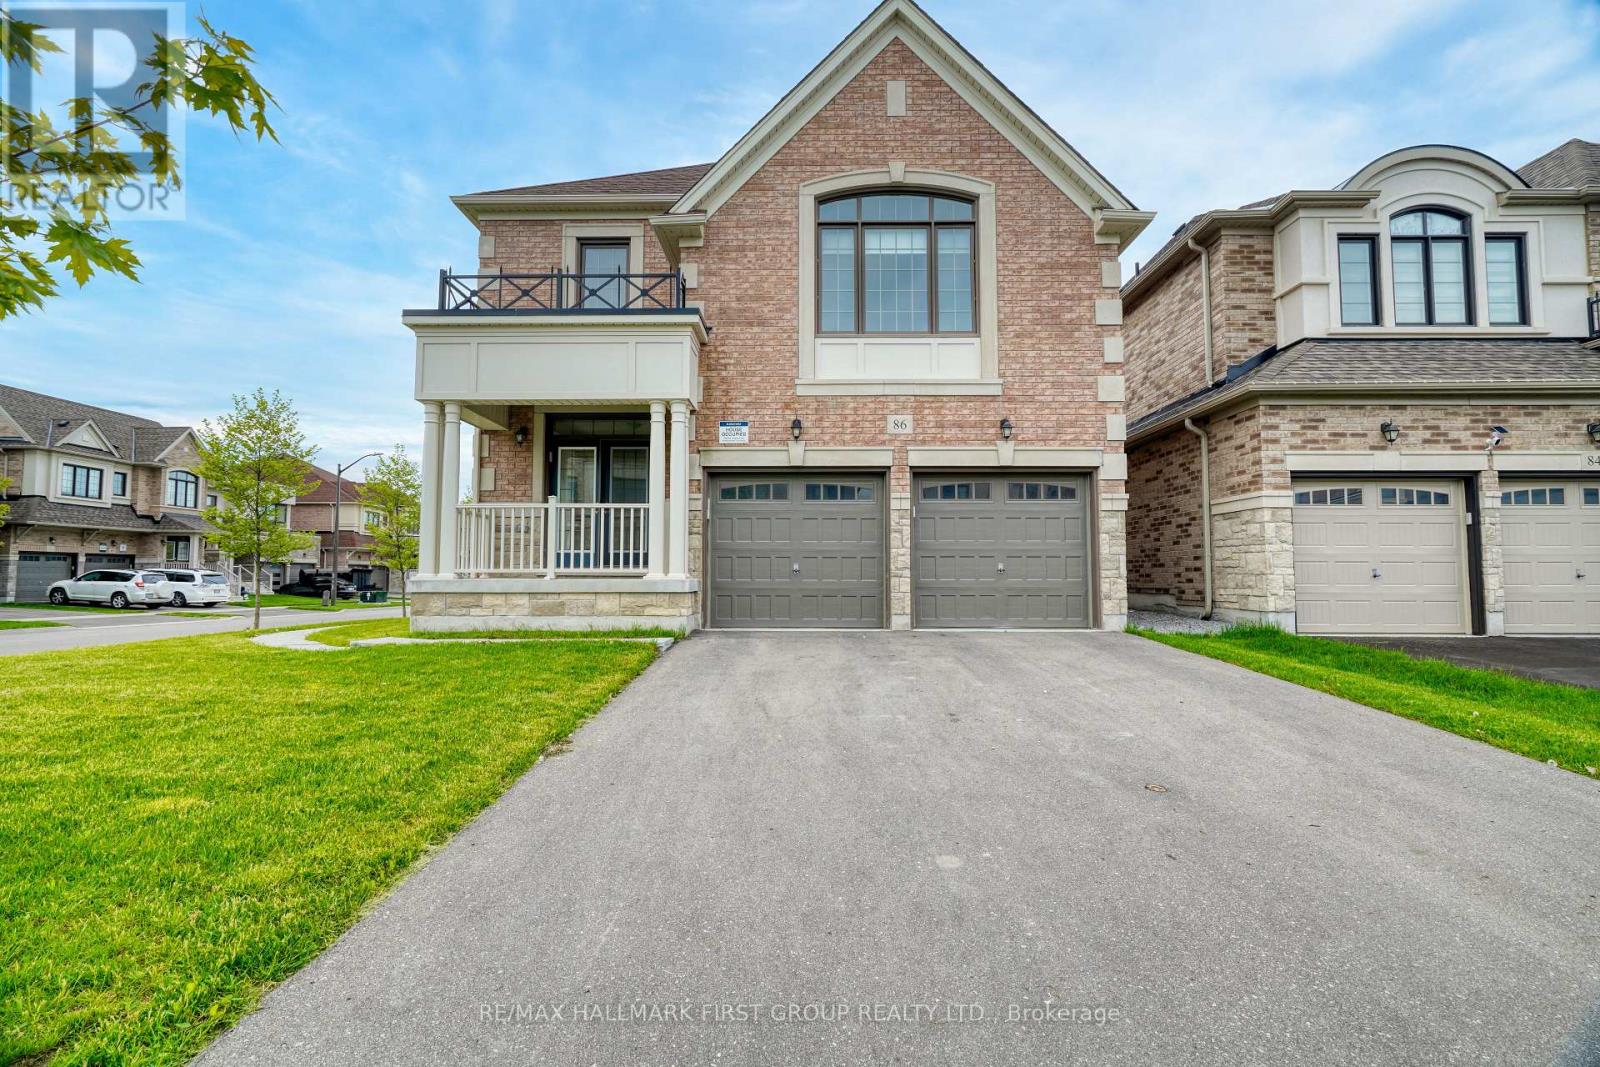
86 Maskell Crescent
Whitby, Ontario
Check out this spacious 4 bedroom detached home in Whitby Meadows! Corner lot. Only 5 Years Old. Boasting nearly 3,000 sq ft above grade, it features high ceilings10' on the main floor and 9' upstairs. Hardwood Floors Throughout. The corner lot means extra privacy and lots of natural light. Inside, you'll find four big bedrooms, 3 full bathrooms and a powder room. Primary and Secondary Bedrooms come with their own ensuites! House comes with a fully fenced backyard. Excellent Location, New Community Of New Built Homes. Perfect For Families / Working Professionals. Minutes To Hwy 412, Hwy 407, Parks, Schools, Shopping Centers ect. Come check it out! (id:63203)
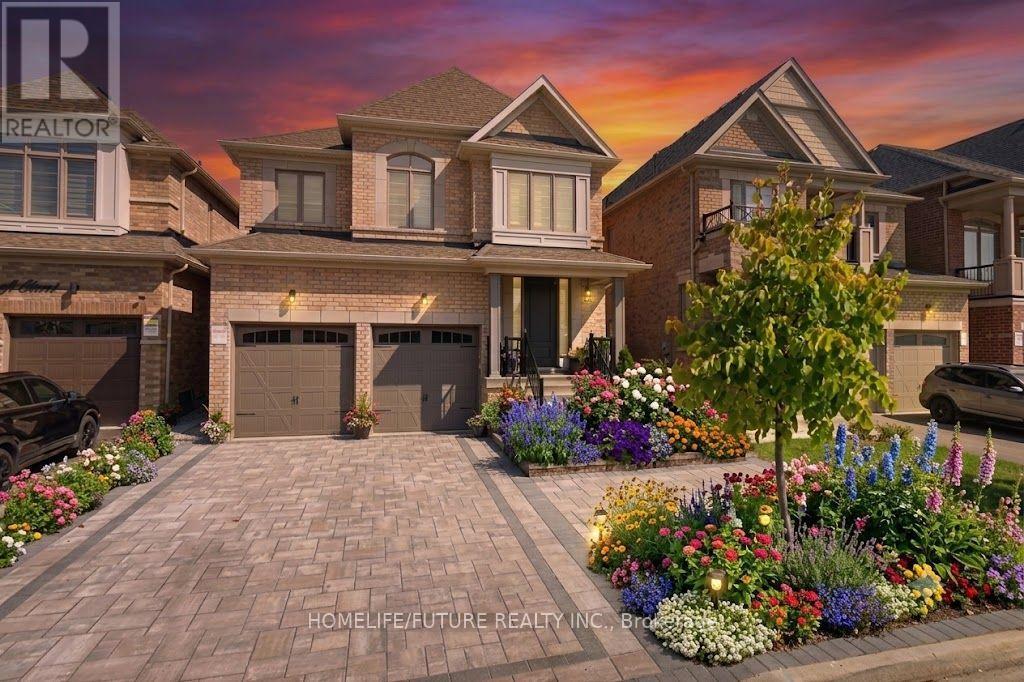
Bsmt - 31 Hayeraft Street
Whitby, Ontario
Location! Location! Location!Welcome To This Brand-new 2-Bedroom Basement Apartment Located In A Highly Sought-After, Family-Friendly Neighborhood. Featuring A Private Separate Entrance And Two Parking Spaces, This Bright And Modern Unit Offers Comfort And Convenience. 2 Car Parking. Tenants Are Responsible For Only 30% Of Utilities. Ideally Situated Close To Public Transit, Schools, Parks, And Major Highways (407, 412, And 401), Making Commuting And Daily Errands Easy And Efficient.A Perfect Place To Call Home! (id:63203)
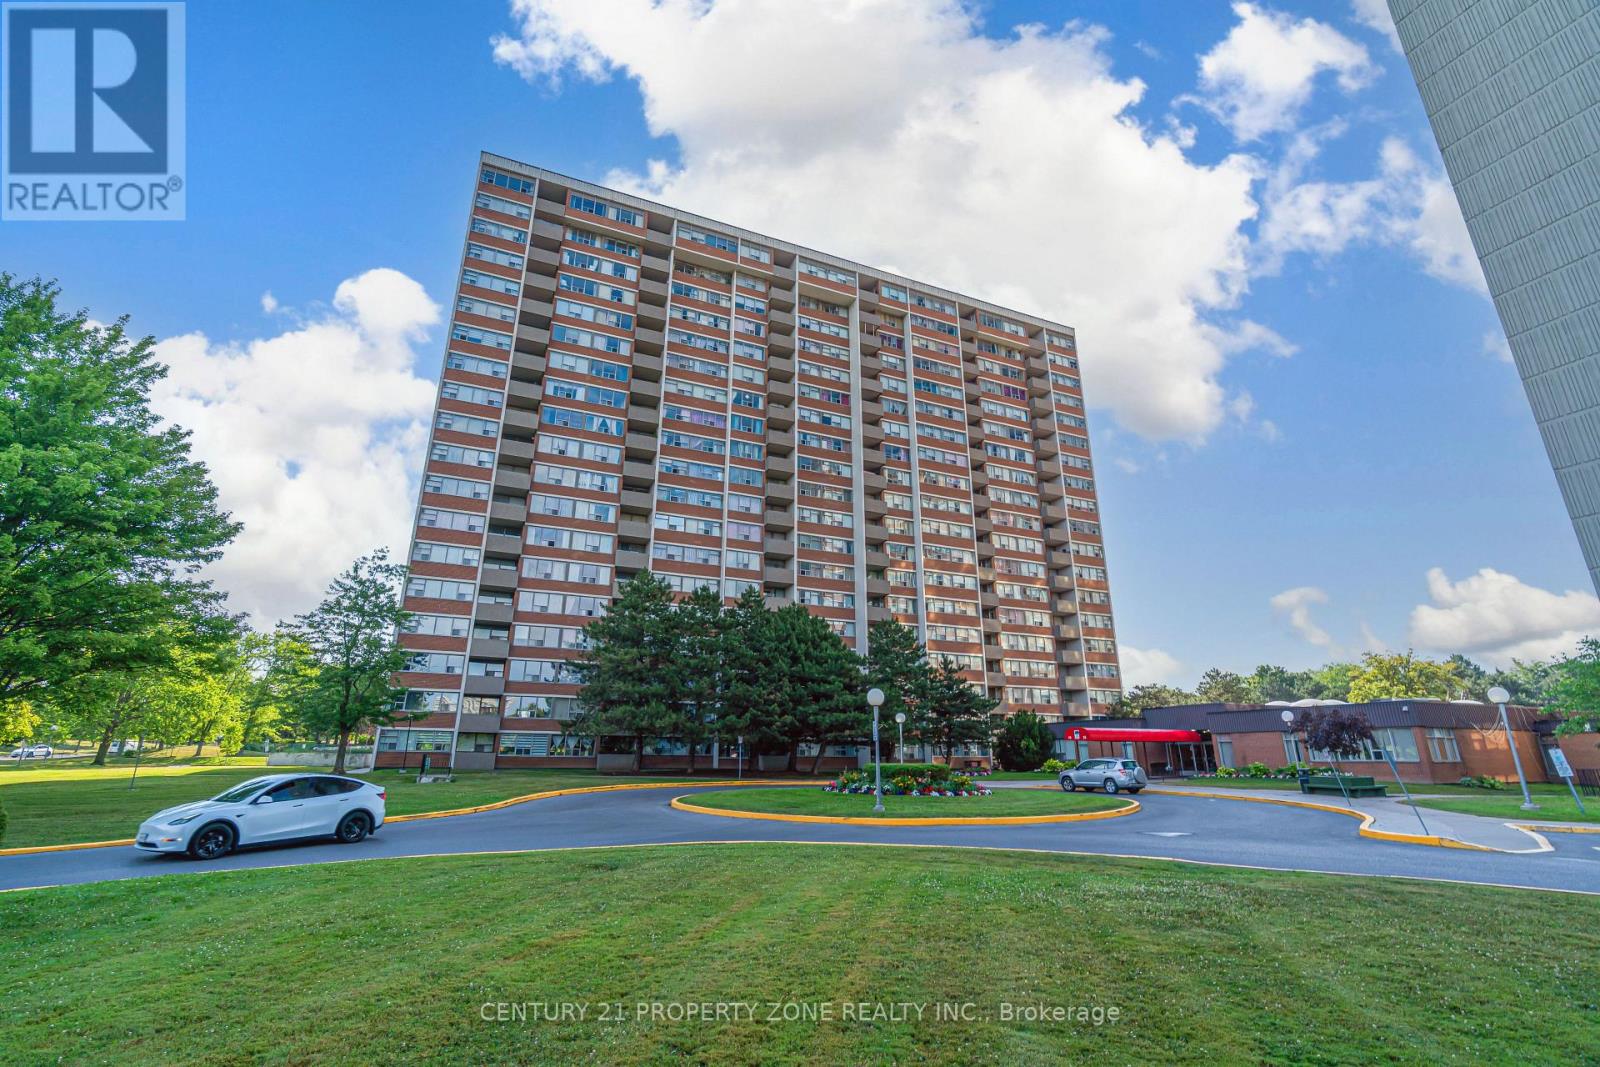
209 - 45 Silver Springs Boulevard
Toronto, Ontario
Stunning Fully Renovated Corner Unit | 3 Bed | 2 Bath | Prime Location. Step into elegance with this beautifully renovated corner unit, where no detail has been overlooked. Boasting a spacious 3-bedroom, 2-bathroom layout, this modern sanctuary offers a perfect blend of comfort, style, and functionality. Chef-Inspired Kitchen - Cook and entertain in style with sleek, contemporary cabinetry and generous storage space to meet all your culinary needs. Ensuite Locker - Enjoy the added convenience of an in-unit storage locker, perfect for everyday essentials and extra organization. Unbeatable Location - Just steps from the TTC, hospital, shopping plaza, lush parks, and top-rated schools, this home places you in the heart of it all. All-Inclusive Maintenance Fees - Peace of mind with maintenance fees that include water, heating, and common area upkeep. Parking Perks - Includes 1 dedicated parking spot, with the option to secure a second space for only $55/month. This turnkey home is the complete package-modern design, prime location, and exceptional value. Just move in and enjoy! (id:63203)
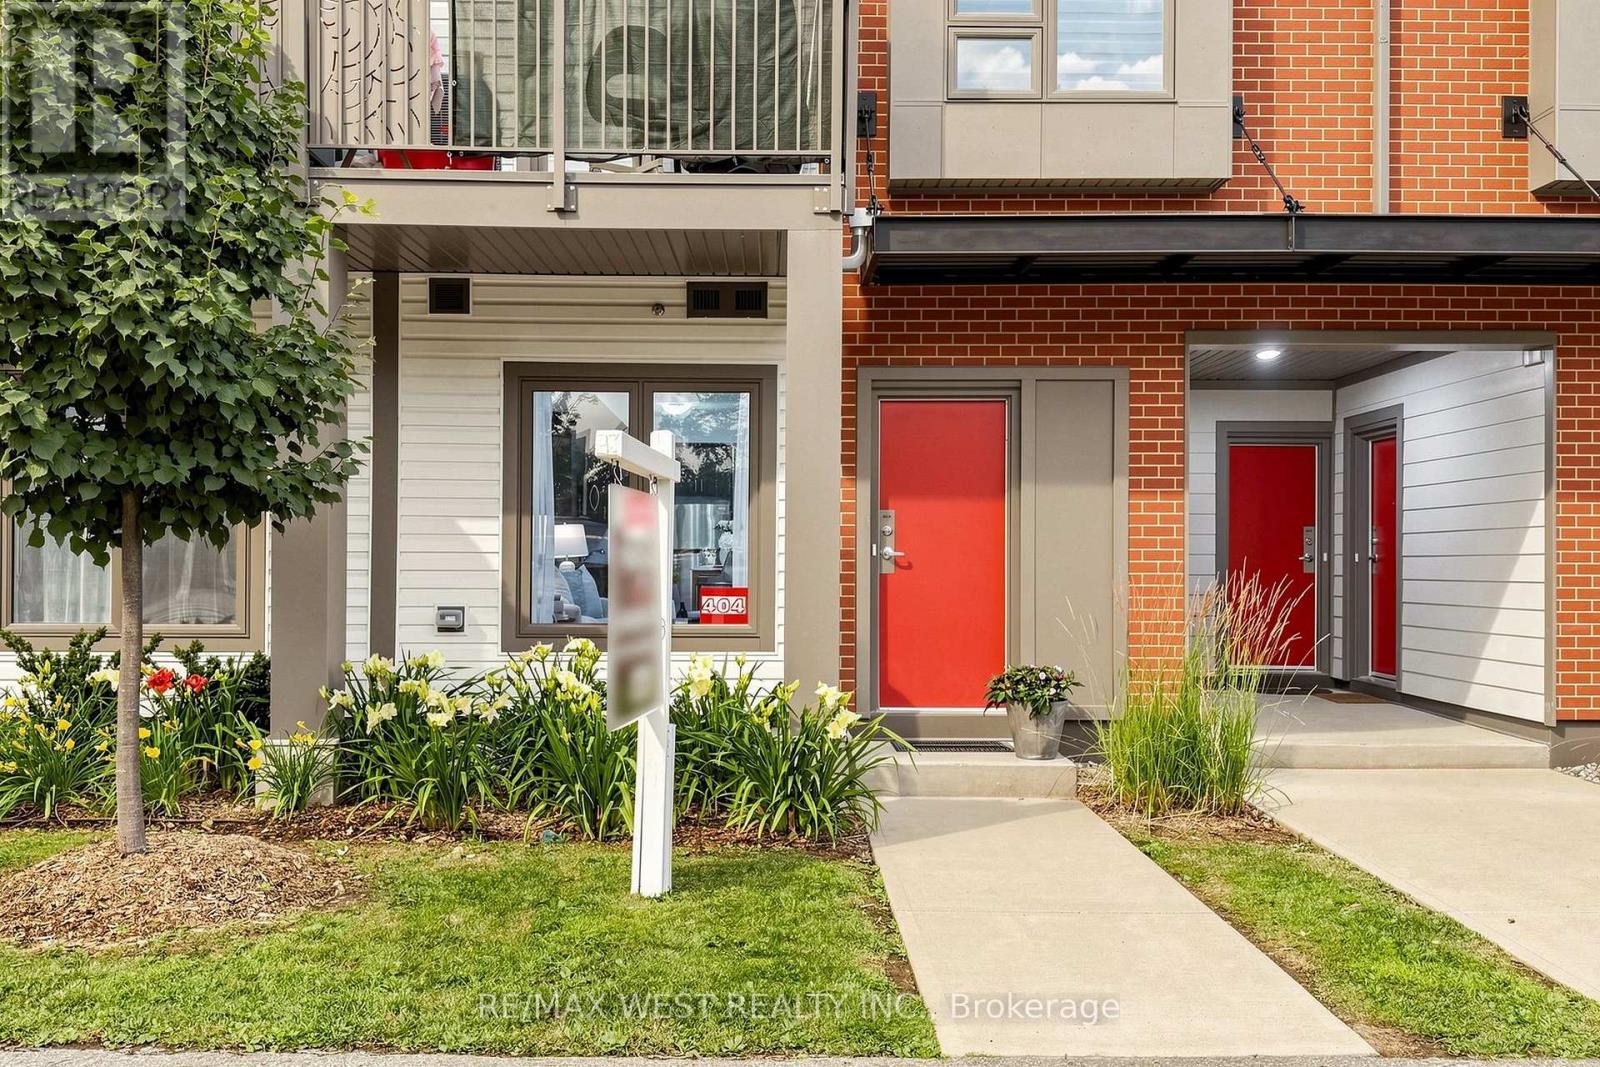
404 - 2635 William Jackson Drive
Pickering, Ontario
Looking to get into the housing market? Welcome to this low-maintenance condo townhouse in the highly desirable Duffin Heights community of Pickering! This bright, open-concept home features 2 spacious bedrooms and a 4-piece bathroom, ensuite laundry and walk out to a private patio. Offering a functional layout that's perfect for first-time buyers, downsizers, or investors. Maintenance fees include water and Rogers internet, adding excellent value and convenience. Ideally located close to parks, schools, shopping, transit, and major highways, this home combines comfort with an unbeatable location. Whether you're looking for your first home or a smart investment property, this is an outstanding opportunity offering exceptional value. (id:63203)
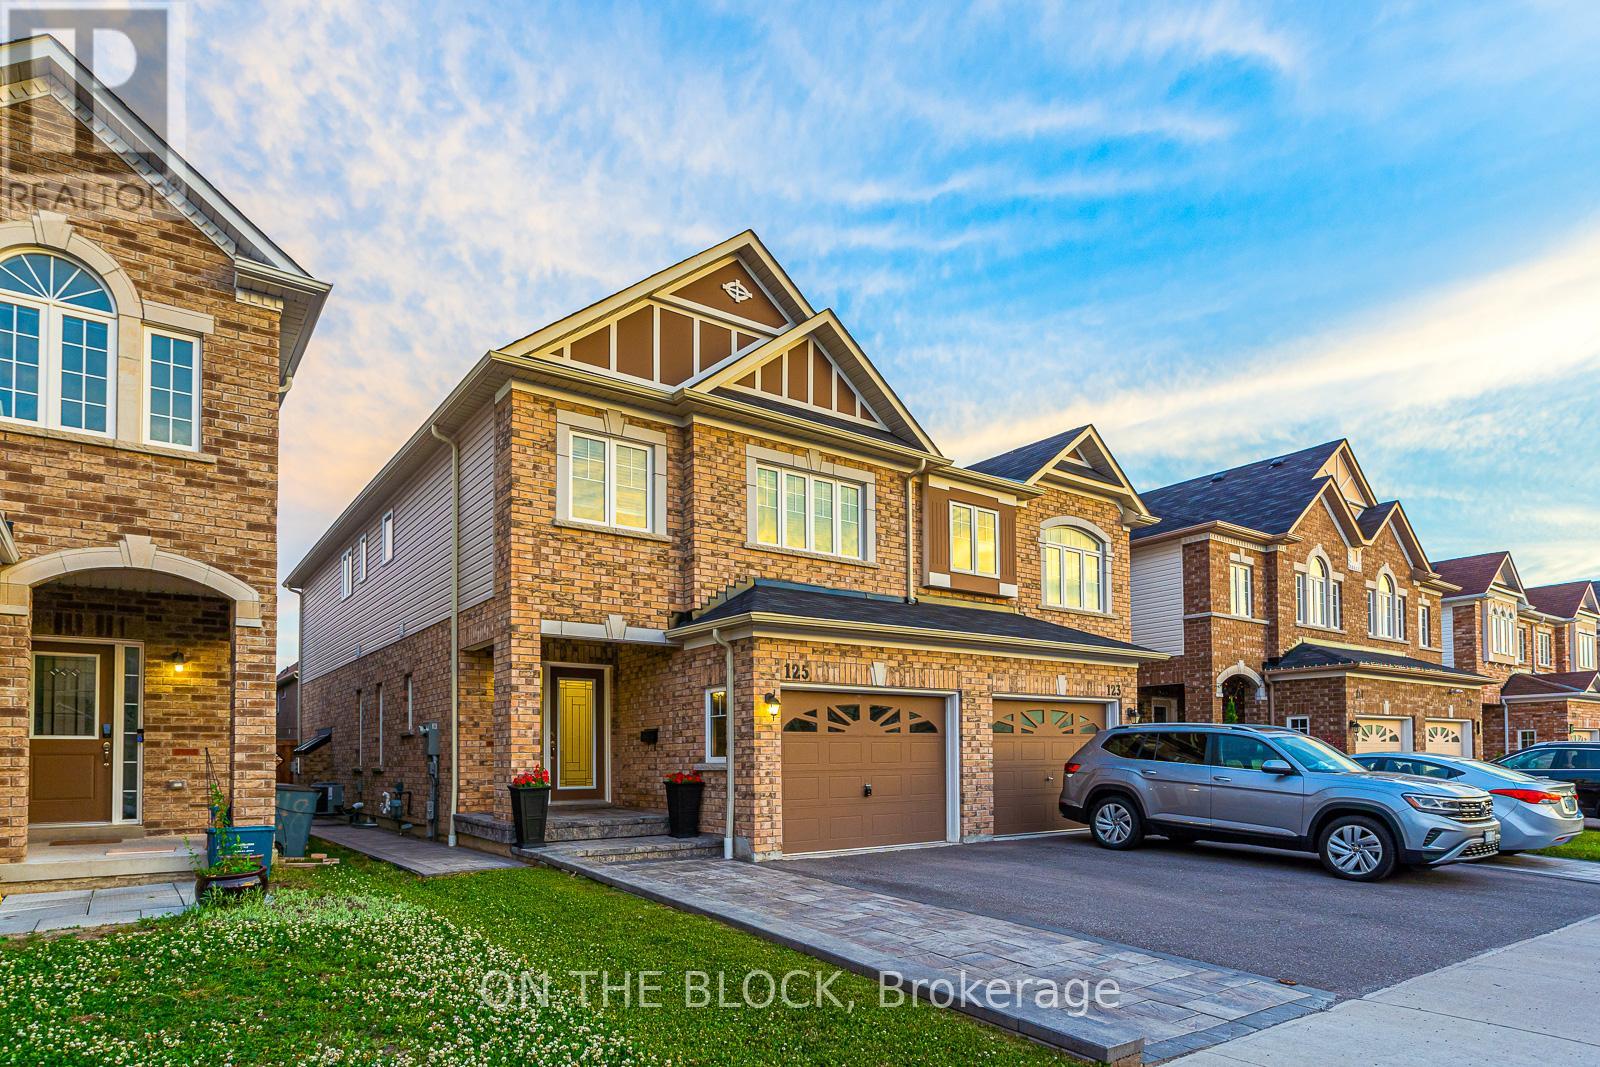
125 Leney Street
Ajax, Ontario
Top 5 Reasons to Love this home. 1. Built by John Boddy Homes - One of Durham Region's most respected builders, known for thoughtful floor plans, quality construction, and homes designed with families in mind. 2. Functional Layout with Quality Finishes - This home offers an excellent open concept layout that balances everyday living with entertaining. Modern finishes, generous living spaces, and a practical design make it move in ready. 3. Spacious Bedrooms Throughout - The primary bedroom offers plenty of room to unwind, while the additional bedrooms are all generously sized, making the home ideal for families, guests, or a home office. 4. Only 6 Years Old and Exceptionally Well Maintained - Enjoy the benefits of a newer home without the wait. Pride of ownership is evident throughout, offering peace of mind and minimal maintenance for years to come. 5. Outstanding Family Friendly Location - Located in a quiet, welcoming neighbourhood with friendly neighbours, you'll enjoy easy access to the Ajax Waterfront, scenic walking and conservation trails, golf courses, parks, schools, shopping, and Highway 401. It is a community that offers both convenience and an exceptional lifestyle. Bonus Reason: Thoughtfully Upgraded and Built for Comfort & Efficiency - This home combines tasteful upgrades with modern construction and energy efficient design. From the elegant coffered ceilings in the living room to the professionally completed stonework at the front, side, and backyard, every improvement enhances both the home's appearance and functionality. Ask for the full list. Home Inspection Report Available upon request. Open House on Sat & Sun, July 4th - 5th & 11th & 12th between 2:00 PM - 4:00 PM. (id:63203)
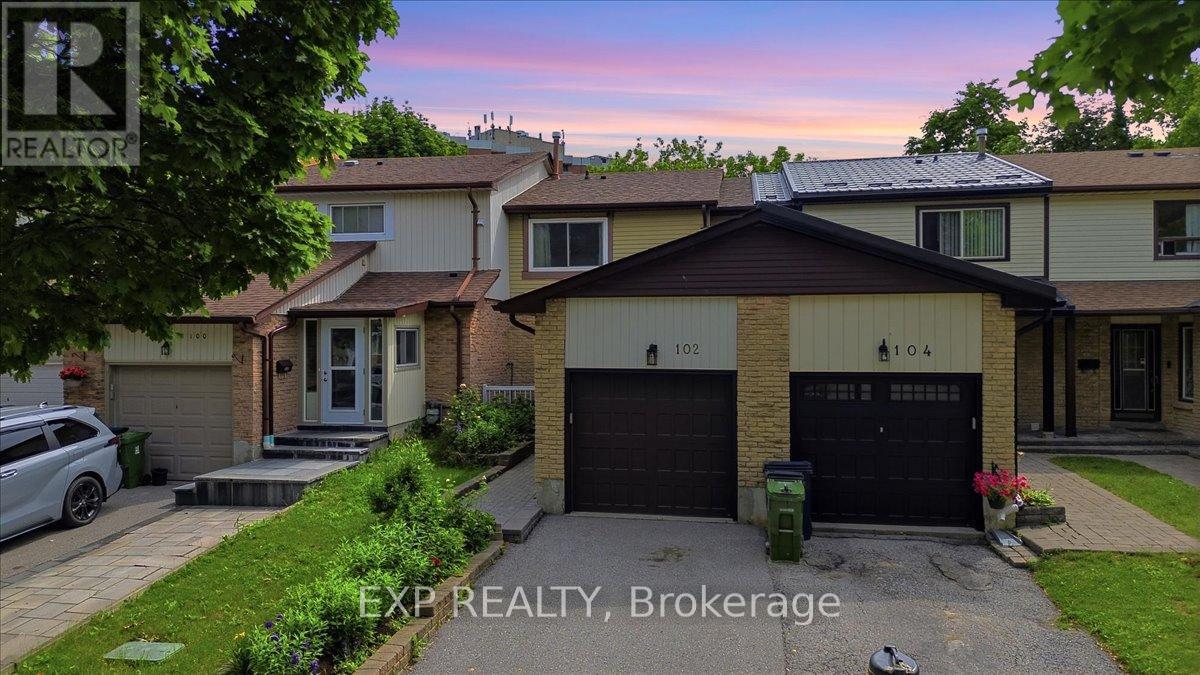
102 Red River Crescent
Toronto, Ontario
Welcome to this beautifully maintained row house offering the perfect blend of comfort, space, and convenience. Featuring 3 spacious bedrooms, 2 bathrooms, a bright and inviting layout filled with natural light, a large kitchen with a separate breakfast area, and a finished basement, this home is ideal for families, first time buyers, or investors alike.Thoughtfully updated for peace of mind, the home features a new roof (2023), windows replaced approximately 10 years ago, and a furnace and air conditioner replaced just 3 years ago. Move in and enjoy as is, or add your own personal touches with a few cosmetic updates to truly make this home your own. Located in a highly desirable neighbourhood, you'll enjoy easy access to schools, parks, scenic trails, local shopping, the new Rouge Valley Community Recreation Centre, TTC transit, and Highway 401, making commuting and everyday living effortless. This move in ready home offers exceptional value in a family-friendly community. (id:63203)
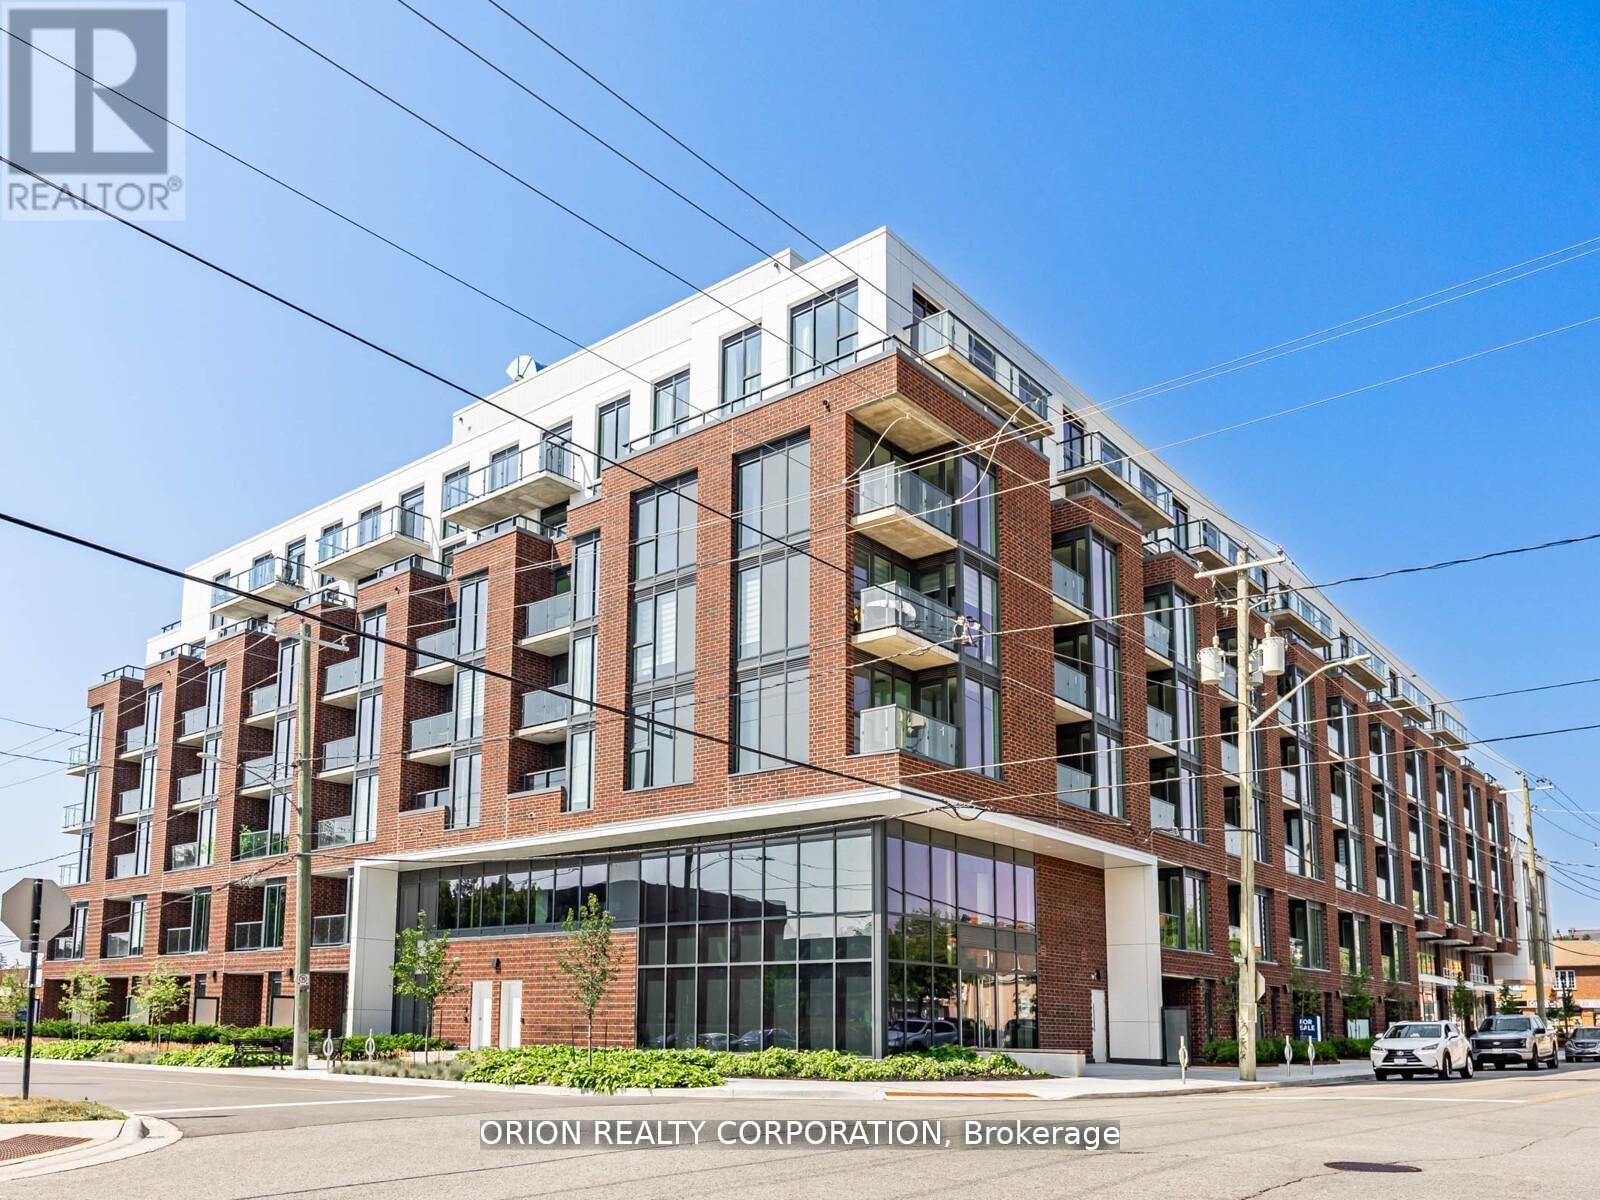
210 - 201 Brock Street S
Whitby, Ontario
You will not be disappointed once you step into the well-designed "Brock" suite at Station No 3. This open-concept 625 sq. ft. suite offers 1-bedroom + spacious den with sliding glass door, and 2 washrooms. Floor-to-ceiling windows provide maximum natural light throughout, with walk-out to your balcony from the living room. Do not miss your opportunity to own at Station No 3. Modern living in the heart of charming downtown Whitby. New boutique building by award winning builder Brookfield Residential. Take advantage of over $100,000 in savings now that the building is complete & registered. Enjoy beautiful finishes including kitchen island, quartz countertops, soft close cabinetry, ceramic backsplash, black Delta faucets, 9' smooth ceilings, wide-plank laminate flooring & Smart Home System, plus approximately $7000 in additional upgrades. Fantastic location with easy access to highways 401, 407 & 412. Minutes to Whitby Go Station, Lake Ontario & many parks. Steps to several restaurants, coffee shops & boutique shopping. Immediate or flexible closings available. 1 parking & 2 locker's included. State of the art building amenities include, gym, yoga studio, 5th floor party room with outdoor terrace, BBQ & fire pit, 3rd floor south facing courtyard with additional BBQ's & loungers, co-work space, pet spa, concierge & guest suite. (id:63203)
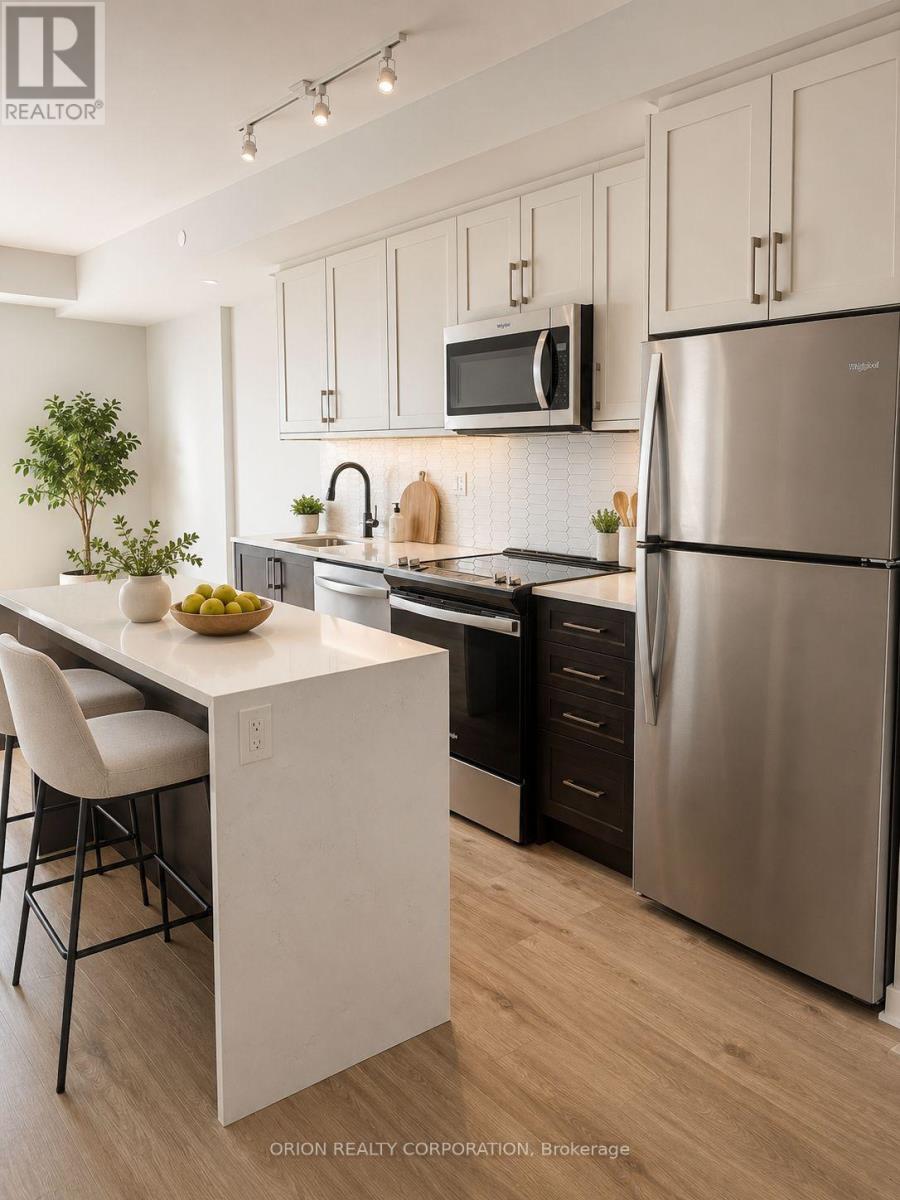
408 - 201 Brock Street S
Whitby, Ontario
Welcome to the bright & beautiful "Garden" suite at Station No 3 Condos in historic Downtown Whitby. This 2-bedroom + 2-washroom south/west corner suite offers lots of sun, and views into our landscaped courtyard from the floor-to-ceiling windows and balcony. One of your last chances to own in this new boutique building by award winning builder, Brookfield Residential. Take advantage of over $100,000 in savings now the building is complete & registered. Enjoy modern finishes including kitchen island, quartz counters, soft close cabinetry, ceramic backsplash, wide-plank laminate flooring, 9' smooth ceilings & Smart Home system. Plus approximately $19,000 in additional upgrades such as waterfall edge on island & black Delta faucets throughout. Fantastic location with easy access to highways 410, 407 & 412. Minutes to Whitby Go Station, Lake Ontario & many parks. Steps to several restaurants, coffee shops & boutique stores. Immediate or flexible closings available. 1 parking & 2 locker's included. State of the art building amenities include gym, yoga studio, 5th floor party room with outdoor terrace BBQ & fire pit, 3rd floor south facing courtyard with additional BBQ's & loungers, co-work lounge, pet spa, guest suite & concierge. (id:63203)
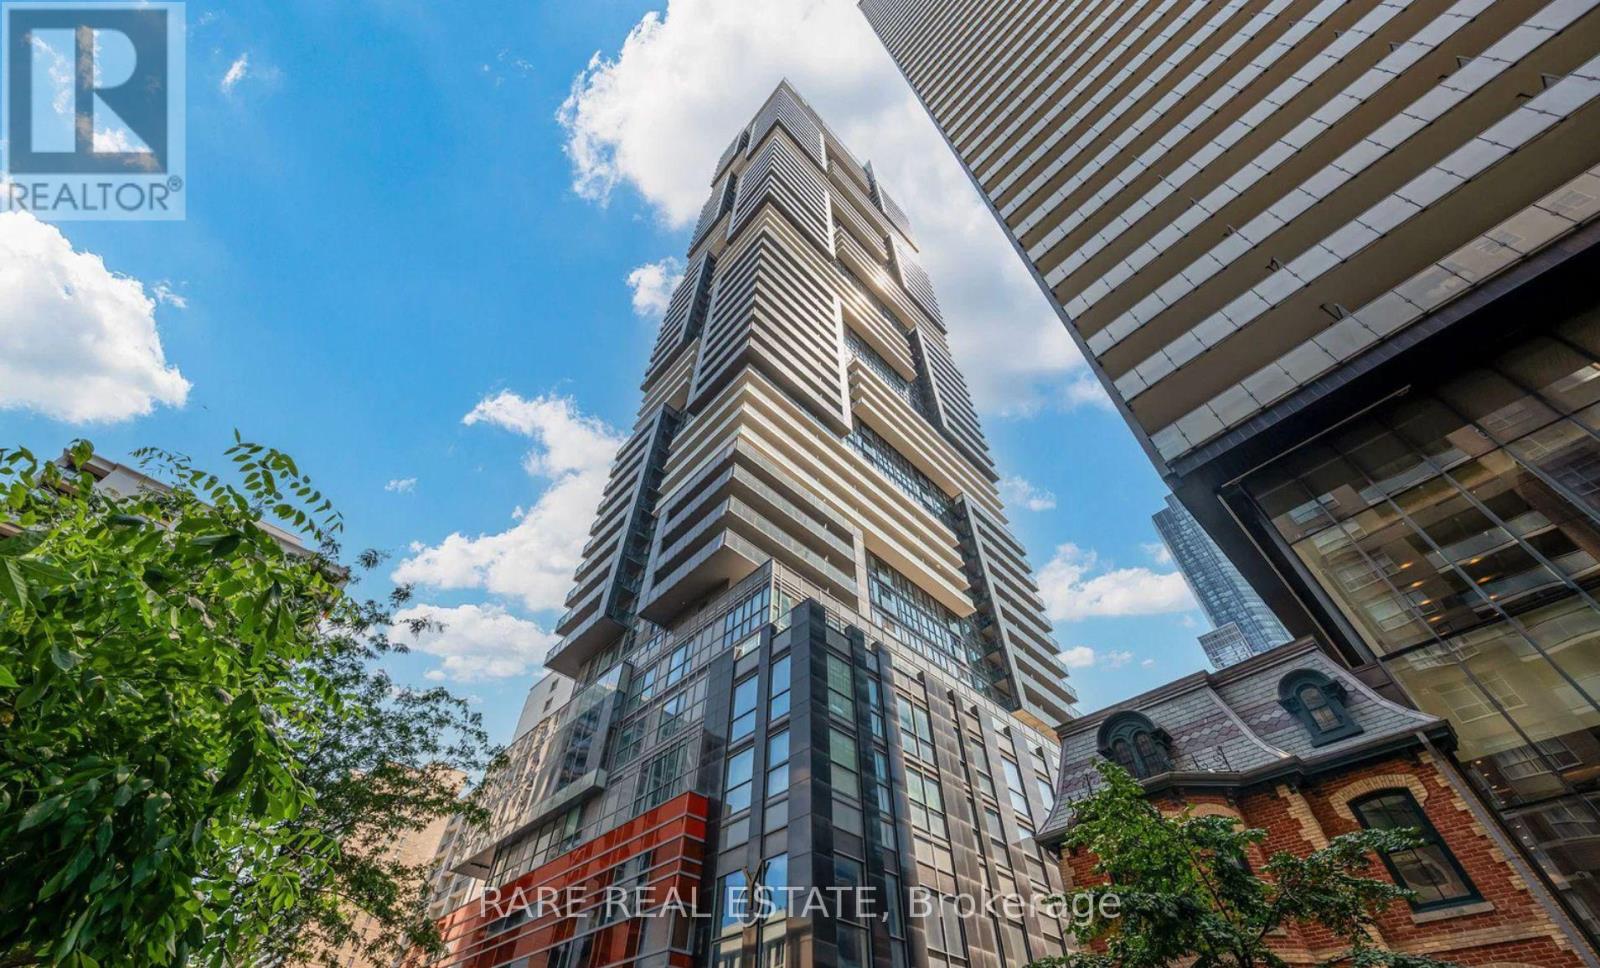
3307 - 7 Grenville Street
Toronto, Ontario
Discover modern urban living at 7 Grenville St. This stylish one-bedroom plus den apartment offers a spacious layout, ideal for both work and relaxation. The unit features contemporary finishes. Enjoy breathtaking city views from the enclosed rooftop pool, a perfect retreat in the heart of downtown. With prime access to shops, dining, and transit, this apartment offers the ultimate blend of comfort and convenience. Don't miss out on this exceptional rental opportunity! (id:63203)
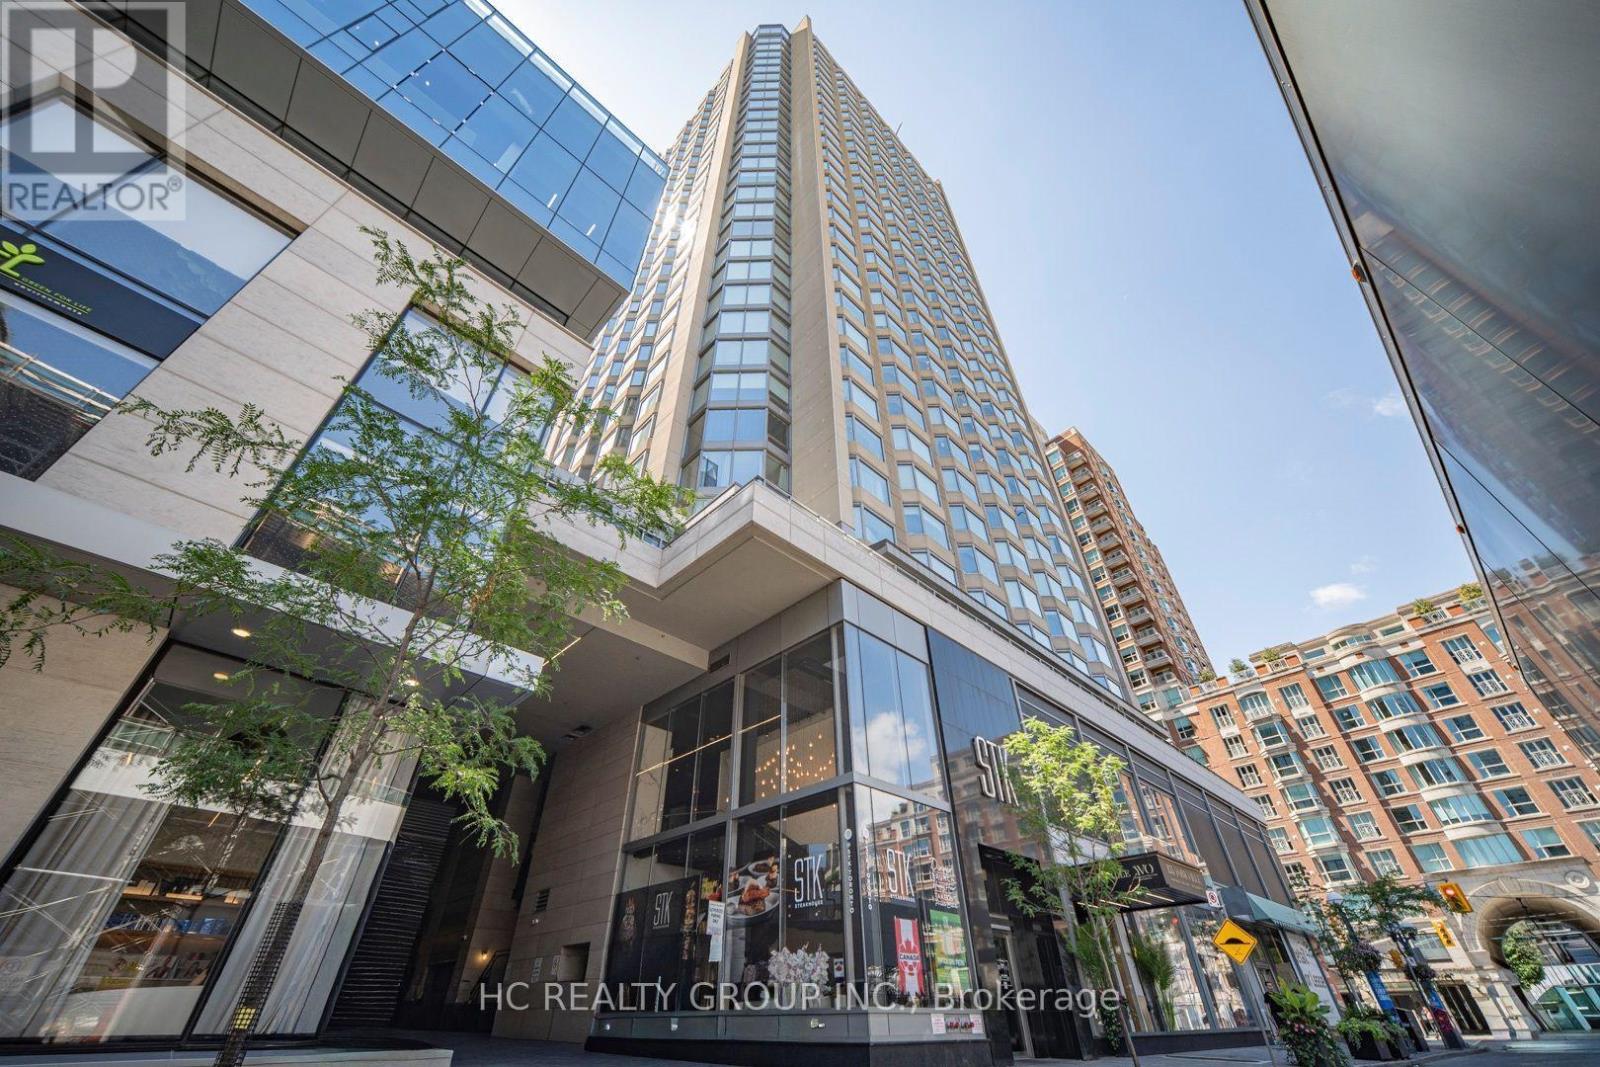
2014 - 155 Yorkville Avenue
Toronto, Ontario
A Luxury 1+ den suite in an upscale condo building in the heart of Yorkville. "Southwest" best exposure with plenty of sunlight. One bedroom plus den with a parking spot. Floor to ceiling windows, laminate flooring, cozy and airy open-concept layout. The living area features a large bay window offering an incredible view of the City. The sleek and functional kitchen features integrated built-in appliances, modern cabinetry, and efficient design perfect for urban living and entertaining. The versatile den provides an ideal work-from-home office, study, or guest room. This suite blends luxury, functionality and exceptional convenience. Enjoy premium building amenities including 24-hour concierge, fitness studio, resident lounge and more. Unbeatable location just steps to top-notch restaurants, boutiques, entertainment venues, shopping, Subway and more. Living at its finest with unmatched lifestyle and income potential. (id:63203)
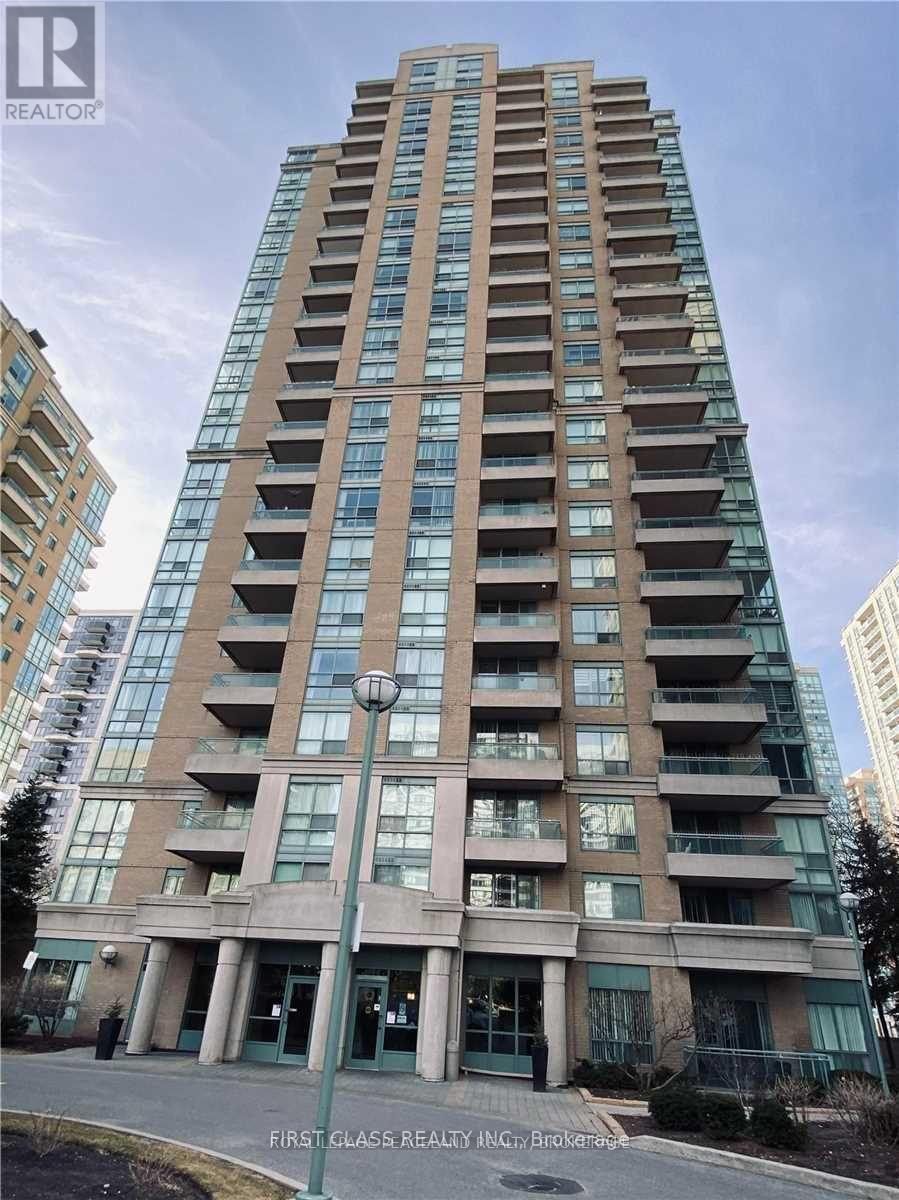
1409 - 3 Pemberton Avenue
Toronto, Ontario
All Utility Include Unit!North York Heart Place.New Painting the Unit, Building Can Directly Go To Subway. All Inclusive Building (Utilities Included In Price) Convenience Walk To Yonge, Shops & Restaurants, Balcony, Gym, Games Room, 24 Hrs Gatehouse Security, 1 Parking + 1 Locker No Pets Building. Tenant Insurance. First And Last Month In Certified Cheque. (id:63203)
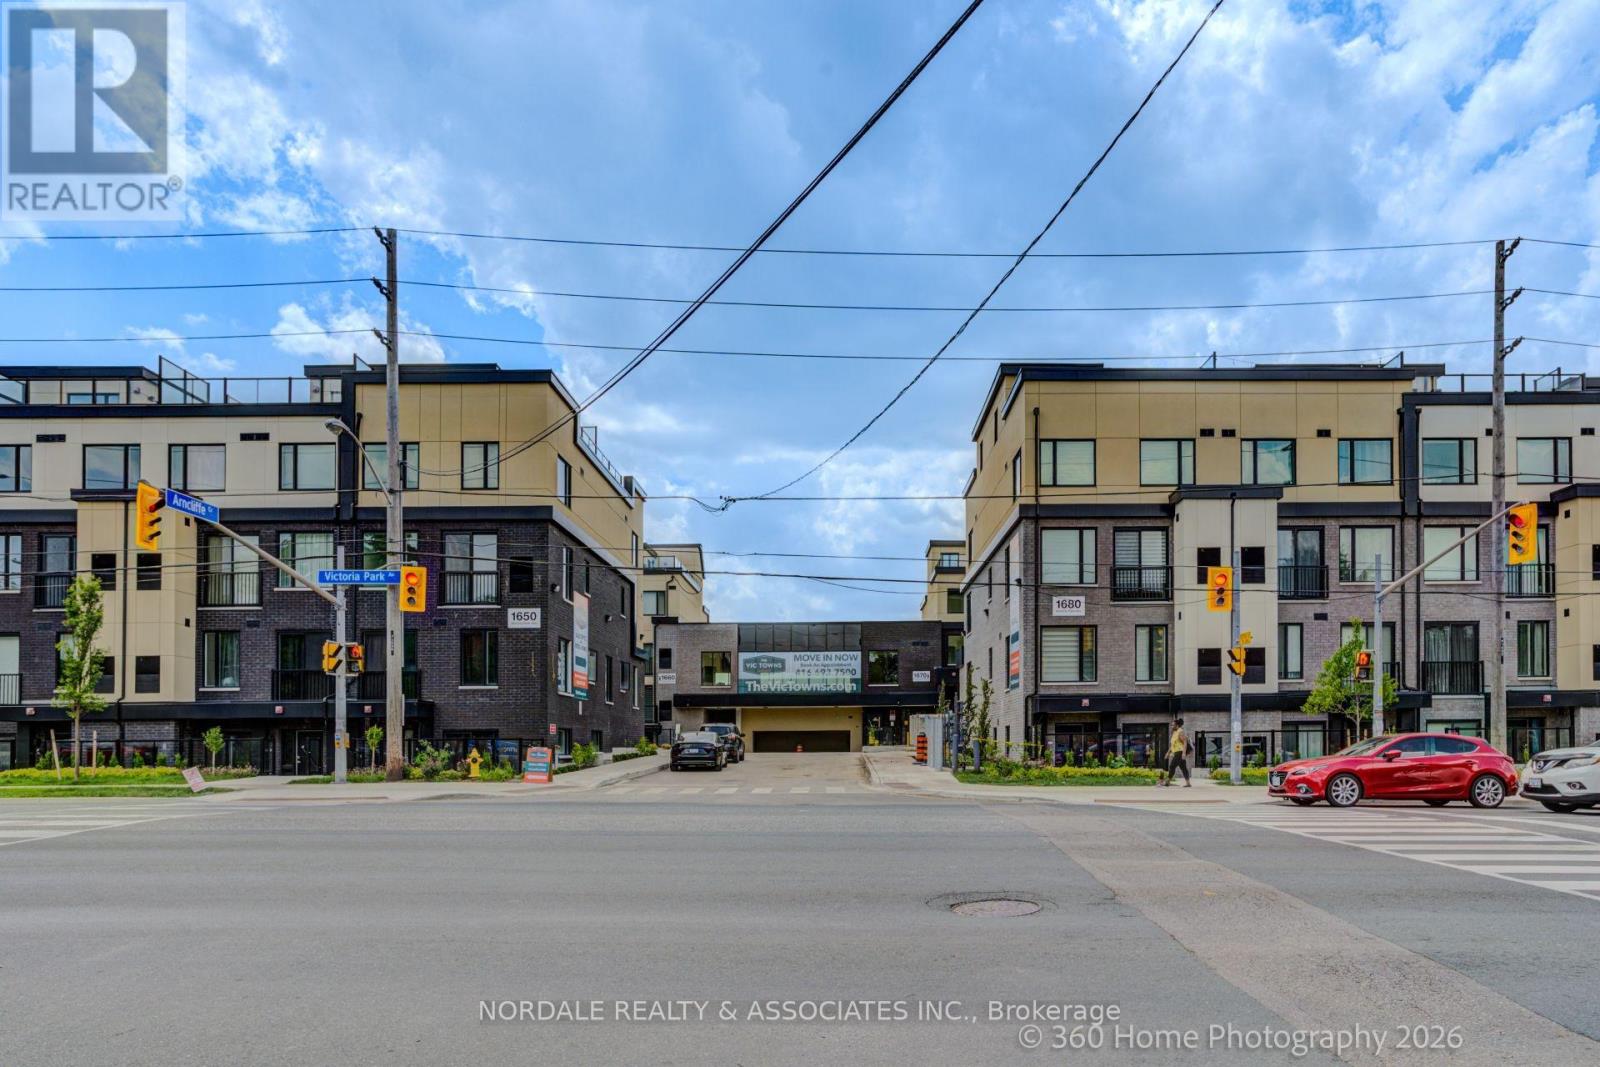
B211 - 1650 Victoria Park Avenue
Toronto, Ontario
Be the first to call this stunning, never-lived-in 2-bedroom plus den condo townhome boasting over approximately 1,200 sq. ft.! Offering a highly functional layout with 2.5 bathrooms, this modern residence is perfect for professionals, couples, or those seeking a versatile work-from-home space. The contemporary kitchen features full-sized appliances, while in-suite laundry adds everyday convenience. Enjoy your own private rooftop terrace, plus access to a party room, perfect for hosting gatherings and entertaining family and friends. Ideally located in an exceptionally accessible neighborhood with easy connections to transit, major roadways, shopping, dining, and everyday essentials. Complete with one underground parking space and one locker, this move-in-ready home offers the perfect combination of modern living, convenience, and value. Photos may be virtually staged and/or digitally modified. Property taxes have not yet been assessed (id:63203)
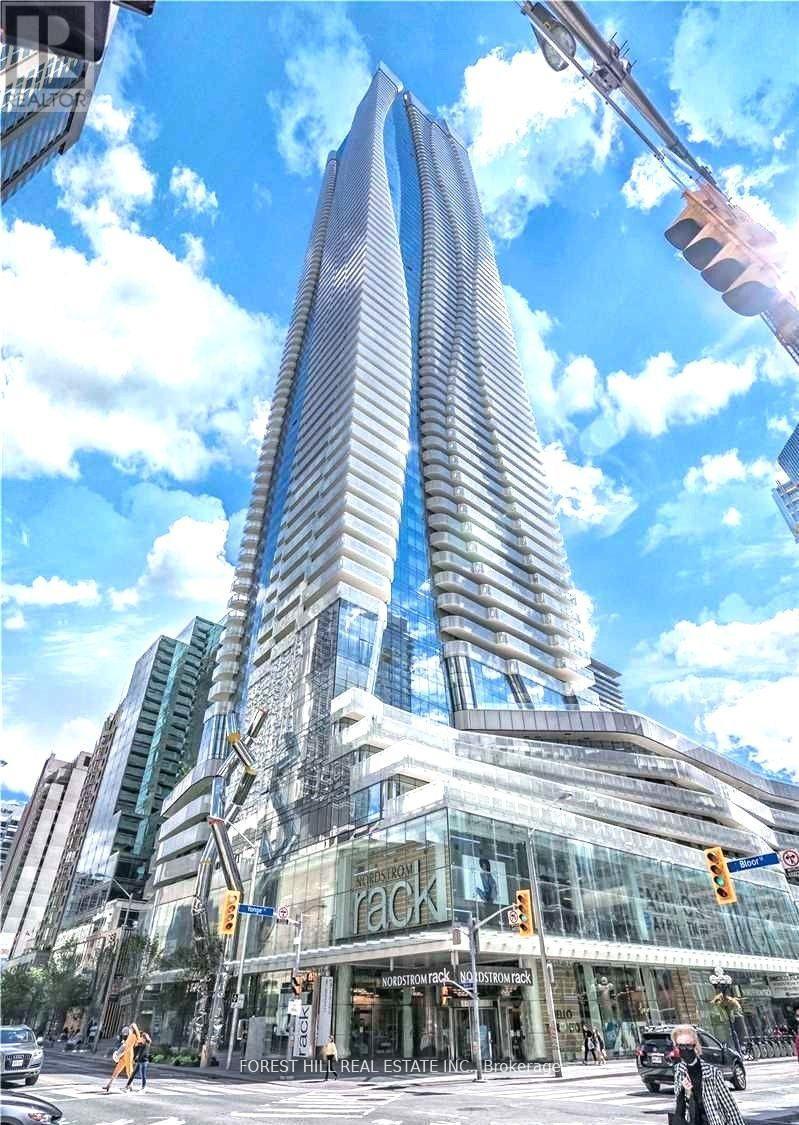
5210 - 1 Bloor Street E
Toronto, Ontario
Welcome To This Beautiful 1 Bedroom Plus Den On The 52th Floor, North Facing, BreathtakingUnobstructed View, Most Iconic Location In Downtown With Direct Access To Two(2)Subway Lines, Open Concept, Den Can Be Used As A Second Bedroom With Door. Upgrades by landlord areincluded ( Pot Lights Throughout The Unit, Elegant Light Fixtures)Unit comes with 1 (Double) Lockerand 1 Parking Spot. This Unit Defines Luxury W Granite Countertops, Island and Lots of KitchenCabinetry, Steps to UFT, Ryerson, Shops and Restaurants. Top-notch facilities with approx 50,000Sqft Including Gym, Indoor/Outdoor Pool, Spa W Hot and Cold Plunge, Rooftop Deck, Bbqs, 24 HrsConcierge and Much More. (id:63203)
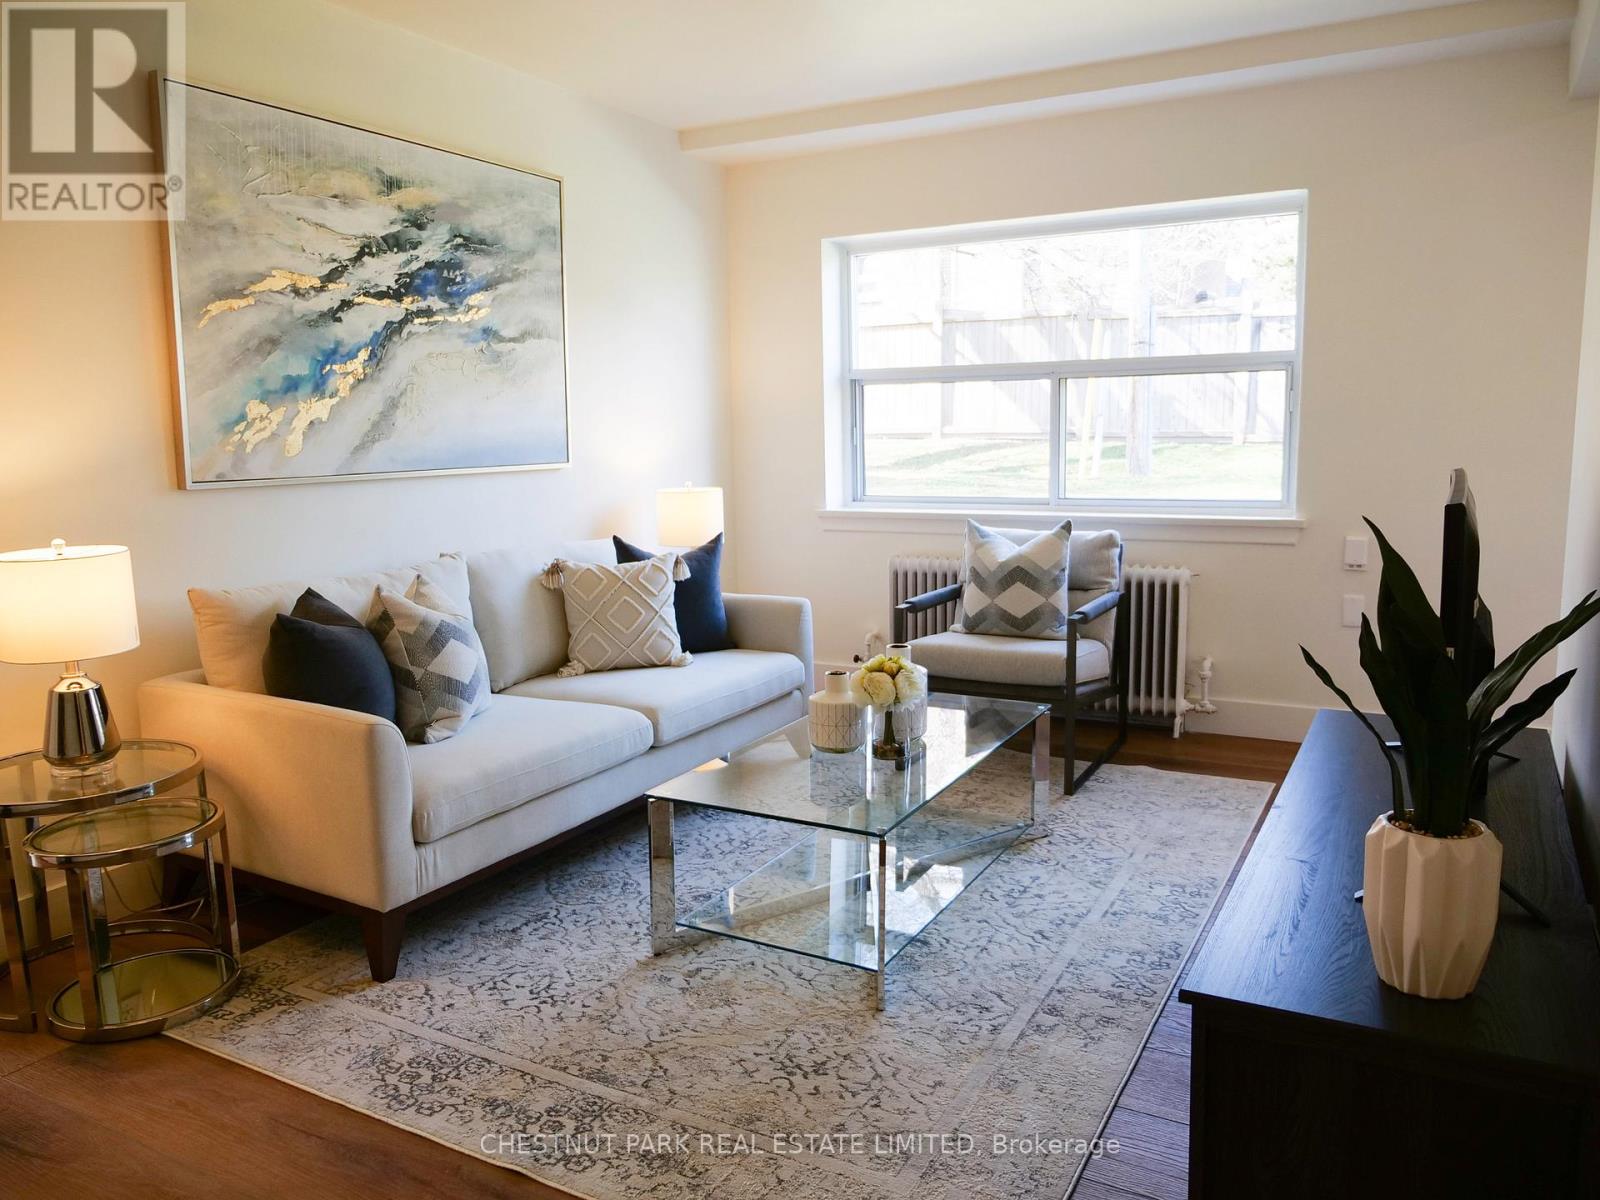
3 - 6 Wingreen Court
Toronto, Ontario
6 Wingreen Court, a beautifully maintained cul-de-sac steps from the Shops at Don Mills. This renovated 1 bedroom suite comes with updated appliances, ample closets and storage, and a spacious layout. Heat and water are included, hydro is extra. Pay per use laundry onsite. Enjoy the convenience of being close to top-rated schools, vibrant restaurants, and the major thoroughfares of Highway 401 & the DVP. Wingreen Court is rent controlled and managed by a property management company. Don't miss this opportunity to make Wingreen Court your new home. (id:63203)
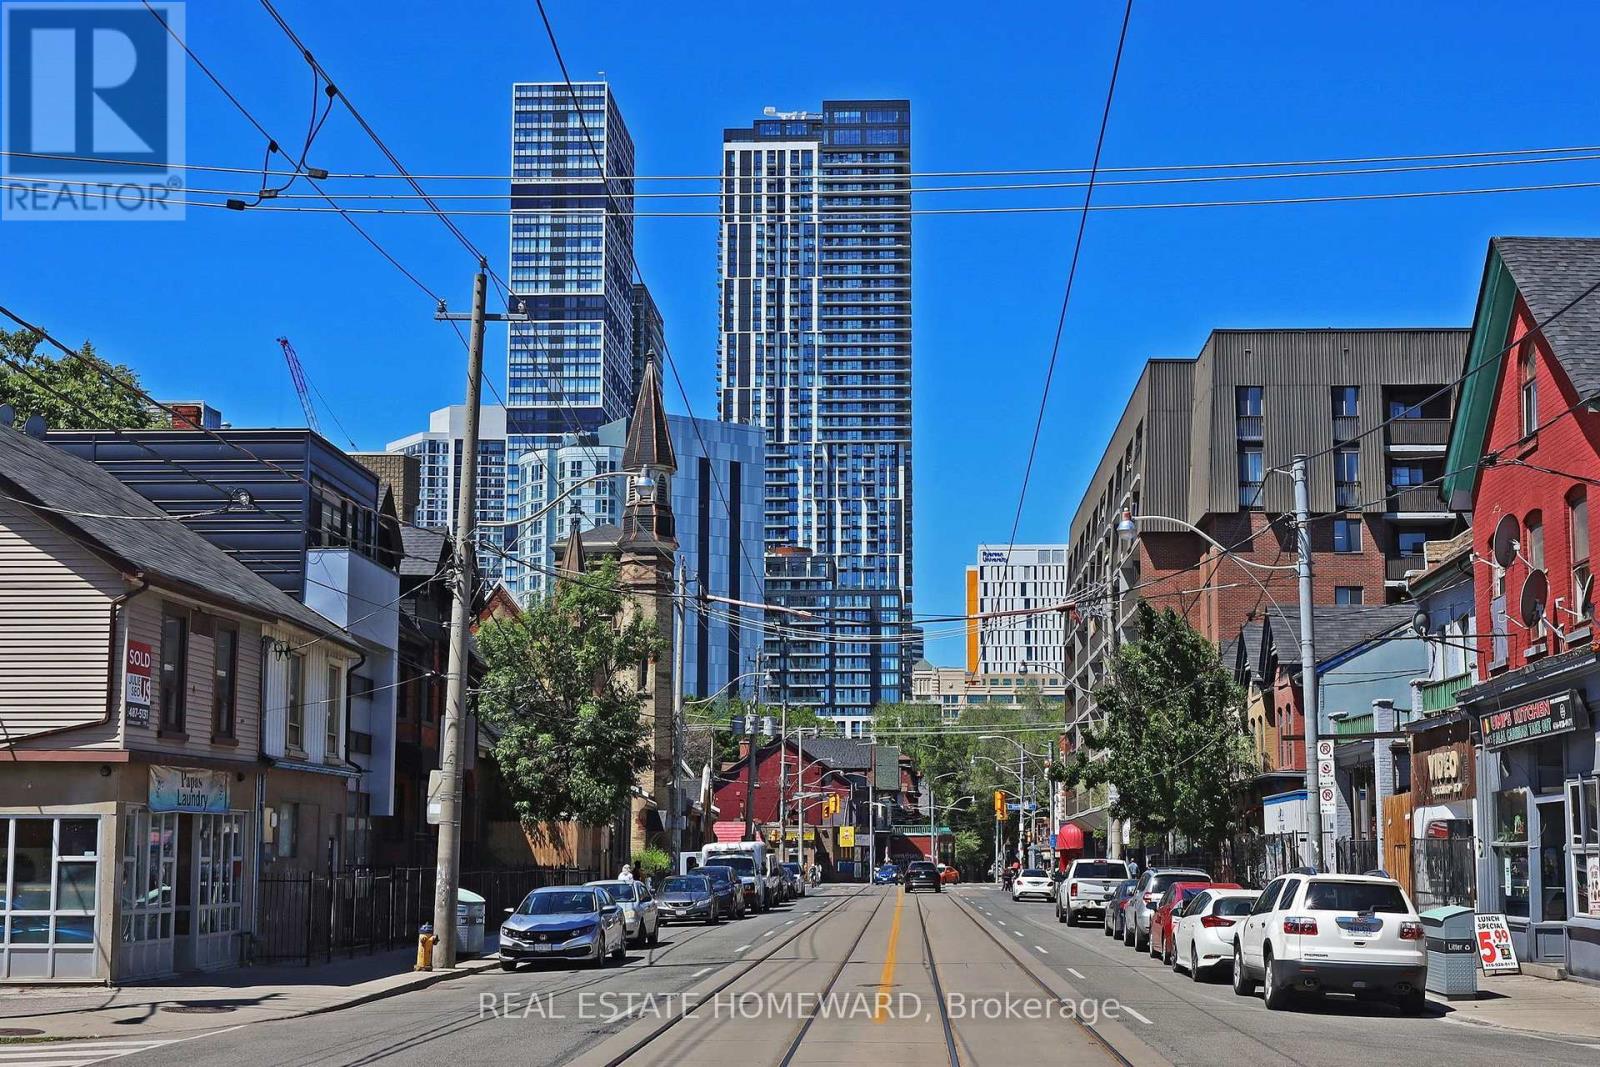
2006 - 251 Jarvis Street
Toronto, Ontario
Welcome to sophisticated downtown living in this exceptional 2+1 bedroom, 2-bathroom corner suite, where contemporary design meets everyday functionality. Thoughtfully designed with a spacious, open-concept layout, this beautifully upgraded residence features soaring 12-foot ceilings, custom closet organizers, designer lighting, and premium finishes throughout. Expansive floor-to-ceiling windows on multiple exposures flood the home with natural light, creating a bright and inviting atmosphere. The generous living and dining area seamlessly extends to an oversized wrap-around tiled balcony, accessible from both the main living space and the second bedroom. Offering sweeping city views, this impressive outdoor retreat is ideal for morning coffee, evening relaxation, or effortless entertaining. The modern kitchen is both stylish and functional, featuring sleek cabinetry, quartz countertops, stainless steel appliances, and ample workspace for everyday living. The spacious primary bedroom includes a private ensuite, while the second full bathroom provides added convenience for family and guests. Durable vinyl plank flooring, in-suite laundry, and smart storage solutions complete this turnkey home. Perfectly positioned in the heart of downtown Toronto, you're just steps from Toronto Metropolitan University (TMU), the Eaton Centre, Yonge-Dundas Square, TTC subway and streetcar access, and an endless selection of restaurants, cafés, shopping, and entertainment. Residents enjoy an outstanding collection of amenities, including 24-hour concierge service, a fully equipped fitness centre, rooftop terrace with panoramic city views, co-working lounge, party room, guest suites, and a dedicated outdoor dog run. Whether you're a professional seeking the ultimate urban lifestyle, a student looking for unmatched convenience, or an investor searching for a premium downtown opportunity, this stunning suite offers the perfect combination of style, comfort, and location. (id:63203)

324 - 55 Merchants' Wharf Street
Toronto, Ontario
Welcome to Aqualuna at Bayside Toronto by Tridel, a landmark of refined waterfront living in the heart of Toronto's vibrant East Bayfront.Rarely available low-floor unit offers breathtaking, unobstructed lake views and features two private balconies, creating the perfect setting to enjoy stunning sunrises and serene waterfront evenings.Spanning approximately 1,372 sq. ft., this bright and spacious suite showcases a thoughtfully designed open-concept layout ideal for modern living and entertaining. The unit features 2 generous bedrooms plus a versatile den (perfect for a home office or guest space), along with 3 bathrooms for ultimate comfort and convenience. Floor-to-ceiling windows flood the home with natural light, enhancing the contemporary finishes and seamless flow throughout the living and dining areas. One underground parking space is included.Enjoy an unparalleled lifestyle just steps from the waterfront and within walking distance to Sugar Beach, scenic parks, and everyday conveniences. Prime location near George Brown College, Loblaws, LCBO, the Jack Layton Ferry Terminal, St. Lawrence Market, and the historic Distillery District-offering world-class dining, shopping, and entertainment at your doorstep.Residents enjoy state-of-the-art amenities including a party room, media room, rooftop pool and hot tub overlooking the lake, BBQ areas, fully equipped fitness centre, library, and 24-hour concierge service. Experience sophisticated urban waterfront living at its finest in one of Toronto's most prestigious new communities. (id:63203)
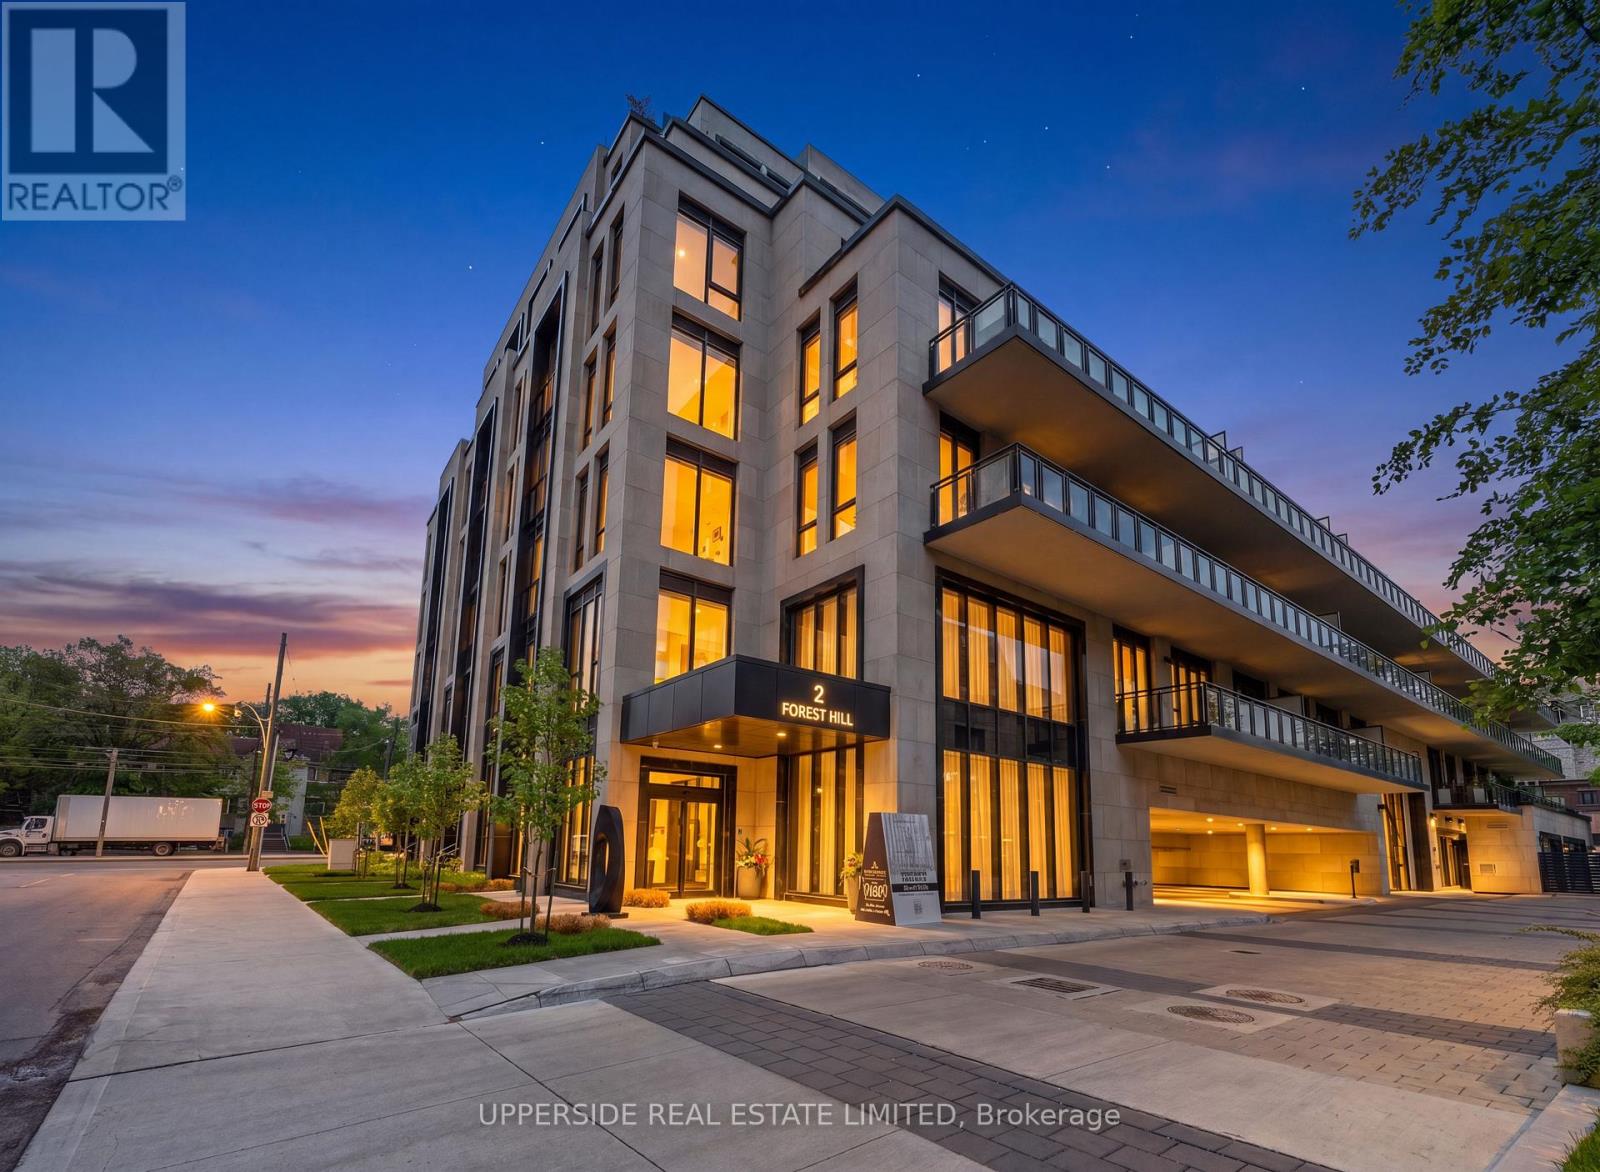
408 - 2 Forest Hill Road
Toronto, Ontario
Fully furnished and move-in ready, available also on a short term basis. This expansive luxury one-bedroom suite + den with two bathrooms at Forest Hill Private Residences offers an exceptional blend of sophistication, comfort, and convenience. Over $50,000 has been invested in premium upgrades, designer furnishings, curated décor, kitchenware, and accessories, creating a truly turnkey living experience. A grand foyer welcomes you into the elegant open-concept living and dining area, framed by floor-to-ceiling windows that flood the space with natural light and lead to a spacious terrace with unobstructed views. The gourmet kitchen features top-of-the-line appliances, custom cabinetry, and an oversized island perfect for entertaining or everyday living, while the serene primary retreat is complemented by a spa-inspired ensuite and generous closet space. Residents enjoy access to world-class amenities including 24-hour concierge, valet service, porte-cochère entry, state-of-the-art fitness facilities, indoor pool with wet and dry saunas, private dining room, catering kitchen, wine storage, and beautifully landscaped gardens. An extraordinary opportunity to lease a meticulously designed luxury residence in one of Toronto's most prestigious buildings. (id:63203)
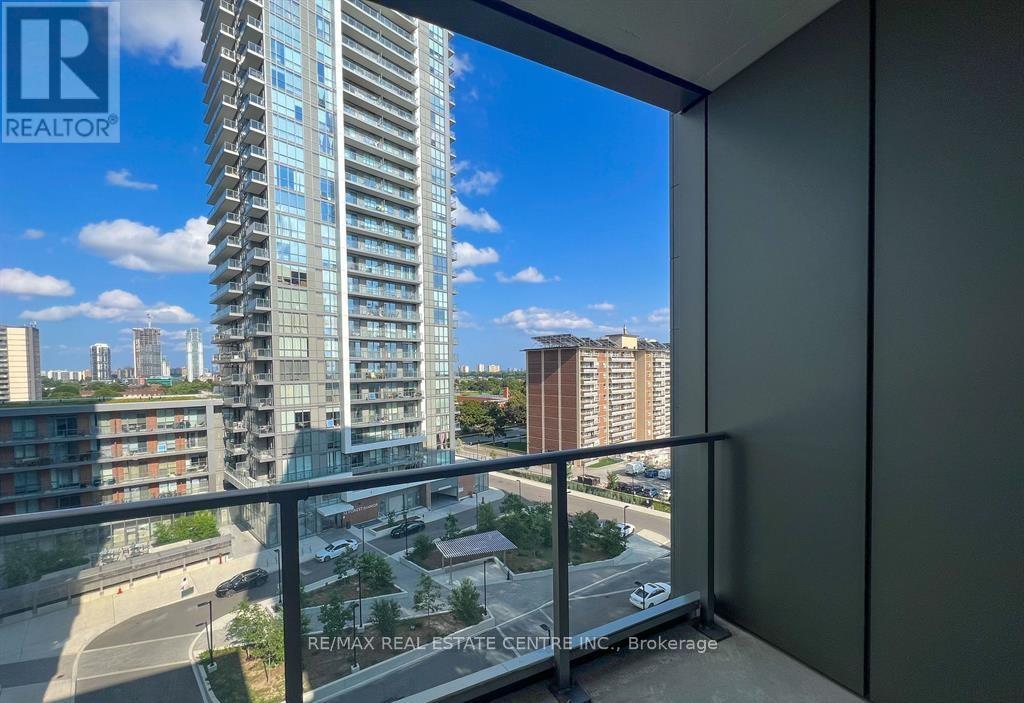
722 - 36 Forest Manor Road E
Toronto, Ontario
Luxury of Lumina living! This thoughtfully designed suite offers over 500 sq. ft. of well-planned space, complemented by a spacious terrace with fantastic views. The versatile den can easily function as an area or home office, while the high ceilings add a touch of modern sophistication. The versatile den can easily function as a dining area or home office, while the high ceilings add a touch of modern sophistication. The building offers an impressive range of amenities such as a concierge, fitness centre, party room, hot tub, media room, yoga studio, guest suites, dining area, indoor kids' playroom, rooftop sundeck, BBQ area, outdoor patio, on-site laundry facilities, storage space, sauna, and a swimming pool. Located moments from Don Mills Station and major highways (401 & 404), this suite delivers exceptional convenience. North York General Hospital, Fairview Mall, schools, a library, Cineplex, and FreshCo are all within walking distance. Your new lifestyle awaits-don't miss the opportunity to make Lumina your home. Well-managed building offering extensive amenities suited for professionals, couples, and young families. An opportunity in one of North York's most desirable and rapidly growing communities. (id:63203)
Basement - 27 Yale Drive
Hamilton, Ontario
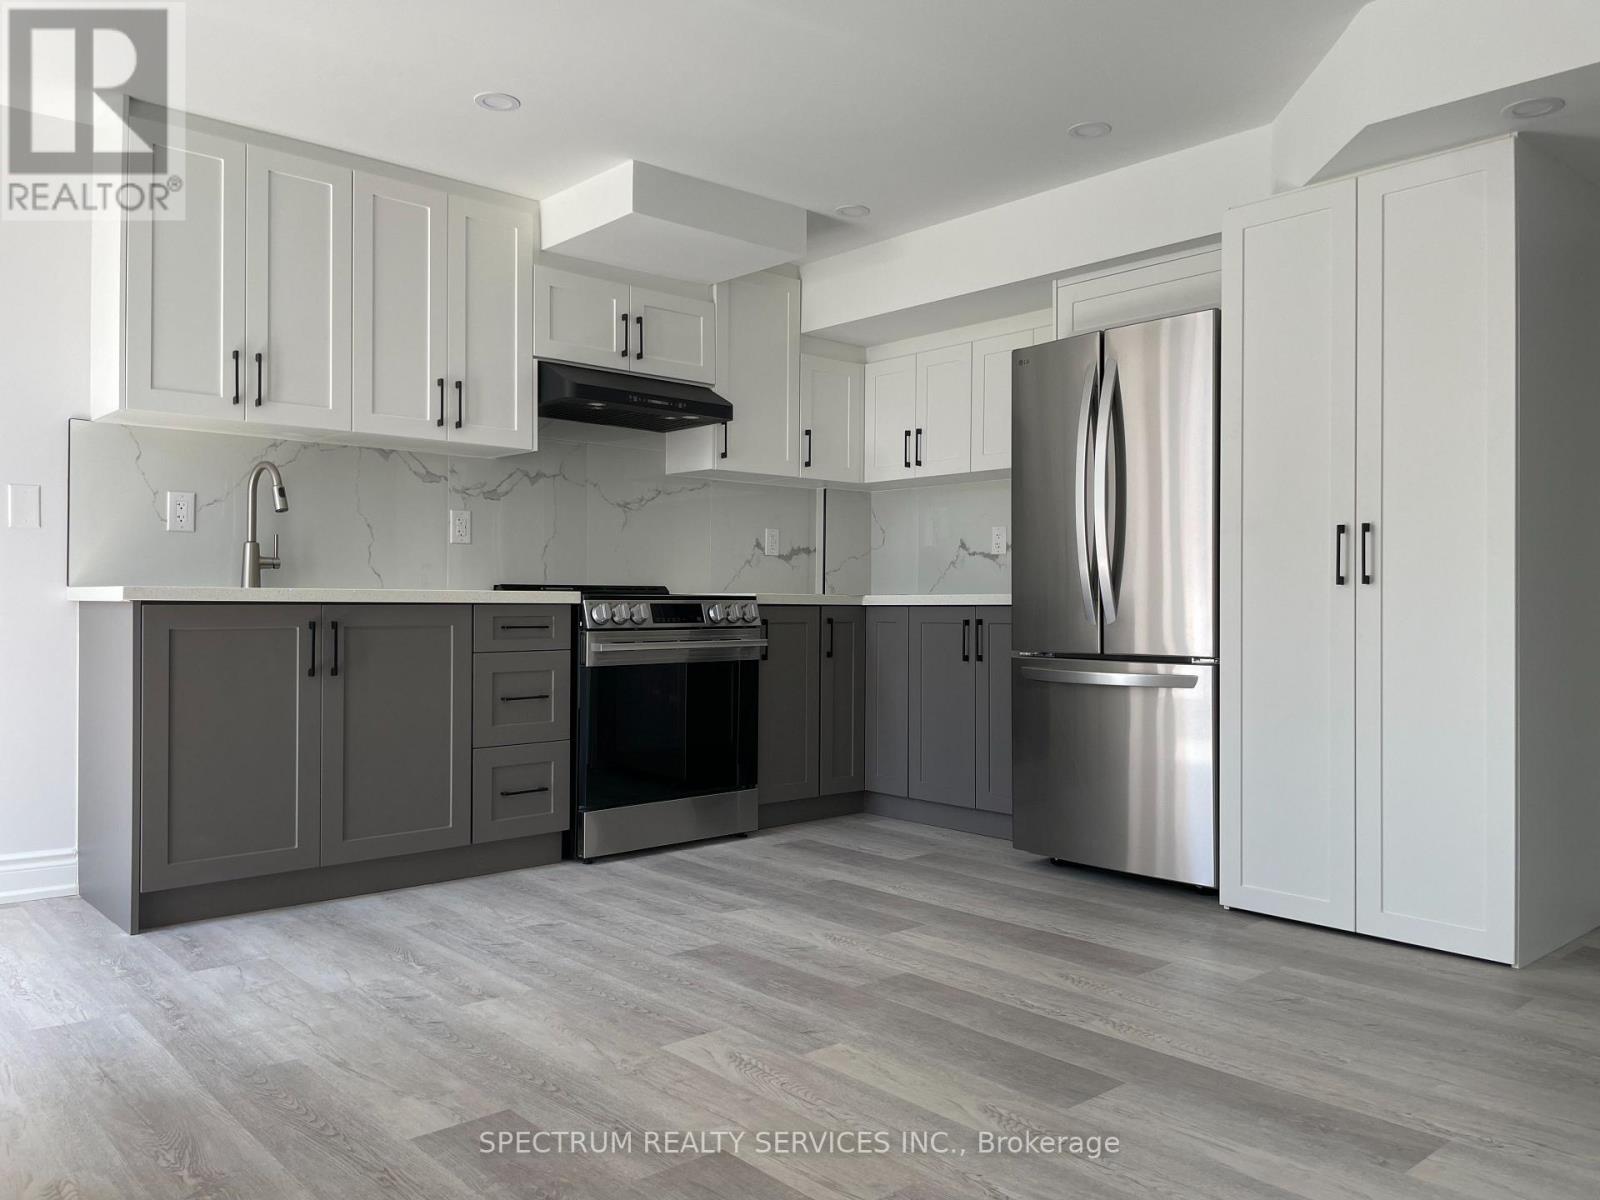
Be the first to live in beautifully finished, 2-bedroom LEGAL basement apartment, offering a spacious and practical layout. This suite features plenty of our over-sized windows throughout, allowing for each room to be sun-filled and cozy. Walk into your suite from your own private entrance, indulge in entertaining in your open-concept kitchen and living space and unwind in your two, private & spacious bedrooms. Suite conveniences include brand new appliances, ensuite stacked laundry, a large storage room which can be used for seasonal items and additional pantry space, large bedroom closets, front coat closet, smooth ceilings, pot lights, and more. (id:63203)
Loft - 148 Gibson Avenue
Hamilton, Ontario
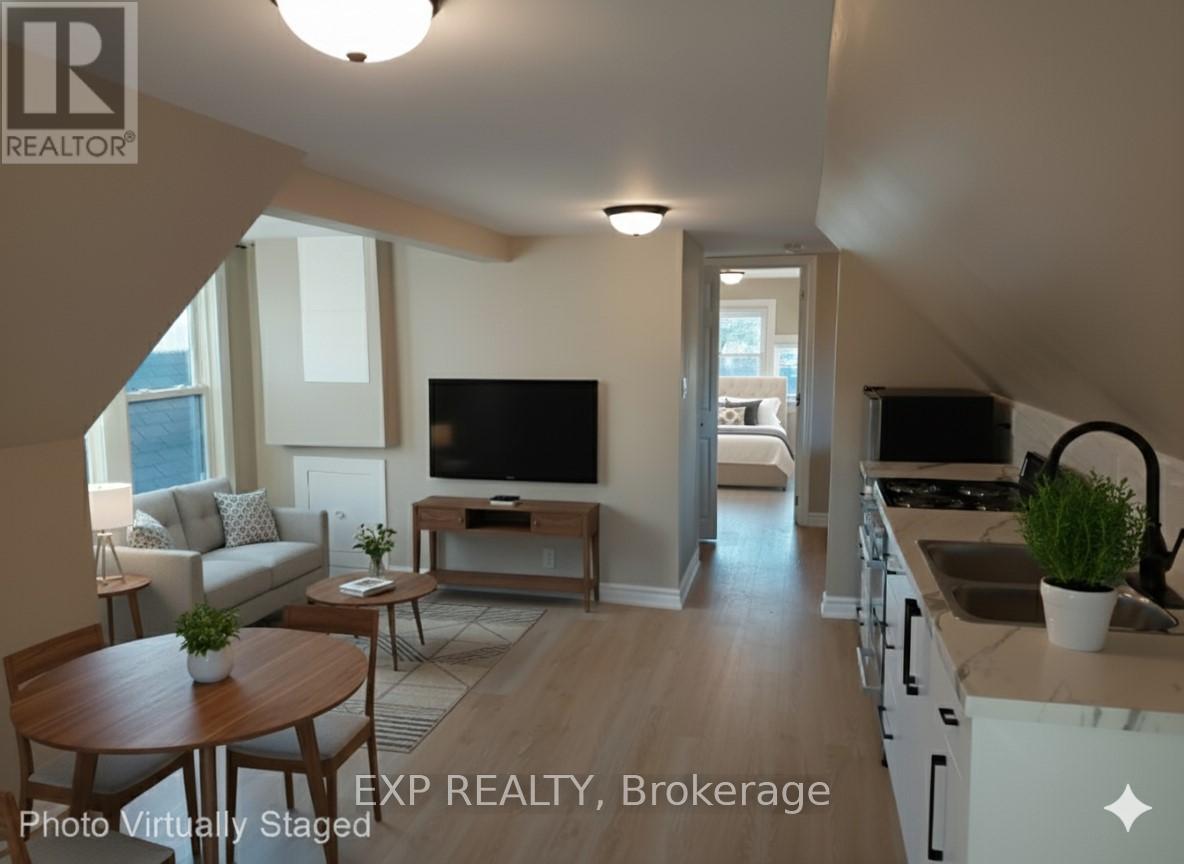
Elevate Your Lifestyle - Live Beyond the Ordinary in Hamilton. Step up into a space that matches your ambition. Why settle for less when you can enjoy a beautifully renovated, sun-filled private apartment just minutes from downtown? Designed with modern living in mind, this stylish suite features an open-concept layout, a sleek contemporary kitchen, and a spacious and restful bedroom-perfect for recharging after a busy day. Natural light fills every corner, creating a warm, elevated atmosphere that feels both energizing and refined. Live where convenience meets lifestyle. You're just steps from boutique cafés, top-rated restaurants, and everyday essentials. Unwind with a walk through Gage Park, explore the city's iconic waterfalls, or enjoy lakeside cycling along the waterfront. Catch the excitement of live events at Tim Hortons Field, all just moments from your door. Whether you're building your career or enjoying your downtime, this location puts you exactly where you want to be. Ideal for a young professional seeking comfort, style, and a touch of luxury! This isn't just an apartment, it's your next level! Act quickly-opportunities like this don't stay available for long. Heat and parking included. No pets due to allergies. (3 photos are virtually staged) (id:63203)
6479 Malibu Drive
Niagara Falls, Ontario
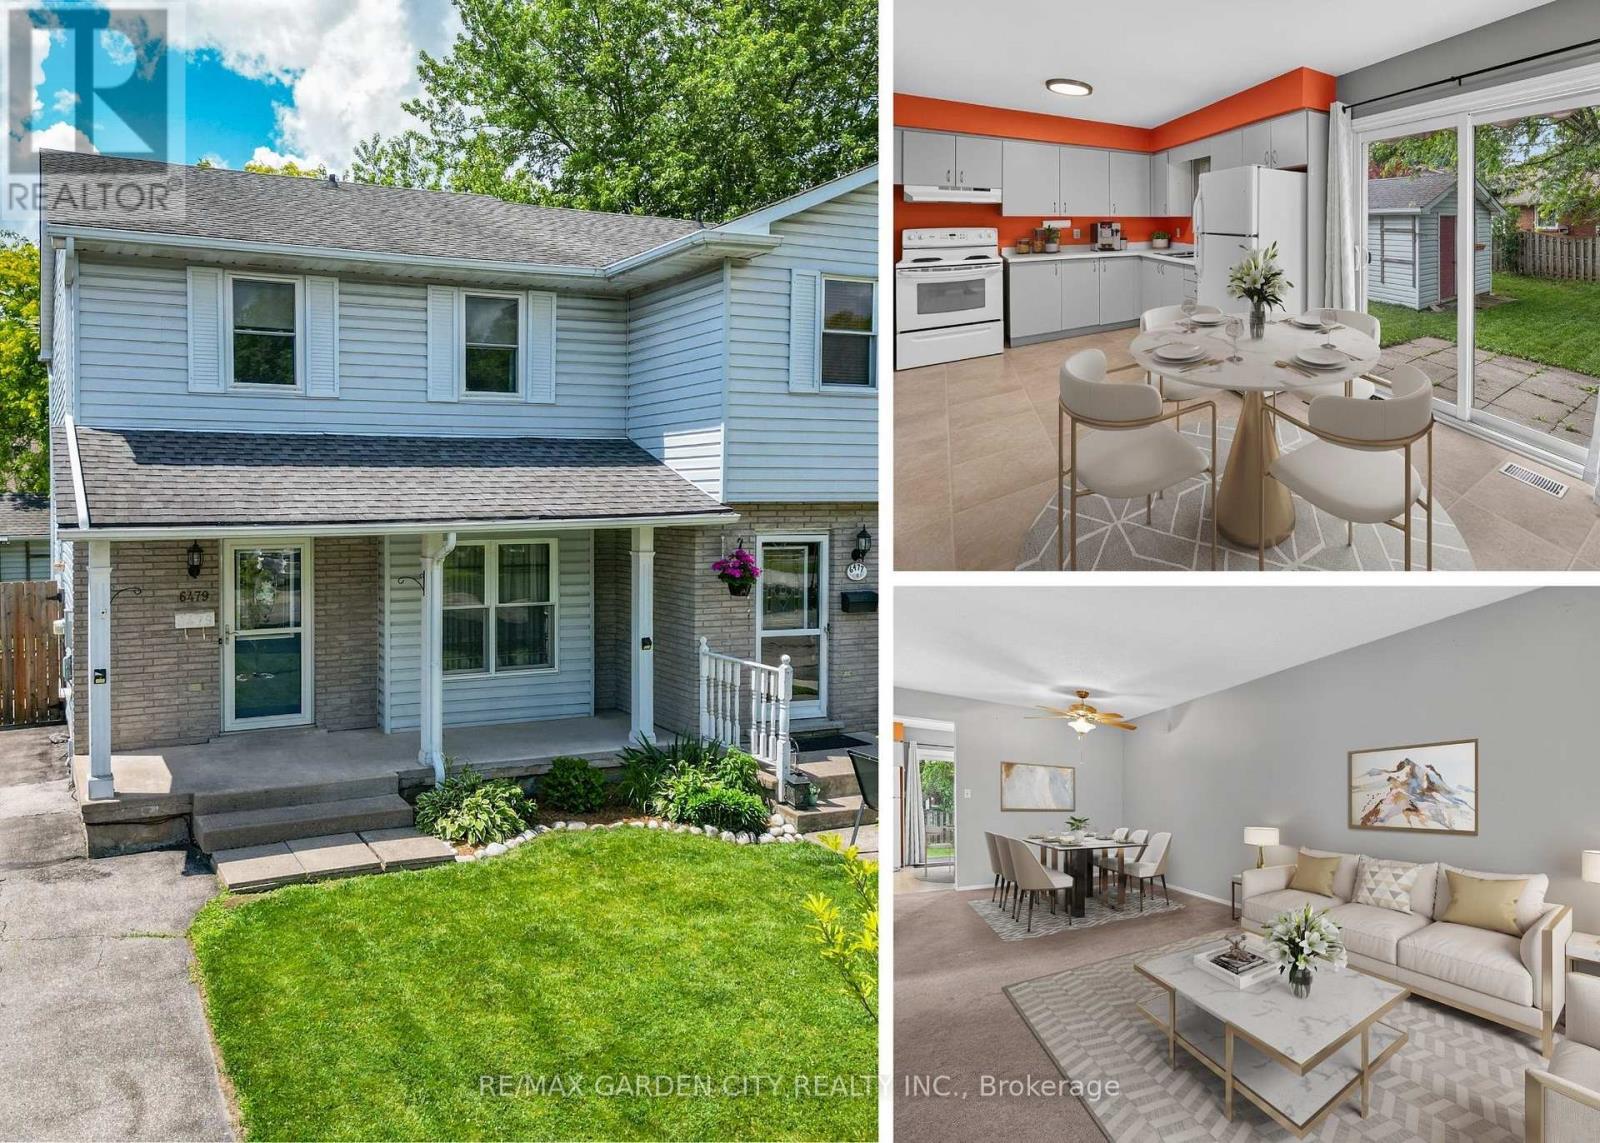
Imagine coming home to this warm and welcoming 3-bedroom, 2-bathroom family home, nestled on a beautiful mature lot. A large covered front porch greets you as you arrive, setting the tone for the inviting space inside. Sunlight floods the bright, open main floor, featuring a generous living room ideal for cozy evenings, a cheerful kitchen with ample cabinetry and counter space perfect for family meals, a separate dining area, and a convenient 2-piece powder room. Step through the sliding glass doors off the dining room to discover your private backyard oasis: a fully fenced yard with a spacious patio, storage shed, mature trees offering shade, beautiful gardens, and peaceful sitting areas. It's the perfect setting for summer BBQs, kids playing safely, or simply unwinding after a long day. Upstairs, you'll find an extra-large primary bedroom with plenty of room for a king-size bed and a personal retreat, plus two additional good-sized bedrooms and a full 4-piece bathroom. The lower level is full of potential and ready for your vision-laundry facilities are already in place, with a rough-in for a future bathroom. Add a rec room, home office, or guest suite to instantly expand your living space. Side-door access makes it all seamless, leading directly to the basement, backyard, and your private 2-car driveway. Tucked away in a quiet, friendly neighbourhood, this home is just minutes from the iconic Niagara Falls and local attractions. You'll enjoy easy access to Smart Centres, Costco, top-rated schools, and major highways. Plus, the area is poised for even greater convenience with the new South Niagara Hospital under construction nearby-bringing enhanced healthcare services and long-term value to the community when it opens in 2028. This is more than just a house-it's a place to create lasting memories. (id:63203)
32 June Callwood Way
Brantford, Ontario
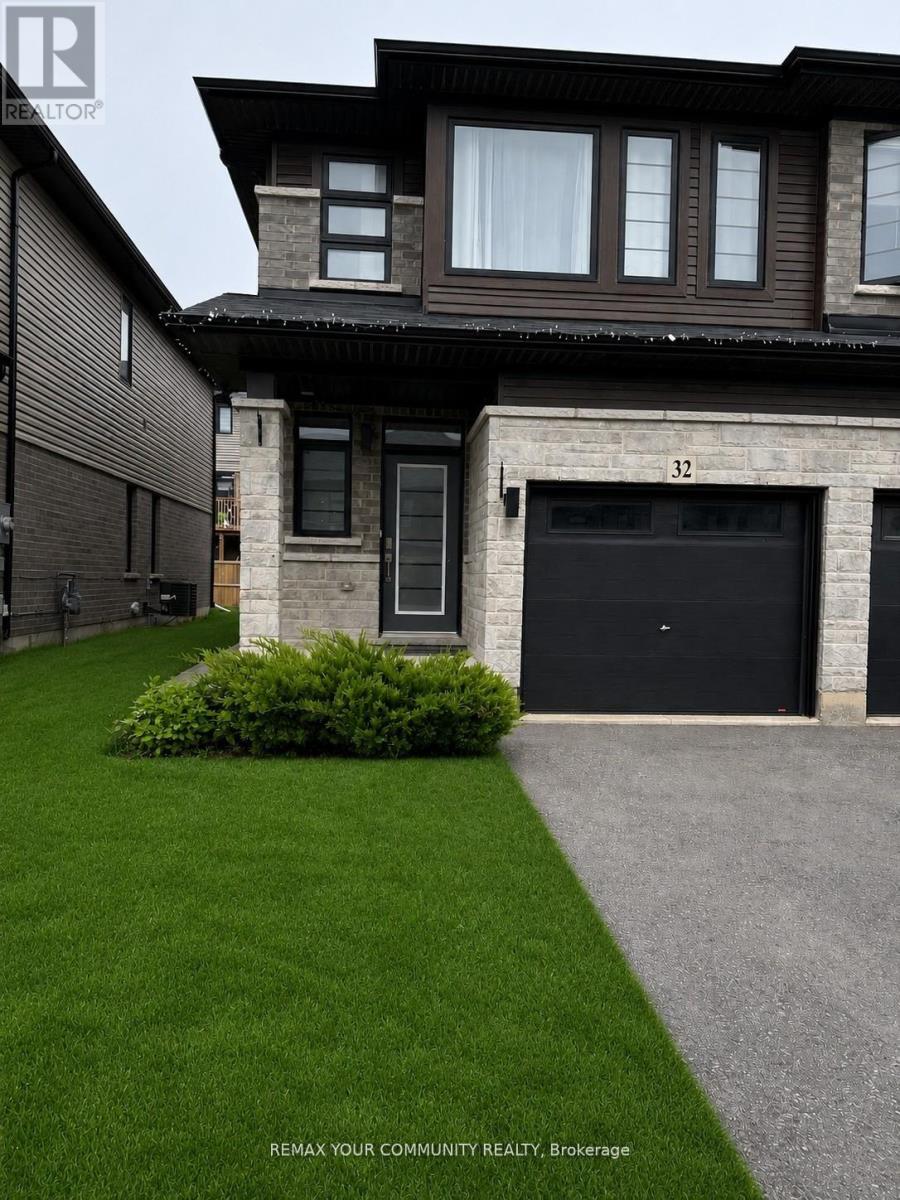
Welcome to this beautifully upgraded end-unit 3+1 bedroom, 4-bathroom townhouse featuring a finished legal basement apartment with a separate entrance, perfect for extended family, guests, or rental income. Step inside through the inviting front door with a stylish glass insert and discover a bright, open-concept main floor enhanced by 9-foot ceilings and elegant vinyl flooring throughout. The sun-filled living room is bathed in natural light from a large window and patio door that opens to the fully fenced backyard, ideal for entertaining or relaxing outdoors.The modern kitchen is designed for both style and functionality, offering abundant cabinetry,quartz counter tops, a double sink, stainless steel appliances and spacious centre island. The main level also features a convenient powder room and direct access to the garage. Upstairs,you'll find three generously sized bedrooms, including a bright primary retreat with three windows, a walk-in closet, and a private 4-piece ensuite. The second bedroom also offers a walk-in closet, while the third features a spacious closet. A second full 4-piece bathroom and the convenience of second-floor laundry complete the upper level. The legal studio basement apartment is an excellent mortgage helper or Private living space for a single occupant. It features a separate entrance, large windows that fill the space with natural light, durable vinyl flooring throughout, a double-door closet with built-in organizers, ensuite laundry, a modern 4-piece bathroom, and a well-appointed kitchen with extended cabinetry, appliances,double sink and a stylish backsplash. ldeally located in Brantford's desirable west end, this home is situated in a welcoming, family-friendly neighborhood within walking distance of the new community center featuring a library, indoor swimming pool, and elementary school. Enjoy easy access to Walter Gretzky Elementary School, St. Basil Catholic Elem. School, Assumption College School, shopping plazas...** (id:63203)
807 - 15 Nicklaus Drive
Hamilton, Ontario
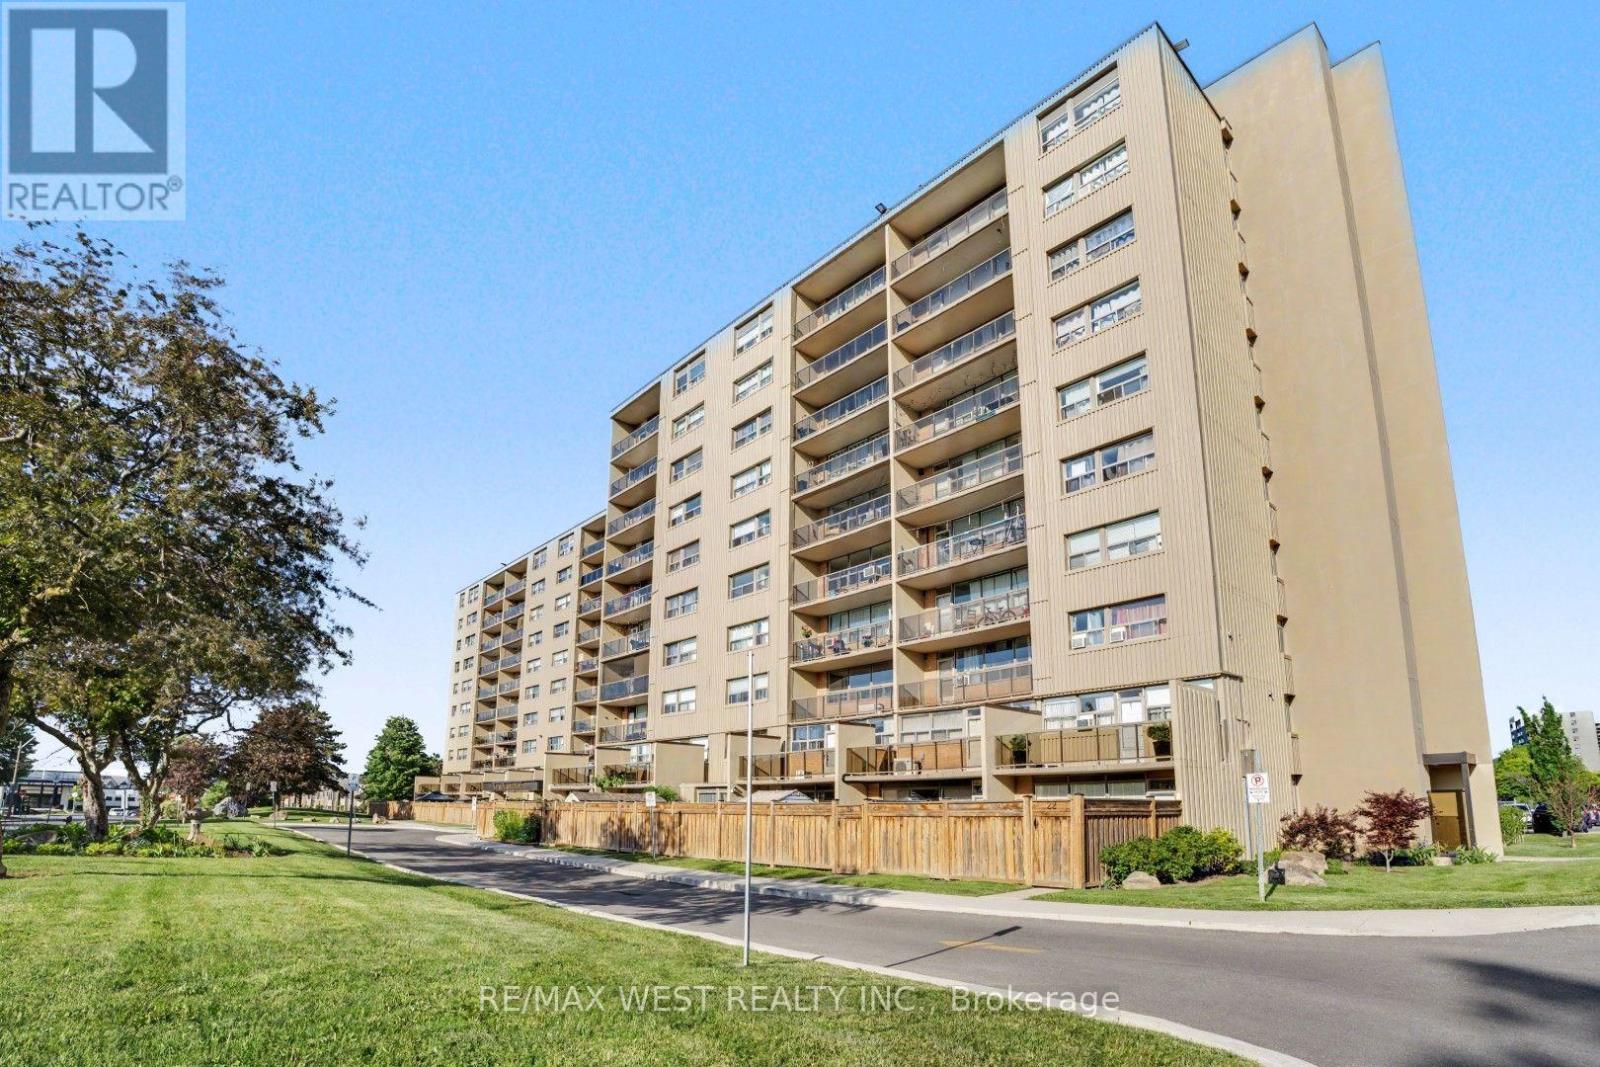
Welcome to this beautifully updated 2-bedroom apartment in Hamilton East! This bright and inviting condo features an open-concept living, dining, and kitchen area, making it ideal for both everyday living and entertaining. The dining are offers a walkout to a spacious 20 ft. x 4 ft. east-facing balcony, providing abundant natural light and the perfect spot to enjoy your morning coffee. The unit boasts an updated kitchen and bathroom, along with durable laminate flooring throughout. Rent includes heat, water, cable, and internet. The tenant is responsible for hydro only. Residents enjoy an excellent selection of building amentities, including a fitness room, outdoor pool, sauna, playground, and access to tennis and basketball courts. The lease also includes one exclusive-use parking space and one storage locker. Conveniently located close to shopping, parks, malls, and scenic trails, with quick access to the Red Valley Parkway and the QEW, the condo offers comfort and convenience. (id:63203)
32 June Callwood (Main & 2nd Floor) Way
Brantford, Ontario
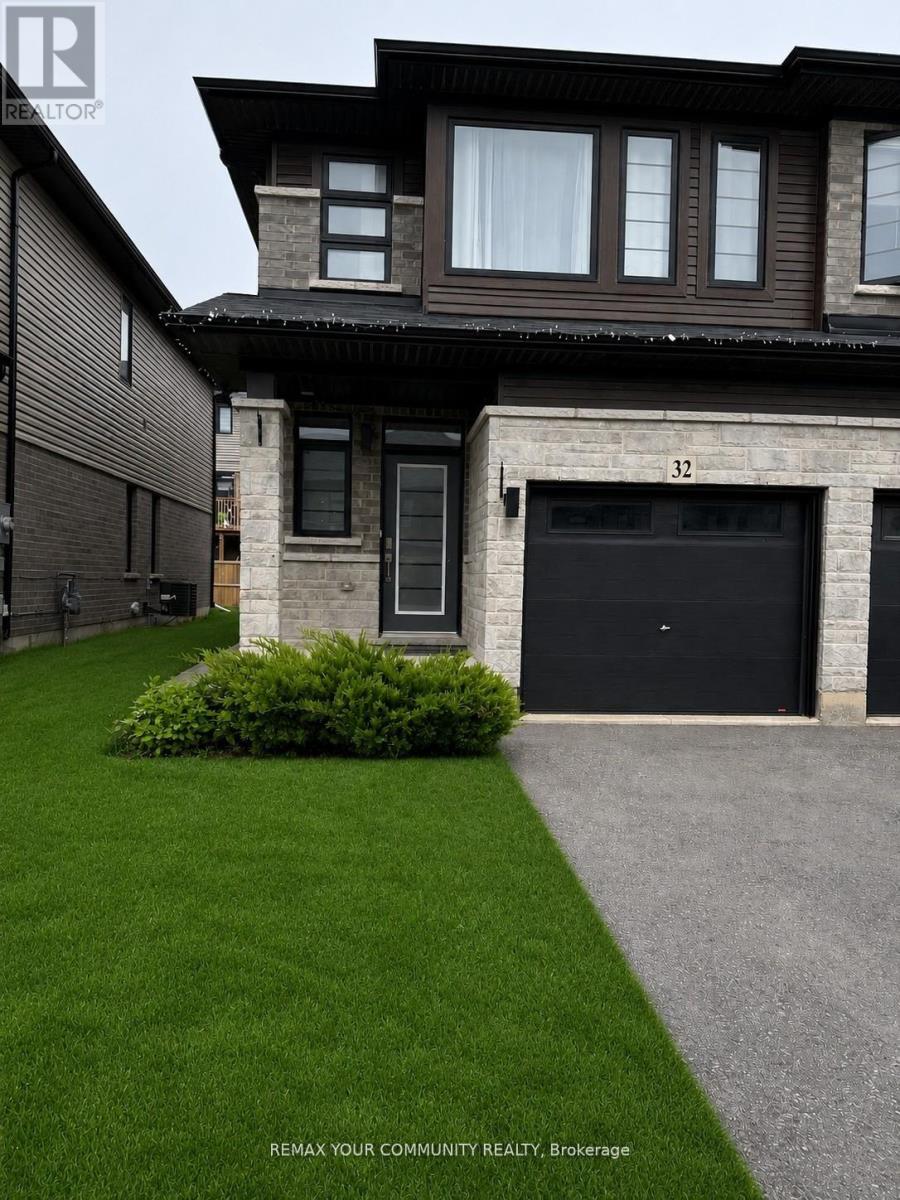
The property is available for rent from September 1st, 2026. End-unit 3-bedroom, 3-bathroom townhouse featuring an inviting front door with a glass insert. 9-foot ceilings and elegant vinyl flooring flow seamlessly throughout the main level. The sun-filled, open-concept living room is flooded with natural light from a large window and patio door leading to the backyard. The kitchen features abundant cabinetry, quartz countertops, a double sink, stainless steel appliances, and a central island. The main floor also offers convenient access to the garage with a garage door opener, as well as a thoughtfully placed powder room. Upstairs, you'll find three generously sized bedrooms. The bright primary suite offers three tall windows, a 4-piece ensuite, and a walk-in closet. Two additional bedrooms share a 4-piece bathroom. The second bedroom also features a walk-in closet, while the third bedroom includes a single closet. Second-floor laundry adds everyday convenience. Conveniently located in a desirable, family-friendly neighbourhood in the west end of Brantford. Walking distance to a brand-new community centre with a library, indoor swimming pool, and elementary school. Minutes to Walter Gretzky Elementary School, St. Basil Catholic Elementary School, and Assumption College School. Close to shopping plazas, walking trails with lakes offering legal fishing, and parks with playgrounds and splash areas. Backyard fence is scheduled to be installed at the end of June. (id:63203)
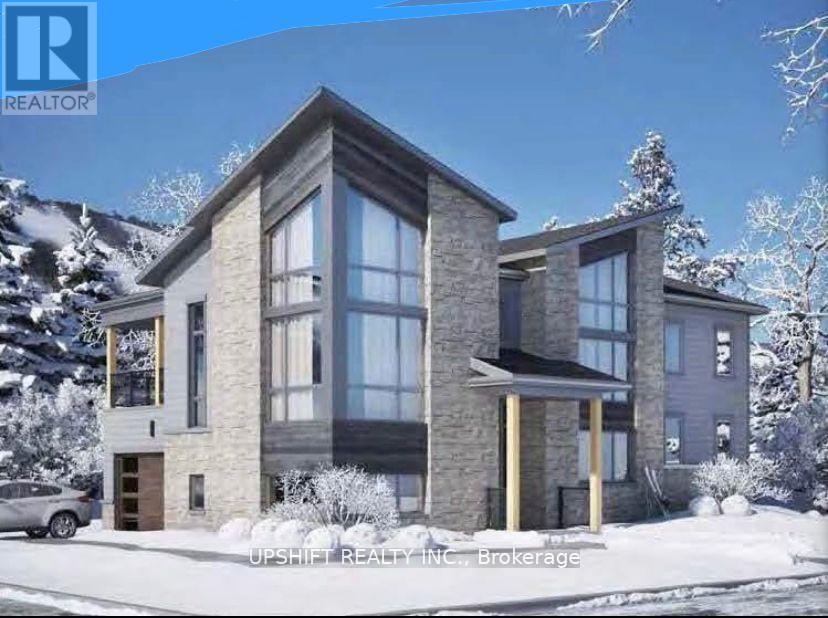
141 Springside Crescent
Blue Mountains, Ontario
Seasonal Rental: $11,000/Month | Annual Rental: $6,500/Month + Utilities | Available August 3, 2026 | Pet Friendly Experience luxury mountain living in this exceptional 6-bedroom, 4.5-bathroom chalet-style villa on a premium corner lot in the heart of Blue Mountain Village. Just steps from ski lifts, golf, hiking trails, restaurants, shopping, and year-round attractions, this beautifully appointed home offers the perfect blend of comfort, style, and convenience.The main level features a gourmet chef's kitchen with premium Sub-Zero and Wolf appliances, spacious living and dining areas, and elegant finishes throughout. The primary suite offers a private balcony with mountain views, while two additional bedrooms share a second private balcony. Family-friendly features include custom bunk beds and a portable bassinet.A dedicated wellness/yoga studio or home office provides the perfect flex space with panoramic views. The fully finished basement includes a furnished recreation area, billiards room, and media/TV room, making it ideal for entertaining or relaxing after a day on the slopes.Enjoy outdoor living year-round under the covered backyard loggia, perfect for dining or relaxing by the fire. The garage offers dedicated ski, snowboard, and bicycle storage, and the private driveway accommodates up to 6 vehicles.Available August 3, 2026. Annual lease: $6,500/month plus utilities (minimum one-year lease). Seasonal rental: $11,000/month plus utilities. Pets welcome. Don't miss this rare opportunity to lease a luxury home in one of Ontario's premier four-season destinations. (id:63203)
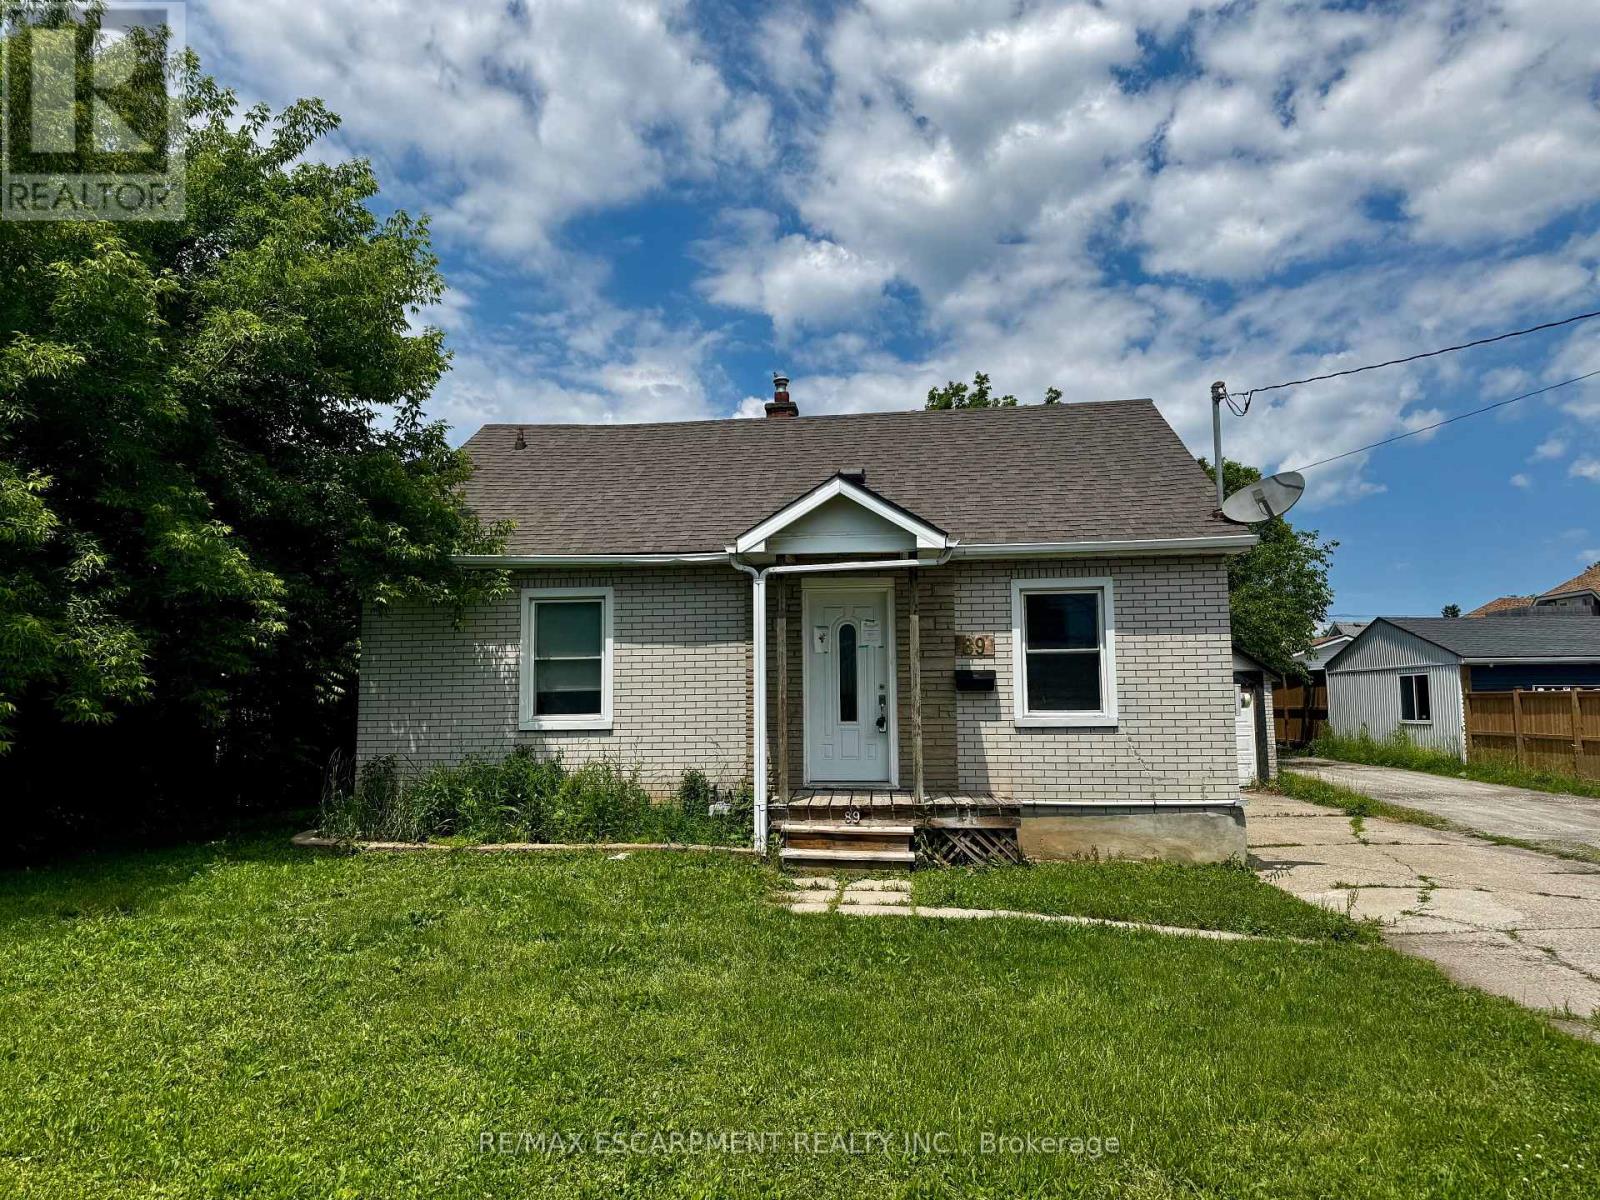
89 Lincoln Avenue
St. Catharines, Ontario
Property being sold under Power of Sale and in "AS IS" condition. (id:63203)
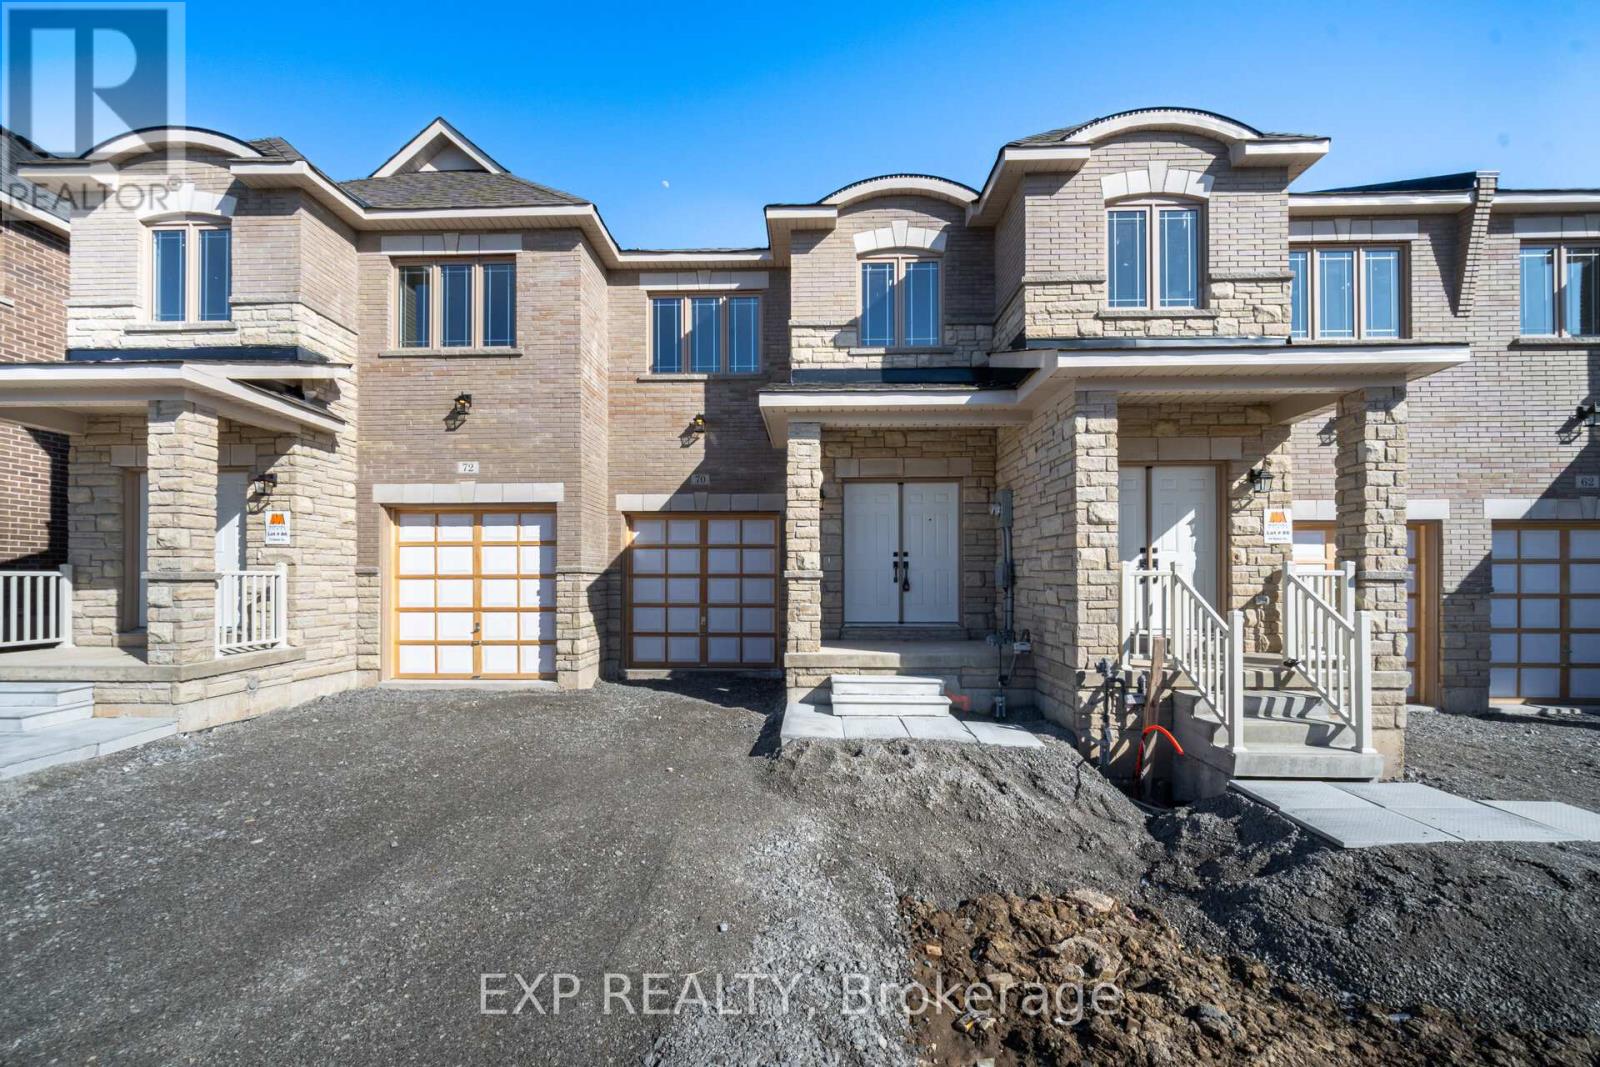
70 Baker Street
Thorold, Ontario
Welcome to 70 Baker Street, Thorold a stunning1 year new 3-bedroom, 2.5-bathroom home in an unbeatable location! This modern masterpiece offers a perfect blend of style, space, and convenience, making it an ideal choice for families and professionals alike. Step inside to find a thoughtfully designed open-concept layout, where large windows fill the home with natural light, creating a warm and inviting atmosphere. The gourmet kitchen boasts sleek countertops, high-end finishes, and ample storage, perfect for cooking and entertaining. Upstairs, the primary suite serves as a private retreat, complete with a luxurious ensuite bath and a spacious walk-in closet. High-quality craftsmanship is evident throughout, from the stunning flooring to the contemporary fixtures that elevate the homes aesthetic. Situated in a prime location, this home is just minutes from schools, parks, shopping, major highways, and a short drive to Niagara Falls and St. Catharine's. Don't miss this opportunity to lease a almost brand-new home in a thriving community schedule your private showing today! (id:63203)
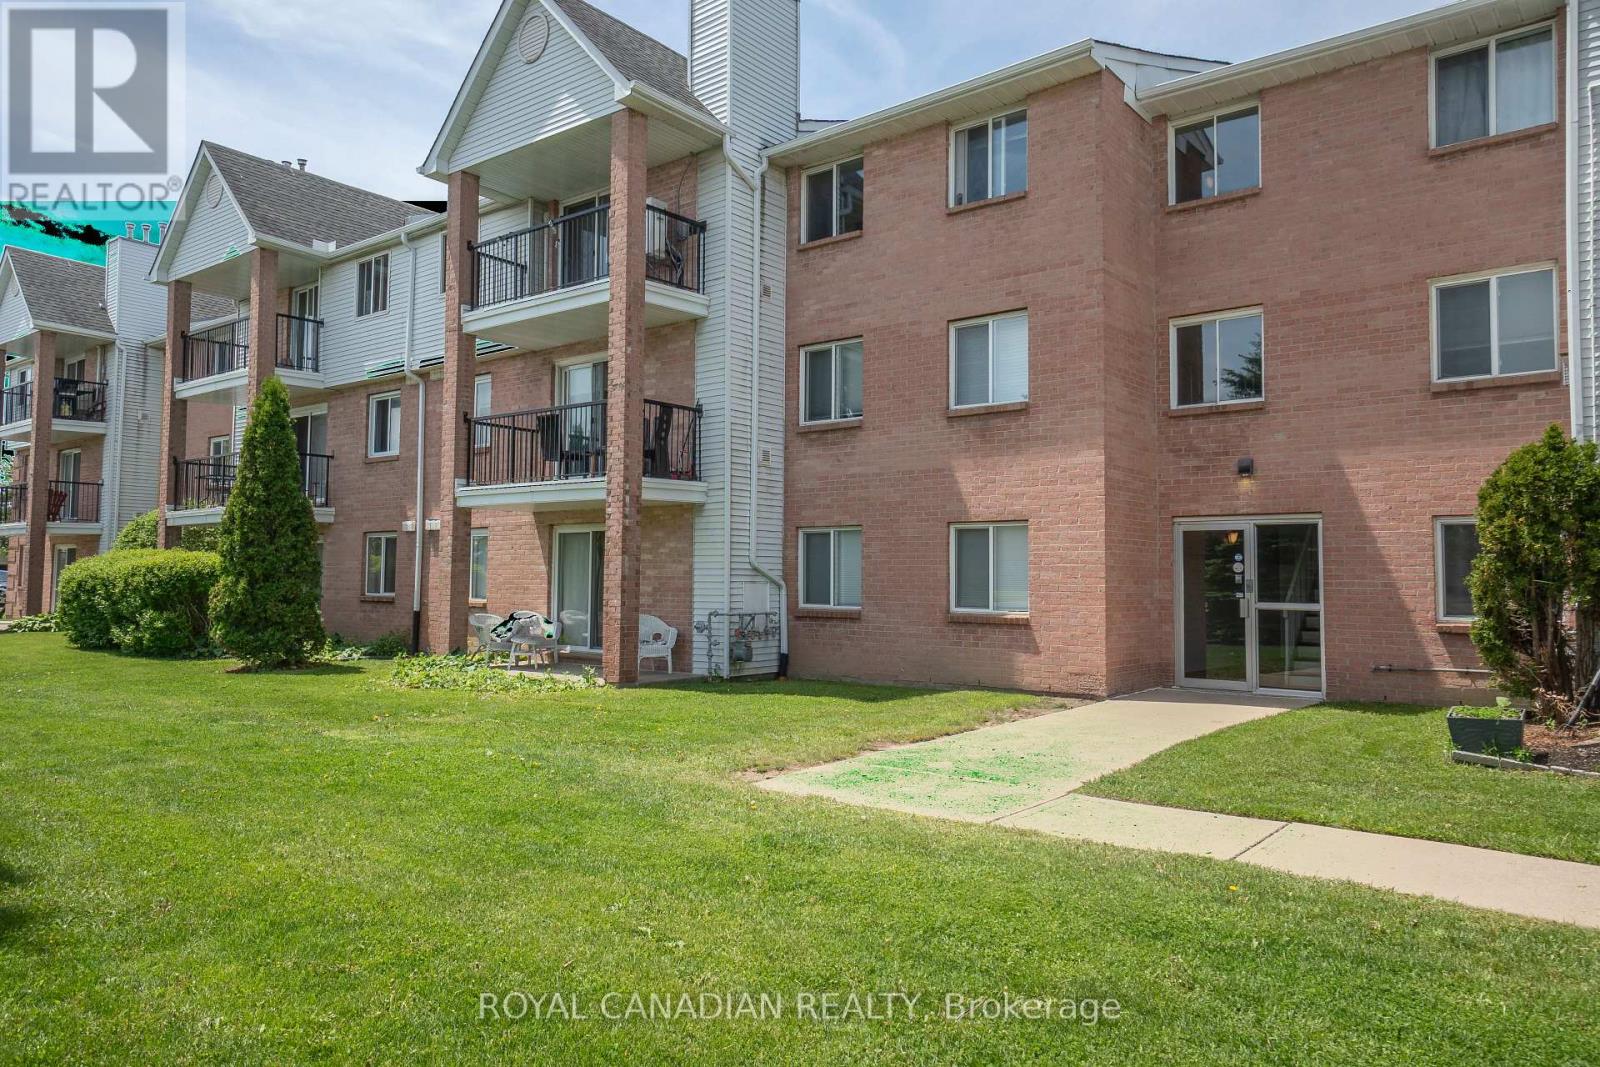
87 - 1096 Jalna Boulevard
London South, Ontario
Welcome to Unit 87 at 1096 Jalna Boulevard - a spacious and well-maintained 3-bedroom, 1.5-bath condo apartment in desirable South London. This bright unit offers a functional layout with generously sized bedrooms, a cozy gas fireplace in the living area, and an enclosed balcony-the perfect space to enjoy your morning tea or unwind in the evening. Includes 1 assigned parking space and 1 locker. Residents also enjoy access to the outdoor community pool. Condo fees include water, one assigned parking space, and locker. Conveniently located close to shopping, schools, parks, public transit, and everyday amenities. A great opportunity for first-time buyers, down sizers, or investors! (id:63203)
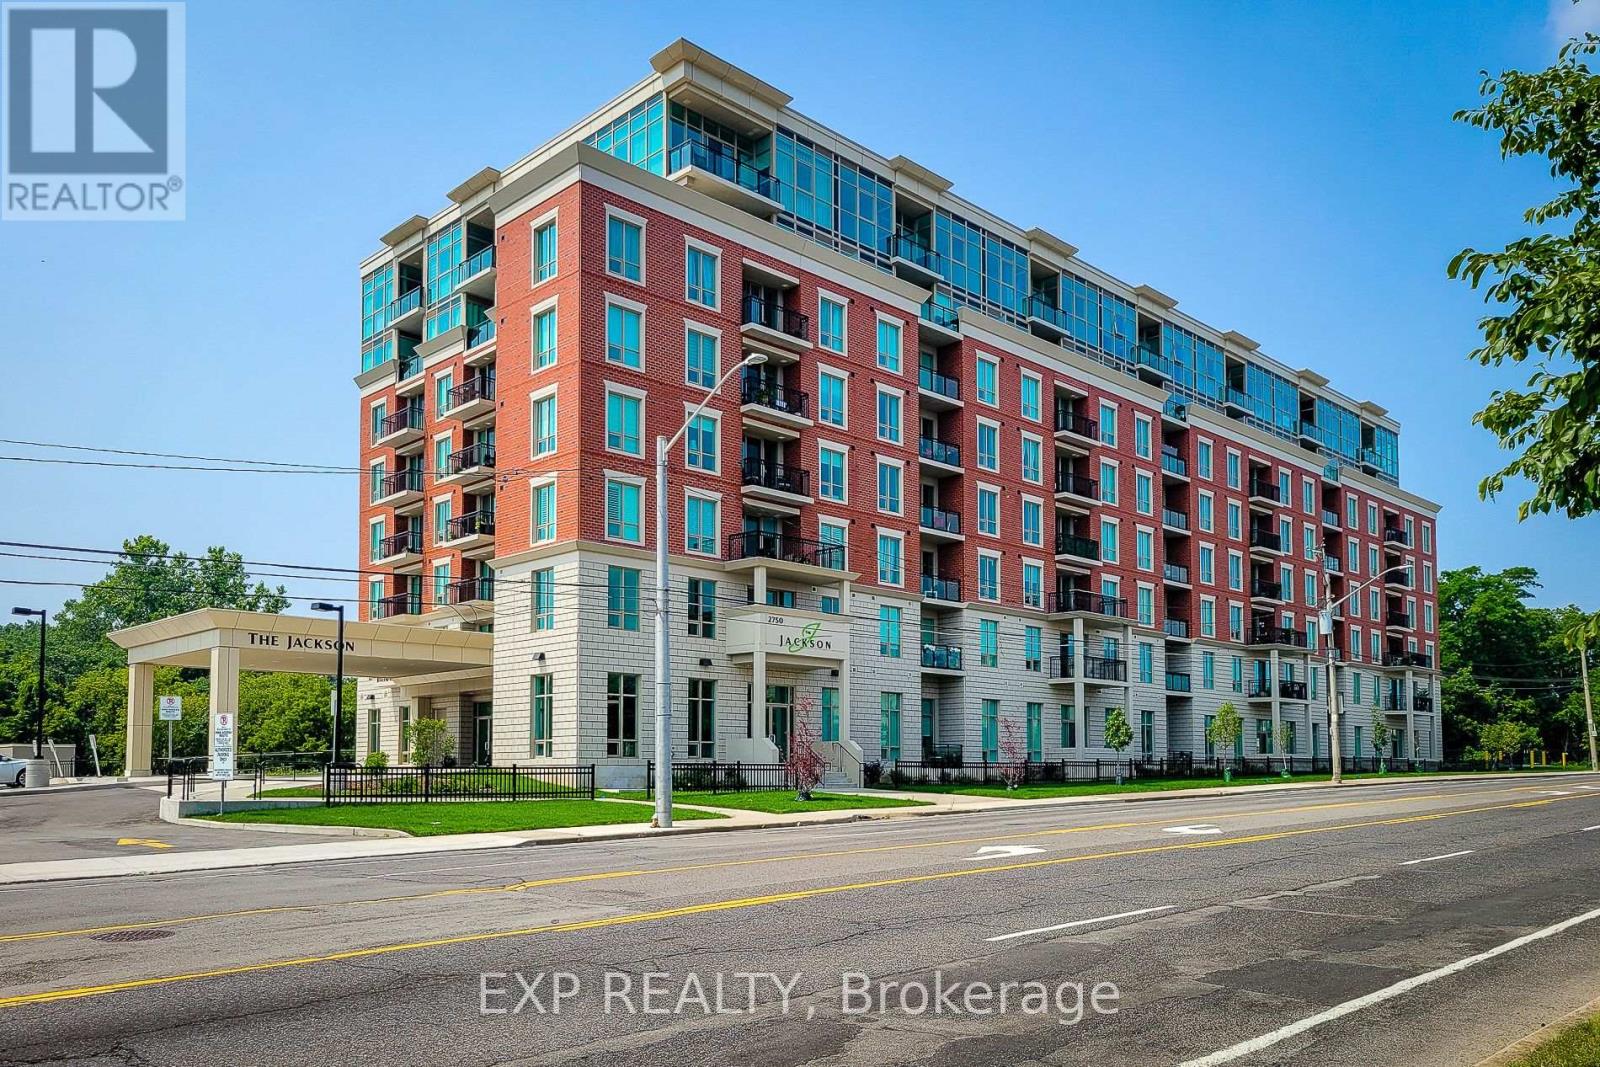
102 - 2750 King Street E
Hamilton, Ontario
Beautiful, brand new 2-bedroom 2bathroom condo offering modern finishes and a bright, spacious open-concept layout. Featuring high ceilings, quartz countertops, a convenient breakfast bar, and a sleek kitchen equipped with stainless steel appliances, this unit is designed for comfortable contemporary living. Both bedrooms are generously sized, with the primary suite showcasing a stylish ensuite complete with quartz counters. Enjoy stunning lake and escarpment views from your private balcony, perfect for morning coffee or evening relaxation.Residents have access to exceptional building amenities including a fully equipped fitness centre, hot tub, outdoor terrace, library, games room, and a large party room ideal for entertaining. Conveniently includes one parking space. Room sizes are approximate. (id:63203)
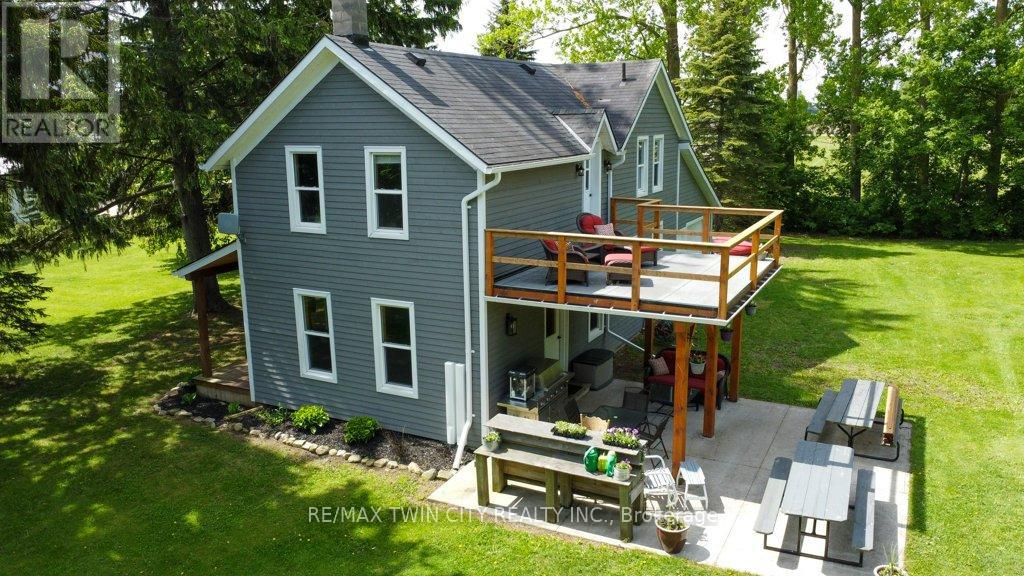
86561 London Road
North Huron, Ontario
NOW THIS IS COUNTRY/RECREATION LIVING AT IT'S FINEST JUST A STONES THROW AWAY FROM ALL THE AMENTIES THAT WINGHAM OFFERS. THIS 7.4 ACRE PARCEL OFFERS NEARLY 1,000 FEET OF RIVER FRONTAGE ON THE MAITLAND RIVER AND THE LOVINGLY RESTORED 1880 4 BEDROOM HOME IS WEST FACING OFFERING STUNNING SUNSET VIEWS. THE HOME IS SET BACK FAR FROM THE ROAD, TUCKED AWAY AND BACKING ONTO FARMLAND. APPROACHING DOWN THE LONG LANEWAY, YOU'LL APPRECIATE THE COUNTRY LIFESTYLE IN THE CITY AND BEING FLANKED BY THE RIVER WITH VIEWS TO YOUR PRIVATE DOCK. THE HOME ITSELF HAS BEEN COMPLETELY RENOVATED IN RECENT YEARS OFFERING UPDATED ELECTRICAL, PLUMBING, INSULATION, ROOF, WINDOWS AND FURNACE. THE MAIN FLOOR OFFERS AN OFFICE (OR 5TH BEDROOM,) A DINING ROOM OPEN TO THE KITCHEN AND A 4PC BATH WITH LAUNDRY FACILITIES. THE SECOND FLOOR HAS 3 GOOD SIZED BEDROOMS, PLUS A LARGE PRIMARY BEDROOM, A 5 PC BATHROOM AND A LARGE 2ND FLOOR WEST FACING BALCONY OFFERING UP GORGEOUS VIEWS OF THE RIVER, FARMLAND AND SUNSETS. AMPLE SPACE TO STORE YOUR BOAT/RV & THE DOCK ACCESS TO THE MAITLAND RIVER IS A FISHERMAN'S DELIGHT ALLOWING FOR A SMALL FISHING BOAT AND SEVERAL DIFFERENT FISH SPECIES! (id:63203)
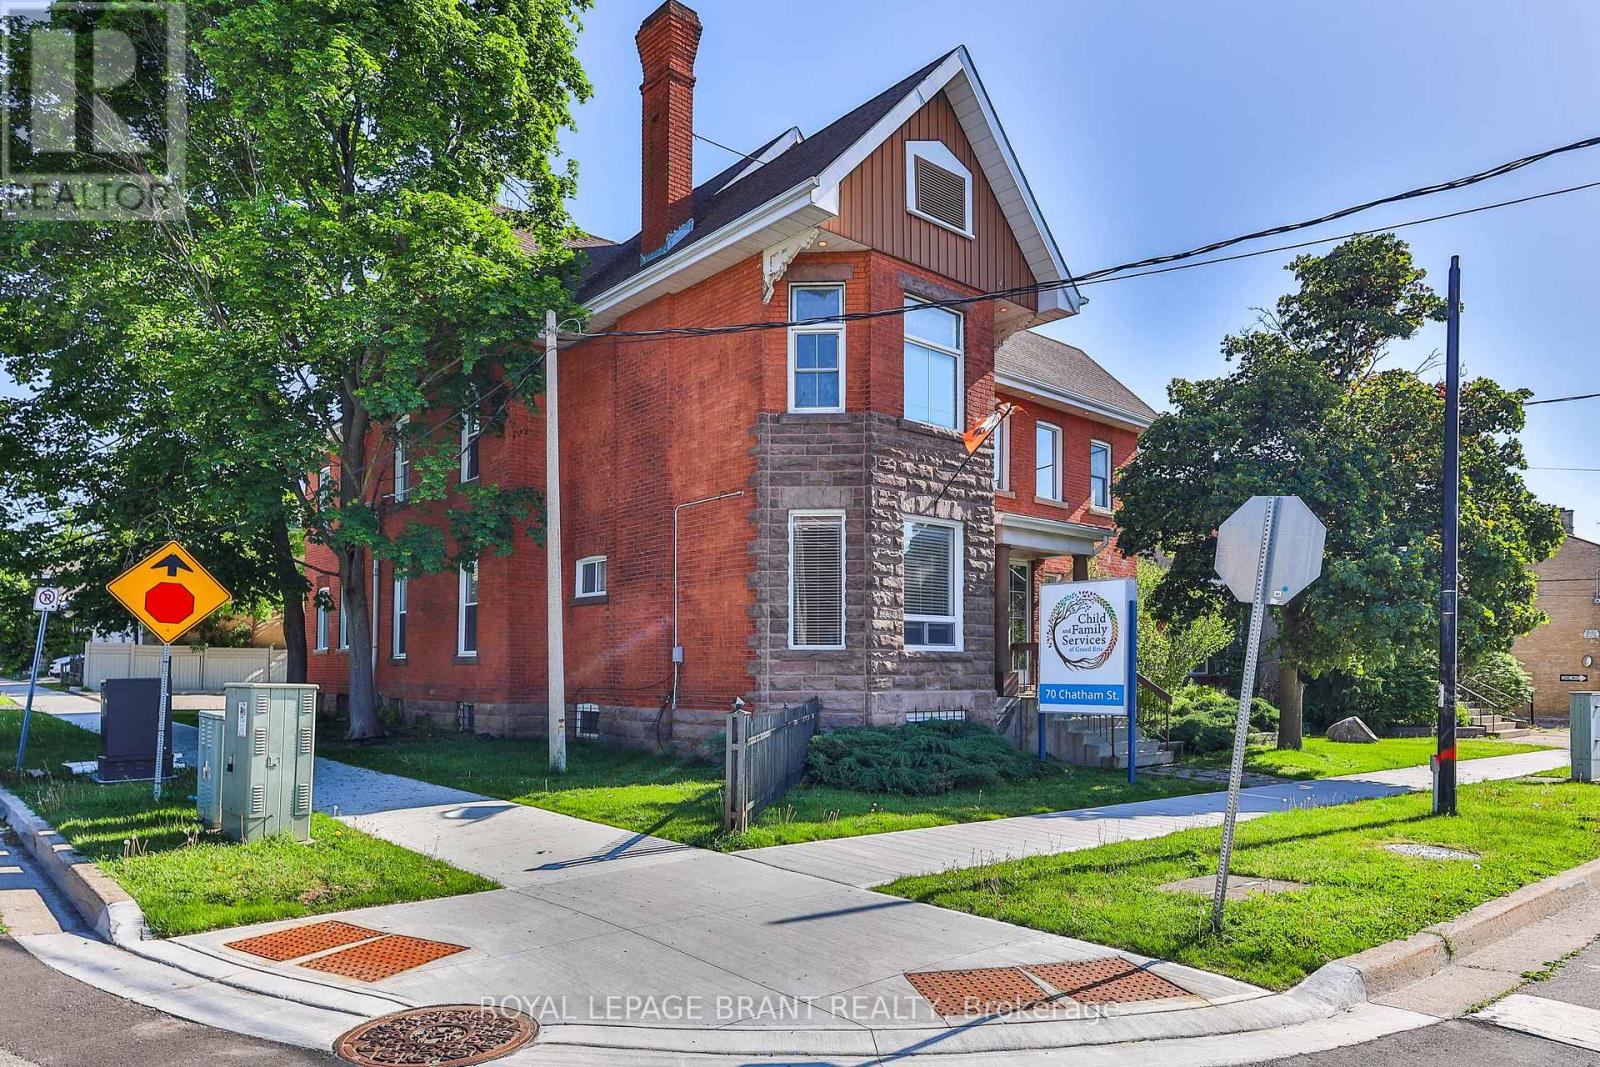
70 Chatham Street
Brantford, Ontario
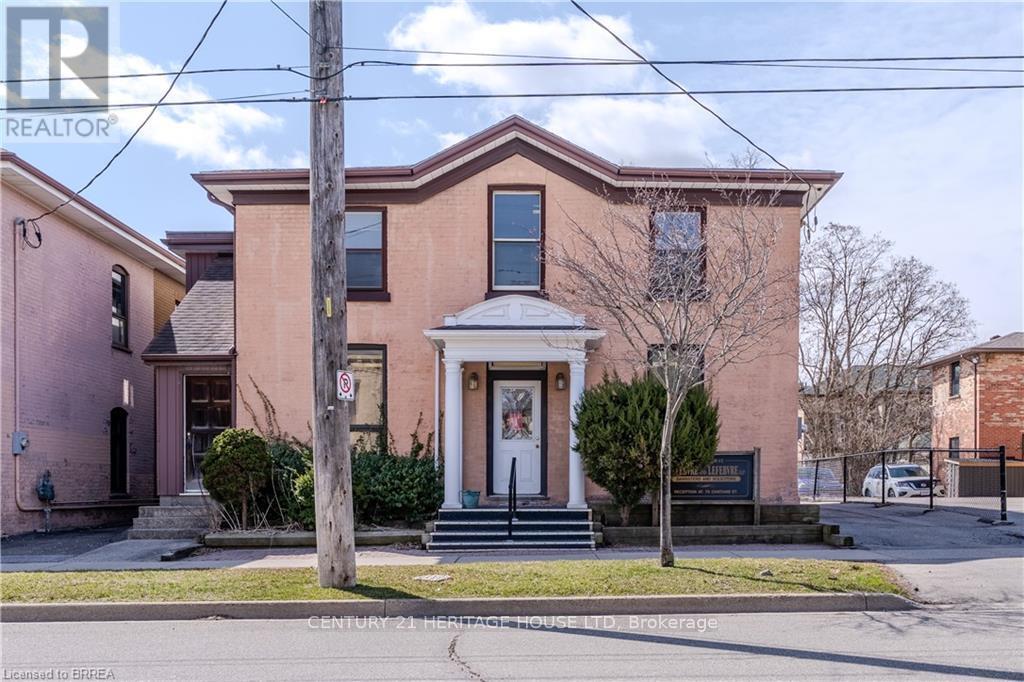
This well-appointed commercial property offers a functional and professional layout ideal for a variety of office or business uses including apartment dwellings, childcare centres, crisis residences, group correctional homes, mixed use buildings, art galleries, medical clinics, museums, financial institutions, libraries, place of worship, veterinary clinics, restaurants, retail stores, and hotels to name a few. The main level welcomes you with an open reception area finished with attractive laminated hardwood flooring, creating a warm and professional first impression for clients and visitors. Adjacent to the reception area is a dedicated staff room featuring durable laminate flooring, stainless steel sink, and built-in cabinetry, providing a convenient and practical space for employee use. The main floor also includes a washroom equipped with two toilets and two sinks, designed to comfortably accommodate staff and guests. The second floor comprises multiple private office spaces, offering flexibility for executive offices, meeting rooms, or collaborative work areas. This level is supported by two additional washrooms for added convenience. The basement level expands the functional space further, featuring additional offices as well as storage areas, making it ideal for records management, equipment storage, or supplementary workspace. With its efficient layout, multiple washrooms, and combination of private and open work areas, this property is well-suited for professional, administrative, or service-based businesses seeking a versatile and move-in-ready space. (id:63203)