

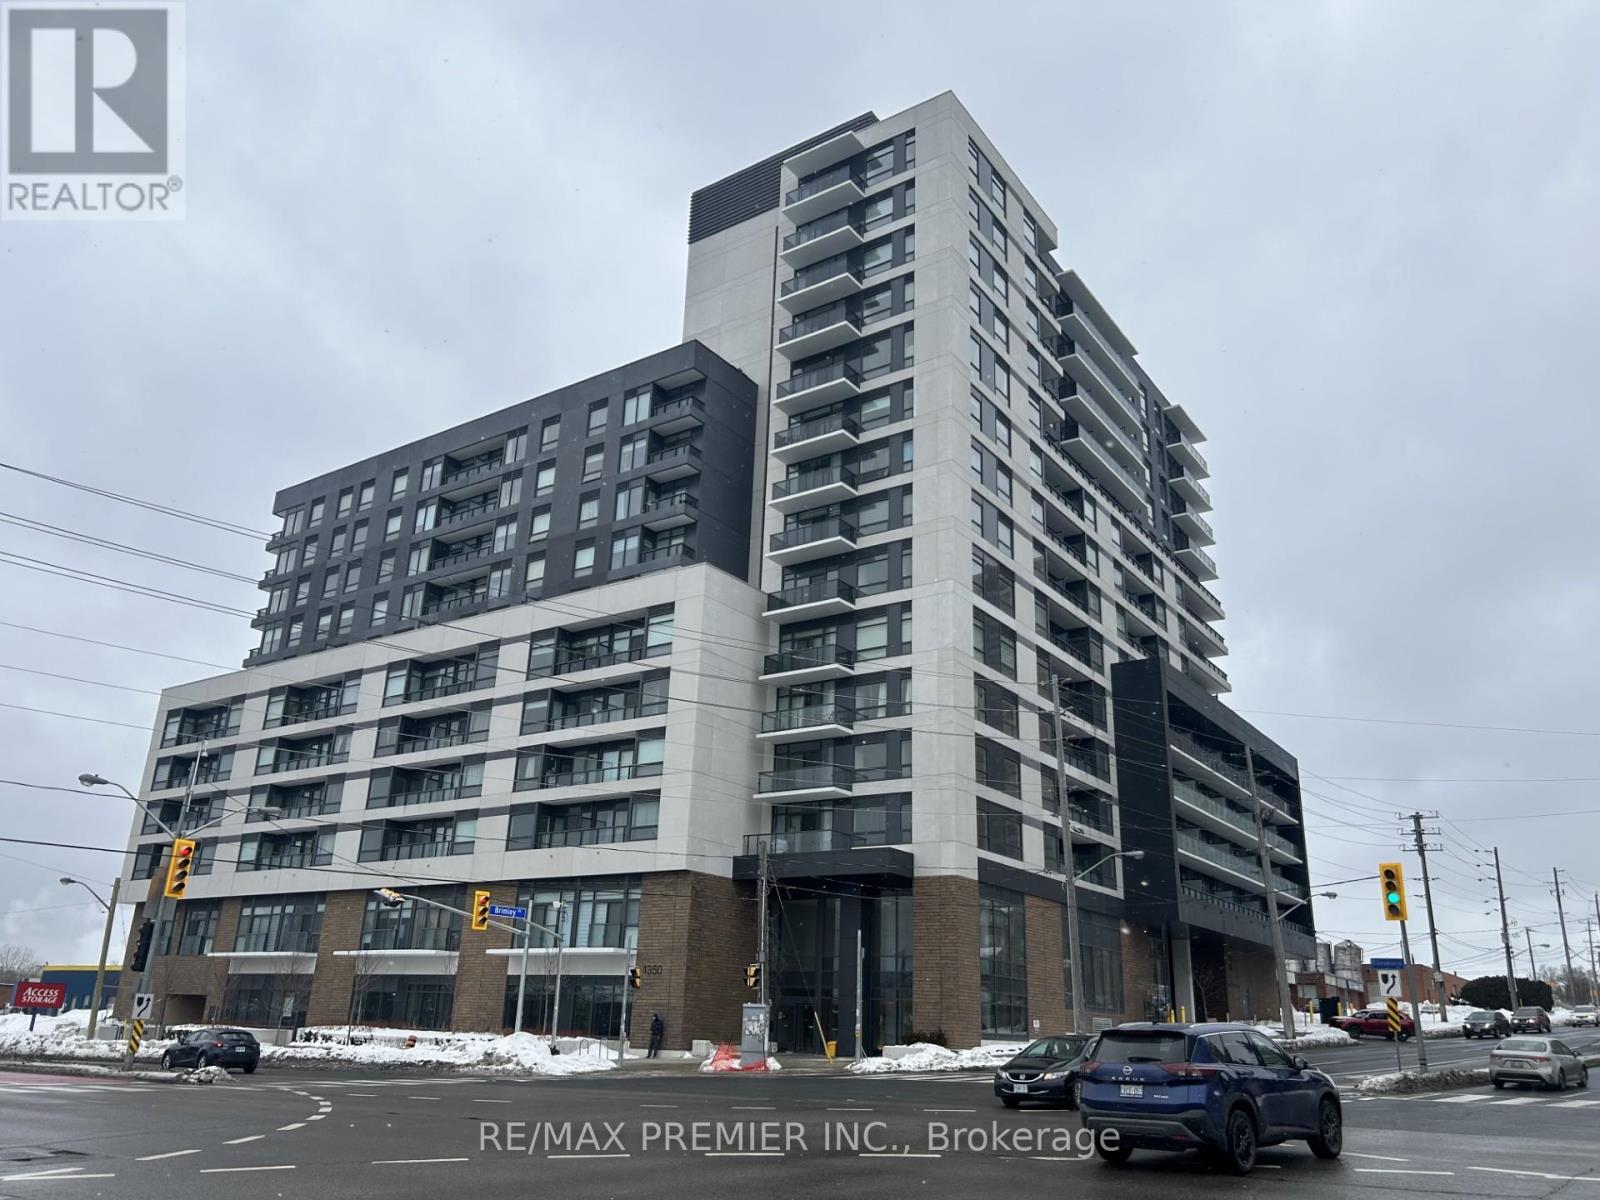
620 - 1350 Ellesmere Road
Toronto, Ontario
Discover luxury living at its finest in the east end of Toronto, ELLE Condo building, located at Brimley Rd. & Ellesmere Rd. This contemporary masterpiece offers a perfect blend of sophistication and convenience, providing residents with an unparalleled urban lifestyle with stunning architectural design and state-of-the-art amenities. This 1-bedroom + a spacious den was redesigned by the builder to accommodate a 2nd bedroom with a closet. Don't miss out on this beauty!! Loaded with upgrades!!! This modern, upgraded condo is in one of Scarborough's most desirable communities. Enhanced by the builder's design team, this thoughtfully modified suite offers a rare and highly functional layout, making this unit ideal for end users or savvy investors. Step into a stylish interior featuring contemporary finishes and an open-concept living and dining area designed for both everyday comfort and easy entertaining. The sleek kitchen with island showcases modern cabinetry and quality finishes, while the conveniences of two bathrooms add flexibility for guests or shared living. Conveniently located just near Scarborough Town Centre, TTC, GO Transit, Edgewood Park, Scarborough Gen. Hospital, Highways 401, the DVP, shopping, restaurants, parks, and everyday conveniences. This low-maintenance, high-demand unit is perfectly positioned in a vibrant and growing neighbourhood. An excellent opportunity you won't want to miss! (id:63203)
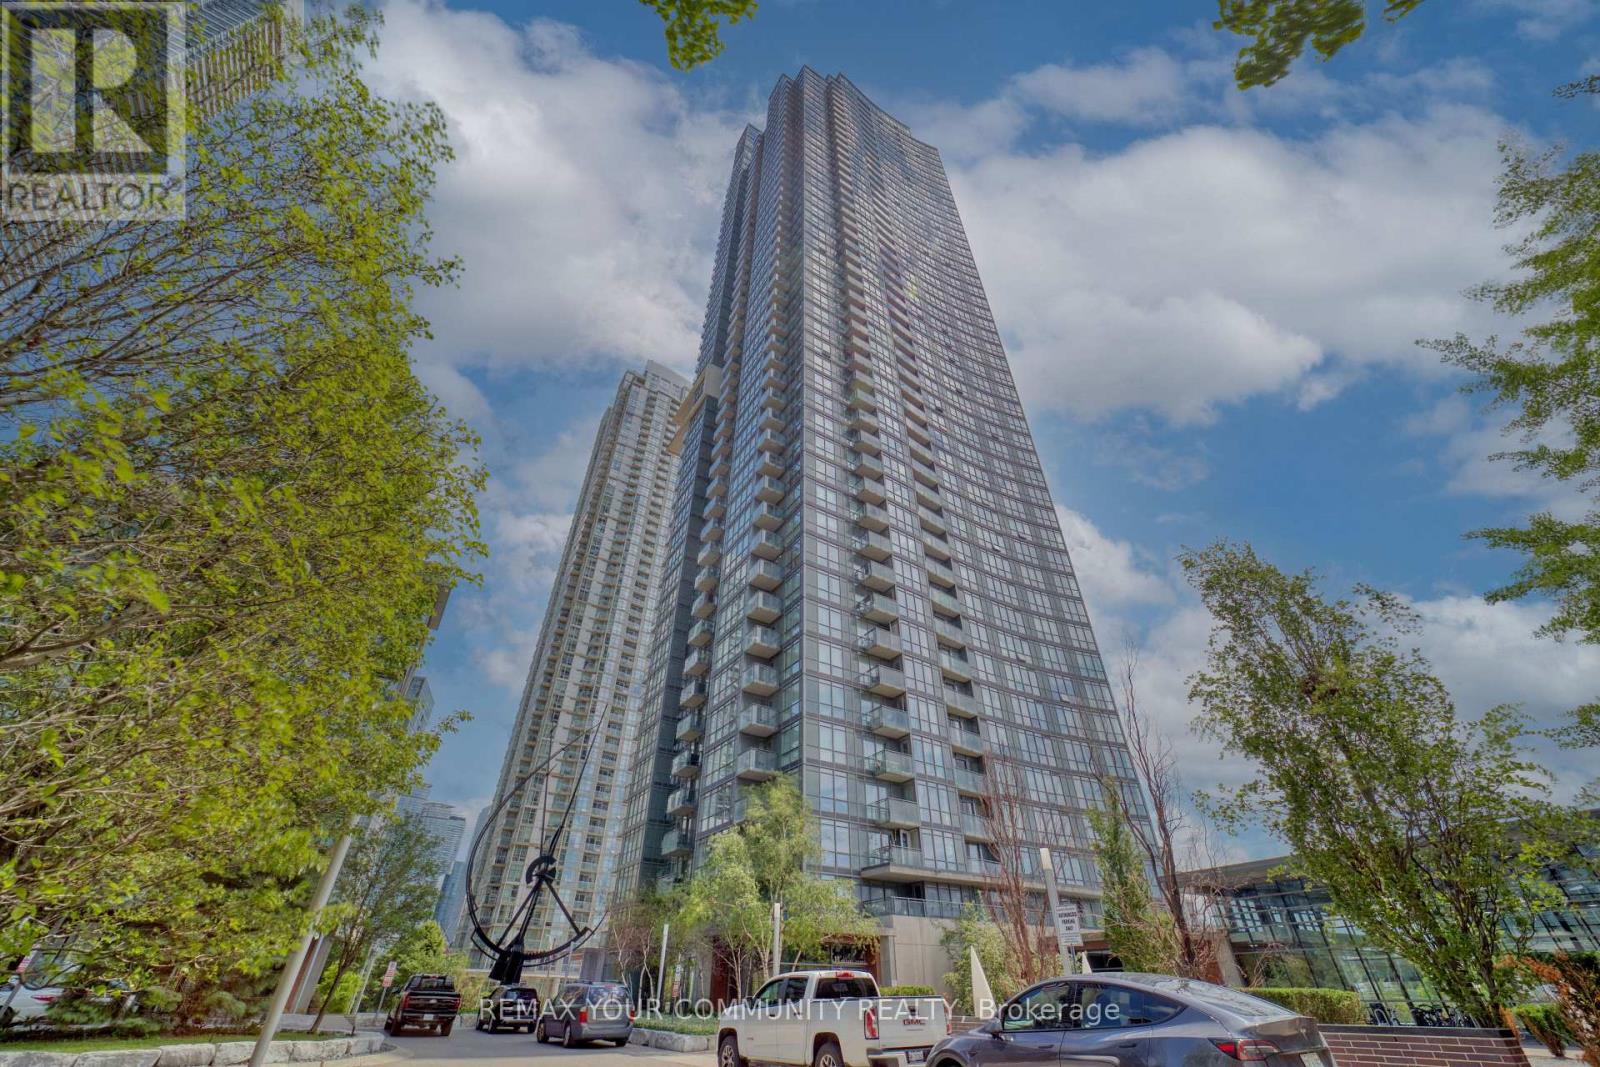
2809 - 11 Brunel Court
Toronto, Ontario
One of a kind 1 bdrm in the heart of Toronto's Downtown waterfront community. Freshly painted residency with floor to ceiling windows boost an open concept design and functional open concept layout. Residents have excellent amenities with an unparalleled location just steps to the entertainment and financial districts. Close to shops, cafe's, restaurants, and transportation amenities include indoor pool, gym billiards, part lounge/media room, 27th floor sky spa with hot tub and steam room. Visitor parking & guest suites. One also audible. Unit includes 1 parking and 1 locker. Act fast, won't last long! (id:63203)
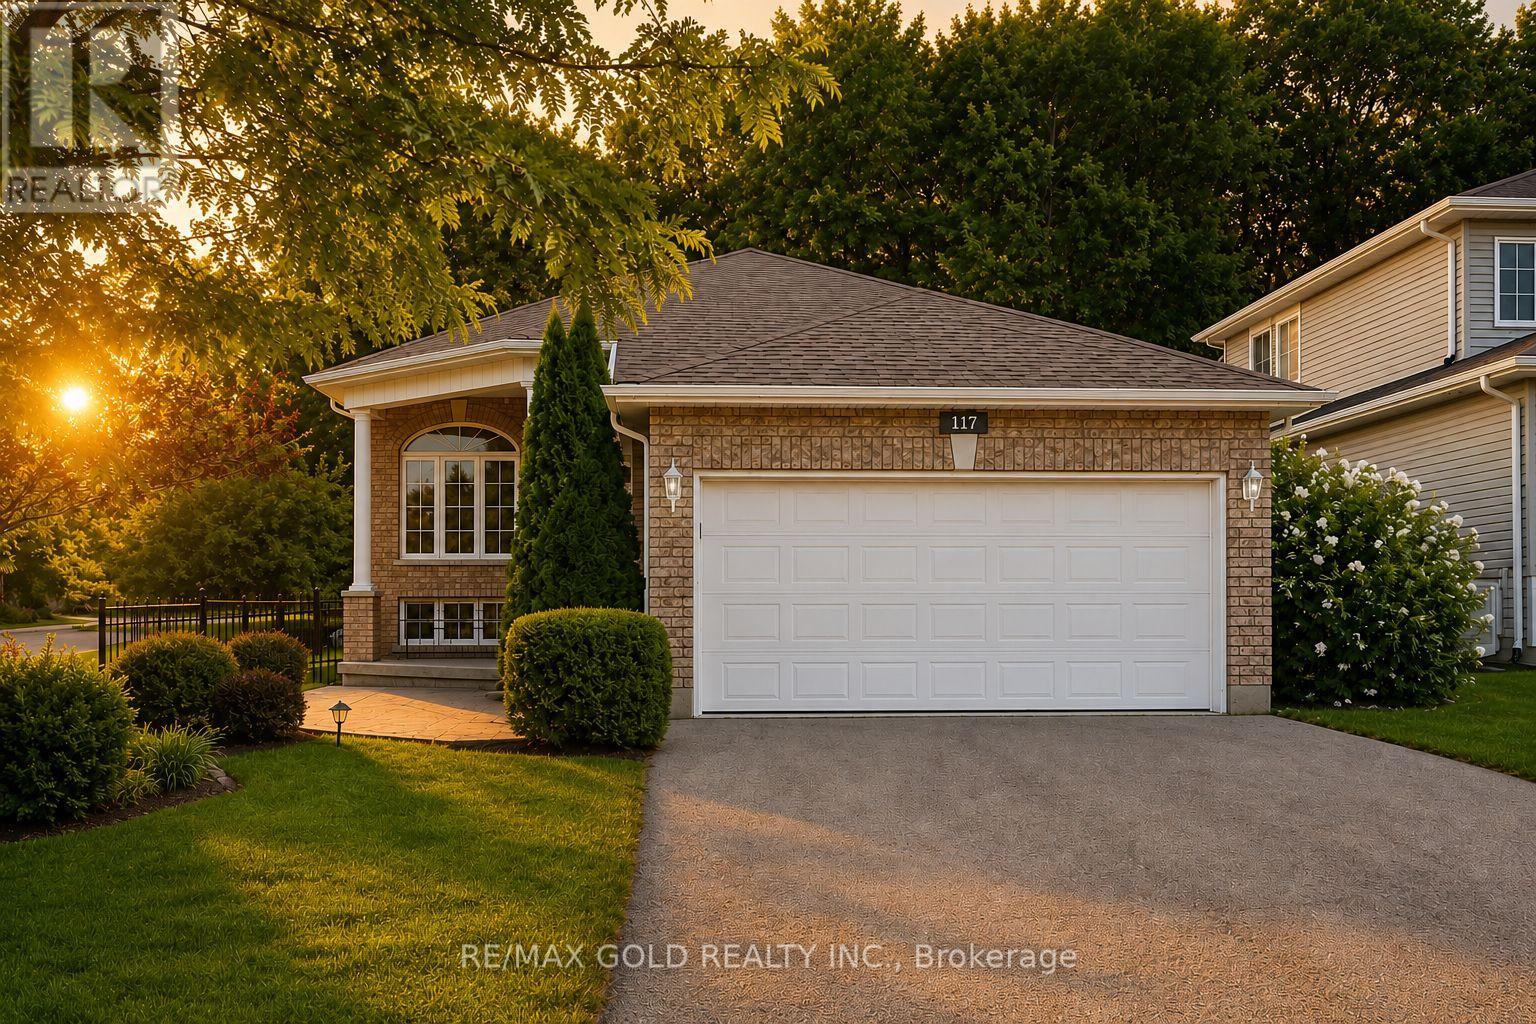
117 Wawinet Street
Midland, Ontario
Location.. Location...Location !!!! This Is The One! Freshly Renovated. Open Concept Living/Dining Room; Eat-In Kitchen, Sliding Doors Out To Deck. Brand-New Appliances & Cabinetry. Fully Fenced Backyard. Master Bedroom With 4Pc Ensuite; Separate Soaker Tub, Standup Shower, And Walk-In Closet.Main Floor Laundry Closet. 2nd Bedroom And 3Pc Bath On Main Floor. 3rd Bedroom Below. Partially Finished Basement In-Law Potential. Retirees/ First Time Home Buyers Must See!This stunning detached home has been completely upgraded from top to bottom, offering a perfect blend of modern design and functionality. Every inch of this home has been upgraded with high-end finishes, making it a truly move-in-ready gem.The spacious bedrooms are designed for comfort, with large windows that bring in plenty of natural light.The newly partially finished basement adds incredible value and versatility to this home. It features a large bedroom provides additional living space, making it an excellent option for guests or extended family..With meticulous attention to detail and high-quality craftsmanship throughout, this fully renovated home offers the perfect balance of luxury, comfort, and practicality. Whether you're looking for modern finishes, extra living space, or an elegant home to entertain in, this home is designed to exceed your expectations.Shows Well! Featuring A Warm & Inviting Living Room And Dining Room Combination With Elegant Hardwood Floors . Updated Family Size Eat In Kitchen. Main Level Boasts 2 Good Size Bedrooms All With Hardwood Floors. Must see.... (id:63203)
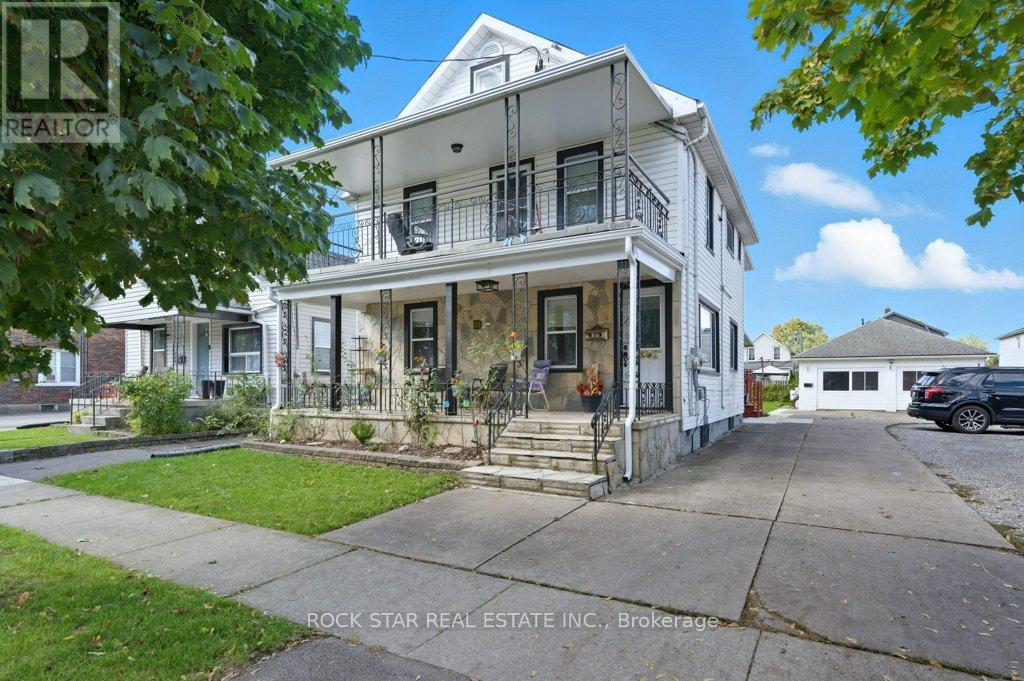
111 Mcalpine Avenue S
Welland, Ontario
Welcome to 111 McAlpine Ave. S., Welland! A turn-key investment opportunity offering 3 fully self-contained legal units. The property features two units in the main building and a standalone 2-bedroom garden suite, all professionally managed and maintained with no tenant issues. The main floor unit spans the main level and basement of the home, featuring 1+1 bedrooms, 1.5 baths, large kitchen, separate living and dining spaces, front porch and back deck! The second-floor unit offers 2 bedrooms, 1 bath, open concept living-dining-kitchen area, and access to a private front balcony. The garden suite includes 2 bedrooms, 1 bath, and a bright, open layout. Each unit has separate hydro meters, private laundry, and dedicated parking (one spot per unit per leases, but the driveway fits 6+ cars). Tenants are current and paying market rents, ensuring a strong, stable income stream. Located close to shopping, schools, highway access, and public transit, this property combines modern living with excellent convenience. Perfect for investors seeking a hands-free, income-generating property in a desirable Welland location. (id:63203)
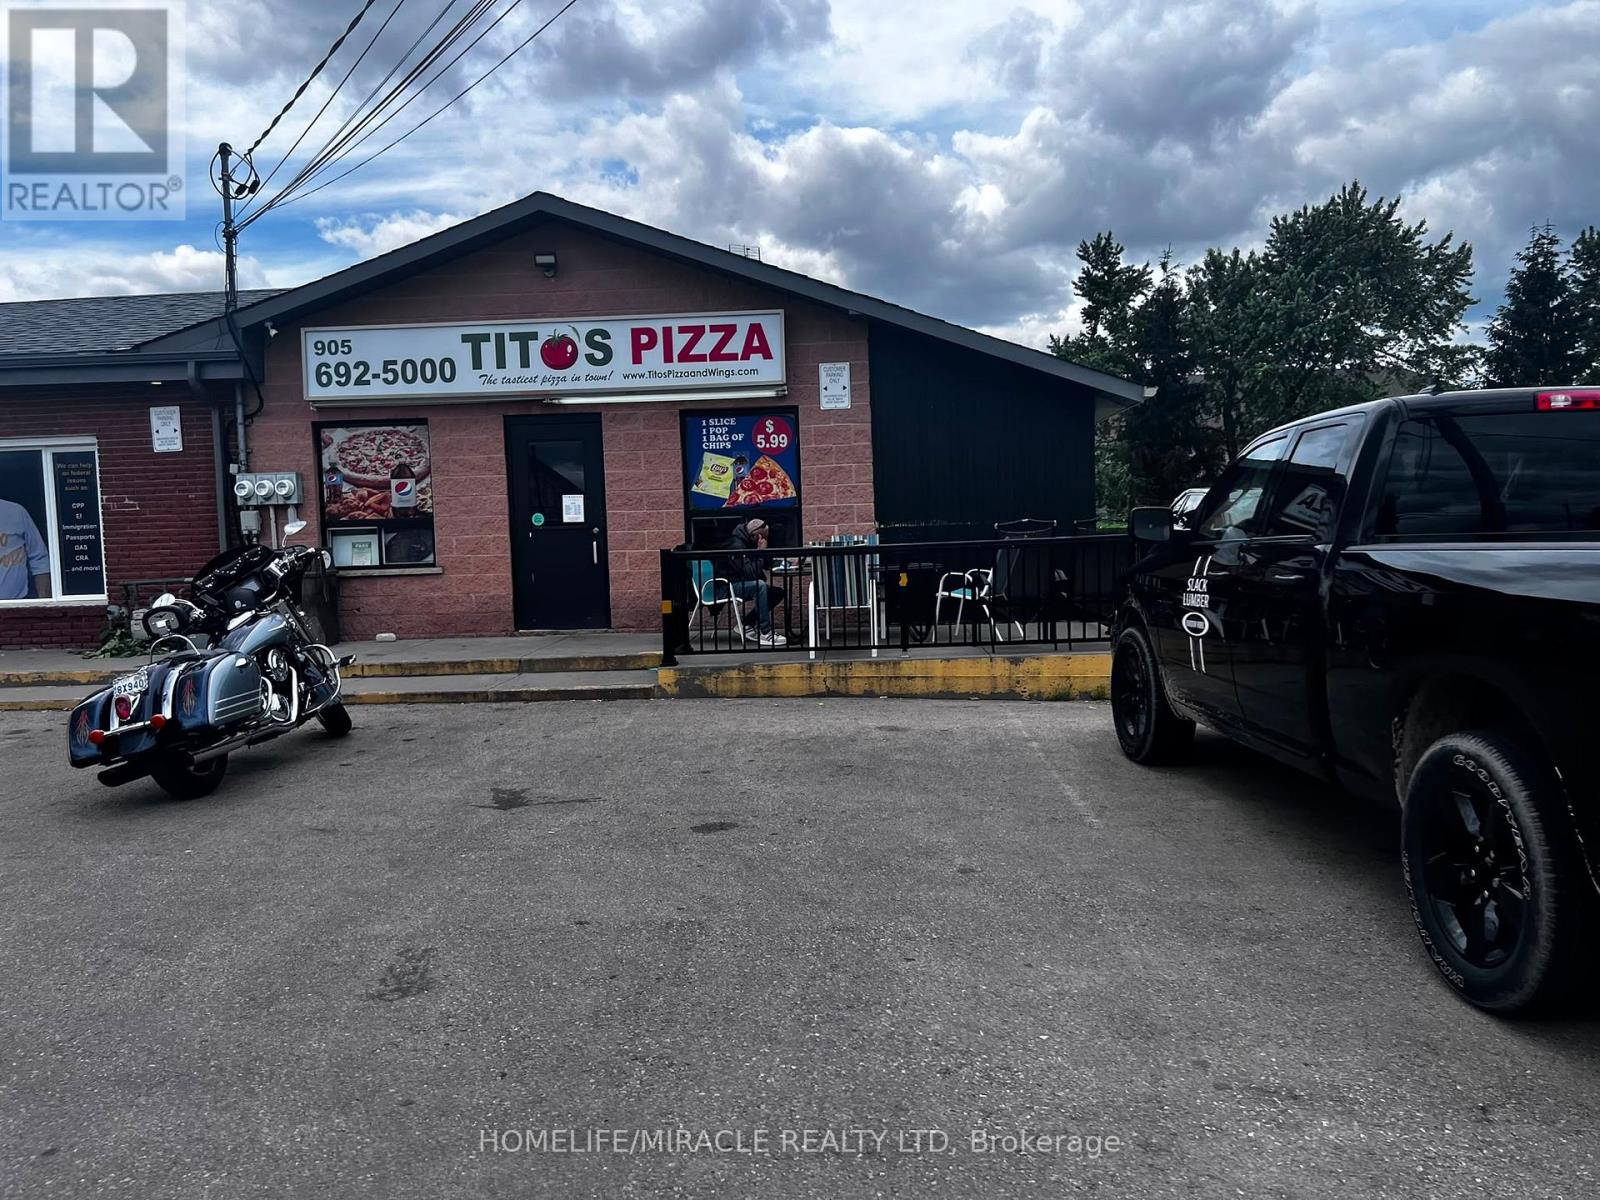
56 - 3194 Hamilton Regional Road
Hamilton, Ontario
TITO"S PIZZA in Binbrook is For Sale. Located at the intersection of Hwy 56/Southbrook Dr. Surrounded by Fully Residential Neighbourhood, Office Buildings, close to Hwy, Schools, Lots of foot traffic, busy area and much more. Great business that with Good Sales, Long Lease and so much opportunity to grow the business even more. Monthly Sales: Approx $40,000/m, Rent: $4580/m including TMI & HST, Lease: Existing 4 + 5 years option to renew, Store Area: Approx. 900sqft. (id:63203)
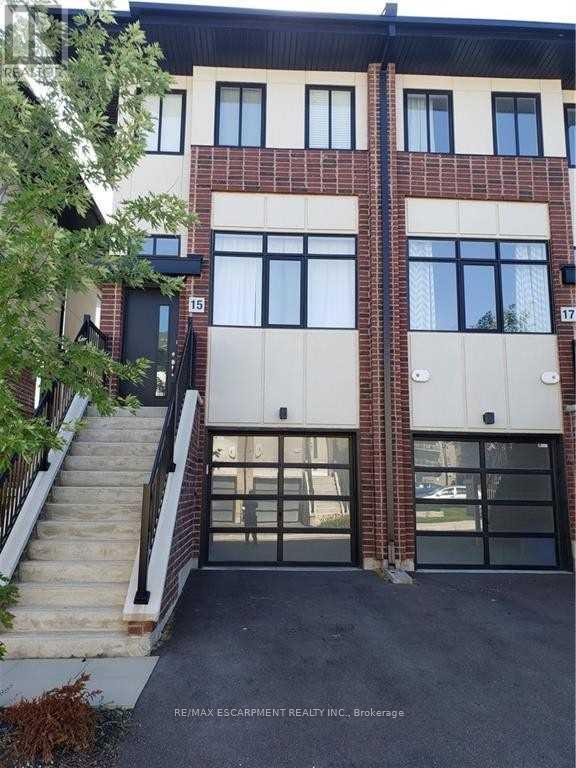
15 Muhollard Lane
Hamilton, Ontario
View, admire and live in this prime and highly sought after Ancaster village neighbourhood Townhouse, with 3 bedrooms and 3 full washrooms. Next to HWY and close to big box stores like Walmart, Canadian Tire, restaurants, banks and other shopping. No smoking and pets restricted. Tenant pays all utilities and monthly rent for the rental equipment $114/month (water heater, pipe & HRV). (id:63203)
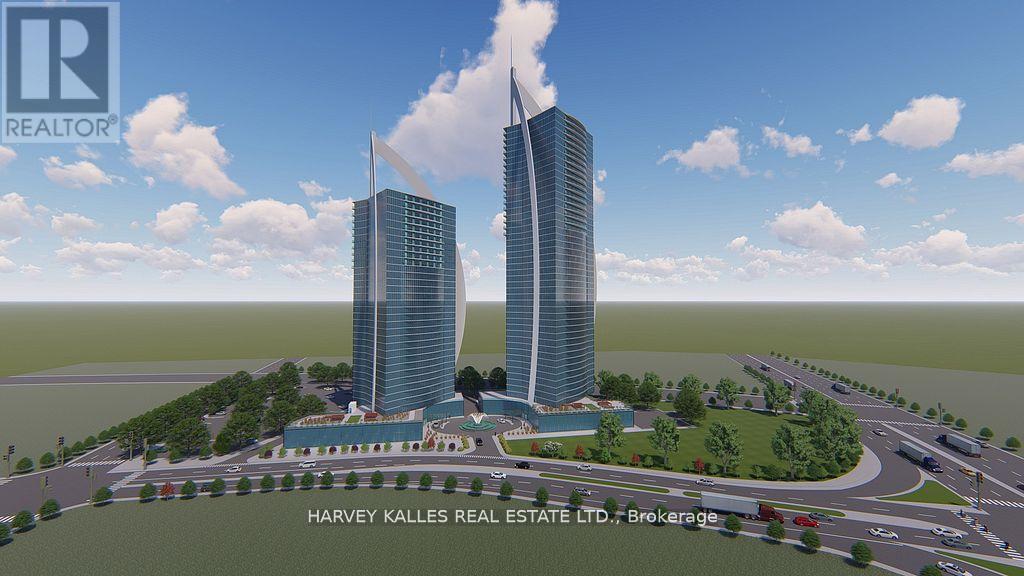
0 Stanley Avenue
Niagara Falls, Ontario
An exceptional opportunity exists to acquire and develop a land parcel (3.2+/- acres) strategically located within the Niagara Falls hotel Entertainment and Tourism Core with elevation views to Niagara Falls, one of Canada's most visited destinations (14 + Million visitors annually). The site is ideally suited for high-rise hotels integrated with branded condo residences, capitalizing on tourism, international brand recognition, and strong investor demand. This development concept aligns with Niagara Falls' evolution toward luxury hospitality, experiential tourism, and branded residential offerings. Location Highlights: Prime Location with Niagara Falls views and frontage on Stanley Avenue providing good access. It is located a very short distance from Marine Land at the southern entrance of the Entertainment and Tourism Core. The site is within walking distance to attractions including Marine Land, the OLG Theatre, the Fallsview District, the Niagara Falls Convention Centre and the Fallsview Casino Resort. Ideal for a Hotel + Branded Condo Residences Model; this site appeals to: International Hotel/Resort + Condo Developers and International investors. Conceptual plans envision pursuing development approvals for two towers (35 stories each) containing approx 1,500 hotel/residential units over a shared retail and parking podium. Ancillary components may include: a signature restaurant and rooftop lounge observation deck.. Spa / wellness facilities; Meeting & event space. Retail or experiential ground-floor uses. ite outright or in part through a severance consent or plan of condo process. A VTB maybe available to a qualified Buyer. There might be a future opportunity to pursue a Casino License if Province opens the market. The List Price of this property for one dollar does not legally require the seller to sell it for that price, as it is considered an"invitation to treat" rather than a binding offer. The property is being sold via a competitive bidding process (id:63203)
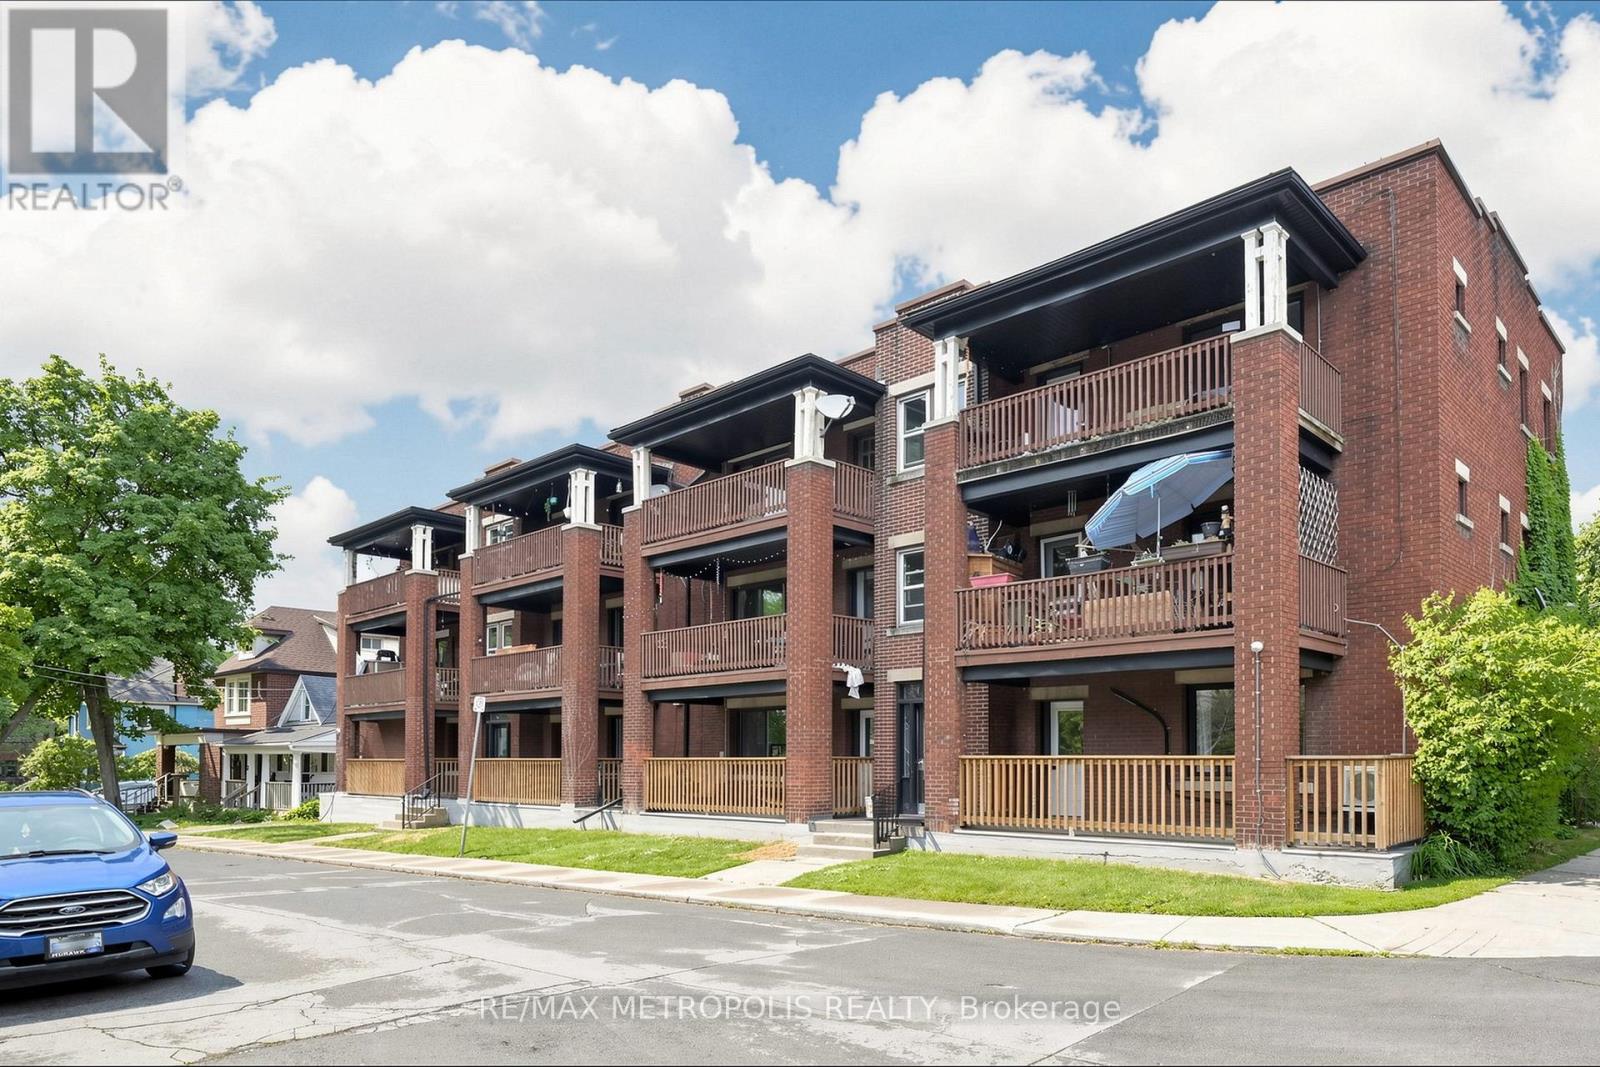
41 Albert Street
Hamilton, Ontario
Well-maintained multiplex building in a convenient Hamilton location. Close to public transit, schools, parks, shopping, restaurants, and downtown amenities, with easy access to major highways and transportation routes (id:63203)
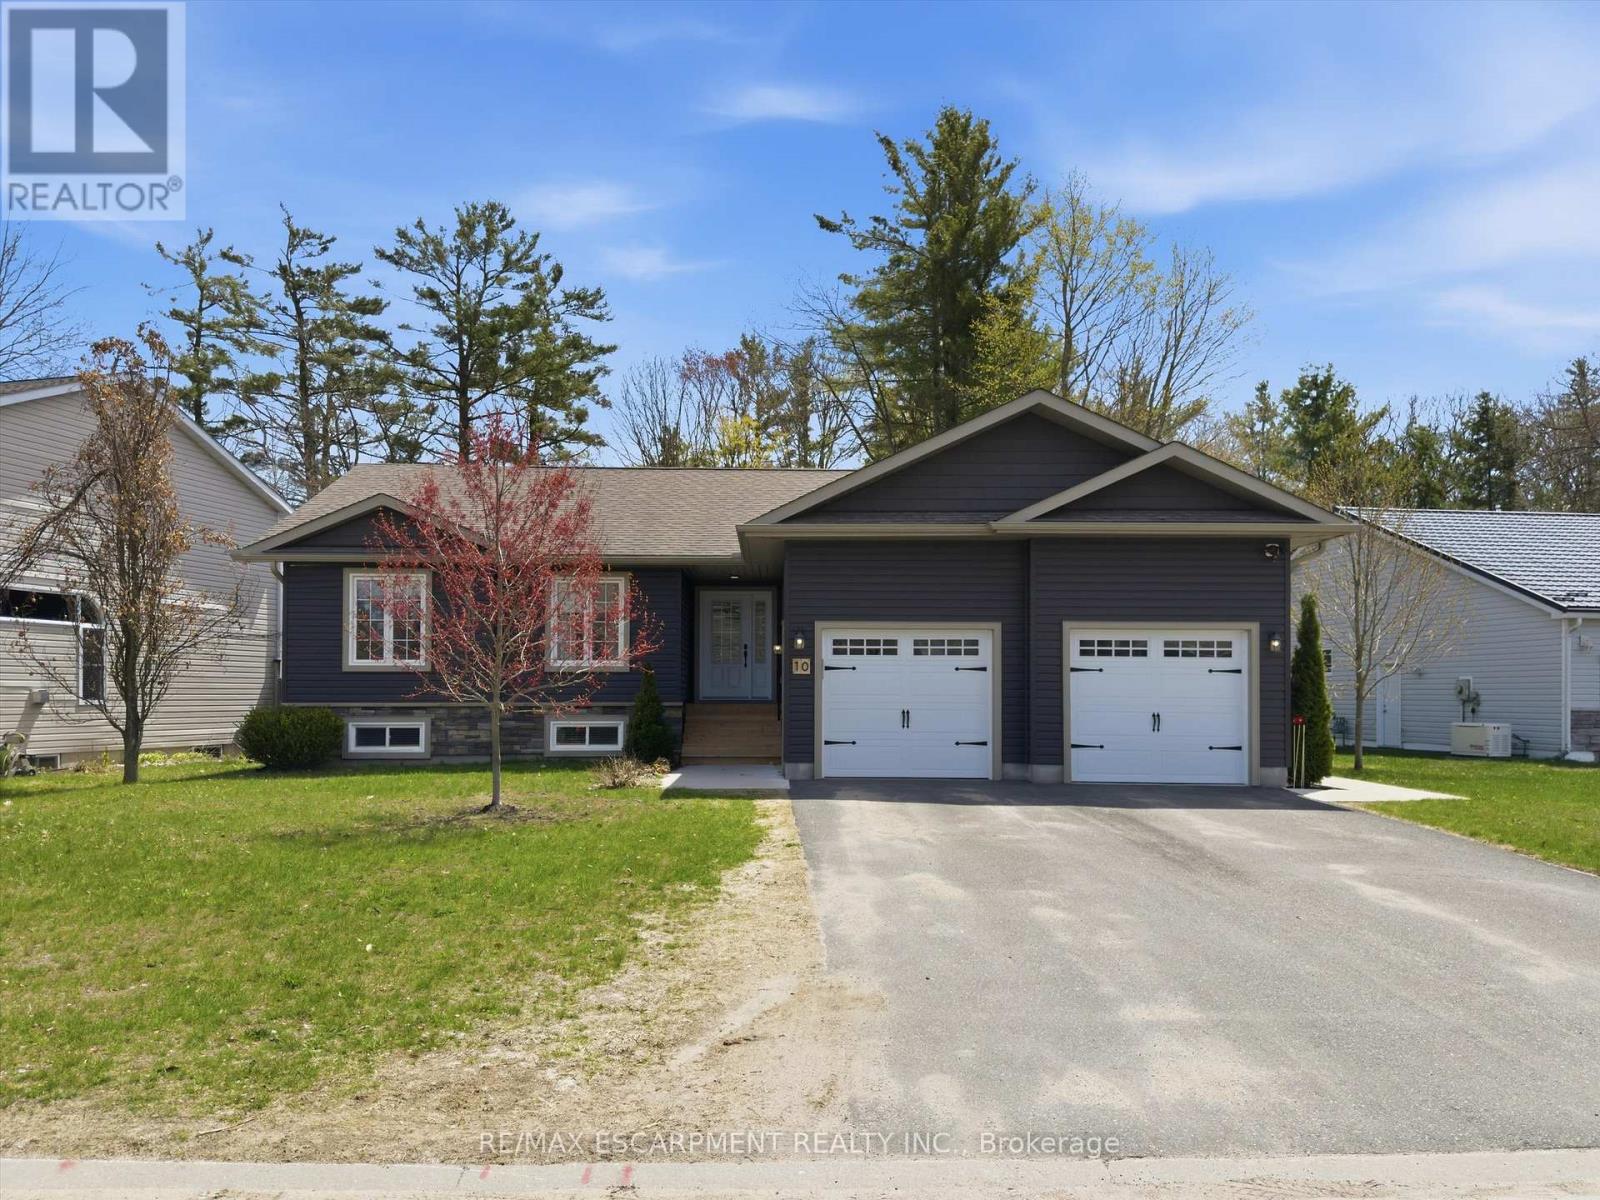
10 Thain Street W
Gravenhurst, Ontario
Serene, enjoyable family neighbourhood with the natural beauty of Muskoka and convenience of in town living. Welcome to 10 Thain Street West! Built in 2020 the home is a stone's throw from Lake Muskoka. This well maintained 5 bedroom (3+2), 4 bathroom (2+2), charming bungalow offers over 2,400 sq.ft. of total living space and sits on an impressive lot with 83 feet of frontage and a park-like feel. Close to the reputable Muskoka Beachgrove Public School, the historic town of Gravenhurst (shops, restaurants, cafes, theatre) and Muskoka Beach... this home is ideally located for all generations. Currently, the house is a duplex with a basement apartment which has been legally permitted with a separate entrance. The basement unit was renting for $2,250 + utilities and the main floor rents for $2,950 + utilities. The main floor features an open concept design, highlighted by a vaulted ceiling, beams and wide plank hardwood flooring. Custom millwork and quality finishes are carried throughout the entirety of the home. It's perfect for someone looking to offset their mortgage by receiving monthly revenue which banks consider for mortgage approvals. Or, the lower level could be an inlaw suite. Perhaps you want all the space and the upper and lower levels flow as a single family home. Either way, the home has lots of options. (id:63203)
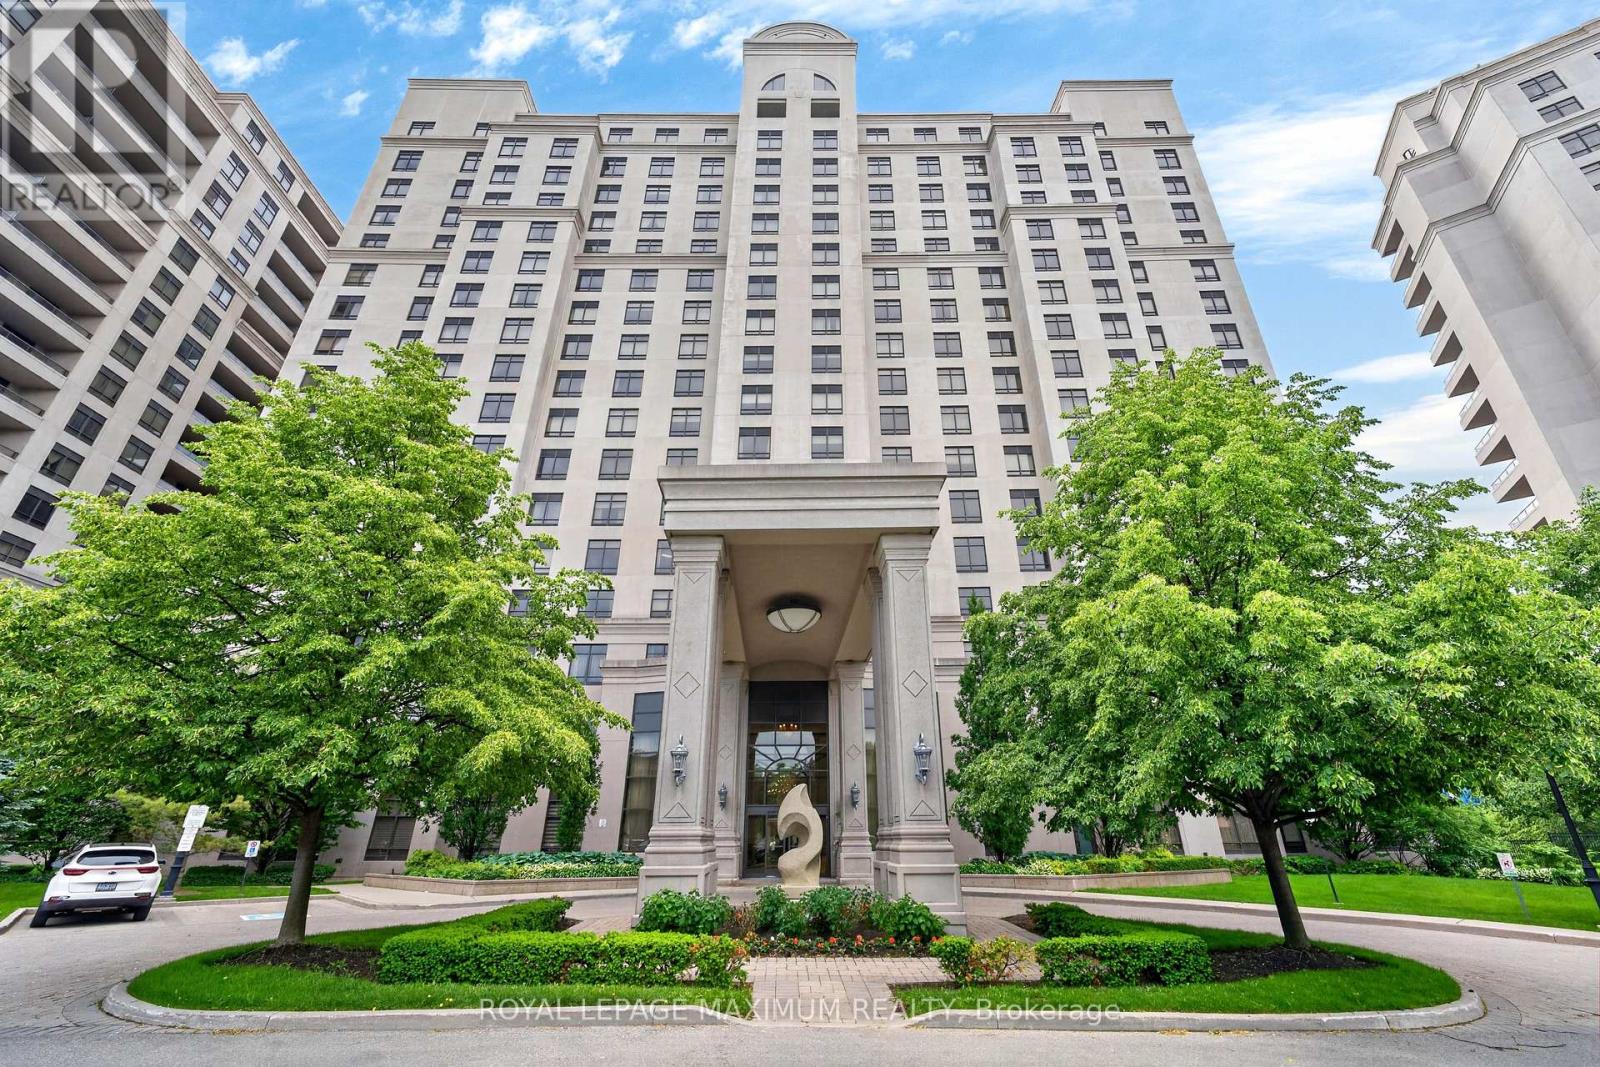
914 - 9245 Jane Street
Vaughan, Ontario
Luxurious Condo Located In The Highly Coveted Bellaria Residences (Tower 3) Nestled In A Luscious 20-Acre Park w/Serene Pond & Streams. Suite Features: Exceptional Layout w/No Wasted Space, Spacious 1 Bedroom Unit w/2 Baths, 9 Feet Ceilings, Laminate & Ceramic Floors Throughout, Kitchen w/Stainless Steel Appliances, Granite Countertops, Flush Breakfast Bar, Undermount Dual Sink, Backsplash, In-Suite Laundry, 1 Owned Parking Space, 1 Owned Storage Locker, Timeless North View Of City & More. Maintenance Fees Conveniently Includes All Utilities Except Hydro. Concierge & Gatehouse Security Onsite 24 Hours. Building Amenities Include: Elegant Lobby Entrance w/Stunning Grand Chandelier, Gym, Media Room, Games Room w/Pool Table & Lounge Area, Party Room w/Massive Bar + Kitchen, Wine Cellars, BBQ Pavilion & Ample Patio Area For All Your Entertainment Needs. Just Steps Away From The Iconic Vaughan Mills, Canadas Wonderland, Various Commerce, Public Transit & Within Close Proximity To Cortellucci Vaughan Hospital, Major Highways (400/407), Rutherford GO Station & Vaughan Metropolitan Subway Station. Elegant Living Space, Charming Finishes & Excellent Building Overall Make This Condo The Perfect Choice For Those Seeking Comfort, Investment & Value In The City! *Click Virtual Tour Link For Additional Photos & Video* (id:63203)
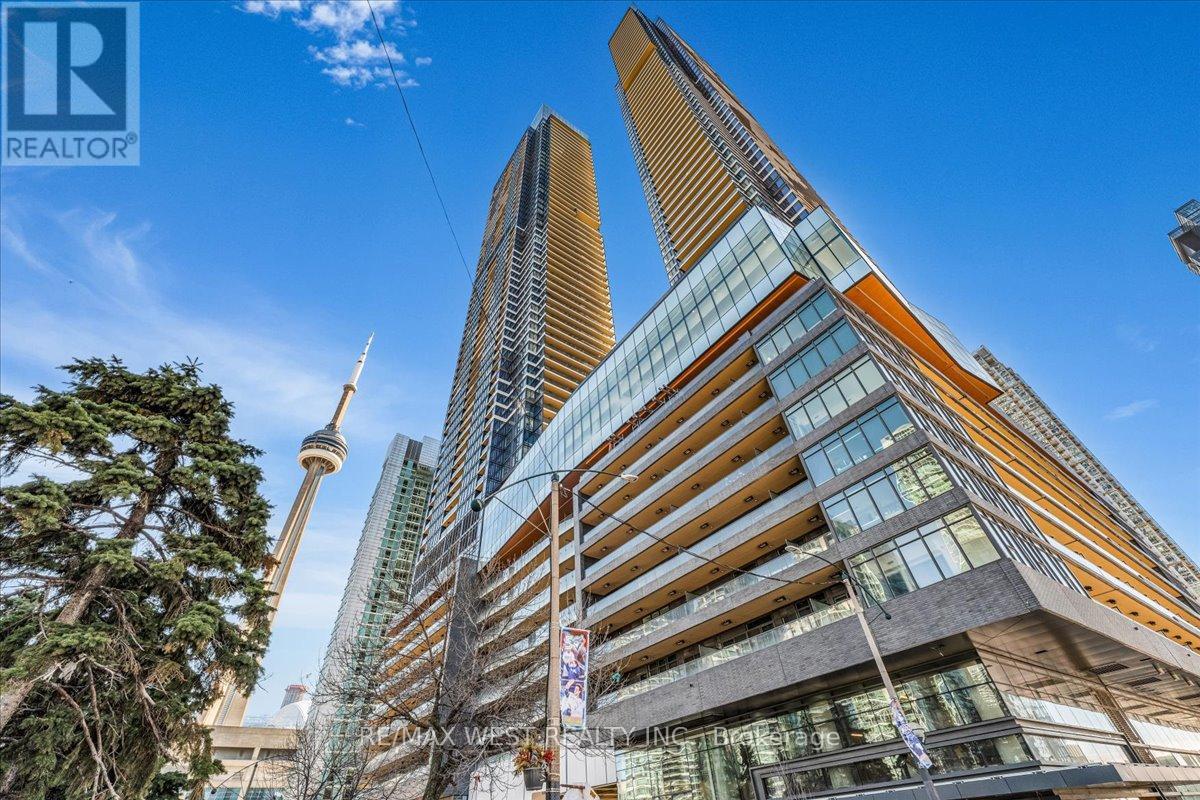
5709 - 1 Concord Cityplace Way
Toronto, Ontario
Welcome to the Skyloft Collection at Concord Canada House, an iconic waterfront address in the heart of downtown Toronto. This brand new South-Facing luxury residence features 1623sqft, abright open-concept layout with floor-to-ceiling windows, premium finishes, and 262sqft of outdoor space with radiant ceiling heaters for year-round enjoyment on the 57th floor (two separate main & upper level balconies). The modern kitchen is equipped with integrated Miele appliances, sleek cabinetry, and high-end stone finishes. Every bedroom features a walk-in closet and there is ample storage throughout the unit. Residents enjoy first-class, resort-style amenities, including an 82nd-floor Sky Lounge, 71st-floor SkyGym, indoor pool, sauna, steam room, hot and cold plunge baths, a seasonal ice-skating rink and more. Unbeatable location just steps to the CN Tower, Rogers Centre, Union Station, Waterfront, Financial District, and Top Dining and Entertainment. Includes 1 parking and 1 locker. Furniture package available at an extra cost. Consideration for a 6+ month lease. *Some pictures are virtually staged* (id:63203)
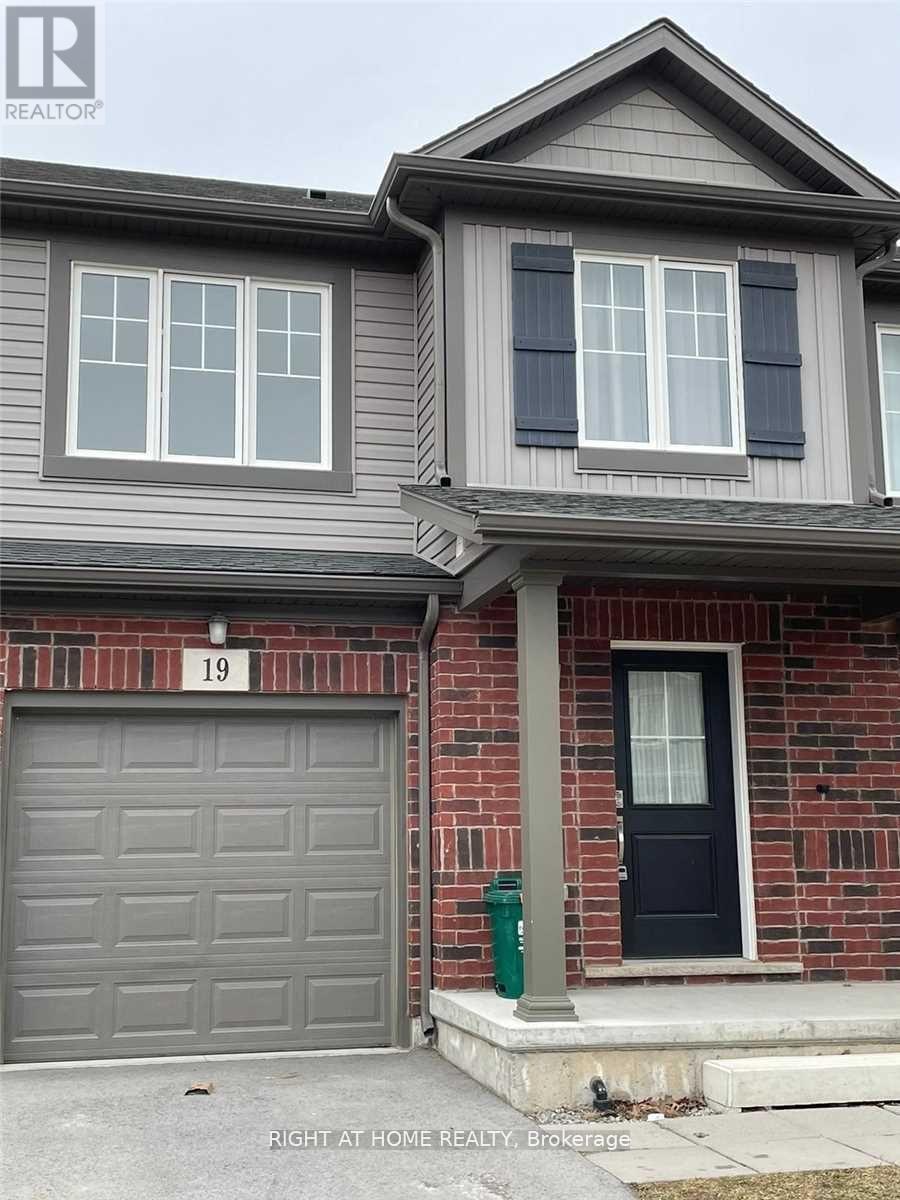
19 Damude Avenue
Thorold, Ontario
3 Bed, 2.5 Bath Townhouse nestled in one of the best and most popular areas of Niagara. The master bedroom features a walk-in closet and a 3-piece ensuite. Laundry room is conveniently located on the second floor. This townhouse offers a private driveway, basement with lookout windows, an attached garage, a kitchen island with extended cabinets, and a wooden deck in the backyard, perfect for entertaining. Minutes from Highway 406, prime location with easy access to Thorold and Welland. (id:63203)