

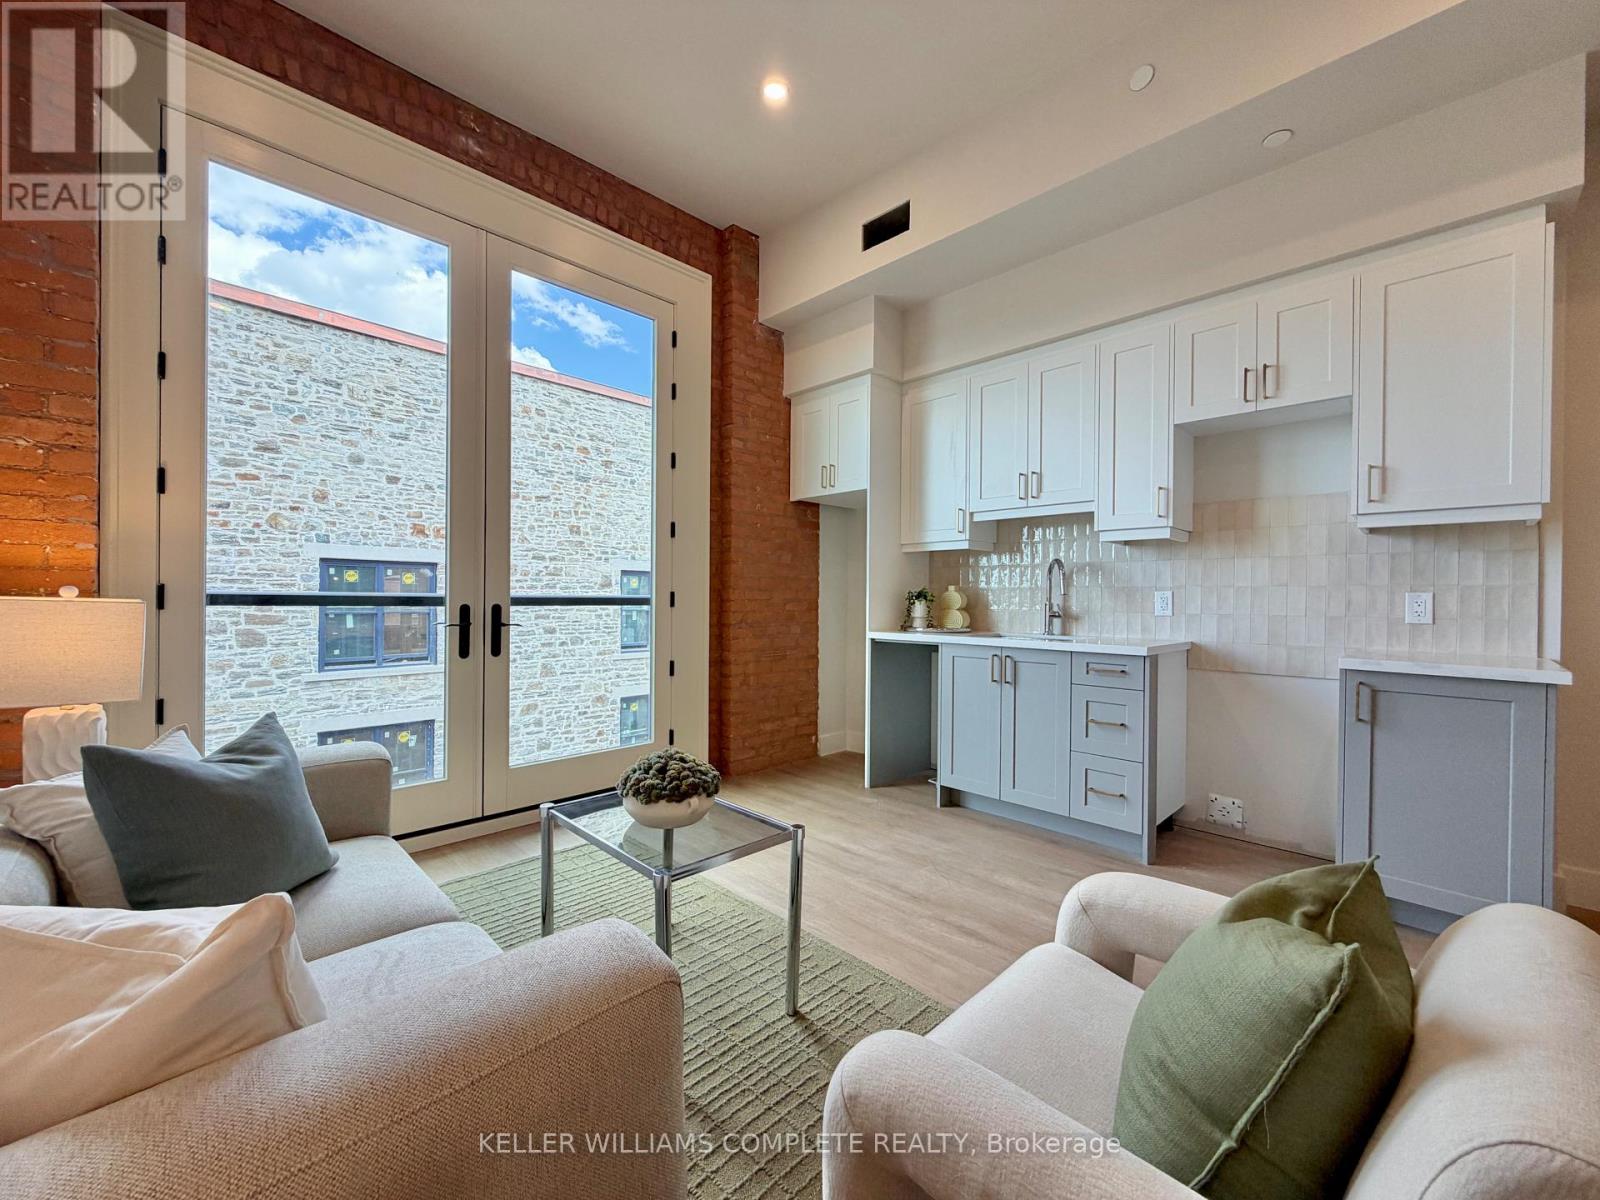
404 - 56 York Boulevard
Hamilton, Ontario
Be among the first to call this historic Hamilton landmark home: The Coppley Residences. | This beautifully designed 1-bedroom, 1-bathroom suite offers a unique blend of historic character and contemporary living, overlooking the beautiful historic courtyard. Featuring a charming Juliet balcony, enjoy an architectural detail that feels right at home within this iconic building. Built in 1856, The Coppley is rooted in Hamilton's rich industrial history and was once part of the city's thriving textile trade. Today, the building has been thoughtfully reimagined into a collection of modern residences while preserving the character and details that make it so special. The kitchen features quartz countertops and stainless steel appliances, in-suite laundry, luxury vinyl plank flooring, and individually controlled heating and cooling. Residents enjoy secure controlled entry, a resident lounge, bicycle storage, on-site management, and a pet-friendly community, with retail and commercial conveniences at street level. Located at York Boulevard and MacNab Street steps from the Hamilton Farmers' Market, Jackson Square, TD Coliseum, Bayfront Park, the West Harbour waterfront, restaurants, breweries, and local shops. Enjoy easy access to HSR, West Harbour GO, Highway 403, and the QEW. Old Hamilton character. New Hamilton living. Appliances to be installed soon* Parking available monthly nearby. Occupancy Oct 1st 2026 | TWO MONTHS FREE on a 12-month lease. (id:63203)
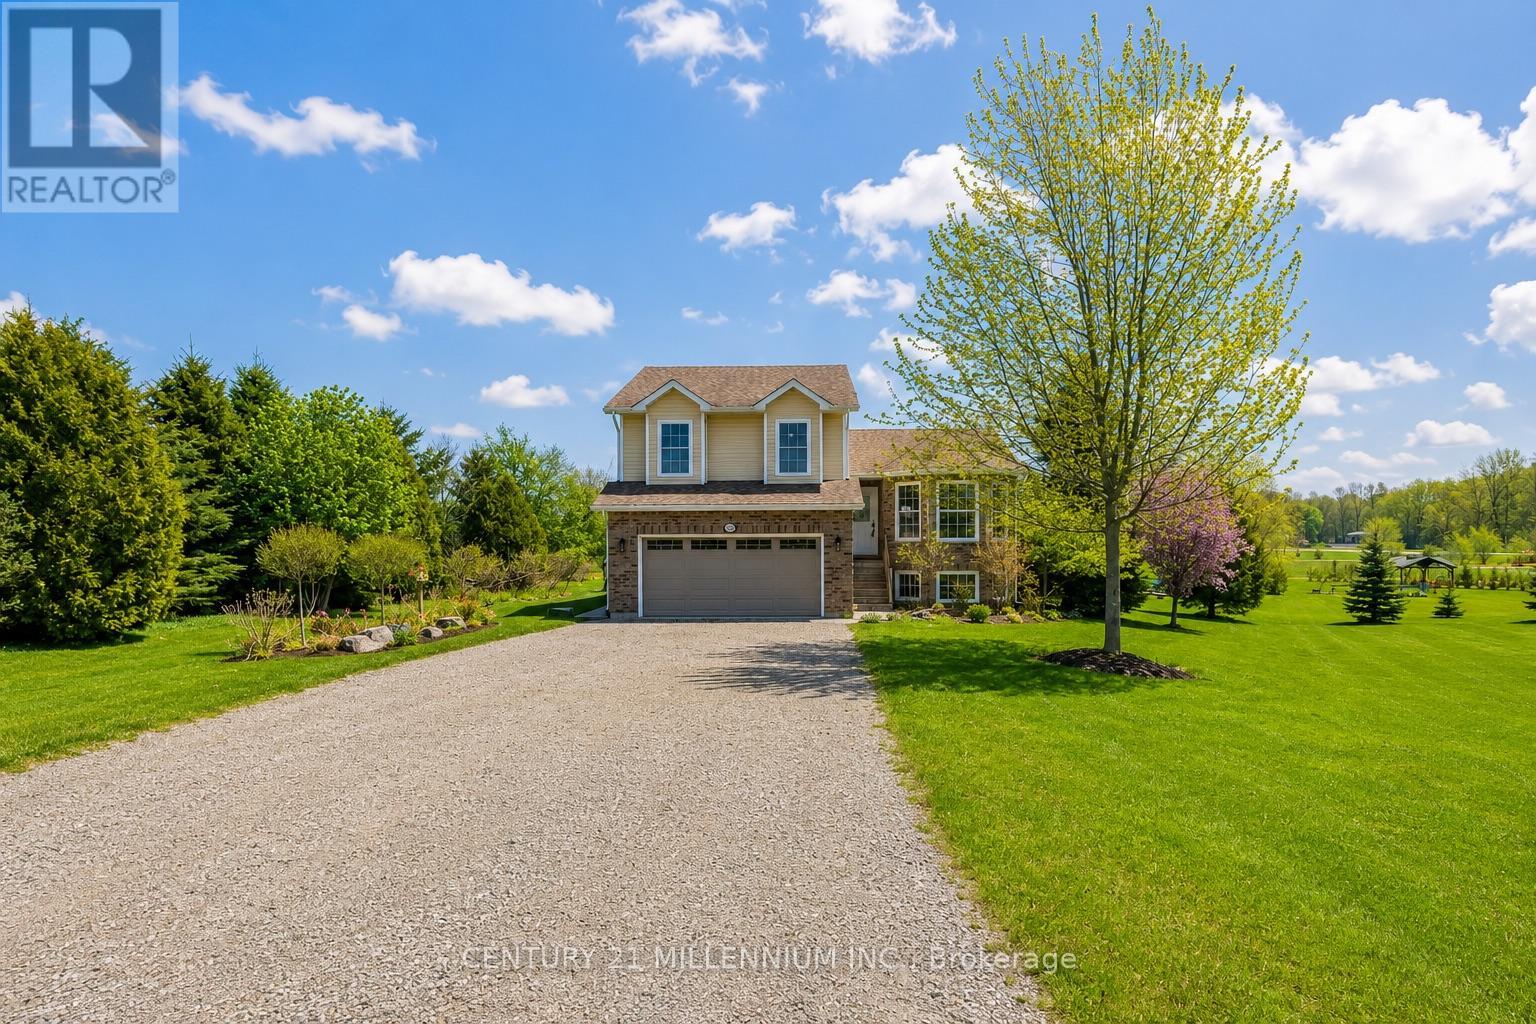
1100 Walker Street
Howick, Ontario
Welcome to this beautifully maintained 4+1 bedroom side split tucked away on a quiet cul-de-sac in the charming village of Wroxeter. Built in 2009 and offering approximately 1,650 sq.ft. of living space, this inviting family home sits on an impressive 0.97-acre lot with breathtaking views for days and endless room to enjoy the outdoors. Step inside to discover an updated kitchen, newer flooring, and updated carpets creating a warm and modern feel throughout. The bright open-concept kitchen and dining area is perfect for everyday living and entertaining alike, complete with a walkout to the expansive three-tier deck overlooking the backyard oasis featuring an above-ground heated saltwater pool with heat pump - the ultimate spot to soak up the summer sun. Spend your evenings gathered around the backyard firepit enjoying a cold drink while taking in the peaceful country views and stunning sunsets. This property truly offers the perfect blend of comfort, space, and outdoor living. With four finished levels, this home offers exceptional versatility featuring two separate living/sitting areas, 2.5 bathrooms, and plenty of room for growing families, guests, or a home office setup. Additional highlights include central air conditioning, an attached double-car garage, and a storage shed for all your outdoor needs. If you've been dreaming of small-town living with space to unwind, entertain, and enjoy the views, this one is not to be missed! (id:63203)
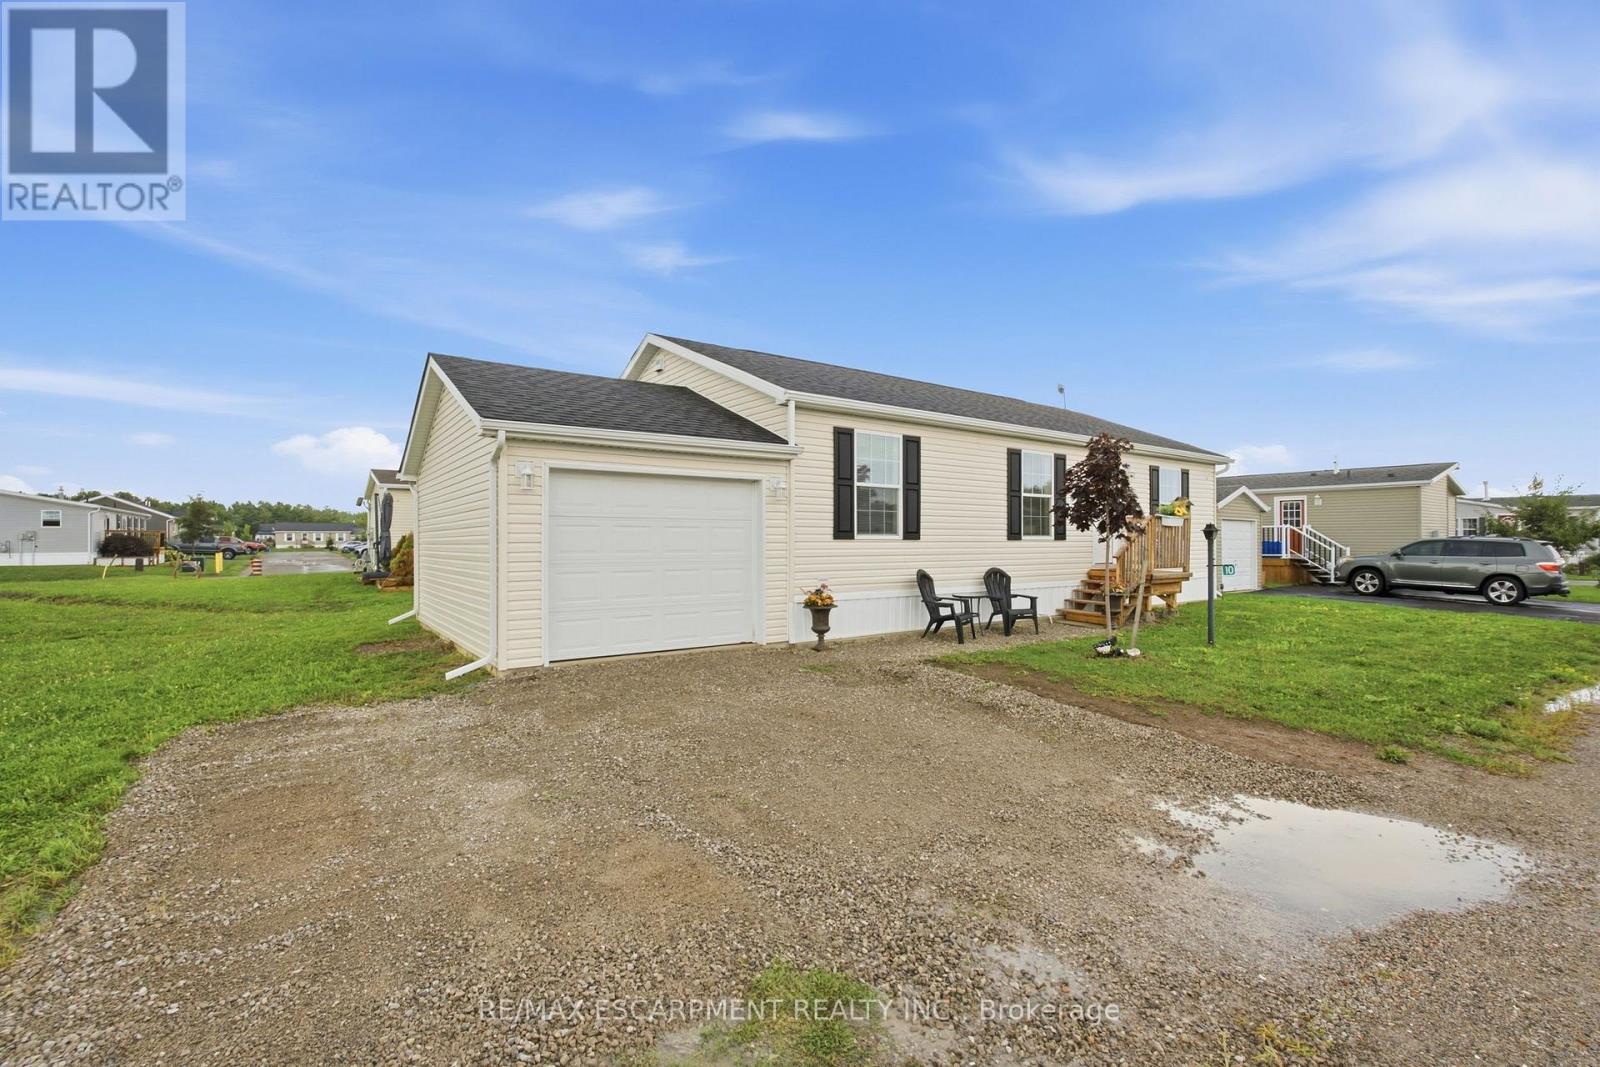
10 Marsh Cove
Haldimand, Ontario
Enjoy relaxed, easy living in the adult lifestyle community of Sandusk Creek. This 1,066 sq. ft. Englewood model offers 3 bedrooms, a bright living room, and a spacious eat-in kitchen and dining area with a comfortable, functional layout. Perfect for year-round living or as a peaceful cottage retreat, this home is surrounded by nature and green space. Residents can join and enjoy a dog park, an active social community, and access to community docks for boating and fishing, with dock spaces available for an additional annual fee. Located next to Selkirk Provincial Park and right off Lake Erie, Peacock Point and Hagersville, this is a wonderful opportunity to enjoy a relaxed lifestyle in a beautiful natural setting. (id:63203)
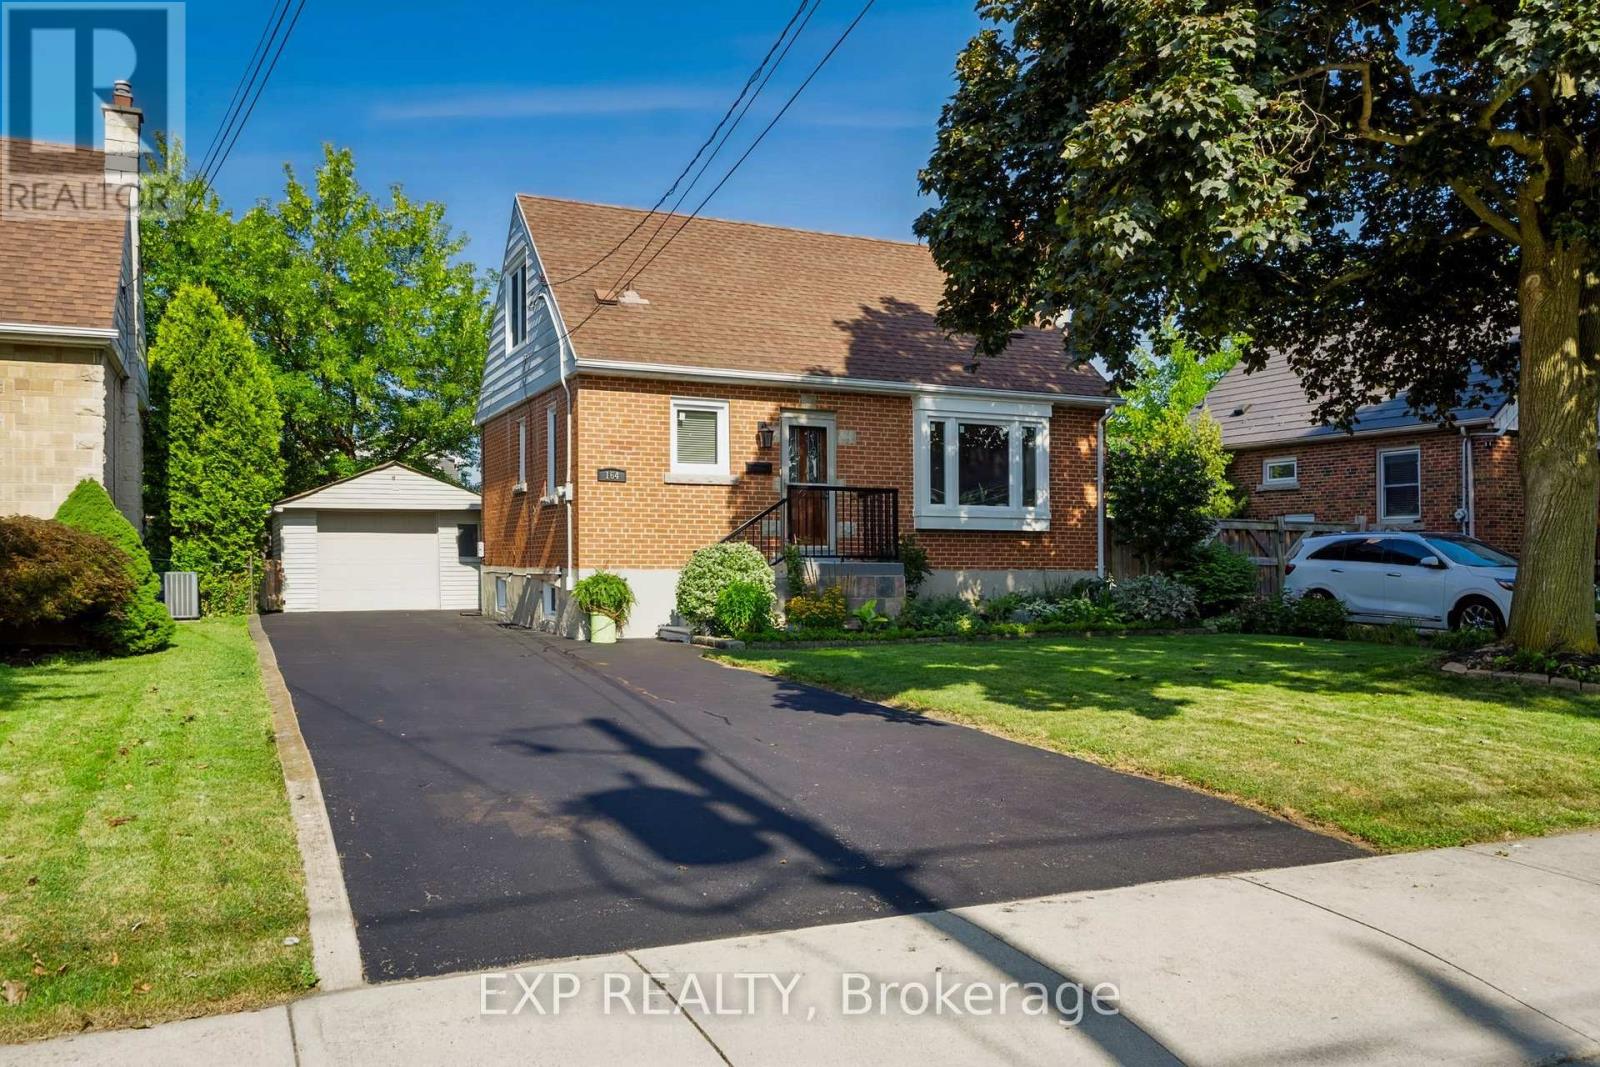
164 Charlotte Street
Hamilton, Ontario
Welcome to 164 Charlotte Street, a beautifully renovated three-bedroom, two-bathroom home set in the heart of Hamilton's desirable Rosedale neighbourhood. Now, this move-in-ready property offers a bright, functional layout with tasteful updates throughout, perfect for buyers seeking both style and comfort. The finished lower level adds valuable living space, ideal for a family room, entertaining, or a home office setup. Step outside to your private backyard retreat featuring a hot tub and gazebo, great for relaxing or hosting friends and family. The detached garage provides added convenience and storage. Set in a mature, family-friendly community close to parks, schools and everyday amenities, this home is a fantastic opportunity in one of Hamilton's most established areas. (id:63203)
1106 House Road
Fort Erie, Ontario
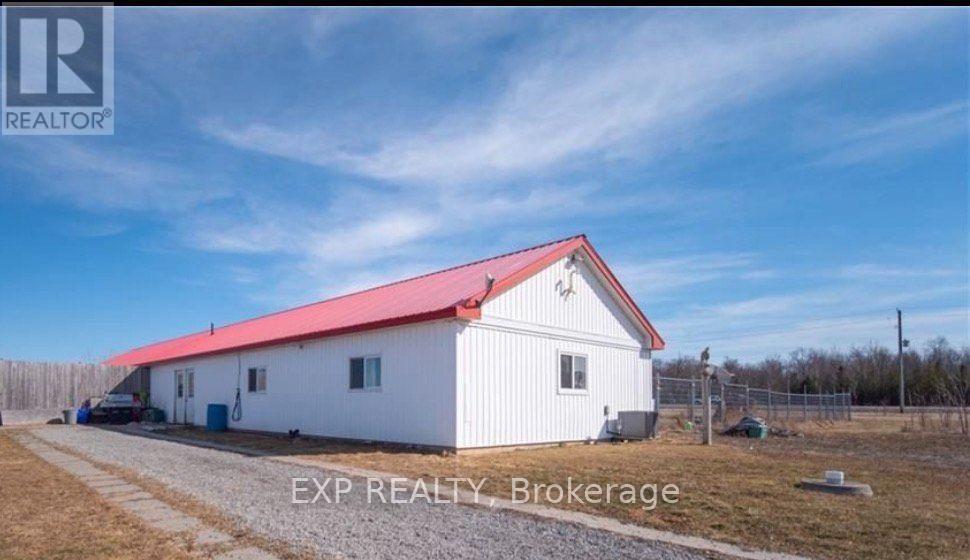
Stunning 20 acres in Ridgeway/Stevensville Fabulous property with so many possibilities. Work, play, live, and invest all in one place.Situated in the Town of Fort Erie, this Ridgeway property is located minutes from Crystal Beach and Lake Erie, with a short drive to the QEW. Current 2000sqft building split between residence and dog boarding/daycare. Property also has outdoor horse boarding with an arena 70'x100' Approximately 17 acres are currently being used for a cash crop. Current Agricultural zoning allows for one single detached dwelling plus one accessory dwelling and many different business uses. The building was strategically designed so it can be converted for many other uses if desired. Turnkey Dog Kennel business is available. Rare opportunity for future development with 20 cleared acres in the country. Builders looking for the next best neighbourhood to develop... you have found it!!! Directly off Garrison Rd (Hwy 3): buyers must do their own due diligence with the city in respect to the services available, property uses/zoning and severability. Taxes reflect commercial business and can be changed if no business is operating. (id:63203)
15 - 400 Skyline Avenue
London North, Ontario
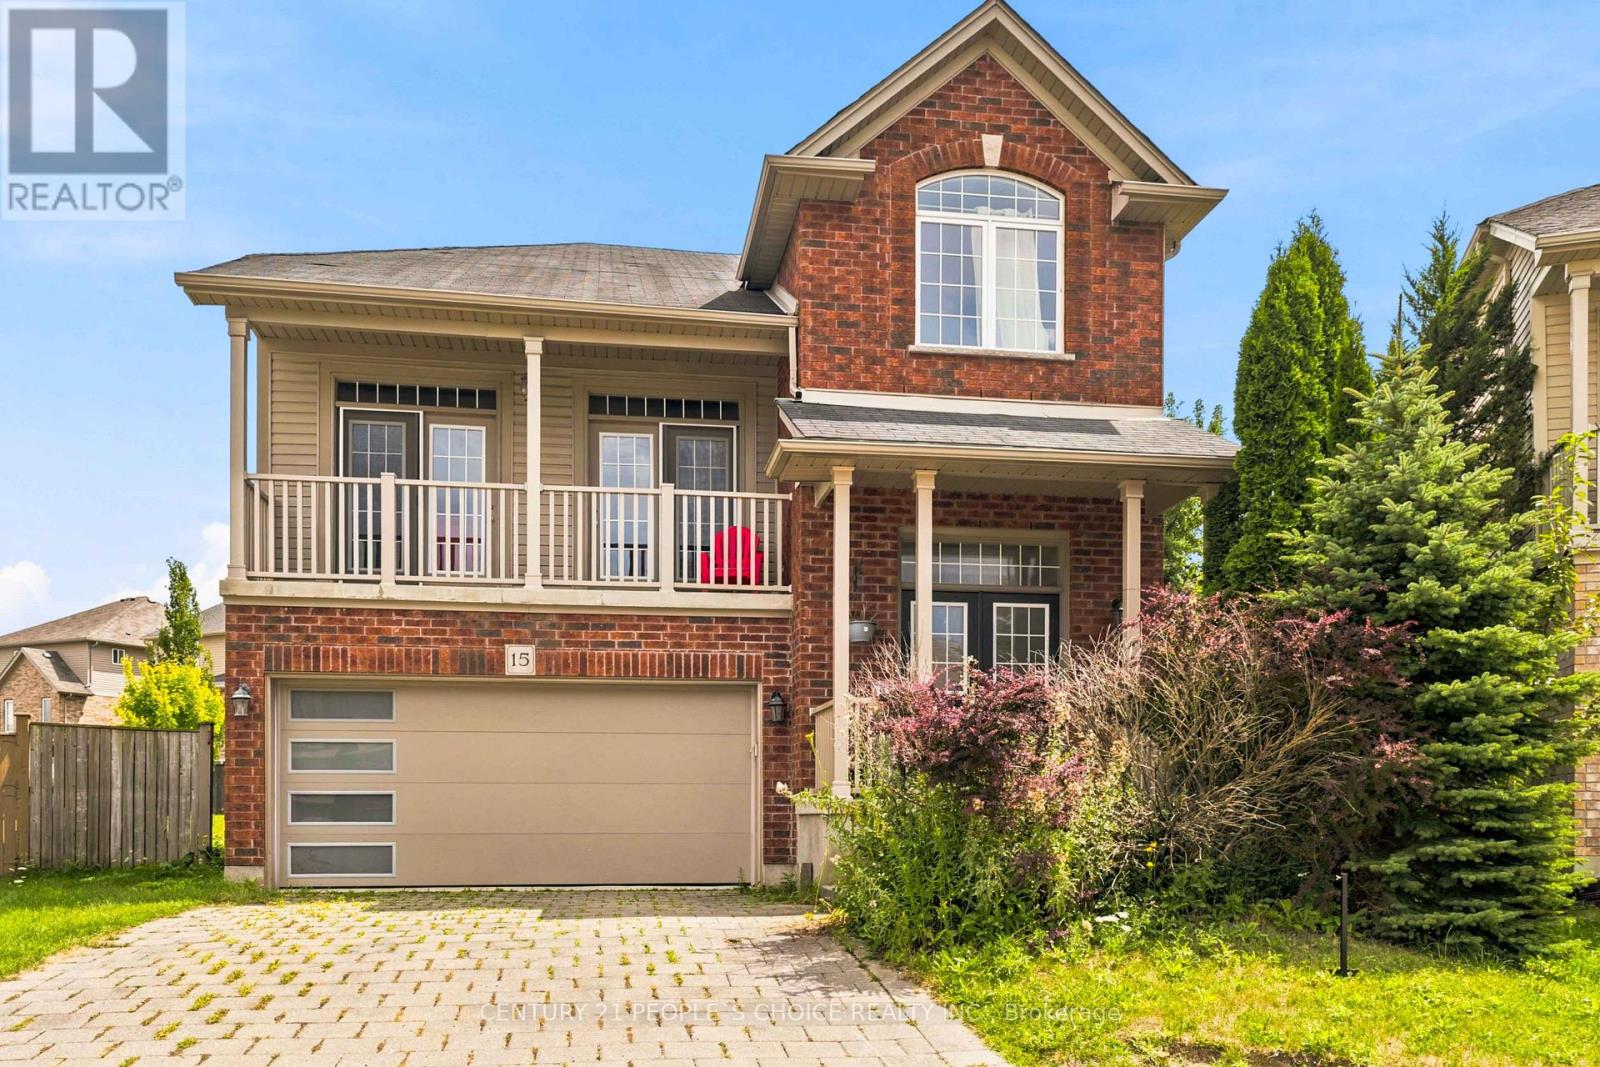
Welcome to this beautifully maintained 2-storey detached home offering 4 Bed, 3 Bath, a partially finished basement, and 2,392 sqft. of exceptional living space in the highly sought-after Uplands community of North London. A grand double-door entry welcomes you into a bright foyer leading to an impressive split-level living room with soaring ceilings, abundant natural light, and 2 Sep double door access to a charming front balcony-the perfect place to enjoy your morning coffee or unwind while watching the sunset. The main level showcases hardwood flooring throughout, a spacious family room, formal dining room, convenient main-floor laundry an open-concept kitchen featuring a centre island, SS Appl, backsplash, ample cabinetry, and a bright eat-in area with walkout to an elevated patio overlooking one of the largest backyards in the development. With plenty of room for entertaining, children's play, gardening, or even a large swimming pool, this spectacular outdoor space is a rare find. The upper level offers 4 generously sized bedrooms, including a spacious primary retreat with a walk-in closet and a luxurious 5-pc ensuite featuring a Tub,Double Sink & Sep glass shower. The professionally framed basement with large windows offers endless potential for a recreation room, home theatre, gym, or additional living space. Pride of ownership is evident throughout this well-built home, which has been lovingly maintained and requires only minor cosmetic updates. Ideally located within the highly acclaimed Jack Chambers Public School and St. Catherine of Siena school districts, and just minutes from Masonville Mall, Western University, University Hospital, YMCA, parks, walking trails, shopping, restaurants, and public transit. A rare opportunity to own a spacious family home in one of North London's most desirable neighbourhoods.Explore 3D Tour! Step inside & experience the space, natural flow & layout of this beautiful home from the comfort of your own screen. (id:63203)

1106 House Road
Fort Erie, Ontario
Stunning 20 acres in Ridgeway/Stevensville Fabulous property with so many possibilities. Work, play, live, and invest all in one place.Situated in the Town of Fort Erie, this Ridgeway property is located minutes from Crystal Beach and Lake Erie, with a short drive to the QEW. Current 2000sqft building split between residence and dog boarding/daycare. Property also has outdoor horse boarding with an arena 70'x100' Approximately 17 acres are currently being used for a cash crop. Current Agricultural zoning allows for one single detached dwelling plus one accessory dwelling and many different business uses. The building was strategically designed so it can be converted for many other uses if desired. Turnkey Dog Kennel business is available. Rare opportunity for future development with 20 cleared acres in the country. Builders looking for the next best neighbourhood to develop... you have found it!!! Directly off Garrison Rd (Hwy 3): buyers must do their own due diligence with the city in respect to the services available, property uses/zoning and severability. Taxes reflect commercial business and can be changed if no business is operating. (id:63203)

3824 Roxborough Avenue
Fort Erie, Ontario
Discover an exceptional investment or multi-generational living opportunity at this unique, meticulously maintained one-storey duplex in the highly sought-after community of Crystal Beach. This versatile property offers two distinct, beautifully updated separate units. The front unit features a bright living room, dining room, kitchen, a four-piece bath, and a large bedroom, having previously generated $1,500 per month in rental income. The rear unit provides a comfortable living space with its own kitchen, a living room, a two-piece bath, a main floor bedroom, and a second-level loft that boasts a spacious primary bedroom and a private three-piece bathroom. Flexibility is key here, as a centrally located bedroom can easily be integrated into either unit depending on your tenant's needs, while both units enjoy access to a shared laundry room. The entire home has been lovingly updated with high-quality engineered hardwood flooring throughout, completely eliminating carpet. It boasts two modernized kitchens, two and a half refreshed bathrooms, and abundant closet space. Mechanically, the property is in peak condition with a natural gas forced air furnace and central air conditioning that are both only three years old. The low-maintenance vinyl windows were replaced approximately seven years ago, and the asphalt roof shingles were updated in 2017. Connected to municipal water and sewer services, the exterior shines with updated vinyl siding that creates fantastic curb appeal, a completely fenced private backyard perfect for outdoor relaxation, and four front parking spots. Located just moments away from the famous beach, a quaint downtown area, boutique shopping, and excellent restaurants, this property is perfect for an owner to live in one side while renting out the other, hosting an airbnb, or creating an ideal in-law suite (id:63203)
32 Maynooth Stn Road
Hastings Highlands, Ontario
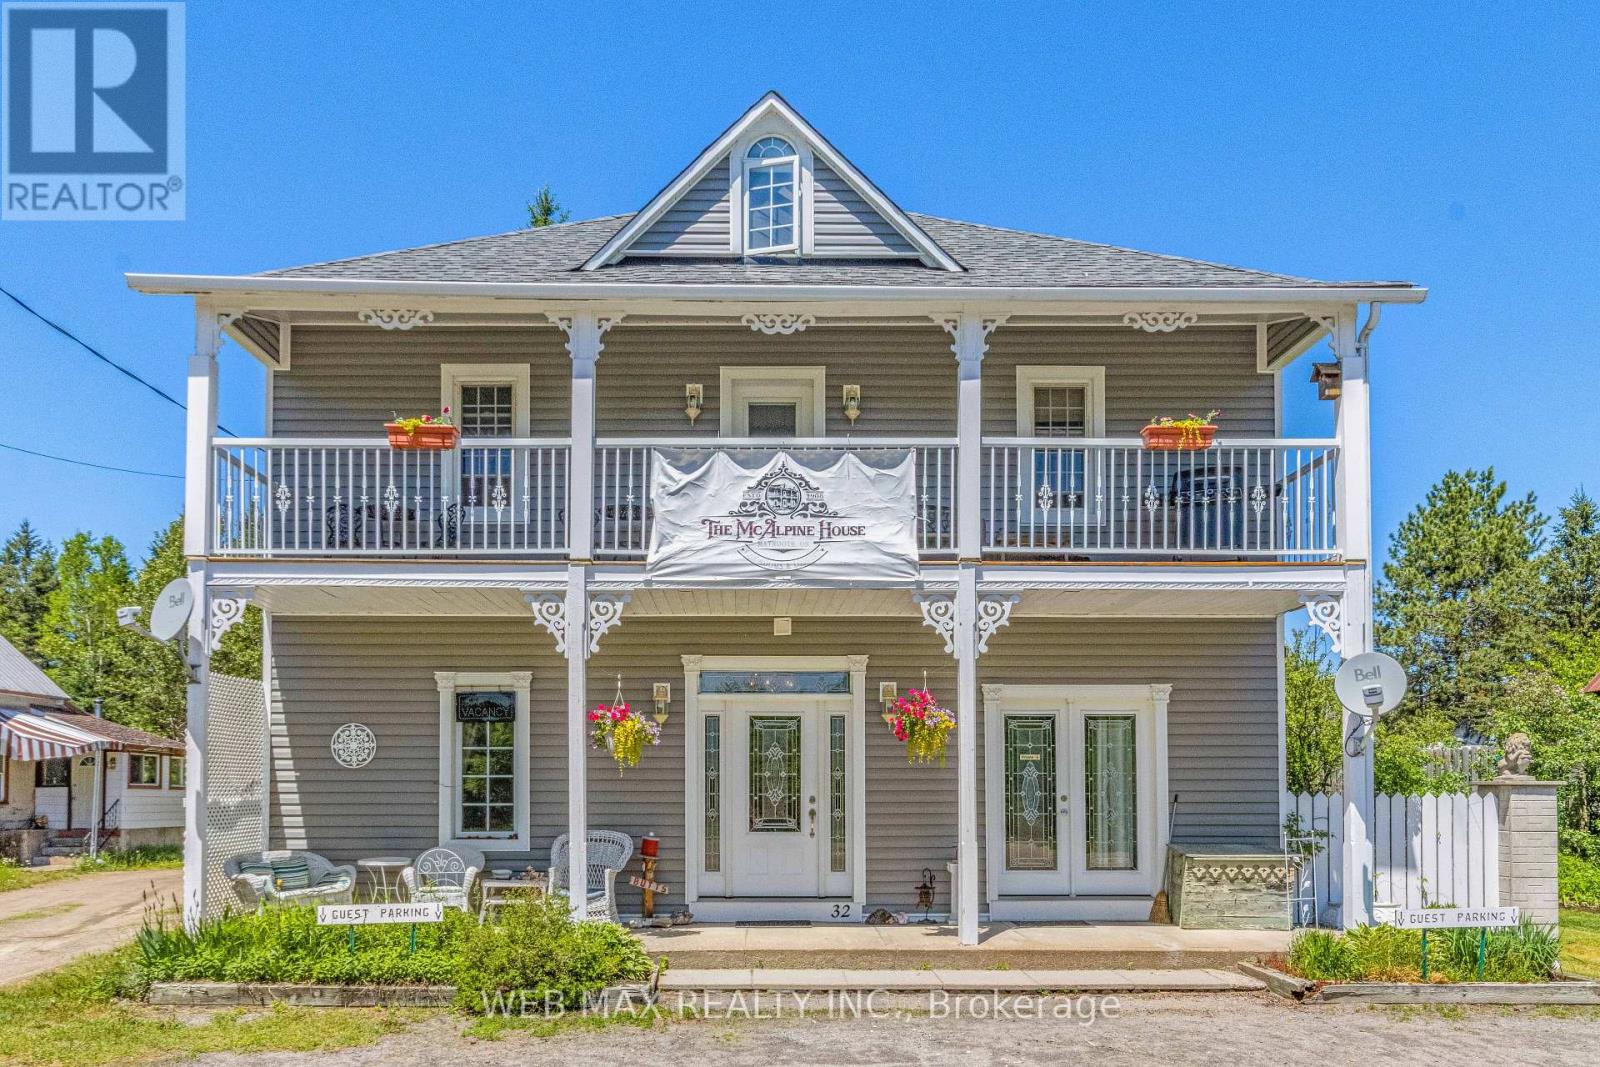
Escape the city and embrace a lifestyle that offers both tranquillity and income potential. This unique property boasts over 3,200 sq. ft. of versatile living space, ideal for multi-generational living, a home-based business, or a turnkey Bed & Breakfast opportunity. The open-concept main level, currently used as the owner's quarters, features soaring 10-ft. ceilings with decorative tin accents, a spacious living room with wood stove, dining area, kitchen, bedroom, office space, storage, private bathroom, and a covered rear deck. Main-floor laundry is also available. The second level offers a separate private entrance and includes four bedrooms, two full bathrooms, a kitchen, dining area, and a large covered deck, making it ideal for guests or extended family. The third floor has been recently upgraded with new insulation, drywall, and venting, and provides additional living space with separate laundry and storage. Outside, enjoy beautifully landscaped grounds with perennial gardens, a pond, gazebo, fire pit, and small barn. A backup boiler heating system is included for added peace of mind. Over the years, this property has successfully operated as retail space, an artist's studio, and most recently a Bed & Breakfast. Outdoor enthusiasts will appreciate direct access to the Hastings Heritage Trail for ATVing and snowmobiling, while Algonquin Park, public beaches, boat launches, fishing, and hiking trails are all nearby. Conveniently located just 2 minutes from Maynooth's amenities, including a general store, post office, library, LCBO, and gas station, and only 20 minutes from Bancroft. Recent upgrades include new A/C, insulated subfloors on the main level, new siding and insulation, shingles, second-floor deck and railings, and fireplace stack. Optional second-floor furniture package available. See attached schedule for details. (id:63203)

6192 Curlin Crescent
Niagara Falls, Ontario
Experience modern, move-in-ready living in Forestview Estates. This sleek bungalow blends elevated finishes with a functional four-bedroom layout designed for everyday comfort. Bright, open spaces flow effortlessly from the kitchen to the living and dining areas, with 9-foot ceilings, engineered hardwood, and a walk-in pantry adding both style and practicality. Large windows open to a covered patio, extending your living space outdoors. The main floor offers two spacious bedrooms and two full bathrooms, including a serene primary suite with a spa-inspired 5-piece ensuite. A convenient mudroom and laundry area connect directly to the two-car garage. Downstairs, the finished basement transforms the home into a true lifestyle property - featuring two additional rooms, two full bathrooms, high ceilings, and a generous recreation area with a wet bar. Perfect for entertaining, hosting family, or creating flexible work-from-home space. Set in a quiet, established neighbourhood close to shopping, golf, highway access, and Niagara's best amenities, this home offers the ease of a fully completed, turnkey property. Taxes not yet assessed as it is a new build. (id:63203)
Main - 7 Sedgebrook Crescent
Toronto, Ontario
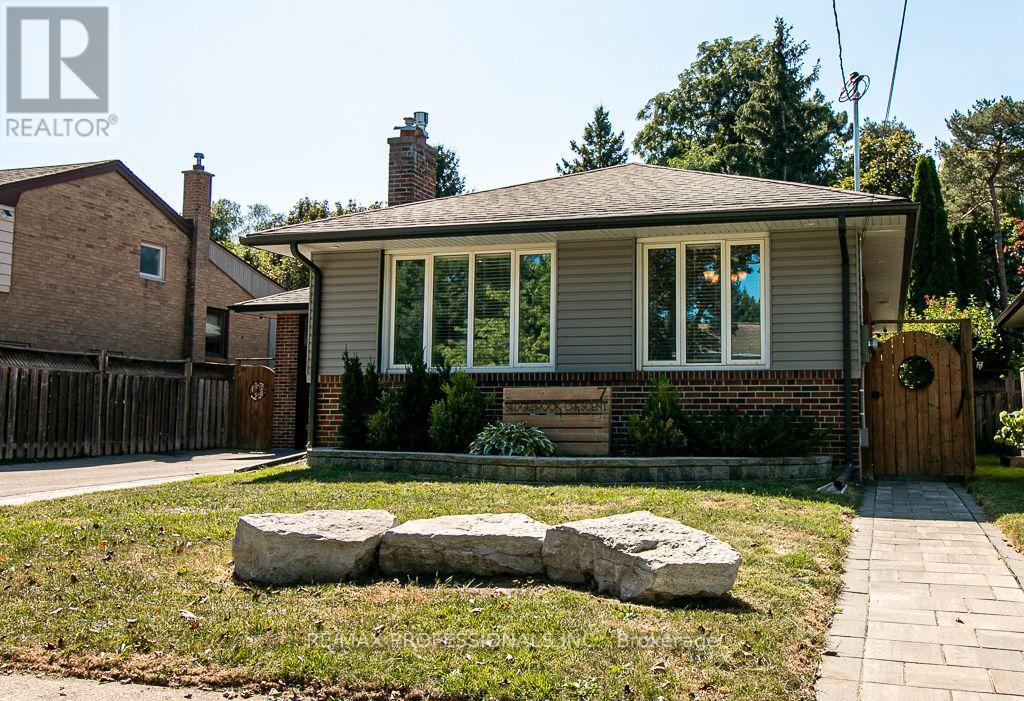
Welcome to 7 Sedgebrook Main, a beautifully renovated main-floor rental nestled in asought-after Etobicoke neighbourhood known for its welcoming community, excellent schools, parks and convenient amenities. Located just a short walk from West Deane Park, this home offers the perfect combination of stylish living and an unbeatable family-friendly location. Step inside to a bright, thoughtfully renovated open-concept living, dining and kitchen area featuring hardwood floors throughout. The custom kitchen is designed for both everyday livingand entertaining, with a large island, granite countertops and stainless steel appliances including a double-door refrigerator, electric range, hood fan and built-in dishwasher. The spacious living area is anchored by a stunning electric fireplace with a TV wall mount above and an attractive stone feature wall, creating a warm and inviting space to relax.The home offers three comfortable bedrooms and a beautifully updated four-piece bathroom featuring a freestanding tub, separate shower and generous single vanity with an oversized countertop. Canopy windows bring an abundance of natural light throughout the home.The primary bedroom is a true retreat, complete with a walk-in closet and a walkout to the deck/patio, providing a wonderful extension of the living space and an ideal spot to enjoy your morning coffee or unwind outdoors. Convenience is also top of mind with an LG black stainless steel stacked washer and dryer. Located in a fantastic Etobicoke neighbourhood surrounded by parks, trails, schools and everyday amenities, with West Deane Park just steps away. Enjoy easy access to transit and major routes while coming home to a quiet, established residential community. A stylishly renovated home in a prime location - perfect for tenants looking for comfort, quality and a great place to call home. Utilities are split 60/40% between main/basement tenants. (id:63203)
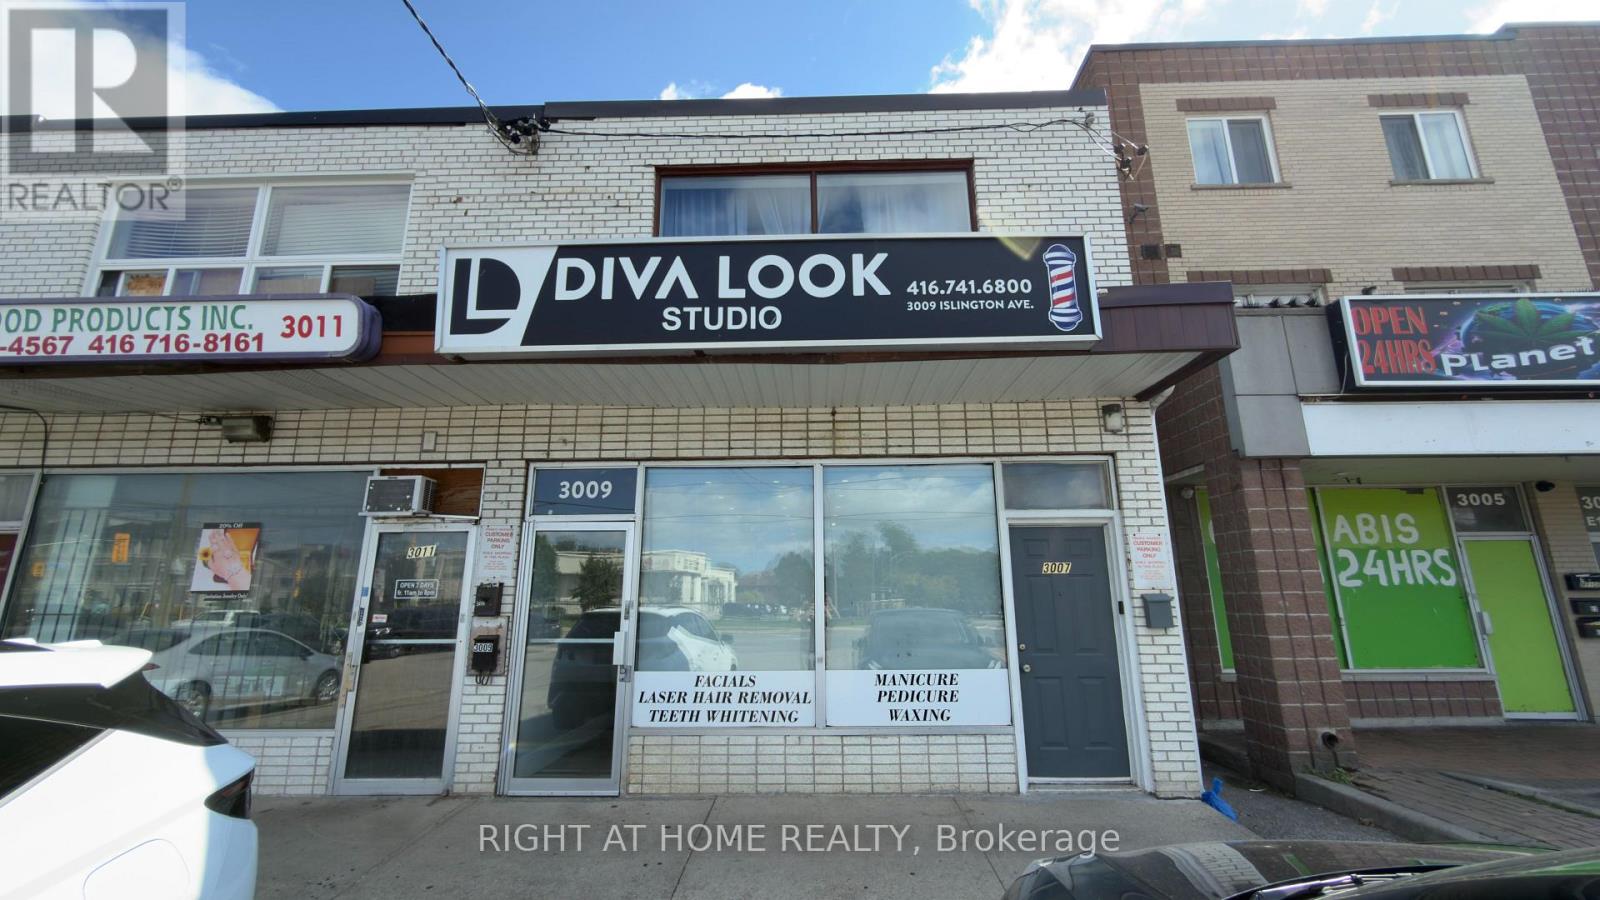
3009 Islington Avenue
Toronto, Ontario
Excellent opportunity to lease approximately 825 sq. ft. of retail/commercial space at 3009 Islington Avenue in Toronto. This well-located unit offers excellent street exposure and is ideally suited for a variety of retail, professional, or service-based uses. Conveniently situated in an established neighbourhood with easy access to surrounding residential and commercial areas, this space presents a great opportunity for a new or growing business. Benefit from a fully finished basement at no additional cost. No cannabis-related uses permitted. Hydro and Gas separately metered. Tenant is responsible for 50% of water. (id:63203)
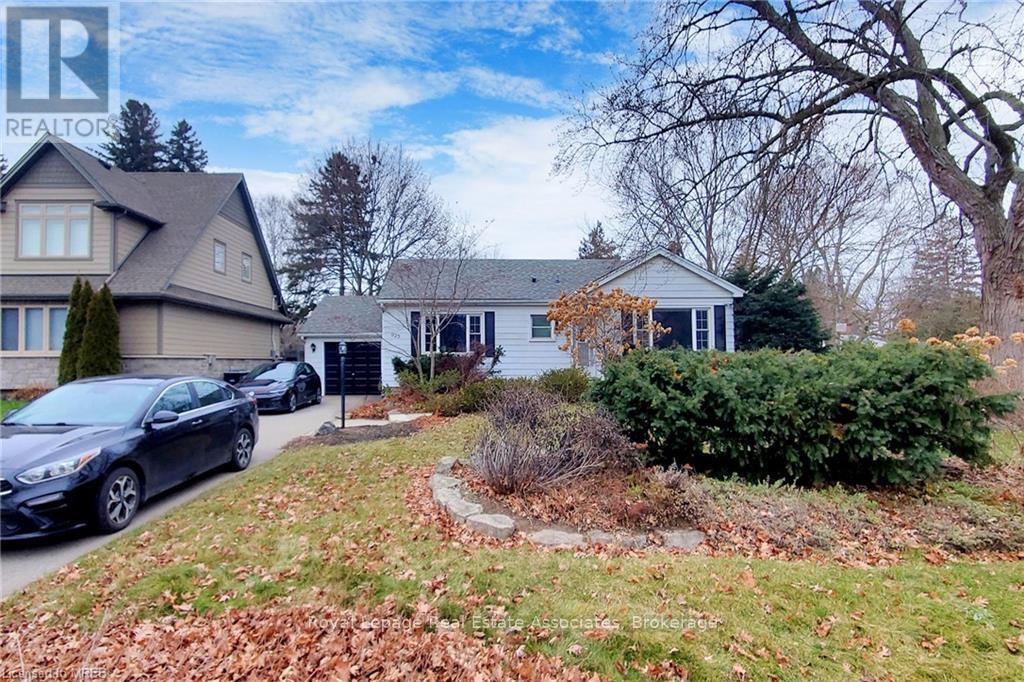
Basement - 925 Kingsway Drive
Burlington, Ontario
Location location location in S. Burlington! Nestled in the desirable South Aldershot neighbourhood. Beautiful, Bright & Spacious Open Concept Basement Apartment, Modern Open Concept Kitchen with SS appliances and Backsplash, 1 Good Size Bedroom, Separate Laundry, Separate Entrance, One (1) driveway parking space. Easy access to the Aldershot GO Station, Hospital, major Hwy & Burlington's vibrant Downtown core & Lakefront Festivals. Restricted pets & No Smokers!! (id:63203)
7736 Churchville Road
Brampton, Ontario
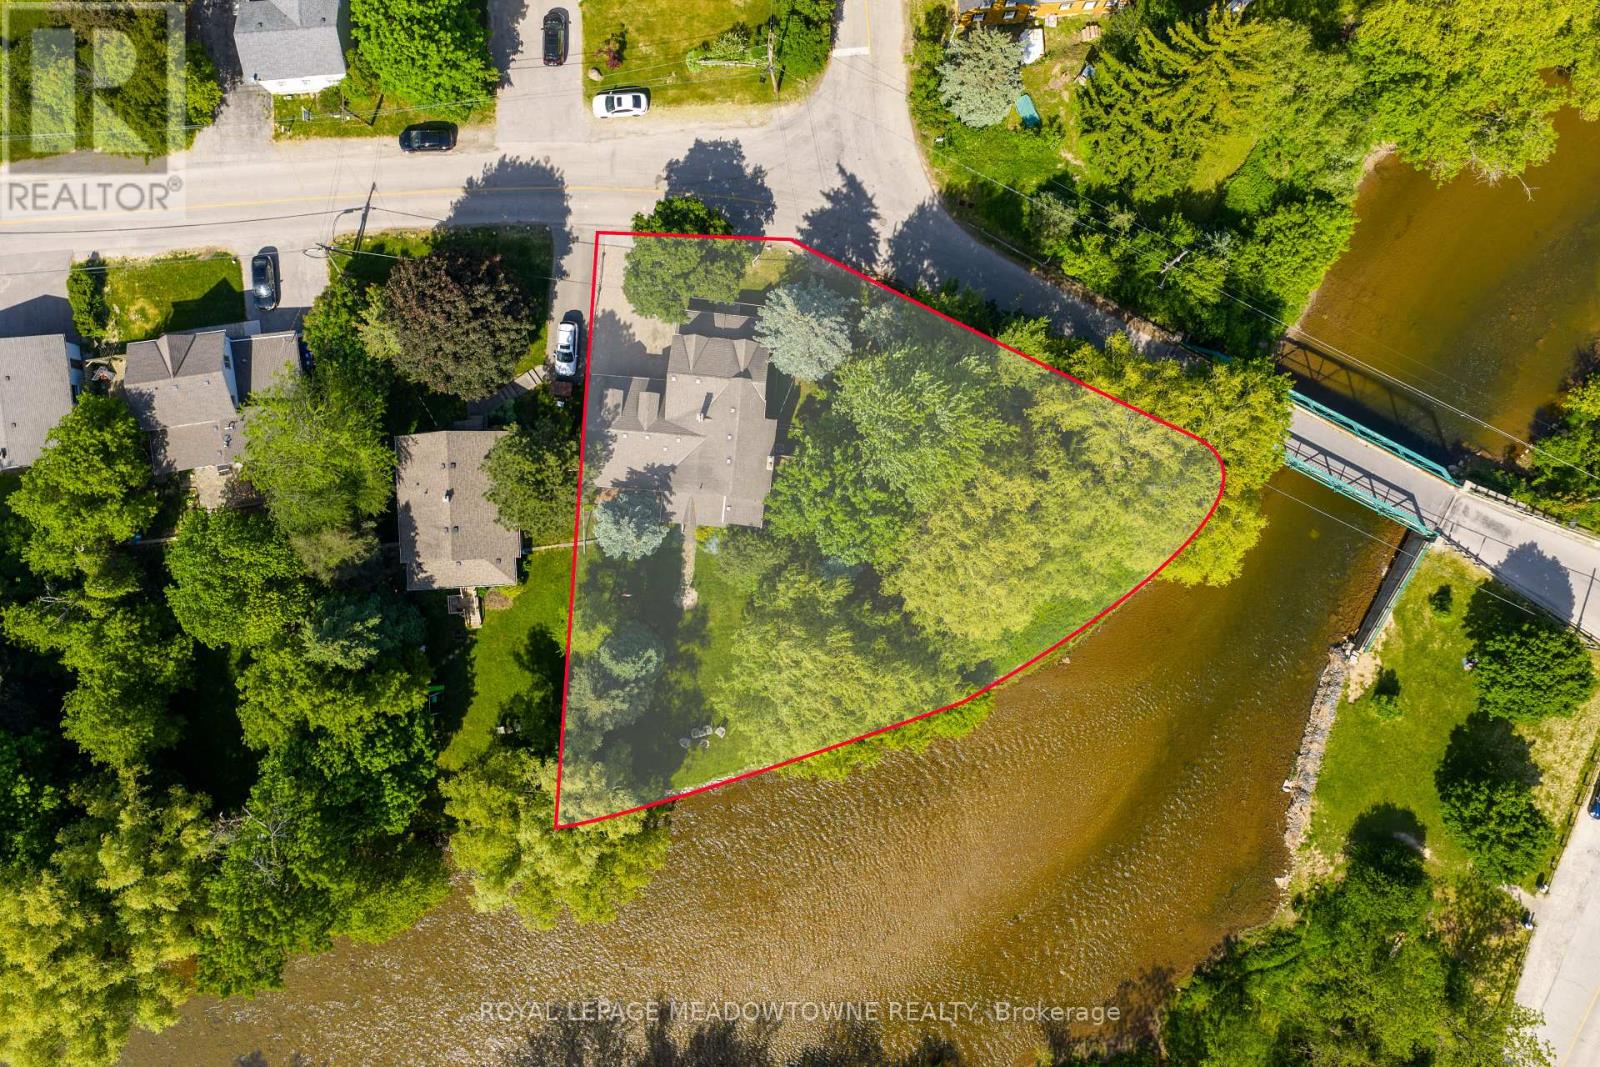
169 Ft of Credit River Frontage. A rare opportunity to own a riverfront property in the heart of Historic Churchville. Set on a spectacular lot with approximately 169 feet of frontage along the Credit River, this meticulously maintained century home offers a unique blend of character, privacy, and natural beauty. Featuring 4 bedrooms and 2 bathrooms, the home is filled with timeless charm, including original hardwood flooring and character that simply cannot be replicated. Enjoy unobstructed river views from the back porch, a bright sunroom filled with natural light, spacious principal rooms, and a cozy gas fireplace. The heated double-car garage with workshop area, sink, and built-in storage provides exceptional functionality, while the driveway accommodates up to 4 vehicles. Thoughtfully maintained throughout, the property features a new air conditioner(2026), owned hot water tank (2025), sump pump with new battery backup, and backwater valve. Surrounded by mature trees, scenic trails, abundant wildlife, and the rich history of Churchville Village, this property offers a peaceful retreat just minutes from shopping, schools, and everyday amenities. Conveniently located with easy access to Highways 401, 407, and 410. A truly special waterfront property in one of Brampton's most treasured communities. (id:63203)
3 Ennisclare Drive E
Oakville, Ontario
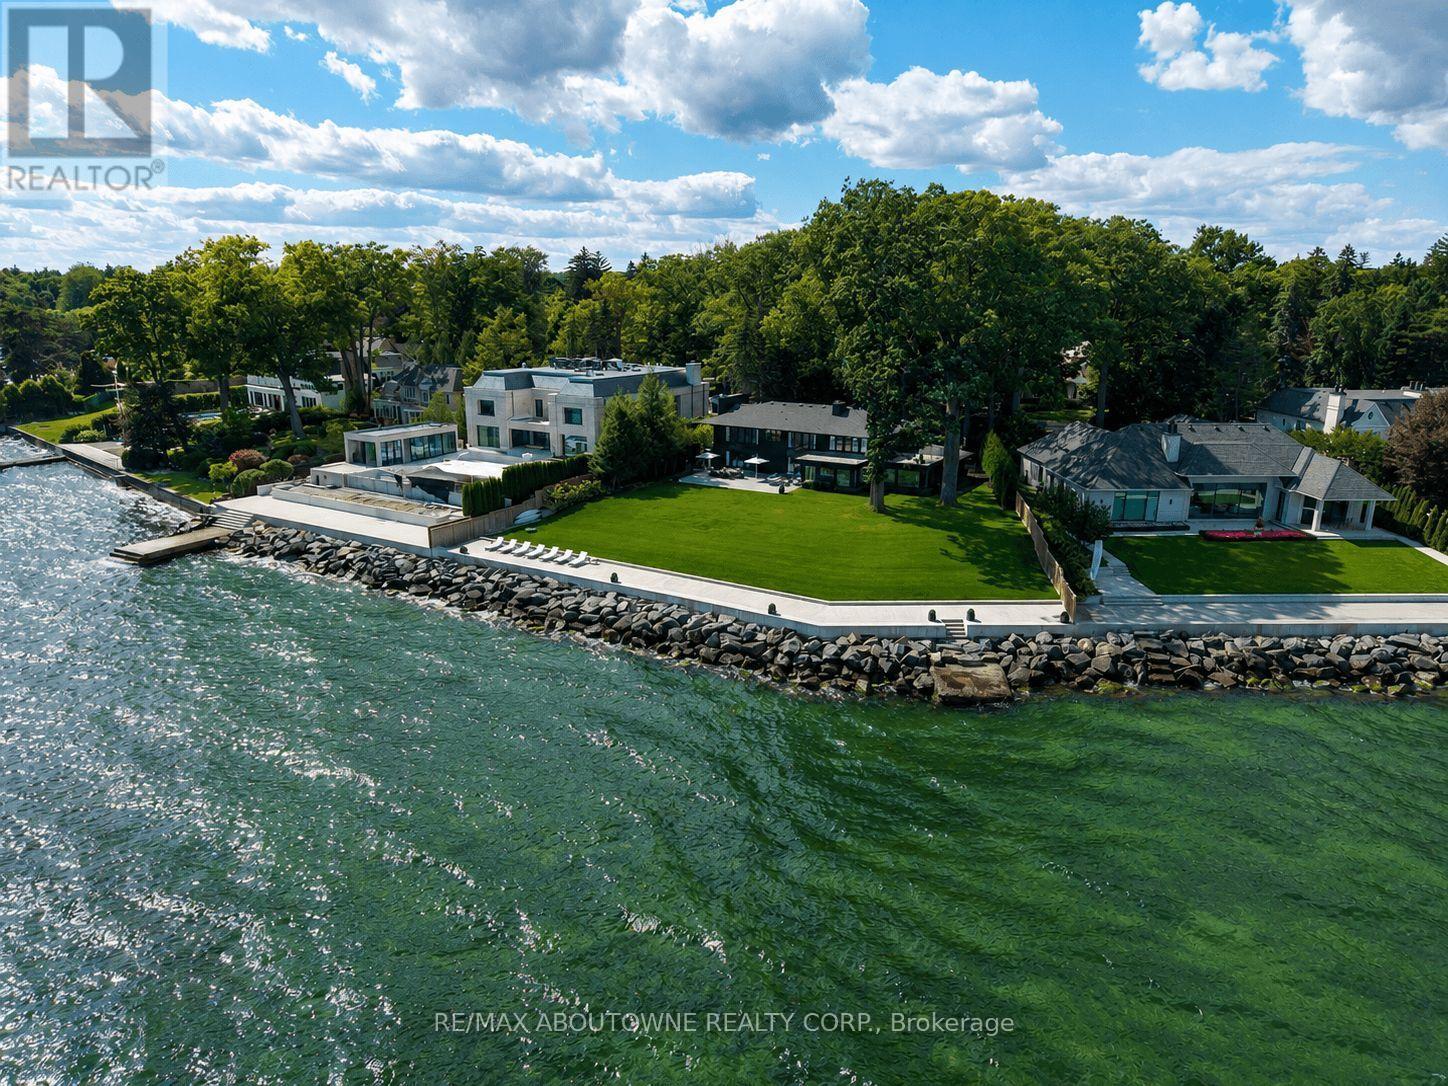
Build your dream home on South East Oakville's prime waterfront. With 184 feet of lake frontage and unparalleled views of the Toronto skyline, this building lot is the largest remaining and developable Riparian Lakefront parcel in South East Oakville available. Located on one of Oakville's most sought-after and mature tree lined streets and walking distance to downtown Oakville, this breathtaking and private lot offers approximately 0.77 acres of land and a further water lot of 2.86 acres. The land can comfortably accommodate a new custom home of up to10,000 square feet (not including basement) without a variance. The property is also the furthest projected vantage point for uninterrupted panoramic views in Oakville. With an extremely rare concrete dock for boat mooring and recent new Seawall (2020), this private lot offers an opportunity to build your lakefront home in Oakville's most coveted neighbourhood, with easy access to Toronto and in one of Ontario's top school districts. This is the ultimate lakefront property in Oakville, the possibilities are endless. The current home allows you to live in now or build new for your dream lifestyle. (id:63203)
465 Springbank Crescent
Burlington, Ontario
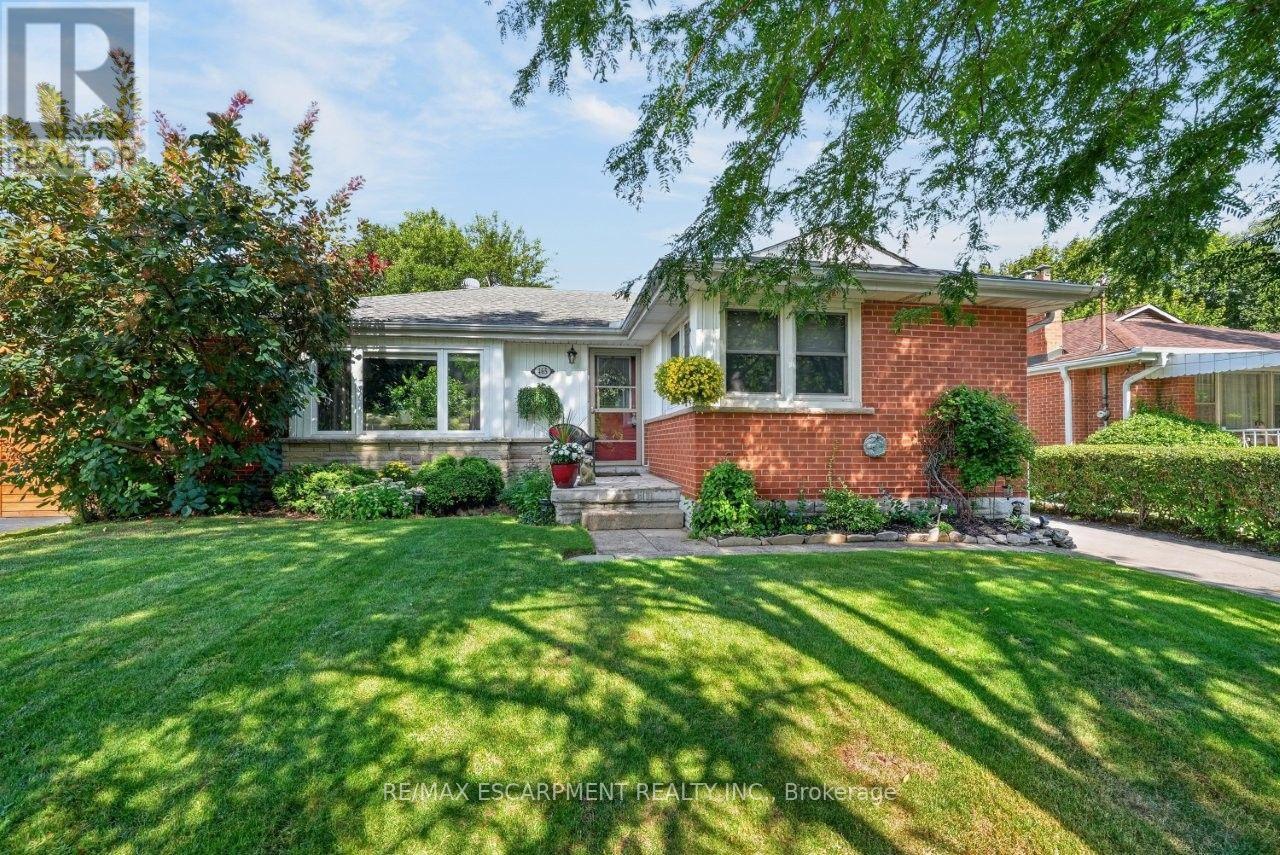
SERENE, PARK-LIKE SETTING ... Settle into a home where everyday comfort, generous outdoor space and an established Burlington neighbourhood come together at 465 Springbank Cres. Tucked away on a lush and mature 55' x 137' landscaped property, this 3+1 bedroom, 2-bathroom, FULLY FINISHED BUNGALOW gives you room to gather, unwind and make the most of every season. Original hardwood adds warmth throughout much of the main level, while the spacious living room is anchored by a cozy electric fireplace with stone surround, mantel and built-in shelving. The updated eat-in kitchen features QUARTZ counters, pantry storage, under-cabinet lighting and a built-in bench with storage - a welcoming place for morning coffee, casual meals and conversation. The main-floor includes three bedrooms - generous primary with double closet - and an updated 4-pc bathroom. Downstairs, the FINISHED BASEMENT extends your living space with a rec room, games/office area, bedroom, laundry and an updated 3-pc bath. Step outside and discover a beautiful backyard complete with a POND and gazebo - your own peaceful space to relax or entertain. A detached DOUBLE GARAGE with storage loft and an impressive driveway with parking for up to 10 vehicles add exceptional practicality. Other updates include newer windows, washer & dryer, furnace/A/C & owned HWT. Close to schools, parks, malls, Costco and everyday amenities, and with convenient access to Aldershot GO and Burlington's major highway network, this location keeps work, school and weekend activities within easy reach. Some images virtually staged. CLICK ON MULTIMEDIA for virtual tour, drone photos, floor plans & more. (id:63203)
2294 Seton Crescent
Burlington, Ontario
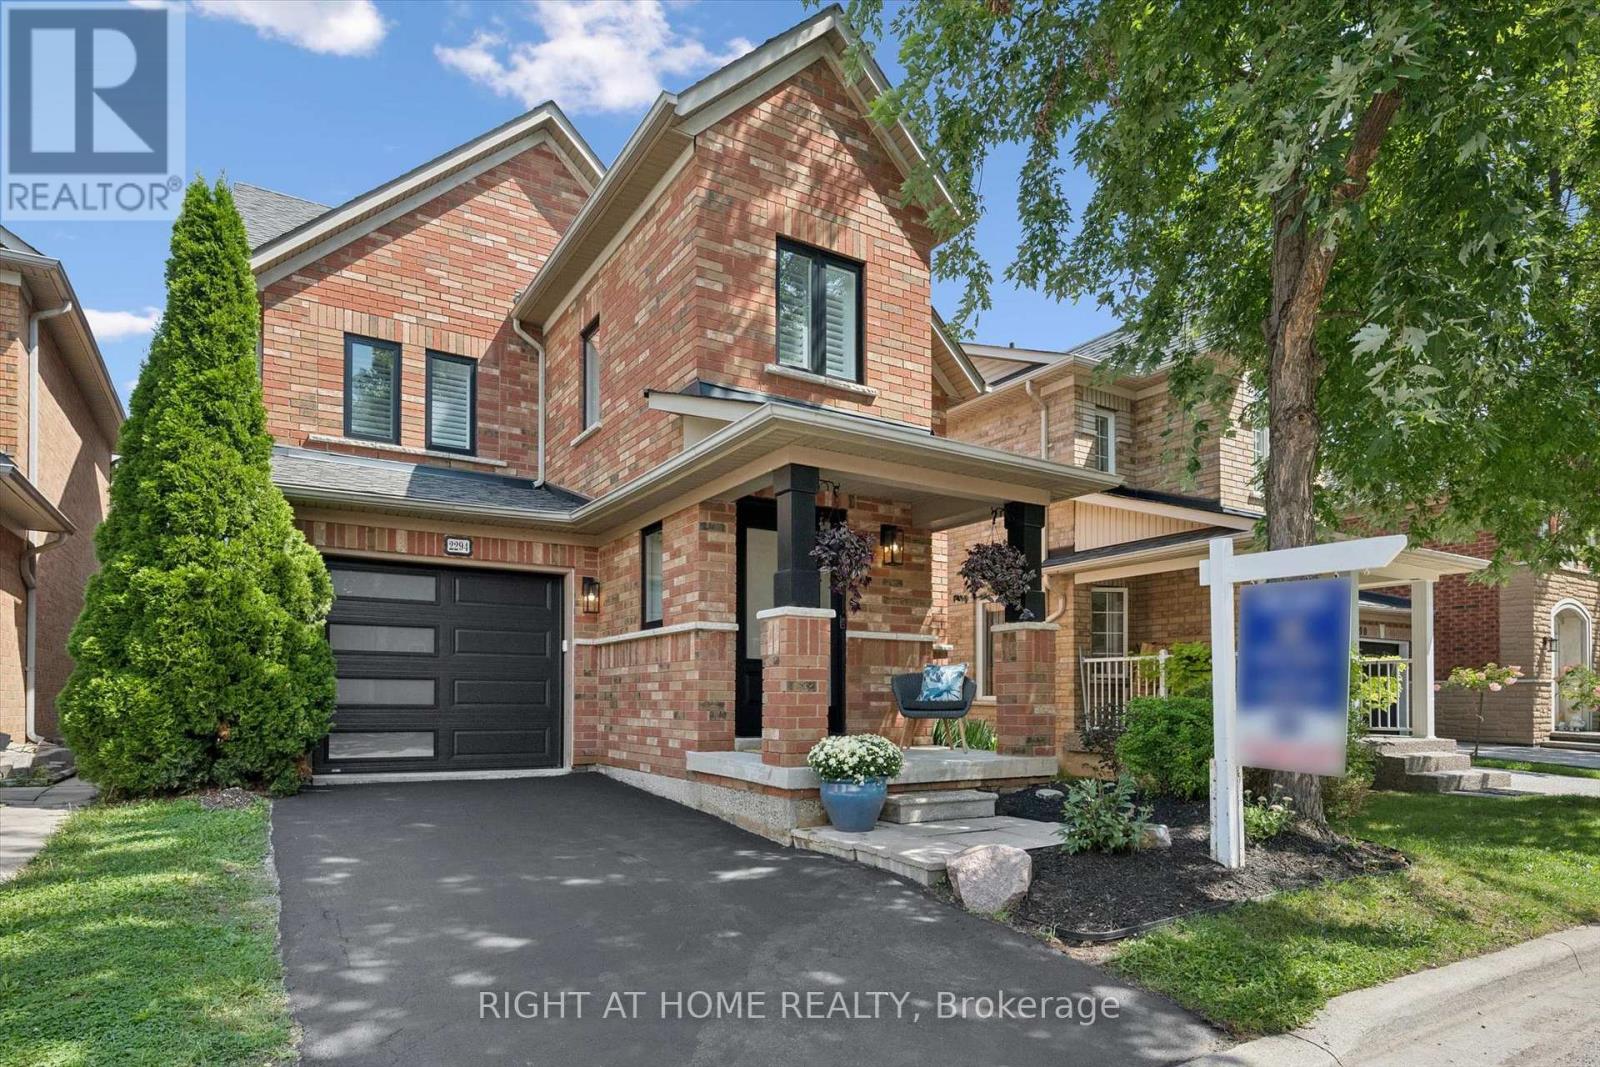
Welcome to 2294 Seton Crescent, Burlington-a beautifully transformed 3+1 bedroom, 3 bathroom, two-storey family home offering over 2,500 sq. ft. of living space. Proudly owned by the original owners since new, this much-loved home has been completely renovated from top to bottom in 2026, offering the feel and finishes of a brand-new home in the highly desirable, family-friendly Orchard neighbourhood.Step inside to discover brand-new luxury vinyl plank flooring throughout, all-new windows, interior and exterior doors, and completely renewed walls and ceilings, creating a bright, fresh and contemporary interior. A natural gas fireplace adds warmth and an inviting focal point to the main living space, making it the perfect place to gather with family and friends.At the heart of the home is the stunning designer kitchen, featuring beautiful cabinetry, elegant quartz countertops and brand-new stainless steel appliances-an impressive space designed for both everyday family living and entertaining. All bathrooms have been completely renovated with stylish, modern finishes.Upstairs features 3 spacious bedrooms, including a beautiful primary retreat with a luxurious 3-piece ensuite and extra-large walk-in closet, providing plenty of comfort and storage.The fully finished lower level adds exceptional versatility with a spacious recreation room, additional bedroom, new laundry room and bathroom rough-in-ideal for a growing family, overnight guests, home office, gym or additional living space.Outside, enjoy the private backyard with a fabulous exposed aggregate patio, creating the perfect setting for summer barbecues, entertaining friends or simply relaxing outdoors.Ideally located close to excellent schools, shopping, parks and fantastic local amenities, with convenient access to major highways and the GO Station for commuters.Original owners. Completely renovated. Beautifully finished. Ideally located. Welcome home to 2294 Seton Crescent! (id:63203)

2055 Hunters Wood Drive
Burlington, Ontario
Nestled on a quiet street in Burlington's Headon Forest neighborhood, 2055 Hunters Wood Drive offers a 4-bedroom, 3-bathroom layout designed for seamless living and effortless outdoor relaxation. Step inside to an open-concept living space bathed in natural light, complete with a freshly updated kitchen (2025) that anchors the main level. The floor plan flows comfortably into four spacious bedrooms, offering versatile options for guest accommodations, personal retreats, or a dedicated home office. Outside, the private backyard features a sparkling solar-heated pool-ideal for stretching the warm-weather season-complemented by major property updates including a replaced roof (2018). Complete with an unbeatable location close to everyday shopping and top-rated schools nearby, this home delivers an ideal balance of comfort, key upgrades, and everyday convenience. (id:63203)
5200 2 Side Road
Milton, Ontario
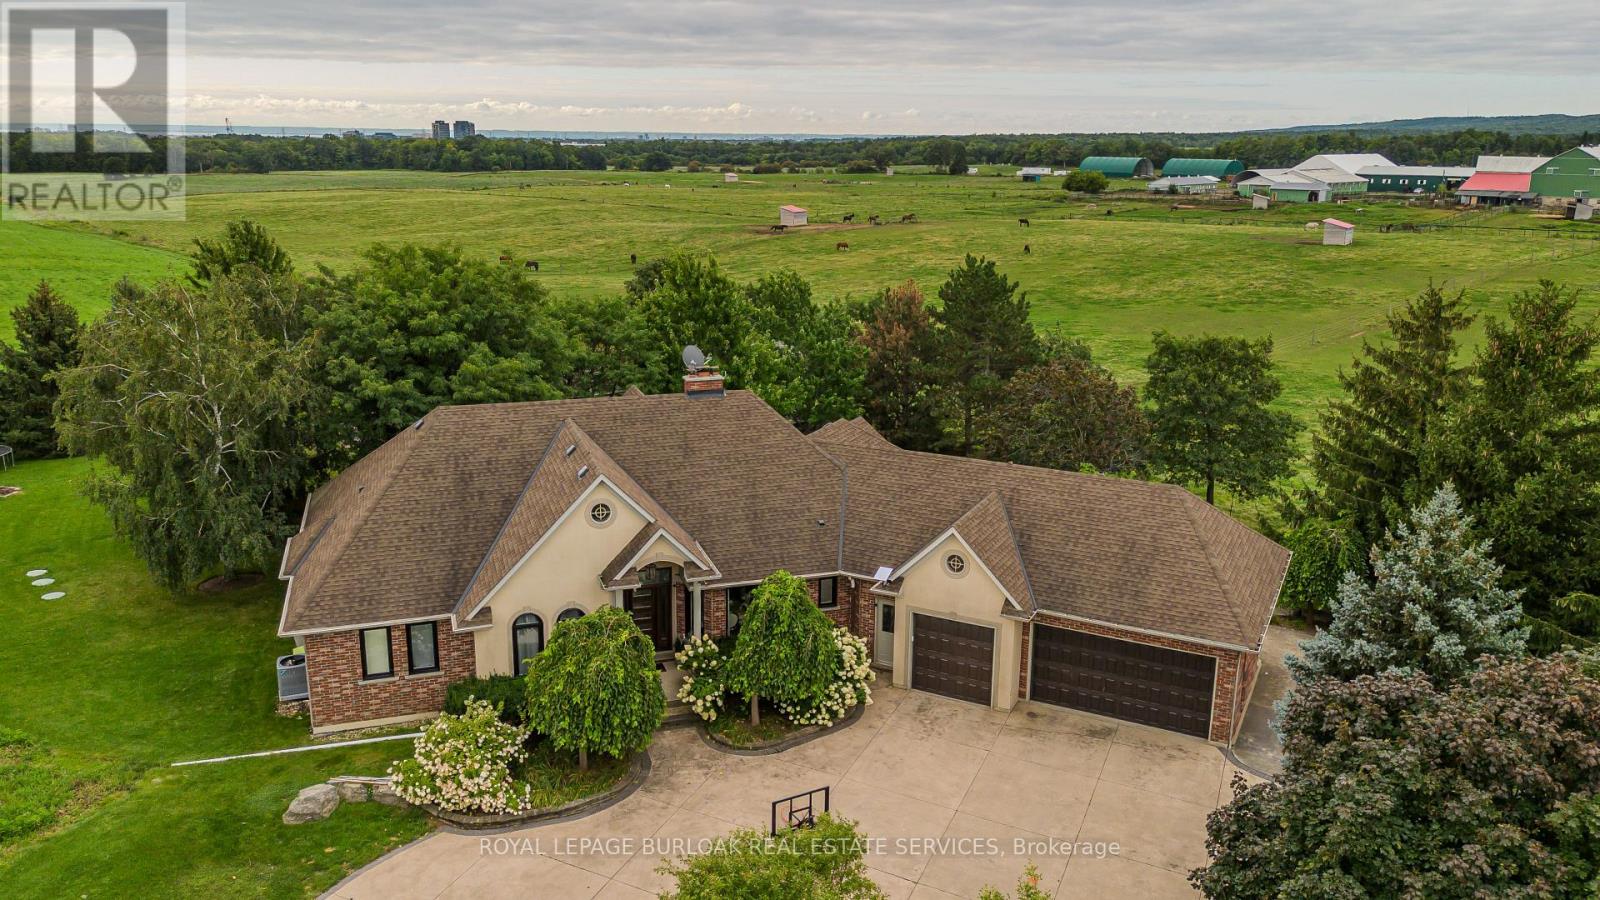
Set on 2 private acres with sweeping Niagara Escarpment views, 5200 No. 2 Side Rd is an exceptional country estate offering apprx. 4,900 sf of finished living space, 5 beds, 3 full & 2 half baths and a fully self-contained walkout lower level. A gated entrance, expansive stamped-concrete drive, oversized 3-car garage and mature landscaping introduce this impressive property with resort-style grounds. The outdoor setting is truly special. A large inground pool is surrounded by generous patio space and spectacular views, while a custom Dutch handcrafted timber & natural-stone gazebo creates the ultimate entertaining space with a wood-burning fireplace, built-in sink, gas burners & BBQ area. Across the pool, a matching pool house/bunkie features a kitchenette, 2-pc bath & loft-perfect for guests or poolside entertaining. Inside, generous principal rooms, expansive windows & quality finishes create a warm, welcoming atmosphere. The vaulted living room is anchored by a striking stone fireplace, while the spacious dining area is ideal for entertaining. The showpiece chef's kitchen features marble counters, extensive cabinetry, large island, Wolf gas range, Miele appliances & wine fridge. A wood-burning fireplace adds warmth, while the breakfast area and covered patio create an easy connection outdoors. The primary retreat offers a W/I closet & 5-pc ensuite. 2 additional bedrooms, full bath, powder rm & laundry complete the main level. The bright walkout lower level functions as a complete 2nd residence, ideal for multi-generational living, extended family or guests. It offers a full kitchen & dining area, expansive rec rm, 2 bedrooms, full bath, laundry, cold rm, storage, garage access & private walkout. A rare North Burlington estate combining incredible privacy, breathtaking views, exceptional outdoor living and two complete living spaces under one roof-all while remaining just minutes from everyday amenities, shopping, dining, major highways and downtown Burlington. (id:63203)
729 - 858 Dupont Street
Toronto, Ontario
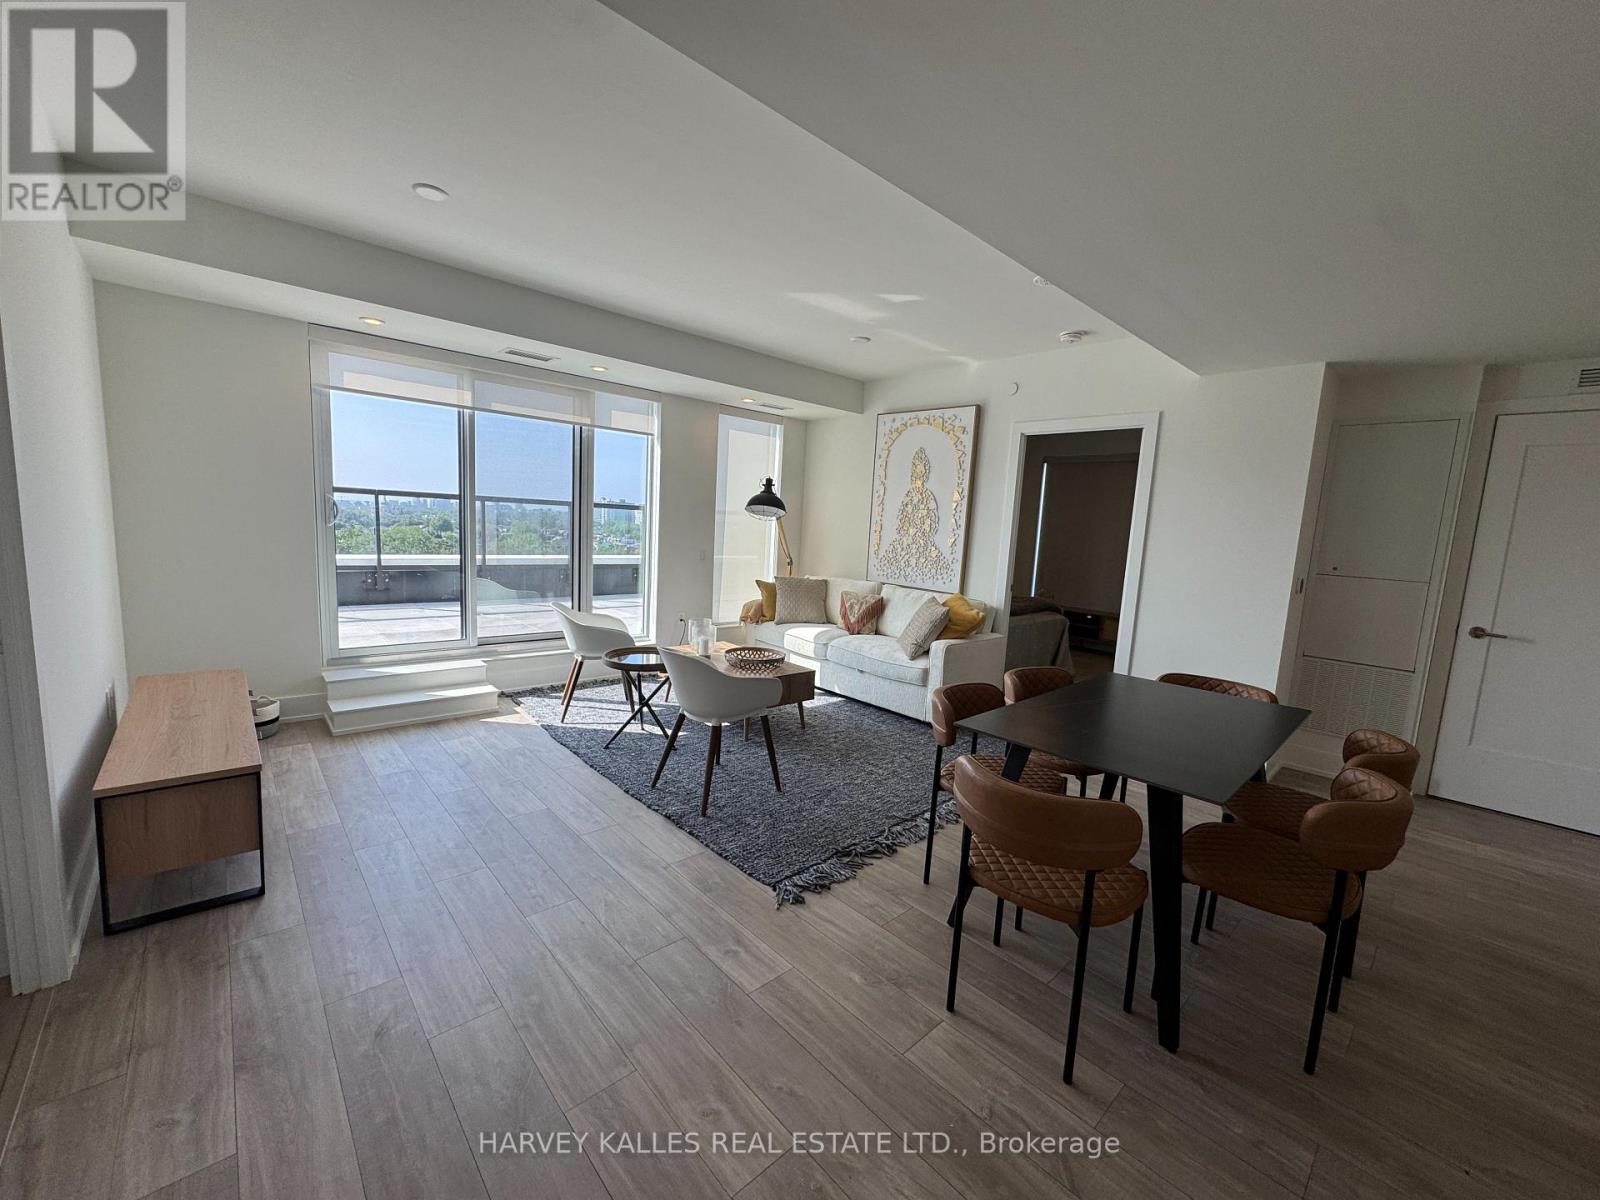
Untouched and never been lived in, Move-in ready and fully furnished with NEVER BEEN USED BRAND NEW DESIGNER FURNITURE, at The Dupont by Tridel, a refined new residence in the heart of Toronto's vibrant Dupont corridor. This 2-bedroom plus den, 2-bathroom suite offers approximately 1,008 sq ft of thoughtfully designed living space, paired with an expansive private terrace that serves as the true centrepiece of the home. Unlike most suites in the building, this unit features a dedicated laundry room complete with a sink - a rare and practical upgrade over the standard stacked closet setup. Inside, a bright open-concept layout, floor-to-ceiling windows, contemporary finishes, and spacious principal rooms create a sense of ease throughout. The rare inclusion of two parking spaces adds exceptional convenience in this central urban location. Fully furnished and turn-key, this suite is ideal for professionals or families looking for a seamless move. Set within a brand-new luxury building with premium lifestyle amenities and moments from transit, cafes, restaurants, shops, and parks - this is modern city living, ready to enjoy from day one. Shows like a Model Suite. Also available unfurnished. (id:63203)
1387 Waverly Avenue
Oakville, Ontario
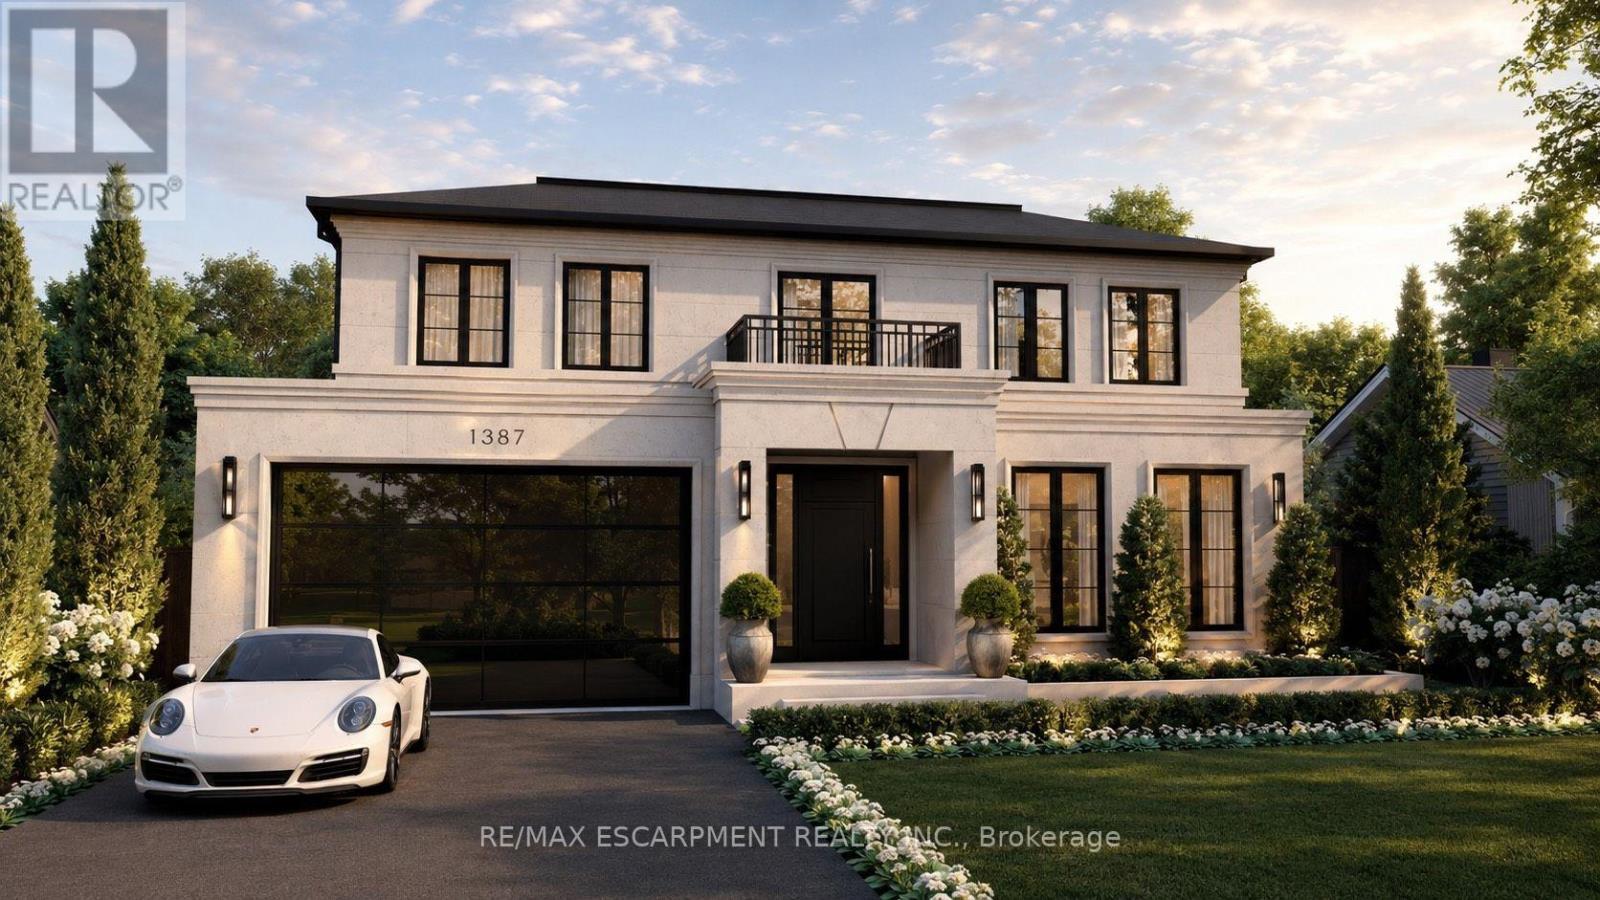
Set on a premium 60-foot lot in one of Oakville's most coveted pockets, this extraordinary custom residence offers over 5,800 square feet of meticulously crafted living space that redefines modern luxury through uncompromising engineering and timeless European-inspired design. Built with insulated concrete forms (ICF) extending through the second floor, the home features high-performance European windows, extensive microcement finishes, radiant heated floors throughout-including the basement and garage-and a striking architectural cantilever staircase. Highlights include a stunning main kitchen with a separate butler's pantry, an exceptional lower-level entertainment zone complete with a custom microcement bar, walk-in wine display, and private home theatre, plus a car-enthusiast garage and a backyard featuring an approved pool permit. With an estimated completion of October 2026, the purchaser still has a rare opportunity to select and customize final finishes. A masterclass in contemporary craftsmanship, delivering an unmatched standard of refined, energy-efficient living. (id:63203)
19 Freshspring Drive
Brampton, Ontario
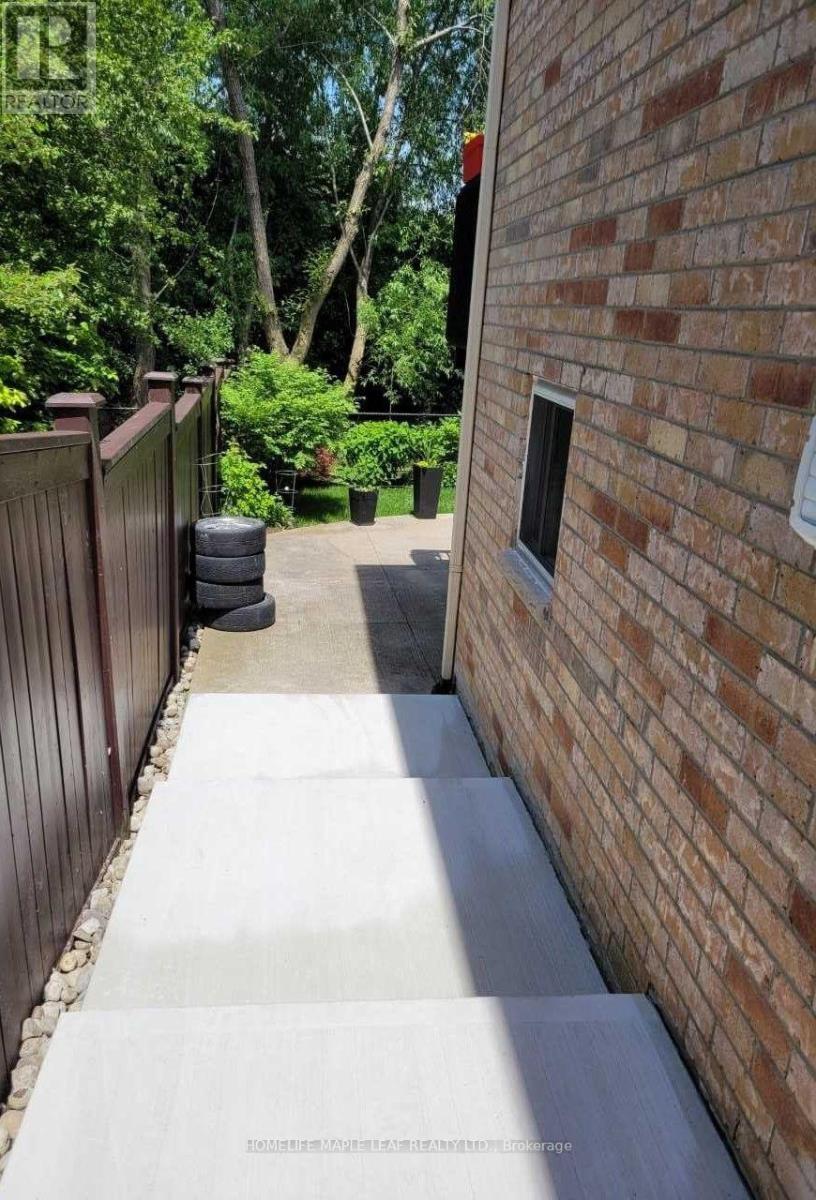
WELCOME TO THIS LEGAL WALKOUT BASEMENT OF 2 BEDROOMS AND 1 BATHROOM IN A DETACHED FAMILY HOUSE IN BRAMPTON. ENJOY TOTAL PRIVACY WITH YOUR OWN DEDICATED SEPERATE ENTRANCE AT THE BACK OF THE HOME. THIS UNIT COMES WITH OPEN CONCEPT FLOOR PLAN, LAMINATE FLOOR, NO CARPET, BIG WINDOWS, LOTS OF DAY LIGHT IN THE FAMILY ROOM, HUGE WALK IN CLOSET IN ONE OF THE BEDROOM, WALKOUT BASEMENT AND ENSUITE LAUNDRY, INCLUDING 2 PARKING, SUITABLE FOR SMALL FAMILY. NON SMOKER ONLY. (id:63203)

345 Mill Street S
Brampton, Ontario
Looking For Income Property? Fully Detached Home.Legal 2-Bedroom Basement Apartment! Amazing investment Opportunity! High Demand For Rentals. Welcome to 345 Mill Street South, Brampton. Be the first to live in this stunning, Newly Renovated 4+2 bedroom, 1+1 kitchen home, perfectly positioned directly across from a beautiful park in the heart of Brampton!Step inside and fall in love with the bright, open-concept main floor featuring a brand-new designer kitchen with quartz countertops, gleaming hardwood flooring throughout, pot lights, and oversized windows that flood the home with natural sunlight. The spacious family room with a cozy fireplace is perfect for relaxing evenings, while the smart, functional layout ensures not an inch of space is wasted.The large breakfast area walks out to your private backyard oasis - complete with an expansive deck and large gazebo - the ultimate setting for entertaining family and friends all summer long!Upstairs, you'll find four generously sized bedrooms, including a show-stopping primary retreat with a massive walk-in closet and a luxurious 5-piece ensuite.The huge bonus: a LEGAL 2-bedroom basement apartment with its own large kitchen - ideal for extra rental income, multi-generational living, or extended families!Unbeatable location just steps to Hurontario St & Steeles Ave E - transit at your doorstep, plus shopping, grocery stores, banks, and quick highway access. New LRT 2027 just 2 min away. Ample parking completes the package. Newly renovated. Legal income potential. North Facing Home Prosperous For Vastu Believers! Park-front privacy. This one truly has it all - don't miss it! (id:63203)
1374 Tansley Drive
Oakville, Ontario
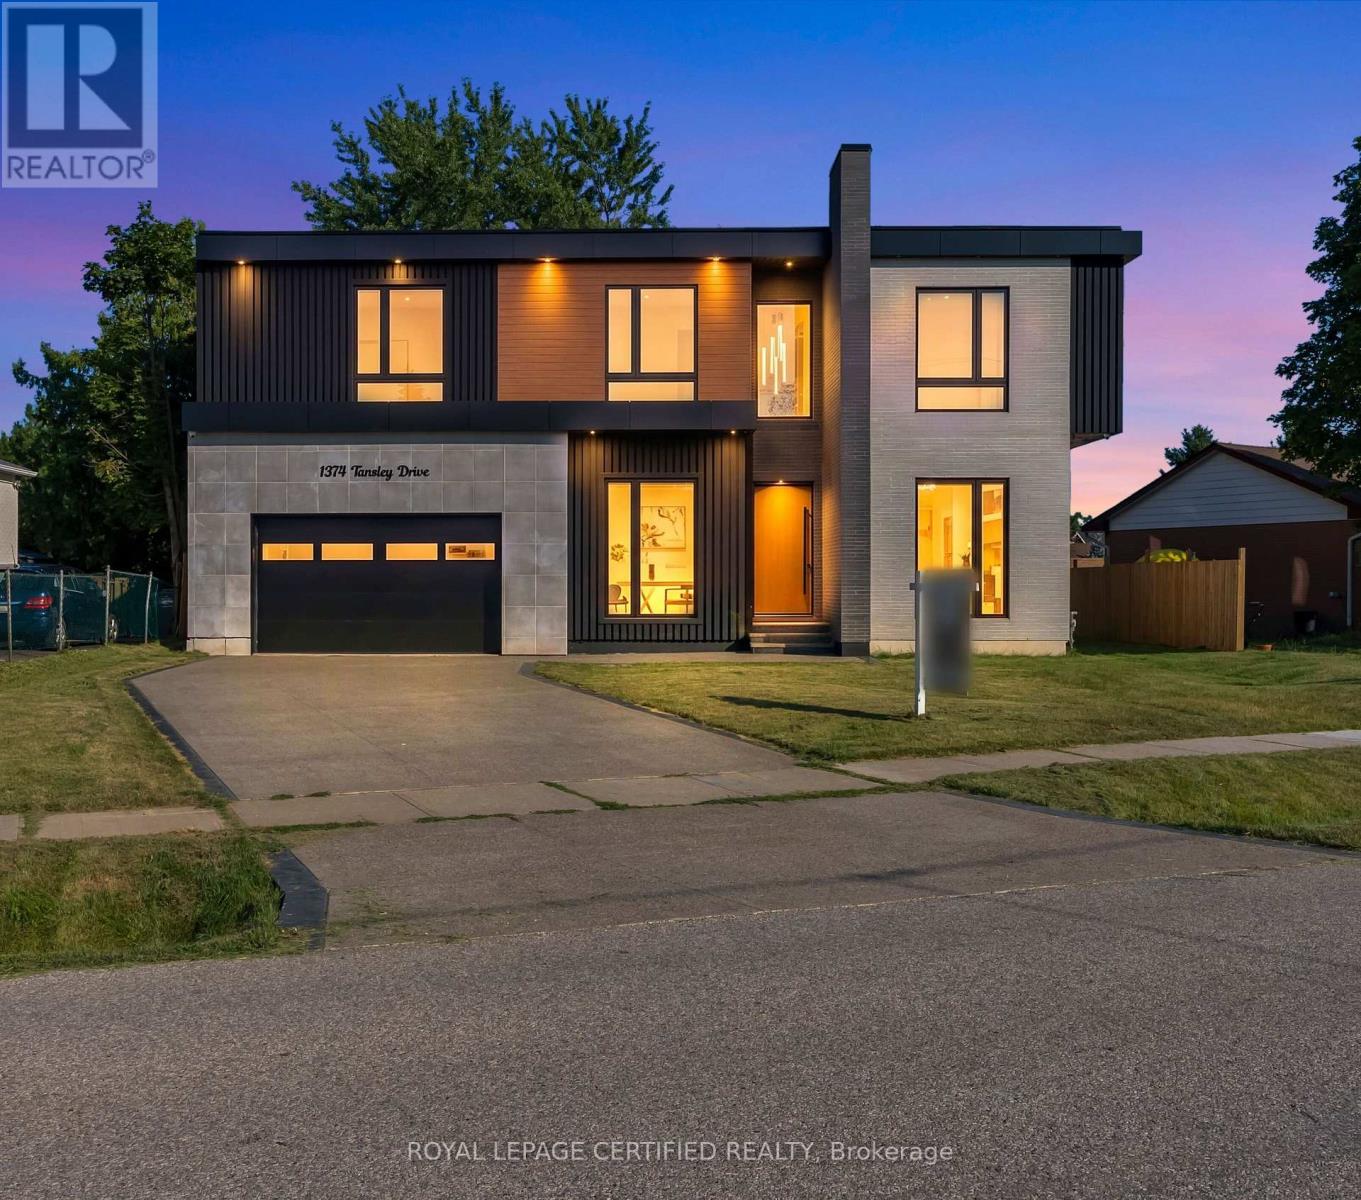
LUXURY AT EVERY TURN! This NEWLY BUILT CUSTOM RESIDENCE in PRIME WEST OAKVILLE offers over 5,000 SQ. FT. of exceptional living space, thoughtfully designed for those who appreciate refined architecture and modern elegance. The striking CONTEMPORARY EXTERIOR is fully landscaped and complemented by an AGGREGATE STONE DRIVEWAY & WALKWAY for outstanding curb appeal. Enter through the OVERSIZED FRONT DOOR into a dramatic 23-FT FOYER with HEATED OVERSIZED ITALIAN TILE FLOORS throughout the main level. Soaring 12-FT CEILINGS, a PRIVATE OFFICE, elegant living room with STONE & MIRRORED FEATURE WALLS, custom millwork, and FLOOR-TO-CEILING WINDOWS create a bright and sophisticated setting. The OPEN-TO-ABOVE FAMILY ROOM features a custom DIAMOND-INSPIRED FEATURE DOUBLE SIDED TV WALL, DOUBLE-SIDED DIMPLEX FIREPLACE, and seamlessly connects to the CHEF'S KITCHEN with a waterfall island, CUSTOM CABINETRY, BUILT-IN MIELE APPLIANCES, and a SEPARATE fully equipped PREP/SPICE KITCHEN. The formal dining room walks out to the FULLY FENCED BACKYARD. The upper level boasts 10-FT CEILINGS and 4 SPACIOUS BEDROOMS, each with a PRIVATE ENSUITE, HEATED FLOORS, custom floating vanities, and designer finishes. The PRIMARY SUITE offers a custom walk-in closet and a SPA-INSPIRED 5-PIECE ENSUITE with a freestanding soaker tub, CURBLESS GLASS SHOWER, and dual vanities. A second-floor LAUNDRY ROOM adds everyday convenience. The professionally finished basement features 11.5-FT CEILINGS, a bright recreation area, SECOND KITCHEN, 2 ADDITIONAL BEDROOMS, shared bath, and a DEDICATED HOME THEATRE with 4 BUILT-IN SPEAKERS. A WALK-UP BASEMENT and oversized windows fill the space with natural light. Additional highlights include 16 BUILT-IN SPEAKERS, premium craftsmanship, and exceptional attention to detail. Ideally located minutes to DOWNTOWN OAKVILLE, LAKE ONTARIO, top-rated schools, parks, trails, shopping, and all amenities. (id:63203)
212 - 408 Brown Line
Toronto, Ontario
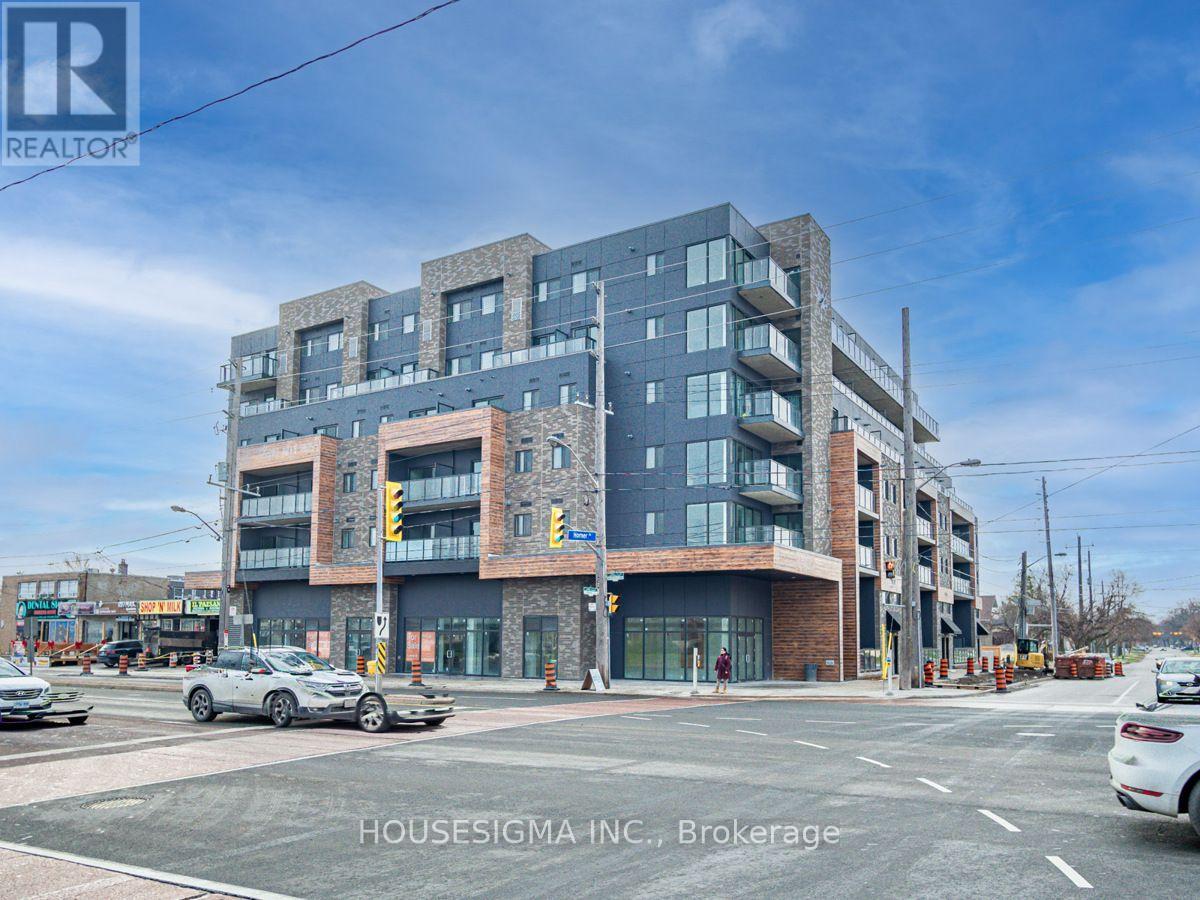
STUNNING 2 BEDROOM AT THE B-LINE CONDOS. 962 SF OF EXCEPTIONALLY FINISHED SPACE WITH LUXURY VINYL FLOORING, QUARTZ COUNTERTOPS, SS APPLIANCES, 9FT CEILINGS, BBQ GAS LINE, SOUTH FACING BALCONY AND MORE! 2 FULL WASHROOMS WITH BOTH TUB AND STAND UP SHOWER FOR ALL OF YOUR NEEDS. STEPS TO SHERWAY GARDENS, SHOPPING, GO STATION, HWY 427 + MORE. DON'T MISS THIS ONE! (id:63203)
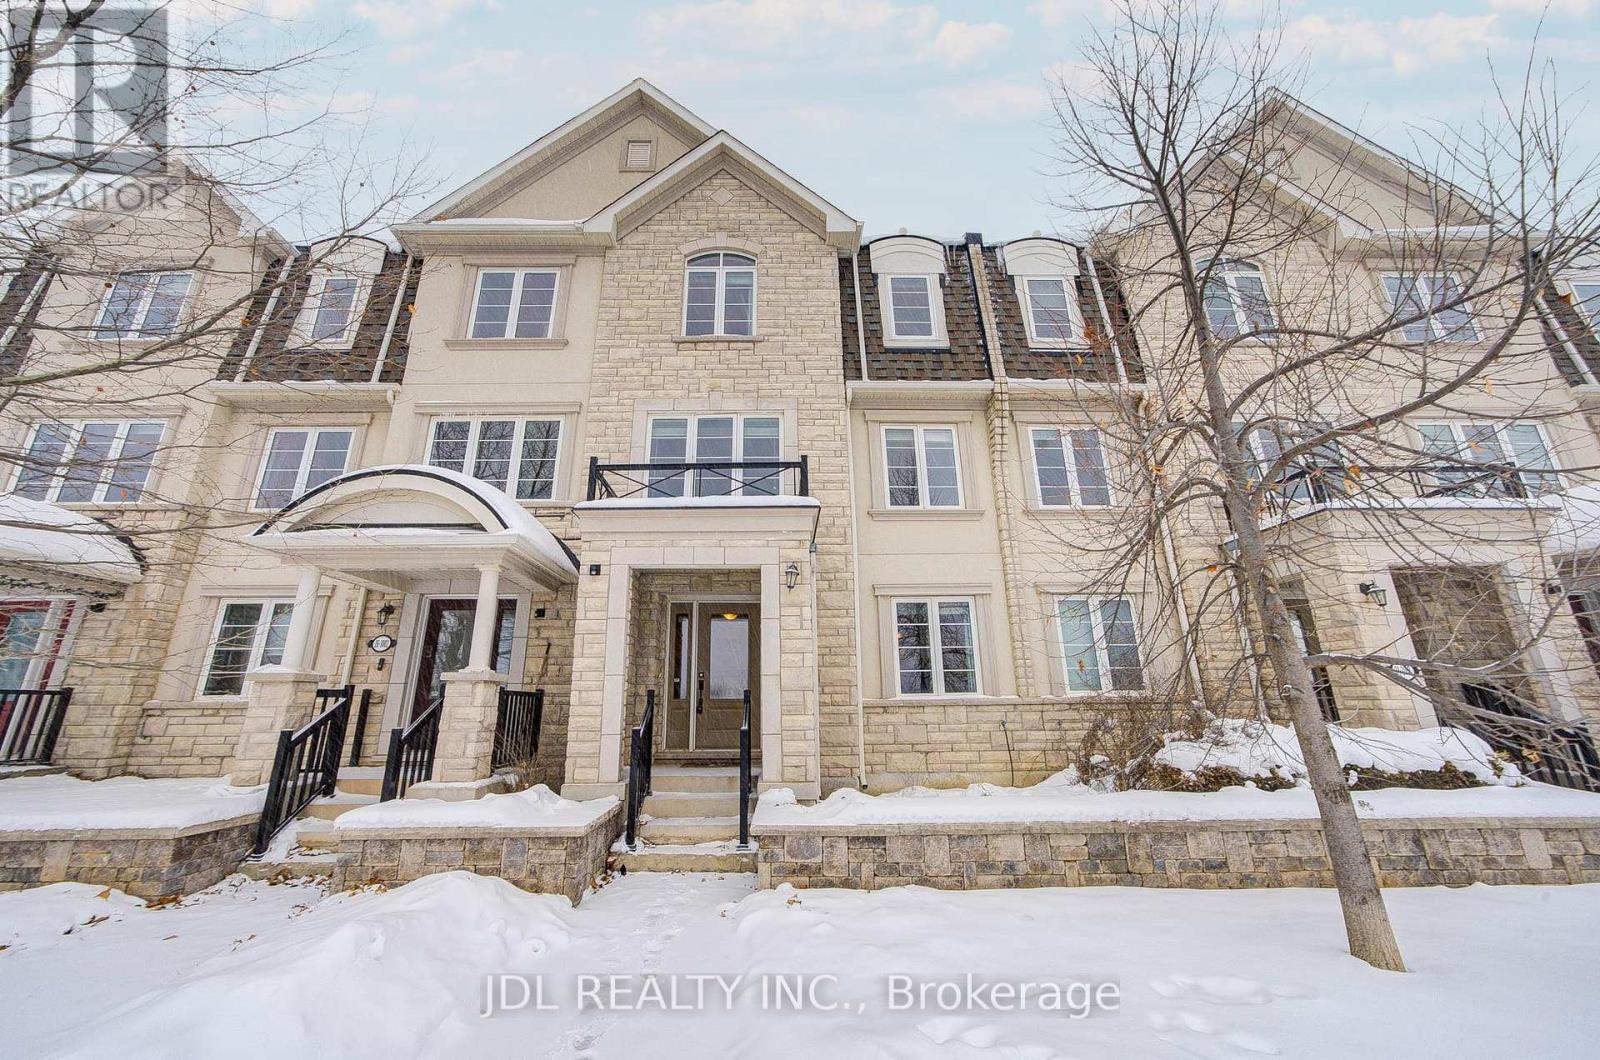
3002 Preserve Drive, Unit 25 Drive
Oakville, Ontario
Welcome home to a space designed for real family living.Located in Oakville's beloved Preserve community, this thoughtfully upgraded townhome offers the perfect balance of comfort, function, and warmth for a growing family. The owner has invested in a valuable bedroom upgrade, creating extra space for children, visiting grandparents, or a quiet home office-because every stage of family life deserves room to grow.With comfortable living space on every level, this home allows everyone to enjoy both togetherness and privacy. Morning routines run smoothly, evenings feel relaxed, and weekends become moments to slow down and truly connect.Step outside and you're surrounded by parks, walking trails, top-rated schools, and family-friendly amenities-everything you need just minutes away. Whether it's playground time, school drop-offs, or family dinners nearby, life here is simply easier and more enjoyable.This is more than a home-it's a place where children grow, memories are made, and your family's next chapter begins. Perfect for young families looking for space, comfort, and a welcoming community. Current tenant pay $3700/month. (id:63203)
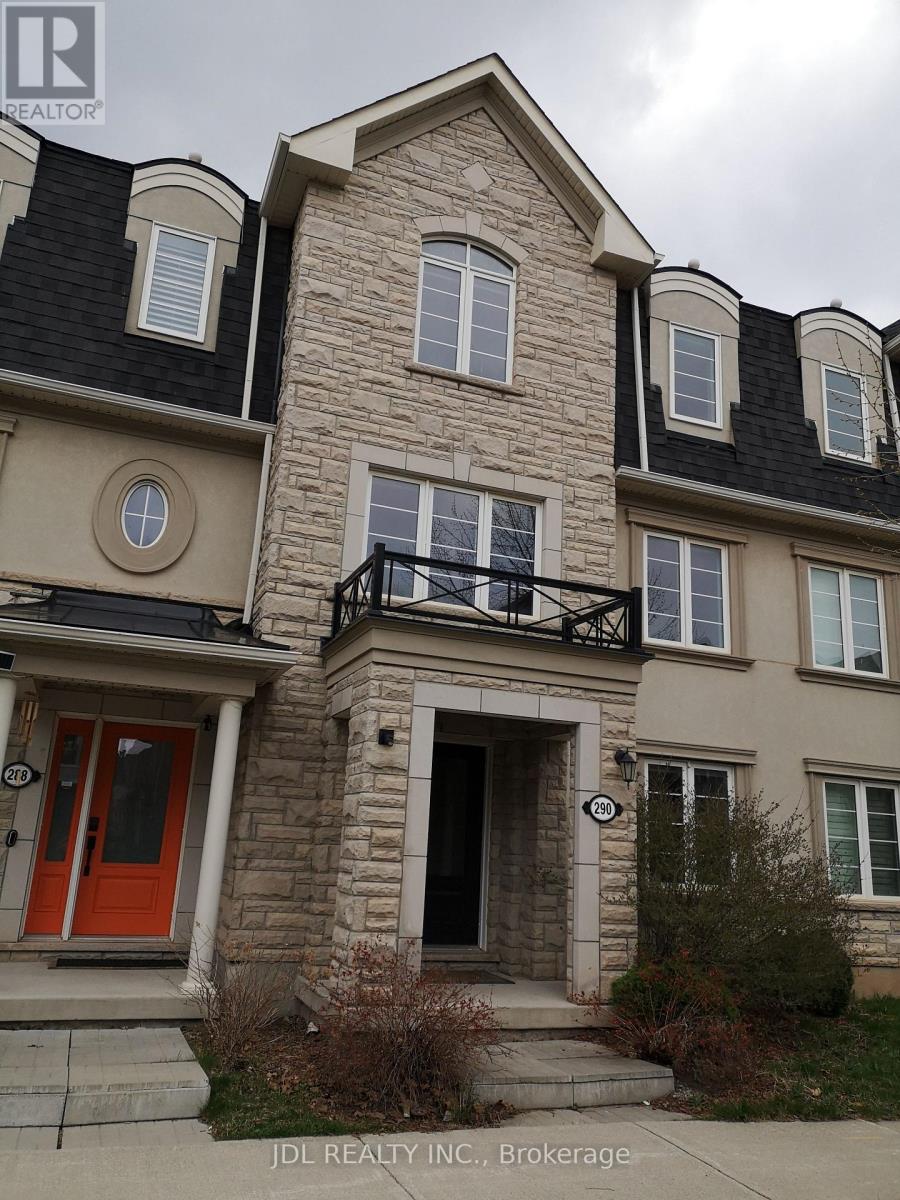
290 Ellen Davidson Drive
Oakville, Ontario
Welcome to 290 Ellen Davidson Drive, located in Oakville's highly desirable Preserve Community. This well-maintained freehold townhome offers a functional layout, bright living spaces, spacious bedrooms, and a family-friendly neighbourhood close to top-rated schools, parks, shopping, public transit, Oakville Trafalgar Memorial Hospital, and major highways.The property is currently occupied by excellent tenants paying $3,800 per month who have maintained the home with great care. The tenants are flexible and are willing to remain for purchasers seeking a tenanted property or vacate for buyers planning to occupy the home, offering valuable flexibility to suit a variety of needs.A fantastic opportunity to own a quality home in one of Oakville's most sought-after communities. (id:63203)
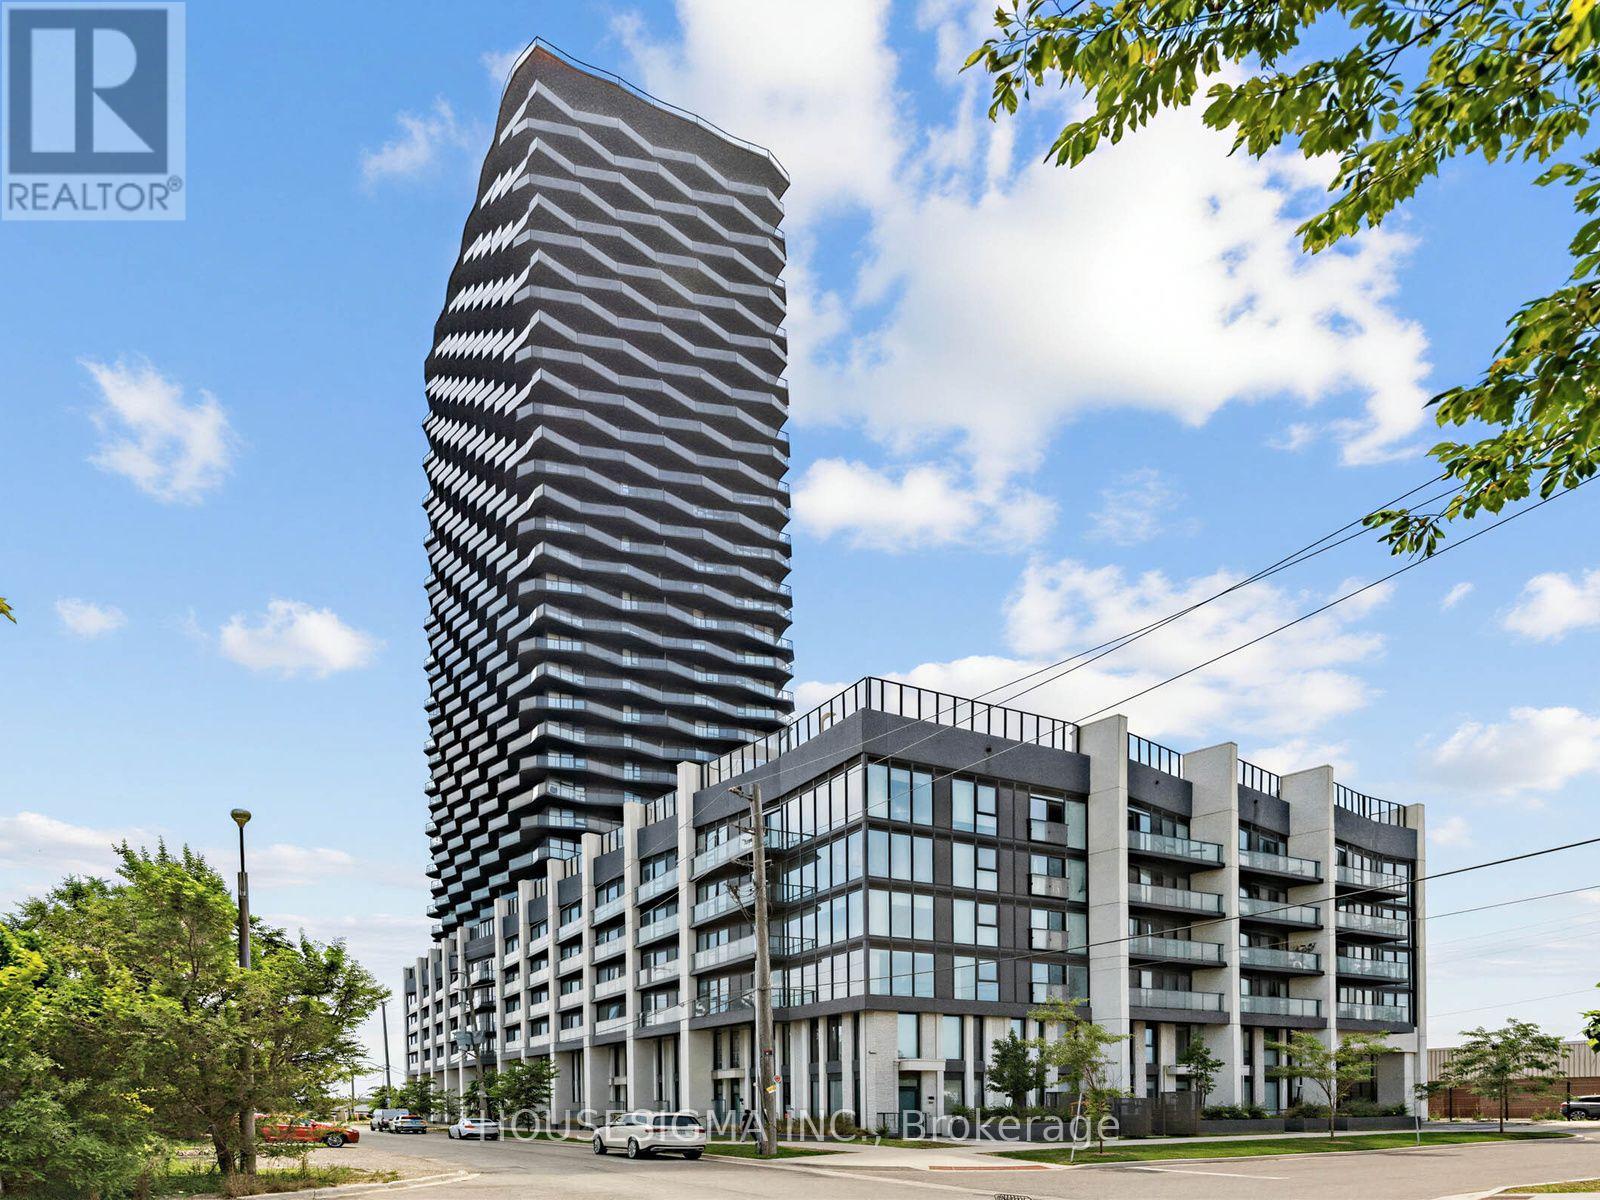
1907 - 36 Zorra Street
Toronto, Ontario
Welcome to Thirty Six Zorra, a modern luxury condominium in the heart of Etobicoke's rapidly growing Queensway community. This freshly painted and professionally cleaned 2-bedroom, 2-bathroom suite offers a bright, functional layout with stylish finishes throughout. Features include laminate flooring, quartz countertops, stainless steel appliances, upgraded light fixtures, window roller blinds, a full-size washer and dryer, and a spacious primary bedroom with a private ensuite. Step out onto your east-facing balcony and enjoy beautiful downtown Toronto skyline views. Includes one underground parking space.Residents enjoy an exceptional collection of resort-inspired amenities, including a 24-hour concierge, outdoor pool with cabanas, fully equipped fitness centre, yoga studio, co-working lounge, party room, games room, rooftop terrace with BBQs, visitor parking, and more.Ideally located just minutes from Sherway Gardens, Costco, IKEA, TTC, GO Transit, the Gardiner Expressway, Highway 427, and downtown Toronto, this is urban living with unbeatable convenience. Perfect for professionals or small families looking for a move-in-ready home in one of Etobicoke's newest and most desirable communities. (id:63203)
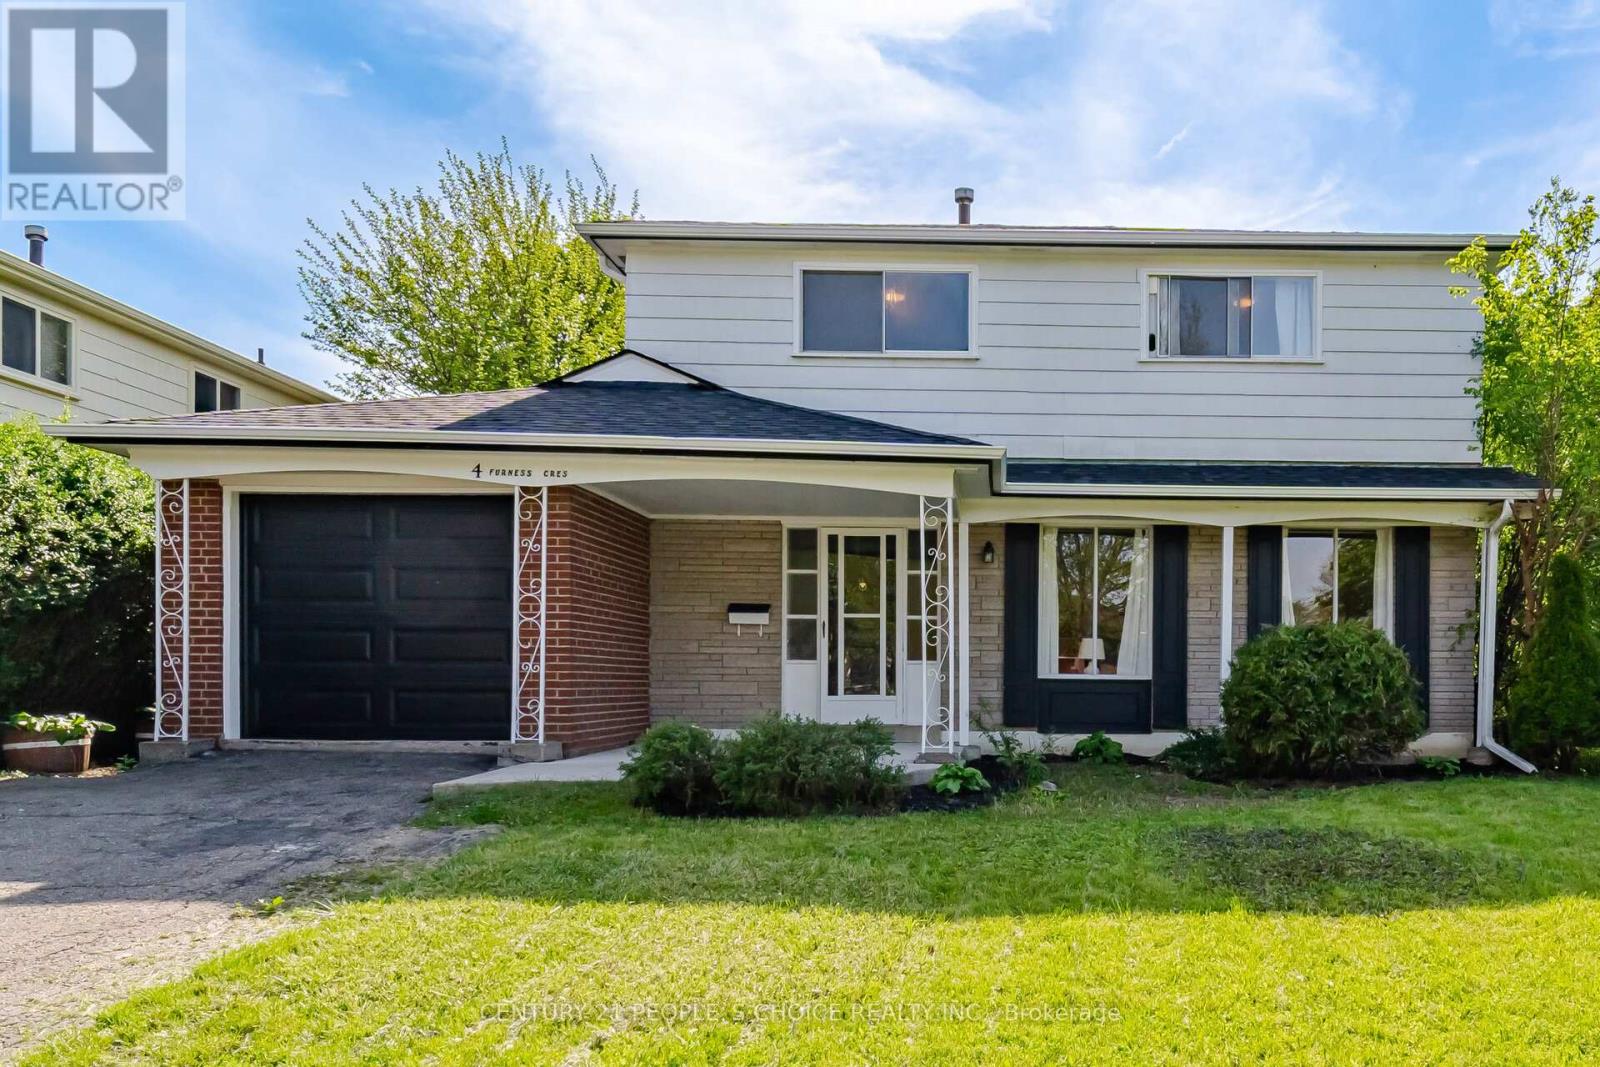
4 Furness Crescent
Toronto, Ontario
Welcome to this beautifully renovated and well-maintained 4-bedroom detached home situated on a premium lot in a highly sought-after family-friendly Etobicoke neighborhood. This newly renovated home offers an excellent layout with tasteful upgrades throughout, making it ideal for growing families, multi-generational living.The main floor features bright and spacious living and dining areas with updated flooring, and plenty of natural light. The kitchen provides ample cabinetry and functionality for everyday family living and entertaining.Upstairs features 4 generously sized bedrooms and a full washroom, offering comfortable accommodation for the entire family. The main floor also includes a convenient powder room.The professionally finished basement offers excellent additional living space with a large great room, kitchenette area, one bedroom, and a full washroom, making it ideal for extended family, guests, recreation, home office use, or potential in-law suite setup.Situated on a large lot with plenty of outdoor space and a Spacious rear patio featuring a custom-built 16' x 20' wood pergola with skylights, perfect for outdoor dining and entertaining. Conveniently located close to schools, parks, shopping, public transit, major highways, community centres, and all essential amenities.you're minutes from the Finch LRT, 427, 401, 407 and Pearson Airport.This move-in-ready home offers incredible value in one of Etobicoke's desirable neighborhoods. Few of the upgrade include roofing (2024), Garage Door with opening mechanism (2025), Brand new Basement with bath.If you've been waiting for a home with potential and a price that makes sense, this is it! A fantastic opportunity not to be missed out! (id:63203)
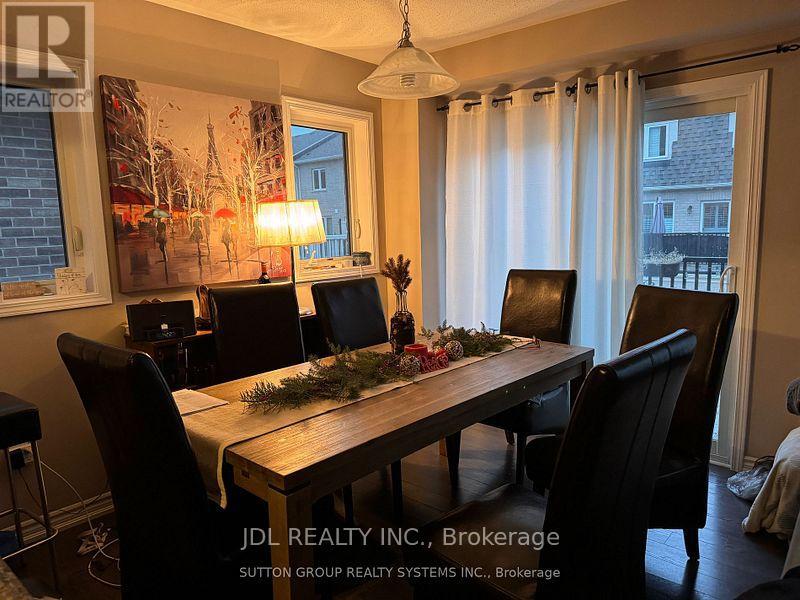
286 Ellen Davidson Drive
Oakville, Ontario
Priced To Sell! Rare 4-Bedroom Freehold Townhome In Oakville's Prestigious Preserve Community!Welcome to this stunning Mattamy-built freehold townhouse in the highly sought-after Preserve Community of Oakville!This spacious 3-storey home offers approximately 1,952 sq.ft. of thoughtfully designed living space featuring 4 bedrooms and 4 bathrooms. The versatile main-floor bedroom with a private ensuite and walk-in closet is ideal for extended family, guests, a home office, or a growing family.The bright open-concept second level showcases a modern kitchen with upgraded stainless steel appliances, granite countertops, ample cabinetry, and a spacious breakfast area with walkout to a private balcony. The adjoining family room provides the perfect space for entertaining and everyday living.The upper level features a generous primary bedroom complete with a walk-in closet and private ensuite, along with two additional well-sized bedrooms and a full bathroom.Located in one of Oakville's most desirable neighbourhoods, this home is just minutes to top-rated schools, parks, trails, shopping, public transit, Oakville Trafalgar Memorial Hospital, and major highways including the 403, 407 and QEW.Excellent opportunity for both investors and end-users. Property is currently tenanted. Tenant is cooperative and willing to vacate the property for purchasers intending to occupy the home, offering flexibility for both investment and personal use.A perfect blend of comfort, convenience, and value in one of Oakville's fastest-growing communities. (id:63203)
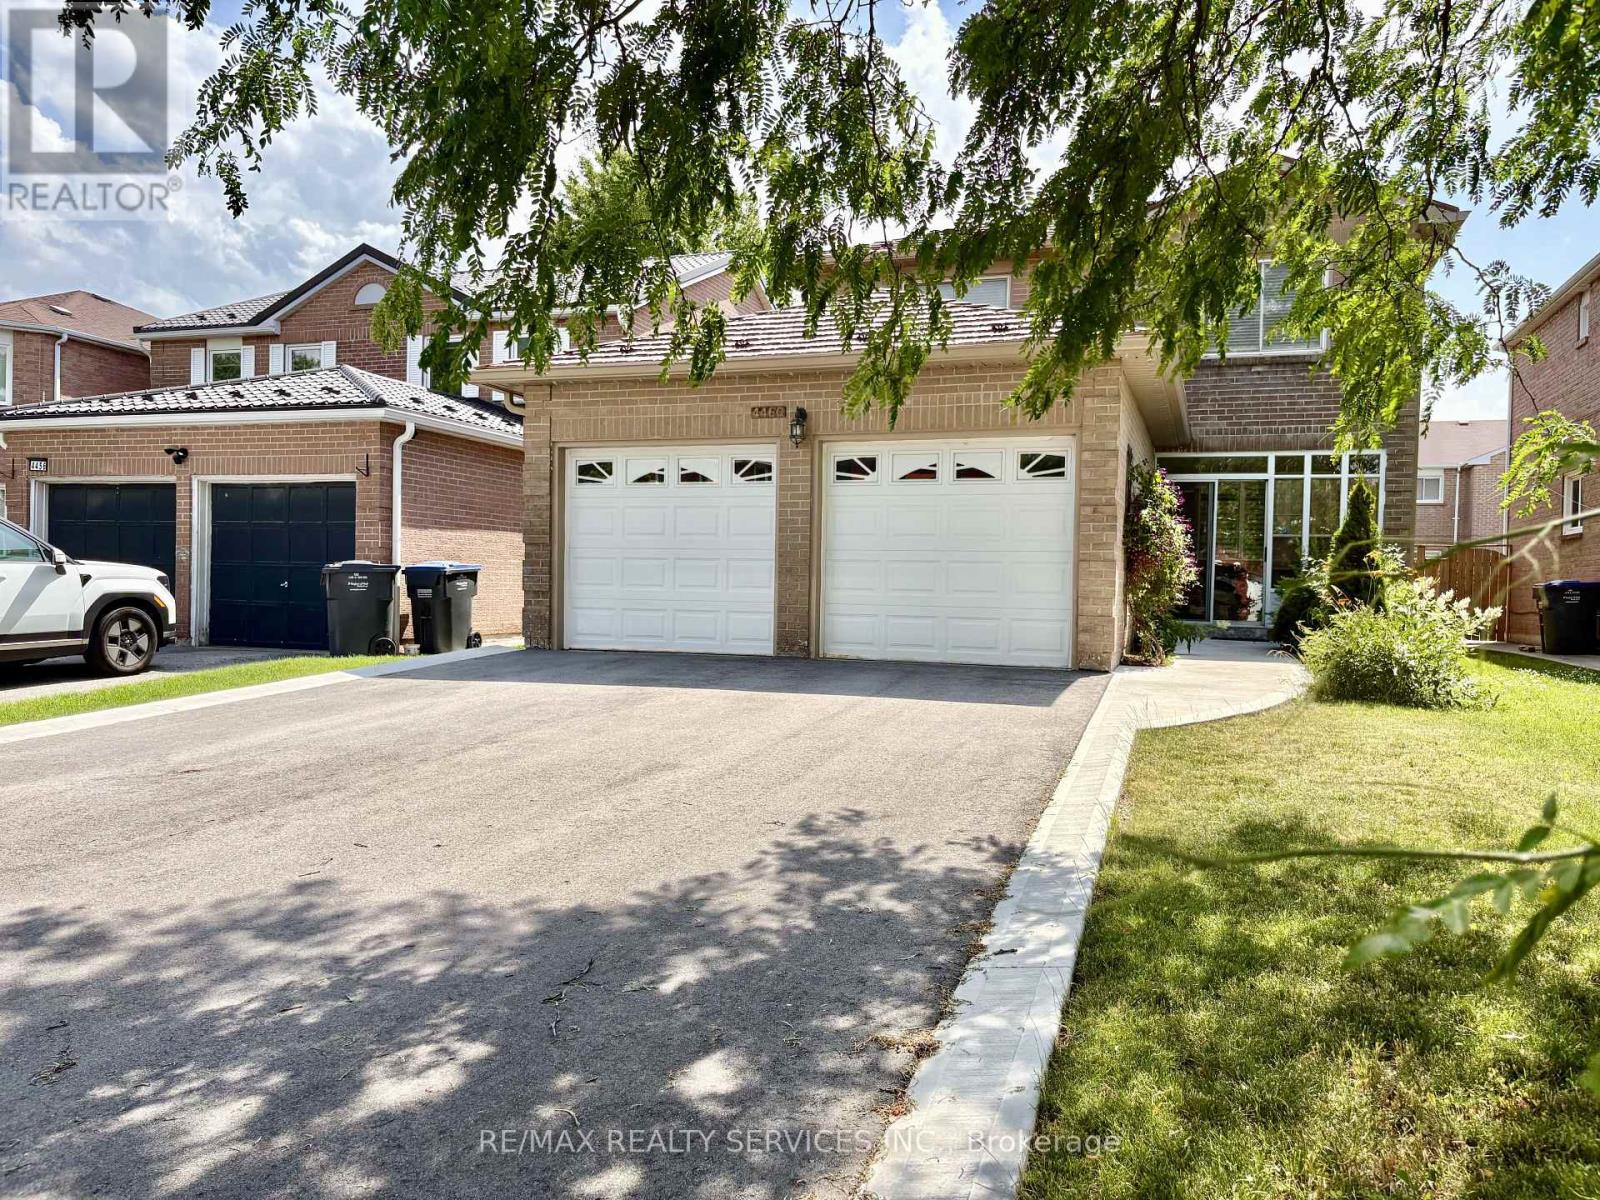
4460 Ashley Avenue
Mississauga, Ontario
Large Detached four bedrooms and four washrooms. Home located in one of Mississauga's most sought-after neighborhoods. 5 to 10 minuted drive to Sq. One Village, Living Arts Centre, Sheridan College, lots of great restaurants, public transition and highways. Finished basement with bathroom and bedrooms. Close to schools and parks. (id:63203)
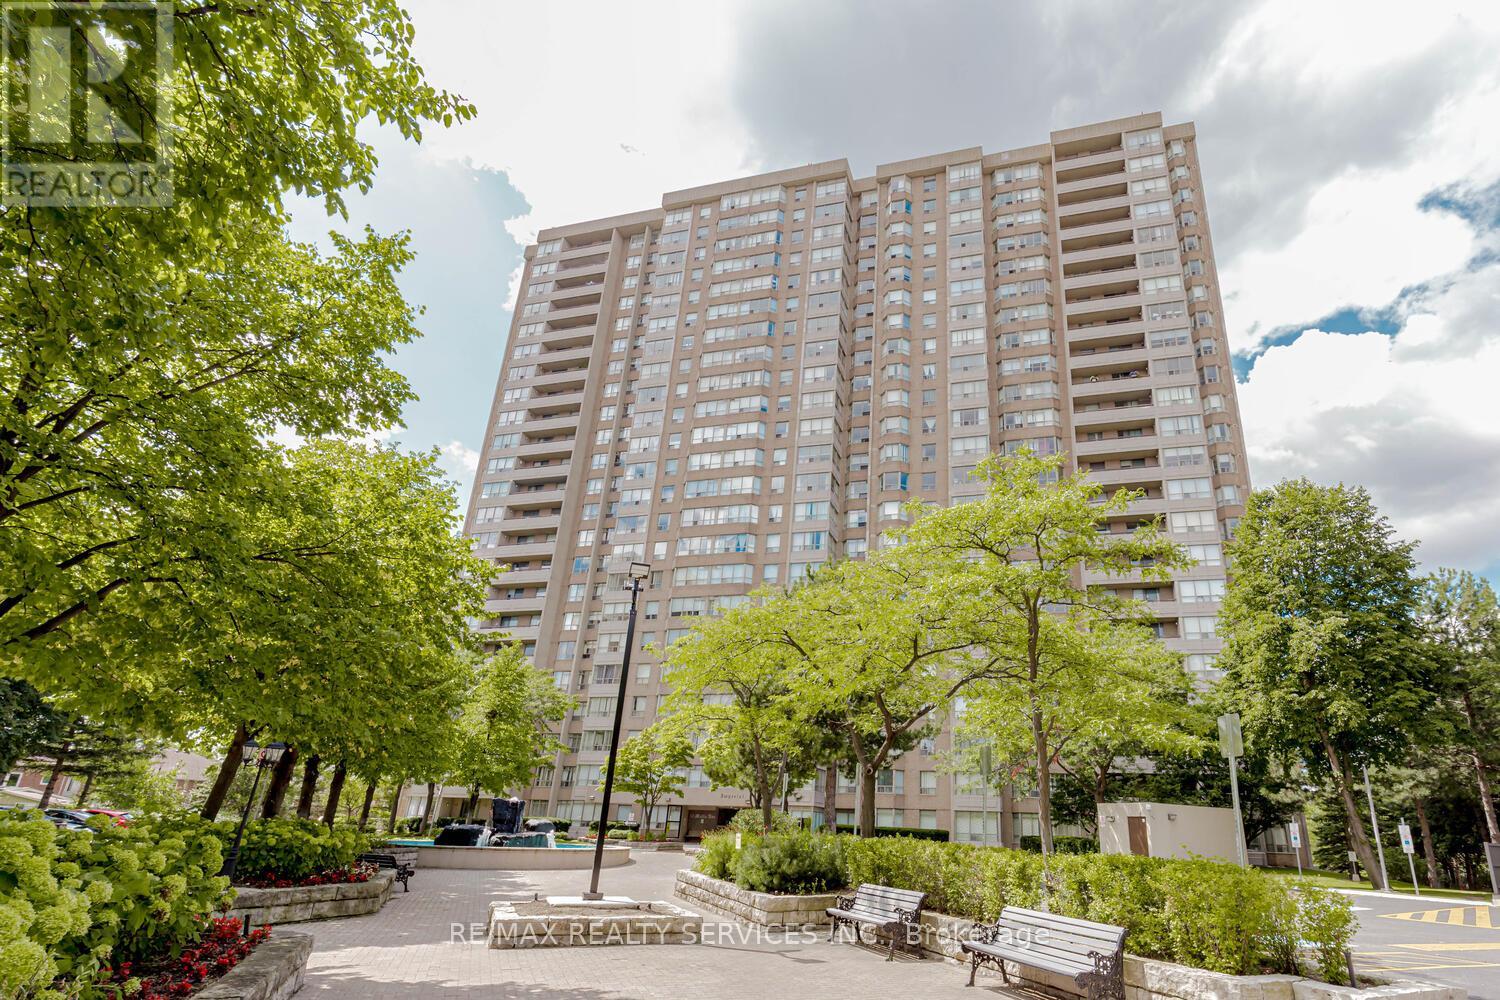
308 - 30 Malta Avenue
Brampton, Ontario
Welcome to this bright and spacious corner unit offering almost 1500sq. ft. of comfortable living space. This well-maintained condo features 3 generous bedrooms plus a den/solarium, 2 full bathrooms, and 2 underground parking spaces-ideal for first-time buyers, growing families, or downsizers. The sun-filled L-shaped living and dining area provides an excellent space for entertaining and opens onto a private balcony. The spacious eat-in kitchen features ceramic flooring, a pantry, and a large window overlooking beautifully landscaped gardens. The primary bedroom offers a walk-in closet and a private 4-piece ensuite. The additional bedrooms are generously sized, while the versatile den/solarium is perfect for a home office, reading nook, or play area. Maintenance fees include heat, hydro, water, cable TV, WIFI and common elements, offering exceptional value and peace of mind. Residents enjoy fantastic building amenities, including an outdoor swimming pool, fitness center, party room, visitor parking, and more. Conveniently located close to schools, parks, shopping, public transit, major highways, and everyday amenities. A fantastic opportunity to own a spacious condo in a highly desirable location!!! Some Photos Virtually Staged (id:63203)
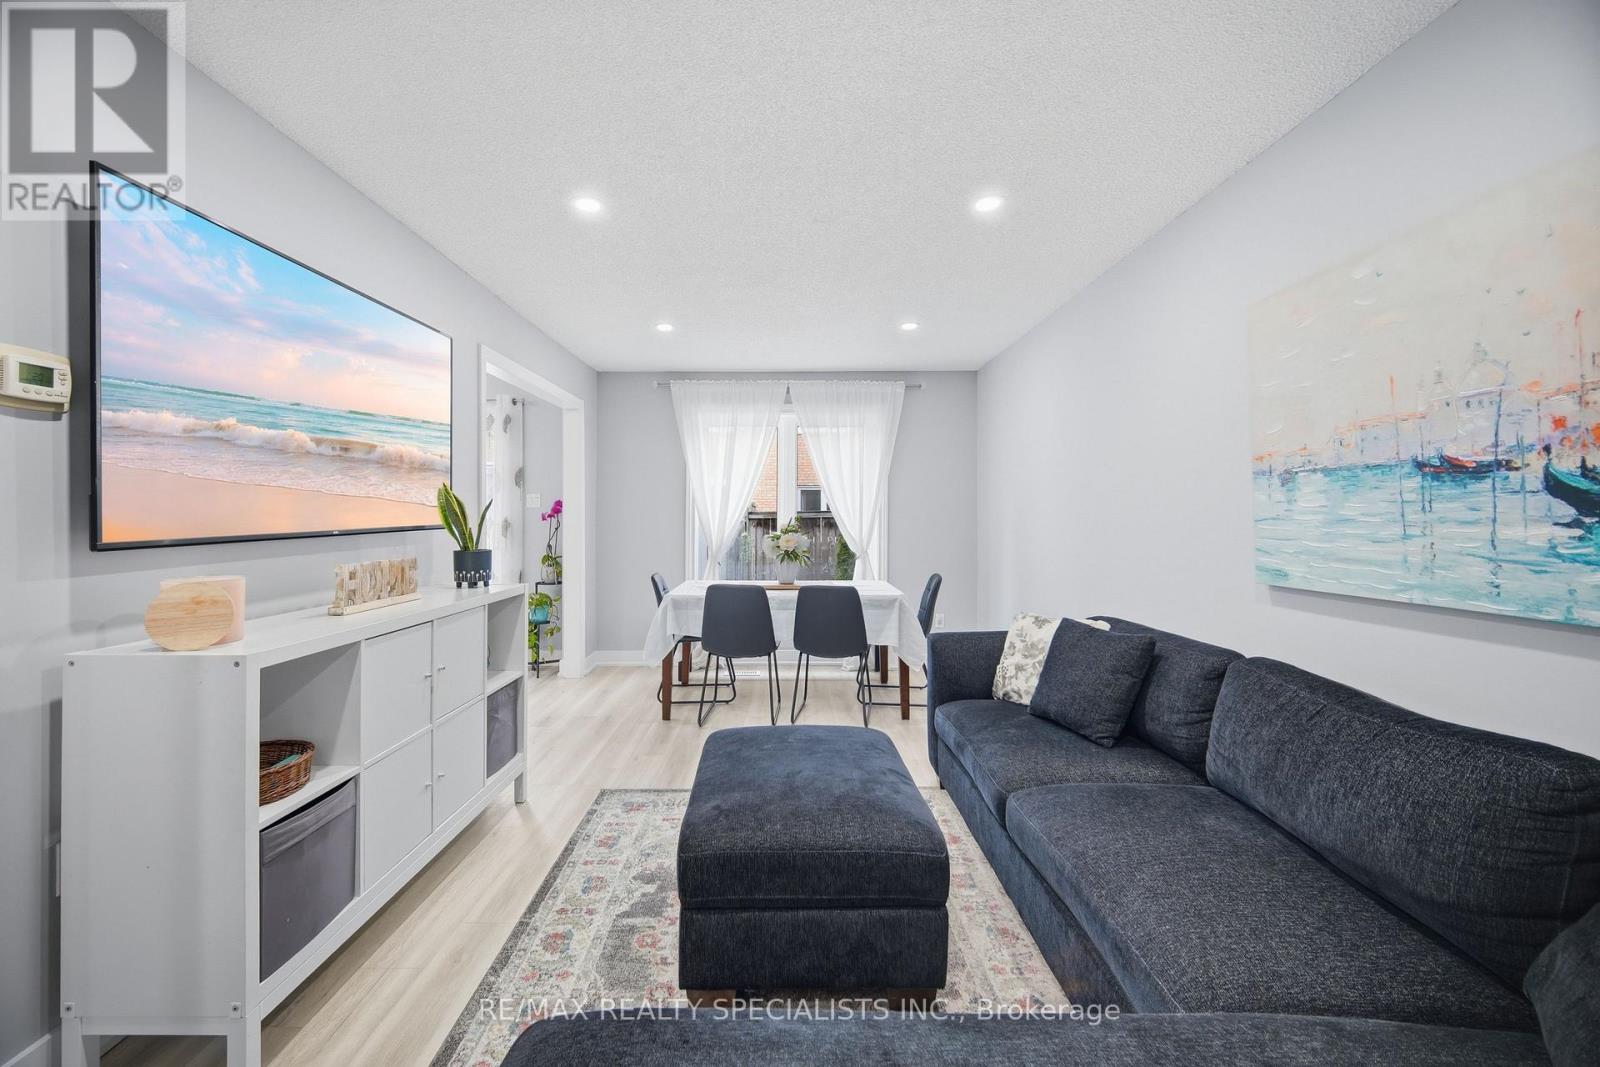
69 Wood Circle
Caledon, Ontario
Welcome to this beautifully updated freehold townhome in the heart of Bolton, offering the perfect blend of comfort, convenience, and family-friendly living. Featuring 3 spacious bedrooms and a finished basement, this home provides functional space for growing families and those seeking additional flexibility. The main level showcases new vinyl flooring (May 2024) and has been freshly painted throughout, creating a bright and modern feel. The kitchen is equipped with stove, fridge, and dishwasher, and features a breakfast area ideal for everyday dining. Walk out to a private, fully fenced backyard-perfect for relaxing, entertaining, or enjoying time with family. The finished basement offers a large open-concept space along with a recently renovated 3-piece bathroom, making it ideal for a recreation area, home office, or guest space. Located in a highly desirable pocket of Bolton, this home offers easy access to Hwy 50, Albion Vaughan Rd, and is within close proximity to major routes connecting to the GTA. Families will appreciate being within the boundaries of excellent schools including Ellwood Memorial PS, Allan Drive Middle School, and Humberview Secondary School. Enjoy nearby parks, walking trails, and recreational amenities, along with convenient access to local plazas, grocery stores, restaurants, and everyday essentials. Just minutes to downtown Bolton, you'll love the small-town charm with all the conveniences close by. A fantastic opportunity to own a move-in ready home in a growing and family-oriented community. (id:63203)
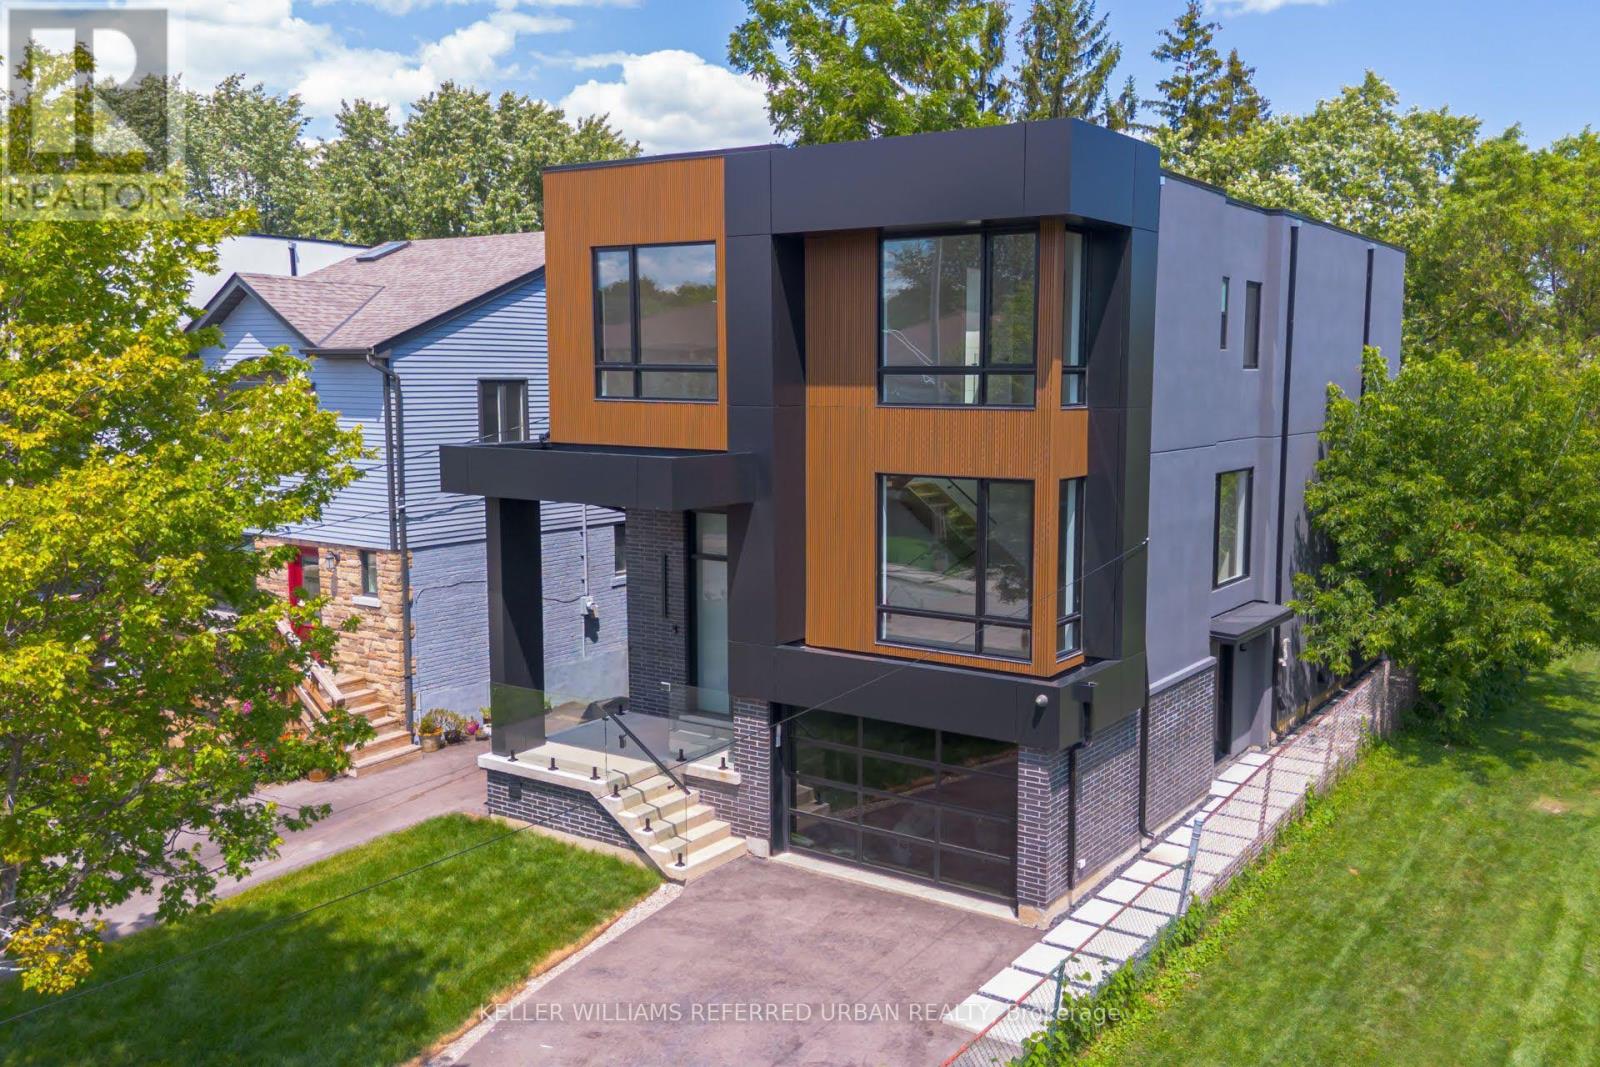
33 Twelfth Street
Toronto, Ontario
The Bases Are Loaded: Custom Luxury Design W/ High End Features & Finishes Throughout, Secluded Backyard Oasis W/ In-Ground Saltwater Pool & An Incredible Location South-Of-Morrison (SOMO) Backing Onto Rotary Peace Park W/ Baseball, Tennis & So Much More Right Across From The Lake! Jaw-Dropping & Exquisite Décor That Is Nothing Short Of Spectacular! Nearly 4,000 Total Sq. Ft. Of Contemporary Living Space W/ No Expense Spared: Jenn Air Pro Appliance Package, In-Floor Heating In Primary Ensuite & Integrated Speaker/Security System. 15-20 Mins To Downtown/Airport. Highly Sought-After Lakeside Neighbourhood. Life Is So Much Cooler By The Lake! Step Up To The Plate! This Modern Stunner Is A Grand-Slam! (id:63203)
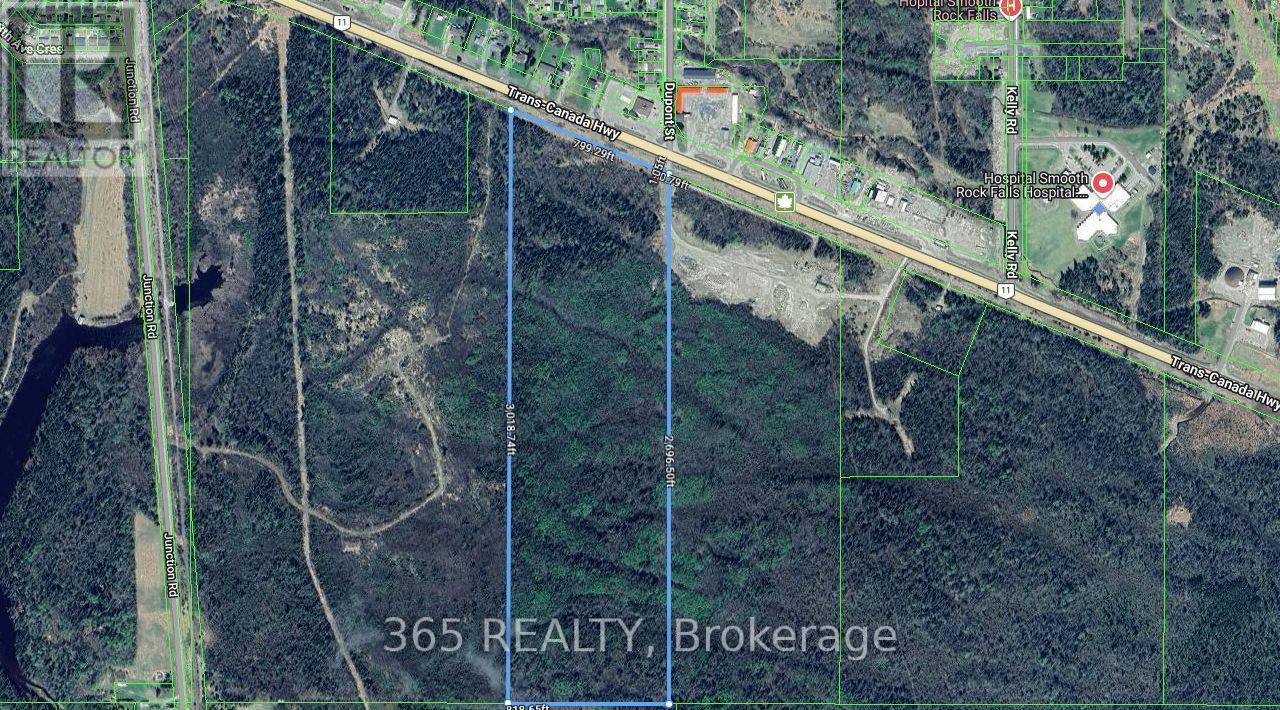
53.35 Acre Hwy 11
Smooth Rock Falls, Ontario
Power Of Sale. Rare opportunity to acquire 53.35 acres of prime commercial land located near the major intersection of Highway 11 and Junction Road in the growing community of Smooth Rock Falls. This high-traffic, high-visibility site offers over 800 feet of frontage and is ideally positioned for a wide range of commercial uses.Zoning permits multiple commercial development options. The property provides excellent access and is just 5 minutes from Smooth Rock Falls Hospital.Strategically located along a key Northern Ontario corridor, approximately 35 minutes to Cochrane, 45 minutes to Kapuskasing, and 1 hour to Timmins. Close proximity to the Mattagami River, extensive snowmobile and ATV trail systems, and established tourism routes further enhance its appeal.An exceptional opportunity for developers, investors, and highway commercial operators seeking long-term upside in a growing market (id:63203)
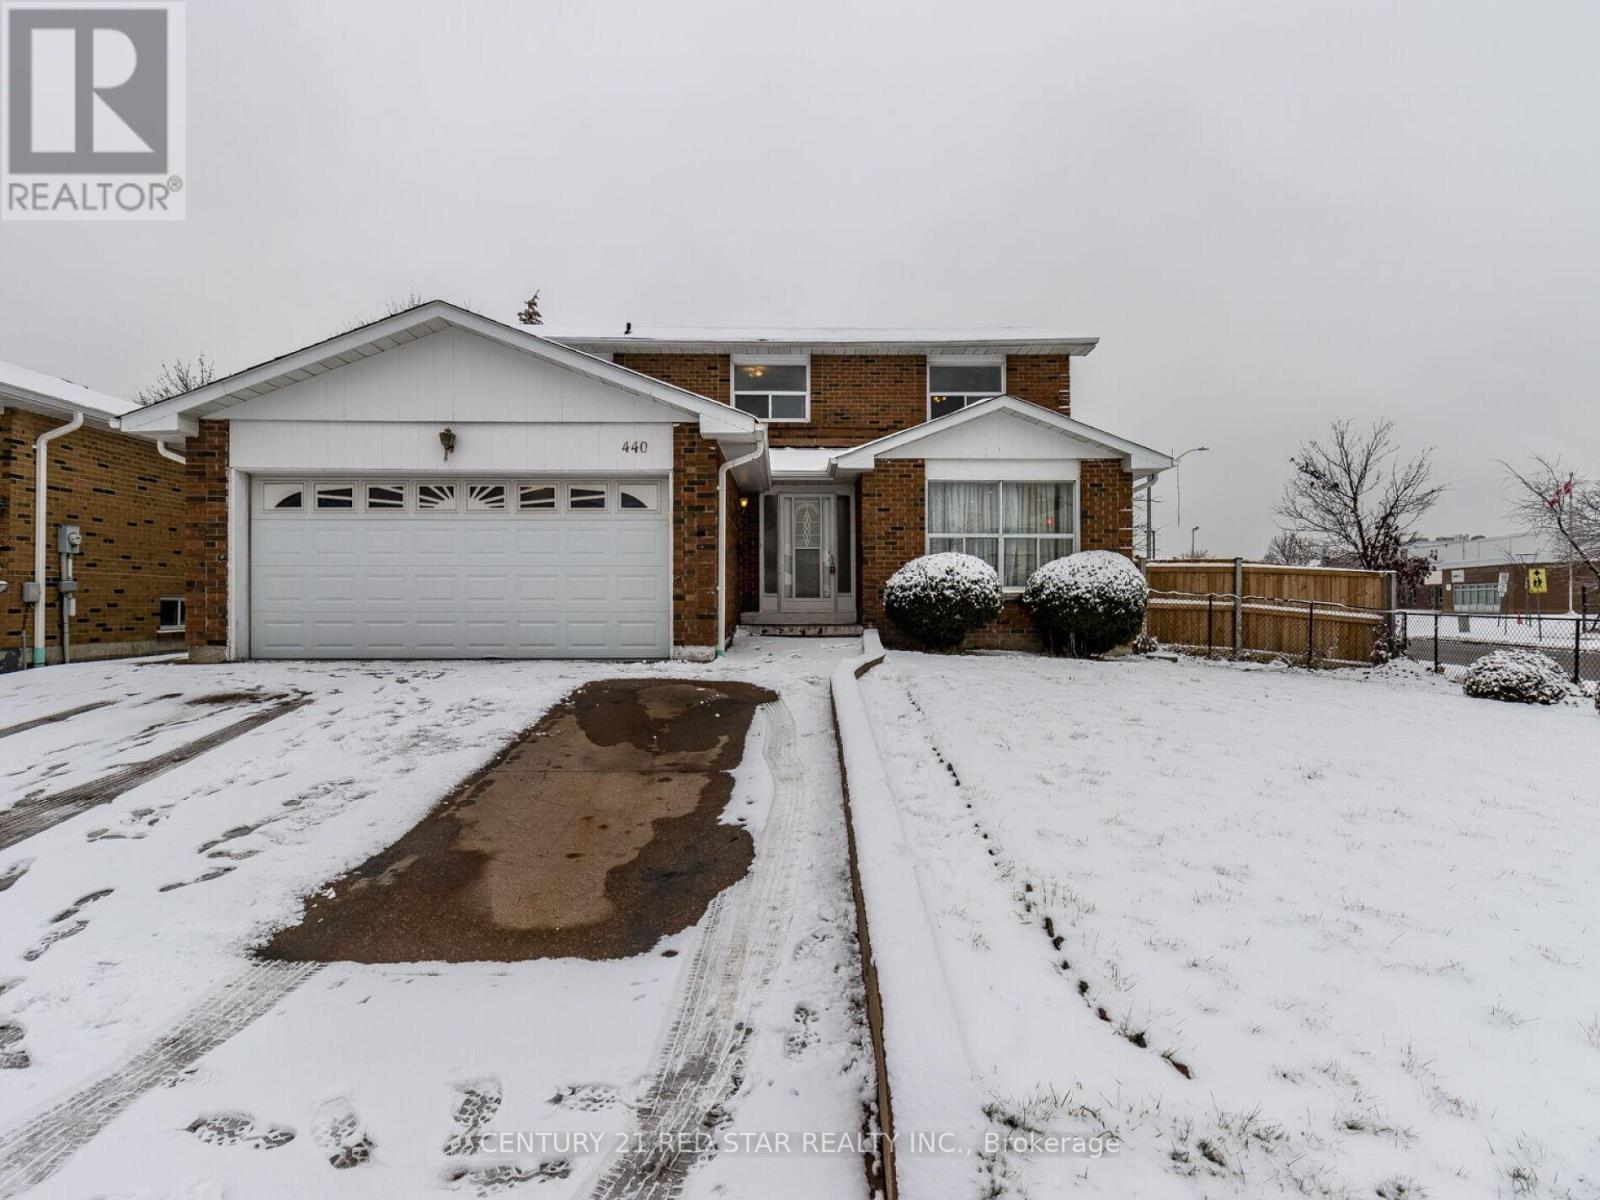
Bsmt - 440 Rutherford Road N
Brampton, Ontario
3 Bedrooms Detached Basement With Separate Entrance Available For Rent,1 Washroom, Access To The Backyard For Enjoyment, Central Location In Brampton, Close To All Amenities, Tandem Parking. (id:63203)
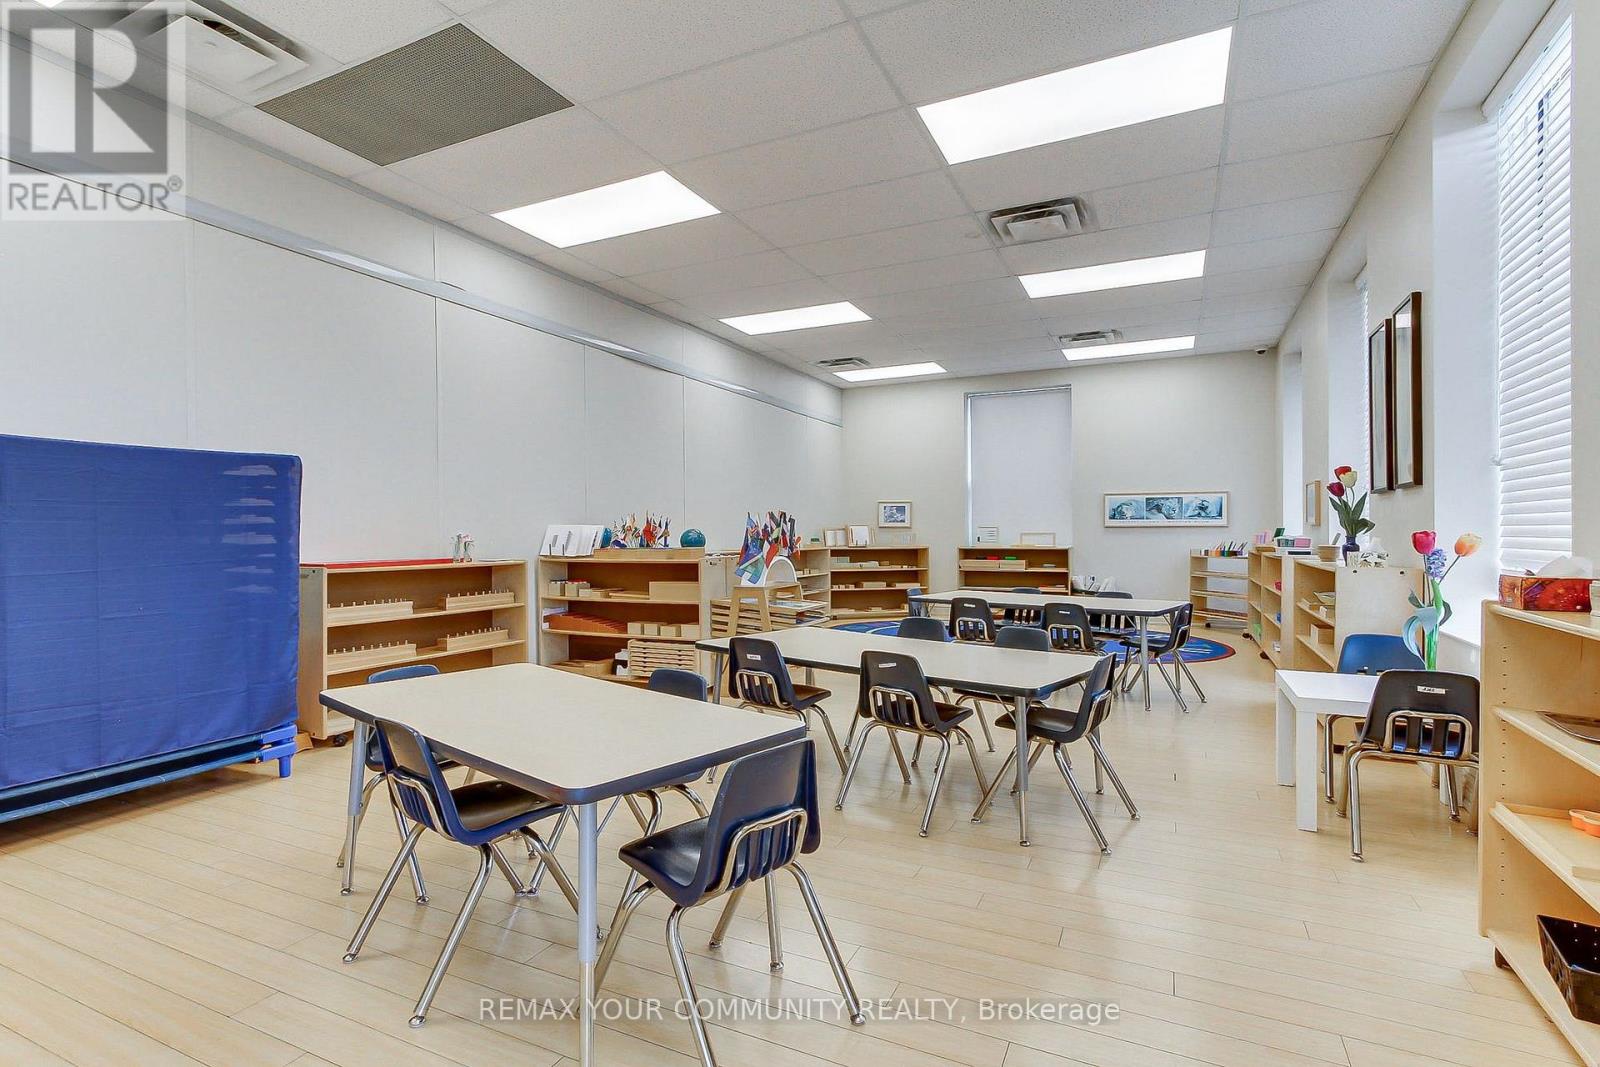
206, 207, 208 - 9921 Woodbine Avenue
Markham, Ontario
Located within a reputable and operating school facility at 9921 Woodbine Ave, these versatile rental classrooms offer an exceptional opportunity for supplementary educational uses such as speech pathology, art, music, or specialized tutoring. Three available classrooms of 449, 463,and 597 square feet provide flexible options Each classroom benefits from bright, inviting interiors with access to its own hallway and washrooms, creating a comfortable and professional environment for your clients and students. Lease is all inclusive. Nestled in a vibrant Markham community near key amenities and well-served by transit, this location offers both convenience and credibility for specialized educational services. These spaces at Woodbine Ave and Major Mackenzie promise a supportive setting within an established school atmosphere enhanced by excellent accessibility and community presence. Designed for those looking to elevate their educational offerings with flexibility and professionalism. (id:63203)
2903 - 2916 Highway 7
Vaughan, Ontario
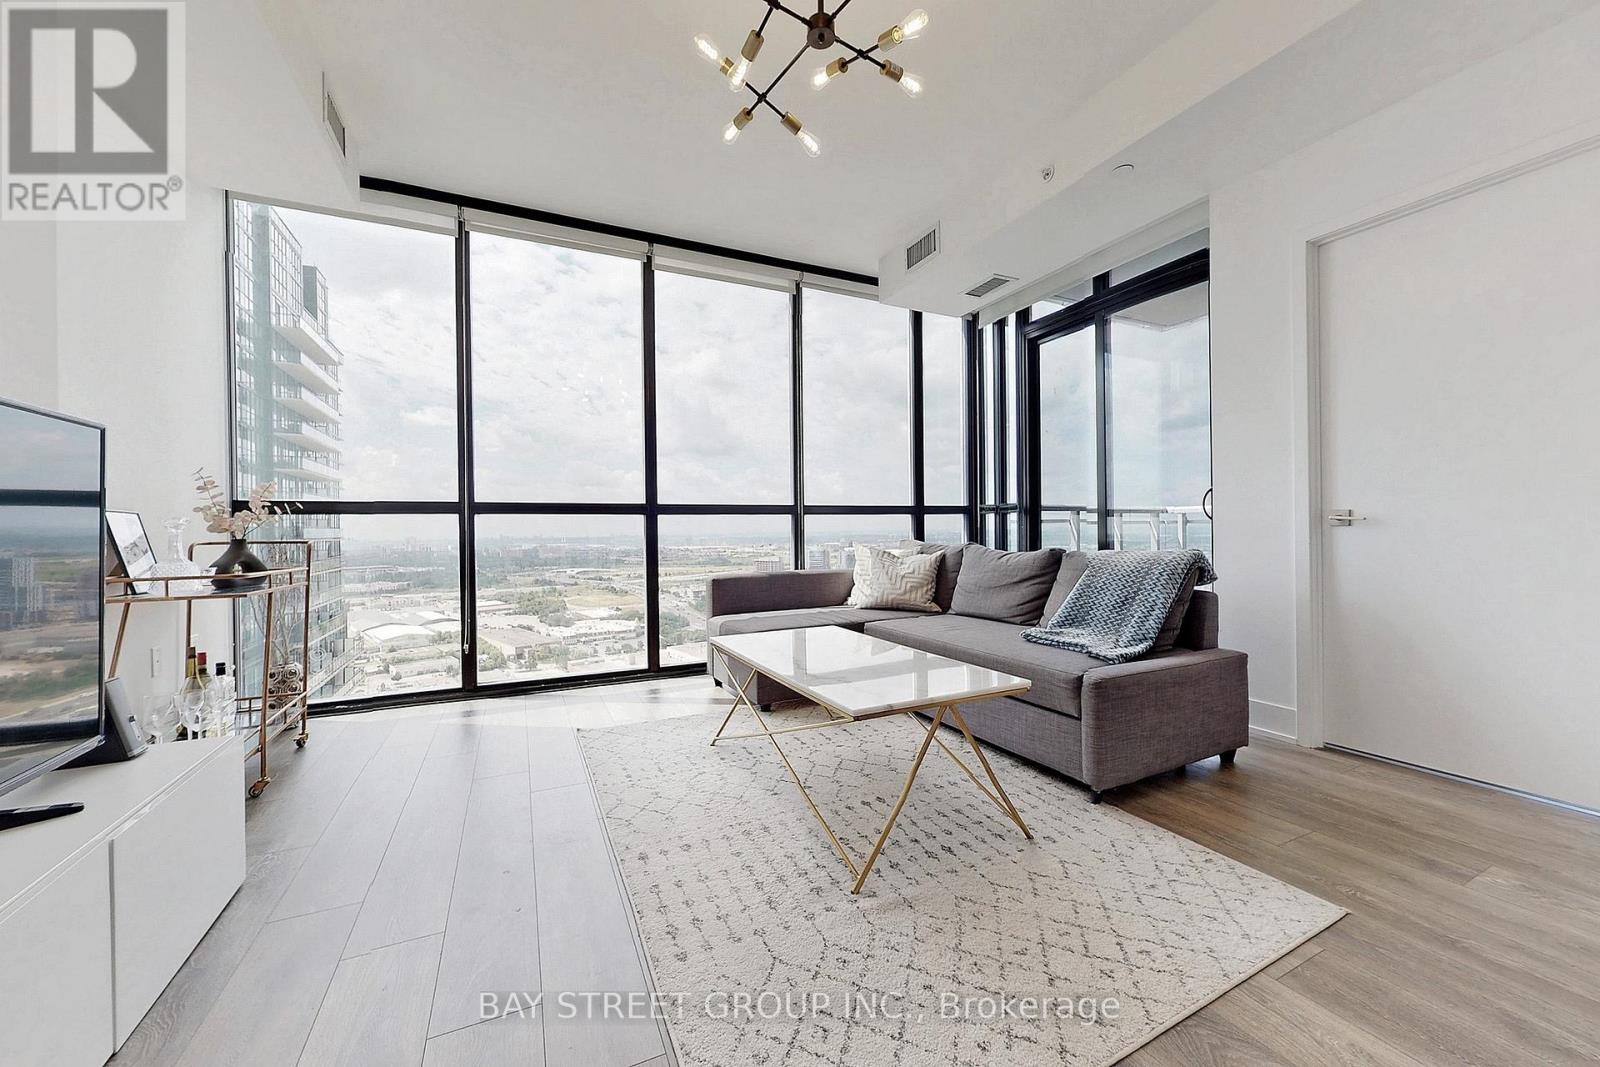
Welcome to this stunning southwest-facing corner suite offering two spacious bedrooms and two full bathrooms, complemented by breathtaking panoramic views of the city skyline. Situated on the 29th floor, this bright and thoughtfully designed residence features approximately 810 sq. ft. of interior living space, plus a private 40 sq. ft. balcony-perfect for enjoying spectacular sunsets and outdoor relaxation.The open-concept layout is ideal for both everyday living and entertaining, with floor-to-ceiling windows that flood the home with natural light. The modern kitchen is beautifully designed with ample cabinetry and storage, stainless steel appliances, generous counter space, and a functional layout that seamlessly connects to the spacious living and dining areas.Both bedrooms are well-proportioned, with the primary bedroom featuring its own private ensuite bathroom. The suite has been thoughtfully designed to maximize comfort, functionality, and natural light throughout.Ideally located in the heart of Vaughan's rapidly growing downtown core, this residence offers exceptional convenience. Enjoy being just steps to the Vaughan Metropolitan Centre subway station, public transit, restaurants, cafés, shopping, parks, and everyday amenities, with quick access to Highways 400, 407, and 7, making commuting throughout the GTA effortless.The lease also includes one underground parking space and one storage locker. Residents enjoy access to an impressive selection of premium building amenities, including 24-hour concierge service, a fully equipped fitness centre, yoga studio, indoor swimming pool, party room, lounge, and other exceptional common facilities, providing a comfortable and convenient urban lifestyle. (id:63203)
1806 - 10 Martha Eaton Way S
Toronto, Ontario
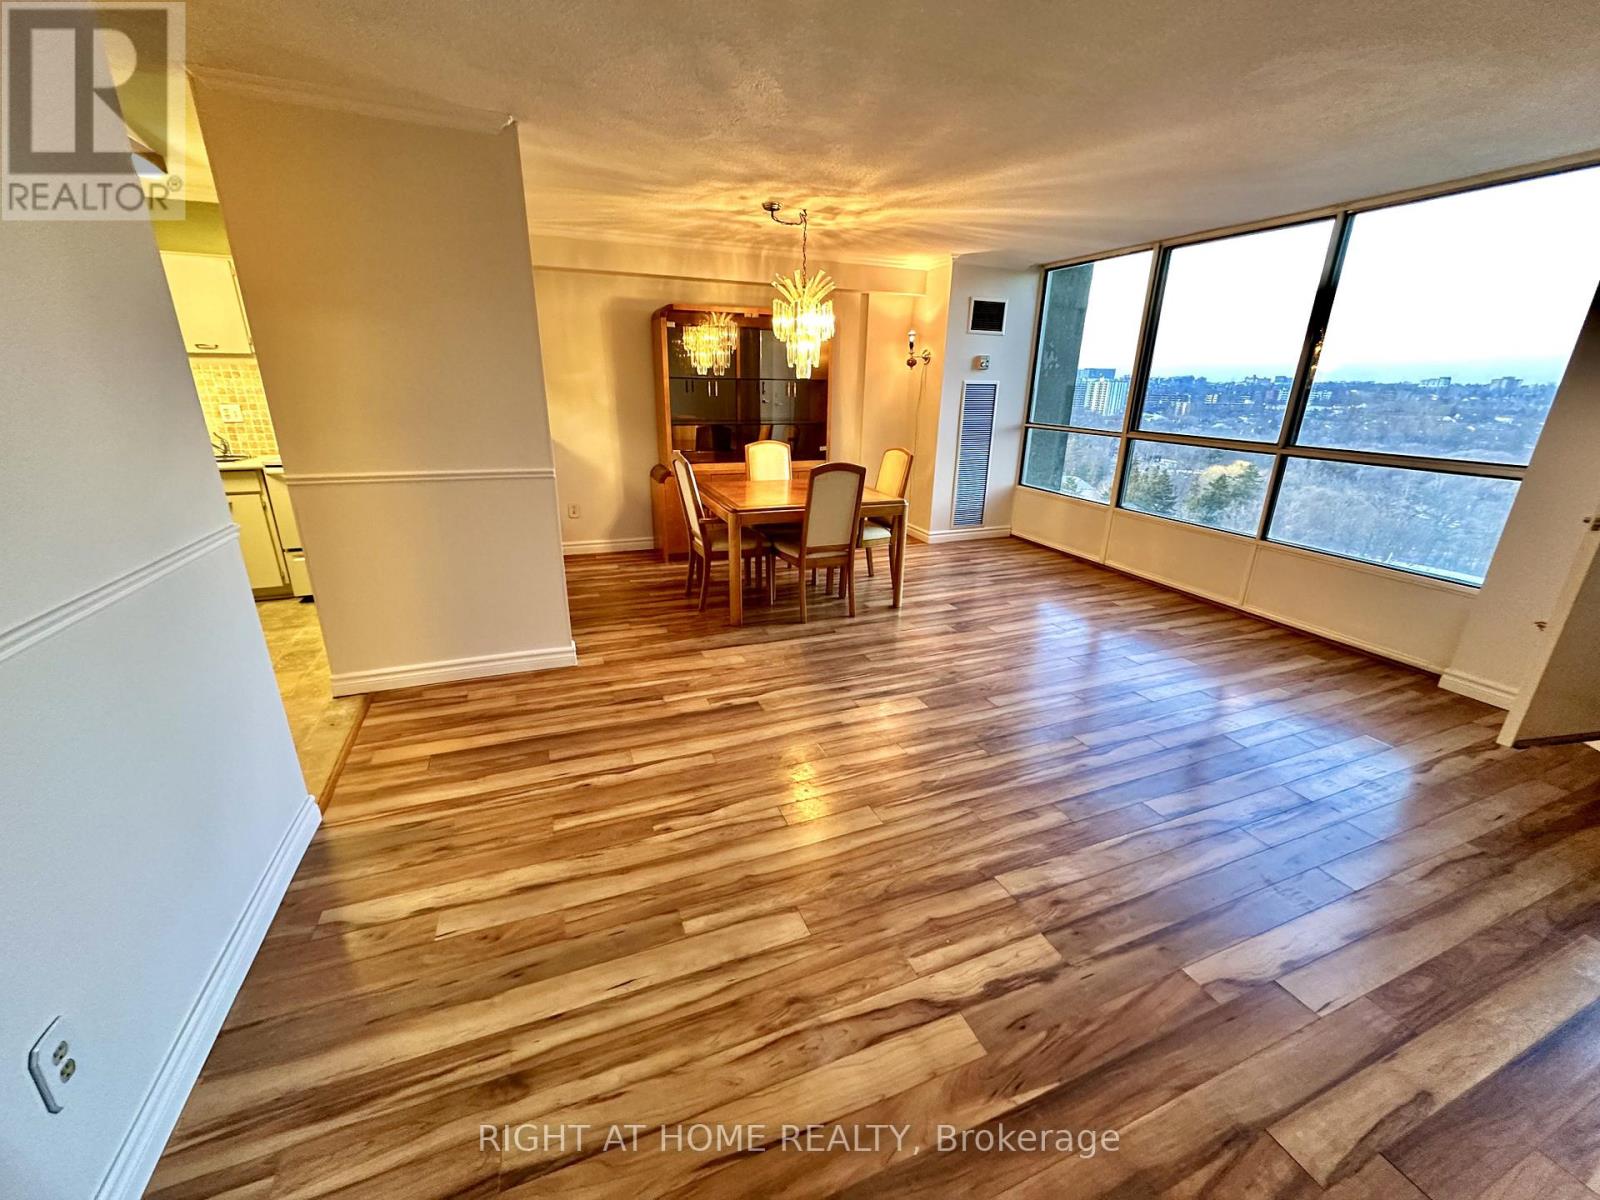
Your new home awaits! Enjoy this Spacious, unique layout with outstanding views. Steps away from TTC bus and subway, Black Creek & HWY 401. Extra large Primary bedroom with own ensuite bathroom and custom designed walk-in closet. 2nd bedroom has very large closet with mirrored doors and shelving. This bright apartment features Two (2) bathrooms along with In-suite laundry room that has Full sized washer and dryer including storage cabinets and shelves. Two (2) unique and premier parking spaces (rent one for extra income $100 to $200). One is a double length parking spot which can fit Two (2) vehicles end-to-end and is beside Level 1 elevator! (Extra wide for big trucks, strollers, wheelchairs, and protection from others' cars). Property has own pool, tennis and children's playground. Steps away from Black Creek's beautiful nature, parks and trails featuring; a ball diamond, basketball courts, bocce courts, splash pad and a large children's playground. A New Recreation Centre and New TTC subway stop nearby. Helpful and kind superintendent! (id:63203)

11 Club Court
Wasaga Beach, Ontario
Beautifully Updated Home That Shows Pride Of Ownership With A Deep And Peaceful Ravine Setting On A Huge Lot. Approx 1700 Square feet. Located in Wasaga Sands Estate Community. Only Minutes To The Lake, Collingwood And Wasaga Beach. Renovated Kitchen, Floors, Iron Pickets Rail, Modern Electric Fireplace In Family Room/Kitchen. Stainless Steel Appliances Approx 3 Years New. All Led Light Fixtures, Pot Lights in Kitchen, All Smooth Ceilings, Stone Walkway And Steps. Front and Back 10 Zones Irrigation. Located On A Quiet Crt. Flexible Closing. Septic Was Pumped, Cleaned and Inspected 6/16/26. Replaced HWT 8/17/25. Sump Pump less Than 1 Year New. Gas Meter Replaced This Year,Just Move In and Enjoy. (id:63203)
6 Riverdale Drive
Wasaga Beach, Ontario
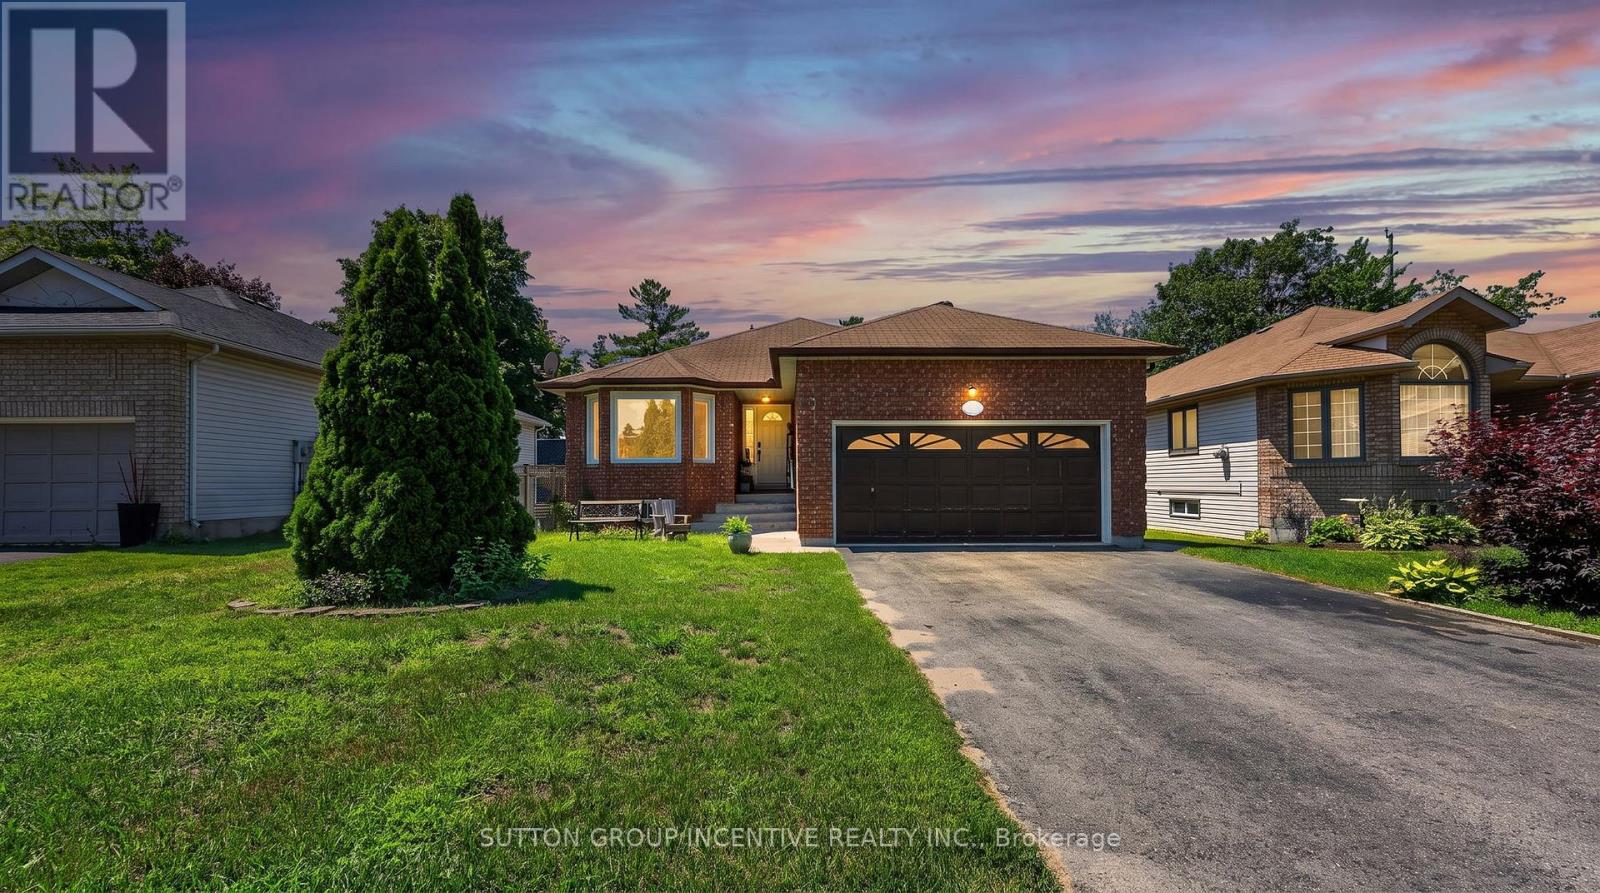
Welcome to 6 Riverdale Drive, an exceptional opportunity in the heart of Wasaga Beach offering flexibilityfor investors, multi-generational families, or buyers looking to offset their mortgage with rental income.This legal duplex features a bright and inviting upper-level residence where the open-concept living anddining area boasts a vaulted ceiling and hardwood flooring. The spacious eat-in kitchen offers direct accessto the deck and private backyard, creating an ideal space for everyday living and entertaining. The mainlevel also offers two generous bedrooms, a 4-piece bathroom, a dedicated laundry room, and convenientinside entry from the attached double-car garage. The fully self-contained lower-level apartment featuresits own separate entrance, three bedrooms, a full kitchen, comfortable living area, bathroom, and privatelaundry, providing excellent privacy and independence for tenants or extended family. Outside, the double-car garage and oversized driveway offer parking for up to six vehicles. Ideally located on a quiet residentialstreet, this home is just minutes from the sandy shores, schools, parks, shopping, restaurants, andeveryday amenities, offering an exceptional opportunity to enjoy the beach lifestyle. (id:63203)
9 River Street
Severn, Ontario
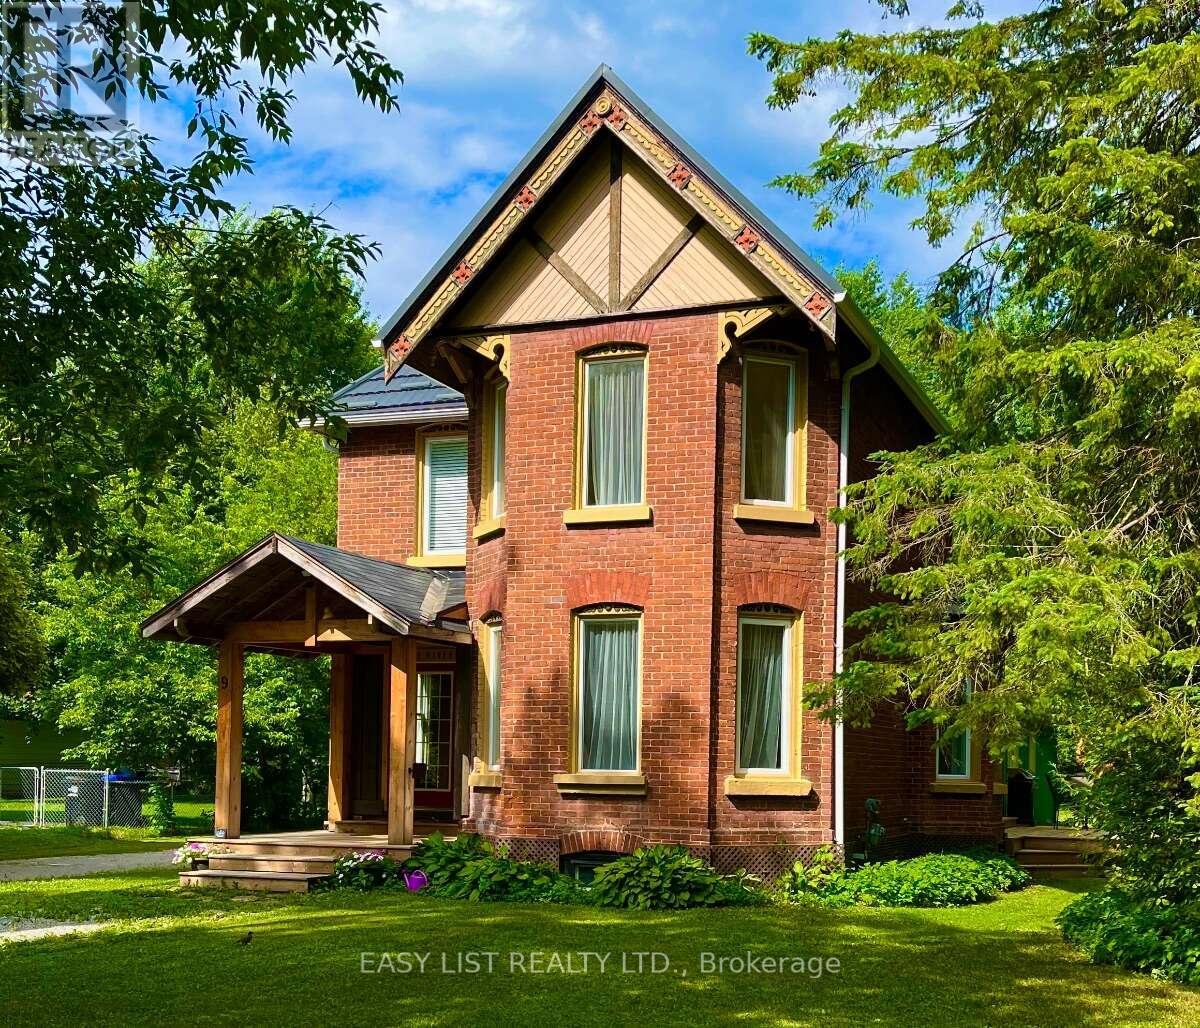
Visit the REALTOR website for further information about this listing. Quietly set just foot steps away from the Village of Coldwater's unique amenities including the famous Em's Cafe, Restaurants (Shannon's Kitchen, 4age, Tiffany's, the Legion), the Arena, Library, LCBO, Foodland, Post Office and many other shops, as well as the Coldwater Fall Fair! This character home features approx. 2,800 sq ft including nearly 1,800 sq ft of original home (c. 1870) tastefully updated by the architect-owner in recent years as well as nearly 700 sq ft legal and bright one bedroom apartment. The main home features 9 ft ceilings on the main floor with an exceptional kitchen with granite counters and an authentic vintage tin ceiling. Other rooms include three bedrooms, a bright office / den, a 3 piece washroom and powder room, as well as a dining room and living room both with bay windows. Tall baseboards and generous unique trim throughout. Laundry room is strategically located between the main house and the apartment. The generously sized apartment (recently vacated to sell) was created in 2020 and can generate considerable revenue. It features a huge window to the rear yard. Designed for sound isolation and flexibility to allow use as a rented legal apartment, a granny suite, or for other family members with a degree of independence or potential home based business. (id:63203)
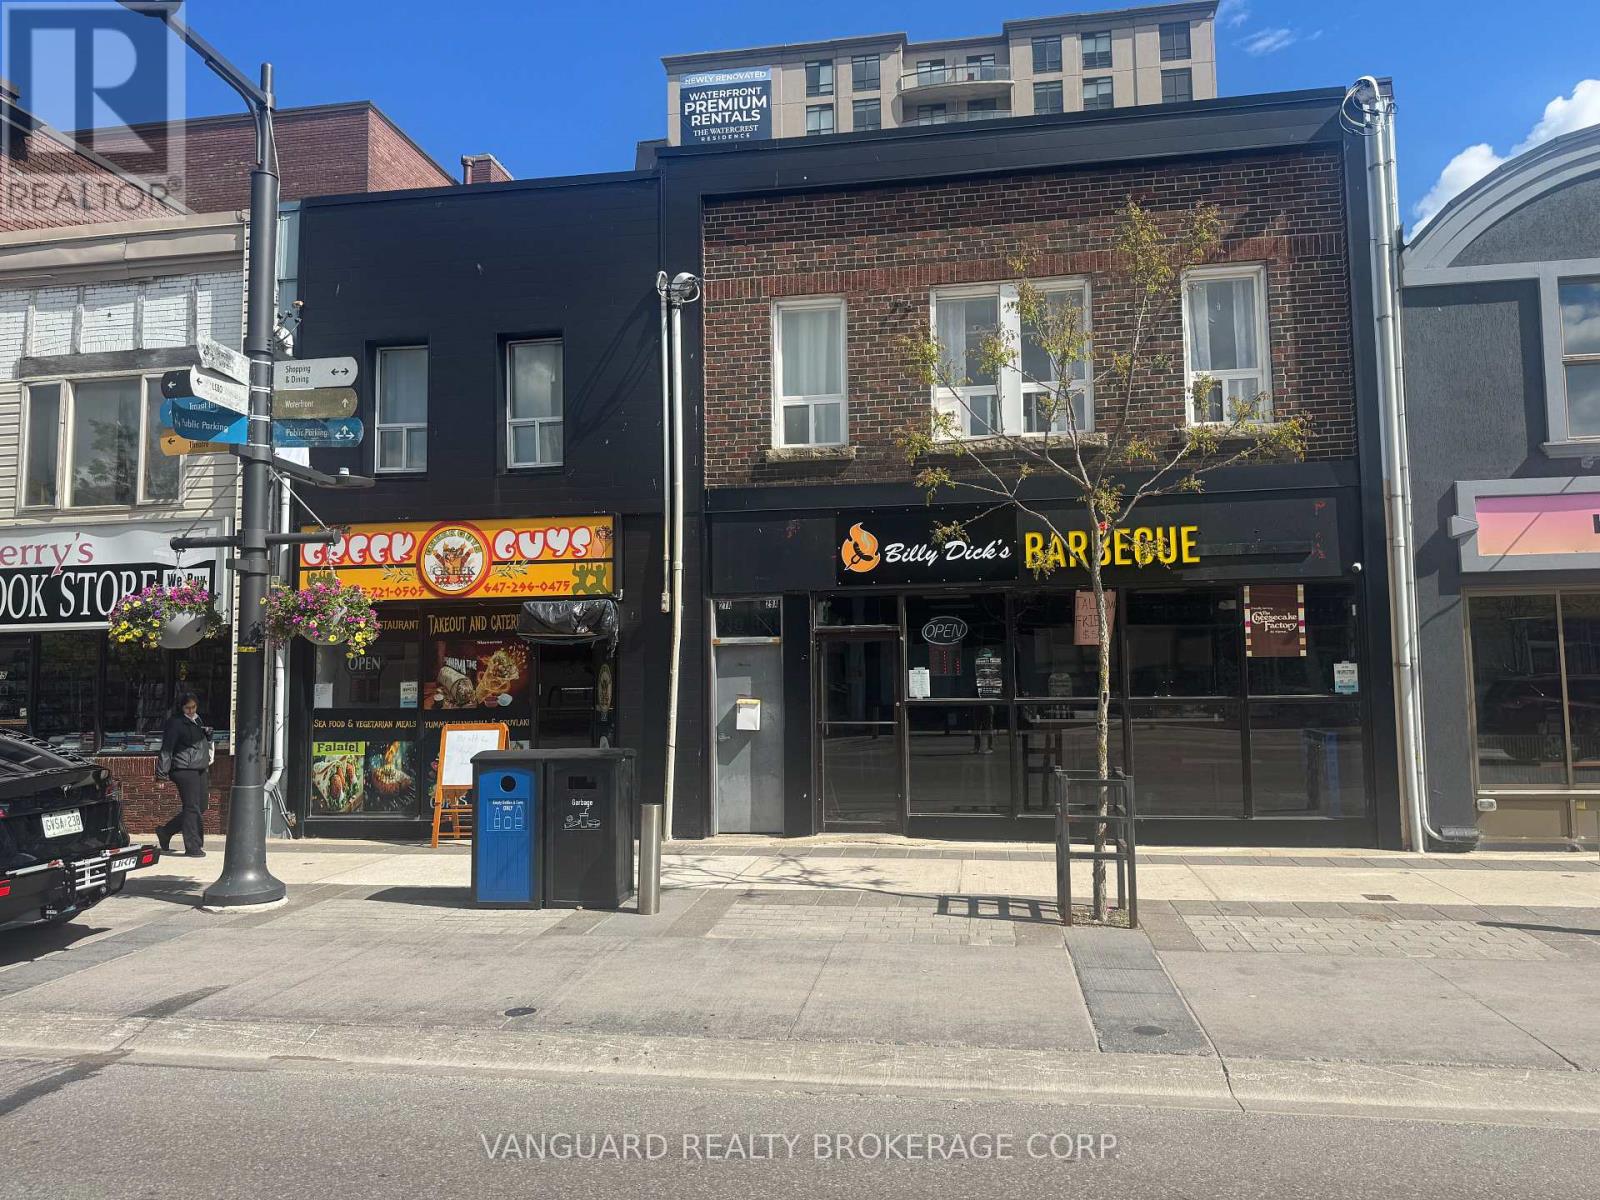
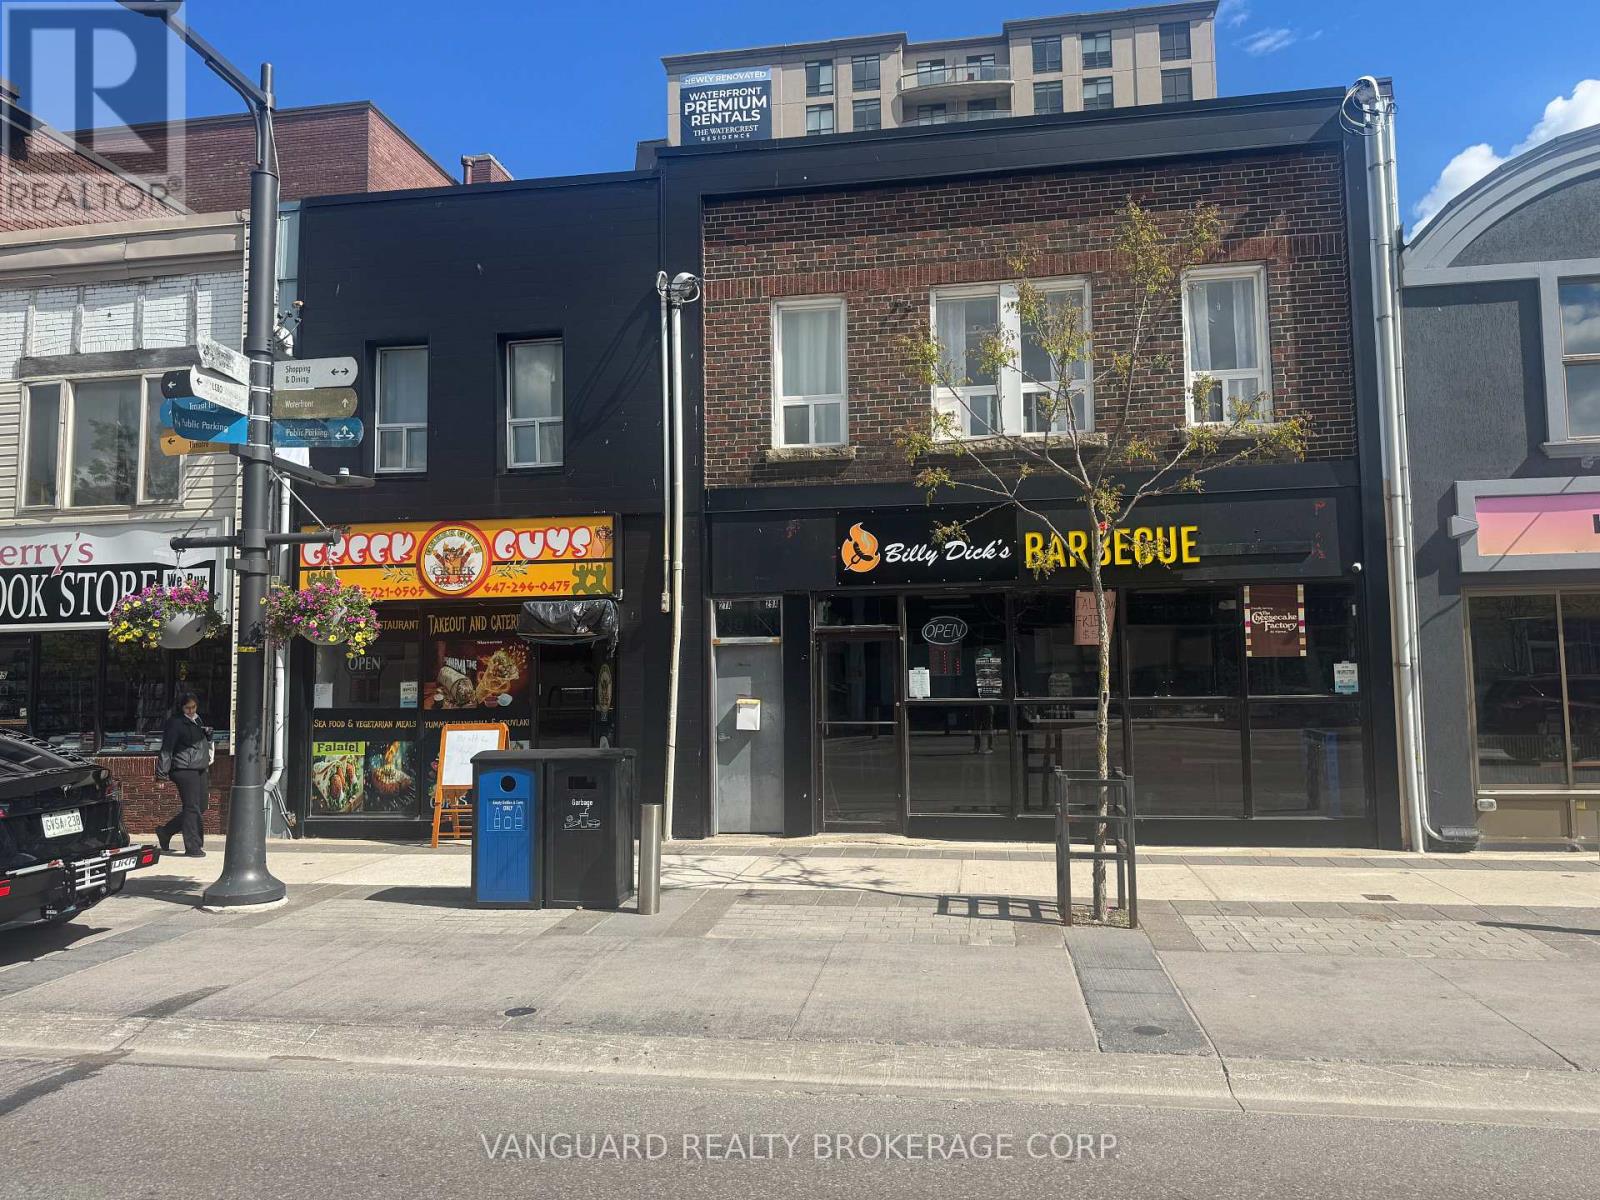
29 Dunlop Street W
Barrie, Ontario
Renovated fully leased investment property w dependable tenants in Downtown Barrie high walk score close proximity to all amenitiesattractive VTB available. 27 Dunlop St W & 29 Dunlop St W are both for sale and can be sold together or separate. (id:63203)
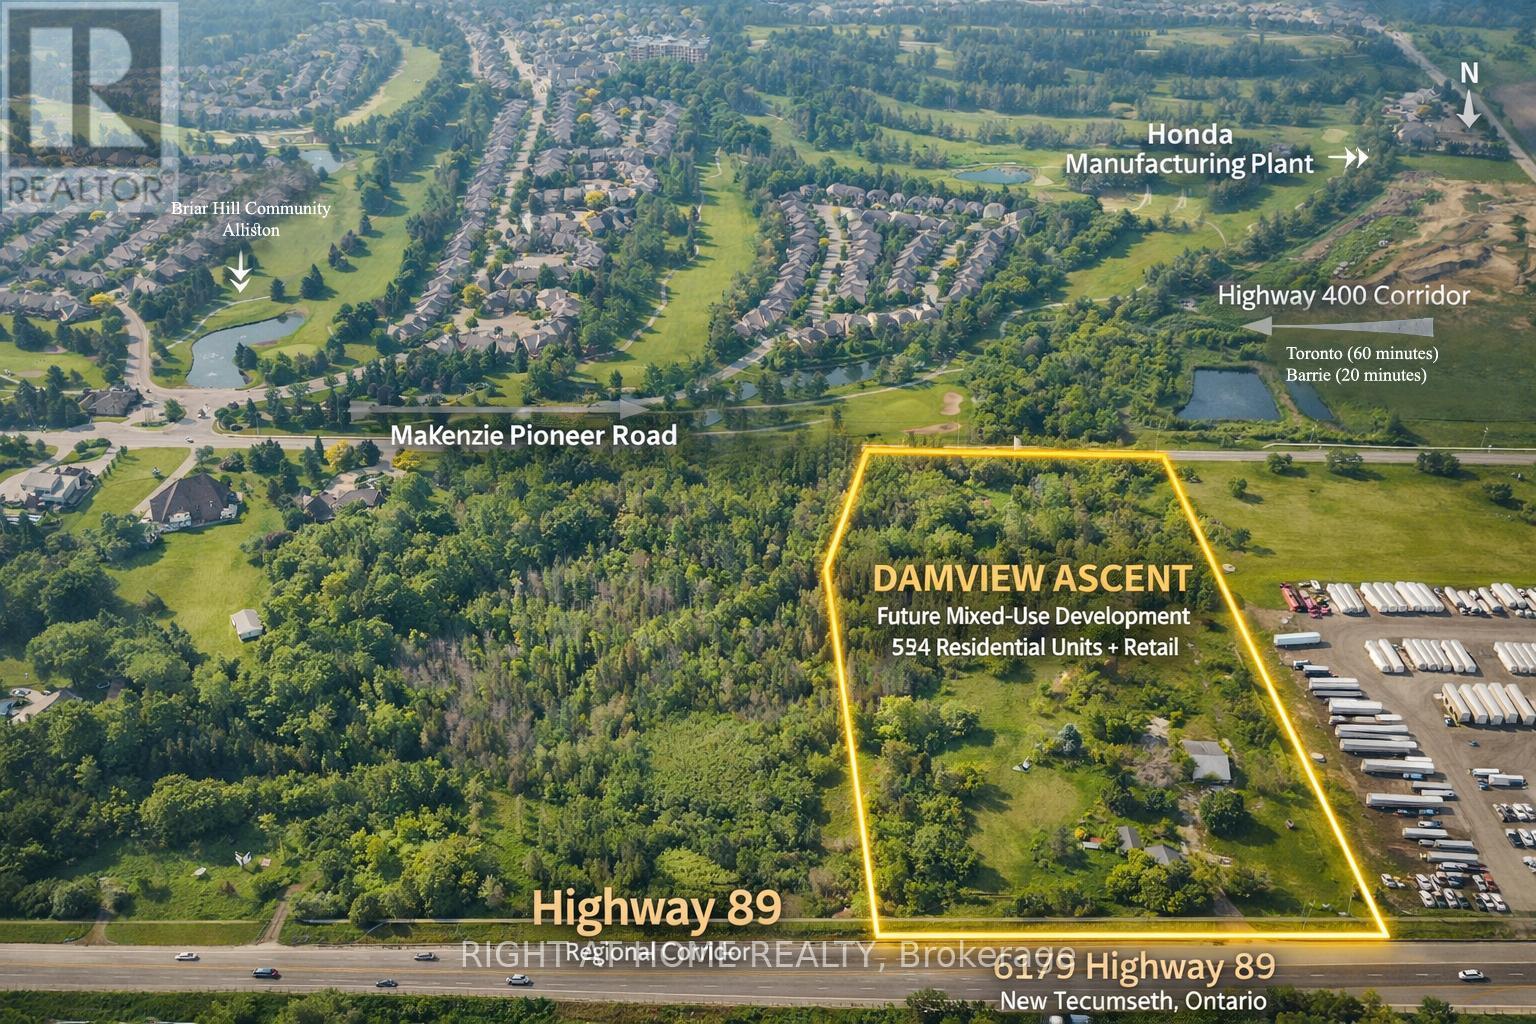
6100 Mackenzie Pioneer Road
New Tecumseth, Ontario
Rare 23.37-acre development assemblage in Alliston (Town of New Tecumseth) with ZBA By-law 2024-109 already in place, rezoning the site to Major Commercial - Exception MC-13, permitting high-rise residential for a proposed 524-unit, two-tower development plus 5 retail units totalling 18,406.29 sq ft. Site comprises 6.62 ac Major Urban Commercial. Gas and hydro available on site; wastewater serviced; municipal water anticipated ~Q1 2030 via the new Collingwood WTP, with an interim water allocation program available to accelerate timing. Project also has an active Build Canada Homes funding application, currently at Stage 2. Town confirmed condo/rental tenure and seniors-oriented marketing are at owner's discretion under the current zoning. DC eligibility confirmed against Town's Hemson 2023 study for required external works. Ideally positioned to capture housing demand from Alliston's provincial employment lands and Honda-driven relocation. Excellent opportunity for a builder/developer or JV/capital partner to acquire a zoned, de-risked, mixed-use, high-density site in a high-growth Simcoe County corridor. Buyer/agent to verify all information, measurements, and approvals. (id:63203)
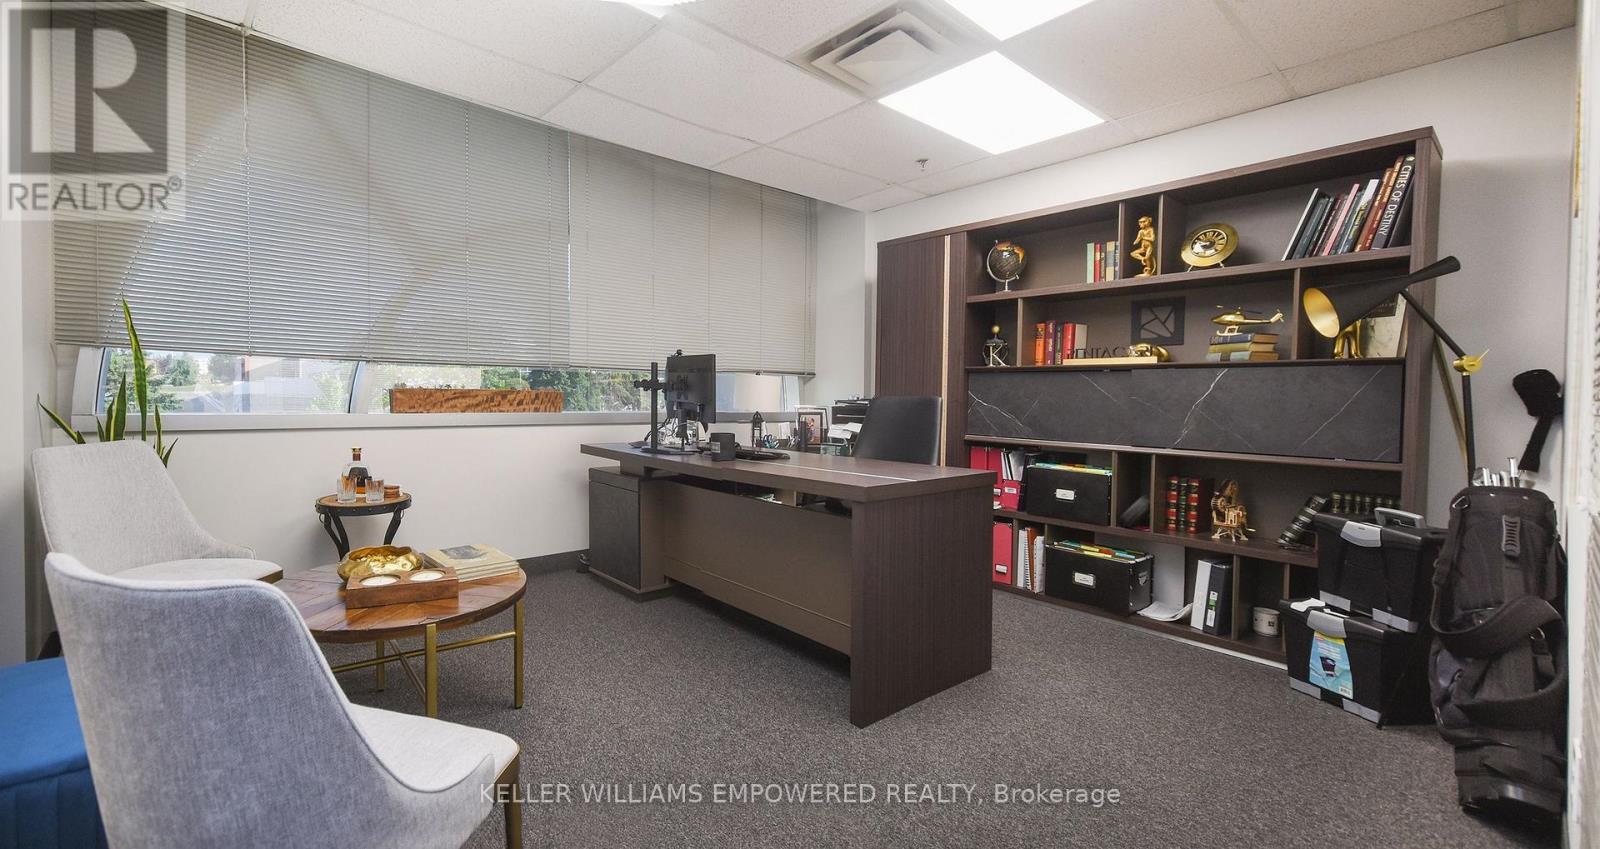
103 S - 60 Granton Drive
Richmond Hill, Ontario
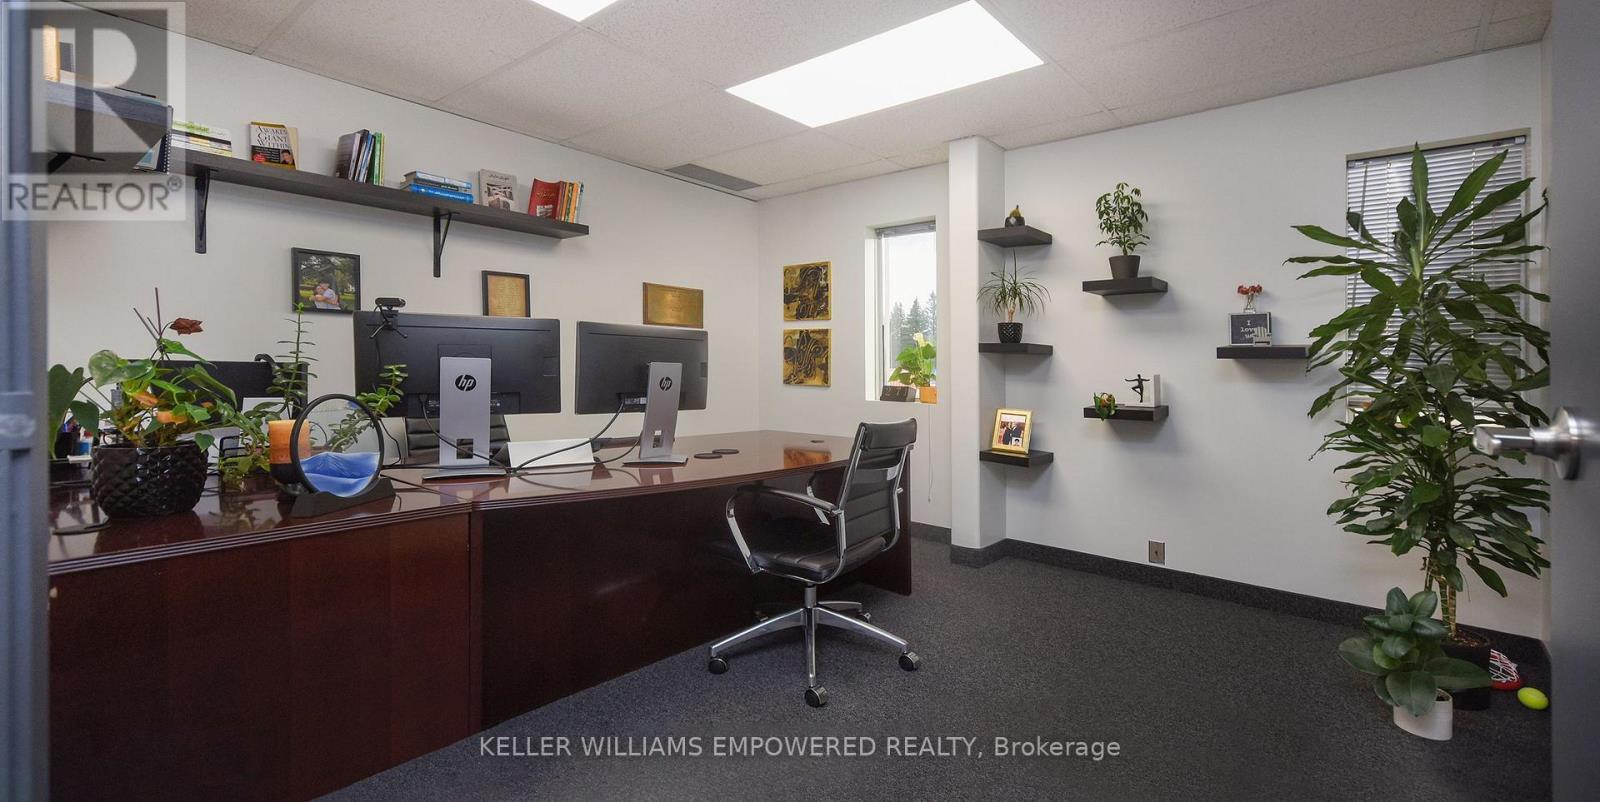
Discover a Premier Office Opportunity in the Heart of Richmond Hill! Step into a vibrant and professional environment perfectly suited for growing businesses and established professionals alike. Nestled in a highly accessible location just minutes from Highways 407 & 404. This beautiful, 185 sq. ft. private office with lots of light is part of a spacious and thoughtfully designed 7,000+ sq. ft. office layout. Enjoy the ideal blend of open concept energy and private focus, all situated on the second floor of a quiet, well-maintained building (note: no elevator access). This turnkey sublease comes with no hidden fees, gross rent includes everything. Full access to Impressive Amenities Include: One oversized meeting room with an 80" TV perfect for presentations, team sessions, or client meetings, A cozy secondary meeting room with a 36" TV ideal for quick huddles or one-on-ones, Coffee, tea, and refreshments always available to keep you and your guests refreshed, A dedicated shared dining area for breaks and casual conversations, Four shared washrooms for your team and guests convenience, A welcoming receptionist on-site to greet and guide your clients professionally, and Internet. If you're looking for a prestigious location that offers both professional comfort and convenience, this space is a hidden gem. Come see it for yourself, how this office can support and elevate your business. Your next chapter could start here. Range of office sizes are available in the same premises. Lots of parking spaces are available in the parking lot. Option: Space to be furnished. (id:63203)
101 C - 60 Granton Drive
Richmond Hill, Ontario
Discover a Premier Office Opportunity in the Heart of Richmond Hill! Step into a vibrant and professional environment perfectly suited for growing businesses and established professionals alike. Nestled in a highly accessible location just minutes from Highways 407 & 404. This beautiful, 140 sq. ft. private office with lots of light is part of a spacious and thoughtfully designed 7,000+ sq. ft. office layout. Enjoy the ideal blend of open concept energy and private focus, all situated on the second floor of a quiet, well-maintained building (note: no elevator access). This turnkey sublease comes with no hidden fees, gross rent includes everything. Full access to Impressive Amenities Include: One oversized meeting room with an 80" TV perfect for presentations, team sessions, or client meetings, A cozy secondary meeting room with a 36" TV ideal for quick huddles or one-on-ones, Coffee, tea, and refreshments always available to keep you and your guests refreshed, A dedicated shared dining area for breaks and casual conversations, Four shared washrooms for your team and guests convenience, A welcoming receptionist on-site to greet and guide your clients professionally, and Internet. If you're looking for a prestigious location that offers both professional comfort and convenience, this space is a hidden gem. Come see it for yourself, how this office can support and elevate your business. Your next chapter could start here. Range of office sizes are available in the same premises. Lots of parking spaces are available in the parking lot. Option: Space to be furnished. (id:63203)
350 Coachwhip Trail
Newmarket, Ontario
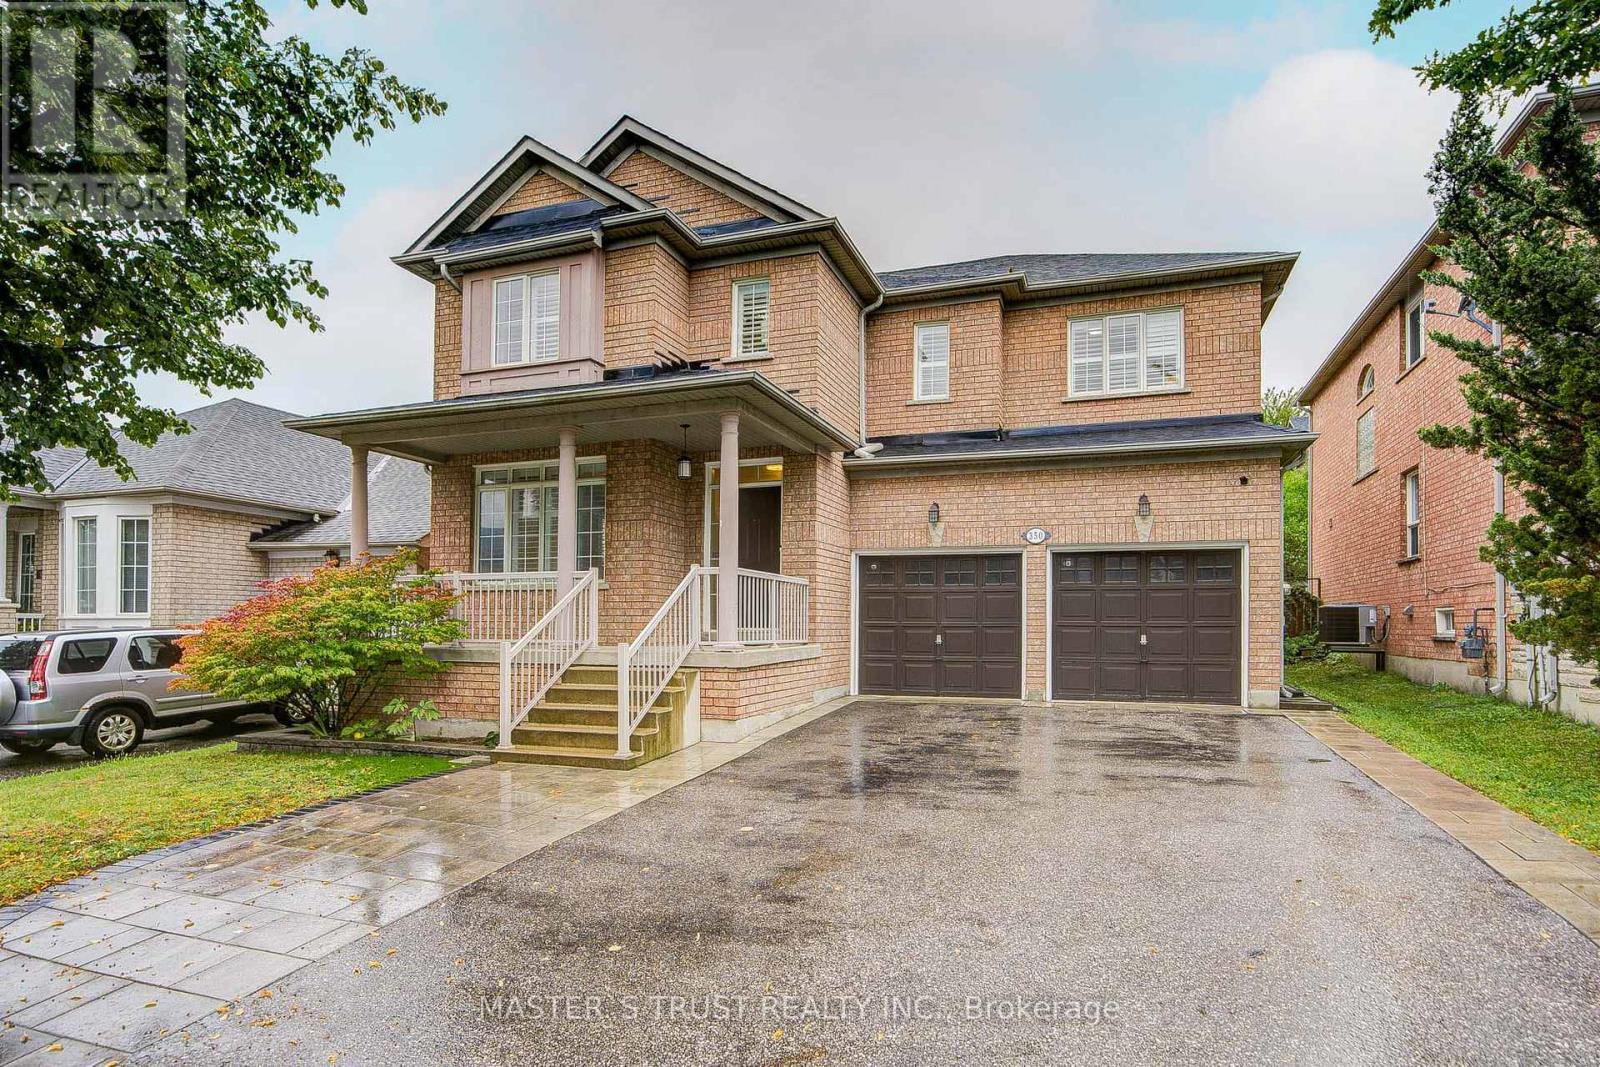
Well-maintained 4 Bedrooms 4 Washrooms Two(2)-Car Garage Detached Home in Newmarket Woodland Hill, Premium 45Ft Frontage With No Sidewalk , Modern Kitchen W/ S/S Appliances & Backsplash, Family Room W/ Electrical Fireplace, Master Bedroom W/ 5Pc Ensuite & W/I Closet, 3 Full Washrooms On The 2nd Floor, 4th Bedroom (Like A 2nd Master Bdrm) W/ Its Own 3Pc Bathroom, Hardwood Flooring, Professional interlock at frontyard & backyard(2022), Minutes To Costco, School, Parks, Public Transit, Upper Canada Mall, Shopping & More! Ready to Move In & Enjoy! (id:63203)