

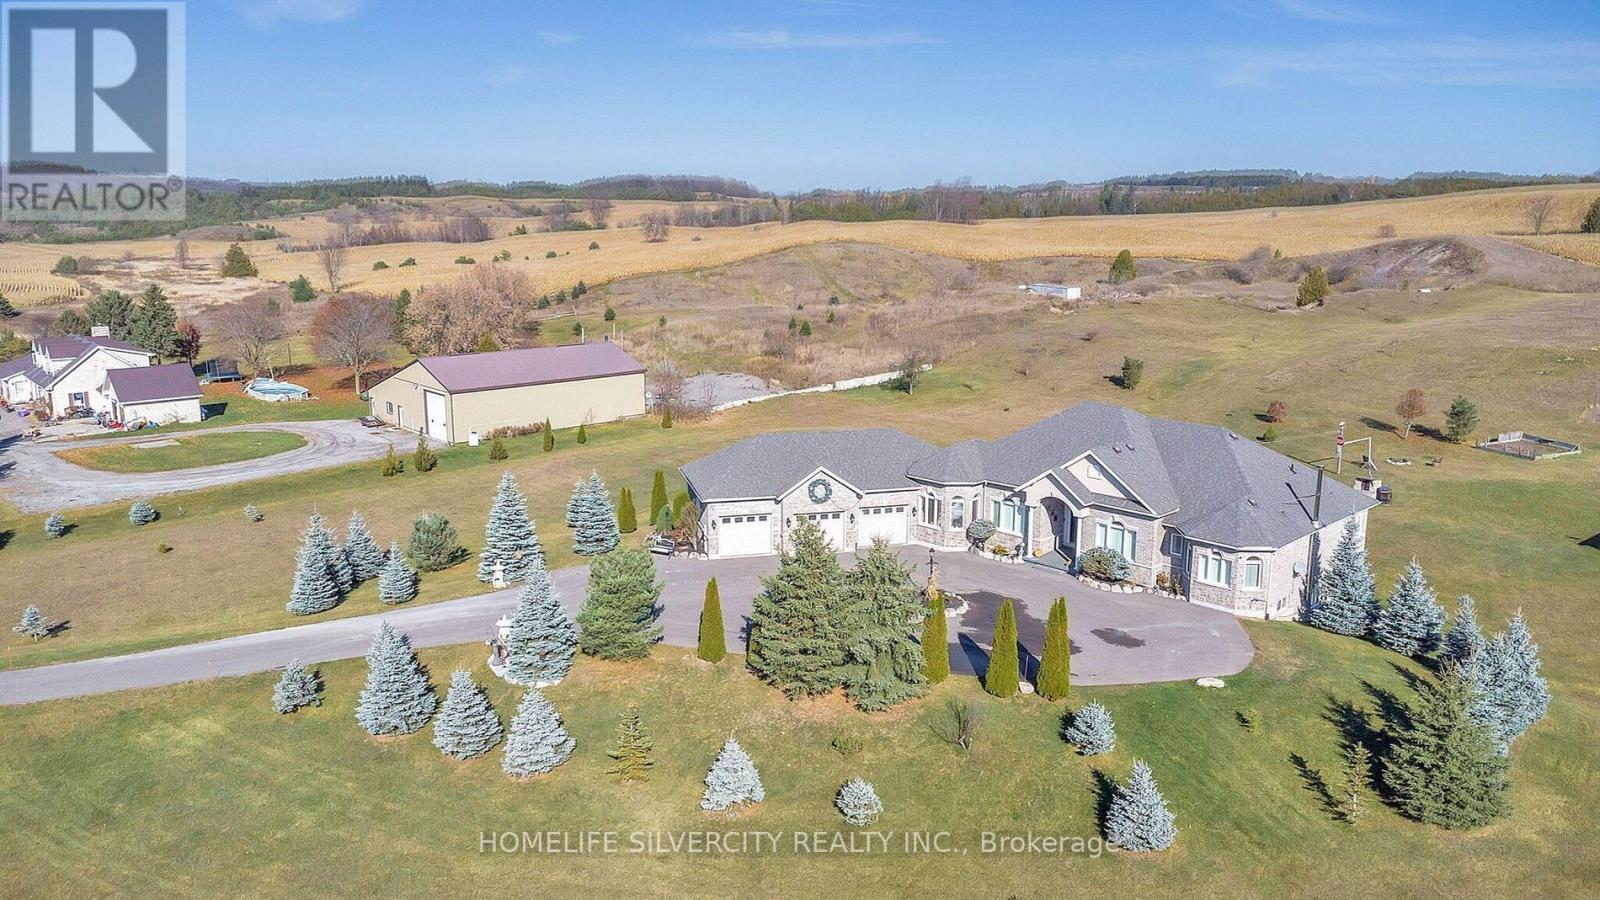
20051 Willoughby Road
Caledon, Ontario
Beautiful custom-built Bungalow-Raised on a stunning 6+ acre treed rolling lot in sought-after Caledon. Featuring a small stream along the southwest portion of the property, this home offers privacy, natural beauty, and refined country living just minutes from amenities and 400-series highways .Inside showcases hardwood floors, crown moulding, cathedral and vaulted ceilings, elegant trim work, and a bright open layout. Enjoy an oversized heated 3-car garage with direct interior access, a chef-inspired kitchen with brand-new high-end appliances, spacious living room with gas fireplace, separate dining area, and walkout to a deck overlooking the property. The main level offers 3 generous bedrooms, including a primary suite with Ensuite bath, walk-in closet, and brand-new custom closet & organizers. The bright walkout lower level features high ceilings, large windows, drywall, rough-in bath, ample storage, and double-door access to the backyard, ready for your finishing touches. Perfect for luxury buyers, outdoor enthusiasts, and nature lovers seeking privacy, space, and refined country living in one of Caledon's most desirable locations.Highlights:6+ acre treed rolling lot with stream Custom-built Bungalow-Raised Heated oversized 3-car garage400 AMP electrical service with 200 AMP panels for house and garage. Brand-new high-end kitchen appliances. Bright walkout lower level with rough-in bath Close to parks, trails, Caledon Lake, fairgrounds, golf courses, amenities, and highways. (id:63203)
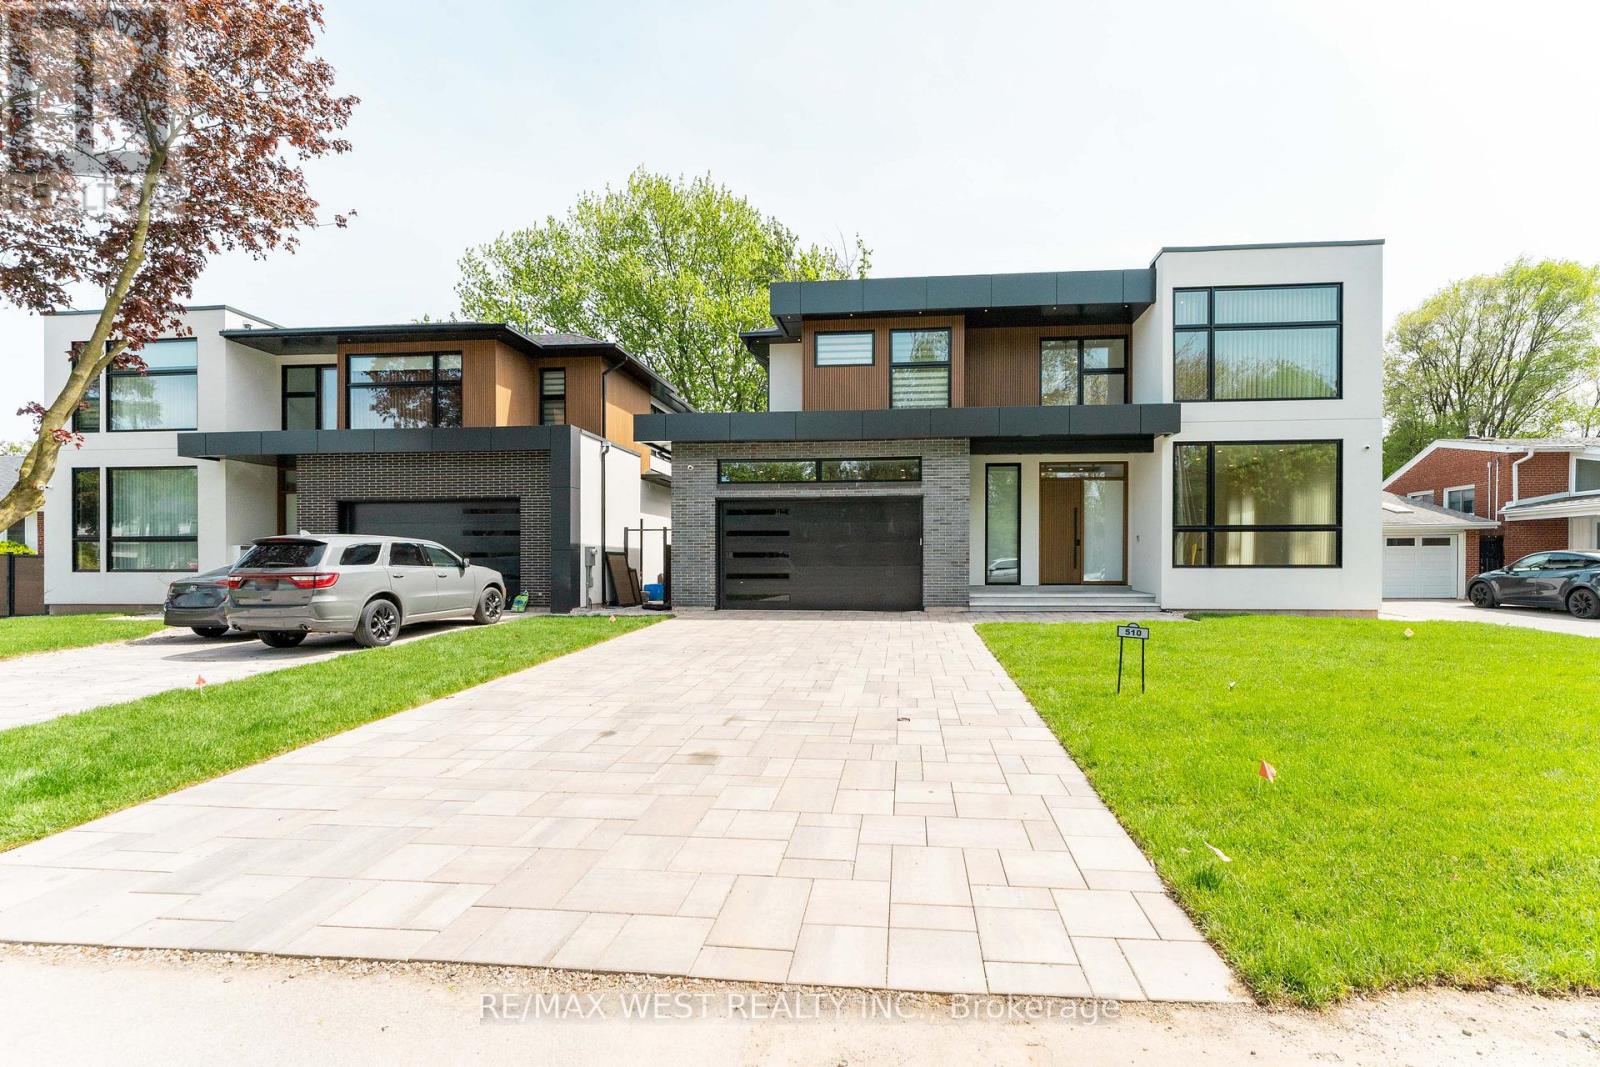
510 Wellington Crescent
Oakville, Ontario
Welcome to this stunning newly built modern house at 510 Wellington Cres, offering exceptional space, design, and functionality throughout. The main floor features bright, open-concept living and family areas, a modern kitchen, office, and well-planned functional spaces ideal for both daily living and entertaining. The second floor offers a spacious primary suite with walk-in closet and ensuite, along with additional well-sized bedrooms, bathrooms, and convenient laundry. The fully finished basement provides excellent extra living space with additional bedrooms, kitchen, dining, den, and recreation room. With generous room sizes across all levels, quality finishes, and a highly functional layout, this home is perfect for comfortable modern family living in a prime location. (id:63203)
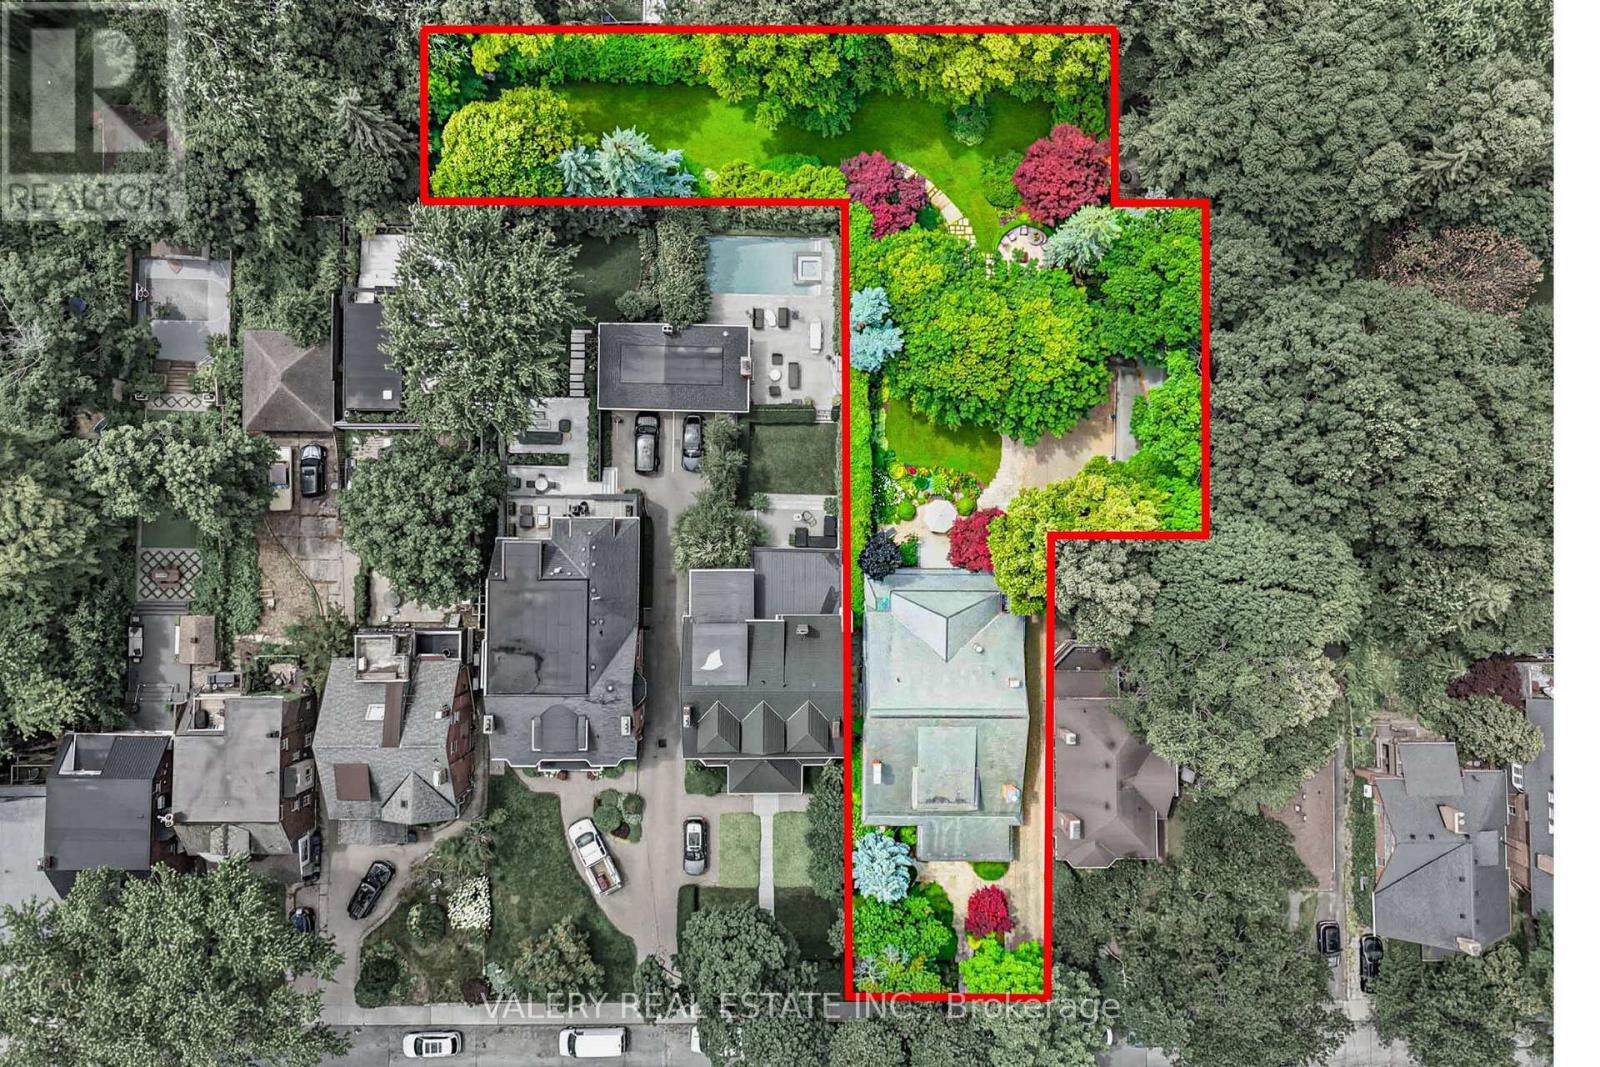
270 Indian Road
Toronto, Ontario
Is this the largest residential lot in High Park? Welcome home to 270 Indian Road, an exceptional estate property set on an extraordinary 0.56-acre (24,000 sq. ft.) L-shaped lot in one of Toronto's most sought-after neighbourhoods. The home offers 4 Bedrooms, 7 Bathrooms and 5,968 sq. ft. of living space. Originally built in 1924 for William G. Harris, founder of Canada Metal Co., and designed by the esteemed F.S. Mallory. The exterior boasts a timeless slate roof, copper downspouts, decorative patterned glass, and distinctive brick chimneys, culminating in an iconic façade that embodies enduring elegance and architectural distinction. A comprehensive, no-expense-spared renovation of the highest calibre was completed preserving the home's character while elevating it for modern living. Step inside where a grand reception hall welcomes you with handcrafted millwork, a soaring barrel-vaulted ceiling and quarter sawn oak floors throughout all levels. An exquisite chef's kitchen with bespoke cabinetry, an oversized center island, and an inviting family room overlooking the estate grounds. A collection of elegant rooms including a richly paneled formal dining room, sophisticated living room, distinguished library, executive office and designer powder room. On the upper floor the serene primary bedroom offers two ensuite bathrooms and two luxurious walk-in closets for the ultimate comfort. The additional three bedrooms are generously sized, each complete with their own private ensuite. The lower level is designed as an extension of the home's living space, featuring 8-foot ceilings, a games area, hobby room, wine cellar and a private guest suite with a full bathroom. The backyard is a private garden estate with mature trees, an art studio, a 3-bay heated garage that doubles as an entertainment lounge complete with a bar, projector and nightclub lighting. The backyard offers remarkable privacy, truly a property that must be seen to be believed. Furniture Negotiable. (id:63203)
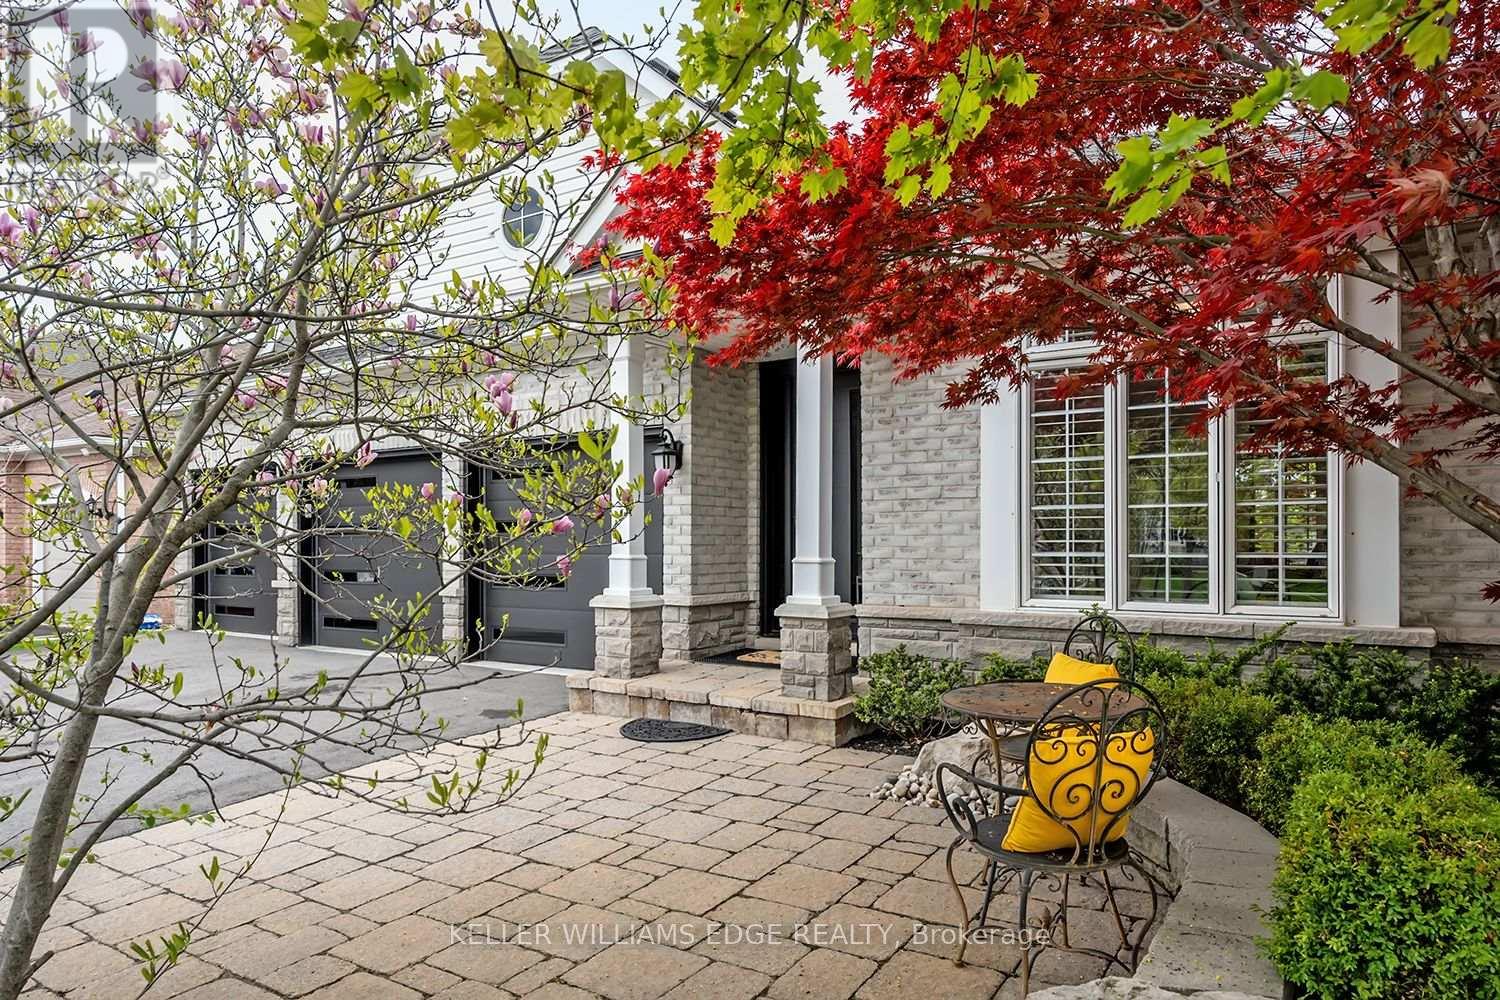
4285 Couples Crescent
Burlington, Ontario
Set in one of Burlington's most desirable communities, this beautifully appointed 3-bedroom, 4-bathroom home offers an elegant blend of comfort, sophistication, and lifestyle. From the moment you step inside, soaring ceilings, an open-concept layout, and beautiful sightlines create a grand yet welcoming feel, drawing your eye toward the lush backyard and serene Millcroft Golf Course views beyond. The primary suite offers a peaceful private retreat, complete with a newly spa-inspired ensuite that feels calm, luxurious, and beautifully finished. Main-floor laundry hookups are already in place, while the newly finished laundry facility in the basement provides added function and flexibility. Outdoors, the expansive covered deck is designed for year-round enjoyment, featuring a fireplace, TV insert, built-in BBQ, commercial-grade sound system, and wind screens. Overlooking the landscaped backyard, lagoon-style pool, and manicured golf course setting, this is a space made for quiet mornings, long summer afternoons, and memorable evenings with family and friends. A built-in sprinkler system helps keep the grounds lush and easy to enjoy. The fully finished walkout basement adds impressive living space, with direct access to the backyard, a bathroom, and a sauna - perfect for poolside convenience, guests, wellness routines, or simply unwinding at the end of the day. Additional highlights include a rare 3-car garage and upgraded Magic Windows across the back of the home, complete with a 40-year warranty, built-in screens, light-filtering options, and blackout features in the bedrooms. This exceptional home offers convenient access to the 407, QEW, parks, schools, shopping, golf, and everyday amenities. With its rare combination of elegant bungaloft living, breathtaking golf course views, resort-style outdoor spaces, and thoughtful upgrades throughout, this is a property that leaves a lasting impression. Experience it for yourself, fall in love, and Welcome Home! (id:63203)

82 - 1624 Bloor Street
Mississauga, Ontario
Exceptional Value! One of the largest true 5-bedroom, 3-bathroom condo townhomes in the highly desirable Applewood community, offered for under $600,000! This beautifully renovated 2-storey home has been updated from top to bottom and features elegant hardwood flooring on the main level, modern pot lights, and a stunning gourmet kitchen with abundant cabinetry, quartz countertops, and stylish finishes.A rare find in the complex, this home offers two full bathrooms, providing added convenience for growing families. Enjoy bright, sun-filled living spaces with desirable southwest exposure and relax on the spacious private balcony. Includes underground parking and access to outstanding resort-style amenities.Ideally located just steps to excellent schools, shopping, public transit, and only minutes to the GO Train, Costco, major highways, and all essential amenities. (id:63203)
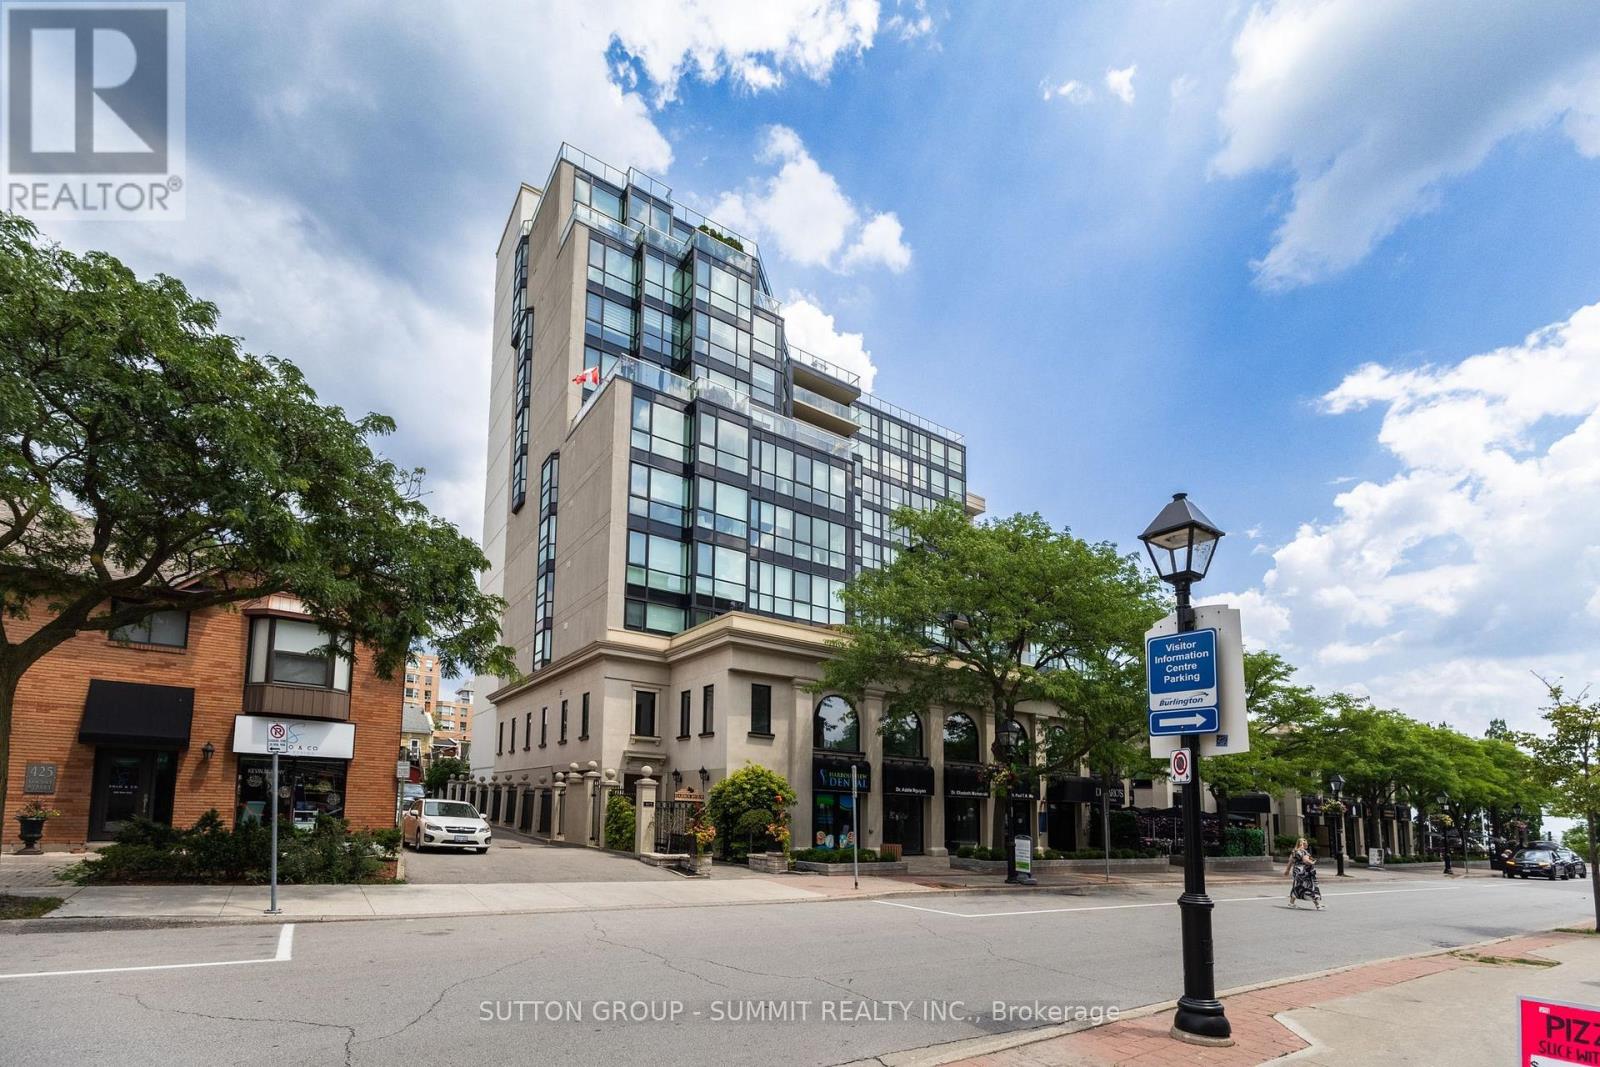
602 - 415 Locust Street
Burlington, Ontario
Stunning Lake Views in the Heart of Downtown Burlingto Welcome to this spacious, beautifully renovated condo offering stunning views of Lake Ontario from one of Burlington's most desirable downtown addresses. Ideally located just steps from Spencer Smith Park, the waterfront, boutique shopping, restaurants, cafes, and festivals, this exceptional residence offers the perfect blend of luxury, convenience, and downtown waterfront living.Thoughtfully renovated throughout and freshly painted in modern neutral tones, this bright, open-concept suite features carpet-free living, an updated kitchen, spacious living and dining areas, and a sun-filled sunroom where you can relax while enjoying beautiful lake views year-round.The spacious primary bedroom offers a walk-in closet and a private 4-piece ensuite bathroom. A private, enclosed den also features a walk-in closet, providing the size and versatility of a guest room, home office, or flexible living space. A separate 3-piece guest bathroom and a large in-suite laundry room add everyday convenience.Additional highlights include two side-by-side underground parking spaces and a large 6' x 8' locker.Residents enjoy an impressive selection of amenities, including a well-equipped fitness centre, sauna, library, hobby room, social/party room, and a beautifully updated rooftop patio complete with a BBQ area and spectacular lake views. A spacious third-floor outdoor terrace provides another inviting space to relax and entertain. The building has also benefited from numerous recent updates, further enhancing this sought-after condominium community.Condo fees include heat, hydro, water, air conditioning, building insurance, parking, locker, and an outstanding selection of amenities, making this an exceptional opportunity to enjoy maintenance-free living in one of downtown Burlington's premier condominium communities. (id:63203)
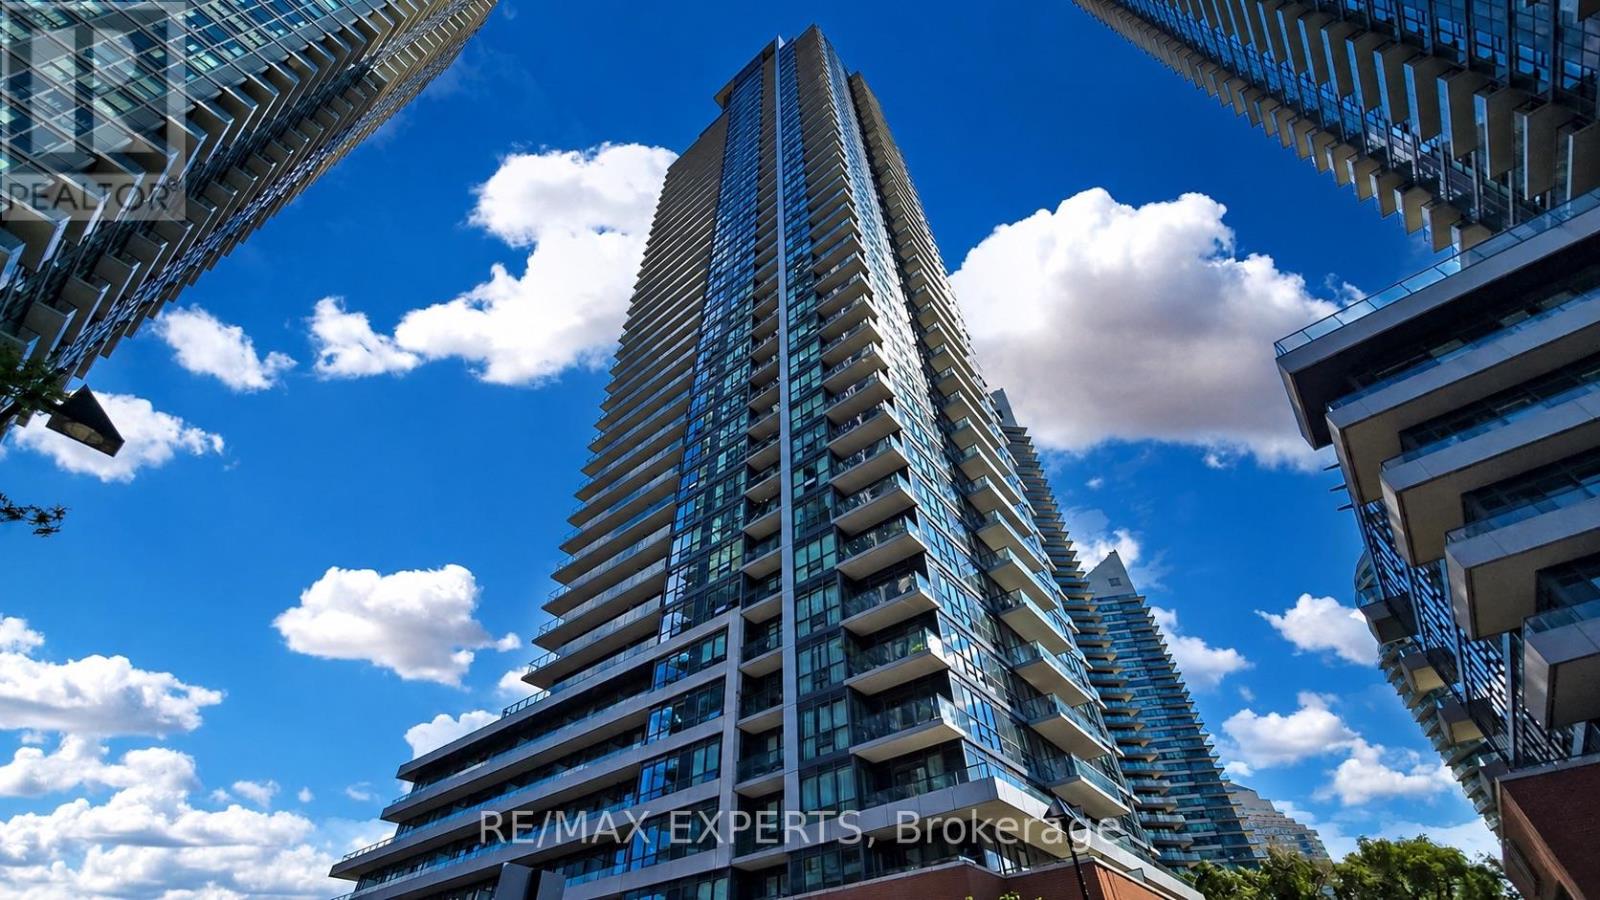
615 - 2212 Lakeshore Boulevard W
Toronto, Ontario
Bright, south-facing corner unit with panoramic views of the park, trees, and across to Lake Ontario. One of largest 2bed floor-plan at 967 square feet. Two bedrooms plus a big den you can use as an office or a third bedroom. Two large balconies with clear Lake views, custom drapery throughout, and just a terrace above the living area so it stays quiet. The building offers incredible amenities such as full-sized gym, indoor pool, squash court, a games room with ping pong & billiards, party rooms, and an open BBQ terrace. A vibrant community with Metro, Shoppers, LCBO, Restaurants, Cafes, and more right under and around the building. Convenient direct underground parking access straight into Metro for easy shopping, in any weather. Multiple transit connectivity options such Streetcar and GO close by. Take a walk across into Humber Bay Park, Sailing Club, Marina and more. Follow the beautiful lake trail, leading to the beach at Lake Ontario. Large corner suites, at prime locations like this, do not come up often. Make your move now! (Note: Photos are from when tenants moved in) (id:63203)
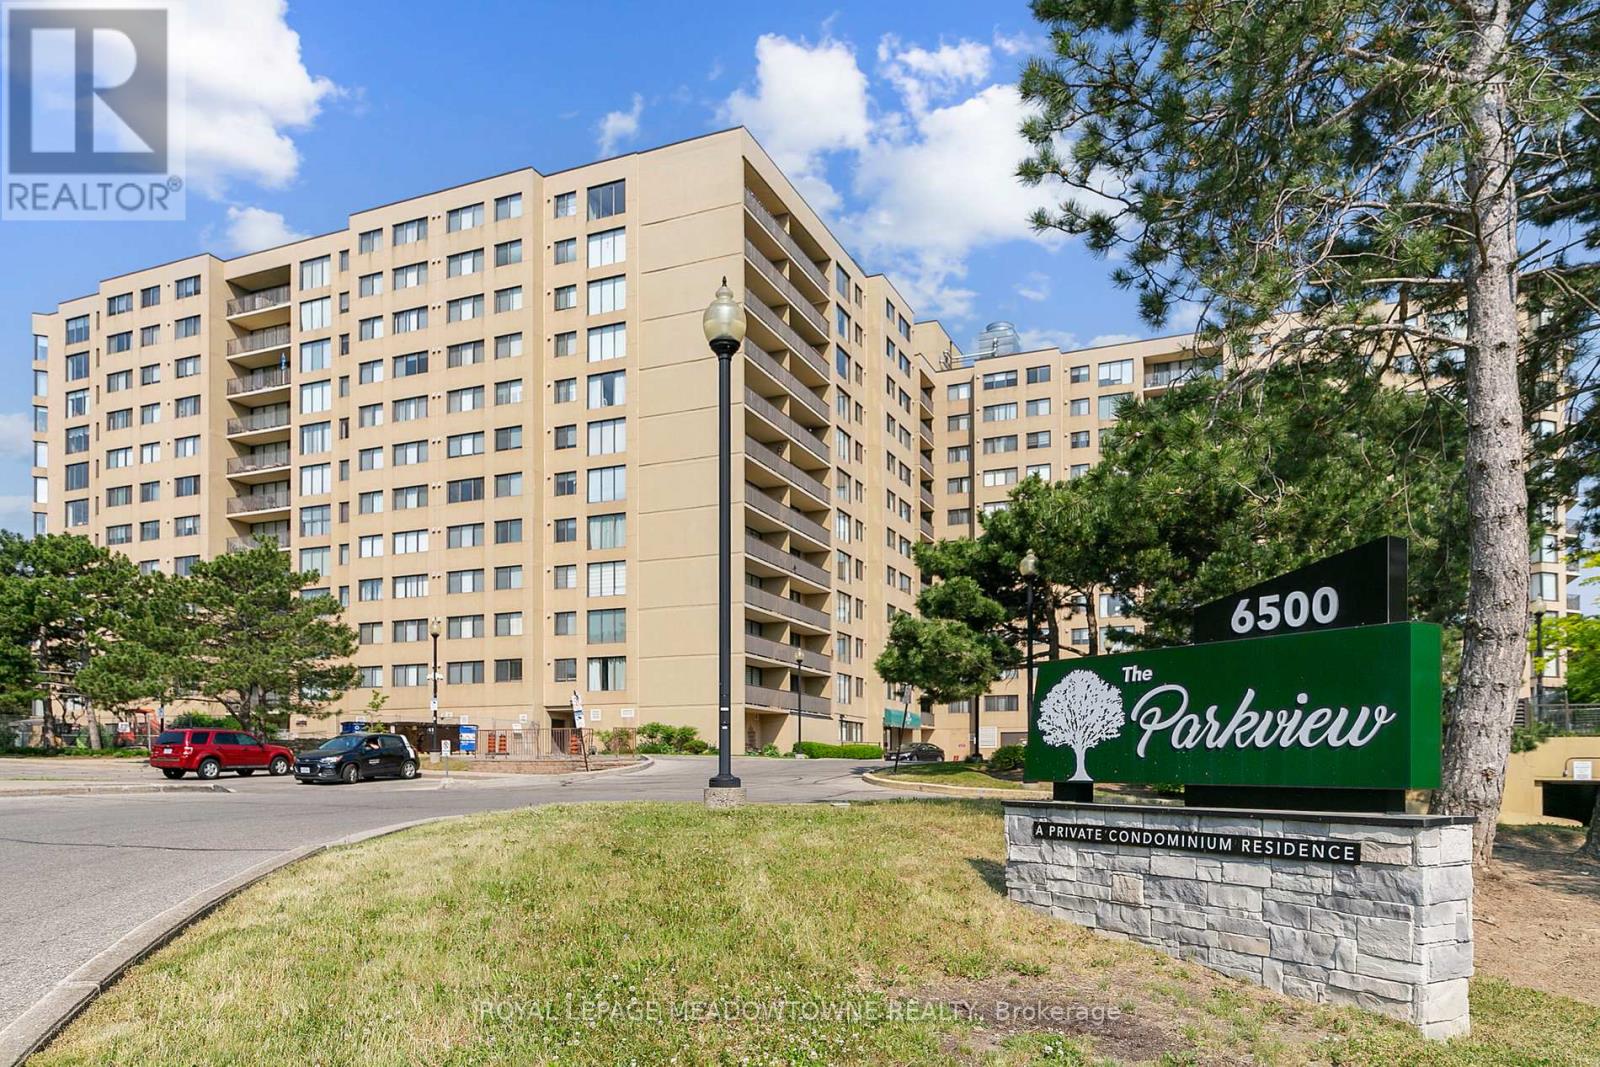
511 - 6500 Montevideo Road
Mississauga, Ontario
Wow! Spacious 5th-floor, 2-bedroom condo in "The Parkview" nestled along the shore of Lake Aquitaine. This pristine, freshly painted, clean, and tidy unit features durable laminate flooring in the main living/dining areas and plush carpet in the bedrooms-completely ready for your next move! The oversized primary bedroom features a functional walk-in closet and a convenient 2-piece ensuite bathroom. Enjoy a sun-filled, southeast exposure from the expansive living room, which overlooks the beautiful greenbelt and the Mississauga skyline. Walk out to a large balcony with plenty of room for seating, dining, and outdoor relaxation. Located in an exceptionally well-maintained, family-friendly building featuring stellar amenities: an indoor gym, a squash court, a party room, a games room, a relaxing sauna, secure underground parking, and plenty of visitor parking spaces. Unbeatable location with the Lake Aquitaine trail network at your doorstep, steps to the state-of-the-art Meadowvale Community Centre/Library, and minutes to Meadowvale Town Centre shopping, dining, and the GO Station. Turn-key waterfront area living at its absolute finest (id:63203)
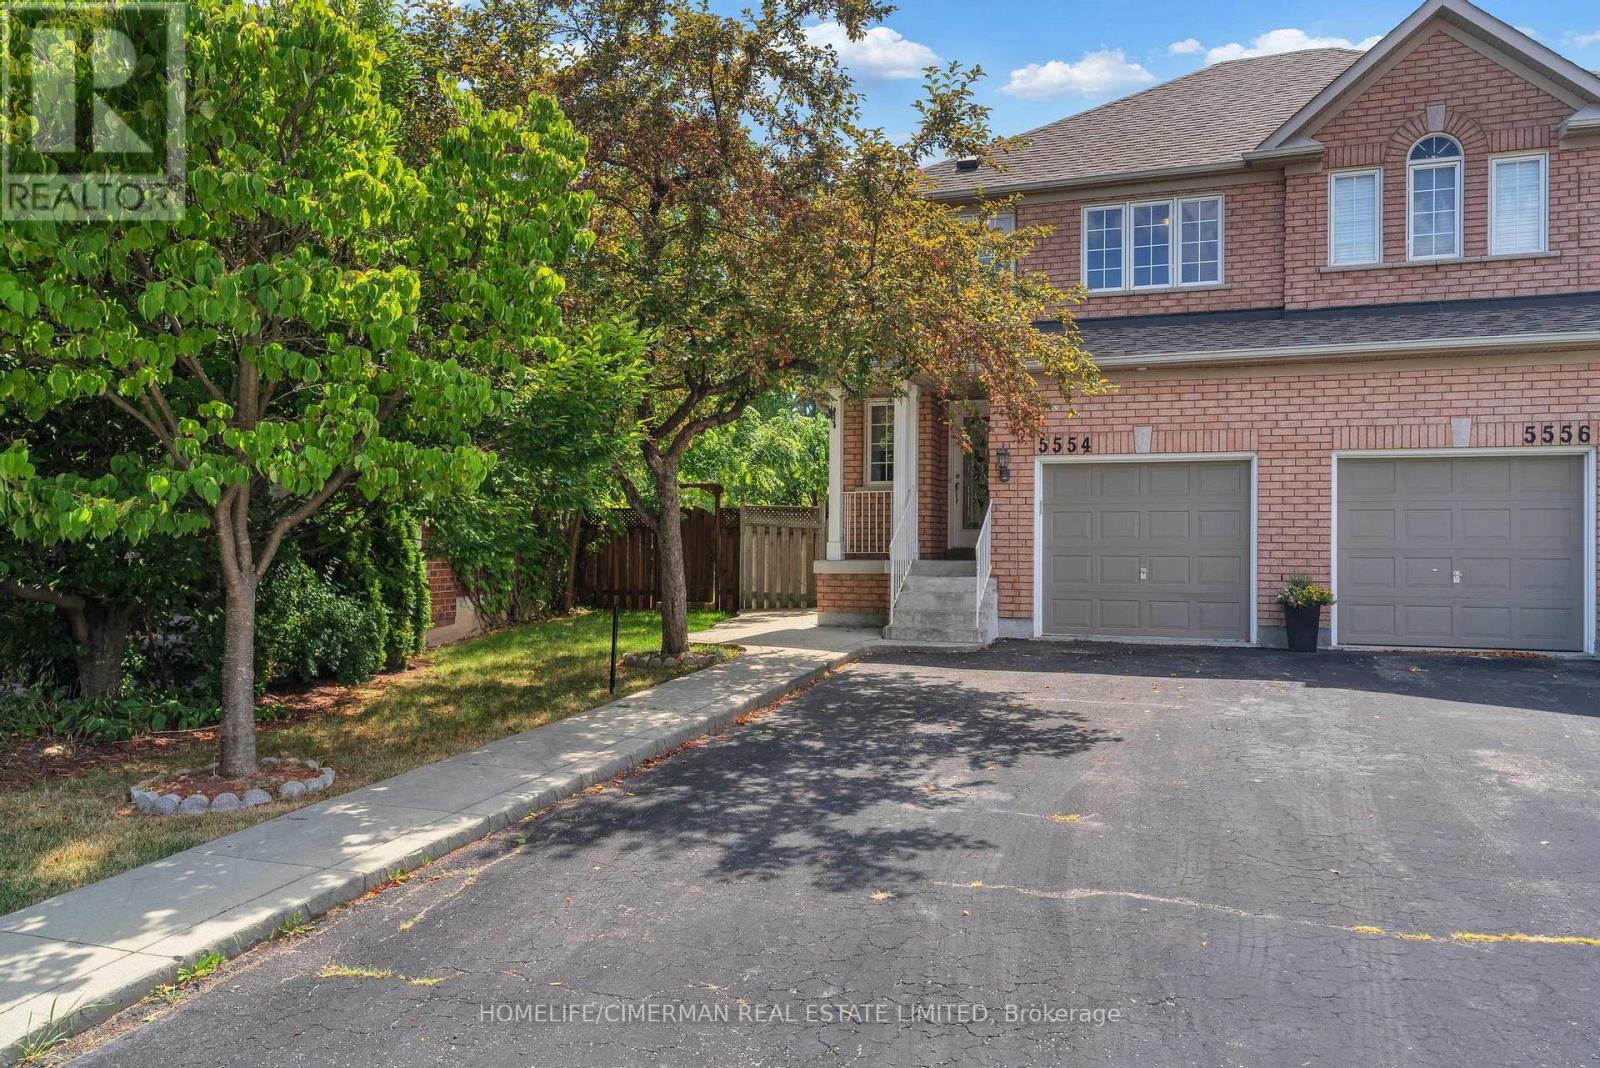
5554 Creditrise Place
Mississauga, Ontario
Lots Natural Light ***Very Bright & Immaculate Home At Central Erin Mills In A Quiet Family Friendly Neighborhood*** Open Concept Kitchen---Living---Dining*** Hard Wood Floor Through Out On Main And 2nd Floor. Huge Deck To Enjoy Outdoor. Very large finished basement suite with 3 pieces bathroom *** School District Of John Fraser Secondary School & Vista Heights School***Minutes To Erin Mills Town Center, Go Station, #401, #403. Fridge and Dishwasher have changed Stainless Steel appliances, home will be professionally clean before new tenants move in. (id:63203)
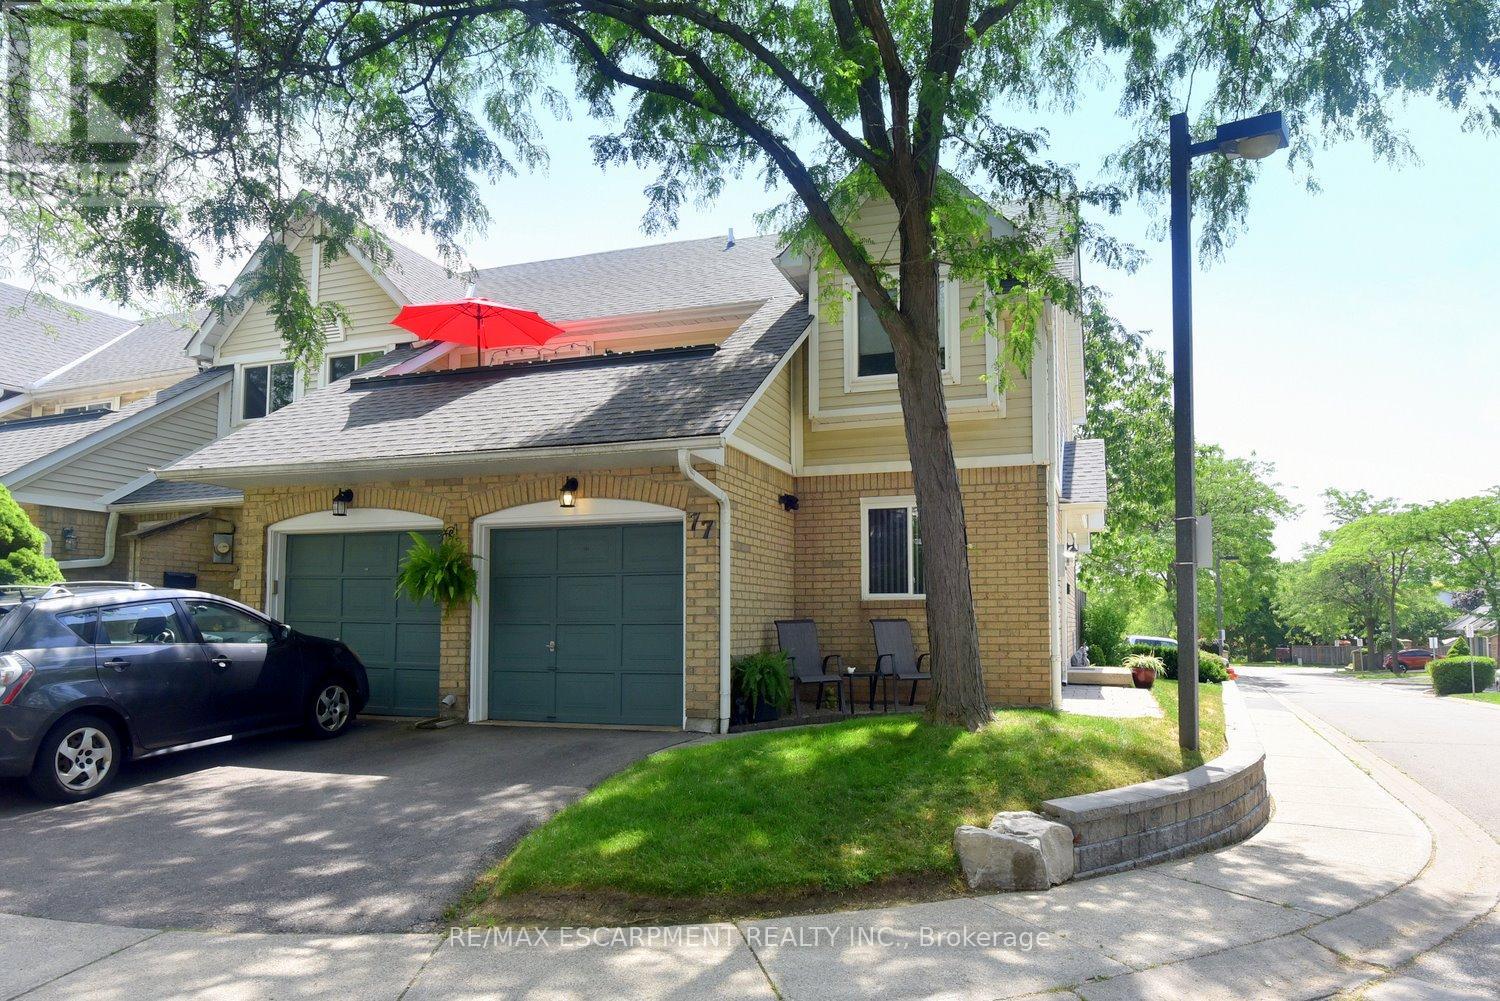
77 - 2530 Northampton Boulevard
Burlington, Ontario
Nestled in the highly sought-after Headon Forest community, Paddington Gardens welcomes you home. This beautifully updated home offers an open-concept living and dining area featuring a cozy fireplace, elegant crown moulding, pot lights, & modern flooring throughout. The custom kitchen is sure to impress with granite countertops, a timeless white backsplash, & stainless steel finishes. The spacious primary bedroom is a true retreat, complete with a stylish feature wall, crown moulding, a large walk-in closet, & gorgeous 5 piece ensuite . A bright second bedroom with a large window is complemented by a beautifully finished second bathroom with a modern shower, with thoughtful attention to details. Additional space includes a large crawl space that is the same size as the unit, offering exceptional storage and versatility. Step outside to your own backyard where a spacious patio provides the perfect setting for entertaining or relaxing, surrounded by beautifully landscaped, low-maintenance gardens that create multiple inviting spaces to enjoy. Minutes away from major highways, shopping, restaurants, parks & more. (id:63203)
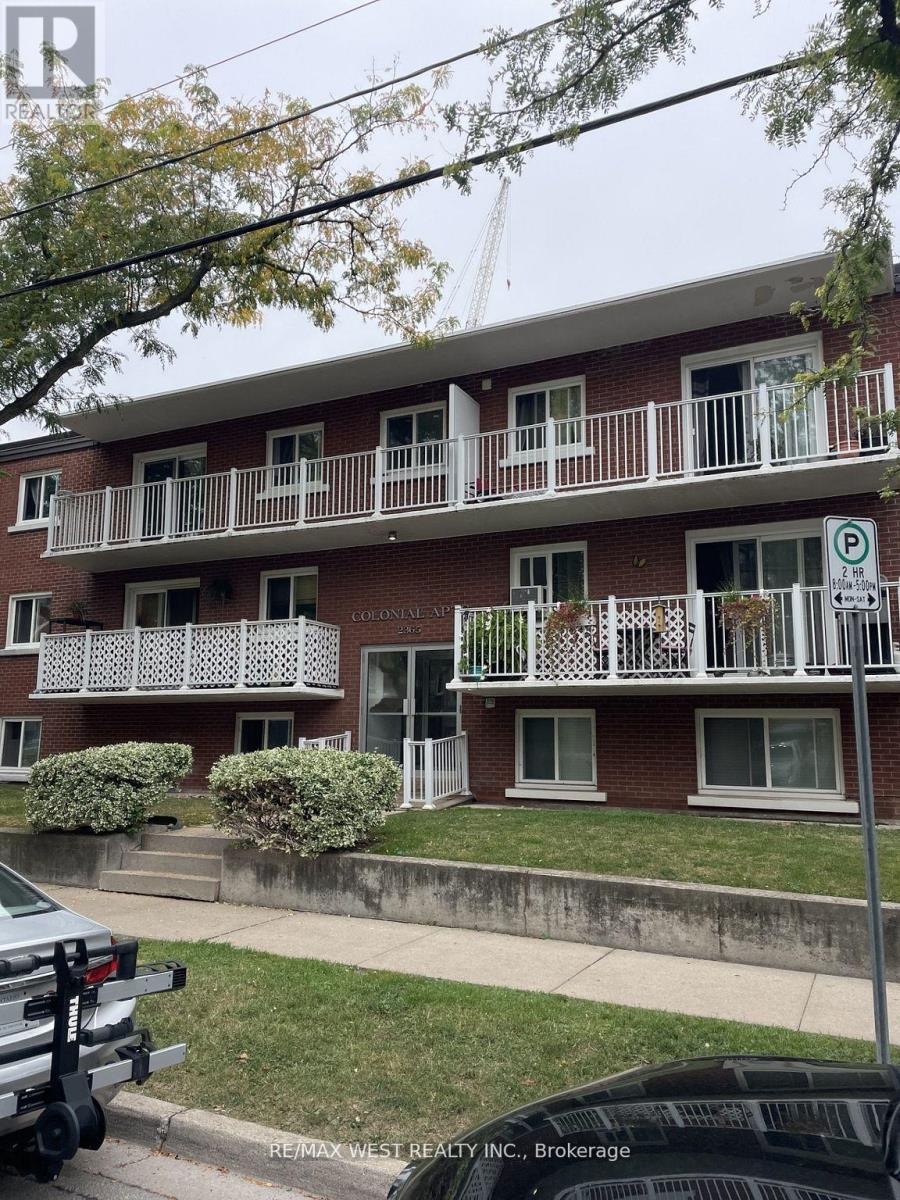
101 - 2365 Marine Drive
Oakville, Ontario
Prime Location Enjoy Water Front Living Large One Bedroom In Lower Level Located In Coveted Bronte West. Features Open Concept Living & Dining, Galley Kitchen. Idea Location Steps To Lake Bronte Harbour, Shops, Restaurants, And All Amenities, Includes One Parking Spot. New Fridge & Stove (id:63203)
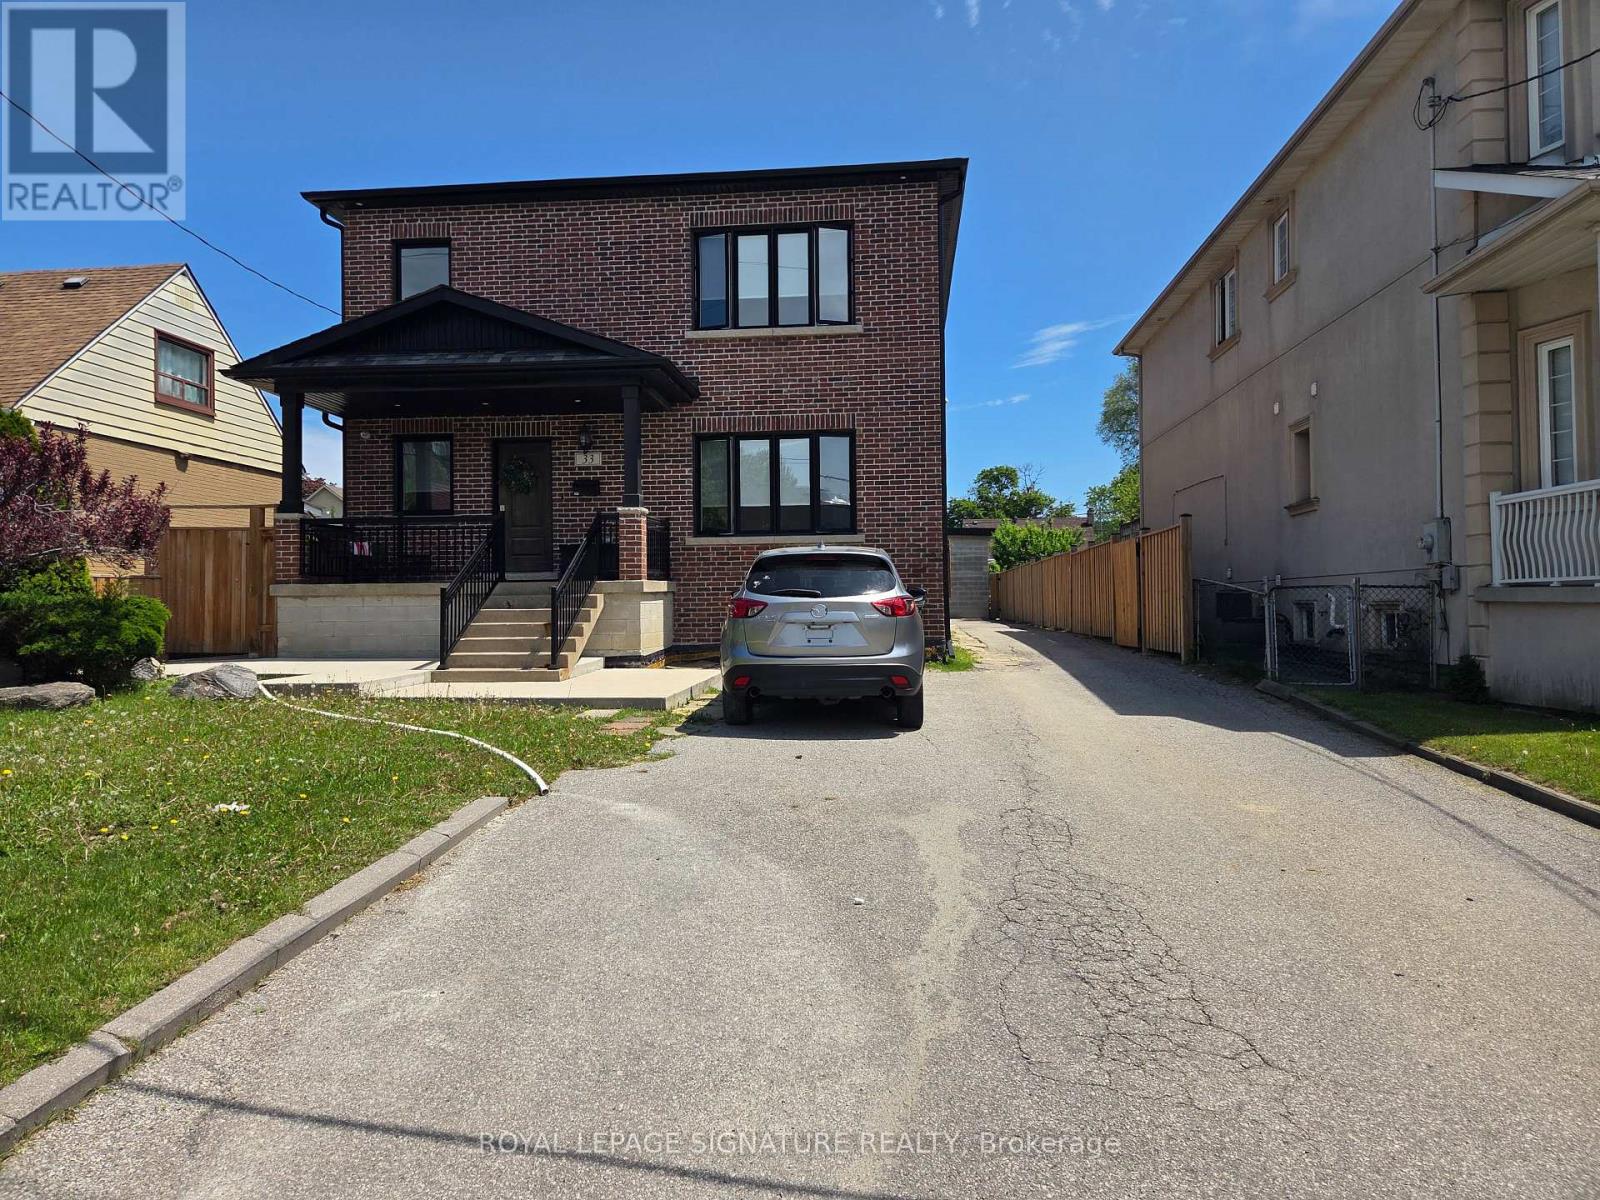
Lower - 33 Ingleside Drive
Toronto, Ontario
Great value for a recently renovated 3 bedroom, or 2 bedroom with living room, lower level unit in the sought after, Downsview Roding area. This great unit includes a separate entrance, in-suite laundry and a parking space for your convenience. Third bedroom can be converted into extra living space or storage. Great location on a quiet street located near public transportation, schools, hospitals, shopping and so much more. One bus on Keele to York University. Great rental that is perfect for families, students, or professionals with great landlords. Utilities are negotiable with Landlord. This unit is a must see. (id:63203)
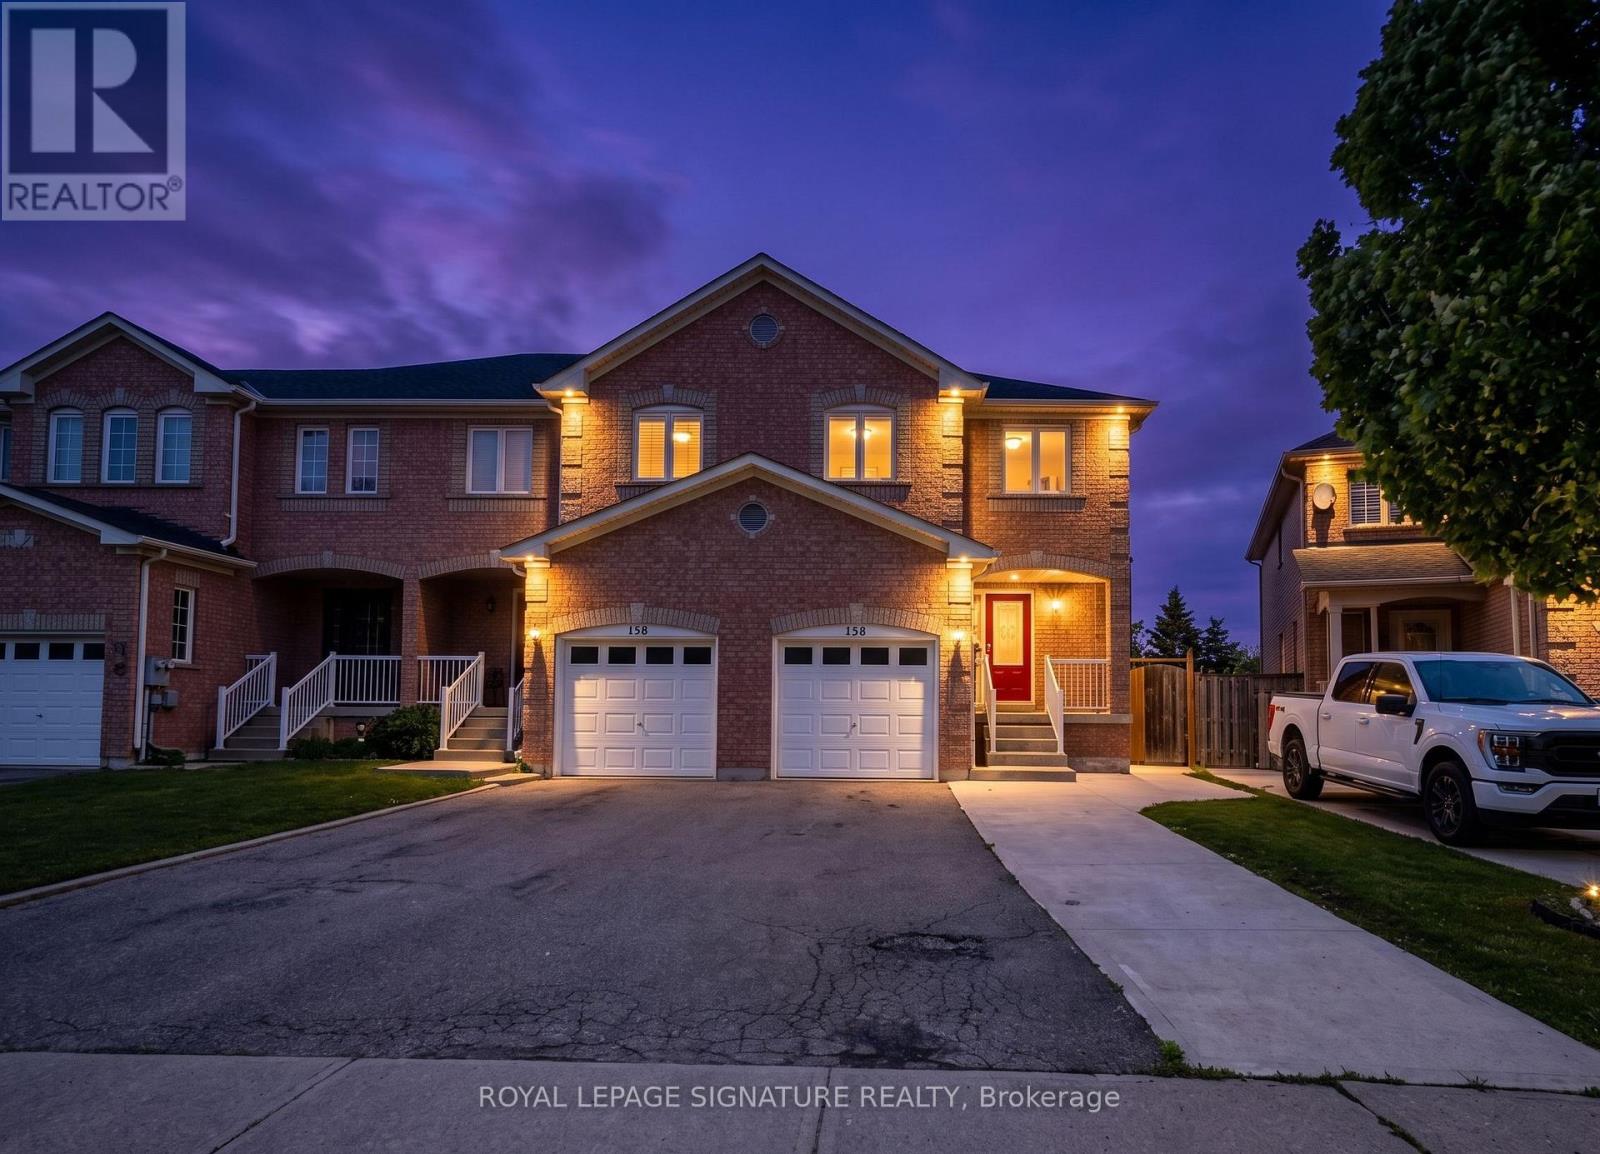
Bsmt - 156 Twin Pines Crescent
Brampton, Ontario
****basement for lease**** Sandalwood and Van Kirk, Prime Brampton Neighborhood. Available immediately for 1 year lease. Bright and well maintained 1 bedroom basement suite (Approx. Sqt 650+) for lease located in a quiet, family friendly neighborhood with schools nearby. Close to shopping, places of worship, community centers, TTC, parks, restaurants, and major highways including 410, 407, and 401. This unit offers a very large bedroom that can be used as a bedroom with a living area, private separate entrance, and a full bathroom. A closet will be provided with the basement. Ideal for professionals, a single occupant, or small families. All utilities are included, Heat, Hydro, Water, Internet & Central air conditioning, 1 parking space, and shared laundry also included. Tenants will have their own separate entrance and access to a beautiful backyard. ***AAA tenants only. Job letter, credit check, and completed rental application required before move in. Available from July. No short term leases. No smoking and no pets. This unit is not furnished.Students are welcome! (id:63203)
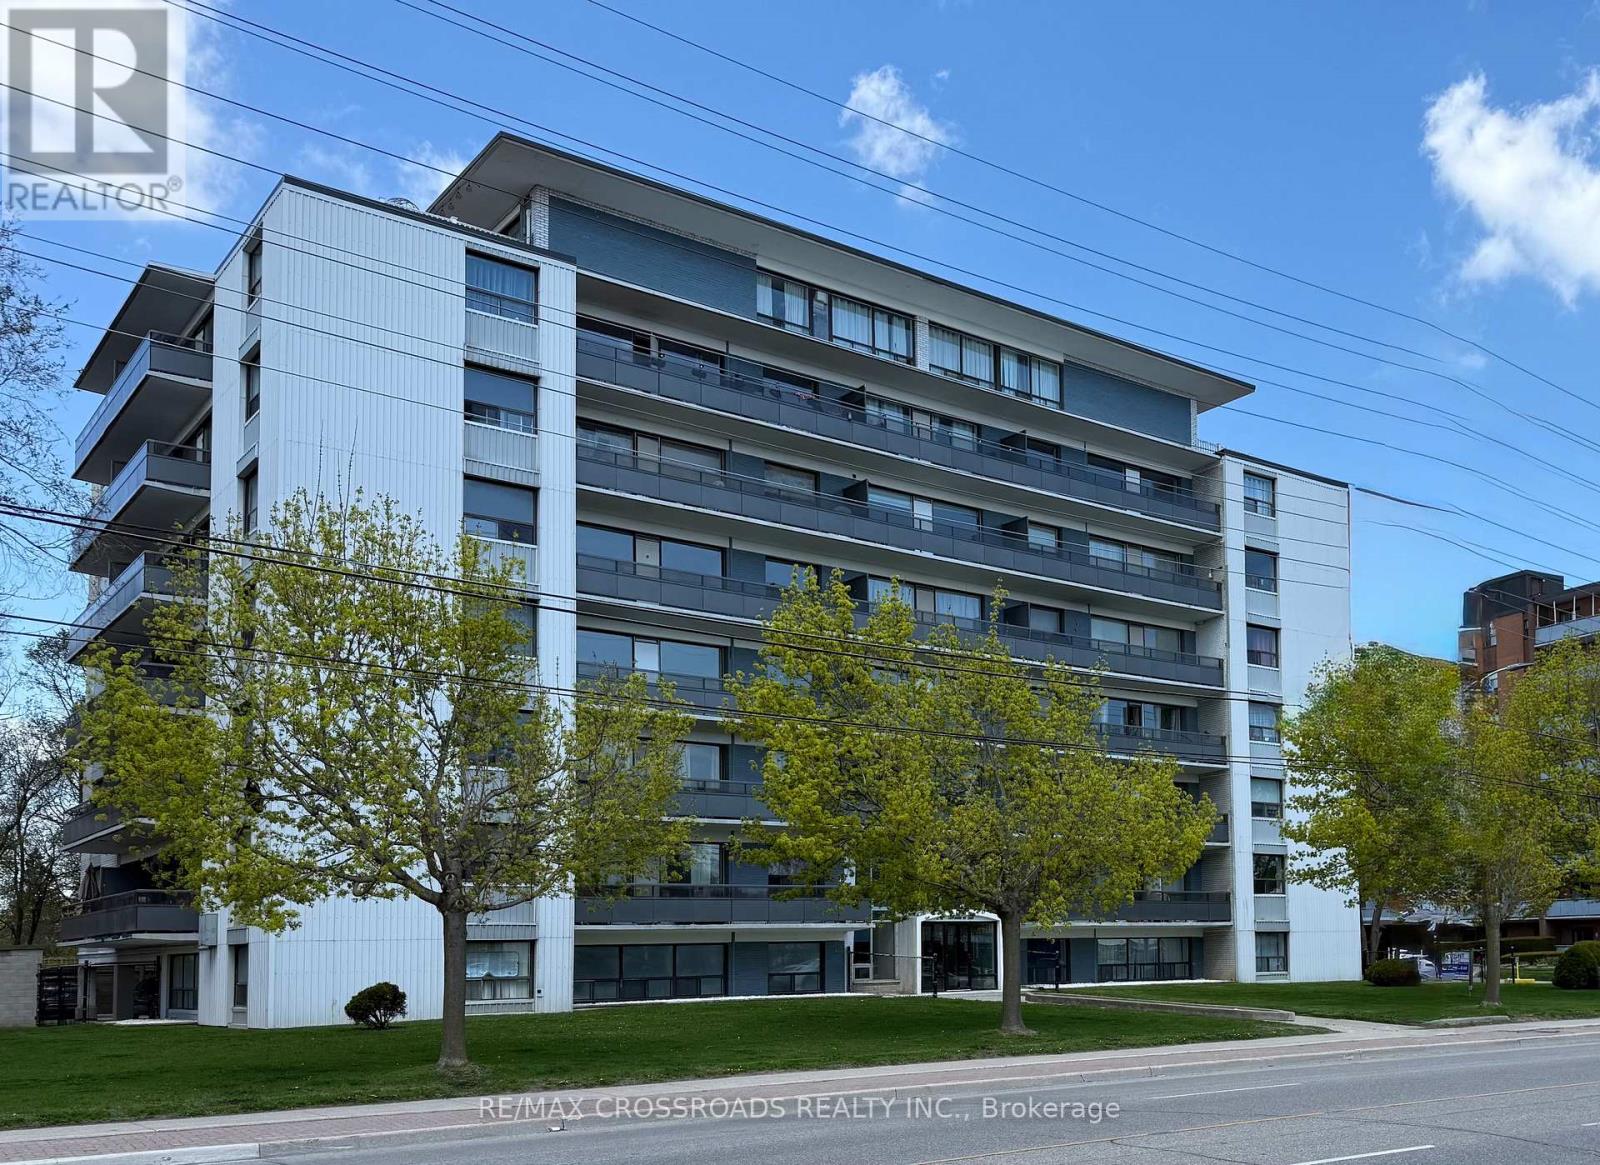
804 - 363 Lakeshore Road E
Mississauga, Ontario
Rare penthouse opportunity in a prime, walk-to-everything location. This beautifully updated two-bedroom suite sits at the top of a well-maintained, purpose-built rental building and delivers two things that are nearly impossible to find together: a private rooftop terrace and breathtaking south-facing views of the lake and the Toronto skyline.The open-concept great room flows directly into the kitchen, creating an effortless space for everyday living and entertaining. The kitchen features a counter with bar-style seating - perfect for a casual morning coffee or hosting friends while you cook. Whether you are entertaining on the rooftop terrace, dining al fresco with the skyline as your backdrop, or unwinding inside with the lake stretched out before you, this suite is a lifestyle upgrade few rentals can match.Inside, the suite has been freshly painted throughout and is move-in ready. The primary bedroom includes generous closet. The layout is spacious, bright, and filled with natural south light, with ample extra storage throughout. Wall A/C keeps you comfortable through the warmer months. Unit vacant - 2 photos virtual staged. PARKING AVAILABLE onsite for $100/month for outside parking & $135 per month for underground. (id:63203)
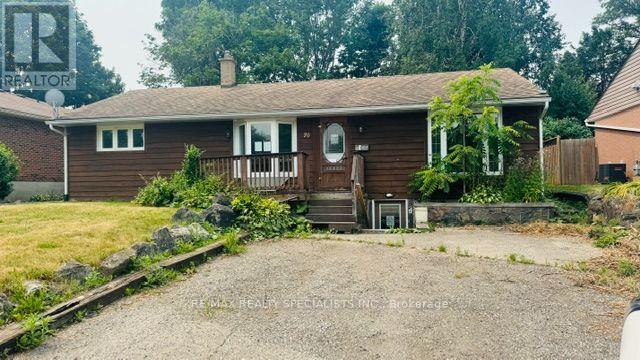
70 Bythia Street
Orangeville, Ontario
Welcome to an opportunity for first-time buyers, investors, or multi-generational families seeking the perfect blend of comfortable living and built-in income potential. This home features a fully legal 2-bedroom basement apartment, allowing you to enjoy homeownership while generating rental income to help offset your mortgage and monthly expenses.The bright and inviting main level offers a functional floor plan designed for everyday living. Large windows fill the home with natural light, creating a warm and welcoming atmosphere throughout the spacious living and dining areas. The kitchen provides abundant cabinetry, generous counter space, and plenty of room for preparing family meals or entertaining guests. Comfortable bedrooms offer peaceful retreats, while the updated bathroom and thoughtful layout make this level ideal for growing families, young professionals, or downsizers seeking convenience without compromise.A major highlight of this property is the fully self-contained legal 2-bedroom lower-level apartment. Complete with its own private entrance, separate kitchen, spacious living area, full bathroom, and independent living space, this suite is move-in ready for tenants or extended family. Whether you're looking to generate consistent rental income, accommodate aging parents, provide space for adult children, or build long-term wealth through real estate, this legal suite offers exceptional flexibility and value.Situated in a desirable, family-friendly neighbourhood close to schools, parks, shopping, restaurants, recreation facilities, and public transit, this location provides everything you need within easy reach. Commuters will also appreciate convenient access to major routes while enjoying the comforts of an established residential community.Live comfortably in the upper level while your lower-level tenant helps pay your mortgage, or add this turnkey property to your investment portfolio and enjoy excellent income potential from day one. (id:63203)
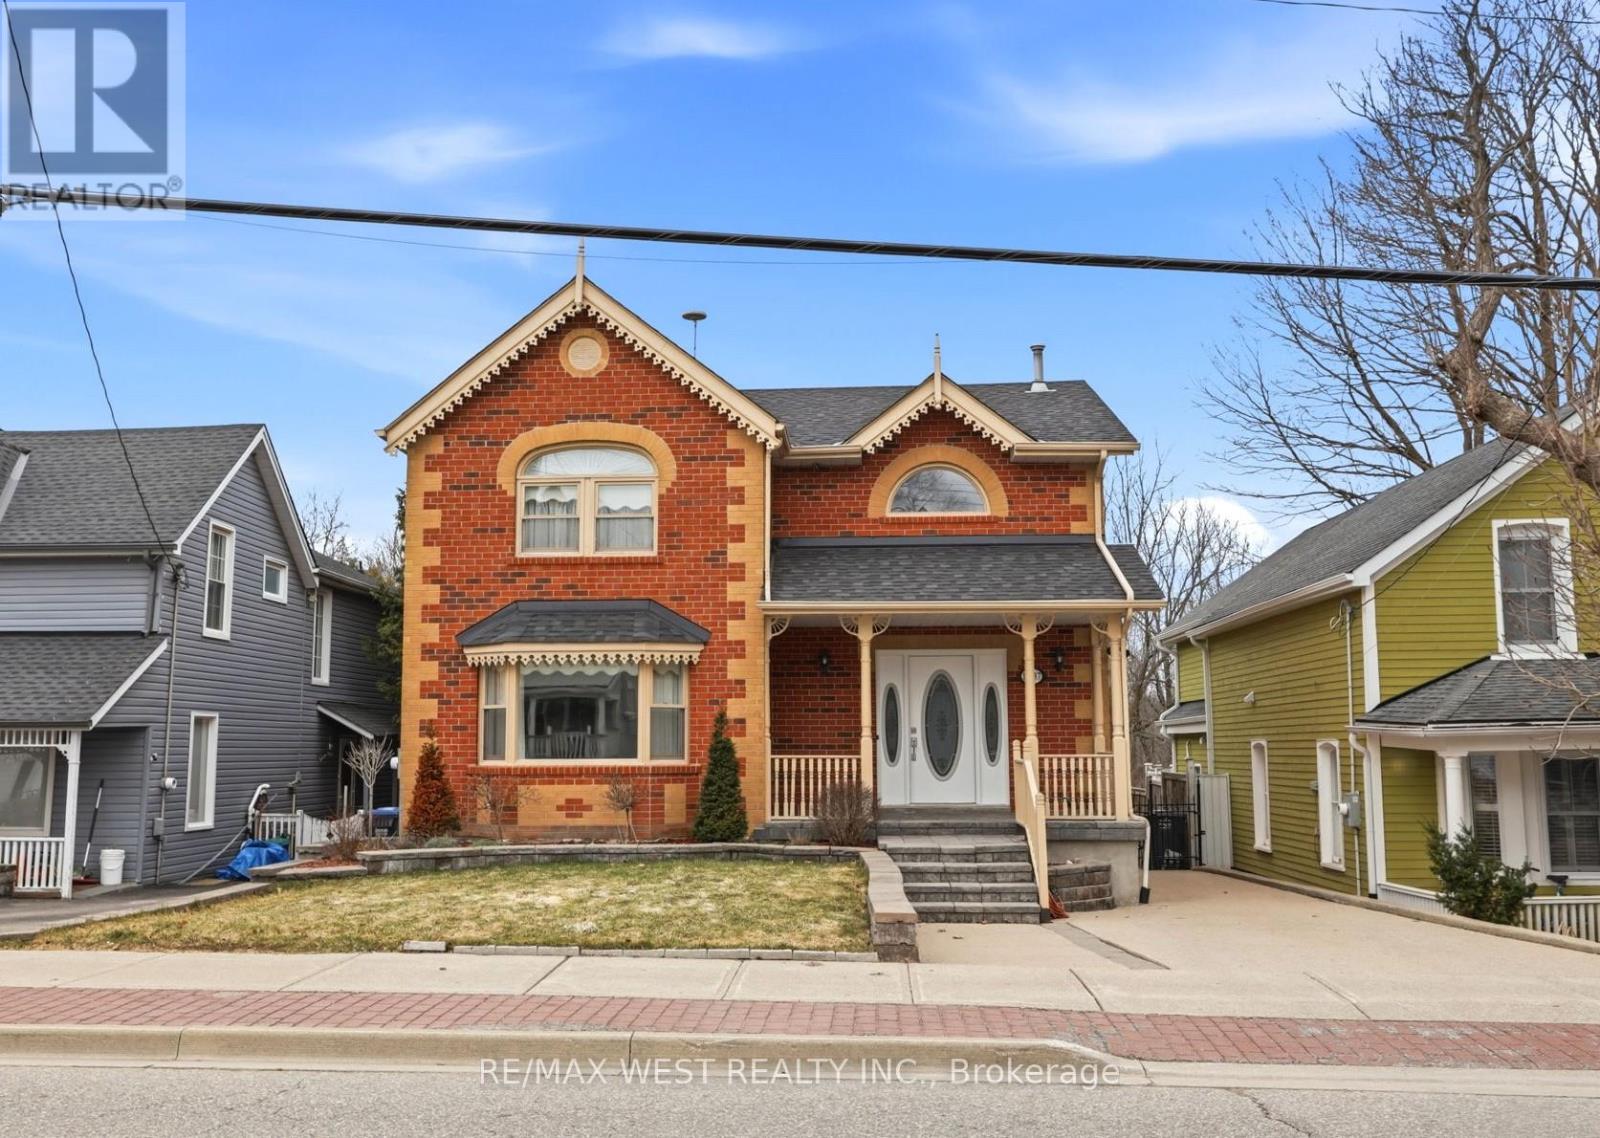
15637 Mclaughlin Road
Caledon, Ontario
Welcome to this beautifully crafted custom-built home nestled in the heart of the charming village of Inglewood. Boasting timeless curb appeal, this elegant two-storey residence offers a perfect blend of comfort, style, and tranquility. Step inside to a grand foyer highlighted by a stunning spiral staircase, setting the tone for the sophisticated interior. The main floor features a large living room, ideal for quiet relaxation, as well as an open-concept dining area complete with an extended server-perfect for entertaining. The well-appointed kitchen showcases a large breakfast bar, abundant cabinetry, quartz countertops, and built-in appliances, making it both functional and stylish. Upstairs, the spacious primary bedroom is a true retreat, featuring a beautiful bay window and a walk-in closet. The luxurious 5-piece bathroom is thoughtfully designed with a separate soaker tub and an oversized standalone shower, offering a spa-like experience at home. The finished basement provides additional living space with a generous recreation room and a large cold cellar, catering to all your storage and lifestyle needs. Outdoors, enjoy a large backyard with a newer deck, ready for your personal touches. Exceptionally private, the property backs onto serene green space - an extension of the Caledon Trail System -offering peaceful views and direct access to nature. Located in a quiet and quaint community, this home is within walking distance to local favourites including coffee shops, a bike shop, spa, and ice cream shop. Just minutes from multiple golf courses and scenic walking trails, this property presents a wonderful lifestyle opportunity for those seeking both relaxation and convenience!!! Some photos are virtually staged. (id:63203)
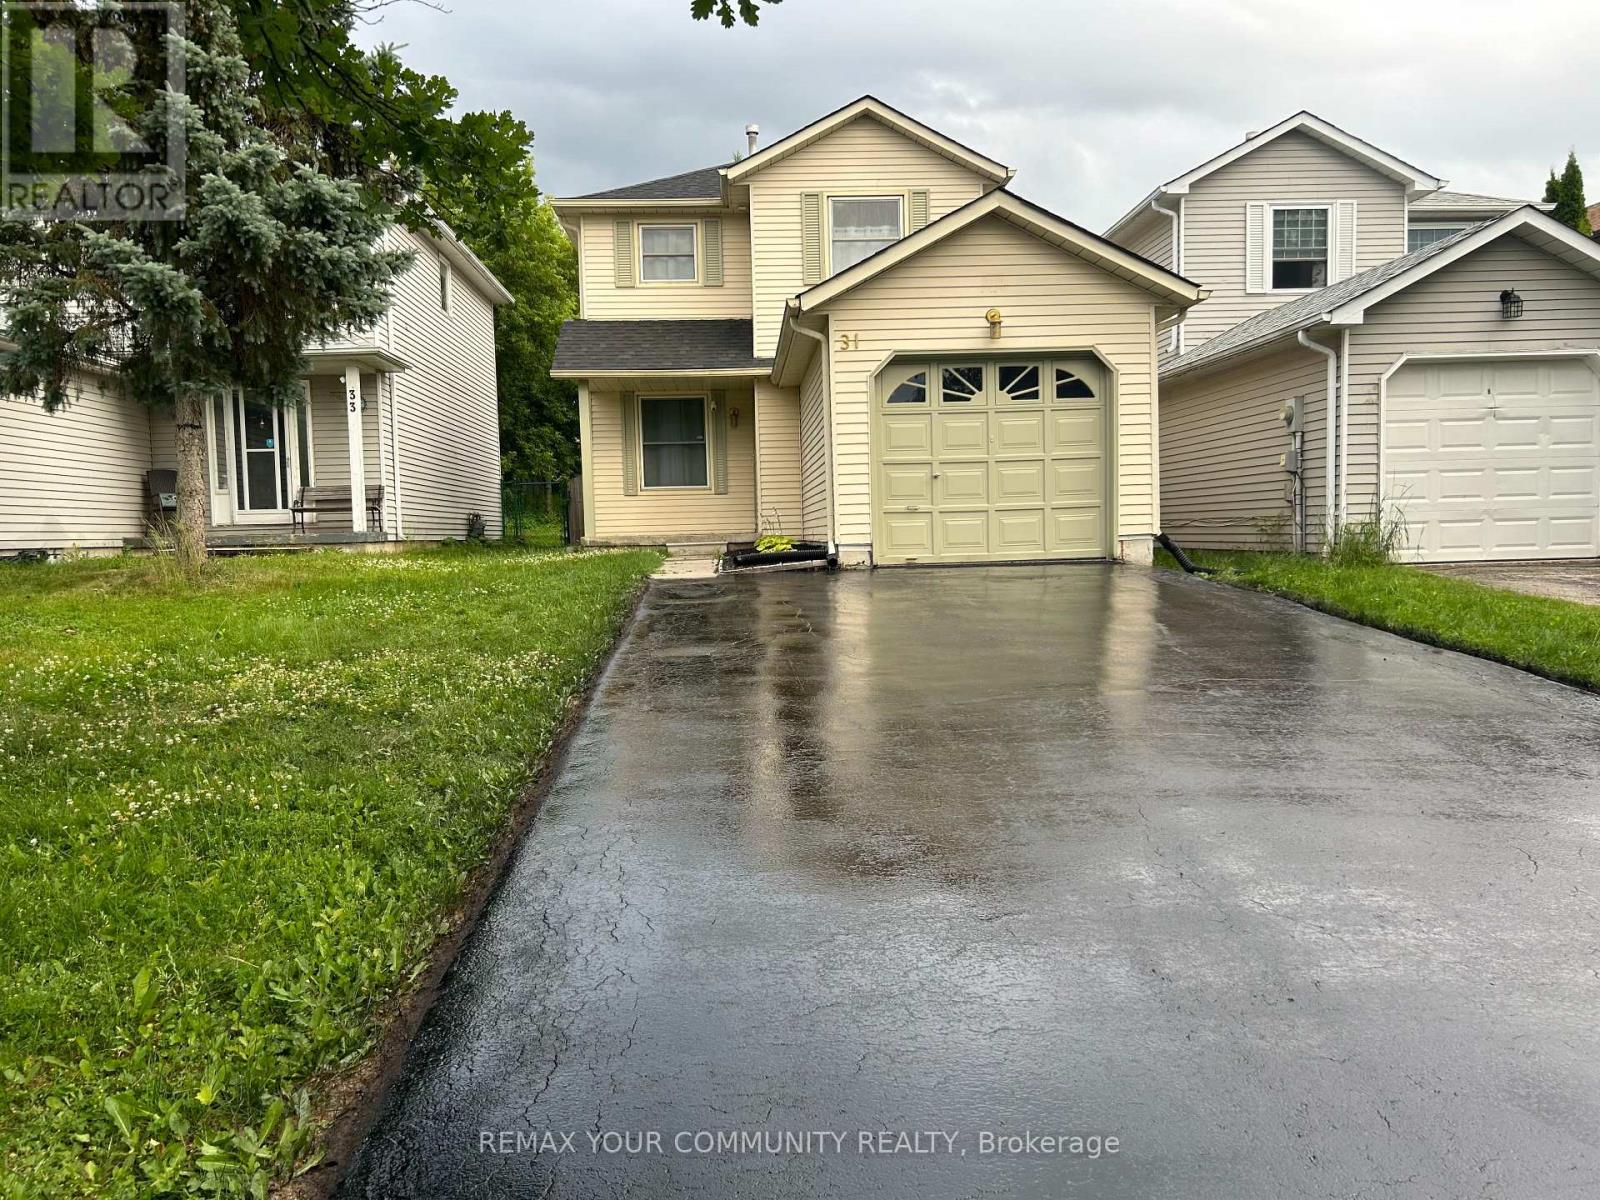
31 D'ambrosio Drive
Barrie, Ontario
Stunning Entire Detached House in Desirable Painswick, Barrie. Welcome to this beautifully updated 3-bedroom, 1.5-bathroom detached house located in one of Barrie's most sought-after, family-friendly neighbourhoods. Boasting extensive high-end upgrades throughout, this property perfectly blends modern comfort with everyday convenience. Premium Upgrades & Features. Modern Kitchen, Sleek, updated cabinetry (2017) paired with premium stainless steel appliances and gorgeous high-end porcelain tile flooring. Luxury Finishes: Crown moulding, modern pot lights, updated flooring (2017), and fresh carpet on the staircase (2020). Renovated Bathrooms, Two fully remodeled bathrooms, including an upper-level bath featuring luxurious in-floor heating.Bright & Cozy Livin, A brand-new electric fireplace serves as the perfect living room centerpiece, complemented by a large patio door (2017) that floods the space with natural light. Peace of Mind Mechanics, The home has updated Windows, Roof (2021), Furnace & A/C (2018), a newer Sump Pump (2024), and a new Owned Water Heater (2024). Bonus Space, An unfinished basement, ideal for storage or a home gym. Outdoor & Community Living, Situated on an impressive, 150+ foot deep lot, the fully fenced and private backyard is your own personal oasis. The long private driveway comfortably accommodates 3 vehicles. Located in a quiet, welcoming community just steps from excellent schools, parks, sports fields, local dining, and daily amenities. No smoking, No pets. Tenant is responsible for utilities, lawn care, and snow removal. (id:63203)
11 Lougheed Road
Barrie, Ontario
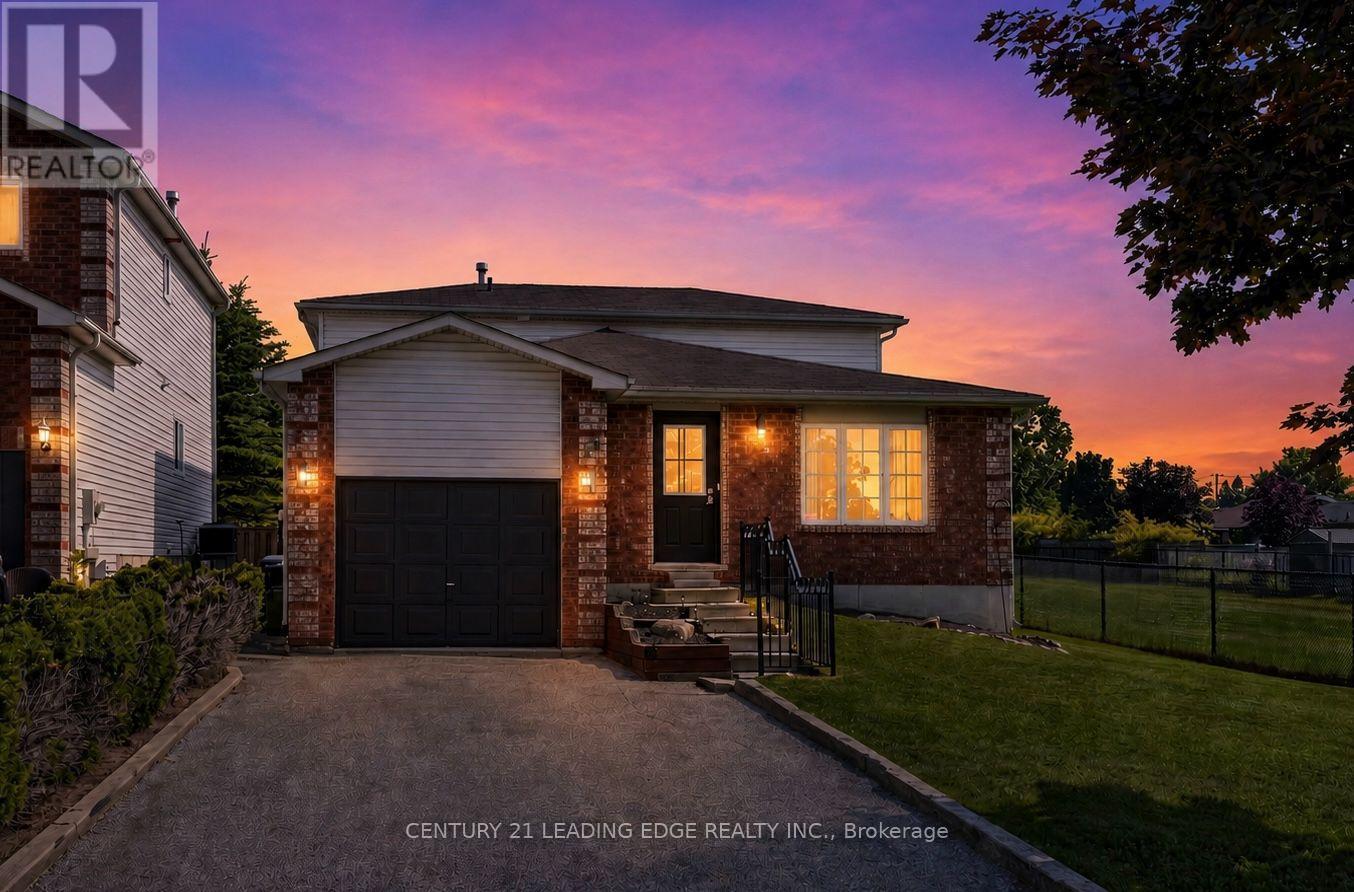
** OPEN HOUSE CANCELLED ** If You've Been Searching For An Affordable, Beautifully Updated Detached Home, This Is The One You've Been Waiting For! 11 Lougheed Road Is As Cute As A Button & Completely Move-In Ready! This Gorgeous Backsplit Offers The Perfect Blend Of Style, Comfort & Functionality For Today's Family. It's The Perfect Home For A Growing Family Or Anyone Downsizing. Featuring 3 Bedrooms, 2 Full Bathrooms & A Versatile Finished Basement, There Is Plenty Of Room To Live, Work & Grow. Enjoy Numerous Upgrades Throughout Including An Upgraded Kitchen, Bathrooms, Newer Flooring, Large Porcelain Tiles, Upgraded 7" Baseboards, Smooth Ceilings In Some Rooms & Pot Lights. The Stunning Family-Sized Kitchen Features A Stainless Steel Fridge, Dishwasher & Over-The-Range Microwave, Quartz Countertops With Breakfast Bar, Subway Tile Backsplash, A Built-In Coffee/Bar Station & A Bright Eat-In Breakfast Area - Perfect For Everyday Living & Entertaining. The Upper Level Features A Spacious Primary Bedroom With A Walk-In Closet, Two Additional Bedrooms, One With An Oversized Walk-In Closet & A Beautifully Updated 4-Piece Main Bathroom. The Generous Size Family Room Features A Walkout To The Deck & Fully Fenced Pool-Sized Backyard, Creating The Perfect Space For Relaxing Or Entertaining. This Level Also Includes A Renovated 3-Piece Bathroom, A Spacious Laundry Room With Ample Storage & A Second Walkout To The Backyard. The Finished Basement Offers Endless Possibilities As A Recreation Room, Home Office, Playroom, Gym Or 4th Bedroom. Situated In A Wonderful Family-Friendly Neighbourhood In Barrie's Sought-After South End, This Charming Home Is Close To Parks, Schools, Shopping, Restaurants, Transit, Commuter Routes & All Everyday Amenities. (id:63203)
14 Claudio Crescent
Barrie, Ontario
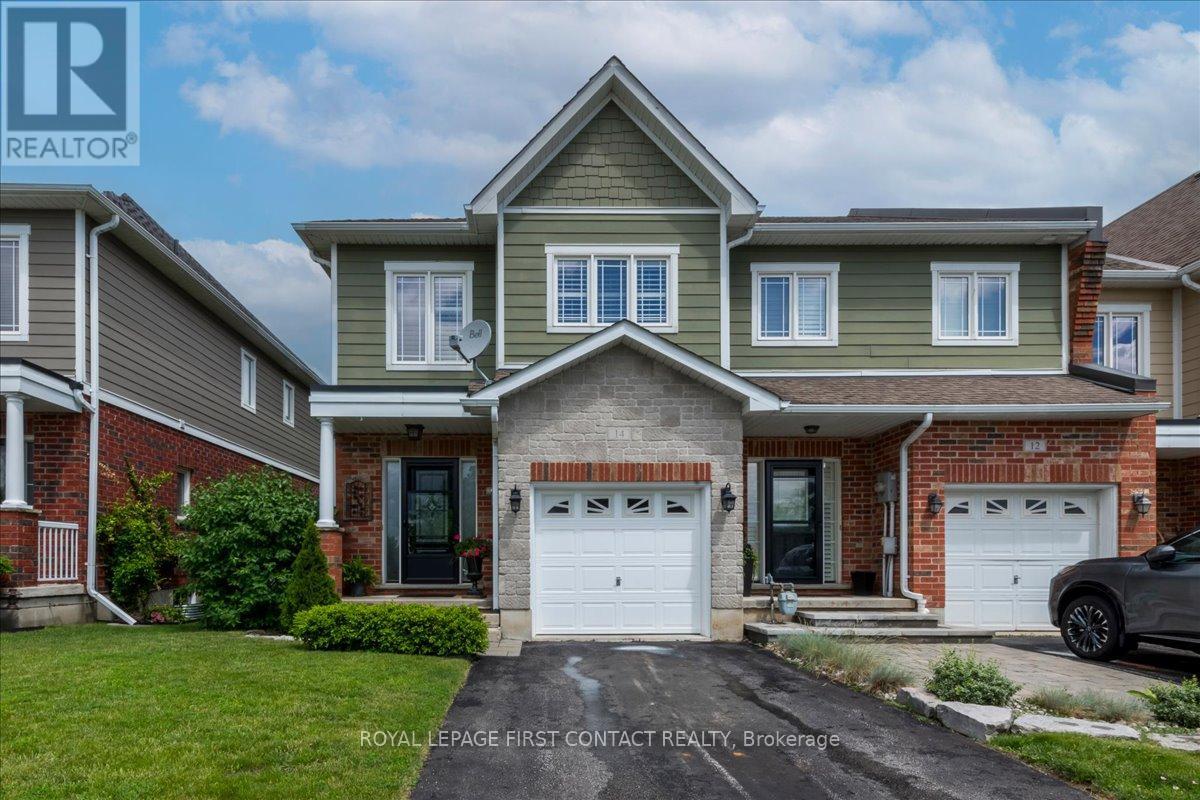
Welcome to this large, and beautiful end unit townhome located in the upscale executive enclave called Riverside Landing Towne Villas. This 1,765 sq. ft. "Cartier" model has first class workmanship evident throughout with 9' ceilings on all three levels and an open concept layout on the main floor. Set back from the main road on its own quiet street, the townhomes have ample visitor parking, added privacy and convenient access to nearby amenities. This spectacular well-maintained 3-bedroom, 2+1-bathroom home belongs in a feature magazine. It has California shutters and knock down ceilings, feeling modern and clean. The front entrance has a coat closet, 2-piece bathroom and interior access to the garage. The spacious chef style kitchen was completely updated in 2021, including under counter lighting, stainless steel appliances (2020) and is open to the roomy breakfast area with a sliding door walk out. The expansive living room will accommodate all your entertainment needs and is combined with the dining area adjacent to the open-style carpeted staircase leading to the second floor and the closed-door entry to the basement stairs. Upstairs, the spacious primary retreat impresses with double-door entry, a walk-in closet, and a spa-like 5-piece ensuite designed for relaxation. Two additional generously sized bedrooms, a full 4-piece bathroom, convenient second-floor laundry, and a large storage closet complete this level. The lower level is unfinished with large windows, rough in for a bathroom, storage for extra central vac accessories and includes a 4' x8 'pool table. The furnace was replaced in 2025 and the air conditioner in 2023. The exterior has brick veneer on the first floor with hardboard siding above. The private backyard includes a composite deck with motorized retractable awning, gas BBQ hook up, stone patio area, garden shed and is fully fenced. Great commuter location close to everything. Book your showing today and come see your next home to stay. (id:63203)
75 Lake Avenue
Ramara, Ontario
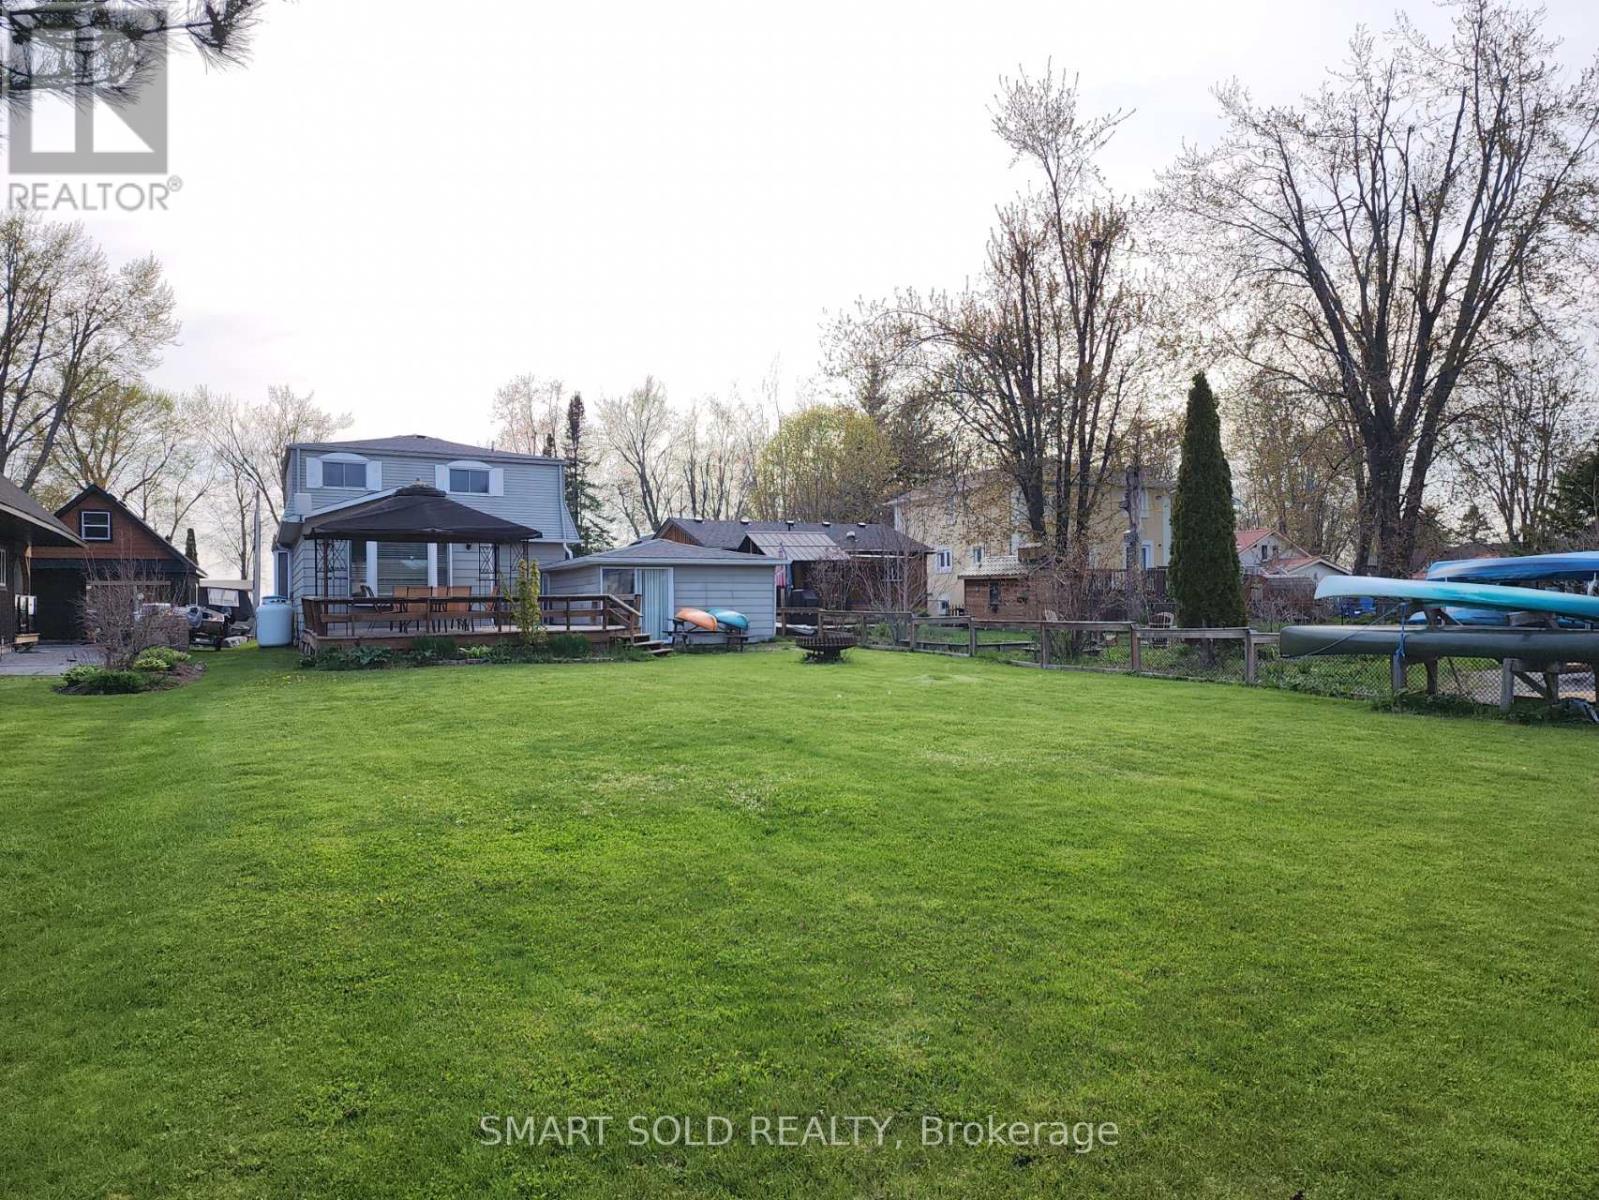
All Season Waterfront Home, Amazing Water-view From Each Bedroom, Private Dock on Backyard, Private Driveway, . City Water, and Sewer. Furnished. Furniture won't be removed. Tenant Responsible for Grass Cutting and Snow Removal. Rental application, Credit report, employment letter. (id:63203)
1351 Flos Rd 11 E
Springwater, Ontario
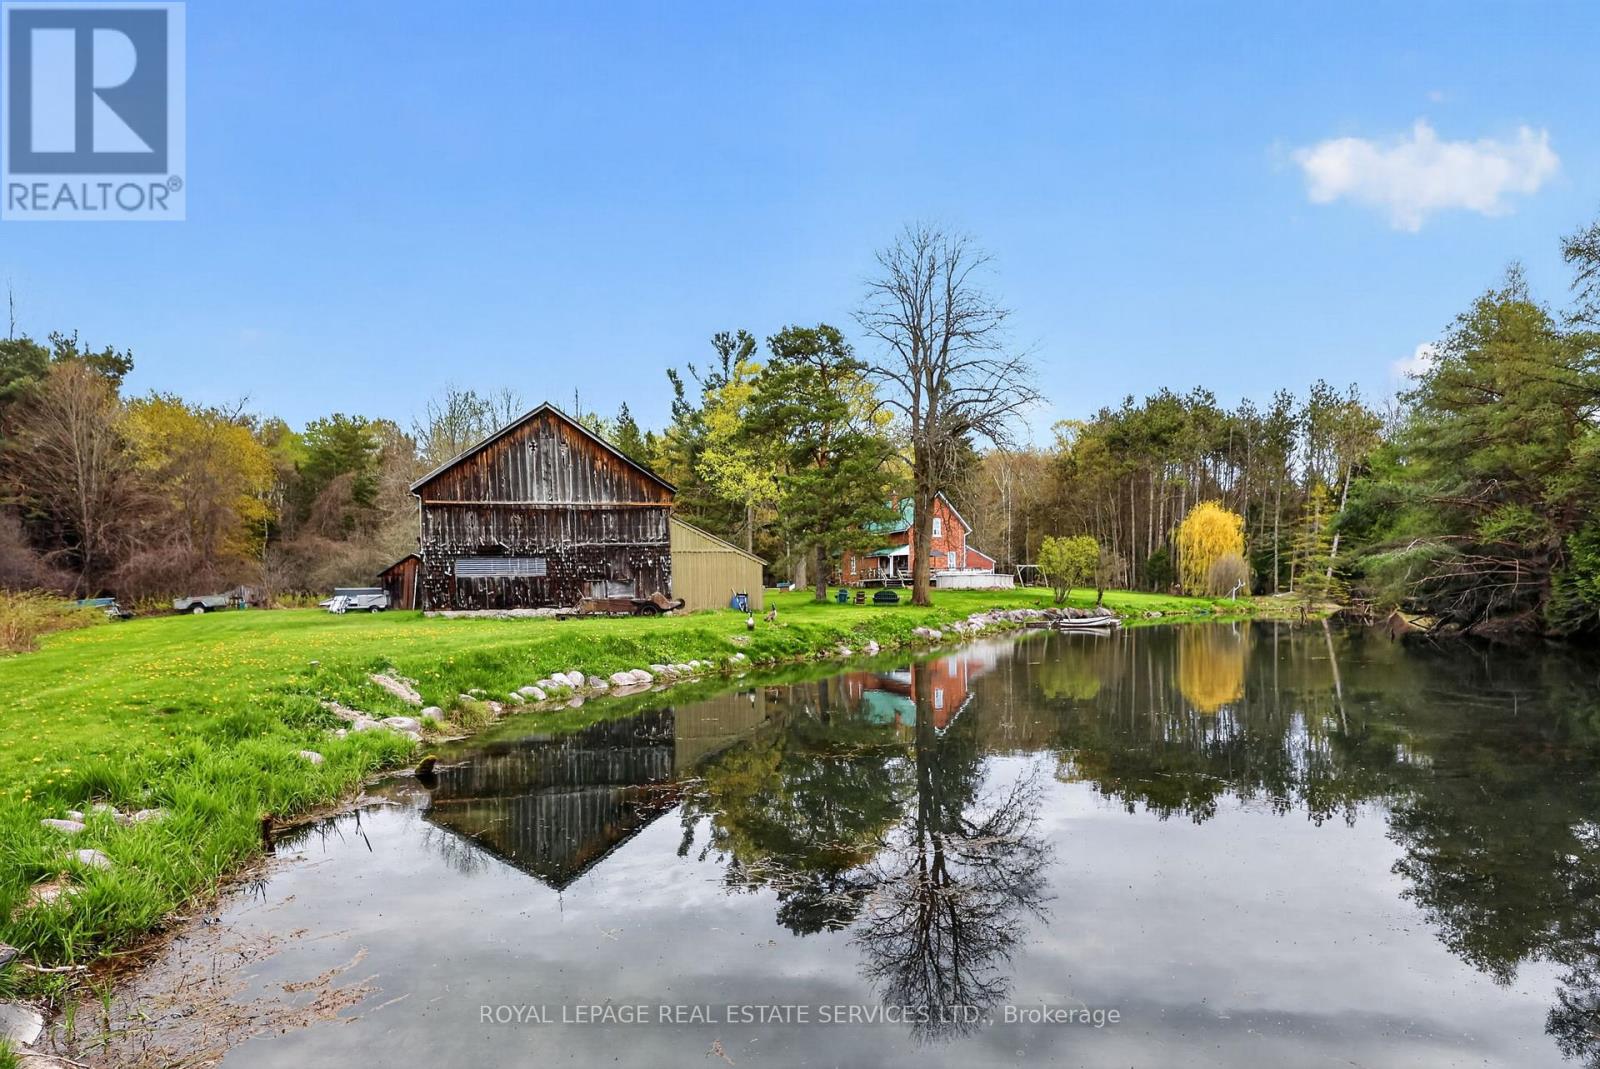
Discover an exceptional 56-acre country property in the heart of Springwater Township, offering a rare blend of natural beauty, agricultural potential, and rural charm. Featuring productive farmland, a picturesque spring-fed pond, a large barn, storage shed, above-ground pool, and a charming century home with a stunning log addition currently used as an art studio, this property offers endless possibilities for hobby farmers, equestrian enthusiasts, entrepreneurs, or those seeking a private retreat.A standout feature is the artesian well drawing from the renowned Elmvale Aquifer, known for producing some of the purest drinking water in the world. Ideally located just minutes from Elmvale and Midland, close to Allenwood Beach and Wasaga Beach, with Barrie only 25 minutes away and the GTA just over an hour's drive. A rare opportunity to enjoy the best of country living without sacrificing convenience. (id:63203)
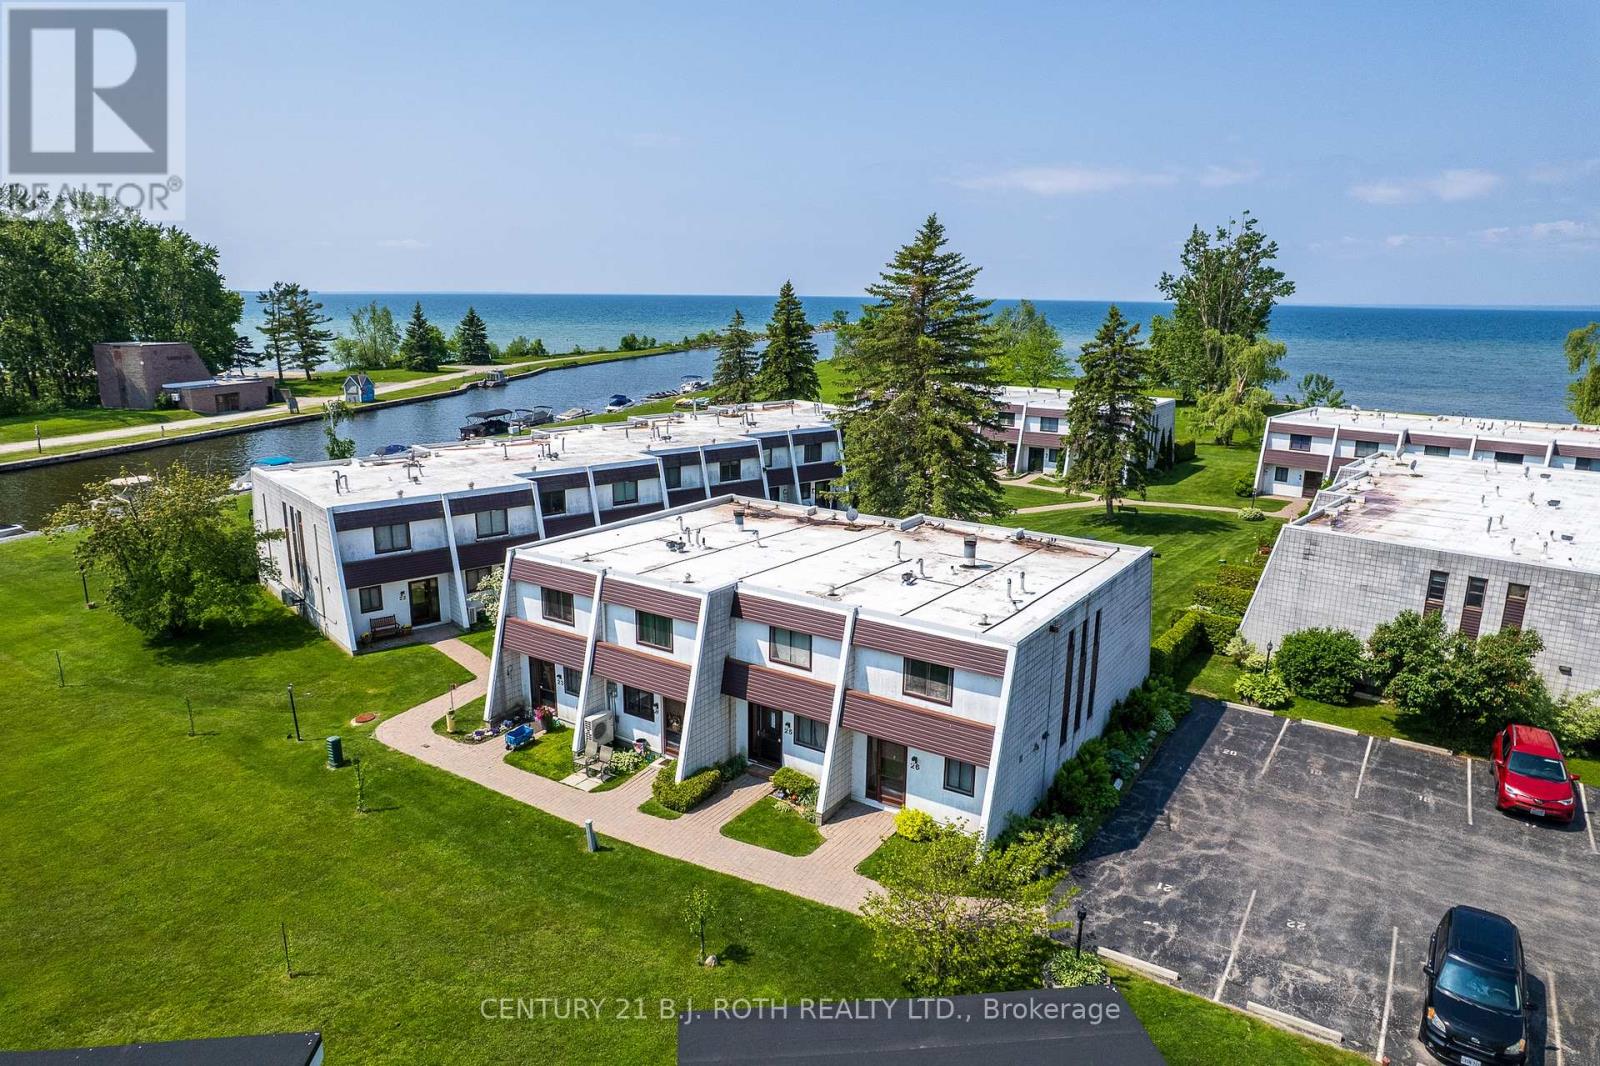
26 - 1 Paradise Boulevard
Ramara, Ontario
Three Bedroom End Unit Condo in Beautiful Lagoon City Just Steps Away From Private Park & Sandy Beach on Lake Simcoe. Condo Offers Lots of Windows, Walkout to Patio with Views of the Lake and Beautiful Sunsets. New Patio Stones (Oct '24), New Roof (2026). Enjoy All the Amenities Lagoon City has to Offer Including Private Beach X 2 Marina, Community Center, Yacht Club, Tennis/Pickleball Club and Much More. Only 15 Mins to World Class Entertainment of Casino Rama and Less Thank 1 and a 1/2 Hrs Drive to the GTA (id:63203)
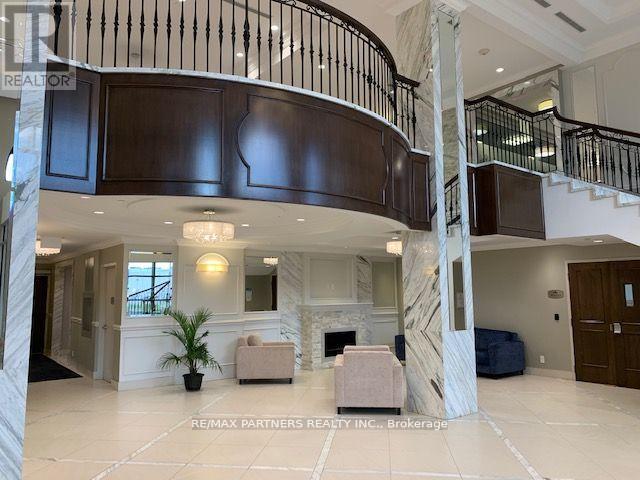
605 - 38 Cedarland Drive
Markham, Ontario
*Luxurious 2+1 Newer Condo Located In Prestigious Unionville* Bright Corner Unit* 985 Sq Ft Open Concept Layout W/High Ceiling! Laminate Flooring Through-Out! Steps To Viva Bus Terminal* Amenities: Indoor Pool, Basketball Court, Jacuzzi, Exercise Room, Party Room, 24 Hrs Concierge, Bbq Area & More! Close To Hwy 7/407/Go Station, Cineplex, Top Ranking Unionville Hs, Whole Foods* Walking Distance To Markam Civic Centre, Shopping Plaza/Restaurant & Much More!! (id:63203)
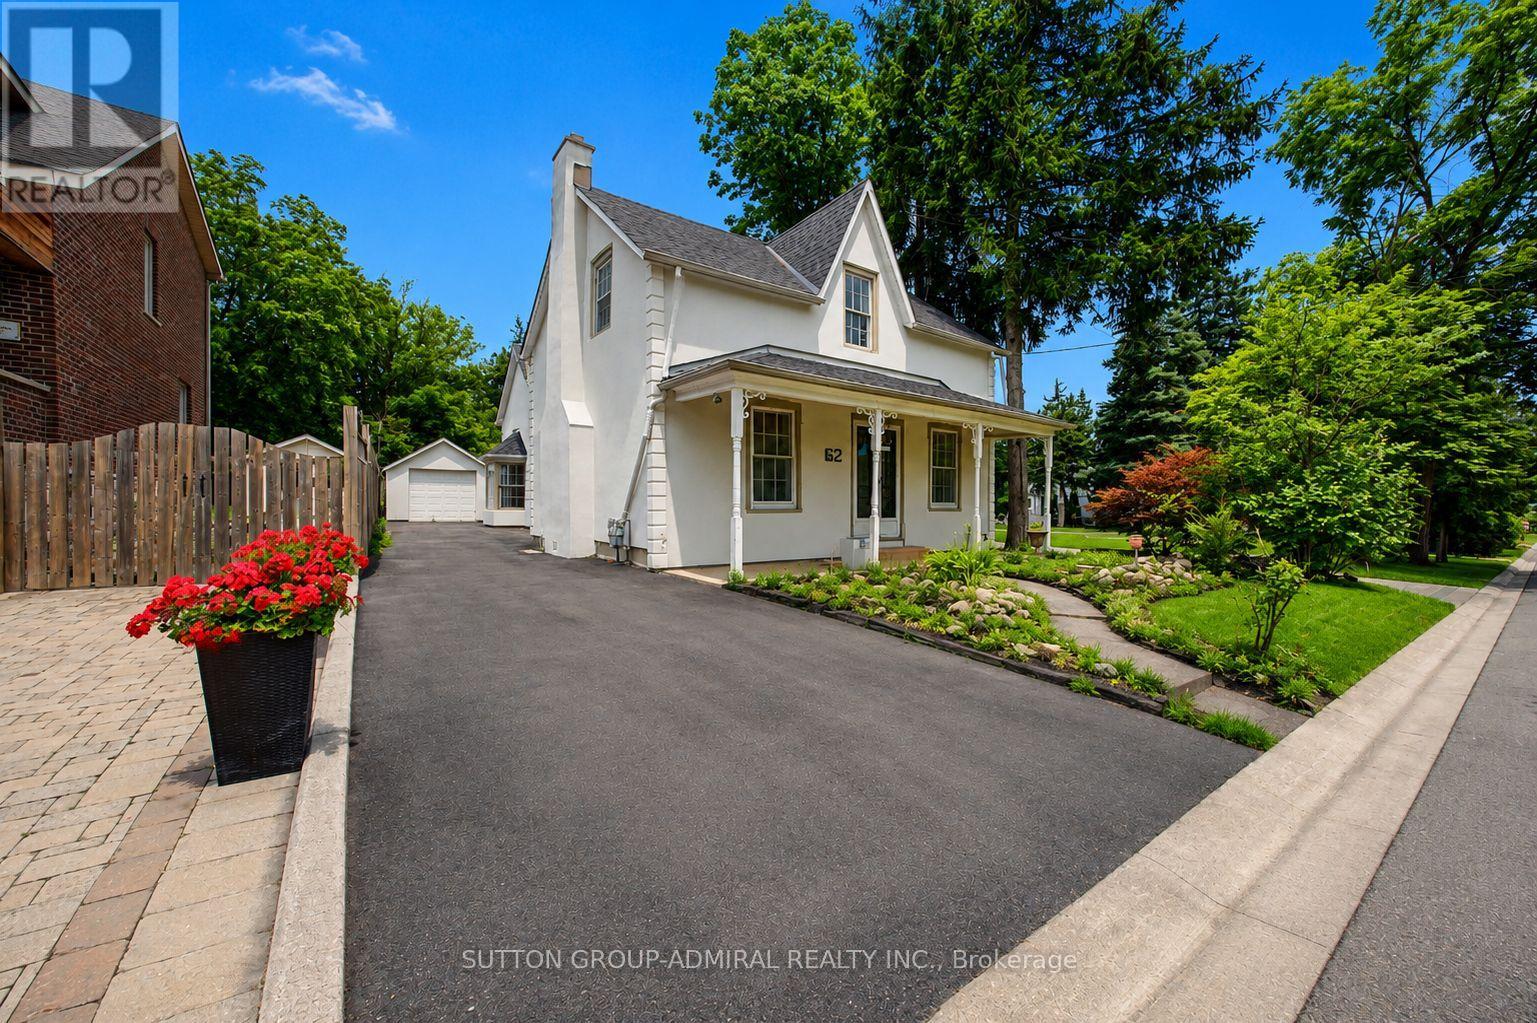
62 Centre Street W
Richmond Hill, Ontario
Rare opportunity on a premium 301-ft deep lot in a highly desirable Richmond Hill location! Perfect for investors, renovators, or end users looking to expand or renovate. This move-in ready detached home features 4 bedrooms and 4 bathrooms and offers endless potential. Steps to Yonge St., Mackenzie Health Hospital, Mill Pond, top-rated schools, parks, shopping, restaurants, and more. A truly exceptional property with endless possibilities. (id:63203)
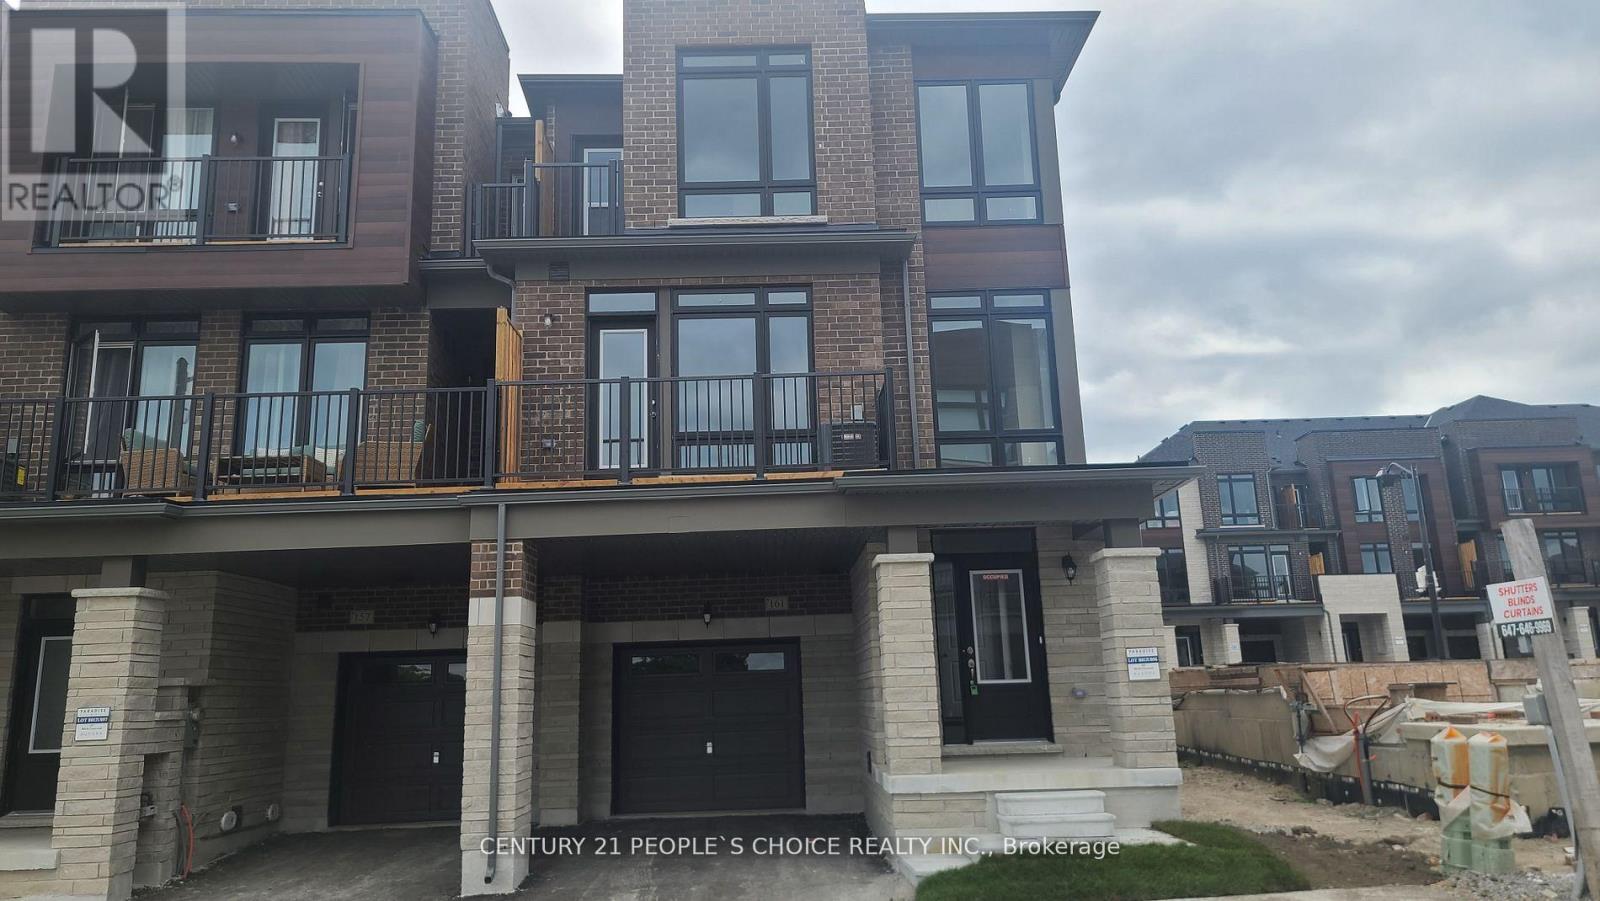
161 Blick Crescent
Aurora, Ontario
2 yrs Spacious 3-Bed with 3-Bath End Unit Aurora Trails Townhome located In Prime Aurora Area. 9 Ft Ceiling On Main And Upper Floors, Hardwood Flooring Throughout. Open Concept Main Floor Features Dining And Living Area W/Electric Fireplace, Kitchen W/Granite Countertop, 2nd And 3rd Bedrooms with Floor-To-Ceiling Windows. Steps to All Amenities: Highway 404 connect, Go Train, Shopping, Parks, Schools (id:63203)
7 Stewart Crescent
Essa, Ontario
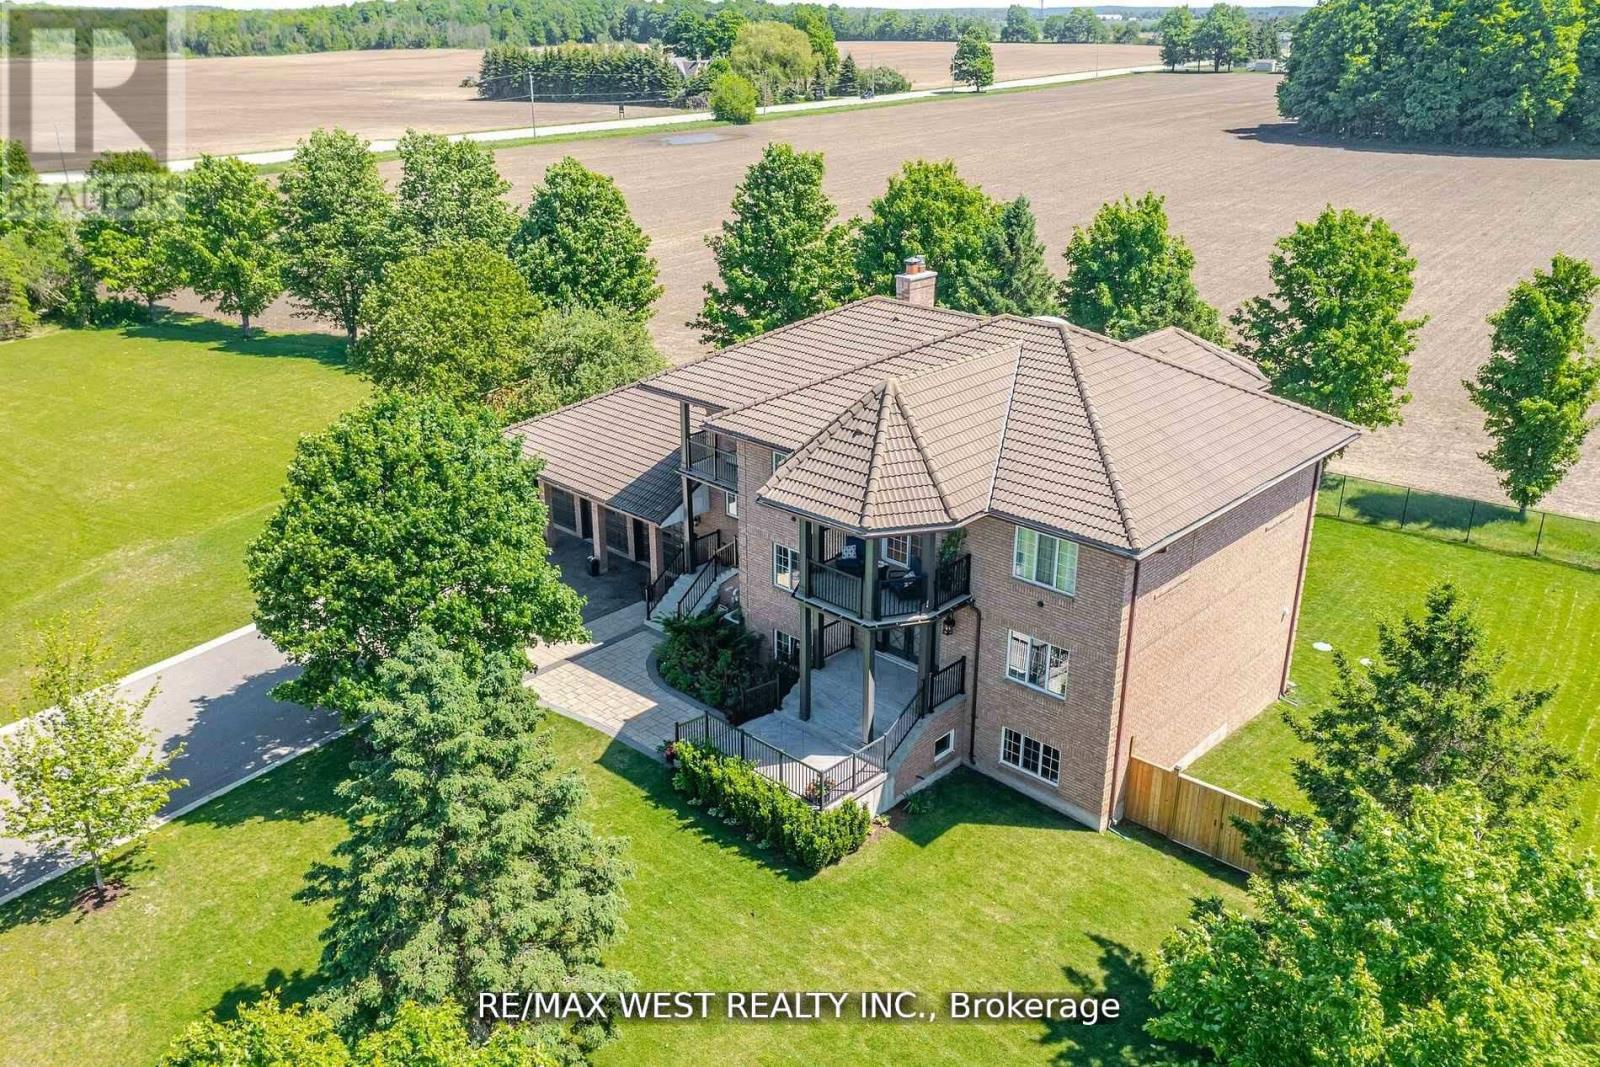
Extremely Rare Offering Prestigious Thornton Estates. Welcome to this exceptional family estate nestled in the highly sought-after Thornton Estates Community. Custom-built with an unwavering commitment to quality, this home showcases superior craftsmanship, luxurious finishes, and architectural elegance throughout. From the moment you arrive, you're greeted by unmatched curb appeal, featuring a clay tile roof, multiple balconies, and a triple car garage. Step inside to discover a grand open staircase, soaring ceilings, and oversized windows and doors that flood the space with natural light. he heart of the home is the gourmet kitchen, thoughtfully designed with a quartz-topped island, high-end appliances, specialty storage drawers, and elegant designer lighting perfect for both everyday living and entertaining. Retreat to the luxurious primary suite, complete with a walk-in closet and a spa-inspired 5-piece ensuite. The professionally finished walk-out basement offers a separate entrance, ideal for multi-generational living or rental potential. Enjoy outdoor living in your fully fenced backyard oasis, complete with a new (2021) heated saltwater pool, expansive patio area, and lush landscaping. Recent upgrades also include a 2021 central AC unit, a ductless AC system with 3 indoor units, a 2022 water softener, and a UV air purification system ensuring year-round comfort and peace of mind. This stunning residence truly has it all too many features to list! Be sure to view the Virtual Tour and 3D Walkthrough for the full experience. (id:63203)
Main Floor - 176 Felix Road
Richmond Hill, Ontario
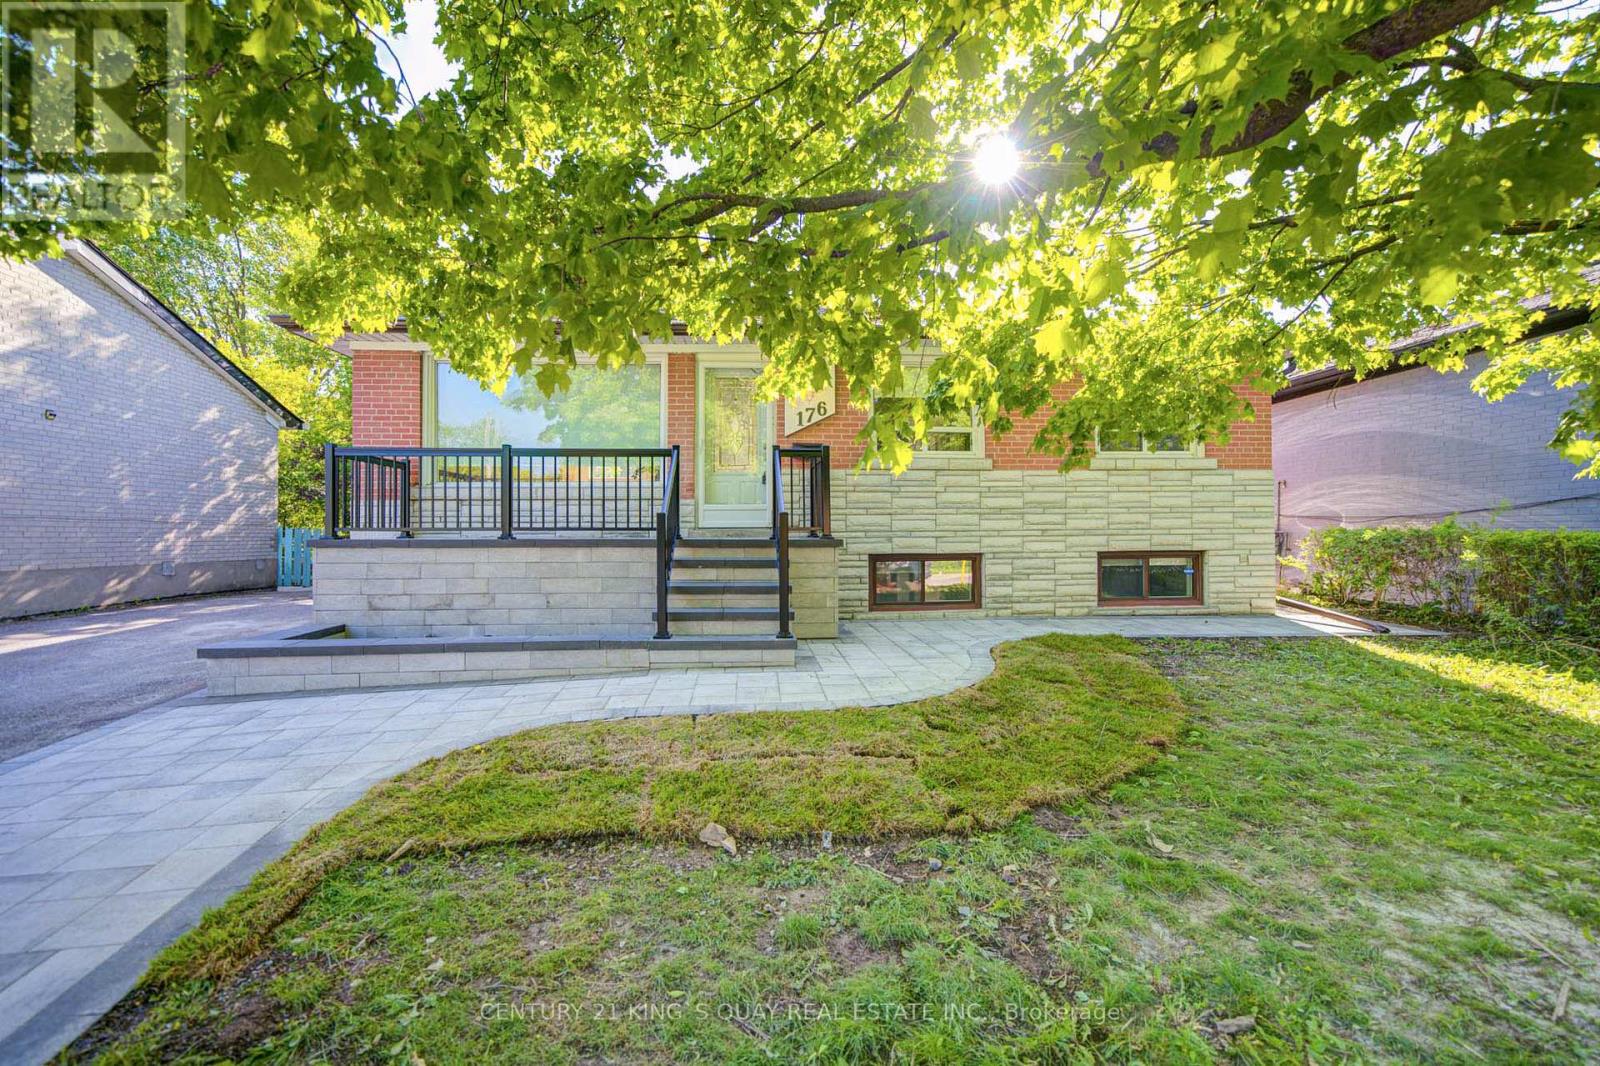
Welcome to this extensively updated home located in a desirable Richmond Hill neighbourhood, offering exceptional versatility for families, investors, or multi-generational living. The main floor features 3 spacious bedrooms, bright and functional living and dining areas, an upgraded kitchen, renovated main bathroom, upgraded flooring, and an enhanced great room layout designed for modern comfort and everyday living. Modern window coverings and pot lights throughout create a bright and stylish atmosphere. The finished basement with separate entrance adds outstanding additional living space and features a newer deluxe kitchen, updated bathroom, two bedrooms, and a spacious living area-ideal for extended family use or potential income opportunities. Recent updates also include a new stone deck and stair railings, new interlocking with sitting area, newer tankless water heater, newer appliances including fridge, dishwasher, washer and dryer, newer gas stove with deluxe range hood, newer front and back doors, and updated water supply and drain lines. Offering parking for up to five vehicles and featuring no rental items, this move-in ready property combines comfort, functionality, and long-term value. Conveniently located close to parks, schools, shopping, transit, and major amenities, this is an exceptional opportunity in one of Richmond Hill's established family-friendly communities. (id:63203)
Basement - 176 Felix Road
Richmond Hill, Ontario
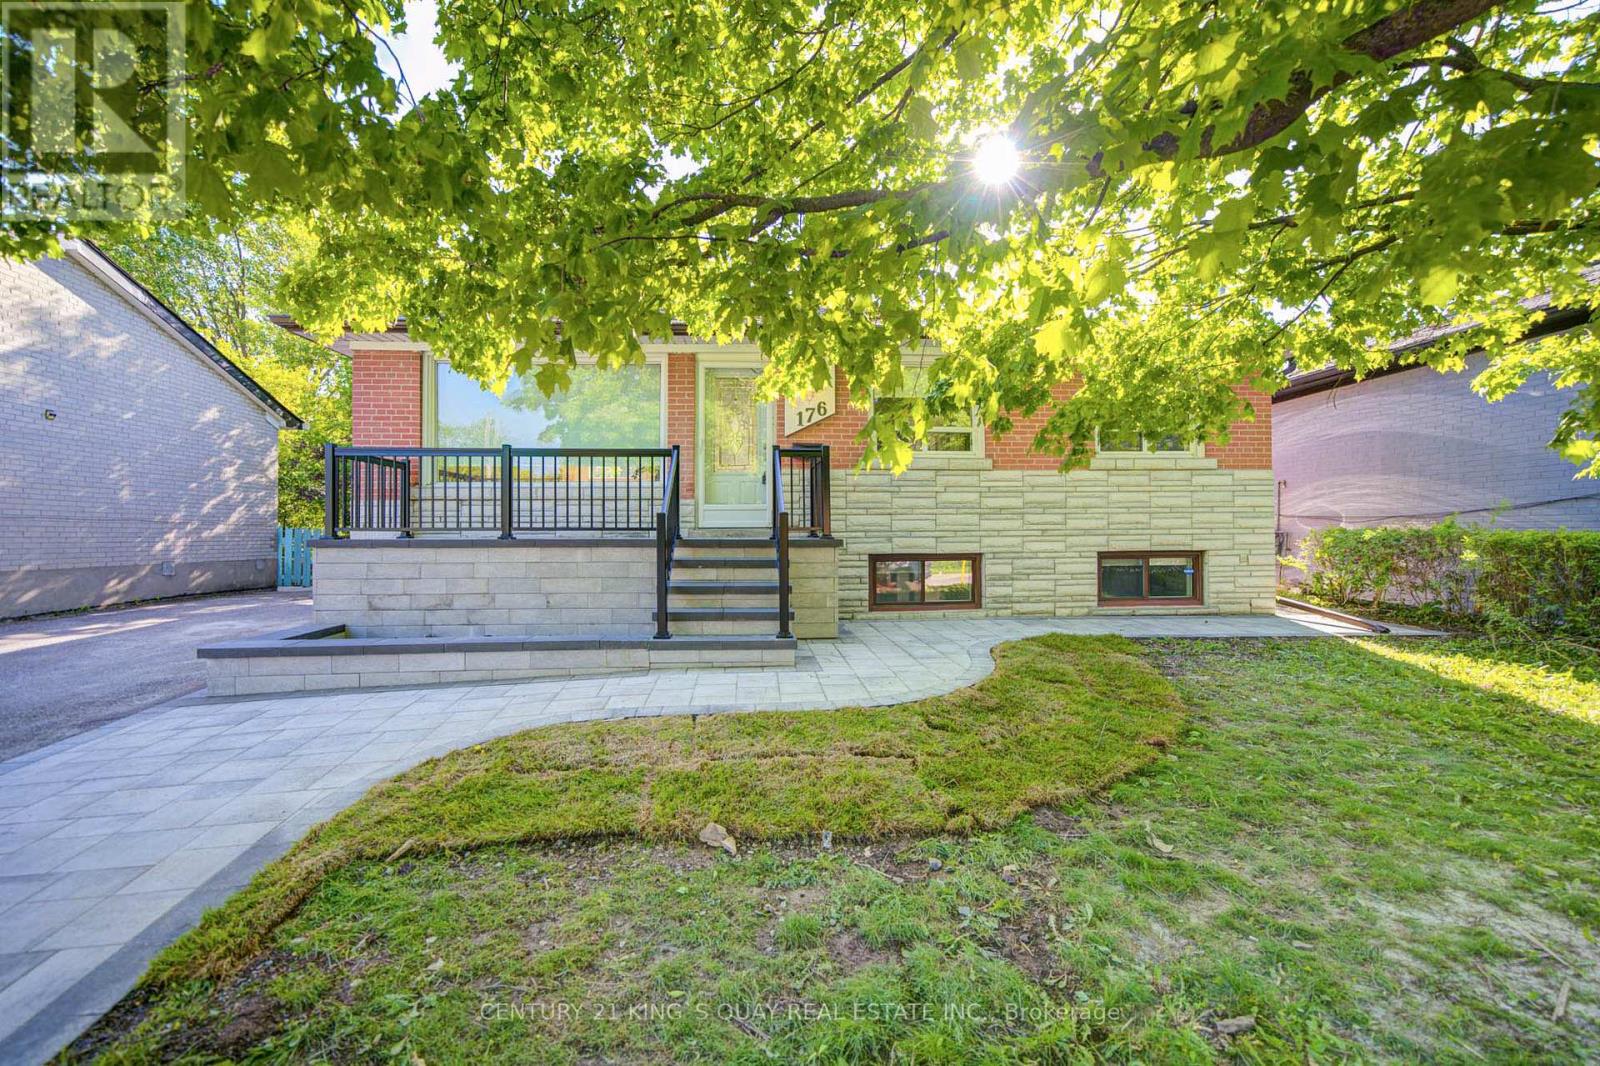
Welcome to this extensively updated home located in a desirable Richmond Hill neighbourhood, offering exceptional versatility for families, investors, or multi-generational living. The finished basement with separate entrance adds outstanding additional living space and features a newer deluxe kitchen, updated bathroom, two bedrooms, and a spacious living area-ideal for extended family use or potential income opportunities. Recent updates also include a new stone deck and stair railings, new interlocking with sitting area, newer tankless water heater, newer appliances including fridge, dishwasher, washer and dryer, newer gas stove with deluxe range hood, newer front and back doors, and updated water supply and drain lines. Offering parking for up to five vehicles and featuring no rental items, this move-in ready property combines comfort, functionality, and long-term value. Conveniently located close to parks, schools, shopping, transit, and major amenities, this is an exceptional opportunity in one of Richmond Hill's established family-friendly communities. (id:63203)
315 Elson Street
Markham, Ontario
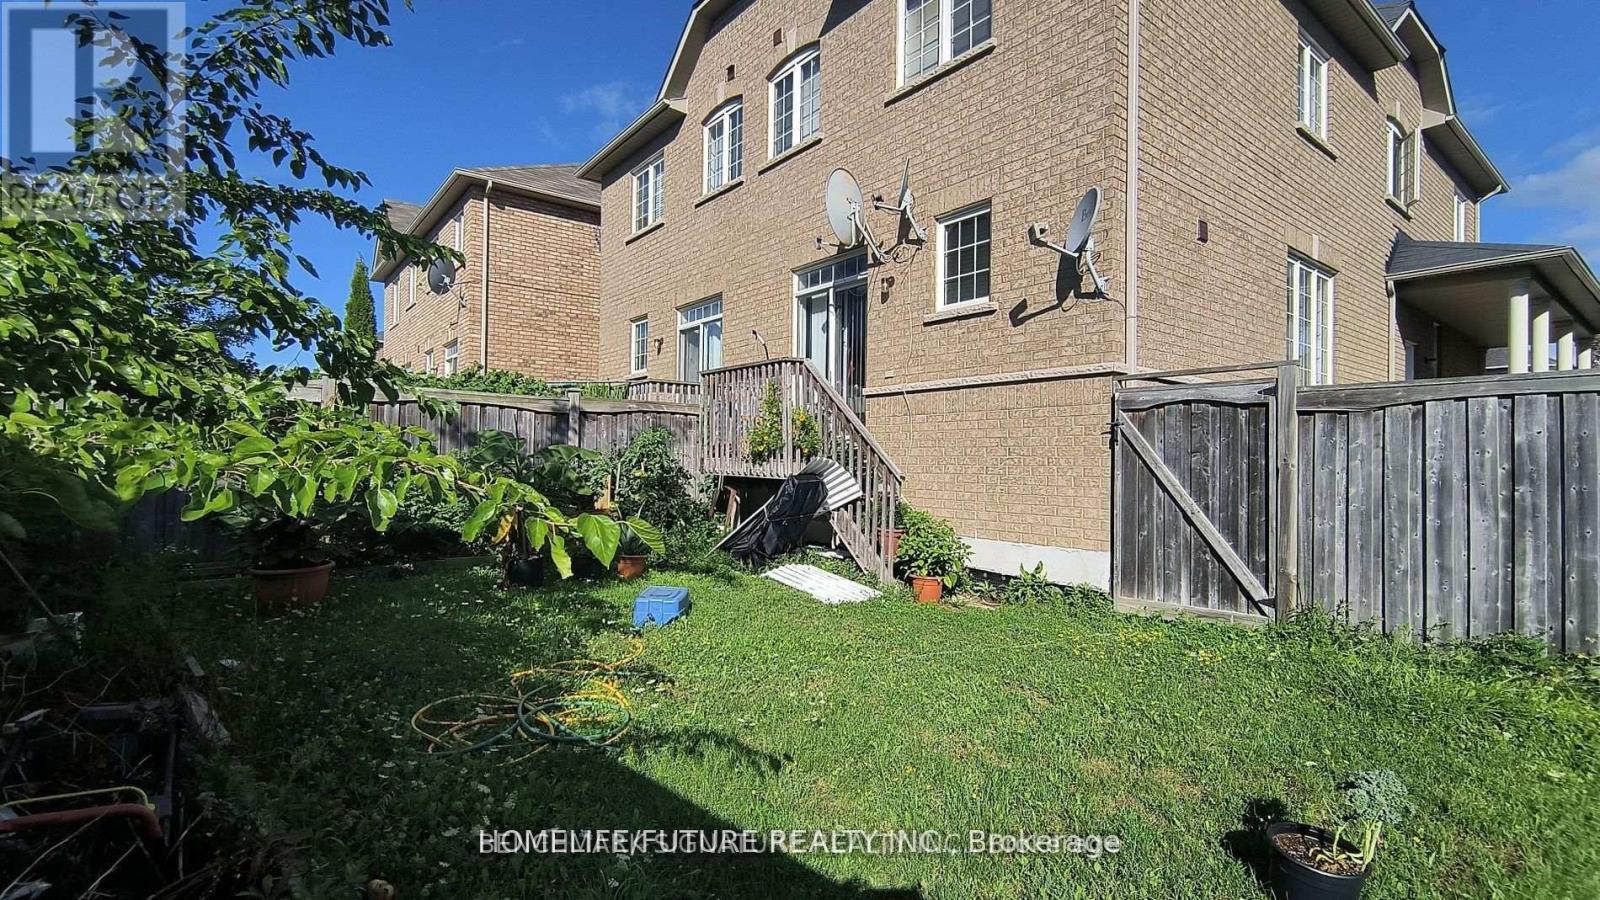
Power of Sale opportunity in prime Markham! Well-maintained semi-detached corner home featuring 3+1 bedrooms, 4 bathrooms, high ceilings on the main floor, and a finished basement with separate entrance, kitchen, 3-piece bathroom, and additional bedroom. Enjoy a bright, sun-filled layout and a backyard backing onto green space. Conveniently located within walking distance to public transit, groceries, banks, parks, and schools. Offered under $1 million, this home presents an excellent opportunity for end-users, first-time buyers, or investors. Buyer and buyer's agent to verify all information, measurements, taxes, and property details. Property is being sold as-is, where-is, with no representations or warranties. Offers welcome anytime. (id:63203)
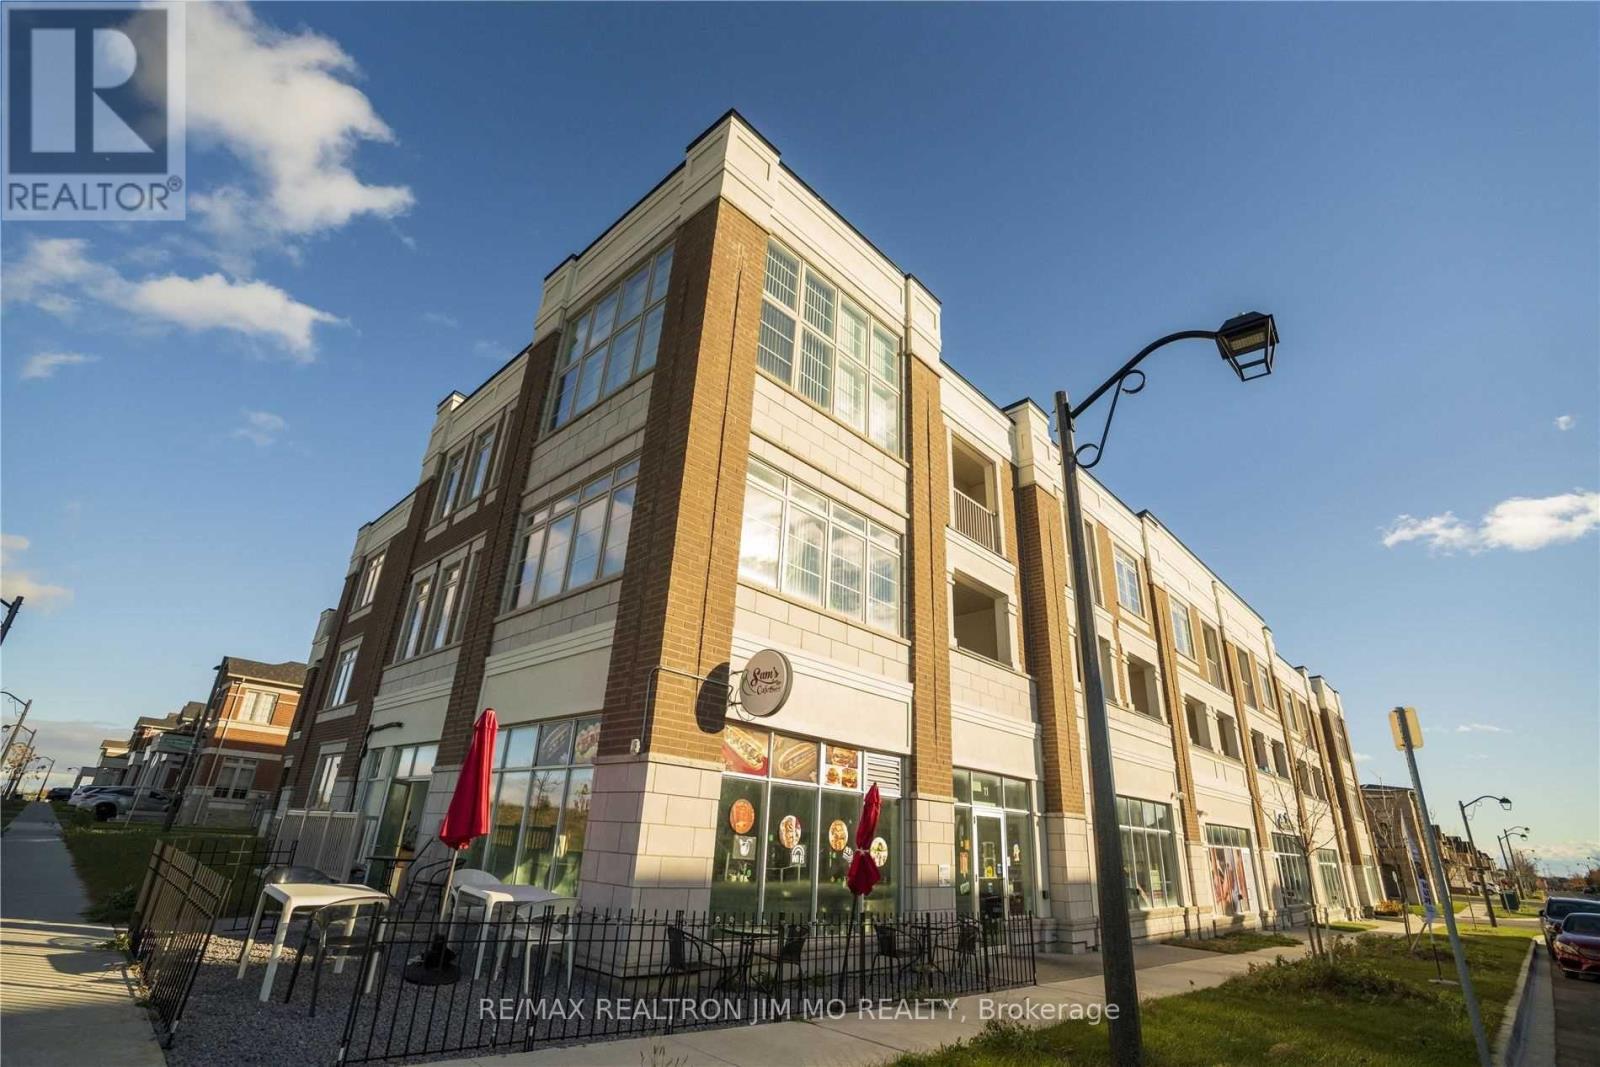
22 John Rudkin Lane
Markham, Ontario
Don't Miss This Fantastic Opportunity To Lease A Well-Maintained Live & Work Townhouse In The Highly Sought-After Boxgrove Community. Offering 1,773 sq ft of Thoughtfully Designed Space, This Spacious 3-Bedroom Unit Features A Large Private Balcony And A Separate Entrance - Ideal For Flexible Living And Working Arrangements. Boasting 9-ft Ceilings And Hardwood Flooring Throughout The Second Floor, This Home Offers A Bright, Functional Layout With Plenty Of Room To Live And Work Comfortably. Includes Two Dedicated Parking Spaces For Added Convenience. Conveniently Located Close To Everyday Amenities, including Walmart, banks, Longo's, Schools, Restaurants, Community Centres, And Public Transit, With Quick Access To Hwy 407. Seeking AAA tenants. No smoking. A Great Place To Call Home - Schedule Your Viewing Today! Some Of The Photos Are Virtually Staged. (id:63203)
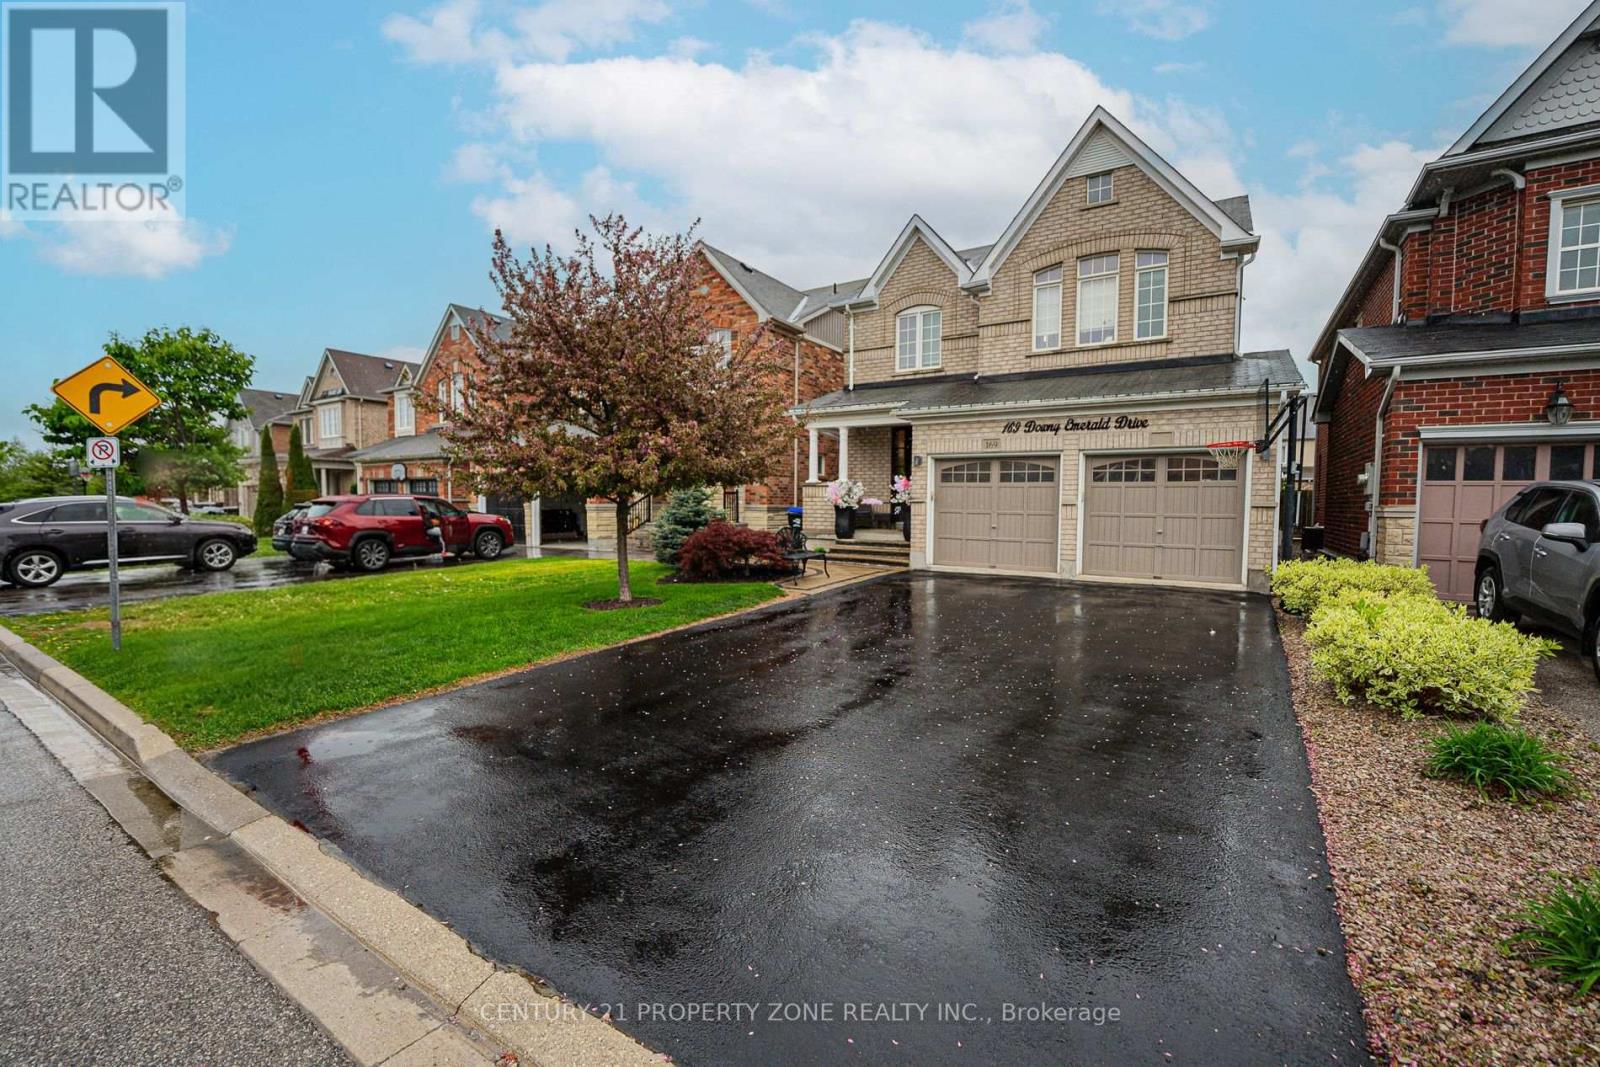
169 Downy Emerald Drive
Bradford West Gwillimbury, Ontario
Welcome to 169 Downy Emerald Dr Bradford, a beautifully maintained 4 +1 -bedroom, 4-bathroom detached home offering Over 3400 Sq feet of living space a perfect blend of space, comfort, and modern convenience. Nestled in a highly desirable, family-friendly neighborhood, this home is designed for both everyday living and entertaining. Step inside to a bright and airy open-concept layout, featuring 9 feet Smooth ceilings on Main floor , large windows, and elegant finishes throughout. The spacious living and dining area provide the perfect setting for both relaxation and hosting guests, with a seamless flow that enhances the home's inviting atmosphere. Open Concept & Bright. Large Eat-In Kitchen, Granite Countertop, Breakfast Bar and New Appliances . New Hardwood Floor Throughout. Large Master Bedroom with Office or Exercise area, His & Hers Walk In Closets with 4 Pc Ensuite. Fully Finished Basement W/ 3 Pc Bathroom, Bedroom & Rec Room/Kitchen, Theatre . Basement has capability of In Law Suite or either offset your mortgage through a long-term rental/short-term rental or for multi generational living. .Step out to your own private backyard oasis with Hot Tub , perfectly designed for summer entertaining. No Sidewalk. 4 Car Driveway. Close to All schools and all the Amenities . Don't Miss this Beauty. (id:63203)
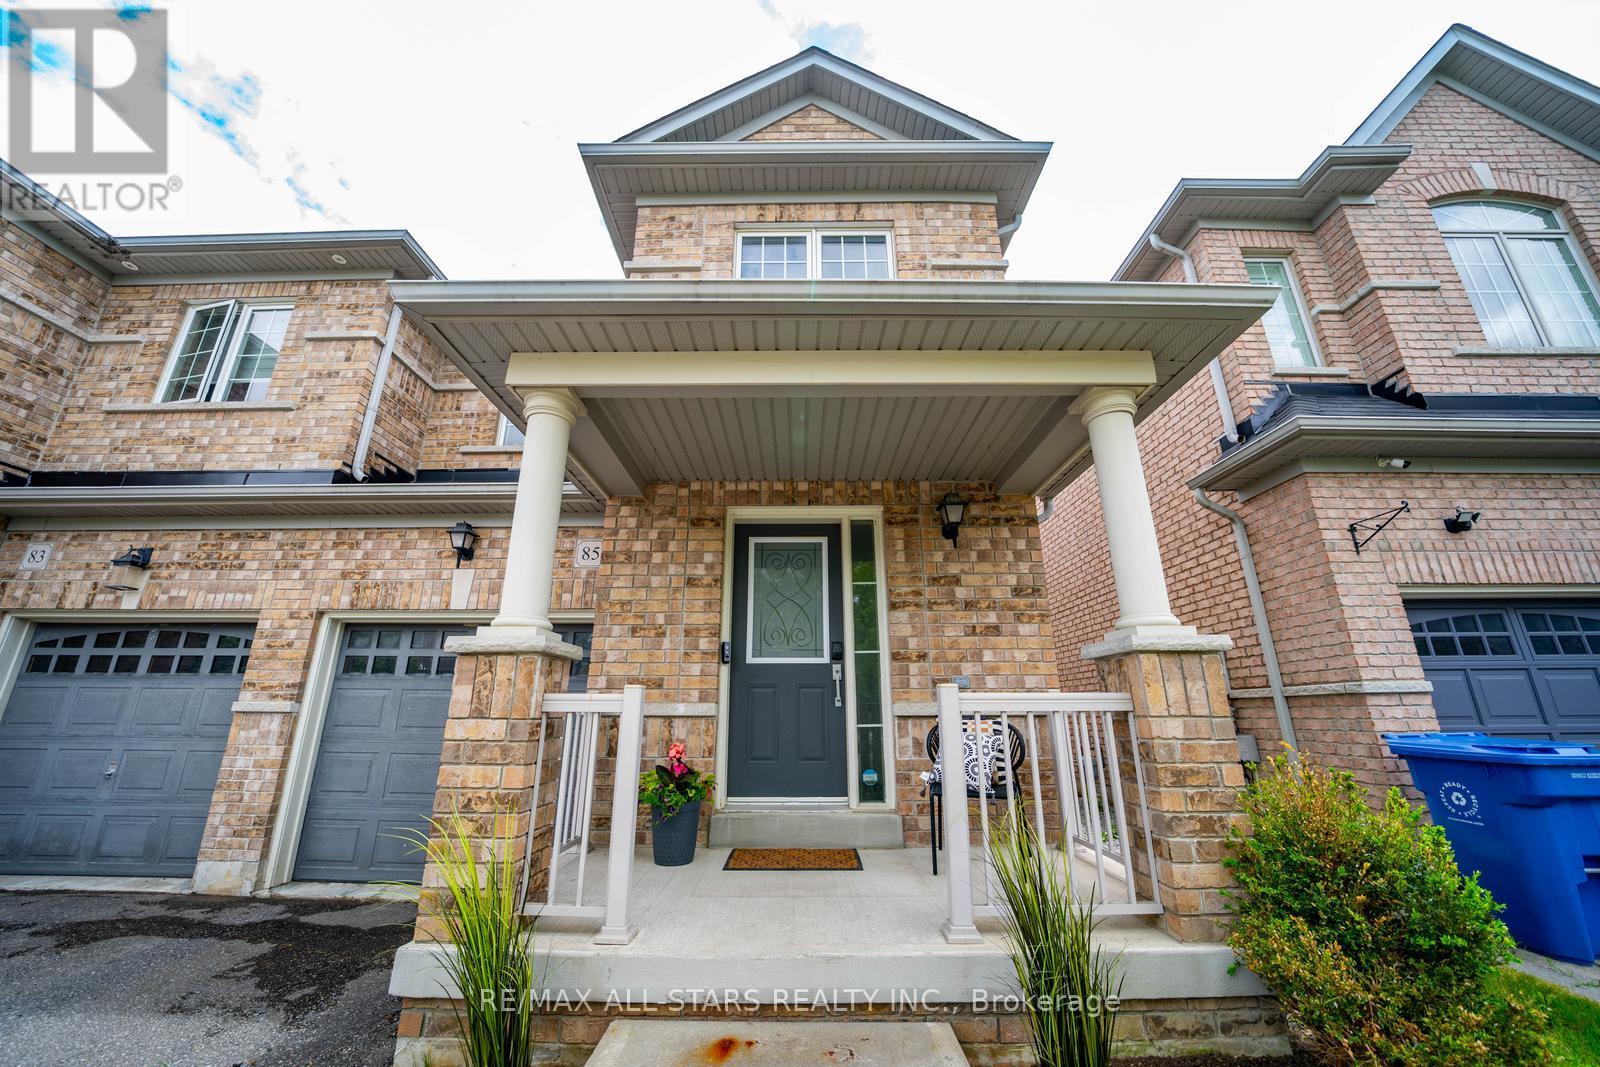
85 Vera Lynn Crescent
Whitchurch-Stouffville, Ontario
Welcome to 85 Vera Lynn Crescent, a beautifully maintained 3+1 bedroom, 4 bathroom semi-detached home ideally located in one of Stouffville's most desirable family-friendly neighbourhoods. Offering a functional layout, quality finishes, and a fully finished basement, this move-in ready home is perfect for growing families.Step inside to a welcoming foyer featuring a convenient front closet and powder room. The bright main floor boasts hardwood flooring and a spacious kitchen complete with quartz countertops, stainless steel appliances, and ample cabinetry. Open to the dining area with a large window, this space is ideal for both everyday living and entertaining.The inviting living room overlooks the backyard and features hardwood floors, a seamless connection to the kitchen, and sliding doors leading to the fully landscaped yard with storage shed-perfect for outdoor dining, relaxing, and family gatherings.Upstairs, hardwood flooring continues throughout. The spacious primary suite offers a walk-in closet and private 4-piece ensuite. Two additional generously sized bedrooms and a second 4-piece bathroom provide plenty of room for family and guests. The finished basement expands your living space with a large recreation room that can easily serve as a family room, home office, gym, or playroom. An additional 3-piece bathroom adds convenience and flexibility.Ideally situated within walking distance to Memorial Park, Main Street shops and restaurants, schools, parks, and transit. Enjoy all the charm and convenience of downtown Stouffville while living in a wonderful family community. A fantastic opportunity for first-time buyers, growing families, or those looking to enjoy a move-in ready home in a prime location. (id:63203)

101 - 330 Highway 7 E
Richmond Hill, Ontario
Location! Location! Location! Well-Established Bubble Tea Shop For Sale In A High-Traffic Commercial Plaza. Turnkey Operation With Strong Financial Performance And Excellent Growth Potential. Situated In Busy Chalmer Gate Plaza Alongside Major Anchors Including RBC, Medical Offices And Other Established Businesses. Prime Location Surrounded By Numerous Existing Condominium And Residential Developments, Providing Consistent Customer Traffic And A Loyal Client Base. Ample Free Surface Parking Available For Customers.This Profitable Business Is Currently Performing Extremely Well With Annual Gross Sales Of Approximately $800,000 And Net Income Of Approximately $200,000. Fully Equipped And Ready For A New Owner To Take Over And Continue Growing The Business. (id:63203)
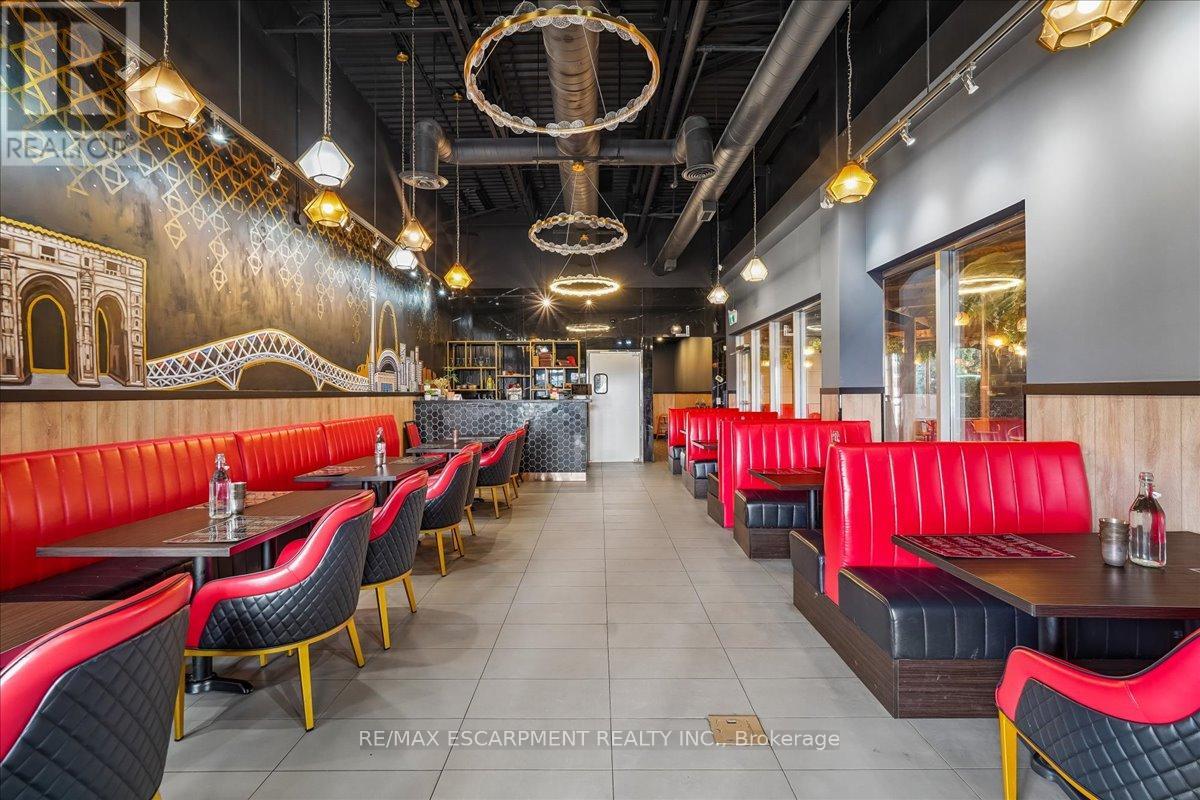
Bldg H, #14 - 3255 Rutherford Road
Vaughan, Ontario
Turnkey opportunity to acquire a well-established South Asian franchise premium fine dining restaurant in a prime Vaughan location, just minutes from Hwy 400. This high-visibility site offers strong exposure and consistent traffic, making it ideal for both experienced operators and new entrants to the hospitality space. The business operates 7 days a week from 12:00 PM to 10:00 PM and is fully equipped for immediate takeover. The premises include a beautifully designed main dining area with seating for approx 38 guests, along with an additional covered and heated patio space of approx. 1,800 sq. ft., accommodating a further approx 28 guests, providing extended seasonal usability and enhanced revenue potential. Total rent, including HST, is $6,380/month. The current lease is secured until September 30, 2030, with an additional 5-year renewal option, offering long-term stability. For qualified buyers, and an appraisal report is also available. Flexibility exists to continue operating under the existing franchise or rebrand to a different concept or cuisine, subject to landlord and franchise approval. Inventory is extra. A rare opportunity to acquire a premium dining establishment in one of Vaughan's most sought-after commercial corridors. (id:63203)
20 Burnie Road
Georgina, Ontario
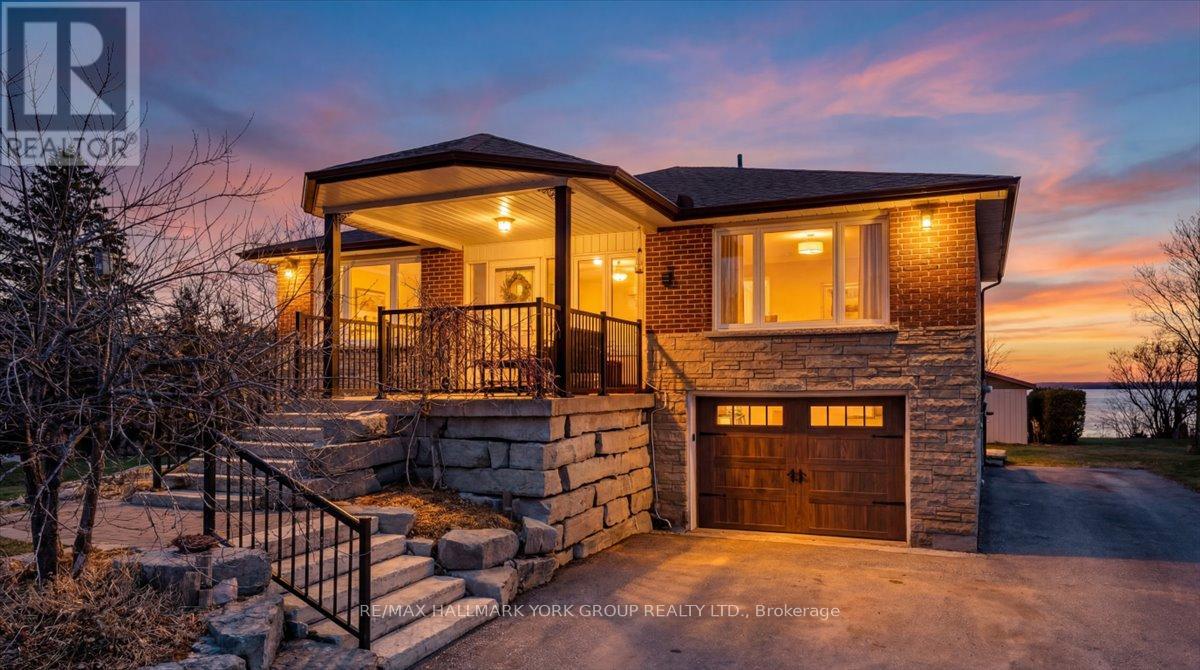
Thoughtfully and tastefully renovated with rich quality finishings this picture perfect direct lakefront home offers gorgeous panoramic lake views and year round recreation at your doorstep. The welcoming entry features a spacious enclosed foyer and a 10' high hallway that overlooks a stunning great room with huge windows and glass deck panels enhancing the spectacular lake view. The warm and inviting space features a floor to ceiling stone fireplace ideal for those cozy nights, comfortable dining area with walkout to deck and a top-tier custom kitchen featuring a large island ideal for casual meals or hanging out with your guests while they await their gourmet meal. The dual gas range/electric oven, custom hood fan & pot filler along with plenty of cabinets and a hidden pantry all add function to the space. A generous Primary suite features wall to wall closets, picture window and a spacious 5pc ensuite with a clean touch bidet. Hardwood floors, pot lit ceilings, main level laundry and heated bathroom floors add warmth, character and functionality. The bright and open at grade lower level is ideal for guests, extended family or teenage children to enjoy privacy and walk out to lake activities. The 32' X 11.10' garage is insulated, drywalled and heated and features a studio workshop at the rear. The well-appointed exterior offers a premium 77' X 205' lot, landscaped armour stone entry, 2 cherry & 1 peach tree, multiple car parking and a fun and relaxing lakeside retreat. Enjoy the true beauty of the lake highlighted by over 70' of shoreline, a 24' X 16 dry' boathouse, 60' seasonal dock and waterside gazebo. This home is move in ready with a flexible/quick closing available. (id:63203)
Bsmt - 22 Ivordale Crescent
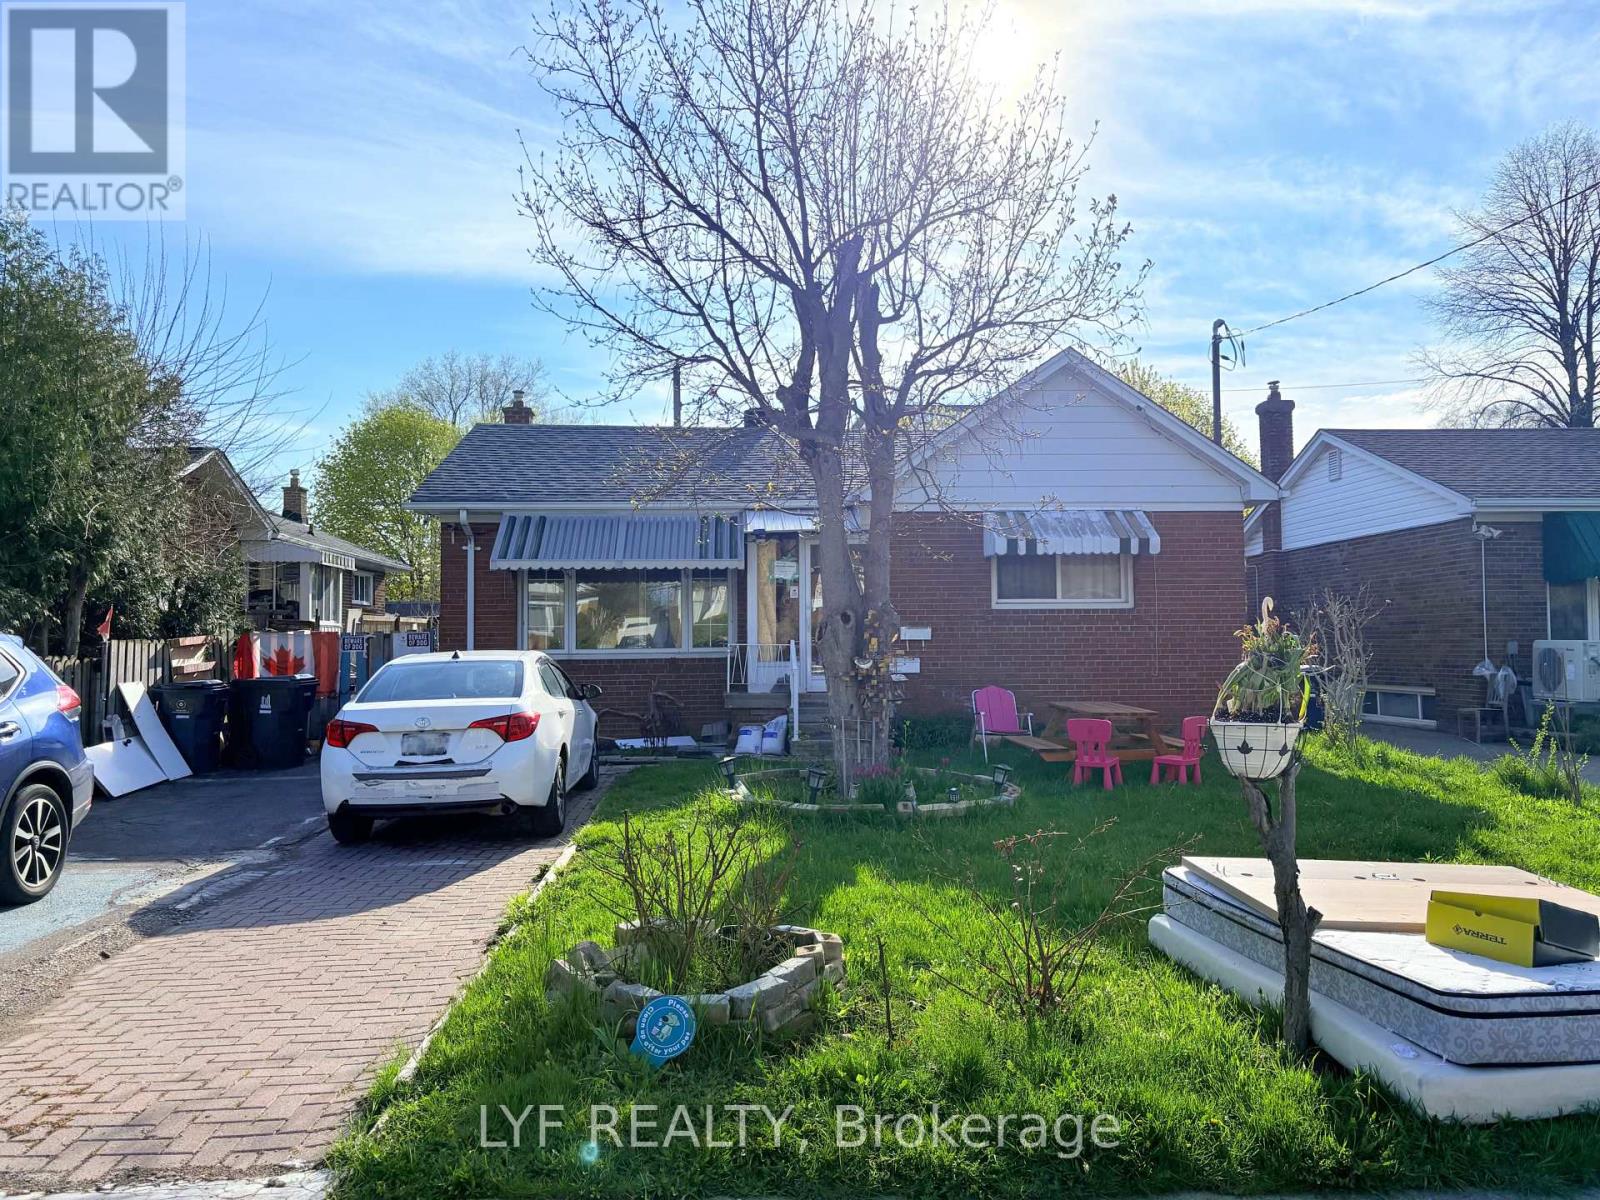
Toronto, Ontario
Four Bedroom and One and Half Bath For Rent in the brand new renovated basement! Students Or Professionals Welcome! One Tenant Per Room. FURNISHED! Basement Tenants Pay 40% of Utility Bills. Convenient Scarborough Location! Walking Distance To Victoria Park Ave& Ellesmere Rd With Easy Access To TTC, Shopping, Parks & Parkway Mall. Ideal For Family or Working Professionals. Parking Available For Extra $. (id:63203)
1106 - 60 Town Centre Court
Toronto, Ontario
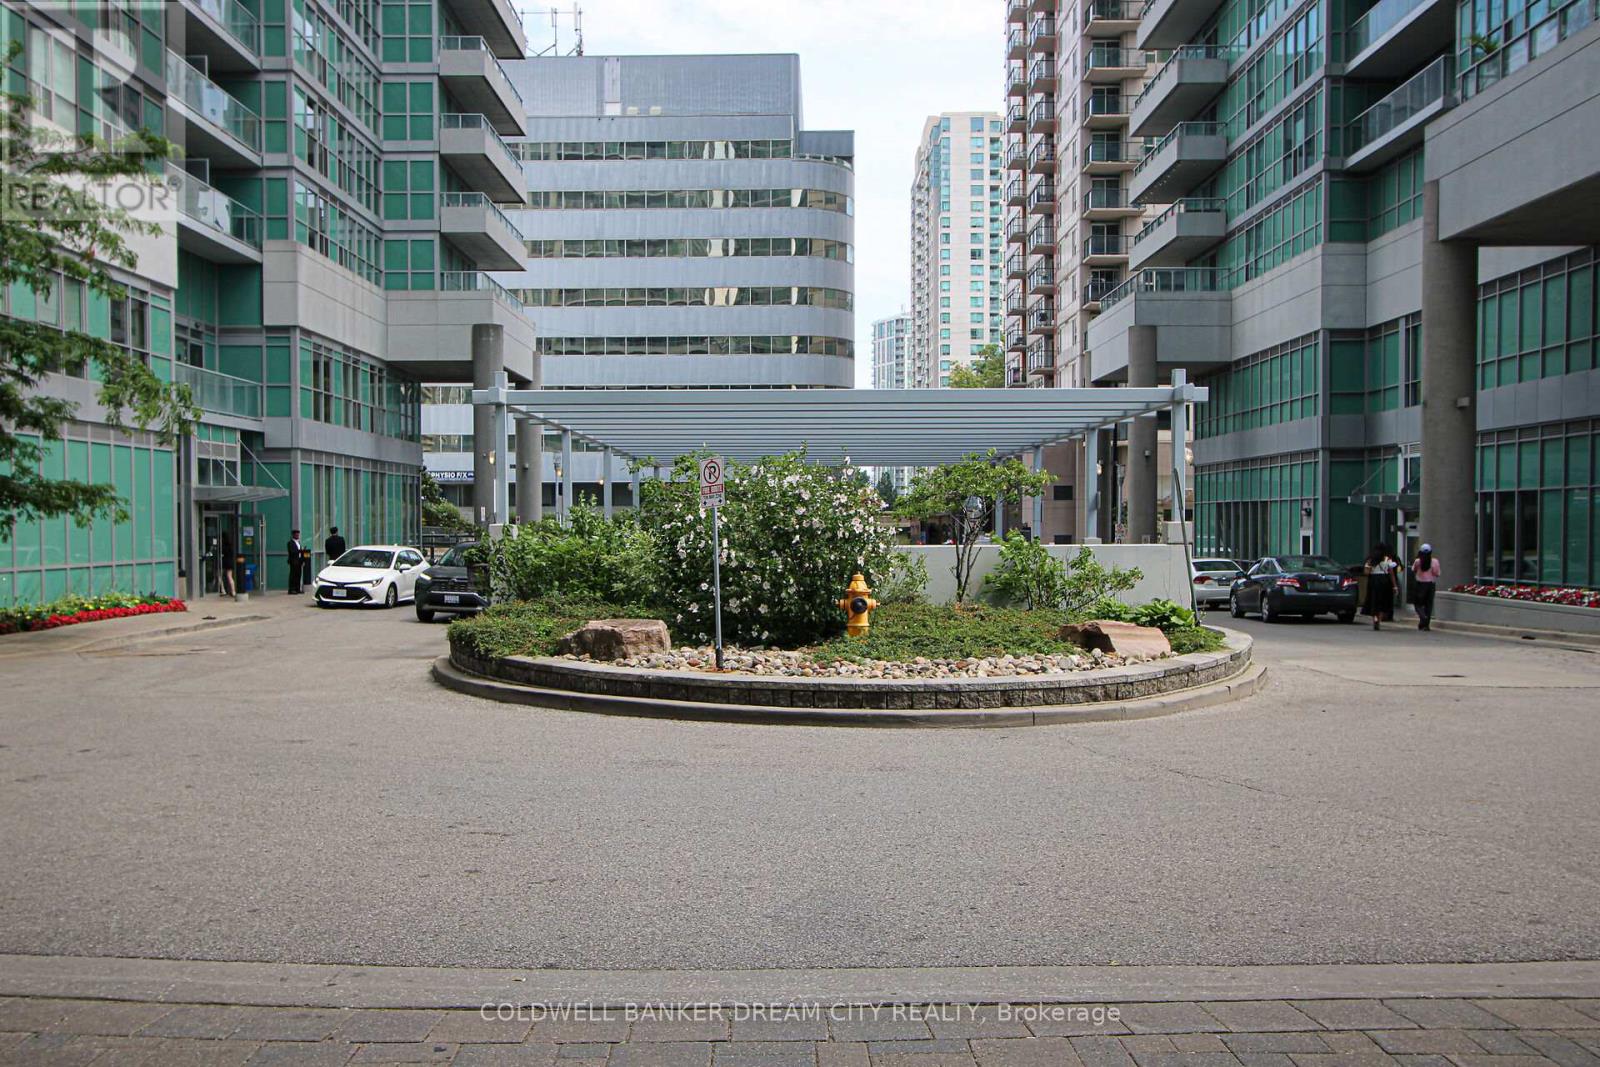
Apartment For Sale in Toronto. Wow! This Beautiful Luxury Monarch Built Eq2 Condo 1Br + Den Has It All! Sunlit , Carpet free &Spotless, Convenient Location Near Ttc/Subway, Ymca, Shopping Mall, New Library, New HugePlayground & More! Great Open Concept Layout W/Granite Breakfast Bar & Counter In Kitchen,Marble Counter & Porcelain Tile In Bath, Stackable Washer/Dryer, W/I Closet, Oversized Locker,Oversized End Parking On P2, Balcony 10'X5', Den Can Be Your Office/Study Or Spare Br. Extrastorage ensuite,Other building amenities include: Bike storage, Car wash, Game room, Guest suites, Rec room, Party room, Concierge ,Gym, Media room & Visitor parking (id:63203)
30 Prospect Way
Whitby, Ontario
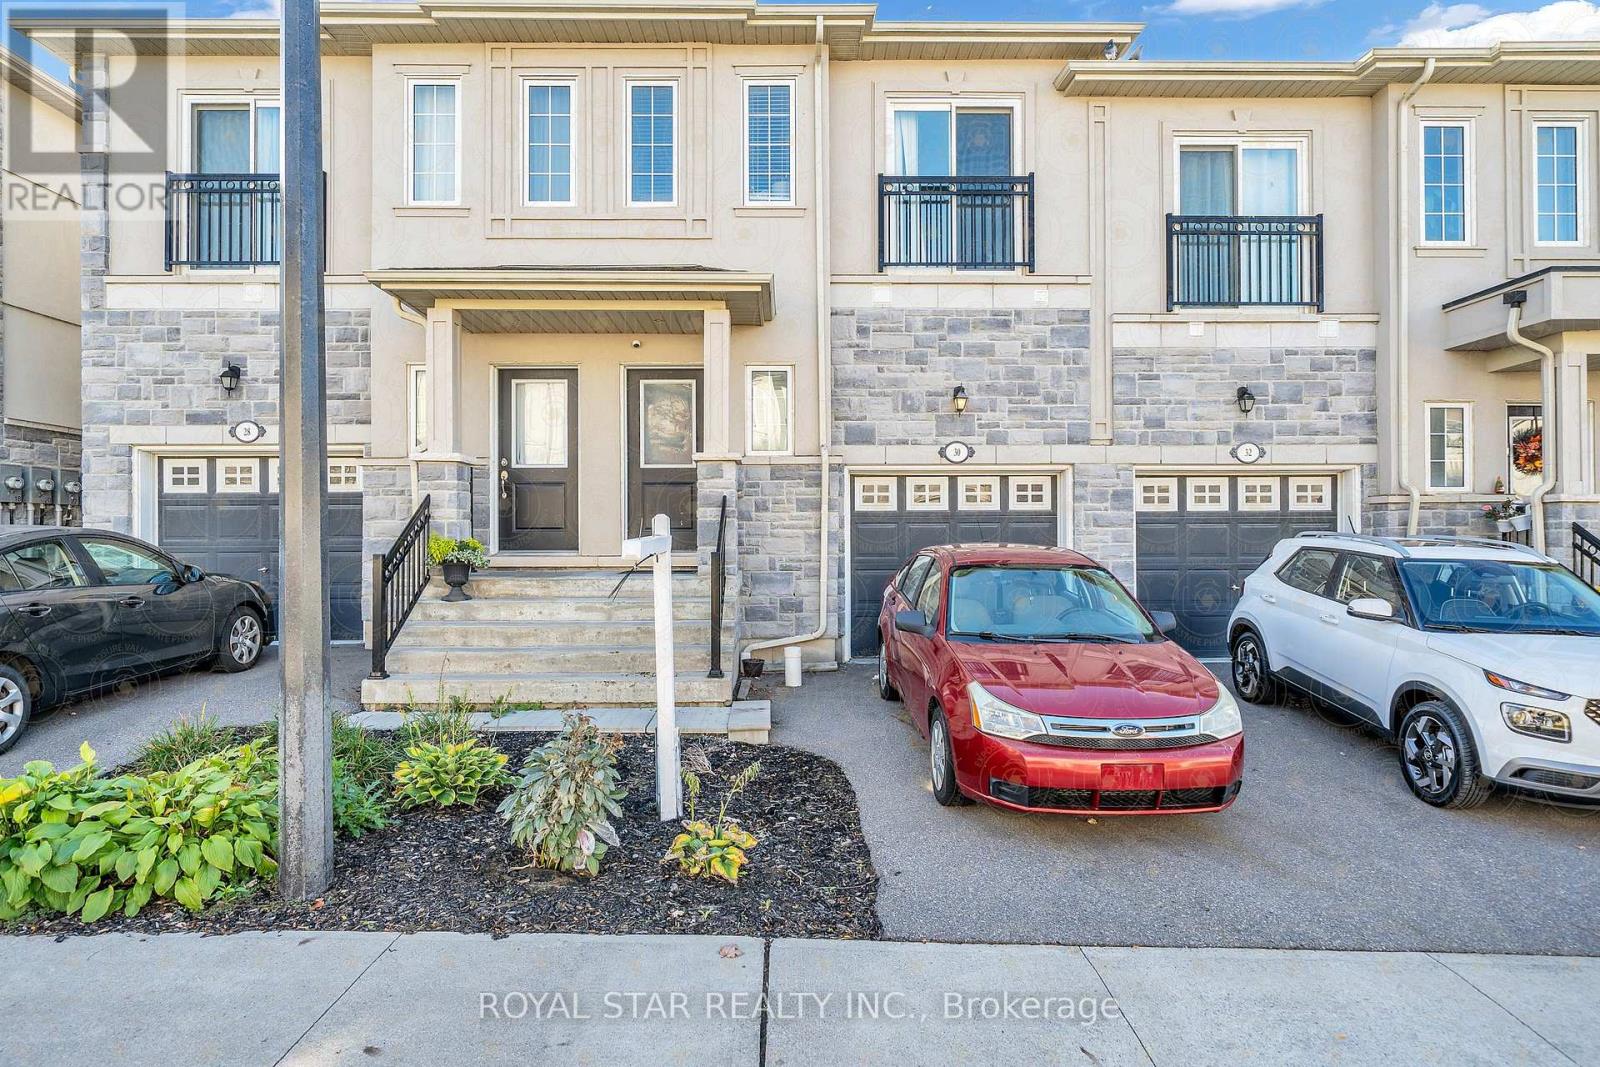
Welcome To 30 Prospect Way, Whitby. Bright & Well Maintained 3-Bed, 3-Bath Freehold Spacious Townhouse In Desirable Pringle Creek Area. 9Ft Ceilings On Main For With Combined Living And Dining Area, Functional Kitchen, And Direct Garage Access. Primary Bedroom Includes Ensuite And Walk-In Closet. Close to 401 & 407 Highways. Quick Closing Available. (id:63203)
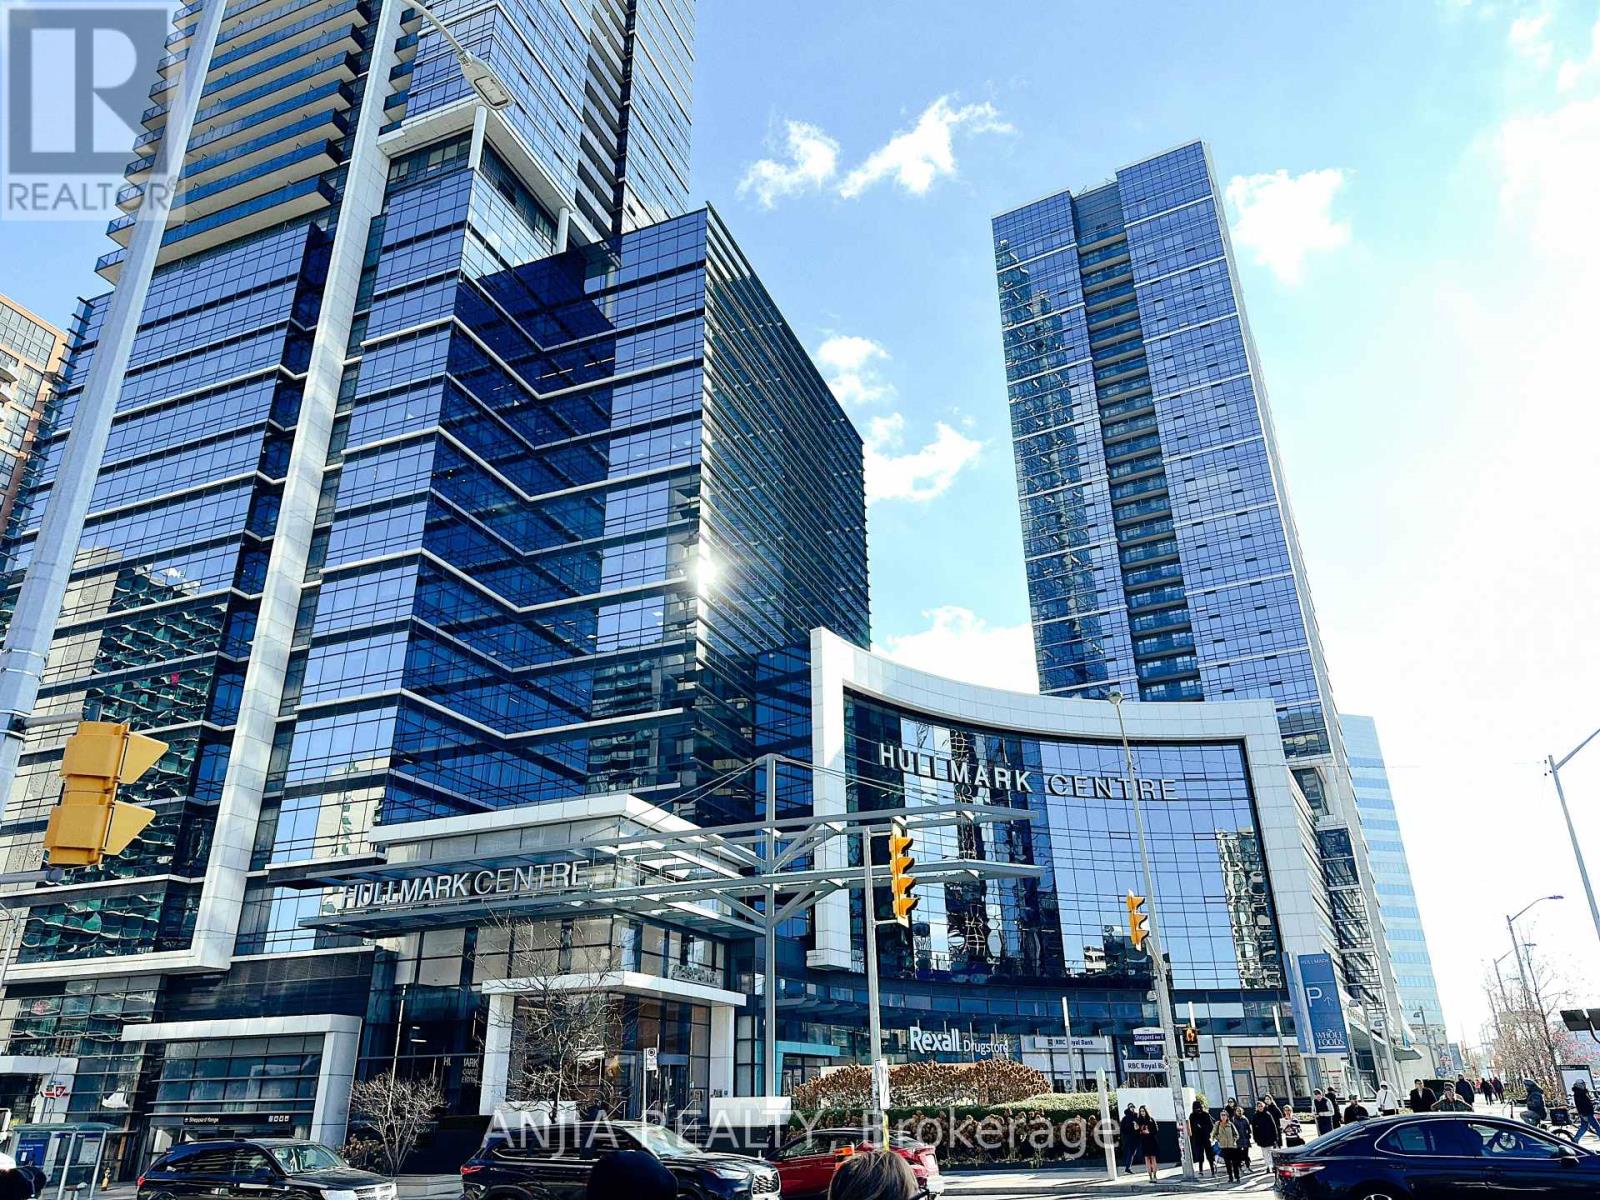
359 - 4750 Yonge Street
Toronto, Ontario
Price $1300 include TMI,Tenant pay Hydro. Prime Yonge & Sheppard Location in the Prestigious Emerald Park Towers.Exceptional office space in a high-density North York community with direct indoor access to the subway. Surrounded by major amenities: Food Basics and LCBO on the 2nd floor, plus food court, bubble tea shops, and Tim Hortons on the ground level.Move-in ready. Ideal for medical, legal, accounting, mortgage, or insurance professionals. (id:63203)
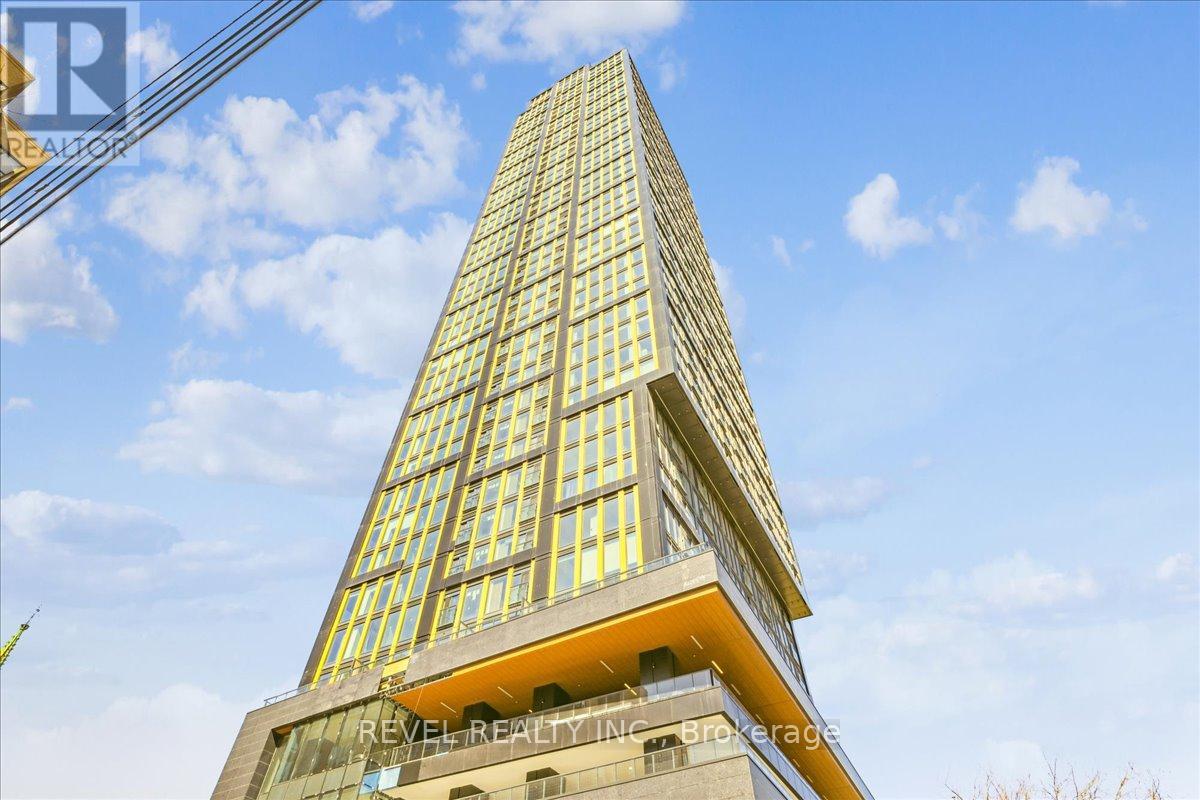
2617 - 319 Jarvis Street
Toronto, Ontario
Welcome to Prime Condominiums where modern luxury meets urban living. This sleek condo offers a perfect blend of style, functionality, and comfort. Situated in a prime location, this sleek 1+1 bedroom, 2-ensuite bathroom unit boasts 580 sq/ft of living space. As you step inside, you're greeted by an abundance of natural light streaming in through expansive windows, casting a warm and inviting ambiance throughout. The open-concept layout seamlessly connects the living, dining, and kitchen areas, creating an ideal space for both relaxation and entertainment. The kitchen is equipped with built-in stainless steel appliances and sleek cabinetry. Retreat to the spacious primary bedroom featuring a well-appointed 3-piece ensuite bathroom and a large closet for all your storage needs. The versatile den with 3 pc ensuite, provides the flexibility to be utilized as a bedroom, home office or additional living space to suit your lifestyle. With its south-facing orientation, this condo captures breathtaking views and enjoys an abundance of sunlight throughout the day. The building offers an array of amenities, including a fitness center, rooftop terrace, party room, and 24-hour concierge service, ensuring a lifestyle of convenience and leisure. Conveniently located near transit, shopping, dining, and entertainment options, this condo offers the ultimate urban living experience. (id:63203)
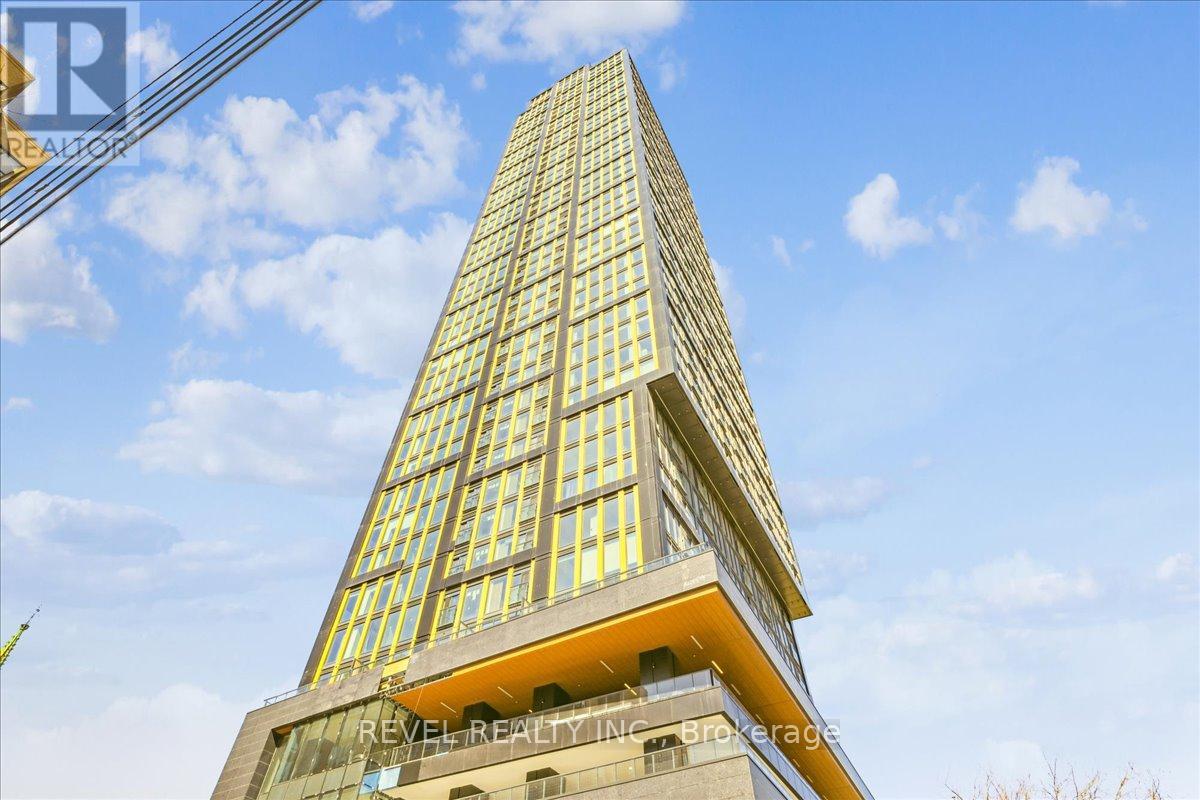
2617 - 319 Jarvis Street
Toronto, Ontario
Welcome to Prime Condominiums where modern luxury meets urban living. This sleek condo offers a perfect blend of style, functionality, and comfort. Situated in a prime location, this sleek 1+1 bedroom, 2-ensuite bathroom unit boasts 580 sq/ft of living space. As you step inside, you're greeted by an abundance of natural light streaming in through expansive windows, casting a warm and inviting ambiance throughout. The open-concept layout seamlessly connects the living, dining, and kitchen areas, creating an ideal space for both relaxation and entertainment. The kitchen is equipped with built-in stainless steel appliances and sleek cabinetry. Retreat to the spacious primary bedroom featuring a well-appointed 3-piece ensuite bathroom and a large closet for all your storage needs. The versatile den with 3 pc ensuite, provides the flexibility to be utilized as a bedroom, home office or additional living space to suit your lifestyle. With its south-facing orientation, this condo captures breathtaking views and enjoys an abundance of sunlight throughout the day. The building offers an array of amenities, including a fitness center, rooftop terrace, party room, and 24-hour concierge service, ensuring a lifestyle of convenience and leisure. Conveniently located near transit, shopping, dining, and entertainment options, this condo offers the ultimate urban living experience. (id:63203)
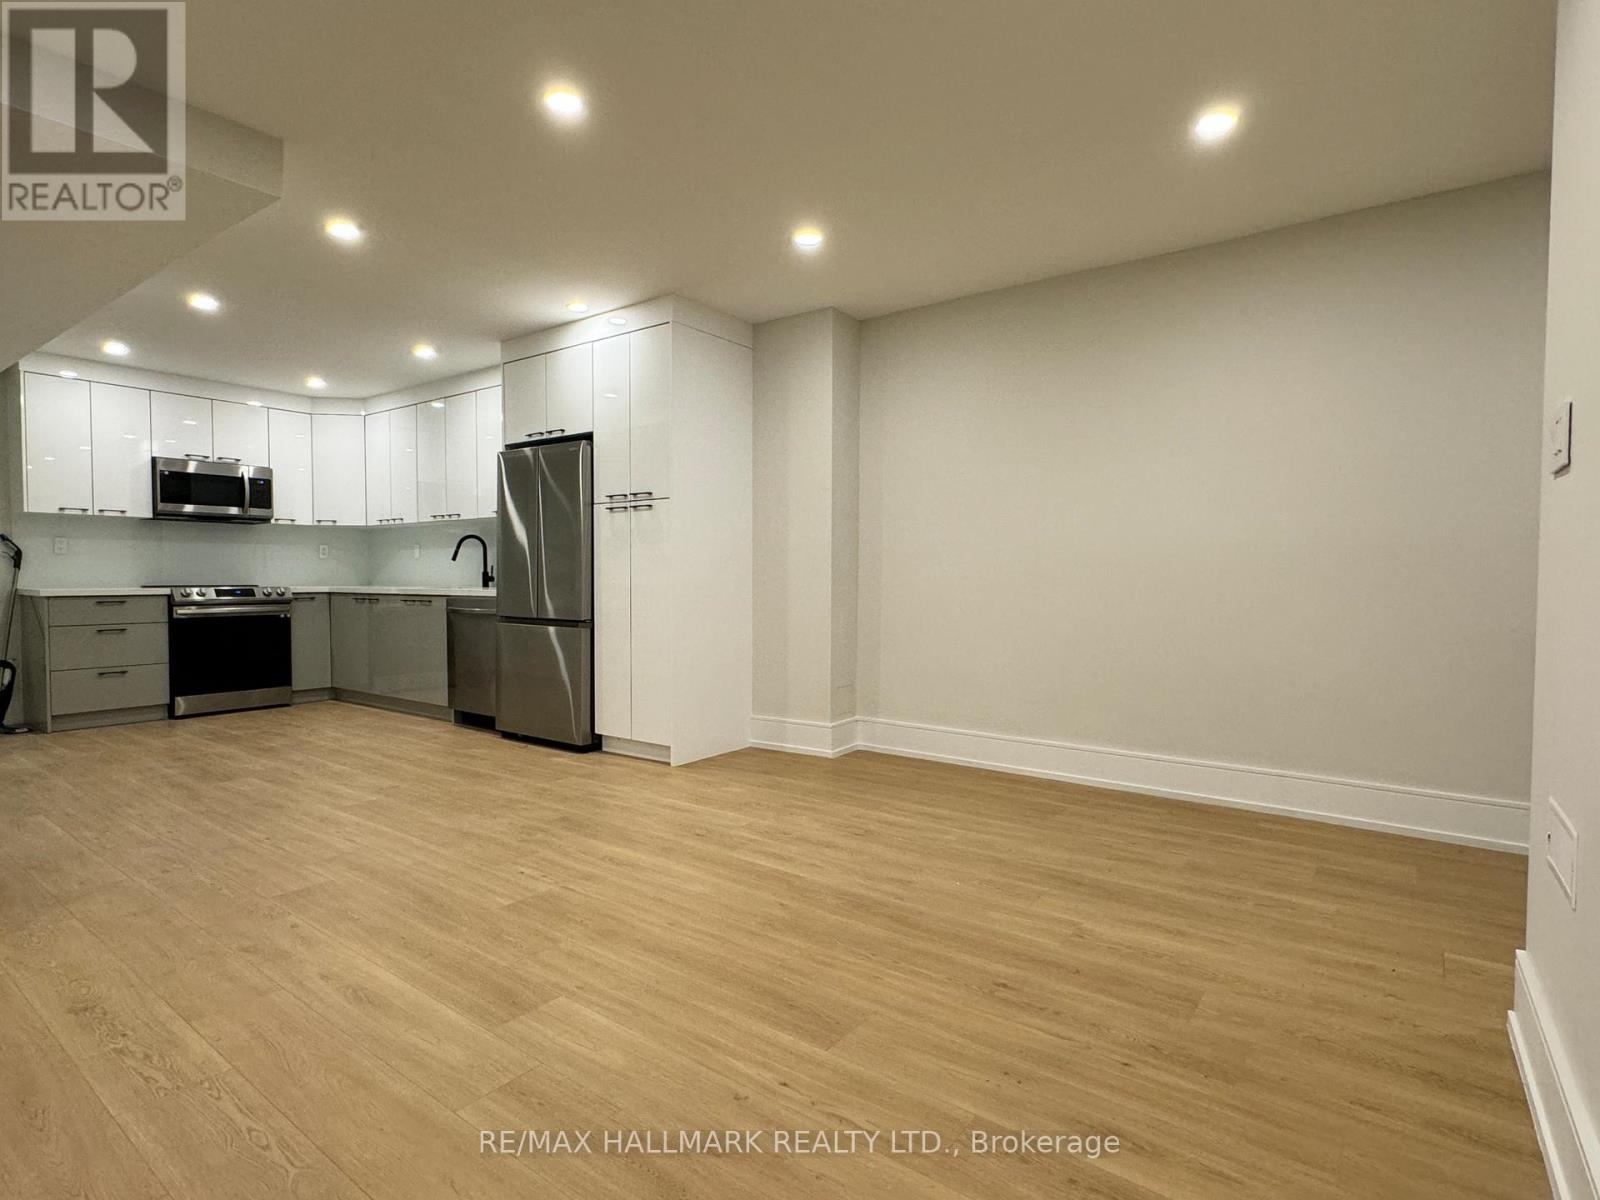
Main - 116 Bellevue Avenue
Toronto, Ontario
Located in an unbeatable spot near the University of Toronto, this main floor unit with three bedrooms has been completely renovated, offering a fresh and modern vibe. Ideal for families or students, the space is both cozy and stylish, with sleek finishes throughout. Whether you're relaxing in the bright living room or cooking up a storm in the updated kitchen, this place ticks all the boxes for convenient city living. Plus, with its prime location, you're just steps away from all the action and amenities Toronto has to offer. (id:63203)
2908 - 5 Quarrington Lane
Toronto, Ontario
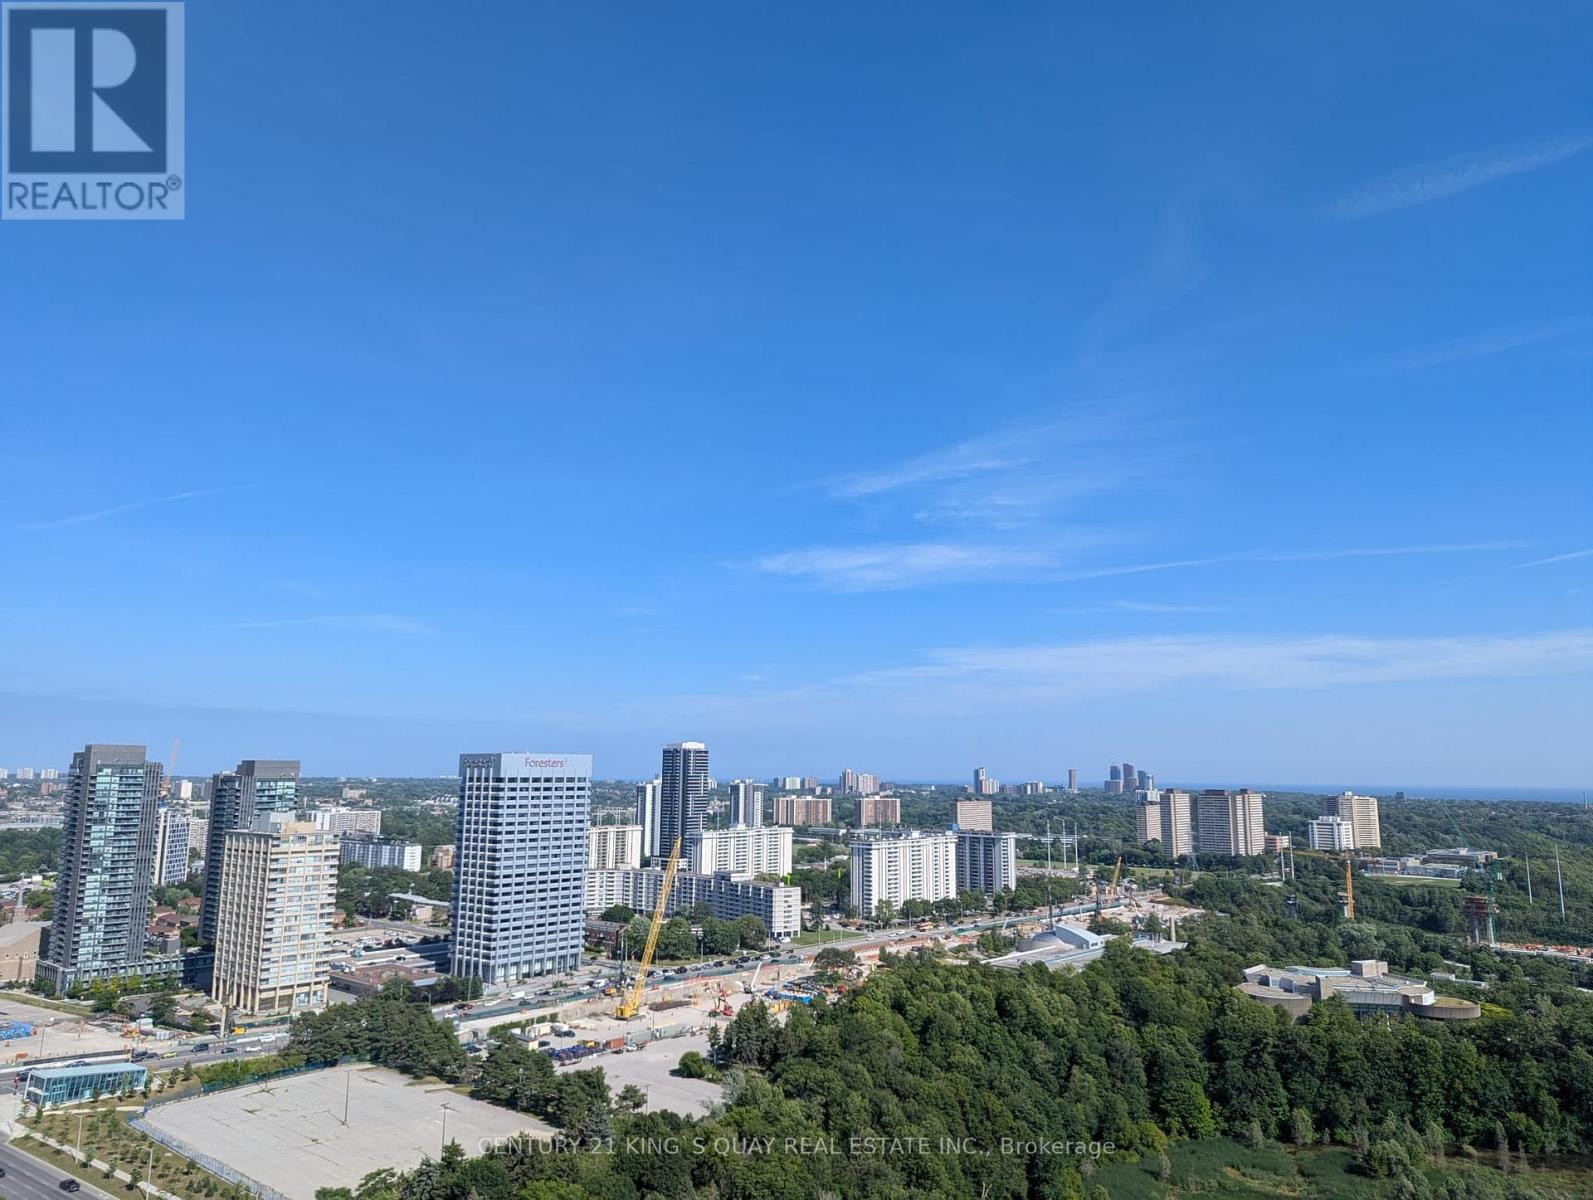
Brand New! Never lived in, bright and spacious 1 bedroom unit located 5 minutes from the Don Valley. Walking distance to Eglinton LRT, proximity to Shops on Don Mills and much more! Enjoy a stunning view with no obstruction with no nearby buildings. Perfect for young professionals! (id:63203)
313 - 6 Parkwood Avenue
Toronto, Ontario
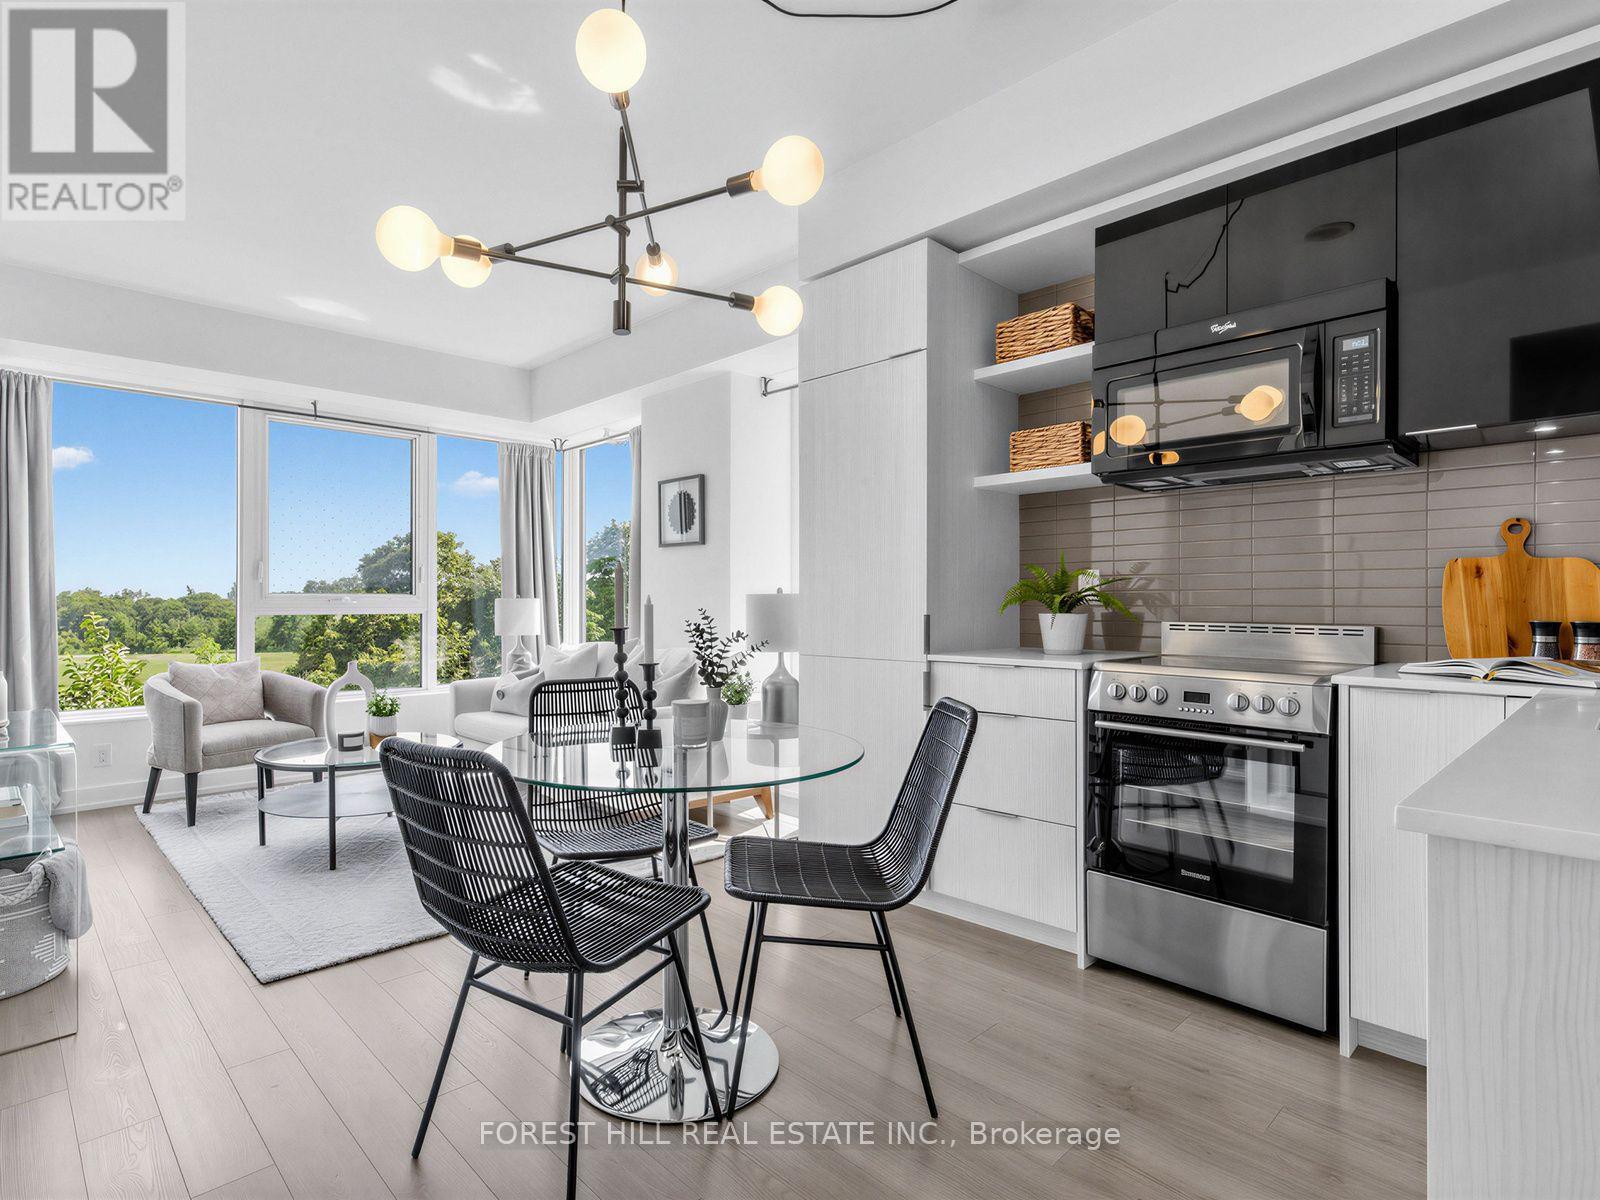
Welcome to The Code by Lifetime Developments, a luxury boutique residence in prestigious Forest Hill. Spectacular, unobstructed and rare south views from this bright, quiet corner suite - one of the most impressive vistas in Toronto, with expansive skyline and CN Tower views plus beautiful ravine views over Sir Winston Churchill Park right from your living room and primary bedroom. Offering 2 bedrooms, 2 bathrooms and nearly 800 sq. ft. of superbly finished living space, this light-filled suite boasts a functional open-concept split floor plan with large windows in every room and floor-to-ceiling (9 ft.) glass providing abundant natural light throughout the day. The modern kitchen features stone counters and stainless steel & paneled appliances, while two walk-outs lead to a private terrace - perfect for relaxing or entertaining above the park. Rare premium parking and 1 locker included. This intimate boutique building offers 24-hour concierge, fitness centre, party room, dog wash and more. Excellent walk, transit and bike scores - steps to St. Clair West Subway, Loblaws, Forest Hill Village, cafes, restaurants, parks and shops, and near Toronto's top private schools including The Bishop Strachan School and Upper Canada College. An exceptional opportunity for families and discerning buyers to live luxuriously in one of the city's most prestigious enclaves. Location, location, location - don't miss out, you will fall in love with this suite! (id:63203)
3009 - 832 Bay Street
Toronto, Ontario
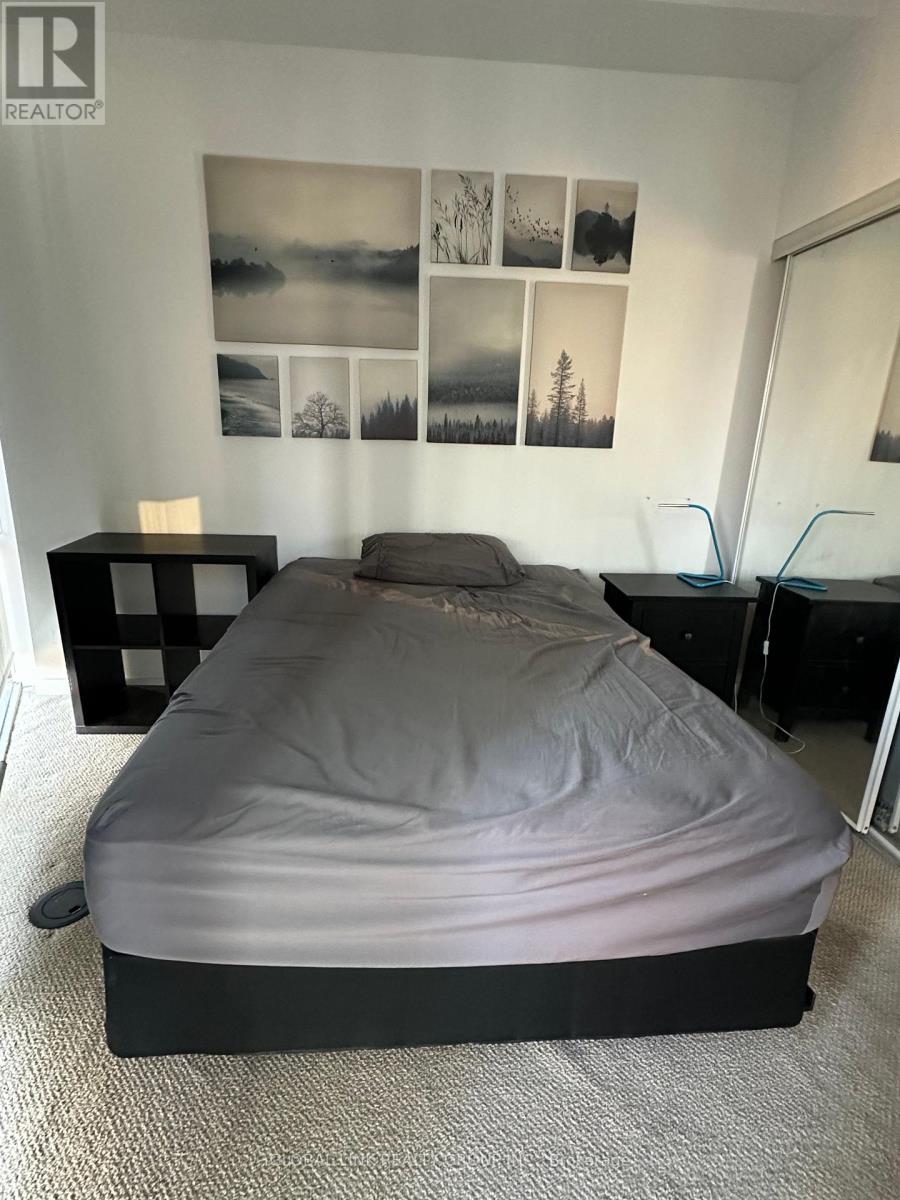
Luxurious Condo Located At Bay/College location; Minutes Walk To U Of T, Hospitals And Subway Stations (Queen's Park and College); Shopping & Restaurants Right Below. South exposure with city view; 9 feet ceiling; One (1) real Bedroom With Closet. Partially furnished. Partly furnished item list: 1.one double bed frame with mattress; 2. one dinner table; 3. one desk; 4. one big bookcase; 5. one small book case; 6. one night stand; 7. one shoe rack, and 8. three chairs 24Hrs Concierge And Wonderful Amenities: Spacious Gym, Outdoor Pool , Sauna, Rooftop Patio, theater room & party room. (id:63203)
11 Leeds Court
Bracebridge, Ontario
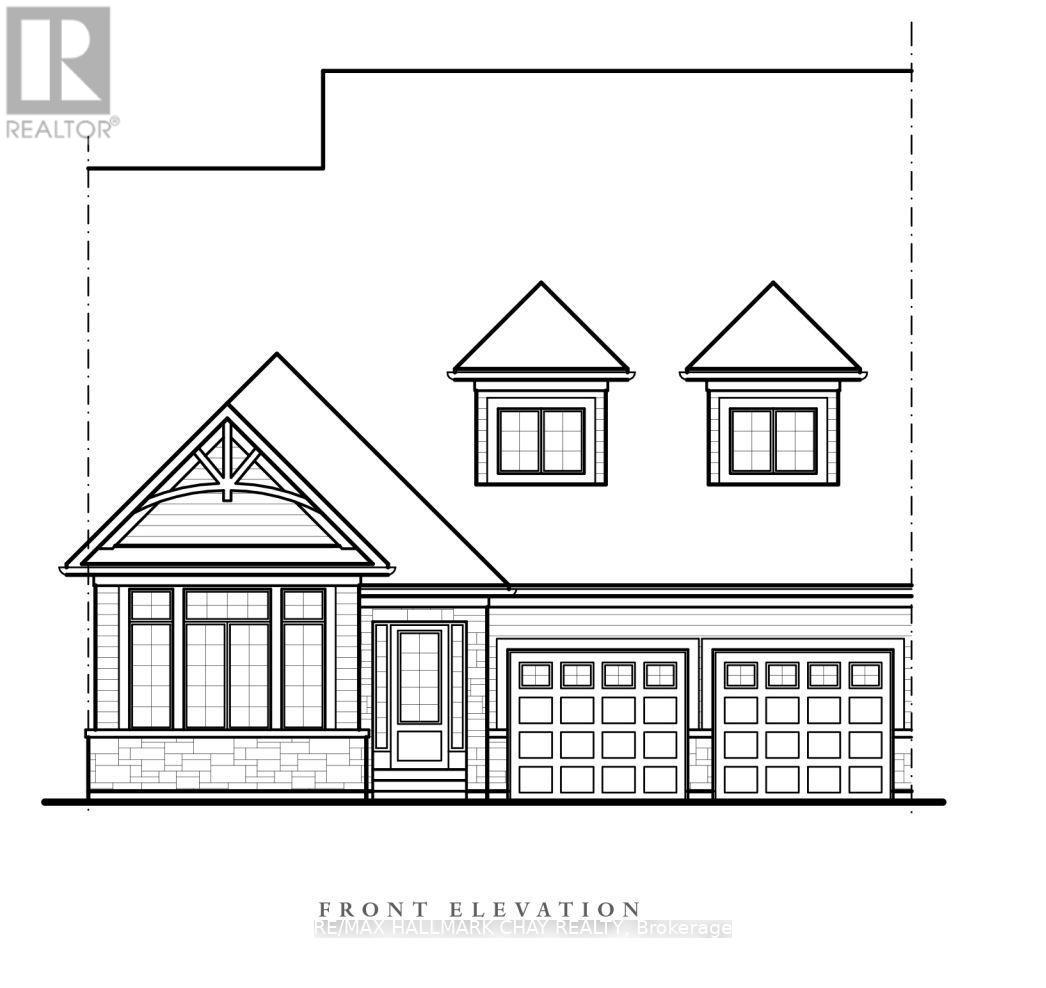
Thoughtfully designed for comfortable main-floor living, this spacious bungalow offers an exceptional layout with open-concept living and timeless appeal. The heart of the home features a bright kitchen with ample cabinetry, a breakfast area with walkout to the patio, and a stunning great room with vaulted ceilings and a cozy gas fireplace-perfect for entertaining or relaxing.The private primary suite is tucked away from the secondary bedroom and boasts a generous walk-in closet and a spacious ensuite with double vanity, soaker tub, and separate shower. A second bedroom and full bath at the front of the home provide ideal accommodations for guests or family.A versatile den offers the flexibility to create a home office, formal dining room, or reading retreat. Convenient main-floor laundry with direct access to the double garage adds to the home's practical design.With approximately 1,931 sq. ft. of thoughtfully planned living space, this home combines spacious principal rooms, soaring ceilings, abundant natural light, and an inviting floor plan that is equally suited to everyday living and entertaining. The Woodington Model. (id:63203)
241 Main Street
Erin, Ontario
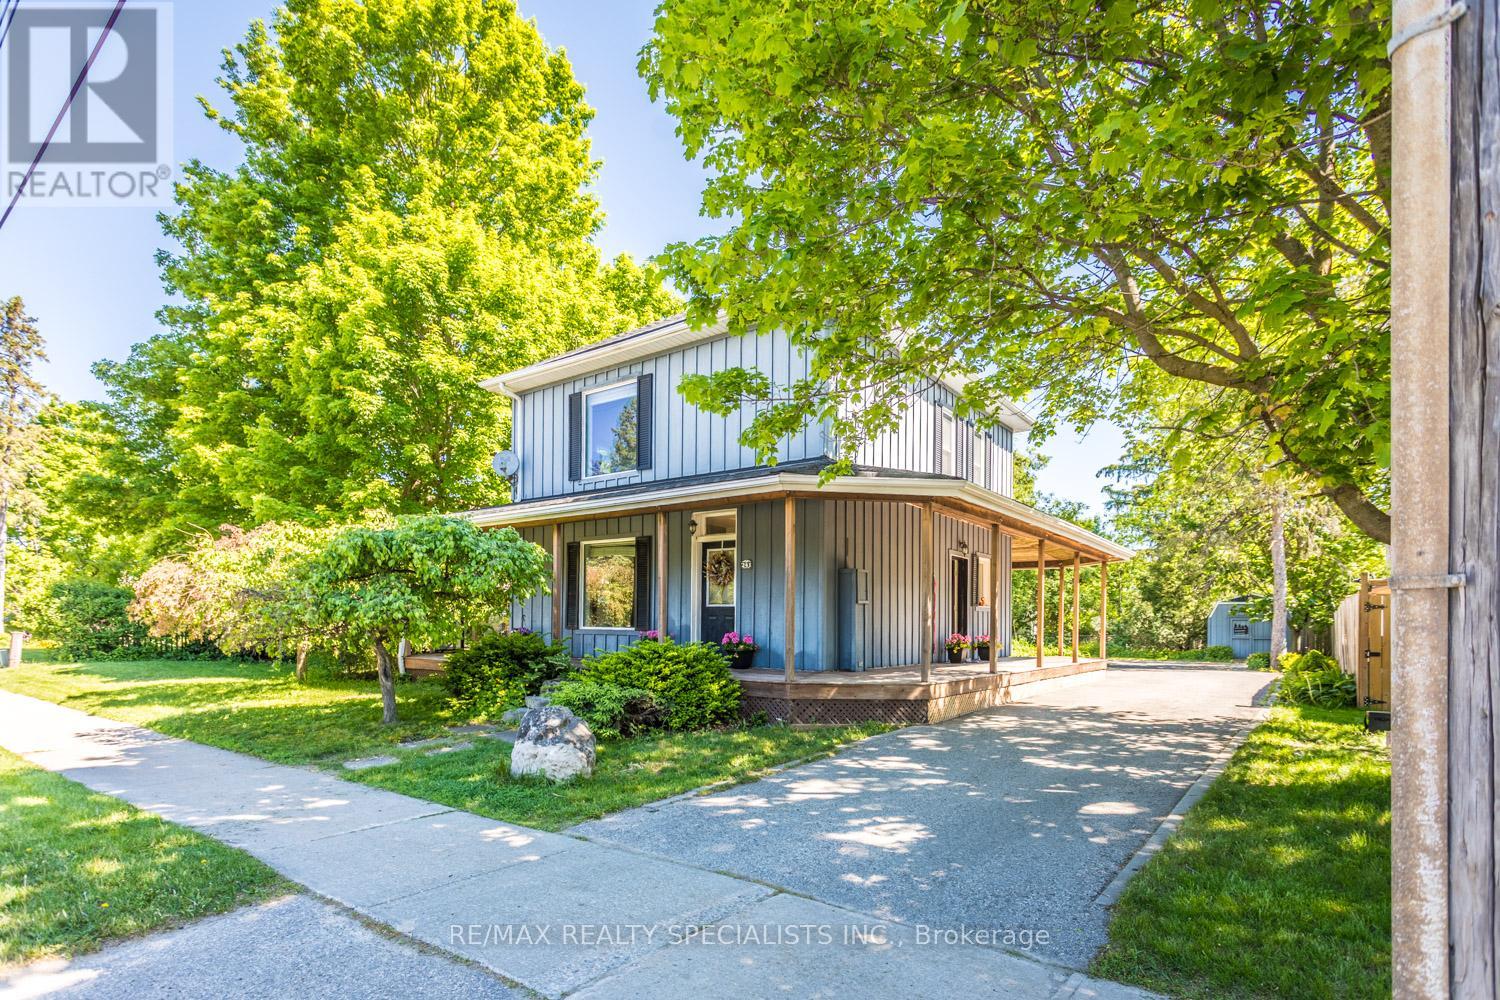
A rare offering in the coveted village of Erin, 241 Main Street pairs timeless board-and-batten character with a comprehensive list of modern updates. Set on an exceptional 89 x 131 ft lot, this two-storey home delivers approximately 1,300 sq ft of beautifully maintained living space, two bedrooms, and two baths.The recent improvements speak for themselves: new engineered hardwood flooring and a new staircase upstairs, updated HVAC, and newer appliances throughout - offering genuine peace of mind. The kitchen features a striking brick-detailed island with seating, while a wraparound covered porch and an expansive rear deck create seamless indoor-outdoor living.The grounds are the showpiece. A private, mature-treed backyard oasis offers space to garden, gather, and unwind, complemented by two sheds and parking for up to 12 vehicles - a near-impossible find on Main Street. Steps from the shops, cafes, and natural beauty of one of Wellington County's most beloved communities, with effortless access to Guelph and the Greater Toronto Area. A distinguished home in a truly walkable setting. Upstairs Floors and Stairs(2026)Fridge(2025)Washer/Dryer(2025)Stove(2024)AC(2026) Furnace(2017) (id:63203)
4 Leeds Court
Bracebridge, Ontario
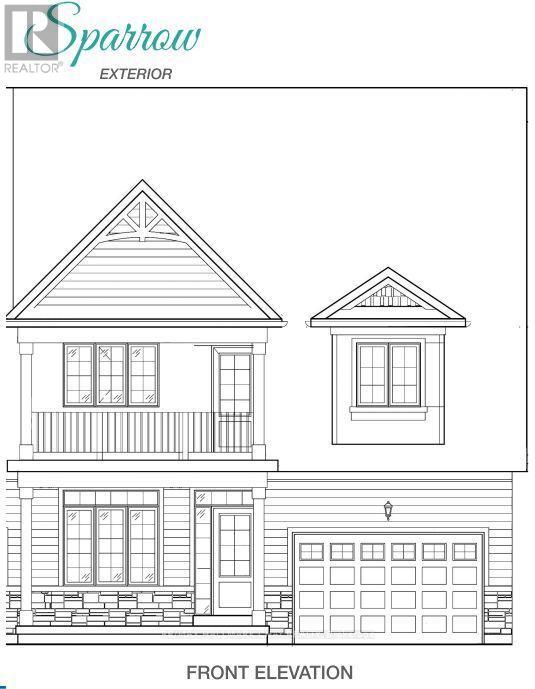
Welcome to Waterways of Muskoka, where carefree living meets the natural beauty of cottage country. This bright and spacious new construction bungaloft townhome offers 2,320 sq ft of thoughtfully designed living space and the convenience of freehold ownership with common element condominium services, including snow removal and lawn maintenance.The main floor features a stunning great room with vaulted ceiling, filling the home with natural light and creating an open, airy feel. A main floor primary bedroom with walk-in closet provides comfortable one-level living, while a second main floor bedroom is ideal for guests or a home office. Main floor laundry adds everyday convenience.Upstairs, a large media loft offers flexible living space for relaxing or entertaining and is complemented by two additional bedrooms, perfect for family or visiting guests.New construction means there is still time to choose your finishes and personalize the home to suit your style. Enjoy modern design, generous space, and low-maintenance living in the sought-after Waterways of Muskoka community. Sparrow Model (id:63203)