

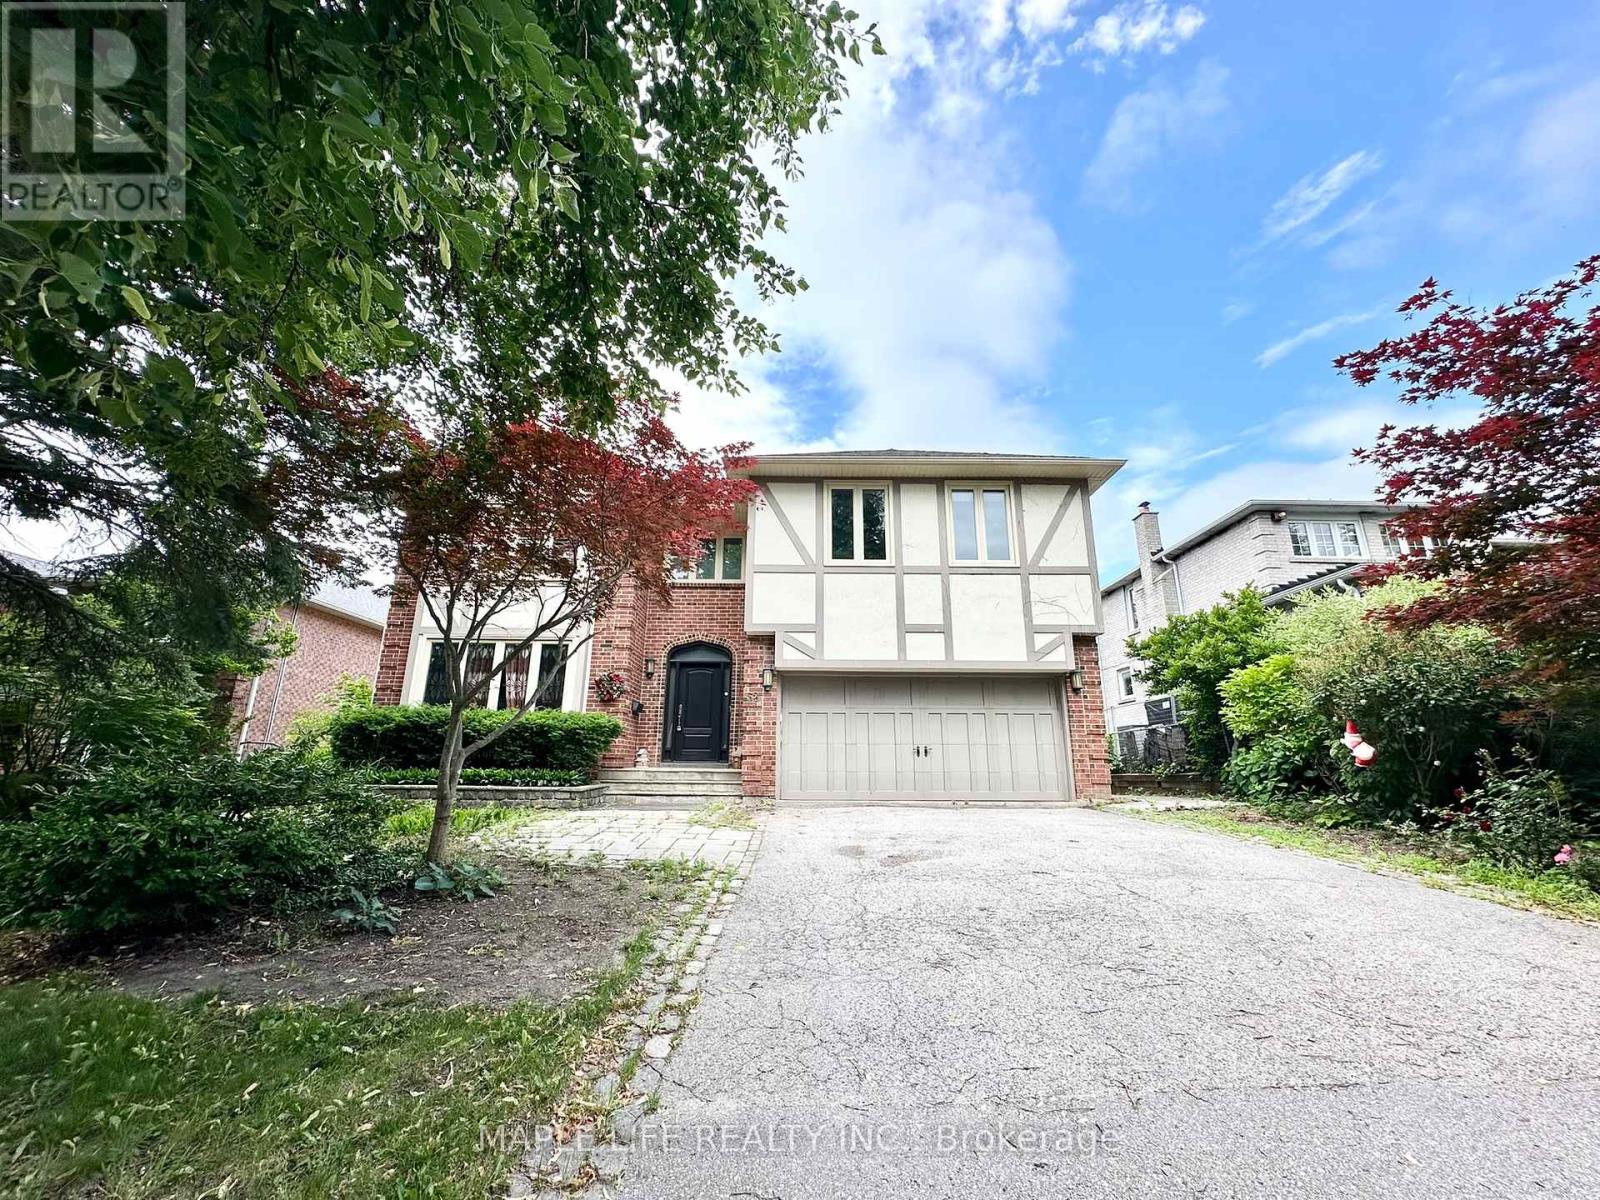
52 Prince Edward Boulevard
Markham, Ontario
Beautiful Home Located In The Highly Desirable Thornlea Community for Lease! Over 5,750 Total Sq.ft of Living Area, 5 Bedrooms House with Finished Basement and total of 6 Parking Spaces! Modern Kitchen with Built-in Appliances and Large Centre Island, Beautiful Ravine Back Yard with Swimming Pool. Quality Materials Used Through out the House, Crown Moulding, Upgraded Showers and More! Minutes Away from Top IB School (St Roberts), Grocery Stories, Shopping, Restaurants, Community Centre, Highway 401 & 404 and More! (id:63203)
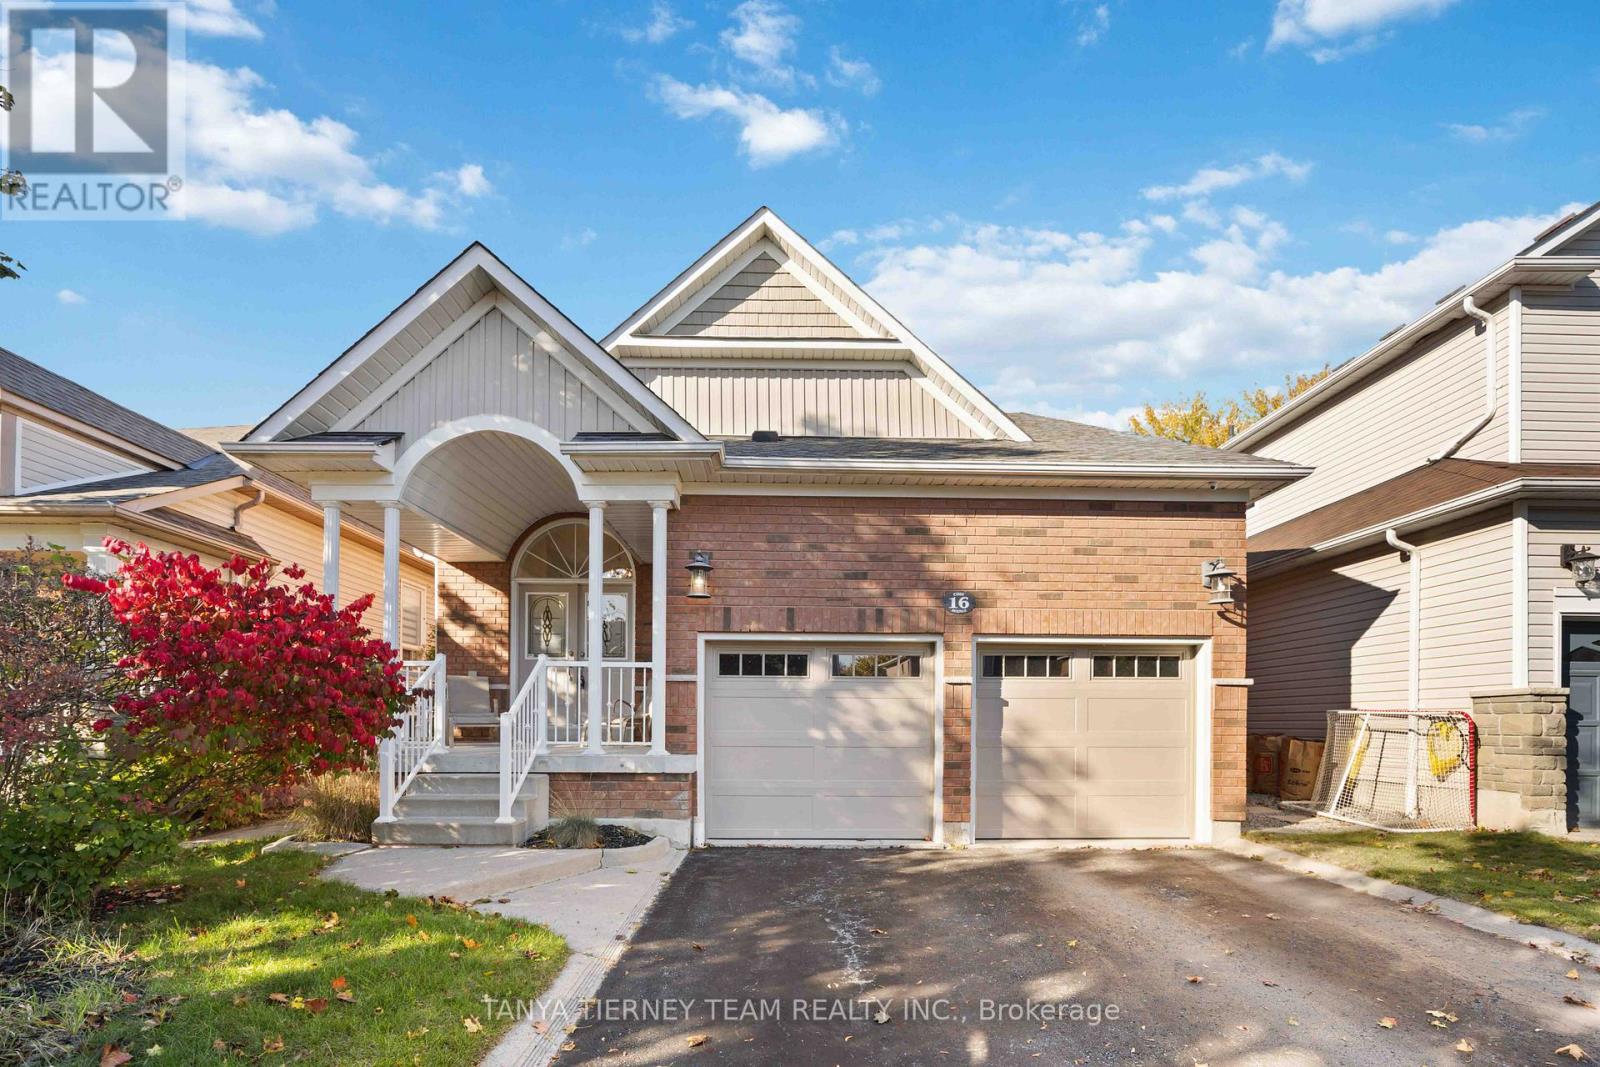
16 Cody Avenue
Whitby, Ontario
Stunning 3+1 bedroom Meadowcrest Model by Melody Homes, offering approximately 2,800+ sqft of total living space! This all-brick family home features a bright and inviting foyer with soaring 11-ft ceilings leading to the sun-filled formal living and dining rooms, both finished with gleaming hardwood floors, including stairs with wrought iron spindles. The open-concept design continues into the updated (2024) kitchen, featuring a stylish custom backsplash, abundant counter and cabinet space, ceramic floors, and a generous breakfast area with walk-out to the fully fenced backyard-complete with lush gardens and a handy storage shed.The fully finished basement provides plenty of room to grow, showcasing large above-grade windows, pot lighting, a cozy gas fireplace, a 2-pc bath, games room with recently re-covered pool table, playroom, office with French doors, and ample storage space.Upstairs, the spacious primary retreat offers a spa-like 4-pc ensuite with soaker tub and his-and-hers closets. The updated main bath includes heated floors for added comfort. Pride of ownership is evident throughout! Ideally located steps from top-rated schools, parks, downtown Brooklin shops, and offering quick 407/412 access for easy commuting!Extras: (id:63203)
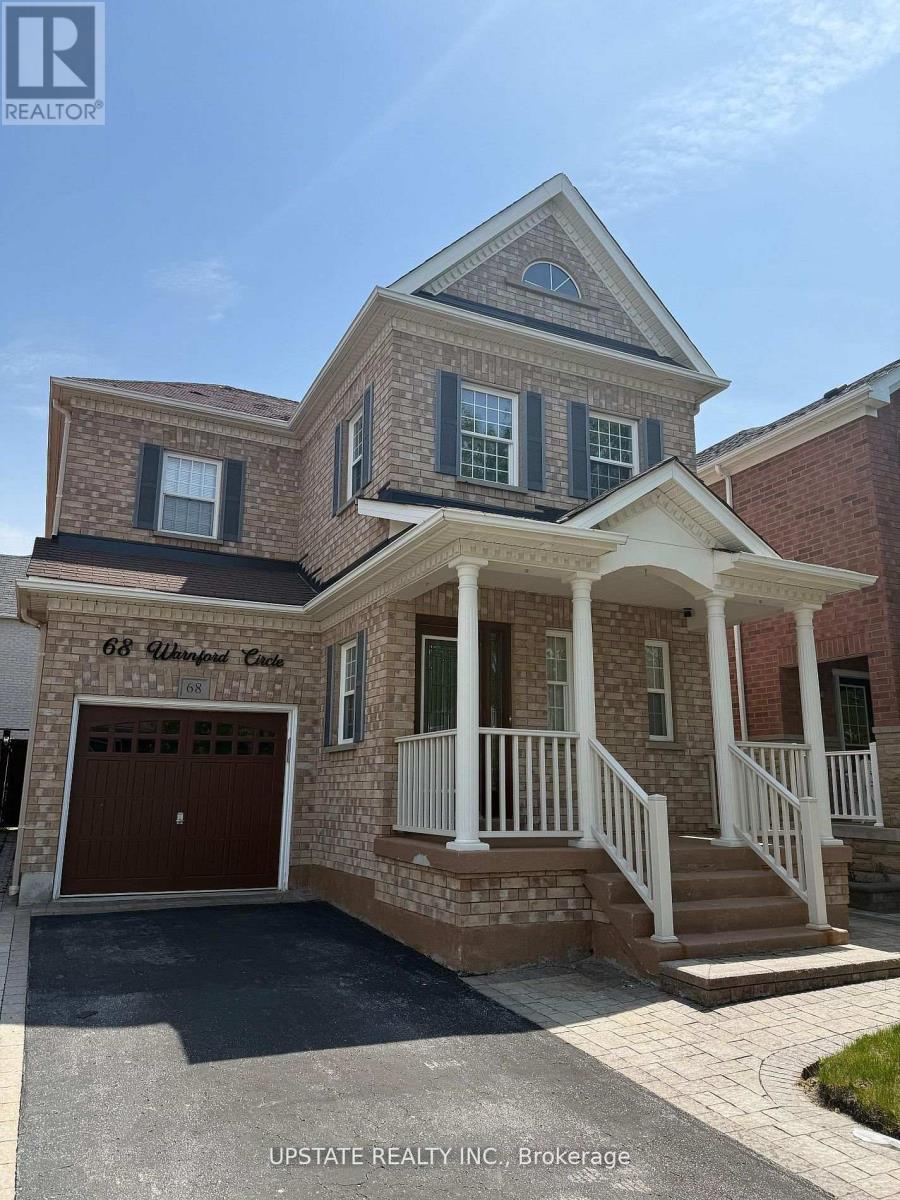
68 Warnford Circle
Ajax, Ontario
Welcome to this exceptional residence nested in the prestigious and highly sought-after Northeast Ajax community. Showcasing timeless curb appeal with a full brick exterior, this detached home offers an impressive blend of space, functionality, and lifestyle appeal. Filled with natural light through beautiful casement windows, the home features a spacious open-concept layout designed for comfortable family living. The main level offers formal living and dining areas, a well-appointed kitchen with stainless steel appliances, and a welcoming family room, creatingan ideal space for both everyday enjoyment and entertaining. Additional features include pot lights throughout, hardwood flooring, and a thoughtfully designed floor plan. The professionally landscaped front and rear yards feature extensive interlocking, providing an attractive outdoor setting for relaxation and gatherings. Upstairs, the spacious primary bedroom offers a walk-in closet and private ensuite bathroom, complemented by two additional generously sized bedroom and a versatile loft area ideal for a home office, study space, or computer nook. The finished basement offers additional living space with pot lights, cold storage with built-in shelving, office area, and ample room for recreation and entertainment. Conveniently located close to top-rated schools, French immersion programs, parks, recreation facilities, libraries, shopping, restaurants, Deer Creek Golf Course, and major transportation routes including Highways 401, 407 and 412. Excellent opportunity to acquire a desirable property in one of Ajax's most sought-after communities. Property is being sold under Power of Sale and is offered in "as is, where is" connection. Seller makes no representations or warranties whatsoever. Buyer to conduct their own due dilligence regarding all aspects of the property. (id:63203)
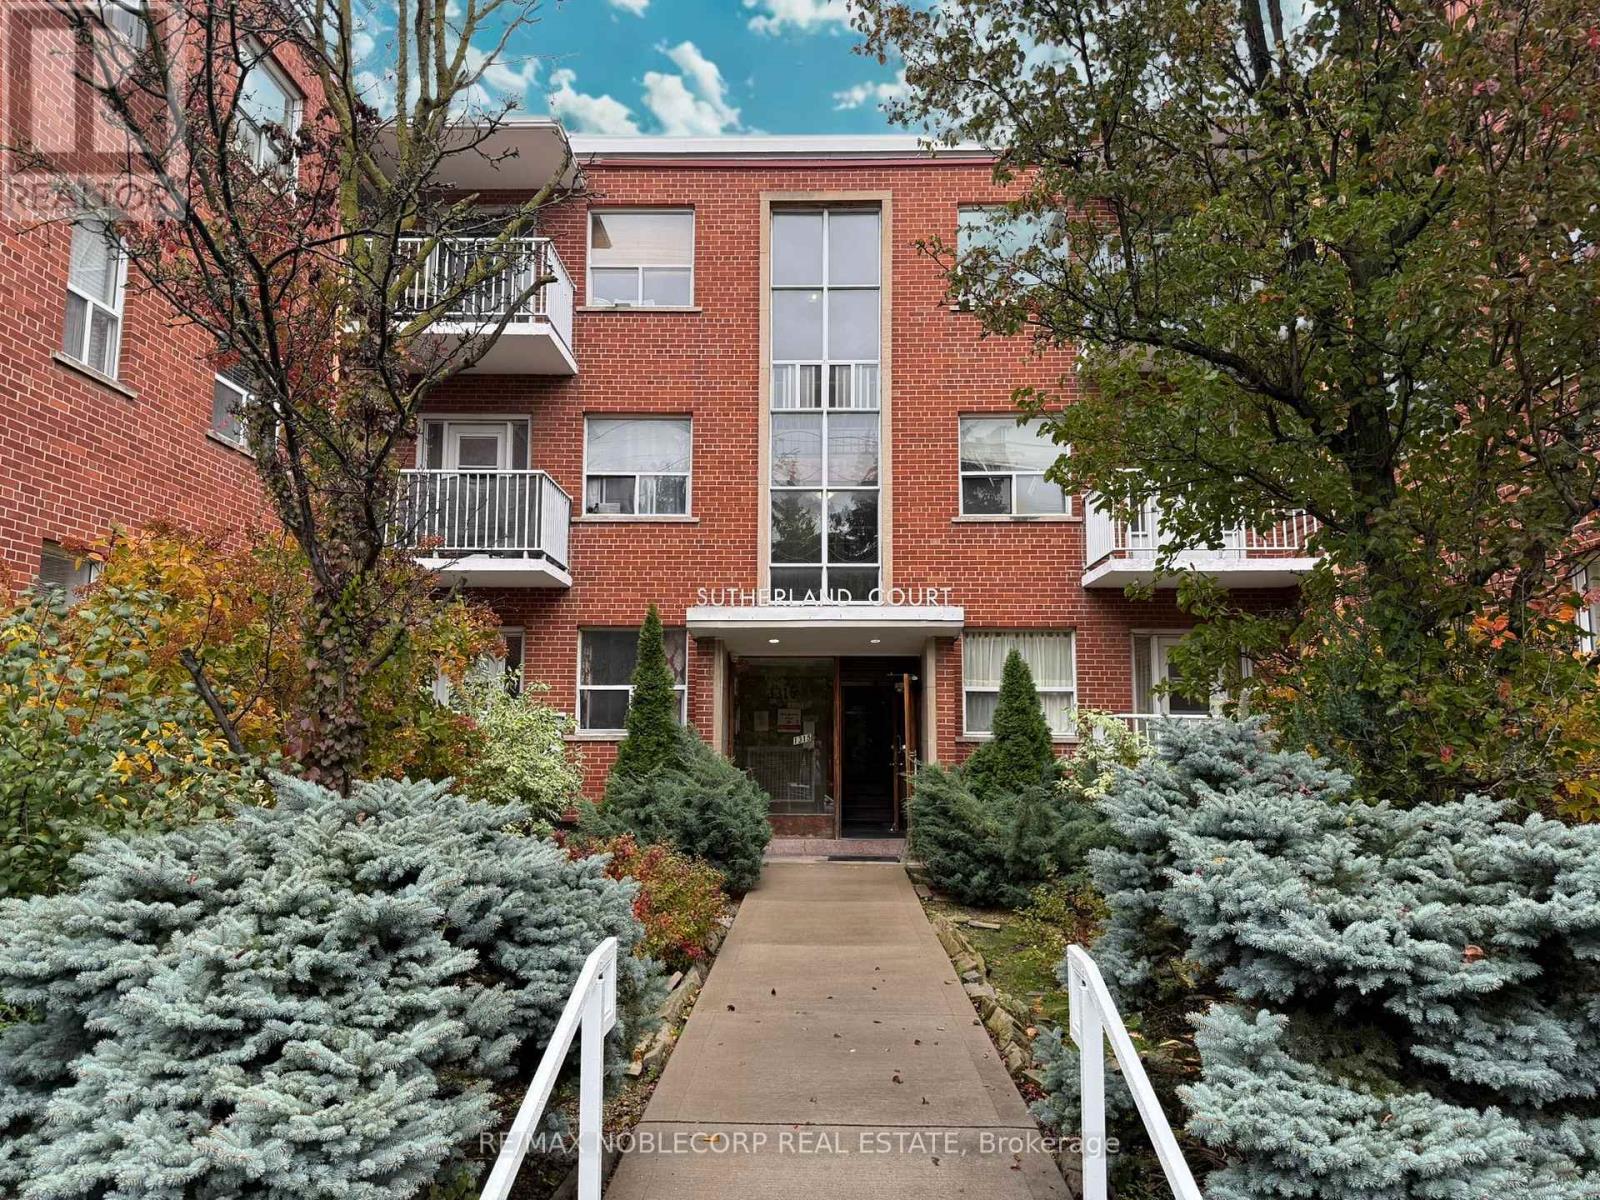
206 - 1315 Bayview Avenue
Toronto, Ontario
Beautifully renovated bachelor apartment, nestled in the prestigious Bayview - Leaside neighbourhood. Bright and spotless with modern finishes, newer appliances, and laminate floors, this unit offers a peaceful view overlooking the charming neighbourhood in a secure, well-maintained building with on-site superintendent, laundry facilities, and optional underground parking. Steps to TTC, Sunnybrook, shops, cafés, and parks, the perfect blend of comfort, convenience, and serenity. (id:63203)
907 - 5 Kenneth Avenue
Toronto, Ontario
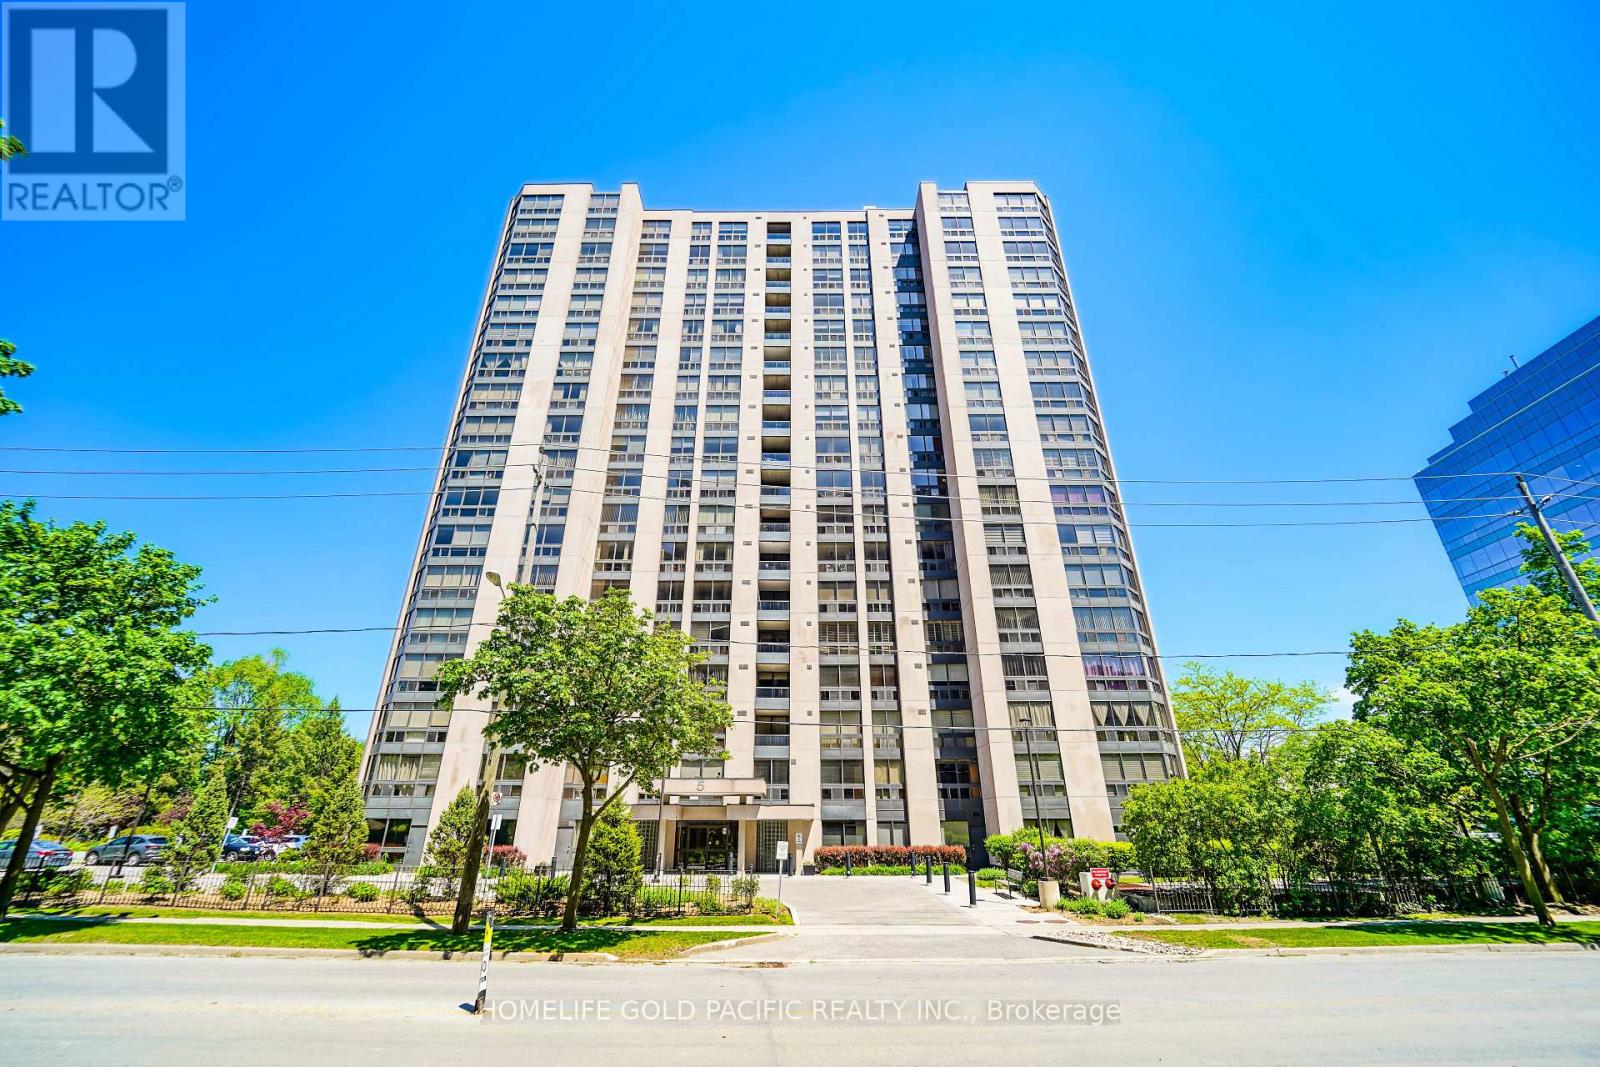
Welcome to this bright SE corner 2+1unit ( 1432 sq ft )located in an excellent top-ranking school district. Steps to the Yonge & Sheppard Centre. The extra-large solarium can be used for a home office or the third bedroom. This unit is professionally painted and provides a moving condition. The kitchen offers ample counter space with room for a breakfast area. The primary bedroom features a spacious walk-in closet and a 4-piece ensuite. The parking spot is just steps away from the resident's entrance. A huge locker unit gives you enough room for storage. Maintenance fees include all the utilities and cable. This building provides 24H concierge, visitor parking, gym, indoor pool, sauna, squash court, party room, library, and billiards room. The building even provides a delightful garden area with BBQ's. Walking distance to the subway (Lines 1 and 4), with an excellent selection of restaurants, cafes, shops and the famous Meridian Arts Centre. Highway 401 and Don Valley Parkway are min away. This is a great opportunity for a downsized family or young professionals with kids. Only asking for $464/sq ft. Thanks for showing! Act quickly before it's gone. (id:63203)
114 - 470 Dundas Street E
Hamilton, Ontario
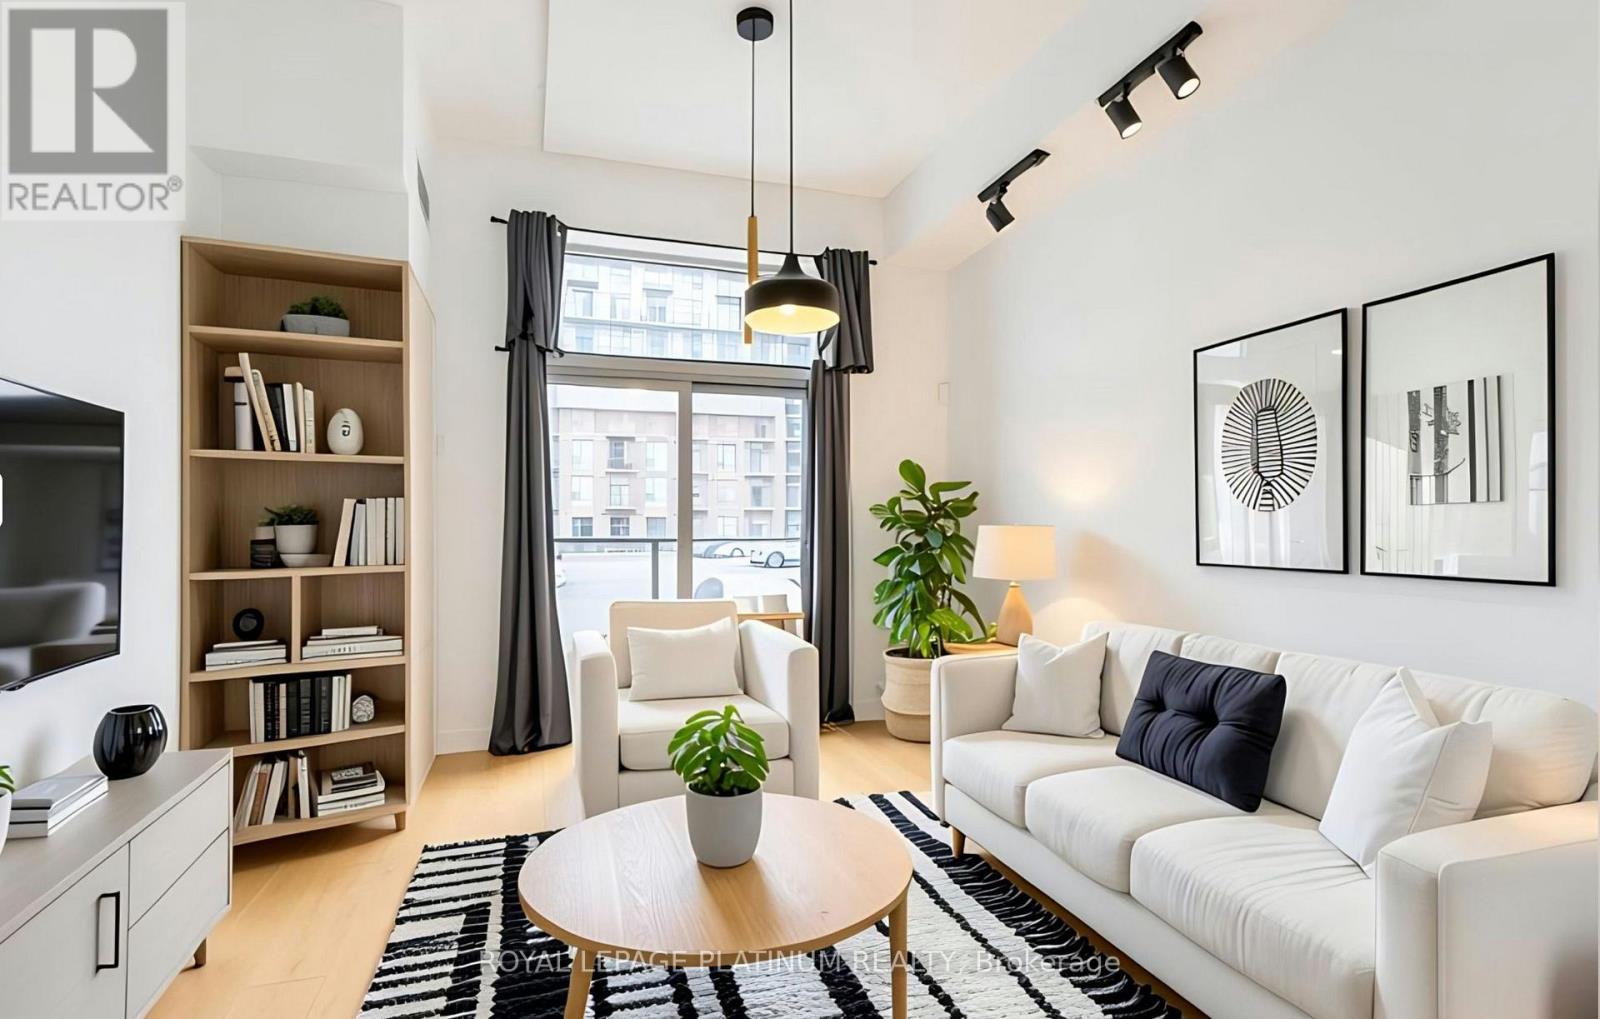
Perfect for first-time buyers or downsizers. This beautifully appointed ground-floor condo offers style, comfort, and convenience in one of Waterdown's most sought-after communities.Ideally located within walking distance to shopping, restaurants, parks, and everyday amenities, this home also offers easy access to major highways and public transit, making commuting a breeze.Step inside to discover a bright open-concept layout featuring elegant flooring throughout. The modern kitchen is designed to impress with quartz countertops, stainless steel appliances, an undermount sink, and a peninsula with breakfast bar seating, perfect for casual dining, entertaining, or your morning coffee.The sun-filled living area opens onto a private balcony, providing the perfect space to relax and enjoy the outdoors. The spacious bedroom features floor-to-ceiling windows and a peaceful atmosphere, while the stylish 4-piece bathroom showcases contemporary finishes. In-suite laundry, one owned parking space, and a storage locker add to the everyday convenience.Residents enjoy access to exceptional building amenities, including a fitness centre, party room, rooftop terrace and garden, community BBQ area, bicycle storage, and a welcoming lobby lounge.Just minutes from Burlington's vibrant waterfront, restaurants, and entertainment district, this move-in-ready condo offers an outstanding opportunity to enter the market and enjoy modern condo living in a prime location.Some photos have been virtually staged to illustrate the property's potential layout and use of space. Furnishings and décor shown in these images may not be present at the property. (id:63203)
33 Grant Drive
Kawartha Lakes, Ontario
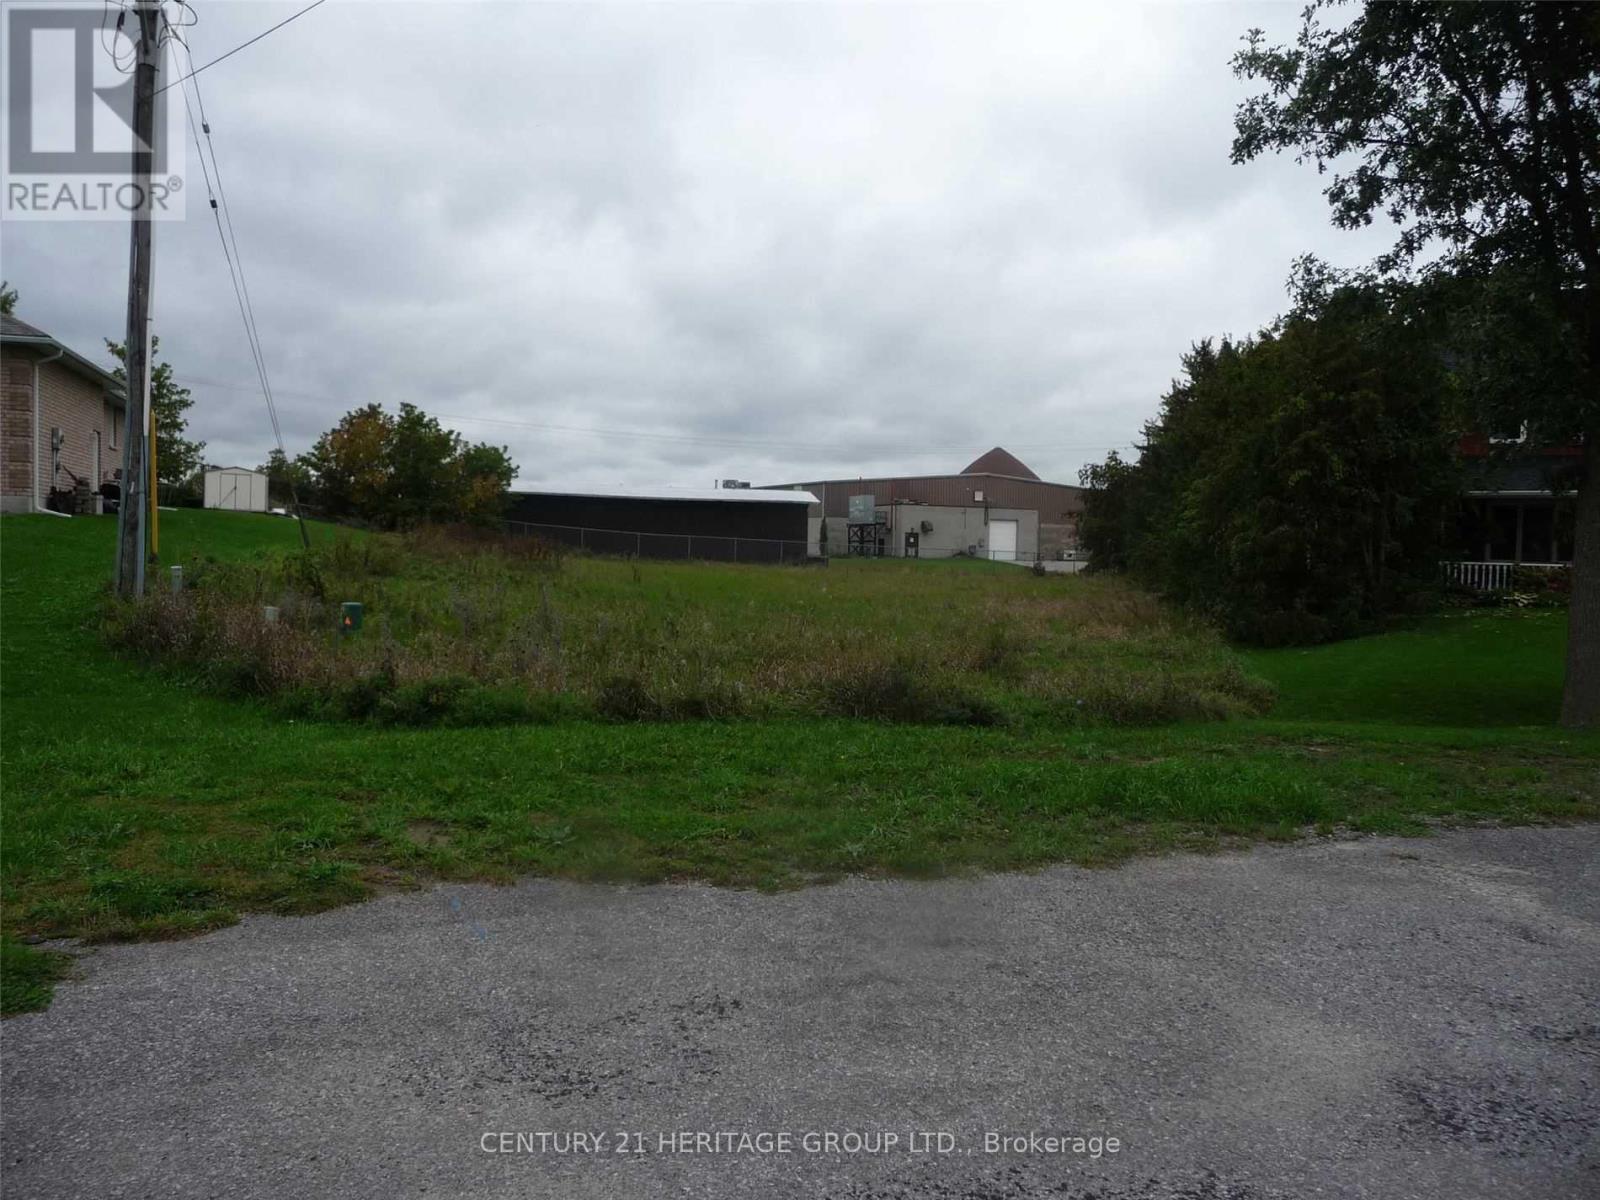
Build your dream home in Oakwood. Quiet subdivision. Irregular pie shaped lot with hydro and town water to lot line. Great Opportunity awaits you! A challenge to find in an established subdivision with a vacant lot. (id:63203)
406 - 26 Hall Road
Halton Hills, Ontario
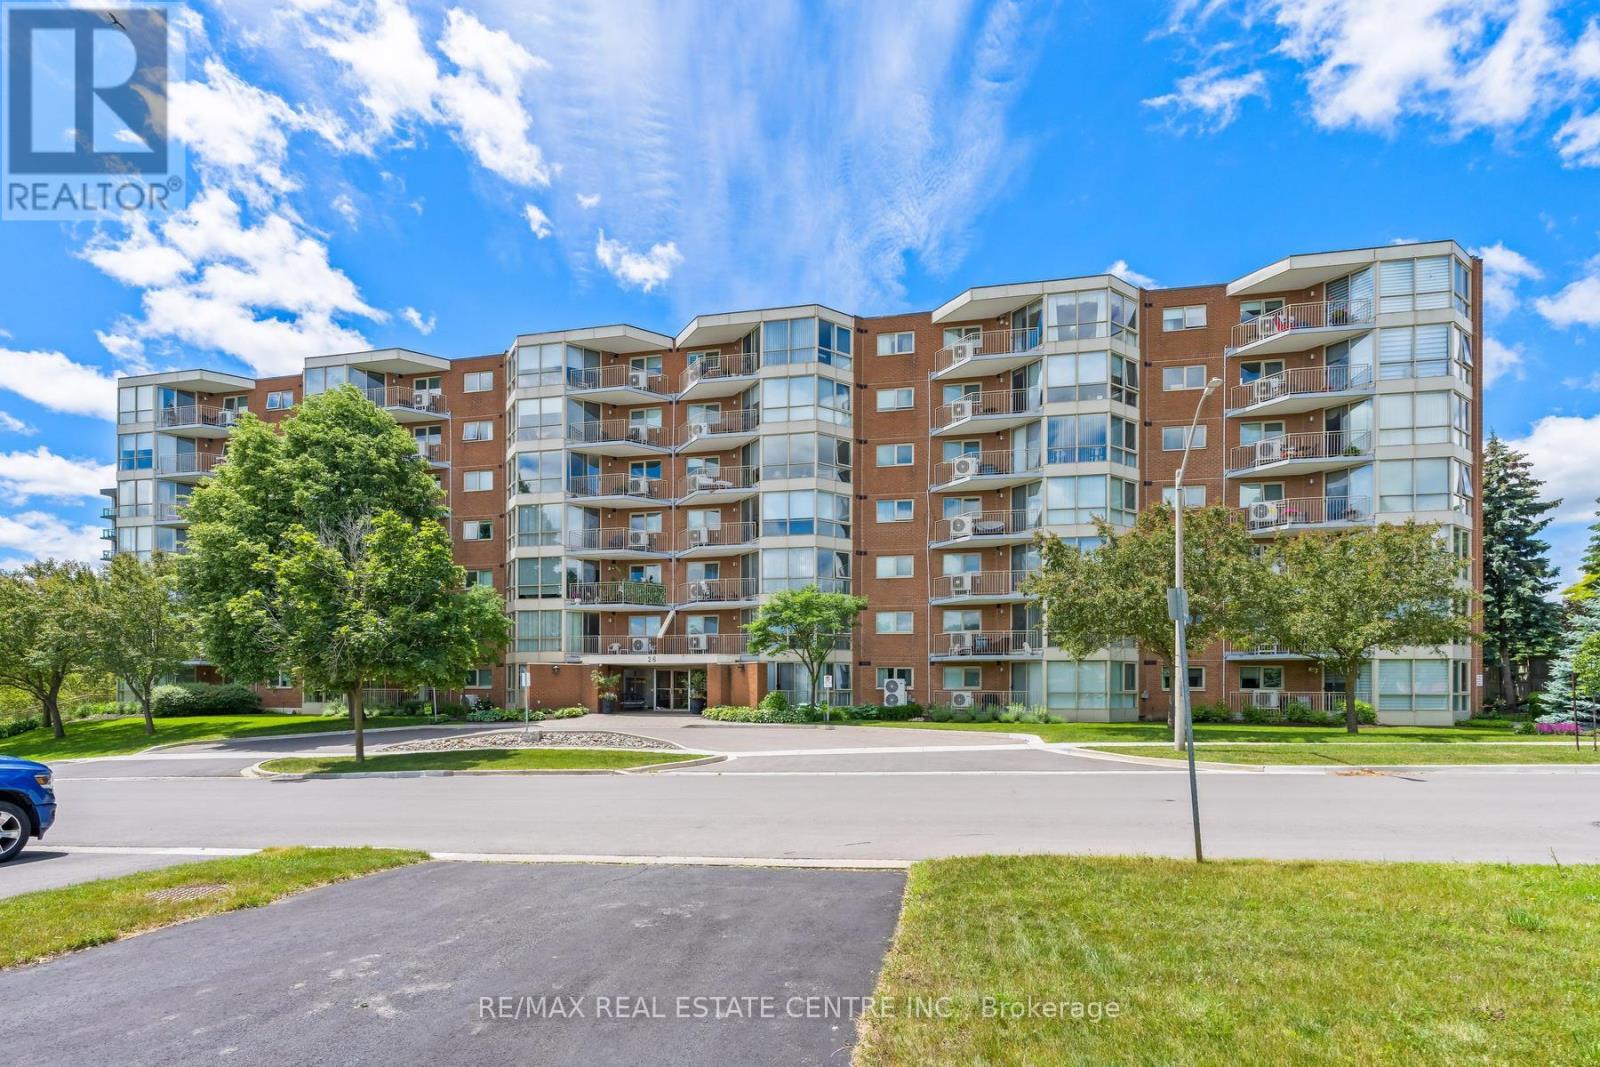
Located at 26 Hall Road in Georgetown, this well-maintained condo offers low-maintenance living in a friendly and desirable community, close to shopping, parks, and everyday conveniences. Bright and spacious 1 bedroom, 1 bathroom condo with a versatile den that can easily serve as a second bedroom, home office, or guest space. This inviting open-concept unit is filled with natural light and offers a functional layout designed for comfortable everyday living. Enjoy the convenience of in-suite laundry and additional storage space. Residents have access to excellent building amenities, including a community party room complete with a library, a games room, a well-equipped exercise room, and a BBQ area. (id:63203)
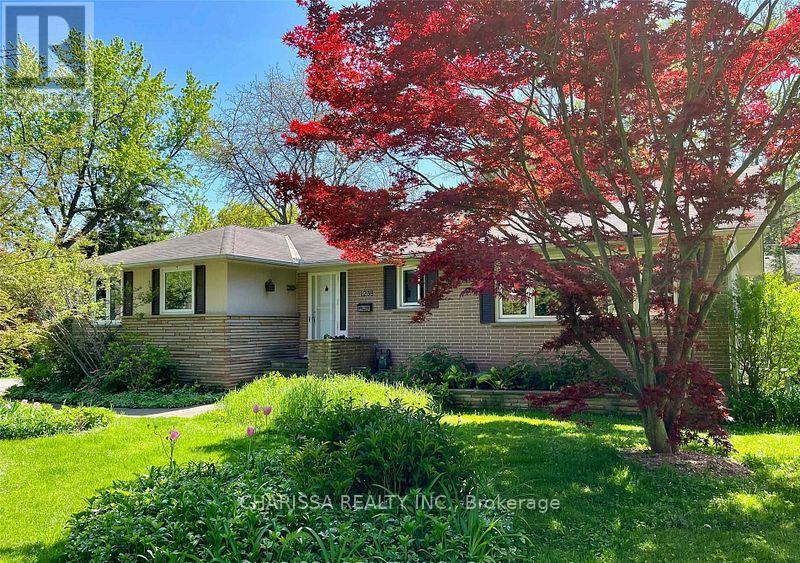
Bsmt - 1238 Donlea Crescent
Oakville, Ontario
Bask in Natural Sunlight on a Tranquil, Scenic Street Backing Onto Morrison Creek. Nestled amidst lush yards, mature trees, and stately homes with expansive lawns, this charming bungalow is awaiting a transformative rebuild in approximately a year. Ideal for a flexible tenant seeking serene surroundings. Shared basement laundry with upper unit. Tenant responsible for 30% of utilities (water, gas, electricity, water heater), as well as lawn maintenance and snow removal to their unit entrance. (id:63203)
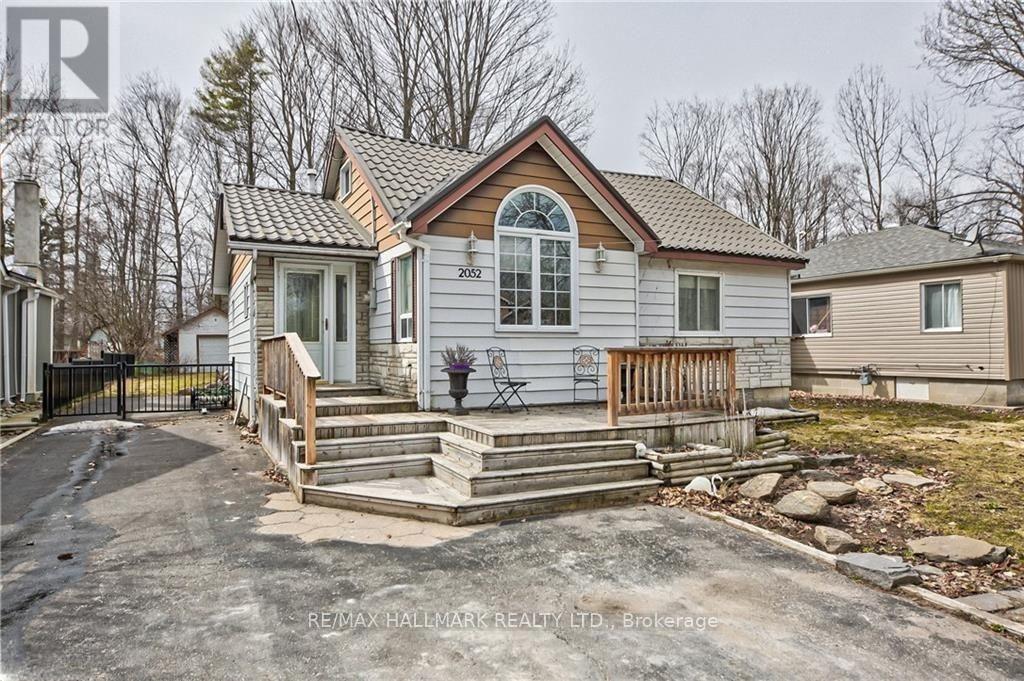
2052 Centre Avenue
Innisfil, Ontario
Amazing location in a quiet lakeside community. Steps to lake access! This well maintained home features hardwood floors and pot lights throughout, granite countertops, built-in cabinetry in the bathroom and primary closet, a cozy gas fireplace, an inground sprinkler system, and more.The bright, open concept main floor offers two bedrooms and a walkout from the kitchen to a spacious deck overlooking the fully fenced backyard-offering scenic views and privacy, perfect for entertaining or relaxing. The upper level features a versatile loft with a 2-piece bath and a large storage closet, ideal as a home office, third bedroom, or additional family room.Don't miss this fantastic opportunity to live by Lake Simcoe! (id:63203)
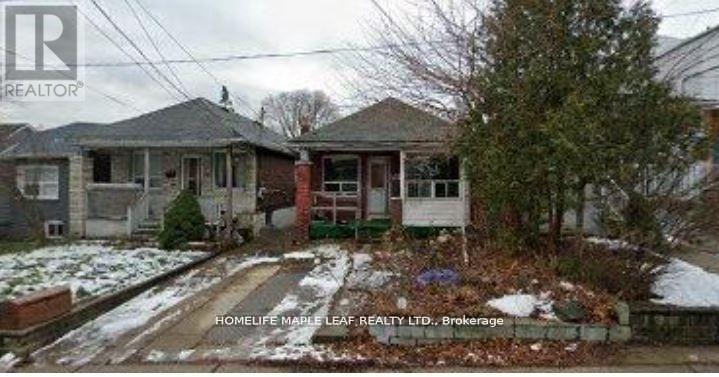
21 Orley Avenue
Toronto, Ontario
Location, Location Location! Attention Builders, Contractors & Investors ! Here is your opportunity to own a prime 25 by 100 Ft lot in the high sought after Woodbine-Lumsden in East York. Build just the way you like it & make this your dream home. Great for contractors or Builders. House being sold "As is where is" condition. (id:63203)
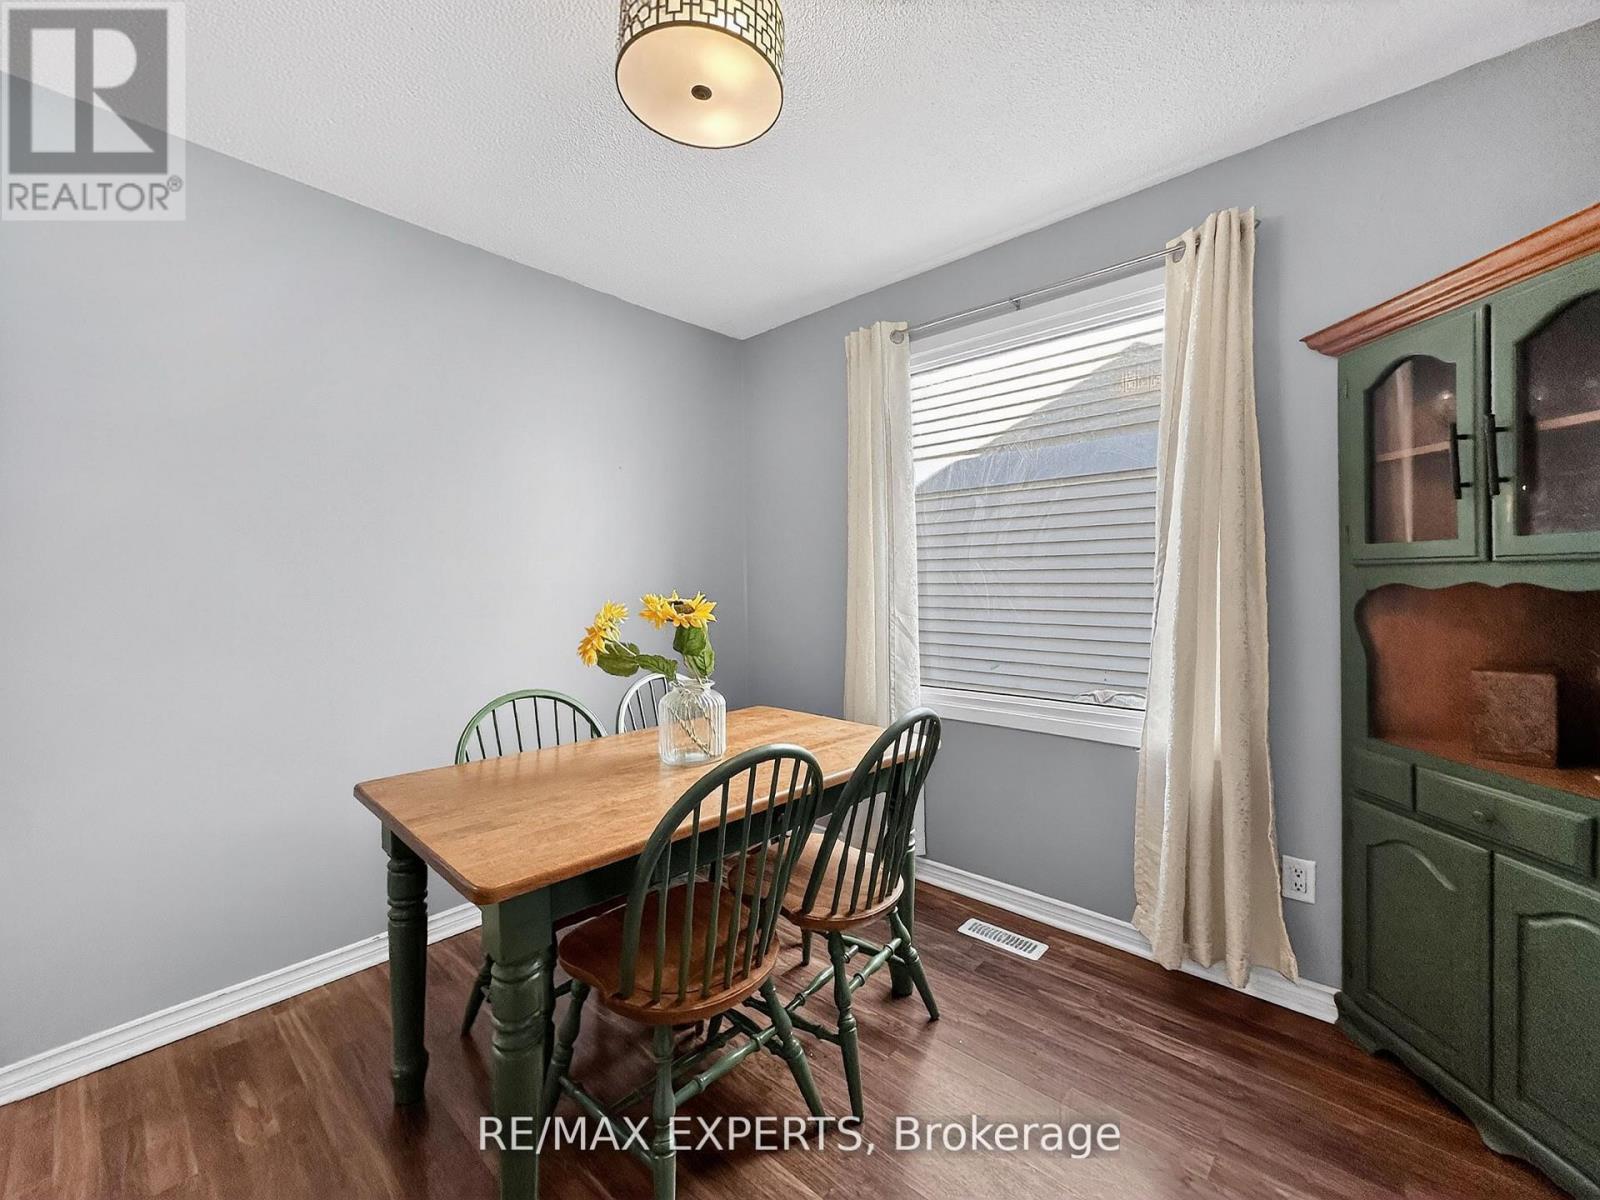
86 Sutter Avenue
Brampton, Ontario
Welcome to 86 Sutter Ave - a rare corner-lot home backing onto protected green space and the Etobicoke Creek Trail. With no homes behind and only one neighbour, this property offers exceptional privacy in one of Brampton's most desirable outdoor settings.Inside, the home features a beautifully renovated kitchen with Black Galaxy Granite countertops, modern cabinetry, and a stylish breakfast bar. A bright and functional main-floordining room sits adjacent to the kitchen, creating an ideal space for family meals. The warm and inviting living room includes a walkout to a private backyard deck and covered gazebo -perfect for relaxing or entertaining. Upstairs, 3 cozy bedrooms provide comfort and natural light. The finished basement adds valuable living space with in-law suite or accessory dwelling potential, ideal for extended family or future income opportunities.Step outside and enjoy unmatched access to nature and recreation. The home sits directly infront of the Etobicoke Creek Trail, with a playground and dog park just steps away. Sports enthusiasts will appreciate being beside the brand-new Sandalwood Outdoor NHL-size hockeyrinks, plus pickleball and tennis courts. Daily convenience is exceptional with SandalwoodPlaza, shops, groceries, and transit only minutes away. Corner lot. No rear neighbours. Renovated kitchen. Finished basement. Premium outdoor amenities at your doorstep.86 Sutter Ave delivers privacy, recreation, and modern comfort in a highly sought-after Brampton pocket - a rare opportunity you won't want to miss. (id:63203)