

431 Victoria Beach Road
Cramahe, Ontario
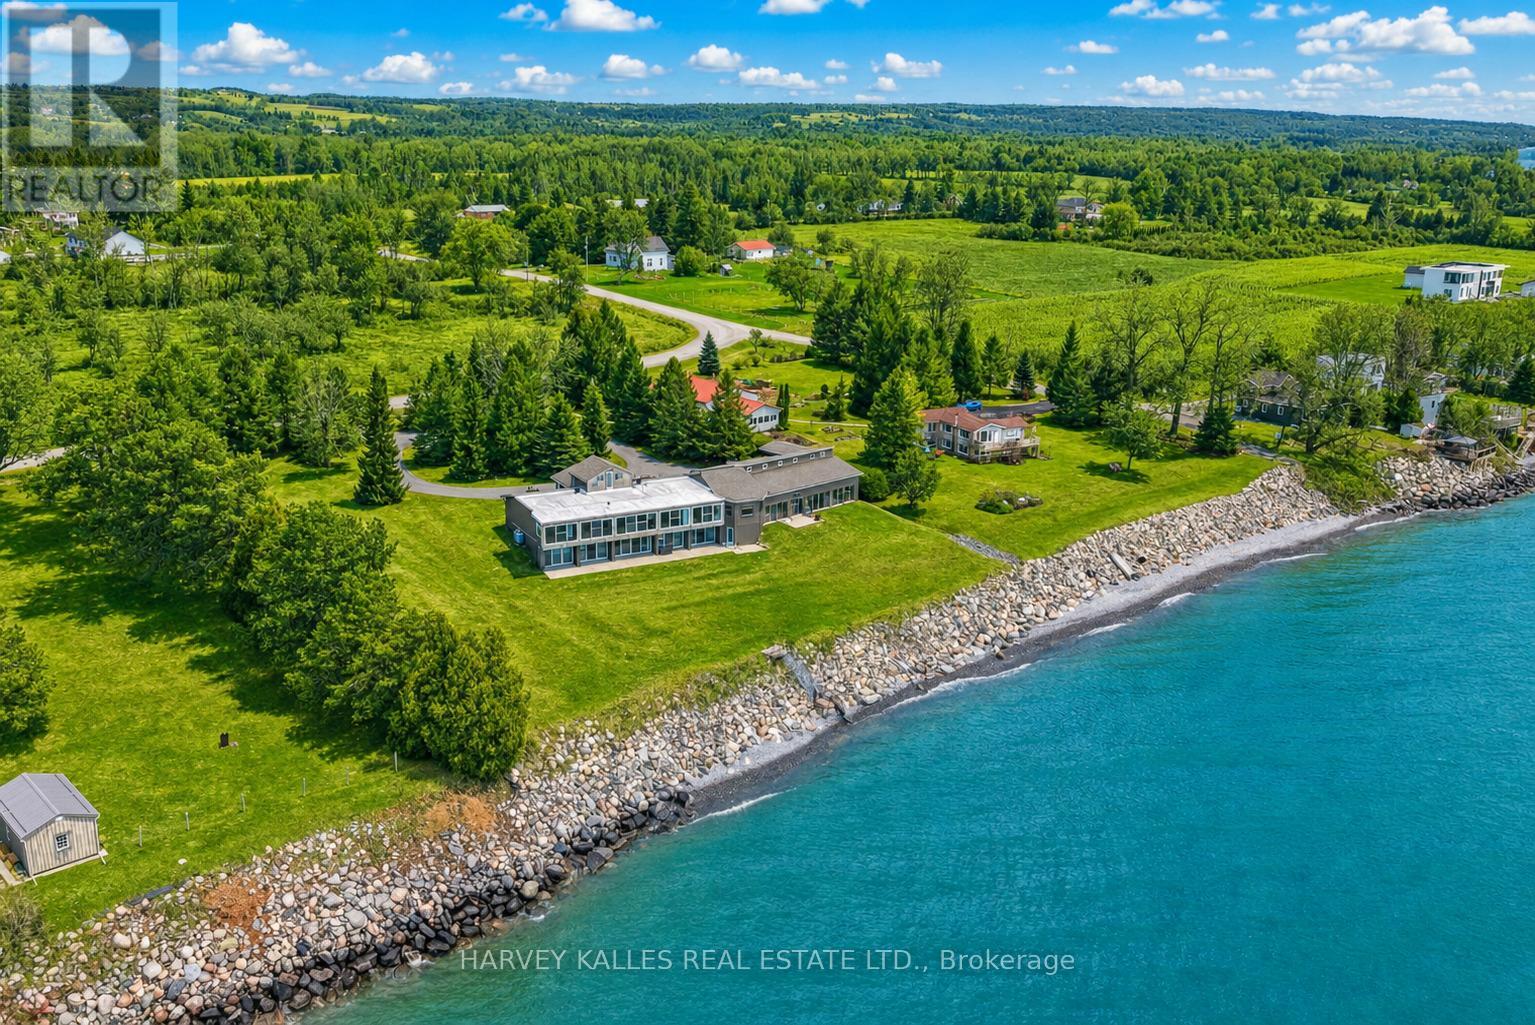
Welcome to your private Colborne Estate - where luxury living meets the shores of Lake Ontario.Set on a tranquil, park-like 1.84-acre lot with your own private beach, this custom-built bungalow offers 5,074 sq ft of exceptional living space designed around 1 thing: The Lake. Floor-to-ceiling windows span the entire south side on both levels, framing unobstructed panoramic views of Lake Ontario that change with every season & every hour of the day.The 3,446 sq ft main floor features a split bedroom plan, anchored by a chef's kitchen overlooking the water - complete with an extended island, stunning waterfall quartz counters, & seating for every friend & family member you can gather. The primary retreat includes a private sitting room, en-suite washroom & multiple large closets. 3 additional bedrooms, 2 washrooms, & a generous family room complete this layout. & for year-round wellness, a cedar-lined pool room houses an indoor swim spa with a lap current & convenient motorized cover.The lower level is a 1,628 sq ft fully finished, self-contained residence with 5 walkouts to the lake - all with floor-to-ceiling windows flooding the space with light & waterfront views. It features a full kitchen, separate laundry, & a split-bedroom layout with a primary retreat including ensuite washroom & kitchenette, plus 2 additional bedrooms & 2 washrooms. An ideal guest suite, in-law apartment, or income-generating rental.Storage & flexibility abound: a 3-car garage, plus a 4th 2 car tandem, RV or large boat garage with EV & RV charging. Workshop or storage loft above the garage, & a 3rd-floor loft with future potential for additional living space.Zoned for both family living & Bed & Breakfast use, this property presents an exceptional lifestyle opportunity or income-generating investment.All of this just 10 minutes from Highway 401, 1 hour from Toronto, steps from downtown Colborne & Brighton, minutes to Presqu'ile Provincial Park, & a scenic 30minute drive to Prince Edward County (id:63203)

904 - 190 Manitoba Street
Toronto, Ontario
***Renovated*** Welcome to elevated living in the heart of Mimico. This spacious, renovated 1,125 sq ft corner suite on the 9th floor offers two bedrooms, two bathrooms, & sweeping views of the park & lake through oversized windows.Step inside to a bright, open-concept living area featuring all new flooring, California shutters, & a beautifully updated kitchen with new quartz countertops & a breakfast bar opening into the living room - perfect for entertaining or relaxing at home. The kitchen is complete with a new stainless steel bottom-mount refrigerator, smooth-top range, stainless steel range hood, & dishwasher. Both bathrooms have been refreshed with new tile flooring & new vanity quartz countertops, adding a clean, contemporary finish throughout. The thoughtful split-bedroom floor plan places the bedrooms on opposite sides of the suite for maximum privacy, with a generously sized primary suite featuring a walk-in closet & four-piece ensuite.Set within a mid-rise building that offers a true sense of community, this property feels worlds apart from the typical high-rise. The gated groundsinclude a private park, fenced dog run, & playground - a nice combination of green space & security in the city. Just across the street, the newly redesigned Grand Avenue Park provides 12 acres of outdoor enjoyment, including walking trails, sports fields, an outdoor track, splash pad, & off-leash dog area. Unbeatable location just minutes to Humber Bay, TTC, GO Transit, major highways, & downtown Toronto. Whether you're commuting or staying close to home, everything you need is right at your doorstep.A rare opportunity to own a beautifully renovated true corner suite in one of Etobicoke's most connected & family-friendly communities. (id:63203)
51 Sanderson Crescent
Richmond Hill, Ontario
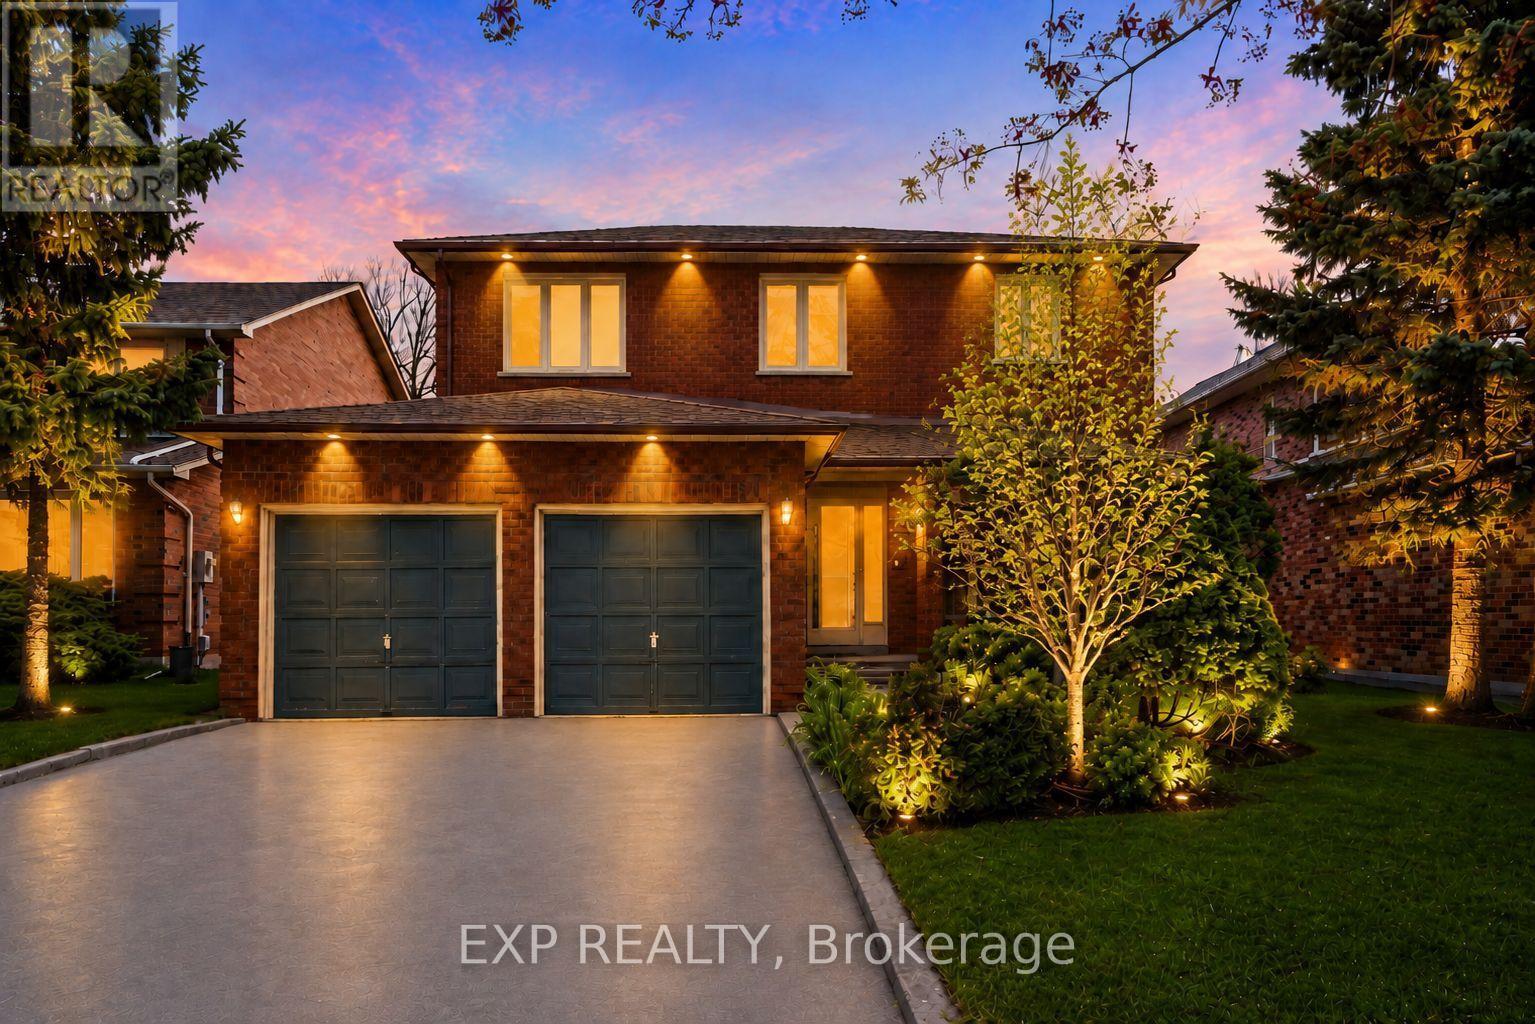
Backing on to the ravine! Discover an exceptional opportunity to own a spacious 4+1 bedroom, 4 bathroom detached two-storey home in the highly sought-after North Richvale community. Offering approx. 4,000 sq. ft. of total living space, including 2,498 sq. ft. above grade per MPAC plus a finished basement, this sun-filled residence features generous principal rooms, a grand curved staircase, bright formal living and dining areas, a cozy family room with fireplace, and a large eat-in kitchen with abundant cabinetry, breakfast area, and walk-out to the rear deck. Enjoy seamless indoor-outdoor living with a private fenced backyard, garden shed, and peaceful views backing on to the ravine. The upper level offers four well-sized bedrooms, including a spacious primary retreat with ensuite bath and dressing/closet area. The finished basement provides impressive additional living space with a large recreation room, fireplace, extra bedroom or office potential, 3-piece bath, and included cabinets/shelving for added storage. Complete with main-floor laundry and close to parks, trails, schools, shopping, transit, and major amenities, a rare combination of space, privacy, nature, and long-term potential in a coveted location. (id:63203)
Lower - 60 Beacham Crescent
Toronto, Ontario
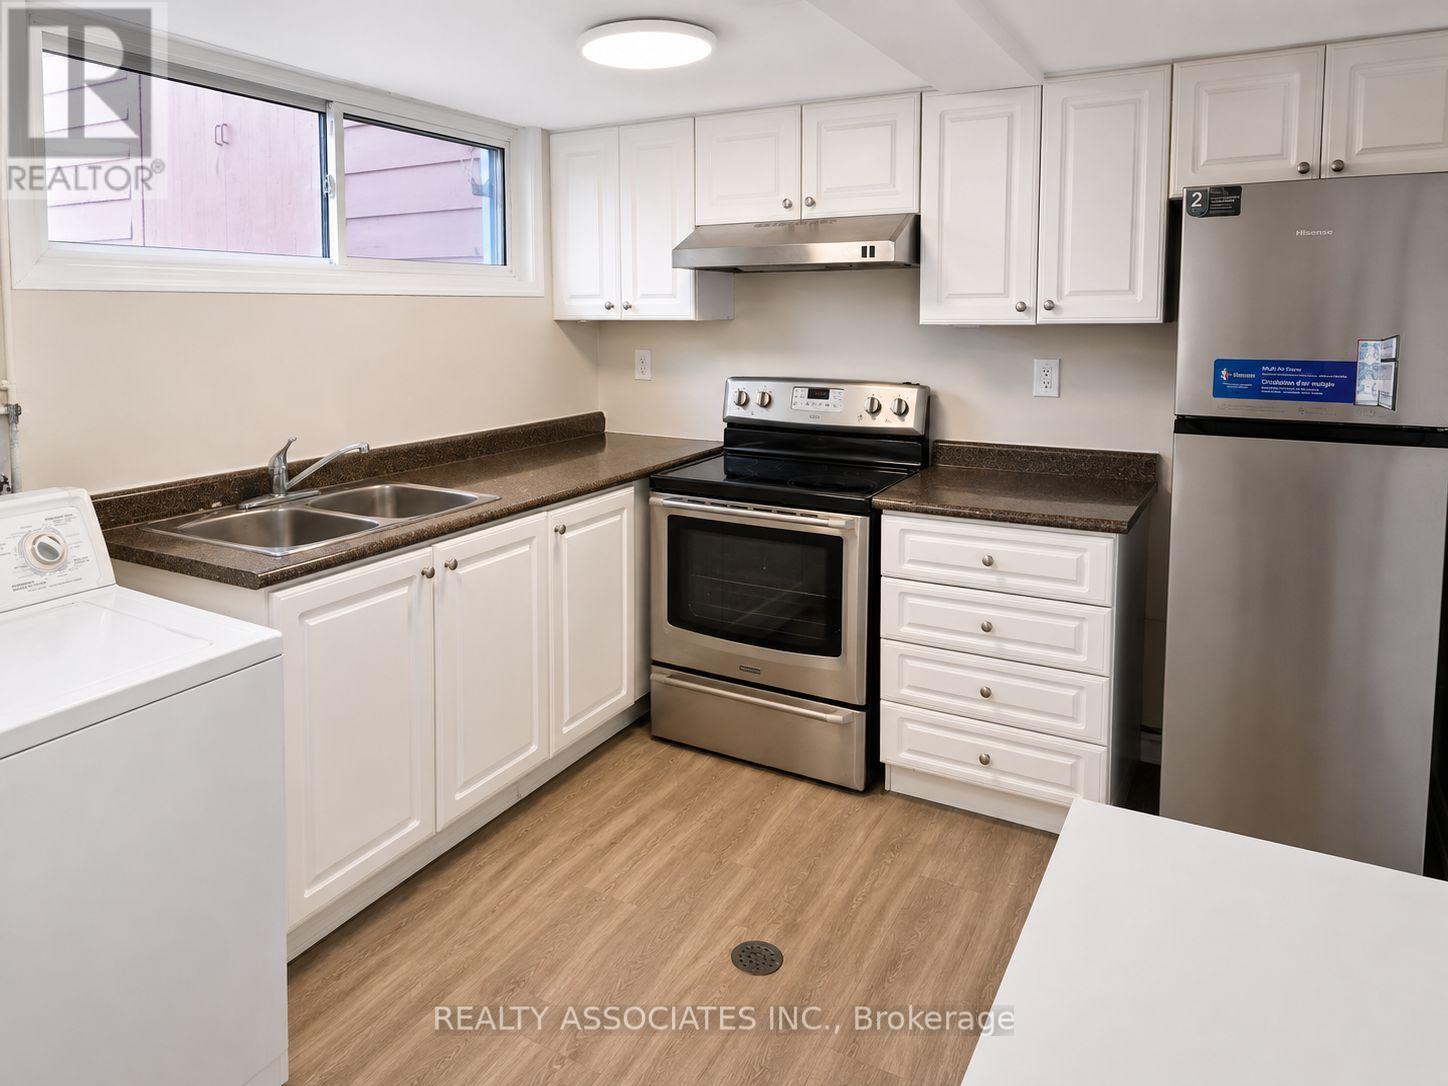
Discover this beautiful lower-level rental offering 2 bedrooms and 1 full bathroom in a desirable and peaceful neighbourhood. Featuring a separate private entrance, this bright and comfortable unit offers a full kitchen, spacious living area, and access to private laundry facilities.Conveniently located within a short walk to a highly rated TDSB school, childcare centre, and TTC transit. Close to Fairview Mall and offering, easy access to major highways, parks, shopping centres, community centres, and excellent schools.Includes one parking space. Utilities are shared with the upper-level occupants.No smoking. (id:63203)
305 - 32 Trolley Crescent
Toronto, Ontario
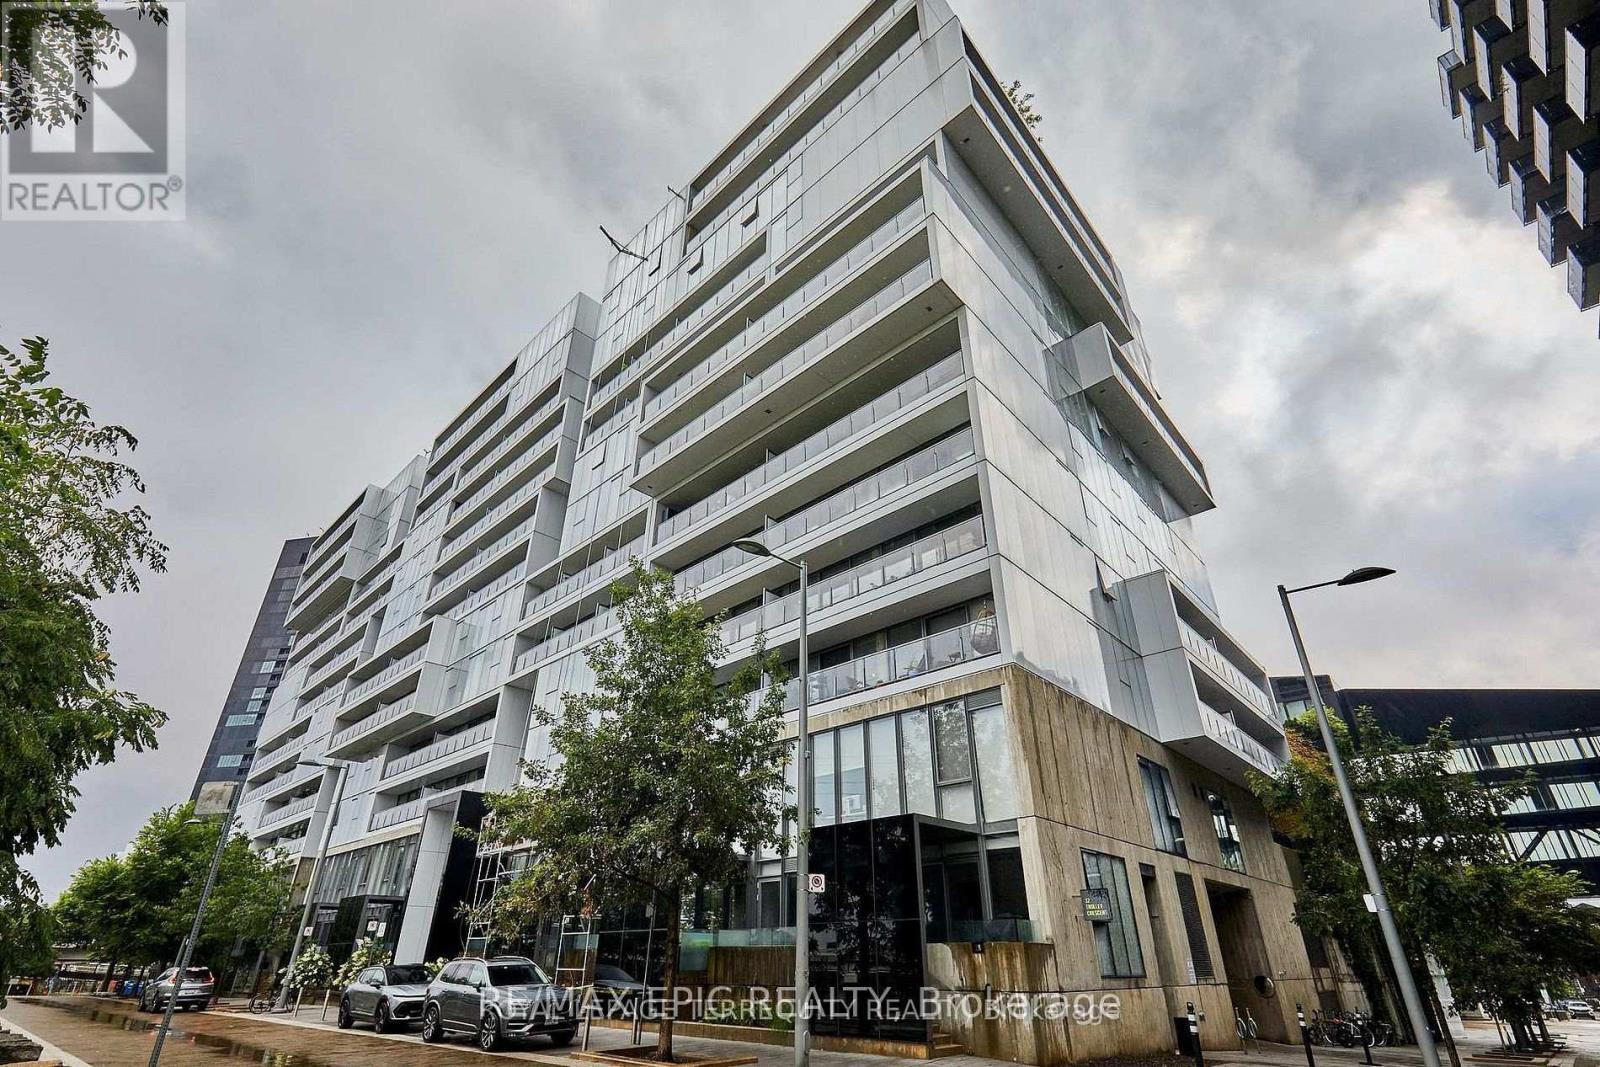
Gorgeous Fully Furnished 1+Den Corner Suite at Award-Winning River City! Rarely offered, this spacious and thoughtfully designed suite combines modern style, exceptional functionality, and indoor-outdoor living with a large private furnished terrace. A truly special corner unit offering privacy and quiet on the third floor, with only 6 suites on the floor.The excellent no-wasted-space layout features soaring 12-ft ceilings through half the suite, dramatic floor-to-ceiling windows, and an abundance of natural light. The contemporary open-concept living and dining area is perfect for entertaining, while the large custom kitchen island with extensive storage serves as the heart of the home. Smart appliances include a new stove (2025) and fridge (2023).The spacious primary bedroom features a large walk-in closet, while the versatile den offers the perfect space for a home office, guest area, or additional living space. A pull-out sofa with built-in storage provides added flexibility for overnight guests. Building amenities including large outdoor pool, sauna, state of the art gym, game/party room, meeting room, visitor parking, and guest suites.Ideally located close to restaurants, cafés, transit, parks, waterfront destinations, DVP, Corktown Common, trails, and all the amenities of East Downtown Toronto. Fully furnished and move-in ready - an exceptional opportunity for those seeking a stylish, turnkey home in one of Toronto's most desirable communities. (id:63203)
1802 - 38 Avenue Road
Toronto, Ontario
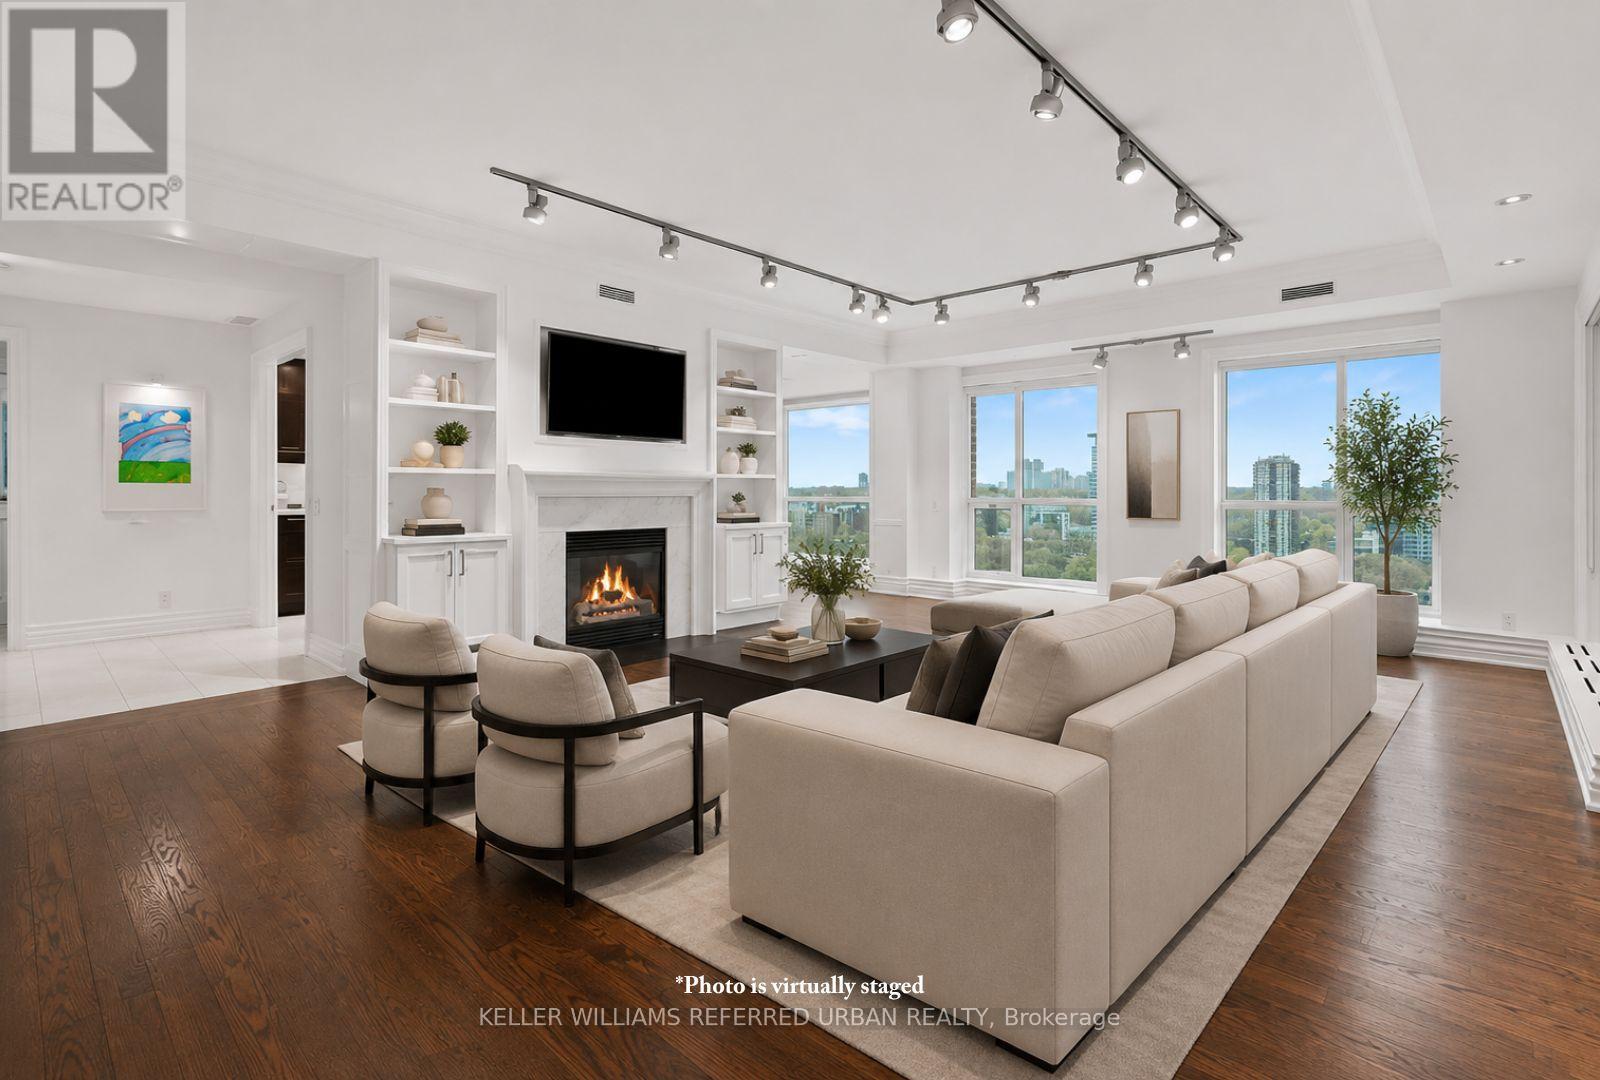
With one of the most desirable layouts and breathtaking views in the building, this beautifully renovated residence at 38 Avenue Road offers an exceptional Yorkville lifestyle. This sun-filled corner suite features two balconies that capture refreshing summer breezes and spectacular city vistas. Inside, enjoy a designer kitchen appointed with premium Miele appliances, gleaming hardwood floors, and spa-inspired bathrooms designed for total relaxation. The expansive primary retreat features a custom walk-in closet and luxurious proportions rarely found in condo living. Complete with two-car parking and access to outstanding amenities, 38 Avenue Road welcomes you with one of the most dramatic and elegant entrances in Yorkville. (id:63203)
Ph16 - 3800 Yonge Street
Toronto, Ontario
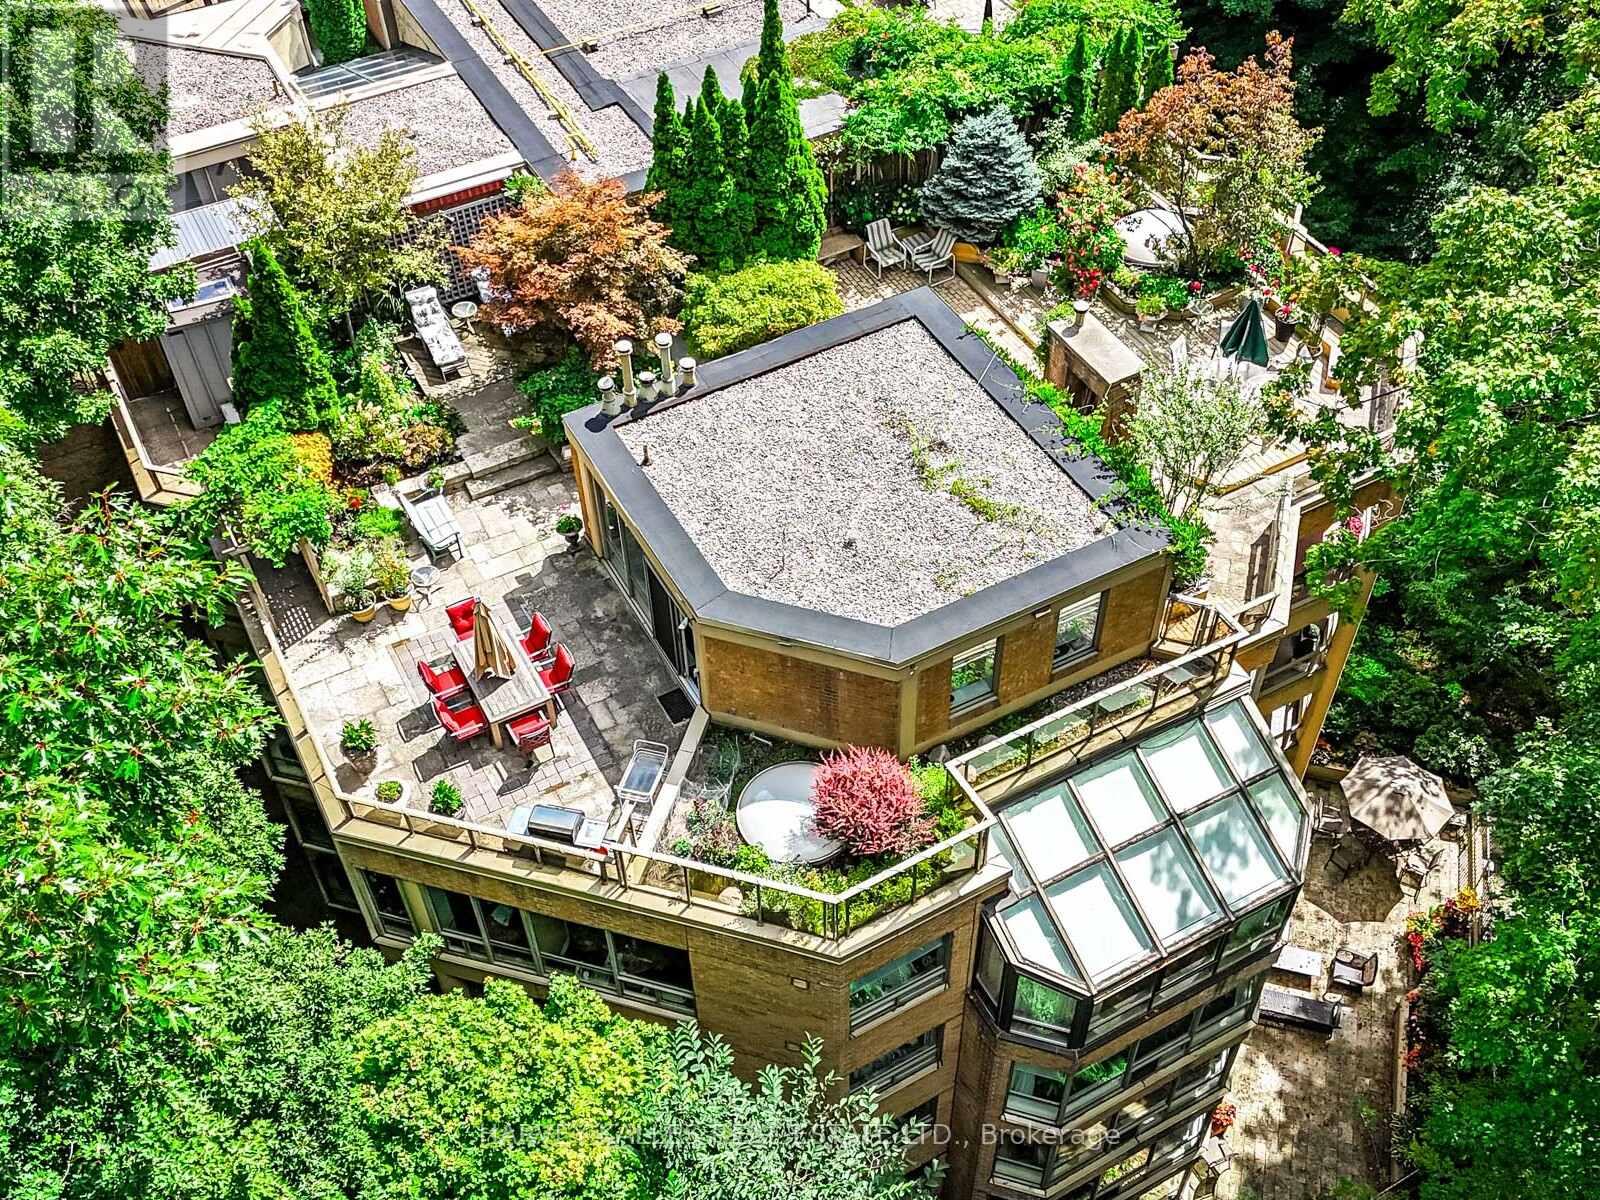
Welcome to Penthouse 16 at Governors Hill, one of Toronto's most prestigious luxury residences. Offering an extraordinary 6,375 square feet of refined living, this one-of-a-kind penthouse combines a beautifully appointed 3,755-square-foot interior with an unparalleled 2,500-square-foot private terrace overlooking a spectacular ravine with south & west exposures. Ravine views from every room. With floor-to-ceiling windows & multiple skylights, the interior is immersed in natural light. The principal spaces flow effortlessly from the expansive living room to a dramatic glass-enclosed dining room & a chef's kitchen appointed with custom millwork, 48" Sub-Zero Fridge, Miele dishwasher, a Jenn-Air cooktop, breakfast area, & a dumbwaiter to the terrace. A warm & inviting family room, complete with a fireplace & custom wet bar, offers the perfect setting for intimate gatherings. Upstairs, a remarkable flex space with a 3pc ensuite presents endless possibilities as a media lounge, executive office, fitness studio, or guest suite. The primary suite is a private sanctuary, opening directly onto the main floor terrace, featuring a dressing room & a spa-inspired 8-piece ensuite with a jetted soaker tub & private sauna. All 3 bedrooms have ensuite washrooms, generous proportions, exceptional storage, & ravine views.The approximately 2,500 sqft spectacular terrace is unlike anything else in the city, a private, very quiet, outdoor oasis surrounded by mature trees & lush landscaped gardens, complete with multiple entertaining & dining areas, full irrigation, & service elevator access. Life at Governors Hill is defined by impeccable service & exceptional amenities. Residents enjoy a 24-hr gated entrance & concierge. Resort-like amenities inc. a saltwater indoor pool, squash courts, indoor pickleball court, gym, fitness facilities, several guest suites, library, large party room with kitchen, elegant entertaining spaces, beautifully maintained grounds, billiard room & guest parking (id:63203)
195 Currie Road
Dutton/dunwich, Ontario
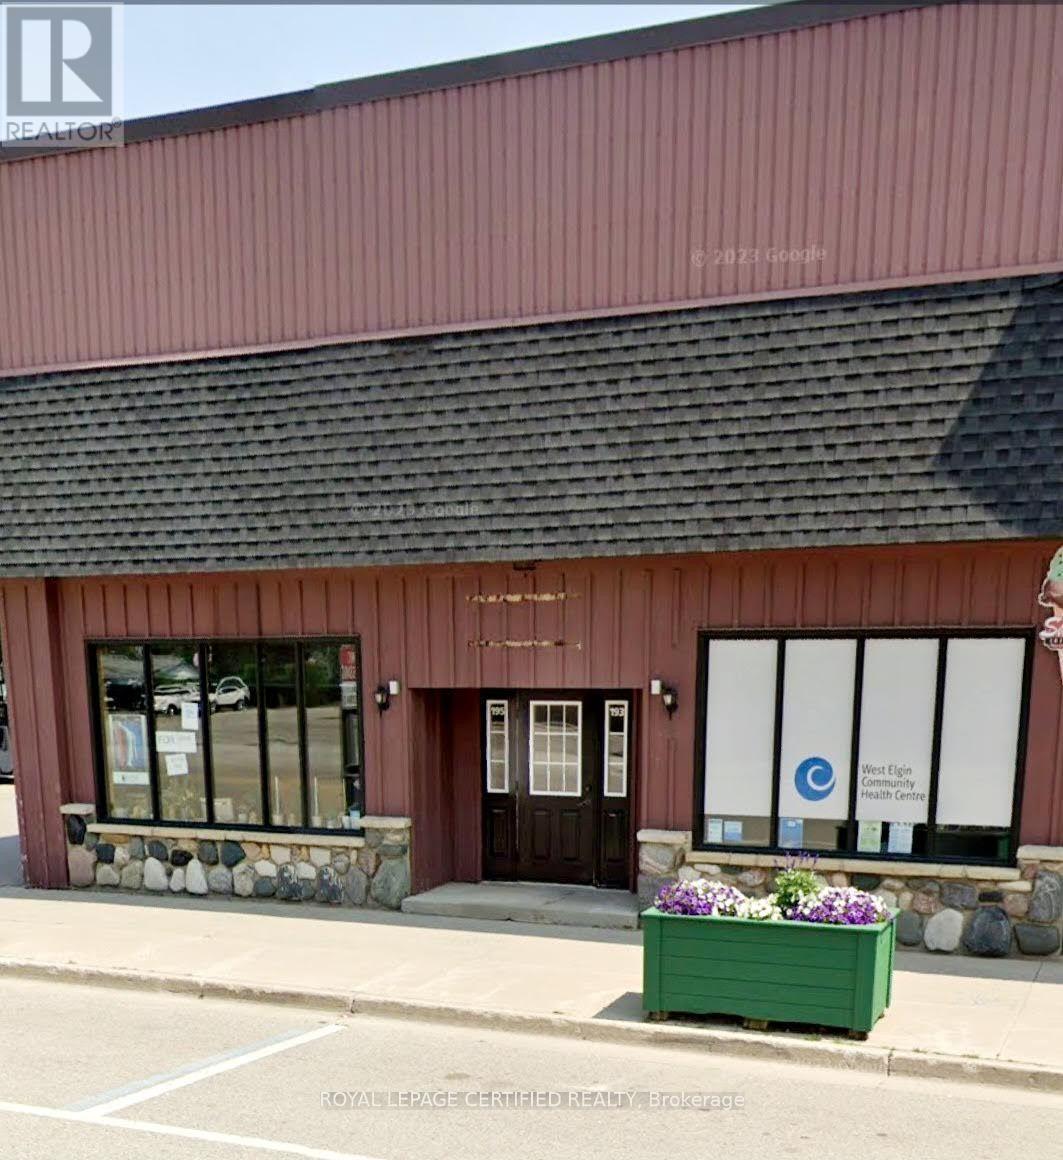
Retail space for lease in downtown Dutton with high visibility on the main street. Just 2 minutes from highway 401. Clean and ready with large storefront window. Zoning allows many uses (VC1) including clinic, pharmacy, barber shop, computer and cell phone shop, apparel, accountant office, and many more. Plenty of free parking in front and back. This area is growing rapidly with new businesses including NoFrills, Dollarama, PetValu, and McDonald's. Rent is $1,000 + TMI + Utilities. (id:63203)
3 - 940 St David Street N
Centre Wellington, Ontario
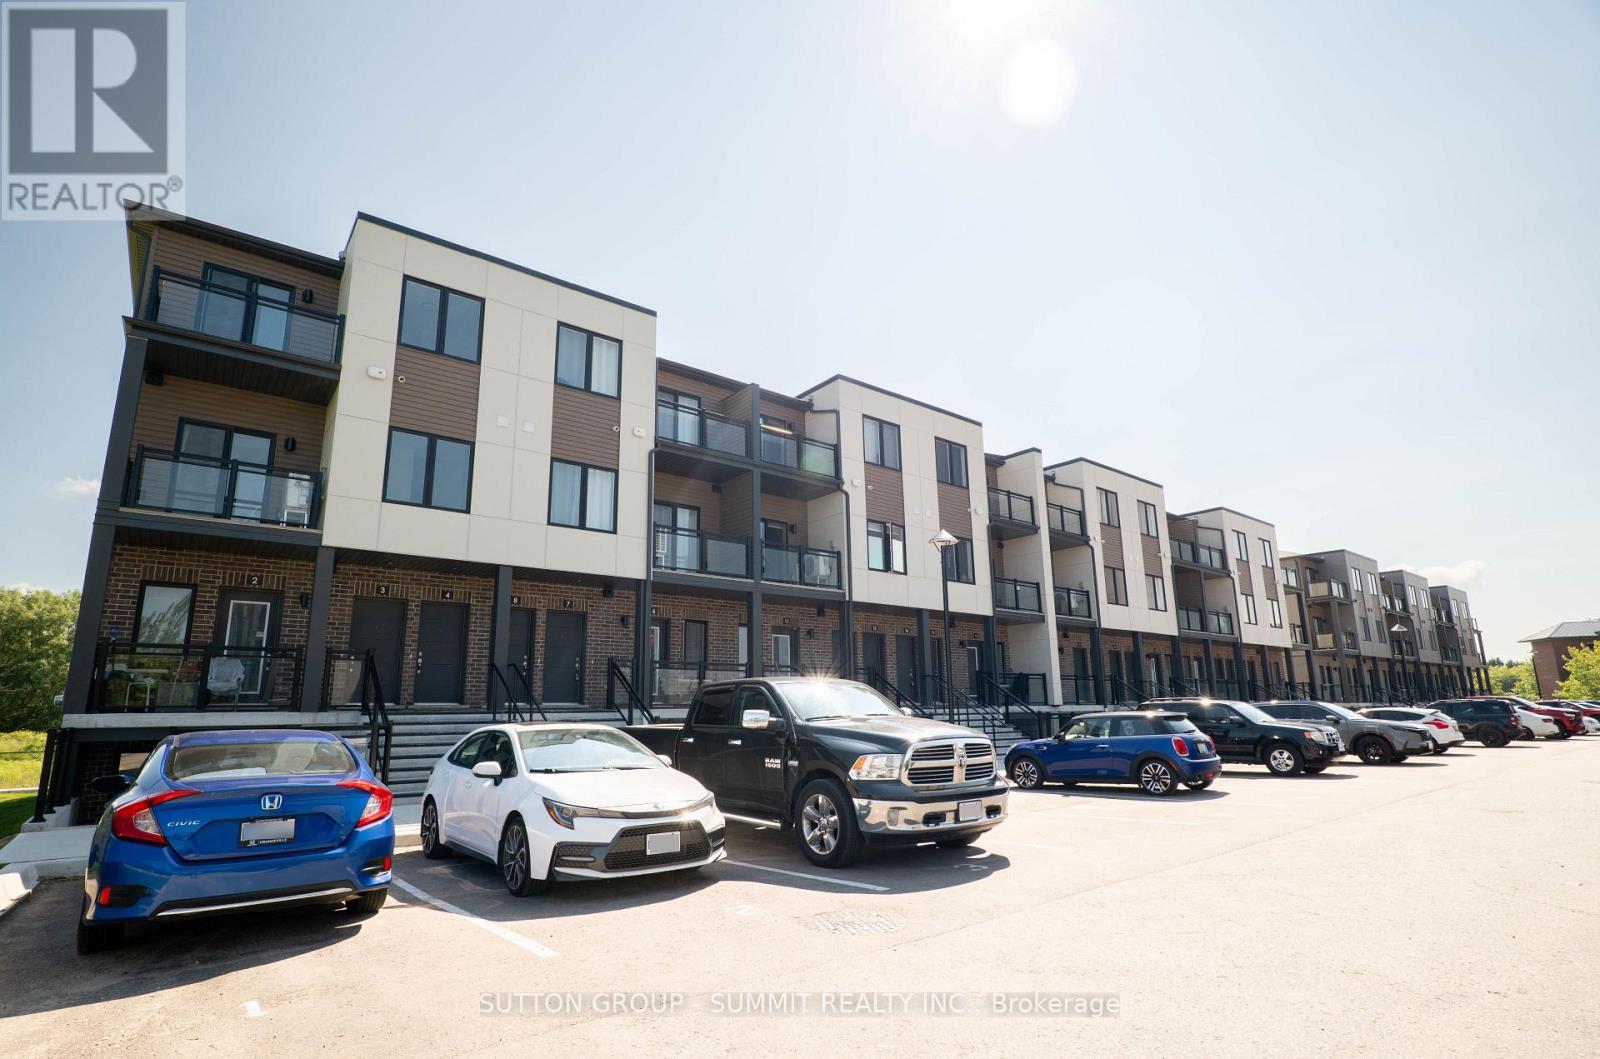
Modern 2 Bedroom, 2 Full Bath Stacked Townhouse for Lease - 1050sq ft with two balconies. This bright and stylish 2-storey stacked townhome offers a comfortable and contemporary living experience. The modern kitchen features sleek finishes, ample storage, and a functional layout, perfect for cooking or entertaining. Large windows throughout the home fill each room with natural light, creating a warm and inviting atmosphere. Enjoy the outdoors with two private balconies - one off the living room and one off the primary bedroom. Main floor features a spacious living room and separate dining/office area. Upstairs, you will find two spacious bedrooms, including a primary suite with double closets and an ensuite 3 pc bathroom.Additional highlights include two full bathrooms, upgraded counters throughout and in-suite laundry. Ideally situated just steps from downtown Fergus, residents can enjoy local boutiques, cafés, community amenities, and the scenic Grand River. Elora's renowned trails, dining, and cultural attractions are only minutes away, creating a perfect balance of small-town charm and vibrant lifestyle living. (id:63203)

54 Lake Road
Trent Hills, Ontario
Set on just over half an Acre, this exceptional double waterfront lot offers the perfect retreat for relaxation or recreation for the avid water activity enthusiast. Enjoy 23.5 km (14.6 miles) of lock-free boating between Healey Falls (Locks 16/17) and the Town of Hastings (Lock 18), with endless opportunities for swimming, fishing, boating, Sea-Dooing, kayaking, paddle boarding and canoeing right from your very own private dock! The yard faces west & the sunsets over the water are amazing!!! The updated home showcases beautiful lake and river views and features a clean, modern aesthetic with touches of rustic charm highlighted by the cozy wood stove. The updated kitchen boasts a large centre island and ample storage. A fully insulated sunroom provides the perfect space to unwind while overlooking the water & walk out. Inside, you'll also find a bright and spacious bathroom, a dedicated laundry and utility room combo with added storage. Recent updates include brand new patio doors off the kitchen and a newly built front deck with potential to expand into a wrap-around design extending toward the patio doors and beyond. The windows are all newer and electrical panel updated and on breakers. The additional auxiliary building on the property has power and A/C and adds incredible versatility - ideal as a kids' hangout, teen retreat, private guest space for visitors or quiet escape. Equipped with hydro and air conditioning, it's ready for comfortable use at any time. The charming Town of Campbellford is only 15 minutes away and offers such great amenities and things to do. Shopping, Restaurants, Dooher's Bakery winner of best bakery in Canada, Aron Theater, Bowling Alley, Ferris Park, Wellness Centre with pools and skating rink and a hospital! What an amazing and stunning waterfront property ready to be enjoyed year round! "Start building your memories here... Summer 2026 begins now." (id:63203)
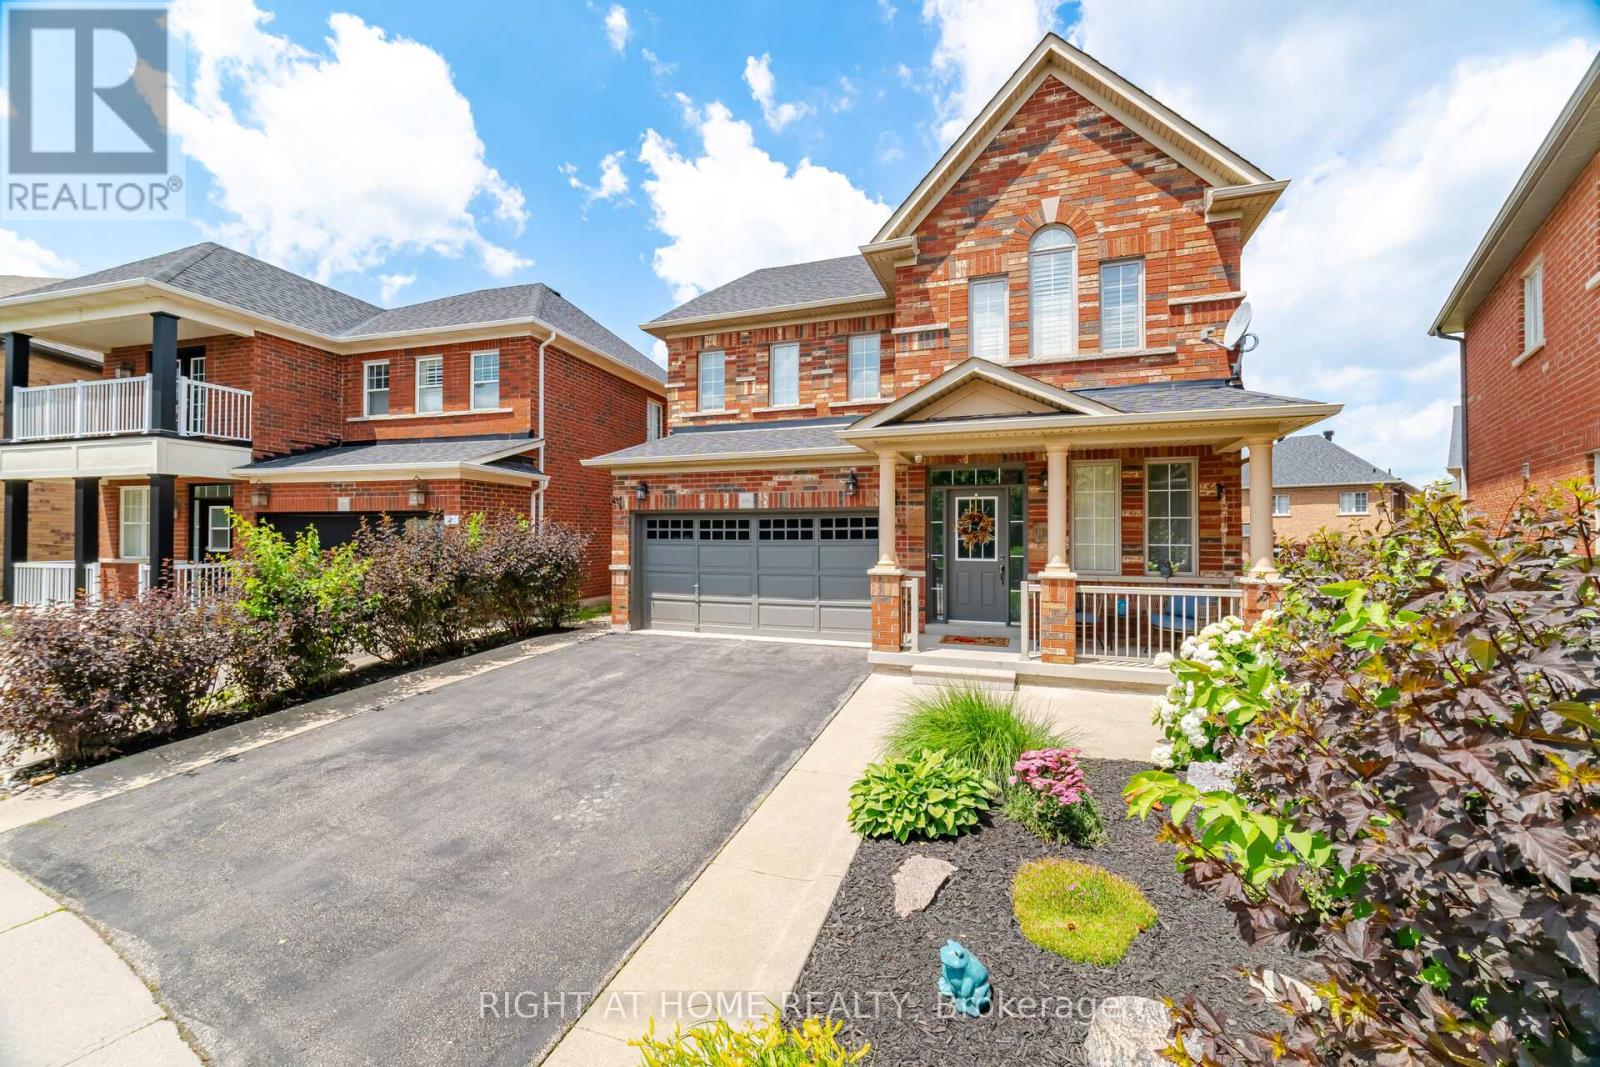
406 Chandler Crescent
Milton, Ontario
Welcome to one of Milton's most desirable family neighbourhoods! This exceptional Greenpark quality-built 4-bedroom home with a professionally finished basement is situated on a premium oversized, landscaped lot backing onto a school, offering privacy & an ideal setting for families. Meticulously upgraded from top to bottom, this stunning residence showcases quality craftsmanship, elegant finishes, & true pride of ownership throughout. Step inside to discover a completely carpet-free interior featuring rich hardwood flooring throughout the main & second levels, complemented by elegant hardwood stairs with wrought iron spindles. Extensive crown moulding throughout both the main & upper floors adds timeless sophistication & showcases the exceptional attention to detail. The chef-inspired kitchen is the heart of the home, featuring upgraded cabinetry, stainless steel appliances, a stylish backsplash, pantry, and picturesque views of the beautifully landscaped backyard. Step outside to your private outdoor oasis complete with a stunning multi-tier deck and charming gazebo-perfect for summer entertaining or relaxing evenings. Designed with both everyday living and entertaining in mind, the spacious dining room easily accommodates large family gatherings, while the warm and inviting family room is anchored by a cozy gas fireplace. The finished basement offers exceptional additional living space with a second kitchen featuring quartz countertops & appliances, an expansive family room with an electric fireplace, oversized EGRESS windows that fill the space with natural light, pot lights, 3-piece bathroom, cold room, laundry rough-in- Making this the perfect bachelor apartment or In-Law suite! This truly move-in-ready home offers the perfect blend of luxury, comfort, & functionality in an outstanding location close to parks, schools, parks, trails, shopping, & every amenity. An exceptional opportunity to own a beautifully upgraded home where no detail has been overlooked! (id:63203)
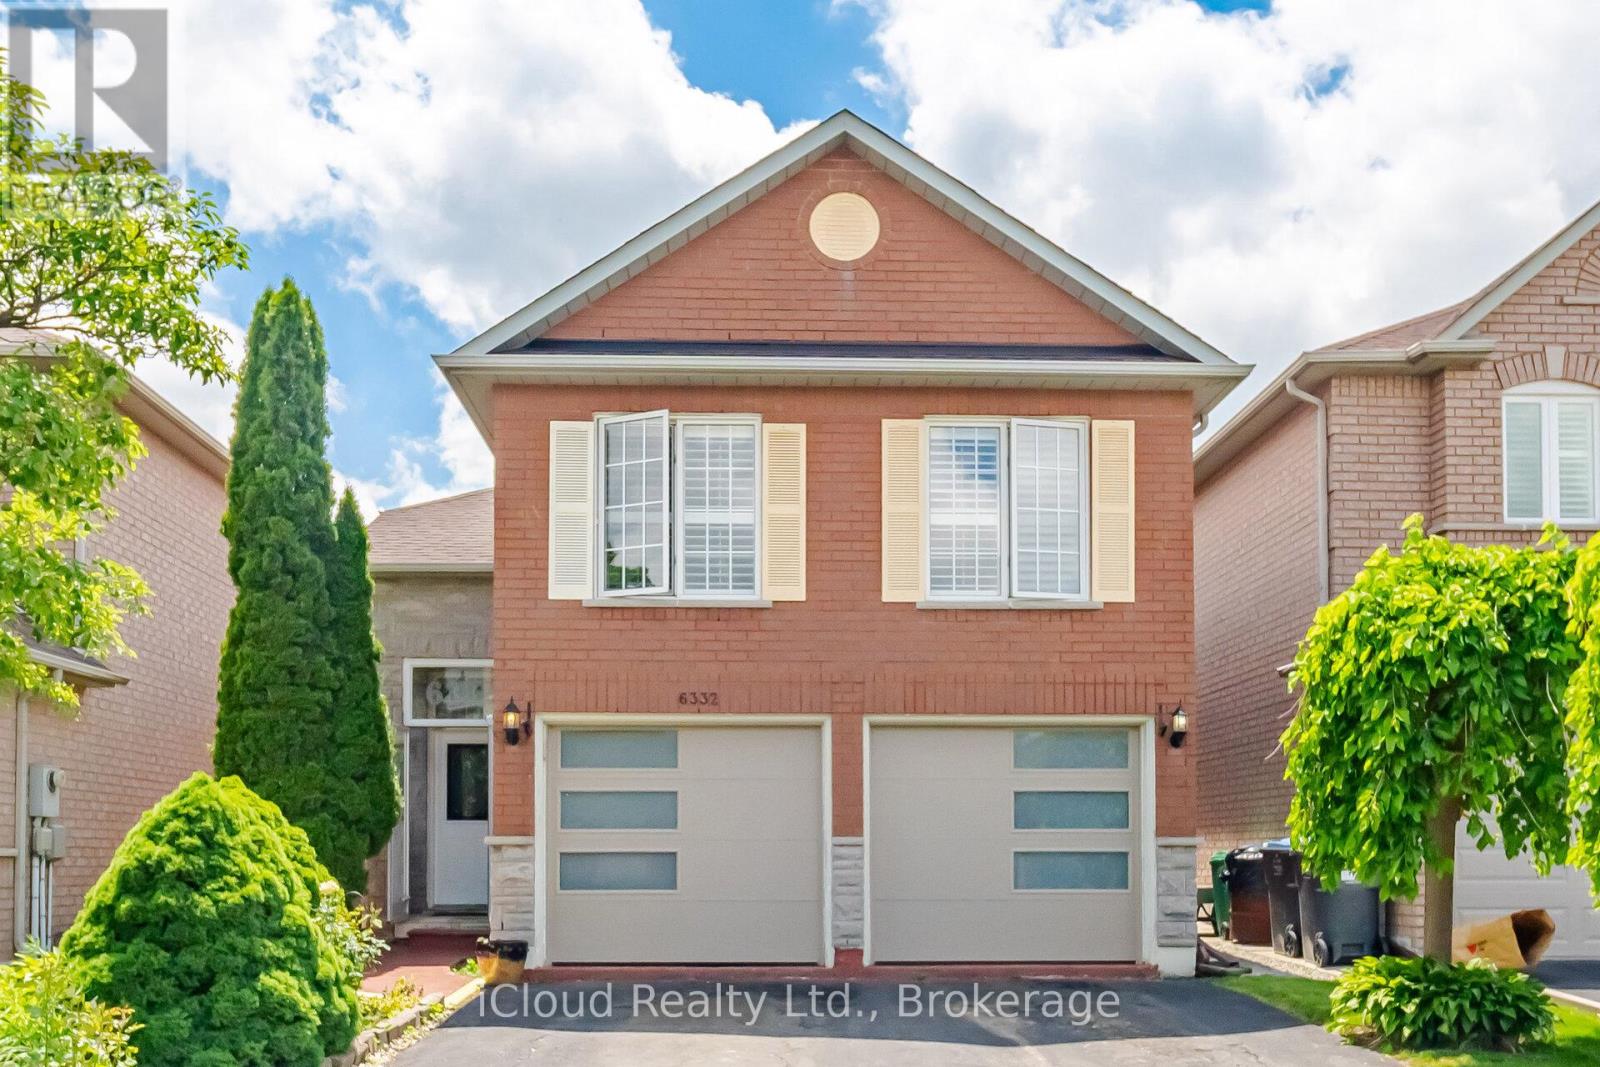
6332 Glen Meadows Road
Mississauga, Ontario
Large, bright Kitchen. Laminate & ceramic floors thru-out. ***Main floor primary bedroom w/ 4pc bath*** Ideal location, walk to schools and close to all amenities. (id:63203)