

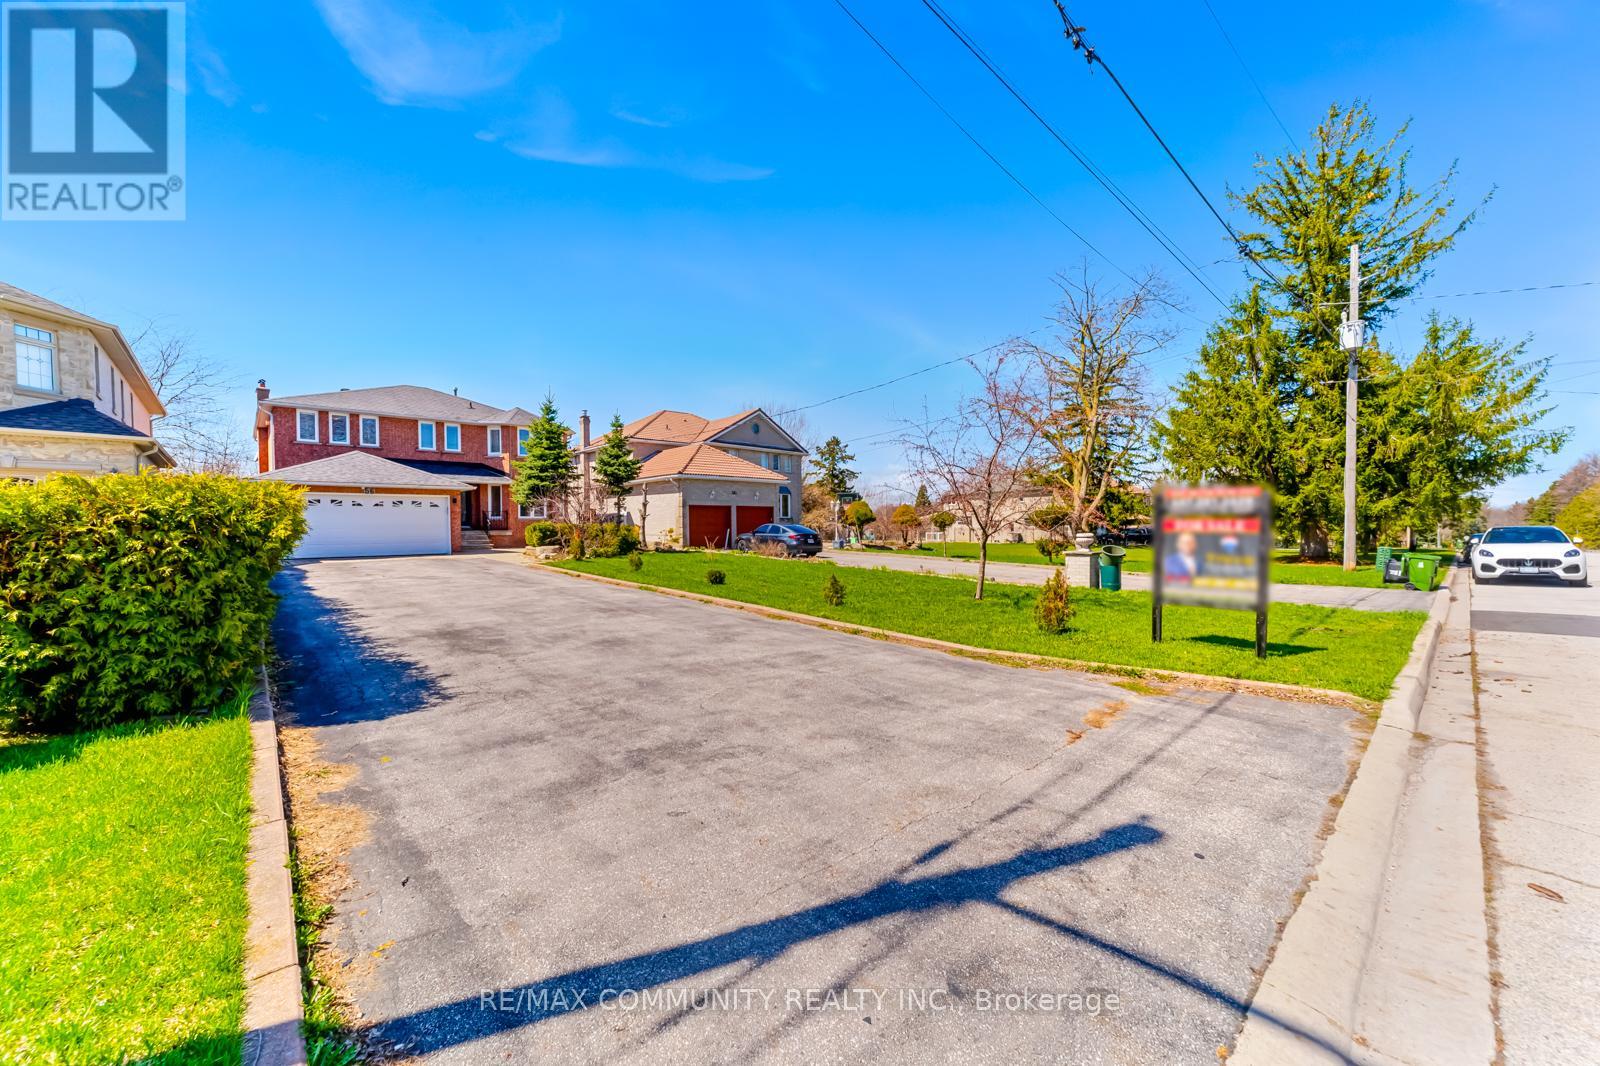
56 Cedar Brae Boulevard
Toronto, Ontario
Prestigious Cedar Brae Blvd, known as Scarborough's Rosedale. Welcome to 56 Cedar Brae Blvd, a rare opportunity to own a truly exceptional property in the heart of Eglinton East. Nestled on one of the Scarborough most sought-after streets. This well-maintained home sits on an extraordinary 50 x 250 ft premium lot, a size and setting that rarely become available. Offering over 5,000 sq ft of total living space, this home features 4+3 bedrooms and 5 bathrooms, making it ideal for large families or multi-generational living. The main level offers a spacious, functional layout with bright living and dining areas, an updated kitchen with a generous breakfast area overlooking the backyard, and a walkout to a large deck perfect for indoor-outdoor living. The family room, complete with a fireplace and currently used as a bedroom or office, adds flexibility to suit your needs. An elegant curved staircase with open risers and custom wrought-iron pickets adds architectural character throughout. The primary bedroom retreat features a walk-in closet and spacious 6-piece ensuite. Three additional generously sized bedrooms each offer their own walk-in closet, providing exceptional storage and convenience, and are served by a beautifully appointed 5-piece bathroom. The finished basement offers excellent in-law potential with a separate entrance, two kitchens, three bedrooms, and two full bathrooms. Step outside to your private backyard oasis, beautifully landscaped to create a true Muskoka-like retreat in the city. Enjoy a large deck, interlock patio, and expansive green space, perfect for entertaining, families, pets, or future customization. A private long double driveway accommodates up to 10 vehicles. Ideally located within walking distance to the GO Station, TTC, parks, ravines, schools, and shops, this home combines space, lifestyle, and location in one unbeatable package. A rare offering on a premier street, this is where your search ends. (id:63203)
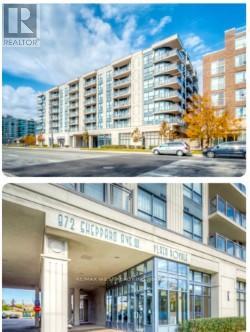
316 - 872 Sheppard Avenue W
Toronto, Ontario
Location, Location, Location!!! Plaza Royale Beauty!! Well kept, tenanted, charming, spacious condo unit near Allen Rd and Sheppard West Subway. Steps to TTC. Includes Locker on same floor & features open concept layout, kitchen with huge breakfast bar, balcony 85 Sq.Ft. Above ground parking and en-suite laundry. Excellent amenities include gym, party room, sauna, rooftop deck. Beautiful sized Balcony can be converted to a relaxation oasis!! Approx. 860 Sq.Ft. Includes balcony. Potential for a lovely home. Some TLC needed since tenanted. Extras: Shelving Unit in Smaller bedroom, wall vanity cupboard in Bathroom, washer and dryer 2-3 yrs old, Built-in Fridge, stove, built-in Microwave, Gas furnace, air conditioning with control your own Heat and Air. (id:63203)
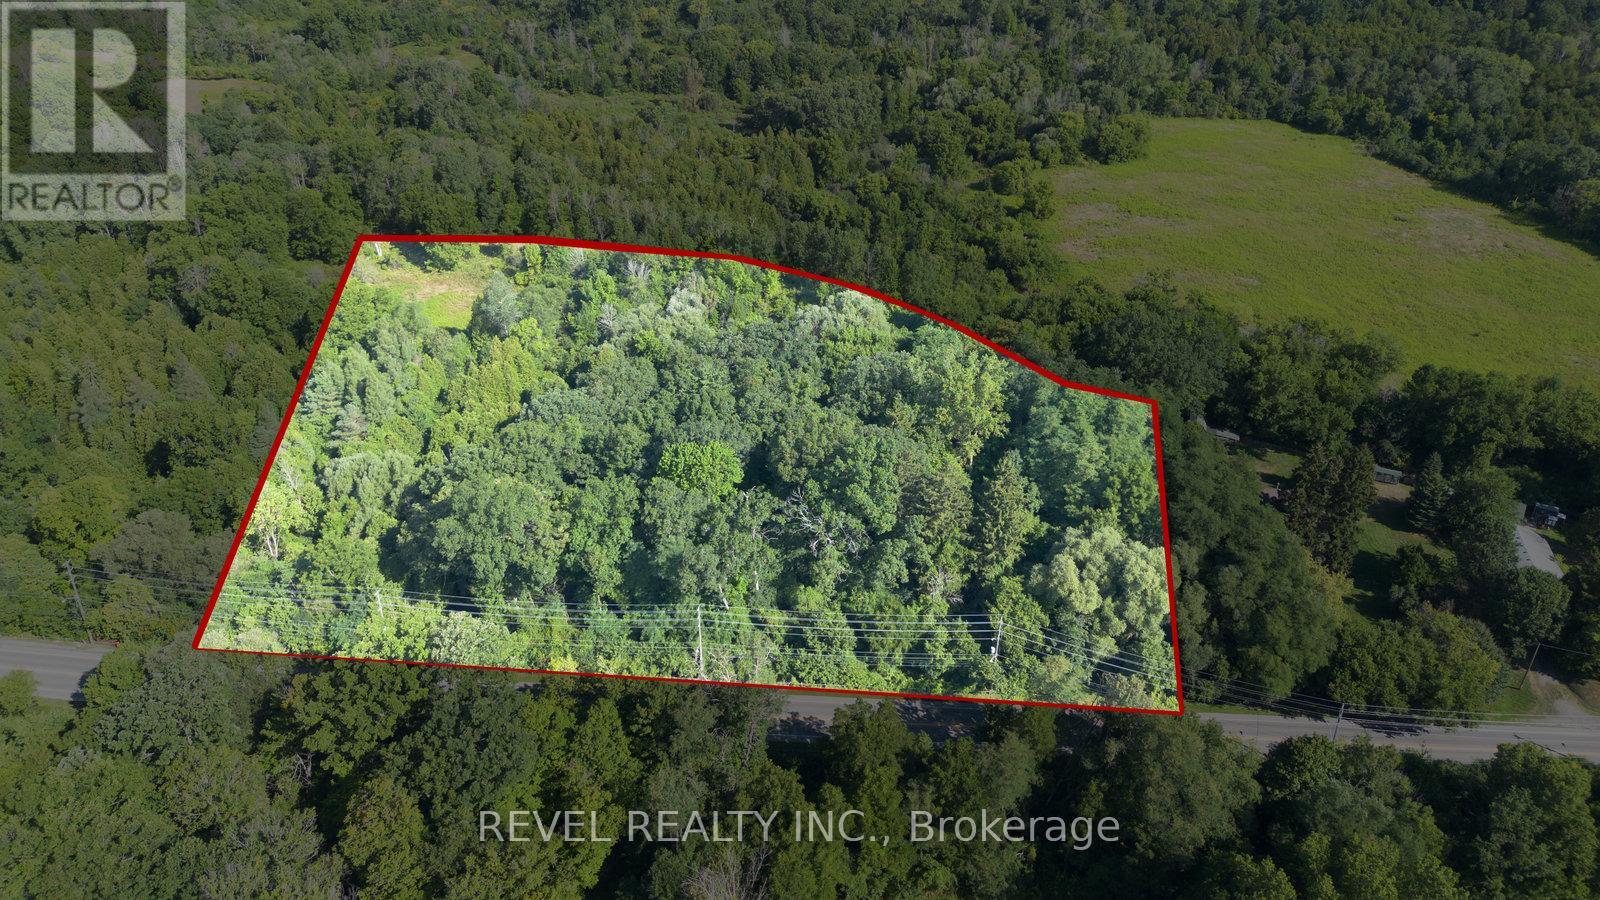
Pt Lt 22 Con 2
Brantford, Ontario
Rare 6.3-acre parcel with- in the City of Brantford! Steps from the prestigious Brantford Golf & Country Club, this H1-N zoned property offers exceptional potential for future investment. High visibility with excellent access to Hwy 403, Oak Park Rd & Hardy Rd. A unique opportunity to bring your vision to life in a sought-after, growing area of the City. (id:63203)
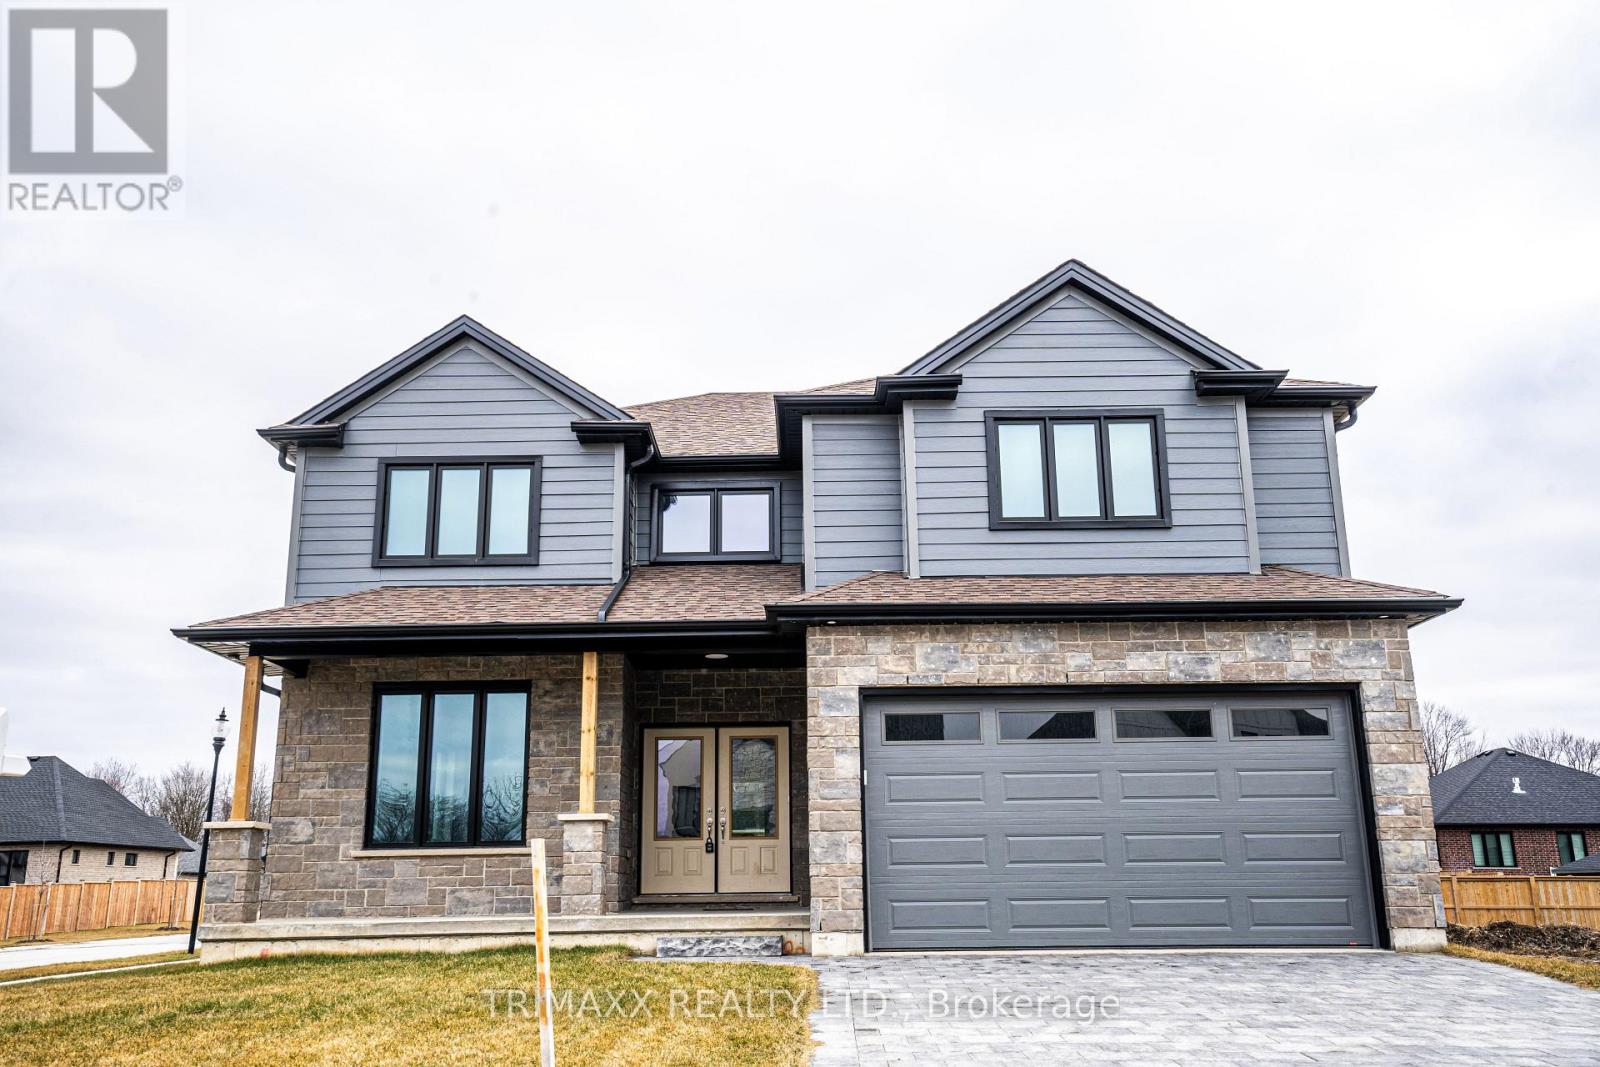
188 Foxborough Place
Thames Centre, Ontario
Welcome to this stunning executive custom-built home located in a family-friendly neighborhood in the charming town of Thorndale. Offering over 3,100 sq. ft. of above-grade living space, this modern residence features an open-concept kitchen with quartz countertops, white cabinetry with black hardware, a walk-in pantry, and stainless steel appliances. The home includes 4 spacious bedrooms and 3.5 bathrooms, including a luxurious primary suite with a large walk-in closet and 5-piece en-suite, a second bedroom with double closets and a private 4-piece bath, and two additional bedrooms with walk-in closets sharing a stylish Jack & Jill bathroom. Enjoy engineered hardwood flooring in the living and family rooms, a bright open living/dining area, and the convenience of second-floor laundry. The unfinished basement includes large windows and a separate side entrance, offering great potential for future development. Perfect for families of any size, this home is a must-see don't miss the opportunity to make it yours! (id:63203)
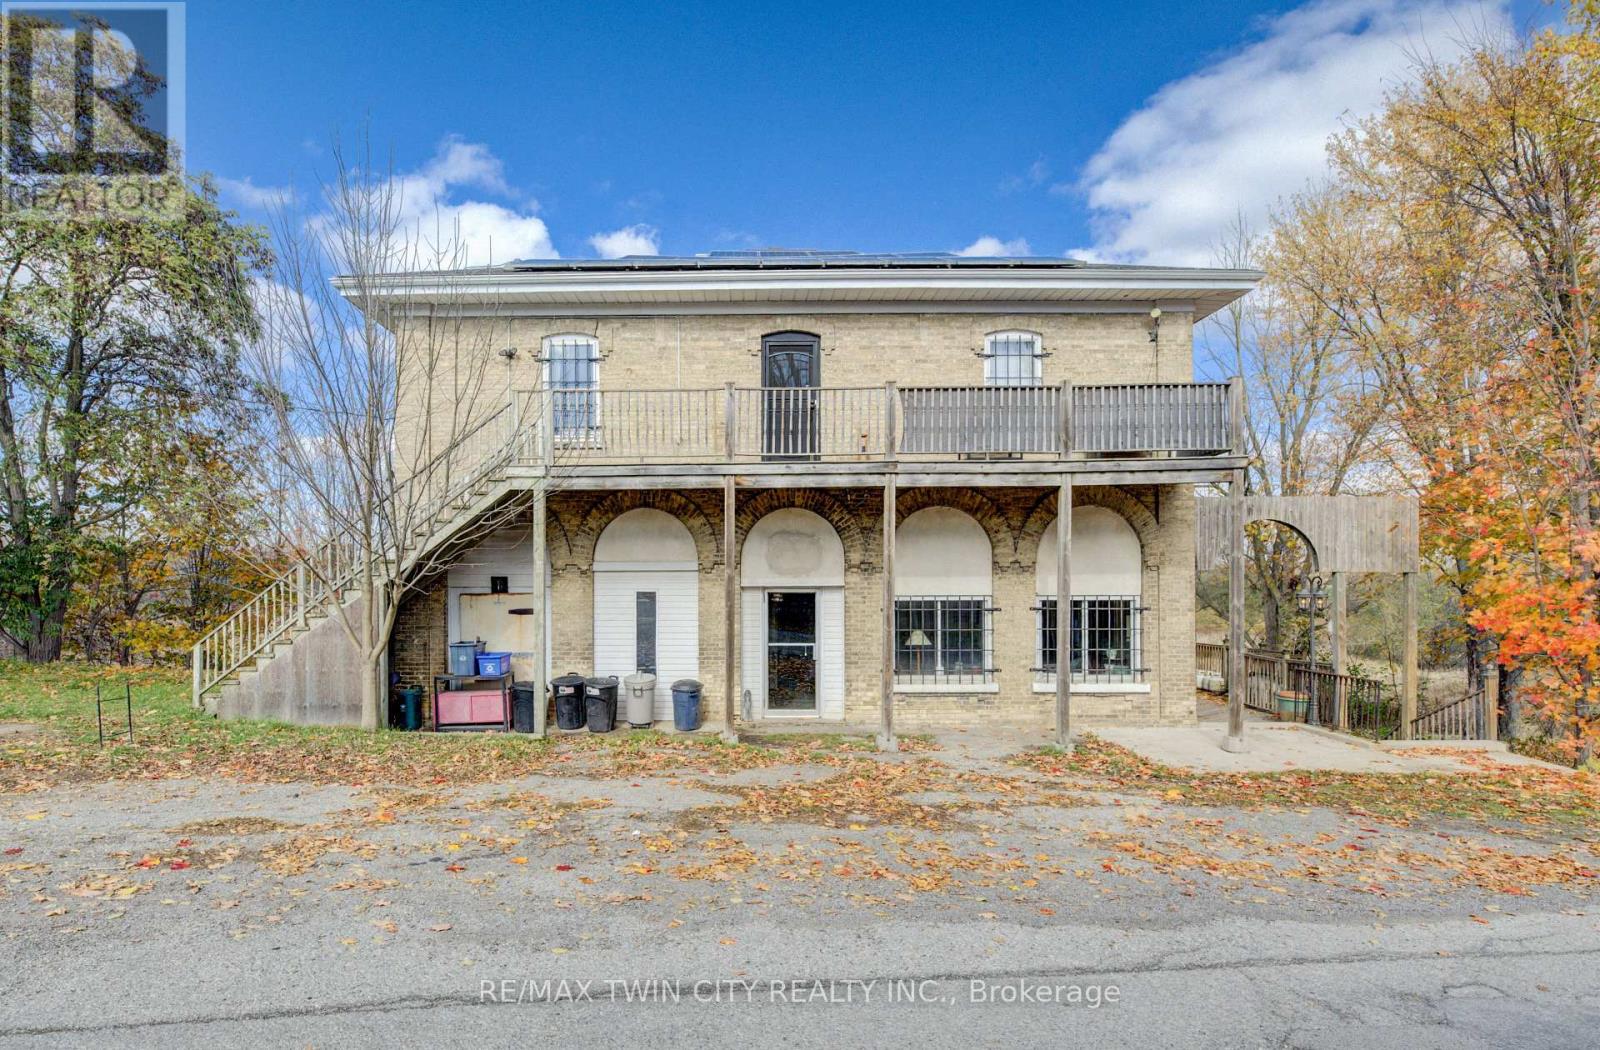
3506 Huron Road
Wilmot, Ontario
Welcome to Haysville! The possibilities are endless in this 1840s built yellow brick home with almost 5000 sq ft of living space. In the past this building has been a stage coach stop, a general store and a meat market. The main floor lends itself well to a commercial venture (although you would need to investigate a rezone possibility) with soaring ceilings and a large open space. Or remodel the area and have a huge home for a large family. Large kitchen, main floor laundry and a 2 piece bathroom. Upstairs features 3 bedrooms and a terrific bathroom, plus a self contained one bedroom apartment with a separate entrance. One of a kind basement that is decked out for halloween! Wonderful yard overlooking the Nith River, perfect for entertaining family and friends. (id:63203)
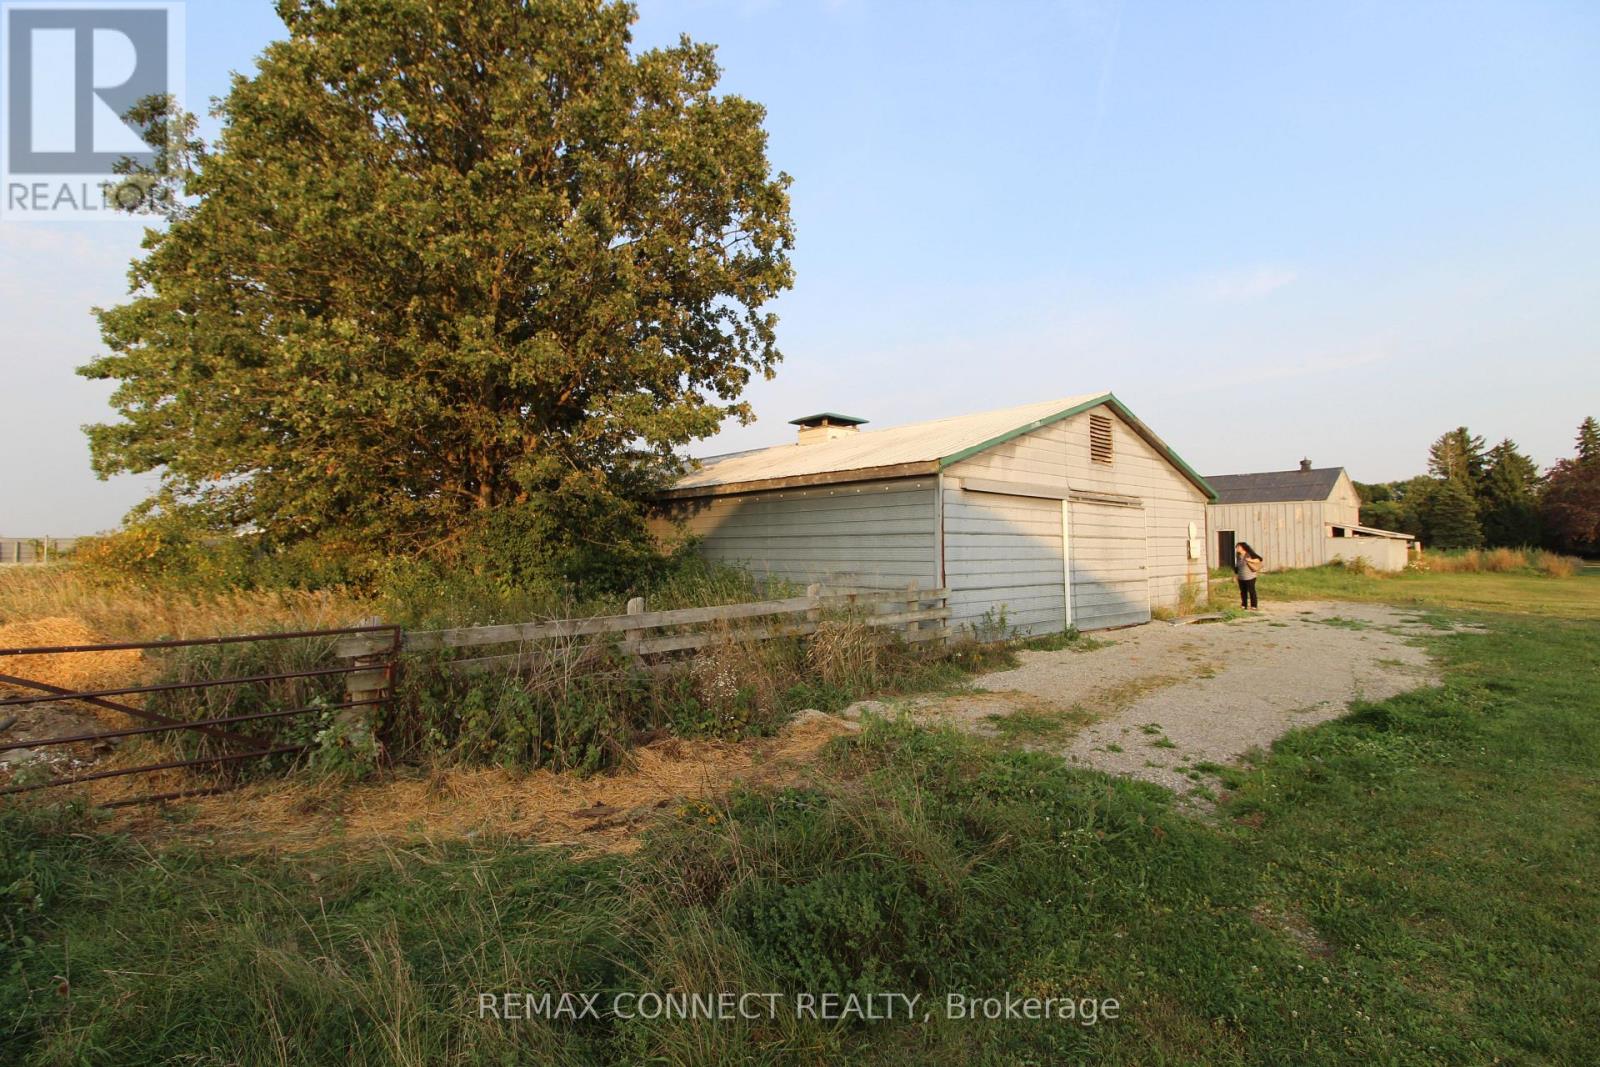
Half The Barn Only - 10748 Mcewen Drive
Middlesex Centre, Ontario
Storage Use - Great Opportunity To Rent This Spacious (Half) Barn About 6000 SQFT At A Very Low Monthly Rent. Only $1990 Per Month. Dry, Clean And Ready For Your Desired Storage Use. Cement Floor, Metal Roof, Gravel Driveway Leading To The Barn. One Drive-In Door And A One-Man Door, Multiple Windows (Meshed). Can Be Used As A Storage Or Any Other Permitted Use. This Half Barn Is Almost 220 Feet Long By 30 Feet Wide. No Electricity, No Heat, No Water. Excellent Location Just Minutes From The City. Tenant And Tenant's Agent To Verify Tenant's Use With The Municipality. (id:63203)
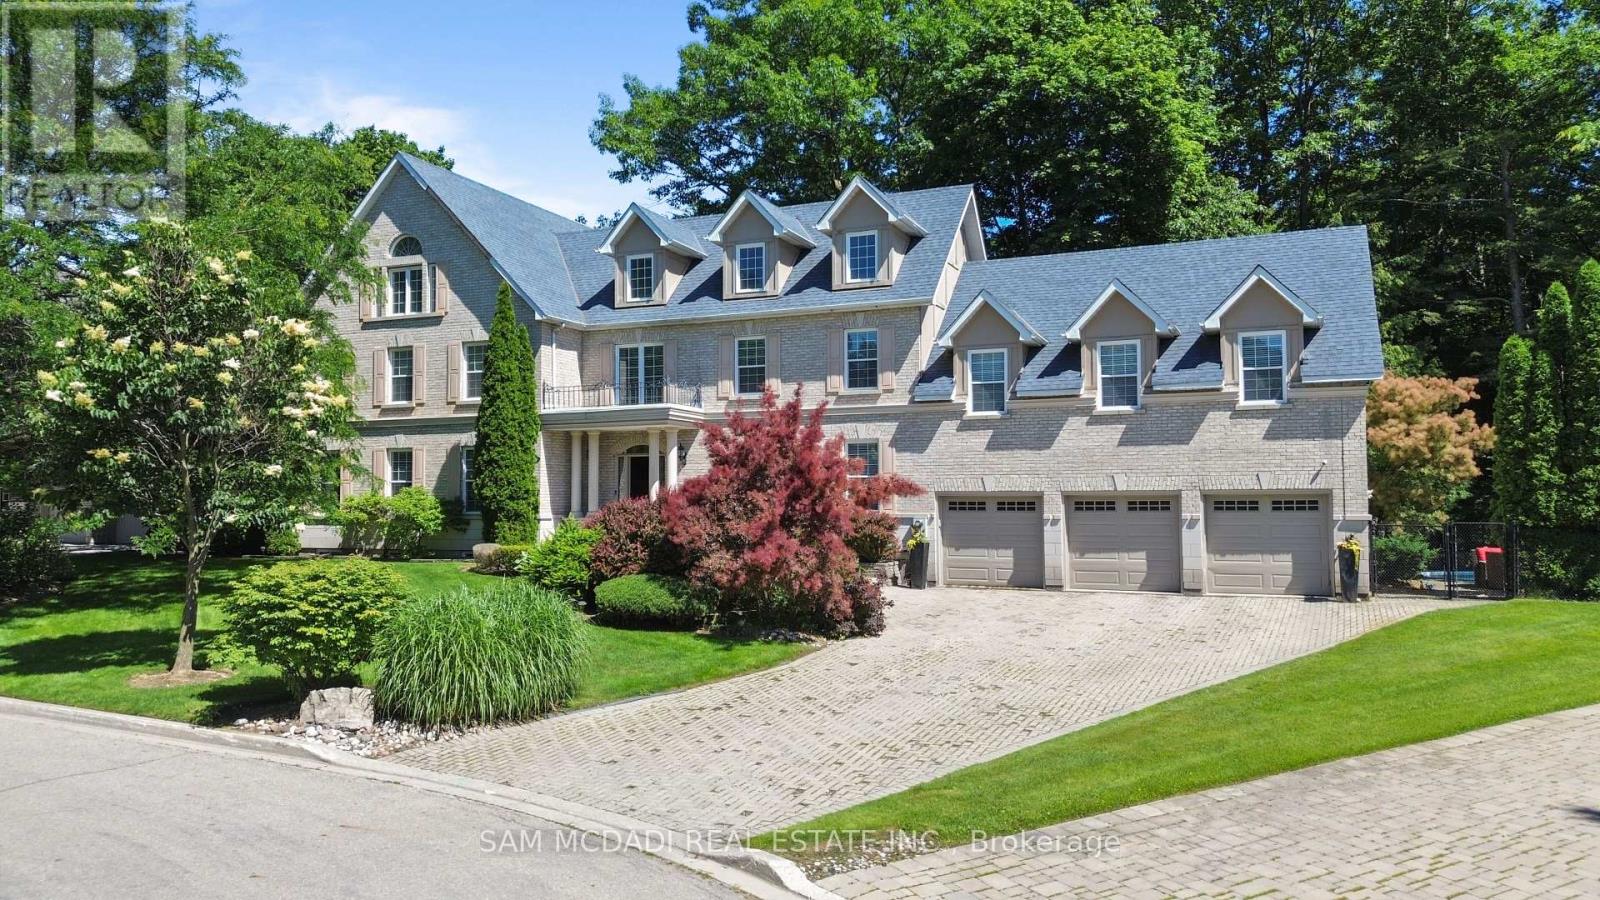
3248 Barchester Court
Mississauga, Ontario
Nestled on a prestigious cul-de-sac in the Erin Mills neighbourhood of Mississauga, this stunning custom-built residence is a true masterpiece. Boasting over 5,000 sq. ft. of total living space, this elegant home offers a harmonious blend of sophistication and modern finishes. Step into the inviting open-concept main level, where seamless flow defines the space. The gourmet kitchen is a culinary dream, featuring top-of-the-line built-in appliances, ceramic floors, ample cabinetry, a bar, and a convenient pantry. Adjacent to the kitchen, the spacious living room, adorned with a cozy fireplace, creates an ambiance of warmth and relaxation. Expansive windows throughout the home bathe the interiors in natural light, while the walk-out access to the backyard promises easy indoor-outdoor living. Enjoy scenic views from the office, adding the perfect touch for remote work or study. The beautifully landscaped backyard is your personal retreat, offering privacy and serenity. Dive into the sparkling inground pool, relax on the interlocked patio, or simply unwind in this tranquil outdoor haven. Venture upstairs to discover the lavish Owner's suite, complete with vaulted ceilings, a spacious walk-in closet, and a spa-like 5-pc ensuite. Three additional bedrooms on this level offer either shared or private ensuite bathrooms, along with generous closet space, ensuring comfort and privacy for all family members. The fully finished walk-out basement is an entertainer's dream, featuring a large recreation room, an additional bedroom for guests, a den that can be transformed into a home theatre or playroom, and a sleek 4-piece bathroom. Offering ample parking with a 3-car garage and a private driveway, this remarkable property is an absolute must-see! Situated among convenient amenities including: top-rated schools, parks, walking trails, Erin Mills Town Centre, premium dining, Credit Valley Hospital, easy access to Hwy 403/401/407, public transit, and GO Station. (id:63203)
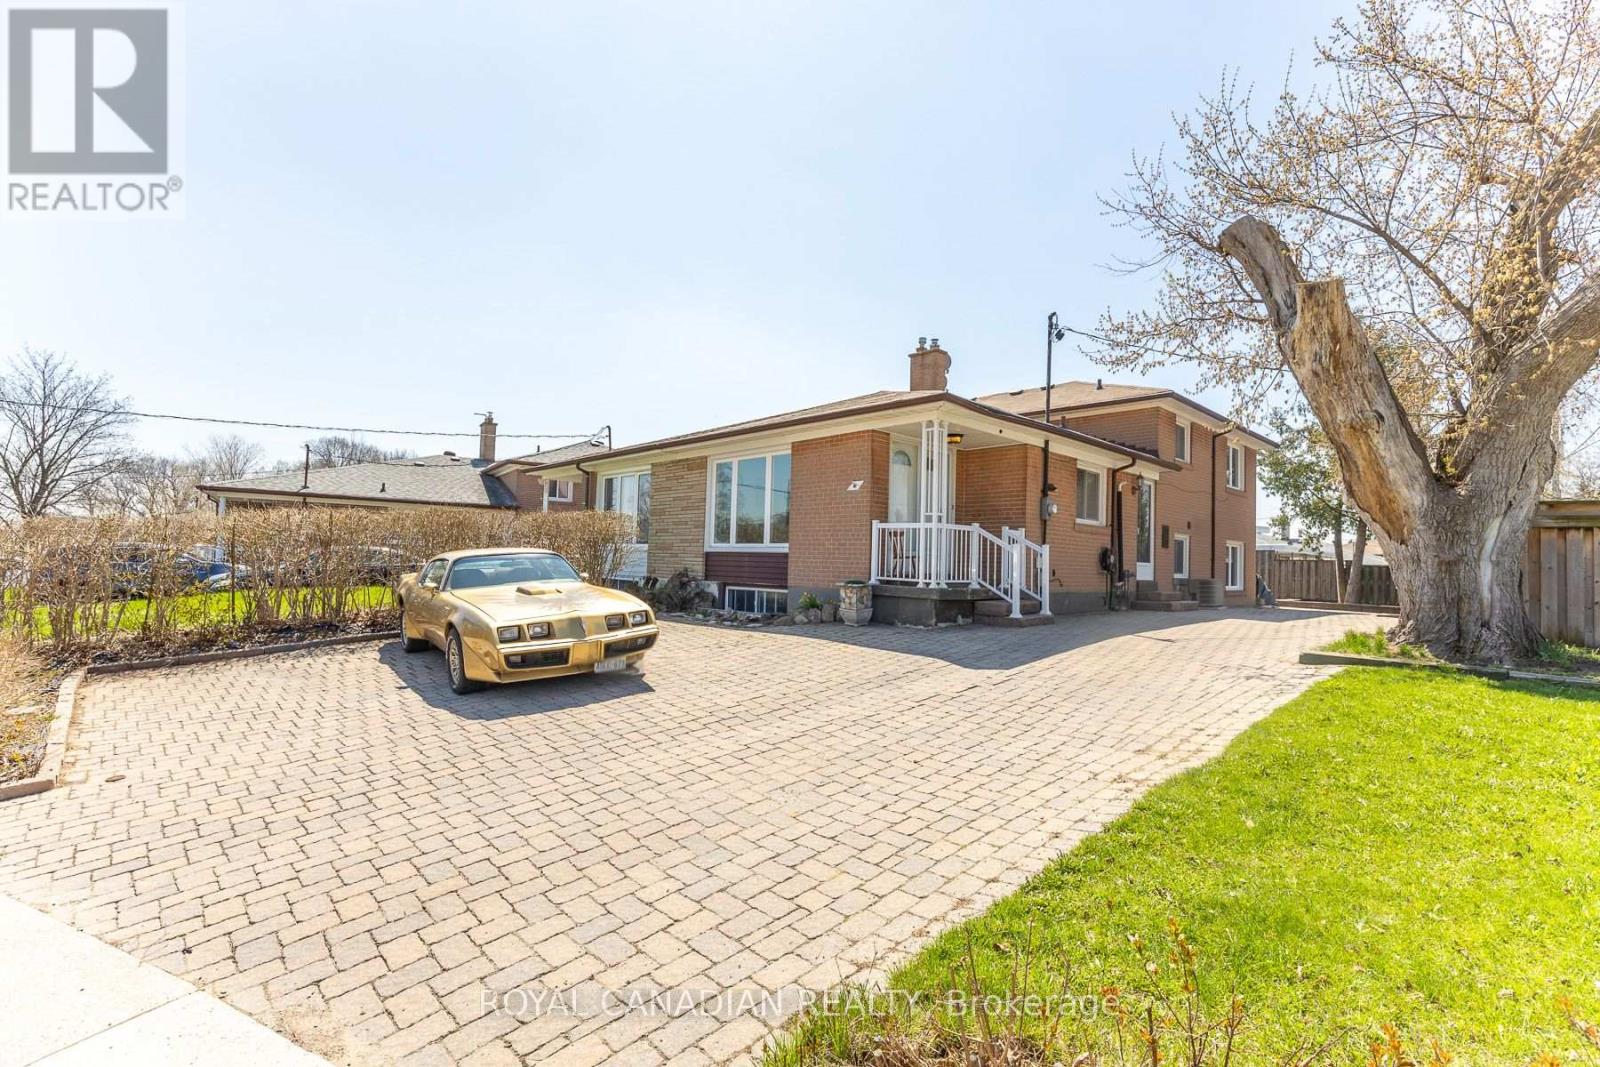
16 Gambello Crescent
Toronto, Ontario
Beautiful all-brick corner semi-detached backsplit home in an exceptional location, just steps from TTC transit and close to York University. This spacious property offers 4 generously sized bedrooms, including a primary bedroom complete with a walk-in closet. Hardwood flooring flows throughout the bedrooms, living, and dining areas, while the kitchen features durable ceramic tile flooring. A large pass-through window connects the kitchen to the living area, making it easy to serve food and drinks-perfect for entertaining. The partially finished basement adds valuable extra living space, featuring a cozy recreation room with a bar, along with a laundry area and additional crawl space for convenient storage. The property also offers ample parking for up to 4 vehicles, with the potential to accommodate 2 additional small cars if needed. Enjoy professionally landscaped front and backyard spaces with elegant interlocking. (id:63203)
65 Chatelaine Drive
Markham, Ontario
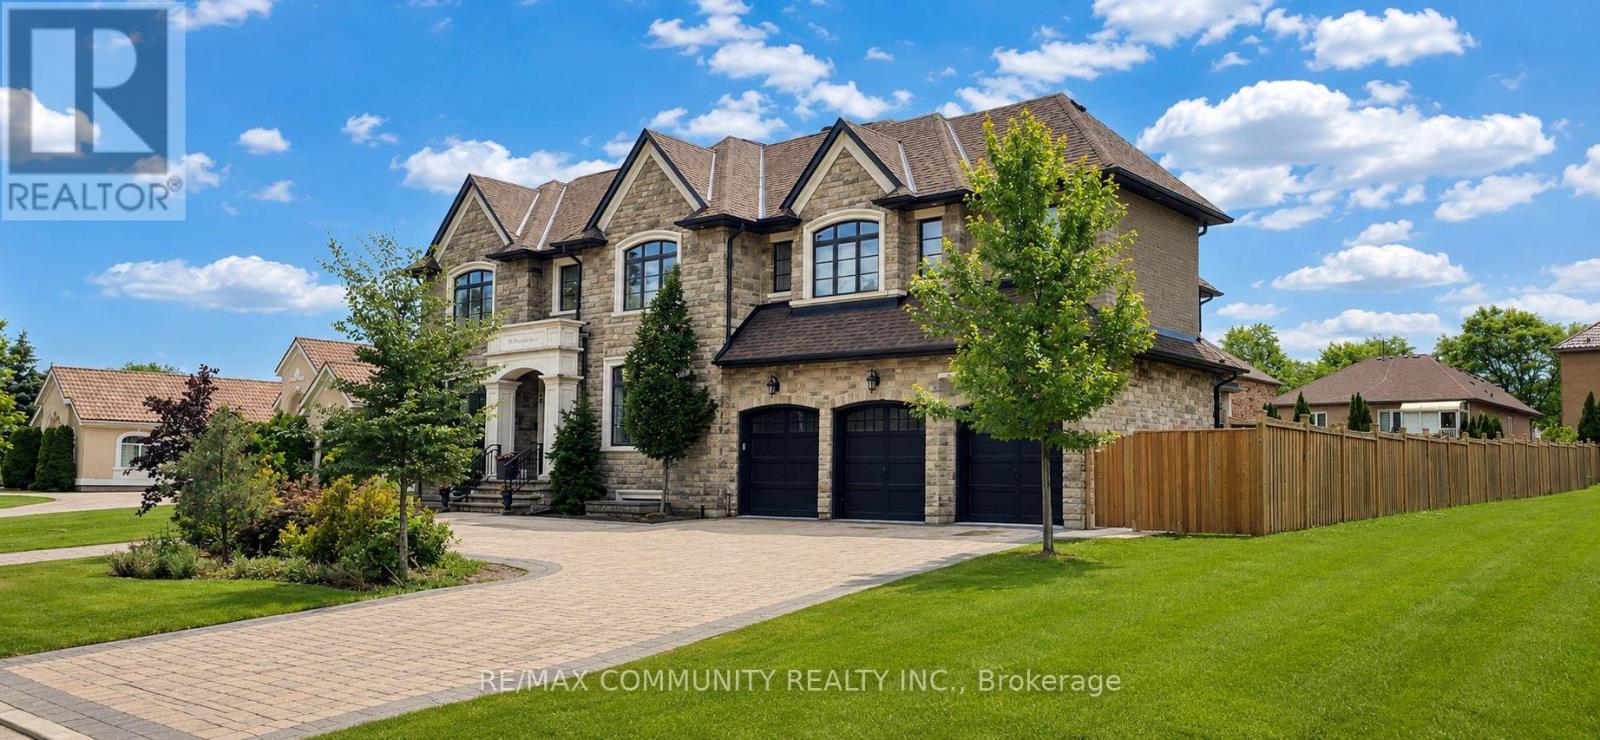
Welcome To One Of Markham's Most Prestigious Custom-Built Luxury Estates In The Highly Coveted Rouge River Estates. Situated On A Spectacular 1/3 Acre Premium Lot Backing Onto Beautiful Park Views, This Exceptional Residence Offers Over 8,400 Sq. Ft. Of Impeccably Finished Living Space Designed For Luxury Living At Its Finest. From The Grand Circular Driveway And Impressive Stone Exterior To The Triple-Car Garage, Every Detail Showcases Superior Craftsmanship And Timeless Elegance. The Main Level Features Soaring 10-Foot Ceilings, Expansive Sun-Filled Windows, Rich Designer Finishes, Formal Living And Dining Areas, A Stunning Family Room, And A Main Floor Bedroom With Ensuite, Perfect For Multi-Generational Living Or A Private Home Office. The Chef-Inspired Gourmet Kitchen Is Equipped With Premium Appliances, Custom Cabinetry, Oversized Centre Islands, And A Walk-In Pantry, Seamlessly Flowing Into The Home's Elegant Entertaining Spaces. Upstairs, Discover Six Spacious Bedrooms Including A Lavish Primary Retreat Featuring A Spa-Inspired 9-Piece Ensuite, Generous Walk-In Closet, And Tranquil Park Views. Two Separate Staircases Lead To A Walk-Up Basement Offering Endless Possibilities For An In-Law Suite, Recreation Area, Or Future Income Potential. Step Outside To Your Private Backyard Oasis Complete With A Large Covered Lanai Overlooking Professionally Manicured Grounds. Located Minutes From Highway 407, Top-Ranked Schools, Parks, Markham Stouffville Hospital, Rouge Valley, Golf Courses, And Major Amenities. A Rare Opportunity To Own One Of Markham's Finest Luxury Estates Where Prestige, Sophistication, And Unmatched Quality Come Together. (id:63203)
86 Oak Hill Road
Port Hope, Ontario
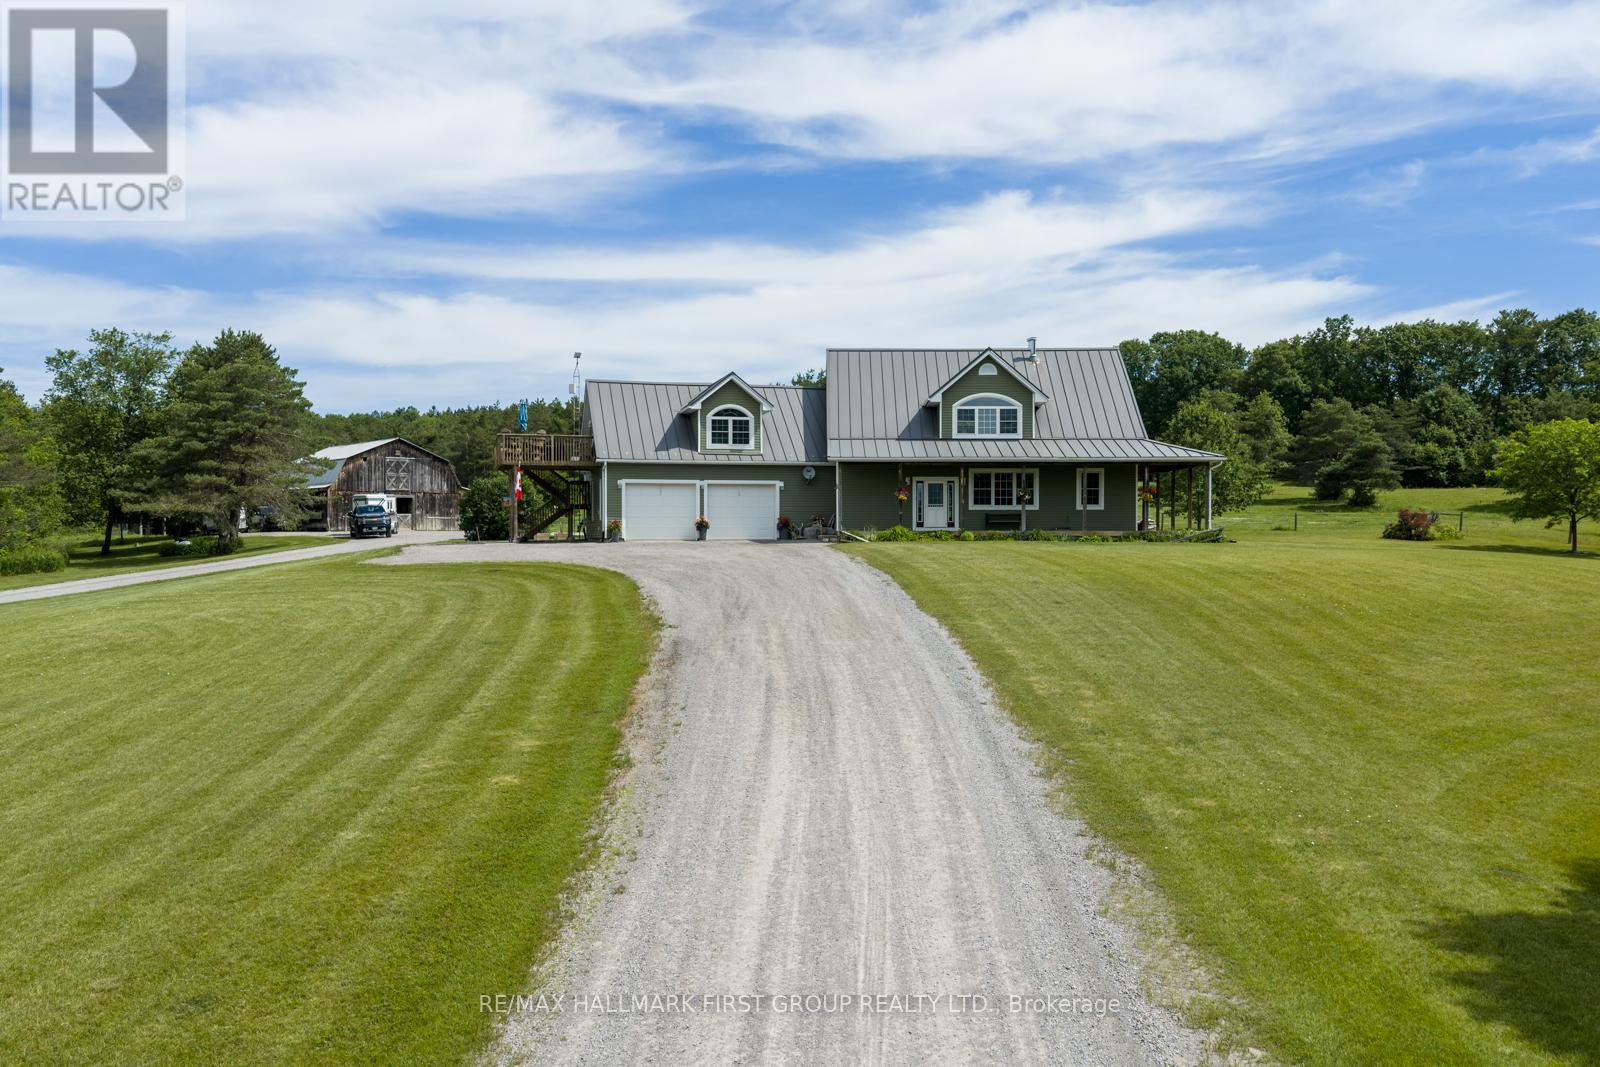
Welcome to 86 Oak Hill Road - a rare 69.5-acre country estate, where a near-kilometre private drive delivers you to a beautiful home backing directly onto the Ganaraska Forest. Step out your door to endless snowmobile, hiking, and ATV trails, and end each day watching the sunset roll across your own land from a wrap-around porch and patio. Inside, the main floor opens into a warm, farm-style kitchen anchored by a wood-burning fireplace, with two bedrooms and the everyday comfort of true country living. Upstairs, a private second-floor primary retreat awaits - an enormous master complete with its own office nook, ensuite bathroom, dedicated laundry, and a walk-in closet the size of a bedroom. With 3+1 bedrooms and 4 bathrooms across the property, there's room for the whole family and then some.A standout feature: a fully legal one-bedroom Airbnb apartment with its own full kitchen and laundry, generating approximately $30,000 per year - built-in income from day one. Two kitchens, two septic systems, a 22kW Honeywell Generator and major mechanicals already handled, with two furnaces and two A/C units all new in 2026. Add a two-car garage and exceptional privacy throughout.For the equestrian buyer, this is a turnkey hobby horse farm. The five-stall barn is supported by an insulated tack room with seven individual tack lockers, a 60x100 sand riding ring, four 10x20 run-ins, a 12x30 hay storage lean-to, a tractor lean-to, and a dedicated stall/rehab paddock. Electro-braid fencing, two automatic water drinking posts and a frost free hydrant make daily care effortless year-round. Outside, gorgeous interlocking surrounds a custom horseshoe-shaped fire pit - the perfect gathering spot under big country skies. Properties like this, with this much land, income, and equestrian infrastructure backing onto the Ganaraska, simply don't come along often. (id:63203)
506 - 2550 Simcoe Street
Oshawa, Ontario
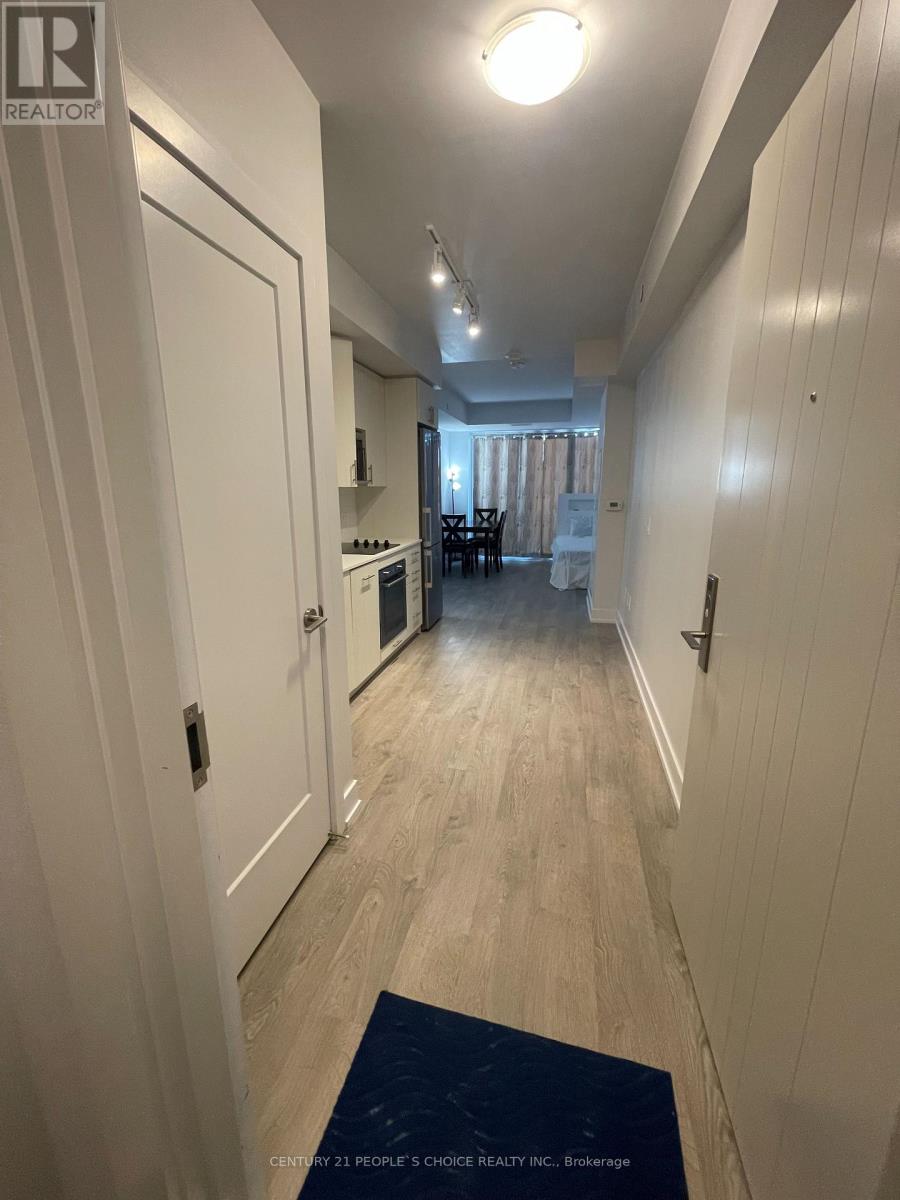
North West Exposure One Bedroom Suite With Amazing Unobstructed Views!! A Bright and extremely clean and well maintained unit located In The Desired Wind fields Community In North Oshawa.Modern Kitchen, Quartz Countertop, Backsplash & Built In Appliances. Open Concept With Plenty Of Natural Light! This Highly Sought After Condo is Located Across The Street From The New Oshawa Costco, Rio Can Plaza, Grocery Store, Banks, Restaurants, Tim Hortons And More! Minutes To Hwy 407. Walking Distance To UOIT & Durham College. Tribute Built 24 Hrs Concierge. (id:63203)
141 East Avenue
Brantford, Ontario
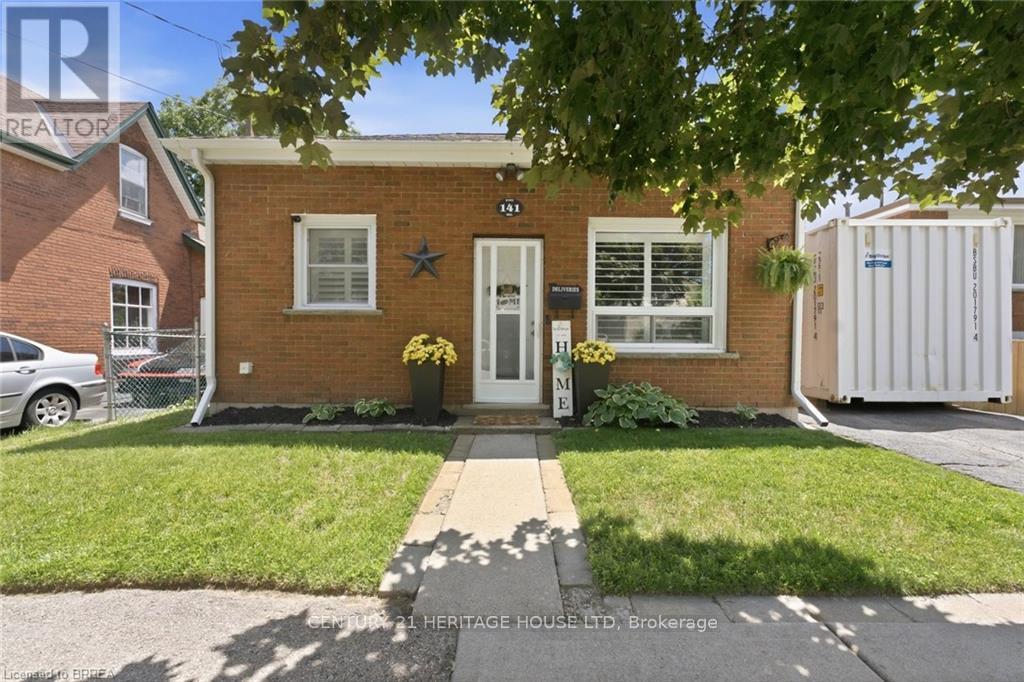
Welcome Home to this adorable two bedroom, one bath, brick cottage located in East Ward. What a perfect place for first time buyers or downsizers. Main level has a nice size eat-in kitchen, bright living room, two bedrooms and an updated four piece bath. Lower level has a recreation room, laundry room and tons of storage. The spacious backyard is fully fenced. Conveniently located by schools and all amenities. You won't want to miss out on the opportunity to call this place home. Furnace and A/C 2025 (id:63203)