

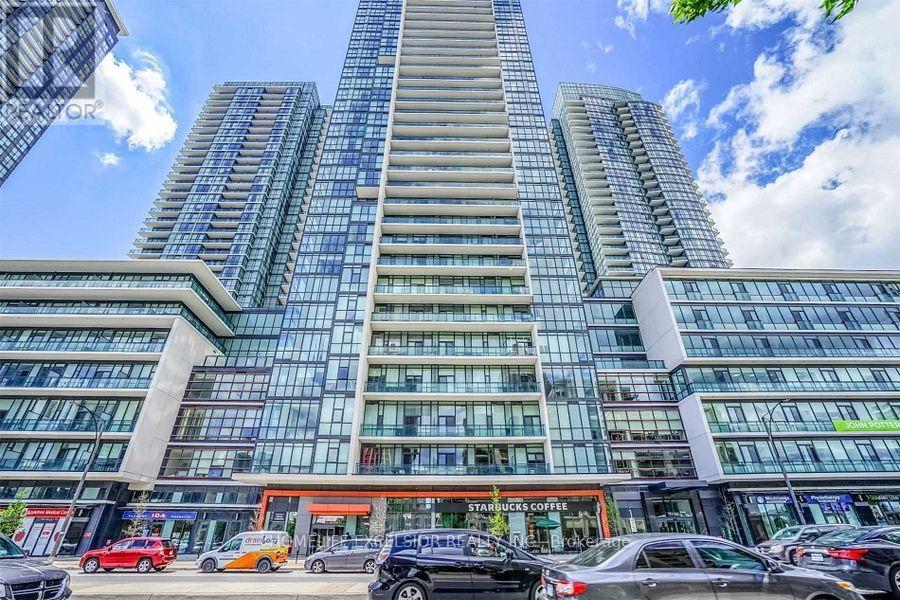
# 3409 - 4070 Confederation Parkway
Mississauga, Ontario
Beautiful 2 Br + 2 Full Washroom Suite In The Prestigious Grand Residences In Parkside Village. Spacious Floor Plan W/Open Concept And High Ceilings. Granite Counter Tops, Breakfast Bar. Large Master Br W/ Walk-In Closet. Floor To Ceiling Windows. 2 Balconies. Great Location W/Starbucks Downstairs And Walking Distance To Sq 1. No Pet And No Smoking. (id:63203)
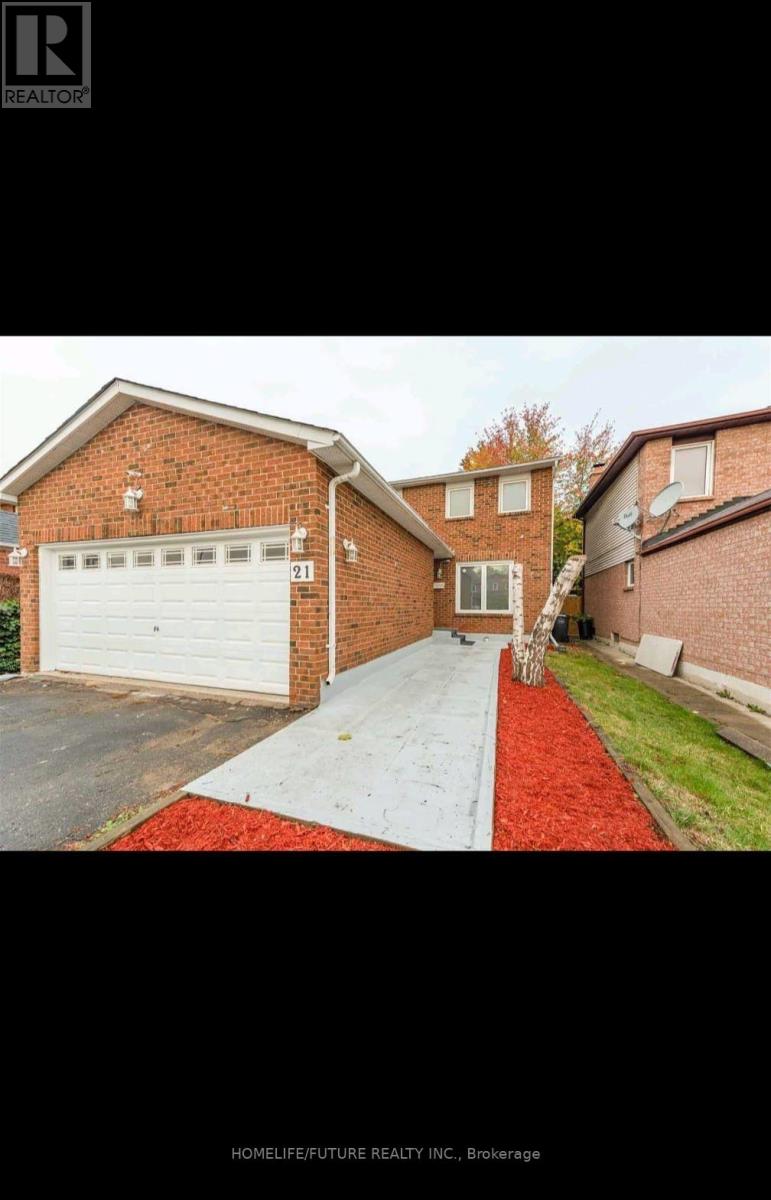
Bsmt - 21 Floribunda Crescent
Brampton, Ontario
Legal Basement Unit With A Separate Side Entrance For Added Privacy. Features A Spacious, Open-Concept Living Area And Two Generously Sized Bedrooms.Located In An Excellent Neighborhood Close To All Amenities, Including Highways, Bramalea City Centre, Parks, Schools, And Public Transit.Includes 2 Parking Spaces On One Side Of The Driveway, Private Ensuite Laundry, And A Full Kitchen Equipped With A Stove, Fridge, Microwave, And Hood Fan. (id:63203)
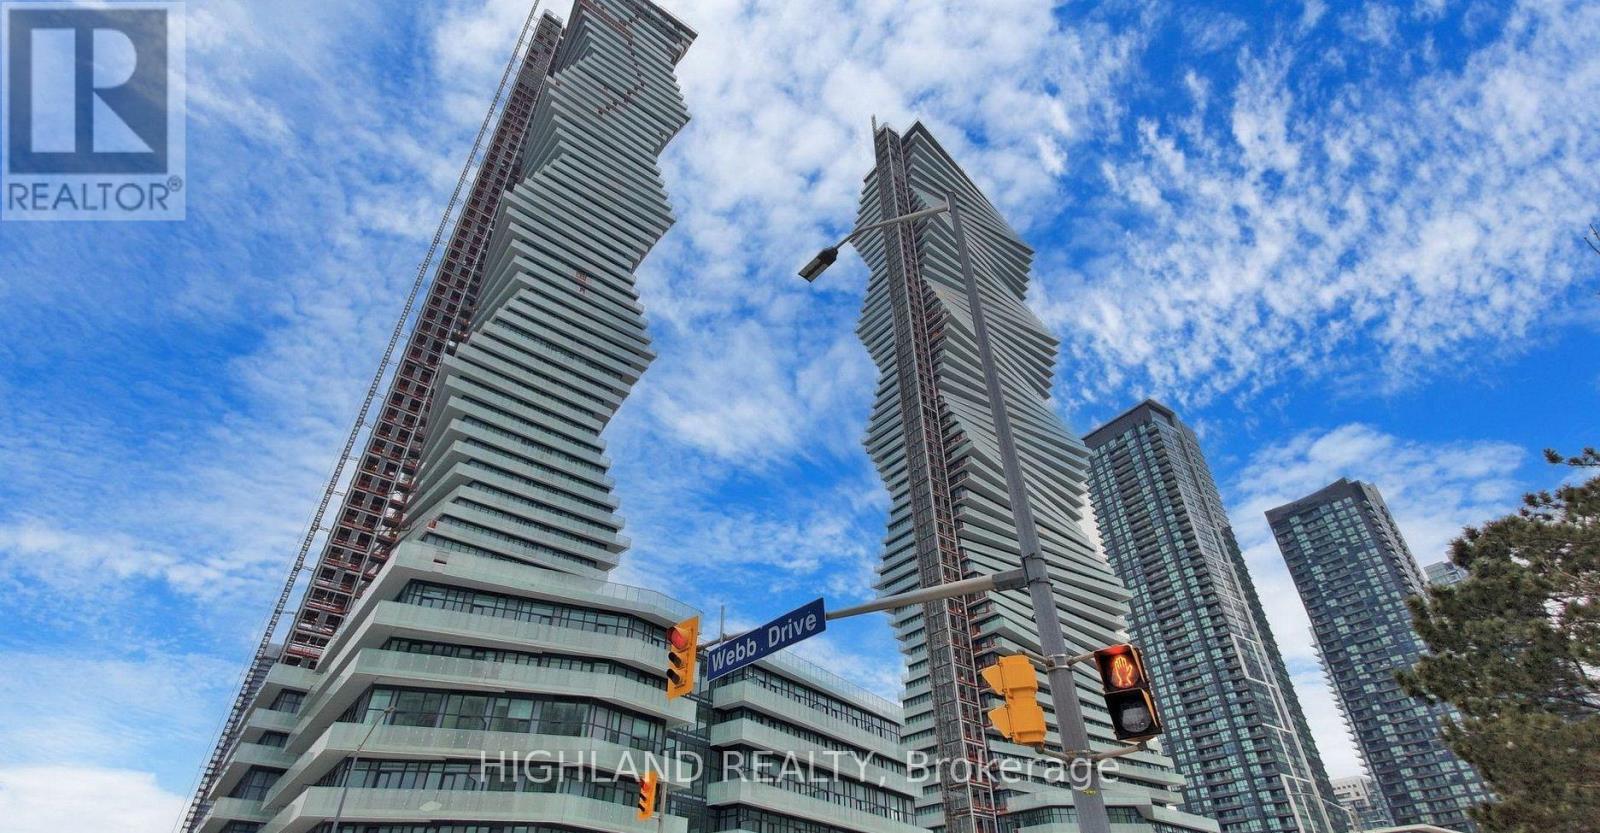
206 - 3883 Quartz Road
Mississauga, Ontario
Welcome To M2 City Luxury Condos In Heart Of Mississauga. Experience Amazing 2 Bedroom 2 Full Washroom Condo In Most Sought After Location Of Mississauga. Floor To Ceiling Windows. Practical Layout With Split Bedroom And A Massive Wrap Around Balcony. Unit Comes Equipped With High End Appliances And Washer Dryer. State-Of-The-Art Amenities Are All Included. One Parking included. A Must See!! (id:63203)
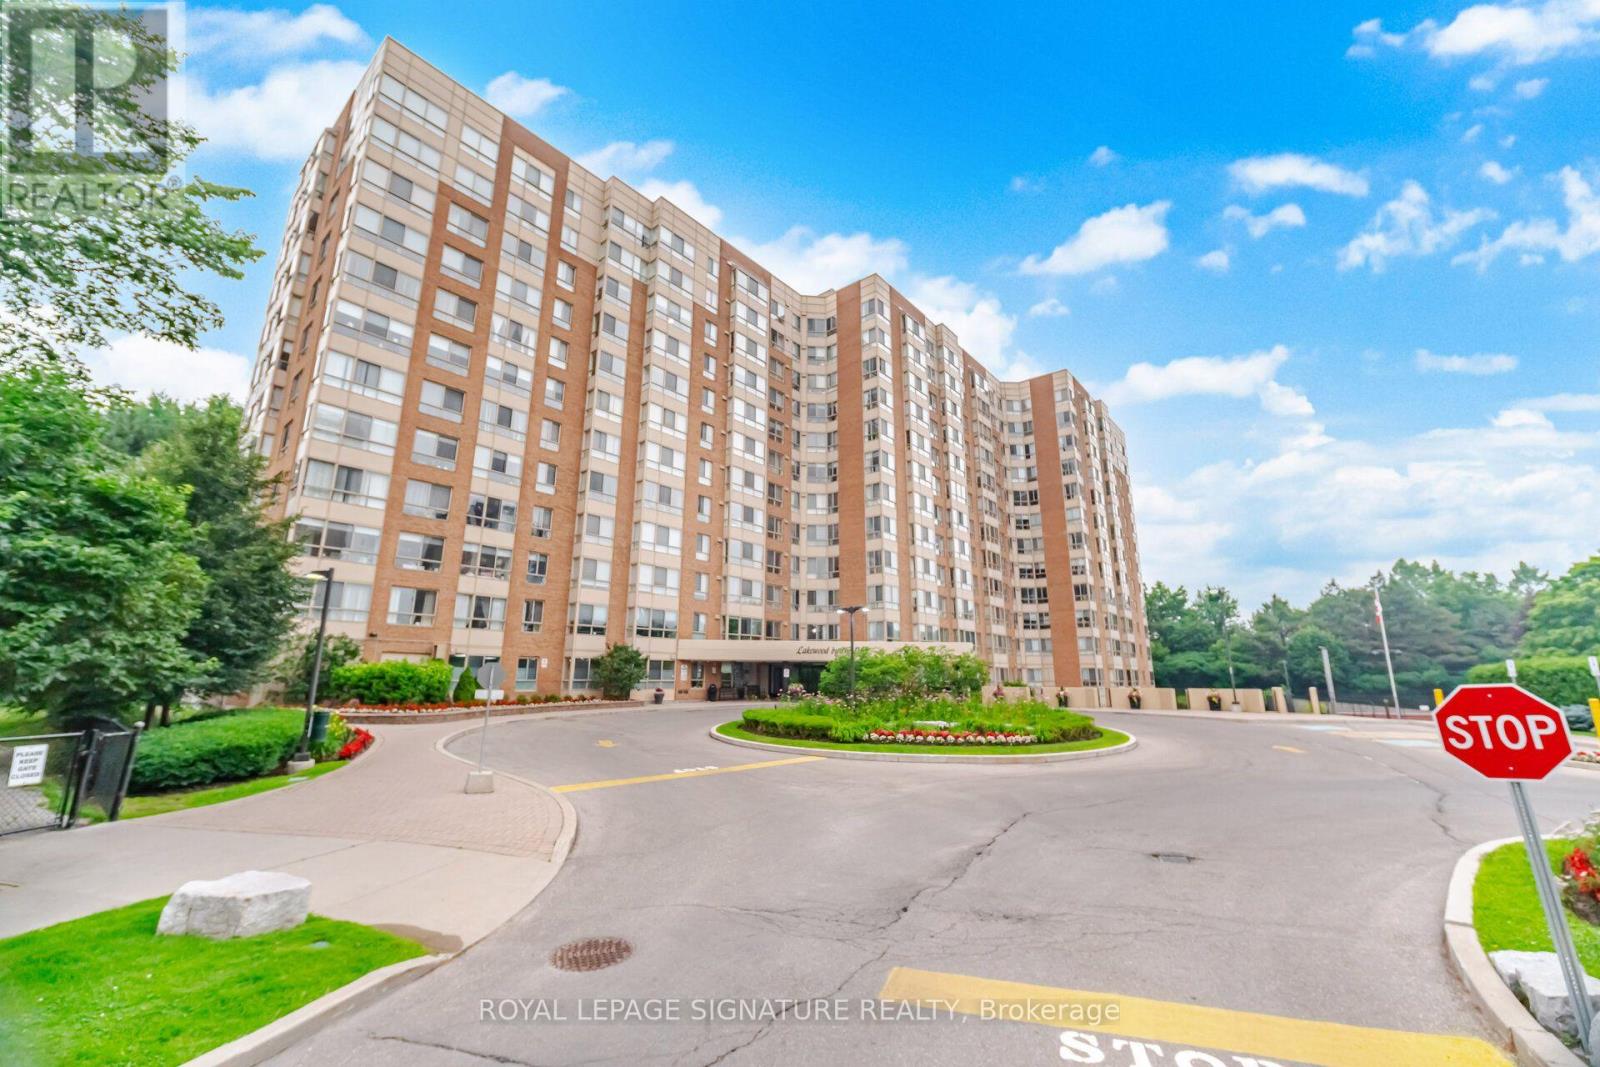
411 - 1485 Lakeshore Road E
Mississauga, Ontario
Unbeatable Value in a rarely available suite at Lakewood on the Park! This beautiful, bright, open-concept 1-bed, 1-bath gem comes with all utilities included. It is surrounded by mature trees, manicured gardens and lush green space. Oversized picture windows frame tranquil nature views creating exceptional privacy and serenity rarely found in condo living. Features include modern flooring throughout, fresh paint, high ceilings and newly installed roller blinds. The stylish kitchen has a large pass through/breakfast bar, abundant storage and an oversized laundry/storage room. Enjoy the unique and spacious primary bedroom with a large picture window with new blackout roller blinds and large walk-in closet. Plus a dedicated locker and a prime underground parking space. This extremely well maintained building has excellent amenities including four gas BBQs on the grounds, pickleball and tennis courts, a fitness centre and weight room with a whirlpool tub and sauna. Enjoy the rooftop terrace with a breathtaking 360 city & lake view. There is a large party room, billiard table, ping pong, a hobby room and a library. Ample visitor parking and beautifully landscaped grounds. Ideally located near waterfront trails, parks, dog park, shopping, restaurants, transit and major highways including the QEW, Gardiner, and 427, offering easy access to Toronto and the GTA. Close to Humber College. Just a 10-min walk to Long Branch GO (15 mins to Union!) and TTC/Mississauga Transit loop. (id:63203)
501 - 1980 Imperial Way
Burlington, Ontario
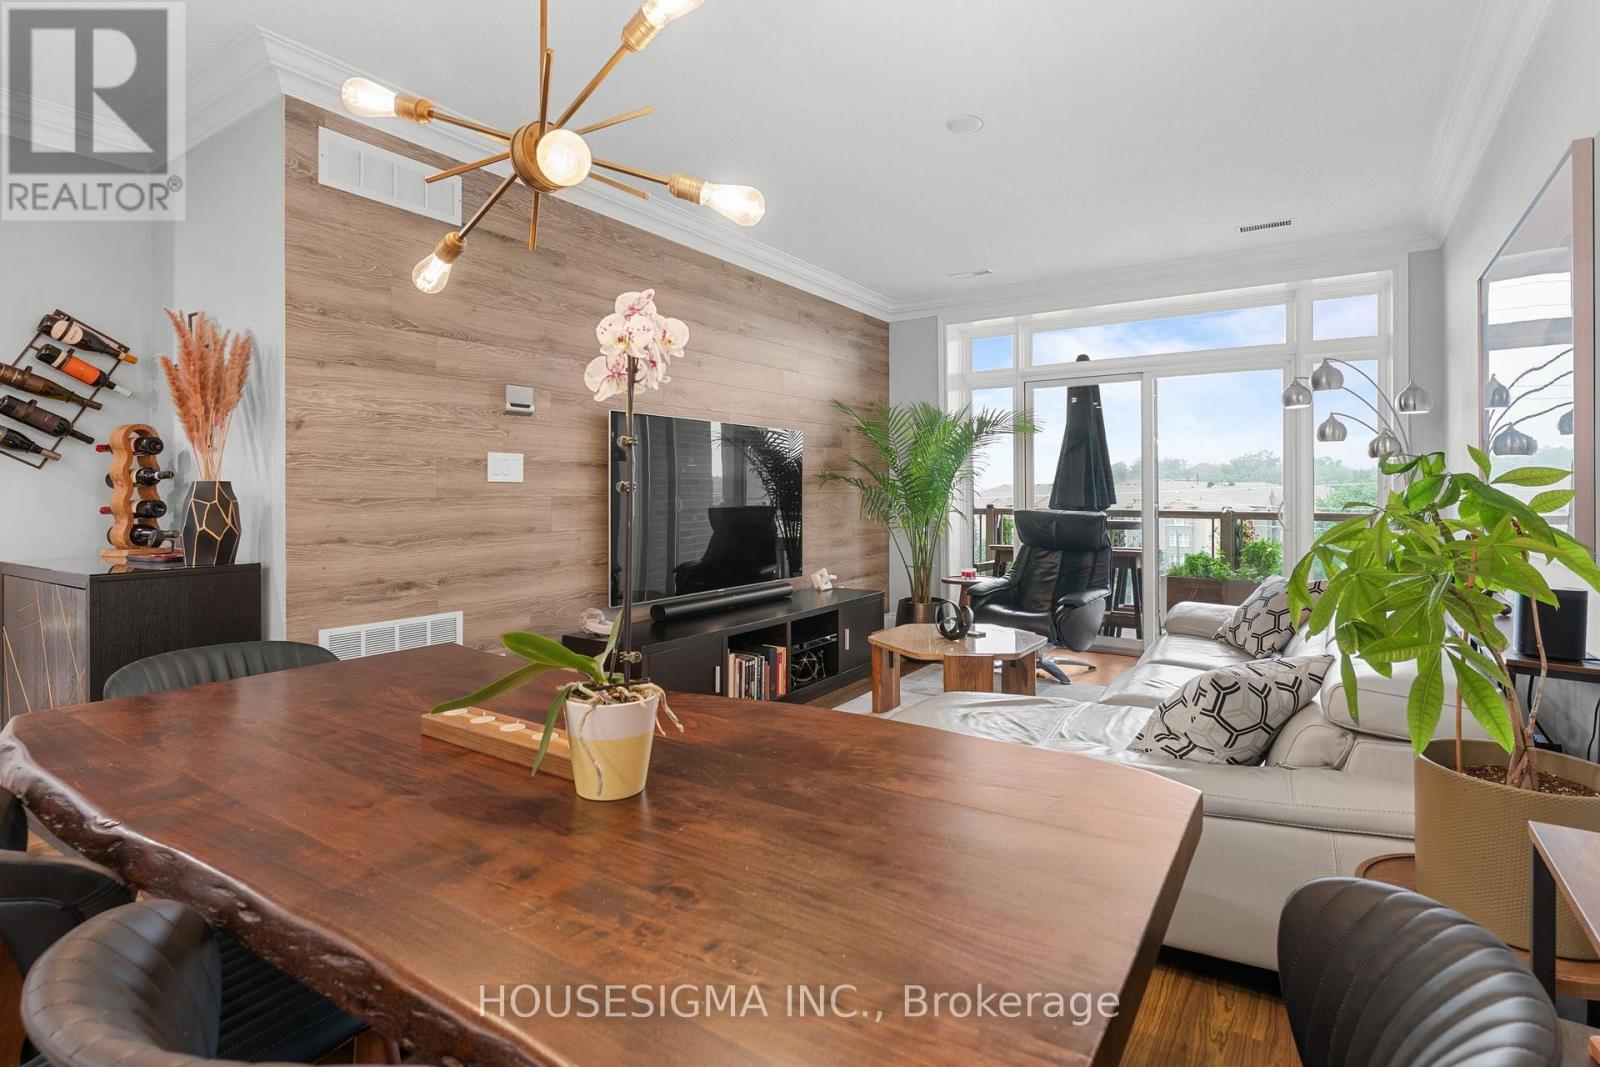
Welcome to one of North Burlington's most distinctive condo offerings, where builder-grade ends and true craftsmanship begins. This fully renovated suite stands apart with high-end, thoughtfully curated finishes you simply won't find elsewhere in the building. From the rich flooring to the plaster crown moulding and designer kitchen featuring granite counters w/breakfast bar, undermount LED lighting, and premium appliances, every detail has been elevated with purpose and style. Lutron light switches throughout match with elegant lighting choices.Over $32,000 spent in upgrades! The open-concept layout is anchored by a stunning oversized breakfast bar & custom brick veneer wall, perfect for entertaining or everyday living, seamlessly flowing into a bright and inviting living & dining space. Step out to your large private balcony and take in the rare, unobstructed northwest-facing views over lush greenspace, offering a peaceful and private backdrop that few units in the building can match.This is the largest floor plan available, featuring 2 spacious bedrooms (Primary features walk-in closet & Ensuite bathroom) plus a versatile den currently set up as a gym, but easily suited for a home office, guest space, or additional living area. Ideal for both young professionals and downsizers alike, this layout adapts to your lifestyle. The building features rooftop solar collectors which sell energy back to Hydro keeping condo fees low and Geo-thermal heating / AC ensures the lowest energy costs. EV charging available.Complete with 1 parking spot and a locker, this is turnkey condo living without compromise. Modern, unique, and surrounded by nature, yet close to everything Burlington has to offer.Opportunities like this are rare. Don't miss it! (id:63203)
48 - 5 William Jackson Way
Toronto, Ontario
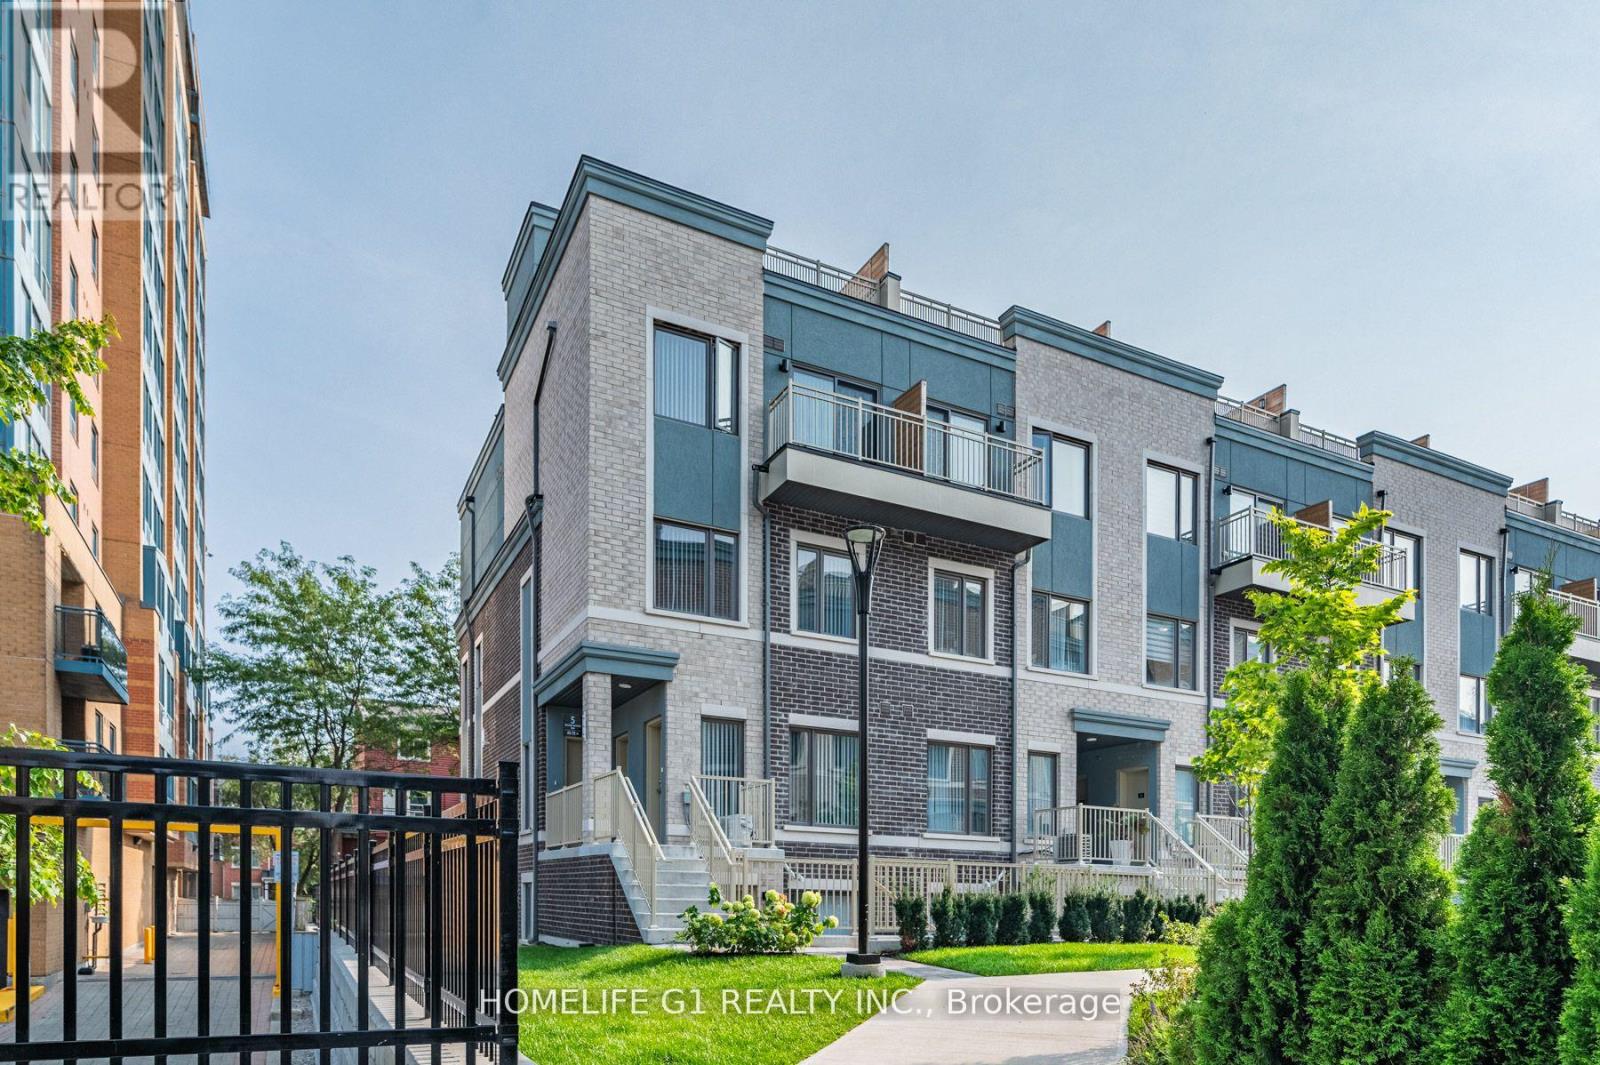
CORNER UNIT. 1 Underground Parking. DAYTIME NATURAL LIGHT IN ALL BEDROOMS, DINING ROOM & LIVINGROOM. 3 Exposures (North, East & South)/MPAC. Large Windows in Bedrooms. Pot Lights. No Carpet.2 BEDS & 2 ATTACHED FULL SIZED BATH (4 pc ensuite bathrooms) located in one of Mimico's most vibrant communities Lake & Town. Private PATIO. 884 Sq Ft/ Builder Plan. Yr Built 2023. Condo Fees Jun 2026 bill: Condo Maint Fees: $221.06 + Parking Fee: $54.93. Total: $275.99 / monthly fees. Low outgo.!! Steps to local cafes, bakeries, yoga studios, entertainment, grocery shops, within a charming and walkable neighborhood. Family-friendly neighborhood with multiple childcare options and community amenities nearby, Offering a low-maintenance lifestyle. Perfect for first-time buyers, professionals, young families, or investors seeking a modern home close to the lake with easy access to the city. Efficient modern Heating / Cooling system with low utility bills. Modern Kitchen with Stainless steel appliances. Short distance to Mimico GO / Long Branch GO / Kipling Station, Hwy 427, mins to QEW, 15-20mins Pearson Airport IKEA, Sheridian Mall Downtown Toronto from QEW/Islington, TTC bus approx2-5 mins walk from home. Walk to Lake Ontario & Humber College Lakeshore Campus. Colonel Samuel Smith Park, Rotary Park & Prince of Wales Park in proximity. Must see. Priced to sell. (id:63203)
Main - 42 Lockerbie Avenue
Toronto, Ontario
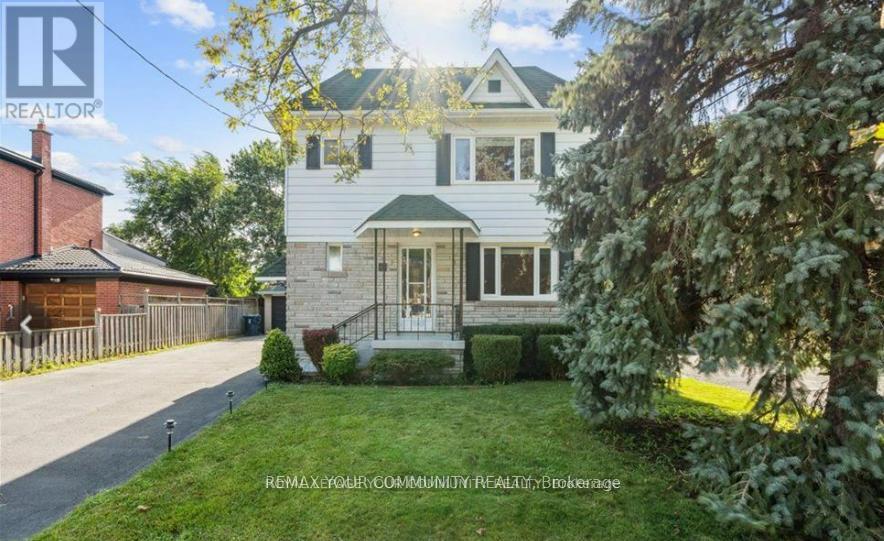
**Welcome to this show stopper at 42 Lockerbie Avenue!** You won't have to worry about the landlords as they are great individuals and super responsive; they truly care about the property and that's the first thing you'll notice as the unit looks identical in person. This beautifully renovated two bedroom, main floor unit offers comfort, designer styling and convenience in one perfect package. Boasting a bright and sparkling interior, this home features hardwood floors throughout, a modern kitchen with a large center island perfect for meal prep and entertaining family and friends. Striking kitchen cabinetry and oversized farmer sink, quartz countertop, large window and spacious living and dining areas ideal for relaxing. The two bright and spacious bedrooms have ample storage and large windows. The bathroom is designed with a glass shower enclosure with black accents and its own window. Pot lights throughout. Step outside to a large, covered deck and pretty backyard and enjoy the quiet charm of this street just minutes from Highways 401 and 400, UP Express, Humber River Trail, Lester B. Pearson Airport you'll also love the easy commute and proximity to major shopping centers, top-rated restaurants , entertainment venues and essential services like schools, libraries and public transit - all right at your door step. Includes one driveway parking space with no car jockeying needed. Book your private showing today as this gem won't last long. Property is freshly painted and is ready for immediate occupancy to the right person. No smoking or pets. Tenant pays flat fee of $200 for utilities, excluding internet. Covered porch at back and yard is shared between main floor and 2nd floor tenants. Property is virtually staged. (id:63203)
2419 Wasaga Drive
Oakville, Ontario
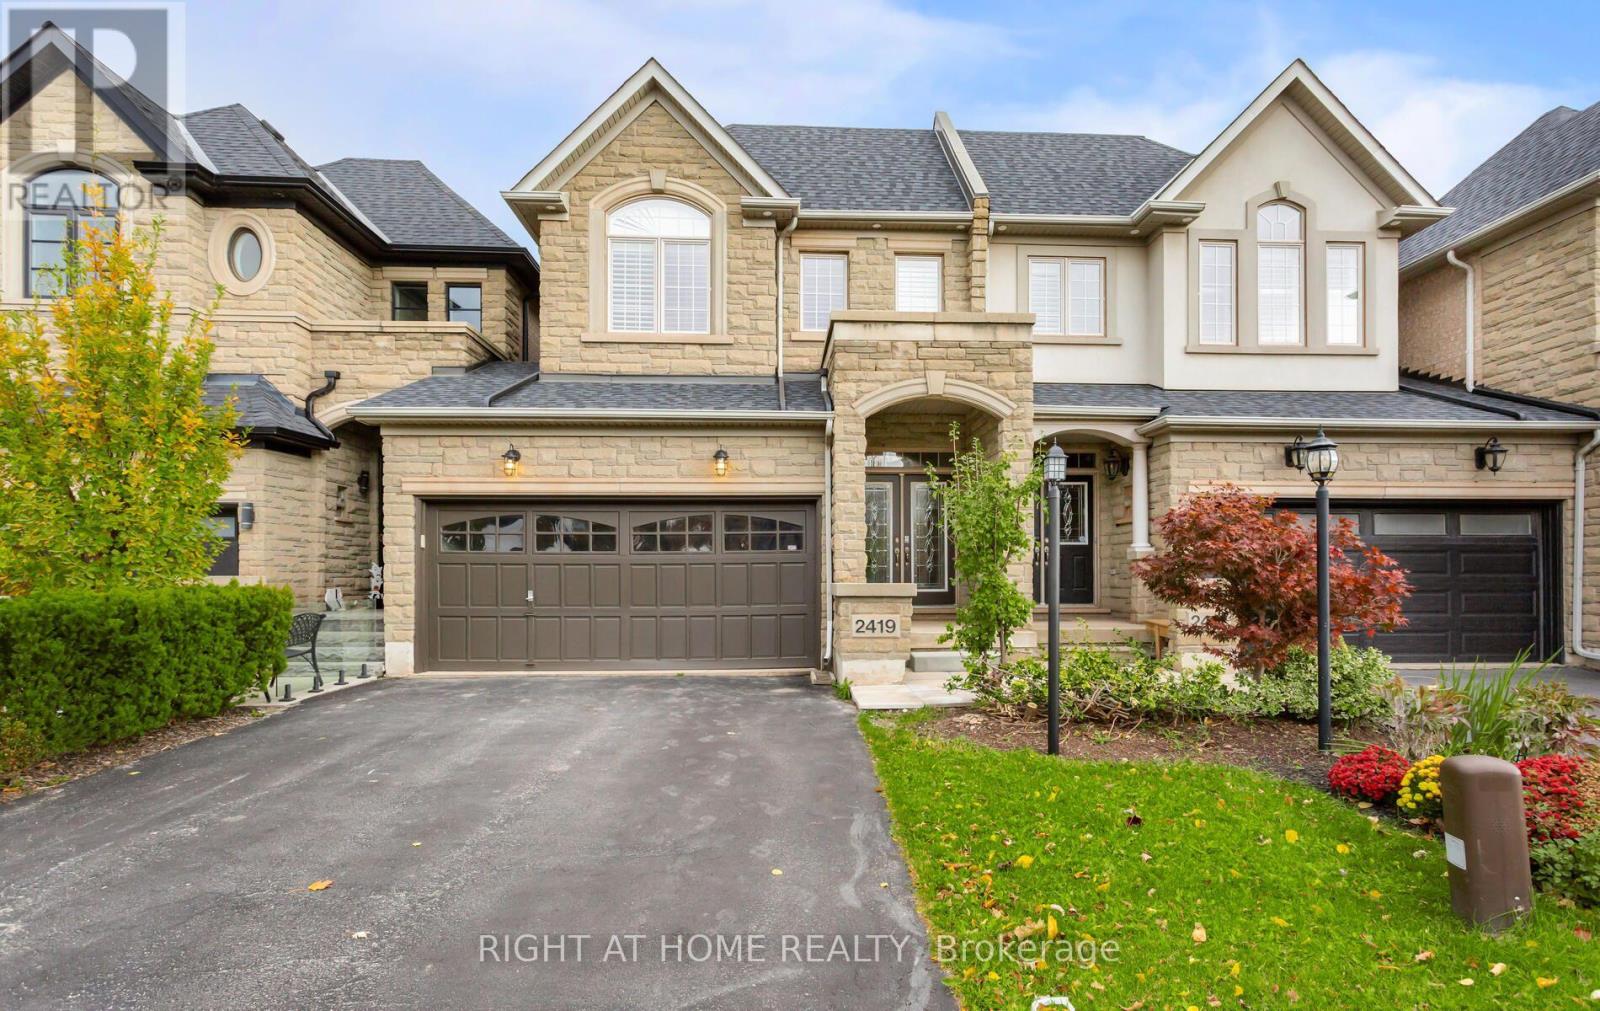
Executive Freehold Townhome in Prestigious Joshua Creek Sophisticated Living Area. Generous Layout, Offers nearly 3000 square feet of total finished living space. Elegantly hardwood flooring on the main and 2nd level. Upgraded Laminate flooring in the entire basement .Features a grand circular staircase with wrought iron pickets. Formal Living room boasts coffered ceilings and doubles as a dining room. Upgraded eat-in kitchen features granite countertops Staniless Steel Appliances, Over the range Microwave, and a walk-in pantry. Walk out to good size Deck with gas connection for the BBQ. Cenral Vacum. California Shutters. Access to the double garage from home. Includes a highly coveted two-car garage . Fully finished lower level acts as a self-contained private suite. Equipped with a full kitchen, living room, den, and full washroom & Laundry. New Basement Appliances in 2024. Features a dedicated walk-in closet in the lower living area. .Walk out to a massive, fully fenced private backyard yard with room for a pooI. Separate Entrance through the garage. income Potential or In-Law Suite. New A/C and New Roof Shinggles in 2024. Walk to Oakville's best Schools. Minutes to Highways and Shopping Centres. (id:63203)
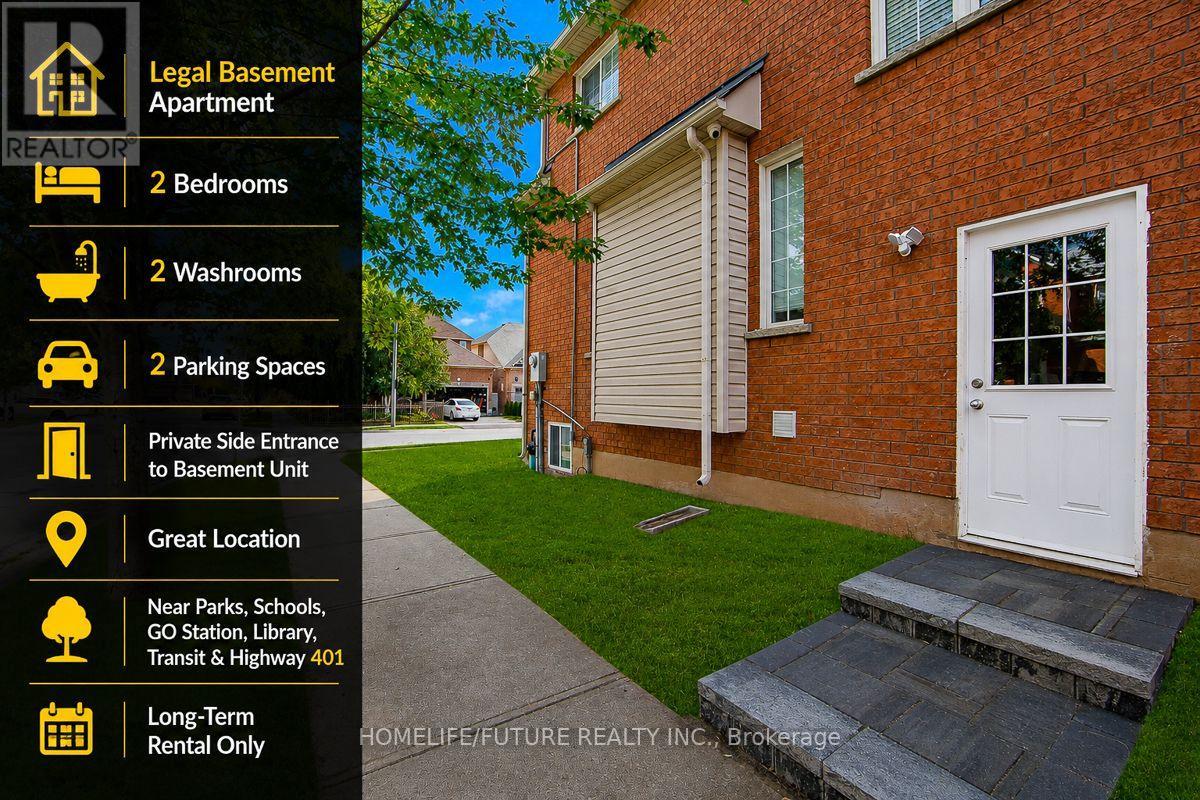
Bsmt - 230 Ellis Crescent
Milton, Ontario
Bright And Spacious Legal 2-Bedroom, 2-Bathroom Basement Apartment Located In A Quiet Neighborhood In Milton. This Well-Maintained Unit Features A Private Side Entrance, An Open-Concept Kitchen And Living Area, Two Spacious Bedrooms, Two Full Bathrooms (Including A Private Ensuite), Private In-Suite Laundry, And Two Designated Parking Spaces. Conveniently Located Near Bishop P.F. Reding Catholic Secondary School, Elsie Macgill Secondary School, Chris Hadfield Public School, Lions Sports Park & Amp; Splash Pad, Milton Sports Centre, Milton Museum, Milton Public Library Shopping, Grocery Stores, Restaurants, Public Transit, Milton GO Station And Offers Convenient Access To Highways 401 &Amp; 407. Monthly Rent Is $2000 Plus 30% Of Applicable Utilities (Gas, Hydro, Water, And Internet). Non Smoking Unit. Vacant And Available For Immediate Occupancy. A Bright Clean, Legal Basement Apartment Offering Comfort, Convenience, And An Excellent Location Close To Everyday Amenities. (id:63203)
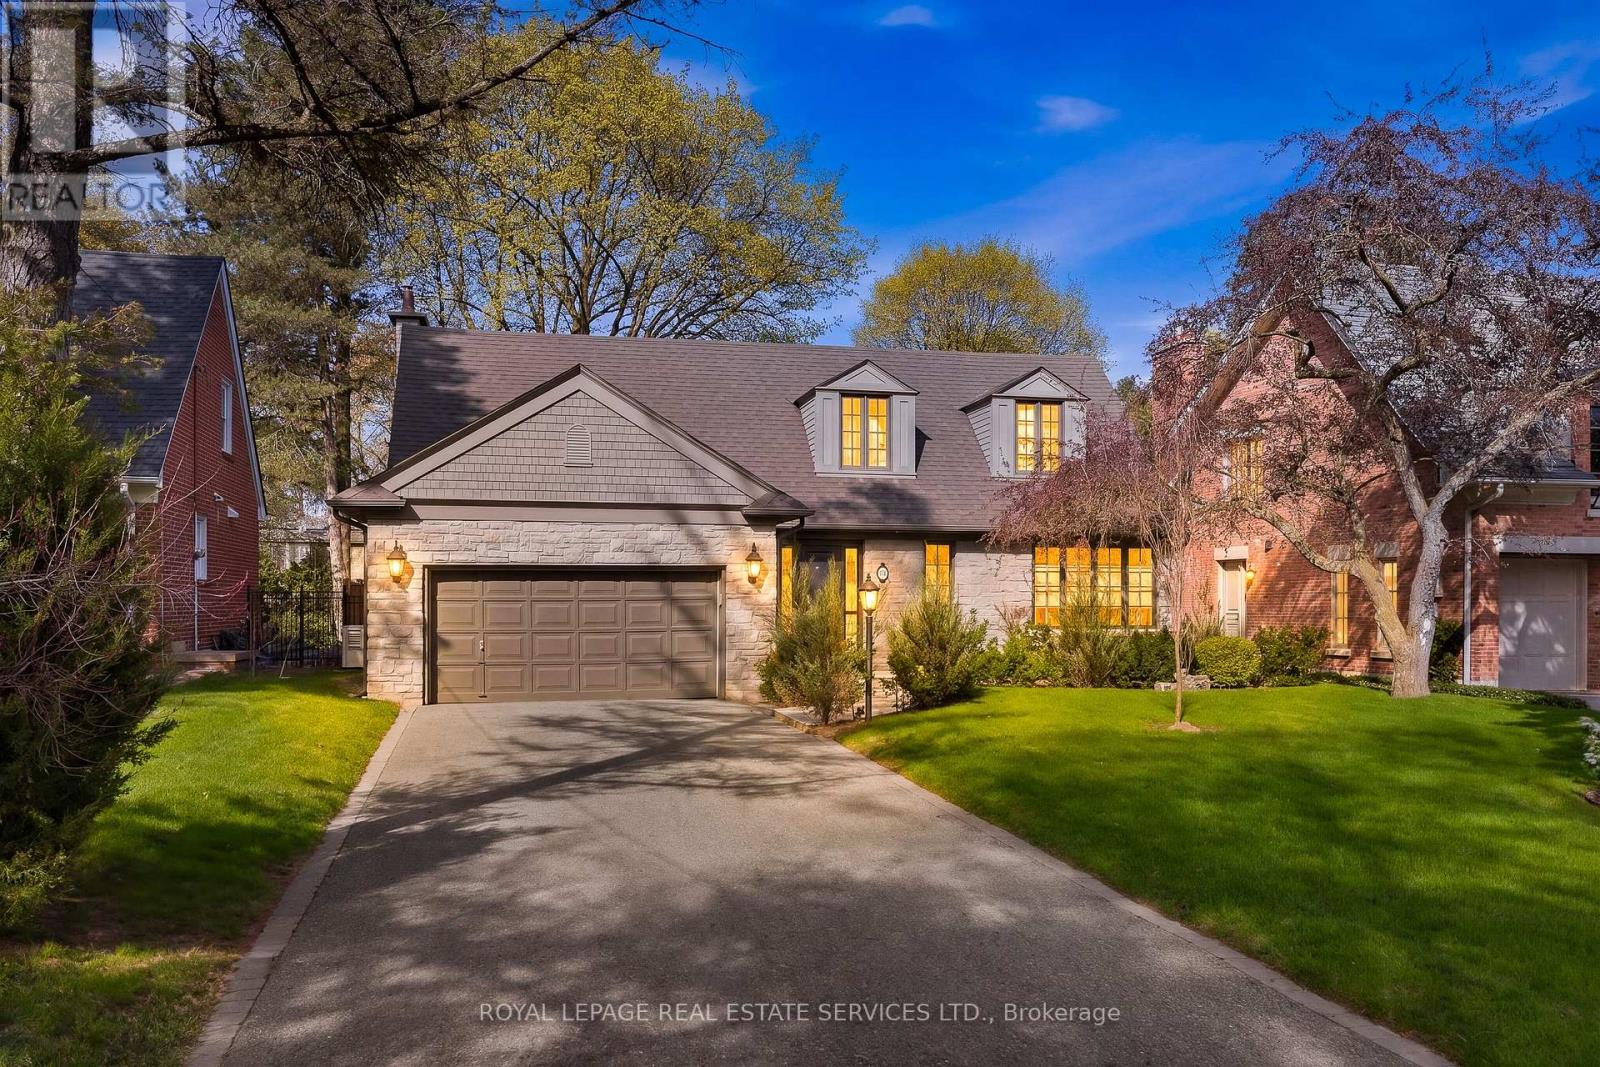
59 Edgevalley Drive
Toronto, Ontario
59 Edgevalley is a beautifully renovated home on an exceptional 66' x 163' lot. Large windows fill the home with natural light, creating bright and inviting living spaces. The custom-designed kitchen features a large centre island and walkout to the backyard. Additional updates include custom family room millwork with a gas fireplace, renovated bathrooms including a main-floor powder room, hardwood flooring, and a finished lower level with a second kitchen and laundry. The home also offers a 150-bottle wine fridge, new exterior drainage, professional landscaping, privacy trees, new rear fencing, an in-ground irrigation system, an attached two-car garage, and a six-car driveway. Located in one of West Toronto's most prestigious communities, this home is minutes from Humbertown Shopping Centre, St. George's Golf & Country Club, the Humber River, parks, trails, and top public, private, and Catholic schools. Sherway Gardens, Pearson Airport, High Park, and major highways are also conveniently nearby.A rare opportunity to own an exceptional home in one of Toronto's most sought-after neighbourhoods. (id:63203)
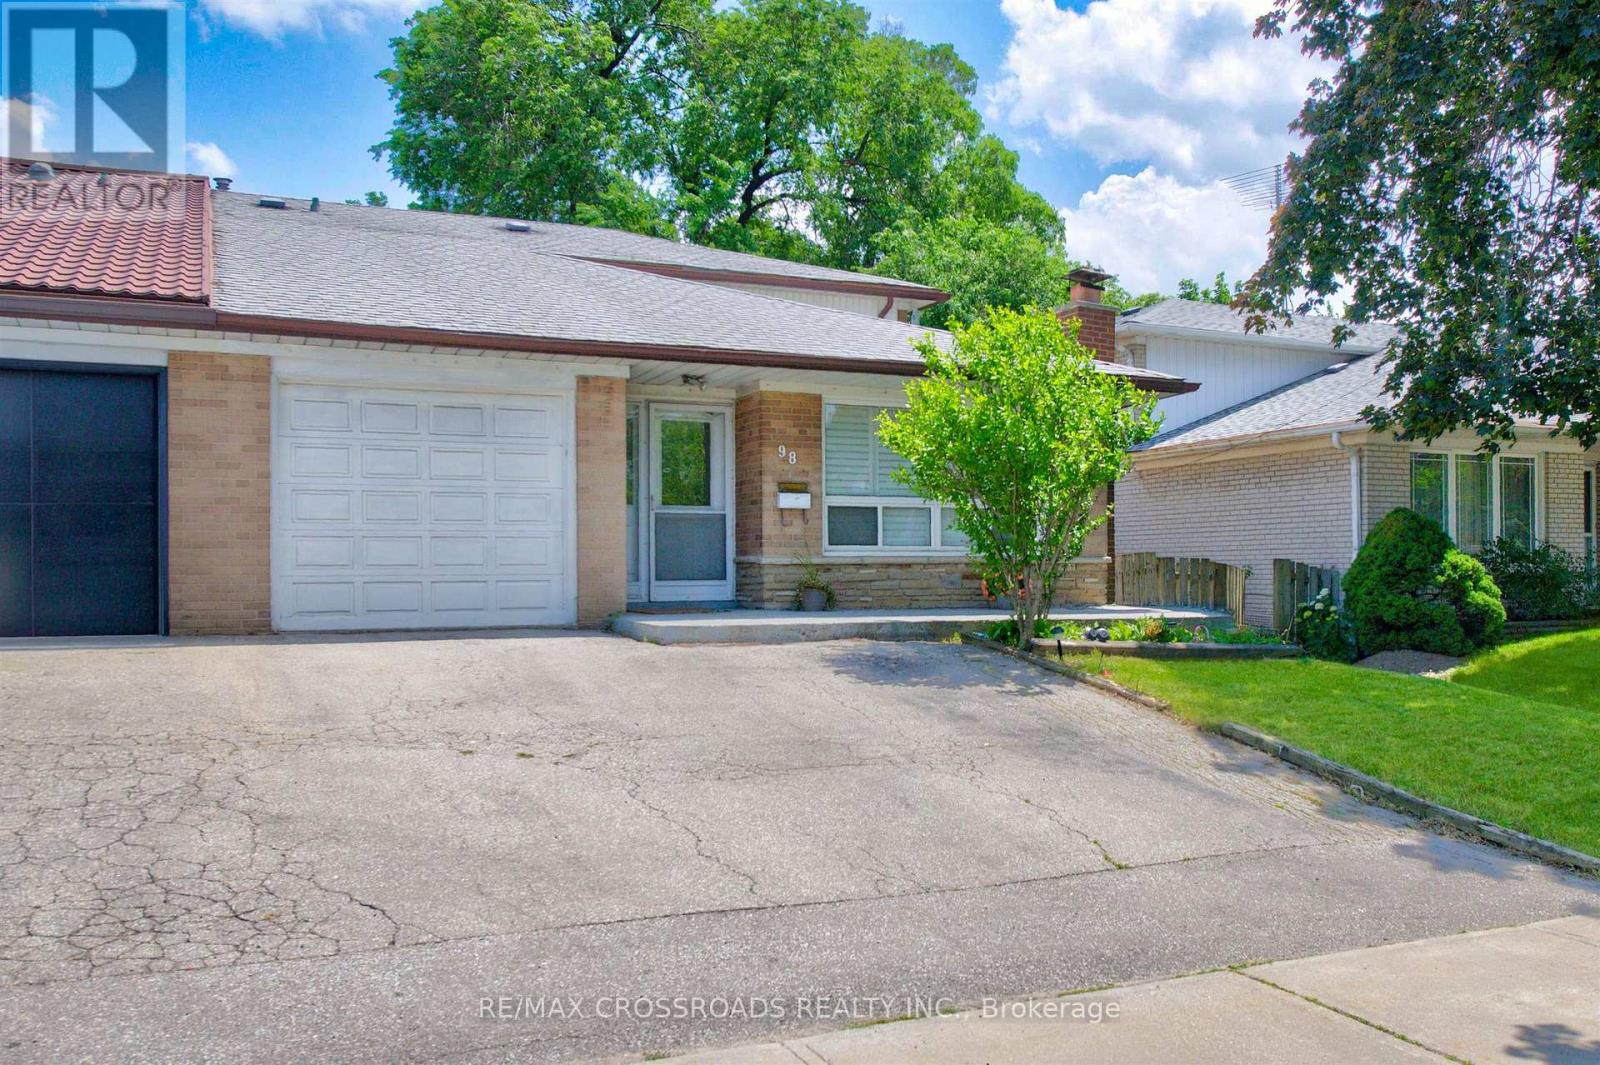
98 Willowridge Road
Toronto, Ontario
***Opportunity for investors & renovators *** Bright & open 3-level backsplit offers exceptional above-grade living space - the perfect layout for a growing family or multi-generational living. Thoughtfully designed, this home blends functionality with comfort. The large eat-in kitchen features an open-concept layout with a walkout to a covered porch - ideal for morning coffee, summer BBQs, or entertaining. The main floor also includes a versatile bedroom and an updated powder room, perfect for guests, a home office, or extended family. Upstairs, you'll find three generously sized bedrooms and a beautifully renovated main bathroom. The bright and spacious living and dining area provides plenty of room for entertaining or cozy family nights.The finished lower level adds even more living space with excellent in-law suite potential or rental with a separate entrance. Step outside to enjoy a large, private backyard with a deep lot - a rare find offering space to play, garden, or unwind. Conveniently located close to schools, places of worship, public transit, and everyday amenities, this is an exceptional opportunity in a well-established community. A must-see home with incredible flexibility and long-term potential. (id:63203)
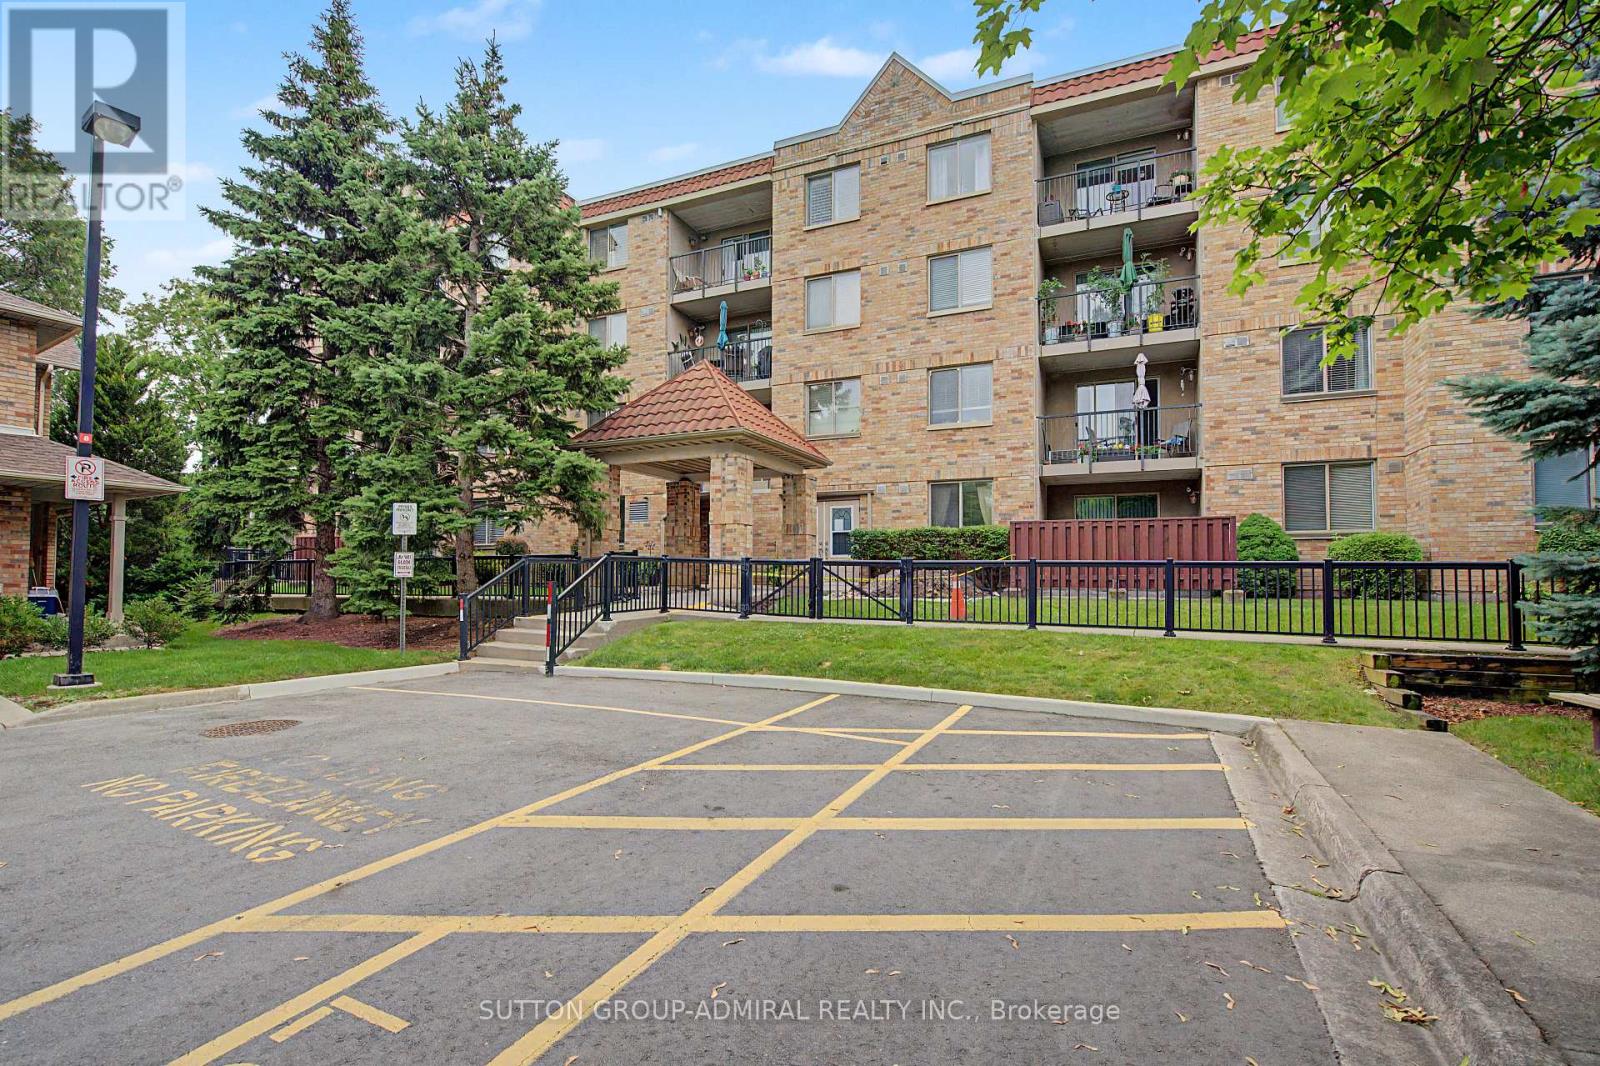
311 - 3499 Upper Middle Road
Burlington, Ontario
Welcome to this bright and spacious 1 bedroom & 1 bathroom unit in a highly sought-after neighborhood! Freshly painted and filled with natural light, this inviting unit features large windows, laminate flooring throughout, and a functional open-concept layout. Dining area offers a walk-out to a large private balcony overlooking beautifully landscaped park-like grounds. Spacious kitchen boasts a bright breakfast area. Large bedroom boasts an organized closet, providing exceptional storage. Enjoy the convenience of one owned parking space and a same floor locker next to unit for easy access. Ideally located close to public transit, shopping plazas, restaurants, parks, and all everyday amenities, this exceptional home is perfect for first-time buyers, downsizers, or investors alike. Don't miss this fantastic opportunity to own in a prime location! (id:63203)
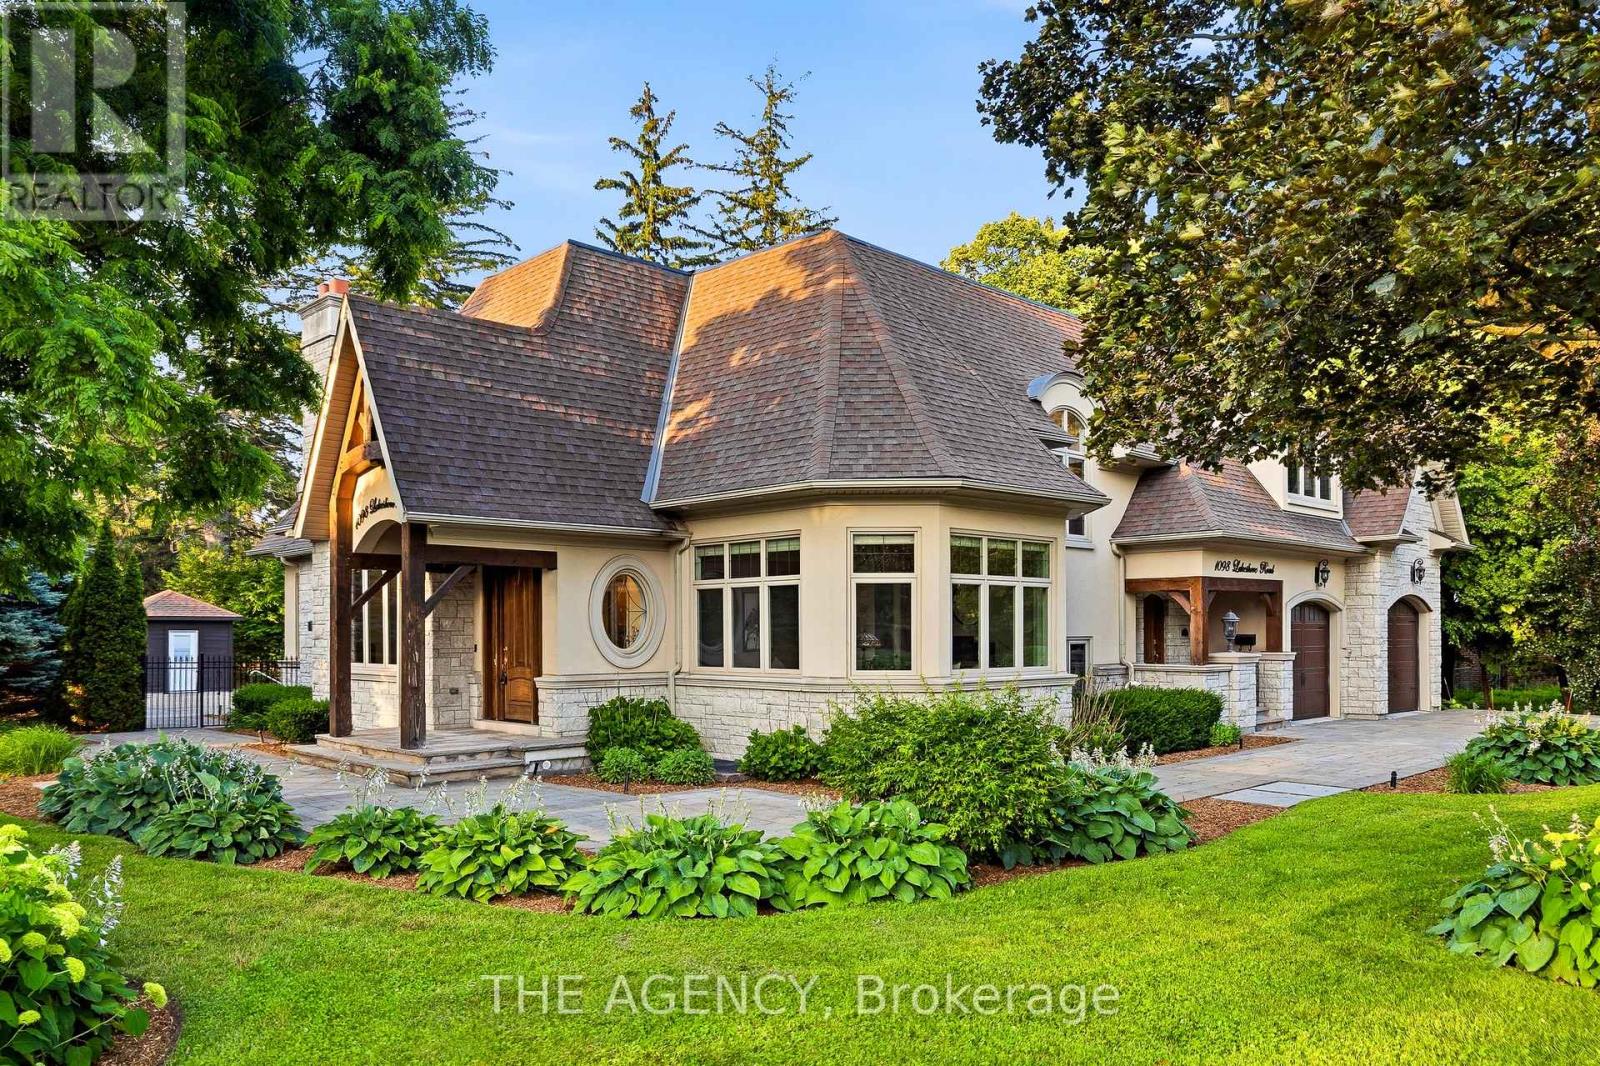
1098 Lakeshore Road W
Oakville, Ontario
Set on a rare and private 1/2+ acre estate lot in one of South West Oakville's most coveted lakeside neighbourhoods, this stunning custom designed home offers over 6,500 sq. ft. of luxurious living space just steps from Lake Ontario and within minutes to esteemed Appleby College. Thoughtfully designed for both everyday living and grand-scale entertaining, the home features 10' ceilings on the main level, 9' ceilings on the upper and lower levels, extensive custom millwork, rich hardwood flooring, and exceptional craftsmanship throughout. The Hampton-inspired custom kitchen and butler's pantry serve as the heart of the home, complemented by luxurious ensuite bathrooms and high-end finishes at every turn. The main floor primary retreat offers the convenience of single-level living, complete with a custom walk-in closet, spa-inspired 5-piece ensuite, gas fireplace, and serene backyard views. The fully finished lower level is ideal for multigenerational living, featuring a second kitchen, two additional bedrooms, a gym, wet bar, games area, and expansive recreation room. Step outside to your own private resort, where mature landscaping surrounds a saltwater pool, waterfall feature, and covered outdoor living area. A truly exceptional opportunity to own a custom estate property on one of Oakville's most prestigious streets, surrounded by luxury homes, steps to the lake, and moments to top-ranked schools, parks, and downtown Oakville. Some opportunities are measured in sq footage, others are measured in land, location and the life you'll build there. 1098 Lakeshore Rd is not to be missed. (id:63203)
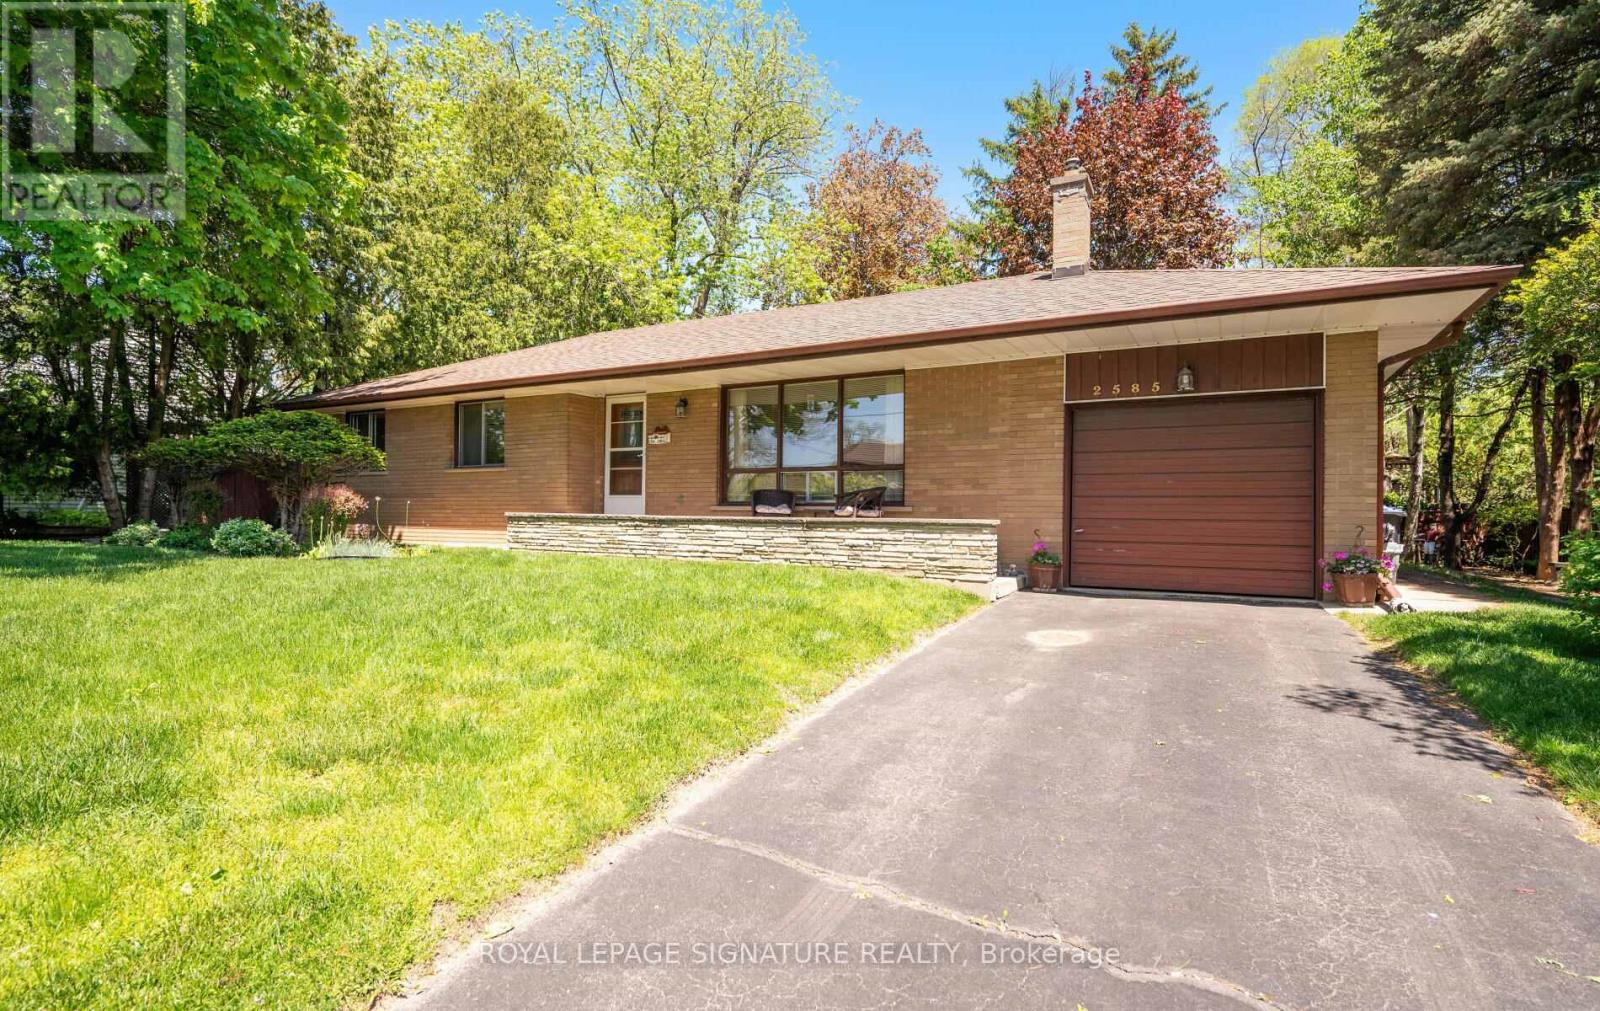
2585 Jarvis Street
Mississauga, Ontario
Welcome to 2585 Jarvis Street, a beautifully maintained bungalow in Erindale Village-one of Mississauga's best-kept secrets. Perched at the top of the hill, surrounded by the trails and greenery of Erindale Park, this is a rare pocket of privacy and natural serenity close to everything. Lovingly cared for by the original owners since 1964, this solidly built home offers a spacious, sensible floor plan with original hardwood floors and a versatile side den, perfect as an office, reading room, or playroom. The generous basement, with impressive ceiling height, features a bar, pool table, workshop, and laundry-ideal for entertaining as-is or reimagining to suit your vision. Enjoy a private backyard with a patio, perennial gardens, and a garden shed, plus an oversized garage with great storage and ceiling height. Move in and enjoy, add a second storey, or capitalize on the prime location minutes from University of Toronto Mississauga for rental potential. Exceptional construction, true pride of ownership, and an unbeatable location-opportunities like this don't come often. (id:63203)
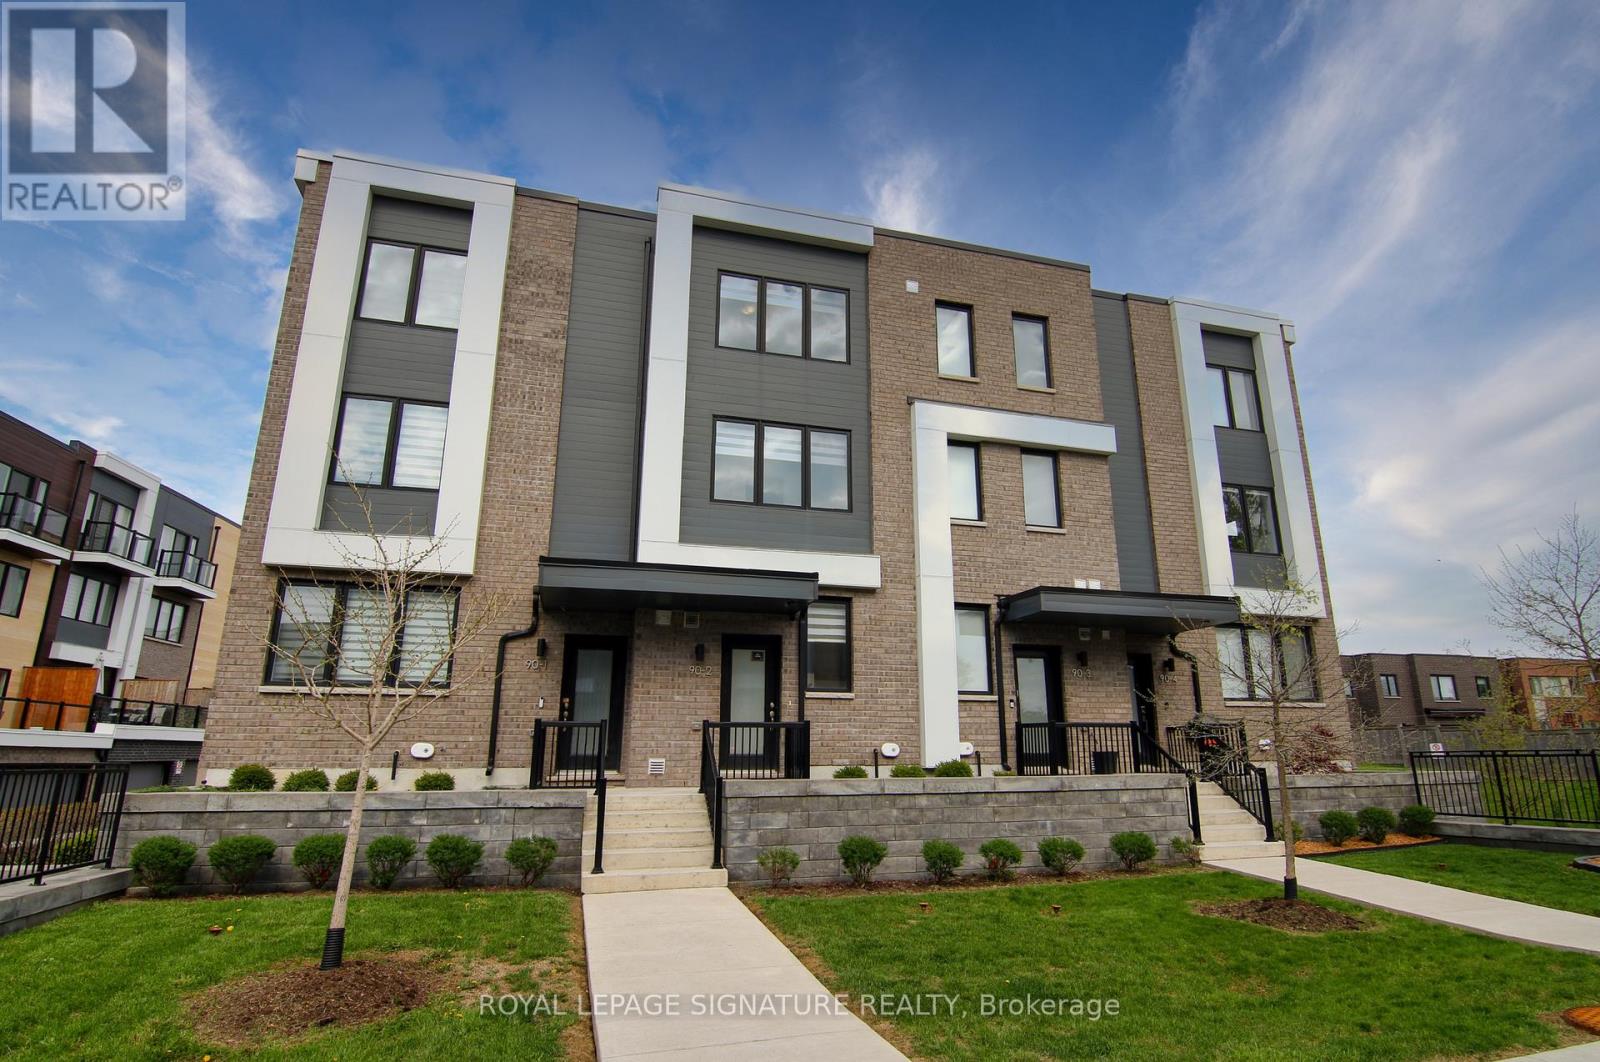
2 - 90 Stanley Greene Boulevard
Toronto, Ontario
Live by Downsview Park! This 4BR townhouse features custom upgrades throughout, with an open concept main floor with 9' ceilings & a modern kitchen, large primary bedroom with a 3-piece ensuite, & a terrace with a direct-line natural gas BBQ. Convenient second-floor laundry! Built-in garage with direct access. Located across from the expansive Downsview Park - perfect for those who lead an active outdoor lifestyle! Nearby walk and drive to transit (TTC & GO), schools (York University), groceries (Costco & Metro), shopping & restaurants (Yorkdale Mall). Also short distance access to Humber River Hospital, Hwy 401/400 & Allen Rd. Some photos have been virtually staged. Welcome home! (id:63203)
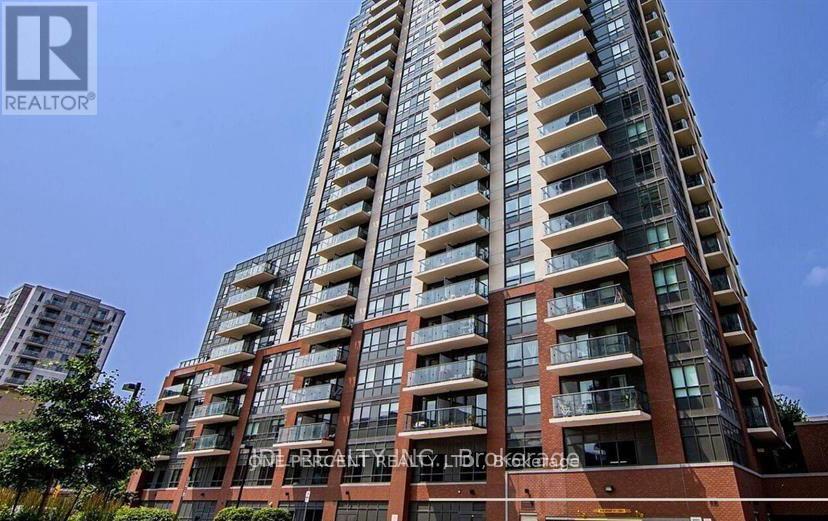
406 - 1420 Dupont Road
Toronto, Ontario
Prime Location & Intelligent Design at Dupont & Lansdowne. Welcome to effortless urban living! This bright and open 1-bedroom condo features a brilliantly designed layout of 560 sq. ft. (including 80 sq.ft. balcony) provides zero wasted space. Convenience is quite literally at your doorstep, with grocery shopping and a pharmacy just steps away. Enjoy the ultimate city lifestyle with local cafes and trendy restaurants a short stroll from your front door, and the Bloor subway line just a 10-minute walk away. Easy access to the upcoming Davenport Diamond Greenway for scenic walks and cycling. Incredible value in one of the city's most vibrant, bustling pockets! (id:63203)
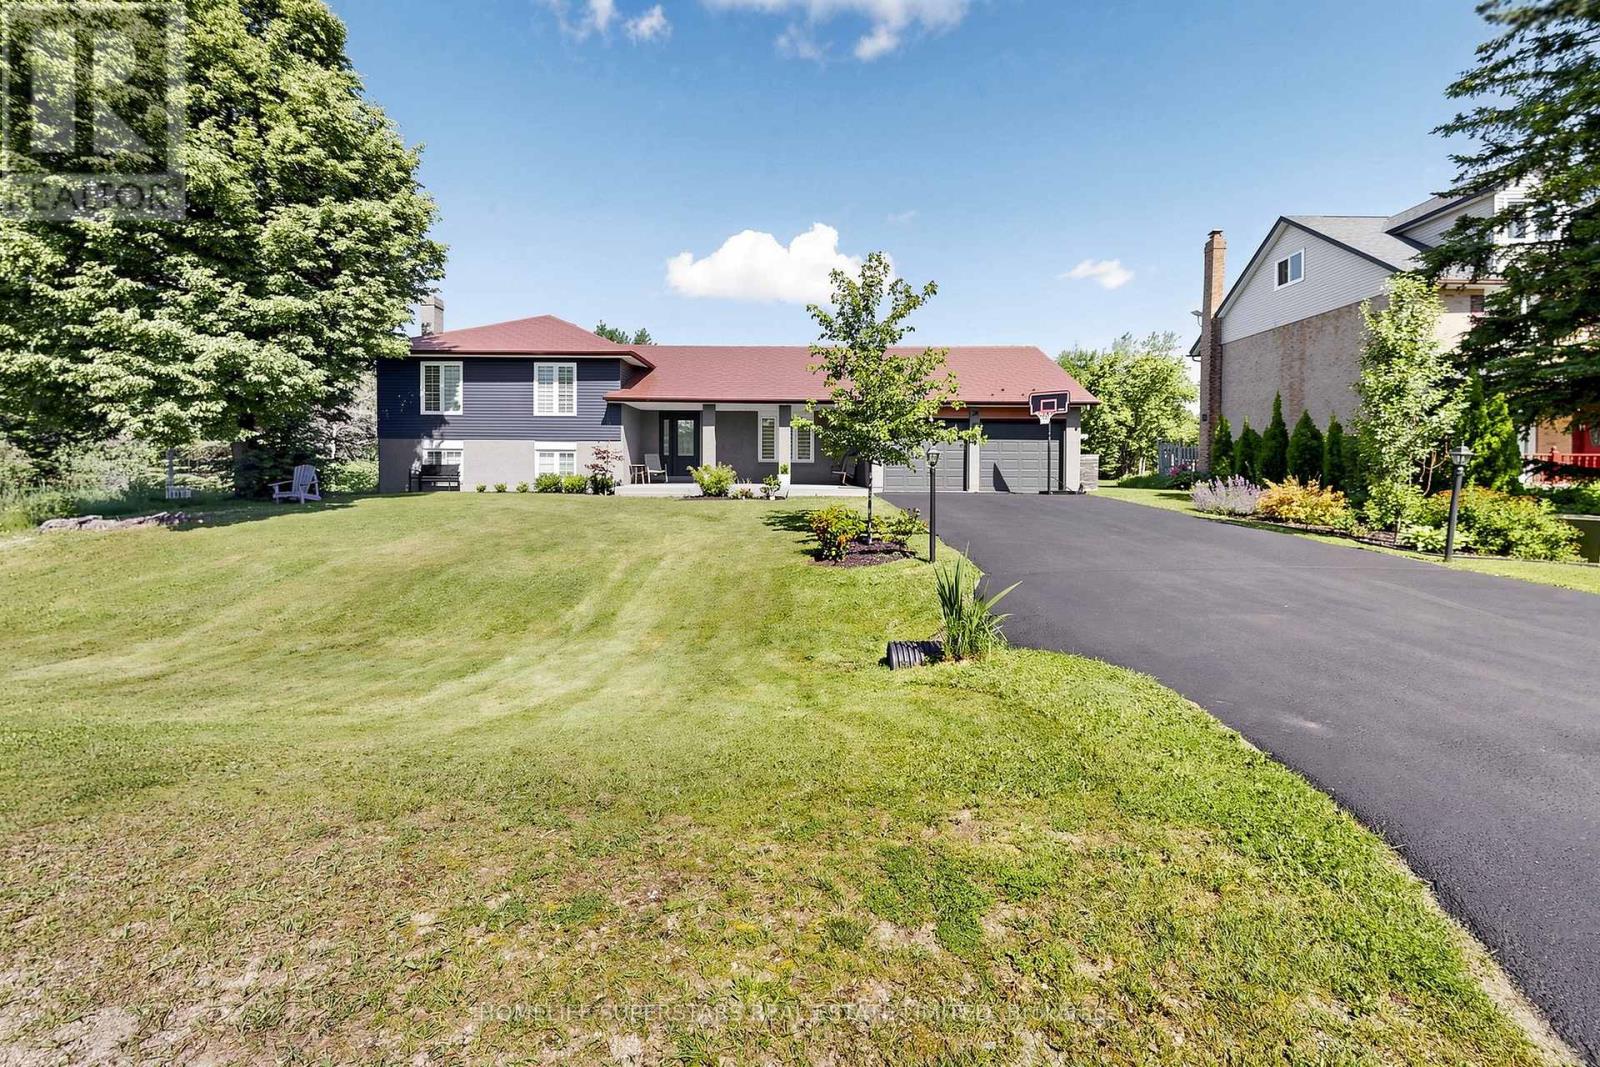
24 Mcgregor Drive
Caledon, Ontario
Welcome to this beautifully renovated country retreat situated on a spectacular 108' x 235' lot in Caledon Village. Surrounded by conservation land at both the front and rear, this exceptional property offers a rare combination of privacy, nature, and neighbourhood living.Extensively updated throughout, this move-in-ready home features over 2,000 sq. ft. of finished living space, modern finishes, spacious principal rooms, and a thoughtfully redesigned layout ideal for family living and entertaining. The stunning kitchen showcases contemporary cabinetry, a large centre island, ample storage, and overlooks the backyard oasis.Step outside and experience your own private resort. The fully fenced in-ground saltwater pool is complemented by an expansive custom two-level deck, covered outdoor living area, and a 14' x 12' gazebo, creating the perfect setting for summer entertaining, family gatherings, or quiet evenings surrounded by nature.The beautifully landscaped property includes fruit-bearing apple, pear, and cherry trees, and a custom-built chicken coop offering the opportunity for a hobby-farm lifestyle. The expansive backyard provides exceptional space for recreation while enjoying protected conservation views and no rear neighbours.The finished lower level offers a spacious family room with fireplace, dedicated recreation space, and an upgraded laundry room featuring a modern 3-piece bathroom. Additional highlights include an oversized garage with extended storage space, metal roof, updated finishes throughout, and ample parking.Located in a desirable family-friendly enclave of Caledon Village, this rare offering combines modern comfort, outdoor living, and the tranquility of nature while remaining conveniently close to major commuter routes, schools, parks, and amenities. A truly exceptional property where every season can be enjoyed from the comfort of your own private retreat. (id:63203)
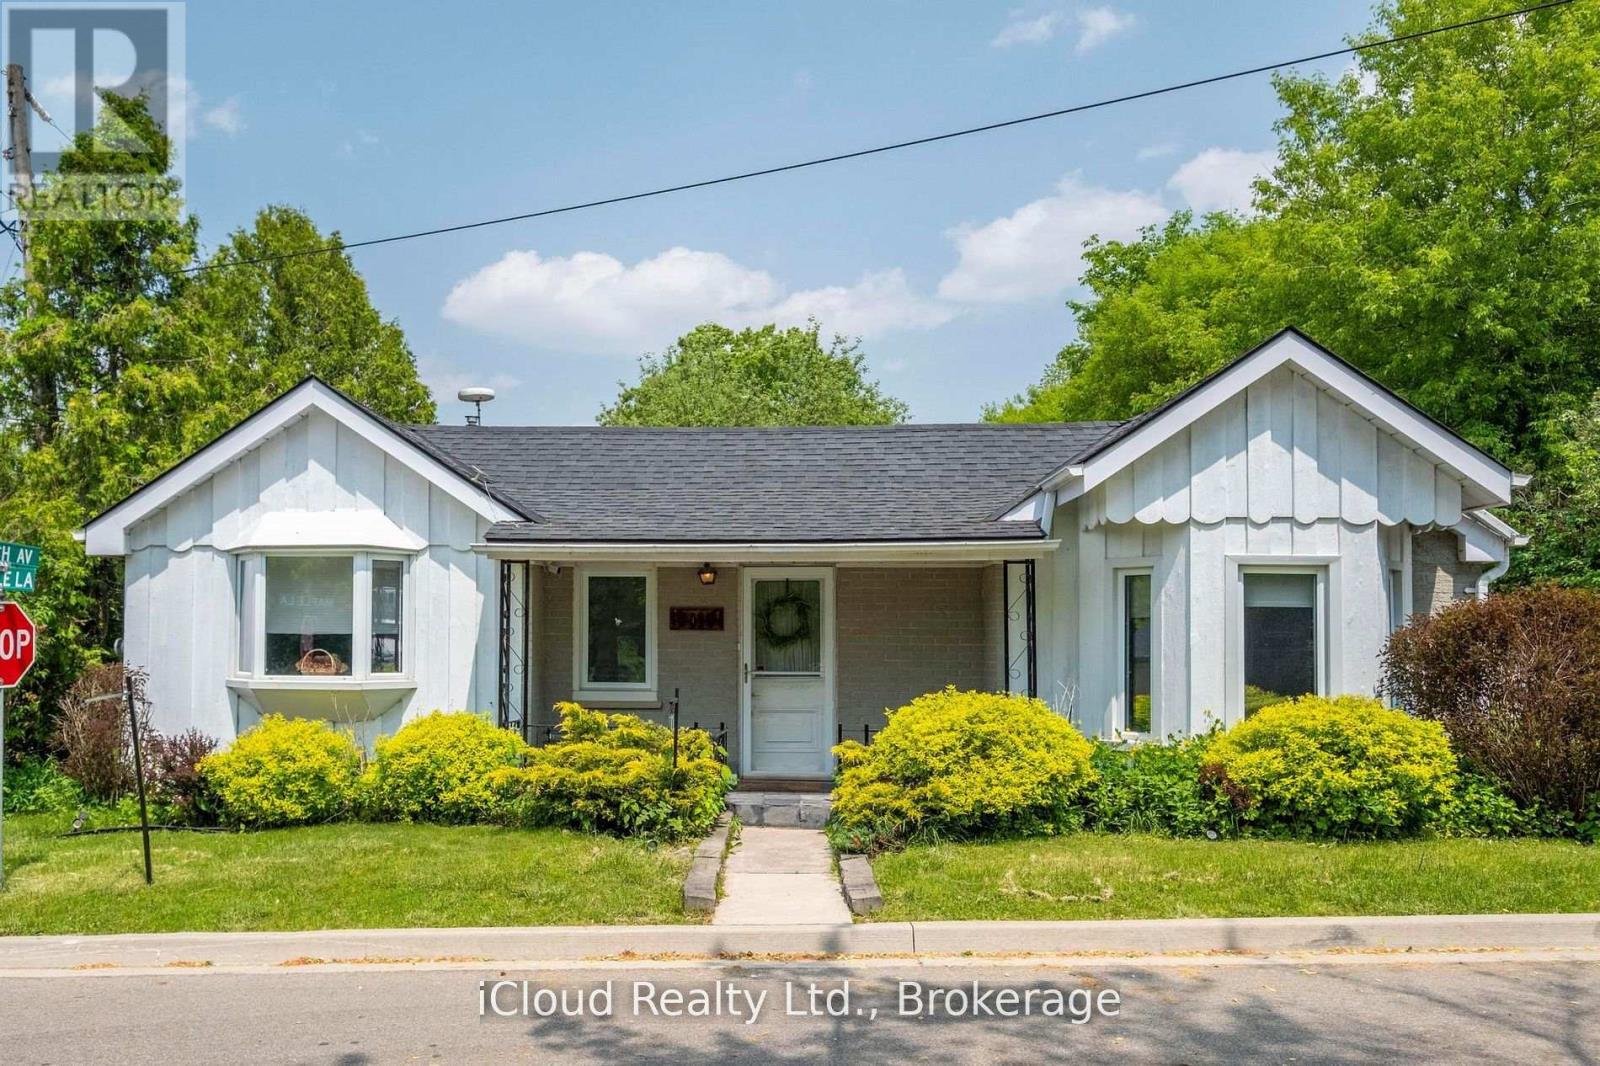
11 Maple Lane
Caledon, Ontario
Welcome to the perfect blend of cozy charm and contemporary design. The sun-drenched, open concept main floor is tailor-made for seamless modern living. At its heart is a chef-inspired kitchen and dining area, anchored by the warmth of a feature gas fireplace. The main level boasts two serene bedrooms and two beautifully appointed bathrooms (including a full 4-piece), offering an ideal layout for young families or effortless guest hosting. Step outside onto the expansive deck-a private oasis for nature enthusiasts-perfect for soaking up daytime sun or hosting unforgettable evenings under the stars. The Ultimate Flex-Space: The fully finished lower level features a rare separate entrance, unlocking incredible versatility. Complete with a massive recreation room, a sleek kitchenette, and an additional bathroom, this space is a turnkey solution for an in-law suite, multi-generational living, or an income-generating rental. A truly unique property with endless potential. (id:63203)
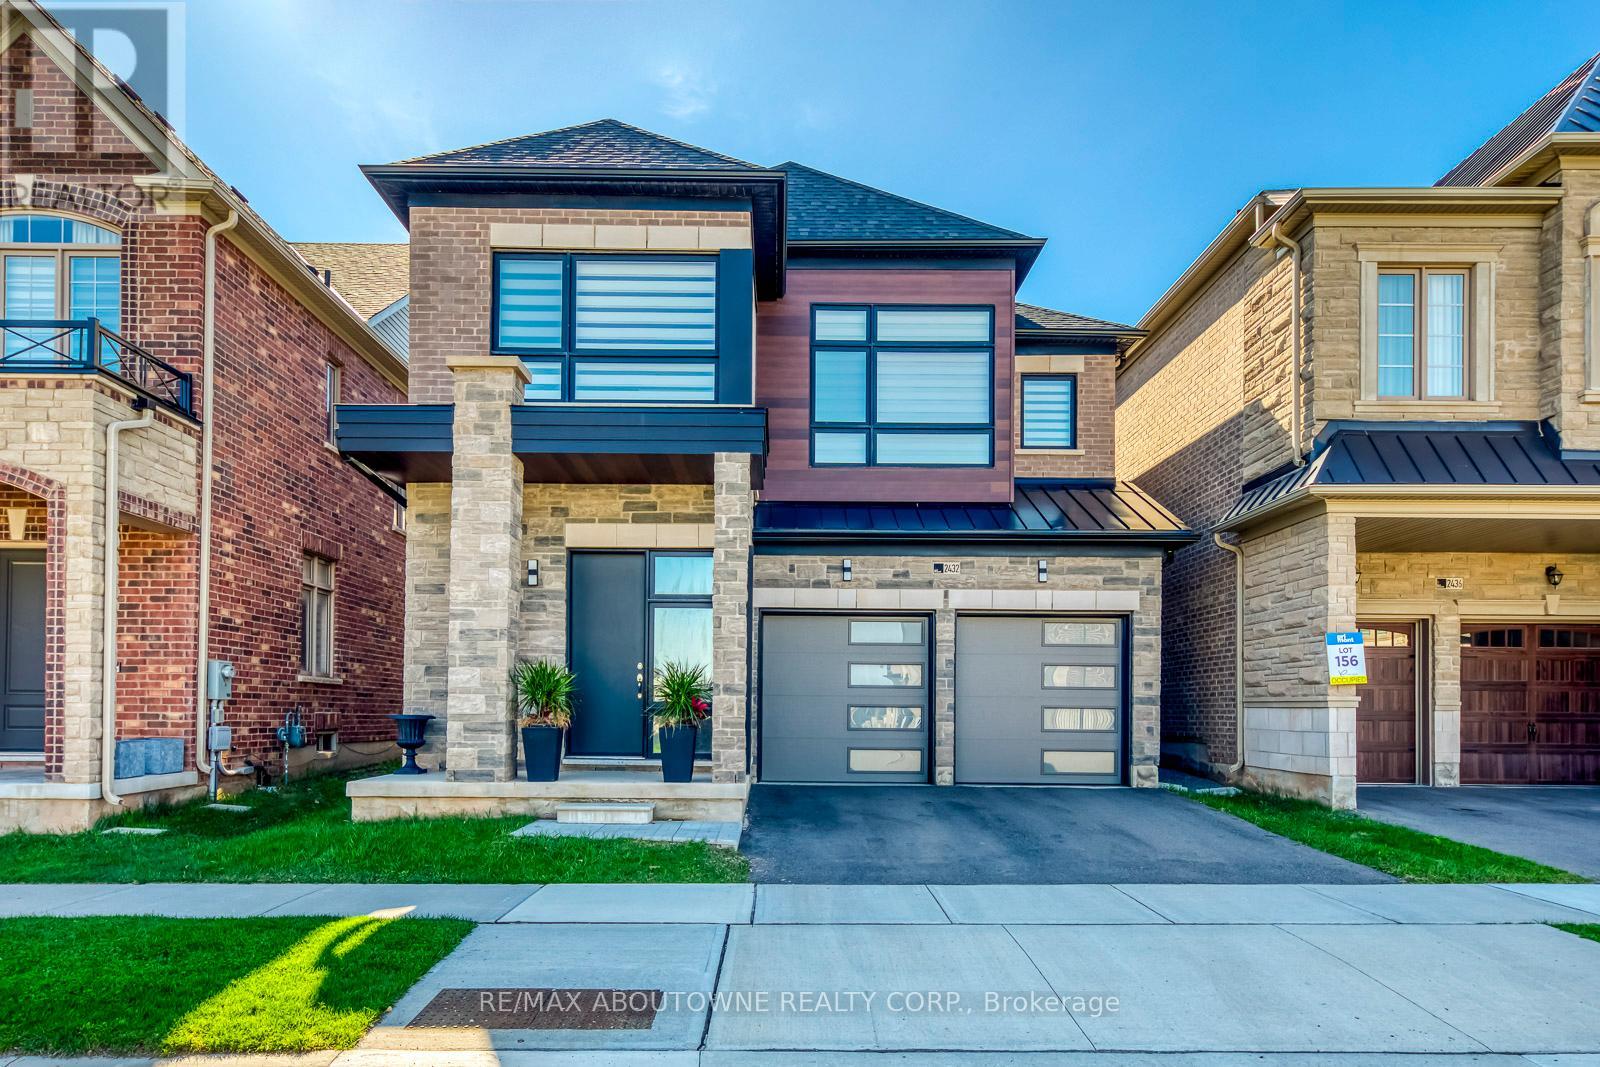
2432 Edward Leaver Trail
Oakville, Ontario
Welcome to Glen Abbey Encore! A neighborhood that offers the best variety of amenities in Canada's best place to live. There's great shopping, top rated public, separate and private schools, popular restaurants, Rec Centers, Libraries & more all close at hand. Golfers will love the proximity to Deerfield Golf Club, Glen Abbey Golf Course and many others nearby. This stunning Modern 4 bedroom + 5 bathroom residence blends refined design with everyday functionality in a vibrant, family-friendly neighbourhood. Impressive 10 ft ceilings on the main floor and 9 ft ceilings on the second level and finished lower level. Enjoy cozy nights with a double sided fireplace in the Dining and Family room. Enjoy Chef inspired meals prepared in your Gourmet Kitchen with BI Cooktop and Oven. The Primary Bedroom features a large walk in closet and elegant spa ensuite with free standing tub. Spacious bedrooms one with ensuite and 2 sharing a Jack and Jill bathroom. The beautiful parks, beaches and marinas of Lake Ontario are just minutes south, & commuters will enjoy proximity to Bronte GO Station and Hwy 407 and the QEW/403. With all this and more right at your doorstep, this is one Encore that undoubtedly deserves a standing ovation. (id:63203)
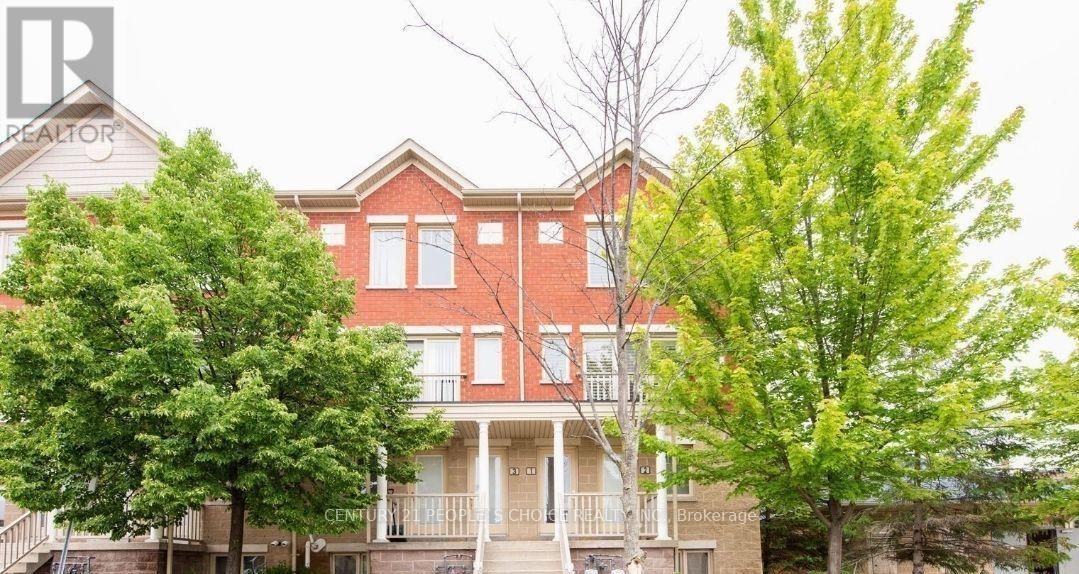
1 - 5050 Intrepid Drive
Mississauga, Ontario
Best location, Located in the sought-after Churchill Meadows area. Modern stacked townhouse offers a desirable Corner Upper unit with a spacious layout designed to optimize every inch of space. Beautiful upper level corner unit condo townhouse Boasting 1270 SQFT, this home features an open concept design, THREE balconies, and ample room for comfortable living. floor offers a beautiful, upgraded kitchen w/breakfast bar w/center island. The 2nd floor offers a primary bedroom with full ensuite, double closet and walk-out to 2nd open balcony. 2nd bedroom with closet, a 4-piece washroom. Lots of windows, california shutters on all windows. Lots of natural light. Freshly painted. Complex offers a playground. Great opporunity for growing family. Walking distance to best schools, daycares, parks, Churchill Meadows comm, transit, lots of different restaurants, stores just across the road. Mins drive to highways 407/401/403/QEW, GO train, mins to Walmart, Erin Mills Mall, Square One Mall, Credit Valley Hospital. Tenant to pay all Utilities (id:63203)
2470 Applewood Drive
Oakville, Ontario
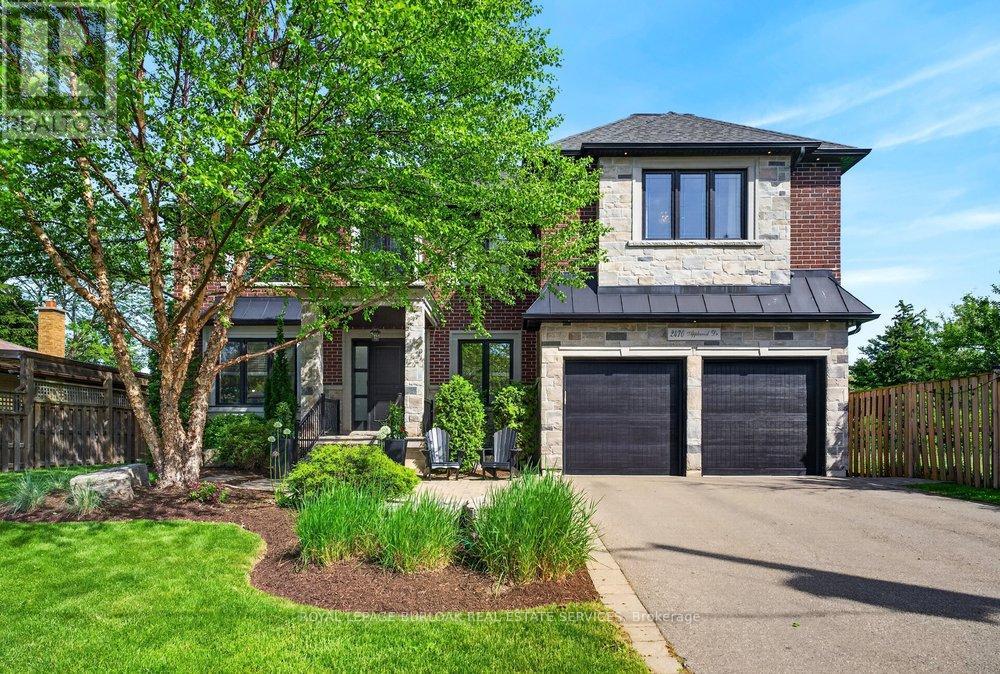
Welcome to 2470 Applewood Drive, a custom built luxury home positioned on a quiet court in the heart of Bronte. Backing ontoApplewood Park & surrounded by beautiful custom homes, this exceptional 5 bedroom, 4+1 bathroom residence offers over3,200 sq ft of living space plus a finished walk up basement, just steps from Bronte Village, the lake, waterfront trails, restaurants& cafés. A dramatic 21 ft foyer sets the tone, while 9 ft ceilings on both levels, extensive custom trimwork, hardwood floors on themain & second levels & natural light create an elegant yet welcoming atmosphere. Designed for everyday living & entertaining,the gourmet kitchen features a large centre island, double wide Electrolux fridge, 6 burner Dacor gas range, 2 sinks, abundantcabinetry & eat in area. The kitchen flows into the dining area & inviting living room with gas fireplace, custom built-ins & astunning picture window overlooking the backyard. A private home office, powder room, laundry room & inside access to the2-car garage complete the main level. Upstairs, the impressive primary retreat features a private balcony, oversized walk-incloset & spa-like 5 piece ensuite with heated floors, double sinks, soaker tub & glass shower. A second bedroom enjoys its ownensuite & walk-in closet, while two additional bedrooms share a Jack & Jill bathroom. The finished walk up basement addsexceptional versatility with large windows, a spacious recreation area, bedroom & 3 piece bathroom. Outside, enjoy a large backdeck overlooking a private backyard framed by trees & green space, creating a peaceful setting ideal for entertaining, relaxing &family gatherings. Adding to the home's appeal is a private neighbourhood park & seasonal community ice rink that bringneighbours together year round, creating a sense of community that is increasingly rare to find. Complete with an EV charger,2-car garage & an unbeatable location, this is a rare opportunity to enjoy the very best of Bronte living. (id:63203)
241 Featherstone Road
Milton, Ontario
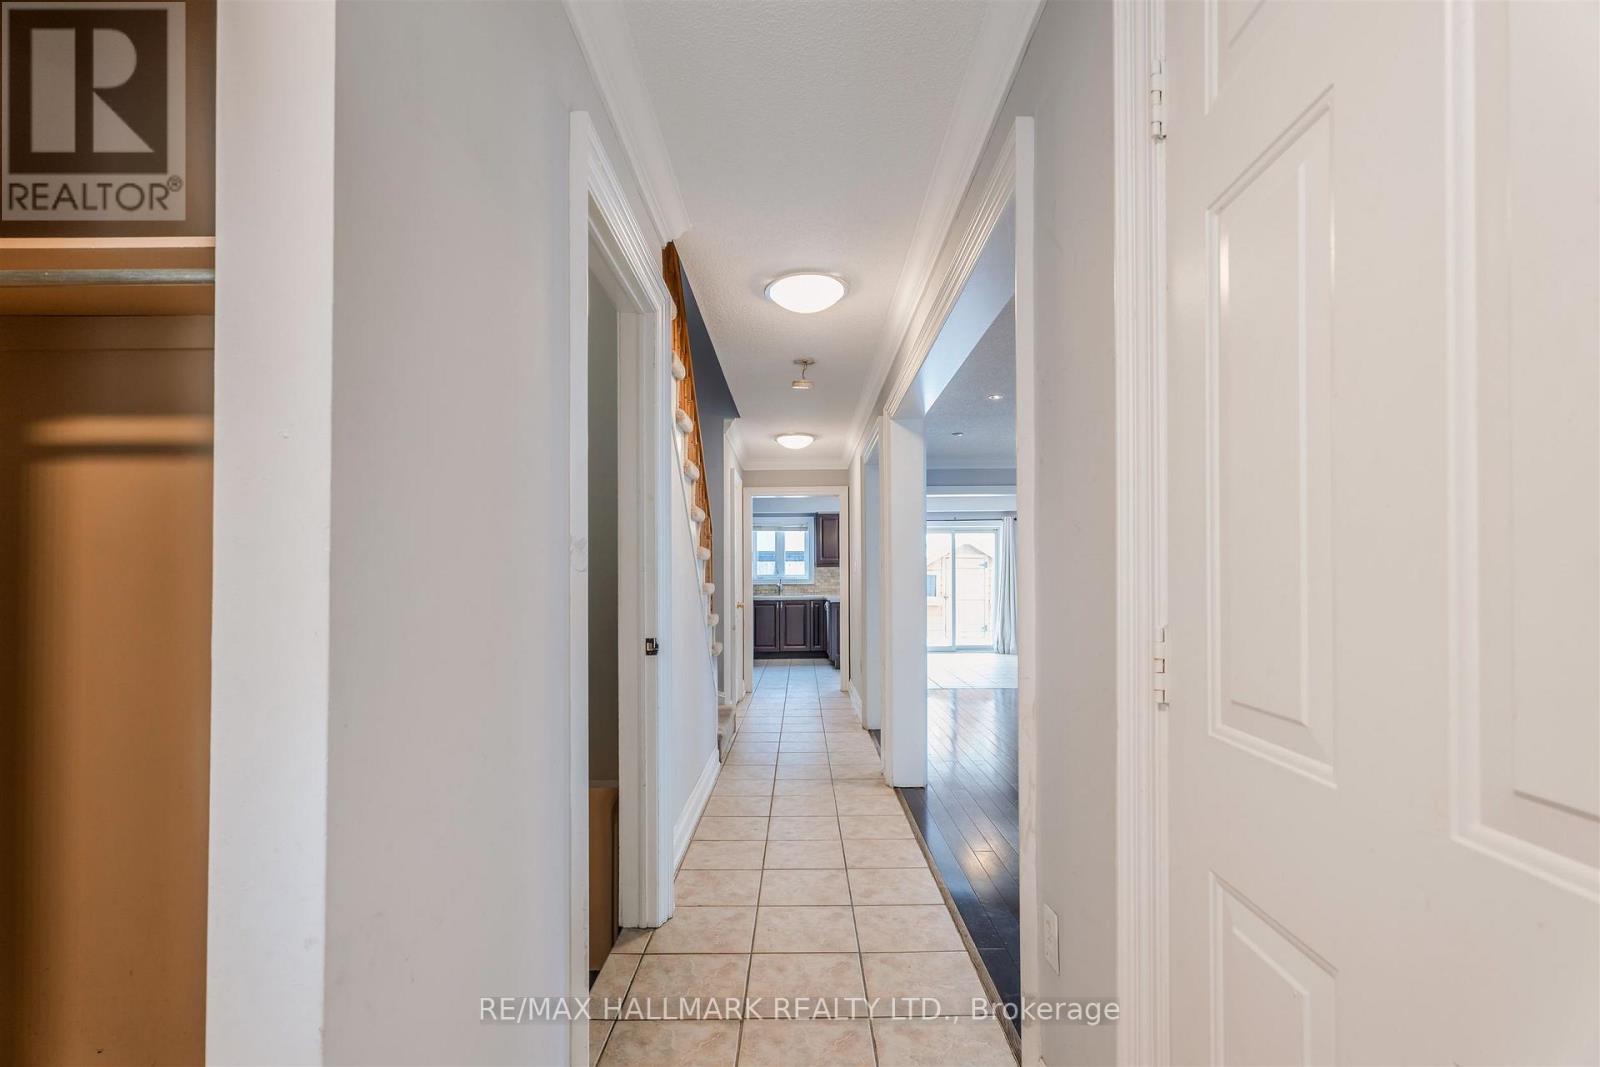
Welcome to 241 Featherstone Road, This 3 Bed, 3 Bath Detached Home is Located in Milton's Sought After Dempsey Neighbourhood. This Inviting 2-Storey Residence Offers a Functional and Family-Friendly Layout. The Main Floor Offers a Bright Open Concept Living Space Ideal For Both Everyday Living and Entertaining. A Generous Sized Eat-In Kitchen That Has Ample Cabinetry and Counter Space. Walk-out to a Private Backyard With a Covered Patio, Perfect for Summer BBQ's, Relaxing Evenings, Or Hosting Guests. Upper Level Has 3 Bedrooms, Highlighting the Primary Bedroom with a 5-Pc Ensuite Bath. Convenient Second Floor Laundry Adds Ease to Daily Routines. The Finished Basement Provides Valuable Additional Living Space - Ideal for a Family Room, Office, or Gym. Along with Extra Storage, Including a Cold Room. (id:63203)
19 John Street
Toronto, Ontario
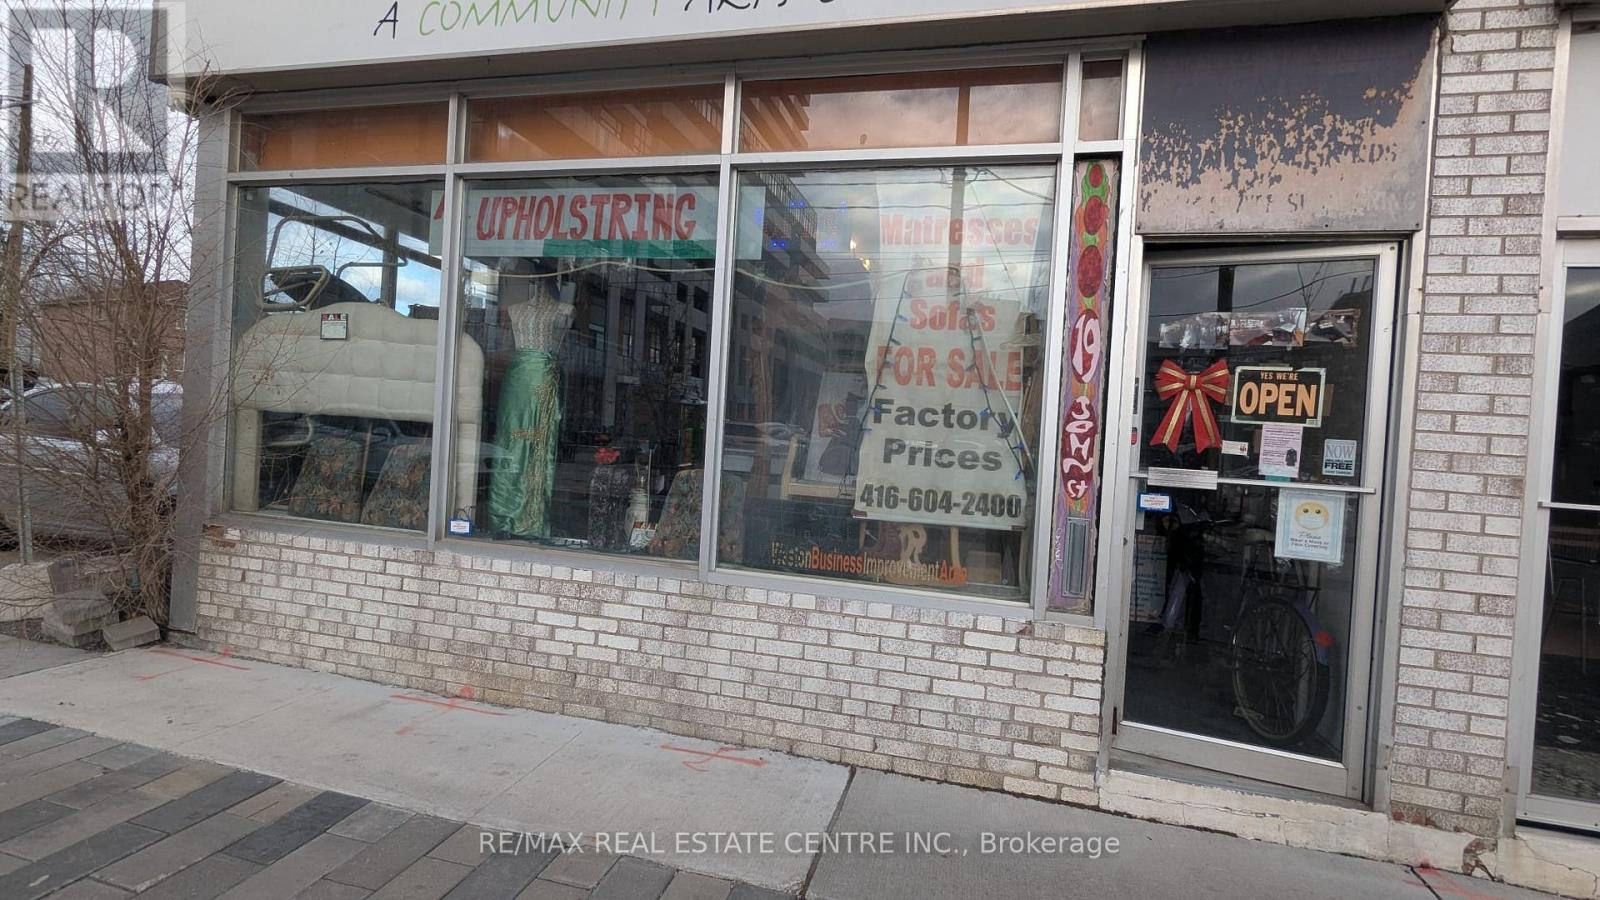
Owner retiring after 40 Years. Rare opportunity to acquire a well-established upholstery in a high-demand North York location. Strategically positioned in a busy commercial corridor, this business benefits from strong visibility, steady walk-in traffic, and a loyal repeat customer base. Offering a full range of upholstery and furniture repair services, the operation is turnkey and includes equipment, fixtures, and inventory, sewing machines, truck. Surrounded by dense residential communities and ongoing development, this location ensures consistent demand and long-term growth potential. Ideal for owner-operators or entrepreneurs looking to step into a stable and profitable business. Rent 2300 + HST (id:63203)
2253 Constance Drive
Oakville, Ontario
Fabulous 4-Bedrooms Home, Perfectly Situated In Sought-After Oakville, Trafalgar High School, E.J. James /Maple Grove P.S. District & Across From Tranquil Wooded Trail, Walking Distance To Lake, Close To Downtown And Waterfront Park, 8Mins Drive To Clarkson & Oakville Go Stations, Quick Access To Highway 403/QEQ. 2252 + 1026 sq. feet, Finished Basement, Gorgeous 60 X 111 Lot, Updated Kitchen W/Skylight. Hardwood Flooring Throughout The Main And Second Levels. (id:63203)