

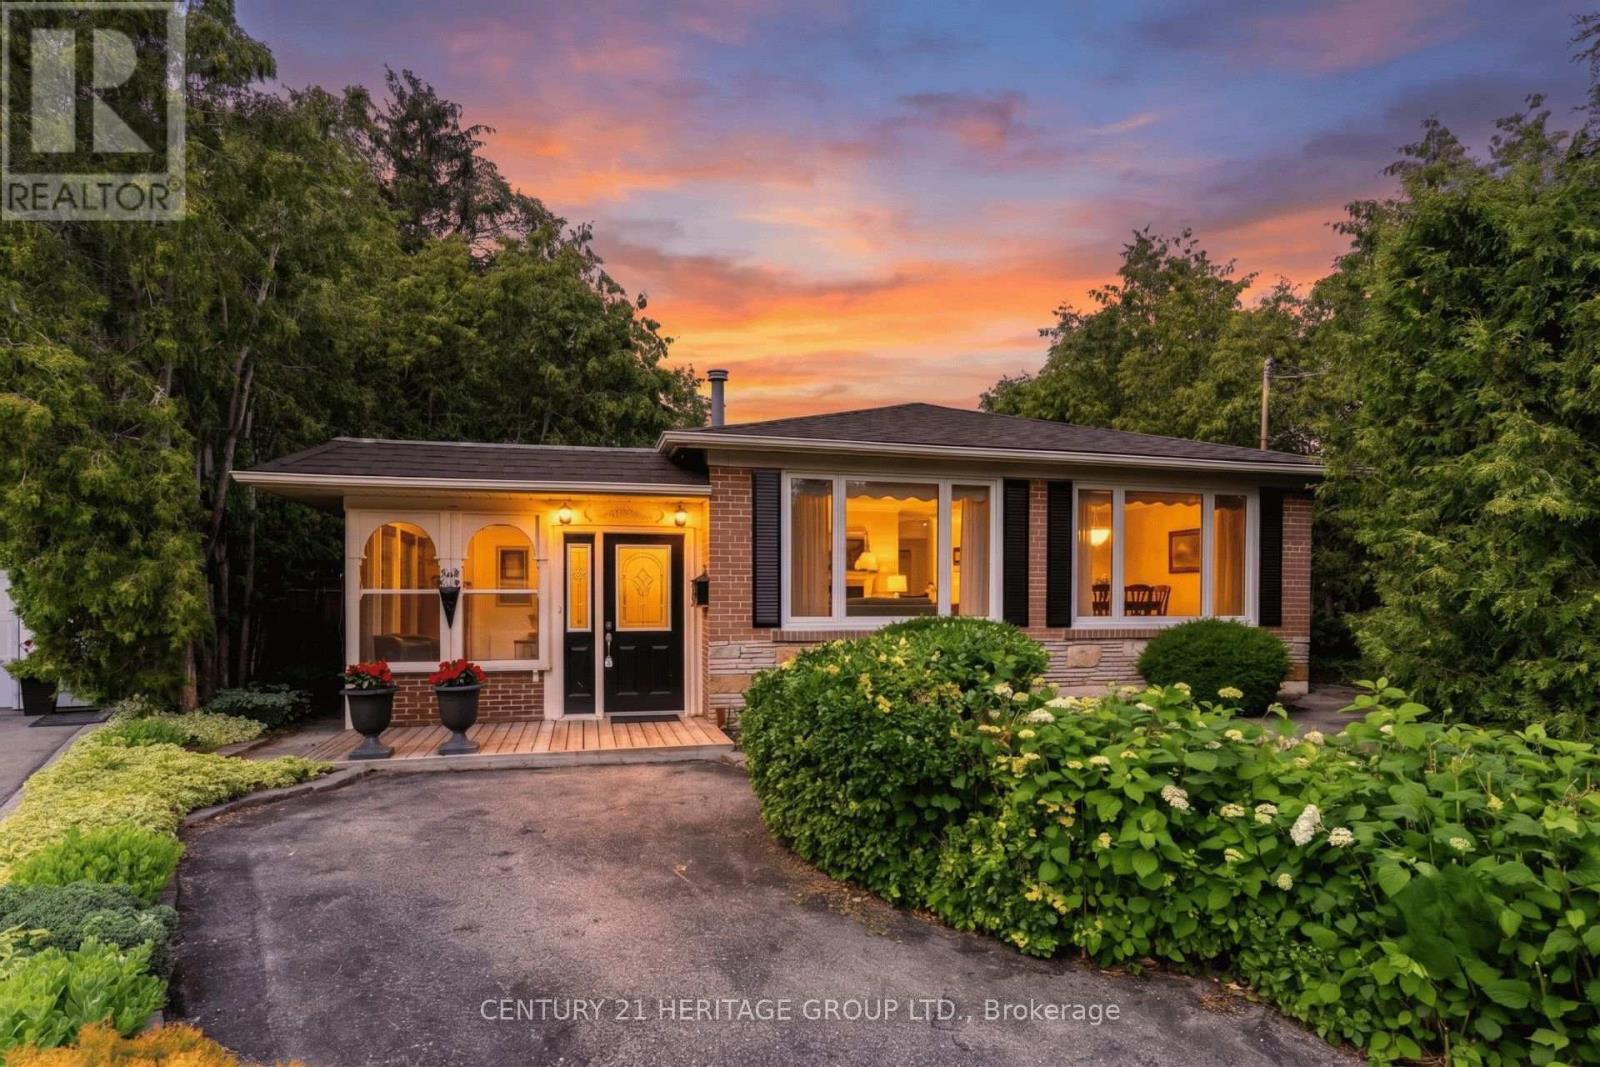
129 Bolton Avenue
Newmarket, Ontario
Offered for the very first time, this exceptional bungalow has been lovingly maintained by its original owners, where years of cherished memories have been made. Filled with warmth, quality craftsmanship, and thoughtful custom touches throughout, this is a home that has been truly cared for and ready for its next chapter.Featuring 3 bedrooms, an updated kitchen, the home is designed for comfortable everyday living. The inviting 3-season sunroom is the perfect place to enjoy your morning coffee while overlooking the expansive pie-shaped backyard that backs onto greenspace, offering privacy and a beautiful natural setting.The fully finished walk-out basement adds incredible versatility, complete with a convenient 3 piece bathroom, ideal for an in-law suite, multi-generational living, or additional family space.Situated on a quiet street in the sought-after Huron Heights neighbourhood, you'll enjoy the convenience of being just minutes to Southlake Regional Health Centre, excellent schools, parks, public transit, shopping, and Highway 404: Most Windows (02), Furnace (22), Air Conditioner (22) Singles (22) (id:63203)
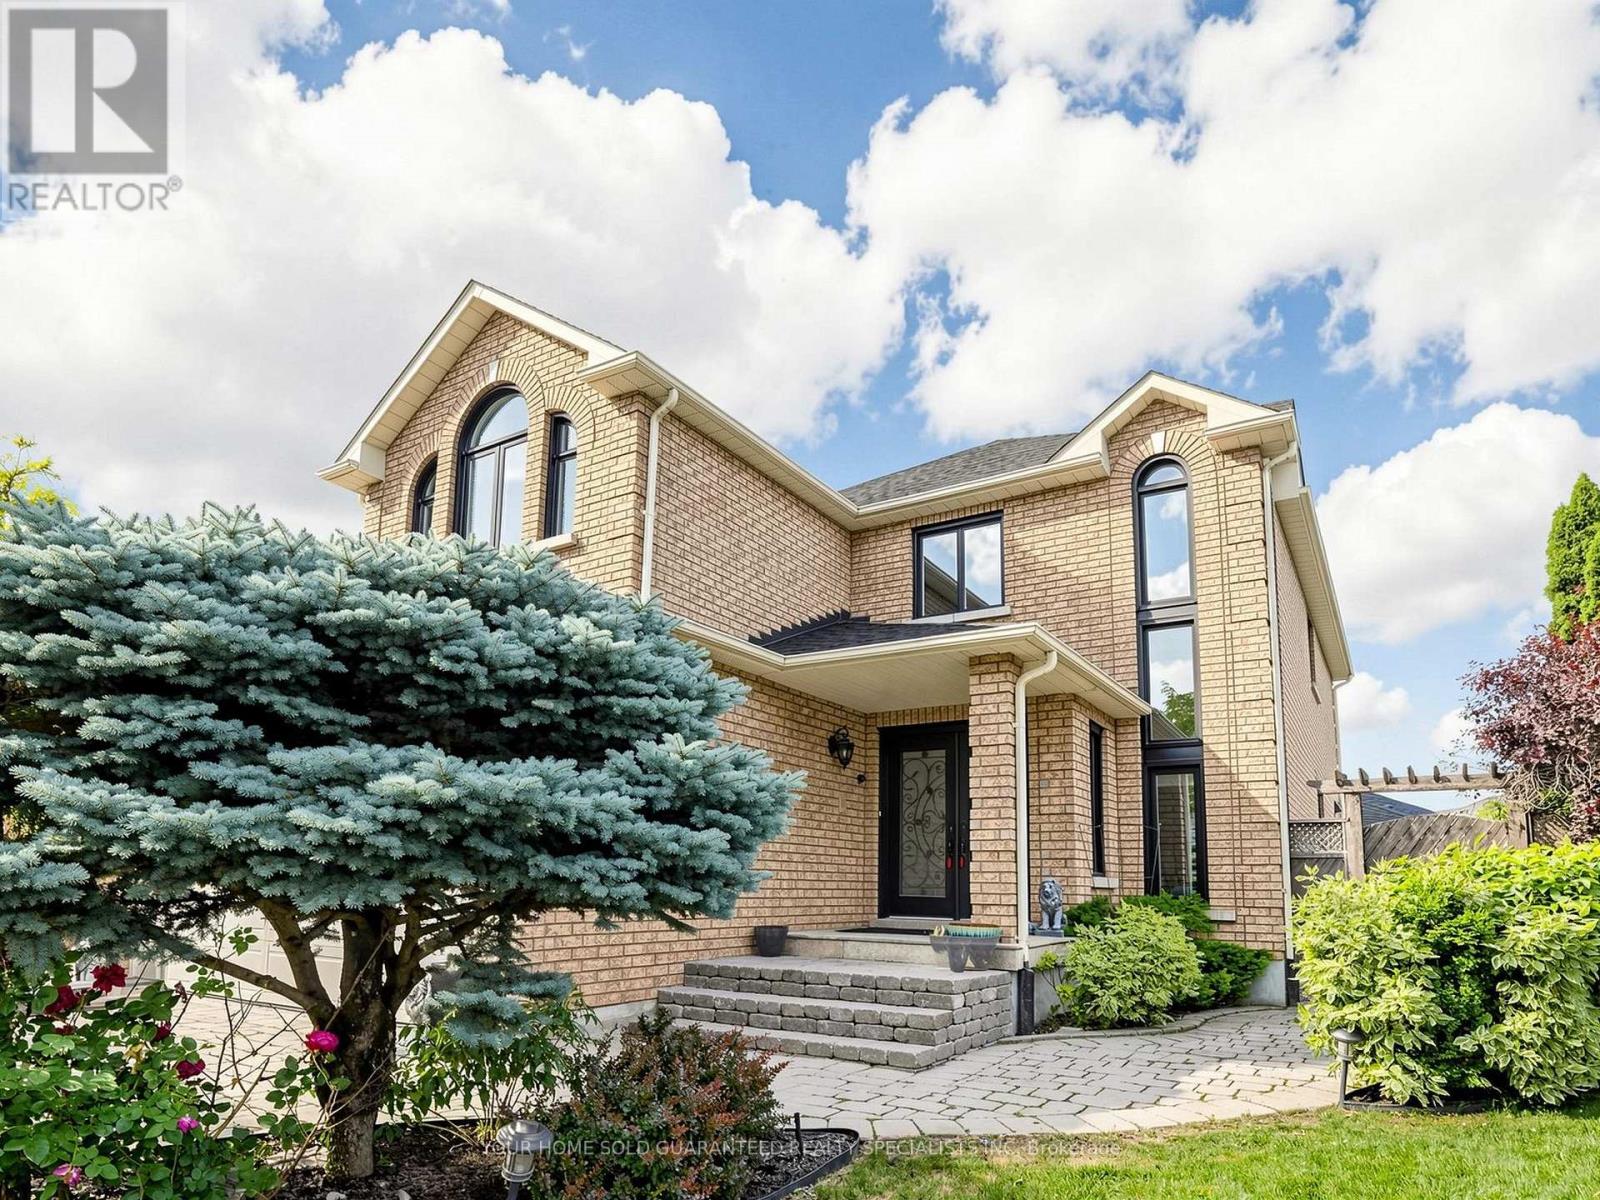
Lower Unit - 235 Caproni Drive
Vaughan, Ontario
Must Be Seen to Be Appreciated || Beautiful, bright, and spacious legal basement apartment located in one of Maple's most desirable neighbourhoods. || This exceptionally well-maintained basement unit is approximately 1000 sqft and has been newly renovated throughout, featuring a brand-new stainless steel refrigerator with a built-in water dispenser, new quartz kitchen countertops, a tankless water heater, brand-new energy-efficient windows, and a fully refreshed bathroom with a new vanity, toilet, and contemporary fixtures || The thoughtfully designed layout offers a private separate entrance, two generously sized bedrooms with luxury vinyl plank flooring, a full kitchen with ample cabinetry and storage, a spacious living area with a cozy gas fireplace, private in-suite laundry, and a full bathroom || Unlike a typical basement apartment, the large above-grade windows fill the home with abundant natural light, creating a bright, open, and inviting living space || One parking space on the large driveway is included for your convenience || Nestled on a quiet, tree-lined residential street, the property offers easy access to shopping, restaurants, public transit, Vaughan Mills, Cortelluci Vaughan Hospital, major highways, parks, and a wide range of everyday amenities. || Ideal for professionals and couples seeking a stylish, comfortable, and private home in one of Maple's most sought-after neighbourhoods.Some photos have been virtually staged for marketing purposes to help illustrate the properties potential. (id:63203)
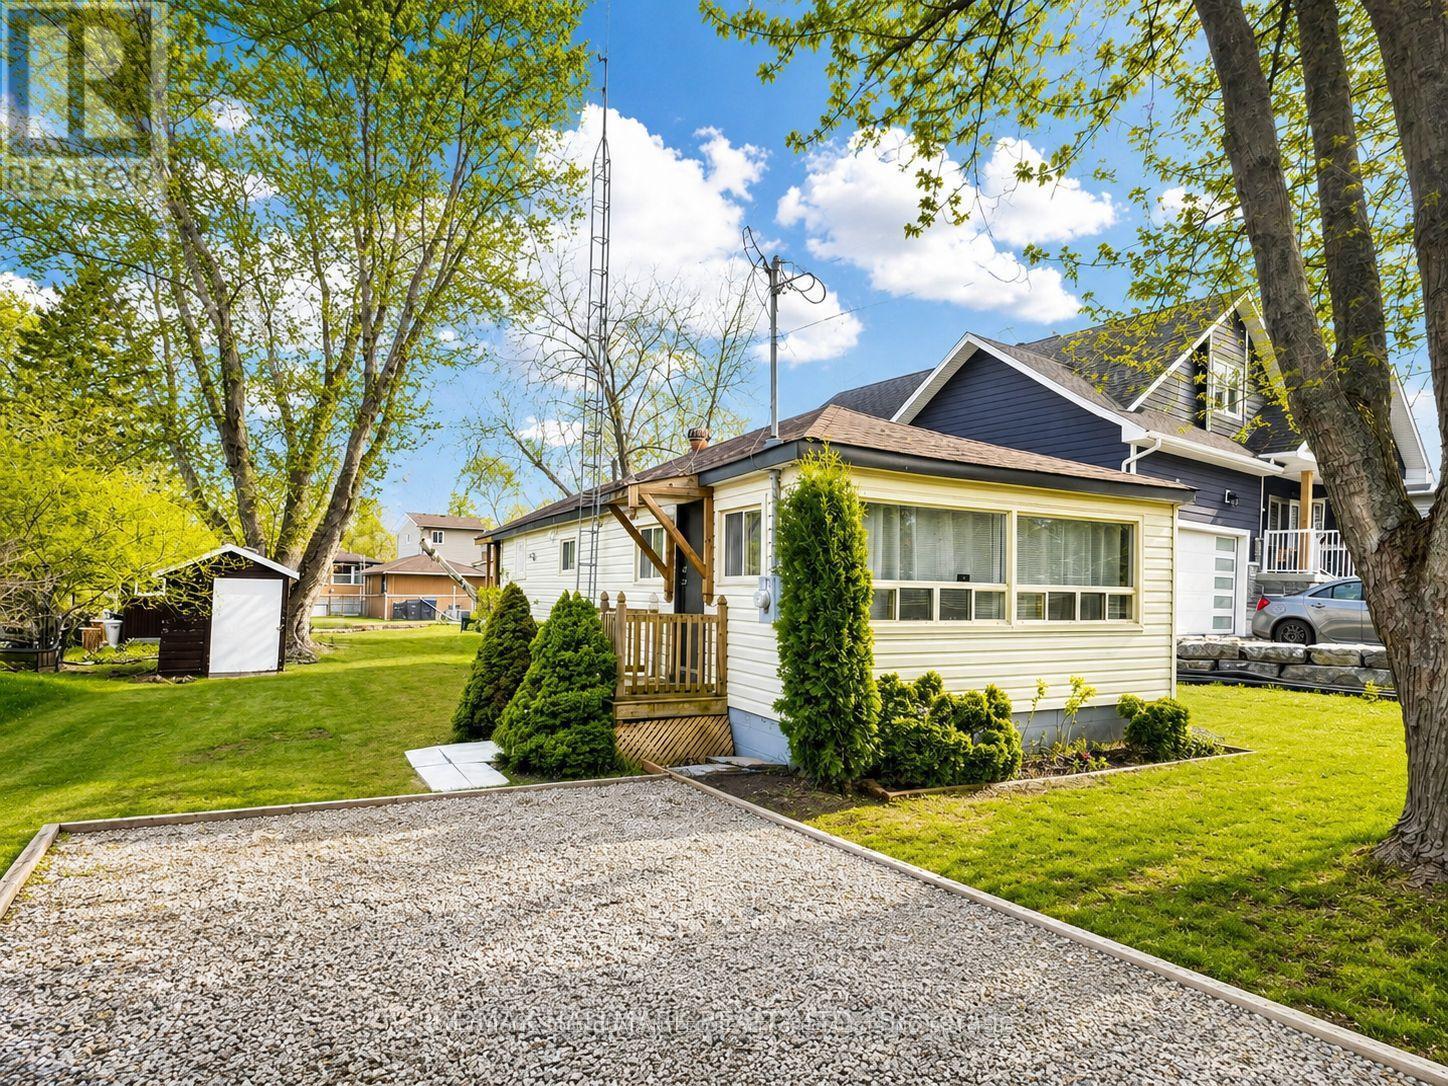
1053 Elm Road
Innisfil, Ontario
Attention First-Time Buyers, Cottage Seekers & Investors!? Dreaming of getting out of the city and owning an affordable, move-in-ready home near the water? This bungalow is a carpet-free, 2-bedroom year-round home, and is the perfect opportunity for first-time buyers, downsizers, cottage enthusiasts, or investors looking for an excellent Airbnb opportunity. Located on a private, treed 50 ft x 140 ft lot in the sought-after Belle Aire Beach community, this home is less than a 5-minute walk to the private Belle Aire Beach on the shores of Lake Simcoe.The spacious eat-in kitchen walks out to a sunporch, while the bright living room offers large windows and plenty of natural light. Step outside to enjoy a 12' x 8' screened-in porch overlooking a treed backyard, complete with a fire pit and storage shed. Whether you're looking for your first home, a relaxing cottage retreat, or a smart investment property, this affordable gem offers endless possibilities in a fantastic lakeside community. Don't miss this incredible opportunity-book your private showing today! (id:63203)
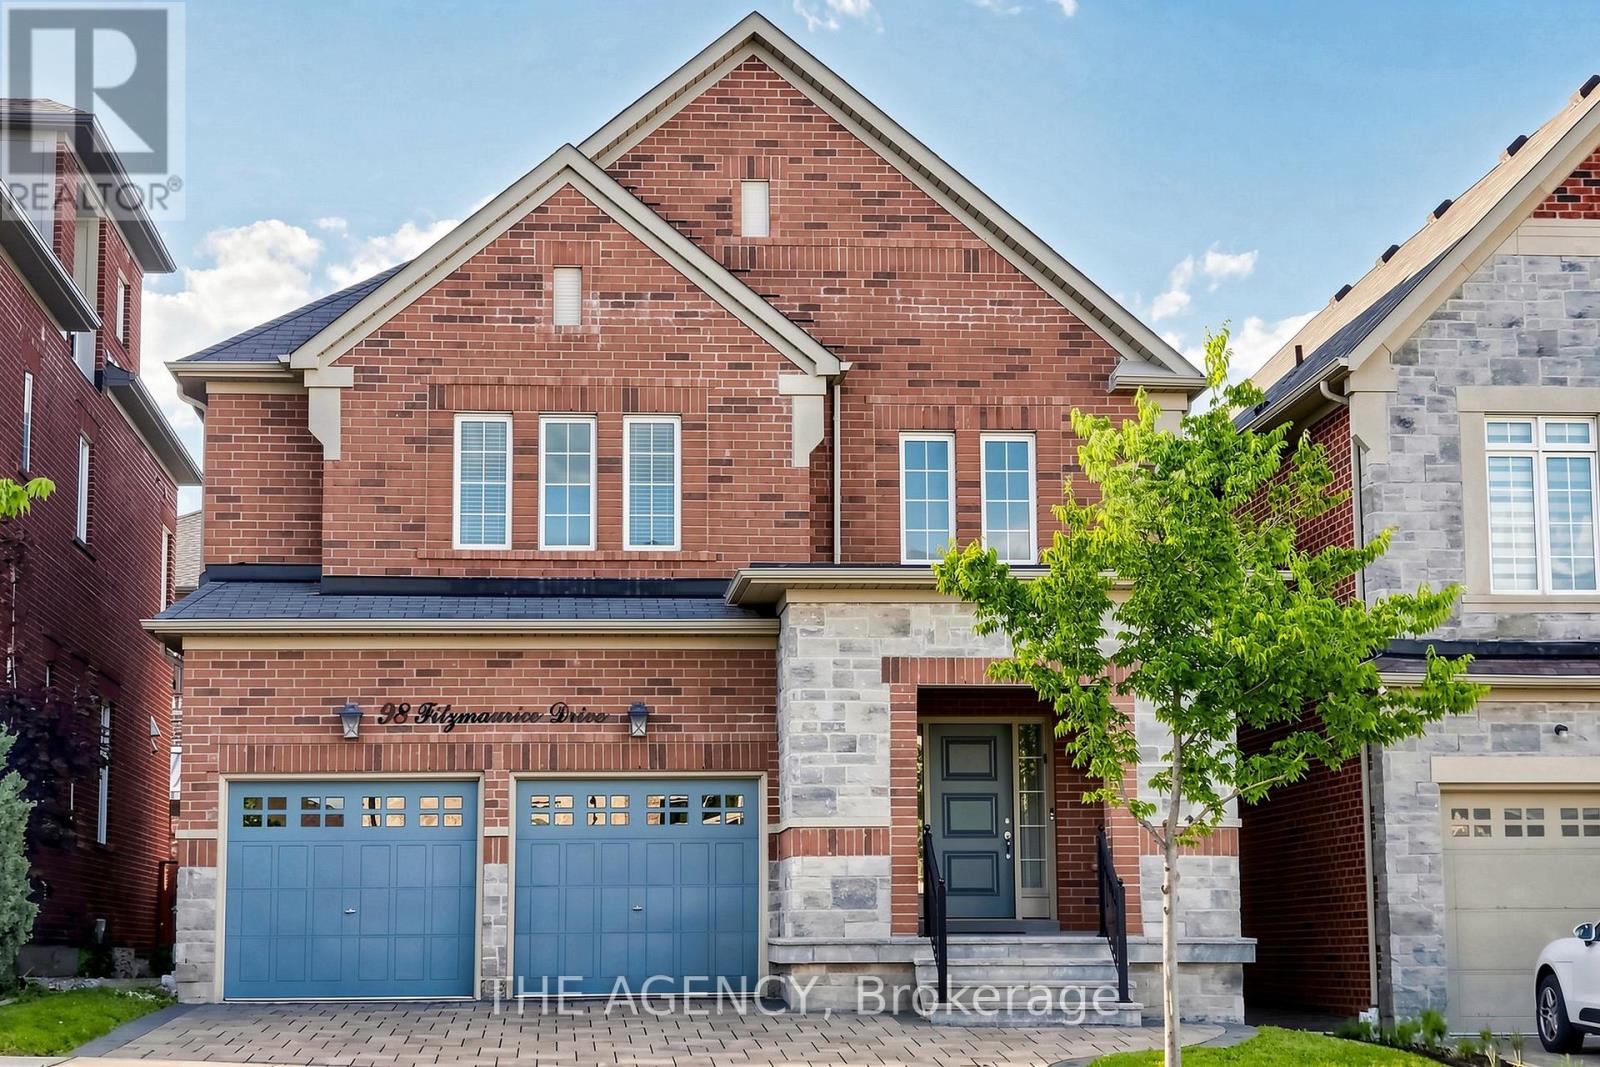
98 Fitzmaurice Drive
Vaughan, Ontario
Luxury Detached Home Located in Prestigious Upper Thornhill Estates. Showcasing Fabulous Custom Millwork and Exceptional Attention to Detail, This Stunning Residence Offers Over 4719 Ft. Of Living Space. A Grand Two Story Foyer Welcomes You With Soaring 19 Ft Ceilings, Expansive Windows, and Elegant Finishes Throughout. Enjoy 9 Ft Ceilings on Both the Main and Second Floors. The Home Features Upgraded Large Format Italian Ceramic Flooring in the Foyer and Kitchen, a Sophisticated Living Room With a Beautiful Coffered Ceiling, and a Double sided Gas Fireplace Shared With the Family Room. The Formal Dining Room is Enhanced by Impressive Vaulted Ceilings, Creating the Perfect Setting for Entertaining. The Customized Chef Inspired Kitchen Boasts an Extra Long and Extra Wide Quartz Centre Island, Upgraded Smart Cabinetry, and Top of the line Builtin Kitchenaid Stainless Steel Appliances. The Open Concept Second Floor Great Room Features a Charming Romeo & Juliet Balcony Overlooking the Main Foyer Below. The Opulent Primary Retreat Offers Vaulted Ceilings, His and Her Closets, and a Luxurious 5 Piece Ensuite Complete With Dual Quartz Vanity Countertops, Upgraded Cabinetry, and a Freestanding Tub. All Bedrooms Feature Walkin Closets. Additional Highlights Include Upgraded Maple Hardwood Flooring Throughout the Main and Second Floors, Designer Crystal Chandeliers, and a Professionally Finished Builder Completed Basement. The Carpet Runner on the Staircase to the Second Floor and the Carpet in the Fifth Basement Bedroom Have Been Newly Replaced. Potential for a Separate Basement Entrance and One Extra Bedroom and One More Bathroom for 2nd Floor. Nestled Amongst Acres of Valley Lands, Forests, and Scenic Walking Trails, This Magnificent Home Offers True Luxury Living. Conveniently Located Steps to a Top Ranking School, Parks, Trails, Topranking Schools, Shopping Malls, Transit, a Community Centre, and a French Immersion School. Enjoy Easy Access to Highways 400, 407, and 427. (id:63203)

1745 Concession 3 Road
Brock, Ontario
Some properties offer land. Some offer privacy. Some offer a beautiful home. Very few offer a place where generations can come together and create memories that last a lifetime. Set on approximately 25 acres with the Beaver River flowing through the property, this remarkable private estate offers a lifestyle that is becoming increasingly difficult to find. Surrounded by mature trees, open green space, fruit trees, flowers, and your own forest, it is a place where you can fish in your own river, enjoy nature walks, gather around a campfire with family and friends, and experience the peace and privacy that only a property of this scale can provide. The property features a spacious executive-style residence, a separate guest house with office space offering exceptional flexibility for multi-generational living, guests, a home-based business, or remote work, plus a large barn providing additional opportunities for hobbies, recreation, storage, or agricultural use. The combination of open land, natural surroundings, and multiple buildings creates a rare opportunity to live, work, entertain, and enjoy nature all in one place. Located just minutes from Beaverton, Lake Simcoe, Highway 12, Highway 48, and everyday amenities, the property offers the perfect balance between rural tranquility and convenient access to the GTA. Whether you are searching for a private family estate, country retreat, recreational property, home business opportunity, or simply a place where your family can slow down and reconnect with nature, this is the kind of property that makes you wonder whether you still need a cottage when you already have everything at home. Properties like this are rarely created and even more rarely offered for sale. A truly special opportunity to own your own piece of Ontario countryside. (id:63203)
722a Lake Drive S
Georgina, Ontario
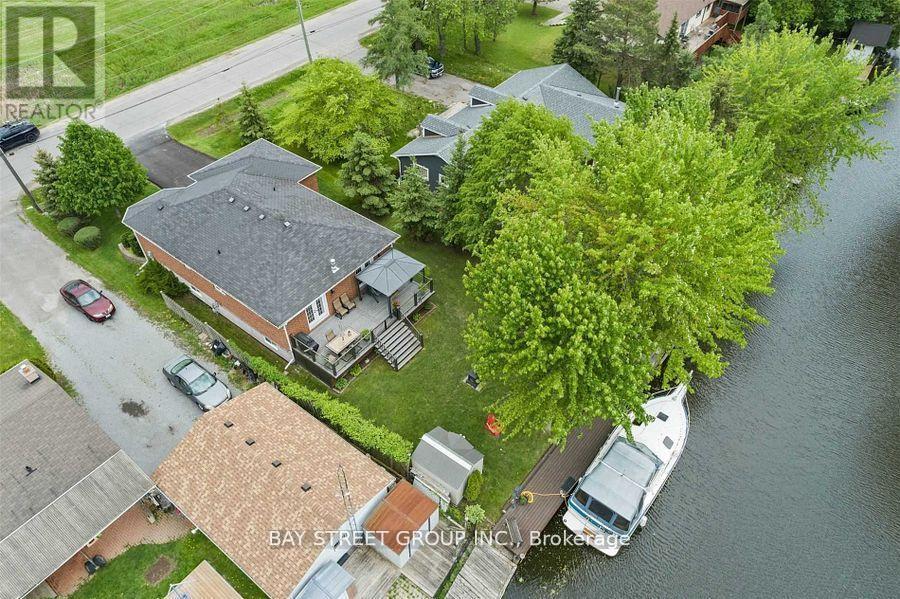
Spectacular Direct Canal Front Custom-Built Raised Bungalow!This stunning all-brick raised bungalow, crafted by a renowned local builder, offers year-round access to Lake Simcoe and is just minutes from Highway 404. Situated on a premium direct canal-front lot, it features a fully remodeled permanent dock, allowing you to park your boat right in your backyard and enjoy the ultimate waterfront lifestyle.Inside, the spacious open-concept layout boasts gleaming hardwood floors, pot lights, and a floor-to-ceiling stone fireplace, creating a warm and inviting atmosphere. Multiple walk-outs lead to an expansive 30 ft x 12.5 ft deck, offering stunning water views.The chefs kitchen is a showstopper, featuring a large center island, Brazilian granite counters and backsplash, crown molding, valance, under-cabinet lighting, and stainless steel appliances, combining elegance and functionality.The primary suite is a private retreat, complete with scenic views, a spa-like 4-piece ensuite, and a walk-in closet with built-in shelving. The fully finished lower level offers above-grade windows, a generous family room, two additional bedrooms with extra-large closets, and an oversized 4-piece bathroom, perfect for guests or family.Step outside to the fully renovated permanent dock, providing seamless access to Lake Simcoe. A newly installed metal roof ensures both durability and modern appeal. Located across from West Park, this home is surrounded by beautiful green spaces and recreational amenities, offering the best of both relaxation and outdoor adventure.Turn-key and move-in ready, this rare waterfront gem wont last long. Dont miss this opportunity to own your dream lakeside home! (id:63203)
1505 - 2916 Highway 7 Road
Vaughan, Ontario
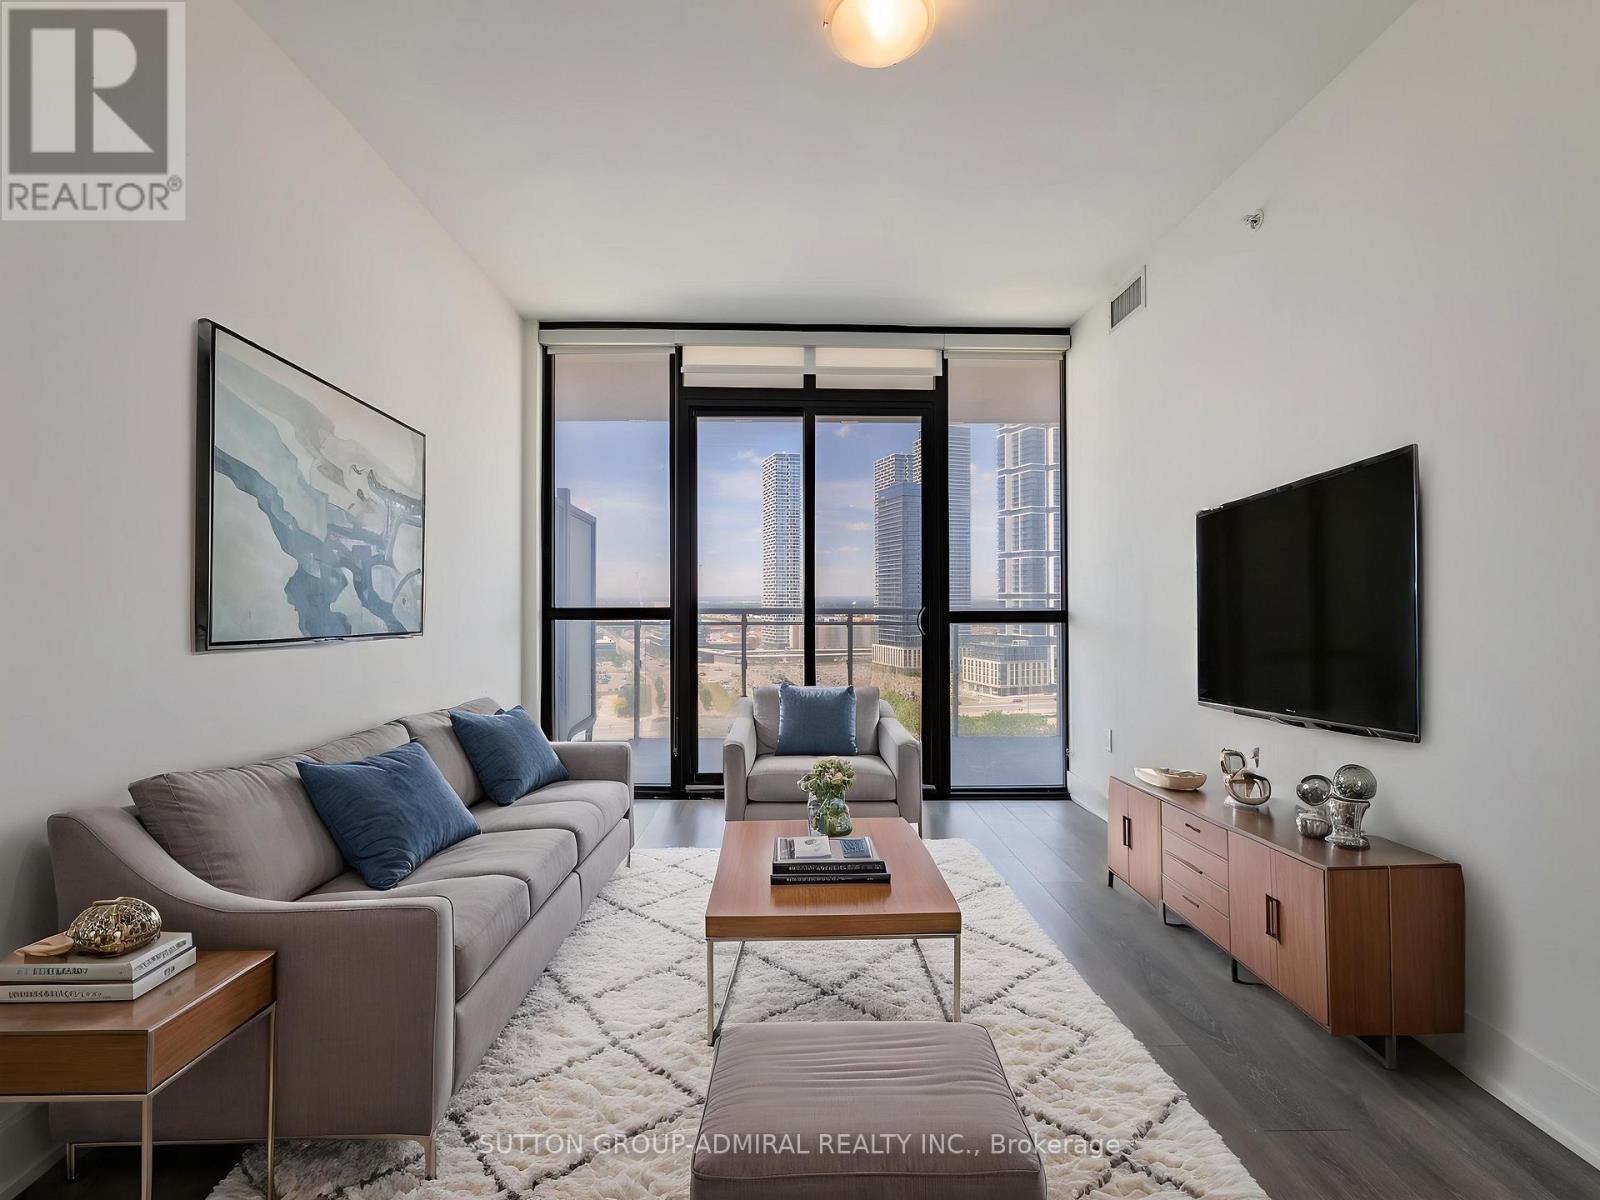
Perfect for first-time buyers, young professionals, or savvy investors, this modern 1-bedroom plus den suite in the sought-after Nord West Condos offers stylish, functional living in the heart of Vaughan Metropolitan Centre. Featuring approximately 649 sq. ft. of thoughtfully designed living space with laminate flooring throughout, this bright open-concept unit seamlessly blends the kitchen, dining, and living areas, highlighted by quartz countertops, built-in appliances, large windows, and a walk-out to a spacious private balcony with plenty of room for outdoor furniture and panoramic city views. The versatile den is enclosed with sliding doors and features a mirrored closet, stacked washer and dryer, and direct access to a 4-piece ensuite bathroom, making it ideal as a second bedroom, home office, or guest suite. The spacious primary bedroom boasts a large window, custom his-and-hers closet organizers, and access to the beautifully appointed 4-piece ensuite bath. Residents enjoy an impressive collection of resort-inspired amenities including an indoor pool, fully equipped fitness centre, yoga studio, games room, party room, guest suites, community BBQ area, pet wash station, media room, playground, and 24-hour concierge service. Located in Vaughan's rapidly growing downtown core, you're just steps from the TTC Vaughan Metropolitan Centre Station, YRT and Viva transit, and minutes to Highways 7, 400 and 407, providing effortless access throughout the GTA. Surrounded by shopping, dining, entertainment, Cineplex Vaughan, Vaughan Mills, Canada's Wonderland, Cortellucci Vaughan Hospital, parks, and everyday conveniences, this exceptional condo offers the perfect combination of lifestyle, location, and value. **Contains Virtually Staged Photos** (id:63203)
32 Conger Street
Vaughan, Ontario
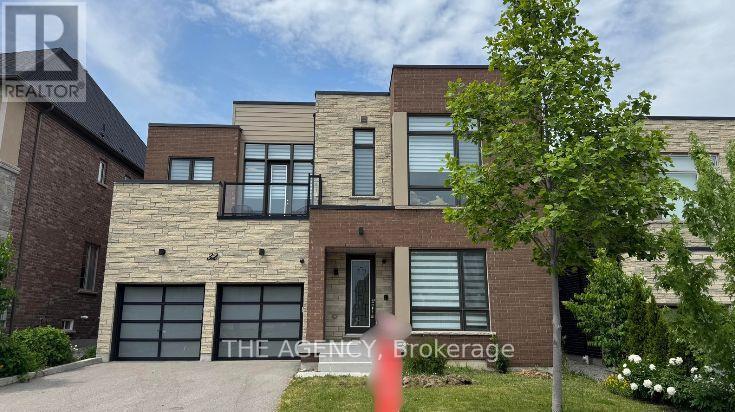
Welcome To 32 Conger St. A Rare Opportunity To Own A Premium Upgraded; 2 Car Garage Detached Modern Home On A 50 x 111 Ft Lot In Prestigious Patterson. Prestigious Location Located In Upper Thornhill Estates, One Of Vaughan's Most Desirable Communities In The Patterson Area. Modern Design One Of The Few Truly Modern Homes In The Area With Striking Contemporary Architecture. Spacious Layout Over 4,000 Sq. Ft. Of Thoughtfully Designed Living Space. Premium Upgrades $$$ Spent On High End Upgrades Throughout The Home. Smooth Ceilings 10 Ft Ceilings On The Main Floor And 9 Ft Ceilings On The Upper Level For An Open, Airy Feel. Luxury Finishes Hardwood Flooring, Elegant Pot Lights, And A Stylish Gas Fireplace. Chef's Kitchen Built In Miele Appliances, Quartz Countertops, Extended Cabinetry, And A Large Centre Island. Elegant Staircase & Bedroom Design A Dramatic Open-Riser Staircase Leads To Four Spacious Bedrooms, Each Featuring Its Own Private Ensuite And Walk In Closet. Luxury Designer Walk In Closet Beautifully Designed With Custom Built In Shelving And An Elegant Centre Island For Added Style And Functionality. Primary Retreat Spa Inspired Ensuite With Heated Floors, Stylish Dressing Room, And Private Dry Sauna. Smart Home Features Smart Security System With Video Surveillance. Premium Audio System Integrated Bose & Sonos 4 Zone Sound System, Including The Backyard. Custom Finishes Custom Zebra Blinds Throughout. Outdoor Living Elevated Rear Deck Ideal For Relaxing, Enjoying Greenery, Or Entertaining. Large Backyard Plenty Of Space For Outdoor Enjoyment Or Future Customization. Family Friendly Location Close Proximity To Mackenzie Health, Maple GO Station, Parks, Trails, Community Amenities, Shopping, Dining, And Top Rated Schools Including St. Theresa Of Lisieux Catholic H.S. And Alexander Mackenzie H.S. This Is A Rare Opportunity To Own A Distinguished Modern Family Home In One Of Vaughan's Most Desirable Communities. (id:63203)
195 Avenue Road
Richmond Hill, Ontario
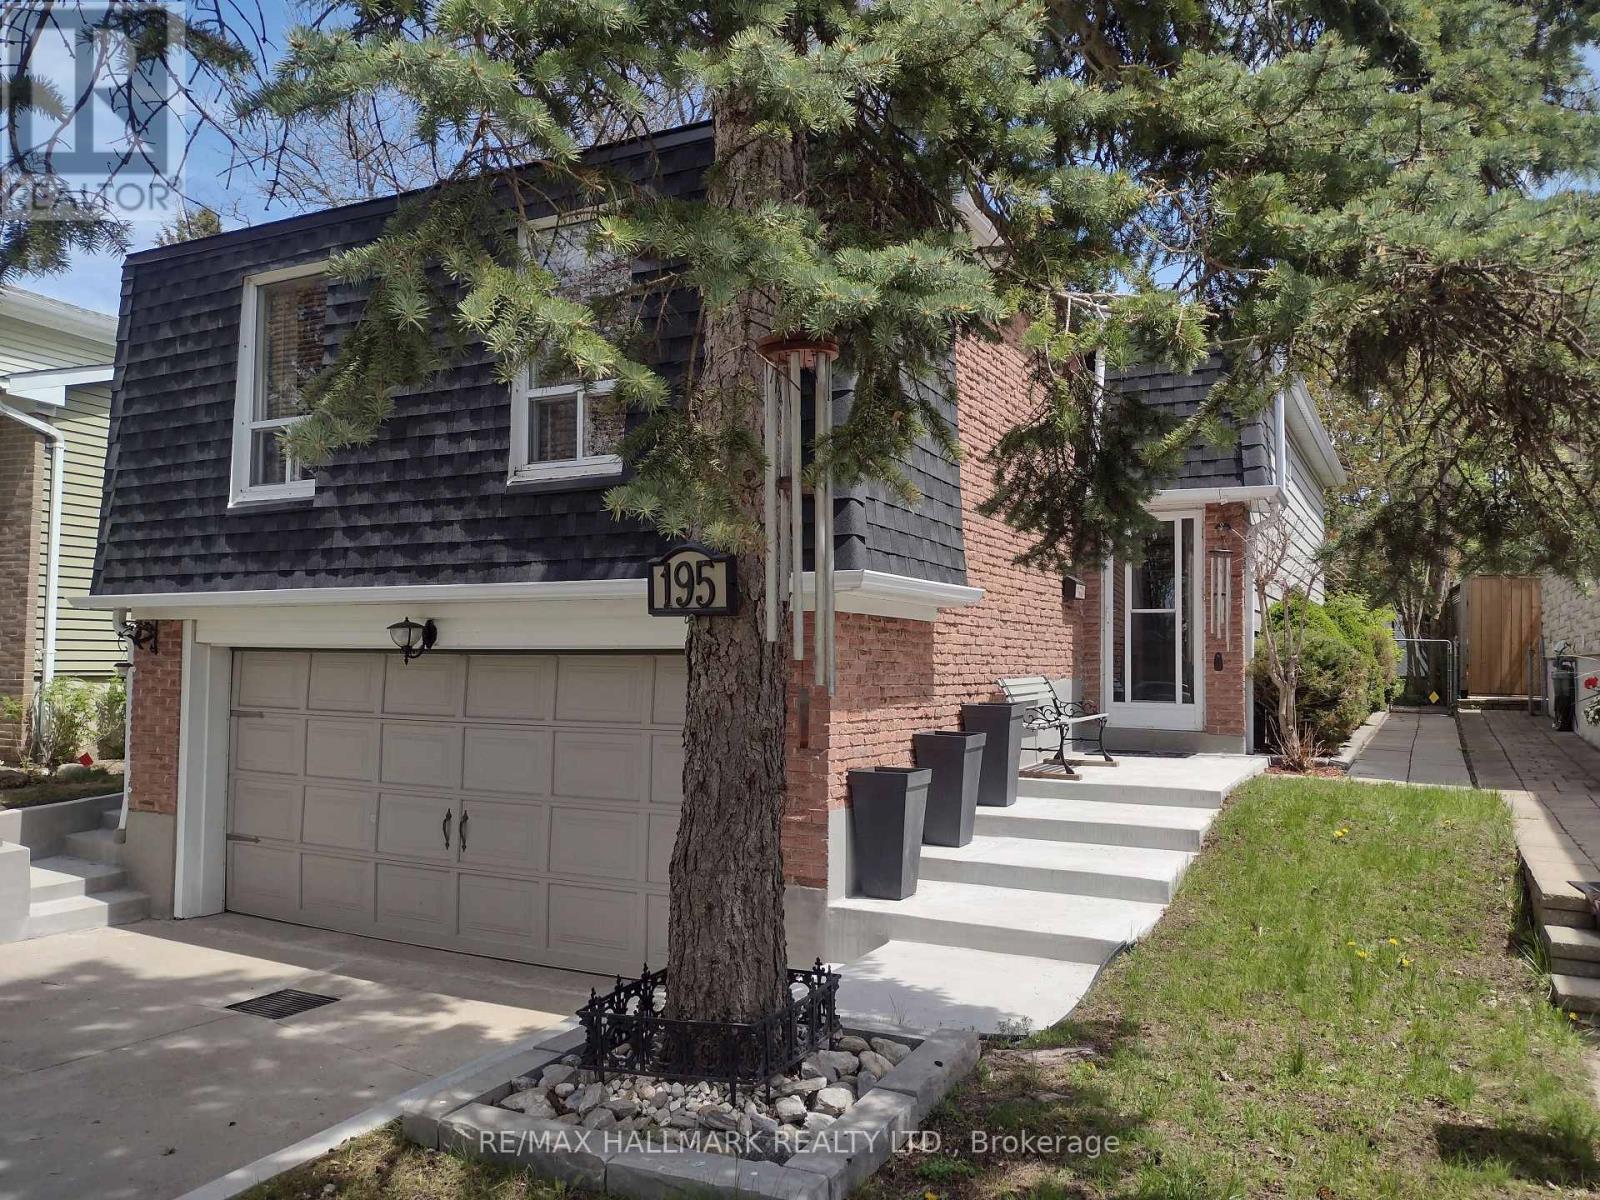
Attn. Buyers: Motivated Vendors! Welcome to this desirable N. Richvale, Move-in-ready raised 3 bedroom bungalow with a 2-car (16 foot wide door) garage, Large double concrete driveway (4 cars) situated on a beautiful west facing lot with unobstructed views.$65K was recently spent in thoughtful and stylish upgrades including; a new roof, and eaves troughs, remodelled 4 piece main bathroom, new luxury vinyl plank flooring and baseboards throughout, Kitchen; steel exterior side door, serviced plumbing, backsplash, range hood. Refreshed cement walkway on both sides and back patio. New 100-amp circuit breaker electrical panel, new hot water tank (rental), and family room pot lights complete the finished basement.The main level features a classic L-shaped living and formal dining room while the nearby eat-in kitchen boasts plenty of cupboard and pantry space. Kitchen appliances upgraded within 3-5 years old, all like new. Step outside (sliding glass door)one of the 3 bedrooms, into a fully fenced private yard featuring a deck, stone tiled patio, beautiful gazebo, covered BBQ area, while 2 garden sheds offer extra seasonal storage.The lower level features a large family room with wet bar, small office, cedar lined sauna, a convenient 3-piece washroom/shower, a traditional separate cold cellar , a large laundry room with washer & dryer, generous counter space, storage shelving and closet space. Both floors are freshly painted in a neutral palette. Nestled in a quiet, family-friendly area of Richmond Hill, This home is conveniently located within 5-10 min drive of ALL amenities. Enjoy everything the neighborhood has to offer in terms of; green space including local parks, walking/biking trails, community centres, and schools.. Schedule a private viewing today to see this clean, well-maintained gem.** This is a linked property.** (42888686) ** This is a linked property.** (id:63203)
9243 County Road 1
Adjala-Tosorontio, Ontario
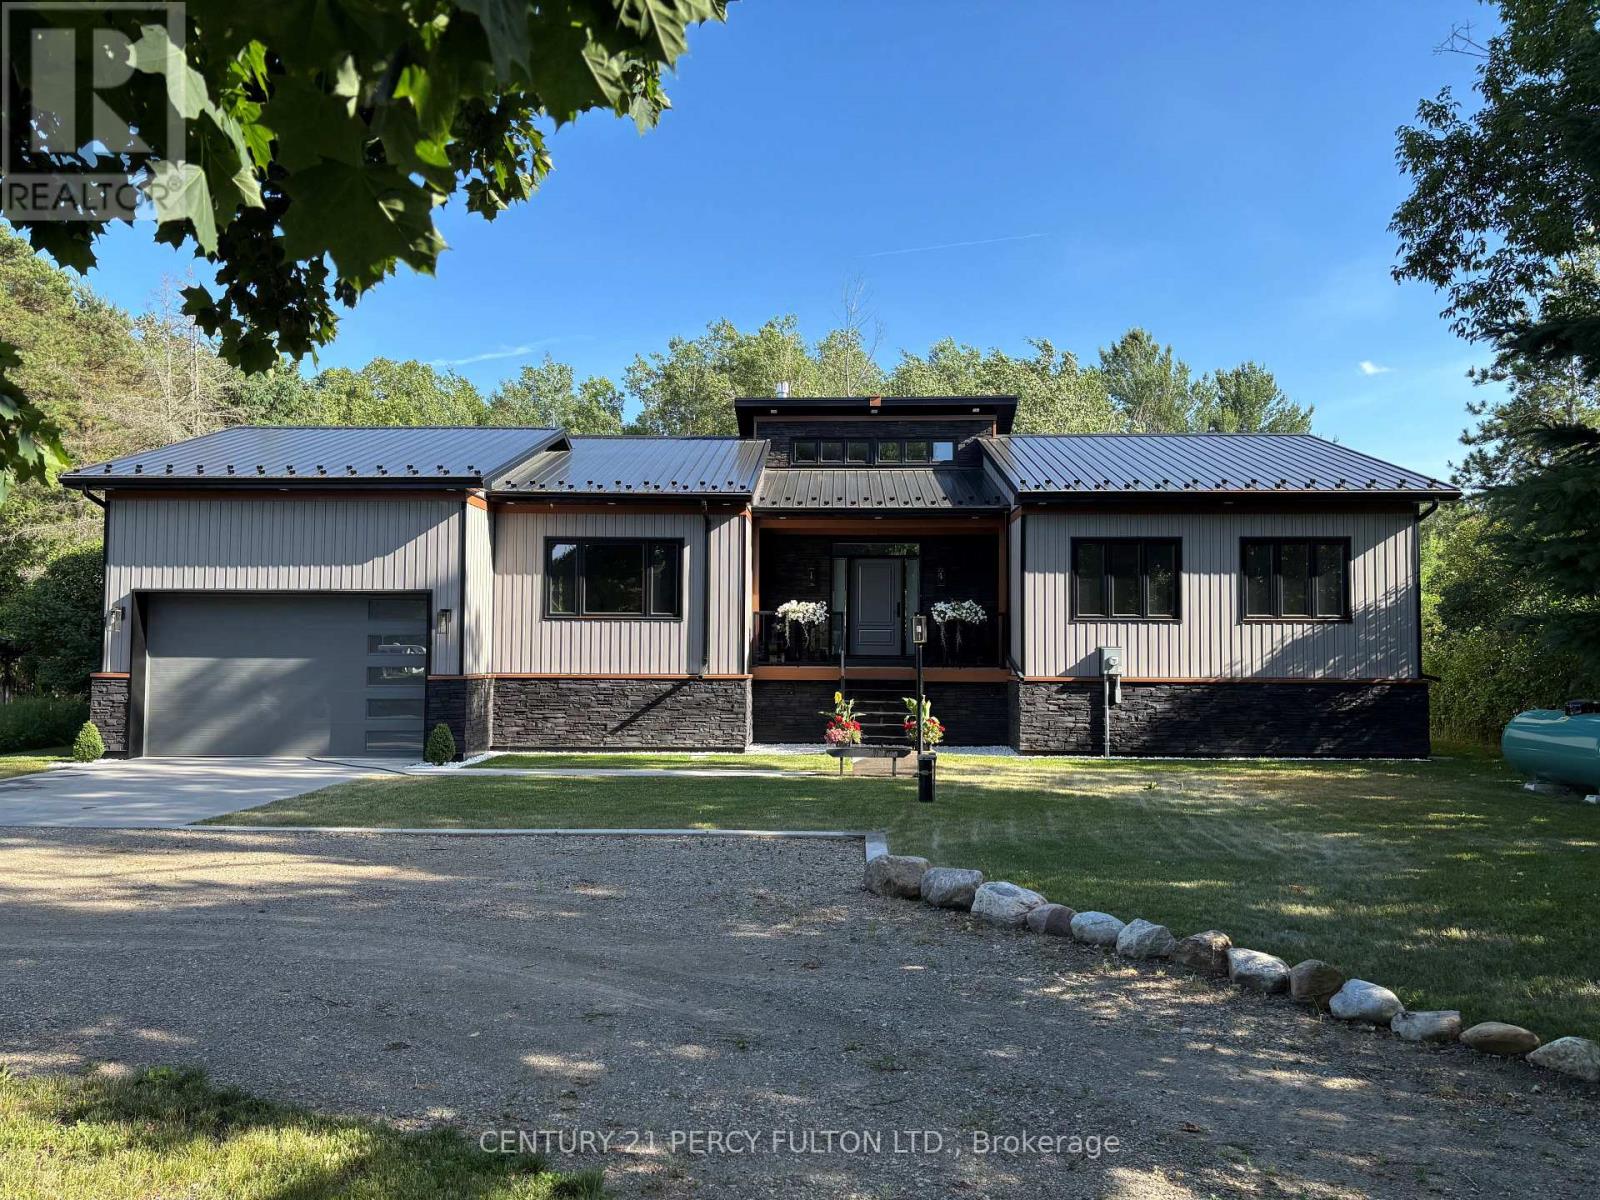
Take advantage of the HST REBATE !! Modern luxury in this BRAND NEW, CUSTOM BUILT BUNGALOW in HOCKLEY / Includes TERION WARRANTY /Additional Finished Basement space. Step inside through a stunning Porcelain Tile entryway & enjoy white OAK HARDWOOD flooring throughout, complemented by 9" OVERSIZED BASEBOARDS, elegant CROWN MOULDING, an abundance of POT LIGHTS that enhance the home's warm and inviting ambiance, along with SOLID CORE DOORS featuring UPGRADED HARDWARE. The CHEF-INSPIRED Kitchen is designed to impress with 9 ft CEILINGS, Quartz Countertops & Backsplash, Full-Height Cabinetry, Soft-Close Drawers, a Pot Filler, Prep Sink, and a spacious walk-in pantry. The open-concept living room is the heart of the home, featuring 16 ft CATHEDRAL CEILING, a striking three-sided FIREPLACE, a modern ceiling fan, and a walk-out to the COMPOSITE DECK -perfect for entertaining. The luxurious primary retreat offers a walk-in closet with built-in organizers, private deck access, and a SPA-LIKE 5-piece Ensuite complete with Double Sinks, Soaker Tub, Separate Shower, heated Towel Rack, and a Smart Anti-Fog Mirror with Bluetooth Speakers. The FINISHED PORTION of the LOWER LEVEL features 8 ft Ceilings, an OPEN Staircase, Wine Cellar, Bedroom, 4-piece Bath, and a Spacious Family Room-ideal for an in-law suite or multi-generational living. An additional LARGE UNFINISHED area provides the opportunity for a HOME GYM, WORKSHOP, POSSIBLE SEPERATE ENTRANCE or customize to your own needs. MAINTENANCE-FREE EXTERIOR with Stone & Vinyl Siding & a STEEL ROOF. Pre-wired for electric vehicle, security cameras & internet. Split panel 200 amp prepper to hook up with generator. COMPOSITE DECK with GLASS & ALUMINIUM RAILING. The DOUBLE CAR GARAGE features A High Ceiling & a REAR DOOR to the backyard, perfect for your riding mower. Professionally Landscaped lot backing onto a tranquil wooded area. Stone-encased firepit for outdoor enjoyment. EVERY DETAIL HAS BEEN CONSIDERED. (id:63203)
15132 Woodbine Avenue
Whitchurch-Stouffville, Ontario

Two Entrances property with gate. Cross street from proposed new development. possibility to use For commercial and other uses. Buyer and buyer's agent to do a due diligence regarding usage and potential of future use. Inside the house has been gutted out and only framing, outside walls and roof. There are some room's studs and furnace still remaining. no showing inside of the house for the safety reasons .Inside showing with accepted offer only.....property sells AS-IS where it is, condition. priced for fast selling you can not find this lot size on major road with the future potential. property also possible for 6-8 plex residential rental or investment. (id:63203)
881 Swiss Heights Drive
Oshawa, Ontario
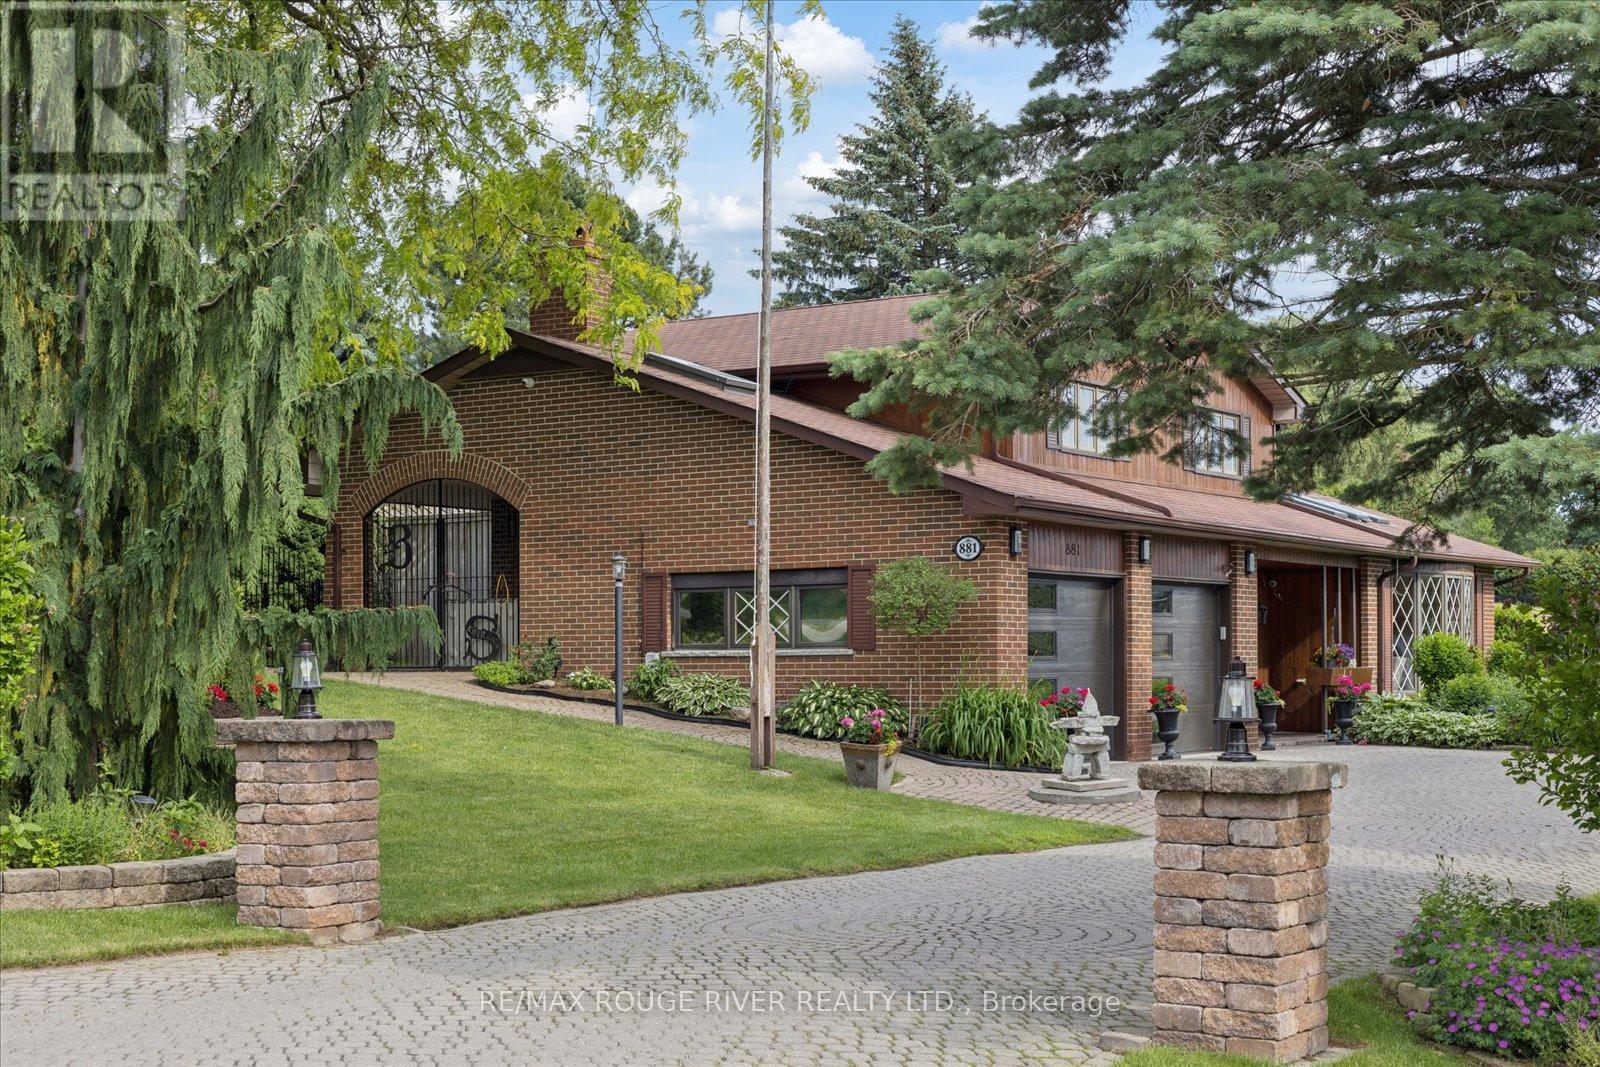
Location, Location, Location! *** Nestled in one of the area's most sought-after neighbourhoods, this bright and inviting home sits on an exceptional 100 x 150 ft oversized lot in desirable Maxwell Village. Surrounded by mature trees and expansive properties, this is a rare opportunity to enjoy space and an outstanding lifestyle. Natural light pours throughout the home, enhanced by five skylights (including three solar-shade skylights, one of which opens), three sun tunnels and Pella windows, creating a warm and airy atmosphere. The functional kitchen features two walkouts, seamlessly connecting indoor and outdoor living spaces. Step outside to your private backyard retreat featuring an inground pool, insulated 10 x 10 shed with hydro, stone outdoor cooking oven, underground sprinkler system, invisible fencing (as is) and multiple areas designed for relaxation and entertaining. Enjoy outdoor summer evenings with family and friends under the 12 ft x 16 ft gazebo. The oversized insulated garage offers many possibilities and is complemented by a convenient storage room above.A rare combination of premium location, oversized lot, abundant natural light, outstanding outdoor amenities, and exceptional entertaining spaces in one of Maxwell Village's most desirable settings. (id:63203)