

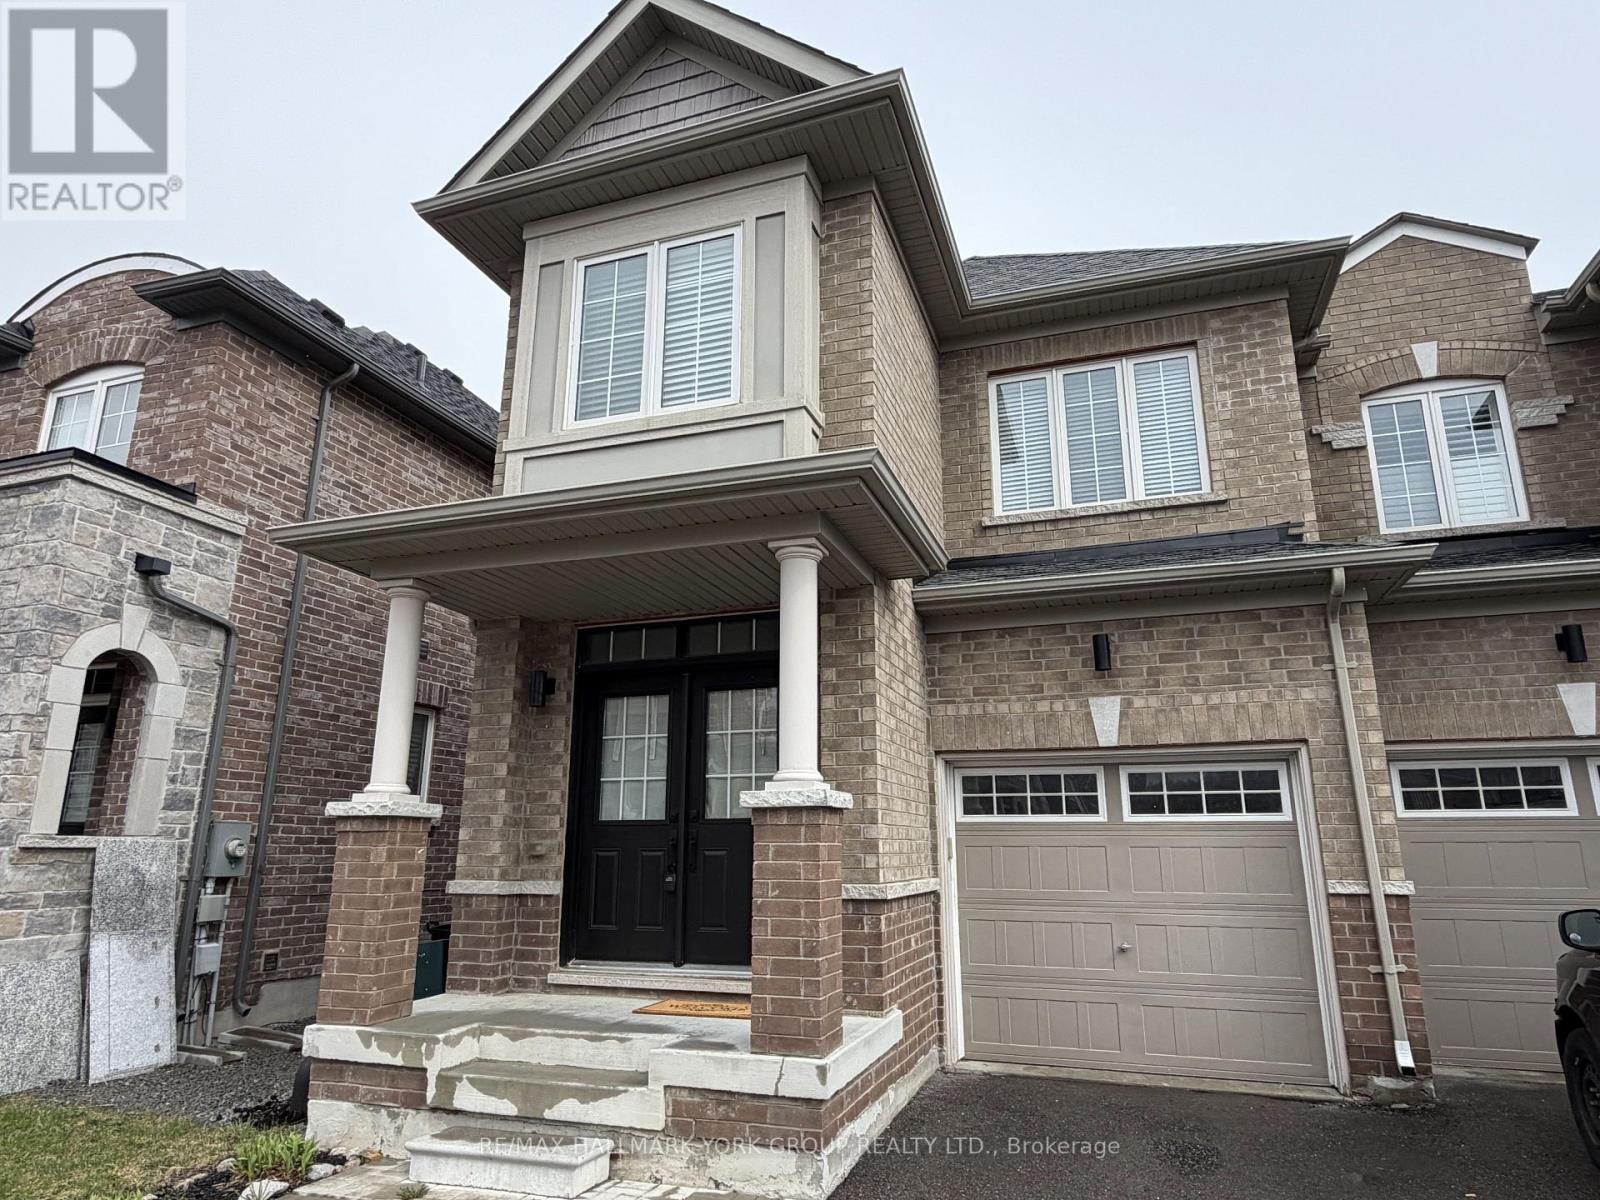
134 Maguire Road N
Newmarket, Ontario
Bright, stylish, and move-in ready, this beautiful 3-bedroom, 3-bathroom end-unit townhome offers the perfect blend of comfort and convenience in an unbeatable location. Just minutes from Upper Canada Mall, GO Transit, schools, and everyday essentials, everything you need is right at your doorstep. Enjoy parking for two vehicles, including direct garage access-ideal for busy lifestyles. Step outside to your fully fenced backyard retreat, complete with a deck, gate, and easy access from the family room through patio doors-perfect for relaxing or entertaining. Direct garage access also includes a practical mud area with additional storage-perfect for keeping things organized. The double-door entry opens into a bright foyer featuring durable laminate flooring and elegant wood stairs with iron pickets leading to the second level.Inside, fresh paint and smooth ceilings create a clean, modern feel throughout. The open-concept great room is both spacious and welcoming, highlighted by a custom built-in wall unit with shelving. The kitchen is thoughtfully designed with granite counter tops, a glass tile backsplash, breakfast bar, stainless steel appliances, and a sleek glass hood fan. Upstairs, the generous primary bedroom offers a walk-in closet , smooth coffered ceiling and a private ensuite with a separate shower and a relaxing standalone tub. A convenient second floor laundry room has a side by side washer and dryer as well as a sink adding to the home's functionality. The second bedroom charms with a custom built-in bookcase and a bright bay window, while the third bedroom provides ample closet space-something not often found.The basement has plenty of space to expand with rough in plumbing for a future bathroom.This home truly has it all-style, space, and a fantastic location. It won't last long. Don't miss your opportunity to make it yours. (id:63203)
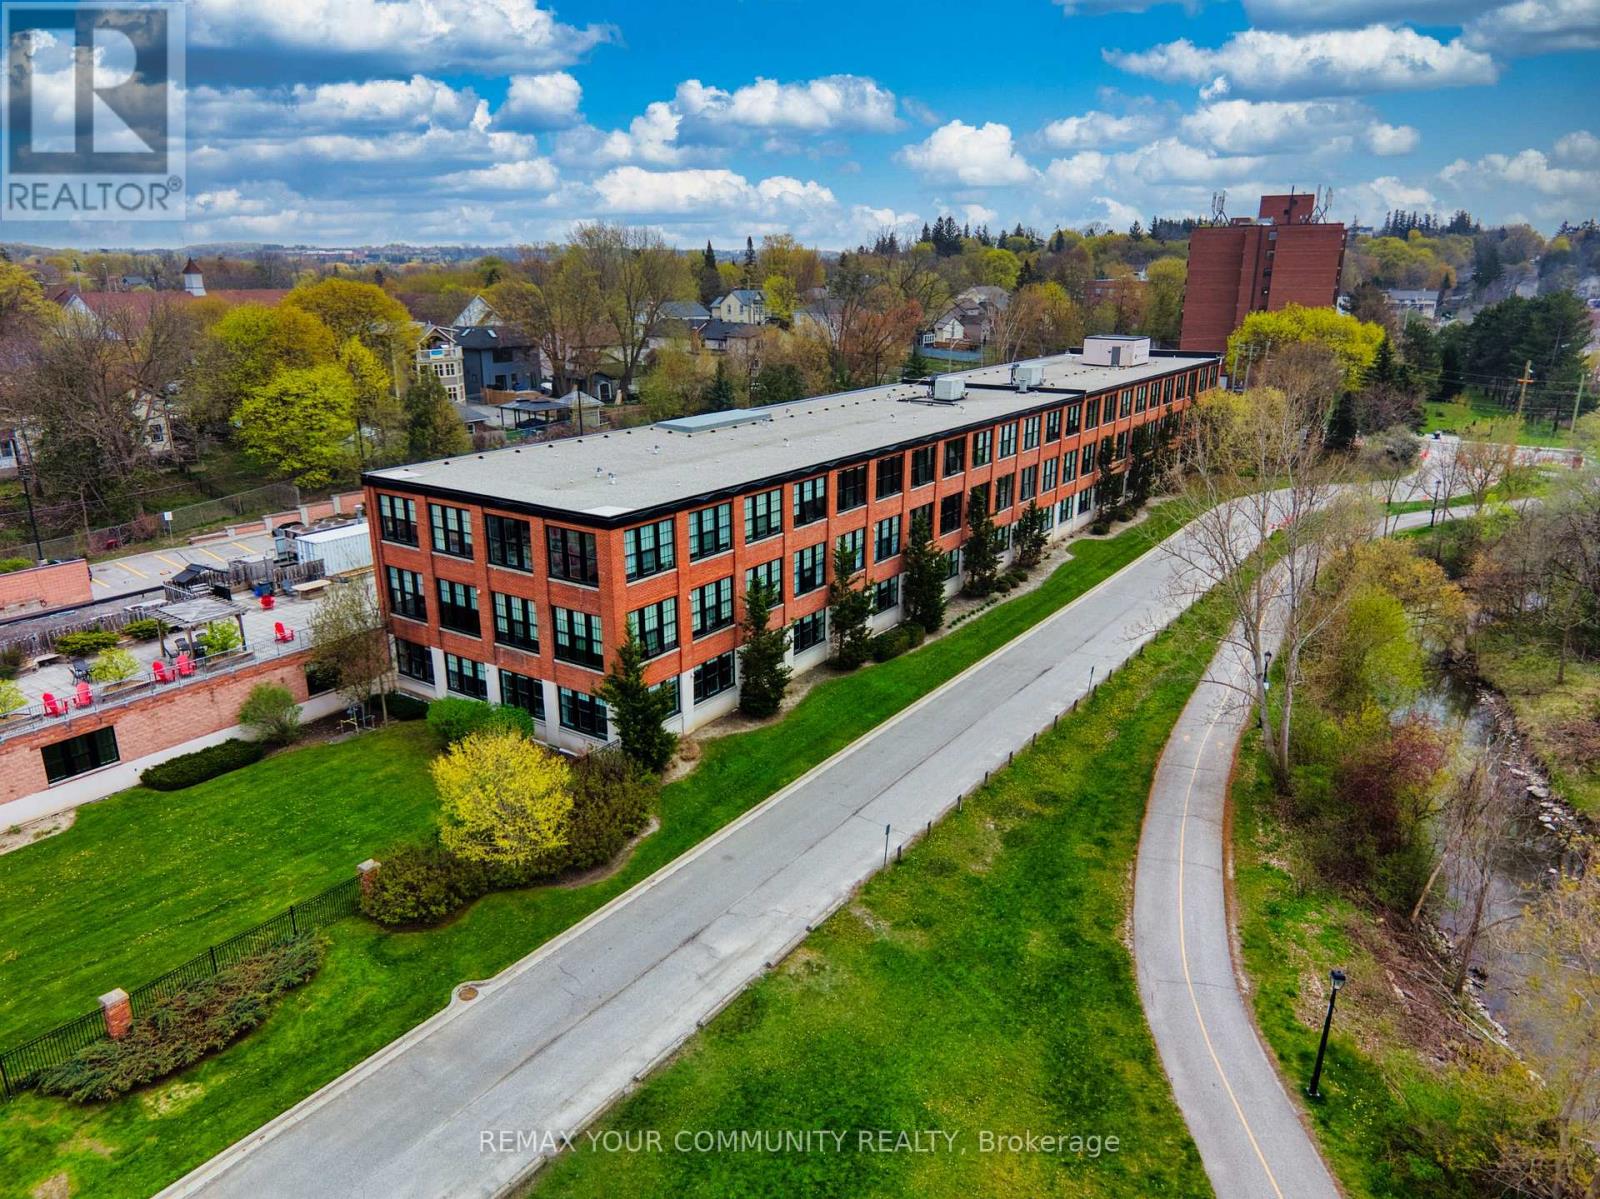
302 - 543 Timothy Street
Newmarket, Ontario
Welcome to the sought-after Timothy Lofts in the heart of Newmarket! This 900+ sq ft stylish 1+den/office condo offers the perfect blend of modern loft living, convenience, and lifestyle. Ideal for working professionals, first-time buyers, or commuters. This beautifully designed unit features an open concept layout, exposed brick walls with wood beams, wall to wall windows and two parking spots. It is located just steps from vibrant Main Street Newmarket, where you will find cafés, restaurants, shops, trails, and year-round community events like the farmers market. Walking distance to Southlake Regional Hospital and easy access to transit and commuting routes to downtown Toronto. The building features exceptional amenities, including a fully equipped gym, rooftop terrace with BBQ's, theatre room, games room with pool table, and tons of visitor parking. Monthly maintenance fees conveniently include internet, cable, hydro, heat, water, and sewage with no extra utility costs to worry about besides your property taxes. Experience the downtown lifestyle without the downtown cost of living in one of Newmarket's most desirable condo communities. (id:63203)
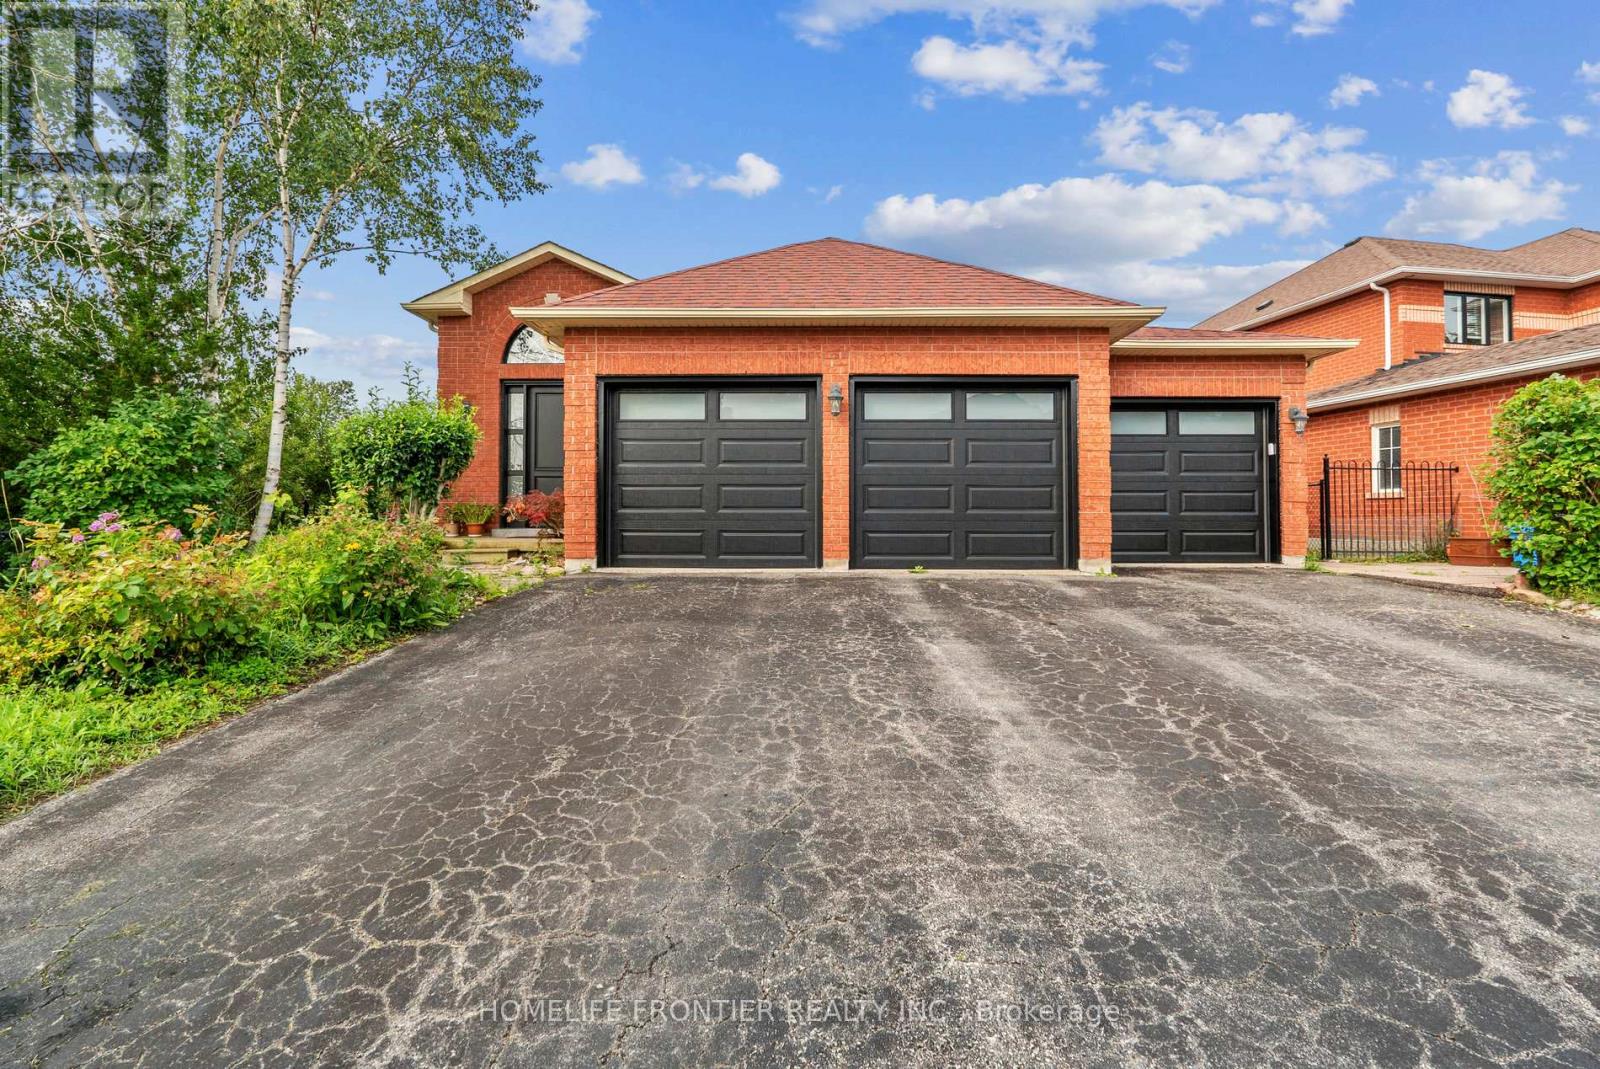
1906 Webster Boulevard W
Innisfil, Ontario
Top reasons you will love this 2 + 3 Bdrm Bungalow. Rare Opportunity To Live In One Of The Most Desirable Homes Ever Built In The Alcona Community! All Brick, Triple Car, Raised Bungalow, With Double Walk-Out Backing Onto Environmentally Protected Land! Impeccable Finishes Throughout Evident W/ The Open Concept Main Floor W/ Upgraded Hardwood Flooring, Built-In Triple Sided Fireplace, 9" Ceilings, Pot Lights, Solarium & Breakfast Bar! Basement Features Walk Out W/2 Bedroom and Den. Now Tenant live the Basement. Newer Roof And Custom Front Door. Main Floor (Stove, Dishwasher, Washer and Dryer changed new 2022). Just changed New Garage door (July, 2024). Nestled in a desirable neighborhood close to schools, parks, shopping and restaurants. This hidden gem is waiting for you to be discovered and shine it to be so called a dream home. **EXTRAS** LOCATION is paramount in Buying , this exquisite HOME exemplifies that ideal. (id:63203)
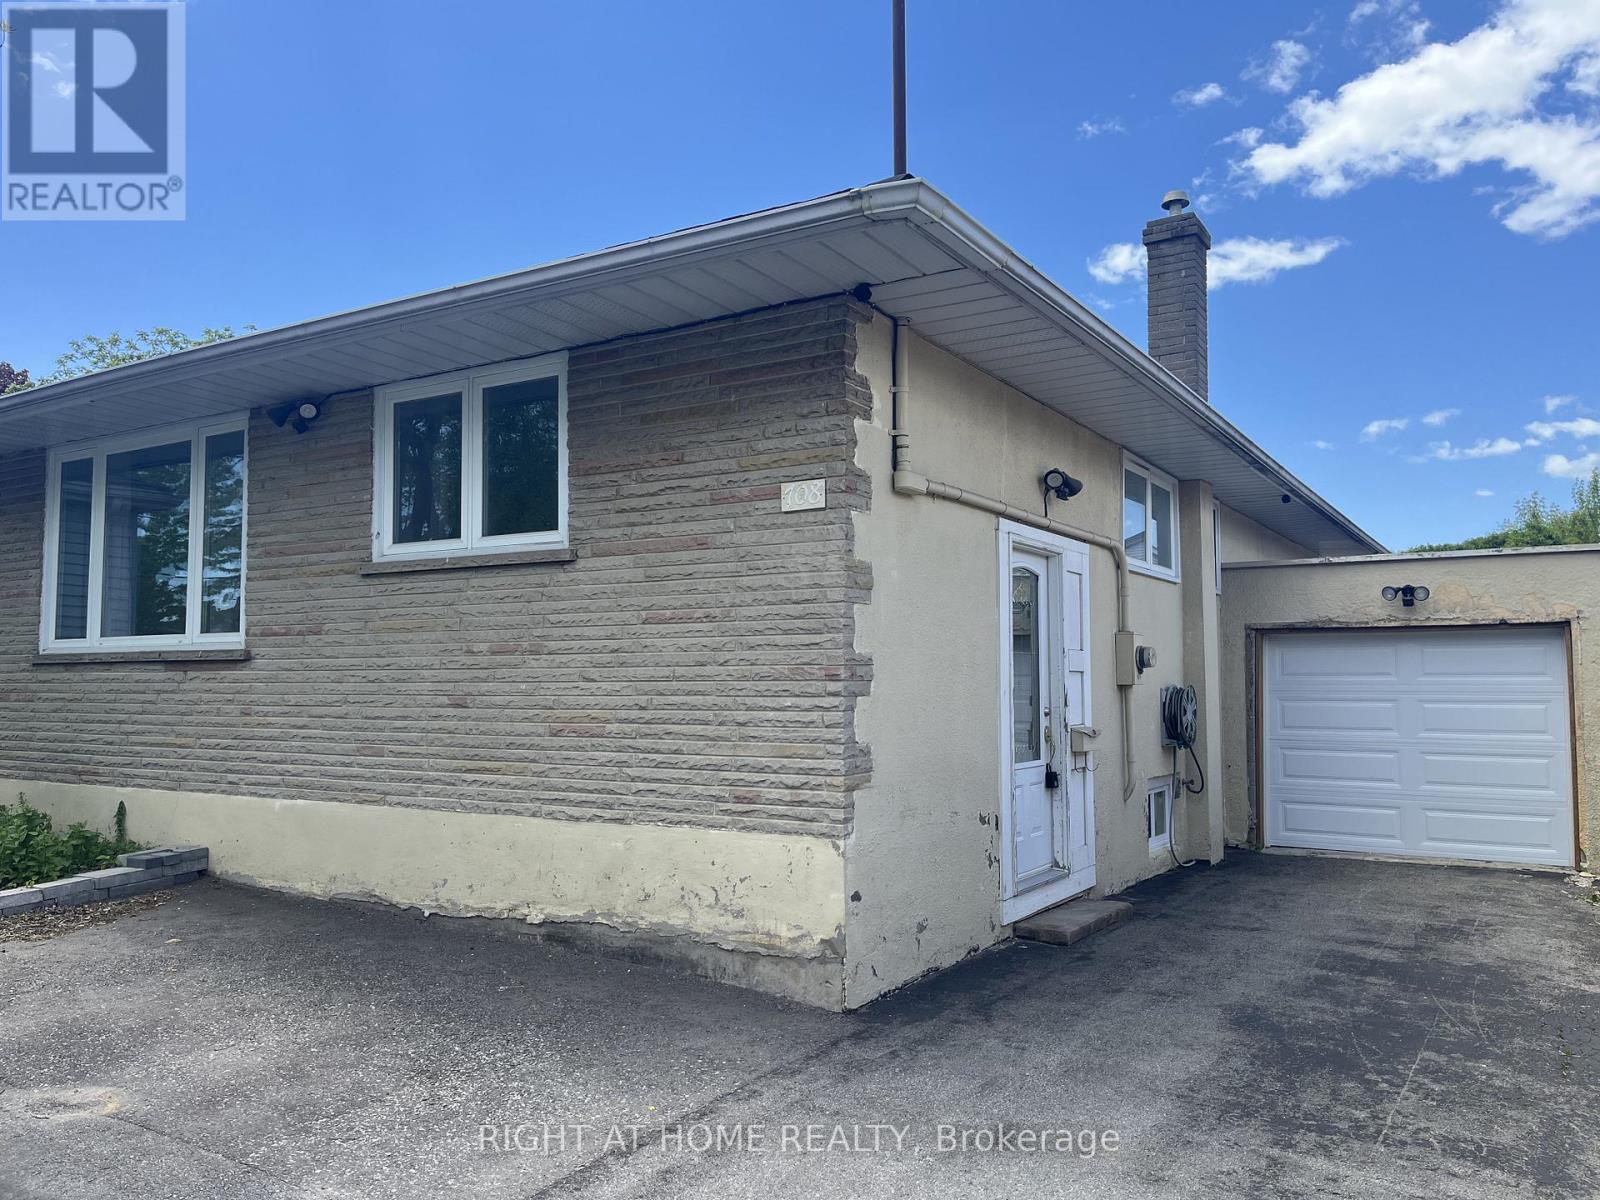
708 Carnegie Avenue
Oshawa, Ontario
Welcome to this legal 2-unit (Legal Duplex) raised bungalow with a walk-out basement, nestled on a quiet street in one of Oshawa's most desirable neighbourhoods. Perfectly positioned just 120 metres from transit and minutes to Rossland Rd E and Simcoe St N, this is a rare opportunity for investors, families, and multi-generational buyers alike. The upper suite offers a bright, spacious, sun-filled living room, private laundry, direct garage access, and a newly finished oversized rear deck, ideal for summer BBQs, morning coffee, or relaxing evenings outdoors. Both units enjoy their own separate fenced backyard spaces, offering privacy and a true sense of independent living. The lower suite is equally impressive, featuring a brand-new kitchen, new flooring, new windows, private laundry, and a walk-out to the backyard, creating a bright and inviting space that feels far from a typical basement apartment. With estimated rental income of $4,500/month, this property is a standout turnkey investment opportunity, while also offering the perfect layout for mortgage support, extended family, or multi-generational living. (id:63203)
1255 Abbey Road
Pickering, Ontario
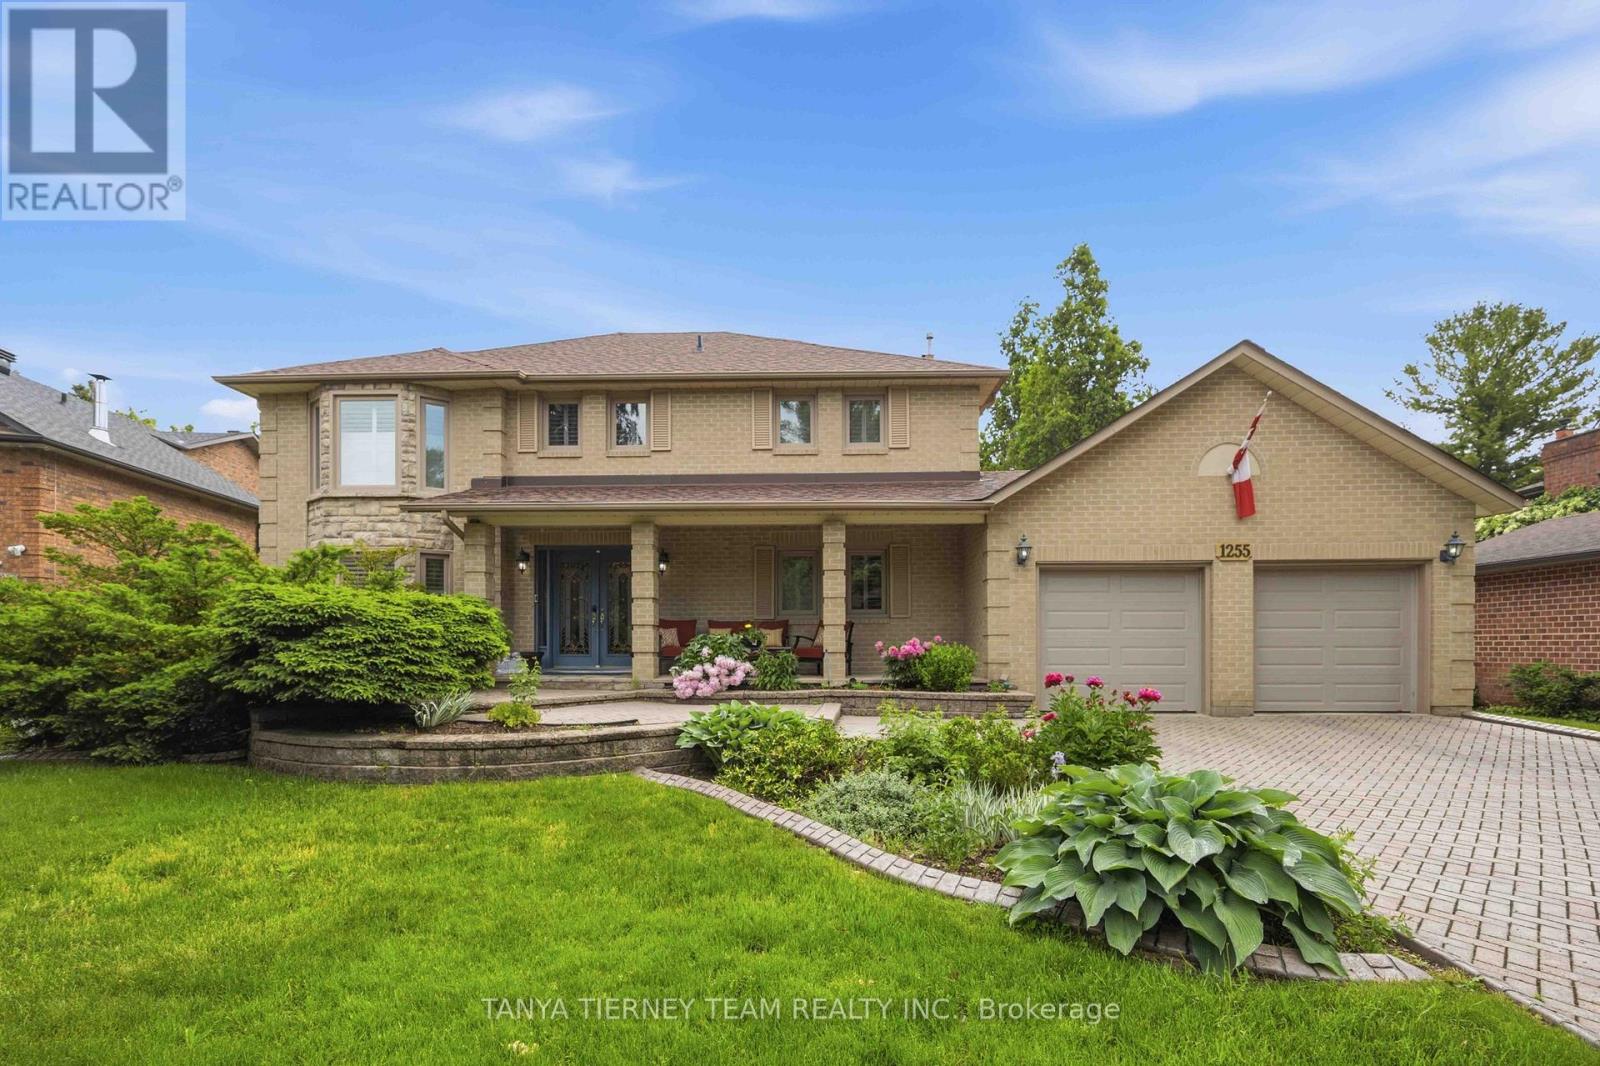
Nestled on a quiet cul-de-sac in the prestigious Mapleridge enclave of Liverpool, this custom-built 4+1 bedroom residence offers an exceptional blend of luxury, privacy, and timeless craftsmanship. Set on a rare 73 x 136 ft treed lot with refreshing in-ground pool & no rear neighbours, this nearly quarter-acre property is a private retreat in one of Pickering's most sought-after communities. Showcasing outstanding curb appeal with manicured landscaping, an interlocking 4-car driveway, and no sidewalk, this one-owner home features gleaming hardwood floors, a grand hardwood staircase, custom built-ins, California shutters, pot lighting, and elegant finishes throughout. Formal living and dining rooms provide sophisticated entertaining spaces, while the gourmet chef's kitchen is appointed with granite countertops and backsplash, centre island, built-in oven and microwave, and a bright breakfast area with walkout to the backyard oasis. The inviting family room features a striking stone fireplace, custom bookcases, and picturesque garden views. A convenient main-floor laundry room offers granite counters and direct garage access. The luxurious primary suite boasts custom walk-in closet organizers and a spa-inspired ensuite with a jetted soaker tub, double vanity, and glass rain shower. The finished lower level extends the living space with large windows, a spacious recreation room with gas fireplace, fifth bedroom, cedar sauna, 3-piece bath, and abundant storage. Step outside to your own resort-style sanctuary featuring beautifully landscaped gardens, a tranquil pond with waterfall, two garden sheds, and a solar-heated saltwater in-ground pool surrounded by mature trees for ultimate privacy. Ideally located near top-rated schools, GO Transit, Highways 401 & 407, parks, trails, tennis courts, and shopping. A rare offering where luxury, comfort, and lifestyle converge in one of Pickering's most coveted neighbourhoods! (id:63203)
511 - 1 Falaise Road
Toronto, Ontario
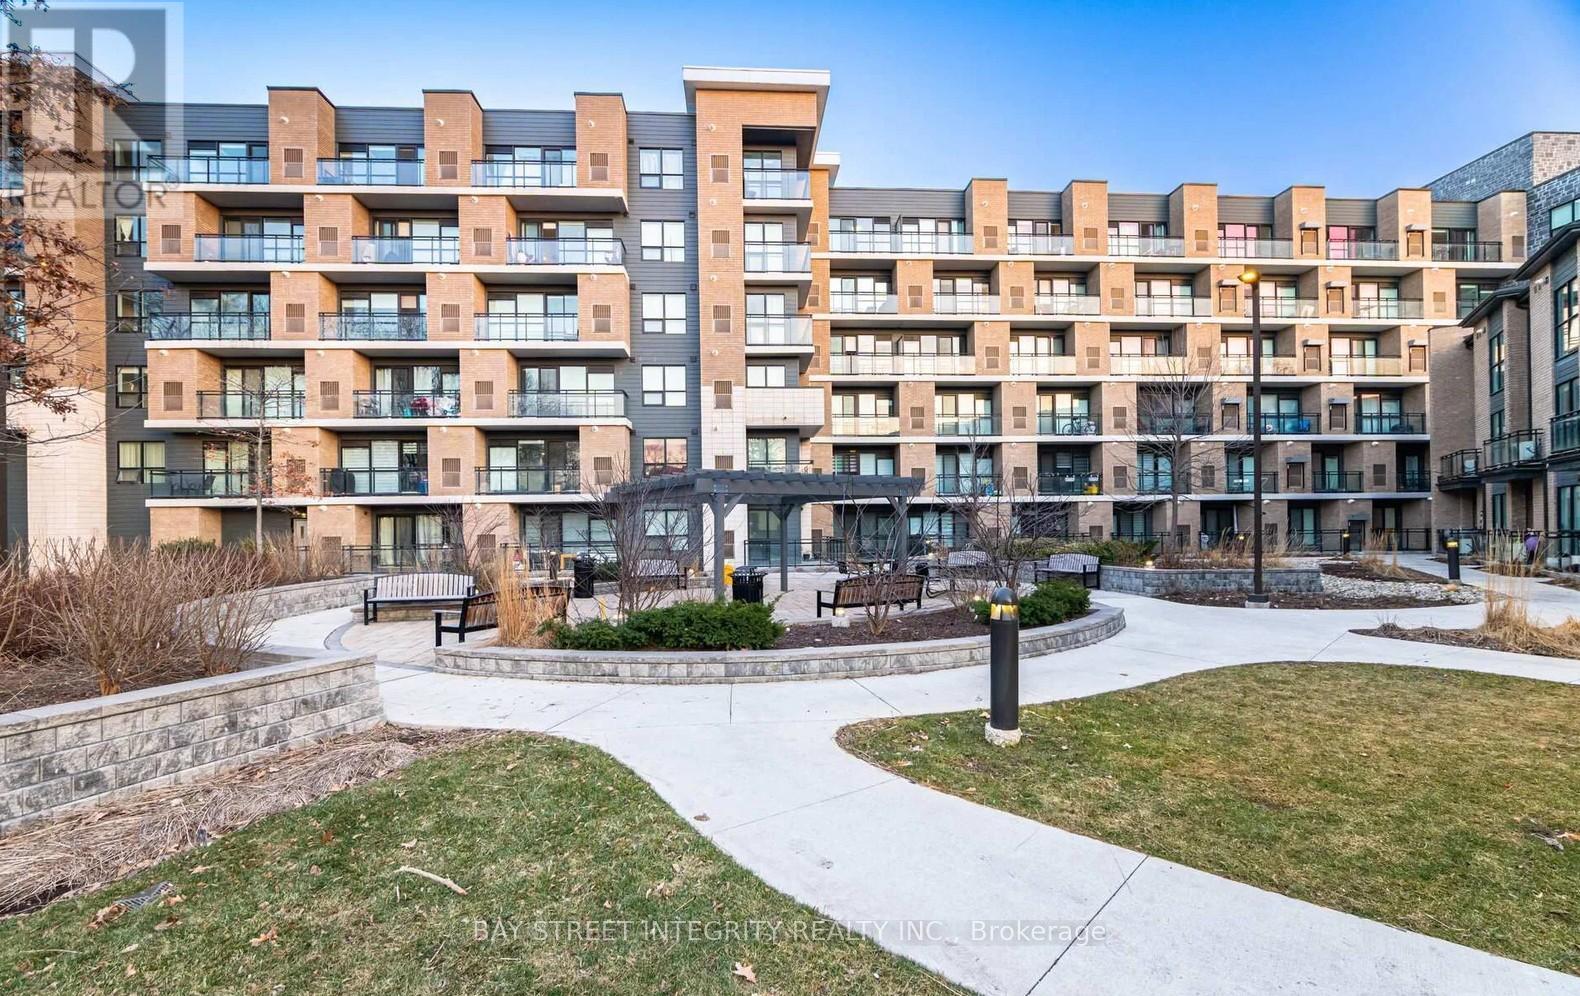
Sweetlife 1 Bedroom + Den condo freshly painted by professionals prior to listing and featuring brand-new professionally installed vinyl flooring throughout, offering versatile and functional living space in a quiet and convenient neighborhood. The spacious den, complete with a large closet, can easily serve as a home office, study, or potential second bedroom. Enjoy peaceful views from the private balcony overlooking lush green gardens and mature trees-an ideal setting to relax and unwind. The unit also features ample in-unit storage, low maintenance fees, and a premium P1 parking spot conveniently located close to the elevator entrance. Excellent location close to all amenities, including just minutes by bus to Centennial College, University of Toronto Scarborough, and Toronto Pan Am Sports Centre. Conveniently close to banks, restaurants, grocery stores, parks, TTC, GO Station, and easy access to Highway 401.Super convenient location in a beautiful and safe community-perfect for both end users and investors alike. A rare find in today's market, with very few comparable units of this size currently available. (id:63203)
Up27 - 50 Herrick Avenue
St. Catharines, Ontario
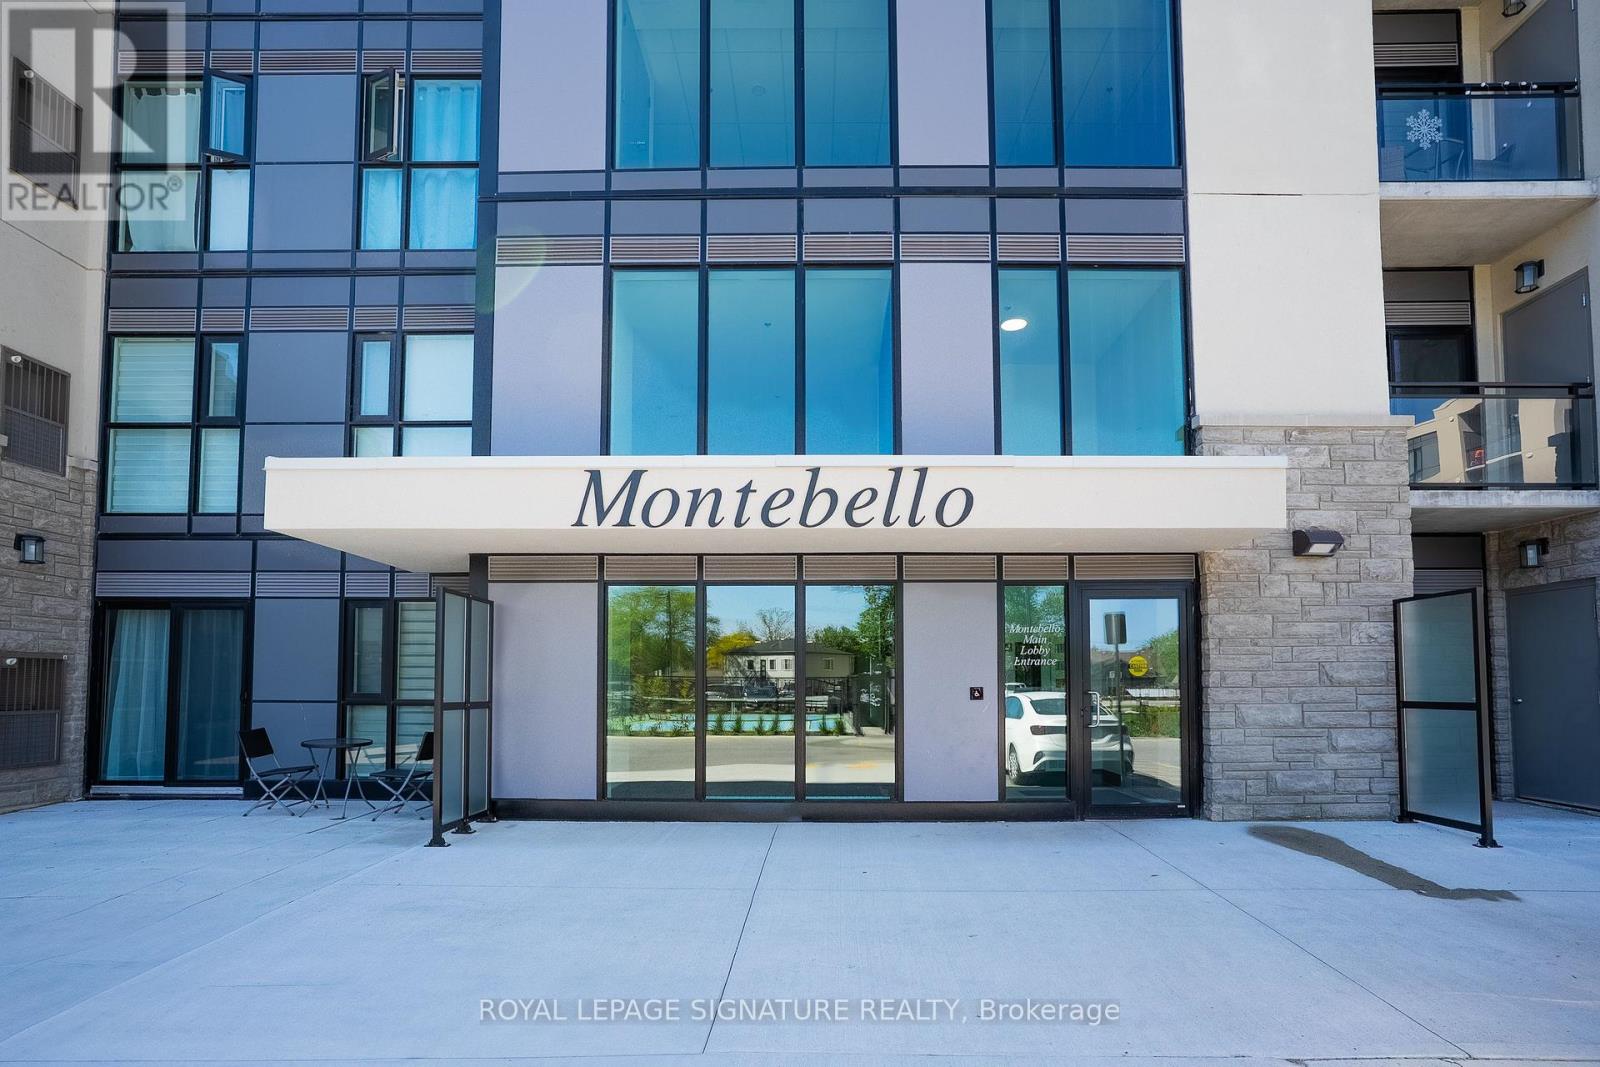
Welcome to 50 Herrick Ave Unit UP27, Penthouse Level, located in the heart of St. Catharines.2-bedroom, 2-bathroom condo offers the perfect blend of comfort and sophistication. The bright, open-concept layout is designed for effortless living, featuring a spacious primary suite overlooking the golf course, complete with a walk-in closet and a luxurious ensuite bath. Enjoy a beautiful living area with 9ft Ceiling and laminate flooring throughout. The chef's kitchen is a standout, boasting top-of-the-line finishes, modern appliances. Cozy yet spacious, this home is ideal for both relaxation and entertaining, with a wraparound patio that extends into your private yard, overlooking the golf course and offering a serene outdoor retreat. Beyond the unit itself, enjoy an array of top-tier amenities, including a state-of-the-art media room, a fully equipped gym, and an outdoor pickleball court. Private underground parking adds to the convenience, while recent updates make this home truly move-in ready. Close to highways, schools, shopping malls, amenities, and restaurants, if you're looking for a stylish, low-maintenance lifestyle with a touch of luxury. You don't want to miss out on this one! (id:63203)
Pcl 15460 Island 166 Island
West Nipissing, Ontario
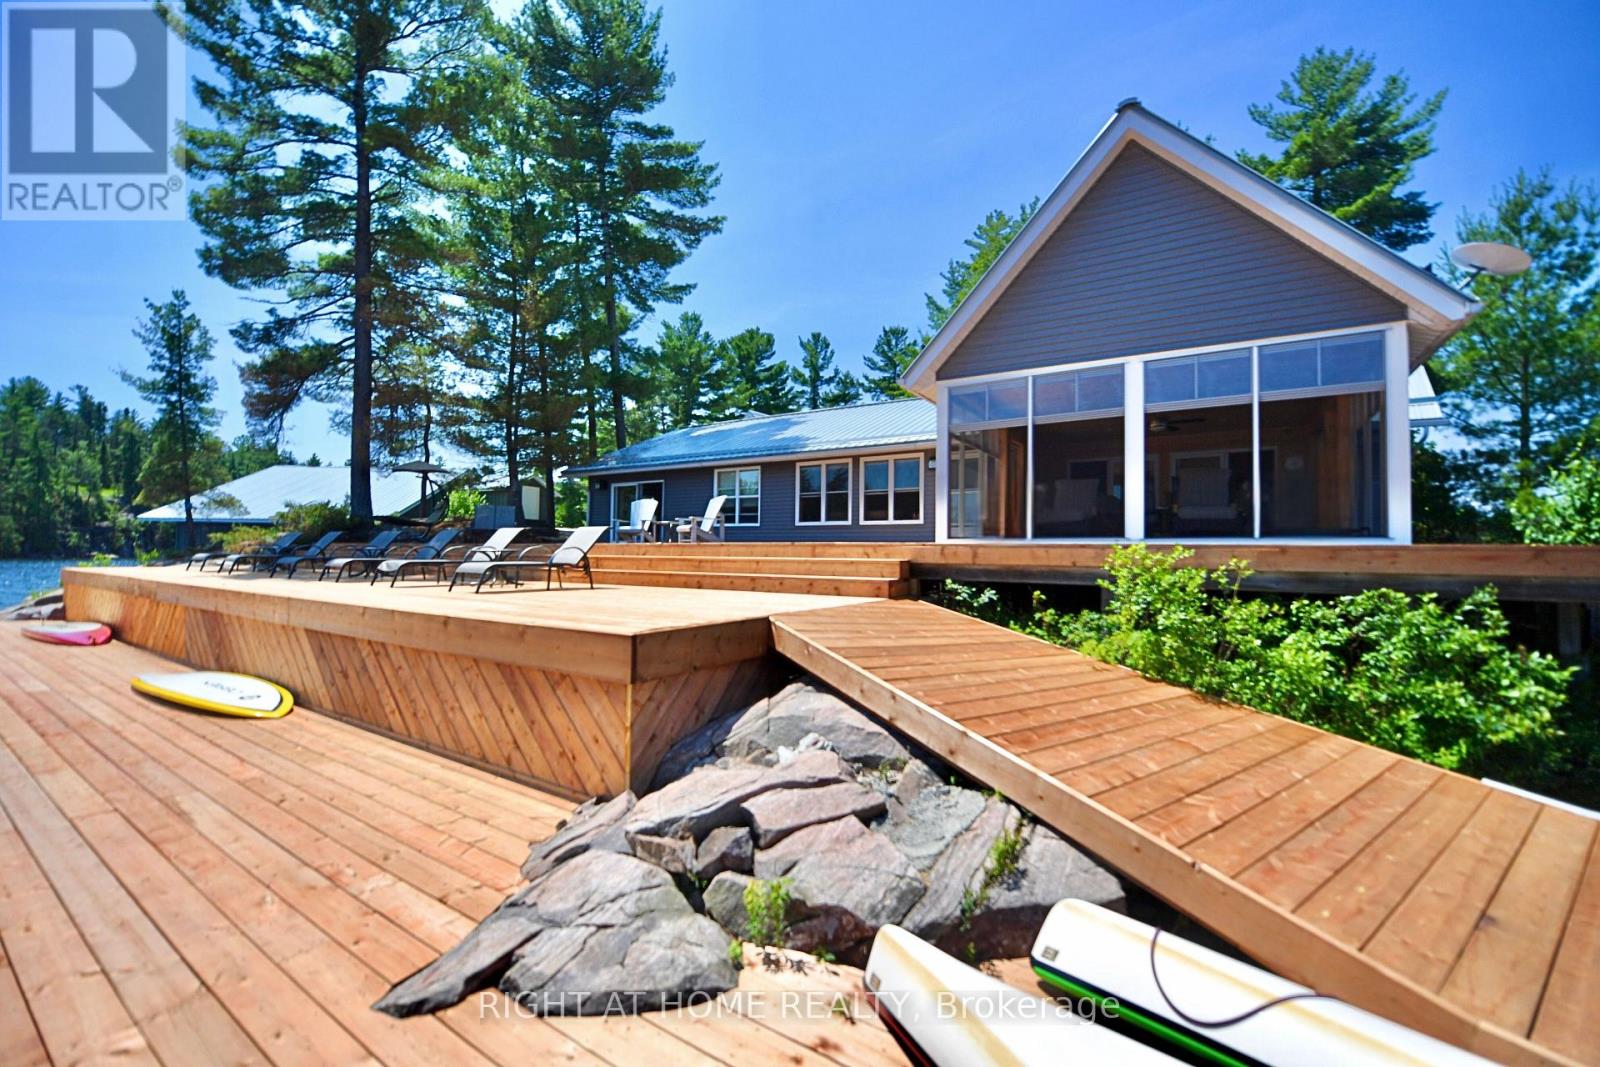
Extremely rare, 100% turnkey - private family island on the storied French River! Just a 10-min boat ride from mainland marinas, this 8-Bedroom, 5-acre compound comes fully furnished and summer-ready, offering an updated 4-bed main cottage, a new 2-bed/1-bath guest house and 2 inviting bunkies. The main cottage pairs warm pine interiors with 2023 windows and floors; its primary suite steps onto a rebuilt 3,080 sq-ft deck (2025). The spa-style bath (2024) features a FlexStone shower and Vaquero rain column, while the entertainers kitchen boasts twin Whirlpool fridges, miele dishwasher, Unique propane range and 2020 granite counters that flow into a ten-seat dining area and a 2023 Sunspace-screened lounge. Two separate seating areas mean plenty of room for board games, socializing and relaxing all at once. The 1,040 sqft guest cabin adds two primary bedrooms with an adjoining 3-pc bath, WeatherWall lounge, gym zone and 600-sq-ft glass-railed patio, while the two 168 sqft bunkies (queen + four-bunk) connect by ramp to a two-pc wash house and an 800-sq-ft sunset deck wrapped in Invisirail glass. Off-grid living is effortless thanks to a 7.2-kW lithium solar array (2019) backed by a Honda EU7000iS generator, dual Bosch on-demand water heaters (2022) and Trojan UV-Max filtration. Equipped with Bell landline & high-speed internet capabilities so you can work remotely & stay connected at your convenience. A three-slip boathouse (2021) with LiftMaster doors secures your fleet; a Stanley aluminum boat and Kenmore bait fridge are included. Island-wide VSSL audio, Wi-Fi, Electrolux laundry, Dyson vacuum and ceiling fans provide home-level comfort. Swim off the deep docks, fish the famed pickerel, watch west-facing sunsets before stargazing beneath unpolluted skies. The privacy is unrivalled with only six cottages in a sq mile - most kept in the same families for generations. Dont miss the opportunity to claim your families legacy summer escape! (id:63203)
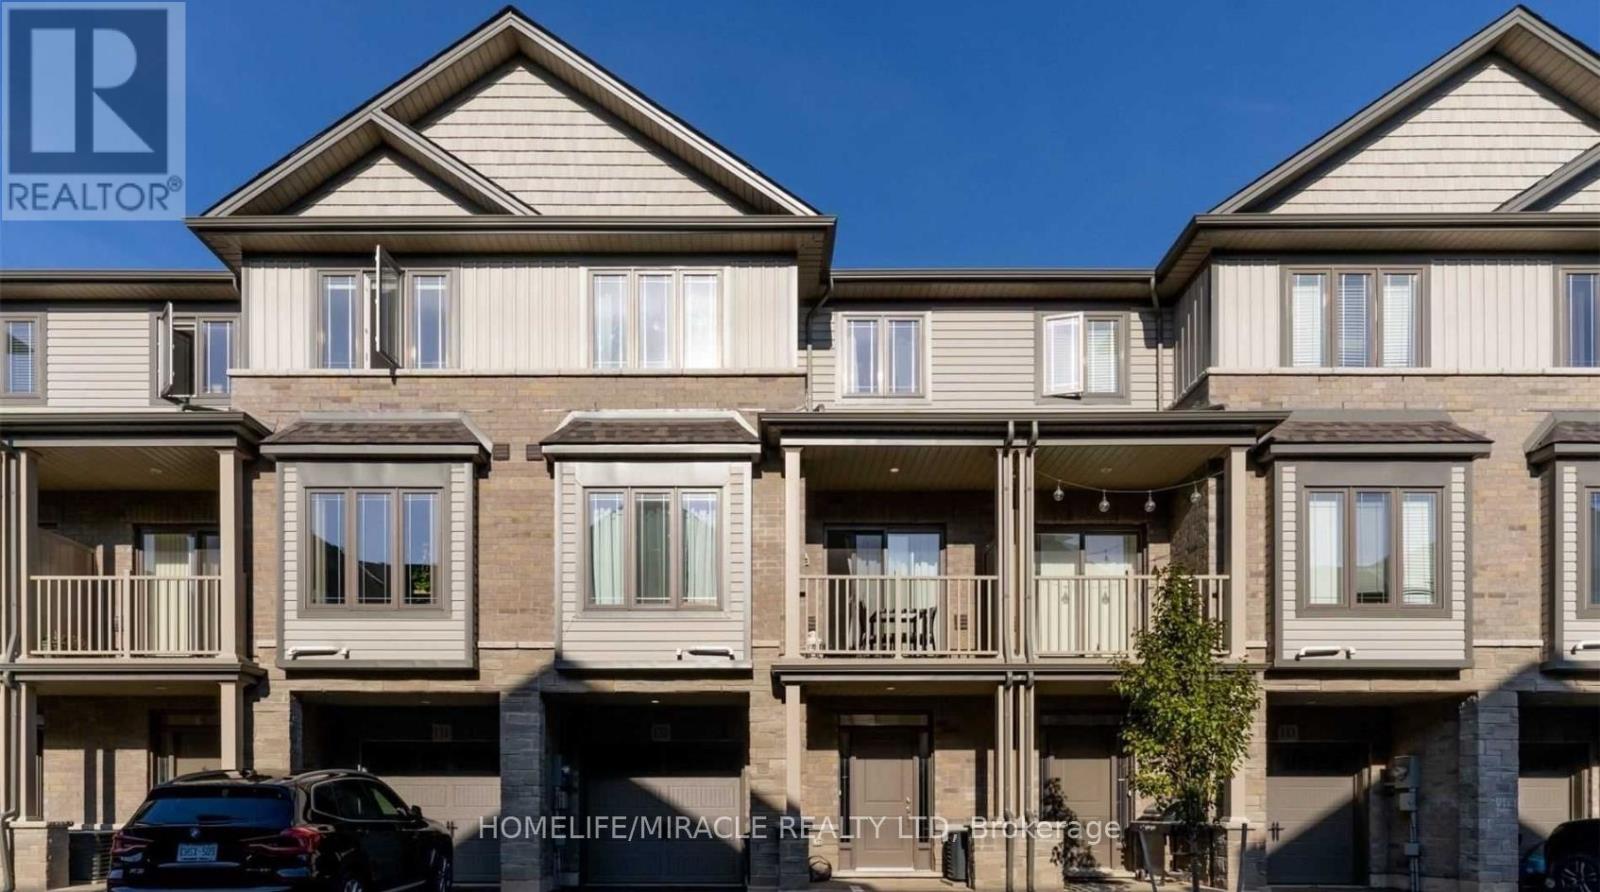
132 - 77 Diana Avenue
Brantford, Ontario
Stylish modern townhouse by award-winning builder New Horizon Development Group. The Zen model offers 1,357 sq ft of bright, open-concept living space featuring 9 ft ceilings on the first two levels. Enjoy 2 bedrooms plus a versatile den that can easily serve as a third bedroom, along with a private balcony, single-car garage, and driveway parking. Ideally situated close to amenities and schools. Low, steady POTL fee of just $129/month. (id:63203)
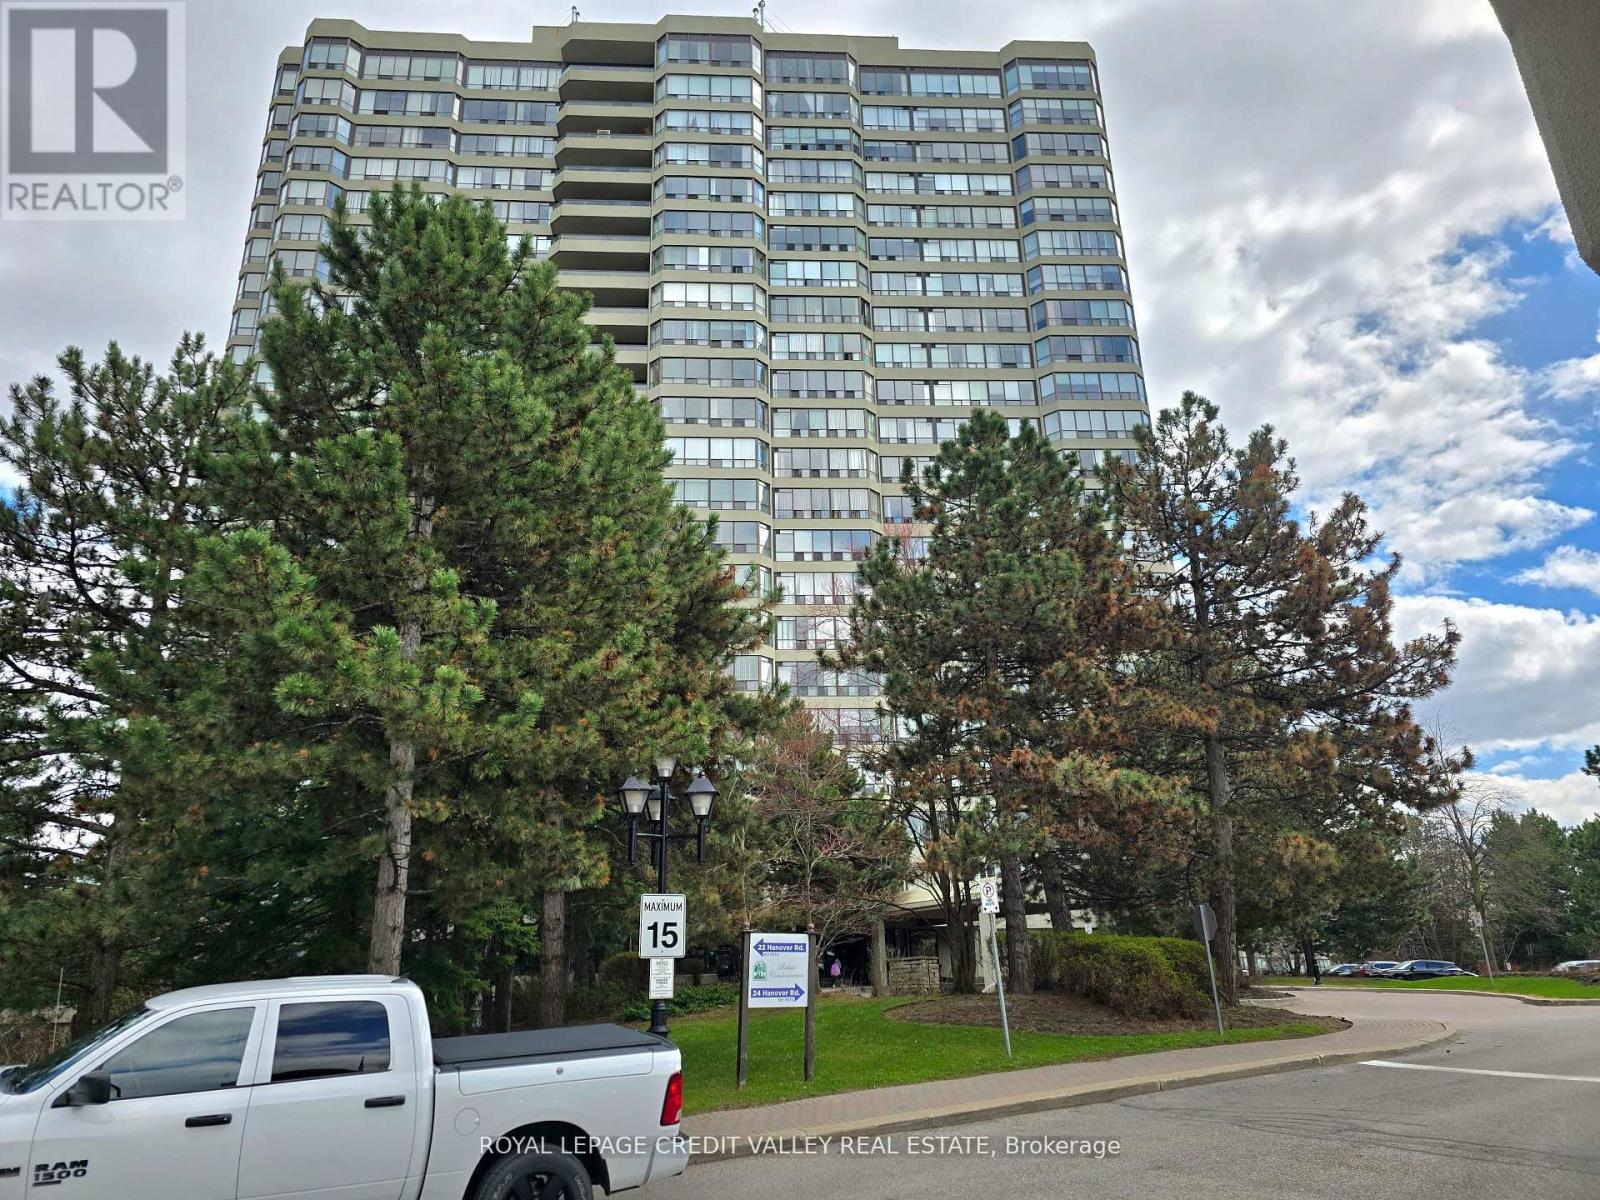
2101 - 24 Hanover Road
Brampton, Ontario
FOURTEEN HUNDRED square feet of luxury living await in this Sub Penthouse, Newly Renovated and Spacious Corner Suite! Luxury laminate floors, Smooth ceiling, updated light fixtures, Plenty of storage. Featuring a Large Eat-In Updated Kitchen with plenty of cabinets and tall pantry. Large open concept living room and spacious dining room for large gatherings. An open den / office space overlooking a spectacular Escarpment/City View! Enjoy a panoramic view from any angle while sipping your morning coffee. A very large & Private Primary Bedroom with Newly Renovated En-suite, featuring double sinks, mirrored lighting, pot lights, High End Finishes & His and Hers Closets. Newly Renovated Main Bathroom also with mirror lights and pot lights. Separate walk-in Laundry/Storage Room. TWO Underground Owned Parking Spots! All this in a Superb Building with Gatehouse Security and Resort style Luxury Amenities, including gym, indoor pool, hot tub, sauna, tennis court, bbq area and more. Convenient location close to shopping and hwy. Book your showing today! (id:63203)
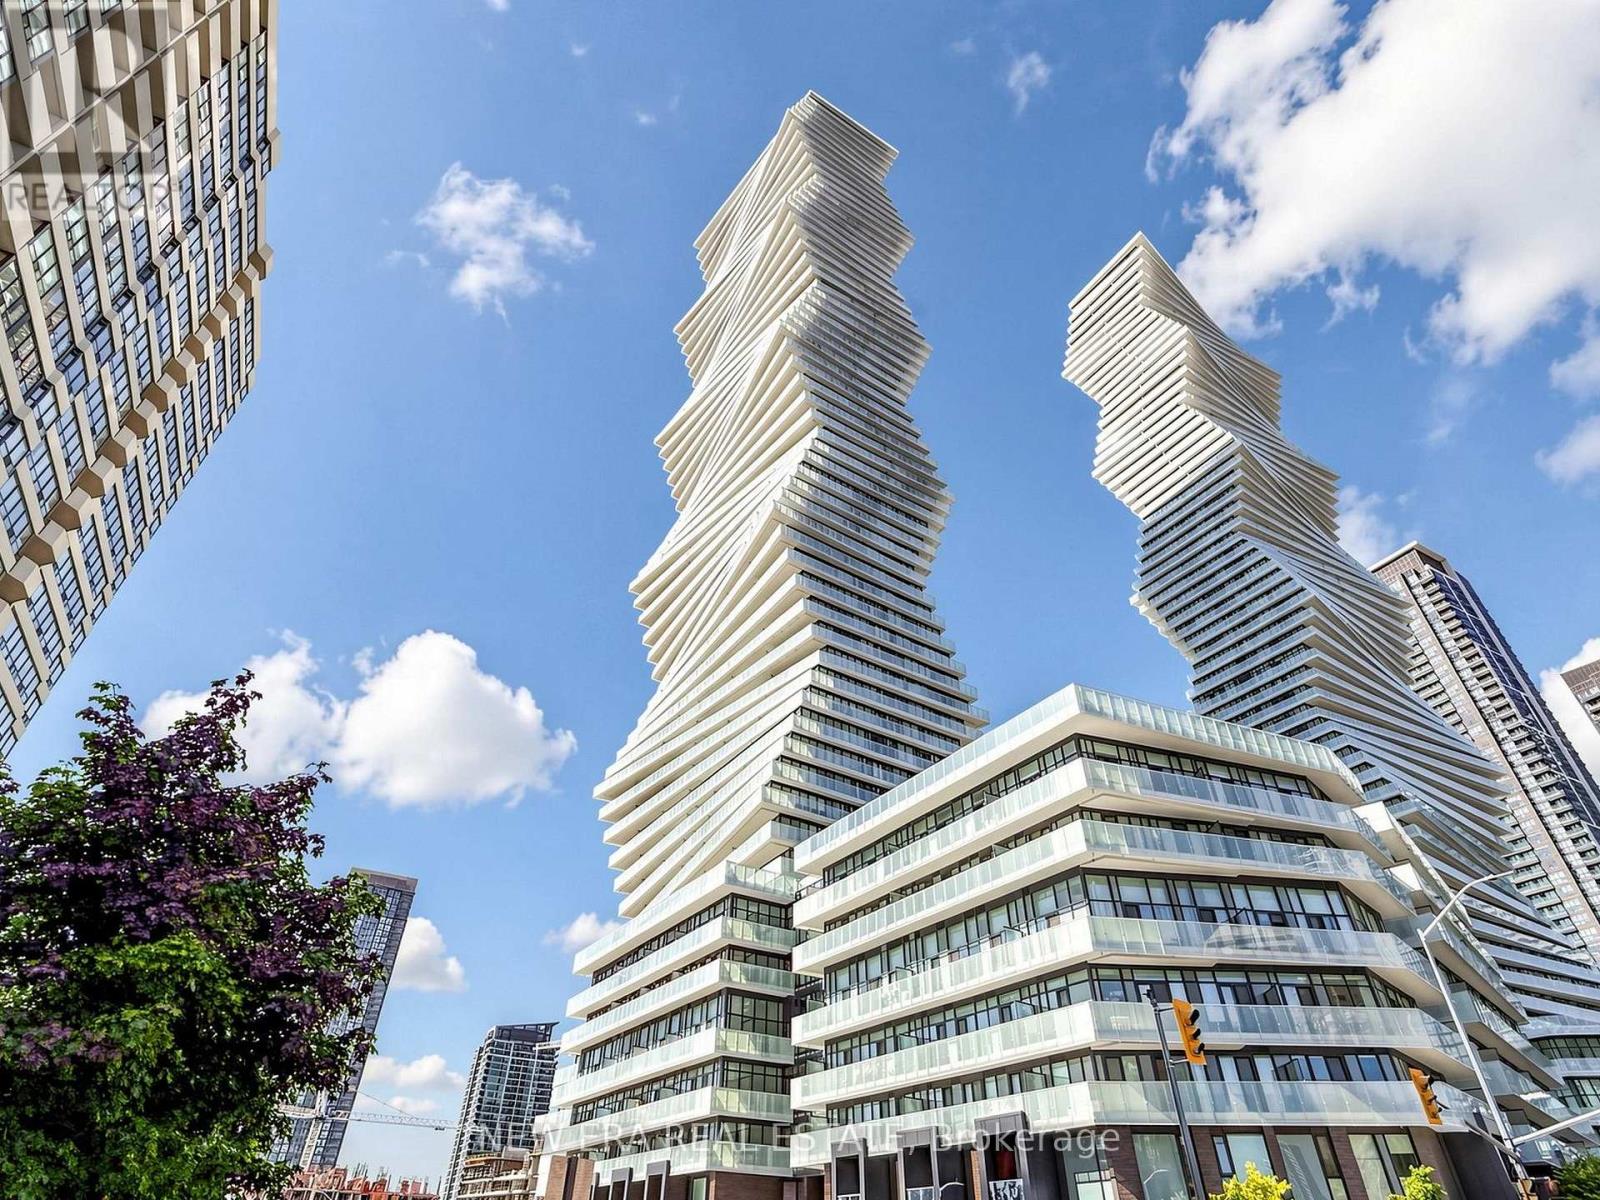
2107 - 3883 Quartz Road
Mississauga, Ontario
Stop settling for a layout that doesn't work. Perfectly perched in M2 at M City, this almost-new 1-bedroom plus den features 9ft ceilings and an open-concept floor plan that actually makes sense. With two full bathrooms, including a 4-piece ensuite in the primary, and a den large enough for a home office or potential second bedroom, you aren't sacrificing utility for the view. The kitchen is functional, while the floor-to-ceiling windows lead to a balcony built for actual furniture and clear views. You're steps from Square One, T&T, and the 403, but the building itself is the draw. From the outdoor pool to the rooftop BBQs and gym, the amenities are amazing. It's modern, bright, and a significant upgrade from your last place. (id:63203)
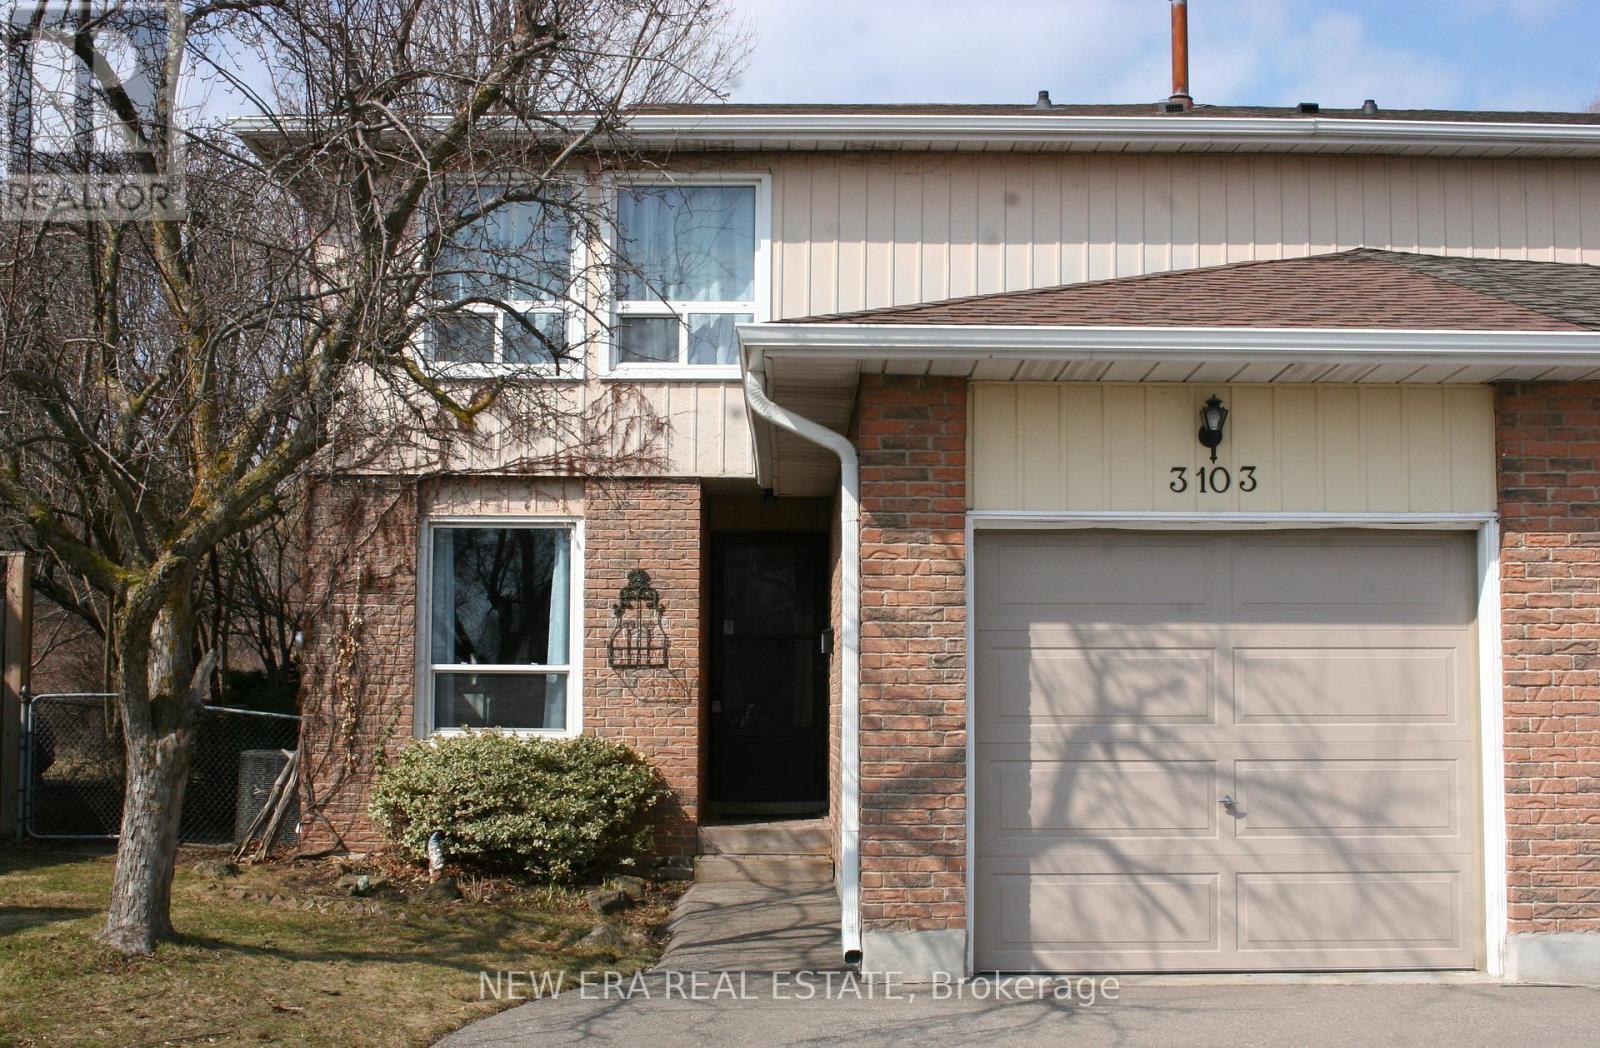
3103 Autumn Hill Crescent
Burlington, Ontario
Beautiful, 2 story, semi detached home in sought after Brant Hills. This is a family friendlyneighborhood, with new streets, sidewalks, drainage systems and mature landscaping/trees, closeto all major roadways, shopping, schools, churches and parks.This lovely home with attached garage, is very well maintained and updated. An open conceptmain floor floods the large spacious rooms with natural light throughout a fabulous layout andinviting neutral decor. An eat in kitchen, plus a more formal dining rom, offer plenty of roomfor family meals or entertaining. A very rare wood burning fireplace is the focal point of thelarge living room. There is also a convenient 2 piece washroom on the main floor.The second floor has a sprawling primary bedroom, 2 other good sized bedrooms and an updated 4piece bath.The finished basement has a family room with surround sound, a den or office for a designatedwork space or multi purpose area and a laundry room.This property sits on a large lot that backs onto green space that will not be developed.A new 24 X 12 deck that steps out from the main floor lr/dr, fenced yard and a shed, make thisproperty feel like being at a cottage vacation. (id:63203)