


3009 - 36 Zorra Street
Toronto, Ontario
Luxury condo in the sky! Enjoy truly unobstructed panoramic views of Lake Ontario. This 30th floor corner unit spans over 800 sq ft, with a 300 sq ft wrap-around balcony. 36 Zorra offers unparalleled amenities with a 9500 sq ft amenity floor - gym, arcade, kitchen, rec room, outdoor space with BBQs, outdoor pool with cabanas & fire pits. Conveniently located in the Queensway neighbourhood - walkability, proximity to shops, restaurants, Sherway Gardens, and transit accessibility (with private resident shuttle to Kipling subway station). (id:63203)
1110n - 225 Veterans Drive
Brampton, Ontario
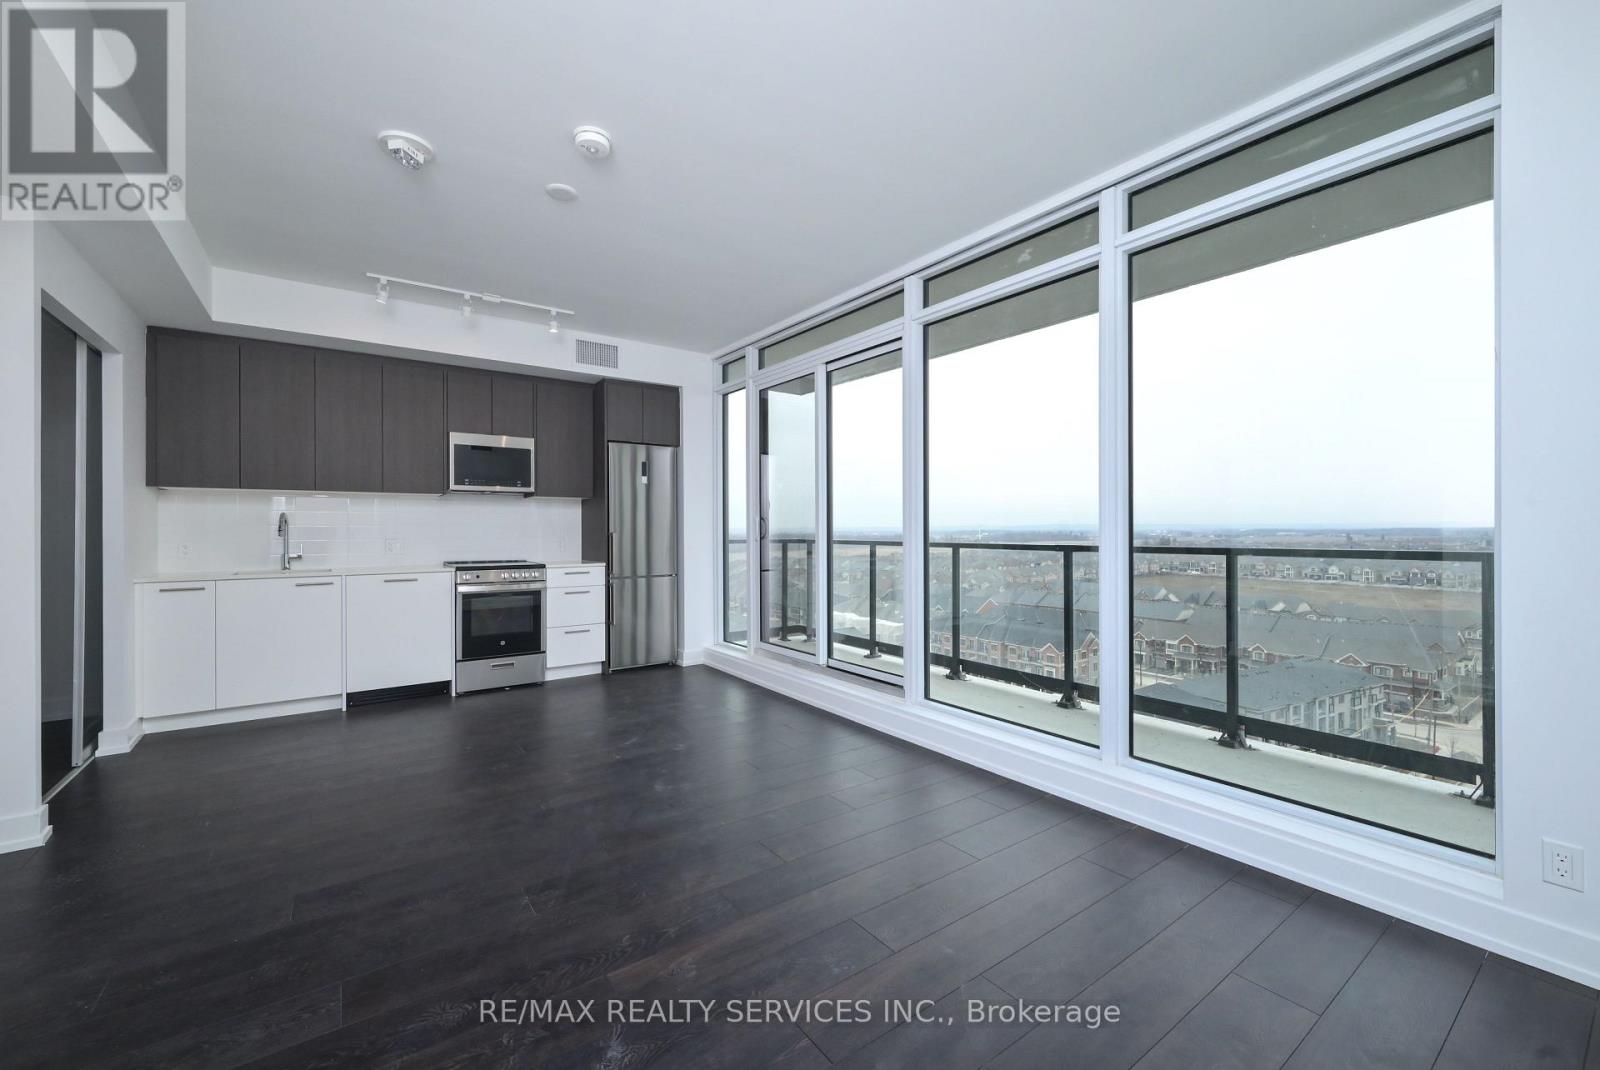
Fantastic & Spacious! This 2 Bedroom 2 Bathroom Condo Offers 689 sq ft of Living Space. 1 Underground Parking Space & 1 Private Enclosed Locker Included. Tasteful, Modern Finishes w/ Stainless Steel Appliances & Quartz Countertops. Open Concept Living with Unobstructed Northern Views from Every Space! Enjoy Your Own Private Oversized Balcony that Spans the Entire Length of the Unit! Close Proximity to Mount Pleasant Go Station & HWY for Commuters. Backing Onto Protected Parklands & Just Steps from Hiking / Biking Trails for Outdoor Enthusiasts! Schools, Recreation Centres & Shopping All at Your Fingertips! (id:63203)
5112 King Street
Caledon, Ontario
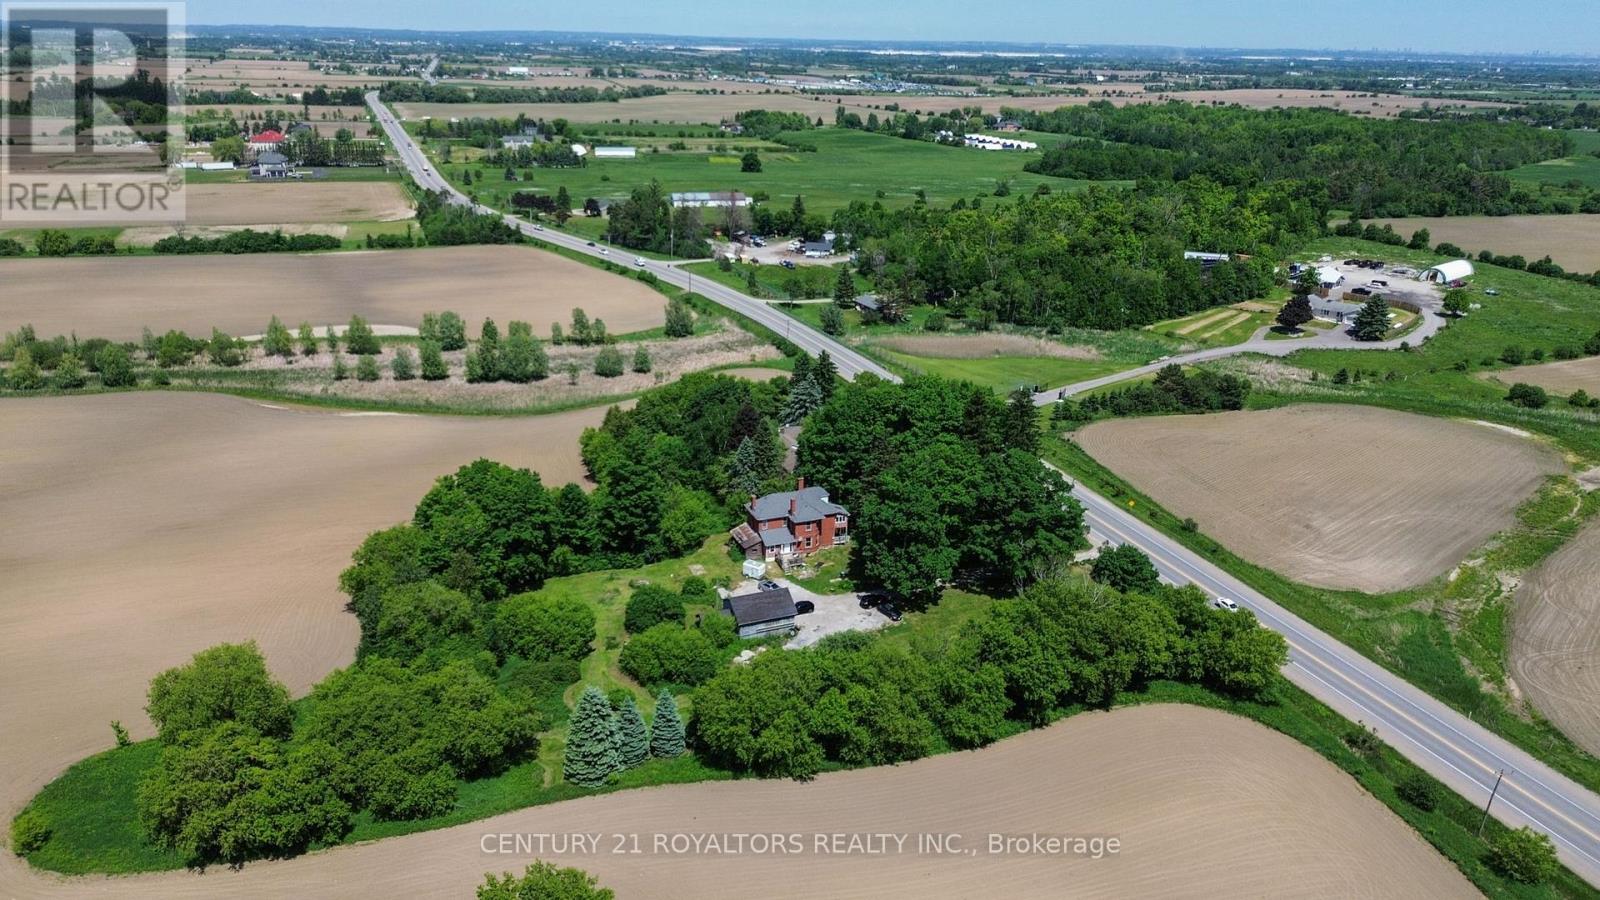
Welcome to this beautifully renovated century home, perfectly situated on a picturesque and private 1-acre property surrounded by mature trees and set well back from the road. Offering the perfect blend of historic charm and modern updates, this character-filled residence provides a peaceful country setting while remaining conveniently close to all amenities. Step inside to discover spacious principal rooms enhanced by impressive 9-foot ceilings and quality flooring throughout. The thoughtfully updated interior features premium flooring, high-end porcelain tile in the kitchen and bathrooms, and beautifully renovated bathrooms designed with both style and functionality in mind. The bright and inviting kitchen showcases custom solid wood cabinetry and a walkout to the deck, making it ideal for everyday living and entertaining alike. Outside, the detached 2-car garage/workshop with a large loft above offers exceptional versatility and endless possibilities for hobbyists, storage, a studio, or future customization. Significant updates provide peace of mind, including a fully replaced roof (2020), furnace (2020), and extensive interior renovations throughout. Ideally located just minutes from Brampton and less than 10 minutes to Highway 410, this exceptional property offers the perfect balance of rural tranquility and urban convenience. A rare opportunity to own a beautifully updated century home on a stunning private lot. (id:63203)
Main & 2nd Floor - 42 Agar Crescent
Toronto, Ontario
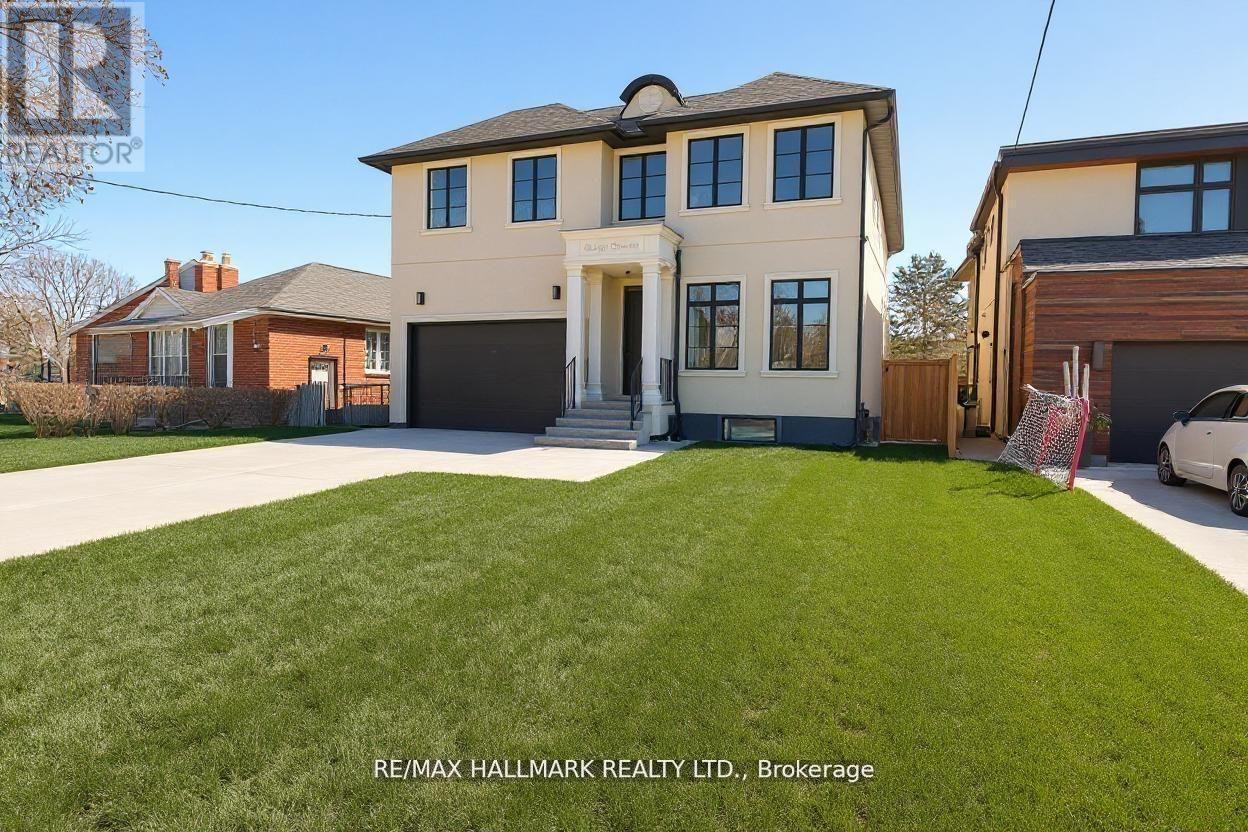
Beautifully crafted custom home available for lease in the heart of Etobicoke. This impressive residence offers upscale living in a highly sought-after neighbourhood, just minutes from major shopping, top-rated schools, parks, and convenient public transit. Featuring spacious living areas and quality finishes throughout, this home is ideal for tenants seeking comfort, style, and convenience. Don't miss the opportunity to lease this exceptional property! (id:63203)
Basement - 272 Duncan Lane
Milton, Ontario
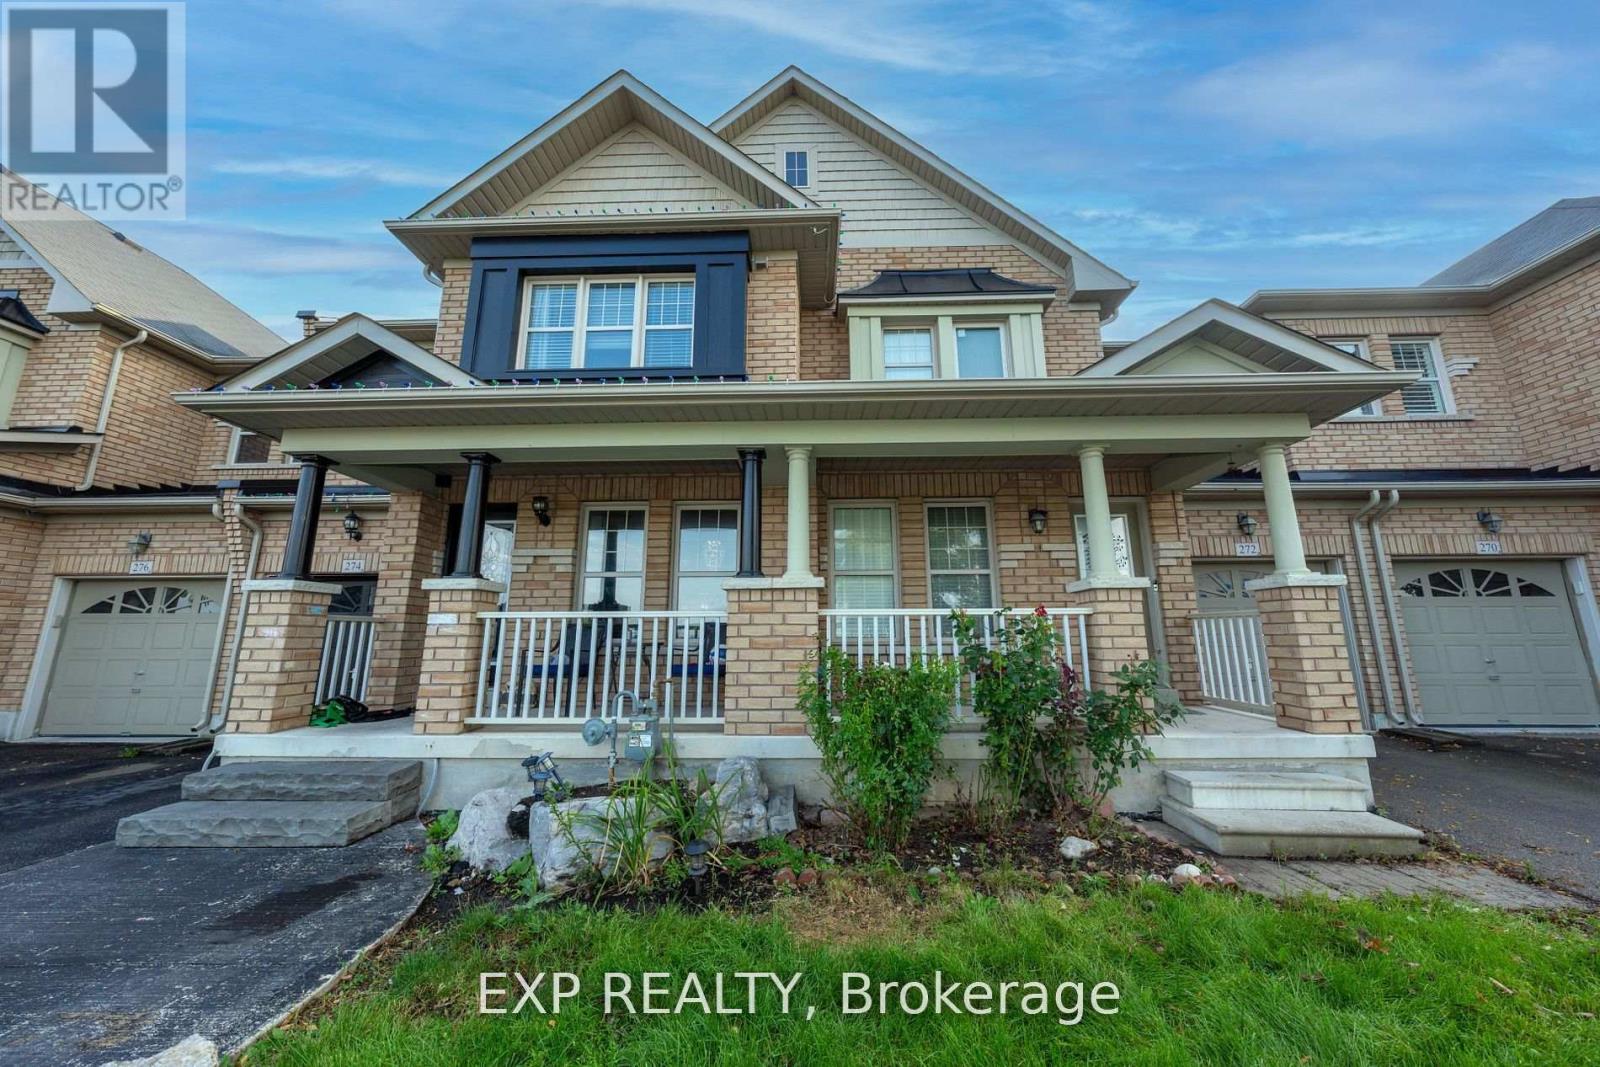
Cheapest One bedroom/One Bathroom legal basement apartment available on Rent. Basement comes with stainless steel appliances, large windows, laundry and space for storage. This home certainly allows you to save money on rent plus you only pay 30% of total utility cost which is even more savings. Other Tenant would occupy the Upstairs 2 floors. (id:63203)
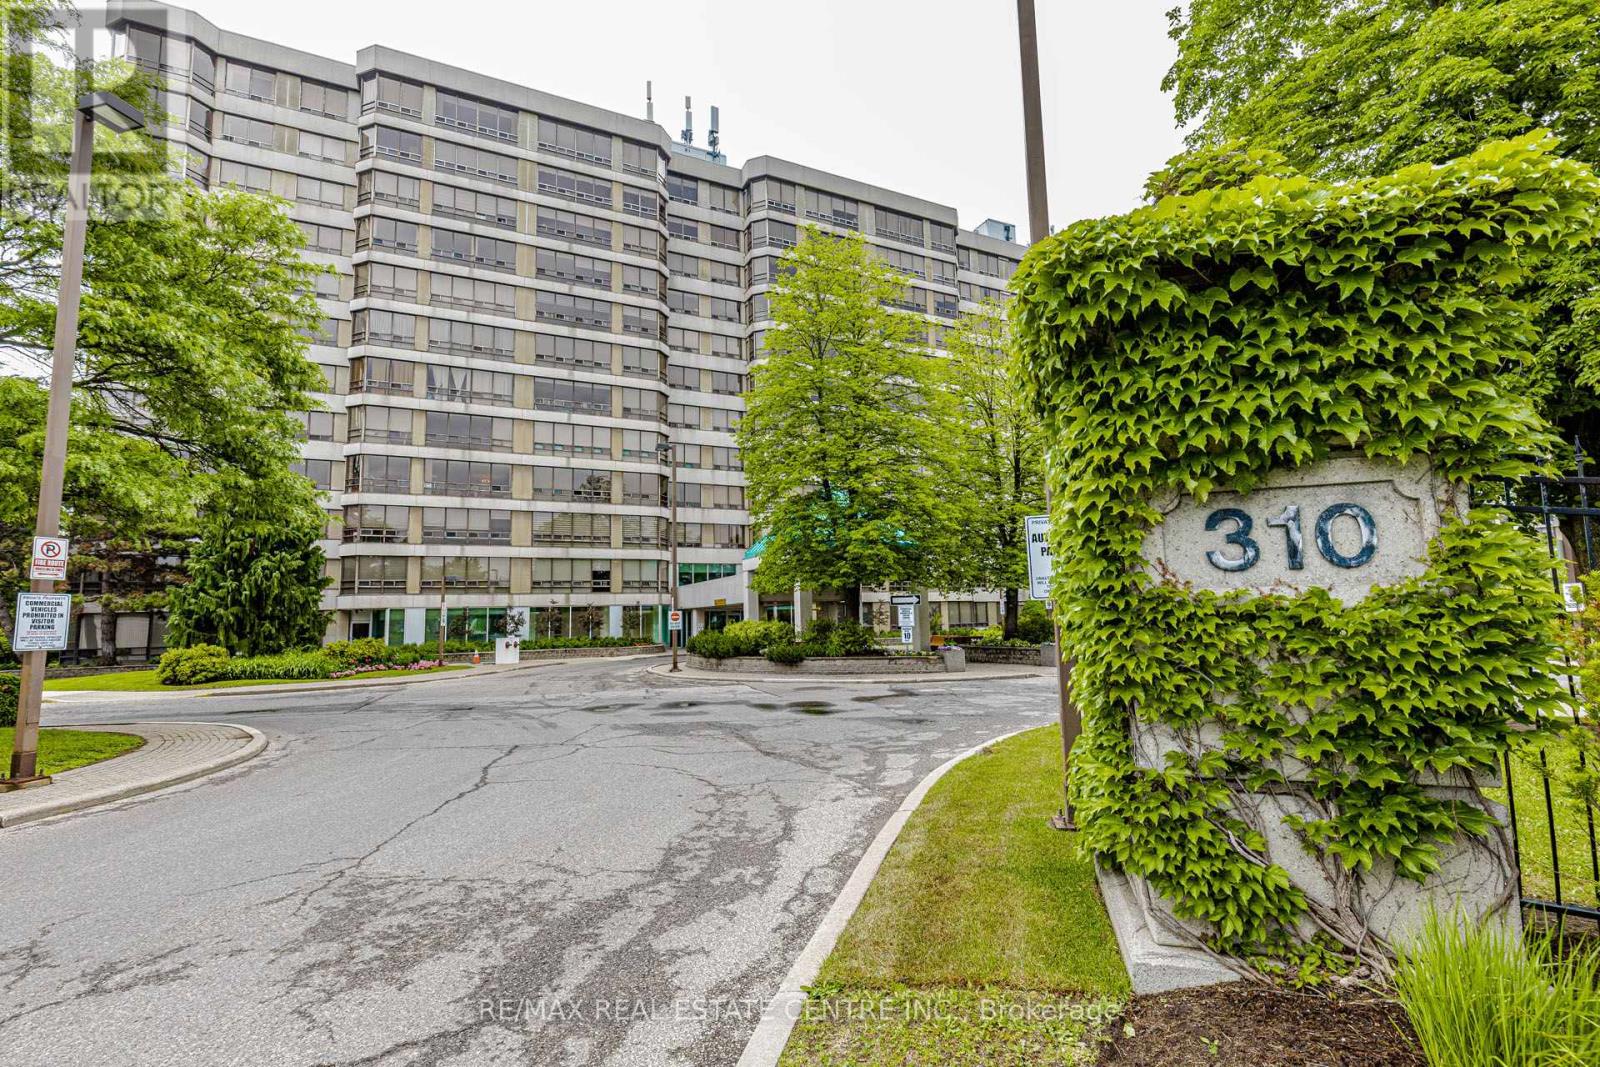
104 - 310 Mill Street S
Brampton, Ontario
Welcome to this 1+1 & 2 full bathroom HUGE APARTMENT about 1400 sq/f in a well-maintained building located in a prime Brampton location. This bright and spacious unit features an open-concept living and dining area filled with natural light from a large picture window and enhanced by elegant pot lights. The oversized eat-in kitchen offers a convenient breakfast area, while the primary bedroom includes a walk-in closet and a private 4-piece ensuite. A versatile solarium provides the perfect space for a home office, den, or relaxation area. Enjoy the convenience of ensuite laundry, two washrooms, and maintenance fees that include all utilities and building insurance. Residents have access to excellent amenities, including an indoor pool, gym, tennis court, party/rec room, visitor parking, and building security. Ideally situated close to Shoppers World, public transit, Gage Park, walking and biking trails, and with easy access to Highways 410 and 407 *** 2-car parking *** Move-in ready! *** (id:63203)
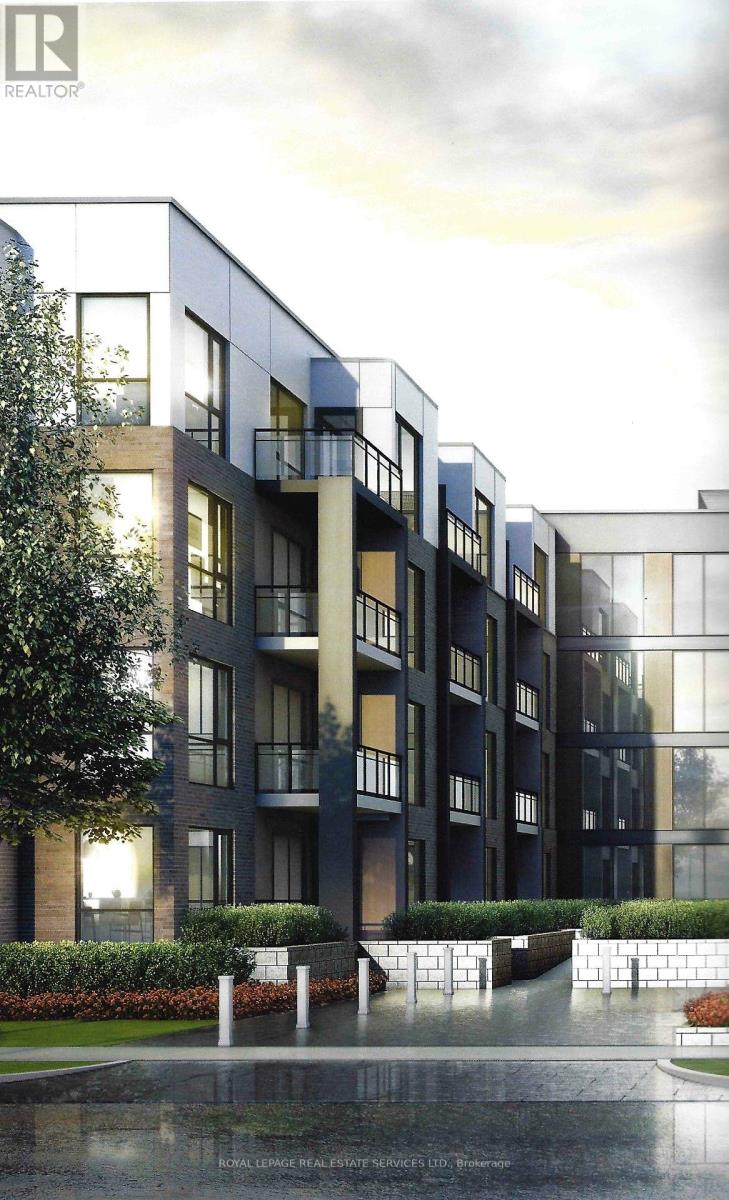
319 - 168 Sabina Drive
Oakville, Ontario
Welcome to Trafalgar Landing by the award-winning Great Gulf! This beautifully designed 2-bedroom + den, 2-bathroom condo offers slightly under 1,000 sq. ft. of thoughtfully designed living space in one of Oakville's most sought-after communities. Featuring 9-ft smooth ceilings, wide-plank hardwood flooring, an open-concept layout, and a modern kitchen with quartz countertops, a large centre island, upgraded stainless steel appliances, and a spacious pantry wall, this apartment perfectly blends style and functionality. The generous primary bedroom includes a private ensuite, while the versatile den is ideal for a home office or study. One underground parking space is included. Ideally located in the heart of Upper Oakville, you're just steps to grocery stores, restaurants, shopping, parks, schools, community centers, and public transit, with quick access to Oakville GO Station, Highways 403, 407, and QEW, Oakville Trafalgar Memorial Hospital, and Oakville Place. An exceptional opportunity to enjoy modern living with unmatched convenience. (id:63203)
312 - 430 Square One Drive
Mississauga, Ontario
Modern 1-Bedroom + 1 Den Suite In The Heart Of Mississauga - 430 Square One Dr, Unit 312. Welcome To Elevated Urban Living At Its Finest! This 1-Bedroom + 1 Den Suite At 430 Square One Drive, Unit 312, Offers A Refined Blend Of Modern Design, Comfort, And Convenience In The Dynamic Core Of Mississauga's Vibrant Square One District.Step Into A Beautifully Crafted Open-Concept Layout Bathed In Natural Light, Ideal For Both Relaxing And Entertaining. The Upgraded Kitchen Features Premium Stainless Steel GE Appliances, Stylish Perla Floor Tiles,Custom Cabinetry, And A Sleck Vanity With Upgraded Medicine Cabinets - All Thoughtfully Curated To EnhanceYour Lifestyle. Enjoy The Outdoors From Your Private, Oversized Balcony, The Perfect Space To Unwind With A Morning Coffee Or Evening Drink. Sleck Window Coverings Add A Touch Of Sophistication, And Free Internet Ensures You're Always Connected. Key Features: Brand-New 1-Bedroom Unit With Premium Upgrades. Bright,Open-Concept Layout With Expansive Windows. Upgraded Kitchen With Stainless Steel Appliances & Perla Tile Flooring. Stylish Bathroom With Enhanced Vanity & Storage. Large Private Balcony. Complimentary High-SpeedInternet. Thoughtfully Designed Modern Finishes Throughout. Unbeatable Location: Just Steps From Square One Shopping Centre, Sheridan College, Top-Rated Schools, Parks, Grocery Stores, Cafes, And World-Class Dining.Transit Is At Your Doorstep, With Easy Access To MiWay, GO Transit, And Major Highways 403, 401, And QEW, Making Commuting A Breeze.Don't Miss Your Chance To Live In One Of Mississauga's Most Sought-After Communities. This Stunning Suite IsThe Perfect Place To Call Home. (id:63203)
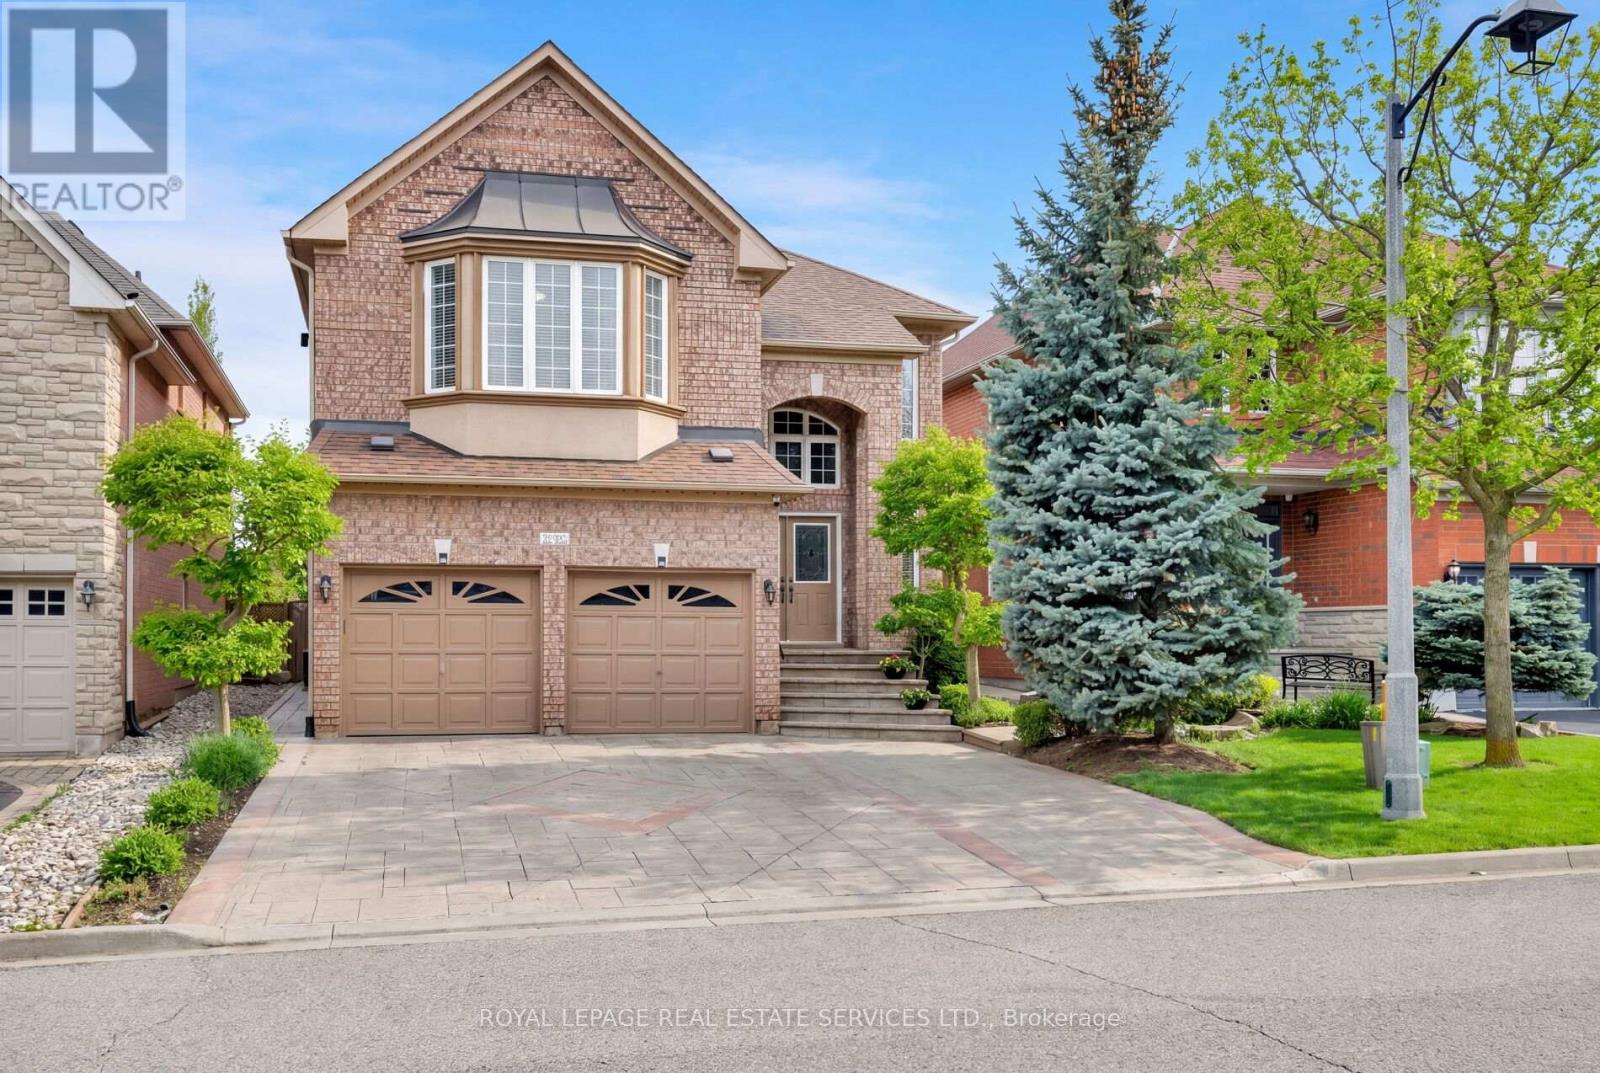
2252 Foxfield Road
Oakville, Ontario
Beautifully presented 5-bedroom, 4-bathroom National Home in Oakville's sought-after Westmount community, renowned for its parks, scenic trails, top-rated schools, and proximity to Oakville Trafalgar Memorial Hospital. Easy access to shopping, restaurants, recreation centres, and major commuter routes, including the QEW and 407 ETR. Showcasing exceptional curb appeal, the home features a triple-wide Hosta lined, 6 car patterned concrete driveway, manicured front gardens with ornamental trees and blue spruce, and patterned concrete walkways leading to a private, fully fenced backyard retreat with lush landscaping, a garden shed, and a two-tier patio with a water feature-perfect for outdoor entertaining. Inside, refined finishes include 9-foot ceilings, hardwood flooring, wainscotting, and a striking, solid oak staircase. The main level offers an open-concept living and formal dining room with tray ceiling and decorative column, a private den with French doors, and a spacious eat-in kitchen with chestnut-stained cabinetry, a custom island with breakfast bar, stainless steel appliances including a gas range, and a bright breakfast area with walkout to the patio. The adjoining family room features a cozy gas fireplace and direct sightlines to the kitchen. A powder room and sunken laundry with inside entry to the double garage complete the main level. The mid-level boasts a private fifth bedroom suite with 11-foot ceilings, a bay window, a walk-in closet, and a 4-piece ensuite-ideal for guests or in-laws. Upstairs offers four generous bedrooms and two full baths, including a spacious primary retreat with a luxurious 5-piece ensuite with whirlpool tub and separate shower. Additional highlights include a cold room and bathroom rough-in in the basement, plus updated roof shingles and furnace (2017/18)-an exceptional family home in a prime Oakville location. (id:63203)
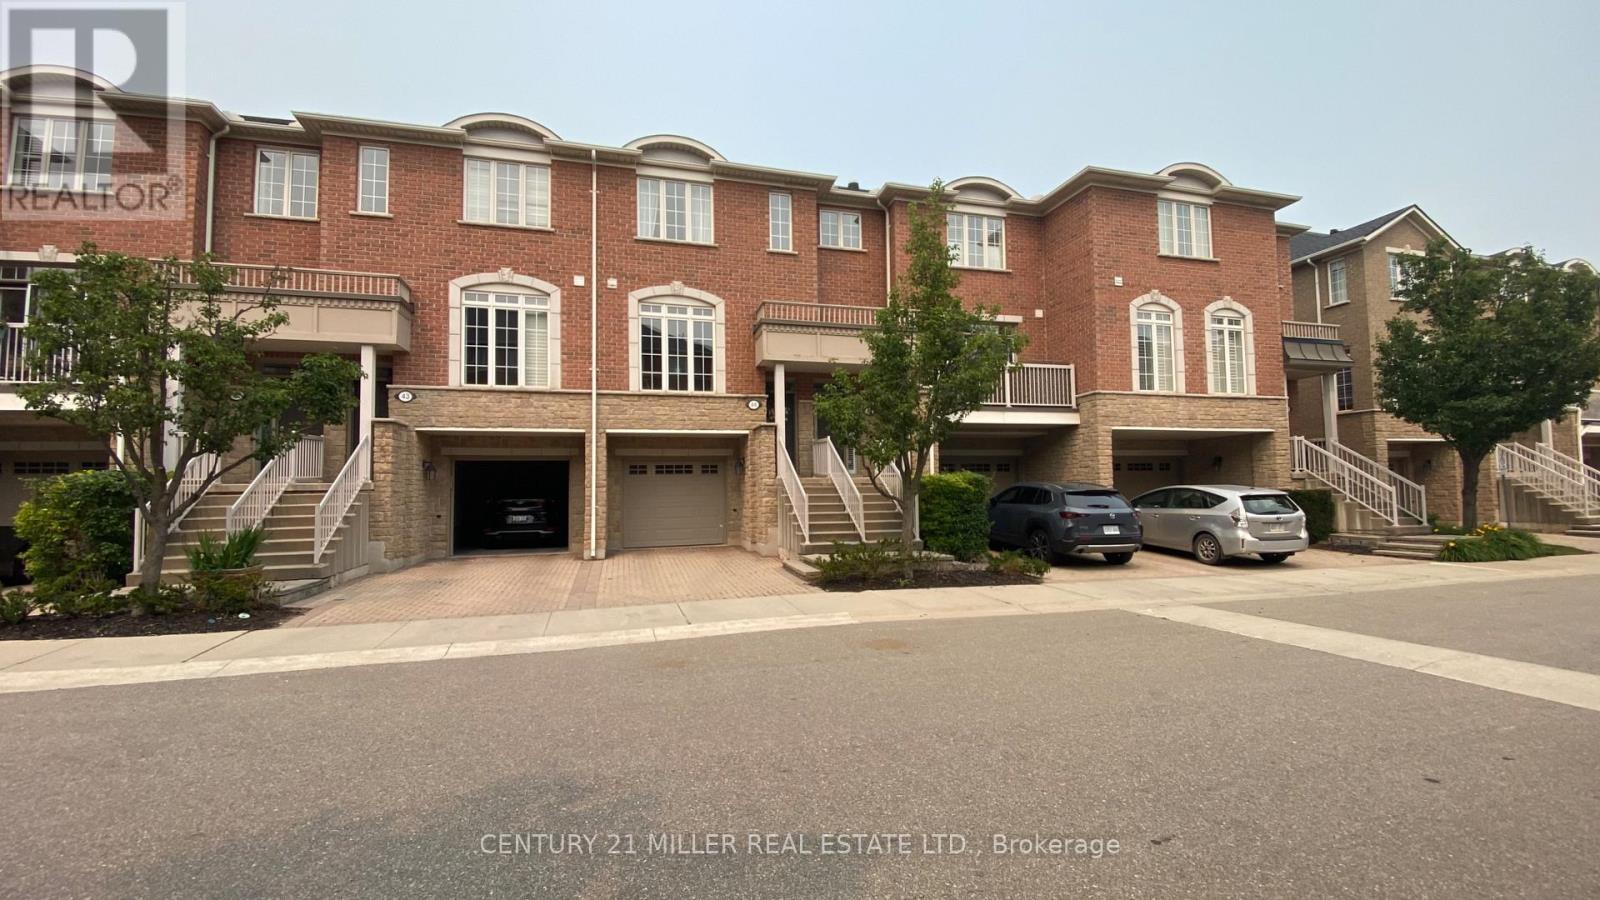
44 - 1169 Dorval Drive
Oakville, Ontario
Glen Abbey Townhome , Open Concept Kitchen/Livingroom. Separate Grand Dining Room.Open concept kitchen with stainless appliance , 1910Sq',of living space 9' Ceilings, Built-In Fireplace, Large Master With Huge Walk-In Closet, Lower Family Room With Walk-Out To Private Sitting Area.Easy Access to Major HWYS , Shopping ,schools . (id:63203)
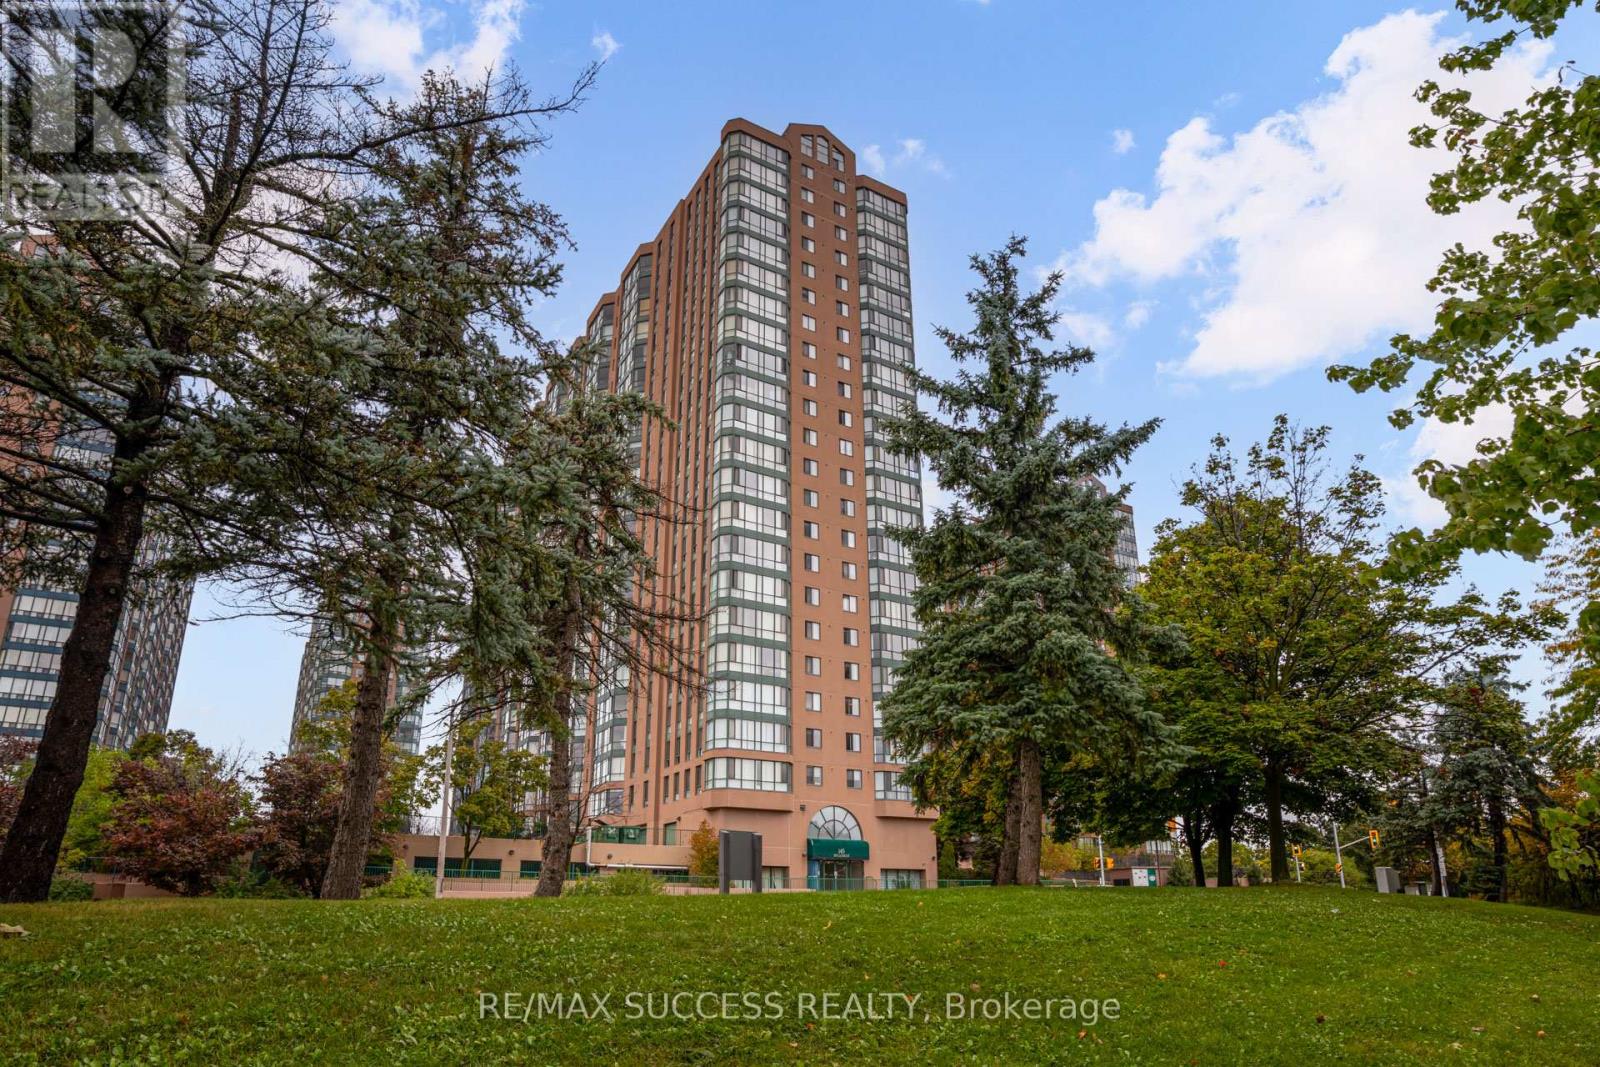
713 - 145 Hillcrest Avenue
Mississauga, Ontario
Welcome to this absolutely gorgeous, fully renovated and very spacious 2-bedroom + den suite in the heart of Mississauga! This bright open-concept unit features brand new laminate flooring, pot lights, updated light fixtures, and in-suite laundry with a brand new full-size front-loading washer and dryer. The modern kitchen boasts a centre island, quartz countertops, glass tile backsplash, and premium stainless steel appliances. Enjoy beautifully renovated bathrooms with Carrera marble-style tile and new vanities. Rent includes Heat, Hydro, Water, Air Conditioning, and Cable TV. Ideally located just steps to GO Transit, shopping, restaurants, parks, and major highways. Move-in ready and perfect for professionals or small families seeking comfort, space, and convenience. (id:63203)
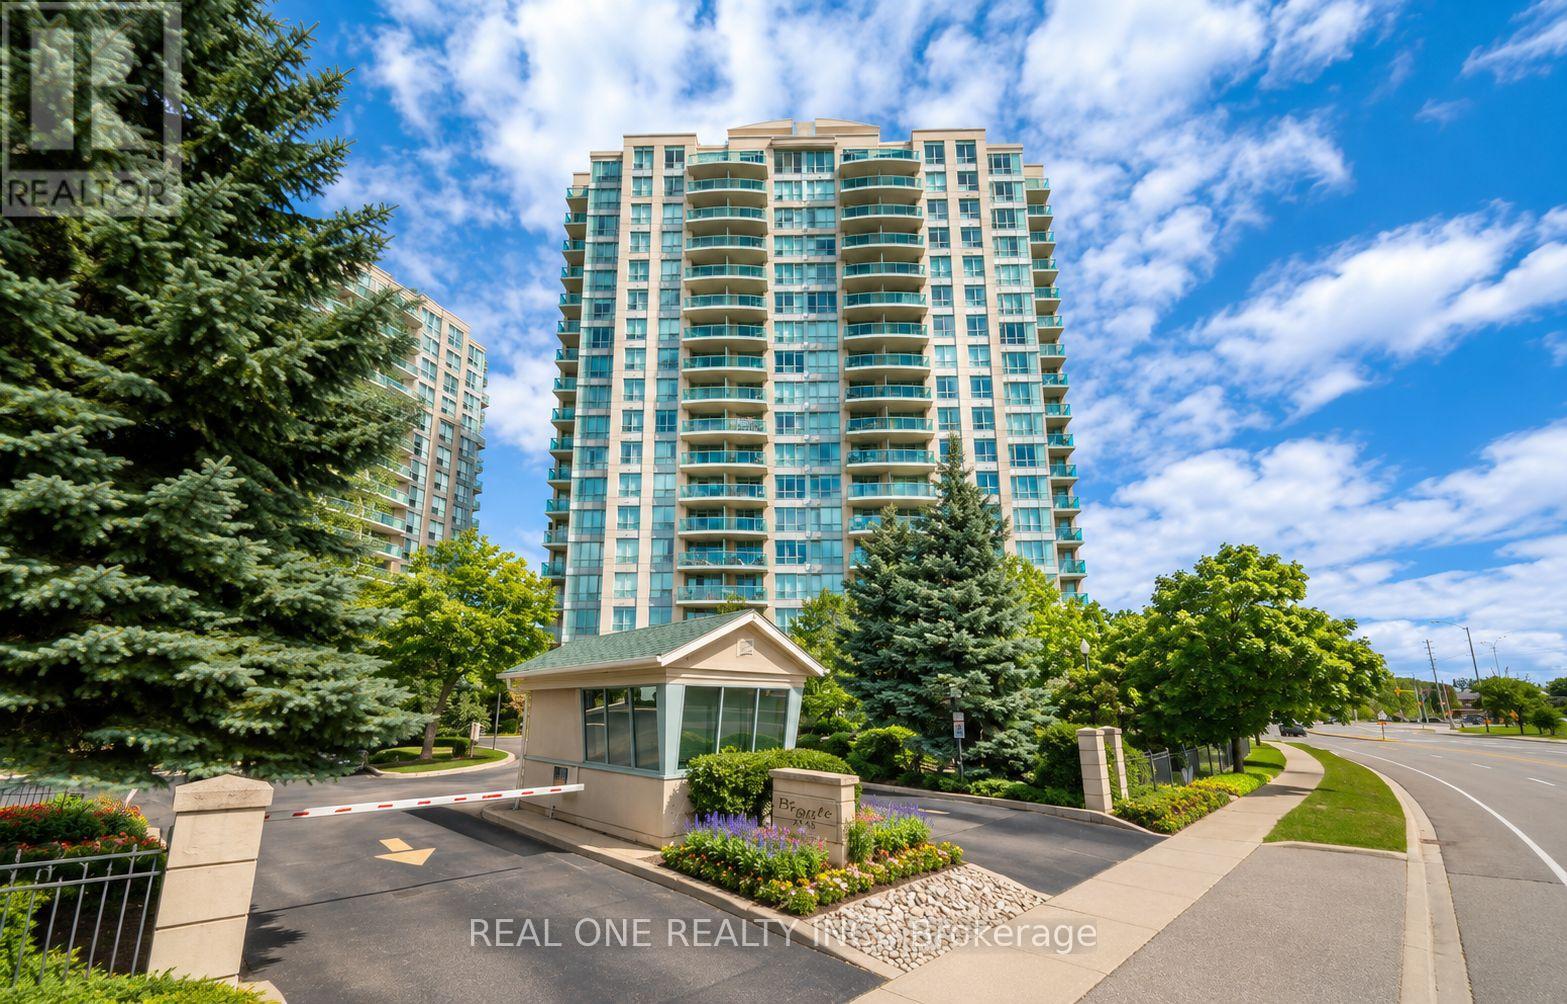
1605 - 2545 Erin Centre Boulevard
Mississauga, Ontario
Welcome to this beautifully maintained residence nestled in a highly desirable and peaceful community. This spacious freshly painted unit features a thoughtfully designed split-bedroom layout offering exceptional privacy and comfort, with two full bathrooms, an updated kitchen, and separate living and dining areas ideal for both everyday living and entertaining. Enjoy tranquil views of lush greenery and open skies from your home, creating a serene atmosphere from morning to evening. This exceptional gated community offers outstanding amenities including an indoor pool, hot tub, games room, and concierge service, providing comfort, convenience, and peace of mind. Ideally located just minutes from Erin Mills Town Centre, Credit Valley Hospital, public transit, top-rated schools, and major highways. A wonderful opportunity to enjoy a relaxed lifestyle in one of Mississauga's most sought-after communities - welcome home. (id:63203)
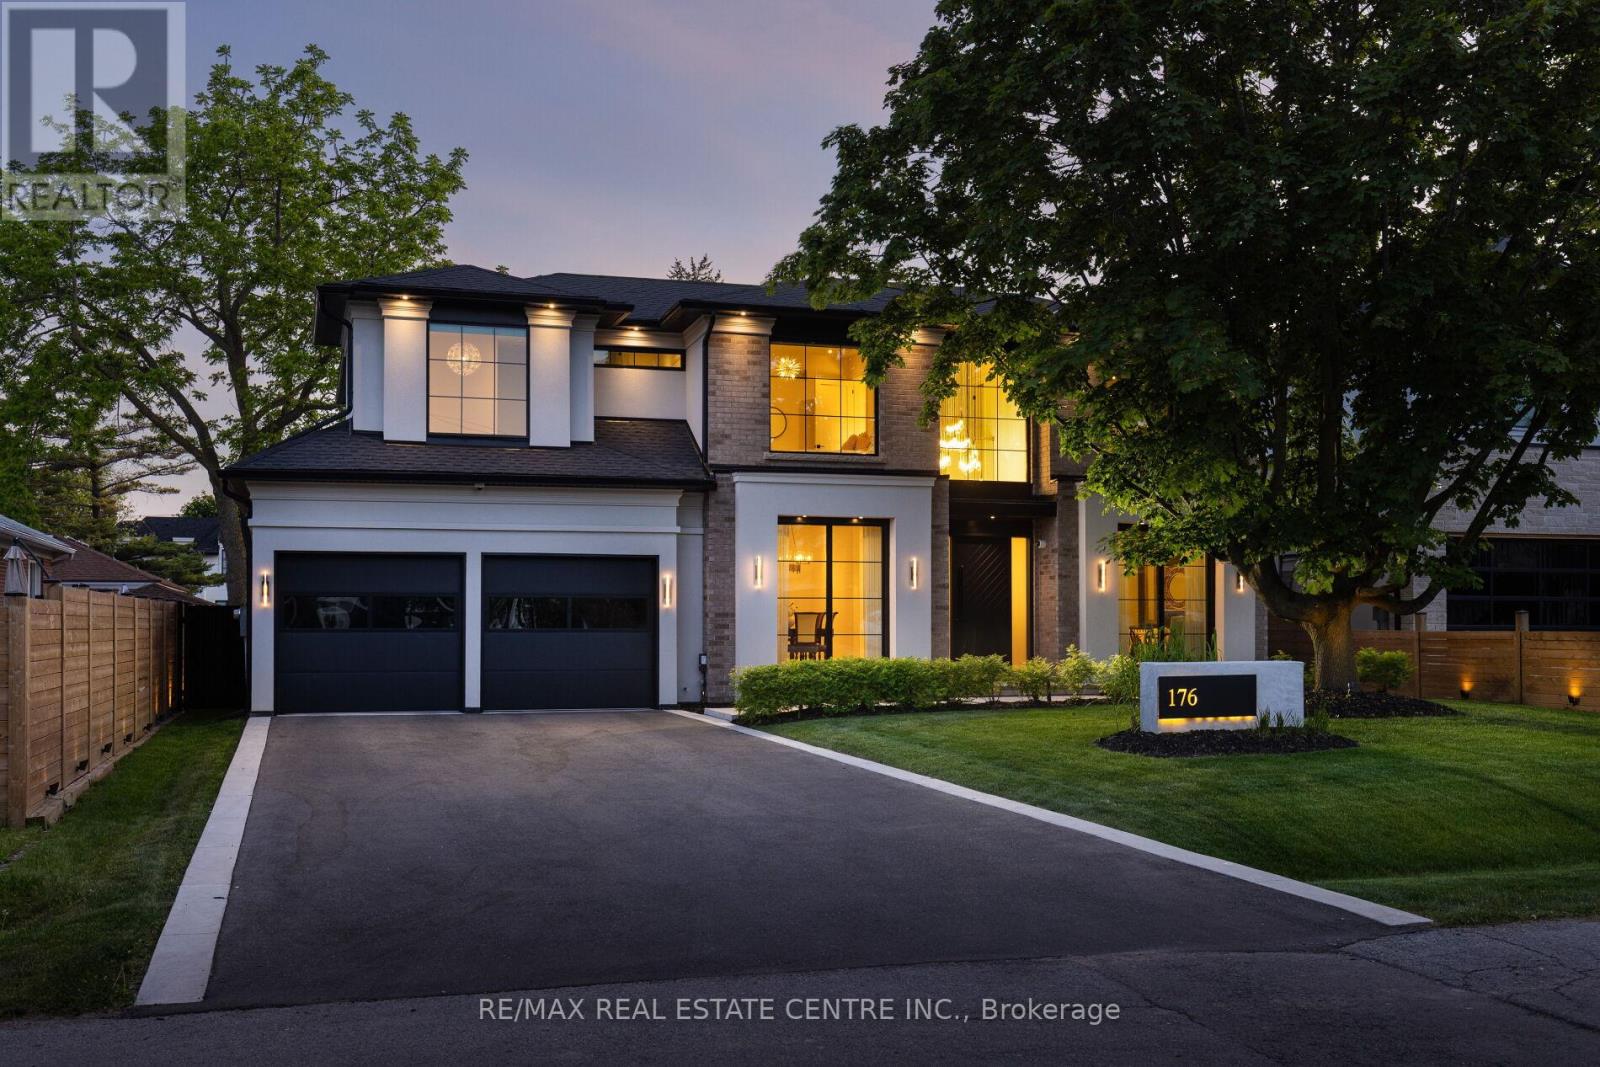
176 Weybourne Road
Oakville, Ontario
A masterclass in modern luxury, this custom-built South Oakville residence seamlessly blends sophisticated design, cutting-edge smart-home technology, and exceptional craftsmanship. This stunning home features 5 bedrooms, 5 bathrooms, soaring 10' main floor ceilings, 9' second floor ceilings, and an impressive 18' family room with a dramatic three-sided gas fireplace. At the heart of the home is a designer kitchen showcasing premium Jenn Air Noir appliances, quartzite surfaces, custom cabinetry, an oversized island, walk-in pantry, and dedicated servery. The luxurious primary retreat offers a spa-inspired ensuite with heated floors, freestanding tub, and rain shower, creating the perfect private sanctuary. Premium white oak flooring, a floating staircase with glass railings, custom millwork, and designer finishes elevate every level of the home. The fully finished walkout lower level provides exceptional additional living and entertaining space, while integrated smart-home technology delivers modern comfort and convenience throughout. Step outside to a spectacular covered patio with cedar ceilings, gas fireplace, professional landscaping, illuminated walkways, and a private fenced backyard designed for year-round enjoyment. Additional highlights include a 400-amp electrical service, EV charger connection, Marvin Energy Star windows, and built-in home sound system and so much more. A rare opportunity to own a meticulously designed, technology-forward luxury home in one of Oakville's most sought-after neighbourhoods. (id:63203)
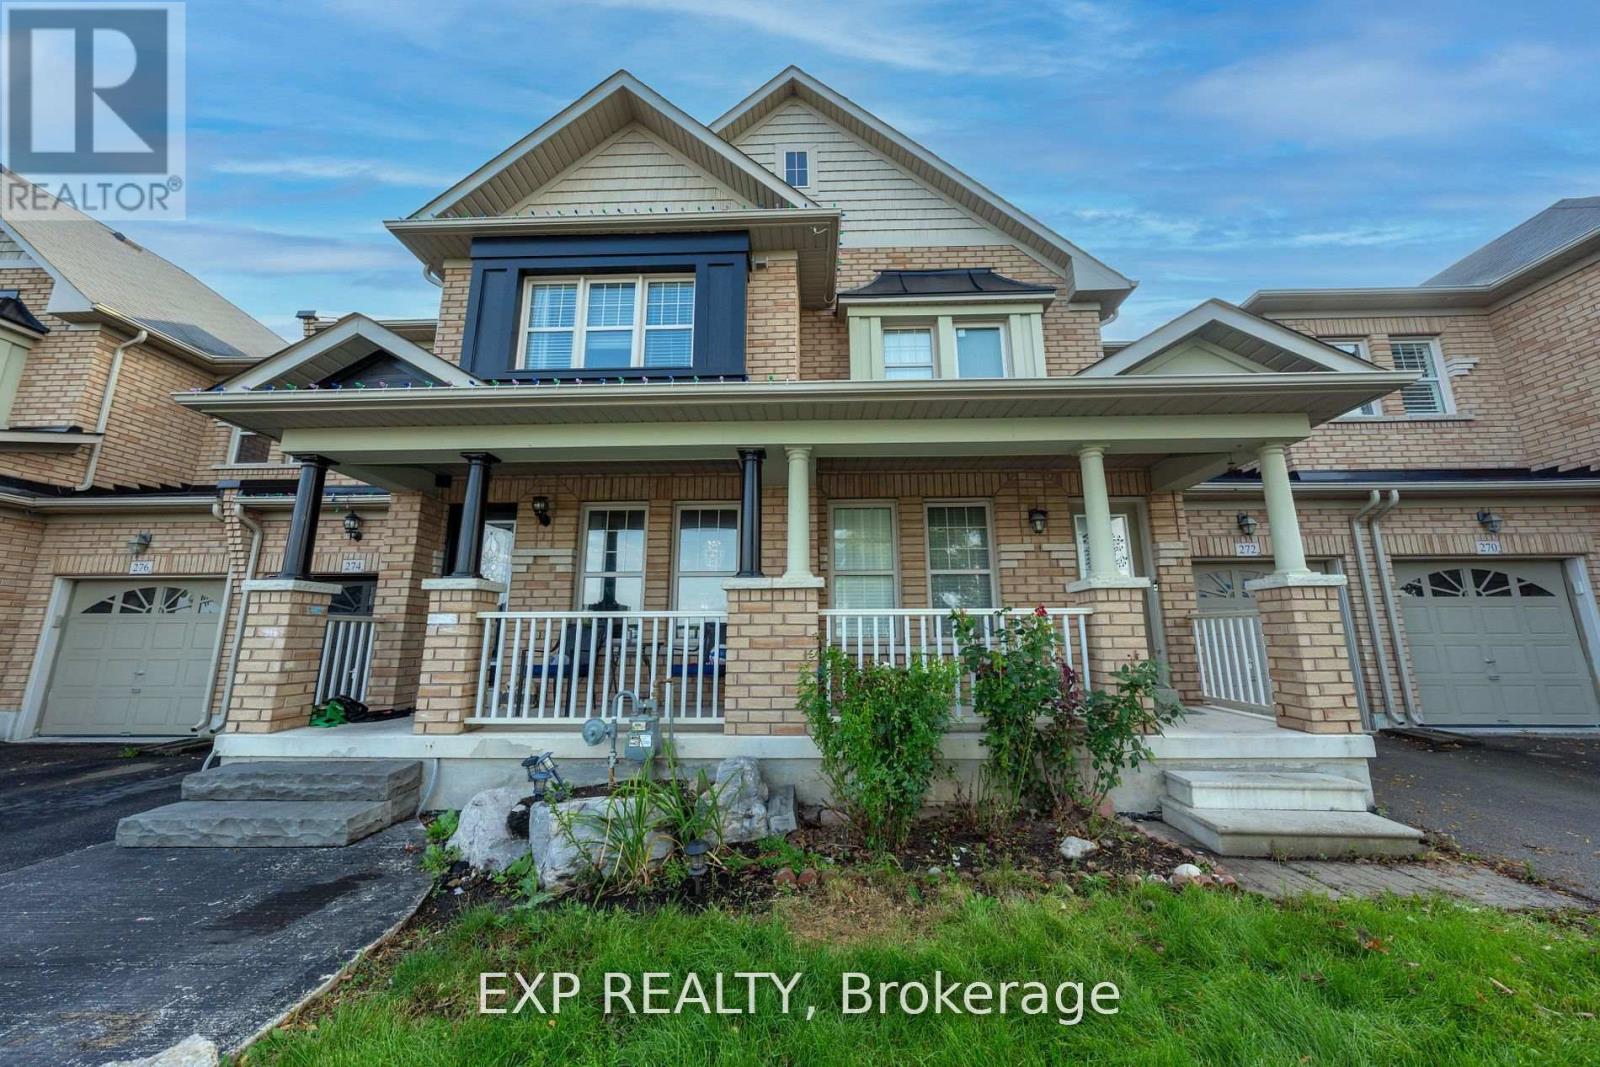
Main & Upper - 272 Duncan Lane
Milton, Ontario
Spacious Two -Storey Townhome - This well-maintained traditional - two- storey townhome offers approximately 1600 sq ft of combined living space featuring 3 bedrooms and 3 bathrooms. The main floor boasts a newly renovated kitchen and separate living and family rooms. Newly updated main-floor kitchen Separate living and family rooms Large backyard 2 parking spaces A rare opportunity combining space, flexibility, and value. (id:63203)
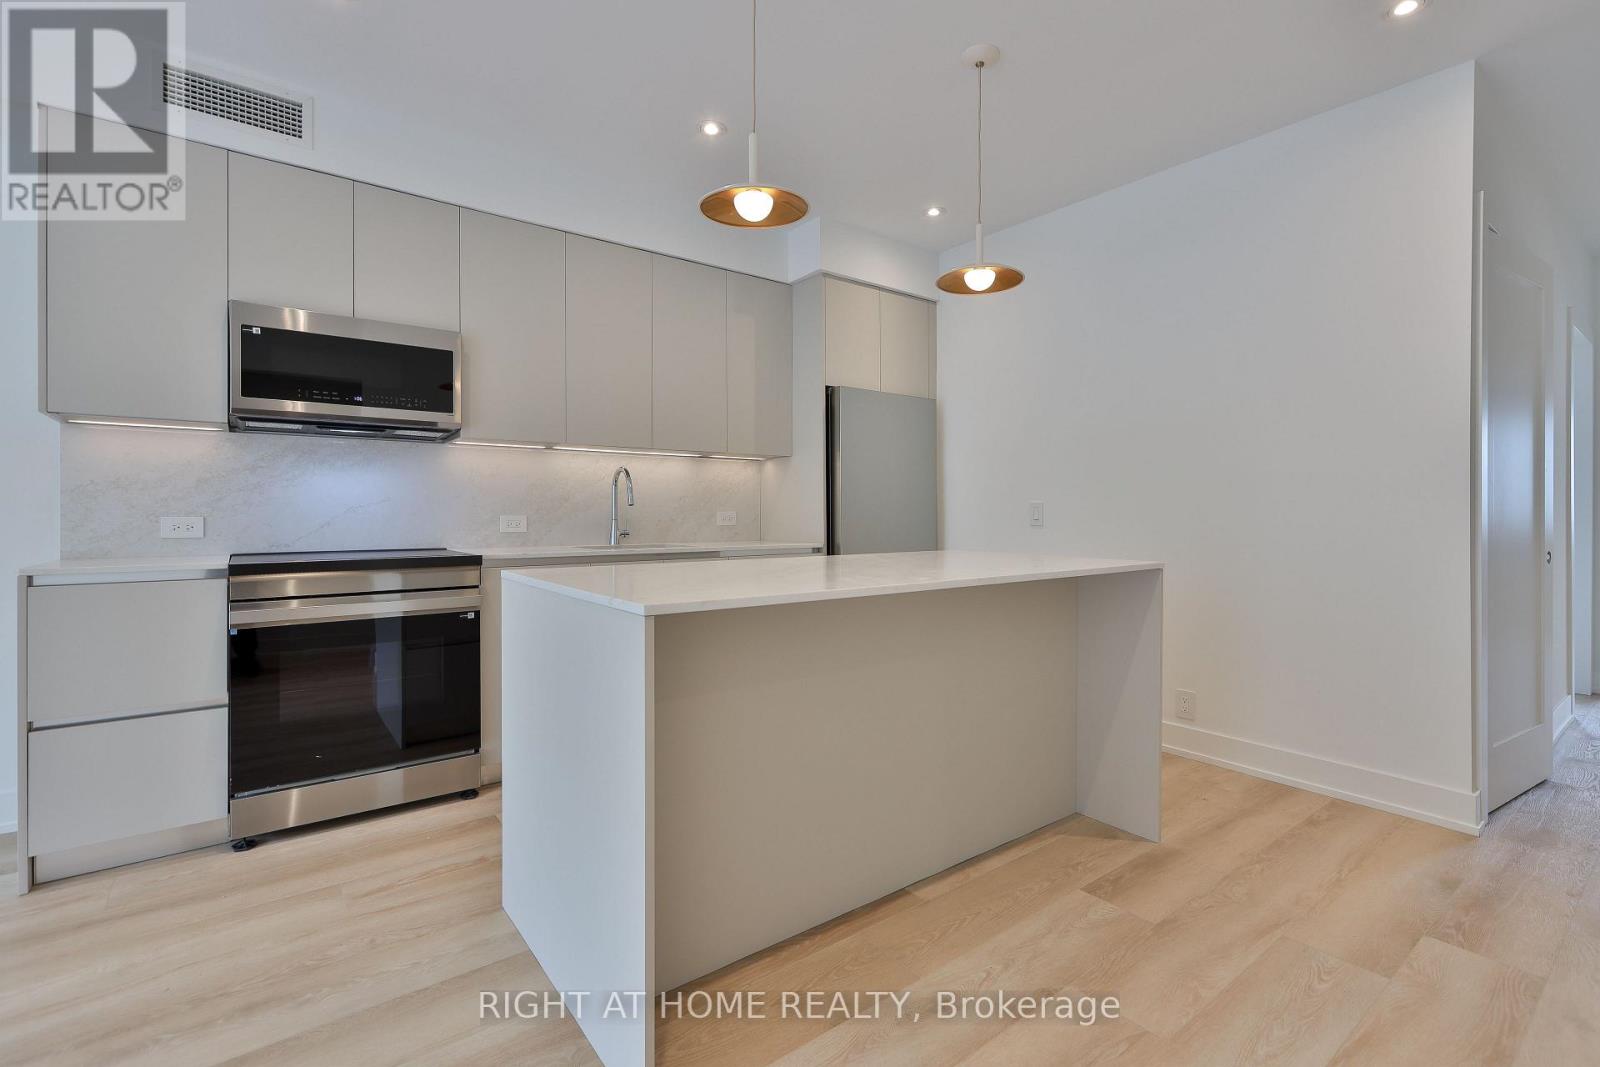
2 - 266 Indian Grove
Toronto, Ontario
Be The First To Call This Home! Perfectly Situated On A Quiet Street In the Heart Of High Park North, This Newly Completed Two Bedroom / Two Full Bath Suite Offers A Great Alternative To A Conventional Condo. Bright And Spacious With Premium Finishes Throughout. Convenient Transit Connections & Steps To Shopping And High Park. Street Permit Parking Available Per the City-Tenant To Confirm And Apply. Furnished Images Are Virtually Staged. (id:63203)
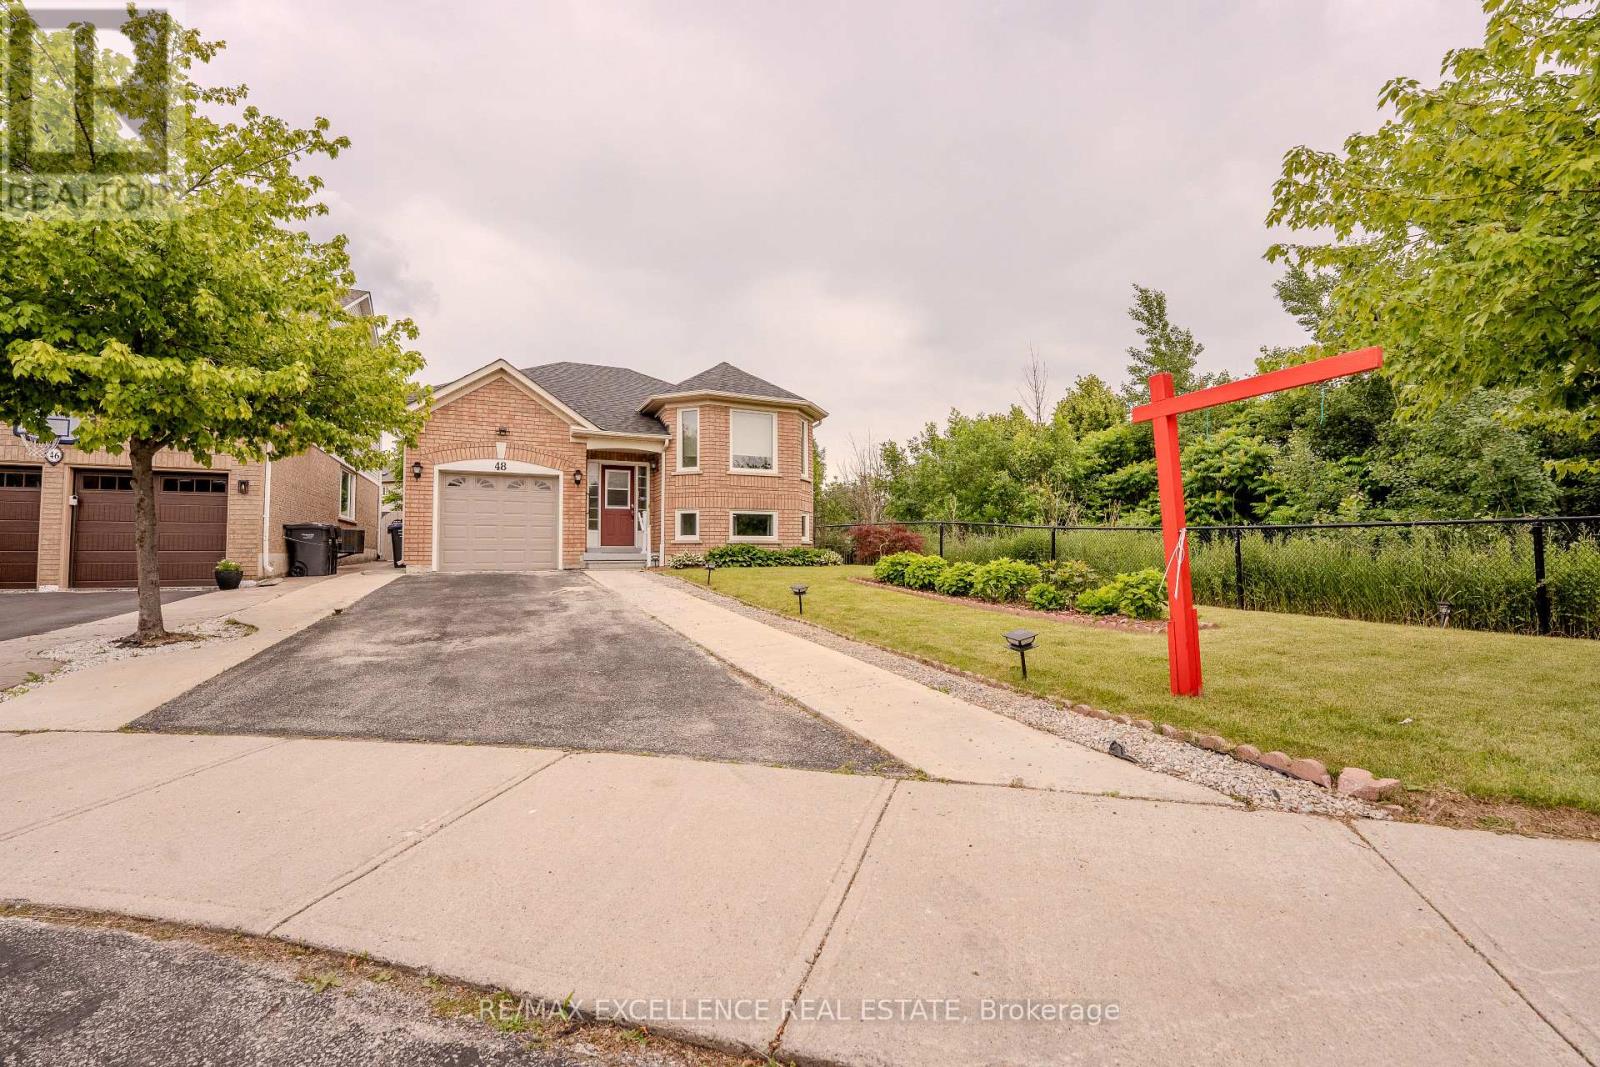
48 Ridgemore Crescent
Brampton, Ontario
Exclusive Raised Bungalow! This spacious home features a bright upper level with 1 bedroom, a large living room, a spacious kitchen with quartz countertops, new backsplash, pot lights, and 1.5 washrooms. The lower level offers 3 bedrooms and a full washroom, making it ideal for large families or multi-generational living. Situated at the end of the street with a ravine on one side, the property provides exceptional privacy, a private backyard, and a detached single-car garage. Recent upgrades include a new furnace and A/C (2023), owned hot water tank, and new washer and dryer. (id:63203)
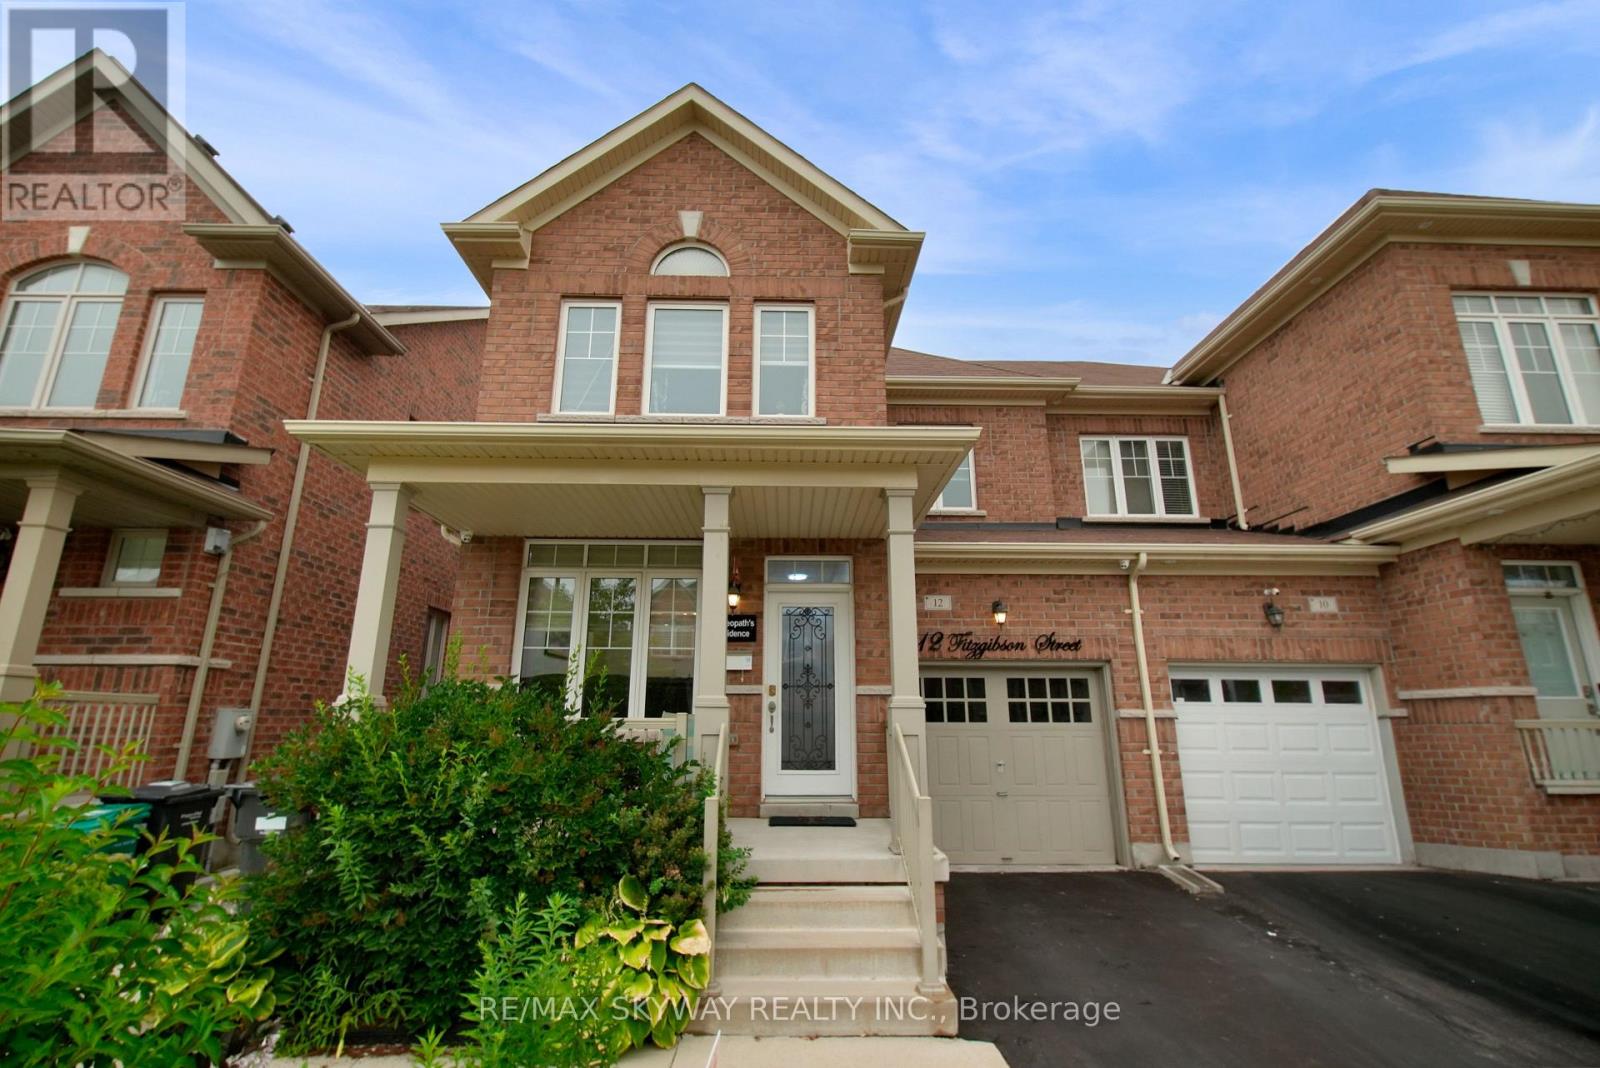
12 Fitzgibson Street
Brampton, Ontario
1 BED LEGAL RENTAL BASEMENT APARTMENT WITH SEPARATE SIDE ENTRANCE. Welcome to this beautiful full brick exterior elevation traditional 2 Storey Semi Detached in the high demand area of Brampton - Credit Valley comes with extended driveway which can fit upto 3 cars.Main floor offers Separate Living room and formal dining area with 9ft ceilings and lots of windows bringing tons of sunlight. Spacious kitchen offers quartz countertops with S/S Gas stove and other S/S appliances and comes with a breakfast area overlooking a private backyard fully fenced and landscaped. Huge family room offers a practical layout to host your guests. Upstairs offers 3 big size bedrooms. Primary bedroom comes with a walk-in closet and 5pc ensuite primary washroom with upgraded vanity, quartz countertops and standing shower. Two other generous size bedrooms share another full 3pc washroom that comes with upgraded vanity with quartz countertop. Basement offers 1 Full Bed 1 Full bath with spacious kitchen and recreation separate area which can be kept private separate from renting the basement apartment.Prime Location: Situated in a highly sought-after neighborhood of credit valley with grocery store, doctor office, banks ,school, temple, masjid and more at walking distance. One Minute away from public transport, making your daily commute effortless. (id:63203)
32 Edenbrook Hill
Toronto, Ontario
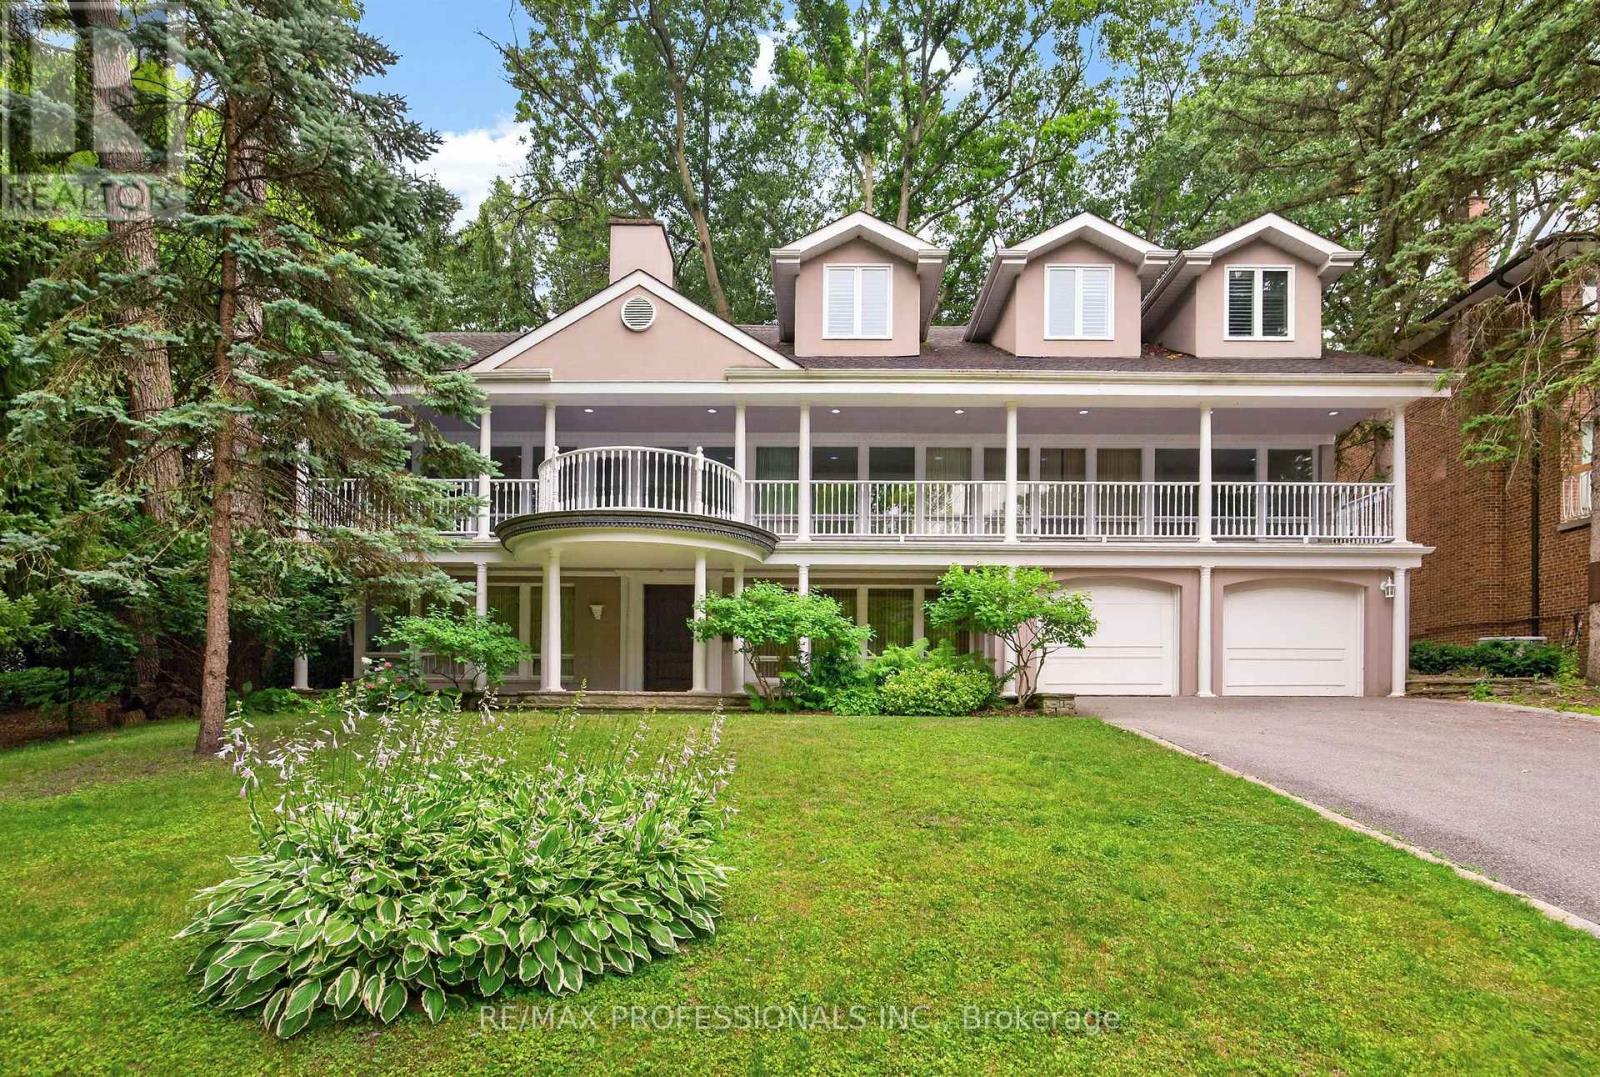
Nestled in the highly desirable Lincoln Woods neighbourhood, this exceptional property enjoys a prime position backing directly onto the second fairway of St. George's Golf & Country Club. With beautiful west-facing views from both the front and backyard, the setting offers breathtaking sunsets and a peaceful, private atmosphere.Located on a quiet, prestigious street, this residence offers more than 4,500 sq. ft. of living space and presents an outstanding opportunity to renovate, expand, or build a custom luxury home tailored to your vision.Conveniently situated close to some of Etobicoke's most respected schools, including Humber Valley Village Public School and Richview Collegiate Institute, this exclusive community combines privacy, natural beauty, and everyday convenience, with downtown Toronto only about a 25 minute drive away. (id:63203)
10 Woodmere Court
Toronto, Ontario
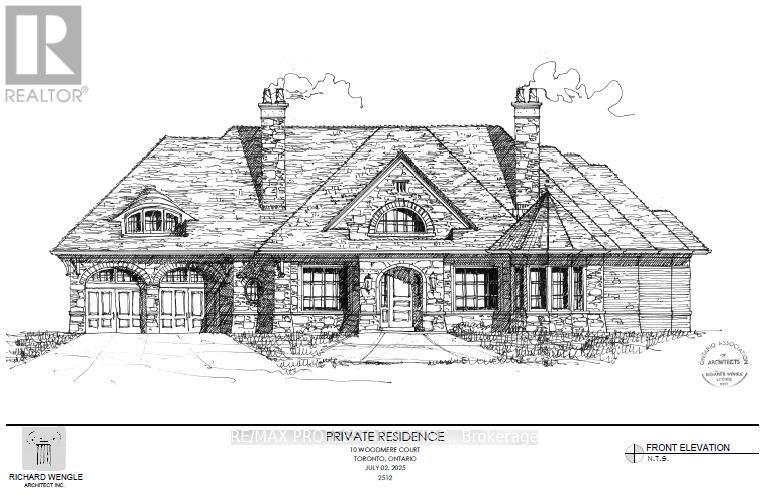
Building permit has been issued to Seller and may be assigned subject to conditions. Unmatched privacy, setting the stage for a masterpiece residence tailored to your lifestyle! A very rare opportunity indeed presents itself at Ten Woodmere Court. Arguably the most exclusive cul-de-sac in the city's west end. This exceptionally large south-facing vacant building lot comes with plans and permits already in place for a luxurious Richard Wengle creation. The lot's unique rear characteristics offer additional privacy during 3 seasons of the year from a small grove of mature hardwoods separating the back of the residence and the golf course. Here awaits the perfect canvas for your dream home in this serene setting bordering one of the country's most prestigious golf courses. The location is irreplaceable, surrounded by nature and estate homes. Seize this rare opportunity to create the home you've always envisioned in a setting that defines luxury living. (id:63203)
1 Ringway Road
Brampton, Ontario
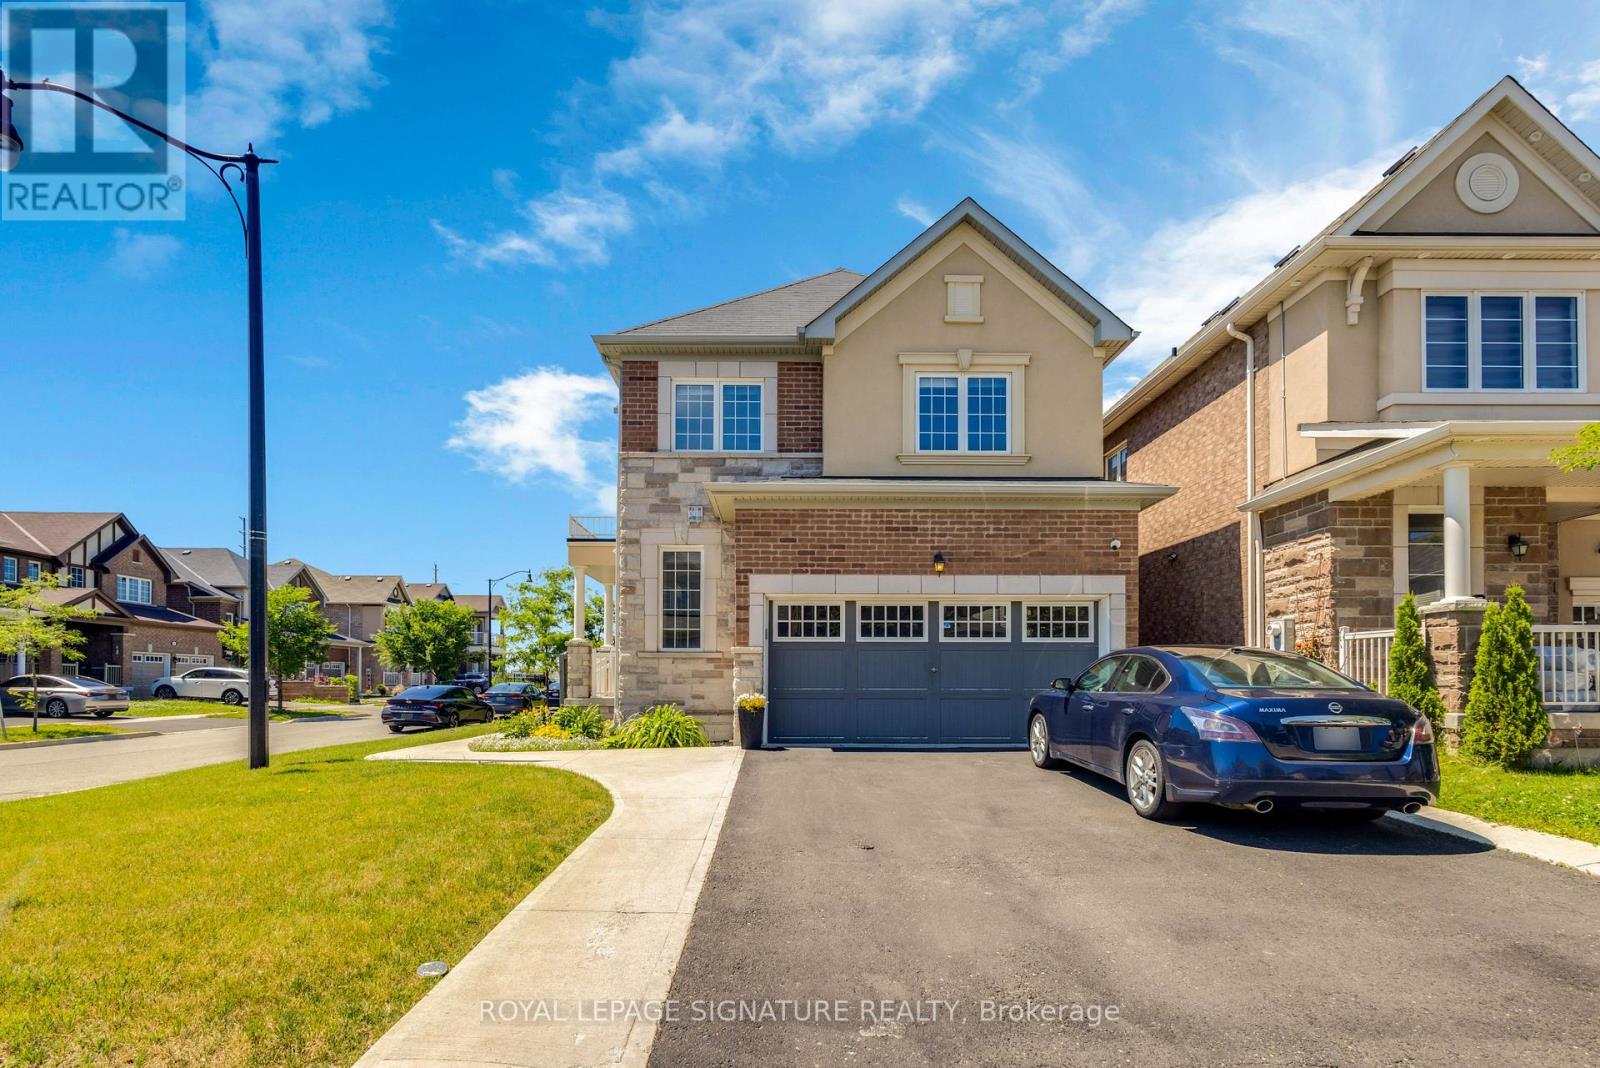
Welcome to this stunning 2018-built detached home situated on a premium corner lot! Showcasing an elegant brick and stone front elevation, this beautifully maintained home offers exceptional curb appeal and functionality. Enjoy the convenience of a double-car garage with no sidewalk, providing parking for up to 6 vehicles. Step inside to a bright and spacious open-concept layout featuring 9-foot ceilings on the main floor, an elegant oak staircase, and large windows that fill the home with natural light. The spacious kitchen offers ample cabinetry and generous counter space, making it perfect for family living and entertaining. The second floor features a versatile bonus family room, convenient second-floor laundry, and generously sized bedrooms. The primary bedroom boasts a walk-in closet and a private ensuite, creating the perfect retreat. functional in-law suite, ideal for extended family, guests, or multi-generational living with its own separate laundry. It also offers excellent potential for future rental income. Combining modern finishes, thoughtful design, ample parking, and incredible income potential, this exceptional home is a rare opportunity you won't want to miss! (id:63203)
358 Speers Road
Oakville, Ontario
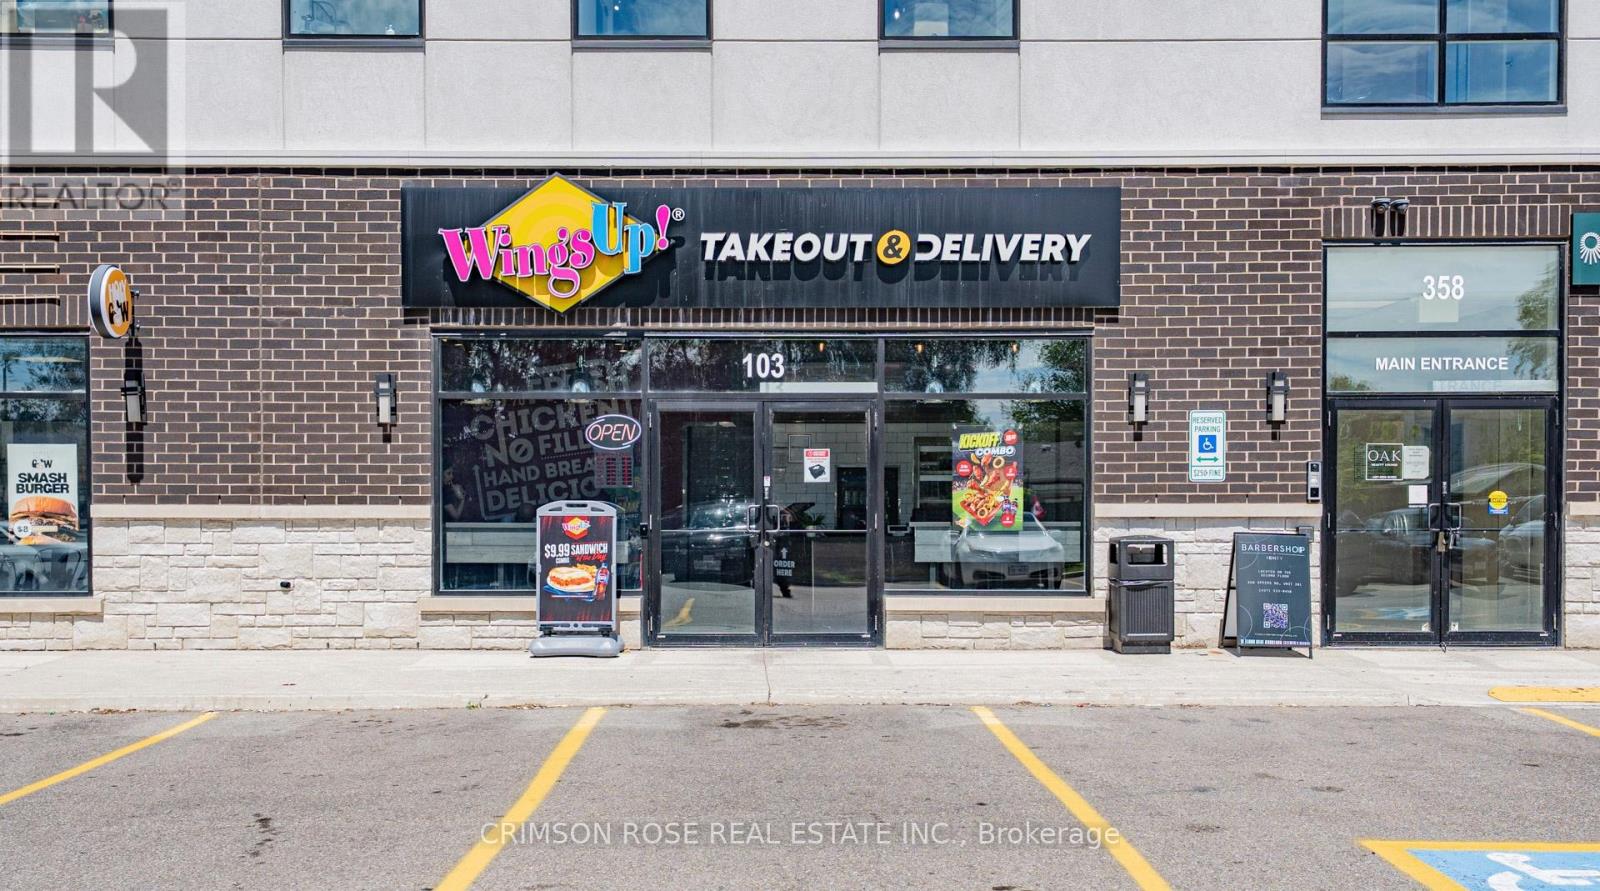
Excellent opportunity to acquire a WELL-KNOWN WingsUp! takeout and delivery franchise in a prime Oakville location at 358 Speers Road, just minutes from the QEW/Dorval exit. This high-visibility site benefits from strong daily traffic exposure, prominent signage, and ample on-site parking.This modern, Turnkey operation features attractive leasehold improvements, a fully equipped commercial kitchen, and an efficient, easy-to-manage business model supported by established systems. Backed by over 35 years of brand recognition across Southern Ontario, WingsUp! offers a proven concept with strong customer loyalty. Surrounded by dense residential neighbourhoods, commercial businesses, schools, and major commuter routes, the location provides a consistent customer base and excellent growth potential. Ideal opportunity for an owner-operator, family business, or investor seeking a recognized food-service brand with reliable demand. Buyer may commence operations and generate revenue immediately upon completion of required head office training, with two (2) weeks of opening support provided. Attractive lease terms with renewal options in place. All modern equipment and chattels are included in the purchase.With a modern, high-end build-out and optimized labor costs, the business offers immediate cash flow and long-term stability for an owner-operator or entrepreneur. This is a rare "plug-and-play" opportunity to skip the startup risks and step into a proven, high-visibility location with a loyal customer base already in place. Financial information available to qualified buyers upon execution of NDA. A Must-See! (id:63203)
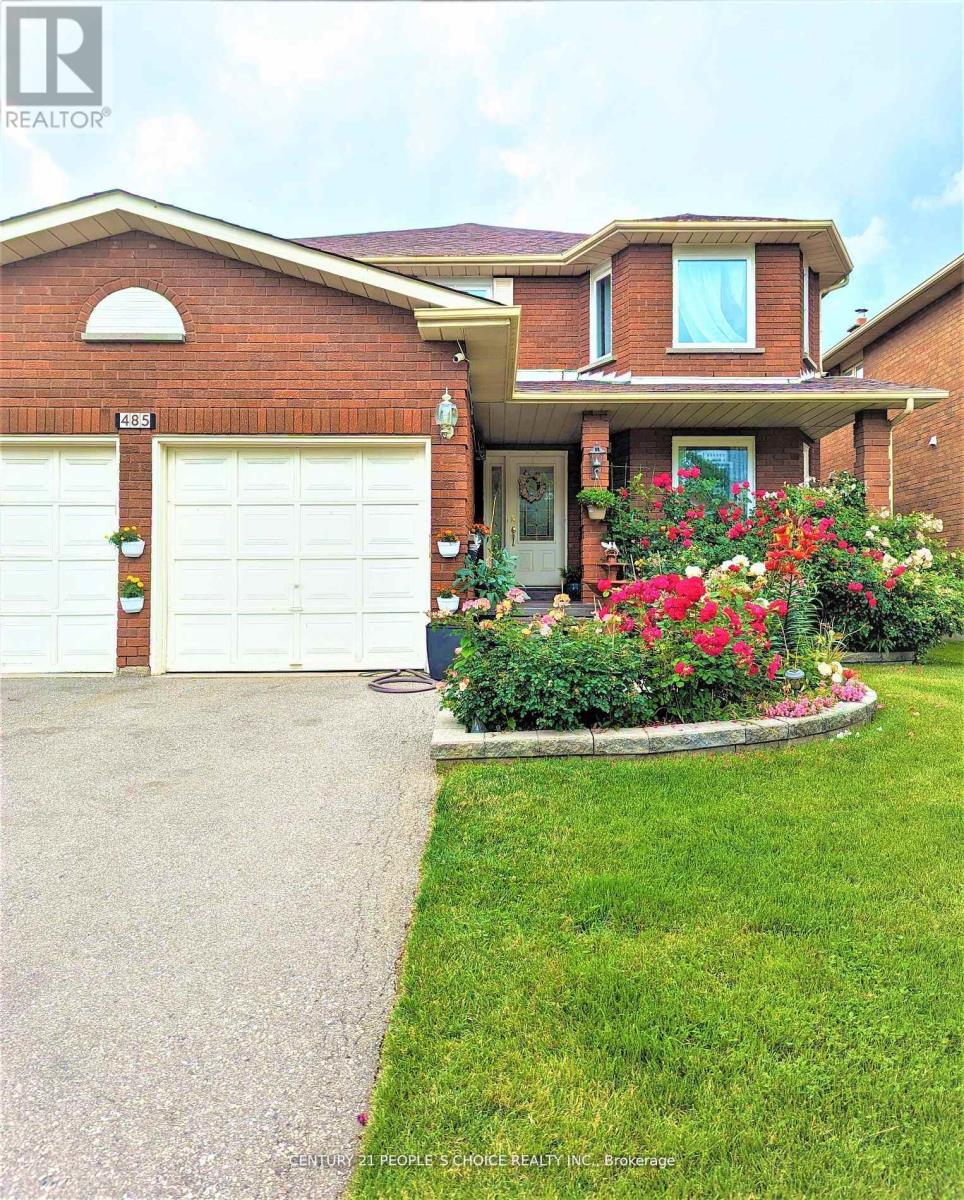
Bsmt - 485 Greenpark Crescent
Mississauga, Ontario
FURNISHED APARTMENT- Spacious & Bright, Cleaned 01 Bedroom and 01 Full Washroom Basement Apartment for rent in the community of City Centre, Square One, Mississauga. Rooms are with Bed, Mattress, Table and Chairs. Basic WIFI and fully separate Stackable Washer & Dryer are Included In the Rent. Ideal for MALE STUDENT or MALE WORK PROFESSIONAL. Kitchen, Laundry and Separate Entrance door will be shared with other 2 Male work professionals. The property is currently Vacant and available from August 01,2026.. Very close to UTM Campus, Square One Mall, Sheridan college, Go Stations, Bus Terminals, Grocery Stores, Banks and Restaurants. Few Steps to Bus stand/stoppage for Bus # 9, 21 and 61. Very well communicated area. Rent + 15 % utilities needs to be paid by the tenant. (id:63203)
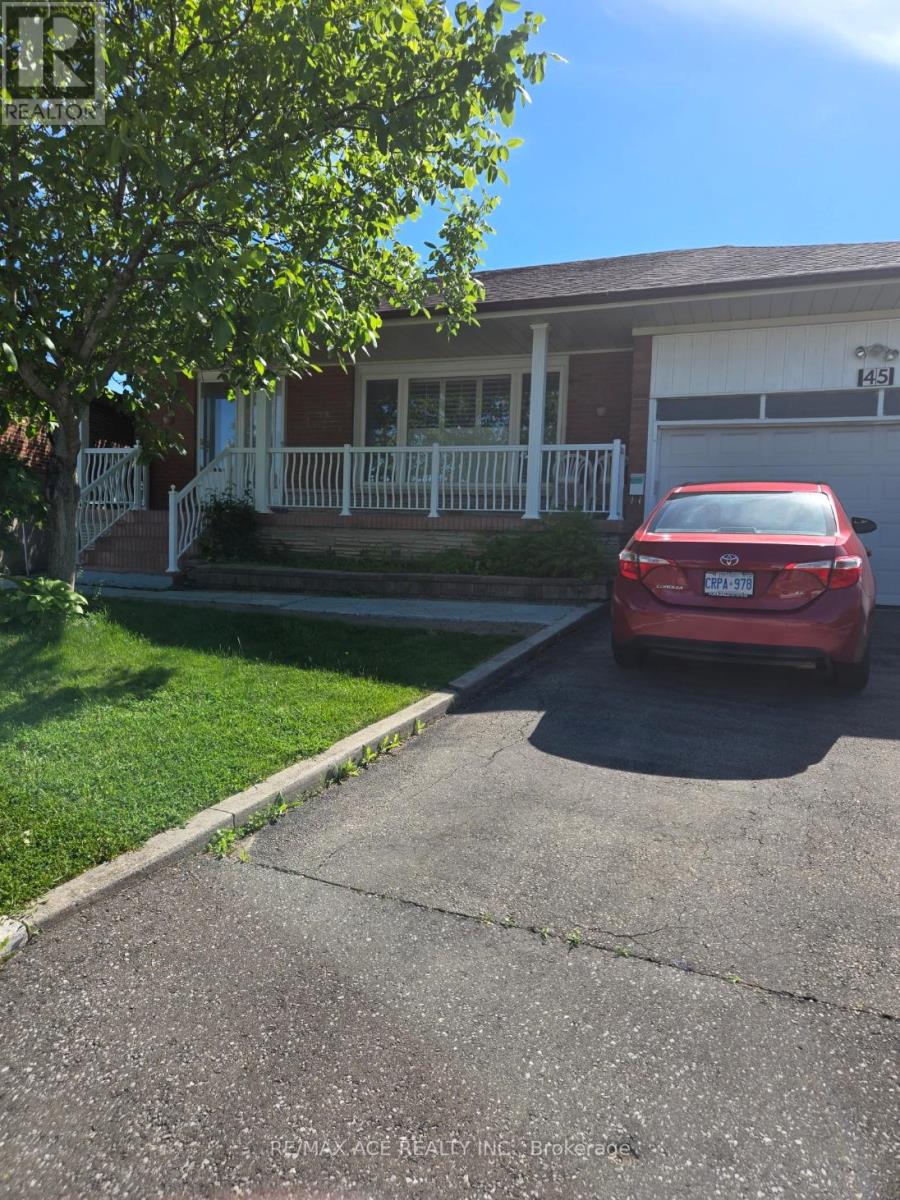
Bsmt - 45 Wheelwright Crescent
Toronto, Ontario
Large 3 Bedroom Bungalow On Premium Pie-Shaped Lot. Separate Entrance To Bright Basement With Above Ground Windows, Kitchen, Bedroom And Large Recreation Room. A Total Of 4 Washrooms And 3 Spacious Bedrooms. Freshly painted. Close To All Amenities, TTC, York University, Groceries. Open to international students and new comers. Tenant responsible for 30% of all utilities (id:63203)
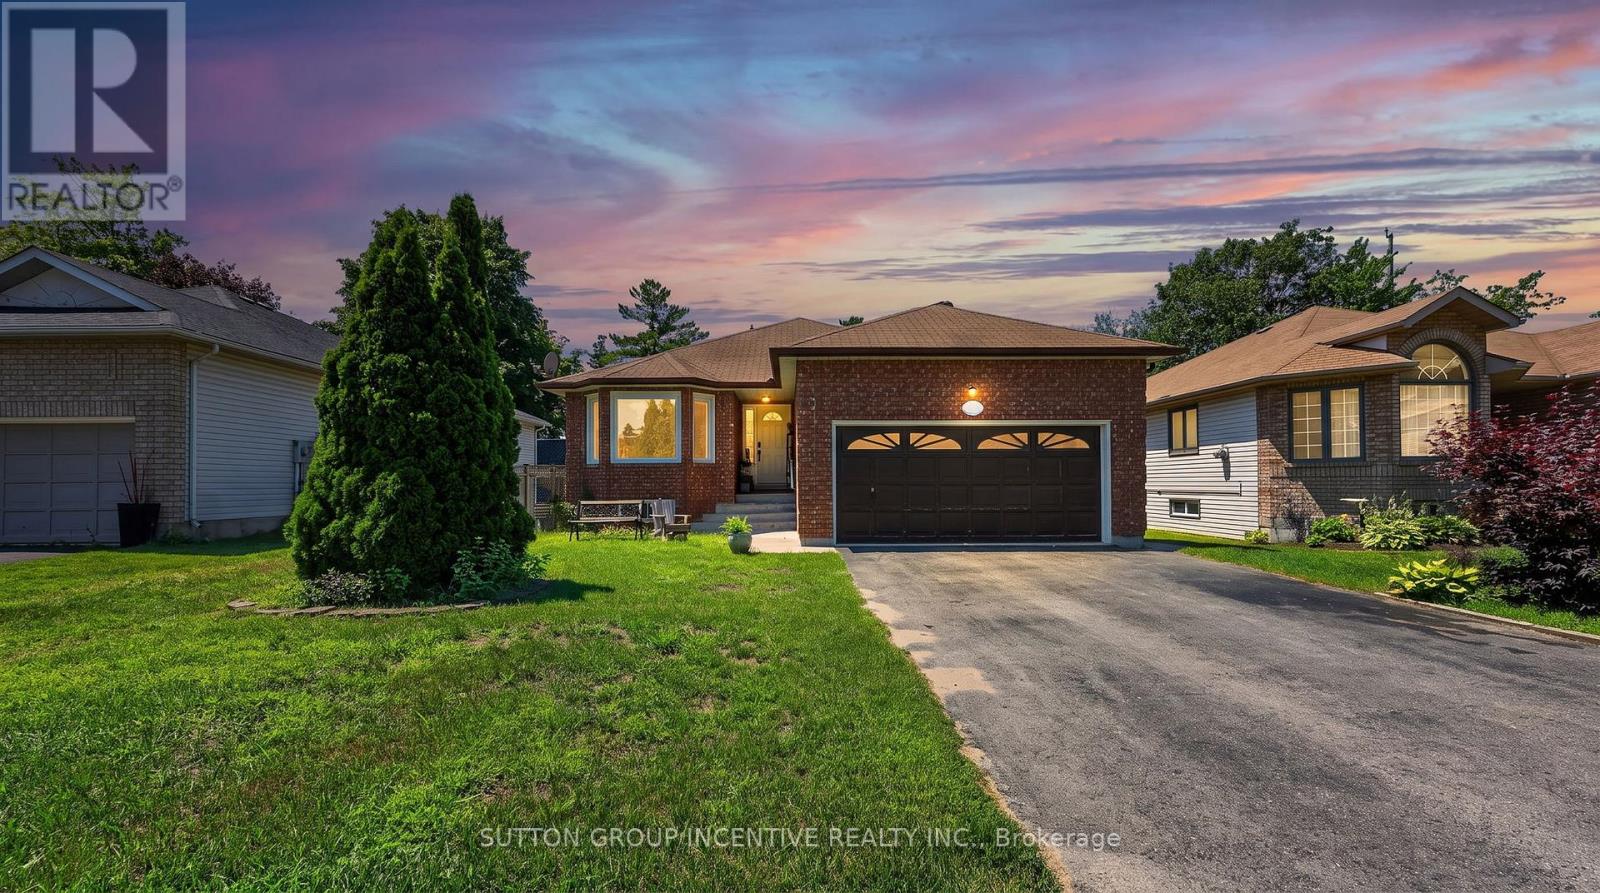
6 Riverdale Drive
Wasaga Beach, Ontario
Welcome to 6 Riverdale Drive, an exceptional opportunity in the heart of Wasaga Beach offering flexibility for investors, multi-generational families, or buyers looking to offset their mortgage with rental income. This legal duplex features a bright and inviting upper-level residence where the open-concept living and dining area boasts a vaulted ceiling and hardwood flooring. The spacious eat-in kitchen offers direct access to the deck and private backyard, creating an ideal space for everyday living and entertaining. The main level also offers two generous bedrooms, a 4-piece bathroom, a dedicated laundry room, and convenient inside entry from the attached double-car garage. The fully self-contained lower-level apartment features its own separate entrance, three bedrooms, a full kitchen, comfortable living area, bathroom, and private laundry, providing excellent privacy and independence for tenants or extended family. Outside, the double-car garage and oversized driveway offer parking for up to six vehicles. Ideally located on a quiet residential street, this home is just minutes from the sandy shores, schools, parks, shopping, restaurants, and everyday amenities, offering an exceptional opportunity to enjoy the beach lifestyle. (id:63203)