

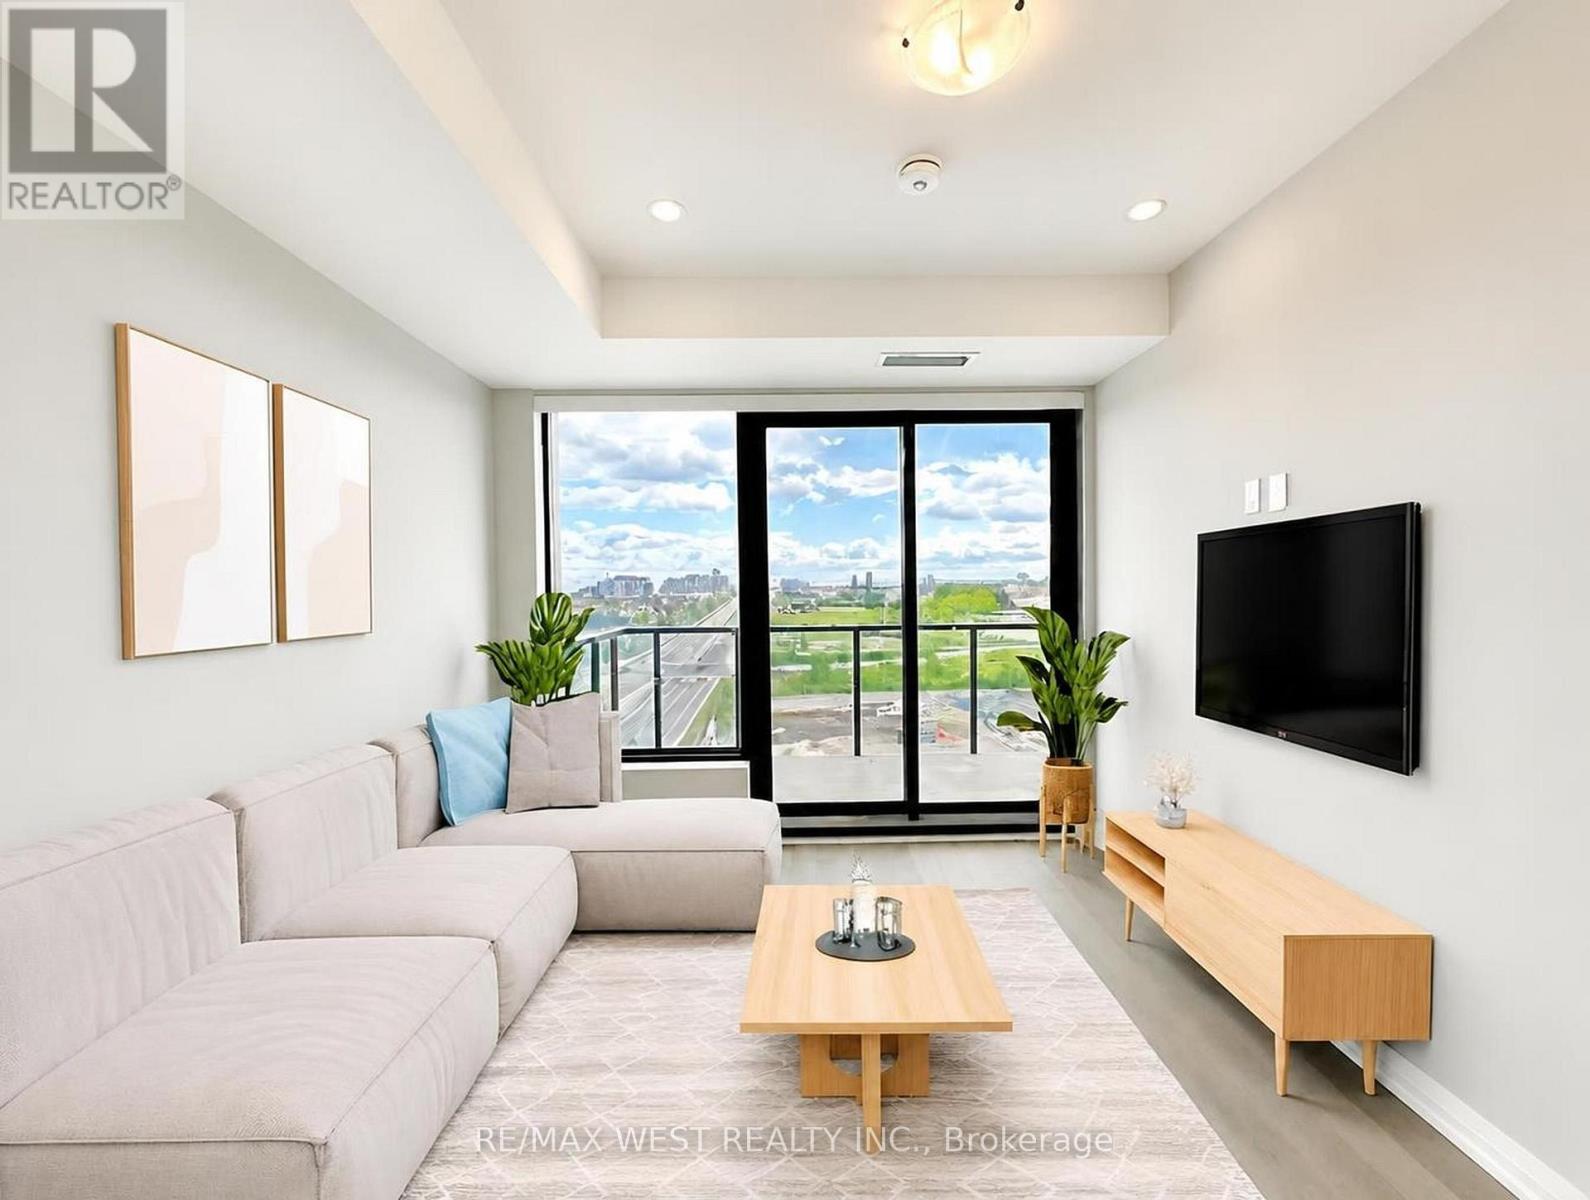
1007 - 3006 William Cutmore Boulevard
Oakville, Ontario
Welcome Home to this Stunning, corner 1-bedroom, 1 Bathroom suite at Clockwork Condos, built by award-winning builder Mattamy Homes. Located in the prestigious Upper Joshua Creek community, this beautifully crafted condo offers a seamless blend of contemporary elegance and everyday comfort-ideal for professionals, couples, or small families seeking an elevated lifestyle. Step inside this fully upgraded unit. This elegant suite features one generously sized bedroom, an upgraded island, one spa-inspired bathroom with a standing shower, and soaring 9-foot smooth ceilings. Laminate flooring runs throughout, while oversized windows invite an abundance of natural light into the space. The gourmet kitchen is a true standout, boasting quartz countertops, a backsplash and full-size premium stainless steel appliances-perfect for everyday living and entertaining alike. Enjoy by our own private balcony-perfect for your morning coffee or evening wind-down-and take full advantage of the building's exceptional amenities, including Concierge service, a Rooftop terrace with amazing views, a fully equipped fitness studio, and a stylish social lounge. Enjoy the best of Oakville living with easy access to highways, excellent schools, beautiful parks, vibrant shopping and dining, and reliable public transit-all just moments from your door. Seize the opportunity to live in a vibrant, well-connected community where contemporary comfort meets exceptional convenience. *Images have been virtually staged to illustrate the property's potential. Furniture and decor shown are digitally rendered and are not included with the property. Please refer to the original photographs for an accurate representation of the property's current condition.* (id:63203)

7 Capner Street
St. Catharines, Ontario
There's a feeling you get when a home has been genuinely cared for, and you feel it the moment you walk into 7 Capner Street. Warm, welcoming, and beautifully updated, this is a home that invites you to settle in. The main floor offers a wonderful sense of space, beginning with a bright living room and dining room and leading into the heart of the home: a truly gorgeous kitchen renovated in 2024 with a large island, ample cabinetry, newer appliances, and beautiful new flooring. A skylight and huge windows fill the space with natural light, while the adjoining sunroom creates an easy extension to enjoy your morning coffee or unwind. The bathroom boasts a separate jacuzzi tub and shower, along with heated floors. The main floor also offers convenient laundry and a versatile bedroom currently used as an office, complete with custom built-ins. The mudroom adds flexibility, presenting a spot for extra storage, a workout space, or simply a place to watch the neighbourhood go by. Upstairs, two bedrooms feature large windows, along with an updated 4-piece bath. You'll also appreciate the exceptional storage with 3 walk-in closets on this level. Fresh paint and updated lighting add to the bright, cohesive, and inviting feel that carries throughout. Major system updates include a tankless water heater (2022), a furnace (2023), and a heat pump and AC system (2024). Outside, the fenced backyard offers a patio for summer evenings, while the 2.5-car detached garage provides an incredible amount of storage and flexibility. The exterior was freshly painted in 2026, with a new deck, garden box, sod, and fencing added that same year. Set close to shopping, parks, schools, trails, and everyday amenities, with easy access to downtown for restaurants and events, it is a location that makes it easy to enjoy everything the city has to offer while still feeling connected to home. If home is supposed to feel warm, comfortable, and easy to live in, 7 Capner Street gets it just right. (id:63203)

123 Chesham Avenue
London North, Ontario
Welcome to 123 Chesham Avenue - a spacious and elegant two-storey detached home nestled in one of London's most sought-after neighbourhoods.Offering 4+2 bedrooms and 4 bathrooms, with walking distance from Western University and top rated elementary and high school London with a beautiful and peaceful park at the back (No Neighbours behind) Premium 71 feet wide lot!. The main level features a well-designed layout with formal living and dining rooms, a cozy family room with a wood-burning fireplace, and a bright, inviting kitchen complete with granite countertops and a high-end designer kitchen by Kitchen Craft.Upstairs, you'll find four generously sized bedrooms, including a primary suite with a 4-piece ensuite. The bathrooms throughout the home have been recently updated with new quartz countertops and stylish tile finishes.The fully finished lower level spans over 1,000 sq. ft. and offers exceptional versatility, featuring a second kitchen, two additional bedrooms, a full bathroom, and ample living space-ideal for extended family, guests, a home office, or a potential in-law suite with the possibility of a separate entrance for added rental income.Additional highlights include a double car garage, ample driveway parking, and extensive recent concrete work completed on all three sides of the home, enhancing structural integrity. The beautifully landscaped front yard and large concrete backyard patio overlook a quiet park and wooded area, offering privacy and a peaceful setting away from train tracks.Conveniently located near Western University, Hospital, top-rated schools, shopping, and parks, this home presents a rare opportunity to enjoy space, comfort, and convenience in a premium London location. (id:63203)

95 Norwich Crescent
Haldimand, Ontario
Beautiful ( CORNER LOT)-end-unit townhouse featuring modern finishes and a bright, open-concept layout. The spacious great room flows seamlessly into an eat-in kitchen with a breakfast island, perfect for everyday living and entertaining. Hardwood flooring throughout the main floor adds warmth and elegance. The ground level offers a versatile flex space ideal for a home office or den. Includes convenient garage access and two parking spaces. An excellent opportunity for families. Ideally located close to shops, groceries, walking trails, and everyday amenities in Caledonia, just a short 10-minute drive to Hamilton. (id:63203)
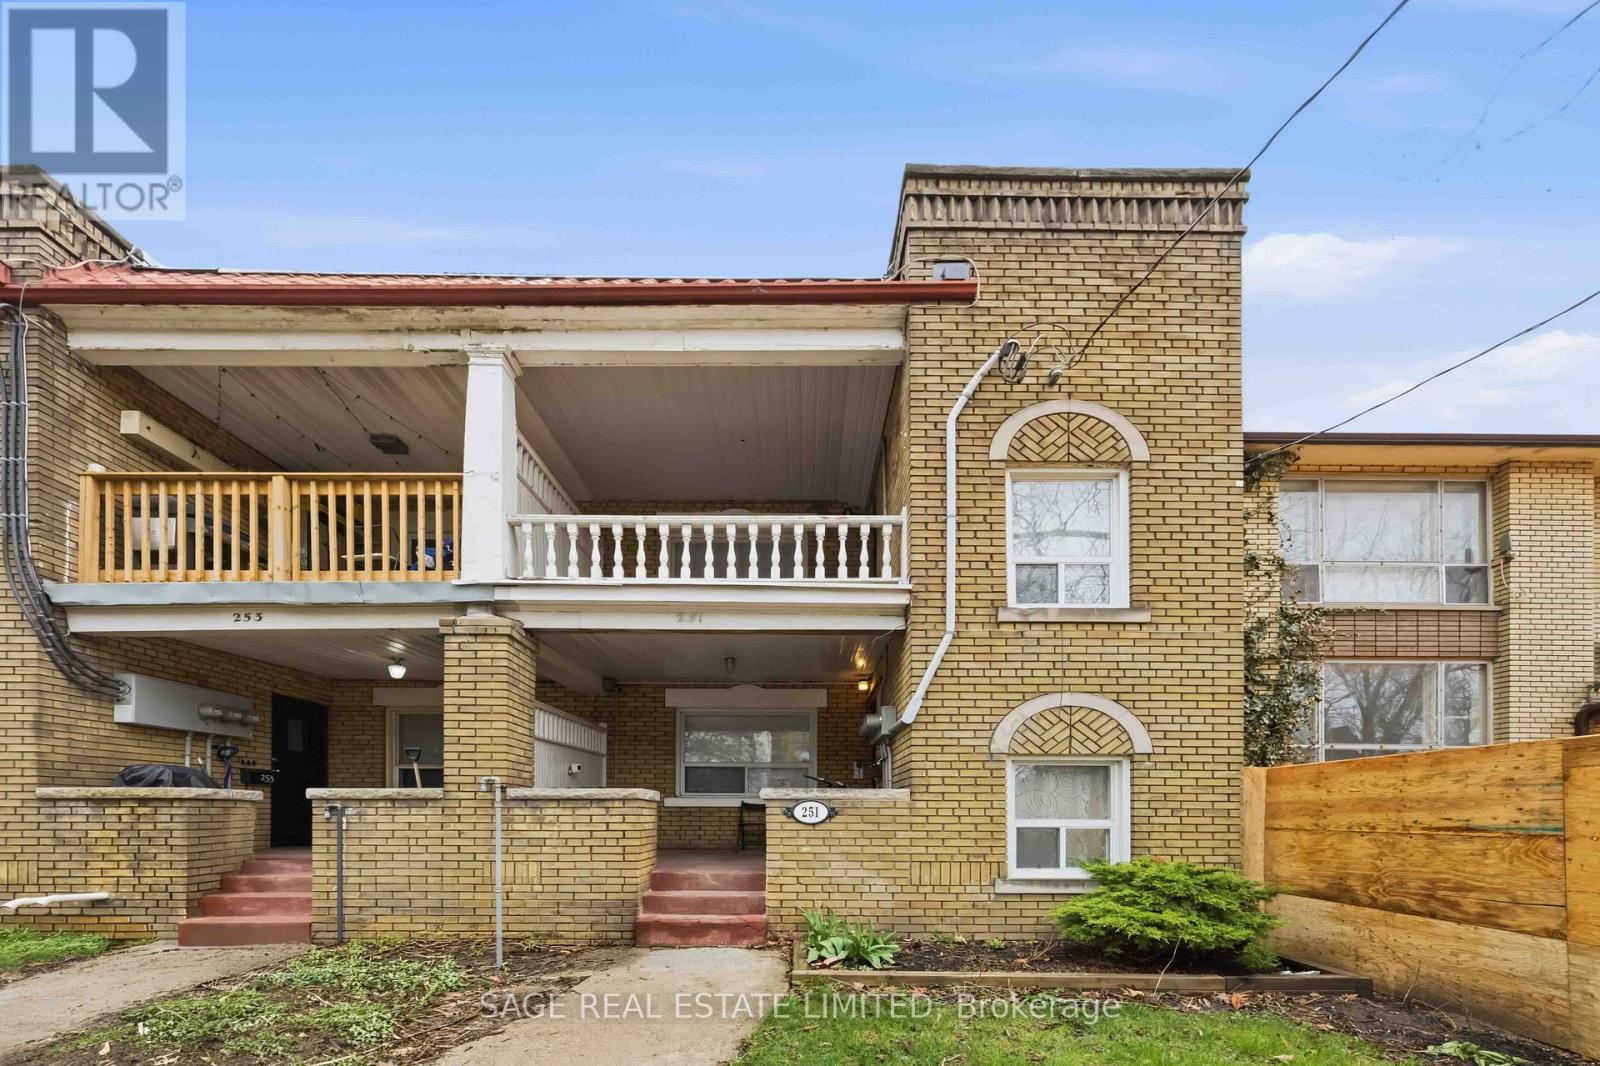
Main - 251 High Park Avenue
Toronto, Ontario
Charming 2 Bedroom, 1 Bathroom Where The West End's Most Loved Pockets Collide! This Spacious and Updated Suite Features Hardwood Floors Throughout, A Modern Renovated Kitchen & Bathroom With All The Character Intact. Convenient Lower Level Shared Laundry And Private Rear Parking Space Included. You're Steps To Cafes, Restaurants, Breweries, Shops, High Park And A Quick Walk To High Park Station, Streetcar, TTC Bus And Up Express. (id:63203)
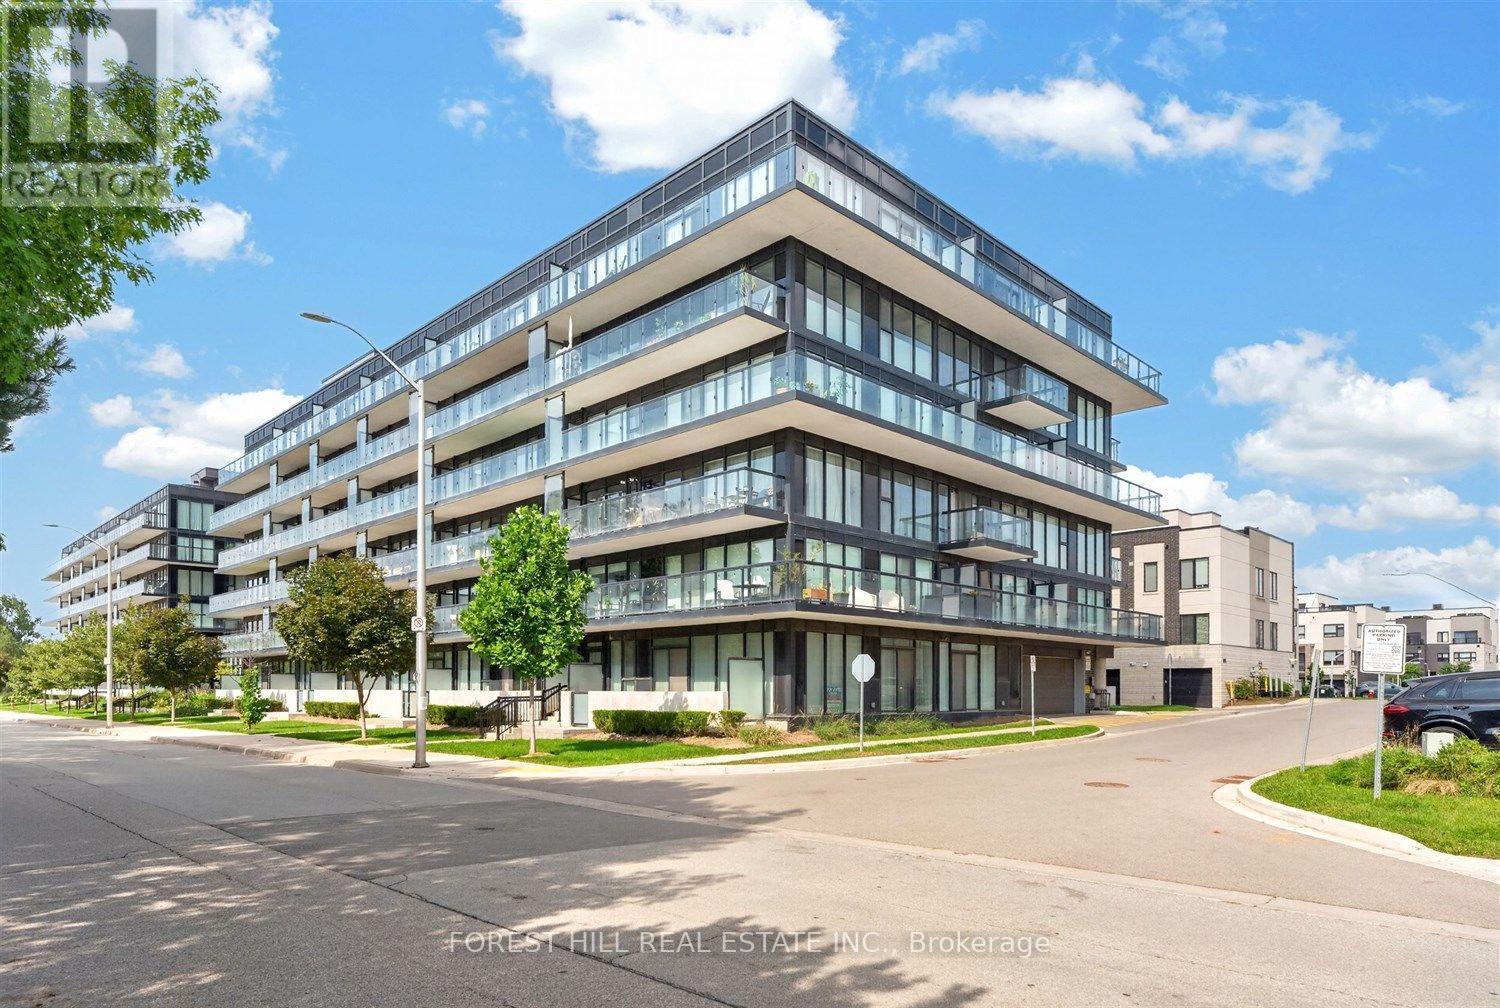
B427 - 1119 Cooke Boulevard
Burlington, Ontario
Enjoy living at The West Condominiums at Stationwest! This bright and stylish unit features floor-to-ceiling windows, wide-plank flooring, stainless steel appliances, and a spacious living area with a versatile second bedroom/office. The welcoming front entrance offers a closet with built-in shelving, while the private balcony provides additional outdoor space. The unit also offers the convenience of en-suite stacked laundry, one parking space, and one locker. This sophisticated boutique-style mid-rise condo features a beautiful lobby with concierge and luxurious amenities, including a rooftop terrace, fitness centre, and party room. Ideally located just steps from Aldershot GO Station and close to shops and dining along Plains Road E., hiking and biking trails, golf club, LaSalle Park and Marina, and the Royal Botanical Gardens, with easy access to the QEW, 403, and 407. (id:63203)
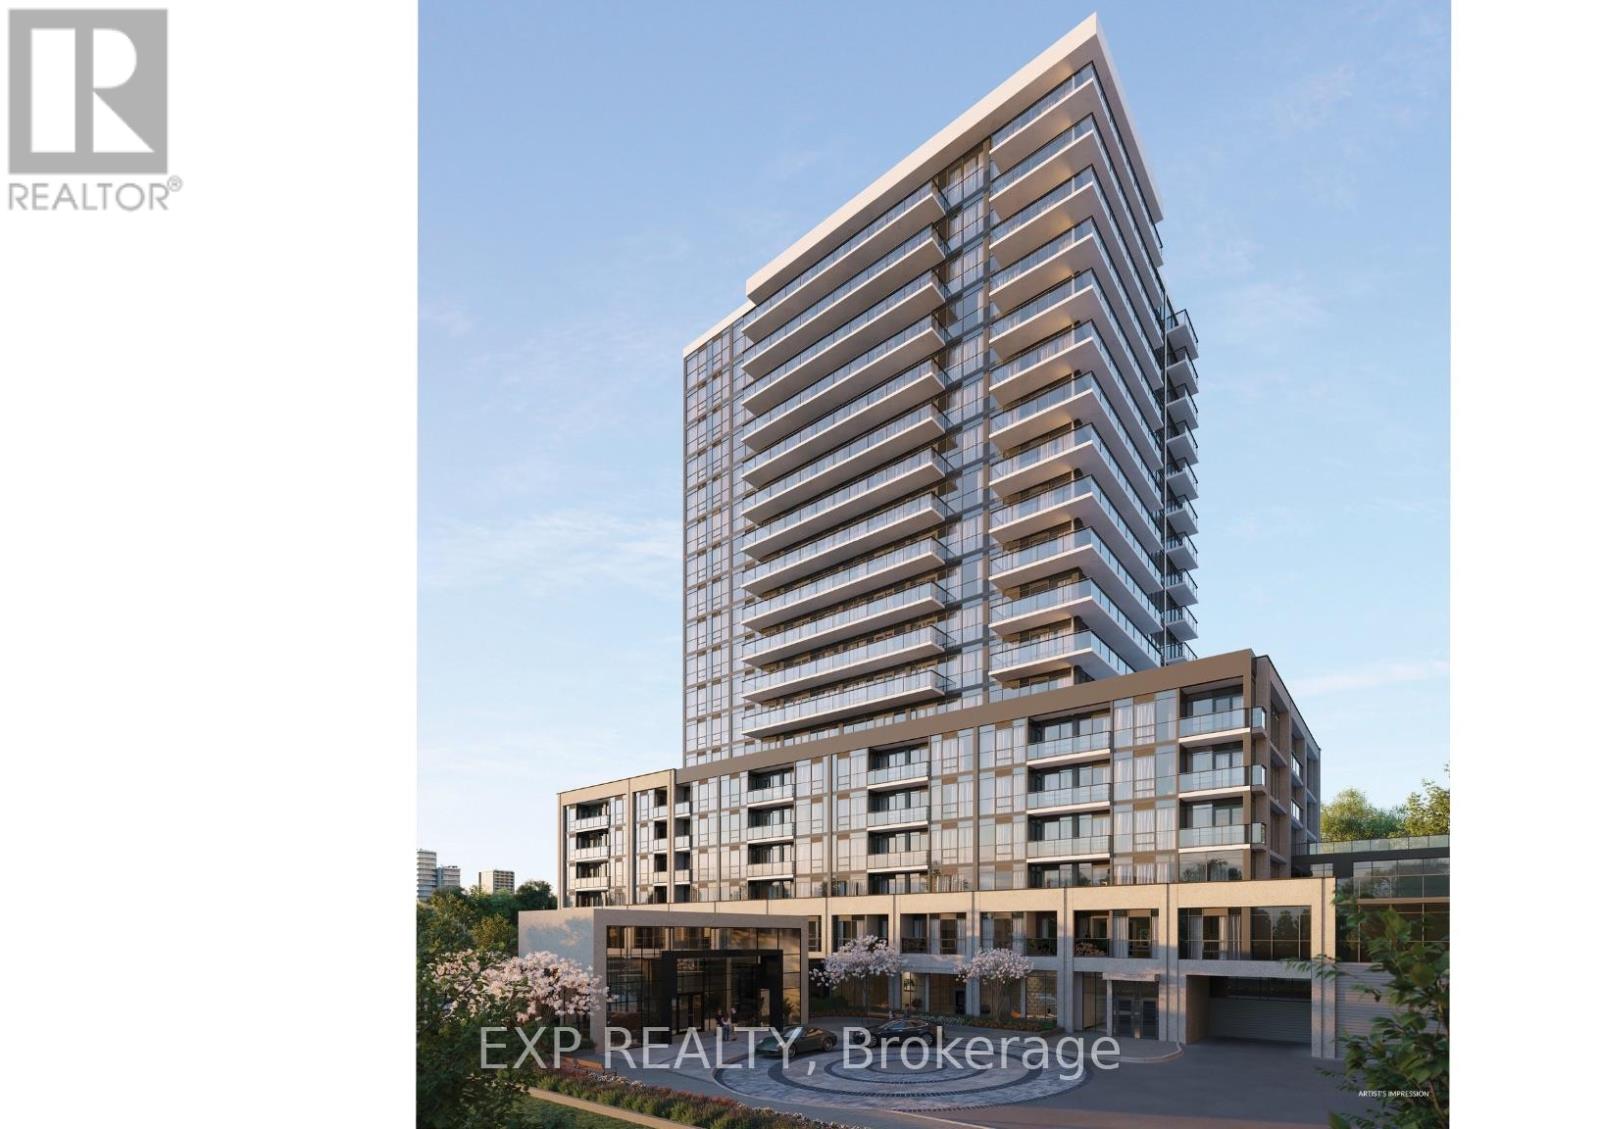
1205b - 125 Nipissing Road
Milton, Ontario
Brand New 1+1 Condo with Exceptional Amenities. Welcome to this brand-new 1+1 bedroom, 2-bathroom residence in a luxurious building designed to elevate everyday living! Offering 1 parking space, 1 locker, ensuite laundry, keyless entry and in-suite alarms, this stylish home combines comfort with convenience. Enjoy an impressive collection of hotel-inspired amenities, including a 24-hour concierge, co-working spaces with meeting rooms and boardroom, private party rooms, dining room and kitchen, games lounge and screening room, plus dedicated fitness and yoga studios. Step outside to an expansive terrace featuring an outdoor pool, sun deck, lounge and gathering spaces, dining and BBQ area, private dining gazebos with alfresco kitchens, outdoor ping pong, and a turf exercise area. Additional conveniences include a parcel room and locker system, guest suite, pet washing station and EV charging infrastructure. With thoughtful features throughout and extraordinary amenities, this is a fantastic opportunity to experience brand-new condominium living with everything you need right at home. For those commuting the GO is only 4 minutes away! Bell's Unlimited Gigabit Fibe 1.5 Gbps internet package included for only $50/month extra! (id:63203)
35 - 50 Coveside Drive
Mississauga, Ontario
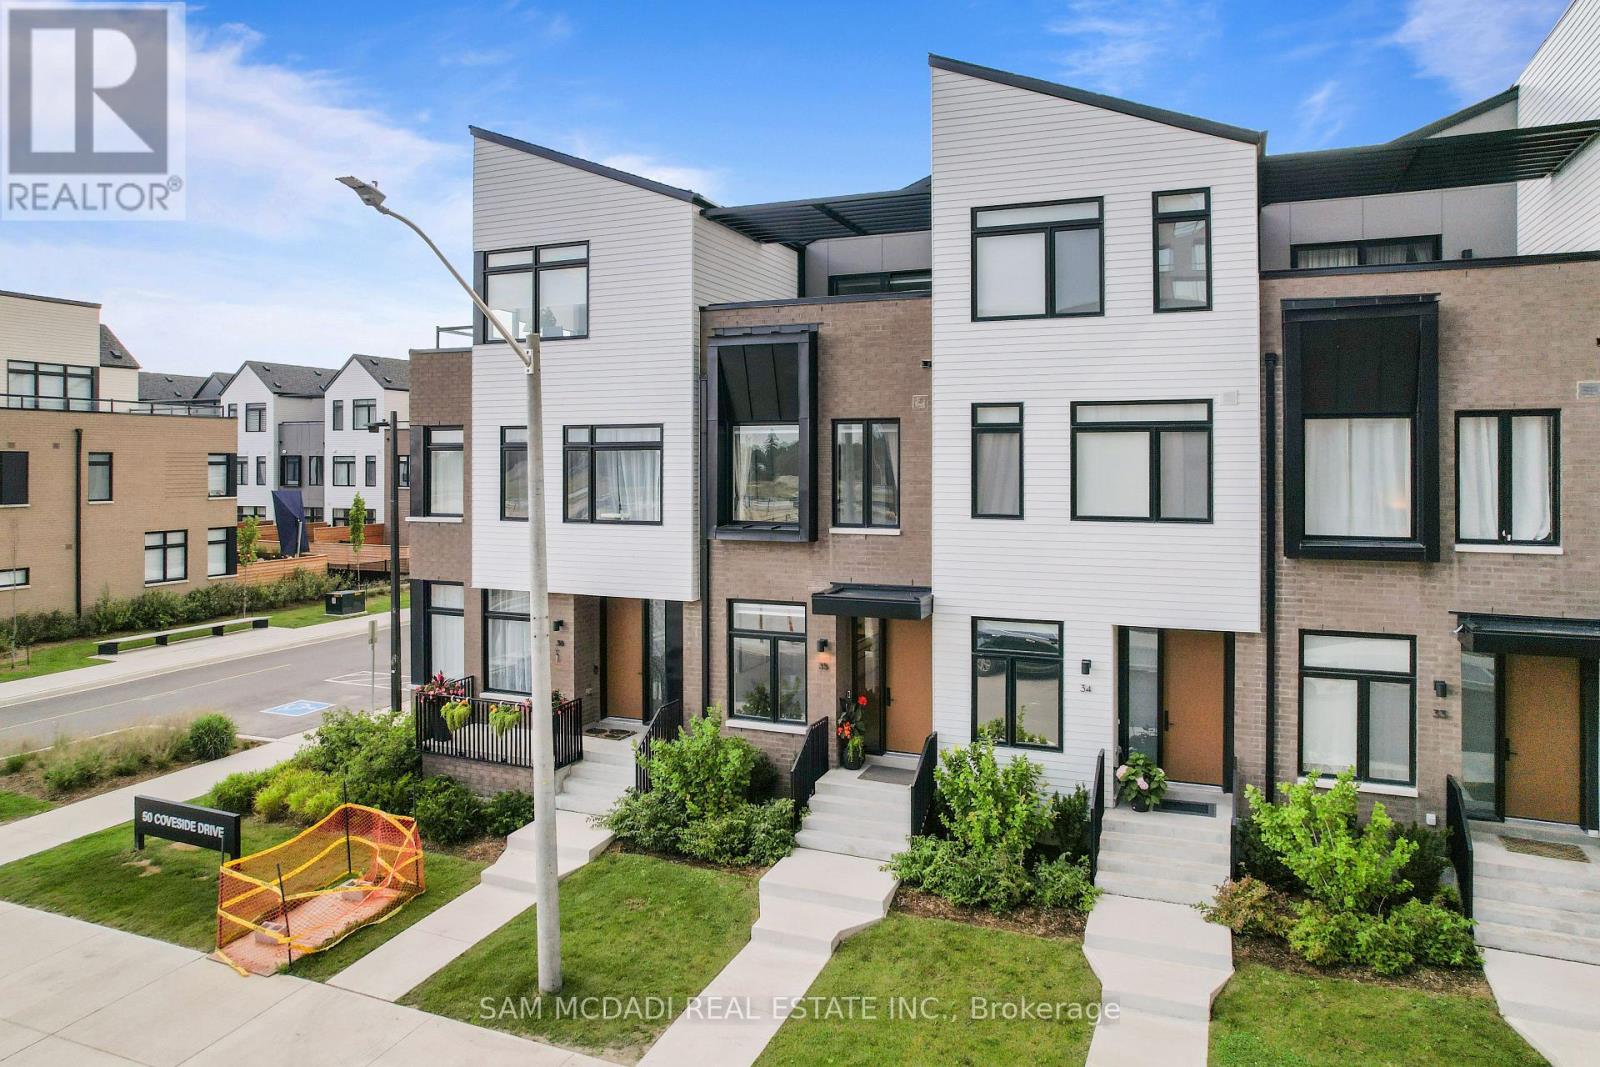
This Beautiful Luxury Executive Home Located in Prestigious Lakefront Brightwater Community in Port Credit is Sure to Impress. The "Terrace Model" Features a Modern 1945 SF Design Featuring 3 Beds + Den, 4 Baths, Large Loft/Office/Bed Option Area, Rare 3 Car Parking with 2 Car Garage + 1 Car Driveway Parking & Patio & Terrace Features that are sure to Impress in Prime Lakefront Community. Greeted by a Contemporary Elevation, Walk into a Open Concept Main Floor with Designer Finishes, 10 Ft Ceilings, Wide Plank Hardwood, Large Floor to Ceiling Windows, Electric Blinds, Stunning Kitchen with Bosch and Fisher & Paykel integrated appliances, including a 5-burner gas cooktop, Panel Ready & Built In Fridge & Dishwasher, Built In SS Appliances, Gas Cooktop Range, Quartz Counters & Backsplash Slab, Contemporary Oak Stairs with Glass Railings & Large Sliding Glass Doors to Access of the Patio Areas. The 2nd Floor Features a Large Primary Bedroom with Large His & Her Walk in Closet & This Model Features Upgraded 5Pc Spa Inspired Ensuite with Wet Room Beautifully Finished with Glass Enclosed Showers, Premium Porcelains, Double Vanity with Elegant Millwork + Additional Large Bedroom with Own 4Pc Ensuite + Laundry/Utility Room on 2nd Floor for Convenience. The 3rd Floor Features a Large Loft Area with Same Quality Finishes and Materials with Large Sliding Glass Doors to Another Patio/Sitting Terrace and Additional Bedroom + 4 Pc Bath. Various Upgrades and Stunning Model Design with Modern Contemporary Finishes Throughout in Prime Location in Mississauga's Stunning Brightwater's Waterfront Port Credit Community. Maintenance Includes High Speed Internet, Residential Shuttle Bus to GO Station, Plant/Landscape Watering & Maintenance, Waste Collection & Yearly Exterior Window Cleaning providing Great Convenience. Steps to the Lake, Scenic trails, Lakefront access, Boutique & Large Retail Shops, Restaurants, GO Station, Great Schools, Major Highway Access & Much More. A Must See! (id:63203)
1165 Weston Road
Toronto, Ontario
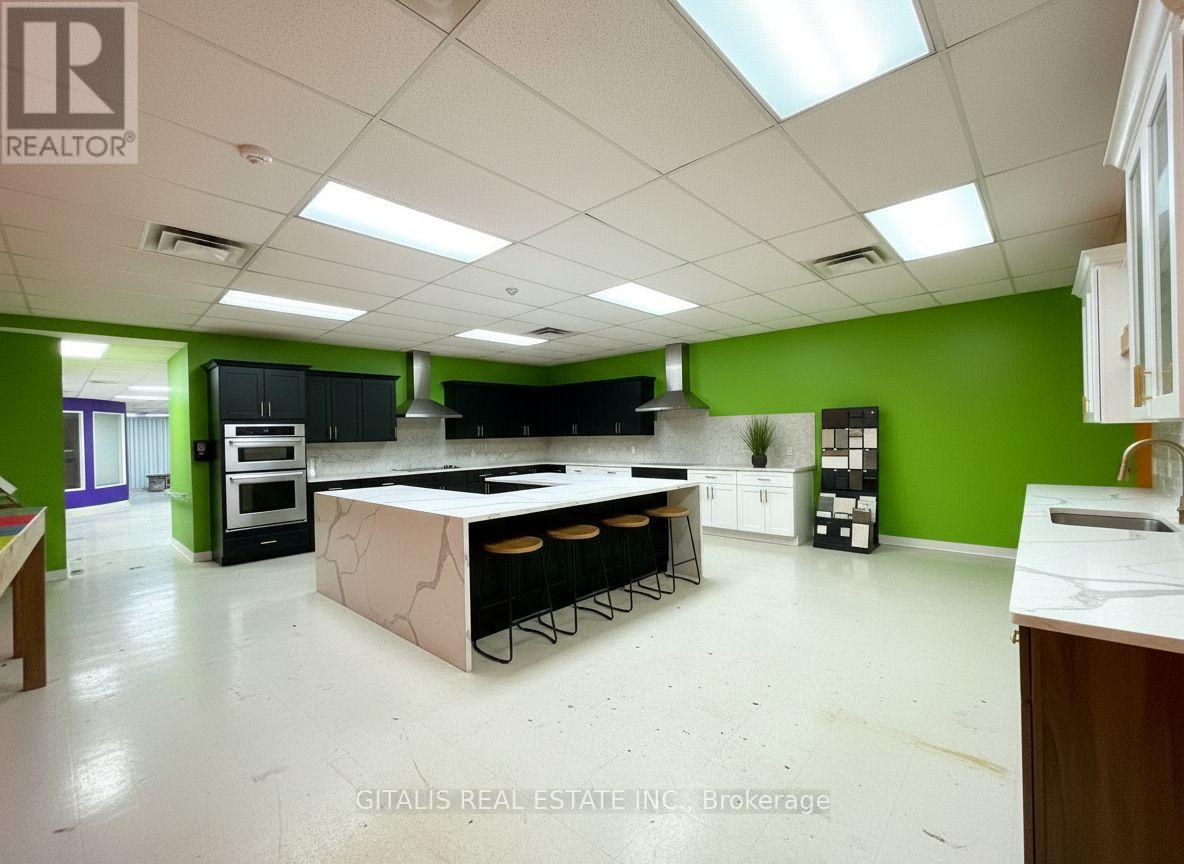
Excellent opportunity to lease approximately 4,000 SF of retail/commercial space at 1165 Weston Road in Toronto's rapidly evolving Mount Dennis neighborhood. Offering excellent street presence and visibility along the busy Weston Road corridor, this versatile space provides an ideal setting for a wide range of retail, showroom, medical, fitness, wellness, professional service, specialty grocery or community-oriented uses. The generous floor area provides flexibility for businesses requiring a substantial customer-facing location with room for sales, display, service, storage or operational areas. Strong signage opportunities along Weston Road offer valuable exposure to daily pedestrian and vehicular traffic. Located in a well-established residential and commercial community undergoing significant investment and intensification, with convenient access to surrounding neighborhoods and major transportation routes. The property is minutes from the Mount Dennis transit hub, providing connections to GO Transit, UP Express, TTC bus routes and the Eglinton Crosstown LRT. Highlights include approximately 4,000 SF, excellent Weston Road exposure, strong signage potential, flexible retail/commercial configuration and convenient transit access. An excellent opportunity for businesses looking to establish or expand their presence in Mount Dennis and Toronto's growing west end. (id:63203)

32 Brawton Drive N
Caledon, Ontario
Welcome to 32 Brawton Drive in Caledon (Palgrave)-a beautifully newly renovated two-storey home offering modern comfort, fresh updates, and excellent added space.Step inside to enjoy freshly painted interiors and a clean, move-in-ready finish throughout. The main level provides comfortable living, while the finished 2-bedroom basement offers versatile extra space-ideal for a home office, guests, family overflow, or recreational use.With 4 bathrooms, this home delivers convenience for everyday busy living.Set in a desirable Caledon neighbourhood, this is a must-see for buyers seeking a renovated home with generous room to enjoy. (id:63203)
707 - 100 County Court Boulevard
Brampton, Ontario
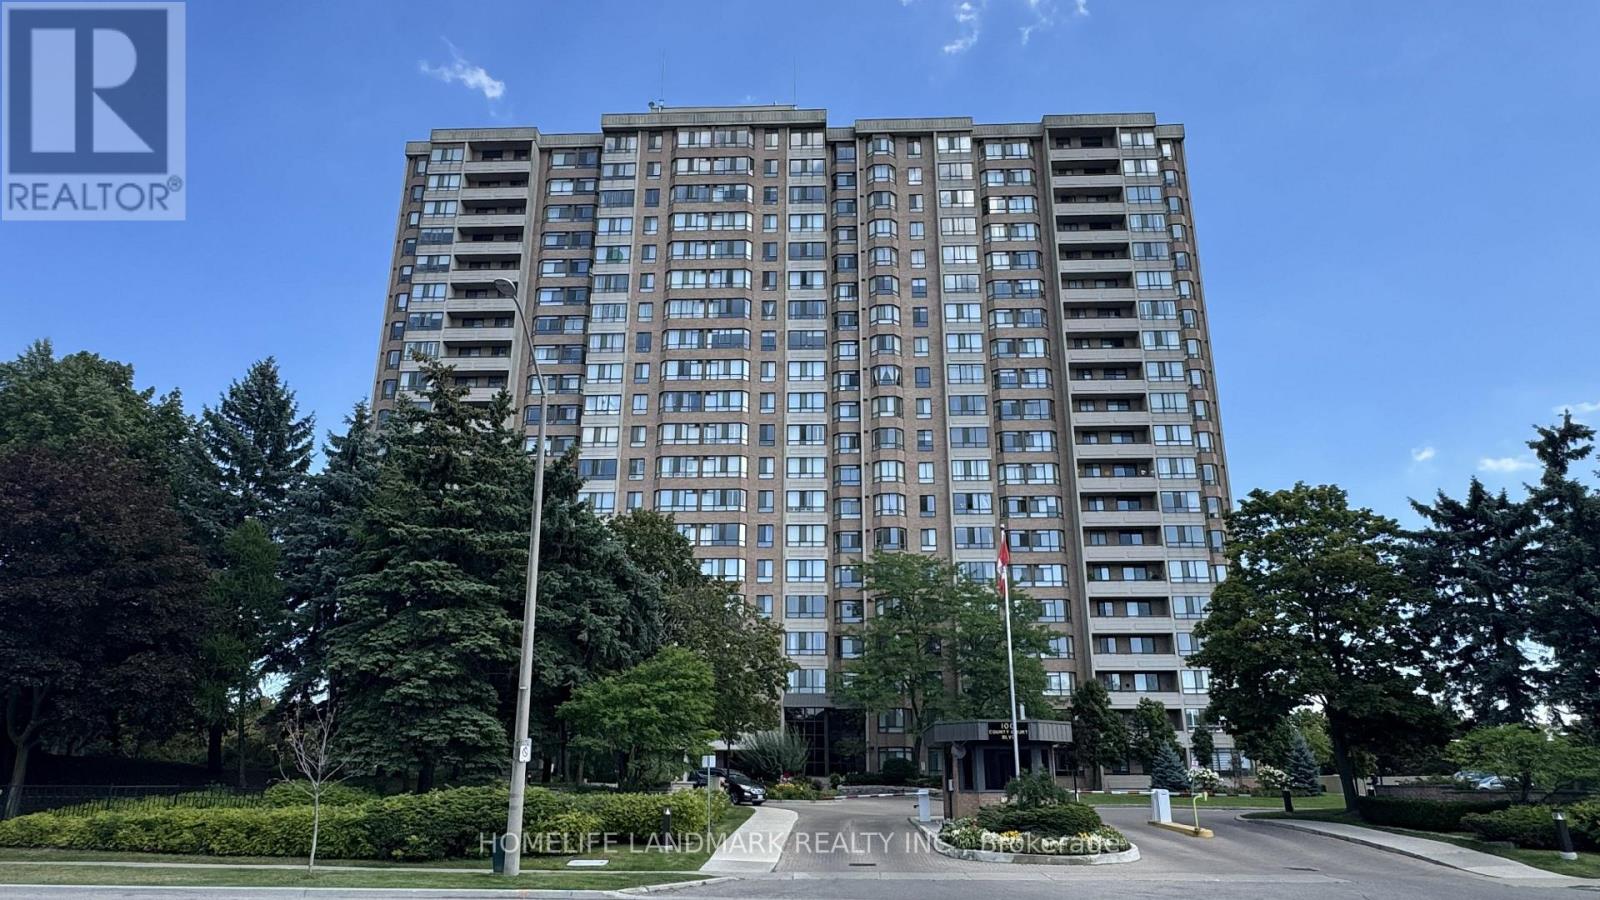
Welcome Home To 1265Sqft Of A Comfortably Renovated & Spacious 2+1 Bedroom Condo W' 2 Full Baths. Surround Yourself W' Dark Laminate Flooring & California Shutters Throughout. Your Renovated Kitchen Is Bright W' Granite Counters & High-Gloss Cabinetry. Maintain Privacy & Good Sleep W' 2 Large Bedrooms Separated From The Main Living Area. Find A Large Ensuite Laundry Room & A Lot Of Closet Space. No Added Monthly Costs As Everything Is Included In Your Fees! (id:63203)
161 Church Street
Toronto, Ontario
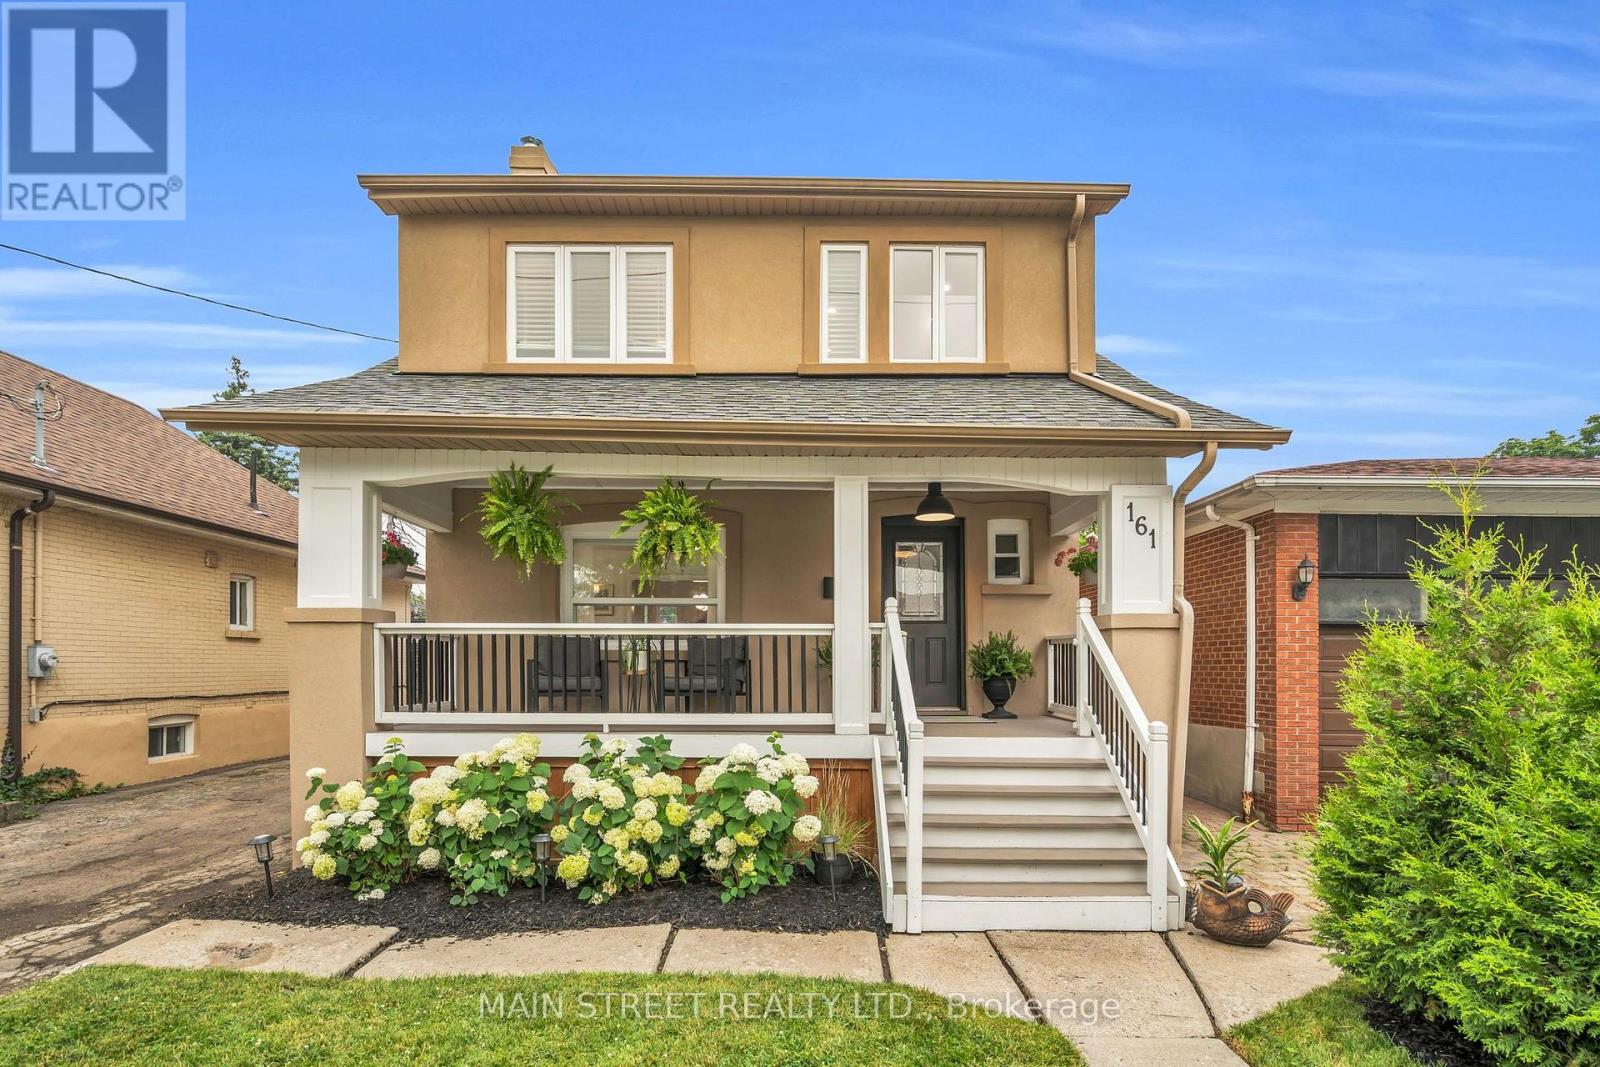
Welcome to this gorgeous updated detached two-storey in the heart of sought-after Weston Village! Bursting with character, charm and exceptional curb appeal, this beautiful 3+2 bedroom, 4 bathroom home sits on an extra-deep 40 x 129 ft lot with a private, landscaped backyard.The freshly painted interior features designer lighting throughout, a warm and inviting living room with a wood-burning fireplace overlooking the formal dining room, and a spacious eat-in kitchen with ceramic backsplash, stainless steel appliances and a charming coffee station. Walk out to your own backyard retreat featuring mature cedars and an incredible 238 sq. ft. composite deck (2024), perfect for entertaining or relaxing on warm summer evenings. With over 2300 sq ft of living space, the upstairs offers three spacious bedrooms, including a stunning primary retreat with a beautifully renovated spa-inspired 4-piece ensuite (2023) featuring a double vanity, glass shower and premium finishes. A custom built-in wardrobe and walk-in closet complete the space, while the second bedroom offers a versatile sitting area ideal for a home office or reading nook.The finished lower level with a separate side entrance features a gorgeous kitchen with quartz countertops, two bedrooms, a full bathroom and a spacious living area, making it ideal for an in-law suite or extended family. The renovated 337 sq. ft. detached garage offers endless possibilities for parking, storage or a workshop, while the private driveway accommodates up to 6 vehicles. Additional updates include R60 attic insulation with improved ventilation and an owned hot water tank (2025).Located steps to parks, schools, restaurants, the Humber River trail system, TTC, the UP Express and minutes to Humber River Hospital, with quick access to Highways 401, 400 and 427, this exceptional home offers the perfect blend of timeless character, modern updates and unbeatable convenience. A home that's sure to capture your heart! (id:63203)
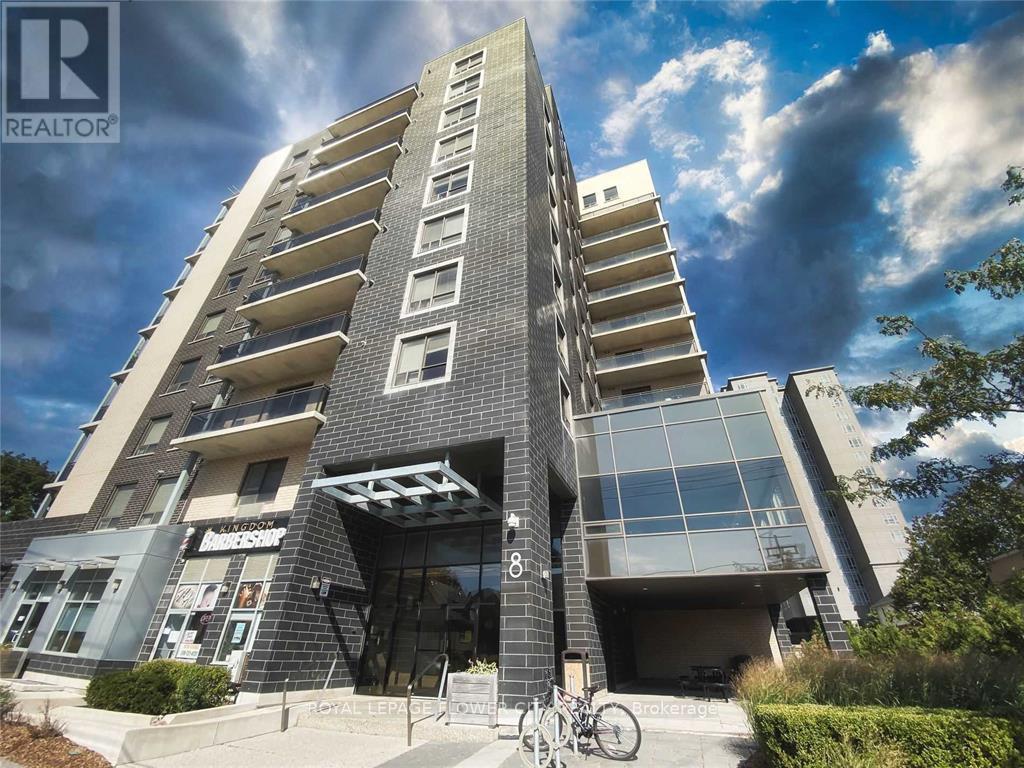
703 - 8 Hickory Street
Waterloo, Ontario
Incredible Turn Key Luxury Student Investment. Newly painted, New fridge. This Condo Is Fully Rented Until The End Of August 2026 With Options To Renew. Huge rental demand throughout the year. Recession proof income potential. Currently Rented for $4250/mth. AAA 3 working tenants continuing for last 3 years. Minutes Away From University Of Waterloo & Wilfred Laurier. Bike Lanes Run Right Up To Condo. Amenities, Shops, Restaurants & Transit Steps Away. Highway Is Only A Few Minutes Away. A Great Investment For Any Type Of Investor. 5 Bedrooms All 5 With Their Own Washrooms. Shared Common Space With Laundry, Living and huge balcony.Seller can hand over fully vacated unit if required. (id:63203)
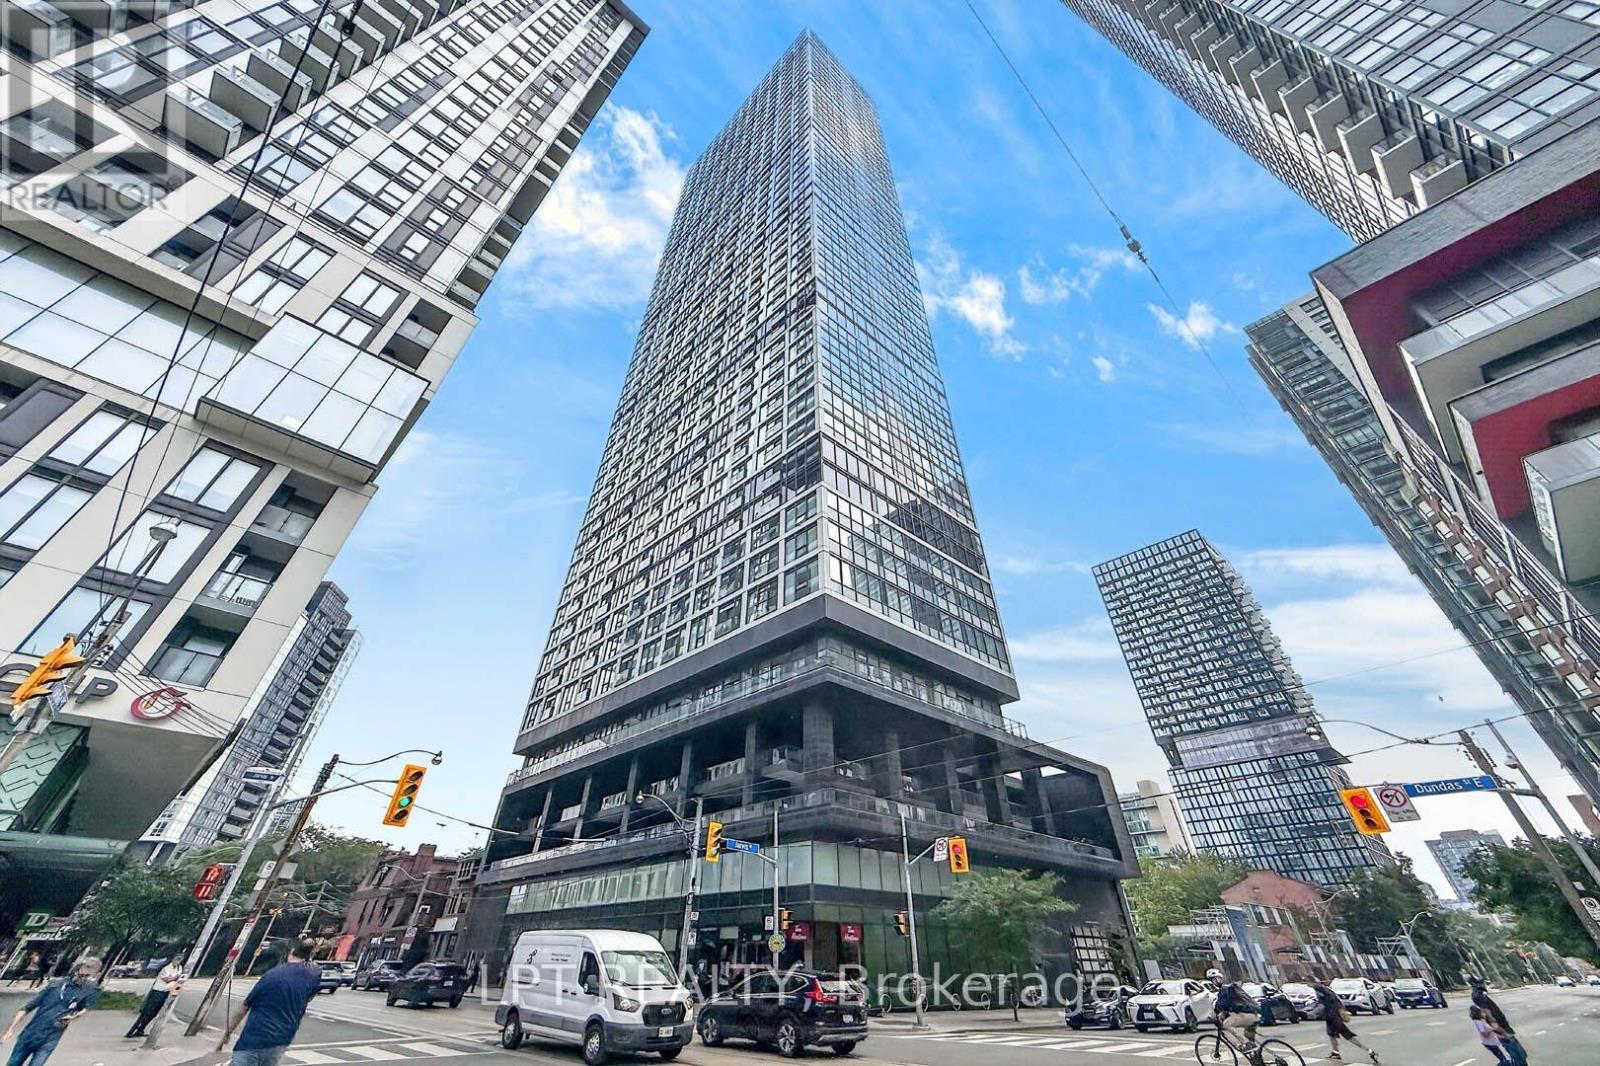
807 - 181 Dundas Street E
Toronto, Ontario
Welcome To The Prestigious Grid Condos By CentreCourt At 181 Dundas St E! Bright, Modern Condo In A Prime Downtown Location. This Sleek, Sun-Filled Suite Offers A Highly Functional Open-Concept Layout With Floor-To-Ceiling Windows, Smooth Ceilings, And Quality Laminate Flooring Throughout. The Modern Kitchen Includes Sleek Cabinetry, Stainless Steel Appliances, And A Practical Workspace That Flows Seamlessly Into The Living Area. Large Windows Bring In Abundant Natural Light, Creating A Bright And Inviting Atmosphere. The Bedroom Offers Comfortable Privacy With Ample Storage, While The Bathroom Showcases Clean, Modern Finishes. In-Suite Laundry: Convenient Stacked Washer And Dryer Tucked Neatly Away. An Incredible Opportunity For End-Users, First-Time Buyers, Or Savvy Investors Looking For Guaranteed High Rental Demand! Convenient Location Downtown Location: Steps To TMU (Toronto Metropolitan University), Eaton Centre, Dundas Subway Station, Yonge-Dundas Square, Financial District, St. Michael's Hospital, Dining, Grocery, And 24-Hour Streetcar Transit At Your Doorstep. Residents Enjoy Access To Impressive, World-Class Building Amenities Include A 7,000 Square Feet Multi-Level Fitness Centre, Yoga & Spinning Studio, 24/7 Concierge, Outdoor Terrace With BBQs, Party Room, Guest Suites, And A Dedicated 2-Level Collaborative Workspace/Learning Centre. The Perfect Opportunity For Buyers Seeking Modern Living, Strong Value, And A Vibrant Downtown Lifestyle. Don't Miss Out On This Gem! (id:63203)
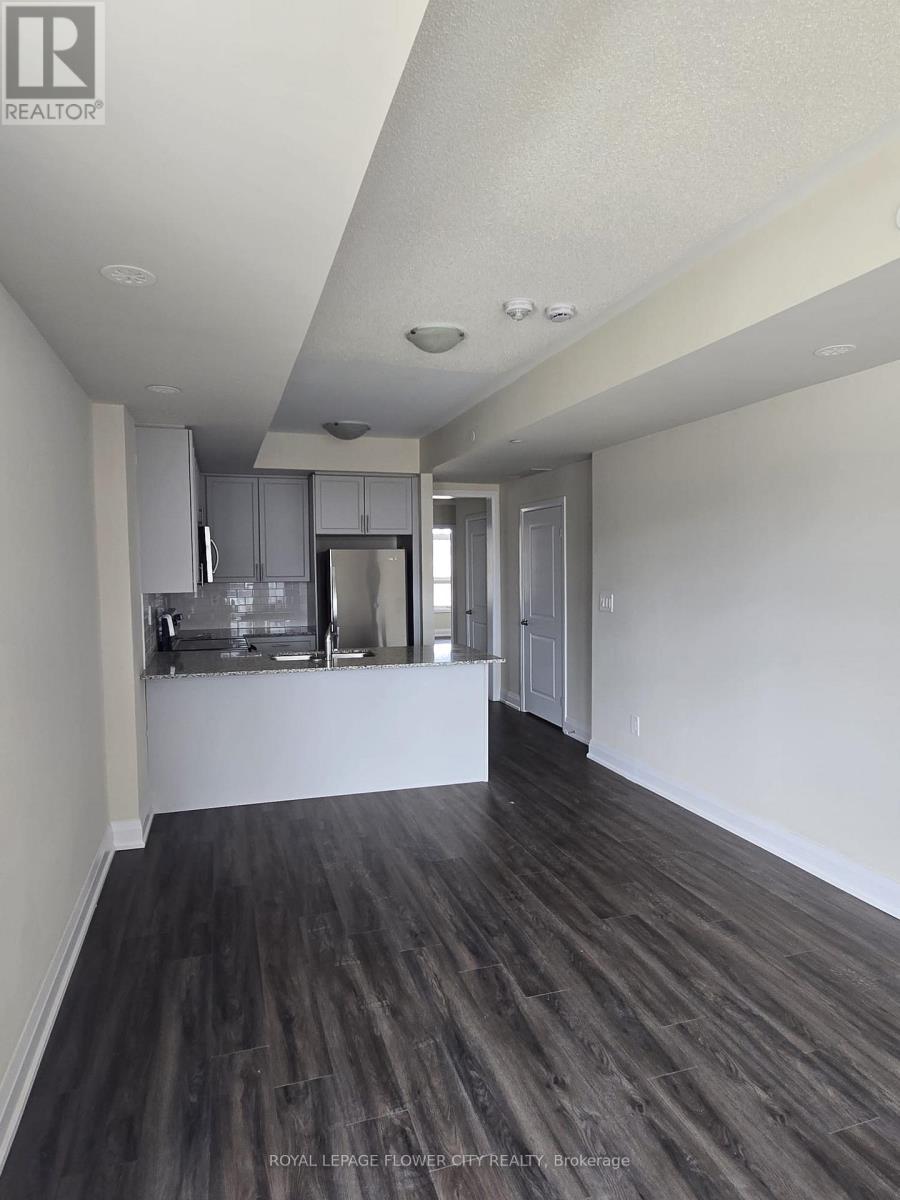
101 - 1573 Rose Way
Milton, Ontario
Beautiful 2-bedroom, 2-bathroom stacked condo townhouse in a highly sought-after Milton neighbourhood. This bright and modern unit offers approximately 940 sq ft of open-concept living space with a functional layout, contemporary finishes, and a private balcony. Spacious primary bedroom with ensuite, plus a second well-sized bedroom. Includes 2 parking spaces and1 locker. Ideally located close to parks, walking trails, schools, shopping plazas, restaurants, and just minutes to Hwy 401/407 and Milton GO Station for easy commuting. Property currently tenanted. (id:63203)
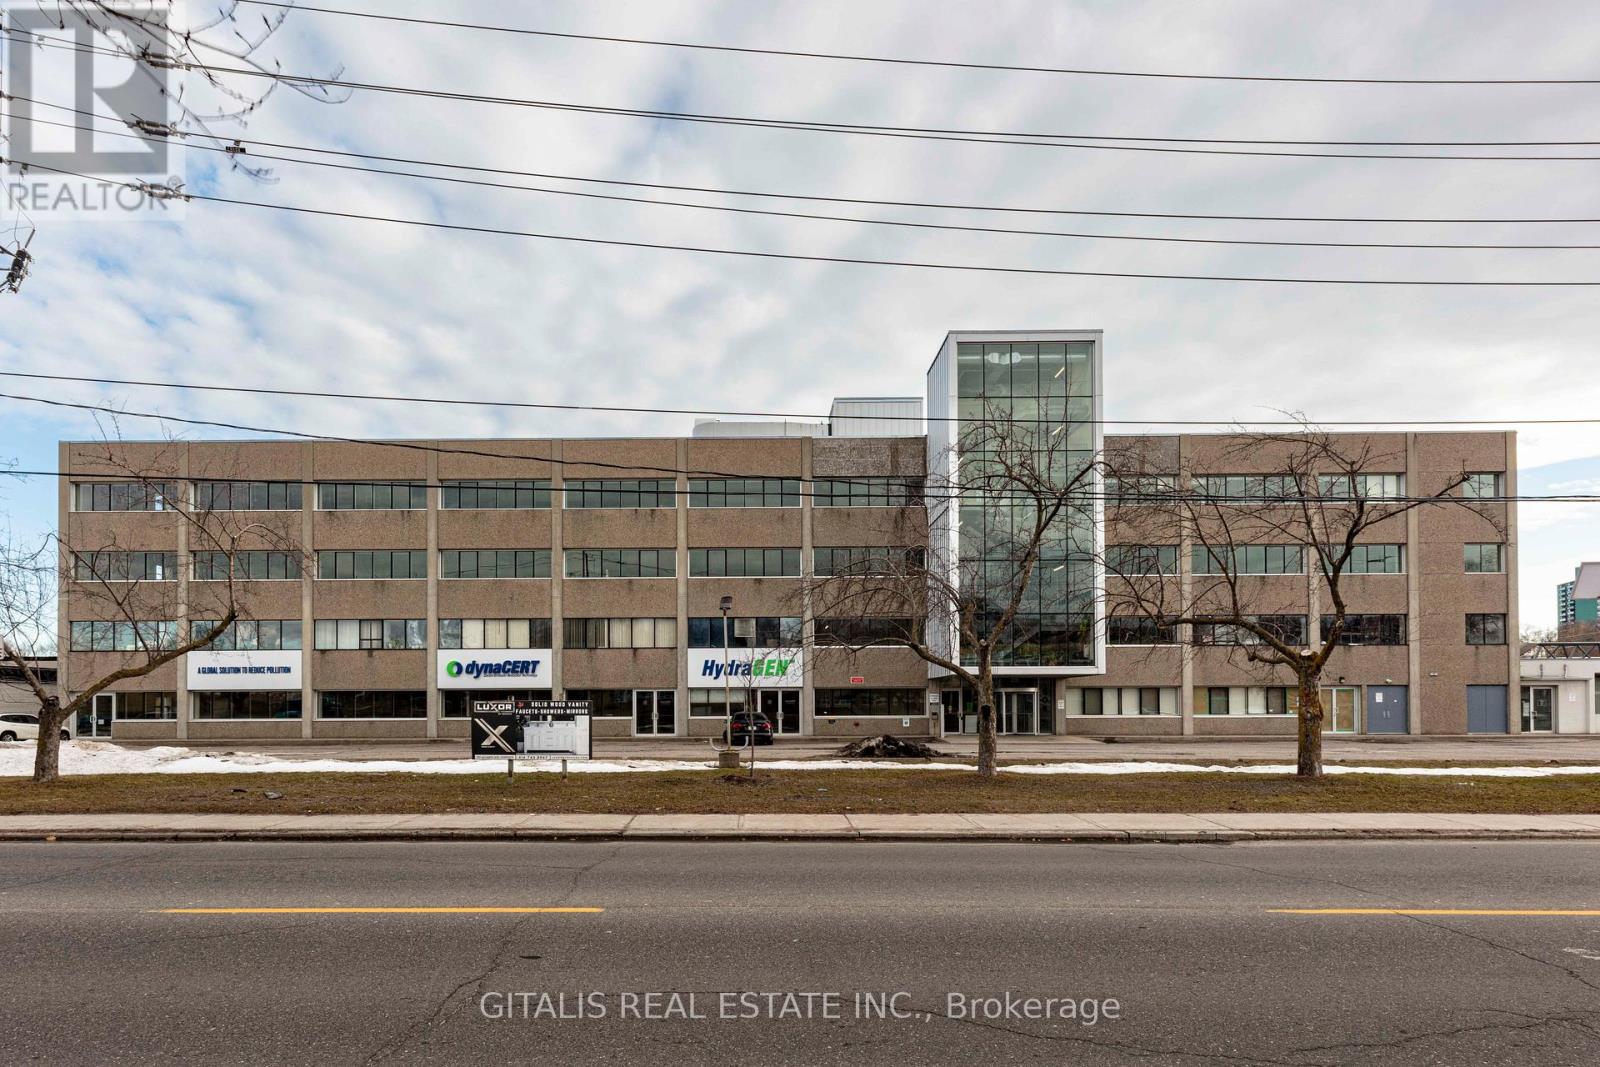
300 - 501 Alliance Avenue
Toronto, Ontario
Modern Flex space in North West Toronto Mt Dennis area, Just south of the 401, landlord will build to suit, on site parking, passenger & Freight elevators, multi dock access, on site cafe, golf and pickleball. (id:63203)
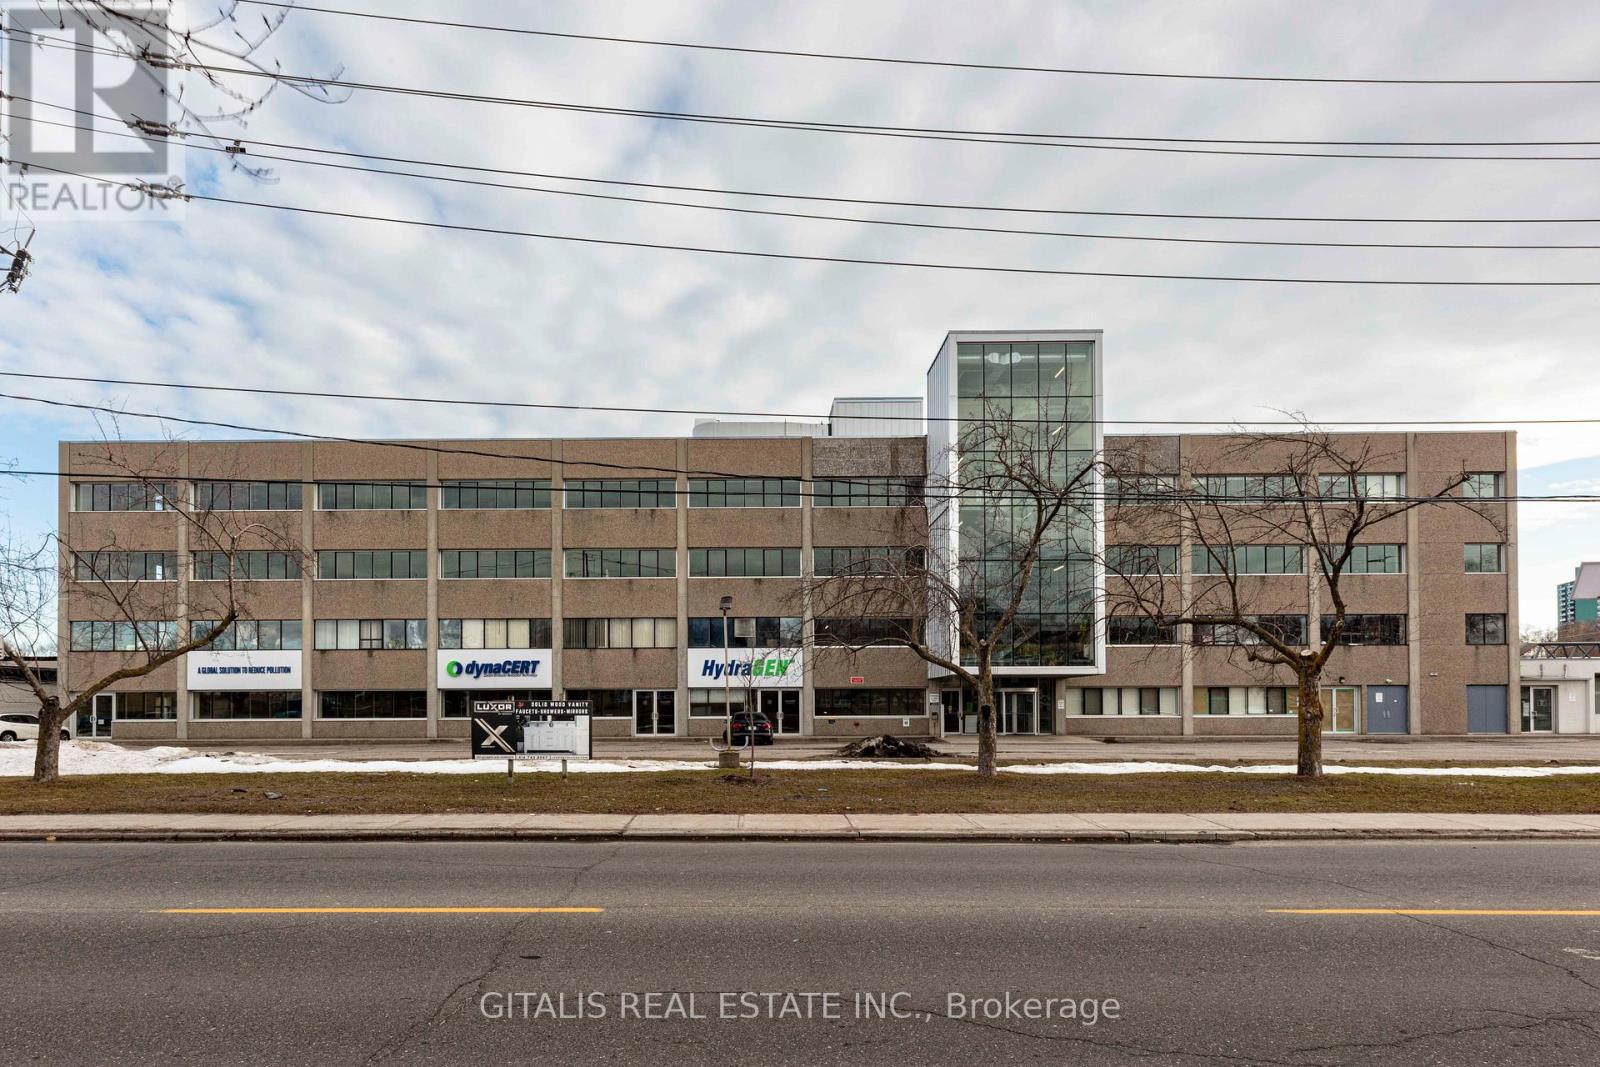
301 - 501 Alliance Avenue
Toronto, Ontario
Rare small flex space with multi dock access, freight, passenger elevators, free parking, owner will build to suit, all utilities included. (id:63203)
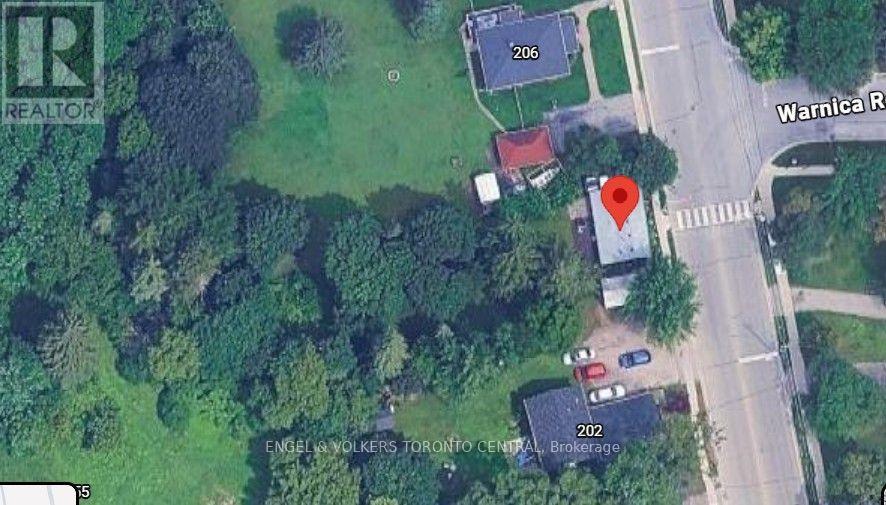
204 Cox Mill Road
Barrie, Ontario
Fantastic Opportunity to own a 65 x 206 lot in the prime location of Barrie's Painswick area, right near Yonge\\Big Bay Pt Rd. Renovated 1 bedroom home + workshop/garage to rent as a holding income benefit while planning the future development of this lot. Barrie passed By-law 2024-043 permitting four dwelling units on residentially zoned lands (R1). The City's current ARU program provides standardized designs, and in 2026 Barrie is reducing ARU building-permit application fees by 50%, with full rebates available where qualifying units achieve occupancy within 12 months of permit issuance. HUGE potential with this lot, PLUS Barrie's zoning by-law already contains several site-specific intensification provisions along Cox Mill Rd. Maintain the current structure (add on addition opportunity) to keep close proximity to the road, plus the ARU add on's. Exceptional Development & Income Opportunity. (id:63203)
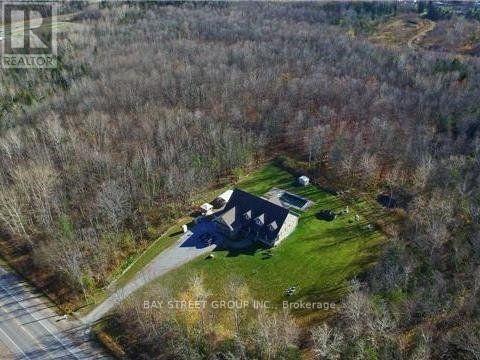
6289 Black River Road
Georgina, Ontario
Nature Lovers And Investors. About 10-Acre Private Oasis 3 Min To Town(Survey Available upon request)! Fantastic Custom-Built Bungalow-Loft, Master bedroom on Main floor. 5 Baths, Large Loft & Massive Finished Basement W/Entrance From Garage. Large Loft Overlooking The Great Room With Impressive Vaulted Ceiling. 2 Car Insulated Garage With Heat & Dust Filter, Fenced In-Ground Pool, Massive Cold / Storage Room, Stamped Concrete Walkway And Large Front Porch For Incredible Curb Appeal. Total Living space: 4949 sq ft per MPAC.Main Floor: 2263 Sqft; Loft:706 Sqft; Finished Basement:1980 Sqft(Tot Basement Area:2263 Sqft, massive Cold Room/storage space).. Minutes To Town & 15 Min To Hwy 404, 20-25 mins to Costco & shopping center in Newmarket (id:63203)
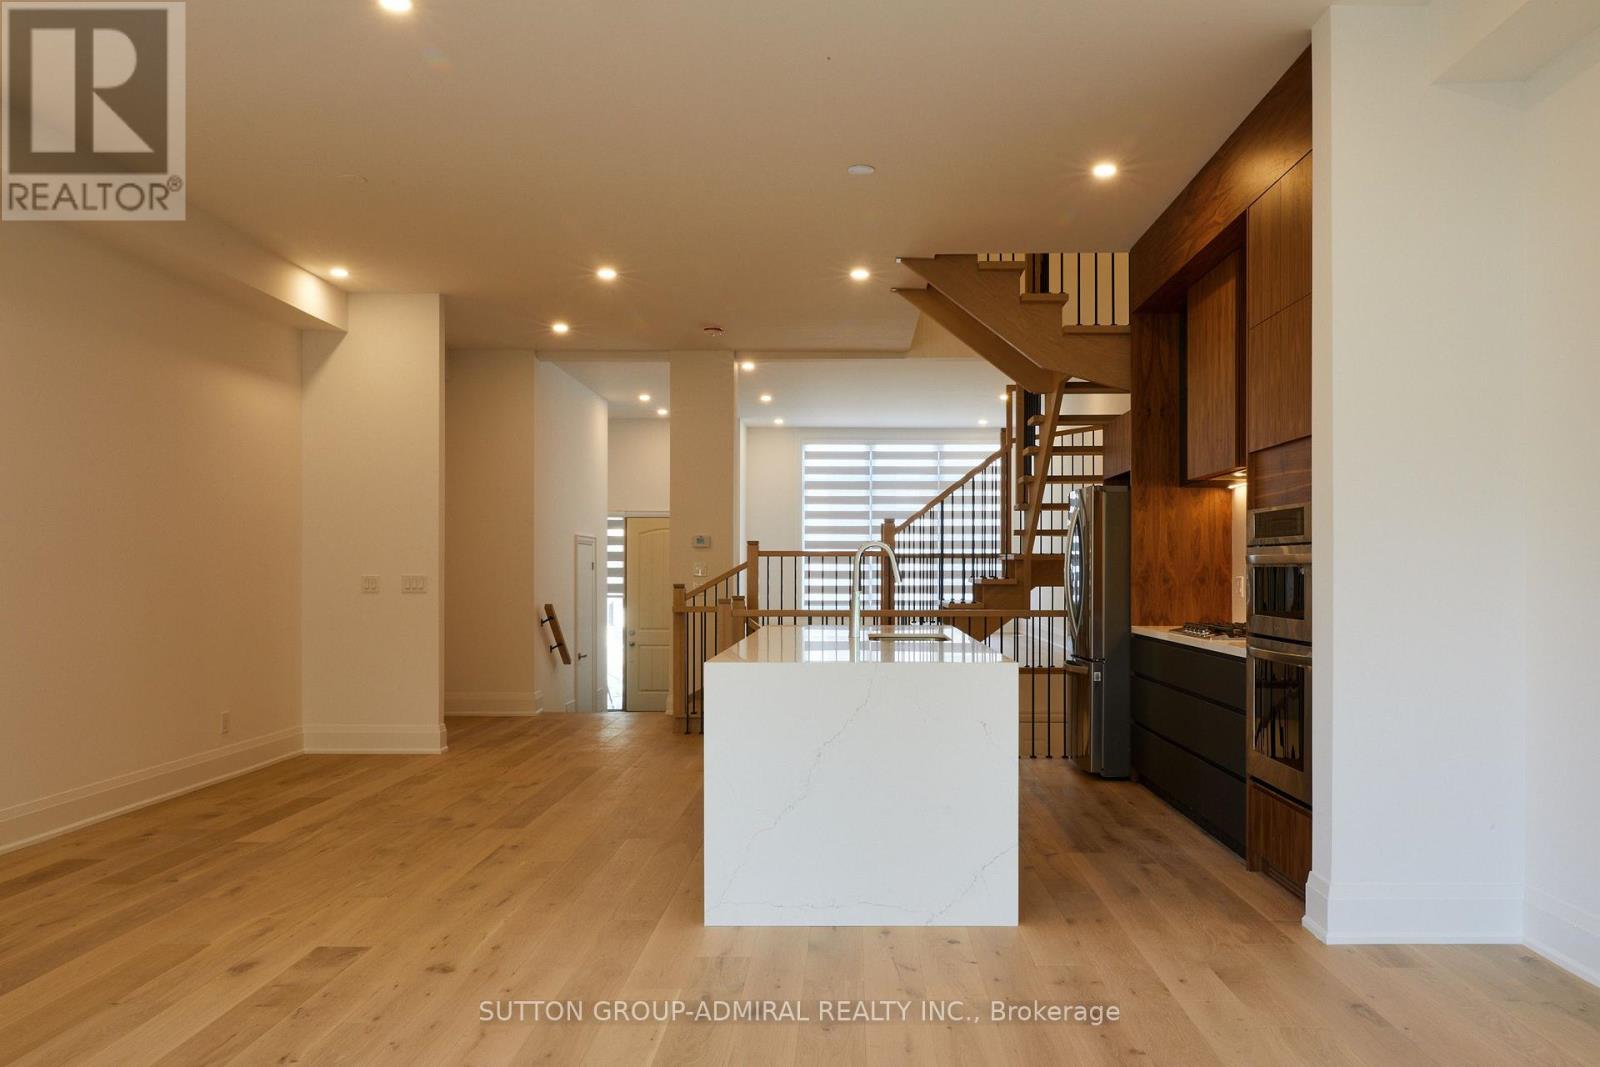
18 Direzze Court
Richmond Hill, Ontario
:Located Multimillion Dollars Neighborhood, Steps To Restaurants, Brand new Luxurious &Spacious Home offers a stunning design & Modern features. Open-concept Living area, perfectfor Entertaining. The large Windows. 10 feet Ceilings main floor allow Plenty of NaturalLightto fill the space, creating a Warm & Inviting atmosphere, 9 feet Ceilings 2nd Floor &Basement. Featuring High-end Stainless Steel appliances, Quartz countertops, Huge Island withPlenty Storage space. 4 spacious bedrooms with Ensuite and Closet, The Primary suite offers aWalk-in Closet & an ensuite bathroom with a Stylish Free Sanding providing a Private &Luxurious retreat. Additionally, laundry room on the 2nd floor with a Large Storage Space.Luxury 1 Bedroom 1 Bathroom Basement Apartment with Modern Kitchen Walk-out with a SeparateEntrance, providing additional Living Unit.Total Useable space Over 3000 sqft. The step-outarea offers a clean and Natural Green View, creating a sense of outdoor space.It is a Luxury Brand New home for own use or Invest. There is a Nice Couple , clean and politeTenants . Main Floor is vacant & Basement $2050 . the Lease agreement are month to month, but they are wiling to stay with new Buyer or Tenants will move out on Sep 30 2026. (id:63203)

59 Davis Road
Aurora, Ontario
Welcome to this exceptional 4-bedroom family home located in the highly sought-after Aurora Highlands community. Situated in a family-friendly neighbourhood close to top-rated schools, parks, shopping, restaurants, and all essential amenities, this property offers the perfect blend of comfort, convenience, and investment potential.The spacious main level features bright, inviting living spaces, a functional layout, and generously sized bedrooms, making it ideal for growing families.A standout feature of this home is the finished newly renovated 2 bedrooms basement with excellent tenants currently paying $1,900 per month, providing immediate rental income. The tenants are reliable and would be happy to stay, making this an outstanding opportunity for both homeowners and investors.Don't miss your chance to own a versatile property in one of Aurora's most desirable neighbourhoods, offering the perfect combination of family living and steady rental (id:63203)
27 Anderson Place
Aurora, Ontario
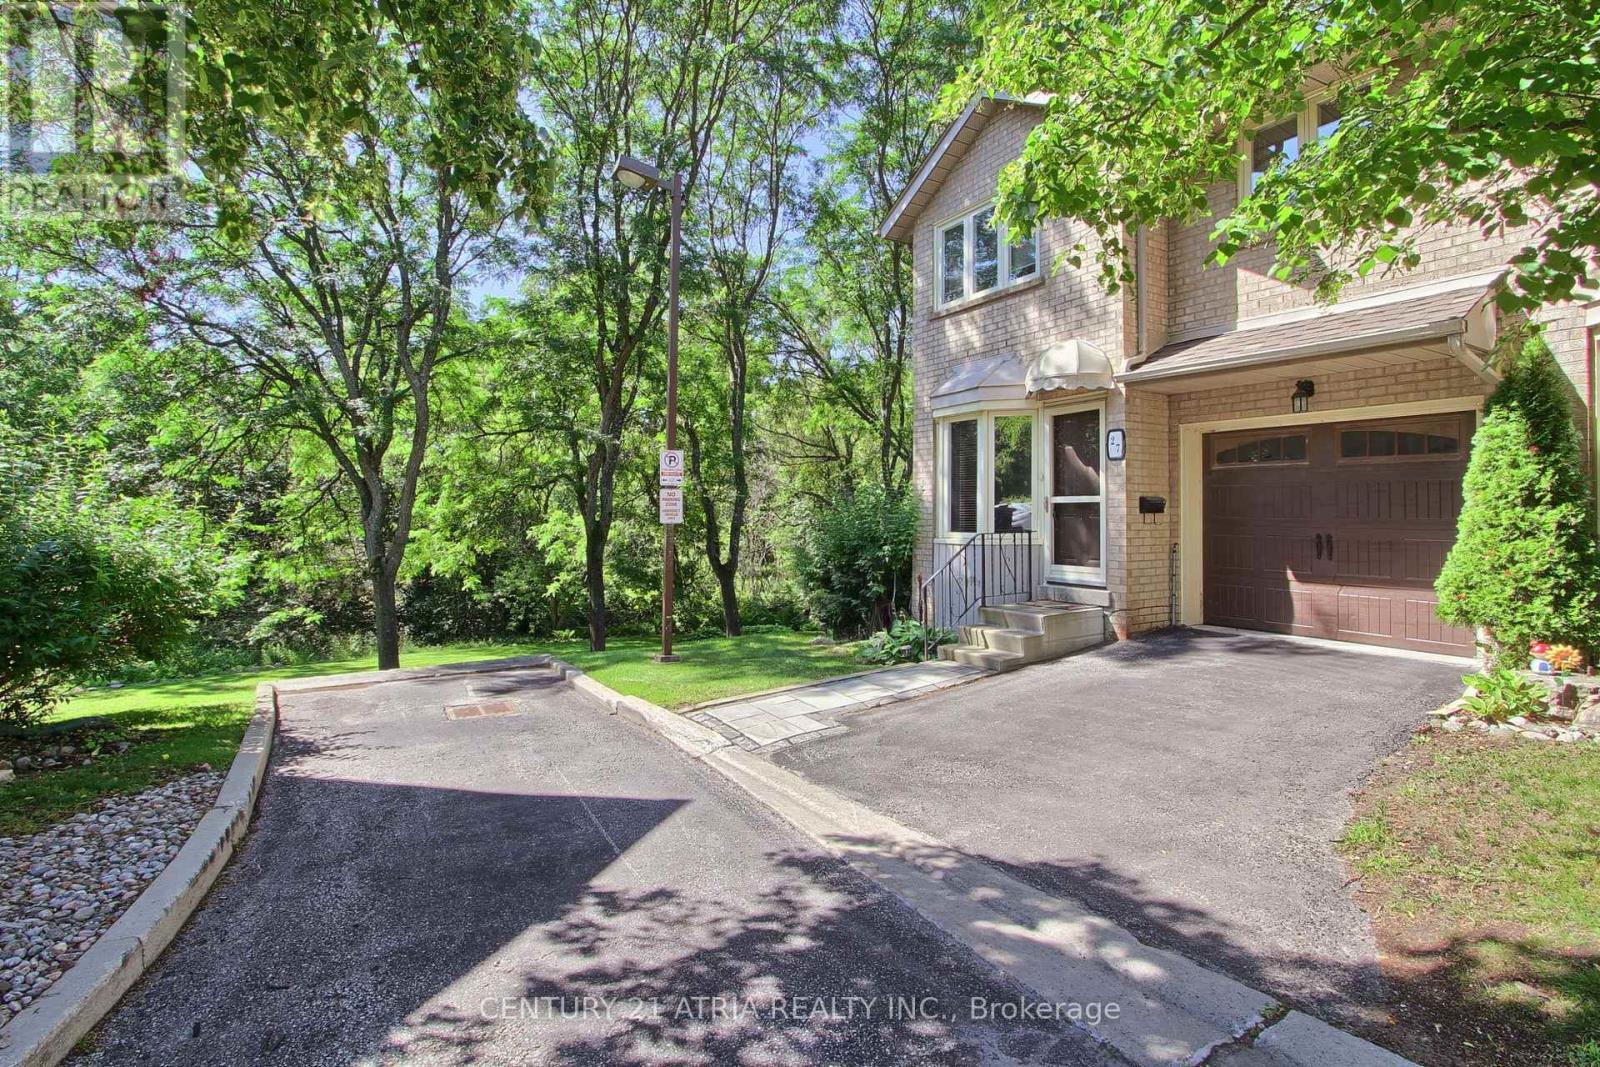
Don't miss this rare and stunning large end unit! located on a quiet street surrounded by green space and nature with lots of privacy. The west-facing views of the forest and ravine are truly incredible, creating a seamless indoor-outdoor feel from every level. Enjoy the fully updated modern open concept layout with quality finishes, plenty of natural light, kitchen walkout to a large deck overlooking green space, quartz counters, fully updated modern bathrooms, a lavish five piece spa-inspired master ensuite and more. The lower level adds even more space with a large recreation room filled with natural light from the direct walkout to the ravine. Located steps from Yonge St., transit, GO station, Summerhill Market, parks, trails, and top schools, this home combines seclusion with convenience. (id:63203)
909 - 250 Davis Drive
Newmarket, Ontario
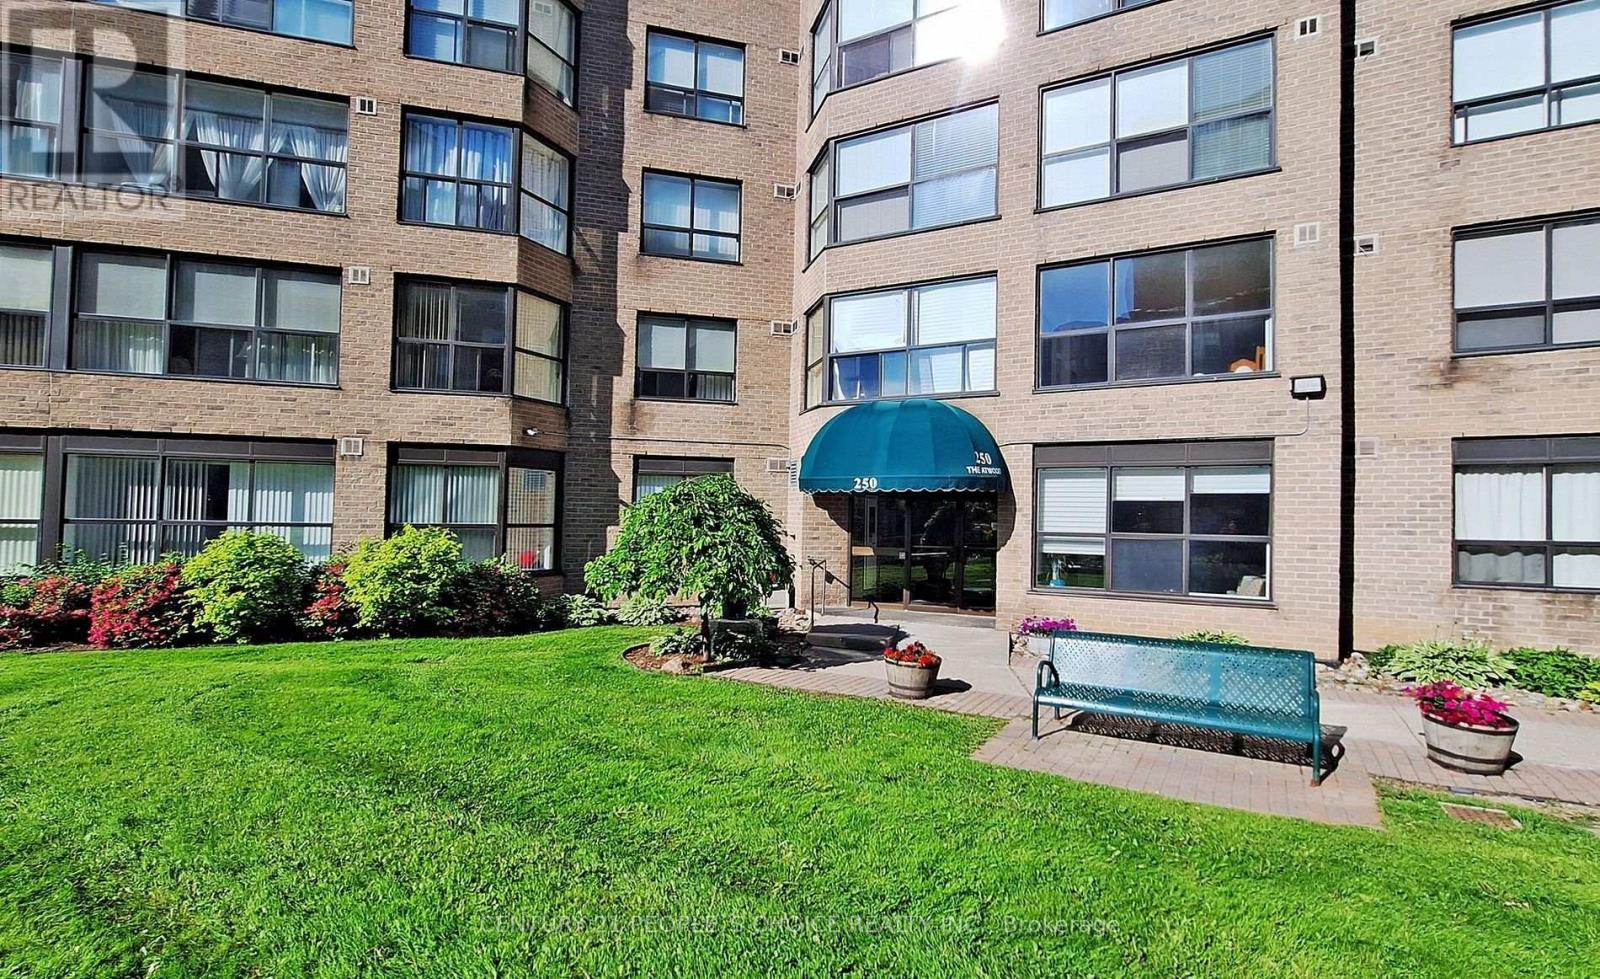
Beautiful east-facing 2-bedroom, 2-bath condominium in the heart of Newmarket, featuring a bright and spacious solarium and an abundance of natural light throughout. Move-in ready with an open-concept living and dining area, laminate flooring throughout, and a modern kitchen with stainless steel appliances. Elegant crown moulding enhances the living space. The primary suite offers two large closets and a 3-piece ensuite, the generous second bedroom provides excellent flexibility for family, guests, or a home office. Meticulously maintained unit and building. Includes one parking space and locker. Ideally located close to schools, Upper Canada Mall, Southlake Hospital, public transit, highways, restaurants, and everyday amenities. (id:63203)
Basement - 213 Beechy Drive
Richmond Hill, Ontario
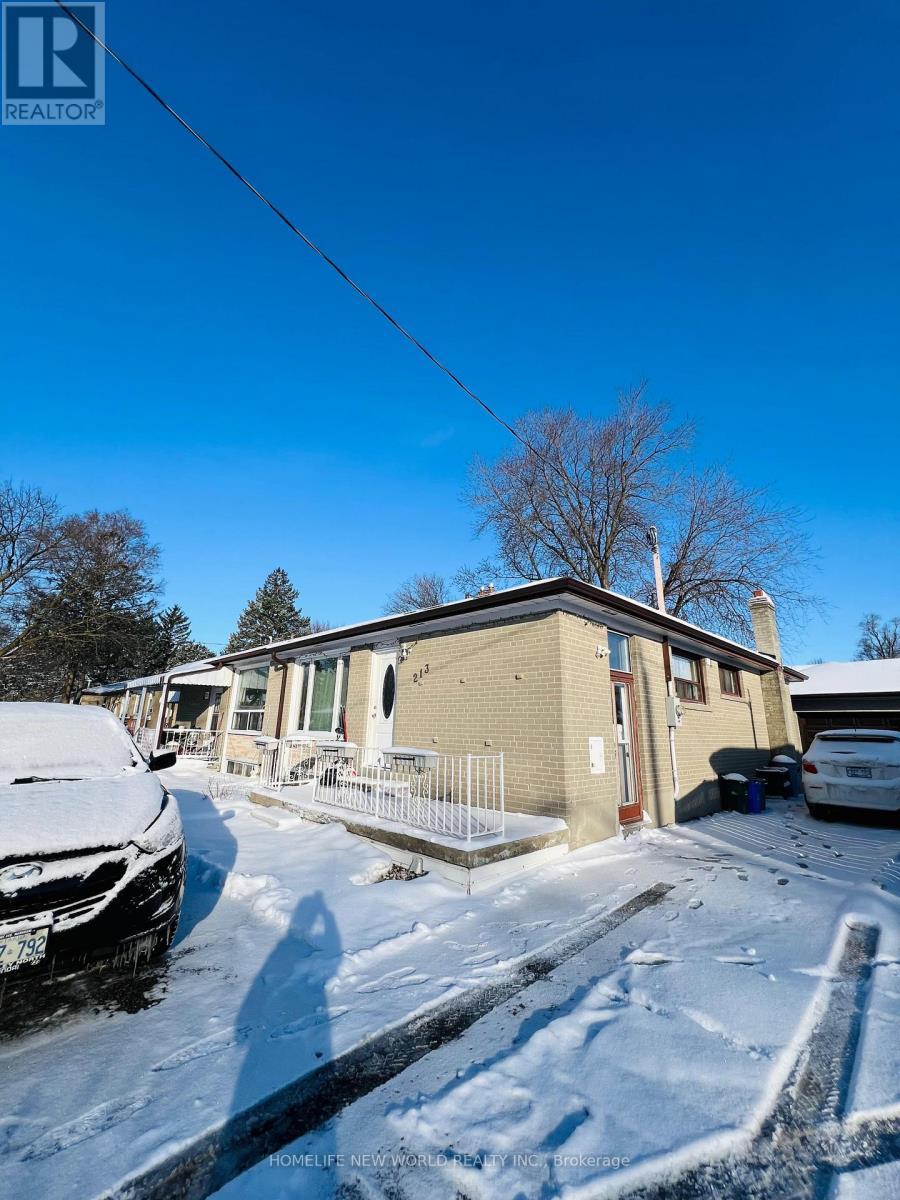
Stunning basement apartment with separate entrance in sought-after "Crosby" location! 2-bedroom basement apartment featuring a 3-piece bathroom, laminate flooring, and above-grade windows. The Tenant is responsible for 50% of utilities. Situated in a fantastic family-friendly neighbourhood with schools, parks, Costco, and shops nearby. Convenient access to Highway 404 and public transit. (id:63203)
1720 Radcliffe Drive
Oshawa, Ontario
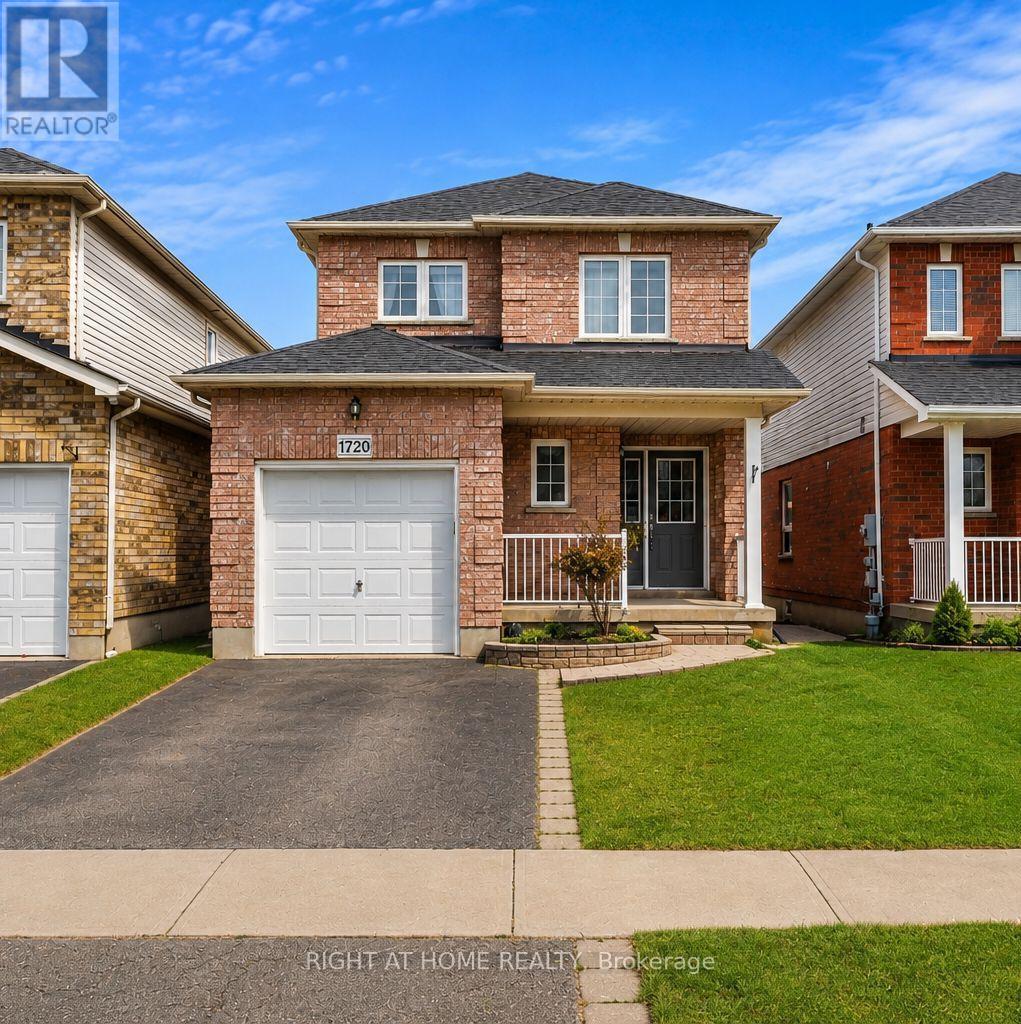
Welcome To This Upgraded 3-Bedroom, 3-Washroom Detached Home In A Desirable North Oshawa Neighbourhood. Carpet-Free Main & Second Floors With Updated Lighting & Pot Lights. Major Updates Include Furnace (2025), A/C (2024), Washer & Dryer (2024), Fridge (2022) & Stove (2022). Bright, Open-Concept Kitchen Combined With Dining Area, Featuring A Walk-Out To A Multi-Tiered Deck, Gazebo & Hot Tub (As-Is) - Perfect For Outdoor Entertaining. Three Spacious Bedrooms With Plenty Of Natural Light, Including A Primary Bedroom With 3-Pc Ensuite. Conveniently Located Close To Schools, Daycare, Parks, Shopping, Costco, Hwy 407, Ontario Tech University & Durham College. (id:63203)
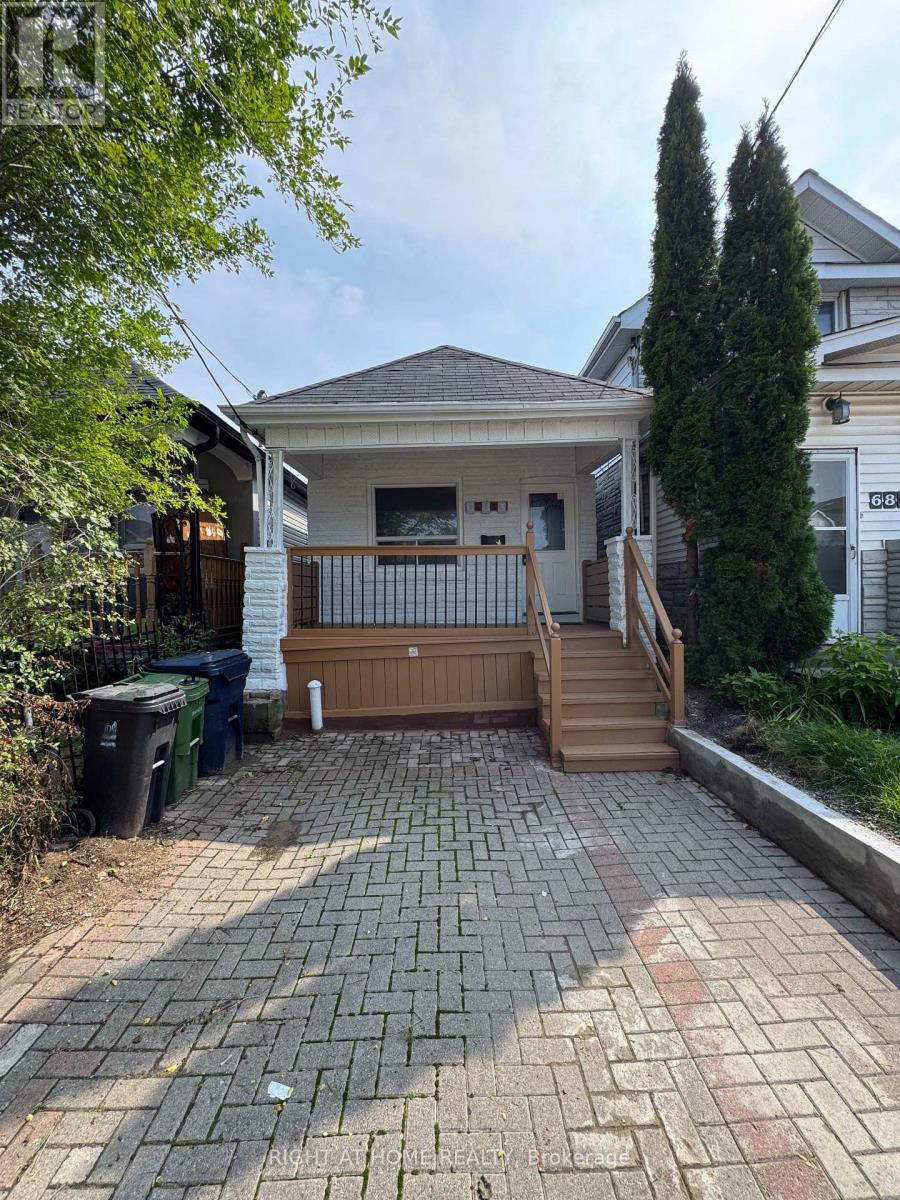
683 Mortimer Avenue
Toronto, Ontario
Beautifully Renovated, freshly painted & Move-In Ready Detached Bungalow On A Deep 103 Ft Lot In East York's Danforth Village! This Sun-Filled, South-Facing 2+1 Bedroom, 2 Full Bathroom, 1 Driveway Parking Home Is The Perfect Condo Alternative For First-Time Buyers, Downsizers & Investors. Freshly Painted Throughout & Fully Renovated, Featuring A Bright Living Room, Eat-In Kitchen With Granite Counters, Two Main Floor Bedrooms & A Sunroom With Walk-Out To The Newly Painted Deck & Private Fenced Backyard. Finished Basement Offers A Third Bedroom, Second 4-Piece Bath & Laundry - Ideal For In-Laws Or Extra Living Space. Carpet-Free Throughout, LED Lighting Everywhere & Windows In Every Room For Tons Of Natural Light. Both Baths Are Full 4-Piece With Tubs. Front Pad Parking. Minutes Walking Distance To Woodbine Subway, Steps To TTC, Danforth Shops, Parks & Schools. Designated Major Transit Station Area - Excellent Long-Term Potential. Freehold, No Fees! (id:63203)

158 Jennings Drive
Clarington, Ontario
Welcome to 158 Jennings Drive! This exceptional 4-level residence offers over 4890 sq ft of total finished space (3890 sq ft above-grade + 1,080 sq ft finished walkout basement). The main level features a chef's kitchen with Samsung BeSpoke appliances (black glass fridge with beverage centre, black stainless steeel double wall oven, black dishwasher 2023). New laundry room with granite countertops and pantry built 2019, with an updated mudroom leading out to the 2 car garage. Step out onto the large upper deck with gazebo & gas BBQ line, overlooking your private backyard oasis with an in-ground heated saltwater pool and interlocking brick patio! Upstairs boasts 4 bedrooms with brand-new carpet (2026), a primary 5pc ensuite with 2 walk in closets, plus a massive 3rd-floor open-concept loft (465 sq ft). The bright 1-bdrm LEGAL walkout basement suite features above-grade windows, an 8 ft sliding door, 5pc bath with heated flooring, full kitchen with walk in pantry and it's own separate laundry. The entry to the backyard features a beautiful interlocking brick walkway leading to the basement unit, illuminated by automated dusk-to-dawn security lighting. Garage equipped with EV charger. New heat pump and furnace 2023. (id:63203)
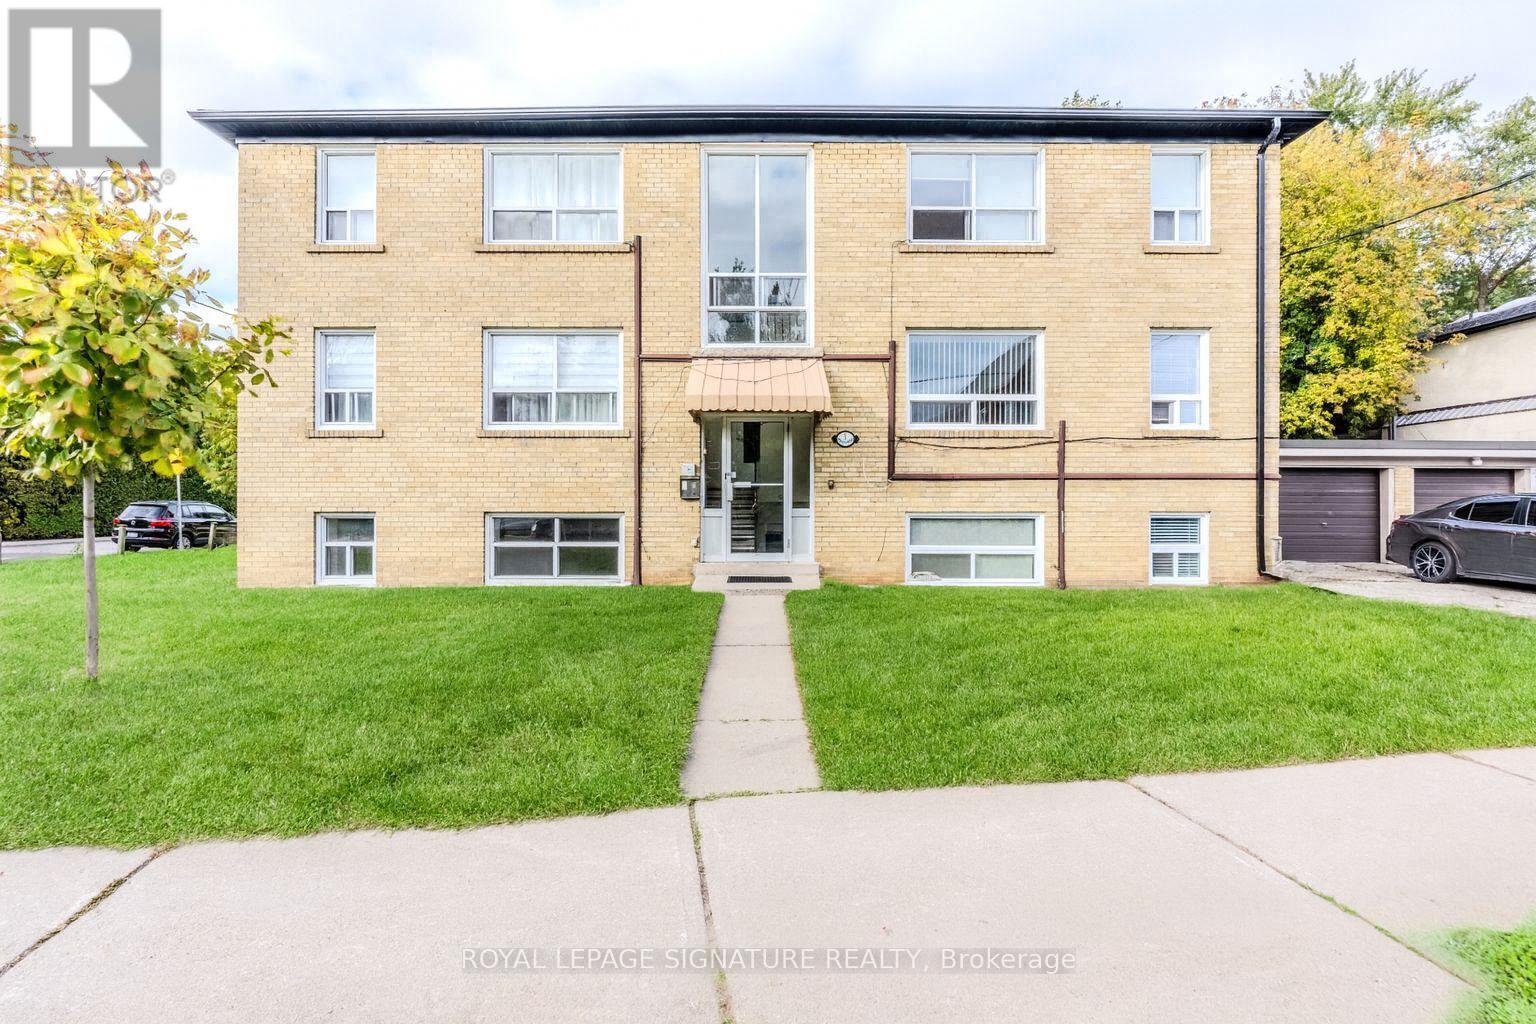
4 - 1 Hassard Avenue
Toronto, Ontario
Welcome to 1 Hassard Ave! This newly renovated 2-bedroom apartment is located in a well-maintained 6-unit multiplex and offers a bright, modern living space with updated finishes throughout. The unit features radiant floor heating for year-round comfort, includes all utilities and parking, and offers convenient coin laundry facilities in the basement. Situated on a quiet street, the property is close to transit, shopping, restaurants, schools, and other amenities, making it an ideal choice for professionals or couples seeking a comfortable and move-in ready home. (id:63203)
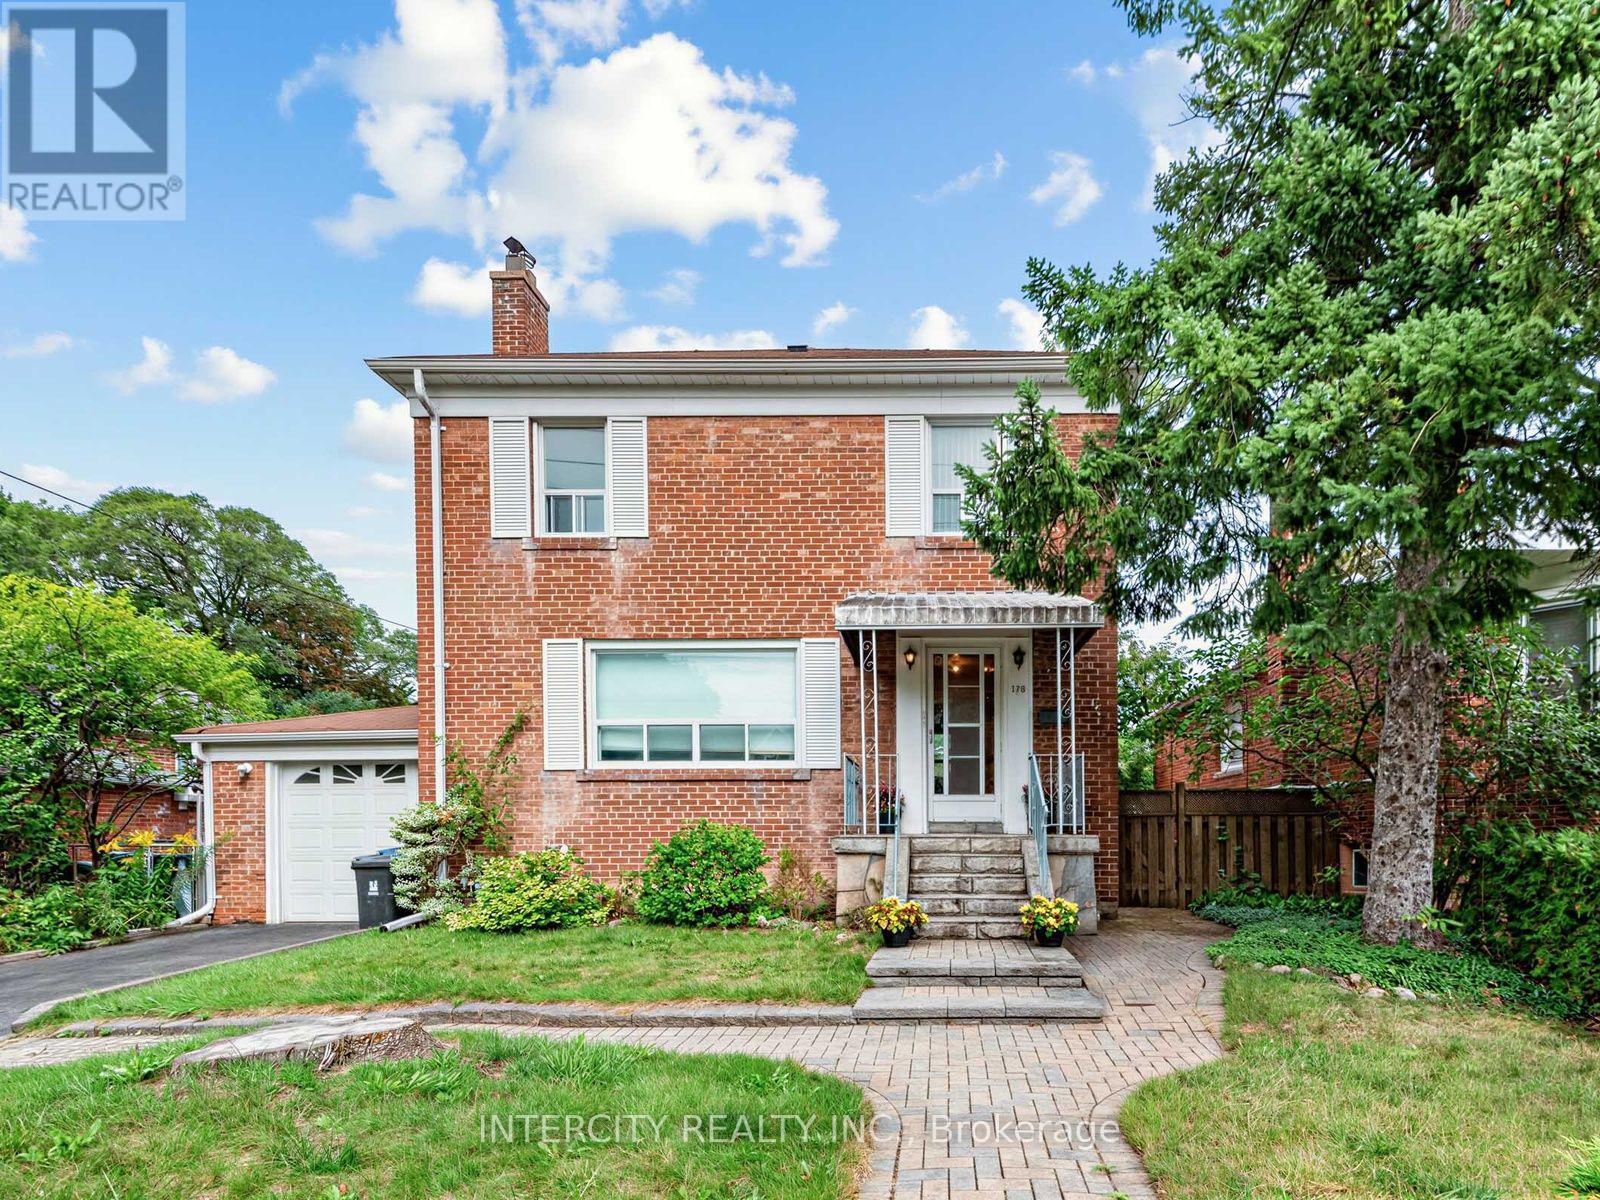
178 Bogert Avenue
Toronto, Ontario
Welcome to 178 Bogert Avenue, a meticulously maintained 3-bedroom home showcasing true pride of ownership in the sought-after Lansing-Westgate neighbourhood. Warm and inviting throughout, this well-cared-for home features hardwood flooring, three generously sized bedrooms and a full 4-piece bathroom. The finished basement provides valuable additional living space along with convenient in-home laundry. Outside, enjoy an oversized private backyard with plenty of room to relax, entertain or simply enjoy the outdoors. A private driveway offers parking for two vehicles. Ideally located on a quiet residential street just minutes from Yonge & Sheppard, TTC subway, shopping, restaurants, parks, schools and everyday amenities. A wonderful opportunity to lease a truly cared for home offering space, privacy and an exceptional North York location. (id:63203)
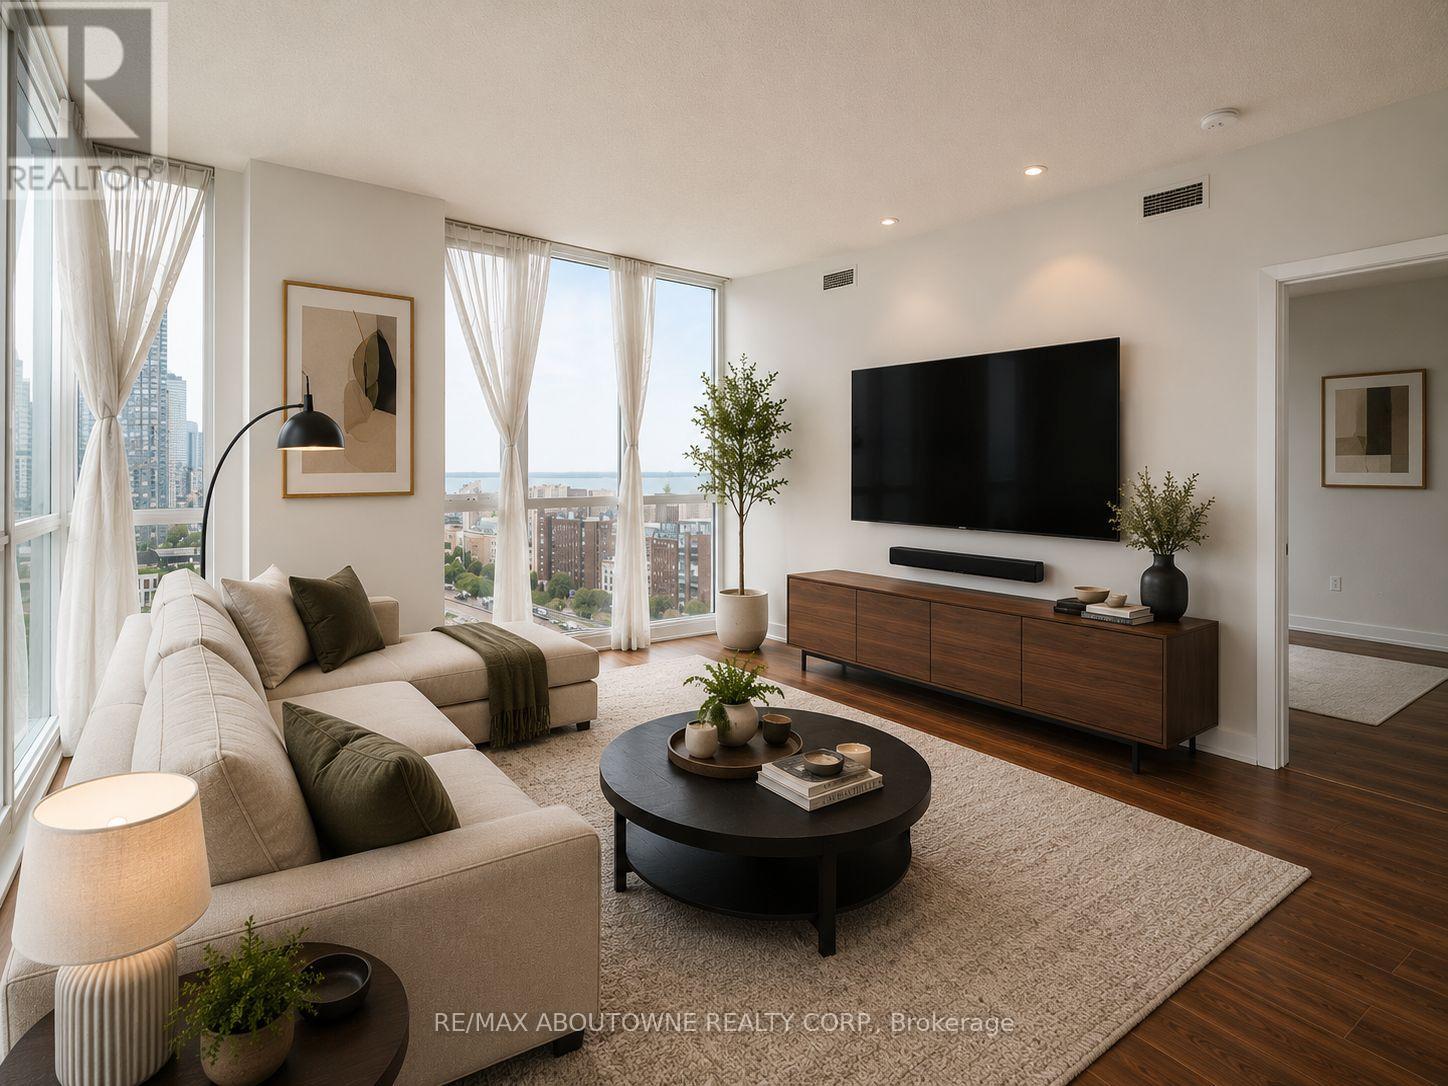
1901 - 75 Queens Wharf Road
Toronto, Ontario
Corner Suite. Triple Exposure......... Unmatched Views. Rarely does a suite offer .........South, East, and North exposures all at once - this corner residence at Quartz, CityPlace does.............2 bed, 2 bath, floor-to-ceiling windows, and sweeping views of the skyline and Lake Ontario from every angle. Open-concept living, two well-separated bedrooms, underground parking, and a private locker........Steps to waterfront trails, shops, transit, and a ..........Starbucks right outside your door. ........Building amenities include 24-hr concierge, indoor pool, hot tub & sauna, party & meeting rooms, a Work-From-Home business lounge, basketball courts and a pet spa. A rare find on Toronto's waterfront. (id:63203)
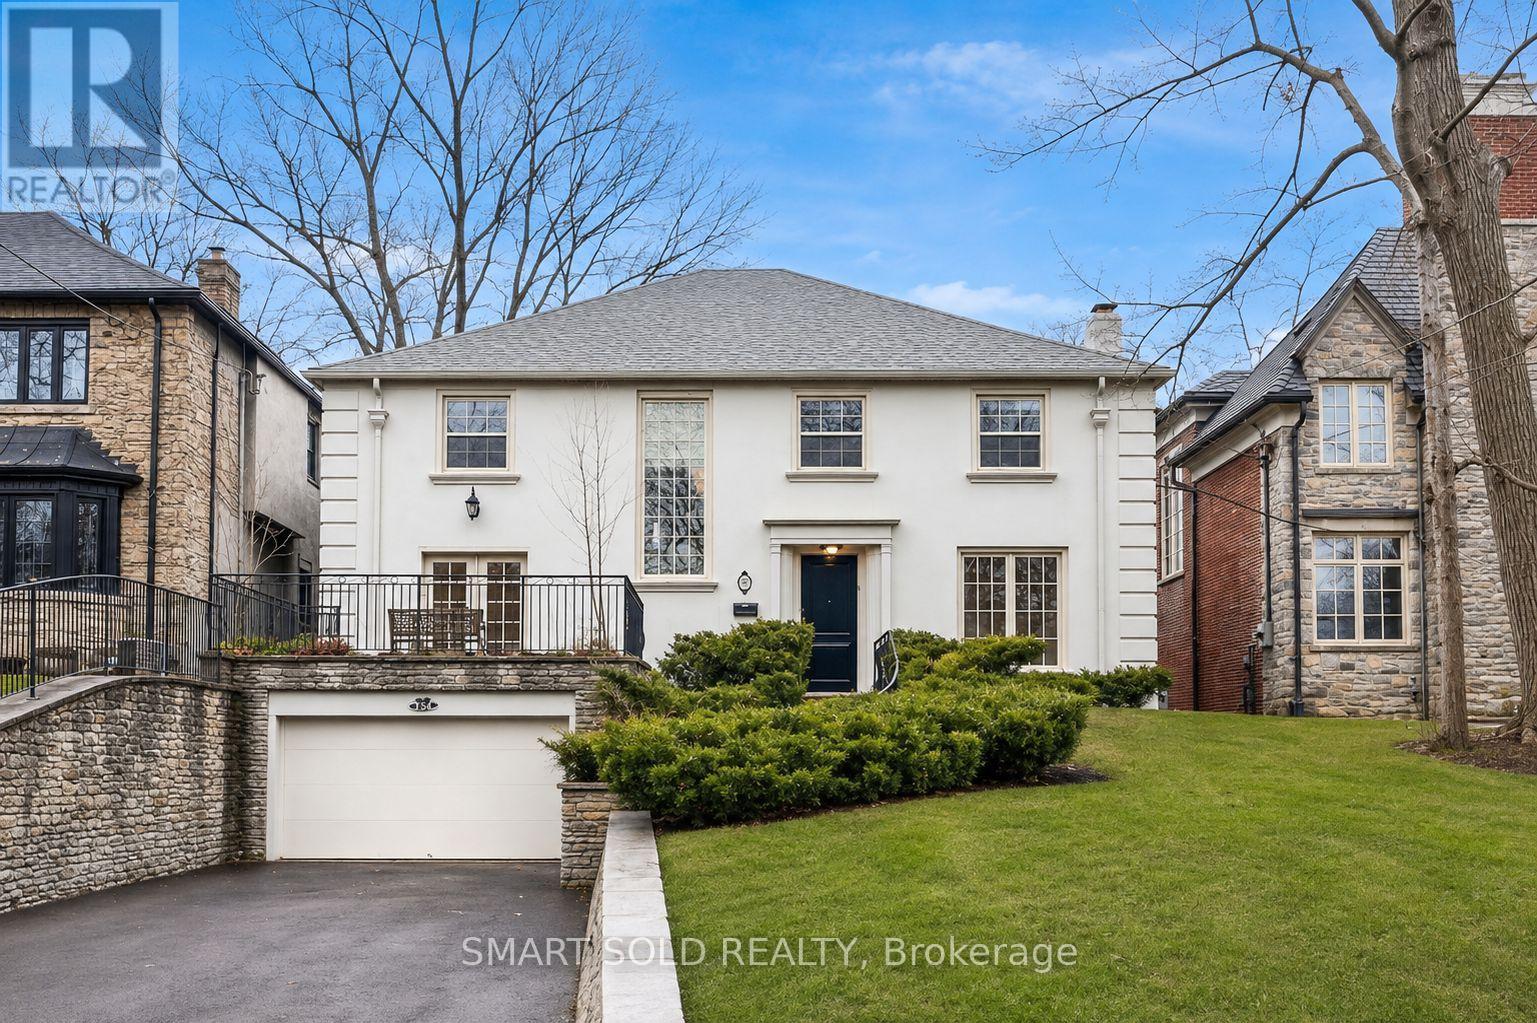
347 Cortleigh Boulevard
Toronto, Ontario
Absolutely Stunning Executive Residence In Prestigious Lytton Park, One Of Toronto's Most Coveted Neighborhoods! An Exceptional Family Home Offering Elegant Principal Rooms, Generous Living Space And Outstanding Indoor-Outdoor Living. The Sun-Filled Main Floor Features A Formal Living Room Opening To A Beautiful Family Room With Hardwood Floors And Fireplace, Plus An Elegant Dining Room With Herringbone Hardwood And Walkout To The Stone Patio, Landscaped Gardens, Fish Pond And Saltwater Pool With Cabana. The Chef-Inspired Kitchen Is Designed For Both Everyday Living And Entertaining, Featuring High-End Appliances, Extensive Built-Ins, Breakfast Bar And A Bright Breakfast Area. A Main-Floor Office With French-Door Walkout To The Patio And A Convenient Powder Room Complete The Level. Upstairs, The Spacious Primary Retreat Features A Large Walk-In Closet And Luxurious Ensuite, Complemented By Three Additional Bedrooms With Ensuite Access. The Finished Lower Level Offers A Generous Recreation Room, Second Kitchen, Guest Suite And Laundry, Rare Separate Furnace and A/C Providing Excellent Flexibility For Extended Family, Guests Or Nanny/In-Law Accommodation. A Rare Opportunity In The Heart Of Lytton Park, Surrounded By Beautiful Tree-Lined Streets And Just Steps To Excellent Schools, Parks, Shops And Neighborhood Amenities, With Convenient Access To Yonge Street, Avenue Road, Transit And Major Routes. Exceptional Location, Exceptional Lifestyle - Not To Be Missed! (id:63203)
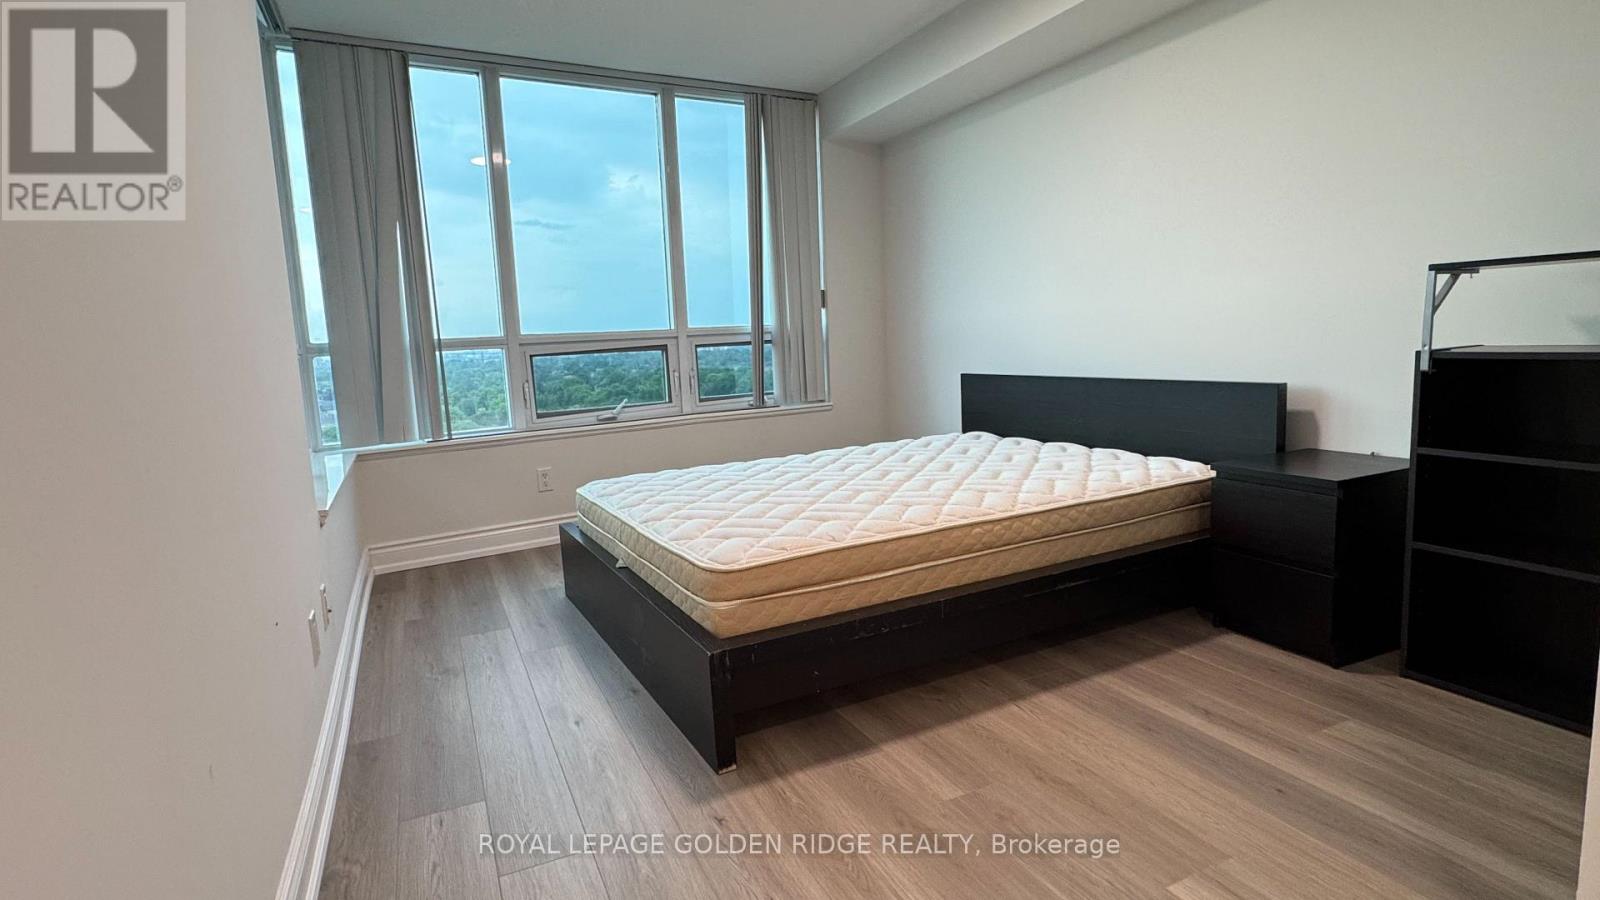
1307 - 15 Greenview Avenue
Toronto, Ontario
Luxurious Tridel-built 2 bedroom &2 full bath condo, fully furnished unit with unobstructed west views! Freshly painted with new laminate flooring. Bright open-concept layout featuring a modern kitchen with granite counters and double sink. Primary bedroom offers a walk-in closet and 4-piece ensuite. Both bedrooms enjoy clear city views overlooking trees. Steps to subway and close to shopping, dining, parks, and all amenities. Excellent building amenities include guest suite, billiards room, BBQ area, virtual golf, hot tub, conference room, and 24-hour concierge. Fully furnished with bed, sofa, and chairs. (id:63203)
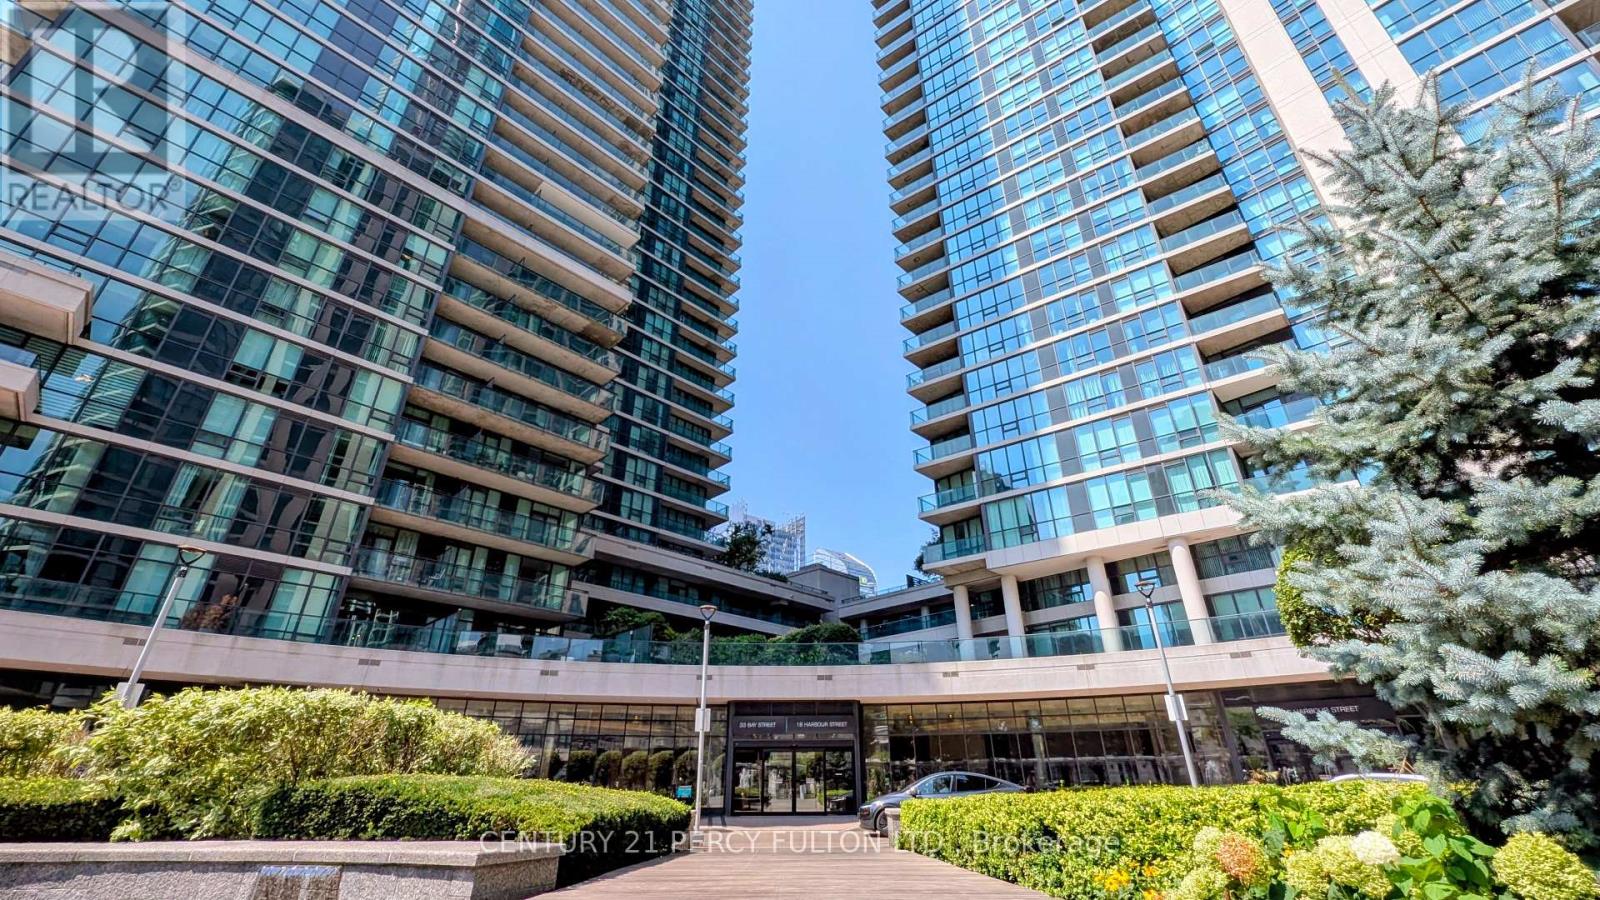
1303 - 33 Bay Street
Toronto, Ontario
Welcome to this bright and spacious 2 Bedroom + Den, 2 Full Bathroom corner suite at the prestigious Pinnacle Centre, ideally located in the heart of Toronto's Waterfront Community. This must-see unit offers a well-designed, functional split-bedroom layout with floor-to-ceiling windows throughout, filling the entire space with natural light and showcasing sweeping northwest views of the city. Enjoy 950 sq ft of interior living space plus an oversized 118 sq ft balcony, the perfect spot for morning coffee or unwinding after a day downtown. The versatile den offers flexibility as workspace, reading nook, or extra pantry space, while the two full bathrooms and generous room sizes make this suite as functional as it is beautiful. Includes one parking space and one locker for added convenience. Residents enjoy access to world-class building amenities, including 24-hour concierge, indoor pool, hot tub, sauna, fully equipped fitness centre, tennis court, squash court, party room, meeting room, and guest suites. Unbeatable central location just steps to Union Station, the PATH network, Financial District, Scotiabank Arena, Harbourfront, and countless shopping, dining, and entertainment options, with quick access to major highways and public transit for an effortless commute. This is your opportunity to live in one of downtown Toronto's most connected and vibrant addresses. (id:63203)
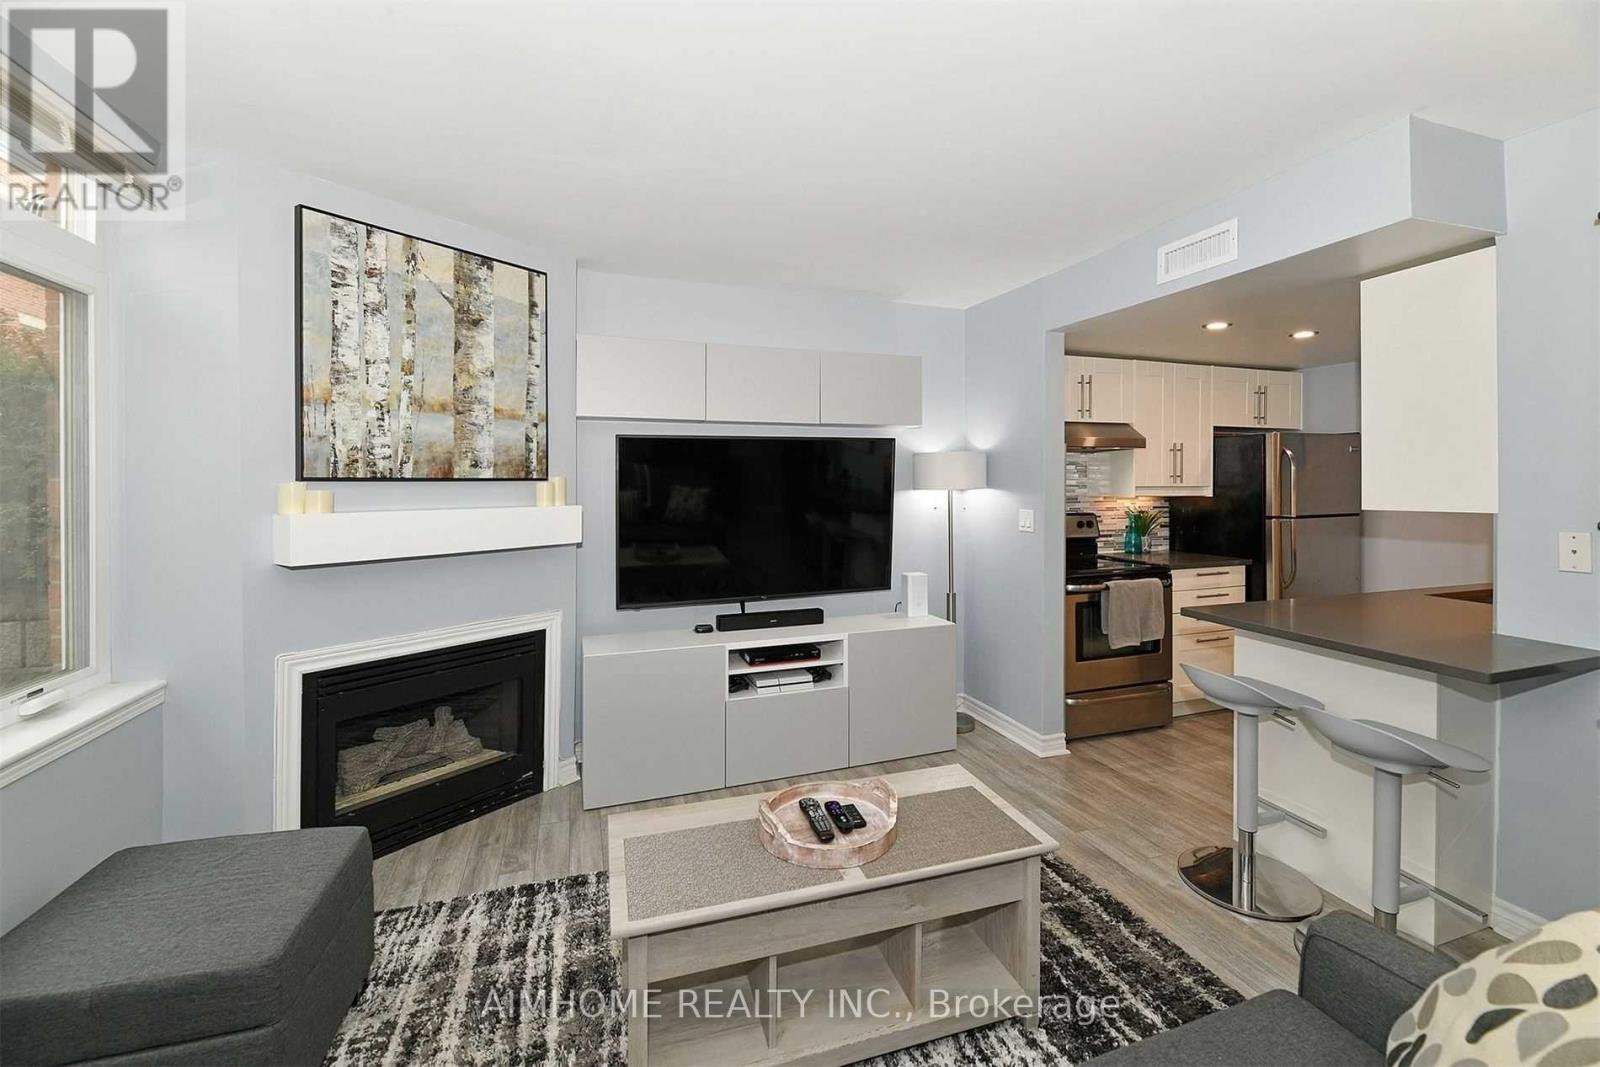
1 - 100 Redpath Avenue
Toronto, Ontario
Exceptional Value at the Premium Location in the Heart of Midtown Toronto! Nestled in one of Toronto's most sought-after neighbourhoods (Mount Pleasant West). Beautiful Bright 2 Storey Corner Unit In Lillipath Lanes. 2 Bdrm, 2 Bath Townhome Is In Move In Condition & Has 2 Owned Parking Spots. Extra Parking Can Be Rented Out. Reno'd Kitchen S/S/ App., Quartz Counter, & B/Fast Bar.Just a short walk to the best of Yonge/Eglinton : cafes, bars, restaurants, pharmacies, fitness studios, boutiques, movie theatre and the Yonge Eglinton Centre , the soon-to-be-operating LRT just around the corner. (id:63203)
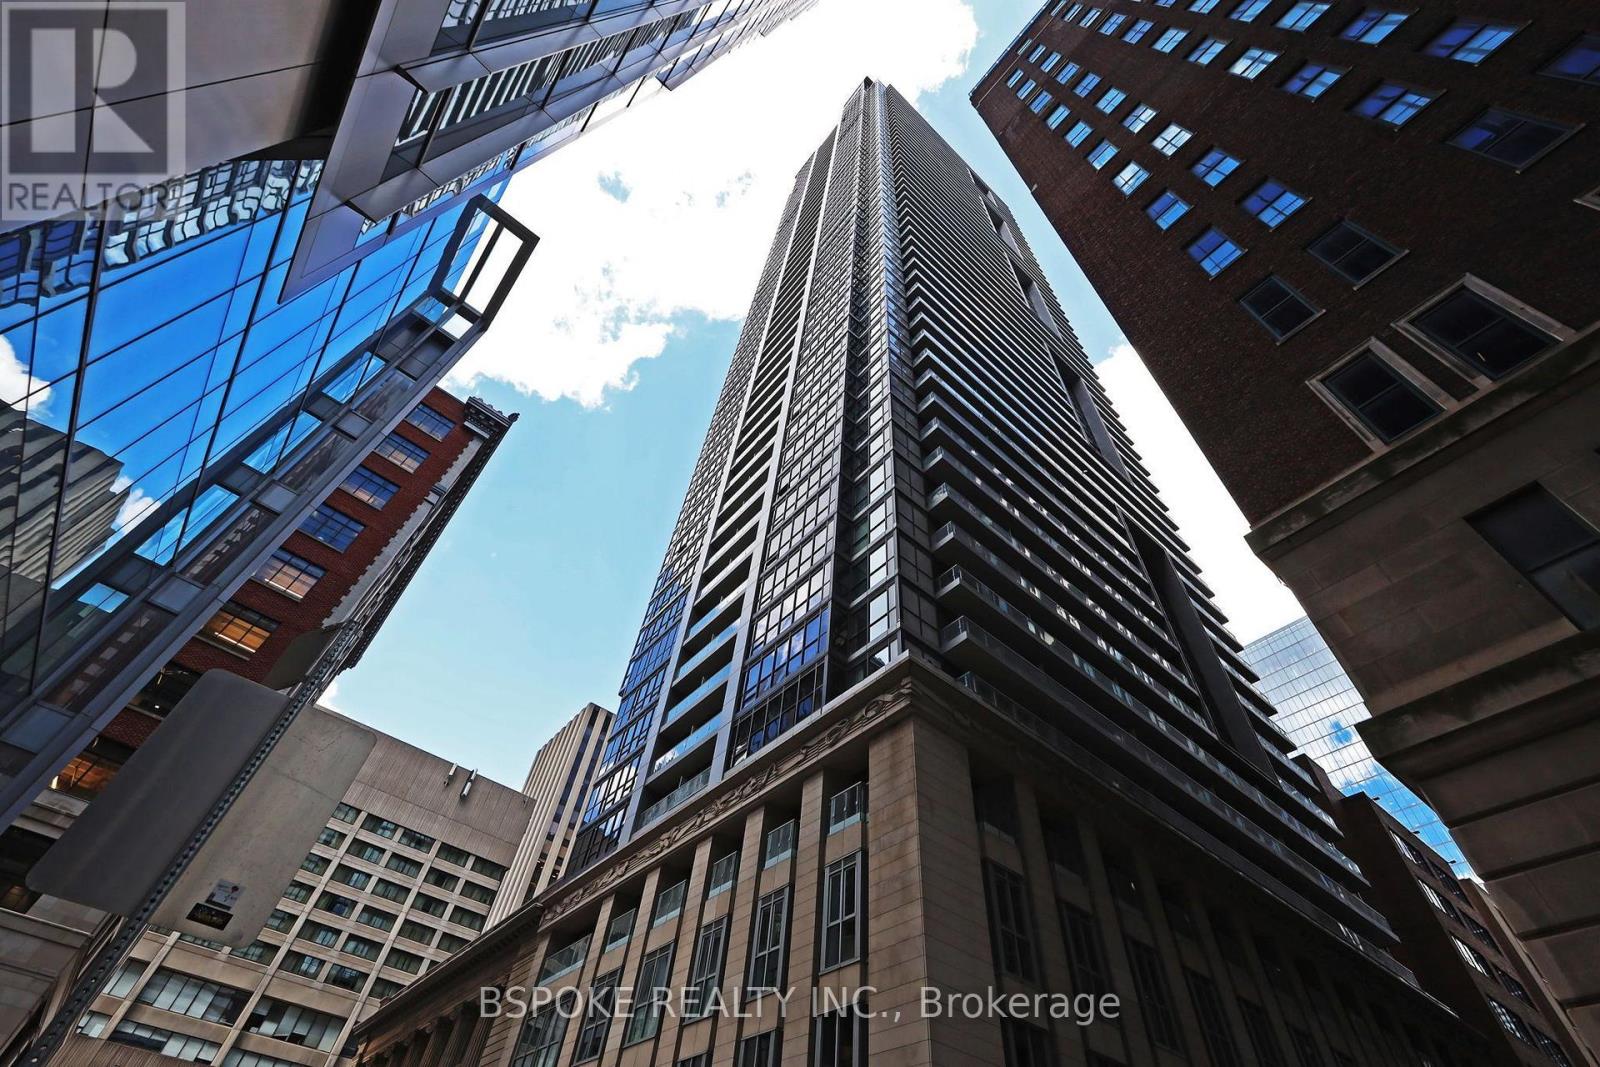
4207 - 70 Temperance Street
Toronto, Ontario
A practical 1+1 bedroom condo in the heart of the Bay Street Corridor, offered at an exceptional price. This bright south-facing suite features a functional layout with a fully enclosed bedroom, a separate den that's ideal for a large home office, and an open-concept living and dining area with a walkout to the balcony. Located on the 42nd floor, the suite enjoys abundant natural light from Southern exposure and sweeping downtown views with glimpses of the lake. Generous storage includes large closets, ample kitchen cabinetry, a separate laundry room with additional storage space, and an owned locker. Residents enjoy concierge service, a fitness centre, media room, guest suites, party room, and a rooftop terrace with BBQs. Just steps to the Financial District, PATH, University Row, Nathan Phillips Square, transit, dining, shopping, and everyday conveniences. Locker included. (id:63203)
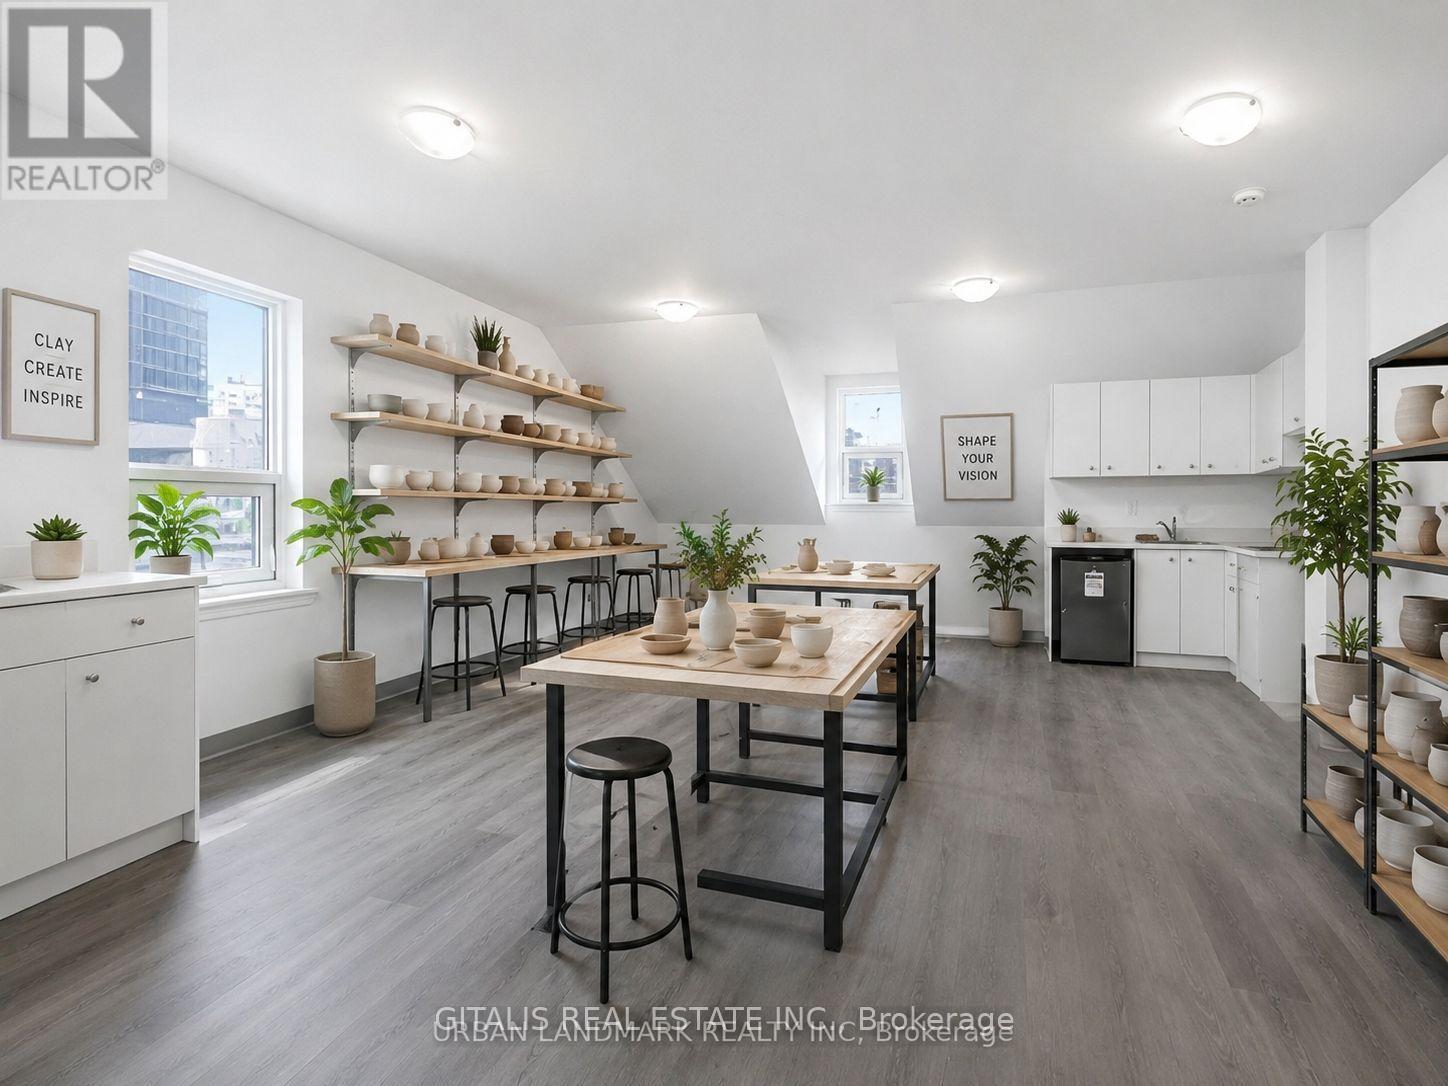
300 - 568 Yonge Street
Toronto, Ontario
Opportunity to lease a renovated third-floor commercial space on vibrant Yonge Street. This bright corner unit is ideal for office, creative studio, wellness, design, or walk-up retail uses, offering excellent visibility and a unique character in one of Toronto's busiest commercial corridors. The space features a full kitchen, private washroom, exclusive entrance, abundant natural light, and a private rooftop terrace-perfect for breaks, client meetings, or outdoor workspace. Surrounded by restaurants, cafés, retail, and TTC transit, this distinctive space provides an exceptional opportunity for businesses seeking a prestigious Yonge Street address with private, turnkey accommodations. (id:63203)
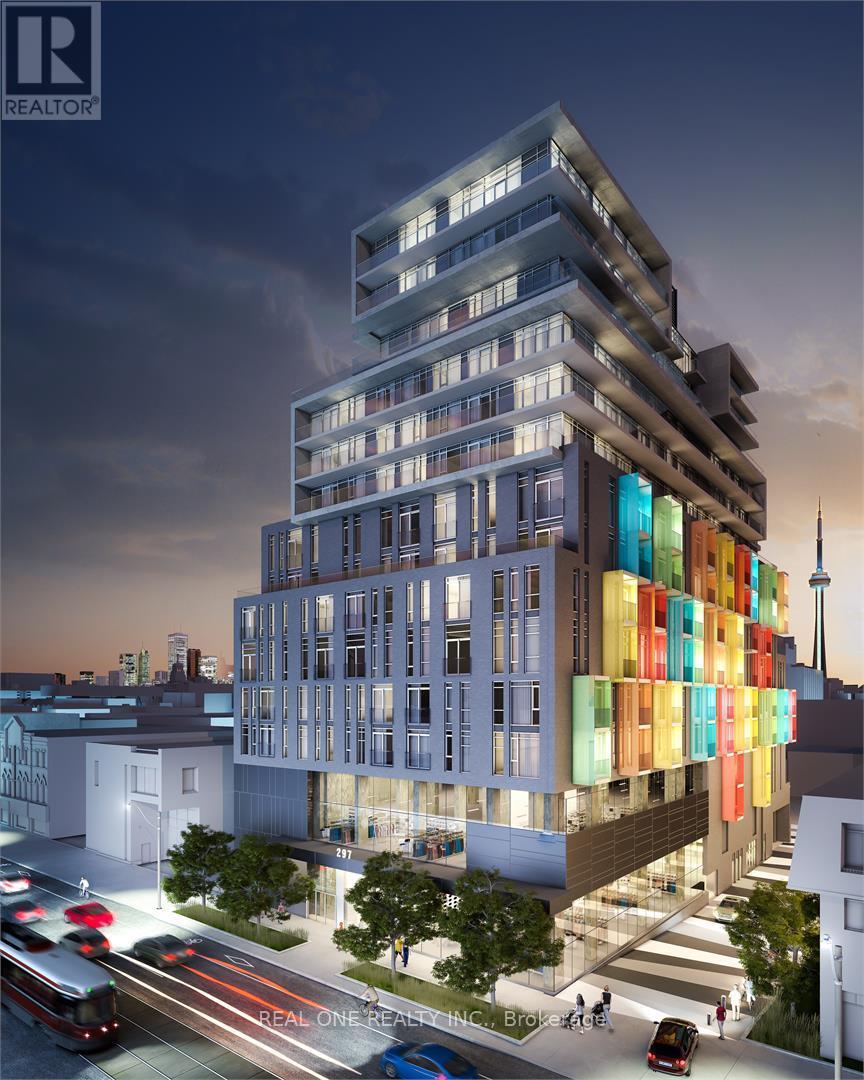
710 - 297 College Street
Toronto, Ontario
Fully furnished 2+1 Suite in the most convenient location for U of T students and DT working professionals. Two bedrooms are split layout, 9 Feet Ceilings. Functional Lay Out Provides Much Convenience. Open Concept Kitchen W/ Built-In Appliances & Granite Counter. Terrace Like Large Balcony Facing The South With Cn Tower/City Views. 500 Meters To The Center of UOfT campus. Steps To Streetcar, Subway STN & Chinatown. T&T Grocery Store & Td Bank Just Downstairs. 24Hr Concierge. One parking is available with additional cost. (id:63203)
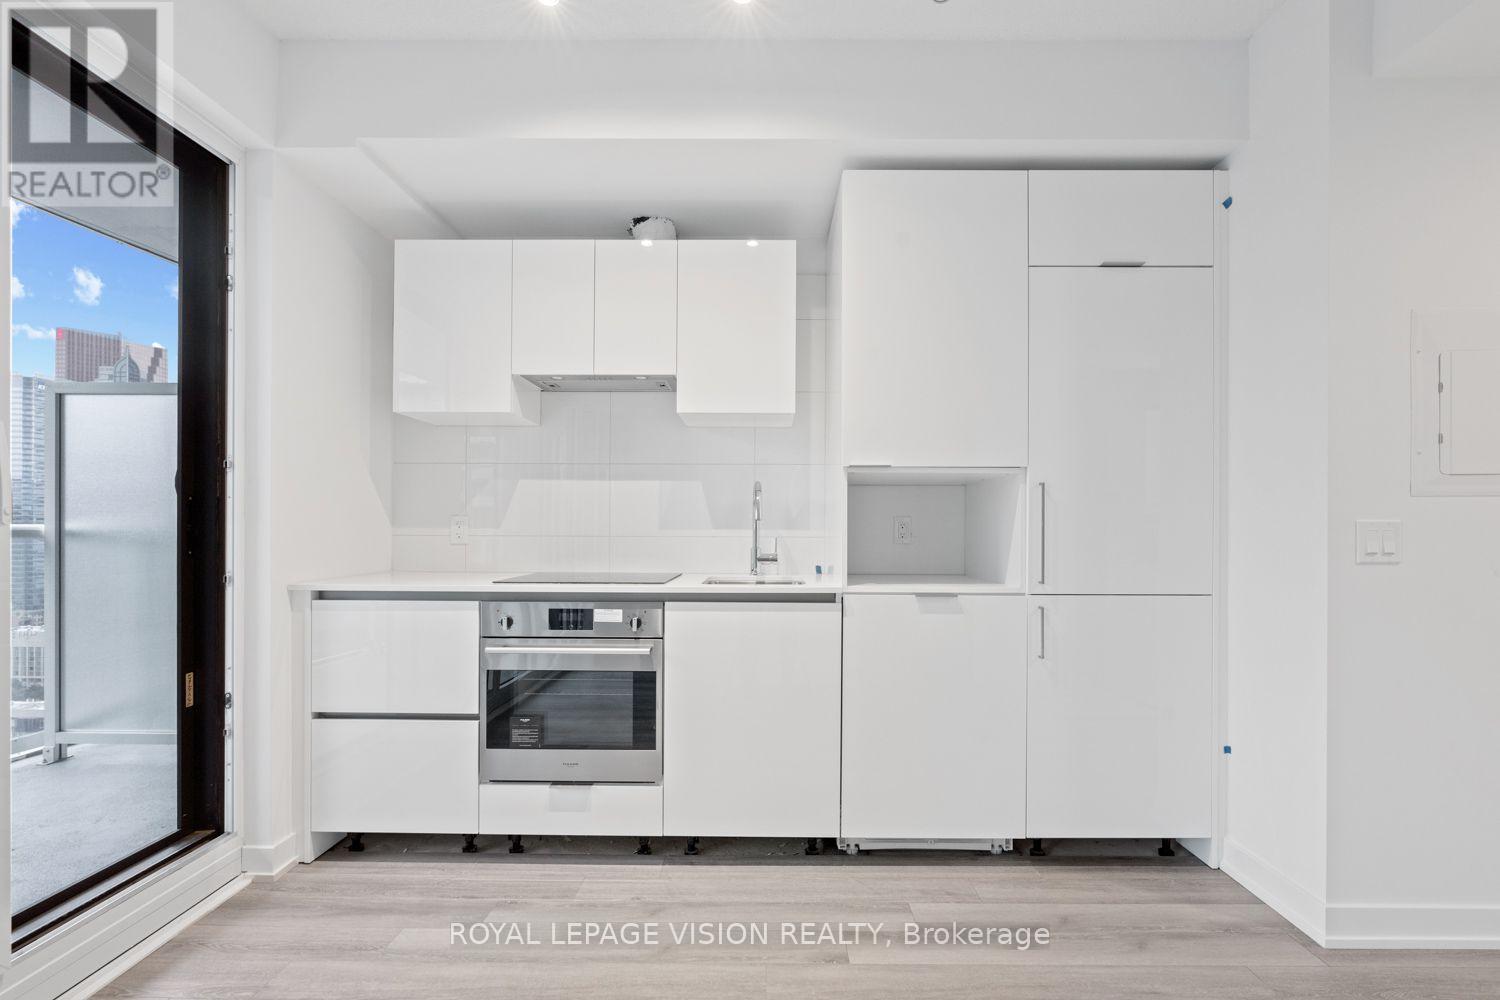
3113 - 230 Simcoe Street
Toronto, Ontario
Welcome to this stylish Junior One Bedroom Unit. Thoughtfully designed living space in one of Toronto's most exciting communities. The open-concept layout features a combined living/dining area flowing into a sleek modern kitchen equipped with premium appliances - perfect for cooking and entertaining. Elegant laminate flooring runs throughout, creating a seamless contemporary aesthetic. Enjoy exceptional building amenities including a fully equipped fitness centre and beautifully designed common areas. Ideally located steps to TTC, world-class dining, entertainment, universities, shopping, museums, Ontario College of Art & Design University across the street, cultural attractions and All World Renowned Hospitals - everything downtown living has to offer is right at your doorstep. Experience upscale urban living at Artist Alley - where convenience, comfort, and sophisticated style come together. Thoughtfully designed for comfort. *Virtual Staging Used. May not be to scale. (id:63203)
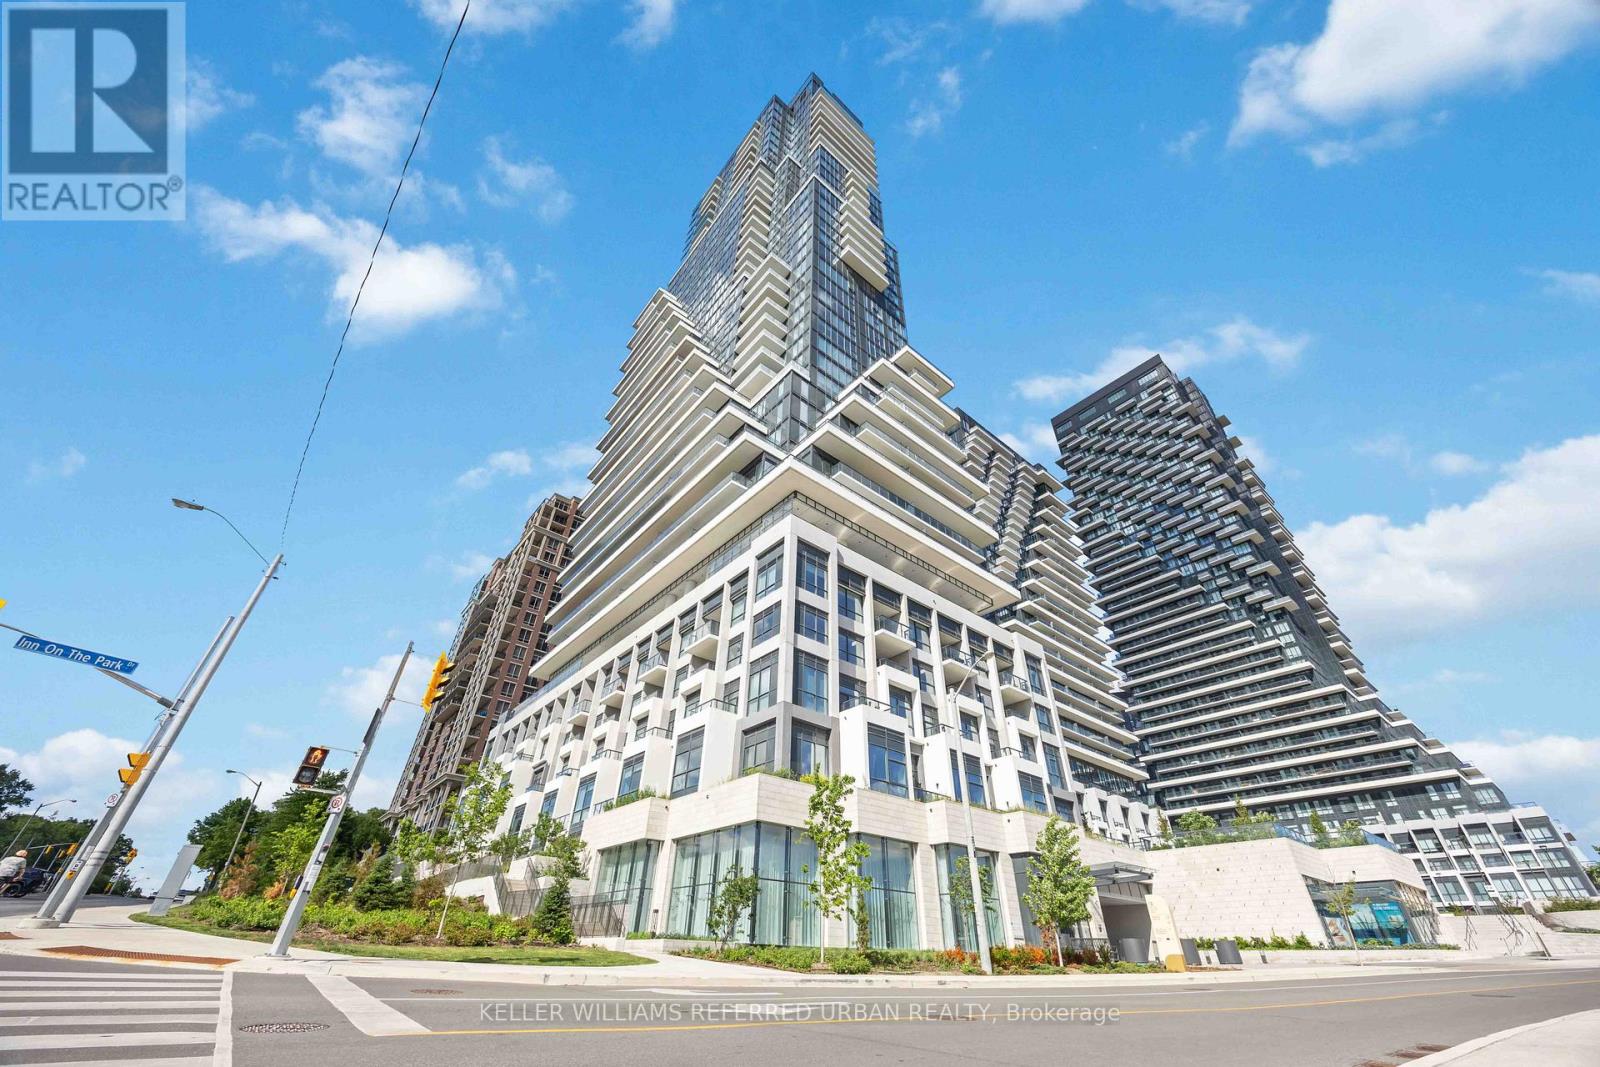
Ph3 - 10 Inn On The Park Drive
Toronto, Ontario
2000 sq.ft living space/FRESH-NEW & NEVER-LIVED UNIT!! ------ SPECTACULAR VIEWS ------**WEST**NORTH**EAST 3-SIDE VIEWS** ------ Located in Toronto's Most Exclusive North York Neighborhood ------ Welcome to Tridel's Chateau Auberge On the Park A Breathtaking Penthouse Unit!! ------- Fresh-New & Never-Lived in with A GORGEOUS & SPECTACULAR VIEWS---Unobstructed Sunnybrook Park Views & City Skyline W/A CN Tower View***10Ft Ceiling Heights with Floor-to-Ceiling Heights Windows (Natural Sunlight Thruout)-- east/north/west exposure--Modern & Elegant Open Concept Penthouse W/Hardwood Flooring Throughout Featuring Floor to Ceiling Expansive Windows in Every Room-Beautiful Layout Adding Sense of Grandeur and Depth to the Refined and Extravagant Interiors and Premium Finishes of the Unit. A Total of 2000 sq.ft Living Space + Open Balcony(Overlooking **UNOBSTRUCTED** VIEWS), Spacious 2-Bedroom 3-Bathroom, A Modern Kitchen w/ Premium Cabinetry and High-End Miele Appliances, A Waterfall Countertop &Island, Perfect for Entertaining and Everyday living. A French-Inspired Glass-encased two-story lobby and a Top tier Building Amenities----Discover a dreamlike state of the art spaces such as Fitness Centre, Multimedia room, Private dining room, Indoor Swimming Pool,Outdoor terrace and cabanas w/ BBQs, Indoor swimming pool, Whirlpool spa, Pet Amenity Space and MORE!!! (id:63203)
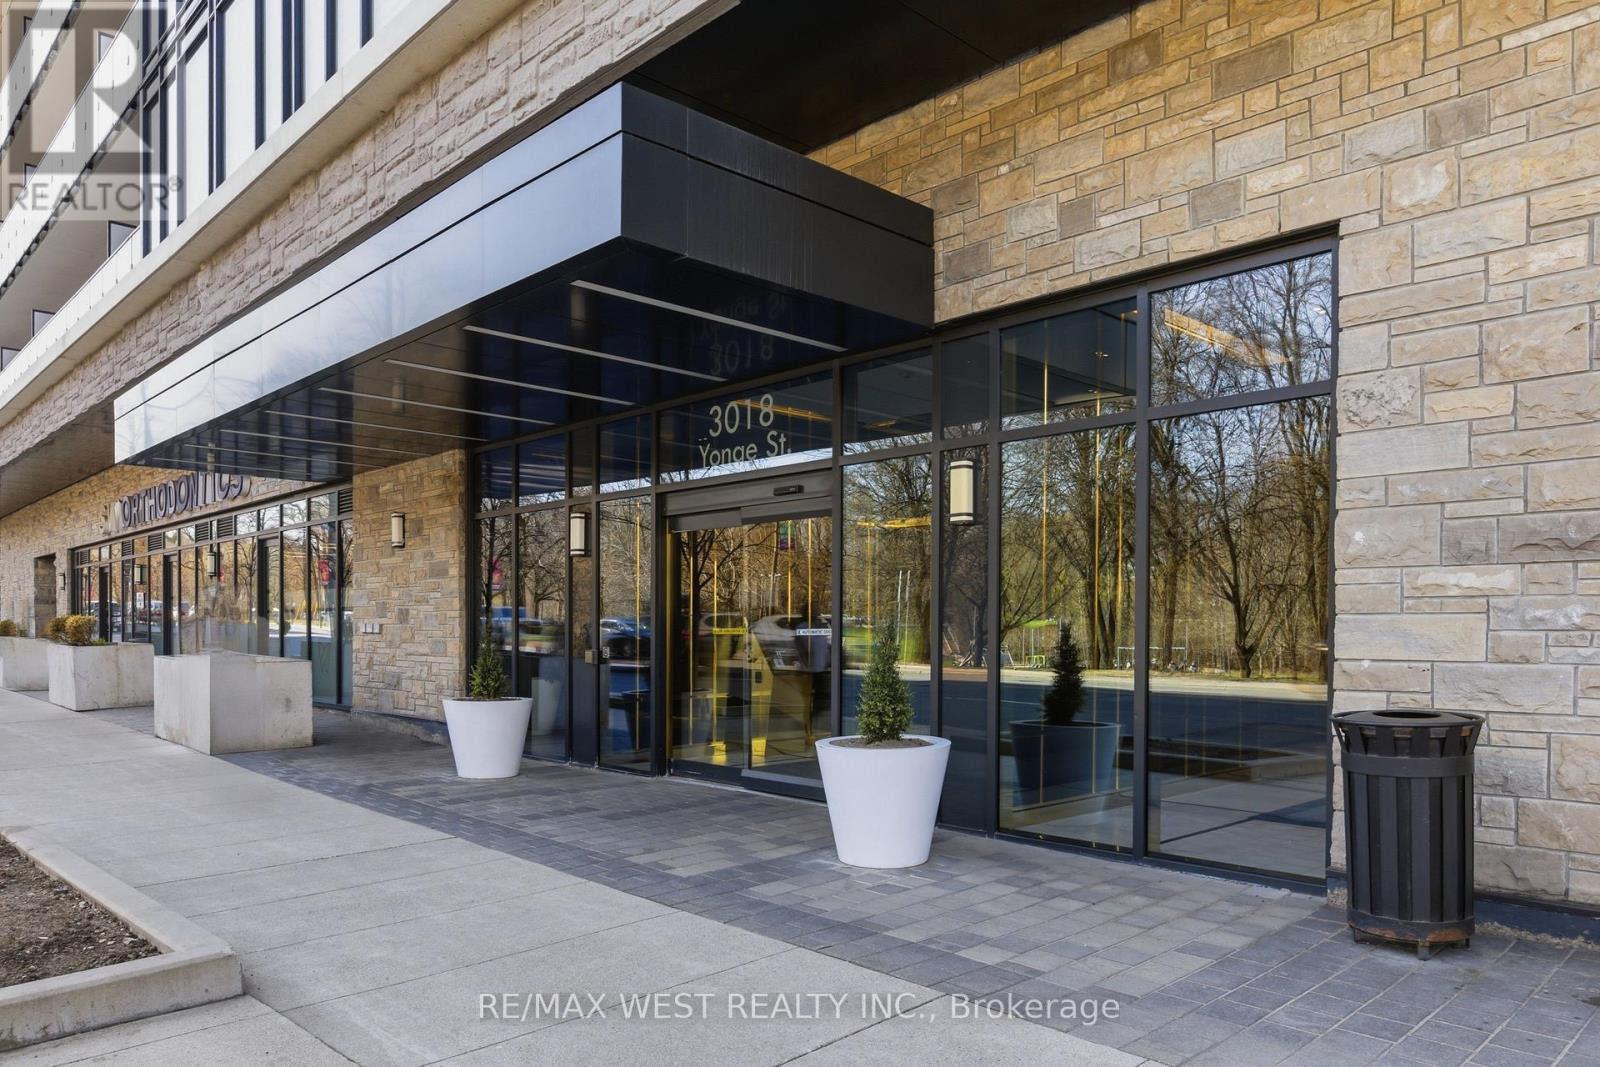
617 - 3018 Yonge Street
Toronto, Ontario
3018 Yonge St leans into a lifestyle that feels elevated without being overwhelming. Think less "condo amenities" and more "private retreat." A steam room that genuinely feels like a spa. A pool and hot tub that invite you to unwind at the end of the day. A rooftop terrace that opens up the skyline. Special gatherings? You have an expansive party room, BBQ area, dining room, and kitchenette. Looking to expand your mind in quieter corners like the library when you want to step away. Quality finishes carry throughout, giving everything a polished, cohesive feel. How about the practicality that makes a difference? Parking included, plus 2 LOCKERS or the extra space you didn't know you needed but will definitely appreciate. All of this, set in a location that keeps you connected to the city, to convenience, and to everything that makes daily life easier. Steps to subway, shopping and magnificent park! Superb layout with 9 ft ceilings and luxury fittings through out! EXTRA INCOME for those that only need 1 locker, sell or rent it out! (id:63203)
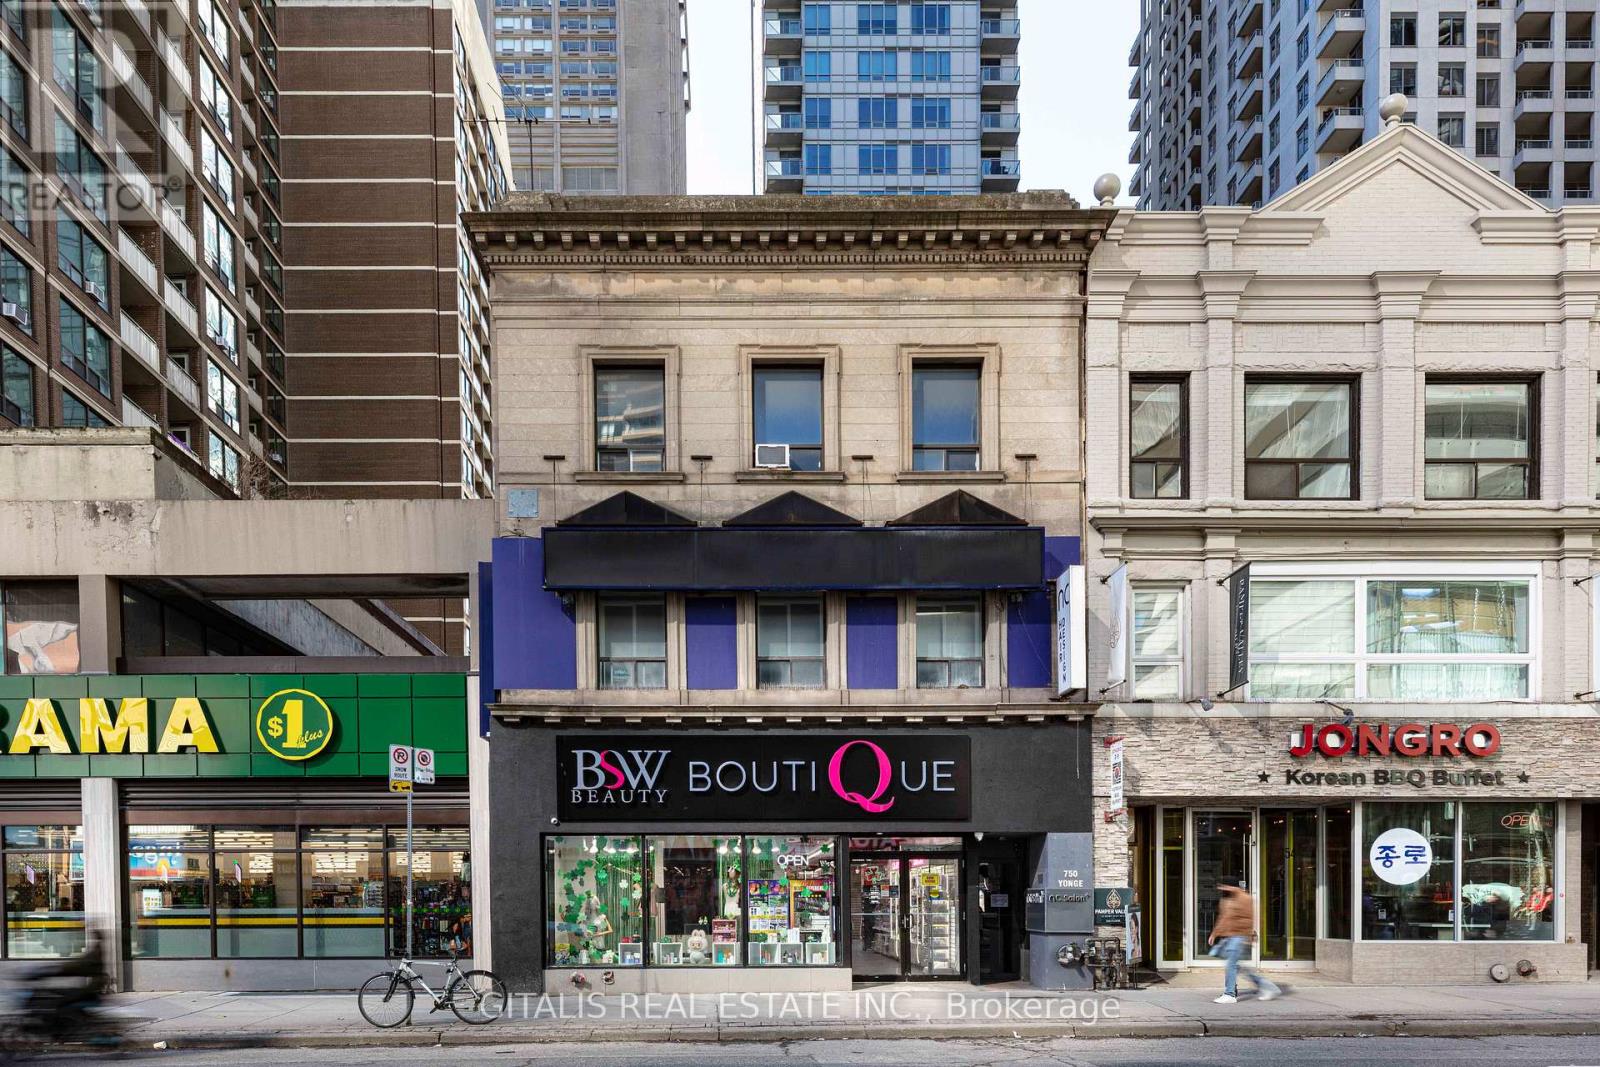
200 - 750 Yonge Street
Toronto, Ontario
Retail or Office 2nd floor walk up on Yonge Street. Signage opportunity. Short term pop-up options. In the heart of high walking traffic and main subway line to Union. (id:63203)
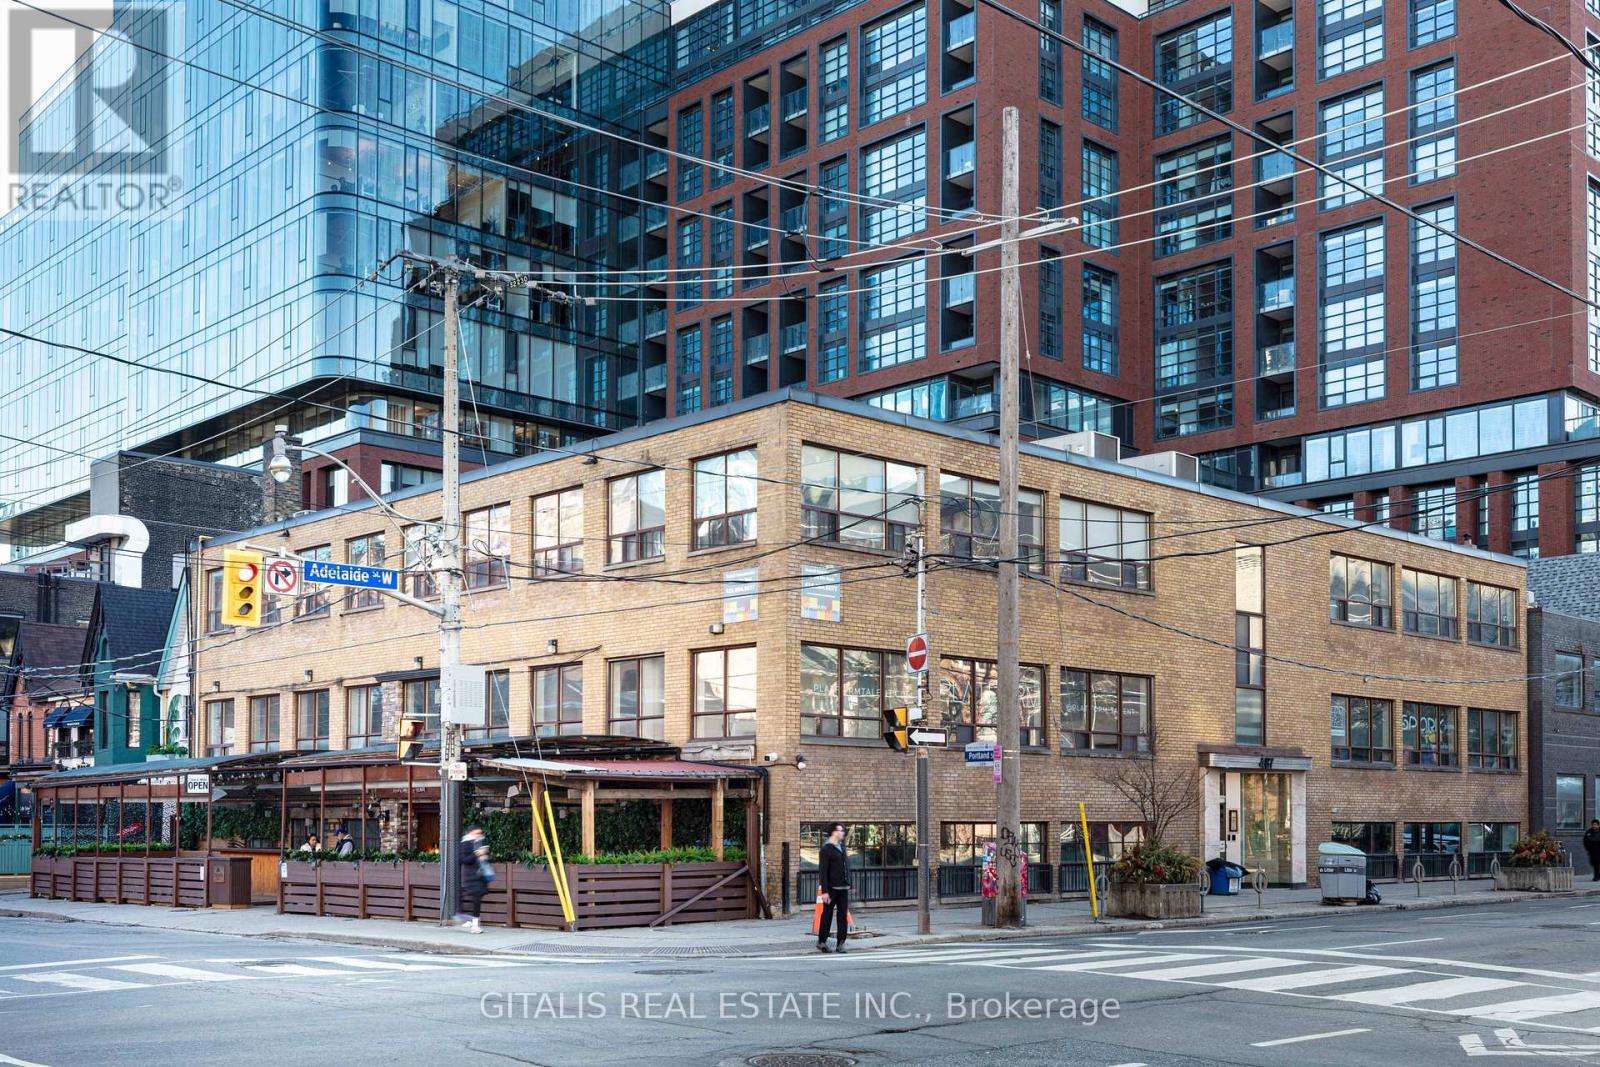
303 - 487 Adelaide Street W
Toronto, Ontario
Creative Loft Office Opportunity at 487 Adelaide St West, Toronto - Available for lease in a historic brick-and-beam building in prime King West. Features include exposed brick and beams, wood floors, high ceilings, and excellent natural light (east exposure). Flexible open-plan layout suitable for build-to-suit. Ideal for creative agencies, design studios, media companies, or professional services. Shared building amenities and portfolio surface parking. Competitive leasing terms in a high-energy neighborhood steps from King Street transit, restaurants, and cultural venues. (id:63203)
200-200 - 20 Camden Street
Toronto, Ontario
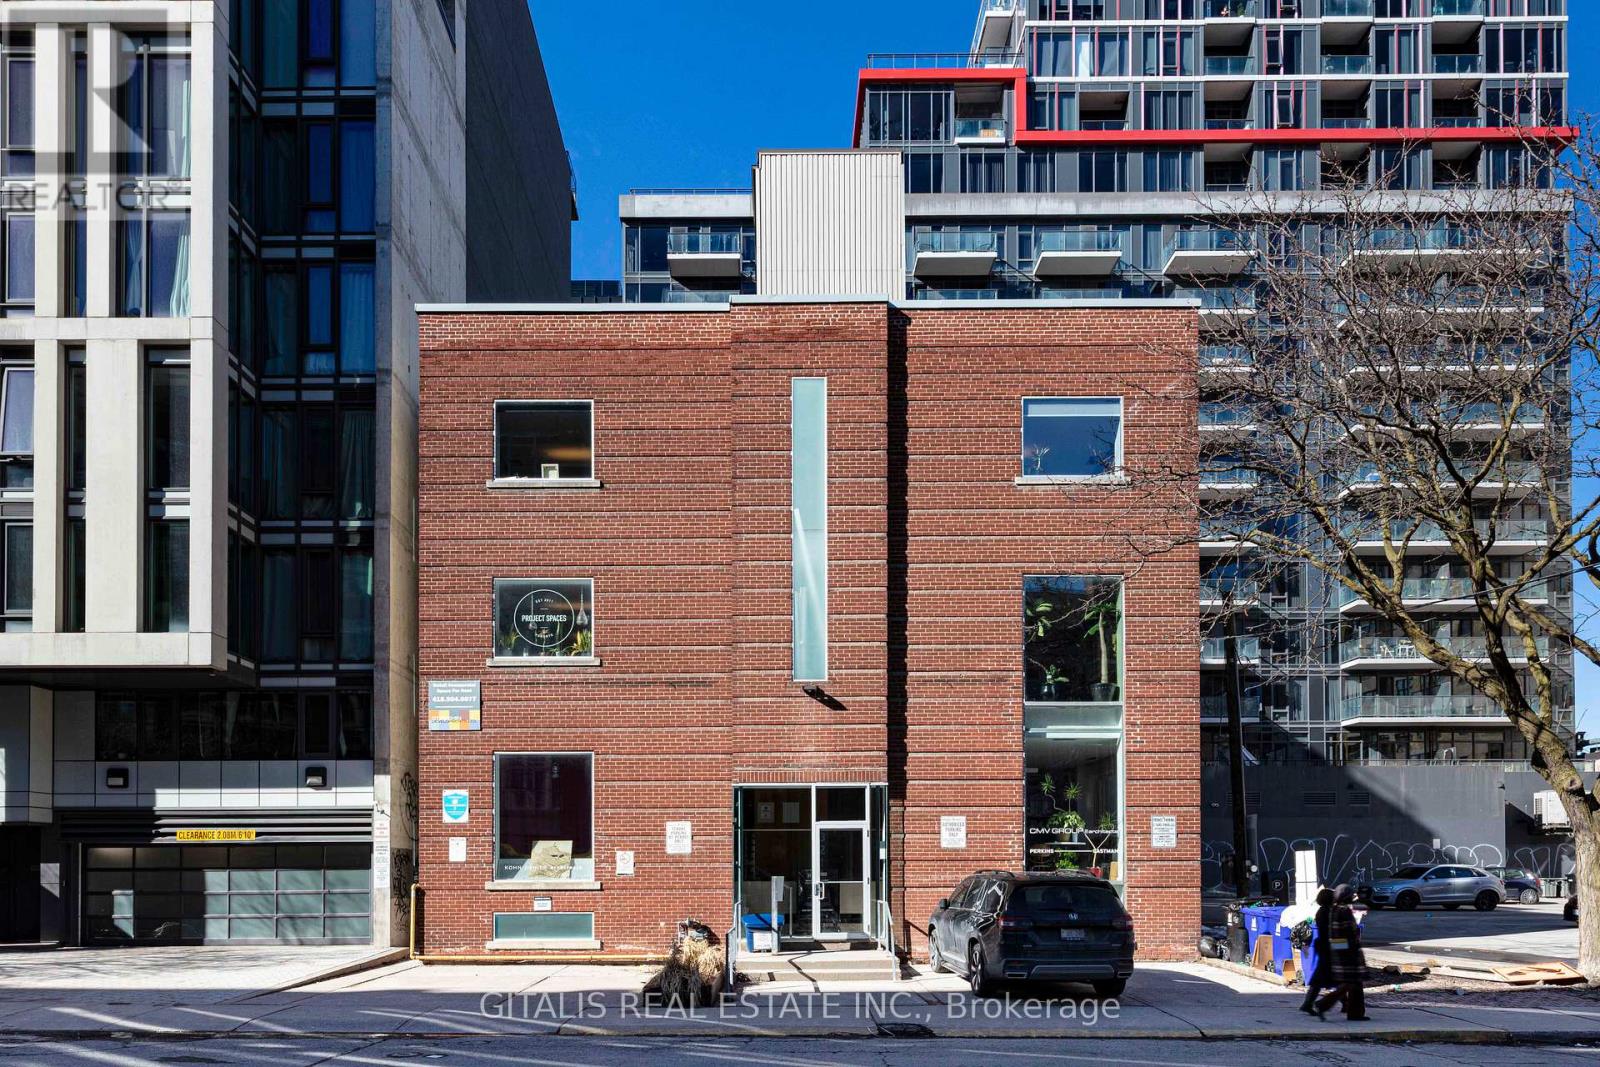
2nd & 3rd floor of 3,800 SF each, Mid-Century Modern in style, simple, functional post-WWII commercial/warehouse-type building typical of the era's industrial and light manufacturing developments in the area. It forms part of a cluster of similar mid-century structures along Camden Street. Part of the neighborhood's evolution from garment/fashion industry roots to a mixed creative/commercial zone. (id:63203)
514 Yonge Street
Toronto, Ontario
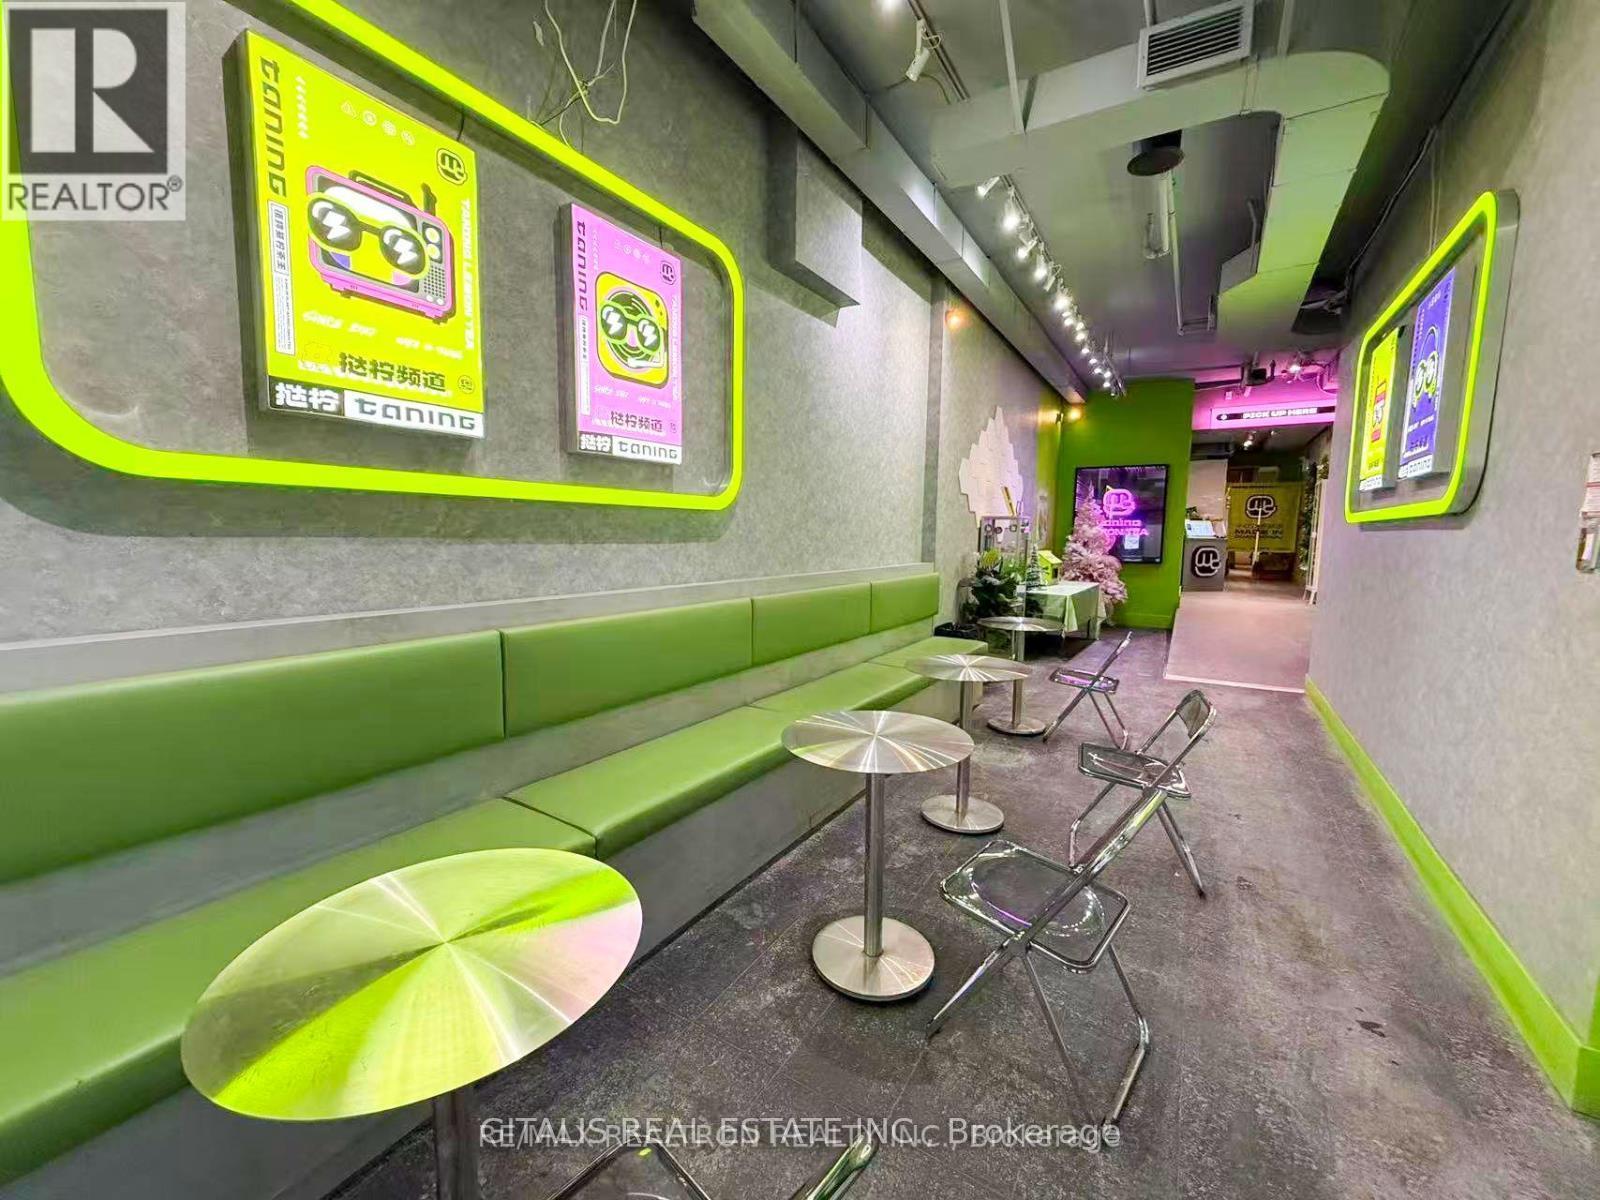
Prime Yonge Street retail opportunity at 514 Yonge Street, ideally located just one block south of Wellesley Station in the heart of downtown Toronto. This high-visibility storefront offers excellent exposure along one of the city's busiest pedestrian and transit corridors, surrounded by established retailers, restaurants, residential towers, offices and ongoing intensification. Previously operated as an Asian-inspired tea house, the space offers a distinctive interior with character and provides an excellent foundation for a variety of retail, café, food, beverage, wellness or service-oriented concepts. The premises feature a functional main-floor layout with direct Yonge Street frontage and signage opportunities, plus a usable basement providing valuable additional space for storage, preparation, staff areas or other ancillary uses. Exceptional accessibility with Wellesley Subway Station approximately one block north and the Yonge/Bloor and College Street neighborhoods within easy walking distance. Strong daytime, evening and weekend pedestrian traffic generated by the surrounding residential population, businesses, Toronto Metropolitan University, nearby institutions and destination retail. An excellent opportunity for an operator seeking a recognizable Yonge Street address, strong street presence, transit access and additional lower-level space in one of downtown Toronto's most active mixed-use neighborhoods. (id:63203)
301 - 487 Adelaide Street W
Toronto, Ontario
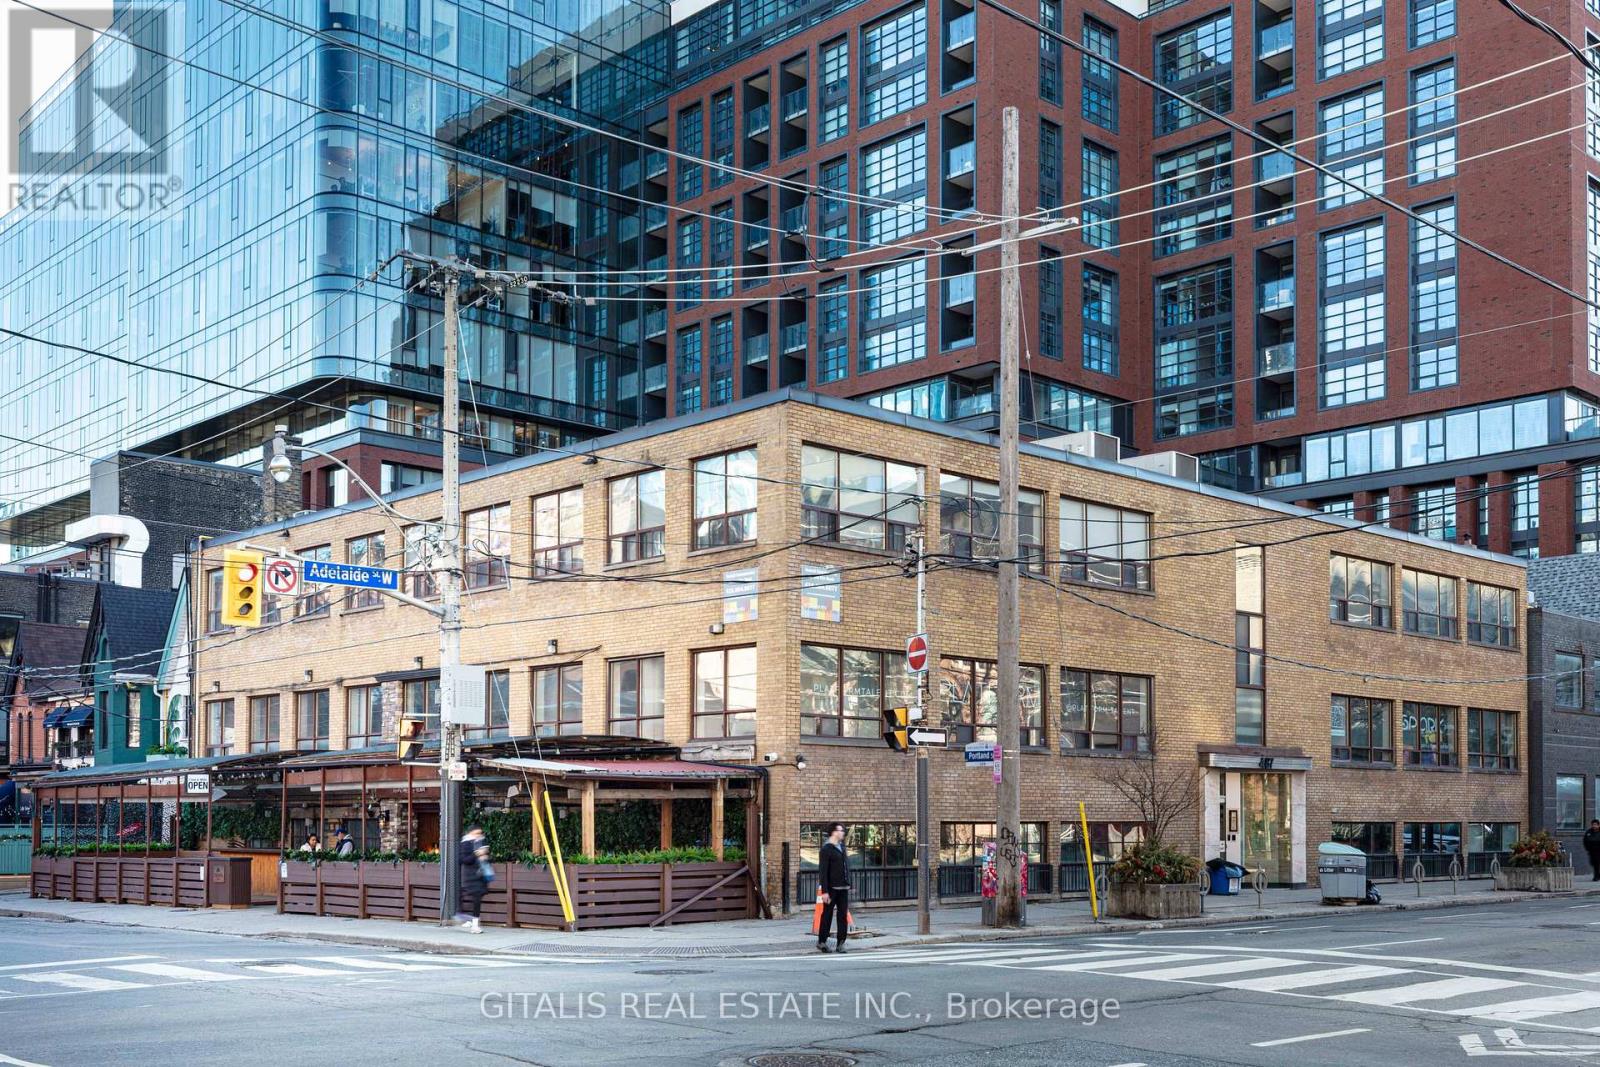
Creative Loft Office Opportunity - Available for lease in a historic brick-and-beam building in prime King West. Features include exposed brick and beams, wood floors, high ceilings, and excellent natural light (east exposure). Flexible open-plan layout suitable for build-to-suit. Ideal for creative agencies, design studios, media companies, or professional services. Shared building amenities and portfolio surface parking. Competitive leasing terms in a high-energy neighborhood steps from King Street transit, restaurants, and cultural venues. (id:63203)
601 - 460 Richmond Street W
Toronto, Ontario
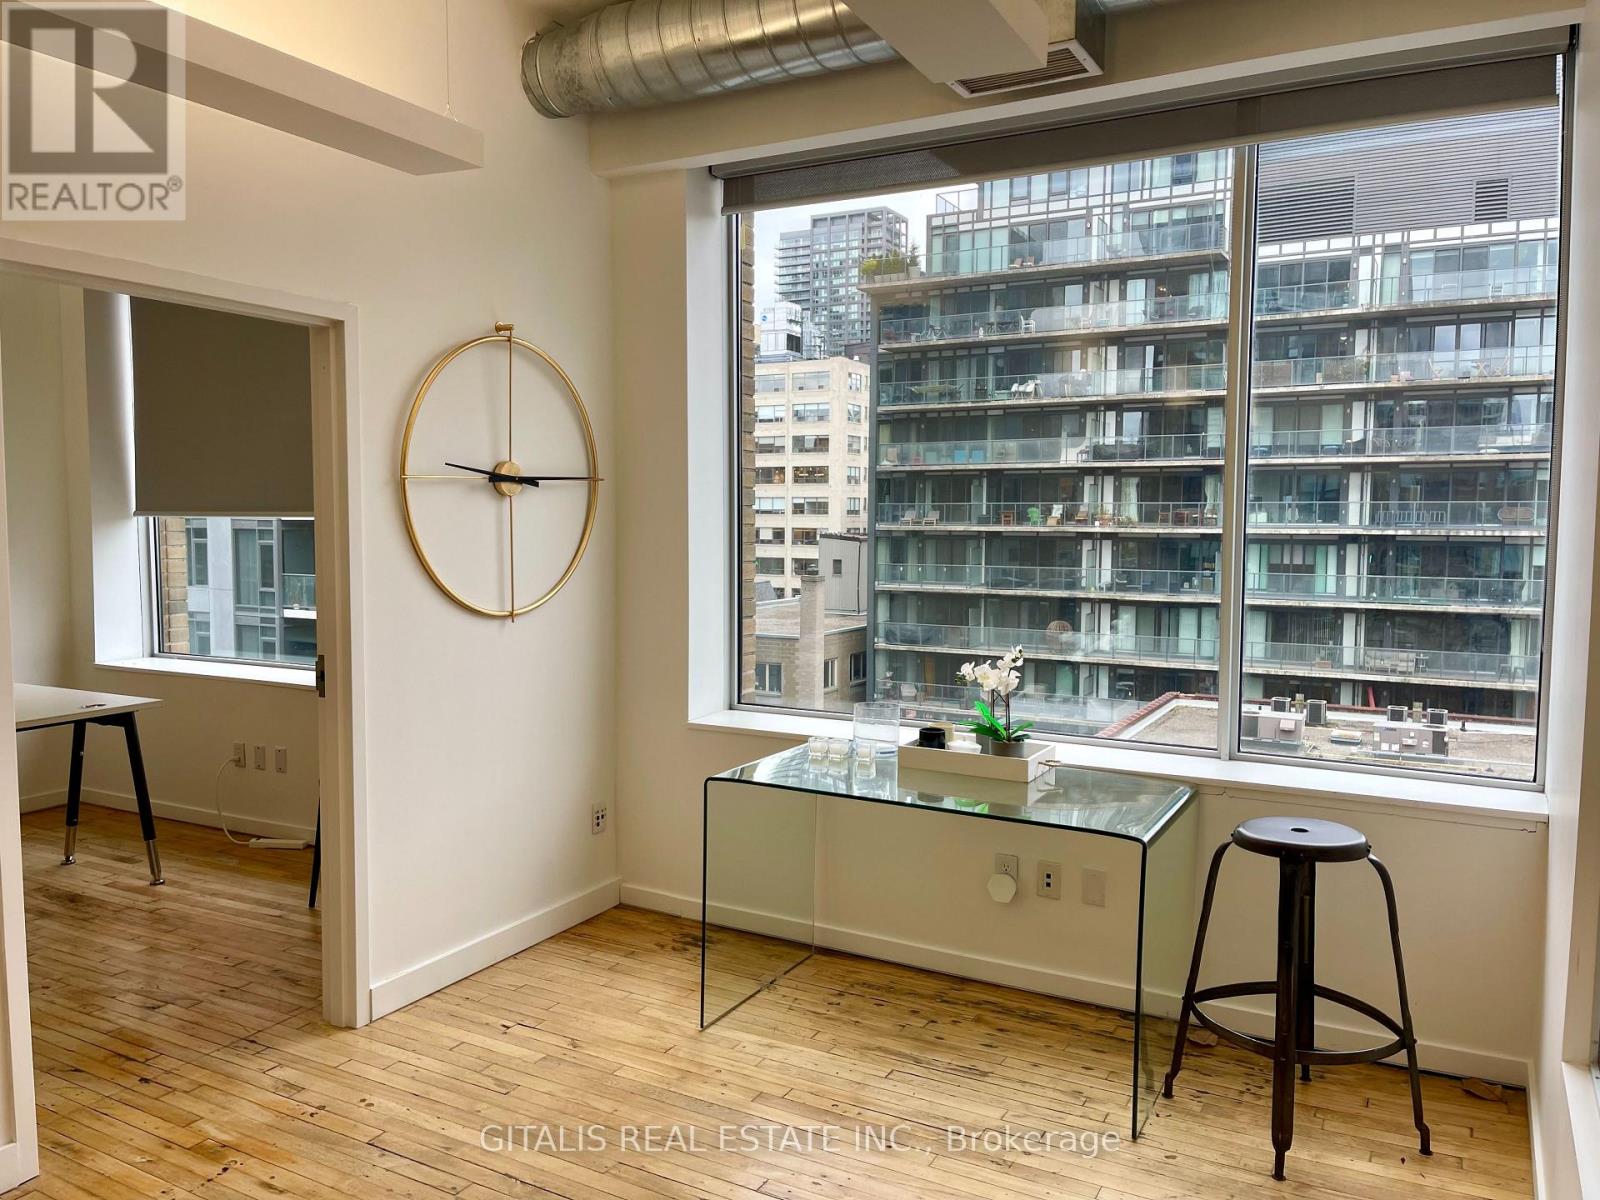
This south-facing 6th-floor office suite in Toronto's vibrant Fashion District / Downtown West area spans 3,840 square feet and is divisible, offering flexible layout options for tenants needing to scale up or down. The space features a bright, open, and modern industrial-chic aesthetic typical of renovated downtown Toronto loft-style offices. The Foster Building, is a 7-storey office property with typical floors around 7,800 sf and total office area ~56,000 sf. Abundant natural light pours in through large floor-to-ceiling windows along the full south wall, providing excellent solar exposure all day long (ideal for energy-efficient daylighting, plant-friendly environments, or simply a more uplifting workspace). The south orientation captures direct sunlight without the harsher western afternoon glare. Sweeping urban skyline views to the south overlook dense mid- and high-rise buildings, rooftops, and the bustling cityscape of central Toronto (including glimpses toward areas like the Entertainment District, King West, and beyond on clearer days). Exposed elements add character: visible polished concrete or hardwood flooring (warm medium-toned wood planks), exposed ceiling with ductwork (including the prominent silver HVAC ducting), and clean white walls for a contemporary loft feel. The layout appears efficient with an open-concept core (suitable for collaborative teams, creative agencies, tech startups, or professional services), plus an interior doorway leading to what looks like an adjacent private office, meeting area, or breakout space. Overall, this suite delivers a premium, light-filled professional environment in a highly accessible location-steps from Spadina Avenue, TTC streetcar lines, nearby restaurants (including the Waterworks Food Hall across the street), and the trendy mix of fashion, tech, and creative businesses. (id:63203)
101 - 460 Richmond Street W
Toronto, Ontario
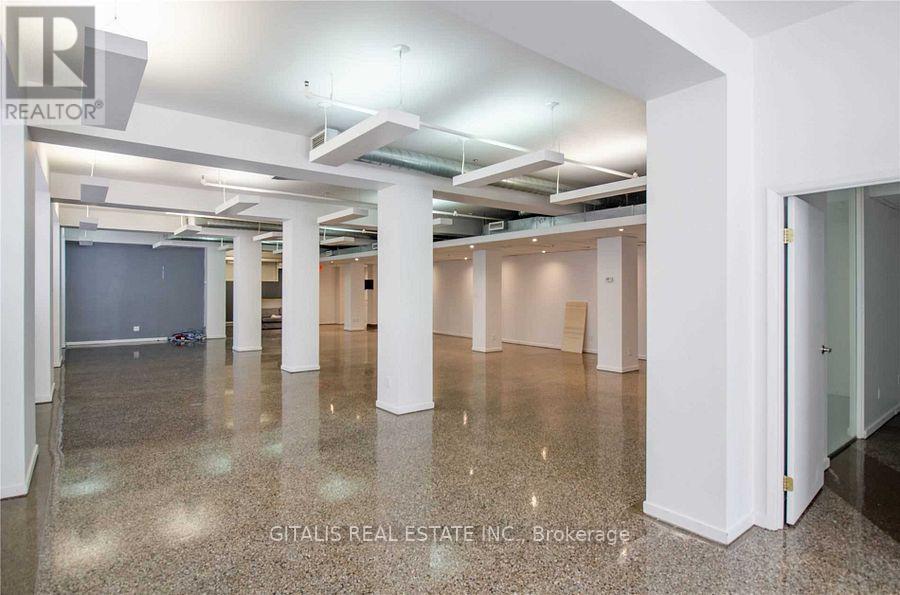
Position your business in one of Toronto's most vibrant and sought-after downtown neighbourhoods with this rare fully accessible commercial opportunity at Waterworks Food Hall. Located directly across from the iconic food hall and steps from the heart of the Fashion District, this approximately 3,498 SF space is ideally suited for a wide range of retail, showroom, studio, wellness, gallery, creative office, or professional service uses. The unit features a highly functional open-concept layout with full accessibility throughout, making it an ideal solution for businesses seeking inclusive customer and employee access. Expansive windows along the rear of the premises overlook the famous Graffiti Alley, filling the space with natural light and offering an authentic downtown Toronto creative backdrop. Surrounded by a dense mix of residential towers, boutique retailers, restaurants, tech companies, and creative agencies, the location benefits from exceptional pedestrian activity and strong neighbourhood demographics. Situated just west of Spadina Avenue and minutes from King West and Queen West, the property offers excellent connectivity to transit, the Financial District, and Toronto's downtown core. A unique opportunity to establish your business in a character-rich urban setting across from one of the city's premier lifestyle destinations. (id:63203)
100 - 20 Maud Street
Toronto, Ontario
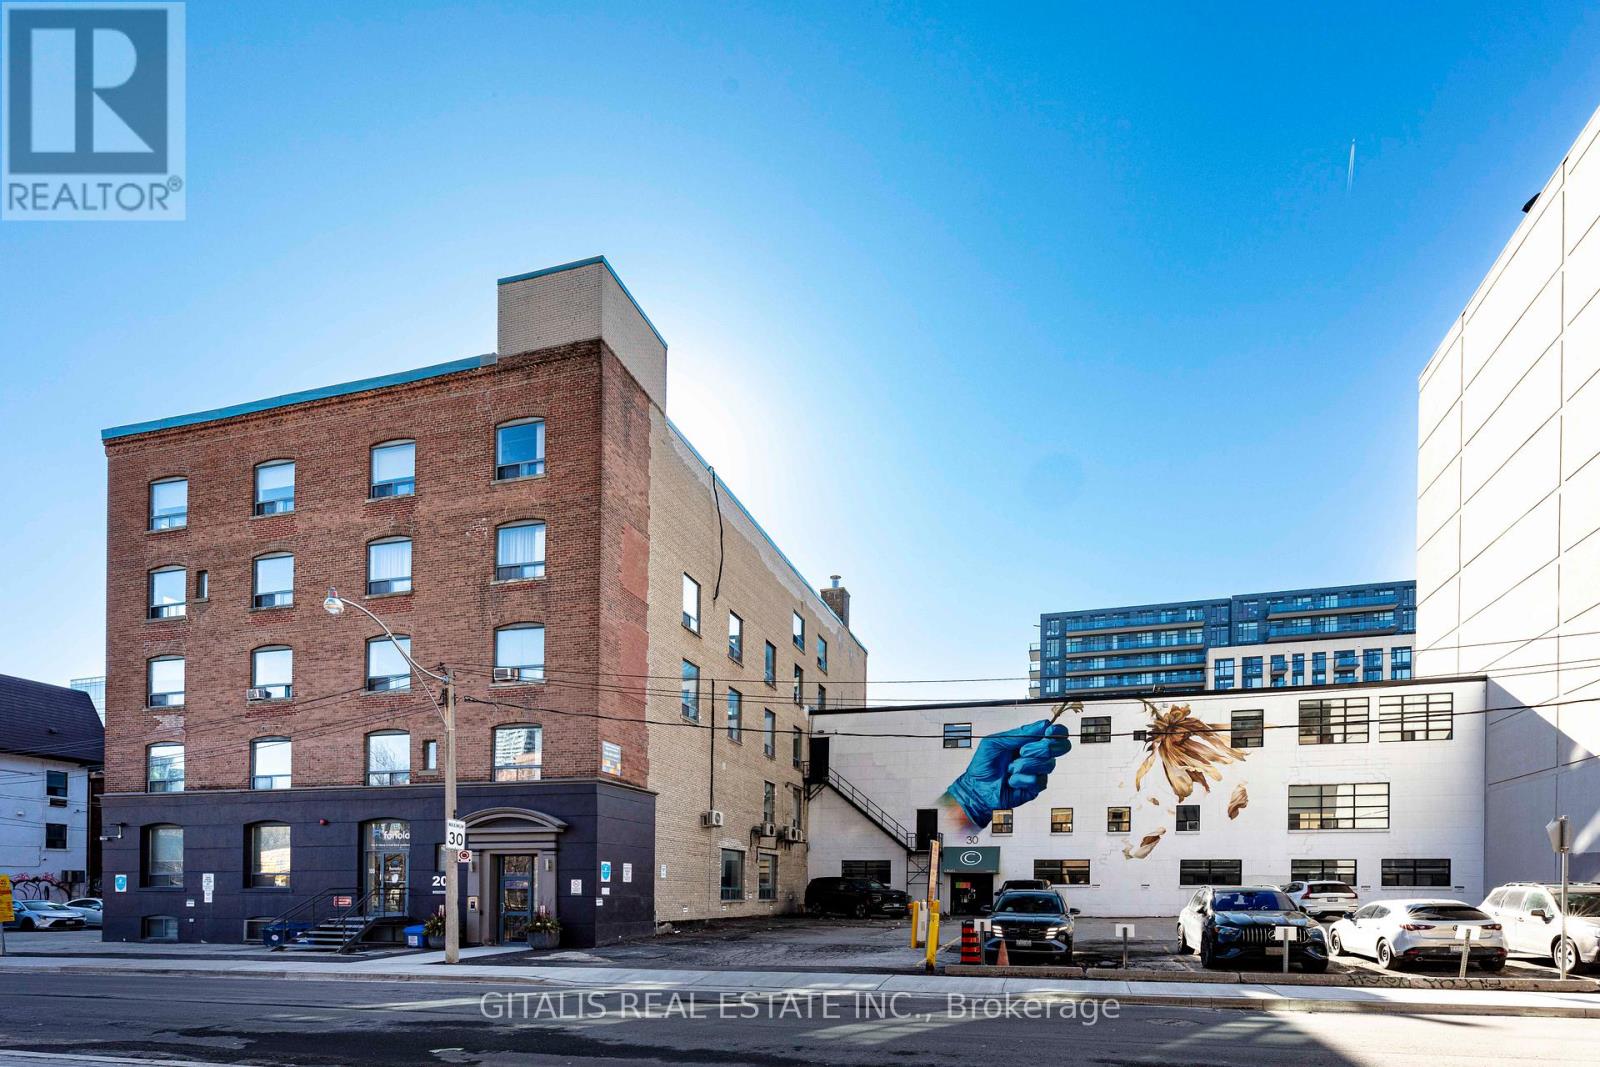
Main floor brick and beam Old Toronto Factory style space, loading access, built out, wood floors, private amenities, private entrance, directly across from the Waterworks Food Hall and dog park. (id:63203)