

4263 Major Mackenzie Drive E
Markham, Ontario
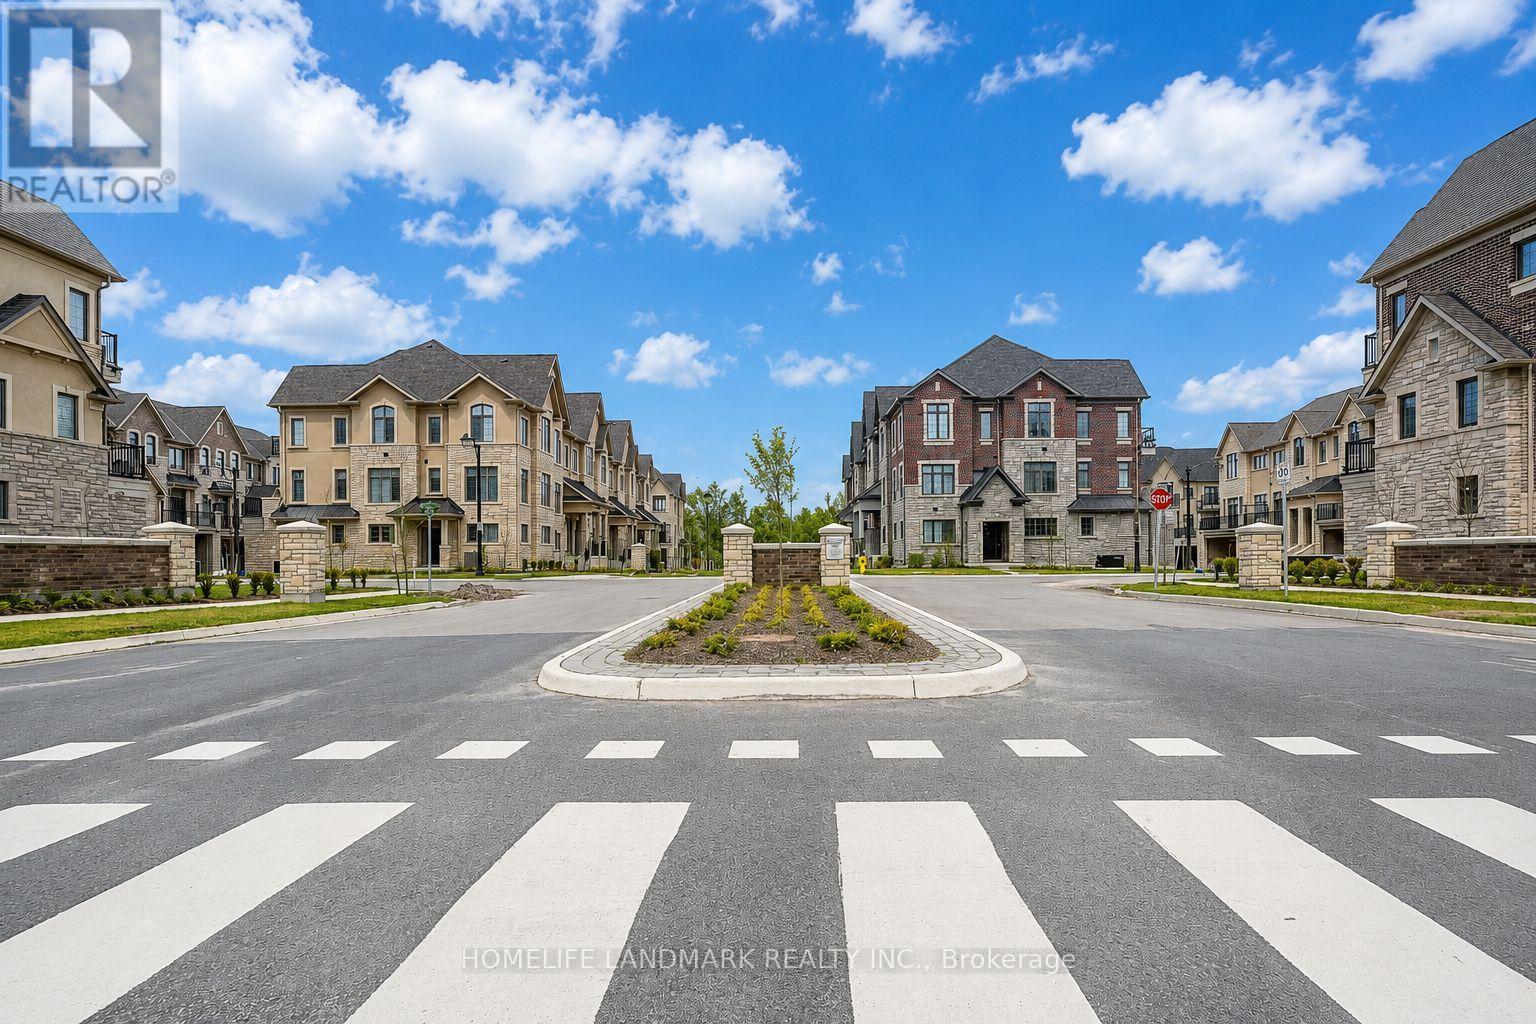
Welcome to 4263 Major Mackenzie Drive E, a beautifully curated freehold Kylemore townhome within Markham's prestigious Angus Glen community. Designed with an emphasis on both style and practical everyday living, this residence stands out with an extensive array of premium builder upgrades throughout. The bright, open-concept main floor features premium solid hardwood flooring and a clean architectural layout, creating an instantly welcoming ambiance. The kitchen is a true highlight, featuring a custom-widened center island that offers expanded countertop space and clever extra storage, perfectly paired with integrated Wolf and Sub-Zero appliances. Upstairs, the home offers cozy, light-filled bedrooms. The south-facing primary suite enjoys its own private balcony looking over the park, alongside a custom-configured bathroom where the standard tub was intelligently replaced with a generous frameless glass shower. For ultimate convenience, the garage comes fully equipped with a ready-to-use 50-amp EV charging outlet, making electric vehicle ownership seamless. Superbly located within the boundaries of top-tier schools like Pierre Elliott Trudeau High School and St. Augustine Catholic High School, this move-in-ready gem offers an exceptional lifestyle near parks, transit, and the Angus Glen Community Centre. (id:63203)
3568 4 Line
Bradford West Gwillimbury, Ontario
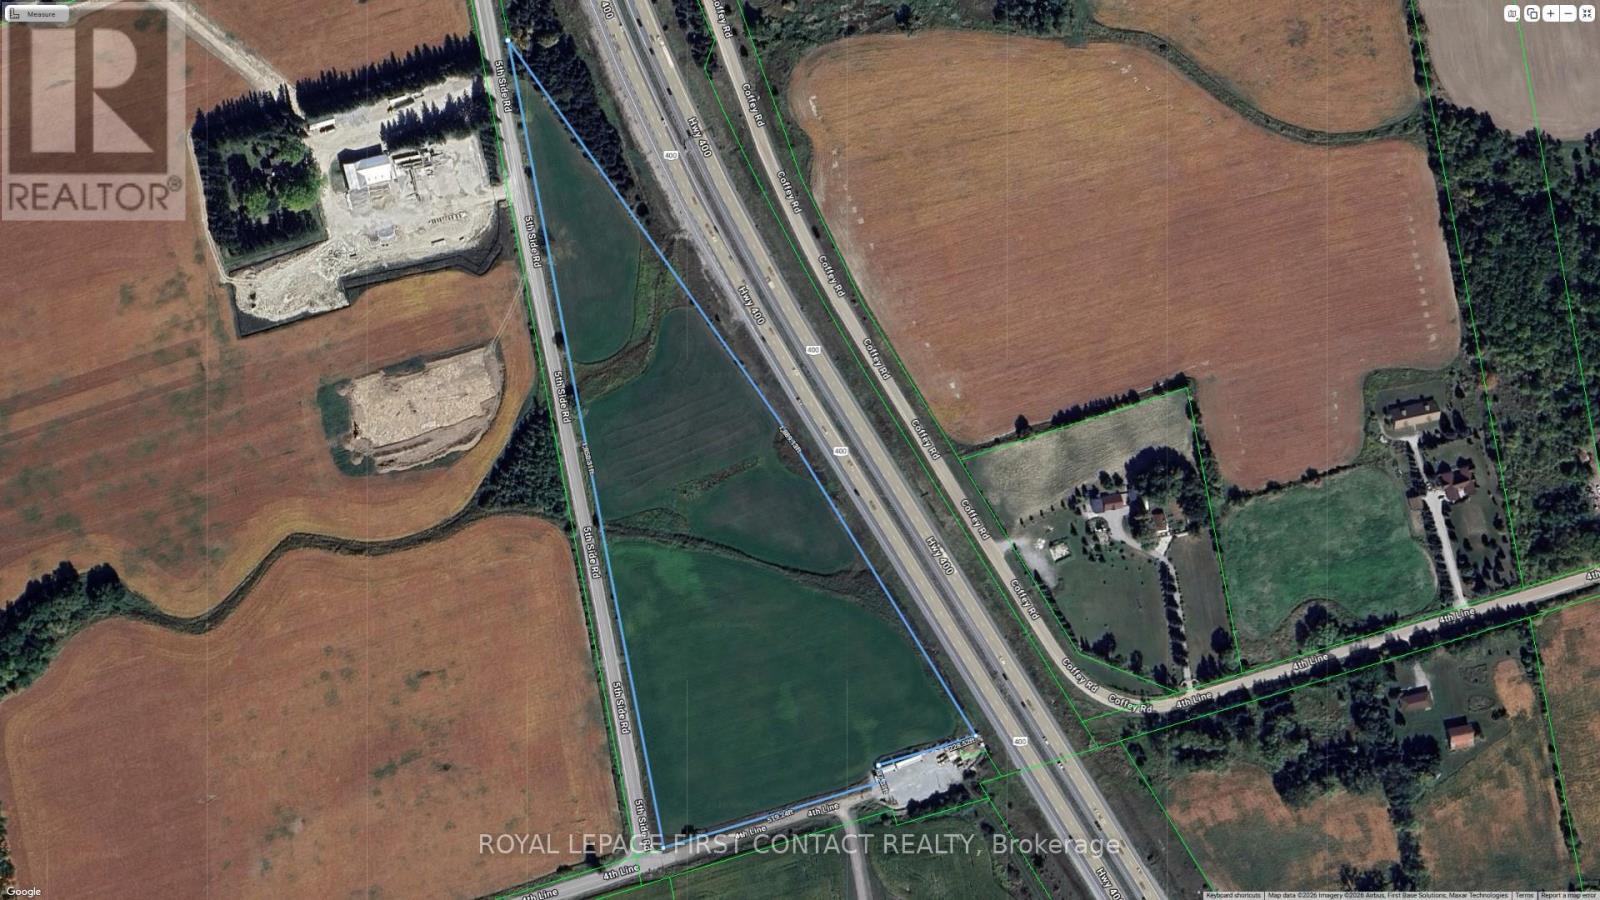
Are you ready to turn your real estate dreams into reality? Presenting a golden opportunity for savvy investors - a sprawling piece of vacant land nestled right beside Highway 400, just a stone's throw away from the new 5th Line Interchange in the heart of Bradford! This gem of a property enjoys prime frontage along the bustling Highway 400, ensuring maximum exposure for your future venture. Seize the chance to make a lasting impression on thousands of daily commuters! Strategic Location: Situated in close proximity to the newly developed 5th Line Interchange of Highway 400, this property offers not just visibility but accessibility. As Bradford continues its upward trajectory of growth, this strategically located parcel of land is poised for a bright future. Position yourself at the forefront of progress and capitalize on the region's economic expansion. Just over 16 acres. Don't miss the chance to secure a piece of the future in Bradford. (id:63203)
132-2 Joyce Marshall Drive
Whitby, Ontario
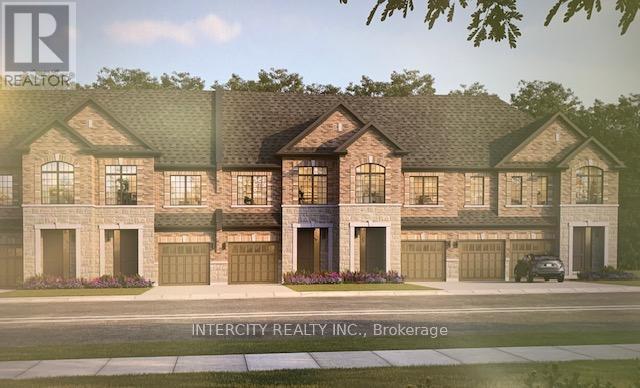
Welcome to this stunning, 100% Freehold Townhouse offering 1,704 sq. ft. of beautifully finished spaces. Boasting 3 spacious bedrooms and 3 washrooms. This home is designed with comfort and style in mind. The main floor welcomes you with a spacious family room with gleaming hardwood flooring, perfect for gatherings. The gourmet kitchen is a chef's dream, equipped with stainless steel appliance, sleek ceramic backsplash and walkout to Private backyard, expanding your living space to the outdoors. Walk-in from Garage Door Entrance into ceramic tiled mudroom. The primary bedroom is a true retreat, featuring a generous walk-in closet and luxurious 5-piece ensuite complete with frameless glass shower and free-standing bathtub for ultimate relaxation. The additional bedrooms are bright and spacious, ideal for family or guests. The basement includes a cold cellar and a 3-piece rough-in for future customization. ~ Lot is being offered with Walkout Basement & Backing onto Green Space for only $50,000 additional. * Price Exclusive of HST. The referenced federal and Ontario temporary enhanced GST/HST rebate measure are proposed and not yet in effect. The availability of the applicable rebate depends on enactment of the necessary legislation by the Government of Canada and/or the Government of Ontario. The availability, eligibility criteria, rebate amounts, application forms, and timing will be determined by legislation and by administrative guidance issued by the applicable authorities. Any price or incentive that references or assumes the temporary enhanced GST/HST rebate (including "net of rebate" pricing) is conditional on the applicable legislation being enacted as anticipated and on the purchaser's eligibility. If the legislation is not enacted, is enacted with different terms or timing, or the purchaser is ineligible, any assumed rebate will not apply, and the purchaser may be responsible for the full purchase price without the benefit of any such rebate (id:63203)
2789 Danforth Avenue
Toronto, Ontario
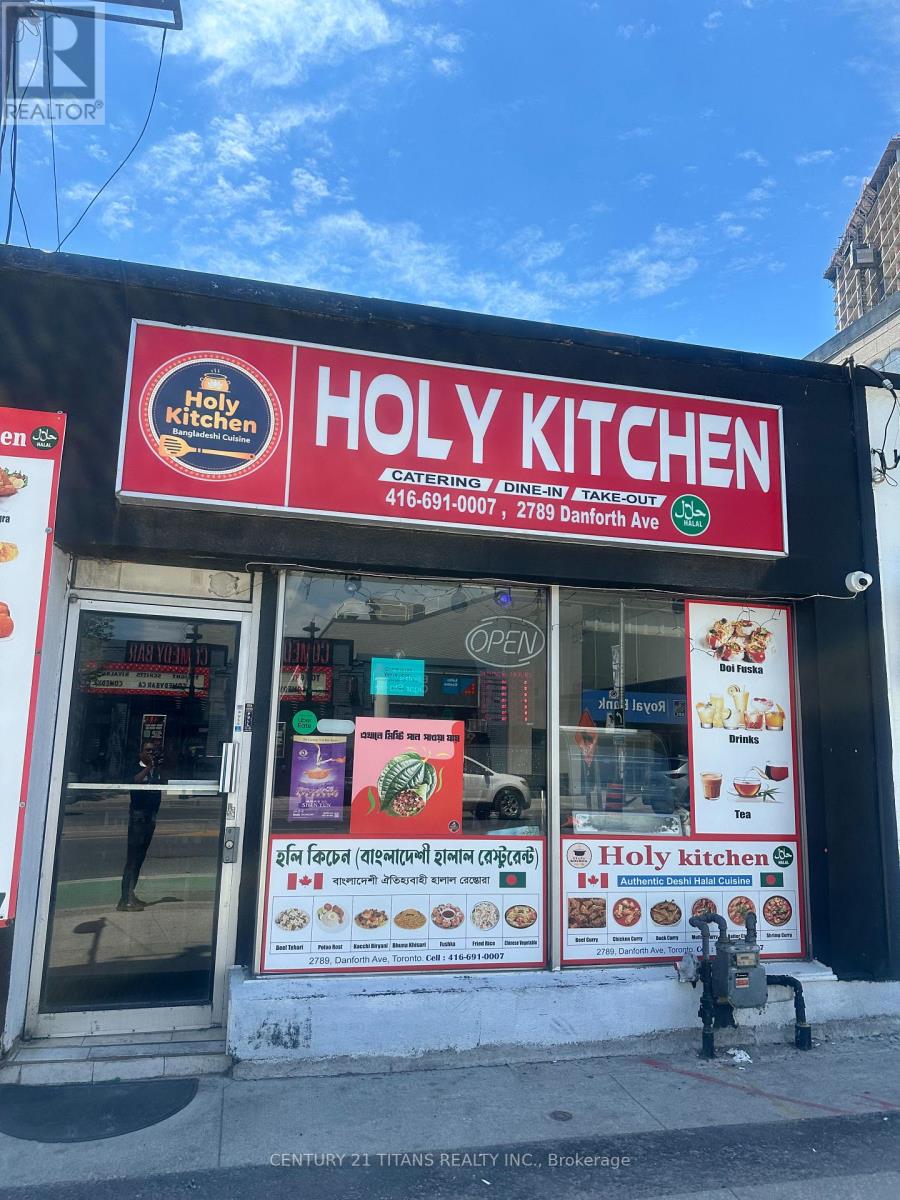
An exceptional opportunity to acquire Holy Kitchens Inc., a well-established and highly regarded halal restaurant specializing in authentic Bangladeshi, Indian, and Pakistani cuisine. Known for its flavorful biryanis, kebabs, curries, and traditional South Asian dishes, the business has built a loyal customer base and strong reputation within Toronto's diverse community. Strategically located at 2789 Danforth Avenue in a high-traffic commercial corridor, the restaurant benefits from excellent street visibility, steady pedestrian and vehicular exposure, convenient customer access, and strong neighborhood demographics. The location serves a mix of local residents, commuters, and destination diners seeking authentic halal dining experiences. The business offers multiple revenue streams through dine-in, takeout, delivery, and catering services, supported by established operational systems, experienced staff, and reliable supplier relationships. Strong customer reviews and repeat clientele reflect the quality of the food and service, while popular menu offerings continue to attract a broad customer base. Significant growth potential exists through expanded digital marketing initiatives, enhanced online ordering and delivery platforms, increased catering contracts, menu innovation, extended operating hours, and strategic community partnerships. This turnkey operation presents an outstanding opportunity for an owner-operator or investor seeking to acquire a recognized halal dining destination with proven performance and future upside in one of Toronto's most vibrant and multicultural markets. ***Please refrain from going direct, talk to the employees. Showings between 12 PM to 5 PM. All showing appointments through the listing brokerage and requires 48 hrs showing notice*** (id:63203)
319 - 1603 Eglinton Avenue W
Toronto, Ontario
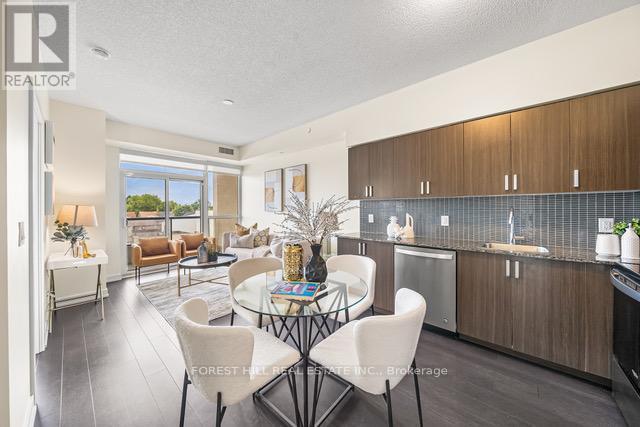
Beautiful 2-Bedroom, 2-Washroom with Parking at Empire Midtown Condos! Filled with natural light, this bright unit is ideally situated away from the elevator and garbage room for added privacy and peace. Located by the Oakwood LRT and just steps from Eglinton West Subway Station (University Line), this condo offers exceptional transit convenience. Enjoy quick access to Allen Road, making commuting North, East, or West a breeze. A short drive or bus ride takes you straight to downtown Toronto. Building Amenities Include:24-hour concierge, an elegant party lounge with fireplace and TV, fully equipped exercise and yoga studios, two inviting guest suites, and a spacious outdoor patio with BBQ's. Inside, enjoy floor-to-ceiling windows, stylish laminate flooring throughout the living area, and a full-length balcony offering unobstructed views. Both bedrooms boast large windows with north and south exposures, providing bright, airy spaces all day long. (id:63203)
801 - 17 Bathurst Street
Toronto, Ontario
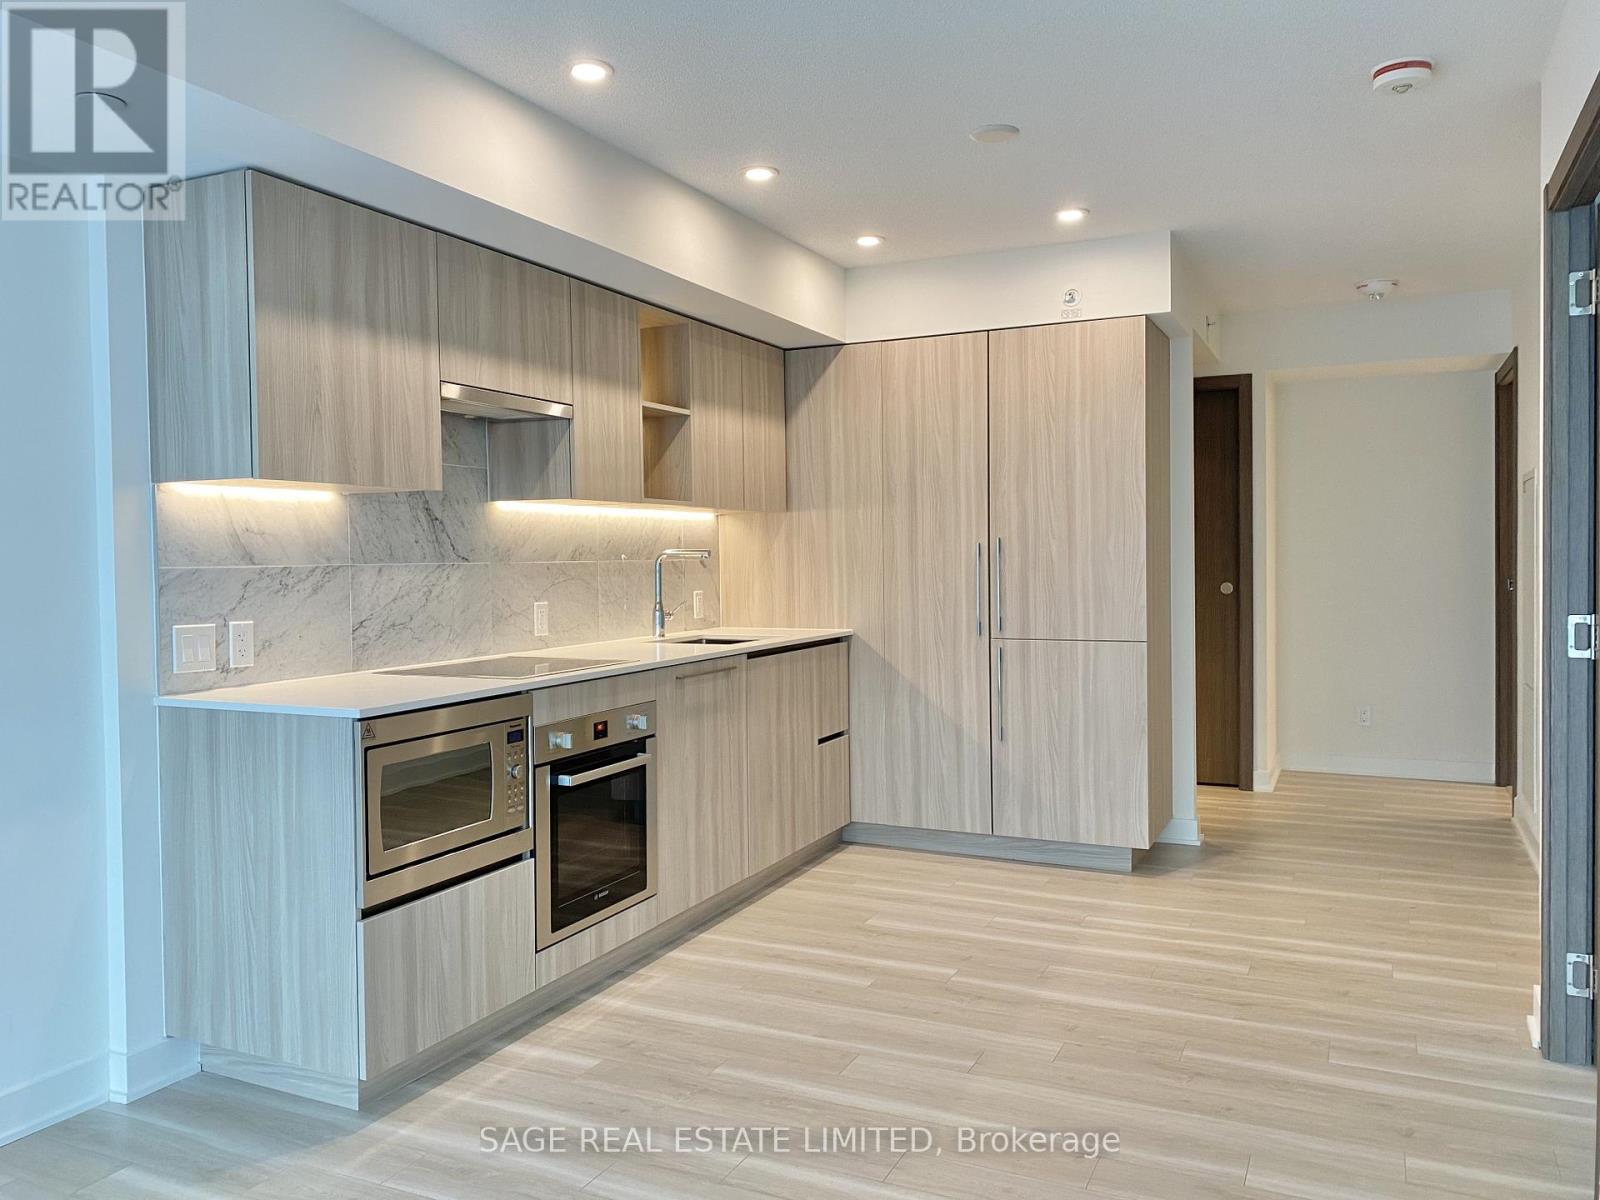
An excellent opportunity for first-time buyers and investors alike. This modern 1 Bedroom +Den suite features a functional open-concept layout, sleek finishes, and a versatile den with sliding glass doors, ideal for a home office or guest space. Enjoy a private balcony, a stylish bathroom with marble finishes, and a thoughtfully designed kitchen offering plenty of storage. Building amenities include: 24-hour concierge, indoor pool, hot tub, sauna, fitness centre, yoga studio, party room, outdoor dog park, and a rooftop garden with incredible city views. Enjoy the convenience of having everyday essentials just steps from your door, including Loblaws, Shoppers Drug Mart, Starbucks, LCBO, TD Bank, and a pet supply store.Surrounded by waterfront parks and trails, the lake, and some of the city's best dining, entertainment, and nightlife in nearby King West. Easy access to TTC, Lake Shore Boulevard, and the Gardiner Expressway makes getting around the city simple. (id:63203)
502 - 600 Sherbourne Street
Toronto, Ontario
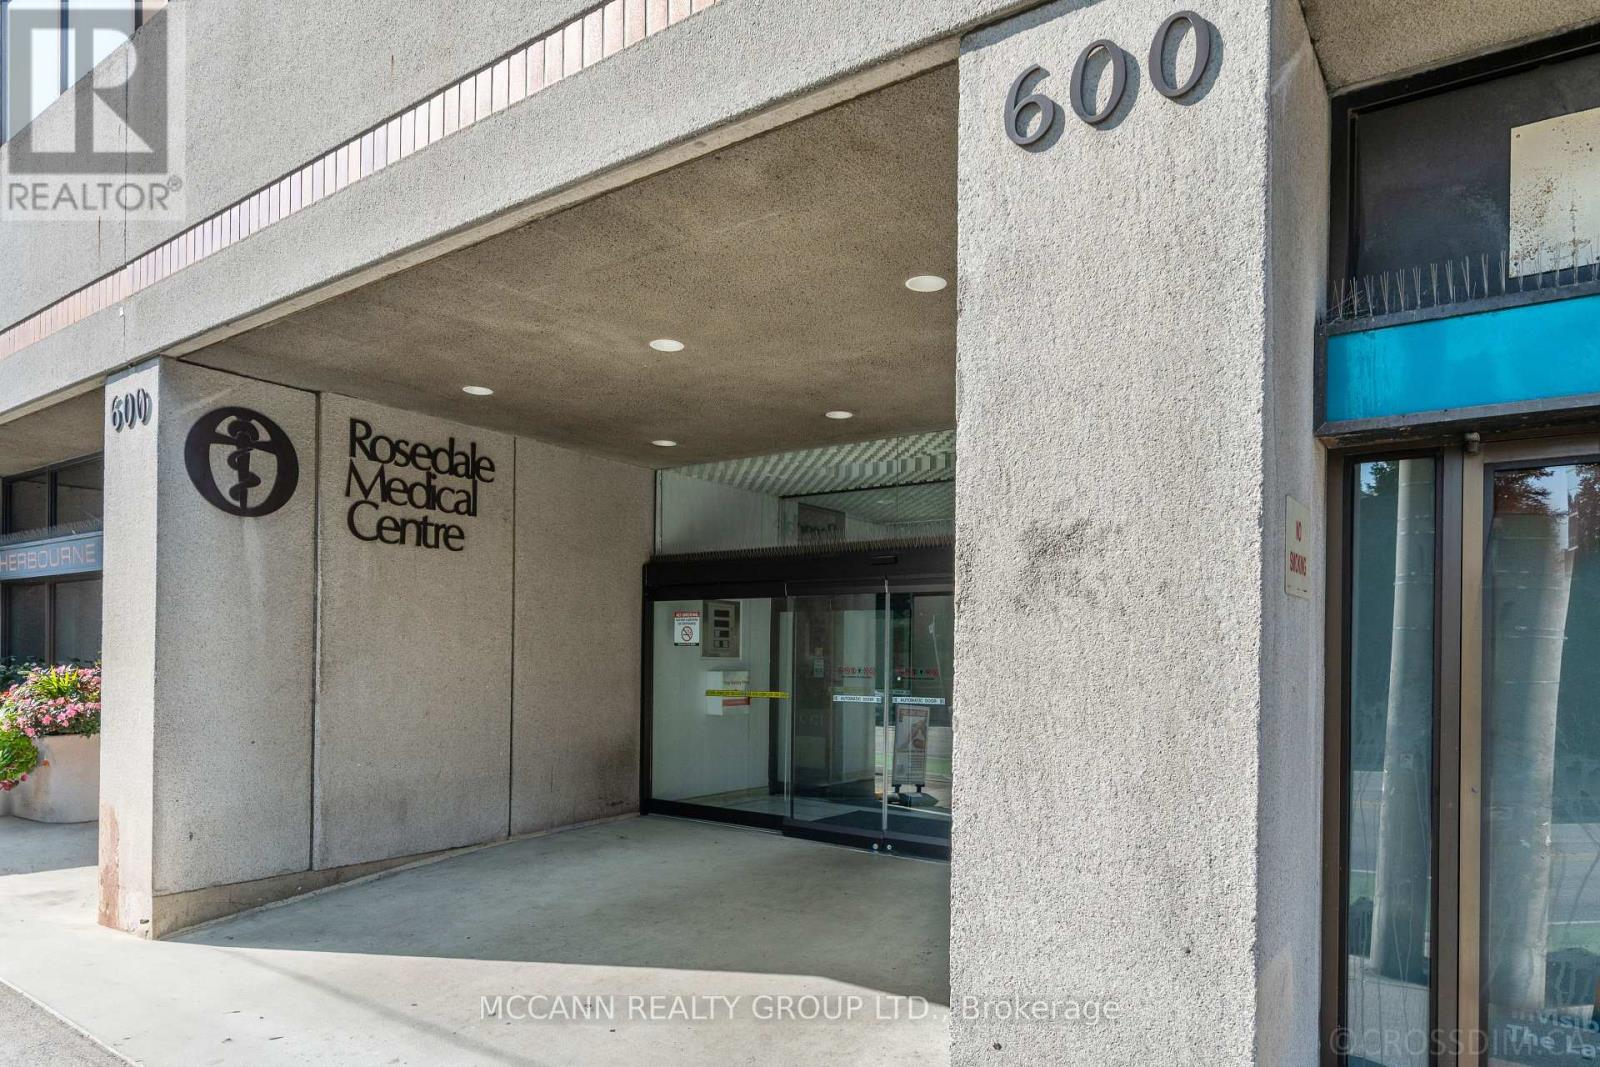
Amazing Location for your Professional Office just off of Mt Pleasant and Bloor Street. Ideal for Professional (Accountant, Lawyer, etc.) or Medical Offices. Don't Miss This Wonderful Opportunity To Work and Own your Own Suite in The Rosedale Medical Centre. This Suite has 2 entrances from the Hallway and could be used as 2 different Offices. Featuring a Waiting Area, Reception, 2pc Bathroom & 3 Offices. Large Picture Windows. One room with a Kitchenette. Good storage space. Updated flooring, 1 Underground Parking Spot. 540 Sqft as per MPAC. Rare Suite with Private Washroom. This Suite is Turn Key Including Office Furniture & Filing Cabinets, All In As-Is Condition. Well Maintained Professional Building with 24 Hour Security. Main Floor Retail Pharmacy, Diagnostic Lab And Medical Imaging Services Available. At Sherbourne TTC Station. Public Parking Available Directly Behind Building. Short Stroll To Fine Dining & Shops. Monthly Common Elements (Heat, Hydro, Water & Parking) Fees are $900.12 (id:63203)
1202 - 509 Beecroft Road
Toronto, Ontario
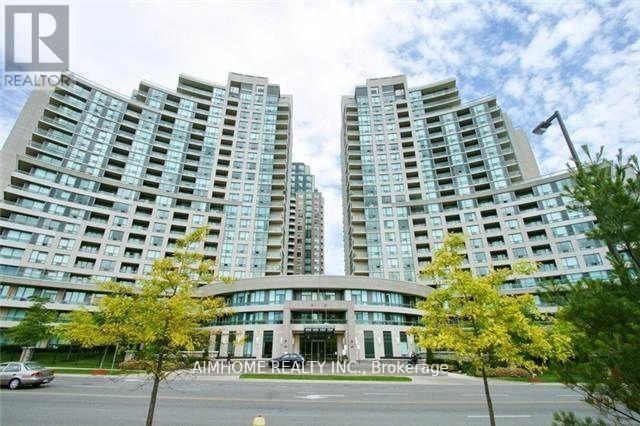
Centre North York! Step To the Subway With an Unobstructed And Fabulous View. Upgraded Kitchen Package, Stainless Steel Appliances, Granite Countertops, Hardwood Floors, Large Windows, An Open-Concept Dining And Living Room Combo, Good-Size Master Bedroom With En-Suite. Walkout From Living & Eating Area To Balcony**2 Car Parking Spot**Luxury Building Offering Many Amenities. A Spa-Inspired Fitness Centre With Indoor Pool, Whirlpool And Sauna. (id:63203)
207 - 7900 Hurontario Street
Brampton, Ontario
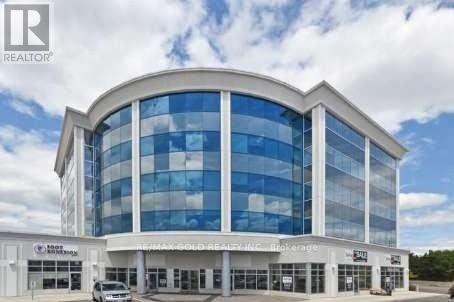
Professionally finished office space located in a prestigious, curved glass building at SteelesAvenue and Highway 10 in Brampton. This impressive unit features five executive offices, aspacious boardroom, and a beautifully designed reception and waiting area. Situated in apremium location within a vibrant residential community, it is just a short walk to Bramptoncourts and public transit. Ample parking available for added convenience. An ideal setting forprofessional services seeking visibility, accessibility, and a modern working environment. (id:63203)
8220 10 Side Road
Halton Hills, Ontario
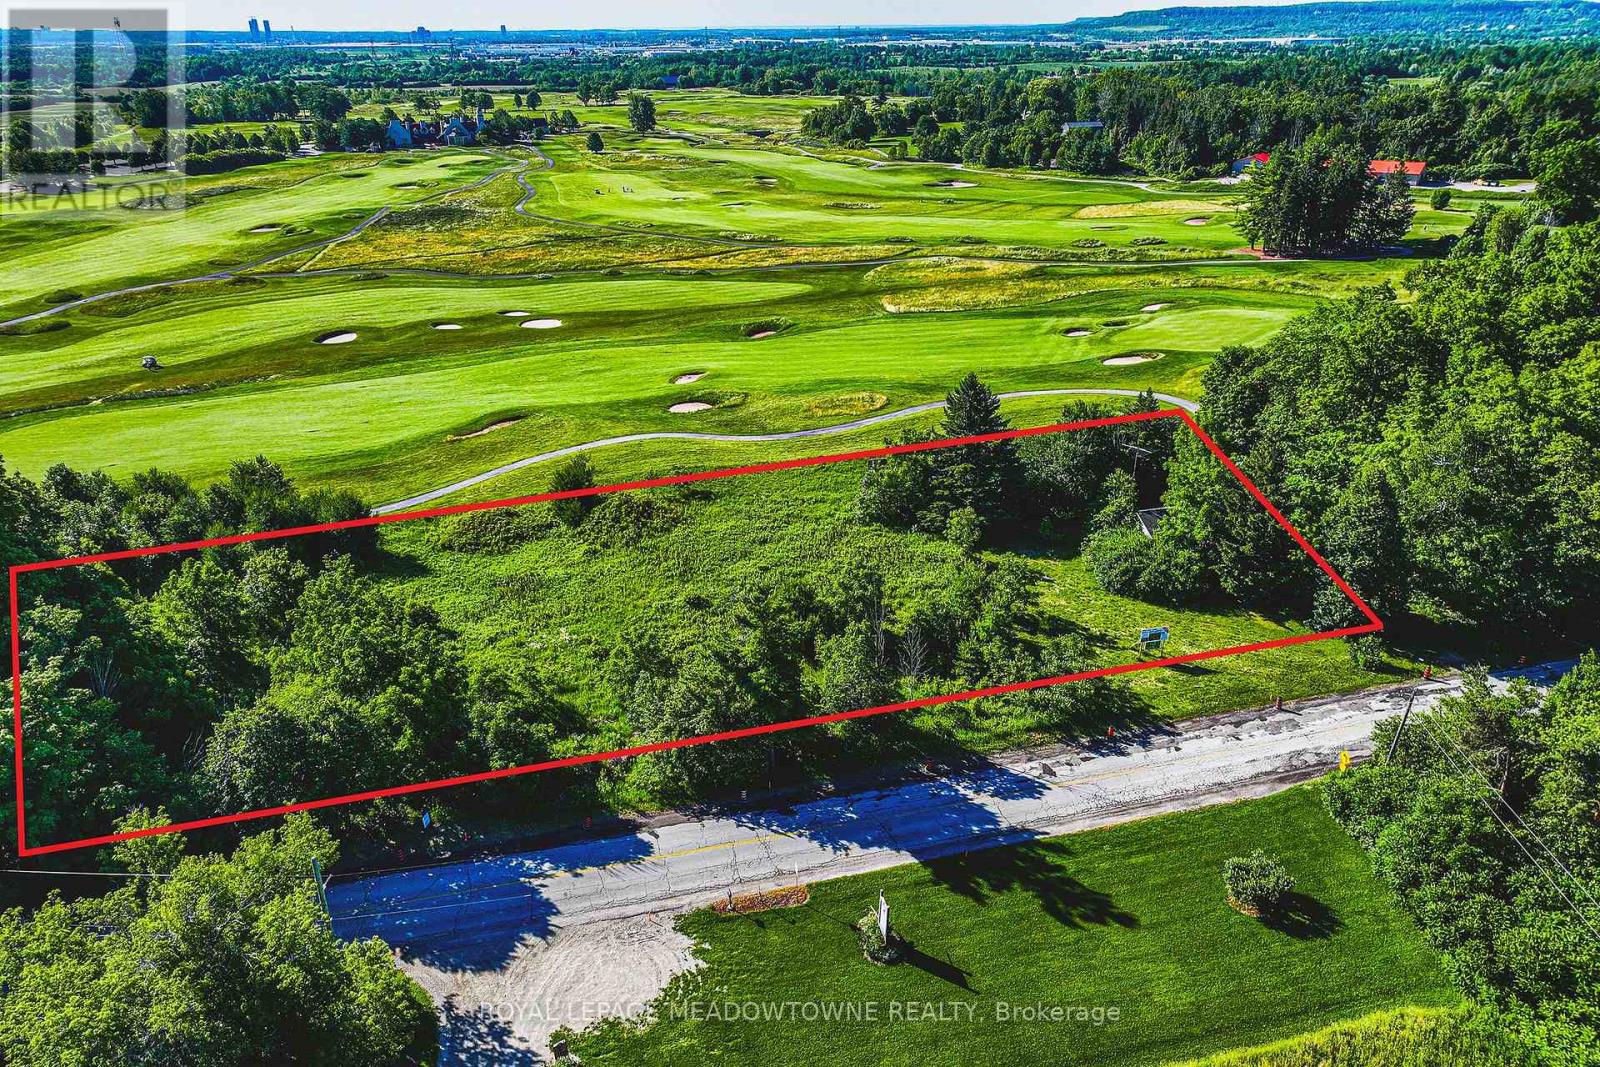
BUILD YOUR CUSTOM FAIRWAY LEGACY. This nearly 2-acre property offers a rare opportunity to secure a rural setting perfect for building a custom, luxury estate home overlooking the majestic Glencairn Golf Club. Imagine waking up to prime southeast exposure and unobstructed views of spectacular landscaped grounds that you'll never have to mow. Entertain your family & friends while overlooking the fairways, and enjoy a level of privacy and prestige that only this location can provide. Indulge in country living with the convenience of city amenities just minutes away. Don't settle for a view of your neighbour's fence - come explore this one-of-a-kind offering today! (id:63203)
81 - 2080 Leanne Boulevard
Mississauga, Ontario
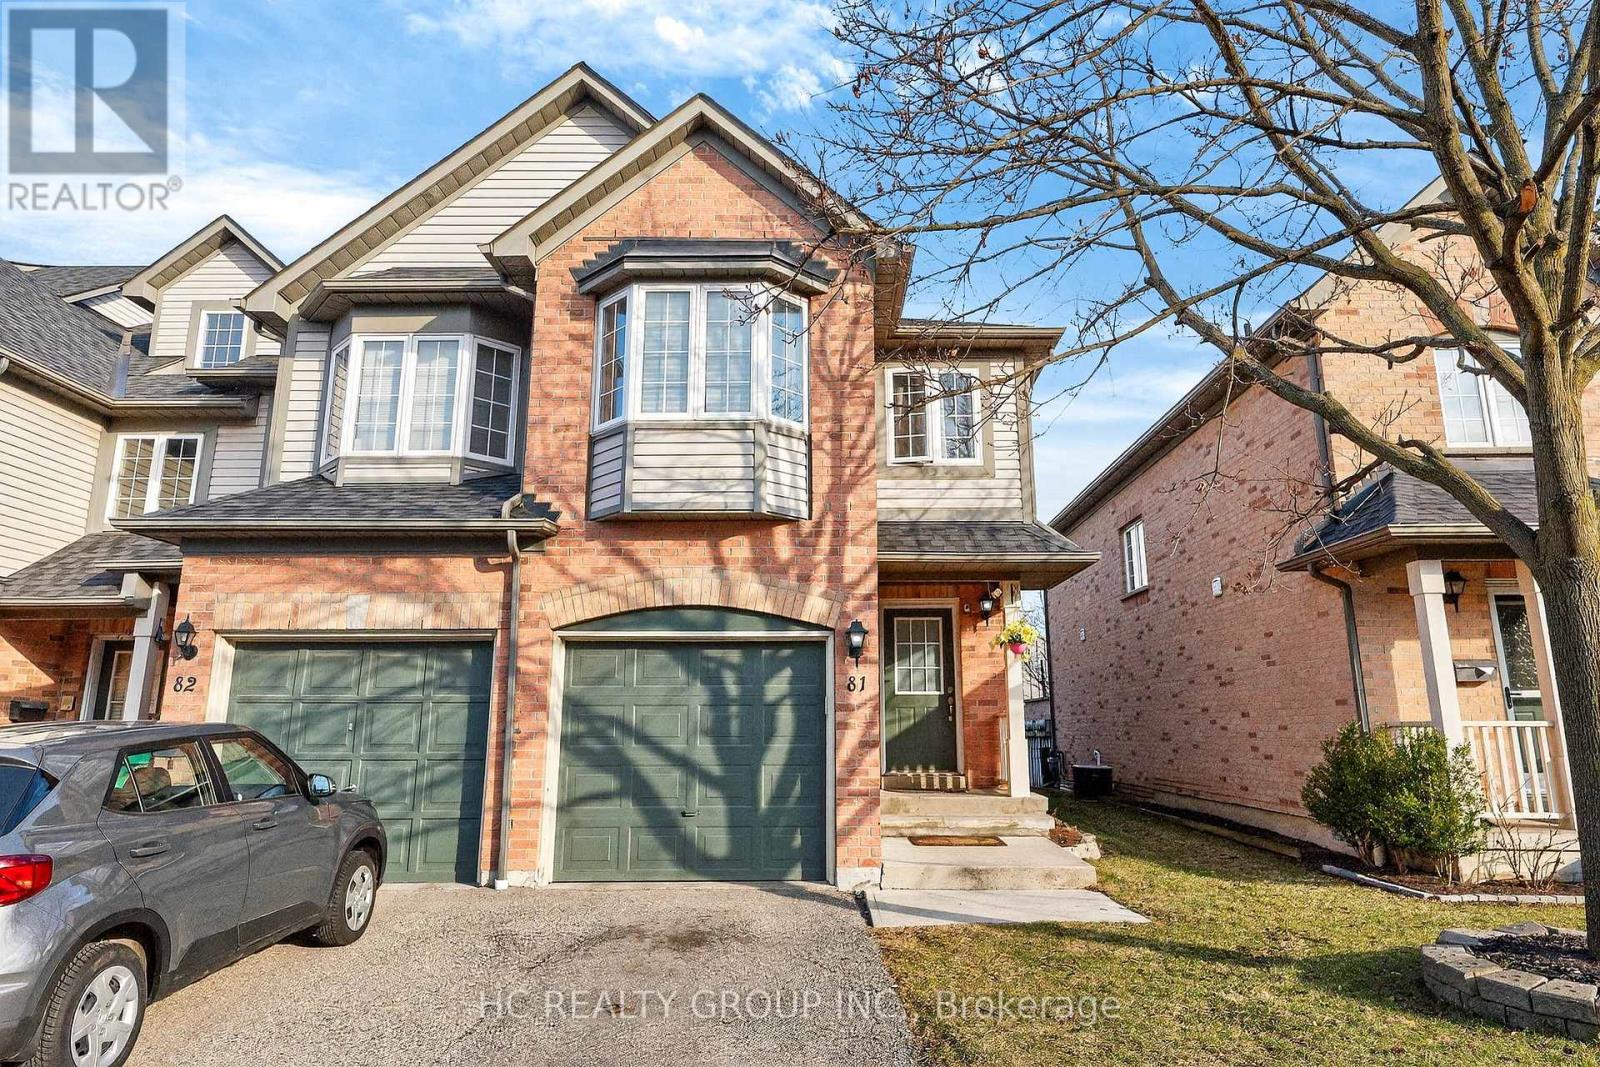
Cozy 3 Bedroom End Unit Town-Home, 2.5 Baths, Well Maintained, Uniquely Redesigned Kitchen, Ss Kitchen Appliances, Corian Counters, Brazilian Hardwood Floors & Hand-Crafted Wainscoting W/ Accent Walls & Trims, New Vanities, Wood Stairs, Custom Shelving in basement, 2 Pc washroom, Washrooms(2022), Windows(2021), Roof(2020) Close To Schools, Go Station, Bus, Sheridan Mall, Qew. (id:63203)
51 Beck Boulevard
Penetanguishene, Ontario
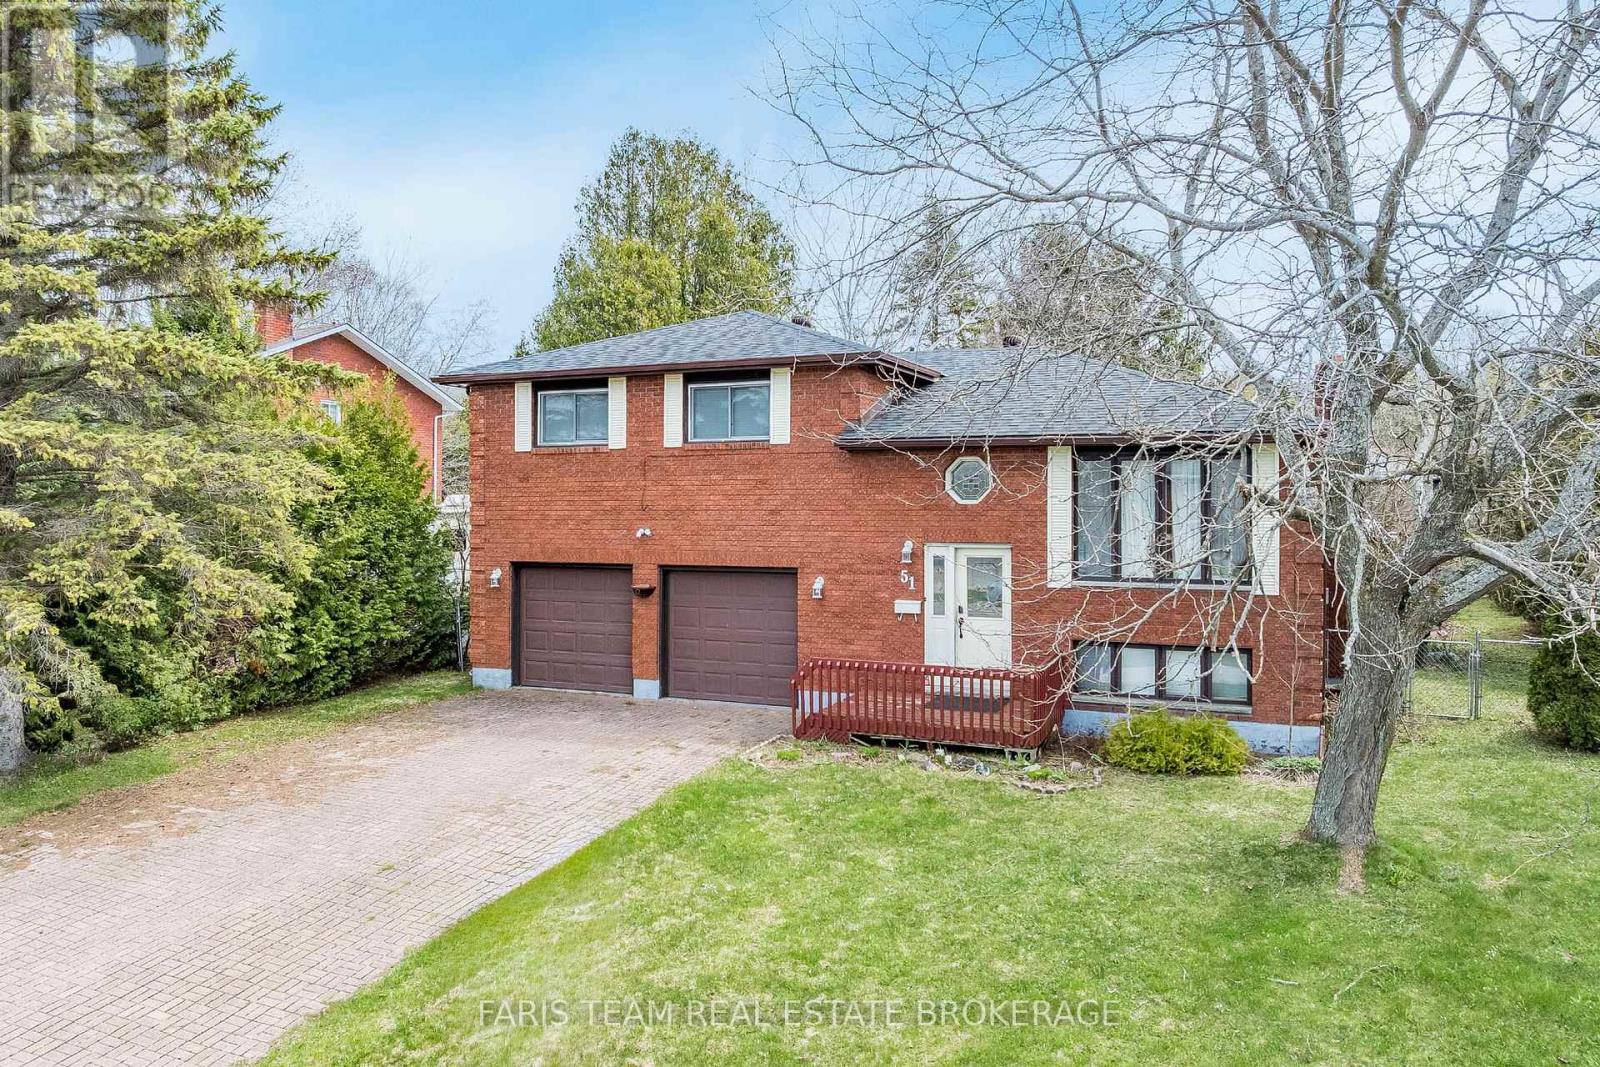
Top 5 Reasons You Will Love This Home: 1) Soak in breathtaking west-facing sunset views over Georgian Bay, offering a stunning natural backdrop and unforgettable evening skies 2) Spacious four bedroom, two bathroom family home brimming with potential and awaiting your personal finishing touches, creating an excellent opportunity for contractors, renovators, or investors 3) Set on an impressive one-third-acre lot, featuring a large, private backyard with ample room for outdoor entertaining, recreation, or future landscaping ideas 4) Convenient attached two-car garage, providing plenty of space for vehicles, storage, hobbies, and workshop needs 5) Finished basement complete with an additional bedroom and bathroom, ideal for extended family, guests, or flexible living space. 1,555 above grade sq.ft. plus a finished basement. (id:63203)