

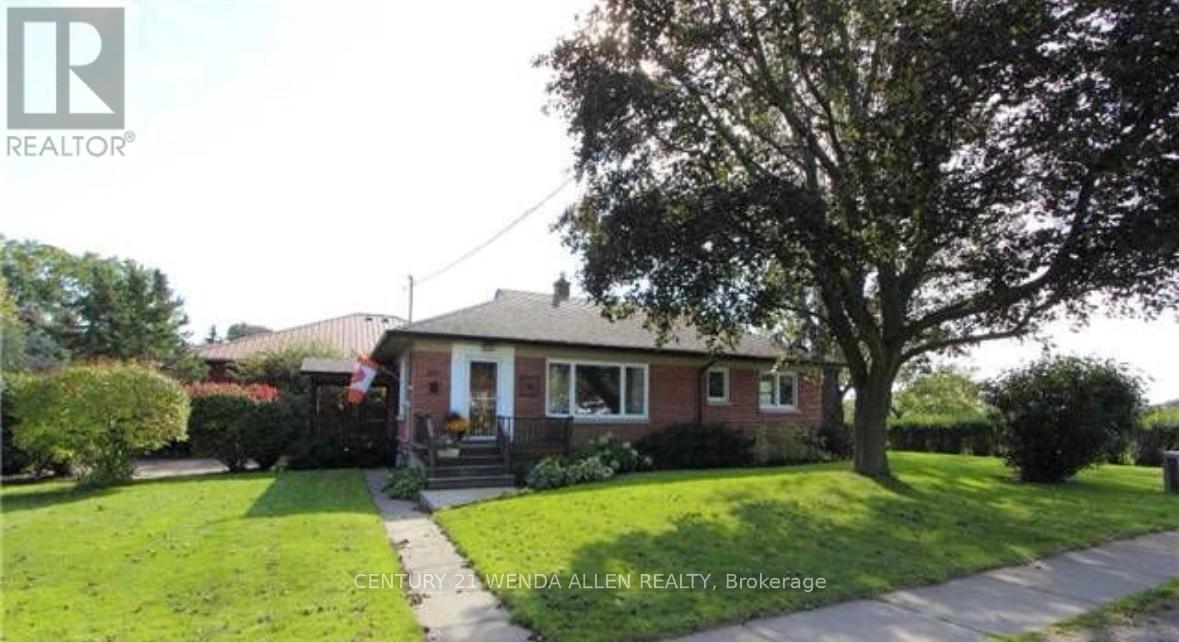
607 Mary Street W
Whitby, Ontario
Client RemarksLegal Duplex - Fully Renovated 3+2 Brick Bungalow in Old Downtown Whitby on a premium treed & private corner lot (60' x 146') with brand new shingles (2026).This charming home features a modern kitchen, open concept layout, hardwood floors, and 3 bedrooms on the main level with big bright windows. The fully finished basement includes a second kitchen, 4th & 5th bedrooms, large rec room, 3pc bath, and separate laundry units on both levels. Side entrance provides easy access to both units.Steps to highly rated E.A. Fairman Public School, Henry Street High School, parks, and library. Perfect turnkey home or income property in downtown Whitby. (id:63203)
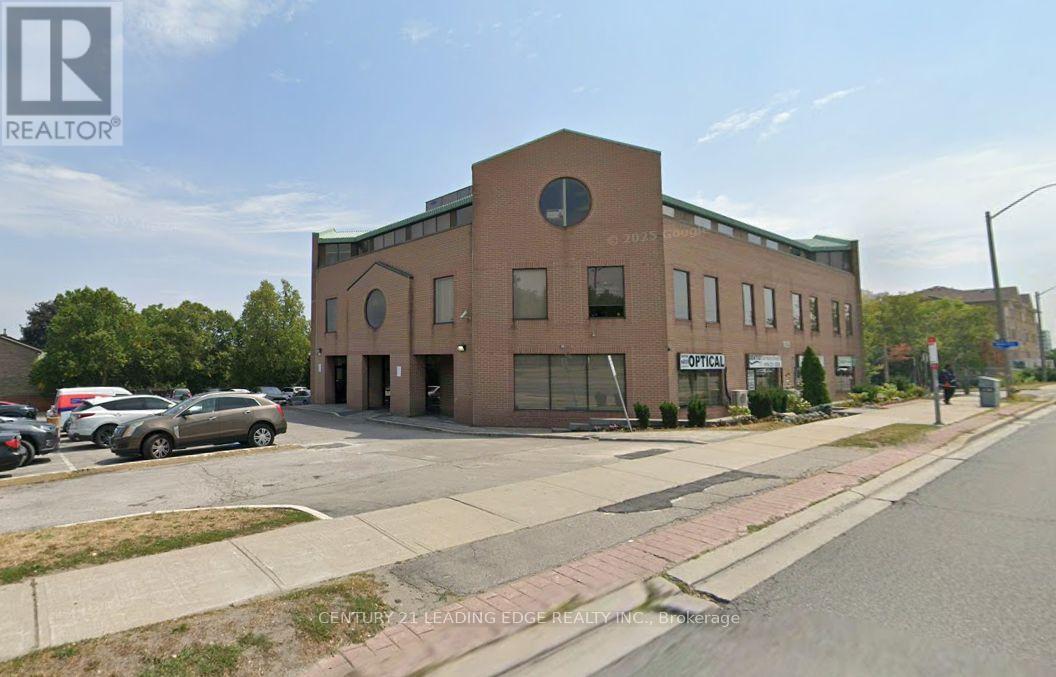
B-01 - 1825 Markham Road
Toronto, Ontario
Located in a busy professional building, this versatile 2,066 sq. ft. commercial building offers excellent exposure in a high-traffic area. The space can be divided to suit various business needs and is ideal for professional or medical office use. Conveniently situated close to the highway, surrounded by a strong residential community, with TTC access at the doorstep and near a local mosque. 2pc Washroom by unit. (id:63203)
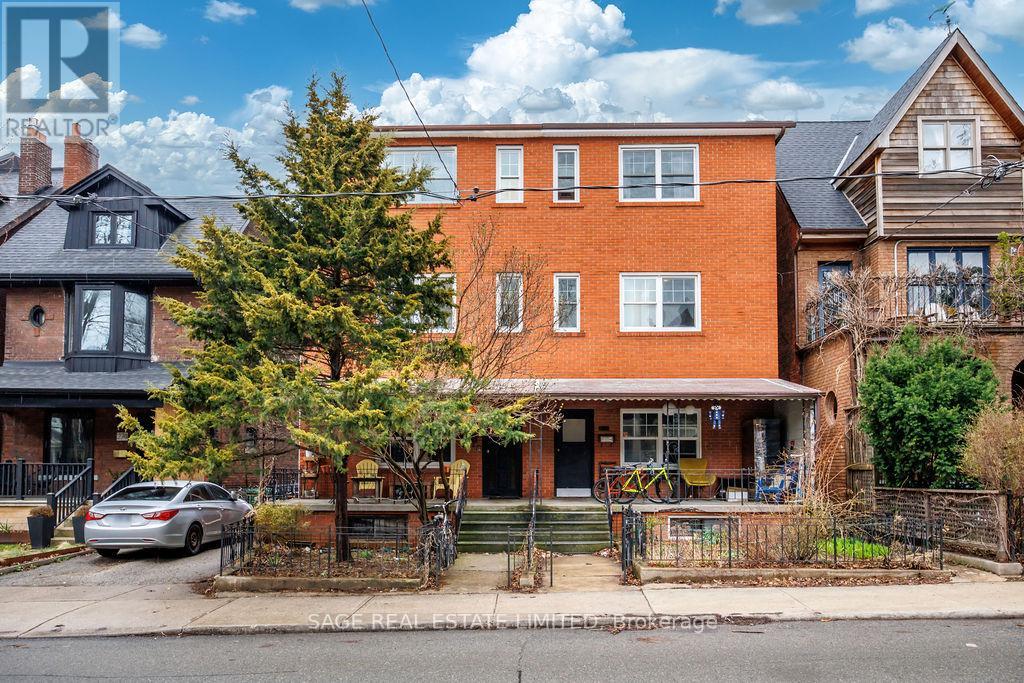
276 Crawford Street
Toronto, Ontario
Rarely does a downtown investment of this calibre come to market. Introducing 276-278 Crawford St - two side-by-side freehold multiplexes on an extraordinary combined 50-foot frontage on one of Toronto's most storied streets, in the heart of Trinity Bellwoods. Being sold together, these income-producing assets comprise 11 separate residential units, 2 laneway-fronting garages, and 5 parking spaces - a compelling blend of scale, stability, and long-term upside in a location where demand rarely lets up. With excellent combined gross rental income of $294,000/2026 - This is the kind of asset sophisticated investors wait for: best-in-class residential income in one of the city's most coveted neighbourhoods, steps from Trinity Bellwoods Park, Ossington's celebrated retail corridor, and the restaurants and energy of Little Italy. A proven address, top-tier tenancy appeal, and irreplaceable urban positioning make this a rare opportunity to secure a meaningful foothold in prime downtown Toronto. In a market where true trophy multiplexes are few and far between, Crawford doesn't just check boxes - it sets the bar. (id:63203)
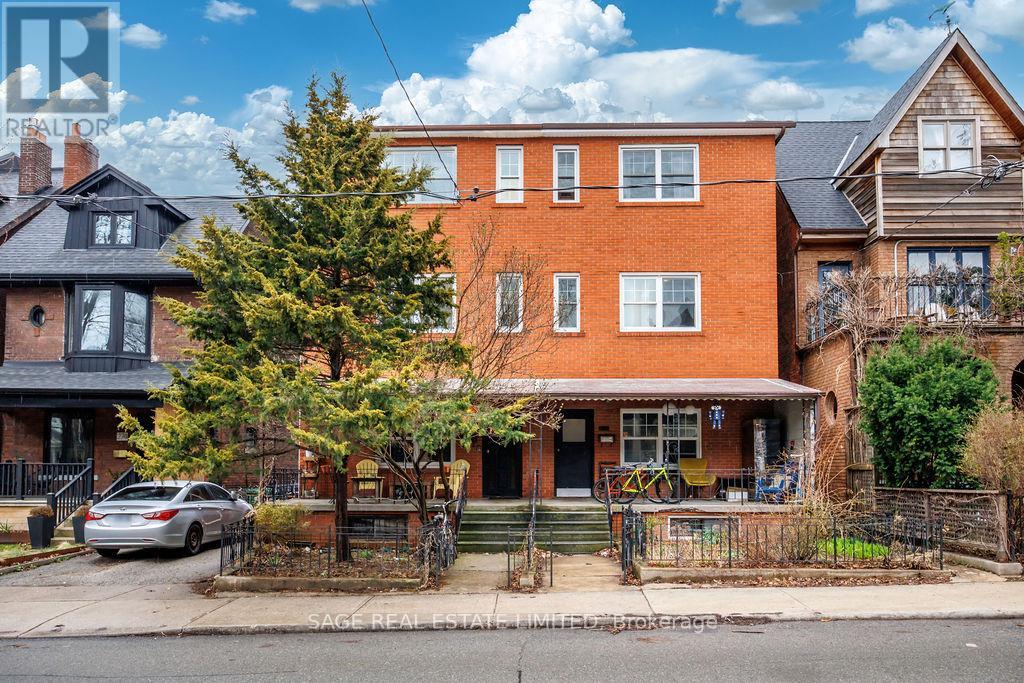
276* Crawford Street
Toronto, Ontario
* 276 and 278 Crawford St. Rarely does a downtown investment of this calibre come to market. Introducing 276-278 Crawford St - two side-by-side freehold multiplexes on an extraordinary combined 50-foot frontage on one of Toronto's most storied streets, in the heart of Trinity Bellwoods. Being sold together, these income-producing assets comprise 11 separate residential units, 2 laneway-fronting garages, and a 5-car garage plus 3 private driveway parking spaces - a compelling blend of scale, stability, and long-term upside in a location where demand rarely lets up. With excellent gross rental income of $294,000/2026 -This is the kind of asset sophisticated investors wait for: best-in-class residential income in one of the city's most coveted neighbourhoods, steps from Trinity Bellwoods Park, Ossington's celebrated retail corridor, and the restaurants and energy of Little Italy. A proven address, top-tier tenancy appeal, and irreplaceable urban positioning make this a rare opportunity to secure a meaningful foothold in prime downtown Toronto. In a market where true trophy multiplexes are few and far between, Crawford doesn't just check boxes - it sets the bar. (id:63203)
278 Crawford Street
Toronto, Ontario
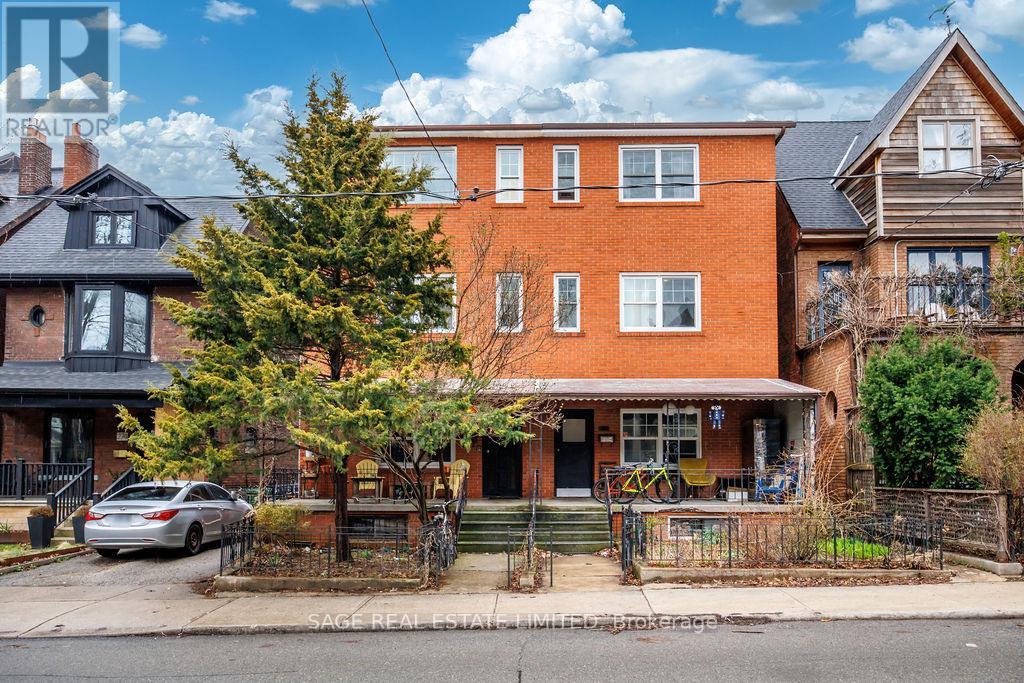
Rarely does a downtown investment of this calibre come to market. Introducing 276-278 Crawford St - two side-by-side freehold multiplexes on an extraordinary 50-foot frontage on one of Toronto's most storied streets, in the heart of Trinity Bellwoods. Together, these income-producing assets comprise 11 separate residential units, 2 laneway-fronting garages, and 5 parking spaces - a compelling blend of scale, stability, and long-term upside in a location where demand rarely lets up. With excellent combined gross rental income of $294,000/2026 -This is the kind of asset sophisticated investors wait for: best-in-class residential income in one of the city's most coveted neighbourhoods, steps from Trinity Bellwoods Park, Ossington's celebrated retail corridor, and the restaurants and energy of Little Italy. A proven address, top-tier tenancy appeal, and irreplaceable urban positioning make this a rare opportunity to secure a meaningful foothold in prime downtown Toronto. In a market where true trophy multiplexes are few and far between, Crawford doesn't just check boxes - it sets the bar. (id:63203)
3914 Road 12 Concession
Ramara, Ontario
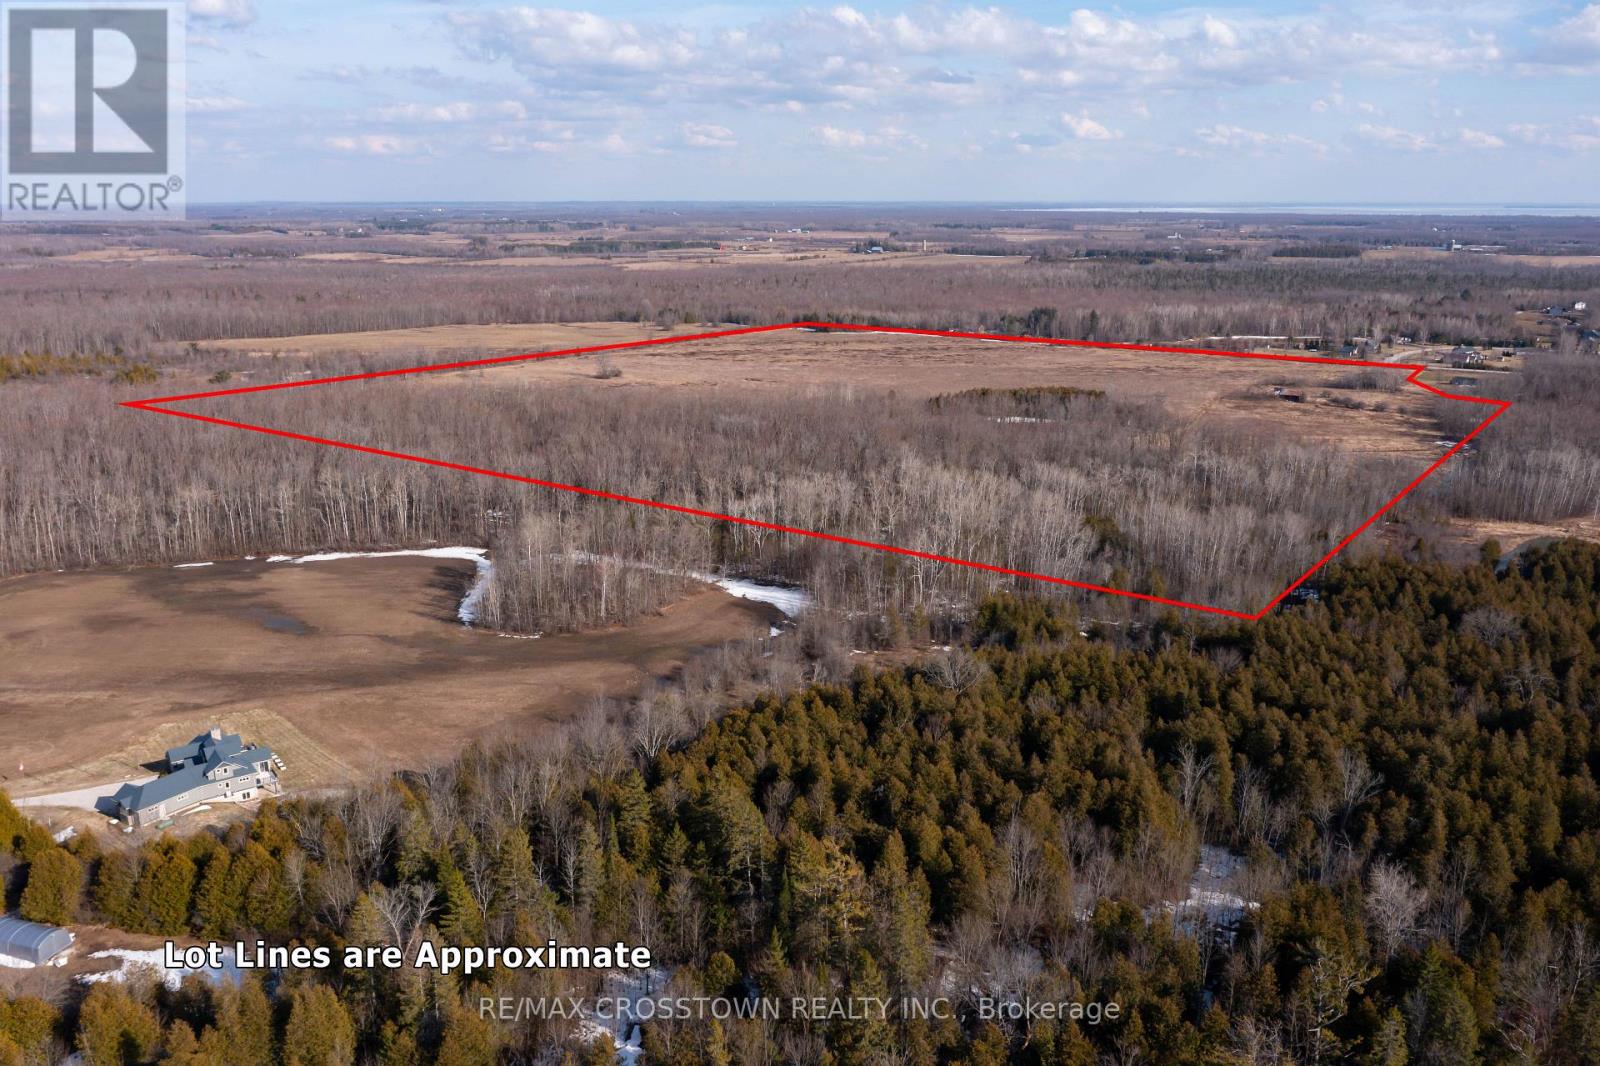
Exceptional opportunity to own nearly 100 acres of level, versatile land in the Township of Ramara. Situated at the end of Concession Road 12, this expansive property offers privacy, space, and endless potential for those looking to build, invest, or expand agricultural operations. A farm outbuilding is already in place, adding immediate utility and value. Zoned Rural (RU) with a small portion designated as Greenlands, the property allows for a wide range of permitted uses including a single family dwelling with additional residential units, agricultural use, kennel, bed and breakfast, and active recreational uses. Whether you're envisioning a private estate, hobby farm, or income-generating venture, this property provides the flexibility to bring your vision to life. Ideally located just 15 minutes to Orillia and only minutes to Highway 12, you'll enjoy the perfect balance of rural tranquility and convenient access to amenities, shopping, and major routes. A rare offering of this size and potential in a growing area. (id:63203)
360 First Avenue
Welland, Ontario
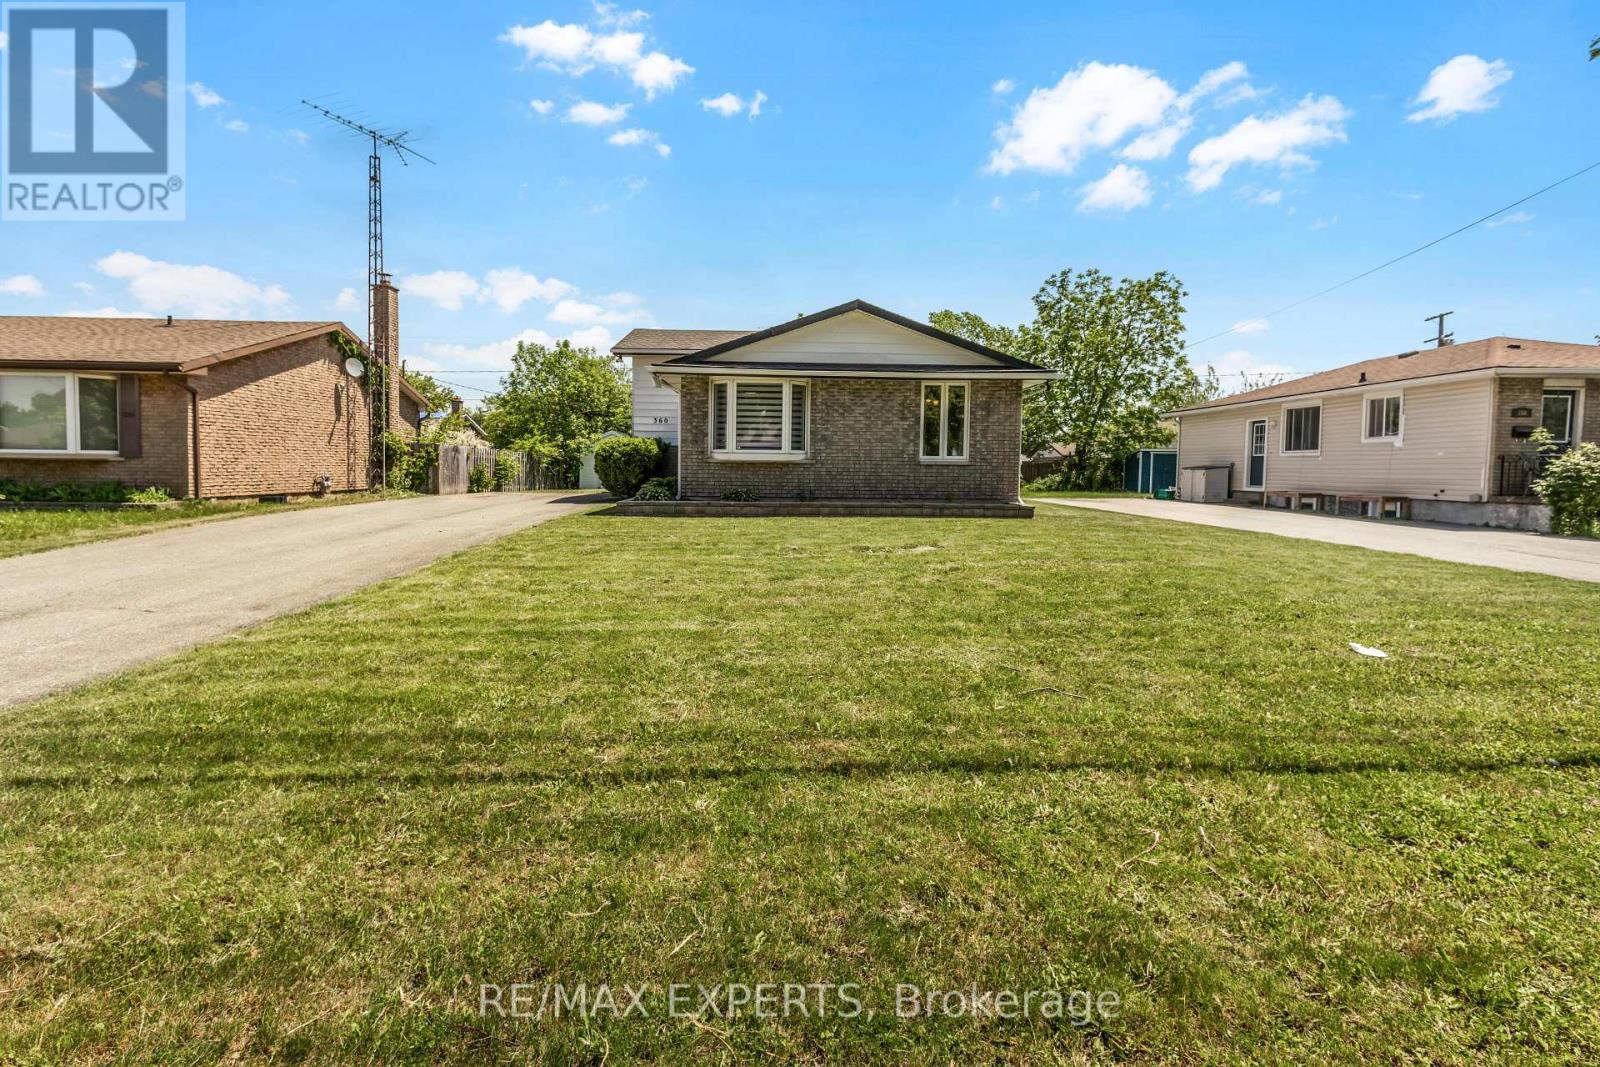
Investor-friendly opportunity at 360 First Ave in Welland. This newly renovated detached 3+3 bedroom backsplit offers approximately 1,100 sq. ft. above grade, plus a finished lower level with separate entrance, 2 bathrooms, 2 kitchens, and parking for up to 10 vehicles. The current owner previously rented the home by the room to students and health care workers, reportedly collecting $750 per room across 6 rooms, for a total of $4,500 per month. Buyers to verify rental income and intended use. The main level features a renovated kitchen withstainless steel appliances, coffee bar, bright living space, 3 bedrooms, and a 4-piece bath.The lower level includes 3 additional bedrooms, an eat-in kitchen, 3-piece bath, and separate entrance through the solarium, offering excellent flexibility for investors, multi-generational families, or buyers seeking income potential. Conveniently located near Niagara College, schools, parks, shopping, restaurants, public transit, and just a short drive to Brock University. A turnkey opportunity in a high-demand rental area. (id:63203)
18 Pearl Street S
Hamilton, Ontario
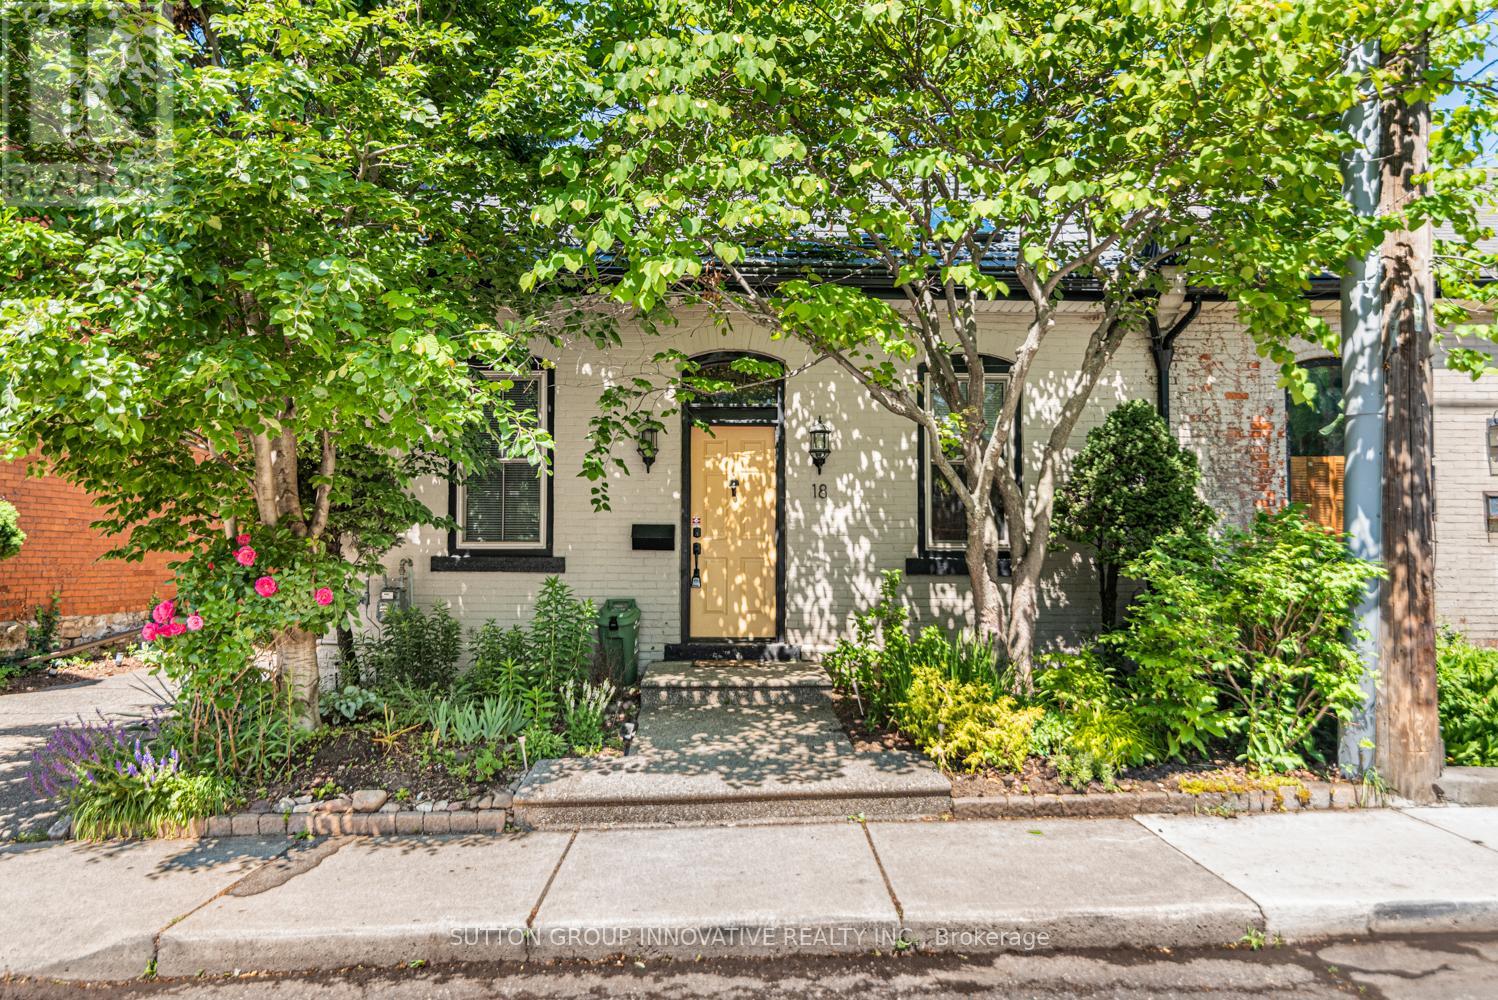
Semi-detached bungalow on a quiet street one block east of Locke, walkable to everything that makes this neighbourhood worth living in. Above-grade living space of 1,025 sq ft with hardwood floors throughout, no carpet anywhere. Living room features an exposed brick wall and two skylights that bring in natural lightyear-round. Separate dining room. Kitchen with ample cabinetry. Two bedrooms on the main floor; one with walkout to a private back deck. Full 4-piece bath. Main floor laundry. New metal roof installed in 2021. New gate in 2025. Side parking for 2cars. Fully fenced backyard with a deck, easy to maintain, easy to enjoy. Partial unfinished lower level for storage and furnace. Steps to Locke Street shops and restaurants, transit, parks, downtown and quick highway access. A well-maintained,character-filled home in one of Hamilton's most walkable west-end neighbourhoods. (id:63203)
12 - 125 Gailmont Drive
Hamilton, Ontario
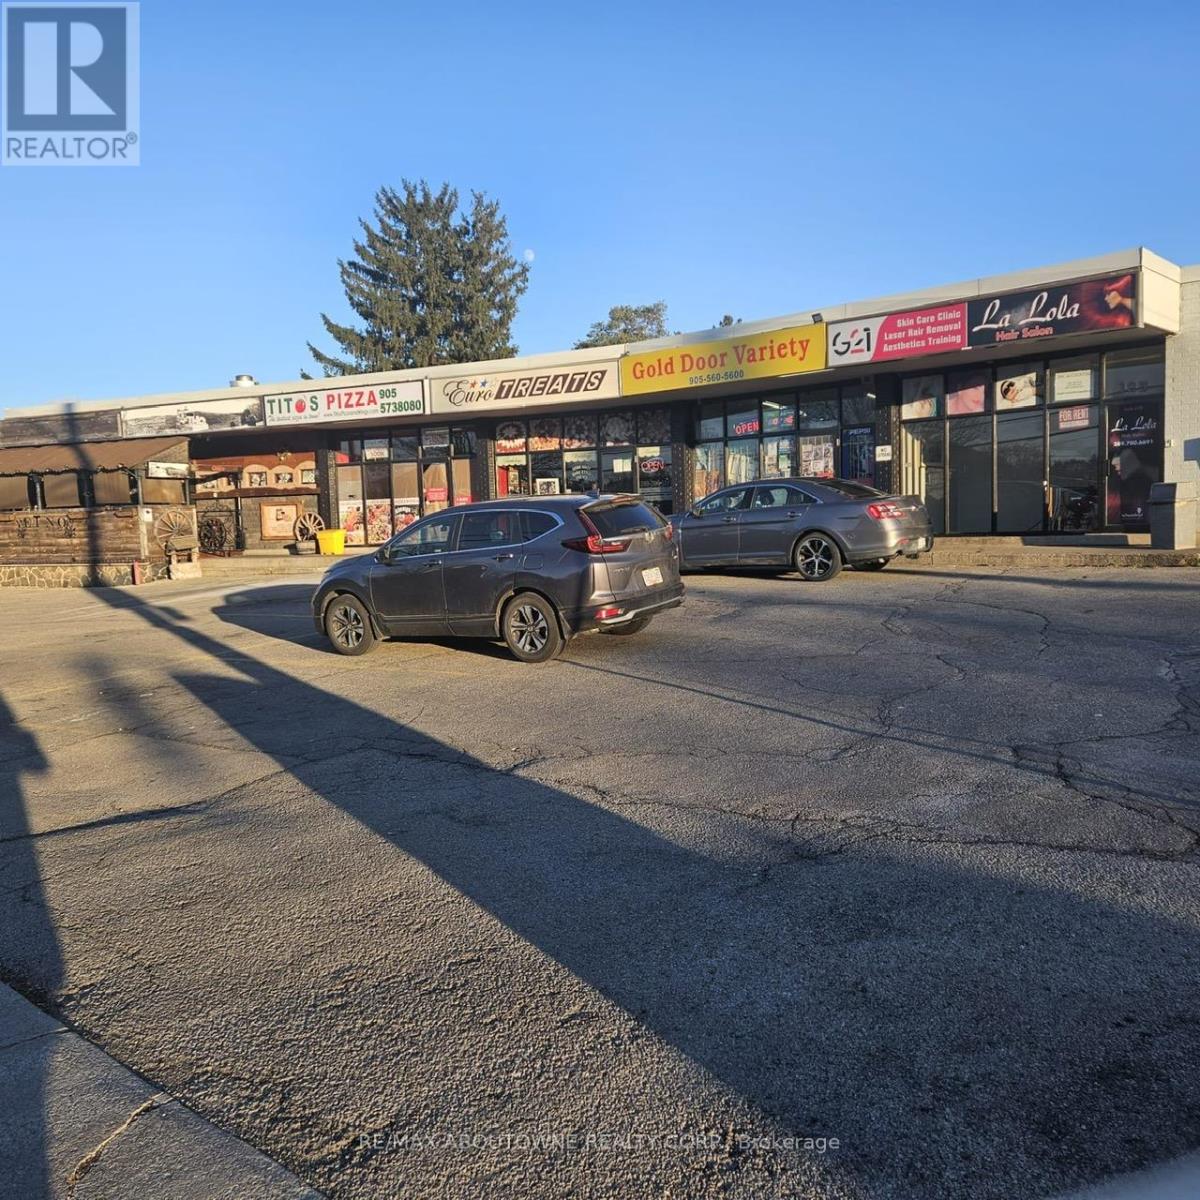
Great opportunity to lease a nicely finished approximately 260 square foot lower-level space in a clean, professional building. This unit offers flexible space for a variety of uses. A great opportunity to start your own business at an affordable price. Includes utilities in the lease. Ample Parking, Good Traffic Area. (id:63203)
2877 Mcsherry Lane
Thorold, Ontario
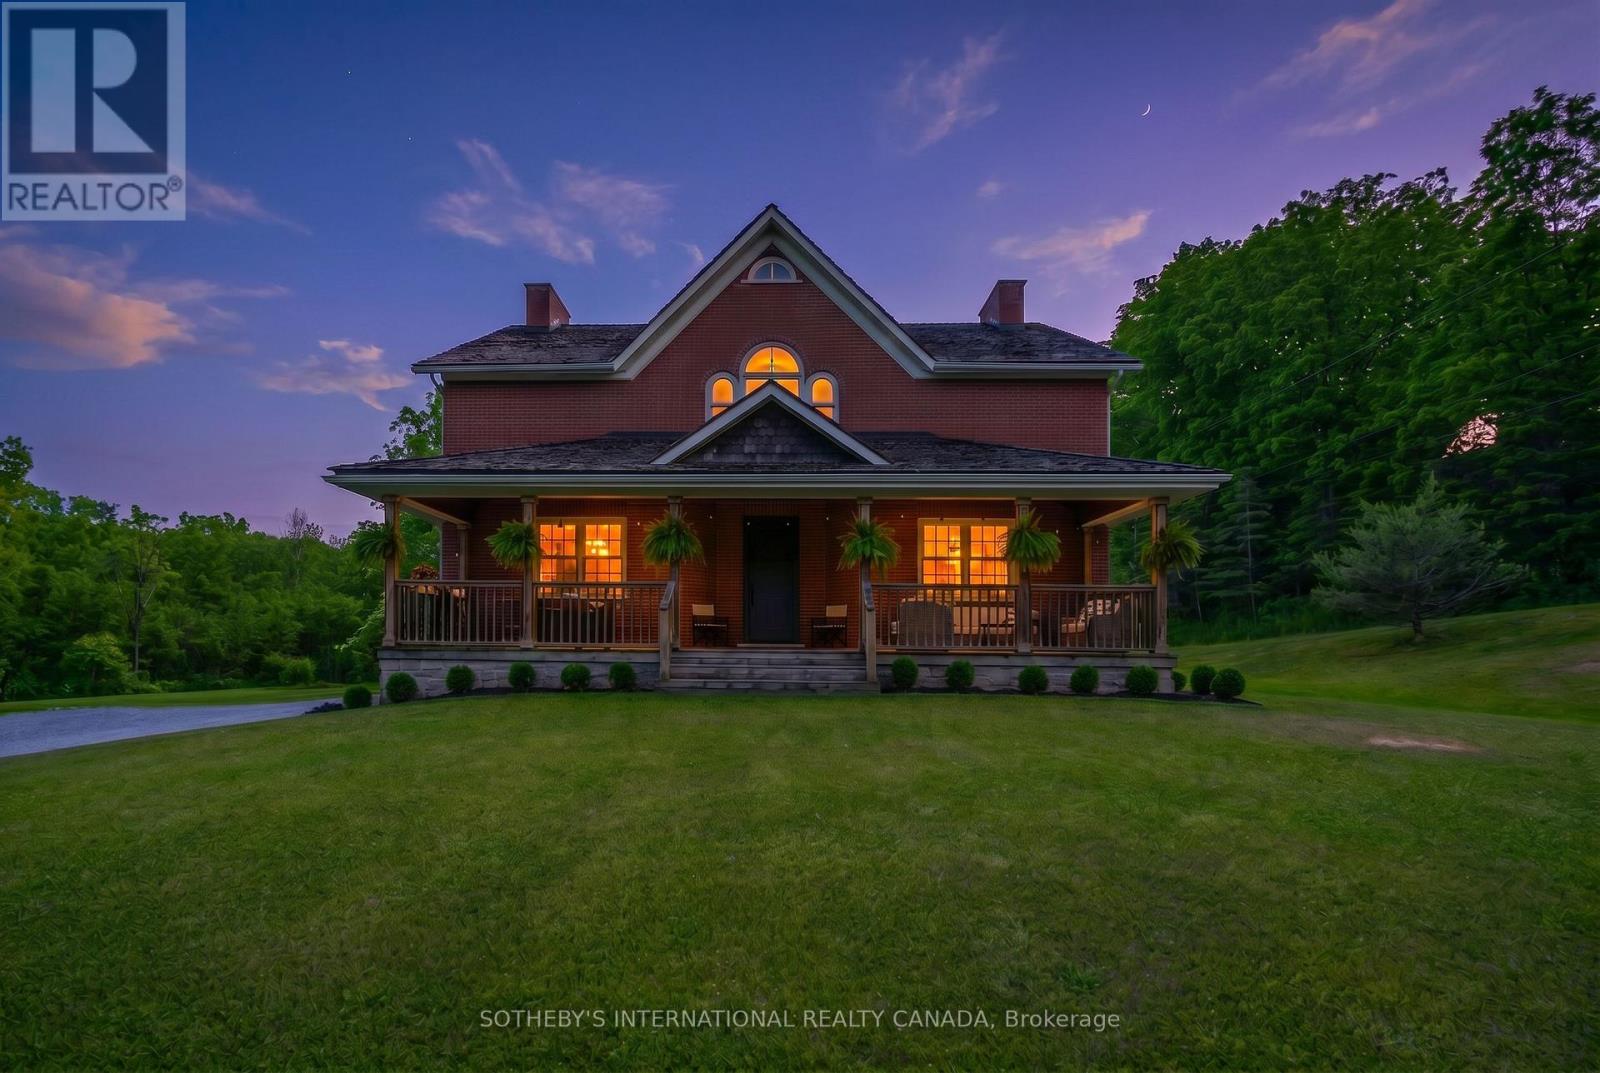
A rare offering that combines the timeless charm of a classic farmhouse with the comfort and efficiency of modern construction. Built in 2010 and set on over 5 picturesque acres surrounded by mature trees, this exceptional property offers a peaceful country setting just minutes from all the amenities of Fonthill. From the moment you arrive, the home's authentic farmhouse-inspired architecture, handsome brick exterior, and expansive front porch create a lasting impression. Thoughtfully designed and crafted using quality local materials, the home is rich in character while offering the conveniences expected by today's discerning buyer. At the heart of the home is a stunning custom kitchen featuring soaring 14-foot ceilings, exceptional millwork, and an inviting open-concept design that naturally draws family and friends together. The space is both grand and welcoming, perfectly suited for everyday living and entertaining alike. The main floor offers the convenience of a spacious primary bedroom, allowing for comfortable one-level living. Upstairs, two additional bedrooms are complemented by a versatile bonus room currently used as a sitting room/den, ideal as a home office, library, or potential fourth bedroom. A truly unique feature is the fully self-contained lower-level in-law suite with its own private entrance, providing outstanding flexibility for multi-generational living, extended family, guests, or income potential. Surrounded by nature and offering exceptional privacy, this beautiful property delivers the best of both worlds-tranquil country living with shops, restaurants, schools, golf, and everyday conveniences only minutes away. A distinctive home where craftsmanship, character, and lifestyle come together in a truly remarkable setting. (id:63203)

6 - 95 Brookfield Road
Oakville, Ontario
Welcome to Townhome 6 at Harbour Place, a sophisticated executive residence nestled within an exclusive enclave of just 22 luxury homes, mere steps from Oakville's pristine waterfront. This masterfully designed two-bedroom plus den residence beautifully blends timeless Classical Revival architecture with ultra-modern interior luxury. As you step inside, soaring 10-foot ceilings, wide-plank flooring, and oversized windows flood the seamless, open-concept layout with natural light. The heart of the home is a chef's dream, featuring a gourmet kitchen outfitted with premium quartz countertops, a striking waterfall island, custom designer cabinetry, and a top-tier premium appliances. For ultimate convenience and accessibility, a private in-home elevator seamlessly navigates all levels, leading up to an expansive rooftop terrace designed for effortless outdoor entertaining and scenic relaxation.The second floor is dedicated to a lavish Master Retreat, serving as a private sanctuary complete with a spacious walk-in closet and a spa-inspired ensuite bathroom. Transitioning through the home, the bright and versatile den offers the perfect footprint for a sophisticated home office, media room, or quiet library. Nestled in highly coveted South Oakville, this property offers an unparalleled walkable lifestyle, just steps from the trendy cafes, boutique shops, and vibrant dining of Kerr Village, and only minutes from historic Downtown Oakville. Surrounded by scenic parks, lush waterfront trails, and top-rated schools like the prestigious Appleby College, the location balances peaceful lakeside living with effortless connectivity to the QEW/403 and the Oakville GO Station. This is turnkey luxury, masterfully executed. Purchase price is net of the HST rebate assigned to the vendor. (id:63203)
1449 Truscott Drive
Mississauga, Ontario
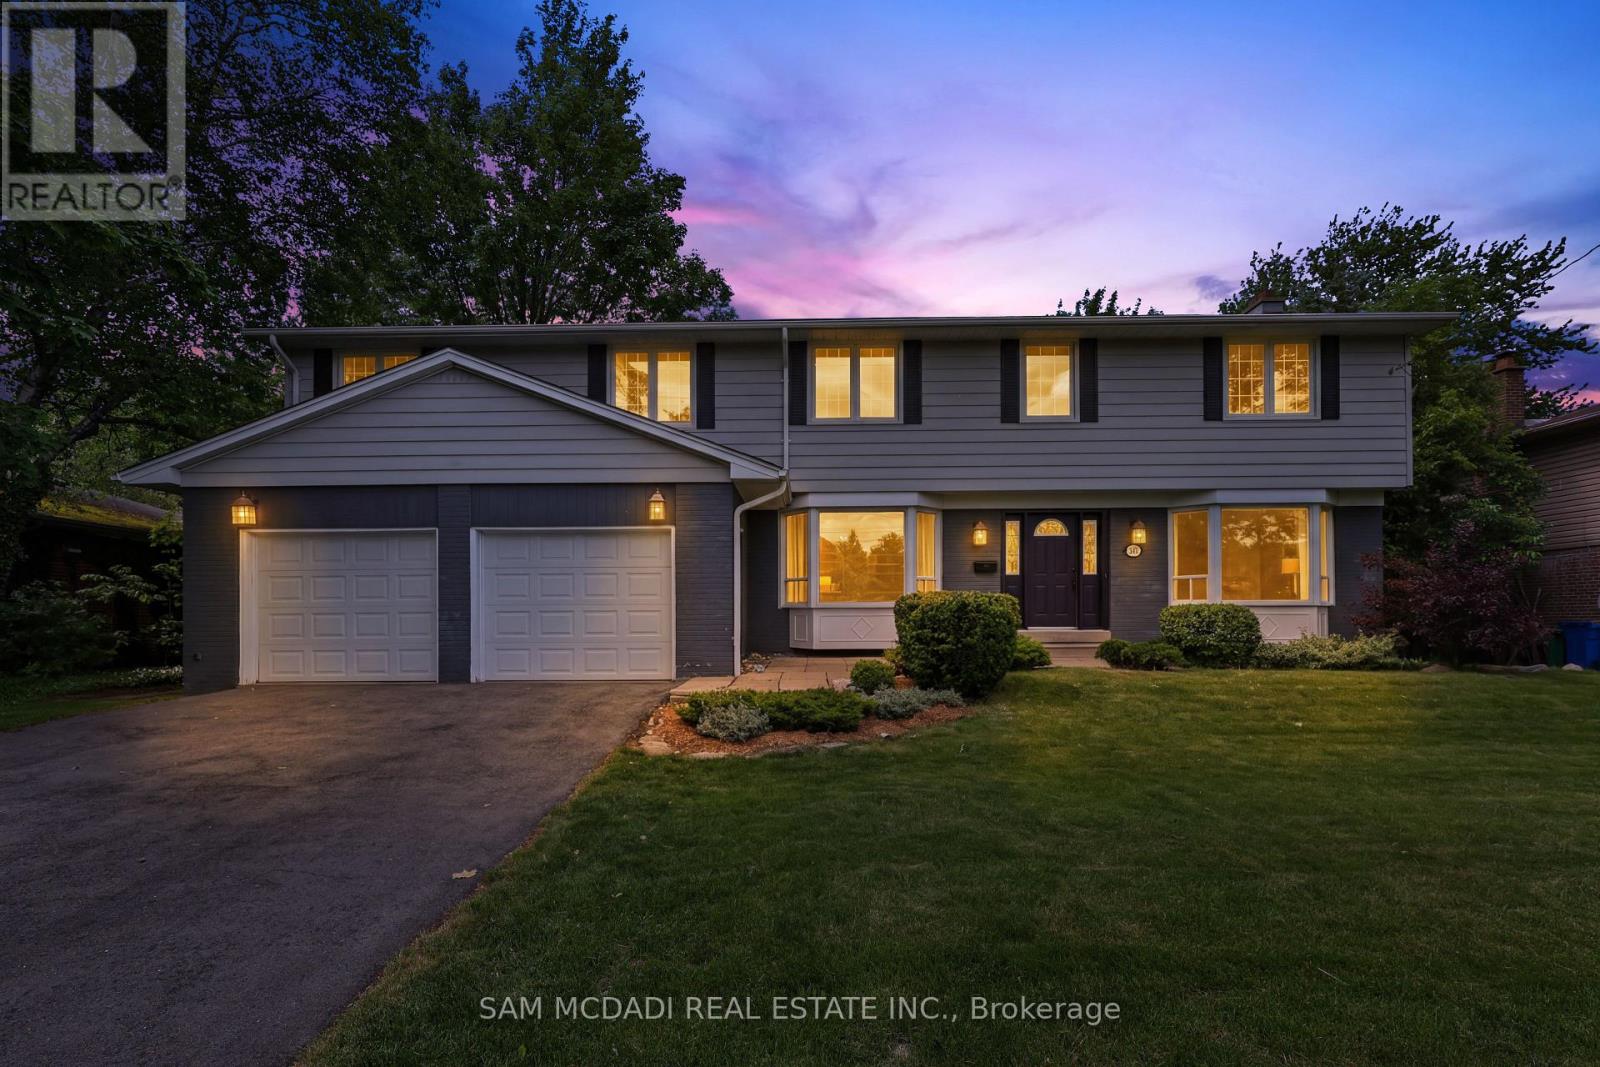
Welcome to 1449 Truscott Dr, a beautiful residence in the sought-after Clarkson community. Offering over 4,000 SF of finished living space, this exceptional home blends comfort and outstanding functionality for today's family.Step inside to discover elegant principal rooms, rich hardwood flooring, and a thoughtfully designed layout featuring a private main-floor office, spacious living room with fireplace, formal dining room, and multiple gathering spaces for entertaining and everyday living. The stunning chef-inspired kitchen showcases sleek custom cabinetry, stone countertops, a farmhouse sink, a premium Viking gas range, stainless steel appliances, and an open-concept design that flows seamlessly into the inviting family room with a fireplace and views of the backyard.The bright dining area overlooks a private, mature tree-lined backyard and opens to an expansive deck, creating an ideal setting for summer entertaining, outdoor dining, and family gatherings. Surrounded by towering trees and lush greenery, the backyard offers a rare sense of privacy while providing ample space for children to play, pets to roam, or future outdoor enhancements. A practical mudroom and oversized double-car garage add everyday convenience. The upper level features five generous bedrooms, including a spectacular primary retreat complete with a fireplace, spa-inspired ensuite, oversized dressing room/walk-in closet, and a versatile adjoining space ideal for a nursery, home office, fitness area, or reading lounge. The additional bedrooms offer abundant storage and flexibility to accommodate growing families and guests alike. The finished lower level extends the living space with a large recreation room, an additional flex area, ready to adapt to your family's evolving needs. Ideally located minutes from Clarkson Village, Rattray Marsh Conservation Area, Jack Darling Memorial Park, waterfront trails, highly regarded schools, Clarkson GO Station, the QEW and Highway 403. (id:63203)