

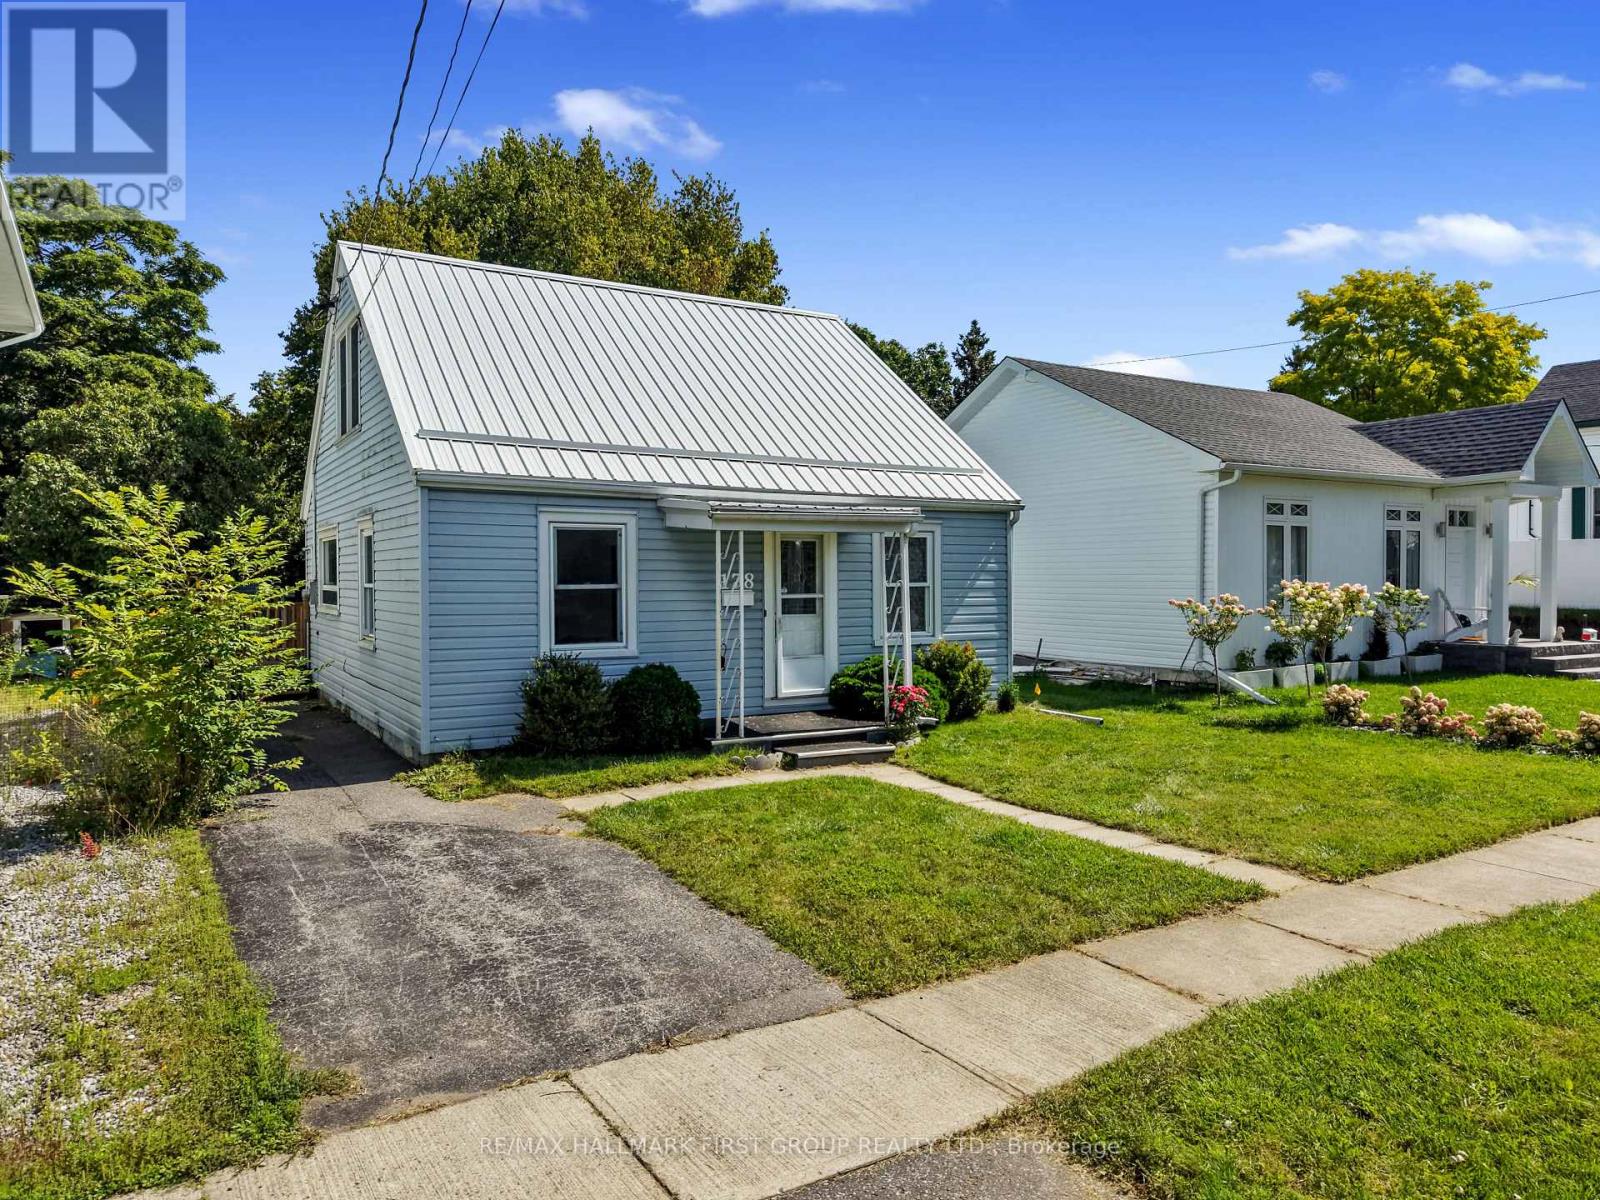
178 Stuart Street
Cobourg, Ontario
Enjoy the best of Cobourg living in this inviting home, ideally situated just steps from Lake Ontario and minutes from the charm of Cobourg's historic downtown. With restaurants, parks, shops, and everyday amenities close at hand, this is a wonderful opportunity to enjoy a convenient, walkable lifestyle. Inside, the bright and welcoming main floor features an open living and dining area with a carpet-free layout throughout. The sunny, updated kitchen offers a fresh, functional space for everyday living, while the main-floor laundry features a skylight and a convenient walkout to the spacious deck. Two well-appointed bedrooms and a full bathroom complete the main level, while the second floor offers two additional bedrooms, providing plenty of flexibility for family, guests, or a home office. Step outside to the large deck overlooking the expansive, fully fenced backyard, an ideal space to relax, entertain, or enjoy the outdoors. A fantastic location, generous living space, and a backyard to enjoy, all just moments from everything Cobourg has to offer. (id:63203)
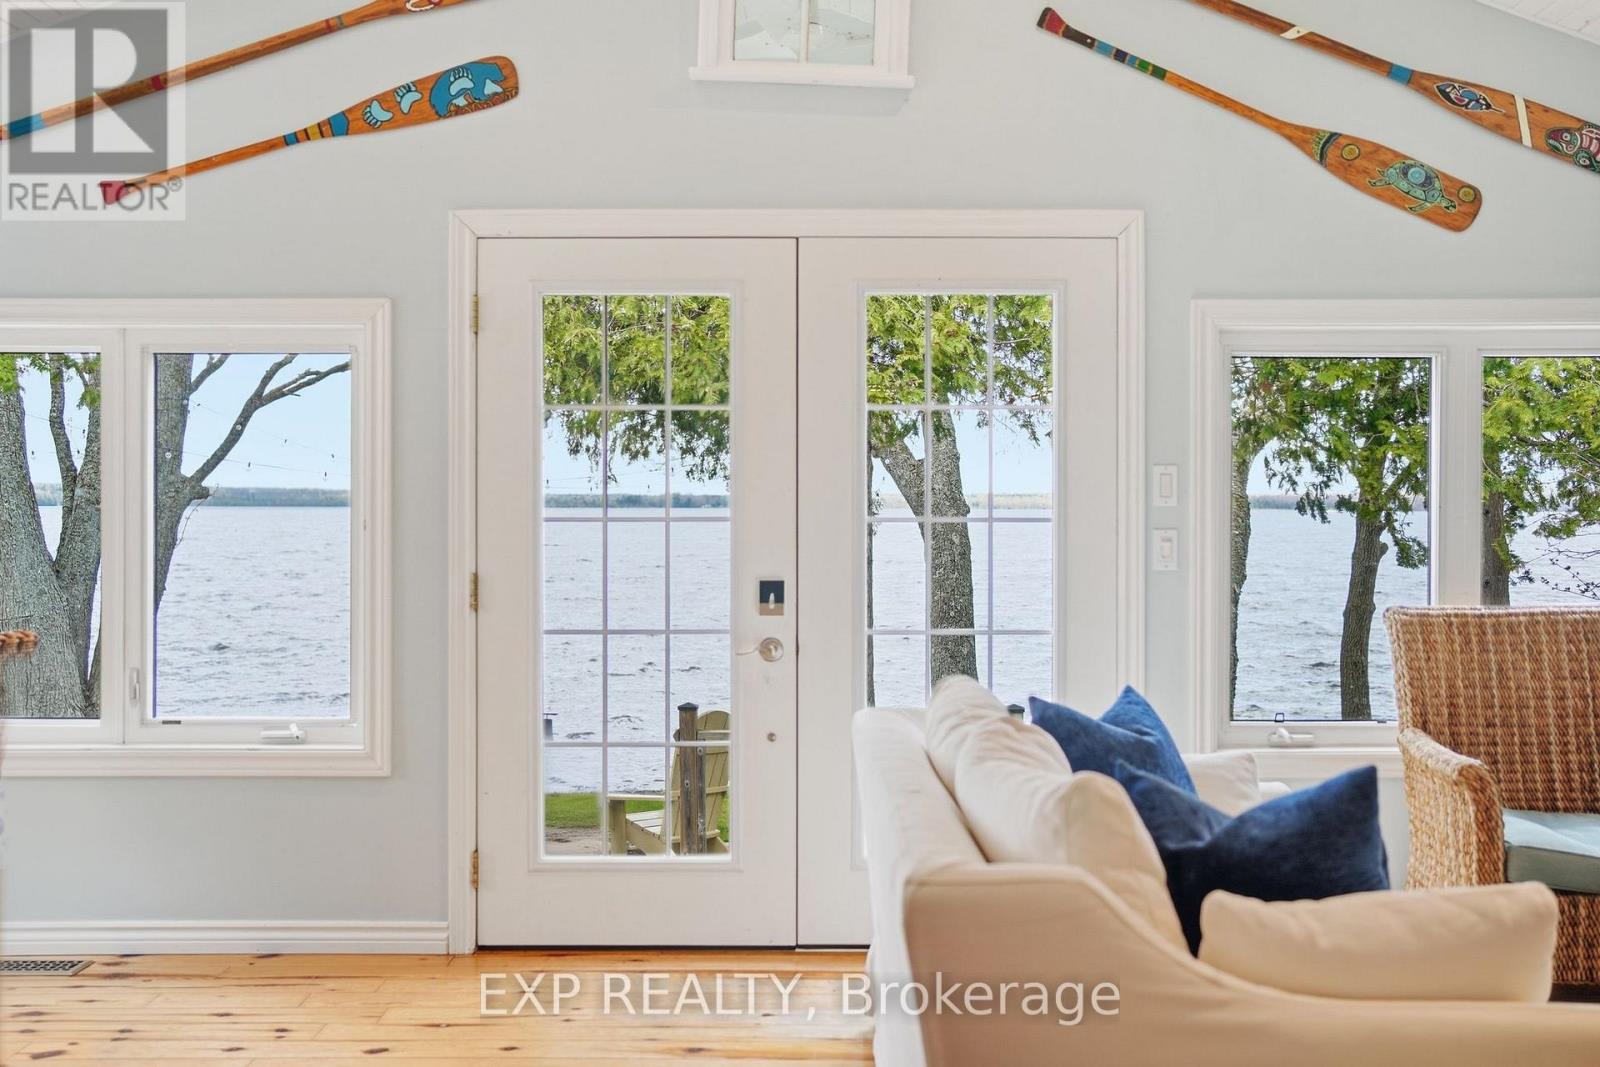
29 Fire Route 44 Route
Havelock-Belmont-Methuen, Ontario
Enjoy exceptional waterfront lifestyle on beautiful Round Lake in Havelock, where four-season living meets timeless cottage charm. Beautifully renovated year-round home is the perfect place to embrace lakeside living, whether as your full-time residence, weekend retreat, or investment opportunity. Set on a level lot with 100 feet of pristine shoreline and gradual walk-in entry, the property is designed for making memories in every season. An open-concept layout filled with natural light and framed by stunning lake views and spectacular western sunsets. Offering two comfortable bedrooms, two bathrooms, and an inviting living space ideal for entertaining, the home blends style with everyday comfort. Kitchen features a large island, quartz countertops, all-new appliances, vaulted ceilings, expansive windows, & a new propane fireplace creating a warm and welcoming atmosphere year-round .Step outside to enjoy expansive decking, a large gazebo, and a stone fire pit overlooking the water. The professionally landscaped shoreline includes armour stone, solar lighting, a cantilever dock system, and a private boat launch (more information available). Thoughtful updates throughout include a steel roof, new flooring, fresh paint, modern lighting, new pressure tank.A charming bunkie w/ utilities provides two additional guest bedrooms, while the bunkie/garage comb offers excellent storage for all your waterfront recreation. Round Lake is celebrated for its crystal-clear water, outstanding boating and fishing, & welcoming community atmosphere. Conveniently located minutes from the village of Havelock and within easy reach of the GTA, this property offers the rare opportunity to enjoy the lake lifestyle without compromise. Round Lake was also featured on HGTV's Renovation Resort, showcasing this growing and highly desirable destination.Being sold fully furnished, this turnkey property is ready for you to move in and start enjoying waterfront living immediately. Floor plans available (id:63203)

64 Hillcroft Way
Kawartha Lakes, Ontario
NEW PRICE - $499,900! Exceptional value for a newer DETACHED FREEHOLD bungalow with a DOUBLE CAR GARAGE in beautiful Bobcaygeon! If you've been waiting for an opportunity to own a move in ready detached home under $500K, this could be the one. With no monthly condo fees, modern finishes and major exterior improvements already completed, 64 Hillcroft Way offers tremendous value for first time buyers, downsizers, retirees or anyone looking to enjoy the Kawartha lifestyle.Thoughtfully designed with approx. 1,200 sq.ft., this beautifully finished bungalow features 3 spacious bedrooms, 2 full bathrooms and a bright open concept living, dining and kitchen area ideal for everyday living and entertaining. The stylish kitchen offers upgraded appliances, quality cabinetry, generous prep space and a walkout to the backyard for seamless indoor/outdoor living. Upgraded lighting and tasteful finishes add warmth and contemporary style throughout.The spacious primary suite features a walk in closet and private ensuite, while 2 additional bedrooms offer flexibility for family, guests, a home office or hobbies. The attached double car garage accommodates a pickup truck and the energy efficient, single level design makes everyday living easy.Even better, the freshly paved driveway and newly installed lawn were completed summer 2026, expenses you won't have to take on after moving in.Enjoy low maintenance freehold living with no monthly condo fees, just minutes from downtown Bobcaygeon and a short stroll to the waterfront. Boutique shops, restaurants, waterfront parks, marina, golf, boating, fishing and trails are all nearby.Detached. Freehold. Double garage. Newer construction. $499,900. Don't miss this opportunity to make 64 Hillcroft Way your new home! Book a showing TODAY! (id:63203)
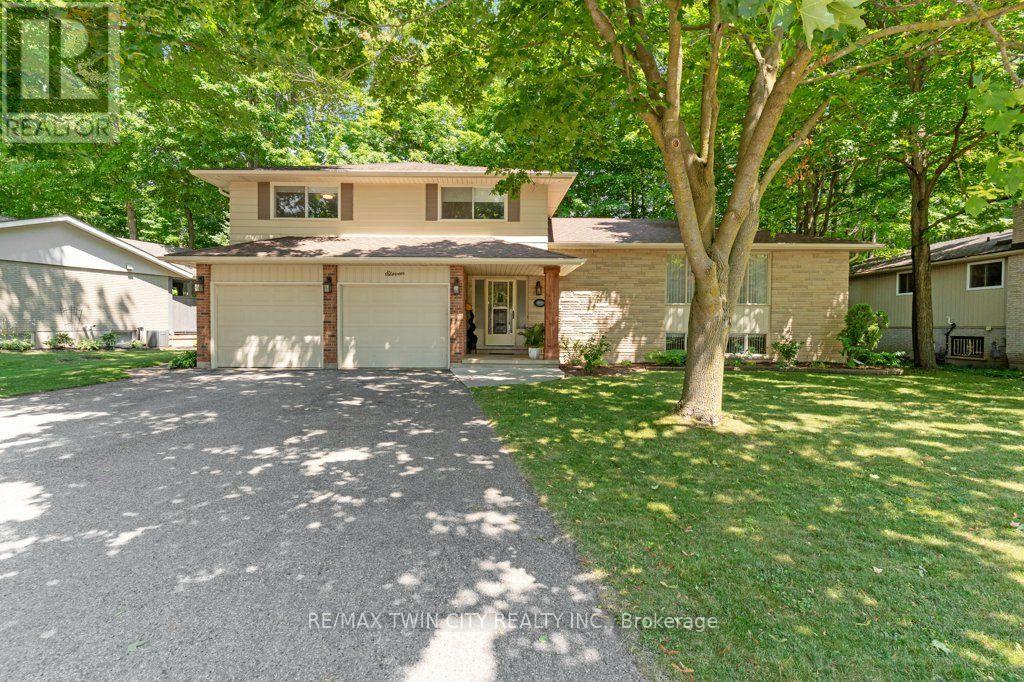
11 Grey Owl Drive
Woolwich, Ontario
This 4-bedroom, 3-bathroom side-split with a 2-car garage is set on a large lot on a quiet street in a mature Elmira neighbourhood. The main level includes a spacious entry, a powder room with laundry, & a family room with a gas fireplace. A sliding door leads from the family room to the backyard deck. The large eat-in kitchen offers plenty of cupboard space, generous work areas, & several windows that provide natural light. A formal dining room & spacious living room with a large front window provide additional space for everyday living & entertaining. Upstairs are 3 large bedrooms & a 4-piece main bathroom. The primary bedroom also includes a private 3-piece ensuite. The finished basement adds a large rec-room with a big window, a kitchenette, & a 4th bedroom, providing excellent potential for an in-law setup or separate living space. This level also includes 2 large crawl spaces, a cold room, & plenty of storage. Outside, the partially fenced backyard features a large deck, firepit, storage shed, mature trees, & plenty of space for kids, pets, gardening, or outdoor gatherings. This Elmira home is close to downtown shops, restaurants, schools, parks, & local services. The Woolwich Memorial Centre offers arenas, pools, a fitness centre, & a walking track. Nearby trails, the Woolwich off-leash dog park, parks, & open spaces provide several options for outdoor recreation. Commuters will appreciate the convenient access to Highway 85 for travel to Kitchener, Waterloo, & surrounding areas. (id:63203)

195 Green Vista Drive
Cambridge, Ontario
Welcome to 195 Green Vista Drive - an impressive 2-storey detached home offering 3,700 square feet of total finished living space, backing onto a serene pond and ravine in one of Cambridge's most sought-after neighbourhoods. Stunning curb appeal greets you with a classic brick and vinyl exterior- complete with a built-in irrigation system servicing the gardens and planter boxes for effortless year-round maintenance. Inside, a grand two-storey foyer sets the tone with soaring ceilings and an elegant staircase with rich hardwood treads and black wrought iron railings. The main level features gleaming hardwood floors throughout, a spacious family room with fireplace, an open-concept kitchen with dark cabinetry, granite countertops, stainless steel appliances, and a mosaic tile backsplash, flowing seamlessly into the breakfast room and living area. Main floor bedroom and 4-piece bath offer ideal flexibility for guests or multi-generational living. Convenient main floor laundry completes this level. Upstairs, the primary suite impresses with a walk-in closet and private 4-piece ensuite, accompanied by three additional well-sized bedrooms and a second 4-piece bath. The fully finished basement extends your living space with a cozy family room, a games room, a full wet bar/kitchenette, a bedroom with walk-in closet, 3-piece ensuite bath, cold room, and ample storage. Step outside to your private backyard oasis - a stunning in-ground pool, interlock patio, covered lower seating area, and an elevated deck with a pergola and tranquil pond views. This exceptional property truly has it all. Minutes to top schools, trails, and amenities. (id:63203)
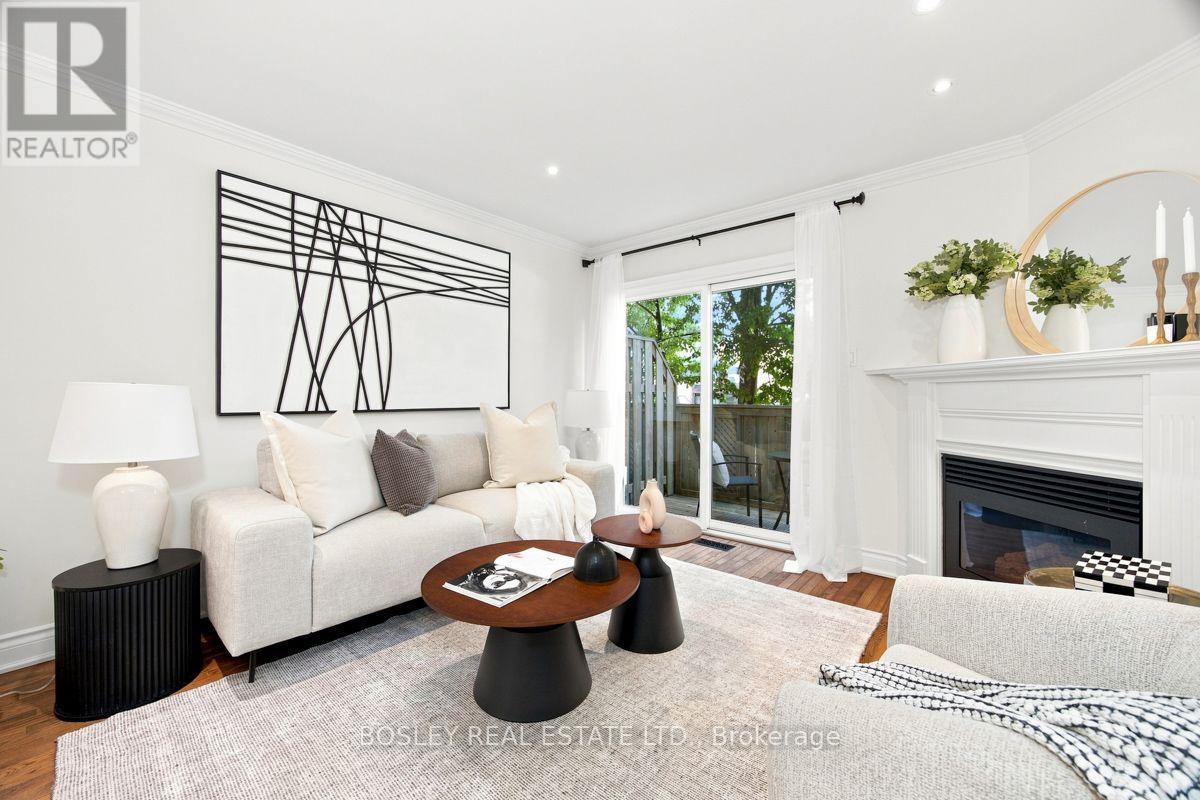
3 - 64 Old Mill Terrace
Toronto, Ontario
Nestled in prestigious Old Mill, this thoughtfully renovated townhome is in the catchment for Lambton-Kingsway Junior Middle School and Our Lady of Sorrows Catholic School. Enjoy an easy subway commute to downtown and the tranquil Humber Valley Trail just steps away. 5-minute walk to Old Mill Subway Station. 20 minutes to downtown by car or subway. 5-minute walk to Humber River Trail for walking and cycling. 10-minute drive to the lakeshore. High-end restaurants, bakeries and grocery stores within walking distance. Filled with natural light, the home features a south-facing chef's kitchen, powder room, cozy gas fireplace, and a walkout to a private treetop deck. A new roof and skylight (2023) add lasting peace of mind. The spacious primary bedroom on the 2nd floor features a spa-like ensuite with soaker tub, oversized glass shower, and custom-built double vanity with quartz countertop, plus a walk-through closet with custom built-ins. The 3rd floor offers two generous bedrooms and a well-appointed shared bathroom. A two-car built-in garage and additional backyard green space complete the home. A true turnkey home offering the perfect combination of functionality, convenience and nature, ideal for both commuters and families. (id:63203)
32 Ellis Avenue
Toronto, Ontario
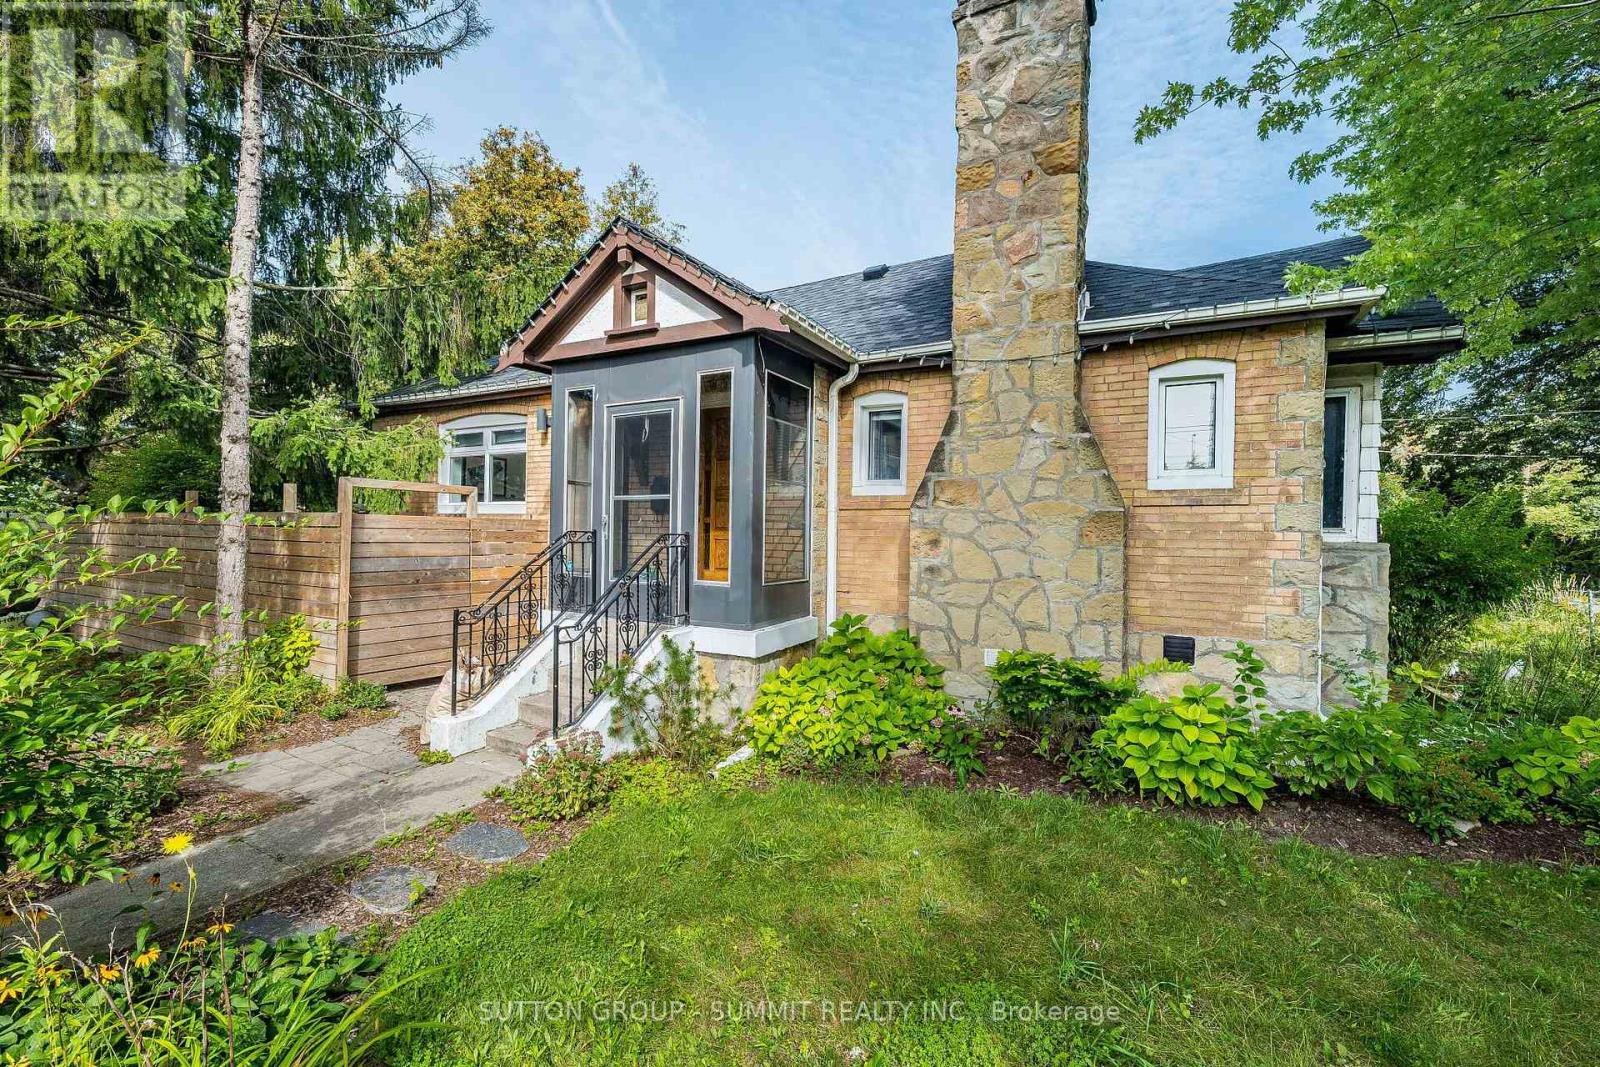
Welcome to this beautifully renovated upper-level residence in the heart of sought-after Swansea Village. Bright, spacious, and filled with natural light, this inviting home offers a perfect blend of modern finishes and neighbourhood charm. Enjoy a stylish kitchen with stainless steel appliances and quartz countertops, comfortable living spaces, and the convenience of in-suite laundry. A garden studio, ideal for use as a home office, creative workspace, or workshop. Featuring a wonderful backyard, ideal for recreation, relaxation, and entertaining, with a vegetable garden available. Ideally situated just steps from High Park, Grenadier Pond, Sunnyside Beach, the waterfront, TTC, shops, cafés, and Restaurants. With easy access to downtown Toronto and some of the city's best parks and trails, Views of the CN Tower, this is an exceptional opportunity to enjoy the best of west-end living in one of Toronto's most desirable communities. All utilities included for $150. PARKING AVAILABLE AT AN ADDITIONAL COST OF $100./PER MONTH (id:63203)
128 - 5255 Palmetto Place
Mississauga, Ontario
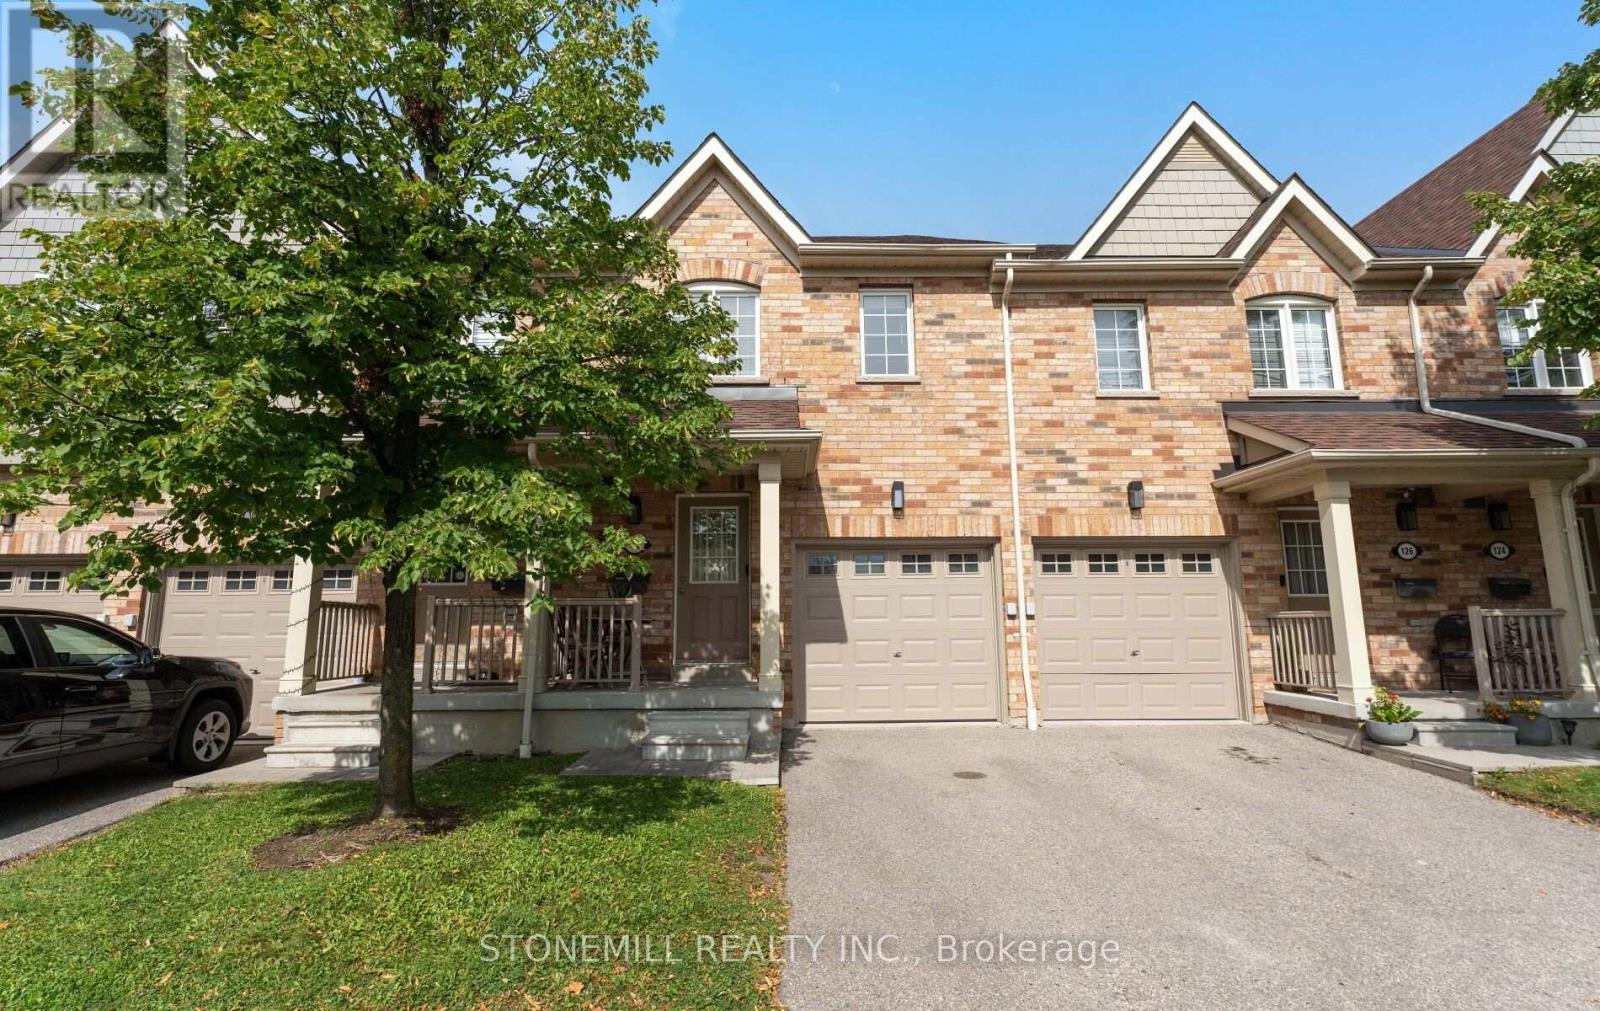
Absolutely stunning townhouse in the highly sought-after community of Churchill Meadows! This bright and spacious home features beautiful hardwood flooring throughout the main floor and an open-concept living and dining area with a walkout to the fully fenced backyard perfect for entertaining and family gatherings. The functional kitchen offers plenty of cabinetry, generous counter space, and a convenient breakfast bar. Upstairs, you'll find three spacious bedrooms, including a beautiful primary bedroom featuring a 4-piece ensuite and walk-in closet.The finished basement provides additional living space with an open-concept layout and a full bathroom ideal for a recreation room, home office, or guest area.A fantastic opportunity to live in one of Mississauga's most desirable communities, close to schools, parks, shopping, transit, and major highways! (id:63203)

27 - 120 Twenty Fourth Street
Toronto, Ontario
Stunning, Bright, and Spotless 3 Bedroom Upper Corner Town At Minto Southshore * Entertain Or Relax In This Beautiful, Modern & Spacious Open Concept Design. The suite features a chef-inspired kitchen complete with Stainless steel Appliances, Subway Tile Backsplash, Custom Center Island, and a built-in wine rack overlooking the family and dining areas.*9 FtCeiling*.Tastefully decorated and ready to move in. You will love the hardwood floors, window coverings, and designer light fixtures. This sought-after unit has 2 walk-outs to Balconies From the Family Room and Primary Bedroom, just perfect for your morning coffee. Great Location Close To Lake, Ttc, Go Stations, Parks, Recreation Centers , Schools: Humber & George Brown, Shops, Restaurants, Trails. (id:63203)
1 Lagos Road
Toronto, Ontario
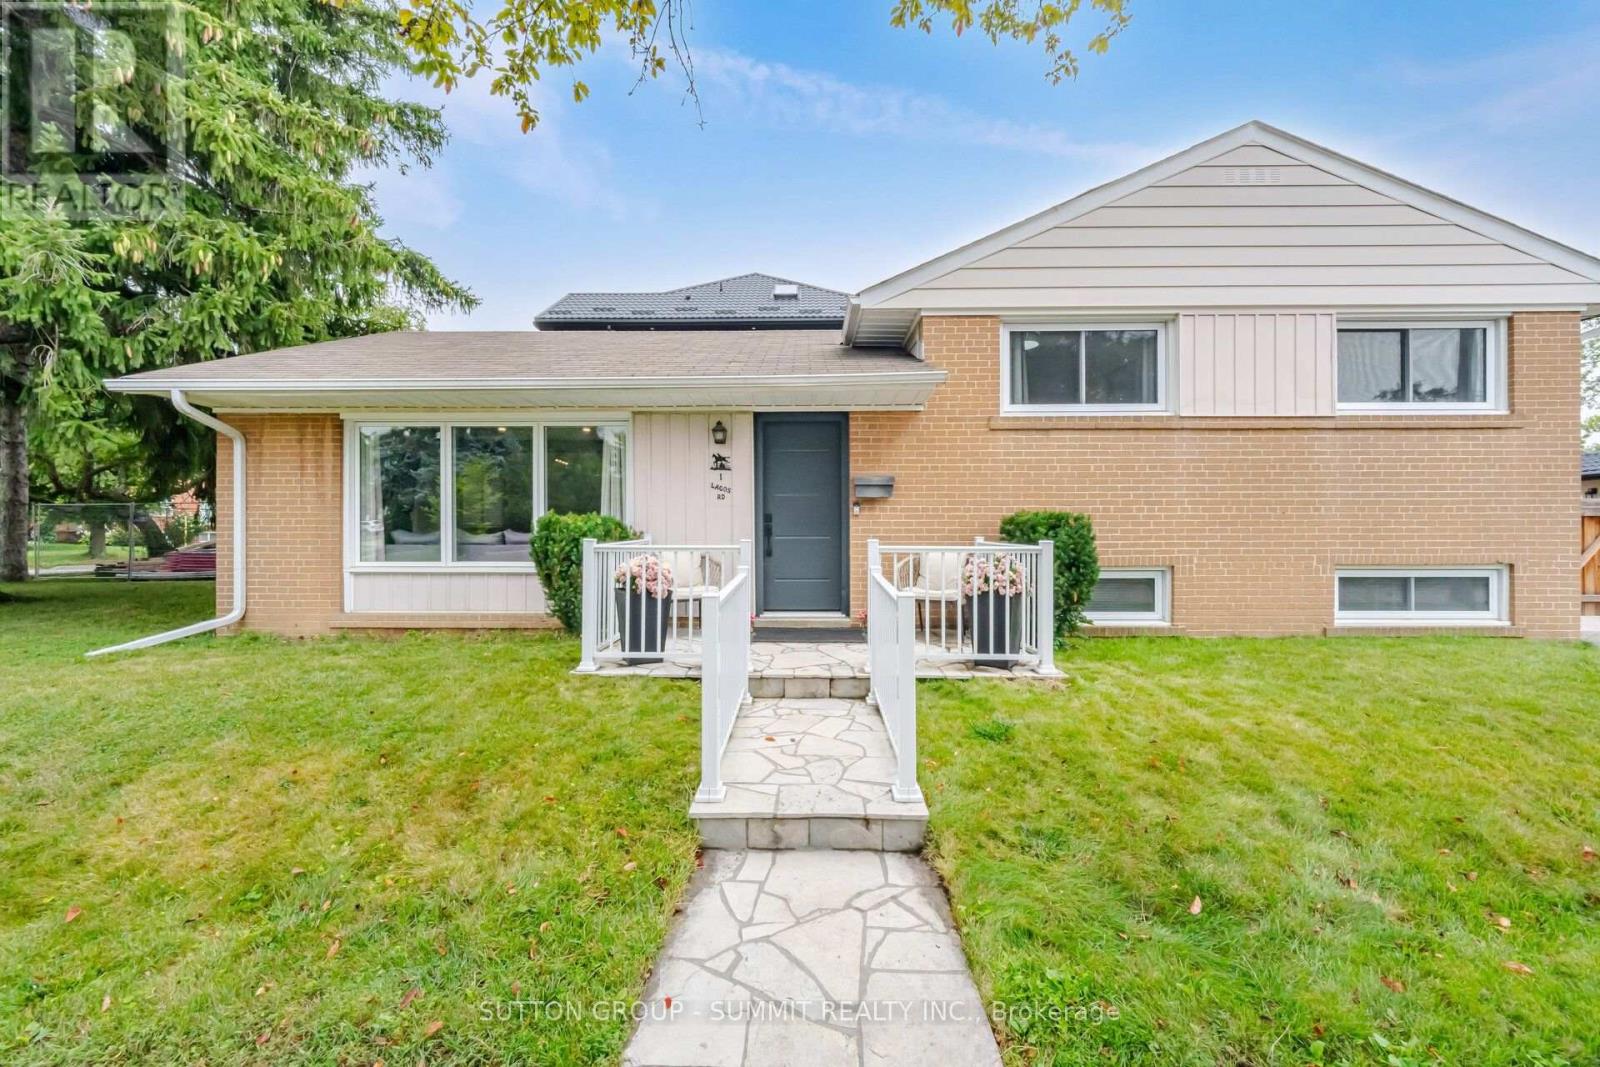
Etobicoke Detached Home. This is the one you've been waiting for! A beautifully renovated detached sidesplit offering the perfect combination of comfortable family living, flexible space and an unbeatable Etobicoke location! Featuring 3 bedrooms and 3 bathrooms, this inviting home offers a functional layout with plenty of room for the whole family. The finished basement with separate side entrance adds valuable additional living space, currently featuring a recreation room and home office, plus a 3-piece bathroom. The flexible basement layout offers the potential for an additional bedroom. Massive storage area provides plenty of room for seasonal items, sports equipment and more. Step outside to enjoy the large, sunny backyard, complete with garden shed. Perfect for kids, gardening, entertaining or relaxing outdoors. This location is exceptional! Steps to TTC transit and close to schools, parks, shops and everyday amenities. Minutes to Highway 401, Highway 400, Costco and Toronto Pearson International Airport, making commuting and travel incredibly convenient. Renovated. Detached. Renovated. Spacious. Exceptionally located.This is the kind of home that needs to be seen in person. Book your private showing today! (id:63203)
721 Reece Court
Milton, Ontario
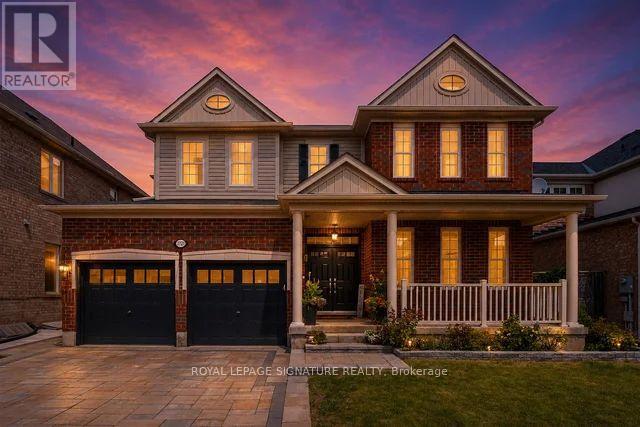
Welcome to this exceptional Mattamy-built "Alston" model, nestled on a rare 50ft premium lot in Milton's sought-after Harrison community. Offering 3600+ sq. ft. of beautifully designed living space, this meticulously maintained home showcases true pride of ownership with quality finishes, thoughtful upgrades, & timeless appeal throughout. The impressive curb appeal begins with a double-door entry, upgraded stone paved driveway, front landscaping, & stone walkway leading to the spacious backyard. Inside, the bright open-concept layout features 9ft ceiling on main floor, upgraded oak hardwood flooring, elegant 45-degree ceramic tile, pot lights, a gas fireplace w/ fan, quartz countertops, upgraded kitchen cabinetry with under-cabinet lighting, bright breakfast area with additional windows, & stylish metal stair pickets, creating an inviting space for both everyday living & entertaining. The upper level offers generous family living with two primary bedrooms, spacious secondary bedrooms, & the convenience of a second-floor laundry room. The professionally finished basement of 950+ sq. ft., completed in 2023 w/ City permits by experienced contractors using premium-quality materials, adds exceptional versatility with a separate entrance, large bedroom w/ private 3-piece ensuite, expansive recreation and gathering areas, two oversized storage rooms, a spacious pantry, & a cold cellar, ideal for extended family and entertaining. Step outside to a large, private backyard featuring a permitted fire pit and ample space for family enjoyment. Gas line extended for BBQ Grill hookup. Ideally located just steps to parks, ponds, top-rated schools, shopping, banks, and everyday amenities, this move-in-ready home offers an exceptional combination of premium lot size, quality craftsmanship, modern upgrades, kept and maintained in immaculate condition, and an unbeatable price. A rare opportunity to own a truly outstanding family home in one of Milton's most desirable neighbourhoods. (id:63203)
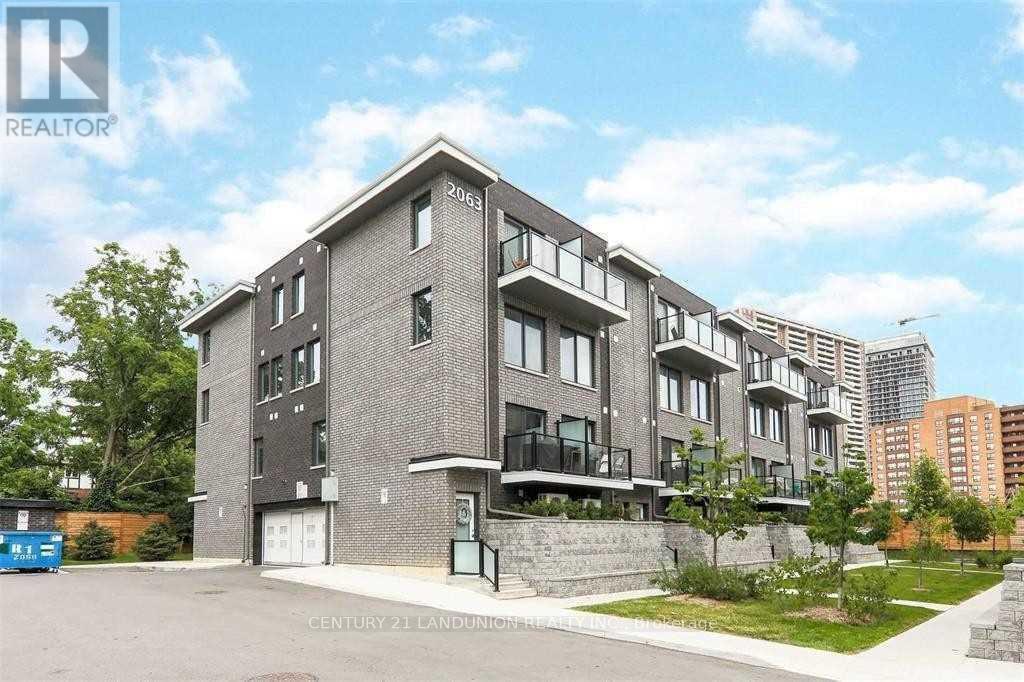
14 - 2063 Weston Road
Toronto, Ontario
3 Bedroom Plus Den/Flexi Room, 3 Bath, Newly Renovated.Furnished, W/O To Balcony From High Ceiling Living Room And From Br 3, Upgraded Kitchen, Quartz Countertops, B/Spalsh, Double Sink, Built-In Dishwasher, Extended Cabinets, Potlights. Ensuite Laundry, Covered Parking, Storage Room, Central Air, Humidifier. Conveniently Located With Walking Distance To Schools, Public Parks, Bike Trail, Ttc, Up Express, Medical Centres, Banking, Shopping, Public Library (id:63203)