

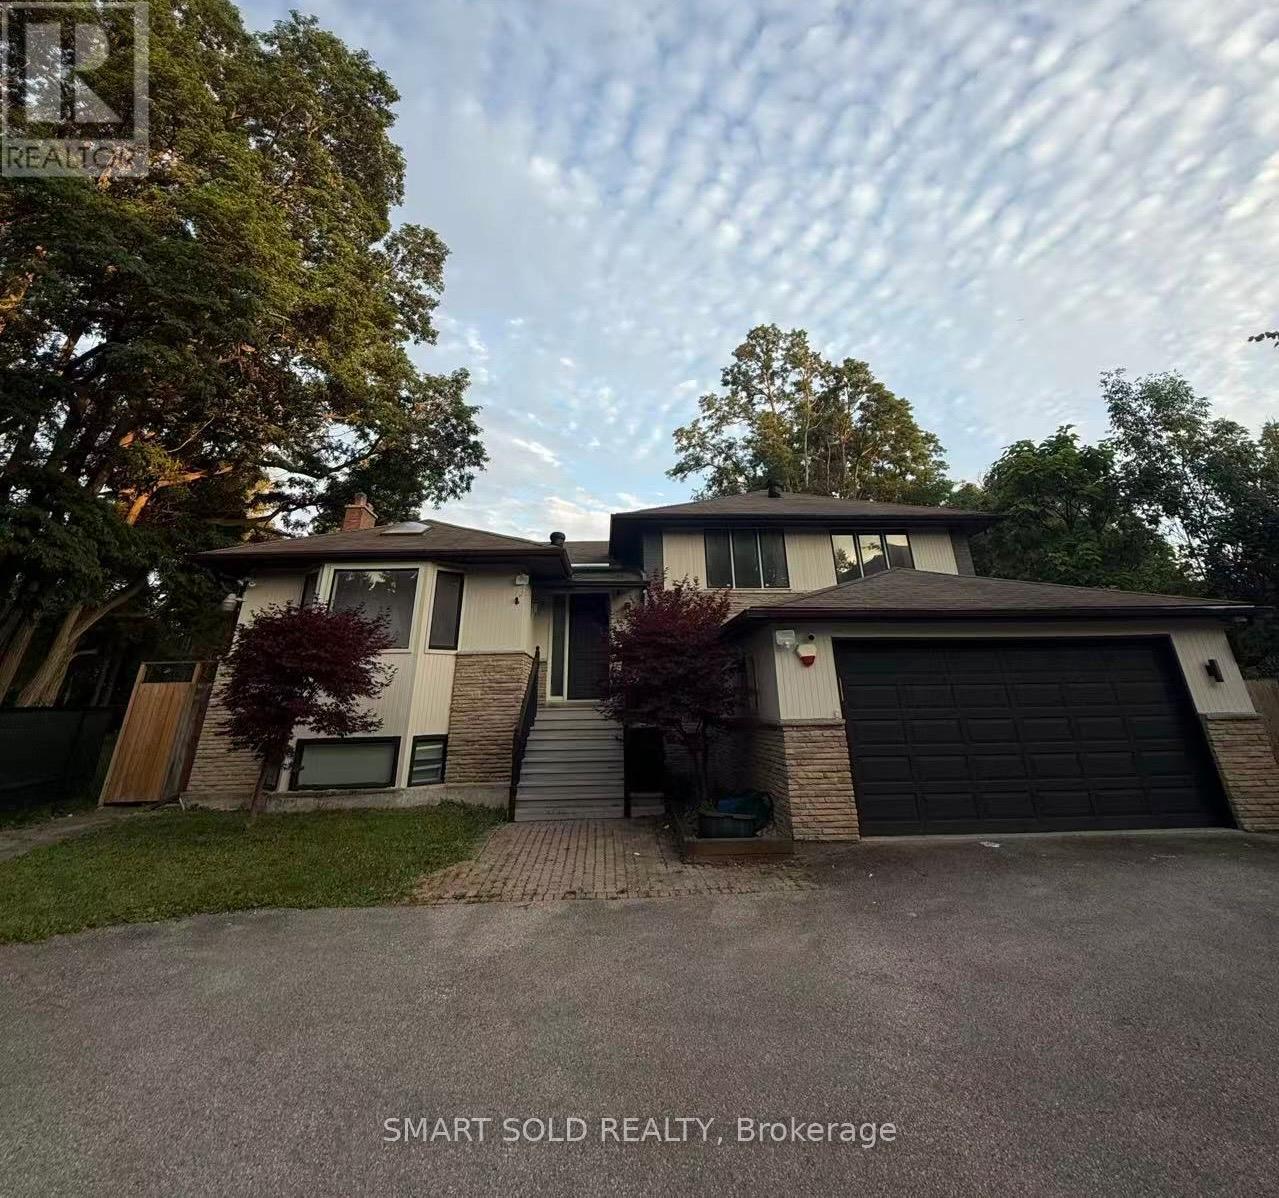
55 Proctor Avenue
Markham, Ontario
Welcome to this Beautify bright and Large house with walk out basement. It closed to thornhill secondary school and other schools. Very good location for students and families. It has lots of parkings at front. There are 3 bedroom at the second floor and one bedroom at the ground with 2 bedroom at the ground level walk out basement. Totally 6 bedrooms for a big family.Enjoy nearby amenities, including the Thornhill Community Centre, Pomona Mills Park, and The Thornhill Club, which is perfect for golf enthusiasts. With easy access to YRT public transit, along with an array of shops and dining options, this location offers the perfect blend of tranquility, accessibility, and exclusivity. Come to see this beautify houses and you will love it. (id:63203)
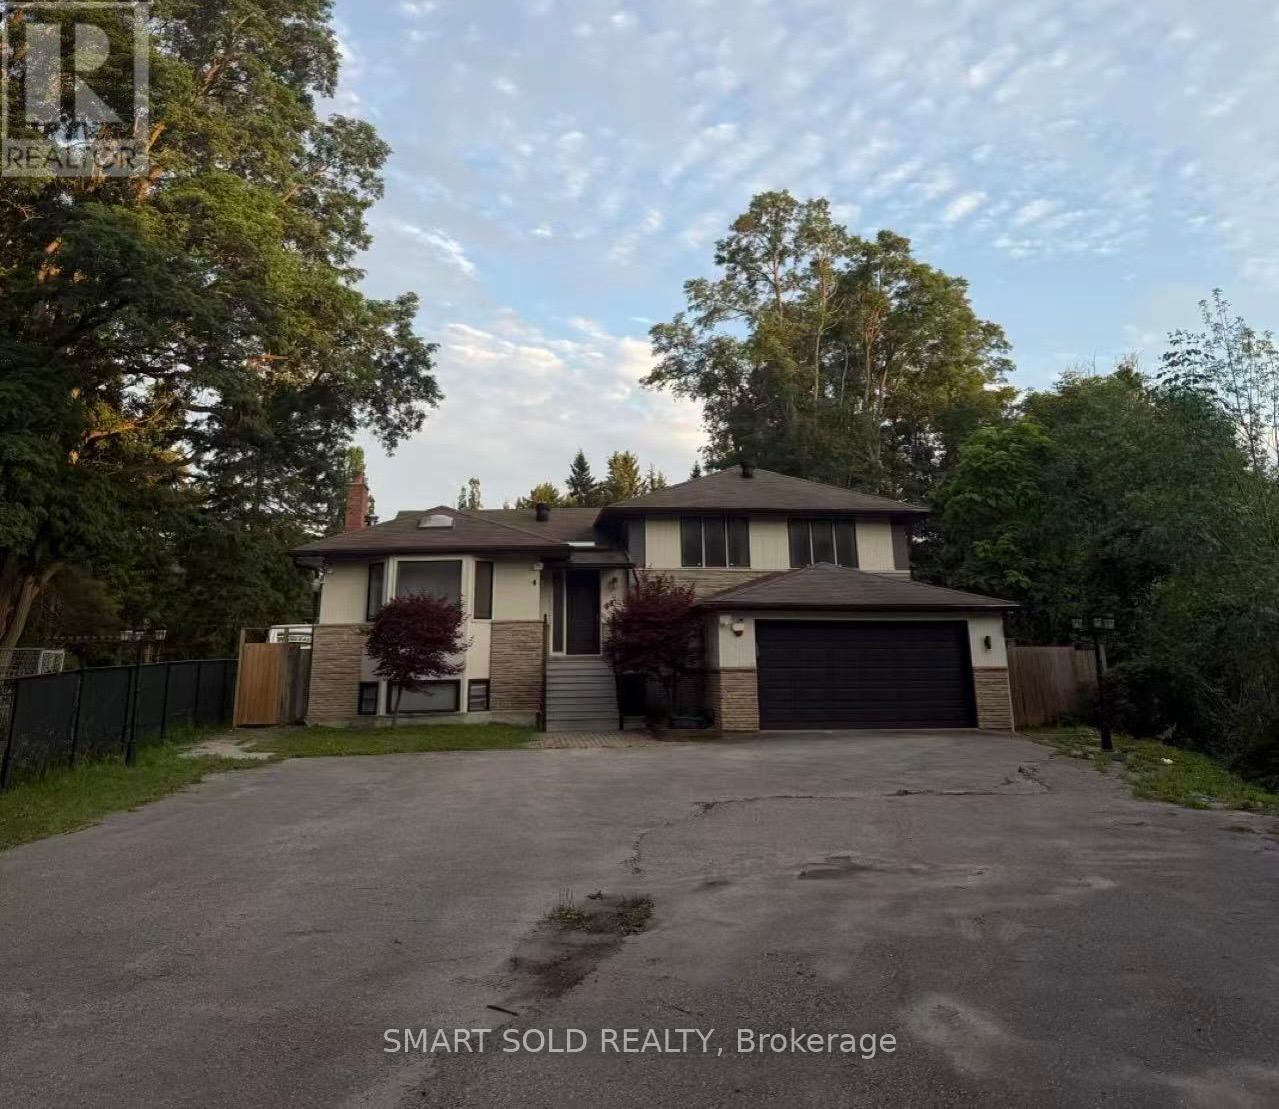
Ground - 55 Proctor Avenue
Markham, Ontario
Welcome to this Beautify bright and Large house It closed to thornhill secondary school and other schools. Very good location for students and families. It has lots of parkings at front.There are 3 bedroom at the second floor and one bedroom at the ground. Totally 4 bedrooms for a big tamily. enjoy nearby amenities, including the Inornnil Community centre, Pomona Mills Park, and The Thornhill Club, which is perfect for golf enthusiasts. With easy access to YRT public transit, along with an array of shops and dining options, this location offers the perfect blend of tranquility, accessibility, and exclusivity. Come to see this beautify houses and you will love it. (id:63203)
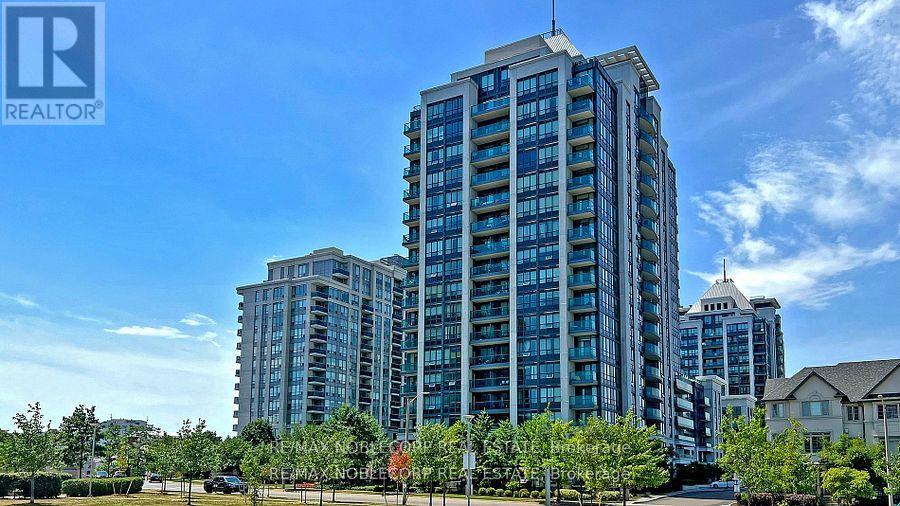
516 - 20 North Park Road
Vaughan, Ontario
Welcome To The Beautiful Center Park Condos. The Best 1 Bed 1 Bath 1 Parking Condo With Upgraded Modern Kitchen Is Now On The Market For Lease. Best Location With A Short Walk To Walmart, Sushi, Indian Restaurant, Promenade Mall, LCBO, Most Errands Can Be Done On Foot. Enjoy Building Amenities Such As Indoor Pool, Gym, Sauna, Concierge, Security, Party Room & Visitor Parking. Available Immediately. Brand new LG Fridge! (id:63203)
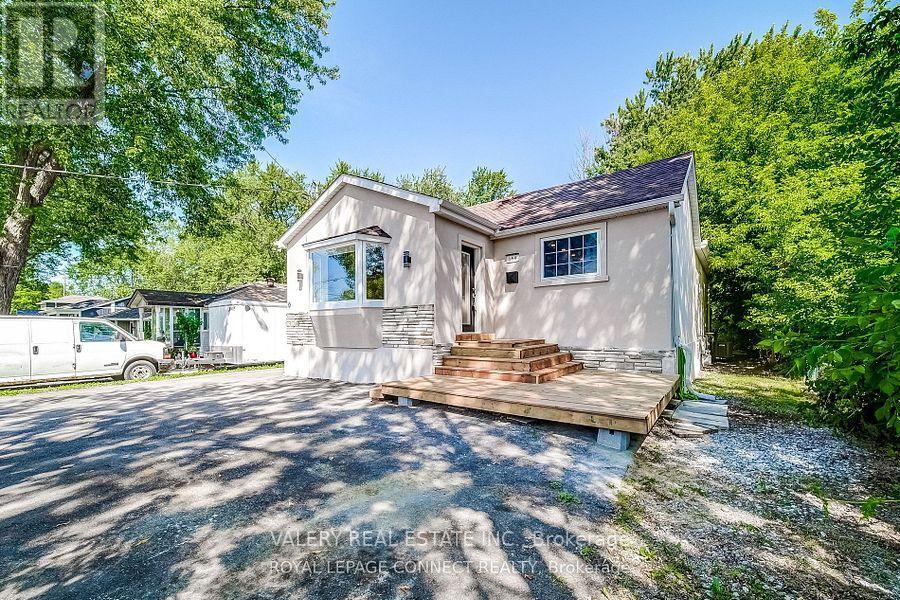
158 Beach Road
Georgina, Ontario
Welcome to 158 Beach Road, a versatile property offering incredible value, income potential, and a sought-after Lake Simcoe lifestyle. Featuring a legal basement apartment with a separate entrance and separate hydro meters, this home is ideal for investors, first-time buyers looking to offset their mortgage, or multi-generational families seeking flexible living arrangements. Recent exterior upgrades provide peace of mind and excellent curb appeal, including a full stucco exterior finish (2025), new front porch (2025), new bay window (2025), and added insulation for improved energy efficiency. Enjoy outdoor living in the fully fenced backyard, perfect for children, pets, and entertaining. As an added bonus, residents enjoy private beach access to Lake Simcoe, offering endless opportunities for swimming, boating, and enjoying the waterfront lifestyle. Whether you're looking to generate rental income, live in one unit and rent the other, or add a solid investment property to your portfolio, 158 Beach Road offers flexibility, modern updates, and an unbeatable location near the lake. (id:63203)
32 William Gaspar Court
Markham, Ontario
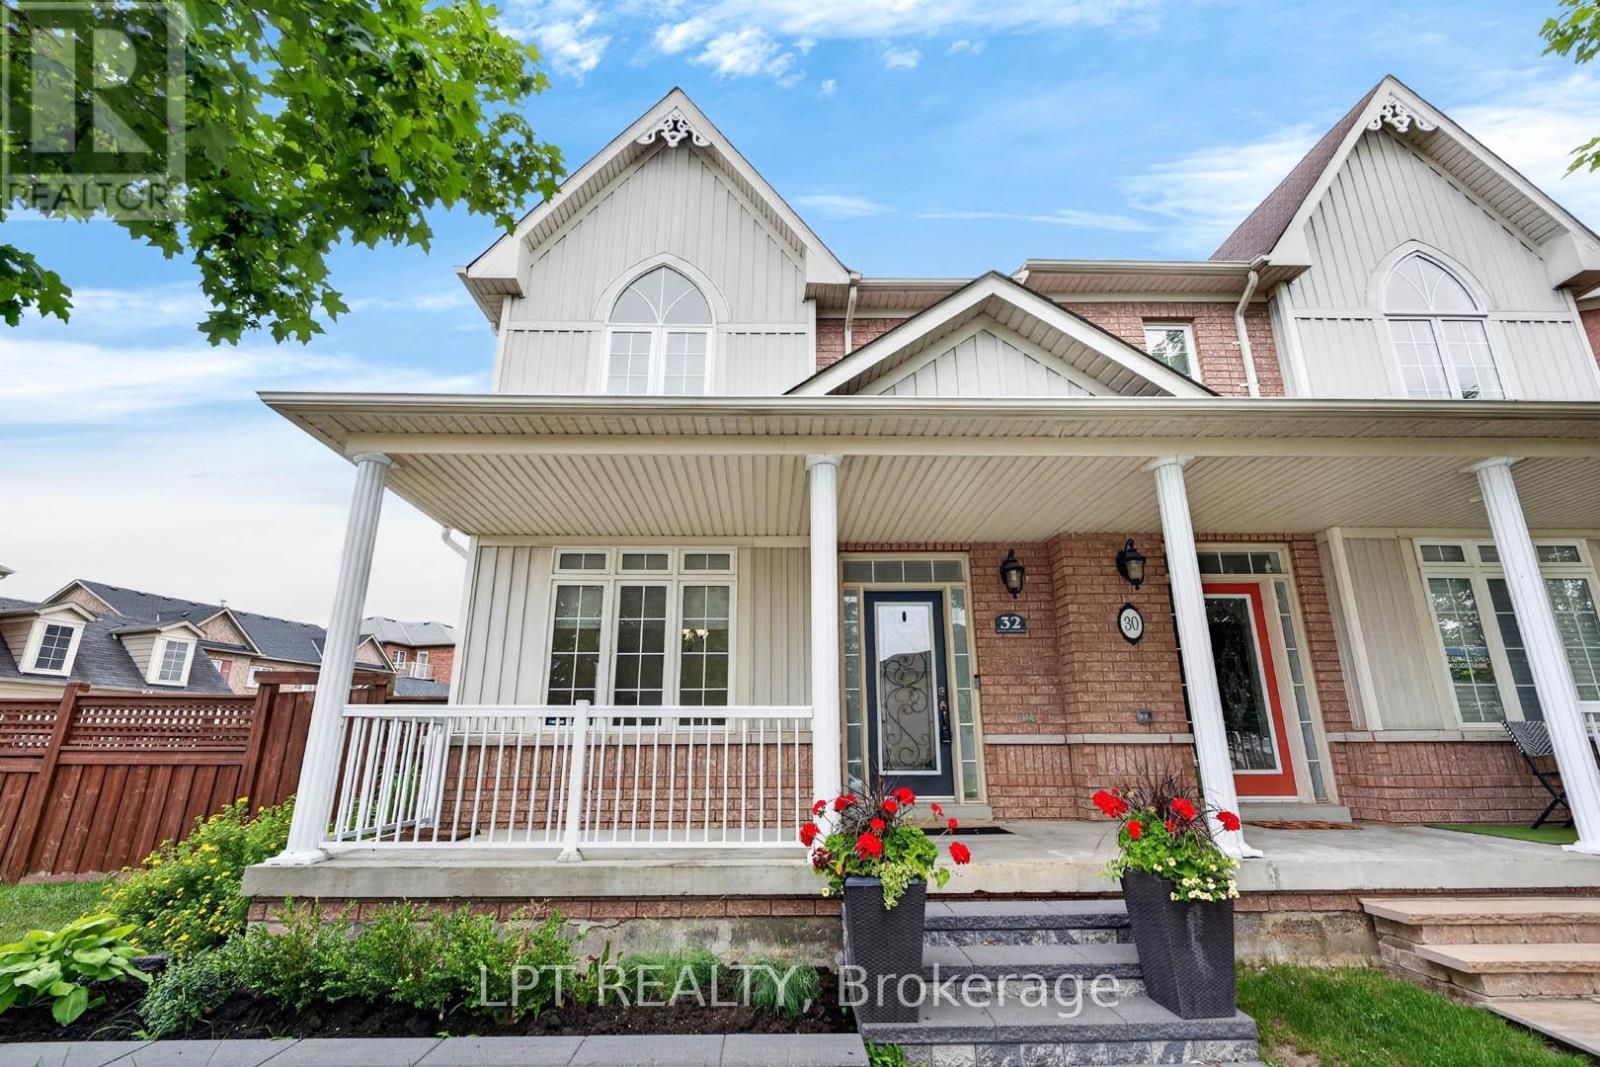
Offers Anytime. Semi Detached Home With Detached Garage & Paved Driveway Located On Child-Friendly Court In One Of Markham's Most Desirable Neighbourhoods. Premium Corner Lot With Extra Large Yard. This Home Offers A Functional Layout With Generous Living Spaces, It Delivers Comfort, Style, And Exceptional Convenience. 1,698 Square Feet Above Grade As Per MPAC. With Lots Of Natural Light. The Main Floor Welcomes You With A Bright & Spacious Layout Featuring Soaring 9 Feet Smooth Ceilings, Elegant Pot Lights In Family Room & Wainscotting. The Gourmet Chef's Kitchen Features High-End Stainless Steel Appliances, A Gas Stove, Quartz Counter Tops & Island & Backsplash. Walk Out To Privacy Fenced Backyard & Interlocking. Hardwood On Main Floor Done in 2024. Modern Kitchen Done In 2024. Upstairs, The Home Offers Three Large Bedrooms, Including A Primary Suite With A Private Ensuite & Walk-In Closet. The Additional Bedrooms Are Ideal For Children, Guests, Or A Dedicated Home Office. Convenient Location. Located Minutes From Top-Ranked Schools, Parks, Shopping, Transit, And Major Highways, This Home Combines Suburban Tranquility With Everyday Convenience. Click On 4K Virtual Tour & Don't Miss Out On This Gem! (id:63203)
8 - 170 Finchdene Square
Toronto, Ontario
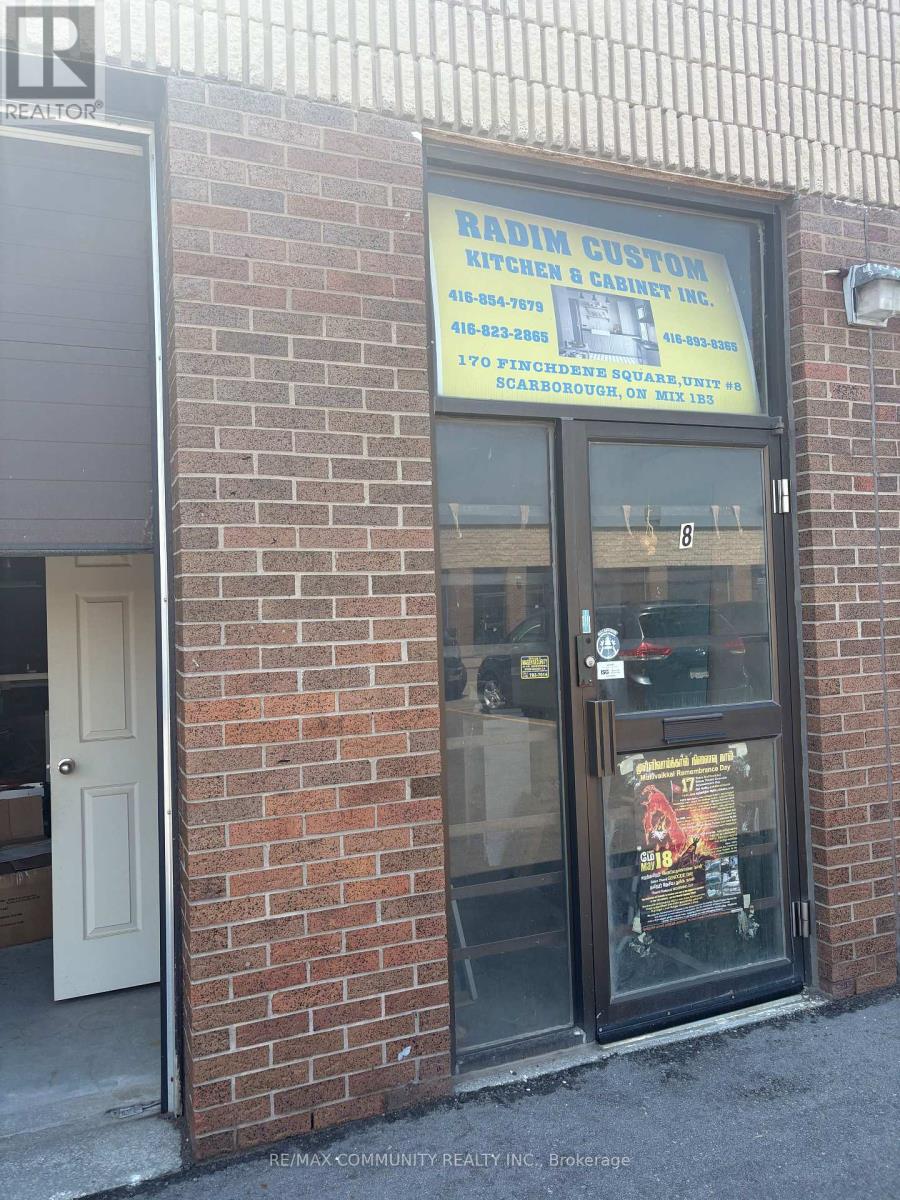
This well-established kitchen cabinet business is now available for sale after seen successful years of operation. Situated in a high-demand location, this turnkey opportunity is ideal for entrepreneurs, cabinet makers, or industry professionals looking to acquire a profitable and established business. The premises features affordable monthly occupancy costs of $2,994.50, which include TMI, and HST. A great opportunity to take over a reputable business and excellent growth potential. (id:63203)
1209 Southdale Avenue S
Oshawa, Ontario
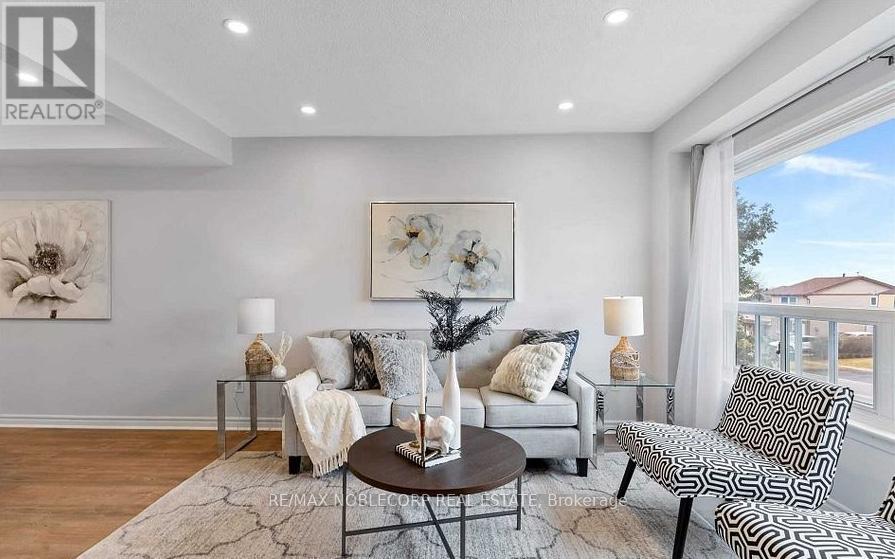
PETS ARE WELCOME! - CATS OR DOGS! Newly Reno'd 2 Storey Semi-Detached In High Demand Community Backing Onto A Park! New Modern Kitchen With New S/S Appliance, W/O To Deck W/Fenced Back Yard, New Laminate Floor & Pot Lights. The Upper Level Has 2 Good Sized Bedrooms Both Overlooking Yard (Private Back yard) And A Primary Bdrm With 4 Piece Semi-Ensuite & Big Closet. No Sidewalk! ***Photos are from when it was staged. *** Grass will be fixed. ***Tenant pays 2/3 Utilities, .*** Current tenant is vacating 31 July 2026.*** (id:63203)
220 - 1635 Military Trail
Toronto, Ontario
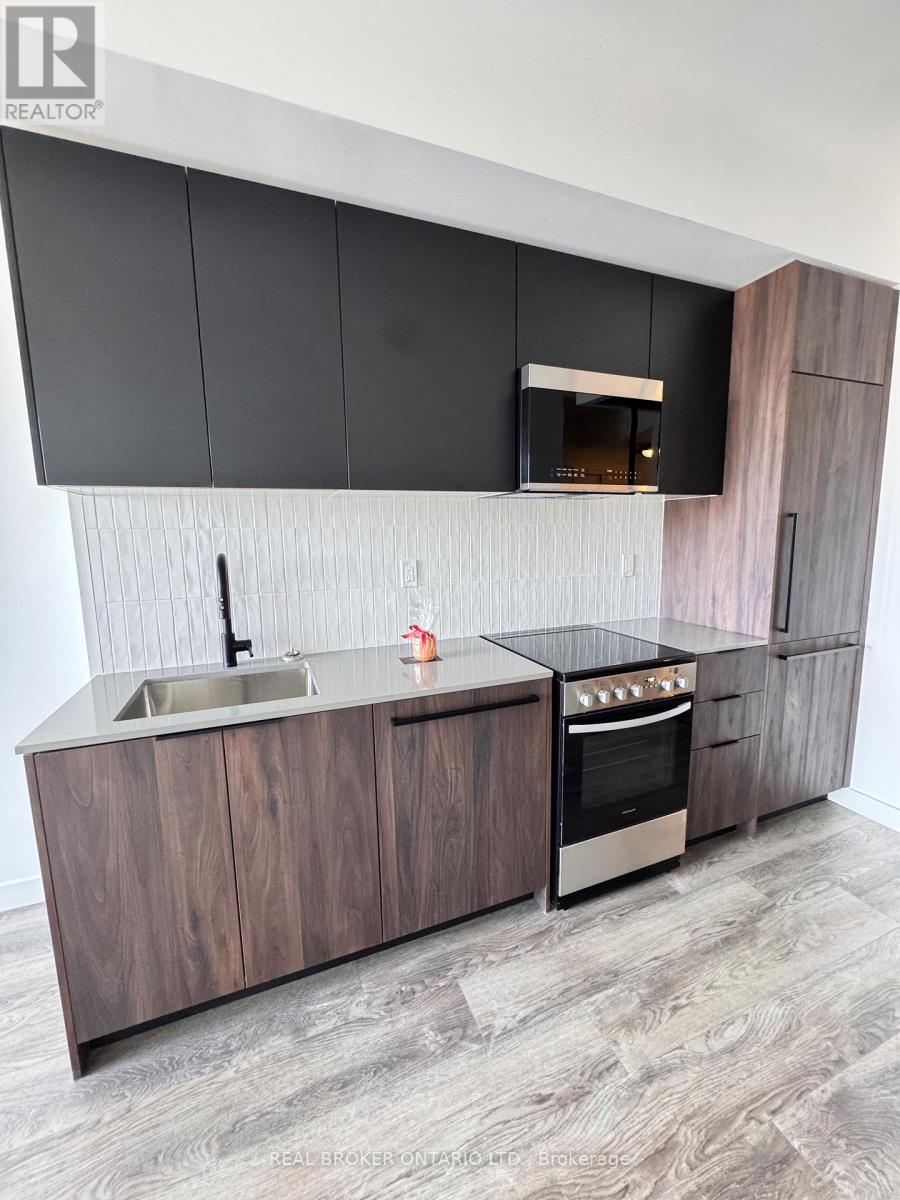
Discover the "La Salle" model at Highland Commons, a perfectly optimized 2-bedroom suite designed for modern urban living. This efficient layout features a bright, open-concept kitchen, dining and living area that opens directly onto a private balcony. The primary bedroom offers a private retreat complete with a dedicated walk-in closet and ensuite bath. A well-proportioned second bedroom is located near the main foyer and a full second bathroom, providing an ideal setup for families or a home office. Residents enjoy premium building amenities including an outdoor pool, fitness centre and co-working spaces. Ideally located steps from U of T Scarborough and Centennial College with easy access to transit and Highway 401, this is an exceptional leasing opportunity! (id:63203)
Bsmt-1 - 84 Araman Drive
Toronto, Ontario
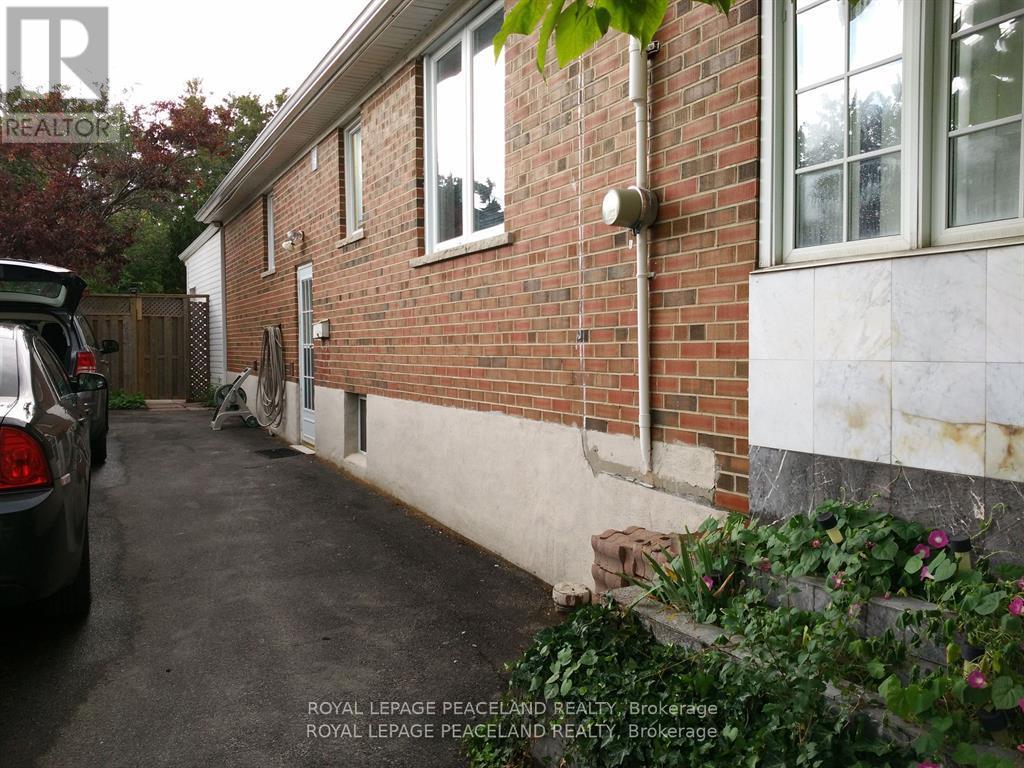
Convenient Location,Large, Beautiful Newly Renovated One Br. Bsmt Apartment, At Prime Brichmount/Sheppard,Separate Entrance, Rent Includes Gas, Hydro,Wifi And One Parking On The Driveway, Close To Ttc, Banks, Super Markets, Restaurants,Highway 401.This unit can only accommodate one person. There is a larger unit(need 24 hrs notice for showing) will be available on August 1st and can accommodate two people($1300) (id:63203)
2502 - 28 Ted Rogers Way
Toronto, Ontario
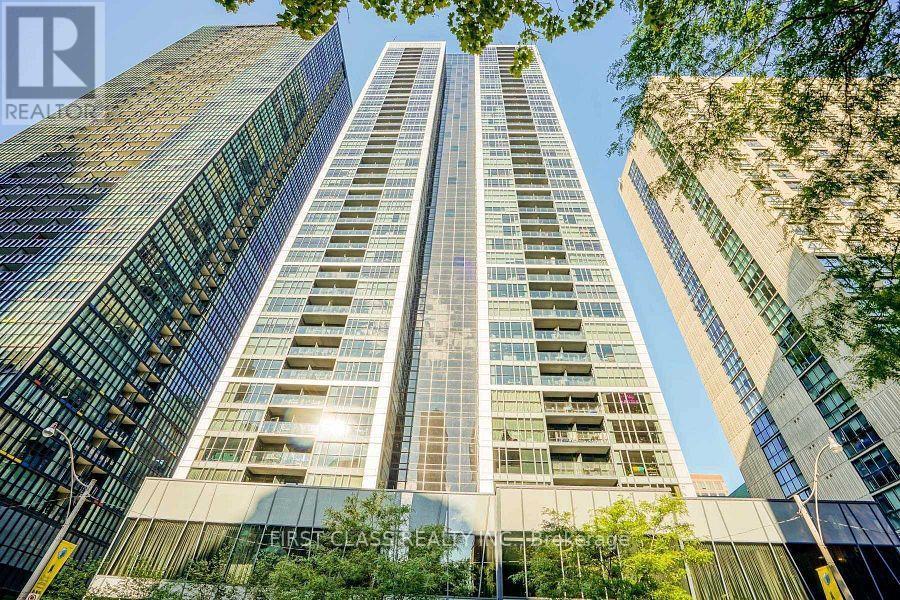
Experience luxury urban living in this beautifully appointed split 2-bedroom corner suite at Couture Condos by Monarch. Featuring a bright, open-concept layout with soaring 9-foot ceilings, floor-to-ceiling windows, and engineered laminate flooring throughout, this spacious residence is filled with natural light and showcases spectacular city, Rosedale Valley, and lake views.The modern linear kitchen is thoughtfully designed with no wasted space and features full-size stainless steel appliances, granite countertops, a built-in dishwasher, and microwave. The open living and dining area offers the perfect setting for both everyday living and entertaining.Ideally located at Bloor & Church, just steps to Yonge & Bloor subway station, Yorkville, Bloor Street shopping, restaurants, Rosedale Valley, the University of Toronto, Toronto Metropolitan University, and countless urban conveniences.Residents enjoy exceptional building amenities, including 24-hour concierge, an indoor pool, hot tub, sauna, fully equipped fitness centre, party room, theatre/media room, library, guest suites, abundant visitor parking, and a car wash bay. (id:63203)
2604 - 77 Mutual Street
Toronto, Ontario
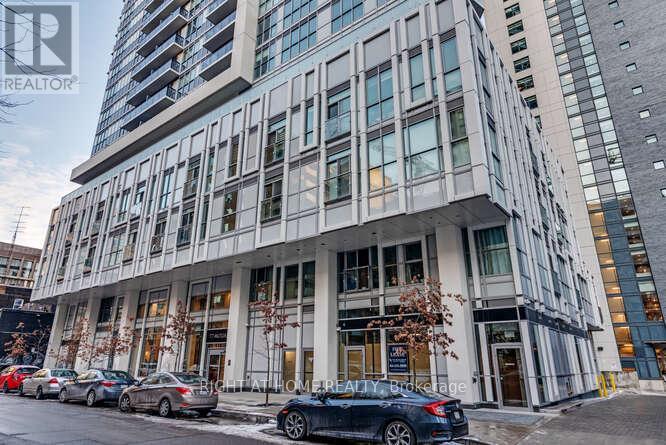
Rarely offered corner 3-bedroom suite with 855SF of living space plus an expansive private balcony, offering the perfect blend of comfort, style, and downtown convenience. This bright, sun-filled home features floor-to-ceiling windows, an open-concept living and dining area, integrated appliances, quartz countertops, and elegant designer lighting. All bedrooms have windows and receive ample natural light, creating a comfortable and inviting feel throughout. Thoughtfully designed with two full bathrooms, including an exceptionally spacious second bathroom with bonus storage, plus a large balcony ideal for relaxing or entertaining. Situated in a modern building offering premium amenities including a fitness area and 24-hour concierge. Ideally located steps from Dundas Subway Station, TTC, TMU, St. Michaels Hospital, George Brown College, Eaton Centre, Yonge-Dundas Square, grocery stores, restaurants, cafes, and more. Easy access to the DVP makes commuting in and out of the city a breeze. Perfect for professionals seeking vibrant downtown living with everything at their doorstep. (id:63203)
501 - 7 Bishop Avenue
Toronto, Ontario
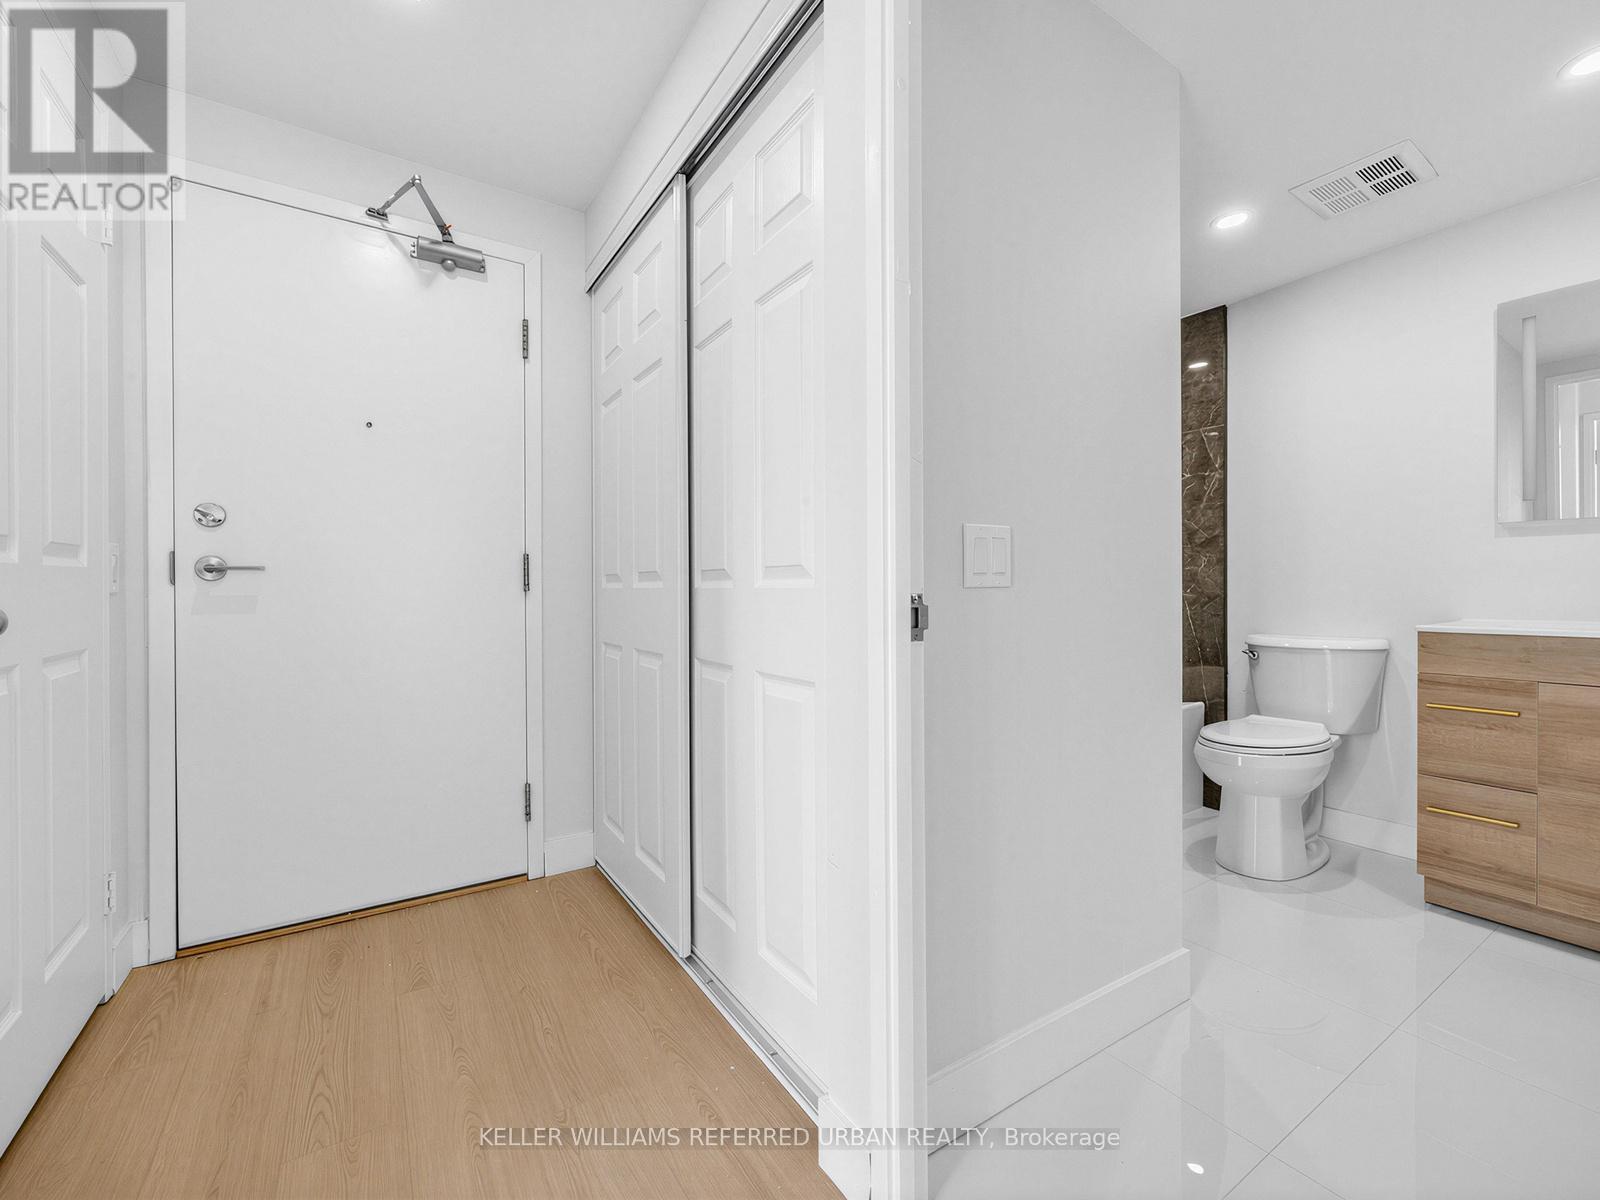
Welcome to this newly renovated condo offering the perfect blend of comfort, style, and convenience in the heart of North York! This bright and airy condo features 2+1 bedrooms, and 2 bathrooms with spacious living and dining areas, ideal for both relaxing and entertaining. Large windows and pot lights fill the space with plenty of light, creating a warm and inviting atmosphere throughout. Enjoy the convenience of ensuite laundry and 24-hour concierge. Included in this move-in ready condo are 3 storage lockers, and 1 parking spot1 in the condominium's underground parking garage. Additional amenities this condominium has to offer include a fitness center, sauna, squash/racquet court, indoor pool, visitor parking, and much more. Direct underwound access to Finch Subway Station and conveniently located near Yonge Street shopping, dining, public transportation, and parks- this condo is ideal for commuters and those seeking vibrant city living with neighborhood charm! Don't miss this opportunity to own a move-in ready condo in a highly desirable location! (id:63203)
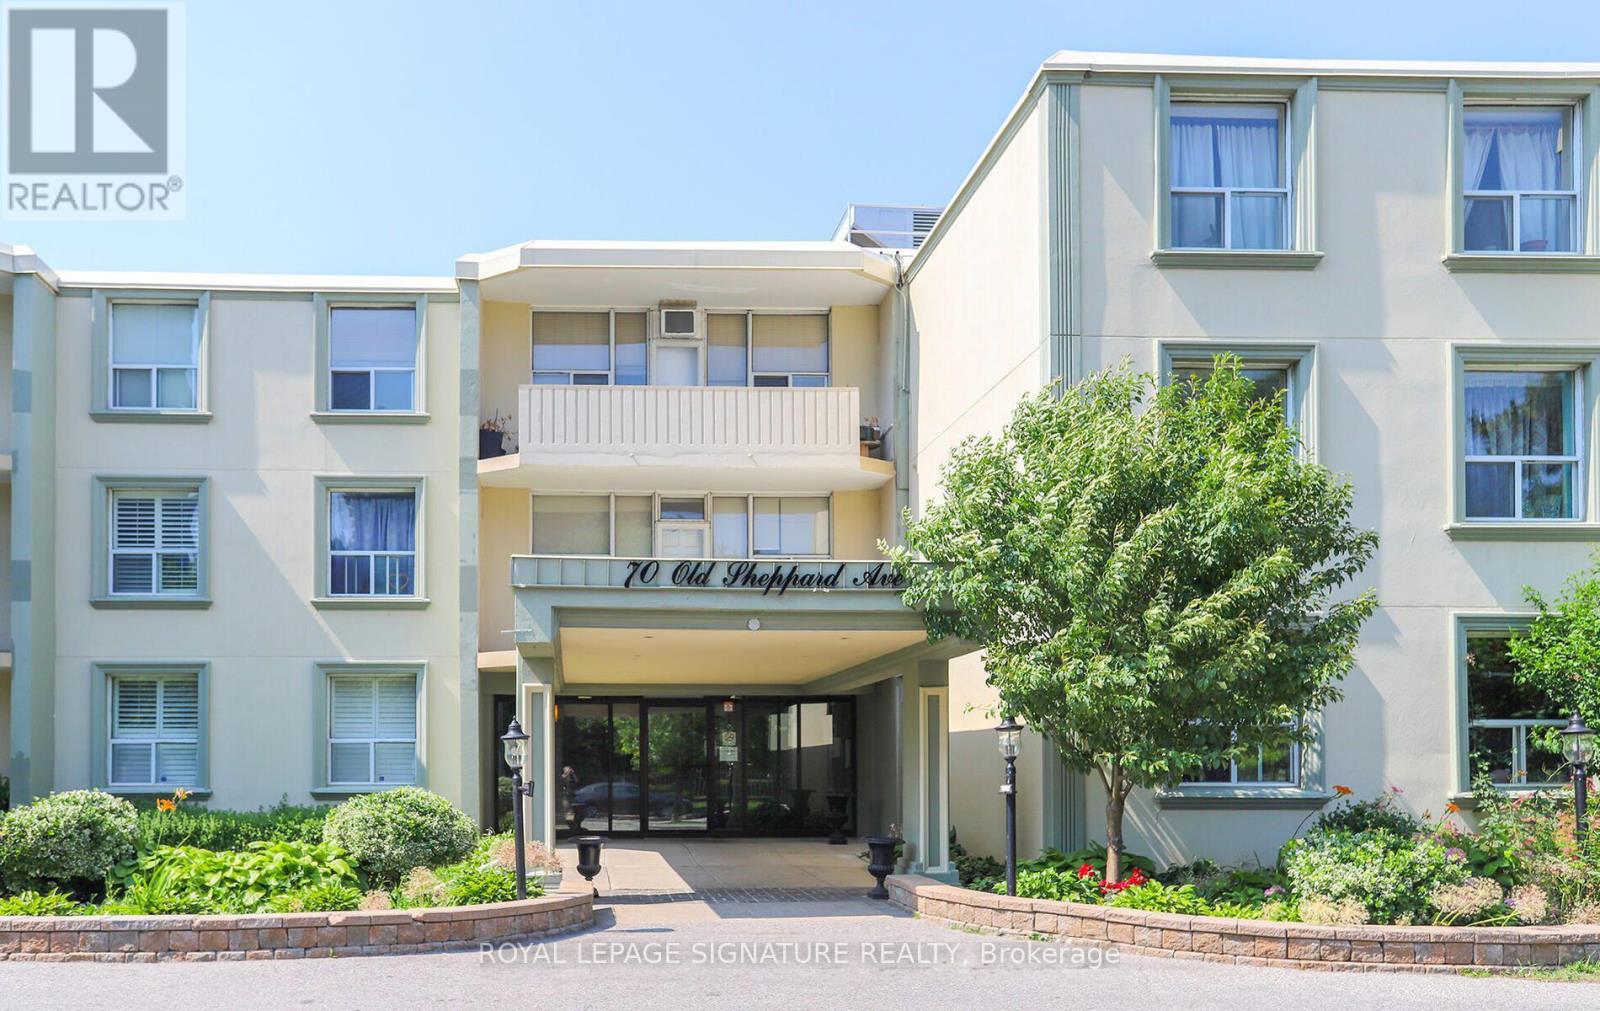
112 - 70 Old Sheppard Avenue
Toronto, Ontario
2 bedroom unit in quiet, low rise boutique building surrounded by parks and green spaces. Bath Has been renovated and all interior doors have been replaced. Convenient ground floor unit, no need for stairs or elevator. Fees include: heat, hydro, water, cable and unlimited high speed internet. Perfect for Downsizers and First-Time Buyers. Ideally located close to shopping,mall, highways, subway, parks, schools & hospital. (id:63203)
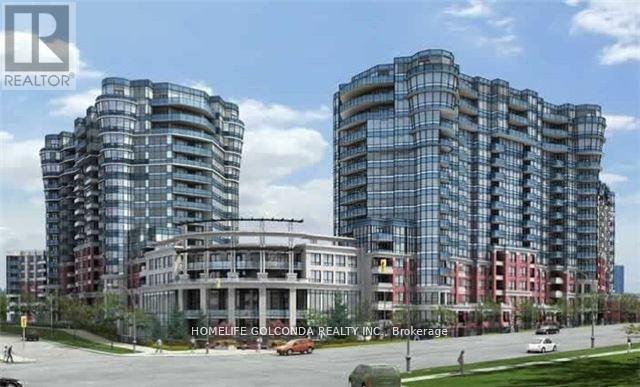
1667 - 23 Cox Boulevard
Markham, Ontario
Luxury Tridel Built 2Br+1Den Circa Condo W/2 Baths. Steps To Restaurants, Shops, Unionville H.S., Viva & Yrt. One Of The Top Floor Units With No Unit Above Just Like A Penthouse. Frameless Shower In Master Ensuite W/Custom Built Shelves In Closet. Well Maintained Laminate Floors Thru-Out. Bright & Spacious, South Facing View Of The City. Functional Layout, 9Ft Ceilings. Ez Access To Hwy 404/407. Large Pantry. Stainless Steel Appliances, Lots Of Cabinet Space.Amenities: 24Hr Concierge, Indoor Pool, Sauna, Whirlpool, Gym, Boardroom, Party Room, Guest Suites. (id:63203)
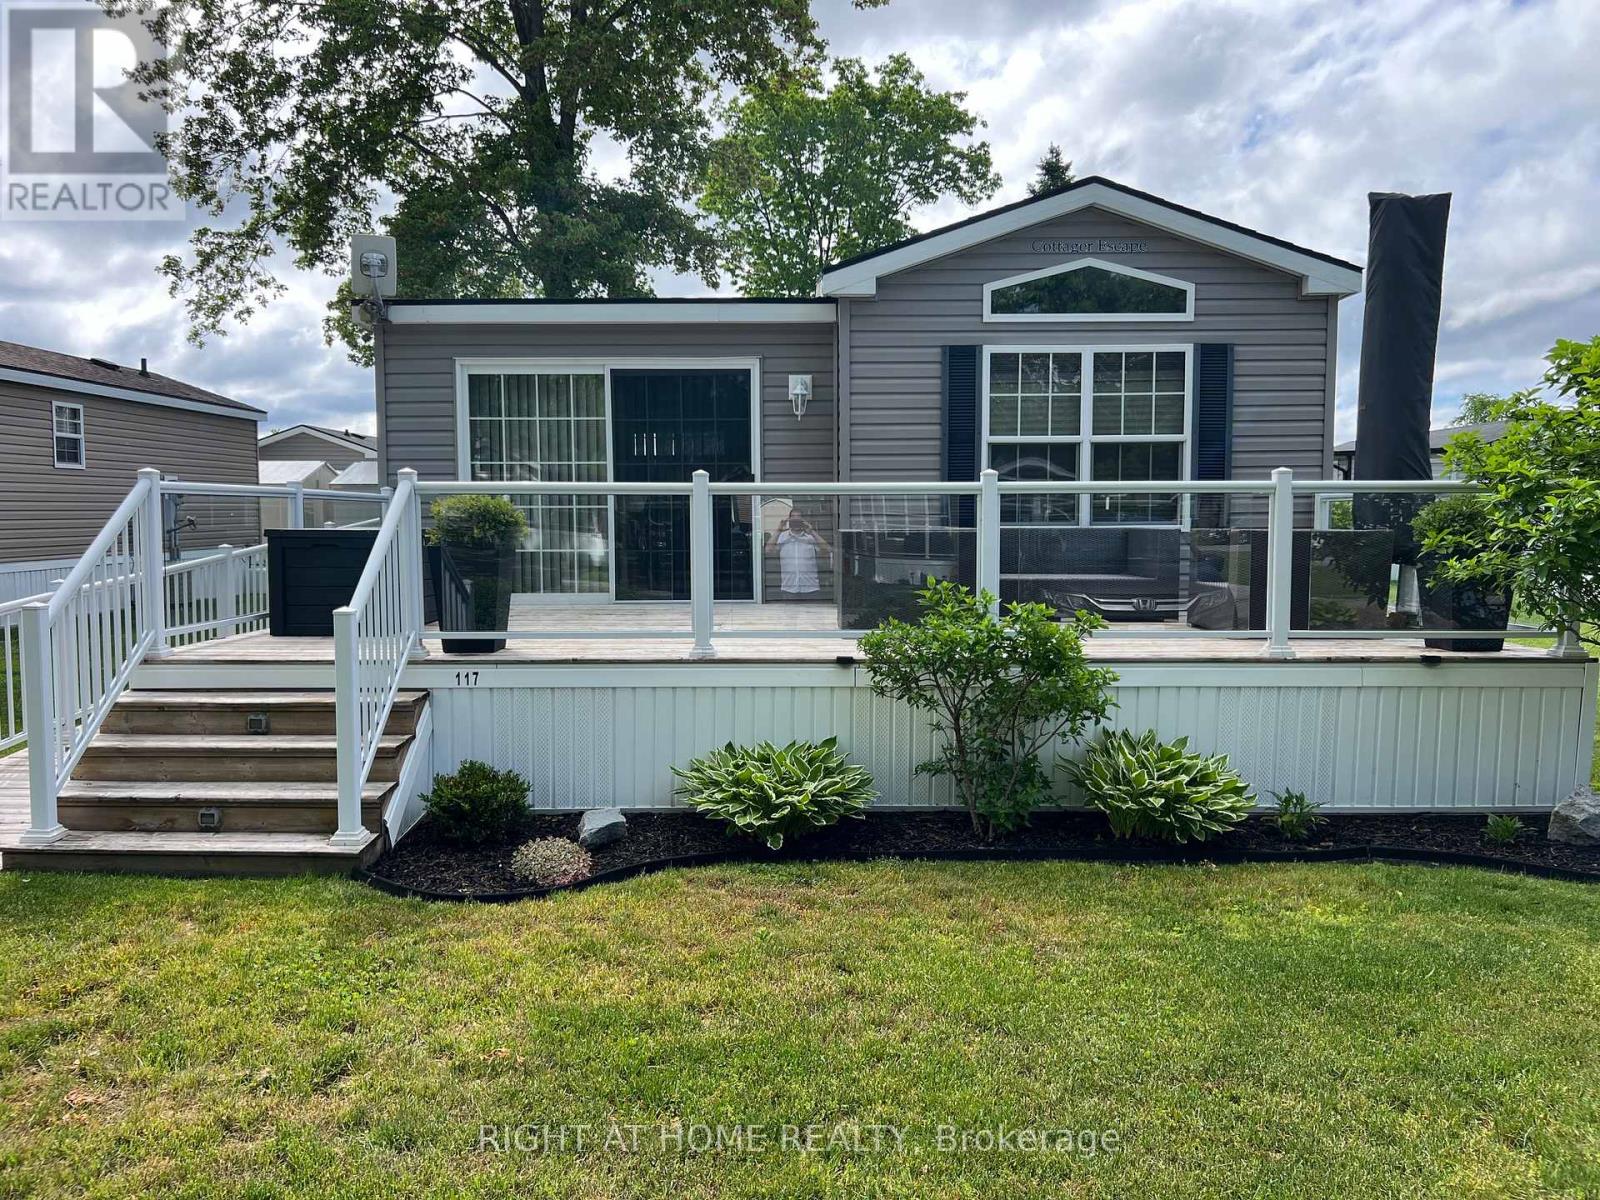
117 - 33 Fire Route 26a Route
Trent Lakes, Ontario
Escape to Melody Bay Resort on Buckhorn Lake, one of the Kawarthas' premier seasonal waterfront communities. This well-maintained custom 1.5-wide factory-built park model offers 2 bedrooms and is situated on a quiet dead-end road, just steps from the activity pool, sports court and resort amenities. Extended seasonal occupancy from April 15 - November 15. Features include a large primary bedroom with king-size bed, second bedroom with double bunk beds, full bathroom with walk-in shower and built-in seat, residential-style furnace and central air conditioning, open-concept living area. Spacious gourmet kitchen features a centre island with seating for six, lots of storage with pots/pans drawers and pantry cupboard, stainless steel appliances and propane stove. Parking for two vehicles. Designed for accessibility with ramped access to back deck and no-threshold entry with spacious interior layout, this home is ideal for a variety of lifestyles. Outdoor living includes two decks, one large front deck with western exposure and a covered rear deck with insect screens featuring upgraded glass railings, campfire area, powered storage shed, patio dining space and Napoleon propane BBQ. Melody Bay Resort is a highly sought after all park model resort featuring a sandy beach, two heated pools, pickleball courts, sports pad, fishing dock, boat and personal watercraft docking, fenced dog park, two playgrounds, clubhouse with Wi-Fi, laundry facilities, shared kitchen and organized seasonal activities. Conveniently located minutes from Buckhorn's grocery store, LCBO, restaurants, pharmacy, hardware store, convenience store, golf courses and other essential services, with Lakefield approximately 20 minutes away and Peterborough within easy driving distance. High-speed internet available. Seasonal site fees apply. Being sold turnkey and includes furniture, stainless steel appliances, kitchenware, TV, receiver, surround sound system, patio dining set, garden shed and BBQ. (id:63203)
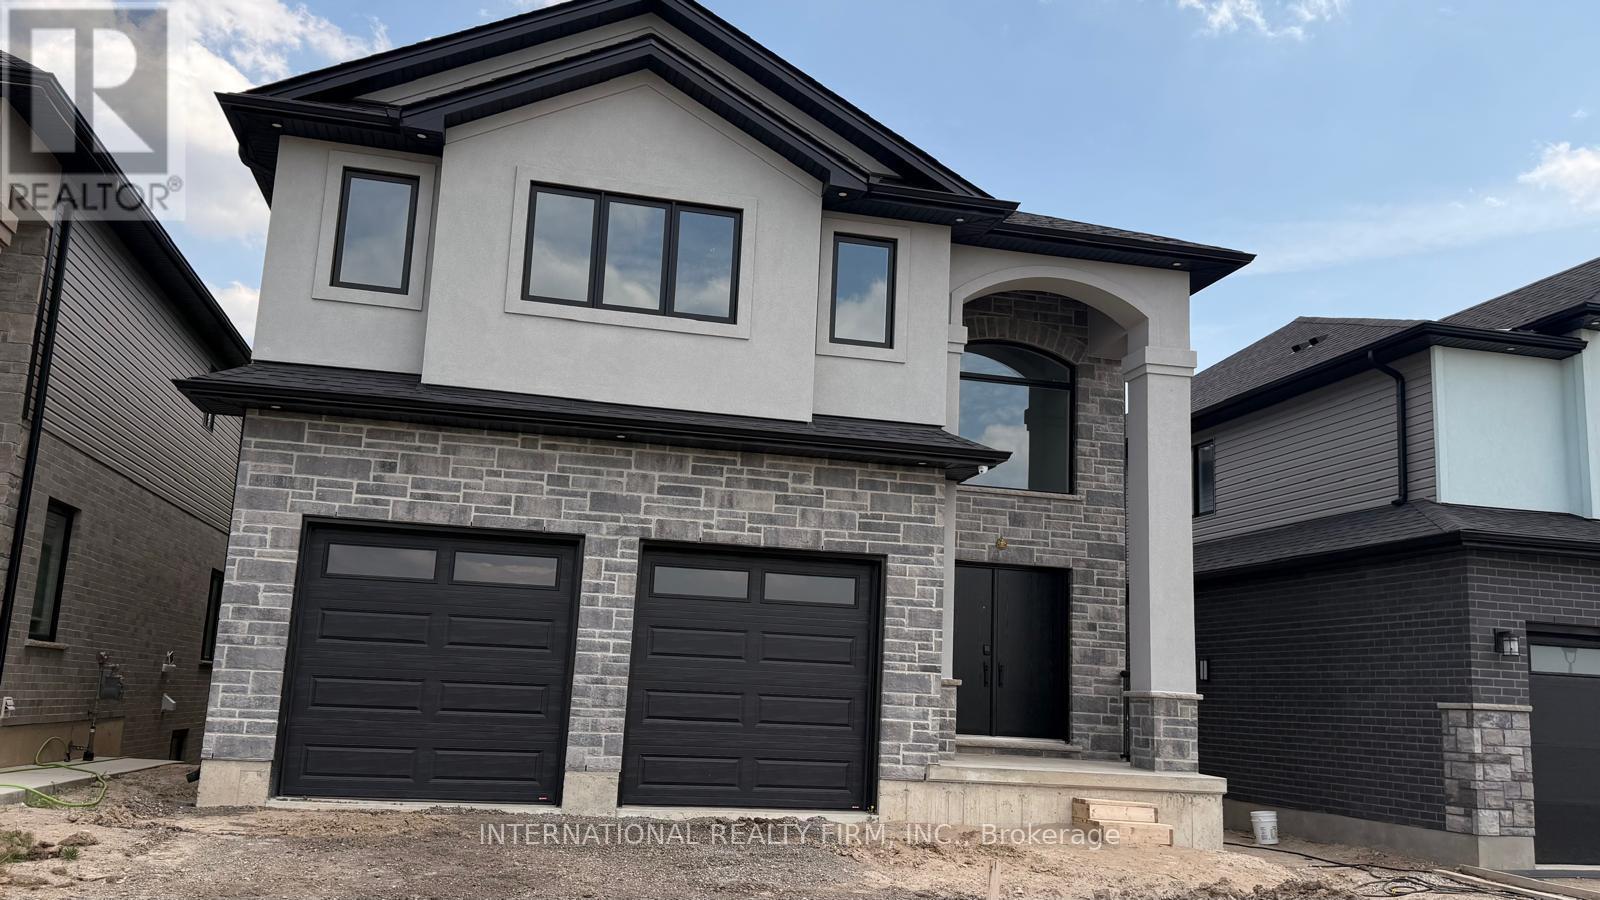
891 Darnley Boulevard
London South, Ontario
Welcome to your dream home! This brand-new, architecturally stunning Ravine lot 4 bed, 4-bath sanctuary offers the ultimate blend of style and space. No house in front or back offers extreme privacy. Ideal for large families or those who love to entertain, it features versatile bonus rooms, a master suite with an ensuite, and high-end finishes. Located in a highly desirable neighborhood-don't miss the chance to be the very first to call this 'home'. A massive backyard deck perfect for outdoor entertainment. Perfectly designed for elevated living .Walkout Basement can be leased separately. (id:63203)
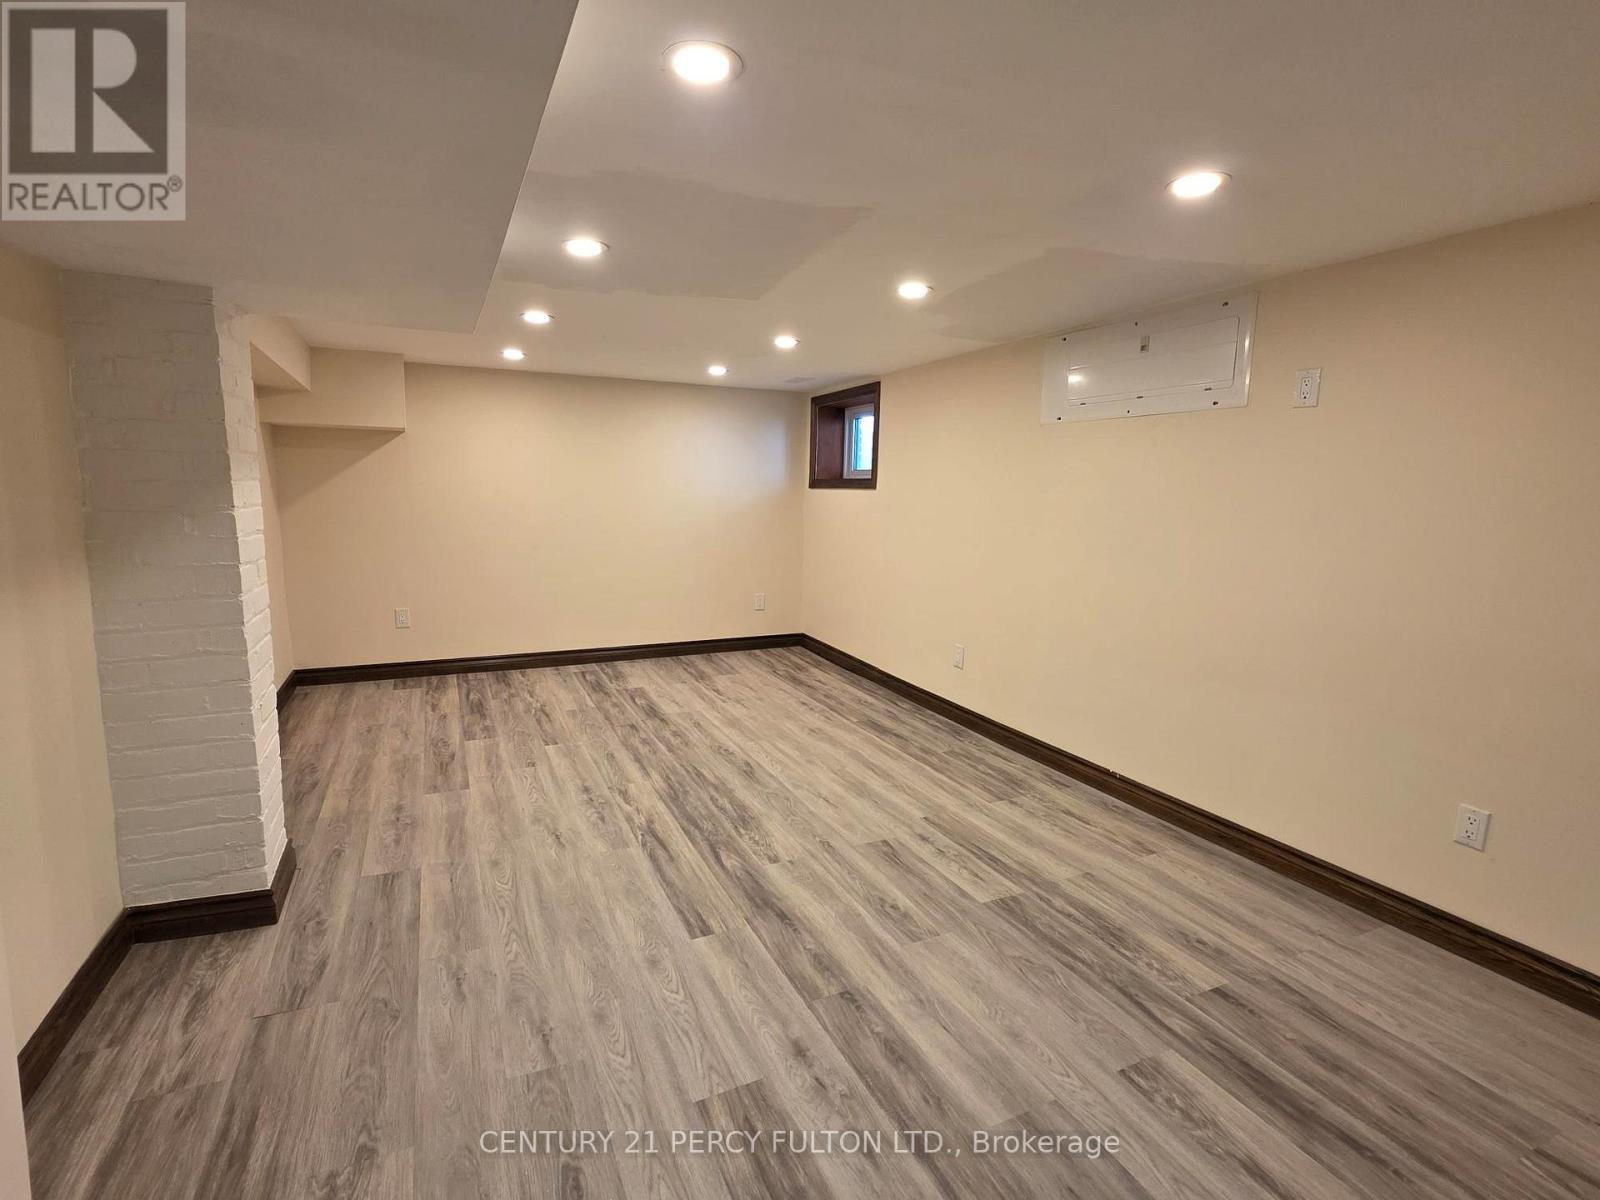
15 Ottawa Street S
Hamilton, Ontario
Newly finished studio unit. Heat, Hydro, water, Internet Wi-Fi included. AAA clients only. Please provide employment letter, the past 2 paid stubs, credit report and rental application. (id:63203)
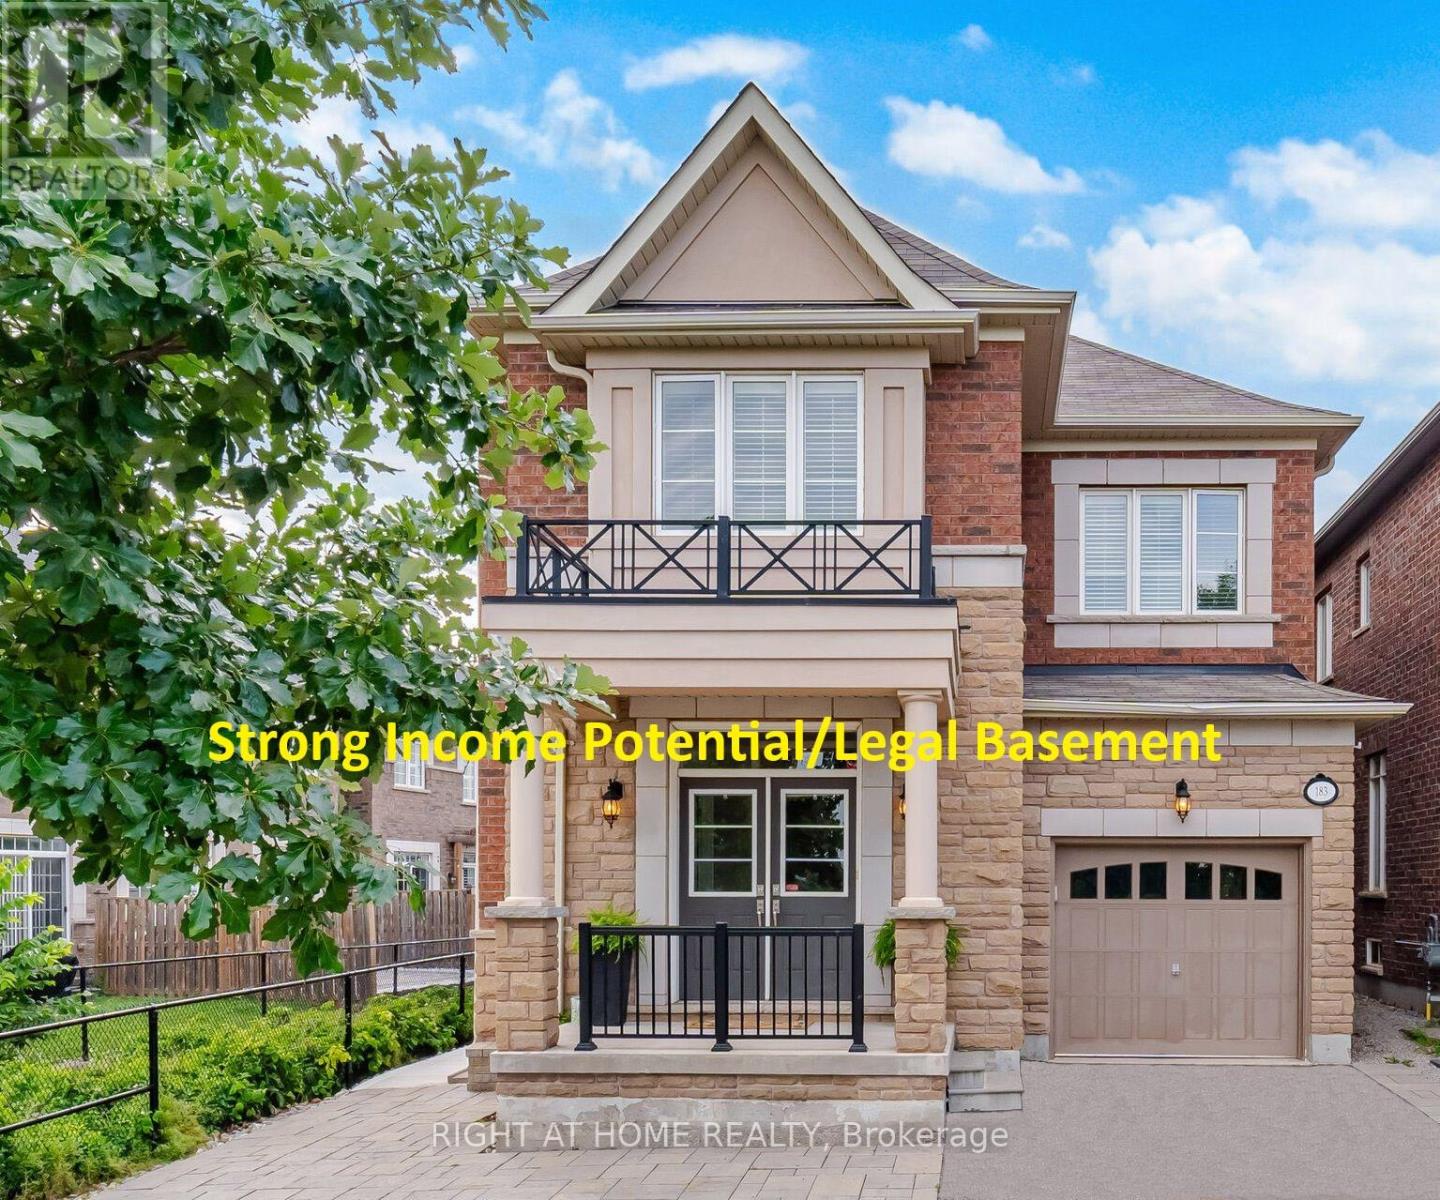
183 Kaitting Trail
Oakville, Ontario
Stunning former Remington Model Home in The Preserve - sought-after Alder Model with extensive Builder upgrades throughout. Brand New Legal 1-bedroom basement apartment with separate ground-level entrance, large windows for natural light, ensuite laundry, and generous built-in storage. Excellent income potential or multigenerational living. Main floor and upper levels feature quartz countertops in kitchen and all bathrooms, upgraded hardwood and ceramic flooring, smooth 9ft ceilings, pot lights on main and second floors, elegant cornice moulding on the main level, oak staircase with wrought iron pickets, upgraded chimney-style hood fan, and a luxurious primary ensuite with frameless glass shower. Convenient garage access from a large main-floor laundry room adds everyday functionality. Professionally landscaped front and rear yards are fully finished with premium interlocking, complemented by two fruit trees, a covered rear porch with gas line for BBQ, a serene setting backing onto greenspace for extra appeal. A rare opportunity combining luxury finishes, income potential, and a highly desirable location with nearby schools. Public transit is conveniently located just one block away. Additional parking available by permit for approximately $50/month. (Seller is a Registered Real Estate Agent). (id:63203)
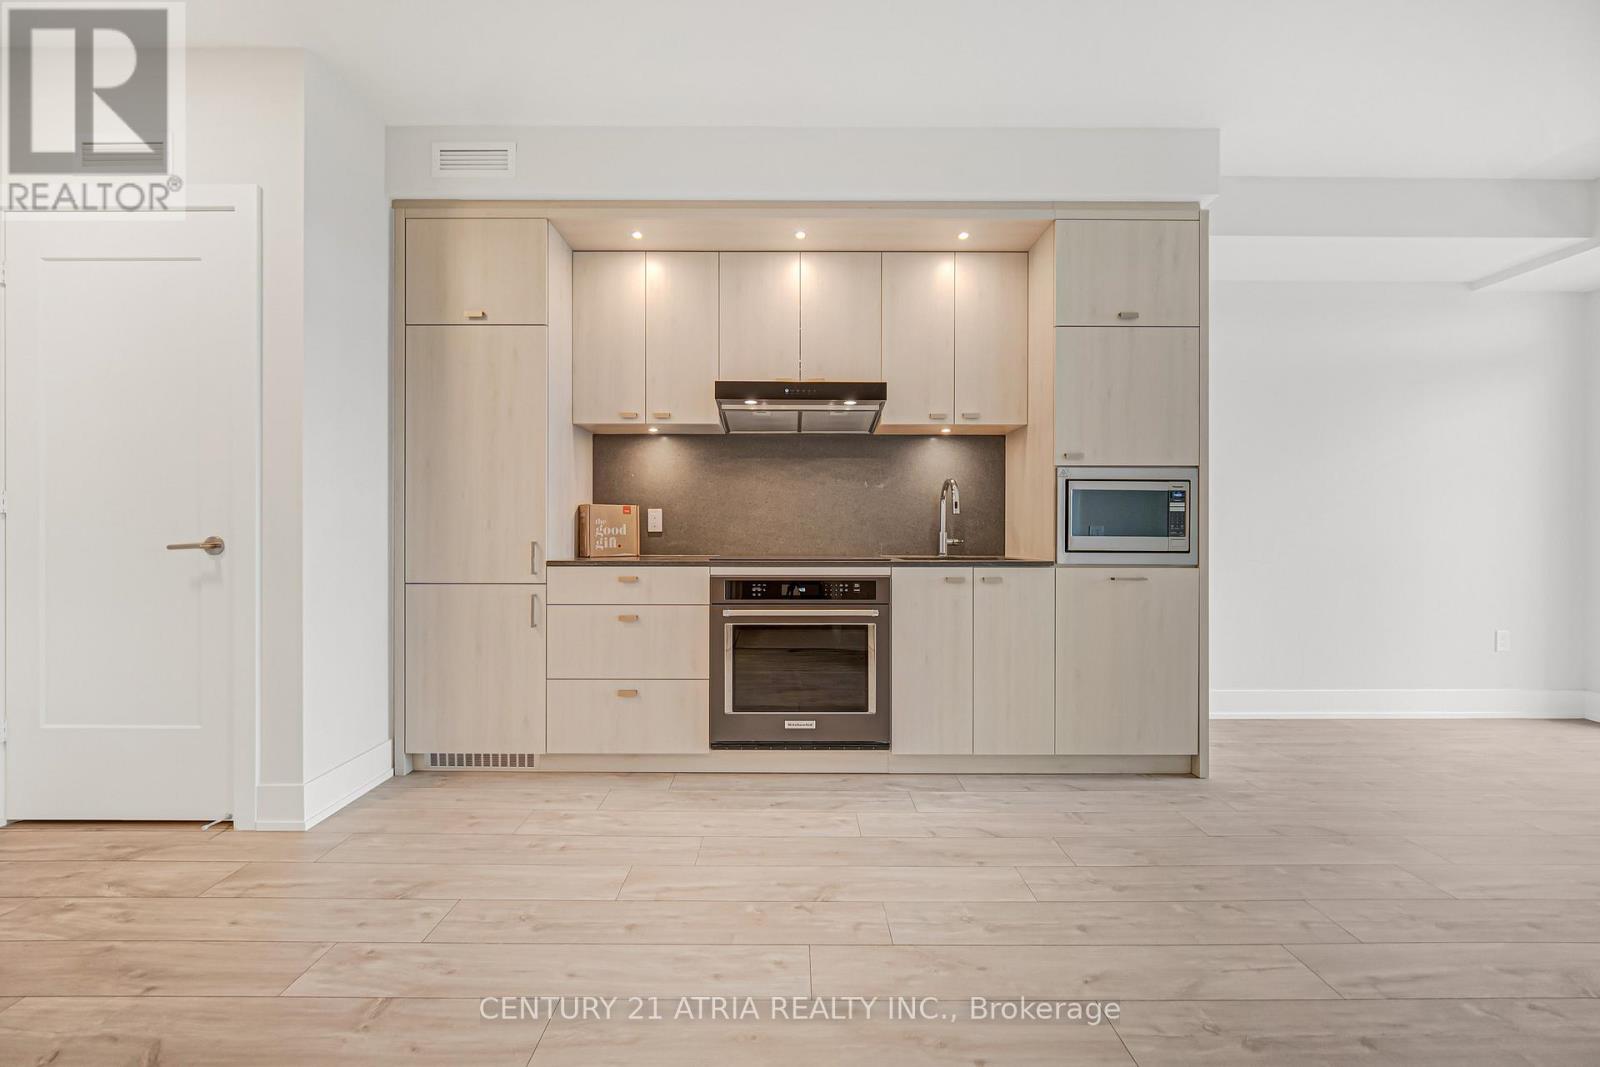
808 - 858 Dupont Street
Toronto, Ontario
*Locker Included* Welcome To The Dupont, A Tridel Built Community In The Desirable Dupont Cultural Corridor. A Brand-new Residence Offering Timeless Design And Luxury Amenities. Just 1Km From Ossington Subway Station. Surrounded By Shops, Dining, And Other Local Amenities That Make Living Here Easy. You'll Have Everything You Need Within Walking Distance Of The Dupont.Your Lifestyle That Has It All Is All Right Here. Experience An Extensive Array Of Over 16,000+Sq.ft. Of Indoor And Outdoor Amenities. Residents Enjoy An Unmatched Lifestyle With Outdoor Swimming Pool, Bbq Areas And Outdoor Fireside Lounges. Indoor Fitness Center, Sauna, Steam Room, Yoga Studio, Party Room, Games Room, Kids Play Room. (id:63203)
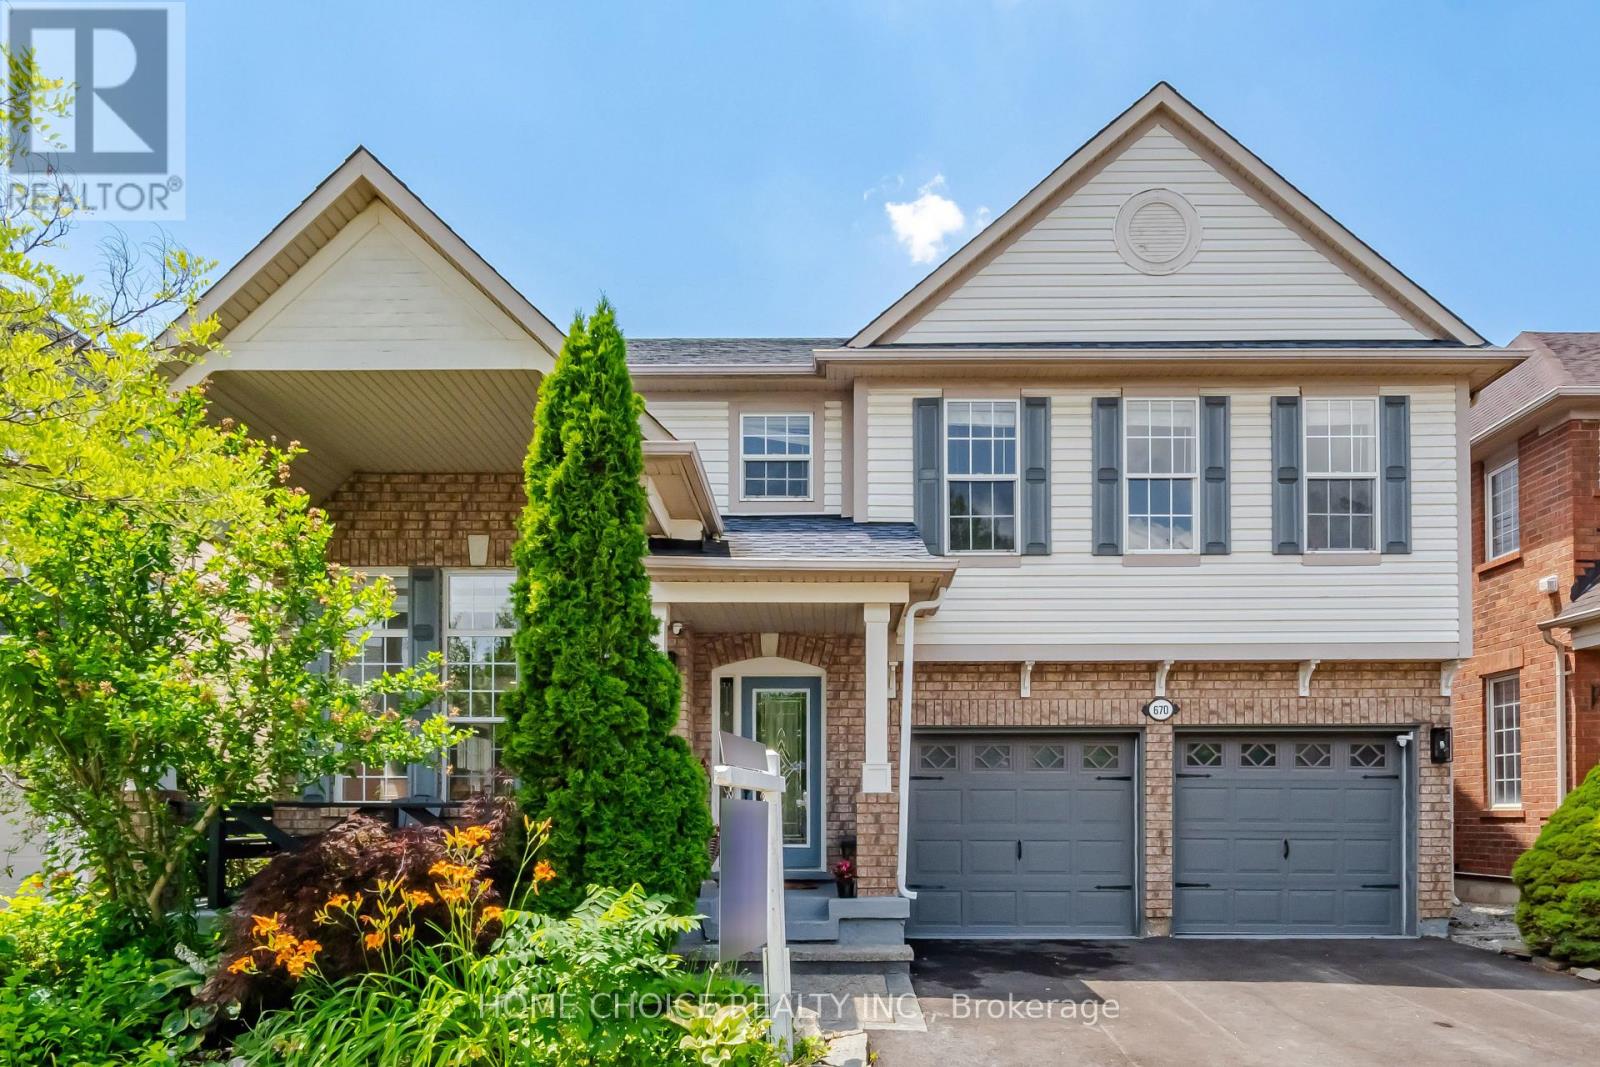
670 Dolby Crescent
Milton, Ontario
Welcome to this beautifully upgraded 4 bedroom detached home with a double car garage. Nestled on a quiet, family friendly street in Milton's highly sought after Beaty neighbourhood. This spacious home features a bright open concept layout with hardwood flooring throughout the main level, creating a warm and elegant living space perfect for both everyday living and entertaining. The finished basement offers exceptional additional living space, with a versatile room and bathroom, an entertainment area with a custom built bar, ideal for hosting your family and friends. Pride of ownership is evident throughout, with extensive upgrades and quality finishes. Step outside to a generous backyard and enjoy the expansive front porch, perfect for the summer months. Conveniently located just minutes from 401 highway, parks, shopping, public transit and all major amenities. A rare opportunity to own a move in ready home in one of Milton's most desirable communities. (id:63203)
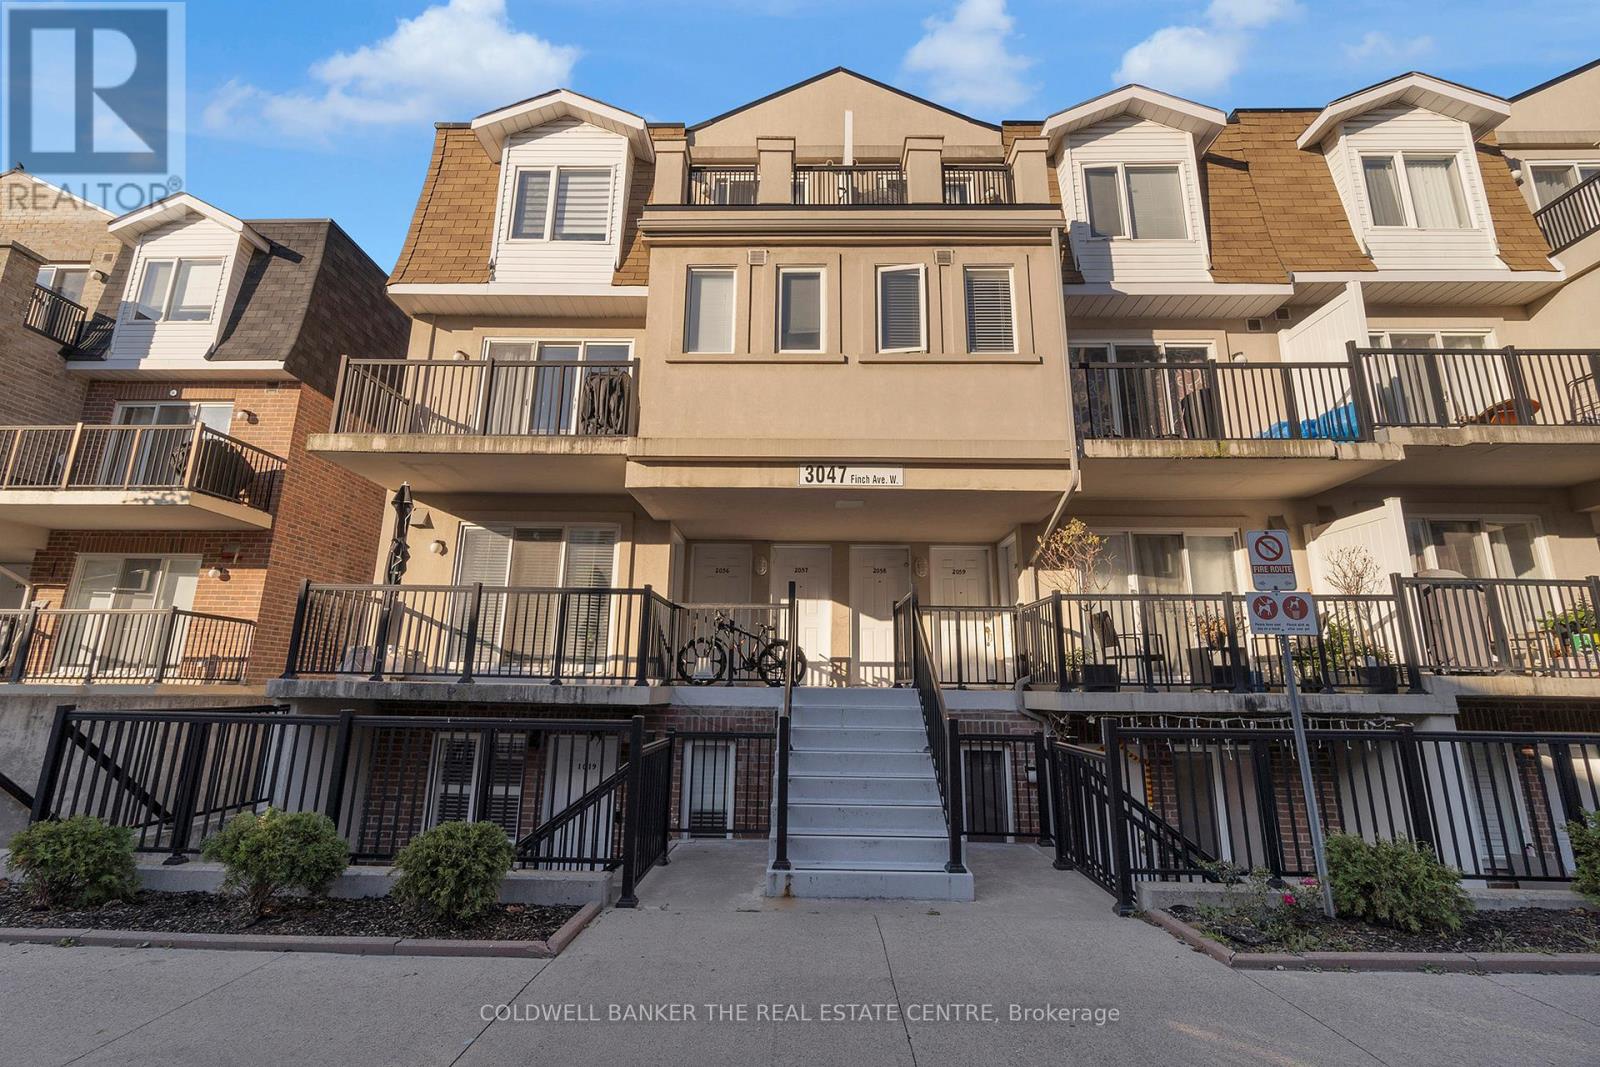
2057 - 3047 Finch Avenue W
Toronto, Ontario
Stunning Corner Townhouse You Don't Want to Miss! This bright and immaculate 1+1-bedroom corner unit sits steps from the new Finch West LRT, offering direct connection to Humber College, York University and Finch West Station. Freshly painted and exceptionally maintained, this home is ready. Featuring an open-concept kitchen, private balcony, 1 parking, 1 locker, and brand-new stainless- steel appliances (washer, dryer, fridge), the unit delivers comfort and convenience. Located in a family-friendly community, you're just minutes from TTC bus stops, grocery stores, schools, parks, a community recreation centre, and lush green spaces. Quick access to Highways 401 & 400 makes commuting effortless. York University is only minutes away, and the Humber River Trails offer peaceful nature escapes right nearby. The complex includes a children's playground, making this an ideal setting for young families. Perfect for first-time homebuyers, young families, investors, or anyone looking to downsize. A versatile home in a prime location - this house checks all the boxes! (id:63203)
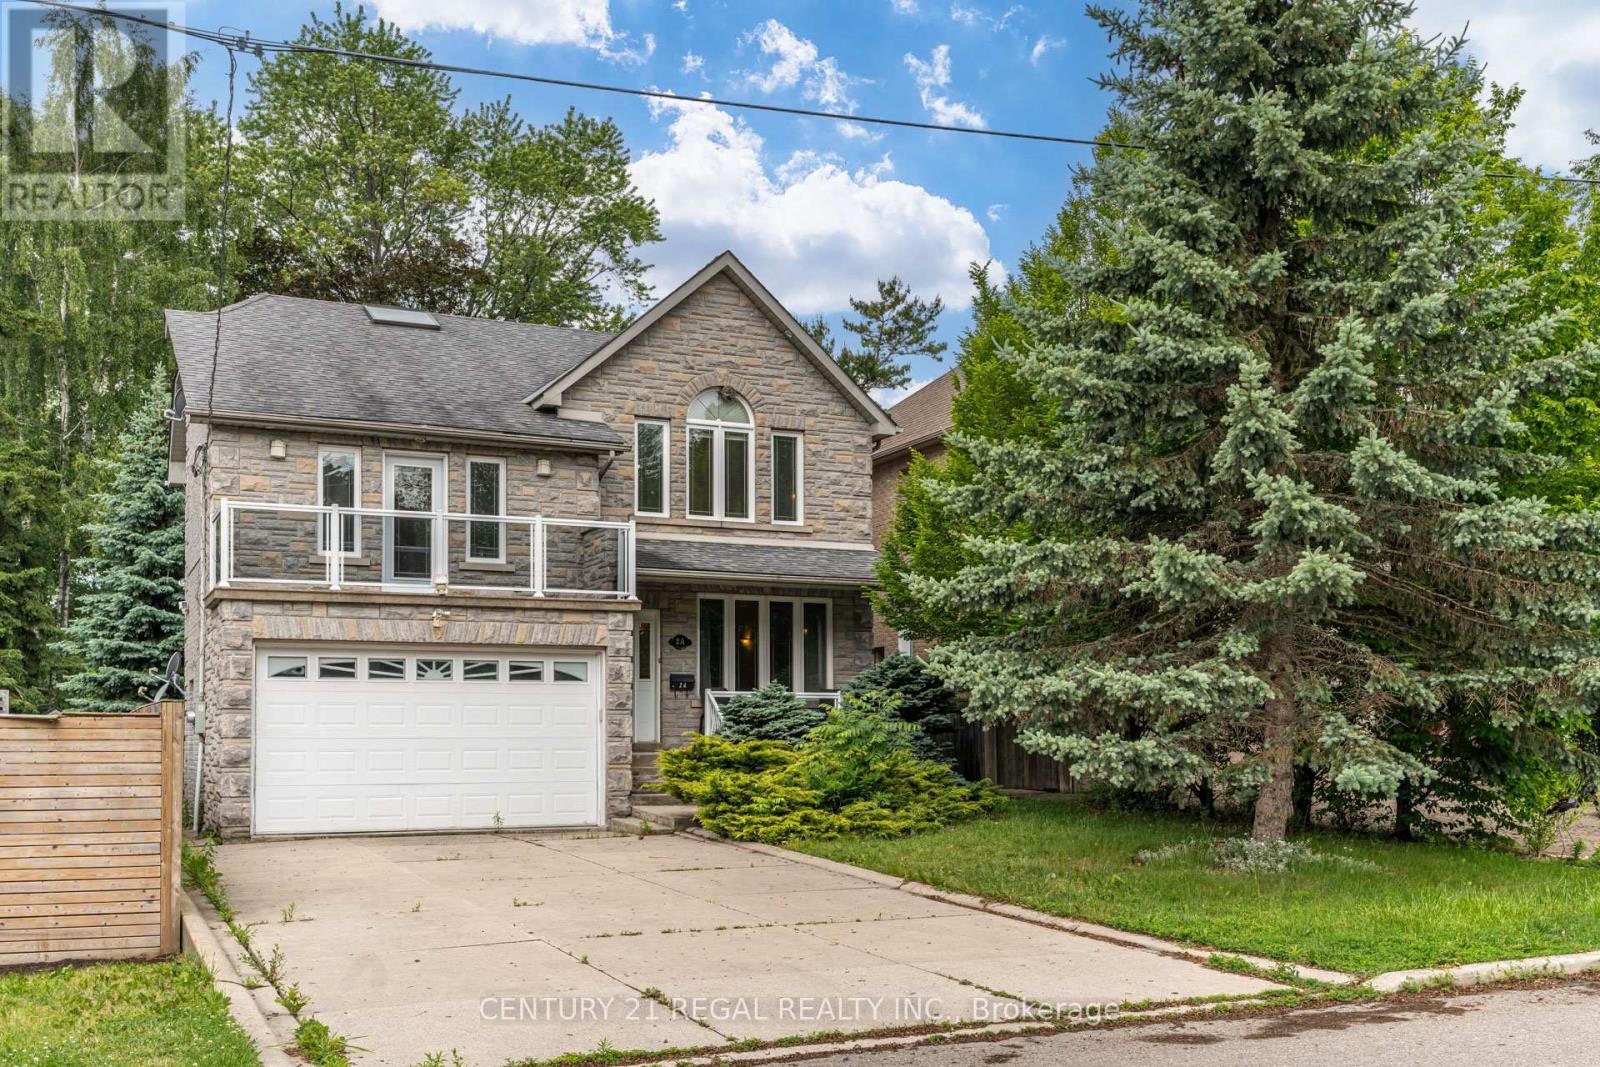
2a Twenty Eighth Street
Toronto, Ontario
Whole House Rental, 4 Bedrooms + Finished Basement with Second Kitchen. Steps to the Water. Welcome to this spacious and beautifully maintained detached home nestled in a sought-after community. Offering generous bedrooms and a finished lower level complete with a second kitchen, this home provides exceptional space and flexibility for families.The bright and functional layout features large principal rooms, hardwood flooring, abundant natural light, and plenty of living space throughout. Enjoy your morning coffee or unwind in the evening on the charming front balcony overlooking the mature tree-lined street.The finished basement with a second kitchen adds incredible versatility, perfect for extended family living, a recreation area, home office space, or additional storage. Situated just steps from the water, parks, walking trails, and outdoor recreation, this home offers the perfect blend of nature and convenience. Close to schools, shopping, transit, and major amenities. (id:63203)
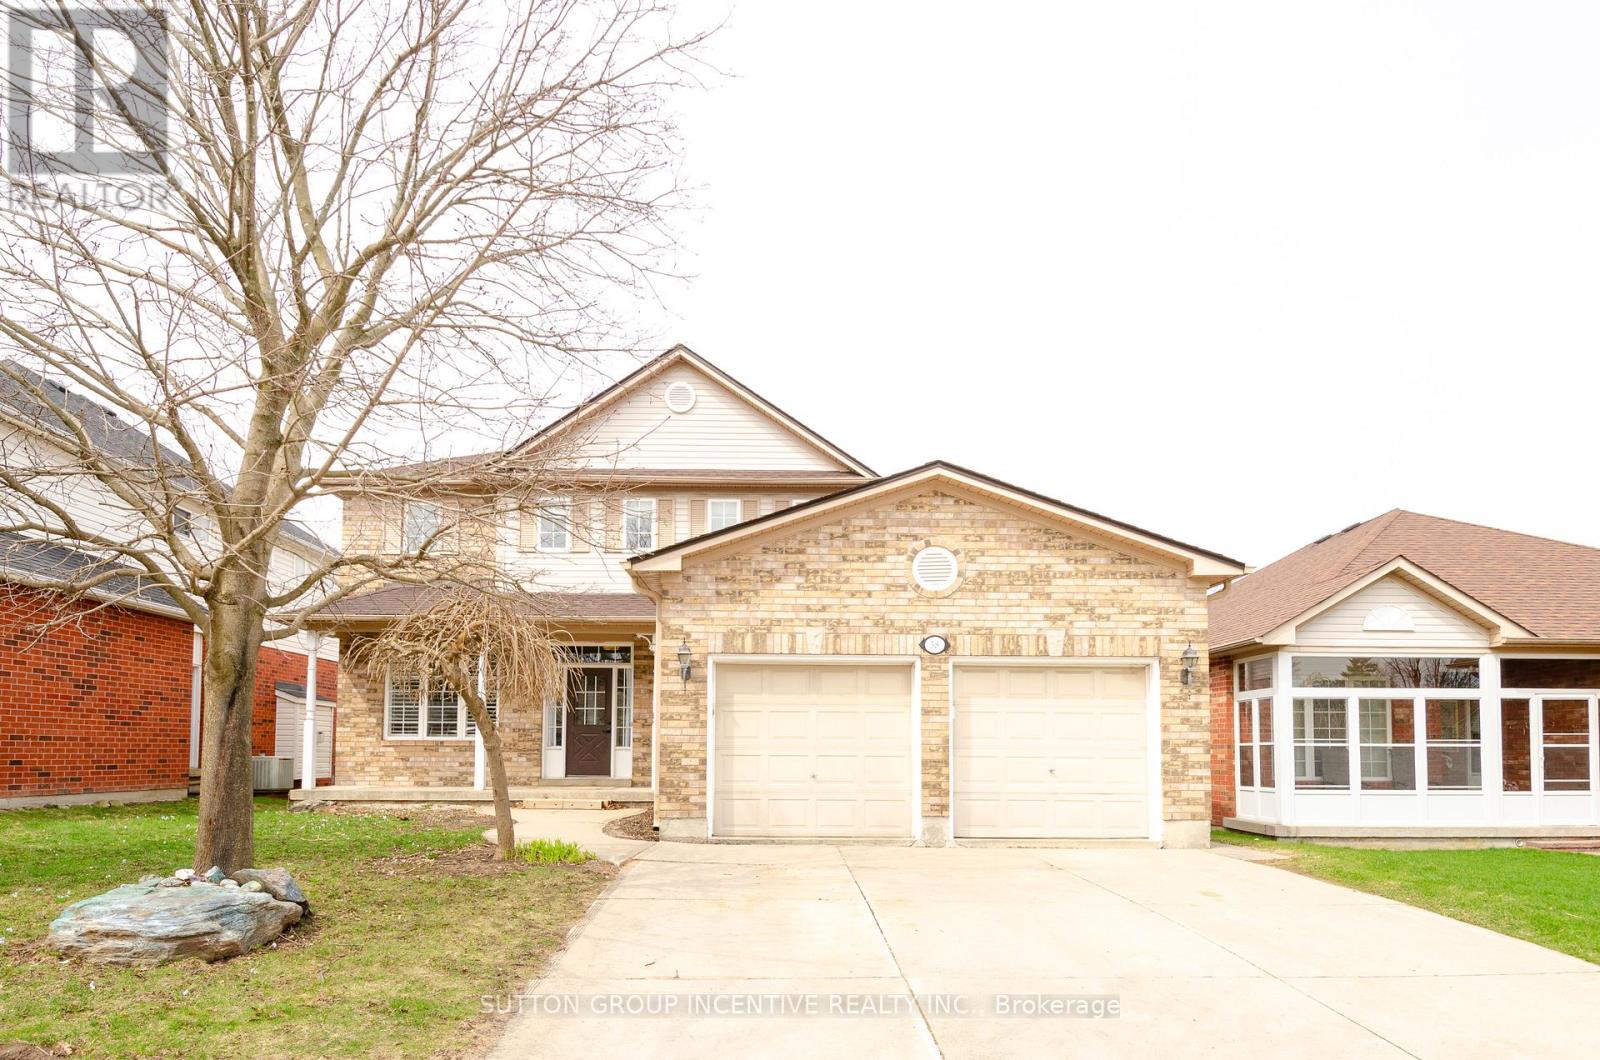
Upper - 38 Harwood Drive
Barrie, Ontario
This spacious and sun-filled home offers an open-concept layout perfect for comfortable living. Enjoy a bright family room, a formal dining room, and a separate living room. The large eat-in kitchen features a walkout to a generous deck - ideal for entertaining or relaxing outdoors. The primary bedroom includes a 5-piece ensuite with double sinks, a walk-in closet, and double doors. Three additional well-sized bedrooms share a full bathroom. Convenient main floor laundry adds to the practicality of this lovely home. Additional features include central air conditioning, a single-car garage with opener, and one driveway parking space. Located just minutes from the lakeshore, downtown, shopping, the GO Station, highways, ski resorts, and golf courses. First and last month's rent, rental application, photo ID, full Equifax credit report, bank statments, employment letter, and recent pay stubs. Submission of an application constitutes consent for SingleKey to verify the information provided. Tenant pays 70% of utilities and is responsible for front yard upkeep and snow removal from the driveway. Exclusive used the shed and shared backyard. No smoking. Landlord prefers no pets. 24-hour notice is requested for showings. August 1 is earliest possession. (id:63203)
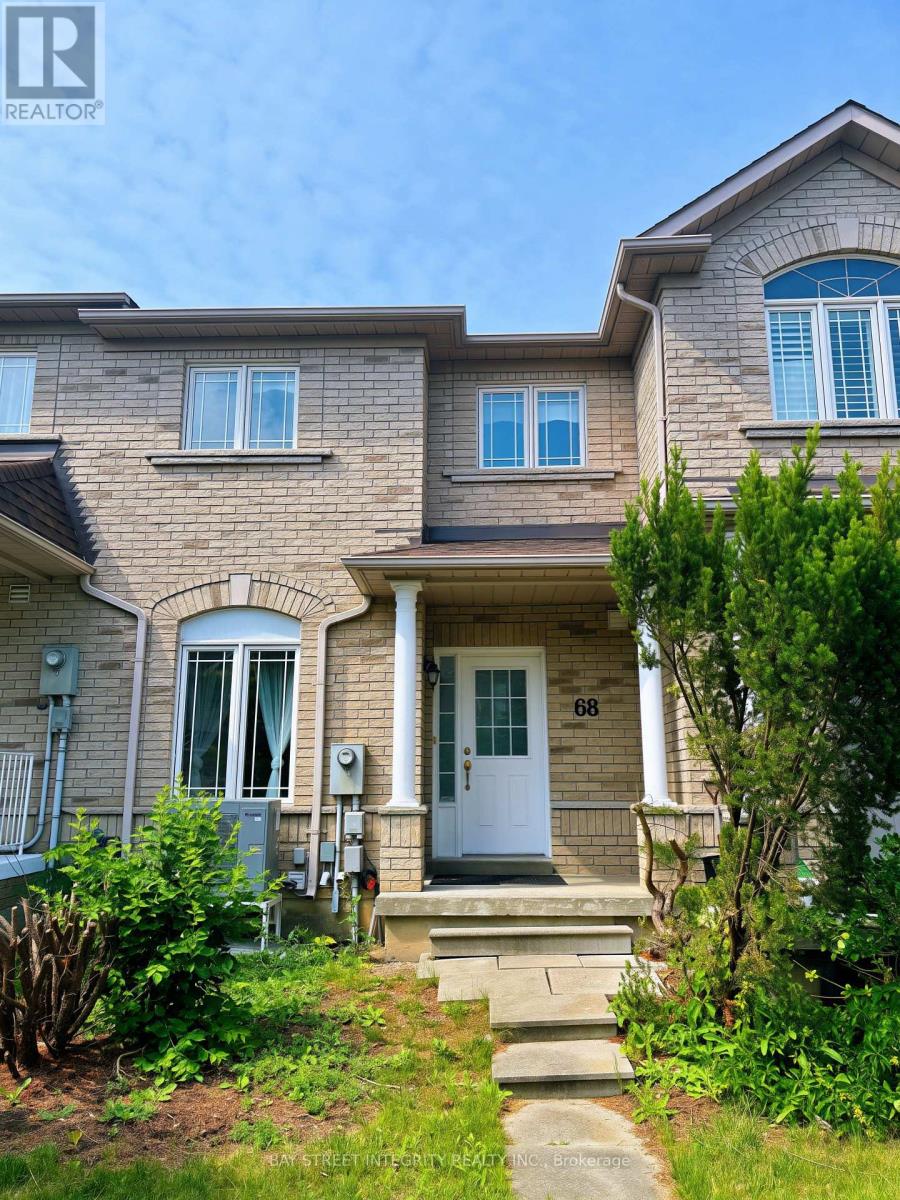
68 Forestwood Street
Richmond Hill, Ontario
Excellent location located in a top-ranked school district, including Bayview SS and Silver Stream PS. This bright and well-maintained freehold townhouse in highly desirable Richmond Hill features 9-ft ceilings, hardwood, laminate and ceramic tile throughout, and an energy-efficient heat pump system paired with a high-efficiency furnace and smart Ecobee thermostat for year-round comfort and energy efficiency. Professionally upgrades includes new 2nd floor private deck flooring (2026), freshly painted (2026), Laminate flooring and basement bathroom (2026), Furnace (2026), Refrigerator (2026), Washer & Dryer (2024). This move-in-ready home is an exceptional opportunity for families seeking top schools. Conveniently located just minutes from Hwy 404, Richmond Hill GO Station, Costco, Richmond Green Sports Centre, Shopping, Restaurants, Community Centres, and everyday amenities, offering the perfect blend of comfort, convenience, and lifestyle. (id:63203)