

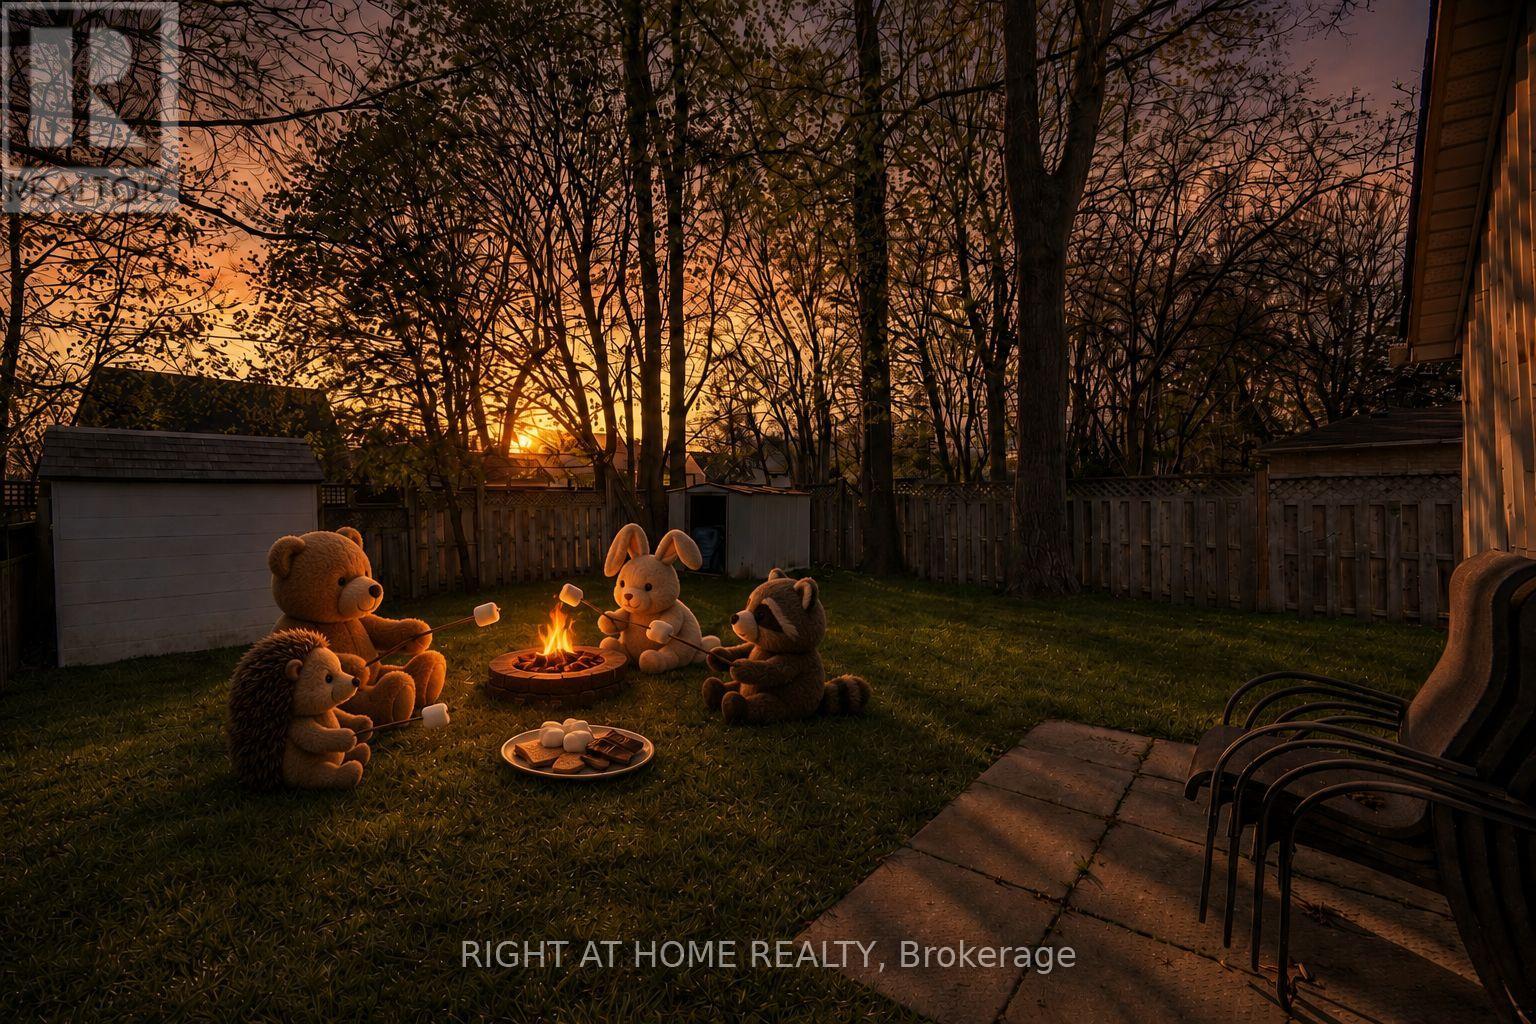
126 Poplar Avenue
Halton Hills, Ontario
Your first home should feel special the moment you walk through the door-and this beautifully renovated semi-detached home in Acton delivers exactly that. With 3 bedrooms, 2 full bathrooms, and 1,638 square feet of living space, this home offers the perfect opportunity for first-time buyers ready to take the exciting step into homeownership.Completely renovated in 2020, the home blends modern style with a warm, comfortable feel. The bright, welcoming living spaces are perfect for everyday life-whether you're hosting friends, enjoying quiet evenings at home, or celebrating milestones in your very own space. Every update has been thoughtfully done so you can simply move in and start enjoying the next chapter.Upstairs, three spacious bedrooms provide flexibility for growing families, a home office, or a guest room for visiting friends and family. With two full bathrooms, there's plenty of comfort and convenience for busy mornings and relaxed evenings.Step outside and discover a truly amazing backyard-a private outdoor space that's ready for summer barbecues, morning coffee, gardening, or simply unwinding at the end of the day. It's the kind of backyard that makes you look forward to coming home.Set in a friendly Acton neighbourhood close to parks, schools, and local amenities, this home offers the charm of small-town living while still keeping you connected to everything you need.If you've been dreaming about owning your first home, this could be the one that makes it a reality. A beautiful space, a fantastic backyard, and a place where lasting memories are waiting to be made. (id:63203)
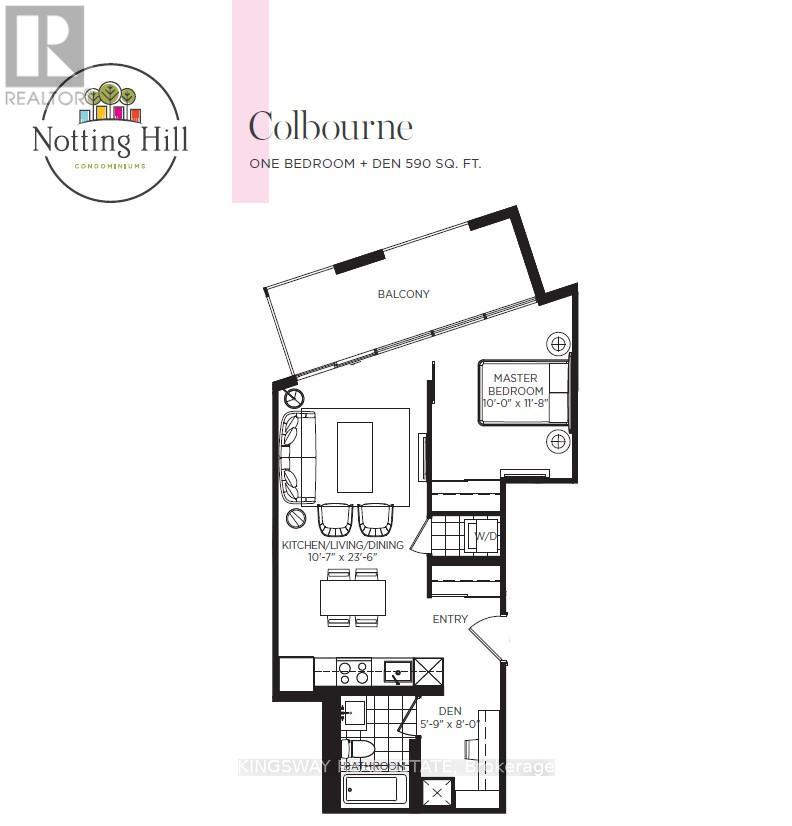
203 - 4010 Eglinton Avenue W
Toronto, Ontario
Welcome to Notting Hill Condominiums. A stunning brand-new 1-bedroom + den, 1-bathroom unit offers functional layout, stylish open concept kitchen and floor to ceiling windows. Unit is located in Toronto's most sought-after communities with easy access to subway, TTC restaurants & Shops. This unit is Filled with natural light and has a nice open den which can be used as a home office or a junior bedroom.Building and amenities under construction. Tenant to pay utilities. (id:63203)
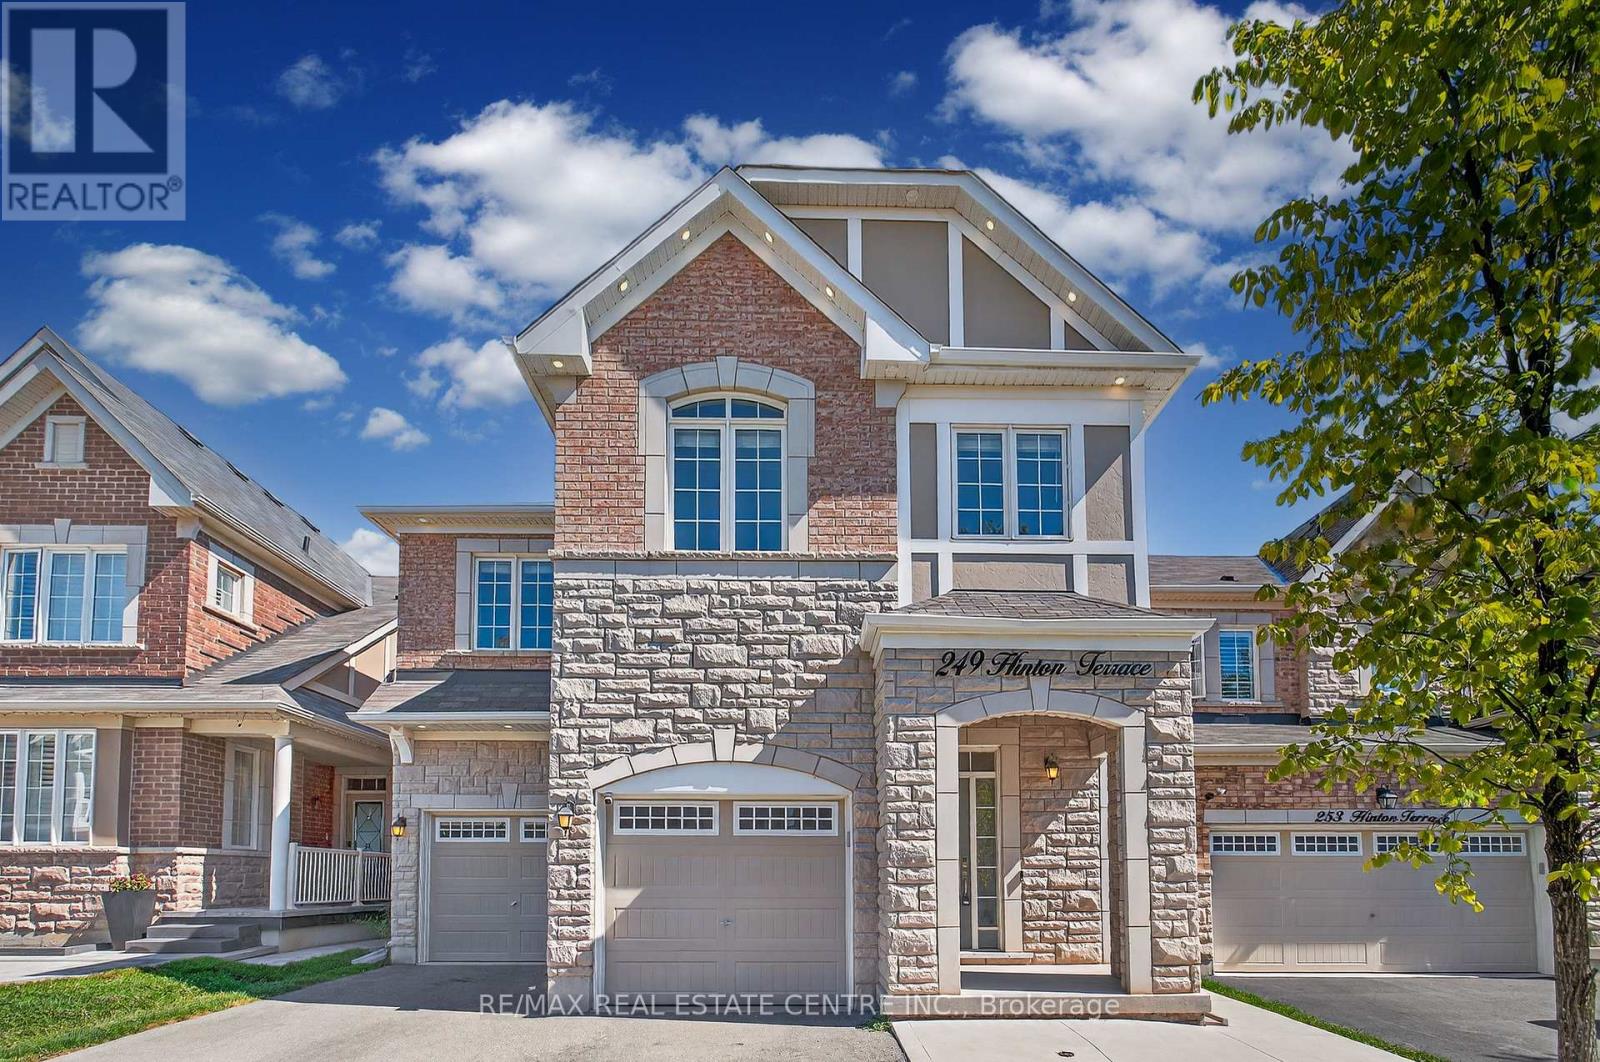
249 Hinton (Lower) Terrace
Milton, Ontario
The basement dwelling has been done to code and brandishes 2 sizeable bedrooms, a large open concept family room, an upgraded kitchen that rivals the main/upstairs kitchen, ensuite laundry, 3 pc bath, tastefully decored laminate and a slew of larger windows and closets. The basement unit will be vacant by July 1st, 2026. The downstairs unit will be guaranteed one surface parking spot and shared access to the backyard. The downstairs tenant will be responsible for 30% of the total household utility costs. Pls book your showing today before it's too late! (id:63203)
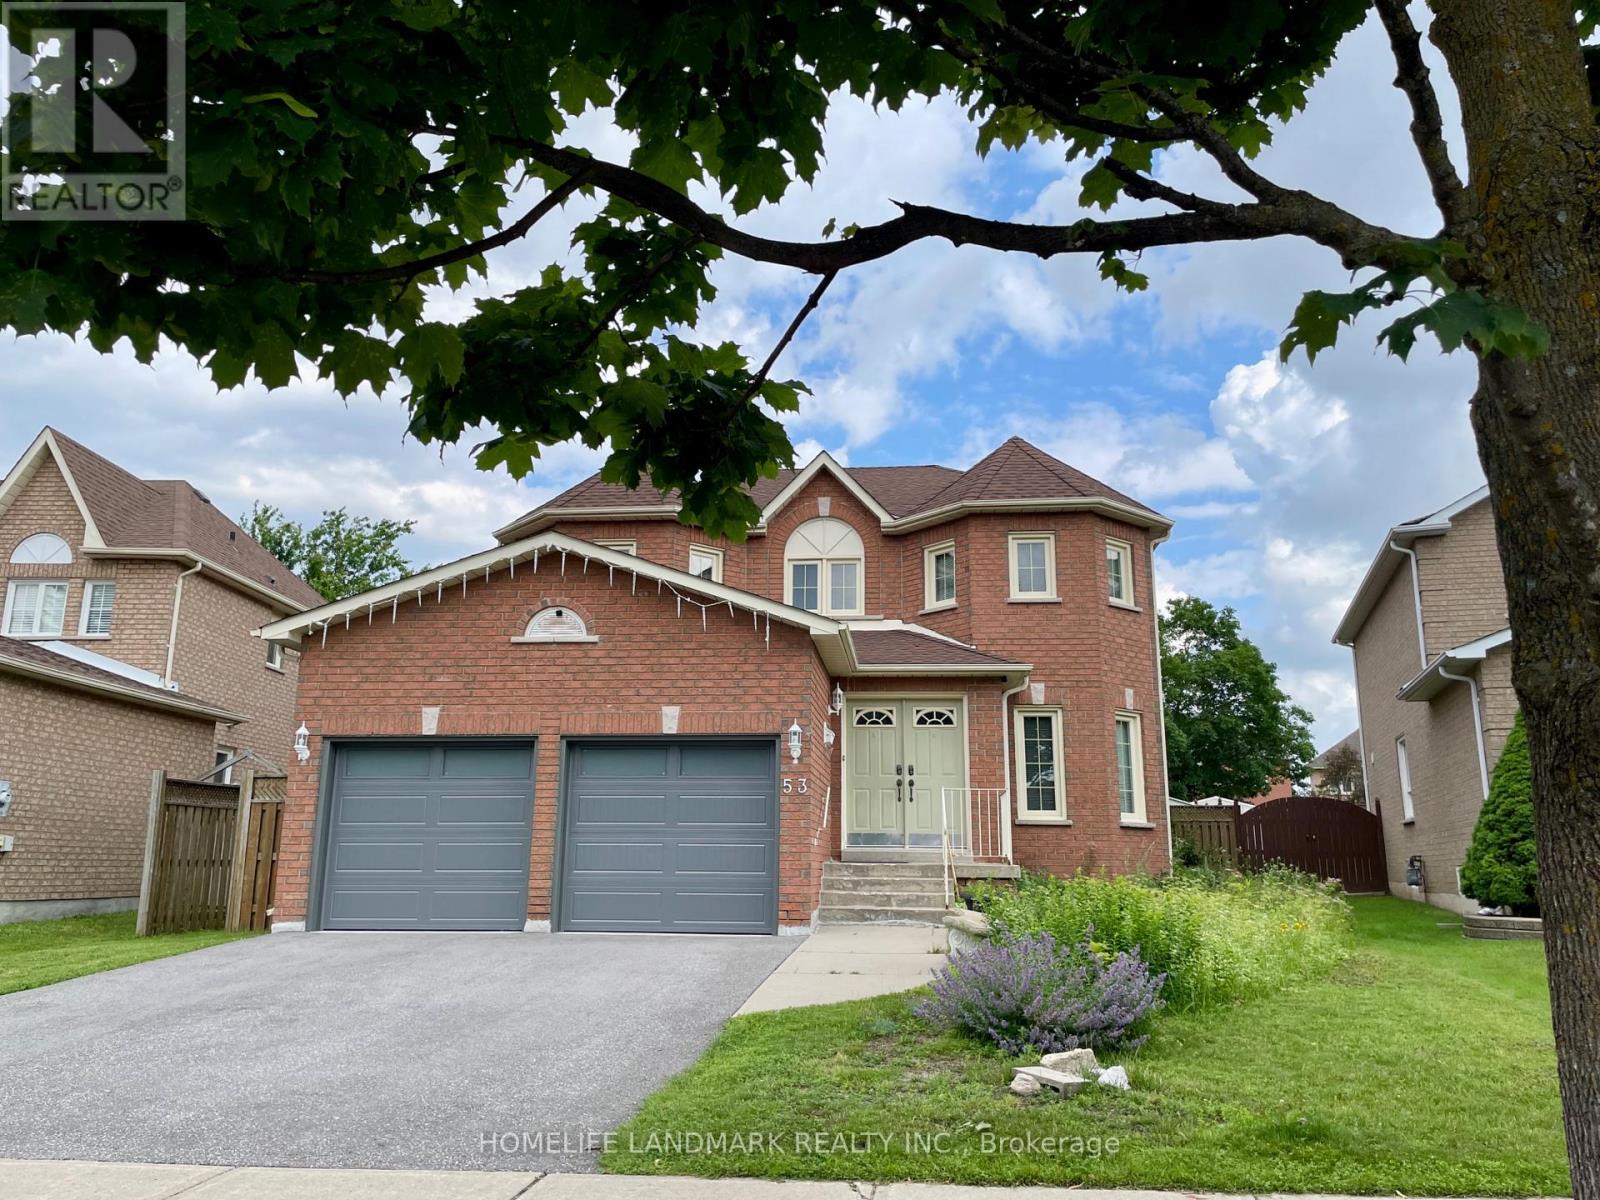
53 Brown Street W
Barrie, Ontario
Welcome to 53 Brown St, a large two-story house in Barrie's sought after Holly community.The home offers exceptional flexibility with multi-generational living options. The second level features 4 spacious bedrooms, 2 bathrooms, en-suite with whirlpool, newly installed carpet floor. The main floor kitchen includes stainless steel appliances, brand new fridge , spacious and bright living room .Finished basement with ONE bedroom available, an unfinished bathroom. CENTRAL VACUUMING, TESLA CHARGING PILE, Complete with a 2-car garage WITH BRAND NEW AUTO GARAGE DOOR . Ideally situated close to Peggy hill team community , parks, schools, shopping, commuter routes, and everyday amenities, this move-in-ready property delivers the perfect combination of space, flexibility, lifestyle, and pride of comfortable home for growing and multi-generational families alike. (id:63203)
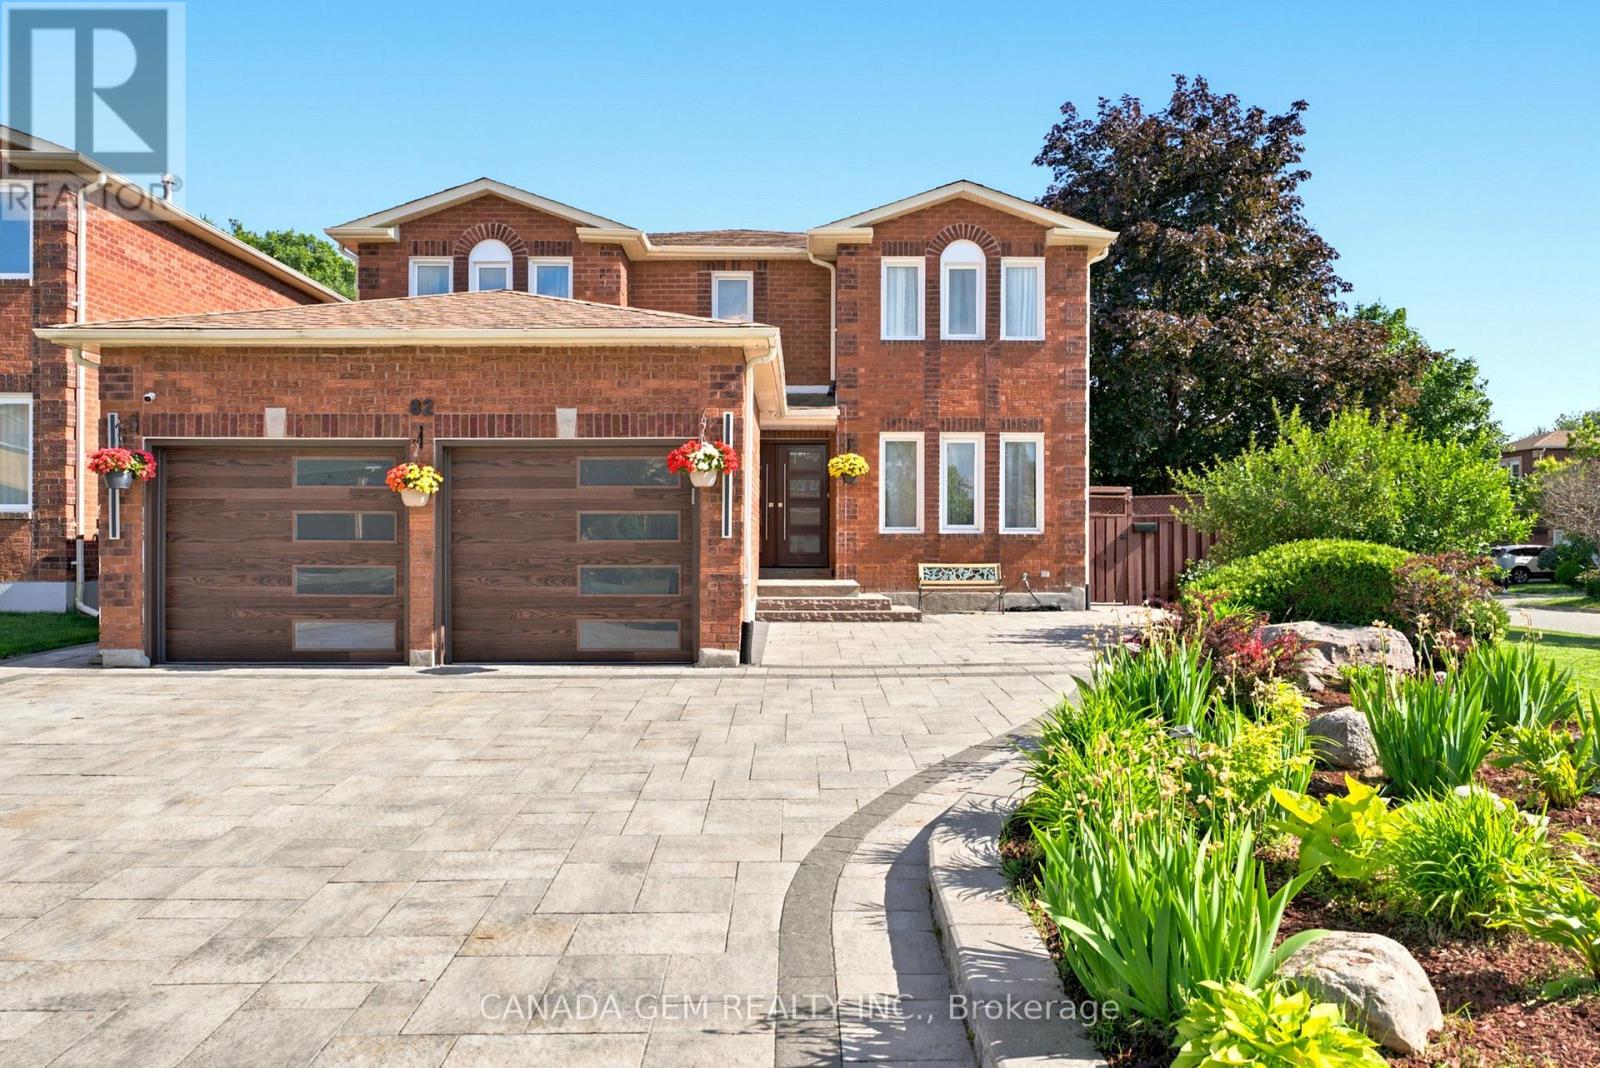
82 Justus Drive
Richmond Hill, Ontario
Welcome to this exceptional builder's model home in one of Richmond Hill's most desirable neighbourhoods. Situated on one of the area's largest and most private lots, this meticulously maintained 4+3 bedroom residence offers outstanding living space and income potential, Total finish sq. ft 4,469, include professionally finished 1,495 sq. ft. walk-out basement apartment featuring a separate entrance.The bright lower level includes a fully self-contained 3-bedroom suite complete with a kitchen, living area, 3-piece bathroom, and private laundry, making it ideal for extended family, in-law living, or rental income. Designed for both everyday comfort and entertaining, the home features soaring ceilings, an open-concept layout, and numerous upgrades throughout. The beautifully renovated gourmet kitchen showcases premium finishes, high-end appliances, and a spacious breakfast area. Walk out to a private deck and oversized gazebo overlooking the fully fenced backyard with quality interlocking stonework, creating the perfect setting for family gatherings and summer entertaining. The elegant living room offers ample space for hosting guests, while the inviting family room features a cozy fireplace. The luxurious primary suite includes a walk-in closet and a spa-inspired 5-piece ensuite. The basement also offers a den, high ceilings, and a private interlocked walkway to its separate entrance. Conveniently located within walking distance to Yonge Street, Bernard Terminal, Viva and GO Transit, shops, parks, and top-rated schools. Enjoy quick access to Highway 404, Mackenzie Health Richmond Hill Hospital, and Richmond Green Sports Centre & Park. A rare opportunity to own a spacious, move-in-ready home combining luxury, privacy, convenience, and exceptional income potential. (id:63203)
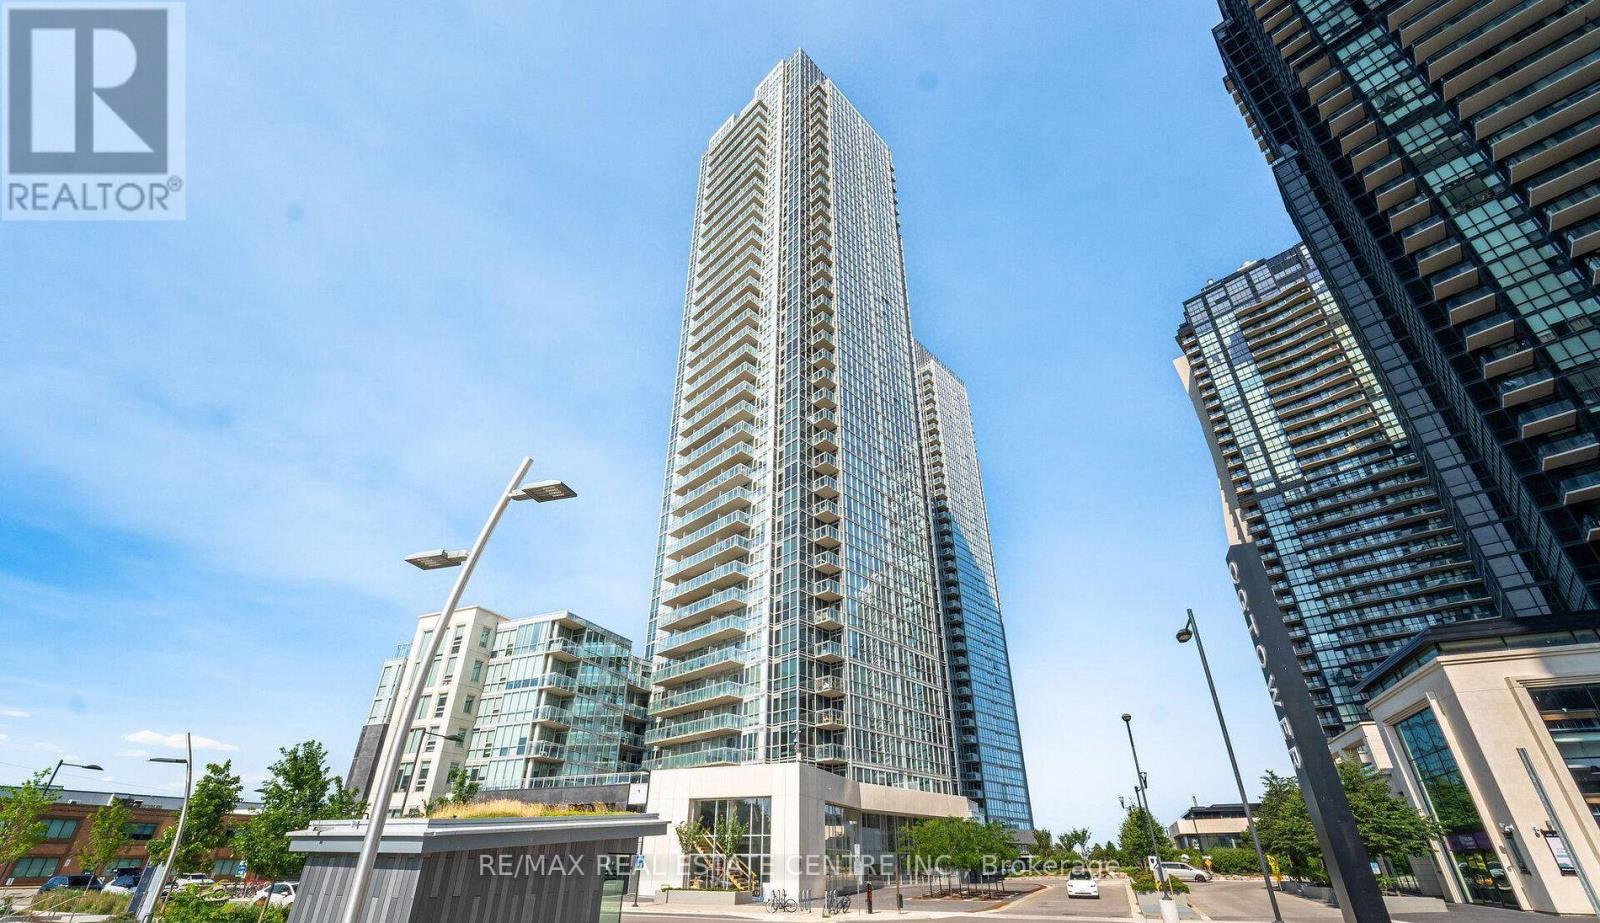
1210 - 2916 Highway 7 Road
Vaughan, Ontario
Experience modern urban living in the heart of Vaughan Metropolitan Centre! This bright and well-maintained 1-bedroom suite features an open-concept layout with 9 ft ceilings and floor-to-ceiling windows offering open views and an abundance of natural light. The contemporary kitchen boasts stainless steel appliances, built-in features, and a functional design perfect for everyday living and entertaining.Enjoy the convenience of 1 parking space. Located in the highly sought-after VMC community, you're just steps to the subway station, with easy access to shopping, dining, entertainment, and major highways including 400, 407, and 427.A fantastic opportunity for professionals looking for excellent connectivity in one of Vaughan's fastest-growing communities. Shows beautifully and is move-in ready! (id:63203)
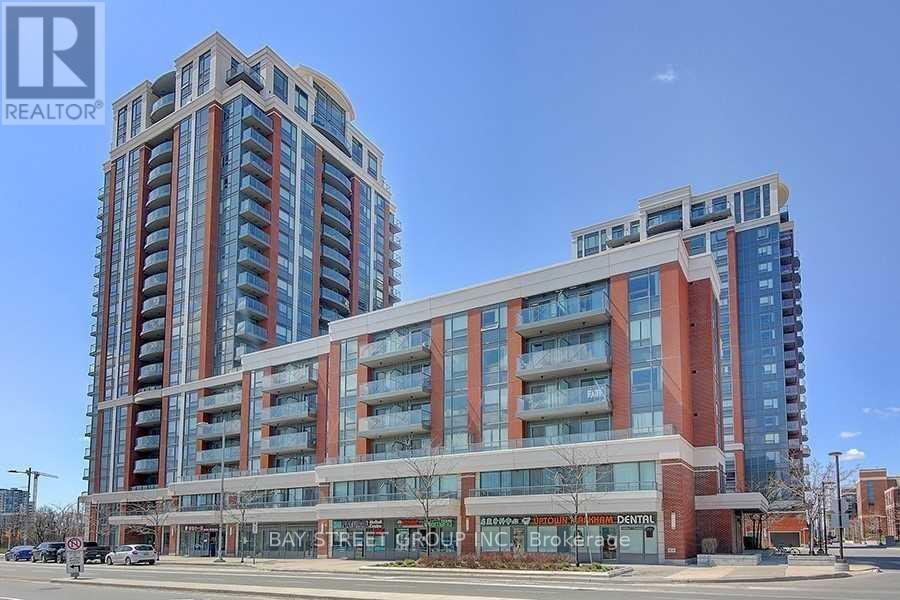
608 - 8200 Birchmount Road
Markham, Ontario
River Park condo In The Heart Of Downtown Markham, Unit Features Quiet Bright Western Court Exposure. Open Concept Of 650 Sq.Ft. With 35 Sq.Ft.Of Open Balcony With 9' Ceilings. Den Can Be Use As 2nd. Bedroom/Office/Dining Room. Walking Distance To Bus Stop, Shops, Groceries, Restaurants, Markham Theatre, Good Life Fitness, Cineplex, Minutes Drive To Hwy7, 407 & Go Train Station. Furnitured.1 parking+1 locker. (id:63203)
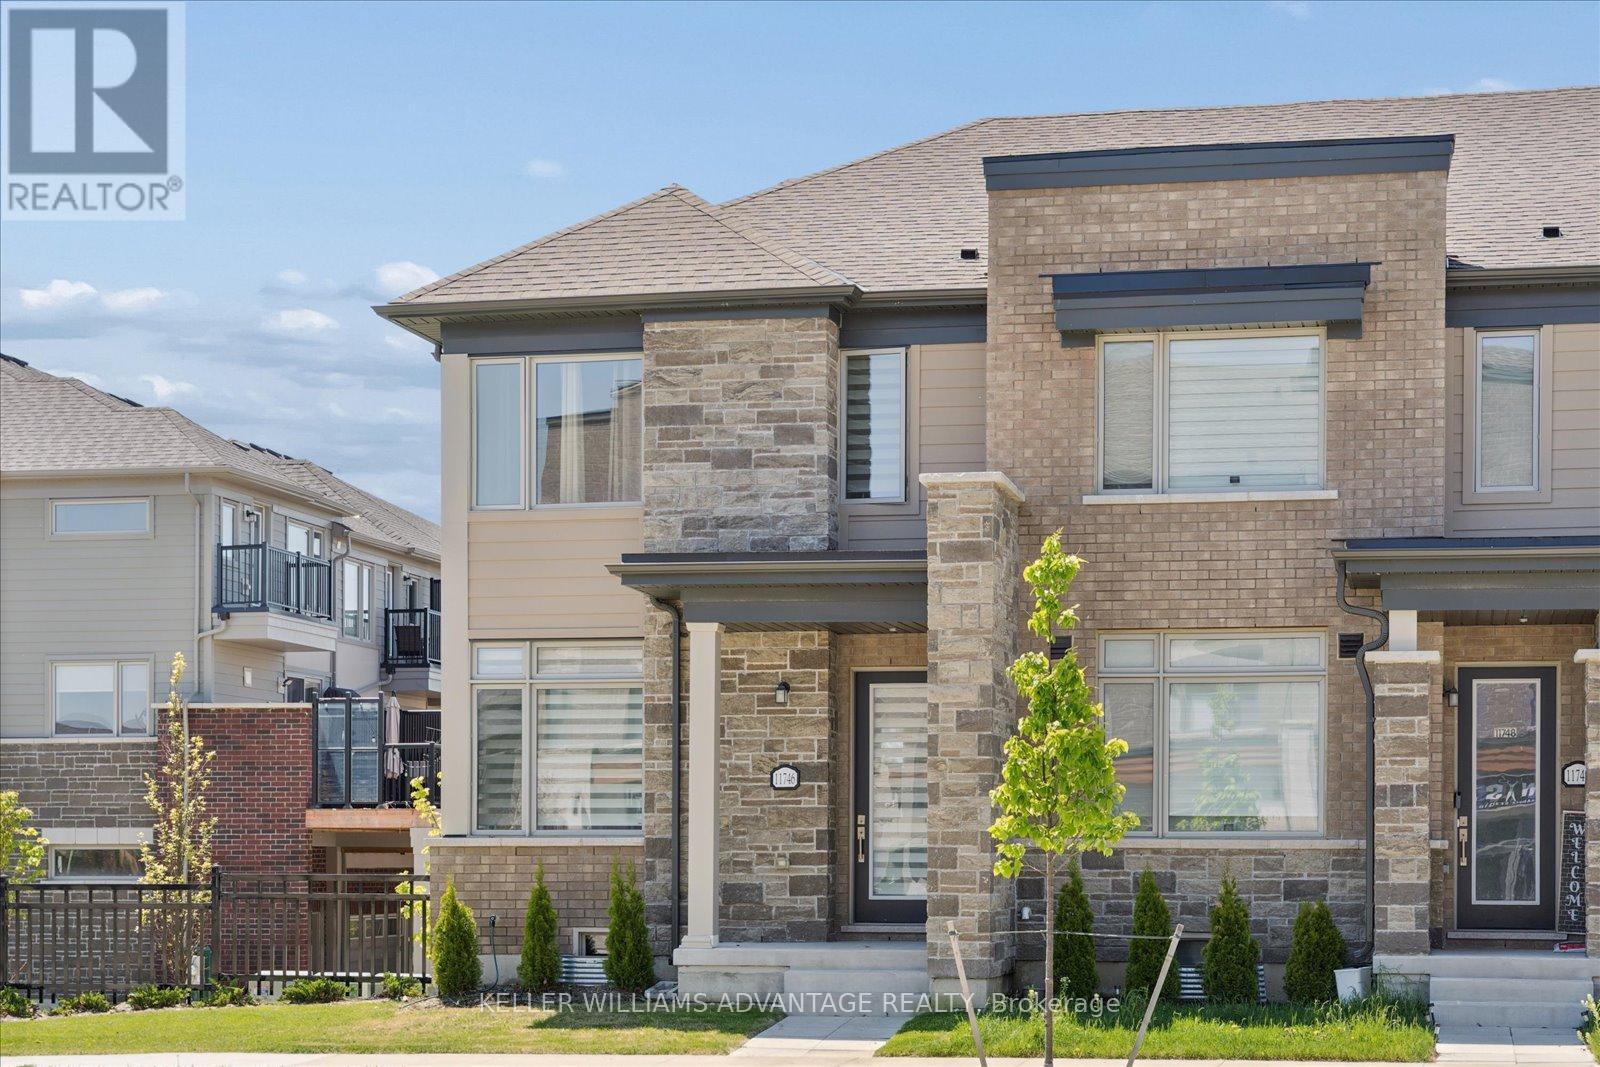
11746 Tenth Line
Whitchurch-Stouffville, Ontario
Welcome to 11746 1Tenth Line in beautiful Stouffville - a fantastic opportunity to own in a sought-after community surrounded by charm, convenience, and natural beauty. Charming 3-bedroom, 3-bath home featuring a bright, functional layout, spacious living areas, modern kitchen with sliding doors to a large terrace, perfect for entertaining. One of the standout features is the exceptional parking for 4 vehicles, including a double garage and two covered driveway spaces - a rare find for townhome living. Located in a welcoming, family-oriented neighbourhood close to parks, schools, trails, shopping, and transit, this is an incredible opportunity to enjoy all that Stouffville has to offer. Perfect for families, commuters, and anyone looking for low-maintenance living with extra space and functionality. (id:63203)
615 Pharmacy Avenue
Toronto, Ontario
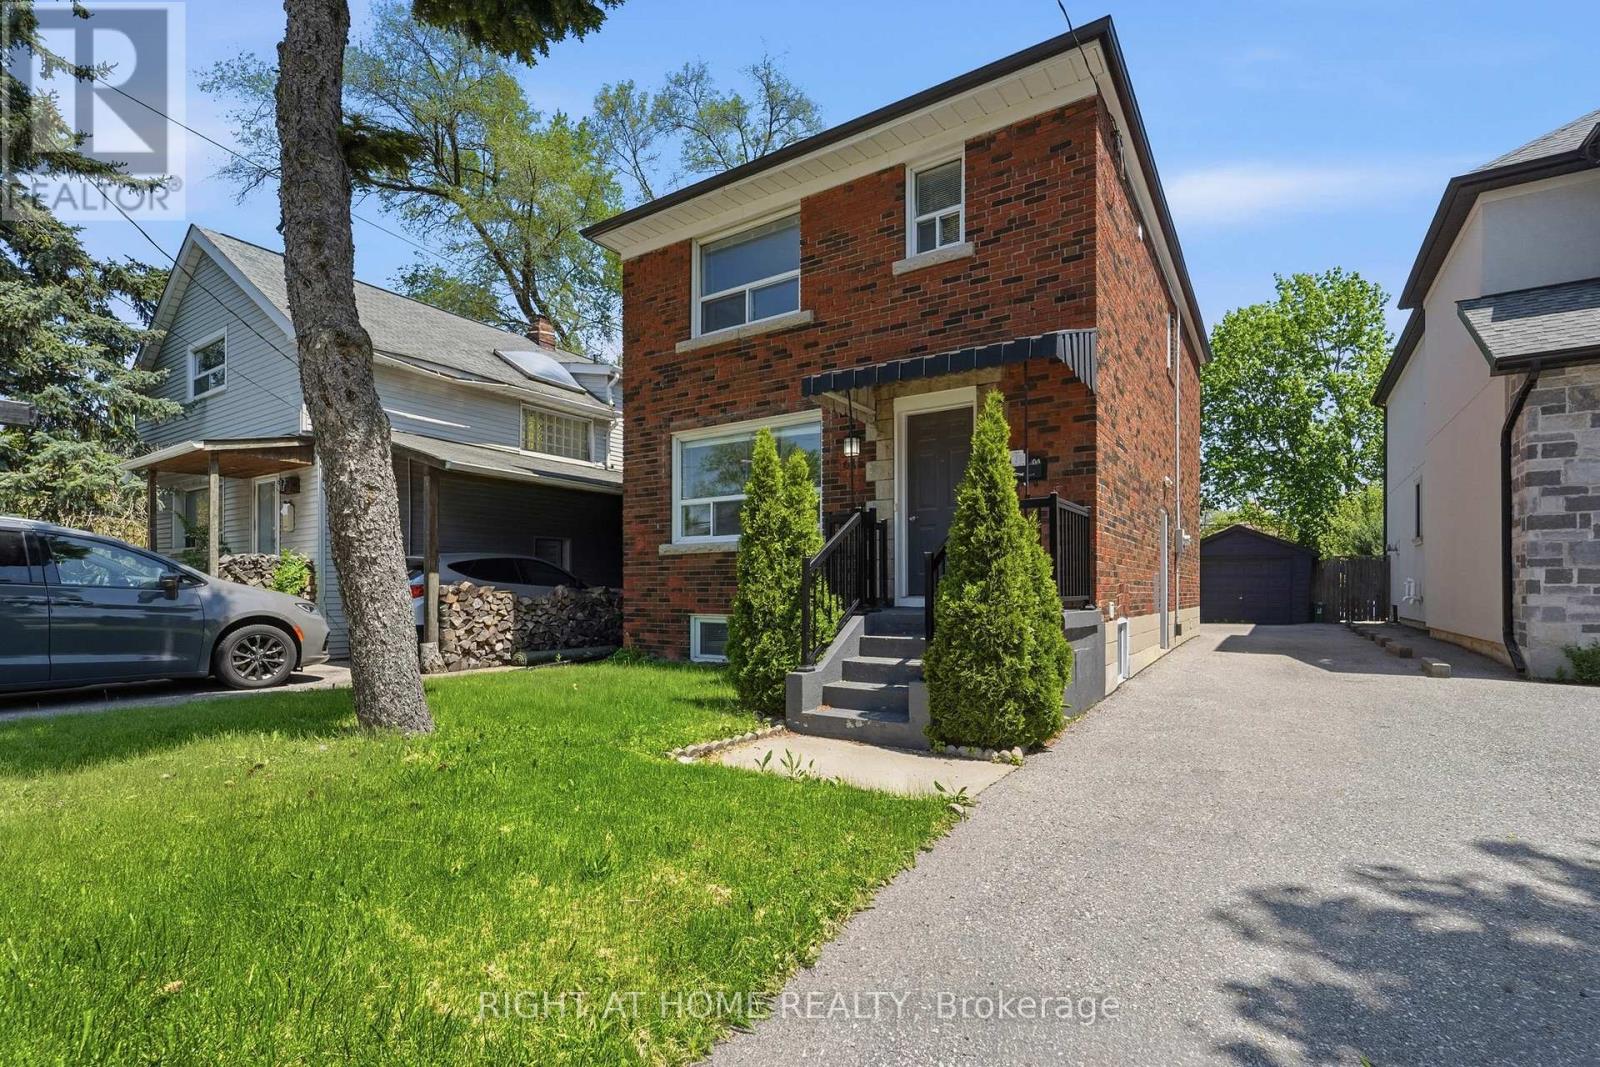
Welcome to 615 Pharmacy Ave! (Pharmacy & St. Clair)A rare opportunity for homeowners and investors alike. Live upstairs and offset your mortgage with rental income from the lower level (SEPERATE ENTRANCE), or maximize cash flow by renting both units. Featuring hardwood floors throughout and situated on a long, deep lot with exciting potential for a future laneway suite or coach house (buyer to verify). Turn one property into three income-generating opportunities: main floor, basement suite, and a potential laneway home. Whether you're looking to build wealth, generate passive income, or secure a versatile property in a growing neighborhood, the possibilities here are endless. One property. Multiple income streams. Unlimited potential. Let's go! (id:63203)
16 Mcneilage Court
Ajax, Ontario
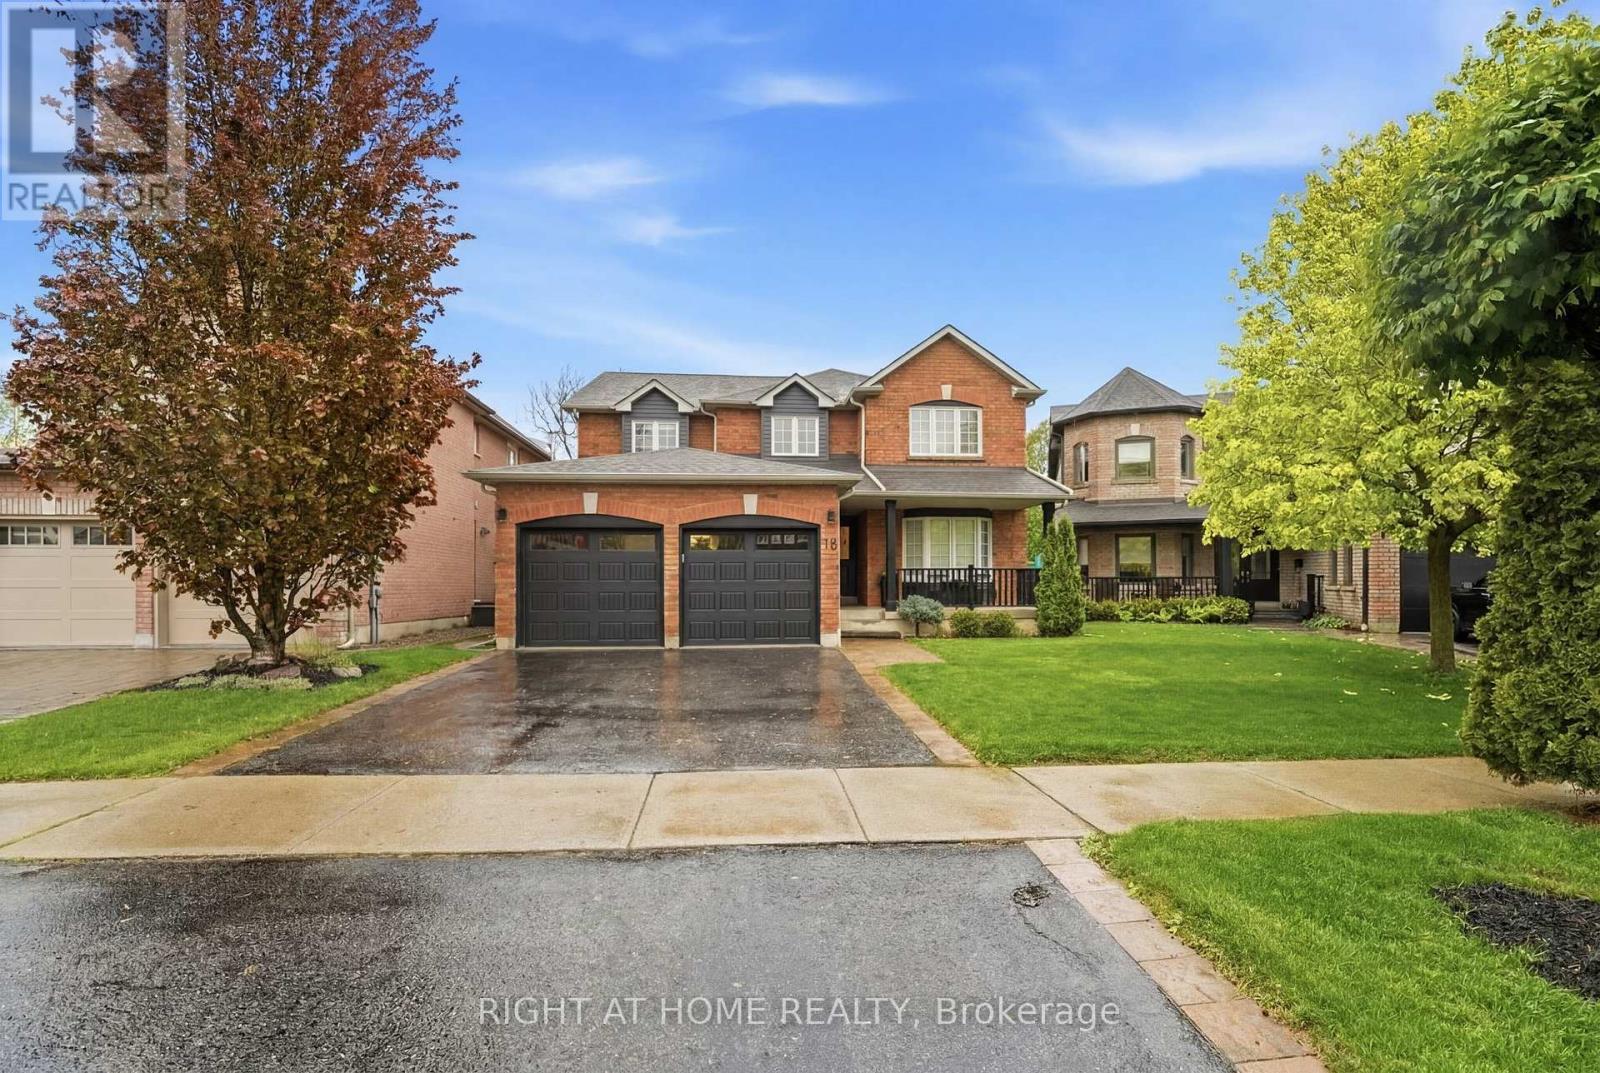
Welcome to 16 McNeilage Crt, where lifestyle meets community.Steps to golfing, restaurants, cafés, shops and so much more, this four bedroom stunner offers the perfect blend of comfort and convenience. Featuring hardwood throughout the main floor and an amazing open concept layout, this home was designed with entertaining in mind.Need a home office? No problem. Enjoy the convenience of a built-in workspace perfect for working from home or helping the kids with homework.Hot summer days have nothing on us. Step outside to your own backyard oasis featuring a heated pool, oversized deck, BBQ area and plenty of space to relax with a drink in hand while soaking up the sun.This is more than a home, it's a lifestyle.Let's Go!!! (id:63203)
Ph608 - 770 Bay Street
Toronto, Ontario
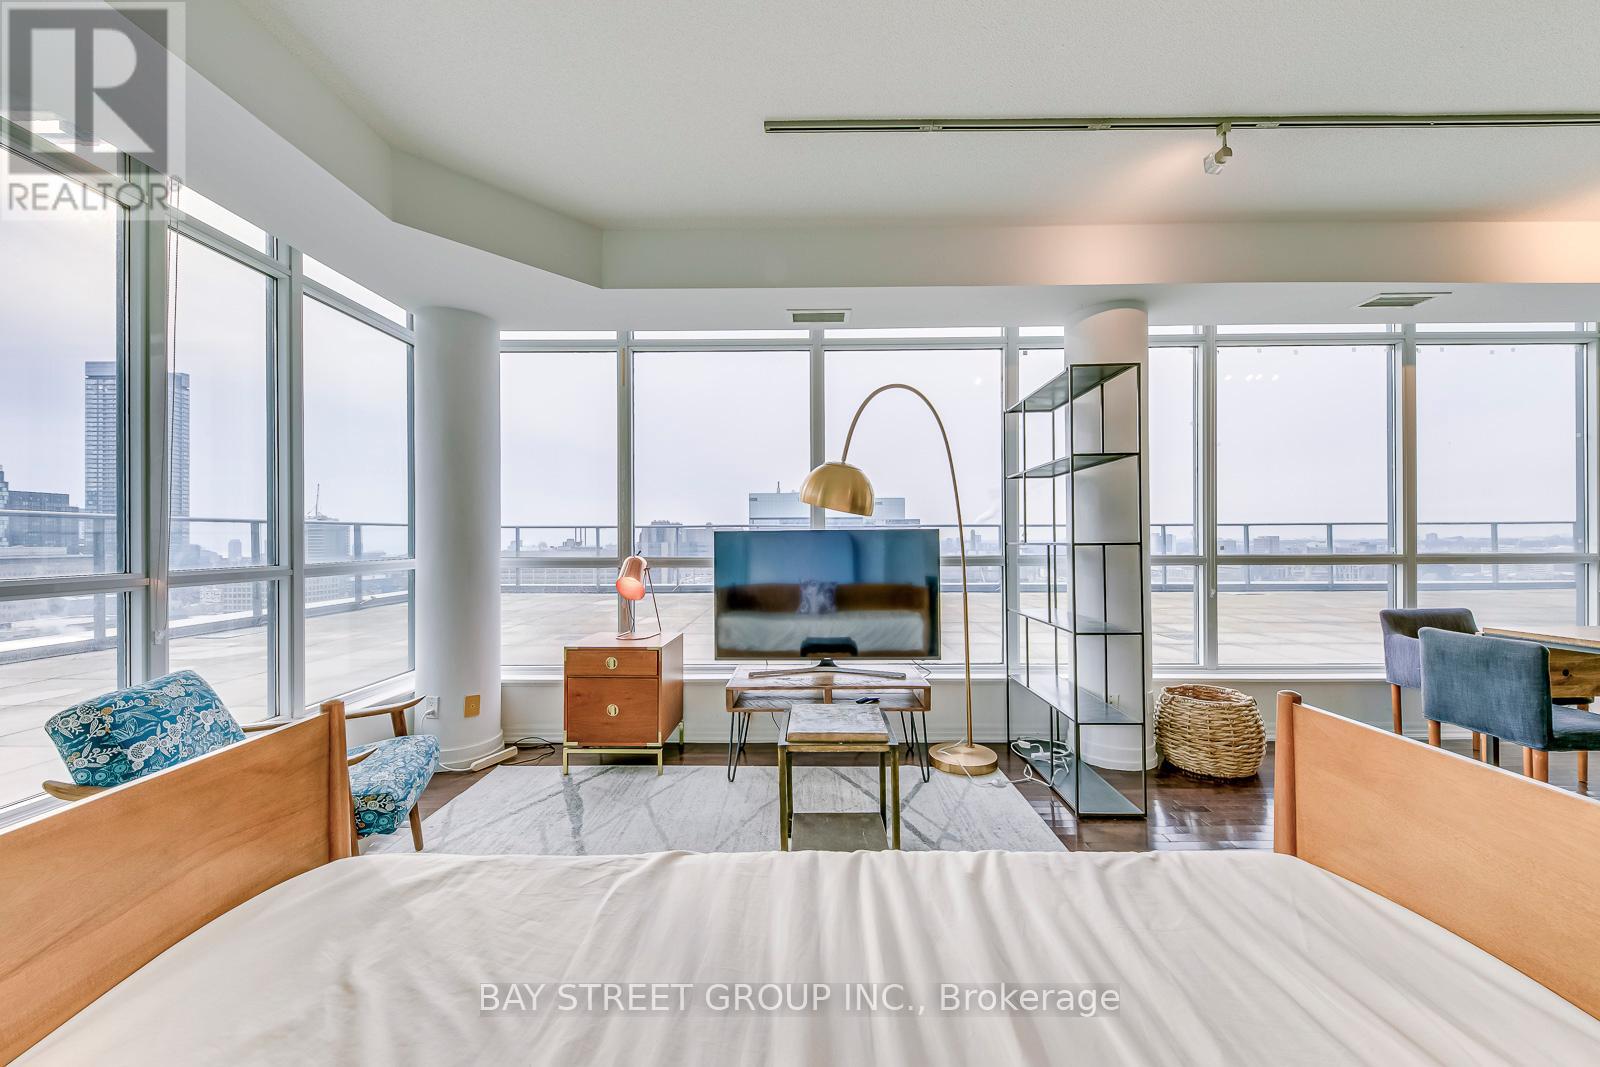
Rarely Offered, One Of A Kind Luxury Penthouse Condo On Bay St. Unobstructed S,W,N Views Of Downtown Skyline & Lake: 1700 Sq.Ft Of Terrace*** 9' Ceilings, Floor To Ceiling Windows, Hardwood Throughout, Granite Counter Tops, Marble Bath Floors. Located In Heart Of Downtown: Close To Financial District, U Of T, Ryerson, Queens Park, And Entertainment District, Subway At Door Step. 24Hr Concierge. 1 Parking. **EXTRAS** Fully Furnished, Just Move In! Students Are Welcome! (id:63203)
129 Anndale Drive
Toronto, Ontario
Approx 4300 Sq.Ft (G.F.A)+ Prof. Fin Bsmnt! Beautifuly Laid Out,Expertly Crafted&Lavishly Spent! Hardwd&Marble Flr.High Celing! Wainscoting:Living,Din,Family,Library&Halways!Crown Moulding,H/Potlights,Custom Drs,Quality Cabinet&Vanities(Granite&Marble C/Top),High-End Applianc,B/I Speakers,Closet's Organizers,Large Deck&Pool Sized Private Bckyard!Interlock D/Way! Brthtaking 10' Cling Master W/8-Pc Marble Ensuite,2Side Fireplac,W/I Closet&Balcony!B/I Wall Units (id:63203)
2908 - 9 Bogert Avenue
Toronto, Ontario
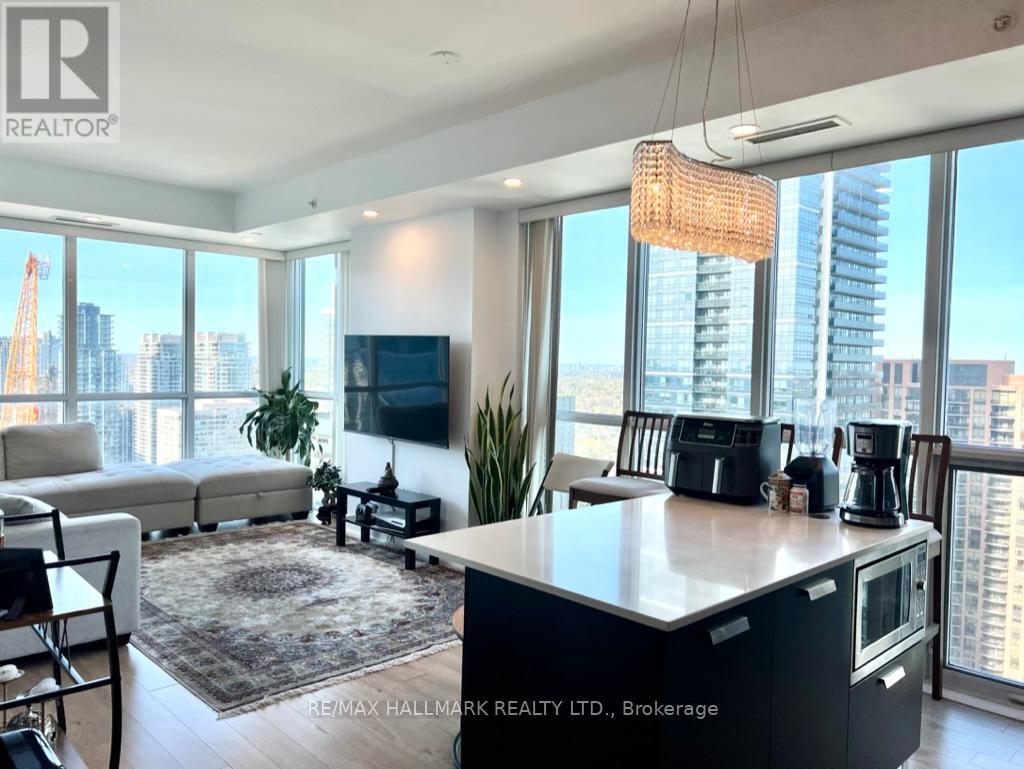
Spacious and bright 2-bedroom + den corner unit in the prestigious Emerald Park. Extremely clean and impeccably maintained, with newer laminate floors throughout and freshly painted bedrooms and living spaces. Functional open-concept layout features floor-to-ceiling windows, modern kitchen with high-end Miele appliances and convenient centre island, generously sized bedrooms, full sized front load washer and dryer, and a thoughtful den with built-in cabinets and desk, ideal for a home office. Exceptional building amenities include 24-hour concierge, indoor pool, fitness centre, sauna, billiards room, guest suites, business centre and party room. Unbeatable location with a Walk Score of 99 and Transit Score of 90, enjoy direct access to the subway, shops, banks, supermarkets, restaurants, and everyday conveniences. (id:63203)
1305 - 609 Sherbourne Street
Toronto, Ontario
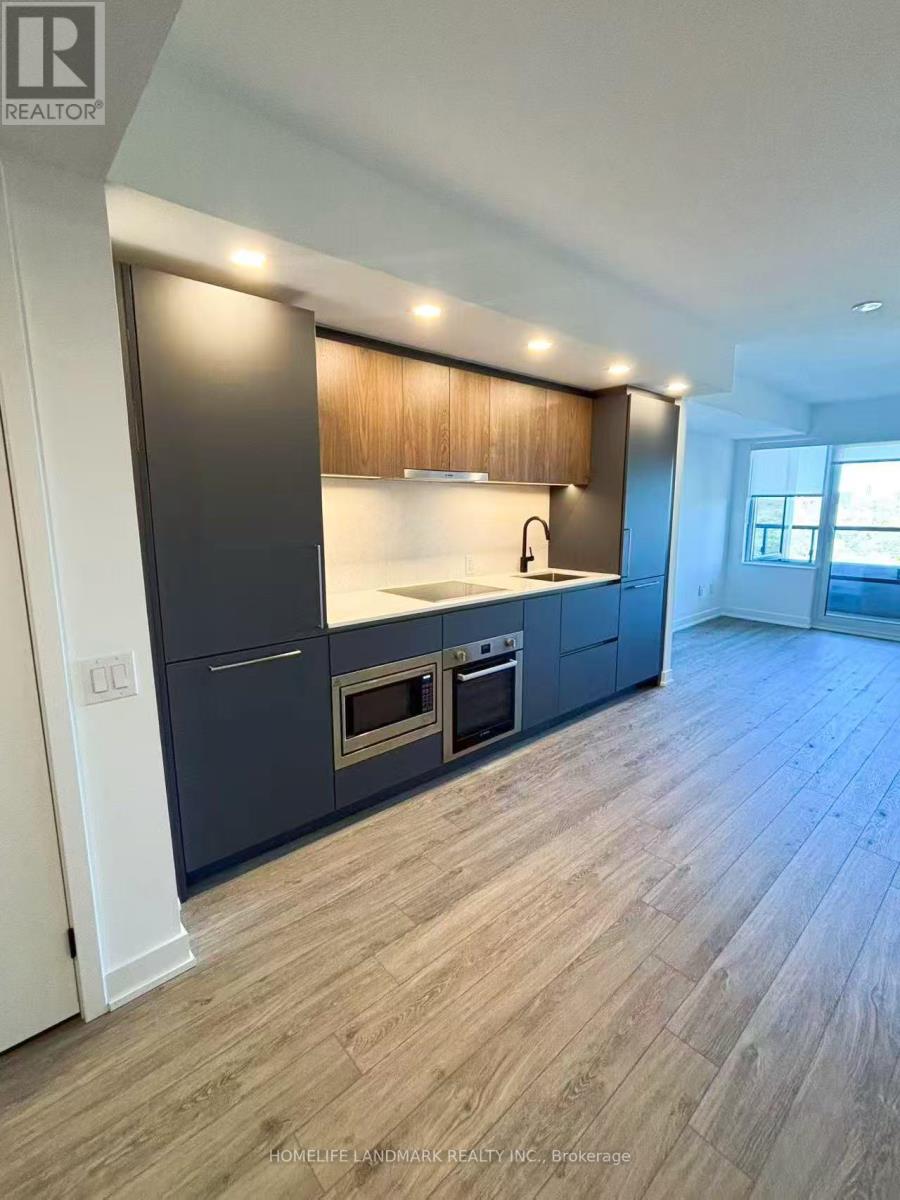
Welcome to Burke Condos the heart of Downtown Toronto's Sherbourne & Bloor community. Functional 1+Den layout , Den can be the 2nd bedroom. 640 sq ft of well-utilized living space featuring a spacious open-concept living and dining area, modern kitchen with integrated appliances, a generously sized bedroom, and a versatile den perfect for a home office or guest space. Enjoy a bright northeast exposure with a private balcony bringing in beautiful natural morning light.Located steps to Bloor/Yonge, Yorkville, TTC subway stations, restaurants, shopping, parks. Premium amenities including concierge, fitness centre, rooftop terrace, party room, and more. (id:63203)
44 - 3380 Singleton Avenue
London South, Ontario
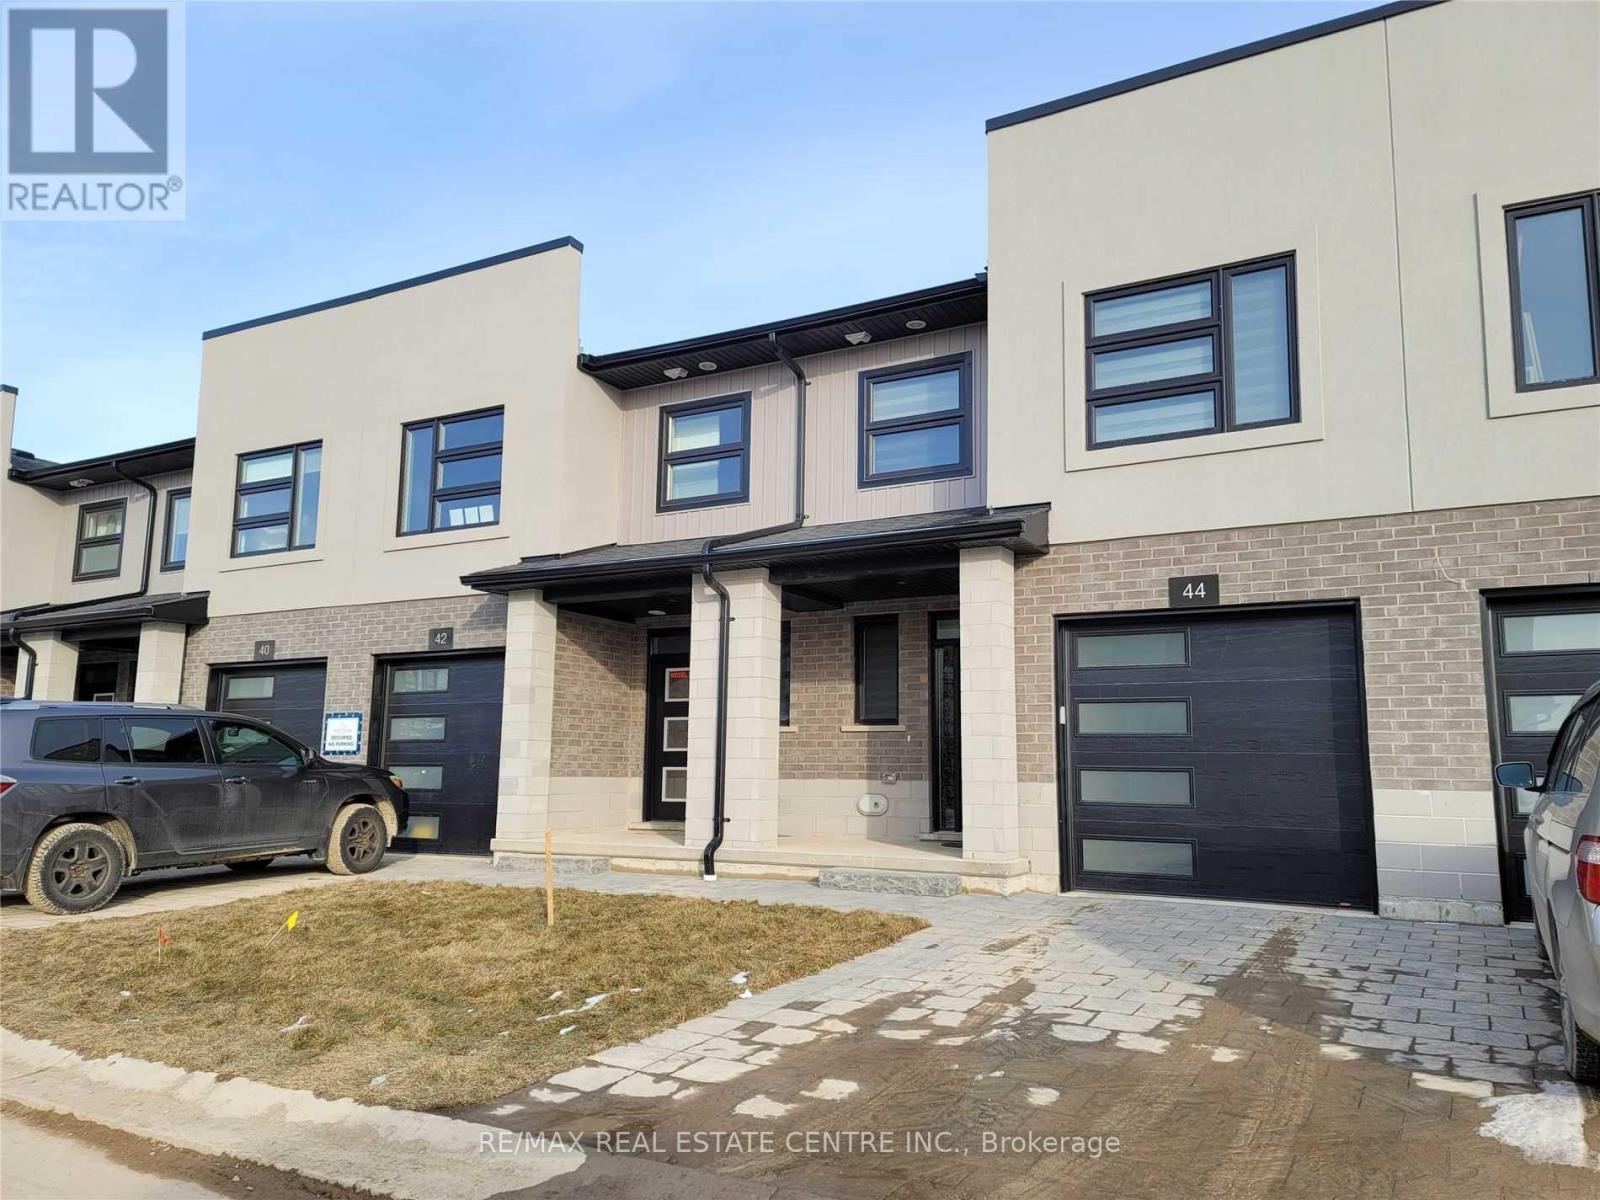
Exquisitely Built End Unit Town In London Ontario Just Minutes To The Highways . Astonishing Neighborhood With An Excellent Walk Score , This Property Is Surrounded By Schools And Is Just Minutes To University Of Western Ontario , Shopping Malls , Parks, Banks, Restaurants , And Is Minutes Away From The Public Transit. Features Many Upgrades And Is Perfect For Any Family. (id:63203)
327 Old Muskoka Road
Orillia, Ontario
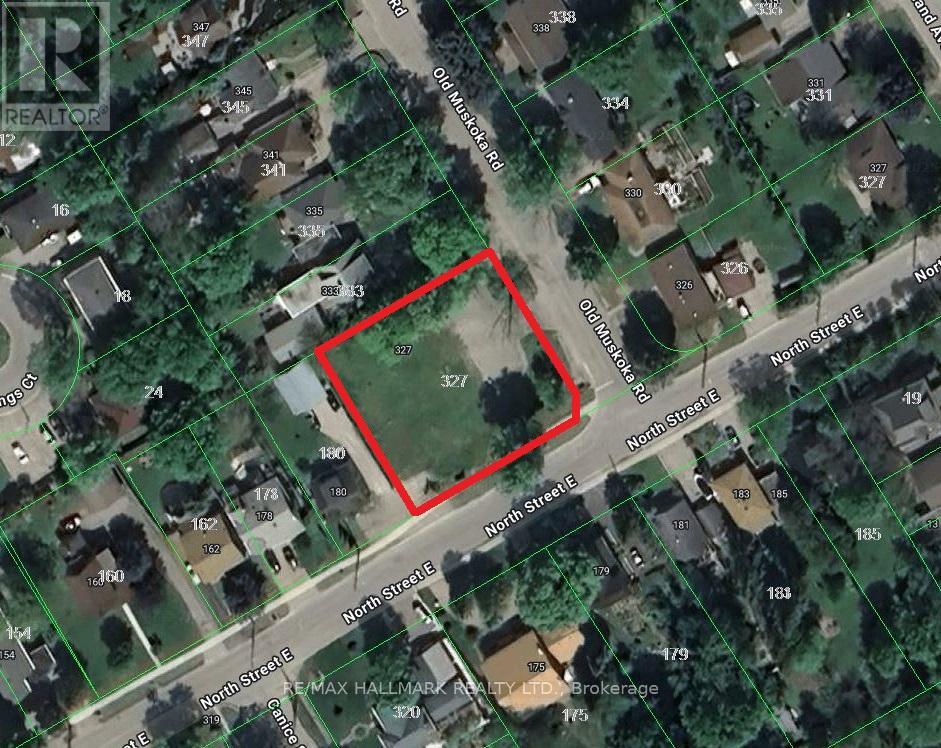
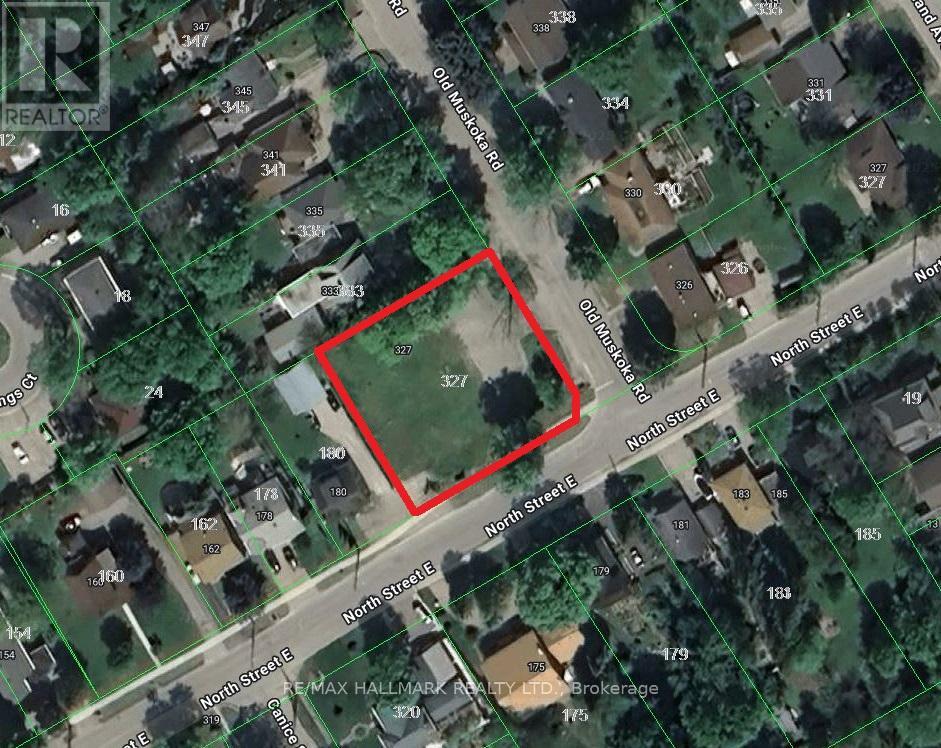
Rare Institutional I3 Development Site - 0.41 Acres. Excellent Opportunity To Build A 1-Storey 7,272 SQFT Or 2-Storey, 14,544 SQFT Child Care Centre / Montessori In A Strong, Family-Oriented Neighborhood. Fully Serviced With Water, Sewer, And Gas At The Lot Line. Enjoy Fantastic Lake Views And Close Proximity To Key Amenities. Located Just 9 Minutes To Walmart, Home Depot, Metro, Best Buy, And Starbucks, And Only 29 Mins To Barrie, 1 Hour To Vaughan, And 1 Hour 40 Mins To Toronto. (Seller Offering 1st Mortgage VTB Financing .) Buyers, Buyers Agent To Do Their Own Diligence. (id:63203)
327 Old Muskoka Road
Orillia, Ontario
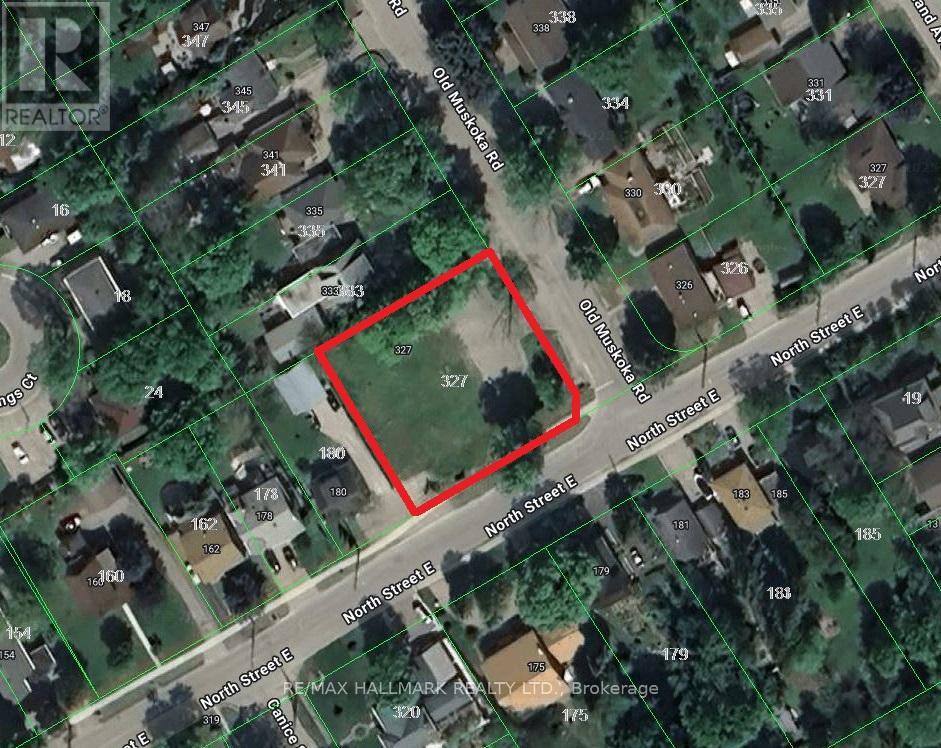
Rare Institutional I3 Development Site - 0.41 Acres, Outstanding Opportunity To Build A 5-6 storey Retirement Home / Long-Term Care Facility With Up To 54,540 SQFT Of GFA Plus 1 Level Of Underground Parking. Fully Serviced With Sewer, Water And Gas At Lot Line. Prime Location Only 29 Mins To Barrie, 1 Hour To Vaughan, And 1 Hour 40 Mins To Toronto. Steps To A Beautiful Site With Stunning Lake Views. (Seller Offering 1st Mortgage VTB Financing .) Buyers, Buyers Agent To Do Their Own Diligence. (id:63203)
327 Old Muskoka Road
Orillia, Ontario
Rare Land Site - 0.41 Acres, Outstanding Opportunity To Rezone To Residential Use, Could Possibly Become A Double, Triple Lot Or Townhouses. Fully Serviced With Sewer, Water And Gas At Lot Line. Prime Location Only 29 Mins To Barrie, 1 Hour To Vaughan, And 1 Hour 40 Mins To Toronto. Steps To A Beautiful Site With Stunning Lake Views. (Seller Offering 1st Mortgage VTB Financing.) Buyers, Buyers Agent To Do Their Own Diligence. (id:63203)
33 Elora Drive
Hamilton, Ontario
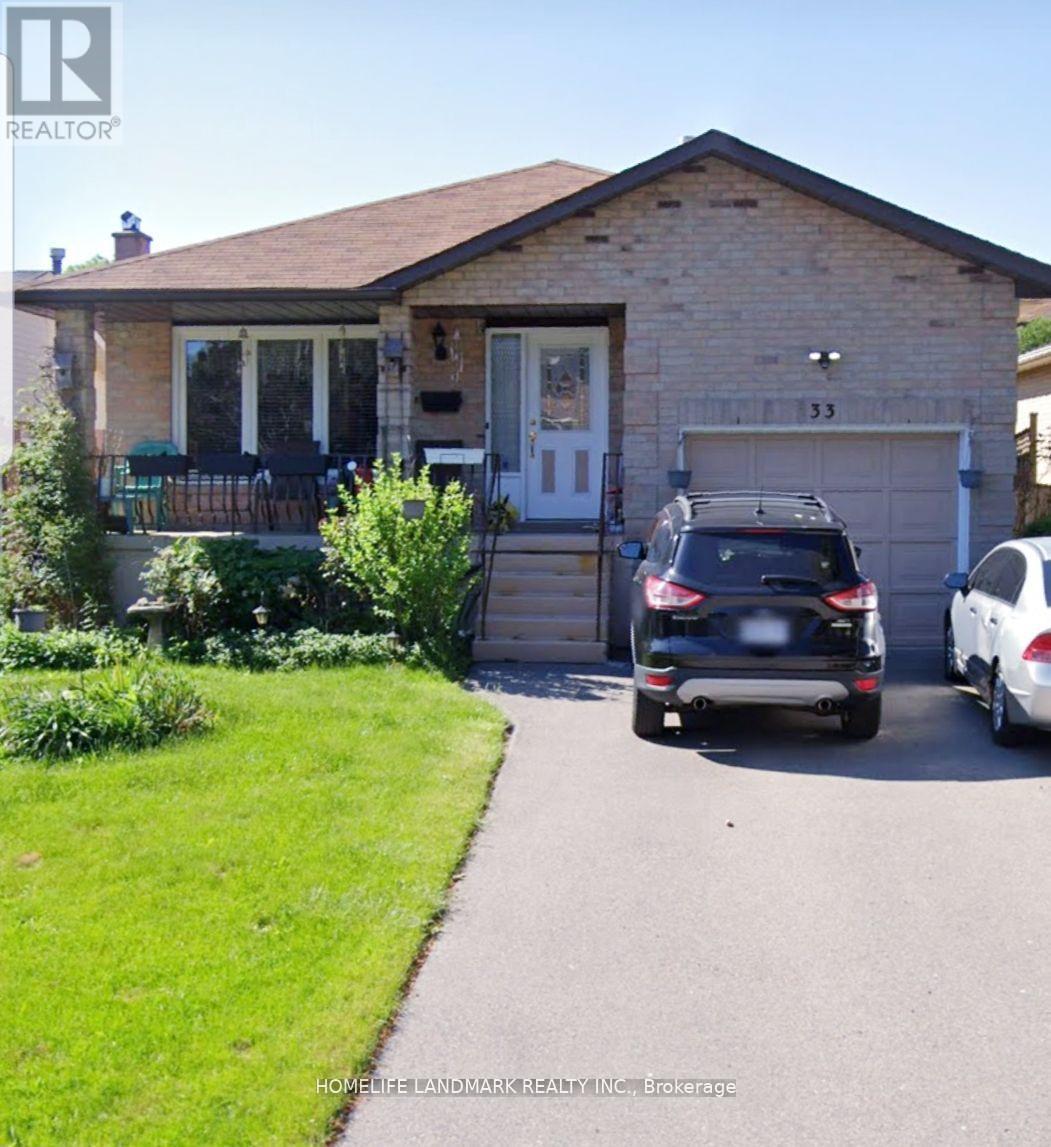
Highly desirable location, offered for lease for the first time, 3 bedrooms, 1 Bath with large eat in kitchen. Very spacious brick Bangalow conveniently located in the desirable Hamilton West Mountain. Very easy access to the highways, this home is in a great location for commuters. Meadowlands Ancaster retail, Costco, Home Depot, Farm Boy are very close by for all your shopping needs. Very generous sized kitchen, as well as 3 large and bright bedrooms for your family to call home. The property comes with insuite laundry, and 2 car (tandem) parking on the driveway. Good size backyard for tenant to enjoy the summer days. Come check it out for yourself! Tenant is responsible for 60% of utility cost (id:63203)
1002 - 18 Harrison Garden Boulevard
Toronto, Ontario
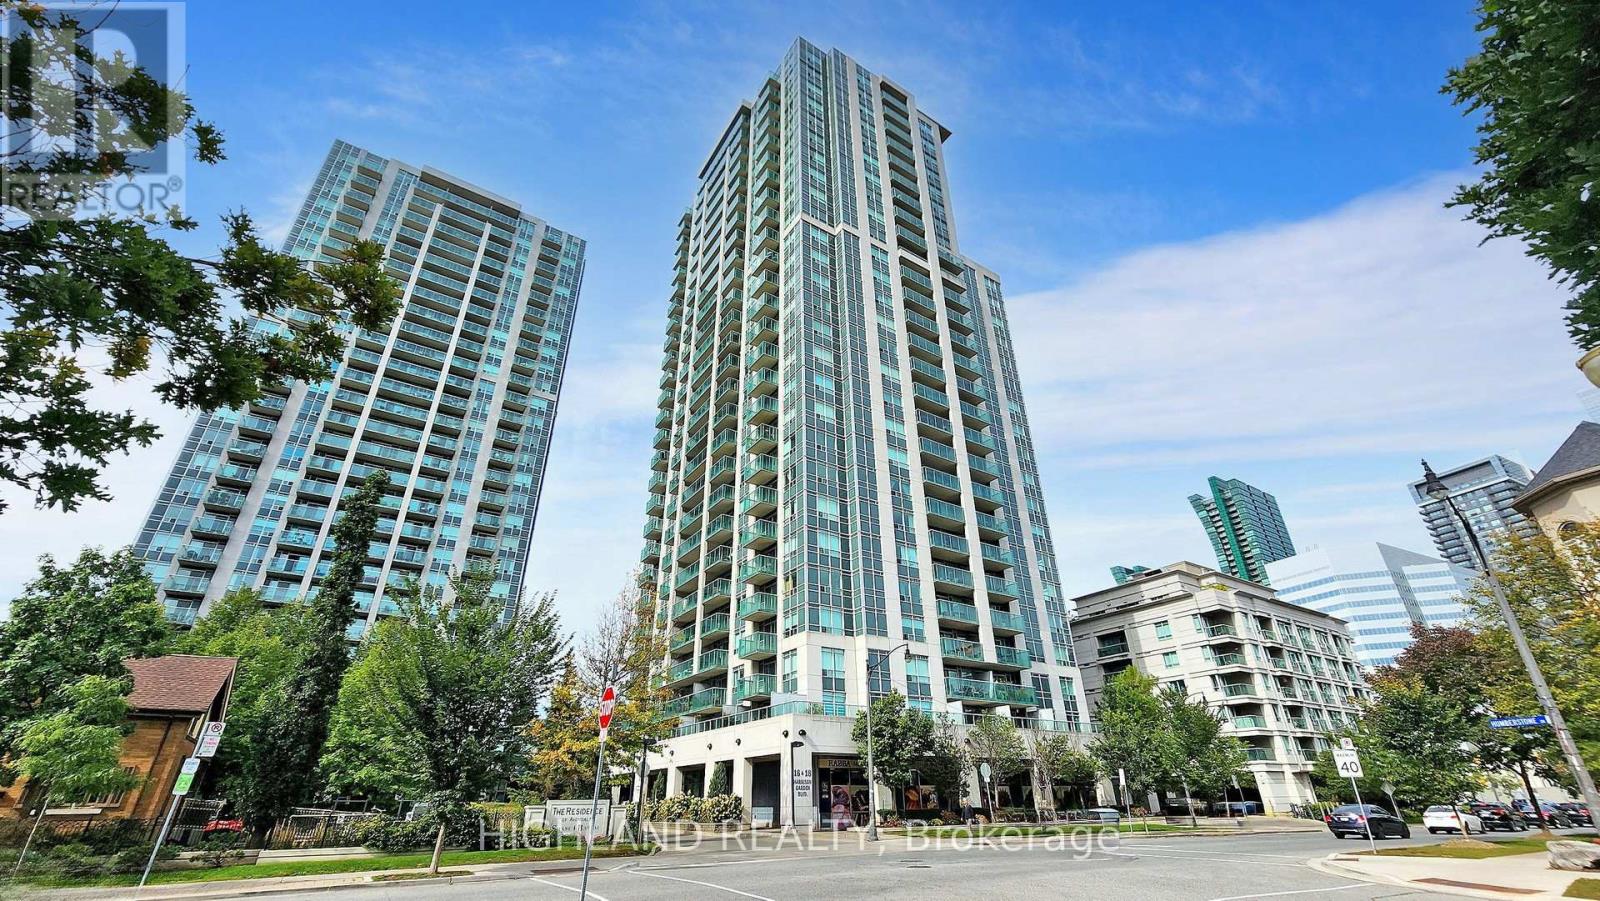
Welcome to The Residence of Avondale by Shane Baghai, ideally situated in the prestigious Yonge & Sheppard corridor. This beautifully renovated 2-bedroom, 2-bathroom suite offers a 850 sq.ft. of elegant, carpet-free living space plus a private balcony with stunning views of the downtown Toronto skyline. Thoughtfully designed with a bright and functional layout, the unit features newly installed vinyl flooring, freshly painted interiors and spacious rooms ideal for both everyday living and entertaining. The modern open-concept kitchen is appointed with granite countertops, stainless steel appliances, a stylish backsplash, and a convenient peninsula island. The primary bedroom serves as a private retreat, complete with a 4-piece ensuite, custom closet organizers, and a desirable corner layout with windows on two sides, allowing for abundant natural light. The second bedroom is well-proportioned with ample storage. Both bathrooms have been upgraded with new vanities & new mirrors, enhancing the suite's contemporary appeal. Additional highlights include brand new appliances, in-suite laundry, one parking space, and a locker. Maintenance fee includes all utilities (heat, hydro, and water), offering exceptional value and ease of ownership. Residents enjoy access to a full suite of luxury amenities, including an indoor pool, hot tub, sauna, fully equipped fitness center, party room, guest suites, library, meeting room, outdoor BBQ area, and 24-hour concierge service. Unbeatable location just steps to Yonge & Sheppard subway station, minutes to Hwy 401, and surrounded by top-tier amenities including restaurants, shopping, parks, schools, and a 24-hour Rabba grocery store at your doorstep. A rare opportunity to own a turnkey, newly renovated suite in one of North York's most sought-after communities. (id:63203)
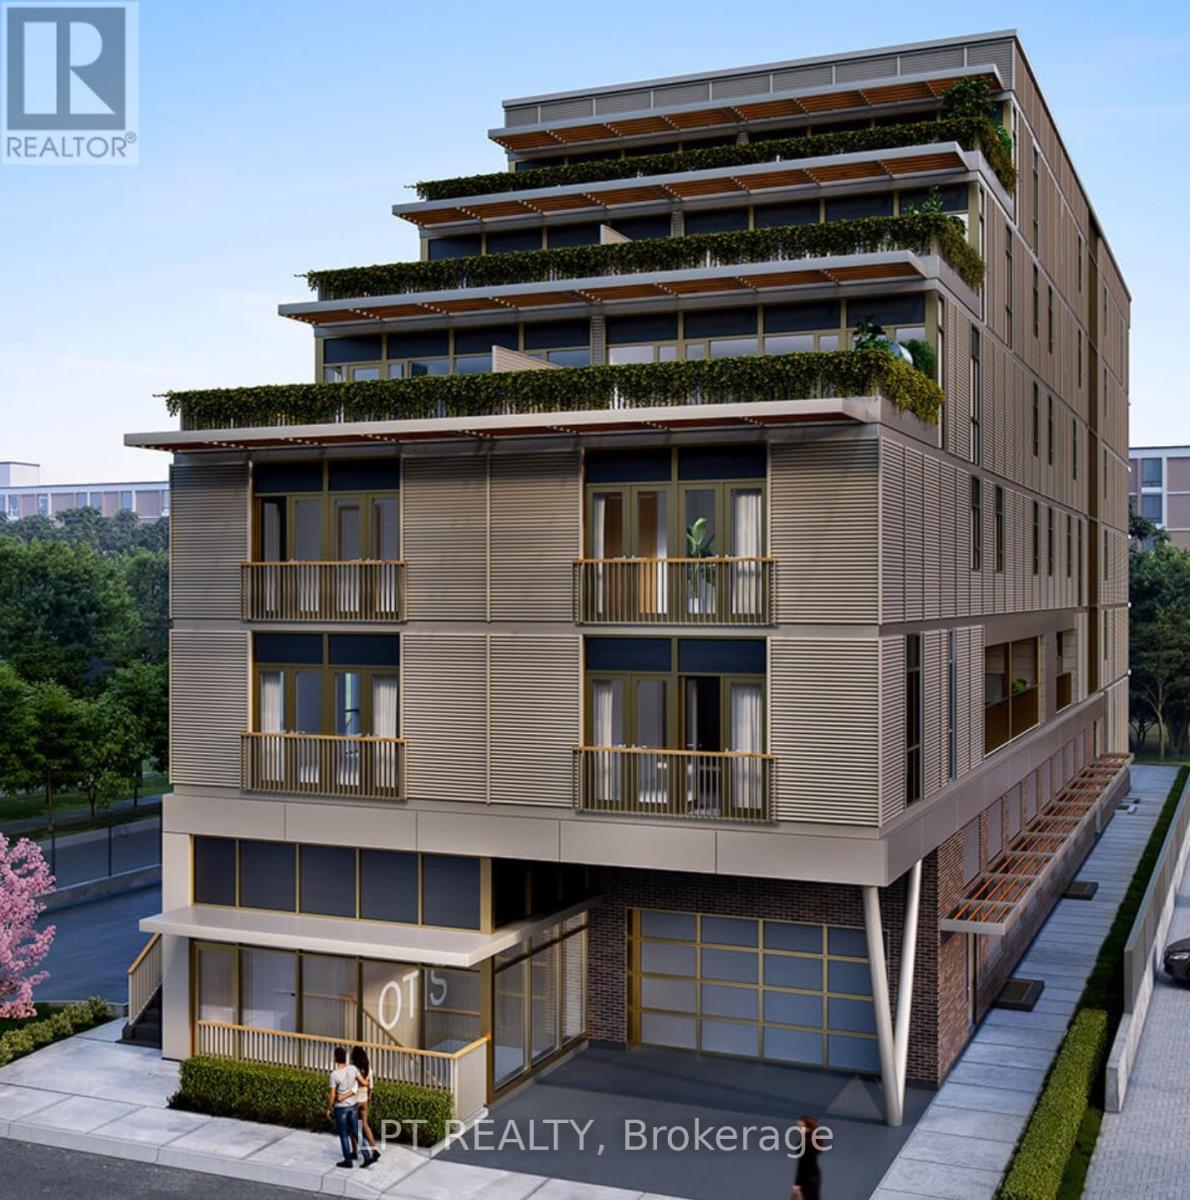
502 - 51 David Street
Kitchener, Ontario
Welcome To Otis In The Park! This luxury boutique residence is located at the doorsteps of Victoria Park. The unit has been upgraded with high end finishes and a full-size appliance package. It Is wheelchair accessible with an oversized bathroom. Many features including built-in closet organizer in bedroom, kitchen island, and designer finishes in kitchen. Close To LRT, restaurants and everything else that vibrant downtown Kitchener has to offer! Parking is NOT included however a spot is available to rent for an extra charge. Resident access to the building includes high tech service (1Valet) enabling keyless entry with facial recognition. High Speed Internet included. (id:63203)
B - 371 Vesta Place
London East, Ontario
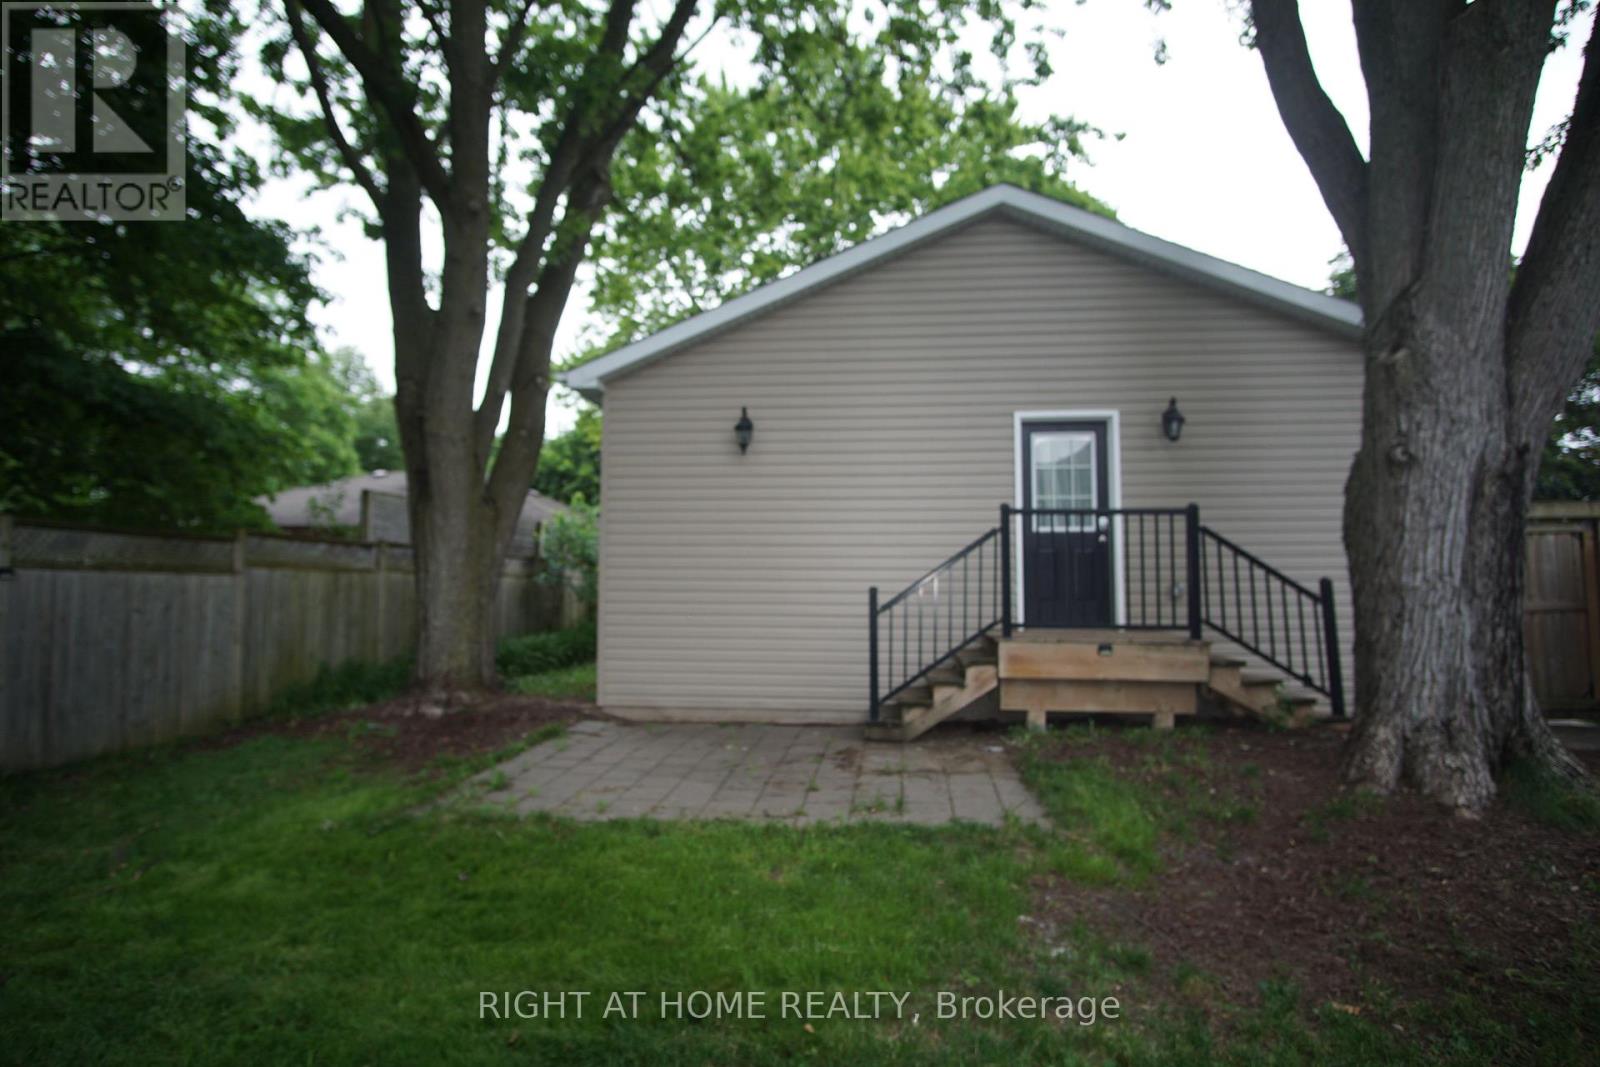
This side by side Duplex, consists of 2 generously-sized bedroom and 1 bathroom. This familyfriendly neighbourhood is close to public transit, Hillcrest Public School,grocery stores, andother amenities. Unit B has access to 2 tandem parking spots in the private driveway. .Landlord pays for: hot water heater. Tenant pays for gas, & hydro. (id:63203)
1224 Tourangeau Road
Windsor, Ontario
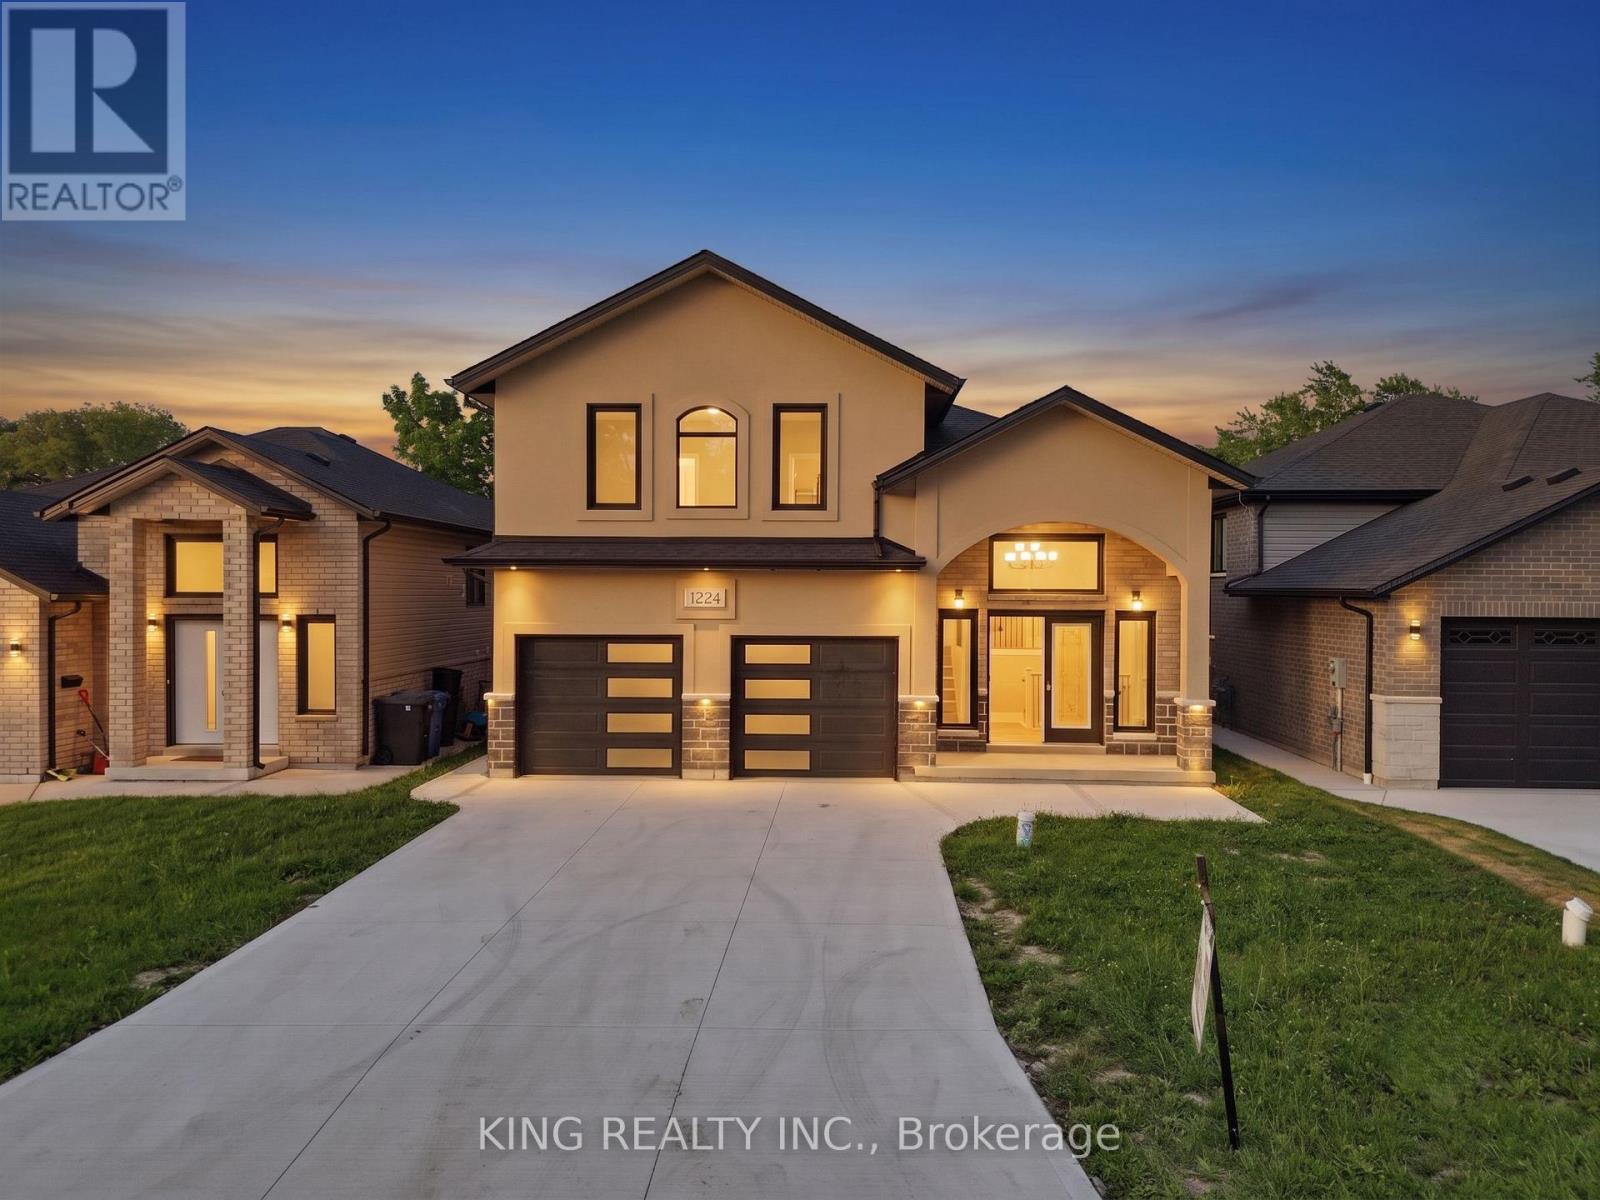
2026 New Built House, with Finished Basement with Graded entrance, Fully Brick House. 7 Year Tarion Warranty. Conveniently located in a desirable Windsor neighborhood, this property offers easy access to a wide range of amenities. Residents can enjoy being just:1 minute from No Frills1 minute from a local park 2 minutes from Riverside 3 minutes from David Maxwell Public School 4 minutes from the Mosque 10 minutes from the new Costco 11 minutes from Walmart. Finished basement with grade-level/separate entrance. Excellent potential for an in-law suite or future rental unit. Estimated potential rental income of approximately $1,800 per month (subject to municipal requirements and market conditions) (id:63203)
74470 Woodland Drive
Bluewater, Ontario
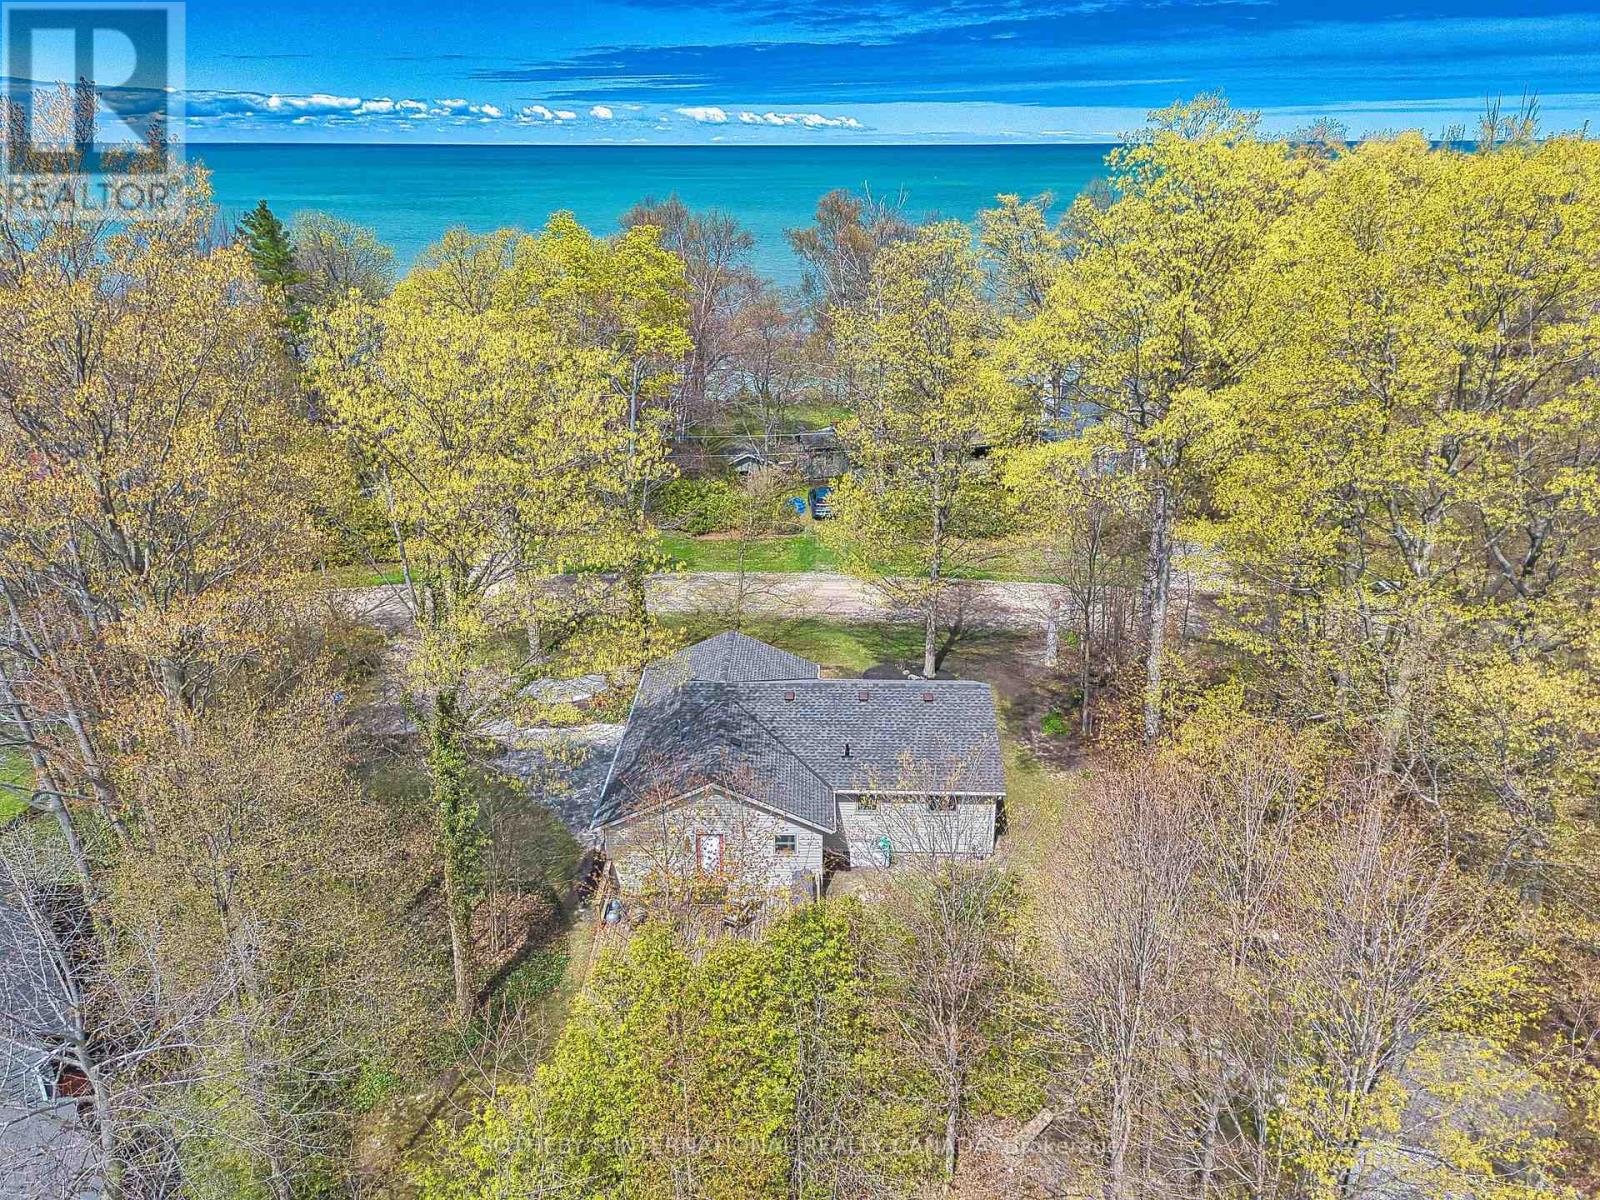
Join me this weekend: Saturday July 4 & Sunday July 5 >> Open House 1:00 pm to 3:00 pm << Welcome to Ontario's Playa! This fully winterized home sits steps from some of the most breathtaking ocean-like vistas. Use the access from across the road and be on the beach in minutes. This little stretch of Lake Huron offers some of the nicest and deepest sandy beaches. This property has been lovingly kept and maintained by the seller for the last 23 years. Offering a completely turnkey experience, this wonderful home comes fully furnished for you to enjoy or purchase as an investment property. If that wasn't enough, this residence also offers a brand new roof, hardwood floors, kitchen island with integrated gas range, an oversized deck with BBQ hookup and so much more! Just 8 minutes to Bayfield and under 20 minutes to Grand Bend or Goderich, this home couldn't be better situated for either boatloads of fun or absolute tranquility. Welcome home! (id:63203)
438 - 3100 Keele Street
Toronto, Ontario
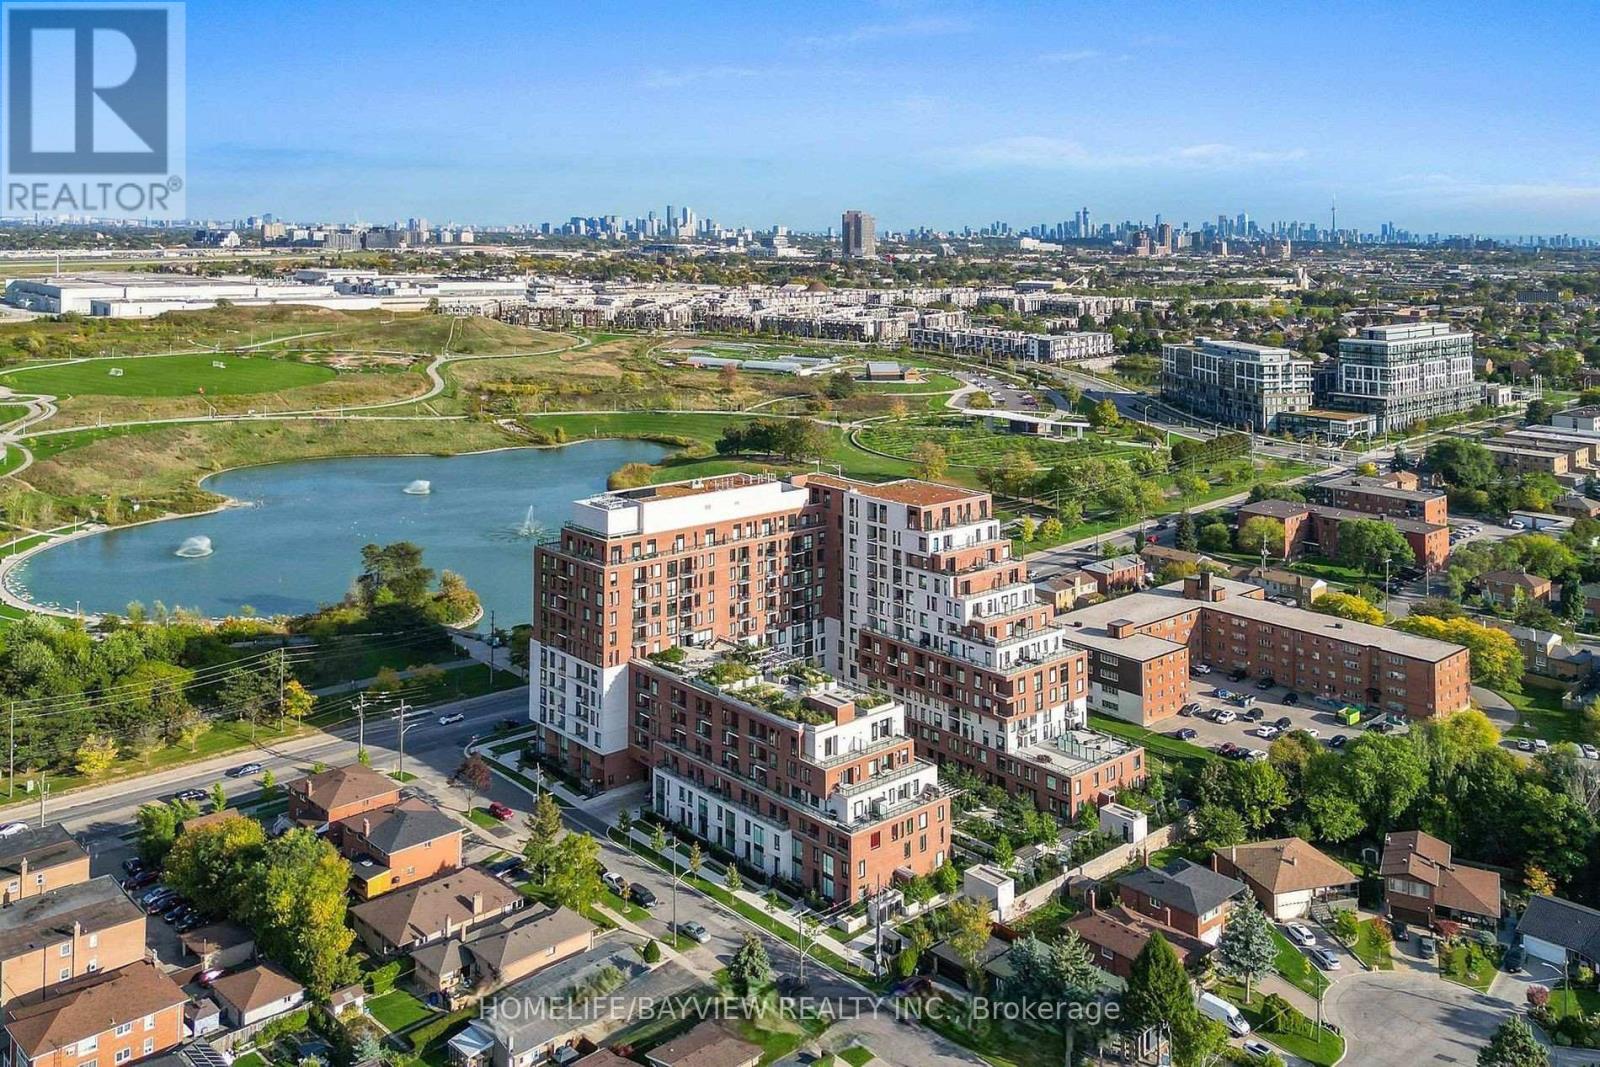
Beautiful 1 Bed Available at The Keeley! A Prime Address In North York's Dynamic Downsview Park Neighborhood, Offering The Ideal Fusion Of Urban Accessibility And Natural Serenity. Backed By A Lush Ravine With Hiking And Biking Routes Connecting Downsview Park To York University, Nature Enthusiasts Will Relish The Proximity To Green Spaces And Scenic Trails. The Downsview & Wilson Subway Stations Are Just Minutes Away, Ensuring Easy Access To Toronto's Public Transit, While The Nearby 401 Highway Streamlines Your Commute. With York University And Yorkdale Shopping Centre In Close Reach, This Location Caters to Students, Professionals, And Shoppers. The Keeley Also Introduces A Host Of Vibrant Amenities, From A Tranquil Courtyard And A7th-Floor Sky Yard With Sweeping Views, To A Pet Wash, Library And Fitness Center . 1 Parking & 1 Locker Included.... Integrated Energy Recovery Ventilators (ERVs). All Year Round Heating & Cooling. Programmable Thermostat.. (id:63203)
3 Aron Drive
Brampton, Ontario
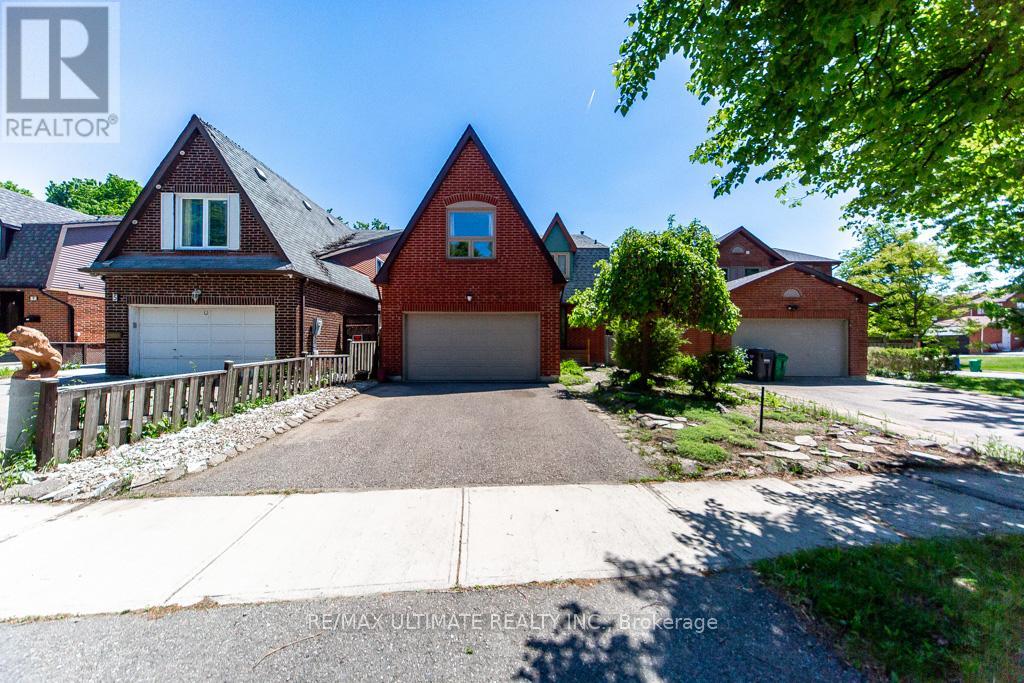
Nestled on a quiet cul-de-sac street, this well-maintained 4+2 bedroom home offers over 3,600 sq. ft. of total living space, including the finished basement. Designed for comfortable family living, the spacious main floor features generous principal rooms and a walkout to the private backyard, perfect for entertaining and everyday enjoyment.The large eat-in kitchen provides ample space for family meals, while the convenient side entrance through the laundry room adds functionality. The expansive primary suite boasts two walk-in closets, a 4-piece ensuite bathroom, and a versatile sitting area currently used as a home office.The finished basement offers excellent additional living space, including a recreation room with a sink, two bedrooms with closets, and a workshop complete with its own sink-ideal for hobbies, projects, or extended family needs.Additional features include a roof replaced in 2019 and a rough-in for central vacuum.Ideally located close to shopping, restaurants, schools, parks, public transit, and a wide range of amenities, this exceptional home is perfect for growing or multi-generational families. Don't miss the opportunity to make it your next home. (id:63203)
25 Quance Street
Barrie, Ontario
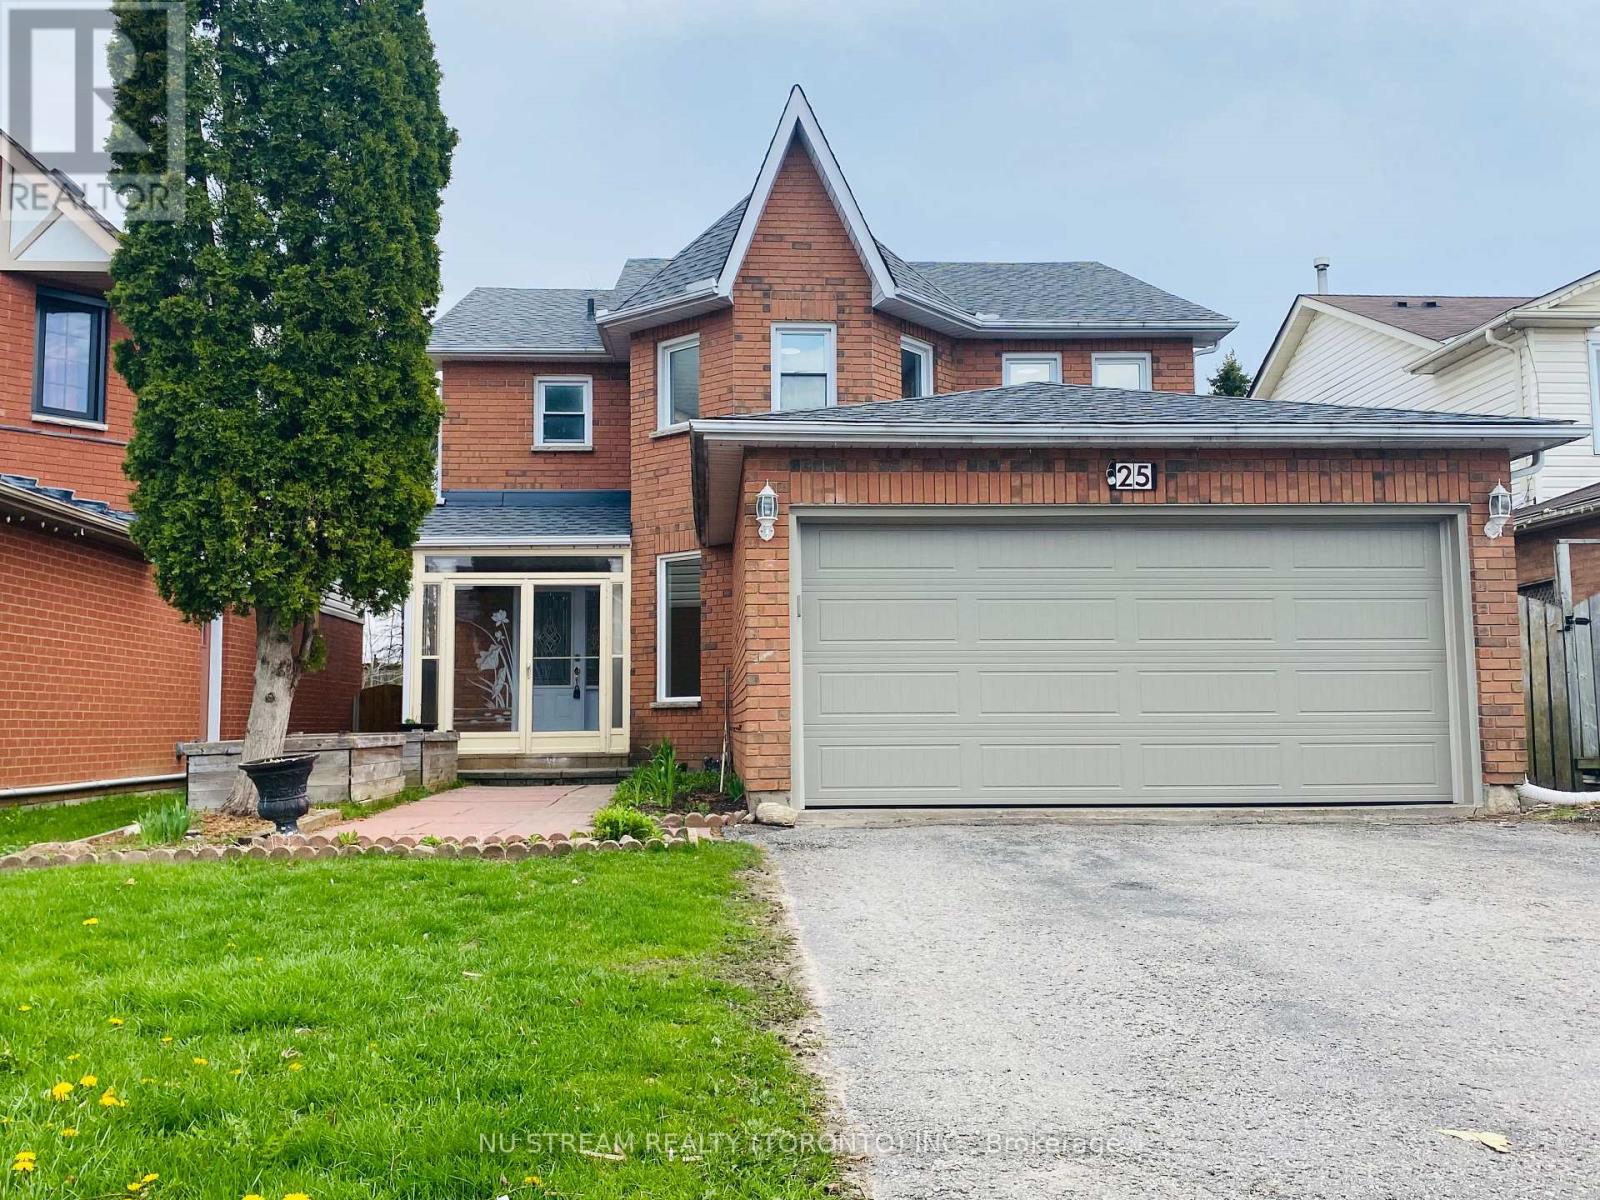
Welcome to this Stunning, Spacious Home in One of Barrie's most Desirable, Quiet Family-Friendly Neighbourhoods. Newly Updated from Top to Bottom, This Home Features Fresh Neutral Paint and High-End Laminate Flooring Throughout. The Brand-New Eat-In Kitchen Offers Direct Access to a Fully Fenced Backyard, which has No Rear Neighbours, a Multi-Level Deck, a Cozy Fire-Pit Area, and a Mature Grapevine.The Main Floor Features Convenient Laundry and a Newly Renovated Powder Room, Complemented by Modern Light Fixtures and Pot Lights on Every Level. Upstairs, you will Find Four Generously Sized Bedrooms, Including a Primary Suite with a Newly Renovated Ensuite. Perfectly Located Minutes From Highway 400, Community Centre, Library, Scenic Trails, Top-rated Schools, Centennial Beach, and All Local Amenities. *** Extras include: Brand-New Microwave, Brand-New Stove, and Brand-New Dishwasher. ***AAA Tenants Only. No Smoking/Vaping, Prefer No Pets. (id:63203)
114 Steel Street S
Barrie, Ontario
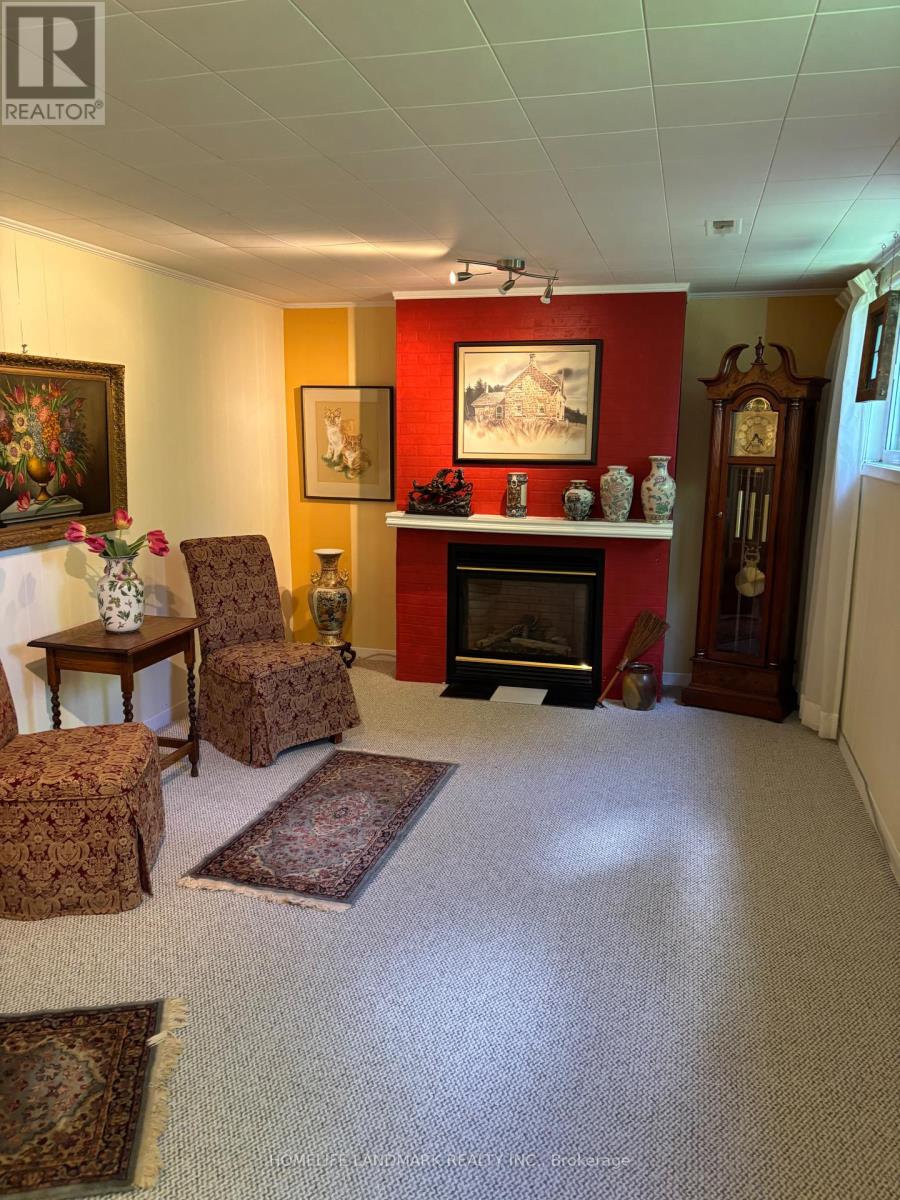
This meticulously maintained new renovated semi-basement offers a versatile and spacious living arrangement, perfectly situated in a high-demand pocket of Barrie. looking for single or a couple SENIOR tenant. this home combines modern upgrades with beautiful natural garden view front and back yard. PROFESSIONAL DESIGNER DESIGNED LARGE DINING ROOM ,LARGE LIVING ROOM WITH FIREPLACE .tenant's private backyard patio.Special offer :utilities are included. bus stops , hospital and grocery stores are near by. private quiet with warmhearted helpful landlord. THE LANDLORD PREFERS NO CATS, SMALL DOG IS FINE. (id:63203)
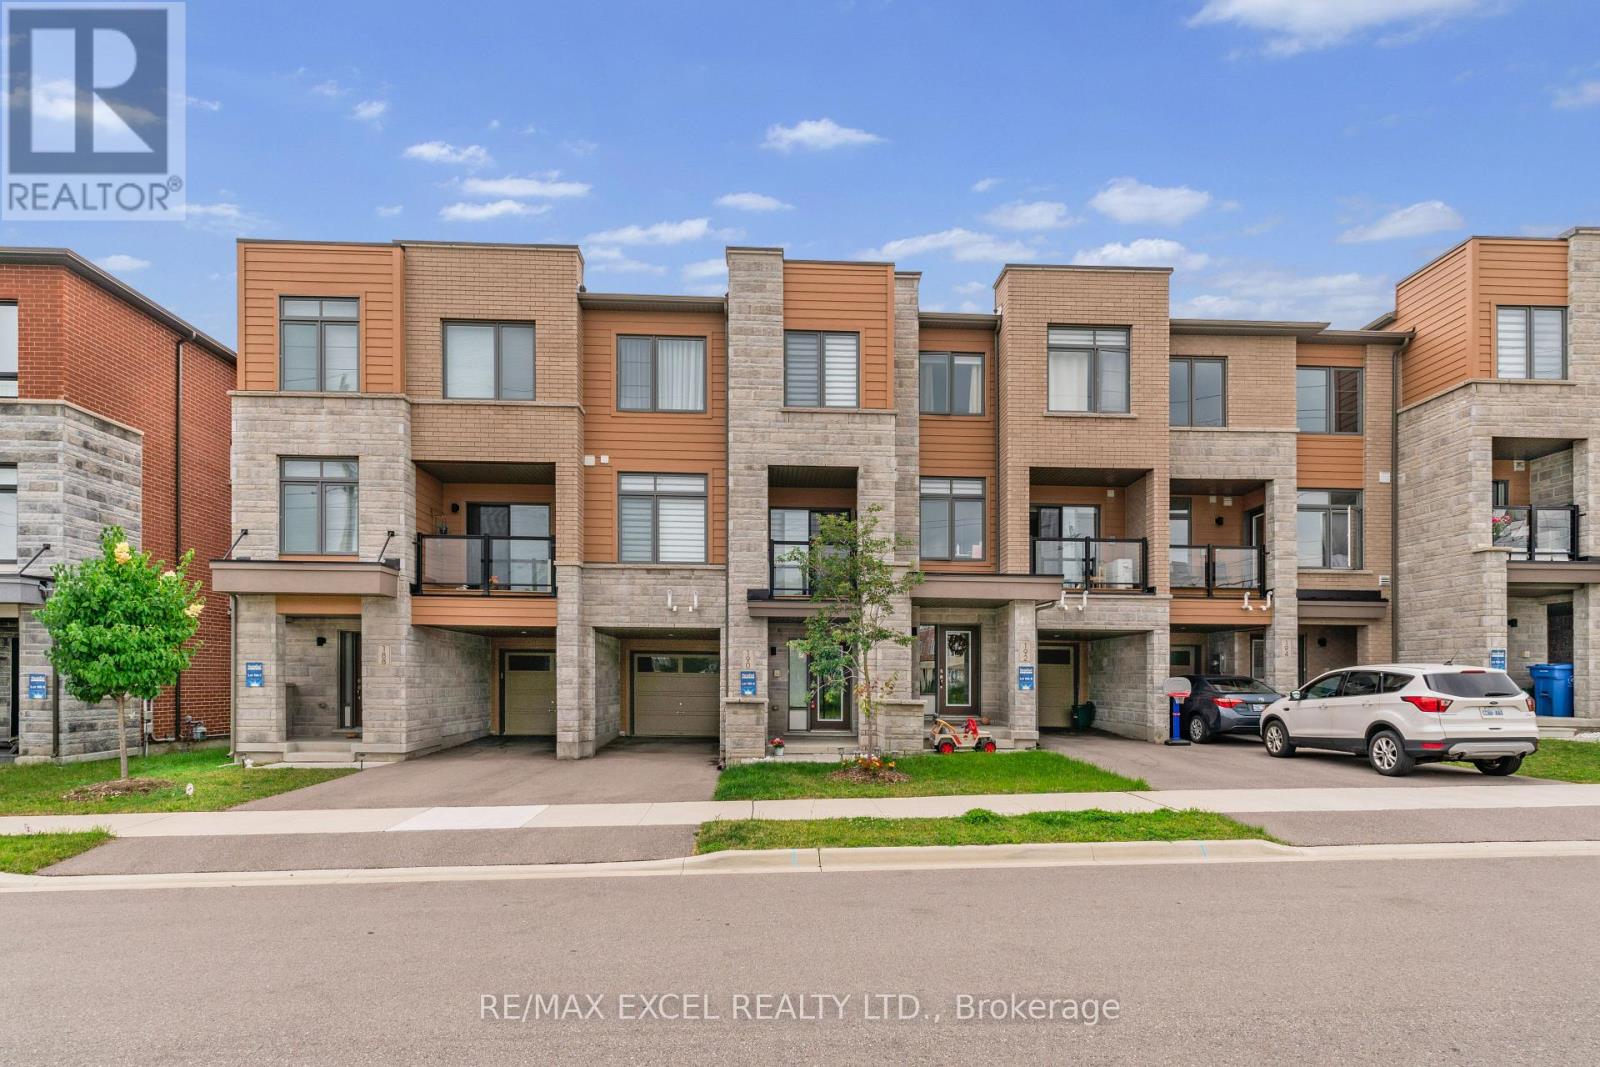
190 Vantage Loop
Newmarket, Ontario
* Impressive Freehold Townhome No Potl Fee ! Very Convenient Location In The Heart Of Newmarket Steps To Upper Canada Mall. Exterior Front W/No Houses And Frendly Neighborhood, Spacious Layout In All Rooms, Open Concept W/Large Kitchen, Central Island, Backsplash, Upgraded Stainless Steel Appliances: [Samsung Double Door Fridge, Electric Stove, Dishwasher], Upgraded : [Zebra Blinds, Smooth Ceilings Throughout, Glass Shower Stand At Primary Room], 9' Ceilings On Main Floor, Spacious Living, Dining & Family Room W/Hardwood Floor, South Facing Walk out Sun-Filled Deck From Living Room, Primary Bedroom & 2nd Bedroom W/Walk-In Closet, Direct Access To Garage, Long Driveway Can Park 2 Cars. Close To All Amenities, Shopping, Public Transit, Park, Banks, School, Hwy 404, 400 Etc. (id:63203)
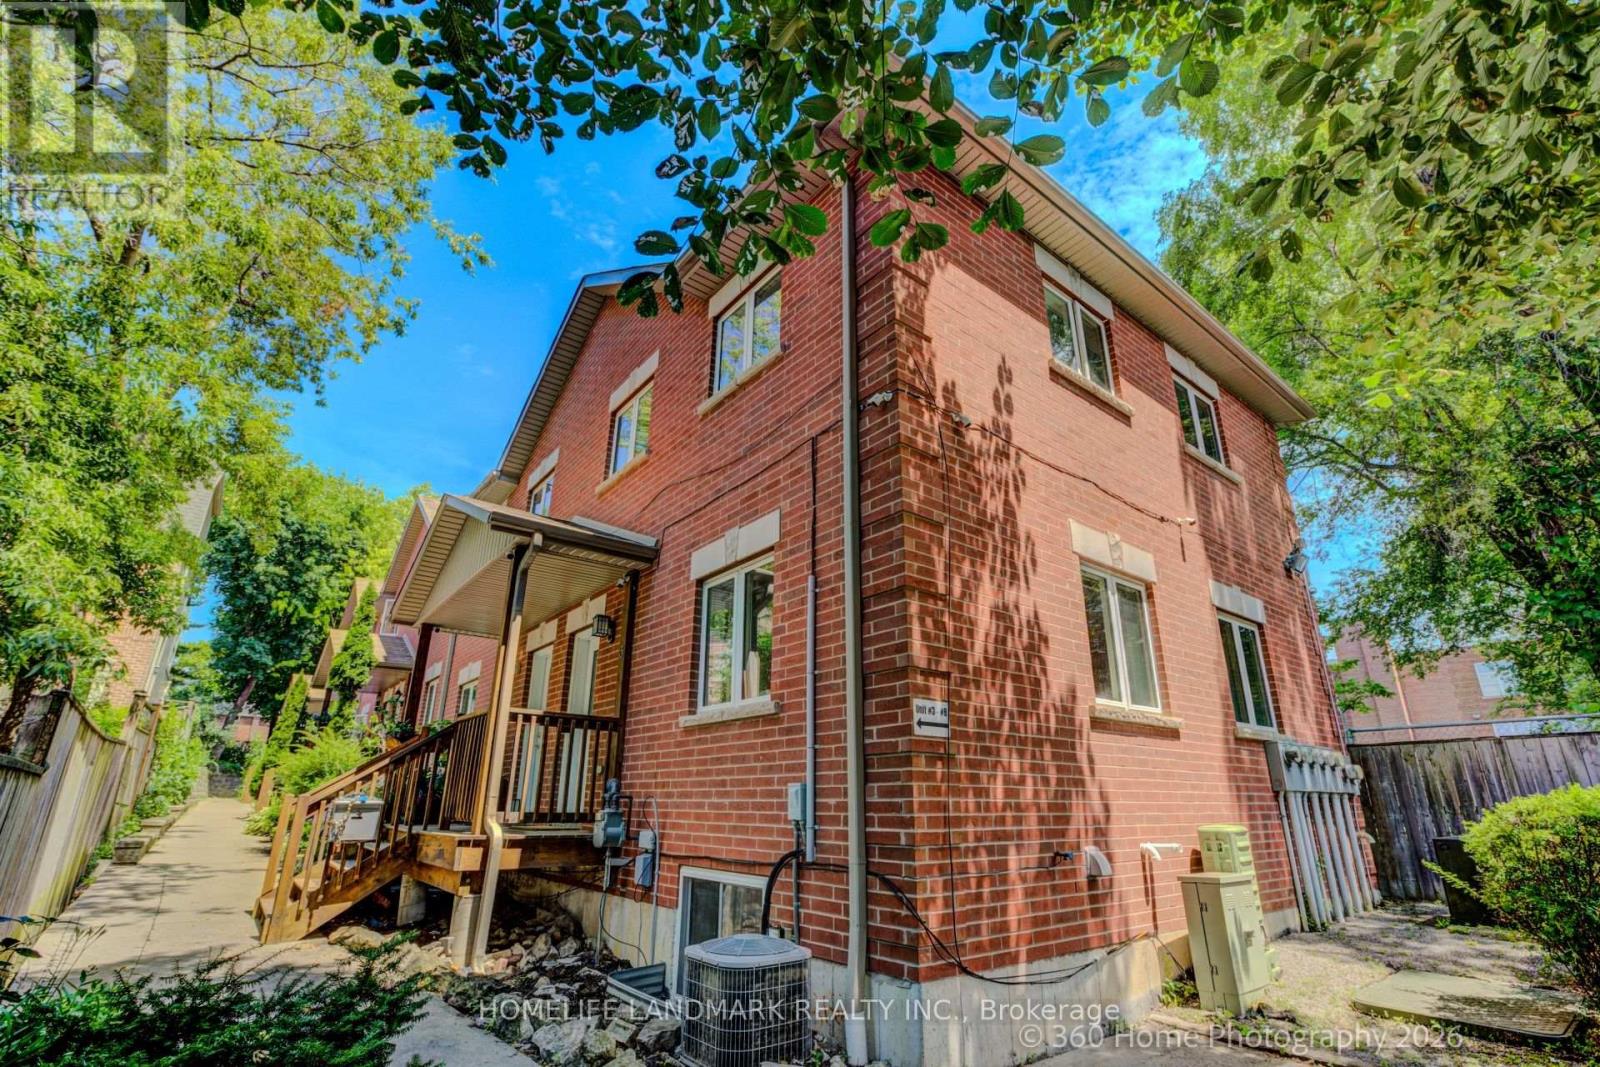
3 - 736 Kingston Road
Toronto, Ontario
Location, Location, Location! An incredible opportunity in the vibrant East End Danforth community - perfect for first-time buyers. This bright and exceptionally charming 2-bedroom, 2-bathroom open-concept corner-unit townhome offers modern living at its finest. Enjoy a beautifully updated interior featuring a stylish kitchen with stainless steel appliances, elegant engineered hardwood floors thoughtful finishes throughout. The spacious finished basement includes a family room and a full bathroom, ideal for extended family or guests. Streetcar access is right across the street, and you're just a short walk to Main Subway Station, top-rated schools, shopping, parks, and everyday amenities. A fantastic choice for growing families or savvy buyers seeking space, comfort, and versatility. A perfect blend of comfort, location, and lifestyle. (id:63203)
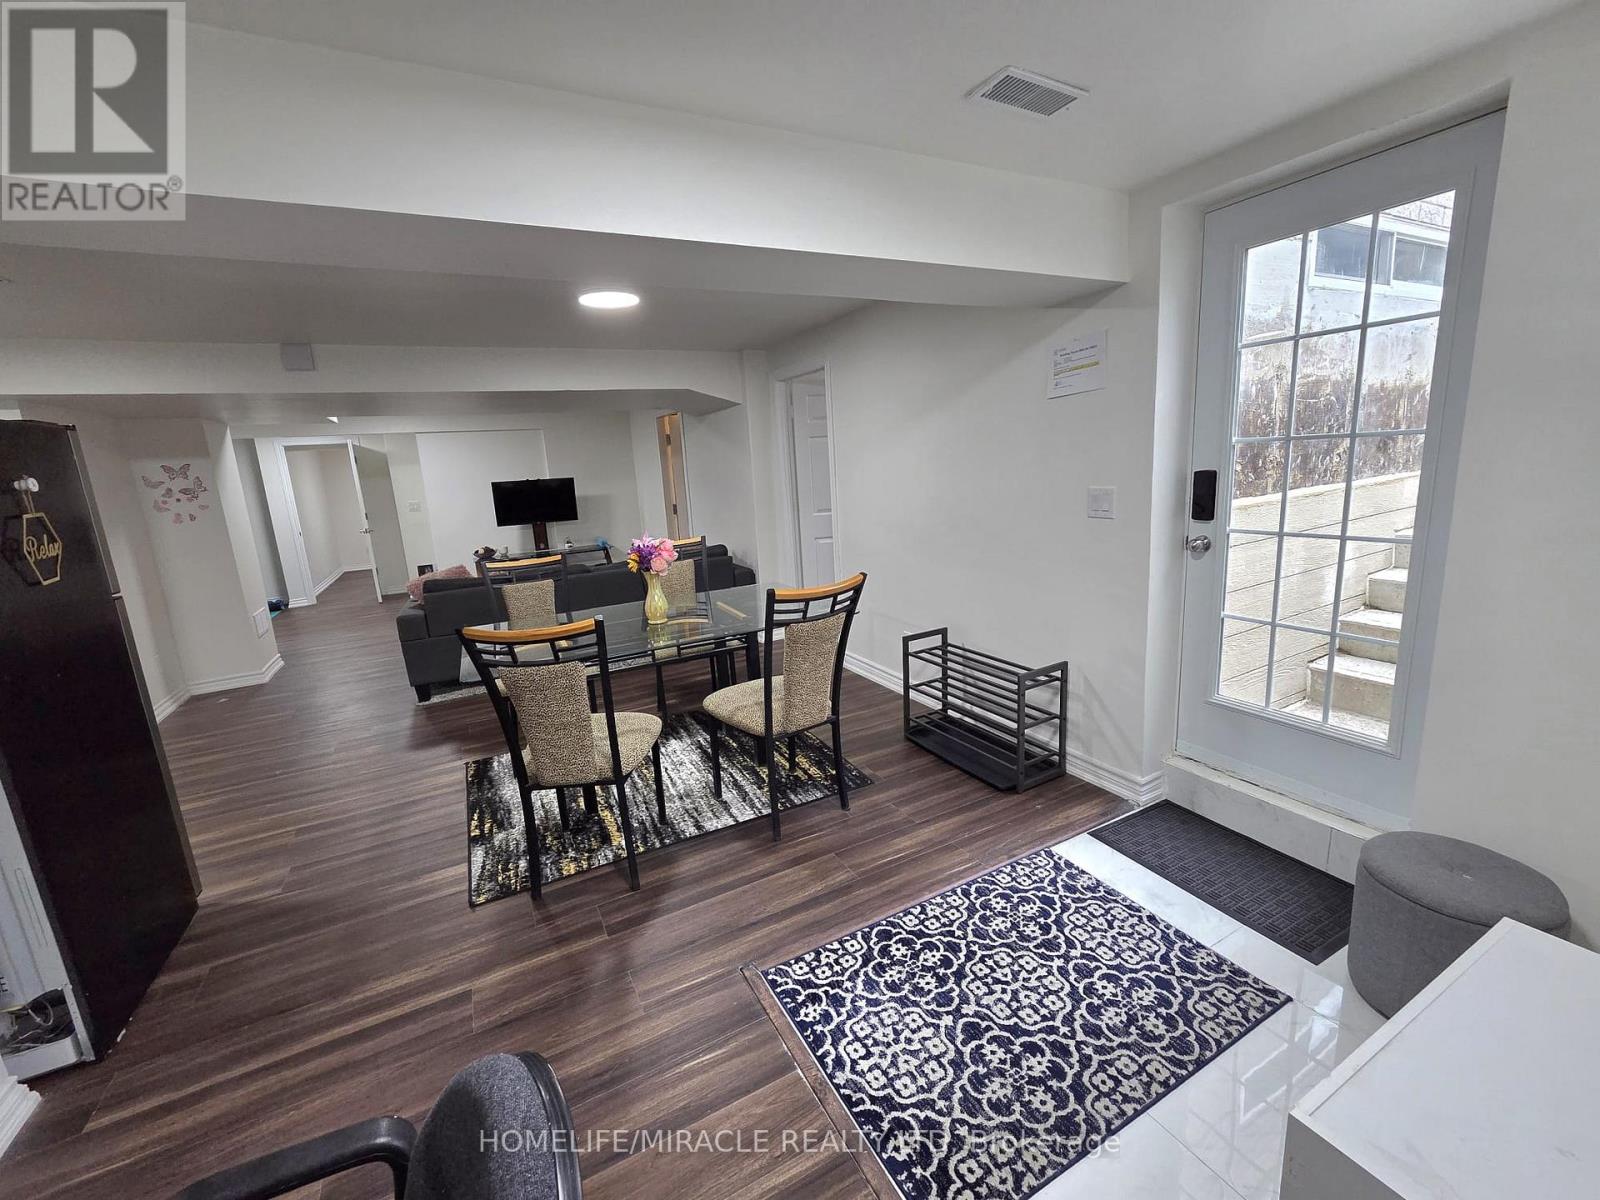
23 Thistledown Crescent
Whitby, Ontario
Furnished 2-Bedroom Basement Apartment features a comfortable living area combined with dining area, 2 bedrooms, kitchen, cold storge area, a bathroom, private laundry, separate entrance. Includes essential appliances and furniture, making it move-in ready. One parking is included. Conveniently located near public transit, schools, college, shopping centers, parks. Tenant pays basic rent plus 30% utilities. No Smoking Please! (id:63203)
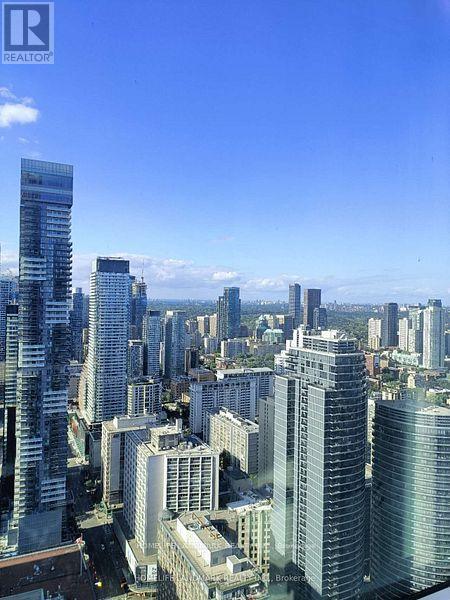
4616 - 386 Yonge Street
Toronto, Ontario
Luxury 2Br 2Wr Suite In Canada's One of Tallest Condo Aura At College Park! Unobstructed North West View. Direct Access To Subway And Shops. Steps To Financial & Entertainment Districts, U Of T, TMU, Eaton Centre, Hospitals. (id:63203)
1405 - 200 Bloor Street W
Toronto, Ontario
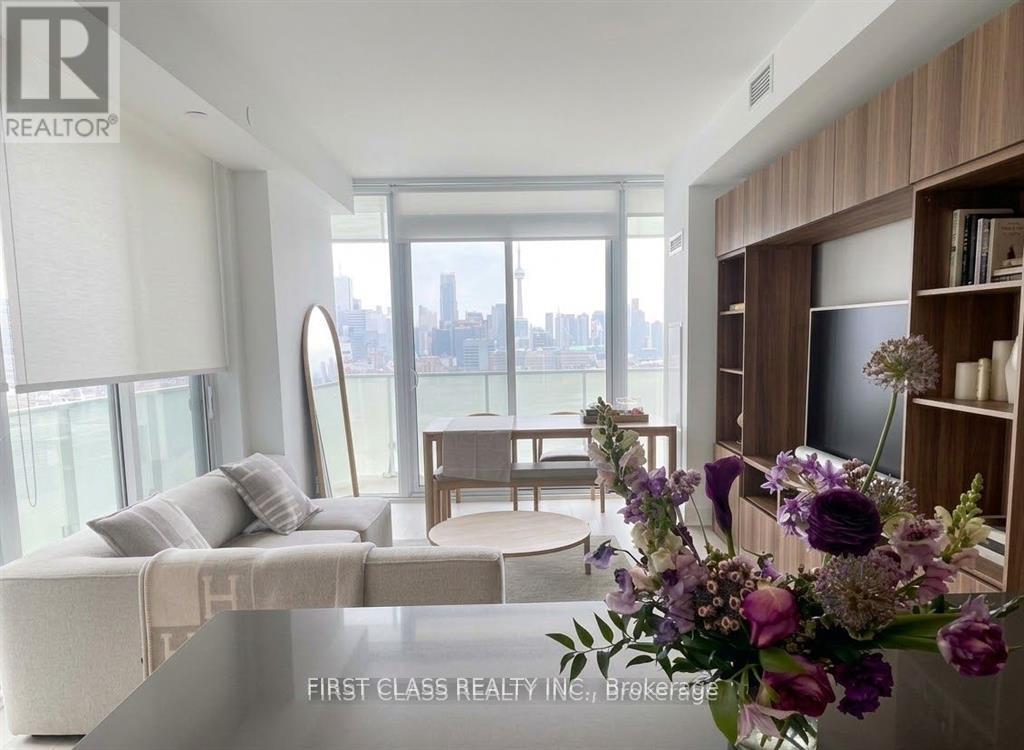
Exhibit Residences - Luxury Living at Bloor & Avenue. Rare 2-Bed, 2-Bath SE Corner Suite featuring ~837 SF of sophisticated living space plus an expansive wrap-around balcony. Floor-to-ceiling windows offer breathtaking, unobstructed views of the ROM, U of T, and the Toronto skyline. Gourmet Chef's kitchen boasts top-tier integrated appliances and a large center island. Both spacious bedrooms feature walk-outs to the balcony. High-end renovations throughout. Steps to Yorkville's "Mink Mile" designer shops, fine dining, two subway lines, and world-class museums. 5-star amenities: 24Hr Concierge, Fitness Gallery, Yoga Studio, and Rooftop Garden. One Parking and One Locker included. Experience Toronto's most prestigious cultural hub! (id:63203)
938 - 68 Abell Street
Toronto, Ontario
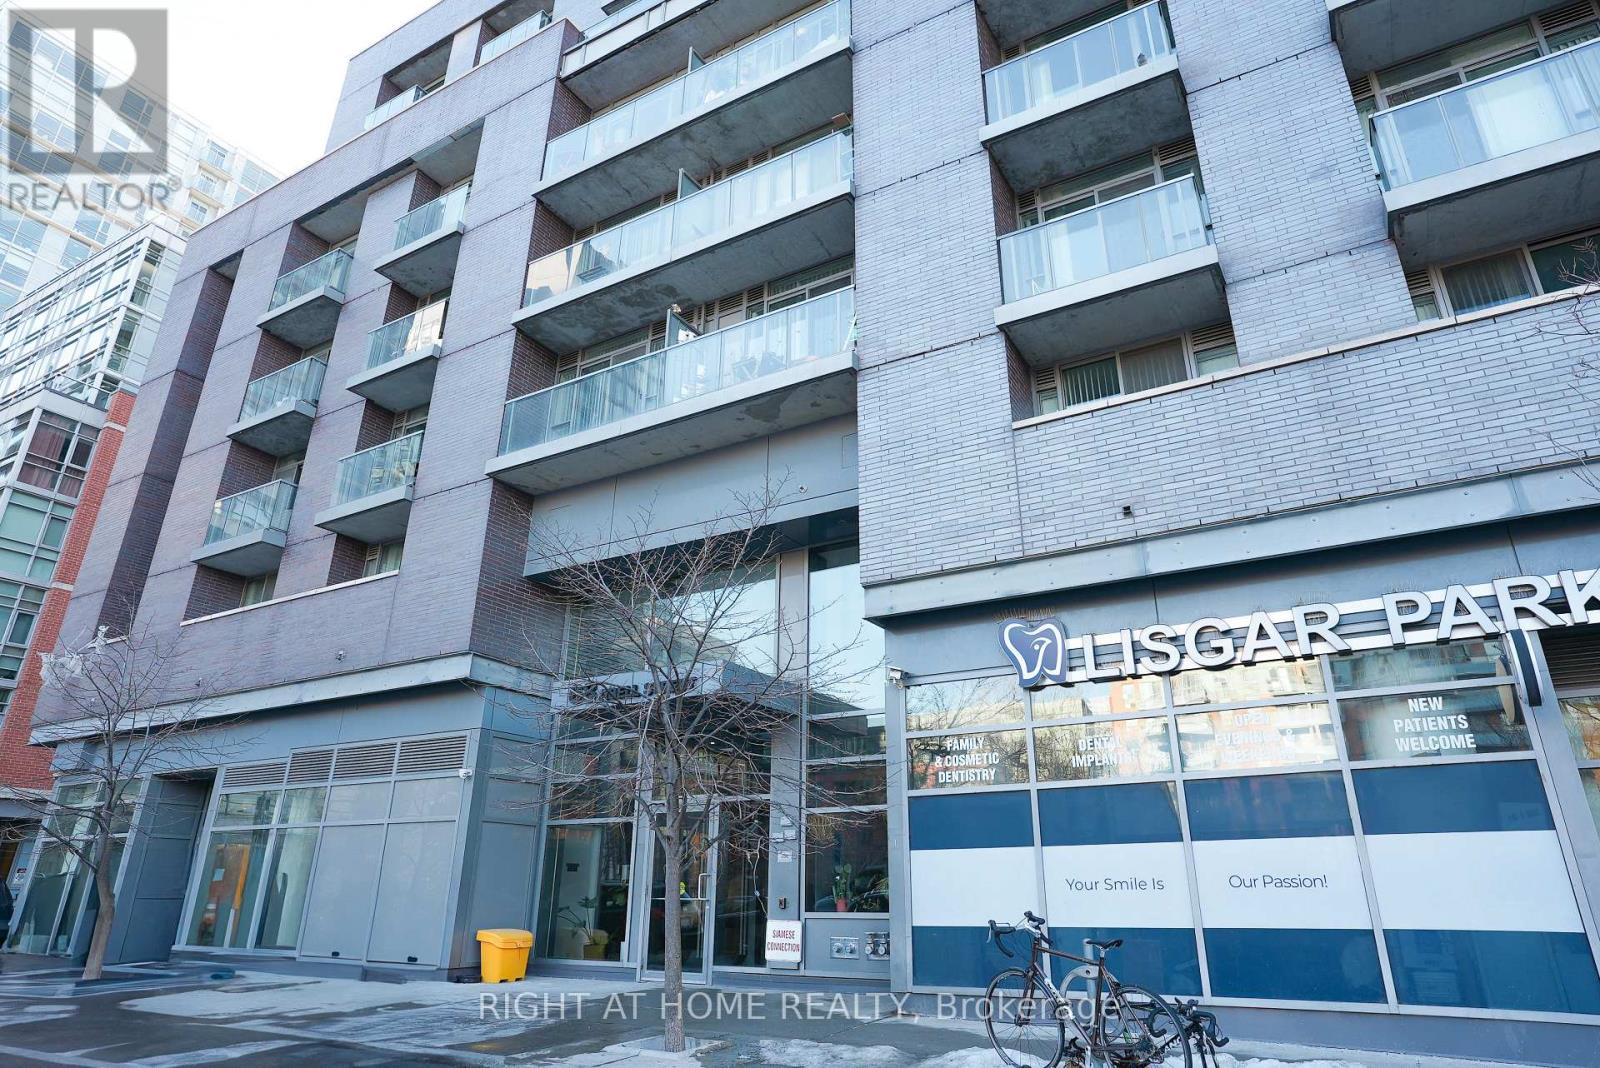
Bright & Stylish 2-Bedroom Suite In The Heart Of Queen West At The Highly Sought-After "Epic On Triangle Park." Perfectly Located Steps From Some Of Toronto's Best Restaurants, Cafes, Boutiques And Parks. This Freshly Painted Residence Features A Functional Split-Bedroom Layout, Stunning Southwest Exposure And A Sun-Filled Open-Concept Living Space Ideal For Both Everyday Living And Entertaining. Enjoy Two Private Balconies and a Kitchen Complete With Quartz Countertops And Stainless Steel Appliances. Includes Parking And Locker Conveniently Located Near The Elevator. (id:63203)
3805 - 3 Concord Cityplace Way
Toronto, Ontario
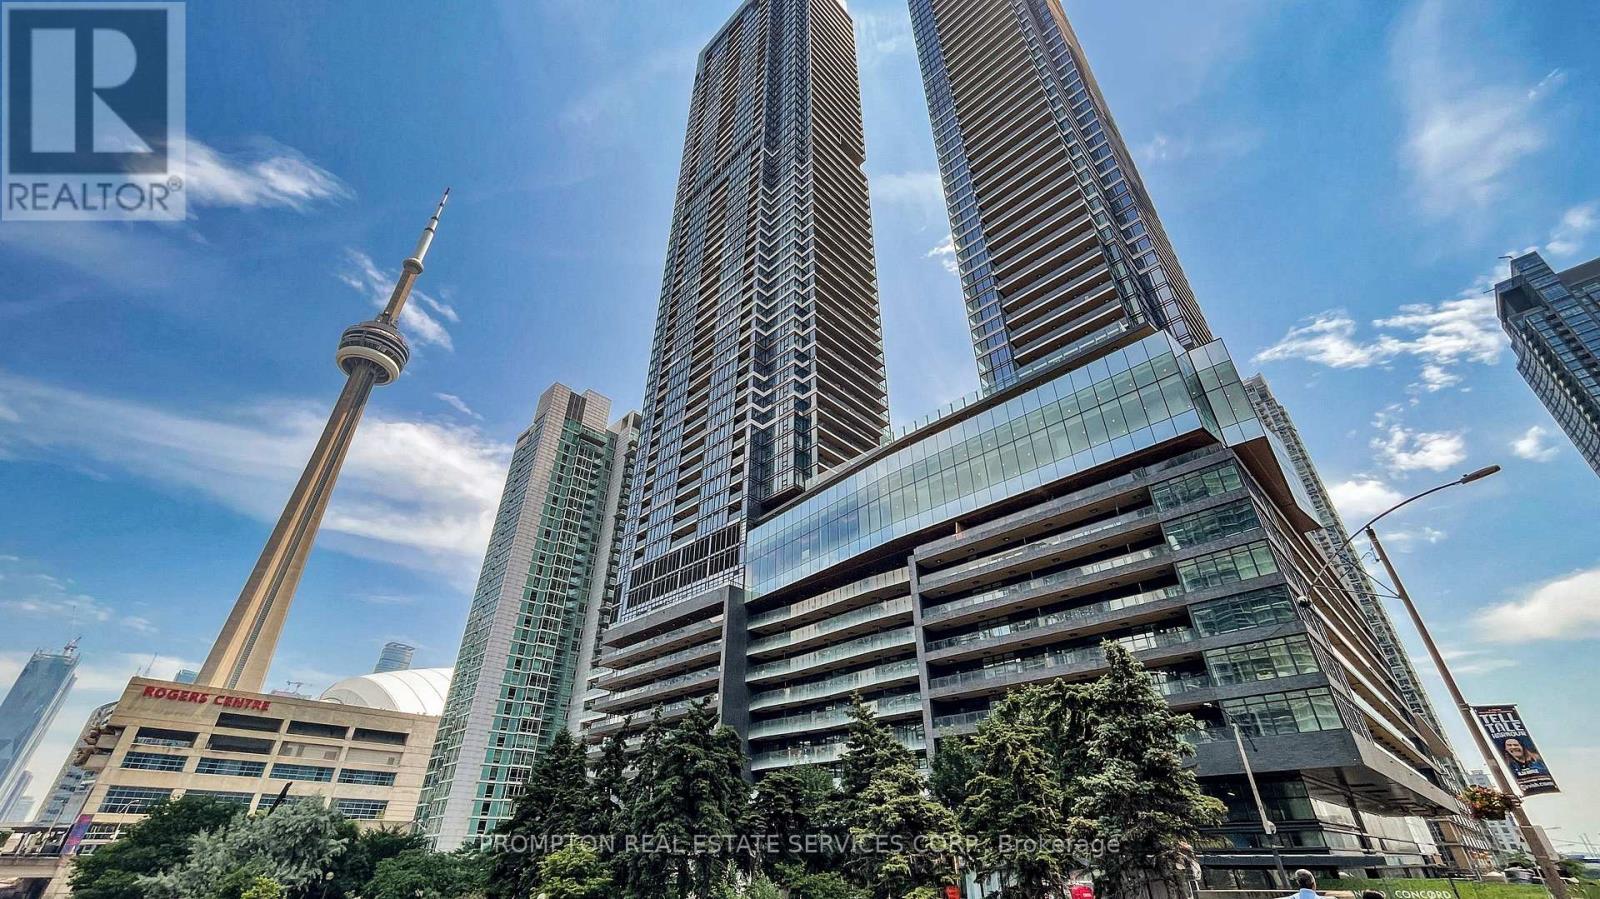
Experience elevated urban living in this spacious 2-bedroom, 2-bathroom residence offering 692 sq.ft. of thoughtfully designed interior space plus an impressive 170 sq.ft. private terrace (862 sq.ft. total). Located on a high floor, this bright and functional layout features floor-to-ceiling windows, an open-concept living and dining area, and a modern kitchen with premium integrated appliances and ample cabinetry. The split-bedroom design provides excellent privacy, with a generous primary bedroom featuring a private ensuite and the second bedroom ideal for family, guests, or a home office. Step outside to the oversized terrace-perfect for entertaining, outdoor dining, or relaxing while enjoying the open-air space. Conveniently located close to transit, shopping, restaurants, parks, and everyday amenities. A rare opportunity to enjoy stylish city living with exceptional indoor and outdoor space. (id:63203)
3004 - 3 Gloucester Street
Toronto, Ontario
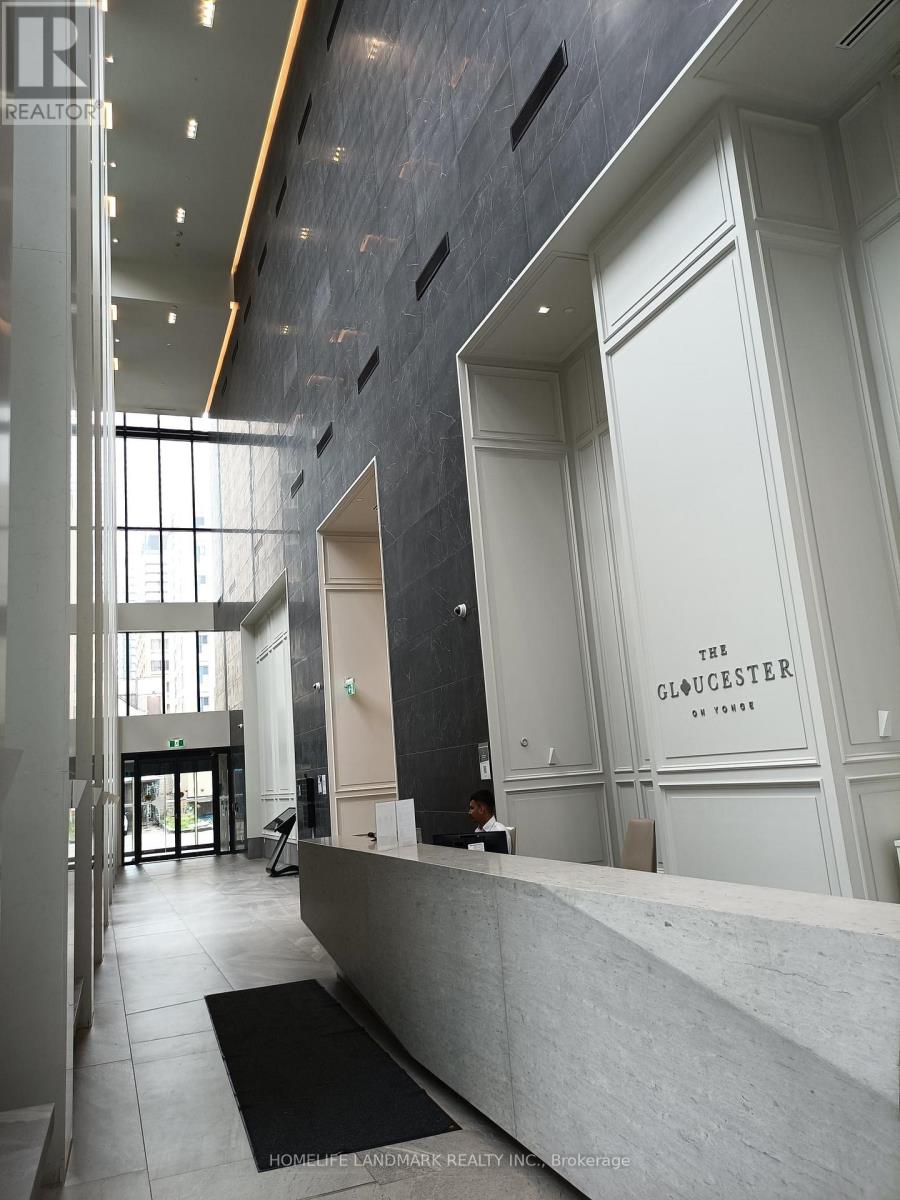
The Gloucester on Yonge, a premium residential condominium masterfully developed by Concord, delivers sophisticated, refined interior design paired with an unbeatable transit perk: direct, seamless indoor access leading straight to Wellesley Subway Station, making daily commutes entirely hassle-free. This particular residence boasts a bright, airy open-concept layout, designed as a functional one-bedroom plus flexible study space that can easily serve as a home office, nursery, or secondary lounge area. The unit features lofty 9-foot smooth finished ceilings, a custom built-in closet organization system for streamlined storage, and premium long-wearing designer flooring laid uniformly across every room. Equipped with Concord's advanced BioSpace wellness technology suite, the building integrates a high-performance air purification filtration system to maintain clean, fresh indoor air, alongside an automated water leak detection system that prevents costly water damage before issues escalate. Modern convenience is central to the building's amenities, including touchless main entry doors and digital elevator e-call technology for hygienic, contact-free movement throughout the tower. The location is supremely walkable, just short steps from Yorkville's upscale boutiques, dining and entertainment, the University of Toronto campus, major downtown hospitals, and the Eaton Centre shopping mall, placing all of Toronto's core urban amenities within effortless reach. (id:63203)
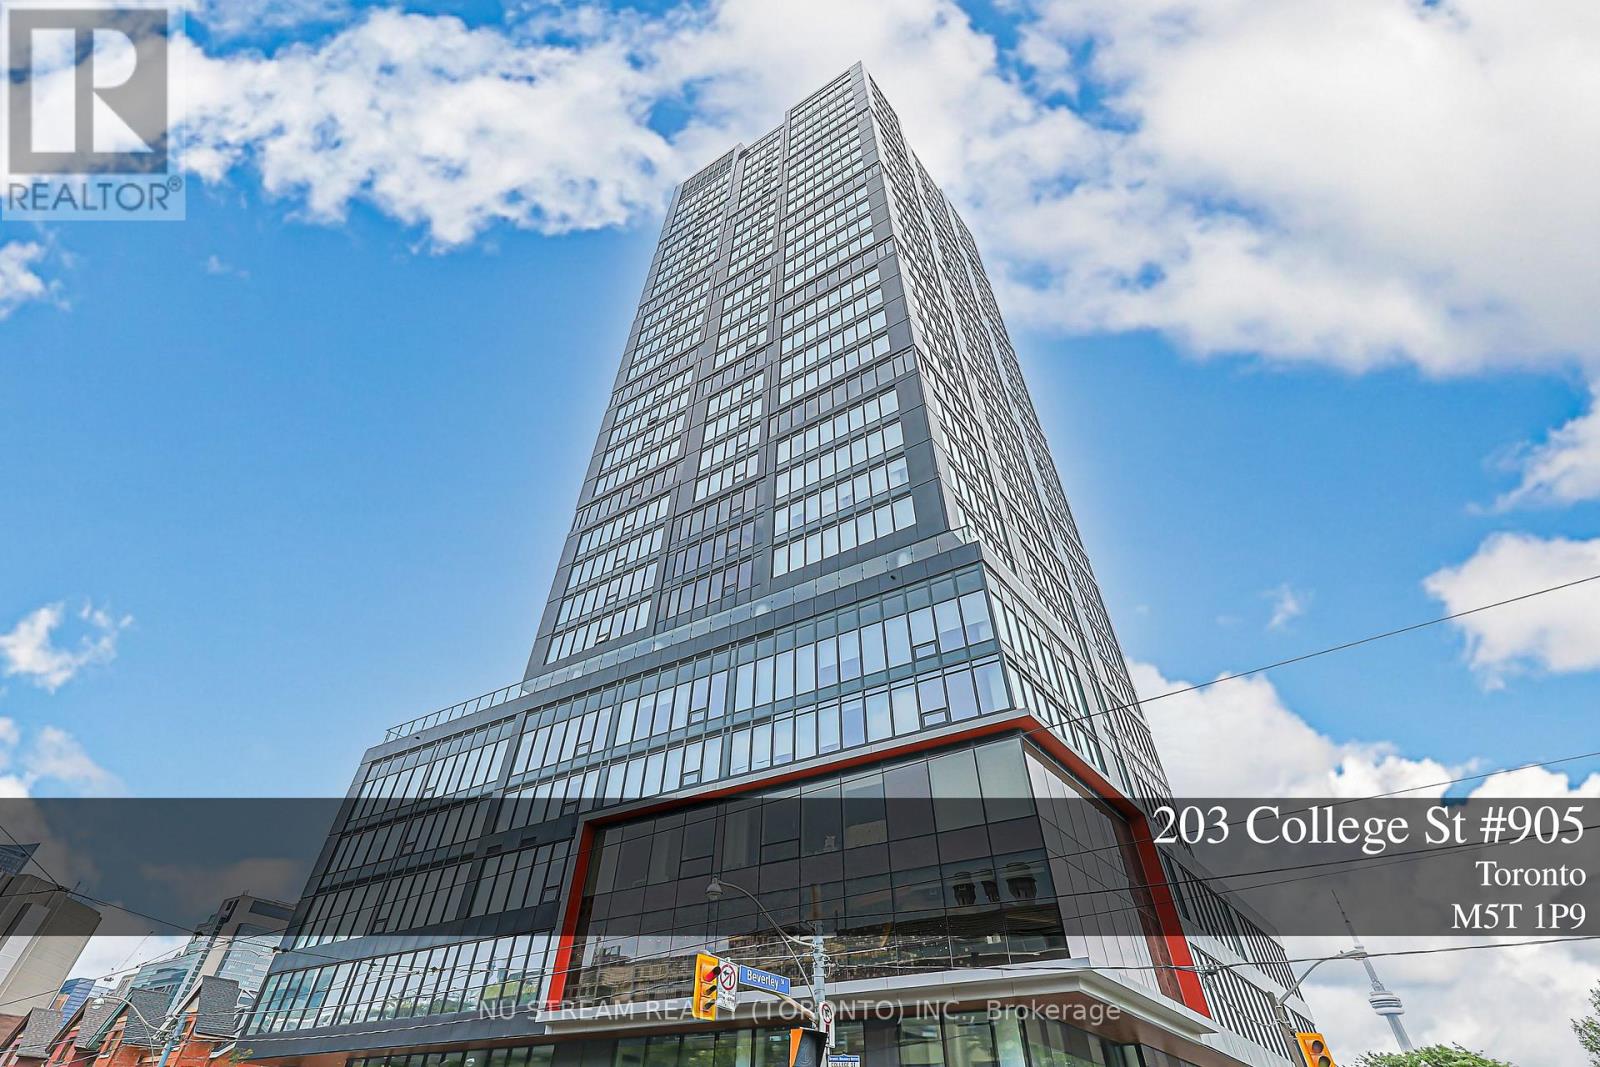
905 - 203 College Street
Toronto, Ontario
Move-In Ready! Freshly Renovated Throughout With Brand New Flooring, Freshly Painted Walls, New Kitchen Cabinetry & Professionally Deep Cleaned. Internet Included! Bright & Functional 576 Sq.Ft. 1 Bedroom + Den With 2 Full Bathrooms At Theory Condos. Spacious Den Ideal For A Home Office, Study, Guest Room Or Second Bedroom. Modern Open-Concept Kitchen Featuring Quartz Countertops, Stainless Steel Appliances & A Large Centre Island. Floor-To-Ceiling Windows Fill The Space With Natural Light. Exceptional Downtown Location In The Heart Of The U of T St. George Campus, Steps To Queen's Park Subway, Major Hospitals, Robarts Library, TMU, OCAD University, Yorkville, The Financial District, Chinatown, Eaton Centre, Restaurants, Cafés, Grocery Stores & Everyday Conveniences. Luxury Building With 24-Hour Concierge And Excellent Amenities. Perfect For Professionals, Medical Staff, Graduate Students Or Anyone Seeking A Premium Downtown Lifestyle. Professionally Managed Property With Responsive Landlord And Efficient Maintenance. (id:63203)
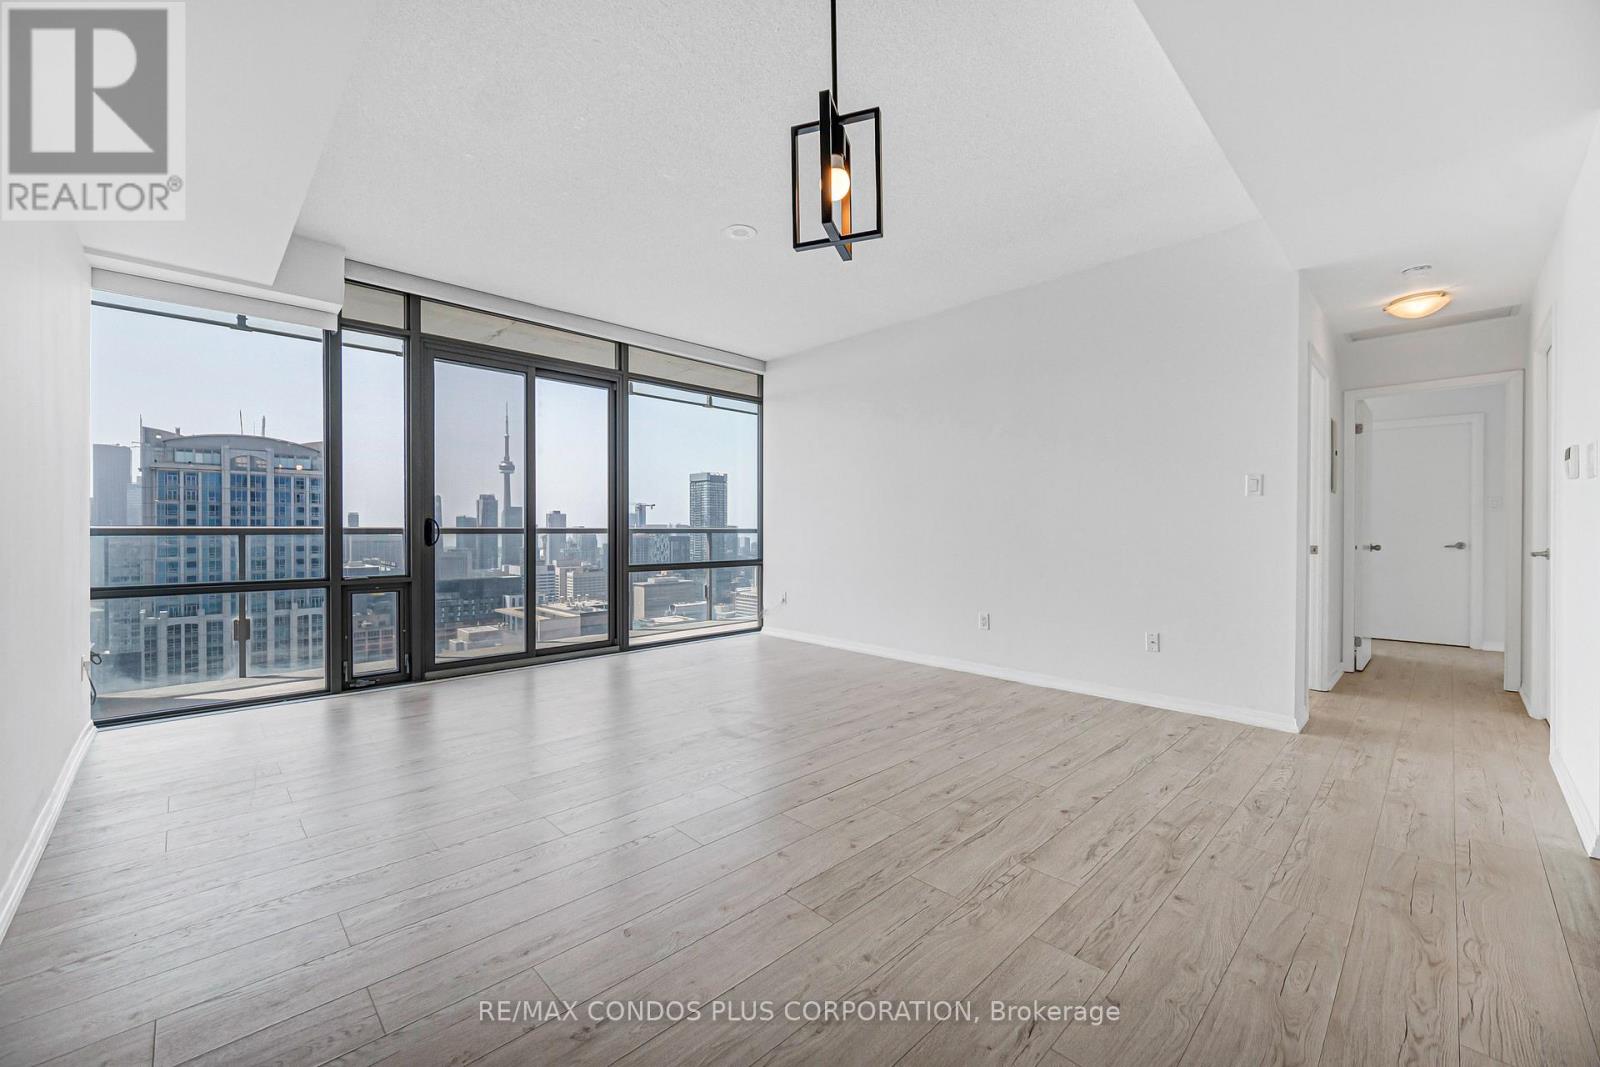
4404 - 38 Grenville Street
Toronto, Ontario
Murano "Opalini" Sub-Penthouse Offering 927 Sq Ft Of Bright, Well-Designed Living Space With 9-Ft Ceilings With 2 Bedrooms And 2 Full Bathrooms. Perched On A High South-Facing Floor, This Unit Features Stunning, Unobstructed Views Of The Lake, CN Tower, And City Skyline Through Floor-To-Ceiling Windows, Filling The Space With Natural Light. Long Balcony Spanning The Unit. The Open Layout Is Complemented By Upgraded Vinyl Plank Flooring Throughout. The Modern Kitchen Is Equipped With Granite Countertops, Stainless Steel Appliances, And An Upgraded Dishwasher. Additional Upgrades Include Electronic Blinds In The Living Room For Added Comfort And Convenience (That Will Stay)! The First Bedroom Features A Large Closet With Direct Access To The Balcony. While The Spacious Primary Bedroom Includes A Large Walk-In Closet With Adjustable Height FreedomRail Shelving System And A Marble 4-Piece Ensuite. Located At Bay & College, You're Steps To The Subway, U Of T, TMU, Hospitals, Financial District, Shops, Restaurants, And Everyday Essentials. Highly Walkable And Transit-Friendly, This Is Downtown Living At Its Best. Building Amenities Include 24-Hour Concierge/Security, Indoor Pool With A Glass-Enclosed Roof, Full Fitness Centre, Rooftop Terrace, Party And Media Rooms, Billiards Room, Patio With BBQs, And Guest Suites. See Second (2nd) Floor For Amenities. Unit Has ALWAYS Been Owner Occupied. Comes With 1 Large Parking Space And Large Locker. Bright, Modern, And Move-In Ready With Premium Upgrades And Unbeatable Views. (id:63203)
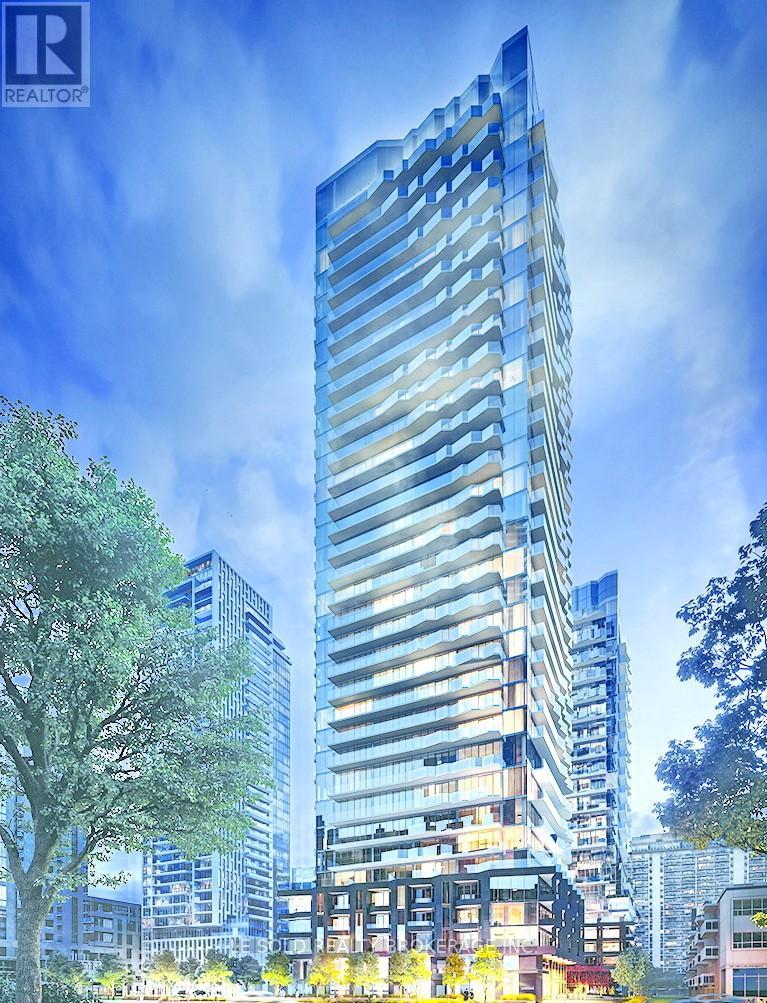
2507s - 110 Broadway Avenue
Toronto, Ontario
Untitled Condo partially furnished studio suite for lease. Located at Yonge St & Eglinton Ave E. Functional open concept layout. Modern Kitchen with built-in appliances. In-suite laundry. 4 pcs Bathroom. Floor-to-ceiling window, enjoy natural light and city views. Easy access to TTC bus routes, the Yonge-University subway line, and commuting into downtown Toronto in under 20 minutes. Yonge & Eglinton neighbourhood is bustling with plenty of lifestyle amenities for the residents, including dining, shopping, and entertainment options. 10 mins walk to Yonge Eglinton Center. Easily connect to Highway 401, 404, and the Gardiner Expressway. Condo Amenities include: 24/7 Security and Concierge Services, Indoor & Outdoor Pool, Spa, Basketball Court, Rec Room, Screening Room, Kid's Playroom, Fitness Centre, Social Lounge, Rooftop Dining with BBQ and Pizza Ovens, and more. (id:63203)
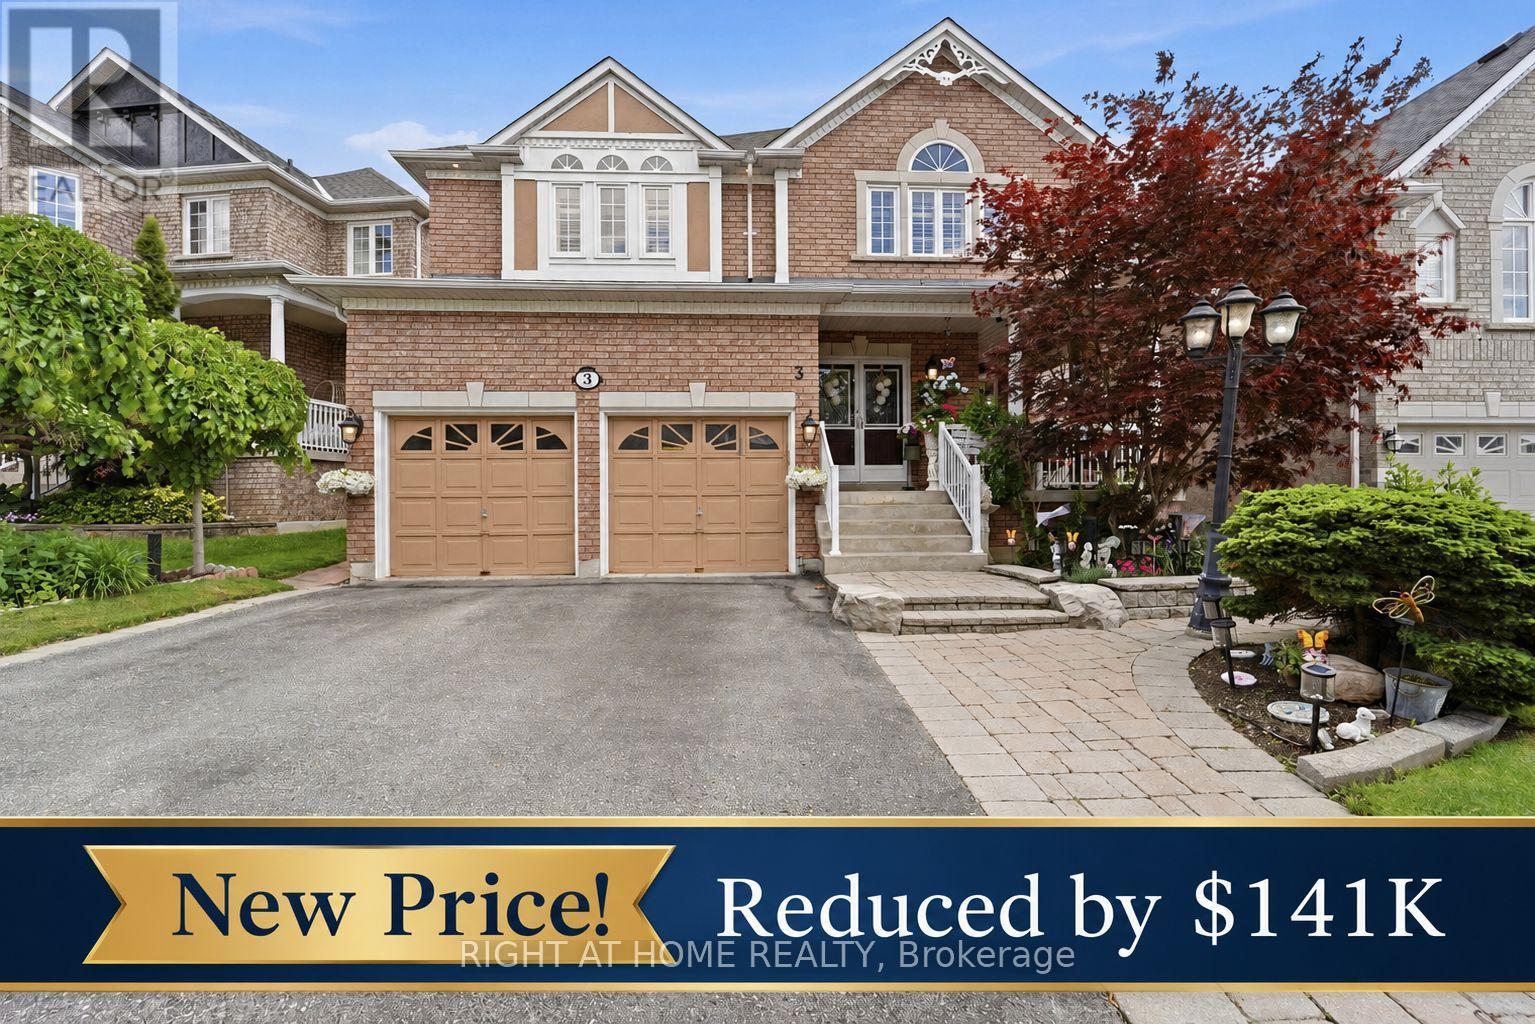
3 Darley Street S
Ajax, Ontario
Welcome to 3 Darley Street, Ajax - a beautifully maintained John Boddy home in the heart of the highly sought-after Pickering Village community. Known for its excellent schools, family-friendly atmosphere, parks, trails, shopping, and convenient access to major amenities, Pickering Village remains one of Ajax's most desirable neighbourhoods. This spacious home features hardwood flooring throughout the main level, four generously sized bedrooms, granite countertops, abundant storage, and a functional layout designed for modern family living. Pride of ownership is evident throughout, with major updates including a new roof and furnace (2022) and an owned hot water tank. The finished basement adds exceptional versatility, offering a full kitchen, additional bedroom, full bathroom, and ample living space-perfect for in-laws, a teen retreat, multi-generational living, or future income potential.Combining quality John Boddy craftsmanship, thoughtful finishes, and an unbeatable location, this is a fantastic opportunity to own a home in one of Ajax's most established and sought-after communities.Let's GO! Book your private showing today. (id:63203)
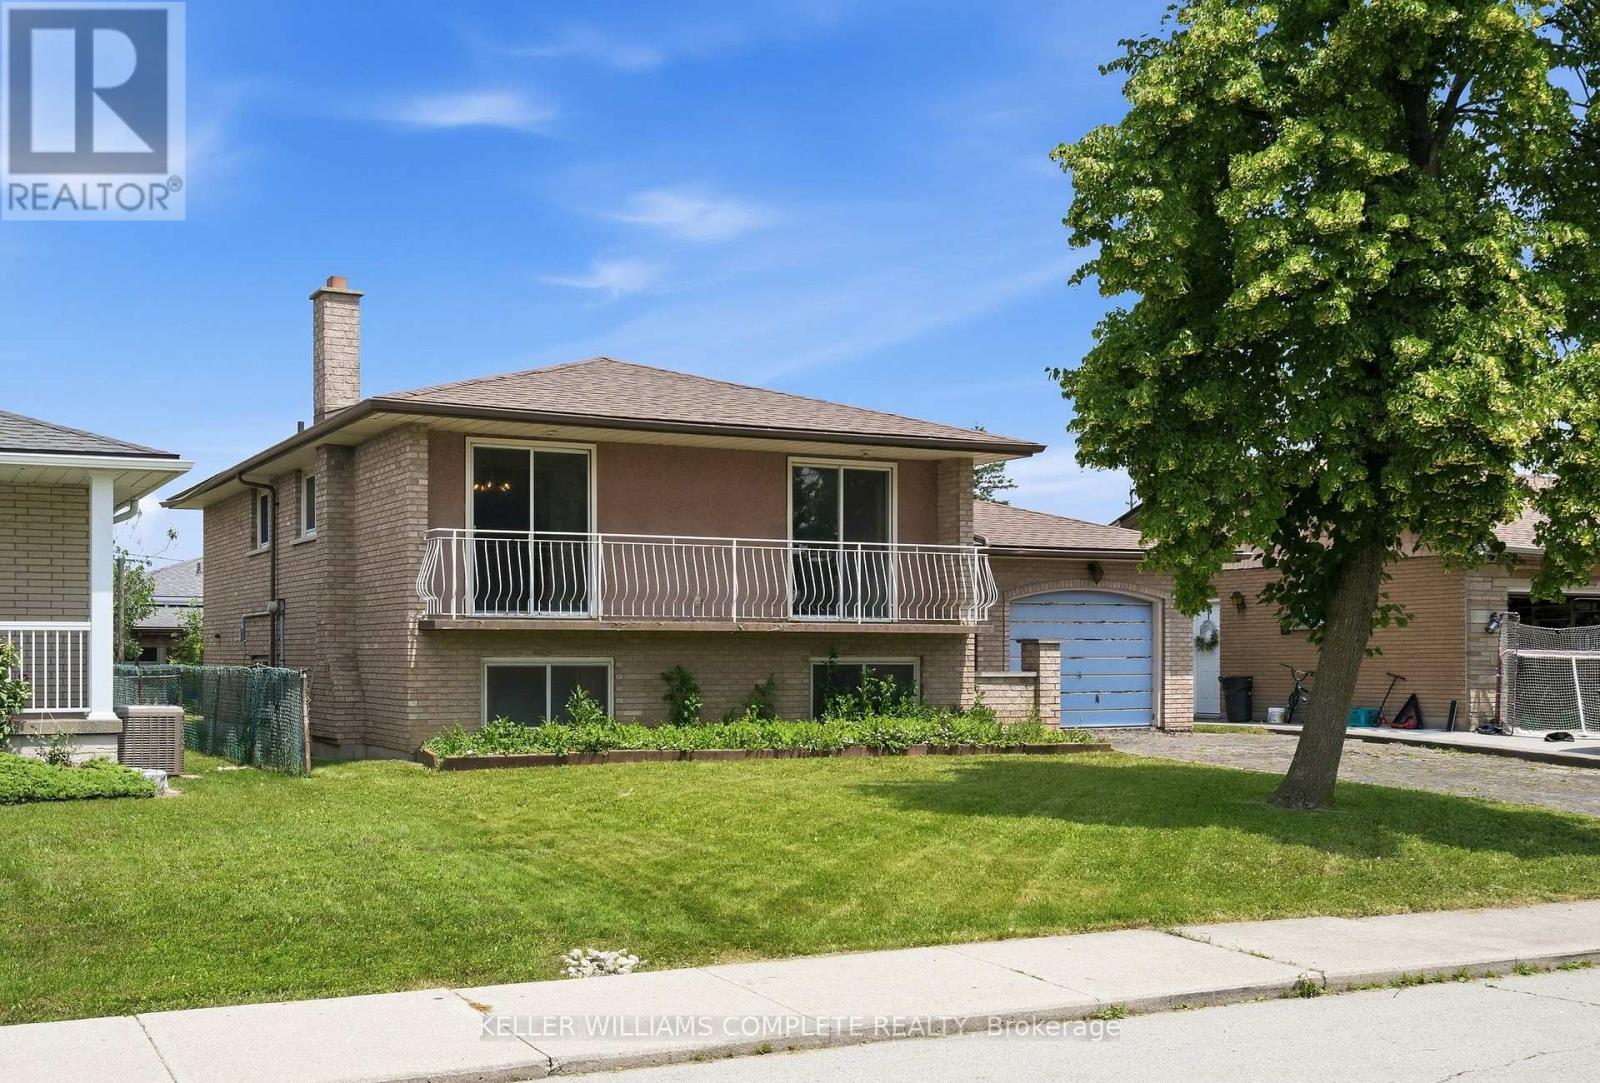
34 Windrush Crescent
Hamilton, Ontario
**HOUSE SOLD FIRM JULY 4TH PENDING DEPOSIT** Incredible opportunity on the Hamilton Mountain. Detached split-level home with attached garage in a sought-after family neighbourhood surrounded by homes with significantly higher values. Ideal for investors, contractors, renovators or buyers looking for their next project. A rare chance to transform a home in an established neighbourhood! (id:63203)
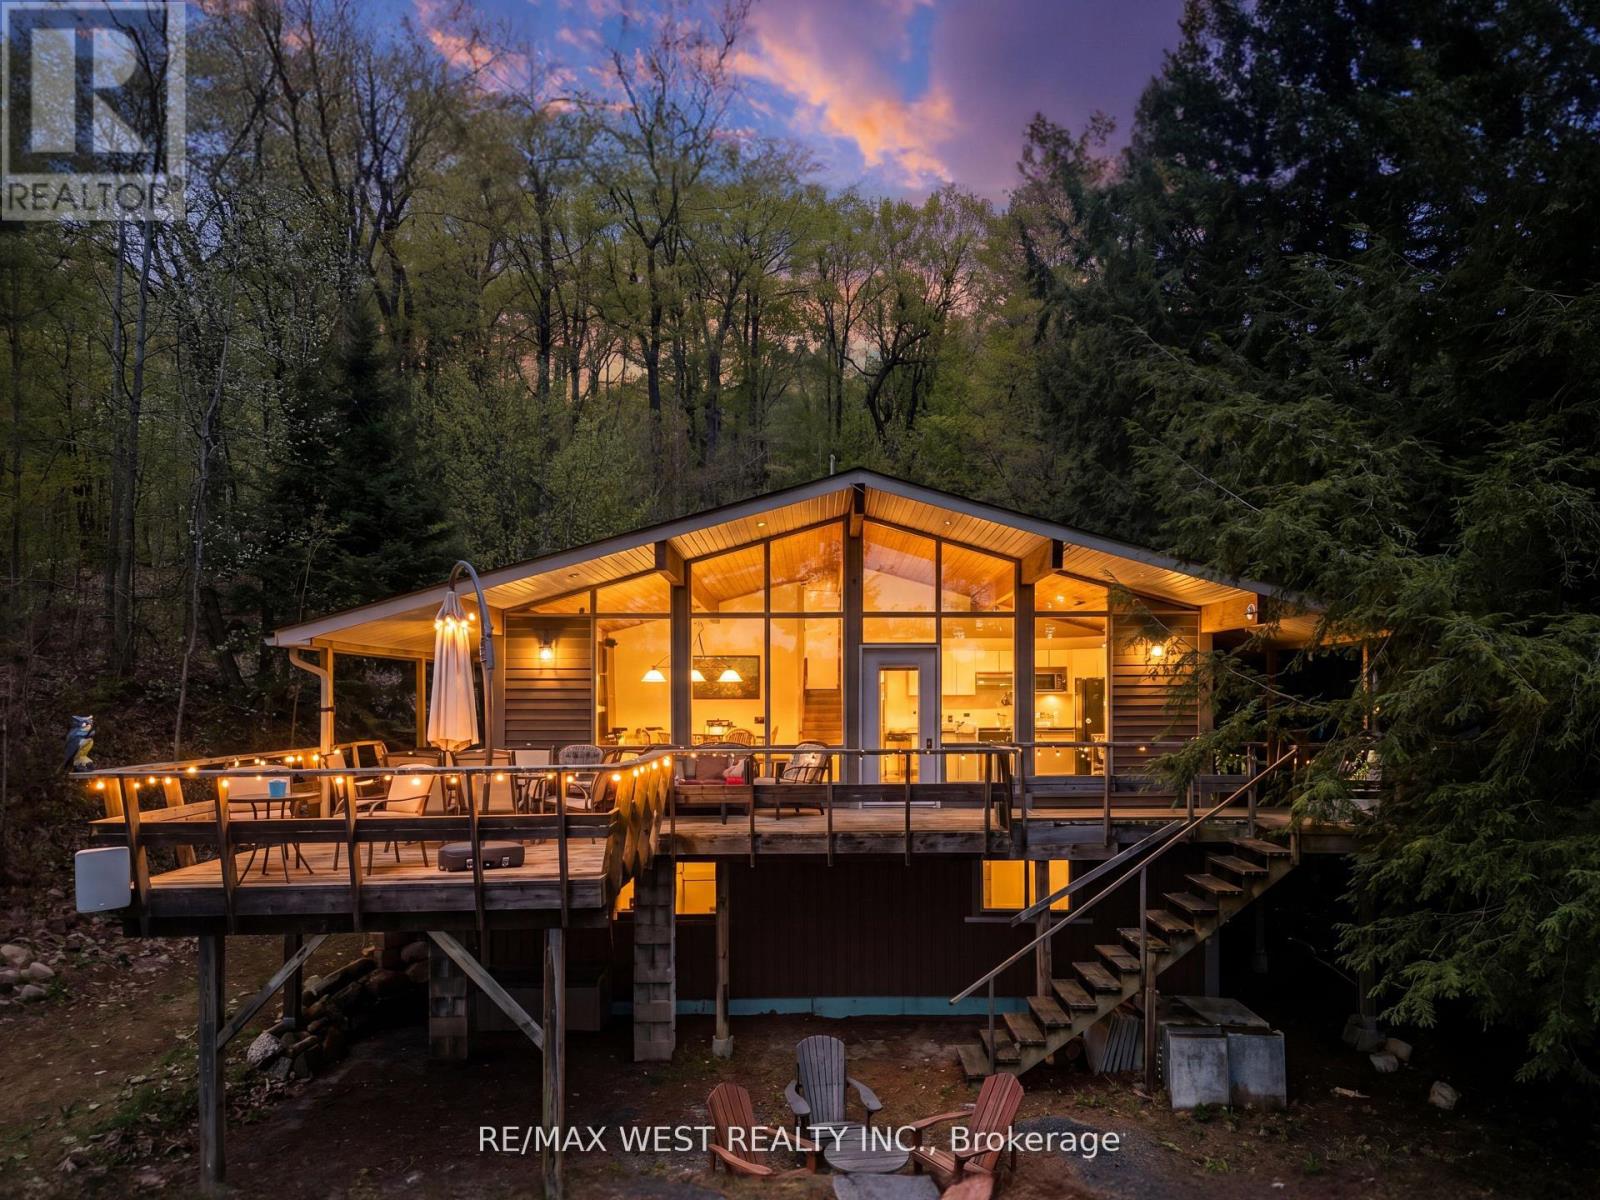
19 - 1075 Carlo Enterprise Road
Muskoka Lakes, Ontario
Welcome to Three Mile Lake in the Muskoka Lakes community, where tranquility meets natural beauty. This charming 3-season cottage offers the perfect waterfront retreat for those seeking relaxation, privacy, and unforgettable lakefront living.Situated high above the water on a picturesque 0.44-acre lot, the property boasts an impressive 107 feet of shoreline wrapping around a point - a unique feature that creates added privacy, expansive views, and exceptional character along the waterfront. While elevated to capture breathtaking panoramic lake views, the property also offers a gentle slope down to the water's edge with shallow entry, making it ideal for swimming and easy waterfront enjoyment. A spacious dock and lakeside seating area provide the perfect setting for boating, fishing, entertaining, or simply soaking up the sun on warm Muskoka days. Thoughtfully designed with 3 bedrooms and 1 bathroom, the cottage features a bright open-concept layout with soaring vaulted ceilings and a wall of windows that fill the space with natural light while showcasing the stunning waterfront views. At the heart of the cottage is a beautiful stone gas fireplace, adding warmth and character to the inviting living space. Multiple walkouts lead to the spacious wraparound deck - the perfect spot for morning coffee, entertaining guests, or simply relaxing and taking in the scenery.Solidly built and full of classic cottage charm, the property also includes a versatile loft space ideal for extra storage, a cozy reading nook, or a fun kids' hideaway. The fire pit area invites you to unwind under the stars, sharing stories and laughter with family and friends while enjoying the peaceful sounds of the lake.Conveniently located with year-round road access, this property also offers excellent potential for future four-season enjoyment! (id:63203)
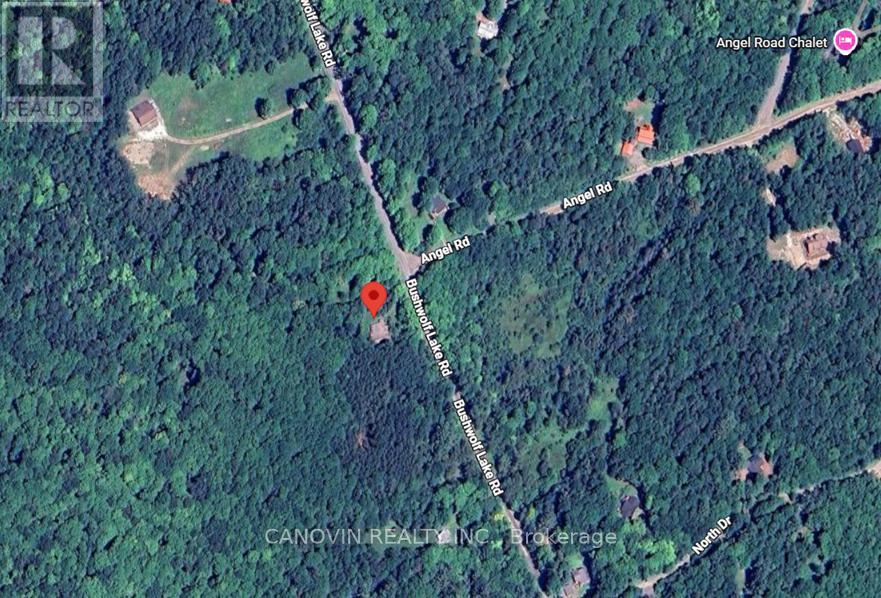
1170 Bush Wolf Lake Road
Dysart Et Al, Ontario
Discover the perfect canvas for your dream northern getaway! This pristine, heavily wooded acreage on Bushwolf Lake Road offers ultimate privacy and a serene rural escape in the highly sought-after Haliburton Highlands (Dysart et al). Nestled in a picturesque, hilly landscape just moments from Eagle Lake and Sir Sam's Ski / Ride, this property is a true four-season recreational haven. Perfect for outdoor enthusiasts looking to build a custom cabin, investment retreat, or basecamp for local trail adventures. Emplaced within a quiet rural pocket, you can enjoy absolute tranquility while remaining just a short drive from local amenities. Buyer to verify zoning, building permits, and septic requirements. (id:63203)
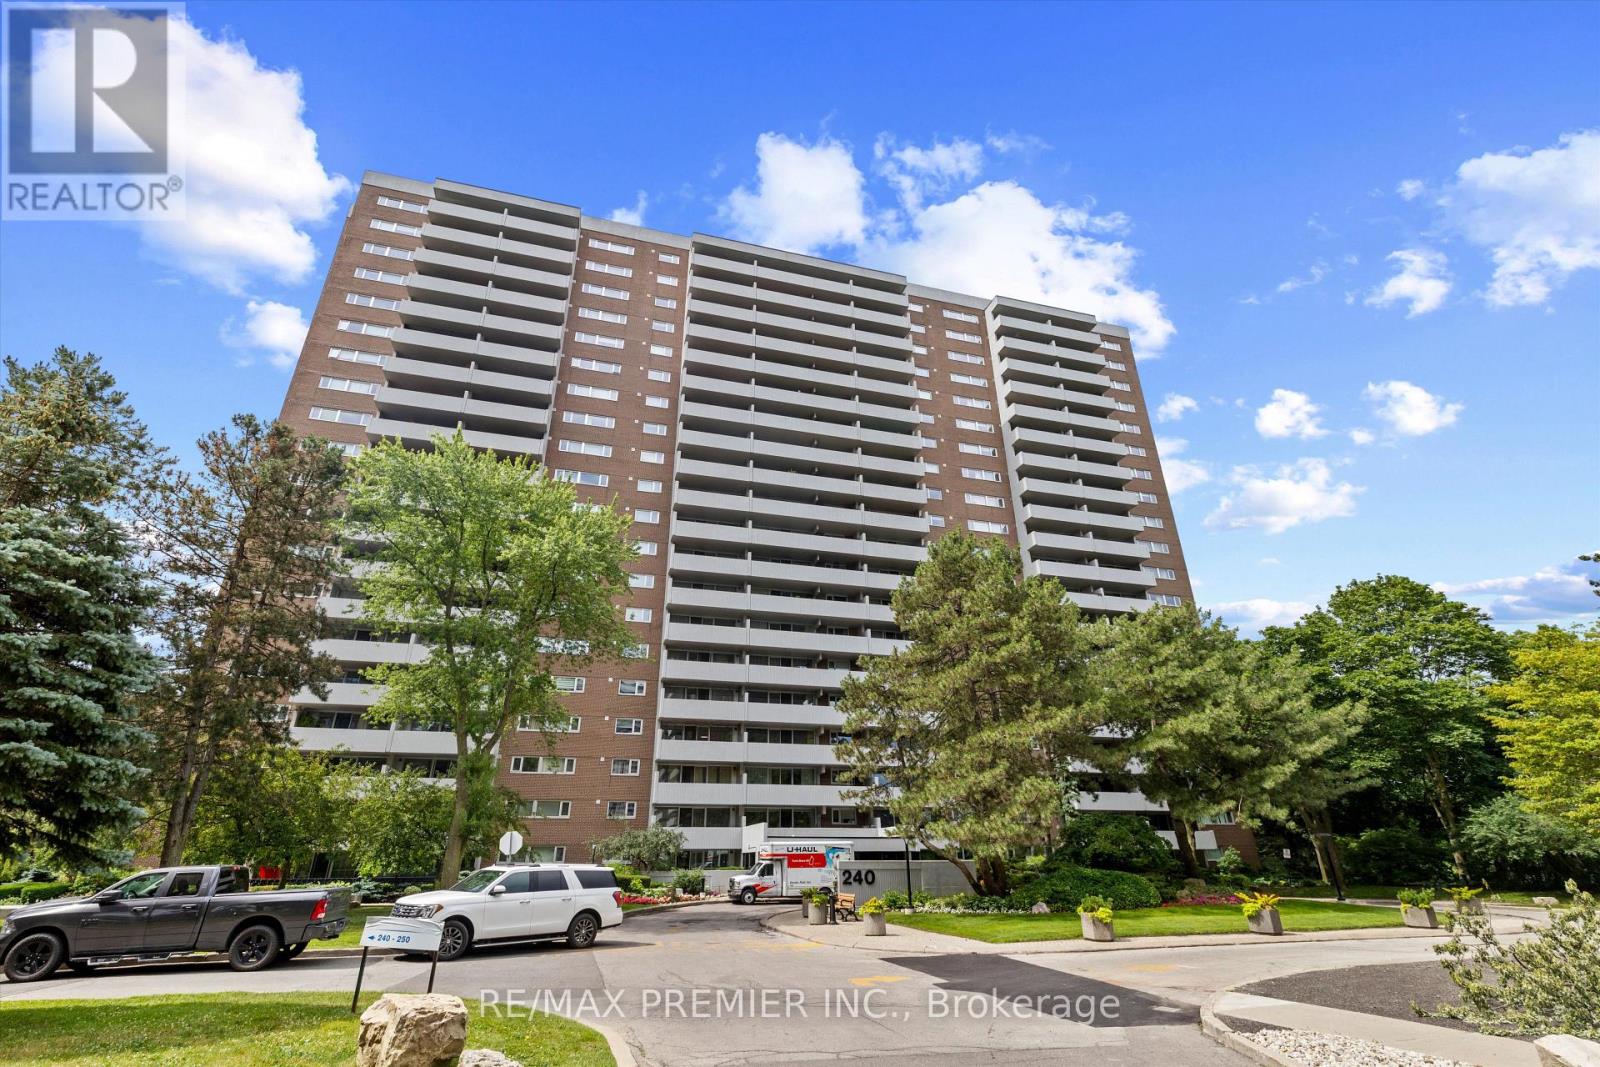
711 - 240 Scarlett Road
Toronto, Ontario
Welcome to Unit 711 at 240 Scarlett Rd in the sought-after Lambton Square community! This rare 3-bedroom, 2-bathroom suite offers approximately 1,175 sq. ft. of bright, functional living space-perfect for families, professionals, or anyone looking for extra room to live and work.Enjoy spectacular southwest-facing views overlooking the golf course and lush green space from your private balcony, providing a peaceful setting to relax and unwind.The thoughtfully designed layout features spacious principal rooms, a functional floor plan, generous bedrooms, and plenty of natural light throughout. The primary bedroom includes its own ensuite, while the additional bedrooms offer flexibility for family, guests, or a home office.All utilities are included in the lease, along with one parking space and a locker, offering exceptional value and convenience.Ideally located close to parks, walking trails, golf, TTC, major highways, schools, shopping, and all the amenities Lambton Square has to offer, this is a fantastic opportunity to lease a rarely available suite in one of Toronto's most established communities. (id:63203)
40 - 1016 Falgarwood Drive
Oakville, Ontario
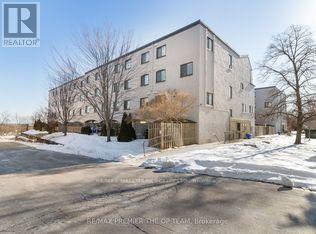
Welcome to this bright and spacious 3-storey condo townhouse in Oakville's Trafalgar Woods/Falgarwood neighbourhood. Offering 3 bedrooms, 2 bathrooms, and a practical multi-level layout, this home is ideal for first-time buyers, growing families, or investors. The main level features a large living and dining area with hardwood flooring, a kitchen with centre island, and a convenient powder room. Walk out from the dining area to a private fenced patio with stamped concrete, a great space for relaxing or entertaining. The upper levels offer three sunny bedrooms with closets, a full bathroom, and a separate laundry room. Well located close to parks, ravine trails, schools, transit, shopping, restaurants, Oakville Place, Oakville GO Station, and easy access to the QEW and 403. A great opportunity to own a well-sized condo townhouse in a desirable Oakville community. Furniture and decor are digitally added and not included with the property. (id:63203)
4622 Keystone Crescent
Burlington, Ontario
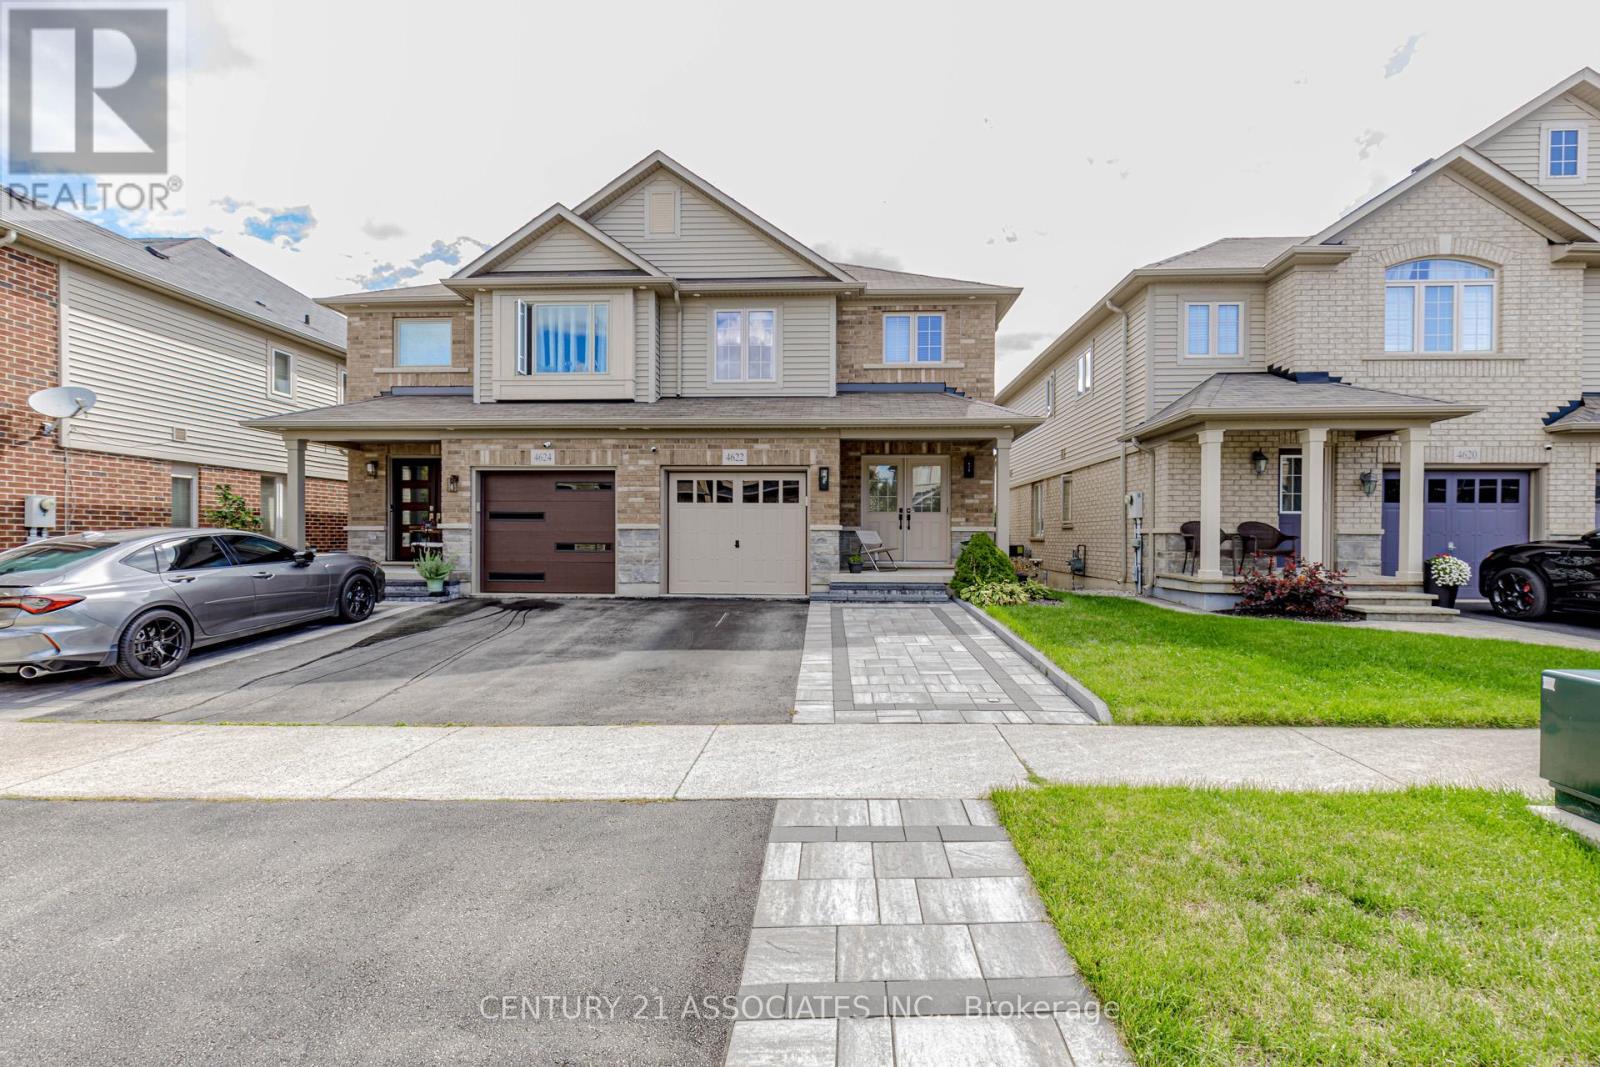
This stunning, semi-detached in Burlington's sought-after Alton Village is completely move-in ready, blending modern upgrades with everyday comfort. Grand double-door entrance, interlocked double-car driveway (2023), updated exterior lighting(2025), and garage with high ceilings & built-in shelving. Bright & Open - Sun-filled main floor with an airy layout, pot lights (2023), and new fixtures(2025). Gourmet Kitchen - Quartz counters, backsplash, stainless steel appliances, custom cabinets (2023), a new dishwasher (2024), and new living room floor (2026). Indoor-Outdoor Living - Great room walkout to a deck overlooking a landscaped, fenced backyard ideal for entertaining. Luxury Finishes -Carpet free throughout with new oak stairs/landing (2024). Fully redesigned bathrooms (2022) exude elegance. Ample storage with walk-in closets and a convenient 2nd-floor laundry with upgraded appliances. Finished Basement - Professionally done in 2023, offering a family room,recreation space, and office perfect for work or play. Location Perks: Nestled on a family-friendly crescent, this home is surrounded by top-rated schools, parks, and all amenities groceries, shopping, and dining. Commuters will love the quick access to 407, QEW, Dundas, and GO Transit.This home offers the perfect blend of luxury, practicality, and community. Book your showing now! (id:63203)
2 Sugarbush Court
Halton Hills, Ontario
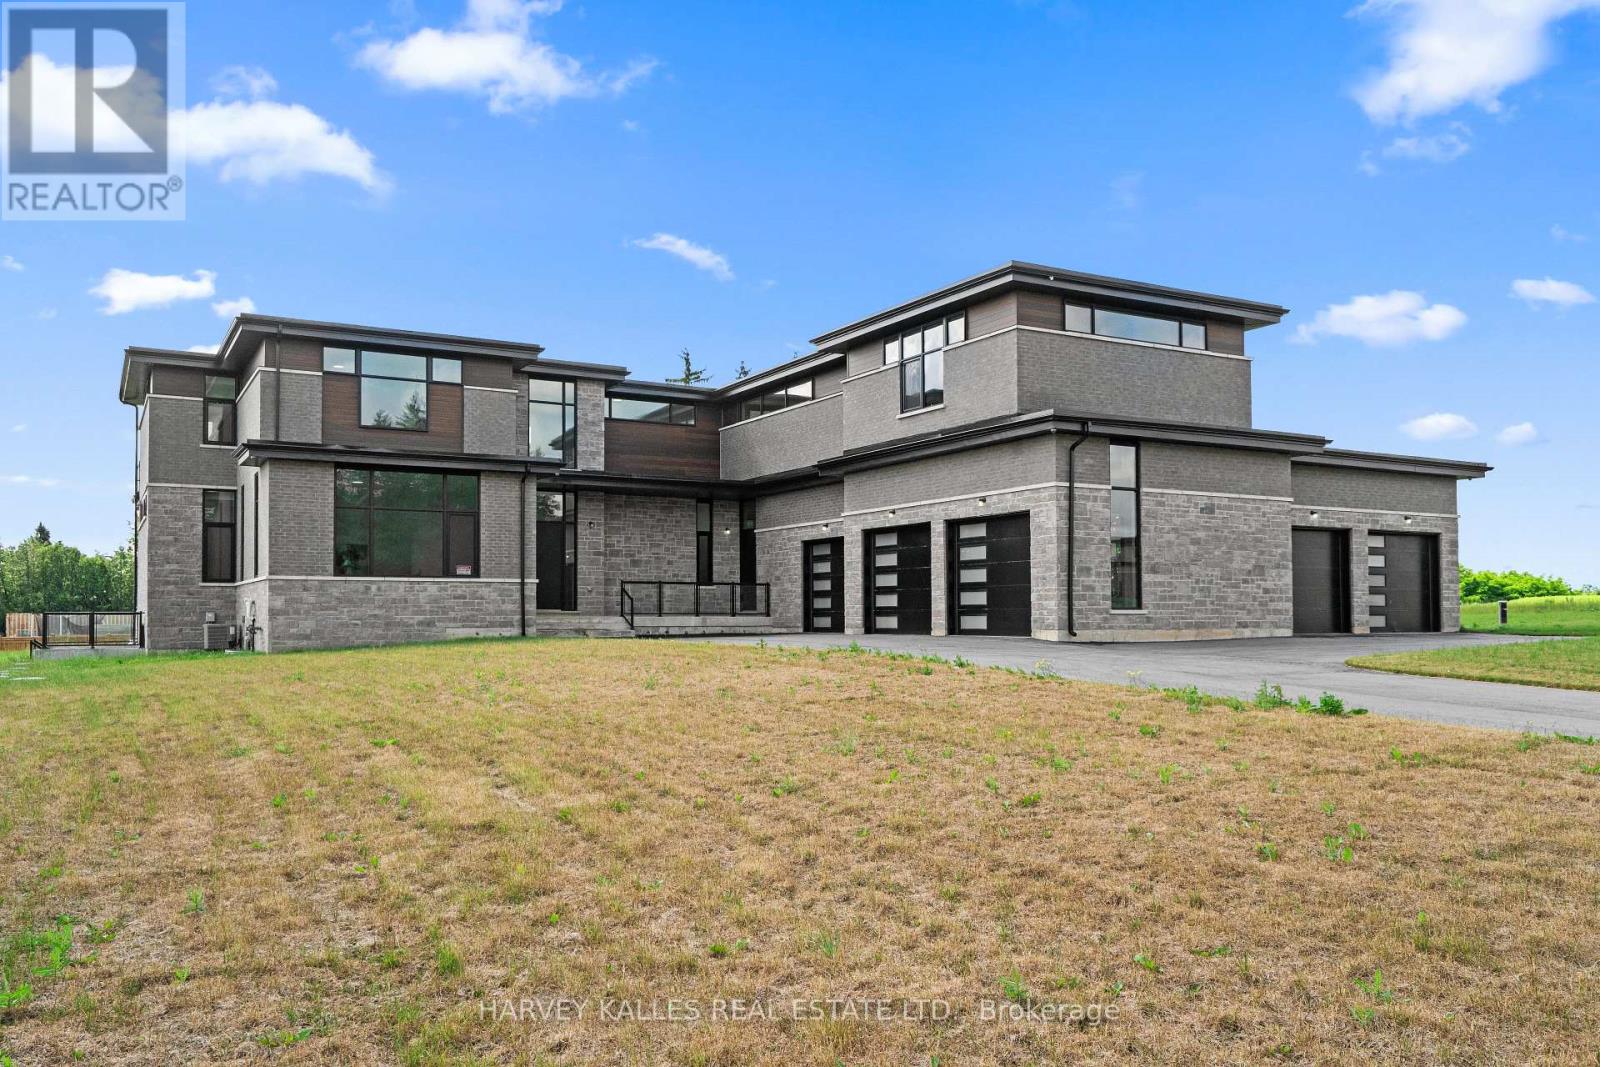
Welcome to Churchill Valley Estates, a private gated enclave where luxury, privacy, and craftsmanship come together on over 2.2 acres of picturesque land. Built by Essence Homes, this brand-new custom modern estate offers approximately 5,851 sq. ft. above grade with an exceptional layout designed for both everyday living and grand-scale entertaining. From the moment you arrive, the striking architecture, five-car garage, and expansive grounds set the tone for what awaits inside. The home features four spacious bedrooms, each with its own ensuite, and five luxurious bathrooms finished with the finest materials and attention to detail. Soaring ceilings, oversized windows, and designer finishes create a bright, open atmosphere throughout, while the thoughtfully designed floor plan seamlessly balances elegance and functionality. The heart of the home is an impressive chef's kitchen that flows effortlessly into the principal living and dining spaces, offering the perfect setting for family gatherings and entertaining. A private main-floor den provides a quiet retreat for work or study, while the upper level showcases a stunning primary suite complete with a spa-inspired ensuite, fireplace, expansive walk-in dressing room, and private balcony overlooking the estate grounds. Every detail has been carefully considered, from the premium finishes and custom millwork to the grand room proportions and seamless indoor-outdoor living spaces. Surrounded by luxury custom homes, ravine landscapes, walking trails, and natural beauty, Churchill Valley Estates delivers a lifestyle rarely found in the GTA. Enjoy the privacy of estate living without sacrificing convenience, just minutes from Georgetown's charming downtown, top-rated schools, golf courses, shopping, dining, and major commuter routes. A rare opportunity to own a newly built luxury residence in one of Halton Hills' most prestigious and exclusive communities. (id:63203)
2580 Homelands Drive
Mississauga, Ontario
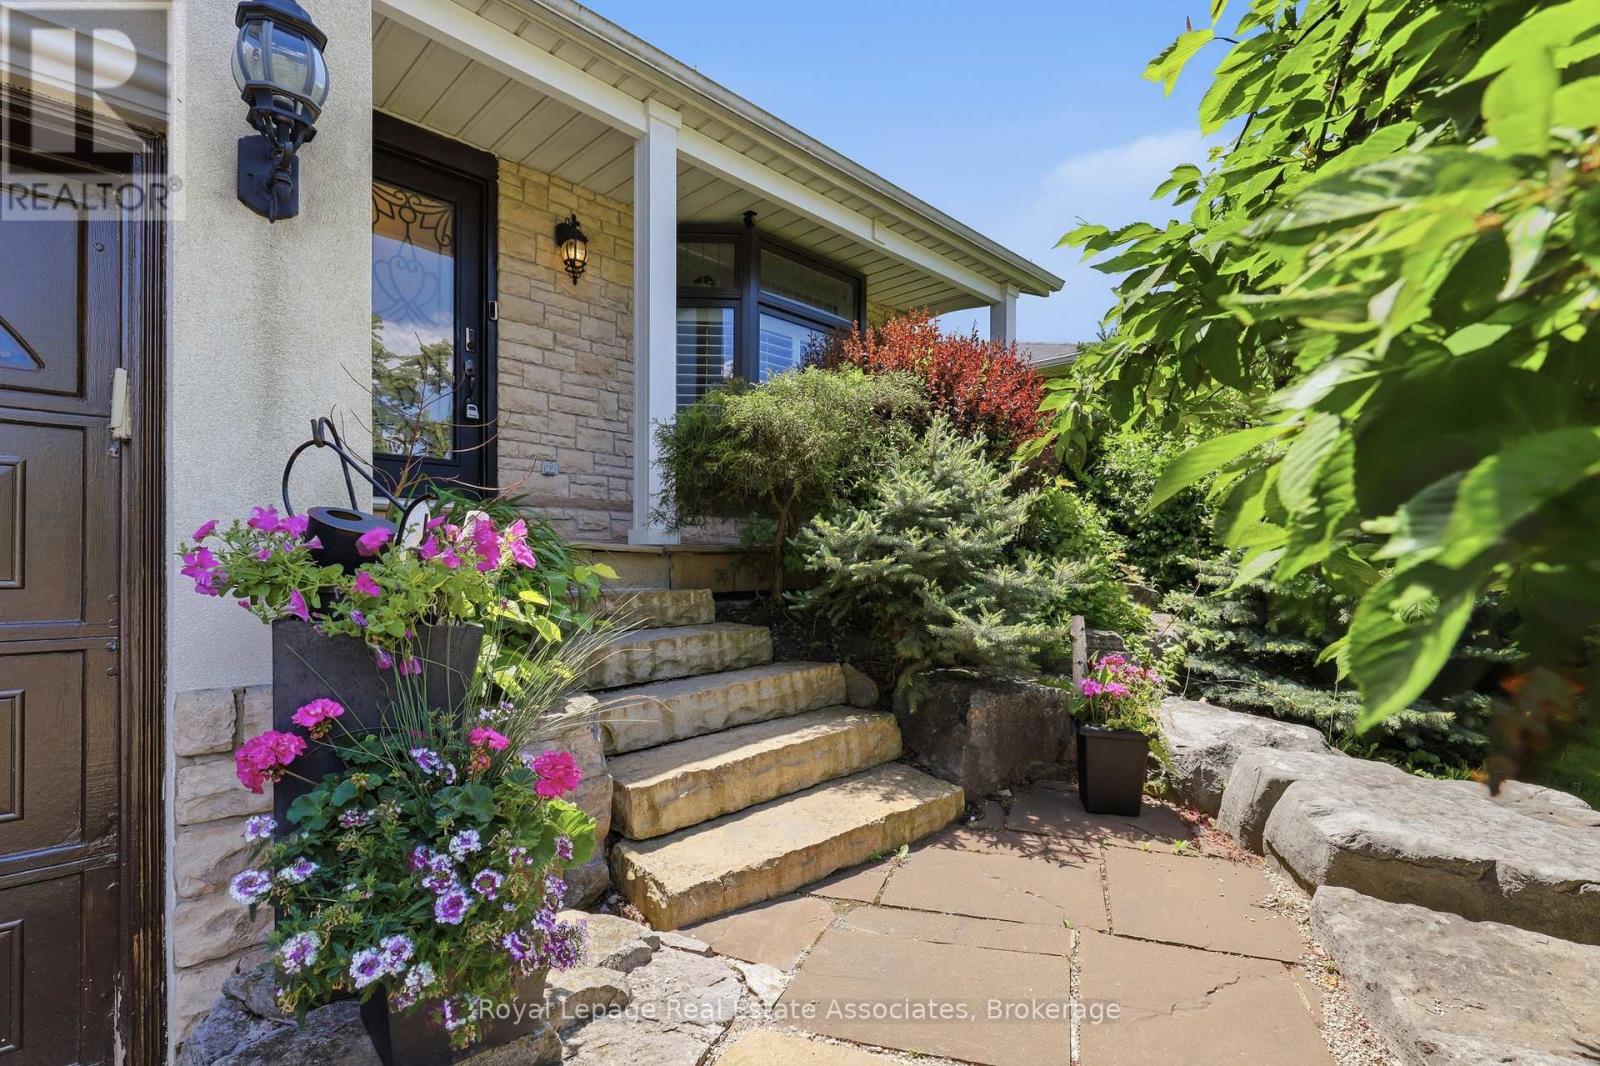
Welcome to 2580 Homelands Drive, an exceptional three-bedroom residence ( seller has converted it into 2 bedrooms with a home office Seller will convert it back if required. ) where comfort, privacy, and entertaining come together in perfect harmony. Nestled among mature trees on a beautifully landscaped lot, this meticulously maintained home offers a rare combination of tranquility and convenience. Pride of ownership is evident throughout, with thoughtful updates designed to enhance both everyday living and special occasions.The spacious principal rooms create an inviting atmosphere, while the redesigned primary suite serves as a private retreat featuring a spa-inspired ensuite. A convenient second-floor laundry closet adds everyday practicality, and the generous third bedroom offers beautiful views and ample space for family or guests.The finished lower level provides outstanding flexibility, ideal as a nanny suite, guest accommodation, home office, recreation room, or study space.Step outside to discover the true showpiece of the property-an extraordinary backyard oasis. The gazebo, circular conversation area, expansive patio, and mature landscaping create the perfect setting for outdoor living. In fact, this remarkable space has comfortably hosted sit-down dinners for as many as 40 guests. Located in one of Mississauga's most sought-after neighbourhoods, close to parks, top-rated schools, shopping, transit, and major highways, 2580 Homelands Drive offers a lifestyle that is both sophisticated and welcoming. A home to enjoy today and a setting to create memories for years to come. (id:63203)