

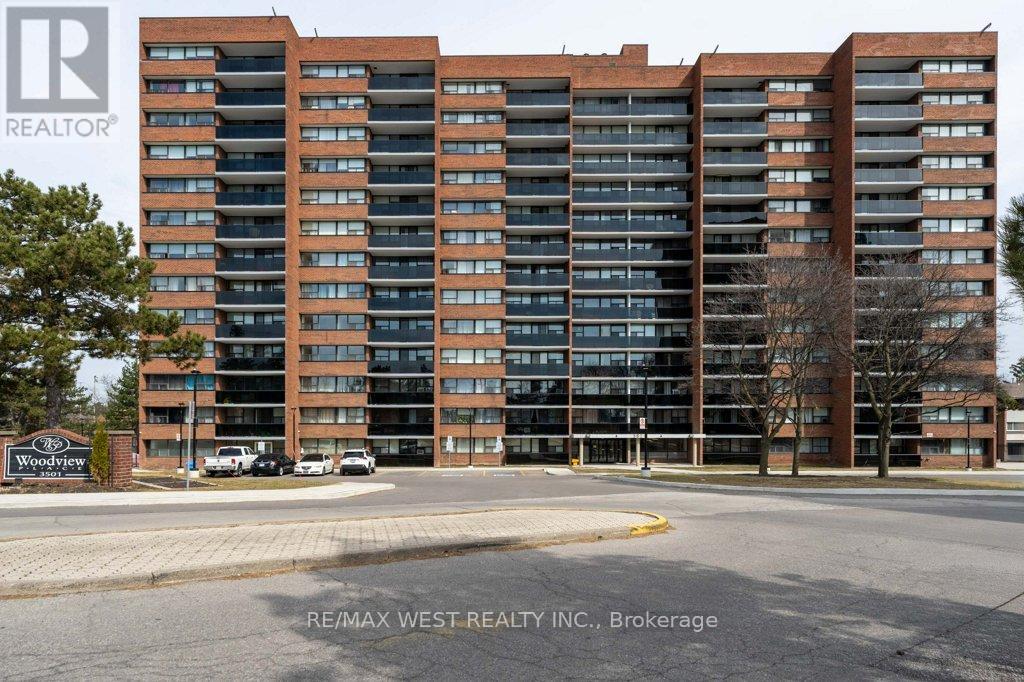
1001 - 3501 Glen Erin Drive
Mississauga, Ontario
Rare opportunity to own a spacious 3-bedroom unit in the highly sought-after Erin Mills community, featuring breathtaking unobstructed views of the Glen Erin Woodlands. This bright and sun-filled unit offers large windows throughout and an oversized balcony overlooking lush greenery and scenic trails - perfect for relaxing or entertaining. With laminate flooring throughout, this unit boasts generously sized bedrooms, including a primary retreat with a walk-in closet. Abundant closet space plus an exclusive locker ensures all your storage needs are covered. Convenient provision for ensuite laundry adds to the functionality. Enjoy exceptional value with ALL utilities included in the maintenance fees-a major cost saving advantage. The building has been recently renovated, enhancing both aesthetics and long-term investment potential. Unbeatable location with transit at your doorstep and just minutes to GO stations, Square One, shopping, and everyday essentials. Perfect for families, investors, or anyone looking for space, convenience, and strong long term value in a prime location (id:63203)
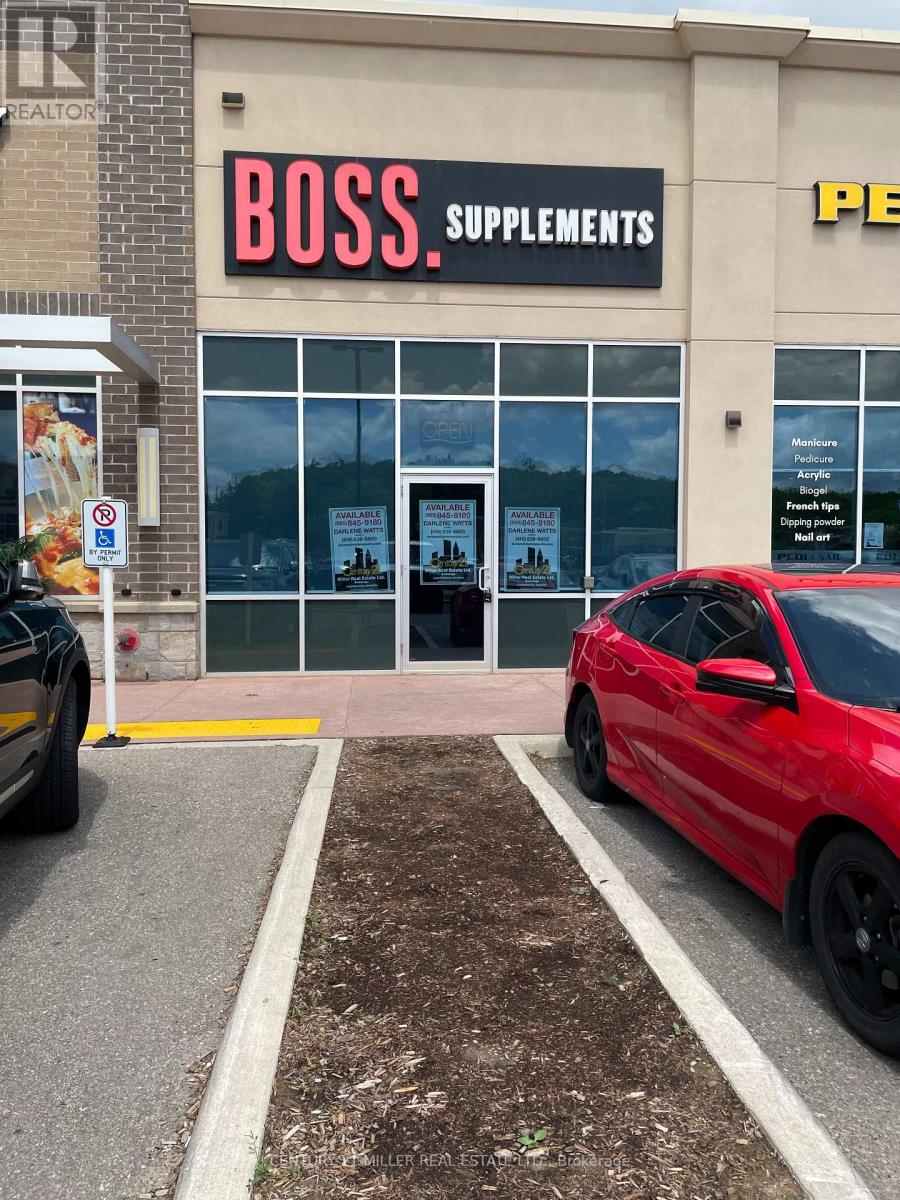
3 - 1911 Ironoak Way
Oakville, Ontario
SMALL SPACE IN A VERY BUSY PLAZA ANCHORED BY FARM BOY, LOCATED IN JOSHUA CREEK NORTH. THIS PLAZA IS SITUATED IN A PRESTIGIOUS RESIDENTIAL AREA THAT IS ADJACENT TO THE WINSTON BUSINESS PARK AREA. THIS LOCATION PROVIDES DAYTIME CUSTOMERS FROM THE BUSINESS PARK AND RESIDENTIAL CUSTOMERS THROUGHOUT THE DAY AS WELL AS EVENING AND WEEKENDS. (id:63203)
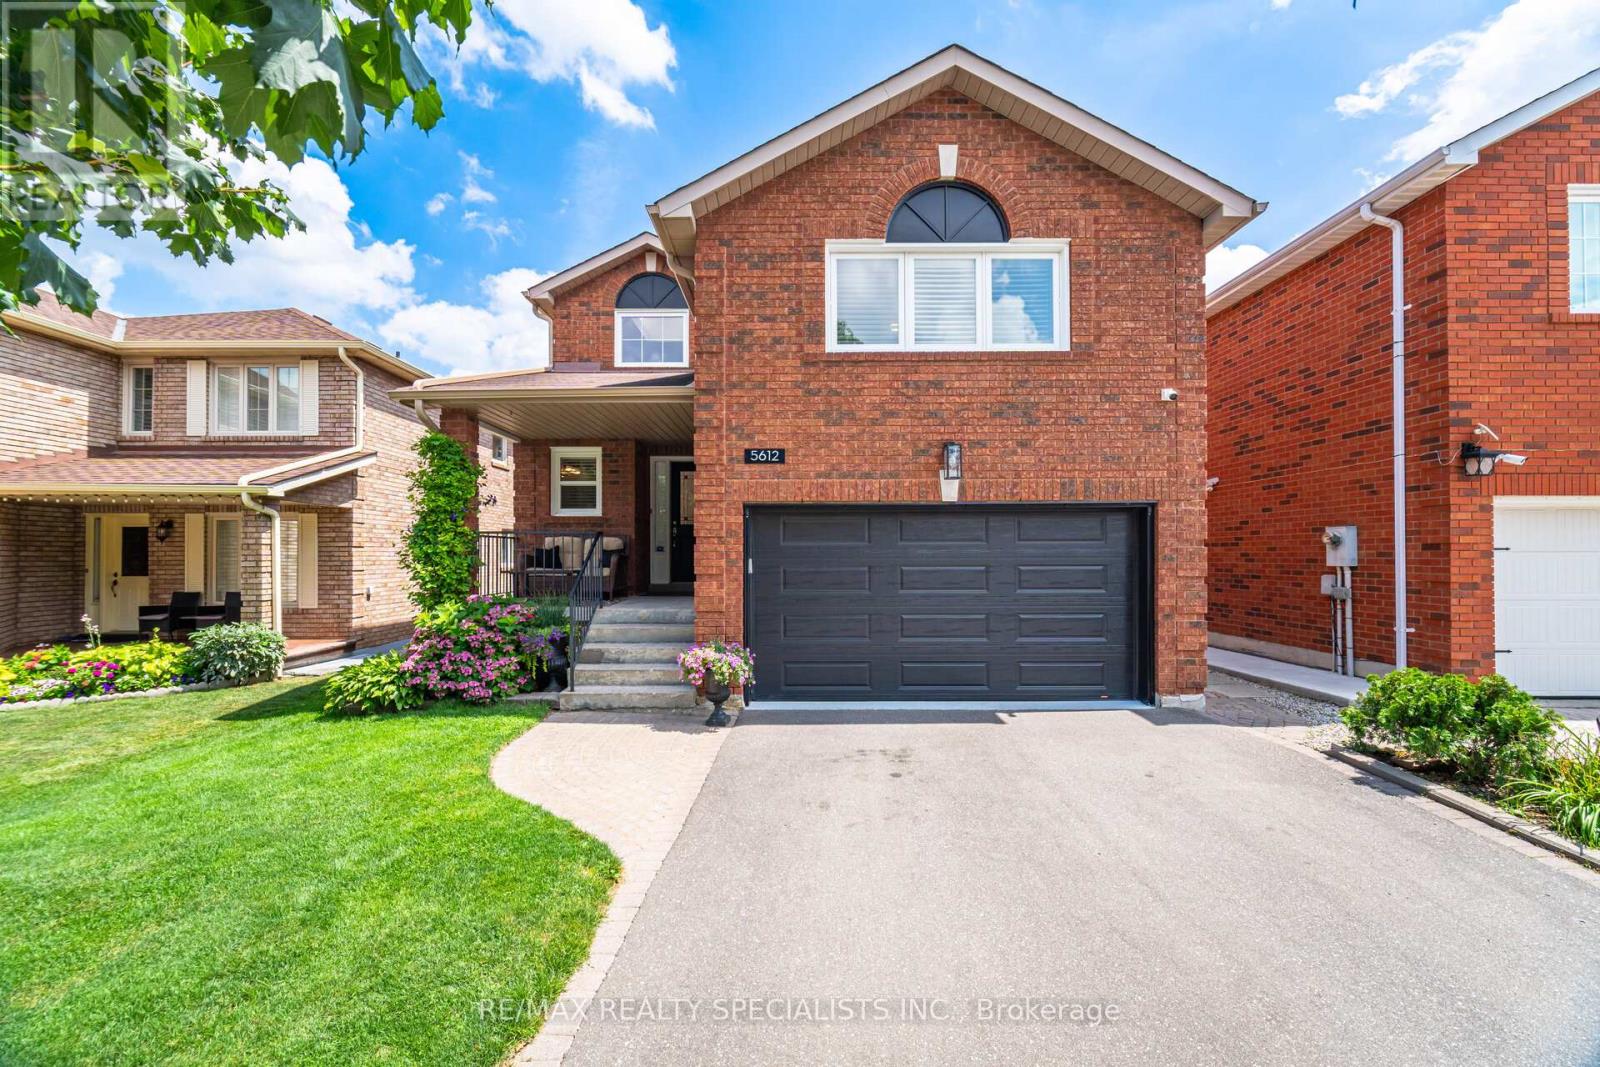
5612 Shillington Drive
Mississauga, Ontario
Welcome to a beautifully updated family home with nearly 2,700 sq. ft. above grade, offering the space, style, and flexibility today's buyers want. A grand front foyer makes an immediate impression with a soaring 17-foot open-to-above ceiling and a large skylight that brings in natural light. The main floor is designed for both daily living and entertaining, with a formal dining room and a separate den behind French doors, ideal for a home office, study, or quiet sitting room. The renovated kitchen is the heart of the home, featuring quartz counters, a breakfast-bar peninsula, stone backsplash, under-cabinet lighting, soft-close drawers, stainless steel appliances, and pot lights throughout. A bright breakfast area opens directly to a tiered deck surrounded by mature trees and lush gardens. The layout offers multiple spaces to unwind. The sunken living room features a gas fireplace with stone surround and wood mantel, while the tucked-away family room creates a private spot for movie nights, reading, or relaxed evenings at home. Upstairs, the spacious primary suite feels calm and refined, with a large walk-in closet and a renovated 5-piece ensuite. Enjoy dual sinks, a long Carrera marble-style vanity, a freestanding curved tub with accent lighting, and a glass-enclosed shower with both rainfall and handheld fixtures. Three additional large bedrooms share an updated 5-piece main bath with double sinks, Carrera marble-style counter, tub and glass shower enclosure, brass fixtures, mosaic inlay, and porcelain tile. The finished basement adds valuable living space with a generous rec room, sitting area, fifth bedroom, and full laundry room. Set in a sought-after neighbourhood close to top-rated schools, parks, shopping, Heartland Town Centre, community centres, and the upcoming Hurontario LRT. Quick access to Highways 403, 401, and 407 makes commuting simple. (id:63203)
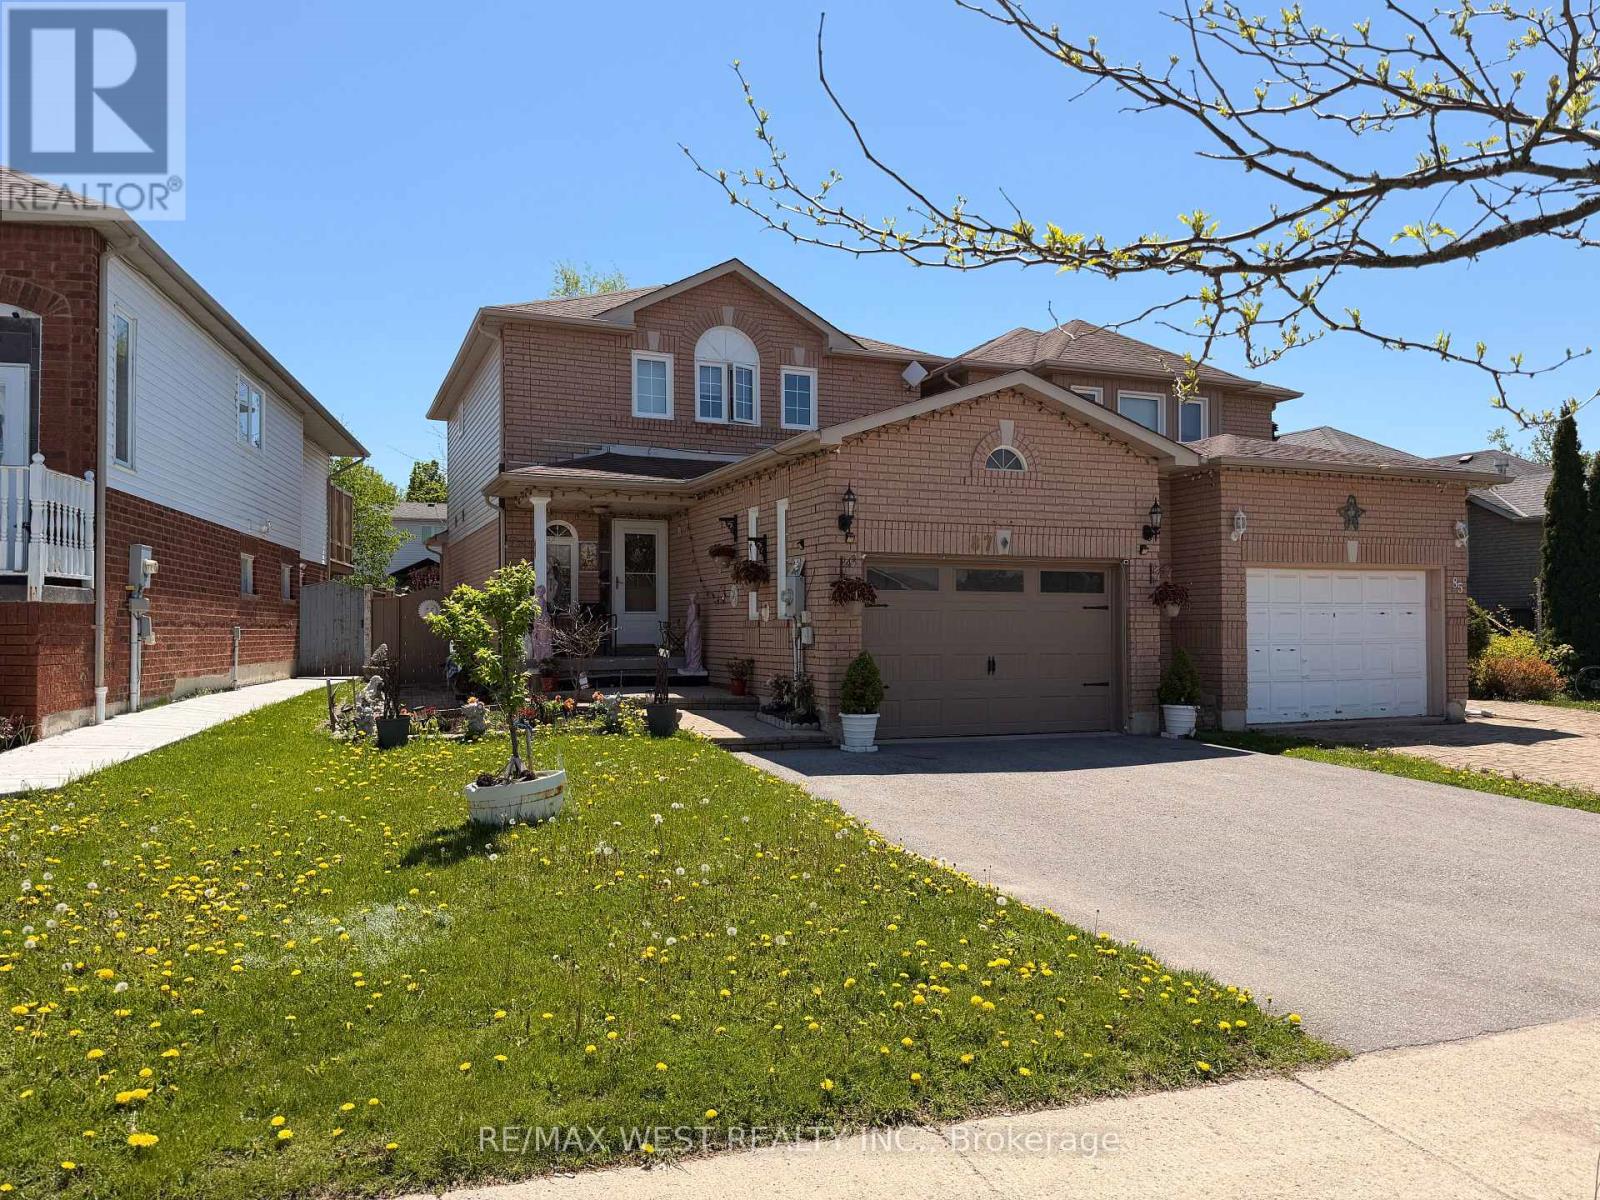
87 Athabaska Road
Barrie, Ontario
Welcome to this charming 2-storey linked home offering 3+1 bedrooms and 3 washrooms. The main level boasts an updated eat-in kitchen with walk-out to a private backyard, plus a spacious combined living/dining area ideal for entertaining. Upstairs features 3 generous bedrooms including a primary with ample closet space, and 1 full bath. Fully finished basement includes laundry, 4th bedroom/office, and 3rd bath. Single built-in garage with convenient interior access. Low-maintenance living in a prime location - steps to schools, parks, transit, shopping & all amenities. Don't miss this move-in ready gem. (id:63203)
Basement - 91 Sun King Crescent
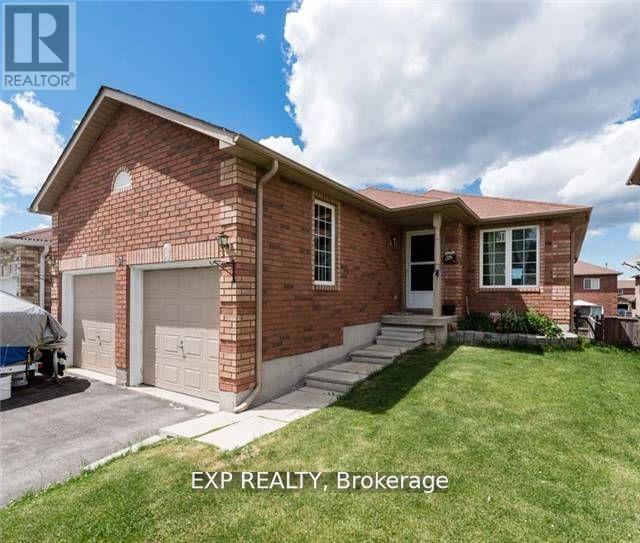
Barrie, Ontario
This spacious and bright LEGAL 2-bedroom walkout basement apartment, available for lease, features a separate entrance and ensuite laundry for added privacy and convenience. Large windows flood the unit with natural light, creating a welcoming atmosphere. The apartment also includes parking and is situated in the desirable Innis-Shore community, offering easy access to schools, parks, and walking distance to the Go Station, making it a perfect choice for comfortable living. Includes Hydro, water, gas and heat in the price. (id:63203)
8408 Islington Avenue
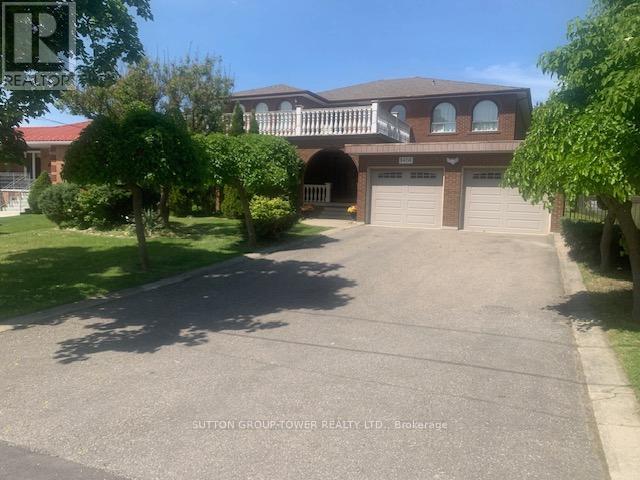
Vaughan, Ontario
Welcome To 8408 Islington Ave. This Majestic Home Boasts Over 4000 Sq. Ft. Custom Built With 5 Large Bedrooms With Huge Foyer Open To Above And Having An Unspoiled Basement. Ready For Your Design. Separate Living Room + Dining Room Ideal For Entertaining With Main Floor. Den + Main Floor Laundry Room + Shower In Main Floor Washroom, Huge Primary Room With Walk In Closet An Ensuite. Fantastic Value For This Sq Footage, Ceramic Floors And Hard Wood Floors Throughout. Huge Outdoor 2nd Floor Patio Over The Main Entrance. Please See Virtual Tour. House Has A Far Setback For 6 Car Parking. The Location Is Excellent With Transit At Doorsteps. Close To Every Possible Amenity. Church, Schools, Shopping Close To Market Lane, Boyd Park, All Highways, And Community Center. (id:63203)
221 - 155 Main Street N
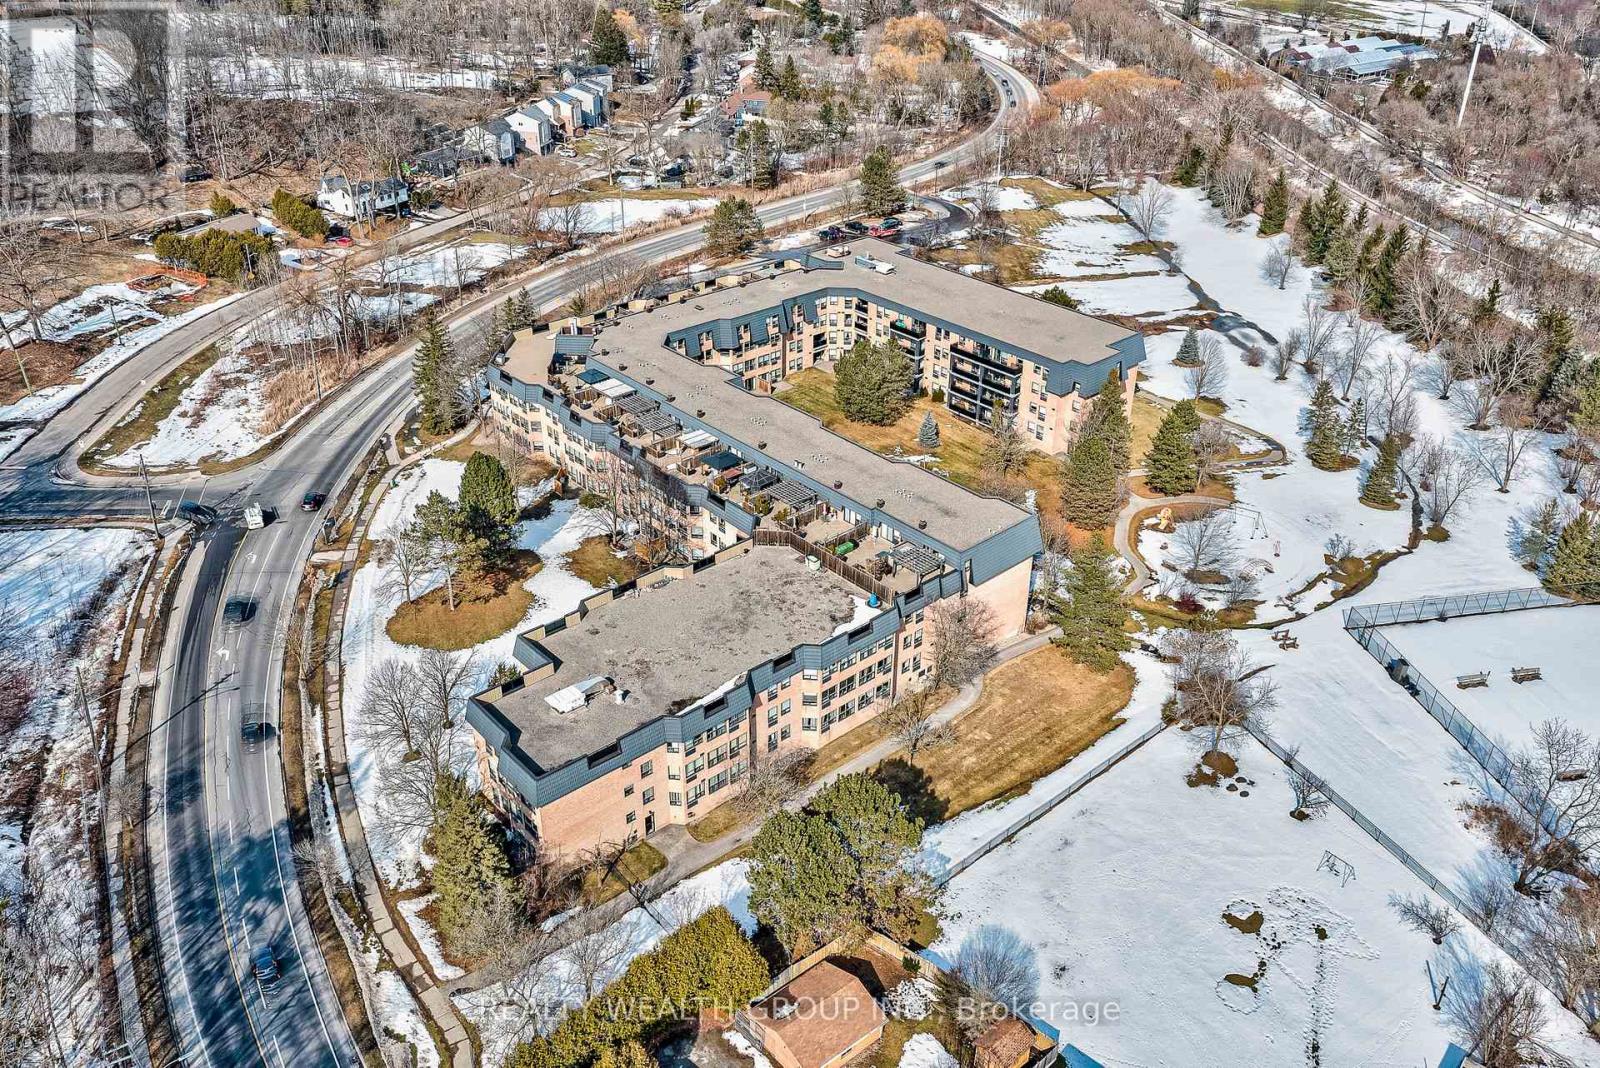
Newmarket, Ontario
Welcome to your dream home! This stunning south-facing unit offers approximately 1,200 sq ft of beautifully designed living space, featuring two spacious bedrooms and two bathrooms-an ideal blend of modern comfort and abundant natural light.The open-concept layout is enhanced by wall-to-wall windows, filling the home with sunshine and creating a bright, airy atmosphere that feels inviting from the moment you step inside. The contemporary kitchen is perfect for entertaining, while the generously sized primary suite boasts ample closet space and a well-appointed layout.Located in the well-maintained Heritage North building, this residence offers more than just a place to live-it's a true community. Set on 10 private acres of conservation land, the building has recently undergone extensive renovations and offers a range of desirable amenities, including a library, exercise room, sauna, bicycle storage, and a shared outdoor courtyard.Enjoy easy access to walking trails and a convenient location just minutes from Southlake Regional Health Centre, shopping and dining on Main Street, and the scenic beauty of Fairy Lake.Experience comfort, convenience, and community-all in one exceptional home. (id:63203)
300 Montrave Avenue
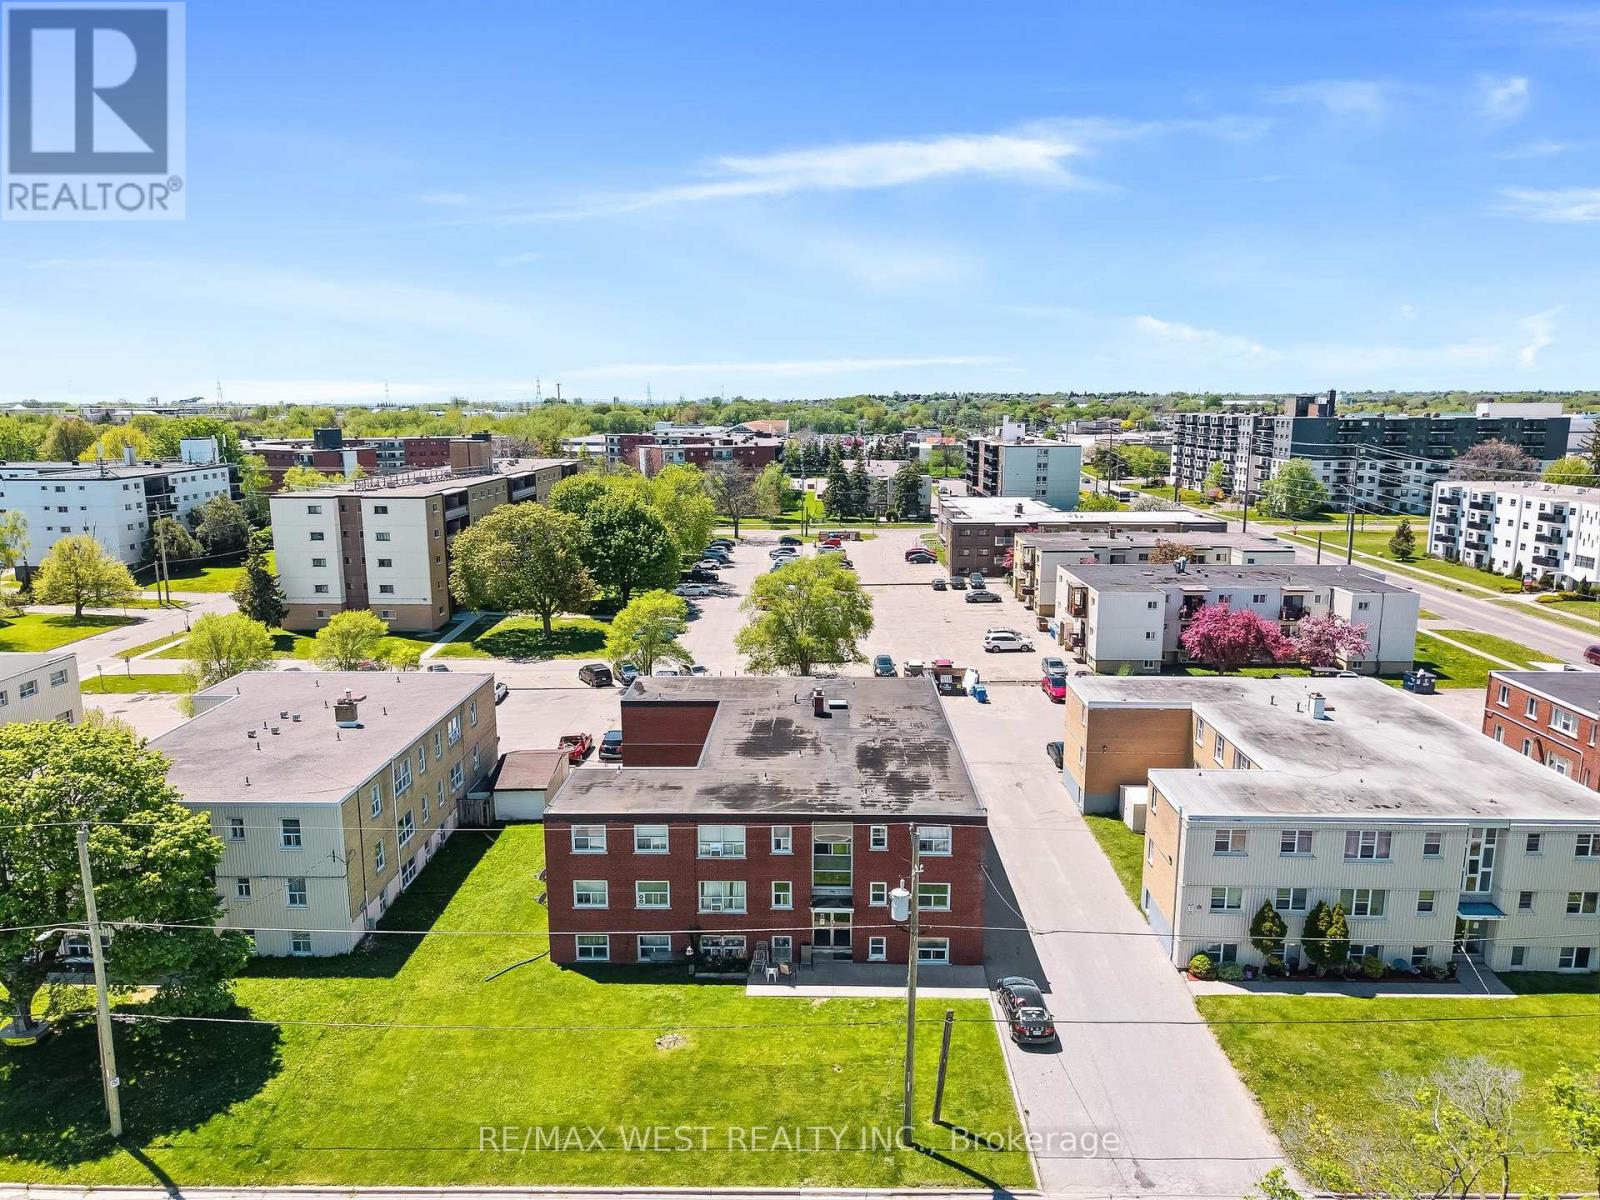
Oshawa, Ontario
LEGAL 14 UNIT BUILDING, ALL 2 BEDROOM UNITS, WITH SEPERATE HYDRO METERS IN PRIME LOCATION IN OSHAWA. CLOSE TO 401 AND OSHAWA SHOPPING CENTER. TONS OF UPGRADES THROUGHOUT! COIN LAUNDRY IN BASEMENT, UPDATED FLAT ROOF, ROUGHLY HALF OF THE 14 UNITS HAVE BEEN COMPLETED REMODELLED WITH CURRENT OWNER. PROFESSIONALLY MANAGED, BUT ROOM FOR GROWTH ON RENTS. (id:63203)
2304 - 8 Olympic Garden Drive
Toronto, Ontario
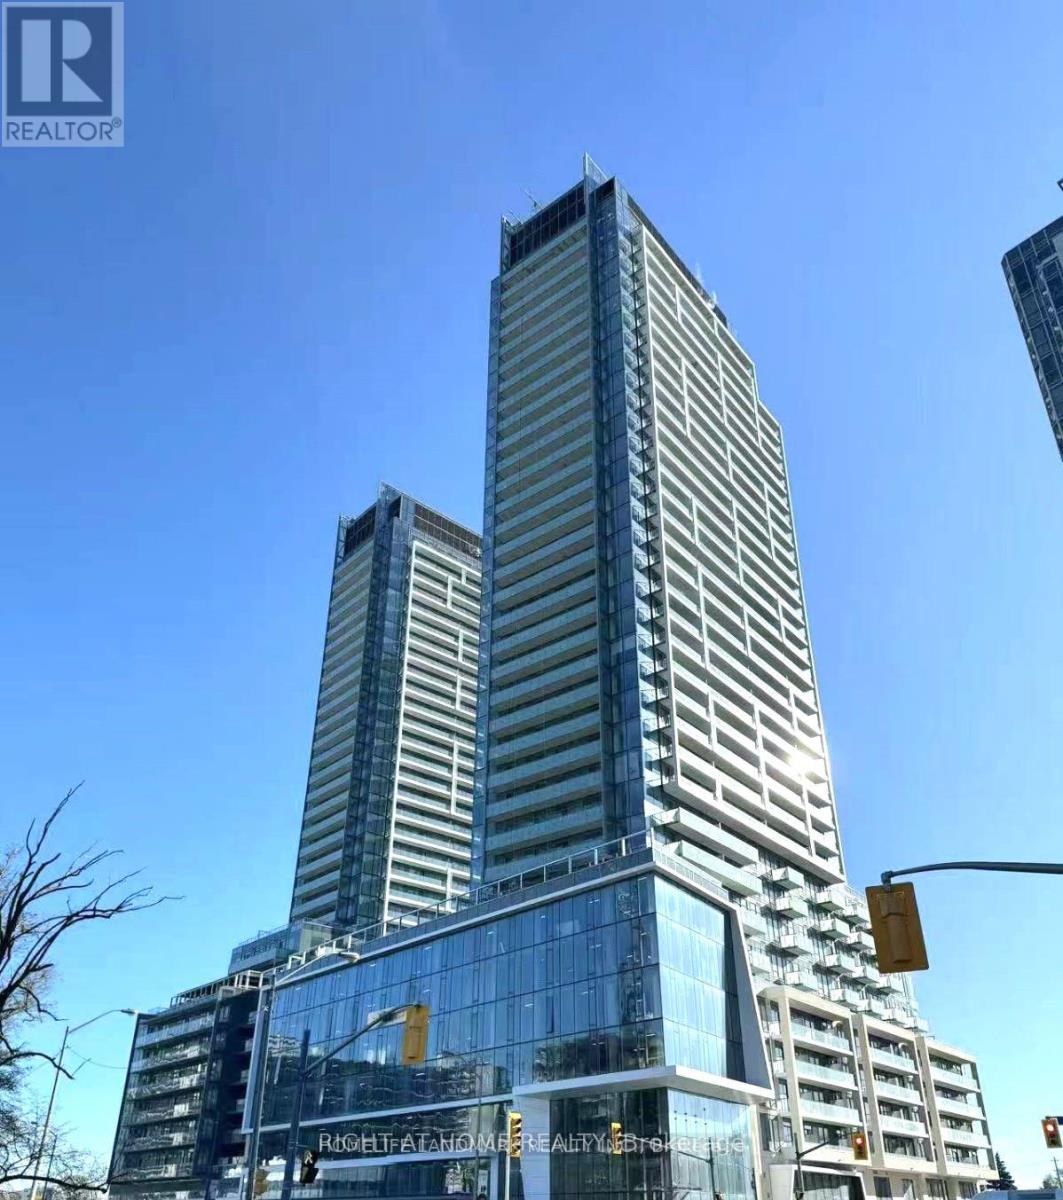
Welcome to Suite S803 at 8 Olympic Garden Drive - a perfect blend of luxury, comfort, and convenience. This beautifully designed 2-bedroom, 2-bathroom residence showcases soaring 10-foot ceilings, an open-concept layout, and spectacular unobstructed views that fill the home with natural light. The contemporary kitchen features quality finishes, modern appliances, and ample storage, seamlessly flowing into the spacious living and dining areas-ideal for both relaxing and entertaining. The thoughtfully designed floor plan offers comfortable bedrooms, stylish bathrooms, and a bright, airy atmosphere throughout. Complete with 1 parking space and 1 locker, this suite provides both practicality and peace of mind. Situated in one of North York's most vibrant and rapidly growing communities, residents enjoy easy access to shopping, dining, transit, subway and everyday conveniences. Adding to the appeal, the highly anticipated H Mart flagship store is coming soon to the ground floor, elevating the lifestyle and convenience of this exceptional address. An outstanding opportunity to own a sophisticated urban home with premium amenities, breathtaking views, and unmatched convenience. (id:63203)
12 - 33 Bloor Street E
Toronto, Ontario
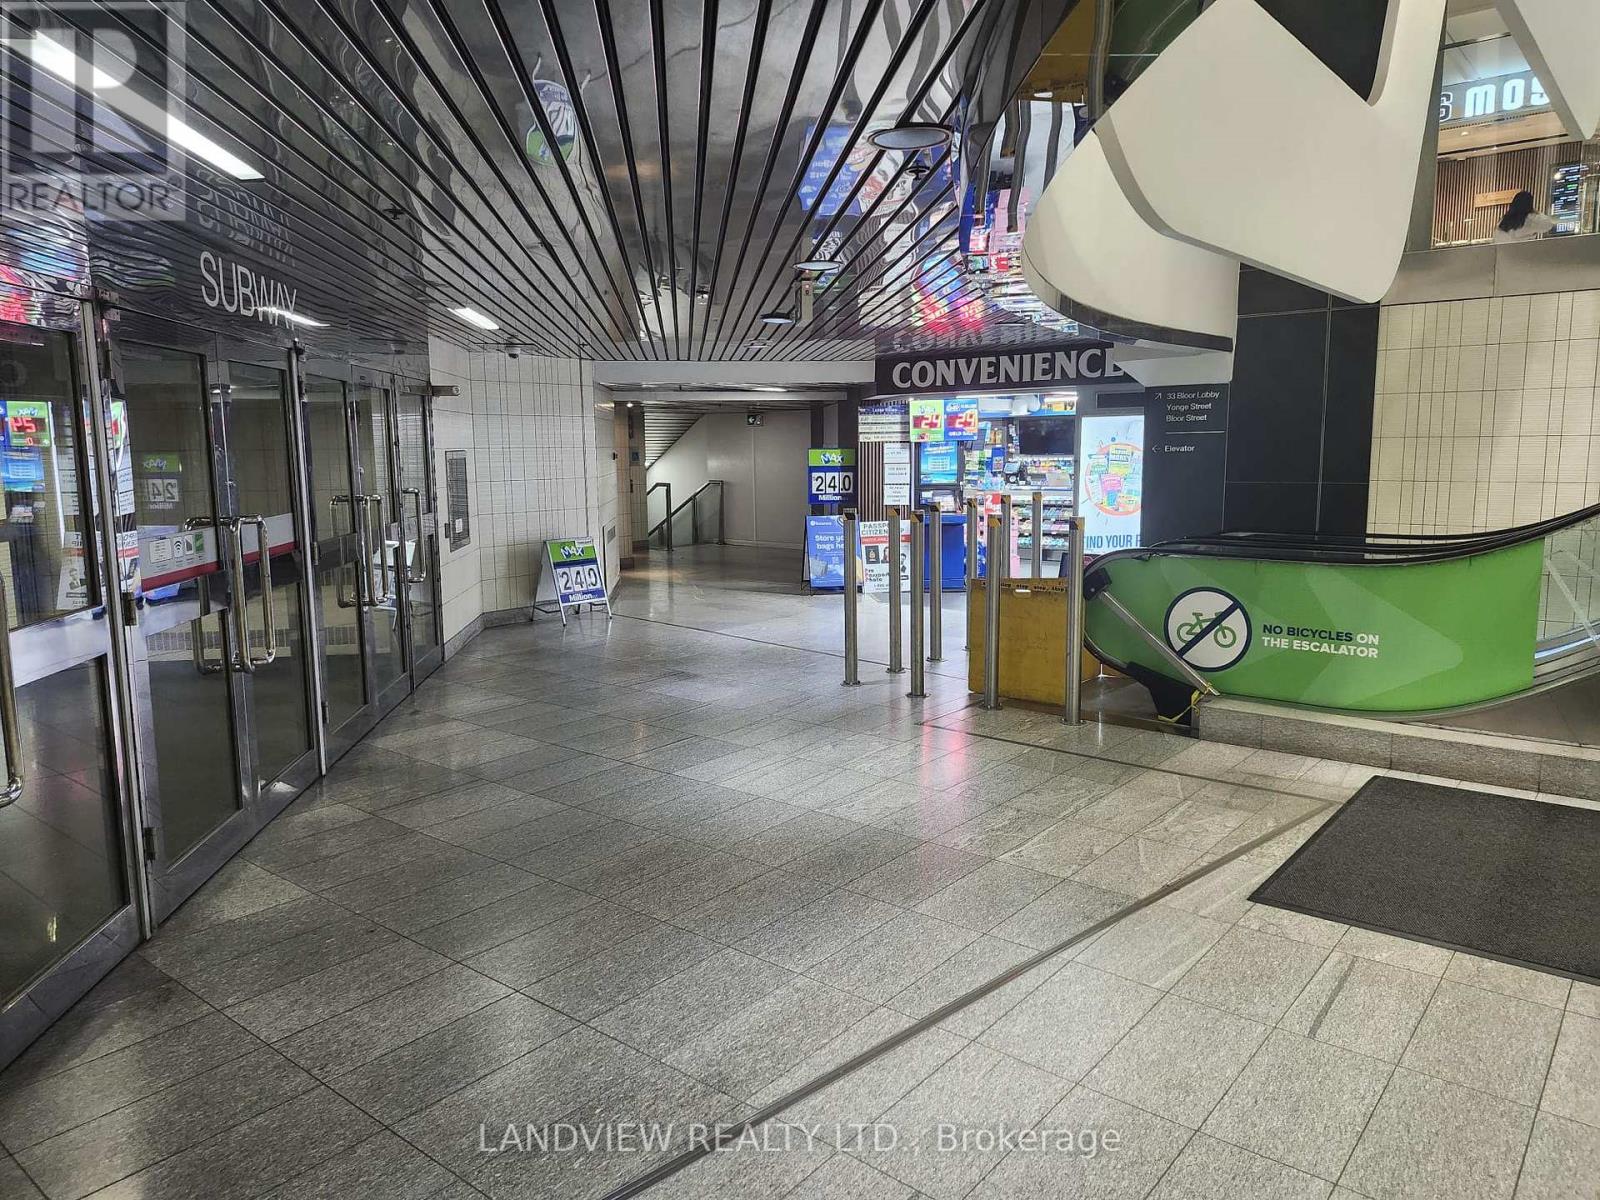
New York News profitable business in high-traffic location with little to no nearby competition. Located in the retail corridor connecting One Bloor Condos and Yonge-Bloor Subway Station, surrounded by offices, residential towers, and commercial businesses. Weekly sales of approximately $10,000 (as per seller) Low 25% Cigarettes Sales,75% of Sales from high-margin products such as Beverages & Snacks WITH 60% Profit, Additional income from PUDO parcel services & Bounce & Lotto commissions of approximately $2,500/month. Low Rent & TMI & hydro only $4,247/month, and a long lease until 2034. Easy one-person operation with low franchise royalty and advertising fees . Fully licensed including Beer/Wine, Currently absentee-owner. Excellent opportunity for an owner-operatorto increase sales by extending hours and opening 7 days a week. No franchisor restrictions on sourcing or purchasing products. (id:63203)
G05 - 40 Fort York Boulevard
Toronto, Ontario
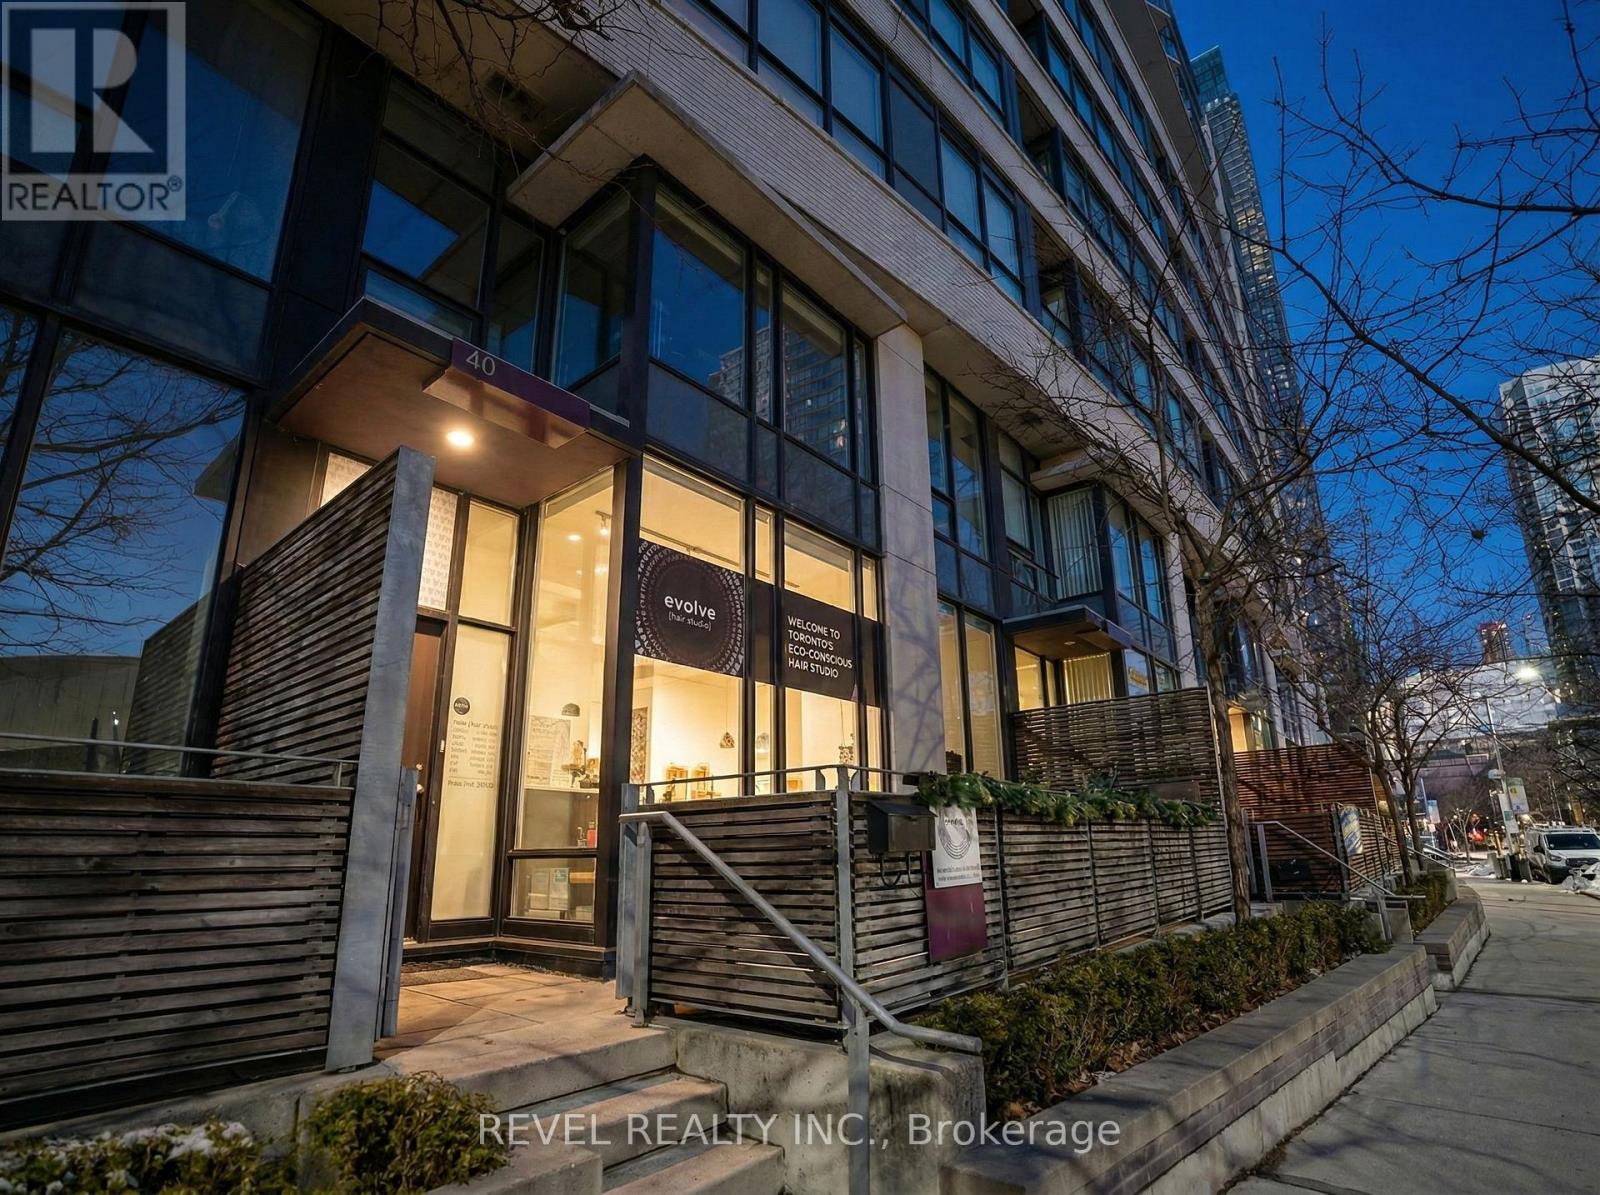
Rare live/work commercial condominium in the heart of CityPlace offering approximately 1,733 sqft over two levels with direct street exposure on Fort York Boulevard. Permitted work use with existing hair salon operation, ideal for owner-users, investors, beauty or service based businesses. This unique space features soaring 10.5 ft ceilings on the main level, 9 ft ceilings on the second floor, abundant natural light with southern exposure through the floor to ceiling windows, contemporary finishes, three washrooms and a private patio. Currently home to Evolve Hair Studio, an established and highly regarded business operating since 2012, the property benefits from strong brand recognition, a loyal clientele and an exceptional online reputation with over 600 4.7 star Google reviews. Street level visibility, constant pedestrian traffic and a dense surrounding residential population create outstanding exposure and long-term growth potential. The offering includes one underground parking space and provides flexibility for to take over a turnkey operation or expand locations. This is an opportunity to acquire both premium real estate and a successful operating business in one of downtown Toronto's most dynamic neighbourhoods. (id:63203)
G05 - 40 Fort York Boulevard
Toronto, Ontario
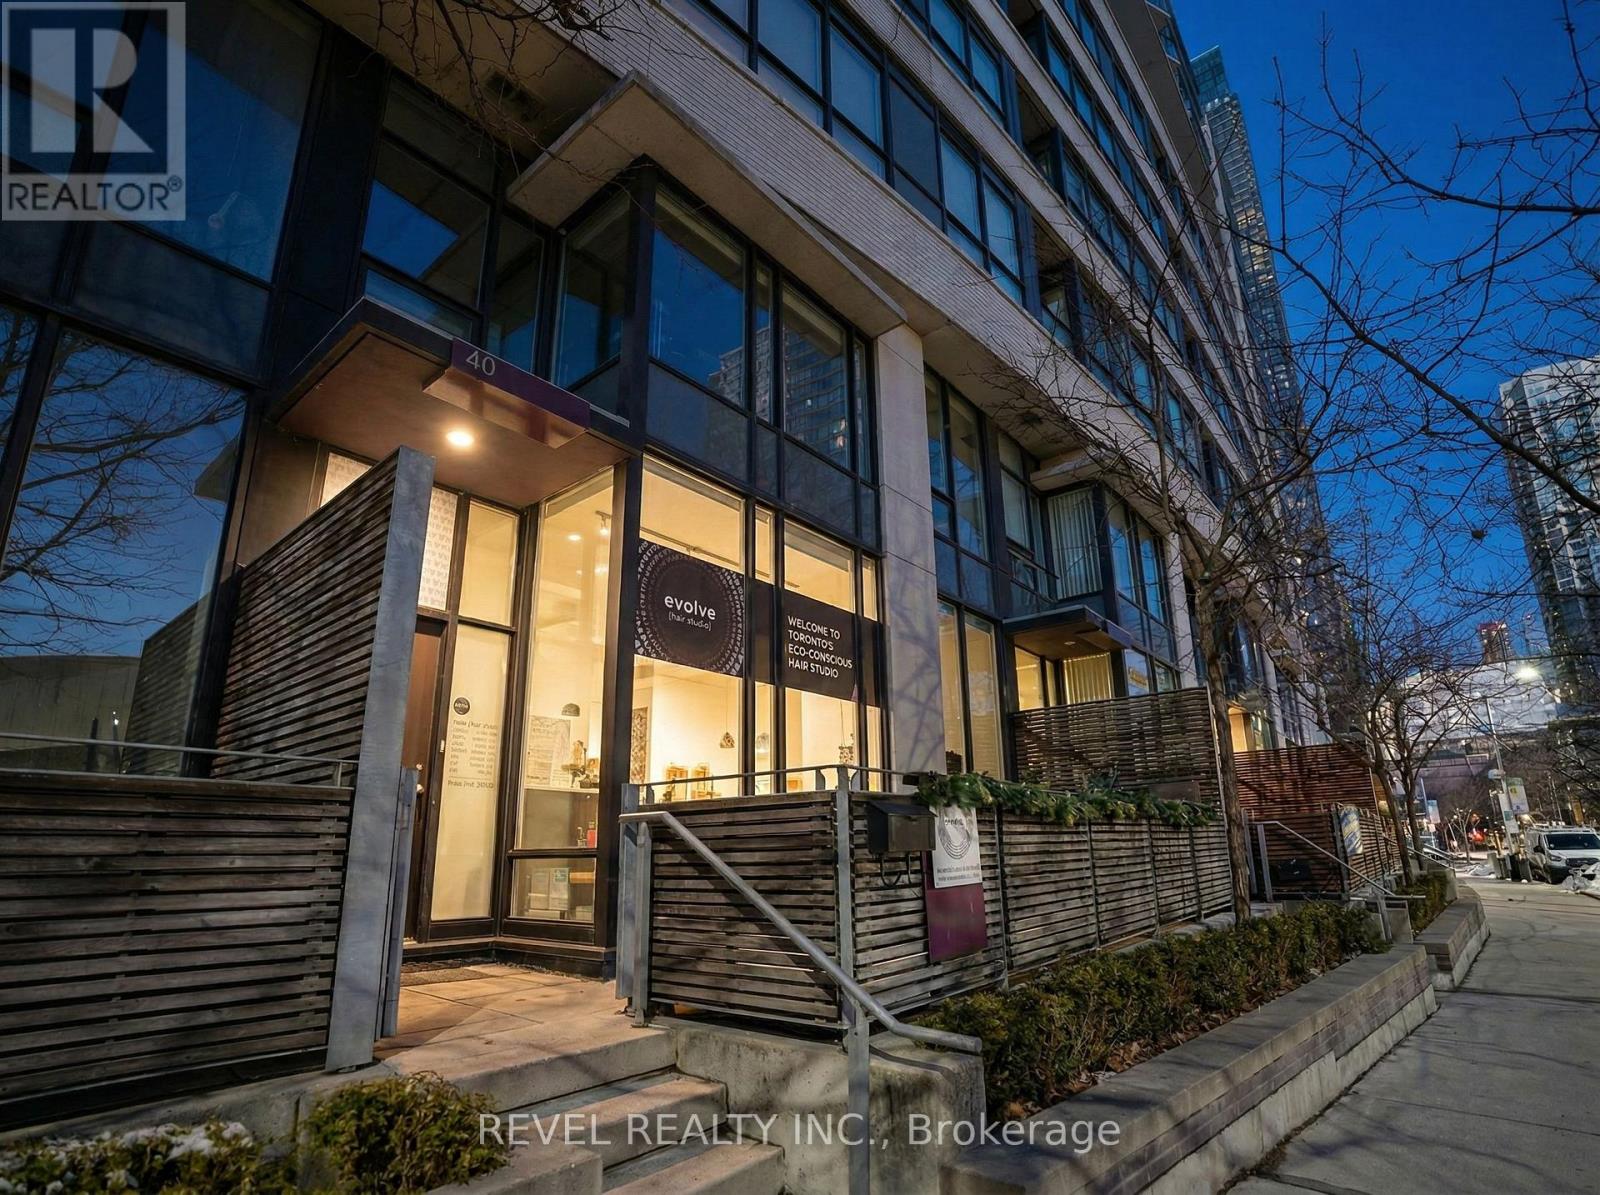
Rare live/work commercial condominium in the heart of CityPlace offering approximately 1,733 sqft over two levels with direct street exposure on Fort York Boulevard. Permitted work use with existing hair salon operation, ideal for owner-users, investors, beauty or service based businesses. This unique space features soaring 10.5 ft ceilings on the main level, 9 ft ceilings on the second floor, abundant natural light with southern exposure through the floor to ceiling windows, contemporary finishes, three washrooms and a private patio. Currently home to Evolve Hair Studio, an established and highly regarded business operating since 2012, the property benefits from strong brand recognition, a loyal clientele and an exceptional online reputation with over 600 4.7 star Google reviews. Street level visibility, constant pedestrian traffic and a dense surrounding residential population create outstanding exposure and long-term growth potential. The offering includes one underground parking space and provides flexibility for to take over a turnkey operation or expand locations. This is an opportunity to acquire both premium real estate and a successful operating business in one of downtown Toronto's most dynamic neighbourhoods. (id:63203)