

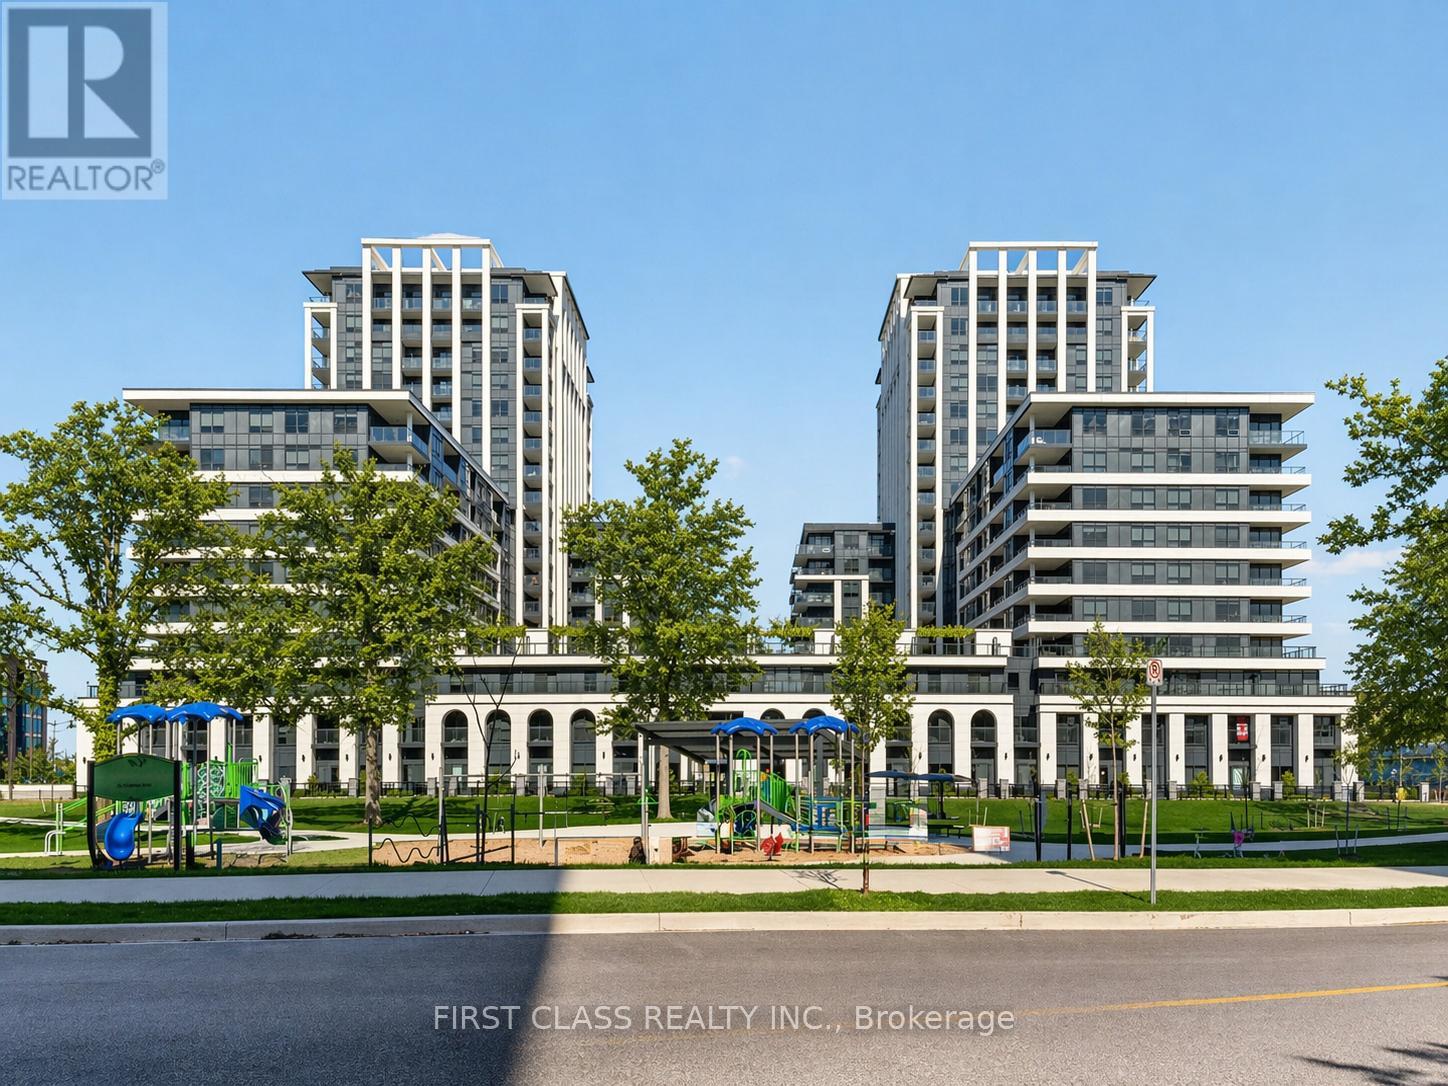
1009 - 9 Clegg Road
Markham, Ontario
Brand new, never lived in - qualify for New HST Rebate! Bright and spacious North & West facing corner unit offering an exceptional living experience. Featuring approximately 1,117 sq ft of thoughtfully designed interior space, complemented by a large wrap-around terrace-perfect for relaxing or entertaining.Enjoy a highly functional, open-concept layout with no wasted space. All bedrooms come with ensuite bathrooms and generously sized closets, enhanced with custom built-in organizers. Bathrooms are upgraded with modern wall and floor tiles, delivering a refined, contemporary feel.The kitchen is equipped with premium Miele appliances, paired with sleek cabinetry and quality finishes throughout. 24-hour concierge & full-service amenities Minutes to public transit Close to Markham Civic Centre, top-ranking schools & university Easy access to shopping centres, YRT/GO, and major highwaysIncludes 1 underground parking & 1 locker (id:63203)
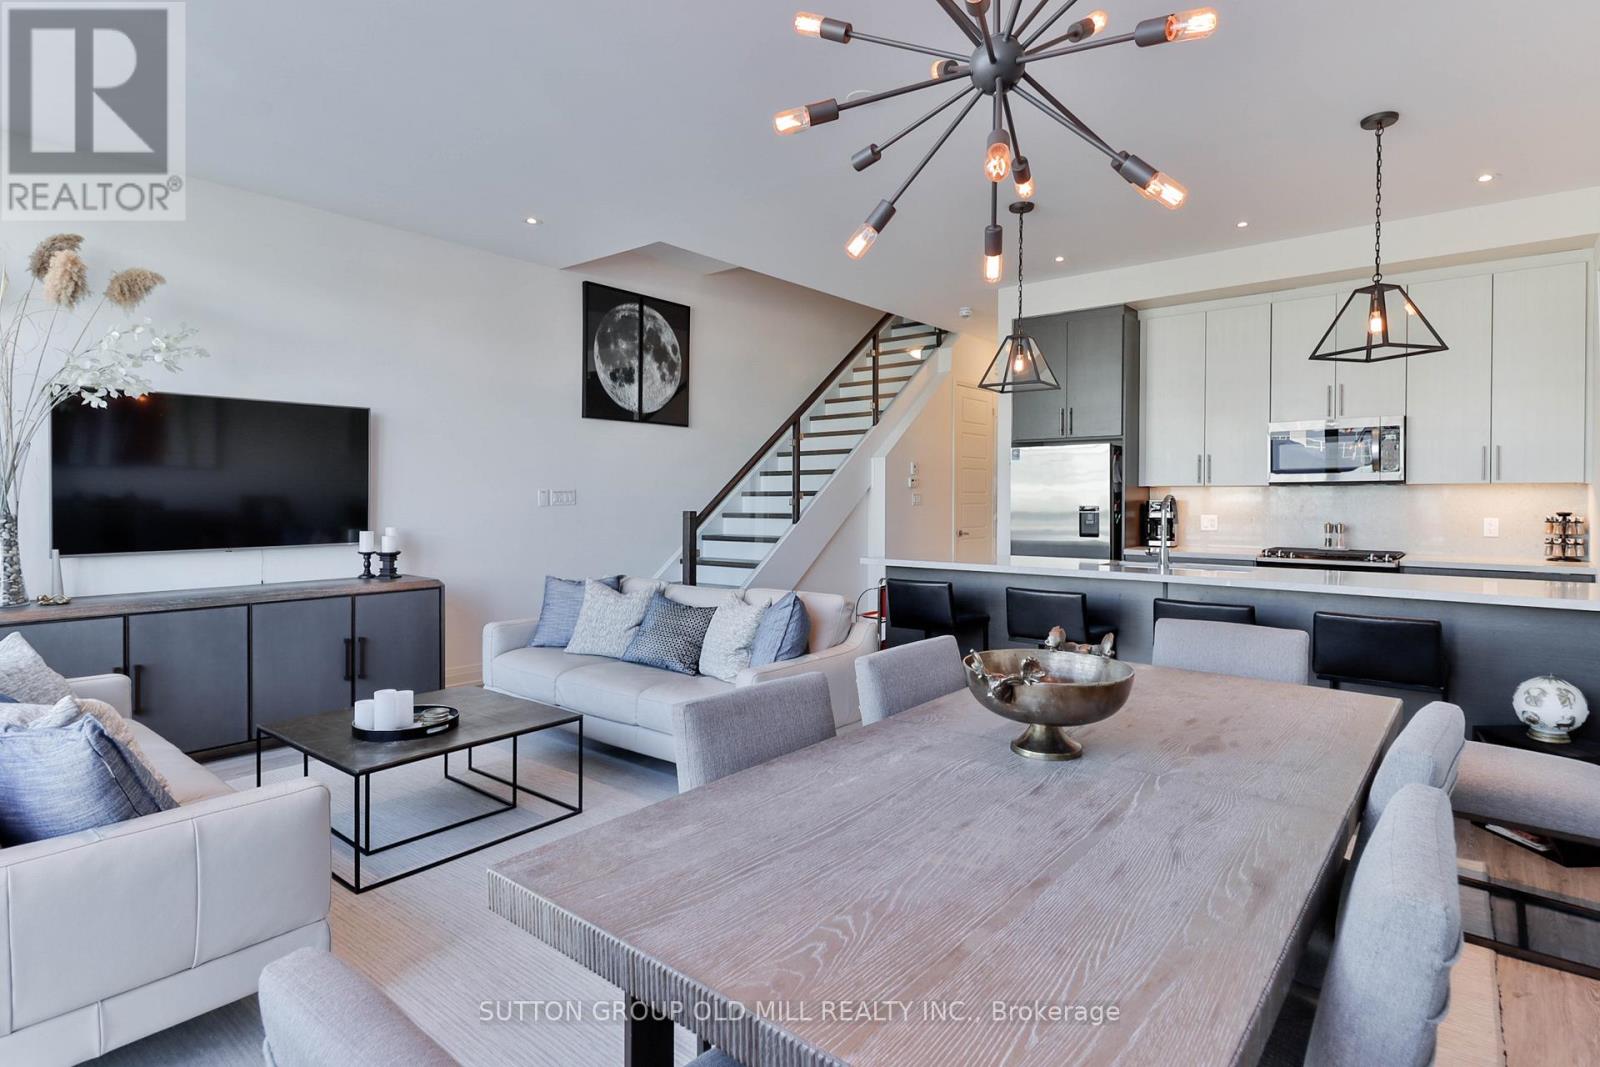
3791 Riva Avenue
Innisfil, Ontario
Welcome to Friday Harbour ! A High End Furnished 3 Bedroom Waterfront Town Home Featuring A Private Deck with BBQ, 1 Boat Slip Floor to Ceiling Windows, 2 Car Garage and a Balcony Off of the Primary Suite. Unobstructed Views of the Marina, Boardwalk and the Nature Reserve. Activities include Golf, Hiking, Biking, Boating, Access to Gym or Simply Relax by the Pool or Beach. Rates - May $7,000, June $10,000, July $10,000 and Part of August Prorated at $10,000/Month. (id:63203)
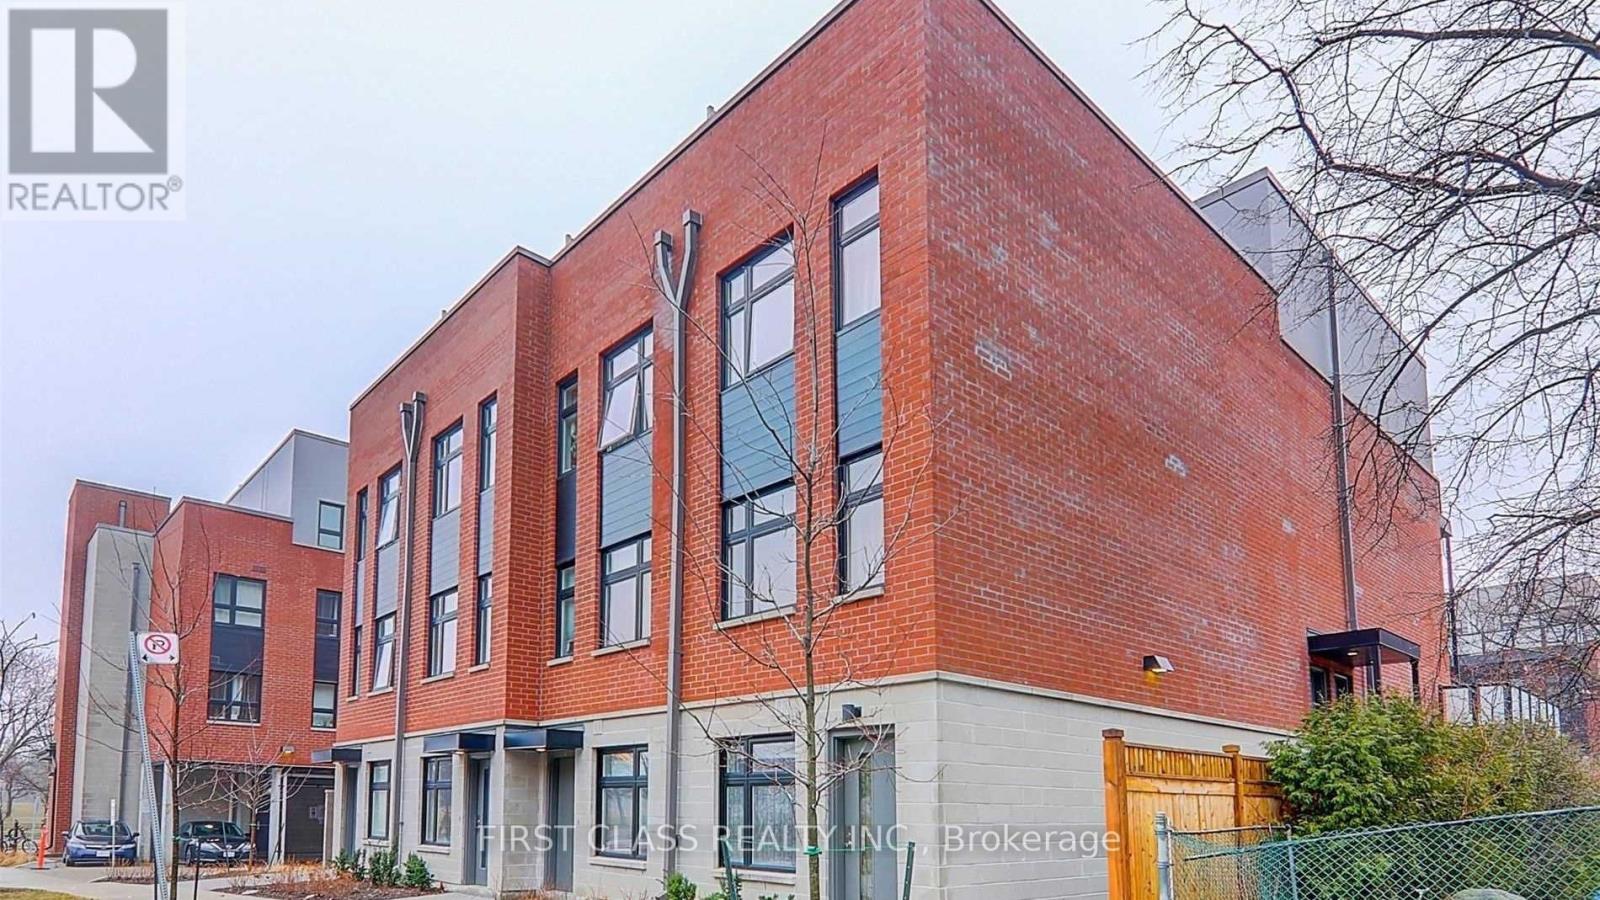
126 - 20 Echo Point
Toronto, Ontario
Welcome To This Bright And Contemporary 3-Storey End Unit Townhome Nestled On A Quiet Cul-De-Sac In The Highly Sought-After Lamoreaux Community. Offering Approximately 1,320 Sq Ft Of Thoughtfully Designed Living Space, This Beautiful Home Features 3 Spacious Bedrooms, A Sun-Filled Open Concept Living And Dining Area, A Modern Kitchen With Stainless Steel Appliances, Contemporary Finishes Throughout, And An Expansive Private Rooftop Terrace (Approx. 300 Sq Ft) Perfect For Outdoor Dining, Entertaining Or Simply Relaxing.The End Unit Design Offers Additional Windows And An Abundance Of Natural Light, Creating A Bright And Inviting Living Environment. The Functional Layout Is Ideal For Families And Professionals Seeking Both Comfort And Style. One Surface Parking Space Included. Stainless Steel Appliances, Front-Load Washer & Dryer Included For Tenant's Use.Enjoy An Unbeatable Location Just Minutes To Top-Rated Schools, TTC, Parks, Hospital, Shopping Centres, Restaurants, Grocery Stores And Everyday Conveniences. Easy Access To Highways 401 & 404, Seneca College And The University Of Toronto Makes Commuting Effortless. (id:63203)
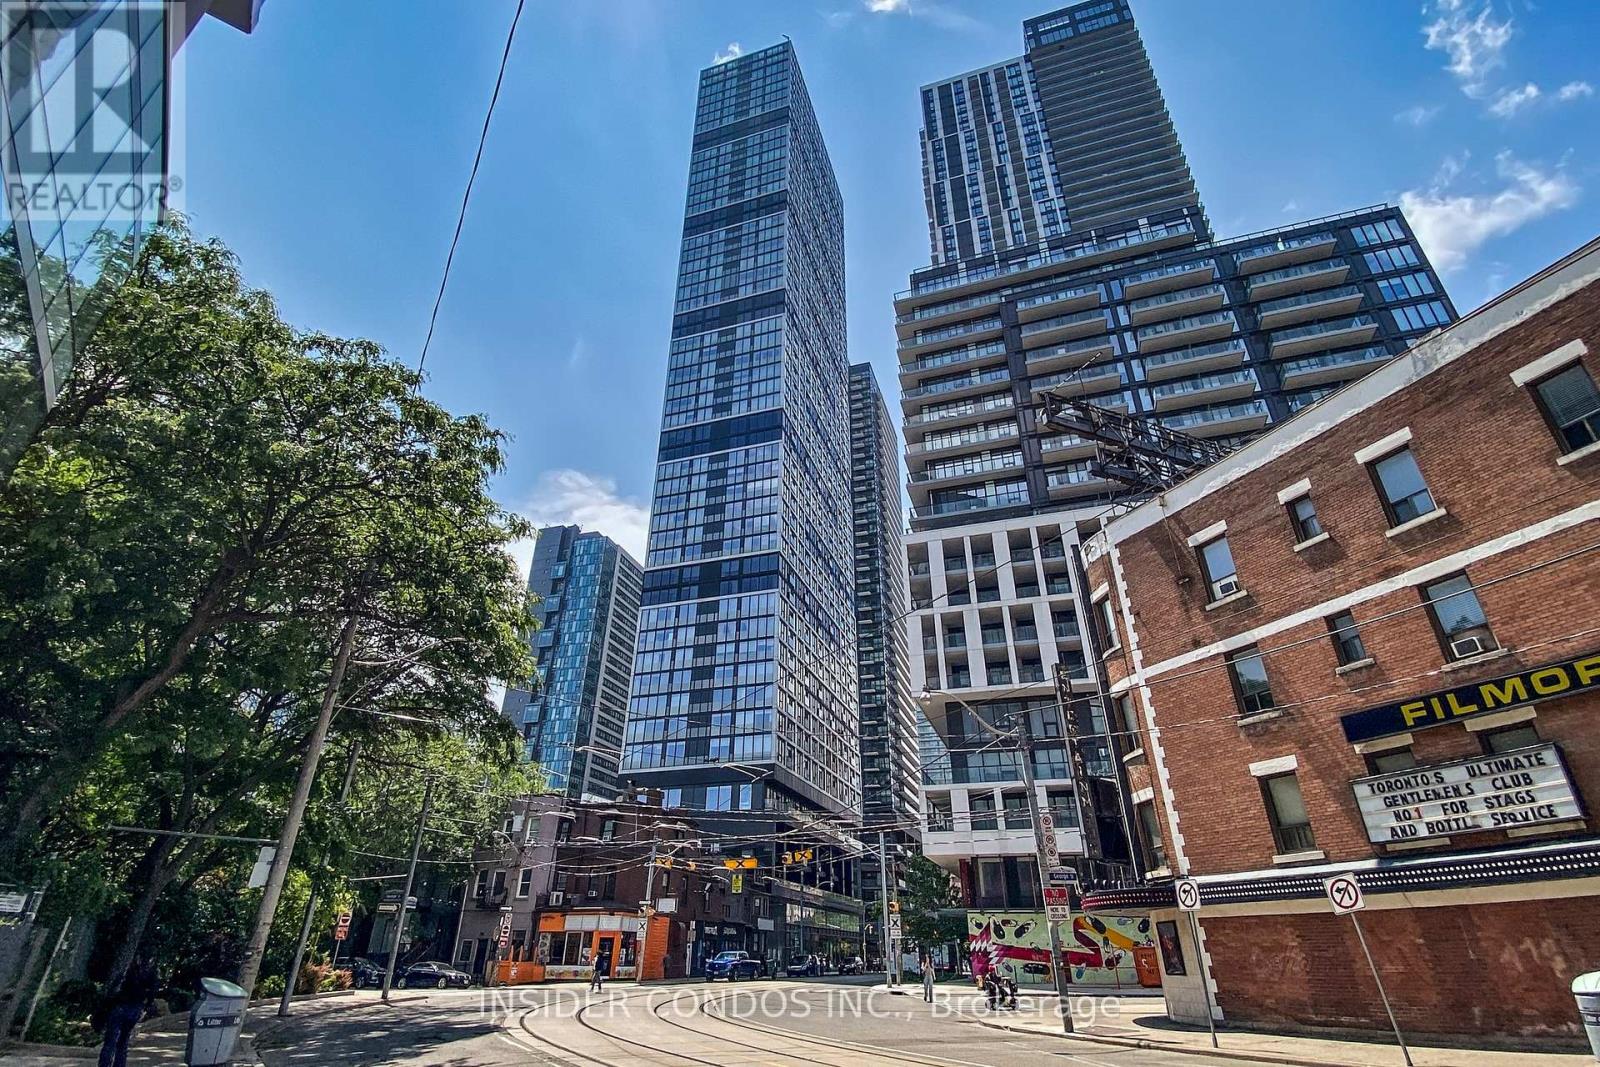
807 - 181 Dundas Street E
Toronto, Ontario
Experience the best of downtown living at The Grid Condos, ideally located just steps from Toronto Metropolitan University, the Financial District, Eaton Centre, major hospitals, and an endless selection of restaurants, cafés, bars, and shops. Residents enjoy an impressive array of amenities, including approximately 7,000 sq. ft. of dedicated study and co-working space with Wi-Fi, a fully equipped fitness centre, and two levels of outdoor terraces complete with BBQ areas-perfect for relaxing or entertaining. Offering unmatched convenience and vibrant city energy, this is truly prime downtown living at its finest. (id:63203)
1602 - 199 Richmond Street W
Toronto, Ontario
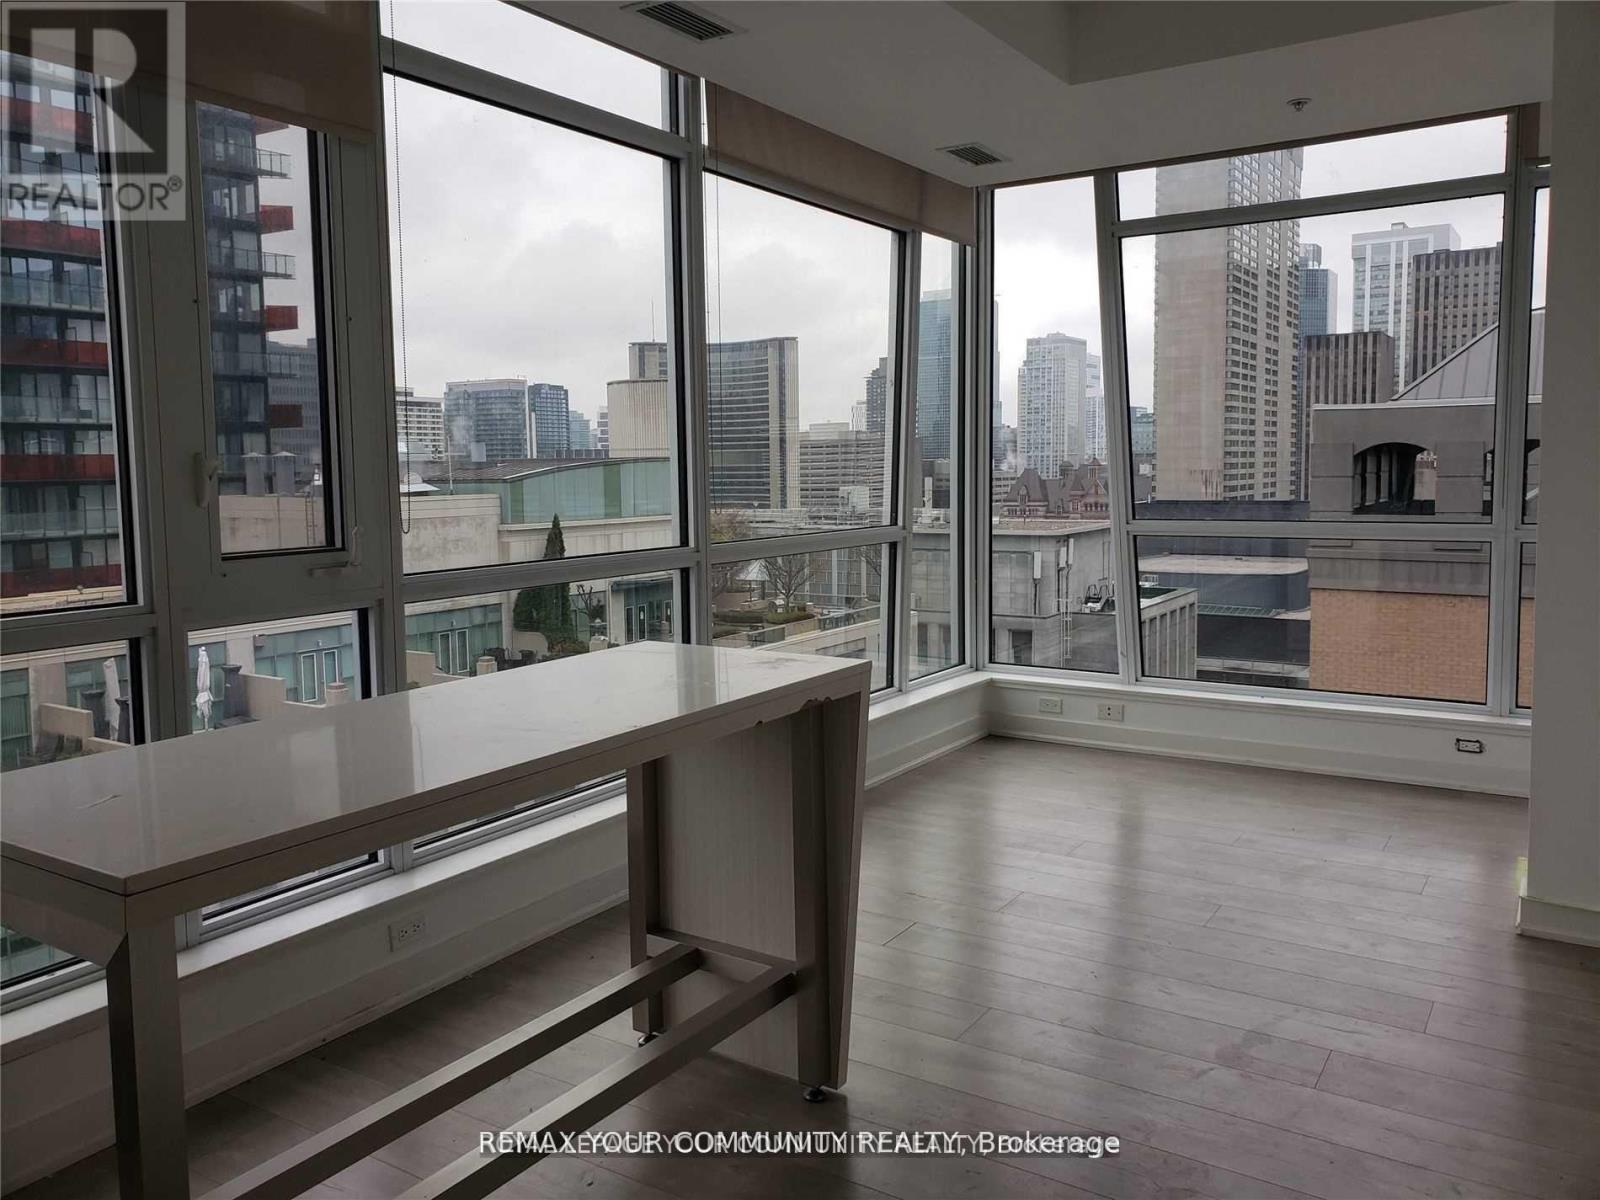
Prestige Studio building on Richmond St West. High 16th floor, unobstructed view from every window, bright corner unit, 2 bedrooms + den, 2 full bathrooms, 746 sq ft + large 92 sq ft balcony, 9 ft ceilings, Modern kitchen, Miele B/I Appliances, Centre island. Steps to OCAD, University of Toronto, Osgoode Subway station, restaurants, shops. Walk score 100 out of 100. 24 Hr security, gym, media lounge, billiard room, party room. Some pictures where taken when the condo was vacant. (id:63203)
429 - 33 Frederick Todd Way
Toronto, Ontario
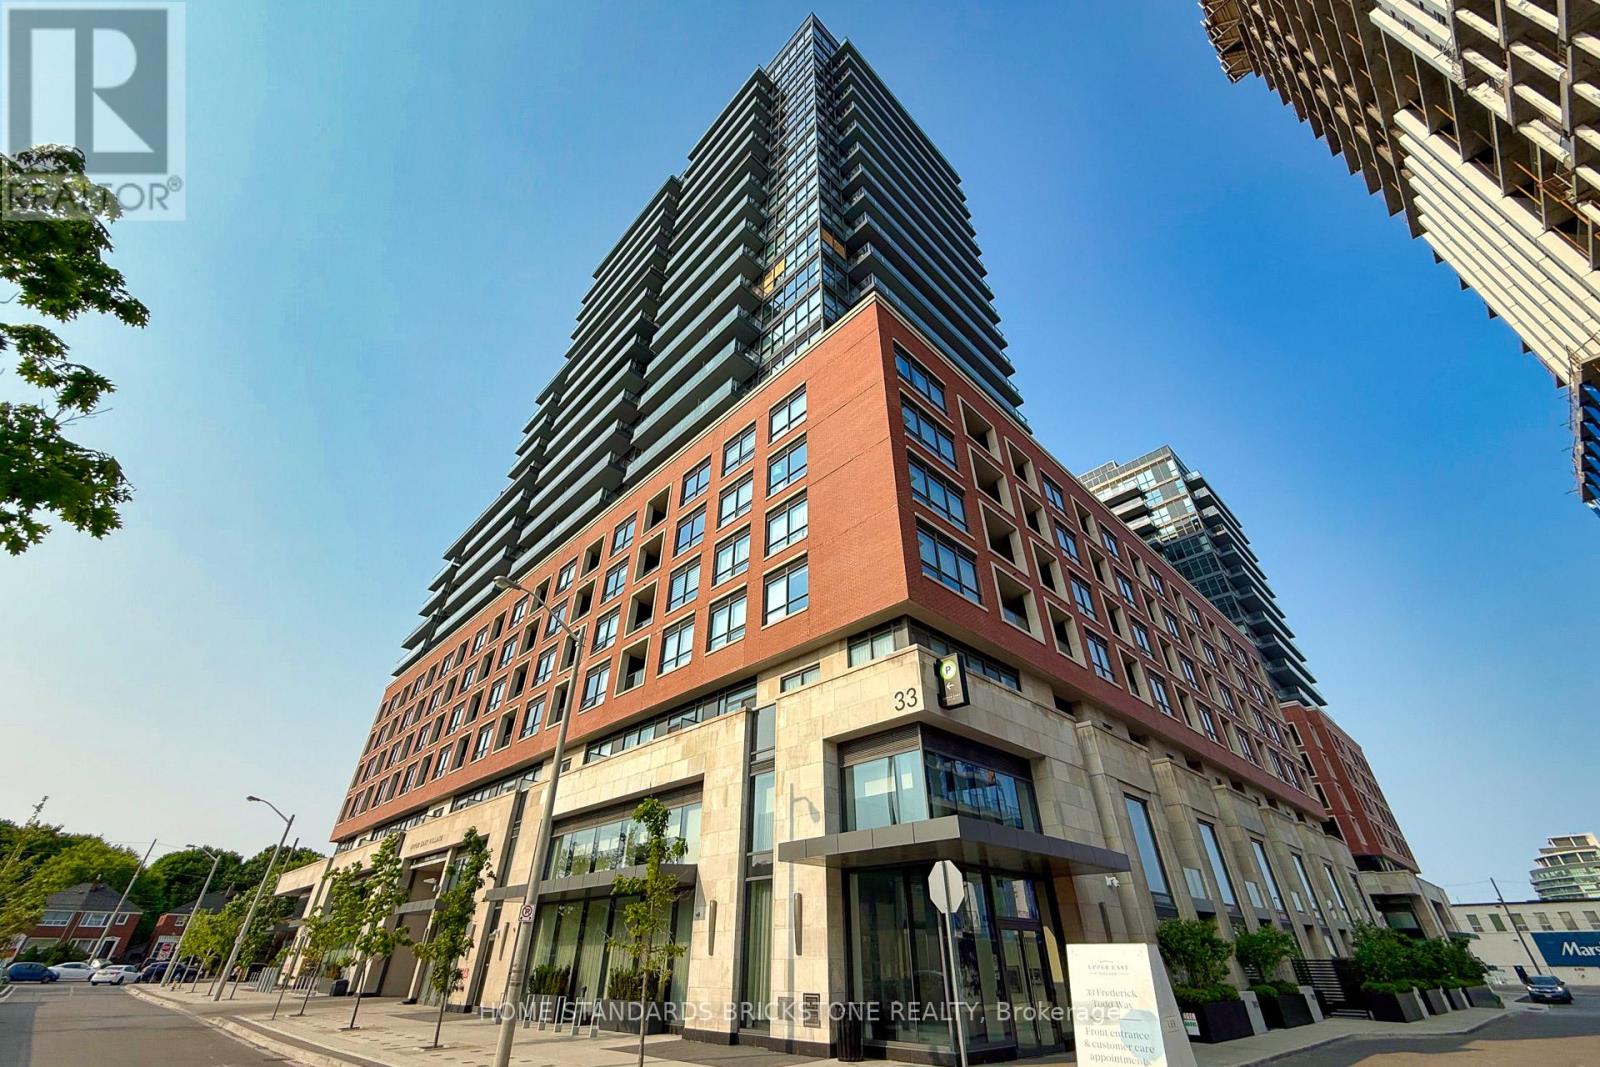
A Rare Opportunity To Own 1-Bedroom Unit In Residences Of Upper East Village, Located In The Heart Of Leaside! Leaside offers access to top rated schools, the LRT, TTC, DVP, Sunnybrook Park, Restaurants, HomeSense, Canadian Tire, Marshalls, Restaurants, Thorncliffe Park and easy commuting to the downtown. Laminate Flooring, Built-In Kitchen Appliances, Ensuite Laundry, Excellent Amenities Including 24-hour Concierge, Indoor Pool, Outdoor Lounge With Fire Pit & Bbq & Private Dining. Experience The Perfect Blend Of Modern Living And Convenience In One Of Leaside Most Sought-After Communities! 24 Hours Notice Required for Showing. The current Tenant will Move-Out after Staying Until August. 31, 2026. (id:63203)
43 Sugar Trail
Kitchener, Ontario
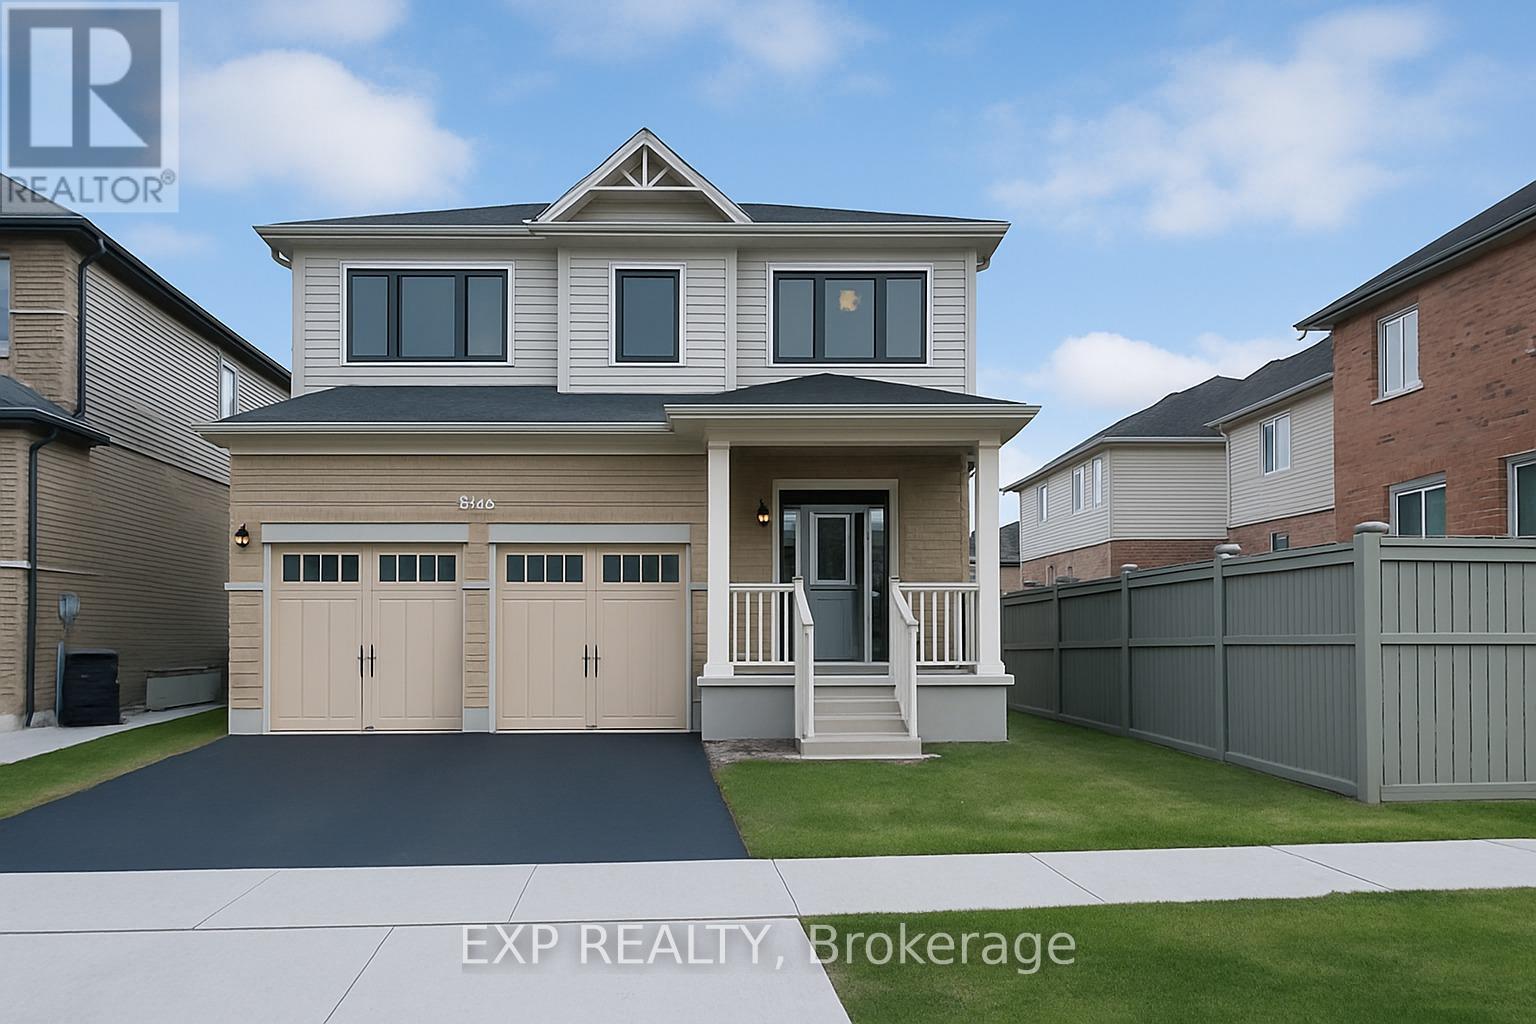
Welcome to 43 Sugar Trail, Kitchener - a stunning detached home offering the perfect blend of luxury, comfort, and modern living in one of Kitchener's most desirable neighbourhoods! This beautiful home features 4 spacious bedrooms, 2.5 bathrooms, and 2,350 sq. ft. of thoughtfully designed living space with a bright open-concept main floor, elegant modern finishes, and plenty of natural light throughout. Upstairs offers generously sized bedrooms and well-appointed bathrooms for ultimate family comfort, while the walk-out basement provides endless potential for additional living space or a mortgage helper apartment. Complete with a double car garage, double driveway, and located close to parks, schools, shopping, and all amenities, this exceptional property is the perfect place to call home. (id:63203)
58 Peachleaf Lane
Norfolk, Ontario
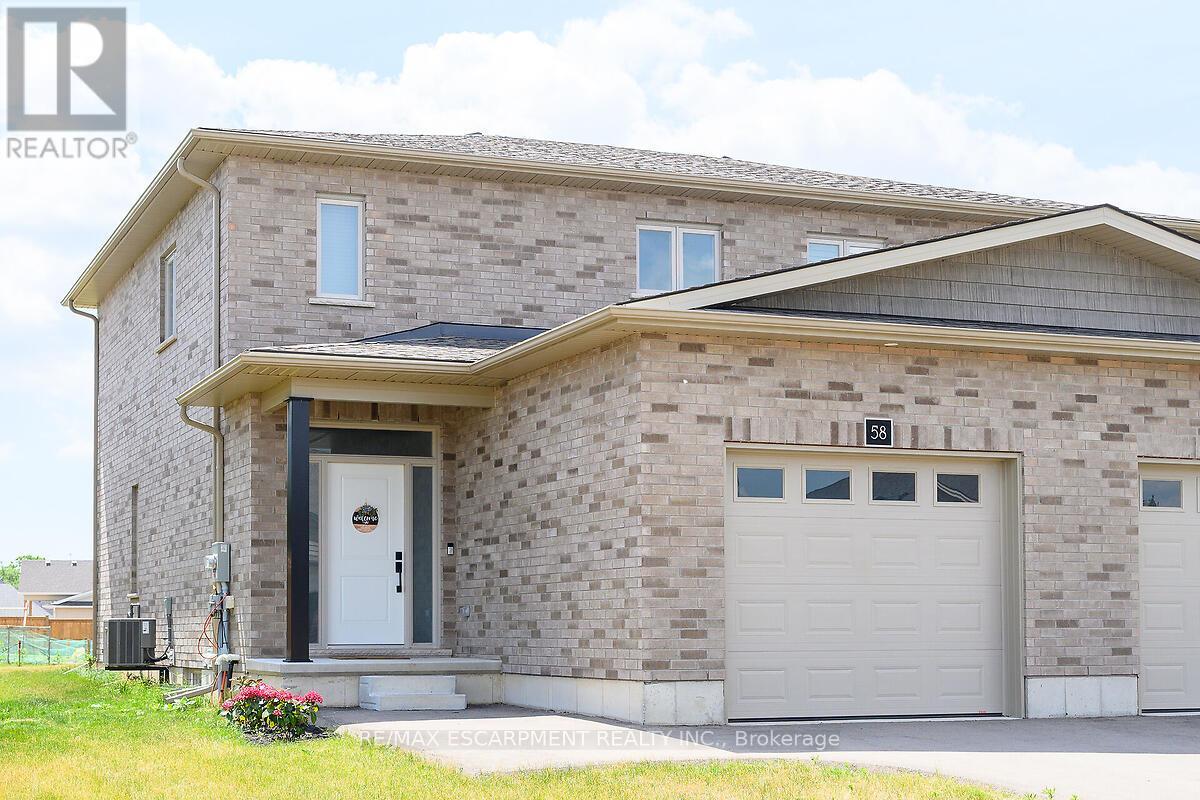
Welcome to this beautifully maintained, 2.5-year-new all-brick semi-detached home in the charming community of Waterford, Ontario. Offering 1,510 sq ft of thoughtfully designed living space, this bright and inviting 2-storey family home features 2 bedrooms and 2.5 bathrooms. Step inside to an open-concept main floor filled with natural sunlight, showcasing neutral beige flooring, crisp white kitchen cabinetry, and sleek stainless steel appliances. The eat-in kitchen flows seamlessly into a cozy dining area and family room-perfect for both everyday living and entertaining. French doors lead you to a private, fully fenced backyard, ideal for relaxing or hosting gatherings. Upstairs, the spacious primary bedroom offers a walk-in closet and a well-appointed 3-piece ensuite complete with aceramic shower. The second bedroom is generously sized and versatile-perfect for guests, a home office, or growing families. A full 4-piece bathroom completes the upper level. The basement features a large, open layout with excellent potential for future finishing, along with a conveniently located laundry area. Located in the welcoming town of Waterford, this home offers the perfect balance of small-town charm and everyday convenience. Known for its family-friendly atmosphere, the area features nearby parks, an elementary school, and scenic outdoor spaces including the beautiful Waterford Ponds. Enjoy the character of locally owned shops and businesses, while still being just a short drive to Simcoe for additional shopping and amenities. For weekend escapes, Port Dover and its sandy beaches along Lake Erie are only minutes away. A wonderful opportunity to own a modern, move-in-ready home in a peaceful, family-friendly neighbourhood. (id:63203)
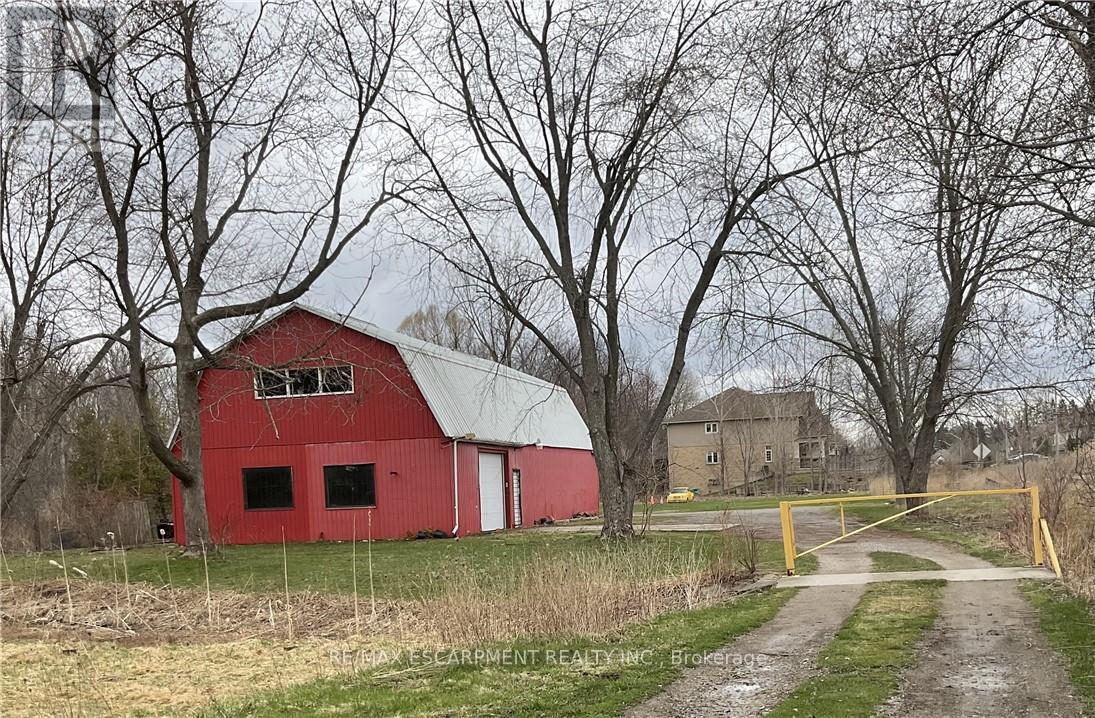
Warehouse - 481 Garner Road E
Hamilton, Ontario
Incredible opportunity to run and operate your very own business! This 3,000+ square footage heated warehouse with ample parking space is perfect for your operation. All necessary utilities (hydro, water and gas) are hooked up and ready to go. The spacious, open floor plan is perfect for many different uses. One bathroom are included as well. 2 large warehouse doors to help load and unload products. Easy access to HWY. Plenty of parking is available. Turn-key potential for someone. Endless opportunities await! #WAREHOUSE is at the rear section of the property. (id:63203)
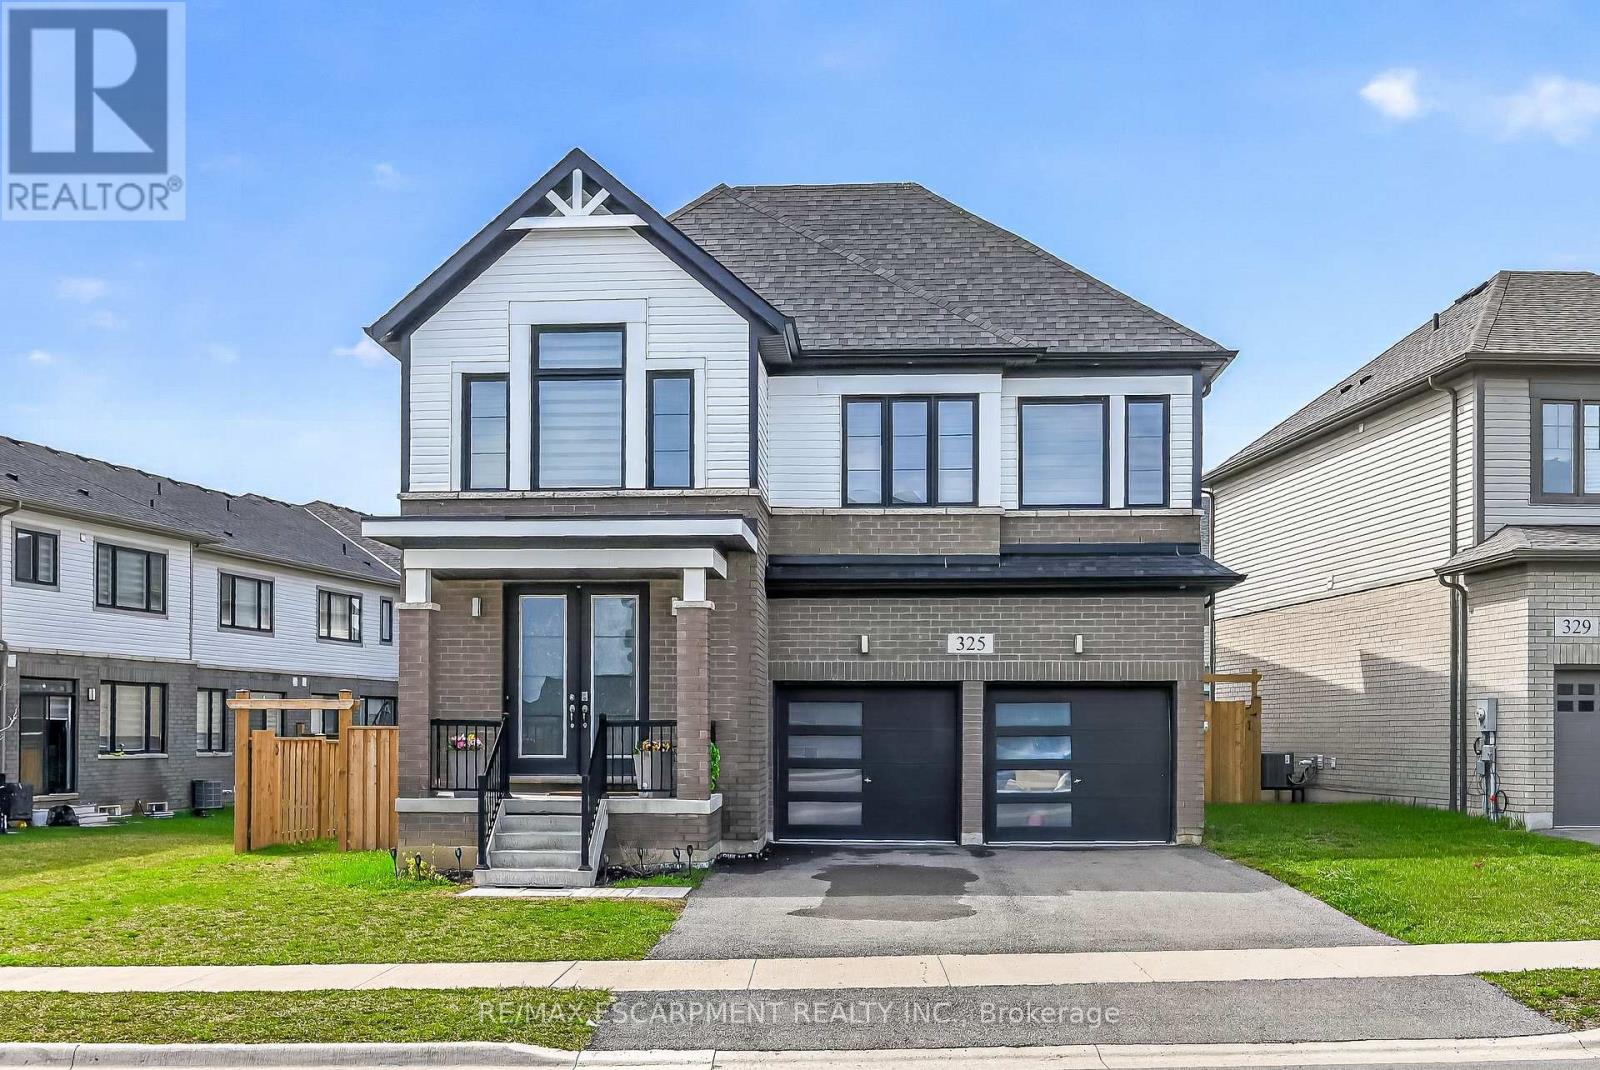
Basement - 325 Provident Way
Hamilton, Ontario
Brand new, beautifully finished 2-bedroom residence offering a sophisticated blend of comfort and style. This bright and airy suite showcases large egress windows that flood the open-concept living, dining and bedroom areas with natural light. The designer kitchen is equipped with brand new, high-quality appliances and ample cabinetry. A spa-inspired 3 piece bathroom, full-size in suite laundry, and a private entrance add to the upscale appeal. Enjoy exceptional functionality with abundant storage space and a dedicated cold room. An ideal opportunity for refined, modern living. Also enjoy a stress-free stay with no utility bills and complimentary Wi-Fi. (id:63203)
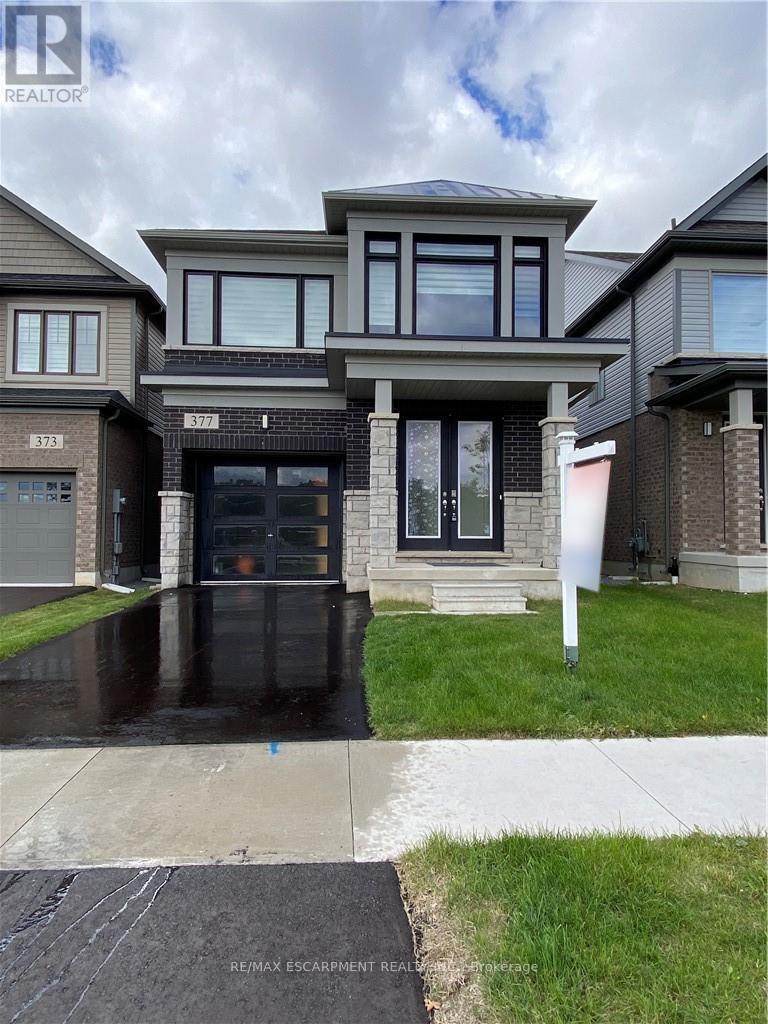
377 Provident Way
Hamilton, Ontario
Rooms for rent in a Prime Mount Hope Executive Detached House Across Proposed Public Park and Children Playground, 4 Bedroom and 2.5 Bath , Hardwood In Main Floor, Granit Counter Top, Oak Staircase, Very Large Windows with Zebra Blinds, Supper Bright House. Open concept Main Floor With Plenty Of Living Space. 9 Feet Main Floor Ceilings, Open Concept Kitchen, Laundry On2nd Floor. All Break, Stone and Stucco Exterior. Minutes to the HYWAY # 6, Hamilton International Airport, Warplane Heritage Museum, Amazon Fulfilment Warehouse, DHL And Purolator distribution Centre, Mohawk Aviation College and Etc (id:63203)
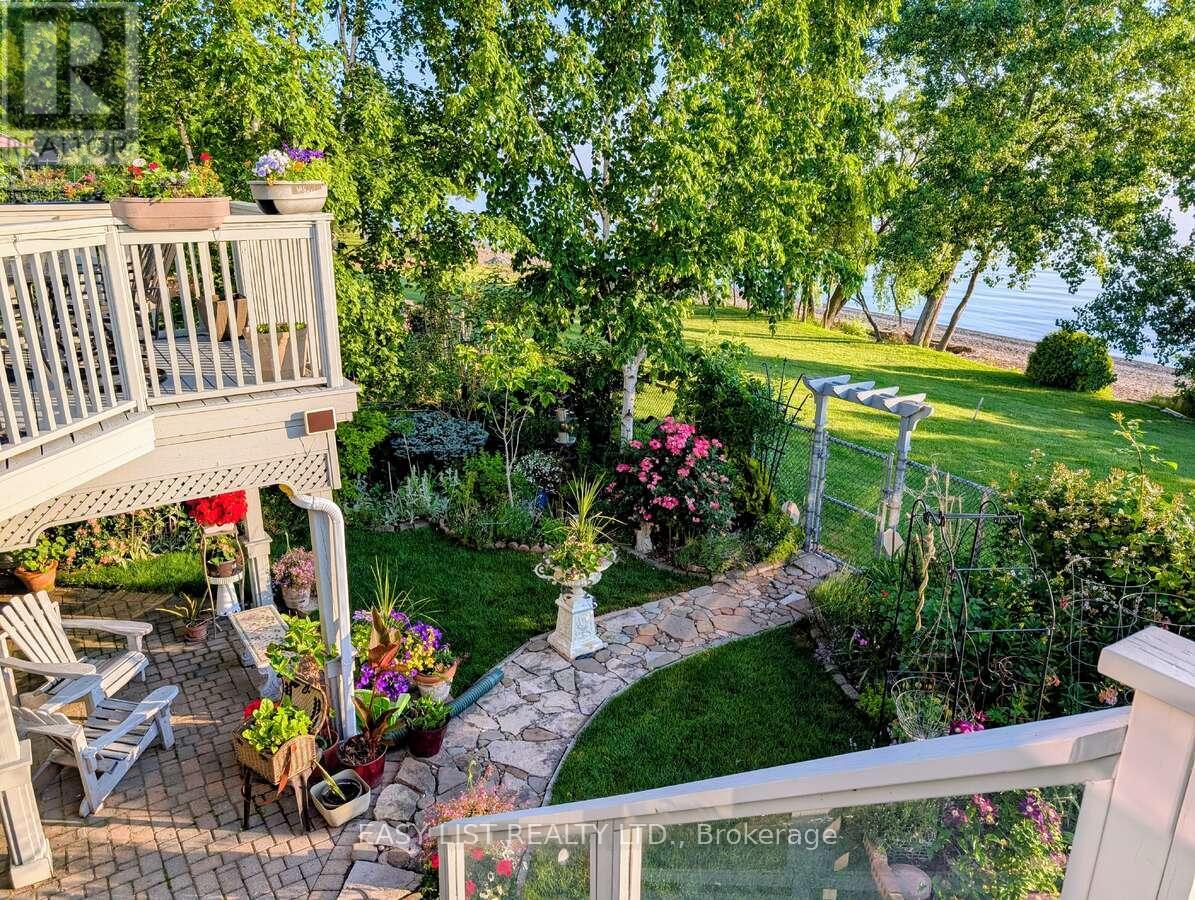
44 Morrison Crescent
Grimsby, Ontario
*** Visit the REALTOR website for further information about this Listing *** Luxury lakefront, spacious freehold end unit townhome, bungaloft 1.5 stories, in very desirable enclave. A panorama of lakeshore views of the Golden Horseshoe from Toronto to Niagara-on-the-Lake. Sunrise and sunset views over Lake Ontario from your home, garden and beach. 3 bedrooms with ensuite, walk in closet, 1 powder room, 2 gas fireplaces, large great room with bright all glass fronting to the lake. Granite counters throughout with cook's delight kitchen, stainless steel appliances, eat-in dinette with sliding doors to the large deck (al fresco dining) and the lake. Hardwood floors, high ceilings (cathedral in great room to loft), separate dining room. Staircase to bright large lower level family room with fireplace and walk out w panoramic views of garden and lakefront. Additional bedroom with ensuite and large workroom/office, very large utility room plus separate wine/storage room. Other features include: C/Air, C/Vac, California shutters, Cambridge fiberglass/asphalt shingles w 30 year warranty, garage door opener, video doorbell, anti-critter meshed soffits, leaf filter gutter system, security garden light, NEST thermostat and smoke detector, CO2 detector, garage EV car charger, inground irrigation system, main floor laundry, inside entrance to garage, direct TV. This truly exceptional home is finished with crown molding on primary ceilings, windows, and wall columns. Short stroll to town, marina and lakefront parks including leash free and tennis, with conservation area and Bruce Trail. The town offers great shopping, large new hospital, all medical practitioners, library, secular and private elementary and secondary schools, both town and YMCA recreation centres and restaurants. (id:63203)