

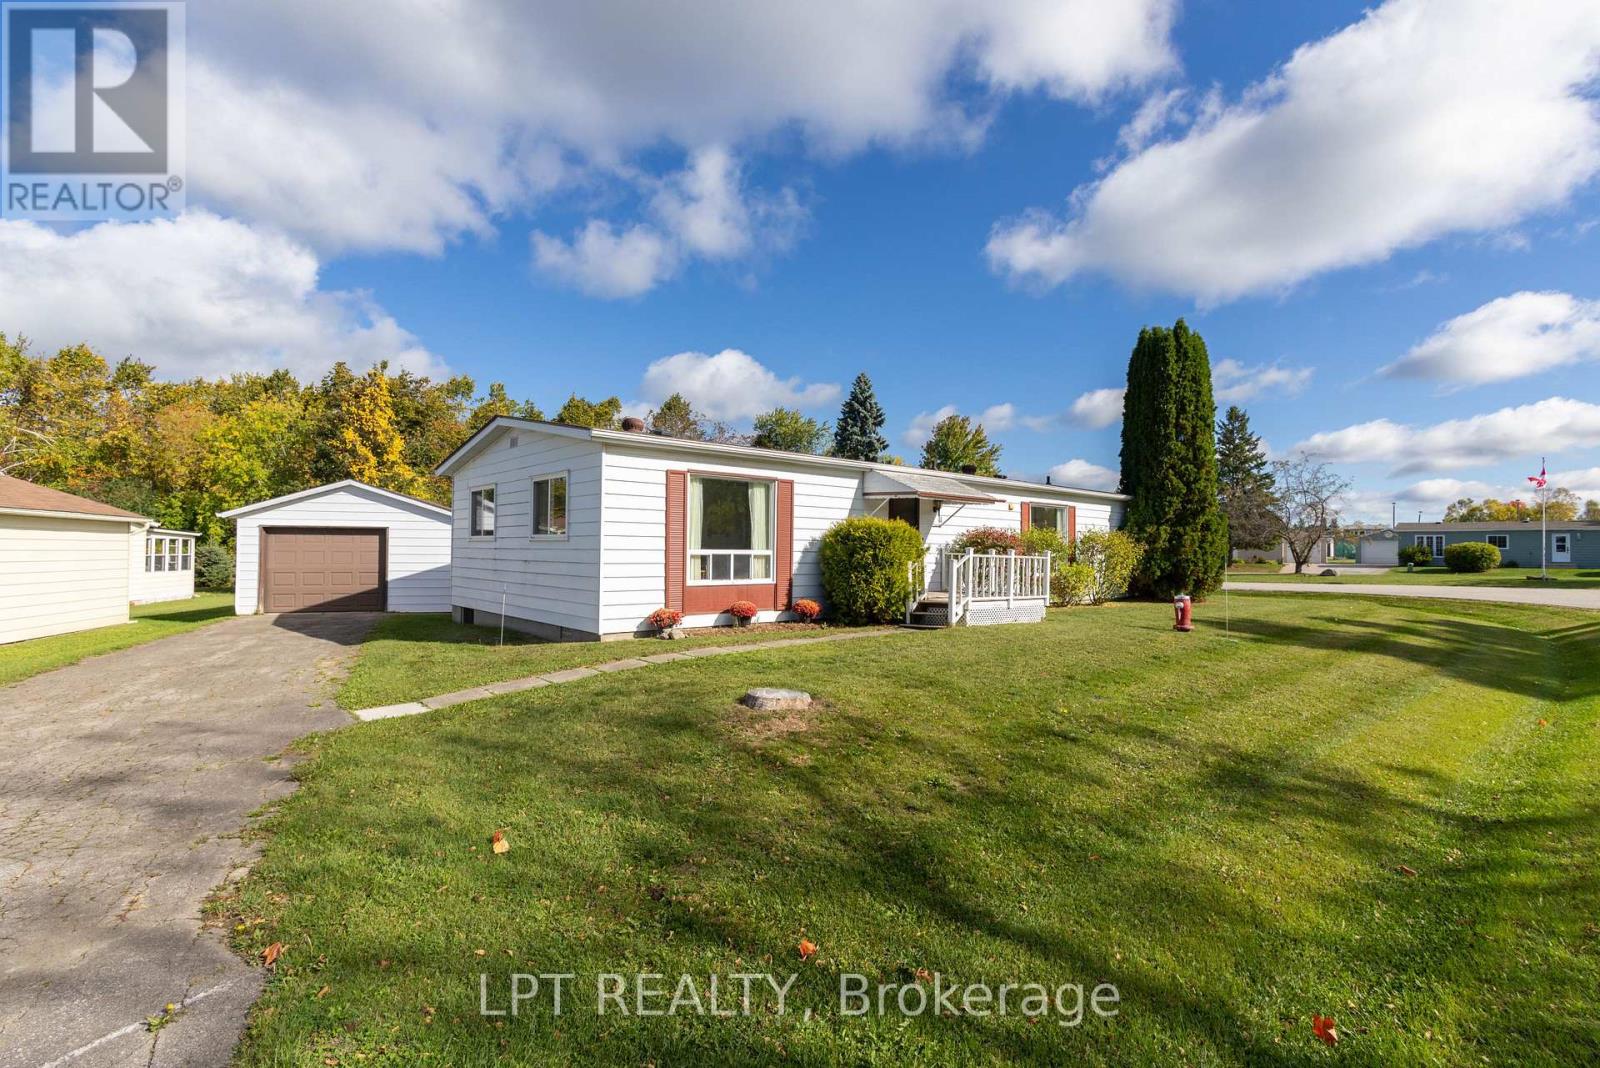
11 Geneva Court
Georgina, Ontario
Tucked Into The Quiet, Tree-Lined Setting Of Sutton-By-The-Lake, This Beautifully Updated Bungalow Offers The Kind Of Easy, Low-Maintenance Living That's Getting Harder To Find. Step Inside And You'll Notice How Bright And Open It Feels Right Away. With Nearly 1,300 Square Feet, The Georgina Model Gives You Space Where You Need It, Without Anything Wasted. The Main Living Area Is Filled With Natural Light, Anchored By A Welcoming Dining Space With Hardwood Floors And Sliding Doors That Lead Out To A Covered Deck Overlooking The Trees. It's Private, Peaceful, And The Kind Of Space You'll Actually Use, Whether It's Morning Coffee Or A Relaxed Evening With Friends. The Living Room Continues That Connection To The Outdoors With Large Windows And Its Own Walk-Out To The Backyard, Creating An Easy Flow Between Inside And Out. The Primary Bedroom Is Tucked At The Back Of The Home With Calming Forest Views. It Includes A Private 3-Piece Ensuite With A Deep Soaker Tub, A Small But Important Luxury At The End Of The Day. A Second Bedroom With A Double Closet And Semi-Ensuite Offers Flexibility For Guests, A Home Office, Or Hobbies. What You Won't See, But Will Appreciate, Are The Updates Already Handled For You. Fresh Paint Throughout, New Vinyl Plank Flooring In The Main Areas And Baths, New Broadloom In The Bedrooms, A Newly Shingled Roof (2024), And A Furnace And A/C Replaced Within The Last Three Years. Beyond The Home Itself, There's The Lifestyle. A True Community Feel, With A Clubhouse, Inground Pool, Tennis And Pickleball Courts, Shuffleboard, And Regular Social Events If You Want Them, And Quiet Privacy If You Don't. Lake Simcoe, The Briars Golf Club, Local Shops, And Highway 404 Are All Within Easy Reach. Homes In This Setting, With This Level Of Updates And Privacy, Don't Come Up Often. If You've Been Waiting For Something That Feels Move-In Ready, Low Stress, And Quietly Set Apart, This Is One You'll Want To See In Person. (id:63203)
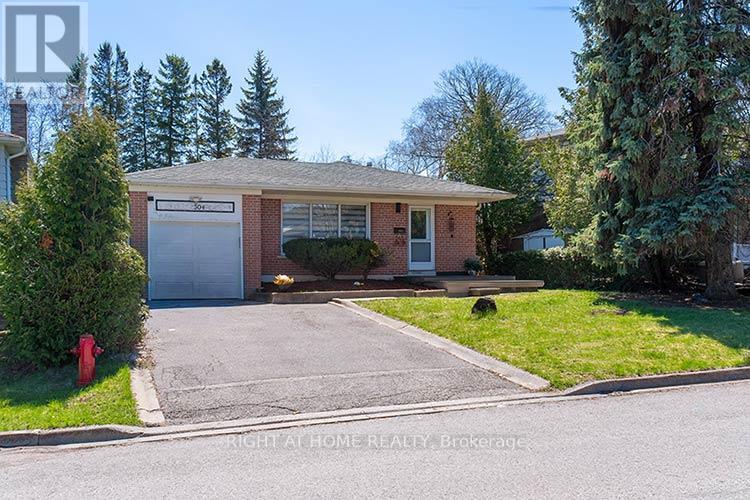
304 Roywood Crescent
Newmarket, Ontario
Lovely Detached Bungalow located in the heart of Newmarket backing onto Parkland! This bright 3 bedroom Bungalow offers an Updated Kitchen with Built in Pantry, Plenty of Storage Space, and Quartz Counters. Combined Living and Dining Room with Hardwood flooring, Open Concept, Smooth ceilings, Pot lighting, Large Primary Bedroom, 2nd bedroom with Walk out to Updated Composite Deck overlooking Dennis Park. Separate Side Entrance to basement level - Ideal for Potential $$$ Income/In-Law Suite/Multi Generational home or for the Savvy Investor. This home is complete with finished basement/ Separate Entrance to 4th bedroom or Office, Complete with stand up shower, Cedar Closet and Sauna. Newer Kitchen and Baths, Some Newer windows and Doors, Newer Roof, Composite Deck.....Location at its best, Private and Park like Setting. Please note - Some photos have been virtually staged for marketing purposes (id:63203)
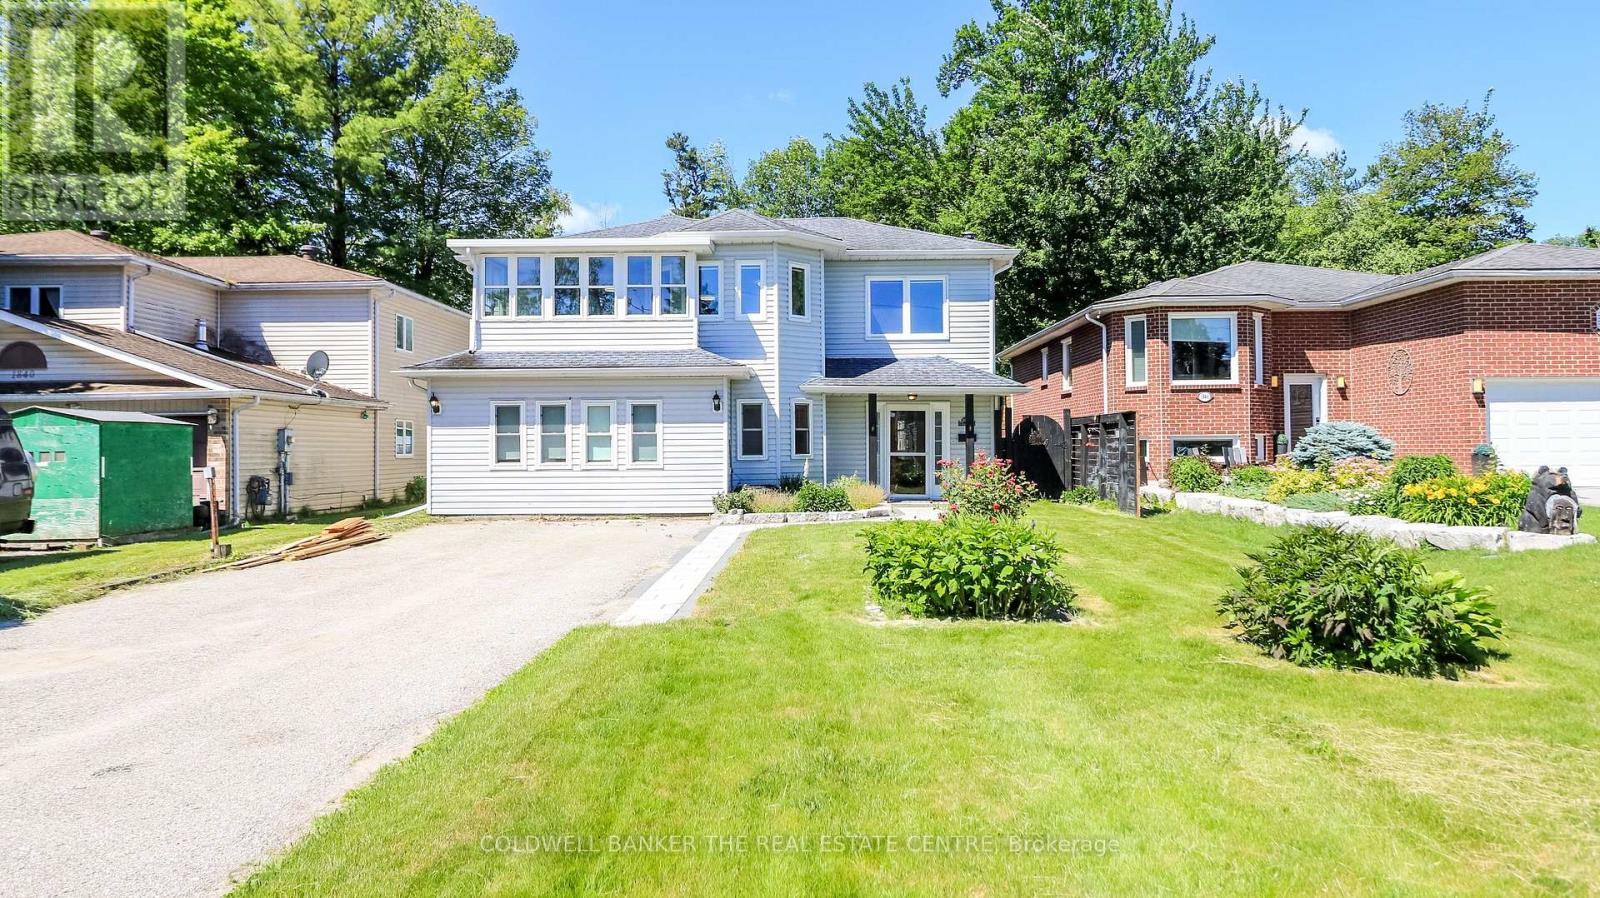
1842 Simcoe Boulevard
Innisfil, Ontario
This spacious and versatile 4 bedroom, 2 bathroom home is perfectly situated just steps from Lake Simcoe. Designed with flexibility in mind, this unique property offers an ideal set up for multi-generational familes, extended family living, or those looking for additional living space and privacy. The bright upper level features a welcoming living area, functional kitchen, comfortable bedrooms and plenty of natural light creating a warm and inviting place to call home. The fully separated lower level offers a self contained 2 bedroom suite with its own living space, providing the perfect accommodation for parents, adult children, guests or potential rental income. Located in the community of Alcona, it is close to all amentities, schools, shopping and commuter routes. Don't miss your opportunity to experience the perfect blend of space, comfort and living in Innisfil. (id:63203)
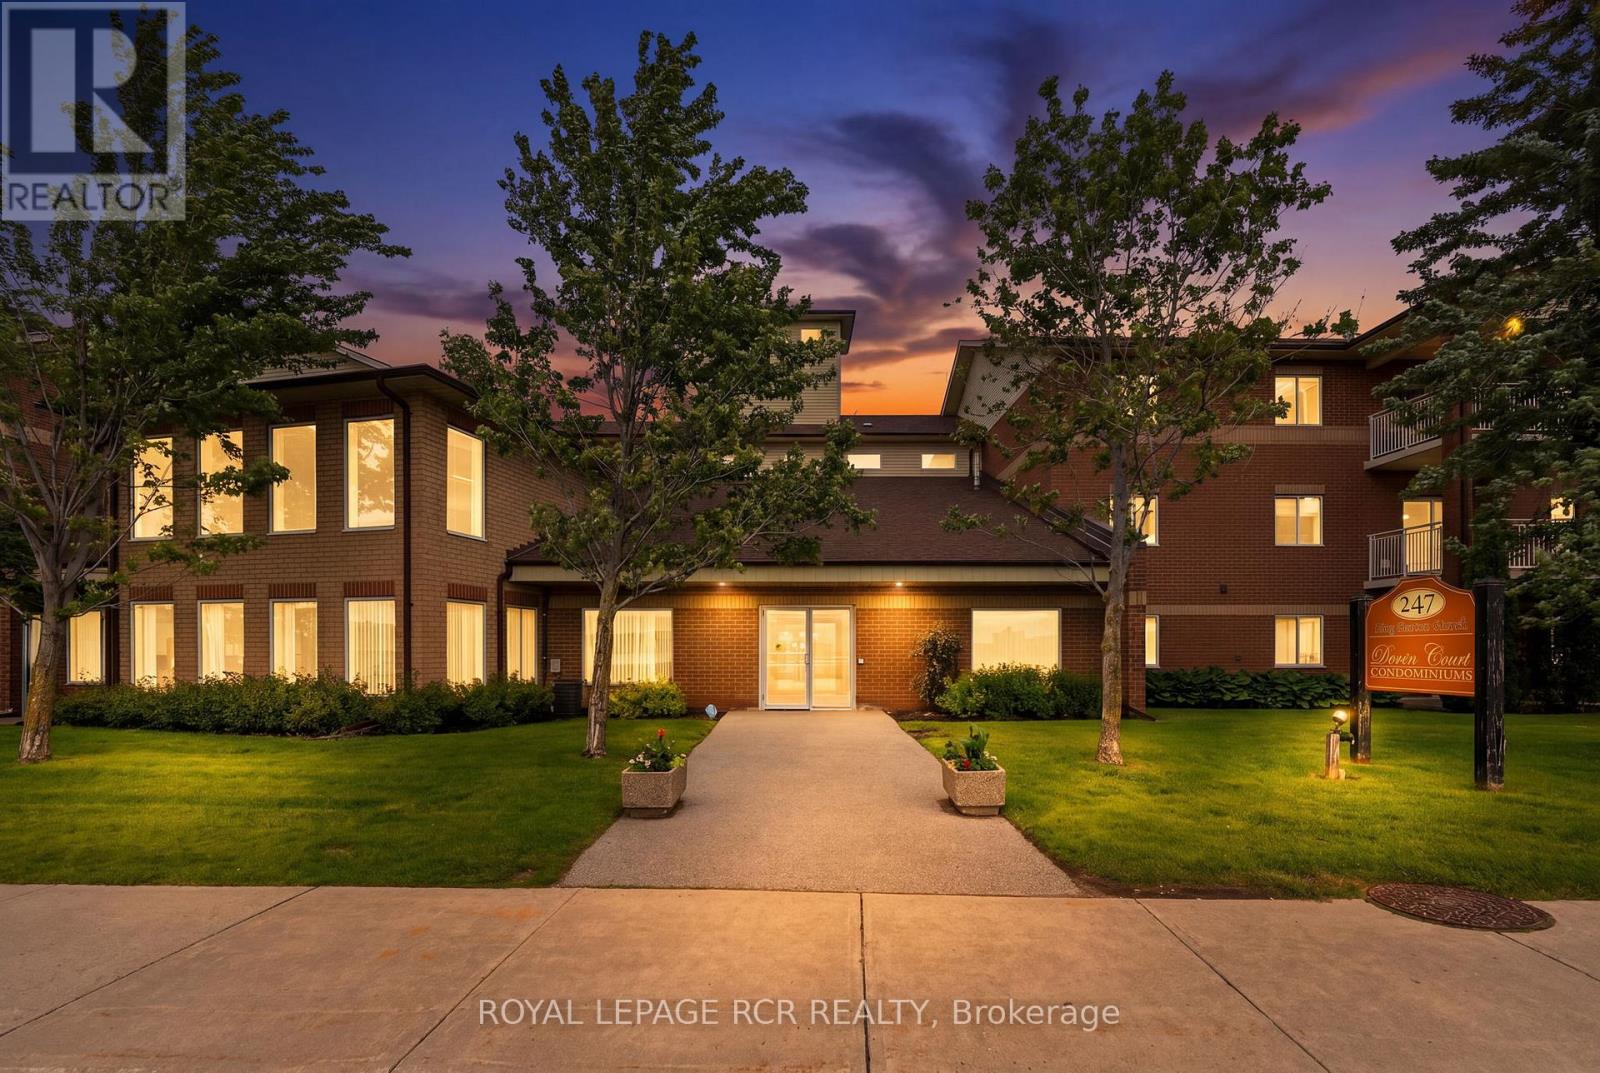
113 - 247 King Street N
New Tecumseth, Ontario
Fully renovated and highly sought-after ground floor 1 bedroom condo in the popular Previn Court Condominium, ideally located within walking distance to shopping, restaurants, parks, and all the amenities Alliston has to offer. This bright and move-in-ready unit features brand new luxury vinyl plank flooring throughout, fresh paint and trim, updated lighting, refreshed kitchen cabinetry with new hardware, and a new tankless water heater (2025). The ground floor location offers easy access and your own private patio space to relax and enjoy the outdoors. Residents of Previn Court enjoy fantastic amenities including a fitness room, games room, party room, visitor parking, and rentable storage lockers. Even better, your maintenance fees include hydro and water, providing exceptional value and convenience. Whether you're a first time buyer, downsizer, or investor, this beautifully updated condo offers affordable, worry-free living in an unbeatable location. Don't miss your opportunity to own this turnkey home - it won't last long! (id:63203)

313 - 474 Caldari Road
Vaughan, Ontario
Luxury Living in the Heart of Vaughan!Welcome to the vibrant Jane Street and Rutherford Road neighborhood! This stunning 1-bedroom, 1-den, 1-bath condo is bright and airy, featuring floor-to-ceiling windows that allow natural light to pour in. The open-concept kitchen, dining, and living areas create a spacious, welcoming environment, complemented by modern finishes and 9ft ceilings.Perfectly located just steps from Vaughan Mills Mall, Canada's Wonderland, and the upcoming Mackenzie Vaughan Hospital, this condo offers unbeatable convenience. The chic kitchen is equipped with soft-close cabinets, quartz countertops, and a stylish tile backsplash. The den provides flexible space-ideal for a home office, extra storage, or a cozy reading nook. Included with the unit is 1 underground parking spot, and you can enjoy the added peace of mind that comes with controlled access and 24-hour video surveillance. With direct access to Highway 400 and just minutes from Vaughan Metropolitan Centre and the TTC Subway, commuting has never been easier. You'll also be close to dining, grocery stores, parks, and more. This condo is the perfect combination of luxury, convenience, and safety. Don't miss your chance. (id:63203)
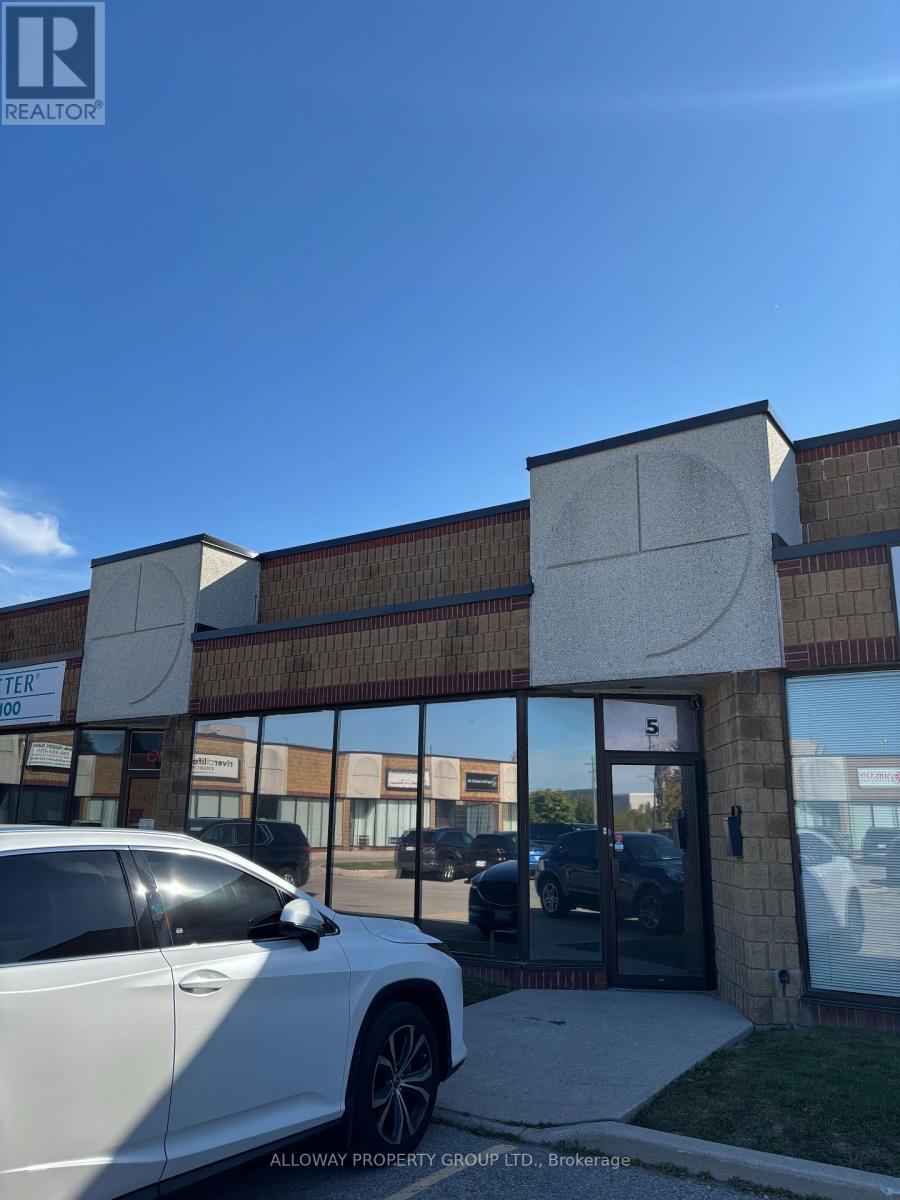
5 - 1260 Journey's End Circle
Newmarket, Ontario
This versatile unit can accommodate a variety of uses, including office space, showroom, light industrial activities, and much more. The unit includes a two-piece accessible washroom, ample parking, and a practical layout with one private office and an open workstation area. A renovated mezzanine provides additional space suitable for workstations or storage. At the back of the unit there is a grade-level garage door for convenient access. Condo fees also cover water, garbage removal, snow clearing, and lawn maintenance, ensuring hassle-free upkeep. VACANT JULY 31ST!!! (id:63203)
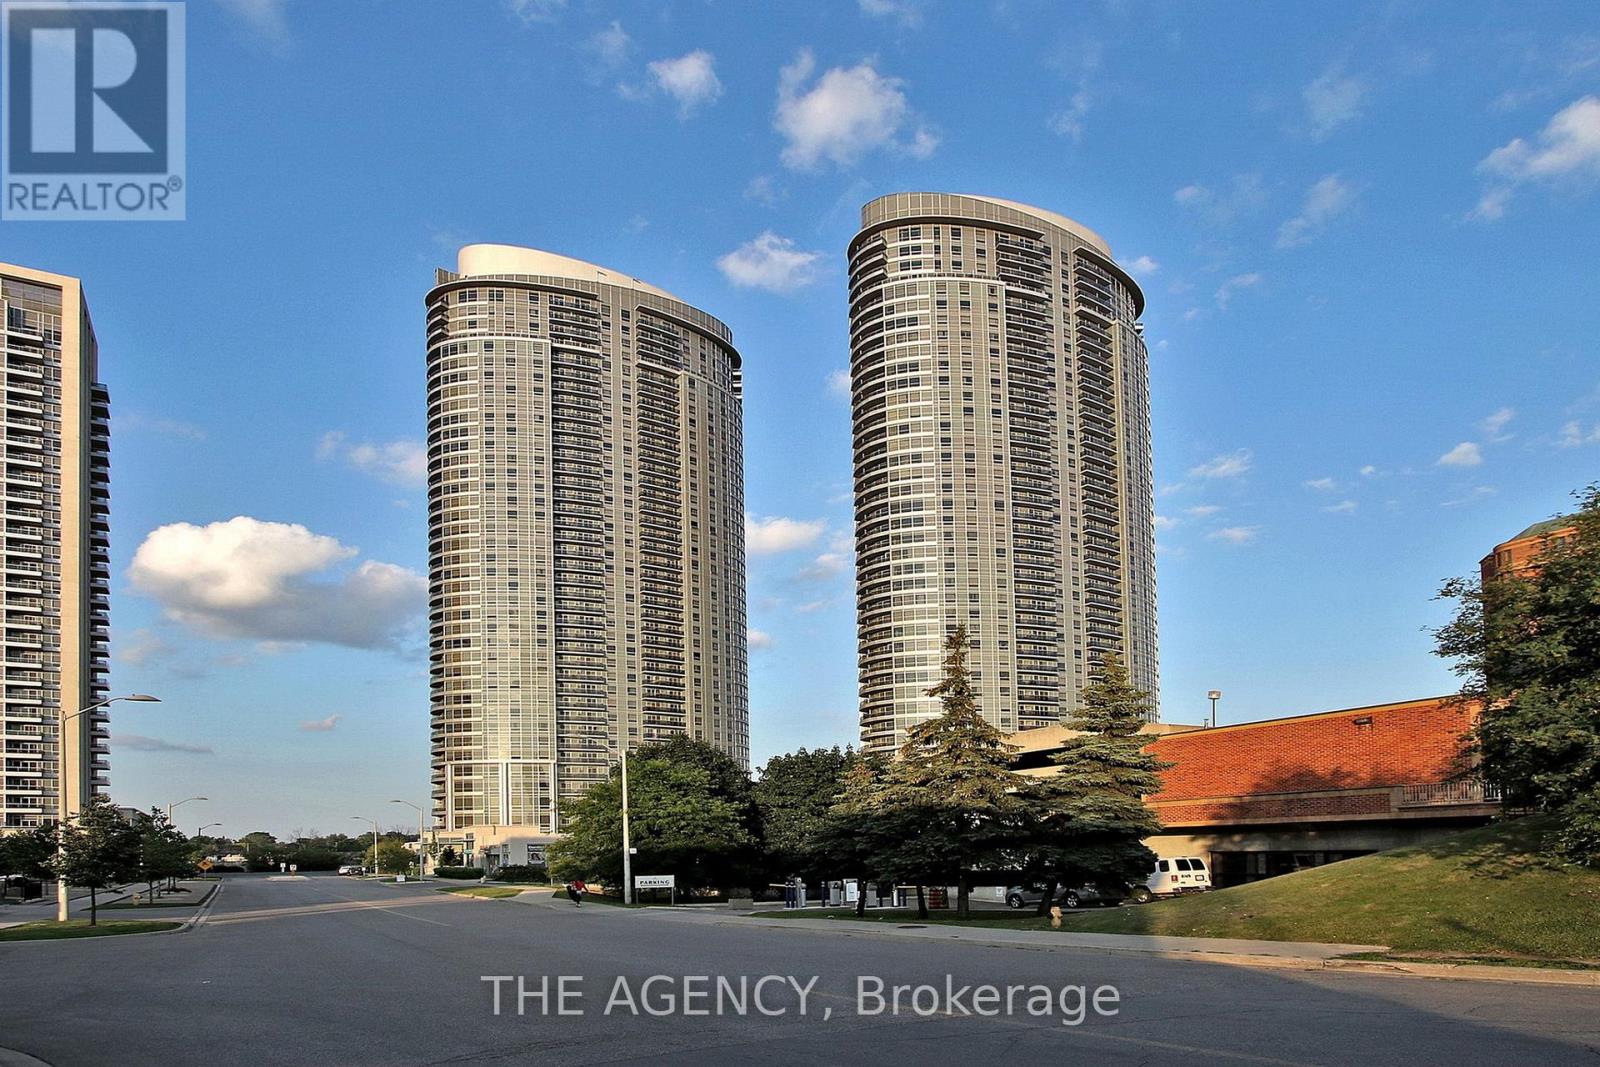
1015 - 135 Village Green Square
Toronto, Ontario
Wake Up to Sunshine. Come Home to Convenience.welcome to Your Bright New Beginning in the Heart of the Vibrant Metrogate Community! This Beautifully Designed East Facing 1 Bedroom Suite in Tridel's Award Winning Solaris Ii is Filled With Gorgeous Morning Sunlight and Offers the Perfect Blend of Style, Comfort, and Convenience.the Open-concept Layout Makes Every Square Foot Feel Spacious and Inviting, Whether You're Hosting Friends, Working From Home, or Enjoying a Quiet Evening in. Floor to Ceiling Windows Flood the Living Space With Natural Light, Creating a Warm and Uplifting Atmosphere You'll Love Coming Home to life. Here Feels Like a Staycation With Exceptional Resort Style Amenities, Including: 24 Hour Concierge, Indoor Pool, Fully Equipped Fitness Centre, Theatre Room, Party Room, Guest Suites, Plenty of Visitor Parking. Location? It Doesn't Get Much Better. You're Just Steps From Ttc Transit, Minutes to Highway 401, Metro, Shopping, Restaurants, Parks, and All the Everyday Essentials That Make Life Easy.whether You're a First Time Buyer, Busy Professional, Savvy Investor, or Looking to Simplify Without Compromising Lifestyle, This is a Home That Checks Every Box.bonus: Includes Parking and Locker a Valuable Combination That Adds Both Convenience and Long Term Value. Don't Miss Your Chance to Lease in One of Scarborough's Most Sought After Tridel Communities. Move in, Unpack, and Start Enjoying Everything Metrogate Has to Offer! (id:63203)
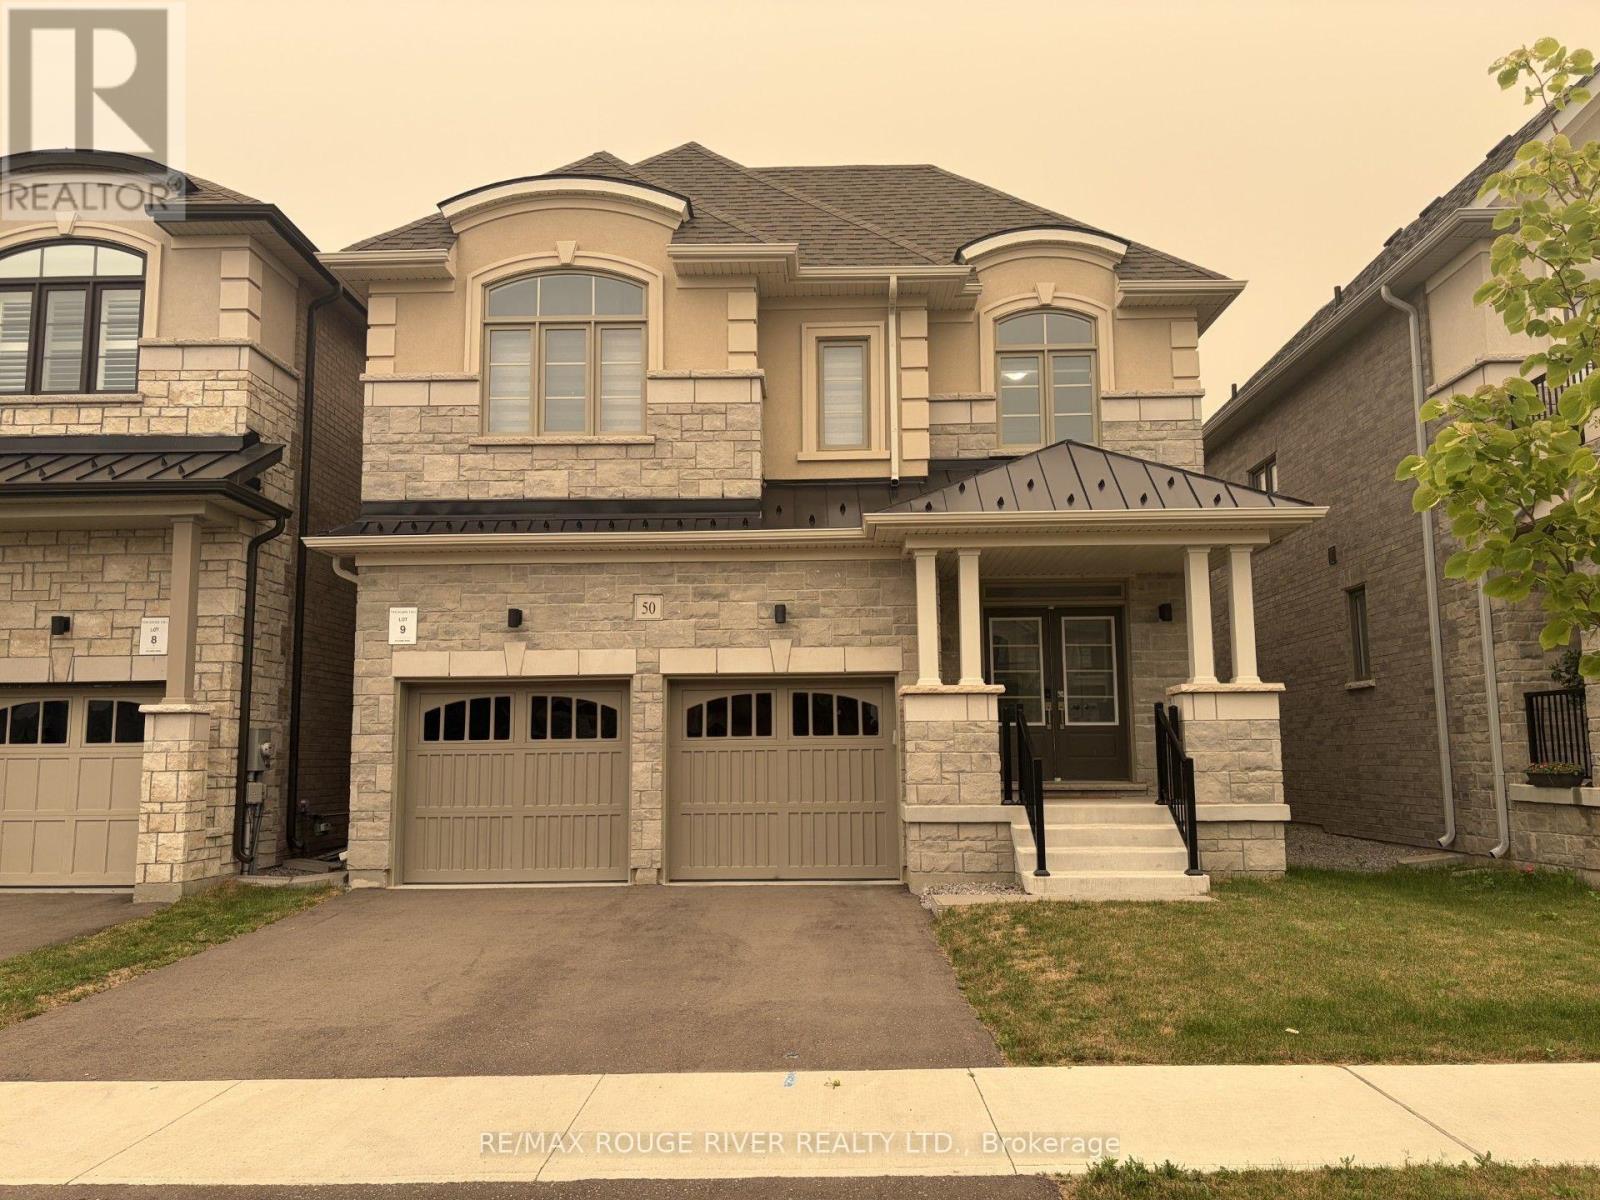
50 Ed Ewert Avenue
Clarington, Ontario
Excellent new subdivision home for rent. Oversized 2900 sq ft open concept. Perfect for family. XL master w two walk in closets and 5 pc ensuite. Upper level laundry. 9 Ft Ceilings. Cozy gas fireplace. Upgrades throughout. Newer desirable community. Quick access to 401 and amenities. (id:63203)
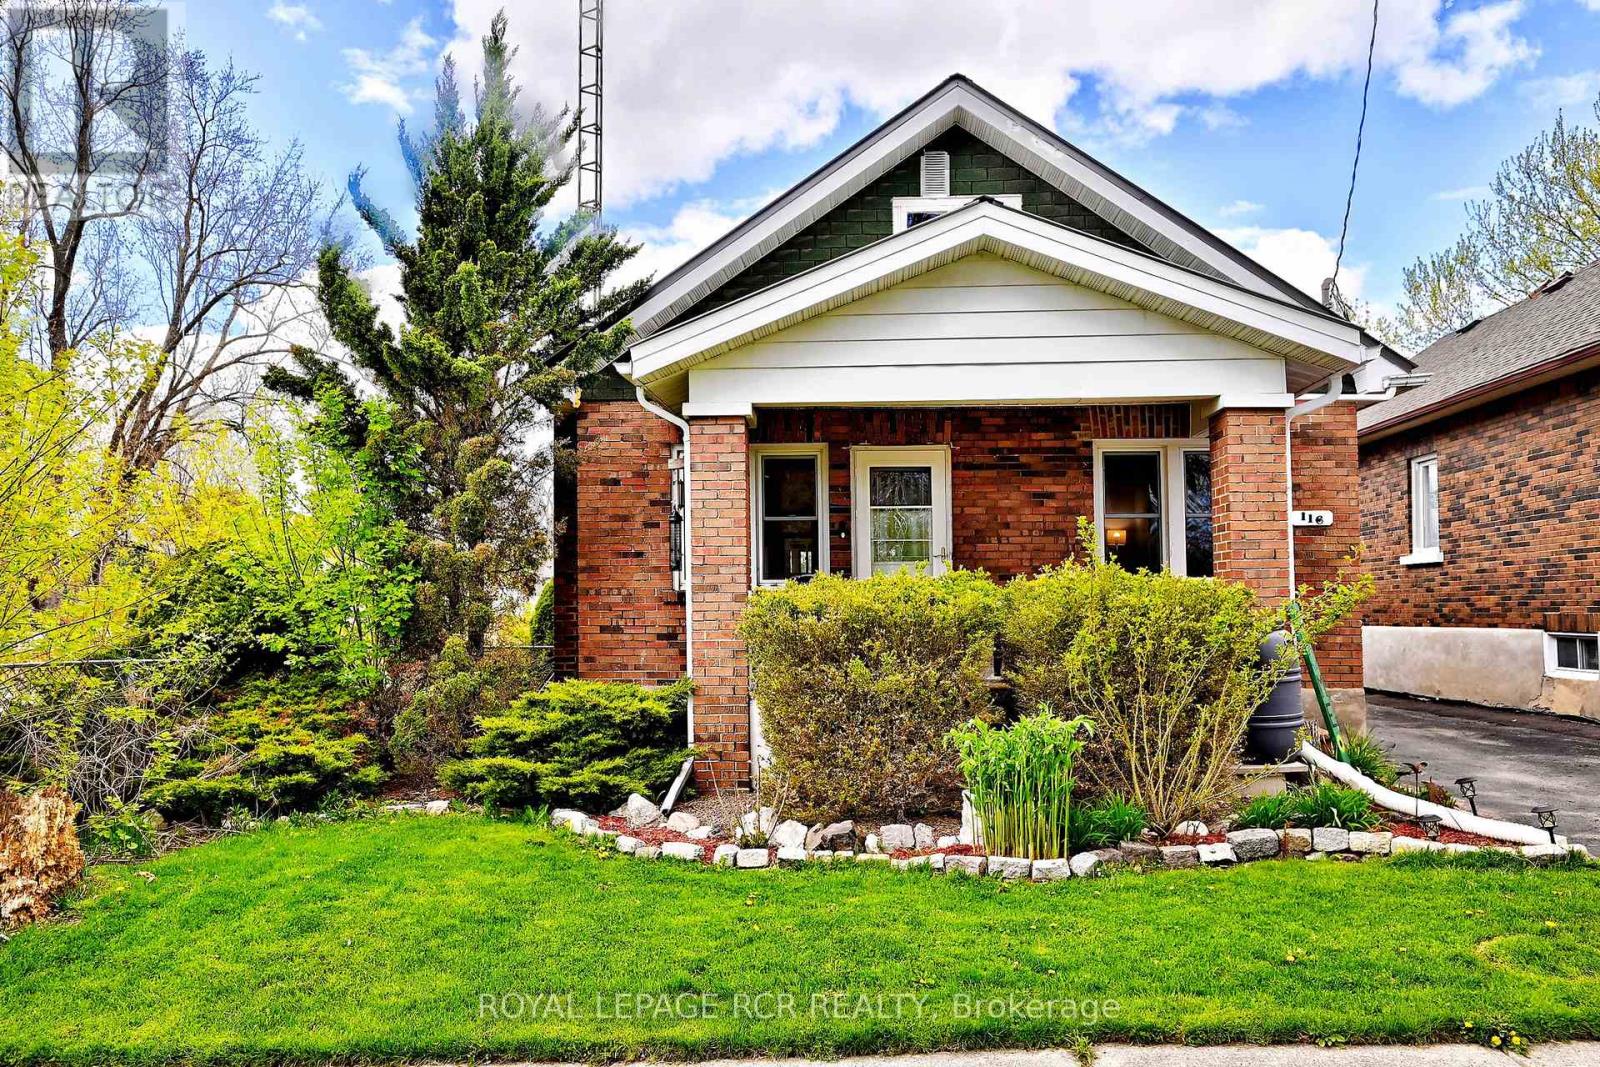
116 Buckingham Avenue
Oshawa, Ontario
Tucked away on a quiet dead-end street and surrounded by mature trees, this lovingly maintained 3-bedroom bungalow offers exceptional privacy, picturesque golf course views, and the warmth of a true family home. From the charming front porch to the beautifully updated interior, every detail reflects pride of ownership and thoughtful care throughout the years. The inviting layout features practical principal rooms, a fully renovated main bathroom completed in 2023, and a bright welcoming atmosphere throughout. The finished lower level adds valuable living space with a comfortable rec room, as well as a newly created basement bathroom and laundry room. Enjoy peaceful mornings and relaxing evenings in the screened-in three-season room overlooking the private backyard. Countless updates provide peace of mind, including all new electrical (2019), new plumbing (2021), furnace (2023), and a durable metal roof (2012). A rare opportunity to own a beautifully updated bungalow in a serene setting where comfort, privacy, and pride of ownership come together effortlessly. (id:63203)
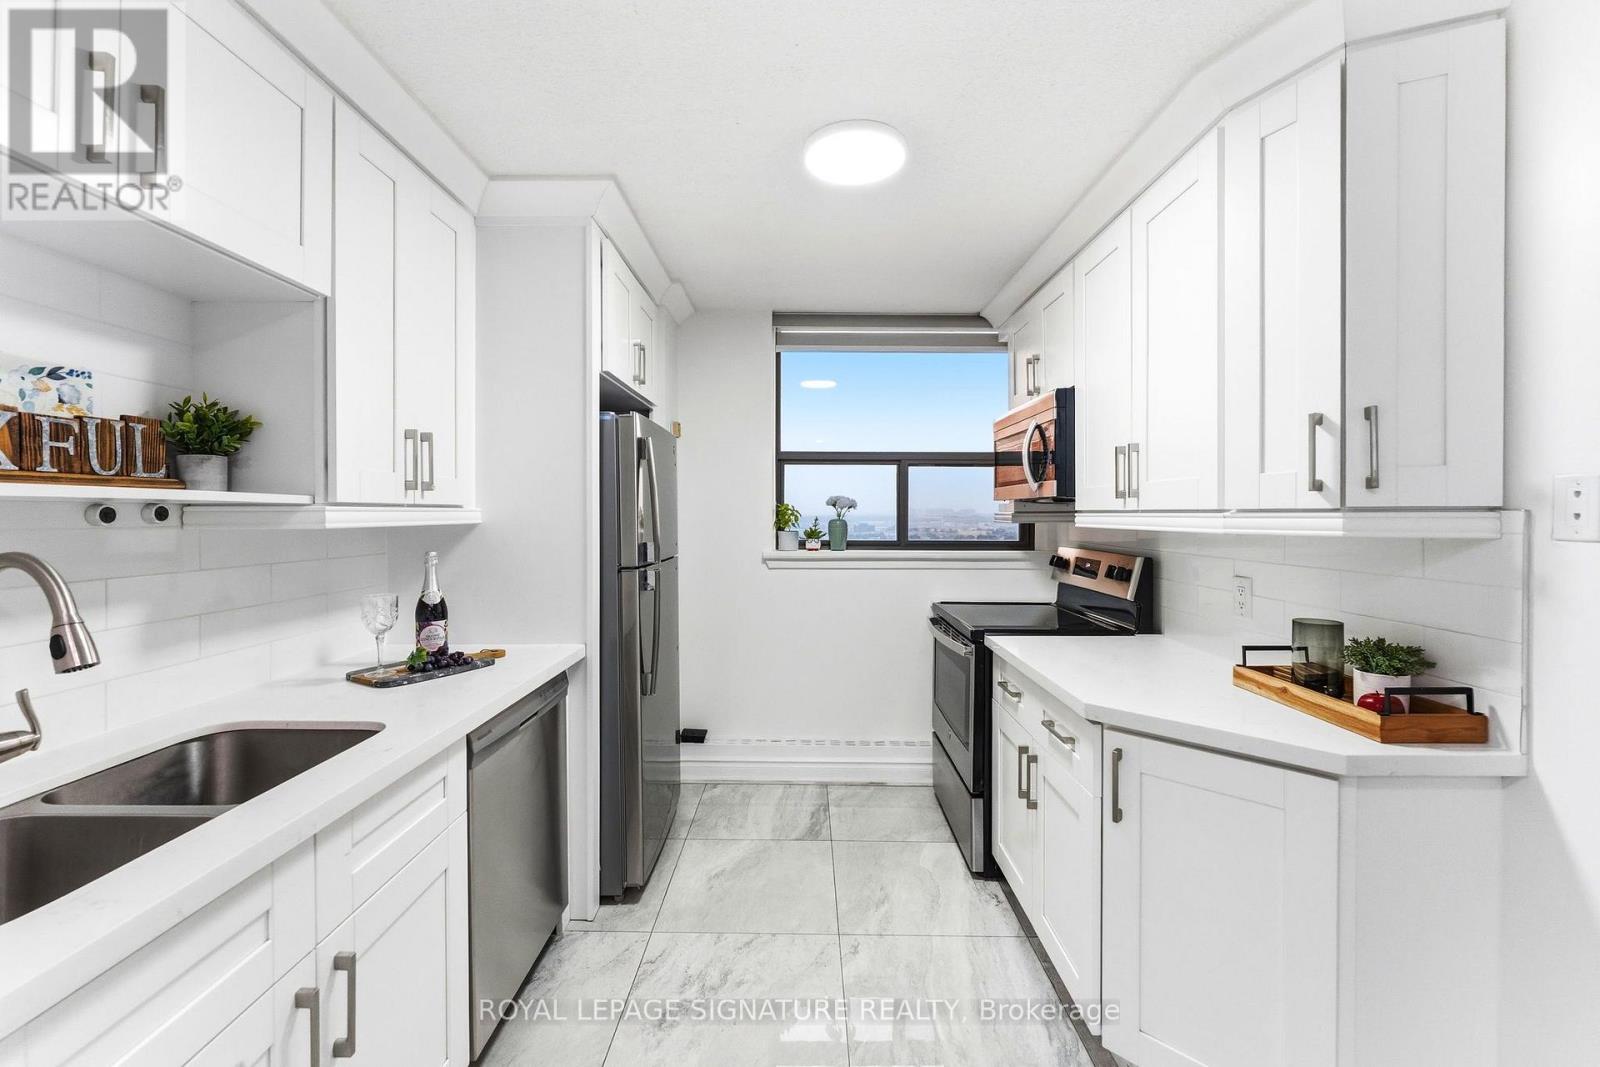
1807 - 100 Wingarden Court
Toronto, Ontario
Welcome to this beautifully renovated and exceptionally spacious 2+1 bedroom, 2 full bathroomcondo in the heart of Scarborough's desirable Malvern community. Thoughtfully updated withmodern finishes throughout, this bright and inviting suite offers a functional open-conceptlayout that's perfect for families, first-time buyers, downsizers, or investors alike. Thestylish kitchen features stainless steel appliances, ample cabinetry and generous counterspace, flowing seamlessly into the expansive living and dining area-ideal for everyday livingand entertaining. The spacious primary bedroom boasts a private 4-piece ensuite and his & hersclosets, while the second bedroom offers plenty of room for family or guests. The versatileden is perfect as a home office, nursery, study, or guest room. Enjoy the convenience of in-suite laundry, one owned underground parking space, and all utilities included in themaintenance fees, providing outstanding value and predictable monthly expenses.Relax on your private balcony while taking in spectacular panoramic views. This well-managedbuilding offers excellent amenities and is ideally located just minutes from Highway 401, 24-hour TTC transit, Scarborough Town Centre, Centenary Hospital, Malvern Town Centre, grocerystores, restaurants, banks, pharmacies, community centres, parks and walking trails. Familieswill appreciate the close proximity to Tom Longboat Junior Public School, Mary Shadd PublicSchool, Lester B. Pearson Collegiate Institute, and St. Gabriel Lalemant Catholic School.Everyday conveniences including No Frills, Shoppers Drug Mart, Rexall, restaurants, recreationfacilities, and places of worship are all just moments away. Move-in ready with an unbeatablecombination of space, location, convenience and value-this is a home you won't want to miss! (id:63203)
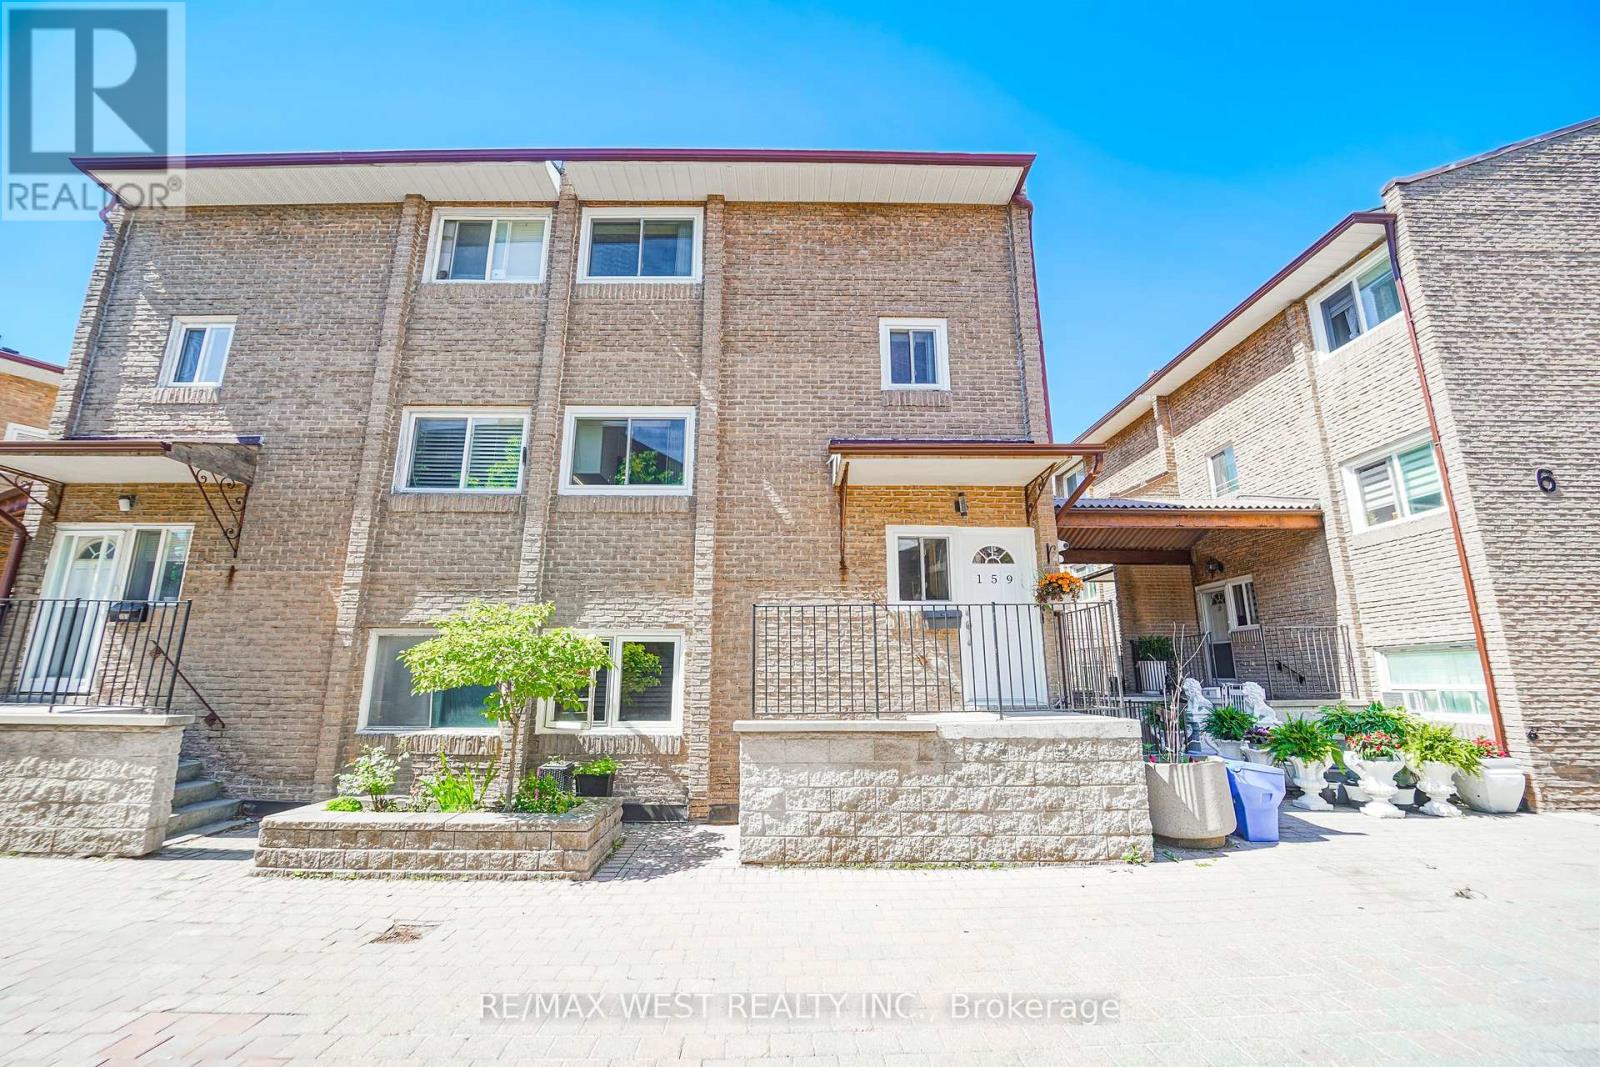
159 - 50 Scarborough Golf Club Road
Toronto, Ontario
Looking For The Perfect Place To Start Your Homeownership Journey? This Beautifully Updated 3-Bedroom Townhome Offers The Space, Layout, And Convenience That Today's Buyers Are Searching For. The Open-Concept Main Floor Creates A Bright And Welcoming Gathering Space Where Family Life Happens Naturally, Whether You're Hosting Friends, Helping With Homework, Or Enjoying A Quiet Evening At Home. The Renovated Interior Blends Modern Finishes With Practical Design, Delivering A Home That Feels Fresh, Comfortable, And Ready To Enjoy From Day One. Three Spacious Bedrooms Provide Plenty Of Room For Growing Families, Remote Work, Or Guest Accommodations. Set Within A Well-Connected Community Close To Schools, Parks, Shopping, Transit, Recreation Facilities, And Everyday Essentials, This Is An Opportunity To Own A Turnkey Home That Offers Outstanding Value In An Established Toronto Neighborhood. (id:63203)
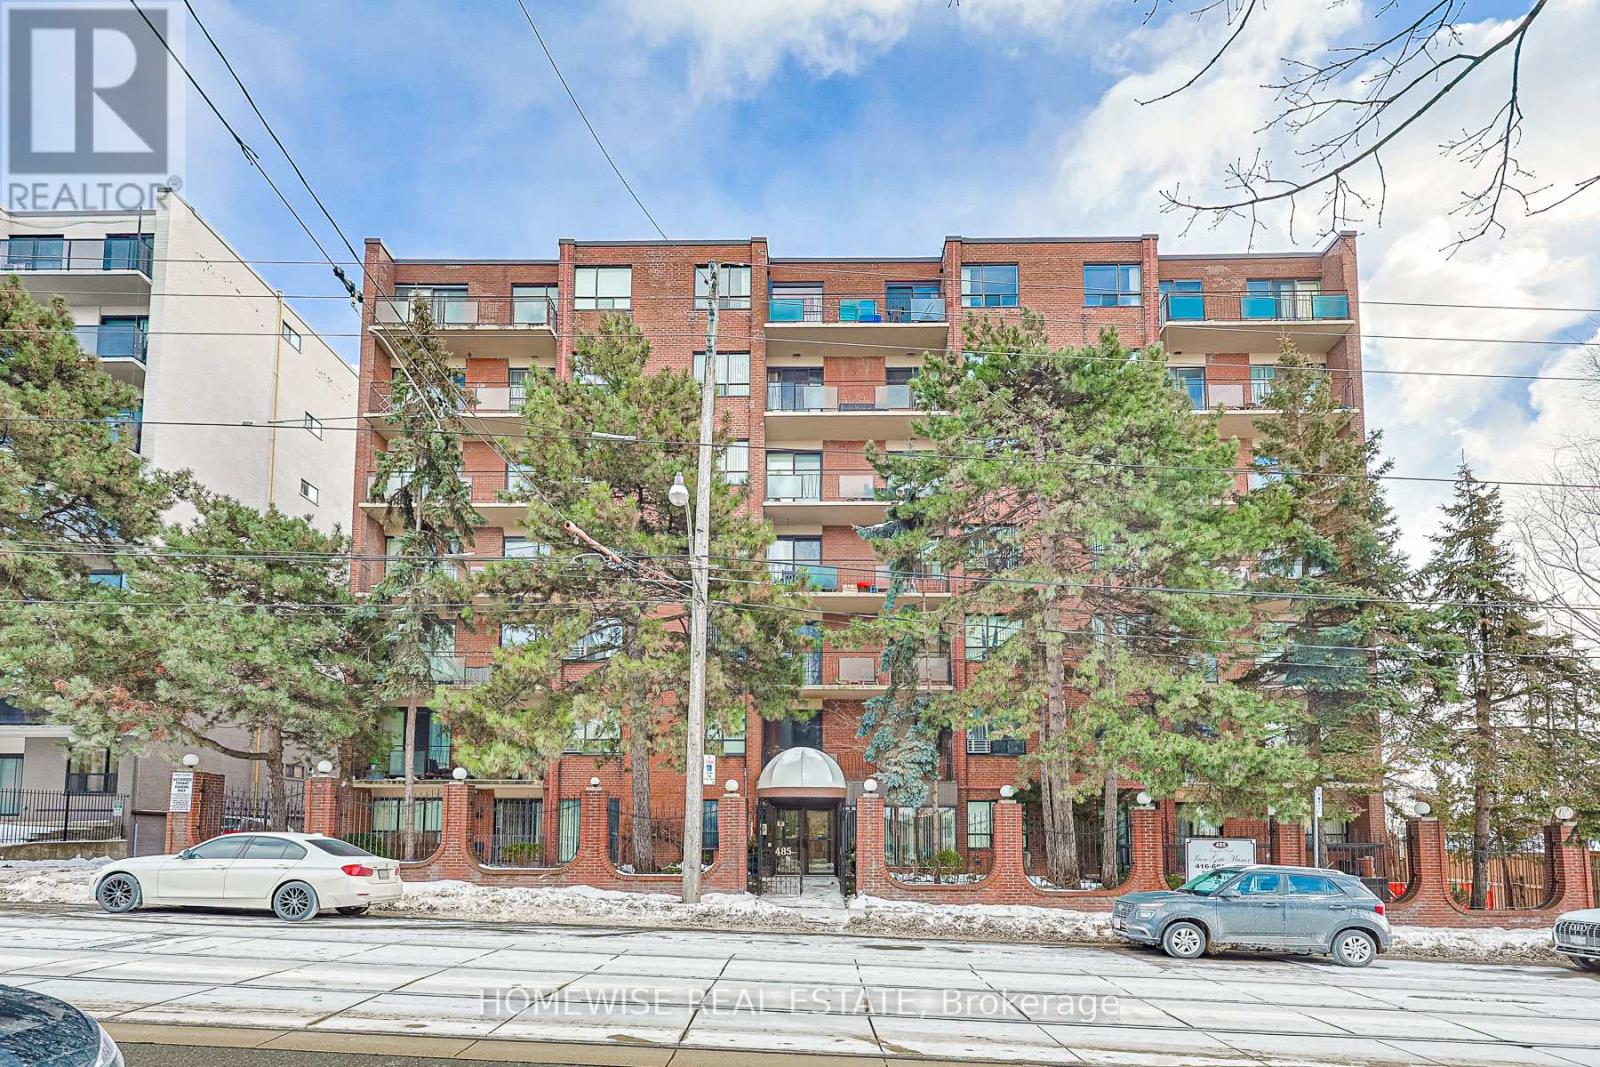
506 - 485 Kingston Road
Toronto, Ontario
Convenient And Sun-Filled One-Bedroom Suite Available In The Highly Desirable Upper Beaches Neighborhood! This Practical Layout At 485 Kingston Road Offers A Functional Ground-Floor Design With The Added Benefit Of A Private Walk-Out Balcony, Providing Seamless Indoor-Outdoor Living. The Suite Features A Full-Sized Kitchen Equipped With All Stainless Steel Appliances And Ample Cabinetry Storage, Complemented By A Full Four-Piece Bathroom And Large Windows That Fill The Space With Natural Light. Enjoy The Ease Of Boutique Building Living With Immediate Access To TTC Transit, Local Cafes, Grocers, And The Scenic Trails Of Glen Stewart Ravine Just Moments Away. This Suite Represents A Great Opportunity For A Comfortable, Low-Maintenance Lifestyle In A Vibrant Community Perfectly Positioned Between The Beach And The Downtown Core. 2 Month Free Rental Incentive For 13 Month Leases. (id:63203)
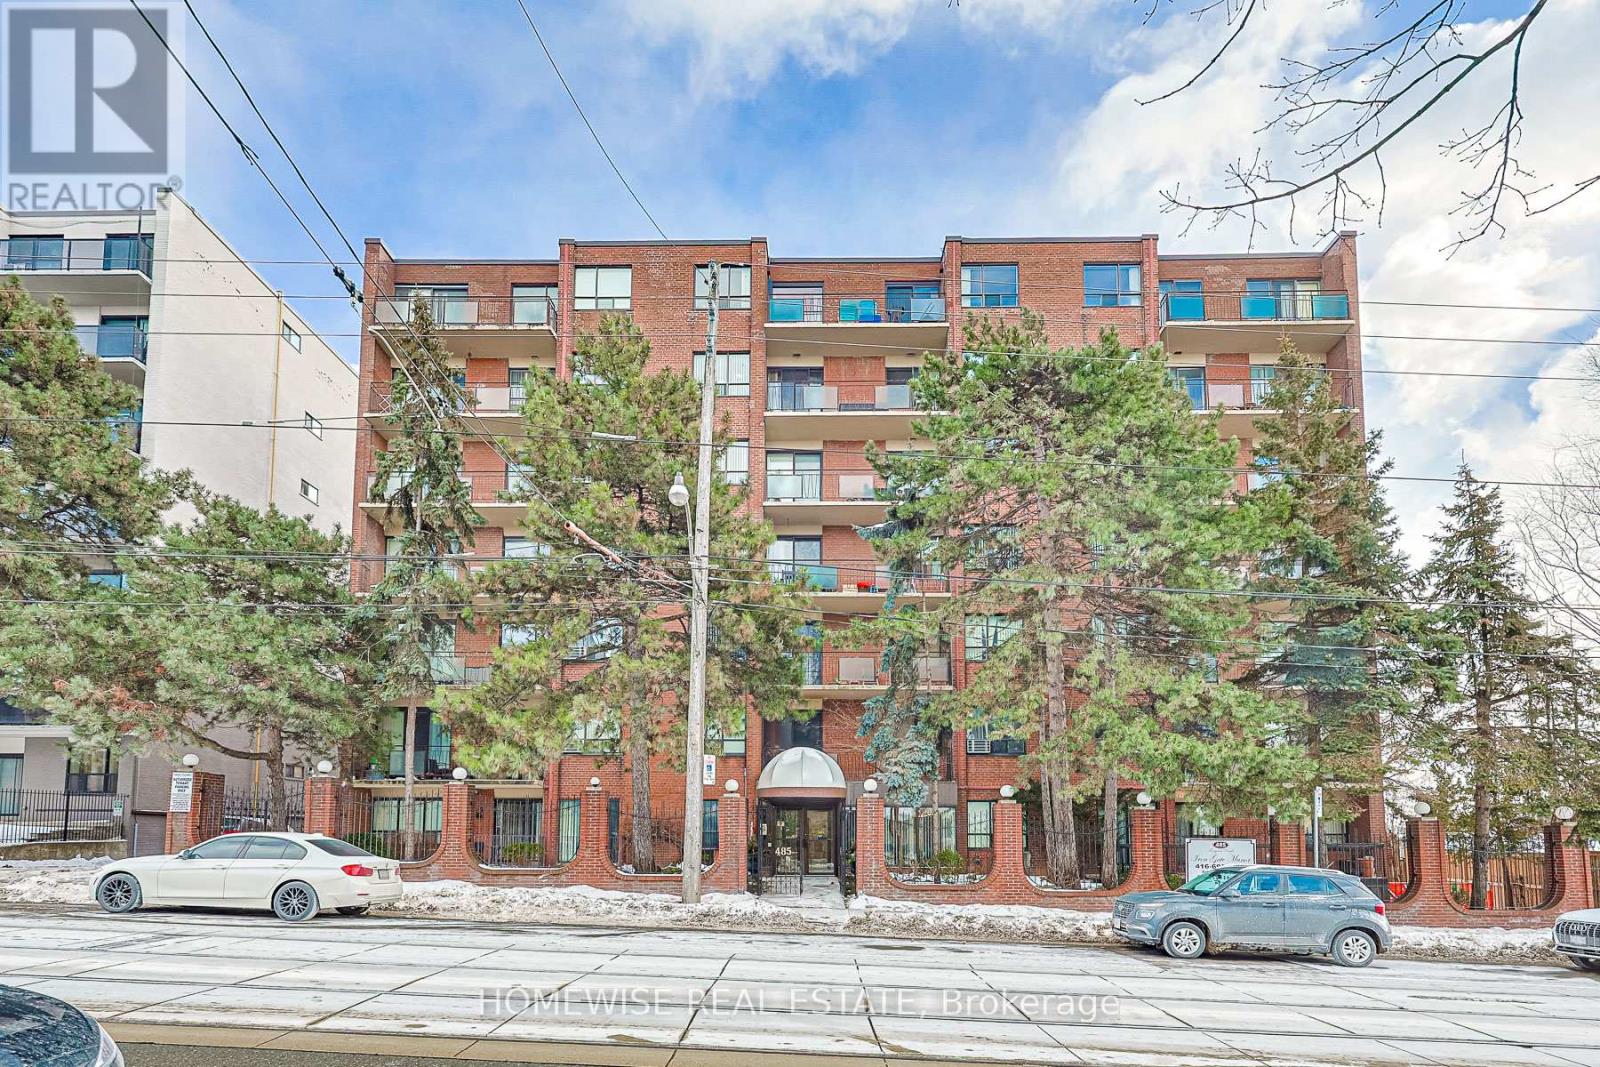
714 - 485 Kingston Road
Toronto, Ontario
Convenient And Sun-Filled One-Bedroom Suite Available In The Highly Desirable Upper Beaches Neighborhood! This Practical Layout At 485 Kingston Road Offers A Functional Ground-Floor Design With The Added Benefit Of A Private Walk-Out Balcony, Providing Seamless Indoor-Outdoor Living. The Suite Features A Full-Sized Kitchen Equipped With Stainless Steel Appliances And Ample Cabinetry Storage, Complemented By A Full Four-Piece Bathroom And Large Windows That Fill The Space With Natural Light. Enjoy The Ease Of Boutique Building Living With Immediate Access To TTC Transit, Local Cafes, Grocers, And The Scenic Trails Of Glen Stewart Ravine Just Moments Away. This Suite Represents A Great Opportunity For A Comfortable, Low-Maintenance Lifestyle In A Vibrant Community Perfectly Positioned Between The Beach And The Downtown Core. 2 Month Free Rental Incentive For 13 Month Leases. (id:63203)
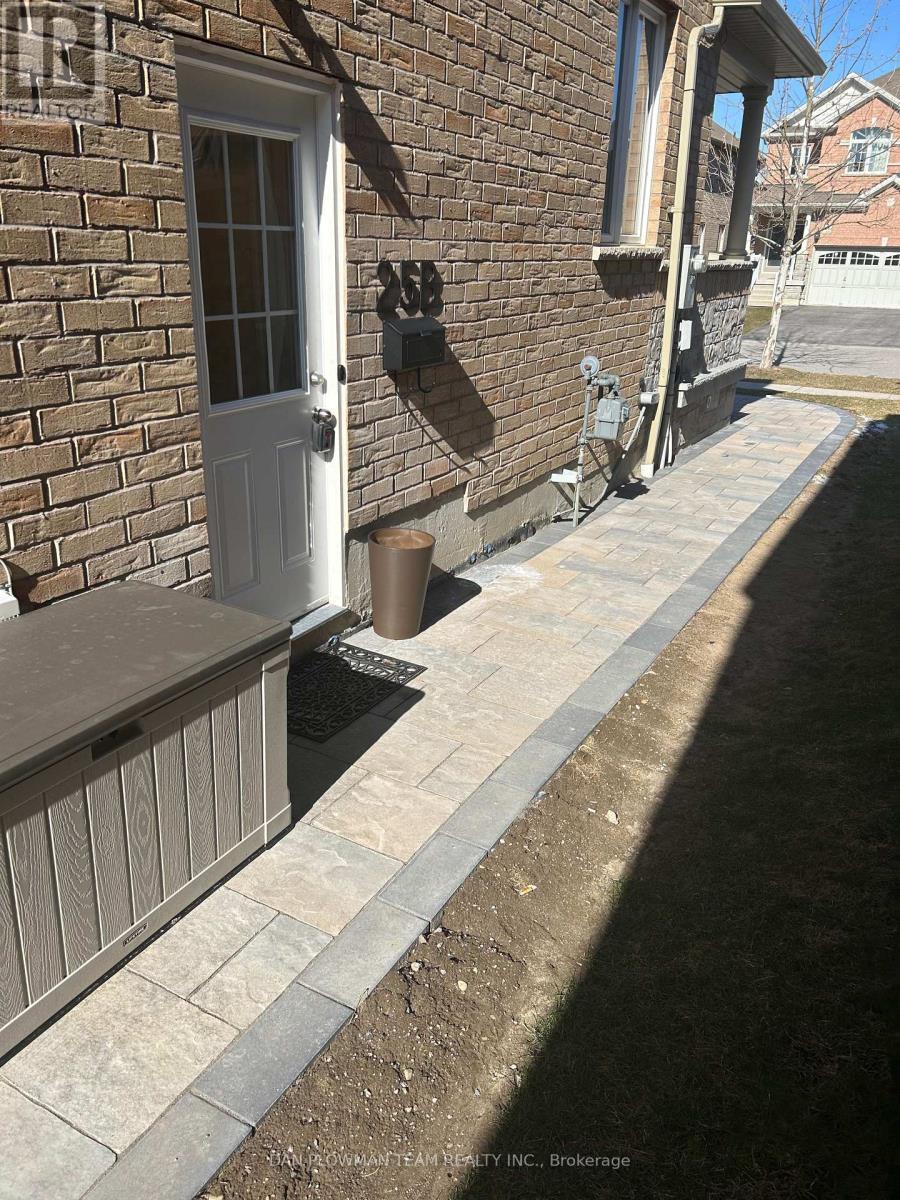
Bsmt - 25 Roma Drive
Whitby, Ontario
Recently Renovated, Legal Basement Apartment In Whitby. This 2 Bedroom Unit Can Be Rented As Of Aug 1st And Has An Open Concept Living Area With Large Windows And High Quality Laminate Flooring. Kitchen Features Stainless Steel Appliances And Convenient Breakfast Bar. This Beautiful Apartment Is Perfect For Working Professionals Or Students. Located Minutes From The 412, 407 And 401, Making Commuting A Breeze. Also Close To The Go Train Station, Shopping, Public Transportation And Other Great Amenities. Move In And Enjoy! Unit Has Plenty Of Storage, Private Entrance, In Unit Laundry. Unit Can Also Be Rented For $2100 All Inclusive Of Utilities. Required: Rental Application, Photo ID, Full Credit Report, Employment Letter, 3 Most Recent Pay Stubs And First And Last Months Rent As Deposit. (id:63203)
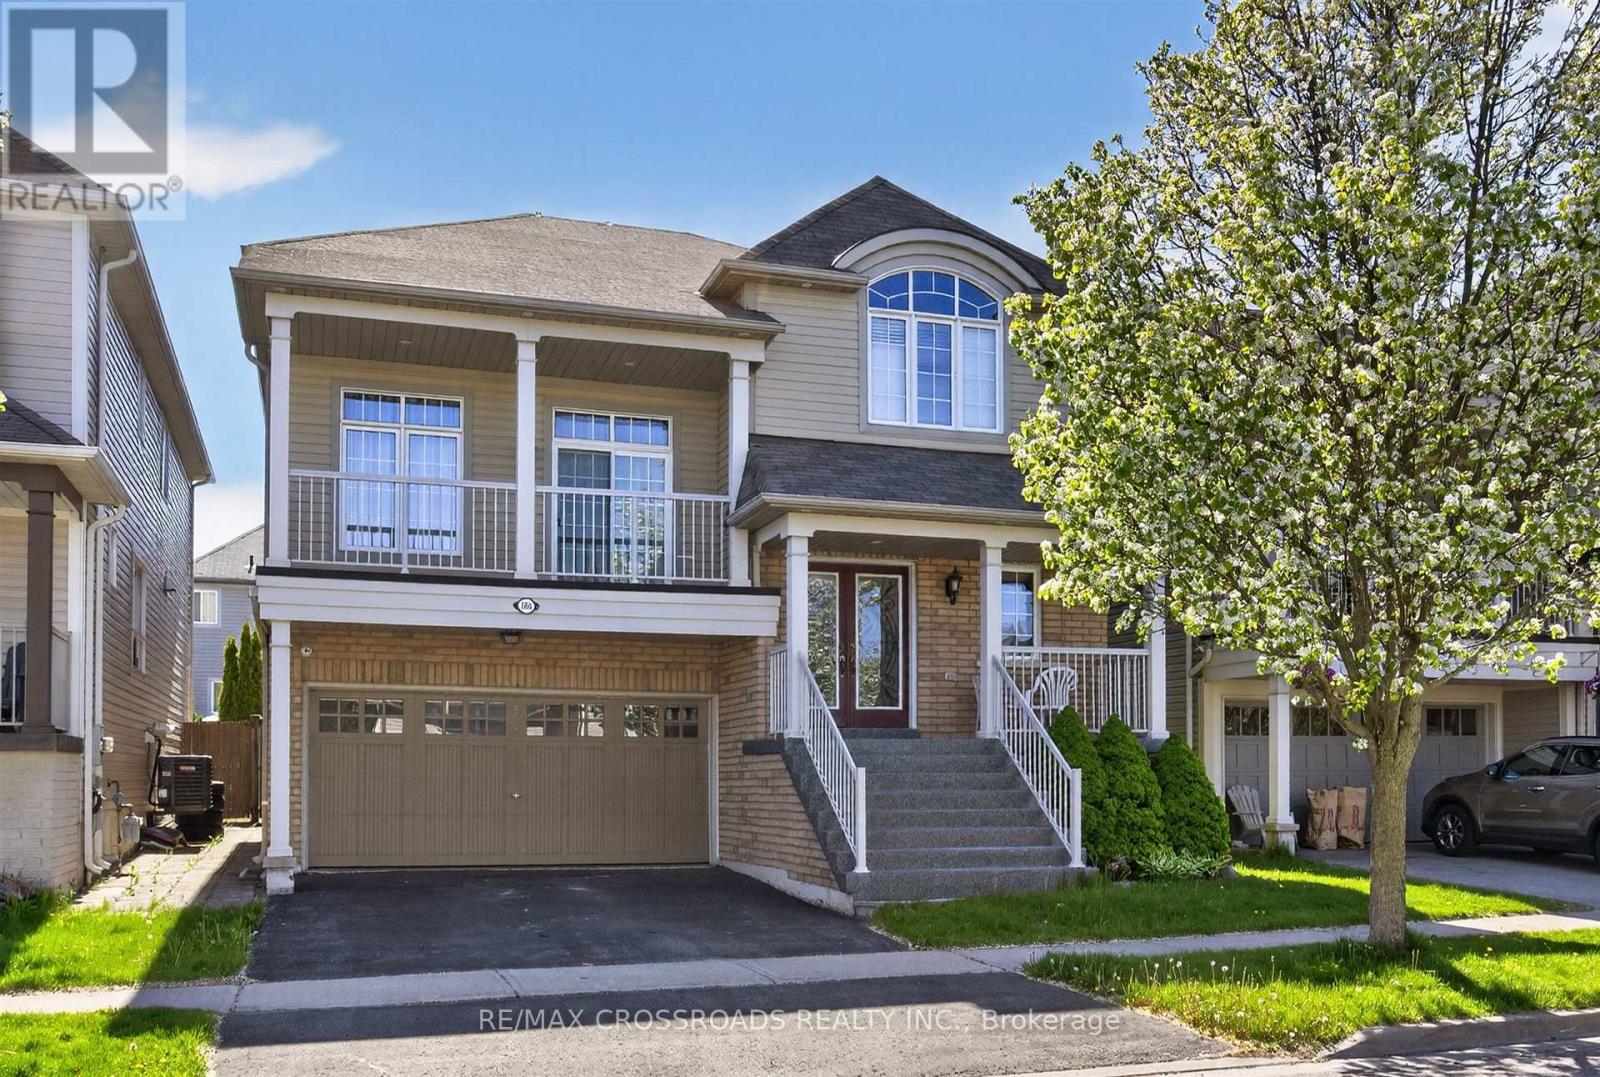
586 Oldman Road
Oshawa, Ontario
Stunning 4-bedroom home offering approximately 2,896 sq ft of thoughtfully designed living space in a family-friendly neighbourhood close to all amenities. The spacious eat-in kitchen features an oversized patio door with walkout access to a fully fenced backyard, perfect for entertaining or family living. Impressive great room showcases soaring 13-foot ceilings and a cozy gas fireplace.The primary retreat includes a walk-in closet and a luxurious 5-piece ensuite complete with a deep soaker tub and separate shower. Enjoy the convenience of direct garage access, an oversized walk-in closet in the front foyer, and upgraded lighting throughout the home.Additional highlights include newer furnace and A/C, upper and lower balconies, upgraded lighting throughout, a large private backyard, and a fully finished basement with oversized above-grade windows that bring in plenty of natural light.Located in a sought-after family-friendly area close to schools, parks, shopping, and all amenities, this beautifully maintained home must be seen to be appreciated. (id:63203)
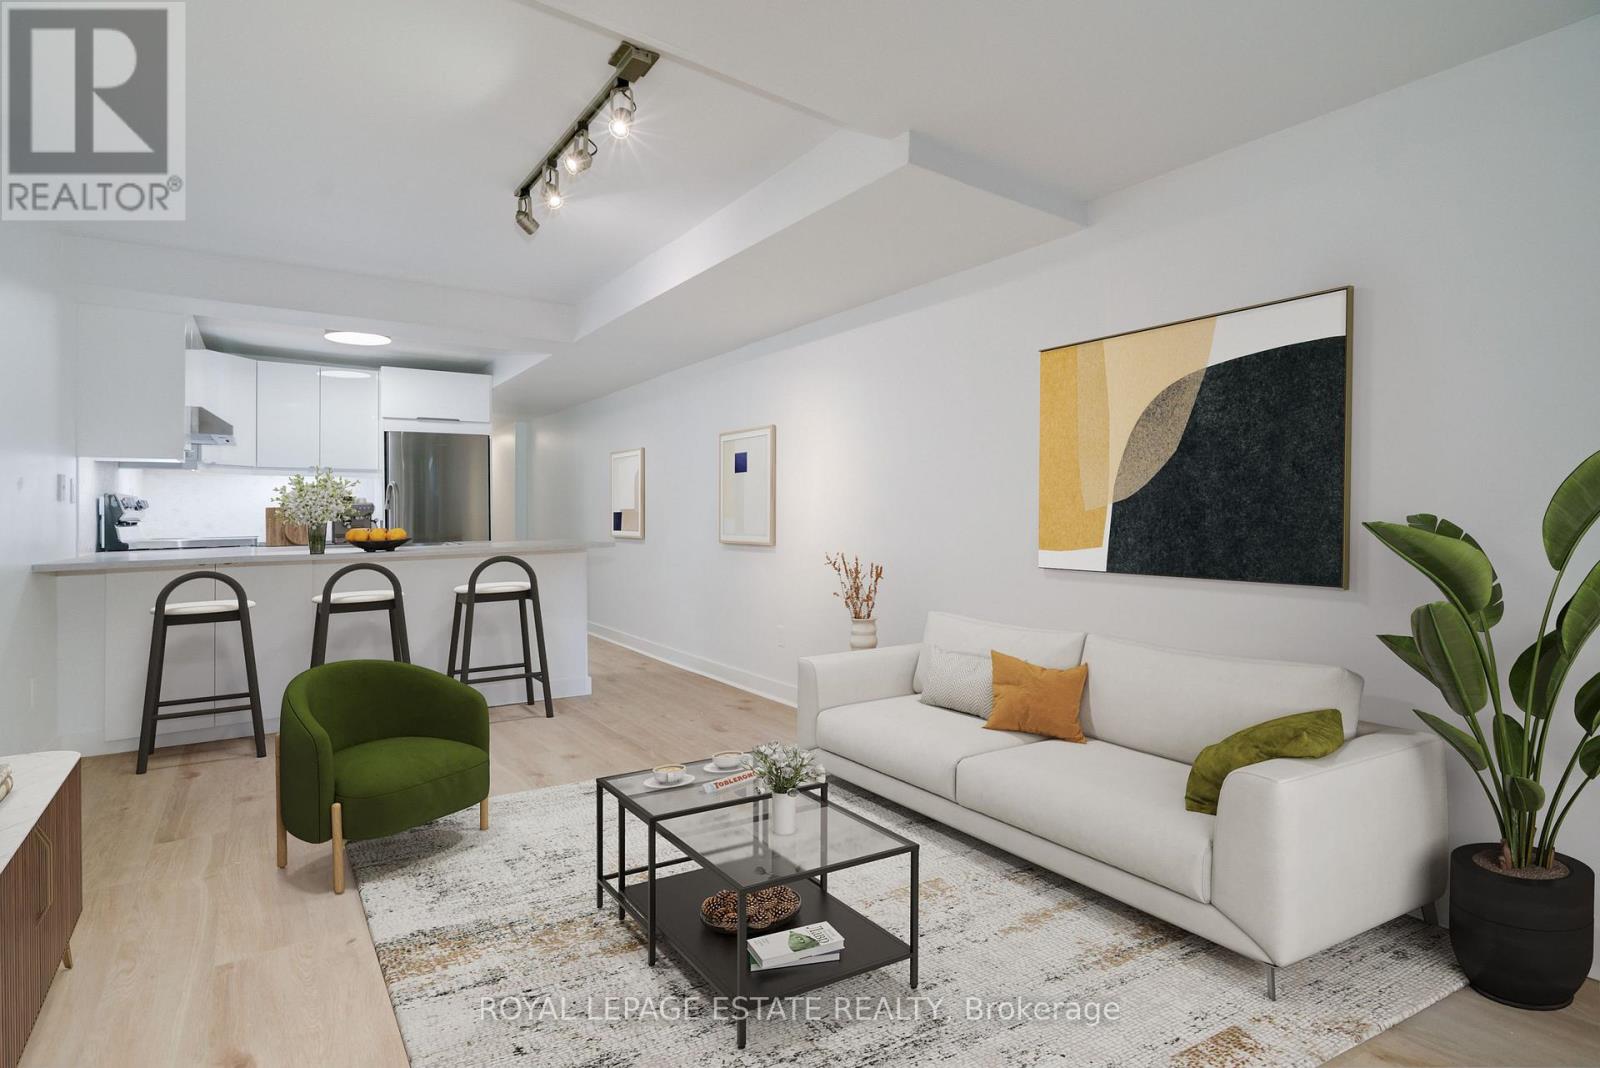
Lower Level - 155 Langley Avenue
Toronto, Ontario
Riveting Riverdale!! Welcome to 155 Langley Ave - Lower Level, a well-appointed suite in the heart of vibrant Riverdale. This inviting space features a modern kitchen complete with stainless steel appliances and a convenient breakfast bar, perfect for casual dining and everyday living. The bright living area with large windows is finished with sleek laminate flooring, while the den and bedroom offer cozy carpeting for added comfort. Enjoy the convenience of in-suite laundry and a private entrance, providing both independence and ease of living. Ideally located just steps to TTC, Gerrard Street, the Danforth, and all the shops, cafés, and amenities the east end is known for. Property is virtually staged and no parking is included with the unit. (id:63203)
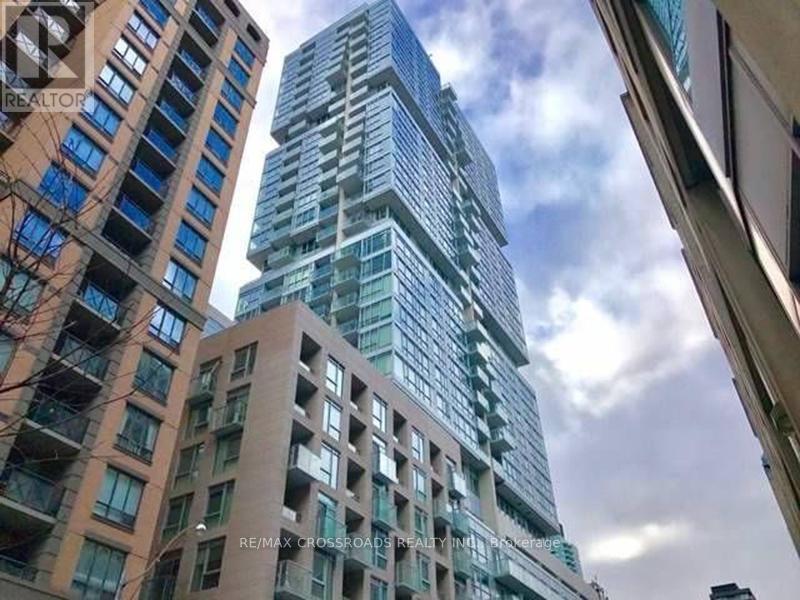
1708 - 199 Richmond Street W
Toronto, Ontario
Luxury Studio Condo In Trendy Queen West Area! Highly Desirable 1 Bdrm Unit W/Floor To Ceiling Windows! Clear View! 9' Ceiling.Open Concept. Sparkling&Spotless! Nicely Finished! Freshly Painted, Newly Installed Vinyl Floor Through-out! European Style Kitchen With Integrated Miele Built-in Appliances, Quarts Counter-Top. MBr With Large Window, 2 Closets. 4 Pc Semi Ensuite Bath W/Separate Soaker Tub. Excellent Location In The Heart Of Financial/Entertainment Dist. Convenient access to the PATH, Step To Subway. Prime Location Surrounded By Restaurants,Theatres, Shops, Arts Centre.Well Maintained Buildg W/24 Hr Concierge. Super Amenities ! (id:63203)
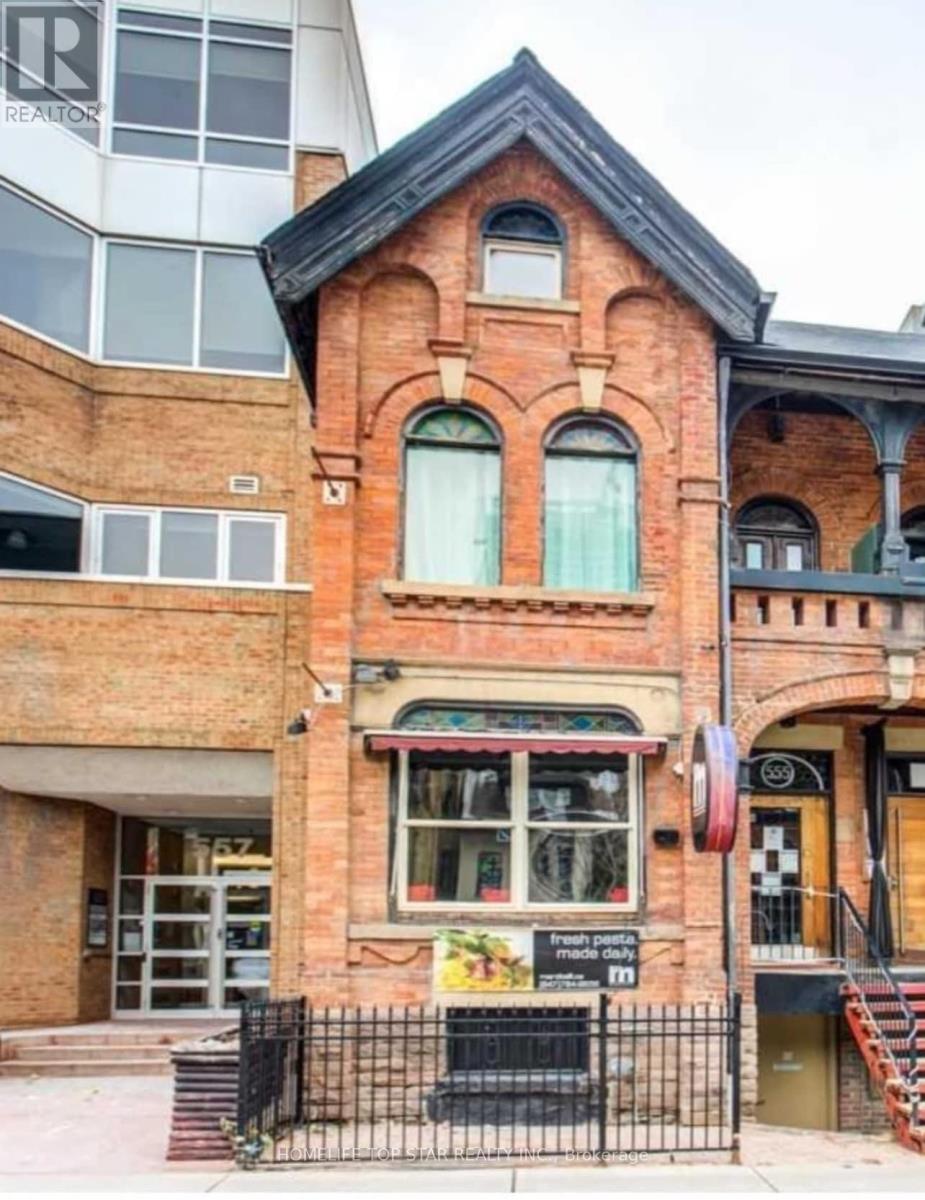
(2nd & 3rd Floor) - 555 Church Street
Toronto, Ontario
The Heart Of Vibrant Church St, Yonge & Bloor- Downtown Toronto mix Property, 4 Rooms + 3 Full Bath + 1 Kitchen for rent. Bi-Level Spacious the 2nd & 3rd Floor with High Ceiling and Expose Bricks Perfect Space For 2nd floor Professional - Beauty Salon, Spa, Office, Doctor, Dental, Law office, Designer, Photographer, Artist For Line & Work and more. 2nd Floor have 3 Rooms With 2 X 3-Piece Bathrooms. 3rd Floor 1 (One) bedroom with Private Suite And Kitchen/Dining including 1 X 3 Piece Bathroom, can use as a residential. Walking Distance To Subway, Shops And Restaurants. This is Great Central Location for business & stay. Don't miss it! (id:63203)
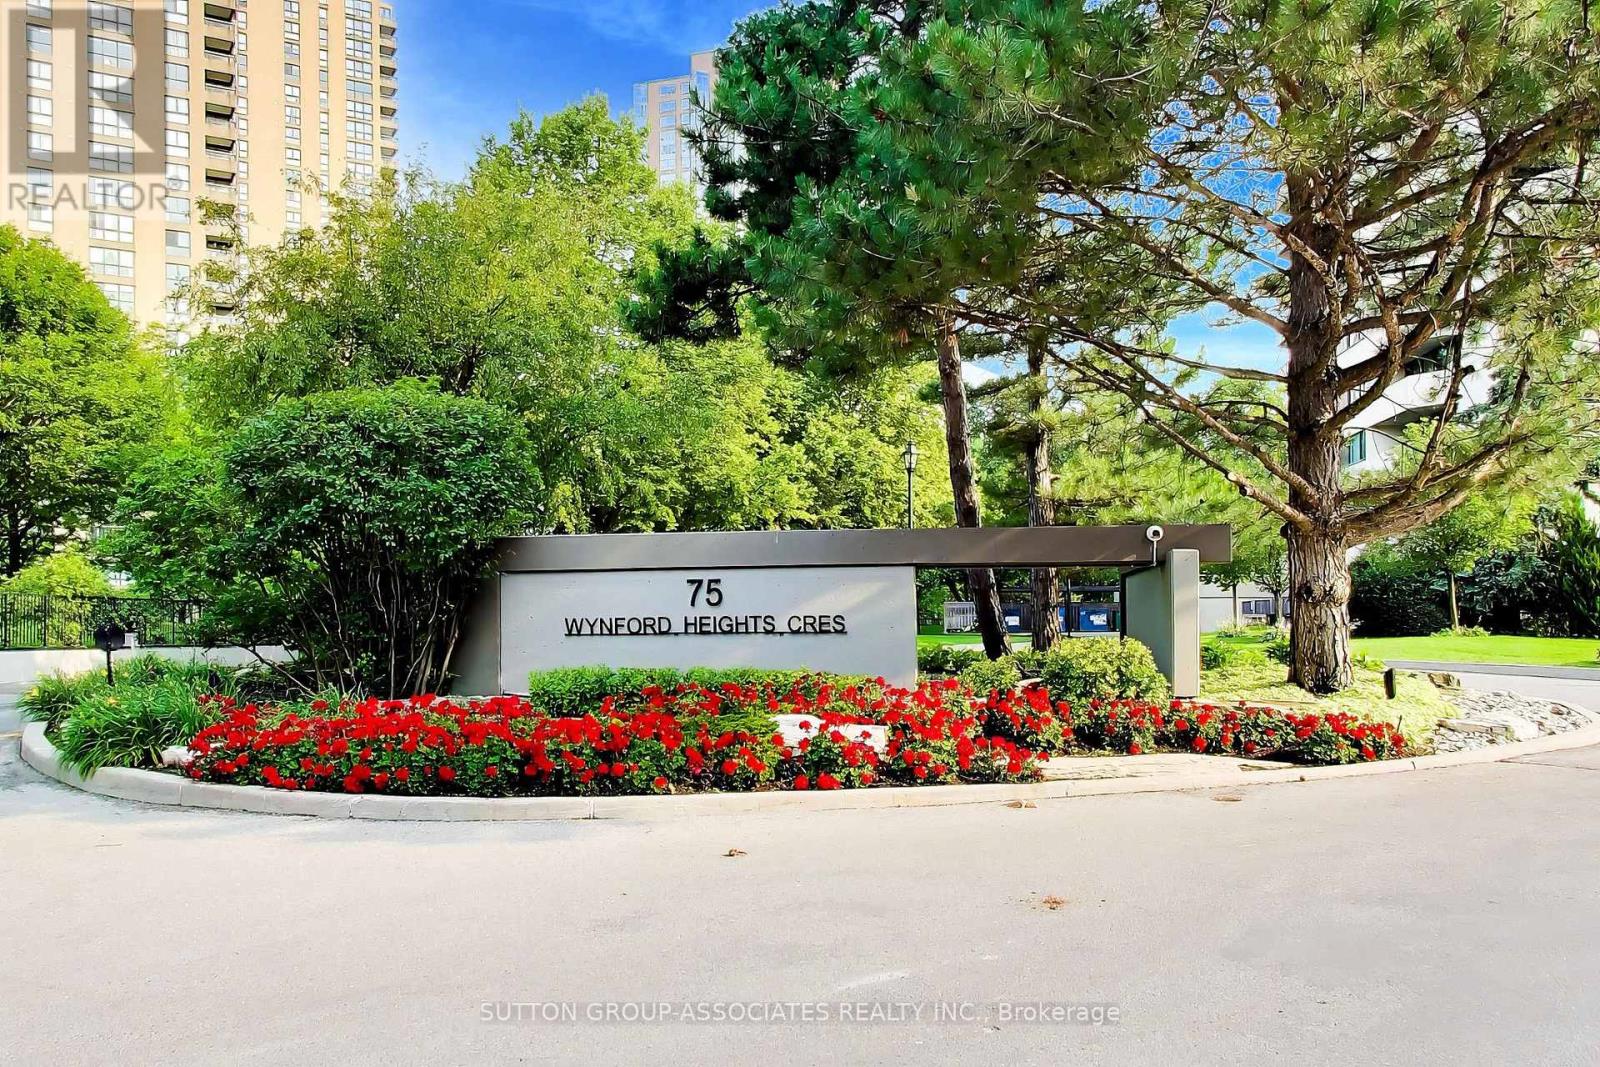
204 - 75 Wynford Hts Crescent
Toronto, Ontario
Welcome to Wynford Place at 75 Wynford Heights Crescent, a beautifully renovated condominium offering refined finishes and exceptional living in one of Toronto's most convenient locations. This stunning suite showcases an open and airy layout filled with natural light, enhanced by California knockdown ceilings, solid wood interior doors, and impressive 10-inch baseboards that add a sophisticated custom feel throughout. The designer kitchen is both stylish and functional, featuring quartz countertops, a spacious centre island, and elegant pot lights, creating the perfect space for everyday living and entertaining. The open-concept living and dining areas are bright and inviting, with large windows that flood the home with natural light. Step outside to the private balcony and enjoy peaceful views overlooking mature greenery, offering a serene retreat rarely found in condo living. Every detail has been thoughtfully curated to provide a warm, upscale atmosphere with timeless finishes and quality craftsmanship. Residents of Wynford Place enjoy a well-established community setting with convenient access to the DVP, Highway 401, TTC, the future Eglinton Crosstown LRT, Shops at Don Mills, the Aga Khan Museum, parks, walking trails, dining, and shopping. Combining luxury finishes, spacious open-concept living, and tranquil green views, this beautifully appointed residence presents an exceptional opportunity to enjoy sophisticated condo living in the heart of Toronto. (id:63203)
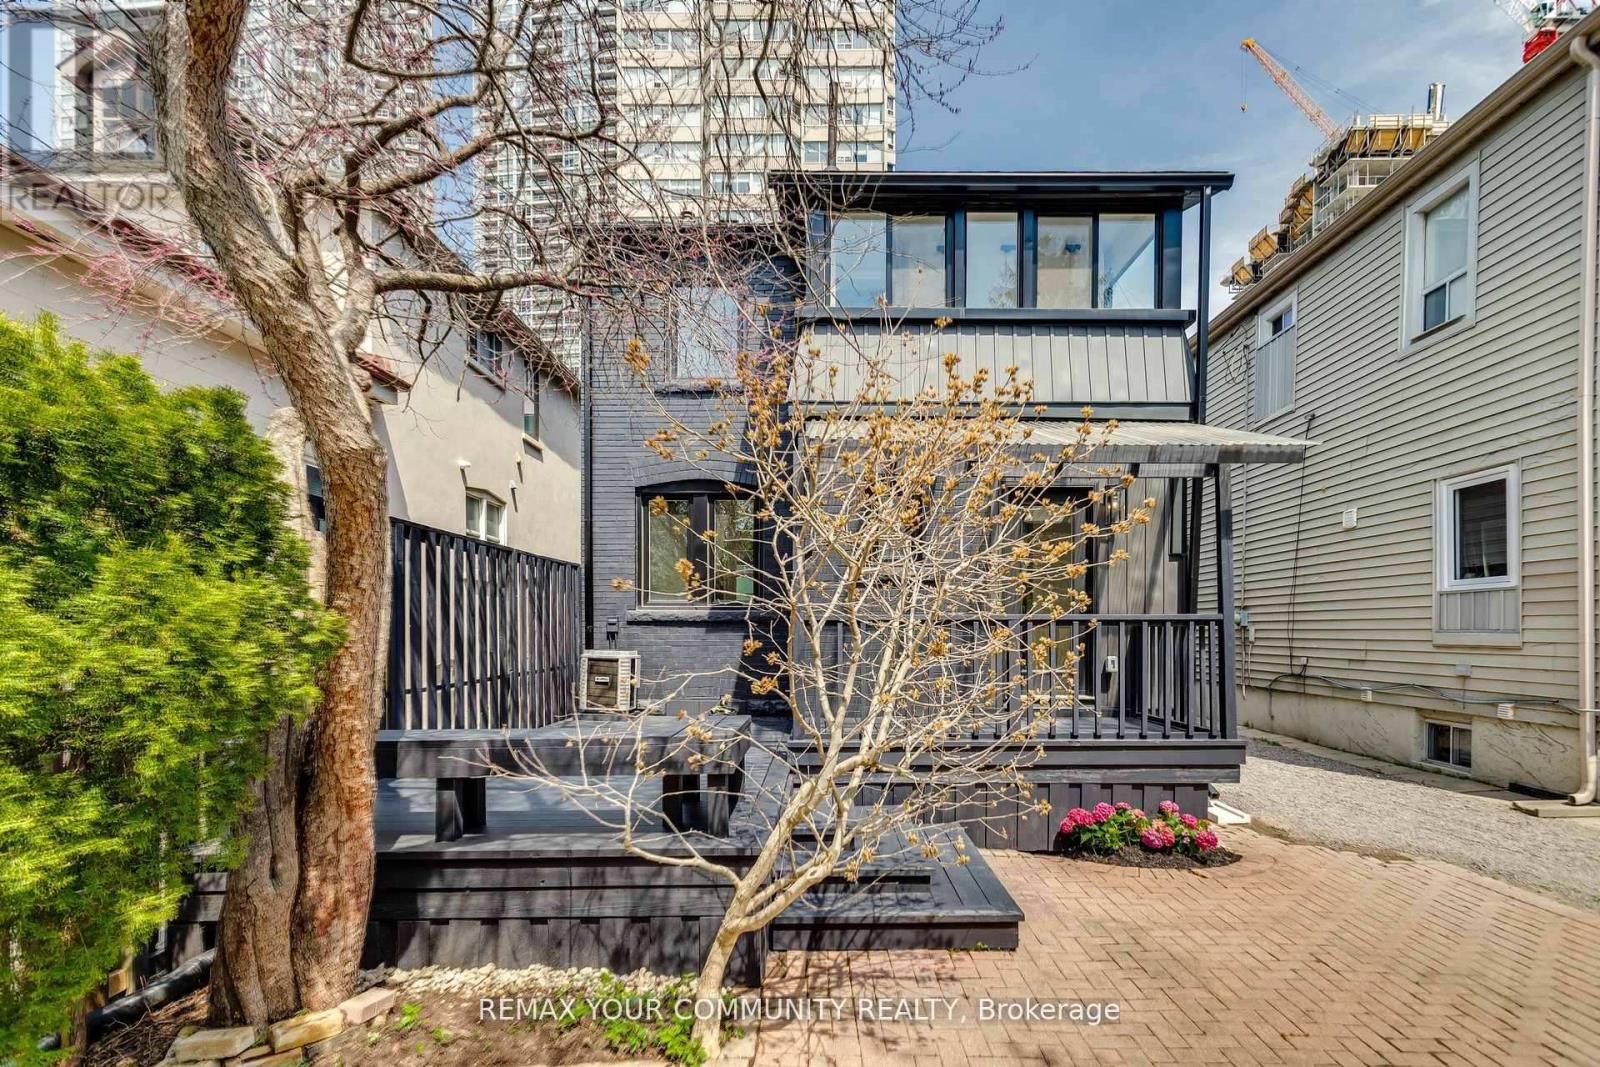
47 Soudan Avenue
Toronto, Ontario
Stellar Location! Commercial Office/Development or current beautifully renod live in. 94 Walk Score, 92 Transit Score! Solid Brick Fully Detached Property on 150 Ft Extra Deep South Lot. Tons Of Windows, Modern & Open Concept, Quality Renovations Interior & Exterior, Gleaming Custom Hardwood Floors, Designer Tiles, Beautiful Modern Kitchen With Upgraded Cabinetry. Large Bedrooms With Master Walk In Closet, 2nd Floor Laundry, A Fully Finished Basement With Separate Entrance & Own Kitchen & Laundry. Mature Gardens In The Backyard & Large Oversized Deck To Be Enjoyed. World Class Amenities At Your Doorstep! (id:63203)
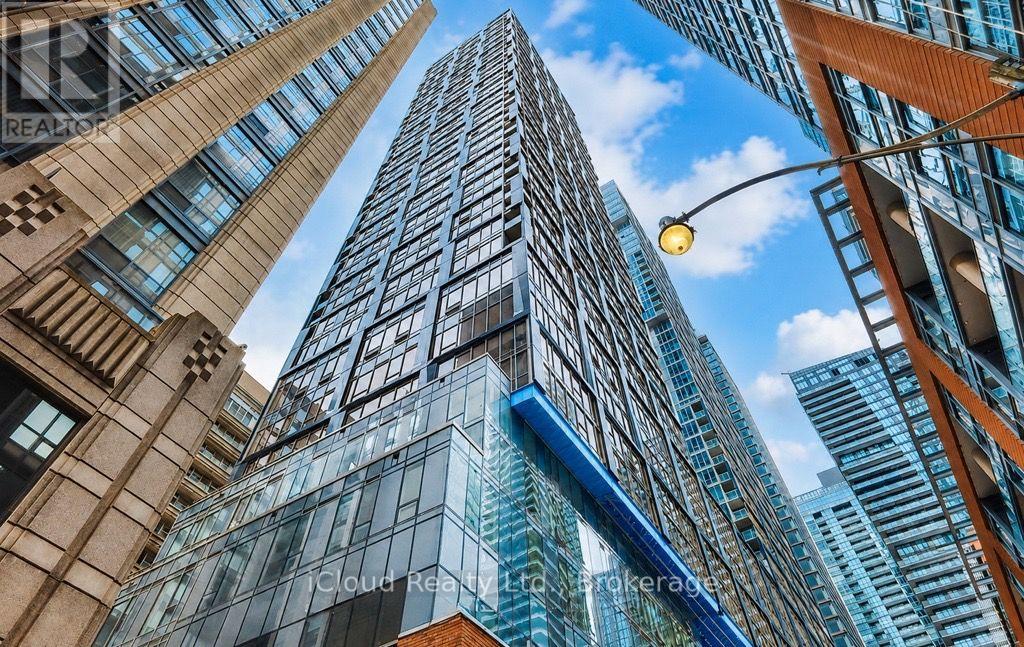
2907 - 15 Mercer Street
Toronto, Ontario
Welcome to the prestigious NOBU Residences! This brand-new 2-bedroom, 2 full washroom suite offers 652 sq. ft. of thoughtfully designed living space in the heart of downtown Toronto. Perched on the 29th floor, this bright and spacious unit features floor-to-ceiling windows that fill the living area with natural light and showcase spectacular city views. The modern open-concept layout includes high-end integrated appliances, a spacious primary bedroom with a generous closet and private ensuite, a well-appointed second bedroom with ample closet space, and premium finishes throughout. Luxury Redefined In The Heart Of Toronto's Entertainment District. Transit score of 100/100, Walk score of 99/100. Residents are just steps to world-class dining, entertainment, transit, the Rogers Centre, CN Tower, The Well, King West, streetcars, major highways, and countless downtown amenities. Five Star Amenities Include: State-Of-The Art Fitness Centre, Hot Tub/ Yoga Area, Private Dining Room/Media & Business Lounge/ Outdoor BBQ, Steam & Massage Room/ Games Room, Zen Garden Terrace. World Renowned NOBU Restaurant At Your Doorstep! Experience luxury living in one of Toronto's most sought-after addresses. (id:63203)
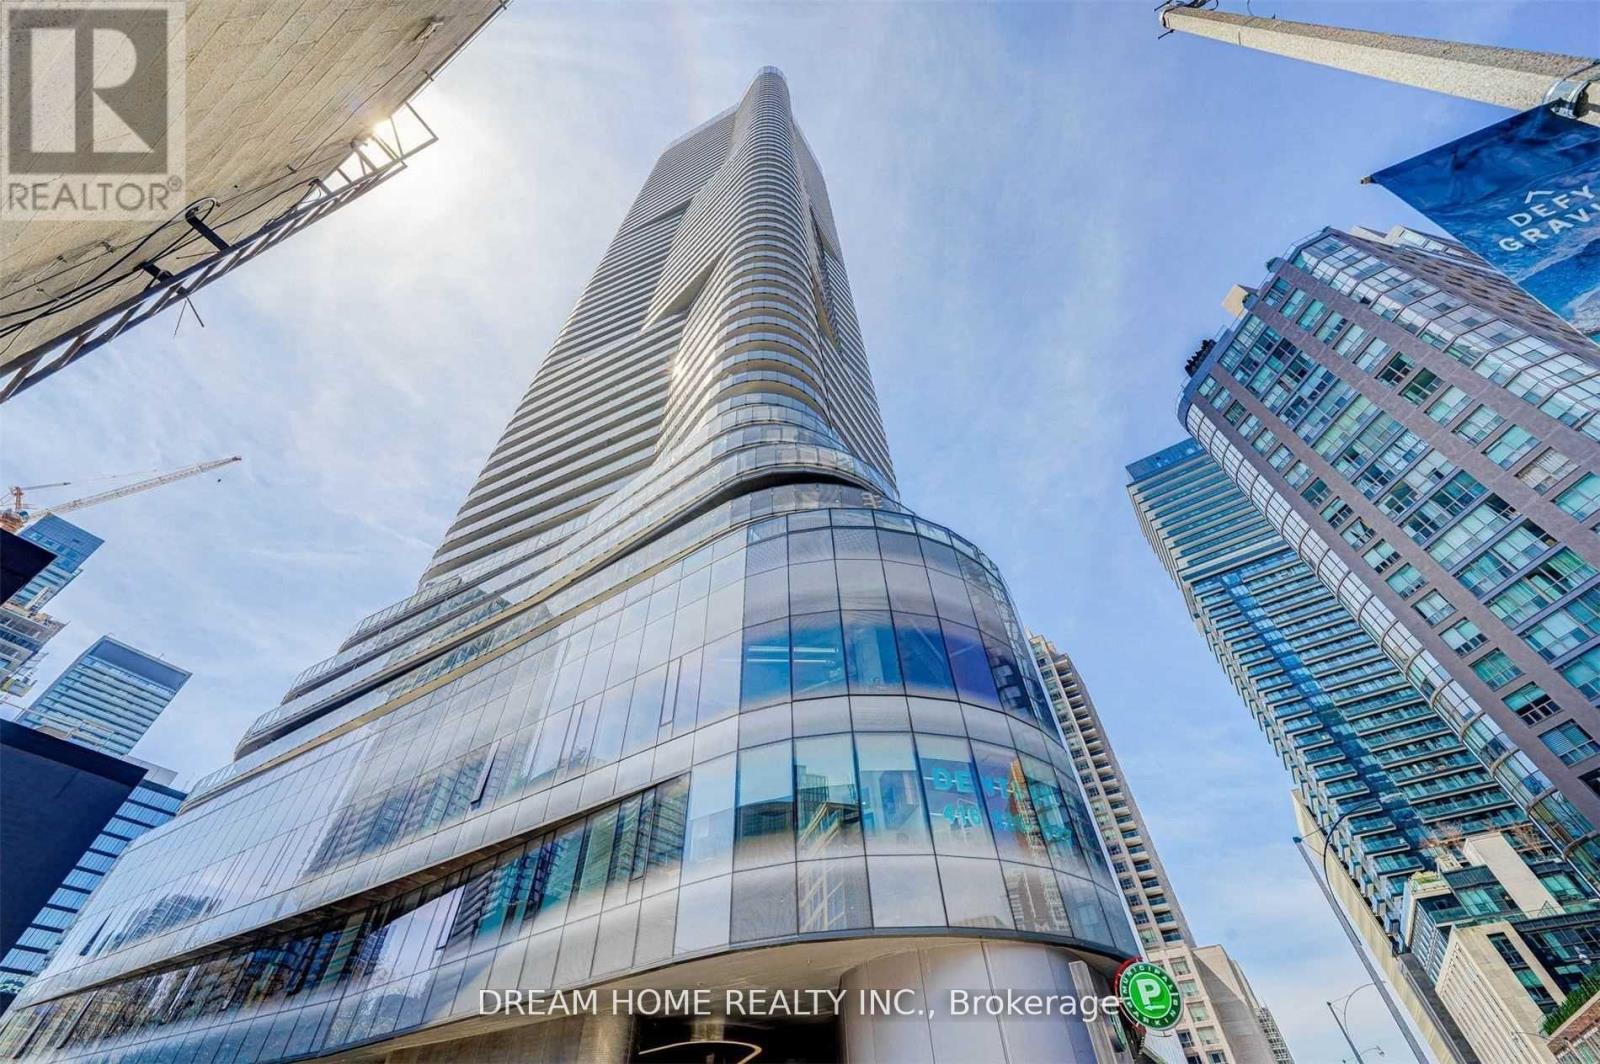
2811 - 11 Wellesley West Street
Toronto, Ontario
Luxury 1+1(Den Converted To 2nd Bedroom With Big Windows and Door) At Wellesley On The Park. With About 200 Sq Ft Of Wrapped Around Balcony! Laminate Floor Throughout! Modern Kitchen With B/I Appliances, Granite Countertop, Ceramic Backsplash. 9 Ft Ceiling. Next To TTC. Subway Station. U Of T, Ryerson U, Yorkville Shops, Financial District, World-Class @Downtown Core**Steps Away From Shopping, Dining, Art, Theater, Hospitals, Universities. Minutes To Yonge/Bay/Bloor/Yorkville. (id:63203)
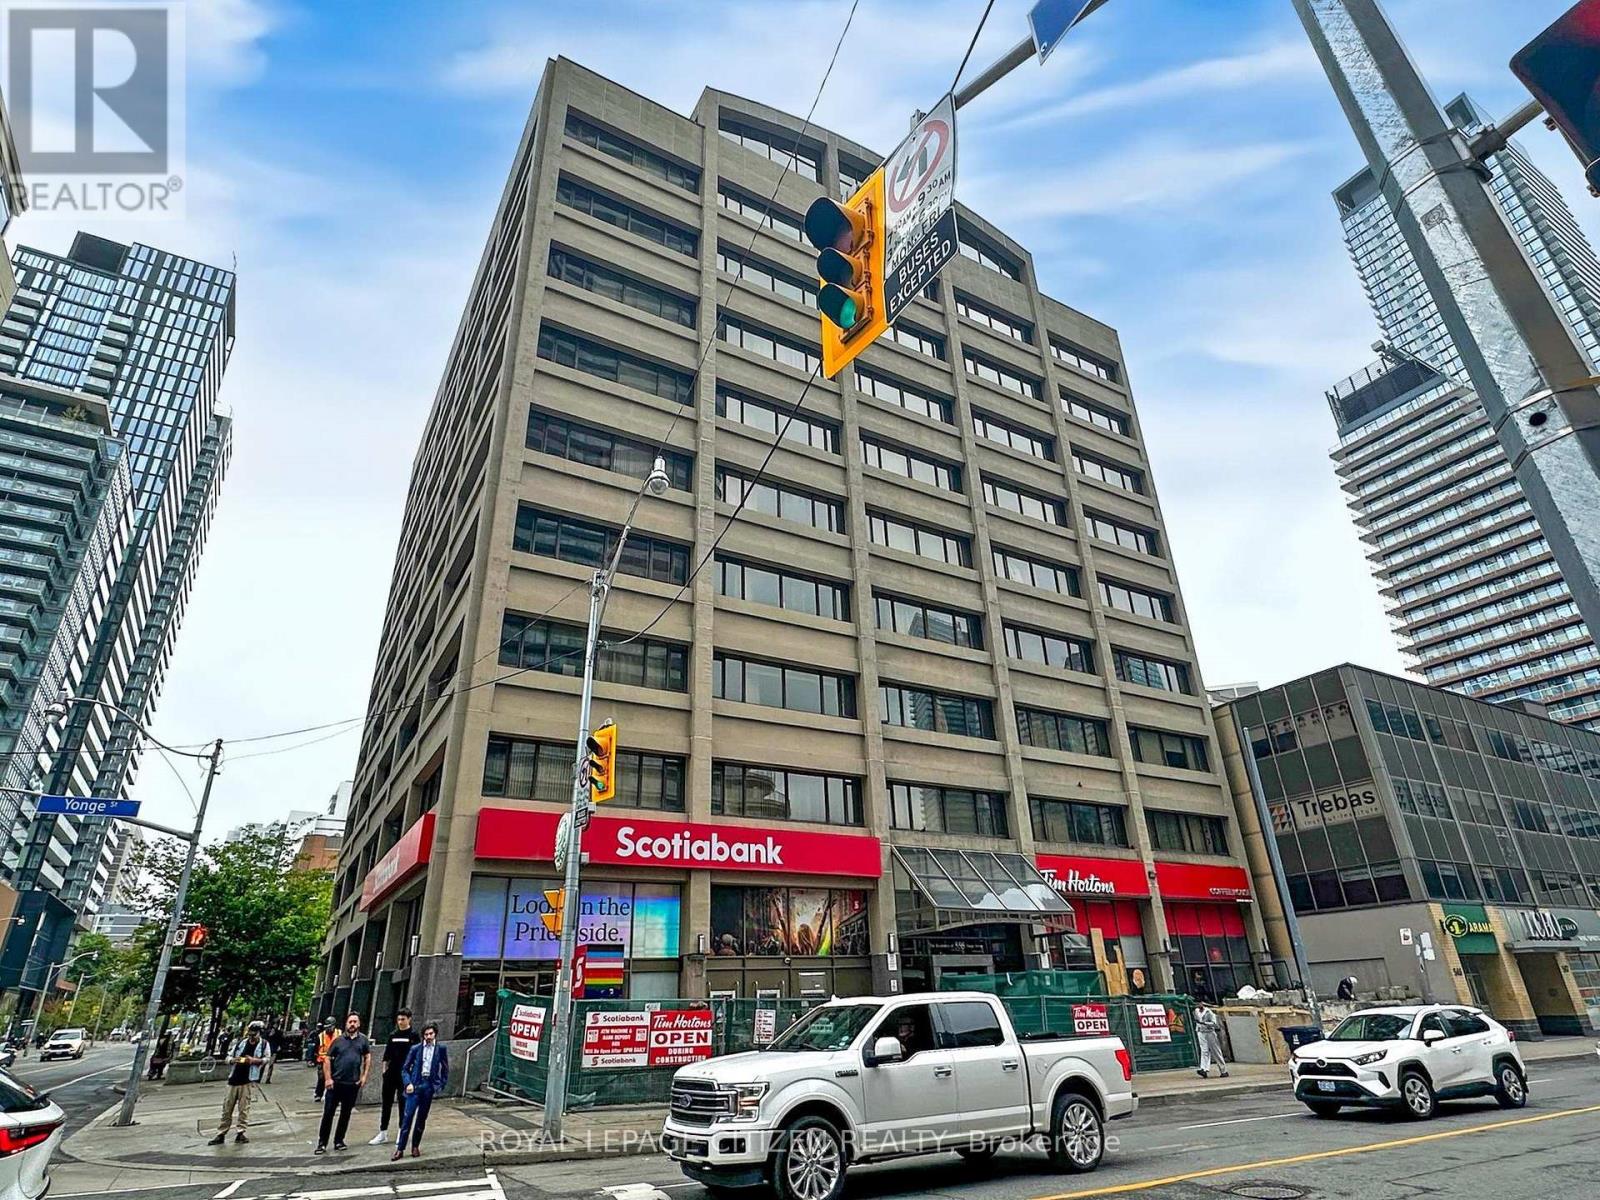
302 - 555 Yonge Street
Toronto, Ontario
Live Where the City Comes Alive. Stylish Executive Suite in the Heart of Toronto. Welcome to your next home base in the centre of it all. Thisbright, spacious, and smartly designed 1-bedroom executive suite offers a functional layout with no wasted space, perfect for students or youngprofessionals who value comfort, convenience, and a touch of city flair. Enjoy a generously sized bedroom that easily fits a king bed, plus a largecloset with built-in organizers to keep things tidy and stress-free. Need extra storage? Your oversized locker is conveniently located on the samefloor easy access without the hassle. Step outside and you're surrounded by the best of Toronto: Directly across from Wellesley Subway Station,Steps to UofT, UTM, Yorkville, the Eaton Centre, and the ROM. Cafés, restaurants, nightlife, parks, and daily essentials are right at your doorstep.The building offers 24-hour concierge service for added security and peace of mind. This is more than just a place to live, it's a lifestyle. See whythis suite is the perfect fit for your next chapter. (id:63203)
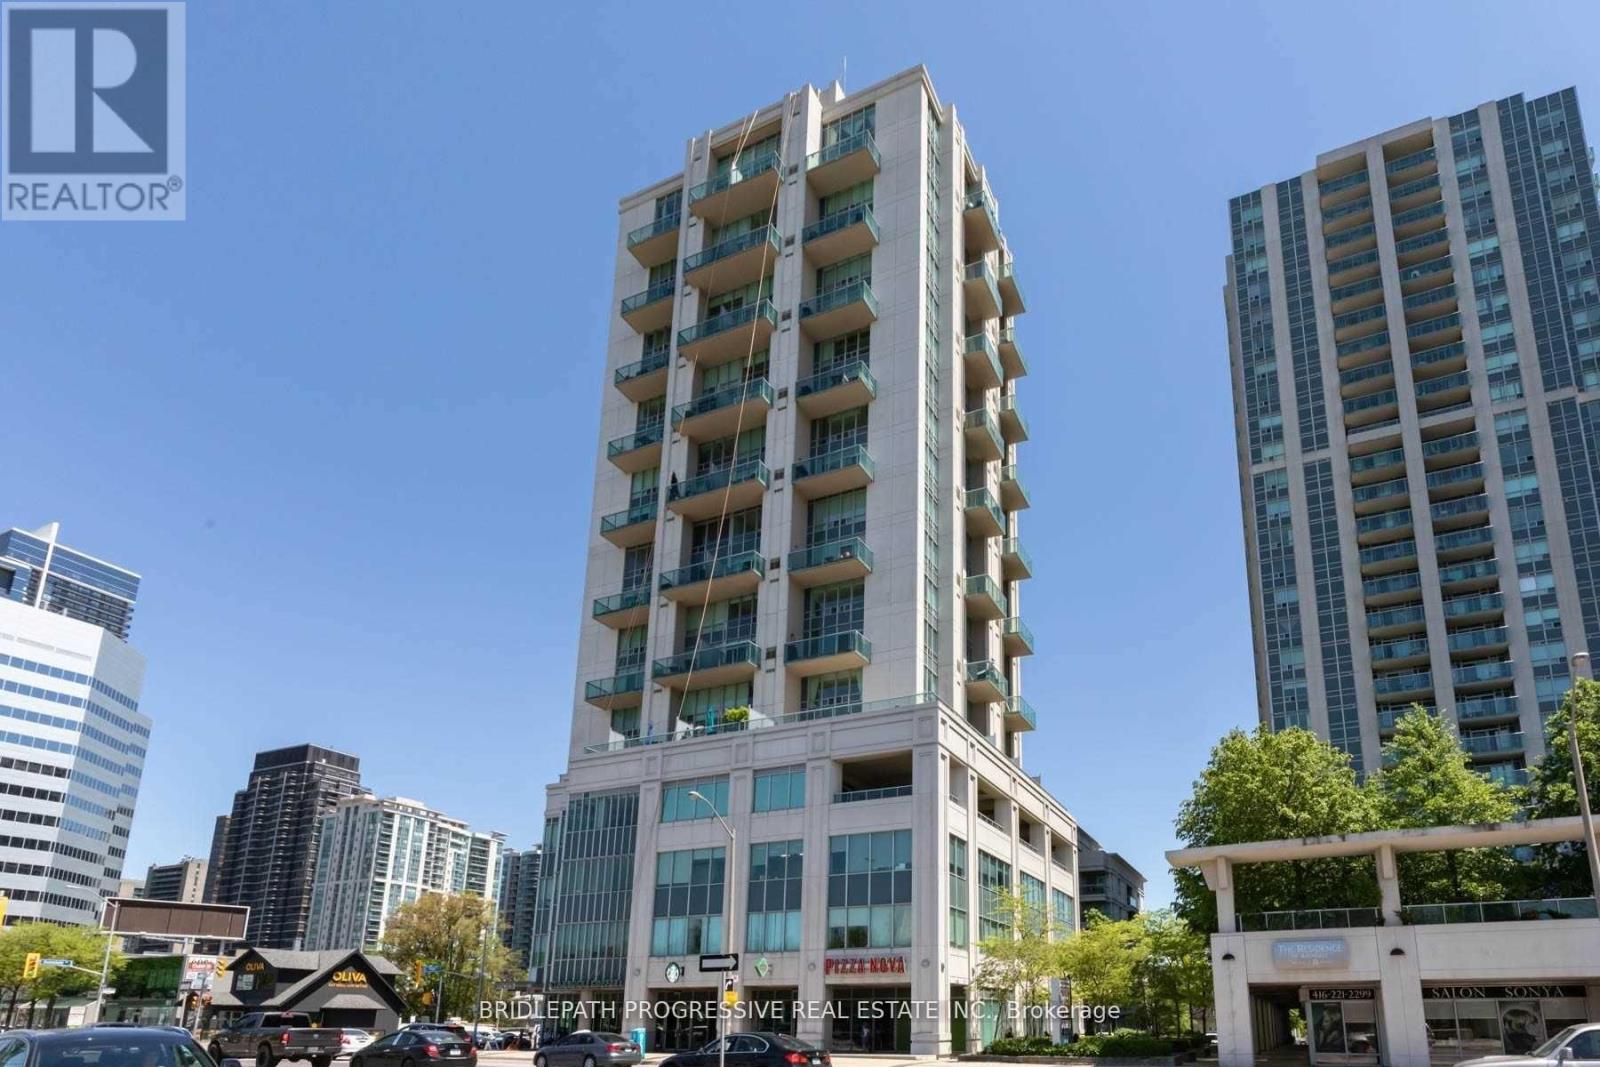
507 - 1 Avondale Avenue
Toronto, Ontario
the One Avondale Lofts built by Shane Baghai. Open Concept Spacious 1 Bedroom + Den and 1.5 Bath. 2 Storey Loft with Large Living Area + Outdoor Open Terrace. Lots of Natural Light bue to Open Concept. Eas Exposure and Open Ceiling. Ceiling Height + Extra 5Ft. No Residential Unit Below. Private East Exposure ( No Window Facing You ) Minute Walk to the TTC and All Other Needed Amenities. Right At Yonge and the 401 for Easy Road Access to Get Across Town. (id:63203)
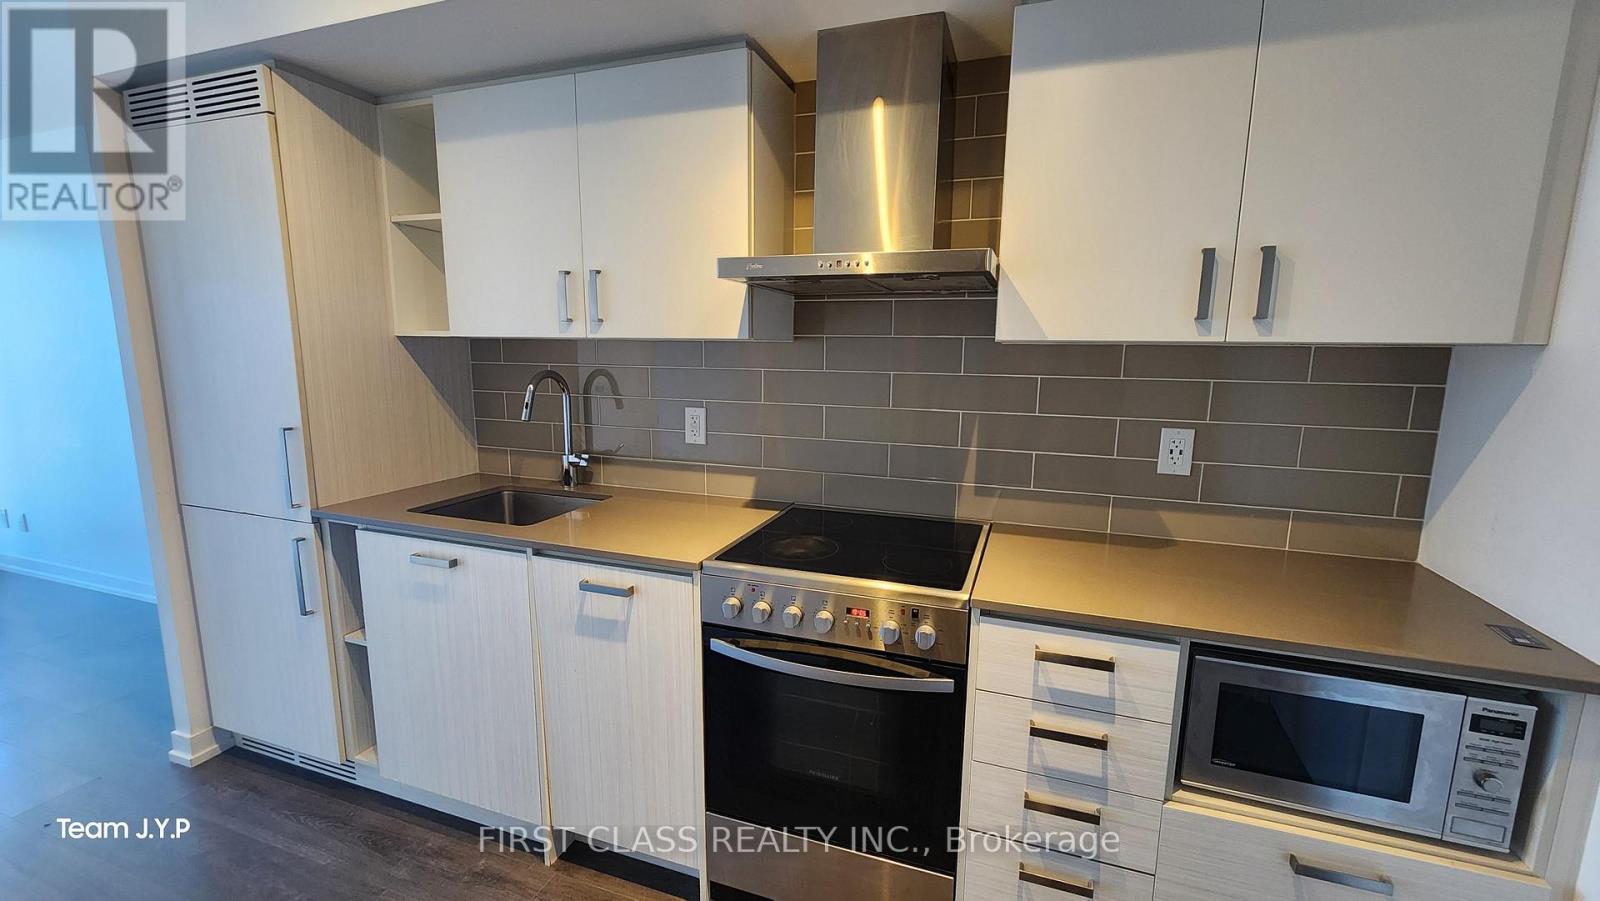
1413 - 125 Redpath Avenue
Toronto, Ontario
Location Location! Menkes Luxury Condo "The Eglinton", Extremely Convenient Located At Yonge & Eglinton, Walk To Subway Station, Street Car At Door Step! Luxury & Spacious Unit, Modern Kitchen W/Quartz Counter, S/S Appliances, Beautiful Magnificent Panorama City East View, Amazing Amenities Included 24Hr Concierge, Gym, Yoga Room, Party Room, Media Room, And Outdoor Terrace Close To Subway, Major Banks, Library, Schools, Shopping, Restaurants And Much Much More. Enjoyed All Within Walking Distance. Never Be Far Away From Anything Again. There's So Much To See, Do Here That Really Have To Live Here To Get It! Must See! (id:63203)
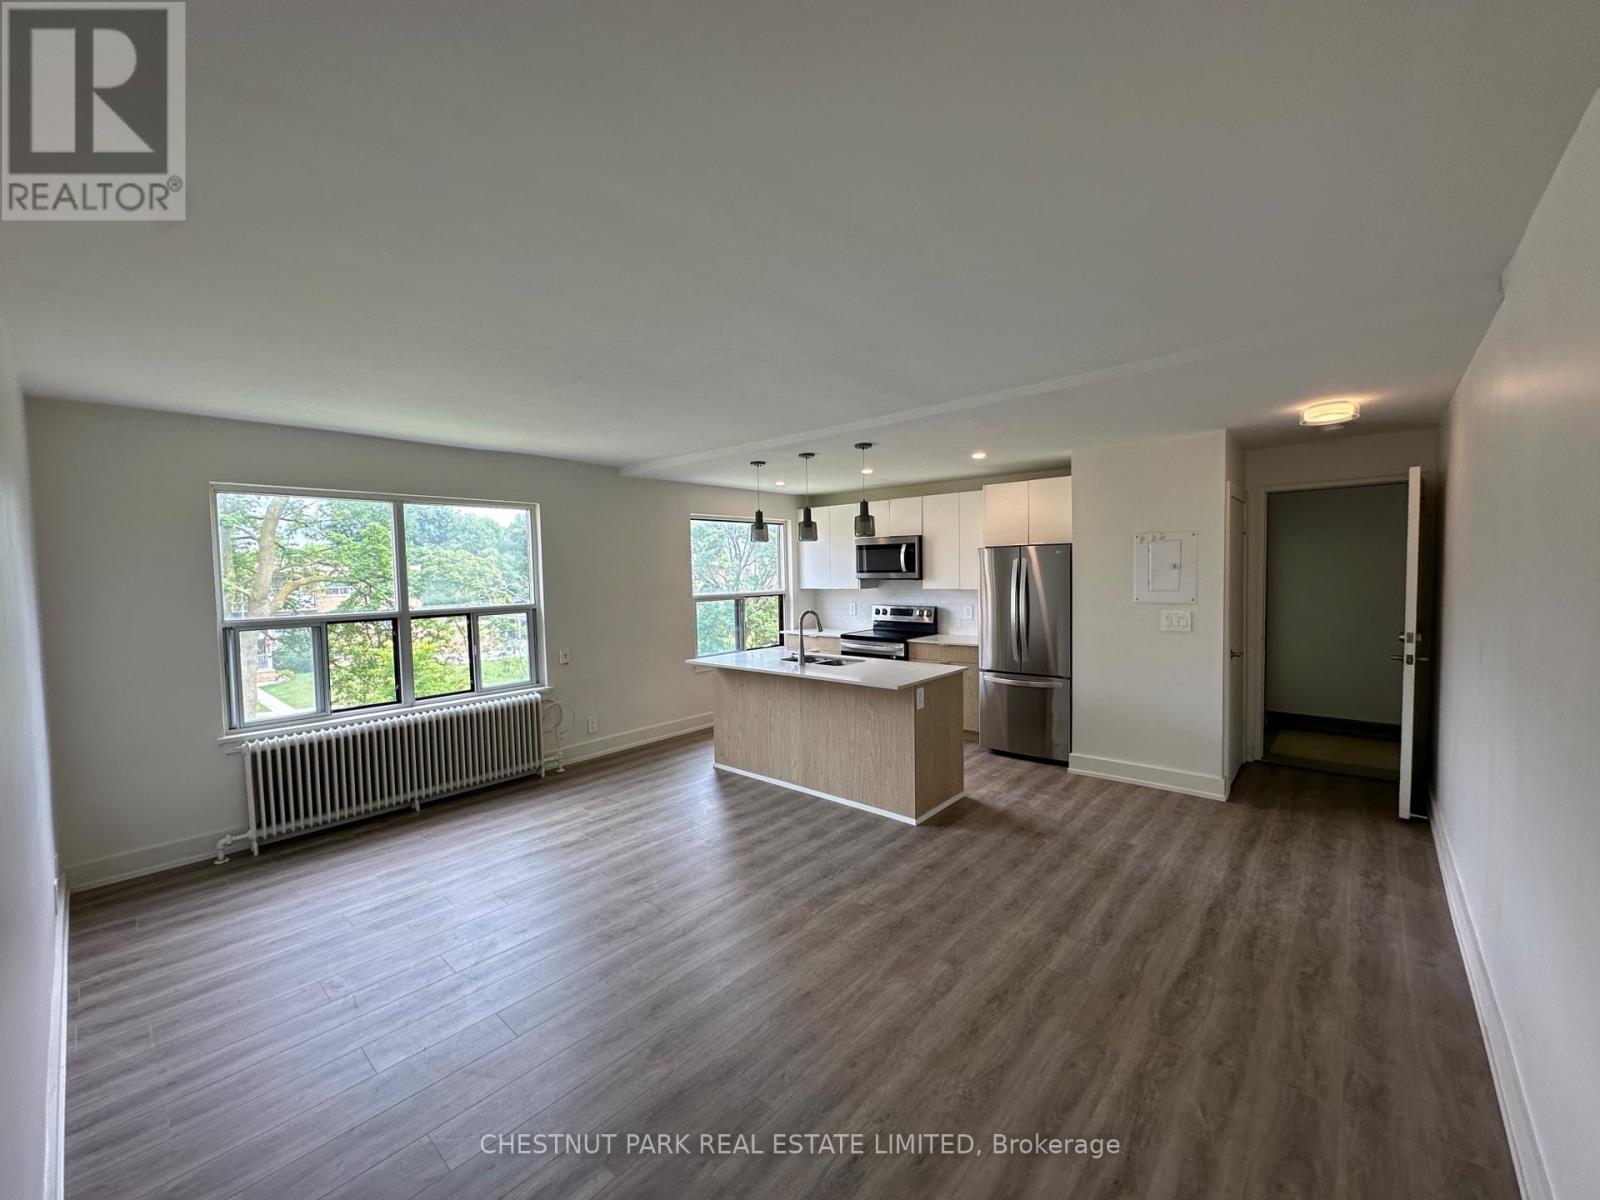
10 - 9 Wingreen Court
Toronto, Ontario
Welcome to Wingreen Court, a beautifully maintained cul-de-sac steps from the Shops at Don Mills. This renovated 2 bedroom suite comes with updated appliances, ample closets and storage, and a spacious layout. Heat and water are included, hydro is extra. Pay per use laundry onsite. Enjoy the convenience of being close to top-rated schools, vibrant restaurants, and the major thoroughfares of Highway 401 & the DVP. Wingreen Court is rent controlled and managed by a property management company. Don't miss this opportunity to make Wingreen Court your new home. (id:63203)
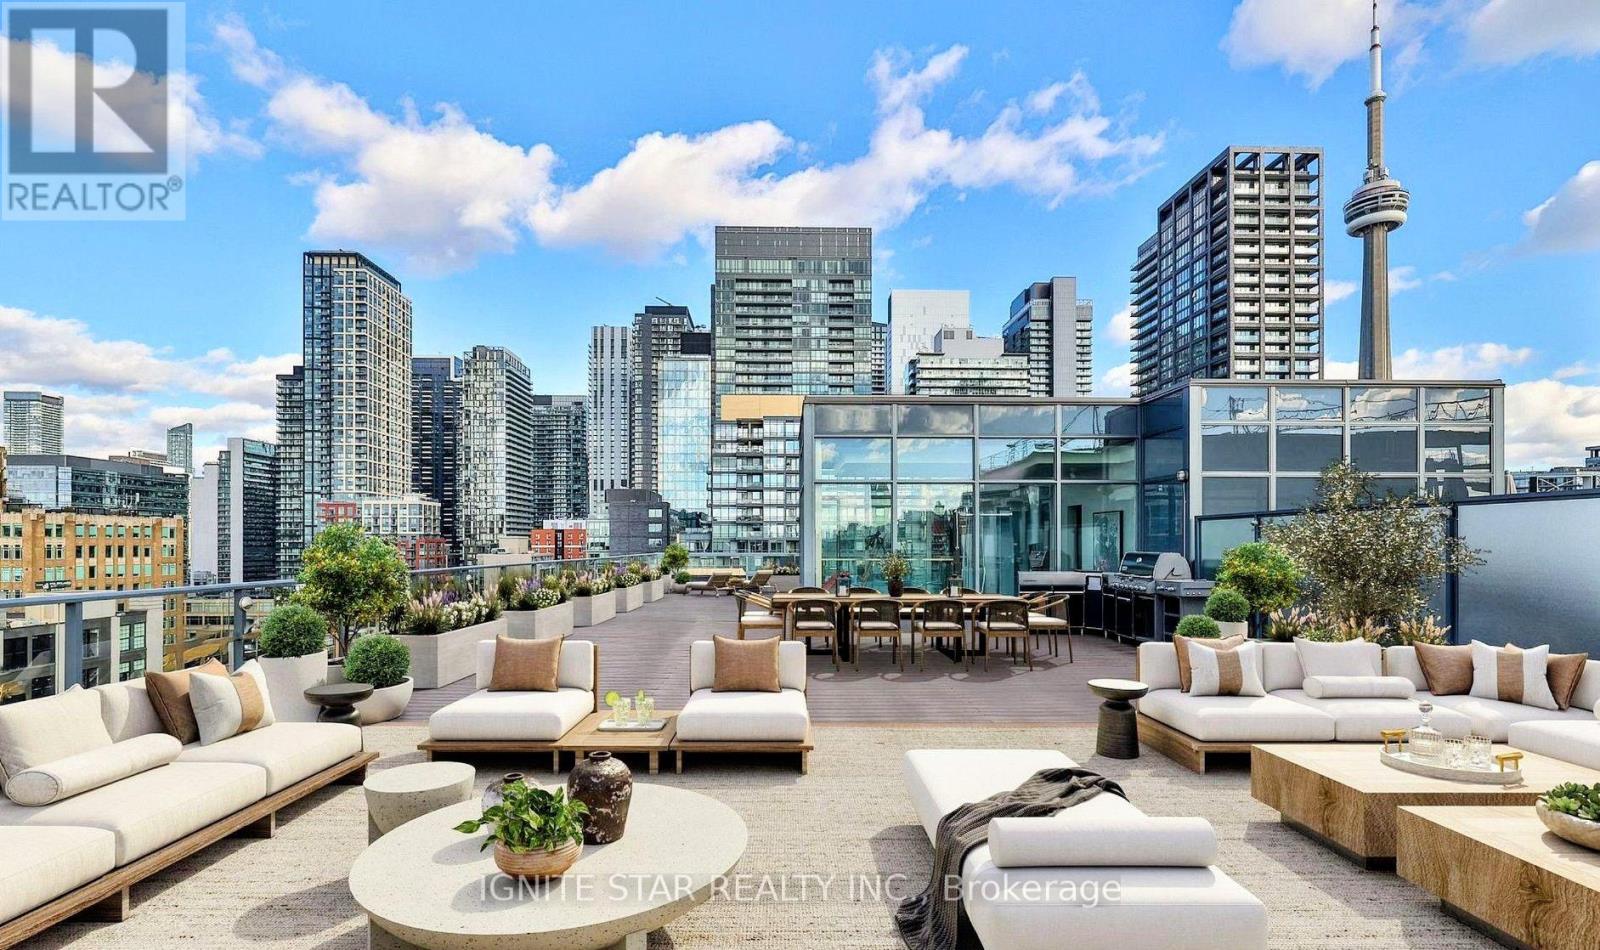
209 - 478 King Street W
Toronto, Ontario
630 sq.ft. Large One bedroom home for sale!!. Nestled In A Boutique Building On King West*. This home is defined by its 9-ft concrete ceilings*, south-facing* balcony with CN Tower views, Modern open concept design*. This Home Is Spacious!, Bright!, With Hardwood Floors* through out. Modern Kitchen With Quartz Counters top* with plant of cabinet Storage. Floor to ceiling window!. This Building is a stunning soft loft with just 12 storeys! located in the heart of King West next to amazing restaurants**, entertainment** and convinience transit options. Steps to parks, theatres, and TTC at your door. This boutique building offers great amenities like a well equipped gym,** concierge**, party room** and guest suites**, fitness centre**, theatre/media room**, 24 hours concierge**. This is urban living with character, convenience, and community. (id:63203)
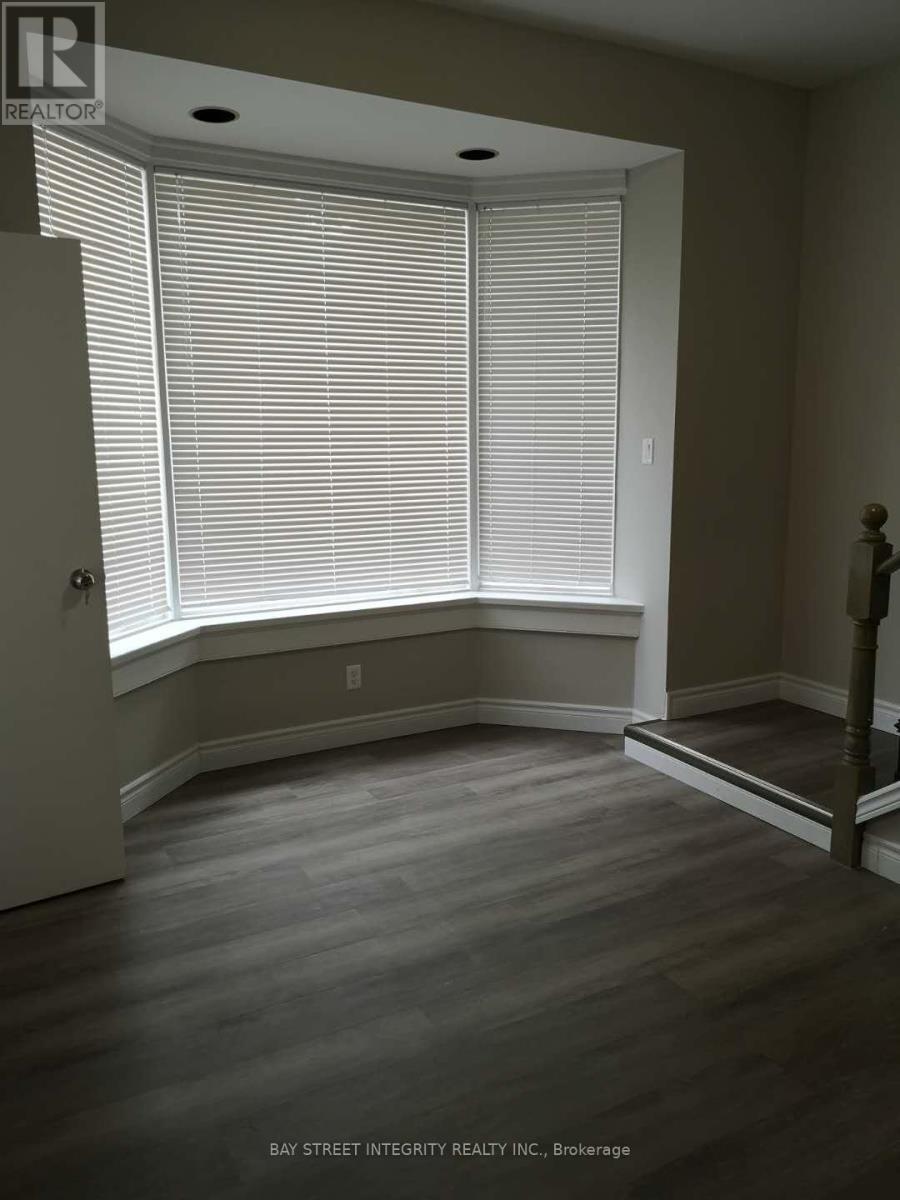
B - 28 Earl Street
Toronto, Ontario
Attention Students! This Spacious And Fully Updated 5-Bedroom Apartment Offers The Perfect Blend Of Comfort, Privacy, And Convenience. Each Bedroom Comes With Its Own Private Washroom, Making It Ideal For Shared Living While Still Enjoying Your Own Personal Space. The Home Features Bright, Modern Finishes Throughout, A Functional Layout, And Easy Access To Transit, Shopping, Dining, And Schools. A Great Choice For Those Seeking A Comfortable And Well-Located Place To Call Home. Students Welcome! Utilities $250/month (id:63203)
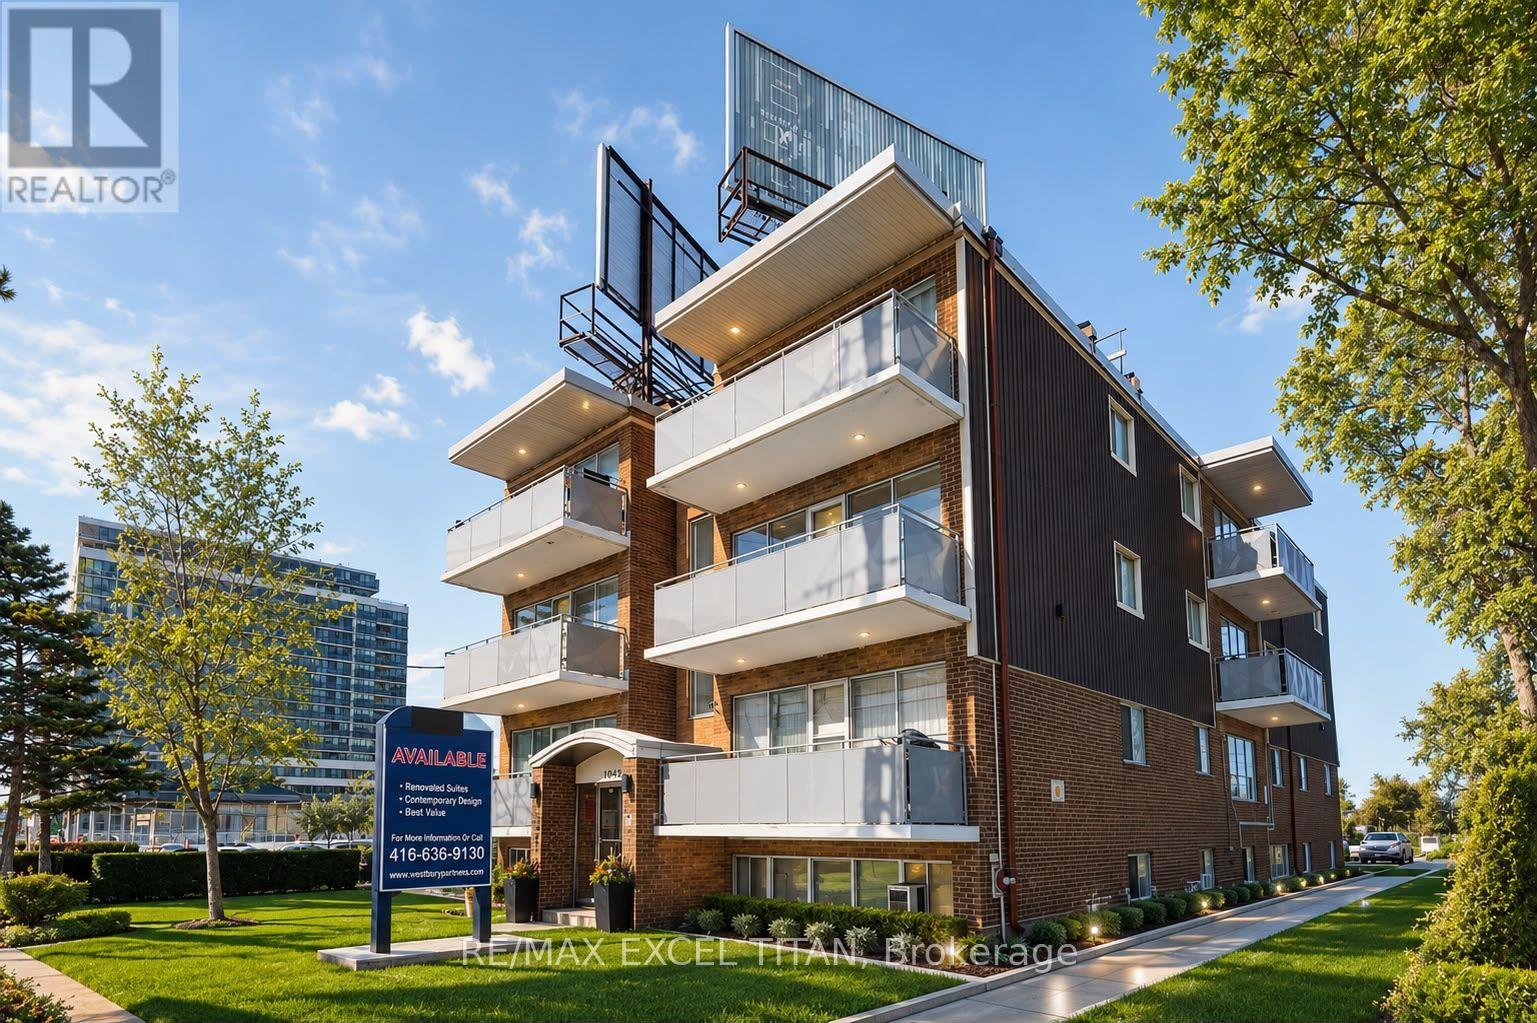
G1 - 1042 Sheppard Avenue W
Toronto, Ontario
Welcome To 1043 Sheppard Avenue West! Ideally Located Just A 1-Minute Walk To TTC Transit And Steps To Sheppard West Subway Station, This Property Offers Exceptional Convenience For Commuters And City Living. Enjoy Easy Access To Highway 401, York University, Yorkdale Shopping Centre, Downsview Park, And An Abundance Of Nearby Amenities. Situated In A Vibrant And Well-Connected Neighbourhood, You'll Be Close To Shopping, Restaurants, Parks, And Everyday Conveniences. An Excellent Opportunity To Live In One Of Toronto's Most Accessible Locations. Discounted promotional rates with Rogers available for Home Phone, Internet and Cable services. Some photos may have been virtually staged (id:63203)
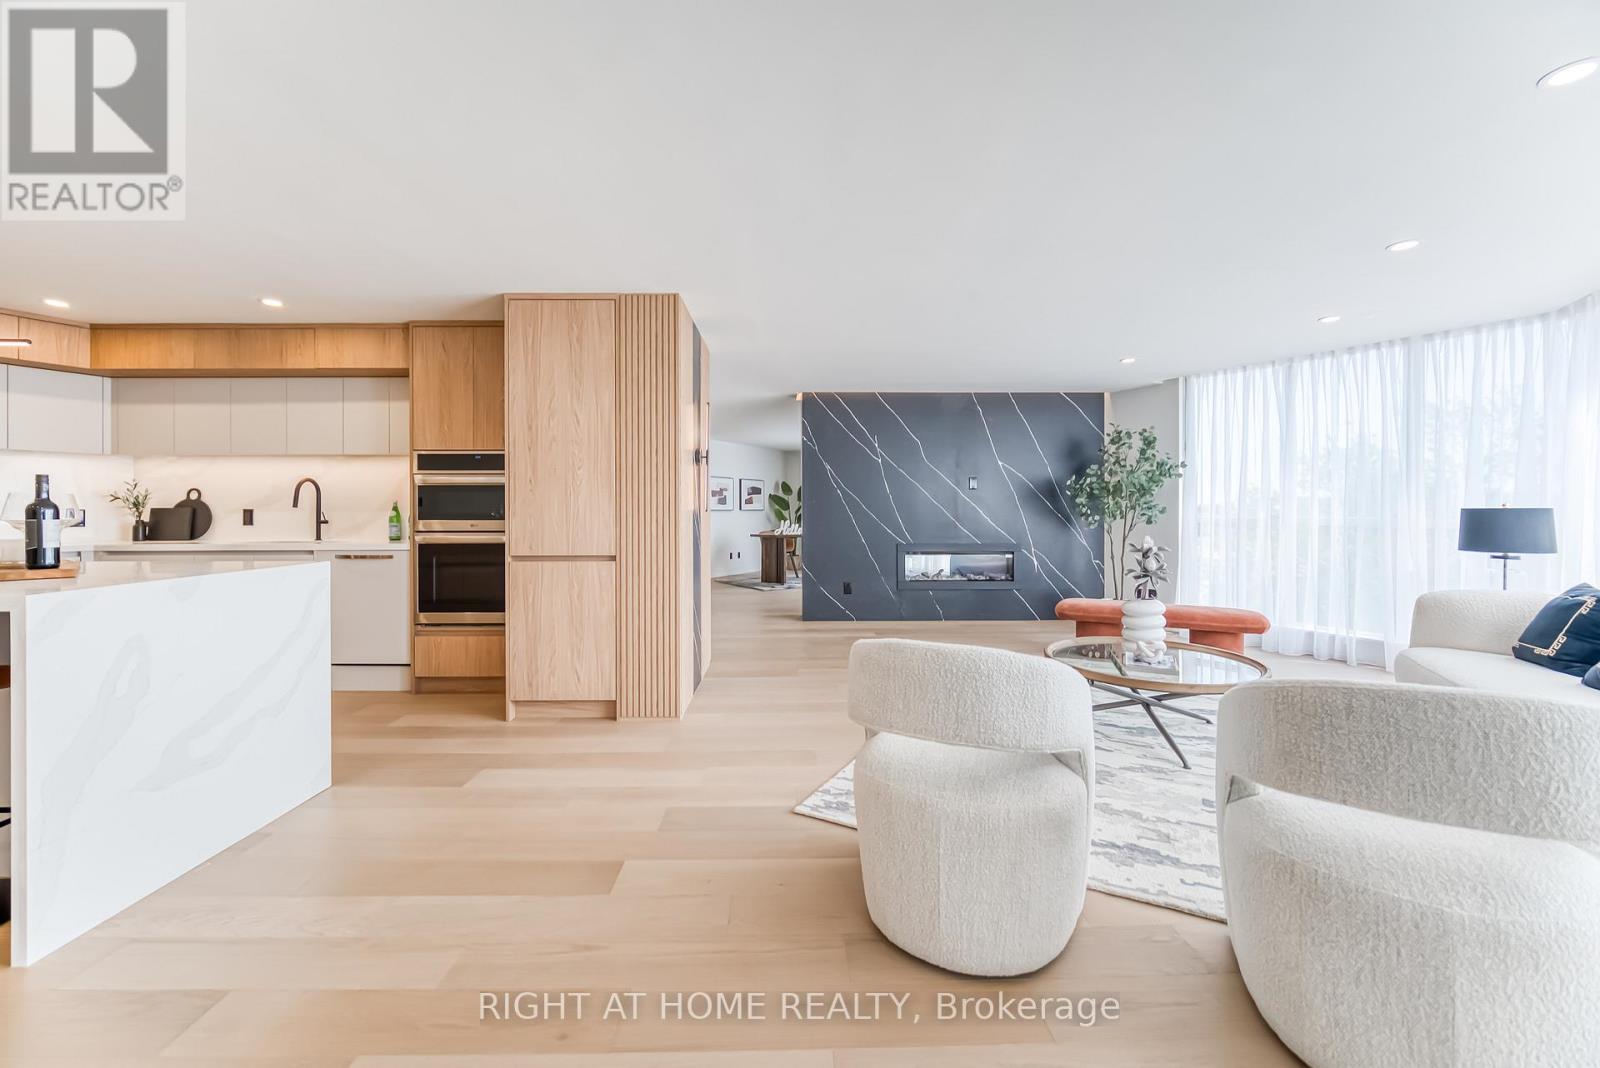
501 - 85 Skymark Drive
Toronto, Ontario
Welcome To Luxury Living At The "Classic of Skymark" With First Class Services In Toronto. This Fully Redesigned And Renovated Open Concept Unit Was Featured On "Love it Or List It" Show! Den Could Be Easily Converted To 3rd Bedroom If Needed. Offering Elegance And Perfection With Plenty Of Natural Light Streaming Through Floor To Ceiling Windows With South East Views. Enjoy The Double Sided Napoleon Fireplace Built And Beautiful Quartz Accent Walls. Custom Kitchen W/ Central Island/Breakfast Bar With Waterfall And LED Lighting, Quartz Countertop B/I LG Stainless Steel Appliances. Premium Engineered Hardwood Floors And Custom B/I Closets Throughout. Designer Light Fixtures. A Unique Master Bathroom W. Quartz Accent Wall And Counter Top, Custom Made Vanities. Located Steps To Seneca, Schools, Shopping Malls, Transit And HWY404. Rarely Offered 2 Tandem Parking Spots! Luxury Amenities: Indoor & Outdoor Pools, Gym, Guest Suite, Squash & Tennis Court, Library, Visitor Parking, 24 Hrs Gatehouse & Security. Enjoy The Modern Luxury Living While Having Abundance Of Space. A Must See Unit, One Of A Kind! (id:63203)
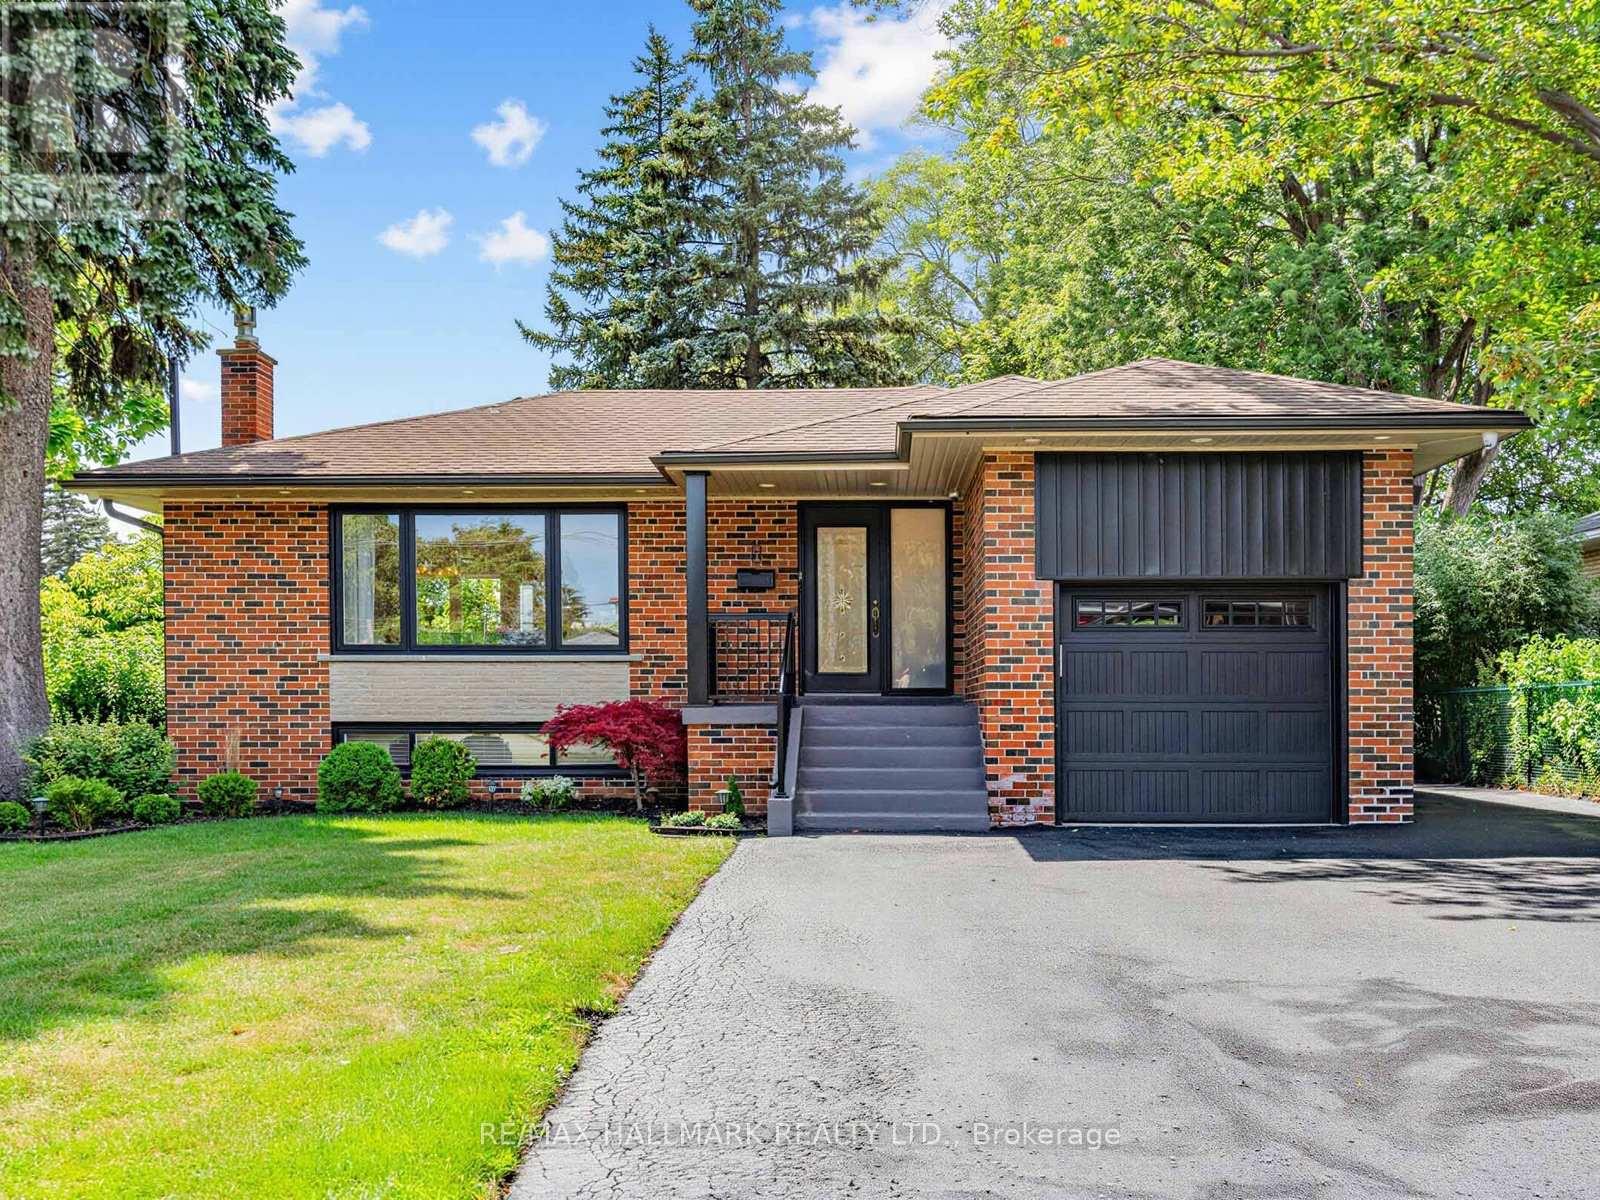
8 Tufton Crescent
Toronto, Ontario
Welcome to this beautiful 3+2 bedroom, 2-bathroom home nestled on a quiet, family-friendly crescent. Thoughtfully updated and filled with an abundance of natural light, this move-in-ready home offers a spacious and functional layout perfect for families, multi-generational living, or those looking for flexible living space. The finished lower level features two additional bedrooms, while the garage and parking for up to 5 vehicles (1 garage + 4 driveway spaces) provide exceptional convenience. Step outside to a private backyard surrounded by beautiful mature greenery-an ideal setting for entertaining family and friends, summer BBQs, or giving children and pets plenty of room to play.Ideally located close to parks, schools, scenic walking trails, shopping, restaurants, grocery stores, community centres, public transit, and major highways, this home combines the tranquility of a peaceful neighbourhood with easy access to everyday amenities.A wonderful opportunity to own a beautiful home in a sought-after, family-friendly community. (id:63203)
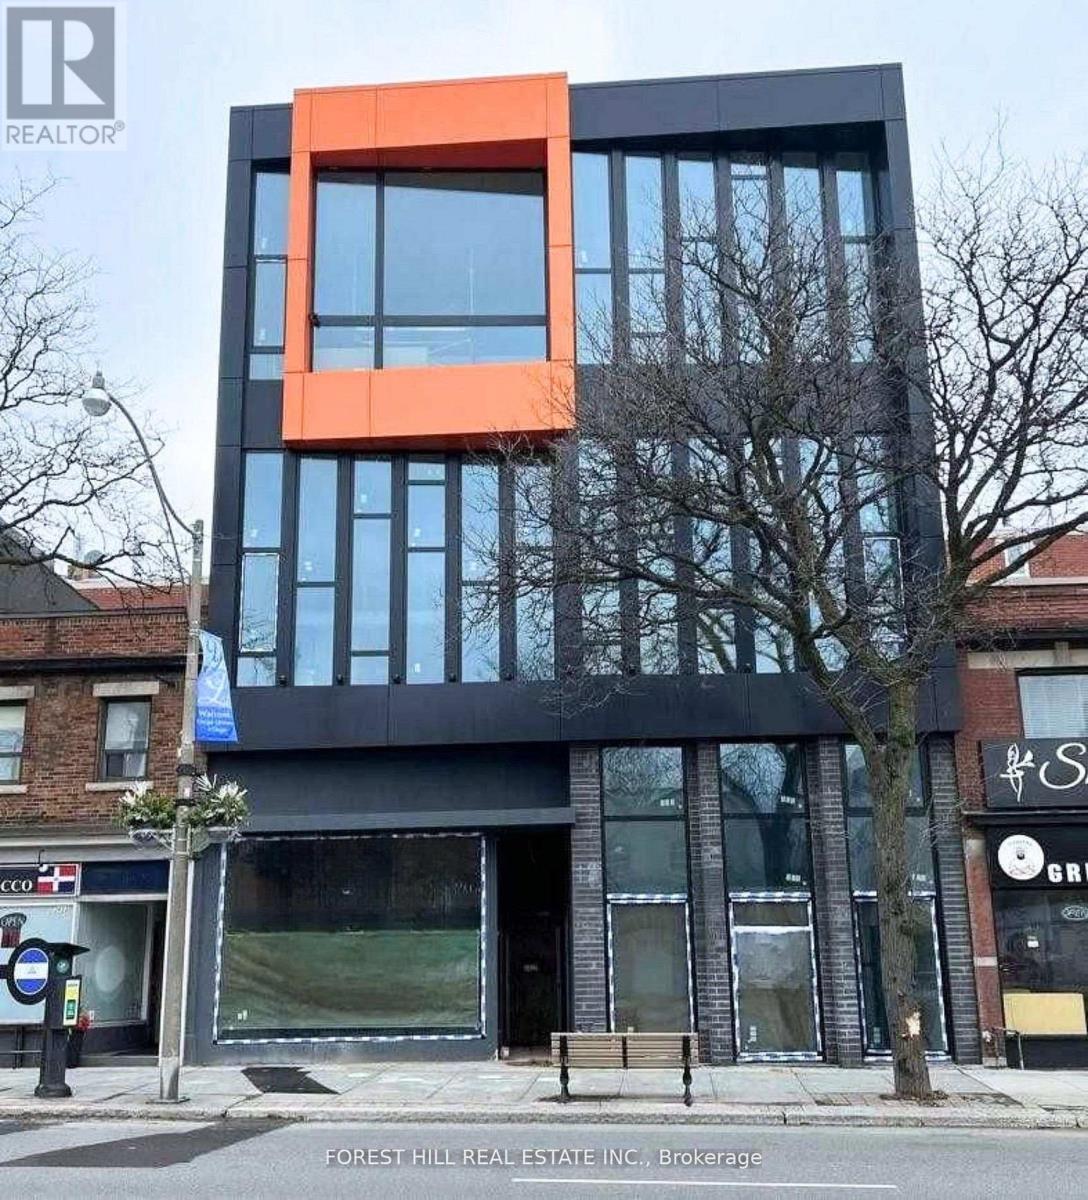
3 - 3429 Yonge Street
Toronto, Ontario
Brand new office or medical space available in a modern, newly built property in the highly desirable Lawrence Park North area. This unit offers approximately 2081 sq. ft. of total space, including 805 sq. ft. on the main level and a 574 sq. ft. mezzanine, as well as 476 sq. ft. of Common Area providing an efficient layout with added flexibility for a variety of business configurations.The space features impressive ceiling heights and expansive floor-to-ceiling windows, allowing for abundant natural light throughout. Delivered in shell condition, it presents an excellent opportunity to design and customize the interior to suit your specific business needs.Includes a private two-piece washroom, along with access to shared building amenities, including public and fully accessible washroom facilities. The building is equipped with elevator service and is designed to accommodate a range of professional and medical users.Ideally located along Yonge Street, the property benefits from strong exposure, consistent pedestrian activity, and a wide range of nearby amenities. Convenient access to public transit, with Lawrence Station approximately 900 meters away and York Mills Station just over 1 kilometer, as well as quick connectivity to Highway 401.Zoning permits a variety of uses including medical, professional office, wellness, financial services, and educational or training facilities. (id:63203)
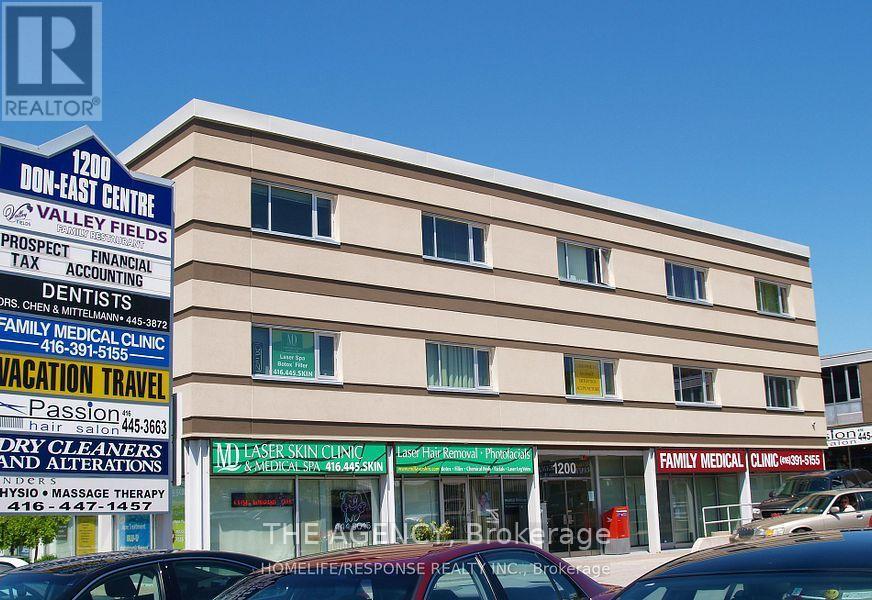
304 - 1200 Lawrence Avenue E
Toronto, Ontario
Versatile 3rd-Floor Commercial Suite for Lease*Discover a freshly renovated, move-in-ready space designed for flexibility. This bright unit offers a rare private washroom and kitchenette, plus full elevator access and ample free parking. Ideally located with direct DVP and transit access, and surrounded by amenities like Tim Hortons and EV charging. Perfectly suited for wellness studios, creative firms, or growing startups. Possibilities are endless! Utilities included! (id:63203)
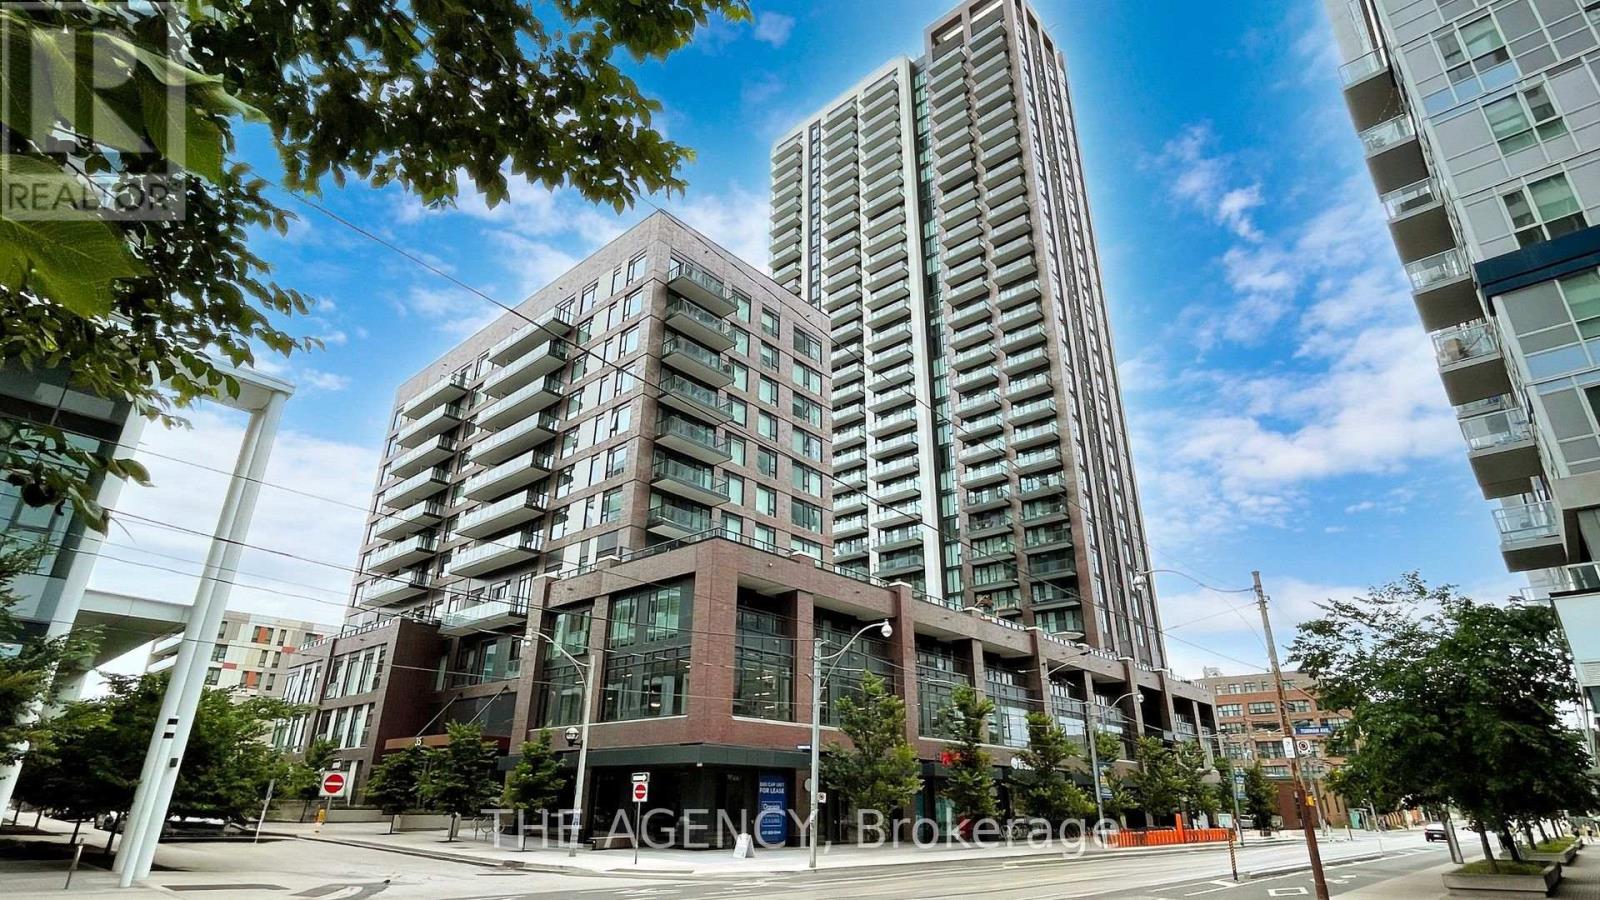
Ph1115 - 35 Tubman Avenue
Toronto, Ontario
Stunning Penthouse in the Artsy Boutique Building. Discover luxury living in this bright, 2 bed, 2 bath corner unit. Facing south-west, this unit boasts modern elegance with a sleek kitchen featuring quartz countertops, a matching island, and integrated under-cabinet lighting. The open-concept design seamlessly connects the kitchen to the living room, all beneath soaring high ceilings and framed by floor-to-ceiling windows. The unit is with laminate flooring throughout and includes an ensuite master bedroom for your comfort. Step out onto the south-facing balcony and enjoy breathtaking views. Located in a neighborhood designed for art enthusiasts, you will be surrounded by urban amenities. Enjoy a massive 6-acre park with an off-leash dog area, bake oven, splash pad, and playground. Look no further your artfully designed home awaits! (id:63203)
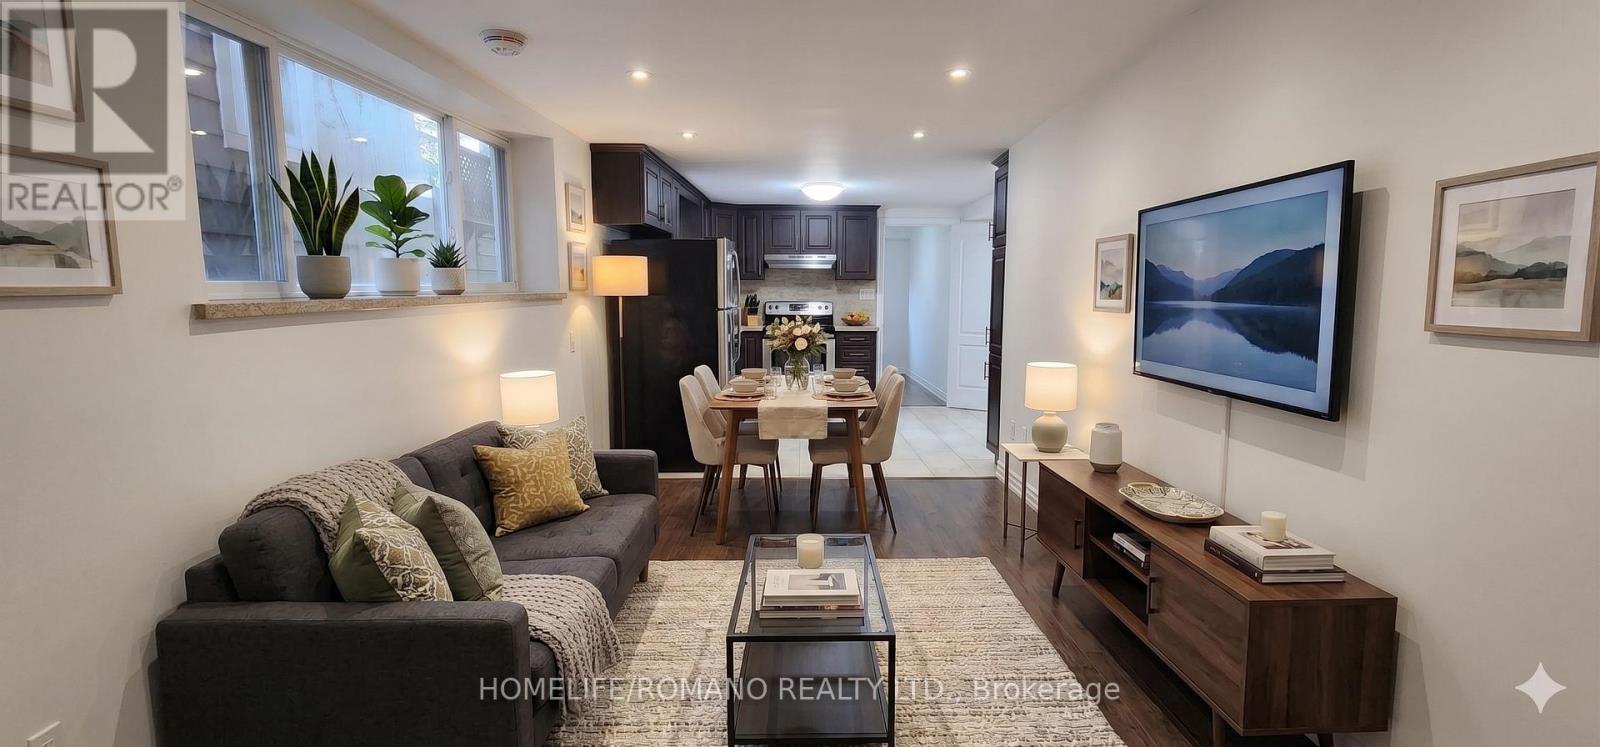
C - 177 Robina Avenue
Toronto, Ontario
This delightful 1-bedroom apartment blends style and convenience to come together seamlessly. This beautifully maintained unit features contemporary pot lights that brighten the open concept living space, enhancing its polished look. The apartment showcases Laminate flooring throughout the living areas, completed by elegant tile flooring in the kitchen and bathroom. The kitchen has sleek stainless steel appliances, granite countertops, and ample cabinetry for all your culinary needs. The spacious bedroom provides a serene retreat, while the well designed layout ensures comfort and functionality throughout. Well-situated, this apartment offers easy access to public transit, making commuting straightforward. Enjoy the convenience of being close to various restaurants, parks, and shops, providing you with a wealth of options at your doorstep. (id:63203)
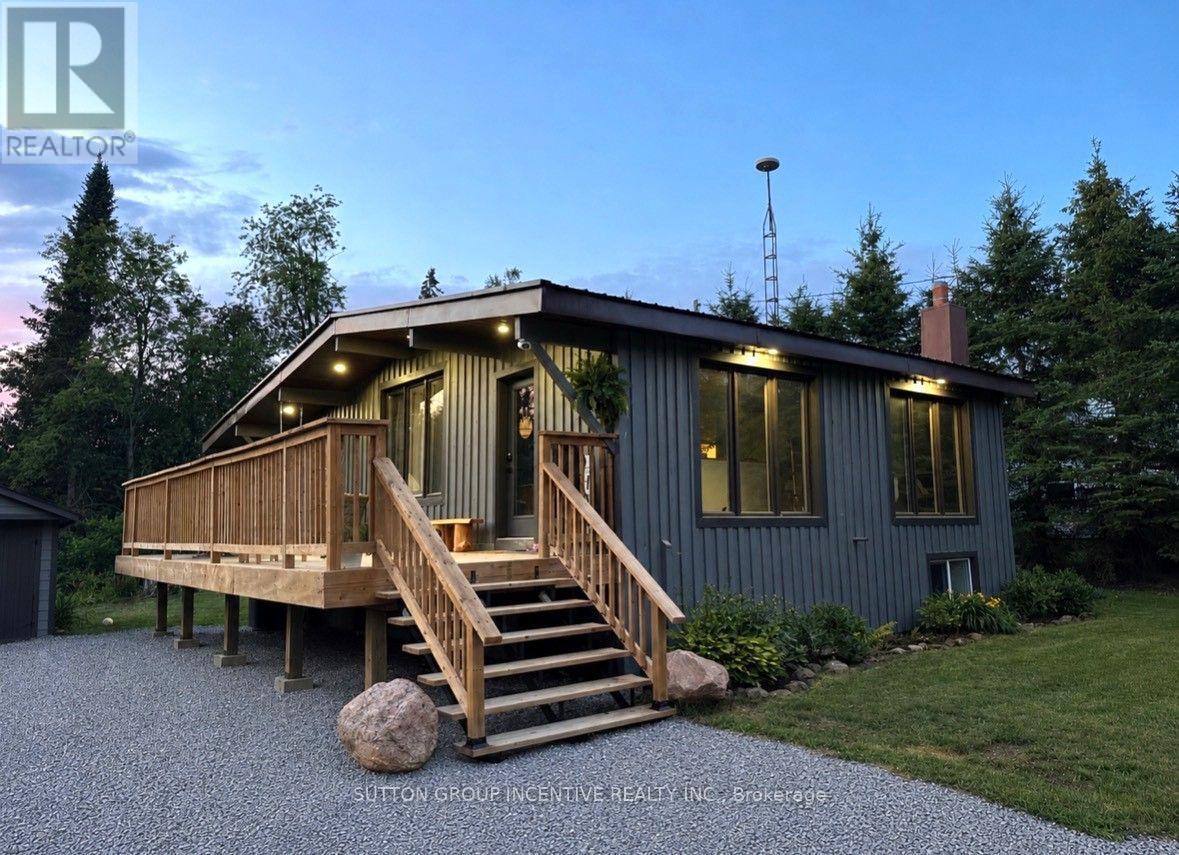
519 Galway Road
Trent Lakes, Ontario
Welcome to beautiful and historic Galway! This gorgeous, freshly painted, 2+2 bedroom, 2 bathroom bungalow has been professionally and tastefully updated, resulting in a beautiful move-in ready 1609 finished sq. ft. home that you don't have to worry about for years to come. All new in 2025: new furnace, new windows, all plumbing and electrical, spray foam insulation in all walls and attic, new drywall, new light fixtures, pot lights throughout, new kitchen with quartz counters, white subway tile backsplash, and live edge open shelving, stunning white shiplap and beamed ceilings, durable luxury vinyl plank flooring throughout, new bathrooms, all new doors, trim and hardware, and a brand new deck to entertain your family and friends on. Just move in and enjoy the peaceful surroundings, where nature abounds all around you! The durable steel roof also provides additional worry-free living. The lower level is completely finished, and features a family room, two additional bedrooms, a spacious bathroom, which includes the laundry area, and a rear walk-up entrance to the back yard. New central A/C just installed in July 2026. Also included is a detached garage with new wood double barn doors, and a weatherproof storage container out back, for all of your storage needs. The storage container in the front will be removed prior to closing. There is public access to nearby Crystal Lake for your swimming, boating and fishing enjoyment. Also has multi-generational/in-law potential, with the separate entrance to the lower level. The many communities close by provide you with lots of local shopping, restaurants, and a multitude of activities to enjoy throughout the four seasons - Kinmount (10 min), Minden (20 min), Bobcaygeon (25 min), Fenelon Falls (25 min), Haliburton (40 min), Lindsay (45 min), Peterborough (60 min), Orillia (60 min), Oshawa (90 min). Don't miss out on this beauty, and book your private showing today! (id:63203)
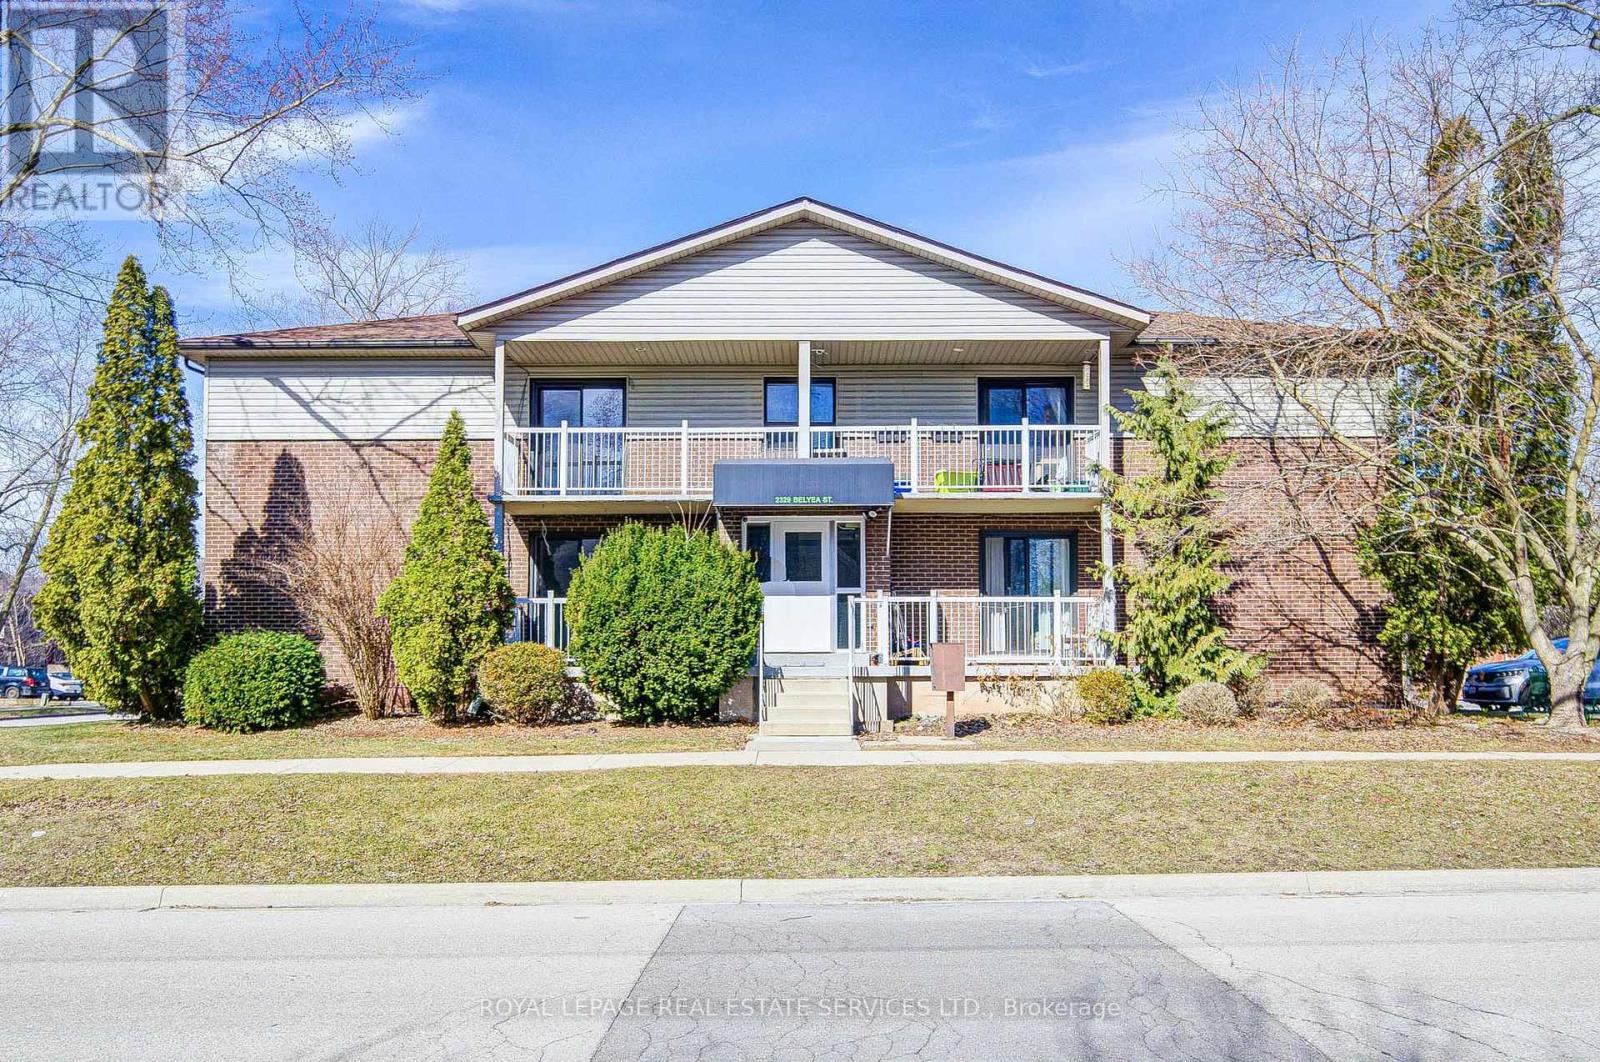
3 - 2329 Belyea Street
Oakville, Ontario
Bright & Spacious 2-bedroom corner unit with south & west exposure on the top level located in a prestigious area! Only 6 units with quiet and high quality tenants in a well-managed 3-story concrete building. This unit features recently renovated kitchen and bathroom. The south-facing living room opens onto a private balcony, complemented by a large eat-in kitchen, a newer bathroom, and a generous primary bedroom. (some photos are virtual staged). It located in prestigious lake community in Bronte, within a top-ranked school district! It is just steps away to Bronte Harbor, fine dining, cafes, shopping, waterfront trail, yacht club & more! It also offers easy access to the QEW and Bronte GO Station for convenient commuting to Toronto and the surrounding GTA. A wonderful opportunity to be part of this lakeside community! (id:63203)
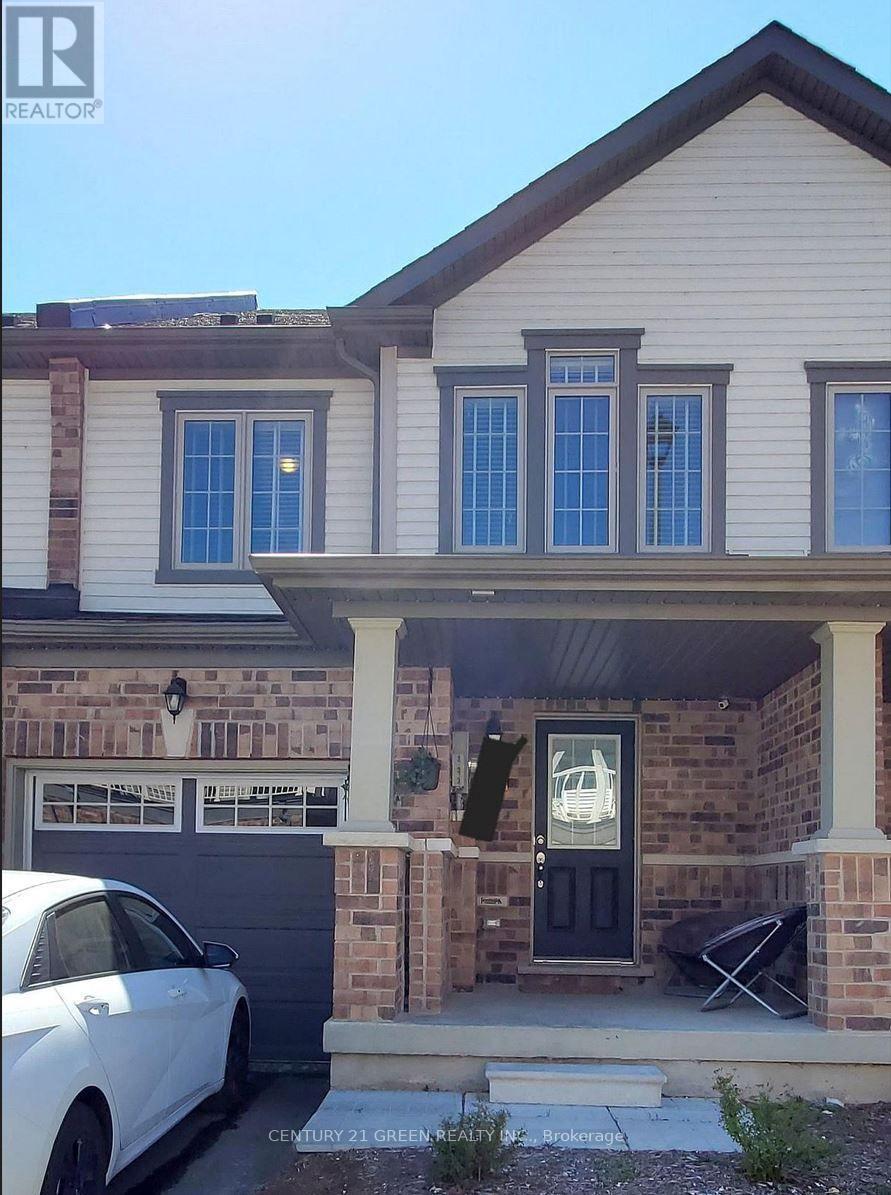
27 - 570 Linden Drive
Cambridge, Ontario
Welcome to this beautifully maintained 3-bedroom, 3-bathroom townhouse offering the perfect blend of comfort and convenience. Featuring spacious bedrooms, modern bathrooms, and a bright open-concept living area, this home is ideal for families or professionals. Enjoy a well-appointed kitchen, ample storage, and a private outdoor space, all situated in a desirable neighbourhood close to schools, parks, shopping, and transit. (id:63203)
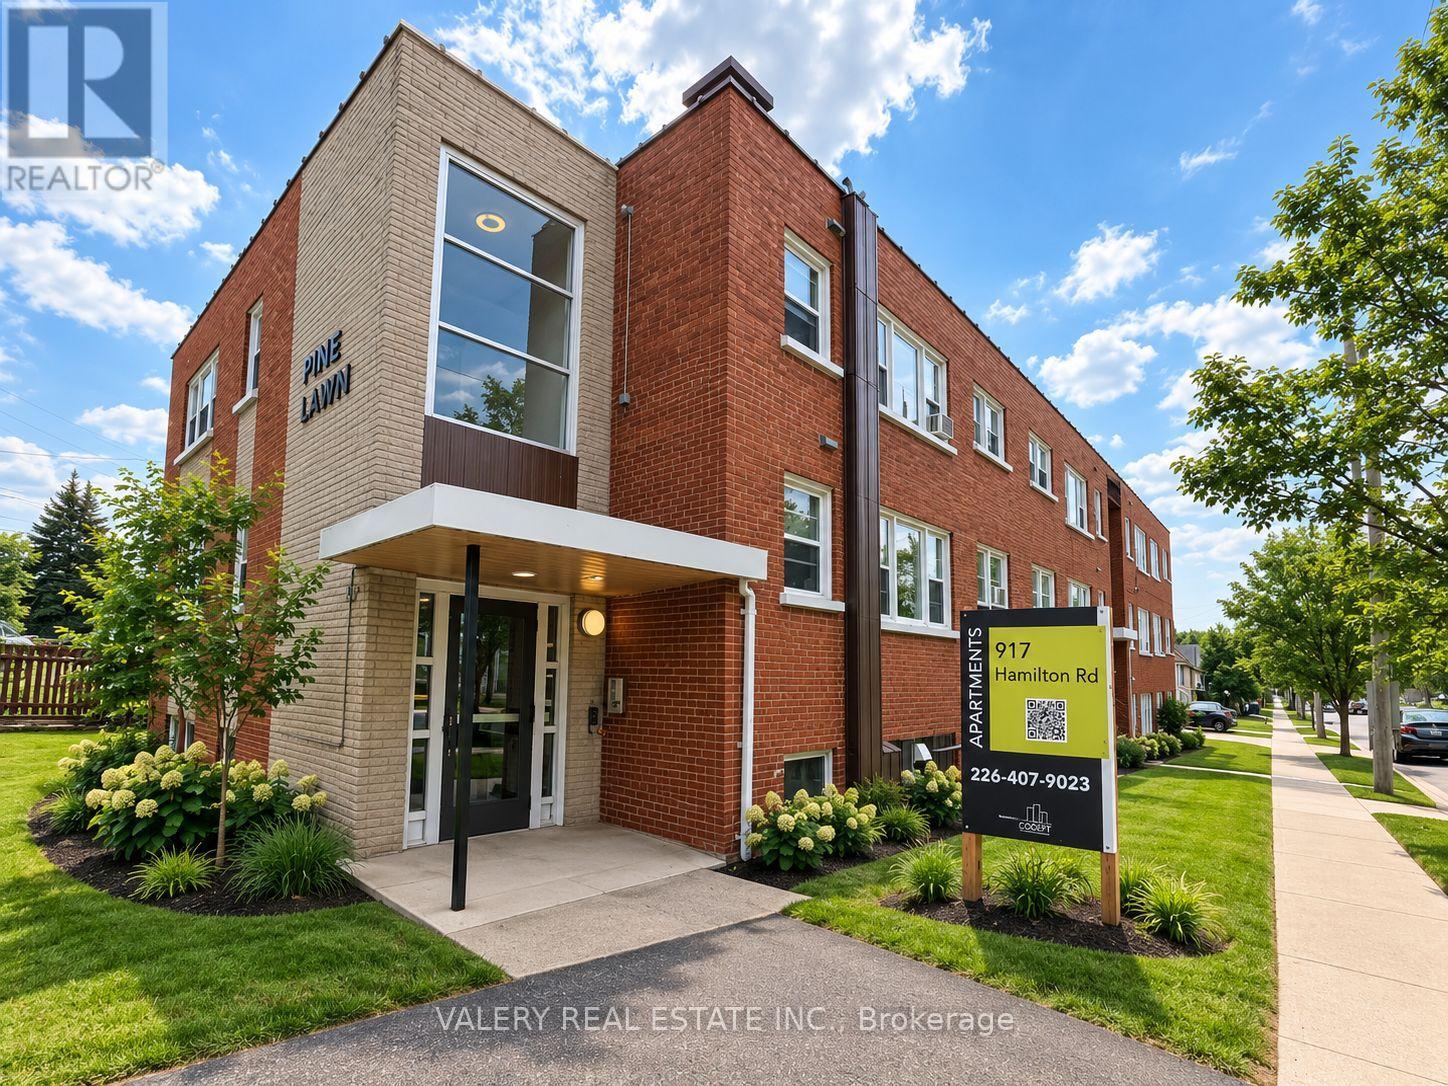
20 - 917 Hamilton Road
London East, Ontario
Welcome to this charming and updated 2 bedroom, 1 bathroom unit at 917 Hamilton Road. Bright and inviting, this apartment features a modern four piece bathroom, a smart and efficient layout, and an abundance of natural light throughout. The building is well maintained and includes on-site coin operated laundry for added convenience. Heat and water are included in the rent, with hydro billed separately. Parking is available for just $50 per month. Located only 10 minutes from Downtown London and Highway 401, this unit offers quick access to public transit, shopping, and all the everyday essentials. Whether you are a student, professional, or downsizing, this space offers a warm and welcoming place to call home. (id:63203)
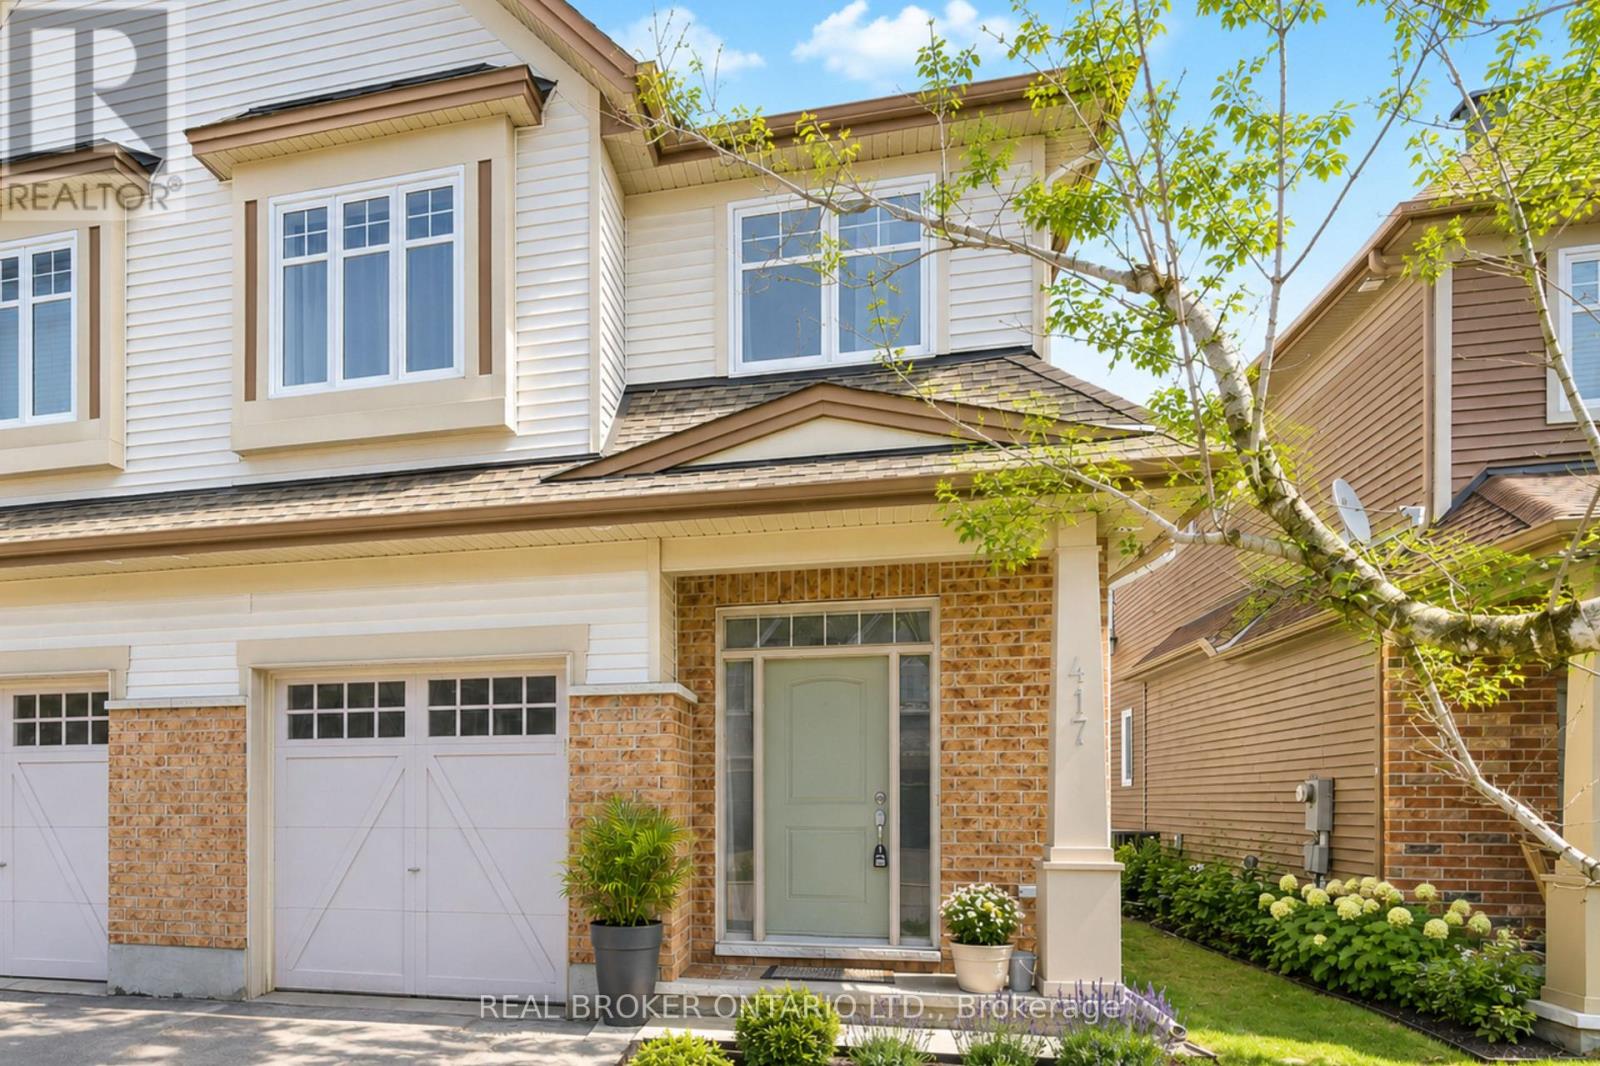
417 Stalwart Crescent
Ottawa, Ontario
Welcome to 417 Stalwart Crescent, a beautifully maintained semi-detached home in the highly desirable Findlay Creek community of Ottawa. Offering approximately 2,292 sq. ft. of finished living space, this spacious home features an open-concept layout designed for comfortable family living and effortless entertaining. The bright main level showcases a functional kitchen overlooking the generous living and dining areas, where a cozy gas fireplace creates the perfect gathering space. Large windows fill the home with natural light, enhancing the warm and inviting atmosphere throughout. The upper level offers generously sized bedrooms, including a spacious primary retreat, while the fully finished basement provides additional living space ideal for a recreation room, home office, gym, or guest suite. Ample storage throughout the home adds everyday convenience. Step outside to enjoy a private, fully fenced backyard-perfect for summer entertaining, children's play, or simply relaxing outdoors. Complete with an attached garage and parking for two additional vehicles in the driveway, this home offers both comfort and practicality. Ideally situated within walking distance to parks, schools, the Findlay Creek Boardwalk, shopping, grocery stores, restaurants, cafés, and everyday amenities, this exceptional location offers the perfect blend of convenience and community. Just minutes from Ottawa International Airport, Hylands Golf Club, and major commuter routes. An outstanding opportunity to own a move-in-ready home in one of Ottawa's most sought-after family-friendly neighbourhood. (id:63203)
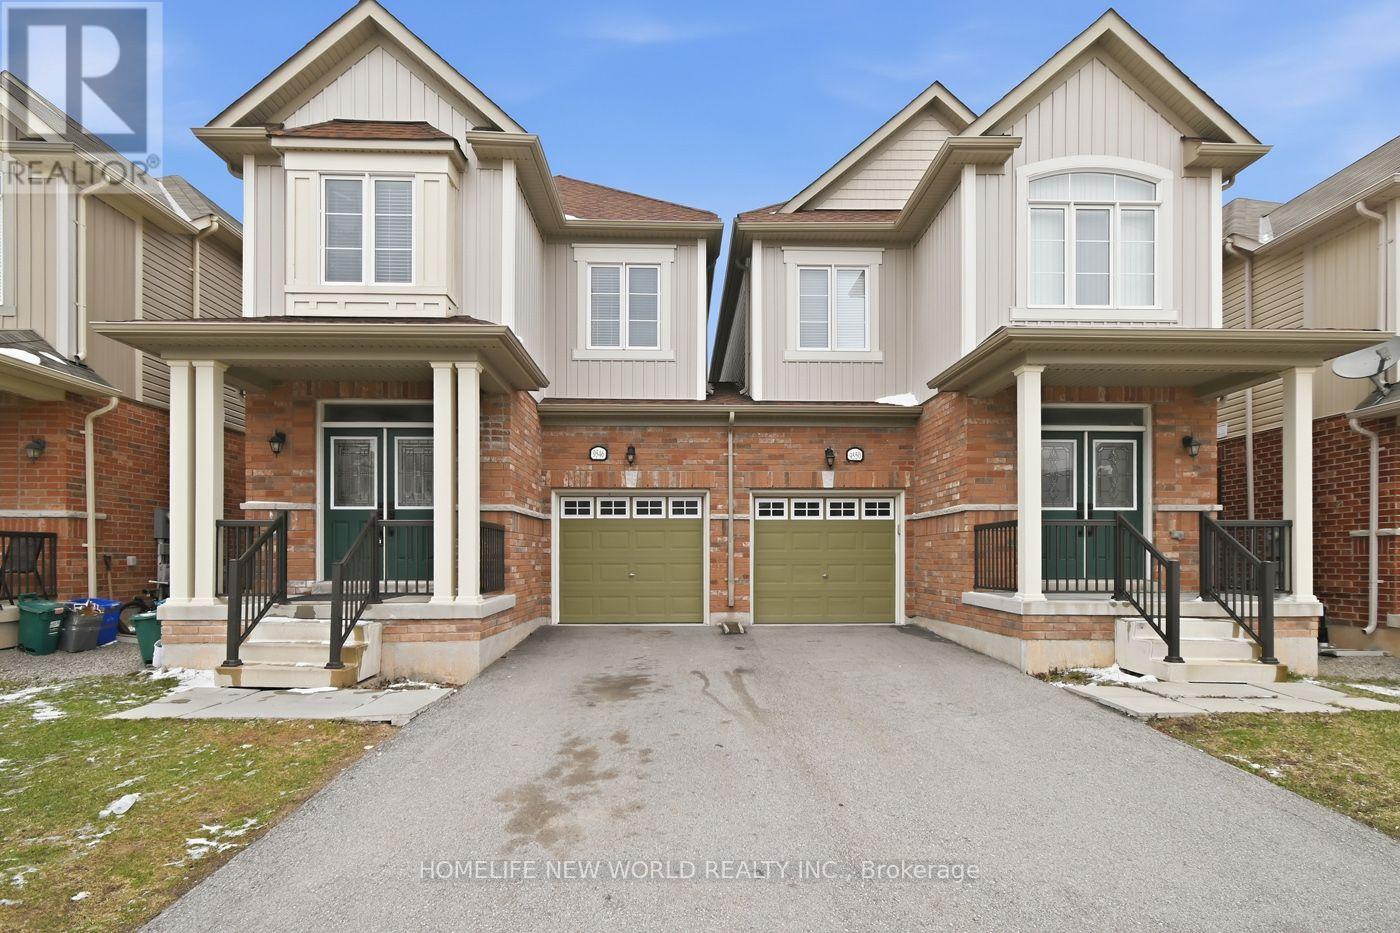
9546 Tallgrass Avenue
Niagara Falls, Ontario
Brand New laminate floor in the second Floor! Beautiful, Bright, Large 4 Bedroom With 4 washrooms. Stainless Steel Appliances In Kitchen. Open Concept Kitchen/Dining/Family Rm Provides Tons Of Space For Family Gatherings. Built By Lancaster Homes. Minutes from QEW & The Falls In A New Community. Close To All Amenities. A Great Big Park Is Within Walking Distance. AAA Tenant Only. (id:63203)
290 Turnberry Street
Huron East, Ontario
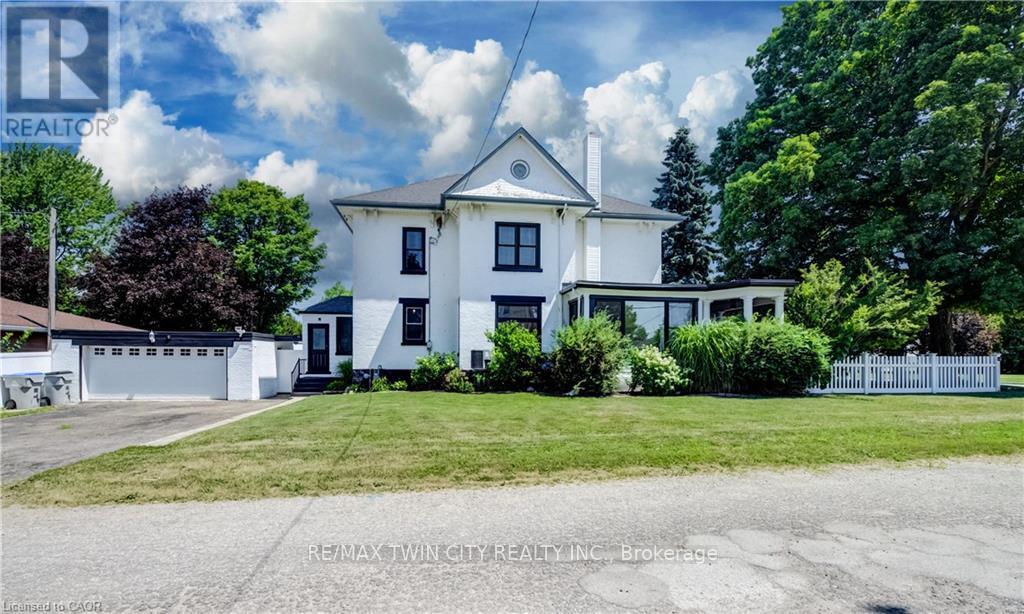
Welcome to 290 Turnberry Street in the quiet community of Brussels! This beautifully maintained two-storey home blends timeless character with modern updates. Original wood staircase, door casings, and baseboards showcase the home's classic charm, while impressive 10-foot ceilings and newer windows enhance the bright, spacious feel throughout. A welcoming covered front porch offers a great spot to relax and enjoy your morning coffee or a good book. The living room is filled with natural light and flows into the traditional dining room, creating an ideal setting for family gatherings and entertaining. The bright sunroom offers the perfect space for a home office, reading nook, or sitting room, with direct access to the covered front porch. The updated modern kitchen is both stylish and functional, featuring white cabinetry, a large centre island, subway tile backsplash, black cabinet hardware, and plenty of prep space. Completing the main floor are a convenient 2-piece bathroom with main-floor laundry and a practical mudroom with access to both the driveway and the backyard deck. The second level offers a shared 4 piece bathroom and 4 good sized bedrooms, including a spacious primary bedroom complete with a walk-in closet and staircase leading to the expansive attic-an ideal space for additional storage or future possibilities. The basement offers ample storage, while outside you'll appreciate the fully fenced corner lot, providing a safe and spacious area for children and pets to play. The backyard deck is perfect for relaxing and the detached two-car garage, along with the double-wide driveway, accommodates up to 4 vehicles. Located close to shopping, amenities, and places of worship, this charming home offers the best of small-town living while being just a short drive to Listowel and Wingham, and only 35 minutes from the beautiful shores of Lake Huron. Full of character, space, and thoughtful updates, this is a wonderful place to call home! (id:63203)
34 - 1301 Upper Gage Avenue
Hamilton, Ontario
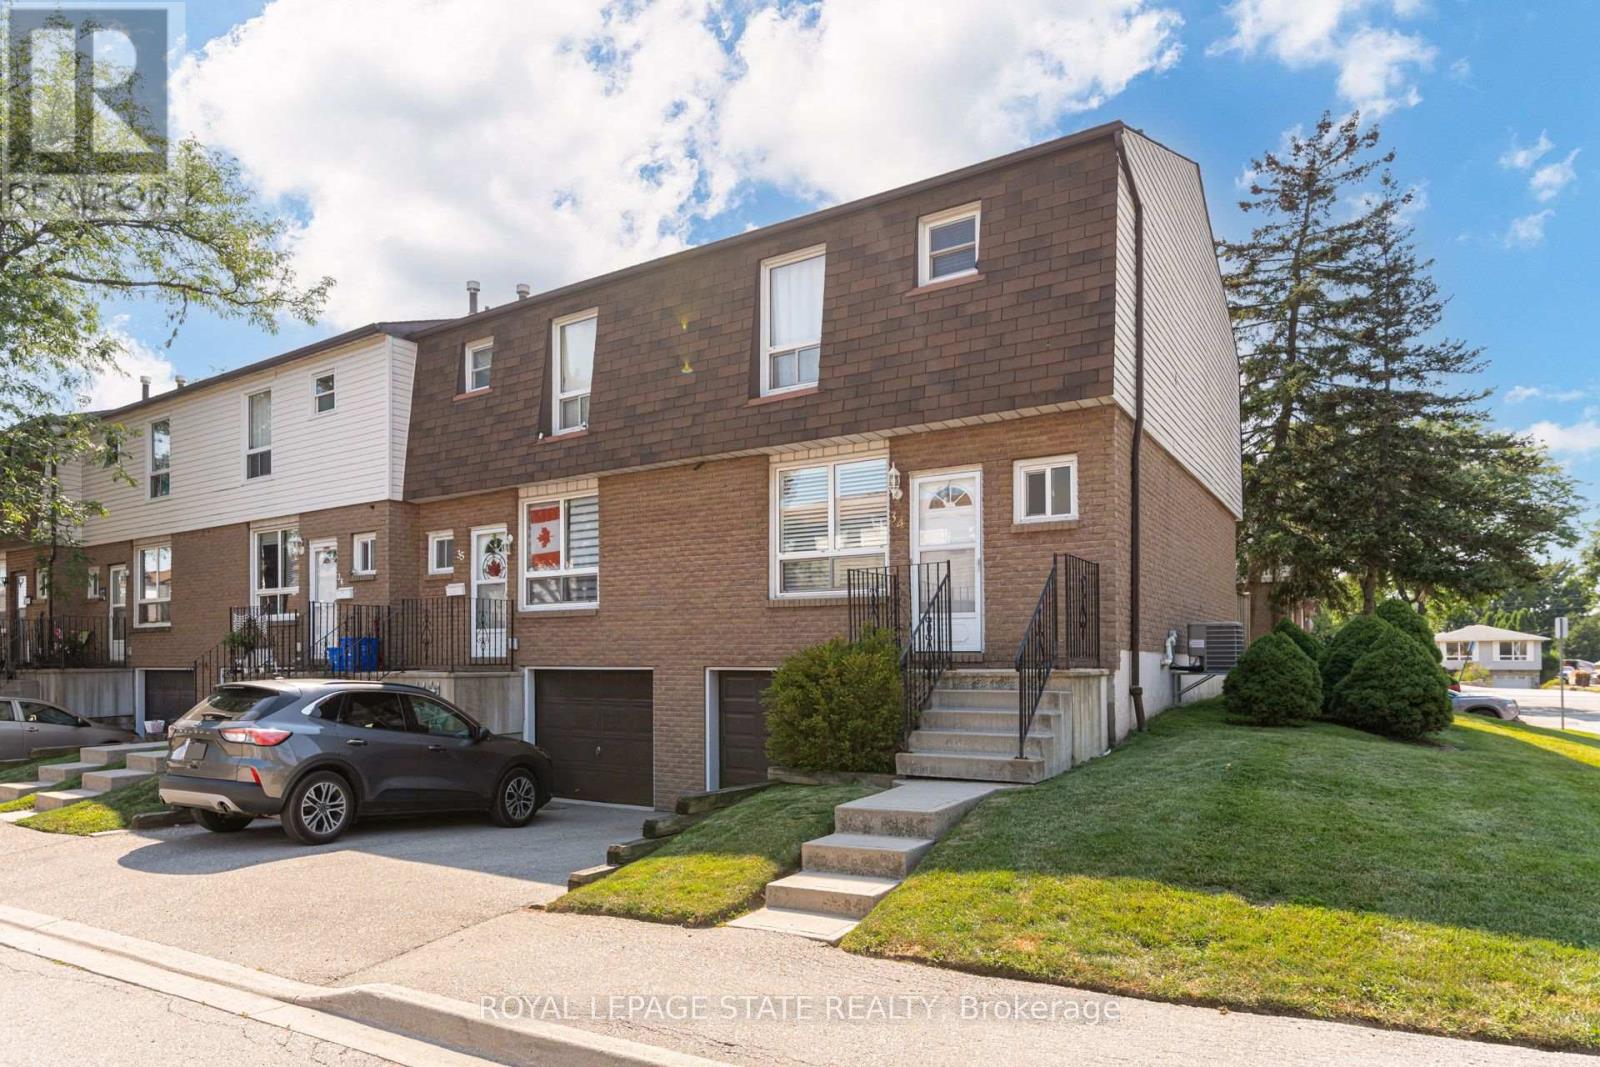
Bright, beautifully updated, and ideally located, this end-unit townhome in Hamilton Mountain's desirable Quinndale neighbourhood offers comfortable, low-maintenance living just minutes from walking trails, shopping, restaurants, transit, and convenient highway access. The open-concept main floor is thoughtfully designed for everyday living and entertaining, featuring hardwood and tile flooring, an updated kitchen, a spacious dining area, a convenient powder room, and a sun-filled living room with walkout access to the private back patio. Upstairs, you'll find three generously sized bedrooms and a renovated 3-piece bathroom with a modern walk-in shower. The lower level offers inside access to the attached garage, a laundry area, and flexible unfinished space that's ready to suit your lifestyle-whether you need extra storage, a home gym, hobby space, or the opportunity to create additional finished living space. Offering a fantastic combination of updates, functionality, and an unbeatable location, this home is an excellent choice for first-time buyers, professionals, couples, or anyone looking to enjoy easy living in a well-established Hamilton Mountain community. (id:63203)
28 - 2 Willow Street
Brant, Ontario
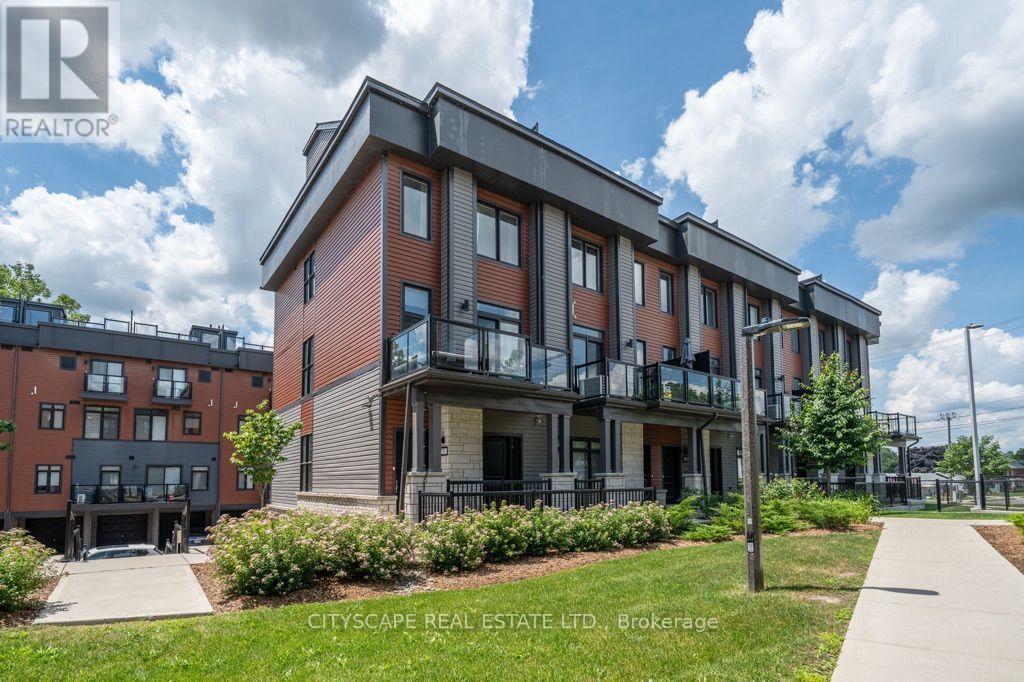
ATTENTION END USERS AND INVESTORS! Rare opportunity to own a beautiful end-unit townhouse with breathtaking triple river views in the heart of Paris, often referred to as the "Hidden Gem of Ontario." This stunning home features over $36,000 in designer upgrades, including granite countertops, stained oak stairs, 7" luxury rigid-core waterproof vinyl flooring, upgraded beveled trim and baseboards, gas lines for BBQs on both the balcony and rooftop terrace, and much more. Designed with modern functionality and luxury finishes throughout, this home offers everything you need to enjoy comfortable living for years to come. Wake up to spectacular views of the Grand River from your primary bedroom balcony and start your day with a peaceful cup of coffee. The rooftop terrace is an entertainer's dream, offering panoramic river views, a gas BBQ hookup, and the perfect space to relax or host family and friends. The gourmet kitchen features ceiling-height upper cabinets, a large island, ceramic backsplash, stainless steel appliances, and an inviting layout that's perfect for cooking and entertaining. Enjoy the benefits of an end-unit townhouse that lives like a semi-detached home, with extra side windows that provide abundant natural light, enhanced privacy, and an open, airy feel. Additional features include an attached garage, a private covered parking space, and a convenient location just minutes from shopping, dining, the hospital, Grand River trails, golf courses, the community pool, and many other amenities. This owner-occupied home has been exceptionally well maintained and offers flexible closing. Opportunities like this don't come along often. Book your private showing today and experience everything this remarkable home has to offer. You won't be disappointed! (id:63203)
307 - 14 Saunders Drive
Haldimand, Ontario
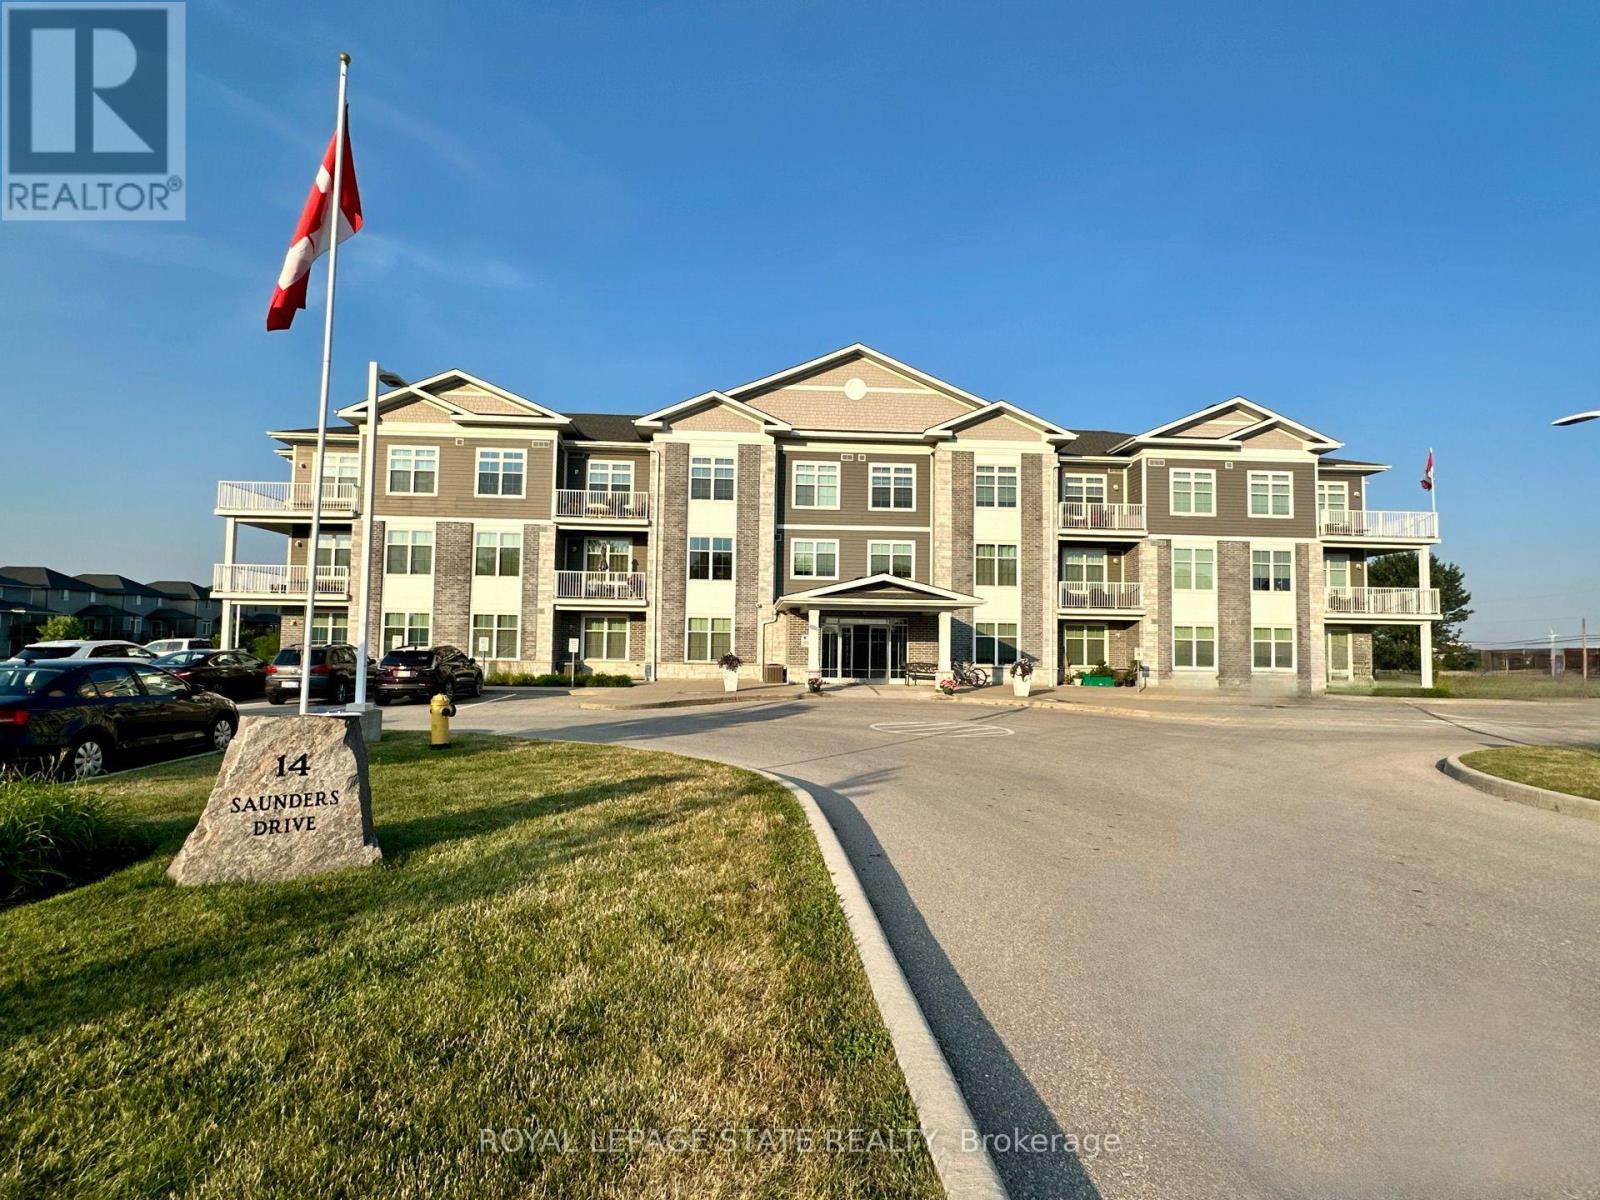
Premium 1,140 sq. ft. corner unit condominium in the heart of Jarvis offering 2 bedrooms, 2 full bathrooms, and soaring 10-foot ceilings. Bright open-concept layout with laminate and porcelain flooring throughout and no carpet anywhere in the unit. The kitchen features quartz countertops, while the primary ensuite offers a walk-in shower and the second bath includes an easy-entry tub. Enjoy stunning sunset views from the wrap-around balcony overlooking the trail. Additional features include abundant storage, updated dishwasher (2020) and fridge (2022), ample parking, elevator service, and a party room with regular game nights. Enjoy the charm of small-town living with convenient access to Hagersville, Simcoe, Port Dover, Caledonia, Brantford, and Hamilton (id:63203)
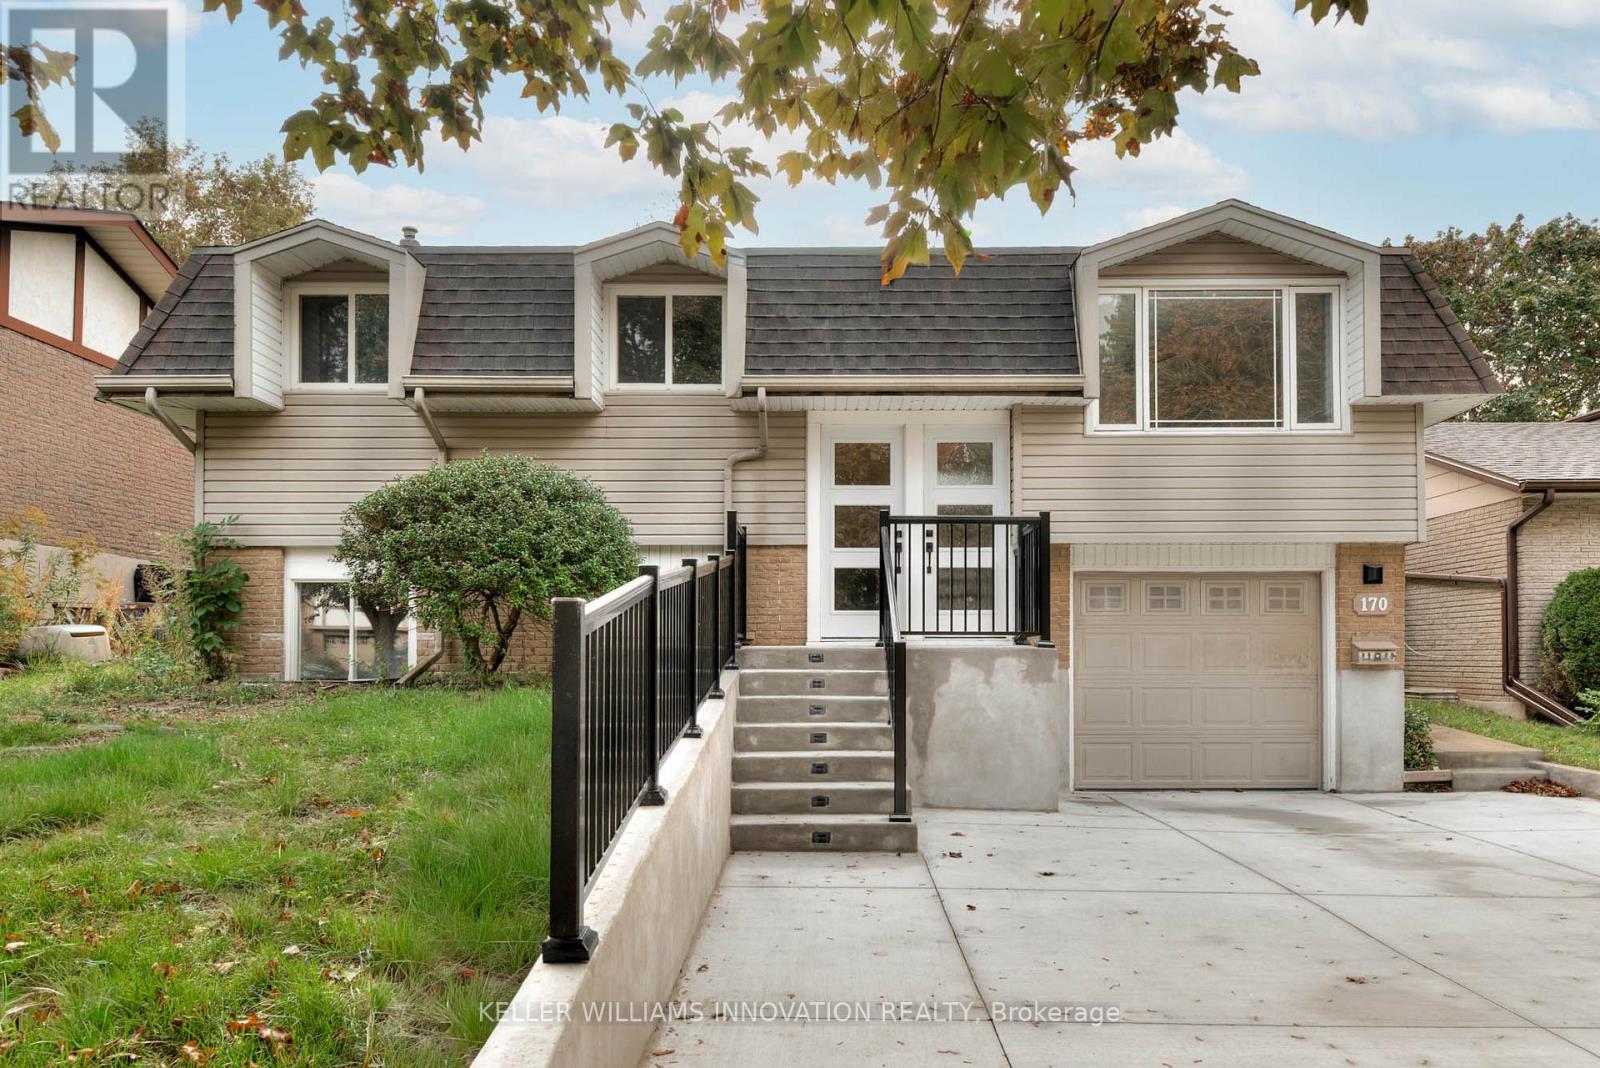
Lower - 170 Wheatfield Crescent
Kitchener, Ontario
Welcome to 170 Wheatfield Crescent (Lower Unit), Kitchener - Pioneer Park! This bright and spacious 1-bedroom, 1-bathroom lower unit offers comfort, privacy, and convenience in one of Kitchener's most desirable neighbourhoods. Featuring a spacious living area, modern kitchen and in-suite laundry, this unit provides everything you need for easy everyday living. Enjoy shared use of the backyard, perfect for relaxing outdoors, along with one parking space on a private double-wide driveway. Located in Pioneer Park, you'll love being close to Highway 401, Conestoga College, shopping, restaurants, walking trails, and local transit. (id:63203)
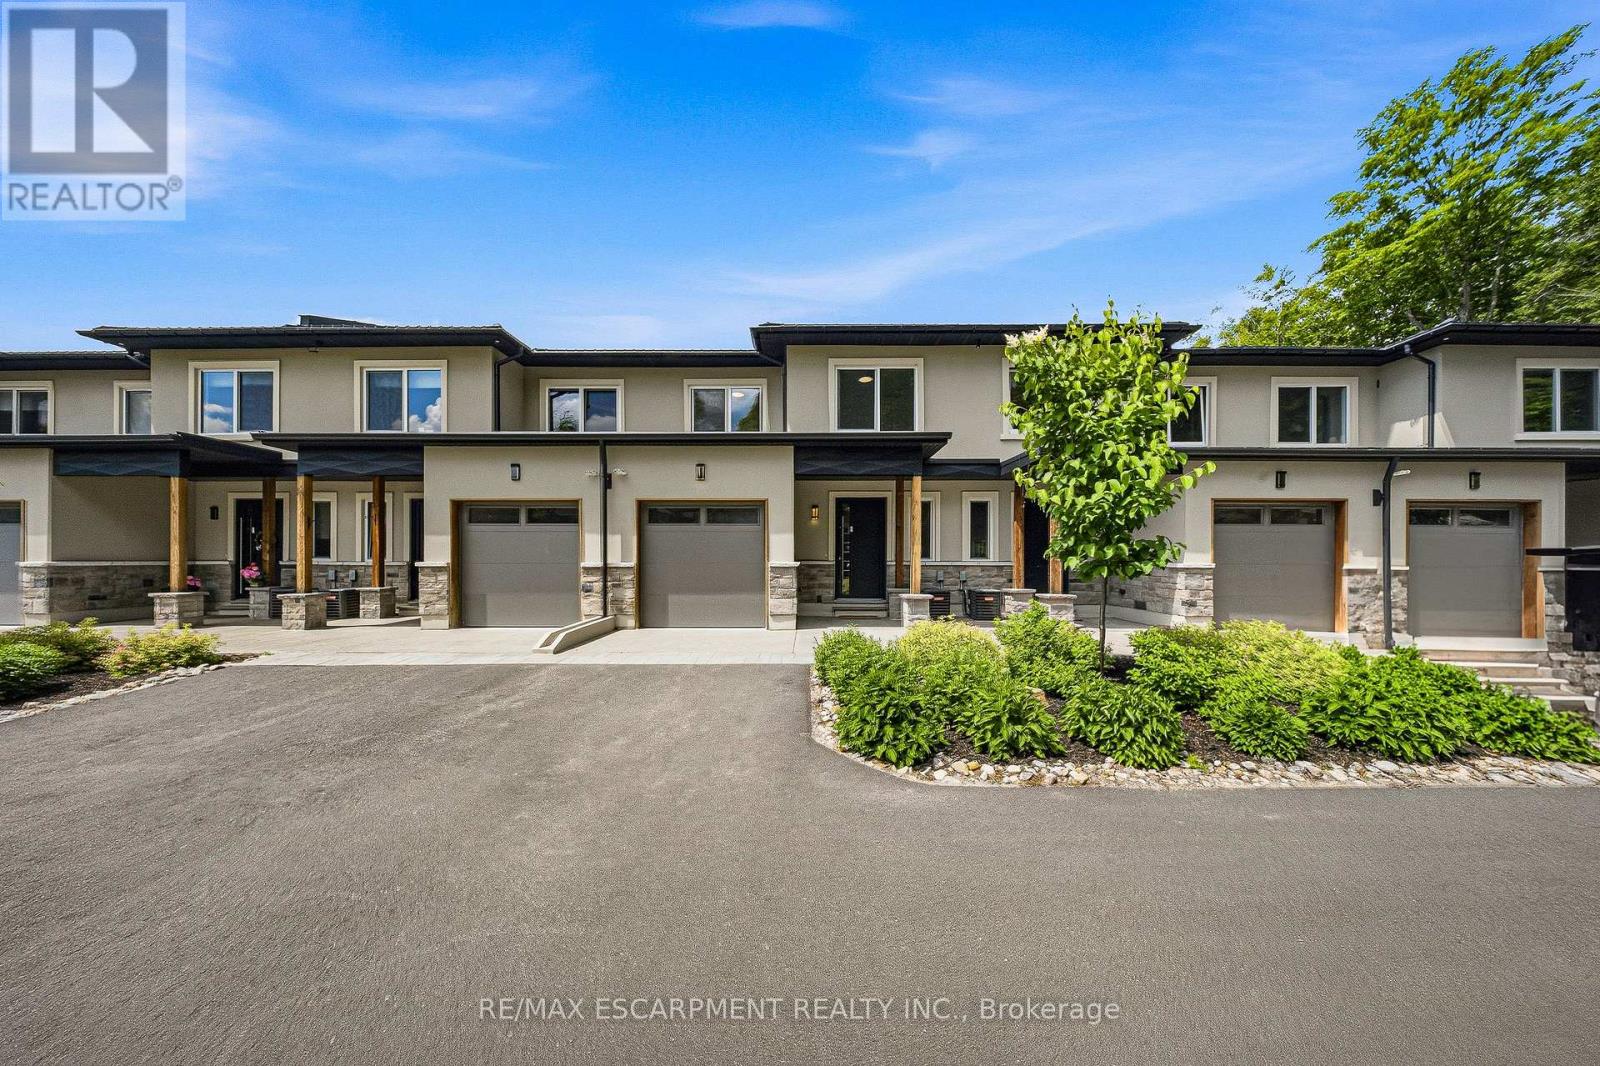
31 Horizon Lane
Huntsville, Ontario
Horizon Lane Townhome - Muskoka Living at Its Finest. Stunning 2-storey townhome in the gated Horizon Lane community, perfectly positioned to enjoy breathtaking views of Hunters Bay in vibrant Huntsville, Muskoka. This contemporary home offers 2000 sq ft of luxurious living space with an impressive open-concept layout designed for modern living and effortless entertaining. Outdoor Space: 2 balconies (187 sq. ft. and 62 sq. ft.) + a 186 sq. ft. front porch. Featuring 3 bedrooms plus a den (easily used as a 4th bedroom), the home showcases high-end finishes throughout. The chef-inspired kitchen is a standout with custom-made cabinets, premium quartz countertops, large Italian porcelain tiles, and top-tier stainless steel high-efficiency appliances backed by an extended 10-year warranty. High-quality vinyl flooring flows throughout the main living areas, complemented by elegant custom millwork in the foyer and bedroom closets. Spacious bathrooms feature luxurious porcelain tiling. This gated community includes an on-site custodian for peace of mind and offers fantastic resident amenities: outdoor gym, BBQ areas, rest spots, walking trails, putting green, and more. Surrounded by magnificent waterfront and forest views, the complex is ideally located just minutes from Arrowhead Provincial Park and Algonquin Provincial Park. Outdoor enthusiasts will love the proximity to Hunters Bay Trail with its floating boardwalk, beach access, playground, and scenic waterfront paths. Explore Limberlost Forest's 70+ km of hiking trails, Lions Lookout for panoramic vistas, and year-round adventures including swimming, canoeing, hiking, mountain biking, snowshoeing, and ice skating. Conveniently close to Hwy 11, downtown Huntsville's charming shops, restaurants, arts scene, and attractions like Muskoka Heritage Place. Whether you seek lakeside serenity, outdoor recreation, or vibrant community living, this exceptional townhome delivers Muskoka magic in a stylish, low-maintenance package. (id:63203)
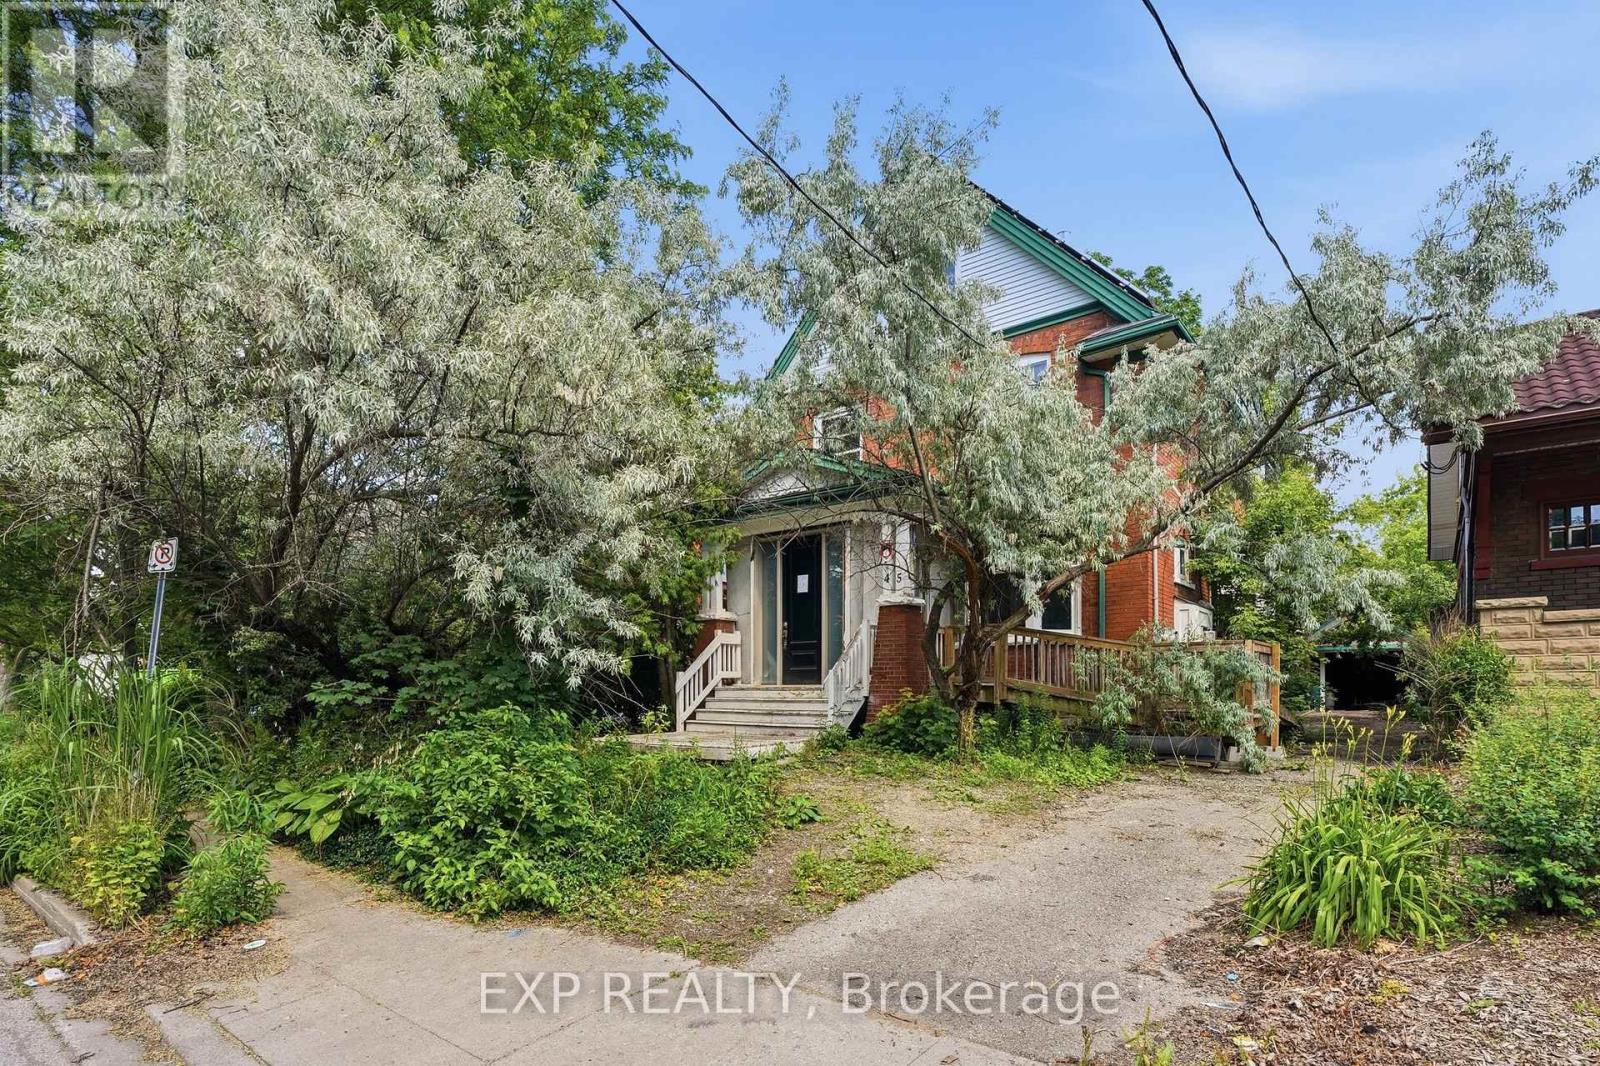
45 Pandora Avenue N
Kitchener, Ontario
Finding a detached home approaching 2,500 sq. ft. in Kitchener at this price point is incredibly rare. Located in Kitchener's sought-after East Ward, this spacious home is packed with potential for investors, renovators, contractors, or anyone looking to build upon a vision. While the home is in need of significant renovation, the opportunity is undeniable: large principal rooms, four bedrooms on the second floor, a walk-up attic with even more potential, and duplex zoning that could offer exciting possibilities for future rental income or multi-generational living. The location is just as impressive. Enjoy easy walking distance to schools, parks, the Kitchener Memorial Auditorium, shopping, restaurants, public transit, and the ION LRT, with quick access to Downtown Kitchener and major commuter routes. This isn't a move-in-ready home it's a chance to create something special. Whether you're looking for your next renovation project, an investment property, or a home you can transform into your own, opportunities to purchase a detached home of this size in this location at this price point are few and far between. Bring your vision, unlock the potential, and imagine what's possible at 45 Pandora Avenue N in Kitchener. (id:63203)