

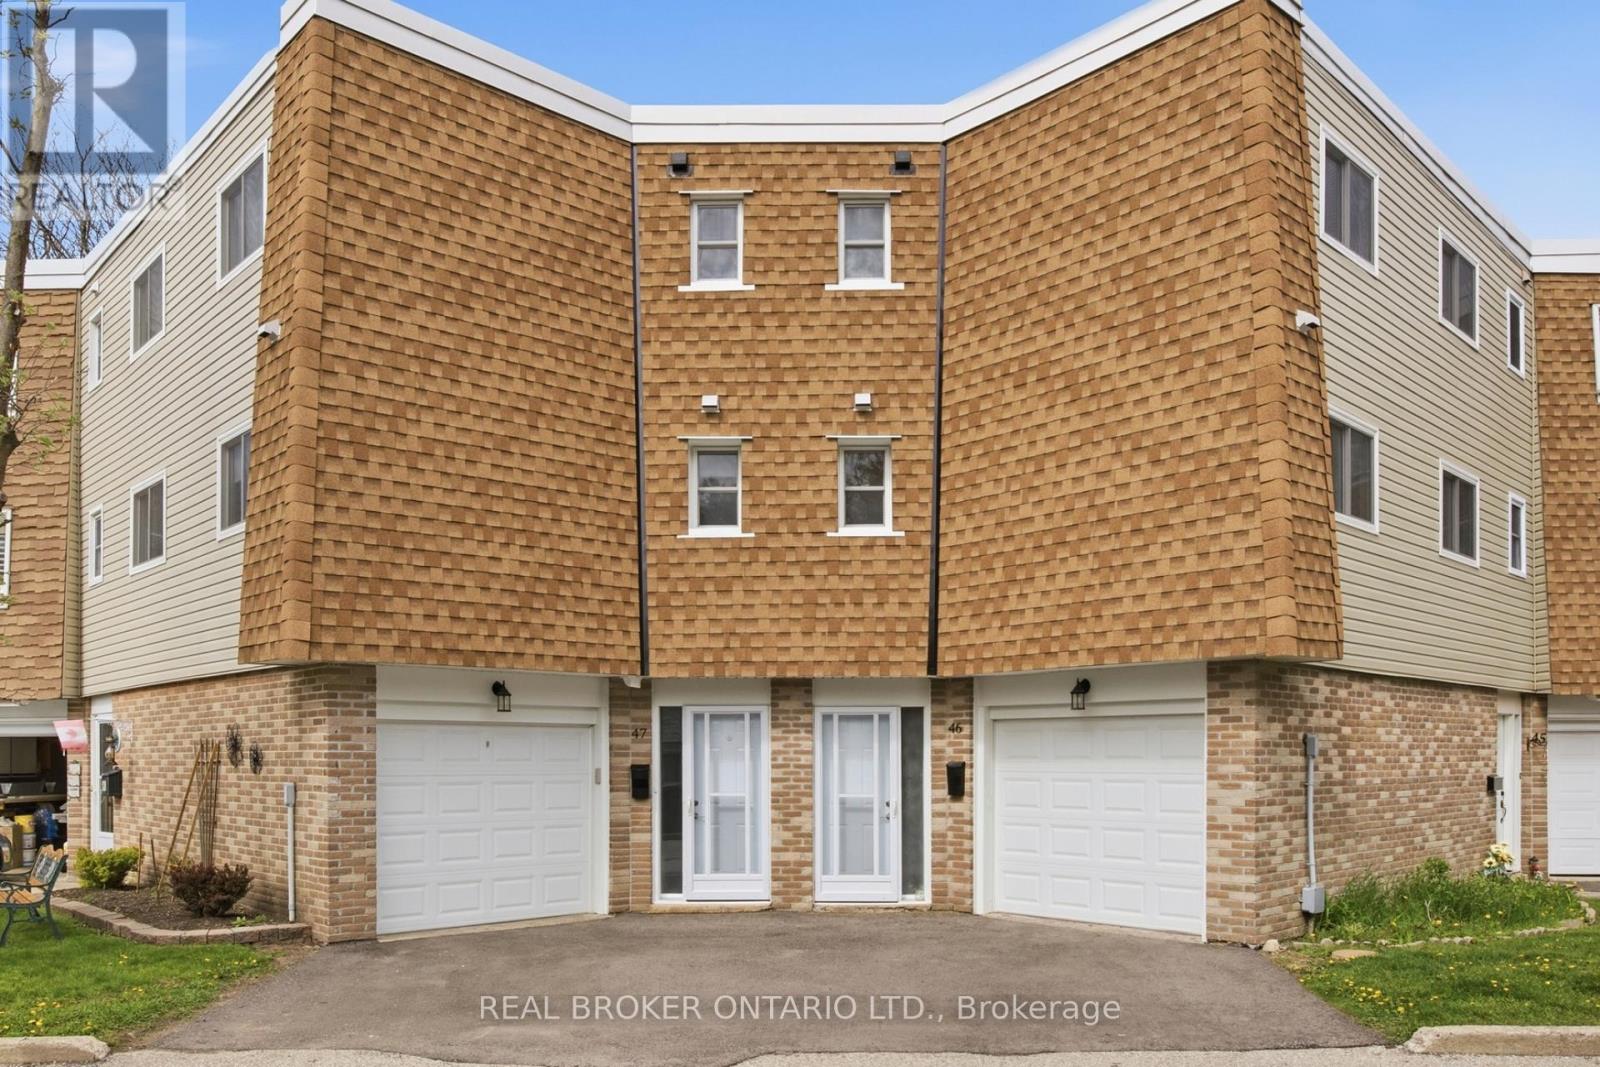
46 - 60 Elmsdale Drive
Kitchener, Ontario
Welcome to Unit #46 at 60 Elmsdale Drive - a bright 3-storey townhouse offering comfortable living in a convenient Kitchener location. This well-maintained home features 3 bedrooms and 3 bathrooms with a functional layout that makes great use of the living space, ideal for families, professionals, or first-time buyers. The interior is filled with natural light, creating a warm and inviting atmosphere throughout the home. Enjoy practical living and entertaining areas designed for everyday comfort. Step outside to the private back patio overlooking the playground, an ideal spot to relax, enjoy your morning coffee, or keep an eye on the kids while they play. Located close to parks, schools, shopping, and other everyday amenities, this home offers the perfect balance of convenience and community living. A fantastic opportunity to own a stylish townhouse in a desirable family-friendly neighborhood! (id:63203)
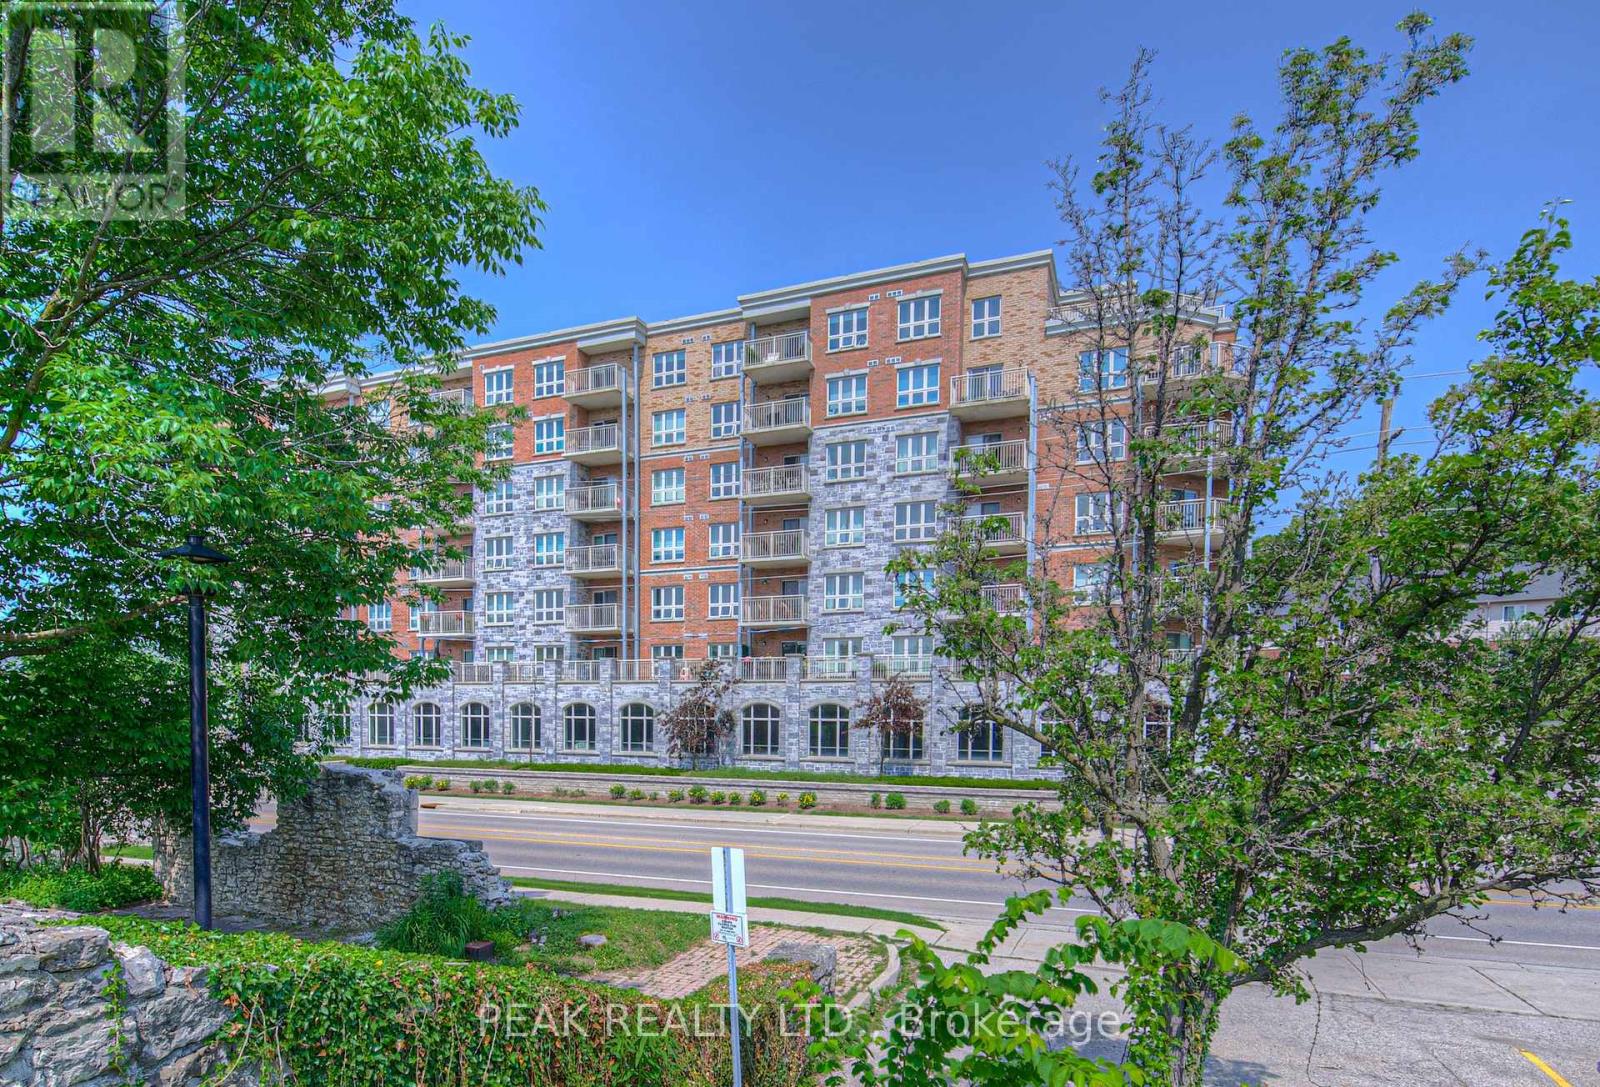
407 - 155 Water Street
Cambridge, Ontario
Welcome to this stylish and well-appointed 1-bedroom, 1-bathroom condo ideally situated near the Grand River and the vibrant, up-and-coming Gaslight District. Featuring stainless steel appliances, an electric fireplace, and a generous balcony perfect for taking in the surrounding views, this unit offers a great balance of modern comfort and everyday functionality. One of the standout features is the underground covered parking spot - a valuable bonus that offers both convenience and year-round protection from the elements. Whether you're a young professional, first-time buyer, or someone looking to downsize, you'll appreciate the easy access to downtown amenities, restaurants, trails, and public transit. This is your chance to enjoy a low-maintenance lifestyle in one of Cambridge's most exciting and evolving neighbourhoods. (id:63203)
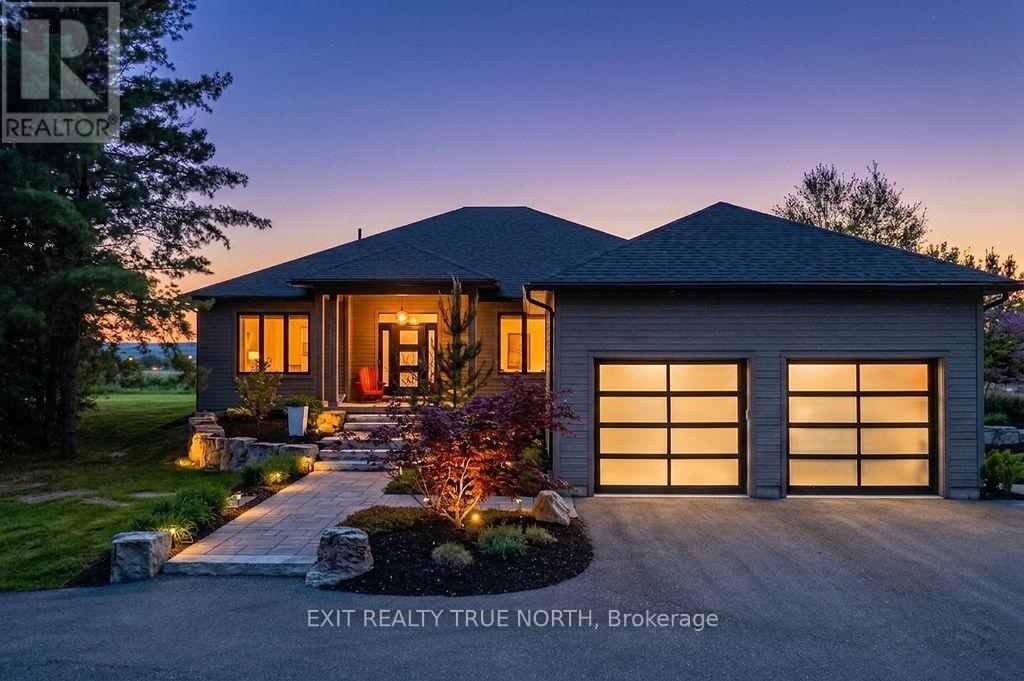
110 High Point Court
Blue Mountains, Ontario
Perched above the Beaver Valley in Summit View Estates, 110 High Point Court is a custom-built bungalow offering panoramic Georgian Bay views, spectacular sunsets, and a proportional interest in 56 acres of shared forest and private trails - all just minutes from Thornbury, Georgian Bay Club, and Georgian Peaks. Set on over an acre of professionally landscaped grounds, this exceptional property offers approximately 5,000 sq. ft. of finished living space with 5 bedrooms and 3.5 baths. The open-concept main floor features European Oak hardwood flooring, a double-sided propane fireplace, and a chef-inspired custom kitchen with an oversized quartz island, premium built-in appliances, custom cabinetry, a walk-in pantry, and quartz countertops. Expansive windows showcase the surrounding landscape, while the covered deck provides the perfect setting to take in the breathtaking views. Custom motorized blinds add convenience and style throughout. The primary suite overlooks the forest and includes a beautifully appointed ensuite. The fully finished lower level features 9-foot ceilings, a theatre room, wet bar, two bright bedrooms, and a dedicated playroom, offering plenty of space for family and guests. Additional highlights include a reverse osmosis system, double insulated attached garage, and a charming bonus bunkie with hydro tucked among the trees. Combining luxury finishes, natural beauty, and four-season recreation, 110 High Point Court offers an extraordinary Blue Mountains lifestyle. (id:63203)
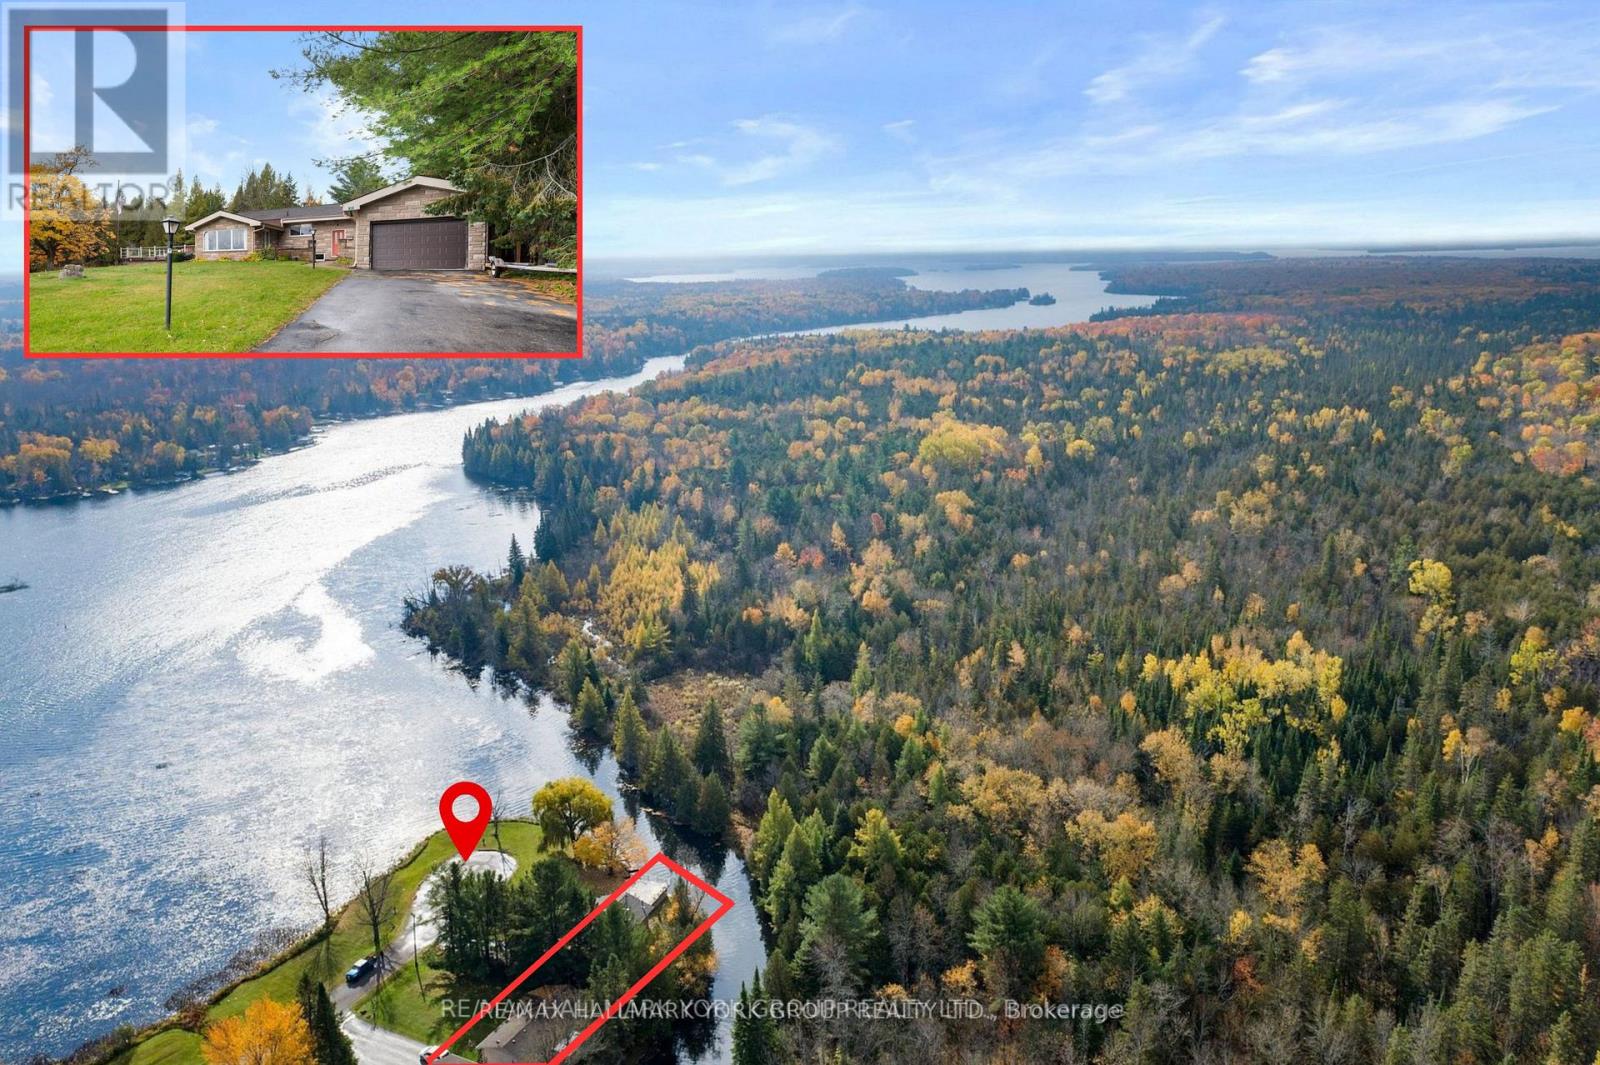
102 Albert Street
Kawartha Lakes, Ontario
Vendor take-back financing available at 0% for two years - terms negotiable based on offer.102 Albert is a west-facing year-round waterfront home directly across the Gull River from Indian Point Provincial Park - 946 hectares of protected Crown land with one of the longest undeveloped shorelines in the Kawartha Lakes. The view across the water is permanent. No future development opposite. Just protected forest and shoreline, sunsets every night. Approximately 225 ft of irregular water frontage wraps the property on a private peninsula with sandy, natural shoreline. The Gull River opens directly to Balsam Lake - the highest point on the Parks Canada-managed Trent-Severn Waterway, with navigable access to Cameron, Sturgeon, Pigeon, and beyond. Approximately 1,796 sqft above grade plus a fully finished lower level. Approx 900+ sqft west-facing patio over the water. The main floor offers three bedrooms (two with cathedral ceilings, one overlooking the water), two updated 3-piece bathrooms with glass walk-in showers, and kitchen with cathedral ceiling and stainless appliances. Hardwood through the principal living spaces. The great room walks out to the huge patio above the river. A separate family room walks straight out to the shore.The fully finished lower level adds a recreation room with wood stove, a dedicated office, a study, and a laundry/utility room - genuine four-season living space. A wet double boathouse holds two fishing boats or one larger boat under cover. A covered front porch and a 2-car tandem attached garage round out the package.Year-round municipal road. Quiet dead-end street. 90 minutes to the GTA. A hidden dog fence included. Suitable as a full-time residence, weekend retreat, or short-term rental. (id:63203)
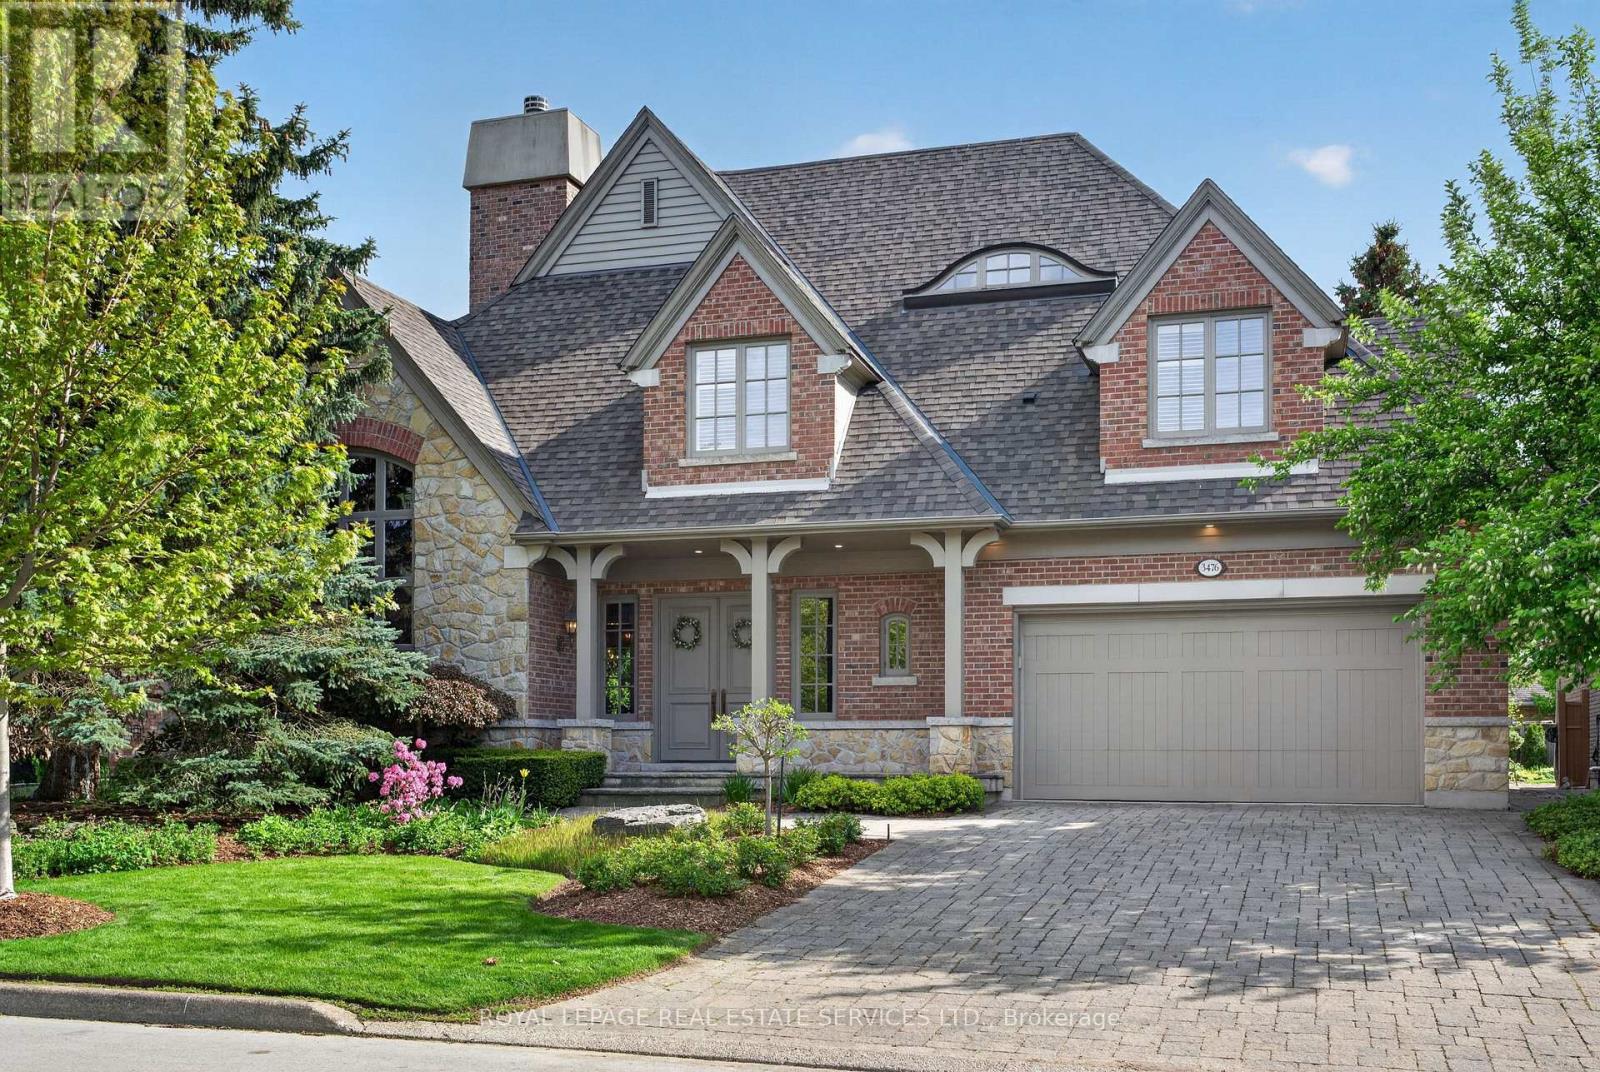
3476 Vinehaven Trail
Lincoln, Ontario
A bespoke Richard Wengle-designed residence, this exceptional home embodies architectural sophistication. From the moment of entry, the level of craftsmanship is unmistakable-graceful arched openings, grand proportions, richly stained hardwood floors, and exclusive fixtures and millwork set an elegant tone throughout. The formal living room showcases some of the home's most coveted qualities including a vaulted ceiling, hand-painted walls, and a dramatic two-sided fireplace that seamlessly connects to the dining room. In the heart of the home you will find a family room with soaring vaulted ceilings, a built-in library, a wet bar, and a statement marble fireplace. Next door, a custom-designed eat-in kitchen blends form and function, thoughtfully tailored for both daily living and hosting.On the upper level, luxuriate in the serene master bedroom, complete with a six-piece en-suite with heated floors. Also found on the second-floor is a convenient laundry facility, two additional bedrooms, and a full bathroom. A professionally landscaped garden features a waterfall pool-ideal for both quiet relaxation and summer entertaining. (id:63203)
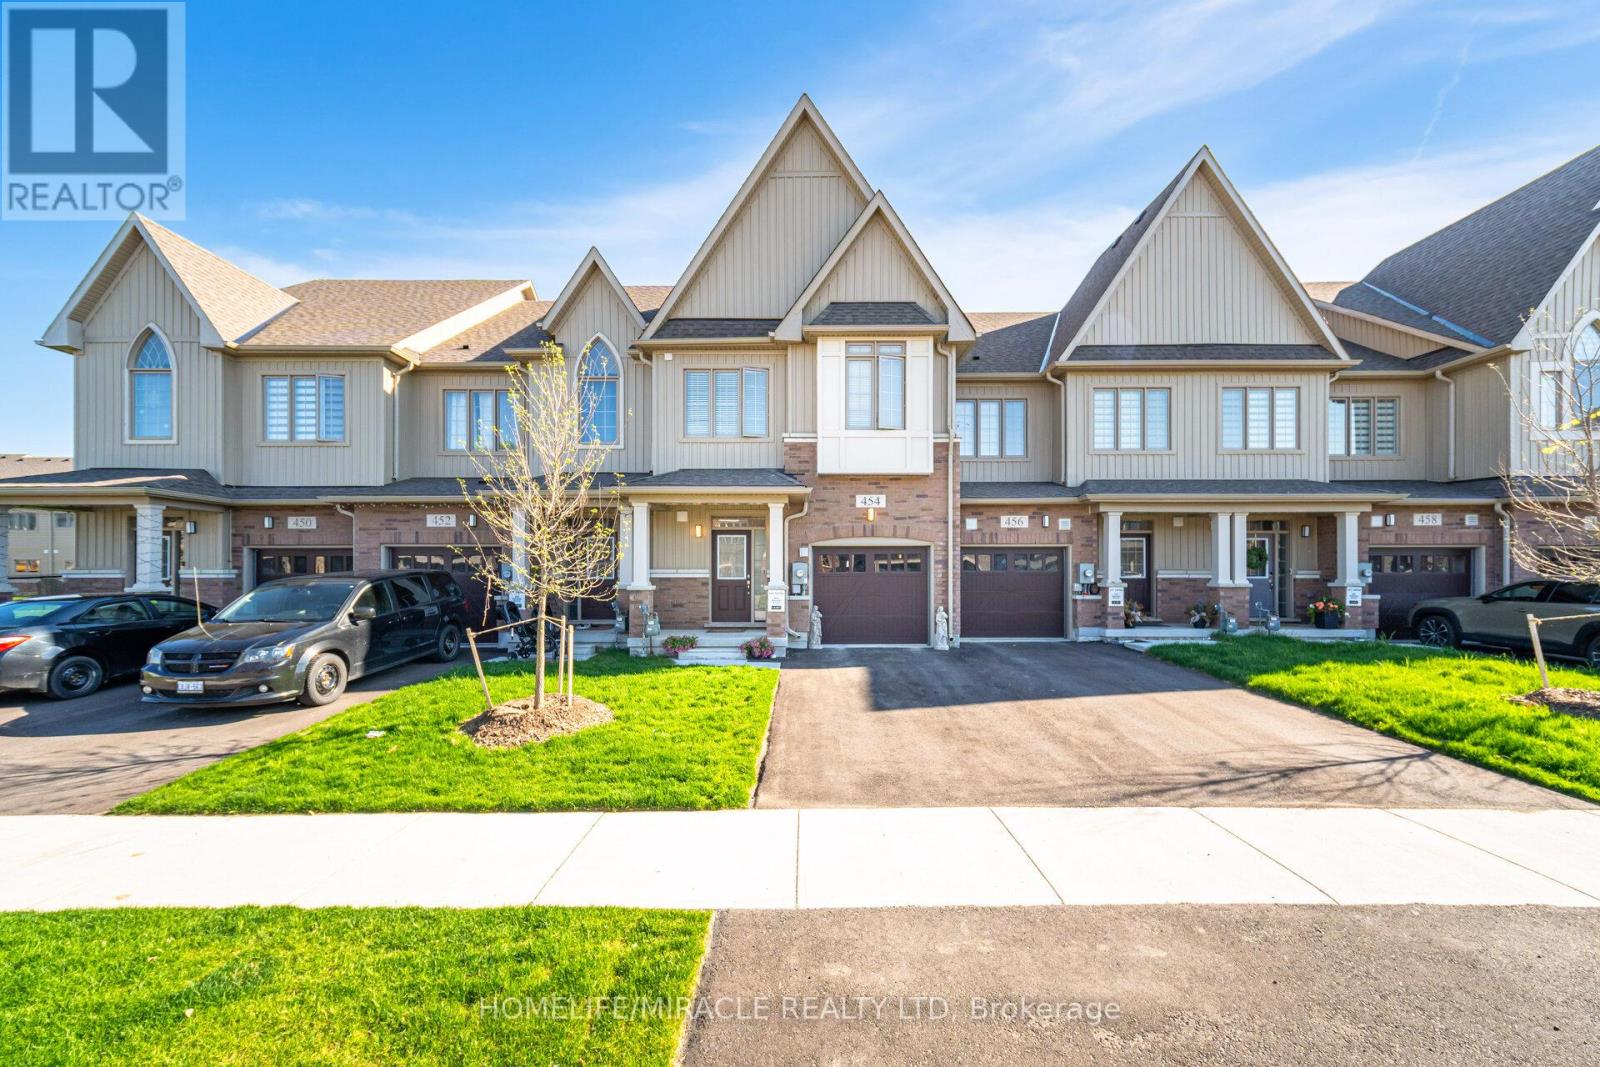
454 Adelaide Street
Wellington North, Ontario
!!Absolutely Gorgeous Freehold Townhome Built by Cachet Homes , Fully Upgraded comes with 3 Bedrooms & 3 Bathrooms. ,!! Separate Living Room & Family Room ,Large Spacious Kitchen with Upgraded Cabinet &Counter Top , Breakfast Bar . !! Upgraded hardwood floor & tiles, Lots Of Windows Allowing Natural Light !! Good Sized Bedrooms ,Convenient 2nd Floor Laundry, Primary Bedroom comes with ensuite with Upgraded sink vanity & free standing Tub, Located in the heart of Arthur. Easy access to all amenities including Shops, Restaurants & Parks. Don't miss the opportunity to make this exceptional property your own. (id:63203)
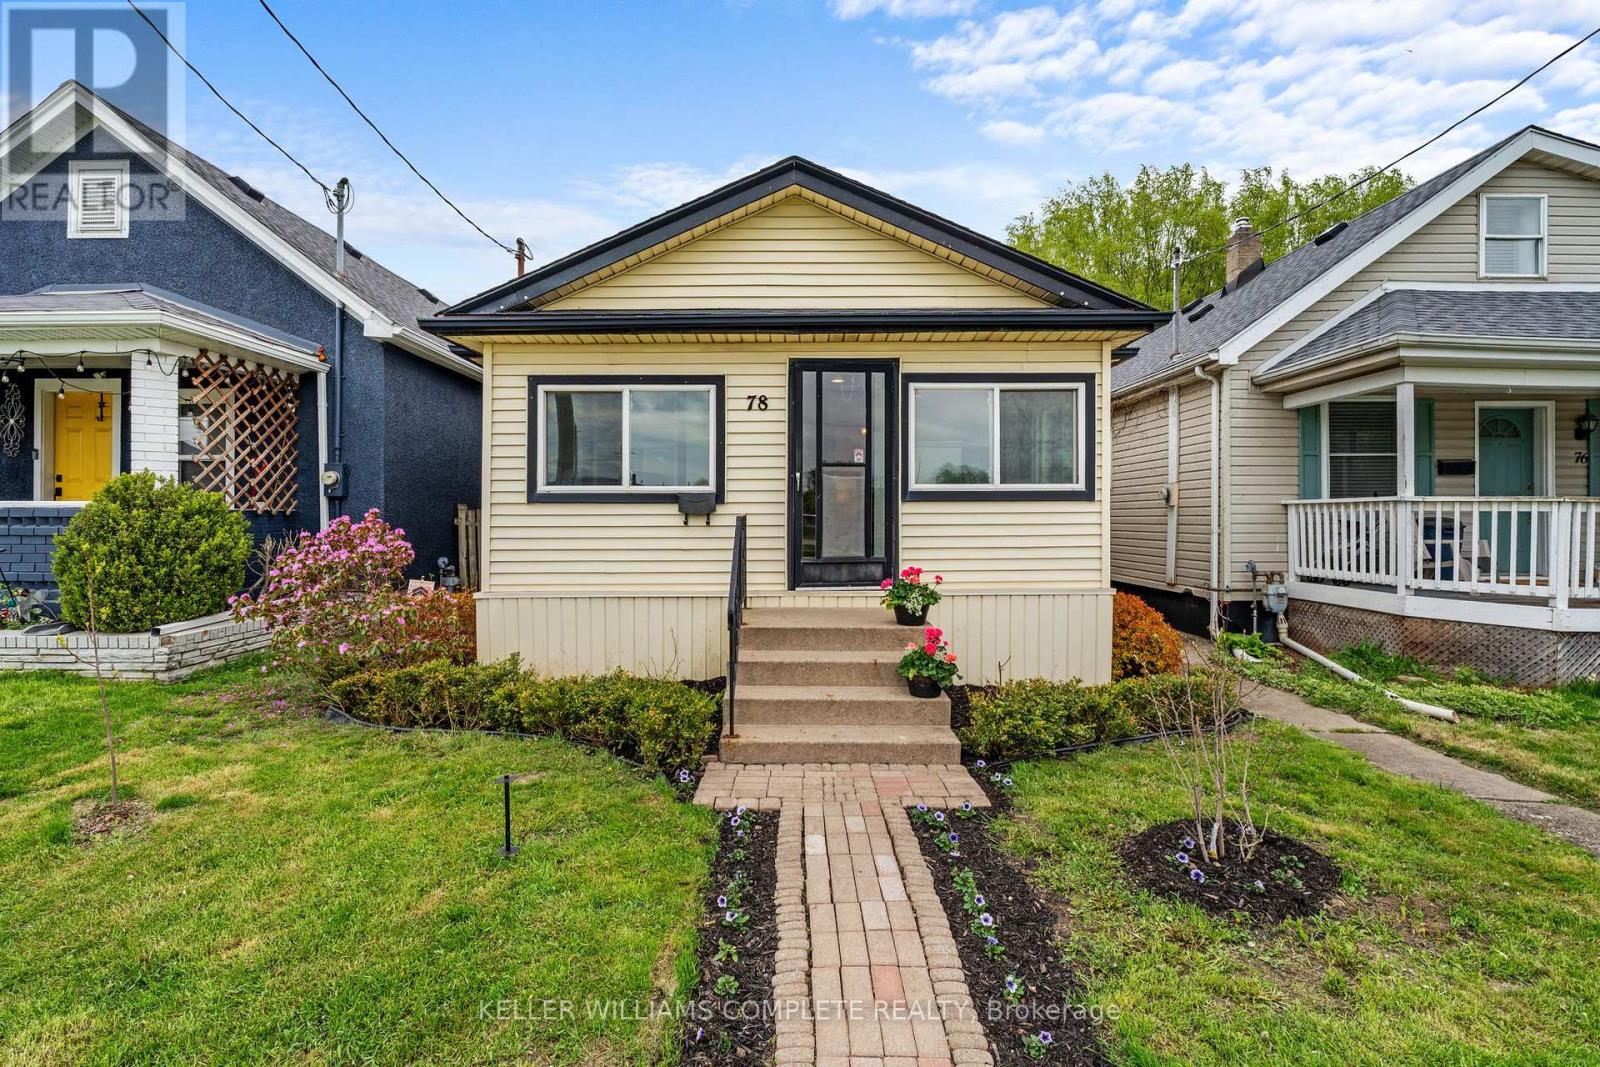
78 Haynes Avenue
St. Catharines, Ontario
78 Haynes Ave, St. Catharines. This 3-bedroom, 1-bathroom bungalow offers a blend of traditional character and modern convenience. The home welcomes you with a bright, fully enclosed front porch, leading into a layout that features a spacious kitchen with a walk-out to a private backyard deck and a basement laundry. Outside, the property features a large detached shed, ideal for a workshop or extra storage. This home is situated directly across from a park and playground, and ideally located with easy access to the QEW and Brock University, this home is just minutes from local shopping and dining. Whether you are looking for a first home, a family home, or an addition to an investment portfolio, this property offers versatility in an established neighbourhood. (id:63203)
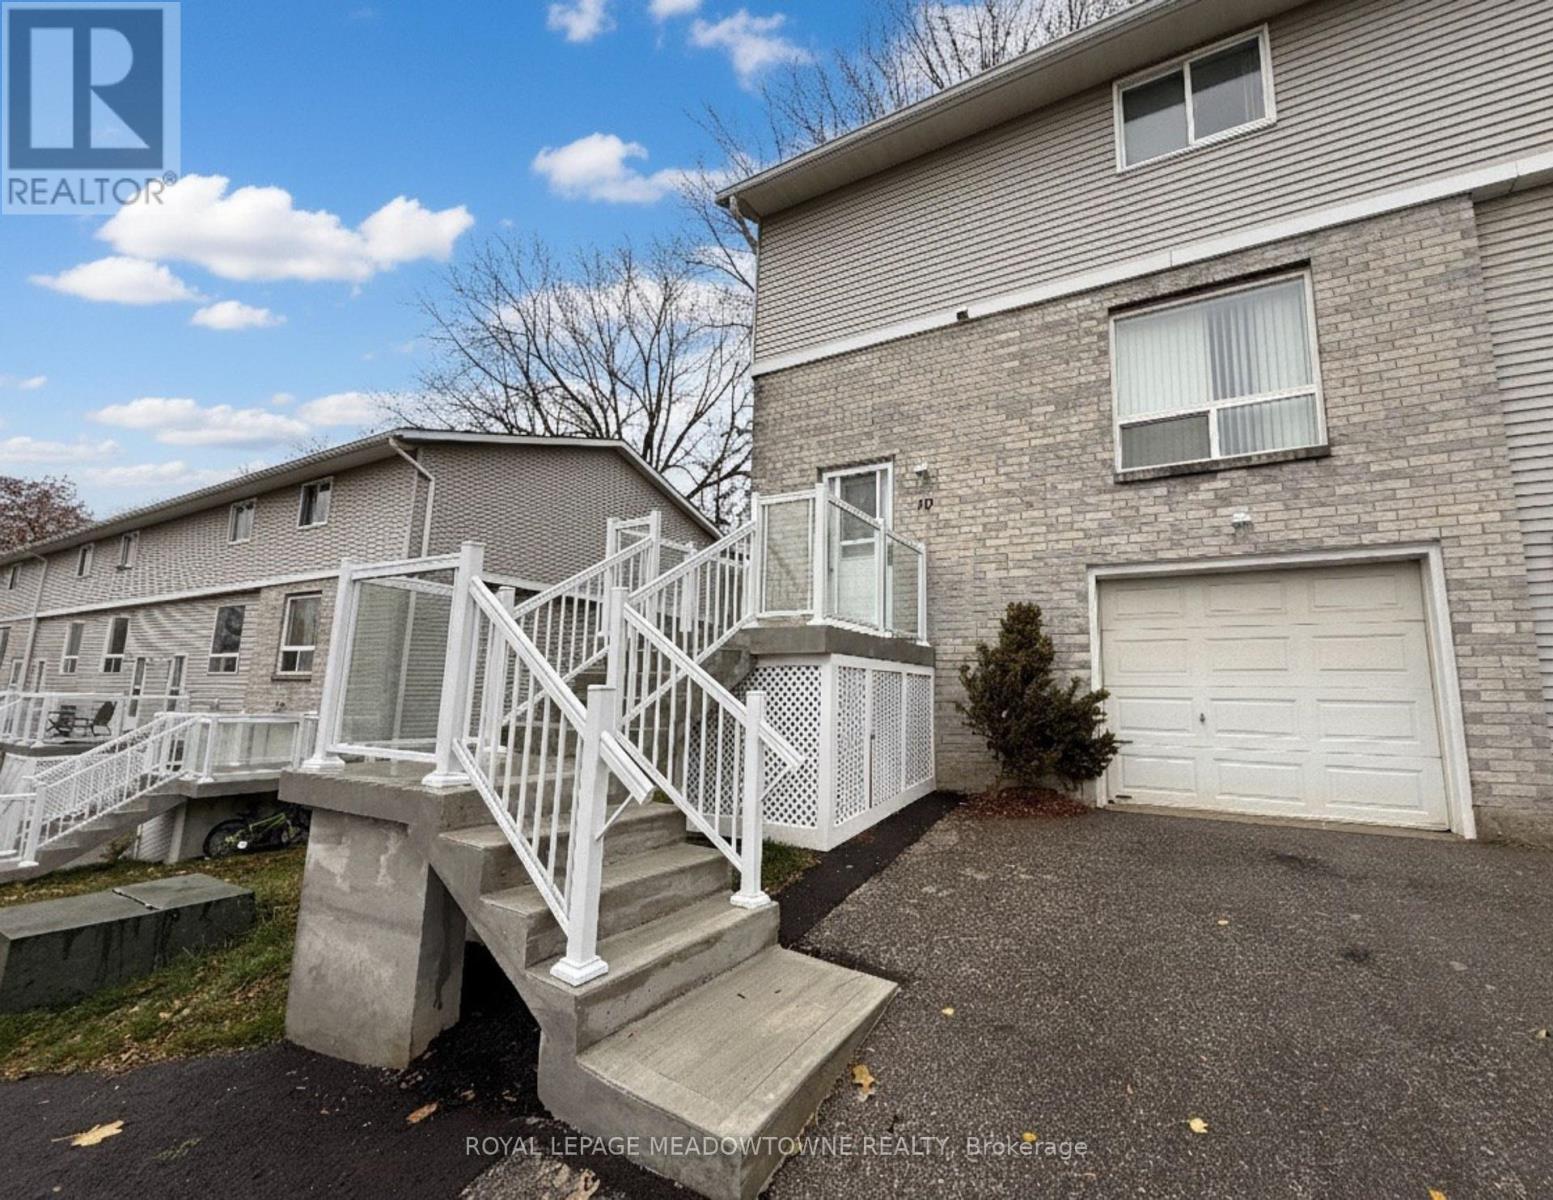
10 - 648 Doon Village Road
Kitchener, Ontario
Location, Location, Location! Attention first-time buyers and investors! Modern end-unit condo townhouse in the highly desirable Doon/Pioneer Park area-family-friendly and close to everything! Featuring 3 spacious bedrooms and 2 baths, this bright home offers carpet-free floors with a smart thermostat, a stylish kitchen with white cabinetry, and a cozy family room with ample space for a large TV. The dining area opens to a big, private fenced backyard with a separate side entry-perfect for BBQs or outdoor relaxation. New entrance staircase with a convenient space underneath for storing gardening tools and other items. The basement includes a garage entrance, laundry, and plenty of storage space. Parking for 2 cars. Conveniently located near top-rated schools, shopping, transit, parks, the museum, and major highways. Don't miss this amazing opportunity! UPGRADES: NEW Microwave Fan (Samsung BESPOKE - Smart with WiFi) 2025. Upgraded Electrical Control Panel (Jan. 2025). Upgraded Google Smart Thermostat. Added Decorative wall Wooden Panels. New entrance staircase (2025) with a convenient space underneath for storing gardening tools and other items. New second-floor Vinyl flooring (2025). (id:63203)
803 Sandy Bay Road
Haldimand, Ontario
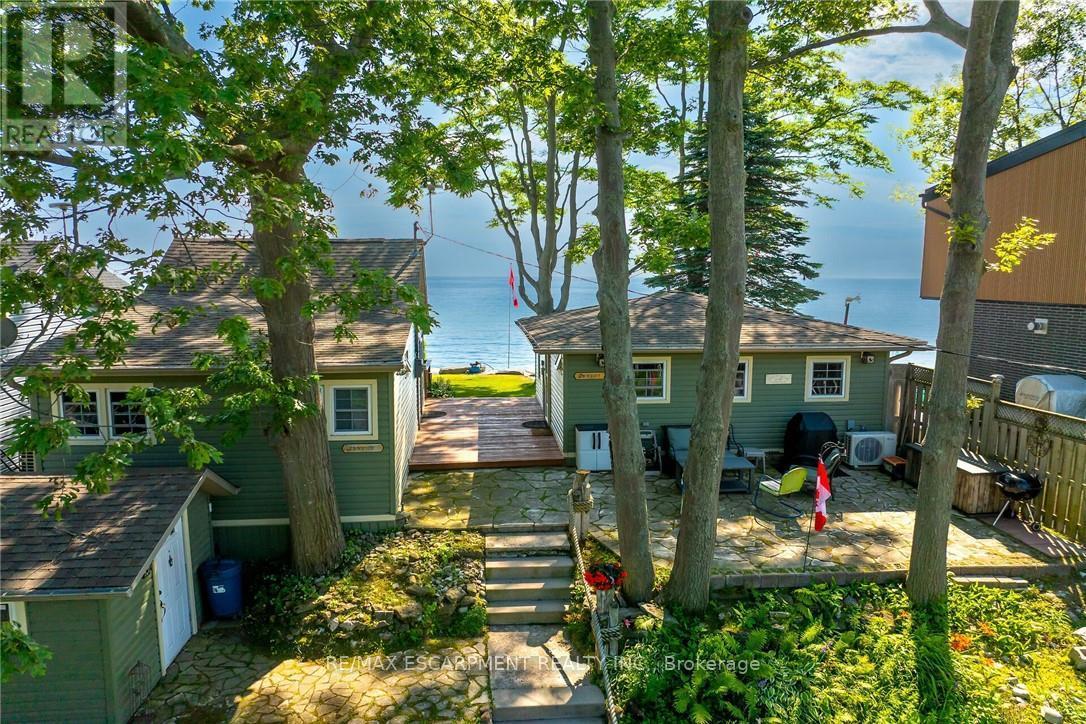
Welcome to beautiful Sandy Bay - Lake Erie's hidden treasure where you find 2 TURN-KEY COTTAGES - for the PRICE OF ONE - situated on 0.17 ac terraced lot enjoying 50.46ft of frontage on quiet dead-end road - w/18 hole golf course & boat launch nearby- nestled 10 mins sw of Dunnville near Port Maitland's unique eco-biosphere - a haven for wildlife & migratory birds alike - 45-55 min to Hamilton. These 2 darling homes feature large waterfront decks - incredible venue to savor hypnotic sunrises & breathtaking western sunsets overlooking glistening Sandy Bay! If aquatic adventures are what your looking for - this place as it all - follow metal stairs fastened to armour stone break-wall & indulge yourself into hundreds of feet of waist deep water while your feet are soothed by the golden sand bottom - swim, paddle board, kayak, canoe, boat, jet-ski or fish at your doorstep - simply the BEST! EAST cottage affectionately known as "SUNRISE" - introduces 484sf of nautical inspired, totally renovated (2012-2013) living area offers open concept living/dining room/kitchen design ftrs functional 118sf loft, vaulted pine ceilings, newer stone fireplace, double patio door wo to low profile lakefront entertainment deck - continues w/2 bedrooms & modern 3pc bath. "SUNSET" - the larger WEST cottage - incs 502sf of bright, beautifully renovated (2010-2011) living space ftrs living/dining room/kitchen, spacious primary bedroom & 3pc bath - complimented w/gorgeous rustic original plank wood flooring, vaulted pine ceilings, double patio door lake front walk-out, new ductless heat/cool HVAC system-2025. Both cottages offer R-16 walls & R-20 attic insulation - serviced w/1400gal water cistern, 3000gal holding tank, natural gas, fibre internet, newer matching vinyl siding exterior, vinyl windows, concrete pier foundation, flag stone street facing patio, all appliances, furnishings & kitchen utensils. "Perfect" Multi-Generational situation, rental income potential or personal Lake Esca (id:63203)
21 Mckay Street
Cambridge, Ontario
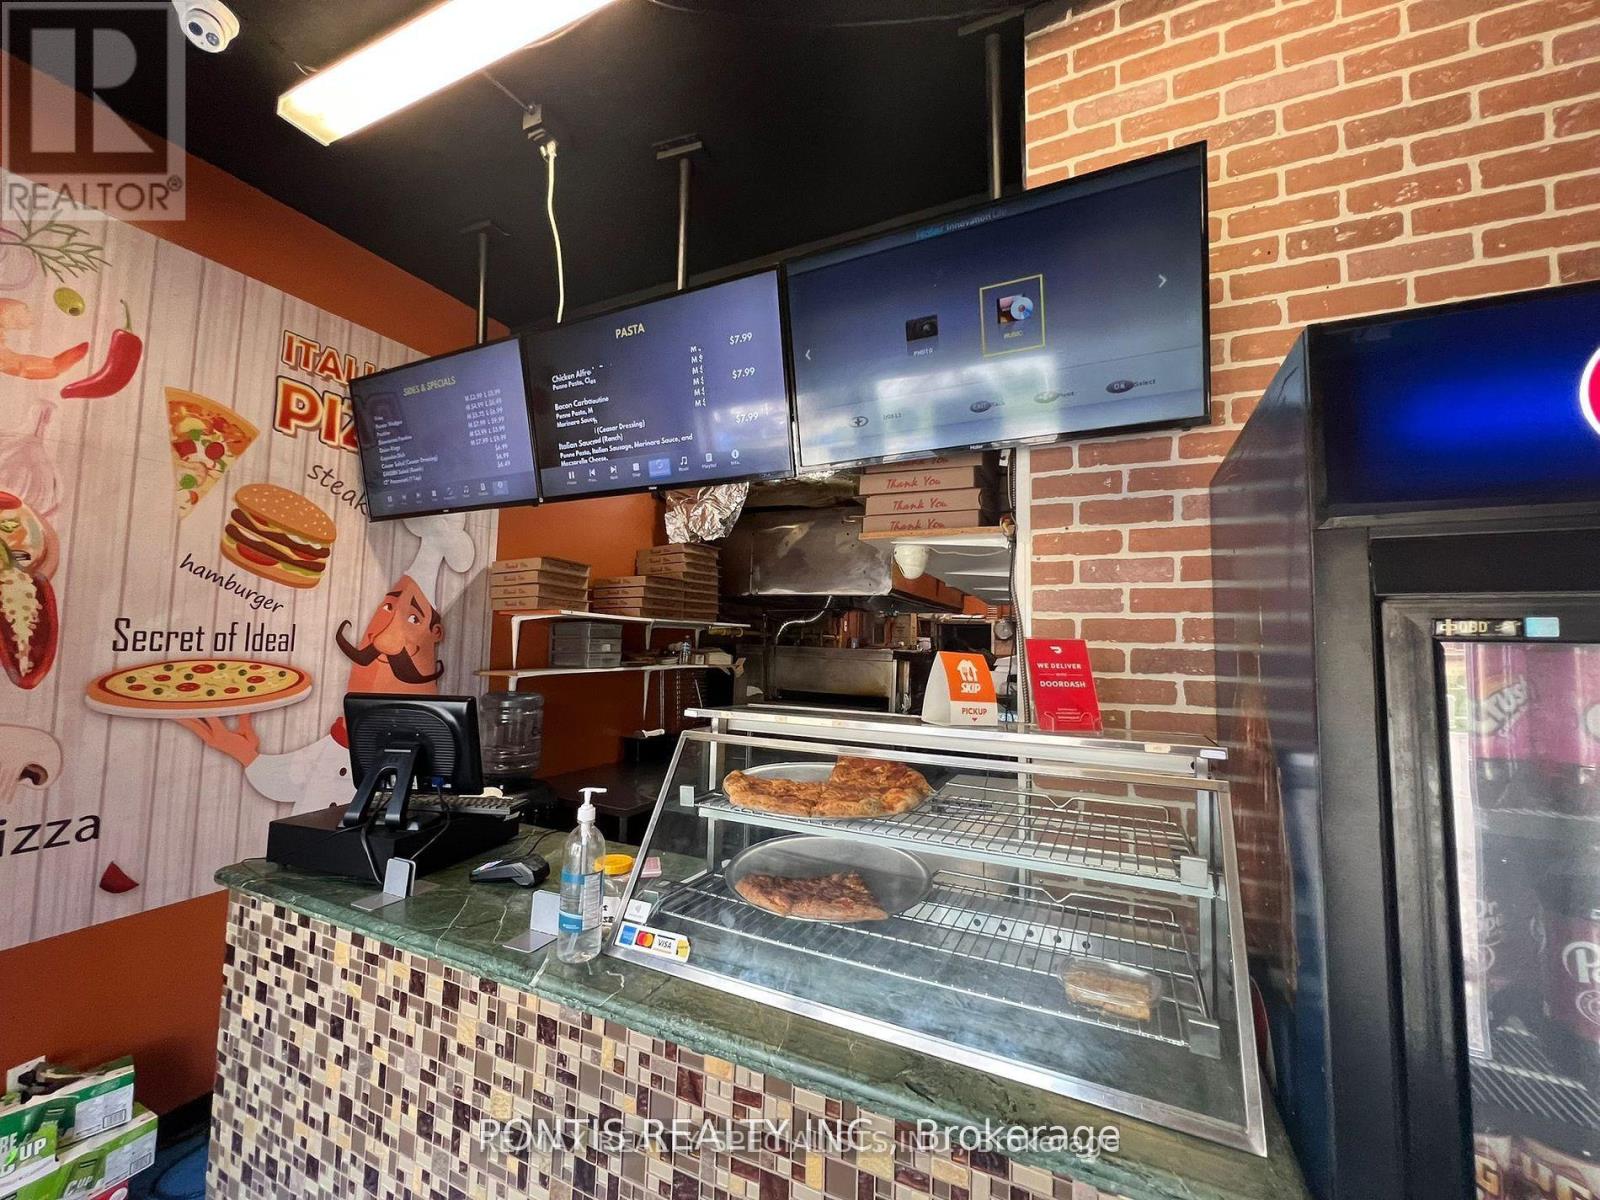
Outstanding Opportunity To Own A Well-Established And Profitable Pizza Business! Fully Turnkey Operation With Strong Sales And Loyal Customer Base. Strategically Located Near Two Schools Including A High School, Driving Consistent Lunch And Daily Foot Traffic. Clean, Well-Equipped Kitchen With Quality Equipment And Efficient Layout. Extremely Low Rent With Plenty Of On-Site Parking - Rarely Offered In Today's Market. No Franchise Fees Or Royalty Payments, Allowing Owner To Retain Maximum Profitability. Perfect For Owner-Operators Or First-Time Restaurateurs Seeking A Proven Business Model With Immediate Income Potential. Seller Will Provide Training And Support For Seamless Transition. All Equipment And Chattels Included In Purchase Price And Free Of Any Liens Or Financing. (id:63203)
591 Du Parc Road
Champlain, Ontario
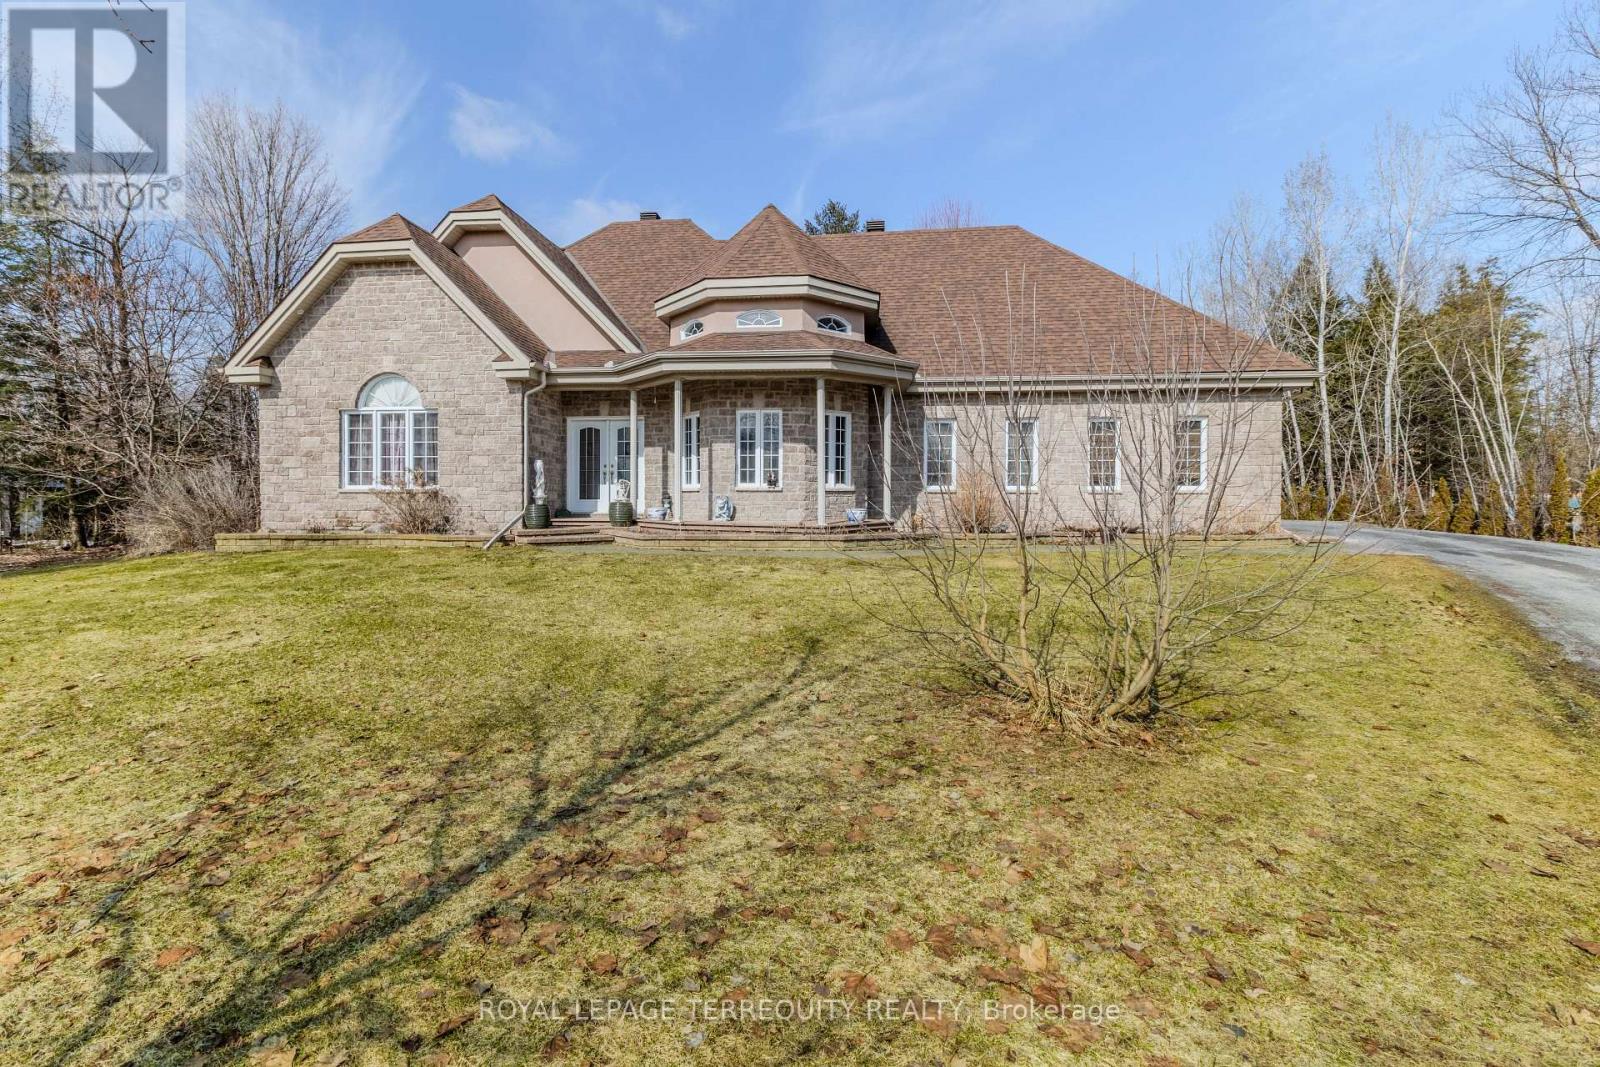
Elegent Living in this Master piece Spacious Bungalow of the Riviera Estates L'orignal. Over 3300 Sq. Ft. of Living Space. Inviting Open Concept Boosting a Creative Design flowing seamlessly from Living to Dinning to Kitchen with a 3 sided Natural Gas Fire Place. Kitchen is one of a kind with rich and elegent cabinetry and a granite counter top Island with built in wine rack, beautiful tiles and back splash. Amazing 225 sq.ft covered Deck with composite flooring and Aluminuim railing. Marple Foyer, plenty of over sized windows and high ceilings. Dining room overlooks the fabulous 1 Acre back yard which can be accessed from 2 sets of garden doors. Enjoy time entertaining family and friends in this captivating dream home. High end water treatment devices. Garage door opener. Finshed Basement with extra living space. (id:63203)
269 Queensdale Avenue E
Hamilton, Ontario
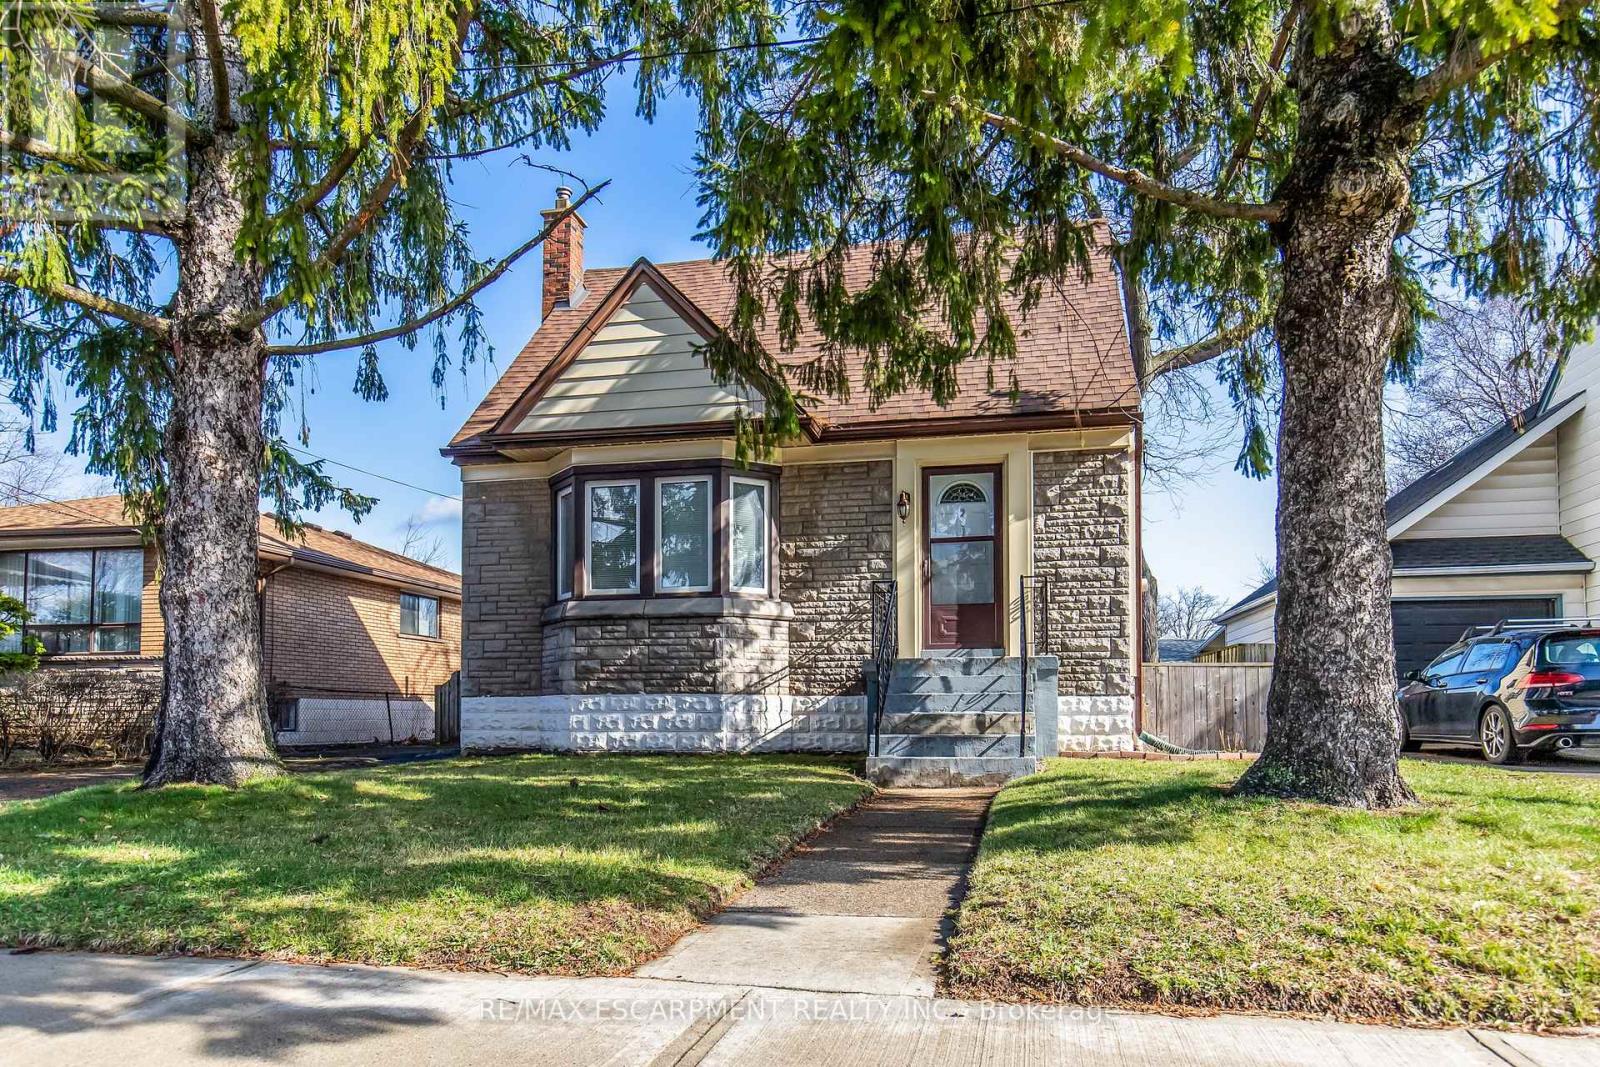
Step into a home where timeless character meets modern comfort, this beautifully maintained 1.5-storey detached home nestled in the highly sought-after Eastmount/Inch Park neighborhood. Perfect for first-time buyers, downsizers, or savvy investors, this property combines classic character with essential modern updates. The main floor features a spacious, sun-filled living and dining area highlighted by a large bay window and original hardwood flooring. This home offers three comfortable bedrooms, including a convenient main-floor bedroom with built-in cabinetry for extra storage. The basement was updated in 2021, featuring a generous recreation room and a dedicated laundry area. Step outside to a massive rear yard perfect for summer gardening or entertaining. Situated on the Hamilton Central Mountain, you are just steps away from the vibrant shops and restaurants on Concession Street, Sam Lawrence Park, and the Juravinski Hospital. Commuting is a breeze with easy access to the Linc, public transit, and various schools and libraries nearby. Some photos are virtually staged. (id:63203)